
47 Eastwood Drive
Kitchener, Ontario
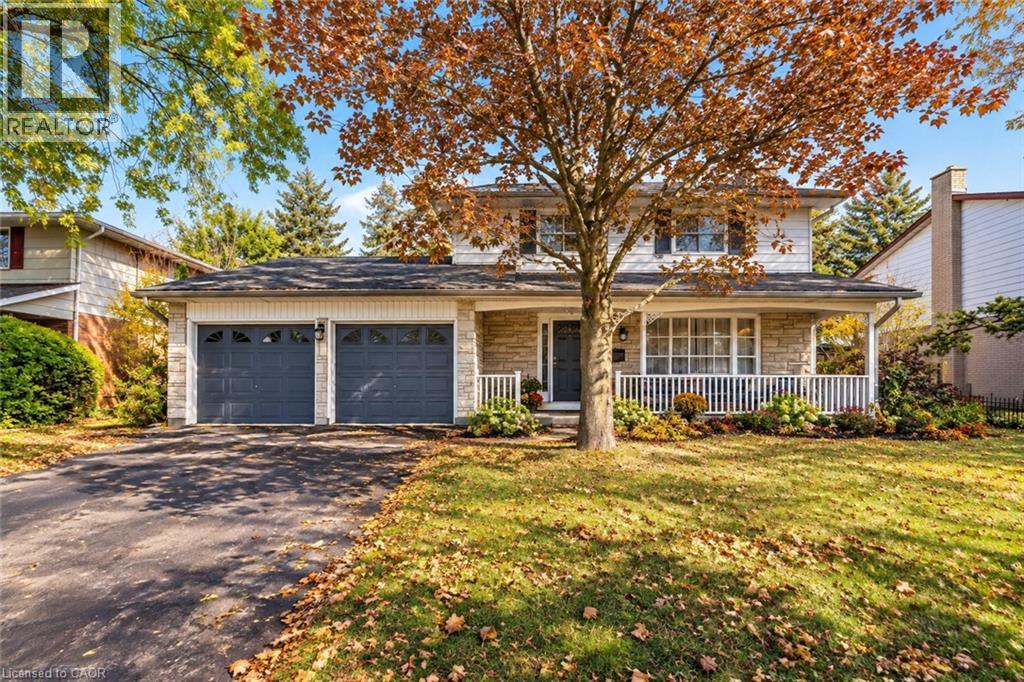
DESIRABLE STANLEY PARK NEIGHBOURHOOD - Move-in ready and extensively updated, this well-maintained home offers plenty of space inside and out. The main level features hardwood flooring and a beautifully renovated custom kitchen (2022) with quartz countertops, built-in appliances and double wall ovens. A separate family room addition features vaulted ceilings, a gas fireplace with and direct access to the backyard. Front living room features beautiful stone gas fireplace with built-in shelving. Step outside to your own private retreat with an 18' x 36' heated inground pool, updated with a new heater and pump in 2023 and liner in 2018. A double-car garage provides plenty of additional parking and storage. Other updates include a new electrical panel (2022), quartz bathroom countertops (2022), new carpet on the stairs and upper hallway (2023), furnace and A/C (2015), upgraded attic insulation (2018), soundproofing between the main and upper levels, and a new shed roof (2023). A move-in ready home with major updates already completed, generous living space and a backyard built for summer. (id:49269)
Rear - 313 Horton Street
London East, Ontario
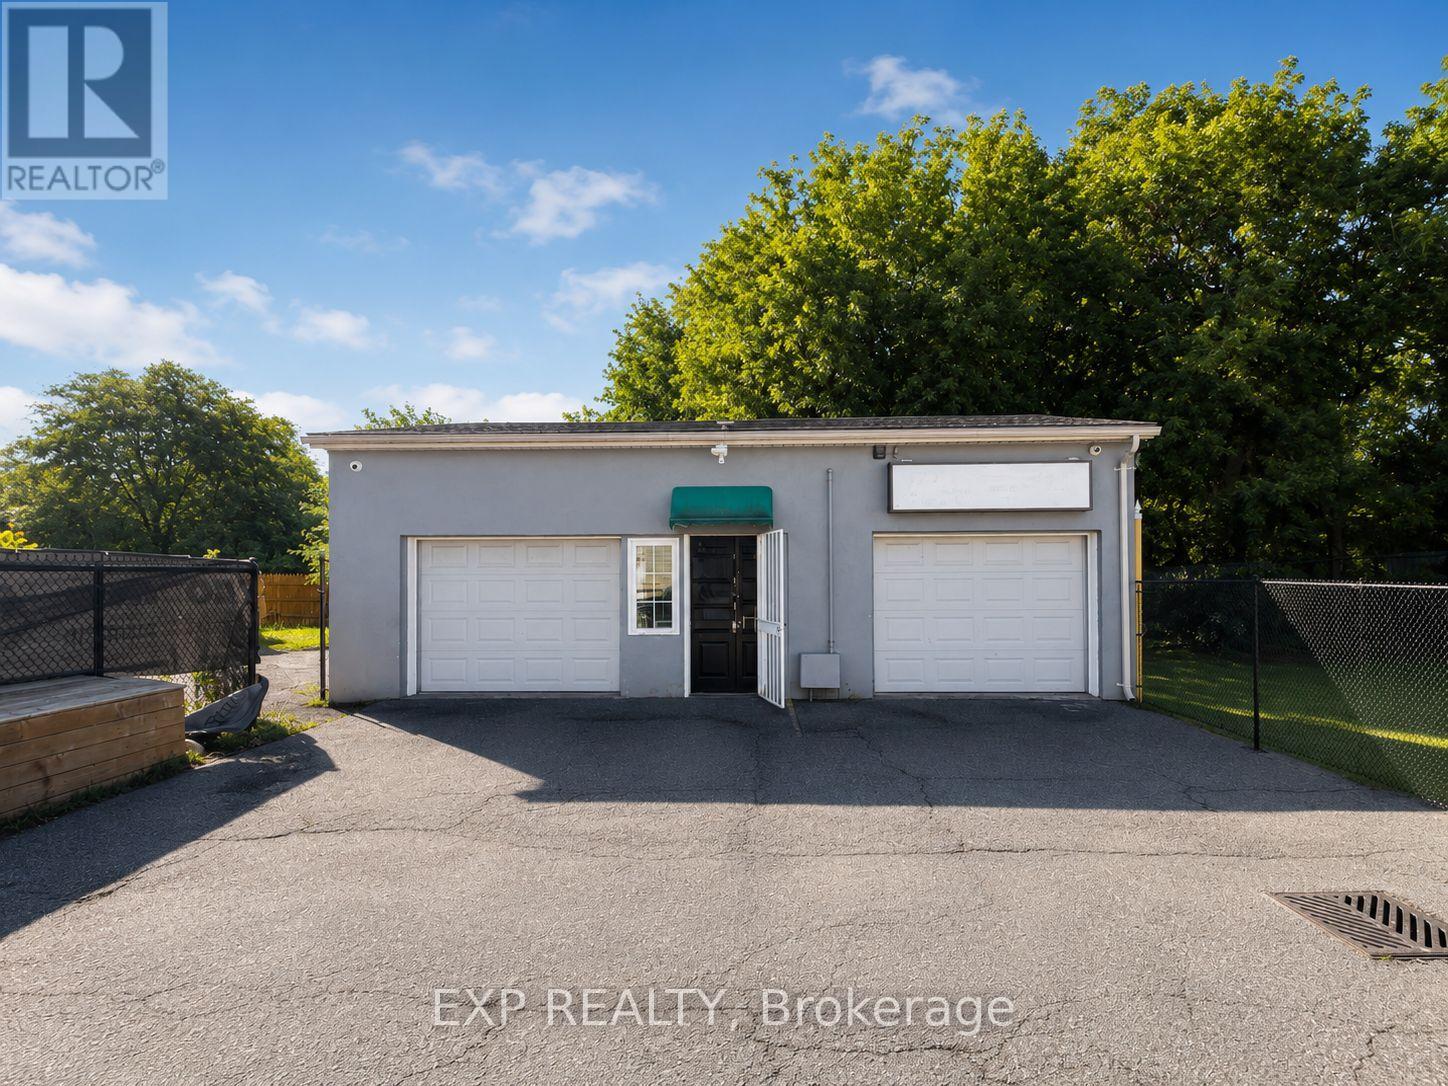
Prime Free-Standing Retail/Office Space. Discover a highly visible free-standing commercial space offering 1,305 sq. ft. of flexible retail or office use in the heart of London. Perfectly positioned just minutes from downtown on a high-traffic corridor, this property ensures excellent exposure and accessibility. Supports a wide variety of uses, including (but not limited to): tattoo parlours, barbershops, personal service establishments, retail, studios, medical or dental offices, professional offices, animal hospitals, daycares, and more. $2,295 +HST + utilities. (id:49269)
1834 Coronation Boulevard
Cambridge, Ontario
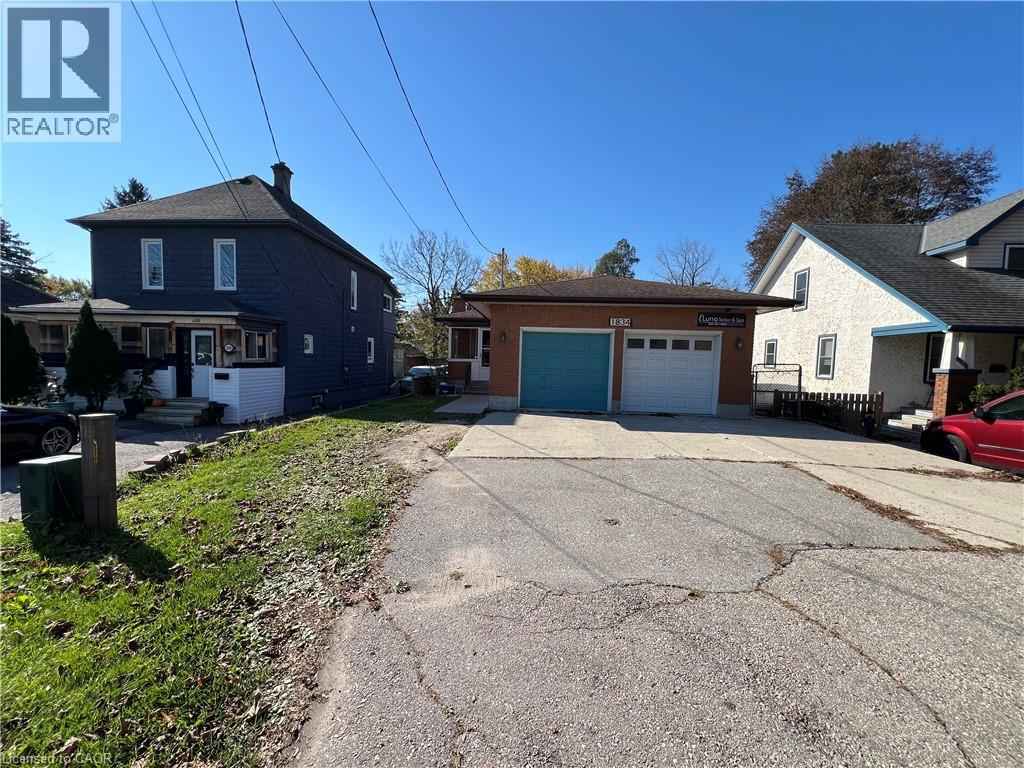
FOR LEASE! This all brick bungalow is in the heart of Preston with ample parking this bungalow home is deal for the growing family or those looking to downsize. The main level includes 2 nice size bedrooms, living room and a large kitchen that walks out to the 3 season sun room. Book a private showing TODAY and be ready to move in. (id:49269)
75 Henderson Avenue
Brantford, Ontario
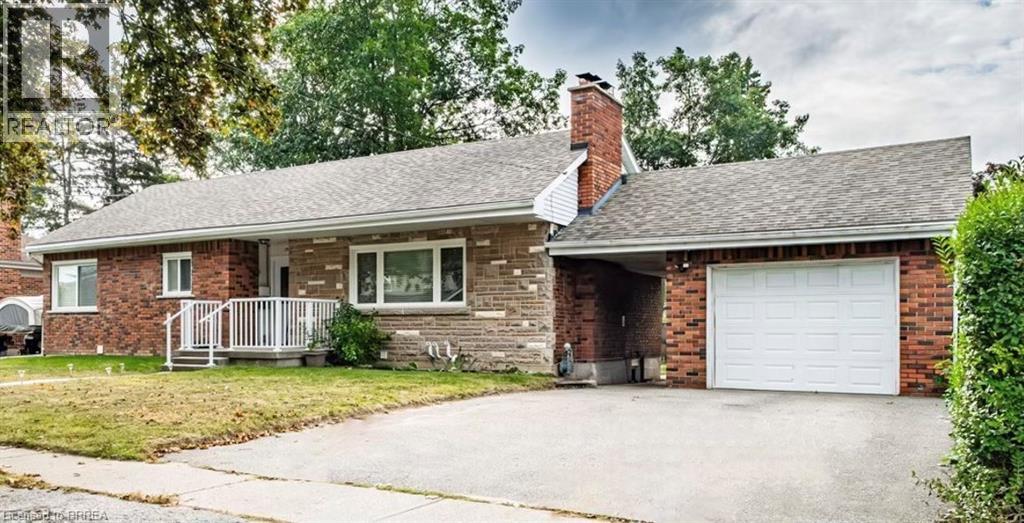
Prime Henderson Survey Location! Imagine life at 75 Henderson Ave! This charming all brick detached home in a sought-after Brantford neighbourhood offers more than just a place to live – it provides a smart financial solution with a built-in mortgage helper for young couple starting out or elderly couple who want a supplementary income. Enjoy comfortable living on the main floor with 3 bedrooms & 4pc bath and 2 bedrooms & full bath on lower level, fully renovated, legal secondary suite downstairs helps offset your mortgage costs or perfect for your inlaws. Properety is vacant for someone to move into immediately. Benefit from the peace of mind of separate entrances & utilities, individual HVAC systems, appliances, and tankless water heaters in each unit, all updated in 2021 with full permits and inspections. It's the perfect blend of homeownership and financial flexibility. Attached garage, large lot 74'x133' with fenced yard. Steps to St John's High School & James Hillier School. Location Location Location! Don't miss out on this great opportunity to live in a sought after location! Property is vacant for someone to move into immediately perfect for buyer looking to have income from the lower level to help pay a mortgage so you can live in Henderson Survey with garage. Don't Miss Out on this Opportunity! (id:49269)
187 Weisiger Lane
Rideau Lakes, Ontario
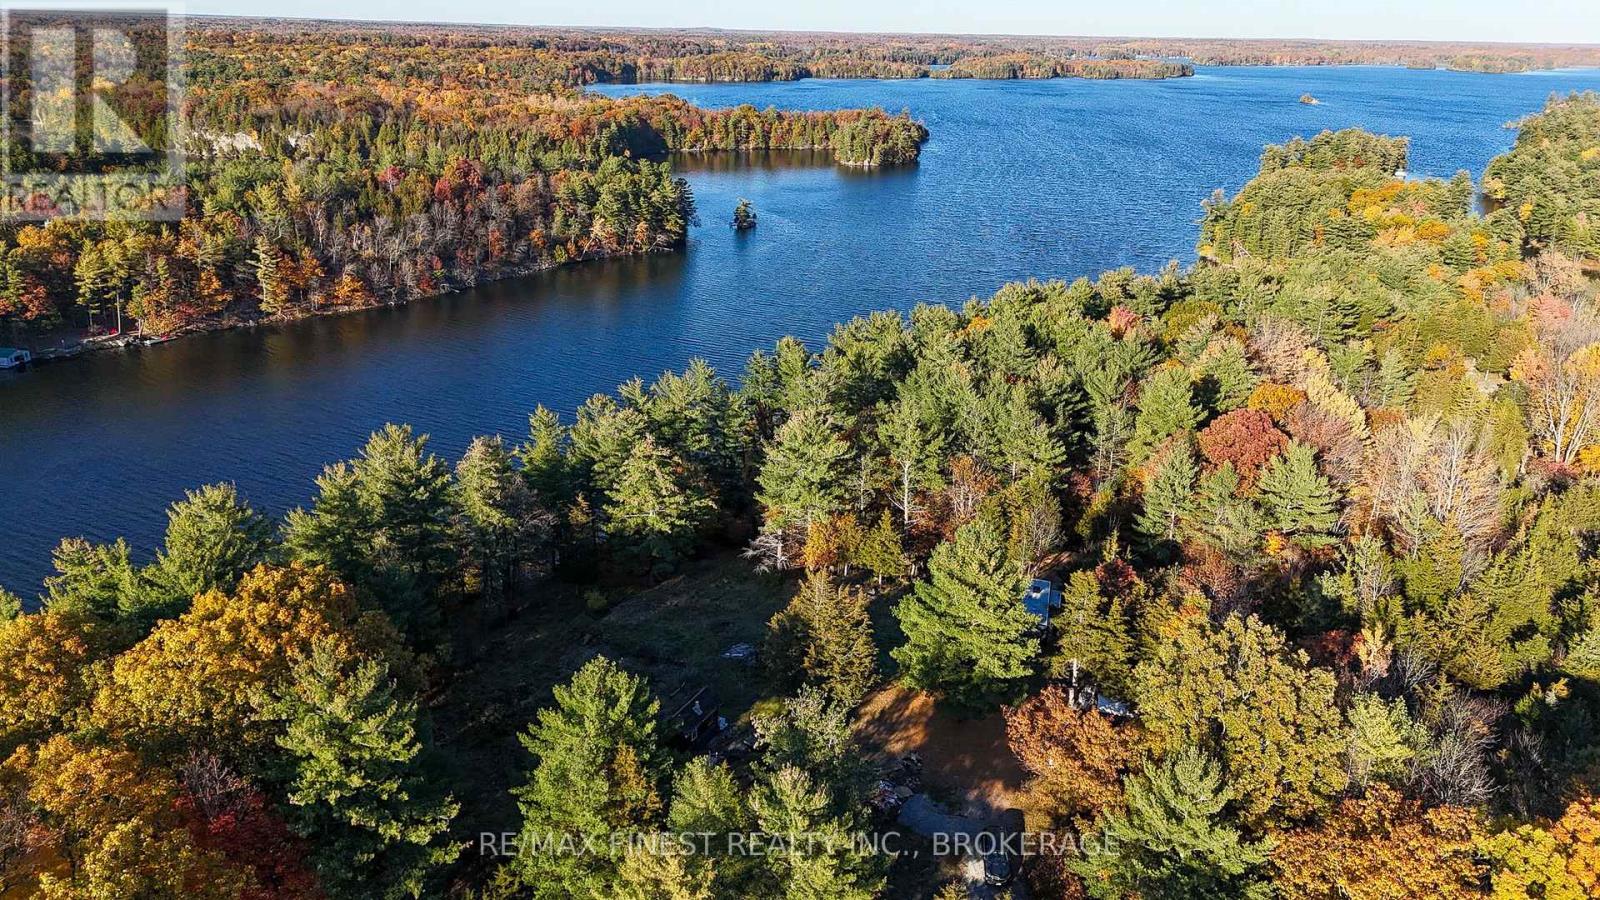
Discover the beauty of waterfront living with this unique 5.6-acre property on the Rideau system. Enjoy the privacy and natural surroundings of a spacious rural retreat, with a trail leading through the property to the waterfront, where a dock awaits for relaxing by the water and enjoying your favourite recreational activities. The property features a building lot, two wells (one intended for geothermal heating and a tile bed.) A trailer equipped with solar power, water and an attached septic system, offering a convenient starting point for your getaway or a ready to enjoy seasonal oasis. Whether you're looking tor a peaceful escape, a place to enjoy weekends outdoors or an opportunity to make your waterfront dreams a reality, this property offers plenty of potential in a beautiful natural setting. (id:49269)
1213 Brass Drive
Kingston, Ontario
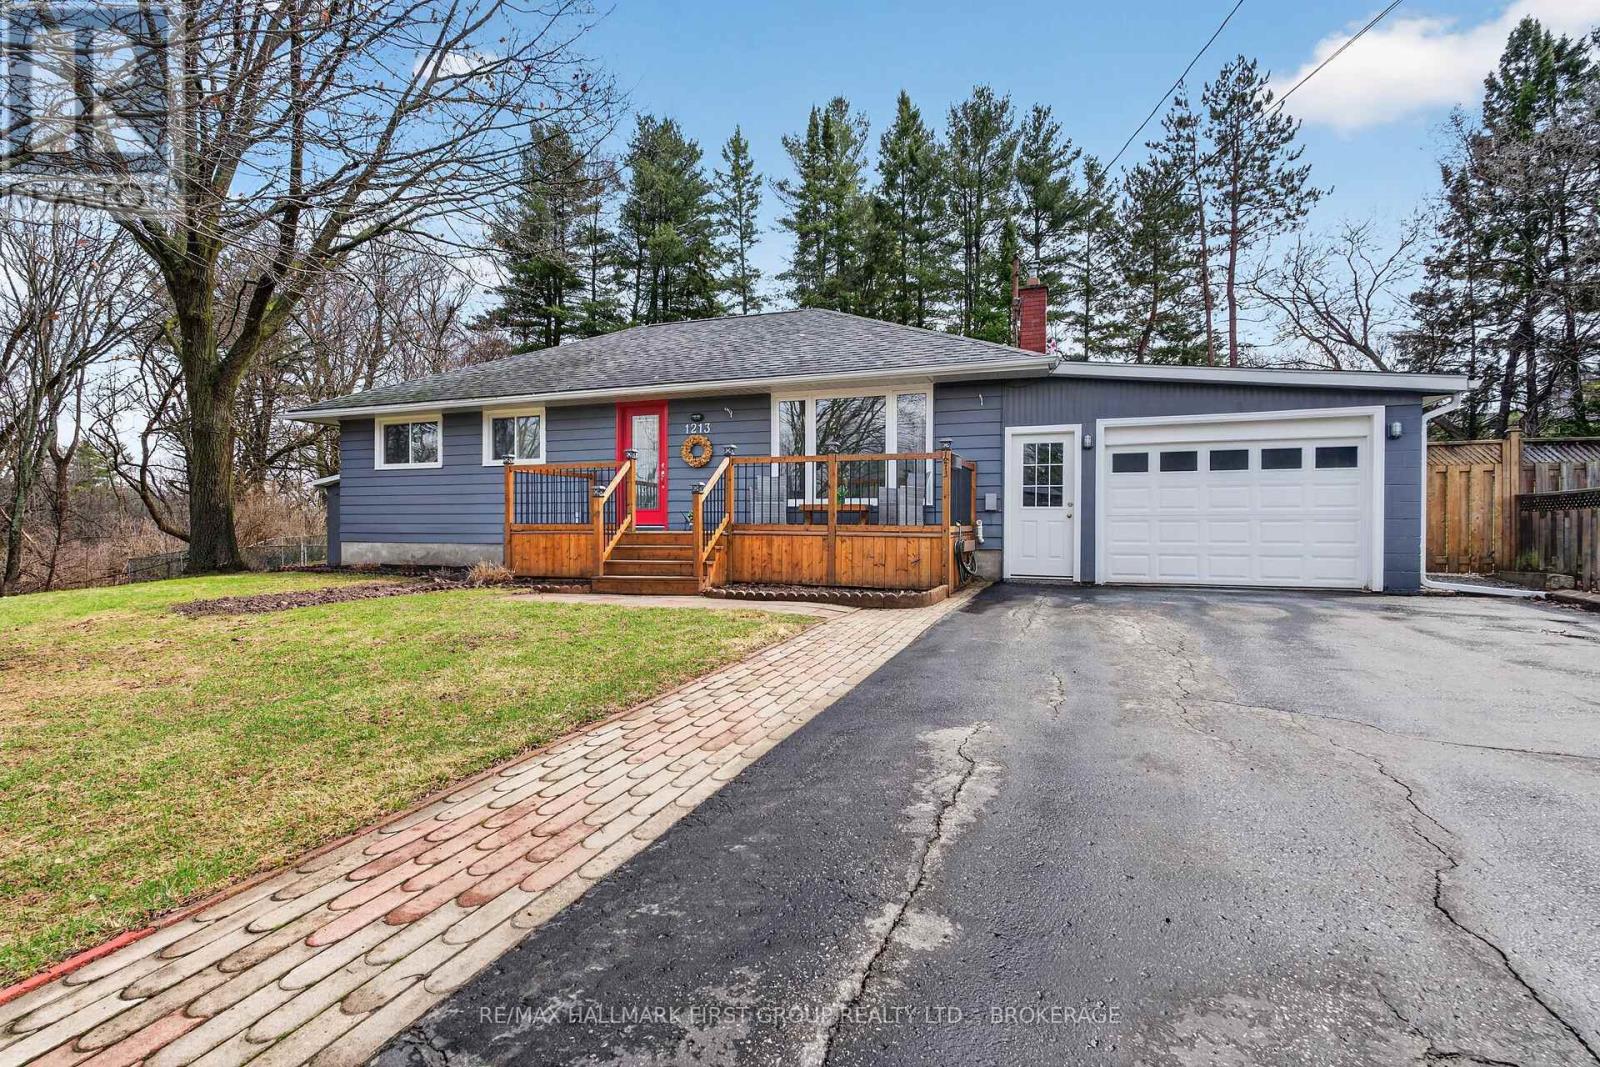
Tucked away in a hidden enclave on the edge of town, this exceptional bungalow offers a rare opportunity to experience refined living surrounded by nature and complete privacy. Set on a beautifully secluded lot beside a creek and conservation lands, the setting is serene, picturesque, and truly one-of-a-kind-an unexpected retreat within city limits. Thoughtfully maintained and with lovely curb appeal, the home offers 3 bedrooms and 1 bathroom. The newly updated kitchen features fresh cabinetry, stylish granite countertops, and a modern paint palette that blend style and functionality. The attached garage with new shingles has lots of storage, while the bungalow layout provides effortless, single-level living. Outdoors, the property transforms into a private sanctuary. Perennial gardens create a lush, ever-changing landscape, while the saltwater on-ground pool offers the perfect place to unwind. Extensive decking creates an incredible entertaining area. Located just minutes from Costco and with easy access to the K&P Trail, this home seamlessly combines tranquil, country-like living with the convenience of nearby amenities. A rare offering for those seeking privacy, natural beauty, and understated luxury in a truly special setting. (id:49269)
685 Will Johnson Road
Quinte West, Ontario
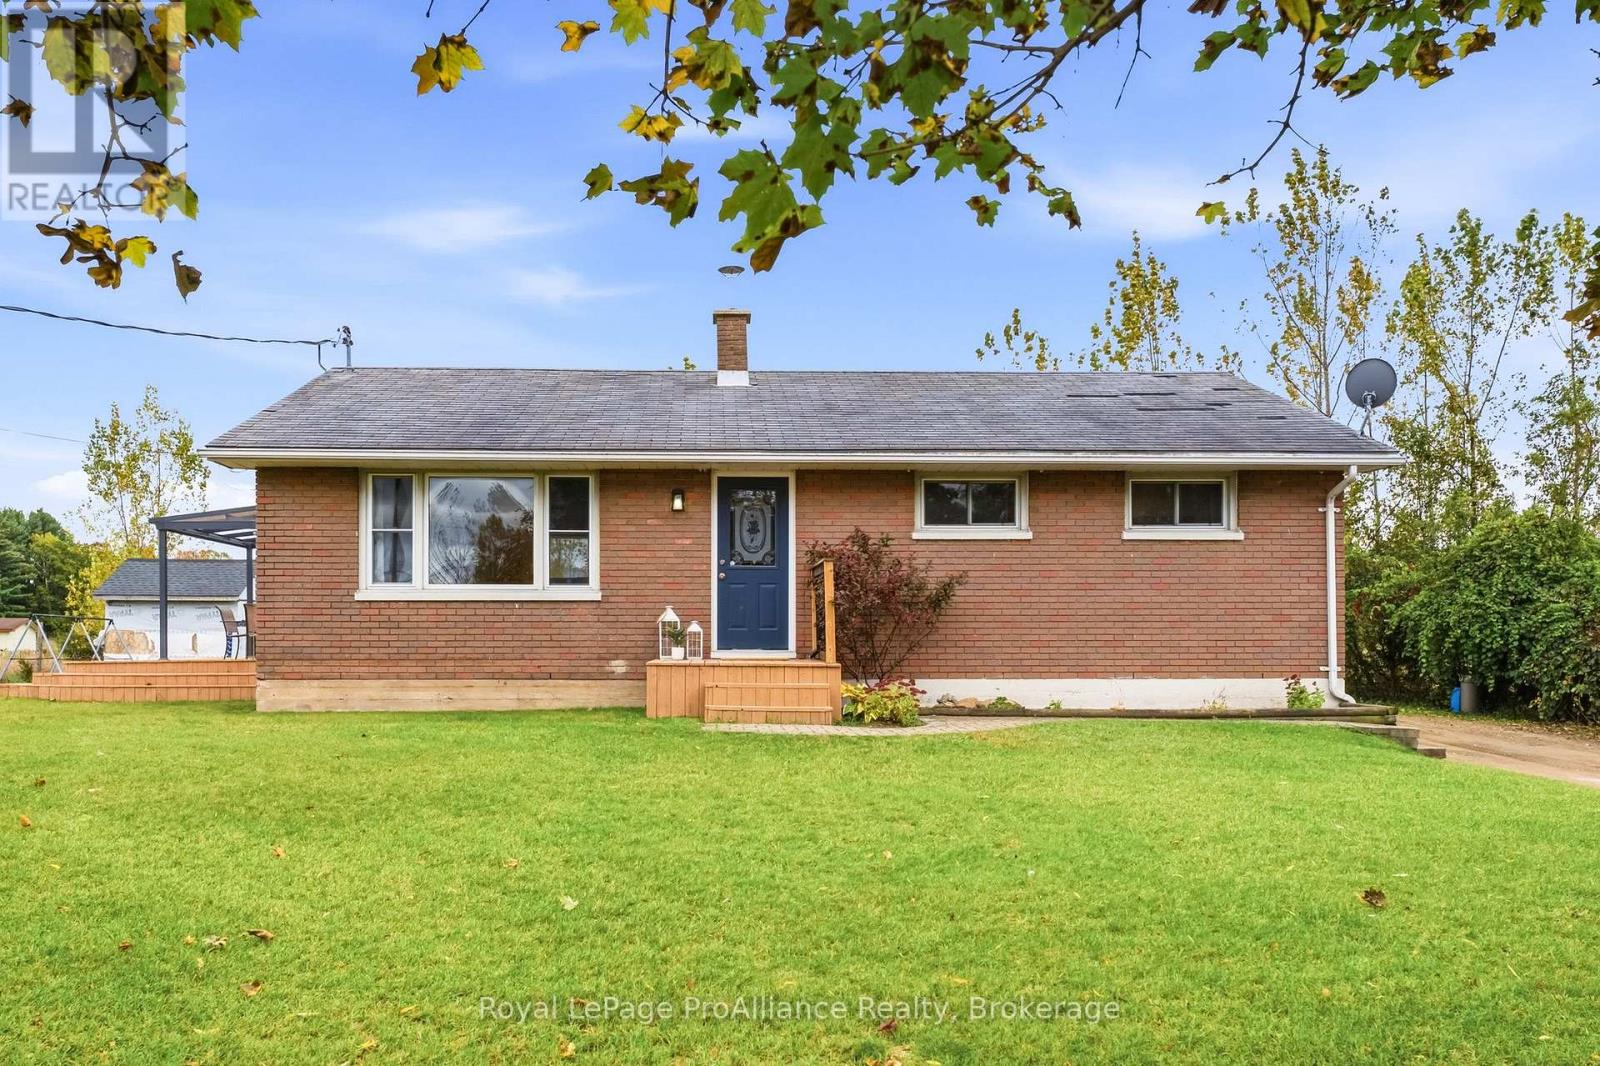
Welcome to this charming bungalow nestled in the quaint hamlet of Frankford. Offering convenient main-floor living, this home features a bright eat-in kitchen, three bedrooms, and a full bathroom. The lower level provides plenty of additional living space with a generously sized rec room and a versatile bonus room that could be used as a home office, den, playroom, or hobby space. The laundry is also located downstairs, along with ample storage. A spacious back entry provides the perfect spot for storing all your seasonal essentials while keeping everyday living areas organized. Outside, enjoy the privacy of a generous lot set back from the road, providing plenty of room for the kids to play. The lovely backyard offers a peaceful space to relax and enjoy the outdoors. A wonderful opportunity for those looking for comfortable family living in a quiet, welcoming community. (id:49269)
9313 Burwash Road
Hamilton Township, Ontario
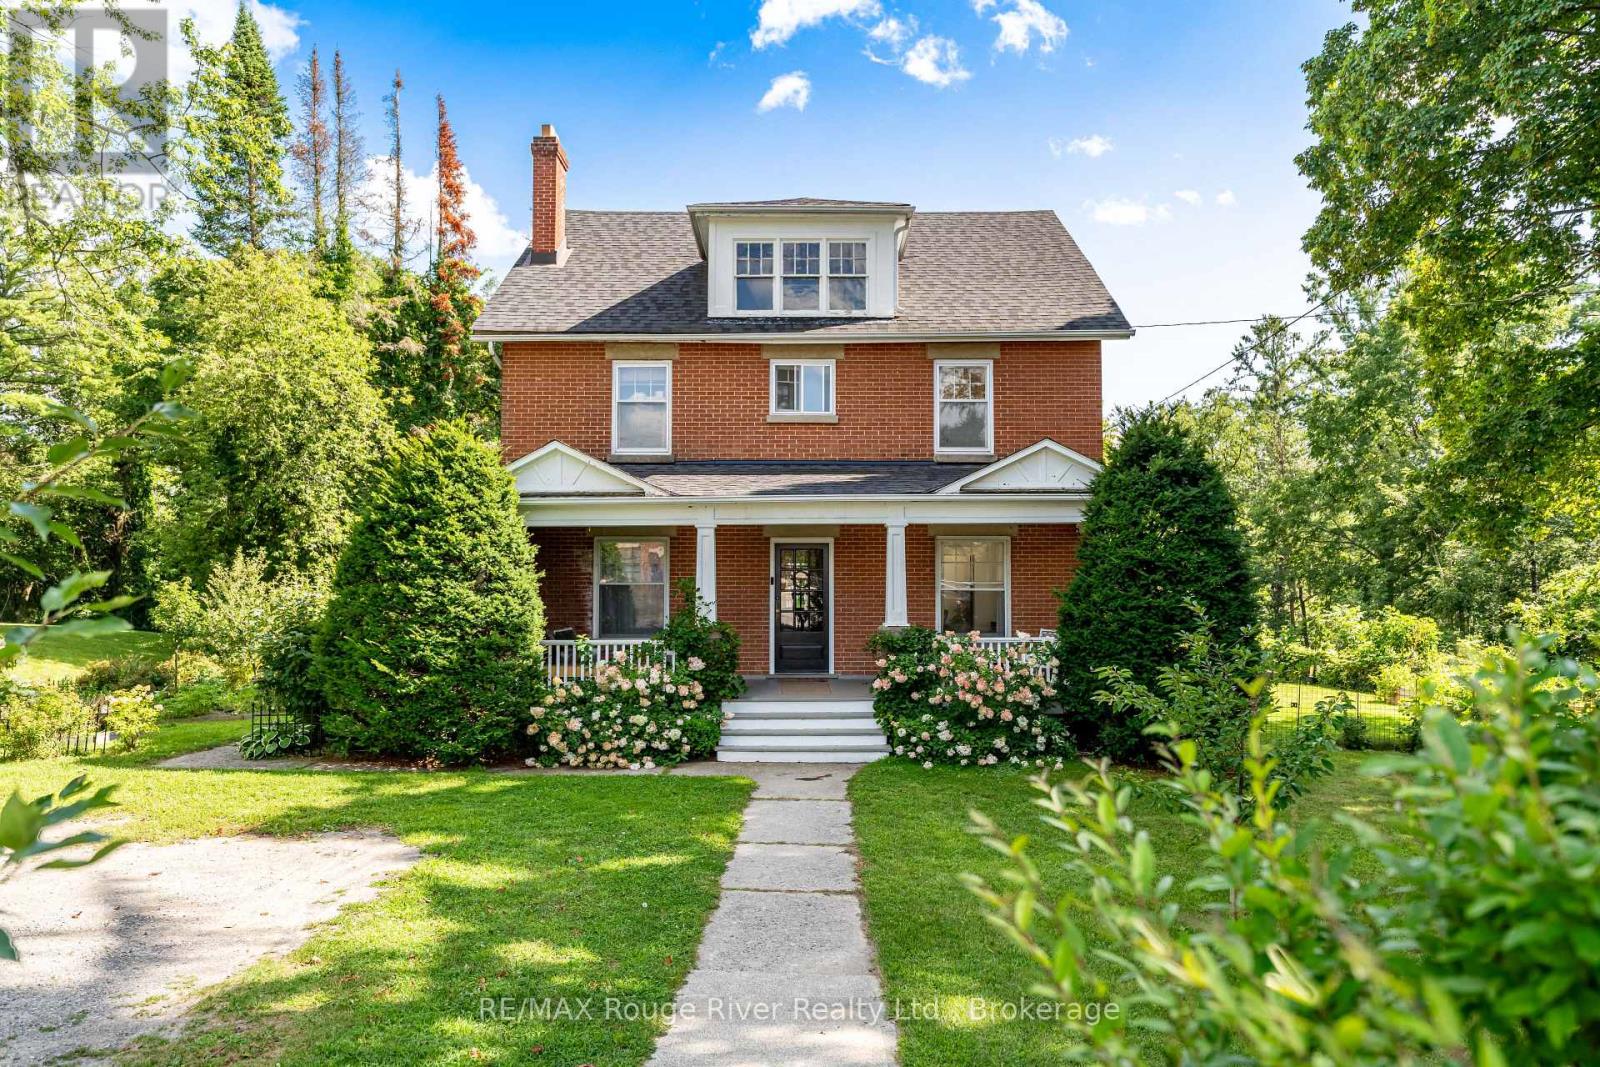
Some properties are special. This is the kind of place that makes you stop, take it all in, and wonder how a setting this beautiful can be so close to everything.Set on nearly 4 acres of private, tree-lined grounds along a quiet country road, this charming 4-bedroom brick home offers a rare blend of character, space, and natural beauty. Inside, oak flooring, a renovated kitchen, and a bright sunroom create a warm and inviting atmosphere. A spacious, fully usable attic adds endless possibilities for a home office, studio, playroom, hobby room, or additional storage.But the true magic is outside.Step into a backyard that feels like your own private retreat, surrounded by beautiful gardens, mature trees, fruit trees, and a peaceful ravine. The swim spa, added in 2023, is where this property really comes to life. The view from the swim spa overlooking the woods is absolutely amazing - a setting to enjoy your morning coffee, unwind after a long day, or soak beneath the stars. It's the kind of everyday luxury that makes home feel like a getaway. A charming barn, located directly across from the church, adds character and versatility, offering excellent storage and endless possibilities.Numerous important updates have already been completed, including a new roof and furnace in 2023, along with updated plumbing and electrical. The location is fantastic for families, with Baltimore School directly across the road and the community centre and park just a short walk away. The community centre offers plenty of green space and a great park for kids to run, play, and enjoy the outdoors. All of this, while Highway 401, shopping, and everyday amenities are just five minutes away.A truly remarkable property where character meets nature, privacy feels effortless, and everyday life can feel a little extraordinary. (id:49269)
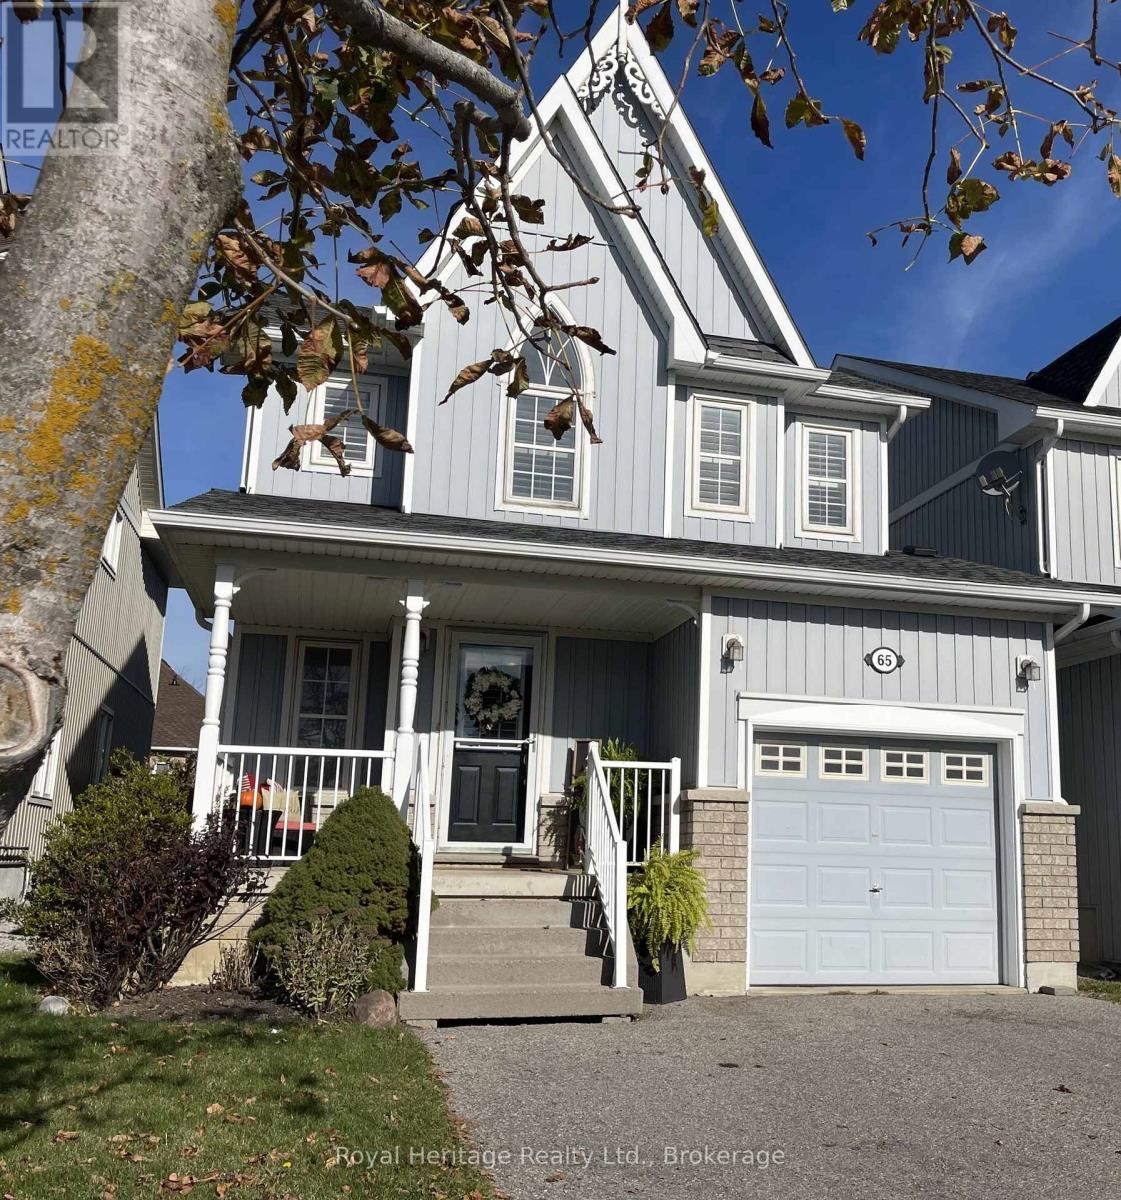
65 Cranborne Crescent
Whitby, Ontario
Welcome To This Beautiful Brooklin Home Where Style and Comfort Meet. Great Potential for MULTI-GENERATIONAL LIVING. Thoughtfully Designed this Open Concept Main Floor Offers A Wonderful Space to Gather with Family or Friends. The Family Room Features Hardwood Floors And Large Windows that Fill the Space with Natural Light while the Modern Eat In Kitchen with Pantry Showcases Stainless Steel Appliances, (including a Gas Stove) Upgraded Counter Tops, And A Stylish Back Splash. The Open Concept Combined Living and Dining Room allows for Formal Entertaining. Upstairs you'll find 3 Spacious Bedrooms; Including A Beautiful Primary Suite With A Walk-In Closet and 4 pc Ensuite featuring a Soaker Tub and Separate Shower. The Generous Bright Second Bedroom Also Offers A Walk-In Closet, California Shutters & Large Windows. Convenient Second-Floor Laundry Adds to Everyday Ease. The Finished Basement Is Complete With Second Kitchen, 3pc Washroom and Separate Laundry. **Offering excellent potential for Multi-Generational Living!** An ideal opportunity for families looking for flexible living arrangements or space for extended family. Step Outside And Enjoy Your Own Backyard Oasis, Featuring a Deck and Above-Ground Salt Water Pool. Perfect For Summer Gatherings And Relaxing Weekends! A Convenient Garden Shed and Gas Line for Your BBQ complete this fantastic outdoor space. An Extended Driveway Provides Parking For 2 Cars Side By Side. Located In Desirable Brooklin, Close to Parks, Schools, Shopping, And 407. This Wonderful Home Offers Comfort, Flexibility, and a Lifestyle the whole family can enjoy! Extra Features- Hardwood Floors, California Shutters, Garage Door Opener, Central Vac. Roof 2019, Furnace 2019, Above Ground Salt Water Pool- Two Fridges, Two Stoves, Two Washer and Dryers, Dishwasher, Chest Freezer In Garage. ** This is a linked property.** (id:49269)
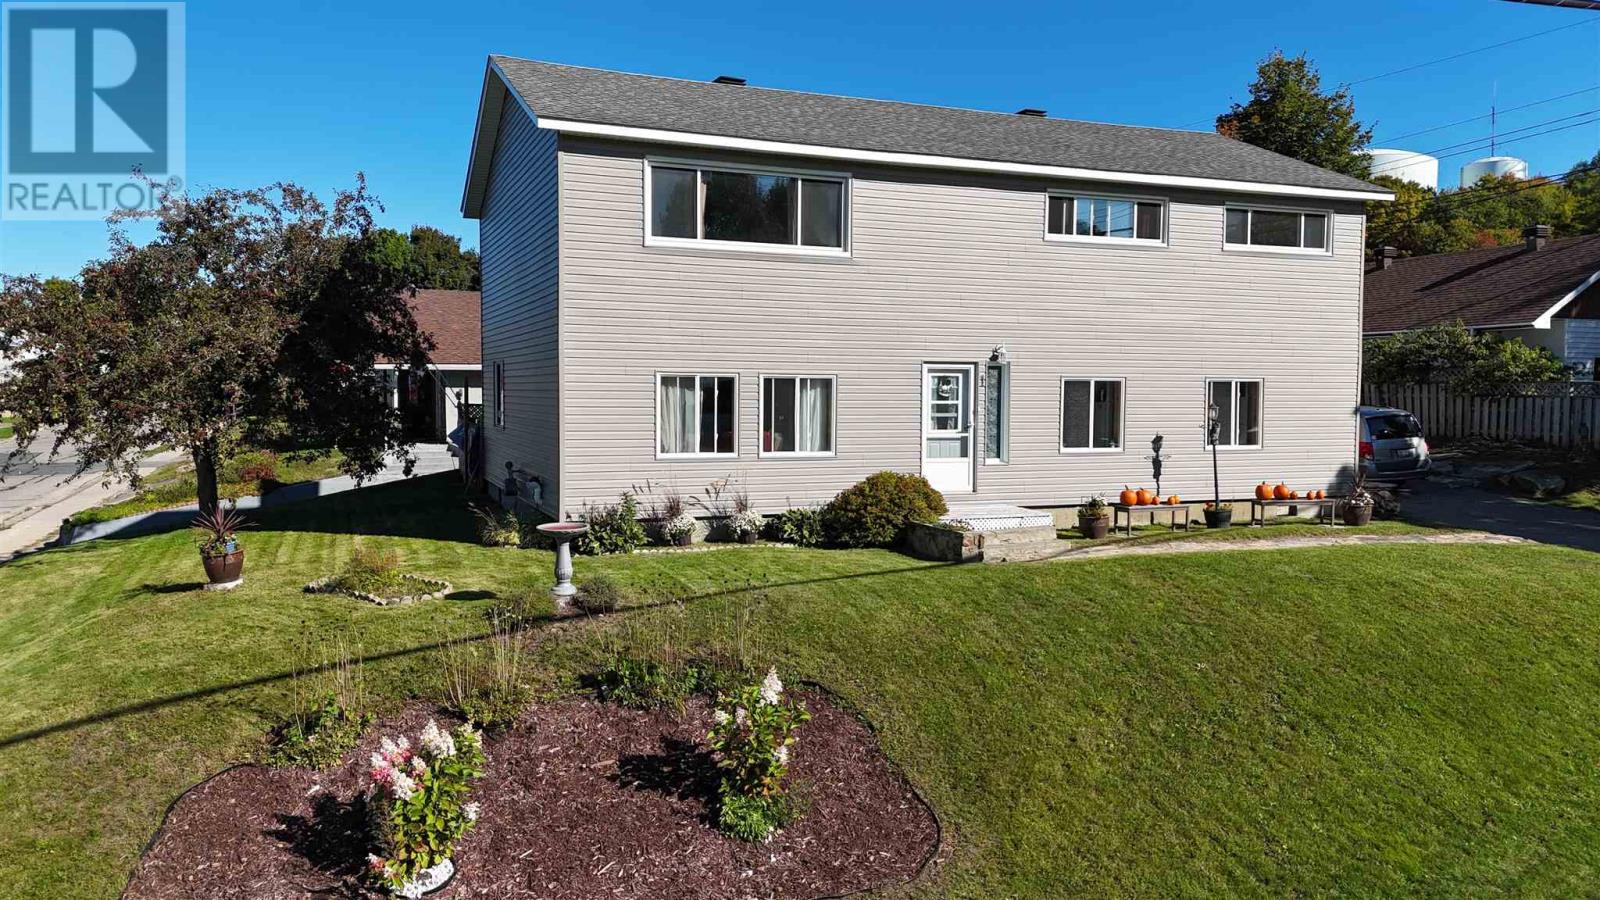
1 Joubin Rd
Elliot Lake, Ontario
Welcome to this unique and spacious family home situated on a large corner lot, offering an abundance of space and a versatile layout. The welcoming foyer leads to the main level, featuring a spacious kitchen and an open living and dining area highlighted by a distinctive stone feature wall. A walkout provides easy access to the private, fenced patio and deck area, complete with gazebo—ideal for outdoor entertaining and family enjoyment. The main floor also offers a bedroom and an updated bathroom. Upstairs, you'll find four additional bedrooms, a second bathroom and a second kitchen, creating excellent flexibility for extended family, guests or those seeking the possibility of two separate living spaces. The oversized primary bedroom includes an attached office, which could also be converted to a generous walk-in closet. Additional features include newer siding (2020), newer second-floor windows (2022), gas forced-air heating (2016), shingles (2012—25-year shingles), and two sheds. A truly unique home offering plenty of space, flexibility and potential on a lovely corner lot! (id:49269)
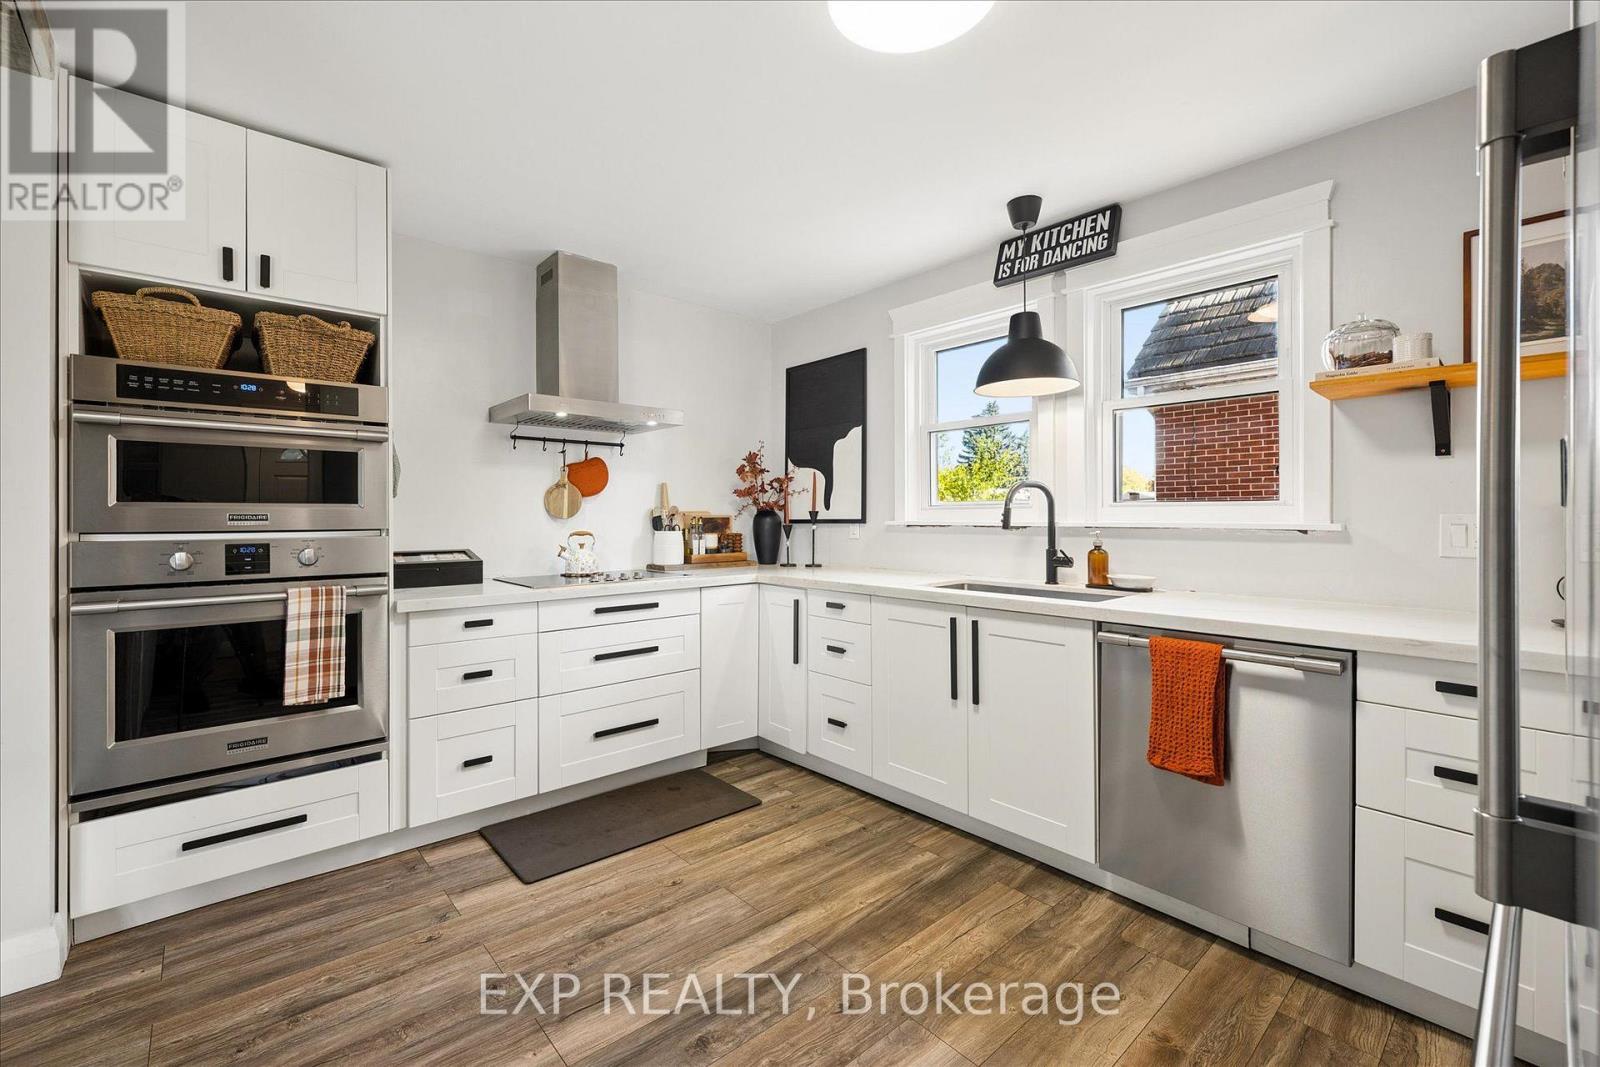
12 Layton Street
Kitchener, Ontario
Welcome to this charming, thoughtfully updated 3-bedroom, 2-bathroom home where comfort, functionality and character come together. With a cozy feel, no wasted space and an abundance of natural light, this home offers more room than meets the eye. The main floor was renovated approximately five years ago, featuring an open-concept living and dining area accented by beautiful wooden pillars. A large living room window fills the space with natural light, while the dining room offers direct access to the backyard. The kitchen is equipped with high-end appliances, including an induction glass cooktop, built-in oven, built-in microwave that doubles as a second oven, and dishwasher. A 3-piece bathroom with a walk-in shower completes the main floor. Upstairs, you'll find three comfortable bedrooms and an additional 4-piece bathroom, offering practical living space for families, first-time buyers or downsizers alike. The partially finished, walk-up basement offers additional versatility, with a spacious laundry room, excellent storage and a separate cellar with wooden shelving, ideal for wine, canning or food storage. A convenient secondary entrance connects the sunroom to the basement, with access continuing out to the driveway. Step outside to enjoy the private backyard retreat, complete with a sunroom and a beautiful two-tier deck, approximately five years old, providing a wonderful setting to relax or entertain in every season. The privacy of the backyard and multiple access points add to the home's appeal. The one car garage features a vehicle inspection pit, ideal for those who enjoy working on their own vehicles and the driveway offers ample parking for visiting guests. Set in a quiet, welcoming neighbourhood, this home is ideally located close to Highway access, Frederick Mall and Stanley Park Mall. A home full of character, warmth and practical features, offering comfortable living in a peaceful setting. (id:49269)
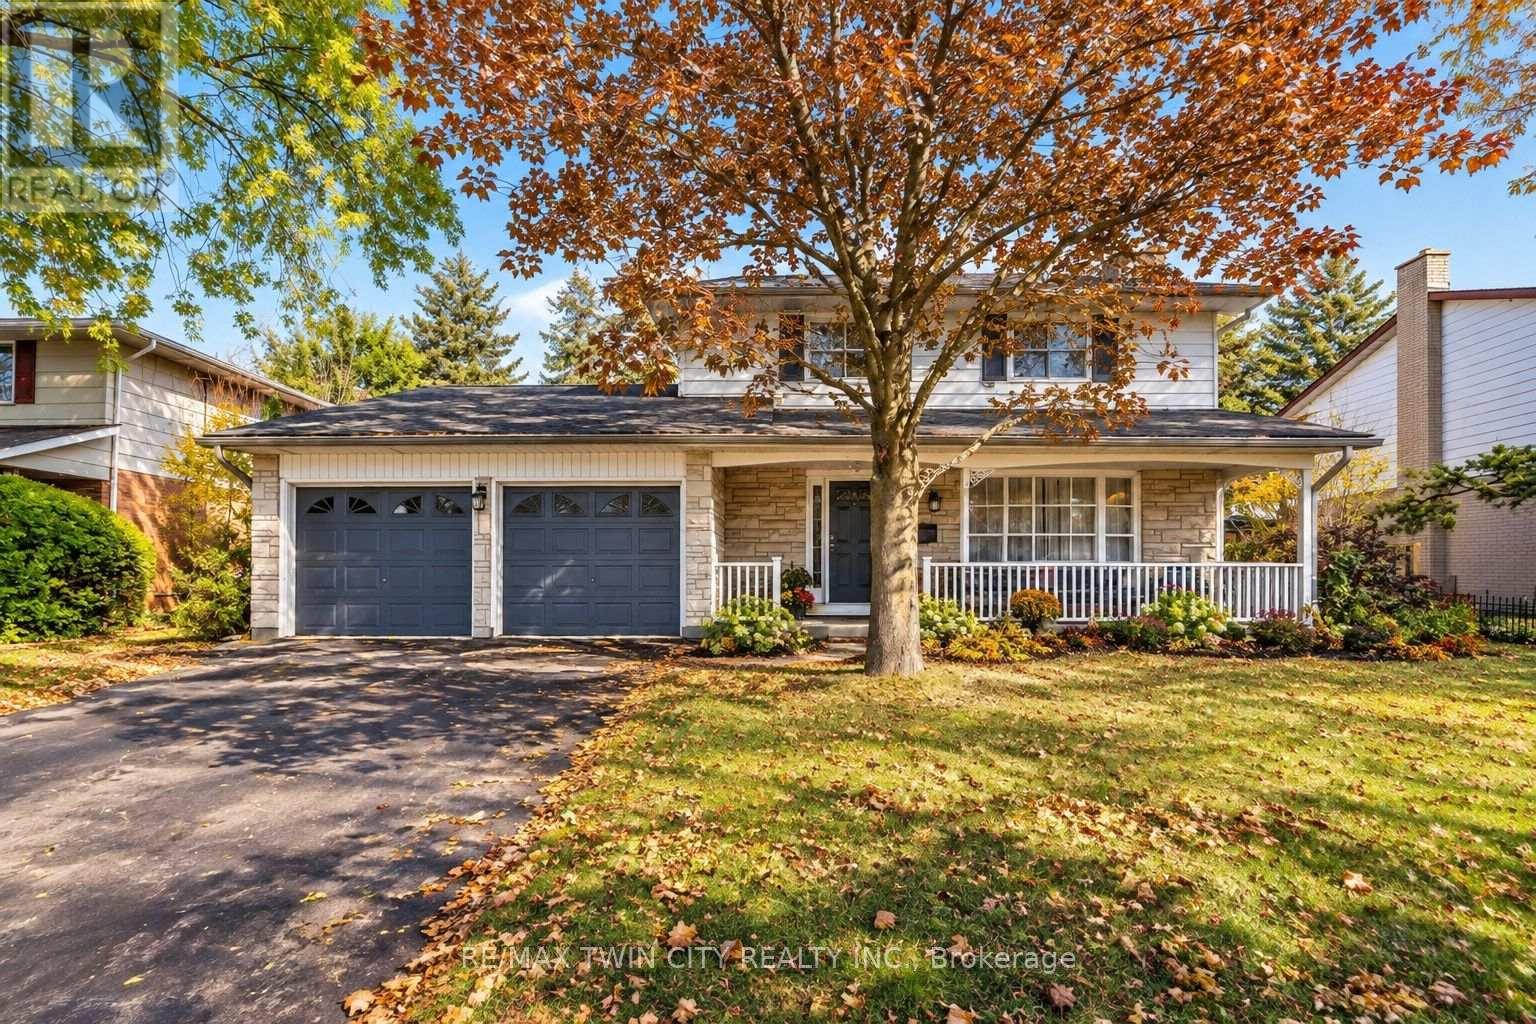
47 Eastwood Drive
Kitchener, Ontario
DESIRABLE STANLEY PARK NEIGHBOURHOOD - Move-in ready and extensively updated, this well-maintained home offers plenty of space inside and out. The main level features hardwood flooring and a beautifully renovated custom kitchen (2022) with quartz countertops, built-in appliances and double wall ovens. A separate family room addition features vaulted ceilings, a gas fireplace with and direct access to the backyard.Step outside to your own private retreat with an 18' x 36' heated inground pool, updated with a new heater and pump in 2023 and liner in 2018. A double-car garage provides plenty of additional parking and storage.Other updates include a new electrical panel (2022), quartz bathroom countertops (2022), new carpet on the stairs and upper hallway (2023), furnace and A/C (2015), upgraded attic insulation (2018), soundproofing between the main and upper levels, and a new shed roof (2023). A move-in ready home with major updates already completed, generous living space and a backyard built for summer. (id:49269)