
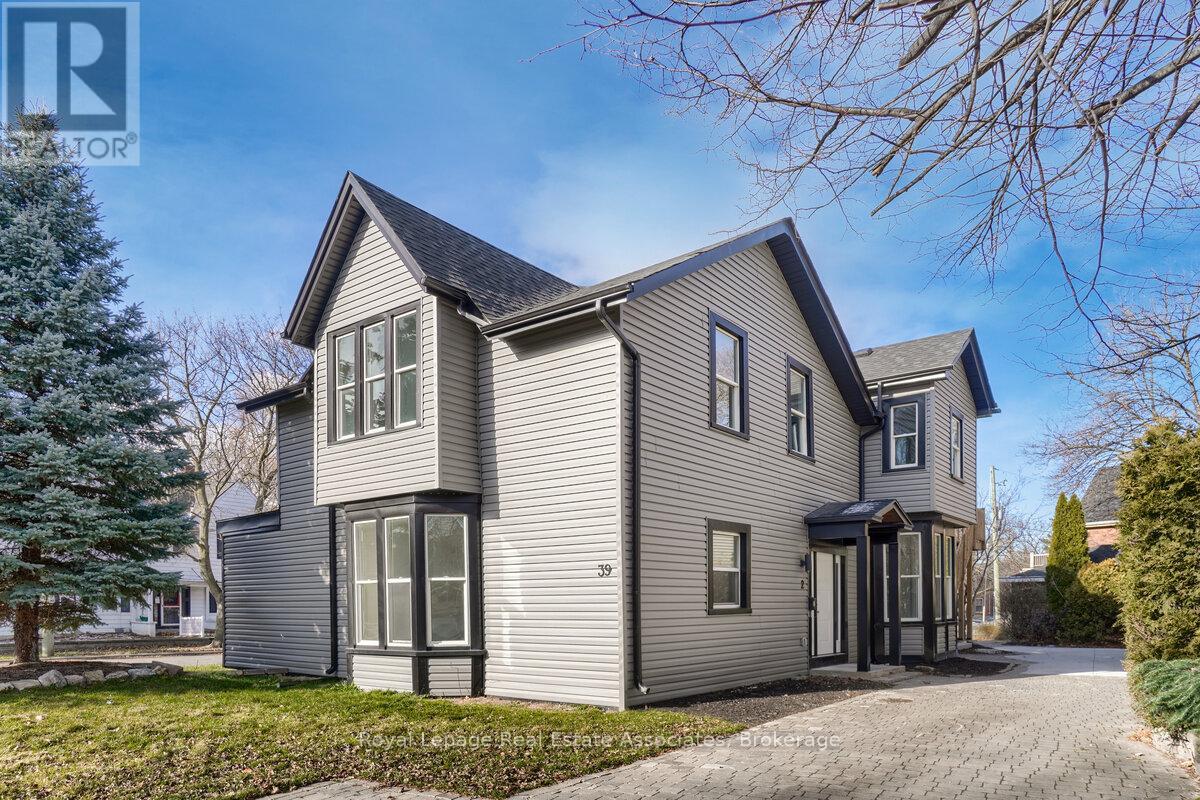
2 - 39 Welland Avenue
St. Catharines, Ontario
Fully Renovated 2 Bedroom Main Floor Unit In A Legal Triplex Featuring A Completely Separate Entrance And Private In-Suite Laundry. Bright And Well-Lit Space Offers Stainless Steel Appliances, And High-End Kitchen Finishes Throughout. Clean, Modern, Freshly Painted Move-In Ready, It Is Perfect For A Professional Couple Or Family. Includes Parking, Utilities Separately Metered. Conveniently Located Close To Public Transit, Shopping, Dining, And Entertainment, This Home Offers Easy Access To Everything You Need While Still Being Set In A Peaceful Residential Neighbourhood. (id:49269)

9 Mcintyre Lane
East Luther Grand Valley, Ontario
Welcome to 9 McIntyre Lane in the charming town of Grand Valley! Finished from top to bottom and thoughtfully upgraded throughout, this beautifully maintained 3-bedroom home offers a stylish, functional layout for everyday living and entertaining. Step inside to a grand foyer with a convenient powder room and access to the finished lower level. A separate entrance from the foyer leads to the laundry/mudroom and impressive finished garage. The main living space flows beautifully between the kitchen, dining area and great room, where soaring ceilings and abundant natural light create a wonderful sense of space. Hunter Douglas Power View shades provide remote control of the main window and three upper great room windows. The kitchen features 36" cabinetry, granite countertops, under-cabinet lighting, a large centre island and luxury vinyl flooring. The garage is anything but ordinary, finished with heat-resistant Newage luxury vinyl flooring, feature walls, built-in shelving and organized storage. Upstairs are three bedrooms and a full family bathroom. The generous primary suite offers a walk-in closet with built-in organizers and a beautifully appointed ensuite with a walk-in shower and separate his-and-hers vanity areas. The beautifully finished basement provides an inviting extension of the home with space for a family room, movie nights, games and entertaining, plus a cold cellar and rough-in for a future 3-piece bathroom. Outside, enjoy a fully fenced, low-maintenance backyard with artificial turf, stone patio and stone garden, complemented by a stone driveway. Additional upgrades include Lutron automation switches, Nest thermostat and smoke/CO detectors, central vacuum, HRV, central air and Lorex security cameras with mobile app access and no subscription required. Four televisions are also included. Beautifully finished, extensively upgraded and truly move-in ready - simply move in and enjoy! (id:49269)
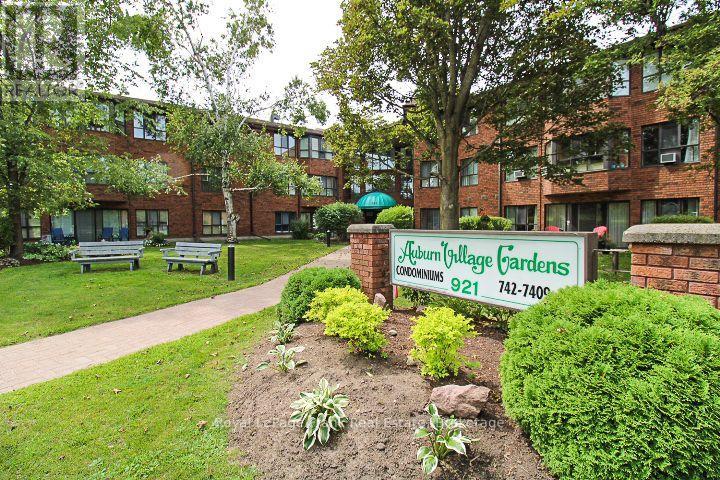
216 - 921 Armour Road
Peterborough, Ontario
This inviting one-bed, one-bathroom unit is located in a highly sought-after building. The interior features a modern, updated kitchen and a spacious living and dining area perfect for entertaining. The primary suite offers ample storage with a generous walk-in closet and four piece bathroom. Large windows allow a bright view of the landscaped grounds. Residents can enjoy a highly convenient location situated close to local walking trails, along with condo amenities including an exercise room and a game room. Outdoor parking space is included. (id:49269)
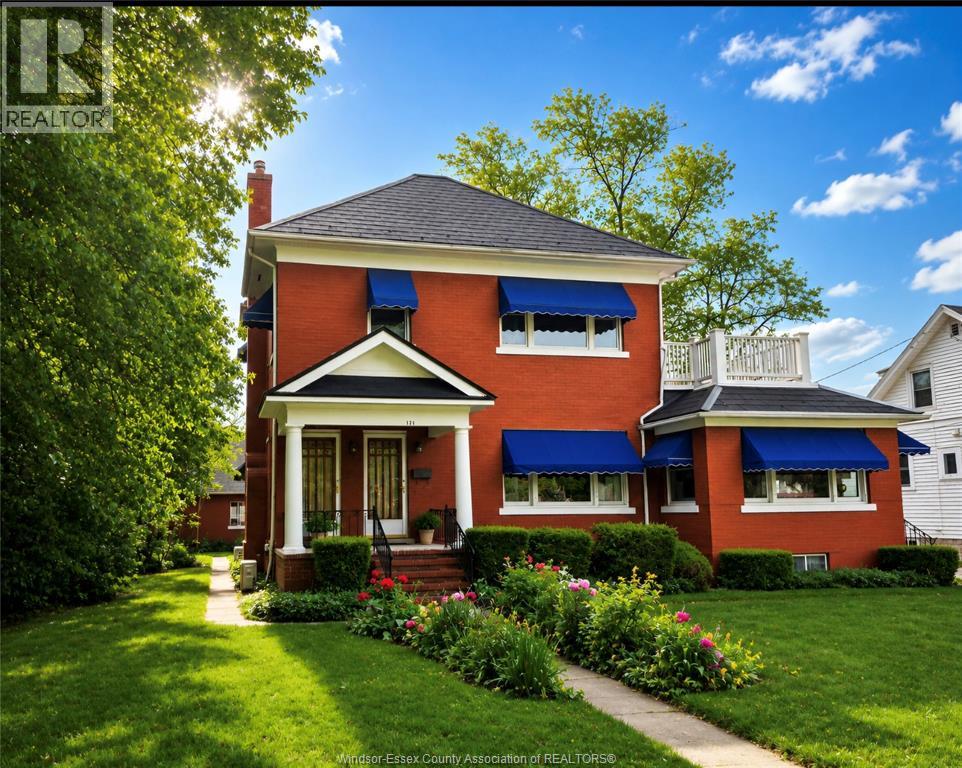
121 Division Street South
Kingsville, Ontario
Incredible income-generating opportunity, & lovingly maintained by the same family for over 50 years. This 1890 ""Scotch Cottage"" style estate offers a rare blend of historic charm and modern potential. Situated on a sprawling 0.5+ acre lot on a prestigious tree-lined street, this full-brick residence is just steps from downtown Kingsville and the shores of Lake Erie. The home features a steel roof, classic hardwood (under carpet) and ceramic flooring. Outside, the perennial gardens and courtyard are shaded by mature trees, creating a private sanctuary. A professionally built detached cottage in the backyard offers the perfect footprint for a creative studio or ""she-shed."" Currently configured as a duplex with separate entrances, this versatile property can easily serve as a grand single-family home, a multi-generational ""granny flat,"" lucrative B&B, or income generating investment. While the kitchen and baths await your personal touch, they beautifully preserve the character of the era. All measurements are approximate. Vacant possession provided upon closing. (id:49269)
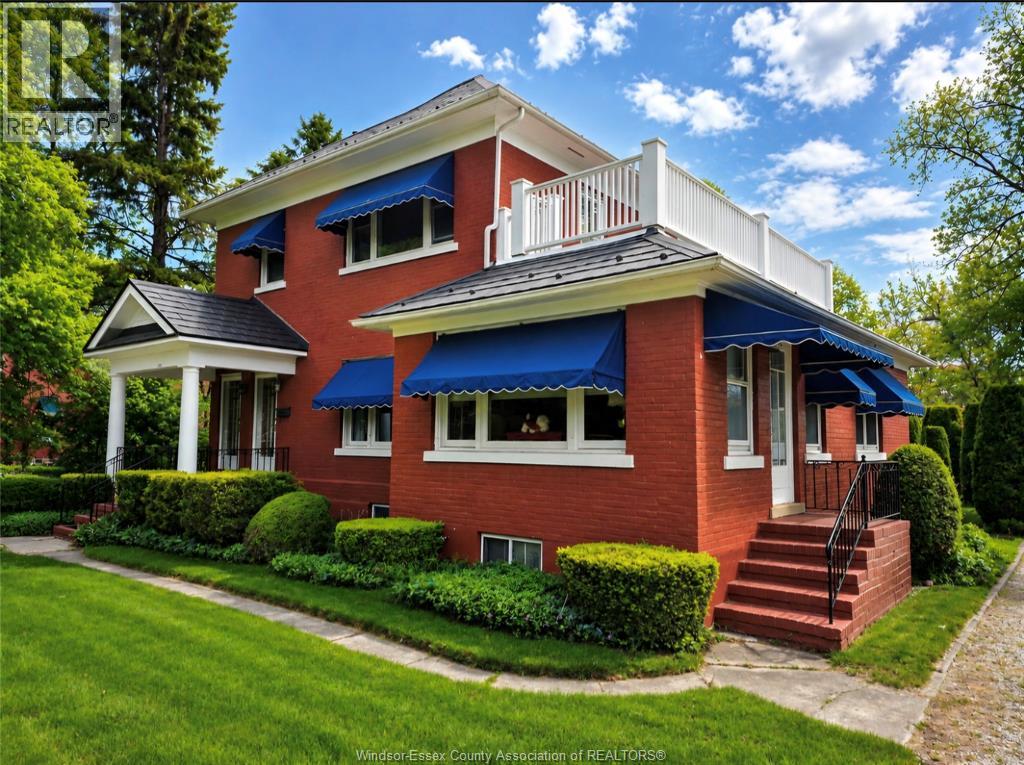
121 Division Street South
Kingsville, Ontario
Exceptional income property featuring a full-brick, character-rich duplex sitting on a massive 0.5+ acre downtown lot. Perfectly positioned steps from Lake Erie and the downtown core, this property offers incredible upside for savvy investors looking to maximize yield. The building features an enduring steel roof, solid structural bones, separate entrances, and a layout consisting of two distinct 2-bedroom units. Force immediate equity and command market rich rents. Full vacant possession provided upon closing—no tenant transitions required. Bonus detached, professionally built backyard cottage offers excellent potential for a detached creative studio, office, or auxiliary garden suite conversion. Maximize your portfolio with a high-demand rental layout or capitalize on the massive backyard acreage for future expansion. Listing Realtor® to be present for all showings, please allow adequate notice. All measurements are approximate. (id:49269)
1596 Victoria
Windsor, Ontario
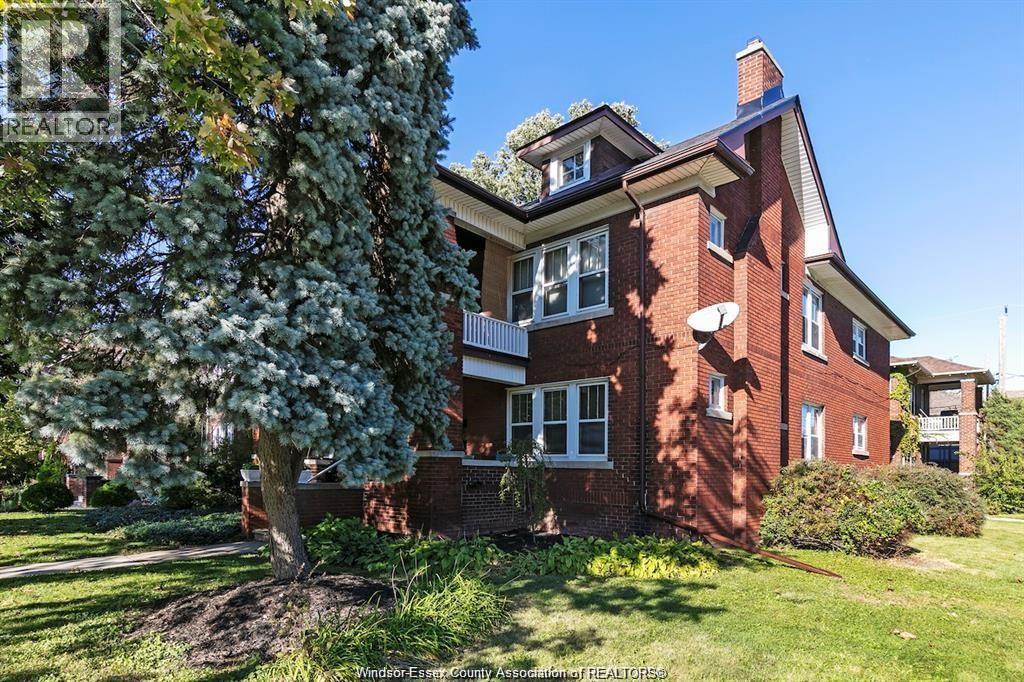
Experience the perfect blend of historic charm and modern independence in this stunning Victorian 4-plex on one of Windsor’s premier tree-lined streets. This spacious 2-bedroom unit offers a unique lifestyle, fully self-contained with its own furnace, AC, and separate service meter. Enjoy the summer nights on the veranda and the convenience of a private basement storage area equipped with your own laundry (appliances included). Rent is plus gas/hydro, while the landlord covers water. Best of all, it’s maintenance-free; lawn care and snow removal are provided, allowing you to enjoy all of the character of a Victorian home without the upkeep . Ideally located with easy access to public transit and local amenities. Friendly neighbours !!! Available for immediate occupancy. Act fast as vacancies in this building are rare ! All applications must include proof of employment, references, and are subject to a credit check. Contact the listing agent for your private showing today! Note: the photos are from a prior tenancy - the unit is currently vacant (id:49269)
254 High Street
Saugeen Shores, Ontario
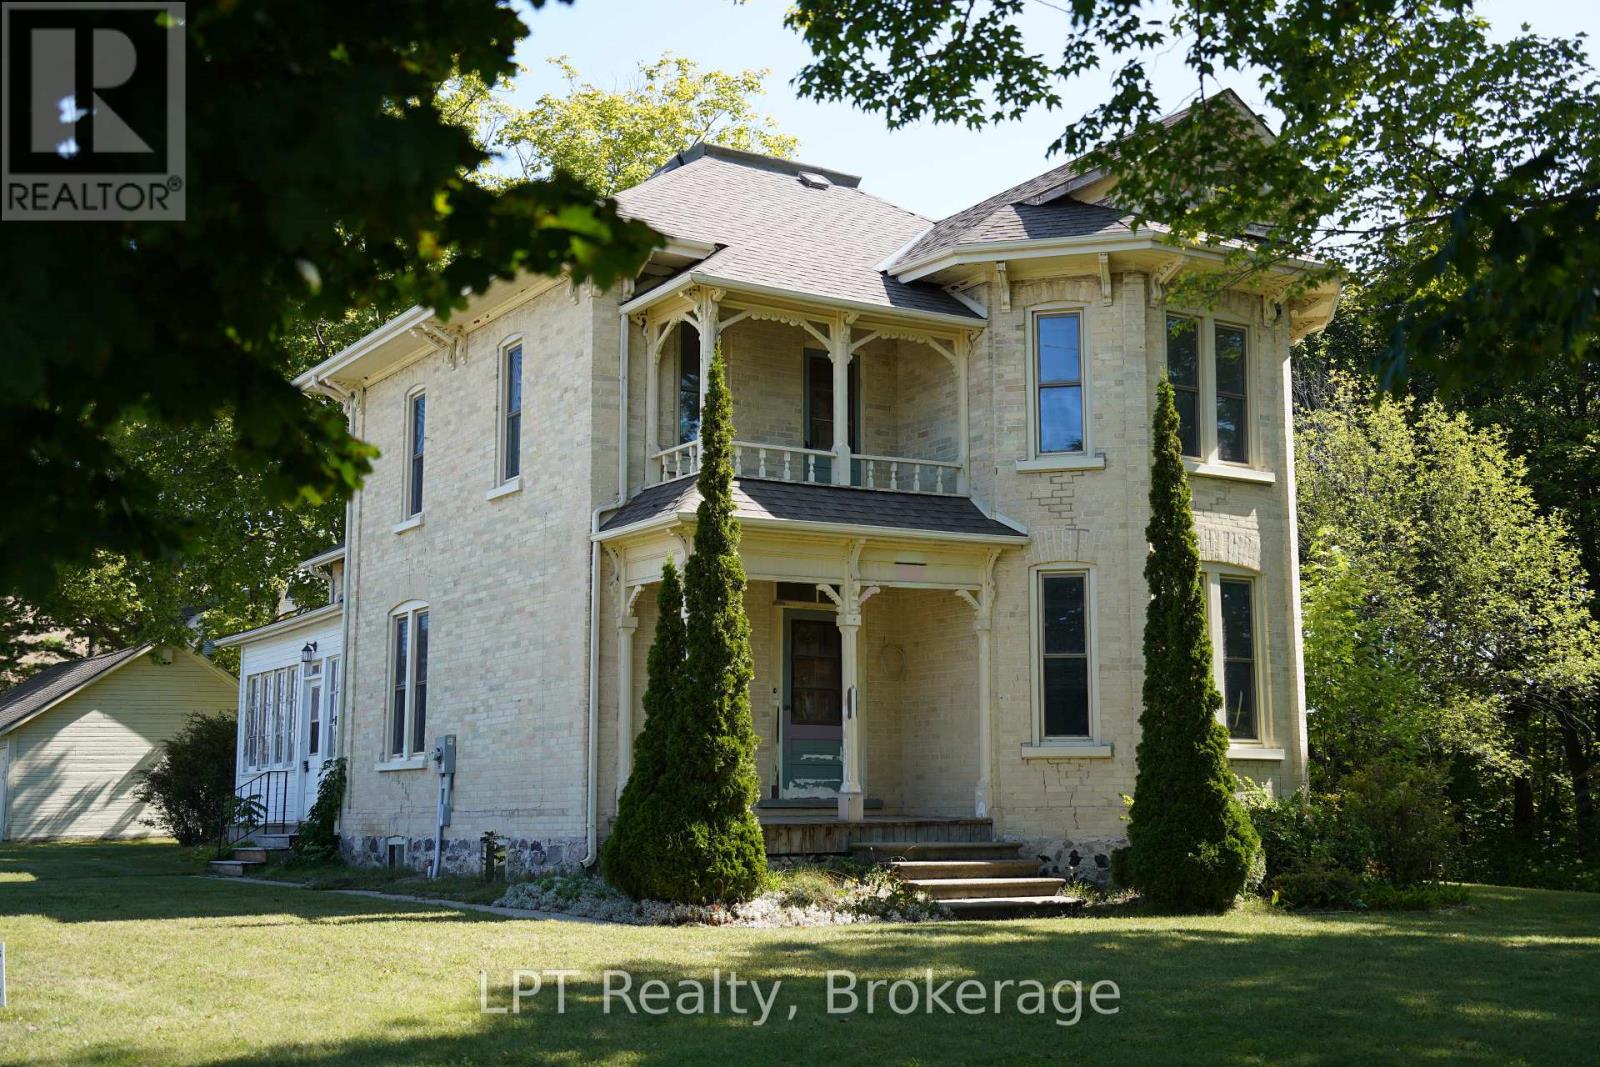
Steeped in local history and rich character, 254 High Street in Southampton offers a rare opportunity to own a meaningful piece of Bruce County heritage. Sold in 1904 to St. Paul's Anglican Church to be used as their rectory, this distinguished yellow brick residence, built circa 1893, showcases timeless architecture and exceptional craftsmanship that has endured for generations. Set within one of Southampton's most established historic neighbourhoods, this two-storey home offers four bedrooms and two bathrooms, with many original finishes thoughtfully preserved. Recent renovations provide modern updates while maintaining the integrity and charm of the home's historic character. Perfectly positioned beside Fairy Lake, the property enjoys a picturesque natural setting, while also beside the Bruce County Museum & Cultural Centre, offering a unique blend of tranquility and cultural significance. A local school is conveniently located nearby, further enhancing the appeal for families and those seeking a well-rounded community environment. A rare blend of heritage importance, natural beauty, and livable comfort, this house is ideal for buyers seeking a property with story, substance, and long-term value. Investment opportunity potential to severe into 2 lots and build a 4 plex beside house. The lot includes a 20'x30' detatched garage. (id:49269)
3160 Wildwood Unit# 107
Windsor, Ontario
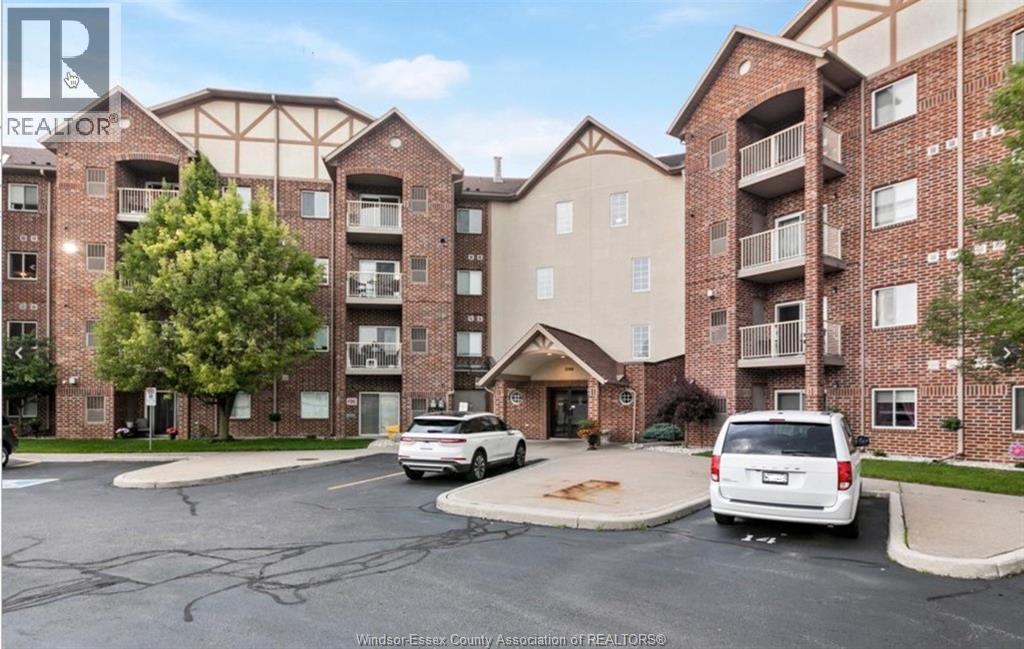
Great location! 2-bedroom, 2 full baths, main floor unit with covered patio overlooking the park. Well-managed and maintained building in a sought-after location. Living room with gas fireplace, kitchen (dishwasher, fridge, stove, microwave range hood combo), dining area, primary bedroom with walk-through double closet and 4-piece en-suite bath, 2nd bedroom, and 4-piece bath, in-suite laundry (washer & dryer), and storage/furnace room on the covered balcony. One assigned on-ground parking space. Minimum one-year lease (2 or more preferred). $2,100/month + utilities. Rent does NOT include utilities, internet or TV service. No smoking. Prefer no pets. Parks, tennis and pickleball courts, community centre, arena, walking trail, and shopping nearby. Easy access to the EC Row Expressway. Rental application, credit report, tenant interview, employment verification, and first and last month's rent are required. Call for your viewing today! (id:49269)
1226 Windermere Road
Windsor, Ontario
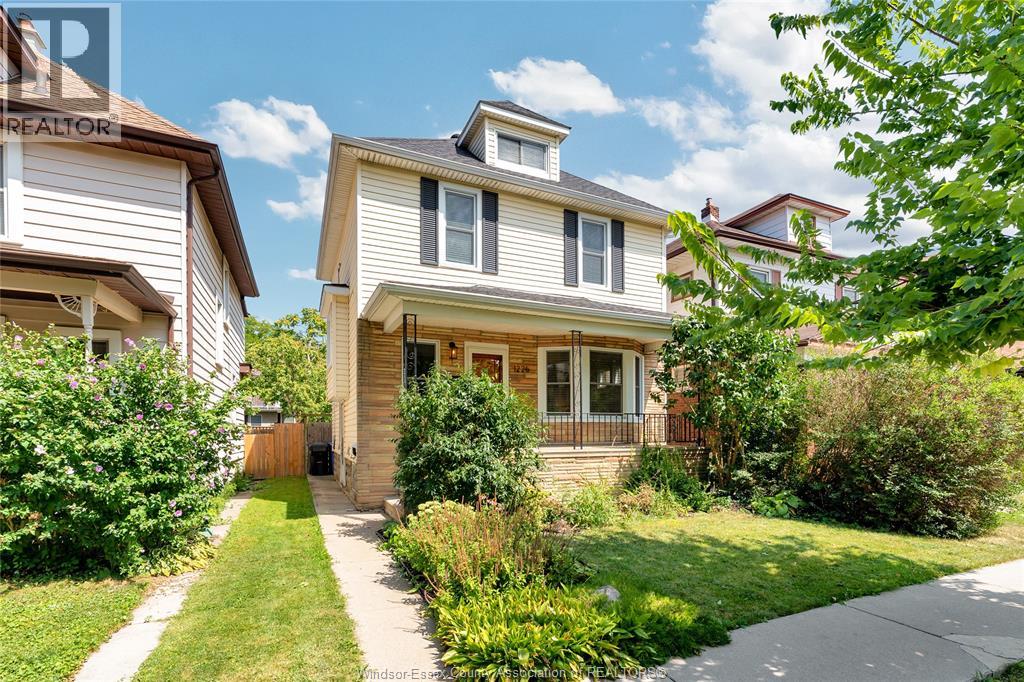
Welcome to this beautifully renovated 3- 4 bedroom, 2 bath, 2½-storey home nestled in the heart of Walkerville’s historic Distillery District. Full of character and thoughtfully updated for modern living, this charming residence blends timeless architectural details with contemporary style. Stunning newer kitchen offers a fresh, inviting space for everyday living and entertaining, while the updated bathrooms provide a stylish modern touch. Throughout the home, hardwood and bamboo flooring add warmth and elegance, complementing the home’s historic character. 3 spacious bedrooms on the 2nd floor provide plenty of room for family or guests while the finished walk-up attic offers an additional versatile space - perfect for a 4th bedroom, studio, home office or playroom. Recent updates include alarm system, BBQ gas line, sump/backflow 2015, new vinyl windows and roof 2017, basement bathroom 2018, Kitchen 2019, 2nd floor bath and garage roof 2026. Located in one of Windsor’s most sought-after historic neighbourhoods, this distinctive Walkerville home offers the perfect combination of character, comfort, and modern updates, just steps from Willistead Park and the area’s renowned shops, restaurants, cafés, and local amenities. (id:49269)
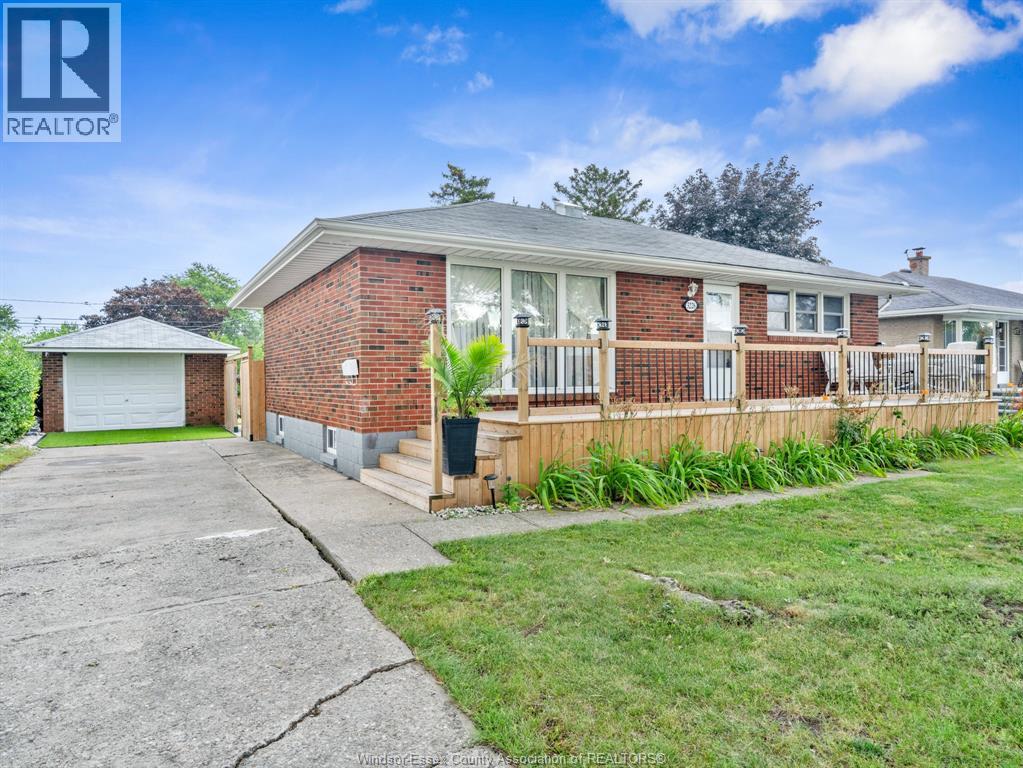
3226 Woodlawn Avenue
Windsor, Ontario
WELCOME TO THIS BEAUTIFULLY UPDATED ONE STOREY BRICK RANCH, FEATURING EXTENSIVE UPDATES THROUGHOUT. THIS SPACIOUS HOME OFFERS 5 BEDROOMS AND 2 FULL BATHROOMS, PROVIDING PLENTY OF ROOM FOR A GROWING FAMILY OR ADDITIONAL LIVING SPACE. THE FULLY FINISHED LOWER LEVEL OFFERS VALUABLE EXTRA LIVING SPACE, 2 BEDROOMS, A 4 PIECE BATHROOM WITH LAUNDRY AREA. OUTSIDE ENJOY THE FULLY FENCED BACKYARD, WITH PLENTY OF SPACE AND A DETACHED GARAGE THAT PROVIDES CONVENIENT PARKING AND ADDITIONAL STORAGE. BOOK YOU PRIVATE VIEWING TODAY (id:49269)
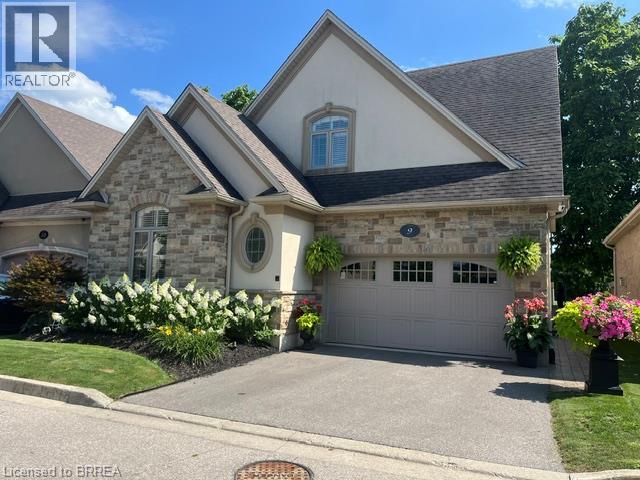
68 Fairview Drive Unit# 9
Brantford, Ontario
Welcome to the exclusive condominium community of Vittoria Lofts at 68 Fairview Dr. Upon entering this home, you are welcomed with soaring 16ft ceilings and 10 foot windows making the home bright and inviting. The living room has light wood flooring and a soaring fireplace with a stone surface. The wood mantle has electric outlets for lamps. The dining room has a large patio door to the deck. The kitchen has been redone with white cupboards, quartz counter tops and again light flooring. The present owner converted the laundry closet into a pantry for more kitchen storage and left all the laundry hook ups intact should an owner wish to move the laundry back to the main level. Guests 2pc bath is also on the main level. The master bedroom is quite spacious and has a renovated 3pc spa like ensuite with heated floors. This home features a loft overlooking the living area. Off of the loft, there are two large bedrooms (one with a walk-in closet) and a 4pc bath. The lower level is home to a gorgeous rec room with another stone faced fireplace, a 3pc bath which now houses the laundry and an oversized bedroom with double closets. The outdoor living space is very spacious for family gatherings or just kicking back and watching the soccer or football games at the Gretzky Ctr. The deck has a privacy screen and the base is enclosed for winter storage of patio furniture. The deck has steps leading to a large exposed aggregate cement patio all overlooking the soccer field and walking trails at the Gretzky Center. This is a carpet free home fully fitted with California shutters. Renovations include refinished wood flooring (2020), kitchen (2021), primary ensuite (2021), basement (2022), fireplace in LR(2024) outdoor concrete patio and concrete steps from door to patio (2020), vinyl flooring (2025). Owned on demand water heater (2025). Everything is done on this home. Just move in and enjoy. (id:49269)

15 Foxhill Crescent
St. Catharines, Ontario
Easy main-floor living with more space than you might expect! Tucked away on a quiet crescent, this beautifully maintained bungalow stands out with two full bathrooms on the main floor, main-floor laundry, separate living and family rooms, a generous 192 sq. ft. permitted three-season sunroom (currently enjoyed year-round with built in gas stove and air conditioning), and a powered backyard workshop with hydro. Offering 2+1 bedrooms and a carpet-free interior, the home is filled with natural light and has been lovingly cared for by the same family since it was built. The bright kitchen features granite countertops, while the main bathroom was beautifully renovated in 2024. Three updated patio doors create an easy connection to the sunroom and backyard - a favourite space for morning coffee, entertaining or simply enjoying the beautifully landscaped surroundings. Downstairs, the partially finished lower level adds valuable flexibility with an additional bedroom, recreation space and abundant storage - ideal for guests, hobbies or a home office. Outside, the generously sized, fully fenced backyard offers plenty of room to enjoy, complete with a deck, gazebo, garden shed and powered workshop with hydro and a skylight - a fantastic bonus for the hobbyist, gardener or anyone looking for dedicated project space. Notable updates include the roof (2019), renovated main bathroom (2024), basement flooring (2024), granite kitchen countertops, three patio doors and front entry door. Minutes from Niagara Health - Marotta Family Hospital, Fourth Avenue shopping and restaurants, Highway 406, golf courses, wineries and everyday amenities, this home combines peaceful residential living with exceptional convenience. Come experience the space, comfort and pride of ownership this welcoming bungalow has to offer. (id:49269)
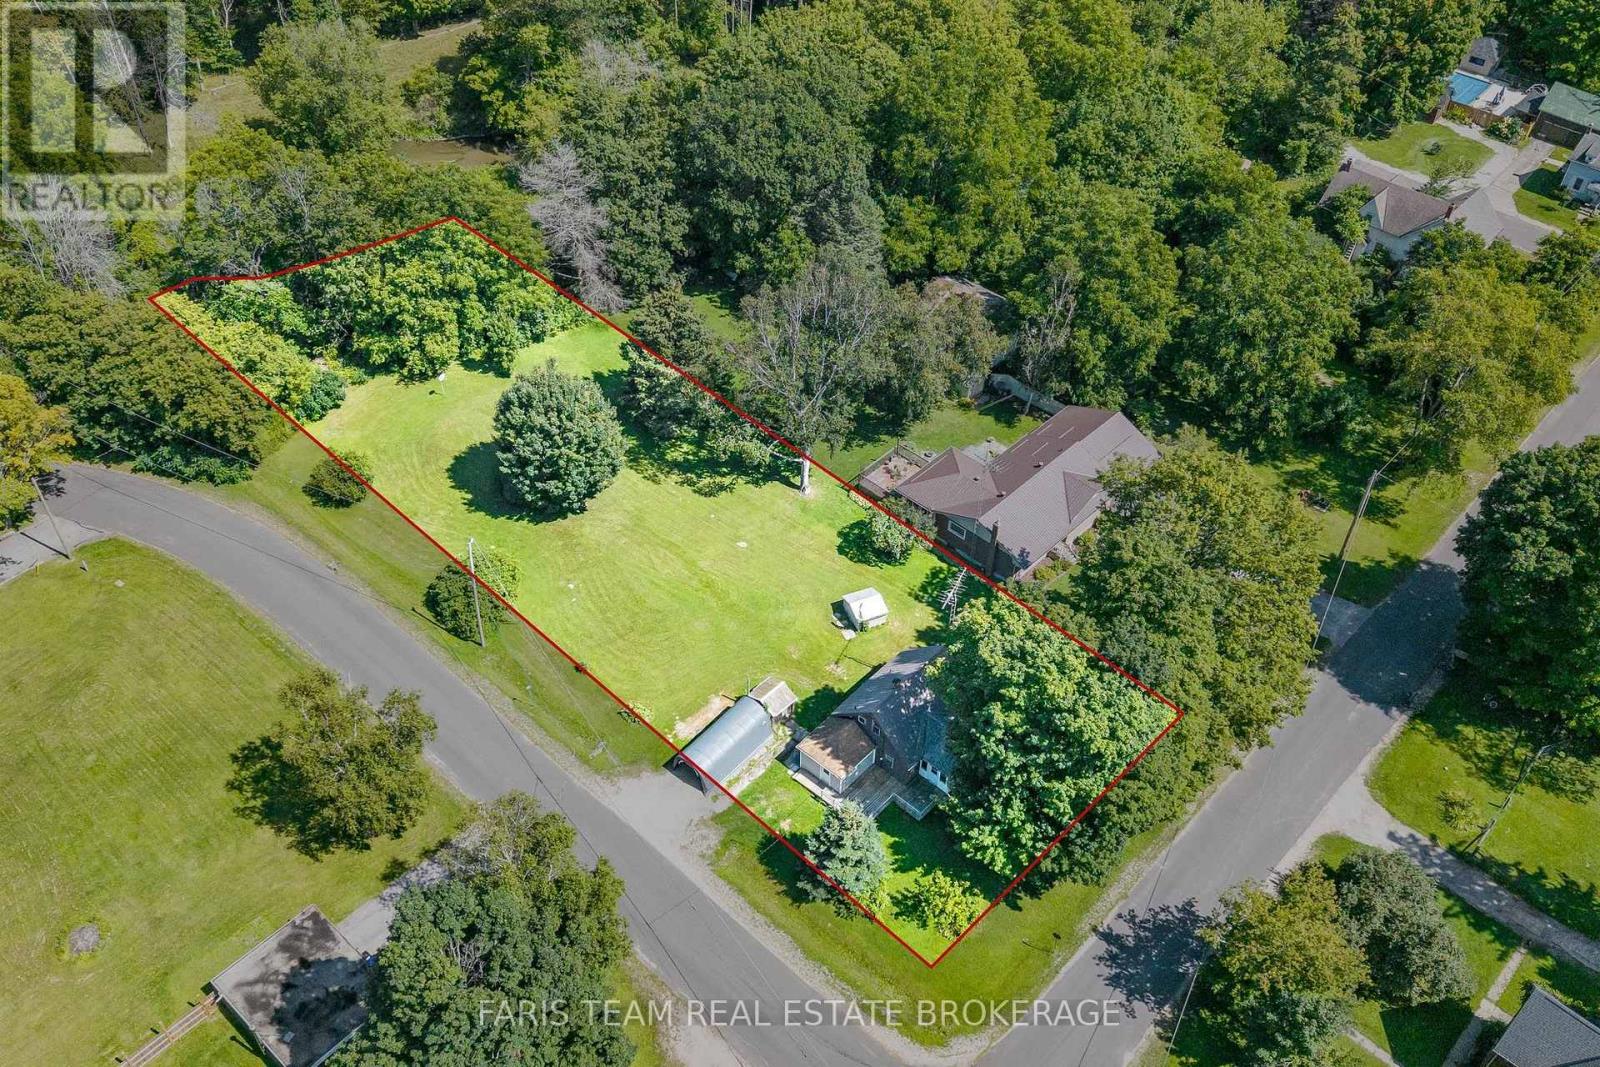
29 Marsh Lane
Tiny, Ontario
Top 5 Reasons You Will Love This Home: 1) Set on approximately 0.67 acres, this property offers an exciting opportunity in the welcoming community of Wyebridge, featuring a generous corner lot backing onto a stream, two backyard sheds, and plenty of potential for buyers looking to renovate and create a home that reflects their own vision 2) Surrounded by the charm and peaceful atmosphere of Wyebridge, the property presents a wonderful opportunity for a young family, renovator, or buyer looking to put their personal touch on a home in an established community, with the property being sold as is, where is, without representations or warranties 3) Currently vacant and ready for its next chapter, the home provides a blank canvas for renovations, updates, and improvements to suit the needs and style of its new owner 4) The basement provides practical additional space for storage and houses the furnace, with convenient access from the mudroom located at the rear of the home 5) Additional property features include a septic system that was inspected and pumped approximately two years ago and reported to be in good working order. 909 above grade sq.ft. plus an unfinished basement. *Please note some images have been virtually staged to show the potential of the home. (id:49269)

429 Delaware Avenue
Fort Erie, Ontario
Situated on almost half an acre, this 156 ft x 117 ft property is located in a quiet area of Fort Erie and features a blend of country-style space and everyday convenience. This property is ideal for first-time buyers, downsizers, hobbyists, or anyone looking for extra room both inside and out. The home has almost 1,100 sq ft of main-floor living, featuring two bedrooms, a 4-piece bathroom, a bright kitchen with dining area, and a utility room with laundry. An 18ft x 12ft enclosed front porch provides a wonderful space to enjoy your morning coffee, unwind in the evening, or simply take in the peaceful surroundings. One of the property's standout features is the impressive 22ft x 26ft detached garage, newly built in 2021 with a concrete floor, hydro, and gas heat - perfect for vehicle storage, hobbies, a workshop, or year-round projects. An attached single-car garage, along with a stone driveway accommodating 4 to 8 vehicles, provides exceptional parking for family, guests, trailers, or recreational vehicles. Step outside to the spacious 16ft x 32ft deck, with plenty of room for barbecues, entertaining, or relaxing while enjoying the privacy of the oversized backyard. The home is serviced by a gas forced-air furnace, central air conditioning, drilled well, and septic system, while a wood-burning stove provides an additional source of warmth and comfort during the cooler months. Enjoy the peace of a quieter setting while remaining just minutes from Fort Erie's shopping, restaurants, schools, and everyday amenities. The shores of Lake Erie, Downtown Ridgeway, Crystal Beach, golf courses, marinas, and the QEW and Peace Bridge are all just a short drive away. (id:49269)
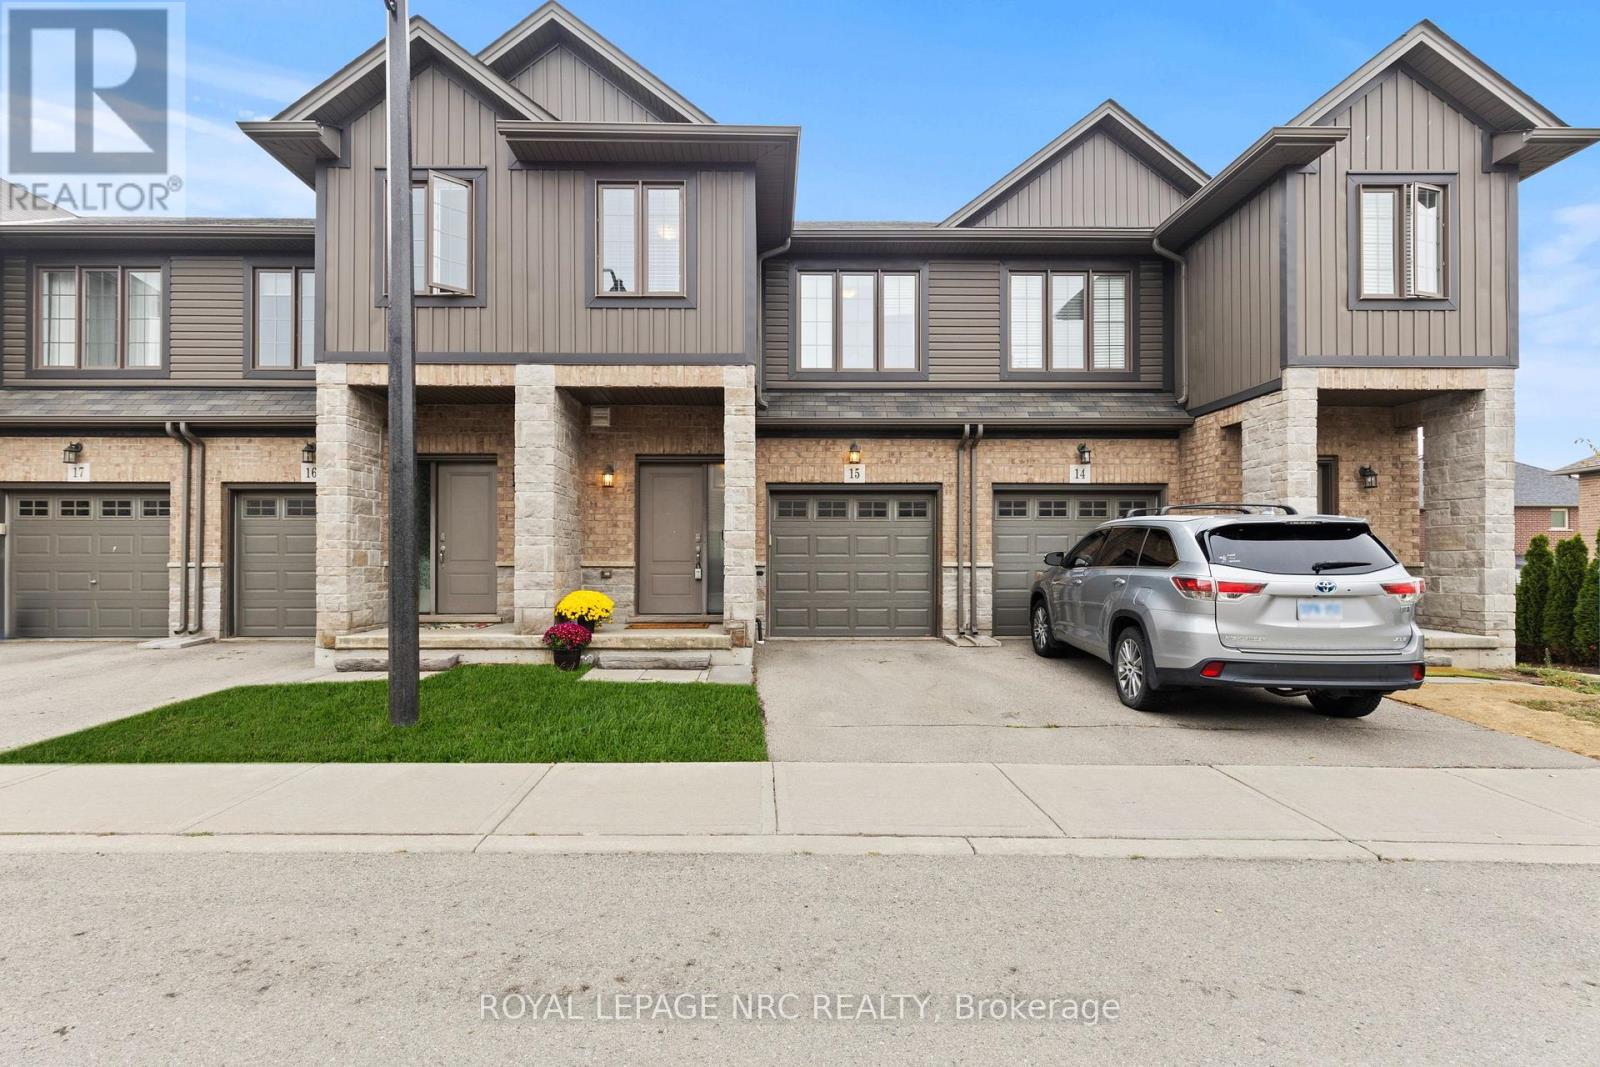
15 - 377 Glancaster Road
Hamilton, Ontario
Welcome to this well-maintained condo townhouse offering the perfect blend of comfort, convenience, and low maintenance living. Located in a desirable Hamilton neighbourhood close to schools, parks, shopping, and everyday amenities, this 3 bedroom, 2 bathroom home with a finished basement is ideal for families, first-time buyers, or anyone looking for a move in ready home.The bright and functional main floor features hardwood and tile flooring, a spacious living and dining area, and a kitchen complete with granite countertops. Patio doors lead to a private deck, creating a private outdoor space perfect for relaxing or entertaining. Enjoy the added peace of mind of a brand-new central air conditioner installed in 2026. Upstairs, you'll find three generous bedrooms with newer carpeting, providing a warm and comfortable retreat. The professionally finished basement extends the living space and offers endless possibilities for a family room, home office, gym, or play area.An attached garage, nearby visitor parking, and exterior maintenance taken care of for you make everyday living simple and stress-free. Enjoy the benefits of homeownership without the burden of extensive upkeep in this welcoming community. (id:49269)
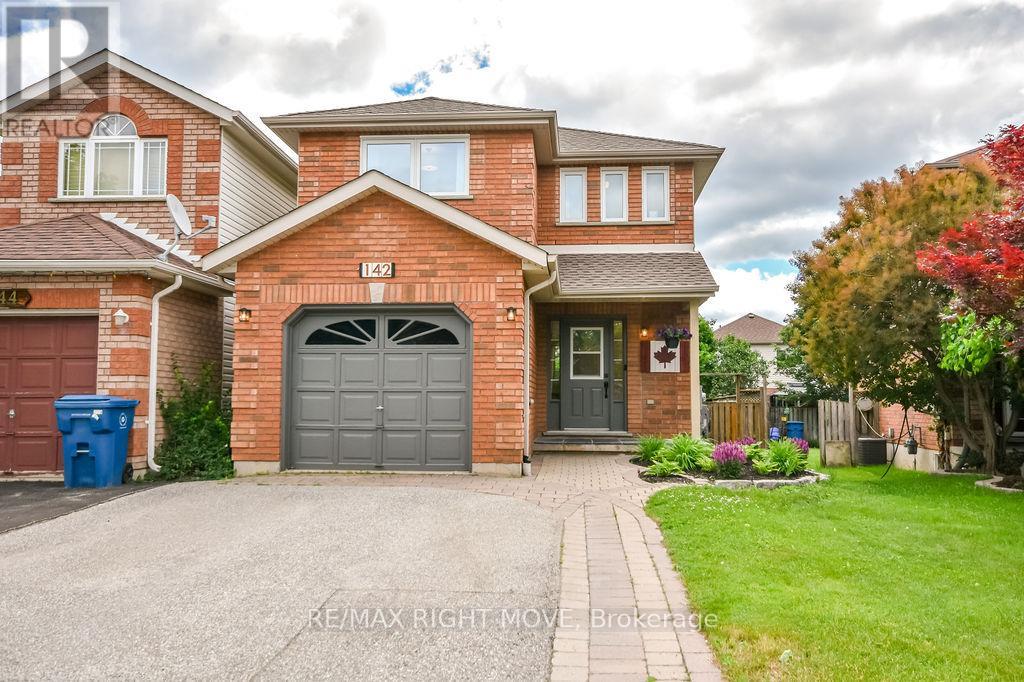
142 Julia Crescent
Orillia, Ontario
Welcome to 142 Julia Crescent, located in the highly sought-after West Ridge neighbourhood of Orillia! This beautifully maintained 3-bedroom, 4-bathroom home offers the perfect blend of comfort, space, and modern updates for today's family. Step inside to discover spacious principal rooms, a bright and inviting living area, and a large finished recreation room-ideal for family movie nights, a home gym, or entertaining guests. The private, landscaped backyard is designed for hosting, complete with a charming gazebo and plenty of space to relax or gather with friends and family. Enjoy peace of mind with numerous recent upgrades, including freshly painted & new carpet to basement 2026, backyard deck, patio, grass 2025, windows 2023, new ensuite 2023, furnace 2022, A/C installed 2022, roof, HWT, softener 2020, hardwood floors 2018. Single garage w/inside entry and fenced yard. Conveniently located close to schools, parks, shopping, restaurants, walking trails, and Lakehead University, this move-in-ready home offers exceptional value in one of Orillia's most desirable communities. (id:49269)
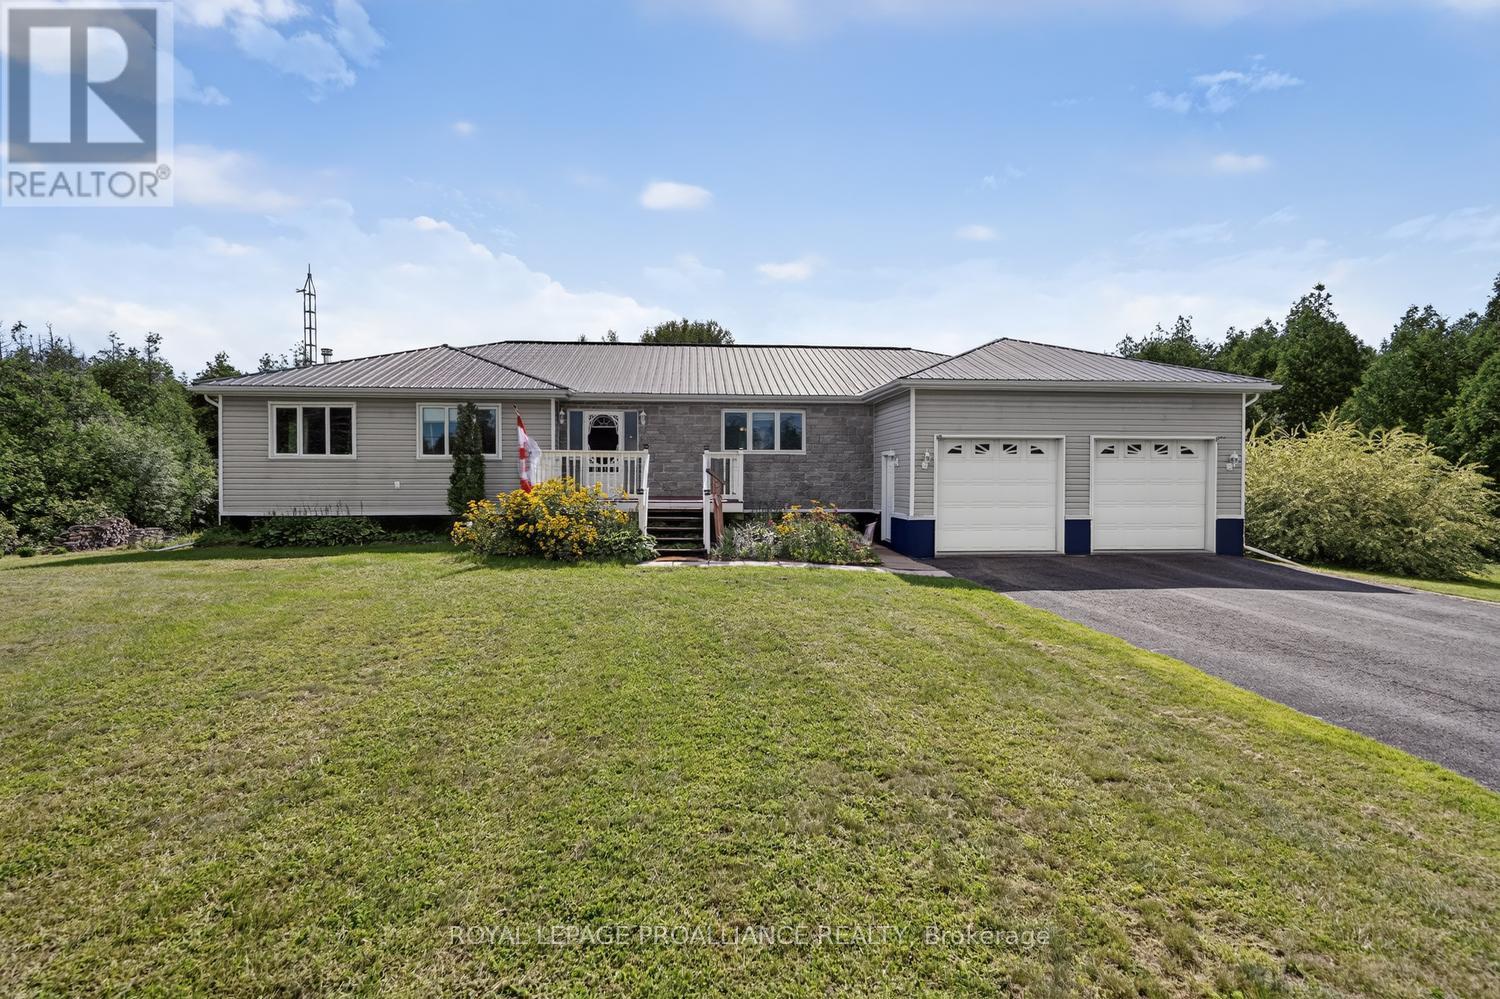
10250 County Road 15 Road
Augusta, Ontario
This exceptional 2,348 sq. ft. bungalow, built in 2004 for the current owners, offers an impressive combination of space, functionality and quality on a beautifully maintained 1.36-acre property.The massively large kitchen is truly the heart of the home, featuring hardwood flooring, an abundance of cabinetry and significant counter space. Designed almost as two rooms in one, one side offers the appliances, generous island, extensive counters and cabinetry, while a beautiful harvest table creates a natural gathering space in the centre. Beyond the table is even more cabinetry and workspace. Garden doors provide direct access to the large rear deck, ideal for BBQs and entertaining. A step down from the kitchen leads to a spacious family room.The monster-sized primary bedroom offers a beautiful three-piece ensuite. Two additional sizeable bedrooms, an impressive six-piece main bathroom, main-floor laundry and a three-piece bathroom with access to a side deck complete the main level.The lower level offers excellent versatility with a walkout to the backyard, large family room with cozy wood stove, finished bonus room suitable for a variety of uses, fourth bedroom, utility/furnace room and convenient walk-up access to the garage. The oversized attached heated double-car garage and parking for approximately 10 vehicles provide exceptional convenience.Outside, the 1.36-acre grounds are beautifully groomed and manicured, with plenty of room for gardening, recreation, children and pets. The large rear deck provides an ideal outdoor entertaining space.A beautiful steel roof adds durability and peace of mind.A truly spacious home offering an extraordinary kitchen, oversized primary suite, generous bedrooms, versatile lower level, heated double garage and beautiful acreage. This is a property designed for family living, entertaining and enjoying the outdoors. Centrally located 20 minutes from Brockville and Merrickville, as well as 45 minutes to Ottawa for easy commutes. (id:49269)
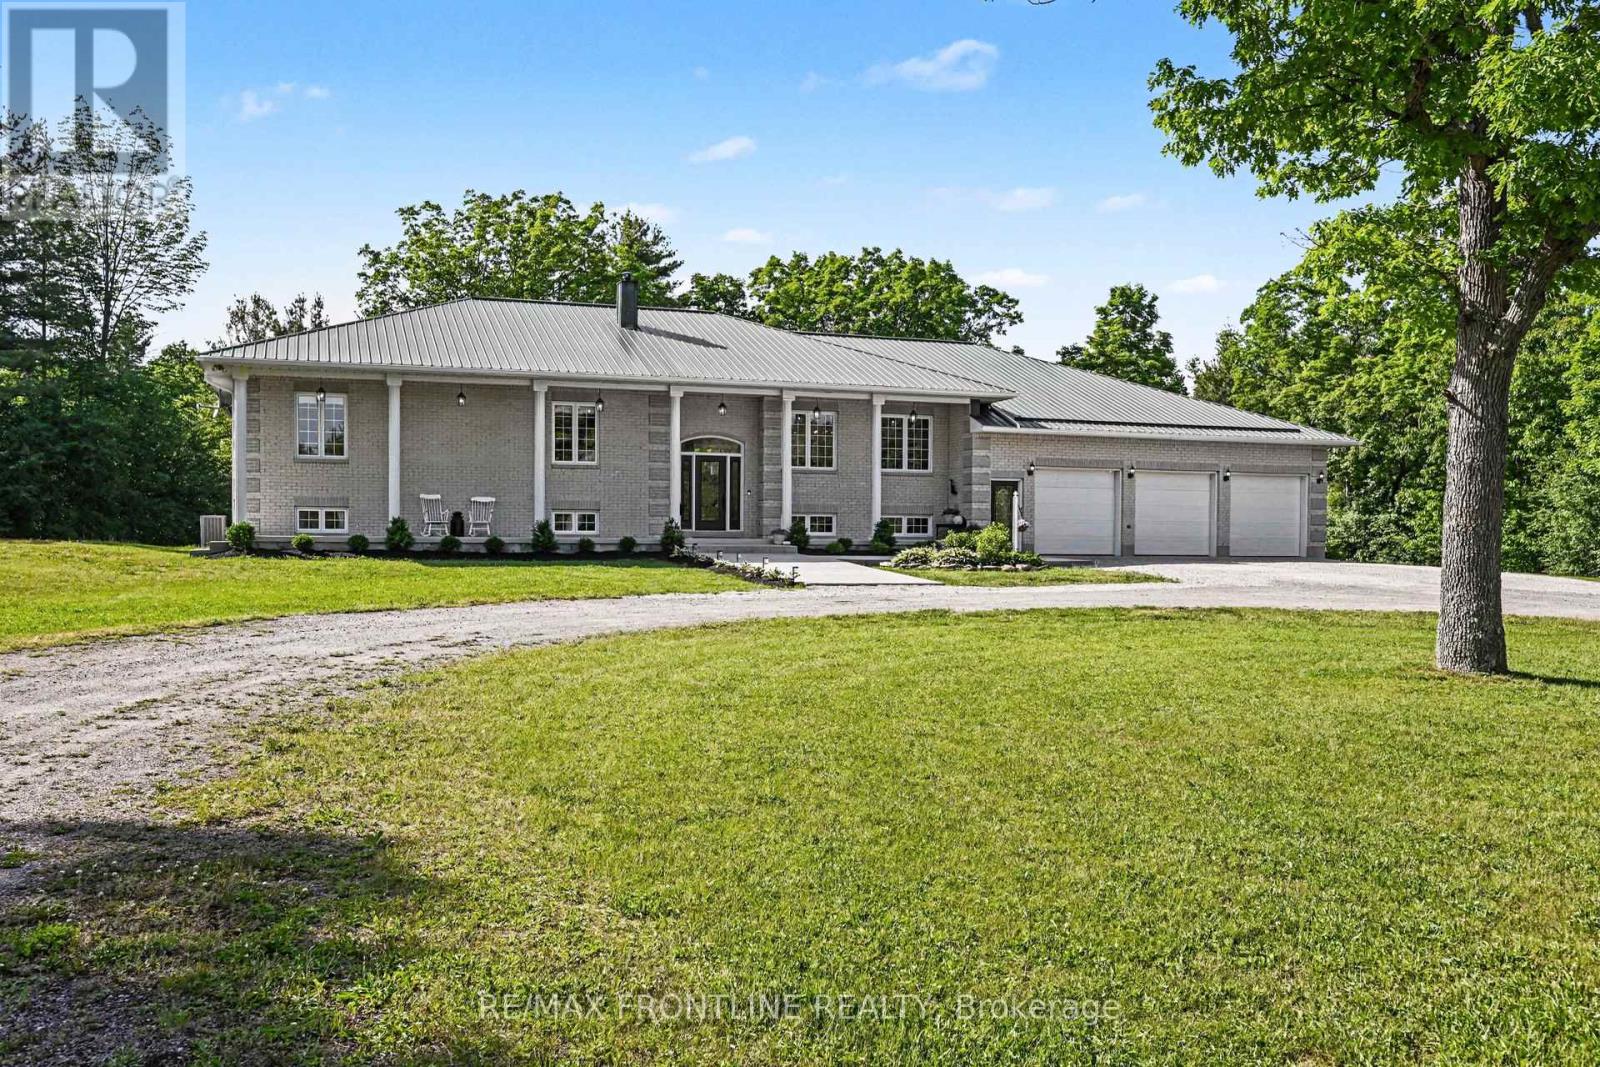
178 Stone Road
Drummond/north Elmsley, Ontario
Welcome to this multigenerational home set on just over 5 acres, offering privacy, flexibility, and the potential for multi family living. Built by Saumure Construction, this fully stoned home combines quality construction with practical living throughout. Stamped concrete patio and walkways , 3 decks. The bright open-concept layout features large principal rooms, extensive natural light, spacious living areas with excellent flow, and a kitchen built for gathering with a large island with a concrete countertop, extensive cabinetry, and open connection to the dining and living spaces, making it ideal for large families, entertaining, and multi generational living. A standout feature of the home is the heated indoor pool area with heated flooring surrounding the pool and an adjoining sun deck perfect for barbecuing, entertaining, and family gatherings. The fully finished walkout basement offers a separate entrance, large bright windows, and excellent as an in-law suite, multi-generational living space, or rental opportunity. With full-sized living areas and direct outdoor access, it provides flexibility for extended family, guests, or additional income potential. Built for low-maintenance ownership, the home features full stone construction, a steel roof, ICF foundation, and in-slab heating throughout, offering durability, energy efficiency, and comfort year-round. The oversized three-car garage offers excellent storage for vehicles, tools, and recreational equipment. The property also features a second road leading behind the home, allowing easy access and the opportunity to build a large garage, workshop, or another dwelling. Tap some maple trees. Located minutes to the boat launch, the property also operates successfully as an Airbnb and Harvest Hosts destination, offering additional income potential. There is a second laneway for the potential of a secondary home. Come view this well-built home with space, flexibility, and features designed for family living. (id:49269)
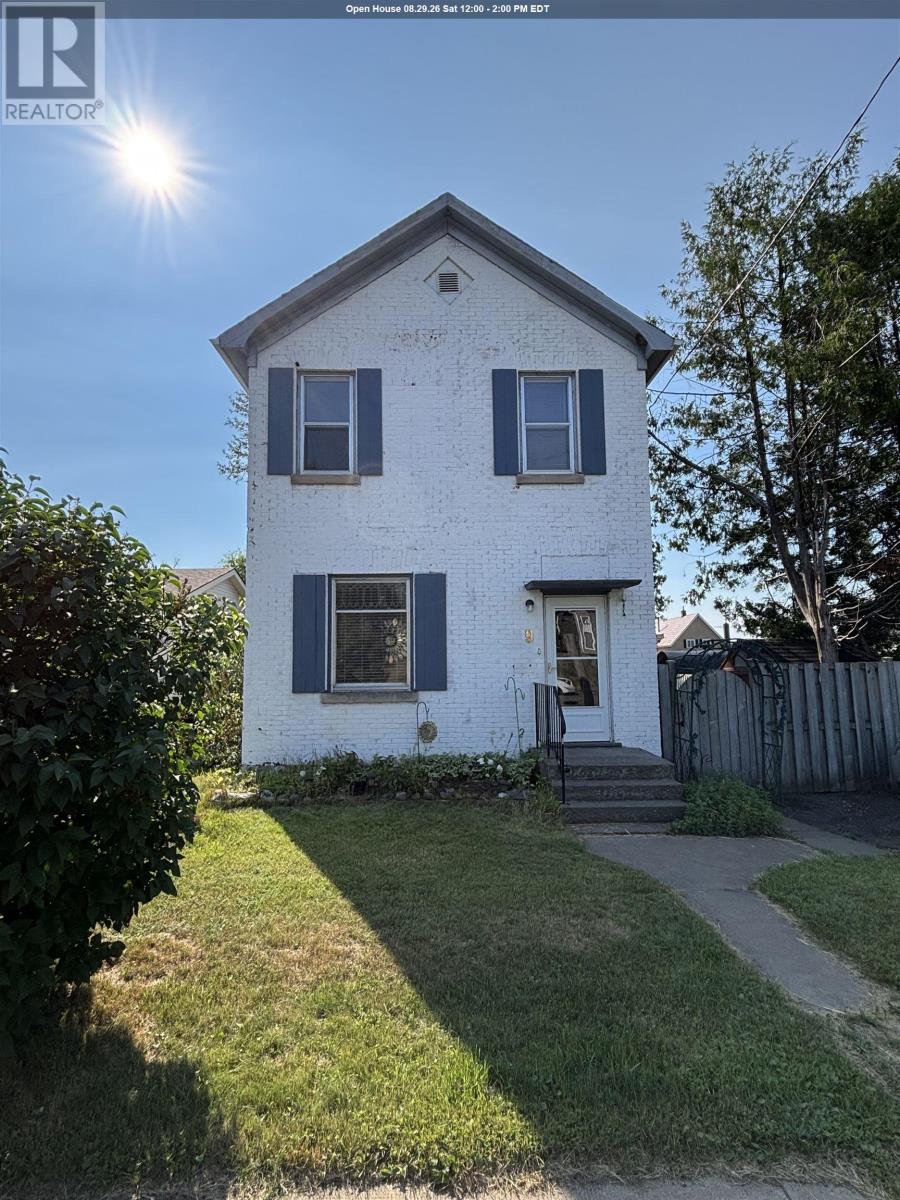
9 Ruttan St.
Thunder Bay, Ontario
Welcome to 9 Ruttan Street! This well-maintained two-storey home offers 3 bedrooms, 2 bathrooms, and a bright, move-in-ready interior with fresh paint (2025), maple hardwood floors, and updated vinyl and laminate flooring. The eat-in kitchen opens to a backyard deck, while the cozy family room on the lower level features a gas fireplace. The fully fenced park-like backyard includes mature trees, perennial gardens & 2 storage sheds. Ideal north side location within walking distance of schools, parks, the marina, trails, shopping, and restaurants. Recent updates include bathrooms (2019 & 2025), furnace (2022), refrigerator (2022), stove (2018), and washer and dryer (2023). A fantastic opportunity to own a move-in-ready home in a great location! Call today to book your viewing. (id:49269)
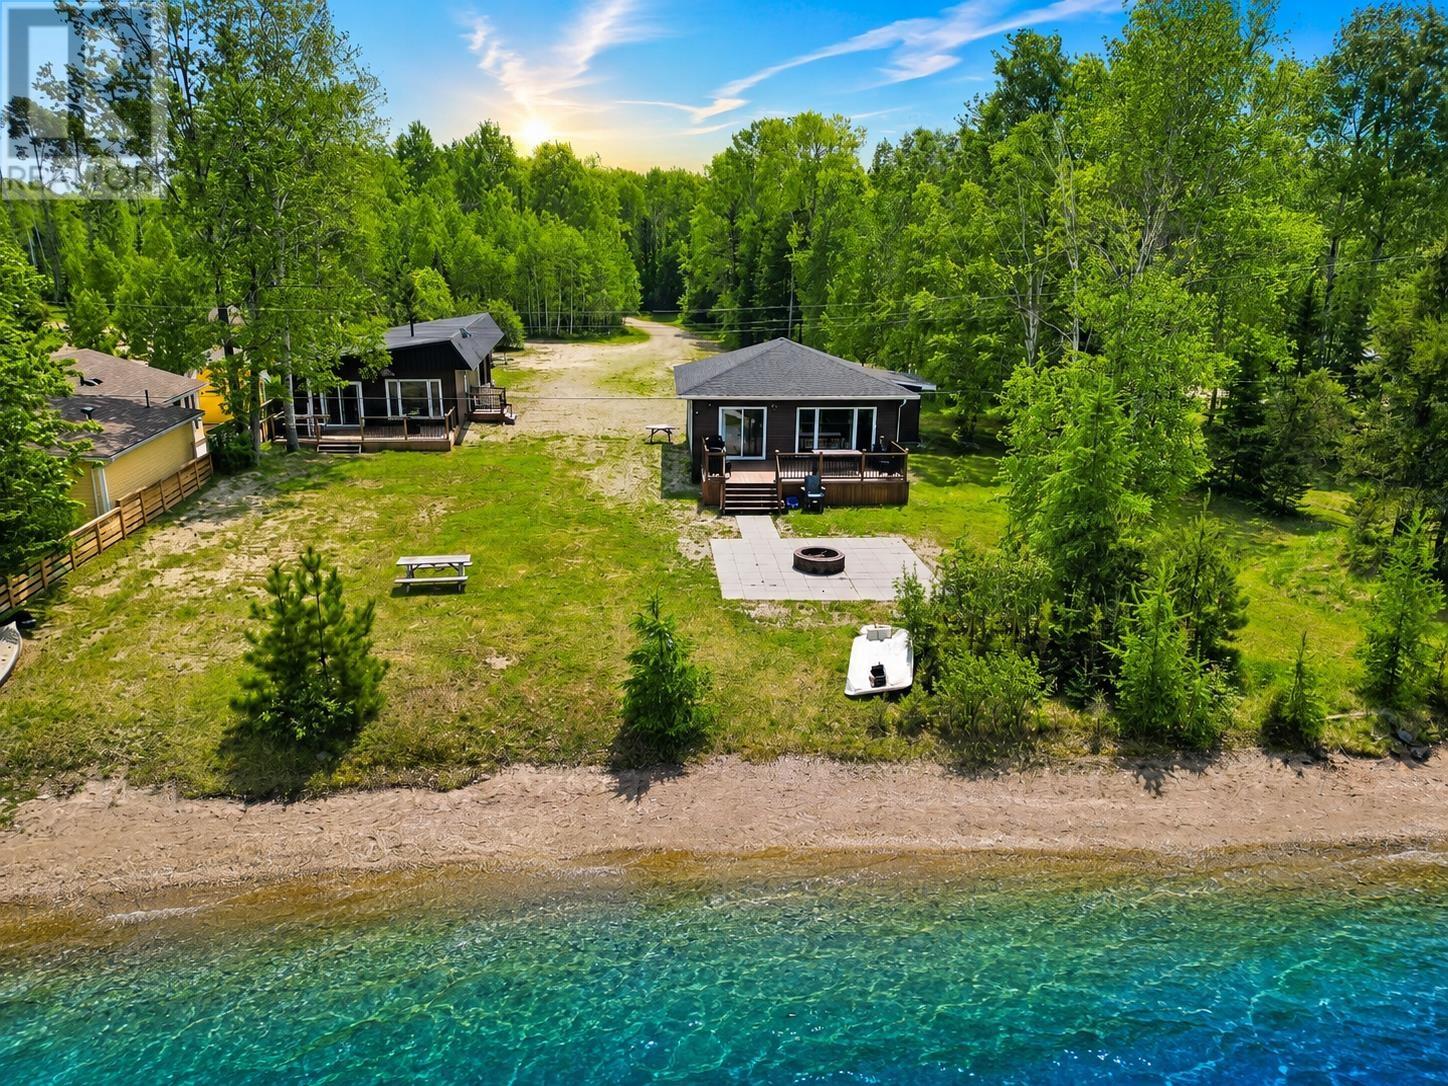
39 Hwy 625, Pamela Lake
Longlac, Ontario
Welcome to your lakeside escape on the serene shores of Pamela Lake — a beautifully renovated retreat offering not just one, but two fully updated homes on nearly an acre of private land. The main 2-bedroom cabin is a showstopper, blending open-concept living with French country charm. It features a stylish kitchen with a breakfast island, separate dining area, main floor laundry, a tastefully updated 3-piece bathroom, and a huge lake-facing deck perfect for soaking in the views of Pamela Lake’s unique tri-colored waters. The 2-bedroom guest house is equally impressive with soaring ceilings, a bright and open living space, a sleek modern bathroom with walk-in shower, and its own laundry. Two attached garages add plenty of storage and functionality. The property also boasts three separate RV hookup areas for added flexibility or rental potential. A large patio and firepit area overlook the lake’s breathtaking sunsets, creating the perfect gathering space. Known for its incredible fishing—especially for walleye and northern pike—Pamela Lake is a tranquil haven surrounded by pristine boreal forest, ideal for year-round living, vacationing, or as a fully booked Airbnb investment. Don’t miss this rare opportunity to own a private waterfront retreat with room for guests and income! Visit www.century21superior.com for more info. (id:49269)
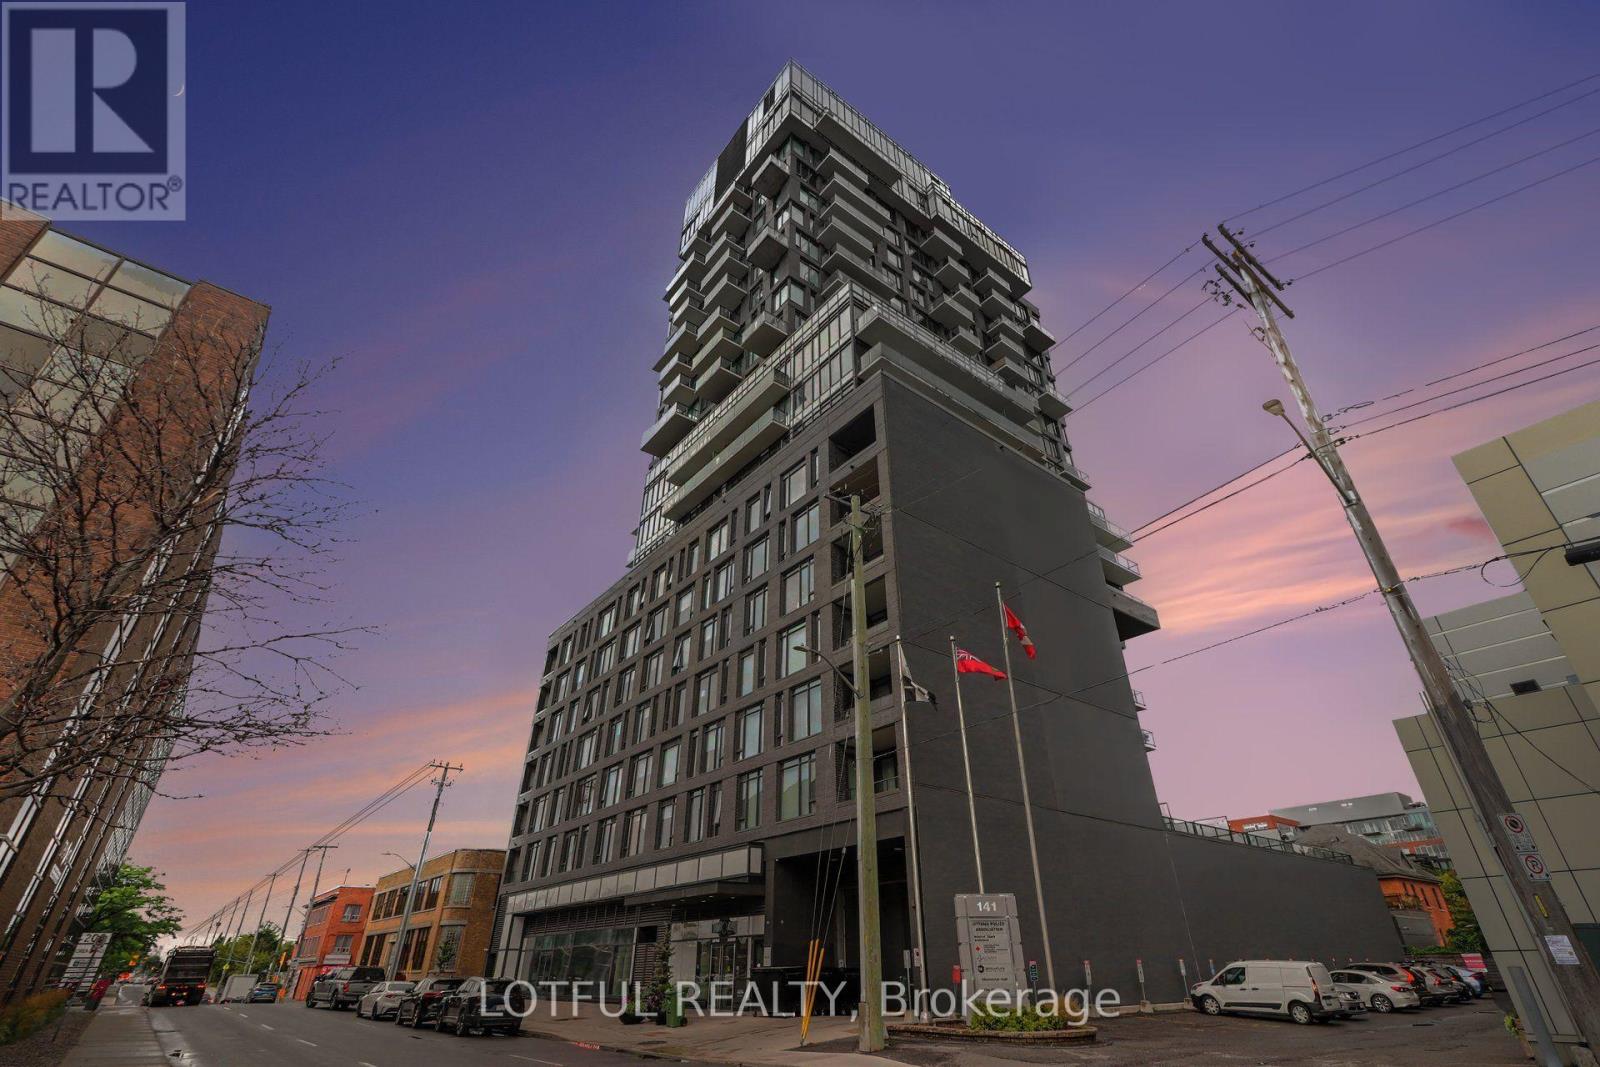
1309 - 203 Catherine Street
Ottawa, Ontario
Welcome to Unit 1309 at 203 Catherine Street, a stylish 2-bedroom, 1-bathroom condo offering modern urban living in the heart of Ottawa. This contemporary unit showcases exposed concrete ceilings, a striking architectural concrete pillar, floor-to-ceiling windows and beautiful hardwood flooring throughout. The sleek kitchen features quartz countertops, stainless steel appliances, a gas cooktop and ample cabinetry, flowing seamlessly into the open-concept living area. Step outside onto your private balcony and take in impressive city views. The thoughtfully designed layout offers two bedrooms, a modern bathroom with elegant tile finishes and convenient in-unit laundry. Residents enjoy fantastic building amenities including a rooftop outdoor pool, spacious terrace and fitness centre. Ideally located with easy access to downtown, the Glebe, Little Italy, restaurants, shopping, transit and Highway 417. A unique urban condo combining modern design, incredible views and fantastic amenities! (id:49269)

270 Fernleaf Crescent
Ottawa, Ontario
Tucked away against a beautiful ravine with no rear neighbours, this exceptional 3-storey home offers a rare combination of privacy, nature, spacious living and city convenience. Situated on a quiet crescent with no through traffic, the home backs onto the forest and Bilberry Creek Trails, offering over 3.8 km of year-round groomed trails with beautiful scenery through every season. Surrounded by mature trees and Orleans natural oasis, this peaceful setting feels worlds away while remaining minutes from shopping, restaurants, parks, schools, transit and the O-Train. Set on a large pie-shaped lot, the property offers an expansive backyard and side yard rarely found at this price point. With over 1,800 sq. ft. above grade, enjoy the space and privacy of a fully detached home with significantly more outdoor space for less than many comparable homes on the market. An interlock driveway leads to the attached garage with inside entry. The welcoming foyer opens to a bright main-floor family room with large windows and patio doors leading to the backyard. A few steps up, the second level features a spacious kitchen with abundant cabinetry and counter space, a bright dining area and inviting living room with a fireplace. The third level offers three generous bedrooms, including a primary suite with walk-in closet and 4-piece ensuite. Wake up to scenic forest and ravine views, where you may even spot red cardinals and blue jays among the trees. Two additional bedrooms and a spacious 5-piece bathroom complete the level. Outside, the fully fenced yard features a patio, gazebo and mature trees, with the Bilberry Creek Trails just beyond the property. A rare opportunity to enjoy space, privacy and nature without sacrificing city convenience. (id:49269)
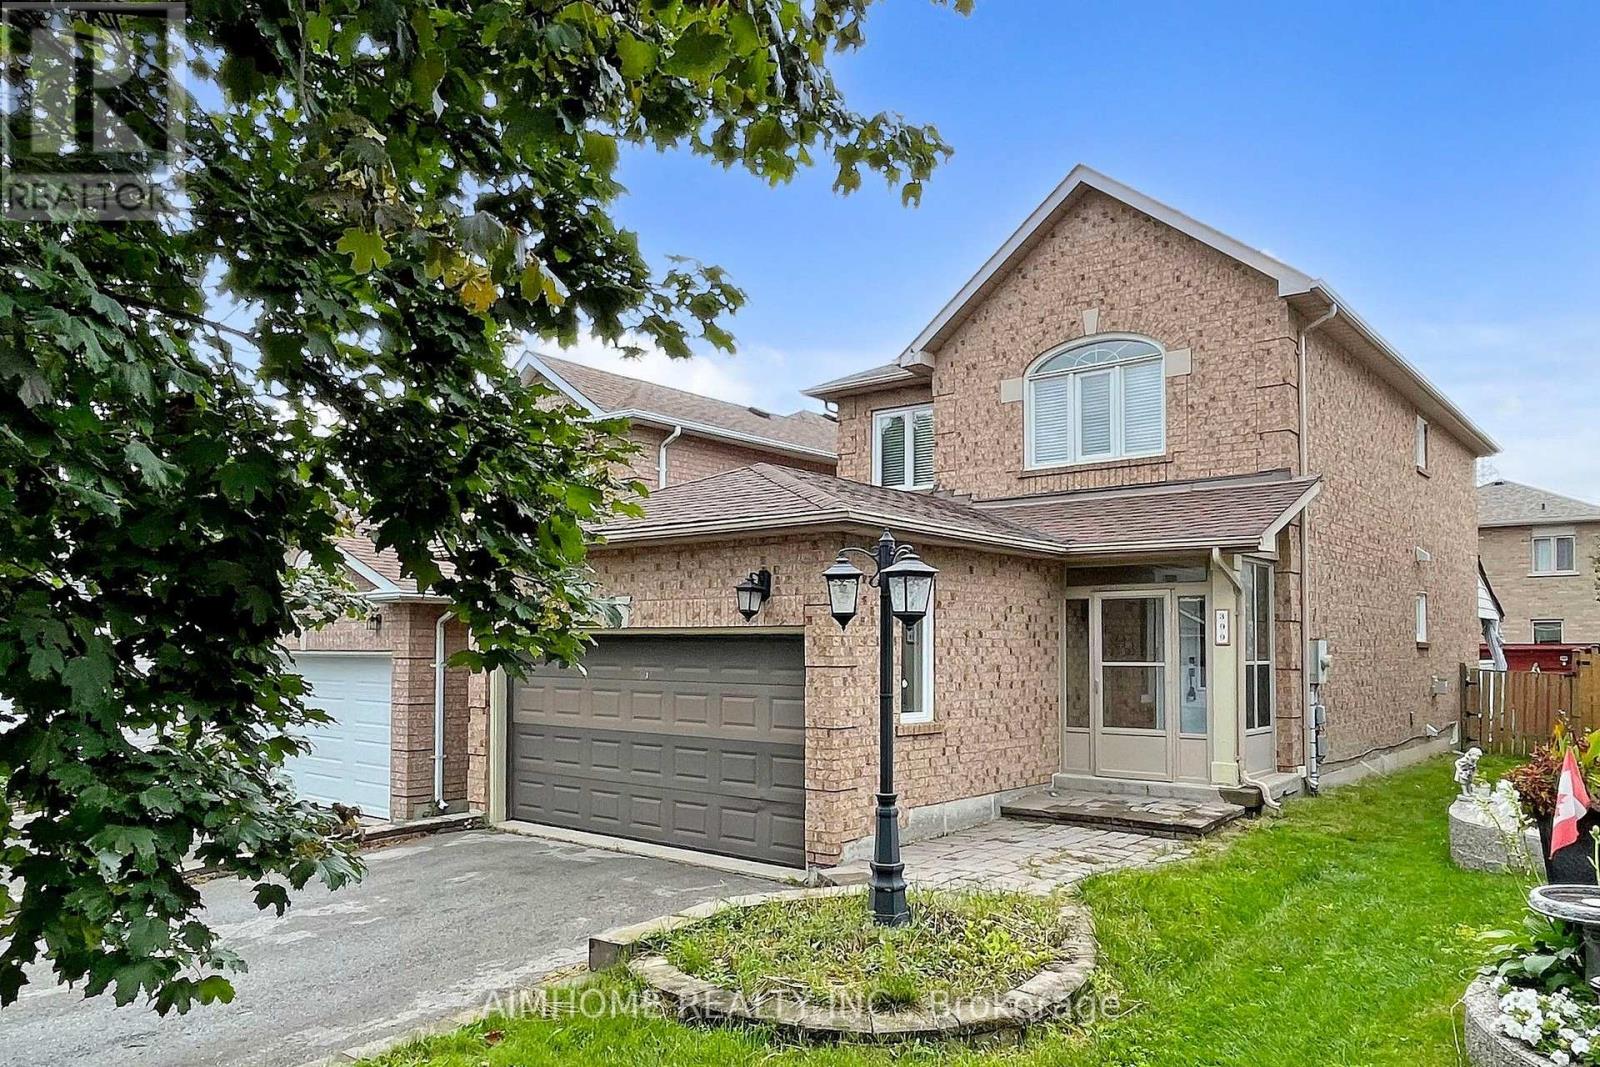
399 Flanagan Court
Newmarket, Ontario
Detached home in the desirable Summerhill community in Newmarket. spacious 4-bedroom, 3.5 baths, living room + dining room and family room bright and comfortable living space. Open-concept eat-in kitchen with breakfast area. upgraded kitchen with lots of cabinets. Finished basement with 1 bedroom and 3 PC bathroom, big recreation room and windows. Near schools, parks, major stores, restaurants, Costco, and Upper Canada Mall (id:49269)
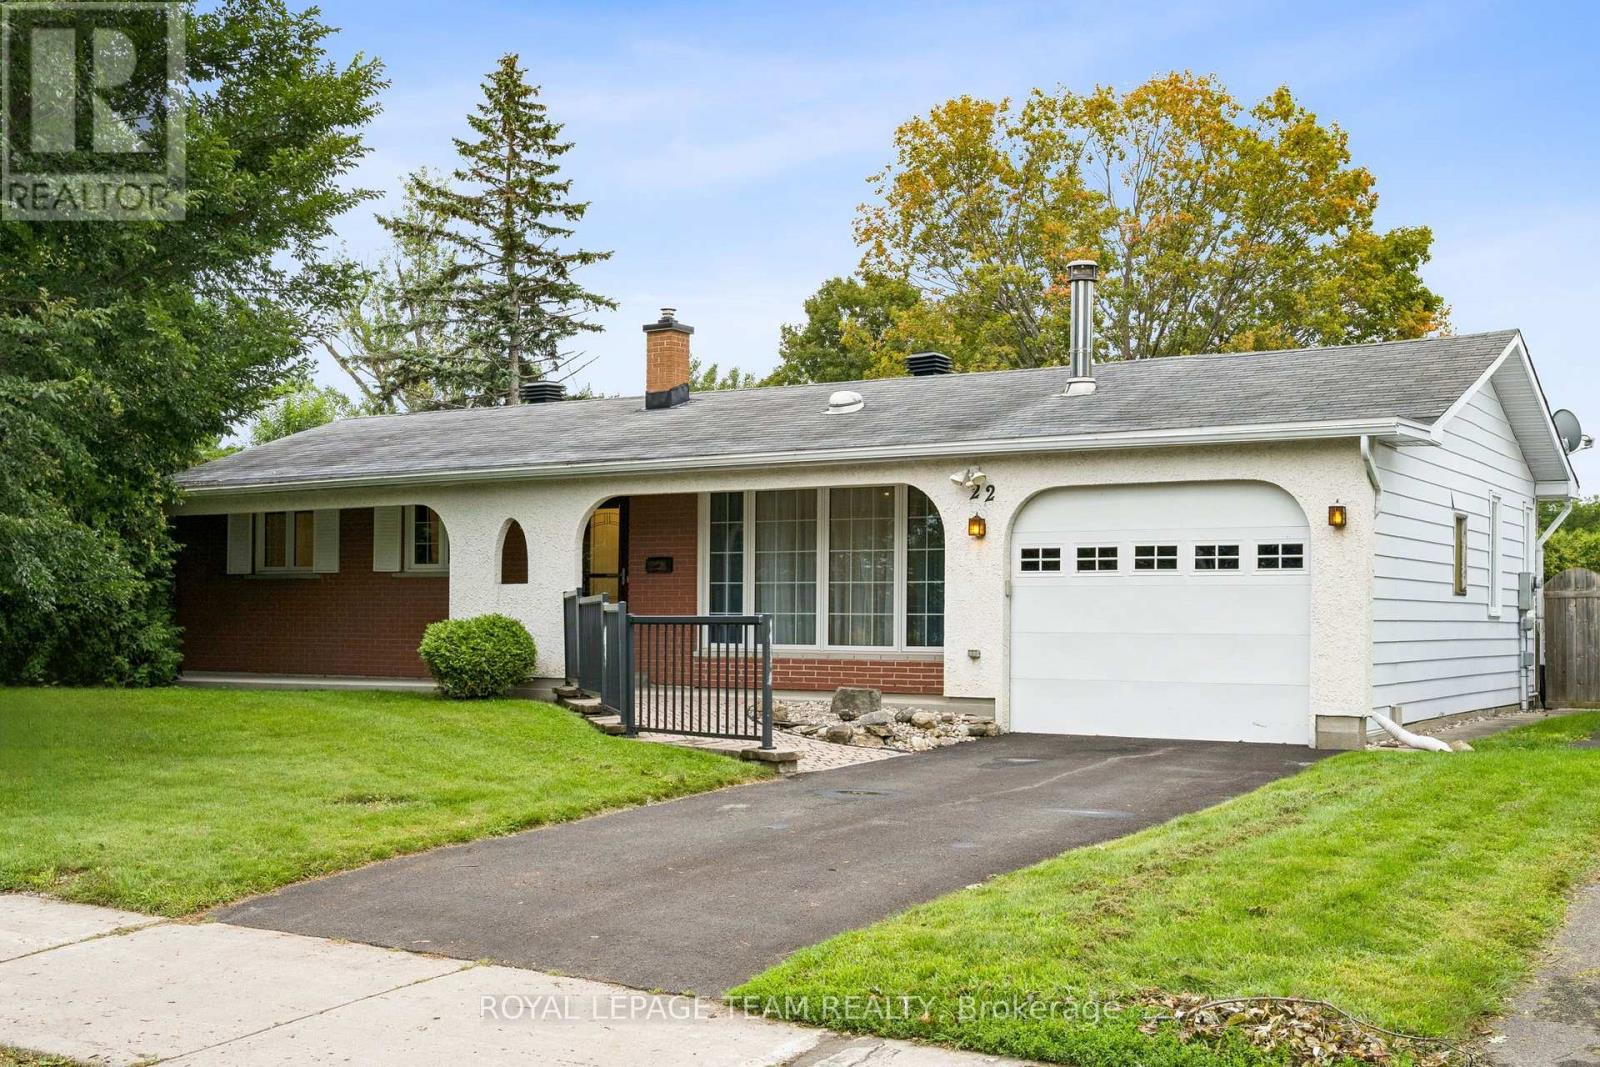
22 Redpine Drive
Ottawa, Ontario
WELCOME TO THE 22 REDPINE HOME! This home is nestled in a ultra family friendly neighborhood with NO REAR NEIGHBOURS! This in-demand bungalow proudly offers a large lot with an oversized deck making it the perfect private setting for hosting events of all kinds. Definitely surrounded with the perfect blend of nature & tranquility! Hardwood flooring throughout including a wood fireplace AND a gas fireplace that will add to that home comfort we all crave for! Proudly boasting an updated open concept Chef's kitchen with an island that is the perfect focal point, including stainless steel appliances. 2 full updated bathrooms with glass shower stalls that are immaculate and have to be seen. Did I mention the large sized main-floor den/office?! The lower floor has 2 separate large sized rec rooms, bar & fridge and the aforementioned remote-controlled gas fireplace! This home has it all. Minutes to great schools, parks, walking trails, transit or shopping on Merivale Rd. Make sure to view the 3D tour of the home. (id:49269)

9 Kintail Court
Ottawa, Ontario
Welcome to 9 Kintail Court, the prince of the court in prestigious Crossing Bridge! This impressive 3,866 sq. ft. two-storey detached brick executive home, on an oversized pie-shaped lot, offers exceptional space for family living and entertaining. The expansive main floor welcomes you with a grand staircase and a wonderful collection of generously sized rooms, including a formal living room, sitting room, dining room, eat-in kitchen with a separate eating area, and a spacious family room featuring a wood-burning fireplace. A powder room and convenient main-floor laundry complete this level, while neutral paint colours throughout provide a warm and inviting backdrop. Upstairs, the impressive primary suite is a true retreat, featuring a walk-in closet, sitting area, gas fireplace, and the rare luxury of two ensuite bathrooms. The second bedroom offers its own walk-in closet and ensuite, while three additional bedrooms and a full family bathroom provide plenty of room for family and guests. The finished basement further extends the living space with a large recreation room, den/games room, full bathroom, workshop, and plenty of flexible space to suit your needs. Outside, the private fenced and hedged backyard is an absolute gardener's delight. Enjoy a large deck, fire pit, mature trees, colourful perennial and annual gardens, vegetable gardens, a wooden storage shed, and three composting areas along the side of the home. Backing onto a cul-de-sac with green space adds to the sense of privacy and greenery. An exceptional executive home offering incredible space, a beautiful setting, and a sought-after Crossing Bridge location. 24 hours irrevocable. (id:49269)
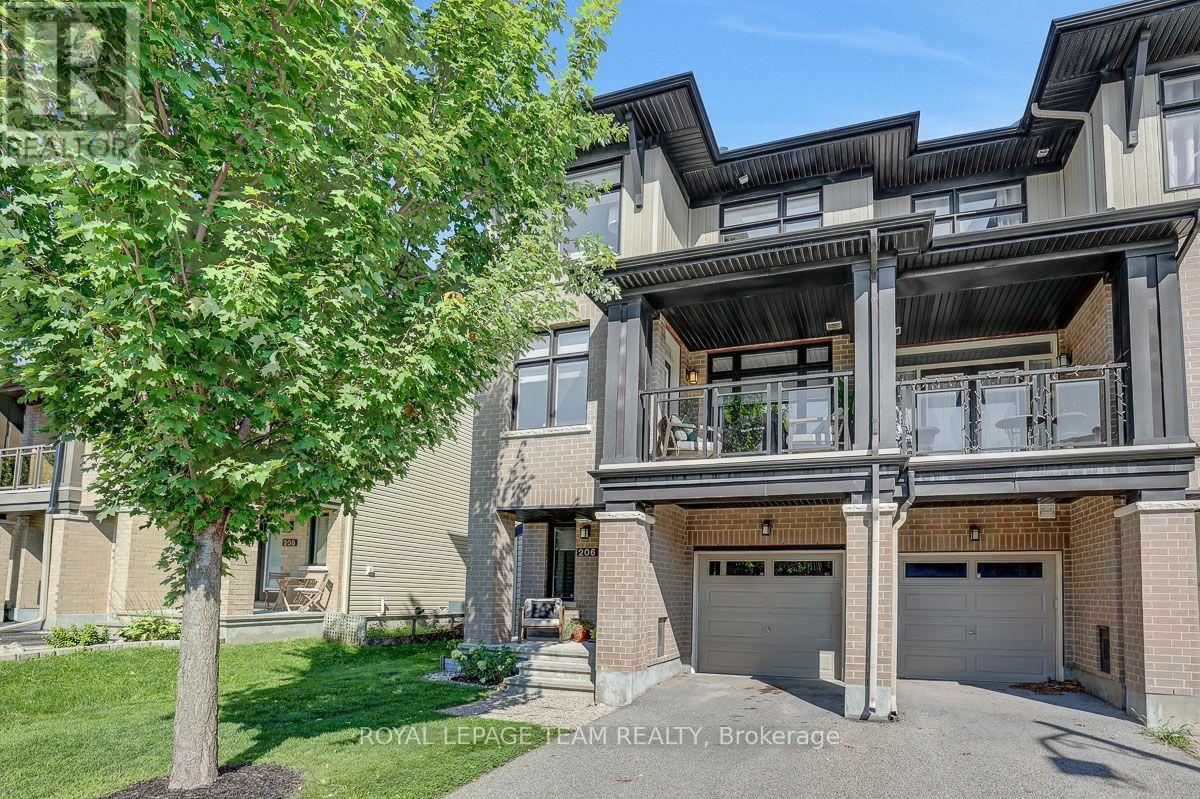
206 Leather Leaf Terrace
Ottawa, Ontario
FREEHOLD END UNIT living with a covered porch and park views! This 3-storey, 2 bedroom, 3 bathroom townhome in Longfields offers a modern, low maintenance lifestyle with flexible space for working from home, staying active, and entertaining, all on a quiet street with everyday conveniences close by. The ground level features a large foyer with tile flooring and inside access to the attached garage, complete with built-in shelving and bike hangers. A separate bonus area on the ground level provides the perfect spot for exercise equipment, additional storage, or hobbies. Hardwood flooring flows throughout the second and third levels. The bright second floor is the heart of the home, with an open living and dining area and a contemporary kitchen featuring rich espresso cabinetry extending to the ceiling and a breakfast bar for casual meals or gathering with friends. The living area overlooks the covered patio and surrounding greenery, creating a pleasant backdrop for everyday living. Step outside to the covered porch with glass railing, BBQ hookup and electrical, a great spot for morning coffee, summer BBQs or simply enjoying views of Leather Leaf Park. A powder room completes this level. Upstairs, the spacious primary bedroom features a walk-in closet and private 3-piece ensuite. The second bedroom, currently used as a home office, offers flexibility for guests or working from home. A 4-piece main bathroom provides convenient access to the separate laundry room with a stacked front load washer and dryer. There is also lots of additional storage available in the basement utility room. Close to parks, Eagles Nest, walking and cycling trails, schools, places of worship, restaurants, shopping, the train station and everyday amenities. An easy place to settle in and enjoy the best of Barrhaven living. (id:49269)
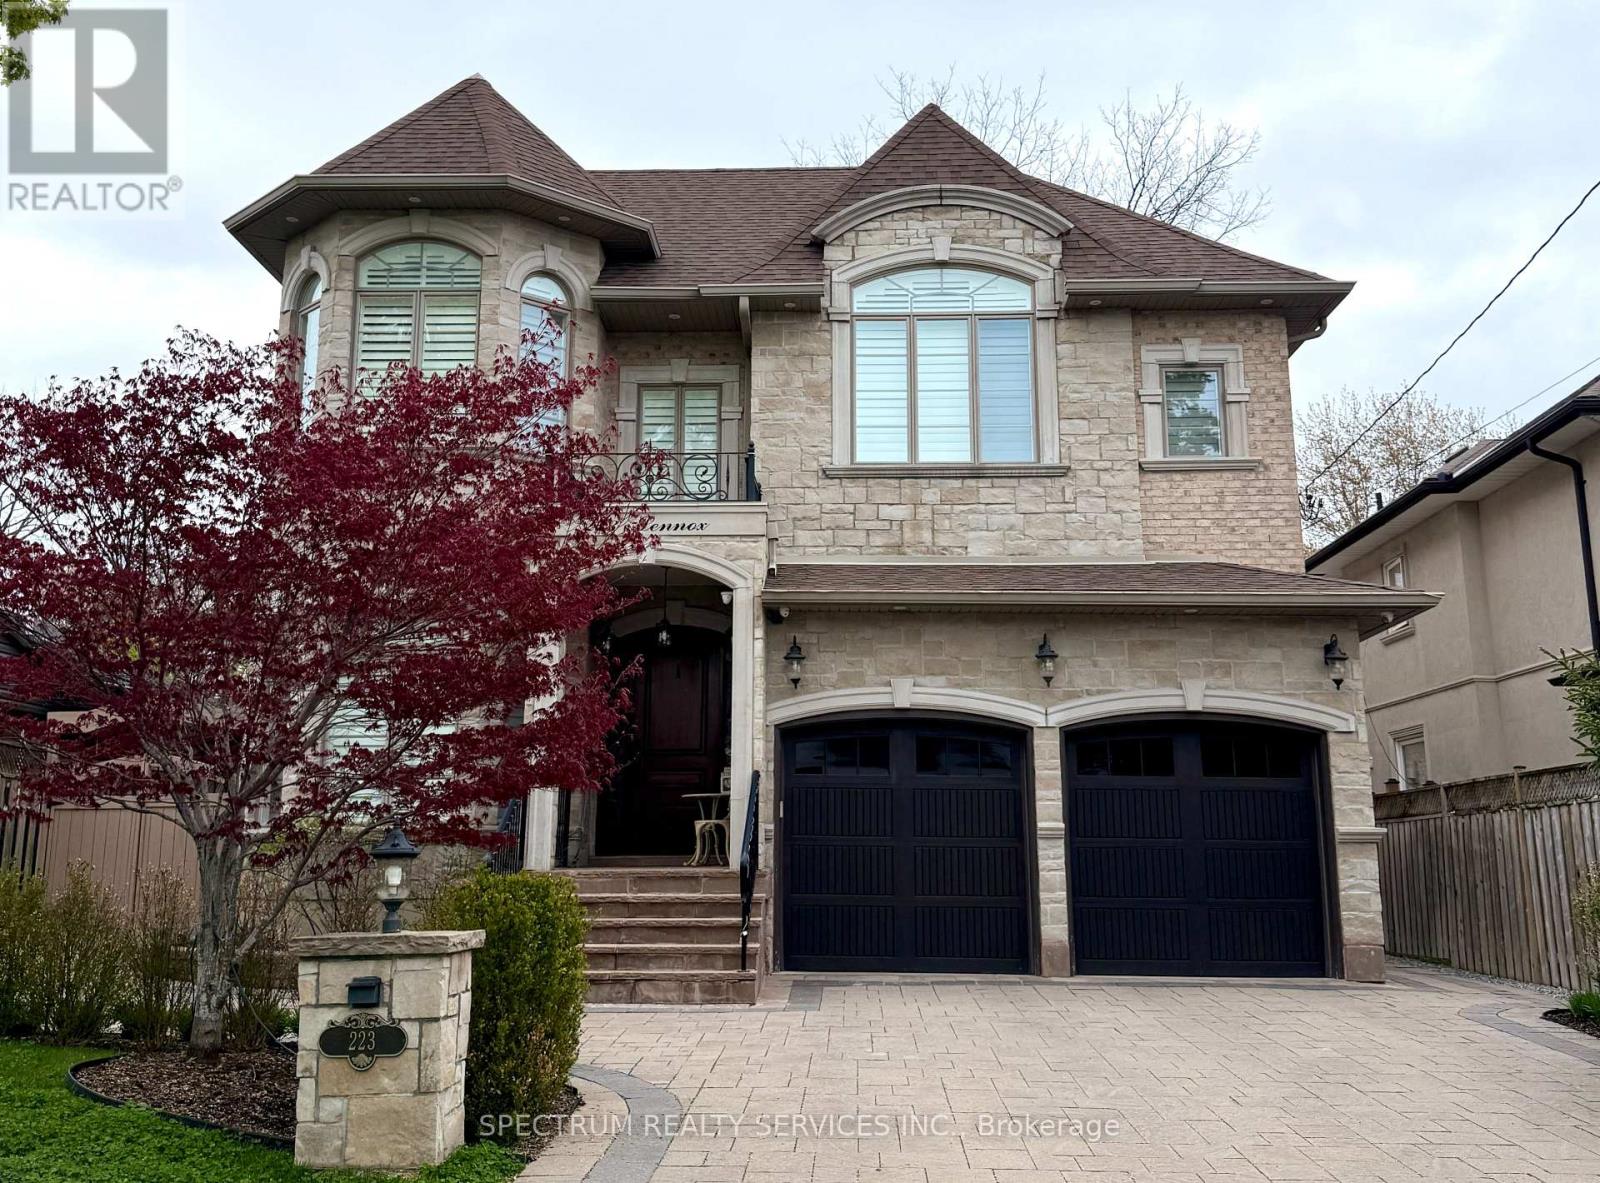
223 Lennox Avenue
Richmond Hill, Ontario
This exquisite residence is set on a rare 50 x 210 ft. lot nestled within a serene, tree-lined ravine setting, with a natural creek meandering through the landscape. Offering 9-car parking and nearly 6,000 sq. ft. of beautifully finished living space, this exceptional home combines sophisticated design with thoughtful functionality.The main level features elegant 10-ft. coffered ceilings, while both the upper and lower levels offer 9-ft. ceilings. The designer kitchen is a chef's dream, showcasing granite countertops, a marble backsplash, eat-in island, concealed wine racks, and a dedicated butler's pantry. A sophisticated private office features floor-to-ceiling oak paneling, oak shutters, and custom built-ins.Upstairs, every bedroom features an ensuite and walk-in closet. The luxurious primary suite offers heated floors with individual temperature control, while the upper level also includes a spacious walk-in laundry room, linen storage, and dedicated drying area.The beautifully finished walk-up basement offers a second kitchen, theatre area, fifth bedroom, and a home gym with mirrored wall that can also serve as a sixth bedroom, plus a rough-in for a second laundry.The backyard is designed for entertaining with a large PVC deck, glass railings, gazebo, and custom built-in gas fire pit, and custom PVC bench seating. Professionally landscaped and fully fenced front and rear yards are finished with interlocking stone.Additional highlights include 100+ pot lights, oversized windows with California shutters, built-in home audio with ceiling speakers, multi-coloured cove lighting, three marble-faced gas fireplaces, four skylights with remote-controlled covers, smart-home integration, and a night-vision security camera system. Ideally located just minutes from Richmond Hill GO Station, Alexander Mackenzie High School, Richmond Hill Public Library, Hillcrest Mall, T&T Supermarket, Mackenzie Health Hospital, parks, transit, and more. (id:49269)
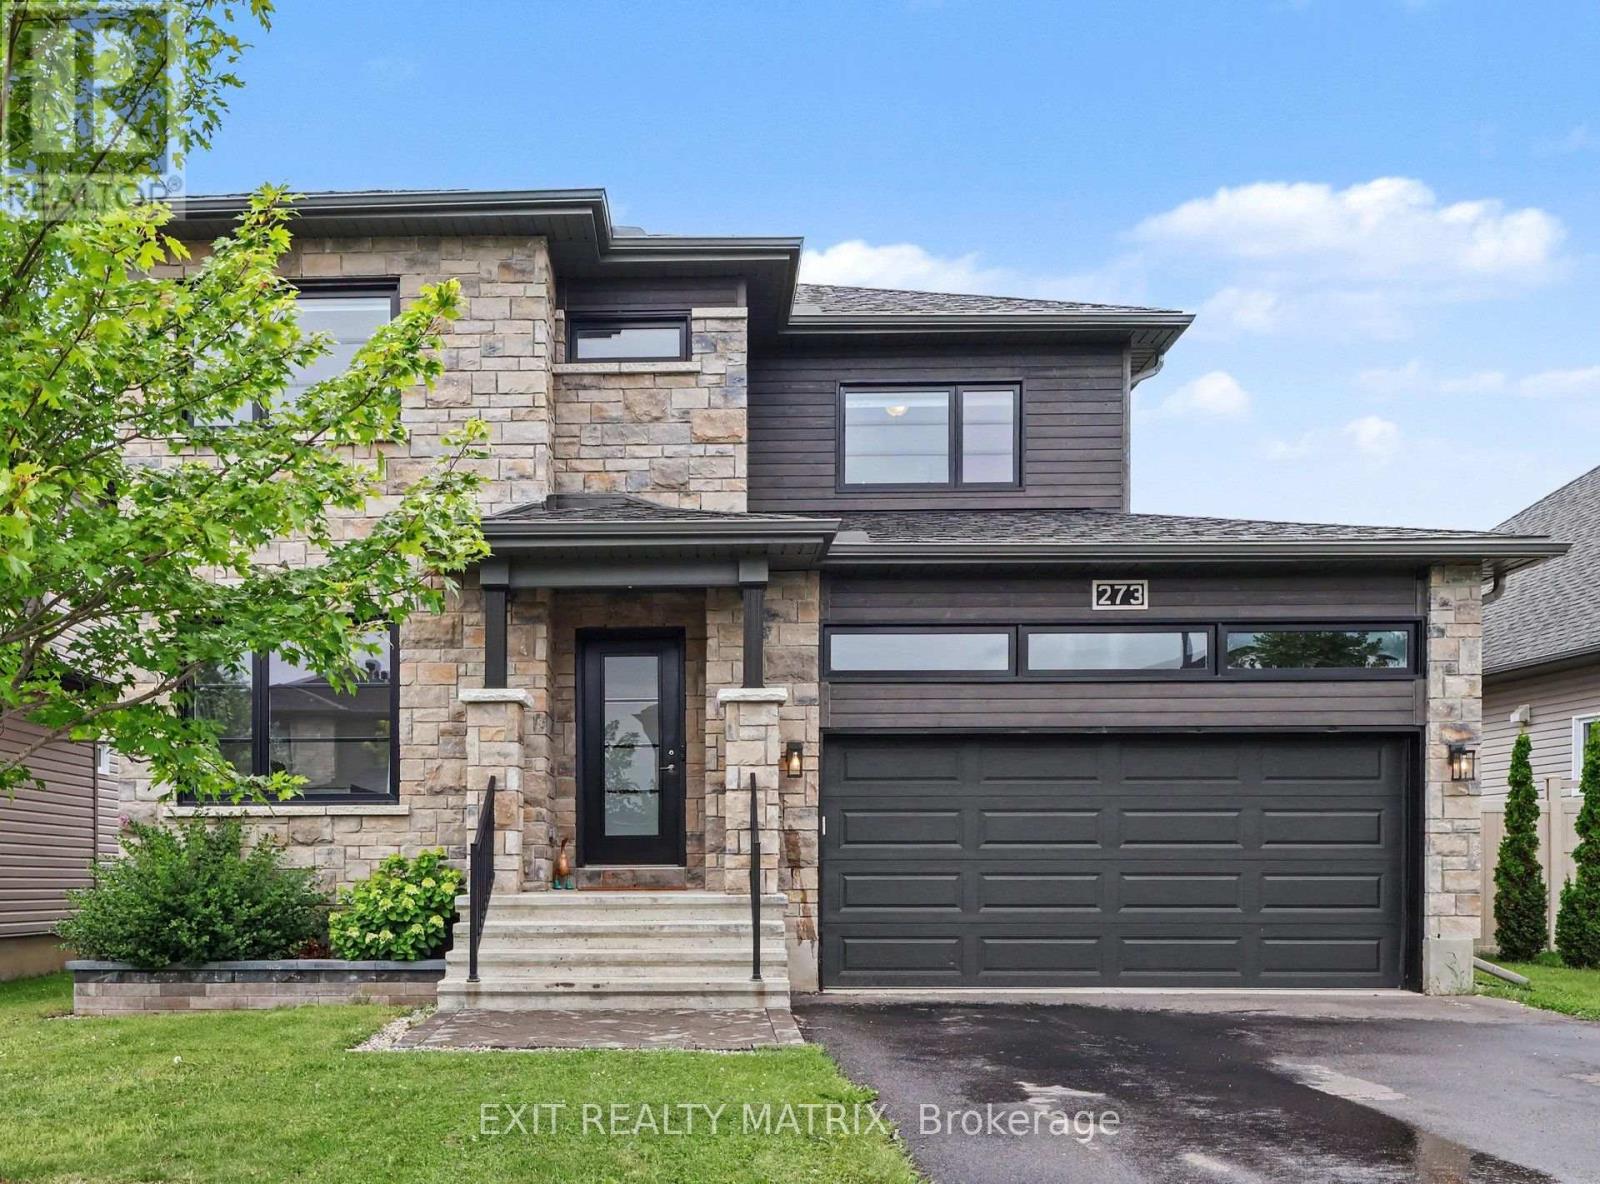
273 Central Park Boulevard
Russell, Ontario
Beautifully updated, this exceptional 2-storey home blends modern elegance, everyday functionality, and true move-in ready comfort. With 4 bedrooms, 4 bathrooms, main-floor office, and beautifully finished living spaces, it offers everything today's buyers are searching for. Recent upgrades include refinished hardwood flooring throughout the main level, designer-selected paint in key areas, and brand-new carpeting throughout the upper and lower levels. Step into the spacious foyer, where natural light fills the open-concept layout. The stunning kitchen serves as the heart of the home, featuring abundant cabinetry, generous counter space, stainless steel appliances, a large sit-at island, and a walk-in pantry. The adjoining dining area opens to the backyard through patio doors, while the inviting living room, anchored by a cozy gas fireplace, offers the perfect place to unwind. A dedicated main-floor office provides a quiet, functional space for work or study. Upstairs, discover three generously sized bedrooms, including a serene primary retreat with a large walk-in closet and private 4-piece ensuite. A second bedroom also features a walk-in closet. A third bedroom, full bathroom and convenient second-floor laundry complete this level. The partially finished lower level expands your living space with a comfortable hangout area, perfect for movie nights, games, or casual relaxation. A fourth bedroom, full 4-piece bathroom, and ample storage provide added flexibility for guests or a growing family. Outside, enjoy a fully fenced sunny backyard, ideal for summer barbecues, relaxed evenings, and entertaining family and friends. Beautifully updated and carefully maintained, this home showcases quality finishes, functional design, and timeless style throughout. With extensive recent improvements and true move-in ready condition, this is an opportunity you won't want to miss. (id:49269)
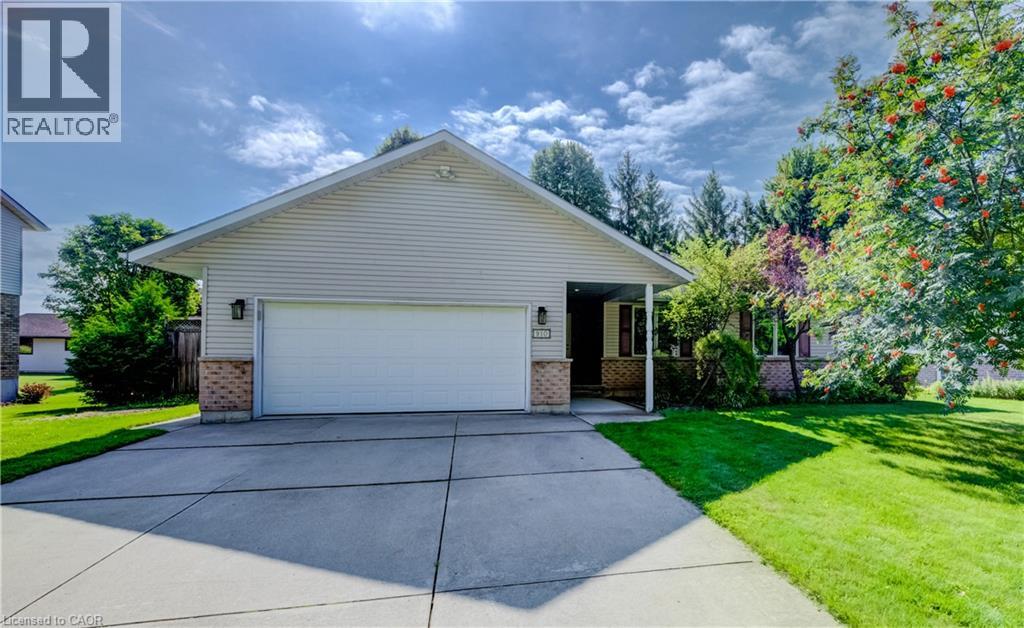
910 Walton Avenue N
Listowel, Ontario
Welcome to 910 Walton Avenue North, a spacious bungalow offering an exceptional layout for multigenerational living or a potential in-law suite. The finished lower level is a standout, with a separate entrance, full kitchen, 3-piece bathroom, bedroom, separate laundry, in-floor heating and a generous recreation room. An additional unfinished room, currently used for storage, offers potential for a second bedroom, home office or hobby space. It’s an incredibly flexible setup for extended family while still keeping everyone connected under one roof. Upstairs, the bright and welcoming main floor features hardwood floors, large windows and a skylight that fills the living room with natural light. A fireplace adds warmth and character, while the beautiful wood-cabinet kitchen flows into the breakfast area, dining room and sunroom. Three bedrooms are conveniently located on the main floor, including a spacious primary bedroom with private ensuite and large walk-in closet with pocket doors. One of the additional bedrooms also offers ensuite access to the main family bathroom. Main-floor laundry and inside access to the double garage add to the ease of bungalow living. Outside, enjoy the deck and mature yard in an established Listowel neighbourhood. If you’ve been looking for a home that can comfortably bring generations together, while still giving everyone room of their own, 910 Walton Avenue North is one you’ll want to see. (id:49269)
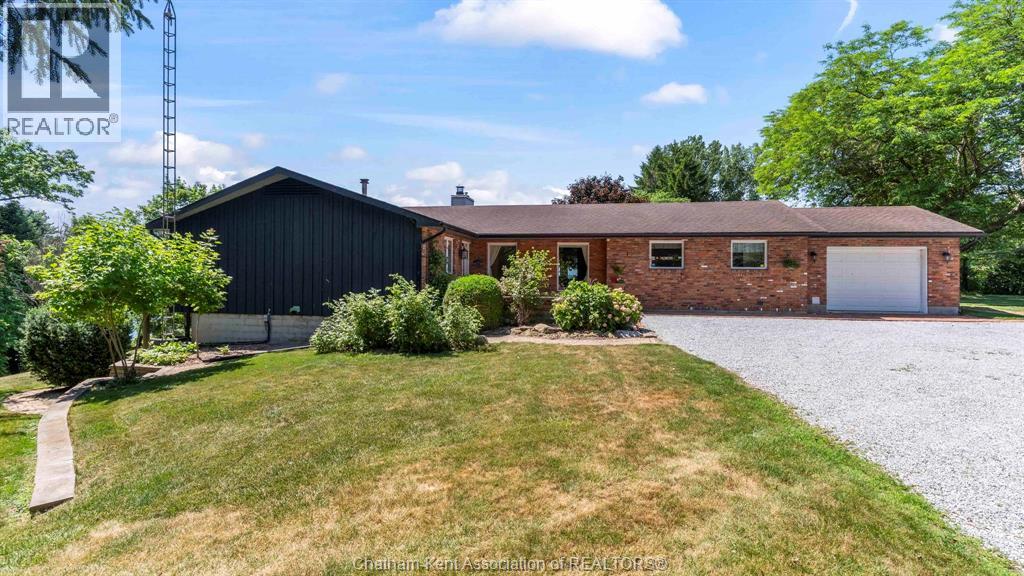
7678 Talbot Trail West
Cedar Springs, Ontario
Welcome to your own private paradise. This unique five acre plus parcel of land situated on Lake Erie is truly a one-of-a-kind gem. The custom built rancher offers comfortable living with astounding lake front views. Large primary bedroom with ensuite bath and walk out to a wrap around deck overlooking the ravine and Lake Erie. Two more ample sized bedrooms with quick access to a three piece bath. Large main rooms living room, formal dining room, kitchen with eating area, and great room with panoramic views of the property and the lake. There is a fully finished lower level with walk out to the grounds. Separate shop 28 X 38 feet is ideal for the hobbyist and for storage of your most precious possessions. Beautiful trees and gardens adorn the property and flower at different times during the spring and summer giving a park like feel for you to appreciate and build on. This remarkable property is available for new owners to enjoy so don't hesitate and miss out. Call your agent today to arrange your viewing! (id:49269)
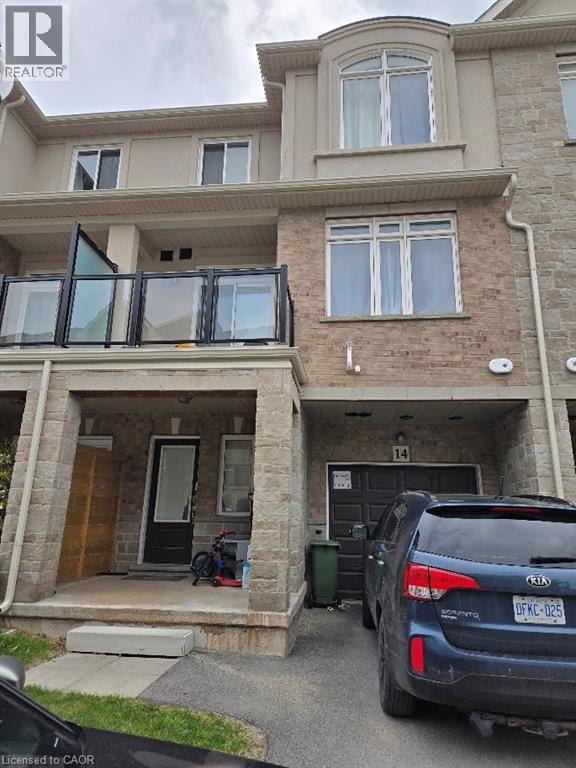
40 Zinfandel Drive Unit# 14
Stoney Creek, Ontario
Sold as is, where is basis. Seller makes no represenattions and/or warranties. (id:49269)
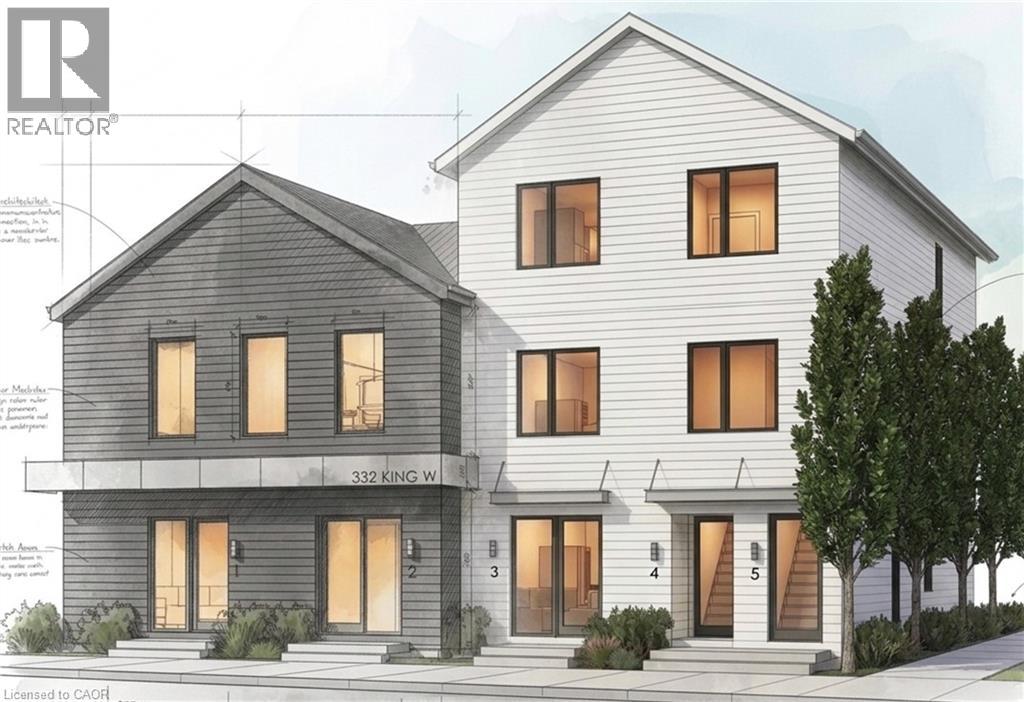
332 W King Street W Unit# 3
Dundas, Ontario
Brand new 3-bedroom, 2-bathroom suite available in Dundas — just over 900 sq ft with high-end finishes, a private separate entrance, and a location that can't be beat! Nestled at the base of the Niagara Escarpment, you're steps from trails, waterfalls, and everything that makes Old Dundas one of Hamilton's most desirable communities. The unit is will be finished to a luxury standard throughout — brand new, never occupied, and ready for someone who appreciates the details. AAA+ applicants only. Submit a completed rental application, references, photo ID, Equifax credit report, employment letter, and two most recent pay stubs. Tenant responsible for hydro, cable TV, water, insurance and internet. Unit is still under construction. Call LA to arrange viewing. (id:49269)
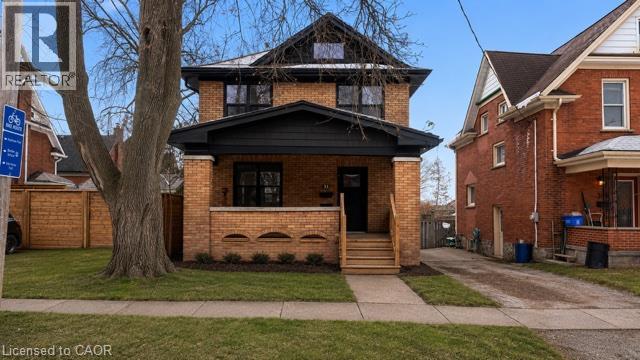
313 Duke Street E Unit# Lower
Kitchener, Ontario
Welcome home to this beautifully renovated LOWER-level 1-bedroom apartment, thoughtfully designed to offer modern comfort, style, and convenience. The bright, open-concept kitchen features sleek stainless steel appliances and seamlessly flows into the family room—perfect for relaxing, entertaining, or simply enjoying your day-to-day living space. The generously sized, spa-inspired bathroom offers a luxurious walk-in shower, while convenient in-suite laundry and custom cabinetry makes everyday living effortless. The cozy, bedroom provides a comfortable retreat at the end of the day. Located in a sought-after area just steps from downtown, this apartment puts convenience right at your doorstep while offering a peaceful and stylish place to call home. Modern finishes. Comfortable living. Unbeatable convenience. Some photos were enhanced using AI (id:49269)
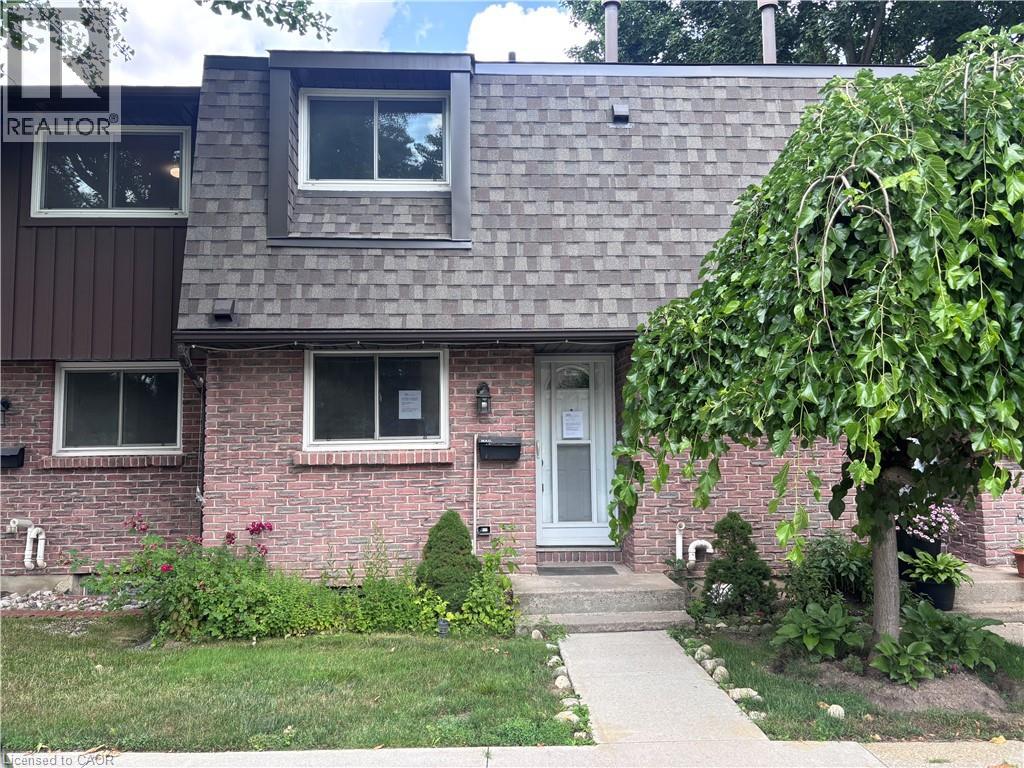
151 Linwell Road Unit# 38
St. Catharines, Ontario
Sold on an As Is, Where Is basis. Seller makes no representations and/or warranties. (id:49269)
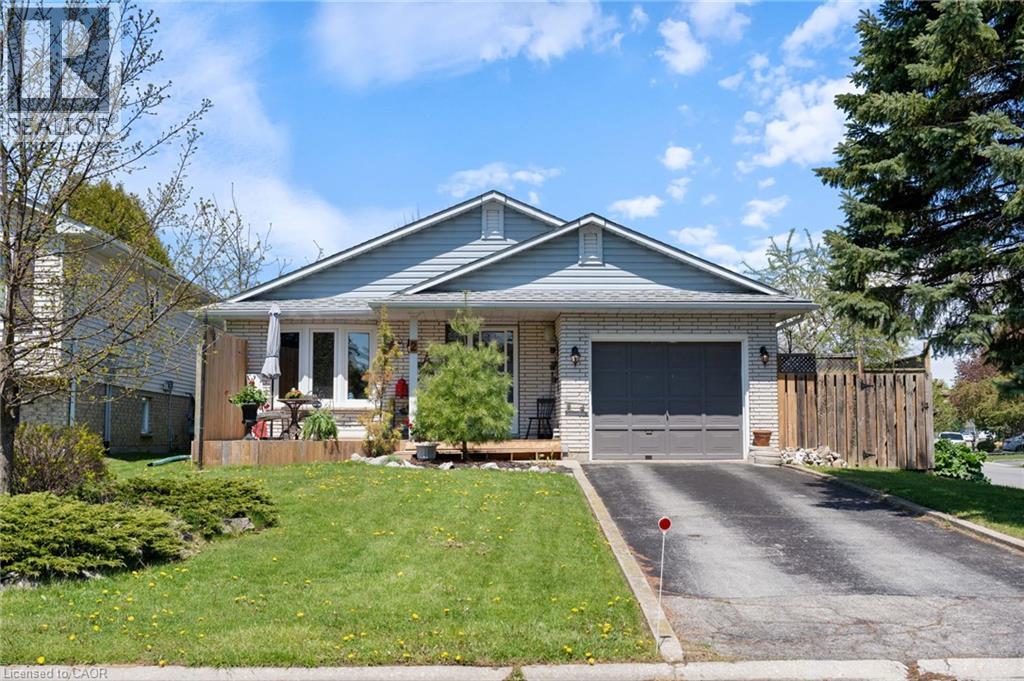
2 Hampton Court
Port Dover, Ontario
Experience the charm of Port Dover in this bright and beautifully maintained 3 bedroom, 2 bathroom backsplit with 1800 square feet of space on a quiet cul-de-sac. Beautiful cathedral ceilings on the main floor allow sunlight to pour in through the skylights, highlighting the engineered hardwood flooring throughout the kitchen, dining, and living areas. Additional upgrades include updated carpeting, modern light fixtures, ceiling fans, and a gas fireplace. After a day spent at the beach, relax in the hot tub and enjoy your raised garden beds, or entertain on the spacious deck, featuring a covered side deck for cozy outdoor enjoyment. Pride of ownership is evident throughout, with extensive updates offering peace of mind for years to come. Just minutes from the beach, local restaurants, boutiques, and shops, this home perfectly captures the relaxed coastal lifestyle. (id:49269)
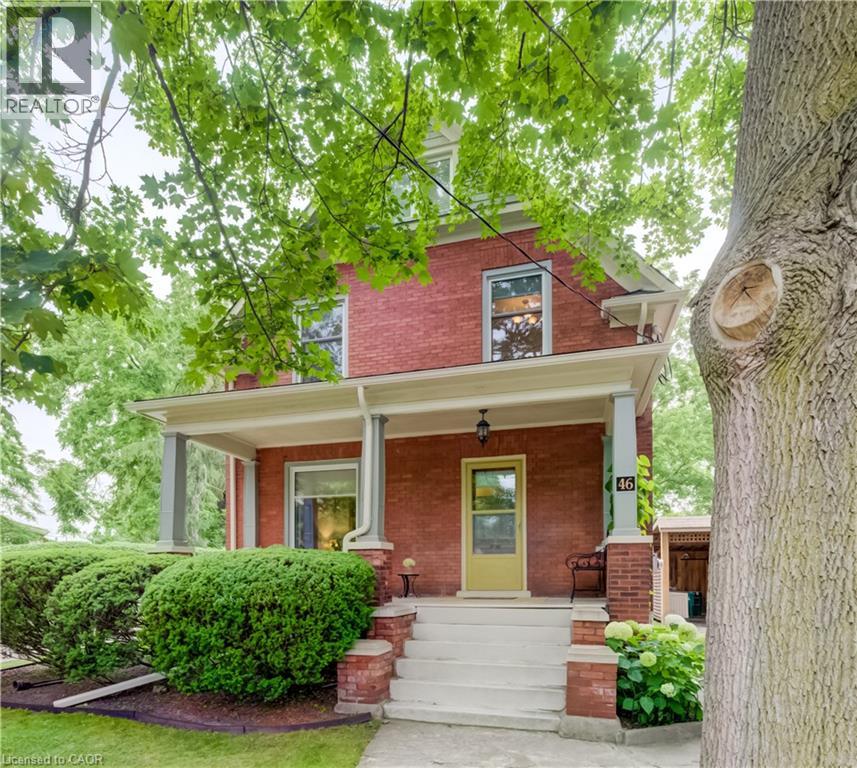
46 Ellen Street W
Kitchener, Ontario
Welcome to 46 Ellen Street West, Kitchener—a charming century home offering the flexibility of a legal duplex or the opportunity to convert it back into a spacious single-family home. Situated on a desirable corner lot, this property boasts fantastic curb appeal, a welcoming covered front porch, and plenty of parking. Step inside to a spacious foyer where a beautiful original wood staircase sets the tone for the character found throughout the home. The main floor features durable laminate flooring, a bright kitchen ready for your personal finishing touches and appliances, and a sunroom just off the kitchen with access to the private backyard. There is a convenient 3-piece bathroom on the main level. The formal dining room, highlighted by a large bay window, flows seamlessly into the inviting living room, creating an ideal space for everyday living and entertaining. The second level offers excellent flexibility with a second kitchen, a generous den that can easily be converted into an additional bedroom by adding a wall, two more bedrooms, and a 3-piece bathroom. Continue to the third level where you'll find two additional bedrooms, perfect for a growing family, guests, or home office space. Outside, enjoy the peaceful backyard featuring a lovely sitting area, ideal for relaxing or entertaining. A detached single-car garage and driveway parking for up to four vehicles provide plenty of convenience. Whether you're an investor looking for a legal duplex or a buyer seeking a home with room to grow, 46 Ellen Street West offers endless possibilities in a central Kitchener location. (id:49269)
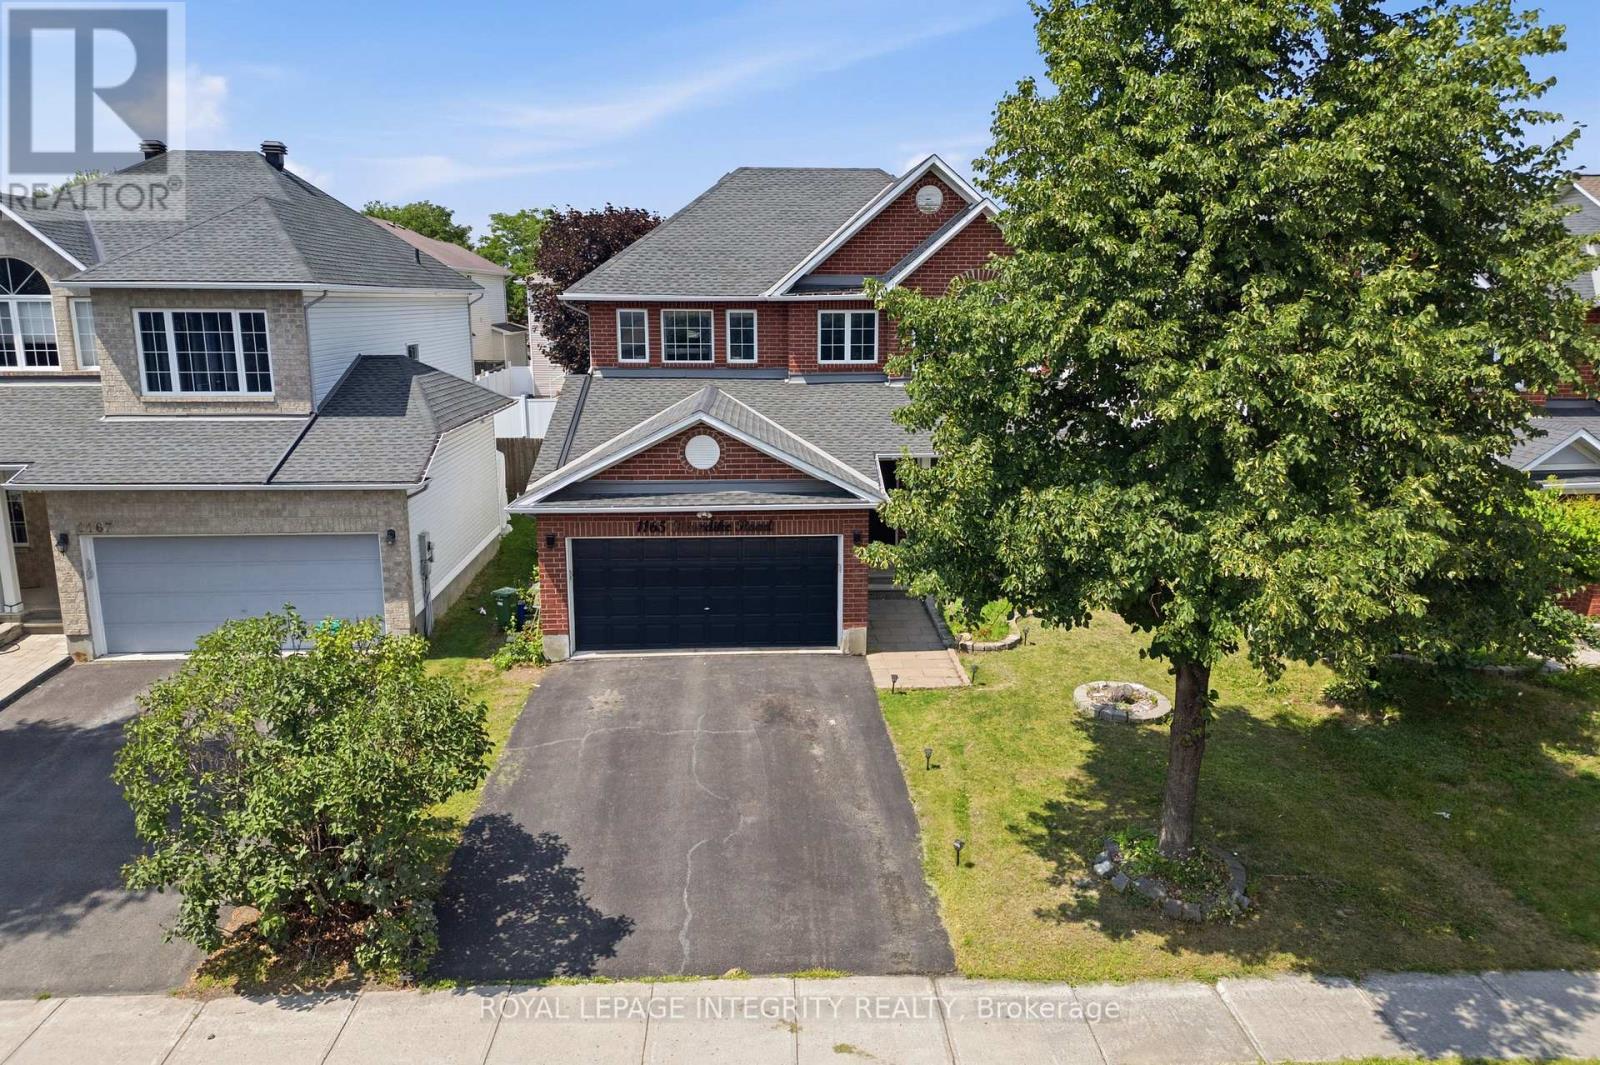
1165 Klondike Road
Ottawa, Ontario
PREPARE TO FALL IN LOVE with this meticulously maintained detached home on a premium 43 ft lot in the prestigious Morgan's Grant community of Kanata. Offering 5 bedrooms, 4 bathrooms, and numerous updates, this move-in-ready home perfectly combines style, comfort, and functionality. The inviting main floor features a spacious formal living room, family room, formal dining room, dedicated home office, and convenient mudroom. The beautifully renovated kitchen (2026) is the heart of the home, showcasing quartz countertops, a stylish backsplash, stainless steel appliances, ample cabinetry, and generous prep space, making it perfect for everyday living and entertaining. Upstairs, the spacious primary suite offers a walk-in closet and a fully updated 5-piece ensuite (2026) featuring a glass walk-in shower and a relaxing soaker tub. Three additional generously sized bedrooms and a full bathroom provide plenty of space for a growing family, while brand-new carpet (2026) adds a fresh, modern touch throughout the second level. The fully finished basement features a large recreation room, a fifth bedroom, and a 3-piece bathroom with a glass standing shower, making it ideal for guests, extended family, or a home gym. Additional updates include a furnace (2021) and an owned hot water tank. Step outside to your private backyard oasis featuring a large deck, a fully fenced yard, and a covered hot tub pavilion, creating the perfect space for year-round relaxation, entertaining, and family gatherings. Ideally located just minutes from Kanata's renowned high-tech hub, this home offers easy access to top-rated schools, parks, scenic walking trails, golf courses, shopping, restaurants, public transit, and major highways. A rare opportunity to own an exceptional family home in one of Kanata's most sought-after neighbourhoods. (id:49269)
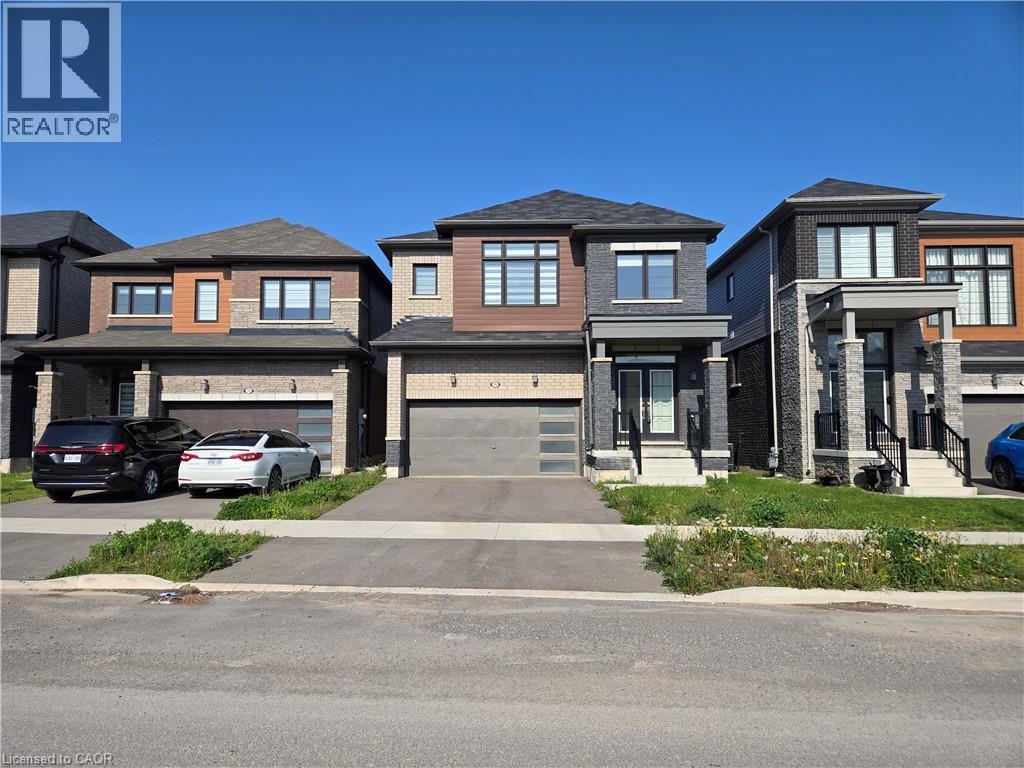
395 Barker Parkway
Thorold, Ontario
Property sold As is, Where is basis. Seller makes no representations and/or warranties. RSA. (id:49269)
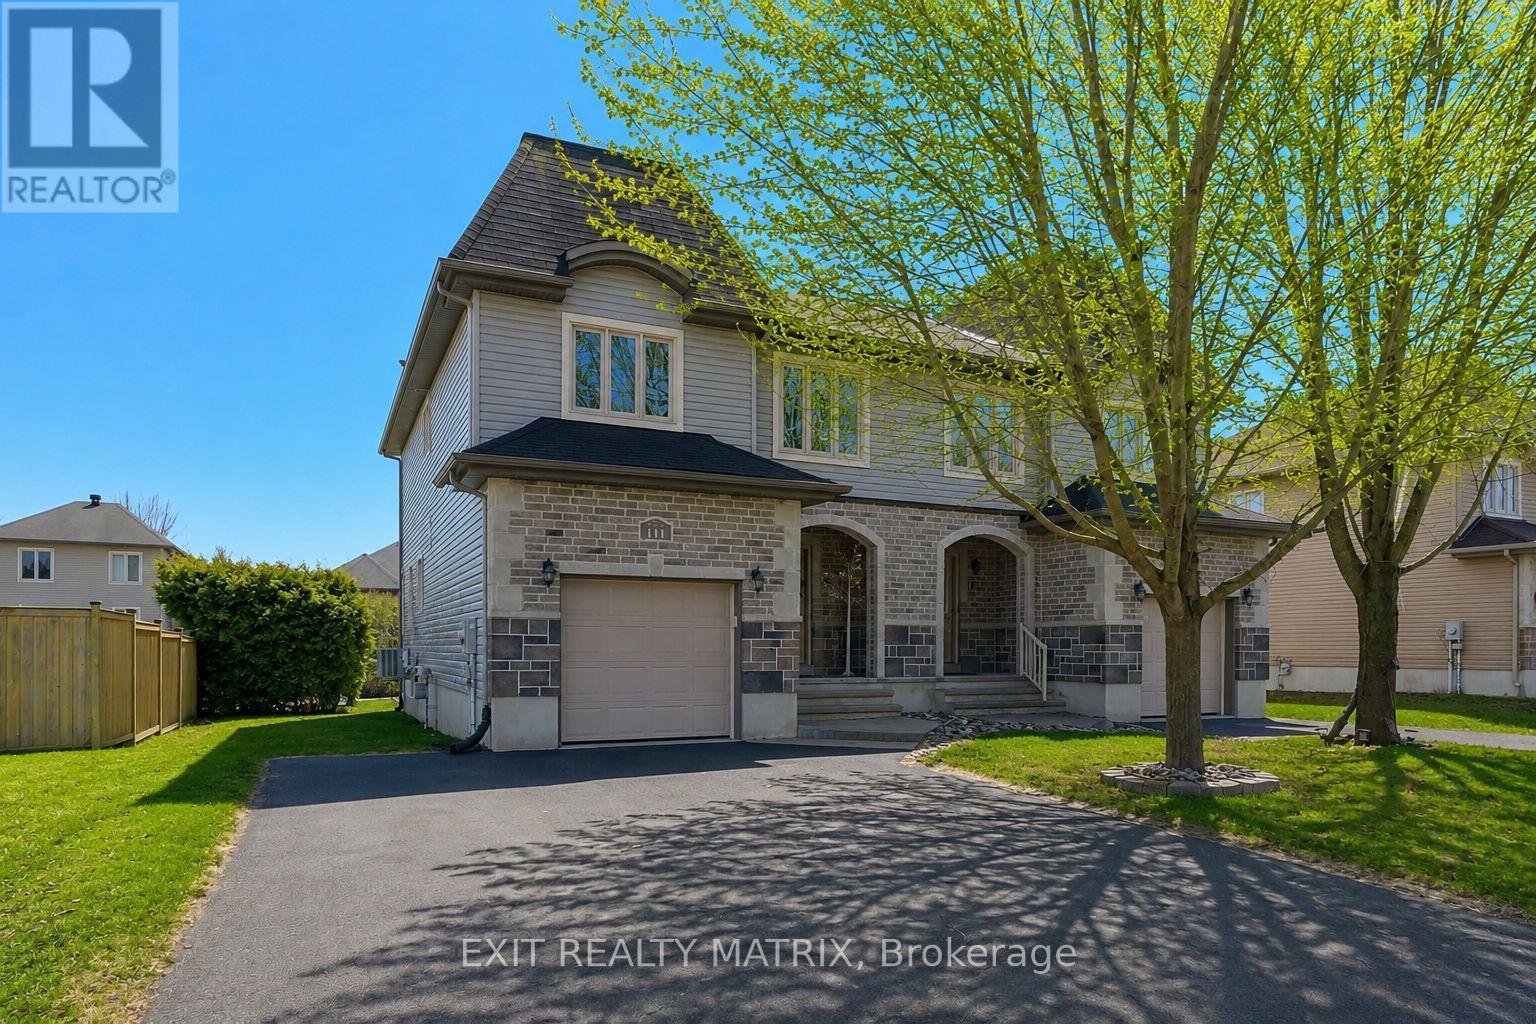
111 Brunet Street
The Nation, Ontario
Welcome to this bright and beautifully maintained semi-detached 2-storey home, perfectly located just steps from parks, schools, recreation, and everyday amenities-an ideal fit for families and buyers looking for both comfort and convenience. Filled with natural light, the main floor offers a warm and inviting layout. A welcoming foyer leads into a well-appointed kitchen with ample cabinetry and counter space, complete with appliances. The eating area flows seamlessly to the backyard through patio doors, creating the perfect indoor-outdoor setup for entertaining or relaxing. The cozy living room, featuring a gas fireplace, is the perfect place to unwind, while a convenient 2-piece bathroom completes the main level. Upstairs, the spacious primary bedroom is a true retreat with two walk-in closets. Two additional well-sized bedrooms, a stylish 5-piece bathroom, and a second-floor laundry area add comfort and practicality for everyday living. Step outside and enjoy the beautifully landscaped, hedged backyard-private, peaceful, and perfect for summer evenings. The extra-wide paved driveway offers parking for up to four vehicles, a rare and valuable feature. The unfinished lower level with bathroom rough-in provides incredible potential to customize and add even more living space to suit your needs. A move-in ready home in a sought-after location-offering space, comfort, and future potential. Don't miss this opportunity! (id:49269)
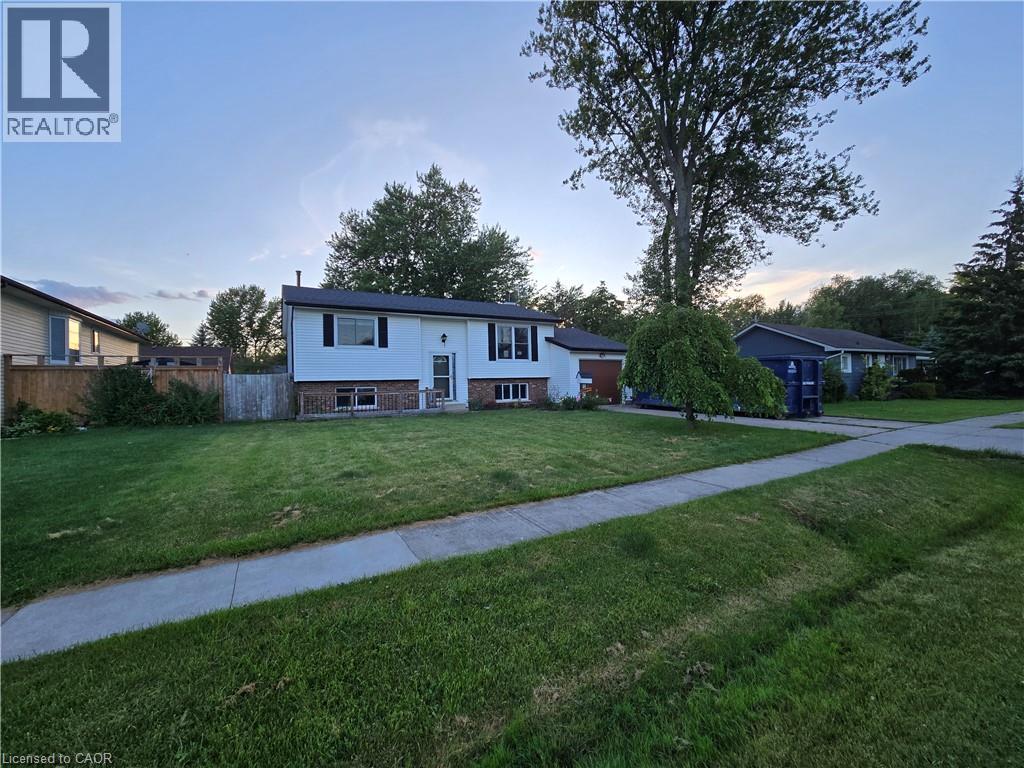
697 Ferndale Avenue
Fort Erie, Ontario
Sold As is, Where is basis. Seller makes no representations and/or warranties. Some photos are virtually staged. (id:49269)
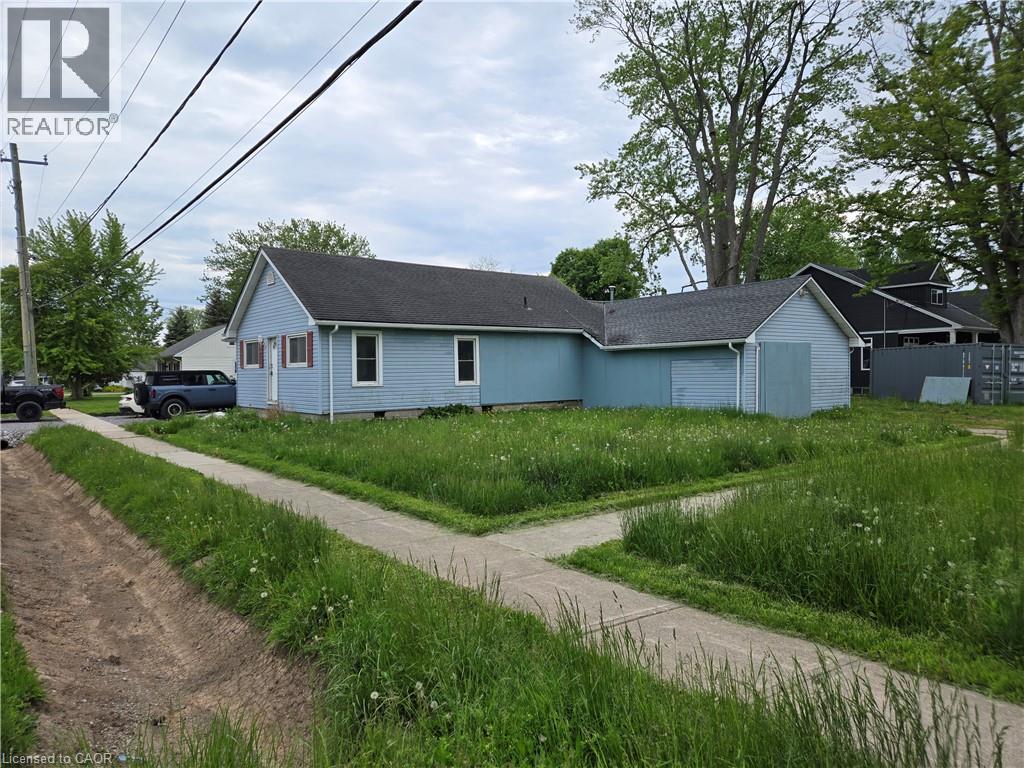
303 S Ridge Road
Fort Erie, Ontario
Attention to all home renovators and contractors (Handyman Special), Sold As is, Where is basis. Seller makes no representations and/or warranties. (id:49269)
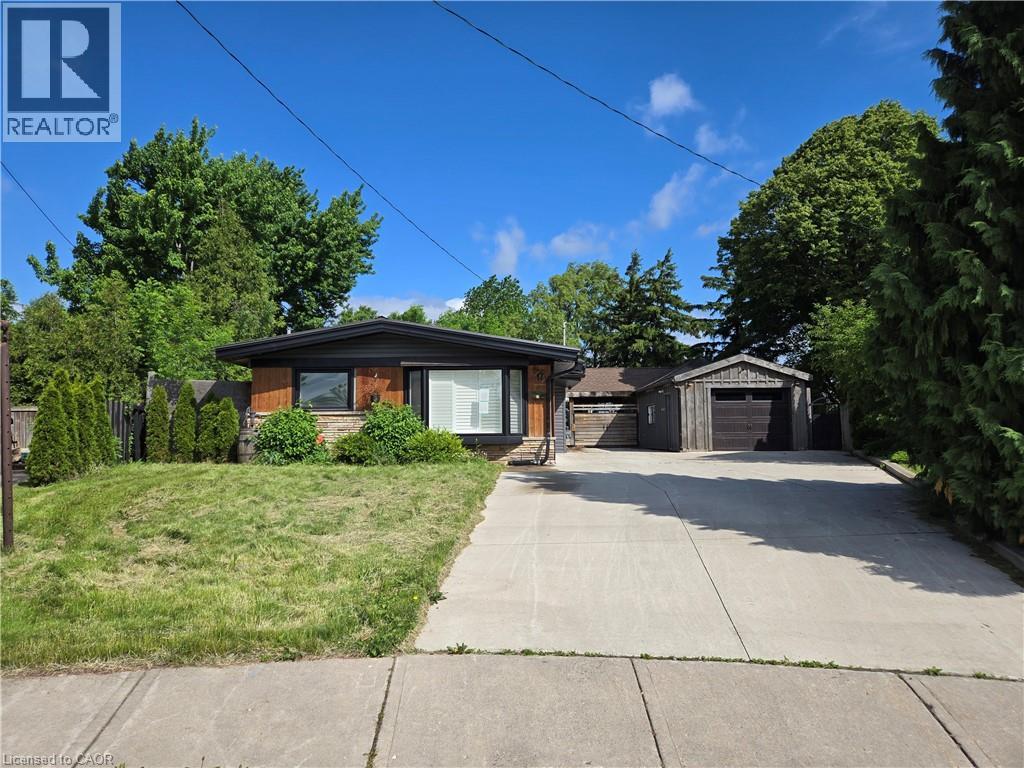
17 Carmen Avenue
Hamilton, Ontario
Property sold as is, where is basis. Seller makes no representations and/or warranties. (id:49269)
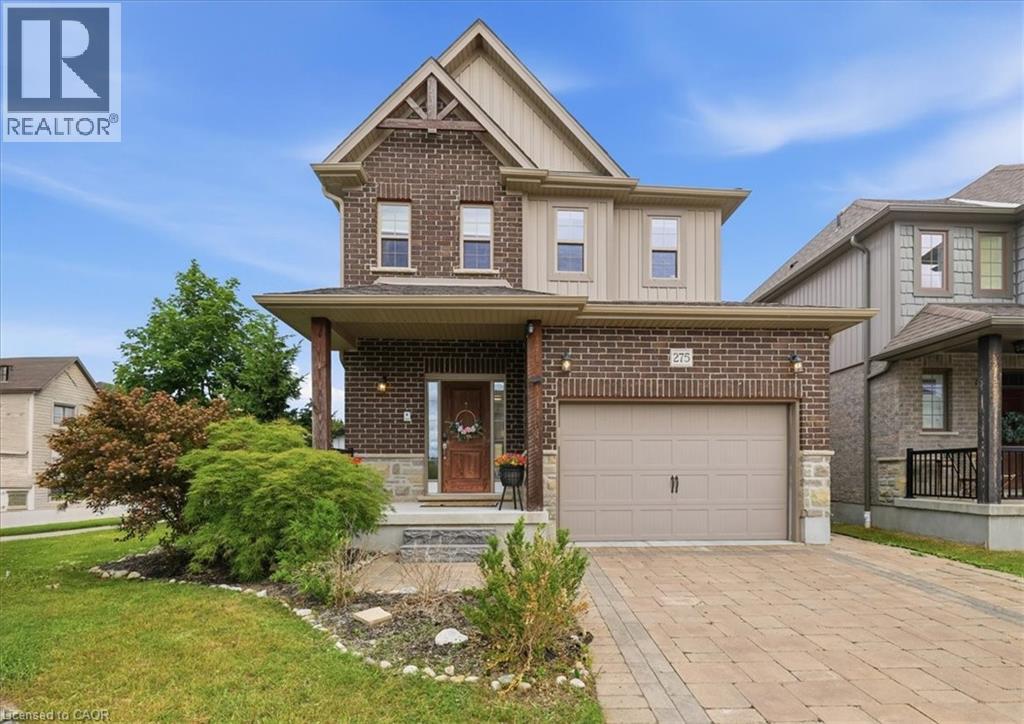
275 Falconridge Drive
Kitchener, Ontario
Welcome to 275 Falconridge Drive, a spacious 2-storey home in Kitchener's sought-after Lexington neighbourhood. Offering nearly 2,000 sq. ft. above grade plus a finished basement, this home features 5 bedrooms, 4 bathrooms, and a functional layout designed for growing families. The bright main floor offers an open-concept kitchen, dining and living area, creating the perfect space for everyday living and entertaining. The kitchen features quartz countertops, a large island, stainless steel appliances, and plenty of cabinet space, while the living room is highlighted by a gas fireplace and views of the fully fenced backyard. Upstairs you'll find 4 spacious bedrooms, including a generous primary suite with its own ensuite bathroom, providing plenty of room for the whole family. The finished basement extends your living space with a large recreation room, an additional bedroom, full bathroom, and kitchenette—ideal for guests, extended family, a home office, or additional living space. Step outside to enjoy the private backyard with a deck, perfect for summer BBQs, entertaining, or relaxing after a long day. Located on a quiet family-friendly street close to schools, parks, walking trails, shopping, restaurants, public transit, and quick access to Highway 7/8 and the Expressway, this home offers the space, layout, and location today's buyers are looking for. Don't miss your opportunity to own this move-in ready family home in one of Kitchener's most desirable neighbourhoods. (id:49269)
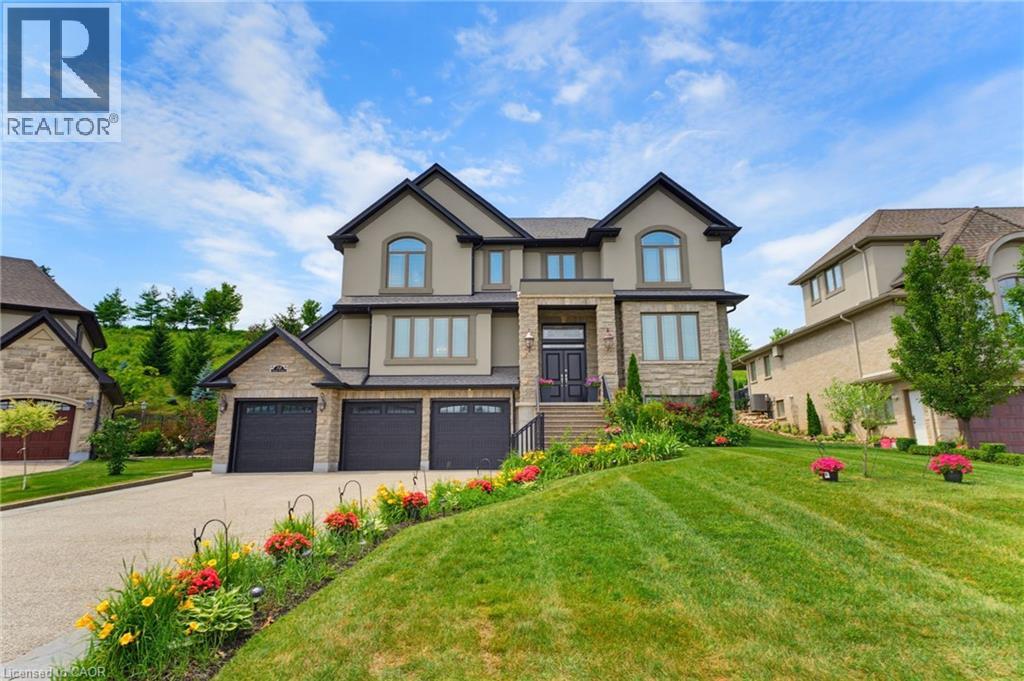
38 River Valley Drive
Kitchener, Ontario
Expansive executive luxury in Hidden Valley. This 5 bed 6 bath property is fully finished top to bottom. The kitchen is a culinary masterpiece offering a full suite of built in Jennair appliances. The gas cook top has water available for you at the turn of a tap. There's a wet bar with wine cooler between the dining room and kitchen, idea for a busy chef or the guests. The 3 bay garage offers inside space for four cars and an electric charger too. Every level of this 5400 + sq/ft home is finished in beautiful hardwood. The 5 full baths are magnificent. The back of the home has a 2 level deck with walkouts from the kitchen and master bedroom upstairs. Entertaining family and friends is a dream, with plenty of room and parking for everyone. Additional features include an automated sprinkler system, video monitoring, an alarm system, built in OSD audio for music lovers, and a central vacuum. When the power goes out, a full Generac system keeps the lights on. The Hidden Valley community is a quiet exclusive oasis in a busy world. Access to shopping and the highway is easy nevertheless. If you golf, Deer Ridge is just across the river. (id:49269)
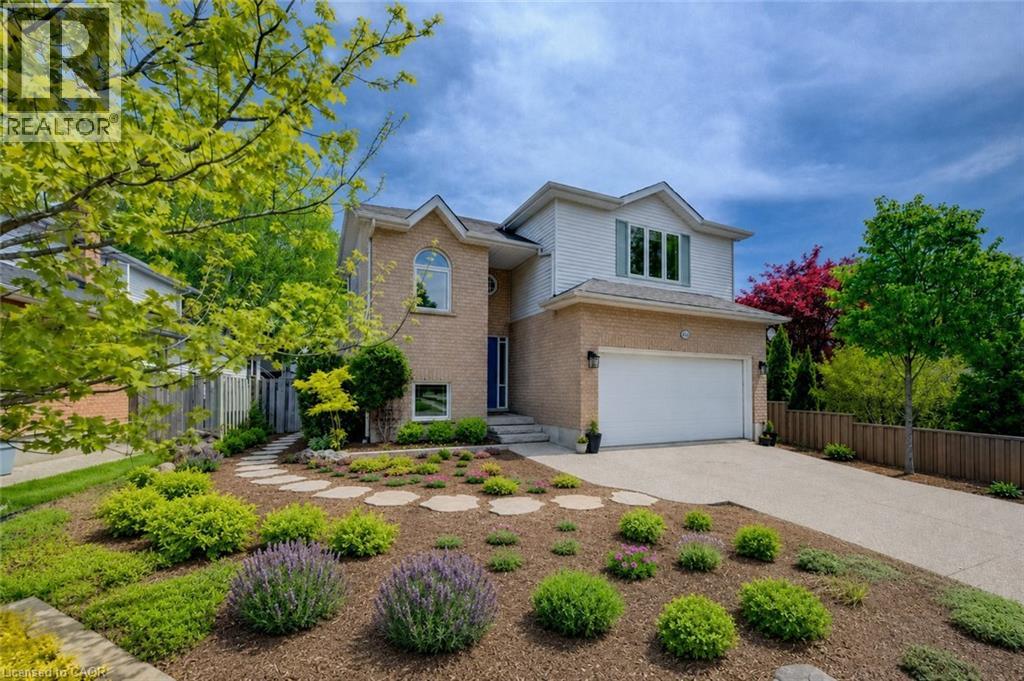
464 Northlake Drive
Waterloo, Ontario
Welcome to 464 Northlake Drive, Waterloo – nothing to do but move in and enjoy this fully updated home! From the windows to the kitchen, flooring, bathrooms, and more, this 3-bedroom, 3-bathroom home has been extensively updated throughout. Step inside through the welcoming foyer with a convenient coat closet. The renovated kitchen is designed for both style and function, featuring quartz countertops, a beautiful backsplash, ample workspace, and room for a large island. The dining area flows seamlessly into the bright living room with impressive vaulted ceilings, creating an open and airy space ideal for everyday living and entertaining. A fireplace rough-in is already in place, offering the option to add a cozy focal point. From the kitchen, step out to the professionally landscaped, fully fenced backyard complete with a spacious deck, perfect for summer gatherings. New flooring and carpeting throughout provide a fresh, move-in-ready feel. A convenient 2-piece bathroom completes the main floor. Upstairs, the spacious primary bedroom features a walk-in closet with custom California Closets organizers and a beautifully updated 3-piece ensuite. Two additional bedrooms, both with custom closet organizers, and an updated 4-piece bathroom complete the upper level. The finished basement adds valuable living space with a large recreation room ideal for a family room, games area, home gym, or home office. A rough-in for a future 4-piece bathroom offers added potential. Additional updates include attic insulation, doors, furnace, air conditioner, water softener and hot water heater for improved efficiency and peace of mind. Outside, enjoy an aggregate driveway with parking for two vehicles and a double attached garage. Located in a desirable Waterloo neighbourhood close to parks, schools, shopping, and amenities, this home offers modern updates, comfort, and outstanding value. (id:49269)
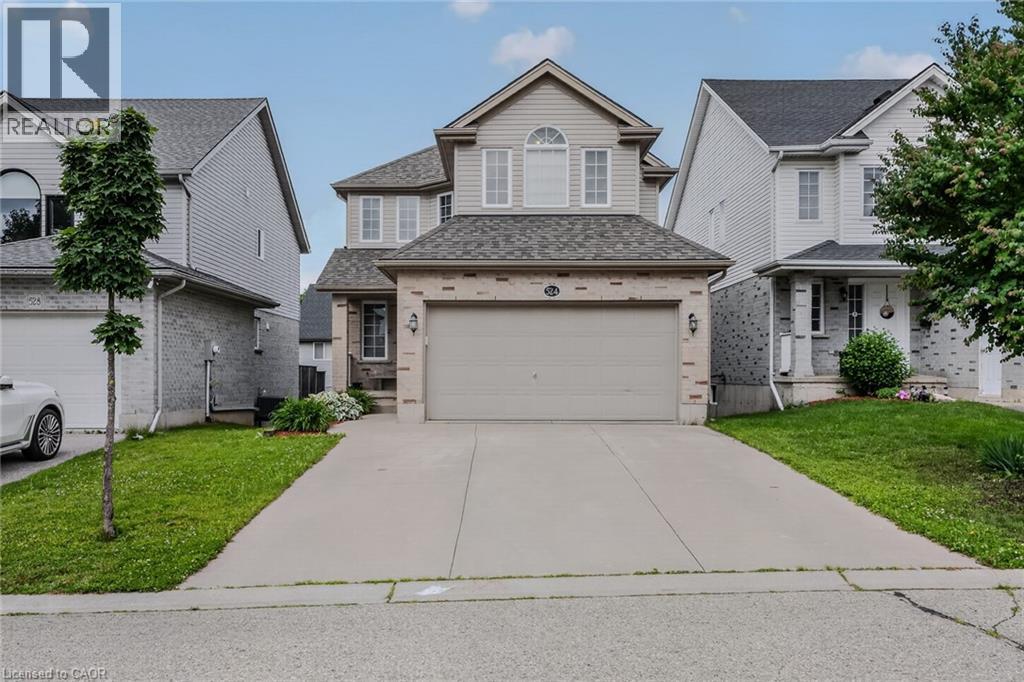
524 Ontario Street
Woodstock, Ontario
Welcome to 524 Ontario Street, Woodstock! This well maintained 3+1 bedroom, 3 bathroom two storey home offers 1,519 sq. ft. above grade, plus a finished walkout basement, providing plenty of space for families and those looking for flexible living areas. The bright, open main floor features a spacious maple kitchen with peninsula, a dining area with patio doors leading to a large deck overlooking the fully fenced backyard, and a comfortable living room filled with natural light. Upstairs you'll find 3 generous bedrooms, including a primary suite with a walk in closet and private ensuite. The finished walkout basement offers even more living space with a large family room, 4th bedroom or home office, and walkout access to the backyard. An oversized attached garage provides plenty of room for parking, storage, tools, and outdoor gear. The roof was replaced in 2020. Located in a desirable neighbourhood close to parks, schools, shopping, restaurants, and everyday amenities, with convenient access to Highways 401 and 403, this home offers the perfect combination of space, comfort, and location. Come see everything 524 Ontario Street has to offer. Book your private showing today! (id:49269)
Royal LePage Burloak Real Estate Services
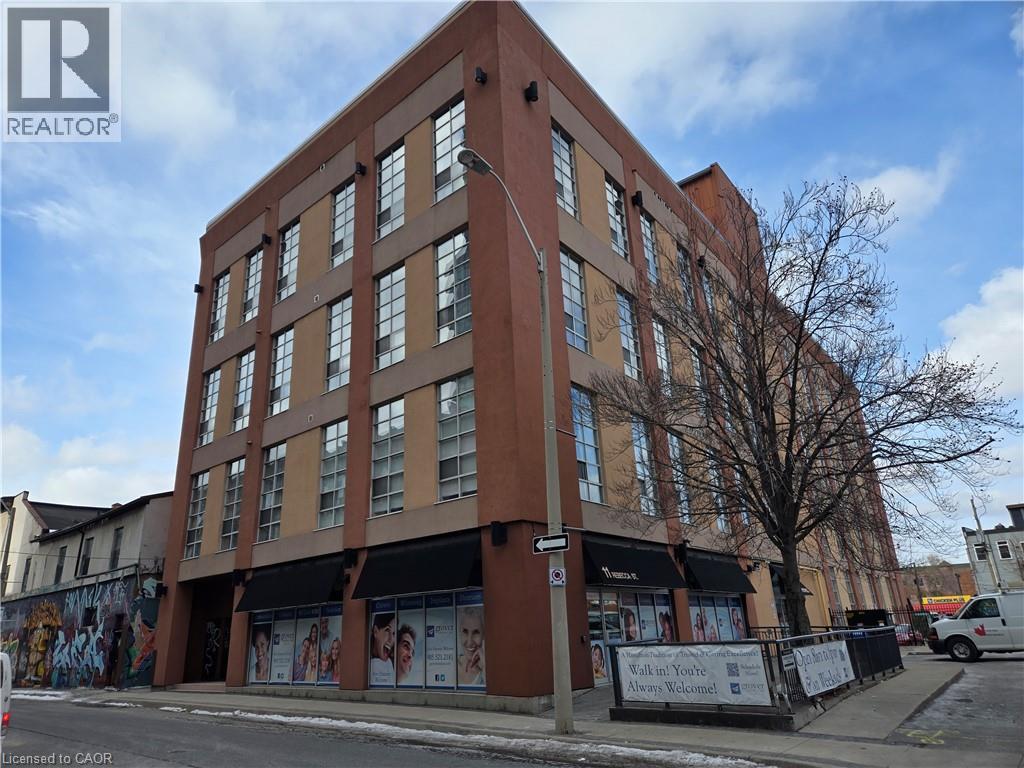
11 Rebecca Street Unit# 202
Hamilton, Ontario
Sold as is, where is basis. Seller makes no representations and/ or warranties. Some photos are virtually staged. (id:49269)
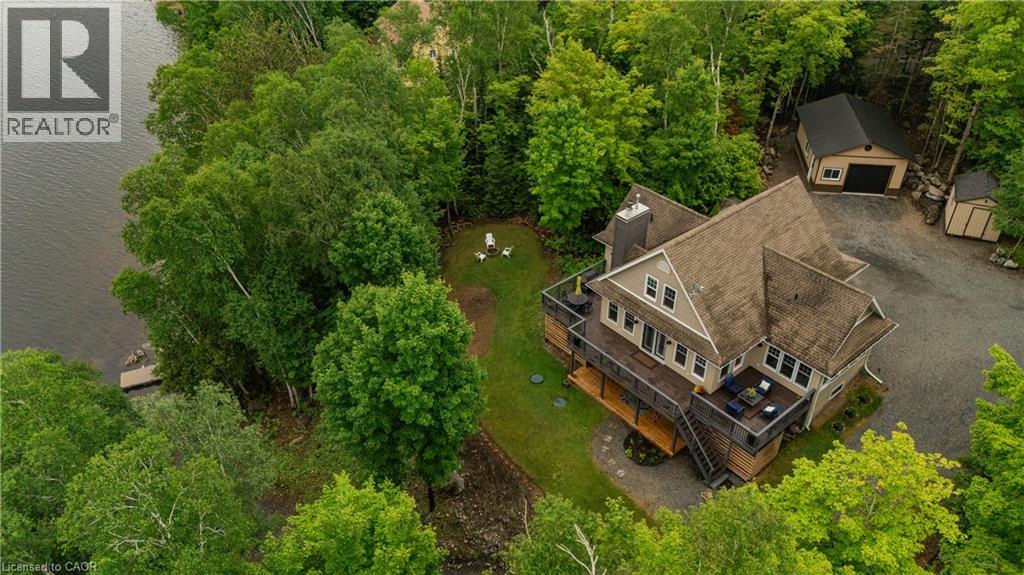
780 Stanrock Road
Elliot Lake, Ontario
Experience waterfront living at its finest at 780 Stanrock Road. Perched above the sparkling waters of Quirke Lake with breathtaking views of Rooster Rock, this spacious open-concept home offers the perfect blend of comfort, flexibility, and outdoor adventure. Featuring 5 bedrooms and 3 bathrooms, this bright and welcoming home is filled with natural light thanks to an abundance of windows and soaring 9-foot ceilings. The main level boasts engineered hardwood flooring, a spacious primary bedroom with French doors leading directly to the wraparound deck, and seamless living and entertaining spaces designed to showcase the stunning lake views. Upstairs, you'll find two generous bedrooms and a full 4-piece bathroom. The fully finished walkout lower level offers exceptional versatility, complete with two additional bedrooms, a cozy family room with woodstove, kitchenette, bathroom, and separate laundry facilities. Currently enjoyed as a single-family residence, the layout can easily accommodate two self-contained living spaces—ideal for multi-generational families, guests, or income potential. Outdoor enthusiasts will appreciate the oversized double garage with a 10'8 high door and hydro, ideal for storing boats, ATVs, snowmobiles, and all your recreational gear. Step outside and enjoy direct access to exceptional swimming, boating, fishing, and kayaking, with nearby ATV and snowmobile trails offering adventure in every season. All this, just 15 minutes from downtown Elliot Lake. Whether you're seeking a year-round home, waterfront retreat, or investment opportunity, 780 Stanrock Road delivers an unparalleled Northern Ontario lifestyle. (id:49269)