
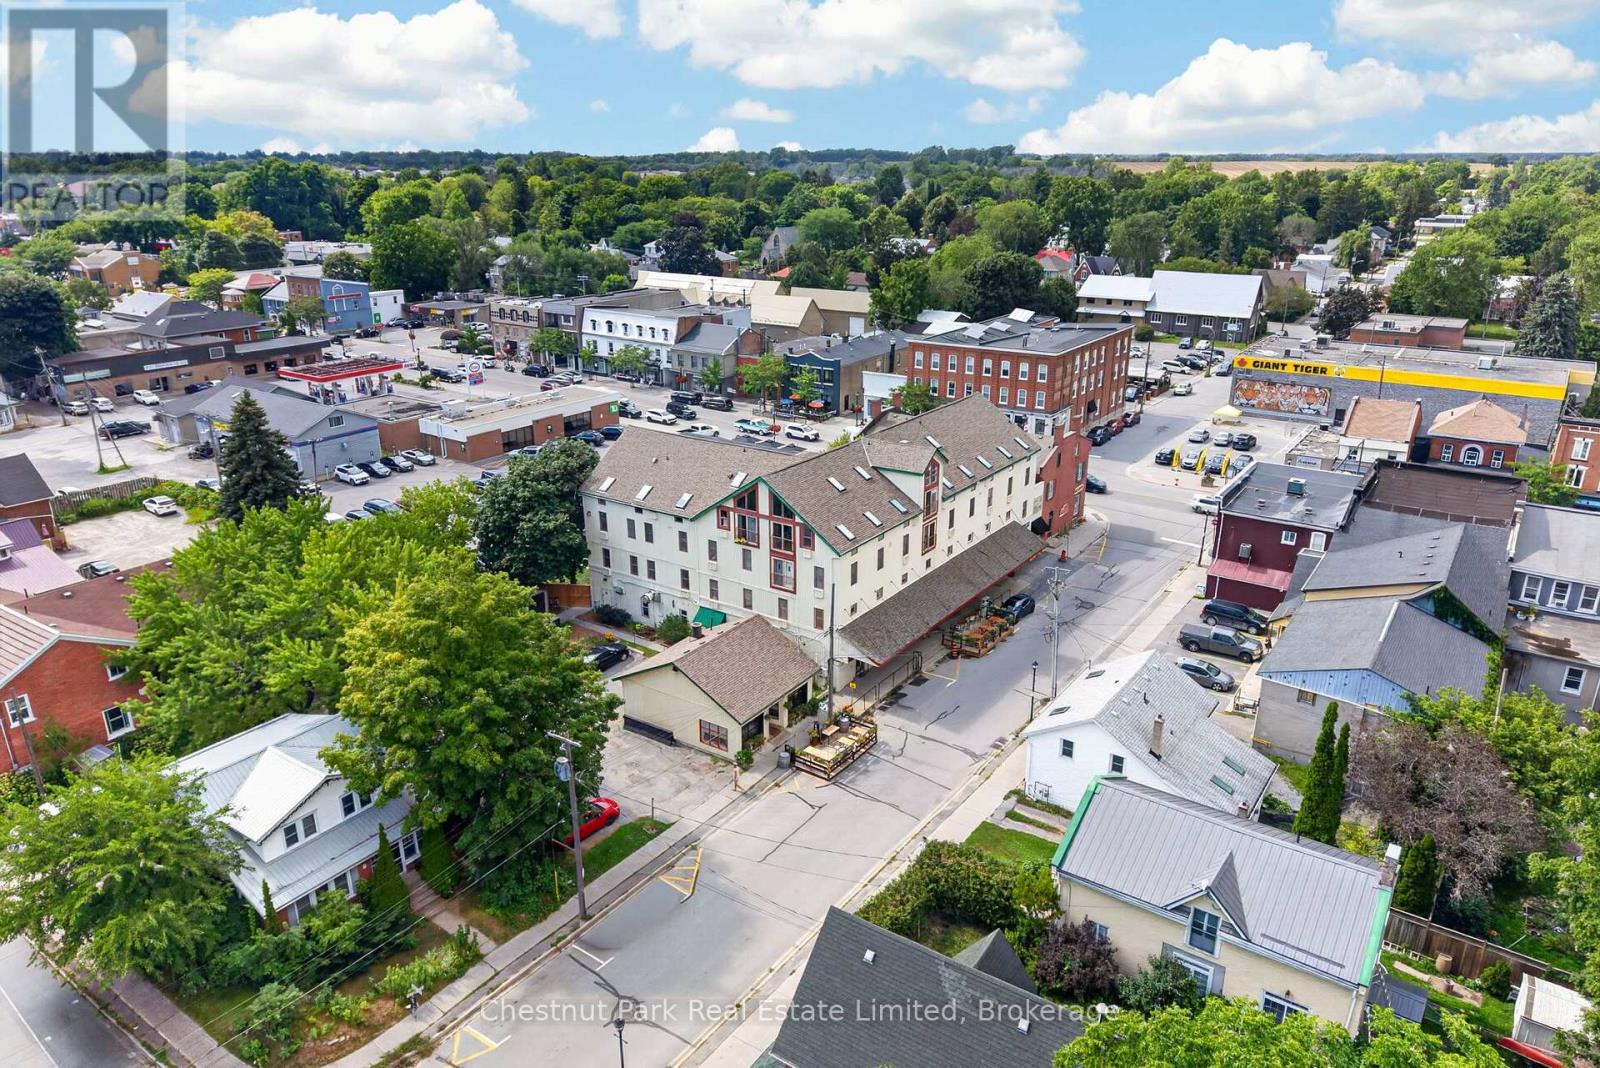
403 - 172 Main Street
Prince Edward County, Ontario
Discover refined loft living in the heart of downtown Picton. This exceptional nearly 1,000 sq ft residence in the storied Stevenson Block is one of Prince Edward County's most distinctive condos. Flooded with natural light from soaring vaulted ceilings, five skylights, and expansive windows, the open-concept space feels airy and elevated. Exposed timber beams, crisp white finishes, and thoughtful antique brass accents create a sophisticated blend of rustic character and modern luxury.The gourmet kitchen features a substantial island with dark granite, white cabinetry, and gleaming appliances-perfect for entertaining. Flow into the bright living and dining areas that open to a private balcony overlooking lush greenery unparalleled views of Picton. A serene bedroom suite is elegantly defined by soft drapery, while the spa-inspired bathroom offers vessel sink on a new custom live-edge vanity curated by PEC Wood and a generous glass walk-in shower. Ideal as a primary residence, pied--terre, or weekend escape for the discerning buyer, this is Picton's only penthouse loft with the proper exposure to witness scenic views of Delhi Park and Macauley Mountain in addition to Picton's historic Main Street. Steps from Picton's finest restaurants-including The Acoustic Grill, Theia, Onesta, Sujeo, and The Bean Counter-plus shops, galleries, and the waterfront. A rare opportunity to own a piece of County history with unmatched style and convenience. (id:49269)
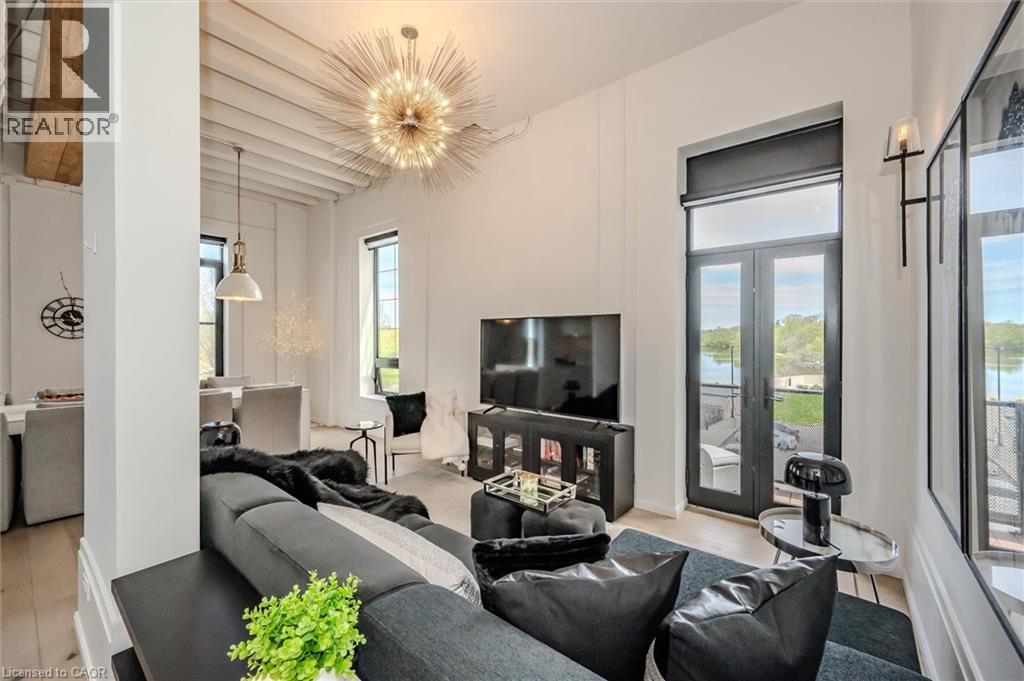
19 Guelph Avenue Unit# 308
Cambridge, Ontario
OPEN HOUSE SUNDAY 2-4 pm Welcome to Riverbank Lofts, a boutique historic stone conversion on the Speed River in the heart of Hespeler Village. This rare corner unit offers luxury with 12’ ceilings, exposed beams, and oversized windows showcasing river and waterfall views. Featuring 2 bedrooms with private ensuites, a powder room, and a show-stopping 18’ island kitchen with built-in appliances, servery, and pantry. High-end finishes include European white oak flooring, heated floors in baths and laundry, custom built-ins, automatic blinds, and designer lighting. One of only three units with a private river-view balcony and a 2-car garage. Enjoy amenities like a fitness centre, common lounges, bike storage, and direct access to trails and the river. Steps to shops, restaurants, and cafes, with easy access to Hwy 401—this is elevated loft living in one of Cambridge’s most desirable locations. (id:49269)

113 Bean Street
Harriston, Ontario
Stunning 2,174 sq. ft. Webb Bungaloft - Immediate Possession Available! This beautiful bungaloft offers the perfect combination of style and function. The spacious main floor includes a bedroom, a 4-piece bathroom, a modern kitchen, a dining area, an inviting living room, a laundry room, and a primary bedroom featuring a 3-piece ensuite with a shower and walk-in closet. Upstairs, a versatile loft adds extra living space, with an additional bedroom and a 4-piece bathroom, making it ideal for guests or a home office. The unfinished walkout basement offers incredible potential, allowing you to customize the space to suit your needs. Designed with a thoughtful layout, the home boasts sloped ceilings that create a sense of openness, while large windows and patio doors fill the main level with abundant natural light. Every detail reflects high-quality, modern finishes. The sale includes all major appliances (fridge, stove, microwave, dishwasher, washer, and dryer) and a large deck measuring 20 feet by 12 feet, perfect for outdoor relaxation and entertaining. Additional features include central air conditioning, an asphalt paved driveway, a garage door opener, a holiday receptacle, a perennial garden and walkway, sodded yard, an egress window in the basement, a breakfast bar overhang, stone countertops in the kitchen and bathrooms, upgraded kitchen cabinets, and more. Located in the sought-after Maitland Meadows community, this home is ready to be your new home sweet home. Don't miss out-book your private showing today! VISIT US AT THE MODEL HOME LOCATED AT 122 BEAN ST. Some photos are virtually staged. (id:49269)

40 Anne Street W
Harriston, Ontario
Buyers still have the opportunity to select interior finishes and personalize this home to their style! This rare 4-bedroom end unit townhome offers 2,064 sq ft of beautifully finished living space and is available with an approximate 3-month closing. Designed with a growing family in mind, this modern farmhouse-style two-storey combines rustic charm with contemporary comfort, all situated on a spacious corner lot with excellent curb appeal. The inviting front porch and natural wood accents lead into a bright, well-planned main floor featuring 9' ceilings, a convenient powder room, and a flexible front room that's perfect for a home office, toy room, or guest space. The open-concept layout boasts oversized windows and a seamless flow between the living room, dining area, and upgraded kitchen, complete with a quartz-topped island and breakfast bar seating. Upstairs, the spacious primary suite features a 3-piece ensuite and walk-in closet, while three additional bedrooms share a full family bath. Second-floor laundry adds practical convenience for busy family life. Additional highlights include an attached garage with interior access, an unspoiled basement with rough-in for a future 3-piece bath, and quality craftsmanship throughout. Experience the perfect blend of farmhouse warmth and modern design, with the reliability and style you're looking for in the wonderful community of Harriston. Ask for a full list of premium features-and visit us at the Model Home at 122 Bean Street (id:49269)

102 Thackeray Way
Harriston, Ontario
Welcome to Maitland Meadows, where modern design meets small town comfort. This brand new Woodgate model offers the perfect upgrade for young professionals or growing families who want more breathing room without the noise that usually comes with semi-detached living. These homes are only connected at the garage wall, giving you the privacy and quiet you've been craving. Inside, you get that fresh, contemporary style everyone wants today. Bright, open spaces and thoughtful upgrades already included make move-in day feel truly turnkey. Outside, you'll love the peaceful neighbourhood vibe: safe, quiet streets, friendly neighbours, and farmland sunsets you'll never get tired of. Commuting is easy with larger centres about an hour away, and you'll enjoy all the small town essentials - fibre optic internet, natural gas heat, and full municipal services. Quick closing is available so you can start your next chapter sooner. If you're looking for an affordable new build with style, space, and zero hassle, this is the one. Additional perks include: Oversized garage with man door and opener, paved driveway, fully sodded yard, soft close cabinetry, central air conditioning, Tarion Warranty and survey all included in the price. (id:49269)
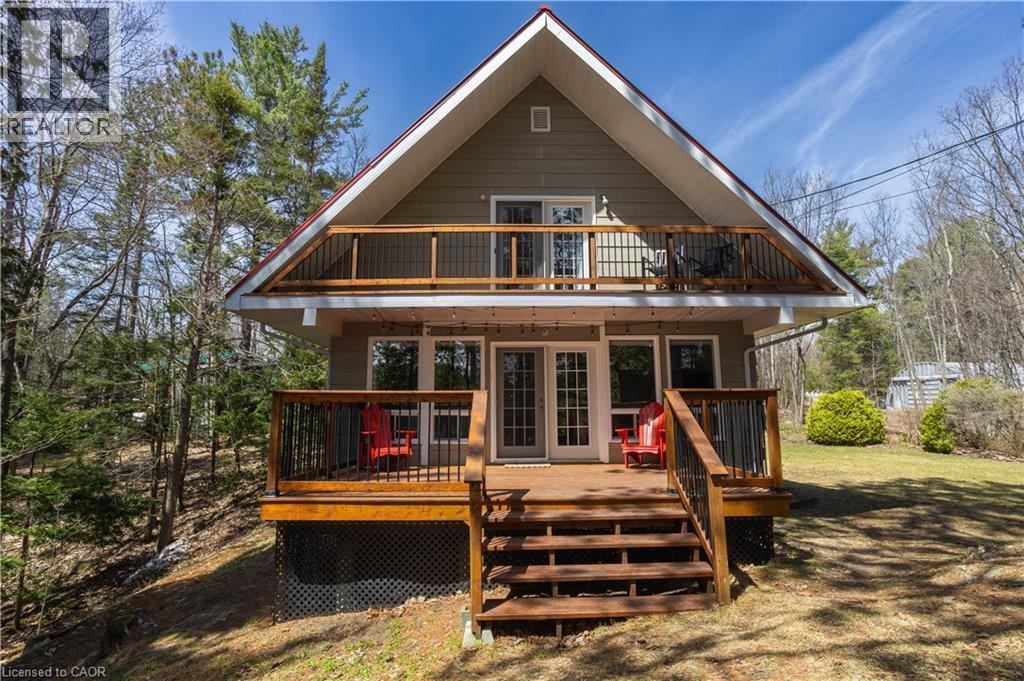
611 Clear Lake Drive
Espanola, Ontario
Nestle into the perfect blend of comfort and lakeside charm at 611 Clear Lake Drive. This year-round waterfront retreat offers the best of both worlds—the cozy, relaxed feel of a cottage with all the updates and space needed for a permanent family home. The interior features three bright bedrooms, 1.5 bathrooms, main floor laundry, large primary bedroom with a private balcony overlooking the lake and a finished walk-out basement that makes it easy to head straight from the living room down to the water’s edge. Sitting on a well-maintained four-season road, the property features 103 feet of private shoreline on a deep, crystal-clear lake famous for its incredible fishing and peaceful atmosphere. If you have hobbies or gear, you’ll love the large detached heated garage with a finished loft, along with plenty of parking and extra room for your boats or trailers. Despite the quiet, away from it all feeling, you’re actually just a short drive from the local ski hill, hospital, and shopping in town. Whether you're looking for a peaceful retirement spot or a fun family getaway, this home is ready for you to move in and start enjoying the lake. Call now before you miss this rare opportunity! (id:49269)
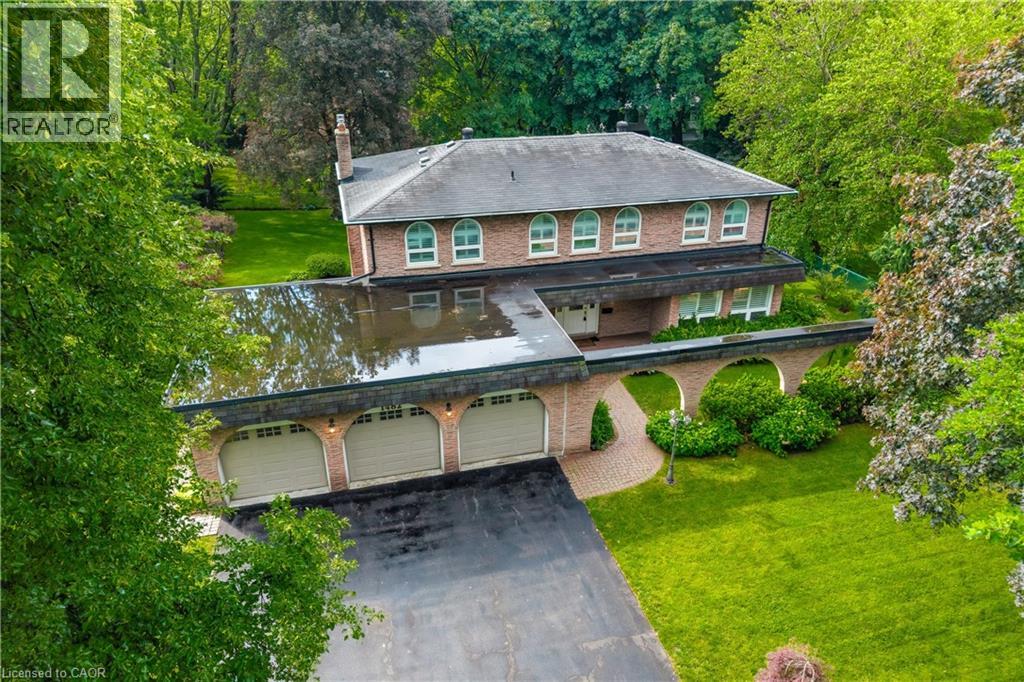
1482 Caulder Drive
Oakville, Ontario
Nestled on a quiet, tree-lined street in Morrison, one of Southeast Oakville’s most prestigious neighbourhoods, this family residence is being offered for sale for the first time in nearly 50 years. Lovingly maintained by the same family, the home presents a rare opportunity to own a premium property surrounded by luxury estates and custom-built homes. Set on an impressive 100’ x 140’ lot, this traditional two-storey home offers over 2,400 sq. ft. above grade with a functional layout designed for family living. The main floor features spacious principal rooms including a formal living room, dining room, private office, family room with fireplace, and a bright kitchen with breakfast area overlooking the backyard. Large windows throughout fill the home with natural light. The second level offers five generous bedrooms, while the finished lower level provides a recreation room, workshop, and abundant storage. Meticulously cared for over the years, this home offers exceptional flexibility for its next owner. Move in and enjoy, renovate to suit your vision, or explore the redevelopment potential of this outstanding 14,000 sq. ft. property. The 100-foot frontage and RL1 zoning make this a compelling opportunity in a neighbourhood known for exceptional custom homes. Additional features include a three-car garage with professionally finished epoxy floors, lawn sprinkler system, mature landscaping, and a private backyard. Ideally located near Oakville Trafalgar High School, EJ James Public School, and St. Vincent Catholic Elementary School, and just minutes to Lake Ontario, downtown Oakville, parks, shopping, and major commuter routes. An extraordinary opportunity in one of Southeast Oakville’s most sought-after communities. Note home is being sold as is, where is. (id:49269)
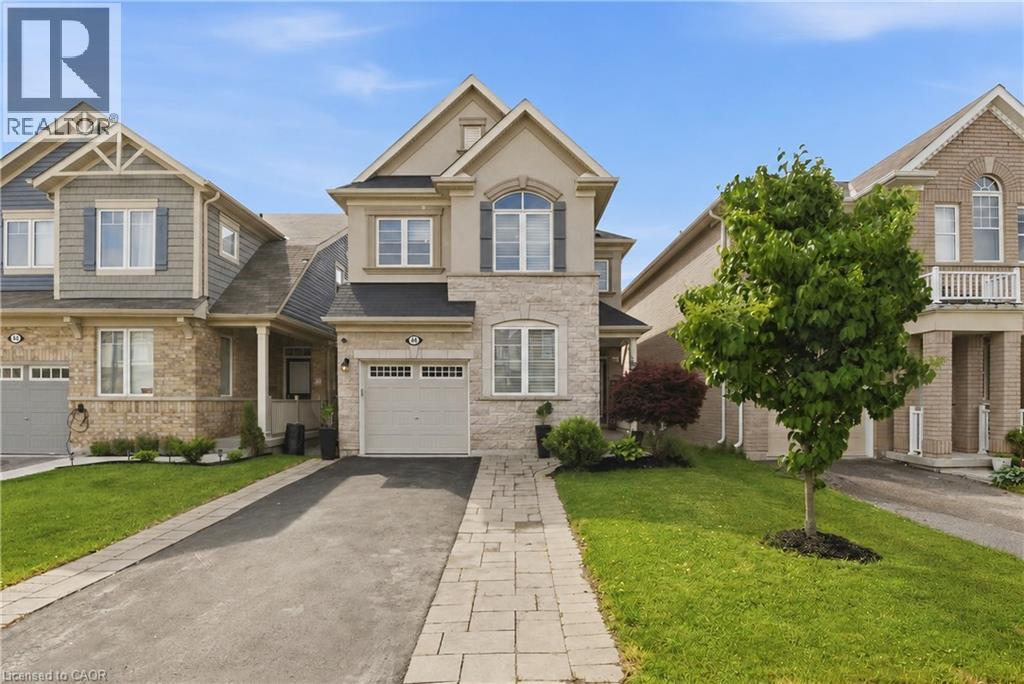
44 Stillwater Crescent
Waterdown, Ontario
This stunning Waterdown home has so much to offer — and it's ready to impress from the moment you walk in! Boasting over 1,900 sq ft above grade and built in 2017, every detail has been thoughtfully designed with modern living in mind. Engineered hardwood flooring flows throughout both the main and second level, and the open concept kitchen features beautiful quartz countertops — ideal for entertaining family and friends. A main floor office and a chic powder room complete the main level with both function and flair. Upstairs you'll find 3 spacious bedrooms plus the potential for a 4th, served by 2 well-appointed bathrooms including a luxurious private ensuite. The fully finished basement offers even more living space complete with a gym and rec room, plus ample storage throughout. Step outside to your private, fully fenced backyard oasis featuring a gazebo and hot tub — the perfect place to relax and unwind. With parking for 5 vehicles, easy highway access and just minutes to Aldershot GO Station, this one checks every box. Don't miss it! (id:49269)

6 Manorwood Road
Smithville, Ontario
RETIREMENT Trifecta…VALUE, STYLE & PROXIMITY; come explore BROOKSIDE ON THE TWENTY in picturesque West Lincoln. FREEHOLD & NO CONDO FEES! Built by Phelps Homes; this END UNIT open plan BUNGALOW is IMPRESSIVE. Bright 2+1BR, 2.5BTH features over 2000 FINISHED sqft including the basement; complete with large BR, oversized windows, FULL bathrm and huge family room! Utility rm w/ laundry tub, workshop & craft'g station. CUSTOM maple kitchen features under cabinet light’g, crown mold'g, pullouts, pantry wall, extended uppers & MORE! The 9’ Main flr ceilings, bevelled/transom & sidelights throughout encourage sunlight to ooze in all directions, hardwood & tile floor’g run the entire main floor. Convenient main flr laundry with to garage, storage solutions & workbench will keep you tinkering well into your golden years! Generous primary suite w/double closet and ENSUITE. 2nd BR currently used as a den with massive dble closet. Perennial gardens welcome you to the covered front porch & back pergola patio is the ultimate serenity for morning coffee, entertaining alfresco or star gazing. The Niagara region is a PREMIER active adult lifestyle community. The West Lincoln Community Centre just 4 MIN drive/14 MIN walk, imagine a 12,500 sqft LIBRARY, INDR walking track, community rooms, gym w/FITNESS programs, gentle YOGA as well as golfer sessions, tai chi & qigong, drop-in/adult programs & so much MORE! Short WALK/DRIVE to local shops, restaurants & just 18 minutes to downtown Beamsville/19 minutes to QEW Highway access. Convenient, Safe & Quiet location. Near all amenities including Foodland, Pharmasave, Dollarama, Smith’s Home Hardware, LCBO, Pizza Hut & MORE! Less than 15 minutes to Grimsby, 25 minutes to Costco in Stoney Creek/ Winona, 19 minutes to Vineland Estates Winery for dinner & tastings, 25 minutes to Dunnville & the Grand River for boating, paddle boarding & MORE! (id:49269)
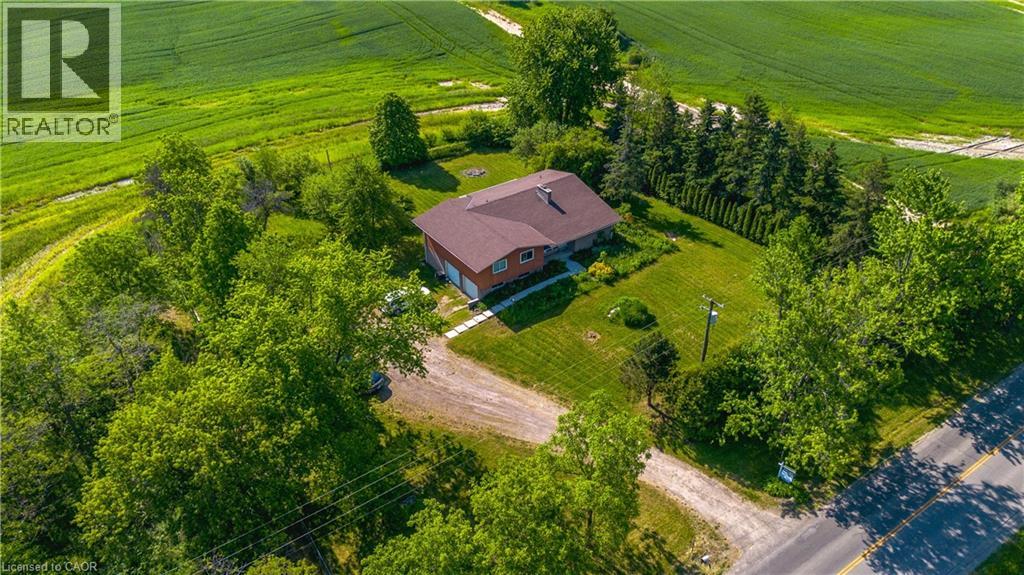
1169 Nebo Road
Hamilton, Ontario
Custom-Built Home on a Premium Private Lot. Proudly offered by the original owners, this custom-built home presents a rare opportunity to enjoy exceptional privacy with no side or rear neighbours. Situated on a generously sized lot in desirable Mount Hope, this residence has been thoughtfully designed. Enjoy the peace and tranquility of a private setting while still benefiting from convenient access to local amenities, schools, parks, and major transportation routes. The spacious lot provides plenty of room for outdoor entertaining, gardening, or future enhancements, making it ideal for families and those seeking extra space. A truly unique property that combines custom craftsmanship and a hard-to-find private location. (id:49269)
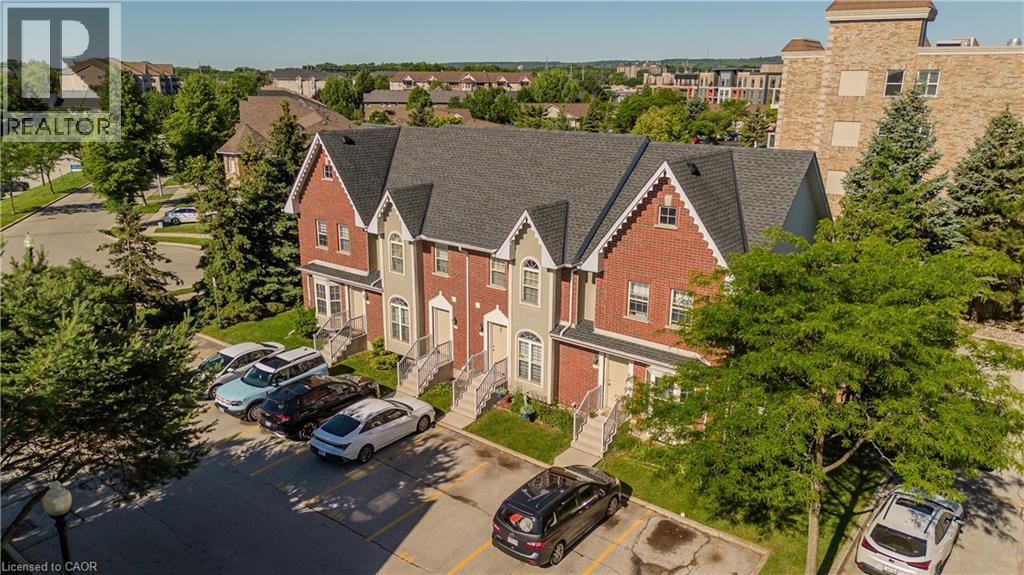
4200 Kilmer Drive Unit# 3
Burlington, Ontario
Probate Done. Maintenance-free living in Burlington's sought-after Tansley Woods community. This all-brick townhome offers 2 bedrooms, 2 bathrooms, and 1493 sf of finished living space. Nestled within a quiet, well-managed complex, this move-in-ready home combines functionality, convenience, and low-maintenance living. Enjoy a private interlock patio, two exclusive parking spaces directly in front of the unit, and a location just steps to parks, trails, transit, shopping, and everyday amenities. The main level features a bright, thoughtfully designed layout ideal for both everyday living and entertaining. The kitchen is equipped with stainless steel appliances, laminate countertops, ample cabinetry, and efficient workspace. The adjoining living and dining area is filled with natural light and offers seamless access to the private patio, creating an inviting extension of the living space. A convenient 2pc bathroom completes the main level. The upper level features a spacious primary bedroom highlighted by a vaulted ceiling and laminate flooring. A second generously sized bedroom and a 4pc bathroom with tile flooring and a tub/shower combination complete this level. The finished lower level provides valuable additional living space with a large recreation room ideal for a media lounge, home office, fitness area, or flexible family living. Laundry and utility areas offer excellent storage and everyday functionality. Outside, the private interlock patio provides the perfect setting for morning coffee, outdoor dining, or relaxing at the end of the day. Residents enjoy convenient access to the Tansley Woods Community Centre, offering a pool, fitness facilities, library, and community programming. Ideally situated close to schools, parks, walking trails, shopping, restaurants, transit, and major highways, this is an exceptional opportunity to enjoy carefree living in one of Burlington's most established communities. (id:49269)
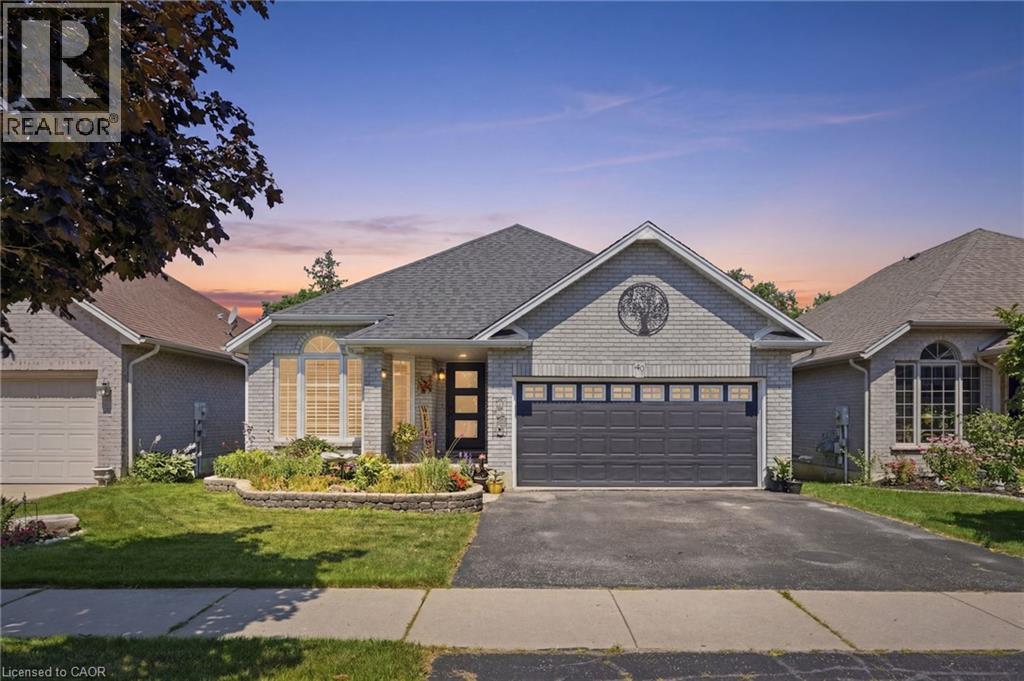
40 Maich Crescent
Brantford, Ontario
Welcome to this beautifully updated all-brick bungalow backing onto greenspace with no rear neighbours on one of West Brants most sought-after family streets. Offering over 2,500 sq. ft. of finished living space, this 4 bedroom, 2 bathroom home features a walkout basement providing excellent in-law potential. The bright main floor showcases soaring vaulted ceilings, engineered hardwood flooring and an updated kitchen with quartz countertops, tile backsplash and under cabinet lighting. Downstairs, the expansive 29’ x 20’ rec room with gas fireplace is an entertainers dream with a pool table and shuffleboard, making it the ultimate entertaining area. Step outside to a thoughtfully designed multi-level deck with BBQ options on 2 levels, covered storage, a heated above-ground salt water pool and a private backyard surrounded by nature. Enjoy peace of mind with over $70,000 in recent upgrades, including a heat pump – A/C & Furnace (2026), pool pump (2026), pool heater (2025), owned tankless water heater (2023), custom deck (2023), front and garage doors (2023), basement flooring (2023), new front steps (2026) and roof (2016). Located just minutes from schools, trails leading to parks, shopping, restaurants and Highway 403 access, this move-in ready home offers exceptional value in today's market. (id:49269)
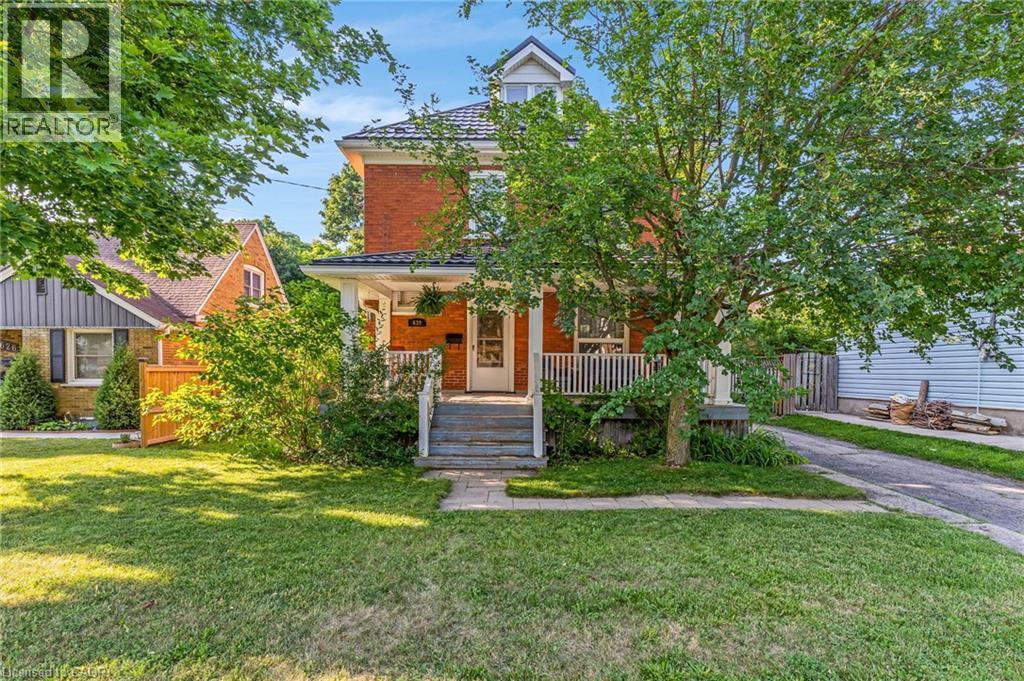
630 Lawrence Street
Cambridge, Ontario
Welcome to this timeless century home, built in 1914, where classic character meets thoughtful modern updates. Offering 1,785 sq. ft. of above-grade living space, this charming 3-bedroom, 1.5-bathroom home is nestled in a mature, family-friendly neighbourhood close to schools, parks, and public transit. From the moment you arrive, you'll appreciate the inviting curb appeal, highlighted by a welcoming covered front porch. Step inside to a spacious foyer where a stunning original wood staircase showcases the craftsmanship and charm that make century homes so special. The bright and spacious living room offers the perfect place for family and friends to gather, while the formal dining room features beautiful original built-in cabinetry and elegant wainscoting. The updated kitchen provides plenty of counter space, a gas stove, and a lovely view of the backyard. Conveniently located off the kitchen is access to both the backyard and basement, where you'll find abundant storage, a spacious laundry area, and a two-piece bathroom. Enjoy the spacious, fully fenced backyard, perfect for children, pets, gardening, or entertaining. Upstairs offers three generous bedrooms, a four-piece bathroom, and access to the unfinished attic a blank canvas ready to become additional living space, a home office, or a private retreat. The long driveway comfortably accommodates up to three vehicles. Major updates include a fully updated electrical system (2021), metal roof (2021), fascia and eavestroughs (2021), and furnace (2022), providing peace of mind for years to come. Blending the timeless elegance of a century home with modern functionality, this beautifully maintained property is ready to welcome its next family. (id:49269)

4 Cheltenham Mews
Kitchener, Ontario
Welcome to 4 Cheltenham Mews! Located in the Victoria Commons community, this unit is move-in ready and has many note-worthy upgrades. Step inside - the front entrance is bright thanks to the inset glass that offers extra light. The custom maple coat rack and bench are a welcome addition to this space, as is the convenient entrance to the garage. This unit is carpet-free except for new carpet on the stairs leading to the second and third levels. The kitchen/dining/living space has 9 foot ceilings and hardwood flooring. The kitchen features quartz counters, stainless fridge, gas stove and dishwasher, and plenty of storage in the custom pantry and island. There is a walkout to the deck. The living room features an electric fireplace (wall-mounted TV included). There is a 2-pc powder room on this level. Upstairs there is a convenient laundry closet. The upper level has newly upgraded luxury vinyl flooring in the hallway and both bedrooms. There is lots of storage space with large closets in both bedrooms. The primary bedroom features a 3-pc ensuite. The 4-pc main bath and ensuite both have ceramic flooring. This unit has a single garage and at the end of it there is a bonus room that has space for utilities and also a rough-in for another bathroom. This could be a great space for an office, workout space, storage, or possibly even another bedroom. Very reasonable condo fee of $230 per month. The location is amazing - close to the ION LRT, Kitchener GO station, Tannery District, Google, quick drive to highway 7/8, great amenities close by (shopping, restaurants), and Breithaupt Park and Community Centre. Don't delay - book a showing today!! (id:49269)
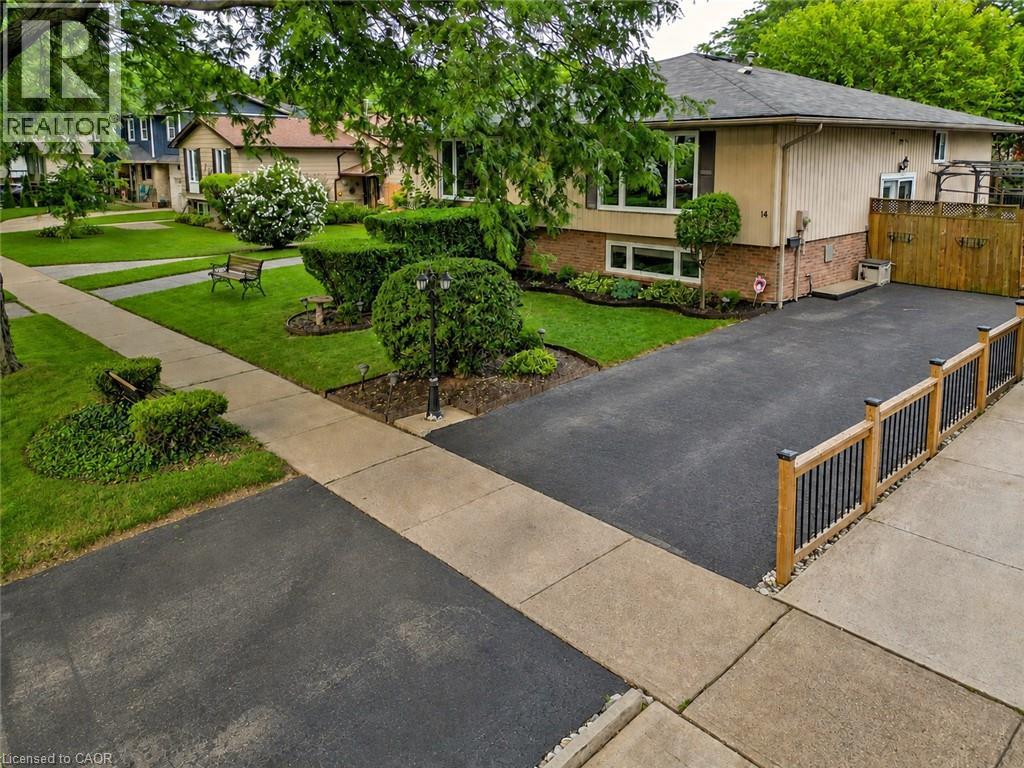
14 Woodeden Road
Grimsby, Ontario
LAKE SIDE OF TOWN … Settle into a lifestyle where the lake, beach, parks – including the dog park – and everyday conveniences are all close to home at 14 Woodeden Road in Grimsby. This FULLY FINISHED, 3+2 bedroom, 2-bathroom semi-detached RAISED BUNGALOW offers over 1,700 sq ft of finished living space, with plenty of flexibility for family, guests or a home office. Hardwood flooring flows through the bright living room and hallway, while the UPDATED KITCHEN features newer cabinetry, counters, appliances and tile flooring. The main level also includes a newer 4-pc bathroom and a primary bedroom with WALKOUT through sliding doors to the ENCLOSED GAZEBO. Designed to feel like an extension of the home, this inviting space features a natural gas fire table and vent, along with a HOT TUB adding the perfect spot to relax and recharge. Downstairs, the FINISHED LOWER LEVEL expands your living space with additional bedrooms, a recreation room (currently used as a professional office), vinyl flooring, a 3-pc bathroom, laundry room and storage. A long driveway provides parking for 2 vehicles. Additional features include A/C (2025), new doors, and an owned hot water tank. Enjoy the laid-back appeal of this Grimsby Beach neighbourhood, just steps to the lake, parks and nearby schools, and downtown Grimsby is just minutes away, PLUS quick QEW access for commuters. Some images are virtually staged. CLICK ON MULTIMEDIA for virtual tour, drone photos, floor plans & more. (id:49269)
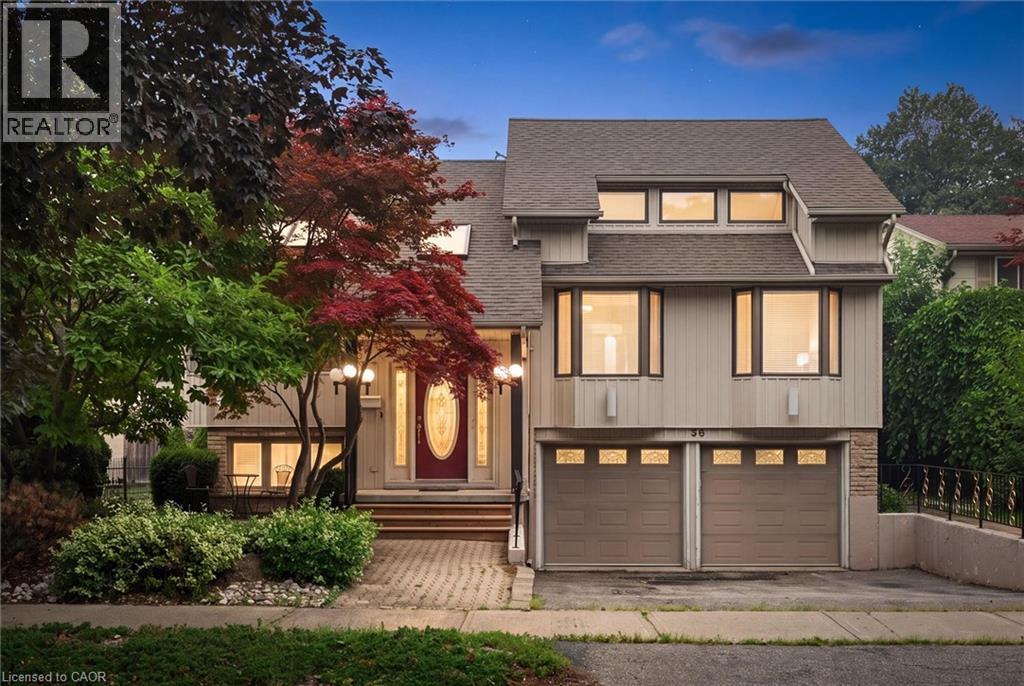
30 Shuh Avenue
Kitchener, Ontario
Welcome to 30 Shuh Avenue, a lovingly maintained original-owner home nestled on a mature, tree-lined street in one of Kitchener's established neighbourhoods. This spacious family home offers generous living areas, timeless charm, and a backyard you'll never want to leave. Step inside through the elegant marble-tiled foyer and up a few stairs into the spacious main floor. The bright, oversized kitchen features ample cabinetry, a cozy sitting area, and an eat-in space perfect for family meals. Across the back of the home, the living and dining room with hardwood flooring overlooks the spectacular backyard with pool. The main floor primary bedroom offers a beautiful bay window and double closets. The spacious second bedroom features hardwood flooring, built-in cabinetry, abundant closet space, and two large windows. Originally two bedrooms, it could easily be converted back if a fourth bedroom is desired. The top-floor addition provides an impressive bedroom retreat complete with two closets, built-ins, engineered laminate flooring, and pot lights- perfect as a primary, guest suite or teenager's haven. The main family bathroom has double sinks, a relaxing soaker tub, and a convenient linen closet. The walkout basement expands your living space with a cozy rec room featuring a gas fireplace, a private office, a two-piece bathroom, and an oversized laundry and storage area. Step outside to your own private oasis! The backyard enjoys sunshine throughout the day and features a beautiful pool, a shaded patio for relaxing, and a tranquil fountain-perfect for entertaining or unwinding after a long day. Don't miss the opportunity to make the cute treehouse into something fun for the kids! This well cared for home has been meticulously cared for by its original owners, and the wrought iron features and stained glass throughout have to be appreciated. What an incredible opportunity to create lasting memories in a wonderful family-friendly neighbourhood! (id:49269)
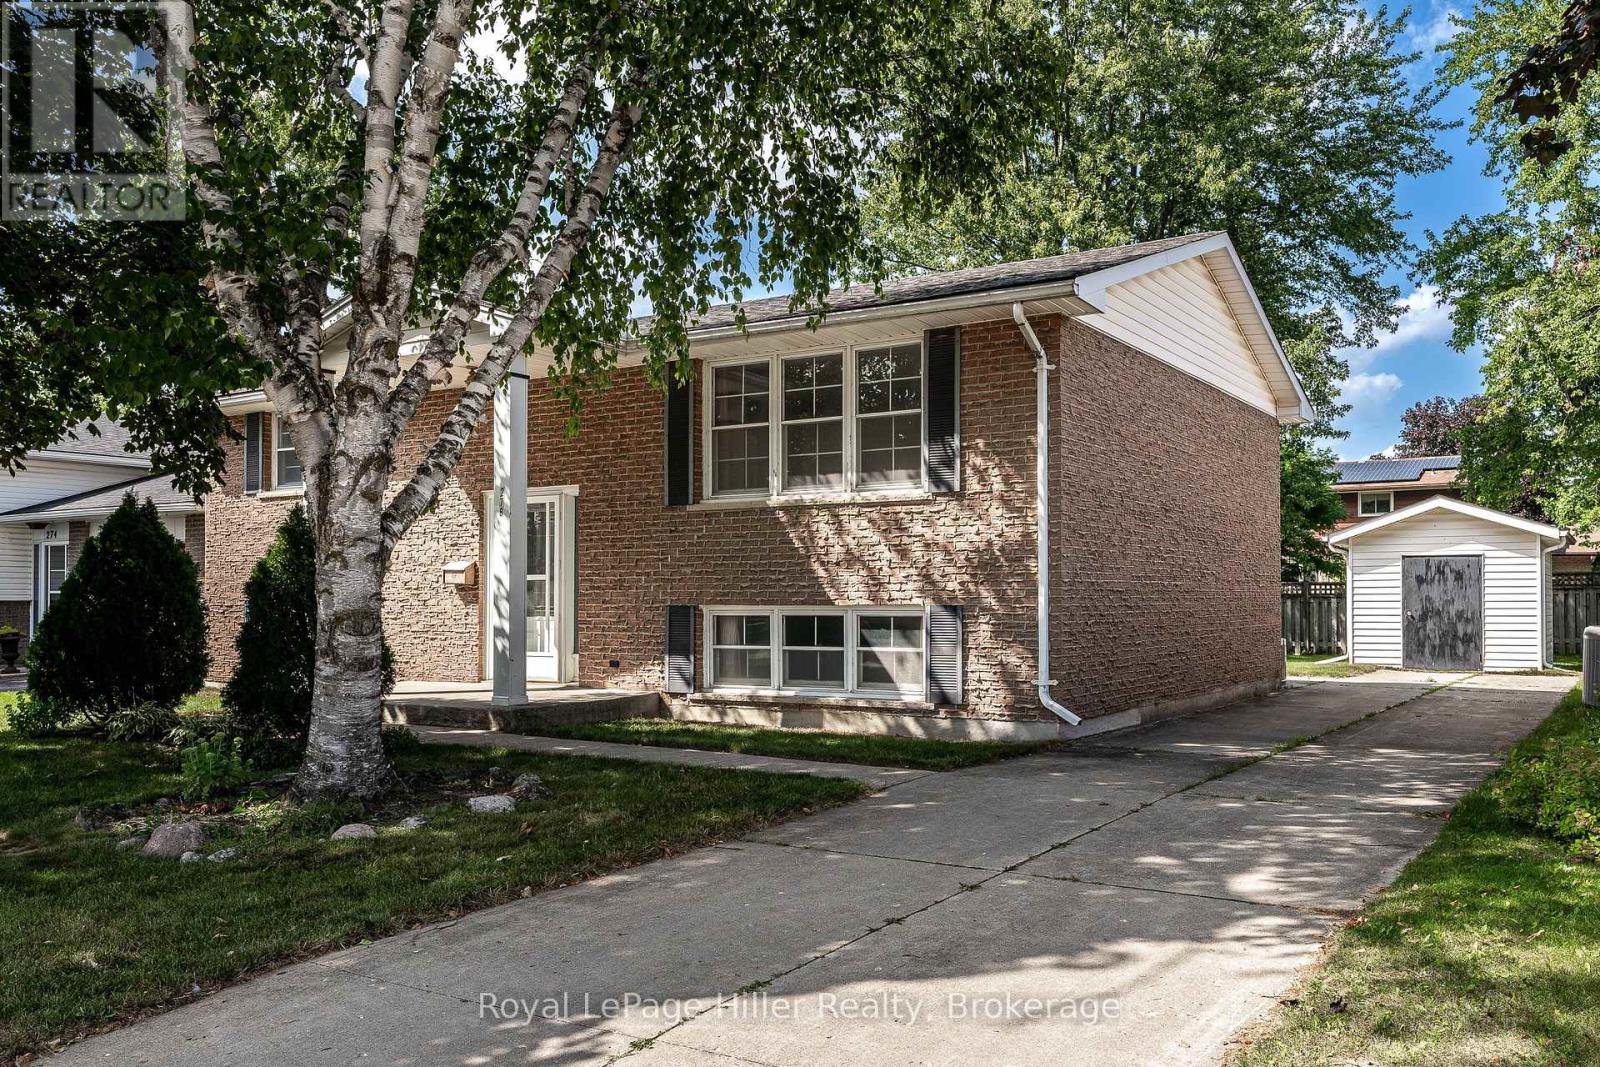
278 Elgin Crescent
Stratford, Ontario
This well-maintained raised bungalow is nestled in a mature neighbourhood near the splash pad park, playground, and Anne Hathaway School. The spacious main floor features two bedrooms, while the lower level offers two more bedrooms with large windows. A spacious recreation room, full bathroom, and walk-out entrance make this ideal for a multi-generational home. The lovely backyard, partially fenced and featuring a large shed, adds to its charm. This home has been loved by the same family for 48 years and is ready for the next owners to make it their own. (id:49269)
318 - 15 Hofstetter Avenue
Kitchener, Ontario
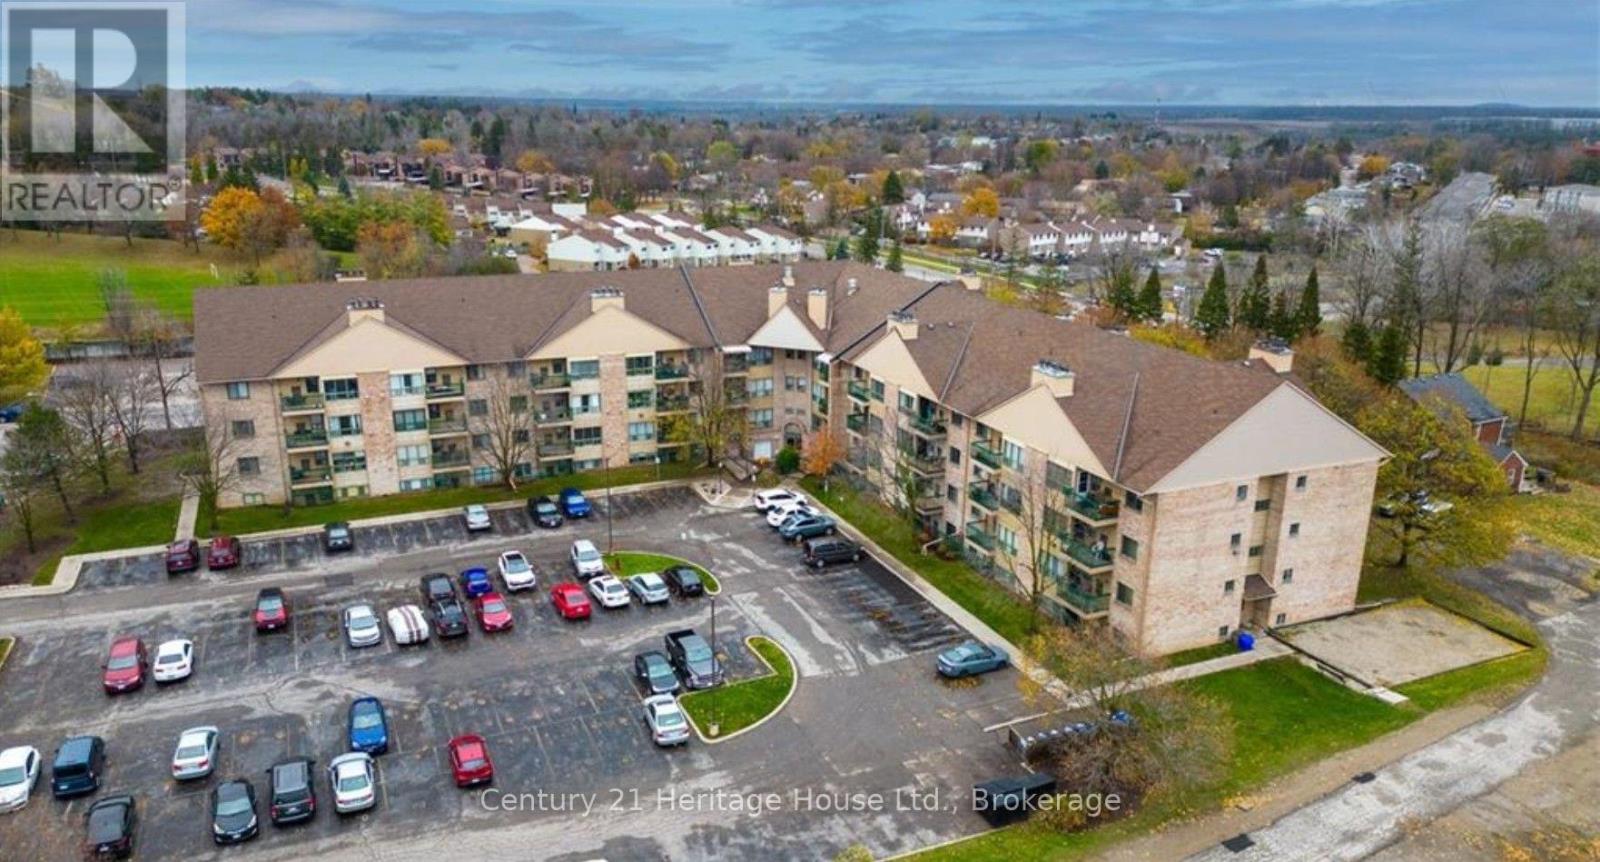
Welcome to 15 Hofstetter Avenue, Unit 318, a spacious and inviting 2-bedroom, 2-bathroom condo offering just under 900 sq. ft. of comfortable, low-maintenance living with attractive views toward Chicopee Ski Hill.The suite has been recently refreshed with new flooring throughout, giving the home a clean, updated feel from the moment you step inside. The carpet-free layout offers a practical flow between the living and dining areas, with generous natural light creating a bright and welcoming atmosphere. Two well-proportioned bedrooms and two full bathrooms provide flexibility for couples, small families, downsizers, guests, or those looking for a dedicated home office.The building has also undergone a number of notable improvements in recent years, including newer windows and updated balconies, adding to the overall appeal and long-term enjoyment of the property.Located in a convenient Kitchener neighbourhood, you're just minutes from Chicopee Ski Hill, Fairview Park Mall, shopping, restaurants, public transit, everyday amenities, and major highway connections. Whether you're a first-time buyer, downsizer, or investor, Unit 318 offers an appealing combination of space, updates, location, and value.Book your private showing and see everything this condo has to offer.Some photos have been virtually staged. (id:49269)
2725 Britannia Road
Burlington, Ontario
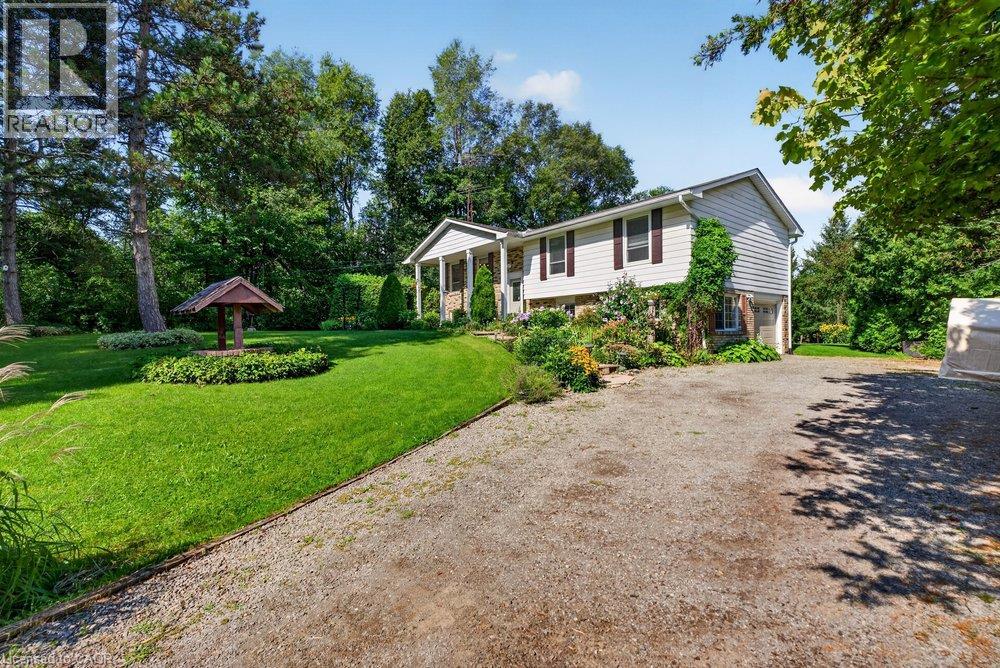
Set on approximately 1.5 beautifully manicured acres backing onto conservation lands, this private North Burlington property features an exceptional setting surrounded by mature trees and thoughtfully planned perennial gardens. A well-loved 3+3 bedroom, 2.5 bathroom raised ranch takes full advantage of its picturesque surroundings. The spacious great room and dining room combination features a wood-burning fireplace, expansive windows and patio doors that bring the outdoors in and showcase views of the property. The lower level has excellent potential for a guest or extended-family suite, with a separate entrance, large recreation room, 3-piece bathroom, three ground-level bedrooms with large windows, and inside access to the garage/workshop. Updates include: Furnace 2026, Roof 2022, Garage Door 2025, Water Softener 2023. Enjoy the home as it is or bring your own vision to this special property. Wander the gardens, relax by the creek and appreciate the privacy and natural beauty of this unique North Burlington retreat. Ideally located within walking distance of Lowville Golf Club, Lowville Park and Bistro. (id:49269)
57 Balsam Avenue S
Hamilton, Ontario
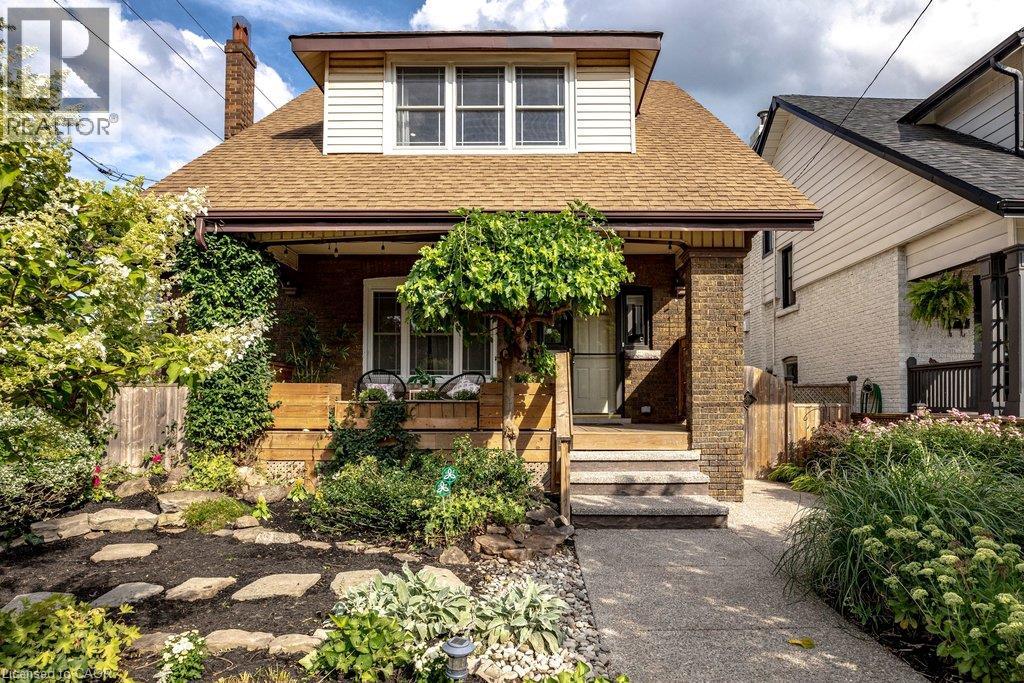
Welcome to 57 Balsam Ave. S., where timeless character meets one of Hamilton's most connected and welcoming communities. Lovingly cared for by only its second owners for over 35 years, this beautifully updated 2.5-storey home offers 3 spacious bedrooms and 2 bathrooms, seamlessly blending historic charm with thoughtful modern updates. Freshly painted and move-in ready, every room reflects warmth, pride of ownership and timeless appeal. The beautifully renovated kitchen is the heart of the home, featuring a skylight, quartz countertops, stainless steel appliances, abundant cabinetry and a functional peninsula perfect for entertaining or everyday living. The inviting living room showcases maple hardwood flooring, French doors, pot lights, large windows that fill the space with natural light, and an elegant gas fireplace creating a warm and welcoming focal point. Step outside to award-winning Trillium gardens that deliver exceptional curb appeal and a peaceful backyard retreat. Situated on a quiet, tree-lined street in the sought-after Gibson/Stipley South neighbourhood, you're just a short walk to Gage Park, the Bernie Morelli Recreation Centre, Cannon & Ottawa Street's vibrant cafes, restaurants, boutique shops, farmers' market and renowned antique district. Enjoy nearby schools, transit, parks and easy highway access. Where historic charm, thoughtful updates and an inviting neighbourhood come together to create a home you’ll be proud to call your own. (id:49269)
25 Alice Crescent
Petersburg, Ontario
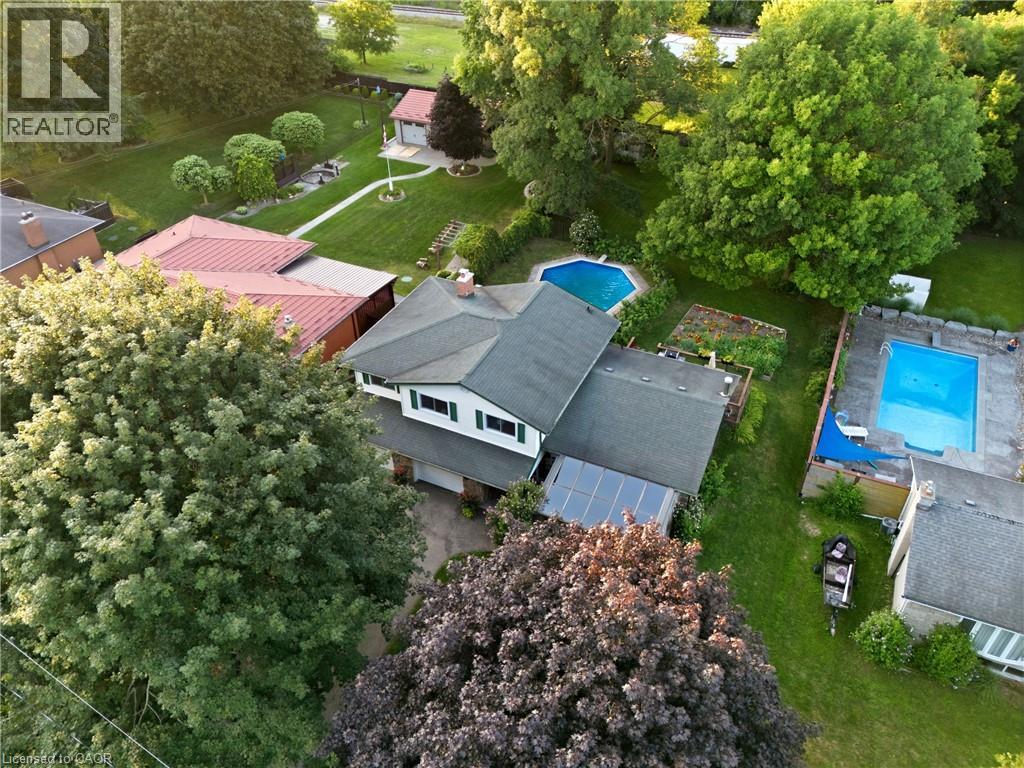
SPACE TO LIVE, PLAY & CREATE! Set on an impressive 0.354-acre lot in a rural setting just outside Kitchener, this 5-level side split offers the space a growing family has been looking for—inside and out! Featuring 4 bedrooms, 3 bathrooms, solid oak floors throughout and multiple living areas, there’s plenty of room for everyone to spread out. The main level welcomes you with a comfortable family room, while the second level features the kitchen and dining area, spacious living room and Four Seasons sunroom (2009). Upstairs are 4 generously sized bedrooms and a 4-pc bath. The primary is its own oasis with a 3-pc ensuite, walk-in closet and sliding doors to a private deck. The lower-level den is ideal for kids, hobbies or a home office, while the basement utility level offers excellent storage or gym space. Outside, the massive backyard delivers with an inground pool with brand-new liner (Aug. 2026), garden, expansive green space and two tiered decks. The oversized 2-car garage is a standout—one bay extends the full depth of the home, offering exceptional workspace for the hobbyist, woodworker, mechanic or DIY enthusiast, complete with gas heater. And don’t overlook the large backyard shed—the perfect future SHE SHED, creative space or extra storage! Major improvements include furnace & AC (2021), private well (2017; 178' deep, 18 GPM), septic system fully replaced (2007), garage & 4th bedroom addition (2007), and 35-year roof shingles (2007). Whole-home iron/sulfur and charcoal filtration plus reverse-osmosis drinking-water tap. Room for the family, room for the hobbies and an incredible property to enjoy it all! Offers welcome Tuesday, Sept. 1, 2026. (id:49269)
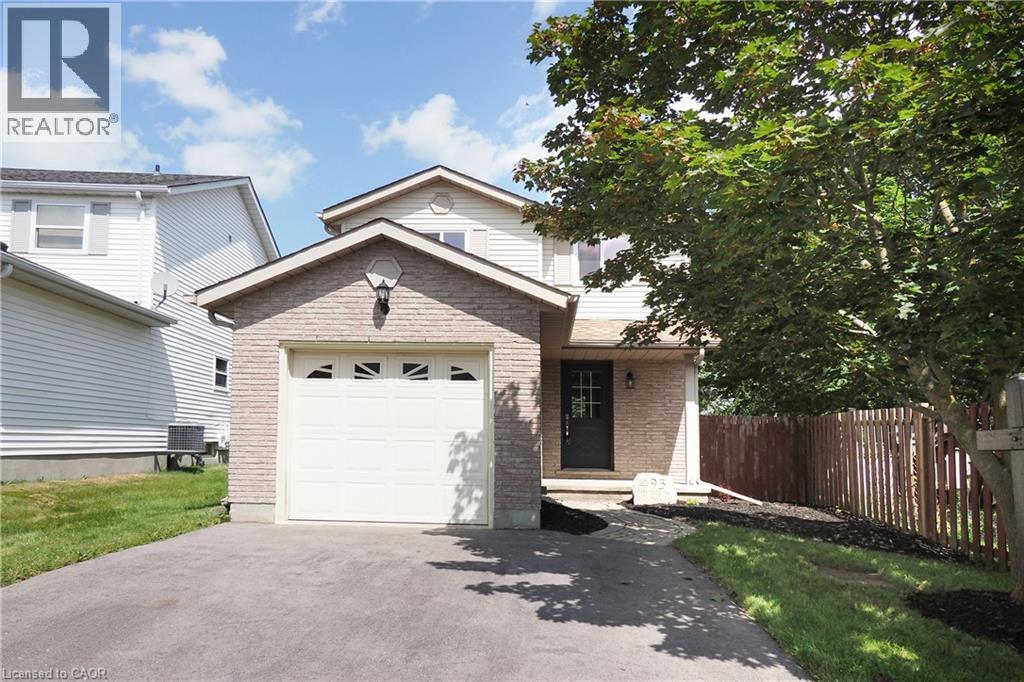
495 Misty Crescent
Kitchener, Ontario
Welcome to Grand River North, a popular Kitchener neighbourhood known for its great community feel, nearby amenities, and easy access to just about everywhere you need to go. This 3-bedroom, 3-bathroom two-storey offers a practical layout, a fantastic backyard, and plenty of opportunity to make it your own. The main floor features a bright, comfortable living room, an eat-in kitchen, and a convenient 2-piece bathroom. Upstairs, you'll find three bedrooms and the main family bath, while the recently updated basement adds valuable extra living space along with an additional bathroom. Some newer flooring provides a nice start to future updates. A big highlight here is the lot. At over 150 feet deep, the backyard offers an incredible amount of space — room for kids to play, dogs to run, gardens to grow, outdoor entertaining, or simply a little more breathing room than you typically find in the neighbourhood. A single attached garage and parking for two more vehicles add everyday convenience. And then there’s the location. Enjoy nearby walking trails along the Grand River, shopping, community facilities, parks and everyday amenities, all while having excellent commuter access toward Guelph, the expressway and Highway 401. Whether you're looking for your first home or more room for a growing family this is a great opportunity to get into an established and sought-after Kitchener neighbourhood. (id:49269)
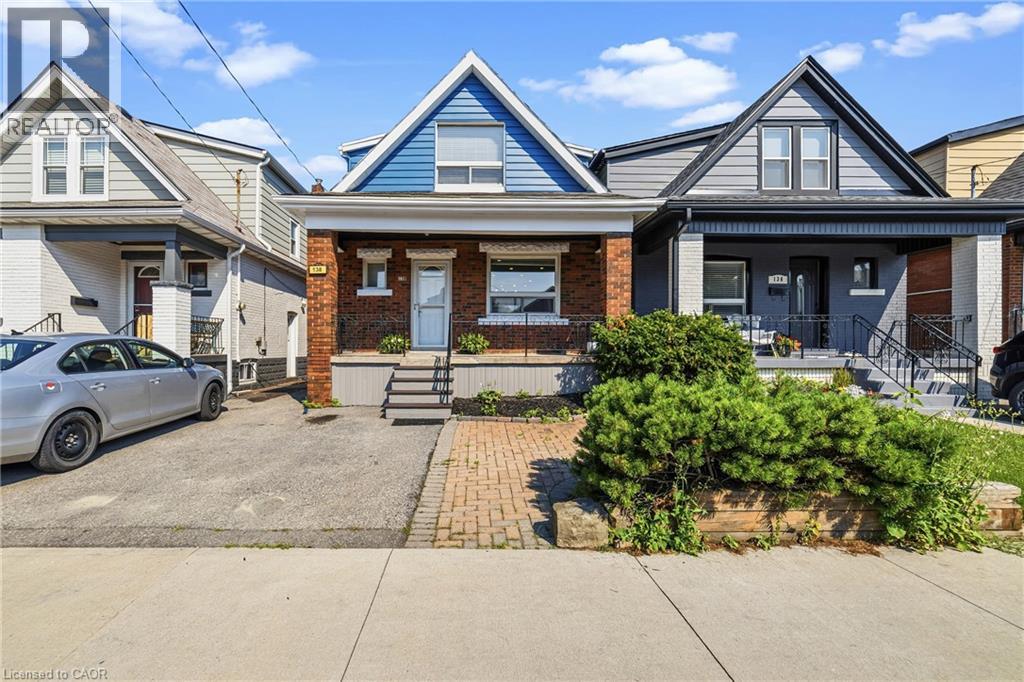
138 Cameron Avenue N
Hamilton, Ontario
Come visit this stunningly renovated 1.5-storey home with an inground pool! Renovated from top to bottom, this home perfectly blends modern design, thoughtful upgrades, and everyday functionality. From the moment you arrive, the inviting covered porch sets the tone for what’s inside. Step into the bright, open-concept main floor featuring new flooring, LED pot lights, extensive custom millwork, and a spectacular kitchen. The kitchen showcases beautiful satin-white cabinetry, tiled backsplash, stainless steel appliances, a spacious eat-in area, and an oversized island with plenty of storage, making it the perfect spot for morning coffee or entertaining friends and family. The custom kitchen window offers a fantastic view of the backyard and sparkling pool, bringing the outdoor living space right into the heart of the home. Upstairs, you’ll find three well-sized bedrooms and a beautifully renovated 4-piece bathroom (2021). The lower level features a separate entrance, offering excellent potential for an in-law suite, additional living space, or future income opportunities. The list of updates continues: pool, pump and filter under 5 years old; Pool liner (2026), furnace, central air and owned water heater approximately 9 years old; updated main plumbing pipe (2021); kitchen and basement windows (2021); new deck (2021); recently updated 100-amp electrical panel; and roof under 10 years old. Located in the family-friendly Homeside neighbourhood, this home offers easy highway access and is close to schools, parks, shops, restaurants, and everyday amenities. With 2-car parking and a fantastic backyard oasis, there’s plenty to love both inside and out. The only question left is… who’s bringing the pool floaties? (id:49269)
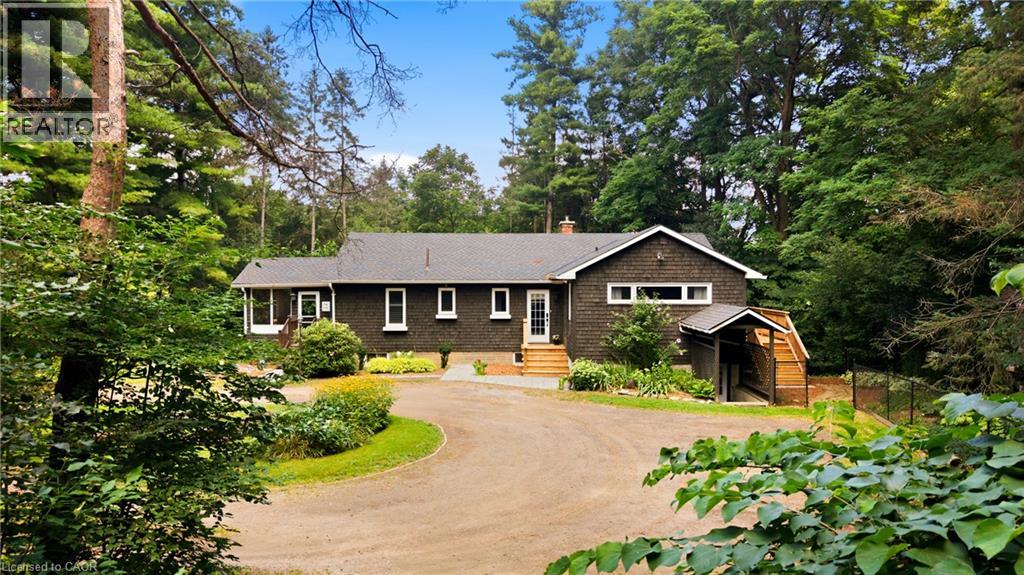
1282 Governors Road
Dundas, Ontario
Private Woodland Retreat! Nestled on a spectacular 2.72-ACRE wooded property, this well-maintained raised bungalow offers a combination of privacy, natural beauty and convenience—minutes from downtown Dundas. Backing onto conservation lands and surrounded by mature forest, the property features peaceful trails winding through the trees. Young saplings complement the landscape. Offering 3+2 bedrooms and a walk-out lower level with separate entrance, this home offers flexibility for family living, guests, a home office or hobbies. The main level welcomes you with a spacious foyer/mudroom, new hardwood flooring and a spacious living room featuring a cozy gas fireplace. The dining room features an exposed brick focal wall, while the white kitchen features stainless steel appliances and a patio door leading to a charming screened-in porch—perfect for morning coffee or relaxing. Three generous bedrooms complete the main level. The primary bedroom features direct access to the deck, double closets and a convenient 2-piece ensuite. A unique sunroom brings the outdoors in, offering a versatile space to relax, read or entertain. The walk-out lower level offers two additional bedrooms, a large recreation room and flexible space ideal for an office, gym, playroom or hobby area. Ample storage and laundry room completes this level. Outside, enjoy the privacy of the wooded setting, a fenced dog yard connected to the deck, a fire pit area plus plenty of space to enjoy nature. Recent updates include professional painting, most windows (2025), A/C (2025), updated interior and exterior electrical (2025), water softener and water filtration system. Enjoy the feeling of country living while remaining close to downtown Dundas, Ancaster, Hamilton and HWY 403, with amenities, restaurants, shopping and destinations including Dundas Peak, Dundas Driving Park, Tew’s Falls, Spencer Gorge and Webster’s Falls. Privacy, nature, space and convenience in one exceptional property. (id:49269)