

225 Graham Street
Woodstock, Ontario
Charming Century Home in Woodstock's North End! Looking for character, space and a great location without breaking the budget? Welcome to this charming century home, ideally located in Woodstock's desirable north end and offered for under $500,000! Featuring 4 bedrooms, this home offers plenty of flexibility for a growing family, first-time buyers, or those looking to downsize without giving up space. Step outside and you'll love the large, beautiful backyard, a wonderful spot for gardening, entertaining, relaxing or simply enjoying your own outdoor space. Conveniently located close to schools, parks, downtown Woodstock, shopping and everyday amenities, this home puts you close to everything you need while still offering the charm and feel of an established neighbourhood. A great opportunity to get into the market, enjoy the character of a century home and make it your own. Affordable, charming and full of potential - this one is worth a look! (id:49269)
34 Albert Street
Norfolk, Ontario
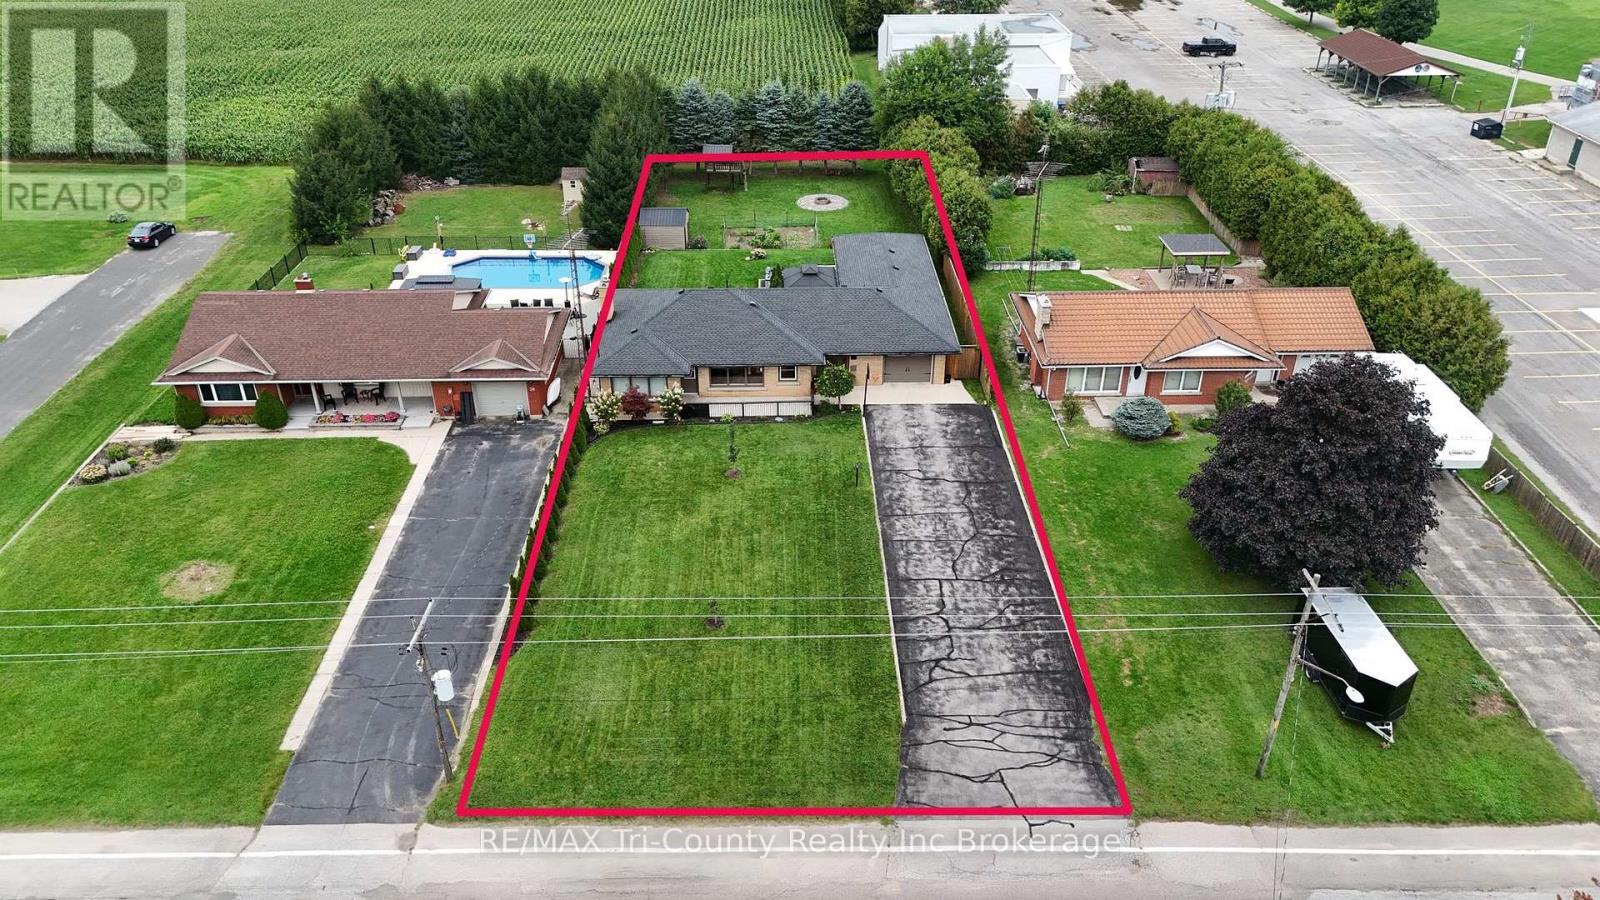
Meticulously maintained & updated, this two-bedroom brick bungalow offers more than 1,300 square feet of living space on the main floor, a double-length garage & a private backyard! A standout feature of this property is the impressive 54-foot-long garage, offering exceptional space for vehicles, storage, a workshop or recreational equipment. With doors providing access from the driveway directly through to the backyard, moving trailers, lawn equipment is easy & convenient. This versatile drive-through design is ideal for hobbyists, car enthusiasts or anyone needing extra workspace & storage. A welcoming breezeway extends directly to the deck and backyard. Just inside the back entrance, you will find a convenient main-floor laundry, laundry sink and two-piece bathroom. The main floor also features two bedrooms and a four-piece bathroom. Gather, dine and entertain in the spacious kitchen and dining area.The kitchen features a large kitchen window and island complimented by newer stove, dishwasher, sink, countertops, & hardware. Paired with an adjoining dining room also with large window contributing natural light and an open feeling. Continue on into the living room for your gathering or move downstairs to rec room for a cozier feel. Basement rec room displays a dry bar with mini fridge & features a wood burning fireplace (WETT inspected and certified) with ample area for couches, billards or instead a game of chess by the fire. The other half of the basement lends to storage space, utilites and a cold room. The maintenance is evident in the updates: Windows 2022, Partial new flooring 2025, Shower surround 2025, roof shingles 2024, gas hook up for stove, dryer, BBQ 2022, Rust-Oleum painted eavestroughs paint 2024, treatedfurnace 2022, sump pump 2025, R 50 insulationin attic 2022, steel doors 2022, receptacles 2022, electrical panel & roughed in gas generator hook up 2022. (id:49269)
667 Springbank Avenue N
Woodstock, Ontario
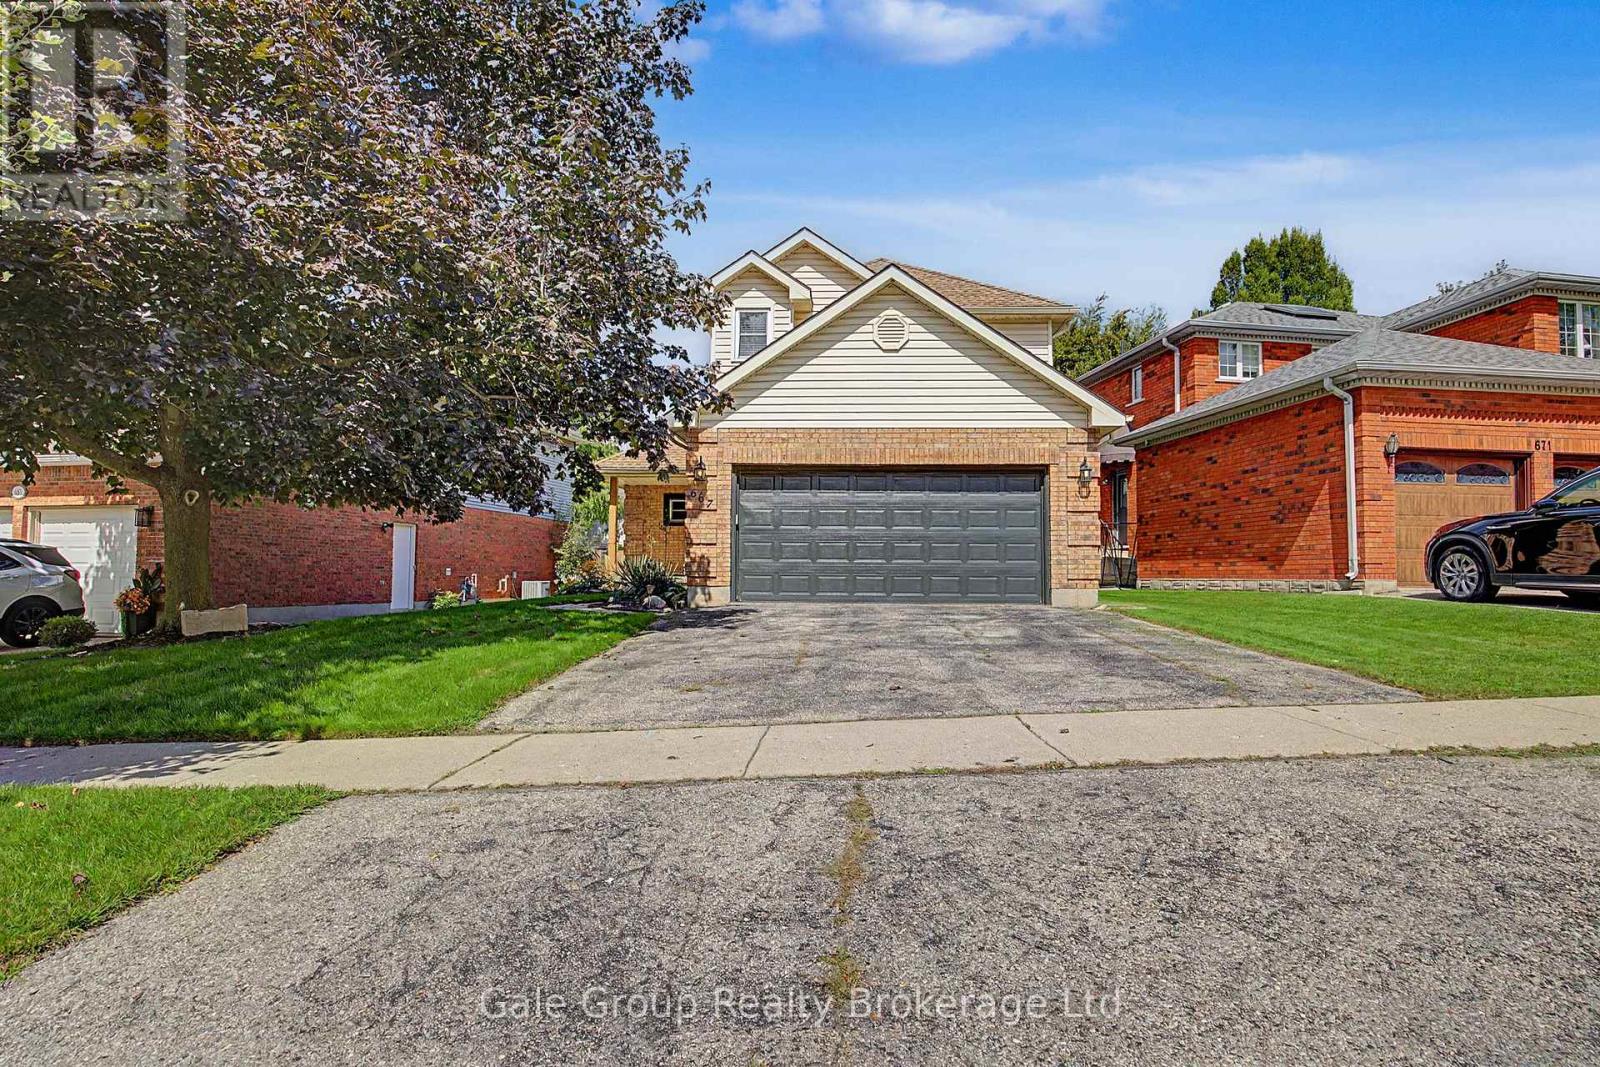
Welcome to 667 Springbank Ave N, Woodstock, a beautifully cared for 3-bedroom, 3-bathroom home where pride of ownership is evident from the moment you arrive. Lovingly maintained and thoughtfully upgraded, this is the kind of home that simply feels good the moment you walk through the door. Inside, you'll find a warm and inviting layout with plenty of room for everyday living and entertaining, including a sunken living room. The spacious primary bedroom features a large walk-in closet, while the finished basement provides even more living space and flexibility for your family. Step outside and discover a backyard made to be enjoyed. Fully fenced and beautifully landscaped, the yard features lovely gardens and a fantastic deck, creating the perfect spot for morning coffee, summer BBQs, entertaining friends or simply relaxing at the end of the day. The double-car attached garage provides plenty of parking and storage, and the location is another reason to fall in love. You're close to walking trails, beautiful Pittock Lake, Algonquin Public School and all the amenities Woodstock has to offer. With 3 bedrooms, 3 bathrooms, a finished basement, beautiful outdoor space and so many updates already taken care of, this is more than a house that's been well maintained. It's a home that's been well loved. This is the one you've been waiting for. (id:49269)
1196 Ravenscliffe Road
Huntsville, Ontario
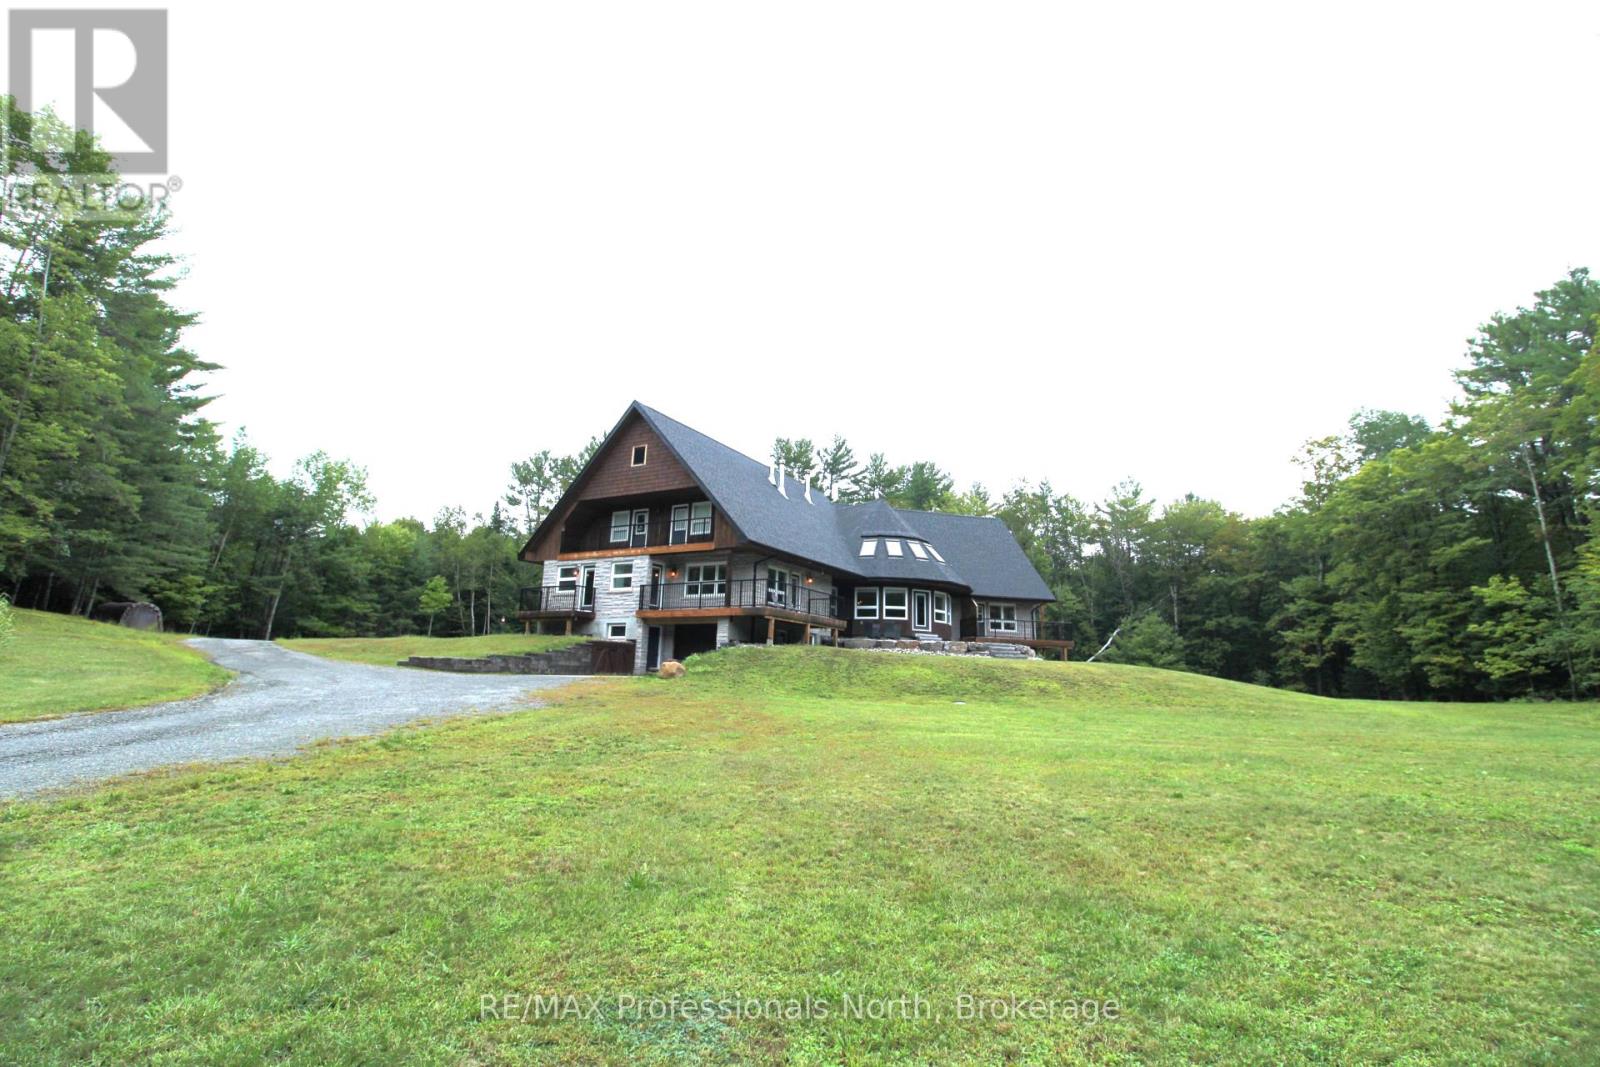
An exceptional investment opportunity to own this 3-separate-unit multi-family single home with 7 beds and 7 baths, 3 kitchens, resting on a tranquil 2-acre estate-style property just a 5-minute drive to Highway 11 & easy access to all Downtown Huntsville amenities! This home has incredible curb appeal presence leading you up the winding driveway to a massive parking area & covered porch to welcome you inside. Convenient mudroom with double closet leading into the main unit formal foyer with rounded staircase, bright & open kitchen with island, spacious dining room with balcony for your BBQ, round living room with ample natural light plus cozy sunken sitting room. Upstairs offers renovated full bath, two great-sized bedrooms plus incredible master suite featuring private balcony & modern 5 pc bath with dreamy soaker tub. Full, partially finished basement including open rec room with wet bar and walkout to interlock patio, 2 pc bath and laundry room. Single-car attached garage, heated workshop area and storage! Granny flat with separate entrance includes full bath, bright bedroom plus den and open kitchen living area with private balcony looking out to the yard. 3-storey in-law suite with additional single-car attached garage, 2nd laundry room, 3+1 bedrooms and 2 full baths, eat-in kitchen with balcony, formal dining room and bright round living room. Gorgeous landscaped property featuring stamped concrete patio and granite steps, perfect for outdoor summer entertaining! A truly unique offering for a large family; come explore this lovingly renovated home for yourself. (id:49269)
7439 Nasrullah Crescent
Niagara Falls, Ontario
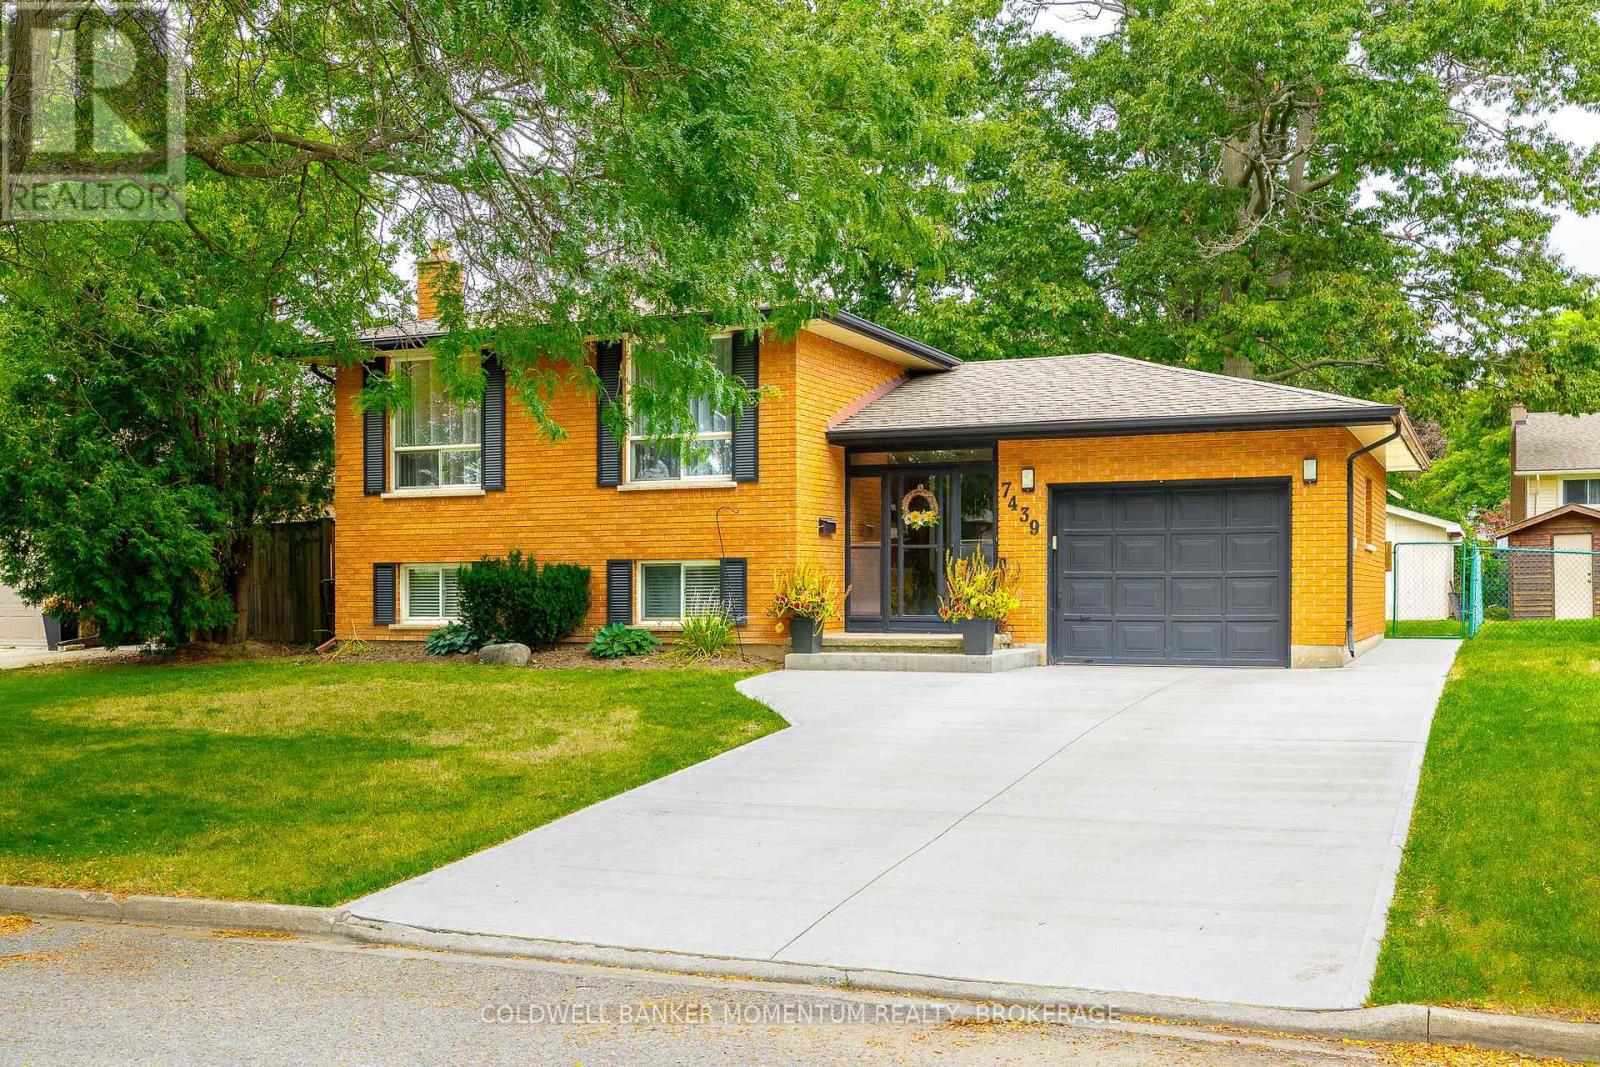
Welcome to 7439 Nasrullah Crescent, a beautiful raised brick bungalow with excellent curb appeal, ideally situated on a quiet cul-de-sac in Niagara Falls' established West Wood neighbourhood. Offering 4 bedrooms, 2 bathrooms, a separate covered basement entrance with in-law potential, a spacious fenced backyard, and a detached 15' x 15' powered workshop, this home offers an impressive combination of space, versatility, and functionality. The main level features a bright and inviting living and dining area, along with an eat-in kitchen complete with stainless-steel appliances. Three bedrooms are conveniently located on the main floor, along with a full bathroom, making the layout both practical and comfortable for everyday living. The finished lower level provides even more living space, featuring a generous family room with a brick fireplace, an additional bedroom or flex space, a second full bathroom, laundry area, and a separate covered walkout entrance. This flexible layout offers excellent potential for multigenerational living, an in-law setup, a private guest area, or additional entertaining space. Outside, the property continues to impress with a poured concrete driveway, mature landscaping, and a large fenced backyard offering plenty of room to relax, entertain, or play. The detached 15' x 15' workshop features a poured concrete floor and 120/240V power, creating an exceptional space for hobbies, tools, equipment, storage, or projects. Enjoy the charm of tree-lined streets and a peaceful residential setting, all while being conveniently close to parks, schools, shopping, everyday amenities, and highway access. (id:49269)
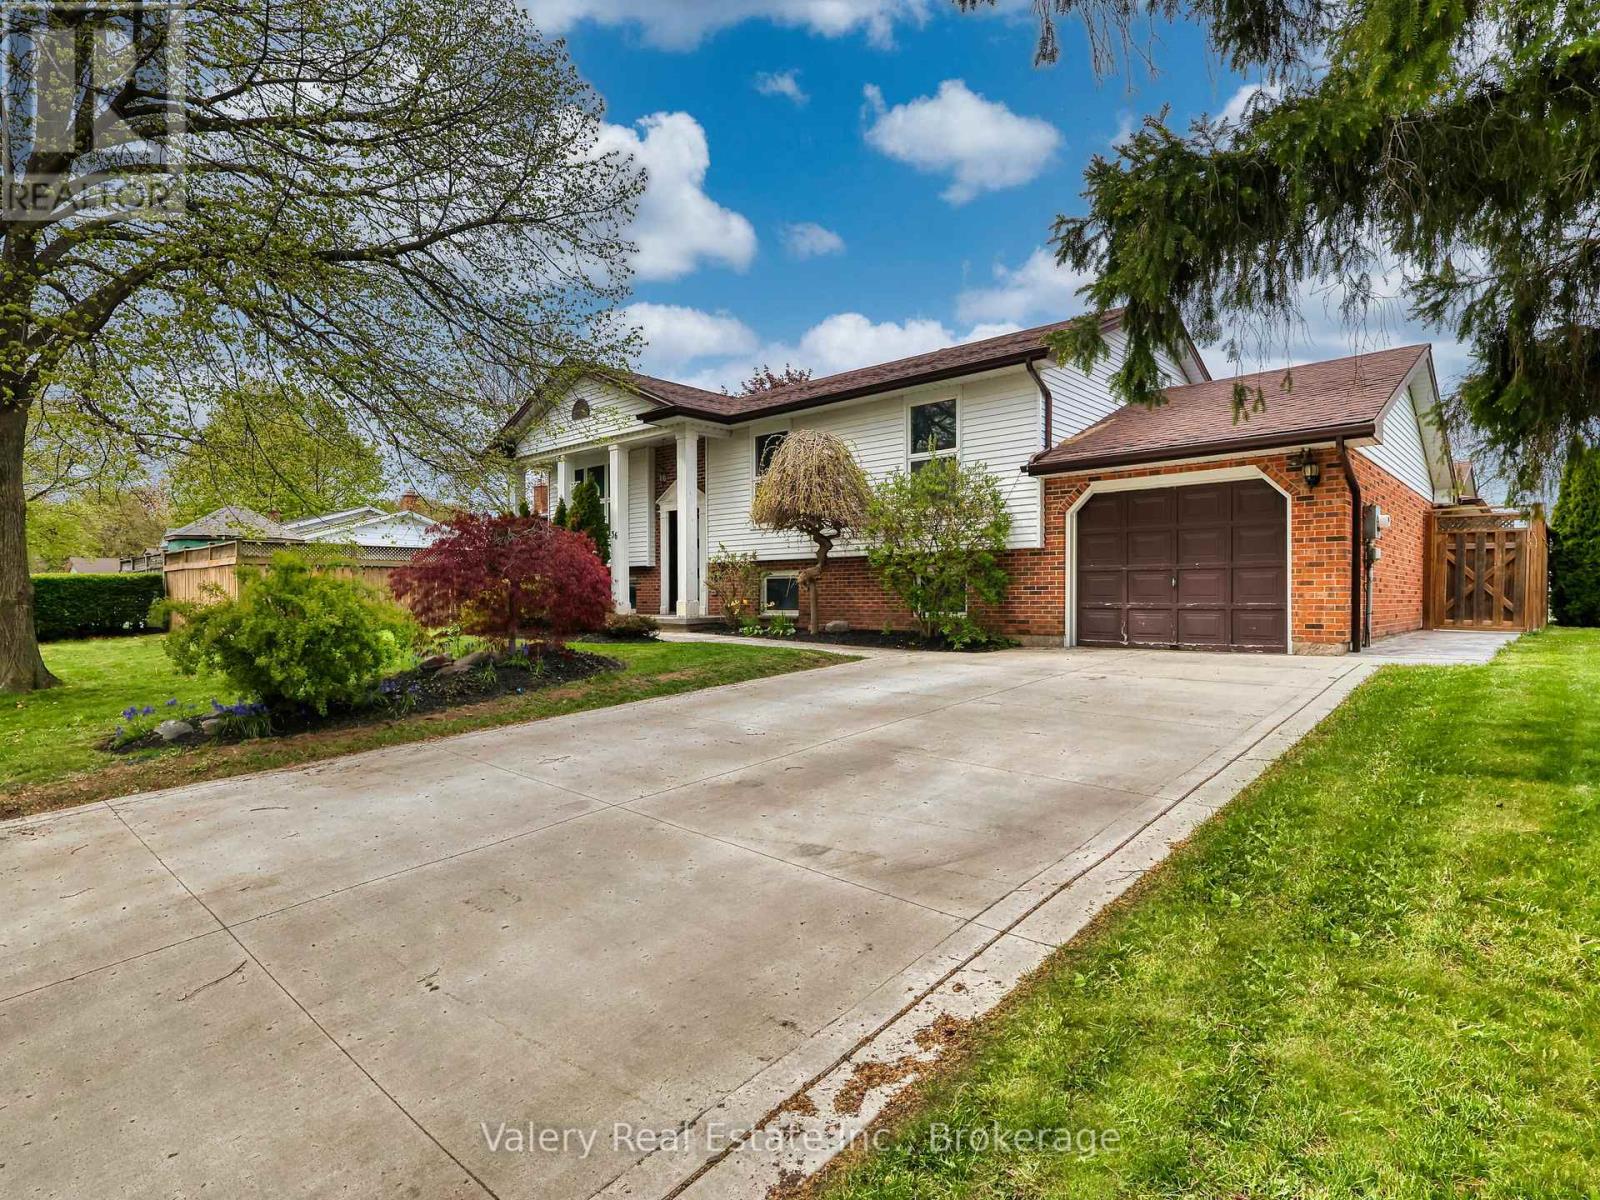
36 Rochelle Drive
St. Catharines, Ontario
Welcome to 36 Rochelle Drive in the desirable north end of St. Catharines! This beautifully maintained raised bungalow offers 2+1 bedrooms, 2 full bathrooms, and 1 powder room, with a fully finished basement that provides the perfect blend of comfort, functionality, and entertaining space. The bright, open-concept kitchen features stainless steel appliances, ample counter space, and a walkout to a spacious deck overlooking a fully fenced backyard oasis. Enjoy outdoor living with a gazebo, hot tub, and extensive stamped concrete (2024) throughout the backyard, front porch, and driveway, creating impressive curb appeal and low-maintenance landscaping. Downstairs, the fully finished basement offers additional living space, along with a fully functioning sauna - the perfect place to relax and unwind from the comfort of your own home. Additional updates include a furnace and air conditioning system (2024) for added peace of mind. Ideally located close to schools, the Welland Canals Parkway, and just minutes from Niagara-on-the-Lake, wineries, shopping, and quick access to the QEW. A move-in ready home in one of St. Catharines' most sought-after neighbourhoods - this is one you won't want to miss! (id:49269)
RE/MAX Realty Services Inc.
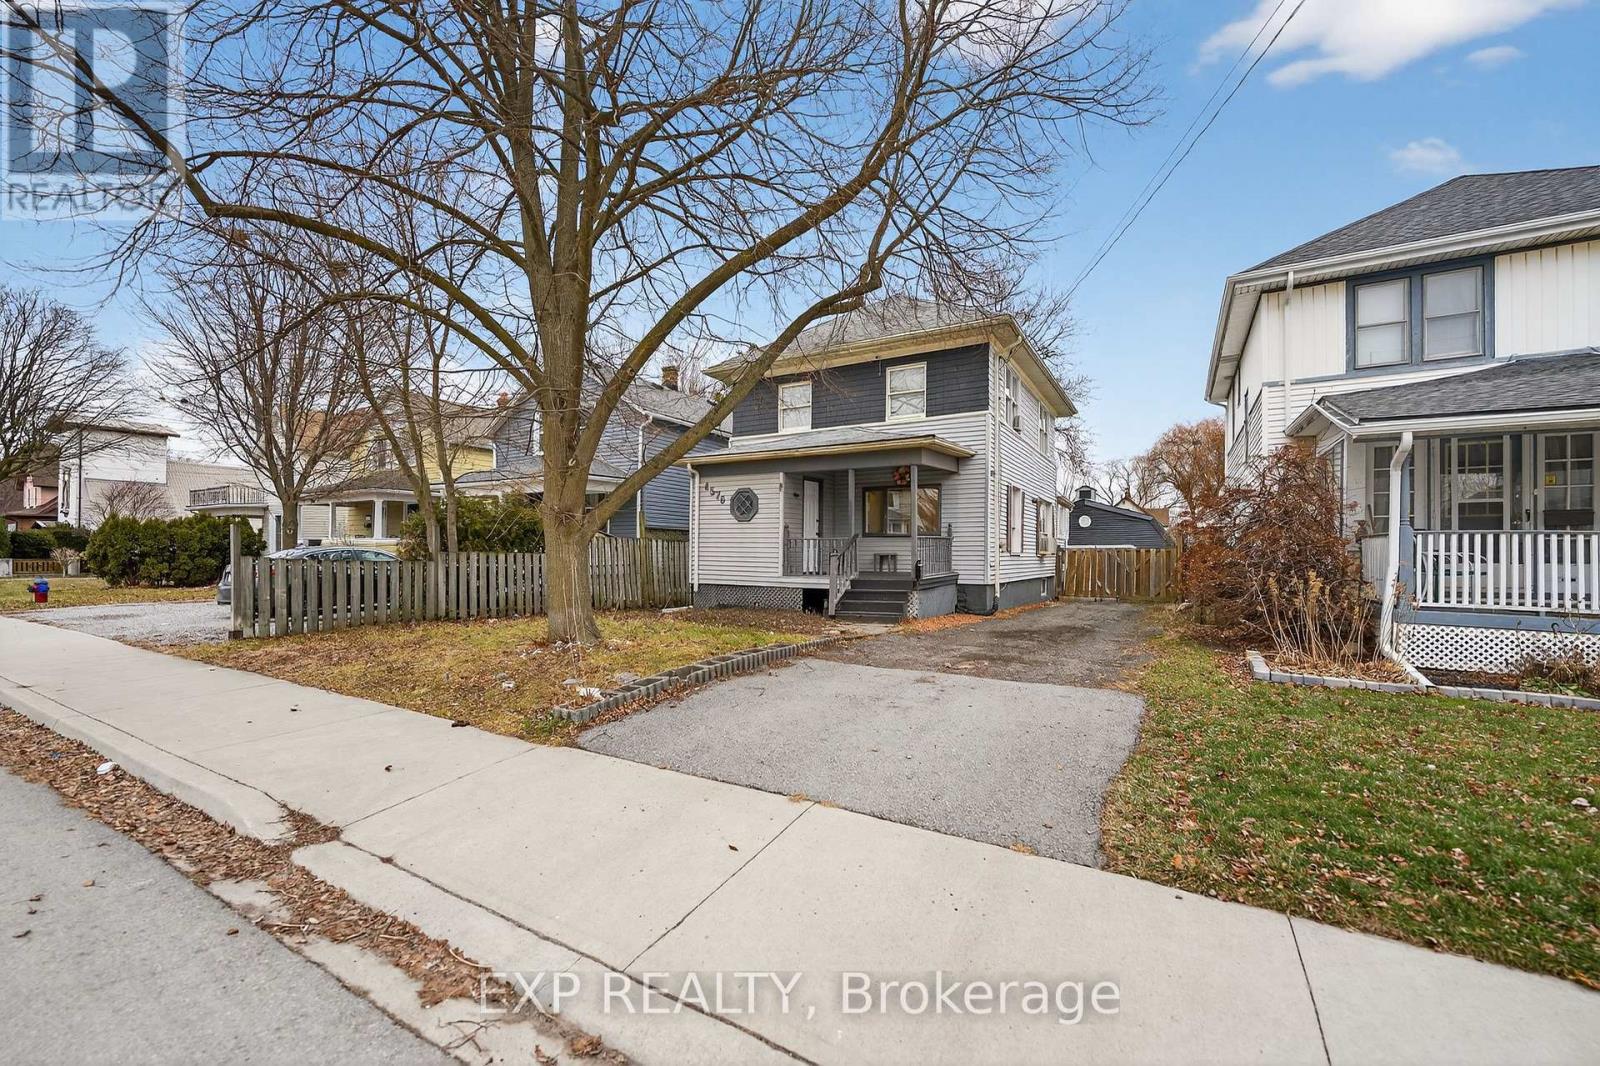
4576 Fourth Avenue
Niagara Falls, Ontario
Welcome to this spacious 3 + 1 bedroom, 3 washroom home ideally located in the heart of Niagara Falls. Close to nightlife, shopping, restaurants and parks. Offering a functional main floor layout, the updated open concept floor-plan is perfect for both family time and entertaining. This home is perfect multi generational living, investors and families. The second floor offers 3 spacious bedrooms and a full washroom. The main floor has 2 living /entertaining areas and a large kitchen and full washroom. In the basement there is an area for an office or hobby room, another bedroom and full washroom. A separate entrance invites the new owner to entertain many different options. Out back a large garage /outbuilding is ideal for a hobbyist, workshop or simply additional storage. Don't miss this opportunity to own a flexible well located home in one of Niagara Falls most desirable and convenient neighbourhoods. (id:49269)
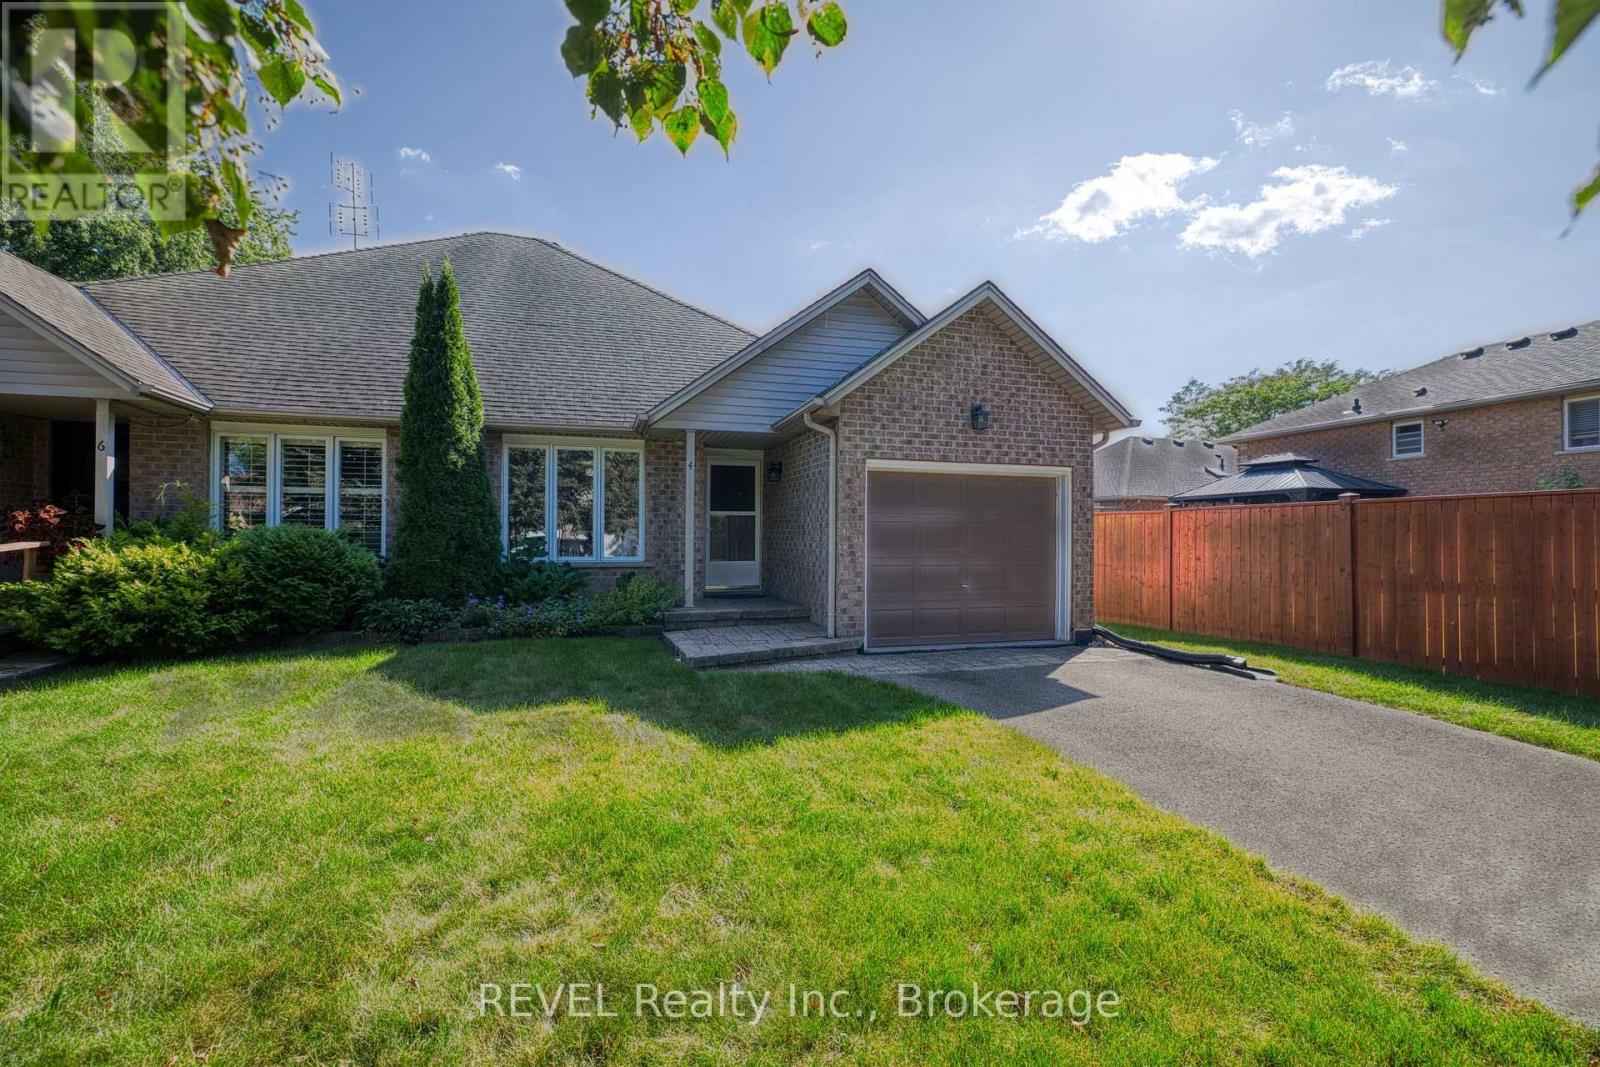
4 Saddler Street
Pelham, Ontario
Tucked away on a quiet street in the quaint Town of Pelham, 4 Saddler Street is the impeccably maintained bungalow that you have been envisioning! At 1,254 square feet, with an unfinished basement, this property feels spacious but is easy to manage for those with a busy schedule or those looking to downsize. As you approach the house, you will notice the ample curb appeal and the attached garage. With interior access to the home, the garage offers a layer of security for those who prefer to park indoors. At the start of the tour is a sizeable living room that is open concept to the dining room beyond. This is sure to become the heart of the home, where many cherished family gatherings will be celebrated. Positioned at the back of the home is the beautiful eat-in kitchen featuring an abundance of cupboard and counter space and a large, built-in pantry. The sliding door leads to a wood deck and allows plenty of natural light to stream into the space. The expansive primary bedroom comes equipped with a coveted walk-in closet and ensuite privilege to the spacious 4-piece bathroom. The second bedroom, which could be used as a home office or guest room, is situated in the centre of the home, just across from the bathroom. An oversized laundry room with a dedicated sink completes the main level. The full basement is loaded with potential and could continue to be used for storage or finished if desired. The fully fenced yard is very private and has been recently refreshed with new sod. Being only minutes from downtown Fonthill, you will have everything you need only moments from your doorstep. With numerous dining options, banks, shopping and countless other amenities so close, running errands will be a breeze! Swing by Peace Park on Thursdays in the summer and partake in an open-air concert or even pick up some local produce from the Farmer's Market. Recent, major updates include: furnace (2018) and shingles (2013). This is your chance to make this house your home! (id:49269)
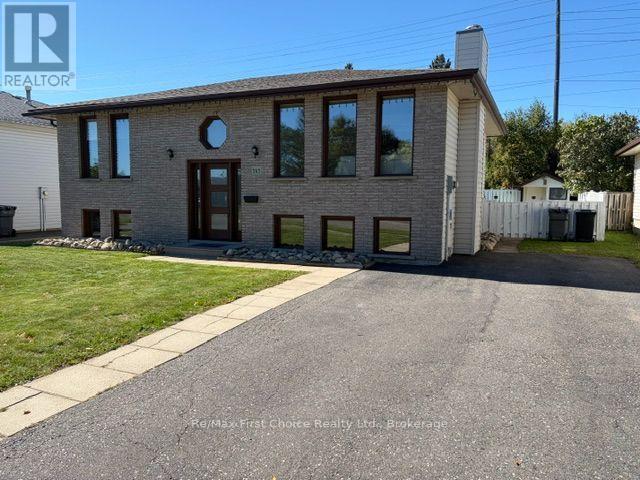
365 Wyndale Street
Thunder Bay, Ontario
New Listing. An Amazing Place to Raise Your Family ! This 2+2 bedroom bi-level is located in a very desirable John Street North quiet neighbourhood close to parks, schools and shopping, House is in move in condition and features a newer beautiful kitchen, modern bathroom up, 2 piece ensuite, patio doors leading to a large 16 x 13 south facing deck, shed completely fenced backyard. Fully finished basement with rec room, 3 piece bath with nice sauna area. Extra's include A/C, central vac, all major appliances included, very flexible possession and home backs onto greenspace. (id:49269)
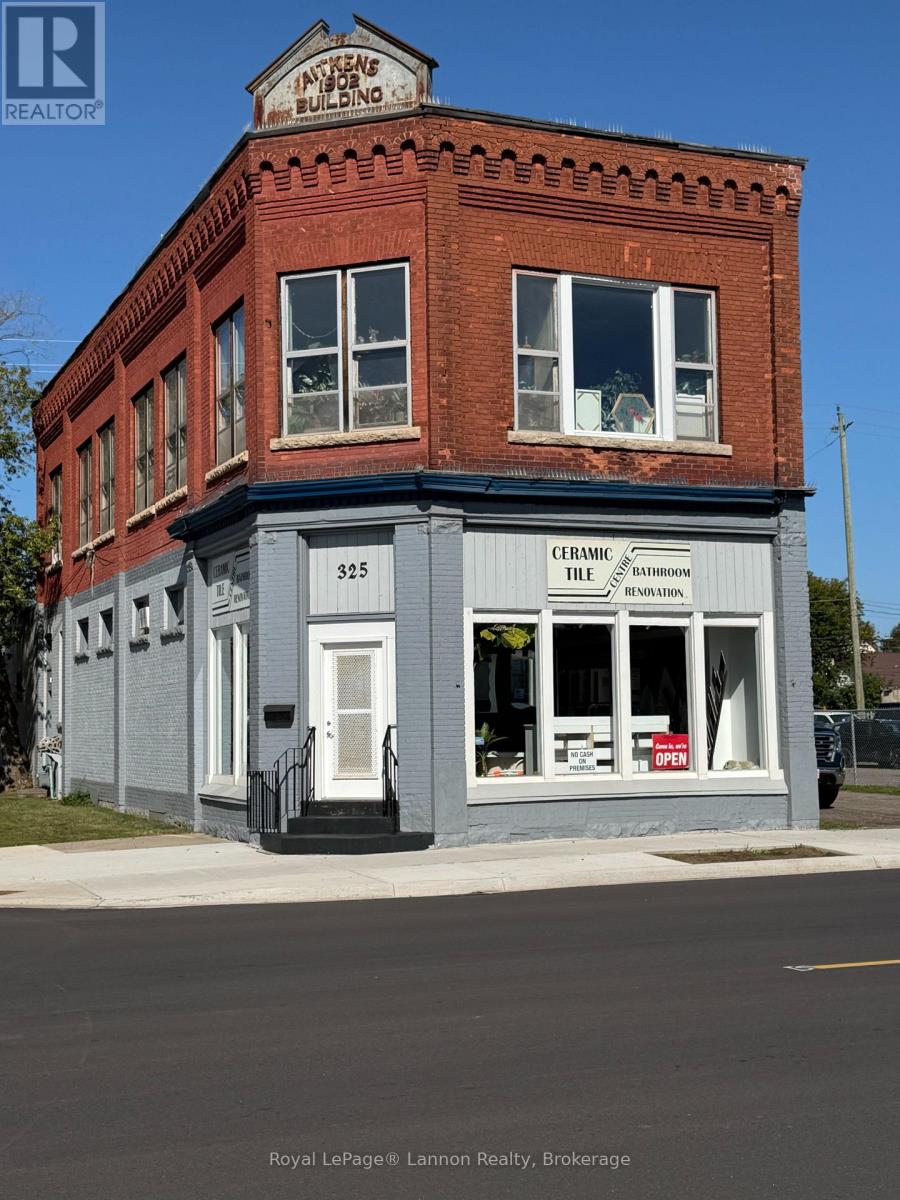
325 Simpson Street
Thunder Bay, Ontario
This is an exceptional turnkey business opportunity for an established operator or an entrepreneur looking to enter a stable market. Successfully operating for over two decades, this business has built a premier reputation in Thunder Bay for high-quality craftsmanship and superior customer service. The current owner is looking to retire, offering a seamless transition for the next proprietor. The seller currently leases the facility, and the landlord is open to extending the lease terms for a new owner. Comprehensive financial records are available for review by qualified prospective buyers upon request. Serious Buyers only. (id:49269)

79 Cherry Ridge Boulevard
Pelham, Ontario
Welcome to 79 Cherry Ridge Blvd, nestled in the charming and highly sought-after community of Fenwick, Ontario. This stunning custom-built bungalow is situated on a premium lot backing onto a beautiful wooded ravine, offering exceptional privacy, peaceful surroundings, and no rear neighbours.Featuring 4 spacious bedrooms and 3 beautifully appointed bathrooms, this thoughtfully designed home offers an ideal combination of luxury, comfort, and functionality.At the heart of the home is a spectacular designer kitchen featuring custom cabinetry, granite countertops, premium appliances, and hardwood flooring. The open-concept design flows seamlessly into the formal dining area and living room, where a gas fireplace creates a warm welcoming atmosphere and French Doors lead to a spacious wood patio overlooking the natural beauty of the woods and ravine. The main floor features a spacious primary bedroom retreat overlooking the ravine, complete with a large walk-in closet and 5-piece ensuite bathroom. Large windows provide beautiful views of the surrounding natural landscape.Two additional main-floor bedrooms provide flexibility for family, guests, or a home office, one is currently being used as an office.The fully finished lower level is designed for entertaining and extended family living. It features a large family room with a gas fireplace, a bar area, space for a gaming table, 4th bedroom, a 4-piece bathroom, and a kitchenette with appliances. Separate stairway access to the garage provides potential for an in-law suite or multi-generational living arrangement, with endless possibilities to suit your needs.The lower level includes a large workshop and ample storage space, providing plenty of room for hobbies and projects..Located in one of Niagara's desirable communities, this exceptional Fenwick home offers privacy, space, quality craftsmanship, and versatility in a ravine setting. 79 Cherry Ridge Blvd - a home where luxury, comfort, and natural beauty come together. (id:49269)
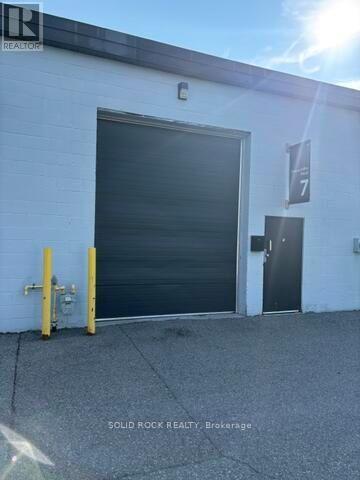
7 - 1501 Sieveright Street
Ottawa, Ontario
Discover this exceptional 2,250 sq. ft. industrial warehouse unit, ideally suited for warehousing, distribution, light manufacturing, or trades. The functional layout features high ceilings and one drive-in garage door, providing excellent accessibility, efficient loading and unloading, and outstanding vertical storage potential to accommodate a wide range of business operations. Enjoy the convenience of ample on-site parking for staff, customers, and deliveries, along with quick and easy access to downtown ensuring seamless transportation and excellent connectivity. Whether you're expanding your business or seeking a strategically located industrial space, this well-positioned unit offers the ideal combination of functionality, accessibility, and convenience. (id:49269)