
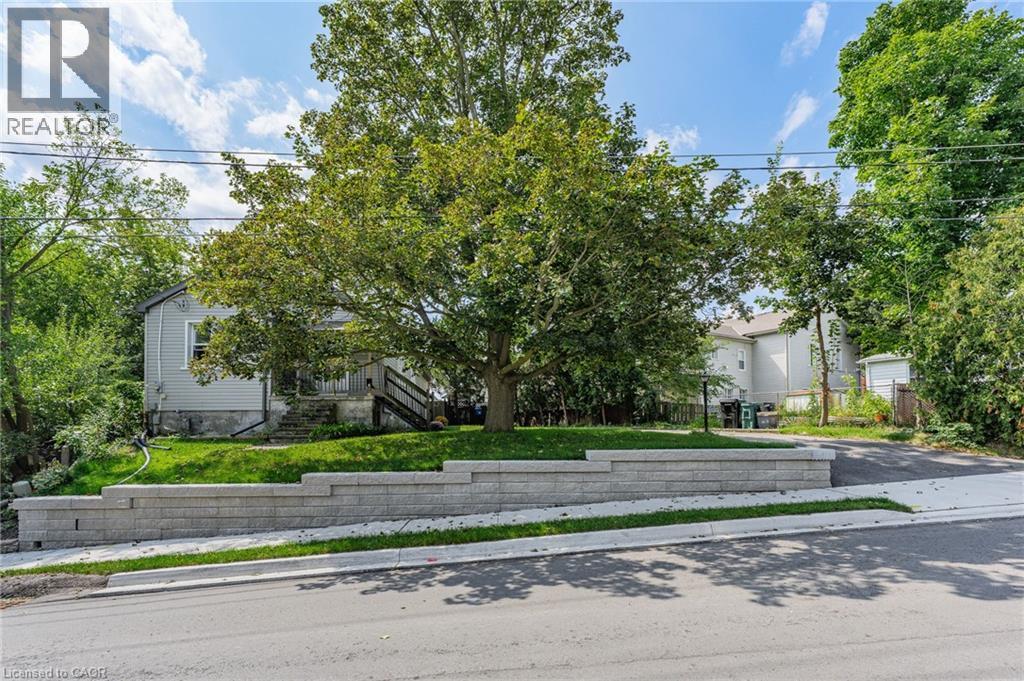
15 Kerr Street
Cambridge, Ontario
Charming bungalow offering the perfect blend of comfortable living, privacy, and downtown convenience. This well-appointed home features 2 bedrooms and 1 full bathroom on the main floor, with a convenient powder room in the basement and additional lower-level space offering flexibility for recreation, storage, or your future ideas. One of the home's standout features is the secluded backyard, providing a private outdoor retreat tucked away from the hustle and bustle of downtown living. The driveway accommodates 3 vehicles in tandem, making parking convenient for homeowners and guests. Several important updates provide added peace of mind, including a new roof replaced in August 2026, retaining wall completed in 2025, and plumbing connection to the city drainage system completed in 2025. The furnace is approximately 10 years old. Enjoy the best of downtown living, with shopping, banks, beautiful architectural churches, and the local farmers market all close by. Ideal for first-time home buyers, downsizers, and investors alike. come discover the possibilities of this well-located downtown home! (id:49269)
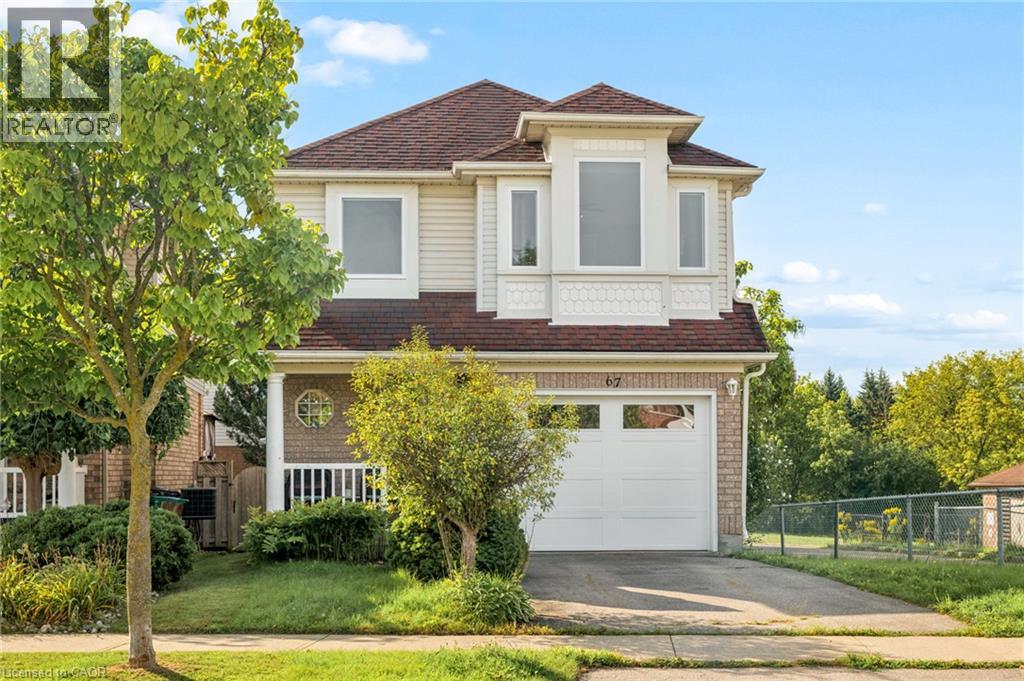
67 Apple Tree Drive
Kitchener, Ontario
**OPENHOUSE SATURDAY OCTOBER 10TH 2-4PM** Location, Location, Location!!! Beautiful Single Detached 3 Bedroom, 3 Bathroom 2-Storey home in Prime Lackner Woods/Idlewood location in Kitchener! Curb appeal abounds in this stunning home with newer windows and exterior doors including garage door (Completed in 2024) . Step inside to the open concept main level featuring Spacious Kitchen with wrap around peninsula, Bright living room and separate dining room. There are sliding doors off the dining room to allow you to seamlessly transition to the outdoors to your huge Deck complete with lighted Gazebo, Newer Gas BBQ and Fully fenced yard... perfect for entertaining! You are going to love walking the trails and taking in the view of the greenspace! The main floor is completed by a convenient 2 pce bathroom and inside entry from the garage. Journey upstairs where you will find 3 great sized bedrooms and a 4pce cheater en-suite bathroom. The King-sized Primary Bedroom is is stunning with a separate sitting area and large closet. The fully finished basement offers another great space to relax and enjoy family time with a cozy recroom, custom oak bar and a 3 pce Bathroom with stand up shower and tons of storage! Additional renovations include: Professionally painted in neutral tones, Updated modern light fixtures, Roof, Furnace/Central Air. Walking distance to top rated schools and close to shopping, restaurants, HWY all amenities this is the perfect family home and you're going to love living here! Shows AAA! (id:49269)
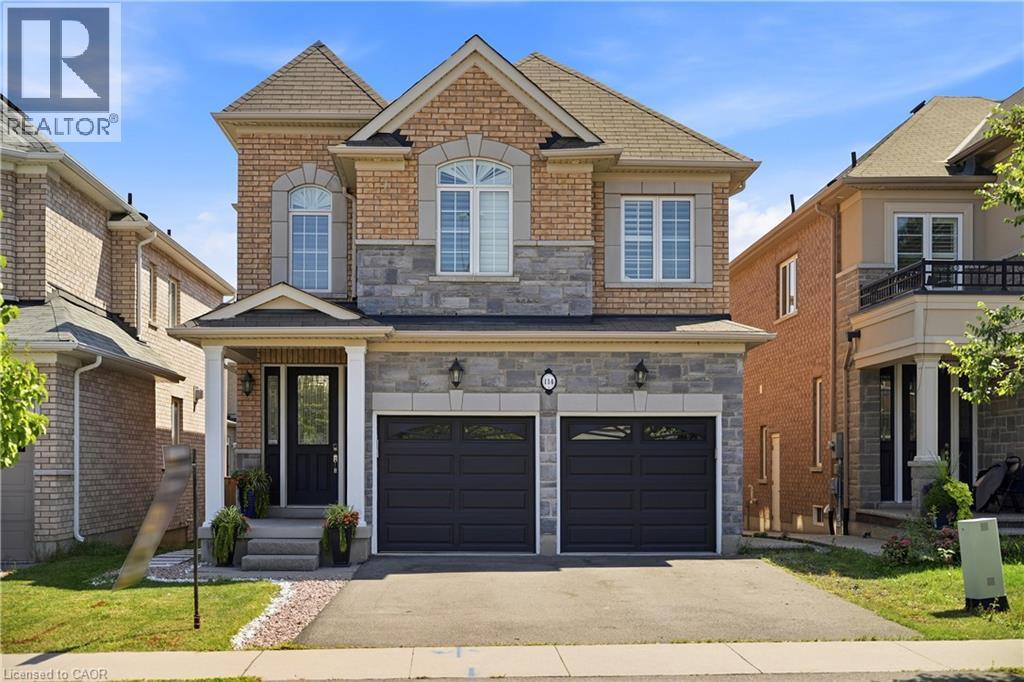
114 Chaumont Drive
Stoney Creek, Ontario
Experience elevated living in this exceptional Stoney Creek Mountain residence, where sophisticated finishes, thoughtful design, and exceptional entertaining spaces come together seamlessly. From the moment you enter, the impressive foyer and soaring 9-foot ceilings create a striking first impression, while rich hardwood flooring, California shutters, and integrated in-ceiling speakers add an unmistakable sense of quality throughout. Designed for both elegant entertaining and everyday comfort, the main level offers beautifully defined living and dining areas, a cozy gas fireplace, main-floor laundry, and a bright chef-inspired kitchen featuring premium appliances, quartz countertops, a sophisticated stone backsplash, breakfast bar, and direct French-door access to the backyard. Upstairs, four spacious bedrooms provide room for the entire family, complemented by two full bathrooms, including a convenient Jack-and-Jill arrangement. The impressive primary retreat offers a generous walk-in closet and a luxurious five-piece ensuite, creating a private space to unwind at the end of the day. The fully finished lower level extends the home's living and entertaining potential with a generous recreation area, custom wet bar, built-in wine cooler, quartz surfaces, dramatic stone feature wall, electric fireplace, and abundant pot lighting. A separate entrance also provides excellent flexibility for an in-law suite or additional living space. The outdoor living experience is equally impressive, featuring a custom composite deck, dedicated gas BBQ hookup, beautifully crafted cabana, and a stunning hot tub with integrated lighting that transforms the backyard into an inviting year-round retreat. Nestled in the sought-after Stoney Creek Mountain community, this remarkable home is conveniently surrounded by excellent schools, parks, shopping, dining, and major highway access. A distinguished property offering luxury, functionality, and exceptional attention to detail throughout. (id:49269)
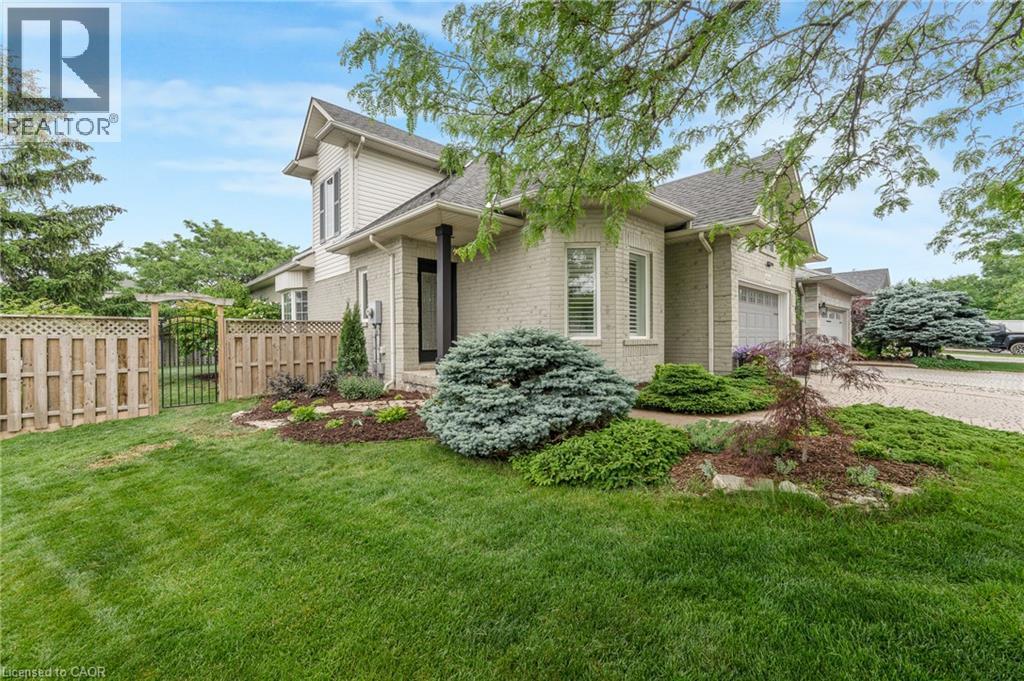
4014 Jarvis Crescent
Burlington, Ontario
Welcome to this extensively renovated Millcroft bungaloft—where the work has been done, the details have been considered, and all that’s left is to move in and enjoy. The main floor features a spacious primary bedroom with a renovated ensuite and walk-in closet, along with a fully redesigned kitchen featuring custom cabinetry, contemporary finishes, and appliances replaced in 2023. Designed as a dedicated culinary space, the kitchen offers excellent functionality while maintaining the defined living areas and natural light that make this home so inviting. The Main floor also offers a laundry room with garage access. Upstairs, the layout has been reconfigured to include a third bedroom, oversized walk-in closet, and full bathroom, providing flexibility for family, guests, or a home office. And then there’s the backyard. Set on an oversized lot, this private outdoor retreat features a newly built poured concrete patio, covered gazebo, fireplace insert, and TV. Picture summer evenings gathered around the fire, dinner outdoors with friends, or a quiet morning enjoying your own private space. It’s an extension of the home you’ll look forward to using. Located in sought-after Millcroft, close to parks, shopping, dining, golf, everyday amenities, and some of Burlington’s top-rated schools. **A home that’s been renovated throughout, offers space to live and entertain, and is ready for you to move in and make it your own.** (id:49269)
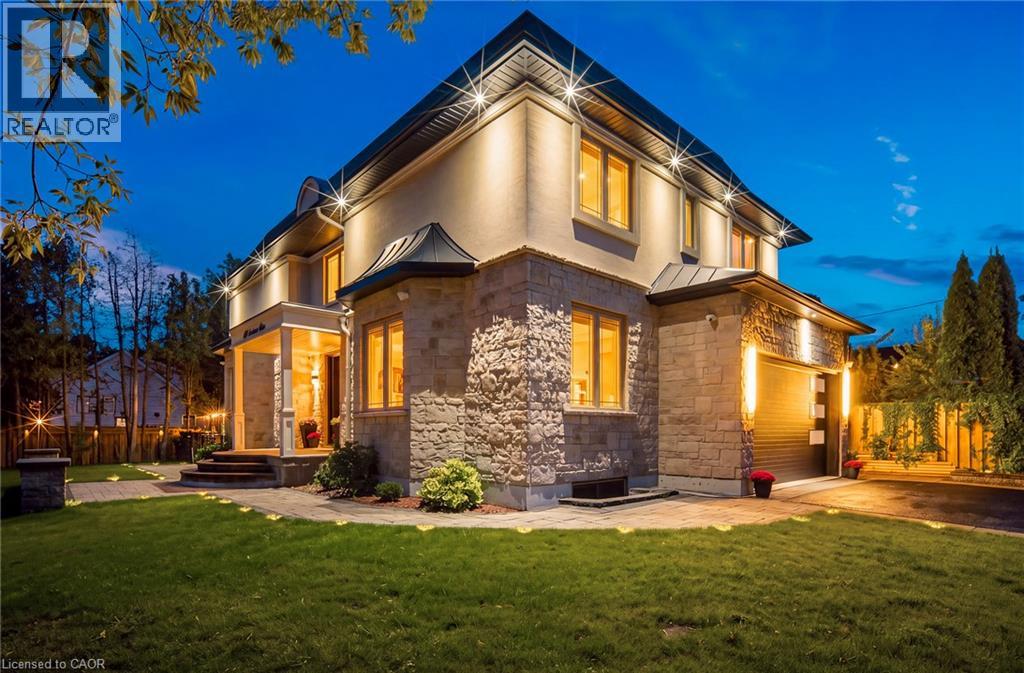
408 Seabourne Drive
Oakville, Ontario
Welcome to 408 Seabourne Drive, a charming 4 + 1 bedroom and 4.5 Bath custom-built home in desirable West Oakville, surrounded by mature trees and showcasing exceptional curb appeal. The stone and stucco exterior, architectural metal accents, extensive interlocking and covered entrance create a striking first impression. Inside, the bright and beautifully finished main level features marble-look flooring, rich hardwood, crown moulding, pot lights, an elegant staircase and a living area with large windows and a dramatic floor-to-ceiling fireplace. The stunning custom kitchen offers extensive cabinetry, quartz-style countertops and backsplash, a large contrasting island with seating, decorative glass cabinetry, under-cabinet lighting and stainless steel appliances, along with a spacious family room, private office and stylish powder room. The upper level features hardwood floors, generous bedrooms and excellent closet space. The impressive primary retreat includes a custom walk-in closet and spa-inspired ensuite with dual vanities, freestanding soaker tub and oversized glass shower. Convenient upper-level laundry adds everyday functionality. The expansive finished lower level offers a large recreation/media area, second kitchen with grey cabinetry, wood countertops, stainless steel appliances and a striking live-edge island, plus a wood-lined pantry, bedroom, renovated bathroom and flexible space for a gym, office or games area. The garage is equipped with separate heating equipment, providing added comfort and year-round functionality. Outside, enjoy a generous private lot with mature trees, landscaped grounds, expansive interlock patios, tiered gardens and a large covered gazebo with decorative lighting. Ideally located close to green space, tennis courts, community amenities and beautiful Lake Ontario. A beautifully appointed home combining custom craftsmanship, modern elegance and exceptional indoor-outdoor living. (id:49269)
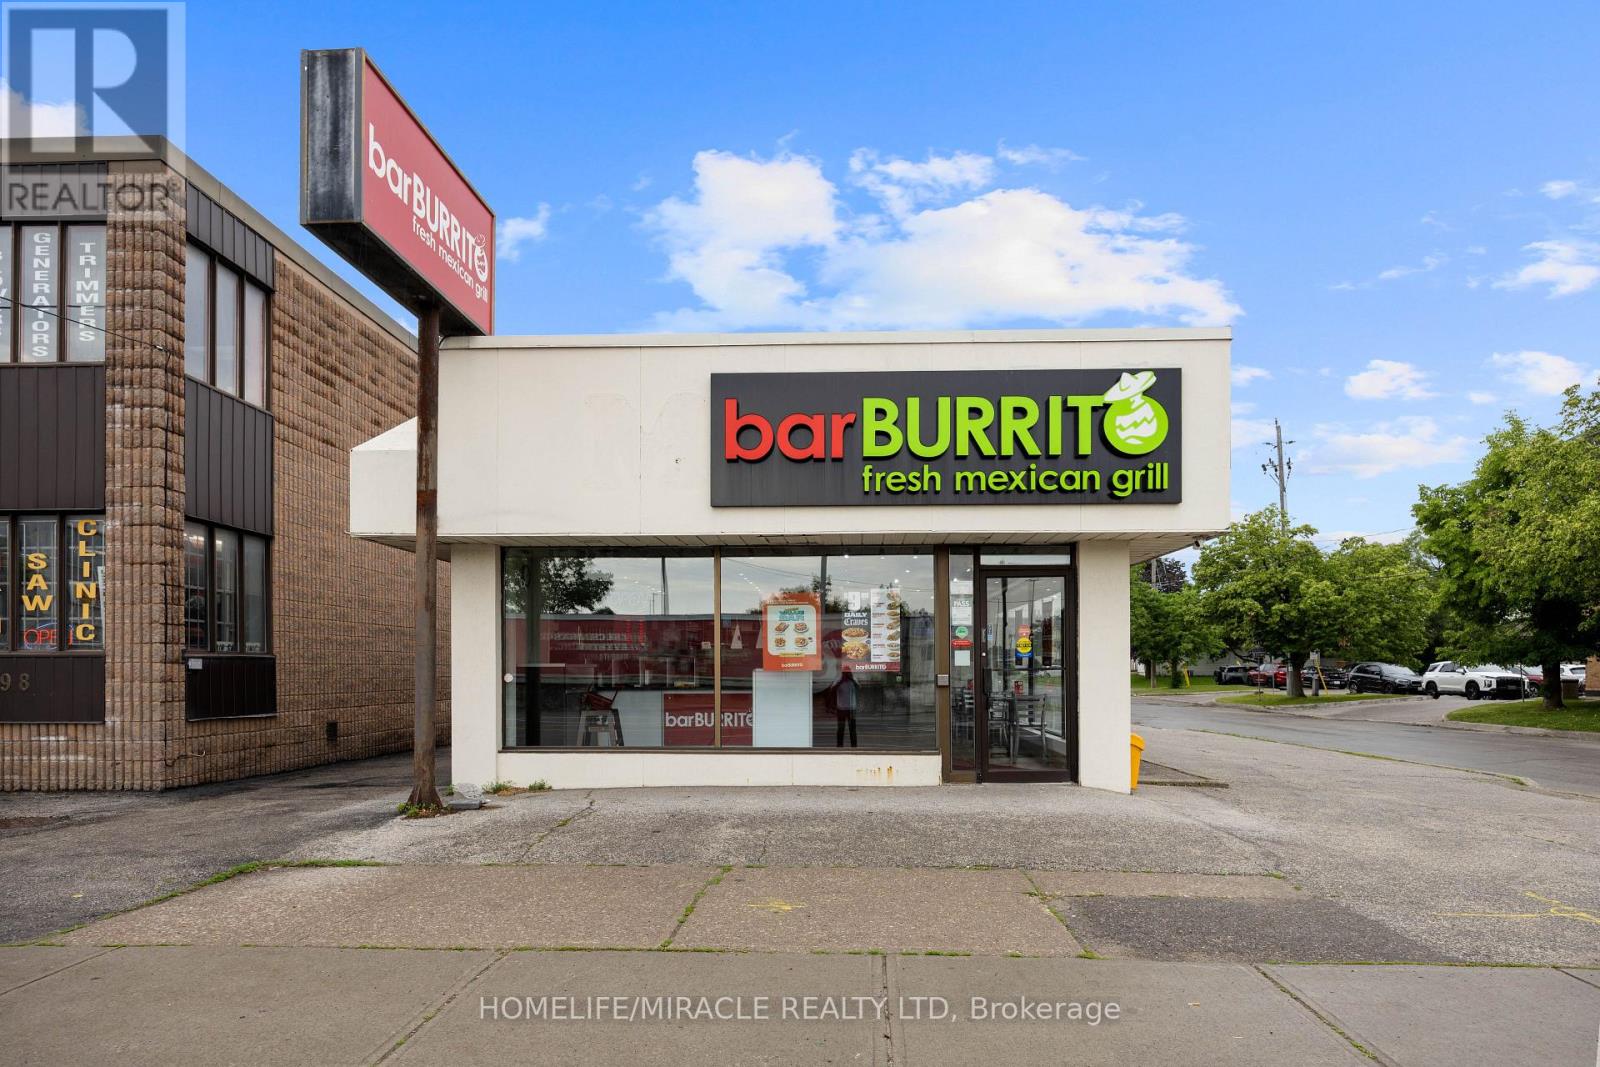
2600 Weston Road
Toronto, Ontario
Amazing opportunity to own a well-established bar BURRITO franchise in the heart of North York. This turnkey business features weekly sales of approximately $8,000-$9,000, generating an estimated $4,000 monthly profit. Attractive lease with 55 years remaining and affordable rent of $5,000/month including TMI. Fully operational with a loyal customer base and strong franchise support. Ideal for owner-operators or investors looking for a profitable business with proven cash flow. Training available for qualified buyers. (id:49269)
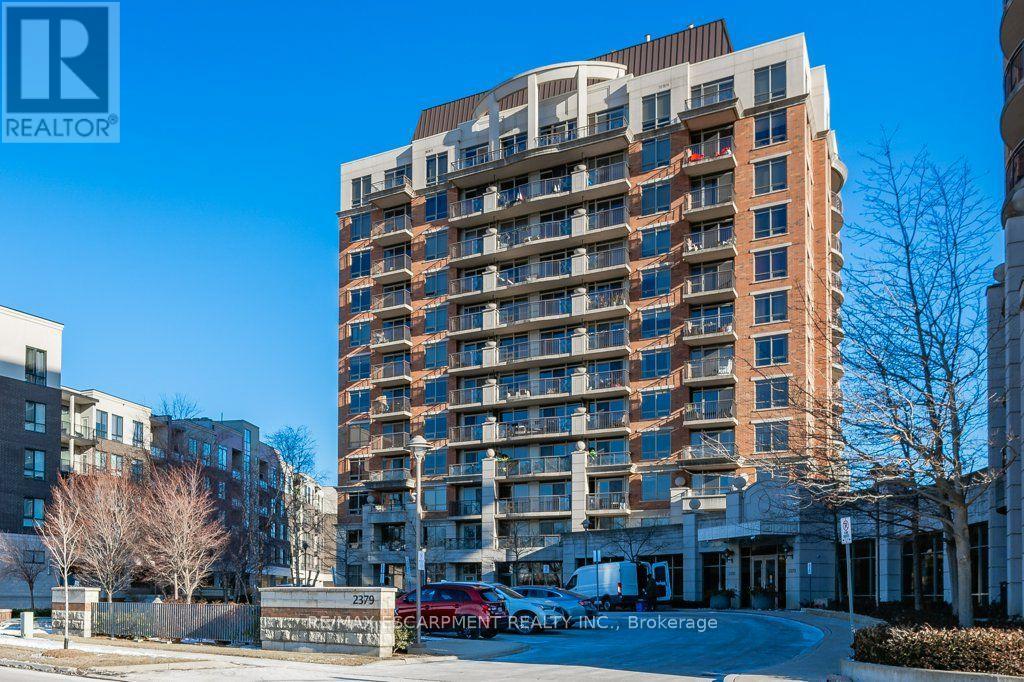
209 - 2391 Central Park Drive
Oakville, Ontario
Live in one of the most desirable, walkable, and friendly buildings/neighbourhoods in all of beautiful Oakville! Shopping, Restaurants and Medical care are steps from your door. A wonderful sense of community can be felt the moment you arrive. Everything you need is here in this luxurious suite that truly stands out! The stunning kitchen includes, upgraded cabinetry, quartz counters and quartz backsplash, upgraded stainless steel appliances, reverse osmosis filtration system, 5 inch baseboards, full sized washer and dryer, stylish lighting that includes pot lights in both bedrooms, updated switches and child tamper proof outlets (2016). Smooth ceilings throughout entire unit with both bathrooms remodelled . Motorized custom blinds . Thermostat & balcony decking. Freshly Painted (2023) (id:49269)
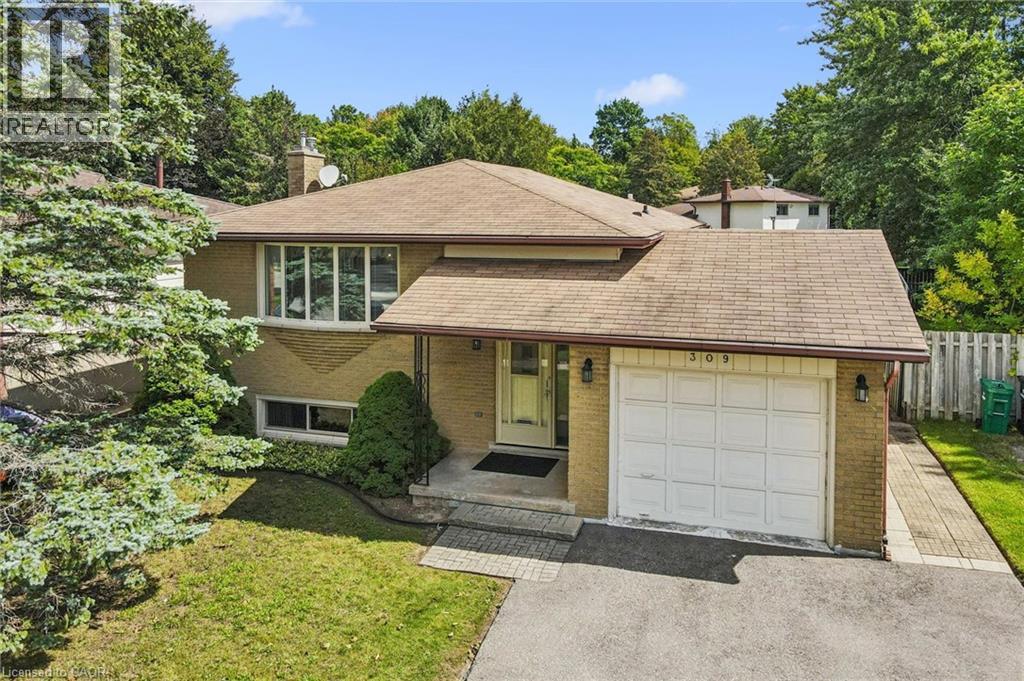
309 Toll Gate Boulevard
Waterloo, Ontario
Welcome to this well maintained, one owner raised bungalow in the desirable Lakeshore area of Waterloo! Ideally located just a stone’s throw from the newest future WRHN hospital, on a bus route, and minutes from the University of Waterloo and Ira Needles amenities. Offering 3 bedrooms and 2 bathrooms, this solid home features an updated kitchen, finished basement and major mechanical updates already completed. The versatile raised bungalow layout offers excellent potential for an in-law suite or duplex conversion. Outside, enjoy a large yard, single car garage and driveway parking for two. A fantastic opportunity in an established neighbourhood with an incredibly convenient location. ** Some photos have been virtually staged. (id:49269)
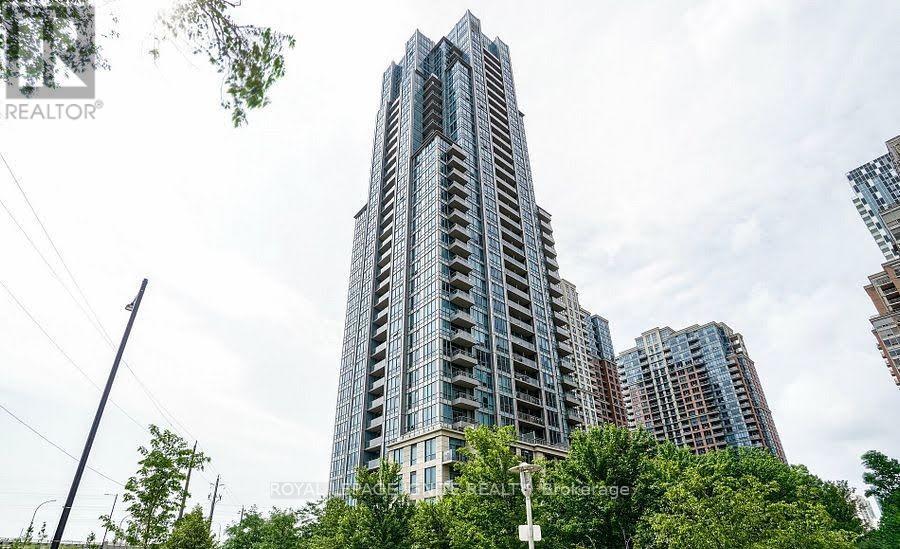
1803 - 15 Viking Lane
Toronto, Ontario
Location! Location! Location! This luxury 2-bedroom, 2-bathroom condo is available for lease in the prestigious Parc Nuvo by Tridel, located right beside Kipling Subway Station in the heart of Etobicoke! This bright, spacious, and carpet-free suite features 9-foot ceilings, generously sized bedrooms, hardwood floors, an open-conceptliving and dining area with a breakfast bar, and floor-to-ceiling windows that fill the space with natural light. Enjoy your morning coffee or unwind in the evening on your private open balcony while taking in the views. The suite comes equipped with stainless steel appliances, including a fridge, stove, and dishwasher, as well as anin-suite washer and dryer, all light fixtures, and window coverings. One parking spot and one locker are included in the rent. Enjoy an exceptional lifestyle with premium building amenities, including an indoor swimming pool, fully equipped gym, sauna, BBQ area and outdoor terrace, movie theatre, party and meeting rooms, billiards room, guest suites, visitor parking, and 24-hour concierge service. Ideally situated just steps from TTC Kipling Subway Station and Kipling GO Station, with easy access to Highways 427, 401, and the QEW/Gardiner Expressway. Conveniently close to Sherway Gardens, Farm Boy, cafés, restaurants, parks, walking and biking trails, and the vibrant Bloor Street area. A must-see!! (id:49269)
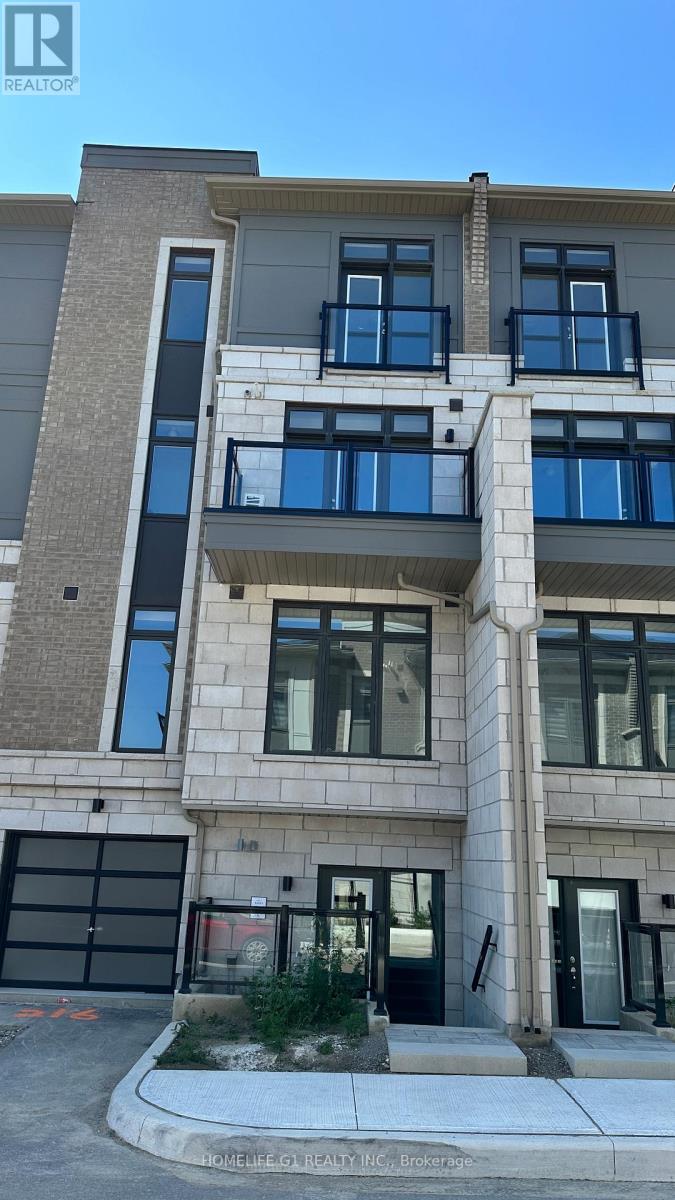
213 - 30 Halliford Place
Brampton, Ontario
Introducing a pristine, 2-bedroom, 1-bathroom stacked townhouse, perfect for comfortable and convenient living. This neat and clean home features a bright, functional layout, a designated parking space, and the added convenience of in-suite laundry. Ideally located close to all amenities, including restaurants, parks, schools, shopping, and public transit, with easy access to Highway 427. Perfect for small families, couples, or professionals looking for a clean, modern home in a convenient location. (id:49269)
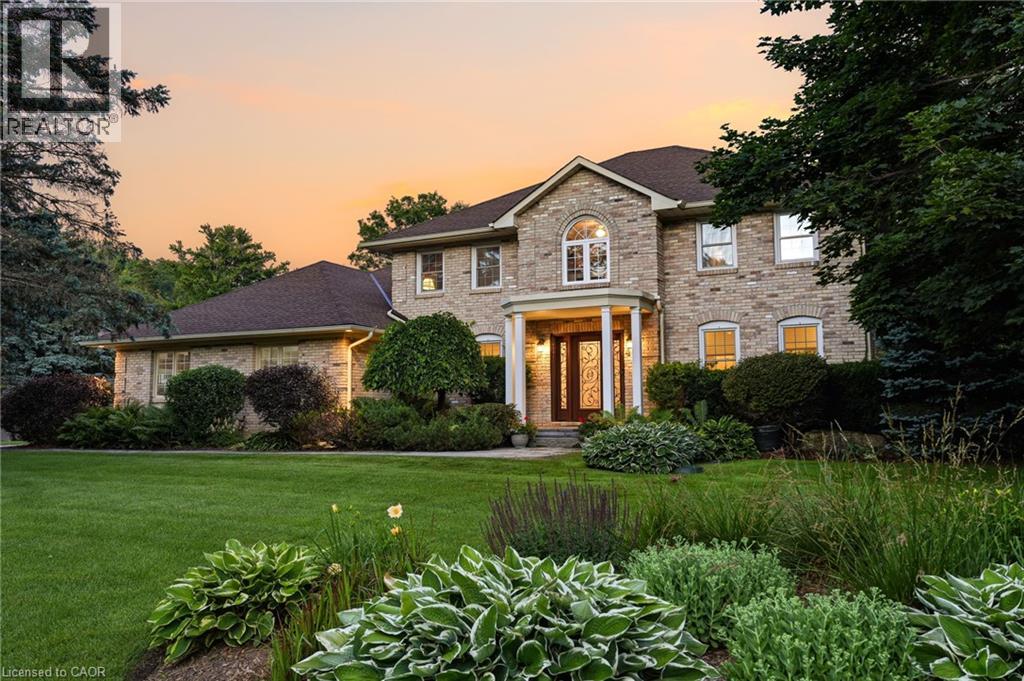
48 Woodend Drive
Hamilton, Ontario
Elegant family home situated on a rare 1.28-acre lot on a prestigious Carlisle court. This stunning property offers approximately 3,621 sq ft of living space, featuring large principal rooms, extensive improvements, and lovely finishes throughout. The heart of the home is a dark maple kitchen featuring Corian counters, built-in stainless steel appliances, and a center island, flowing seamlessly into a fabulous great room with a stone-surround gas fireplace. Enjoy peaceful mornings in the sun-drenched Florida room, or host elegant gatherings in the spacious living and dining areas. French doors open to a private home office with an electric fireplace. Originally a four-bedroom home, the upper level now features three bedrooms, including a luxurious primary suite with a custom walk-in closet, a double-sided fireplace, and a spa-like ensuite with a soaker tub. Two additional bedrooms share an updated 5-piece bath. The lower level adds excellent multi-generational capability, offering an impressive 1,801 sq. ft. of finished living space, complete with a separate kitchen, bedroom, and 3-piece bath. Step outside to a beautifully landscaped backyard oasis. The retreat features an in-ground saltwater pool, a Tiki bar and pool house with a roof by Tiki Escapes, and abundant green space beyond for play. A turnkey masterpiece in a highly desirable location—welcome home! Note: The upper level can easily be converted back to a four-bedroom layout. (id:49269)
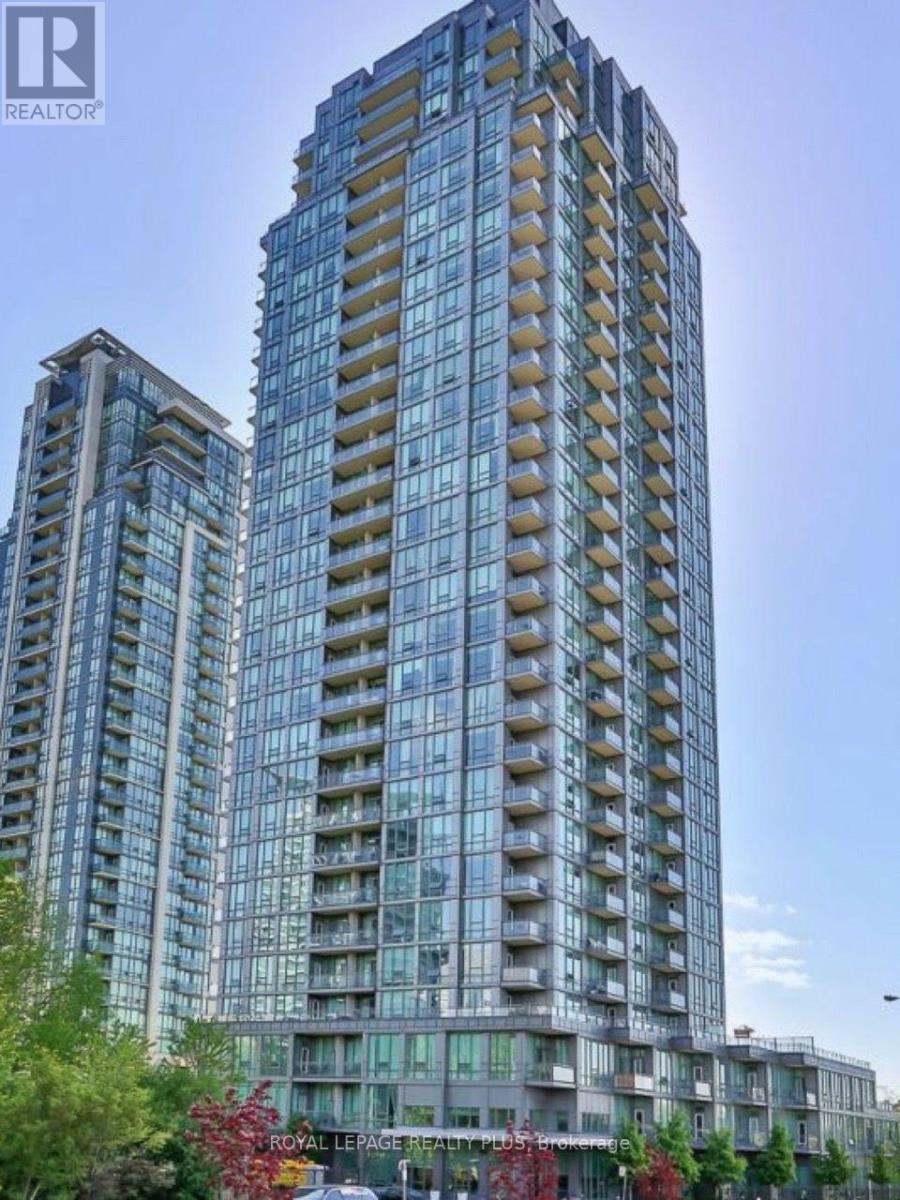
1509 - 3525 Kariya Drive
Mississauga, Ontario
City views, a corner setting and everyday convenience come together at Elle Condos. This well-kept two-bedroom, one-bathroom suite at 3525 KaElevate your everyday at Elle Condos. Recently renovated, this stunning two-bedroom, one-bathroom corner suite at 3525 Kariya Drive combines beautiful city views with a freshly renewed interior. Brand-new flooring in the living room and den, and fresh paint bring a crisp, contemporary feel, while a thorough deep clean leaves the home feeling pristine and inviting. Enjoy a location near Mississauga City Centre, with Square One shopping and dining, the greenery of Kariya Park, and neighbourhood entertainment close by. Convenient access to local transit, Highway 403 and the QEW keeps you connected to the city and beyond. From daily essentials to weekend plans, discover the appeal of having so much close to home. (id:49269)