
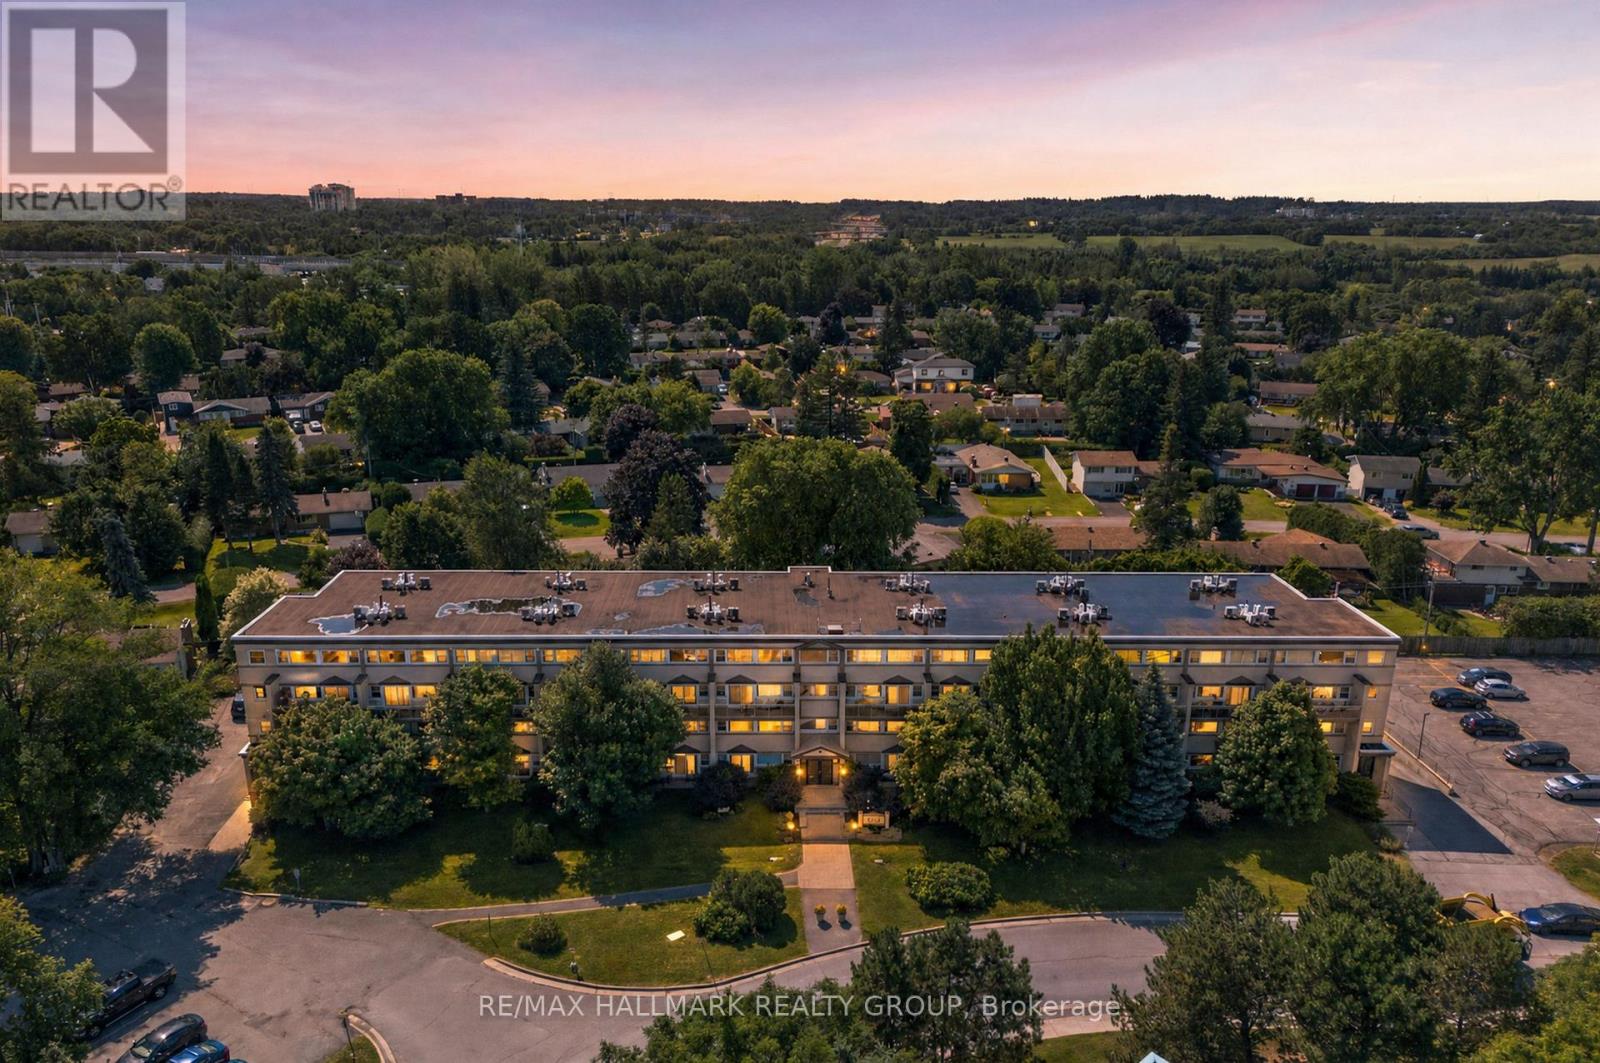
103 - 12 Corkstown Road
Ottawa, Ontario
Enjoy comfortable condo living in an exceptional location just steps from Andrew Haydon Park, where scenic waterfront trails, green space, and stunning sunsets are right outside your door. With quick access to downtown Ottawa, Kanata, Algonquin College, Carleton University, and major commuter routes, this home offers outstanding convenience. This spacious two-storey condo, 2 bedroom/1 bathroom features a thoughtfully designed layout with generous living areas that provide flexibility for entertaining or everyday living highlighted by a beautiful fireplace and its accessed walls. Patio doors lead to your own private terrace-an ideal spot to relax outdoors. The functional kitchen offers abundant cabinetry, a gas range, a built-in breakfast table, and an efficient layout that makes meal preparation a pleasure. A convenient built-in workspace adds versatility, while the second level includes a designated laundry area for easy convenience. Upstairs, both generously sized bedrooms enjoy beautiful water views and spectacular evening sunsets. The full bathroom features a combined tub and shower. Lovingly maintained and move-in ready, this home also includes an UNDERGROUND PARKING SPACE with room for TWO vehicles, a storage locker, and access to desirable building amenities. An excellent opportunity to enjoy low-maintenance living in one of Ottawa's most desirable west-end waterfront communities. (id:49269)
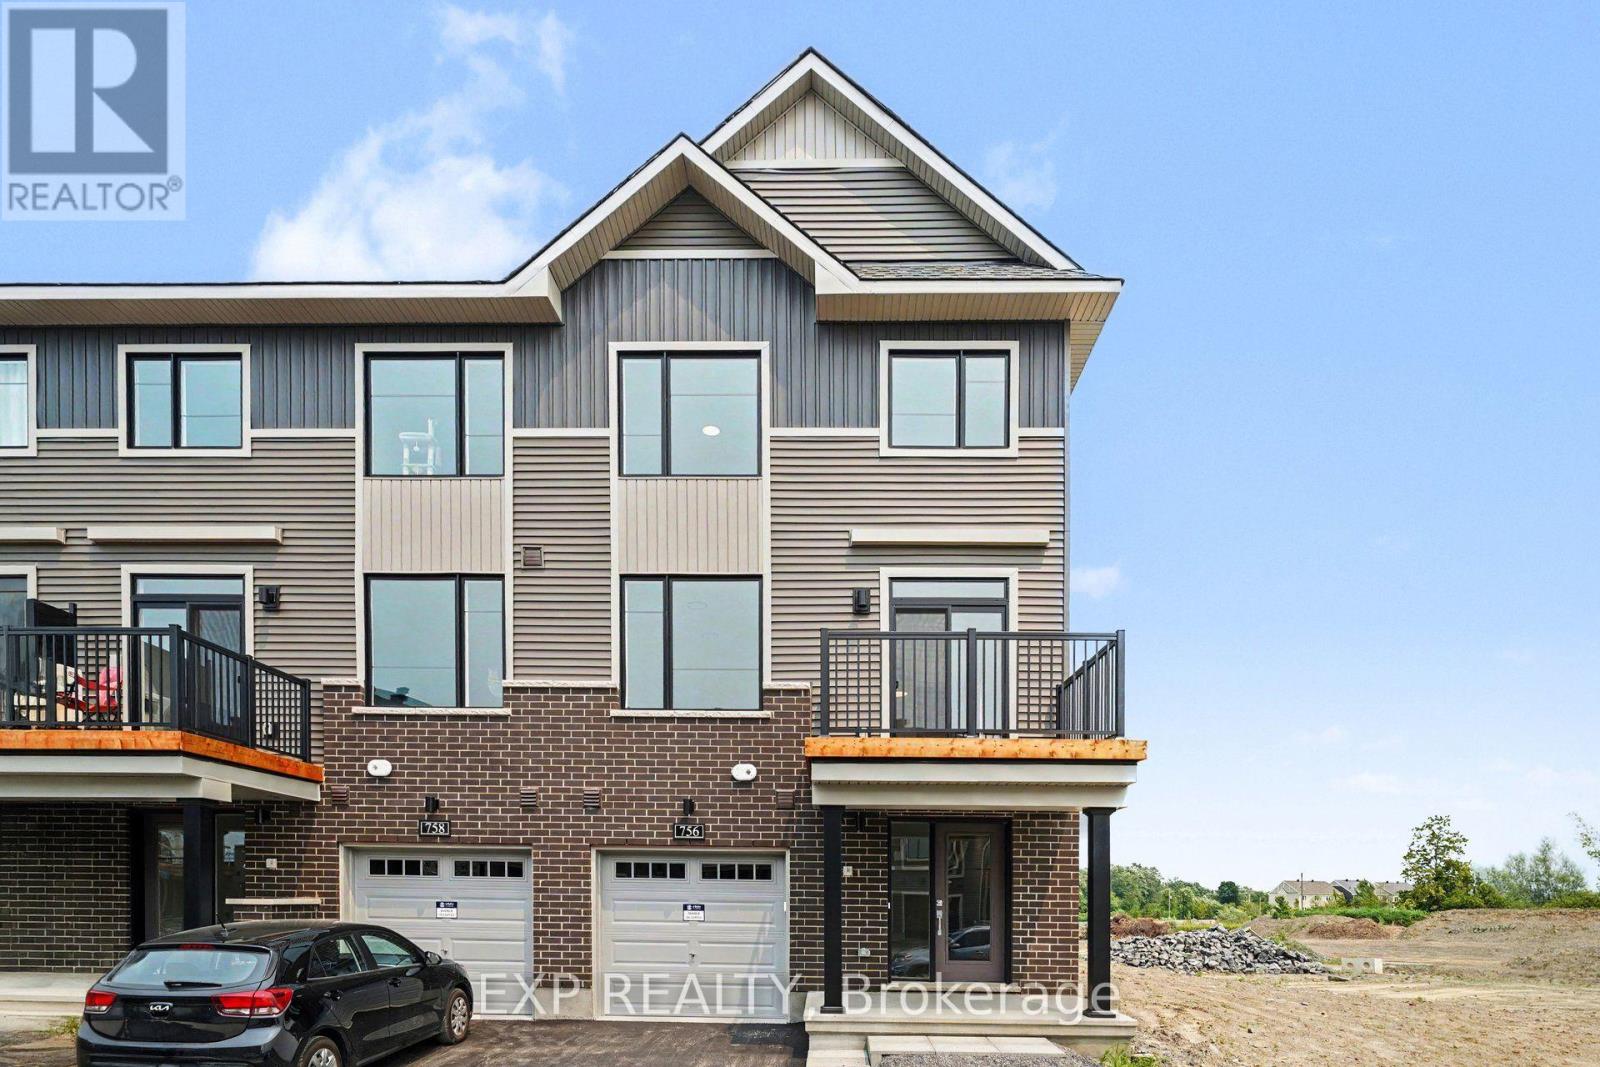
756 Tadpole Crescent
Ottawa, Ontario
BRAND NEW 3-STOREY TOWNHOME WITH GARAGE FOR RENT IN BARRHAVEN. Rent is $2,600/Month plus all utilities and hot water tank rental. TENANT is responsible for snow removal and lawn maintenance (landlord can supply equipment). Be the first to live in this days old 3-storey end-unit townhouse in Barrhaven's newer Riversbend community, a masterfully planned community in the Half Moon Bay neighborhood. This end unit boasts an open concept layout from top to bottom. The main floor has a HUGE foyer, access to the garage, laundry room and utility room with storage. The sun-soaked second floor features a bright living room/dining room with access to a private balcony, a gorgeous kitchen with stainless steel appliances, plenty of cabinets, bold quartz counters, a breakfast bar and a powder room. Third floor offers 2 good sized bedrooms with a 4-piece main bathroom and a Primary with a walk-in-closet, corner window and 4-piece ensuite. This home is a Minto Cambridge End model with 1535 sq. ft. of living space and is walking distance to schools, parks and trails and only a short drive to all of Barrhaven's finest restaurants, pharmacies and box stores. TO APPLY - Tenants must complete a Rental Application and provide current credit reports and 2 recent pay stubs or Employment Letter. (id:49269)
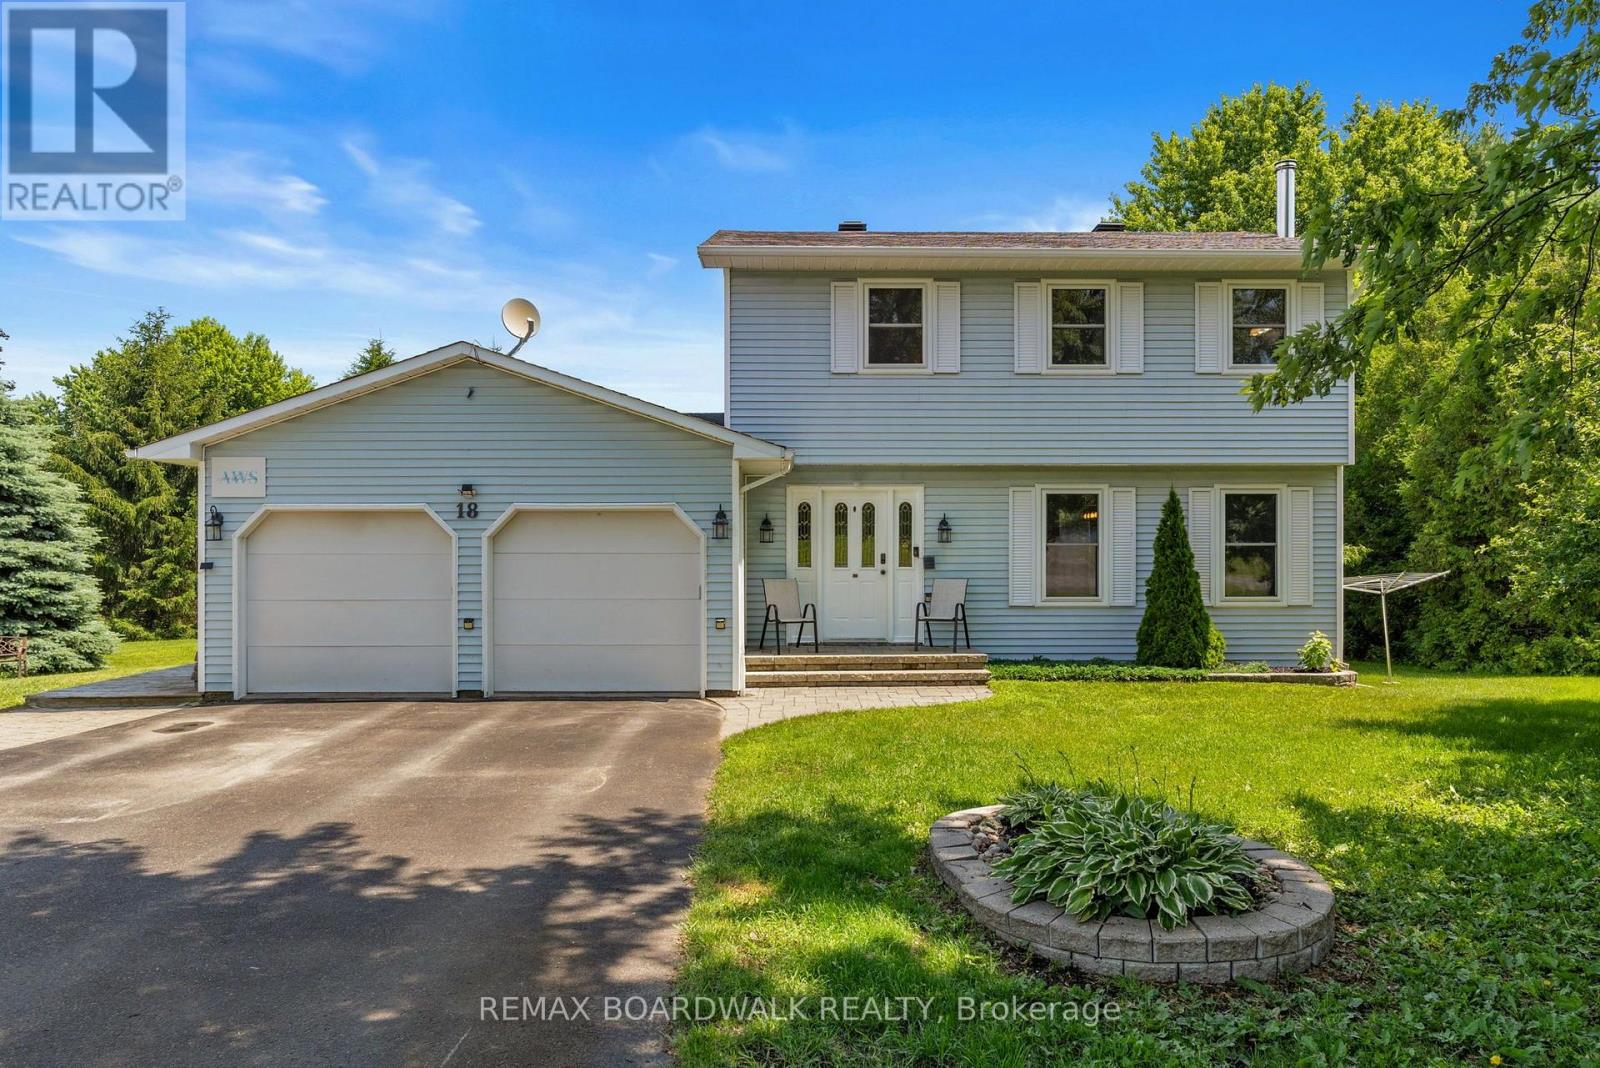
18 Berg Crescent
North Grenville, Ontario
Welcome to 18 Berg Crescent in Bergland Estates, On a large quiet cul-de-sac with no through traffic, in one of North Grenville's desirable neighbourhoods, this beautifully maintained home, offers the perfect blend of privacy, space, and lifestyle on an approximate 1acre landscaped lot. 3 bdrms, 2 full Baths, a welcoming living room highlighted by a stunning stone fireplace, and featuring a wood-top island, generous pantry, and dining area. Efficient heating/cooling Heat Pump system. Main floor family rm, currently used as office/den space features garden doors which lead to an expansive deck, providing the perfect space for relaxing, entertaining. Outside you will discover your own backyard oasis. Mature gardens, a tranquil pond, hot tub, Amish-built shed, shed, & plenty of green space, create an incredible setting for family gatherings, bonfires, gardening, or simply enjoying nature. Golf enthusiasts will even appreciate the private putting green. The double garage includes two EV charger hookups, and a 30 amp plug. Minutes from charming downtown shops, cafés, restaurants, several schools, hospital, medical buildings, recreation facilities, and shopping, groceries, restaurants, and everyday essentials. You never have to travel too far. Whether you are walking, biking or driving a short distance. Kemptville has it all. Outdoor enthusiasts will love the nearby trails , parks, with kms of walking, cycling, disc golf, and year-round outdoor community events including several types of sports such as soccer, baseball, hockey, plus river access for those summer or winter river activities. Riverside Park features splash pads, and recreational facilities for the whole family. NG Municipal Centre offers Hockey, family skating. While commuters appreciate quick access to Highway 416 for an easy drive to Ottawa. North Grenville continues to attract buyers looking for a vibrant, growing community with small-town charm, excellent amenities, and an exceptional quality of life. (id:49269)
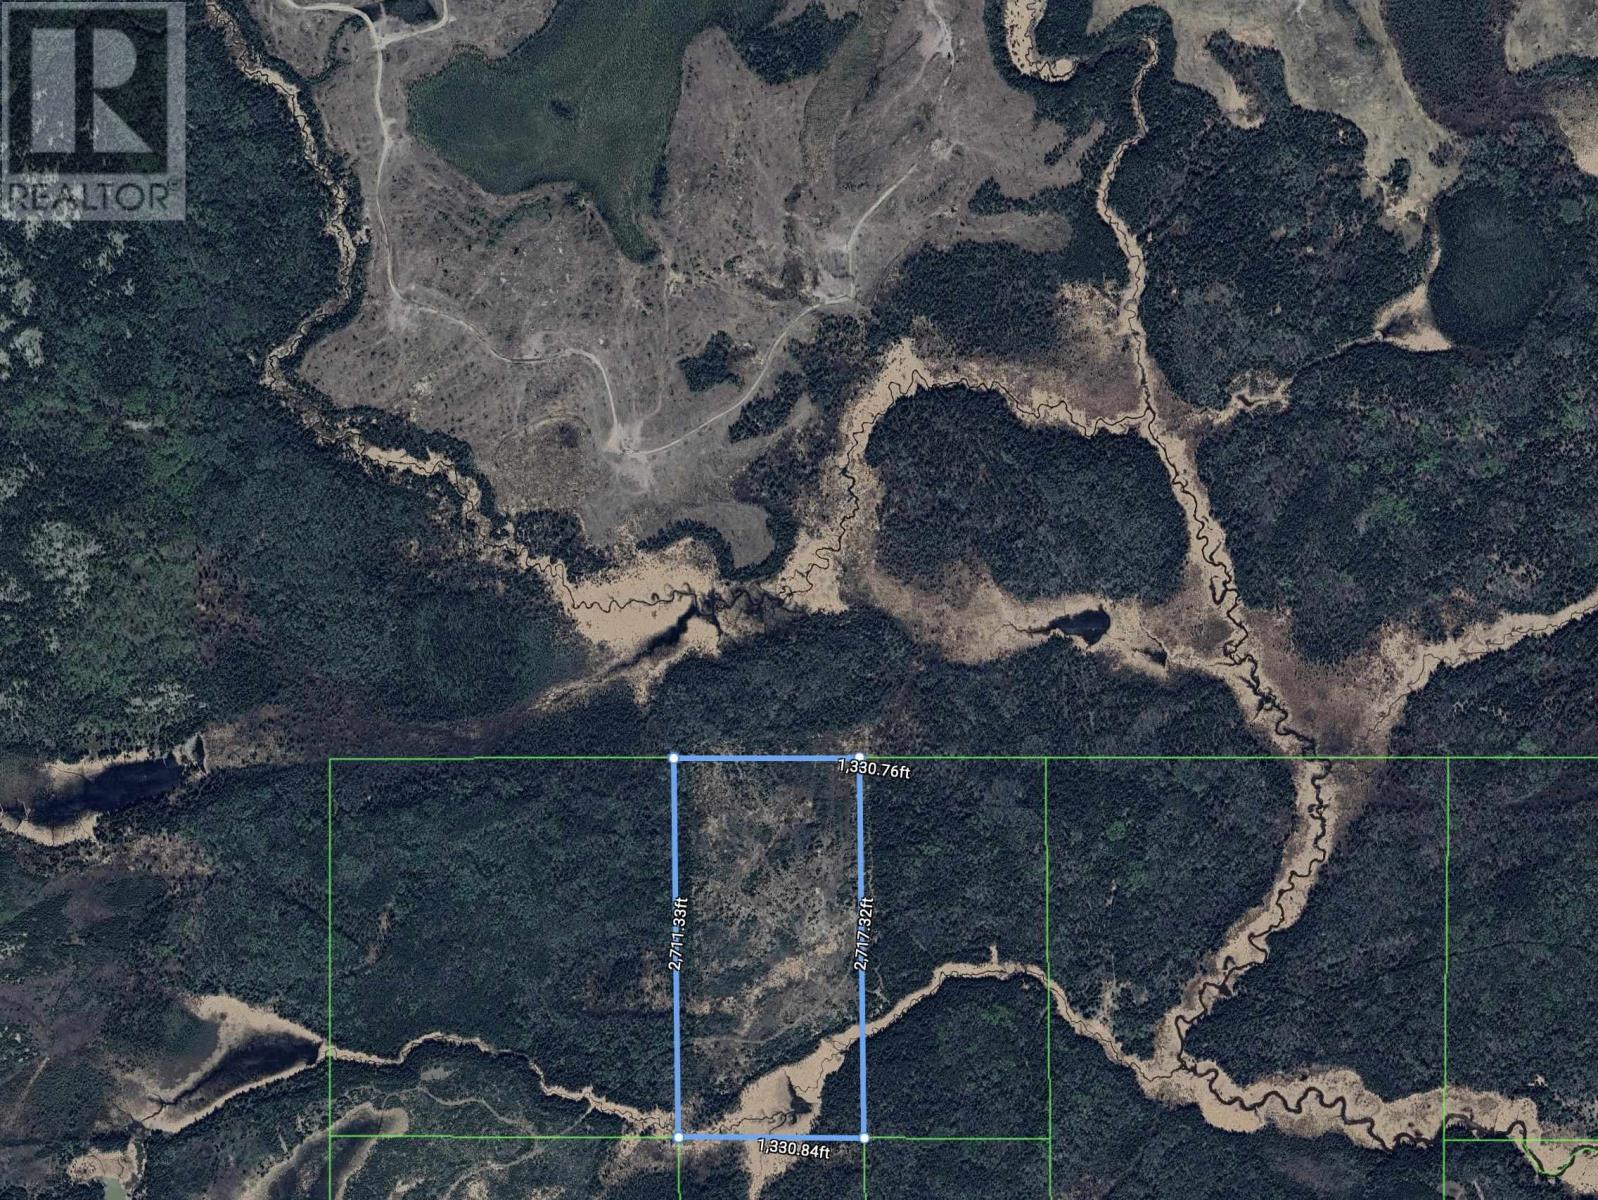
Pcl 14760
Machin, Ontario
New Listing. 82.9 acre parcel bordering thousands of acres of Crown Land to the north. This land is ready to be developed into something special. Property has been cut in the last 15 - 20 years. Quick Possession. Located in WMU# 8 (Non-residents can hunt without a guide or being registered at an Outfitters). Area is home to moose, deer, bear and plenty of Partridge/Grouse! (id:49269)
Pcl 23418
Machin, Ontario
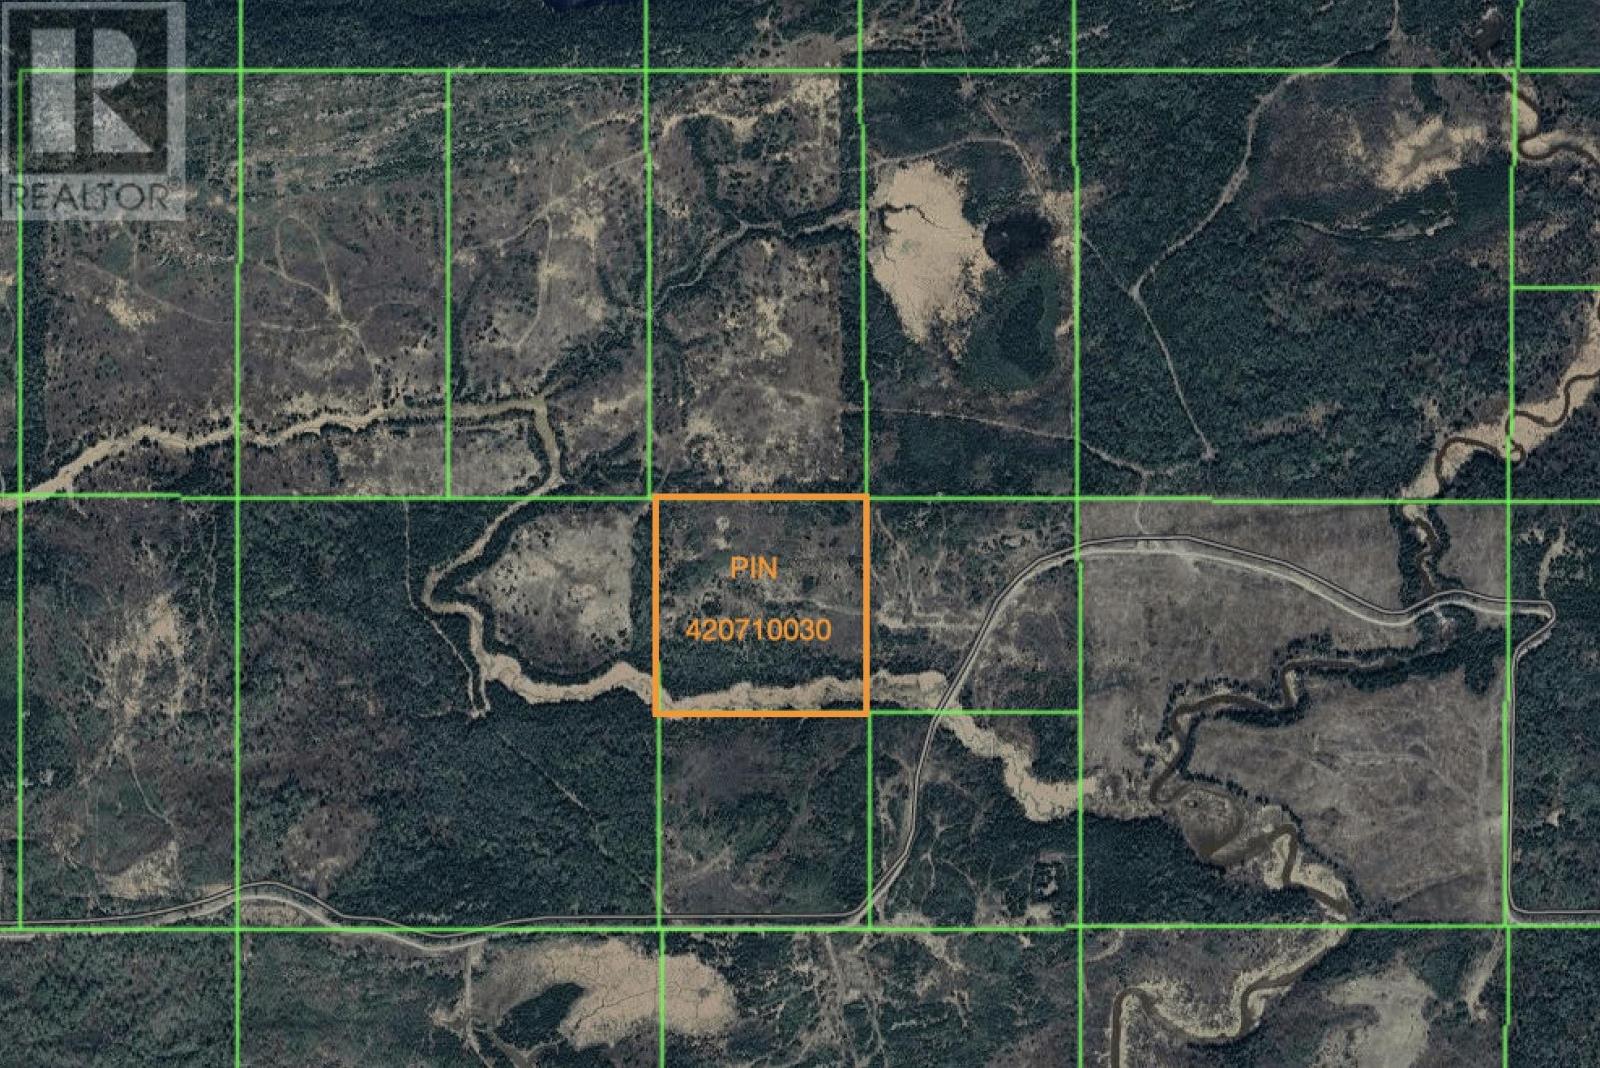
New Listing. 40 acre parcel bordering Crown Land to the north.This land is ready to be developed into something special. Property has been cut in the last 15 - 20 years. Quick Possession. Located in WMU# 8 (Non-residents can hunt without a guide or being registered at an Outfitters). Area is home to moose, deer, bear and plenty of Partridge/Grouse! (id:49269)
64 Balsam Trail
Port Rowan, Ontario
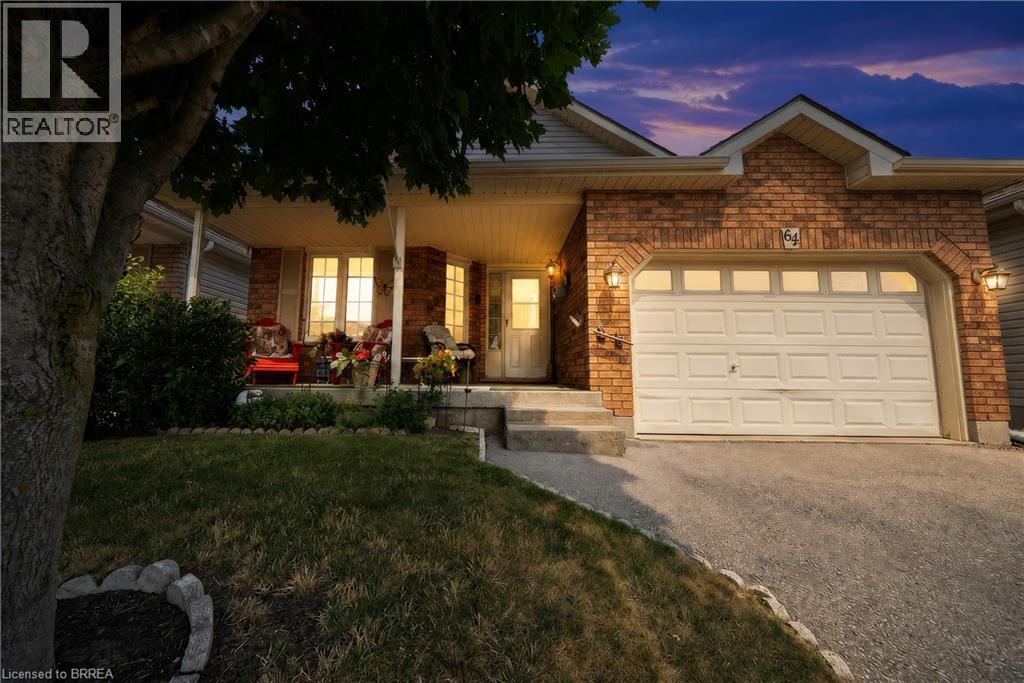
Discover relaxed, resort-inspired living in the highly sought-after Villages of Long Point Bay. This beautifully maintained bungalow offers an ideal blend of comfort, style, and low-maintenance living, just minutes from the sandy beaches of Lake Erie, marinas, golf courses, nature trails, and the charming shops, cafe's, and restaurants of downtown Port Rowan. Designed with entertaining and everyday living in mind, the bright open-concept main floor features loads of natural light, soaring cathedral ceilings, and a cozy gas fireplace that anchors the spacious living room. The upgraded kitchen offers quality cabinetry, generous workspace, a breakfast bar, and flows seamlessly into the dining area with a walkout to the rear deck, where you'll enjoy peaceful views over open farm fields and frequent visits from local wildlife. The spacious primary bedroom includes a walk-in closet and private full ensuite bathroom, while convenient main-floor laundry makes day-to-day living effortless. The professionally finished lower level expands the home's versatility with a generously sized recreation area, a full bathroom, and a third bedroom for guests or extended family. Step outside to the welcoming covered front porch or unwind on the private rear deck with no rear neighbours. Recent updates include the finished basement, roof, and furnace, making this home truly move-in ready. Life at the Villages of Long Point Bay is about more than just the home. Residents enjoy exclusive access to a private clubhouse featuring an indoor pool, hot tub, fitness center, pickleball, bocce, shuffleboard, workshop, craft room, party room, and a full calendar of social events and activities. Whether you're boating on Lake Erie, relaxing at nearby beaches, exploring nature trails, or strolling Port Rowan's charming downtown, every day feels like a getaway. (id:49269)
45 Amy Crescent
London East, Ontario
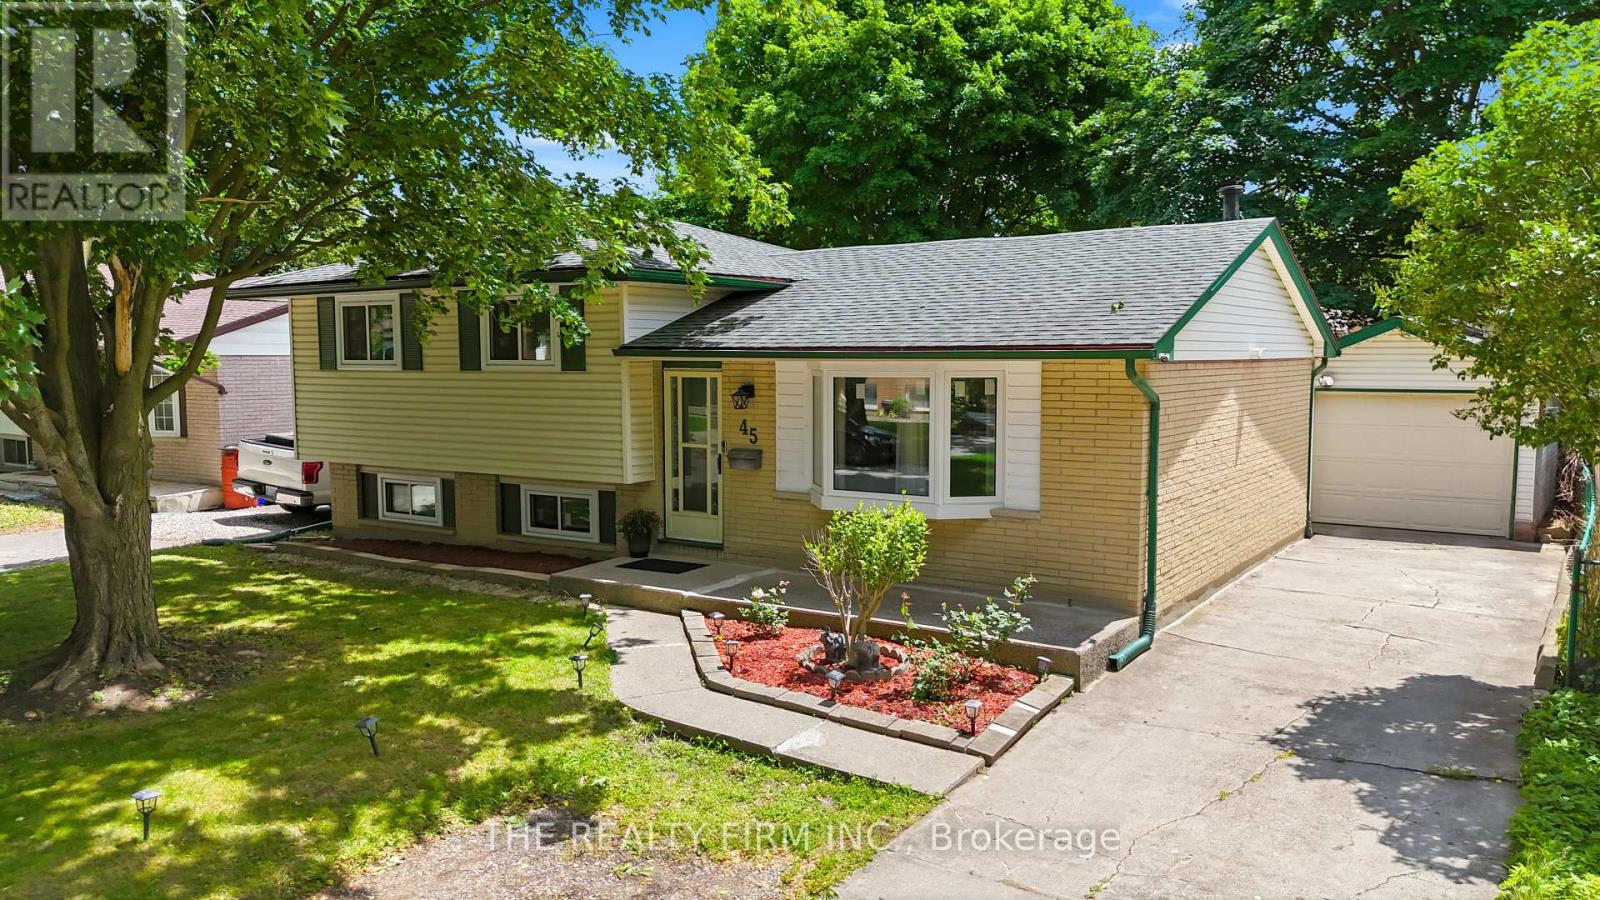
Welcome Home! This well-kept 5 bedroom (3+2), 2 full bath detached home is tucked into a quiet crescent in London's established Huron Heights neighbourhood and it is loaded with updates - completely carpet free. Over 1400 sq feet. 10 minutes away from Western University, 7 minutes to Fanshawe College and close to schools, parks, shopping and trails this home has been extensively over the last couple years. Perfect for family's/investors and couples. Separate entrance to the basement allows you to rent the basement easily. Step inside and you will find a bright and functional main floor with a large bay window that brings it lots of natural sunlight in the family room. The upper level offers 3 large bedrooms and a full 4-piece bathroom. The kitchen is spacious and offers an eat in dining area as well as plenty of storage space, and a large countertop. Stainless double door fridge (2025) in the garage is included. The finished lower levels expand your living space considerably. A 4th and 5th bedroom, full bathroom, and a generous rec area make this level ideal for a guest suite, home office, teen retreat, or gym. The possibilities are endless! Appreciate the natural sunlight flowing through this home with the new windows and enjoy the ample storage space as well. The updates speak for themselves! UPDATES in 2024 - New windows, furnace, heat pump, reverse osmosis water system, luxury vinyl plank flooring, fresh paint, sump pump, light fixtures, and a fence. Outside, enjoy summer evenings on your covered back deck, perfect for entertaining. The large backyard features a shed and additional storage shed with plenty of room to relax and make memories. The long private concrete driveway fits multiple vehicles and a detached garage with an automatic opener is spacious. Located minutes from central London, Western University, Fanshawe College, parks, local transit, everyday shopping, and quick access to Highway 401. Do not miss your chance to call 45 Amy Crescent home! (id:49269)
2032 Wickerson Road
London South, Ontario
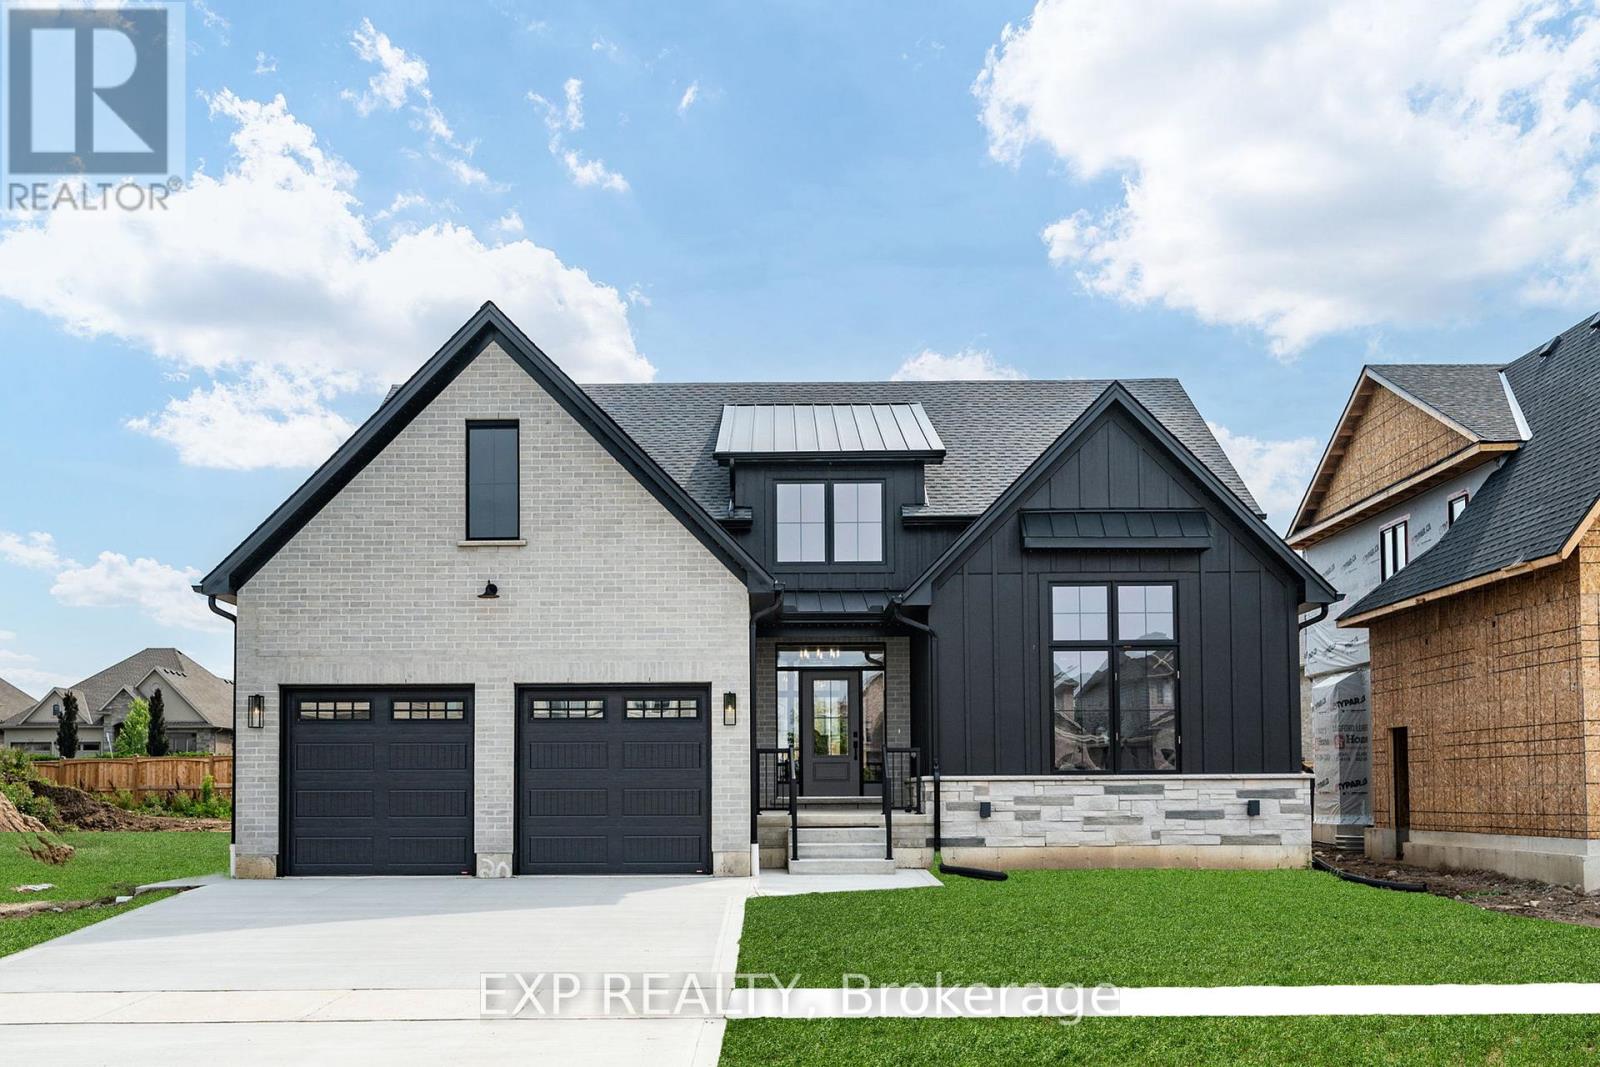
TO BE BUILT: *Price includes 2026 HST rebates* Exquisite Modern Farmhouse Bungalow in Byron Village & Part of The Farmhouse Nine! This custom-built bungalow combines modern farmhouse design with exceptional features that are hard to find complete with a 30x12ft exterior covered back porch featuring two-tiered 9 ft-12 ft high ceilings. Meticulously crafted by renowned Clayfield Builders, this home showcases uncompromising quality, exquisite craftsmanship, and attention to detail throughout. Step inside to soaring 13'7 ceilings, accentuating the spacious open concept layout. Ideal for empty nesters, professionals, and growing families alike, this 3-bedroom, 2-bath home offers the allure of rustic charm blended seamlessly with contemporary style. The heart of this home is the elegant eat-in kitchen with stunning white cabinetry that extends to the ceiling, quartz countertops, & a magnificent 8.5ft island. Designed for entertaining, the dining room is complemented by a custom-designed bar area with dark cabinetry, matching floating shelves, & a stunning tile backdrop. The great room beckons with its 12-foot ceilings, elegantly coffered & crowned with dark wood beams paired in the dining. Large windows and sliding glass doors invite abundant natural light and provide access to the covered back porch. The primary bedroom suite is a true retreat, featuring a tray ceilings, walk-in closet & the en-suite bathroom exudes luxury, with dark-finished cabinets, light quartz countertops, & walk-in shower with a custom glass enclosure. The basement offers a roughed-in bathroom, two additional bedrooms, a large rec room, and ample storage space allow for personalization and growth. Nestled on a generously sized lot just steps away from Boler Mountain, plethora of upgrades, including coffered vaulted ceilings, an oversized garage, and exceptional fixtures & finishes. Notably, the energy efficiency rating surpasses all expectations. (id:49269)
1 - 602 Park Street N
Peterborough, Ontario
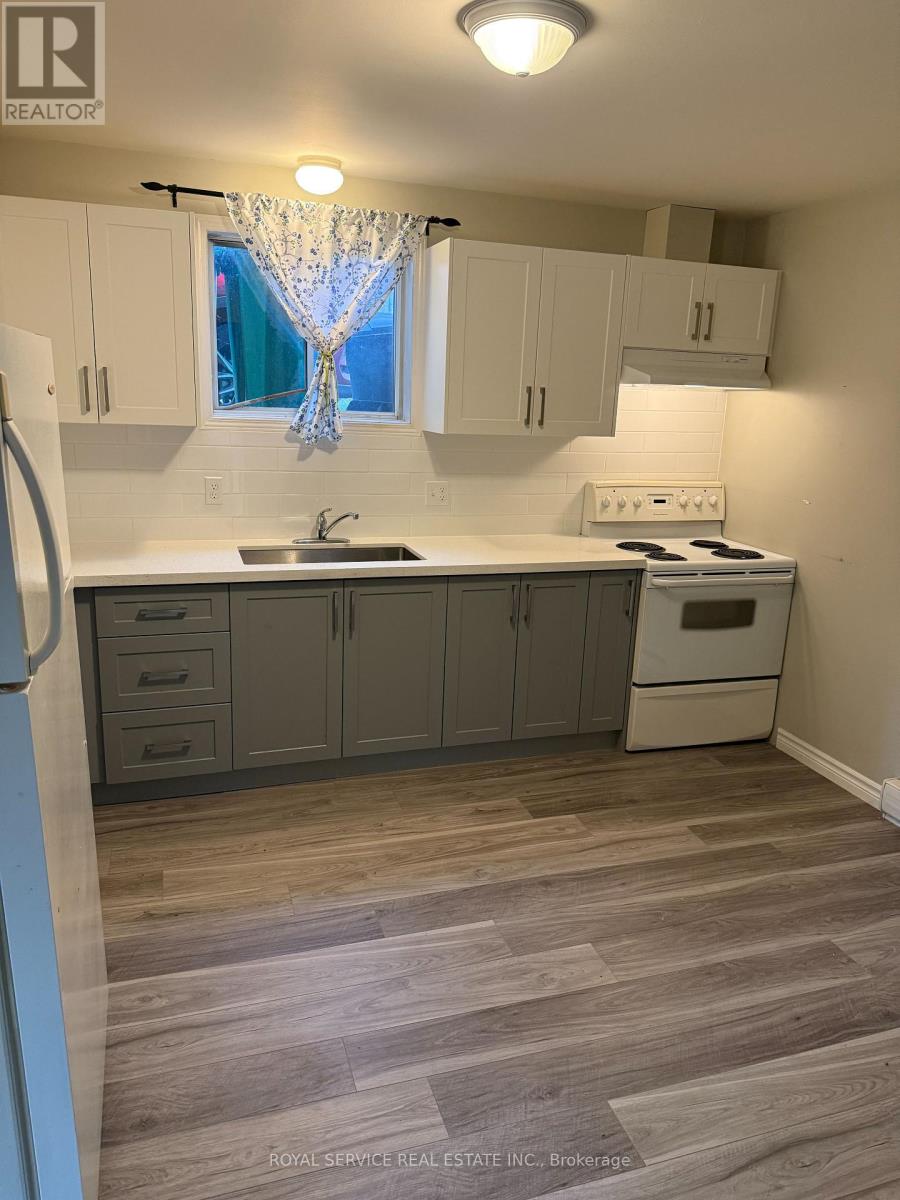
Bright and spacious 2-bedroom 1 bathroom unit in convenient Peterborough location. Fully renovated with New bathroom, kitchen and flooring! Quartz countertop in Eat-in kitchen, dining space and open concept family room. Water and 2 parking spaces included in rent. Quiet building. Coin laundry on-site. Rent includes water and parking. Hydro extra. Applications to include proof of employment, references and credit check. Show any time! (id:49269)
535 Park Street N
Peterborough, Ontario
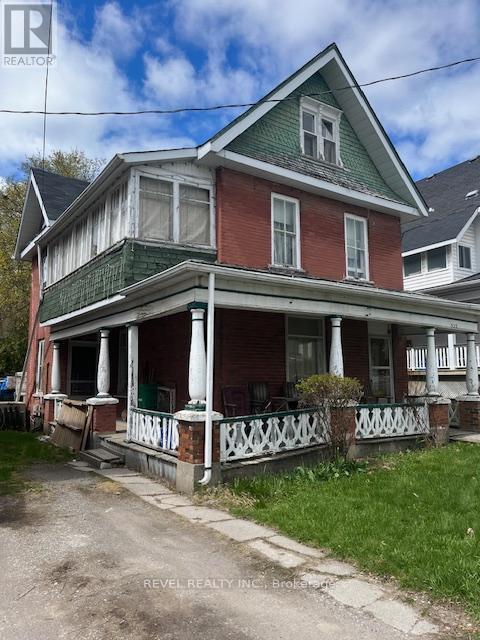
THIS HOME OFFERS MANY AMENITIES INCLUDING THE TRANS-CANADA TRAIL AT THE REAR OF THE PROPERTY. PUBLIC TRANSIT AT THE FRONT DOOR. WALK DOWNTOWN. CENTURY BRICK HOME FEATURES A WRAP-AROUND COVERED FRONT PORCH. FULLY FENCED REAR YARD. LARGE LIVINGROOM. SPACIOUS DININGROOM. FOUR BEDROOMS AND A SUNROOM LOCATED ON THE SECOND FLOOR. MAINFLOOR BATHROOM/LAUNDRY. SPACIOUS FINISHED LOFT C/W BEDROOM. C/W HEAT PUMP THAT SUPPLIES AIR CONDITIONING ON THOSE HOT SUMMER DAYS. PRIVATE DRIVEWAY. THIS HOME SHOULD BE RESTORED TO ITS ORIGINAL BEAUTY. (id:49269)
1928 Serenity Lane
Kingsville, Ontario
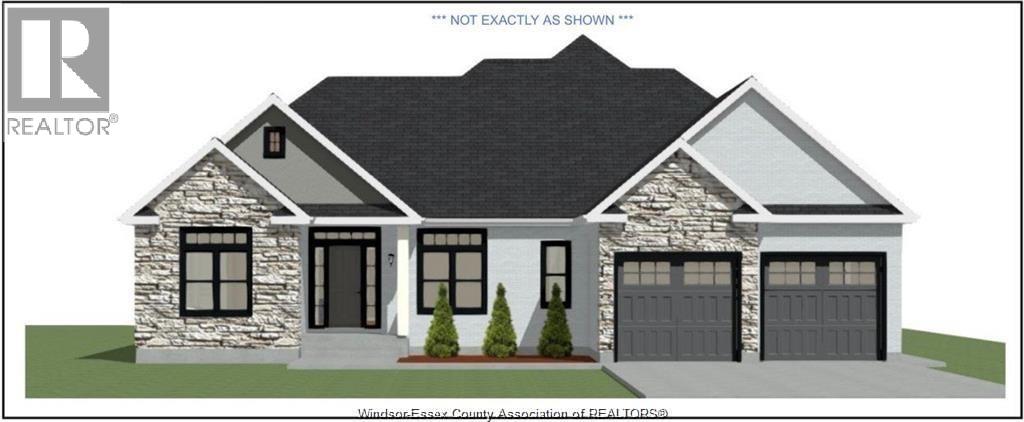
Experience elevated living in this exceptional approx. 1,800 sq ft transitional ranch located in the prestigious Queens Valley subdivision. This newly built residence features 3 generously sized bedrooms, 2.5 spa-inspired bathrooms, and a private office, thoughtfully designed for elegant main-floor living. The expansive open-concept kitchen, dining, and family room showcase soaring ceilings, oversized windows, and a stunning fireplace that fills the space with warmth and natural light. A covered patio extends the living area outdoors, creating the perfect setting for entertaining or relaxing in style. Additional highlights include a beautiful atrium entryway, main-floor laundry, custom mudroom, attached double garage, and Tarion warranty coverage for added peace of mind. A rare opportunity to own a home that perfectly blends luxury craftsmanship. timeless design. and modern sophistication. (id:49269)
1840 Molise Boulevard
Kingsville, Ontario
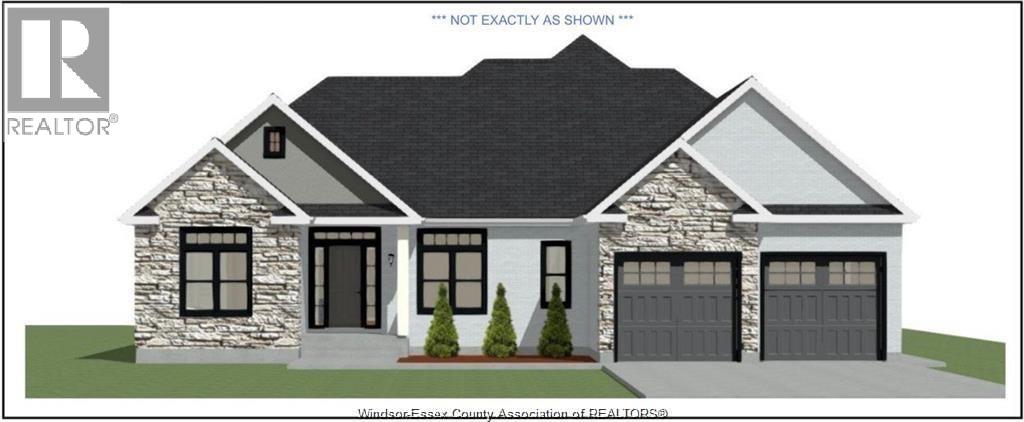
Experience elevated living in this exceptional approx. 1,800 sq ft transitional ranch located in the prestigious Queens Valley subdivision. This newly built residence features 3 generously sized bedrooms, 2.5 spa-inspired bathrooms, and a private office, thoughtfully designed for elegant main-floor living. The expansive open-concept kitchen, dining, and family room showcase soaring ceilings, oversized windows, and a stunning fireplace that fills the space with warmth and natural light. A covered patio extends the living area outdoors, creating the perfect setting for entertaining or relaxing in style. Additional highlights include a beautiful atrium entryway, main-floor laundry, custom mudroom, attached double garage, and Tarion warranty coverage for added peace of mind. A rare opportunity to own a home that perfectly blends luxury craftsmanship. timeless design. and modern sophistication. (id:49269)