
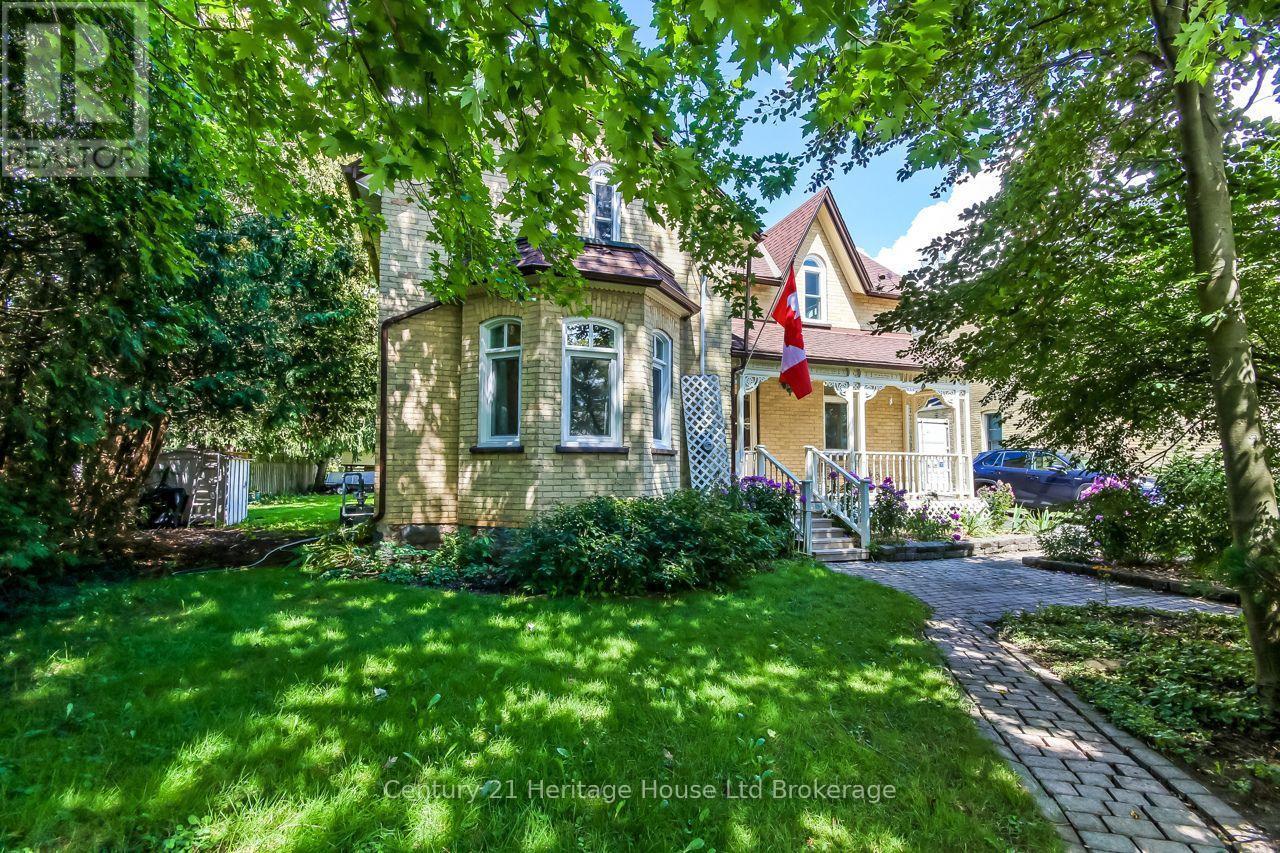
166 Dundas Street W
Zorra, Ontario
Welcome to this 3 bedroom, 2 bathroom century home, beautifully maintained and updated throughout the years. Perfectly situated in the highly sought-after community of Thamesford. Enjoy the charm of character living combined with modern peace of mind, all within walking distance to local schools, parks, library, recreation centre, shopping, and dining. All new energy-efficient triple-glazed, Low-E argon gas Eurostyle Tilt & Turn windows with a LIFETIME Transferable Warranty (Dec 2023); 2 family room windows, 1 kitchen window & Bathroom window replaced 2008, new 60-gallon hot water heater (July 2026), new furnace (Jan 2025), and roof new 3/8in plywood and 50yr Timberline shingles (Sept 2015). This home also features a main-floor laundry and a functional floor plan that blends historic character with everyday convenience. Set on a generous lot (74ft X 178ft) with surrounding landscaping and a covered back deck and front porch. Ideal for outdoor relaxing and entertaining year-round. (id:49269)
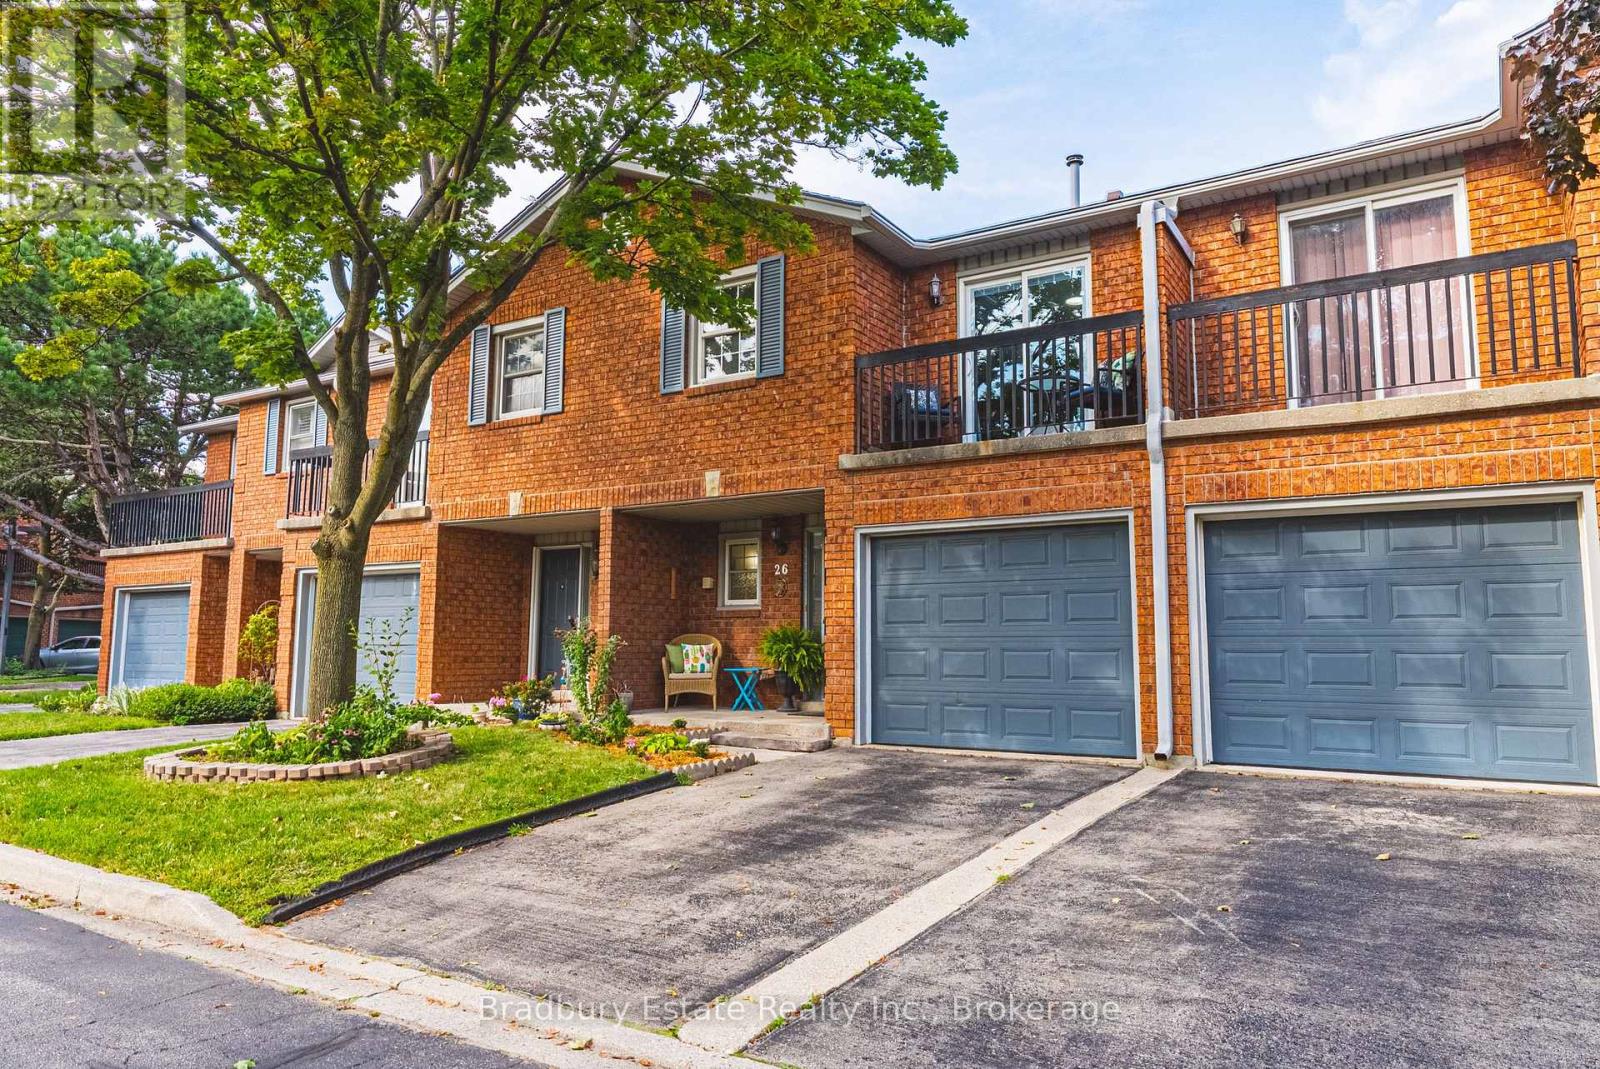
26 - 1205 Lambs Court
Burlington, Ontario
Welcome to 26-1205 Lamb's Court, tucked into a quiet, well-managed enclave in an exceptionally convenient central Burlington location. This spacious townhome has great bones, a functional layout and plenty of room to make it your own. The main level features hardwood flooring, a bright living room with fireplace and walkout to the private rear deck, a separate dining area and an updated white kitchen with quartz counters, subway tile backsplash and stainless steel appliances. Upstairs, you'll find three generous bedrooms, including a spacious primary retreat with ensuite, walk-in closet and its own private balcony overlooking the tree-lined complex. The finished lower level adds valuable living space with a comfortable rec room, office area and additional flexible space for a playroom, hobbies or home gym. Outside, enjoy a surprisingly private deck surrounded by mature greenery, plus an attached garage and driveway parking. All of this just steps from Mapleview Shopping Centre and everyday amenities, with easy access to GO Transit, the QEW, 403 and 407, and within walking distance of Burlington's waterfront. A quiet, established complex with reasonable condo fees in a location that makes getting anywhere remarkably easy. (id:49269)
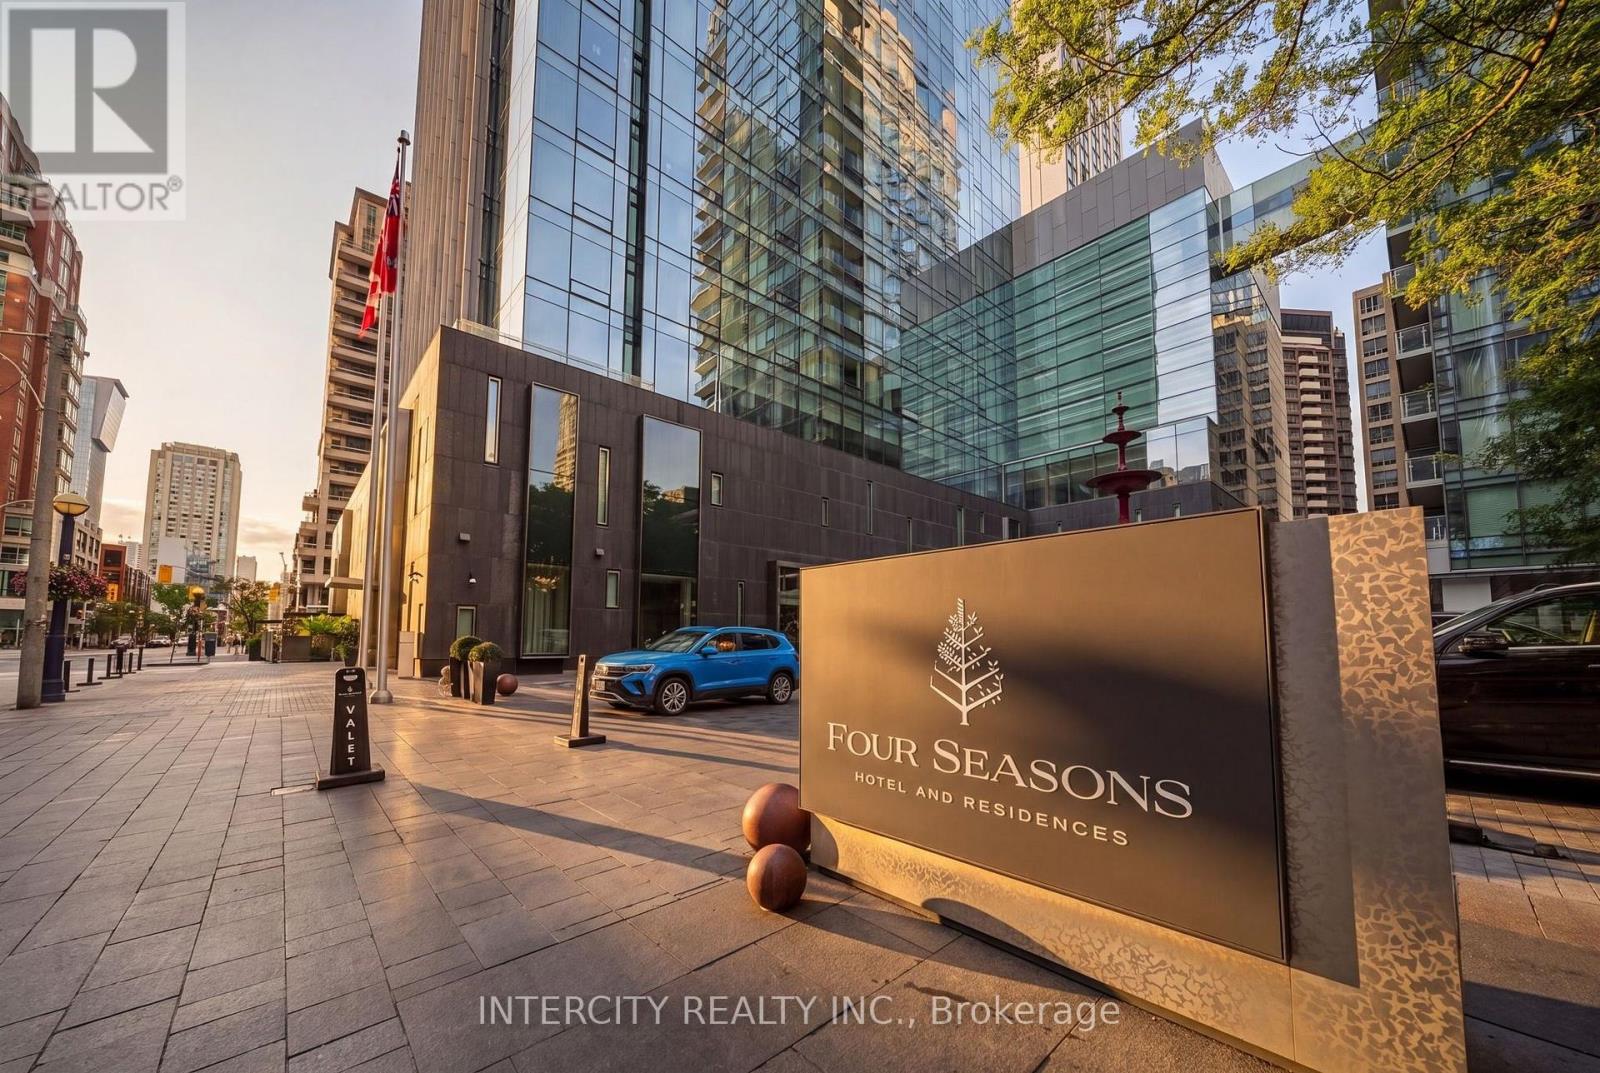
4001 - 50 Yorkville Avenue
Toronto, Ontario
Celebrated As One Of The Most Prestigious & Affluent Neighbourhoods In Toronto, Four Seasons Private Residences Offer A Supreme Setting To Enjoy A Lifestyle Of Complete Comfort. Private Elevator To Approx. 2,874 Sf Of Luxurious Elegance Enhanced By 10 Ceilings. Natural Light Freely Cascades Through W-W & F-C Windows Creating An Ambiance Of Spacious Flow. Custom Designed Kitchen With Miele Appliances. Fr. Doors Open To Nw Corner Terrace (144 Sf). (id:49269)
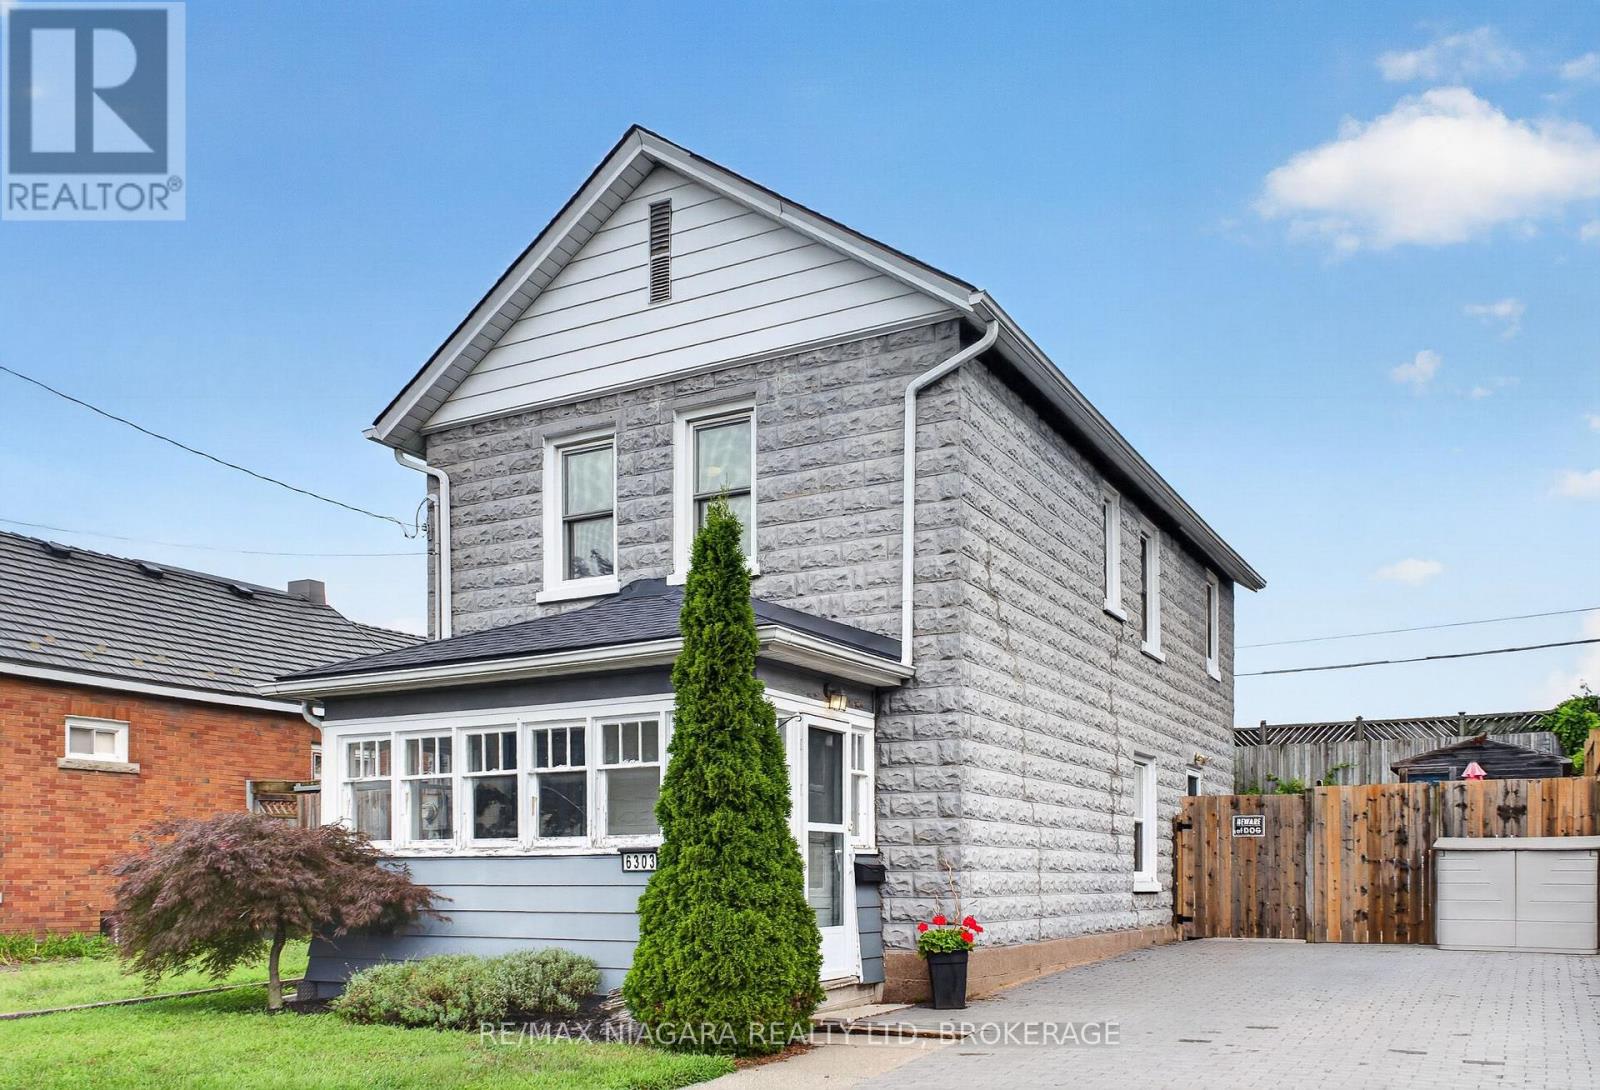
6303 Ker Street
Niagara Falls, Ontario
Welcome to this charming Niagara Falls home, ideally located within walking distance of Lundy's Lane and all the shopping, restaurants, transit and everyday amenities the city has to offer. Inside, the main floor strikes the perfect balance between open-concept living and defined spaces, giving each room its own purpose while still feeling connected, all complemented by just the right amount of original character and charm. Upstairs, you'll find two full bedrooms with closets, a beautifully finished 4-piece bathroom, plus a versatile bonus room that could make the perfect home office, dressing room or walk-through closet.The unfinished basement provides plenty of additional space for storage, a workshop or hobby area. Outside, enjoy a fully fenced backyard with a storage shed and room to relax, entertain or let the kids and pets play. Major updates and features include most windows replaced in 2014, an updated interlock driveway, owned hot water tank (2020), furnace and central air (2012), roof (2021) and 100-amp breaker service.With a bus route right at hand and Lundy's Lane just seconds away, you're close to schools, shopping, restaurants, entertainment and everything Niagara Falls has to offer. A charming, practical home in an incredibly convenient location! (id:49269)
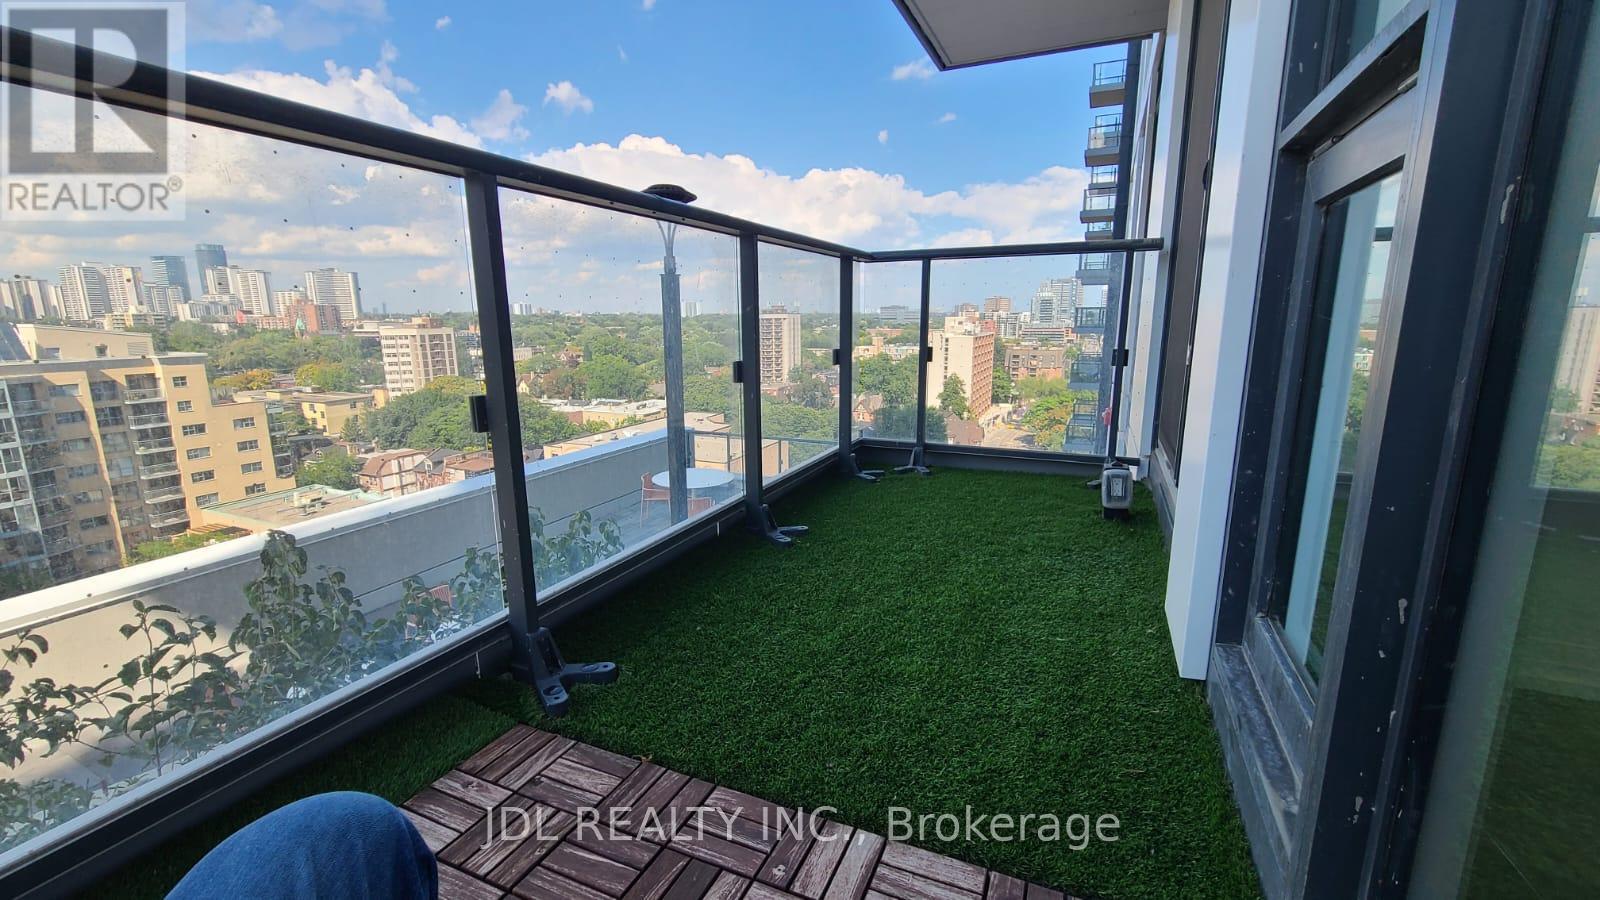
1232 - 251 Jarvis Street
Toronto, Ontario
Beautiful 1 Bed Plus Den Which Can Be Used As A Second Bedroom With Balcony With Clear East Laminated Flooring Throughout. Pot Lights In Den And Main Bedroom. Sliding Door With Privacy Screen For Den. Open Concept Kitchen With Built In Appliances And Microwave. 5 Mins Walk To Dundas Subway Station. Walking Distance To Ryerson University, Eaton Centre, George Brown, Yonge-Dundas Square, Major Hospital And More.... (id:49269)
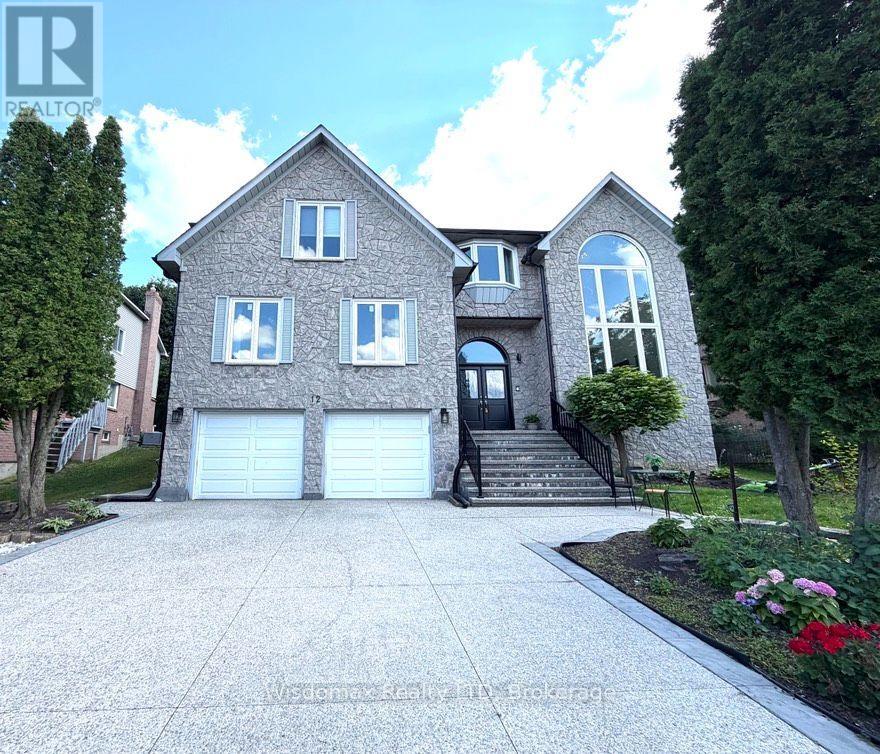
12 Sundrop Court
Hamilton, Ontario
location! location ! Put Your Own Stamp On Over 3,963 Square Feet In Ancaster's Scenic Woods. 5+2 Bedroom 4+2 And A Half Bathroom Home With A Stone Facade, Interlock Driveway And Double Car Garage. Master Bedroom With Juliet Balcony Overlooks Two Storey Conservatory With Wall Of Windows. Three Bedrooms Have Ensuite Bathrooms.plus a one-bedroom in-law suite on the main floor . Perfect for multi-generation. Eat In Kitchen With Walkout. Large Formal Living And Dining Rooms And A Family Room With Wood Burning Fireplace. Basement Access To The Garage. Fully finished basement with two bedrooms 2 bathrooms unit. Close to the shopping mall! ** This is a linked property.** (id:49269)

6 Cardinal Crescent
Welland, Ontario
Welcome to 6 Cardinal Crescent! Stunning 4-bedroom, 3-bathroom bungalow with attached double car garage, built by Mountainview Homes, featuring the highly sought-after "Hepburn" floor plan, thoughtfully designed to accommodate all your main-floor living needs. Whether you're downsizing, looking to avoid daily stairs, or searching for the perfect home for your growing family, this exceptional property offers comfort, style, and functionality. From the moment you step inside, you'll be welcomed by a spacious foyer with 20FT ceilings, highlighted by elegant columns and a beautifully curved archways leading into the open-concept living, dining, and kitchen area. Filled with natural light, this inviting space is perfect for entertaining, preparing family meals or keeping an eye on the little ones while they play. The living space extends into a gorgeous 13' x 13.9' three-season sunroom with built in heater, providing the perfect place to relax and enjoy. The main floor features two generous bedrooms and two full bathrooms, including a spacious primary retreat with a beautifully renovated 4-piece ensuite showcasing a curbless walk-in shower, smart toilet, heated towel bar, and elegant LED mirrors. The fully finished basement offers even more living space with two oversized bedrooms, a massive recreation room finished with engineered hardwood flooring, and large windows that bathe the space with natural light. You'll also find a 3-piece bathroom and an expansive craft or hobby room with endless possibilities. Close to clean and safe parks, with everyday conveniences your family needs close by. Truly a wonderful neighborhood known for its pride of ownership. Beautifully maintained homes in a desirable neighborhood with a warm community feel. This Bungalow will check all your must have boxes! Come experience all that 6 Cardinal Crescent has to offer. This is the one you've been waiting for! (id:49269)

28 Cohen Avenue
Ottawa, Ontario
Rarely offered on this quiet crescent, backing on private greenery. Fresh updates throughout the house (2026)! Bright, sunny and spacious main floor, open area between living and dining rooms, and sizeable eat-in kitchen. Plenty of cabinets and counter space. Convenient reno'd powder room. Upper Level: Three bedrooms, with a generous primary bedroom upstairs, a full wall of closet space, and backyard facing bay windows. 4 pce. bathroom . New luxury vinyl flooring throughout main, new plush carpeting through upper level and finished areas in the lower level. Patio doors lead to private two-tiered deck with west facing exposure, interlock patio. No grass to cut! Recent finishings in lower level as well, creates a very versatile living space. Kitchen has been nicely updated and both bathrooms renovated. Freshly painted walls throughout. Move-in ready! Great location in family friendly Katimavik. Close to many top-rated schools, shopping, parks and recreation. Minutes from Centrum, quick access to the 417 and a short walk to the park and ride. Vacant and ready for a preferred early closing. 48 hours irrevocable on offers. Estate Sale. (id:49269)
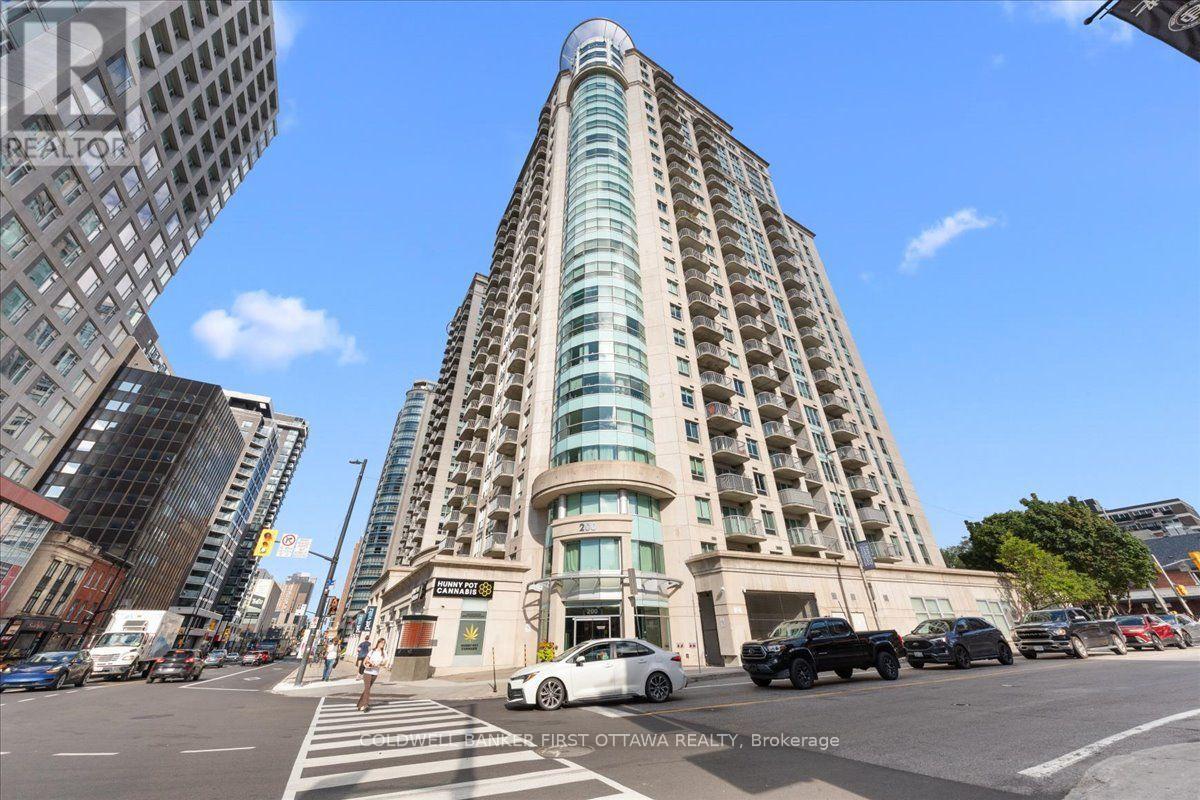
711 - 200 Rideau Street
Ottawa, Ontario
Welcome to this stylishly presented 1-bedroom, 1-bathroom condo with underground parking and locker located on the 7th floor with southern exposure views in the heart of downtown Ottawa and the vibrant ByWard Market. Offering a bright and spacious open-concept design, this residence combines contemporary comfort with practical urban living. Move-in-ready and turn key condo, excellent for professionals or students. The thoughtfully designed interior features a comfortable living space that connects naturally with the kitchen and dining area, creating a welcoming atmosphere for both relaxing and entertaining coupled with your own private balcony. Residents have access to a range of excellent amenities, including a party room, heated pool, fully equipped fitness centre, sauna, and 24-hour security. Situated in an exceptionally convenient location, the property is within easy walking distance of the University of Ottawa, restaurants, grocery stores, cafes, specialty shops, and public transportation. With its combination of modern living, premium amenities, and an outstanding downtown location, this condo offers an excellent opportunity to enjoy the convenience and energy of Ottawa right outside your door. (id:49269)

182 Dewar Side Road
Beckwith, Ontario
Custom-built bungalow on a private 1-acre woodland setting, just minutes to Carleton Place, & Highway 7. Enjoy the privacy of country living without sacrificing the convenience of nearby amenities. A spacious foyer with a vaulted ceiling welcomes you inside, while inside entry from the attached two-car garage adds everyday convenience.The main level offers three bedrooms, including a primary suite with a walk-in closet, 4-piece ensuite, & bow window overlooking the treed backyard. The centrally located main bathroom & laundry room add to the home's practical layout. The living room is anchored by a modern wood-burning fireplace & flows into the kitchen, creating a comfortable space for everyday living. The home office, just off the kitchen overlooking the deck & backyard, provide a peaceful workspace.The kitchen features a wall of oak cabinetry, generous storage, & plenty of prep space. The eat-in area is ideal for casual meals, while the separate dining room is perfectly suited for family gatherings & entertaining. The family room, highlighted by its vaulted ceiling, offers another bright & inviting space to relax.The finished basement provides additional flexibility with a spacious den ideal for a home office, gym, hobby room, or guest space, along with two separate storage rooms to keep everything organized.Outside, the screened-in room is the perfect place to enjoy your morning coffee or unwind on warm summer evenings overlooking the flower gardens, interlock walkway, & mature trees. Offering space, privacy, and a location just minutes from town, this is a home that blends country living with everyday convenience at an exceptional value. (id:49269)
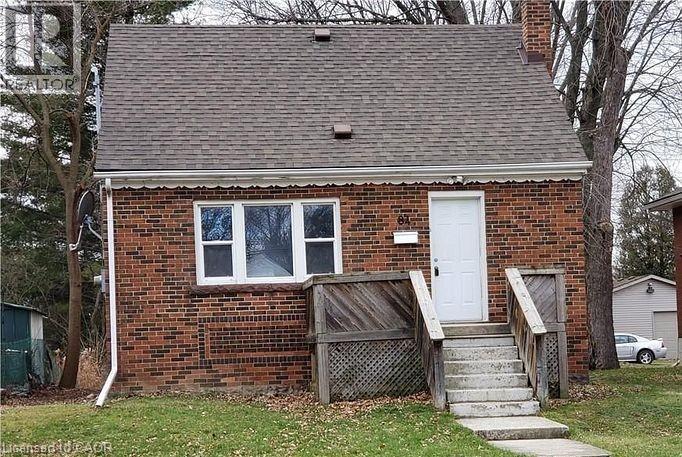
84 Ewen Road
Hamilton, Ontario
Renovated Open Concept 5 Bedroom Detached Home Suitable For Students at $800/Room or For Family $4000, Two Full Baths, Living And Dining Room, Renovated Kitchen With Stainless Steel Appliances, Laminate Flooring On Main Level. Main Floor With Living Room And Master Bedroom, Minimum 1 Year Rental. Tenant Is Responsible For All Utilities. 24 HRS NOTICE. (id:49269)
397 King Street W Unit# 207
Dundas, Ontario
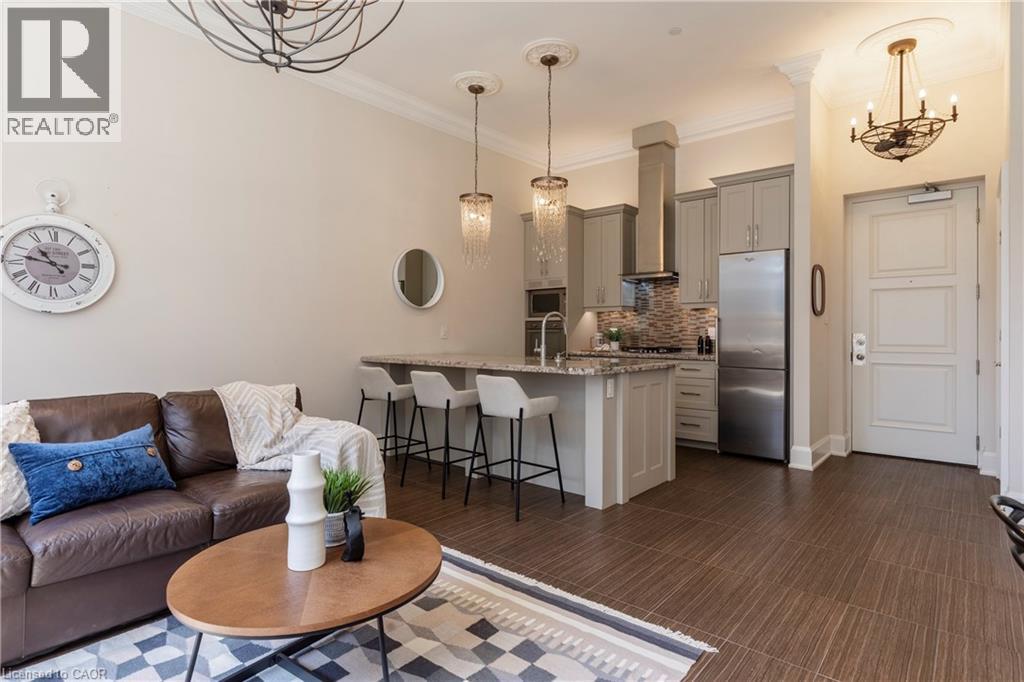
Situated on the West end of Dundas and nestled at the base of the Peak awaits the lifestyle, serenity, & sophistication you've been craving. Seamlessly blending the historical elements of the building with a contemporary & upscale aesthetic, the District Lofts offer a blend of character, charm, & modern convenience. Located in the original part of the building, Unit 207 boasts soaring 12’ ceilings complete with gorgeous crown moulding & upgraded lighting. The south exposure offers exquisite views onto the front gardens & Fisher’s Mill Park, allowing an abundance of natural light through the expansive windows. The open-concept kitchen/living area is at the heart of the unit. The modern fixtures & neutral decor create the perfect canvas to blend your own personal style. With ample cabinetry, granite countertops, stainless steel appliances, contemporary backsplash, & ornate pendant light fixtures, this kitchen is a stunner! The generously sized bedroom with stunning chandelier, a comfortable 4PC bath with soaker tub, & in-suite laundry complete this space. Radiant in-floor heating & two wall-mounted ac units add to the consideration and comfort put into this unit. Also on this level you’ll find the well appointed gym. The upper level offers the rooftop patio, accessible all year long. All this conveniently located just a short drive from West Hamilton & McMaster University. Embrace the ease of condo living in this spectacular one-of-a-kind property. Room sizes/sq ft approx. (id:49269)