
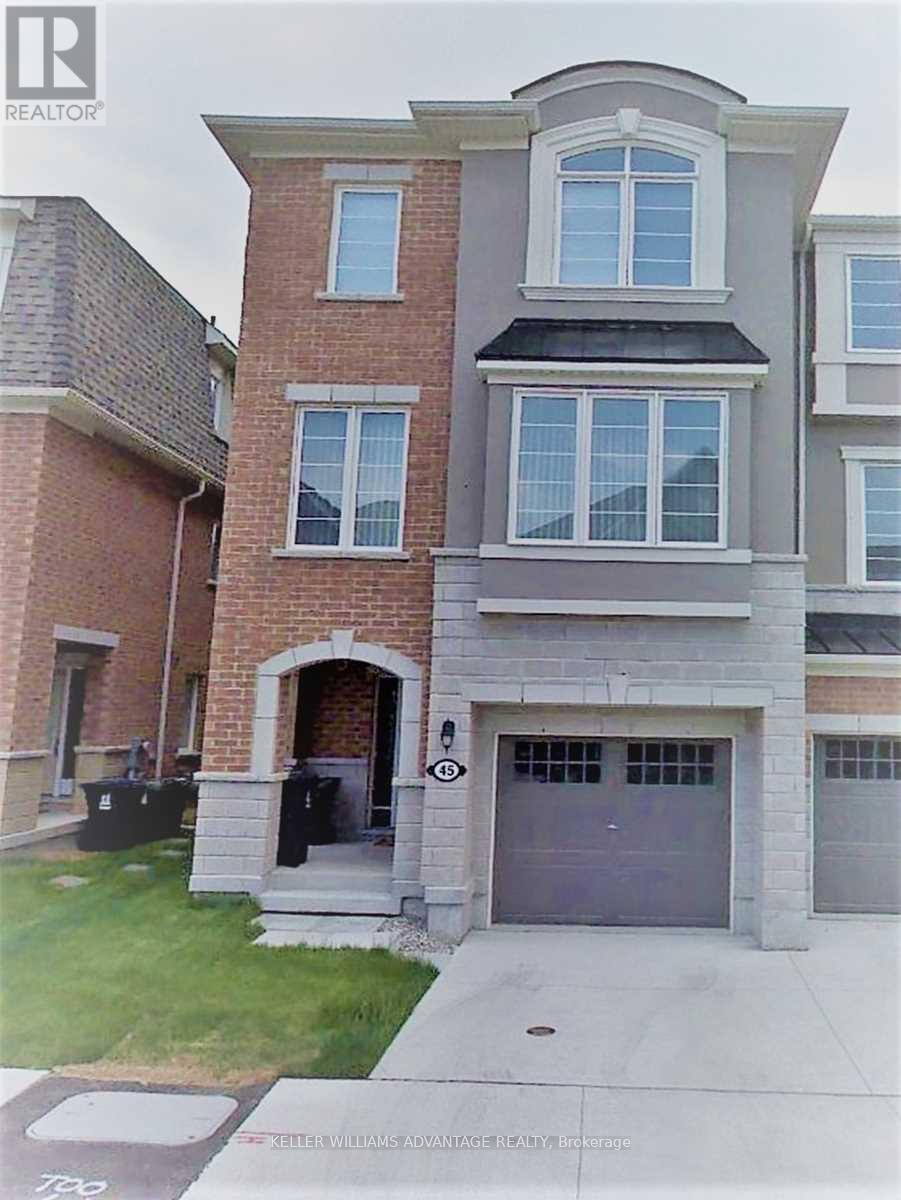
45 Fusilier Drive
Toronto, Ontario
Pristine End Unit Townhouse With 4 Br-4 Bth In High Demand Area; Open Concept Main Fl W/ 9 Ft Ceiling, Laminate Fl, Separate Living/Dining Room, Oak Stairs; Stylish Kitchen W/ Granit Counters, Pot Lights And Big Pantry Overlooking Family Room; House Features In- Law Suite at the Ground Floor That Can Be Used As Privat Home Office And In Many Other Ways, 3 Bedrooms with 3 W/I Closets, Large Windows, Patio Stone, Fenced Backyard And More. Triple A Location W/ Walking Distance To Most Amenities: Subway, Bus, Schools, All Kind Of Shopping, Parks, Trails, Community Center, Restaurants; Close To Major Highways, New Eglinton L.R.T, 20 Min Commute To Downtown (id:49269)
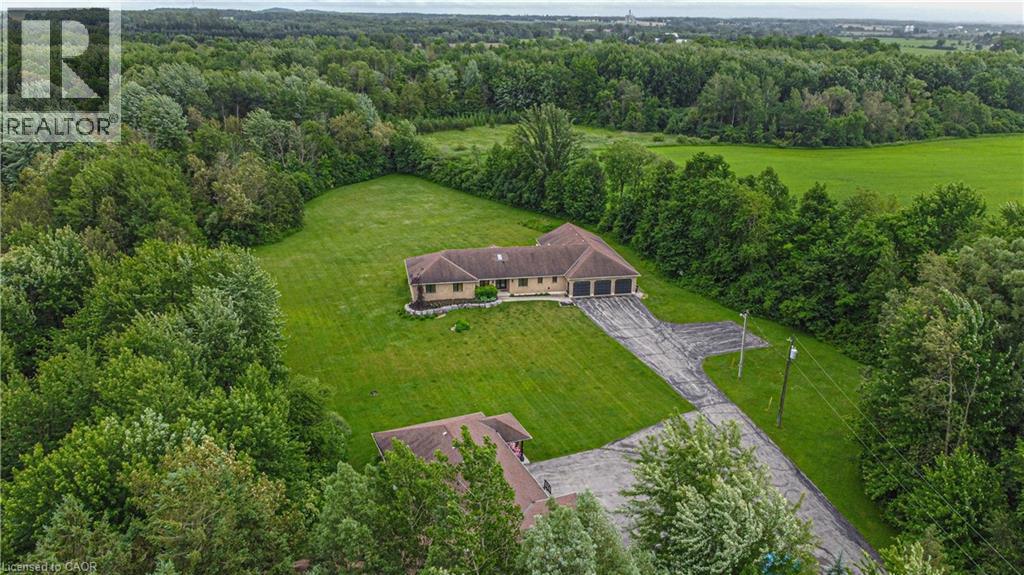
1971 Berlett's Road
St. Agatha, Ontario
Discover this exquisite rural estate at 1971 Berlett’s Road, directly in between Wellesley and St. Agatha. Set on more than 11 acres of idyllic natural countryside, the property delivers the rare peacefulness and profound connection to nature that only a true countryside sanctuary can offer. Spanning over 8,000 finished square feet, the primary residence has been thoughtfully refreshed with abundant updates throughout: an all-new kitchen, new flooring, ceilings with pot lighting, a brand-new primary ensuite bathroom, a new staircase, and countless other modern touches. The sprawling basement is an entertainer’s paradise, featuring a massive rec room with walk-out access to the rear acreage, an avant-garde washroom, a dedicated children’s playroom, and a spectacular wet bar. A private guest suite adds exceptional versatility, complete with its own solarium housing a hot tub and separate deck. The suite offers convenient access through the garage, a dedicated side entry, and a private walkout to the backyard. Complementing the main home is a massive 4,000+ square foot secondary garage/shop boasting five bay doors, independent heating and cooling, a bathroom complete with a urinal, and a sleek, brand-new upper-level office. Together with the expansive driveway and two garages total, there is more than enough parking for dozens of vehicles. Just 20 minutes from the heart of Waterloo, this estate perfectly blends privacy and serenity with everyday convenience - the very best of both worlds. (id:49269)
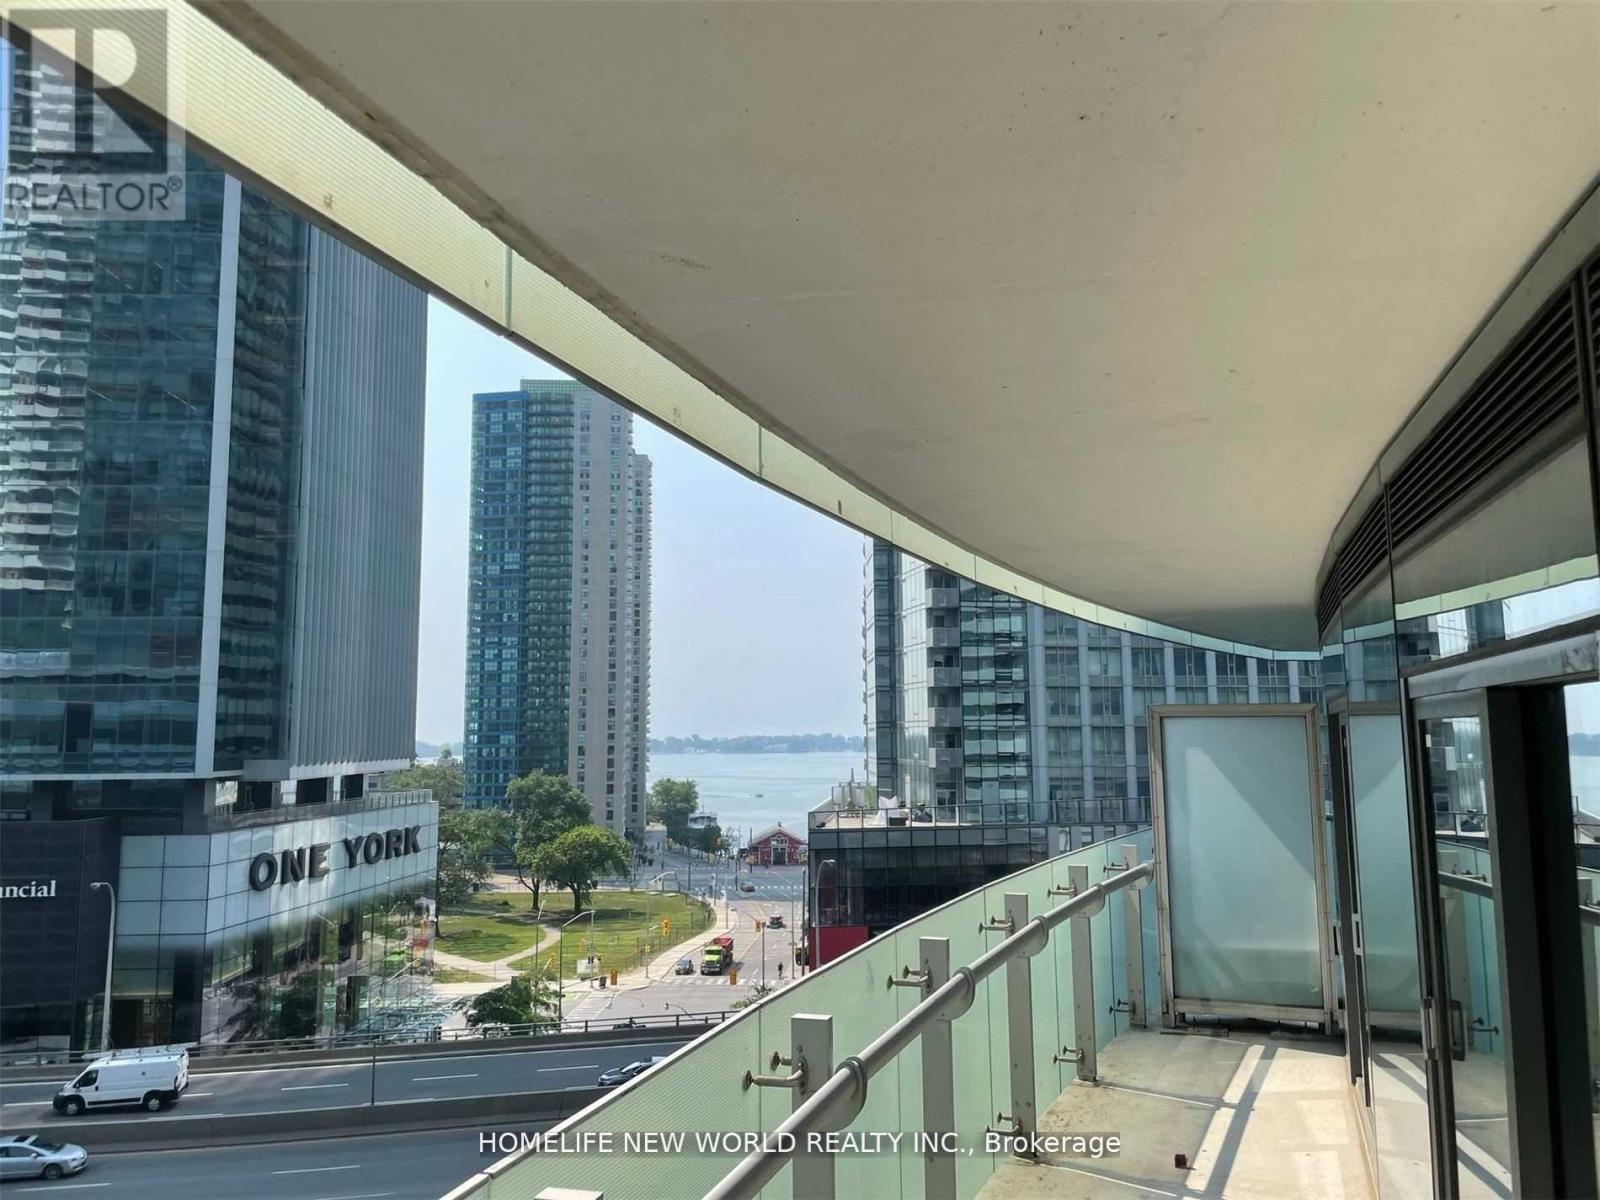
601 - 14 York Street
Toronto, Ontario
Welcome To Ice Condos - Gorgeous City Views + Lake Views ! Large 3 Bedroom + 2 Bath Unit W/ Bright Floor To Ceiling Windows. Hardwood Floors In Living/Dining. Granite Countertops - Steps From Path Network, Ttc, Go, Streetcar/Subway Acc, Maple Leaf Square, Longos, Shops, Dining And Lakefront. (id:49269)
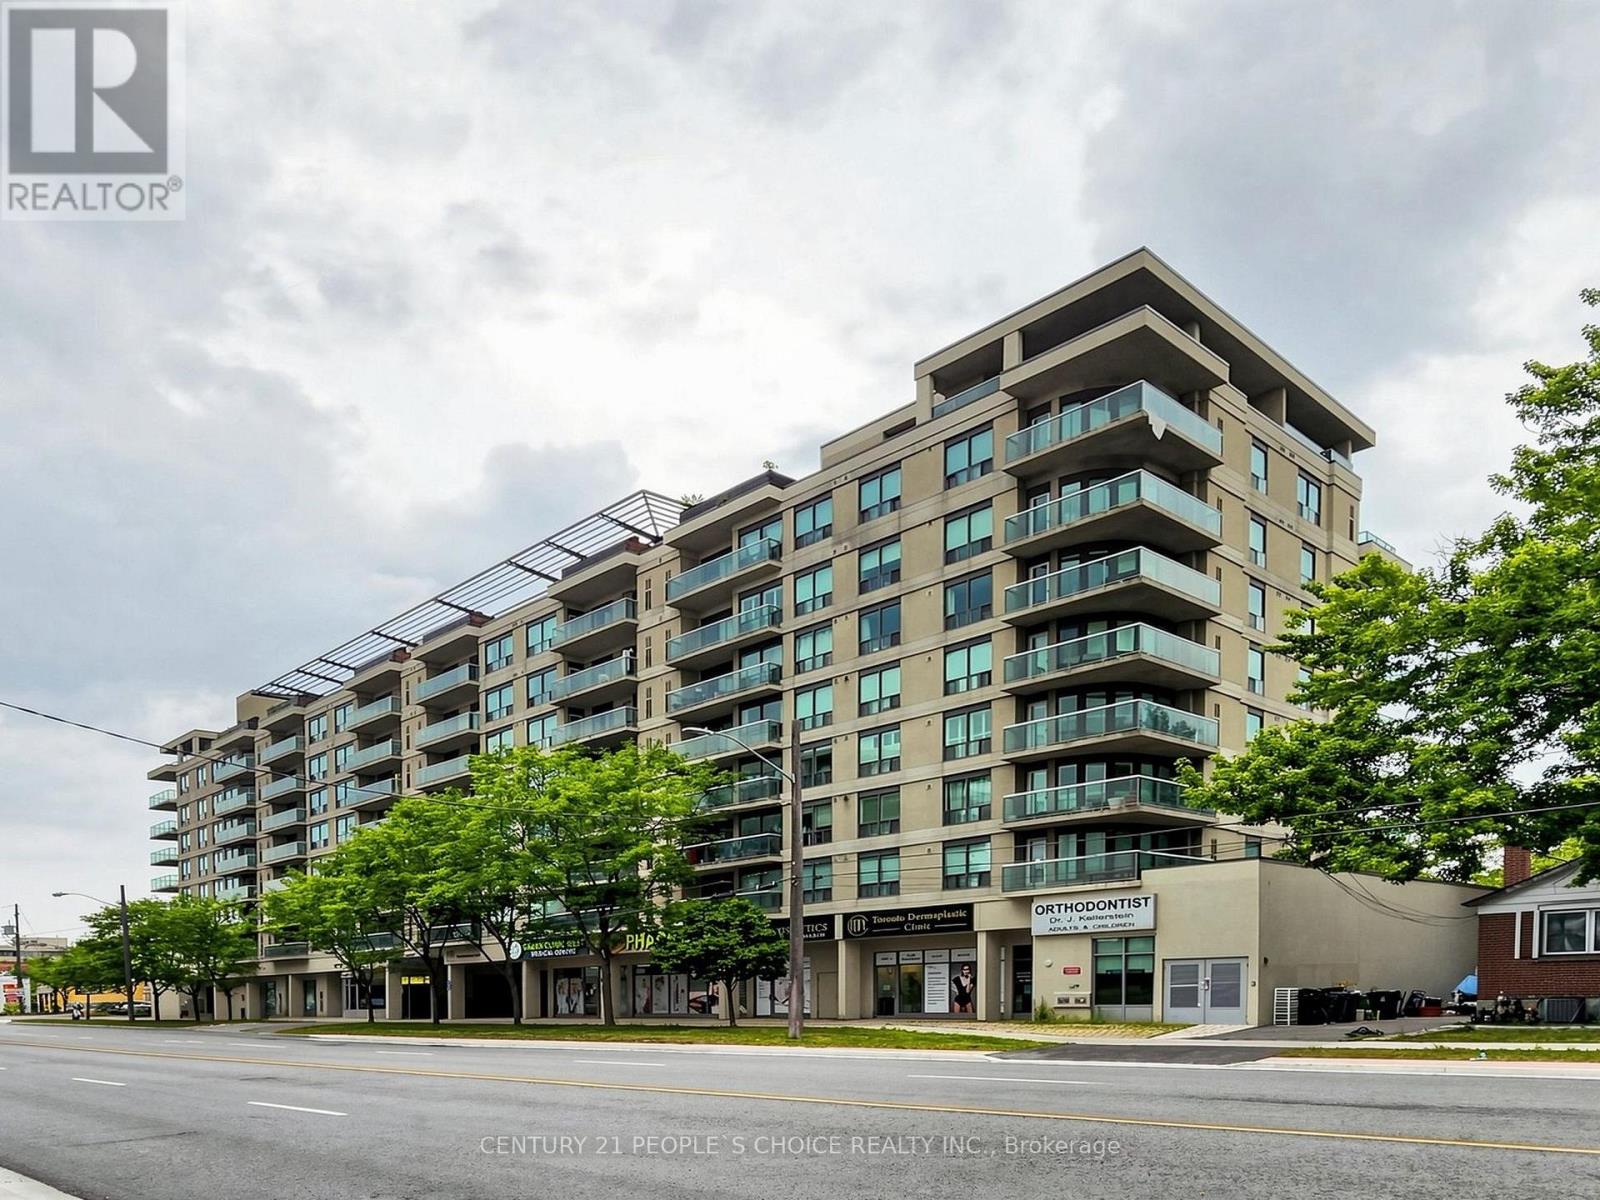
603 - 935 Sheppard Avenue W
Toronto, Ontario
This Bright Spacious Condo for Lease Features A Desirable Open Concept Layout With 2 Bedrooms, 2 Full Bathrooms, A Formal Dining Area, lots of Kitchen Cabinetry And Counter-Tops, Large Windows With An Unobstructed View Of The Downtown Toronto Skyline, And Much More! Located Just Steps From The Sheppard West Subway Station And Downsview Park. Yorkdale mall, big box stores, downtown Toronto, major highways +++. With its warm sense of community, and only moments to shops, eateries and transport this home provides all the elements for relaxing, stylish and easy-care living. Welcome home! Don't Miss This Opportunity! (id:49269)
20 Forest Glen Crescent
Toronto, Ontario
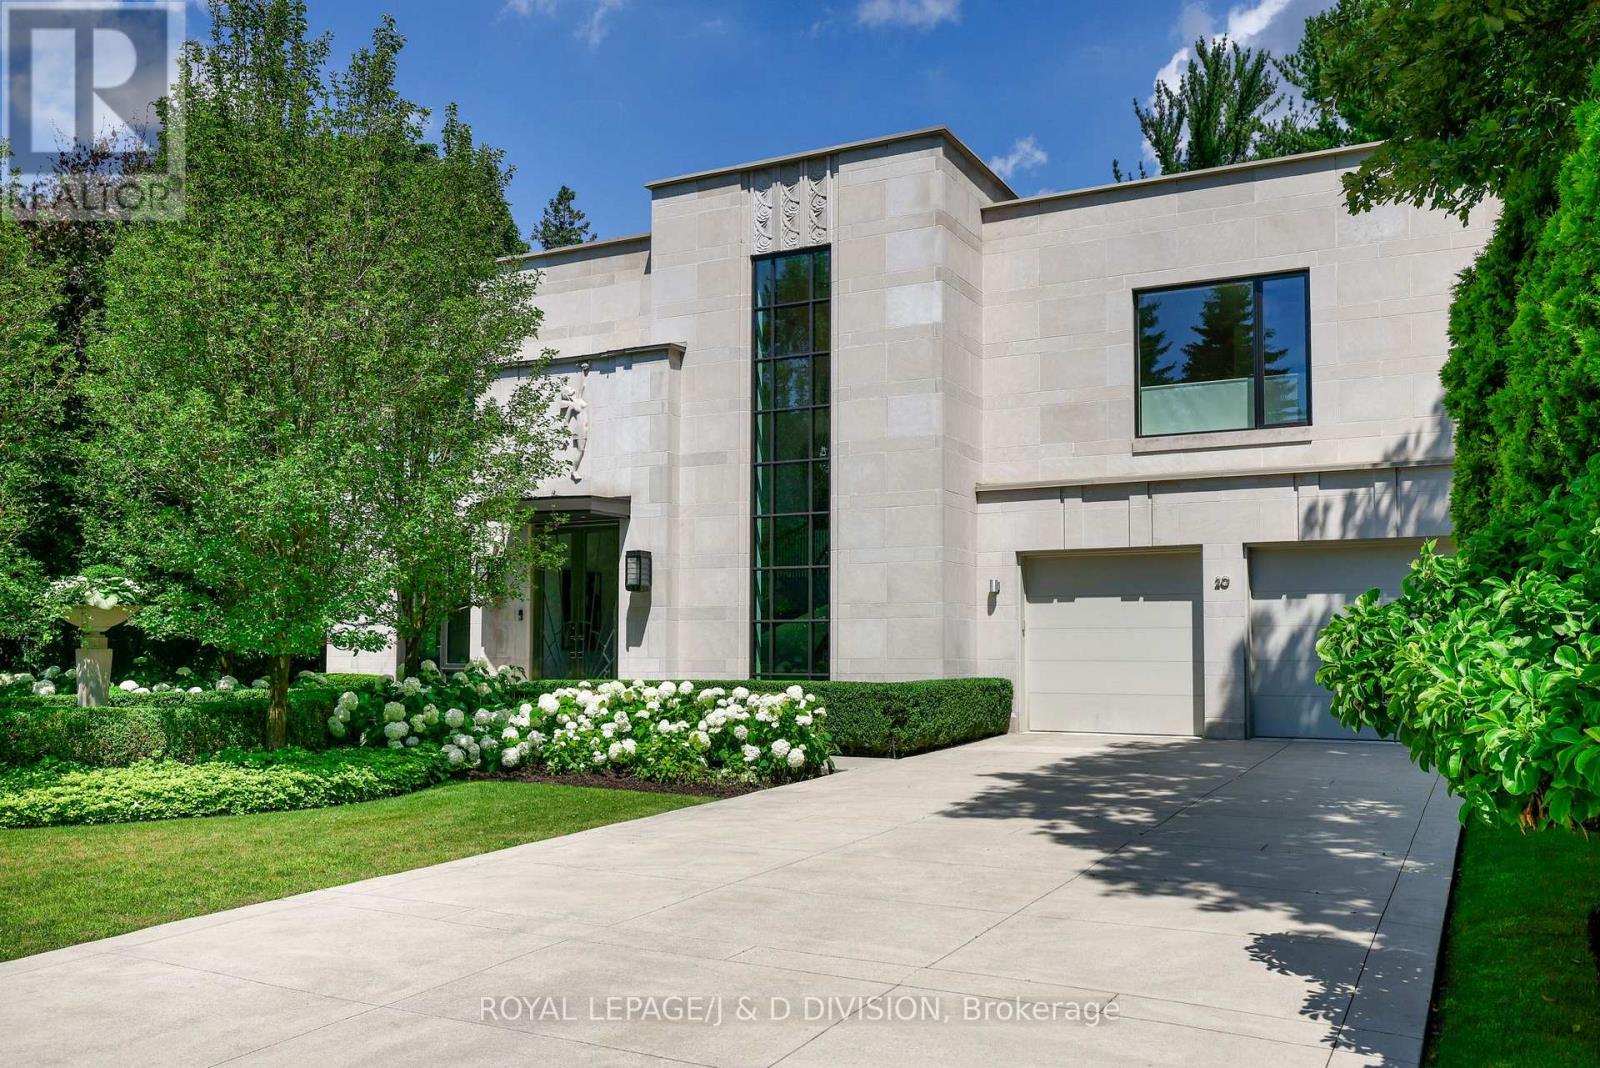
MORE THAN JUST A RESIDENCE...A WORK OF ART. Designed by Bill Mockler and Drawing Room Architect Inc. and constructed by Teddington Homes. A sophisticated contemporary design with breathtaking ravine views. The front facade is adorned with a custom carved stone statue, smooth limestone, majestic white flowering pear trees flank the front walkway to a stainless steel & glass double door entry, marble foyer, and 10 ceilings. Natural light throughout the residence with massive floor-to-ceiling windows, skylights, and a striking two-storey foyer inviting the beauty of the outdoors inside. The Great room is balanced with two fireplaces and ever changing seasonal views of the garden, formal dining room with refined details, fireplace, & opens to private patio. Chefs kitchen with seamless cabinetry, immense marble island, premium appliances, breakfast area, servery, and pantry. Family room with custom millwork, fireplace, walk out to the garden, and an exquisite powder room. Luxurious primary suite, six-piece spa bath, massive dressing room (originally planned as a 4th bedroom), two other bedrooms with ensuites, and full laundry room. Lower level with recreation room, additional bedroom/exercise rm, bathroom, second laundry rm and wine cellar. The fluid design creates spacious rooms that engage the senses at every turn with, generous wall space for the art collector, high-end finishes, negative trim detailing, luxurious marble surfaces, custom millwork, archways that stretch to the ceiling, exquisite wood elements, automated blinds that recess into walls, Control4 system for lights, speakers, and security. Spectacular 75 x 300 extremely private lot with inviting gunite pool, sundeck, sitting area and outdoor dining area - an oasis! Unparalleled opulent living for those seeking elegance, style, and ultimate privacy on one of Toronto's most coveted streets. Steps to the Golf Club, Yonge St., close to many private schools: Crescent, Bayview Glen, Toronto French School. (id:49269)
1208 - 89 Church Street
Toronto, Ontario
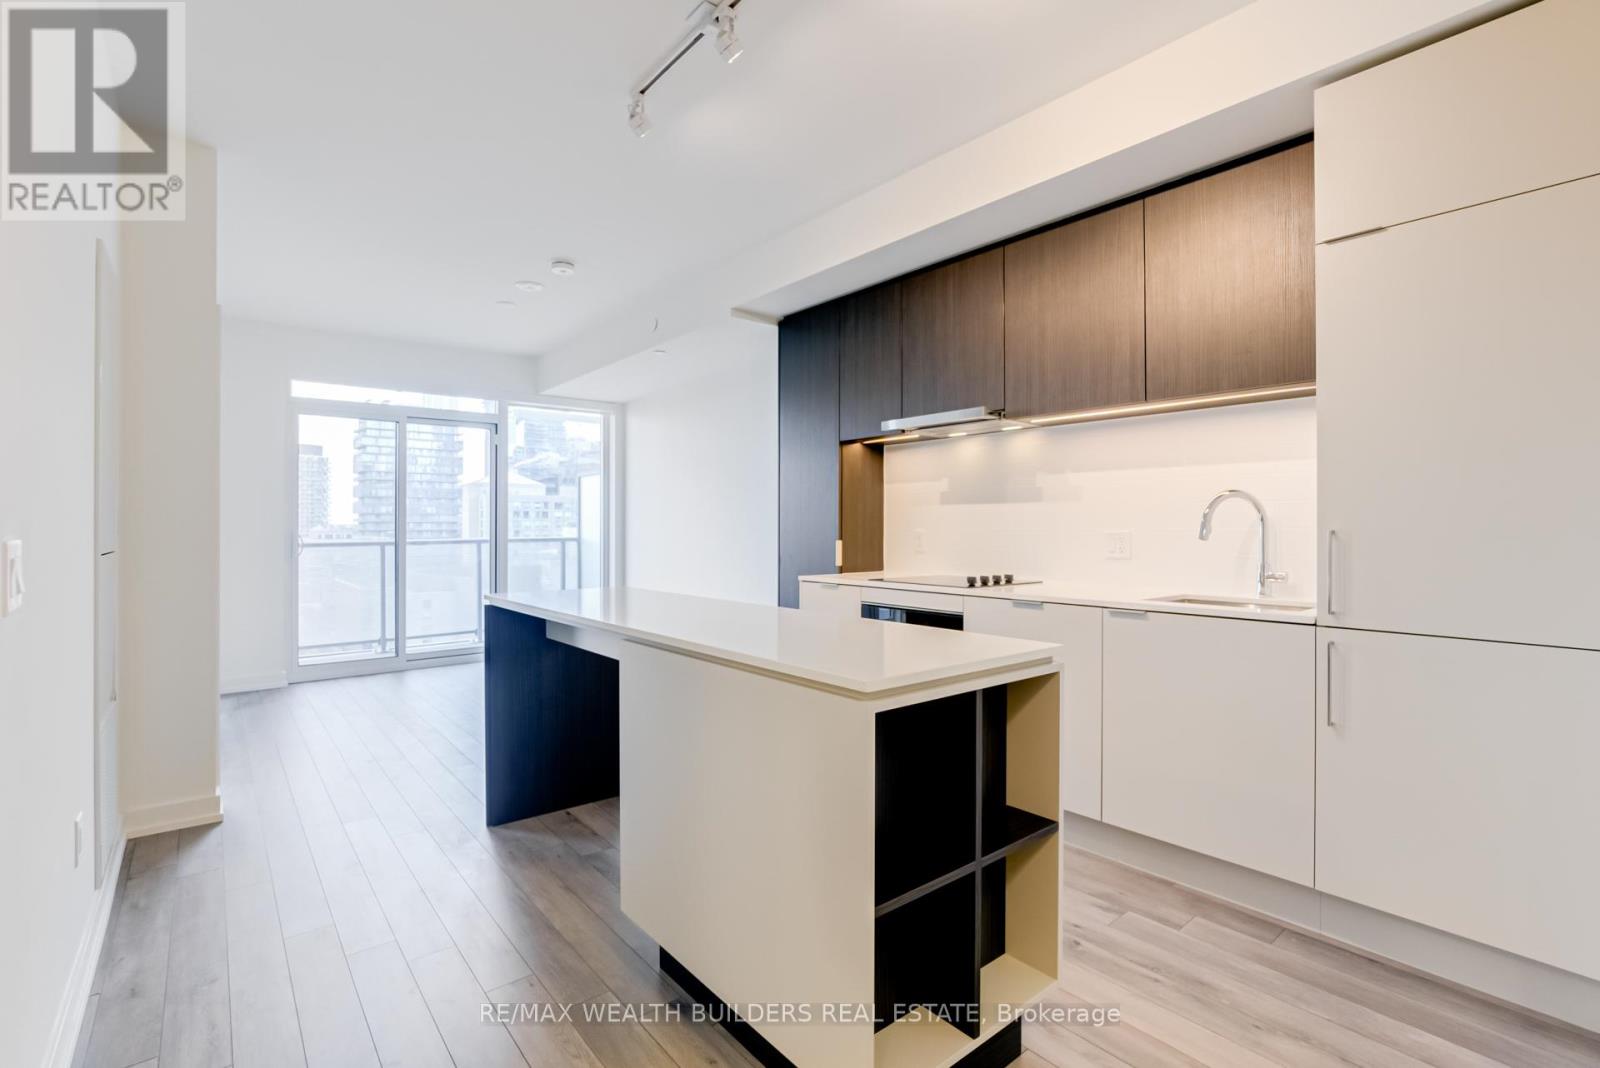
Welcome to The Saint Condos, Where Modern Living Meets Unbeatable Convenience! This Stunning One Bedroom Plus Den Boasts Soaring 9 Ft Ceilings and Expansive Floor-To-Ceiling Windows, Flooding The Space With Natural Light. Bright, Spacious Open-Concept Layout Creates Airy Atmosphere For Urban Living. Contemporary Kitchen Features Sleek Finishes and The Spacious Living Area Is Ideal For Relaxation Or Entertaining Guests. Walk Score 100. Just A Few Steps From Toronto's Vibrant City Center, You'll Be Surrounded By Top-Tier Restaurants, Shops, Cultural Hotspots, And Entertainment Options. (id:49269)
64 Loucks Road
Seguin, Ontario
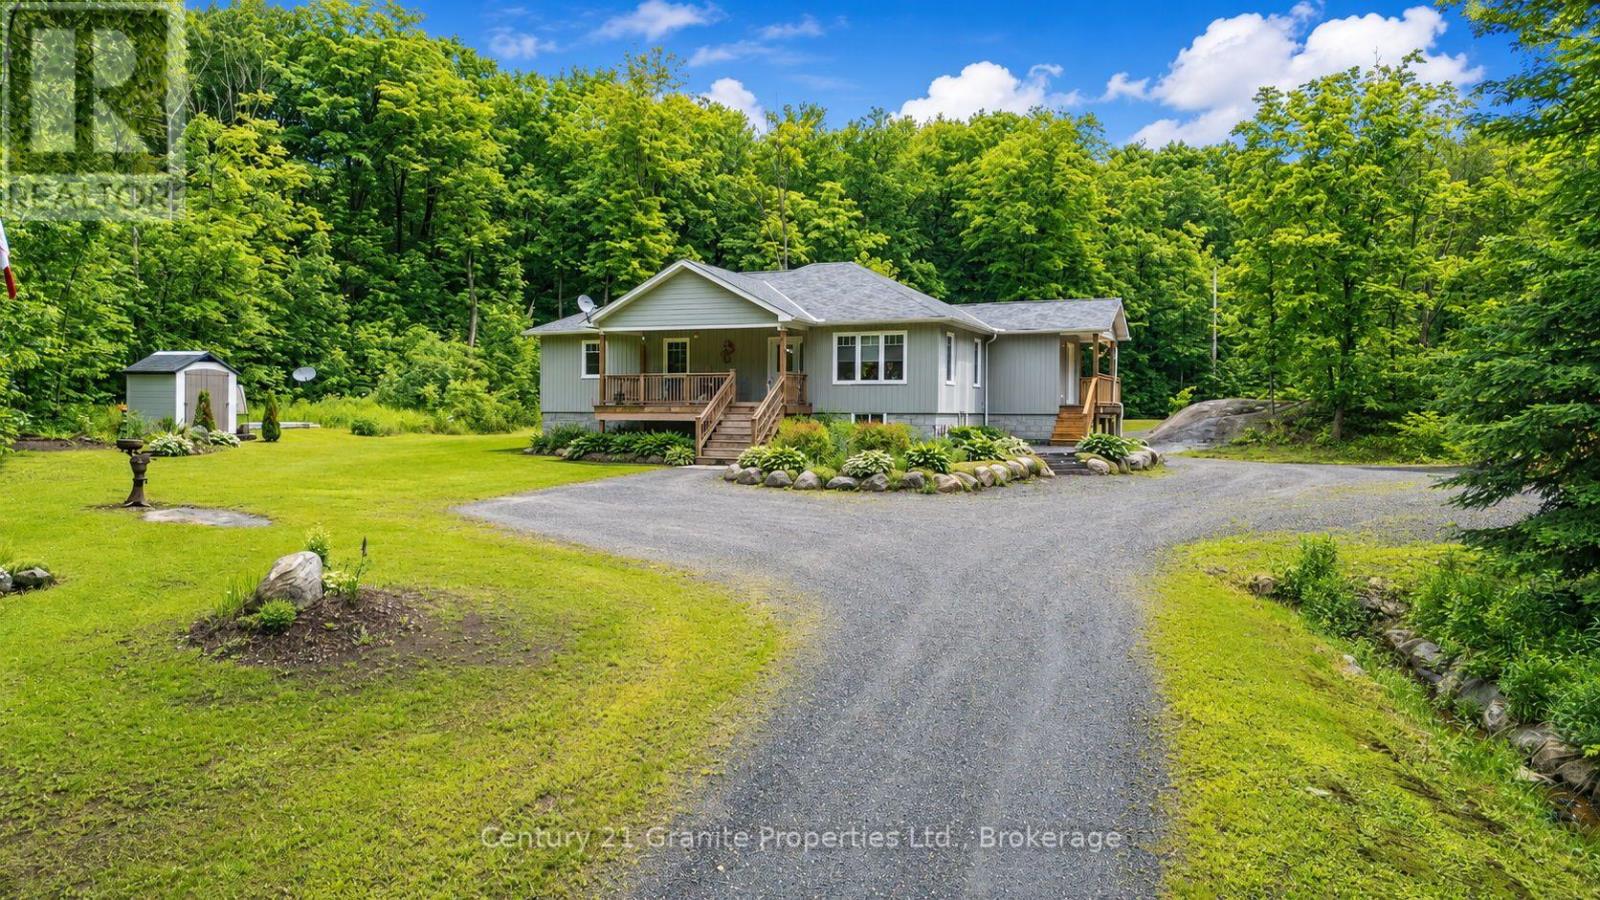
Welcome to this beautifully maintained custom-built bungalow, constructed in 2016 and situated on a picturesque and private 8-acre property in desirable Seguin Township. Offering modern comfort, flexible living space, and low property taxes, this exceptional home is ideal for families, retirees, or those seeking multigenerational living opportunities. The bright and inviting main level features an open-concept kitchen, dining, and living area designed for comfortable everyday living and entertaining. The floor plan includes two well-sized bedrooms, a full main bathroom, and a spacious primary suite complete with a walk-in closet and private 3-piece ensuite bathroom. The full basement boasts impressive ceiling height and a full rear walkout, providing abundant natural light and excellent potential for extended family accommodation or income-generating possibilities. The lower level is finished with a 4-piece bathroom and includes laundry hookups on both levels for added convenience and flexibility. Outdoor living is equally impressive with large front and rear decks overlooking the beautifully landscaped grounds. The meticulously maintained property features established perennial gardens, a fire pit area, ample parking, and a tranquil natural setting that offers both privacy and room to enjoy the outdoors. A rare opportunity to own a modern country home on a stunning acreage while benefiting from the low property taxes of Seguin Township. (id:49269)
120 Wards Road
Blue Mountains, Ontario
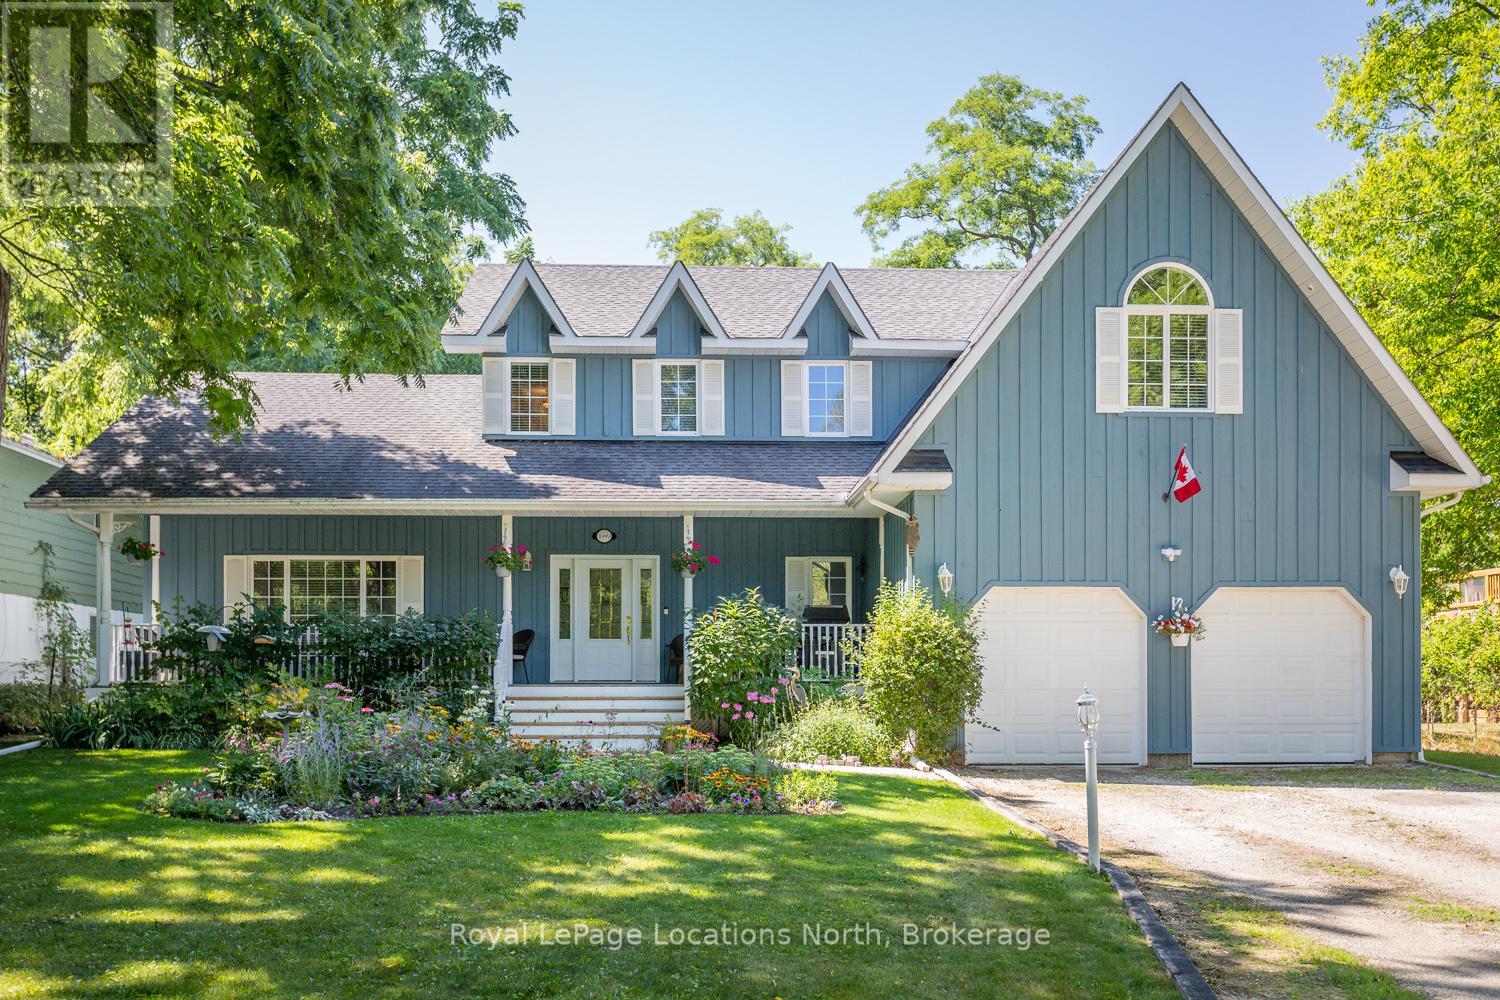
Where Every Season Beckons - And Every Detail Delivers. Perfectly positioned between Collingwood and Thornbury, this exceptional family home places you minutes from The Peaks, Alpine, and Craigleith ski clubs, steps to the Georgian Trail, and just across the road from Georgian Bay Public Access. Bike the Georgian Trail into town in summer, snowshoe through the forest in winter, paddle at sunrise in fall - this is four-season living at its finest. Set on a lush, private lot over 200 feet deep, surrounded by mature trees and protected land with ski hills framing the distance, this dead-end road retreat offers rare tranquility without sacrificing convenience. Charming gardens and a welcoming front porch set the tone - your morning coffee has never had a better backdrop. Inside, soaring cathedral ceilings anchor a generous great room that flows seamlessly into the eat-in dining area and chef's kitchen, complete with warm, wooden cabinetry and ample prep space for entertaining after a day on the slopes or trails. A 2-piece powder room, laundry, and oversized double garage complete the main level. Upstairs, the primary suite is a true sanctuary - featuring a recently updated spa-inspired ensuite with soaker tub, glass shower, and double vanity, plus a private walk-out balcony. Two additional bedrooms share a 4-piece bath, while a second primary suite with its own ensuite offers ideal flexibility for in-laws, teens, or guests craving their own retreat. The lower level rounds out the package with a dedicated gym area, two versatile bonus rooms perfect as a den, office, or second living space, and generous storage throughout. Too many upgrades to list - highlights include furnace/AC (2019), whole-home generator (2023), large, new back deck (2024), updated appliances, refined finishes, and more. This home has been thoughtfully maintained and improved for true turn-key living.This is more than a home - it's a lifestyle address. (id:49269)
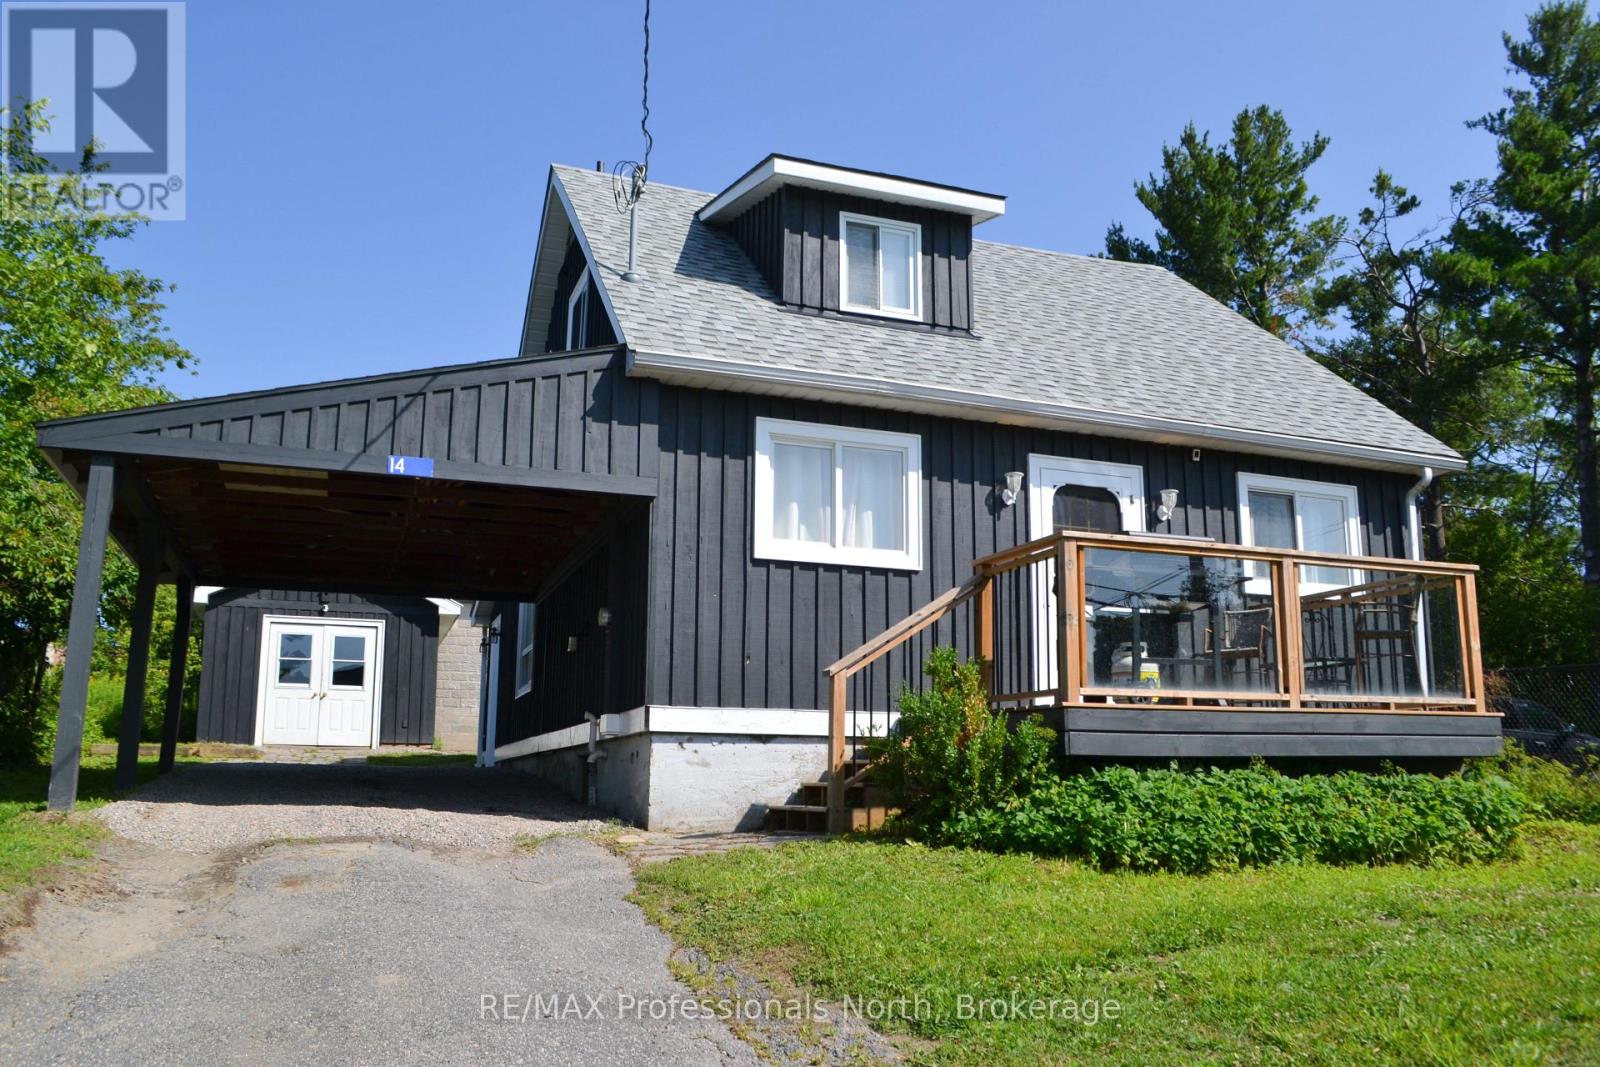
14 Princess Street
Huntsville, Ontario
Rare opportunity in the heart of Downtown Huntsville! Situated within the Central Business District, this beautifully updated property offers exceptional flexibility for both residential living and future commercial possibilities. Whether you're looking for a charming home, a prime location for your business, or a live-work investment, this property delivers. The home has been tastefully updated with modern finishes. Outside, the possibilities continue with a detached 12' x 24' insulated shop on a concrete pad with hardwood floors-ideal as a studio, workshop, office, or future business space. A full unfinished basement provides abundant storage and laundry facilities. Parking is never an issue with space for multiple vehicles, plus the added advantage of being directly beside municipal parking and an EV charging station and one street over from Main Street. With Central Business District zoning allowing for a variety of future uses, this is a rare chance to secure a highly visible downtown property. See documents for zoning use(s). (id:49269)
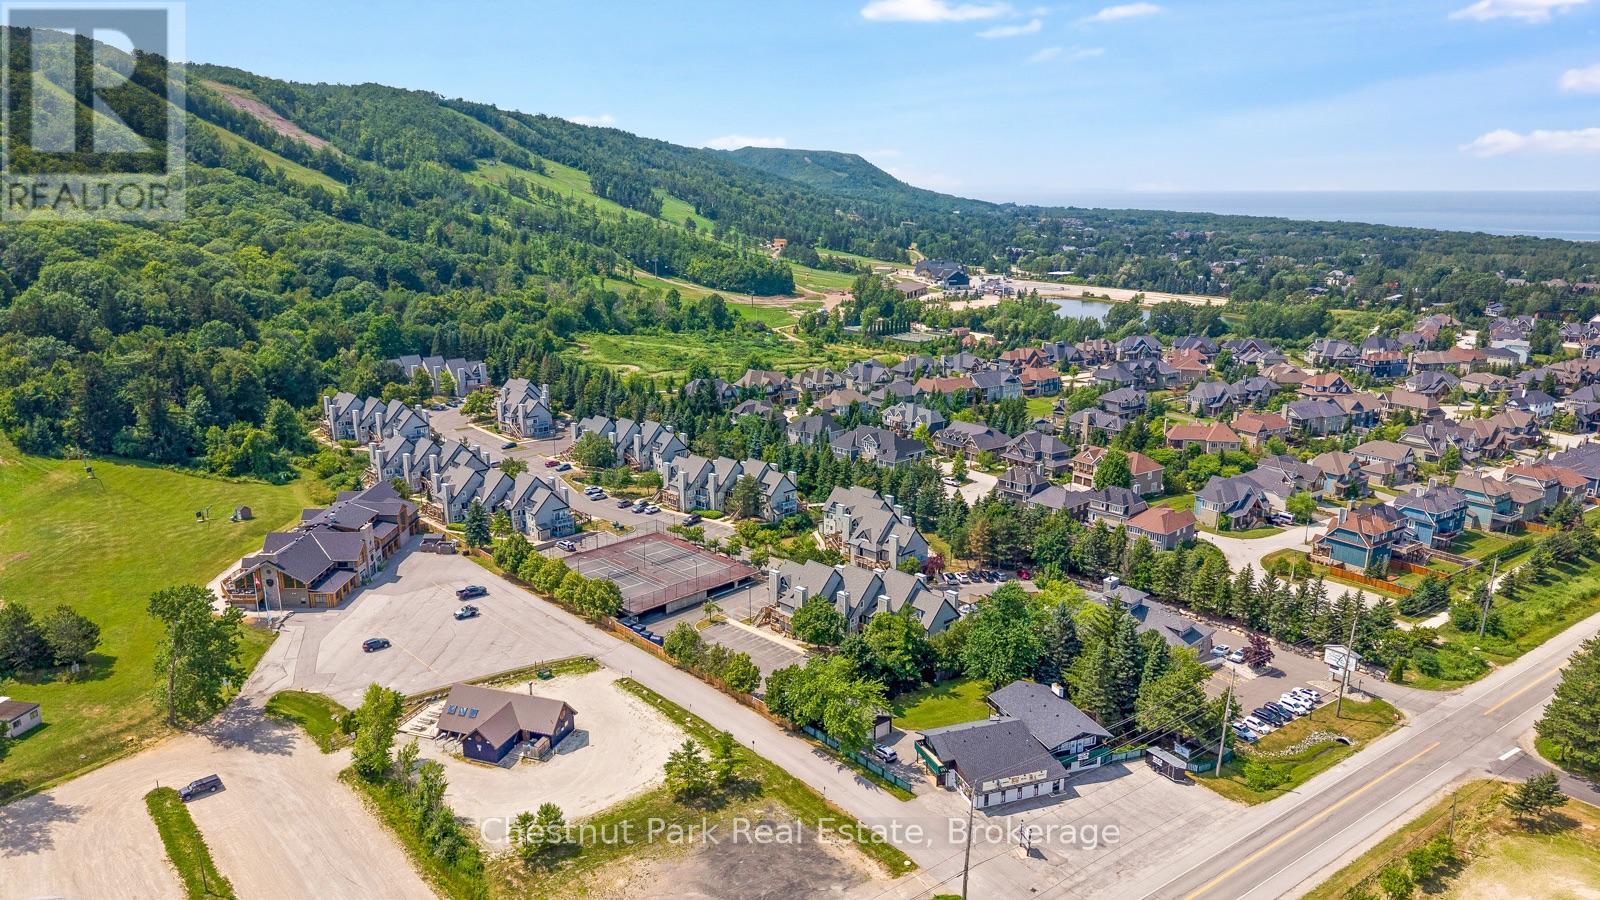
306 - 796468 Grey Road 19
Blue Mountains, Ontario
North Creek Resort at Blue ~ income plus enjoyment! Great studio unit centrally located, close to the ski gate to Blue Mountain ski hill, and the shared amenities. Currently short term accommodation (STA) licence approved and renting on Airbnb, buyer to apply and meet criteria with the Town of The Blue Mountains if you wish to continue renting the unit out. Fully furnished and equipped, with a queen bed, pull out couch, in total the unit sleeps 4. Options available for combination of personal use, nightly/weekend/extended rentals. Enjoy the community amenities such as the year round outdoor hot tub, summer heated swimming pool, tennis/pickleball courts, community BBQ, lounge in Gatehouse, overnight security, snow removal to right to the door, Rogers Ignite TV and unlimited Internet, all included in Condo Maintenance. Conveniently dine onsite at the Indian Restaurant, or you can walk or bike to the Village at Blue Mountain. Special assessment until 2027. North Creek Resort at Blue was previously known as Mountain Springs Resort. This is your chance to enjoy your weekend getaways & four season vacations, and supplement the costs with rental possibilities year round. (id:49269)
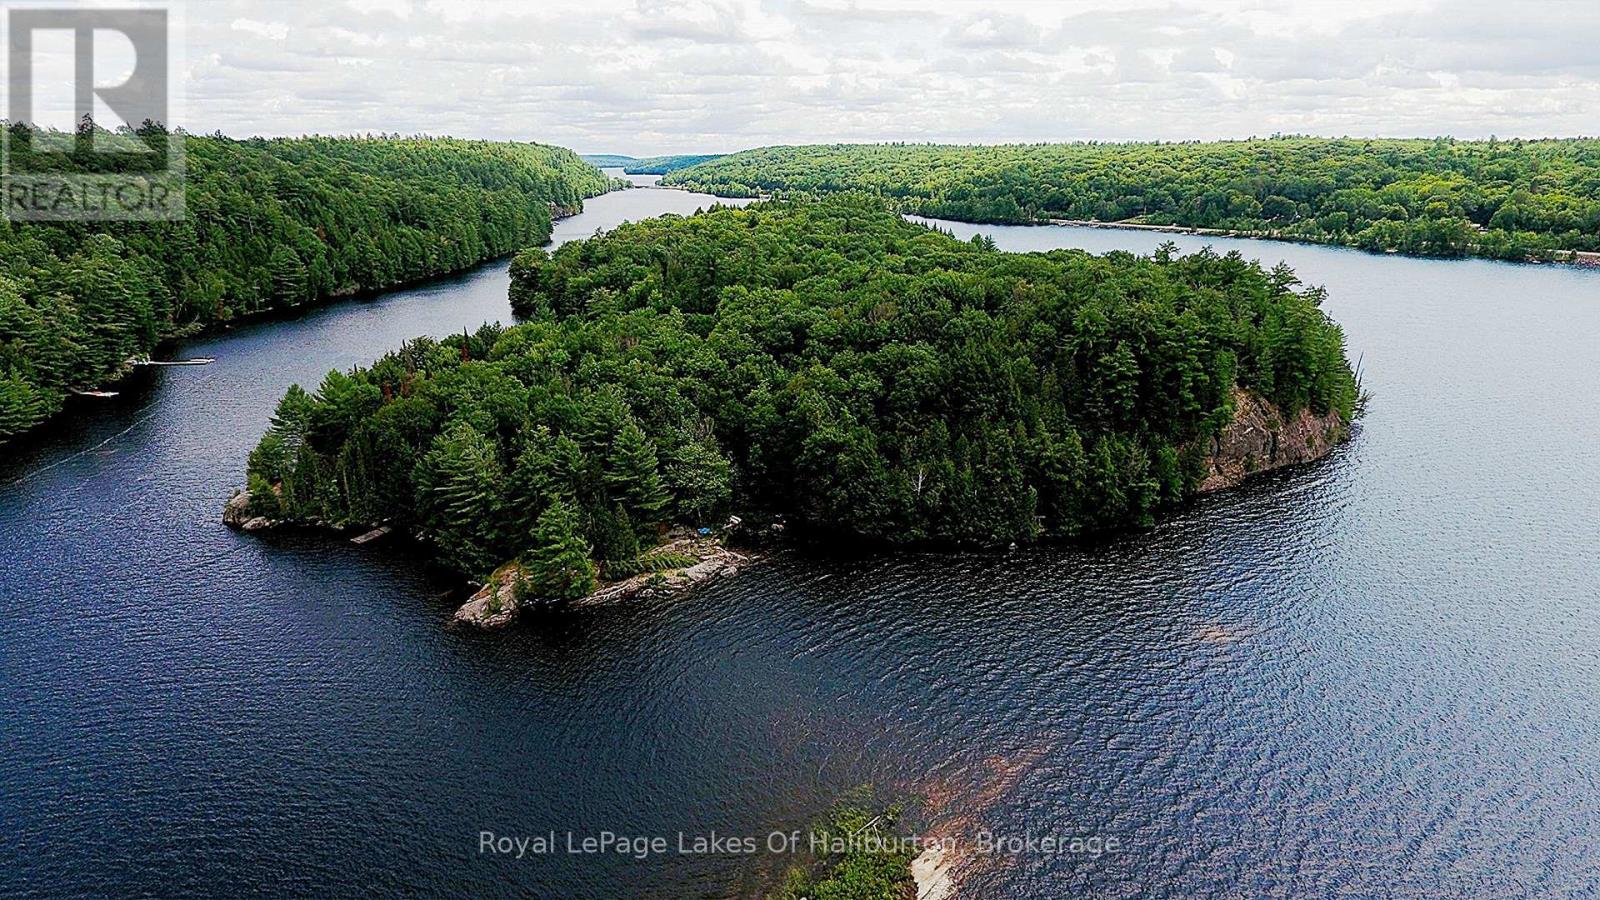
11440 Kushog Lake Wao Island
Algonquin Highlands, Ontario
A rare and unique opportunity to own your own piece of paradise on beautiful Kushog Lake! This exceptional water-access-only property on Constance (aka Goat) Island is one of just five properties on the entire island, offering an unparalleled sense of privacy and exclusivity in one of Haliburton's most desirable lake destinations. With a generous parcel of land featuring mature trees, stunning rocky outcroppings, and variety of shoreline characteristics, this remarkable property offers the perfect setting to build your dream getaway. Enjoy shallow water entry ideal for wading and relaxing along the shoreline, while the deep, clean waters provide excellent swimming and docking opportunities. Wake up to breathtaking panoramic views stretching across the lake with east, north, and west exposures, capturing spectacular sunrises, all-day sunshine, and unforgettable evening skies. Whether you're seeking peaceful seclusion or endless outdoor adventure, this property offers the very best of both. Kushog Lake boasts approximately 12 kilometres of boating enjoyment and connects directly to Lake St. Nora, expanding your on-the-water adventures even further. Renowned for its clean water, excellent fishing, and exceptional opportunities for watersports, it's a lake the whole family will enjoy for generations to come. Hydro is available to the island, making it even easier to bring your vision to life. Whether you're dreaming of a classic cottage retreat or a custom lakeside escape, the possibilities are endless on this extraordinary property. If you've been searching for a truly special waterfront offering where privacy, panoramic views, and natural beauty come together, this is the opportunity you've been waiting for. (id:49269)
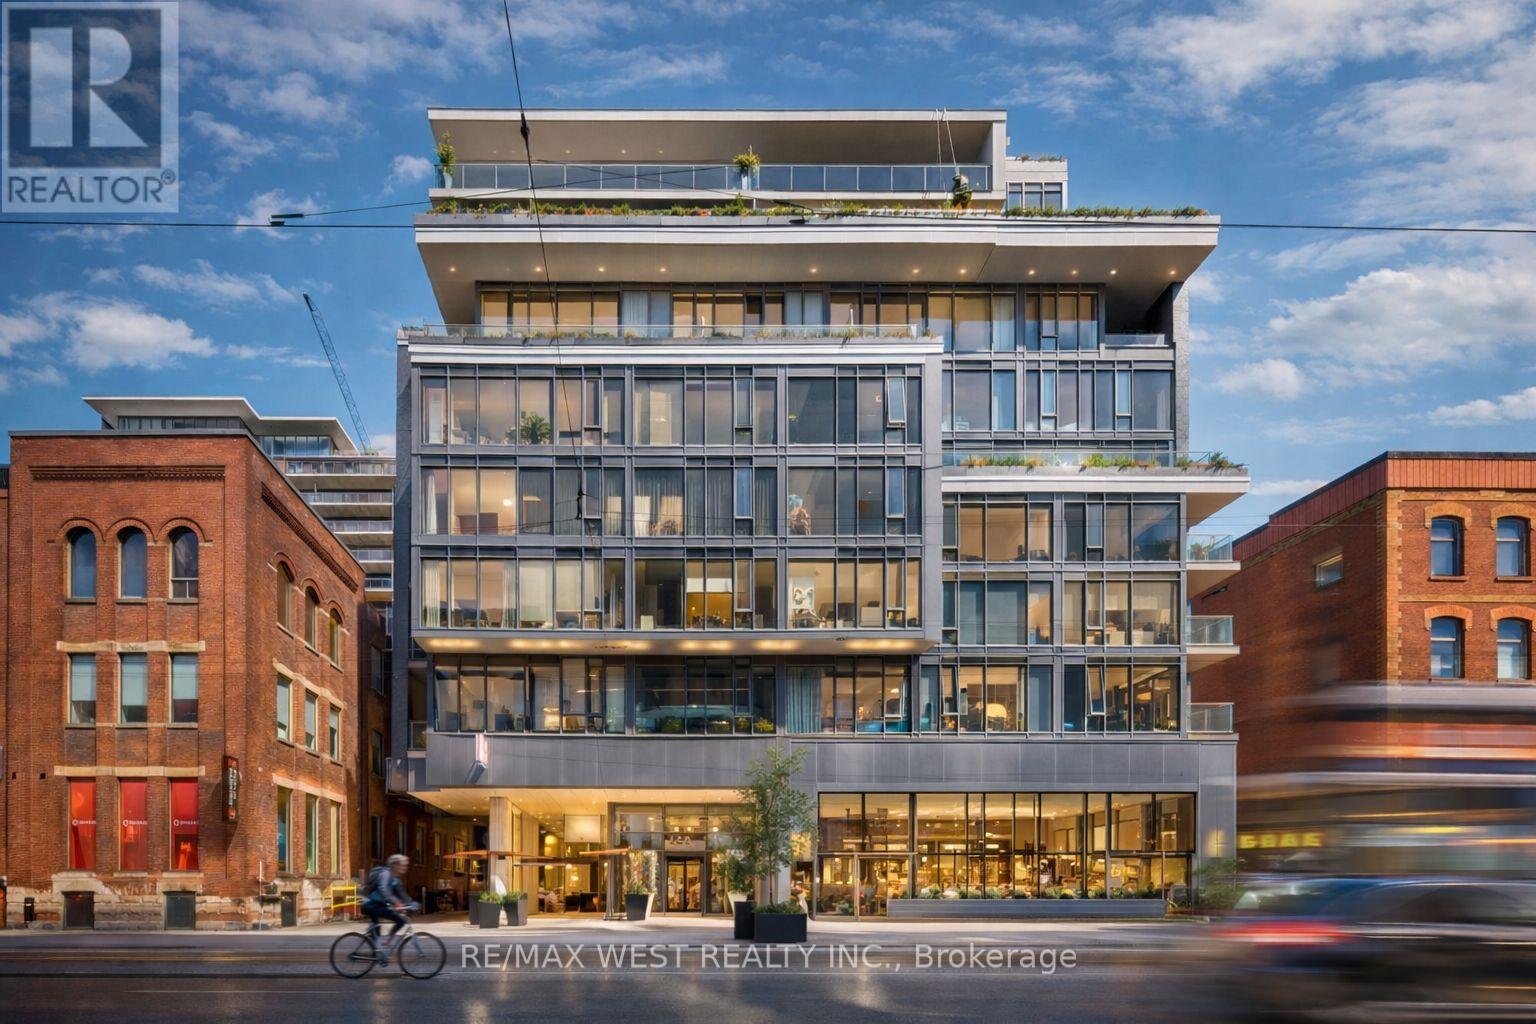
310 - 650 King Street W
Toronto, Ontario
Experience the best of city living in this stunning 2-bedroom suite, perfectly located in the heart of vibrant King West. Set within a boutique mid-rise condominium, this beautifully designed residence offers a refined urban lifestyle. Featuring soaring 9-foot ceilings, expansive floor-to-ceiling windows, and elegant French sliding doors leading to an enclosed balcony, the space is filled with natural light and style. Thoughtfully upgraded throughout, highlights include thick quartz countertops, classic shaker-style cabinetry, custom electric roller blinds, and smartly designed custom closets. The open-concept living area flows seamlessly for both everyday comfort and entertaining. This exceptional suite truly has it all. (id:49269)