
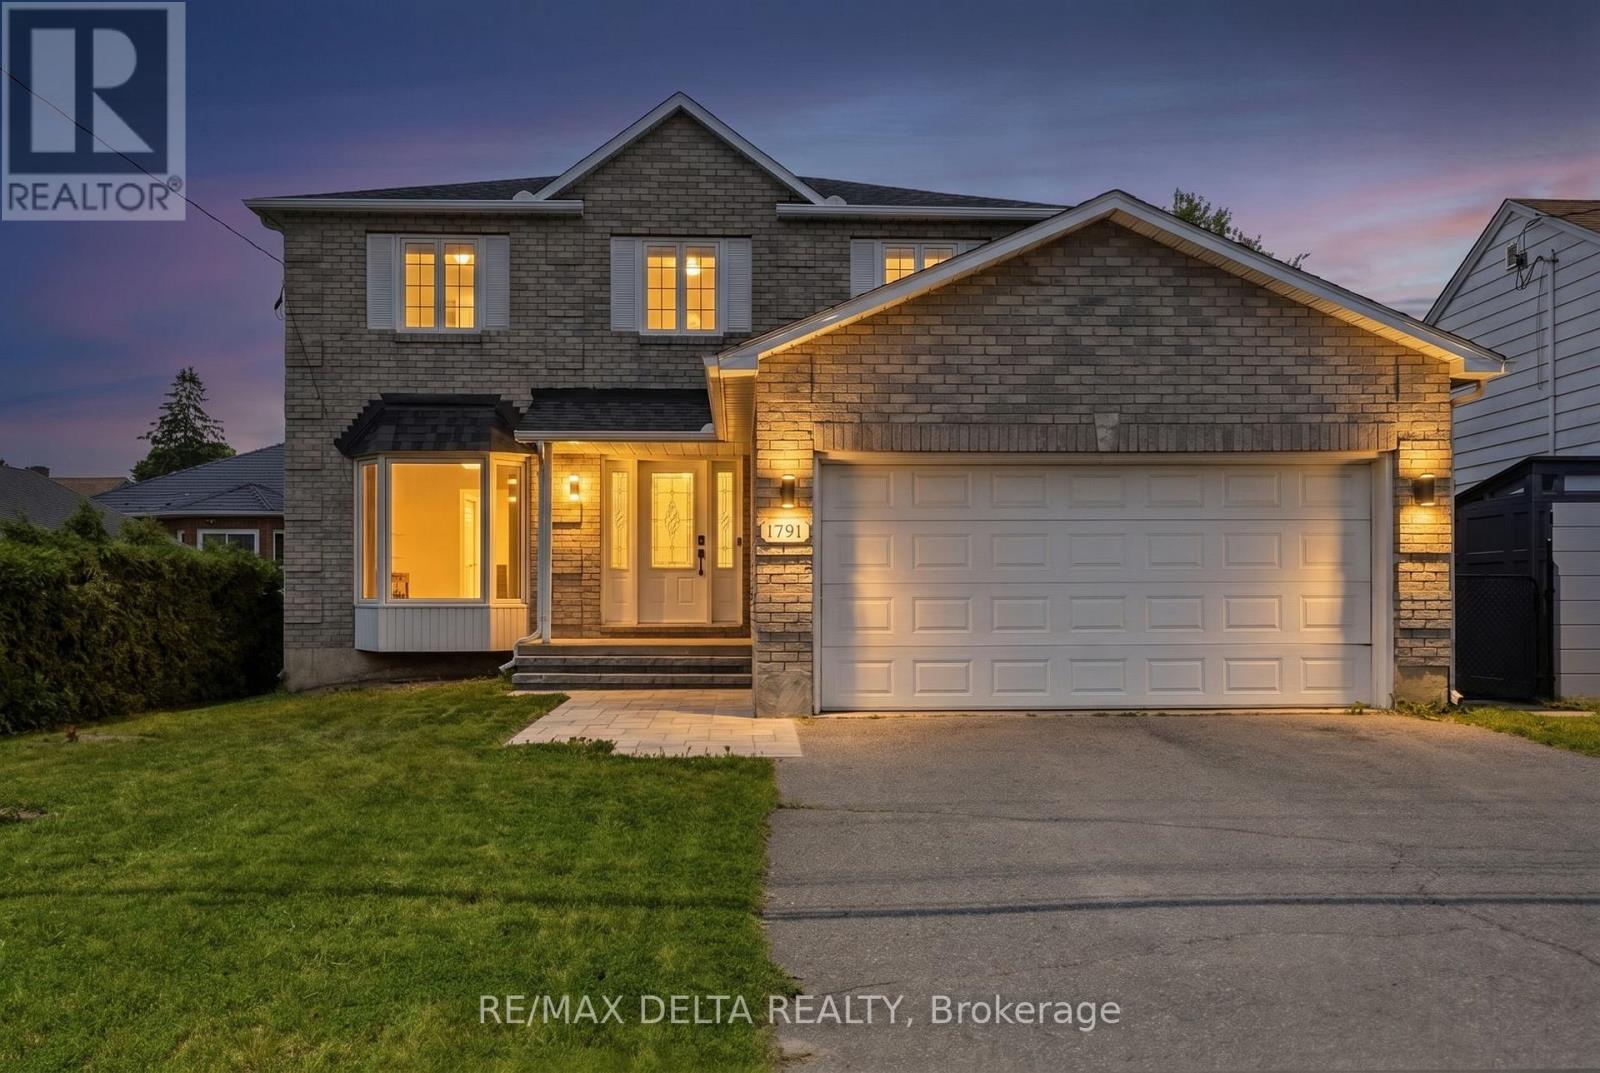
1791 Queensdale Avenue
Ottawa, Ontario
Beautifully updated 2-storey home offering the perfect blend of style, space, and functionality. The main floor features an open-concept layout with engineered hardwood flooring, a stunning quartz island, white cabinetry, a dedicated coffee station, and plenty of room for entertaining. A modern floating staircase with glass railings creates a striking focal point, while custom feature walls add character throughout the home.Upstairs, each bedroom offers a walk-in closet with custom built-in organizers. The spacious primary suite includes an impressive walk-in dressing room and a beautifully renovated ensuite featuring a soaker tub, oversized walk-in shower, heated floors, and a heated towel rack for added comfort.The fully finished basement provides additional living space complete with a wet bar, making it ideal for family gatherings, a recreation room, or a home gym.Outside, enjoy your own backyard retreat with an inground pool and extensive interlock landscaping. Over $100,000 has been invested in the pool and interlock work alone, with the backyard completed in 2023 and the front interlock completed in 2026. Additional features include a natural gas BBQ hookup, quartz countertops, premium KitchenAid appliances, and numerous updates throughout.Move-in ready and sure to impress. (id:49269)
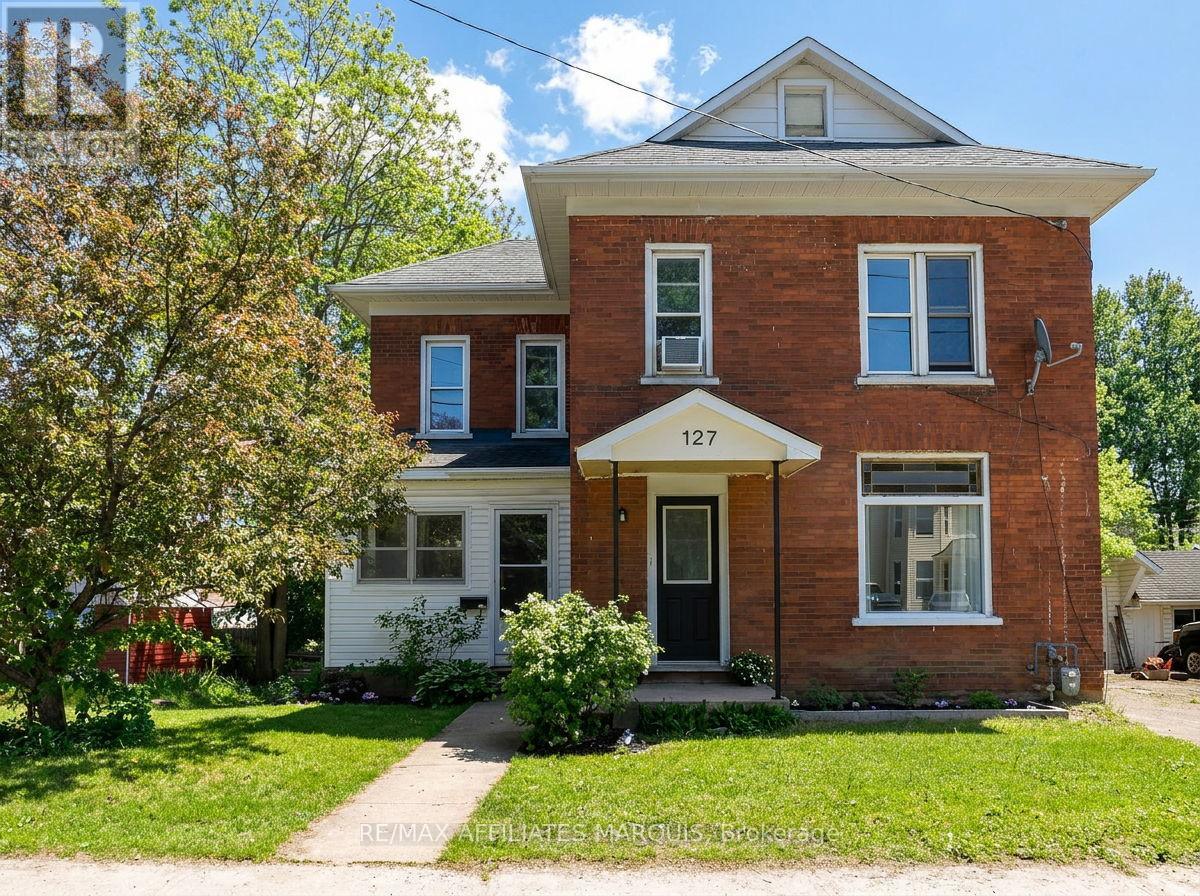
127 Brockville Street
Smiths Falls, Ontario
This well-cared-for 2.5-storey red brick home offers the character so many buyers are searching for with the comfort of thoughtful updates already in place. Located within walking distance of downtown Smiths Falls, local schools, and the Rideau Canal, this 3-bedroom home blends character, comfort, and everyday convenience. Inside, gorgeous refinished wood flooring extends through the main living spaces and upper hallway, while the staircase and detailed railing add warmth and personality to the home. The rear of the home offers a functional layout for everyday family living, with the kitchen, dining area, and playroom flowing together in one connected space. Natural light fills the living areas and three well-sized bedrooms, creating a bright and welcoming atmosphere throughout. The kitchen features refreshed cabinetry and thoughtful improvements, while the functional full bath includes updated flooring and vanity. The insulated sun porch offers additional living space and a comfortable place to enjoy your morning coffee, while the rear deck overlooks a large backyard shaded by mature trees. The unfinished third-floor loft, easily accessed from the second-floor hallway, provides excellent storage and exciting future potential. Whether you're looking for your first home or simply appreciate the charm of a character property, 127 Brockville Street offers space, personality, and a walkable lifestyle in the heart of Smiths Falls. (id:49269)
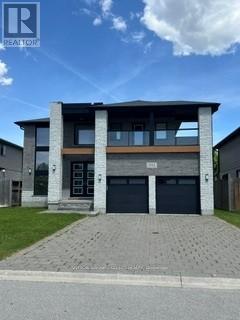
1062 Melsetter Way
London North, Ontario
This contemporary executive home is the antidote if you're tired of cookie cutter. Directly across from a park, your experience begins with a sunlit 2 storey foyer that sets a tone of airy sophistication. A dining room tucked behind glass paned double doors offers a focused space for long dinners without the distractions of the rest of the house. The living room is anchored by a minimalist gas fireplace- no bulky mantels, just clean aesthetics. It opens on the kitchen and heart of the home, which features custom cabinetry, a large social island and separate pantry. The lighted glass-fronted display cabinets are a focal point for your glassware. Upstairs the primary bedroom features a spa-like ensuite and a generous walk-in closet for a full wardrobe. There are 2 additional well-sized bedrooms and an "everything" room which is the wild card. The large room is perfect for a high-end medial lounge, a quiet home office or a 4th bedroom. The BEST part - the bonus rooms opens to an expansive balcony, the perfect spot to relax and look out over the park. (id:49269)
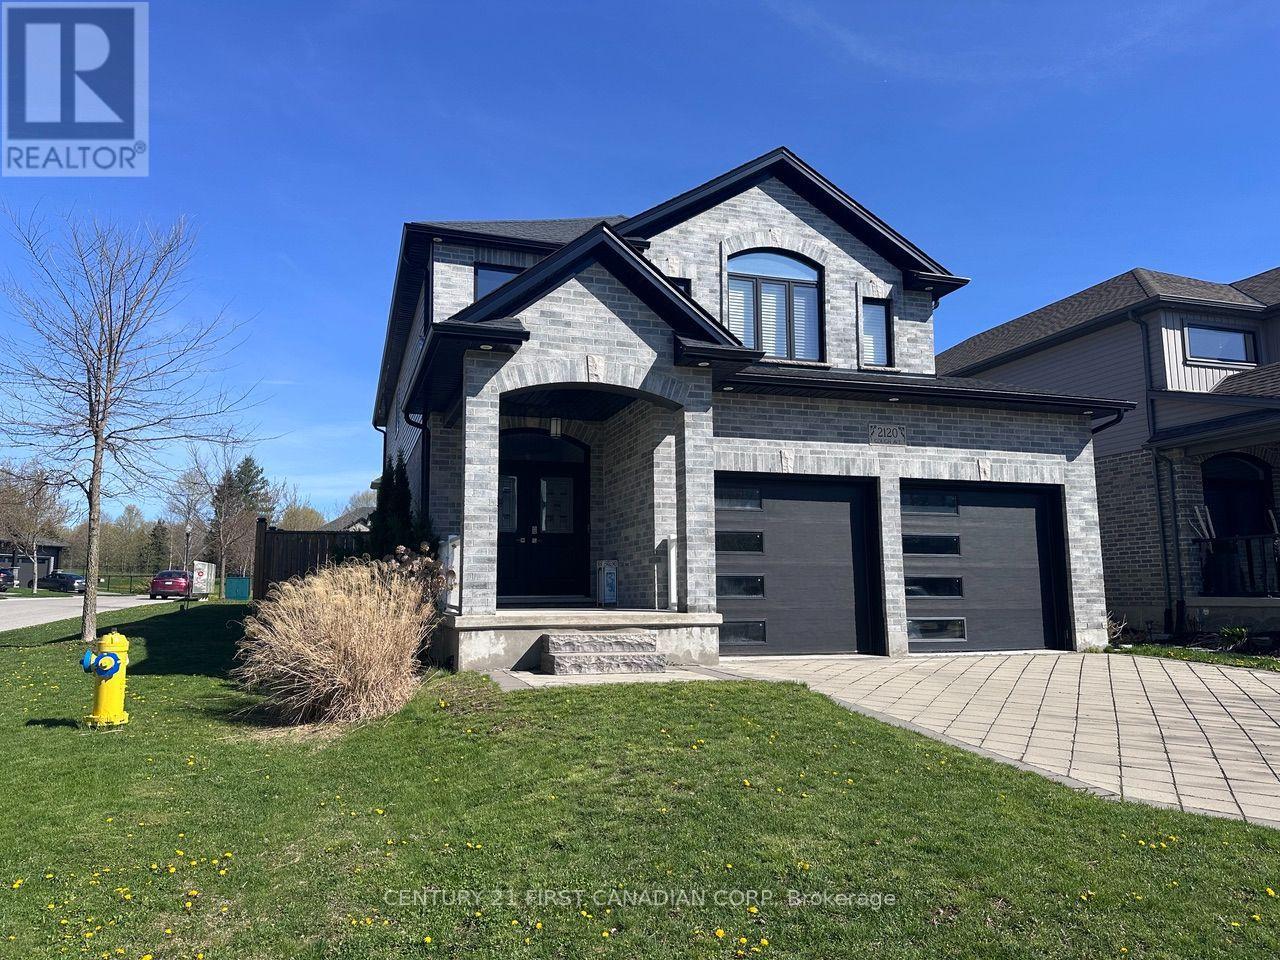
2120 Gough Avenue
London North, Ontario
Stunning 2017-Built Family Home in North London!Located in one of the city's most desirable neighbourhoods, this beautifully upgraded home sits on a south-facing corner lot with no direct neighbours to the west-offering ultimate privacy and space for growing families.Main Level: Features a grand two-storey entrance, 9-ft ceilings, pot lights, hardwood floors, and a statement chandelier. The open-concept layout includes an upgraded kitchen with a large quartz island, modern backsplash, and a brand-new fridge, microwave, and induction cooktop. Upper Level: Offers 4 spacious bedrooms and 3 full bathrooms. The primary suite boasts a walk-in closet, spa-inspired ensuite, and beautiful golf-course-facing views. A second bedroom also features convenient semi-ensuite access.Finished Basement: Includes 2 additional bedrooms, a full bathroom, and flexible living space ideal for a rec room, home office, or guest suite.Exterior & Location: Enjoy a fully fenced backyard with a stamped concrete patio. Safely walk to the high school, YMCA, library, and trails. Just a short drive to Western University, University Hospital, shopping, golf, and Fanshawe College. (id:49269)
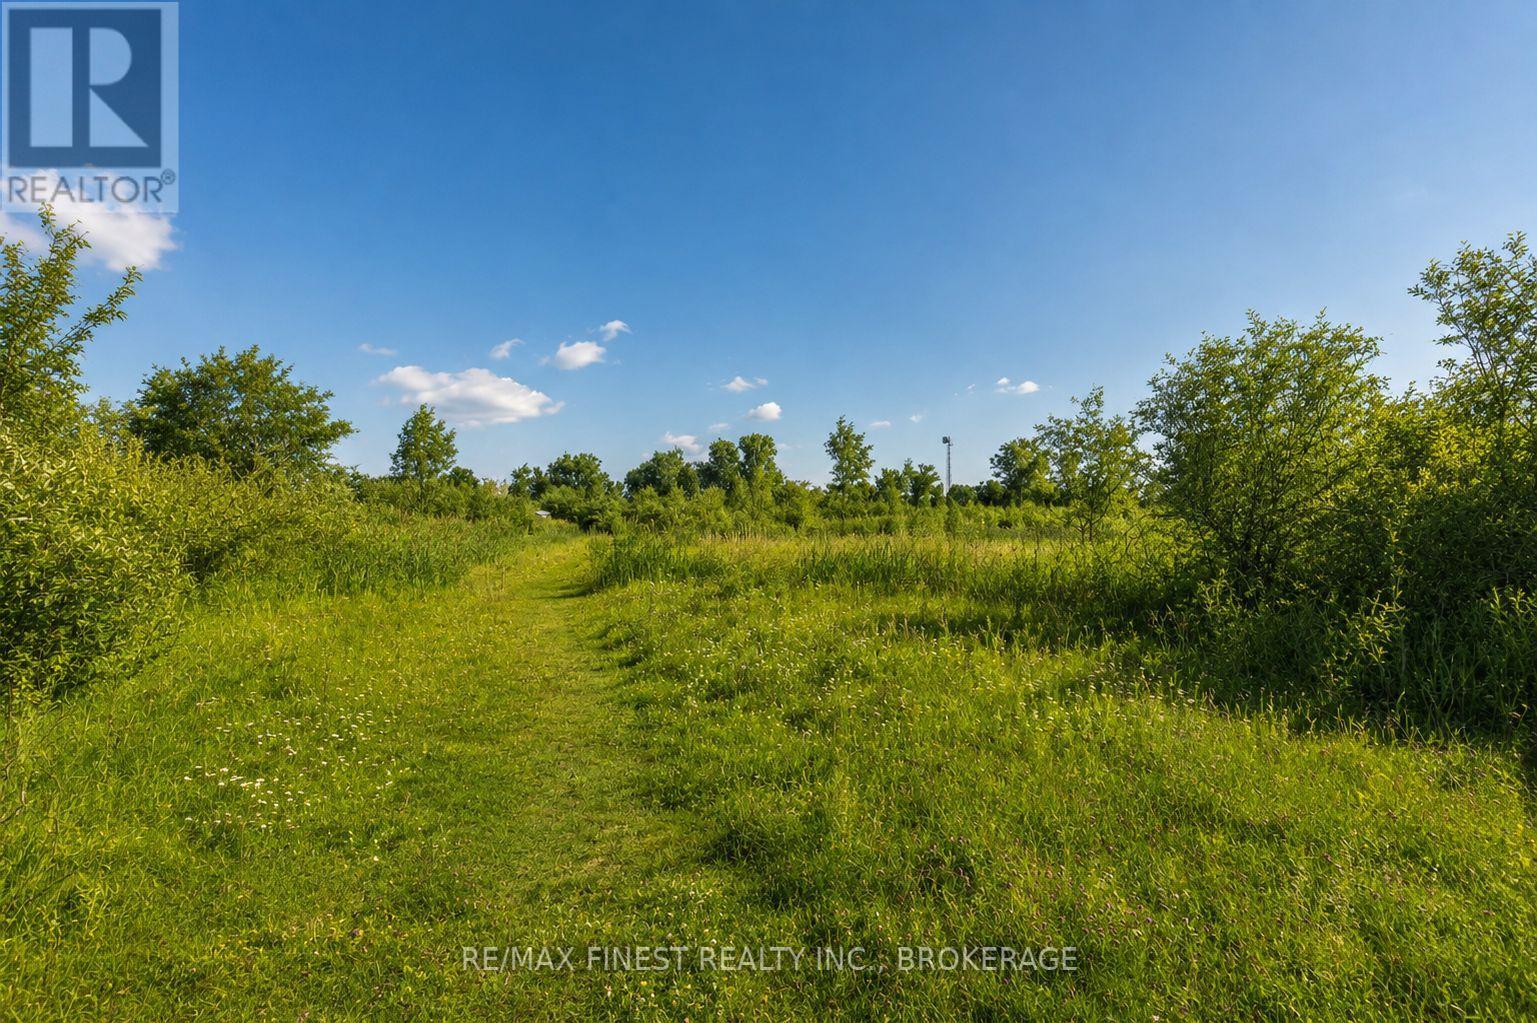
Lot 75-81 Plan 65 Cross Street
Frontenac, Ontario
Imagine owning over an acre of untouched potential just steps from the heart of Marysville. It's perfectly positioned just a short stroll from the ferry terminal, making your commute to Kingston effortless. Weekends here mean walking to the Wolfe Island Bakery, cycling to Big Sandy Bay, or enjoying a sunset dinner by the water. This "in-town" acreage gives you the breathing room of the country with the connectivity of the town. Whether you plan to hold this prime real estate as a long-term investment or explore future development possibilities in this growing community, this lot represents a unique foothold in the 1000 Islands. (id:49269)
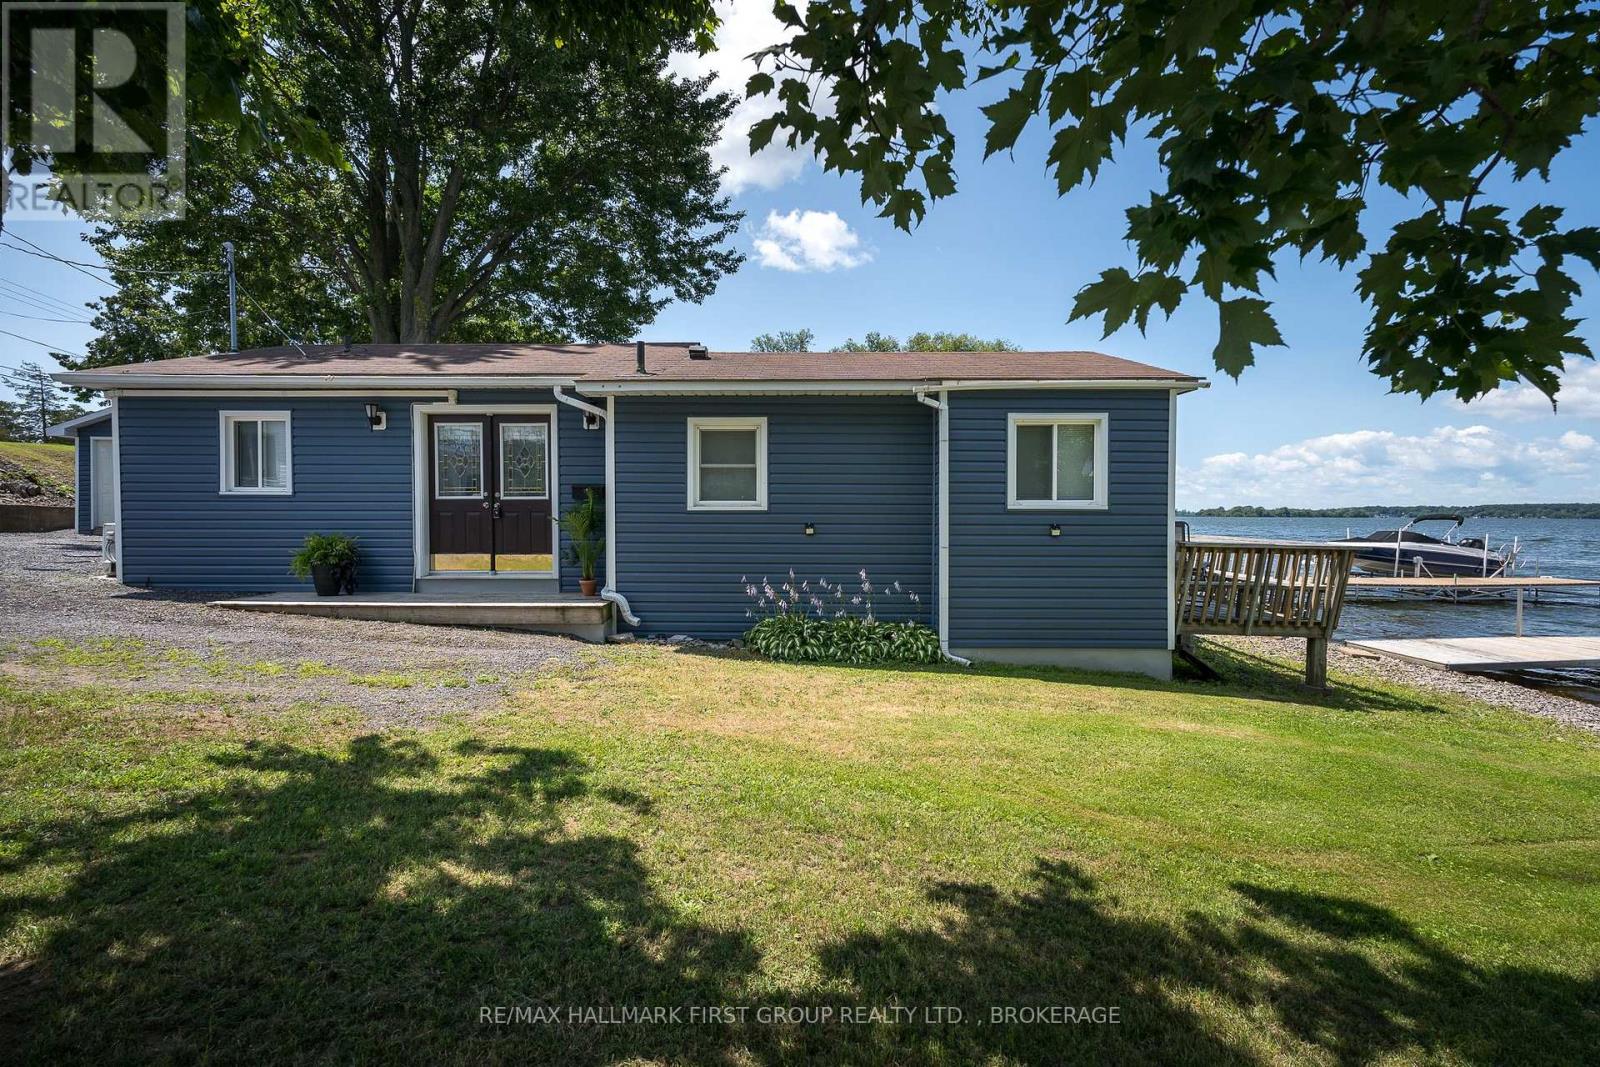
2161c County Rd 9 Road
Greater Napanee, Ontario
This charming waterfront 3 season cottage at 2161C County Rd 9 offers an exceptional lifestyle on the serene shores of Hay Bay in Greater Napanee. It provides a cozy and efficient layout featuring two bedrooms and a modern four-piece bathroom. The interior is highlighted by an open-concept kitchen and a spacious living room that frames breathtaking, unobstructed views of the water through large sliding glass doors. Step outside onto the expansive deck to enjoy tranquil sunrises and sunsets, or head down to your private dock, perfect for boating, fishing, or simply soaking in the peaceful atmosphere of one of Ontario's most renowned fishing destinations. The property is ideally situated in a region known for its rich history and natural beauty, offering easy access to the charming amenities of downtown Napanee and the world-class wineries and beaches of nearby Prince Edward County. If you are looking for a seasonal retreat, this property delivers a rare opportunity to own a piece of the shoreline with 854 square feet of total exterior area and a level lot that leads directly to the water's edge. Experience the perfect blend of comfort and nature in this idyllic waterfront setting. (id:49269)
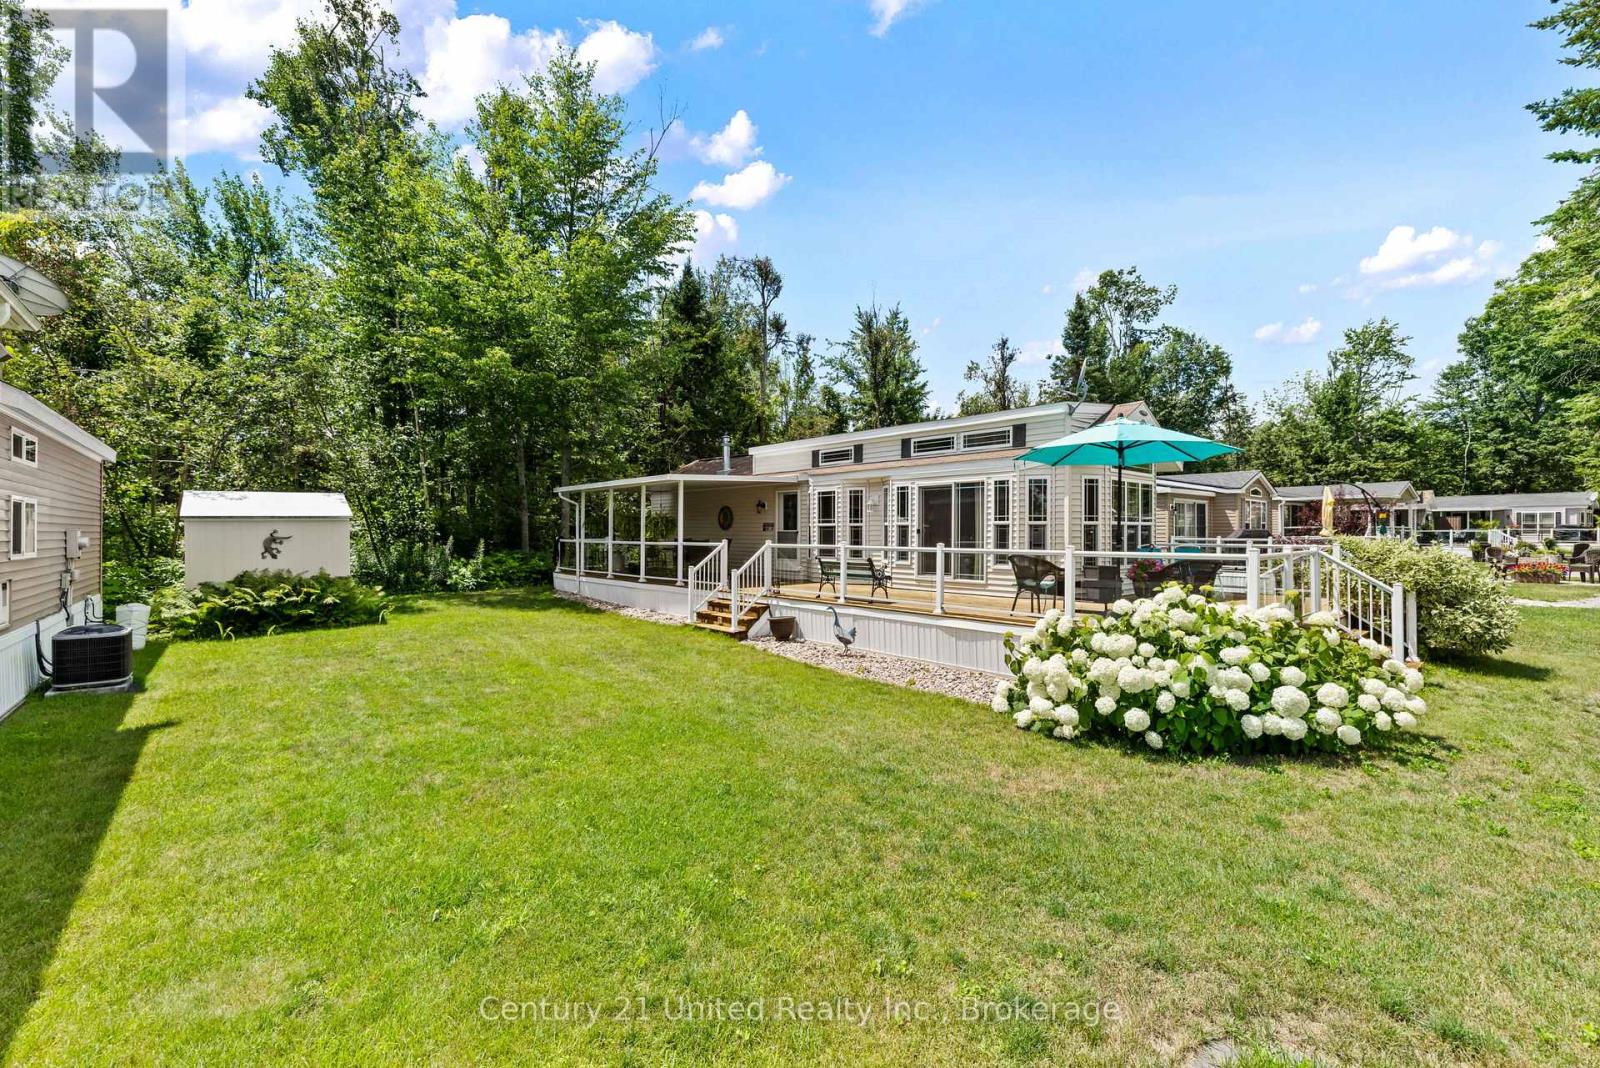
73 - 33 Fire Route 26a
Trent Lakes, Ontario
Welcome to 73 Bayview Avenue, located in the highly sought-after Melody Bay Resort on beautiful Buckhorn Lake from 15 April till 15 November! This exceptional Woodland Park Super Model Recreational Park Trailer, measuring 44 ft. x 14 ft., is perfectly situated on one of Melody Bay Resort's most desirable premium lots. Backing onto a peaceful wooded area, this property offers outstanding privacy, beautiful natural surroundings and true pride of ownership. This FULLY furnished luxury recreational park trailer features one spacious bedroom, one full bathroom, an open-concept layout, super-imposed lighting, a built-in surround sound system and quality finishes throughout. The outdoor living space is truly spectacular, featuring an impressive wrap-around deck measuring approximately 54 ft. x 22 ft., complete with a covered outdoor cooking and dining area, making it the perfect place to entertain family and friends or simply relax in nature. Located just a short stroll to the resort's heated pools, pickleball courts, playground and beautiful sandy beach, you'll also have access to excellent boat docking facilities for enjoying Buckhorn Lake and the Trent-Severn Waterway. Parking for two vehicles adds to the convenience. Melody Bay Resort is one of the Kawarthas' premier seasonal waterfront communities, offering an outstanding lifestyle with two heated pools, sandy beach, pickleball courts, sports pad, fishing docks, boat docking, clubhouse, organized seasonal activities, laundry facilities, dog park and more. The resort is conveniently located just minutes from the village of Buckhorn, where you'l1 find shopping, restaurants, golf courses, the LCBO, pharmacy, grocery store and other everyday amenities. If you've been searching for a luxury recreational park trailer on a premium private lot in one of the Kawarthas' most desirable seasonal resorts, 73 Bayview Avenue is a rare opportunity that is sure to impress. (id:49269)
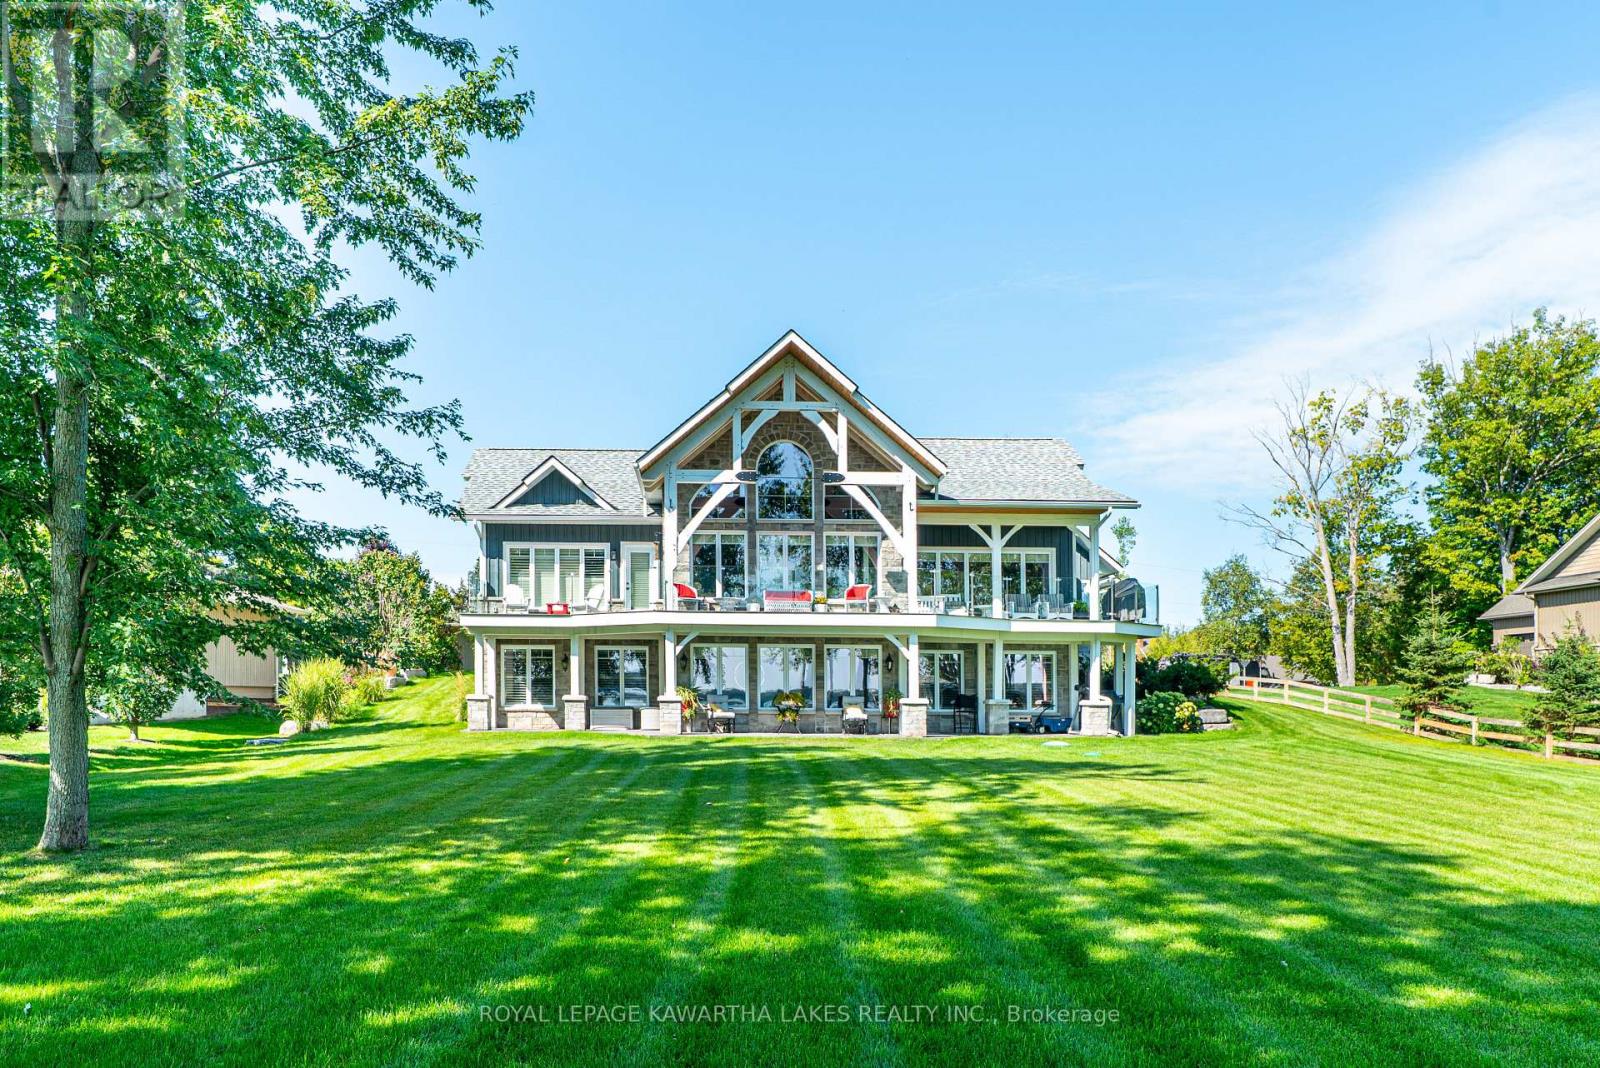
56 Falls Bay Road
Kawartha Lakes, Ontario
Experience lakeside living on beautiful Pigeon Lake with this stunning 1+2 bedroom, 2.5-bath waterfront home. The main floor boasts a bright and airy great room with cathedral ceilings, hardwood floors, with a floor to ceiling stone propane fireplace and a walkout to a covered rear deckspanning the rear of the home. The gorgeous custom kitchen features granite countertops, a large center island, and flows seamlessly into the bright dining room with stunning lake views. The spacious main floor primary bedroom includes a walk in closet with built ins and a 3 piece ensuite, while a 2-piece bath, main floor laundry, mudroom with walkout to the attached double garage add extra convenience. The fully finished lower level offers two additional bright bedrooms, both with walk in closets, plus a 3-piece bath, and a large rec room with another propane fireplace and walkout to the stamped concrete patio and yard. A den/playroom and utility/storage room complete the space. Enjoy the comfort of heated floors throughout the entire home. Step outside to 105 feet of waterfront on the Trent-Severn Waterway. Relax on your private dock, wade into the soft-bottom shoreline, or make use of the boathouse. A perfect retreat for waterfront living. (id:49269)
95 Moores Road
Tweed, Ontario
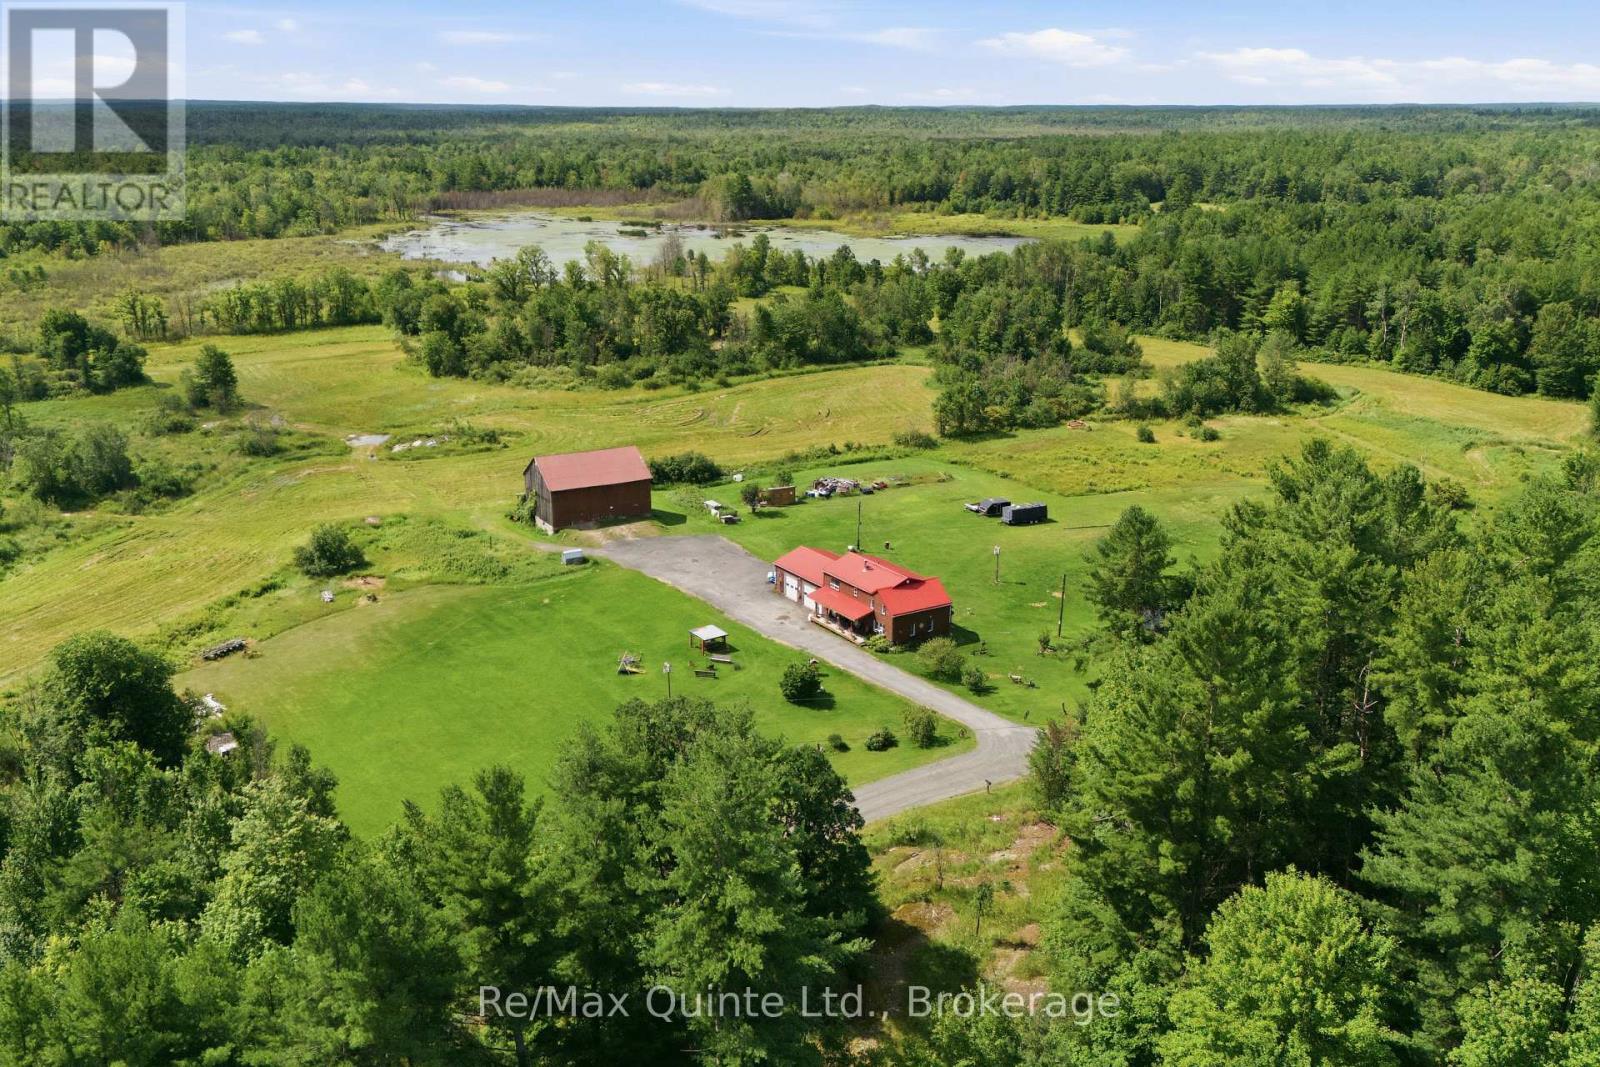
Tucked away on 48 acres of rolling countryside, this is the kind of property where life naturally slows down. Wake up to peaceful views, spend afternoons by your private pond, and enjoy the space to roam, garden, or simply take in the beauty around you. This well-built 1.5-storey home offers 5 bedrooms, 2 bathrooms, a spacious attached garage, convenient main floor laundry, and quality craftsmanship throughout. At the heart of the home, the kitchen features a cozy wood stove, while the generous dining room opens through patio doors to a covered back deck overlooking the pond-perfect for morning coffee or quiet evenings. The comfortable living room is the ideal place to gather with family and friends. A detached barn offers endless possibilities for hobbies, storage, or future plans. Just minutes from the Village of Tweed and approximately 35 minutes to Belleville and Highway 401, this is a rare opportunity to embrace country living without giving up convenience. (id:49269)
1120 Surveyor Drive
Highlands East, Ontario
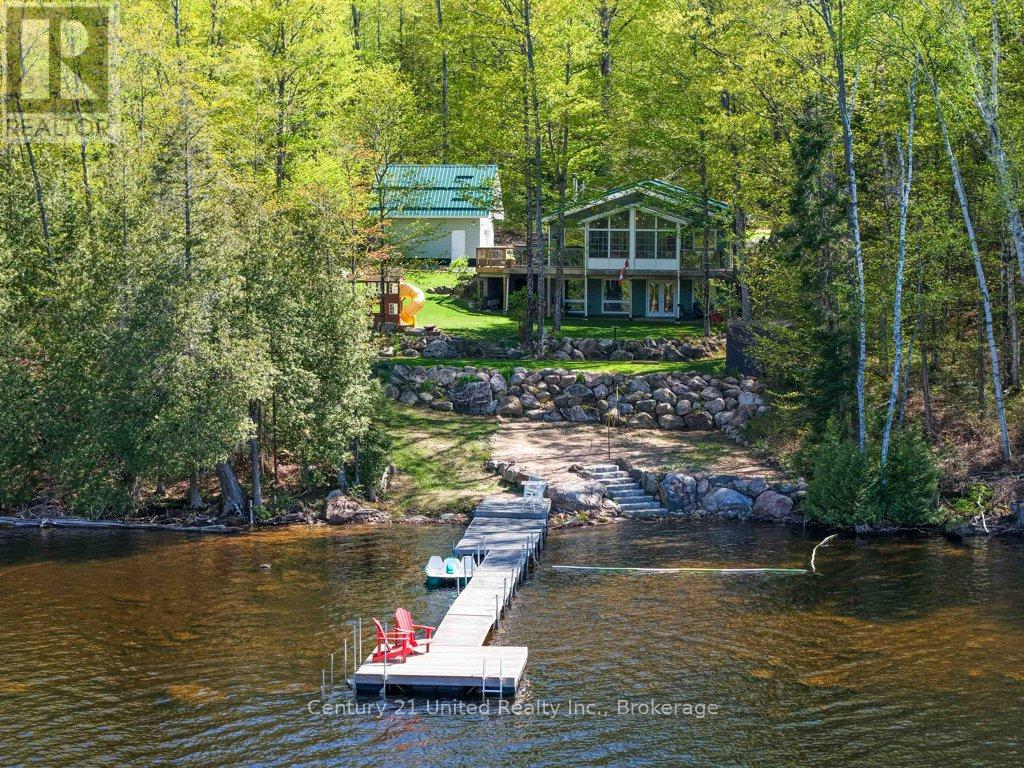
Welcome to this stunning 4-season waterfront home on beautiful Monmouth Lake, offering breathtaking panoramic views across the lake and rolling hills beyond. From the moment you arrive, you'll appreciate the incredible privacy, natural beautify and peaceful setting this property has to offer. This well-maintained home features 3+1 bedrooms, 2 full bathrooms, soaring pine ceilings, hardwood floors, a bright sunroom, and a fully finished walkout basement - perfect for hosting family and friends at the lake. Cozy up by the fire after a day on the water or relax in the hot tub while taking in the unreal views. Outside, enjoy approximately 340 feet of waterfront, a private boat launch, spacious deck with railing, detached garage with loft, wood shed, sea can for extra storage, and plenty of room to enjoy the outdoors. The property is serviced by a drilled well, septic system, central air, and a newer furnace, with a Wett-certified wood stove. Built in 2003 this property offers the perfect blend of comfort, functionality and classic cottage charm. If you've been searching for incredible views, natural beauty and a true escape on one of the Kawarthas' most sought-after lakes. (id:49269)
207 Goodfellow Road
Brighton, Ontario
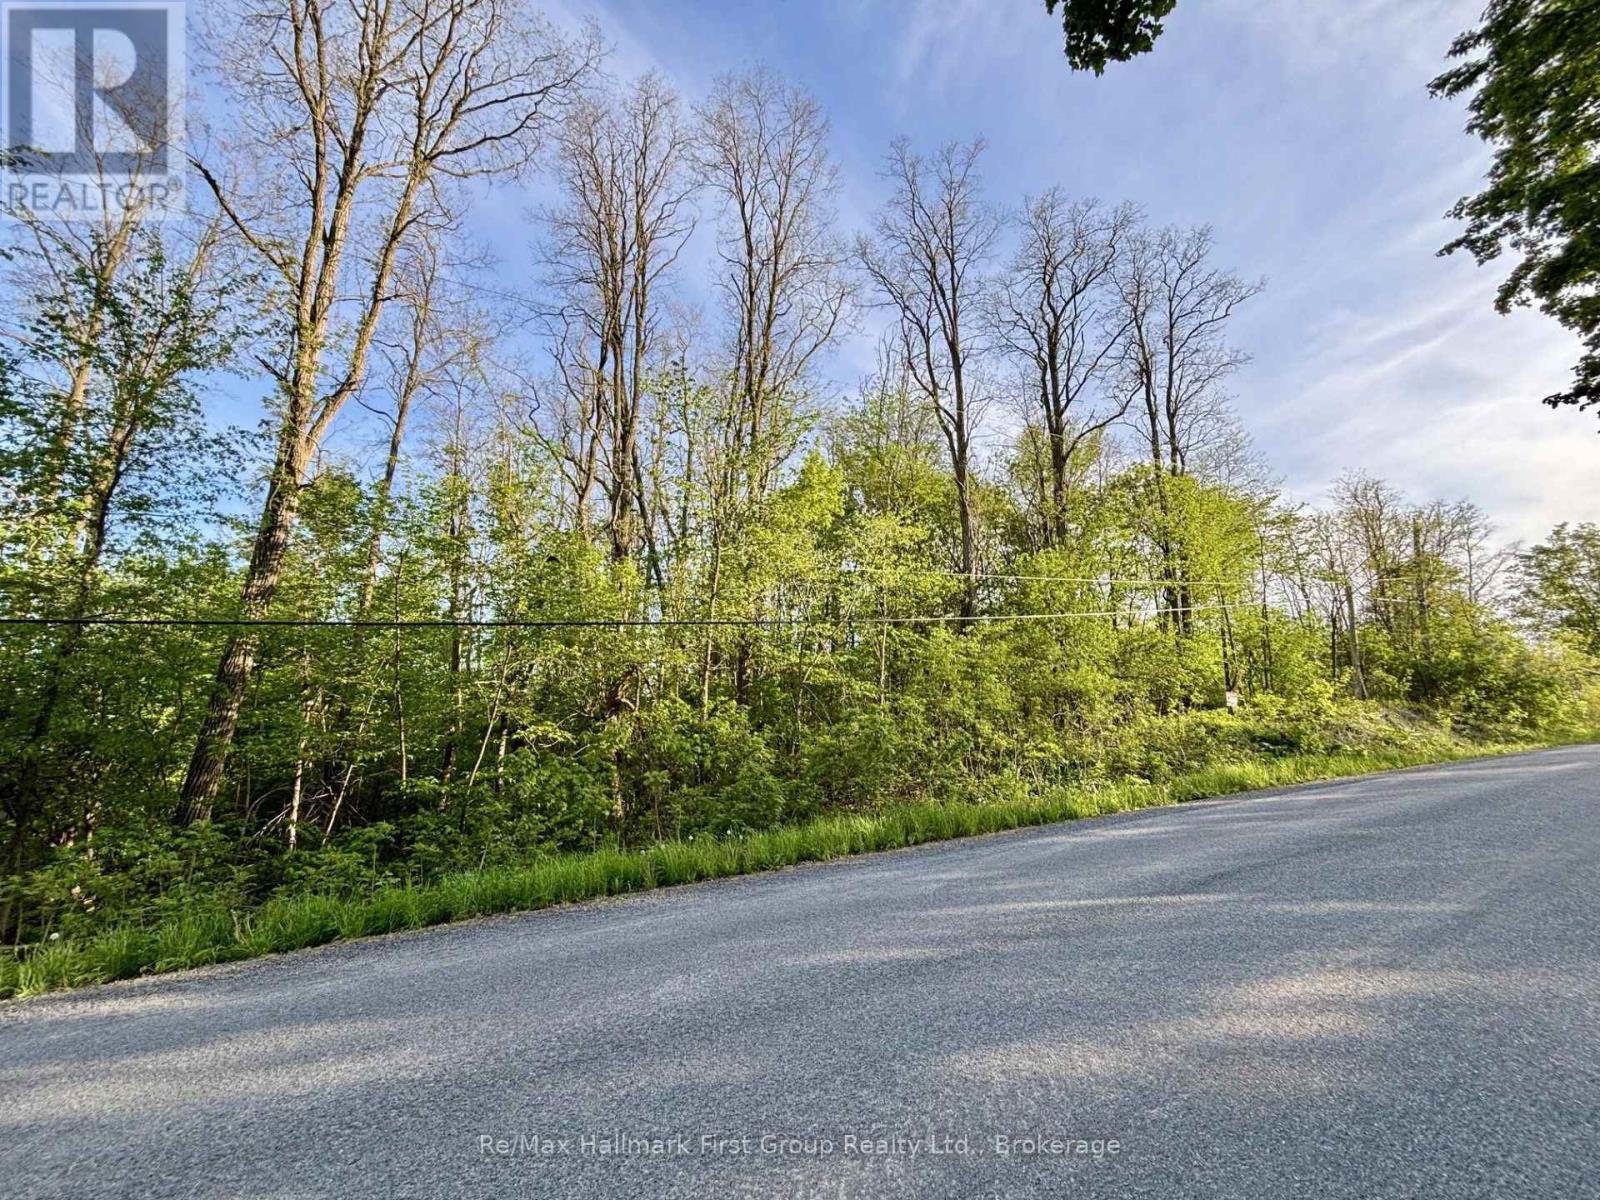
Bring your ideas to this 1.5-ACRE building lot in the country! The beautifully treed property offers a private setting, making it a great investment for your future dream home. Perfectly located just 10 minutes from the Town of Brighton and Highway 401. Offered at an exceptional price, don't miss this opportunity! (id:49269)
East Bsmt - 8300 Yonge Street
Vaughan, Ontario
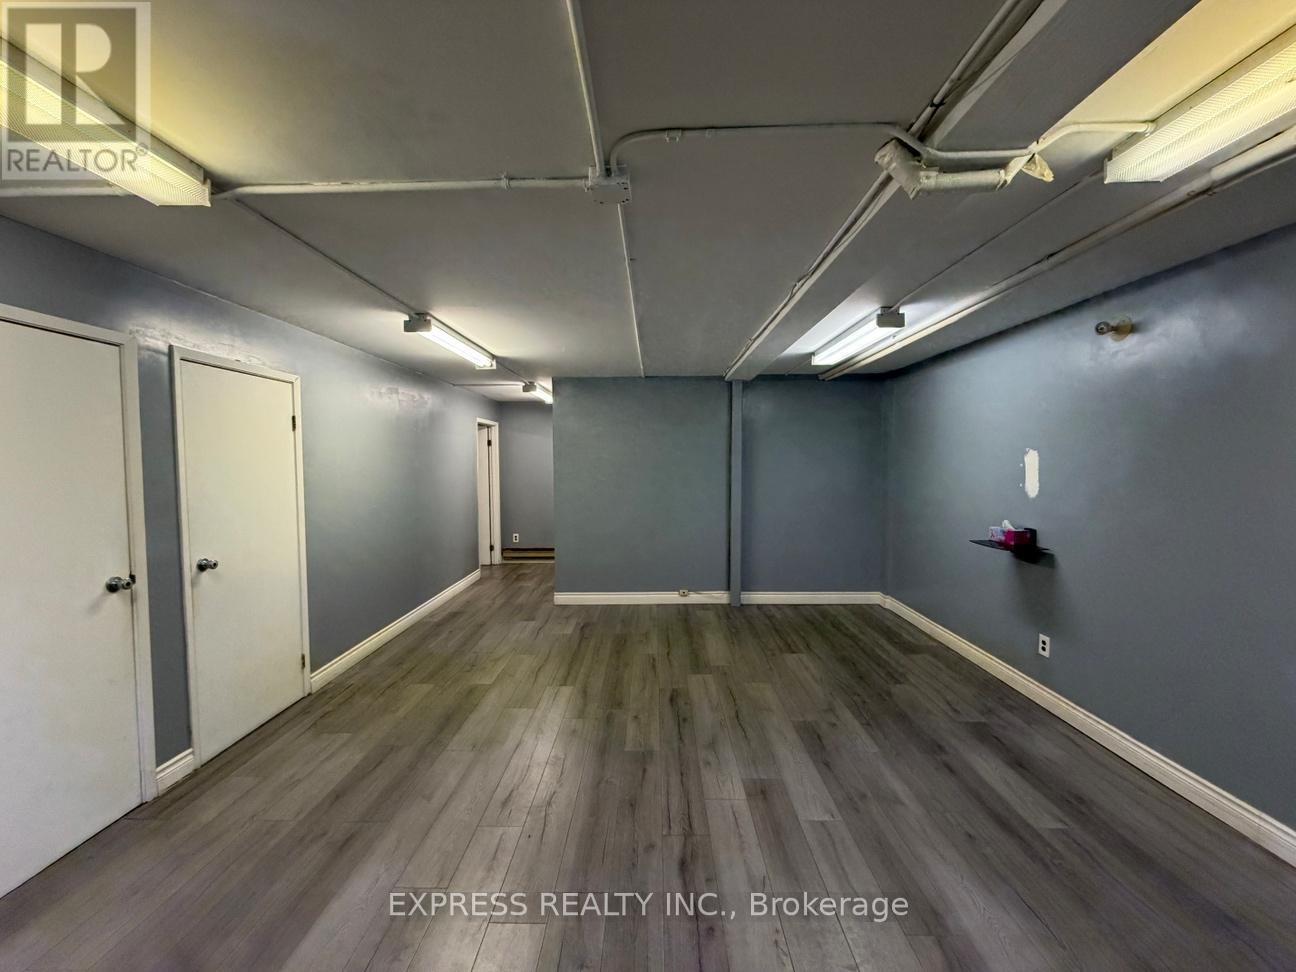
918 Sqft Professional Office In Basement With Private Office & Kitchenette On Yonge Street. Just South Of Hwy 7 & 407, Minutes To Restaurants, Cinema, Goodlife, Bus Station & More. (id:49269)