
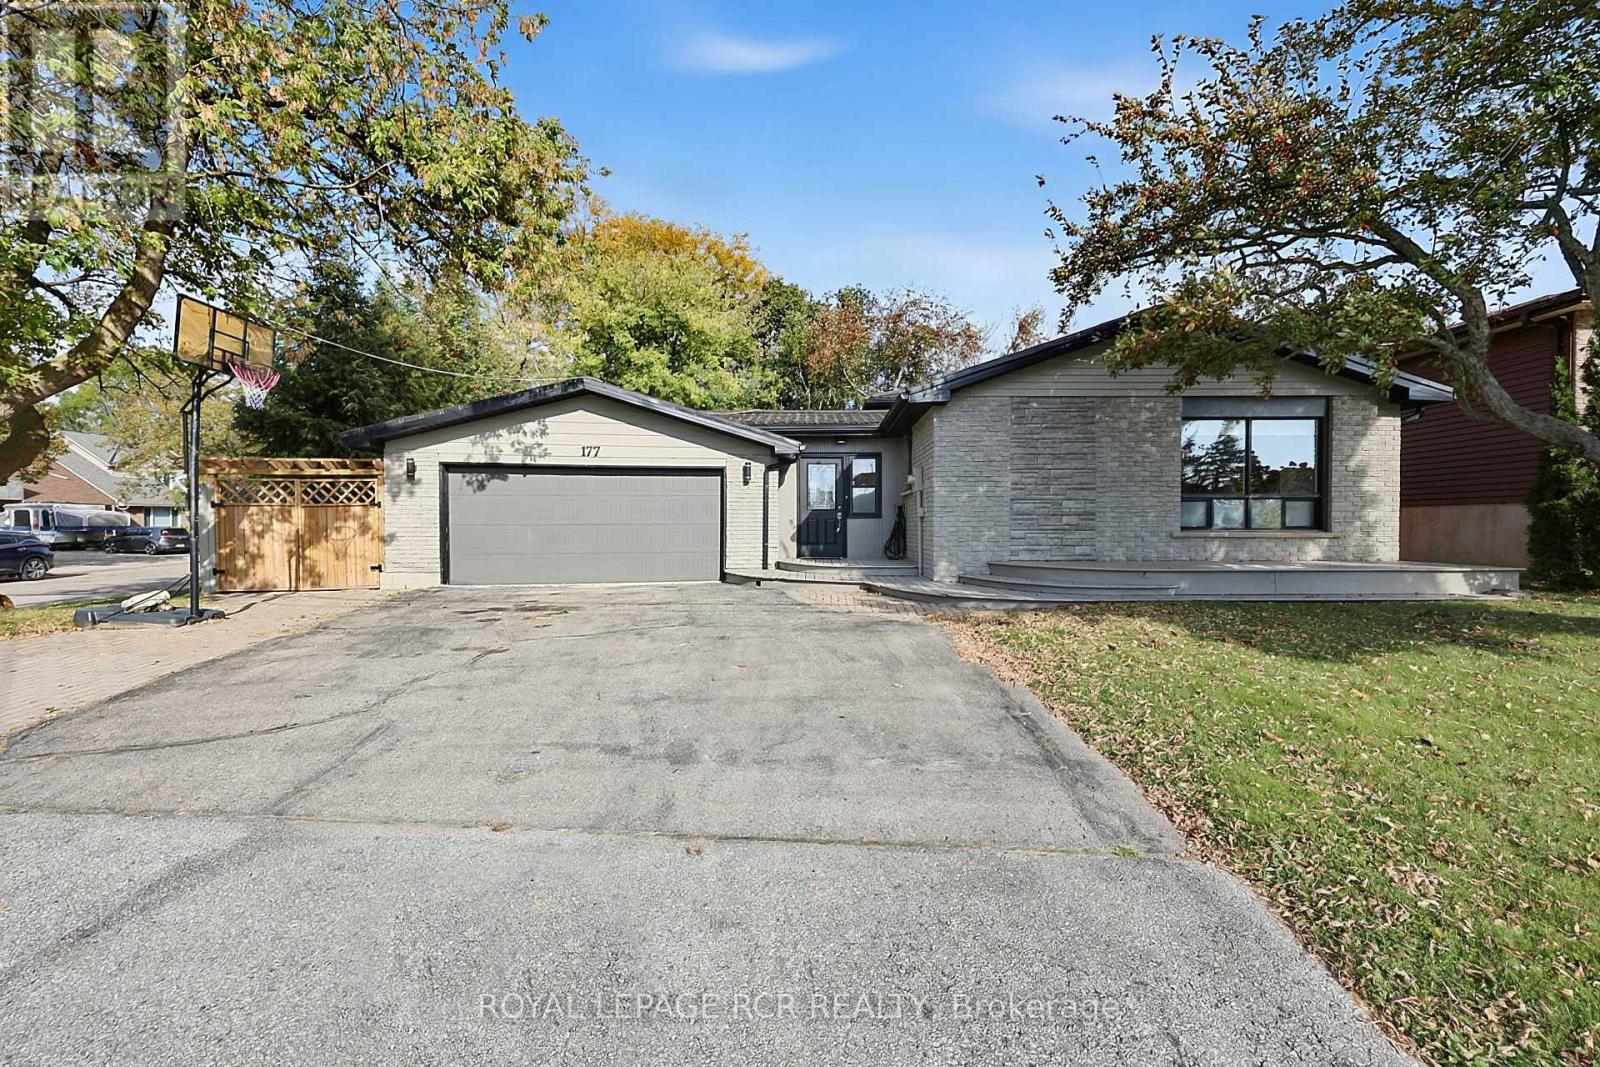
177 King Street S
New Tecumseth, Ontario
Welcome home to this beautifully updated backsplit located in the heart of Alliston! Perfect for family living and effortless entertaining, the fully renovated kitchen is a dream, complete with sleek quartz countertops, a gas range, a modern undermount sink, and ample cabinets. The finished lower level features a cozy rec room with gas fireplace, a 3-piece bath, laundry room, and an additional crawl space with ample storage. Outside you'll find an over-sized 2-car garage, and private fenced back yard featurign a hot tub and pergola, as well as a garden shed for additional storage. ** This is a linked property.** (id:49269)
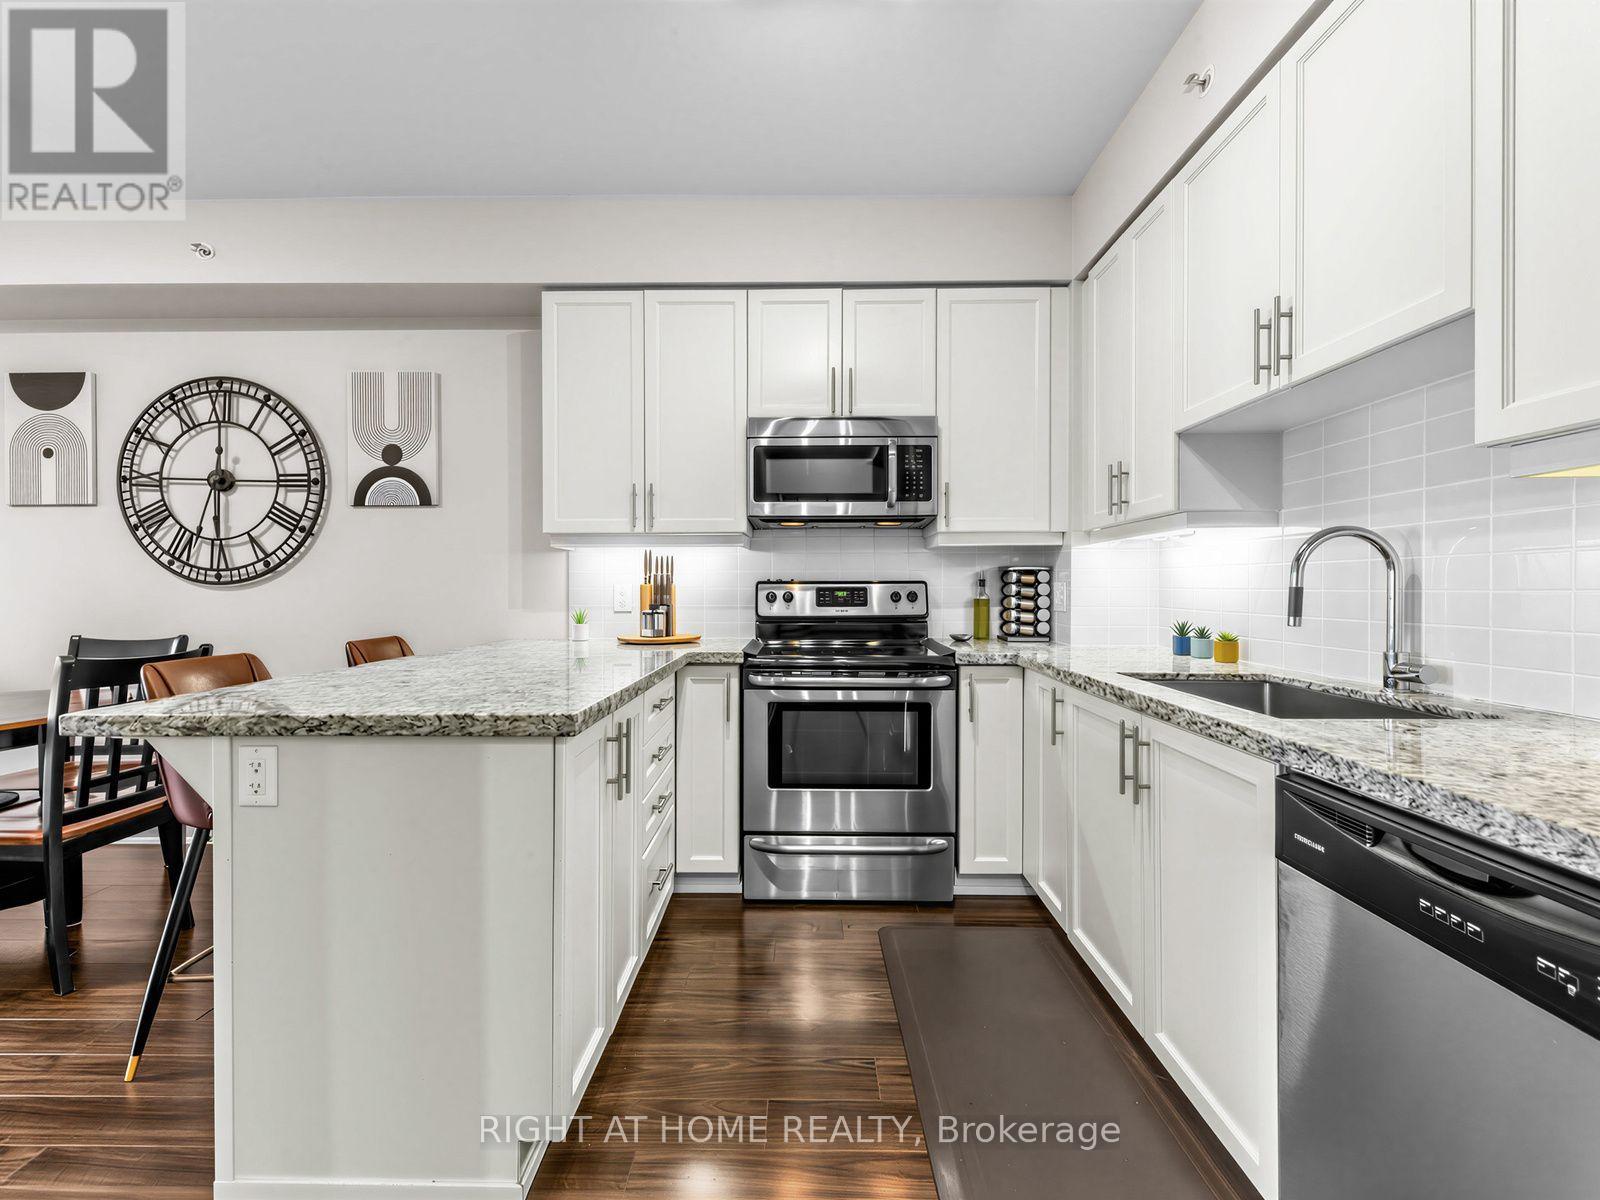
808 - 24 Woodstream Boulevard
Vaughan, Ontario
Fantastic Woodbridge Location At The Popular Allegro Building By Hwy 7 + Martin Grove. Spacious Higher Floor Modern 1 Bedroom Suite Over 600 Sq ft + Balcony With A Great View. A Bright Open Functional Layout With Laminate Floors Throughout. Elegant Kitchen With Full Size Stainless Steel Appliances, Granite Counters, Breakfast Bar, Tiled Back Splash, Undermount Lights + Lots of Storage! Enjoy The Walk-In Closet In Your Large Primary Bedroom. In-suite Laundry With Upgraded Washer + Dryer. 1 Underground Parking Spot Included. Building Is Full Of Amenities: 24-Hour Security / Concierge, 2 Gyms, Sauna, Party Room, Theatre Room, Games Room With Pool Table, Visitor Parking, Guest Suites + Large BBQ Area. Close to Highways 427/407/400, Vaughan Metropolitan Centre, Walmart, Costco, No Frills + More. Just Across The Street From Restaurants, Coffee Shops(Tim Hortons), Shopping, Parks With Walking Trails + Public Transit! One YRT Bus Direct To Subway Station. Incredible Value. Move-In Ready. You Will Love Living Here! (id:49269)
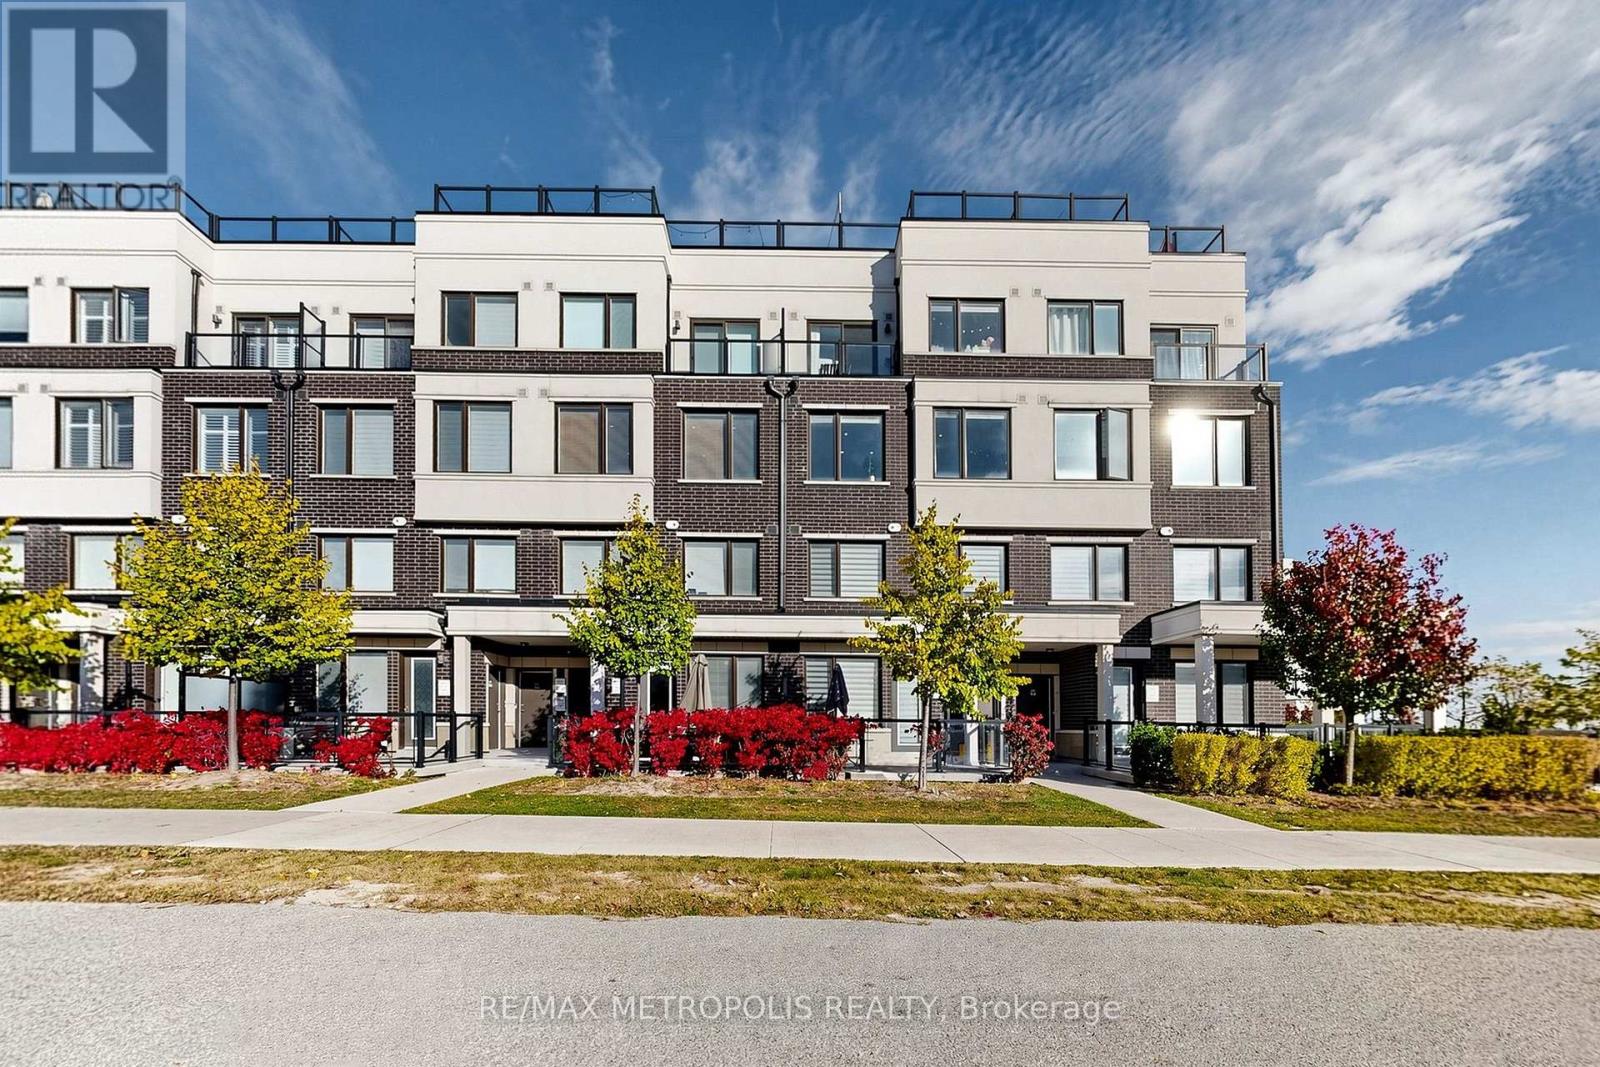
114 - 1711 Pure Springs Boulevard
Pickering, Ontario
Stunning top-floor townhouse in highly desirable Duffin Heights! Bright, spacious layout featuring soaring ceilings, beautiful flooring throughout, and a modern kitchen with granite counters & island. Spacious bedrooms, primary bedroom comes with 3-pc ensuite, large closet and 2nd-floor laundry for your convenience. Step up to roof top, outside to your expansive private terrace. Perfect for morning coffee, entertaining guests, or summer BBQs! Enjoy parks and walking trails just steps away, and a big plaza nearby. Quick & easy access to Hwy 407, Hwy 401 and the GO Station. This one checks all the boxes! (id:49269)
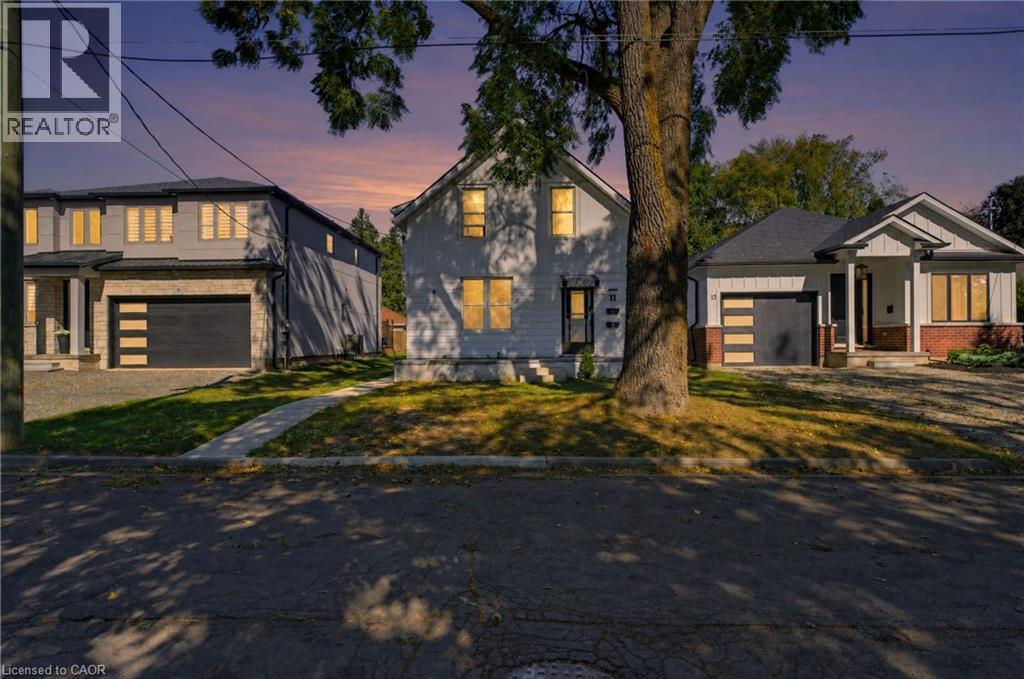
11 Charles Street Unit# 1
Brantford, Ontario
Welcome to 11 Charles Street, a charming one-bedroom main-floor apartment in a legal duplex, set on a beautiful tree-lined street in a well-established West Brant neighbourhood. This inviting main-floor residence offers a comfortable and functional layout with a spacious separate living room, generous eat-in kitchen, one bedroom and a four-piece bathroom. The kitchen is equipped with a fridge and stove, and the unit includes its own washer and dryer for added everyday convenience. As part of a legal duplex, the unit also benefits from separate utilities, giving the tenant greater independence and control over household usage. The tenant will also have access to basement space for additional storage, a valuable bonus in a one-bedroom rental. The location is a standout. Just a stone’s throw from Lions Park, the property is also close to walking and cycling trails, greenspace and the Grand River at the end of the street. It’s a great setting for anyone who enjoys being close to outdoor recreation while still living in a mature, established neighbourhood with everyday amenities nearby. With generous principal rooms, main-floor living, private laundry, separate utilities and additional storage, this is a welcoming and practical place to call home. (id:49269)
Legal Basement Apartment - 12 Valmount Avenue
Toronto, Ontario
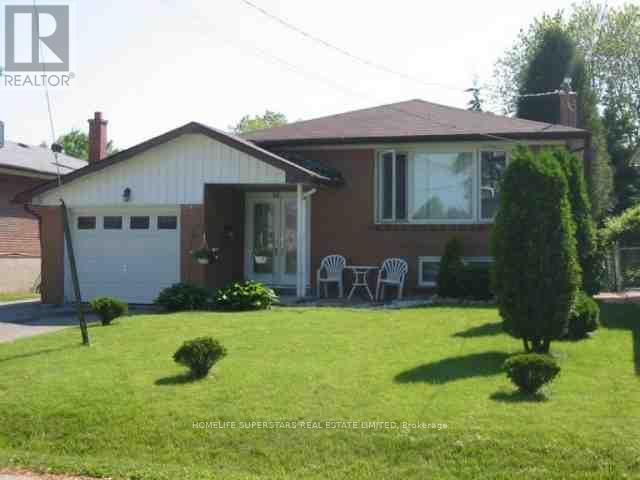
LEGAL BASEMENT APARTMENT!! SIMPLY STUNNING!! 2 PARKING SPACE!! PRIVATE ENTRANCE!! PRIVATE IN-SUITE LAUNDRY!! SPACIOUS 2 BEDROOM IN HIGHLY SOUGHT-AFTER CENTENNIAL, Totally Renovated Top To Bottom - Kitchen With Vented Range, Modern Washroom, Light Fixtures, Laminated Floors, Stainless Steel Appliances, New Roof, Thermostat, Tankless Water Heater. You'll Love The Bright, Open-Concept Living And Dining Area, Complete With Laminate Flooring And Plenty Of Room For Both A Comfortable Sectional And Dining Table! The kitchen Features A Convenient Island, Perfect For Casual Dining And Entertaining. Ideally Located Just Minutes From The University of Toronto Scarborough (UTSC), Centennial College, Beautiful Highland Creek Parks, And Pristine Walking Trails. Quick & Convenient Access To Highway 401, Local TTC Transit Routes, Reliable GO Transit, Safe Schools, Grocery Stores, Shopping, And Diverse Dining. Perfect For Quiet Professionals, Small Families, Or Mature Students Looking For A High-Quality Rental Space In A Peaceful, Quiet Court Location. Tenant Responsible For 30% Of All Utilities and Tenant Insurance Is Required.Tenant Is Responsible For Maintaining Grass Front Yard And Backyard And Snow Shovelling Their Side Of The Driveway And Pathway Leading To Separate Entrance. No Smoking! No Pets! Please Be Courteous To Upstairs Tenant When Showing. Lock box for easy showing!! (id:49269)
3520 - 585 Bloor Street E
Toronto, Ontario
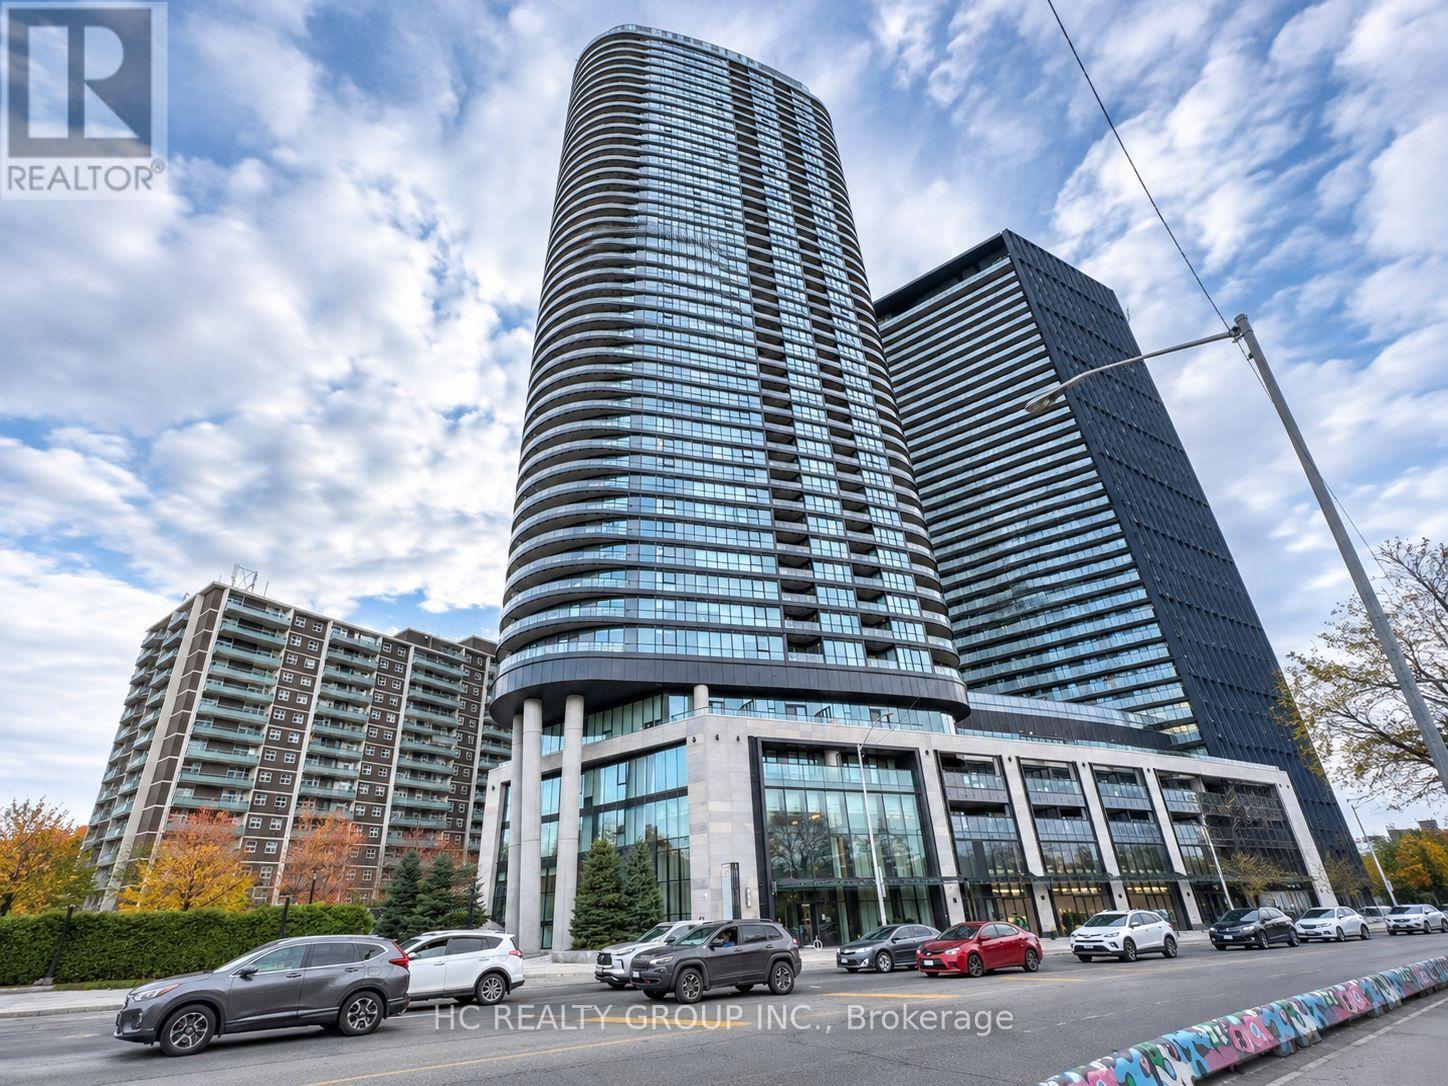
Bright South-Facing 1 Bedroom Plus Den, 2 Bathroom Suite At Tridel's Via Bloor 2! Located On The 35th Floor, This Sun-Filled Residence Offers Expansive Toronto Skyline Views With The CN Tower Clearly In Sight. A Private Bedroom And Versatile Den Provide Flexible Space For A Home Office Or Additional Rest Area, While Two Bathrooms Add Everyday Convenience. The Inviting Living Area Is Perfect For Relaxing And Entertaining. A Contemporary Kitchen With Stainless Steel Appliances, Smart Home Features And Keyless Entry Complete This Modern Urban Home. Enjoy The Convenience Of A Supermarket Right Downstairs And Walk To Sherbourne And Castle Frank Subway Stations, Restaurants, Cafés And Neighbourhood Shops. Close To Yorkville, Bloor Street Shopping And Rosedale Valley Trails, With Convenient Access To The DVP. Excellent Building Amenities Include A Fitness Centre, Outdoor Pool, Party Room And Concierge Service. (id:49269)
1405 - 914 Yonge Street
Toronto, Ontario
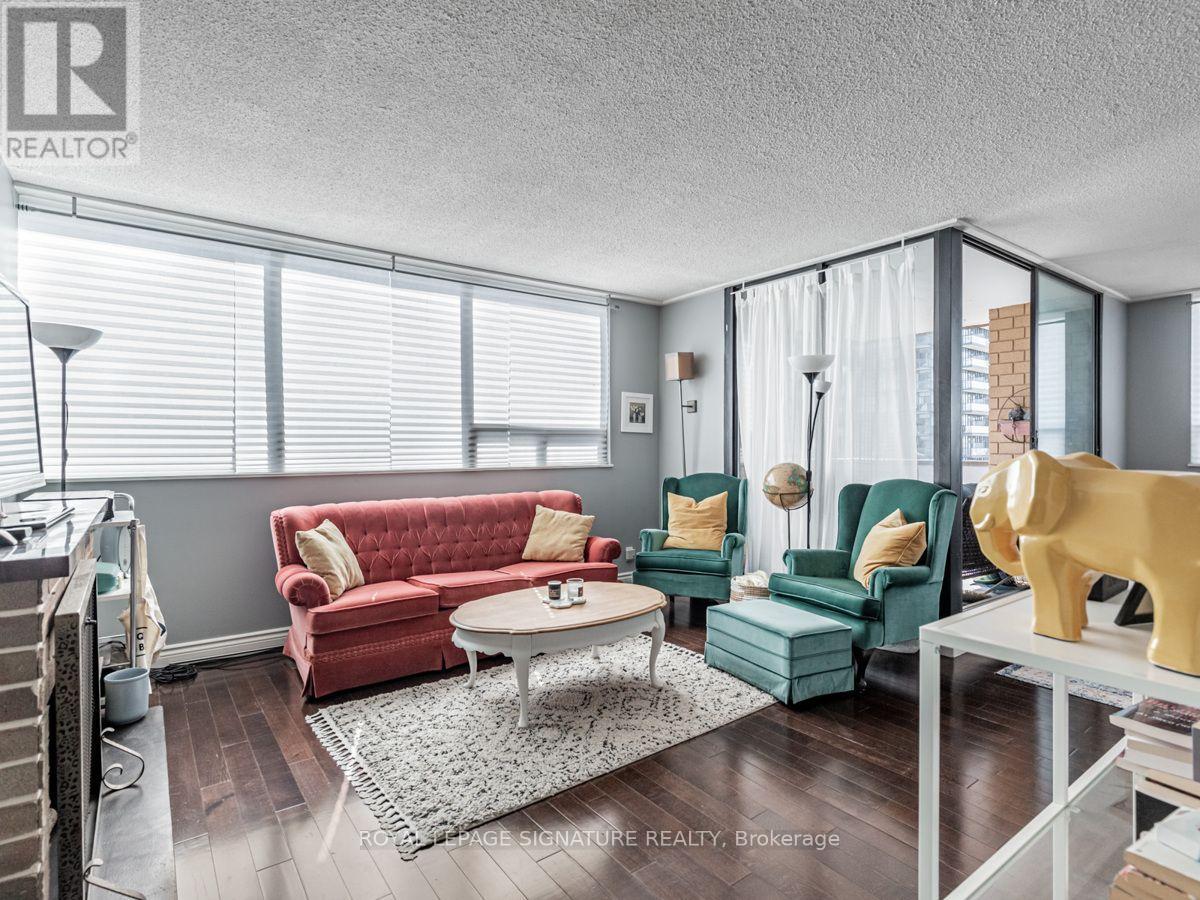
Large Corner Unit In The Perfect Yorkville Location. Wall To Wall Windows Let In Tons Of Natural Light With Unobstructed Southwest Views. Functional Layout With Dedicated Living, Dining Areas. Spacious Enough To Add Work From Home Area Without Feeling Cramped. Walkout To Partially Covered Balcony. Large Kitchen With Plenty Of Cupboard And Countertop Space. Big Bedroom With Large Closet. All Utilities & Cable Included! (id:49269)
4109 - 197 Yonge Street
Toronto, Ontario
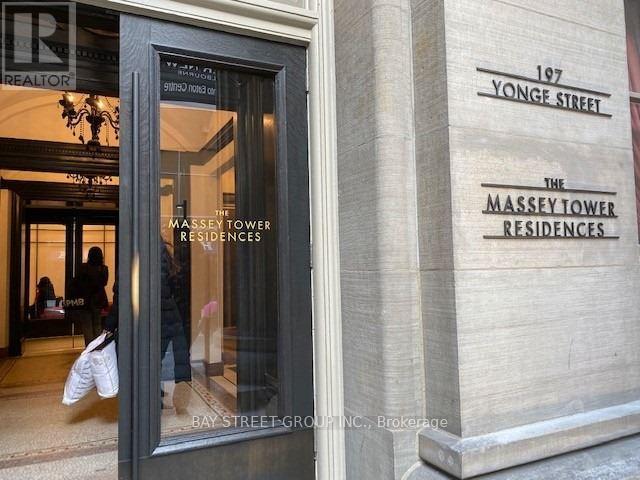
Welcome To Massey Residences. This 3 Bedroom 2 Bath SW Corner Suite Features a Functional Layout With Modern Appliances & Finishing. The Oversized Wraparound Balcony Offers A Stunning Lake, CN Tower, And Sunset Views. Live Luxuriously W/ 24Hr Concierge, An Entertainment Room That Includes A Grand Piano, Conference Rm, Full Fitness Centre, Sauna, Outdoor BBQ Patio, And Much More! Located In The Heart Of Downtown Toronto. Just Steps To Hospital, Universities, Shopping Centre, Massey Hall, City Hall, Public Transit, Restaurant & Shopping. A Perfect Place To Call Home. (id:49269)
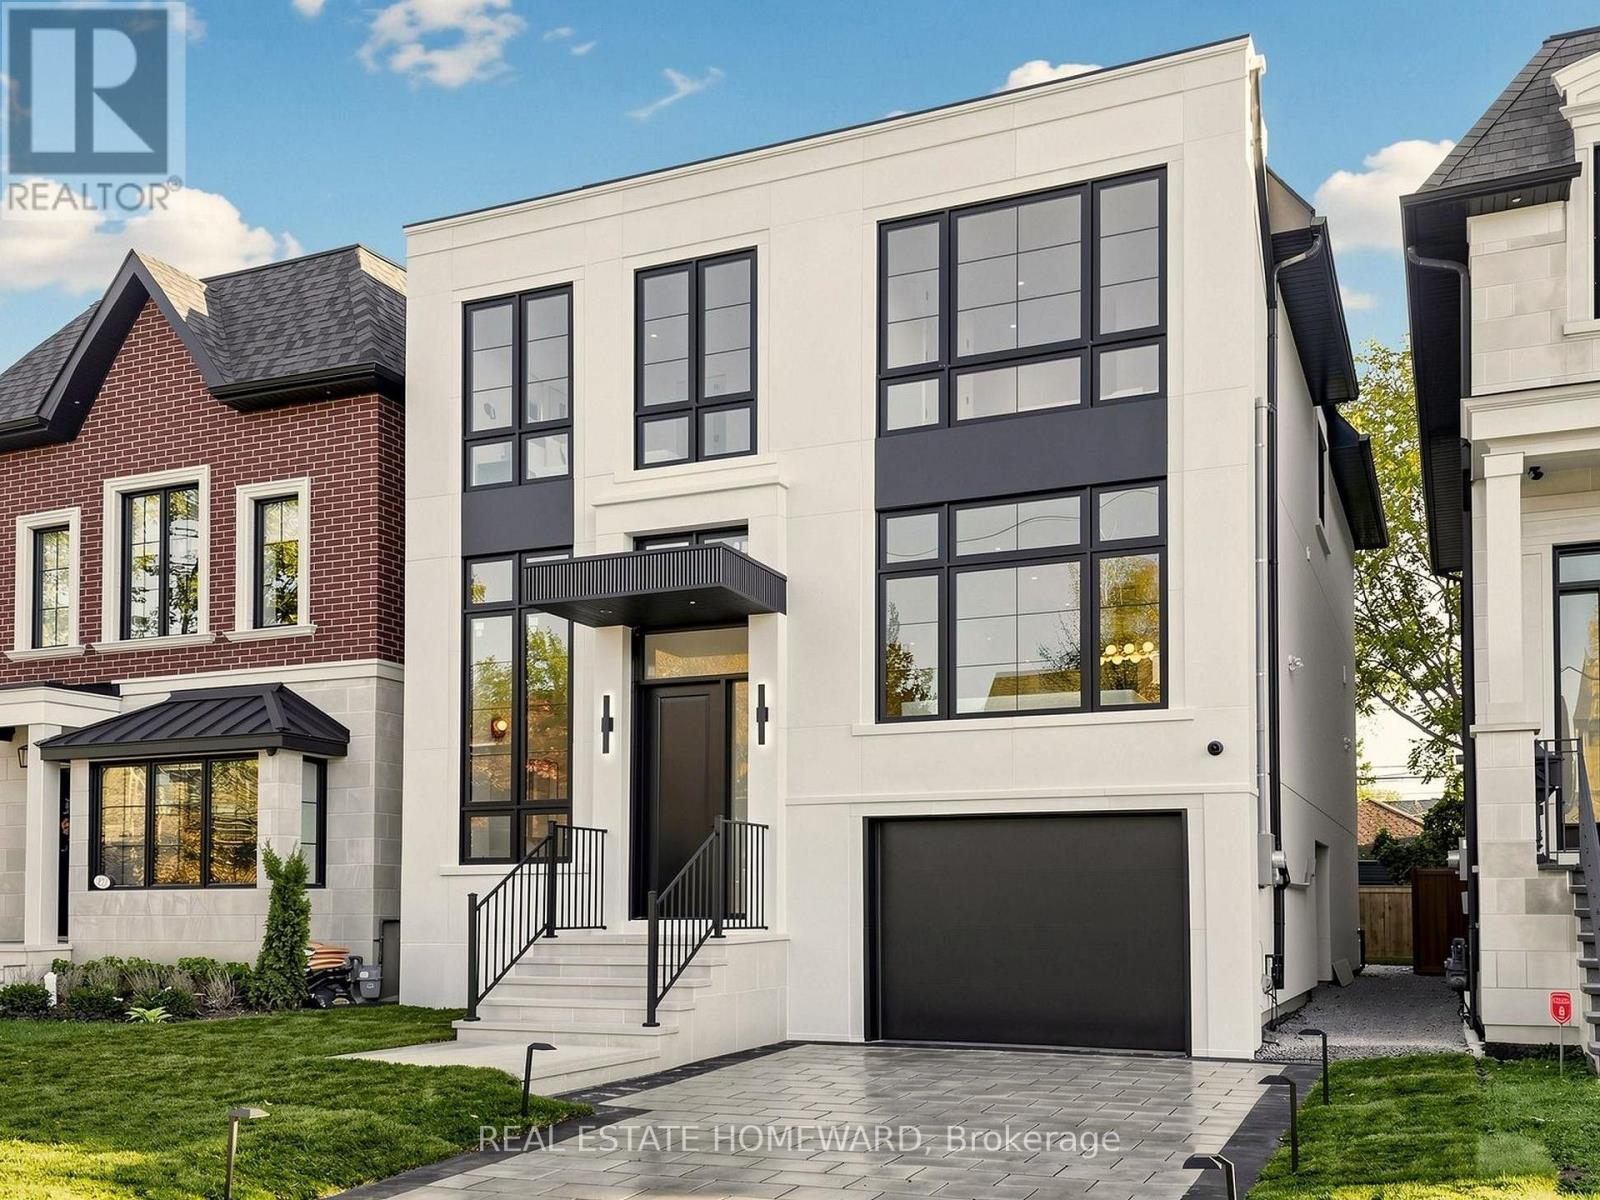
333 Glengarry Avenue
Toronto, Ontario
Welcome to 333 Glengarry Ave., an architectural masterpiece in prestigious Bedford Park-Nortown that combines exceptional quality with sophisticated transitional design. Situated on a beautiful, tree-lined street, the home stands out with its striking symmetry and classic proportions, beginning at a high-ceiling foyer with Arabescato slab flooring adjacent to a bright, private home office. From the entry, brief architectural steps transition you into formal living and dining spaces detailed with herringbone oak floors, custom millwork, and natural stone light fixtures. This leads into a culinary masterpiece of a kitchen complete with a waterfall island, Taj Mahal countertops, custom pantries, a sunny breakfast area, and premium Wolf, Sub-Zero, and Miele appliances. The kitchen flows seamlessly into a warm family room anchored by a cozy gas fireplace, while an open architectural staircase beneath a skylight guides you upstairs to generously sized bedrooms with integrated closets and a primary suite boasting soaring ceilings, a fireplace, a custom walk-in closet, and a spa-like ensuite with heated floors. The skylit staircase continues down to a walk-out lower level equipped with radiant heated floors, a game and media room, a wet bar, a snack bar, an exercise room, and a full bathroom, all elevated by sophisticated smart-home features, security cameras, access points, built-in speakers, a central vacuum, and advanced security systems to create a combination of fine details, quiet luxury, and technology. (id:49269)
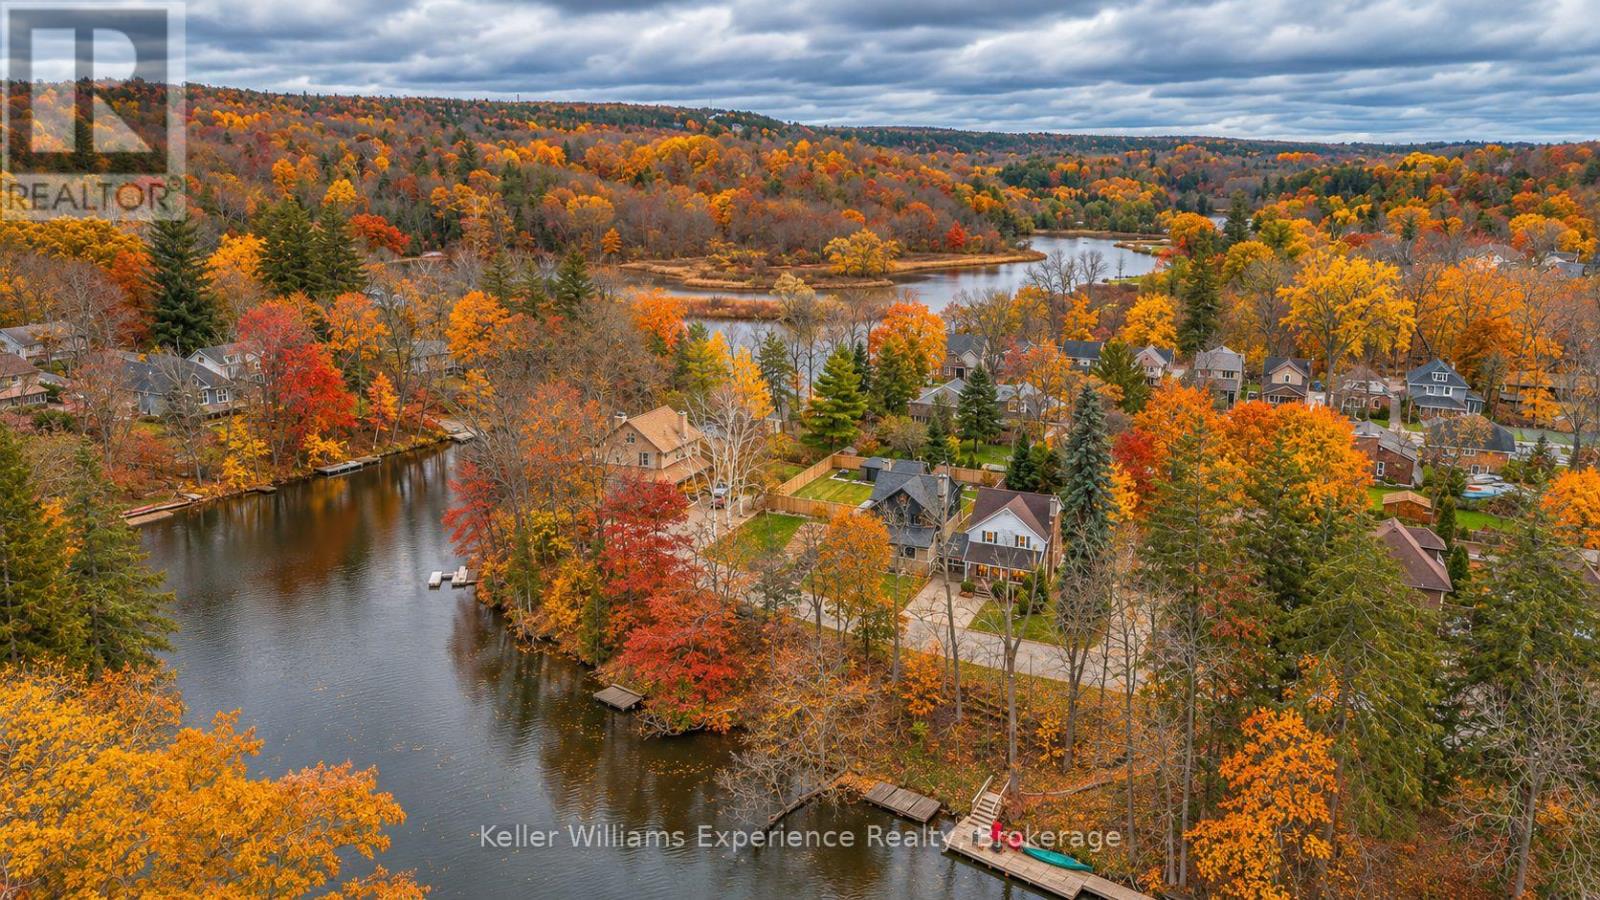
237 4th Street 'a' East
Owen Sound, Ontario
Some homes just have a way of making everyday life feel a little more magical. Tucked away on one of Owen Sound's loveliest dead-end streets, 237 4th Street 'A' East is a beautifully updated century home with all the character you'd hope for, the modern comforts you want, and your very own piece of the Sydenham River right across the street. And now this riverfront home is ready for its next chapter. A graceful staircase, classic French doors, and a charming red brick fireplace surround are lovely reminders of its history, while the circular flow of the main floor makes it feel open, connected, and so easy to live in. And the kitchen? She's brand new, and she's beautiful. Crisp white Shaker cabinetry right to the ceiling, gorgeous quartz countertops, stainless steel appliances, and a dedicated coffee bar for that all-important first cup. But the best part might just be the enormous picture window overlooking the backyard, with a sweet little breakfast nook tucked beneath it. And then there's the sunroom. Oh, the sunroom. Wrapped in windows, it might just be your favourite room in the house. Outside, a new wraparound deck and generous, fully fenced yard are made for family dinners and long summer evenings you wish would never end. Upstairs, you'll find 3 inviting bedrooms, including a spacious primary bedroom with river views and a wonderfully deep walk-in closet. A 4-piece bathroom serves the upper level, while a convenient 2-piece powder room is tucked away on the main floor. But the real magic is outside your front door. Your privately owned riverfront parcel sits between the Mill Dam and Harrison Park. Paddle the Sydenham, explore the park trails, or stroll downtown, all from a quiet, established neighbourhood. The big updates are done, too: kitchen (2026), electrical (2026), luxury vinyl plank flooring (2026), upgraded insulation (2026), windows (2023), and high-efficiency furnace (2022). A little history. A little waterfront. And a whole lot to look forward to. (id:49269)
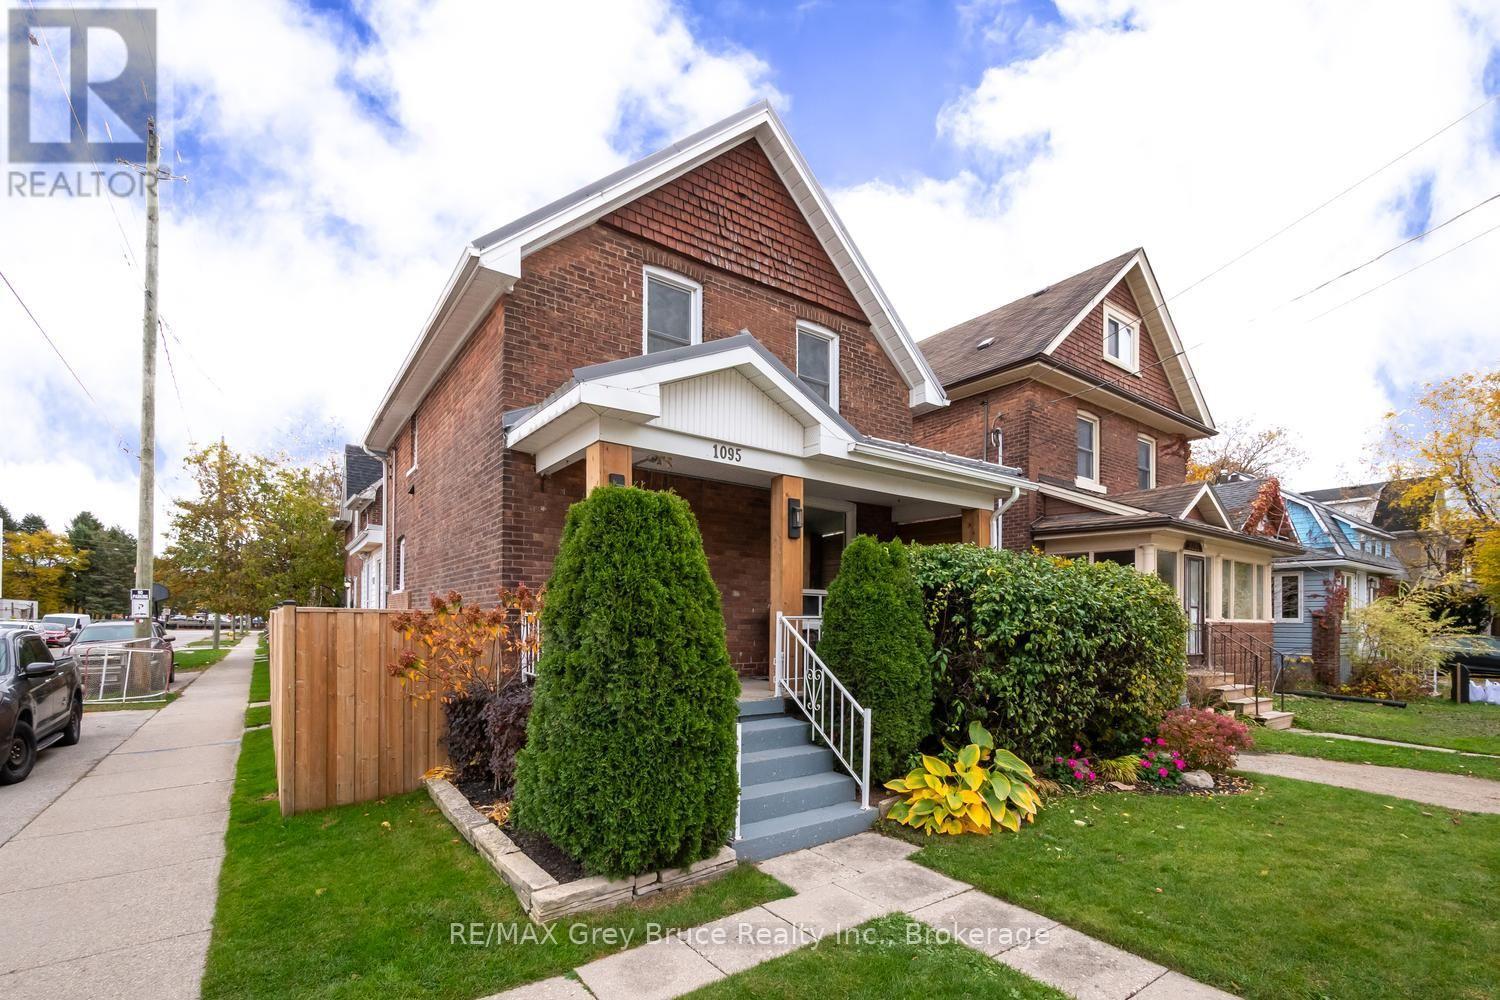
1095 2nd Avenue W
Owen Sound, Ontario
Looking for a home where the hard work is already done? This beautifully renovated 3-bedroom home offers style, comfort, and value in a location that's hard to beat. Inside, the extensive updates make a great first impression. The brand-new kitchen is the heart of the home, ready for everything from weeknight dinners to weekend get-togethers. With updated flooring runs, modern lighting brightens every room, and both bathrooms have been updated with today's finishes. The layout works for almost any buyer. A main-floor bedroom suits a home office, guest room, or anyone who wants to avoid the stairs. Two more bedrooms upstairs give family members or roommates their own space. There's a convenient 2-piece bath on the main level and a full bathroom upstairs. The brick exterior along with a metal roof make this exterior a breeze to maintain, and there is a fenced in portion of the property for privacy and a shed for exterior storage. Downtown Owen Sound's shops, restaurants, cafés, and waterfront amenities are all within walking distance, so you get the charm and convenience of small-city living right at your doorstep. Updated homes this close to downtown are hard to find at an affordable price, so this one won't last. Whether you're a first-time buyer, downsizing, or adding to your investment portfolio, this is the one you've been waiting for. Contact a Realtor today and book your showing! (id:49269)
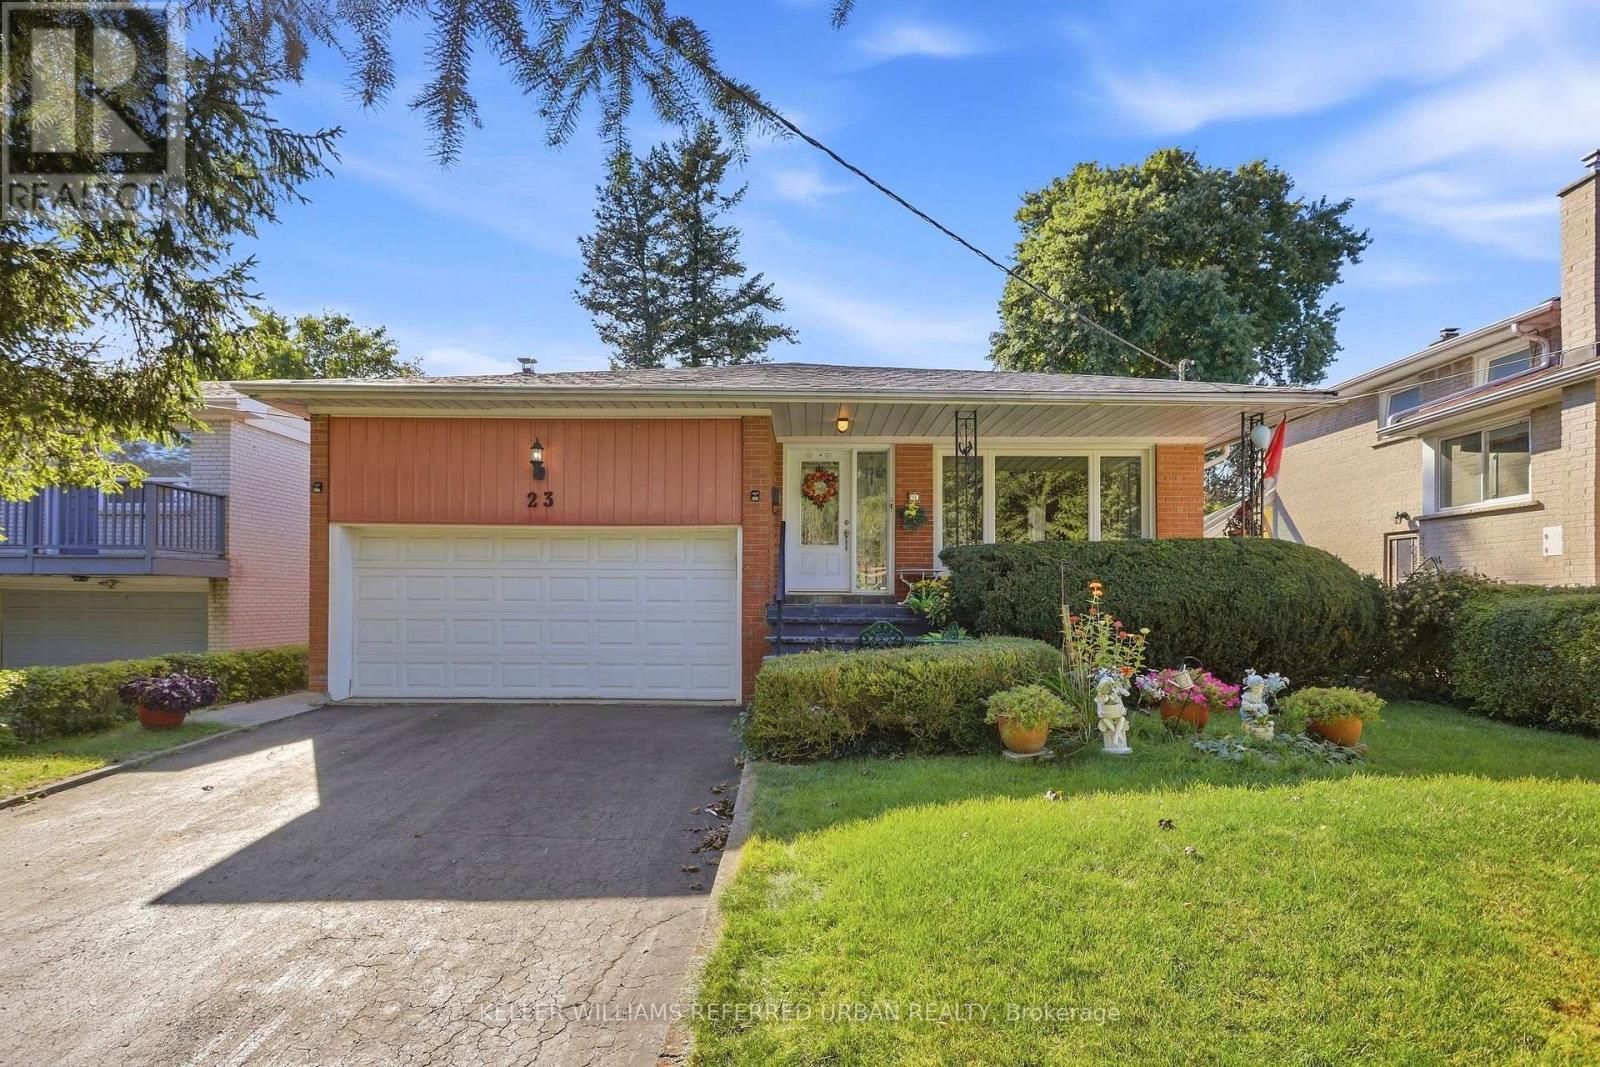
23 Banstock Drive
Toronto, Ontario
Say Hello to a truly special 4 bedroom/3 bathroom family home in sought-after Bayview Woods, lovingly cared for and thoughtfully updated by the same family for over 50 years. Nicely set high on a quiet court with wide lots and beautiful homes, this spacious backsplit design offers an incredible amount of living space inside and out. First, take a moment and relax on the Front Porch....Gorgeous front and back gardens set the tone. Inside, rich solid oak floors, pot lights and newer windows through spacious rooms. The beautifully renovated family-size kitchen features granite counters, quality stainless steel appliances and an exceptionally thoughtful use of cabinetry, counter and storage space! Designed with both serious cooks and busy families in mind. Upstairs are three generous bedrooms and two full updated bathrooms. There is a 3pc ensuite and Walk In Closet in the Primary Bedroom! The lower level adds tremendous versatility with a 4th bedroom or home office, convenient side entrance and 2-piece bath that can easily be made a 3pc. The sprawling family room is the ultimate hang out with fireplace and walkout to the patio and private backyard. And there's more! The basement has long been enjoyed as hobby and games space, along with a large bright laundry room and excellent storage. A huge dry crawlspace keeps everything neatly tucked away. A large cantina for those who make wine or can tomatoes! The oversized double garage features a high ceiling with potential for additional loft storage. Perfectly positioned on a quiet section of Banstock Dr., where a small treed and grassy island keeps the street traffic safely away from the front of the home where the kids like to play - it's like being on a cul-de-sac! Walk to TTC. Close to excellent schools: Zion Heights, A.Y. Jackson, Lester B. Pearson French Immersion. Walk to Shopping, Banks and Many Beautiful Parks! 23 Banstock Drive is an exceptionally well-cared-for home designed for real family living! (id:49269)
6 - 10445 Second Line Nassagaweya Line
Milton, Ontario
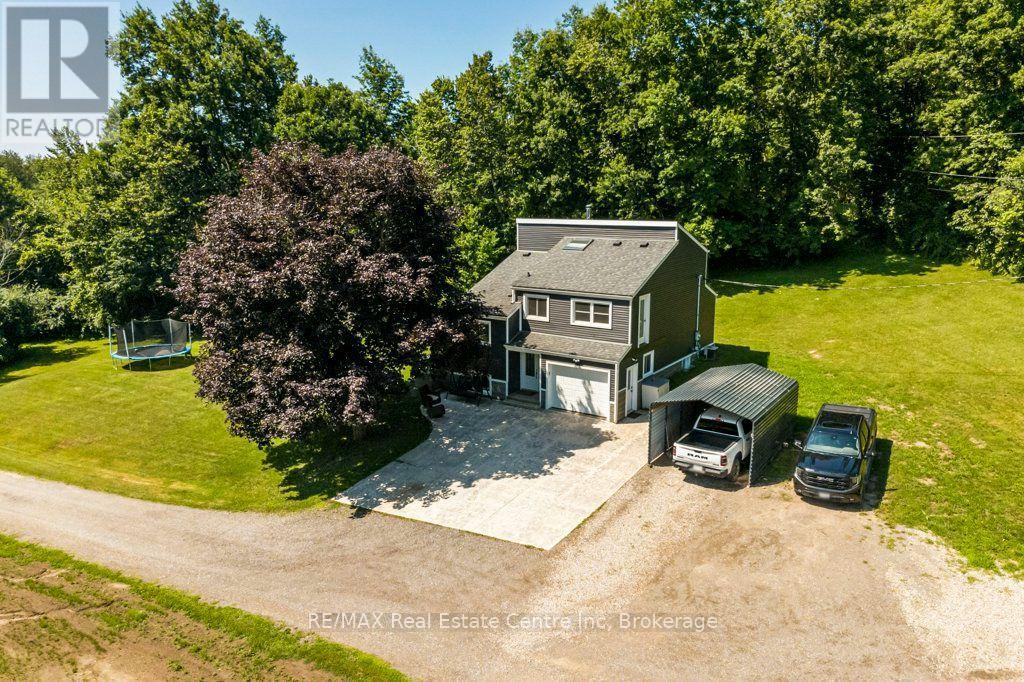
Your Dream Rural Lifestyle Starts Here! Follow the winding driveway through the private gated entrance and discover this beautifully renovated country property, where privacy, convenience, and endless possibilities come together. Situated on nearly 3 acres of meticulously maintained land, this exceptional property also includes access to an additional 30 acres of shared forest and scenic trails within the vacant land condominium - perfect for hiking, horseback riding, ATV adventures, or simply enjoying nature right at your doorstep. Location is everything, and this property delivers. You'll enjoy peaceful country living while being just 5 minutes from Woodbine Mohawk Racetrack & Casino and Highway 401, making commuting and city amenities easily accessible. A rare opportunity awaits, as this is the only property within the development permitted to house livestock and horses, making it ideal for equestrian enthusiasts, hobby farmers, or those dreaming of a self-sufficient homestead. The outdoor features are equally impressive, including an 8-foot-deep spring-fed pond complete with an illuminated water feature, creating a stunning backdrop day and night. A powered RV campsite offers the perfect space for guests or weekend adventures. For those needing exceptional workspace, the 1,587 sq. ft. insulated and heated shop is ready for year-round use, whether for business, hobbies, or equipment storage. The well-maintained barn, fencing, and gates are all in excellent condition, making this property move-in ready for your animals. Whether you're envisioning a thriving hobby farm, an equestrian retreat, a peaceful homestead, or simply a place to enjoy the rural lifestyle you've always dreamed of, this remarkable property offers the space, infrastructure, and location to make it happen. Bring your vision, your animals, and your dreams-this is the lifestyle you've been waiting for. (id:49269)
1948 Ethan Court
Windsor, Ontario
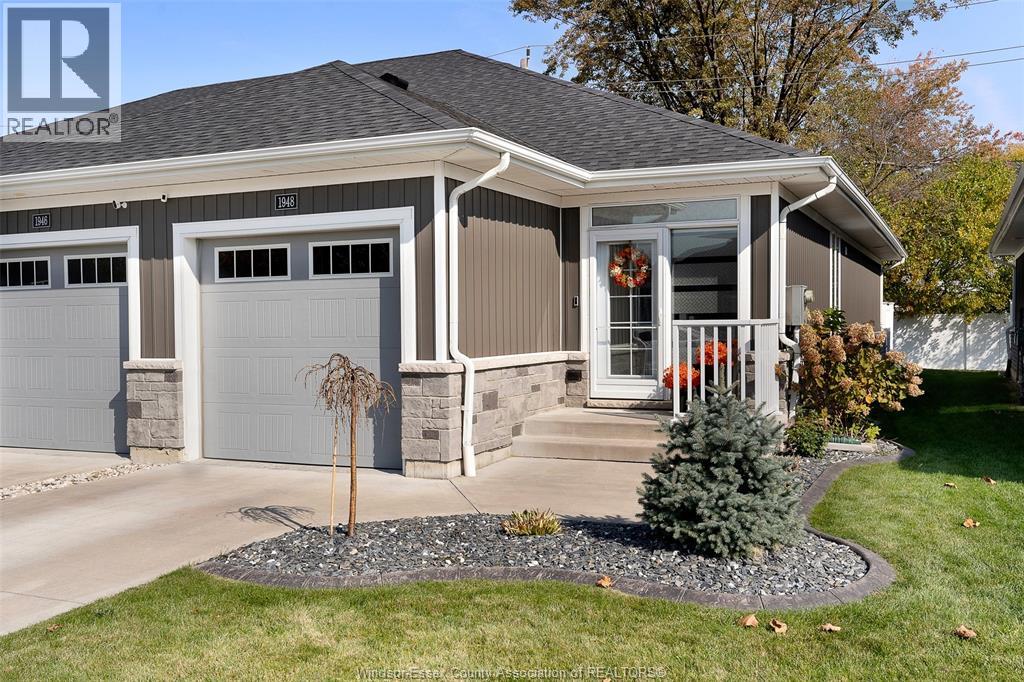
The epitome of elegance and pride of ownership in this stunning end-unit ranch townhome, nestled on a quiet cul-de-sac in a highly convenient location, just steps from grocery shopping and everyday amenities. Offering 2+1 bedrooms and 3 full baths, this beautifully appointed home has 9’ ceilings throughout and an impressive great room featuring a 10’ tray ceiling. The open-concept main floor highlights a spacious kitchen with abundant cabinetry, gorgeous granite countertops, breakfast bar plus dining area. A beautiful main floor laundry adds exceptional convenience. The fully finished lower level offers a large family room, bedroom, 4pc bath and ample storage. Updates include; heat pump (2025 dual fuel electric/gas), Ecobee thermostat, two wall mounted fireplaces, inground irrigation in garden bed, custom storm door, whole home surge protection, battery back up sump pump and more. (id:49269)
#1 - 11 Charles Street
Brantford, Ontario
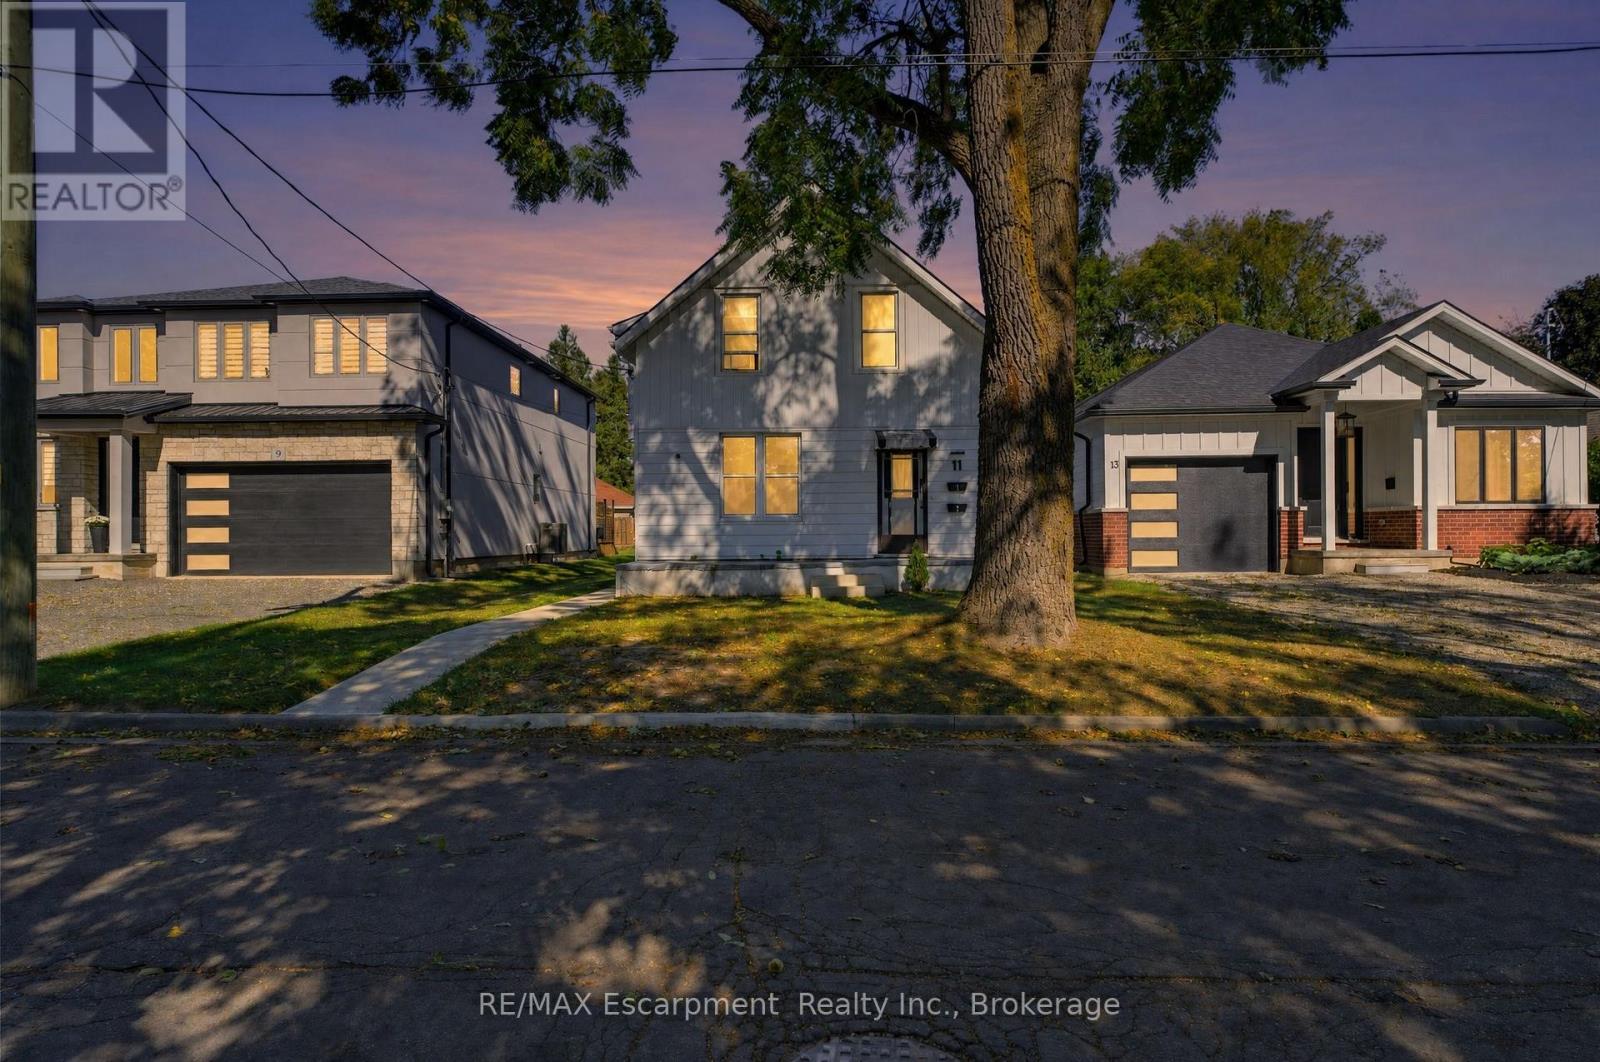
Welcome to 11 Charles Street, a charming one-bedroom main-floor apartment in a legal duplex, set on a beautiful tree-lined street in a well-established West Brant neighbourhood.This inviting main-floor residence offers a comfortable and functional layout with a spacious separate living room, generous eat-in kitchen, one bedroom and a four-piece bathroom. The kitchen is equipped with a fridge and stove, and the unit includes its own washer and dryer for added everyday convenience.As part of a legal duplex, the unit also benefits from separate utilities, giving the tenant greater independence and control over household usage. The tenant will also have access to basement space for additional storage, a valuable bonus in a one-bedroom rental.The location is a standout. Just a stone's throw from Lions Park, the property is also close to walking and cycling trails, greenspace and the Grand River at the end of the street. It's a great setting for anyone who enjoys being close to outdoor recreation while still living in a mature, established neighbourhood with everyday amenities nearby.With generous principal rooms, main-floor living, private laundry, separate utilities and additional storage, this is a welcoming and practical place to call home. (id:49269)
37 Tulip Street
Oakville, Ontario
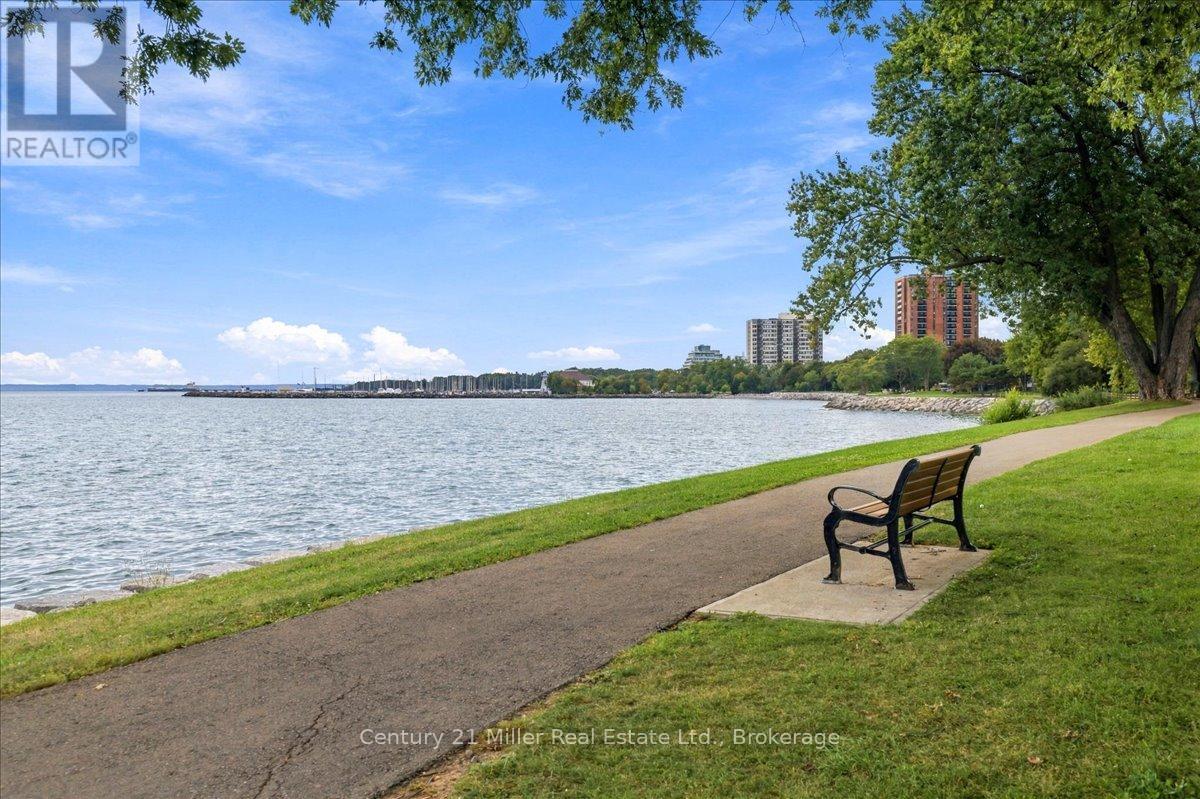
Live Steps from the Lake. Love Every Moment. Welcome to 37 Tulip Street a Freehold townhouse in the Heart of Bronte! Discover the perfect blend of style, comfort and lakeside living in this beautifully designed multi-level side-split townhouse featuring 3 bedrooms, 2.5 bathrooms and exceptional indoor-outdoor entertaining space. Step inside and feel right at home! A stunning two-sided gas fireplace creates a warm, inviting connection between the living and dining rooms, while hardwood floors and California shutters add timeless appeal. The stylish kitchen features granite countertops, white Shaker-style cabinetry and soft-close doors and drawers. Unwind on your west-facing balcony as the sun sets over the neighbourhood, or escape to the finished lower level-an ideal retreat for a home office, reading nook or quiet relaxation. Love entertaining? Your private outdoor oasis awaits! An expansive two-tiered deck and beautifully landscaped backyard create the perfect setting for summer gatherings, alfresco dining or simply soaking up the sunshine. Offering approximately 1,527 sq. ft. above grade and 1,784 sq. ft. of total interior living space, plus a generous outdoor deck, provides plenty of indoor space to enjoy. And the location? Simply outstanding! Just steps from Lake Ontario, stroll the waterfront trails, explore nearby parks and playgrounds, visit the marina or enjoy Bronte's vibrant cafés, restaurants, boutiques and year-round community events.37 Tulip Street isn't just a place to call home-it's your gateway to the Bronte lifestyle! Don't just imagine lakeside living. Experience it. Book your private showing today! (id:49269)
81 Br Rd 11 Storm Bay Road W
Kenora Remote Area, Ontario
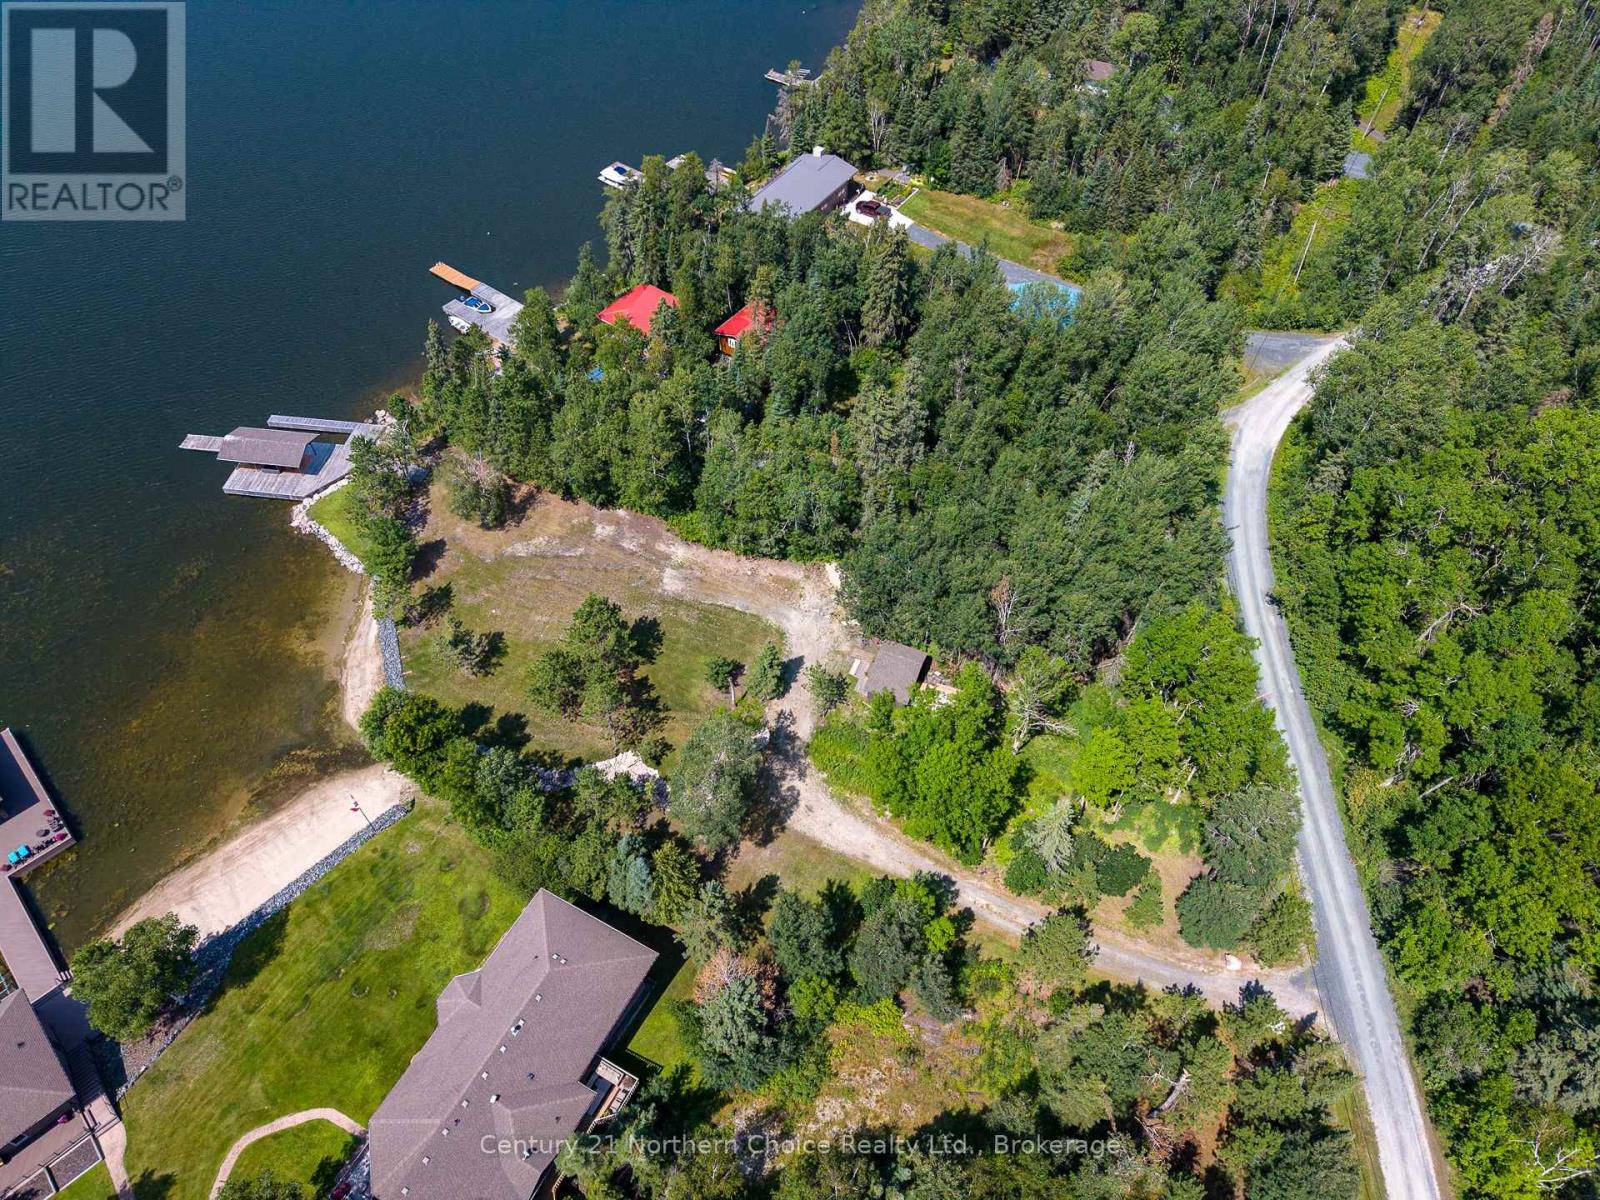
A wonderful opportunity to acquire a vacant, level building lot featuring desirable west exposure, clean deep-water frontage and a marvelous lake view. The property includes a storage shed and a steel-built boat port at the water's edge, complete with a floating dock. Situated next to the main cottage property, this lot would make an excellent complement to the adjoining property, and ideally both would be purchased by the same Buyer. However, it also offers genuine stand-alone value and an outstanding opportunity to build a beautiful new cottage in a terrific waterfront setting. Whether combined with the neighbouring property or purchased independently, this is an attractive waterfront offering with plenty of potential. (id:49269)
4419 Fifth Avenue
Niagara Falls, Ontario
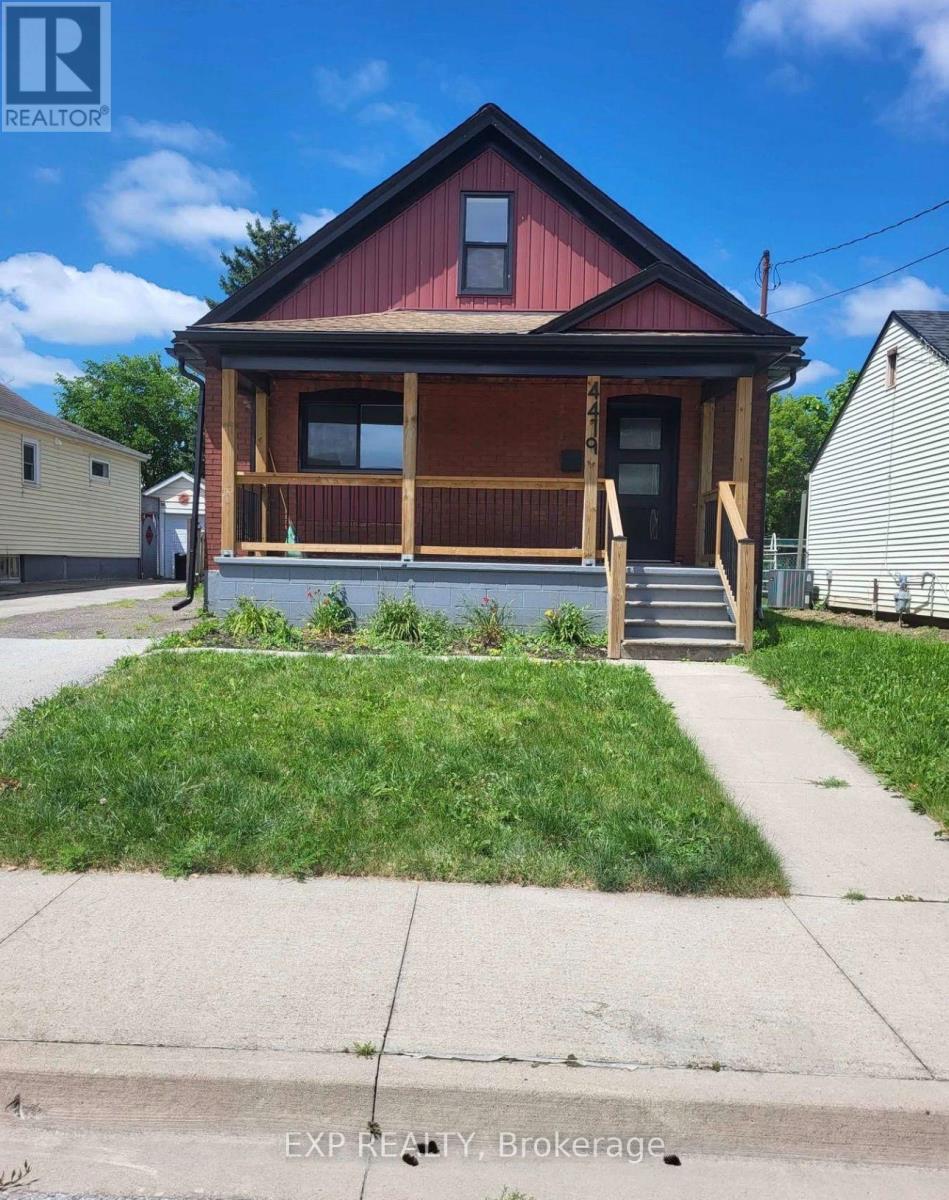
2 BEDROOMS, 2 RENOVATED BATHROOMS + 1 BONUS STORAGE ROOM IN A BEAUTIFUL LOCATION NEAR DOWNTOWN AND THE FALLS. IT IS BEAUTIFULLY RENOVATED THAT COMBINES CLASSIC CHARMS AND MODERN STYLE. THE RENT INCLUDES HIGH SPEED INTERNET, REVERSE OSMOSIS, WATER PURIFICATION AND WATER SOFTENER. MINUTES FROM THE FALLS, CLIFTON HILL AND GO STATION AND IS CLOSE TO ALL AMENITIES.ONE YEAR CONTRACT. A++ TENANTS PLEASE.PLEASE INCLUDE SCHEDULE B1 TO THE OFFER. (id:49269)
818 Broadway Avenue
Welland, Ontario
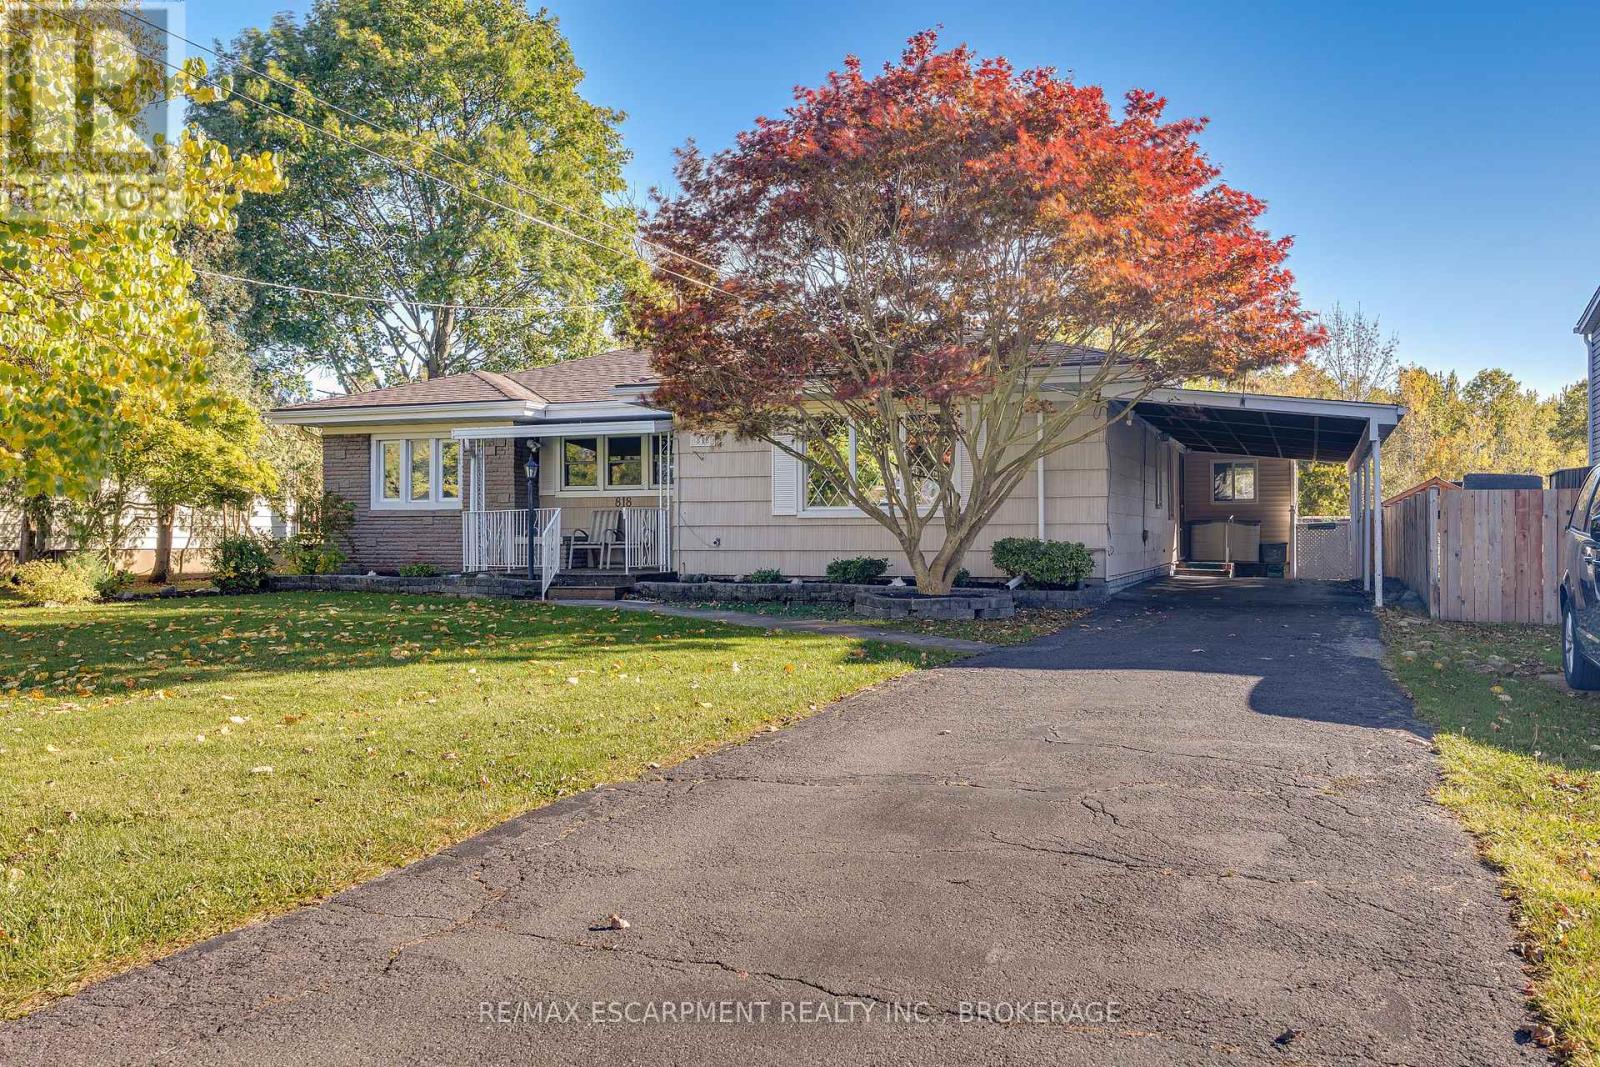
Welcome to 818 Broadway Avenue in Welland! This inviting 3-bedroom, 2-bathroom bungalow offers spacious rooms and comfortable one-level living. Enjoy your morning coffee on the covered front porch or unwind on the covered rear deck overlooking the large backyard. With no rear neighbours and direct access to a city park, this property offers added privacy and a wonderful outdoor setting. The driveway accommodates three vehicles, complemented by an attached two-car carport for added convenience. With its functional layout, spacious living areas, and desirable outdoor features, this property presents a fantastic opportunity for homeowners seeking comfort and convenience. (id:49269)
1 - 2429 Carlsen Avenue
Ottawa, Ontario
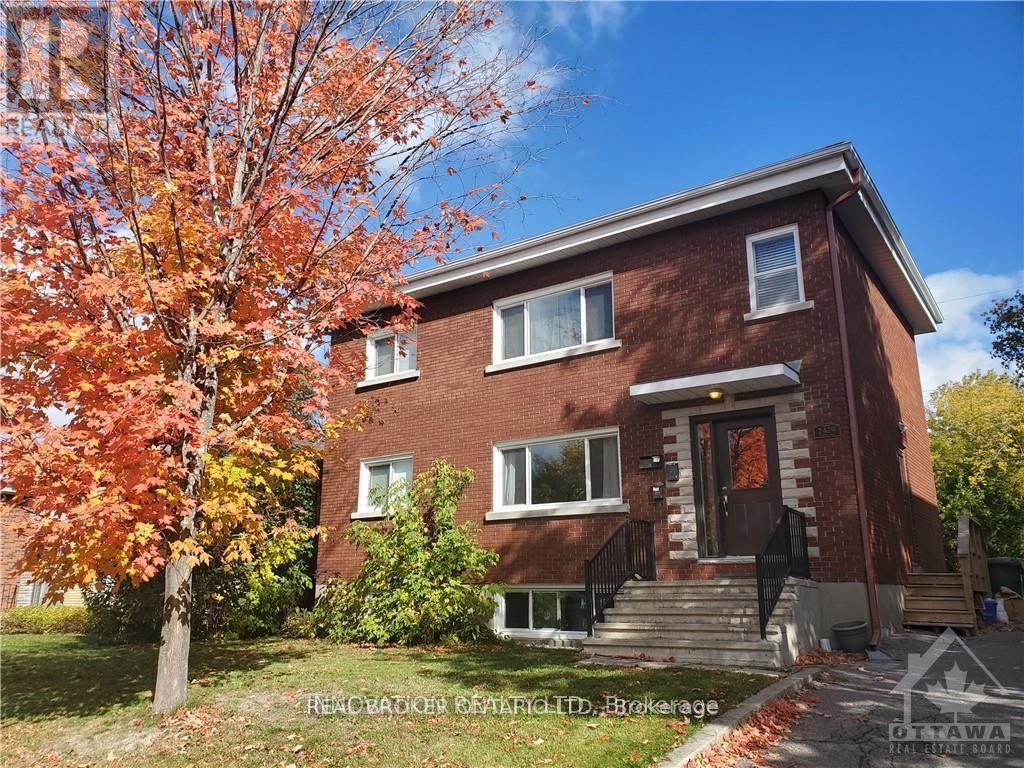
This two bedroom, main floor apartment is sure to impress. Enter into the bright spacious living room. Continue to the renovated kitchen, boasting stainless steel appliances and room for an eat in area! One full bathroom and two great sized bedrooms round out the living space. One parking spot included. Shared pay laundry on site. Water, heat & AC included! Tenant pays electricity. Close to transit, shopping and parks, this apartment has it all! Full rental application and credit check required. No smoking, no pets. Available December 15, 2026. (id:49269)
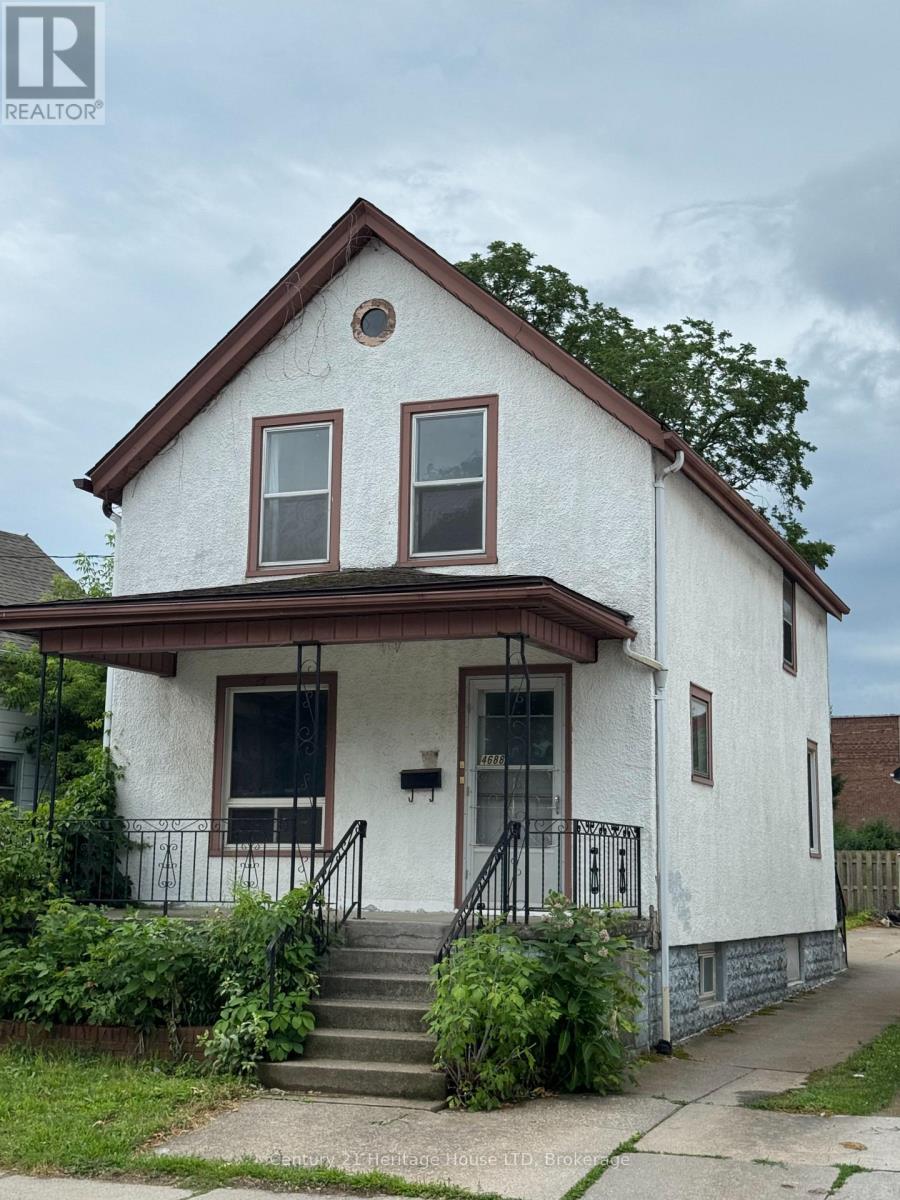
4688 Ryerson Crescent
Niagara Falls, Ontario
ON A TIGHT BUDGET ?---THIS 1 1/2 STOREY 3 BEDROOM 2 BATH HOME IS ECONOMICAL & SURE TO PLEASE-PERFECT FOR FIRST TIME BUYERS AND INVESTORS. LOCATED ON ONE OF THE NICER STREETS IN THE NIAGARA FALLS DOWNTOWN AREA CLOSE TO AMENITIES AND PUBLIC TRANSIT. UPDATES:ELECTRICAL PANEL 2024,FURNACE 2018,FLAT ROOF ABOVE KITCHEN 2022, FLOORING IN MAIN AND UPPER LEVELS.NOTE :THIS PROPERTY WAS PREVIOUSLY A DUPLEX WHEN CURRENT OWNER PURCHASED....COULD EASILY BE CONVERTED TO MAKE AN ACCESORY APARTMENT. SELLER WILL CONSIDER A VENDOR TAKE BACK MORTGAGE FOR QUALIFIED BUYERS WITH 20% DOWNPAYMENT. (id:49269)
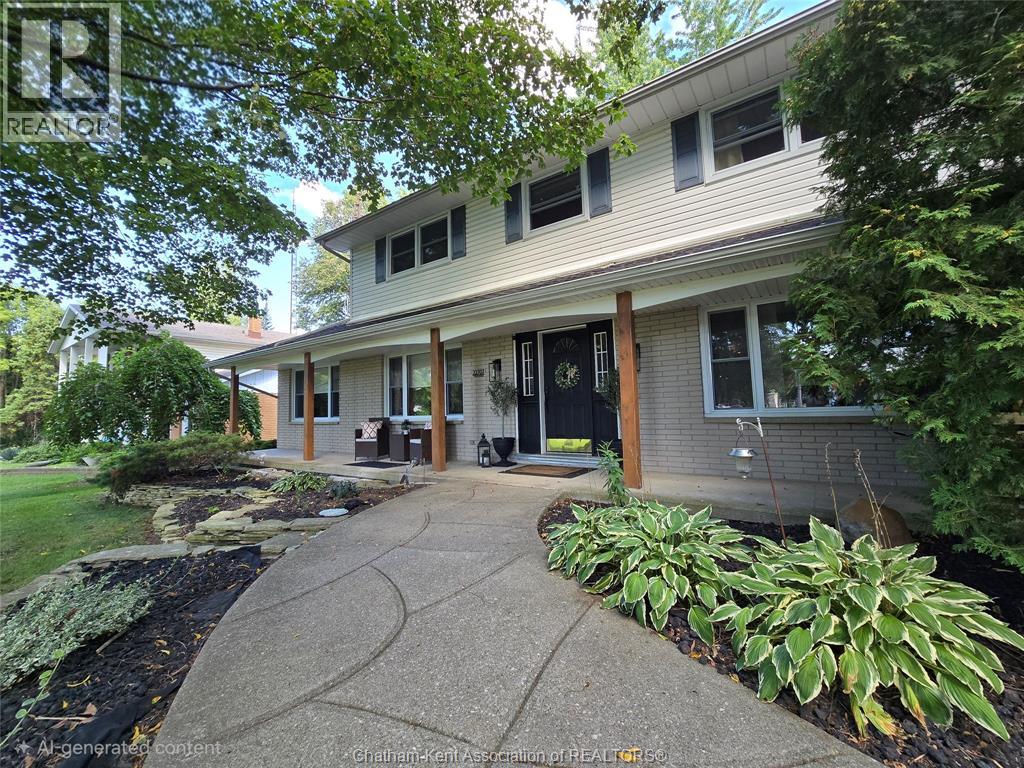
22707 Creek Road
Chatham, Ontario
NESTLED IN A COUNTRY-LIKE SETTING ON THE CITY’S EDGE! Welcome to this beautiful 3+ bedroom, 2.5-bath home situated on almost ½ acre, backing onto a peaceful woodlot. With spacious principal rooms, an expansive backyard, attached double garage, and a large double-width concrete driveway, this home is ideal for large families and entertaining friends. The main level features a dining room with patio doors leading to a large deck, a bright living room with fireplace, a generous family room, and an amazing kitchen overlooking the huge backyard. Just off the kitchen is a large mudroom with laundry and a 2-piece bath, plus convenient access to the garage and a second patio area. A versatile main-floor office could also serve as an additional bedroom. Upstairs, you’ll find three very spacious bedrooms and a 4-piece bathroom featuring a marble counter, marble flooring, and marble tub surround. The oversized primary bedroom offers a 3-piece ensuite, updated in 2019, along with a walk-in closet. The fully finished lower level provides even more living space, including a game room with potential bar area, recreation room, office space or additional bedroom, and plenty of storage. With its generous lot, peaceful wooded backdrop, abundant living space, and fantastic layout for entertaining, this property offers the perfect blend of space, privacy, and convenience on the city’s edge. 24x12 Shed on concrete pad. New windows through out except lower level (2022-2023) Lower Level professionally waterproofed 2026, new carpet, vinyl flooring and radon pump so NO dehumidifier required. Listing conditional upon the Seller purchasing specific property. (id:49269)
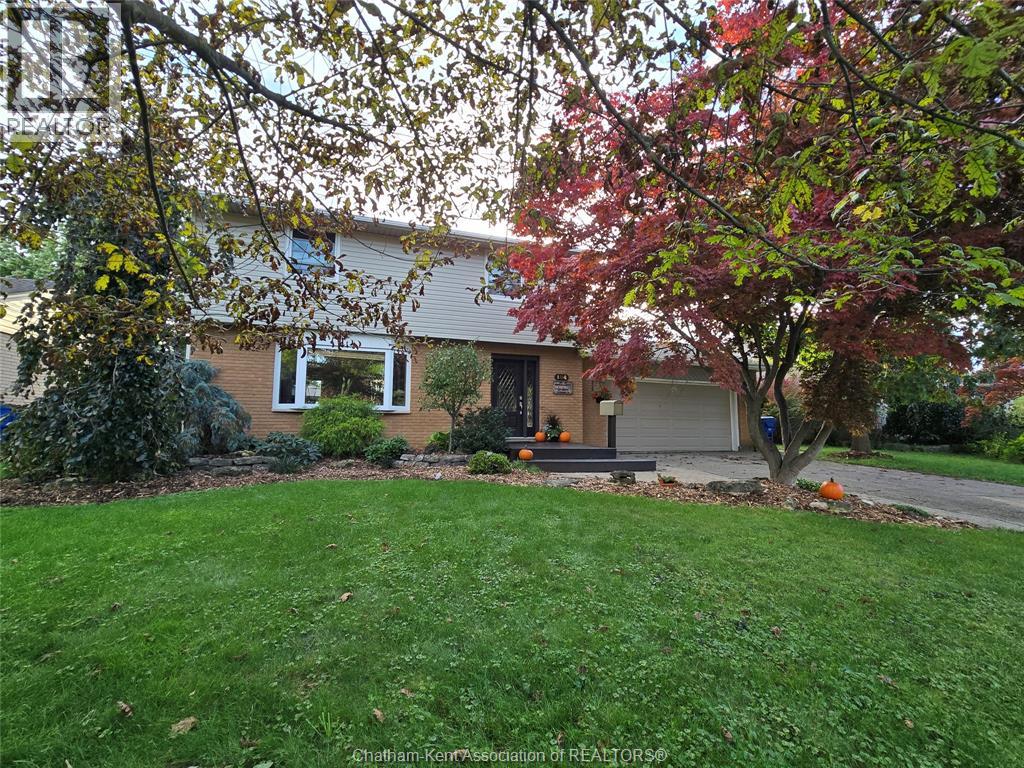
184 Chippewa Drive
Chatham, Ontario
Amazing southside two storey home with a finished lower level—perfect for the growing family. This property delivers space, comfort, and thoughtful updates throughout. Stepping inside, you’re greeted by an open concept family room and kitchen, the true hub of the home. Endless cabinetry, granite countertops, and a seamless flow make this an ideal space for large family gatherings and hosting friends. Garden doors lead to a spacious deck overlooking a fully fenced yard, complete with manicured gardens and a hot tub for year round enjoyment. Upstairs, you’ll find three generous bedrooms. The primary suite features a walk in closet and garden doors to a private balcony—a perfect morning coffee retreat. A large double attached garage offers interior access plus a convenient door to the backyard. The double paved driveway easily accommodates multiple vehicles. Recent updates add peace of mind: Shingles (2016) Siding (2024, except garage end) Owned HWT (2015) Furnace (dual system, updated 2020; originally 2005) A/C (2023, just serviced) Renovated main bath (2026) Updated 2 pc bath. A fantastic opportunity to own a spacious, updated home in a desirable southside location. (id:49269)
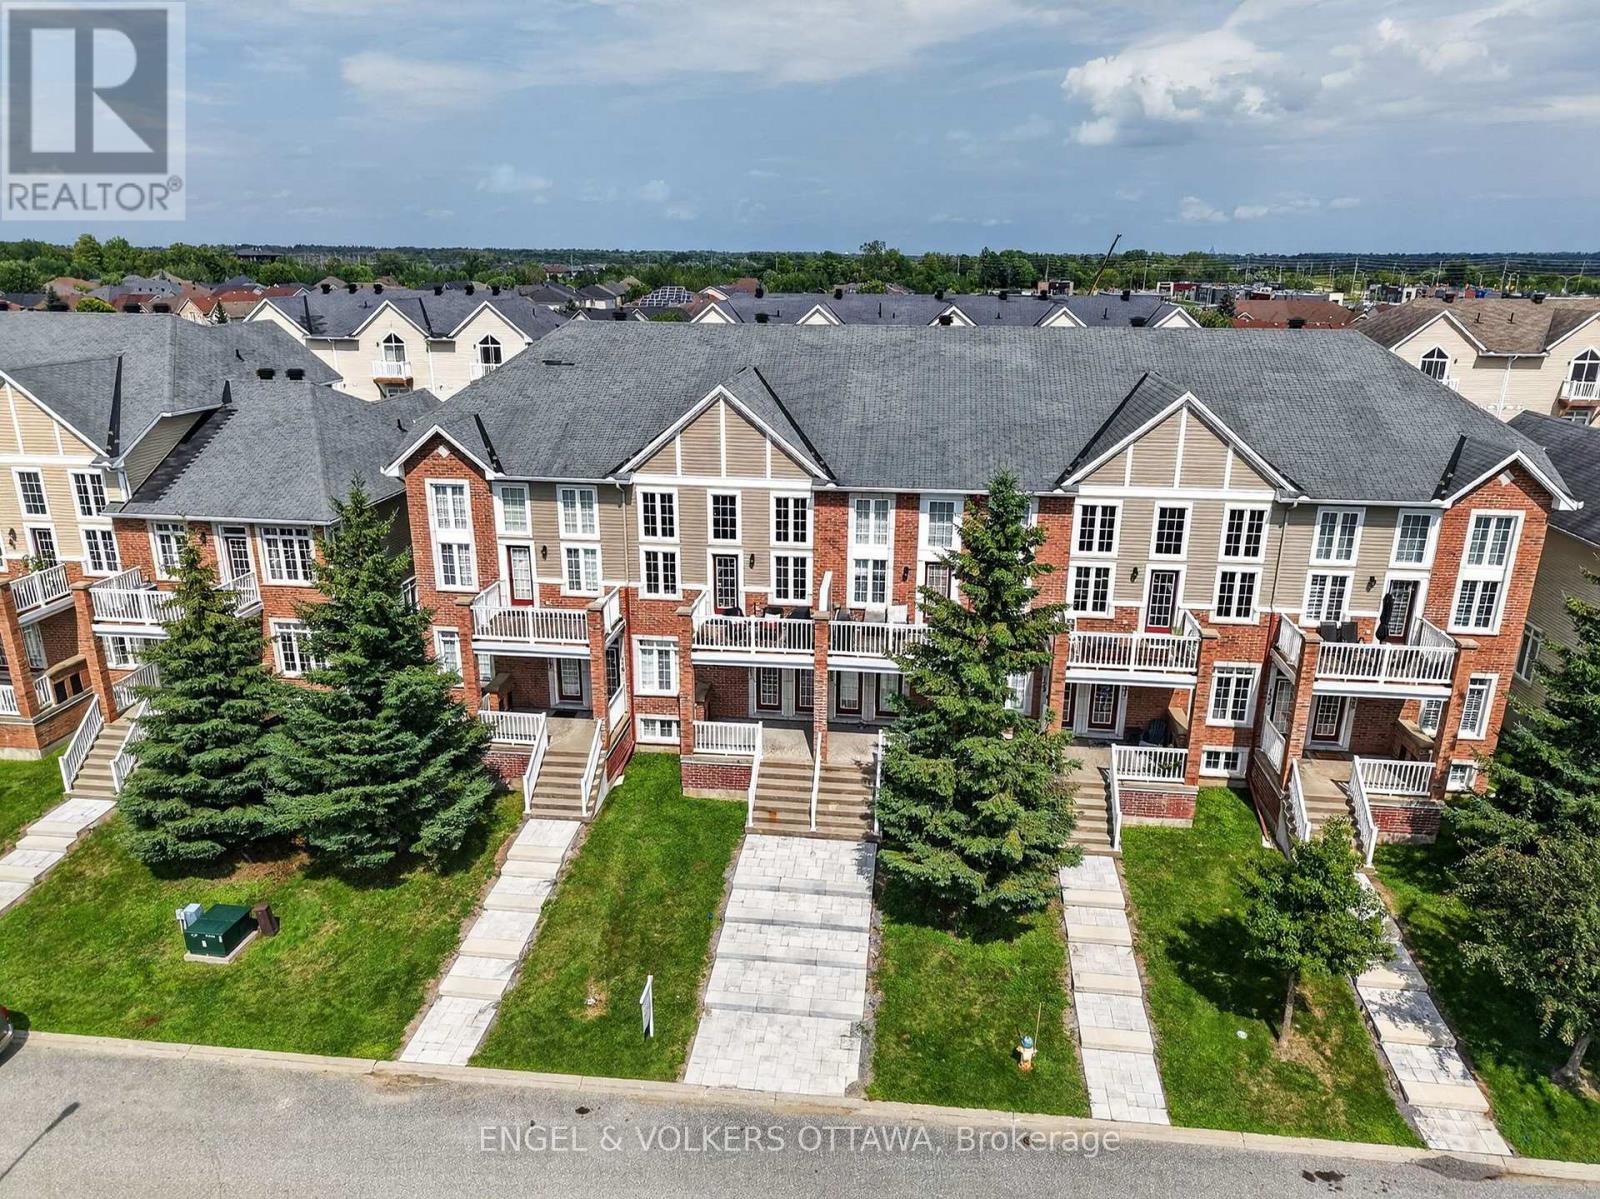
123 Eye Bright Crescent
Ottawa, Ontario
Enjoy spacious, low-maintenance living in the heart of Riverside South, with everyday amenities and convenient transit just minutes from your door. Offering over 1,600 sq. ft. of living space, this upper-unit stacked townhome stands out with its bright, airy layout, soaring ceilings and impressive windows that fill the home with natural light. The main living level is designed for both everyday comfort and entertaining, with an open-concept living and dining area, access to a private balcony, and a well-appointed kitchen featuring a peninsula that keeps the space connected and inviting. A bedroom on this level offers flexibility for guests or additional living space and features cheater access to a full bathroom. Upstairs, a loft overlooks the main living area below and makes an ideal home office, reading nook or cozy retreat. The spacious primary bedroom feels like its own private escape, complete with a walk-in closet, second balcony and cheater access to a full bathroom with a relaxing soaker tub. The attached garage is EV ready and offers inside entry to a convenient lower-level mudroom, plus there is an additional outdoor parking space. Parks, schools, grocery stores and everyday conveniences are nearby, while River Road provides easy access to Manotick. Limebank LRT Station is approximately a 10-minute walk away, making trips downtown or to the airport simple and convenient. A fantastic opportunity for those seeking space, comfort and low-maintenance living in one of Ottawa's growing communities. (id:49269)