
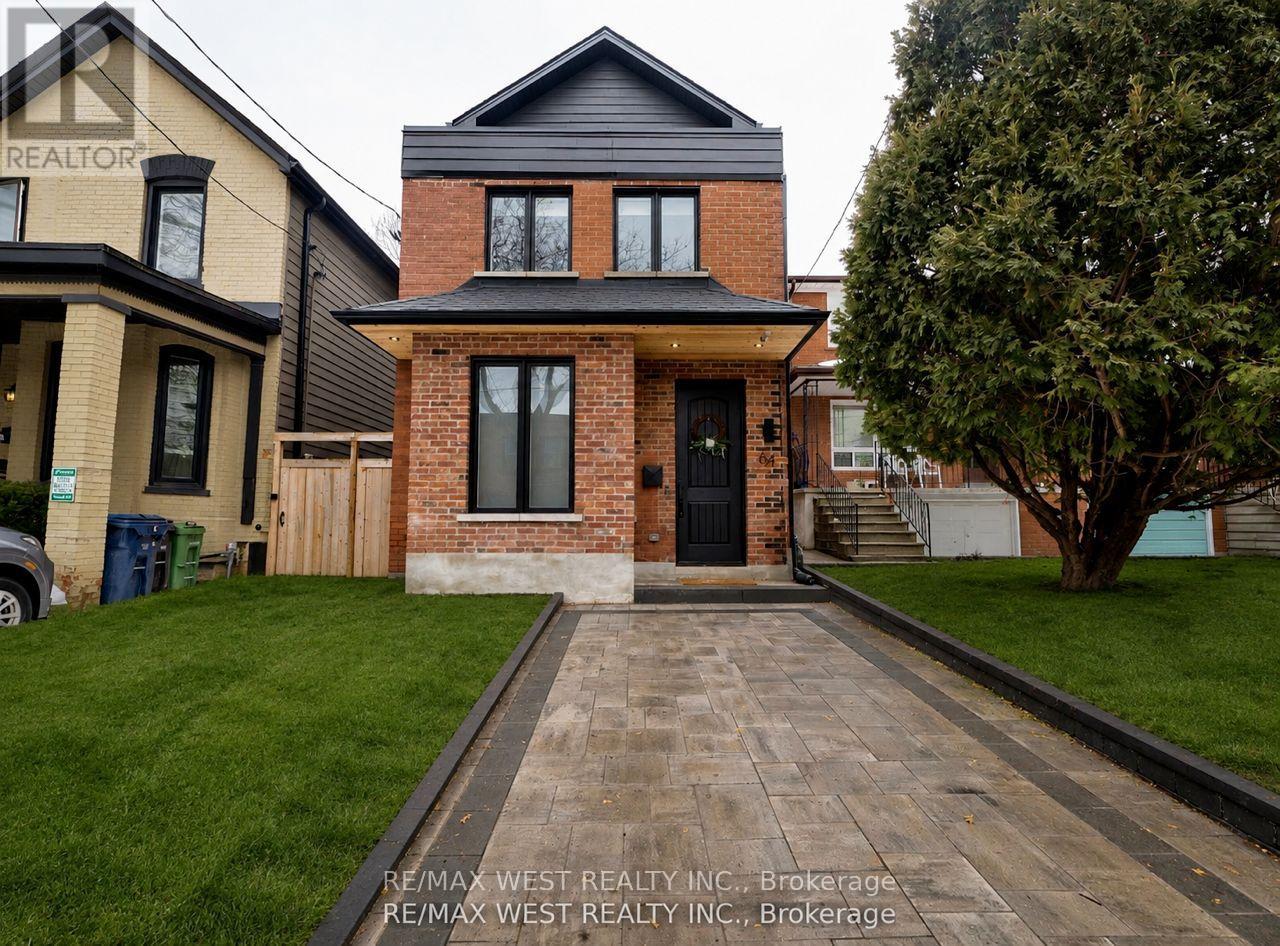
64 Gwynne Avenue
Toronto, Ontario
Welcome to the stunning one-of-a-kind fully rebuilt property on one of the most coveted streets in south Parkdale. Nothing was left untouched! Third floor addition, underpinned basement plus a 40 foot extension added to the property! 6 bed, 5 baths & Over 4000 sq ft. of total living w/3200 sq ft above grade +over 1000 sq ft on lower level. All New plumbing, electrical, HVAC systems x2, including ductwork, 2 ac's, third floor balcony, new sod, front and back patio, new fence. Also includes a legal 2 bedroom basement apartment with sep entrance, ensuite laundry, 4pc bath & 8 ft ceiling height. An amazing 22 x 171' deep lot - Perfect for a lap pool or garden suite plus gas BBQ hook up! This home features white oak plank flooring throughout, hardwood stairs, chef's kitchen w/oversized island, quartz countertops, custom cabinetry with glass display cabinets, stainless steel appliances, gas range, and if that wasn't enough, you also have your very own walk-in pantry right off the kitchen! Open concept main floor with a beautiful living/dining room combo, large foyer, beautiful 2pc bath, large family room area with custom built-ins, electric fireplace and over-sized patio doors that flood in natural light & lead to your backyard oasis. 9.5 ft ceiling on main, flat ceiling & pot lights. 2nd level boasts primary suite w/walk-thru closet & 5pc stunning ensuite! Second level laundry room, and 2nd bedrm with its own 4pc ensuite and walk-in closet! on the 3rd level, you will find 2 more oversized bedrms with jack & Jill bathrm, balcony & custom built-in cabinetry! Nothing was left untouched in this remodel which you could practically call a new build! Where old world charm meets luxury finishes in this one of a kind show home! city living with easy access to waterfront green space. Streetcars and buses make getting downtown convenient. South Parkdale is a historic yet evolving urban community, richly diverse, creatively flavored, and alive with art, food, culture, city energy! (id:49269)
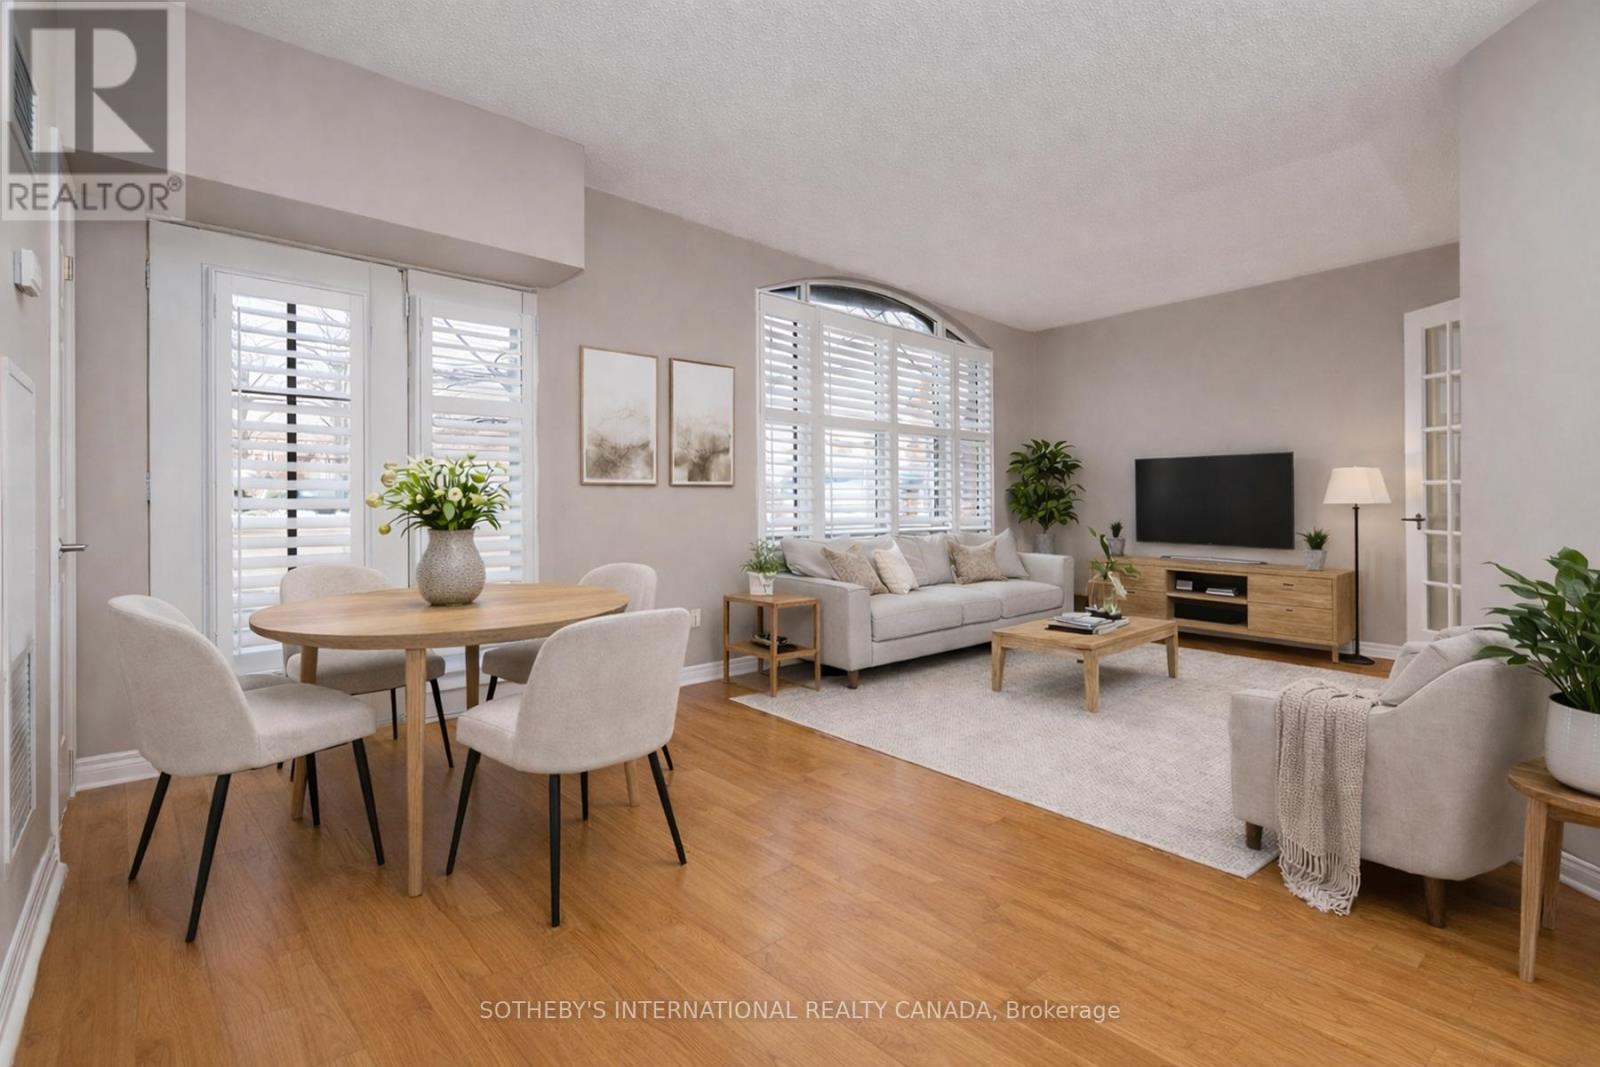
108 - 3085 Bloor Street W
Toronto, Ontario
First-floor suite in The Montgomery, a boutique six-storey residence in the heart of the Stonegate-Queensway neighbourhood. This thoughtfully designed 1-bedroom + den layout offers 712 sq ft of comfortable living space, featuring hardwood floors and floor-to-ceiling windows that fill the living area with natural light. A seamless walk-out from the living room leads to a private patio, ideal for indoor-outdoor living. The kitchen is well-appointed with stainless steel appliances, including a refrigerator, built-in microwave, oven and cooktop, dishwasher, and a spacious double sink. The bedroom is generously sized with double closets, while the open-concept den provides flexibility as a home office or reading space. The suite is complete with a convenient in-suite stacked washer and dryer. Perfectly positioned just steps from the shops and cafés of the historic village core, and minutes to the Kingsway's tree-lined streets, nearby subway access, and the scenic Humber Valley ravine-this address offers an exceptional balance of urban convenience and tranquil neighbourhood charm. Residents enjoy access to premium amenities including a fitness room, party room, and a beautifully designed rooftop terrace, extending your living space beyond the suite. **No dogs allowed per condo bylaws, birds & cats allowed, 2 per unit** (id:49269)
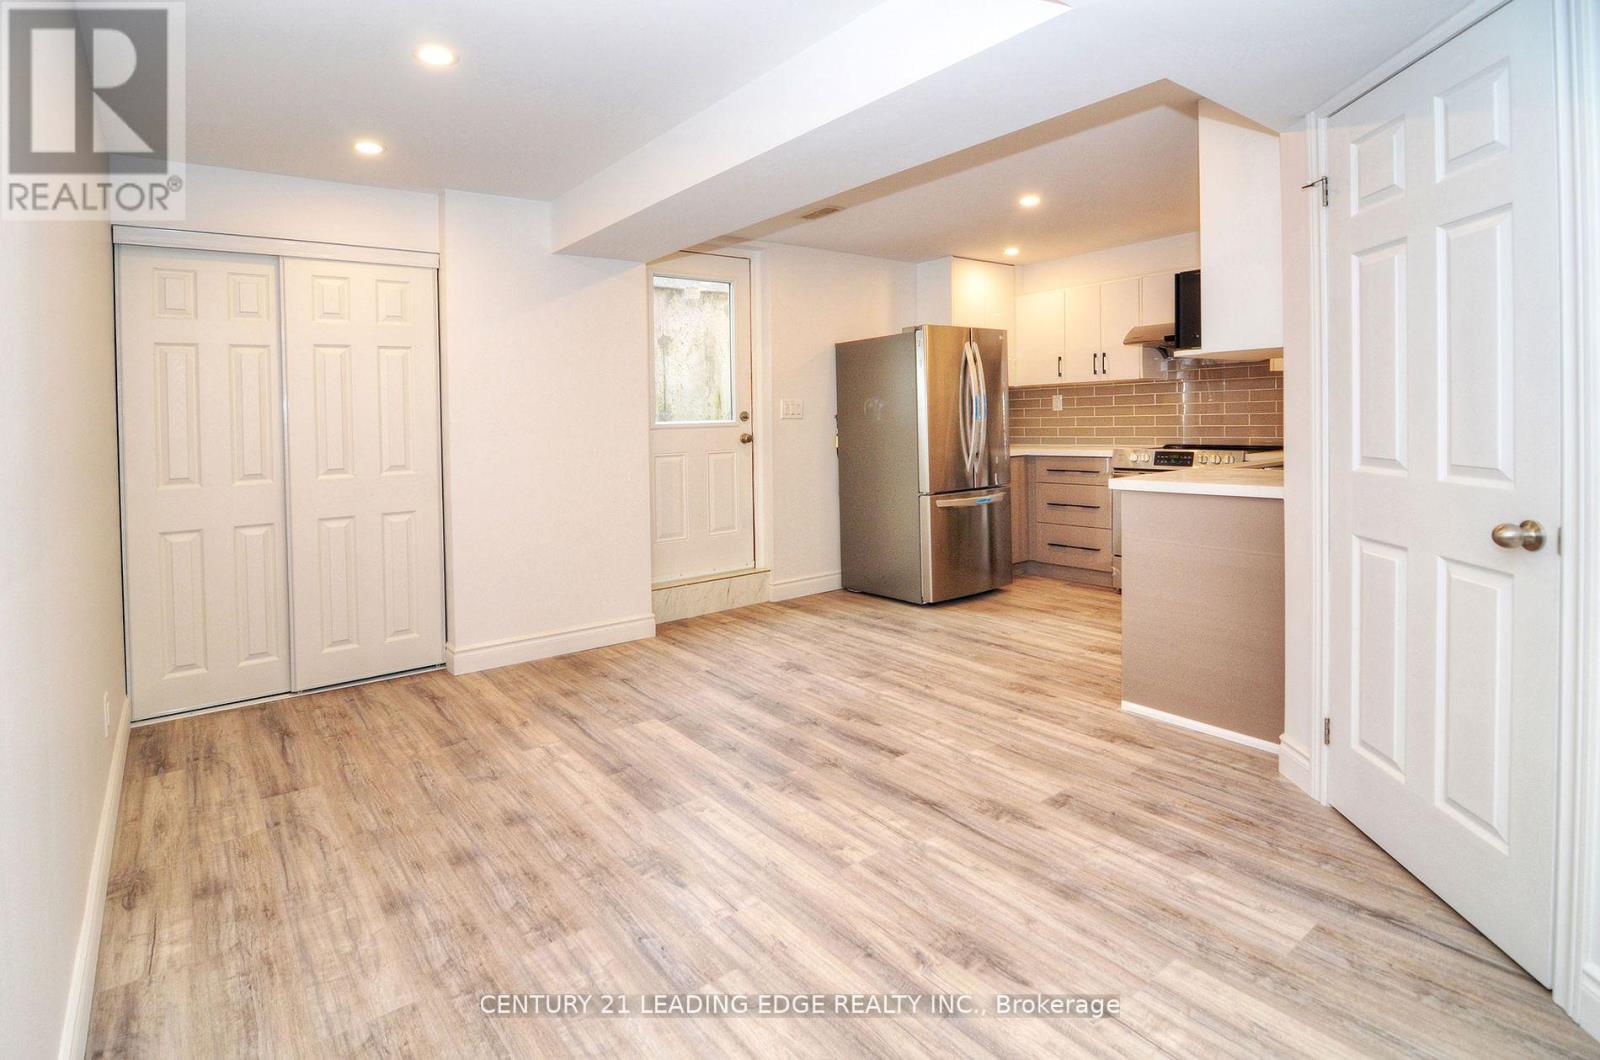
Bsmt - 1551 Mendelson Heights
Milton, Ontario
Bright 2 + 1 Bedroom Basement Apartment with 2 Full Baths. Ideal For Small Families, Professionals and Students. Separate Side Entrance, Laundry, No Smoking or Pets, 1 Parking Spot. Close ToSchools, Grocery Stores, Banks and steps to Milton District Hospital.Extras: Fireplace in family room, Den for small office, play area or storage. Measurement are estimated of the rooms . (id:49269)
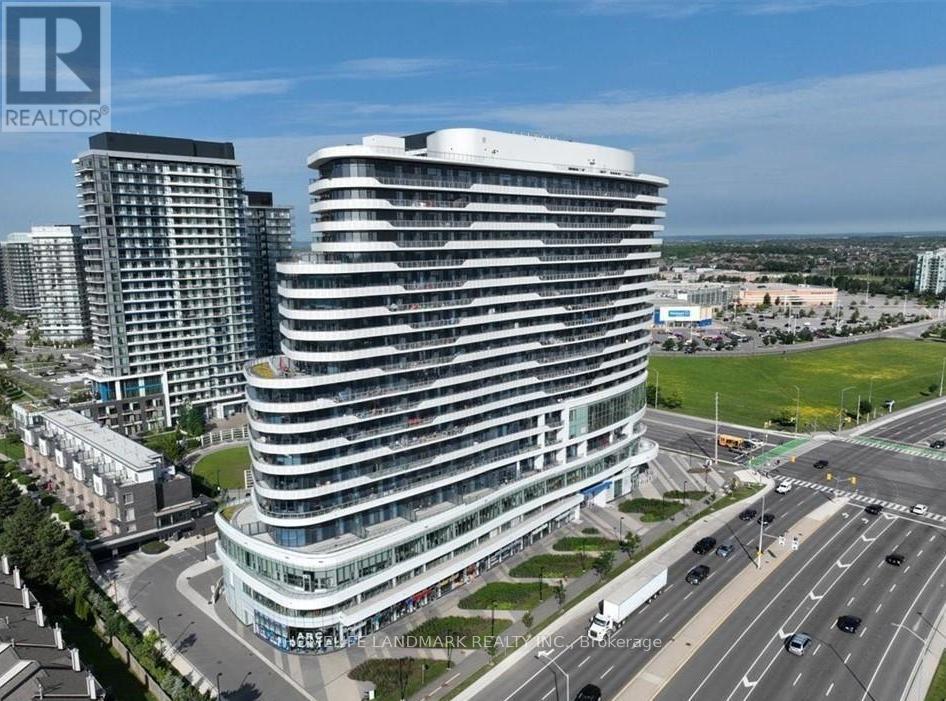
905 - 2520 Eglinton Avenue W
Mississauga, Ontario
Large 2 bedroom, 2 full bath Condo Situated in Central Erin Mills, over 1000 sqft of luxurious modern living space. Huge Living/Dining with unparalleled panoramic views stretching from Oakville-Mississauga-Toronto, Wide laminate flooring throughout, modern kitchen with quartz countertop and stainless steel appliances, the floor to ceiling windows, 10" Ceilings, and expansive wraparound 500 sqft balcony create an atmosphere of sophistication and relaxation. Building amenities: gym, basketball court, party room and guest suites. Walk to Credit Valley Hospital, Erin Mills Town Centre, Parks, Schools. Minutes to HWY 403 and 401. (id:49269)
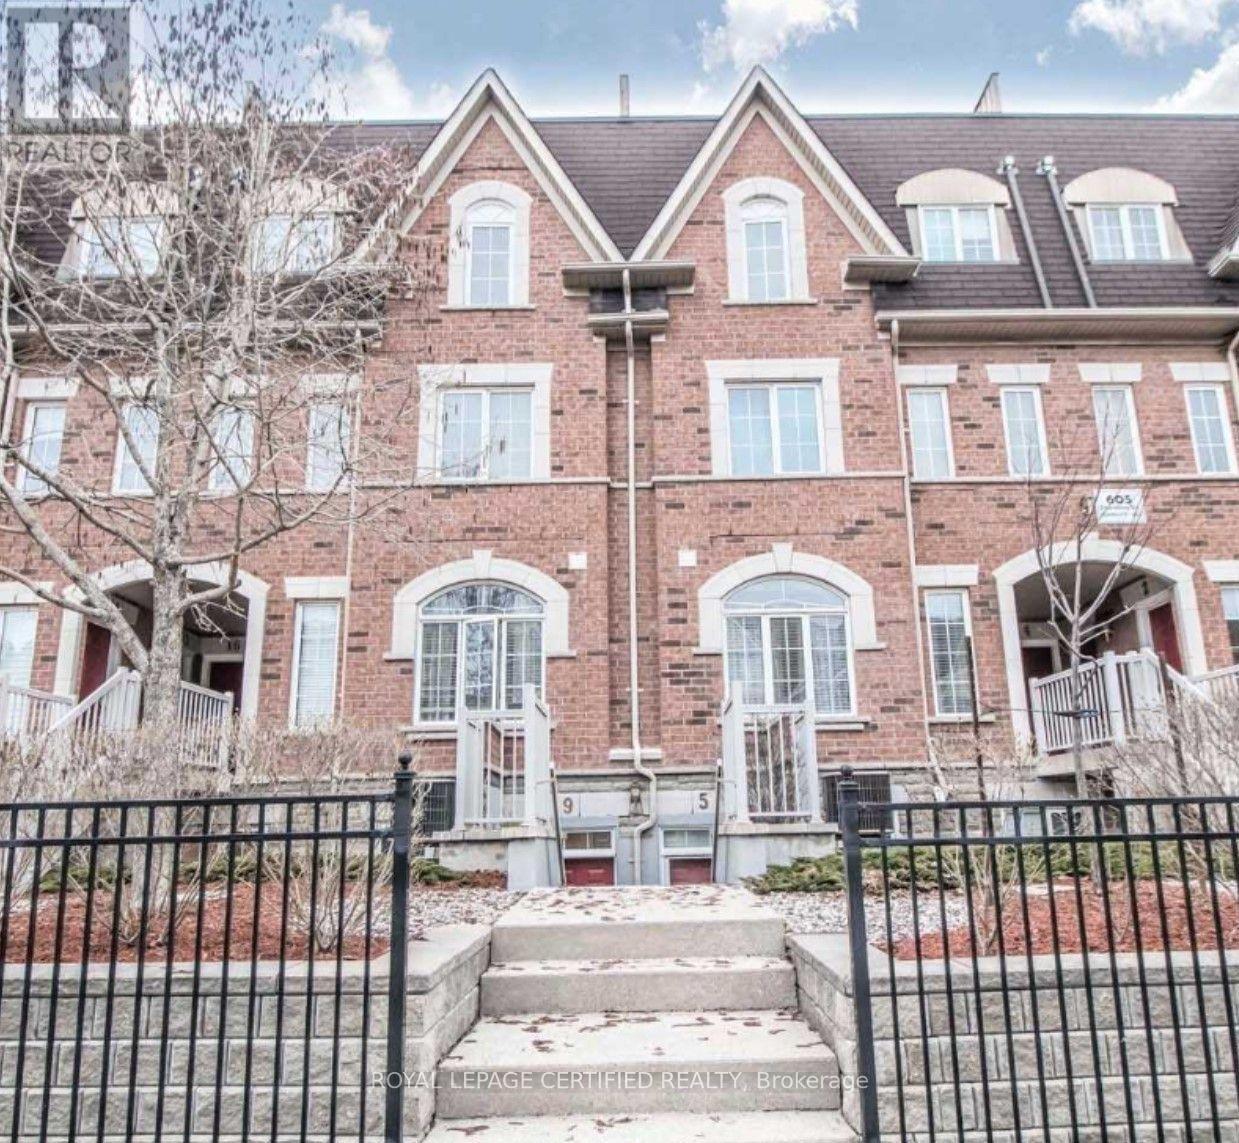
9 - 605 Shoreline Drive
Mississauga, Ontario
The Opportunity Finally Knocks! Perfectly Priced, 1 Bedroom Stacked-Townhome In Desirable High Park Village. 560 Sq Ft., Open Concept Living, Soaring 9 Ft Ceilings, Large Master W/Sitting/Den Area, Bright White Kitchen W/ Granite Counters & Breakfast Bar. Incredible Value For Professionals who love Mississauga living. Super Convenient Central Mississauga Location -Steps To Shopping, Transit & Parks, Close To Huron Park C.C., Sheridan College Mississauga, University Of Toronto Mississauga Campus & Square 1. (id:49269)
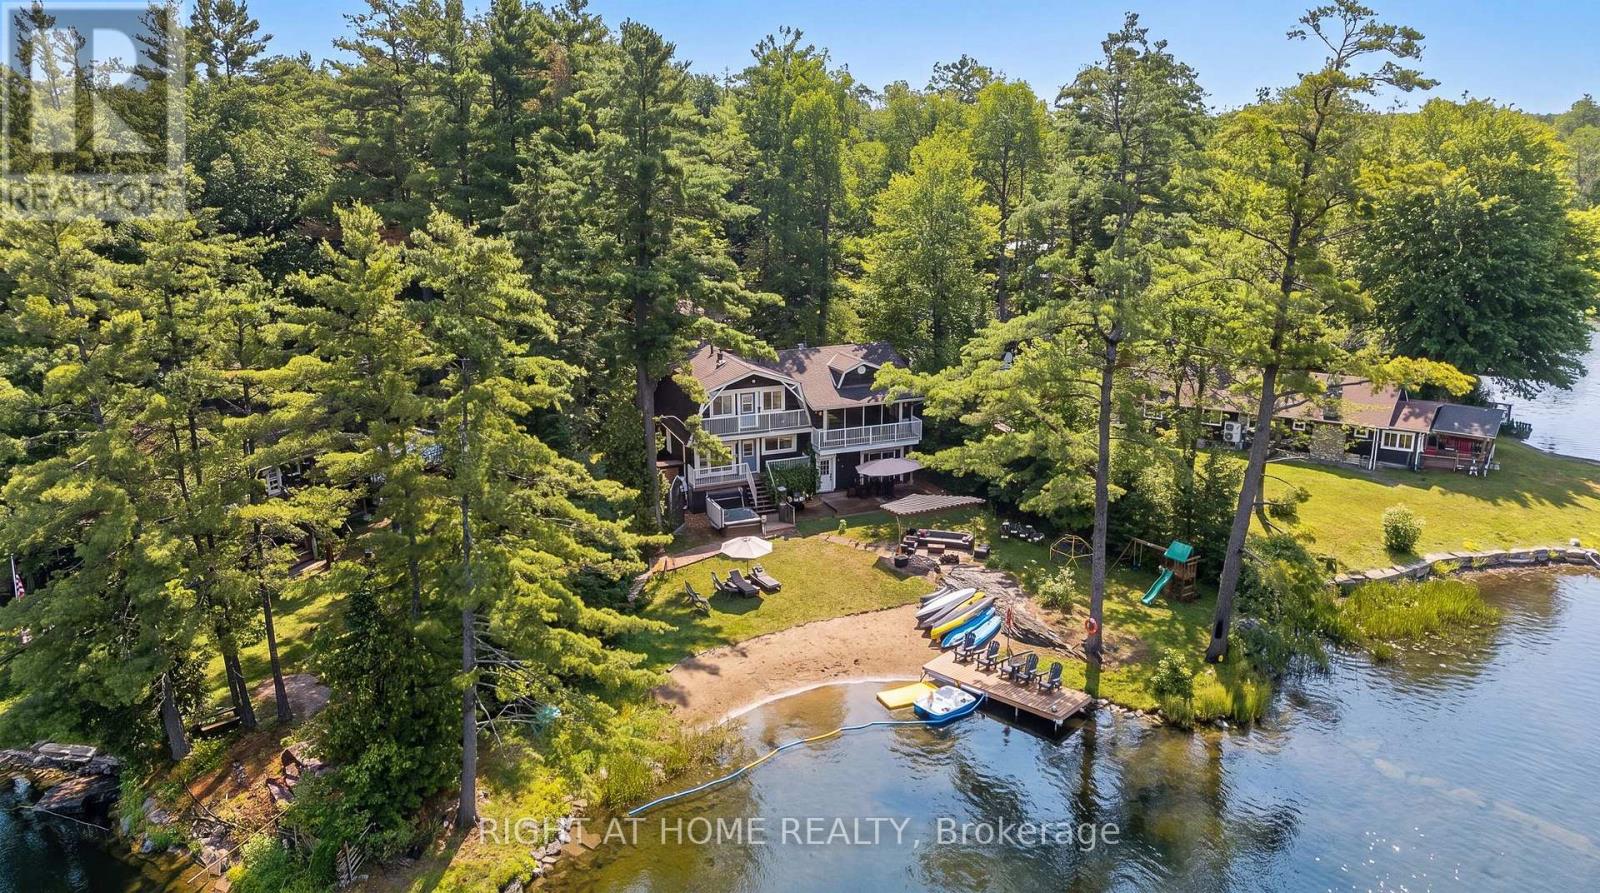
3583 Riverdale Drive
Severn, Ontario
Welcome to your own paradise! Whether you are looking for a romantic retreat, a family getaway, or to entertain your guests, this place has it all. Recently renovated, no expenses were spared. This paradise on the water with its own sandy beach, with two docks is perfect for those summer dips, fall retreats and winter coziness by the fireplace. Painting worthy scenery surrounds you on all sides. Conveniently located an hour away from GTA makes this place perfect for those easy retreats to the country side. At the same time you are conveniently located withing minutes of Washago City with hardware stores, restaurants, and grocery stores, and everything else one would need for prolong vacations. Great AIRBNB potential for those looking to generate extra income. Waterfront, all year round, four seasons. Ensuite with separate entrance and bathroom on site. Come for a viewing to fall in love with this one of a kind property! (id:49269)
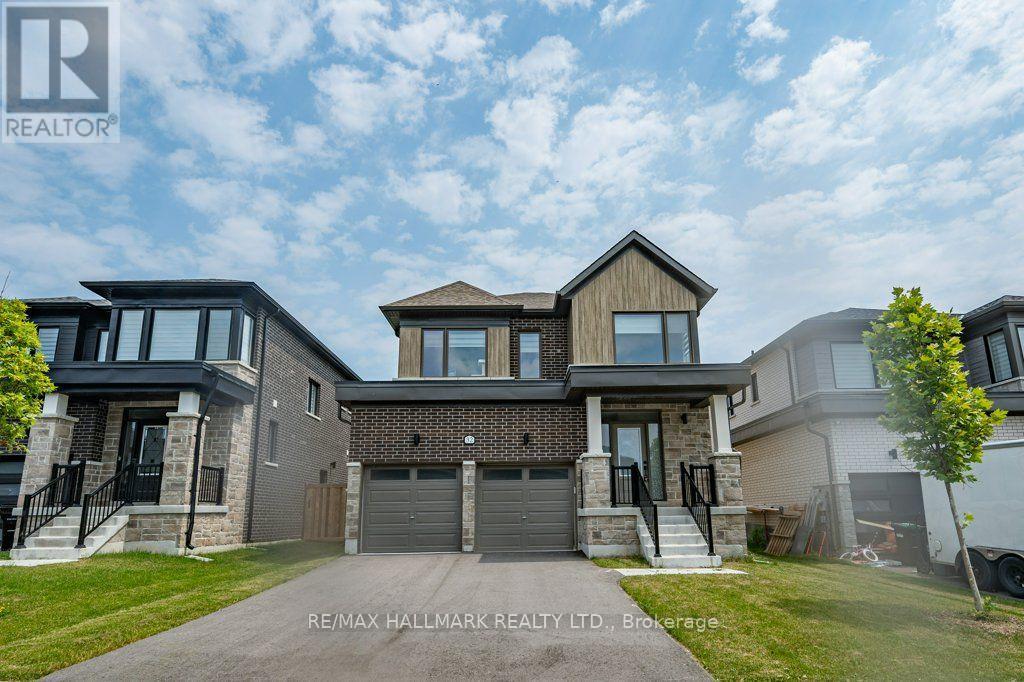
32 Nicort Road
Wasaga Beach, Ontario
Welcome to 32 Nicort Road, a brand-new, quality-built 4 bedrooms, and 4 bathrooms detached home set in Wasaga Beach's vibrant River's Edge community. Designed with sleek contemporary exterior architecture and stylish modern finishes throughout, this light-filled home features an airy open-concept layout with 9-foot ceilings, oversized windows, and a seamless blend of modern flooring. At the heart of the home, the gourmet kitchen boasts pristine white cabinetry, quartz breakfast bar, a sophisticated backsplash, high-end stainless steel appliances, and ample storage. Upstairs, spacious bedrooms offer relaxed retreats, including a primary suite complemented by upper-level laundry convenience. Practical additions include an oversized garage with direct interior access to a large mudroom, an EV charging rough-in, spacious front with 2 car driveway, and 2 car garage parking spaces and a basement with a rough-in for a 3-piece bathroom ready for future customization. Ideally situated just minutes from local amenities, schools, and the shores of Wasaga Beach, this property blends everyday convenience, functional design, and refined modern elegance. (id:49269)
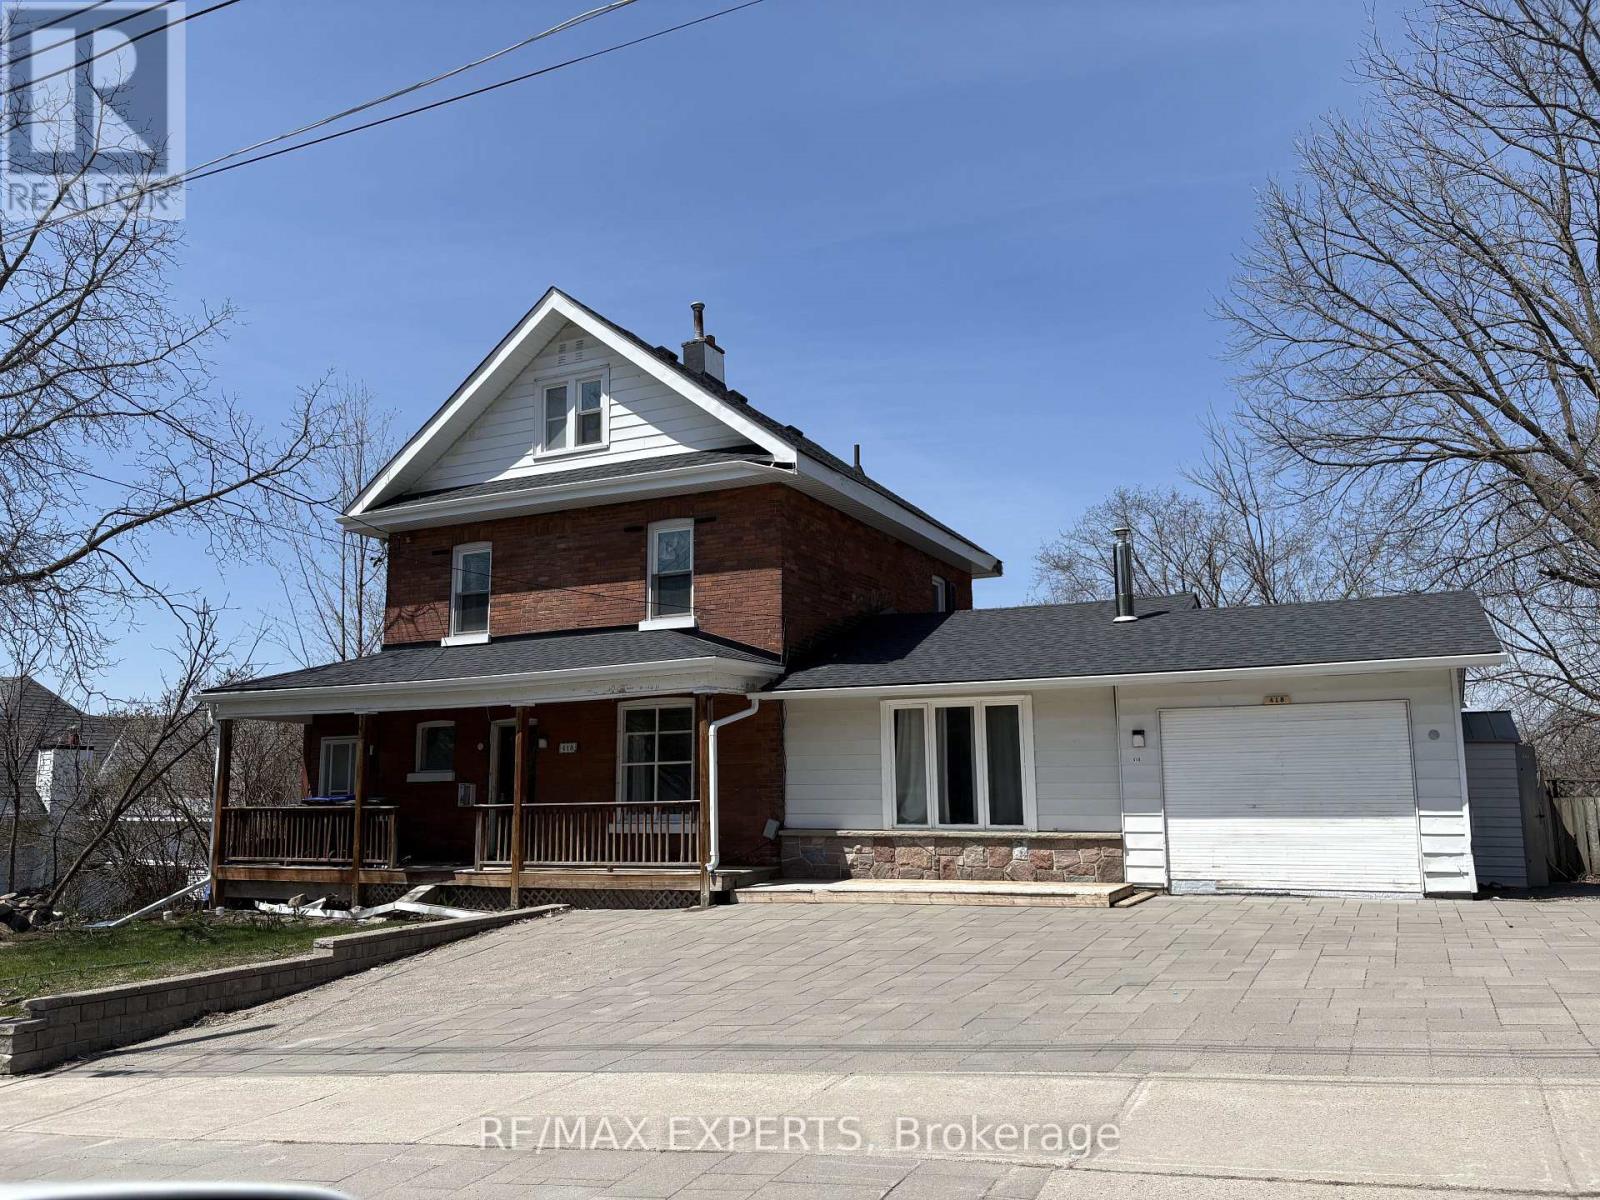
418 Dominion Avenue
Midland, Ontario
Rare opportunity to own a spacious Victorian-style home in the heart of Midland with views of beautiful Georgian Bay. Offering approximately 3,000 sq. ft. of living space, this 24-storey residence features 8 bedrooms, 3 bathrooms, soaring 9-foot ceilings, original hardwood flooring, two fireplaces, oversized principal rooms, and timeless architectural details thatare becoming increasingly difficult to find. Whether you're an investor, contractor, or buyer looking to create additional income while living in the property, this home offers exceptional potential. The flexible layout is ideal For a large family, multi-generational living, or future conversion opportunities (buyer tocomplete their own due diligence regarding zoning and permitted uses).Recent improvements include a steel roof, updated electrical and plumbing, and some newer windows, providing a solid foundation for further renovations and value creation. Enjoy a welcoming front verandah, large foyer, abundant natural light, and a location just steps from downtown Midland, Georgian Bay, restaurants, shopping, schools, hospital, marina, and recreational facilities (id:49269)
354 Midland Avenue
Midland, Ontario
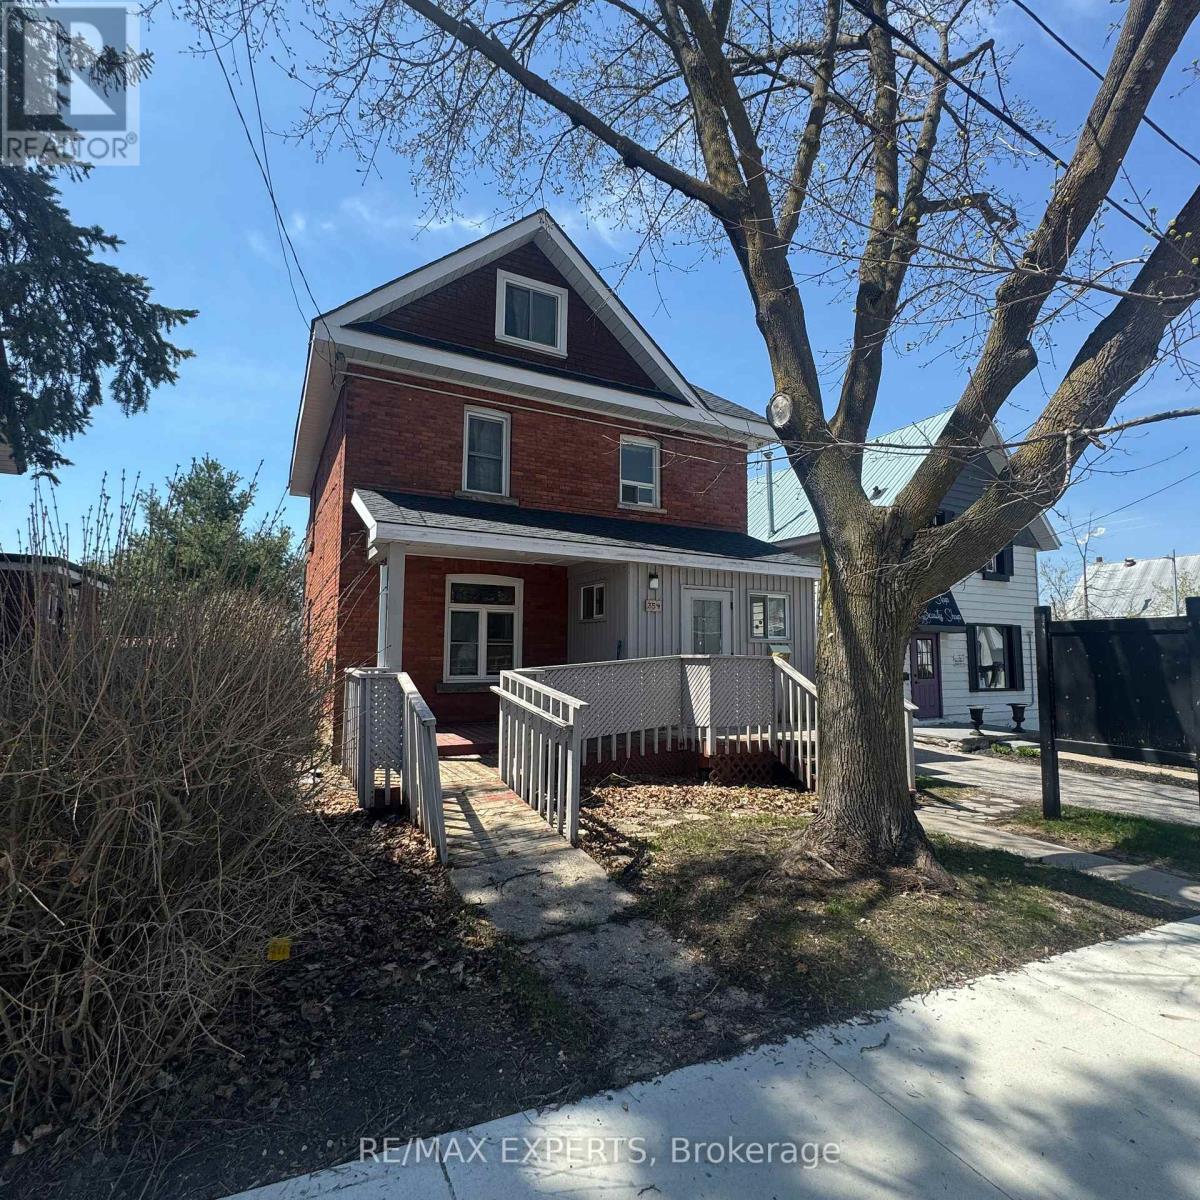
Perfect investment live in and run your business from this property, many of the commercial elements done, perfect for any type of office, Insurance, Accountant, Real Estate Office, has front and rear entrances and is full Of Old Charm & Located In A High Traffic Area Downtown Midland, You'll Have No Issue With Visual Exposure Here On Midland Avenue! Currently Set Up As A Live In Residence, This Commercial Building Offers 1,570 Sq Ft, Wheel Chair Accessibility & Rear Parking. Ideal For Office Use, But Suitable For Retail As Well. (id:49269)
Unit 4 - 117 Wellington Street E
Aurora, Ontario
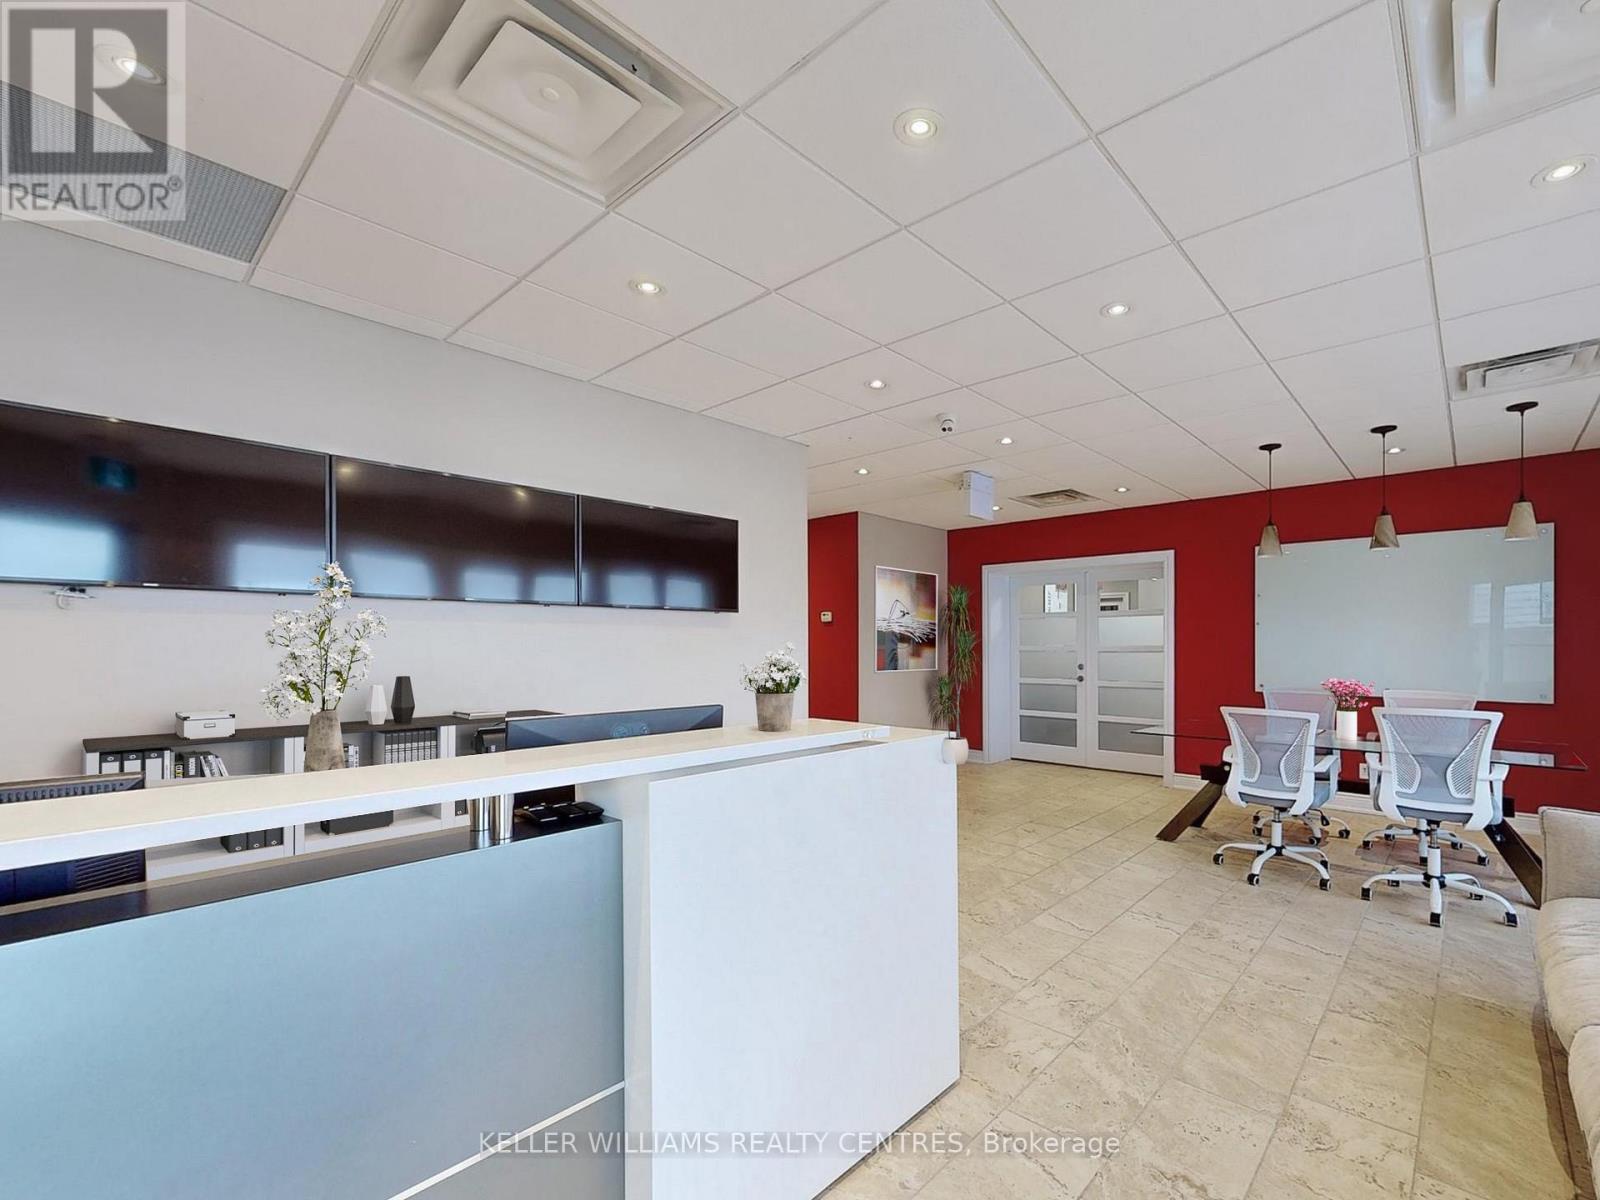
Excellent opportunity to lease out professional office space in a fantastic location of Aurora! Steps to the GO Station, easy access to the highway! Great exposure on Wellington Street with visible signage. Furnished unit with reception area, kitchenette and 4 private offices. (id:49269)
3358 Crescent Harbour Road
Innisfil, Ontario
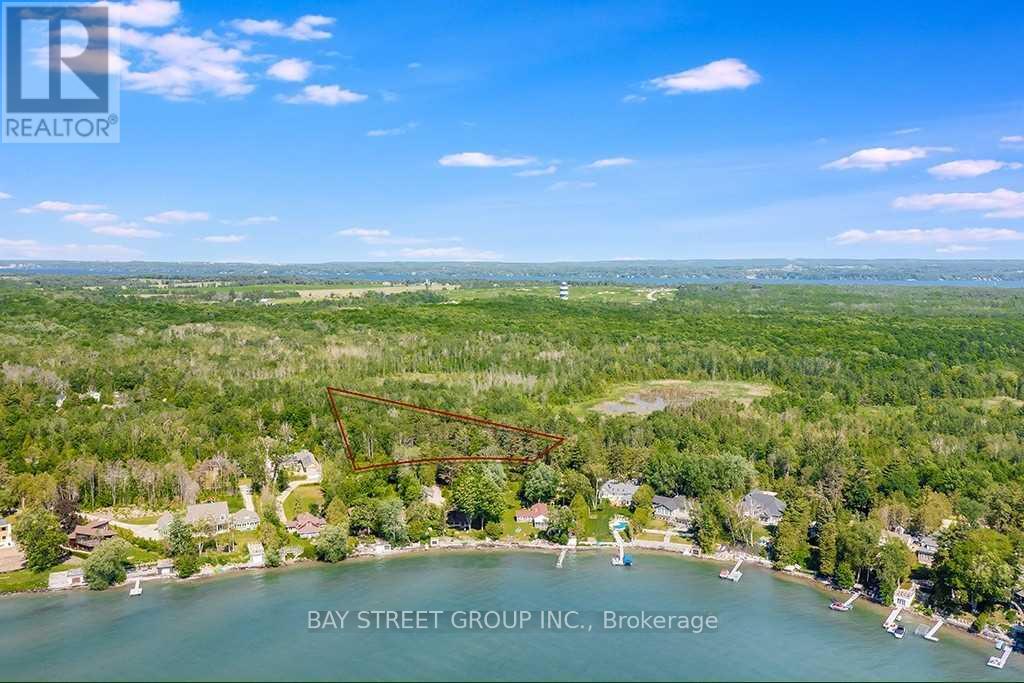
Incredible, Rare Find 1.6 Acre Lot R1 Zoning Building Land Multiple Millions Community, Ready To Build Your Dream Home (Construction Plan Available, Directly Across From The Waterfront And Fresh Water Of Lake Simcoe, Well Treed Lot Offers Extreme Privacy, Sits In An Area Of Fine Homes And Is In An Absolutely Perfect Commuter Location, A Short Drive To A Selection Of Amenities.Rare Building Lot In Ultra Desirable Estate Subdivision. (id:49269)
6 Poplar Crescent
Aurora, Ontario
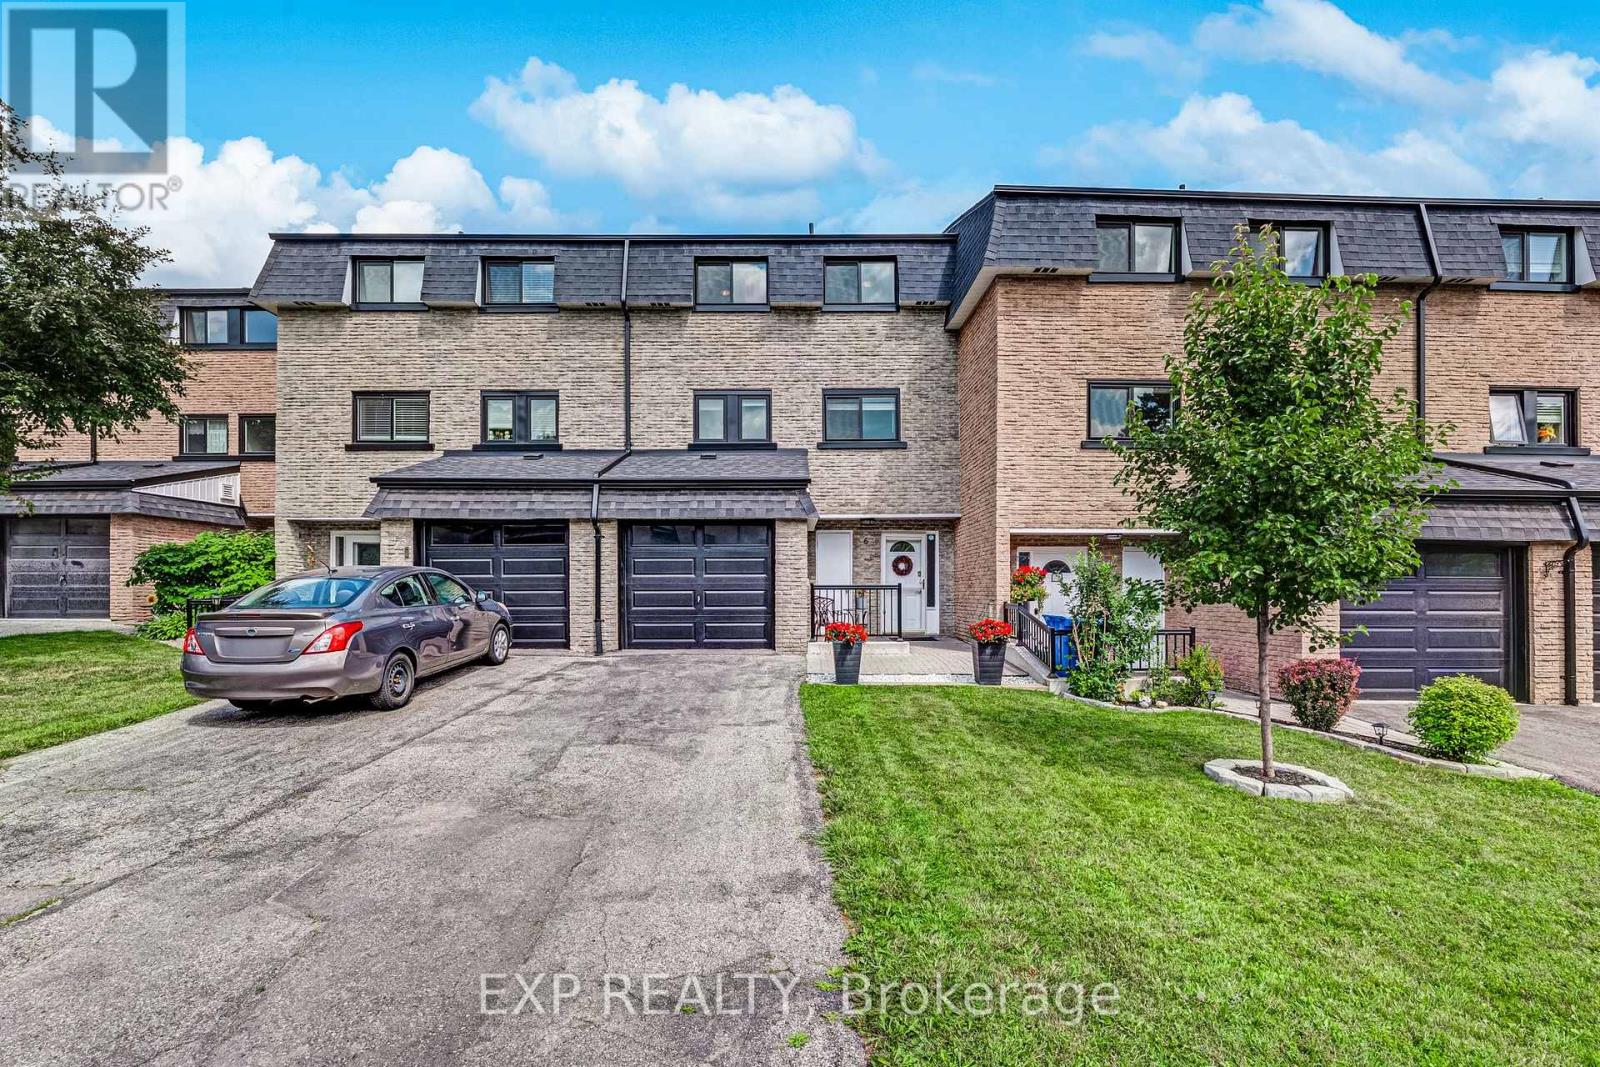
Welcome to 6 Poplar Cres, an exceptional 3-storey condo townhouse nestled in the highly sought-after Aurora Highlands community. Offering 1862 sqft of finished living space, this beautifully maintained home features 3+1 spacious bedrooms & 4 bathrooms. Enjoy peace of mind with numerous recent updates, including a new roof(2024), front windows, garage door and eavestroughs(2025). Step inside to discover fresh paint, custom hardwood stairs, railings, & elegant marble & laminate flooring throughout! The living room's open-concept design highlighted by soaring ceilings filled with natural light creates a warm and welcoming space to gather with family & friends. Overlooking the living room, the dining area offers the perfect setting for entertaining or everyday family meals. The Kitchen has ample cabinetry & generous prep space. The home offers 3 generously sized bedrooms, each with excellent closet space. The spacious primary suite offers a private 3 piece ensuite! The finished, insulated & soundproofed basement provides incredible flexibility as a guest retreat, home theatre, office, or gym. Step outside to your lush green fully fenced, landscaped backyard featuring new interlocking stone(2025)-the perfect place to relax in privacy. An attached garage and driveway provide parking for up to 3 cars. Located in a well-managed, family-friendly condominium community, recent improvements include enhanced landscaping, upgraded lighting, a renovated park beside the court, & a new walkway to visitor parking. Metro, LCBO, restaurants, cafés, shopping and everyday essentials are literally steps away, while parks, trails, schools, recreation facilities, York Region Transit, Aurora GO, Yonge Street and Downtown Aurora are all just minutes away. Whether you're a first-time buyer, growing family, or a downsizer, this exceptional home offers the perfect blend of space, lifestyle & location. Your next chapter begins right here in the heart of Aurora. (id:49269)