
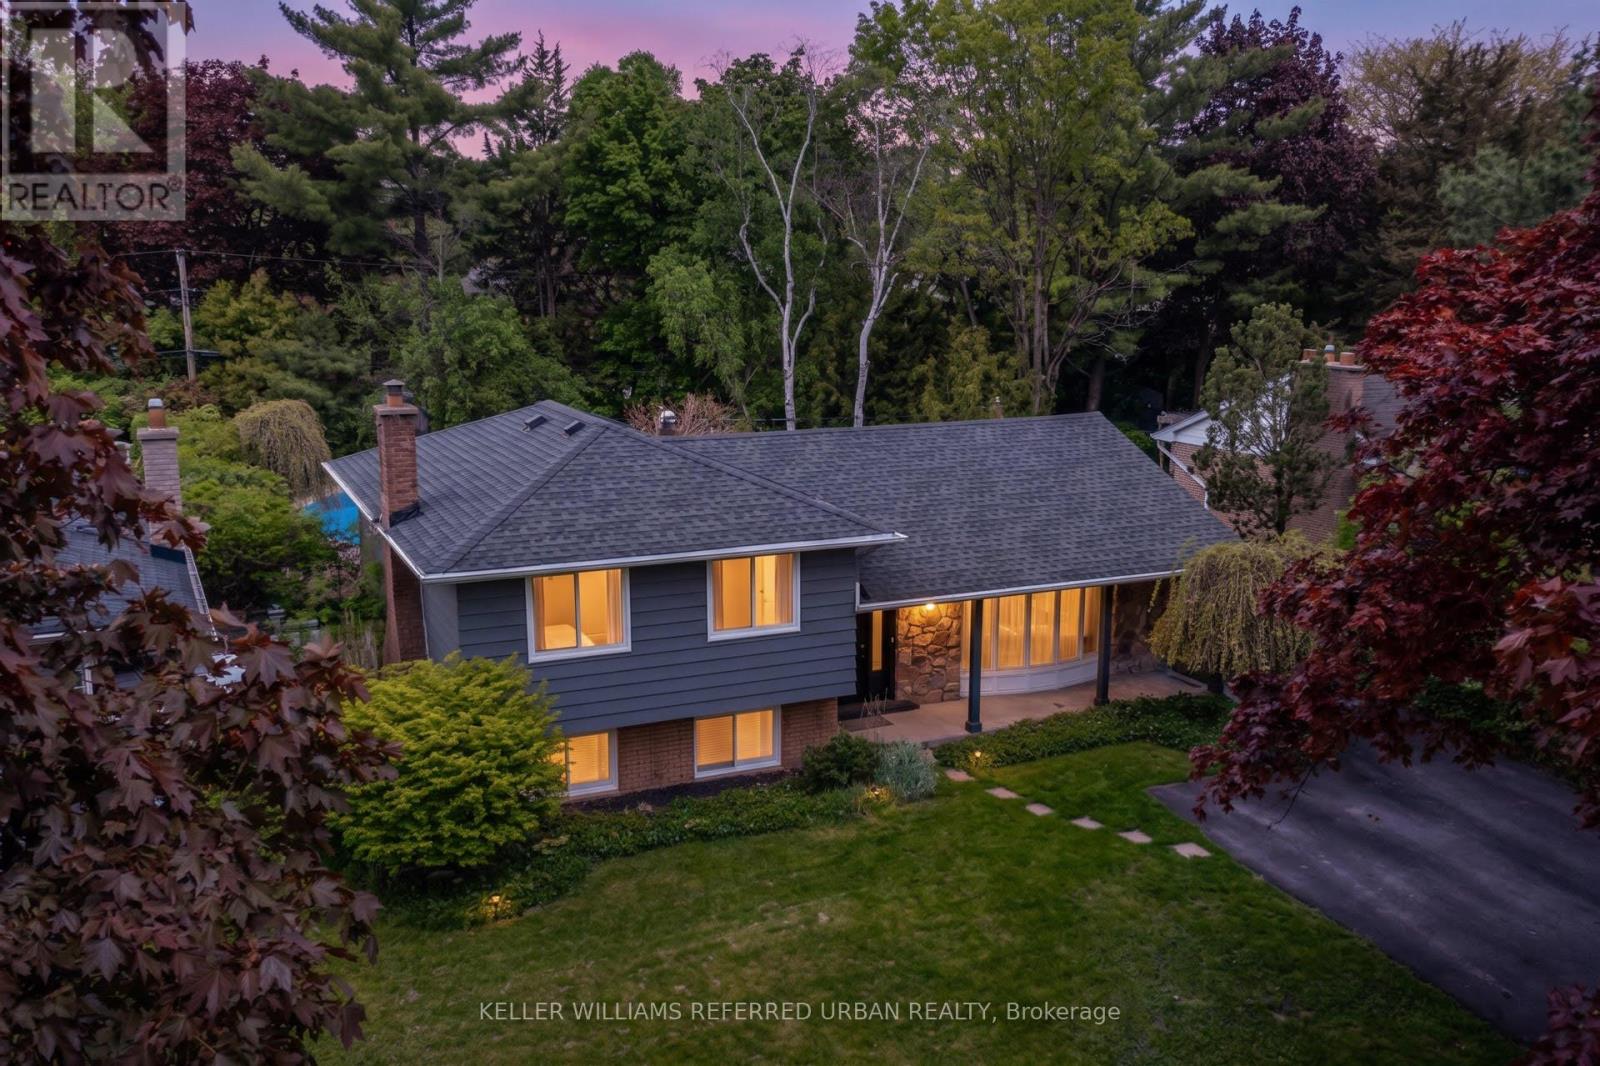
5171 Mulberry Drive
Burlington, Ontario
Your Dream Home Awaits! In Highly Sought-After Great Elizabeth Gardens On A Gorgeous Tree-Lined Street. Massive 60x120 Ft Lot! Secluded Backyard Oasis W/ In-Ground Salt-Water Pool! Newly Renovated! This Stunner Has Too Many Upgrades To List! Spacious Main-Floor Open Concept Layout. Family Room With Built-Ins & Wood Burning Fireplace. Office/Gym. Lower Level Rec-Room W/ Bar. W/O To The Pool & Pergola. Three Large Bedrooms Upstairs W/ Access From Primary Bedroom To 5pce Washroom. Incredible Opportunity In A Desirable Pocket Of This Coveted Neighbourhood! Family Gatherings At 5171 Mulberry Dr This Summer Will Be Unforgettable. Don't Miss Out! (id:49269)
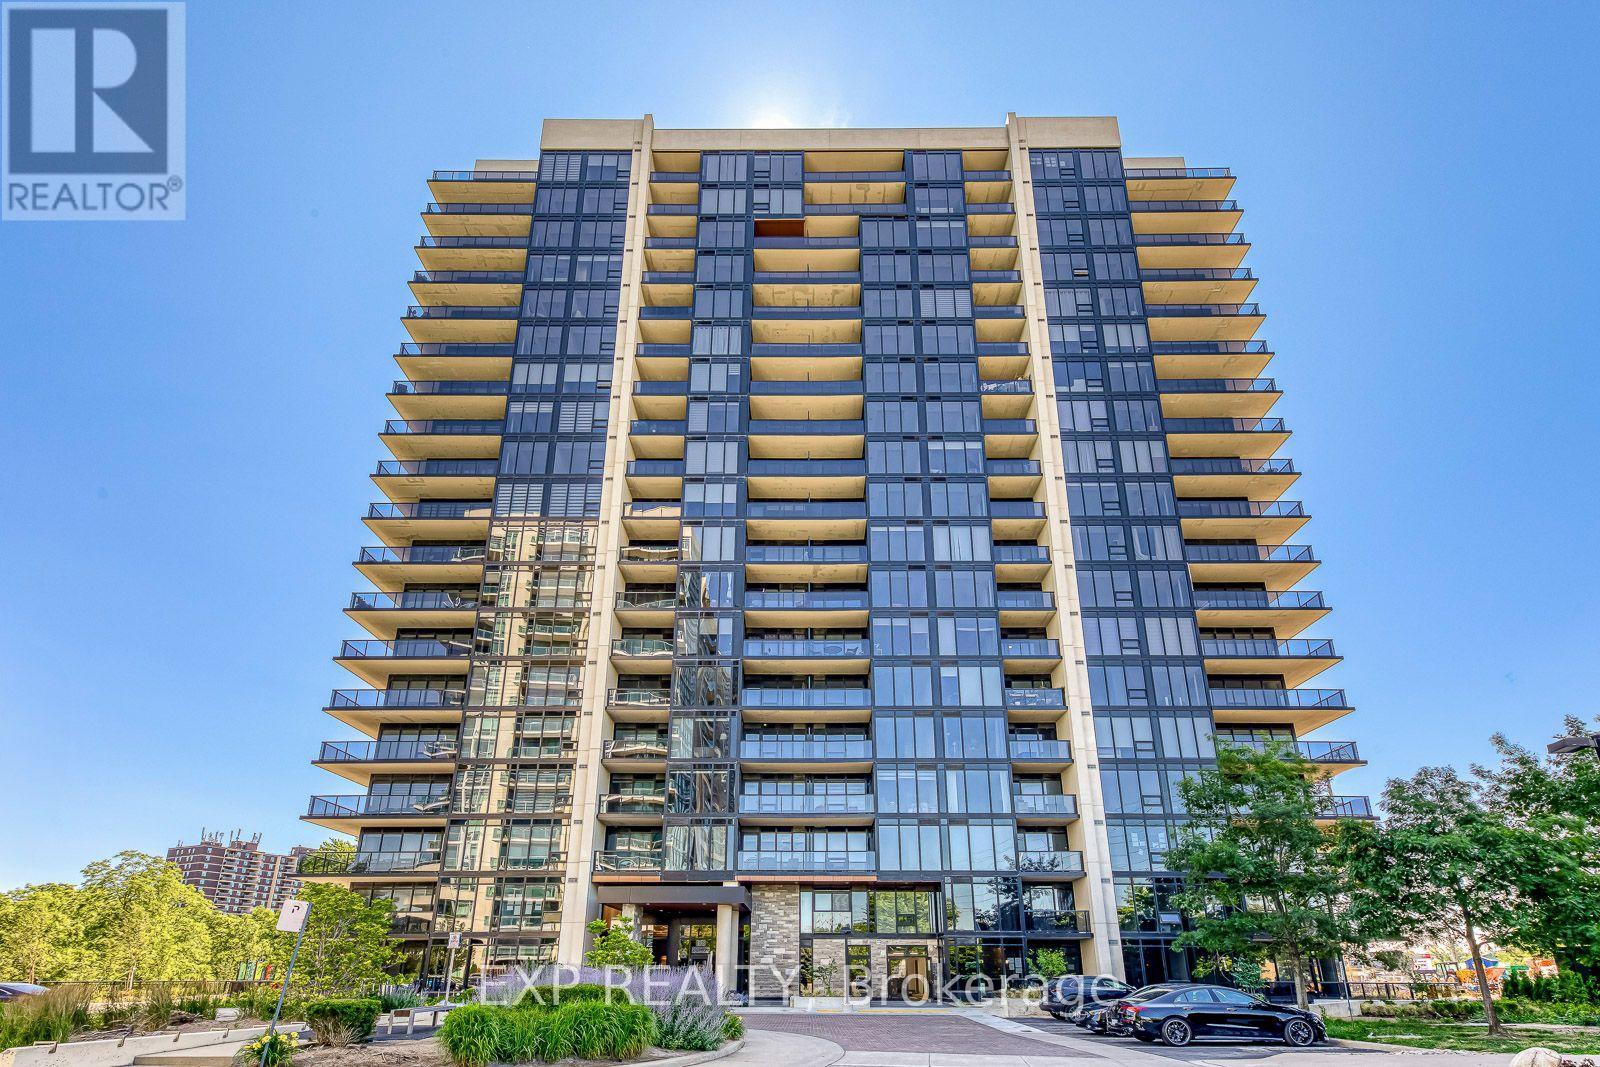
1605 - 1035 Southdown Road
Mississauga, Ontario
Welcome to Stonebrook Condominiums, where elevated living meets effortless convenience in the heart of Clarkson. Situated directly across from Clarkson GO Station and moments from shops, restaurants, waterfront trails, major highways, Port Credit, Oakville, hospitals, and Pearson Airport, this brand-new residence delivers the perfect balance of luxury, lifestyle, and connectivity. Perched on the 16th floor, this never-lived-in 1-bedroom plus den suite offers 789 sq. ft. of thoughtfully designed interior living space, complemented by a 58 sq. ft. private balcony (847 sq. ft. total as per builder floor plans). Enjoy breathtaking panoramic south views of Lake Ontario stretching from east to west through expansive floor-to-ceiling windows that flood the home with natural light. Designed with both style and functionality in mind, the open-concept layout showcases premium upgrades beyond the builder's standard finishes, creating a sophisticated space that is truly move-in ready. The spacious den provides exceptional flexibility as a home office, nursery, or guest space, making this suite ideal for professionals, couples, or those planning for the future. A premium parking space conveniently located beside the garage entrance and a storage locker add everyday practicality. Residents enjoy an exceptional collection of resort-inspired amenities including a 24-hour concierge, indoor pool, whirlpool, sauna, fitness centre, yoga studio, theatre room, billiards and games room, guest suites, library, outdoor BBQ patio, car wash, ample visitor parking, and more. Every detail has been thoughtfully designed to elevate everyday living. Whether you're searching for your first home, a refined downsize, or a turnkey investment in one of Mississauga's most desirable lakefront communities, this exceptional suite offers a rare opportunity to own brand-new luxury with spectacular views in an unbeatable location. (id:49269)
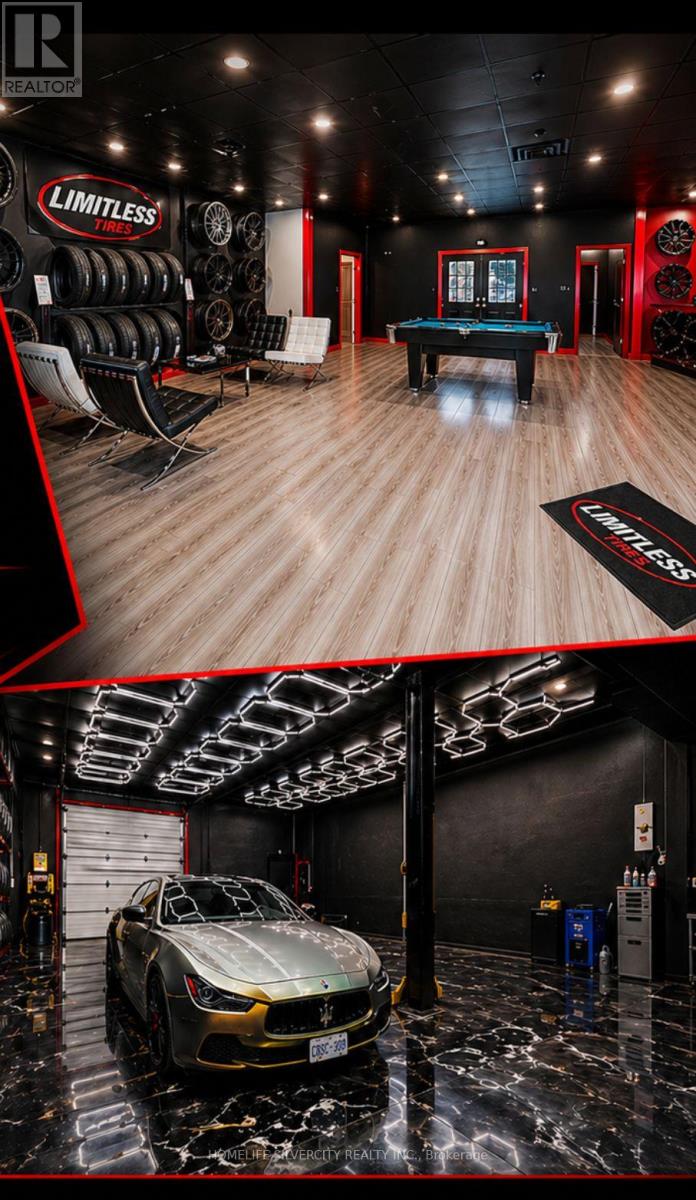
16 - 37 Kodiak Crescent
Toronto, Ontario
Prime Location and Low rent! Rare opportunity to own a thriving Limitless Tire Franchise in a prime location in Brampton. The business stands out as an industry leader, offering unmatched customer service, exclusive wheel inventory not found anywhere else in Canada. Situated in a bustling plaza with over 10,000 loyal customers, this franchise is perfectly positioned for success. Turn Key Operation, Be Your Own Boss Today. Well Established Tire Shop Located In A High Traffic Area With Great Exposure. Great showroom and customer waiting area. Long Term Lease and option to renew for another five years. Close To Hwy 401. Zoning allows Mechanic shops, Car wash, Automotive dealership and many more. 2 designated outdoor parking. (id:49269)
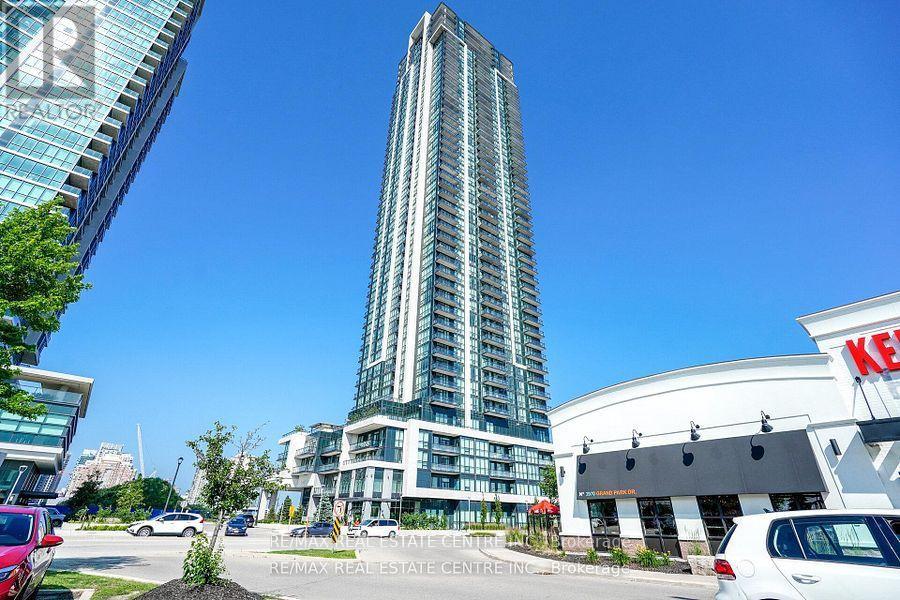
2910 - 3975 Grand Park Drive E
Mississauga, Ontario
Client RemarksLuxury Grand Park 2 Plaza condo in the heart of Mississauga! Stunning 1 Bedroom + Large Den (ideal as a second bedroom or home office) with 670 sq. ft. of stylish living. Features 9 ft. ceilings, open-concept layout, laminate flooring throughout, and a modern kitchen with granite countertops, stainless steel appliances, breakfast bar, and ample storage. Bright living/dining area walks out to a spacious balcony with Southeast city views. Primary bedroom includes his & her mirrored closets and a 4-pc ensuite. Enjoy resort-style amenities; Indoor saltwater pool, gym, theatre, party rooms, guest suites, and outdoor terrace with BBQ. Unbeatable location-steps to transit, parks, shopping, restaurants, and T&T; minutes to Square One, Celebration Square, GO, UTM, Sheridan, and major highways. Perfect to first -time buyers or investors! (id:49269)
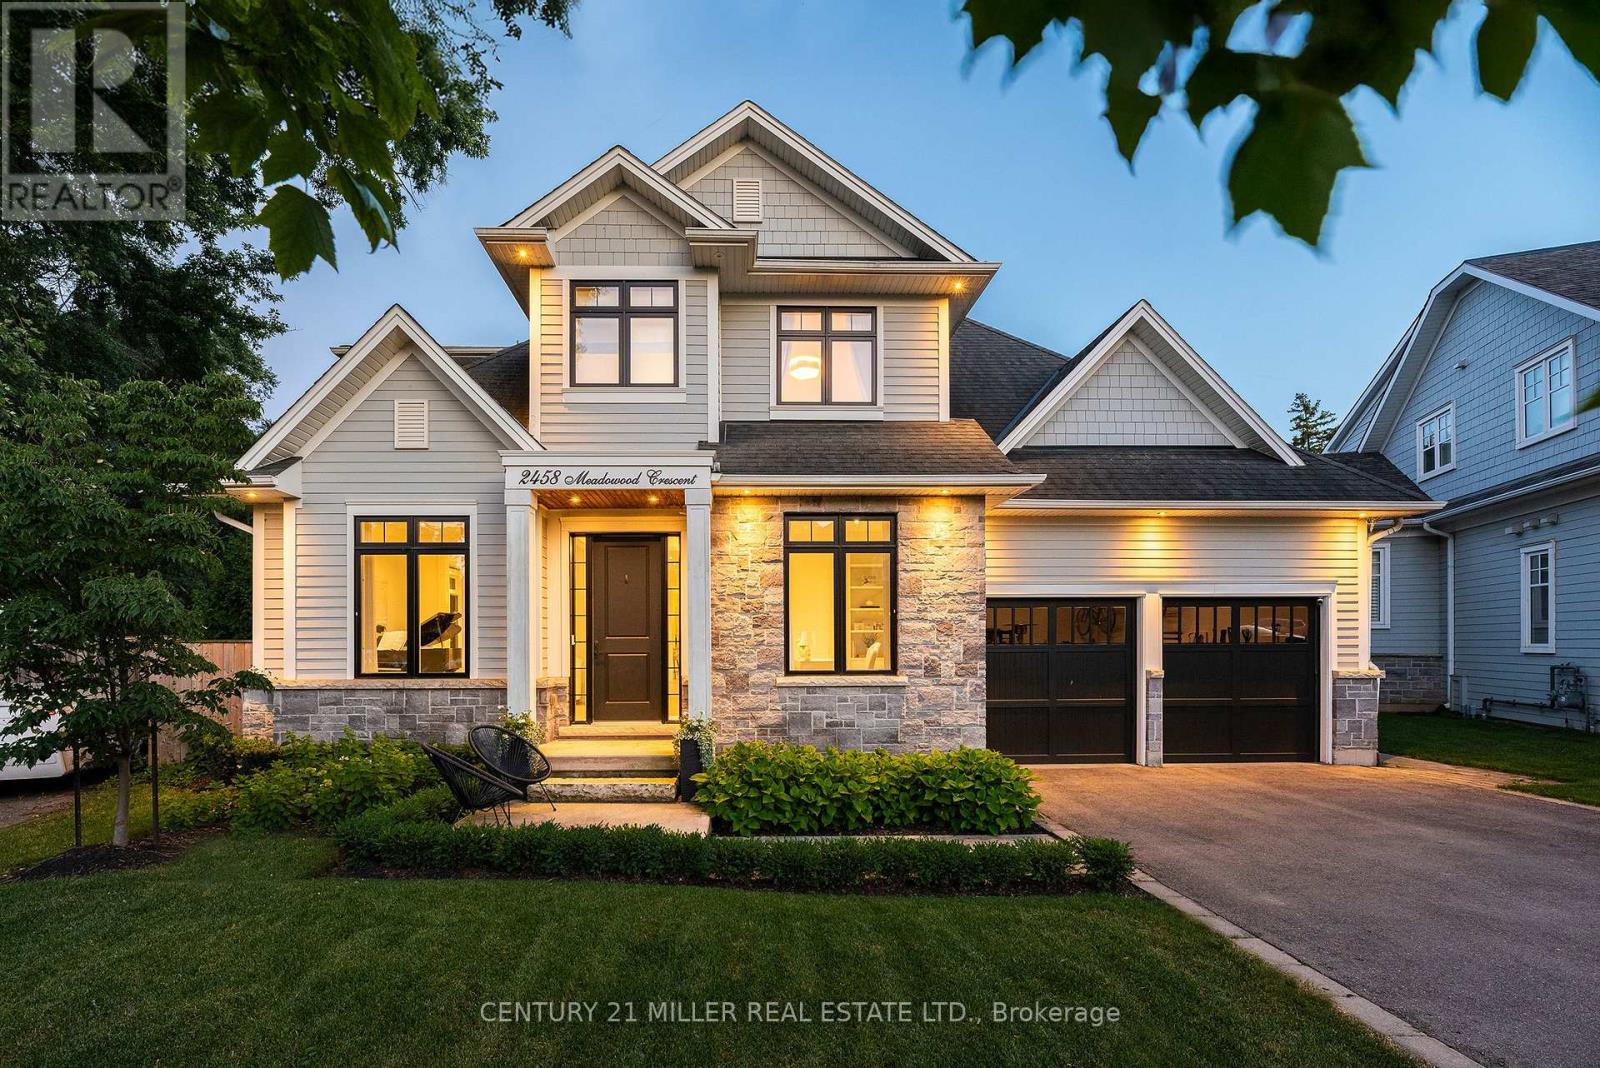
2458 Meadowood Crescent
Oakville, Ontario
Tucked away on a quiet dead-end crescent on one of Bronte's best streets, this custom-built home blends thoughtful design and family-friendly living. It is steps from a park and playground, and within walking distance of Bronte's renowned restaurants, waterfront, and marina. Offering over 3,500 square feet above grade, plus a newly finished basement (2026), every inch has been designed for everyday living and effortless entertaining. A formal foyer creates a beautiful first impression, opening to an elegant living room and private main floor office.The heart of the home is an impressive chef's kitchen with premium appliances, an oversized centre island, and exceptional storage. A butler's pantry seamlessly connects the kitchen to the walk-in pantry and formal dining room. A generous breakfast area flows into the inviting family room, featuring a warm gas fireplace.Designed as an extension of the living space, the professionally landscaped backyard was transformed by ProScape Land Design into a private outdoor retreat. It features a covered dining area with a built-in BBQ, tiered seating beneath a pergola, and a private putting green.Upstairs, the layout offers privacy for everyone. The primary suite is a true retreat with a spa-inspired ensuite and a spacious walk-in closet. Two secondary bedrooms share a beautifully appointed Jack-and-Jill bathroom, while the fourth bedroom enjoys its own private ensuite.The newly completed lower level expands the living space with beautifully finished recreation areas, a custom built-in bar with beverage and wine refrigerators, a wine display, extensive built-in cabinetry, a dedicated home gym, and a convenient two-piece bathroom.From its exceptional custom design and family-friendly layout to its magazine-worthy backyard and unbeatable Bronte location, this home is a fantastic opportunity in one of Oakville's most cherished neighbourhoods. (id:49269)
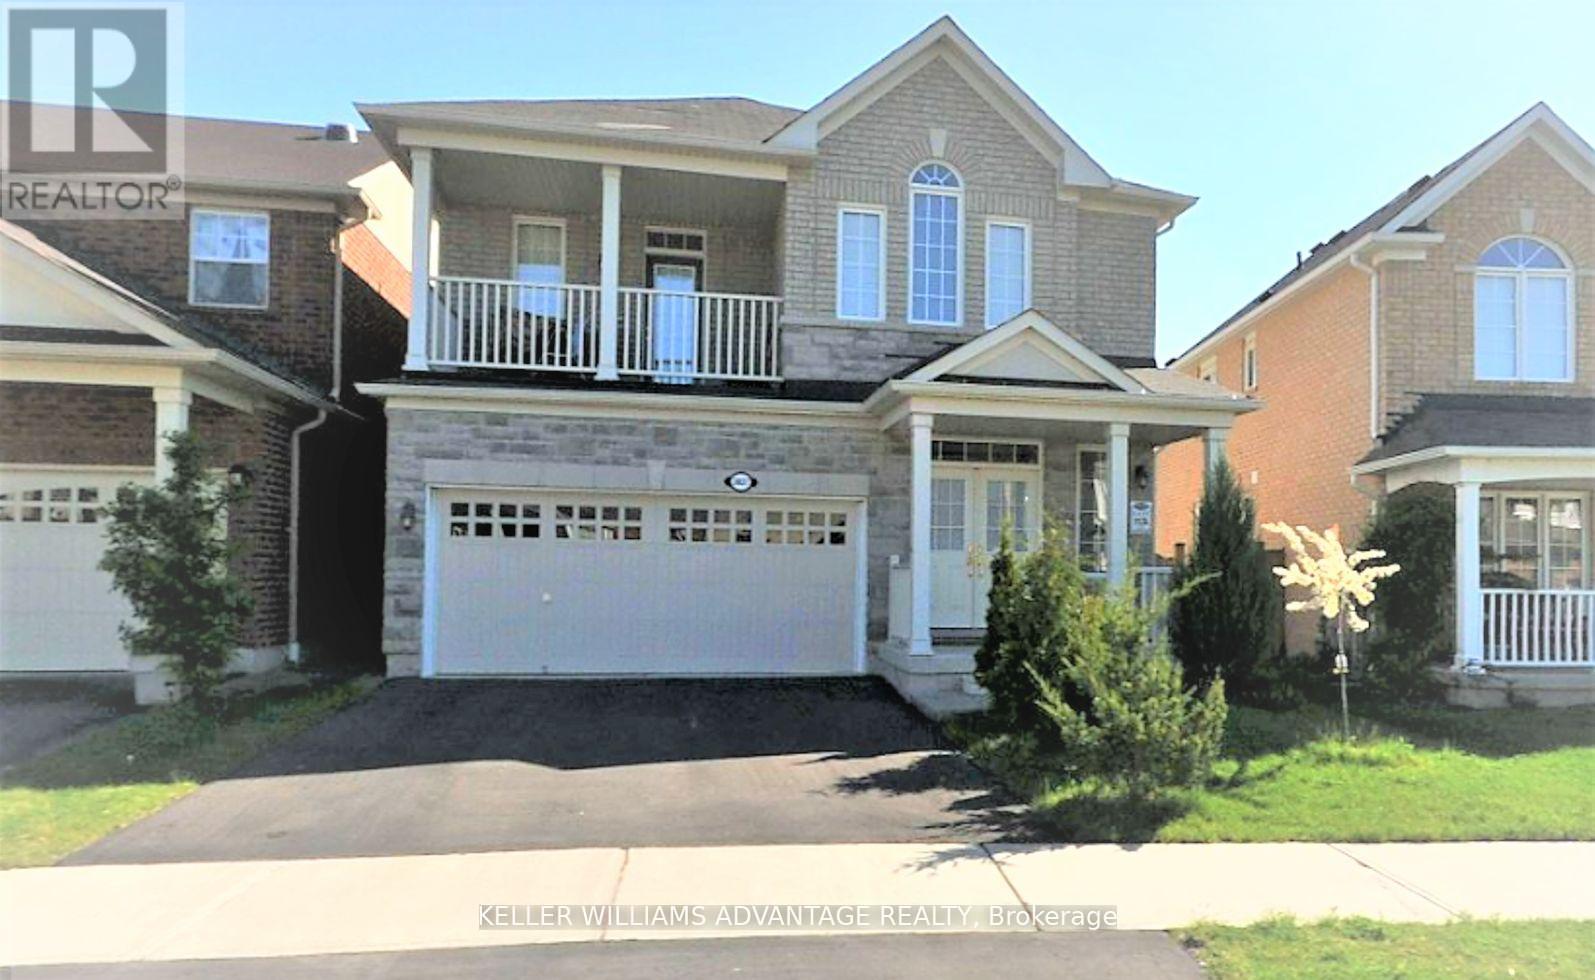
3827 Janice Drive
Mississauga, Ontario
Pristine Detached 4 Bedrooms 3 Bath Home Freshly Painted, Carpet Free, and Many Other Upgrades, Located In Desired Churchill Meadow Community. Main Floor Features 9 Feet Ceiling, Open Concept Floor Plan with Kitchen Overlooks Family Room and Formal Living/ Dining Combo; Large Eat In Kitchen Marks Plenty Of Storage Spaces Including 2 Spacious Pantries, W/O To Deck; 9 feet Ceiling 2nd Floor includes 4 Spacious Bedrooms, 2 Full Bath and Laundry Room ; Primary Br includes W/I Closet And Ensuite; Triple A Location Close To All Amenities: Reputable Schools, Public Transit, All Kind Of Shopping, Credit Valley Hospital, Erin Mills Town Centre, Community Centre, Major Hwys 401, 407, QEW, etc (id:49269)
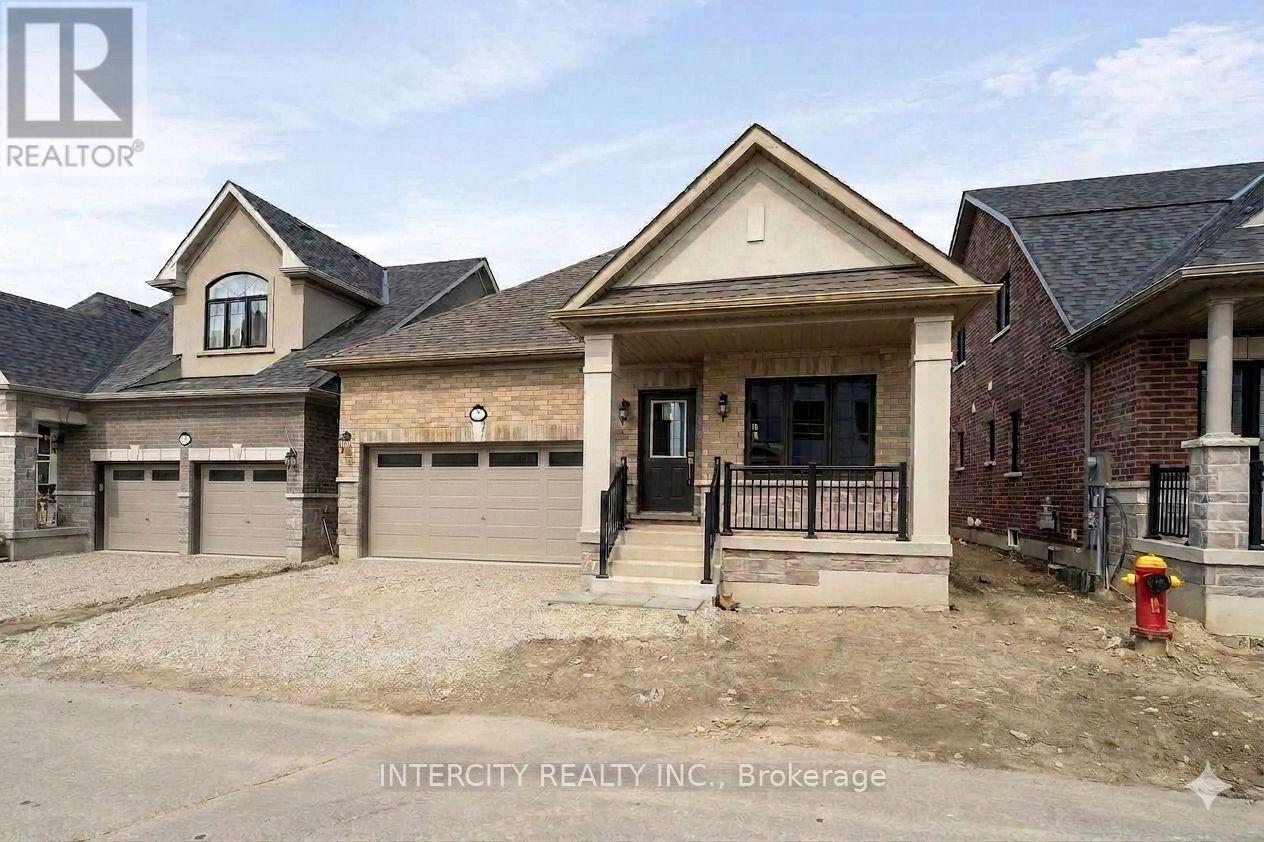
3 Ruby Lane
Halton Hills, Ontario
New home being built by Award Winning Builder Remington Homes. Rare opportunity to purchase a new bungalow in the Juniper Gate adult lifestyle community in Georgetown's most desirable new home community. 1,230 Sq. Ft. ground floor plus 787 Sq. Ft. of finished basement, Ableforth model with 2 car garage. Ideally located just steps from all essential amenities, including shopping, parks, schools, and major highways, as well as being minutes from the Toronto Premium Outlets. Don't miss out on the chance to make this dream home yours! *** Home Is Eligible For Enhanced H.S.T. Rebate If Buyer Qualifies *** (id:49269)
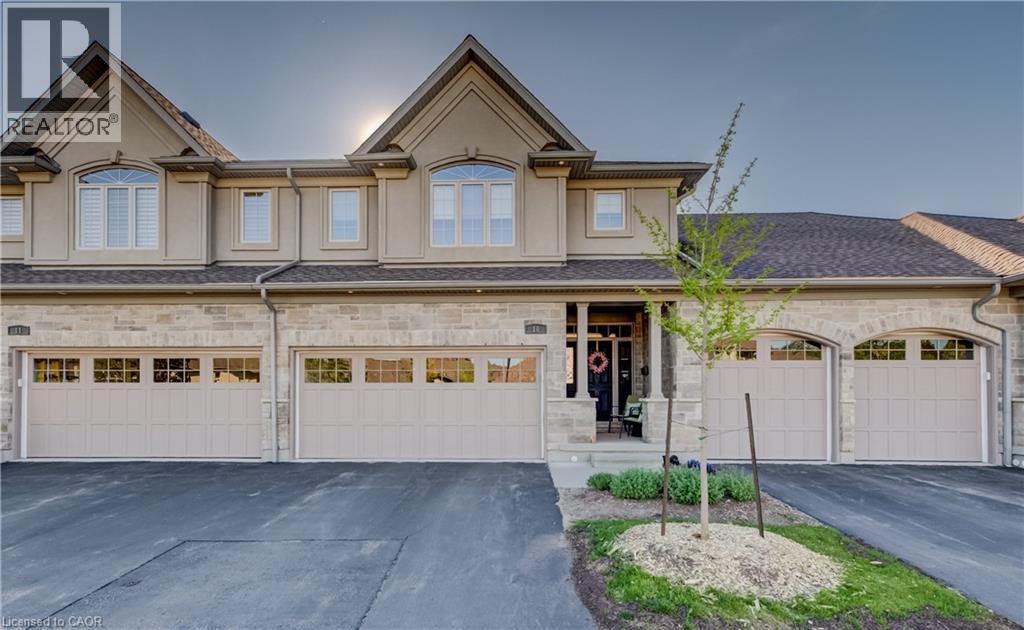
435 Winchester Drive Unit# 10
Waterloo, Ontario
This upscale 2014-built condo townhome offers more than 2,100 square feet of thoughtfully designed living space in the quiet Upper Beechwood neighbourhood. The main level features an open layout with 9-foot ceilings, sleek flooring, and abundant pot lighting that creates a bright, airy feel. The stylish kitchen is built for both everyday use and entertaining, while the living room opens directly to a private patio with a newer retractable awning—perfect for morning coffee or evening relaxation. The home backs directly onto walking trails, giving you immediate access to green space and an easy way to keep active. Upstairs, you'll find two large primary suites for added flexibility and comfort. The finished basement is spacious and includes an additional bedroom, full bathroom and recroom. Four bathrooms serve the home well, whether for family, guests, or visitors. Outside, the double attached garage is complemented by two additional parking spaces on the double driveway. This is low-maintenance, turnkey living in a highly desirable community popular with downsizers and retirees. Condo fees are reasonable, and the location is convenient: a short drive to amenities along Fischer-Hallman Road and under 10 minutes to the heart of Uptown Waterloo. A well-built, move-in ready home that balances space, quality, and ease in one of Waterloo’s quieter pockets. (id:49269)
1109 - 700 Constellation Drive
Mississauga, Ontario
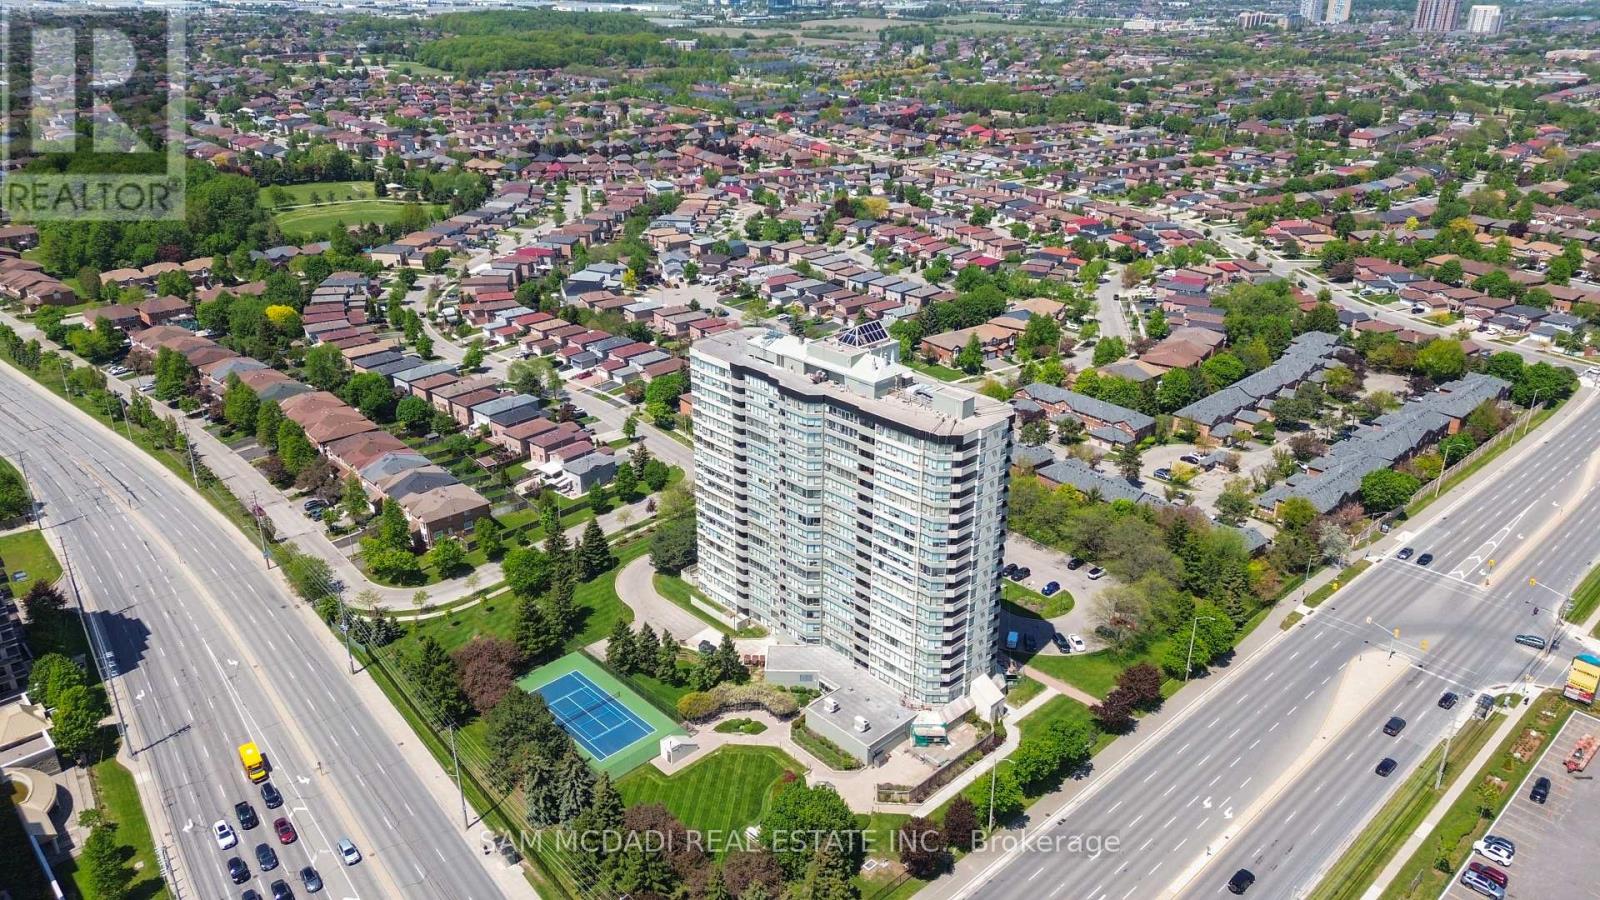
Welcome to suite 1109 at 700 Constellation Dr. - an exceptionally spacious and bright 2+1 bedroom, 2 bathroom condo offering an impressive 1,403 sq. ft. of comfortable living space. This beautifully designed suite features a sun-filled open concept layout with expansive windows that flood the home with natural light throughout the day. The versatile solarium is bright and inviting, making it the perfect third bedroom, home office, or relaxing sitting area while enhancing the airy feel of the entire unit.Enjoy generous principal rooms, a highly functional layout, and plenty of space for both everyday living and entertaining. This well-managed and highly sought-after building offers an outstanding lifestyle with resort-style amenities including an indoor pool, hot tub, saunas, fully equipped gym, squash/racquetball court, outdoor tennis and pickleball courts, party room, guest suite, BBQ area, gazebo, dog park, ample visitor parking, and 24/7 concierge service for added comfort and security. Maintenance fees cover almost everything, allowing for easy and stress-free living with no surprise added bills. Ideally located with an excellent walk score and convenient access to transit, major highways, parks, and schools. Minutes to Square One Shopping Centre and Heartland Town Centre, offering endless shopping, dining, and entertainment options right at your doorstep. This is a fantastic opportunity to enjoy spacious condo living in one of Mississauga's most convenient locations. (id:49269)
905 - 1055 Southdown Road
Mississauga, Ontario
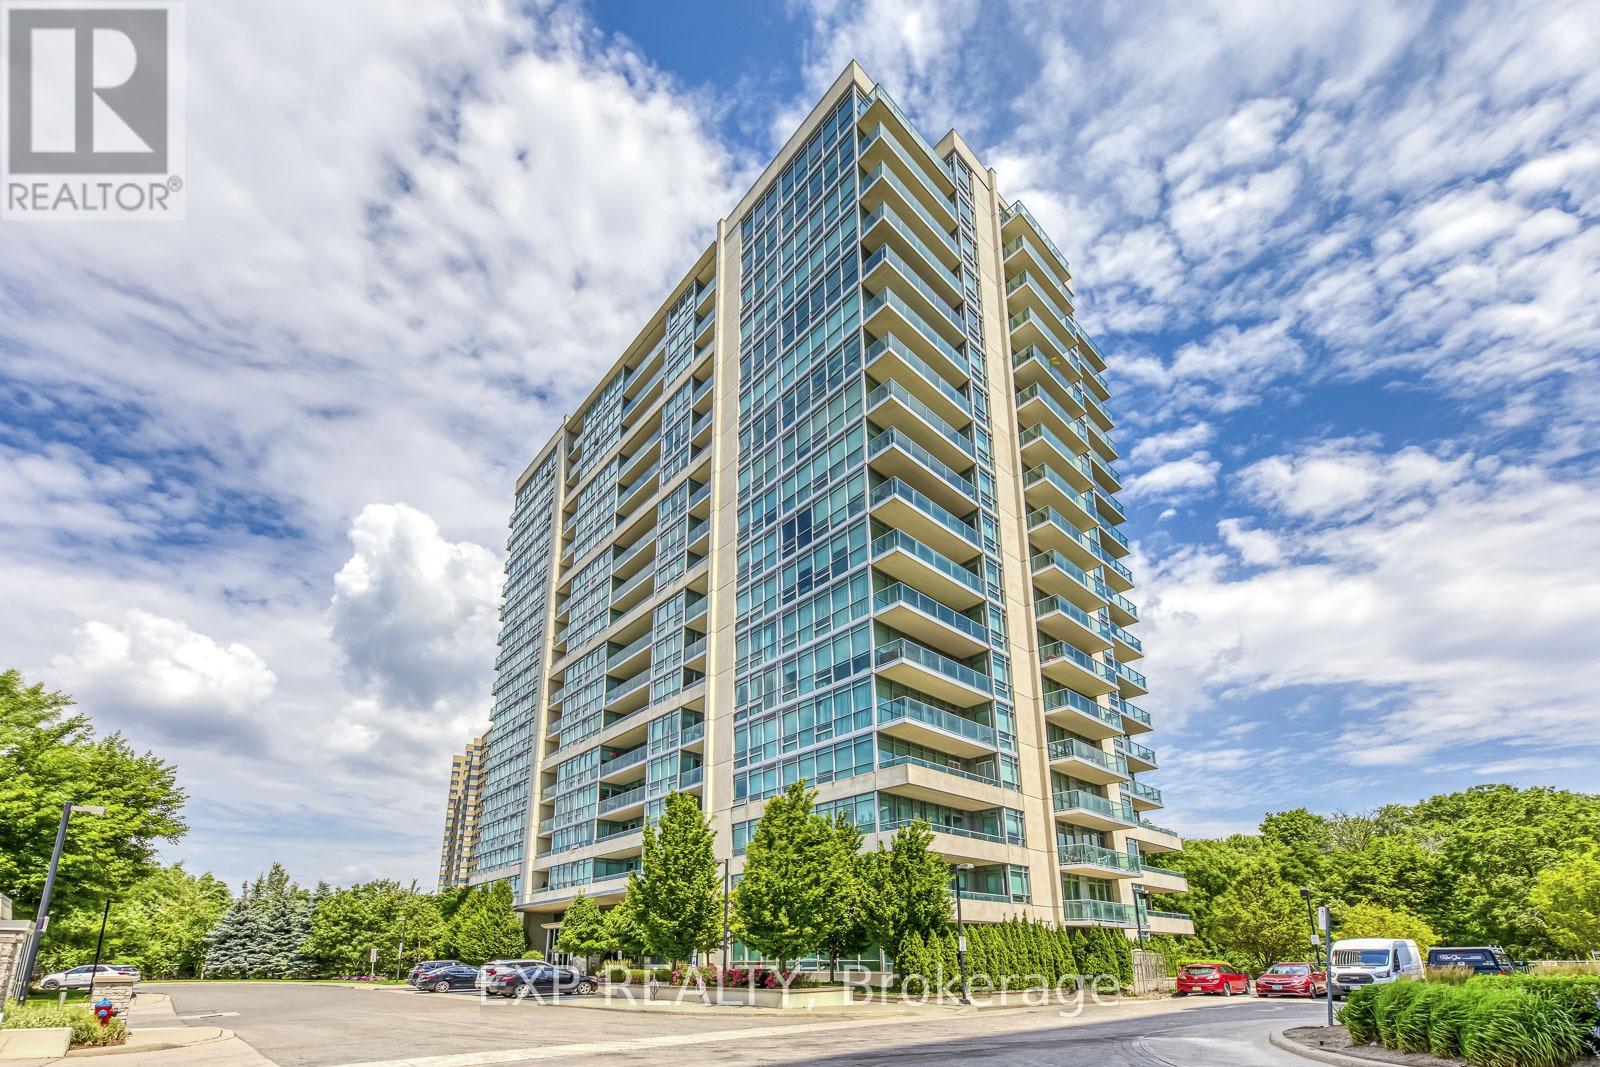
Welcome to Stonebrook Condominiums - where luxury, lifestyle, and effortless convenience converge in the heart of Clarkson. Situated directly across from Clarkson GO Station and moments from shops, dining, major highways, hospitals, Port Credit, Oakville, and Pearson Airport, this exclusive corner suite delivers exceptional connectivity without compromising comfort or sophistication. Offering approximately 1,482 sq ft of total living space including a 100 sq ft balcony, this beautifully maintained residence features expansive floor-to-ceiling windows, panoramic views, spacious principal rooms, and breathtaking sunsets from the comfort of your own home. Lovingly maintained by its original owner and lightly lived in as a seasonal residence, this suite presents a rare turnkey opportunity. High-end built-in appliances, no rental items, and maintenance fees that include Bell WiFi and cable make ownership seamless and stress-free. Most furnishings and the living room television are also negotiable for added convenience. Residents enjoy an exceptional collection of resort-style amenities including 24-hour concierge, indoor pool, fitness center, theatre room, guest suites, billiards room, library, outdoor BBQ patio, car wash, and more. Refined, spacious, and strategically located - this is elevated condo living designed for ease. Immediate occupancy available. (id:49269)
Units A3-A6 - 6 Lionhead Golf Club Road
Brampton, Ontario
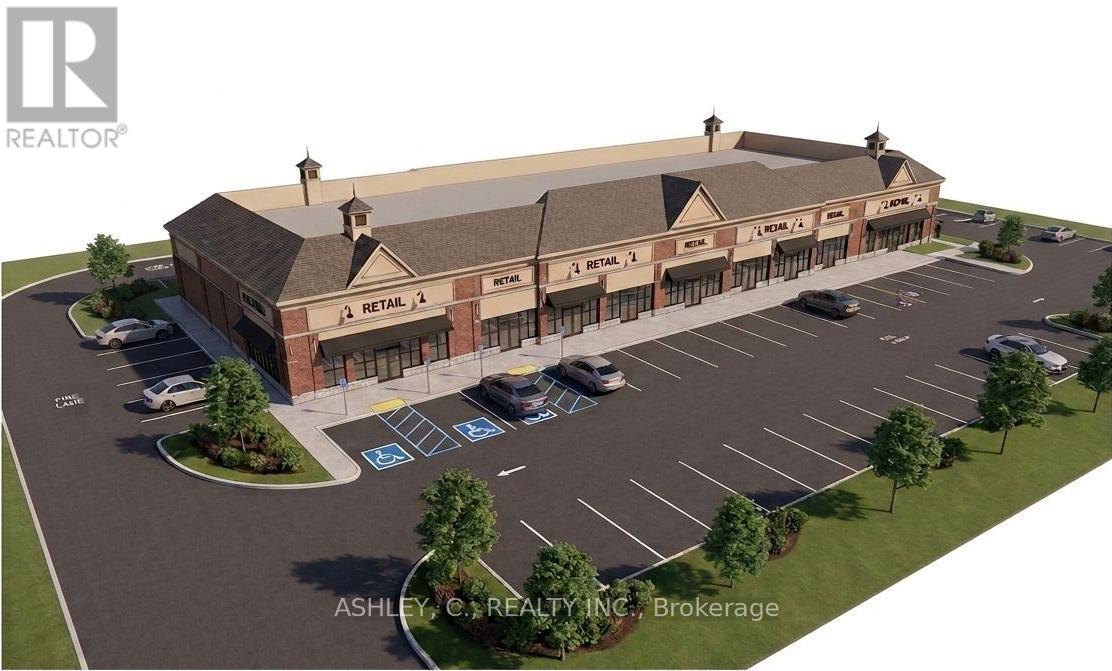
Now Leasing Units A3-A6 - A prime opportunity to secure brand-new commercial space in a high-exposure plaza in Brampton West, ideally located at the corner of Heritage Rd. & Lionhead Golf Club Rd. These units are ideally suited for physiotherapy clinics, massage therapy, chiropractic, wellness services, medical offices, and other professional or personal service businesses. Available unit sizes include 1,119 sq. ft. and 1,618 sq. ft., with the option to combine Units A4 & A5 to create a larger 2,737 sq. ft. space for tenants requiring additional room. Situated within a rapidly growing residential community, the plaza offers excellent visibility, strong exposure, and consistent foot traffic. Development is currently under construction, with anticipated completion in Spring 2027. (id:49269)
22 Strangway Court
Brampton, Ontario
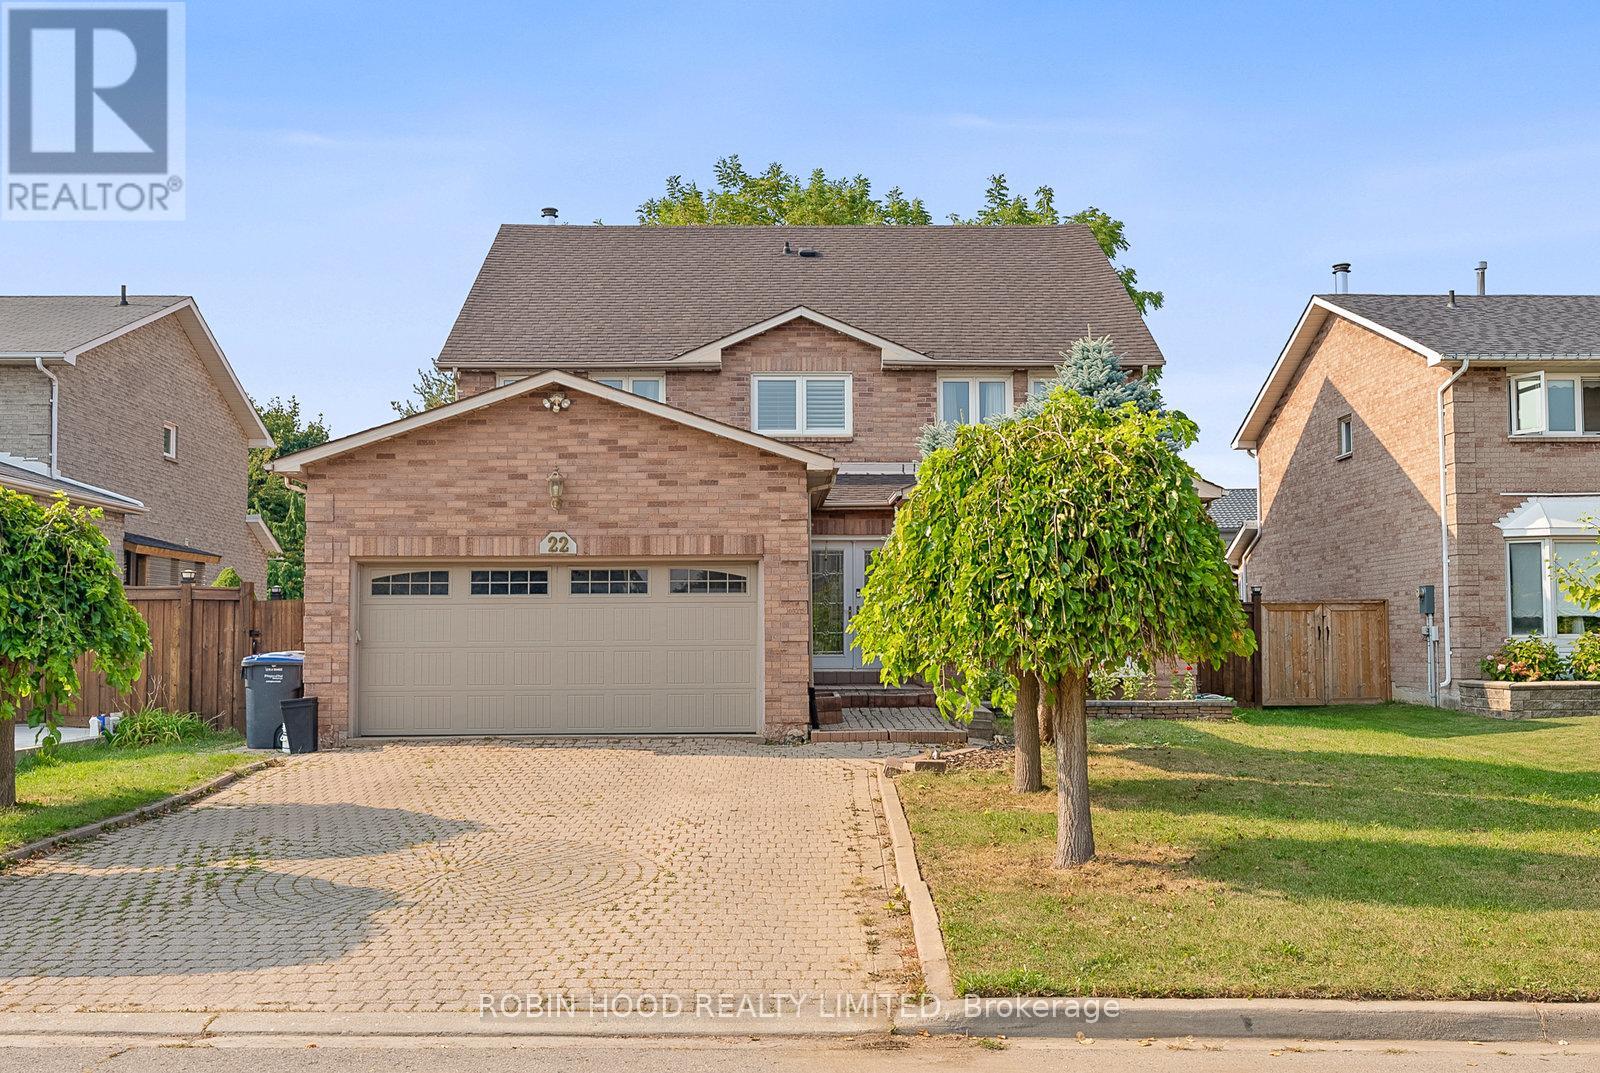
Welcome to this stunning 2.5-storey executive home offering over more than 3,500 sq ft, nestled on a premium 55' x 133' lot in the highly sought-after Heart Lake West community. This beautifully renovated 5-bedroom, 5-bathroom home is perfect for families, featuring a grand double-door entry, a spacious foyer with a sweeping spiral oak staircase and elegant wrought-iron railings, a bright main floor office/den, a cozy family room, a modern powder room, and a gourmet kitchen with granite countertops and newer stainless steel smart appliances. The second level boasts a luxurious primary retreat with his & her walk-in closets and a spa-inspired ensuite, along with large secondary bedrooms, most offering walk-in closets. A rare third-floor loft adds exceptional flexibility, complete with a private bedroom, sitting area, walk-in closet, and a 4-piece ensuite ideal for guests, teenagers, or a private home office. The separate entrance to the finished basement leads to a spacious 2-bedroom apartment with income potential (excellent tenants currently in place, willing to stay or leave). Additional upgrades include engineered mahogany hardwood floors throughout, updated energy-efficient brick-to-brick windows and doors, a high-efficiency Lennox furnace, central vacuum system, natural gas BBQ hookup, and a fully interlocked driveway, walkway, and patio. Ideally located just steps to the scenic Etobicoke Creek Trail, parks, top-rated schools, shopping plazas, and minutes to Highway 410, this exceptional home sits on a quiet, family-safe dead-end court a rare opportunity not to be missed! (id:49269)