
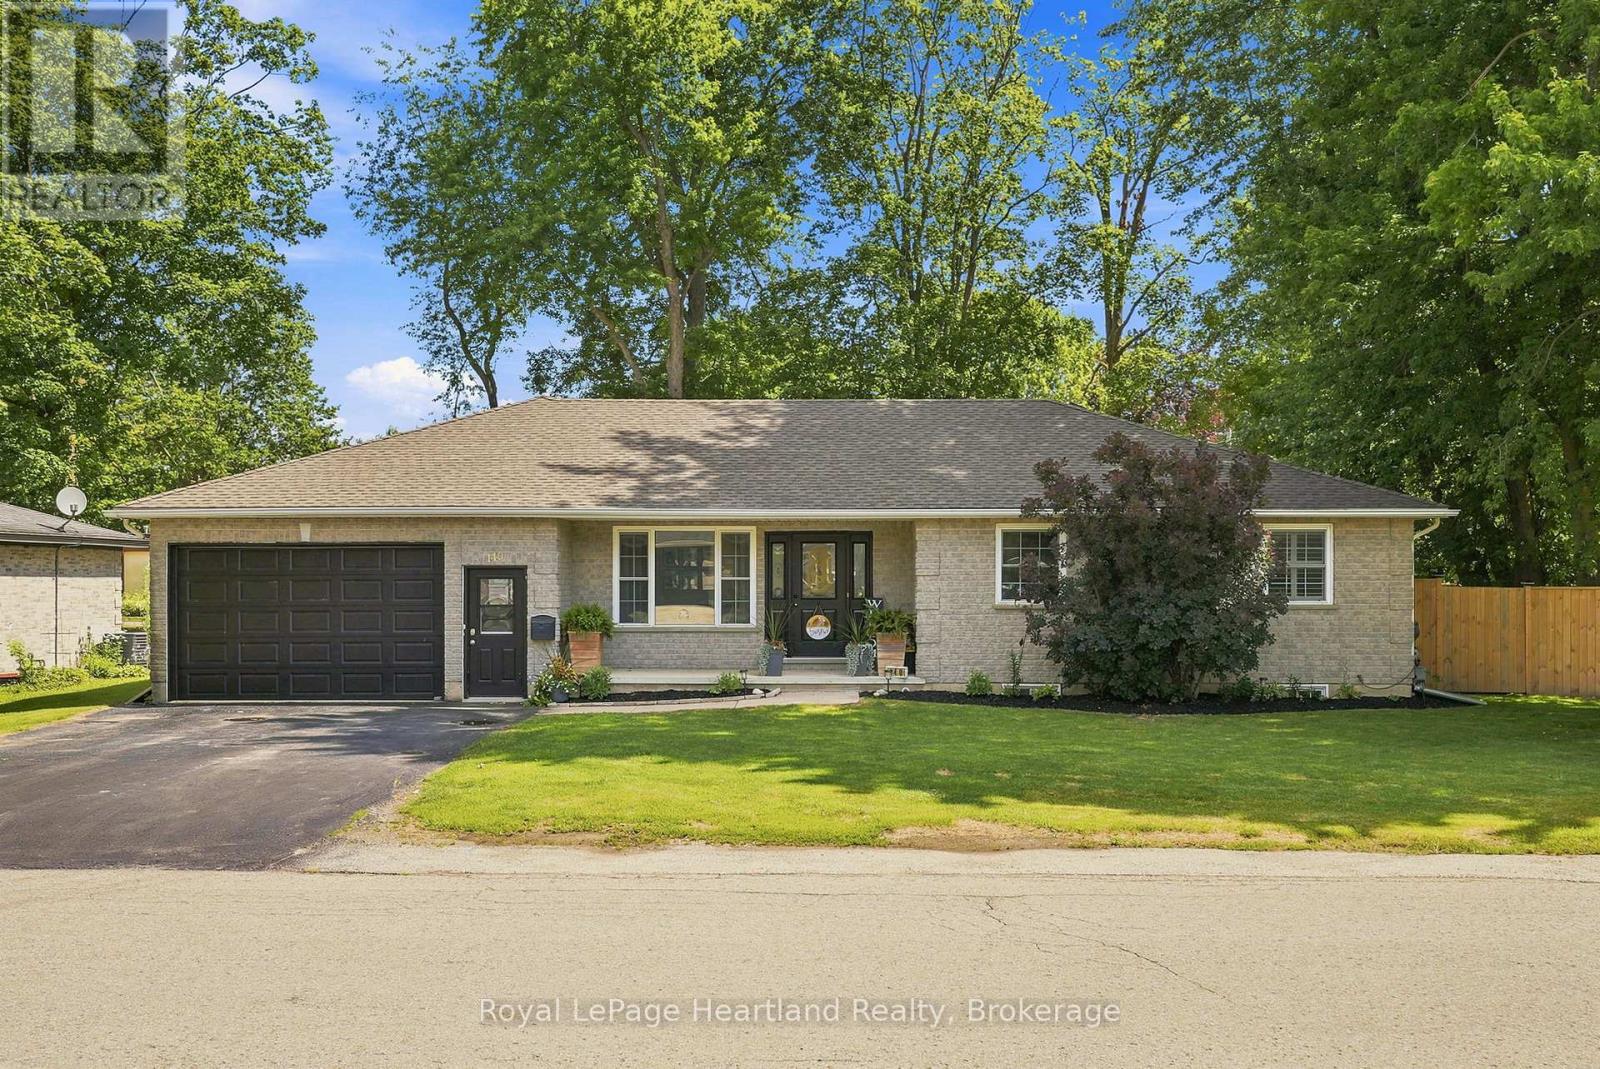
140 John Street N
Minto, Ontario
This 4 Bedroom, 2 1/2 Bath Bungalow will surely tick all of the boxes - and more! With an extra deep (30') garage, attached workshop, a recently installed fully fenced in yard providing ample privacy, two garden sheds, two driveways, a fully finished basement and a 3+ season room right off your kitchen perfect for hosting family and friends. The main floor is complete with a spacious kitchen featuring stainless steel appliances, 3 well sized bedrooms, a primary bedroom benefitting from an updated 3 pc en-suite (2025), powder room and bright and spacious family room. Gather with family and friends in your massive rec room in your fully finished basement with ease of access to the update 4 pc bath (2025), as well as your 4th bedroom, laundry and bonus room. All conveniently located walking distance to the park, medical centre and downtown shopping and dining. Call Your REALTOR Today To View Your New Home at 140 John St N, Harriston. (id:49269)
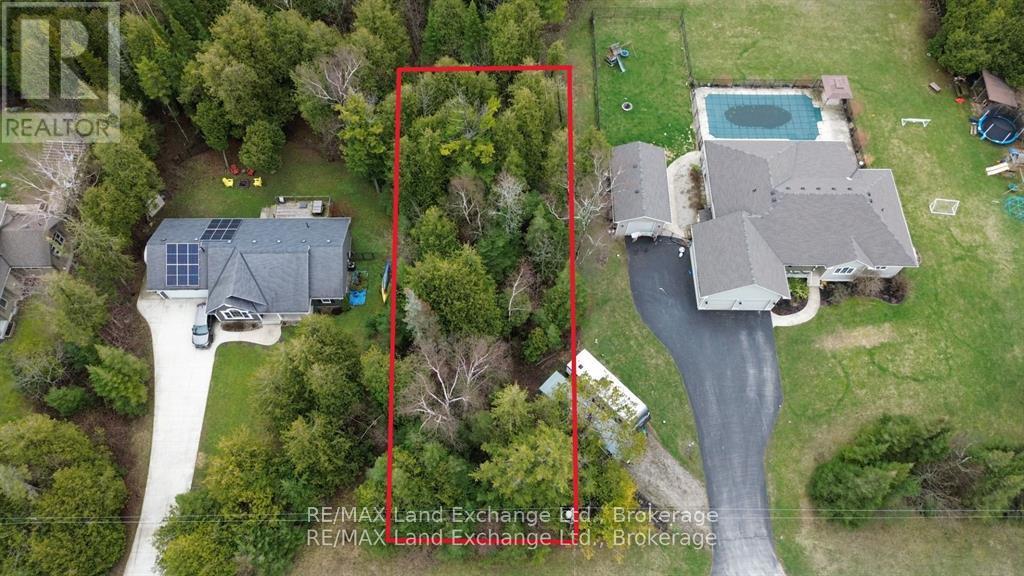
N/a Upper Lorne Beach Road
Kincardine, Ontario
Residential building lot just steps from Lake Huron, located in the desirable Lorne Beach area. This mainly treed property offers a natural, private setting-ideal for your future home or getaway. Services are available at the lot line, with water hookup required. Buyer to performe thier own due diligence with regards to any development fees that may or may not apply. (id:49269)
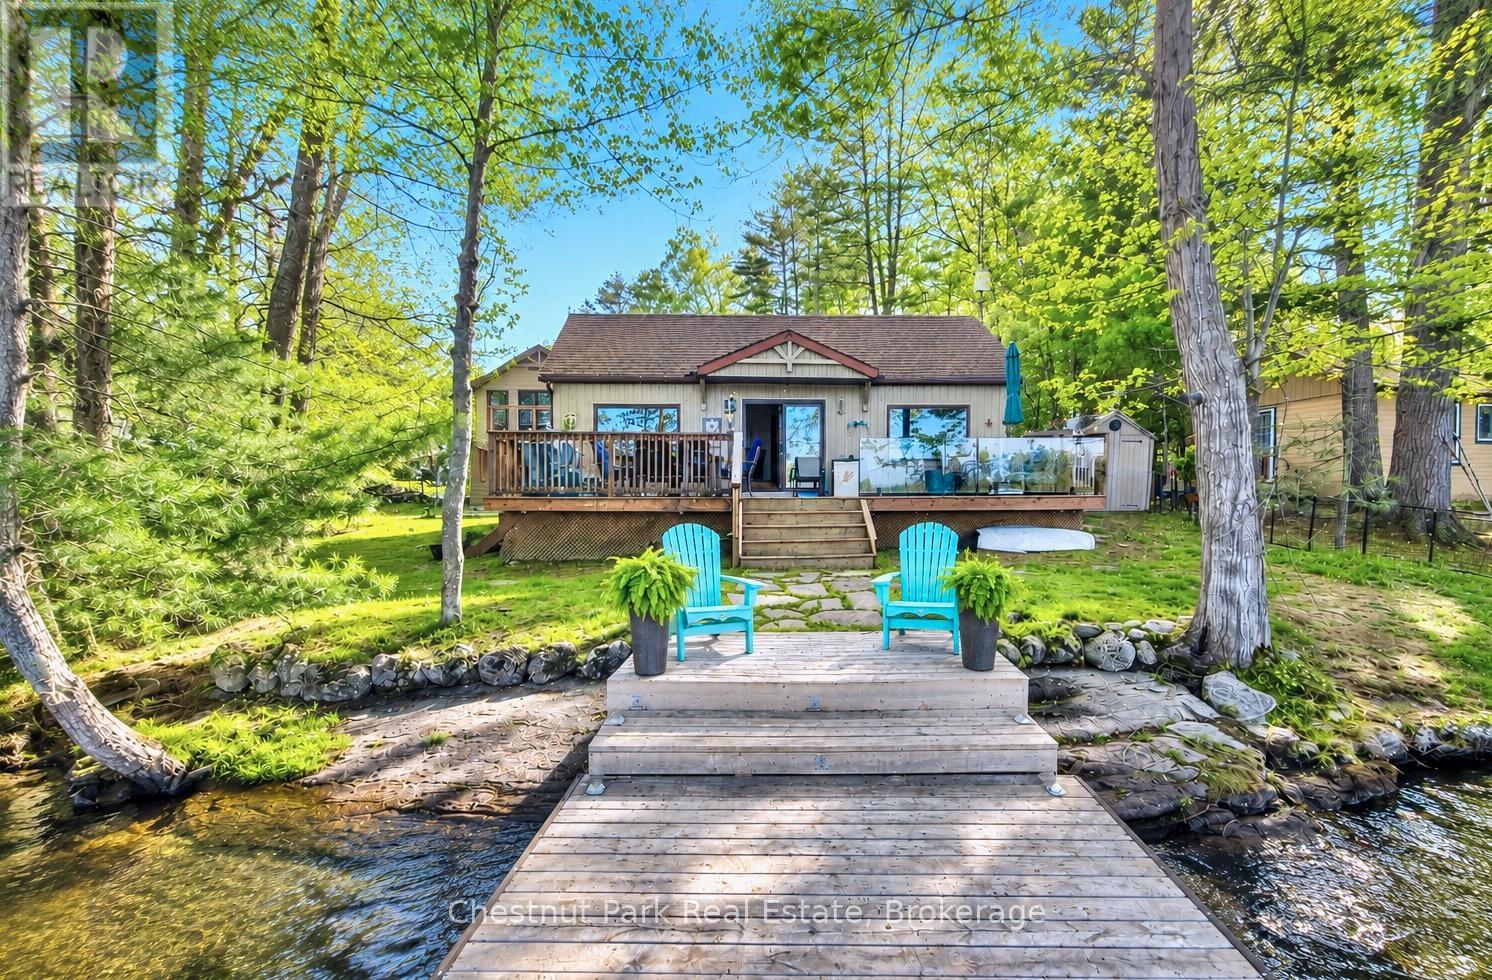
2198 Muskoka Road 169
Gravenhurst, Ontario
Turn-key lakeside living awaits at this spectacular fully renovated four-season bungalow + detached 2-storey garage & guest suite, ideally positioned at the water's edge on beautiful Lake Muskoka. The main bungalow features a custom-crafted kitchen with quartz countertops, timeless finishes & an inviting open-concept layout. The living room is anchored by a built-in gas fireplace & large picture windows framing expansive lake views. Down the hall are 3 bedrooms & a polished 3-pc bathroom complete with heated floors & a walk-in shower. Step outside to the spacious front deck where you can lounge, entertain & dine just steps from the lake. A standout feature is the impressive 20x30 ft shop/garage built in 2024 with radiant heated epoxy floors, climate-controlled storage & a beautifully finished 2nd-storey guest suite. Perfect for hosting family & friends, the suite includes a spacious bedroom, full bathroom with heated floors & walk-in shower, custom kitchenette, living area & large balcony overlooking the lake. Enjoy the outdoor shower w/hot water tank, hot tub & dock with room for 3 boats including a Sunlift boat lift. The fully paved private driveway offers parking for 6+ vehicles while the gently sloped lot provides effortless waterfront access & plenty of usable outdoor space for kids & dogs to play. Conveniently located beside Villa's Marina, enjoy easy access to fuel, ice cream, boating essentials & rental cottages for visiting family or overflow guests. Appreciate the convenience of a year-round municipally maintained road with priority winter plowing, garbage pickup & school bus service. Extensive upgrades including a new septic, upgraded 200A hydro service, 24kW generator, windows, dock & boat lift allow you to arrive & enjoy the property with confidence. Whether you're searching for a year-round home or the perfect cottage retreat, this exceptional property is ready to enjoy from day one. (id:49269)

17 Jeremy Drive
Markham, Ontario
An extraordinary custom-built J. Berta residence nestled in one of Unionville's most prestigious and sought-after neighbourhoods. Gracefully positioned on a rare 75 x 130 ft. estate-sized lot, this remarkable home offers over 6,200 sq. ft. of richly appointed living space, where timeless European craftsmanship, exquisite materials, and architectural elegance combine to create an unparalleled living experience. Designed for those who appreciate both beauty and function, the home showcases grand principal rooms, soaring ceilings, custom millwork, and an effortless flow between indoor and outdoor living. At its heart lies a spectacular gourmet kitchen featuring a statement centre island, walk-in pantry, Wolf range, and premium built-in appliances, seamlessly opening to a breathtaking covered outdoor living space designed for elegant entertaining and everyday enjoyment. The lavish primary retreat is a private sanctuary, crowned by vaulted ceilings and complemented by a sitting lounge, dedicated office, custom walk-in dressing room, private balcony, and a spa-inspired ensuite featuring a steam shower and jetted soaker tub. From the oversized 2-car garage to the impeccable attention to detail throughout, every element of this residence reflects a level of quality and craftsmanship rarely offered to the market. A truly exceptional opportunity to own one of Unionville's finest luxury homes, where prestige, location, and timeless design converge. (id:49269)
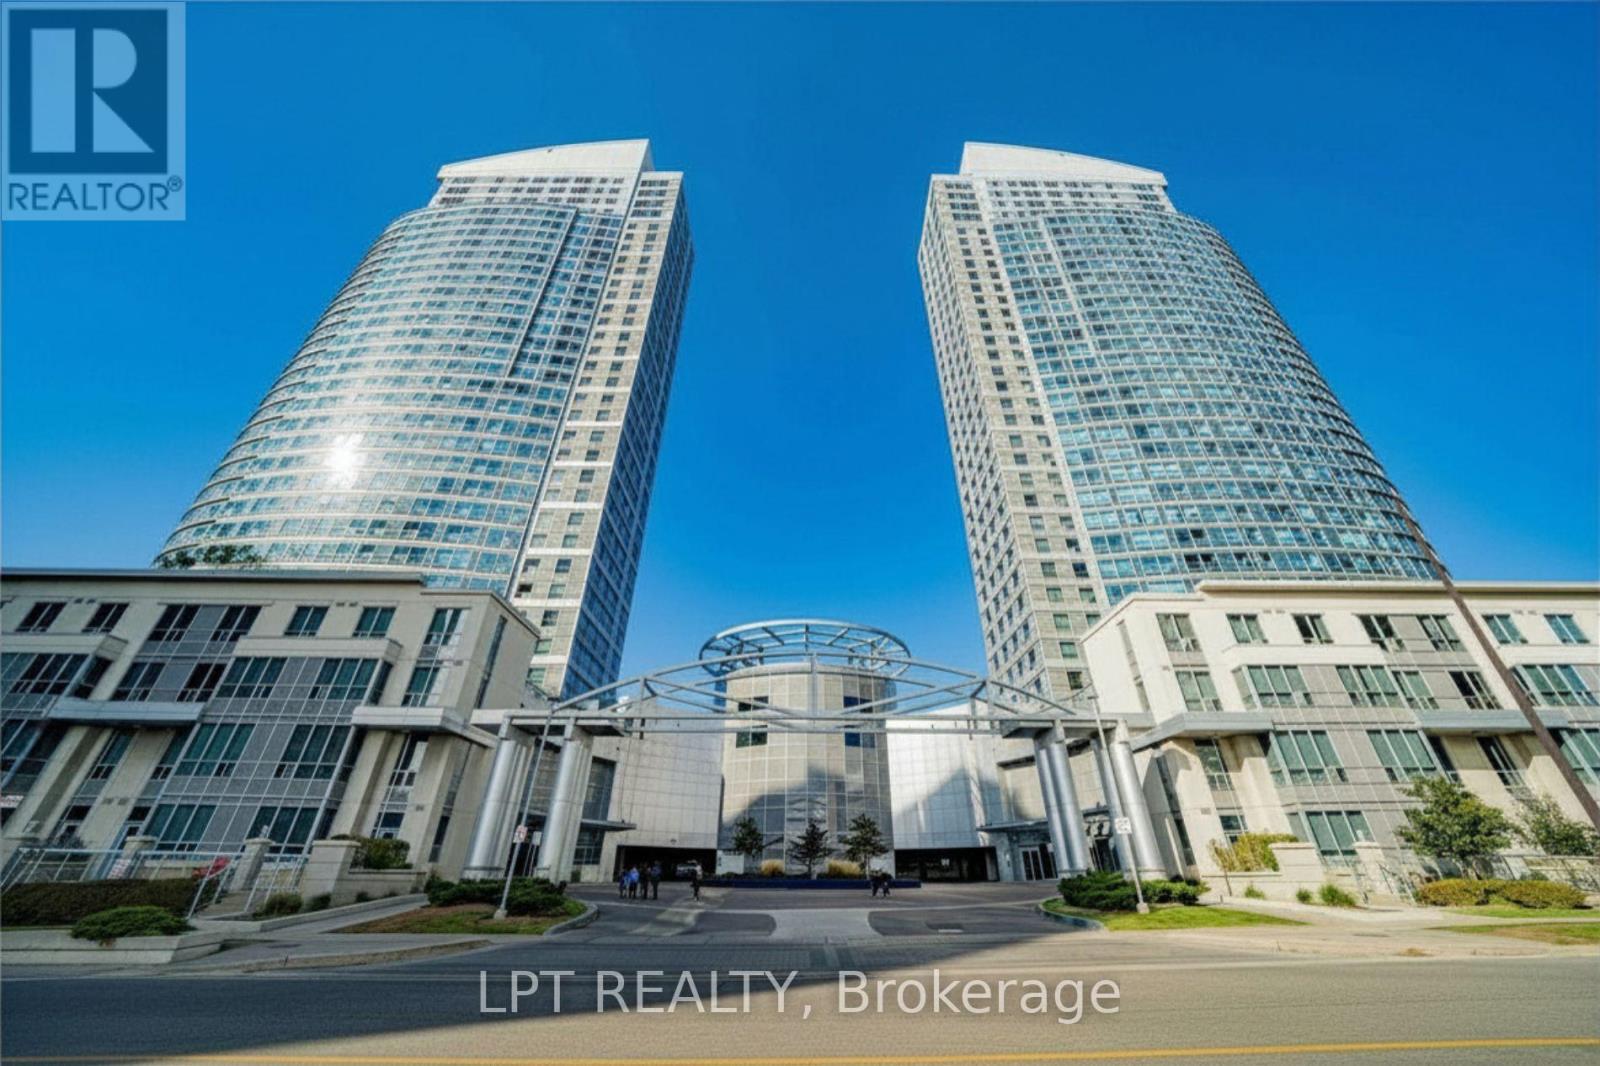
2107 - 38 Lee Centre Drive
Toronto, Ontario
Bright & Spacious 848 Square Feet Unit With Two Bedrooms & Two Washrooms. One Parking Spot And 1 Locker Included. Convenient Location, Close To Scarborough Town Centre, Hwy 401 And TTC. (id:49269)
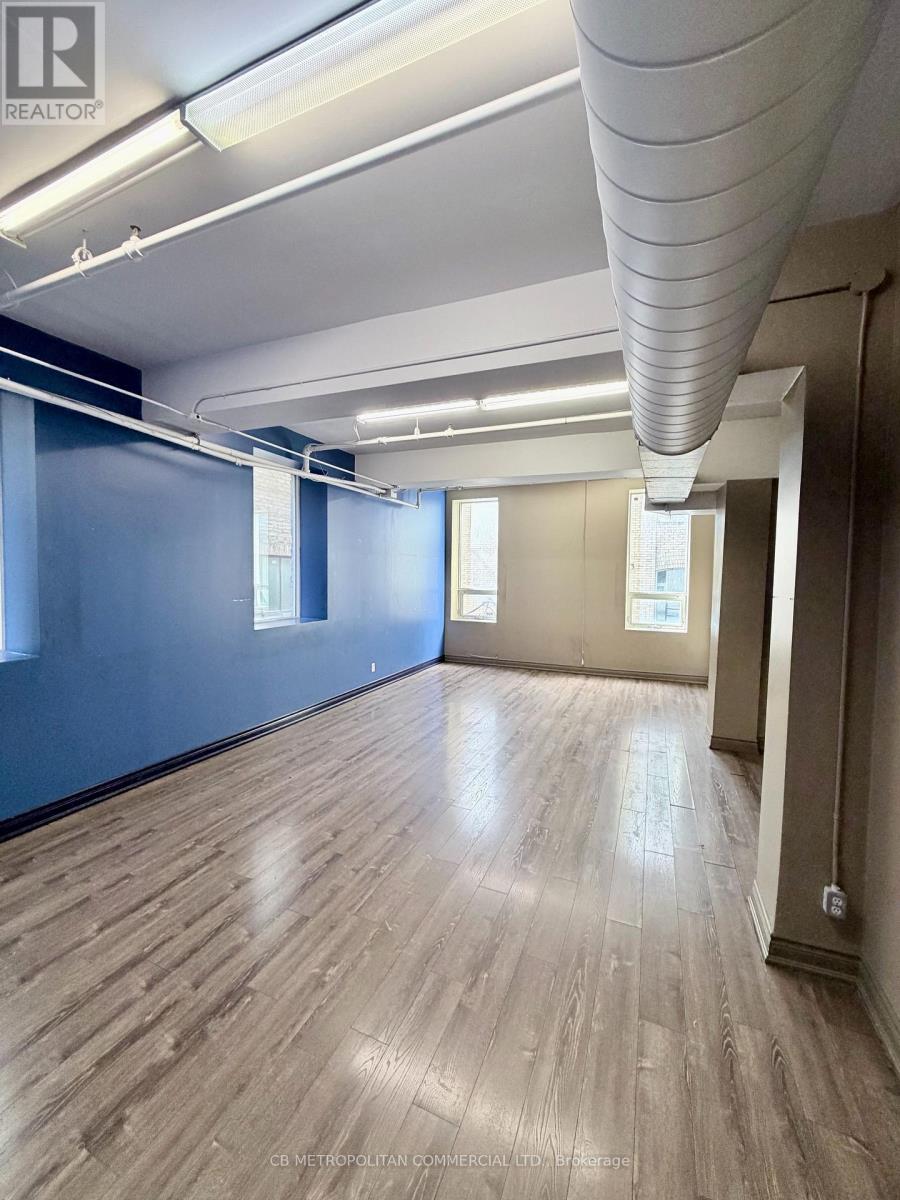
200 - 69 Queen Street E
Toronto, Ontario
2nd floor office, with 2 large rooms, 3-4 private offices, washroom, kitchenette. (id:49269)
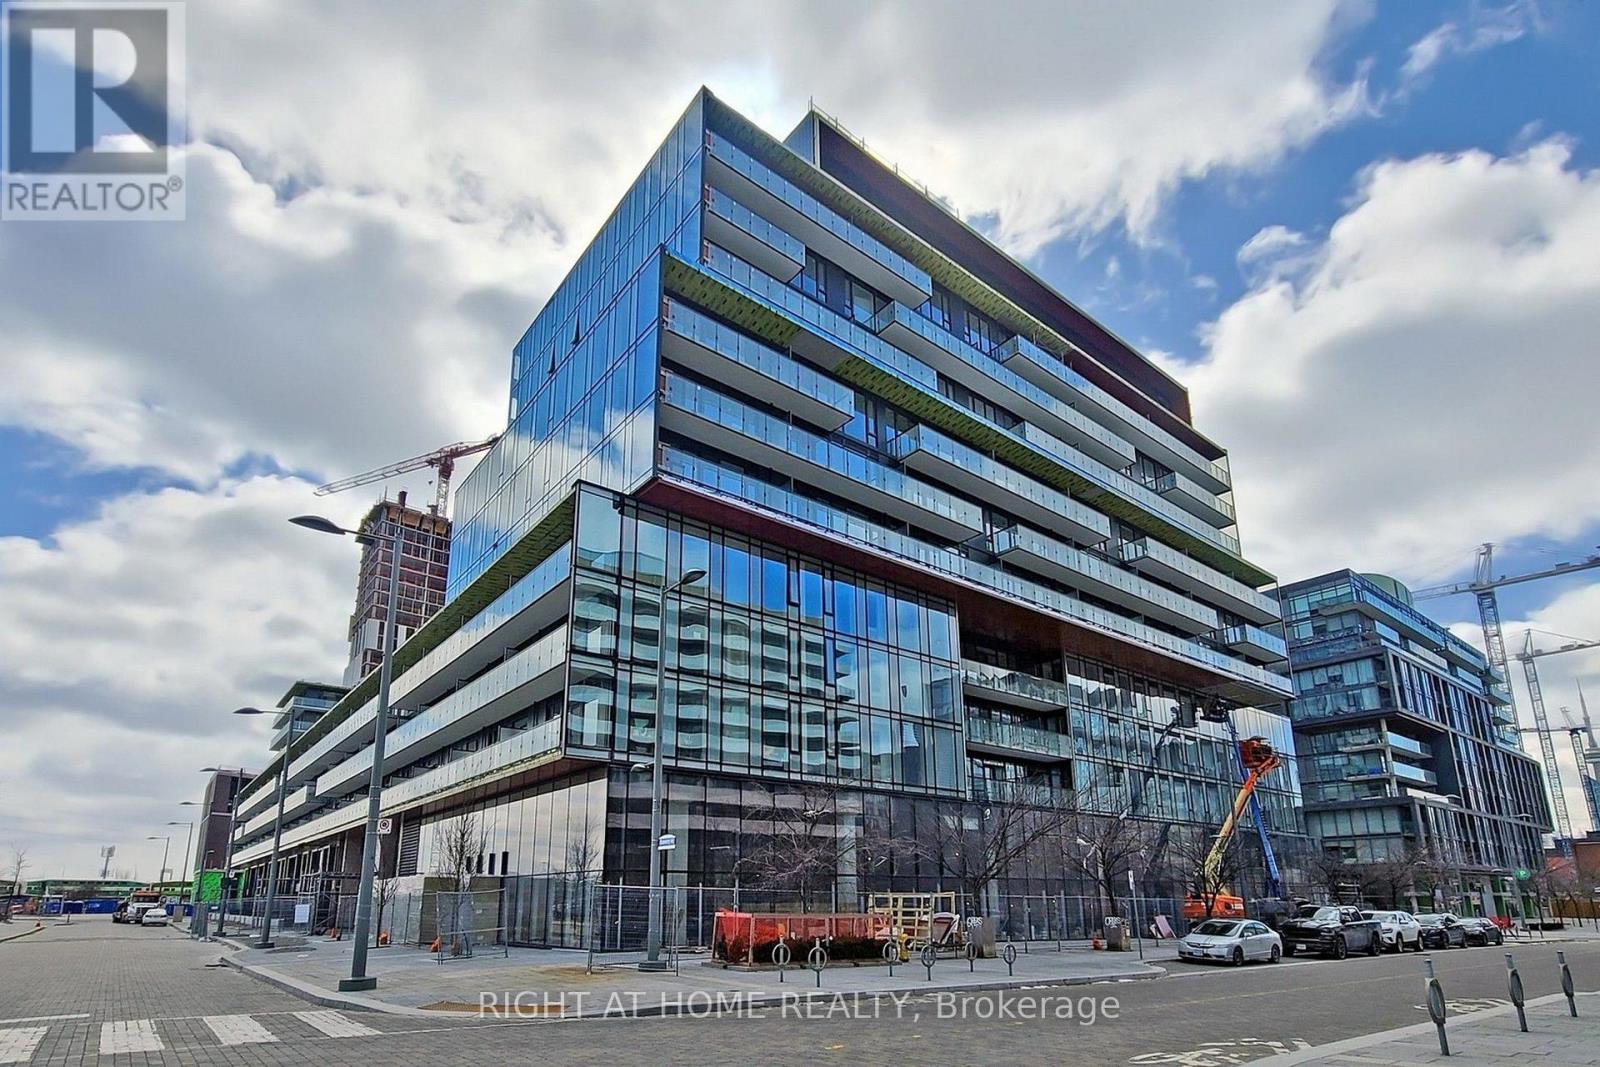
S546 - 180 Mills Street
Toronto, Ontario
Welcome To The Canary Commons. 3 Bedroom Corner Condo With Parking & Locker. Bright And Spacious 974 Sq Ft +173 Sq Ft Balcony, 9Ft Ceiling, Floor To Ceiling Windows With Lots Of Natural Light Facing South And East, Modern Finishes. Upscale Built-In Appliances & Laminate Floor, Great Living Area, Huge Balcony & Peaceful Unobstructed South East View. Close To Canary Commons Park, Shops, Ttc, Steps To Distillery, Waterfront, Ymca, St Lawrence Market & George Brown. Fully Integrated Fridge, Stove, B/I Dishwasher, B/I Microwave, Washer, Dryer, Elf's, Window Coverings Being Installed, 1 Parking (id:49269)
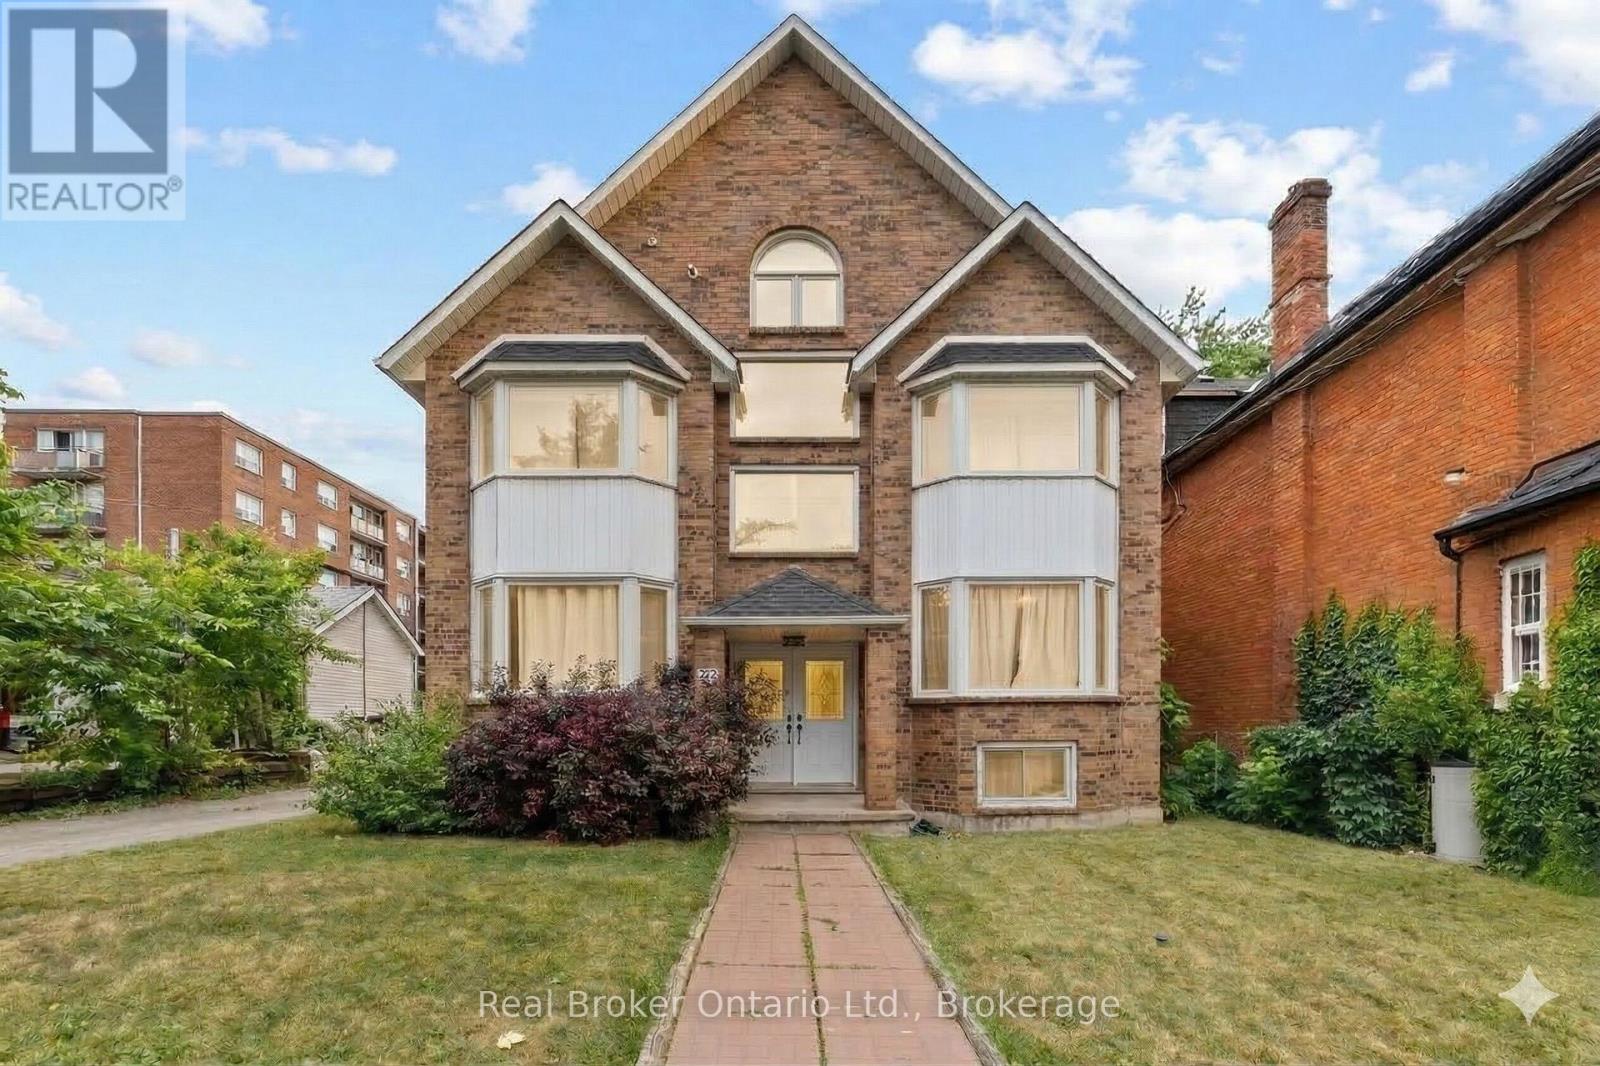
1 - 220 Caroline Street S
Hamilton, Ontario
Recently updated, spacious 3-bedroom unit located on the main floor of a legal 4plex in Hamilton's desirable Durand neighbourhood. Recently updated, this bright and well finished unit offers a clean, modern feel throughout. The layout includes three full bedrooms including a primary with a private ensuite bathroom, along with an additional full 4-piece main bathroom. Bedrooms are well separated, offering added privacy. A large kitchen and dining area provides plenty of space for everyday living and connects to the main living area. The kitchen is well sized and functional, suited for both daily use and entertaining. The unit includes in-suite laundry, independent heating and cooling for individual comfort, and a private rear balcony space. Located in a highly sought-after area with quick access to Locke Street, downtown restaurants, St. Joseph's Hospital, McMaster University, Hamilton GO, public transit, and Highway 403. Tenant pays hydro and gas (separately metered) plus 25% of water. 2 reserved driveway parking spaces available for rent ($50/ea). Available Sept 1st. Some photos have been virtually staged. (id:49269)
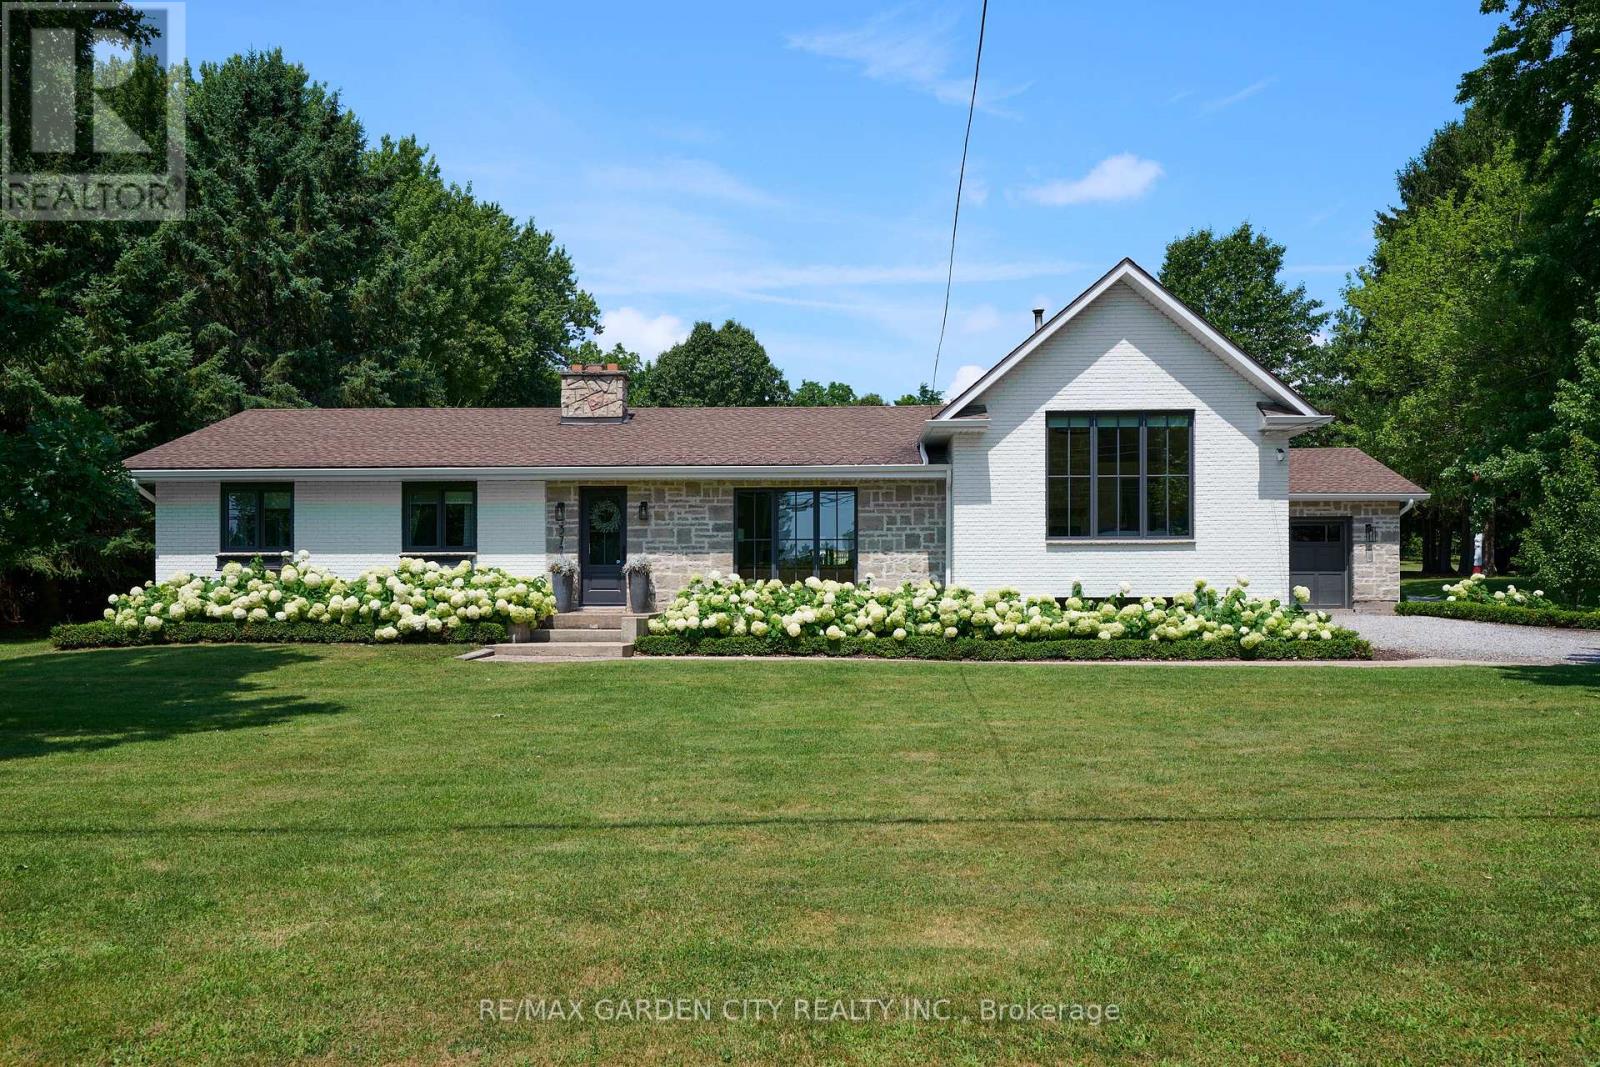
377 Canboro Road
Pelham, Ontario
Located in Ridgeville in the heart of Pelham, this 2.5 acre property features everything one could ask for and more. The main house Almost 3000 sq.ft. of living area that has been thoughtfully updated throughout. Updated exterior, all new windows, main floor laundry with ample counter and cupboard space and 2 pc bath right around the corner. Open concept kitchen/family room with fireplace and magnificent views to the back yard add to the charm of this home. Step up to the remodeled principal suite with cathedral ceiling, amazing stone fireplace, large windows, sky light, walk through closet, new ensuite bath with stand up shower and soaker tub. Lower level Rec room with great natural light, features gas fireplace, wet bar, wine fridge; adds even more usable space. Three additional bedrooms, a 4 pc bath, 1.5 car attached garage, municipal water and large finished crawl space wrap up all the many features of this home. Secondary Dwelling: Located in the renovated barn is a most amazing second home that could be used as in-law suite or could generate added income. The main floor features large bright living room, kitchen, dining area, principal bedroom, 4 pc bath and laundry room. Upstairs has a rec room, 2 additional bedrooms and a 2 pc bath. The Property: Over 2.5 acres includes fenced area with large patio, inground concrete pool with new liner and Ryno cover. New septic system, invisible dog fence covering the entire 2.5 acres. Outside parking for 10+ cars, room for all your toys like RV, boat, etc. Main barn has lower storage and workshop area, upper floor has access for vehicles and secondary suite. Rear barn rounds out the over 10,000 sq.ft. of storage area, and is used primarily as a car storage area that generated over $25,500 in income in 2025. Behind the back barn is a wooded area great for walks and cozy evenings sitting around the firepit. This property is not just a place for multi-generational living it's a lifestyle. Make This Your Niagara Home! (id:49269)
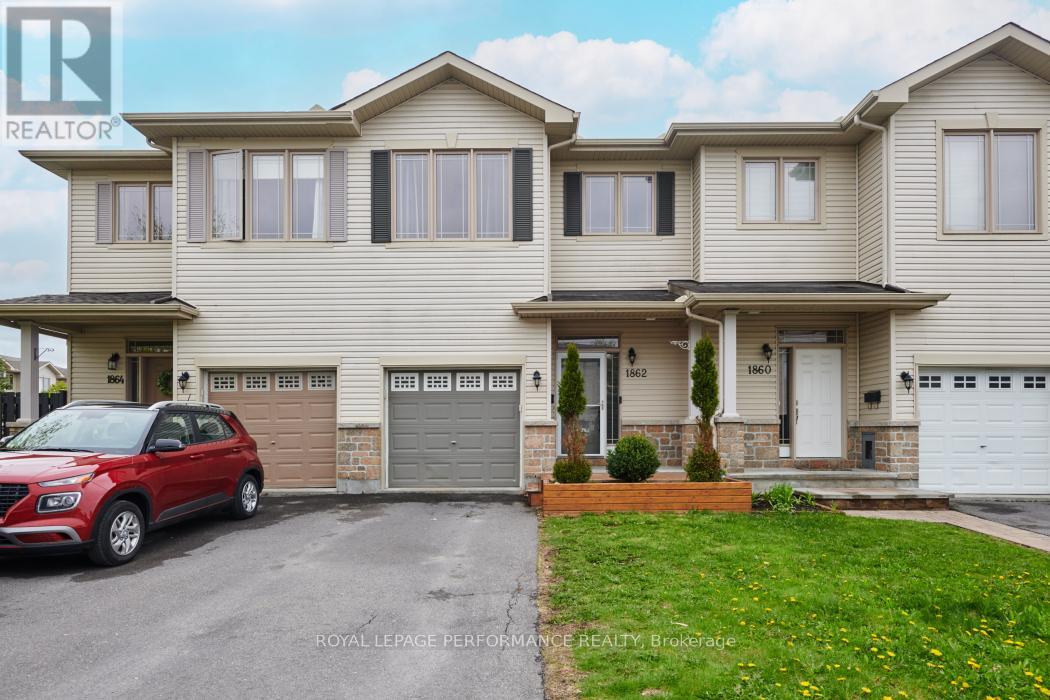
1862 Arrowgrass Way
Ottawa, Ontario
Welcome to this beautifully maintained 3-bedroom, 3-bathroom home, perfectly situated just steps from walking trails, top-rated schools, parks, shopping, and transit. Combining functional design with stylish finishes, this property offers a generous layout tailored for both comfortable daily living and effortless entertaining. An inviting, oversized foyer provides a welcoming first impression for guests. The bright, open-concept main floor features elegant hardwood flooring, crisp new paint (Fall 2025), and a cozy fireplace that serves as the room's natural centrepiece. The upgraded kitchen is a chef's delight, equipped with premium cabinetry, stainless steel appliances, and a substantial centre island ideal for casual gatherings. The second floor boasts brand-new carpeting and a modern, neutral paint palette throughout (Winter 2026). The primary retreat serves as a private oasis, complete with a generous walk-in closet and a luxurious 4-piece ensuite. Two additional well-proportioned bedrooms offer excellent closet space and sharing access to a full family bath. The fully finished lower level significantly expands your living space, featuring a versatile recreation room perfect for movie nights or a home gym. This level also includes a dedicated laundry area, ample storage, and a framed-in rough-in ready for a future bathroom. For total peace of mind, both the fireplace and furnace were professionally serviced in Spring 2026. Step outside into your private, south-facing backyard oasis. Fully fenced and bathed in sunlight, the outdoor space features an expansive, two-tiered deck-creating the ultimate backdrop for summer barbecues, outdoor dining, and relaxation. (id:49269)
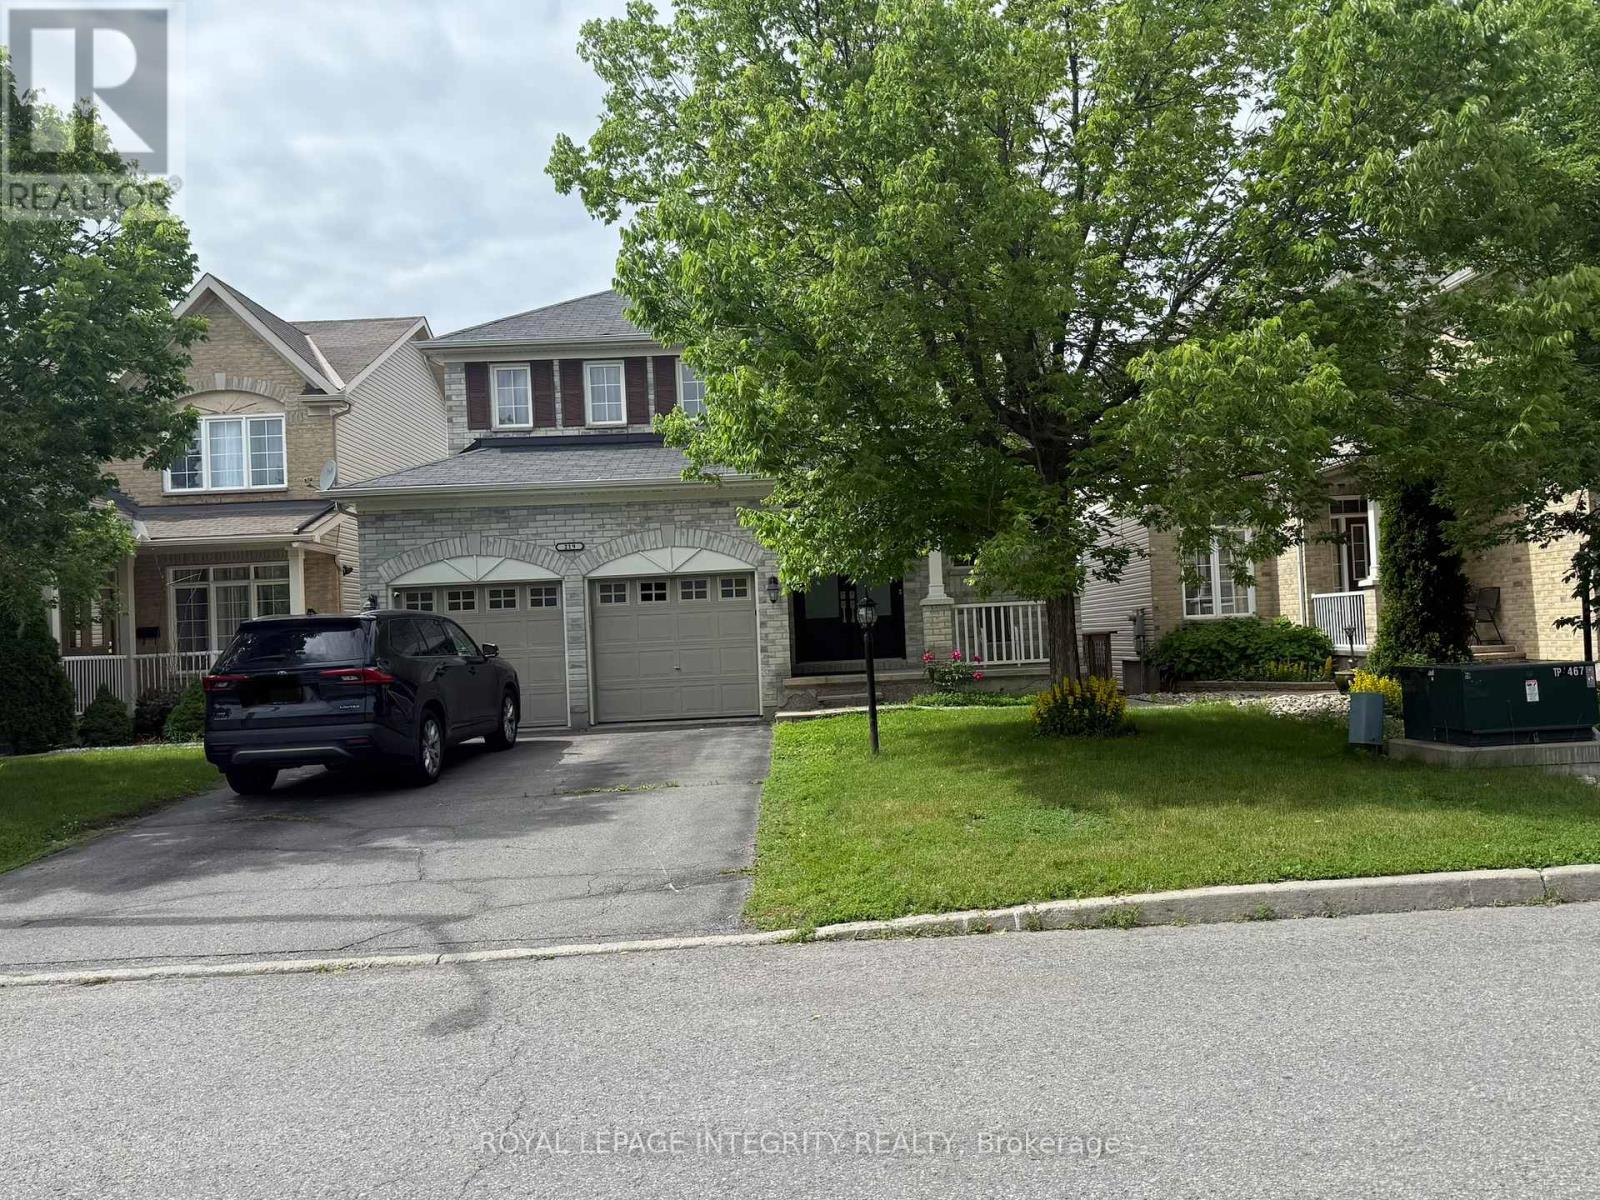
219 Lucinda Crescent
Ottawa, Ontario
Welcome to 219 Lucinda Crescent, a beautifully maintained and fully furnished, all inclusive utilities and driveway parking 2-bedroom walkout basement suite nestled in a quiet, family-friendly neighbourhood in Orléans. Featuring a private separate entrance, this bright and inviting home offers an open-concept living and dining area, a well-equipped kitchen with ample cabinetry, stove, freidge, washer, dryer and microwave appliances, designed for comfortable everyday living .Enjoy the convenience and access to the backyard, making this an excellent option for professionals, couples, or small families looking for a move-in-ready home. Ideally located close to schools, parks, walking trails, shopping, restaurants, public transit, and major commuter routes, this property offers the perfect blend of comfort, convenience, and accessibility.Don't miss this fantastic leasing opportunity in one of Orléans' most desirable communities. Schedule your private viewing today!!! (id:49269)
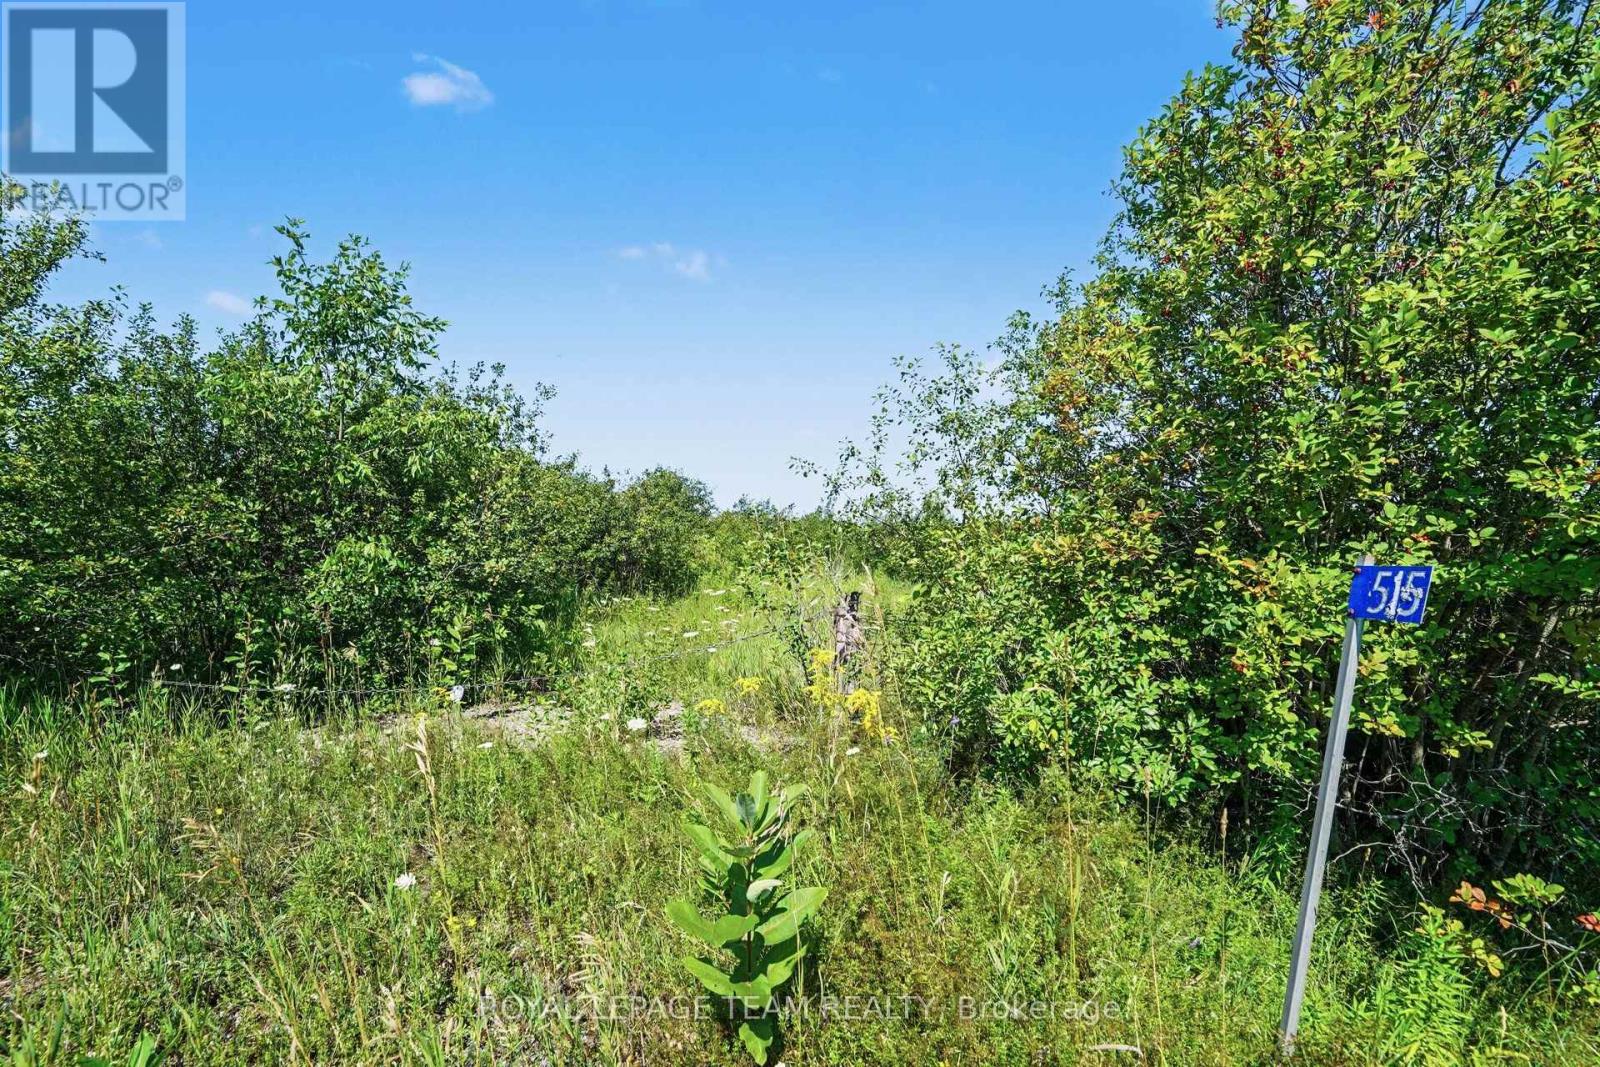
515 Jig Street
North Grenville, Ontario
Here's your opportunity to build your dream home on a beautiful 13 acres residential vacant lot property. The property location is ideally located 15 mins to Kemptville, 15 mins to HWY 416, 45 mins to Ottawa /Bayshore area and 30 mins to Brockville. Some partially cleared areas and some natural forested areas gives you the best of both options to enjoy your peaceful rural property. (id:49269)