
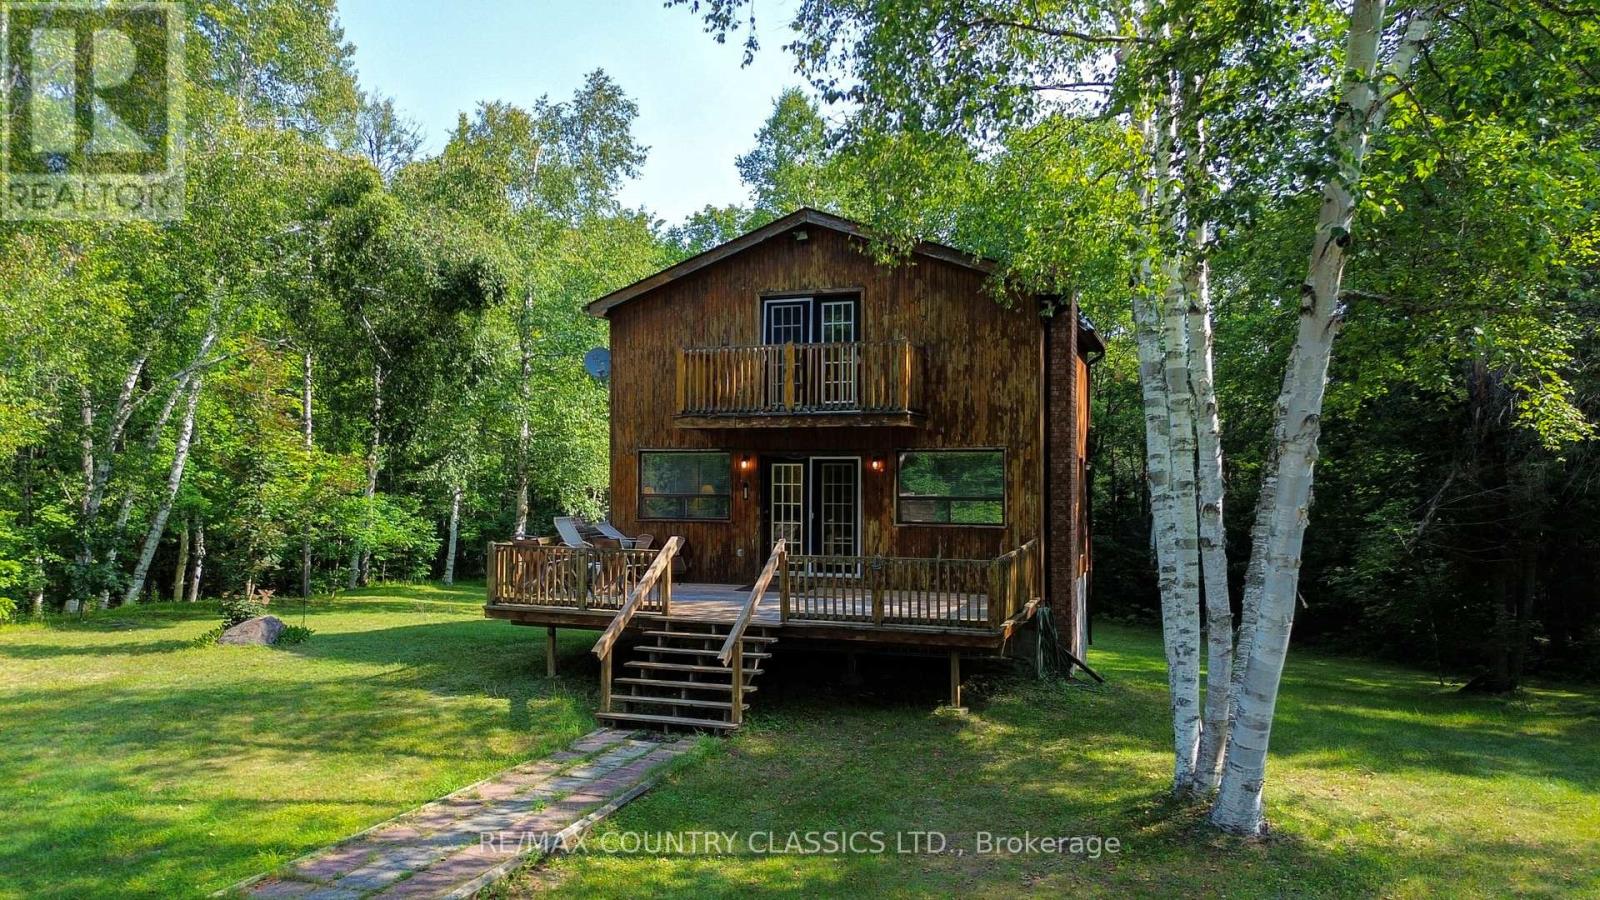
1551 Mumford Road
Highlands East, Ontario
Escape to your own piece of paradise on this private +/- 17 acre property with a fully winterized getaway. The cottage/hunting camp features good size kitchen, living room with wood stove for the cozy evenings and 2 bedrooms. The unfinished walkout basement awaits your finishing touches. Situated close to many lakes for the fishing enthusiast as well as close to crown land for the hunting enthusiast. Short drive to Wilberforce for all your amenities or a 25 minute drive into Bancroft. Outside you will find a large shed/workshop to store all your toys and don't forget to check out the cozy privy. All this property needs to make it a four season property is a septic (3 piece bathroom is already plumbed in). Sit on the front deck with your morning coffee and listen to the stream flow through the property. Great hunting property already equipped with two stands! Properties like this don't come along often. Don't wait! (id:49269)
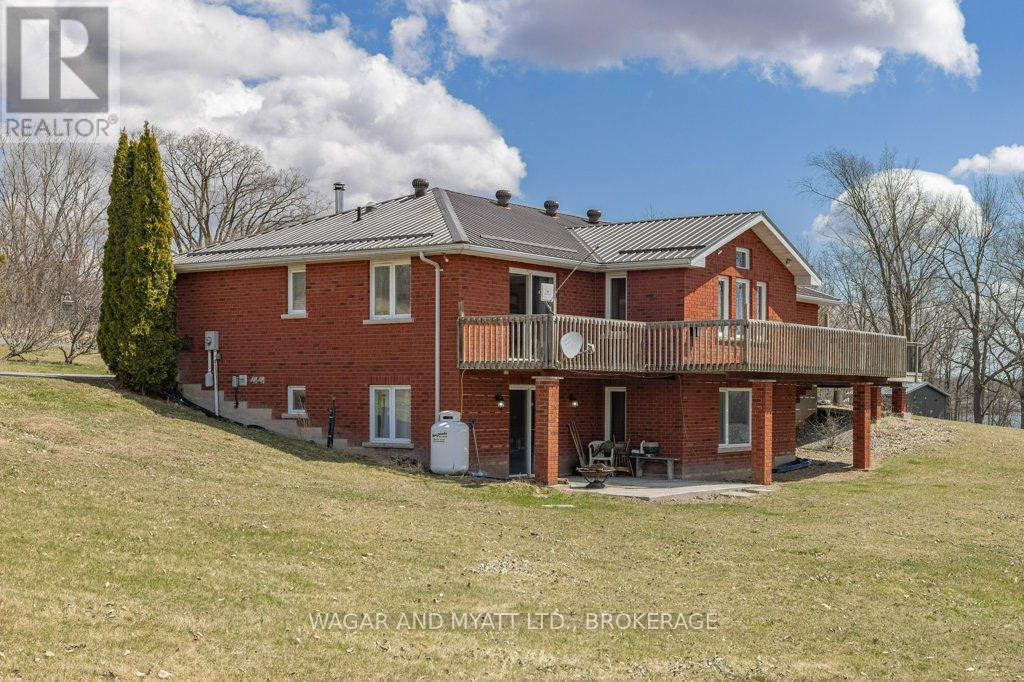
5243 County Road 9 Road
Greater Napanee, Ontario
Welcome to this custom-built red brick, 3 + 2-bedroom waterfront home located on beautiful Hay Bay, with a little TLC and updating this property will be a great forever home for your family or dual generational family. Its spacious open concept main level offers; man- door from garage mudroom with main floor laundry, 2 pc bathroom. A spacious kitchen with lots of storage. Living /family and dining area, with patio doors to the deck overlooking the water. Main floor has primary bedroom with 3 pc bathroom, patio doors to deck, 2 good size bedrooms and a 4 pce bath. Lower level has in-law potential, with 2 good size bedrooms, kitchenette, 3 pc bath, spacious rec room and doors to outside patio. There is Secondary entrance from the lower level to large 2 car garage. Relax outside by the water or enjoy BBQs on the wrap around deck with family and friends. Geo thermos heat (2023). Book your appointment to view, and explore the possibilities! (id:49269)
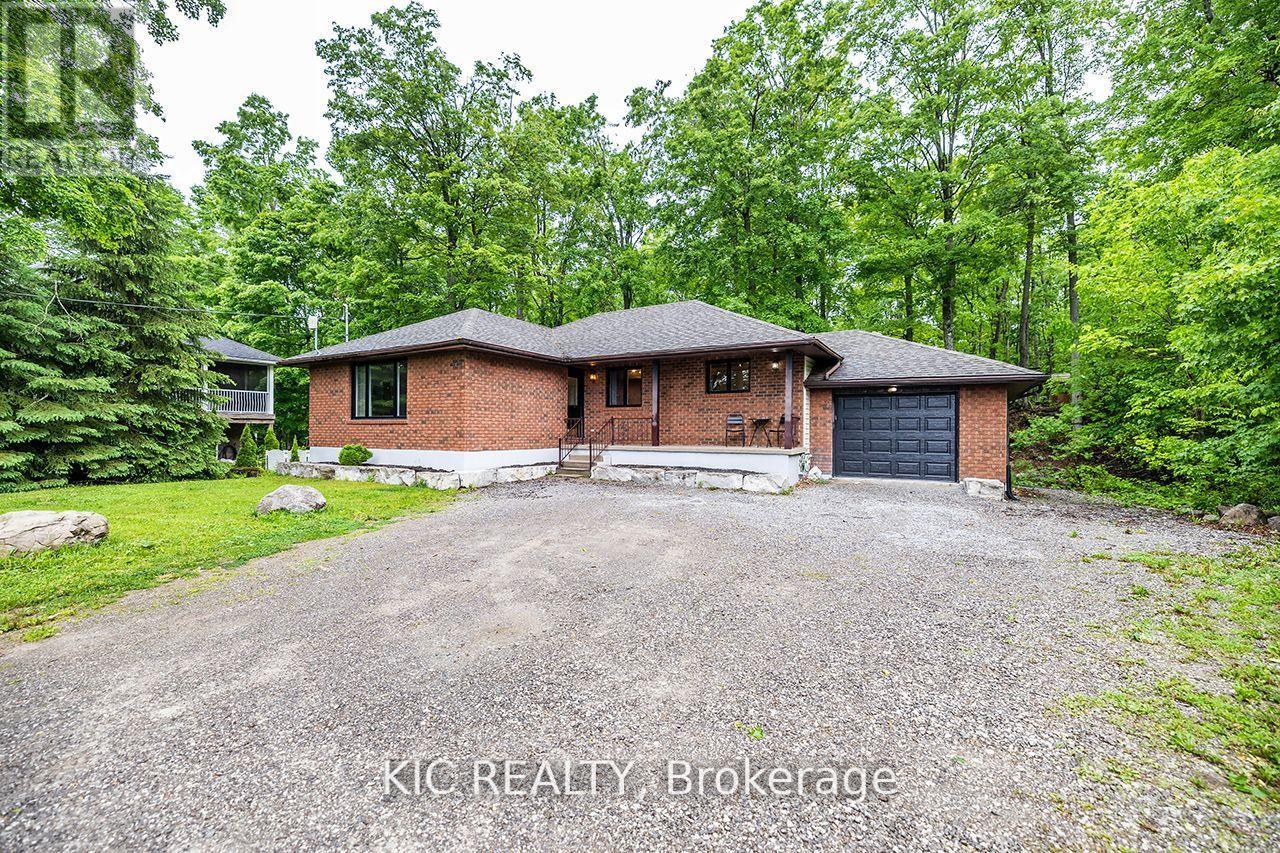
6 Sumcot Drive
Trent Lakes, Ontario
Beautiful Buckhorn Lake Estates! Discover the perfect blend of beauty, privacy, and relaxation in this stunning year-round bungalow. With views of Sandy Beach Bay and a backdrop of serene Crown Land, this home offers a true escape where every day feels like a vacation.Situated on a deep, park-like lot with direct access to municipal roads, this property is ideal as a permanent residence, lakeview retreat, or potential Airbnb investment. Step inside to a spacious open-concept layout with tasteful decor, a recently updated kitchen, and a bright living room featuring a large picture window and water views.The main level boasts a formal dining area, 5-piece main bath, and three generous bedrooms, including a primary suite with a 4-piece ensuite and convenient main floor laundry.The finished lower level offers incredible versatility, with three additional bedrooms, a large recreation room featuring a cozy wood pellet fireplace, and a separate entrance perfect for a potential in-law suite or basement apartment. Unwind after a long day in your private sauna or hot tub, or explore your own backyard trails. Outdoor living is made easy with multiple seating areas and fire pit, Buckhorn Lake is part of a 5-lake system, allowing you to boat to nearby golf courses and lakeside restaurants with ease. Just a short drive to Buckhorn, Ennismore, Bobcaygeon, and only 25-30 minutes from Peterborough, all your amenities are closeby. Association membership is available providing access to boat launch and picnic area. This is more than a home, it is a lifestyle! Property currently operates as an authorized and highly successful Air BnB if you are looking for an investment opportunity this is it! (id:49269)
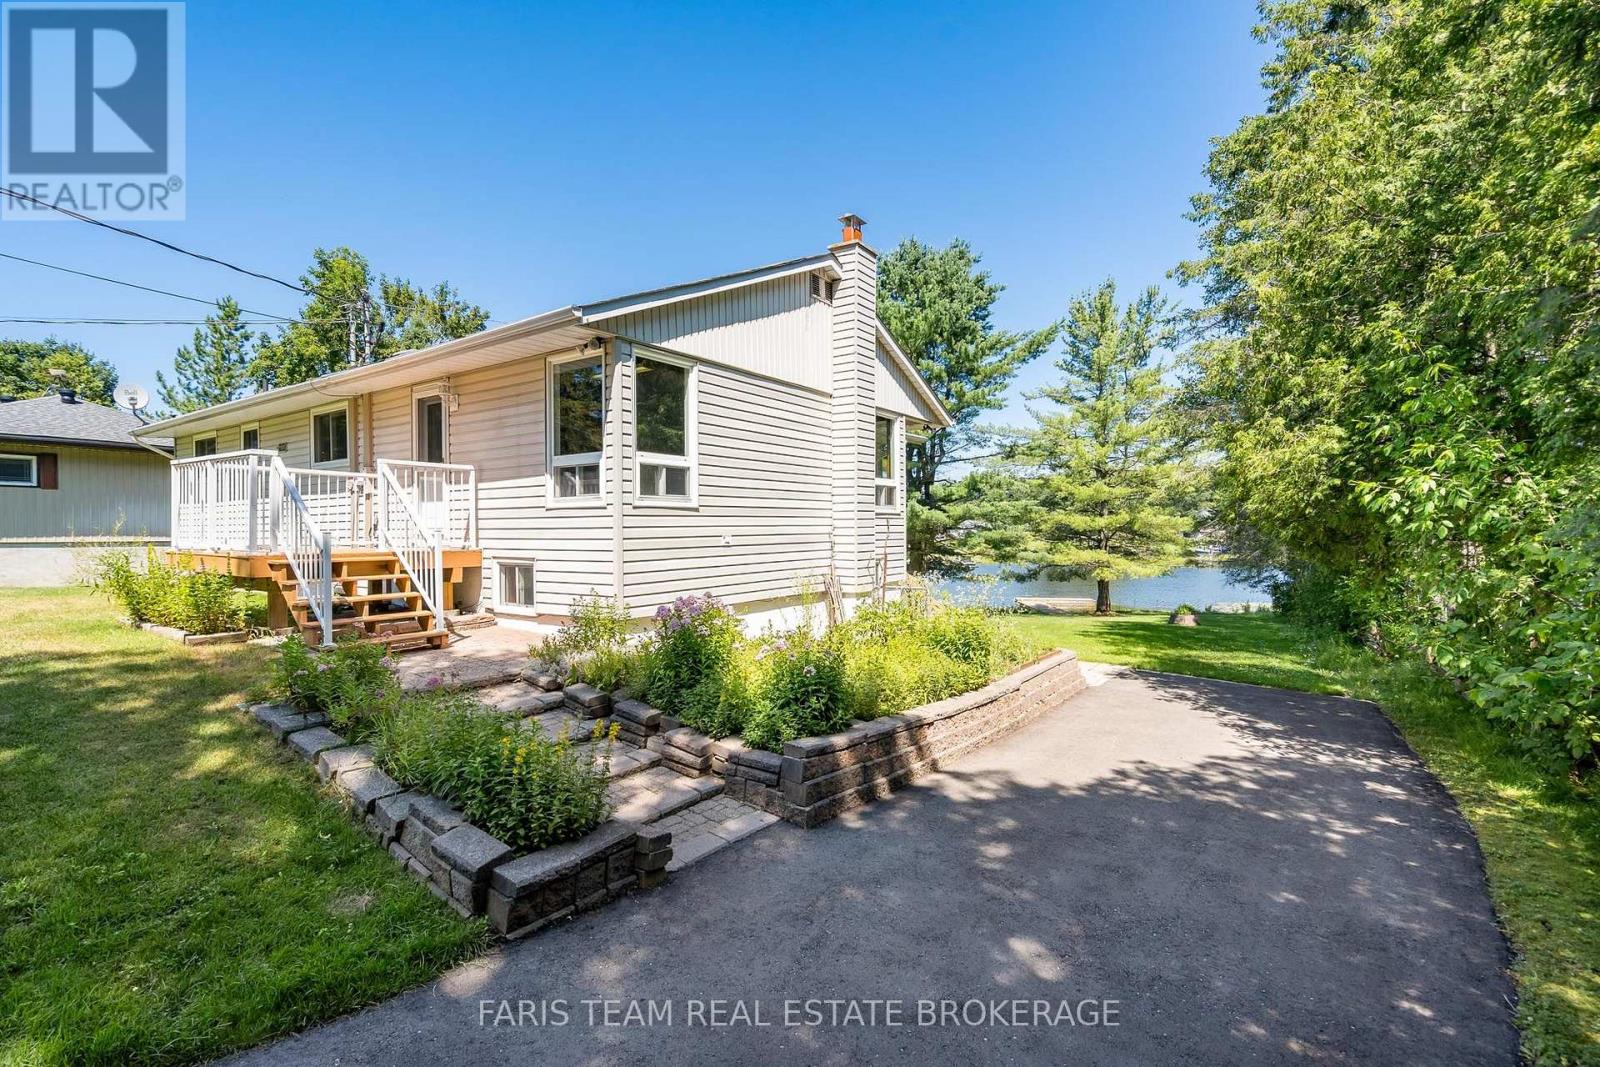
48 Heath Valley Trail
Georgian Bay, Ontario
Top 5 Reasons You Will Love This Home: 1) Beautiful waterfront property showcasing an expansive, level lawn that gently leads to the water's edge, creating the perfect setting for outdoor enjoyment and lakeside living 2) Detached garage with a versatile workshop located beneath, offering excellent space for hobbies, storage, or year-round projects 3) Fully finished lower level featuring a self-contained in-law suite, providing flexible accommodations for extended family or guests 4) Nestled in the charming waterfront community of Port Severn, offering a relaxed lifestyle with easy access to Georgian Bay, local amenities, and Highway 400 5) Designed with versatility in mind, this spacious property is ideal for multi-generational families, offering ample living space and flexible accommodations for everyone. 1,316 above grade sq.ft. plus a finished lower level. (id:49269)
930 Road 4 E (Cty Rd 18)
Kingsville, Ontario
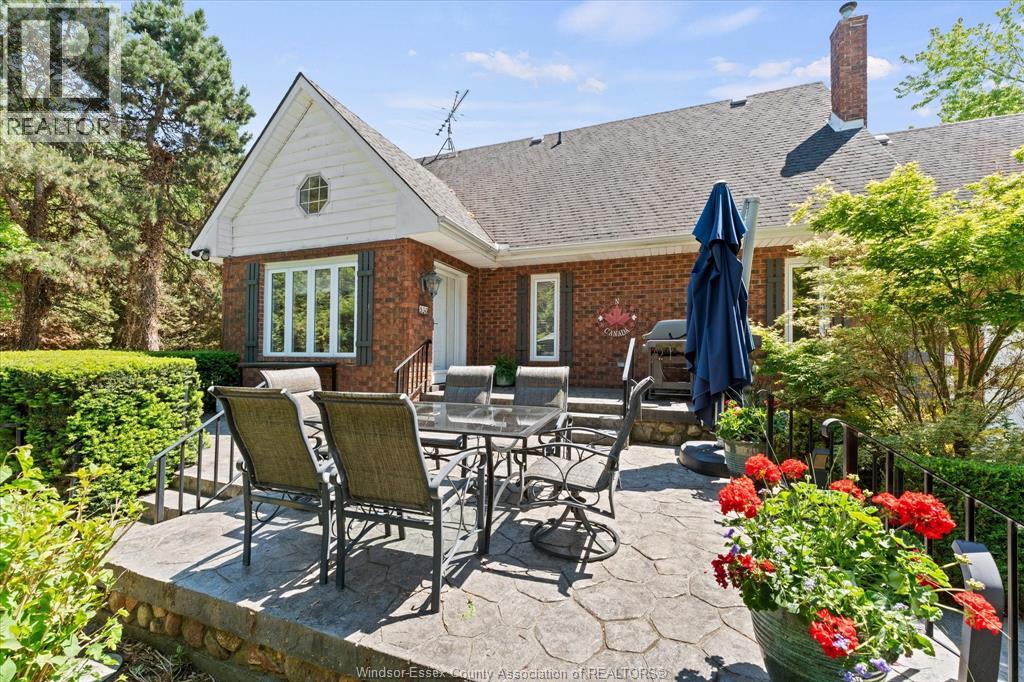
Welcome to a Private Country Oasis featuring Flora & Fauna, and an exceptionally built 4 bedroom, 2.5 bath brick home architecturally designed. Approximately 3400 sq. ft. on 3 floors w/oversized 2 car attached garage. Elegant rear main entrance foyer w/heated floors. Big bright windows, throughout the home, positioned to view all this sanctuary has to offer on the 2.28 acres w/many tree species & flowering plants, walking trails, open play area space, but yet everything is still very private. The home is built w/double staggered 2""x4"" wall construction giving exceptional insulation value, and keeping heating & cooling costs down. You'll be surprised at how low, even w/the 16'x32' heated inground pool. That's correct, this Oasis has a pool, screened in Gazebo, stamped concrete patios, and yes still is secluded, and not just because there are no close neighbors. It's because the trees have been planted to give you privacy, beauty, and the feeling you're in north cottage country! Let's go back in side for a moment. The open concept living room w/gas fireplace, dining area & kitchen w/stone countertops, is an absolute entertainers dream. Walk-in pantry w/built-in desk for paperwork. Let's continue as there is a main floor bedroom, 3 more upstairs w/the primary bedroom having an extra cooling source in a ductless air conditioner (in case you sleep better in cooler air). Wait you need to add warmth, well just walk-through the 2 pc ensuite to the 260 sq. ft. Hot-tub room w/it's own balcony & 2nd entrance from garage. Basement level has family room w/gas fireplace, large rec room, and the laundry (no problem as there's a laundry chute). Loads of storage areas, cold room for canning, oh yes, 2 bathrooms also have heated floors. Outside we go! Paved driveway w/ massive parking area, plus there's a gravel circular driveway out. The 40'x80' pole shed has a 25'x40' heated workshop w/car hoist, plus separate collector car bay. There's still more!! See LB for solar panel income. (id:49269)
1995 Normandy Unit# 301
Lasalle, Ontario
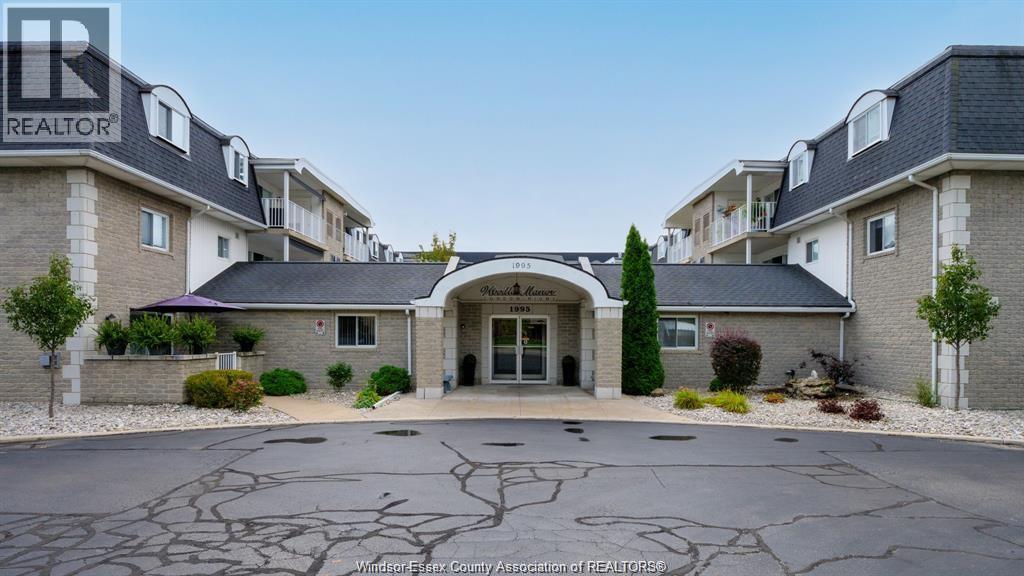
WELCOME TO THIS SPACIOUS CONDO IN A HIGHLY DESIRABLE LASALLE LOCATION. SITUATED IN WOODLOT MANOR THIS BRIGHT AND WELL-MAINTAINED UNIT IS JUST A SHORT WALK TO LOCAL AMENITIES AND WALKING TRAILS. FEATURING APPROXIMATELY 1,200 SQ. FT., THIS CONDO OFFERS 2 GENEROUS BEDROOMS AND 2 FULL BATHROOMS. THE LIVING ROOM IS FILLED WITH NATURAL LIGHT AND INCLUDES A GAS FIREPLACE. ALONG WITH SLIDING DOORS THAT LEAD TO A LARGE PRIVATE BALCONY. THE PRIMARY BEDROOM FEATURES A WALK-IN CLOSET AND AN ENSUITE BATHROOM. ADDITIONAL CONVENIENCES INCLUDE IN-SUITE LAUNDRY AND INCLUDES 5 APPLIANCES. IMMEDIATE POSSESSION IS AVAILABLE. A WONDERFUL OPPORTUNITY TO ENJOY COMFORT, SPACE AND A PRIME LASALLE LOCATION. THIS PROPERTY IS AVAILABLE FOR $2200 A MONTH + UTILITIES. MIN 1 YEAR LEASE, RENTAL APP. REQUIRED. (id:49269)
4207 Whiskey Avenue
Windsor, Ontario
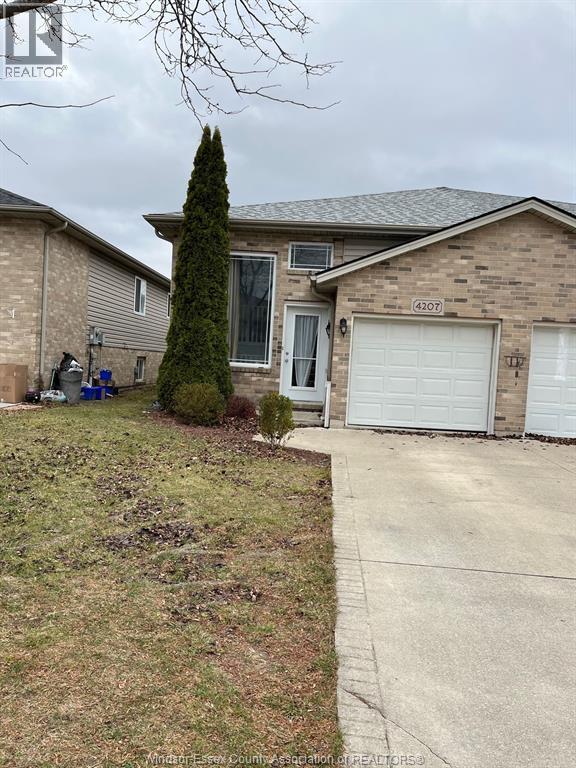
STUNNING R-RANCH LOCATED IN SOUGHT AFTER HIGH DEMAND SOTH WINDSOR, Close proximity to 401, shopping, playground, and walking trails. Easy access to St. Clair College, University, Ambassador Bridge and Hwy 401. Talbot Trail and Massey school district. Featuring 3 Spacious bedrooms 2 full bathrooms , one car garage , grade entrance with fully fenced backyard . 1 YEAR MINIMUM LEASE, FIRST AND LAST MONTH, EMPLOYMENT VERIFICATION/CREDIT CHECK REQUIRED. RENT $2,700 PLUS UTILITIES. CALL OR TEXT L/S. PLEASE PROVIDE A MINIMUM OF 24 HOURS NOTICE FOR ALL SHOWING REQUESTS. (id:49269)
2136 Wyandotte Street West Unit# 32
Windsor, Ontario
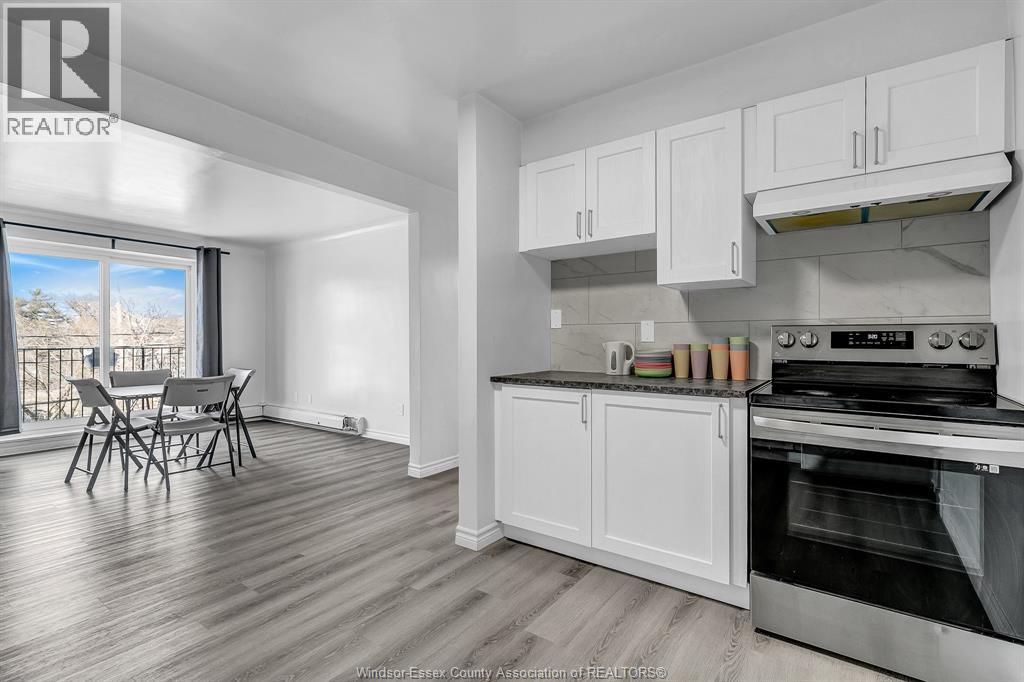
One-year lease, application required: income verification, credit check, reference, first and last month's rent. (id:49269)
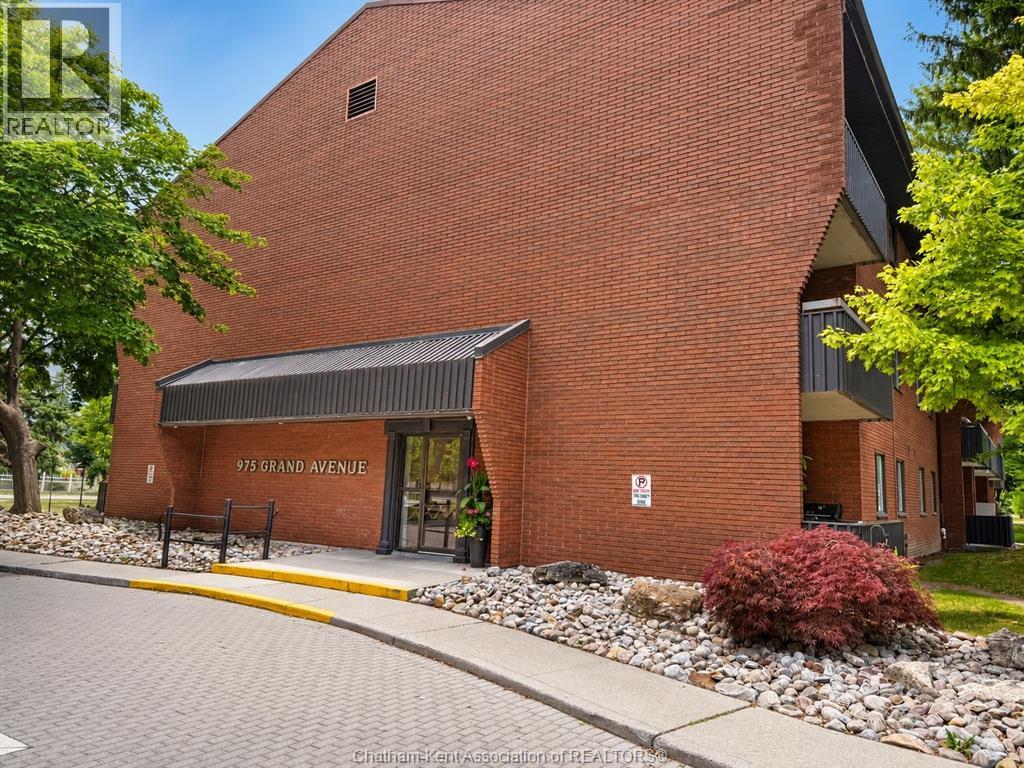
975 Grand Avenue West Unit# 304
Chatham, Ontario
Opportunity meets affordability in this well-maintained 2-bedroom condo located in the highly sought-after Boardwalk on Grand Avenue West. This home is an excellent choice for first-time buyers, down sizers, or anyone looking for an affordable entry into homeownership. With very few units becoming available in this desirable community, it's easy to see why residents love calling it home. Situated in a quiet, well-kept neighbourhood, this condo is within walking distance of St. Clair College, grocery stores, restaurants, shopping, and a wide range of everyday amenities, making it an ideal location for both students and professionals alike. Inside, you'll find a bright open-concept living and dining area, two spacious bedrooms, a full bathroom and a private balcony. New/Upgraded shared laundry facilities. Don't miss your chance to own in one of the area's most desirable condo communities. Be sure to explore the iGuide 3D virtual tour and floor plans to experience everything this home has to offer. (id:49269)
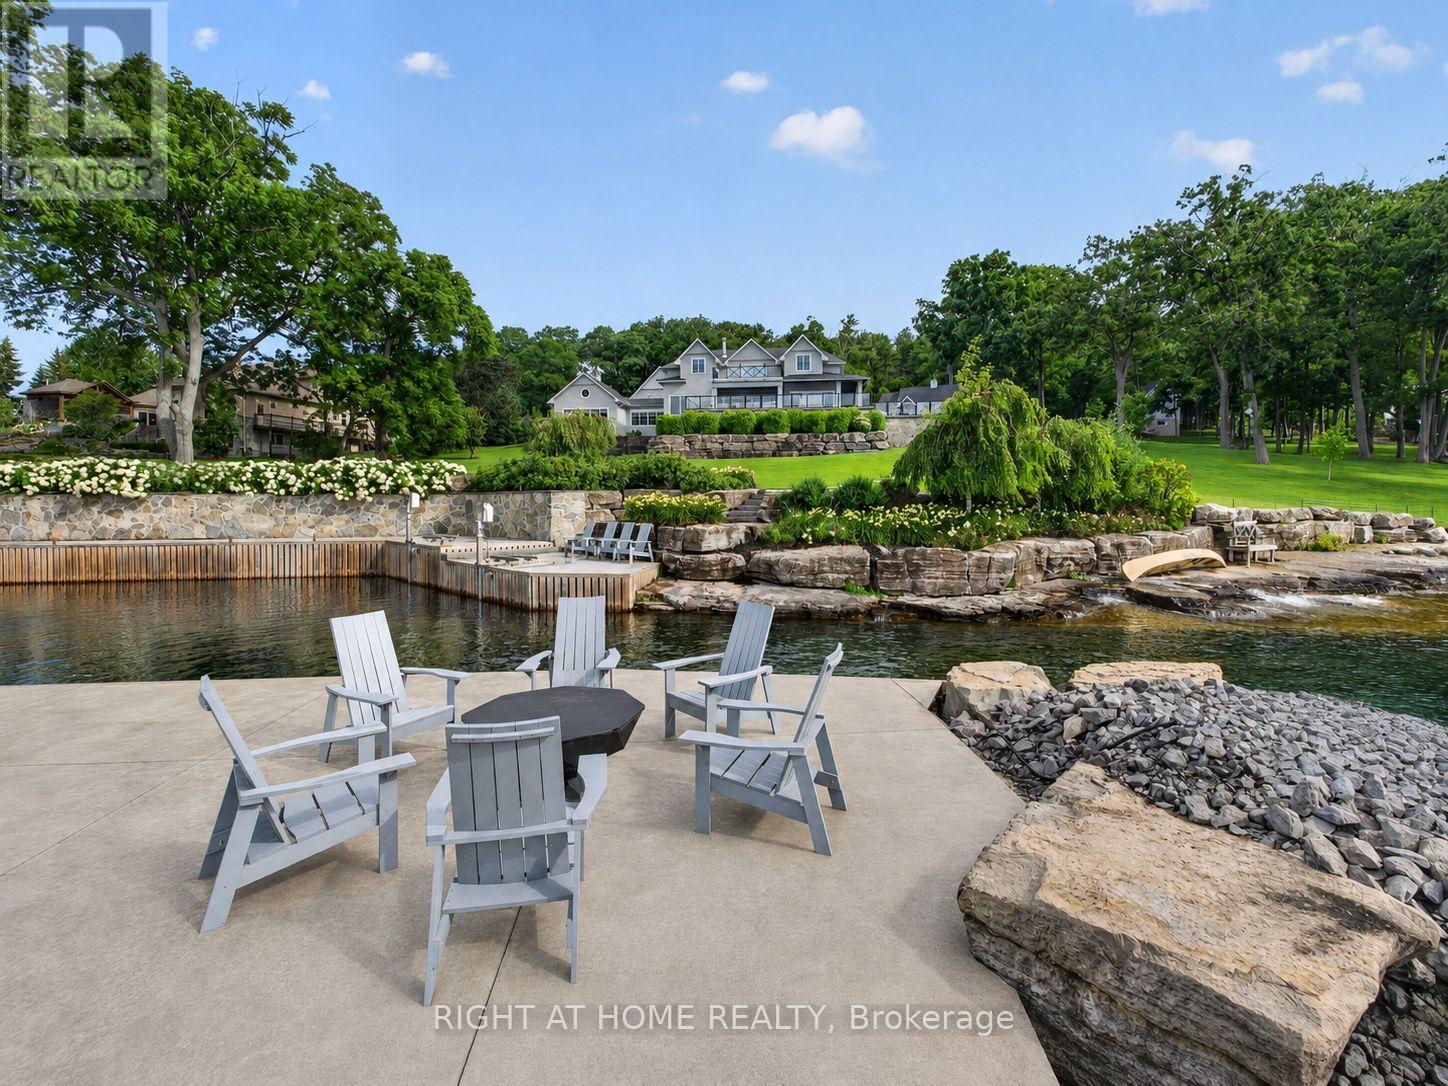
24 King Pitt Road
Kingston, Ontario
Experience exceptional waterfront living on the world-renowned St. Lawrence River, where luxury, recreation, and breathtaking natural beauty come together on an extraordinary gated estate spanning almost 9 acres. Designed for both everyday comfort and unforgettable entertaining, this remarkable property features a spacious primary wing, complete with a luxurious ensuite and dressing room. With expansive indoor and outdoor living spaces, and a private attached in-law suite, this estate is ideal for hosting extended family or guests. Resort-style amenities are plentiful, including a stunning pool, outdoor entertaining area with a wood-fired pizza oven perfect for hosting family and friends, a private casita, fully equipped gym and recreation room, synthetic ice hockey rink, and a putting green. Boating enthusiasts will fall in love with the marine facility located in a private, deep-water protected harbour, offering seamless access to one of Canada's most spectacular waterways, The Thousand Islands. Impeccably landscaped with limestone harvested from the property, and perfectly situated just 7 minutes from Kingston's vibrant downtown core and a short drive to the charming town of Gananoque. This one-of-a-kind waterfront retreat offers an unparalleled lifestyle where luxury meets year-round recreation in a spectacular private setting. This property has subdivision and severance potential. (id:49269)
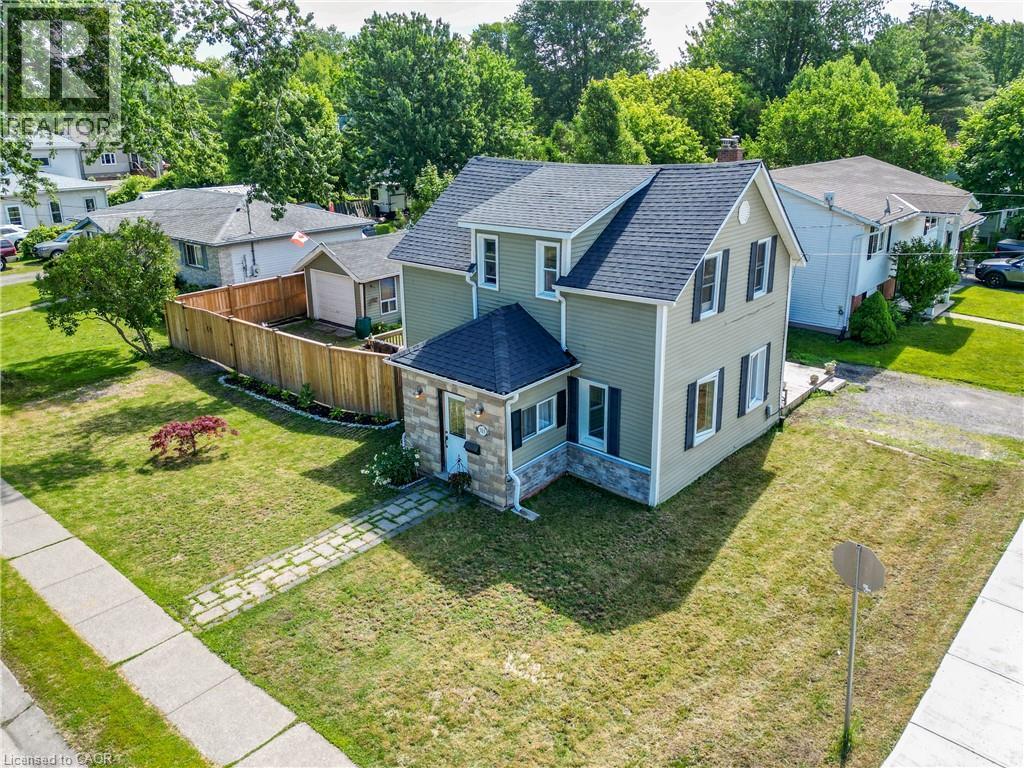
503 John Street
Dunnville, Ontario
Beautifully presented 1.5 storey home (1215sf) centrally located in the heart of Dunnville on a prime corner lot. A striking combination of vinyl siding and a stone façade – this property delivers outstanding curb appeal from the moment you arrive. Inside, the thoughtfully designed main floor features a bright living room spanning the south side, complete with rich hardwood and a cozy fireplace. The stairs neatly divides the home leading to a spacious north-side kitchen and dining area boasting abundant cabinetry, peninsula island, and a dining space with a patio door opening to a large rear deck (120+sf). At the rear of the home, you’ll find a practical mudroom/laundry room & a convenient 3pc bath. On the second level of the home are the two spacious bedrooms serviced by another 3pc bath. Outside is a large fenced in lot offering plenty of room for relaxing and entertaining with decking, greenspace, and a detached 12x18 garage with complete with its’ own separate driveway access – ideal for hobbies, storage, or future possibilities. Extras: forced air gas furnace, vinyl windows, some newer doors, new fence, front porch, etc! Tons of value here to the even most discerning buyer. Footsteps to a park, the Grand River, the hospital, multiple schools, and bursting town core! Affordable meets turnkey – a combination rarely seen! (id:49269)
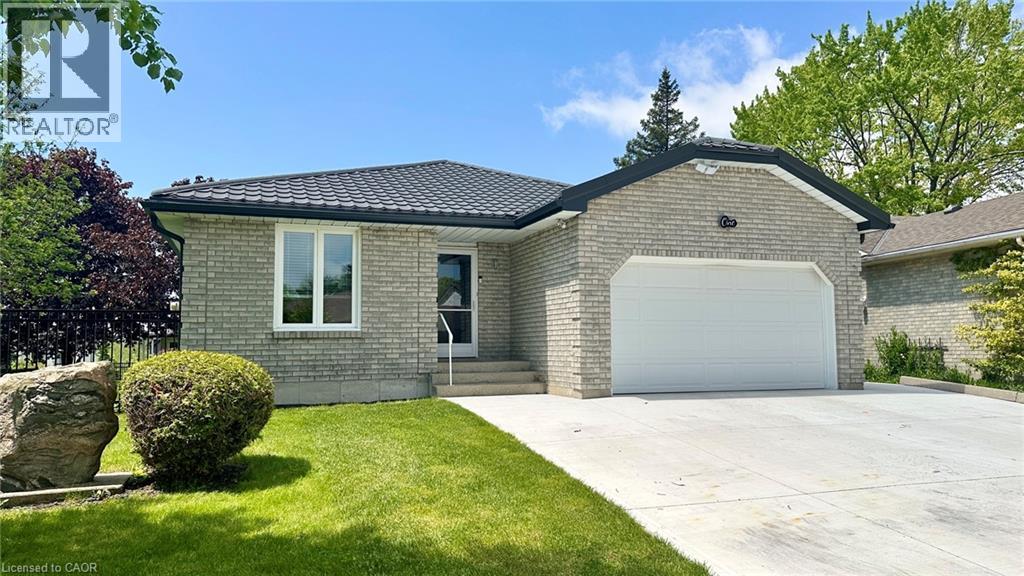
1 Edenridge Drive
Townsend, Ontario
Welcome to 1 Edenridge Drive. Almost every square inch of this home has been remodelled and the list of improvements is big. Main floor square footage is approx. 1,230 square feet, Total finished square footage Main Floor & Basement is approx. 1,720 square feet. Main floor features include an open floor plan for the common living spaces including a living room, dining area, a beautifully remodelled kitchen where you will want to spend a lot of time, patio doors to the outdoor covered deck space (composite deck), and a main floor laundry room behind the kitchen. Rounding out the main floor there's a large primary bedroom with his & hers closets, another bedroom with a single closet and a 4-piece bathroom with two individual sinks and individual vanities and the room space is not cramped. Flooring is Luxury Vinyl throughout with loads of ceiling pot lights, and the electrical has been updated as of 2025. There's main floor access to the attached garage with an insulated garage door, garage door opener and central vacuum. Downstairs features include a beautiful new steel stair case, a large rec-room great for entertaining and watching your favourite sporting events, another bedroom (office space in its current configuration) with a walk-in closet, a renovated 3-piece bathroom, a large workshop area (which could be additional living space) and a utility room with a new HRV unit installed in early 2026. Wander around the outside of this property and you will find a new double wide concrete driveway, fully steel fenced yard, beautiful grounds surrounding, beautiful maple trees on the property, and 2 sheds. Spending time outside at 1 Edenridge Drive is a slice of heaven on earth. If the words of this ad are tugging at your heart strings, it is time to book your personal viewing of this property. Call today, you will be glad you made your move! (id:49269)