
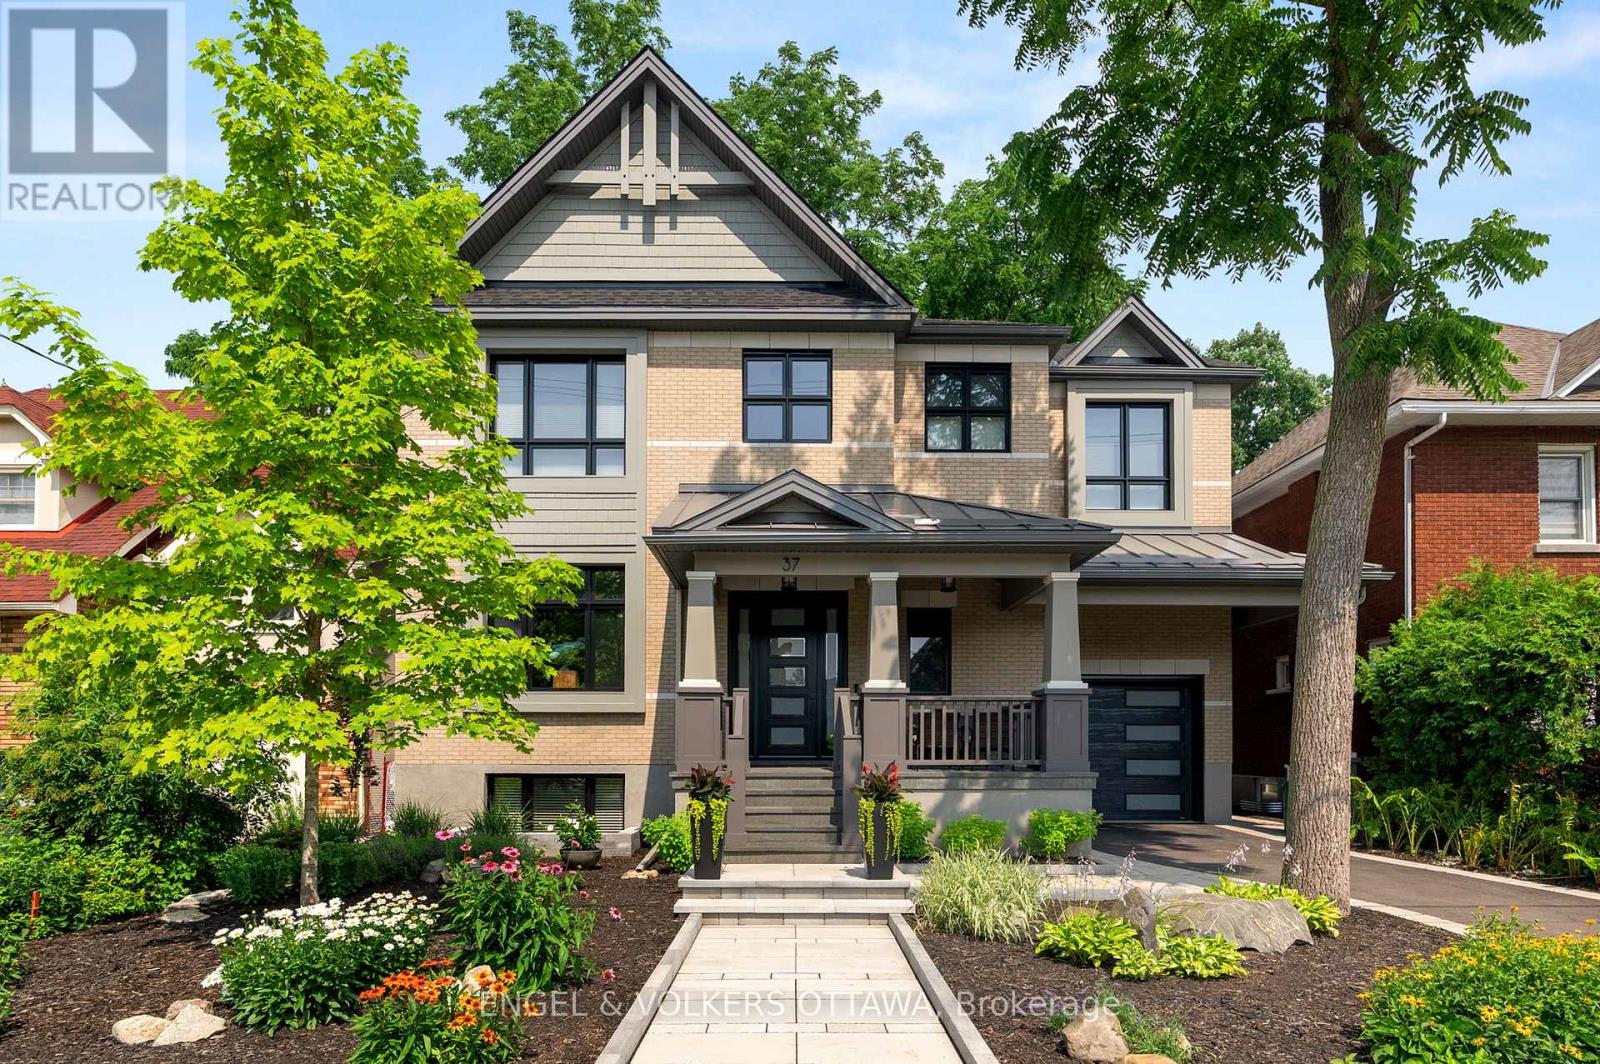
37 Clarendon Avenue
Ottawa, Ontario
This high-quality, 3,500 sq. ft. custom home in the heart of Wellington Village is not only beautiful, the layout is functionally fabulous and features a rare double-height garage w/ reinforced floors, zoned HVAC and elevated ceiling heights. The entry is anchored by a dramatic 22 ft high foyer w/ custom walnut niche, walnut light fixtures, and heated porcelain floors that lead to an adjacent mudroom or the open-concept living & dining area featuring a floor-to-10-foot-ceiling-height fireplace clad in Dekton porcelain slabs & a custom staircase featuring walnut handrails and newel posts milled from a tree once on the property. At the heart of the home, a chef-inspired kitchen boasts a barrel-vaulted ceiling that extends thru to the connected family room, Dekton countertops & walls, 10 ft island, a beverage station & premium Fisher & Paykel appliances and an adjacent screened porch. Arriving at the second level, you're met w/ a 2nd barrel-vaulted ceiling, 9 ft high and four spacious bedrooms all with ensuite bathrooms & a nursery/office. The primary suite features his & hers walk-in closets & an ensuite w/ Dekton counters & shower surround, wood-accent shelving as with other bathrooms, & a free-standing tub. A well-appointed laundry room with a proper sink, quartz counters & ample storage. The lower level provides bonus living space w/ a sprawling recreation room w/ rough-in for a bar, a bedroom w/ an ensuite, a powder room, & heated flooring throughout. 8'-4" ceilings, w/ pot lighting & LVP wide-plank floors maintain the character of the home's upper levels. The remainder of flooring throughout the home is wide-plank, white oak engineered hardwood. The landscaped, fully fenced backyard includes an interlock patio, a cedar pergola-topped BBQ deck, defined garden beds & mature trees. Set on a tree-lined street in Wellington Village, this home is just steps from Elmdale Public School, Parkdale Market, and the shops, cafés, & restaurants of Wellington West & Westboro (id:49269)
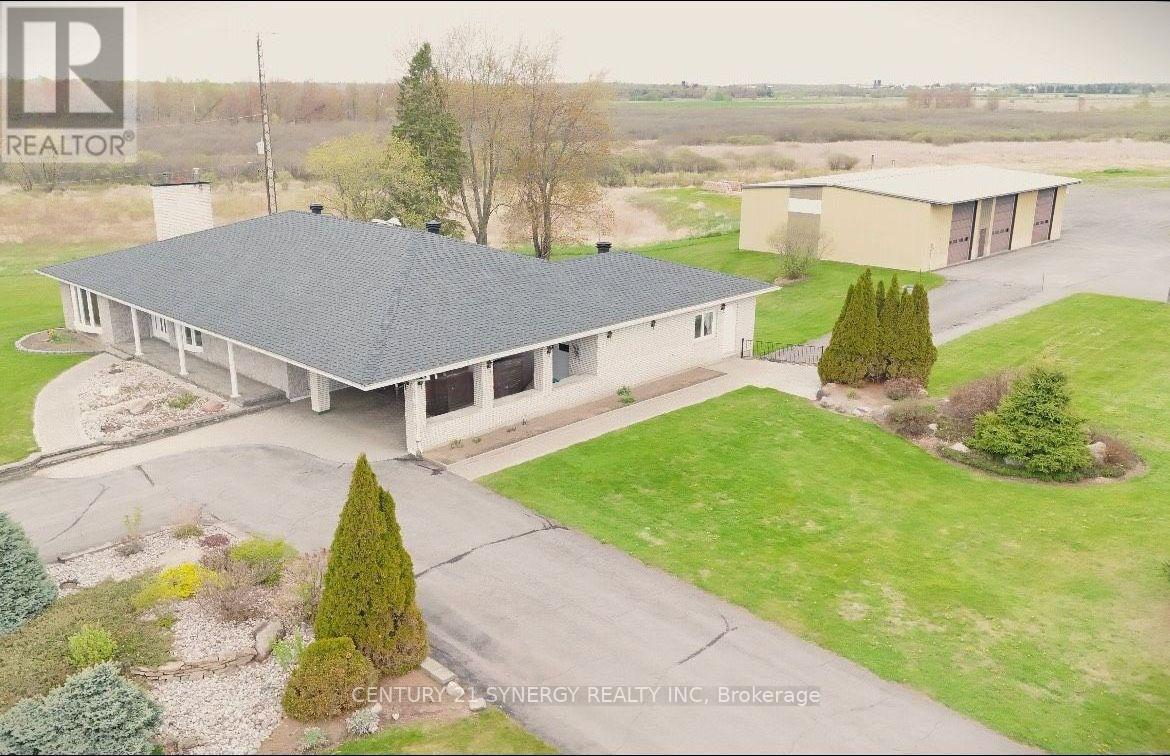
4547 Carlsbad Lane
Ottawa, Ontario
Multigenerational living Bungalow on 52 acres with a detached 3 Bay Heated Garage/ Workshop with separate 200 Amp Service. Discover the extraordinary potential of this picturesque property, showcasing a meticulously crafted, custom-built, all-brick bungalow with bright and airy main-floor living space, complemented by a fully finished walkout basement and a detached 50'x 75' heated workshop. This thoughtfully designed home features oversized hallways, exceptionally deep closets for ample storage, and a generously sized main-floor laundry room. The hardwood floored main level boasts 3 spacious and well-appointed bedrooms, while the expansive walkout basement offers 2 additional inviting bedrooms, a full kitchen, a bar area perfect for entertaining, a full bathroom, and a versatile office space easily convertible, all with the convenience of a private entrance. Additional standout features include an attached 2-car garage accessible through a charming carport, a second lower-level garage for added versatility, and a massive separate metered and heated 3-bay detached garage/workshop ideal for hobbyists or entrepreneurial ventures. Experience the serene beauty and unmatched tranquility of rural living, all within a convenient drive to city amenities. (5 mins drive to Boundary Rd. and 417 interchange and 15 mins to Orleans big box stores) Buyer to verify zoning and permitted uses. Note: Some pictures have been virtually staged. Appliances are considered to be in as-is/ where is condition. Rogers Fibe available. (id:49269)
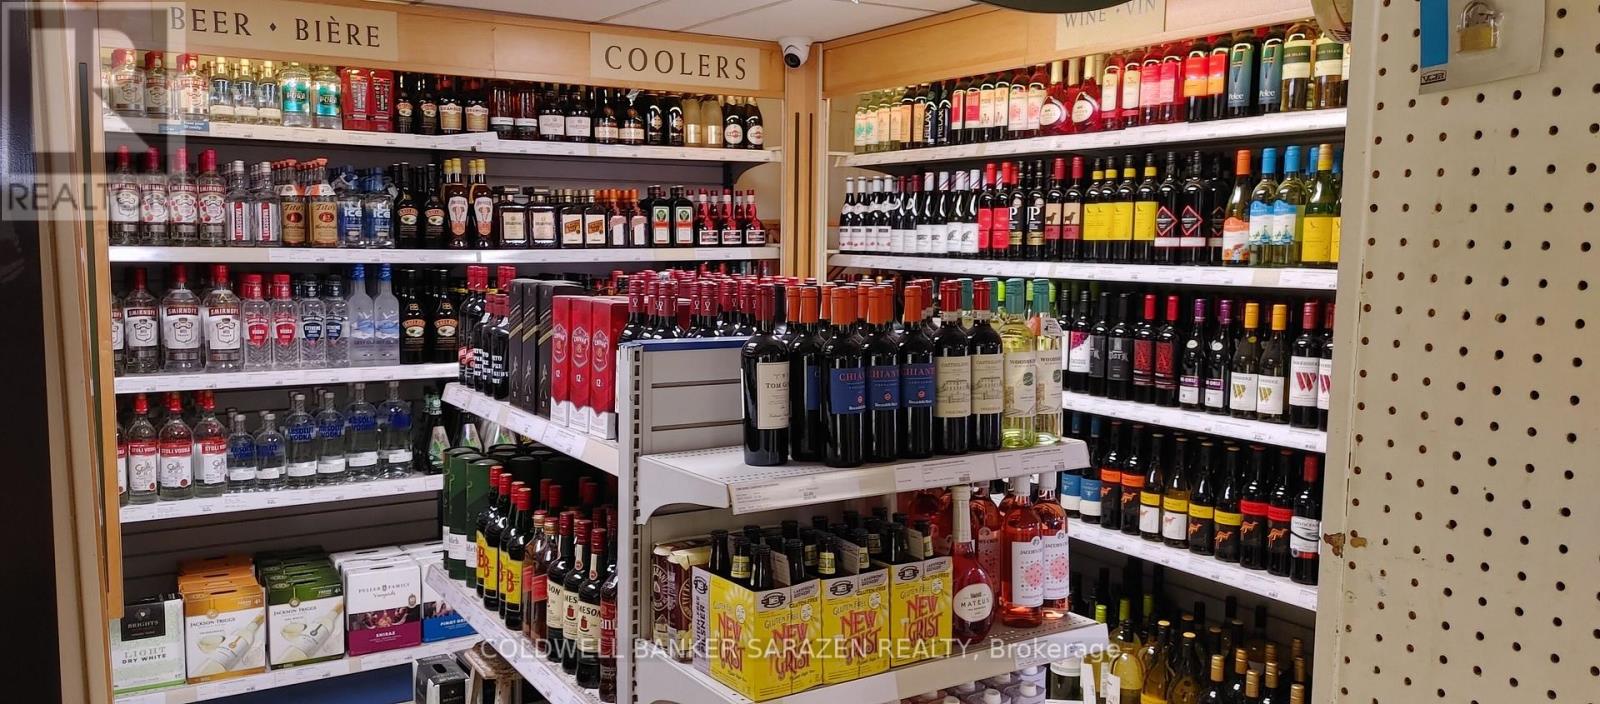
3458 Wyman Crescent
Ottawa, Ontario
High-traffic convenience store at one of rural Ottawa's busiest intersections. Strong, consistent cash flow driven by commuter traffic between Central Ottawa and surrounding communities. Ottawa landmark store with 50+ years of operating history and a loyal customer base. Stable sales across grocery, tobacco, beer, wine, milk, etcc. Confidential sale-do not approach; inquiries via listing agent only. (id:49269)
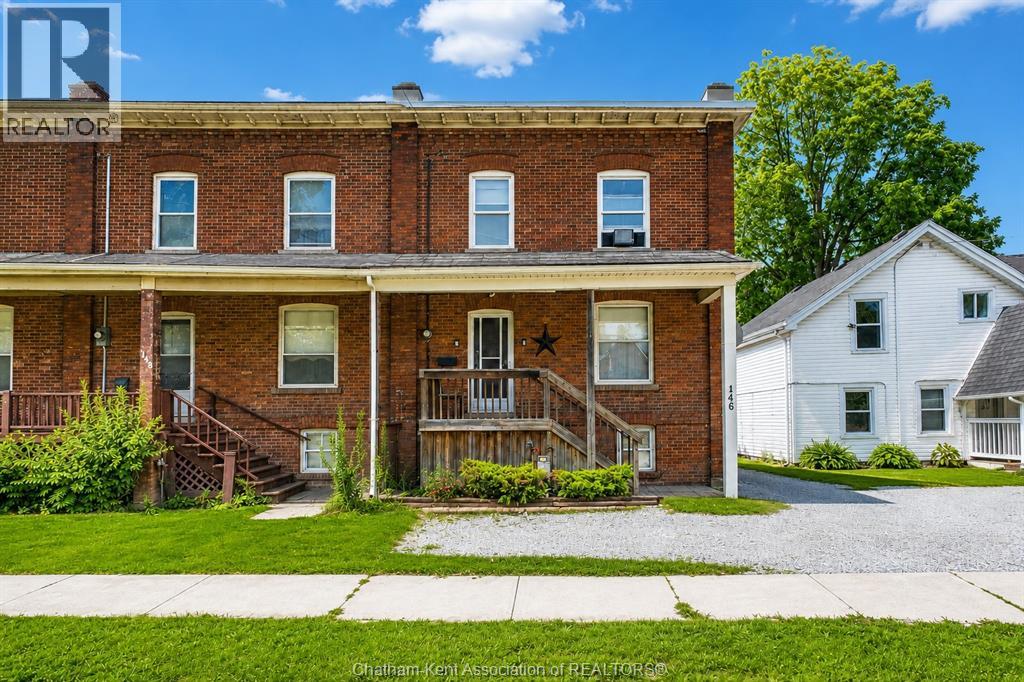
146 Grand Avenue East
Chatham, Ontario
Great opportunity to enter into home ownership! This North Chatham two story brick townhouse is close to major amenities and is an affordable option for home buyers. Step inside and be greeted by the charming living room and dining room, which boasts traditional hardwood floors. The kitchen is highly functional and completes the main level. The upper level features two bedrooms, including a very spacious primary, and a full bathroom. The unfinished basement offers plenty of room for storage. Perhaps the most charming feature of the home is the cozy backyard with a great deck, which is a perfect place to enjoy your morning coffee. Some big ticket items have already been completed, such as basement waterproofing and a new roof in 2024. Don't hesitate - call today to start your home ownership journey! (id:49269)
3220 A March Road
Ottawa, Ontario
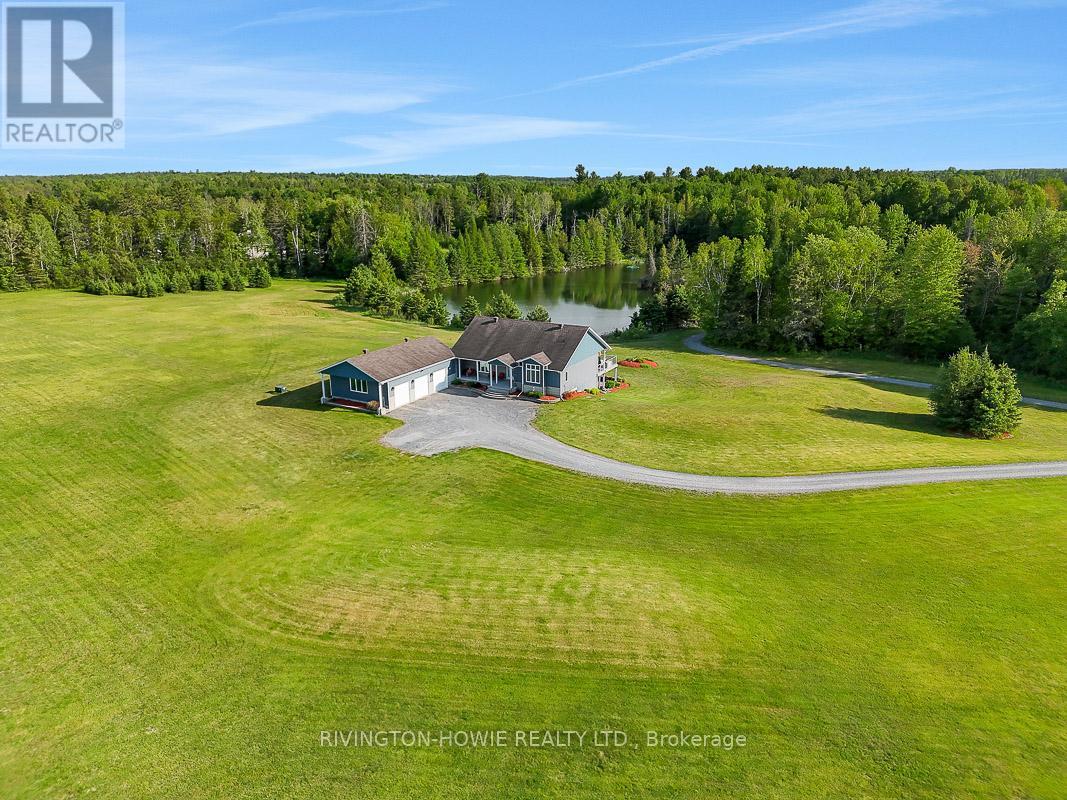
Escape to the perfect blend of luxury, privacy & natural beauty on this breathtaking 27-acre estate. Surrounded by stunning scenery & overlooking a tranquil pond, this custom-built walk-out bungalow offers an exceptional lifestyle in a peaceful country setting. A welcoming covered front porch provides the perfect spot for morning coffee or greeting guests. Designed with comfort & elegance in mind, the open-concept main floor showcases soaring 12-foot ceilings, rich flooring, ceramic tile, skylights & an abundance of windows that flood the home w/ natural light. The stunning kitchen features exceptional custom cabinetry, a built-in workstation & a large centre island, making it ideal for both everyday living & entertaining.The impressive primary suite is conveniently located on the main level & boasts a luxurious spa-inspired ensuite plus two walk-in closets. Both the main-floor laundry room & powder room add everyday convenience. Extra wide elegant oak staircase adds beauty and charm. The walk-out lower level offers two spacious bedrooms, each with its own private ensuite, providing outstanding accommodations for family & guests.Quality craftsmanship is evident throughout with exceptional windows, radiant in-floor heating, an energy-efficient ground-source geothermal system, central air conditioning & reverse osmosis water treatment for year-round comfort & peace of mind.Outdoor living is equally impressive. An expansive composite rear deck overlooks the pond, while the hot tub provides the perfect place to relax & take in the serene surroundings. A separate covered side deck offers additional space for entertaining or quiet retreat. Professionally landscaped grounds enhance the property's natural beauty. Oversized 3-car garage provides abundant space for vehicles, recreational equipment & storage. Convenient access from both March Rd & Howie Rd. An extraordinary country estate combining luxury living, modern efficiency & unmatched natural surroundings. (id:49269)
2490 Governors Road Unit# 5 Pondview
Ancaster, Ontario
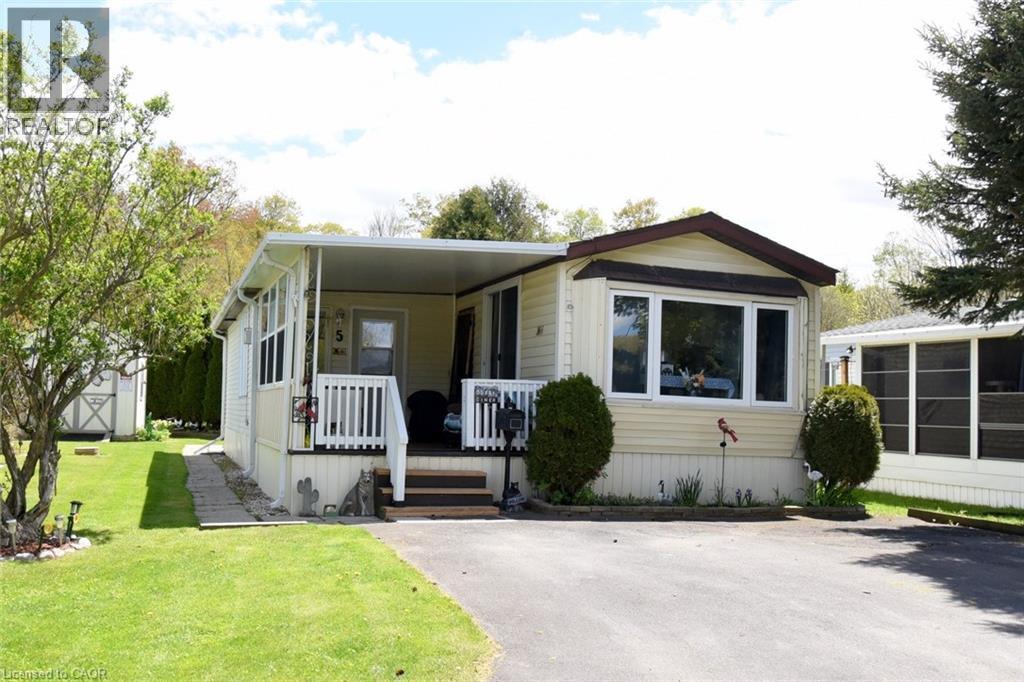
Enjoy the view of the water from this two bedroom home plus all the social year round activities in this country setting of Dundas and Ancaster. This spacious and well kept home on Pondview Cresent has a large deck from the family room area and overlooks the landscaped yard with newer garden shed. The covered and sheltered front porch is a perfect and enjoyable sitting area for morning coffee or afternoon tea and watching the ducks on the pond. In addition to the many functions in the community hall there is a seasonal inground pool for visiting family members enjoyment. The monthly fee includes land lease, maintenance of the park and systems, water and property tax. Great highway access to HWY 5, HWY 52 and 403. We invite you to our gated entry park and see everything we have to offer. (id:49269)
17/19 Ormond Street
Brockville, Ontario
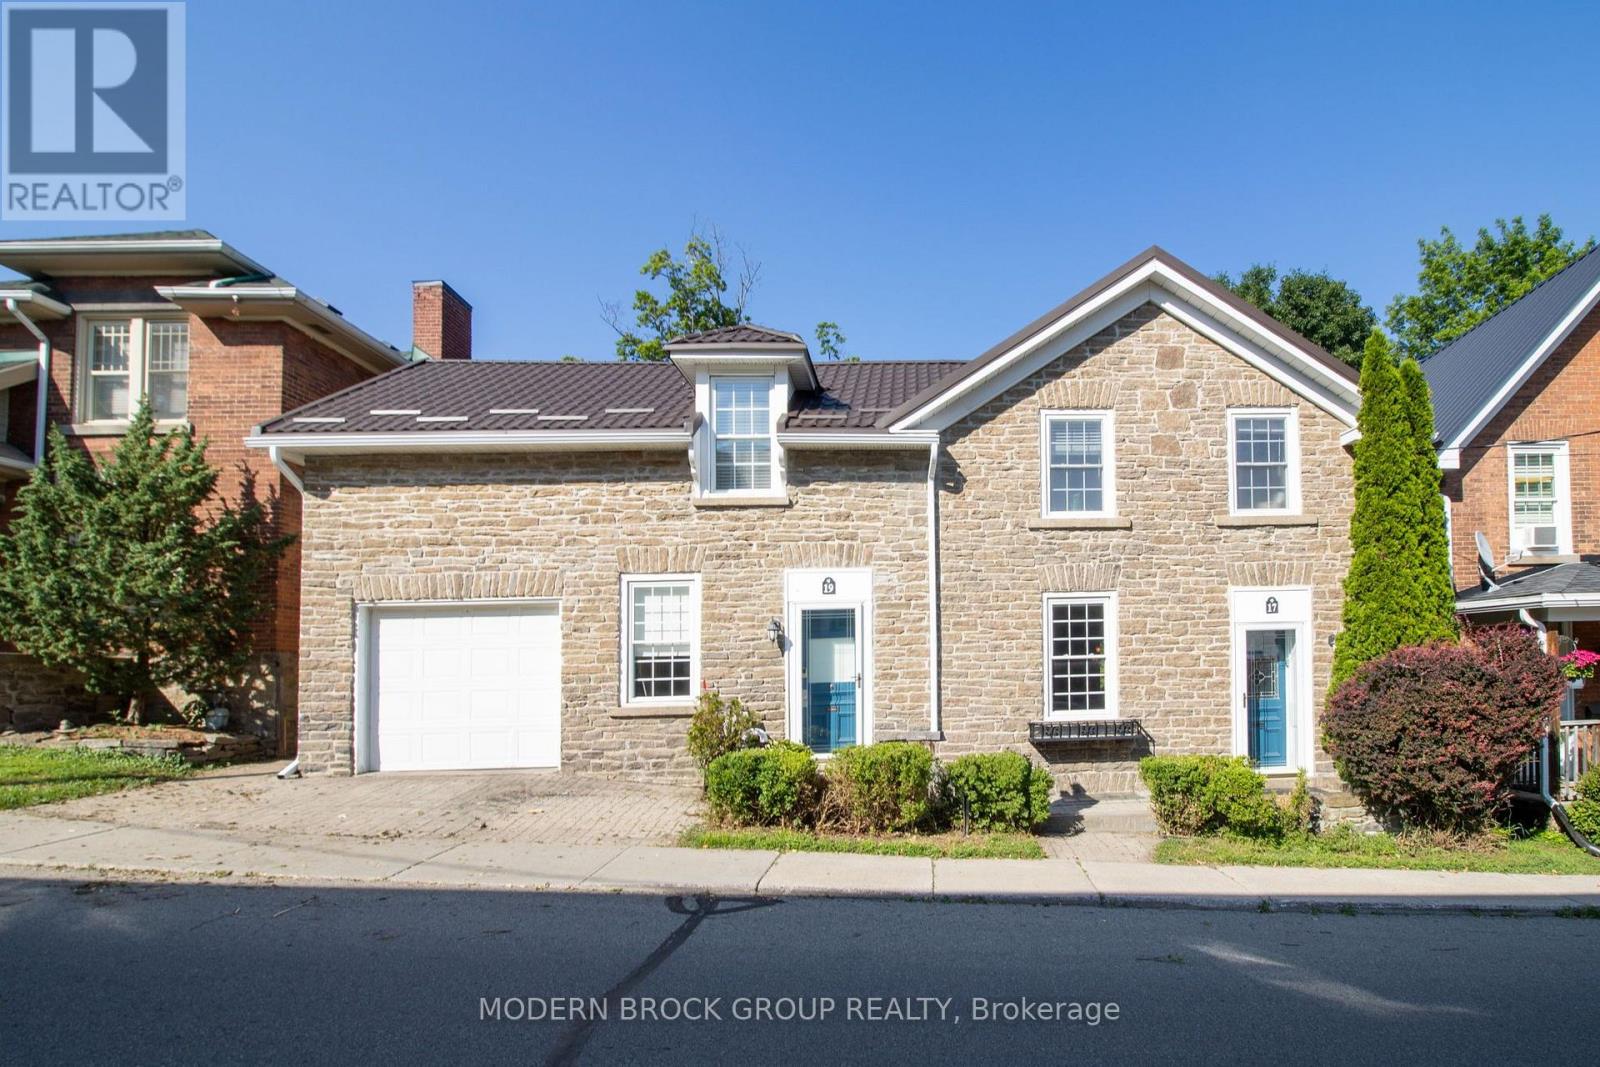
Welcome to 17 & 19 Ormond St, a beautifully maintained and extensively updated duplex where timeless character meets modern comfort in one of Brockville's most desirable heritage neighbourhoods. Ideal for investors, multigenerational families, or owner-occupants looking to offset a mortgage with rental income, this move-in-ready home offers exceptional flexibility without compromising on style. Behind its striking stone façade, character and craftsmanship shine throughout with locally milled solid hardwood flooring, original hardwood floors on the second level, soaring ceilings, oversized windows, exposed stone accents and custom barn doors, all blending seamlessly with tasteful updates.17 Ormond offers over 1600 sq ft of thoughtfully designed living space featuring three bedrooms, a main-floor office, two renovated full bathrooms, convenient main-floor laundry, generous living and dining areas, and an oversized kitchen complete with a large island, butcher block countertops, abundant cabinetry and direct access to a private rear porch overlooking the mature landscaped backyard. The upper-level bath features heated floors and a stunning glass and tile walk-in shower, while the private deck provides the perfect place to relax or entertain.19 Ormond offers a bright one-bed apartment complete with its own attached garage & interlock driveway, making it an ideal income-producing unit, in-law suite, guest accommodation or space for extended family. Pride of ownership is evident throughout. Numerous updates include a steel roof (2026), gas hot water tank (2025), updated mechanicals and ongoing maintenance. Steps from Brockville's waterfront, St. Lawrence River, parks, restaurants, cafés, boutique shopping, schools and everyday amenities, this turnkey property combines character, versatility and outstanding long-term investment potential. Beautifully maintained. Rich in character. Designed for flexibility. One of downtown Brockville's most distinctive duplex opportunitie (id:49269)
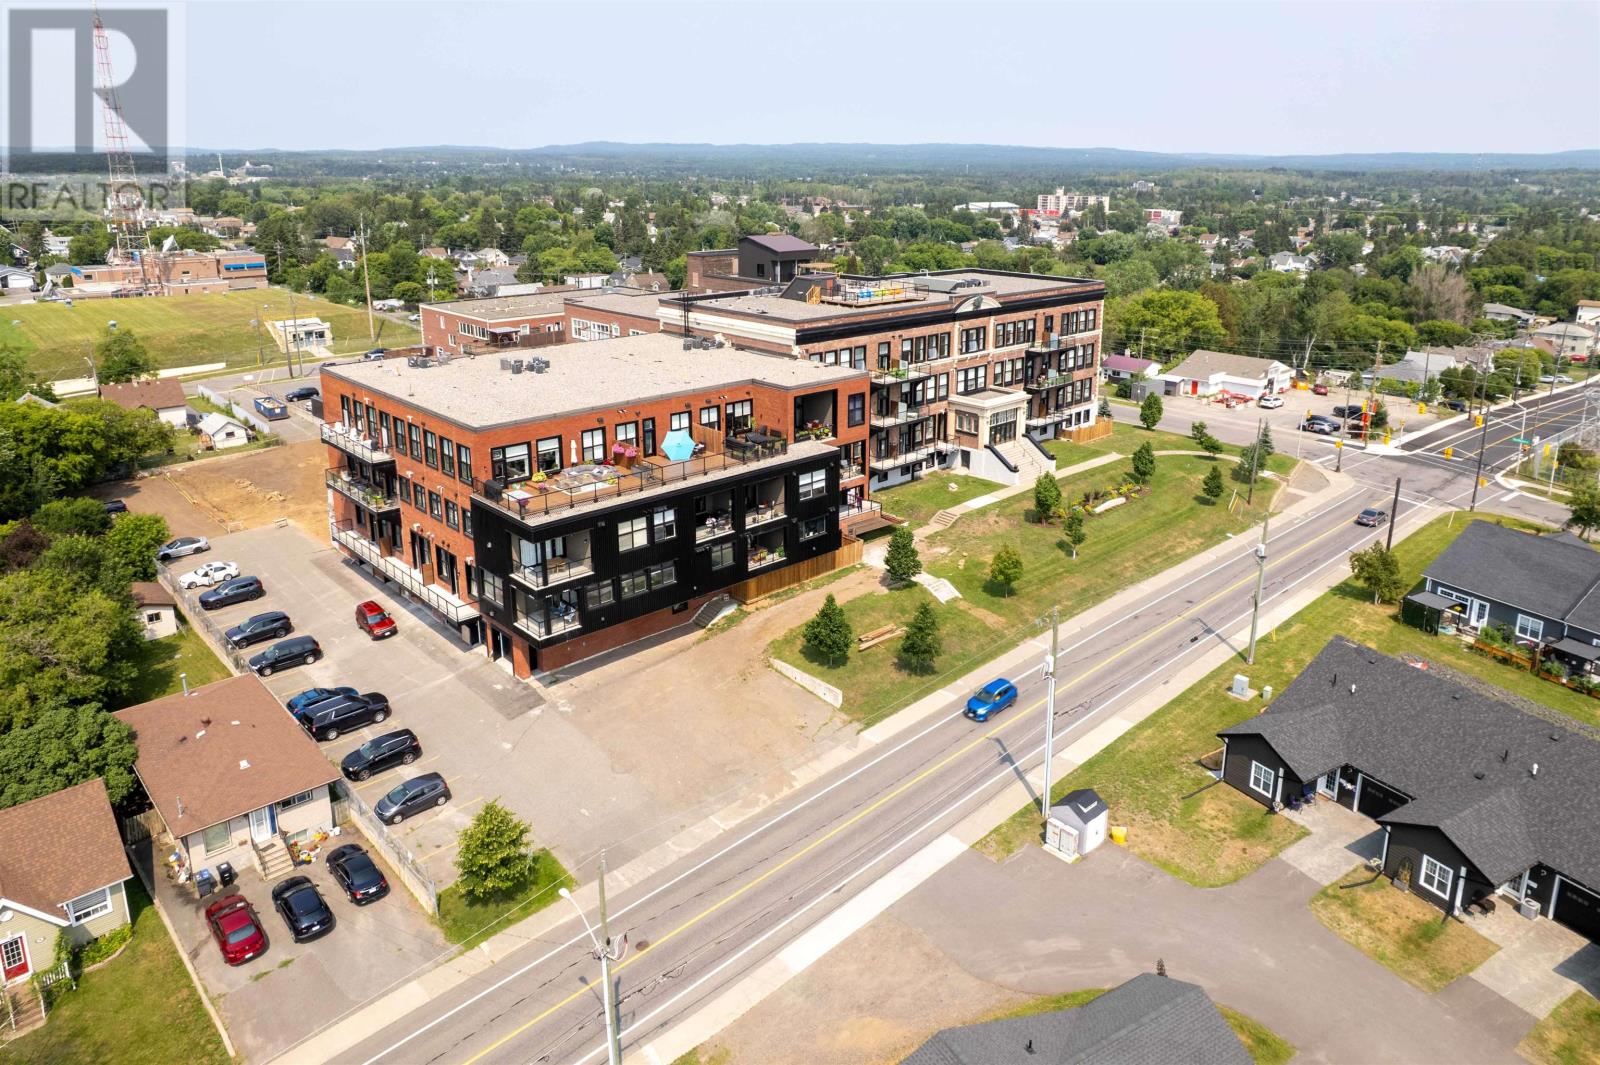
3210 96 High St N
Thunder Bay, Ontario
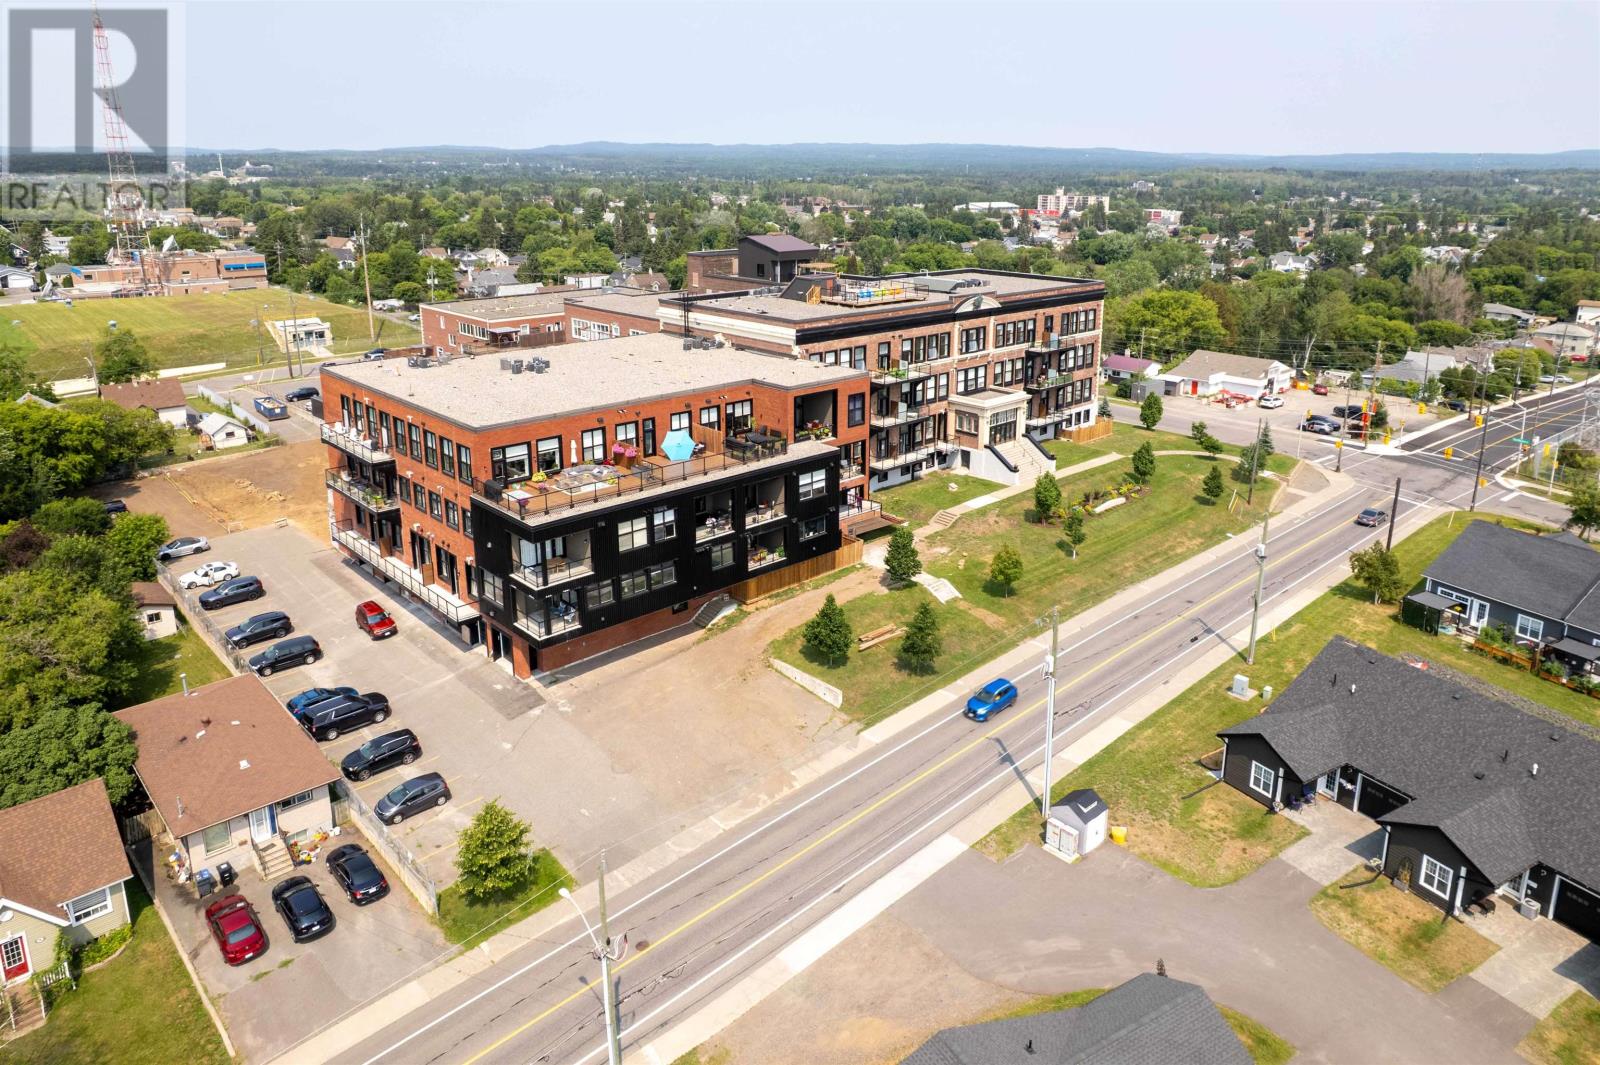
Unit 3210 is hard to categorize, and that's part of what makes it special. Technically a 1 bedroom plus den, it lives more like a 2 bedroom thanks to a generously sized enclosed den that works equally well as a home office, guest room, or quiet retreat. Two full bathrooms, two pantries, in-suite laundry, and a corner covered balcony with lake views. The kind of outdoor space you can actually use year-round - round out a unit that has very little to compromise on. At approximately 1,375 sq ft this is one of the more spacious condo options in the building, and with finishes still to be chosen, you get to decide how it all comes together. Schedule a time to view the model suite in Unit 3222 to explore what's available a finished unit along with a show room of finishing choices. Not only is this unit great, but the building is also something to be excited about. Owner's have full access to the building's amenity package which include: gymnasium (pickleball and basketball), fitness centre, library, auditorium with pool table, projector and full kitchen, a meeting space with kitchen, guest suite and a 360-degree rooftop patio with outdoor cooking. See Available Units + Floor Plans: https://midd.me/mtfI (id:49269)
3209 96 High St N
Thunder Bay, Ontario
West facing views and time to make it your own. This 1 bedroom, 1 bathroom condo offers 770 sq ft of comfortable living space plus an 80 sq ft balcony to catch the western light. With drywall complete, you pick the flooring, cabinetry, fixtures, and paint before you move in - schedule a time to stop by the model suite in Unit 3222 to see the finishing options in person. The layout is practical and well-proportioned, with in-suite laundry and everything you need to settle in without compromise. Residents have full access to the building's amenity package: guest suite, gymnasium (pickleball and basketball), fitness centre, library, auditorium with pool table, projector and full kitchen, a meeting space with kitchen, and a 360-degree rooftop patio with outdoor cooking. View Available Suites + Floor Plans + Pricing Here: https://midd.me/mtfI (id:49269)
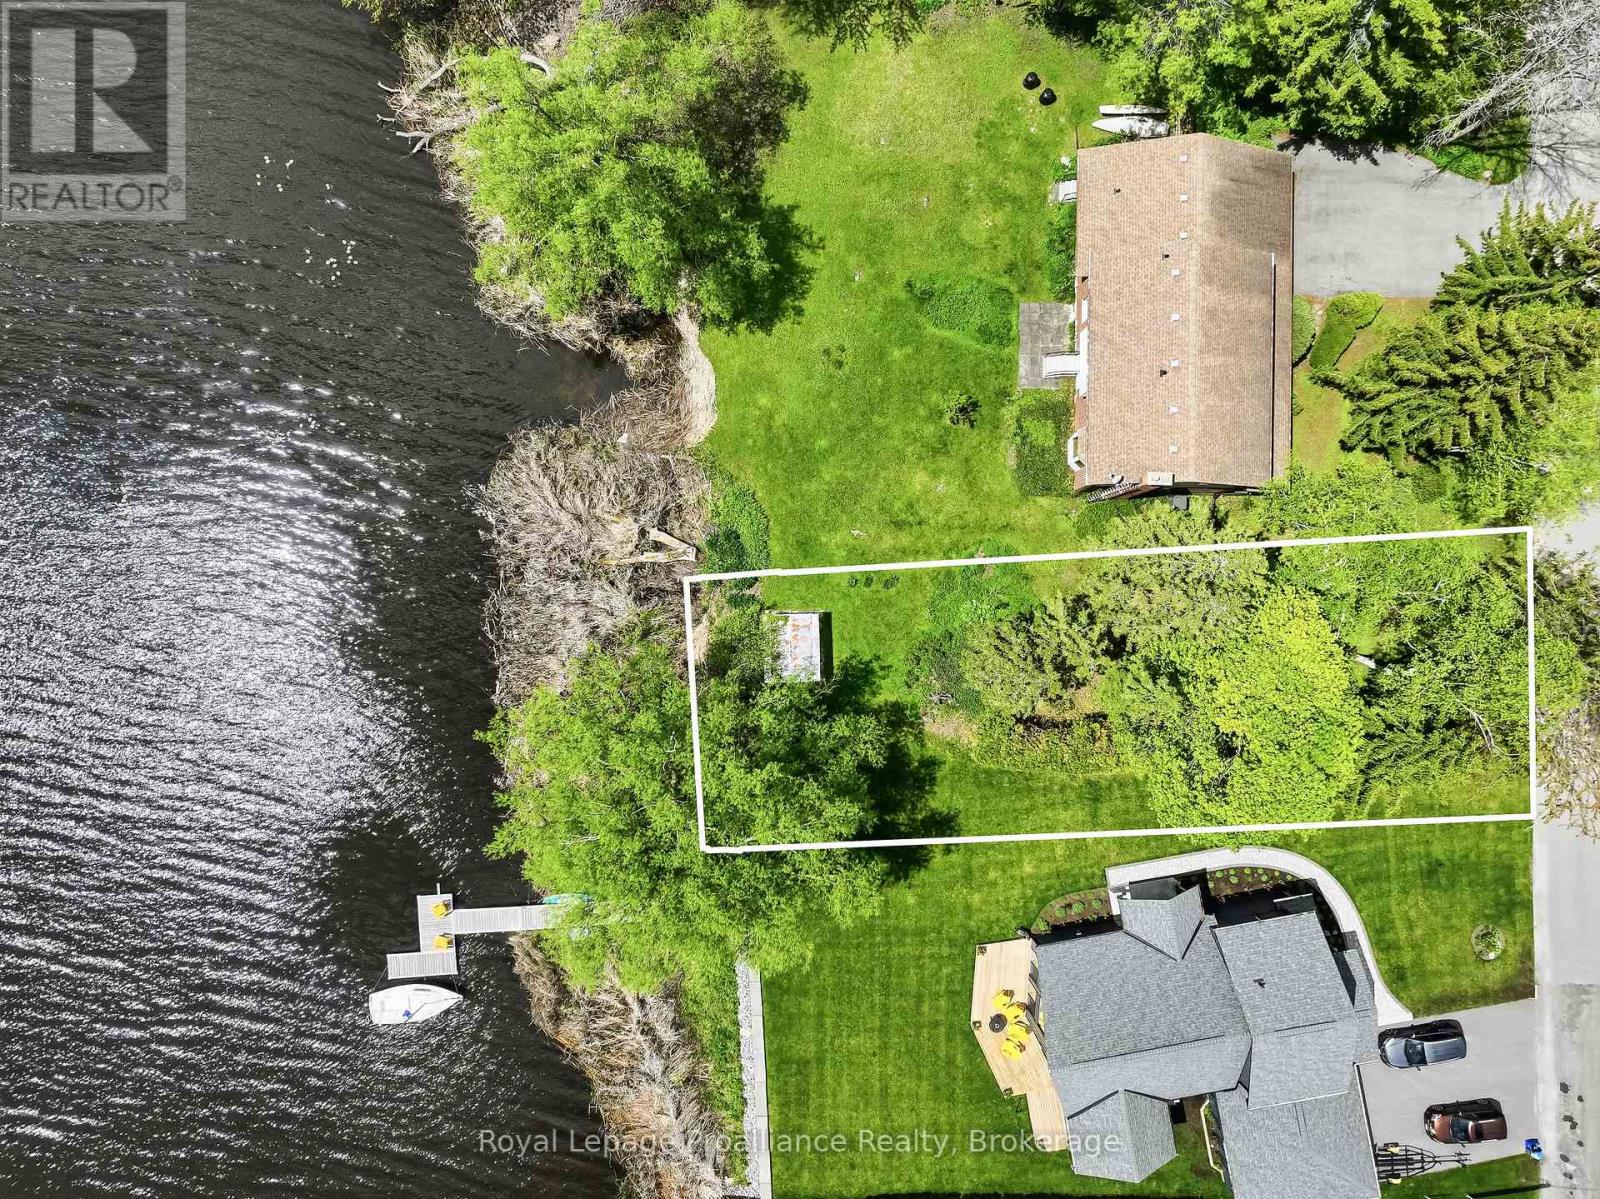
0 Harbour Street
Brighton, Ontario
Discover a rare opportunity in the highly sought-after lakeside town of Brighton! This incredible 0.22-acre waterfront lot offers the perfect canvas to build your dream home along the tranquil shores of Presqu'ile Bay. Boasting beautifully naturalized water frontage, this property serves as a peaceful natural habitat to a wonderful variety of local birdlife- a true nature lover's paradise. The lot comes partially cleared, leaving a nice selection of mature trees so you can custom design your ideal home placement and maximize your privacy. Location is everything being just moments away from the sandy beaches, scenic hiking, and bike trails of Presqu'ile Provincial Park, while the charming town of Brighton is just minutes away for all of your shopping, dining, and daily needs. Waterfront properties in this exceptional location are incredibly hard to find- don't miss your chance to secure this absolute gem! (id:49269)
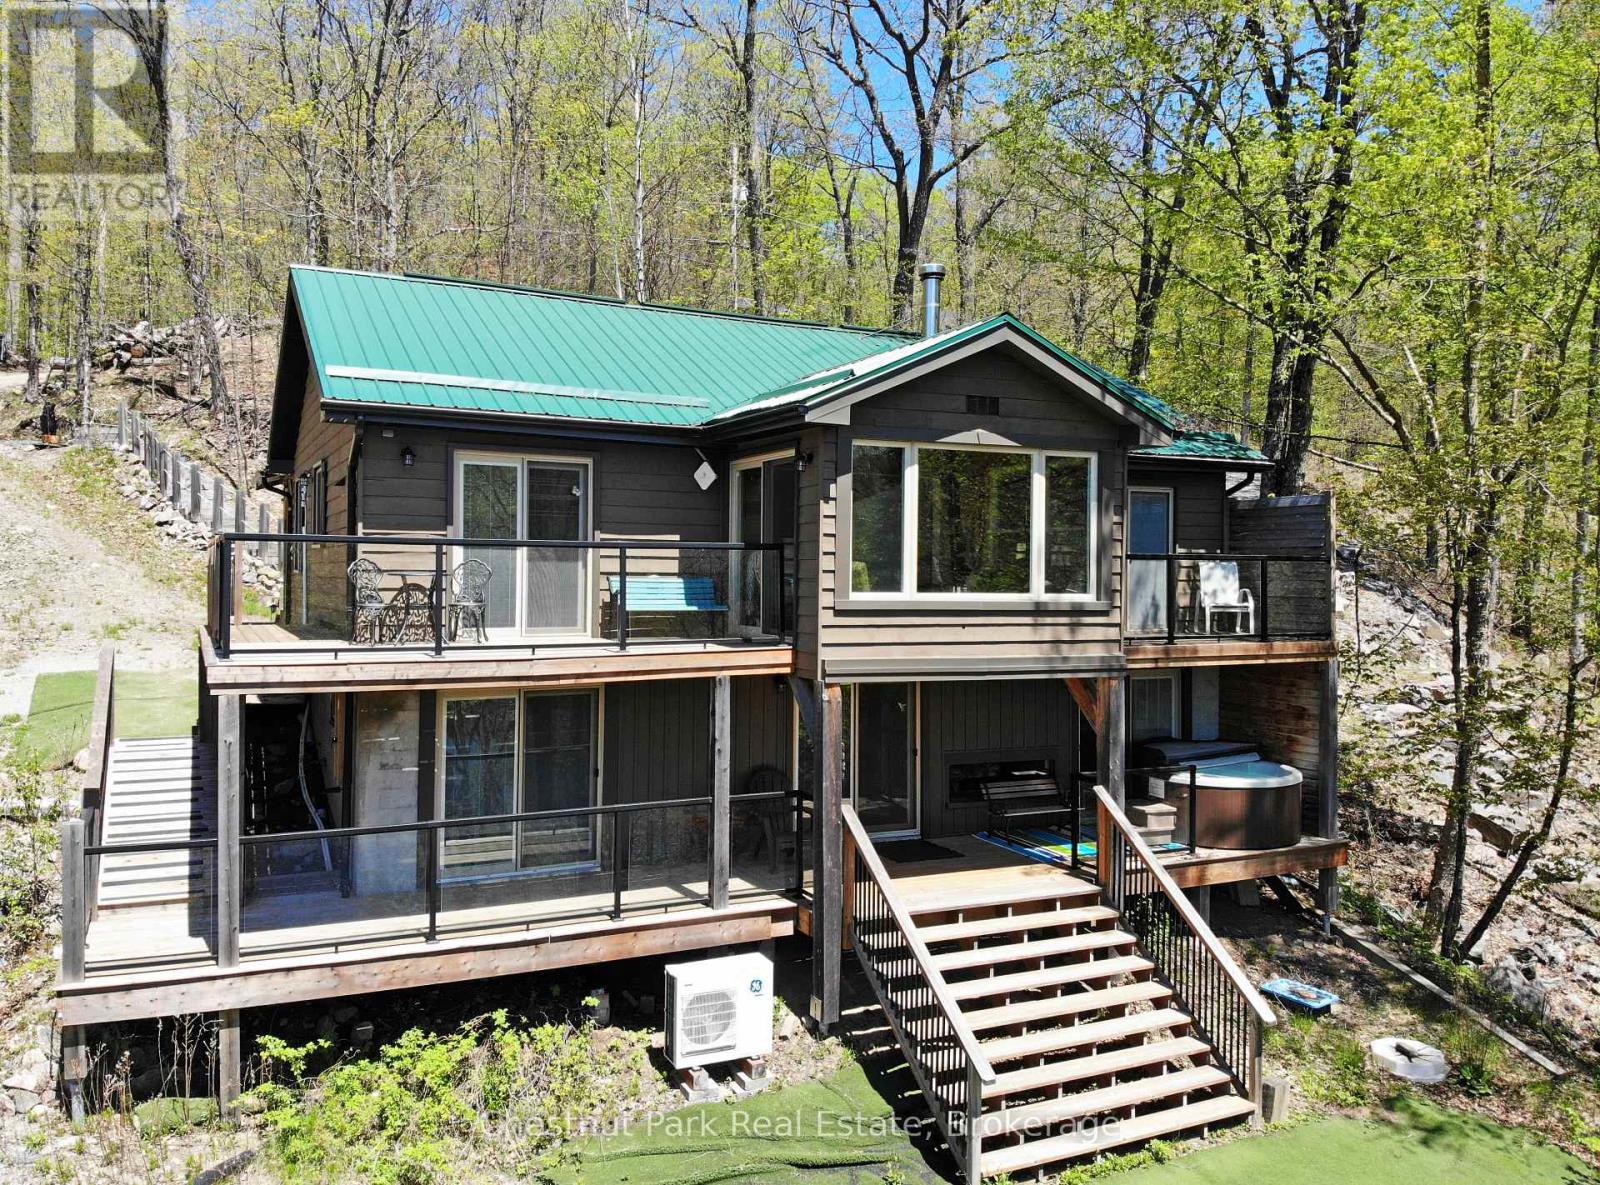
1027 Select Trail
Dysart Et Al, Ontario
2,000 SQ FT, 4 SSN HOME/COTTAGE ON DRAG LAKE!!! From morning coffees overlooking the lake to evenings gathered around the fire under a sky full of stars, this is the kind of property that makes you want to stay all year long. Welcome to 1027 Select Trail on Drag Lake, part of the coveted Drag & Spruce Lake Chain with over 30 kms of pristine Cdn Shield shoreline known for its crystal-clear deep water, granite cliffs & breathtaking natural beauty. Tucked away on a very private, approx.1-ac lot just 10 min to Haliburton, this recently renovated 4-ssn home/cottage offers the perfect blend of luxury, comfort & classic cottage living. Thoughtfully terraced landscaping creates multiple outdoor living spaces with no grass to cut, while 111 ft of sw facing shoreline delivers all-day sun, a unique private sand beach, & large dock that provides plenty of space to hang out by the lake. Spend your days on the water, relax in the hot tub overlooking the lake, or gather around the firepit under a sky full of stars. Inside, the 2000 sq ft interior has been extensively updated with attn to detail throughout. The large foyer leads into a spacious open-concept kitchen & dining area anchored by a cozy wood stove & unique "bird's nest" sitting area. The main level also features 2 bdrms plus den, & 2 baths, while the lower level walkout offers a private primary retreat with ensuite, a large family/recreation room with a striking water vapour fireplace positioned to enjoy both the fire & lake views at the same time & a powder room.. A/C keeps things cool in summer, while the wood stove makes winter nights warm & inviting. Wraparound lakeside decks with glass railings on both levels maximize the views, & the lakeside storage shed keeps all your water toys organized. Offered turnkey, this property is ready to enjoy from day one. An established Airbnb with proven rental history also provides an excellent investment opportunity for those looking to offset costs or generate income. (id:49269)
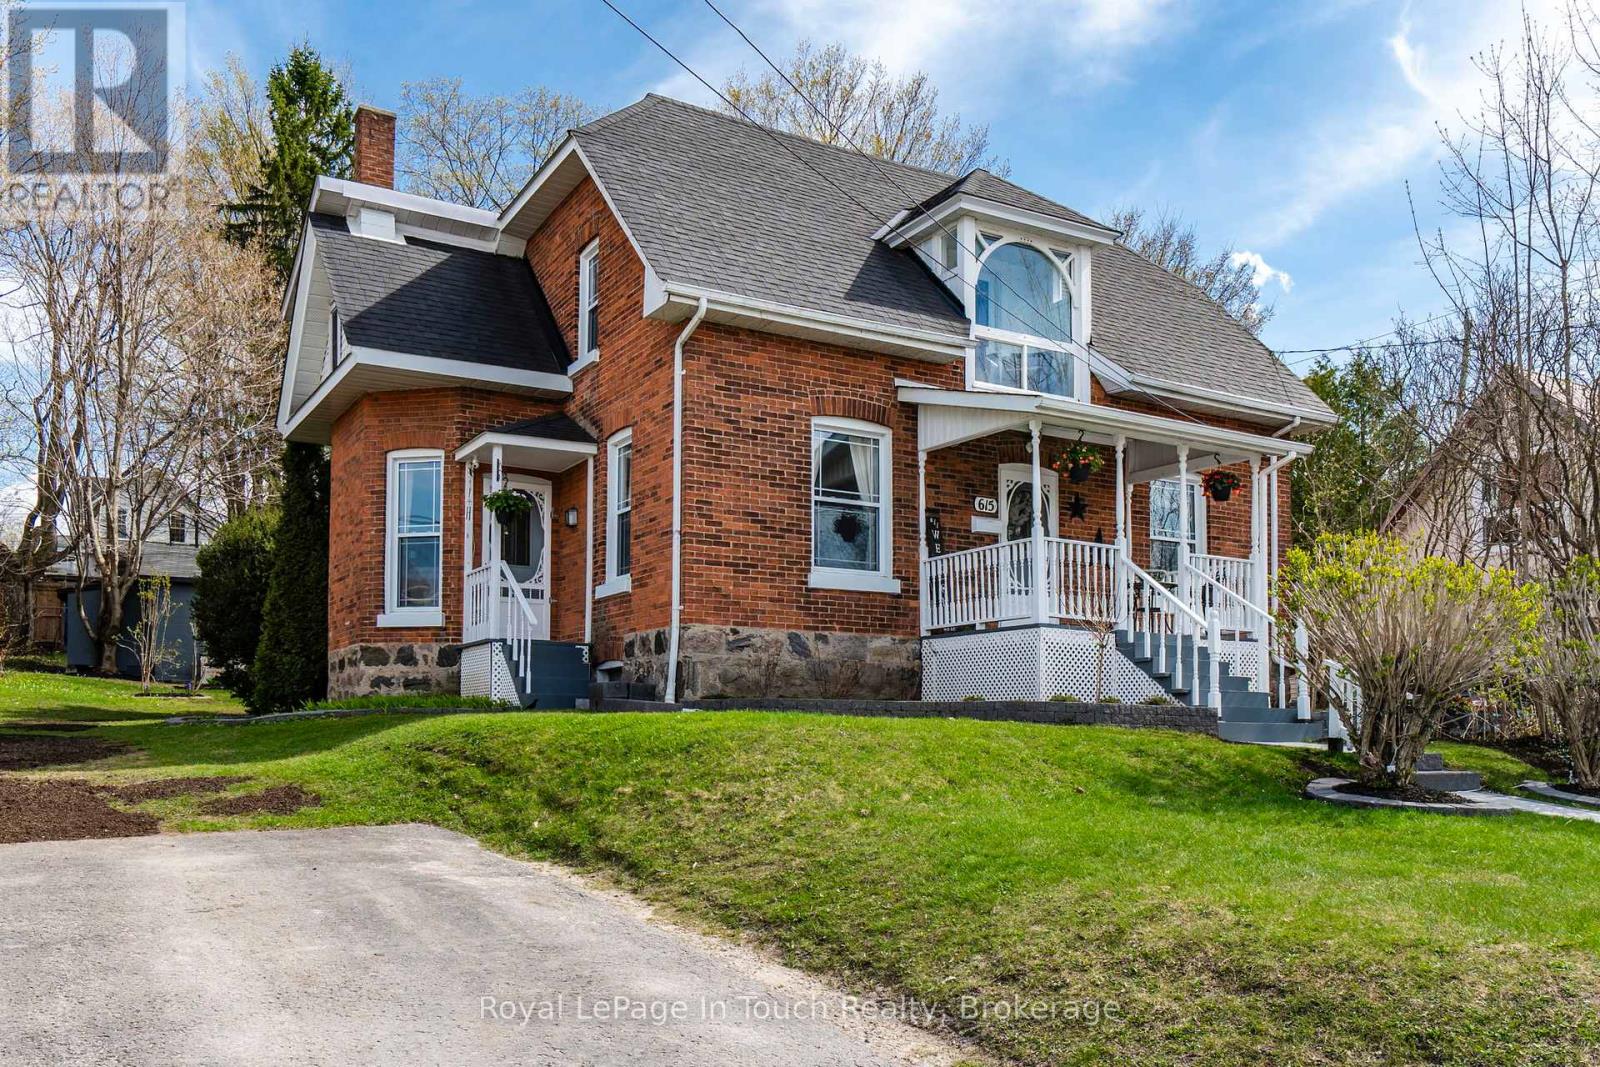
615 Bay Street
Midland, Ontario
Calling at GTA buyers.! Here's your opportunity to escape the GTA Without Sacrificing Convenience! Imagine trading traffic jams for waterfront strolls, crowded streets for charming cafés, and long commutes for a lifestyle where almost everything is just a short walk from your front door. Welcome to this beautifully maintained double-brick century home in the heart of Midland a community that's become a favourite destination for GTA buyers seeking a slower pace without giving up modern conveniences. Offering 3 bedrooms and 2 bathrooms, this timeless home blends historic character with thoughtful updates. The renovated kitchen is ideal for entertaining family and friends, while the formal dining room features original pocket doors that showcase the home's rich heritage. The inviting living room is warmed by a cozy wood-burning fireplace, and the charming sitting room is the perfect spot to enjoy your morning coffee or unwind at the end of the day. Step outside and discover a private backyard designed for relaxation, complete with a spacious deck, campfire pit, and two storage sheds. With parking for up to six vehicles, a newer furnace, and central air conditioning, this home is as practical as it is charming. What truly sets this property apart is its unbeatable location. Leave the car in the driveway and enjoy the convenience of walking to downtown Midland's boutique shopping, restaurants, coffee shops, the beautiful waterfront, marina, Rotary Waterfront Trail, library, recreation centre, parks, and many year-round community events such as the Famous Buttertart Festival, The Tall Ship Festival, Canada Day Celebrations, Holiday Parades and so many more. Everything you need is just moments away. Whether you're looking to escape the hustle of the GTA, retire in comfort, or simply embrace a healthier, walkable lifestyle, this exceptional home offers the perfect blend of small-town charm, convenience, and everyday comfort. Full list of improvements available upon request (id:49269)