
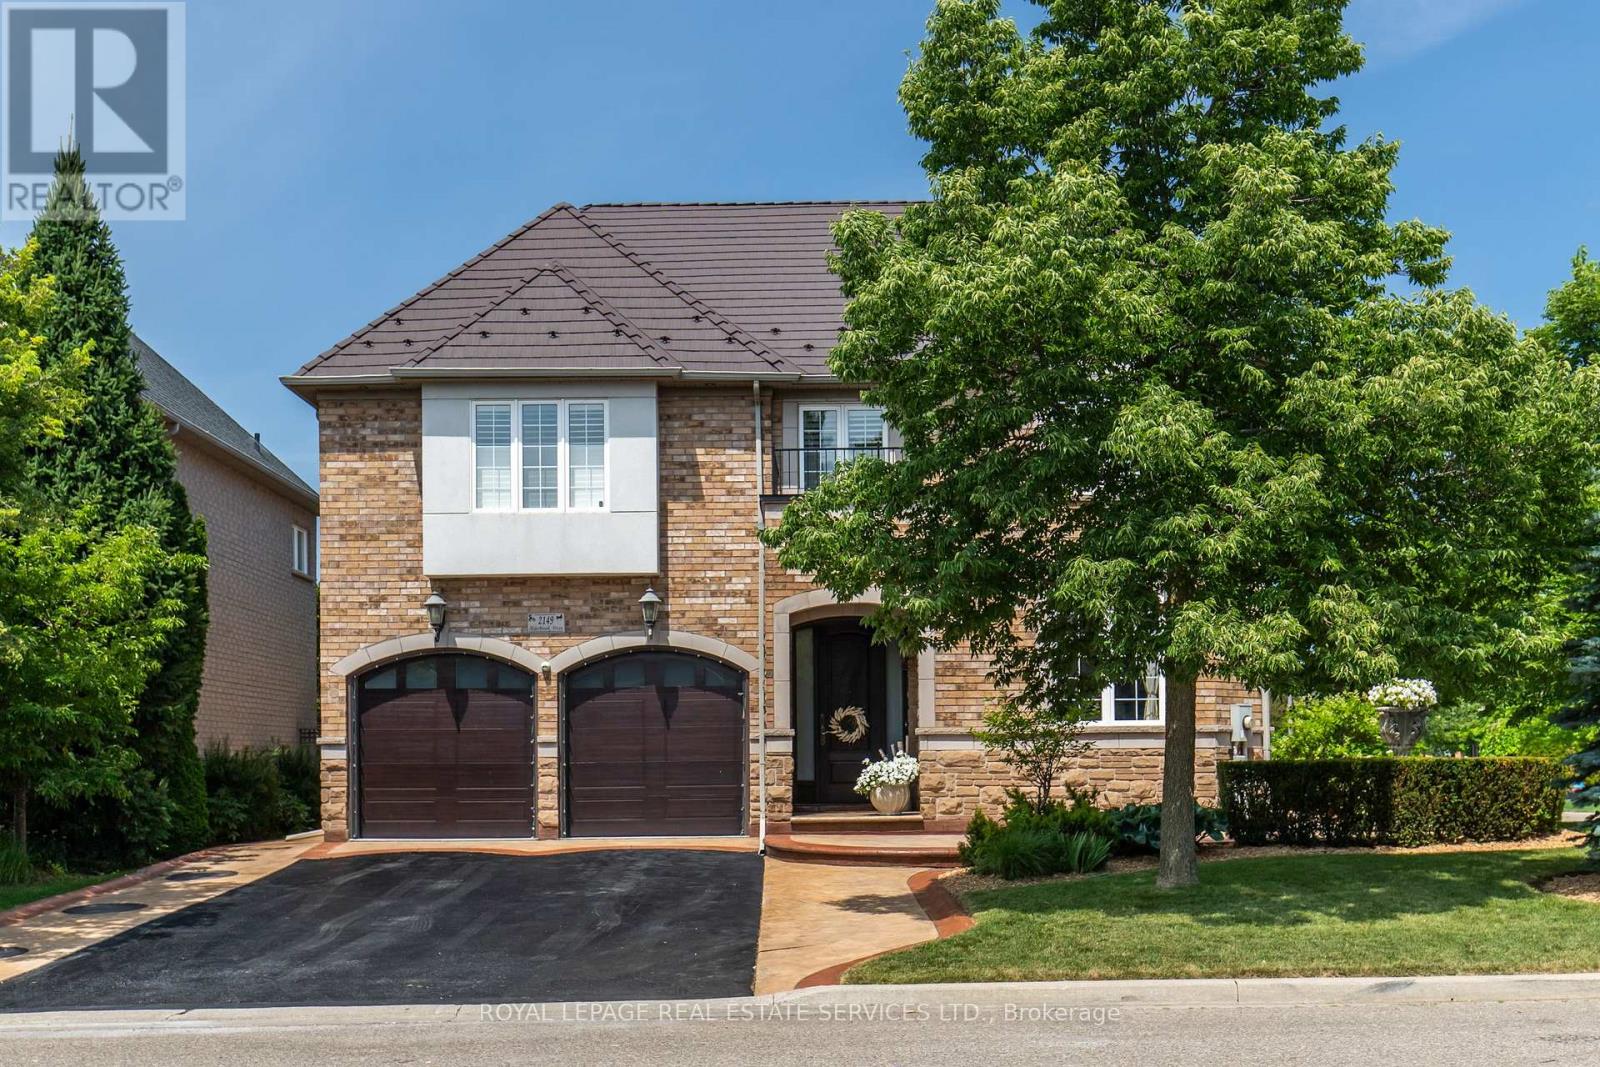
2149 Alderbrook Drive
Oakville, Ontario
Welcome to 2149 Alderbrook Drive, an exceptional National Homes residence built in 2003 and proudly offered for sale by its original owners. Located in Oakville's highly sought after Westmount community, this beautifully maintained family home sits on a premium interior corner lot and offers approximately 3,350 sq. ft. above grade, plus a professionally finished basement. The home features 4 spacious bedrooms and 5 bathrooms, the home blends timeless design with outstanding functionality. The main level showcases hardwood flooring throughout the principal living areas, formal living and dining rooms, a spacious family room with gas fireplace, main-floor laundry. A beautifully appointed kitchen with natural stone flooring, quartz countertops, stainless steel appliances, 36'' Wolf gas stove, built in electric oven & microwave, center island, and abundant cabinetry. Upstairs, the primary retreat features a custom walk-in closet and luxurious 5-piece ensuite. A dedicated office provides an ideal work from home space, while 2 secondary bedrooms share a well designed bathroom with double vanities. The finished basement is designed for entertaining, complete with a custom floating media wall, wet bar with sink, wine cooler, glass-enclosed wine display, full 5-piece bathroom, and generous recreation area. Step outside to a private backyard oasis featuring a heated saltwater pool with a new liner, extensive concrete hardscaping, and storage shed. Additional highlights include a lifetime metal roof, double-car garage, and oversized driveway accommodating up to 7 vehicles. Ideally located within walking distance of schools, parks, and trails, and only minutes from Oakville Trafalgar Memorial Hospital, shopping, restaurants, transit, and major highways, and the Glen Abbey Golf Club, this exceptional home offers space, comfort, and lifestyle in one of Oakville's premier family neighbourhood's. (id:49269)
890 Forest Glen Avenue
Burlington, Ontario
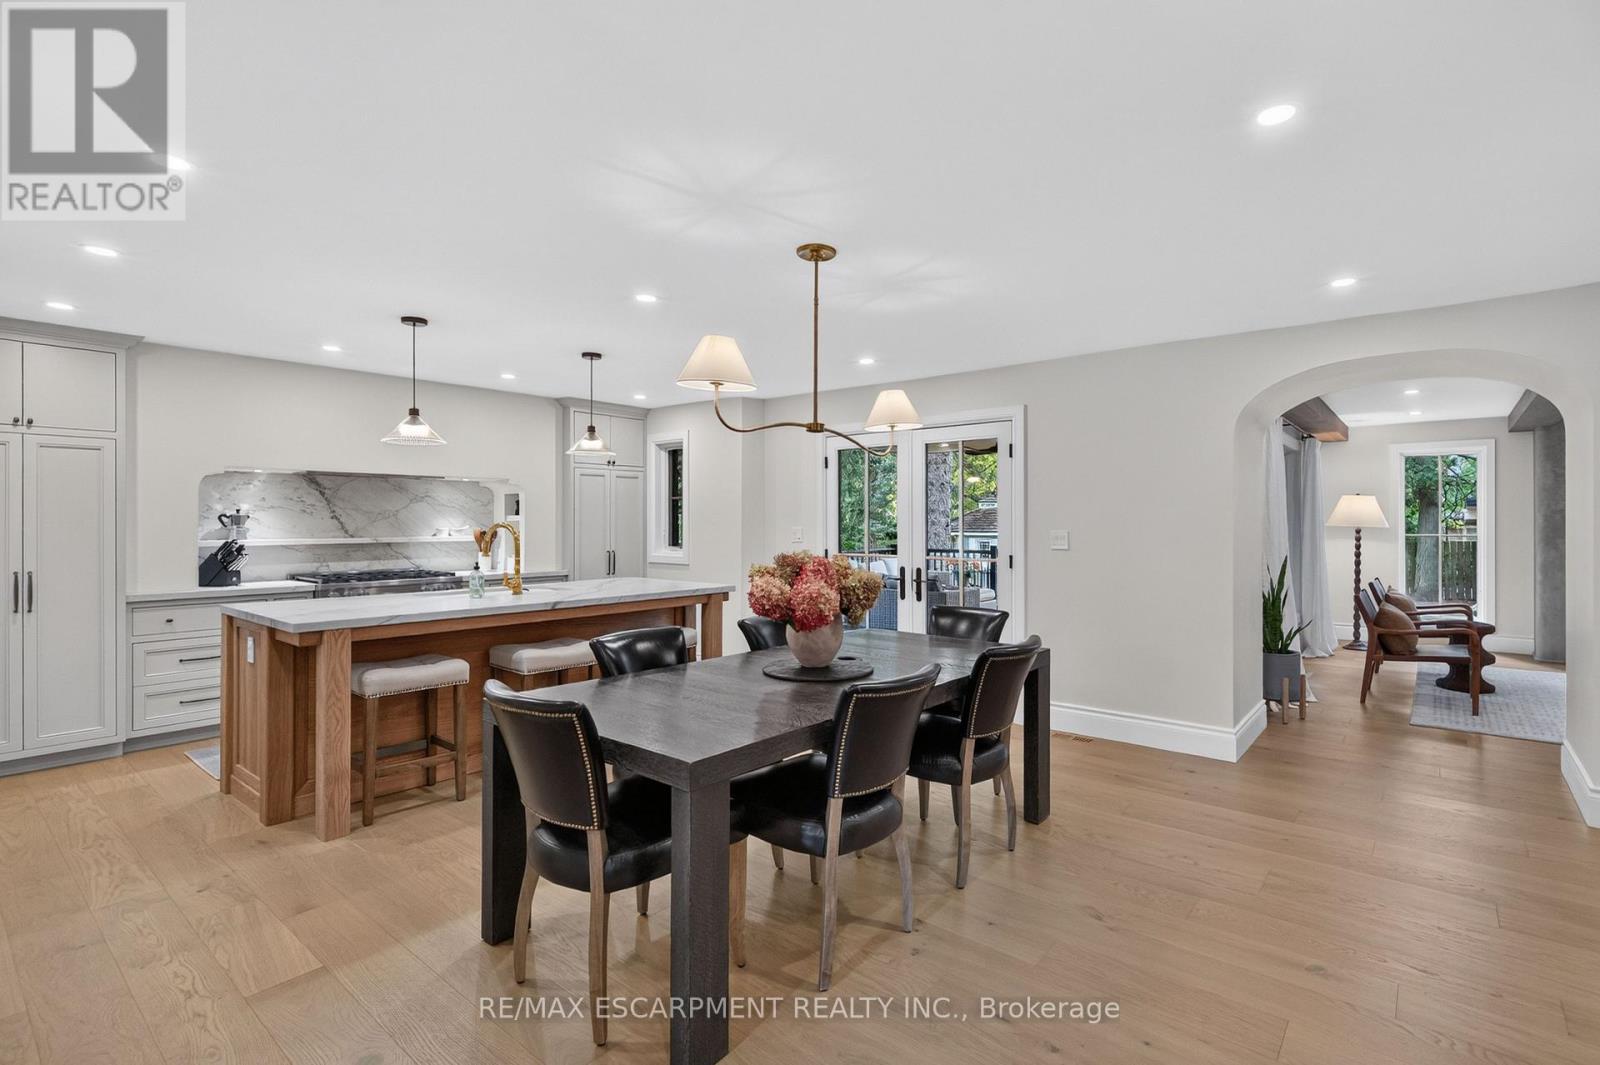
A thoughtfully designed family home in Aldershot South, set against a backdrop of mature trees with natural light pouring in from every direction. Designed with Coco & Jack Design Studio, every finish, colour and cabinet was chosen to work together, and it shows. The main floor is open and connected, so whoever is cooking is never cut off from the conversation. The kitchen is built around a stained white oak island, quartzite counters and a Miele 36" gas range, with full-height cabinet doors that open to a hidden walk-in pantry. In winter, the family gathers around the gas fireplace under four 15-ft white oak beams. In summer, everyone ends up on the covered rear patio. Upstairs, the primary suite has an ensuite with a heated floor, freestanding tub and handmade zellige tile shower, alongside three more bedrooms and a laundry room (no more hauling baskets up and down the stairs). The finished lower level gives the kids, or the teens, a space of their own. The double-wide driveway parks five, and the garage opens straight into the mudroom, so groceries, strollers and car seats come in out of the rain. The home was taken down to the studs and fully renovated in 2024 with several additions, all permitted and inspected, so the hard work is done. Now picture your everyday. Glenview Public School (JK-6) is about 300m away, an easy walk for little legs, and its playground is a weekend favourite. When they're older, Aldershot School (Grades 7-12) is about a kilometre from home, so it's JK through 12 without leaving the neighbourhood. Summers mean LaSalle Park's playground and wading pool, walks to the marina to see the swans and feed the chipmunks, and swimming lessons at the Aldershot pool. Groceries are five minutes away, and weekend breakfast at Russell Williams is just around the corner. The sellers planned to stay forever. Now it's ready for your family to make it yours. (id:49269)
21444 Mccowan Road
East Gwillimbury, Ontario
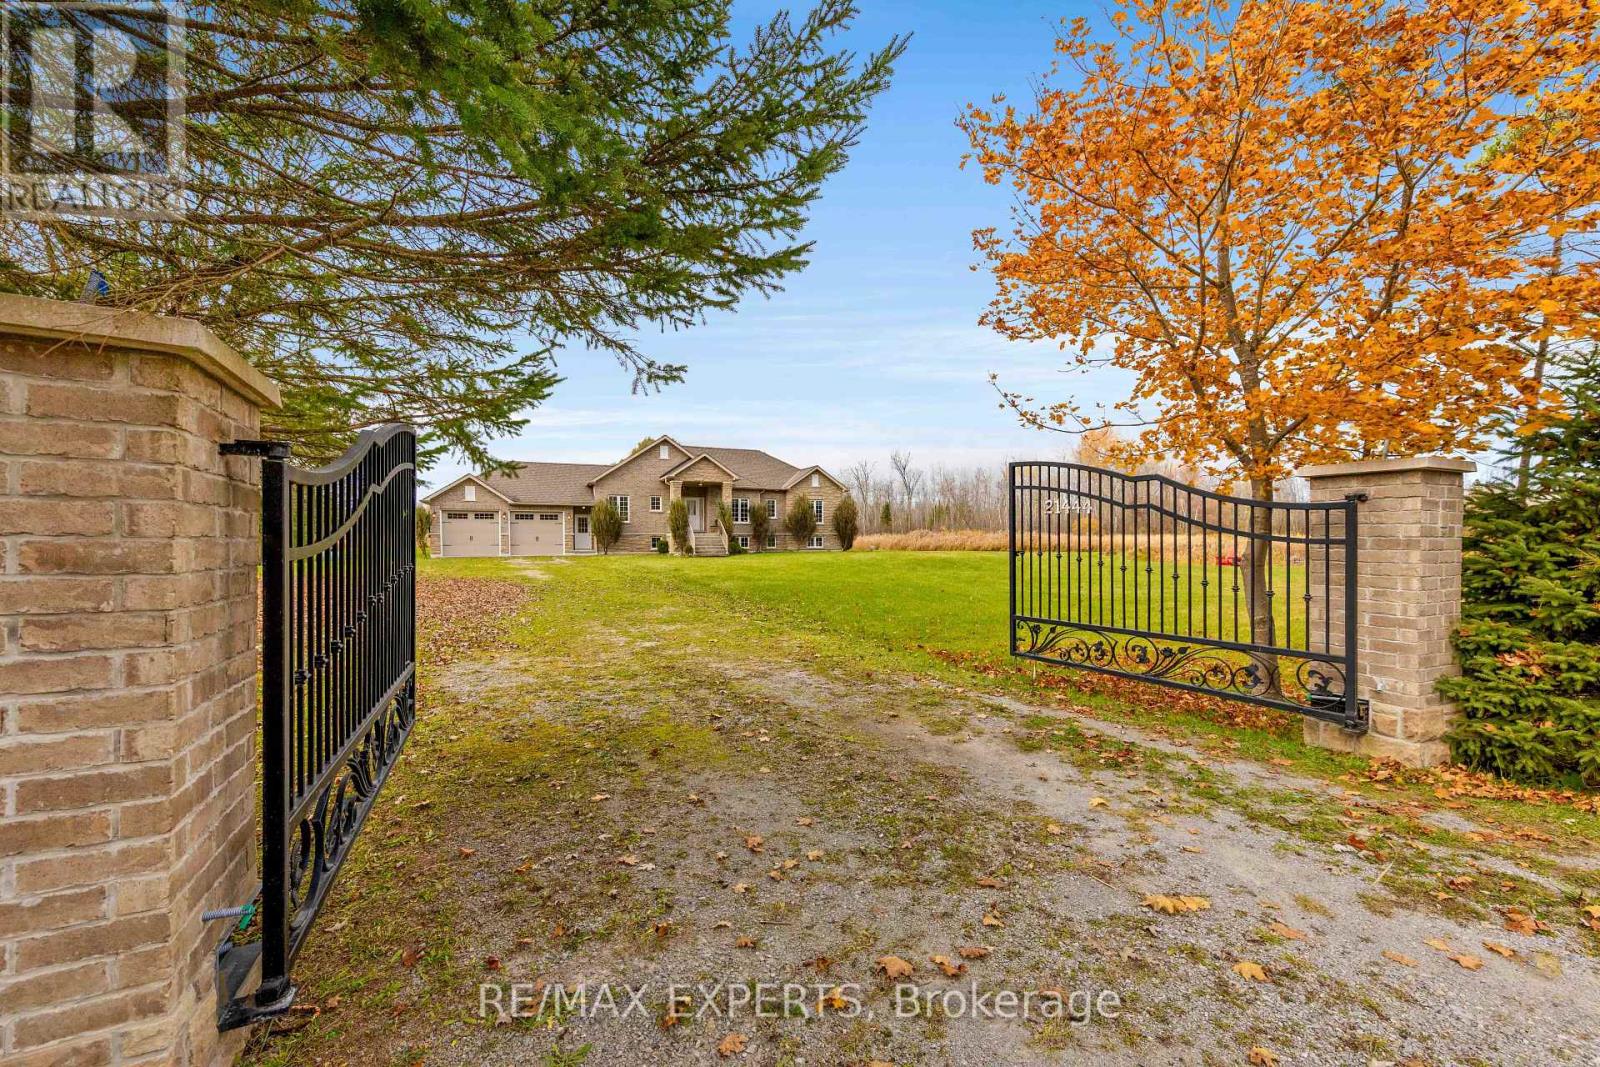
25 ACRES OF PRIVACY, SPACE & NATURAL BEAUTY! A rare opportunity to own an incredible piece of countryside in East Gwillimbury. Enter through the beautiful front gates and discover your own private retreat, featuring a large, picturesque pond, mature trees, and peaceful surroundings. Nestled on the property is a charming bungalow with a bright and spacious living area, updated kitchen with a generous eat-in dining space, 2 bedrooms, 2 bathrooms, and a versatile den/office with potential for an additional bedroom. Whether you're relaxing by the pond, entertaining family and friends, or simply enjoying the peace and quiet, this property offers a lifestyle that's hard to find. Over one million square feet of land to enjoy, all while being conveniently close to Mount Albert, Newmarket, and everyday amenities. Some properties you just have to experience in person. This is one of them! (id:49269)

33-36 Bell Boulevard W
Belleville, Ontario
47 Acres C3 Commercial & Service Industrial IN2 vacant land along Bell Blvd West. Full Highway 401 and Bell Blvd frontage with close access to HWY 401 interchanges . See location video in virtual tour URL. Conditionally Severed (id:49269)
114 Hirshhorn Ave
Elliot Lake, Ontario
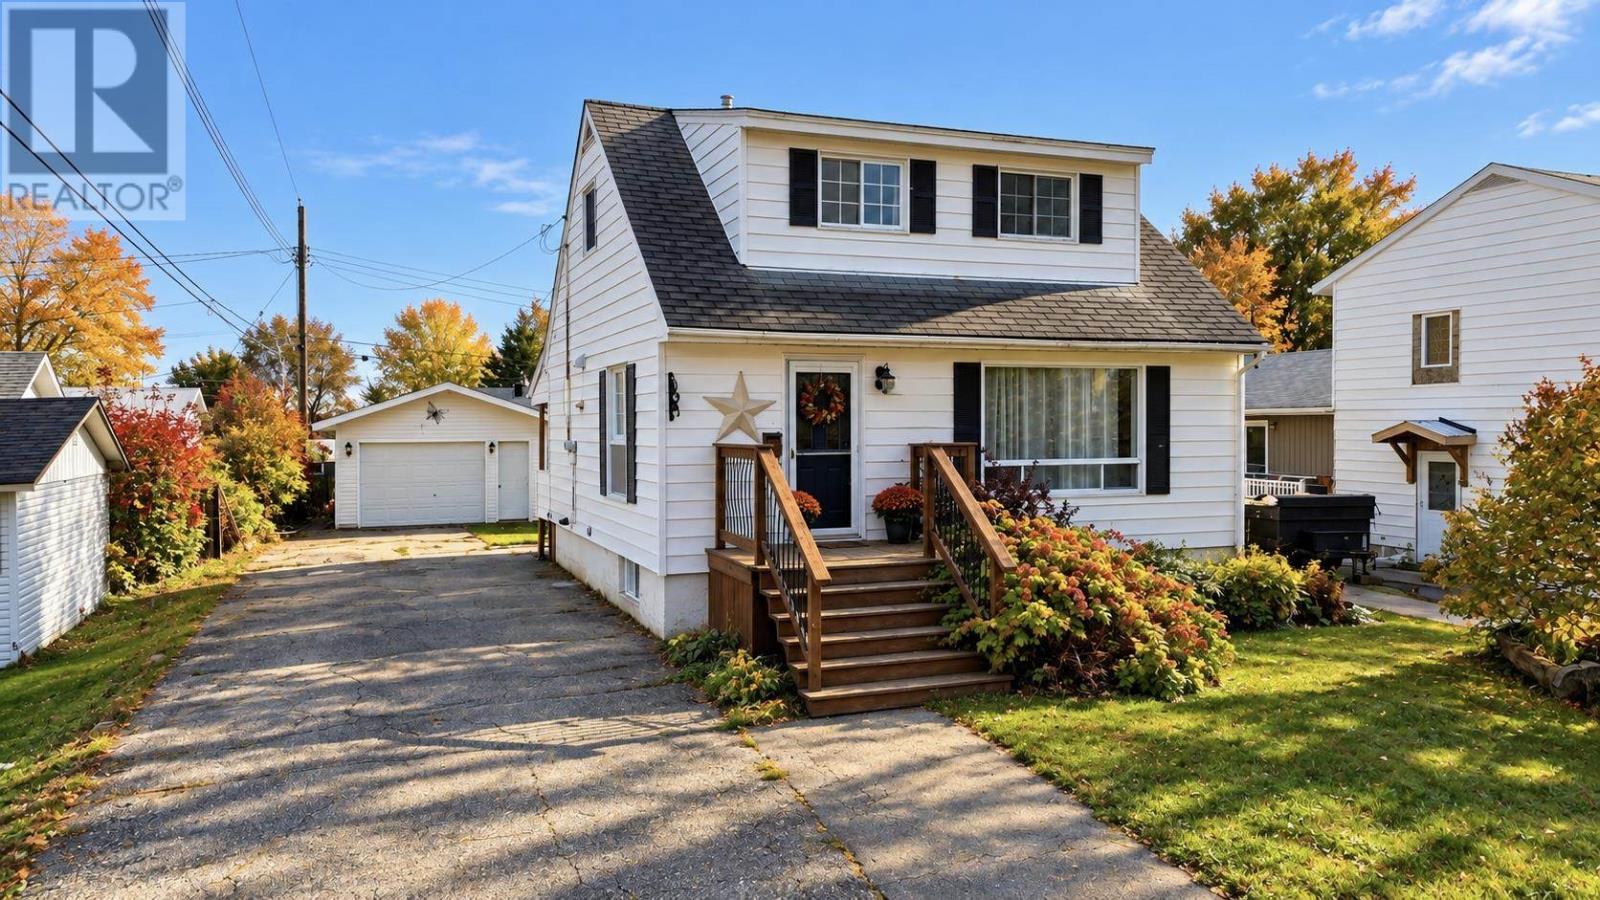
Perfect starter home! This lovely detached 1½-storey home offers an open-concept main level, with a traditional kitchen and island flowing into the living room, complete with a stunning fireplace feature wall. The separate dining room walks out to a private deck and gazebo—ideal for relaxing or entertaining. The home features two bedrooms, plus an additional bedroom in the lower level, 2 bathrooms, GFA heating, and central air conditioning. A detached garage and spacious driveway provide parking for up to five vehicles. New shingles installed (Oct 2026). The backyard hot tub, included as is, adds to this inviting family and social space. Call today to book your viewing! (id:49269)
748 Richmond Street
Toronto, Ontario
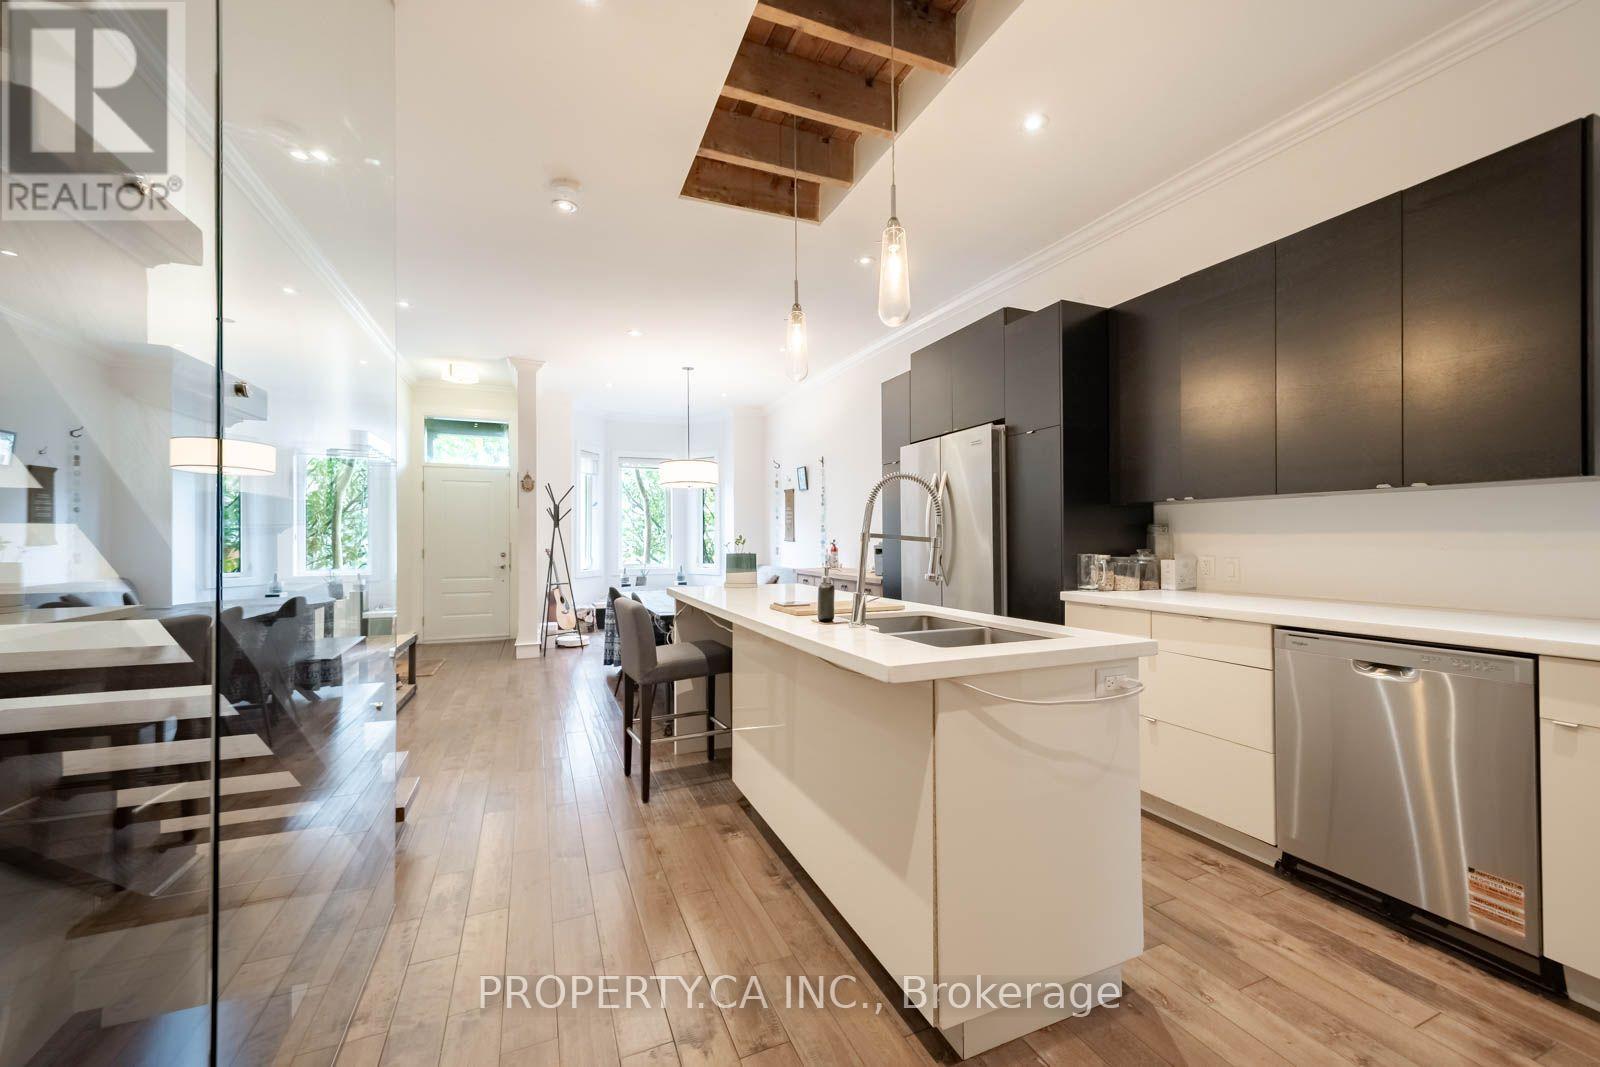
Toronto Life once named this house its Home of the Week, and walking through it, you get why. It sits on the quietest, best-looking stretch of Richmond Street West, a short stroll from Trinity Bellwoods Park and the full run of Queen West. The main floor is one long, open room almost 28 feet deep. Hardwood underfoot, crown moulding overhead, pot lights throughout, and a centre island kitchen with stainless steel appliances anchoring the whole thing. The living room opens onto a cedar deck, and that's where most summer evenings will end up. Upstairs, the vaulted primary suite has a skylight and his and hers closets. The spa bath has heated slate floors, a separate shower and a double sink. Laundry gets its own room on the same level, with built-in shelves. A third-floor bedroom with its own skylight gives you a quiet retreat or a proper home office. The finished basement adds a media room and 2 more bedrooms. Out back, a powered carport holds 2 cars, which almost never happens this close to Queen. This house has been loved, and it's looking for a new resident who will love it right back. (id:49269)
17 Clairmont Street
Greater Sudbury, Ontario
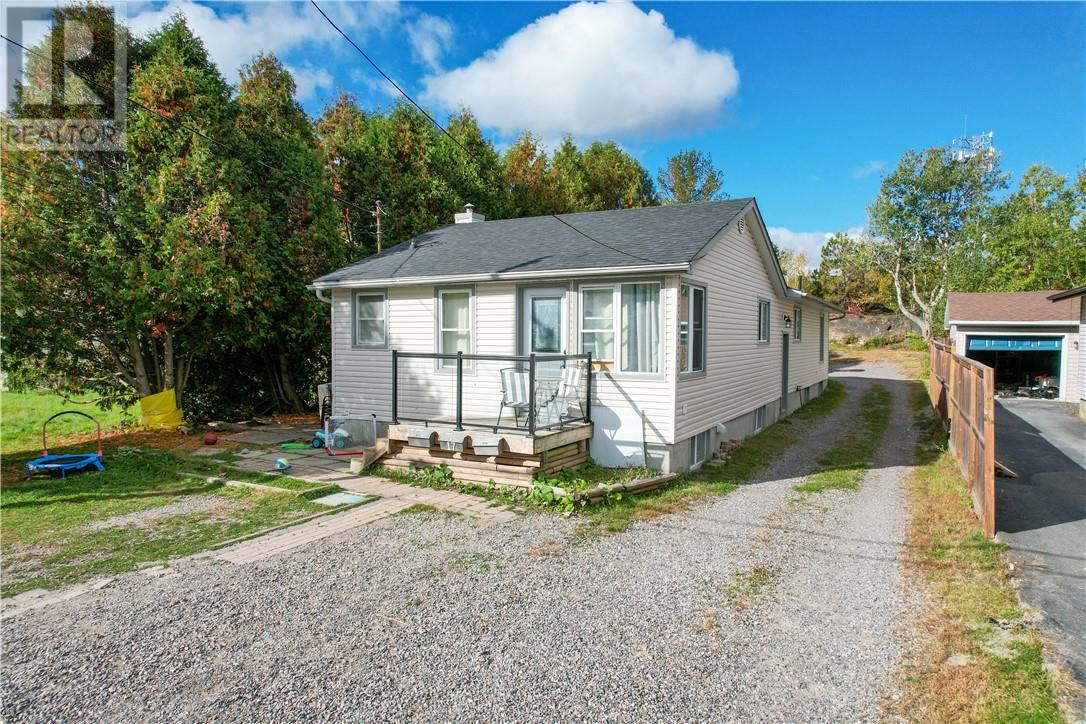
INCREDIBLE INVESTMENT OPPORTUNITY OR SPACIOUS 8-BEDROOM FAMILY HOME! Welcome to this versatile multi-family property tucked away on a quiet cul-de-sac in the desirable Minnow Lake neighbourhood! Offering exceptional income potential, multiple living configurations, and a deep, private lot, this property is an opportunity you won't want to miss. Currently configured as three separate living spaces, the property features a legal non-conforming duplex with an additional in-law suite (application pending). MPAC recognizes the front and rear portions as two separate dwellings under one ownership. The spacious front 4-bedroom unit features in-suite laundry, separate gas and hydro meters, and a tenant currently paying $1,800/month plus utilities, with estimated market rent potential of $2,600–$2,750/month. The rear portion offers two self-contained 2-bedroom units, both vacant and ready for immediate occupancy! The upper unit includes laundry hookups and offers estimated rental potential of $2,000–$2,200/month all-inclusive, while the lower unit could generate approximately $1,750–$1,850/month all-inclusive. Alternatively, combine the rear units to create a spacious 4-bedroom family residence, perfect for multi-generational living or an owner-occupied investment. With potential gross rental income exceeding $6,500/month, this property presents an exciting opportunity for investors looking to maximize returns. Additional highlights include separate gas and hydro meters, a combination of hot water boiler and forced-air heating, and no rental equipment! Ideally situated within walking distance of the planned KED development on the Kingsway, this property offers a convenient location with exciting future potential. Whether you're an investor, a growing family, or looking for a property that can help offset your mortgage, the possibilities here are endless! (id:49269)
174 Jeanine Street Unit# Lower
Sudbury, Ontario
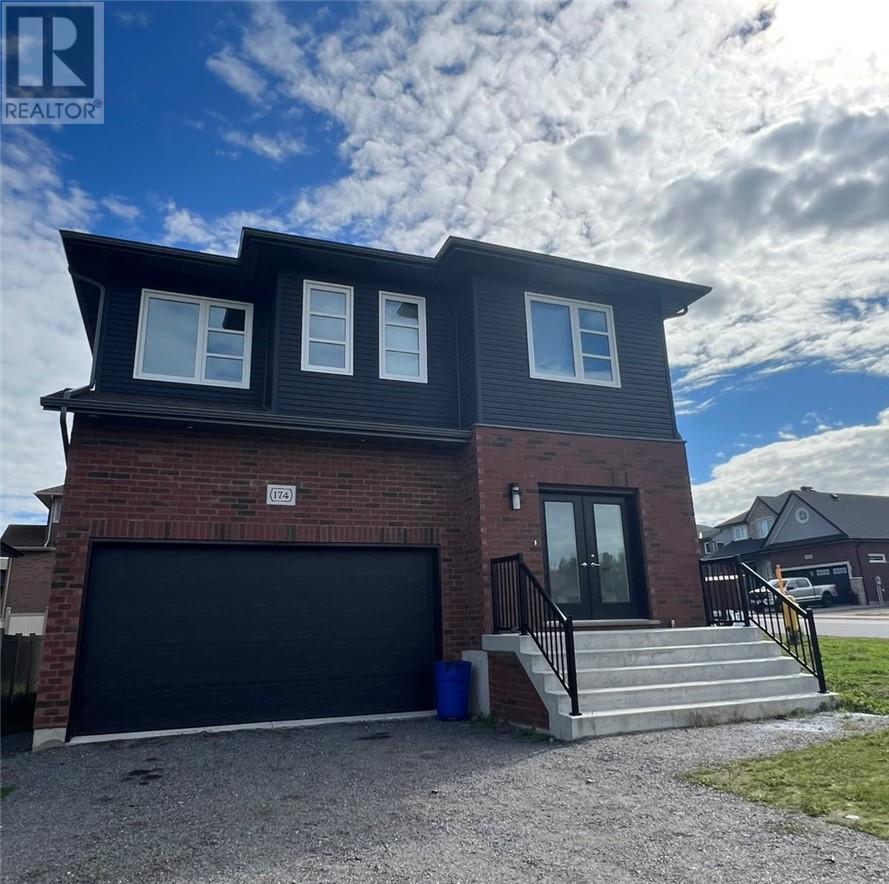
Welcome to this beautifully designed home, built just two years ago and offering the perfect blend of modern finishes, comfort, and functional living. This bright and spacious unit features 2 bedrooms, 2 bathrooms, plus a versatile bonus room that can be used as a home office or additional storage. With its own private entrance, the unit offers added privacy and convenience. Step inside to a welcoming open-concept layout complemented by modern finishes and stainless steel appliances. The unit also includes private in-suite laundry, making everyday living easy and convenient. Outside, enjoy access to a spacious yard, perfect for relaxing and enjoying the outdoors. Located in a highly desirable neighbourhood, this modern and comfortable home offers a fantastic combination of space, privacy and convenience, an ideal place to call home! (id:49269)
1243 Hawthorne Drive
Sudbury, Ontario
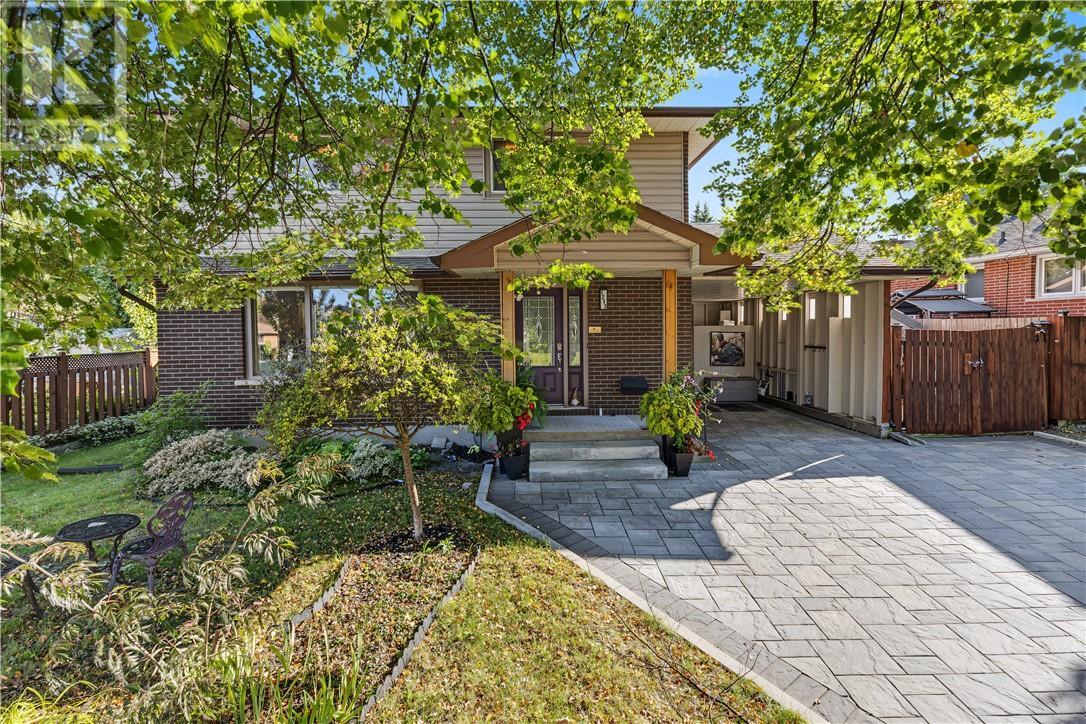
Open house Sunday Oct 25, 2-4 PM. Welcome to this beautifully updated home in a convenient central New Sudbury location, offering an excellent combination of comfort, modern upgrades, and energy efficiency. A standout feature is the newly installed solar panel system, with the potential to save you up to approximately $300 on your monthly hydro bills! Offering 3 bedrooms and 3.5 bathrooms, the layout provides excellent space for families, along with the opportunity to add a fourth bedroom in the basement. The primary bedroom features a large walk-in closet and private ensuite with heated floors. The main floor has been thoughtfully opened up, with an expanded living room creating a bright, spacious feel throughout the principal living areas. The renovated kitchen offers plenty of counter space, new appliances, and a convenient wet bar or coffee station. Just off the kitchen, a walkout leads to the beautiful south-facing backyard, where you can enjoy plenty of sunshine around the pool, hot tub, and BBQ station, an ideal setup for summer entertaining and relaxing at home. Additional upgrades include a new driveway, carport, and shingles. The extra space beside the carport offers fantastic potential for additional outdoor storage or the possibility of expanding into a larger garage. With extensive updates, energy-saving features, flexible living space, and a great New Sudbury location, this home offers an excellent combination of comfort, function, and outdoor living. (id:49269)
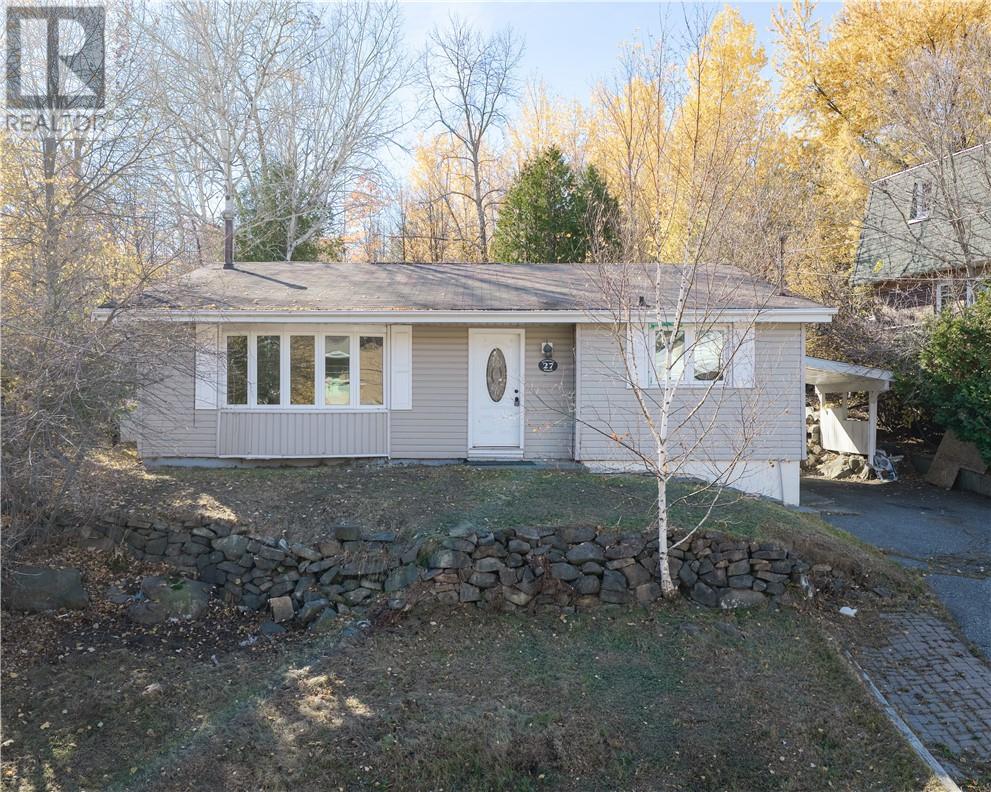
27 Snowdon Street
Sudbury, Ontario
Welcome to this recently updated 3-bedroom home in a convenient central location! Featuring a functional layout, 1 bathroom, and the added bonus of an indoor sauna, this property offers comfort and practicality. The basement features a separate entrance, providing added flexibility and potential. A great opportunity for first-time buyers, downsizers, or investors. Don't miss your chance to make this home your own! (id:49269)
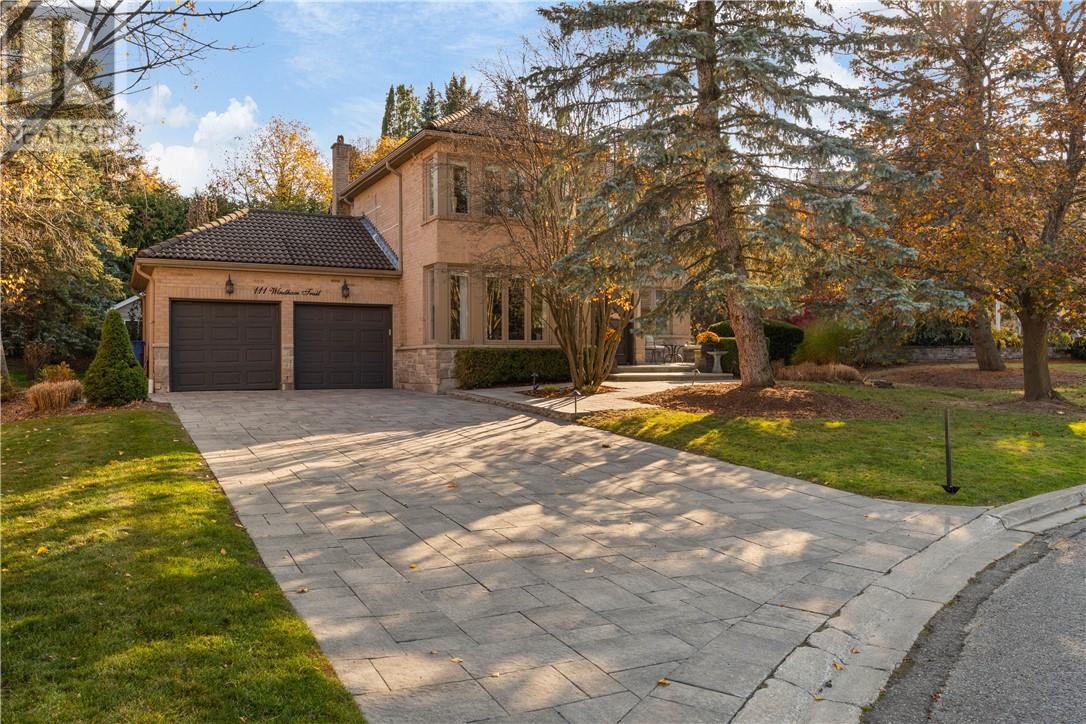
111 Windham Trail
Aurora, Ontario
From the moment you pull into this quiet little cul-de-sac, 111 Windham Trail just feels like home. Tucked away in a highly sought-after Southwest Aurora neighbourhood, this lovely all-brick family home has been wonderfully cared for and features a rock-solid, classic Marley tile roof. Inside, the layout is bright, warm, and filled with natural light, offering plenty of comfortable space for the family to gather. But the real magic happens when you step outside. The huge, private backyard is your own personal getaway. Imagine spending sunny summer days splashing in the pool, relaxing on the brand-new deck, or soaking in the hot tub. On crisp evenings, you can gather everyone around the outdoor fire to roast marshmallows and watch the stars. It is the ultimate backyard for making family memories. Located just steps from beautiful trail walks, great local schools, and everyday conveniences, this home offers a wonderful, relaxed lifestyle your family will love for years to come. (id:49269)
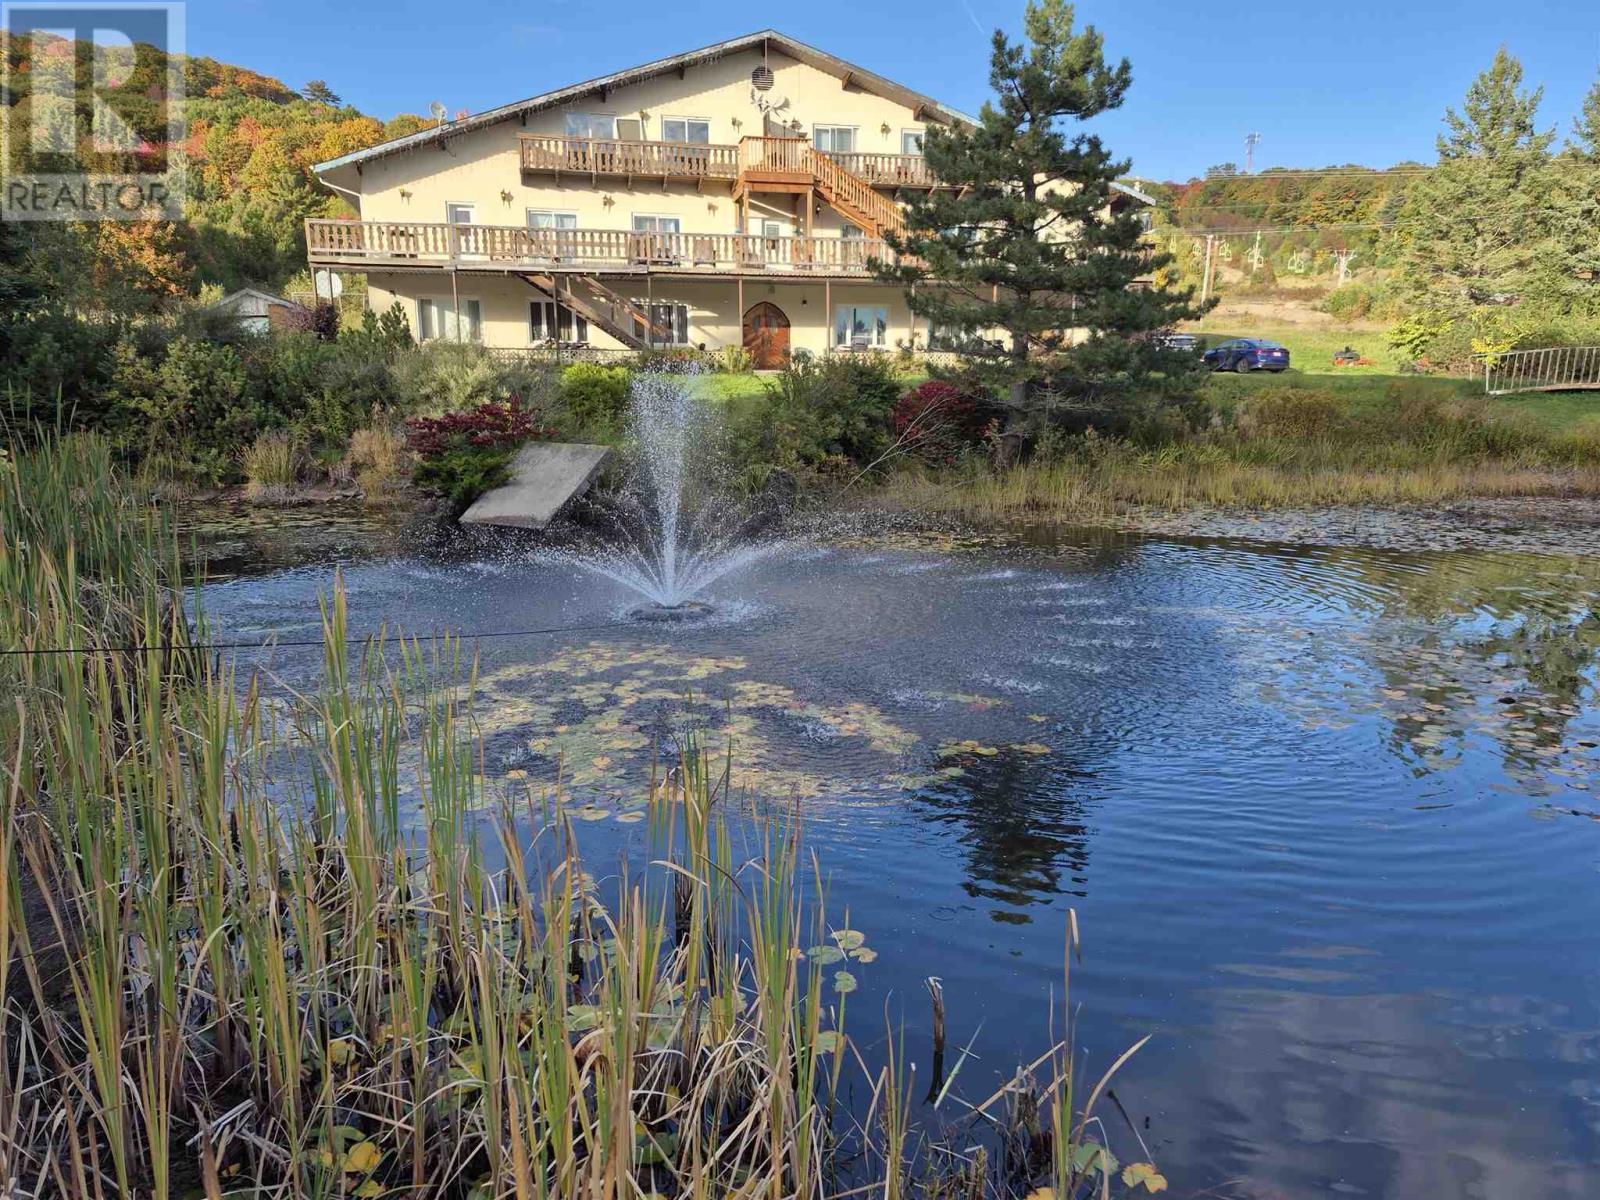
44 Robertson Lake Rd
Vankoughnet Township, Ontario
11 Unit apartment building plus 3 bedroom house and large double car garage /workshop on approx 5 acres. Building meets all code requirements. Newer septic system. Water purification, deep drilled well, Fire alarm hard wired . High demand apartments. 2 - 3 bedroom units 6 - 2 bedroom units 3 - 1 bedroom units Net income $148,000.00 (if house and garage are also rented) 4 Excluded parties. (id:49269)
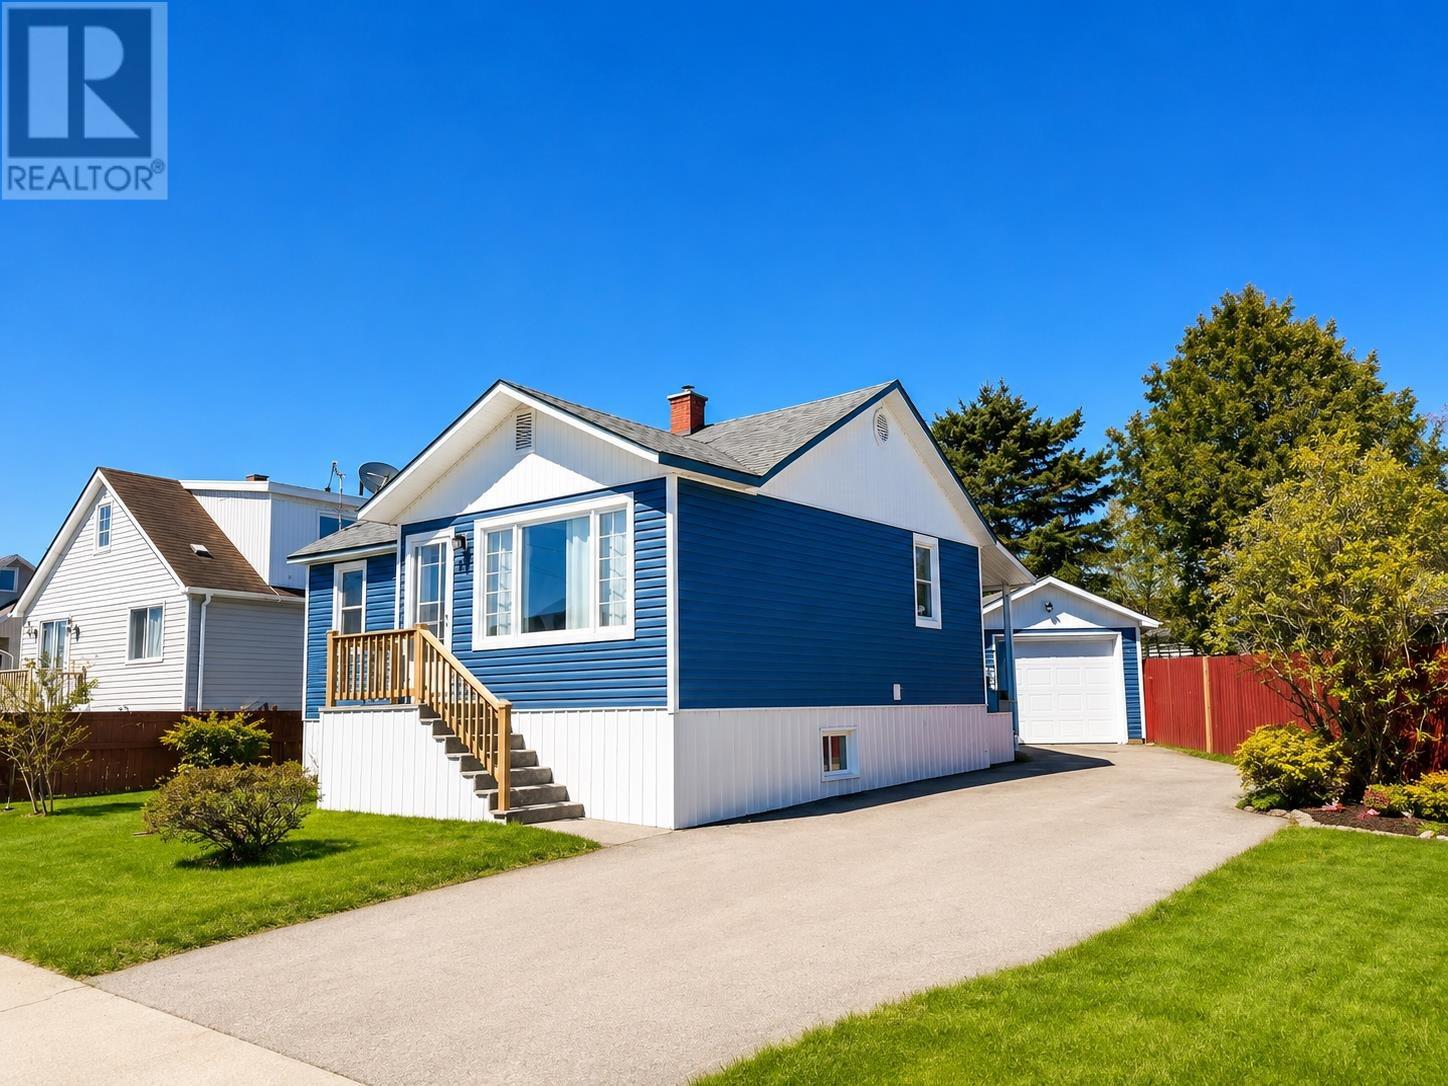
48 Second Ave
Wawa, Ontario
Welcome to this well-maintained 3-bedroom, 2-bathroom home offering comfort, functionality, and numerous recent updates. Improvements include updated flooring, fresh paint, newer siding, and upgraded windows, creating a move-in-ready opportunity for the next owner. The functional layout is complemented by a full basement, providing excellent storage, recreation space, or future development potential. Outside, you’ll find a detached single-car garage and a fully fenced backyard, ideal for children, pets, and outdoor entertaining. As an added bonus, the contents of the home will be included in the sale, making this an excellent turnkey opportunity for a first-time home buyers. (id:49269)
2410 Partington
Windsor, Ontario
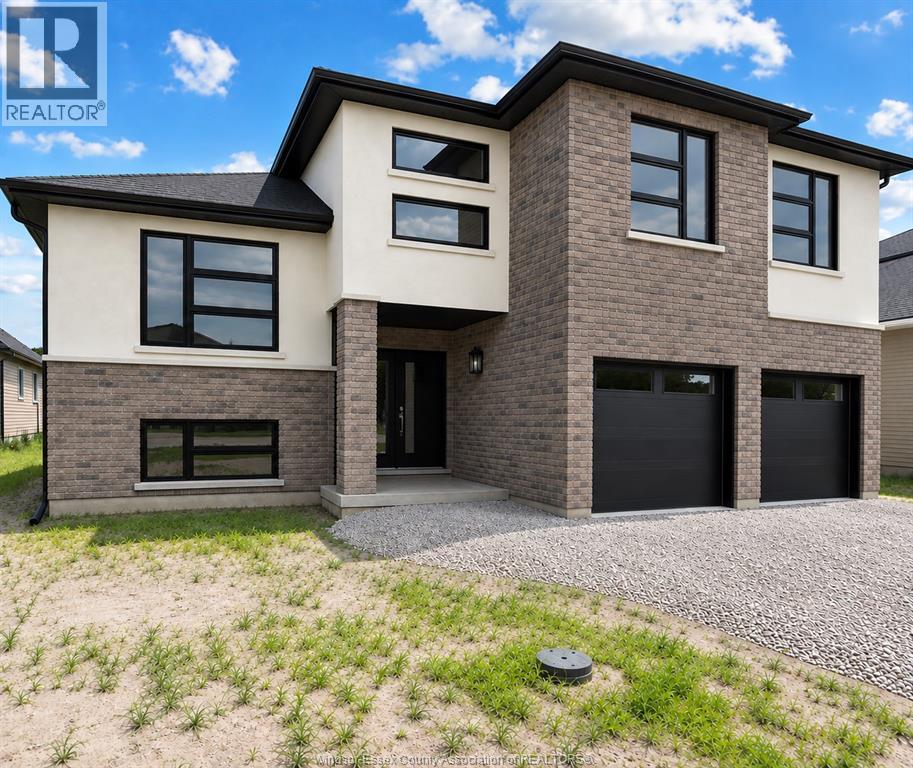
This massive raised ranch with bonus room in the heart of South Windsor is a 4 bedrooms and 3 full bathrooms. Full stucco with brick, Stone, and Metal Siding Accents, Exterior Black Windows & Garage Door, Grade Entrance to Basement, Rear Patio Roof, Primary Ensuite Bath with Free Standing Soaker Tub and Tile/Glass Shower L-Shaped. Kitchen features premium kitchen with 36"" tall upper cabinets, corner pantry, centre kitchen island all granite or quartz countertops. Engineered Hardwood Throughout Main Level and Bonus Room All Stained Wood Staircase and Railing Vaulted Ceiling in Primary Bedroom Balcony off Primary Bedroom with Large Window, Walk-in Closet in Primary Bedroom Close to 401, Bridge, University of Windsor, high schools and grade schools. The unfinished basement offers a blank canvas ready for your personal touch, with the option to have it professionally finished at an additional cost. HST Rebate included in price and 7 year Tarion Warranty included. (id:49269)
1719 Wyandotte Street East Unit# Main
Windsor, Ontario
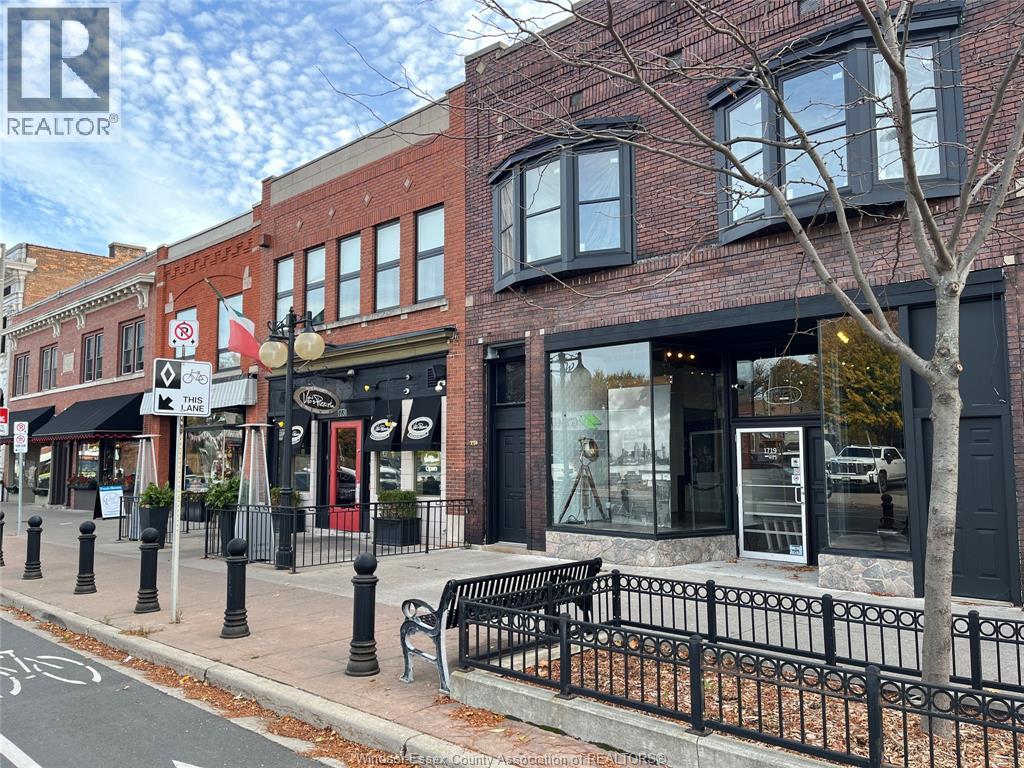
Rare opportunity to lease in Olde Walkerville. Situated in a high demand high-traffic area with ample parking nearby, this building boasts ample Old world charm in this is highly sought after area. The building, built in 1910, retains the original 12 foot stamped ceilings and is fitted with modern upgrades. Charming exposed brick walls, hardwood floors make this space very appealing. Currently configured for a clothing retail shop with two changerooms, cloakroom, private office and 2 washrooms. This is an ideal location for clothing and / or shoe retail, executive offices, designer showroom, antique store, high-end tobacconist or salon. Food or Beverage prep or sale uses will not be considered. Utilities & Taxes are included in additional rent. Contact Listing Agent for appointment to view. (id:49269)
643 Hildegarde
Windsor, Ontario
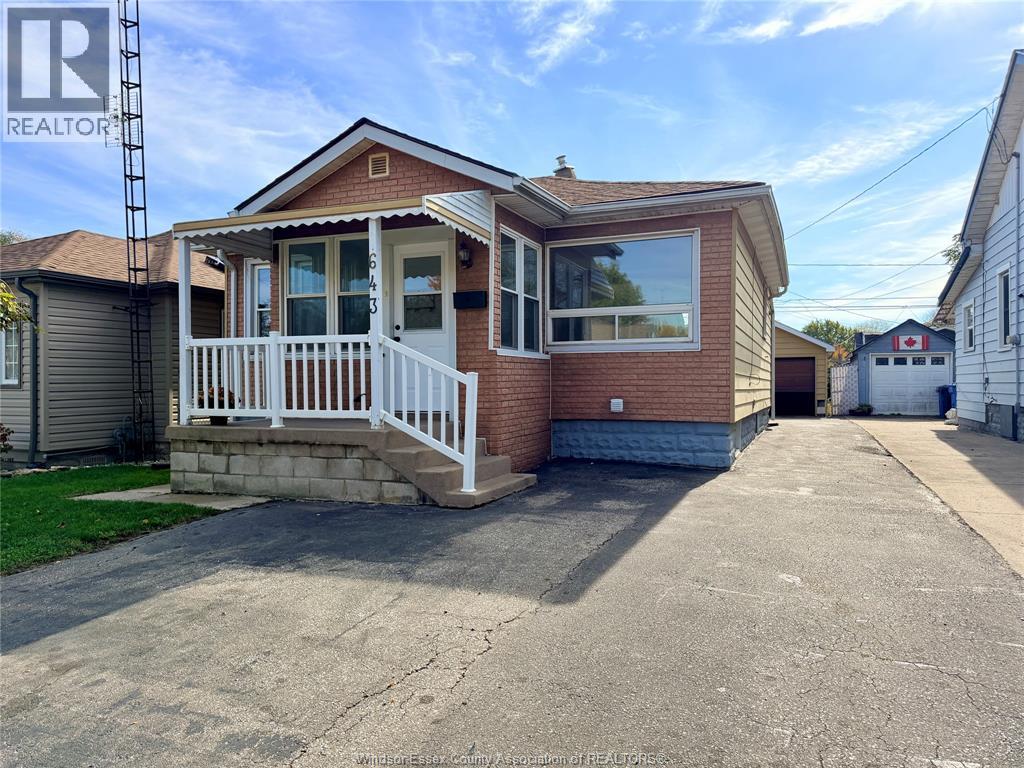
THIS REMINGTON PARK REMODELLED BUNGALOW -2+1 BRS AND 2 FULL BATHS, HAS LOTS TO MENTION FROM THE BEAUTIFULLY OAK KITCHEN WITH A NICE BACKSPLASH, TO THE CERAMIC AND HRWD FLOORS, FINISHED BSMT WITH POTENTIAL 3RD BEDROOM, FAMILY RM AND MORE,LEAVES YOU WITH NOTHING TO DO BUT PACK YOUR BAGS & MOVE RIGHT IN. UPDATED FURNACE 2017, AC 2022,SHINGLES 2026 & VINYL WNDWS. PRIVACY FENCED YARD. 1 1/2 CAR GARAGE & CEMENT PATIO, ENCLOSED PORCH AND IS CLOSE TO ALL AMENITIES. A WALK TO DOG PARK , WATER PARK AND DEVONSHIRE MALL, EASY ACCESS TO ECROW PERFECT FOR FIRST TIME BUYERS & RETIREES. (id:49269)
495 Broadway
Belle River, Ontario
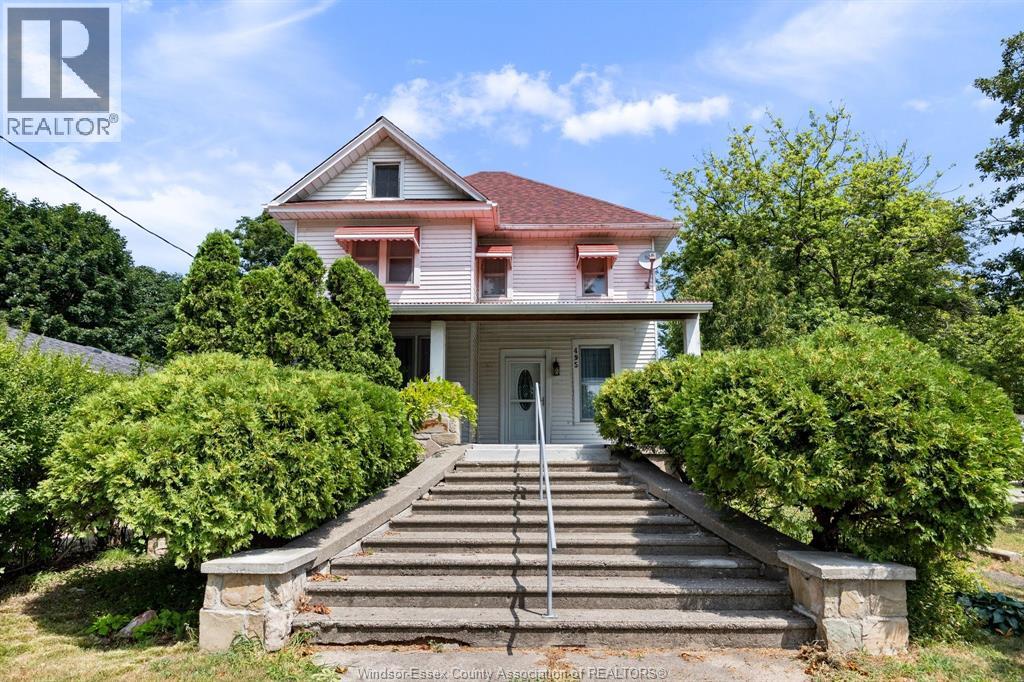
LOOKING TO LIVE IN ONE UNIT WHILE GENERATING INCOME FROM THE OTHER OR ADD A RENTAL PROPERTY TO YOUR INVESTMENT PORTFOLIO? LOCATED ON THE CORNER OF THE QUIET STREETS OF BELLE RIVER! FRONT UNIT OFFERS 3 LARGE BEDROOMS, 2 FULL BATHS AND ONSITE LAUNDRY. REAR UNIT OFFERS 1 BEDROOM, 1 FULL BATH WITH SEPARATE ONSITE LAUNDRY AND STORAGE. SET YOUR OWN RENTS! HOME OFFERS LOTS OF CHARACTER AND CHARM, BASEMENT IS VERY DRY, NEVER HAD WATER. UNITS ARE SEPARATELY METERED, BUT GAS AND WATER ARE TOGETHER. PLEASE CONTACT L/S FOR MORE DETAILS! (id:49269)
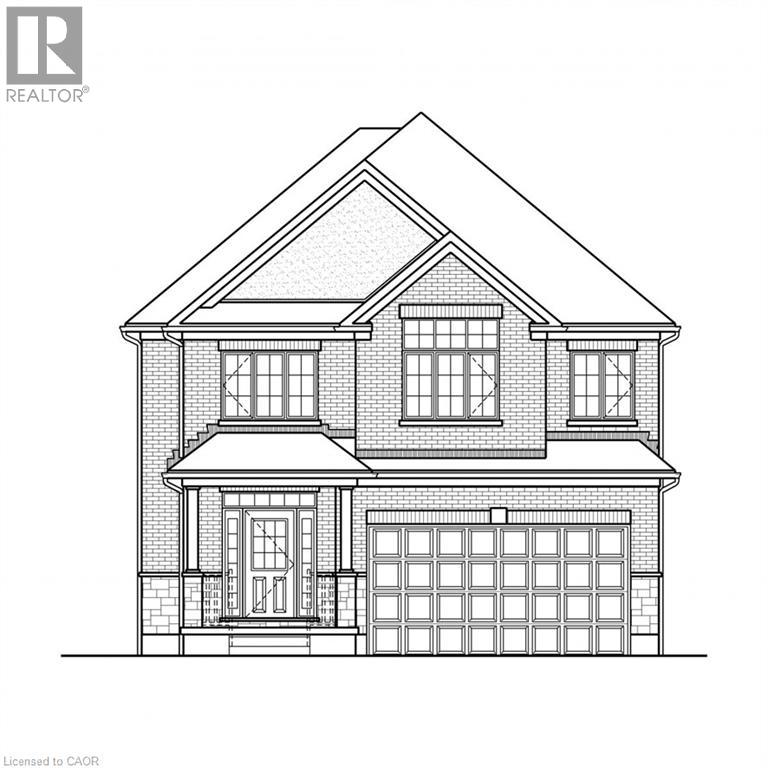
706 Autumn Willow Drive
Waterloo, Ontario
The Lucas by Activa at 706 Autumn Willow Drive in Waterloo's Vista Hills. This quick closing Net Zero Ready home offers 2,751 sq ft with 4 bedrooms and 2.5 baths on a 40 ft look-out lot. The main floor has 9 ft ceilings, hardwood, an open great room, dinette and kitchen, a seperate dining room, powder room and laundry. The kitchen features quartz counters, a 103 x 36 peninsula, 45.5 inch uppers, under cebinet lighting and two-tone cabinetry. Upstairs you'll find a primary bedroom with walk-in closet and ensuite, three more bedrooms, a main bath and a family room. Triple-pane window, ERV, high-efficiency furnace and large egress basement windows. The unfinished basement has a bathroom rough in. (id:49269)
Royal LePage Wolle Realty
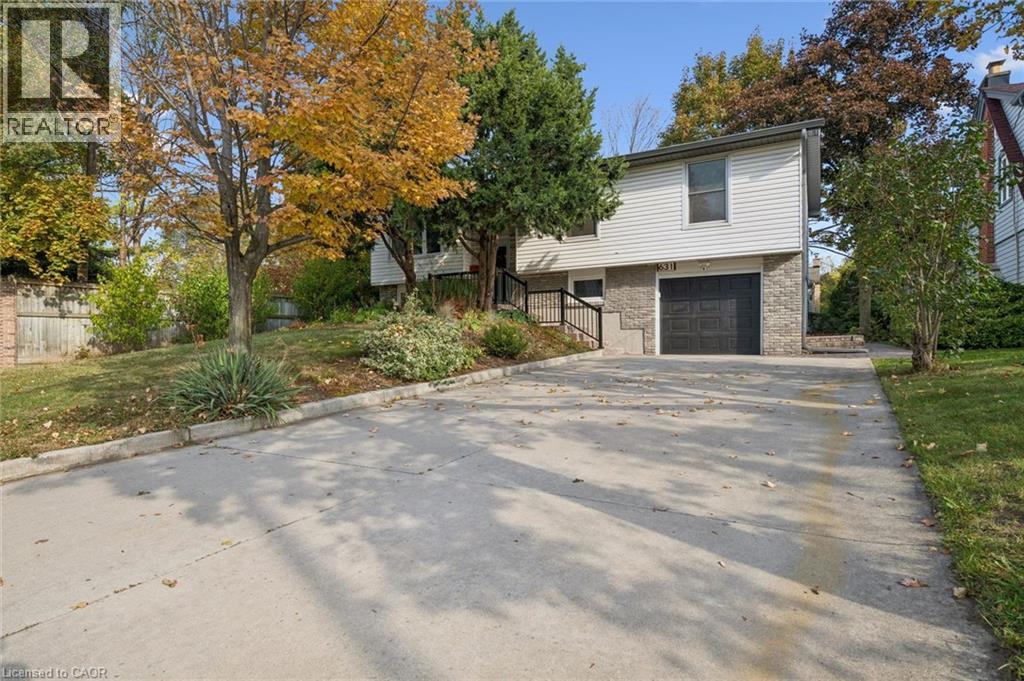
631 Guelph Line
Burlington, Ontario
Welcome to this beautifully updated 3 + 2 bedroom raised ranch, comfortable living and an excellent location. The living/dining area seamlessly flows, ideal for entertaining, offering plenty of space for family & friends to gather. The kitchen features sleek Café Matte White appliances, Quartz counters, island and updated finishes, all complemented by Luxury Vinyl Plank Flooring throughout the home for continuity. The master bathroom has been remodelled with concrete floor tiles, porcelain wall tiles, new light, vanity, new window & glass shower. The lower level has been completely remodelled down to the studs with countless updates: engineered hardwood flooring, porcelain ceramic tile with ceramic tile tub surround, brand new bathroom, new washer/dryer, new freestanding gas fireplace, new owned tankless hot water, new windows and doors, new 200 amp panel with 60 amp pony panel in garage. Large deep single garage with ample parking on your concrete drive. Minutes from downtown, the Lake, all amenities, schools & parks. Perfect for growing families, separate entrance from lower level from the garage. (id:49269)
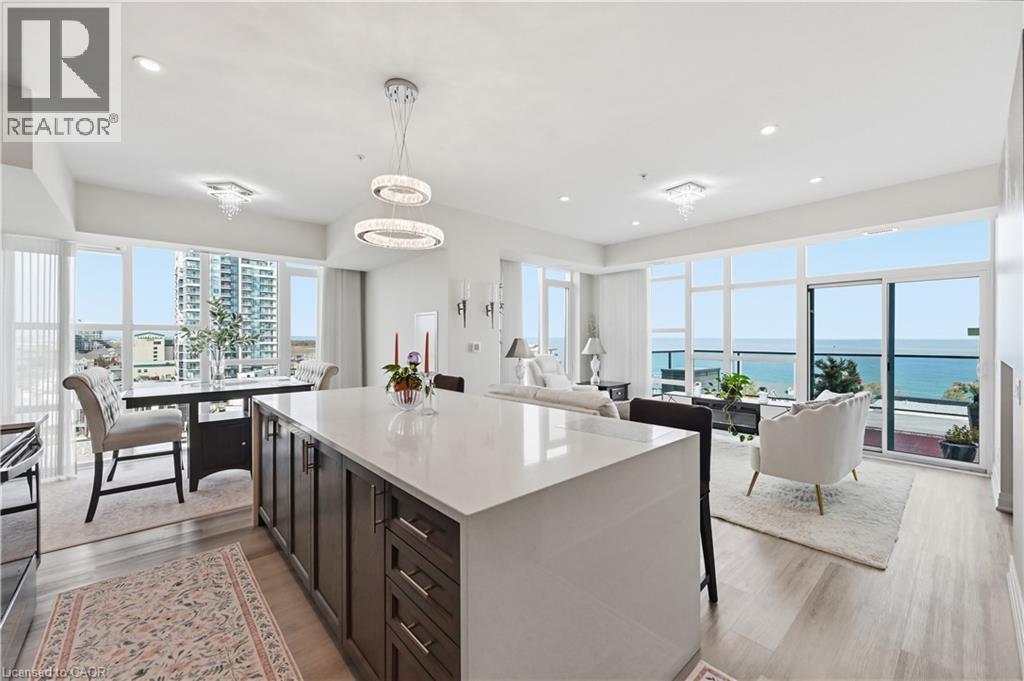
16 Concord Place Unit# 807
Grimsby, Ontario
VIEWS, VIEWS, VIEWS! LUXURY LAKESIDE LIVING AT ITS FINEST! Prepare to be captivated by breathtaking, unobstructed panoramic lake views from virtually every window in this spectacular lakeside condominium! Offering over 1,330 sq. ft. of beautifully upgraded living space, this exceptional 2-bedroom, 2-bathroom residence seamlessly blends luxury, comfort, and sophisticated design. Step inside and discover a stunning open-concept style layout complete with both living and dining areas, highlighted by soaring 9-foot ceilings, pot lights throughout, and premium finishes at every turn. The show-stopping kitchen is a true entertainer’s dream, featuring quartz countertops and an impressive 10-foot waterfall island with cabinetry on both sides — perfect for hosting family and friends in style. The luxurious primary ensuite is your own private spa retreat, complete with a glass-enclosed shower, elegant freestanding soaker tub, double-sink vanity and a prodigious walk in closet. Enjoy your morning coffee or unwind at the end of the day on one of TWO incredible outdoor spaces: a private balcony off the primary bedroom featuring 400 sq ft or the enhanced private terrace off the living room featuring 645 sq ft, both offering spectacular views of the lake. Located just steps from the vibrant community of Grimsby-on-the-Lake, you’ll enjoy an exceptional waterfront lifestyle with fantastic amenities, including a fitness centre, outdoor swimming pool, party room, and more. Adding to this remarkable offering are TWO underground parking spaces and TWO storage lockers — a rare and highly sought-after bonus! From the breathtaking views and luxurious upgrades to the incredible amenities and coveted waterfront location, this extraordinary residence offers a lifestyle that is truly second to none. LUXURY. VIEWS. LIFESTYLE. This is more than a condo — it’s a place to call home. A RARE OPPORTUNITY. AN UNBEATABLE LIFESTYLE. A MUST SEE! (id:49269)
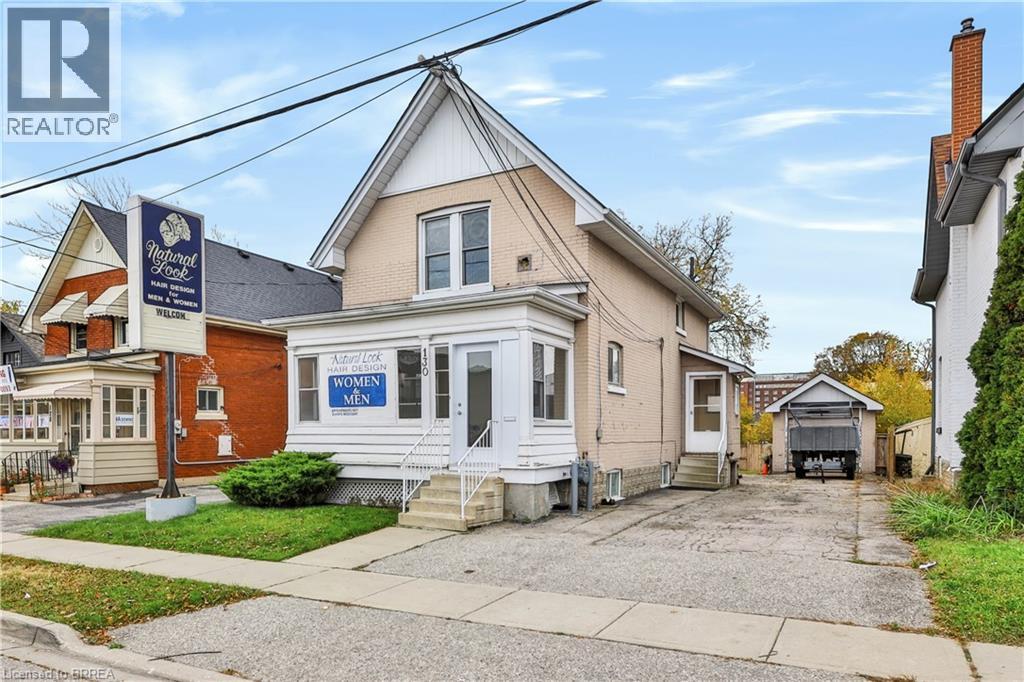
130 St. George Street
Brantford, Ontario
An excellent opportunity for business owners, entrepreneurs and investors! Welcome to 130 St. George Street, a versatile mixed-use property conveniently located in Brantford, offering main-floor commercial space and a self-contained one-bedroom apartment above. Previously operated as a hair salon, the main level features a bright, spacious commercial area, additional room, washroom and laundry space, providing a functional layout for a variety of potential business uses. Upstairs, the one-bedroom apartment offers a kitchen, full bathroom, comfortable living area and bedroom, creating an opportunity for rental income or an owner-occupied live/work arrangement. The property also offers a full basement with additional storage and utility space, a private driveway and detached garage. With approximately 1,399 sq. ft. above grade, this property offers flexibility for both business and residential needs. Zoned IC-PP (Intensification Corridor, Pedestrian Prominent Area), the location supports a mixed-use setting with convenient access to surrounding businesses, services and amenities. Vacant possession will be provided on closing, allowing the next owner to establish their business, occupy the residential space or explore investment opportunities without existing tenancies. An affordable opportunity to own a commercial and residential property in Brantford. (id:49269)
3256 Raspberry Bush Trail
Oakville, Ontario
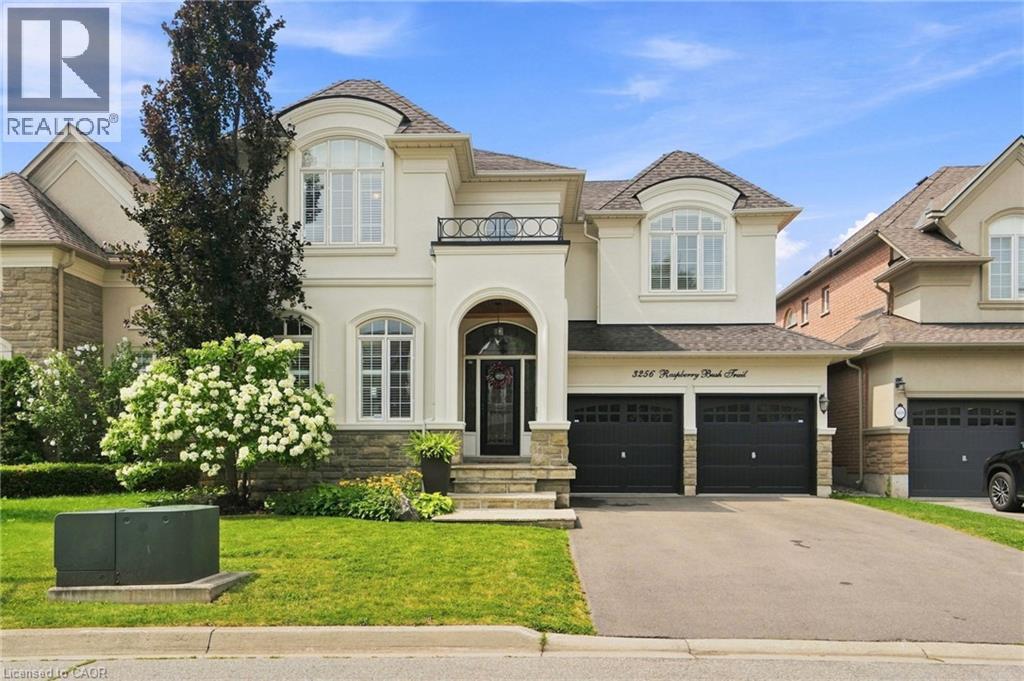
For the past 17 years, this home has been the backdrop to one family’s story. It has seen first steps, birthday celebrations, family dinners, homework at the kitchen table, toys scattered across the floors, busy mornings, quiet evenings, and all the beautiful moments that come with raising a family. This home has truly been lived in and loved. Located in the sought-after Lakeshore Woods community of Bronte, this spacious home offers the perfect blend of elegance, comfort, and everyday family living. The main floor welcomes you with beautiful hardwood floors, a thoughtfully designed kitchen with antique-glazed cabinetry, granite countertops, a butler’s pantry, glass cabinetry, and a wine rack. The kitchen opens to the spaces where life happens, family meals, conversations, and gatherings with the people who matter most. The family room is the heart of the home, featuring soaring ceilings, a beautiful palladium window, Romeo and Juliet balcony, built-in entertainment unit, and a double-sided fireplace shared with the adjoining office. The primary suite includes a generous walk-in closet, additional storage, and a spa-inspired ensuite complete with a soaker tub, separate glass shower, and double vanity. Three additional bedrooms provide plenty of room for children, guests, or a home office. Downstairs, the finished lower level provides even more space to spread out. Two recreation areas, built-in entertainment units, a gas fireplace, and wet bar. Outside your door, enjoy everything that makes Bronte such a special place to call home. Spend weekends exploring Bronte Harbour and the waterfront, walking the trails at Bronte Creek, enjoying Shell Park, or taking advantage of Oakville’s incredible parks, recreation, restaurants, and amenities. Families will appreciate being close to respected local schools. 3256 Raspberry Bush Trail is more than a beautiful home. It is a home that has already held a lifetime of memories, and it is ready to welcome the next family. (id:49269)
130 St. George Street
Brantford, Ontario
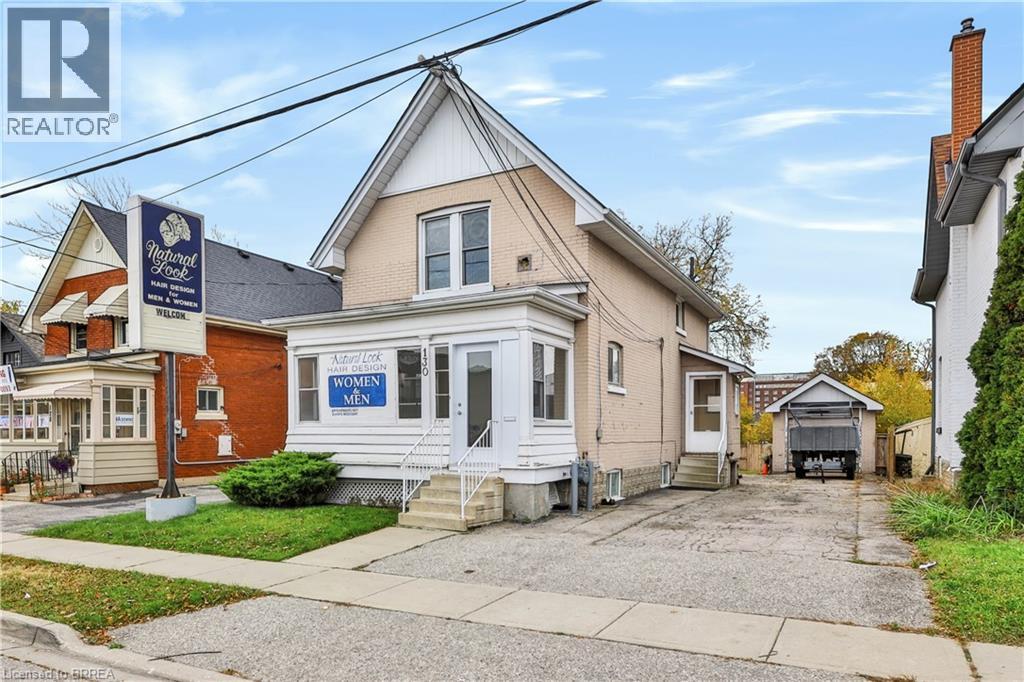
An excellent opportunity for business owners, entrepreneurs and investors! Welcome to 130 St. George Street, a versatile mixed-use property conveniently located in Brantford, offering main-floor commercial space and a self-contained one-bedroom apartment above. Previously operated as a hair salon, the main level features a bright, spacious commercial area, additional room, washroom and laundry space, providing a functional layout for a variety of potential business uses. Upstairs, the one-bedroom apartment offers a kitchen, full bathroom, comfortable living area and bedroom, creating an opportunity for rental income or an owner-occupied live/work arrangement. The property also offers a full basement with additional storage and utility space, a private driveway and detached garage. With approximately 1,399 sq. ft. above grade, this property offers flexibility for both business and residential needs. Zoned IC-PP (Intensification Corridor, Pedestrian Prominent Area), the location supports a mixed-use setting with convenient access to surrounding businesses, services and amenities. Vacant possession will be provided on closing, allowing the next owner to establish their business, occupy the residential space or explore investment opportunities without existing tenancies. An affordable opportunity to own a commercial and residential property in Brantford. (id:49269)
364 Dover Avenue
Port Dover, Ontario
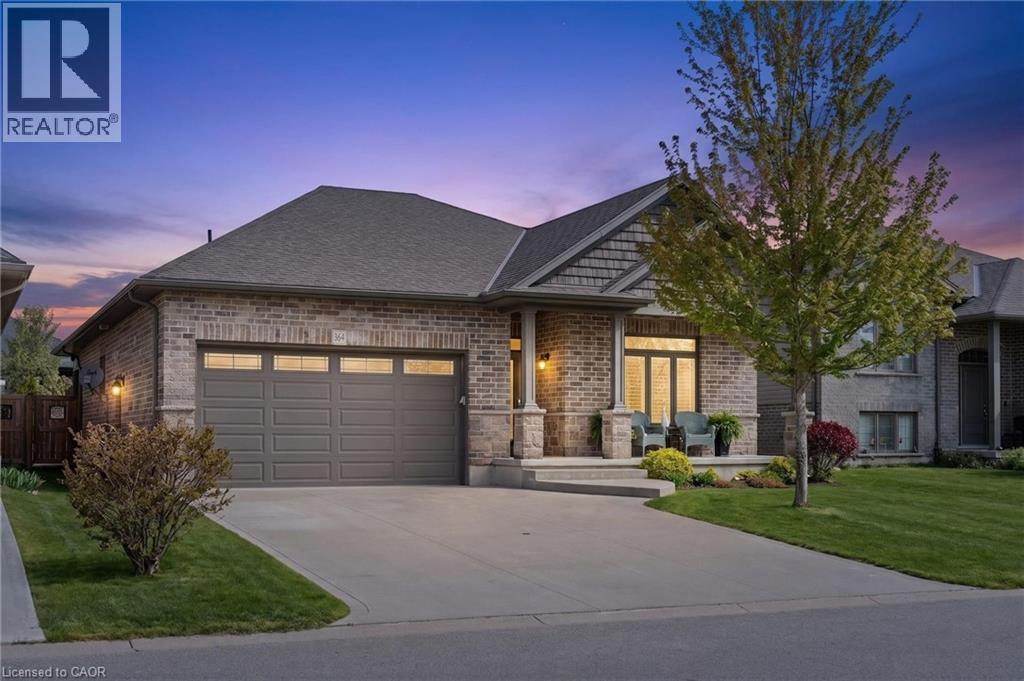
Welcome to 364 Dover Ave — a beautifully crafted solid brick bungalow built in 2017 by renowned Boer Homes. Offering 1,611 sq. ft. of thoughtfully designed living space plus a fully finished basement with just over 1,000 additional sq. ft., this exceptional home blends quality craftsmanship with stylish modern finishes in one of Port Dover's most desirable neighbourhoods. Ideally situated within walking distance to schools, No Frills, and the vibrant downtown core, you'll enjoy the convenience of nearby shopping, restaurants, the beach, and all the amenities this charming lakeside community has to offer. Step inside to an inviting open-concept layout featuring engineered hardwood flooring, California shutters throughout, and a stunning linear gas fireplace that creates a warm focal point in the living room. The bright eat-in kitchen is designed for both everyday living and entertaining, complete with quartz countertops, ample cabinetry, and seamless flow to the main living areas. The spacious primary bedroom retreat offers a walk-in closet and private ensuite bath, while the beautifully finished lower level provides over 1,000 sq. ft. of additional living space—perfect for a recreation room, home gym, guest accommodations, or entertaining family and friends. Outside, enjoy your own private backyard oasis featuring a gorgeous sunroom, remote-controlled awning with built-in LED lighting, a new composite back deck, and a fully fenced yard—ideal for relaxing or hosting gatherings all season long. Additional highlights include a double car garage, excellent curb appeal, and the peace of mind of a Generac backup generator. Meticulously maintained and move-in ready, this impressive bungalow offers the perfect combination of elegance, comfort, and functional living in an exceptional Port Dover location. (id:49269)
601 Towanda Boulevard
Erie Beach, Ontario
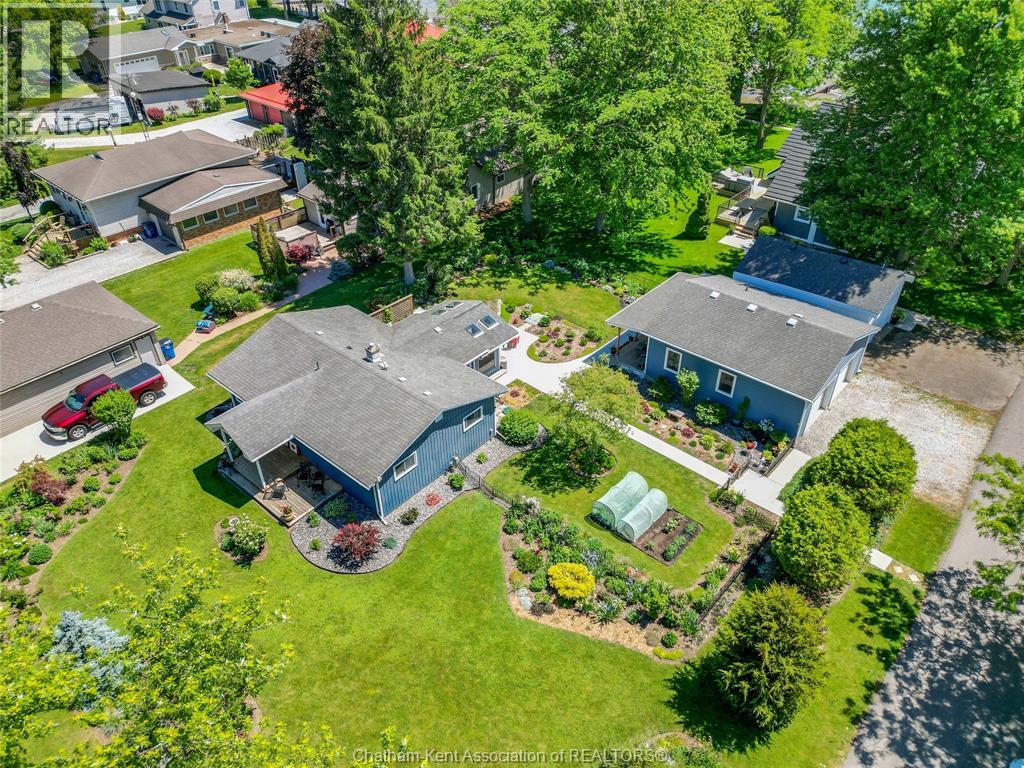
Sweeping Lake Erie views, colourful gardens, and the sound of the waves await at 601 Towanda Blvd in Erie Beach. Situated on a spacious corner double lot, this beautifully rebuilt 2-bedroom, 1-bath bungalow comes with a detached 1-bedroom, 1-bath guest house attached to a 1 car garage, all just steps from the sand and the Erie Shore Waterfront Trail. Rebuilt from the floor joists up, the main home blends thoughtful upgrades with inviting spaces. Improvements include plumbing and electrical (2016), furnace and A/C by Handy Bros. (2016), a tankless water heater by Handy Bros. (2024), Eco insulation with soundproofing, and crawl space work professionally completed by Advanced Basement. The kitchen features quartz countertops, a gas stove, and a built-in pantry, while the gas fireplace by Handy Bros. (2023) adds warmth to the living area. A spacious bathroom, double closets, den/mudroom, and storage throughout bring everyday practicality to this lakeside retreat. Enjoy your morning coffee in the 3-season sunroom (2017), then unwind on the deck (2018) with the lake breeze and water views. The self-contained guest house offers a private space for visitors or extended family, with potential for rental use. Rebuilt on a new concrete base in 2016, it includes one bedroom, a 3-piece bathroom, mini fridge, water heater, and electric heating. The detached garage (2016) provides room for one vehicle, watercraft, or a workshop. Outside, the double lot offers space to relax, entertain, and enjoy the lovingly established gardens. With beach access less than a minute walk away, this is an opportunity to make lakeside living part of your daily routine. (id:49269)
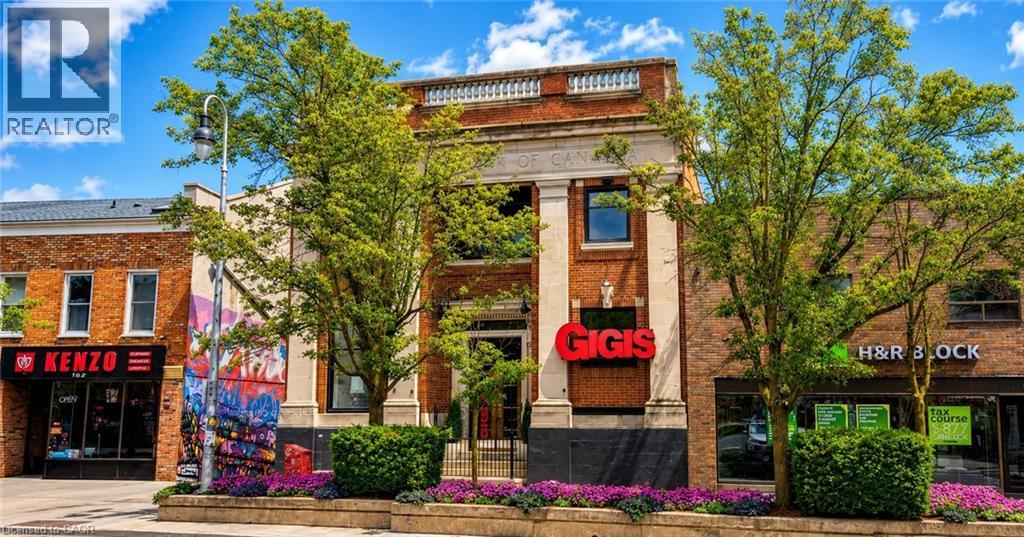
194-196 St. Paul Street
St. Catharines, Ontario
Here is a rare opportunity to own a truly distinctive, well maintained commercial building in the heart of downtown St. Catharines, where location truly matters. This solid two storey, turn of the century former bank offers outstanding street presence and endless commercial possibilities. The main floor features soaring ceilings, an open concept layout, abundant natural light, gas fireplace, bar and island area, ample cabinetry, appliances included, a 2 piece bathroom, and iconic architectural elements including the original bank vault. The building was most recently operated as a food and beverage concept and would be ideal for a wide range of retail, hospitality, office, or service based uses. The second floor offers additional flexible space suitable for office, meeting, or creative use, with two half baths, shower, kitchenette, storage areas, and private rooms. A full basement provides even more functional storage space. One parking space is available at the rear of the building. Steps to the Meridian Centre, Performing Arts Centre, restaurants, and public transit, this is a unique asset in one of Niagara's most walkable downtown cores. Property is also available for lease. (id:49269)
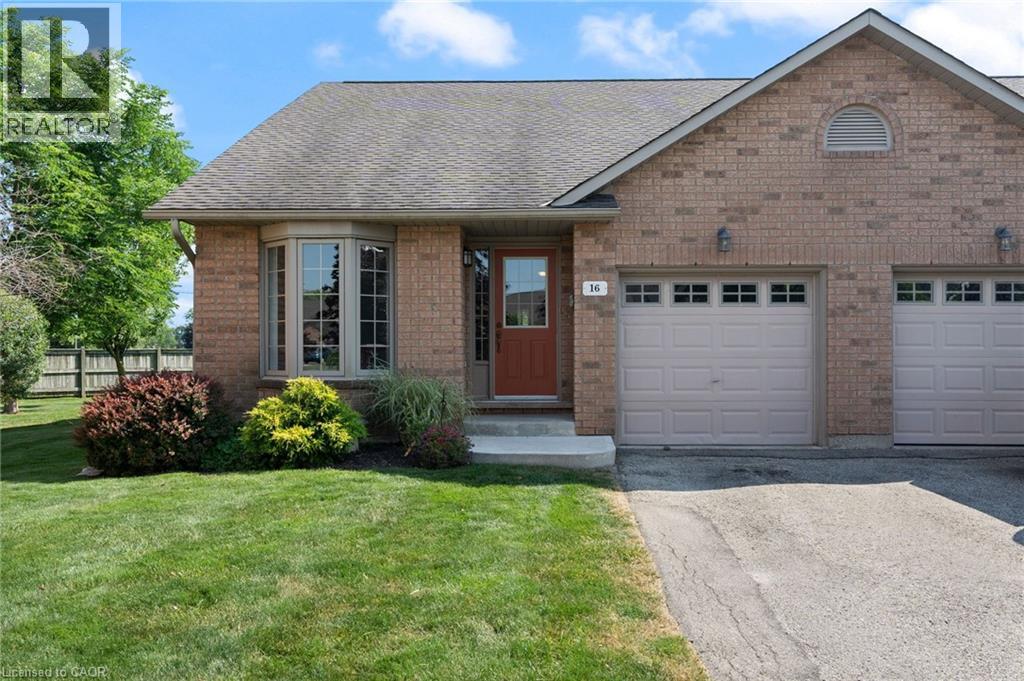
19 Somerset Drive Unit# 16
Port Dover, Ontario
If your idea of a perfect weekend involves the beach and not the lawnmower, keep reading. This end-unit bungalow townhome sits on a quiet cul-de-sac with no rear neighbours, and the condo takes care of the lawn, snow, windows, exterior doors, and roof so you can simply enjoy it. Step inside to a bright, open-concept main floor with laminate flooring, soaring vaulted ceilings, and plantation shutters throughout. The kitchen features white cabinetry, a breakfast island, and a seamless flow into the dining area — a great setup for entertaining. The primary bedroom offers a bay window, double closets, and a private four-piece ensuite, while the second bedroom works equally well as a guest room or home office. Main floor laundry and inside entry from the attached garage round out the convenience. Downstairs, the finished lower level adds a spacious family room with a gas fireplace, plus bonus space and storage. Out back, a private patio with mature landscaping gives you a peaceful spot to settle in after a day at the beach. And the beach really is just around the corner, along with the shops, restaurants, and marina that make Port Dover such a sought-after place to land. Simcoe is 15 minutes away, Hamilton and Brantford under an hour. (id:49269)
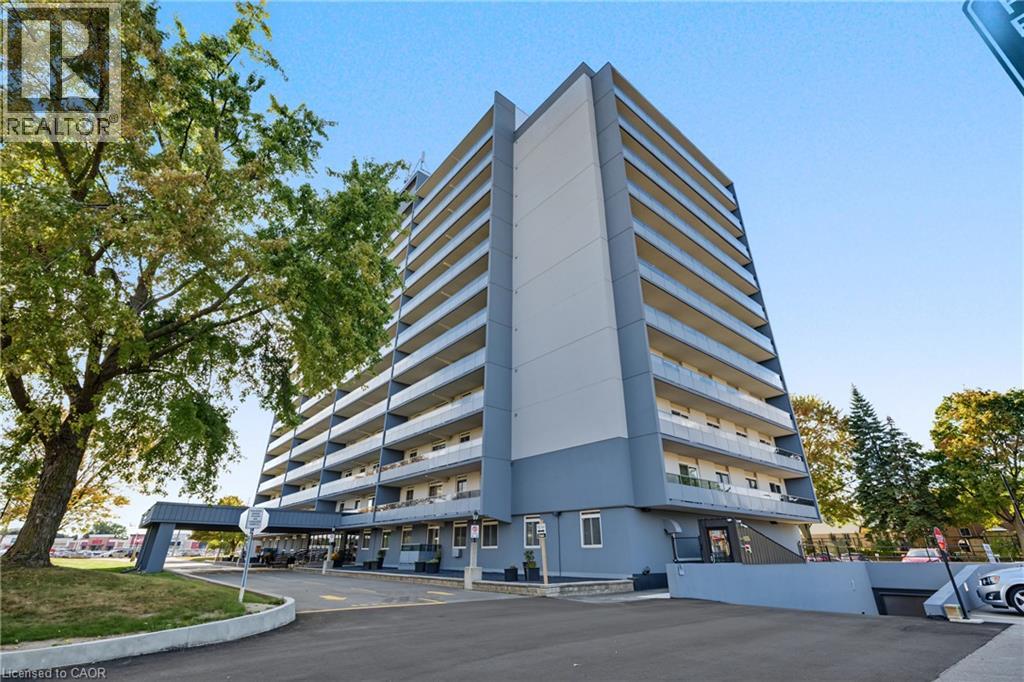
640 West Street Unit# 504
Brantford, Ontario
Welcome to Village Tower! This spacious 2-bedroom condo unit offers incredible value, low-maintenance living, and an unbeatable location in Brantford’s popular Brier Park neighbourhood. Designed with a functional layout, the bright open-concept living and dining area seamlessly connects to a private balcony—perfect for enjoying your morning coffee or evening relaxation. Features include generous bedroom sizes, ample in-suite storage, and full access to building amenities, including a party room, exercise centre, game room, and visitor parking. Maintenance fees cover major utilities for worry-free living. Conveniently situated near Highway 403, top-rated schools, parks, shopping, dining, and public transit. (id:49269)
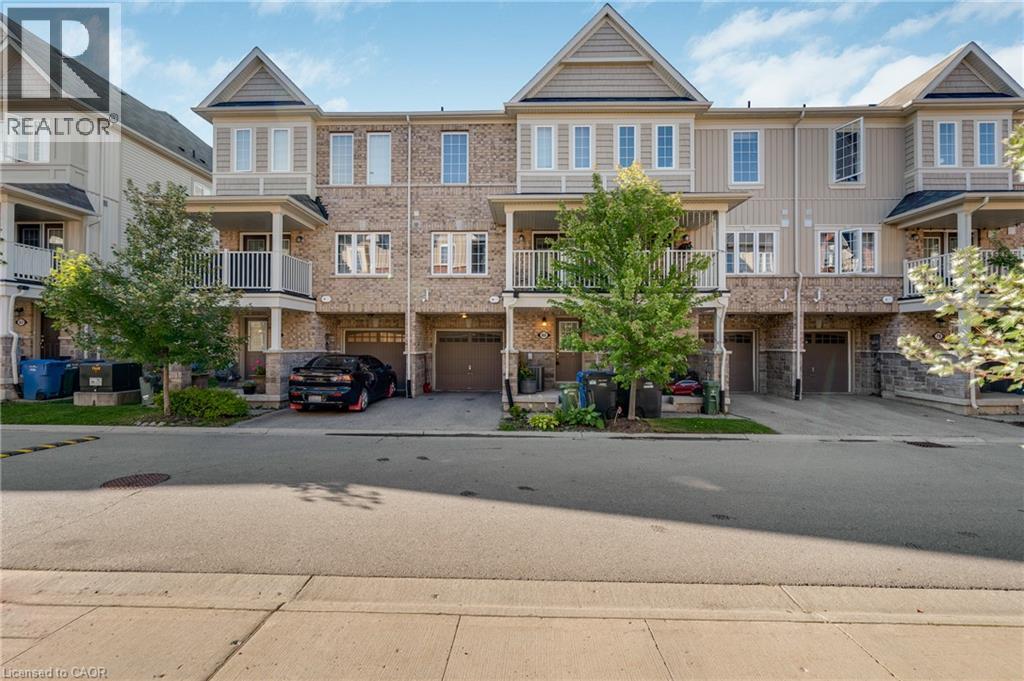
88 Decorso Drive Unit# 80
Guelph, Ontario
Welcome to this bright and inviting 2-bedroom, 3-bathroom home in Guelph’s desirable south end. Tucked away at the end of a quiet street, this well-maintained home offers a convenient location just steps from public transit with easy access to the University of Guelph. The main level features an open-concept living and dining area filled with natural light, along with garden doors leading to a private deck. Upstairs are two generous bedrooms, including one with its own 3-piece ensuite. Freshly and professionally painted, with carpets cleaned and the entire home deep cleaned, this home is move-in ready. Close to shopping, groceries, restaurants, fitness facilities, banks, LCBO, movie theatre and everyday amenities. (id:49269)
27 Cummington Place
Welland, Ontario
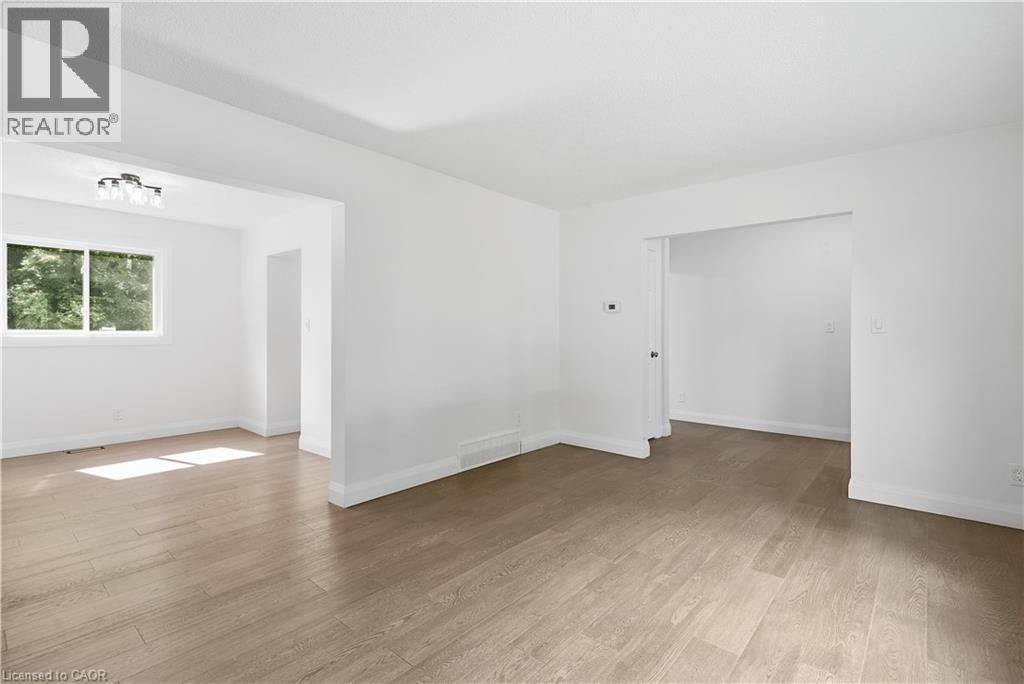
Welcome home to this stunning, extensively renovated property where virtually everything has been refreshed and beautifully brought up to date! Offering the look, feel and finish of a brand-new home, this is the perfect opportunity for buyers who want turnkey living without the renovation list. The upgrades are extensive….. brand-new windows throughout, new roof and eavestroughs, updated electrical and panel, gorgeous new flooring, sleek new kitchen cabinetry, elegant stone countertops and brand-new appliances. The main floor features a beautifully updated 2-piece bathroom, while upstairs delivers a show-stopping renovated bathroom with floor-to-ceiling tile and a crisp, contemporary finish. Everywhere you look, you'll find fresh finishes, modern details and thoughtful updates that make this home feel completely transformed. And the location is just as impressive. Close to shopping, schools, transit, restaurants and everyday amenities, with the convenience you want right outside your door. Completely updated. Beautifully finished. All that's left to do is make it yours. (id:49269)
35 Ann Street
Ingersoll, Ontario
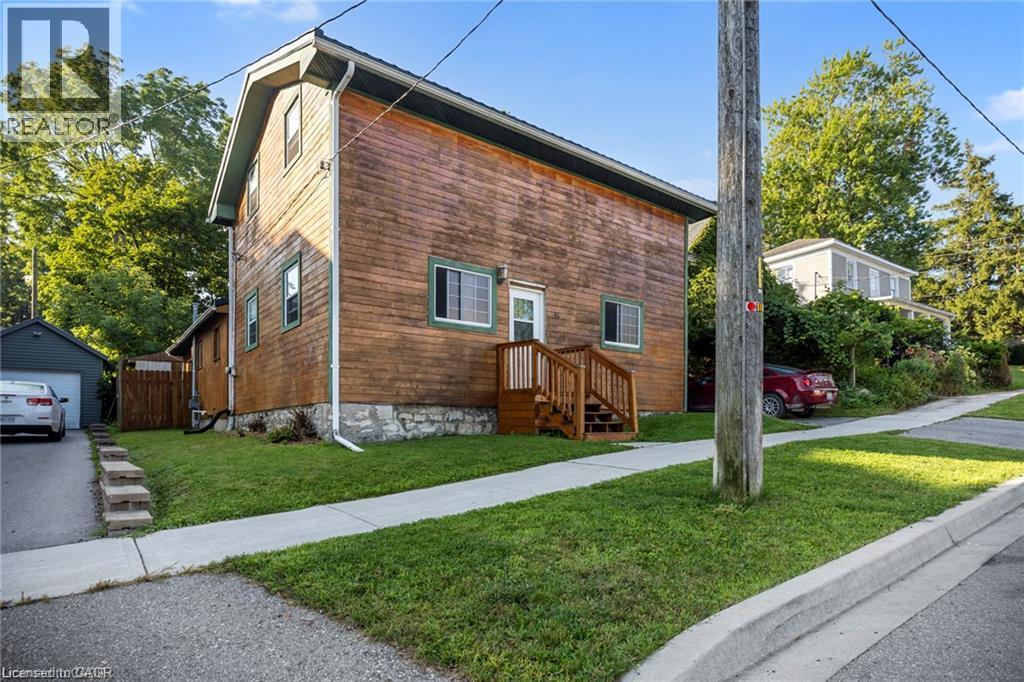
Step into a piece of Ingersoll history with this charming 1830-built home featuring 4 bedrooms and 1 bath. Located in a great area, close to downtown, shopping, but also quiet and private, this is an excellent opportunity for anyone looking to personalize a truly one-of-a-kind property. Deceptively spacious with a sweet backyard, the home is full of character and potential, with plenty of room to make your own upgrades and bring your vision to life. This unique property has had many updates over the years, including a 2-year old metal roof, plumbing and wiring updated 16 years ago, furnace roughly 9 years old, just needs the final touches from someone who wants to make this historic home their own. (id:49269)
461 Beechwood Place Unit# 47
Waterloo, Ontario
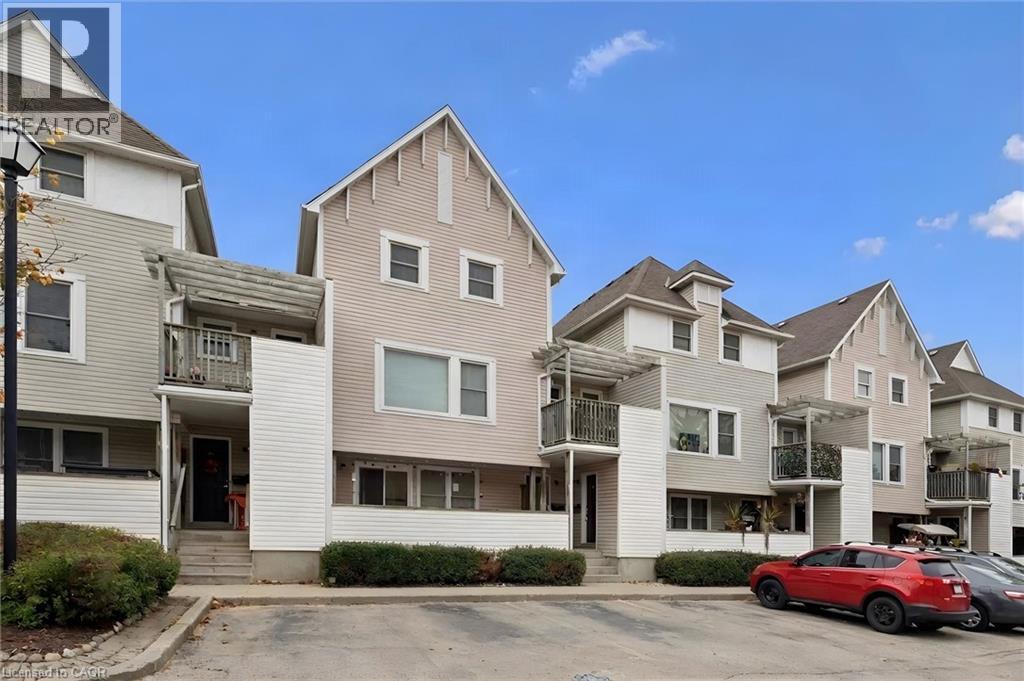
Fantastic opportunity in the sought-after Beechwood neighbourhood! This bright and spacious 2-bedroom, 2 full bathroom condo offers modern kitchen with stainless steel appliances, quartz countertops and breakfast bar overlooking the open-concept living and dining area. The lovely private balcony off the living room is perfect for enjoying your morning coffee or unwinding at the end of the day. Ideally located close to shopping, transit, universities, The Boardwalk and Uptown Waterloo, with everything you need just minutes away. A wonderful opportunity for first-time buyers, downsizers or investors looking for a great property in a fantastic Waterloo location! (id:49269)
329 Mary Rose Avenue
Port Elgin, Ontario
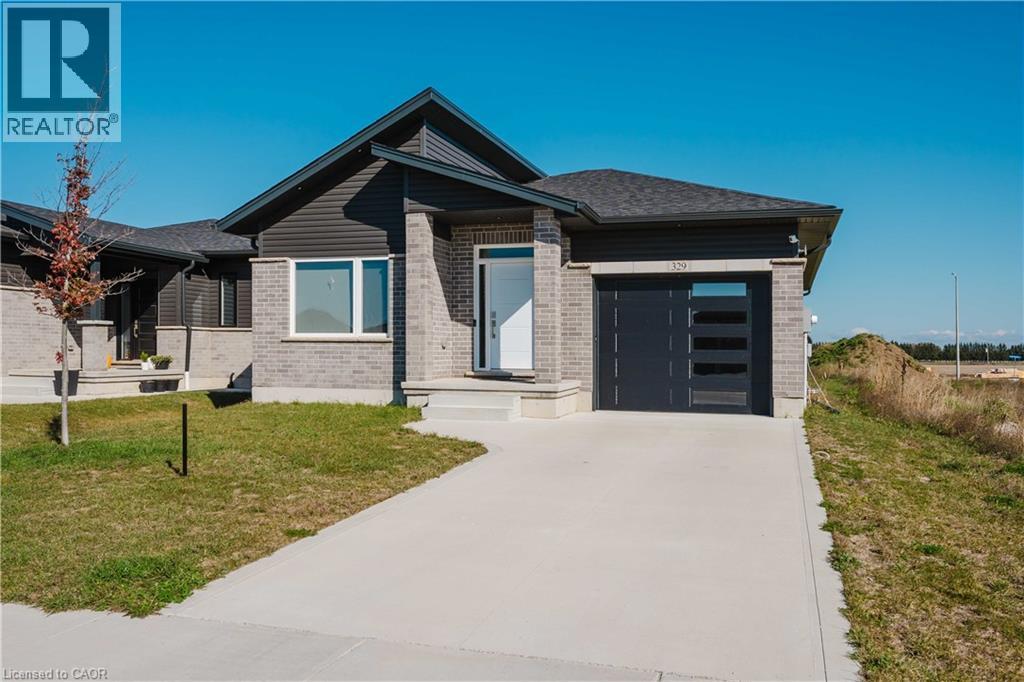
Welcome to 329 Mary Rose Avenue in Port Elgin! Built in 2023, this detached bungalow offers 3 bedrooms, 2 bathrooms and the convenience of main-floor living. The open-concept kitchen, dining and living area provides a welcoming space for everyday living and entertaining, with engineered hardwood flooring throughout. Oak stairs lead to the basement. Situated on a 45 x 131 ft lot, the property features an attached garage and private driveway. Enjoy outdoor dining and relaxing on the new deck (2026), complete with a new gas BBQ (2026). Additional features include an electric vehicle charger in the garage (2026), smart lock, smart thermostat, Ring camera, fresh-air exchanger and forced-air gas heating. A great opportunity to own a newer home in Port Elgin. (id:49269)
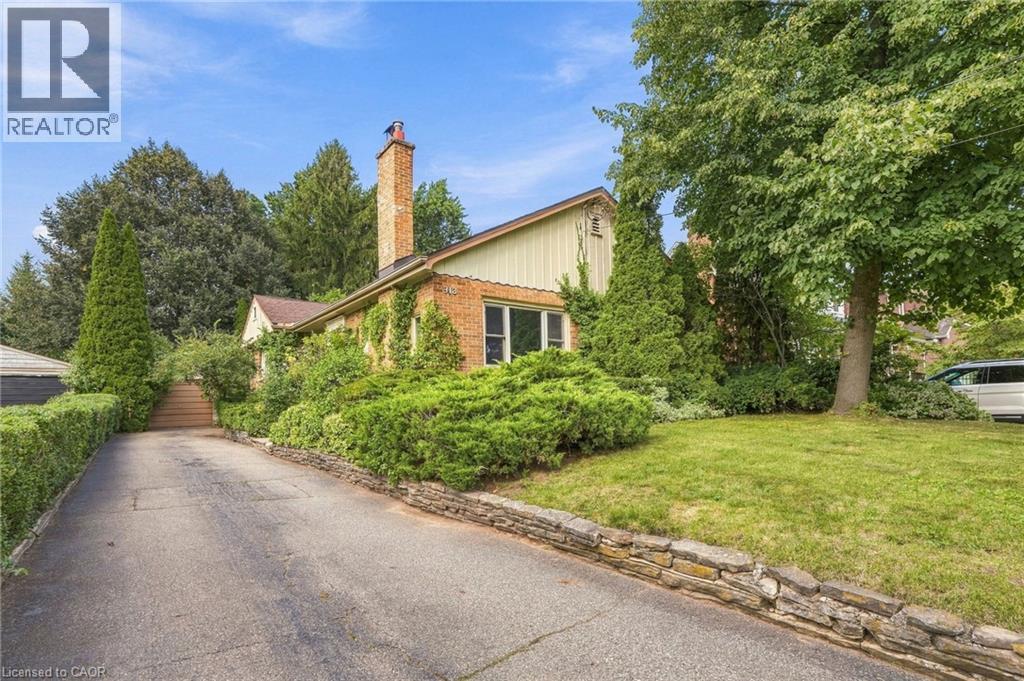
313 North Shore Boulevard W
Burlington, Ontario
If you’ve always wanted a North Shore Boulevard address, this is your chance! Set on an incredible 350-foot-deep property, this three plus one bedroom bungalow offers an appealing combination of comfortable living space, an extraordinary backyard and plenty of possibilities for the future. The main floor features three bedrooms, one currently used as a home office (with a view), along with a functional layout that offers more space than you might expect. At the back of the home, a beautiful sunroom provides the perfect place to relax and enjoy views of the spectacular backyard. A staircase leads to the attic, offering additional storage space. Downstairs, you’ll find a spacious recreation room, fourth bedroom, a laundry room and bathroom both with heated floors and a utility room with plenty of storage. Outside, the sheer depth of the property is something special. The expansive backyard offers an incredible amount of room to enjoy, while an oversized single-car garage and driveway parking for up to eight vehicles add everyday convenience. Whether you’re looking for a home to move into and update over time or envision building something entirely new, this property offers options that are increasingly difficult to find. With a sought-after North Shore Boulevard address and a lot of this size, the possibilities are worth exploring. Don’t be TOO LATE *! *REG TM. RSA (id:49269)
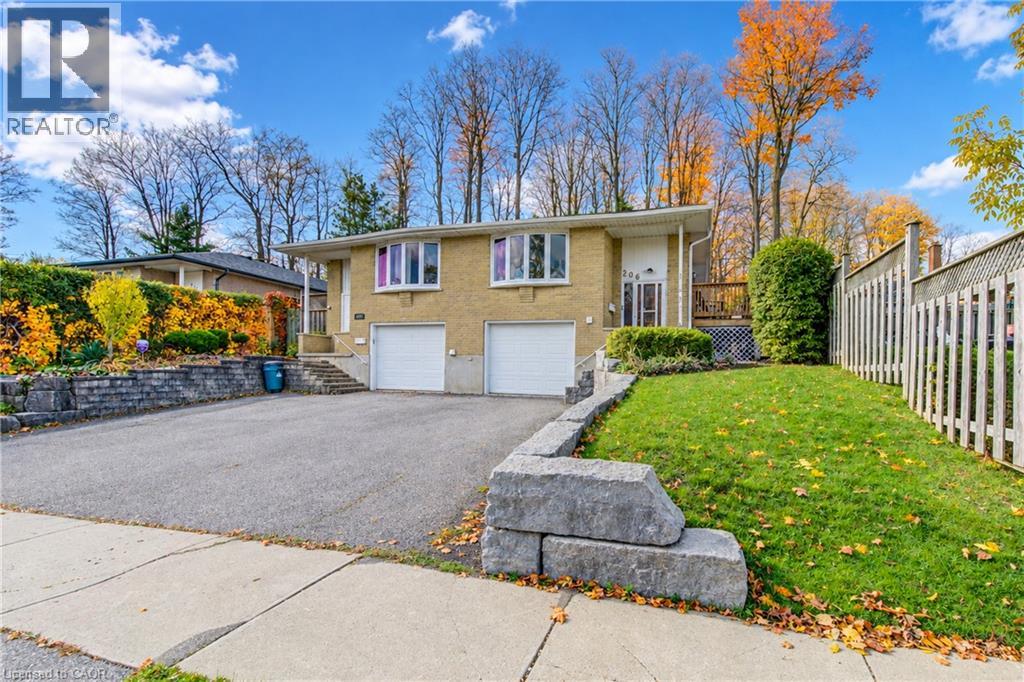
206 Ingleside Place
Kitchener, Ontario
ATTENTION FIRST-TIME HOME BUYERS! Rare opportunity to own a beautiful raised bungalow on an impressive 230-ft-deep lot surrounded by mature trees, creating a peaceful, private, forest-like backyard setting. Located on a quiet street, this home offers convenient access to shopping, dining, schools, public transit, a walk-in clinic, community centre, public library, and the expressway. The home is filled with natural light and features a modern-looking kitchen with stainless steel appliances, spacious common areas ideal for entertaining, and bright bedrooms. Enjoy convenient access to the backyard from two separate areas of the home. The large backyard patio is the perfect place to relax and enjoy the natural surroundings. The basement is configured as a one-bedroom apartment, offering flexibility for extended family or potential rental income. Please note that this is not a legal duplex. A unique opportunity combining a spacious home, an exceptional lot, and additional living space! You are going to love this home! Come and check it out, it won't last! (id:49269)
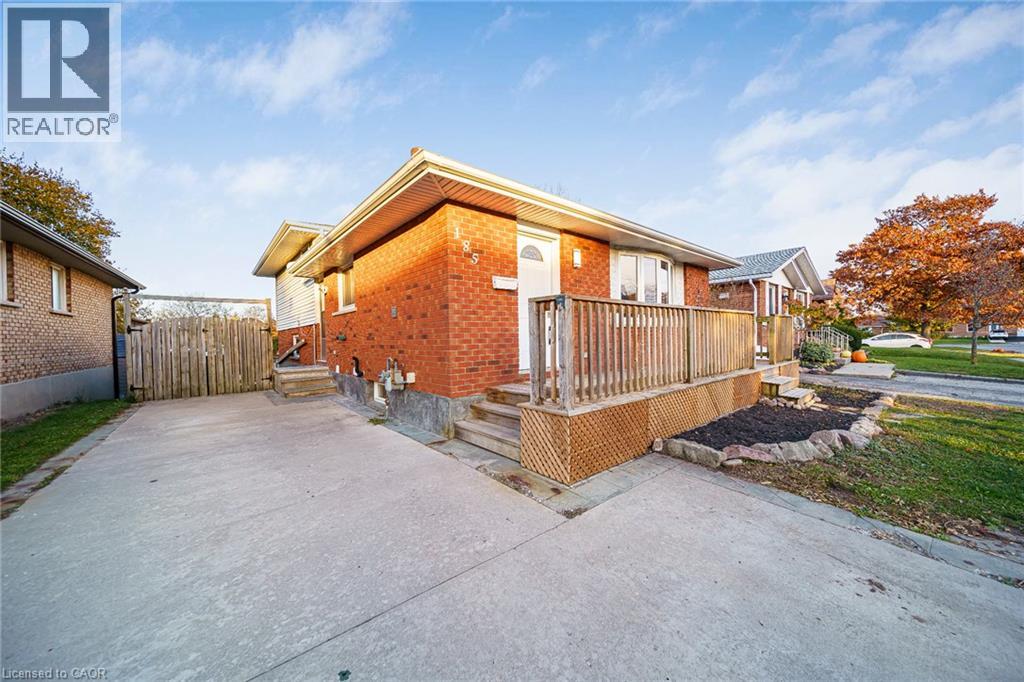
185 Johanna Drive
Cambridge, Ontario
IN-LAW SUITE WITH WALKOUT BASEMENT! Welcome to 185 Johanna Drive in Cambridge, a beautifully updated 3+1 bedroom, 2-bathroom backsplit offering exceptional versatility for extended family or multigenerational living. Featuring a fully finished lower level with an in-law suite, separate laundry facilities for both upper and lower levels, and a convenient walkout basement, this home offers the flexibility and functionality today's buyers are looking for. Thoughtfully updated throughout, the home features a bright white kitchen complete with newer appliances, newer flooring, new lighting throughout, new baseboards, fresh paint, and newer window coverings and blinds. Both bathrooms have also been tastefully updated with new vanities, complementing the home's fresh, modern, and inviting atmosphere throughout. Outside, enjoy double-wide driveway parking for up to four vehicles, along with two storage sheds, one equipped with hydro. Additional highlights include newer central air conditioning and owned water softener. Combining extensive updates, versatile living spaces, and the highly desirable convenience of a walkout in-law suite, this property delivers the perfect balance of comfort, functionality, and flexibility. A rare opportunity at this price point to enjoy two distinct living spaces under one roof, without compromising on style, comfort, or convenience! (id:49269)
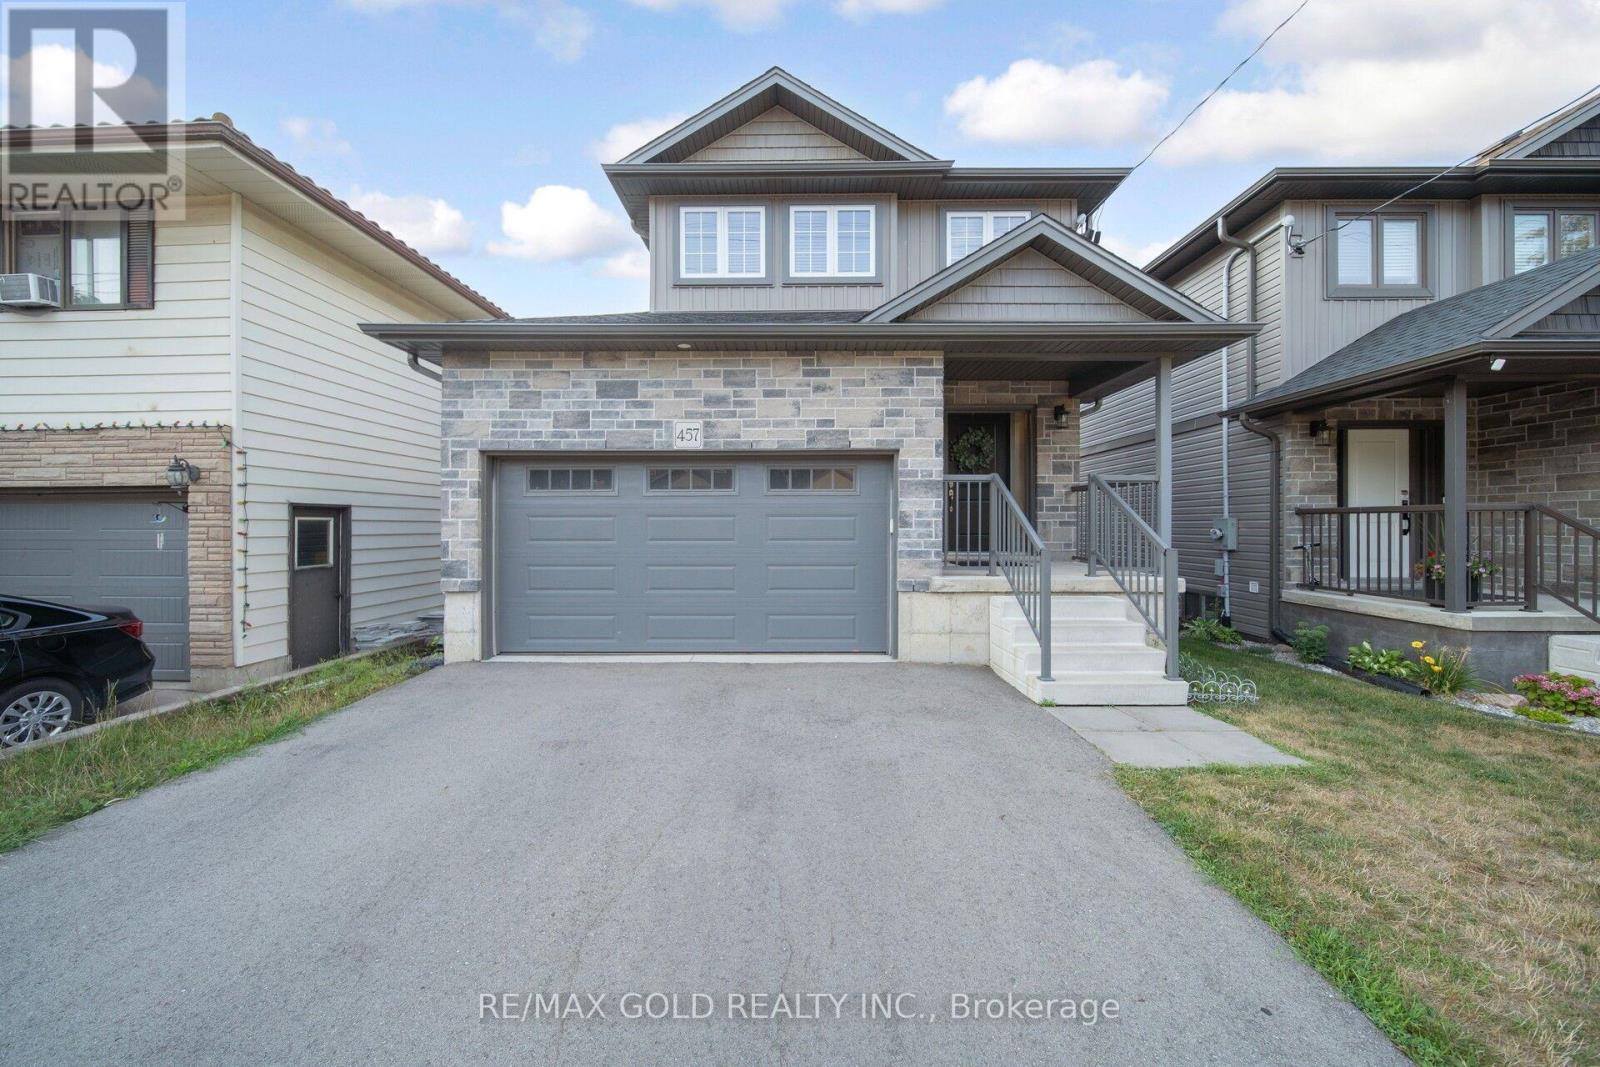
457 Spencer Street
Woodstock, Ontario
MUST SEE! * Offering luxury, connectivity, & convenience * Welcome to 457 Spencer, 2022 built, double car garage detached featuring 3 bed 4-bath approx 2119 sqft total w/ finished Walk-out Bsmt located in the heart of sought-after south Woodstock steps to all amenities: top rated schools, parks, rec centres, colleges, shopping, restaurants & much more! Mins to Hwy 401!Experience public transit at your front door! Large driveway allows for 4-car parking. Covered porch perfect for morning coffee. Step into the bright foyer presenting an open concept main floor cleverly planned w/ access to the garage. Newer floors, pot lights, & upgraded ELFs Thru-out * Chefs kitchen upgraded w/ modern cabinetry, quartz counters, backsplash, SS appliances, & breakfast bar. Open-concept dining space can fit 6-person table. Expansive living room w/ electric fireplace entertainment unit W/O to stunning deck ideal for buyers looking to soak up the sunlight. Upper level presents 3 large bedrooms w/ two-4pc baths perfect for growing families. Primary bedroom includes W/I closet w/ organizers & 4-pc ensuite. Fully finished walk-out basement complete w/ laundry room covered w/ barn doors, large rec space, &3-pc bath designed for family enjoyment, guest accommodations, or rental for additional income.$$$ spent on fully fenced back patio upgraded w/ premium stamped concrete & Artificial turf offering low maintenance summer family enjoyment! Book your private showing now. (id:49269)
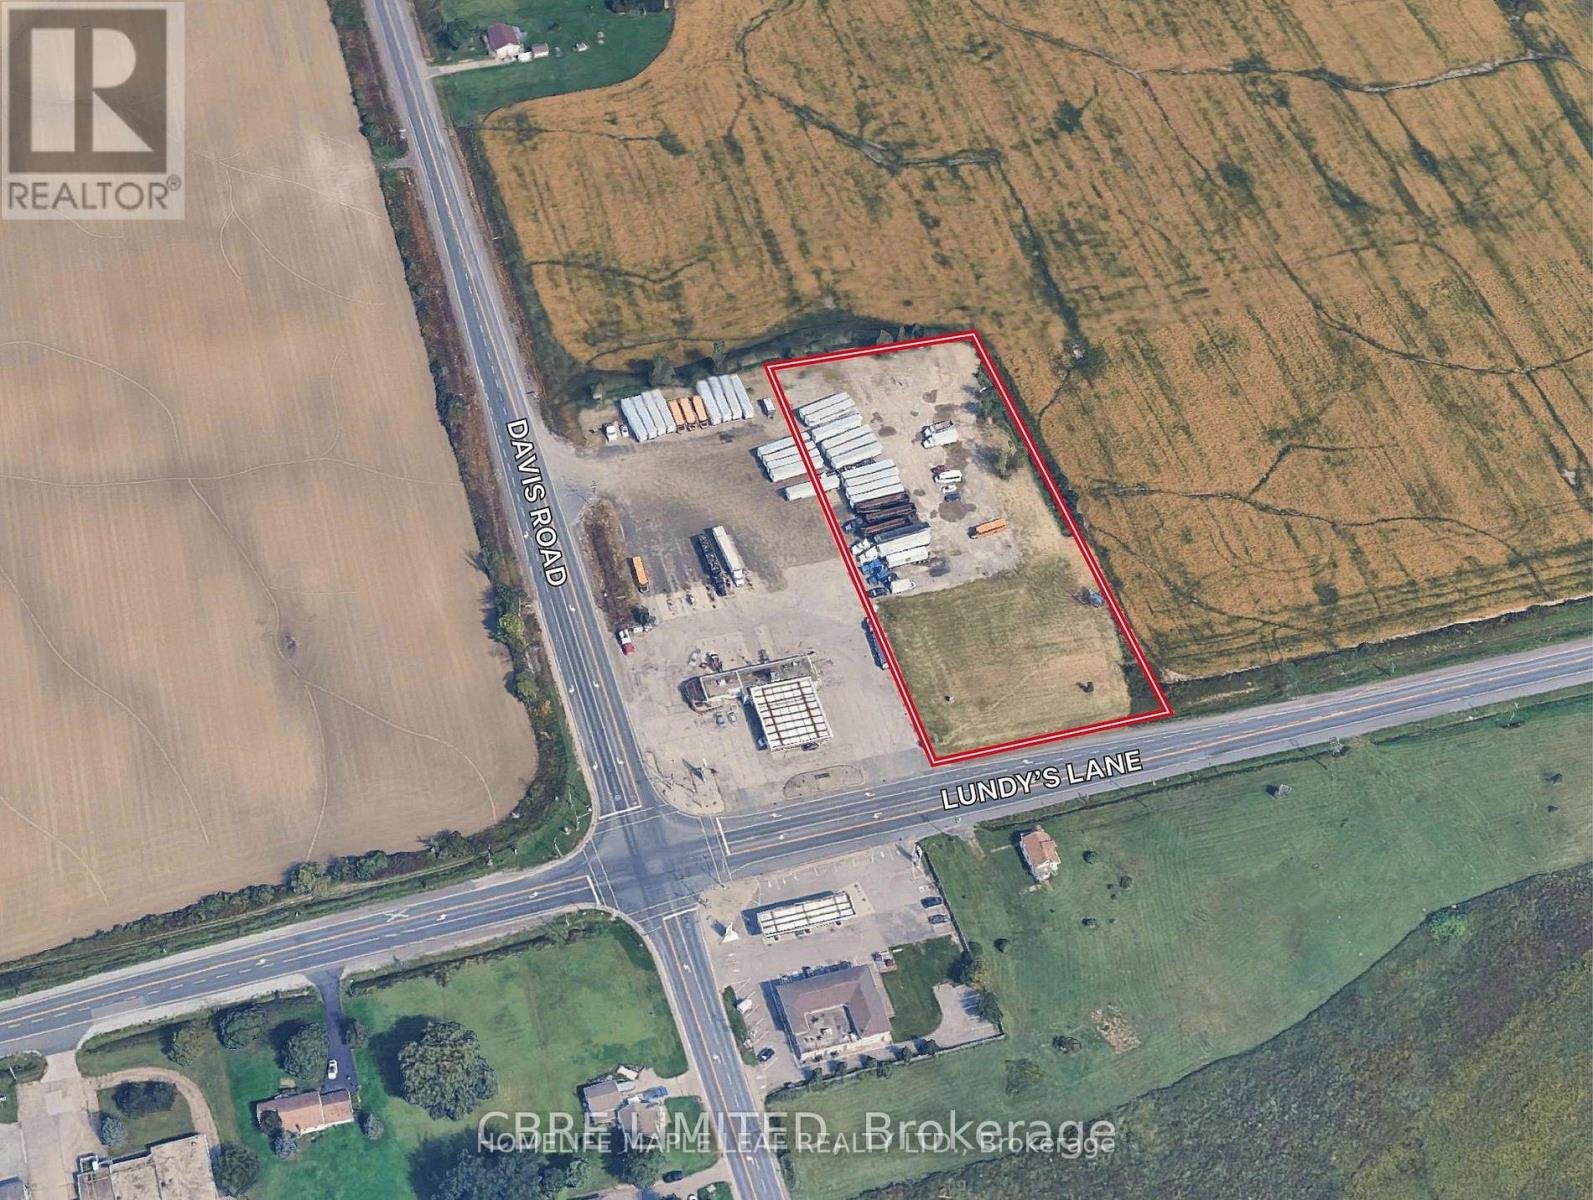
13210 Lundy's Lane
Thorold, Ontario
ONE OF A KIND RETAIL DEVELOPMENT SITE OFFERING OUTSTANDING EXPOSURE AND FRONTAGE ALONG A MAJOR ROADWAY.THE PROPERTY IS FOR THE DRIVE THROUGH USER,TAKE OR QUICK SERVICE FOOD OUTLET AND SMALL RETAIL PLAZA, HEAVY TRAFIC VLOUMESAND GREAT VISIBILTY. THIS SITE OFFERS GOOD FRONT AND DEPTH FOR CONVINIENT CONSTRUCTION ON THE SITE.FULLY SERVICED LOT AND ZONNED FOR COMMERCIAL USE.THIS PROPERTY IS SUITABLE FOR MANY KIND OF USERS AND INVESTORS FOR END USER OR POTENTIAL INVESTOR. (id:49269)
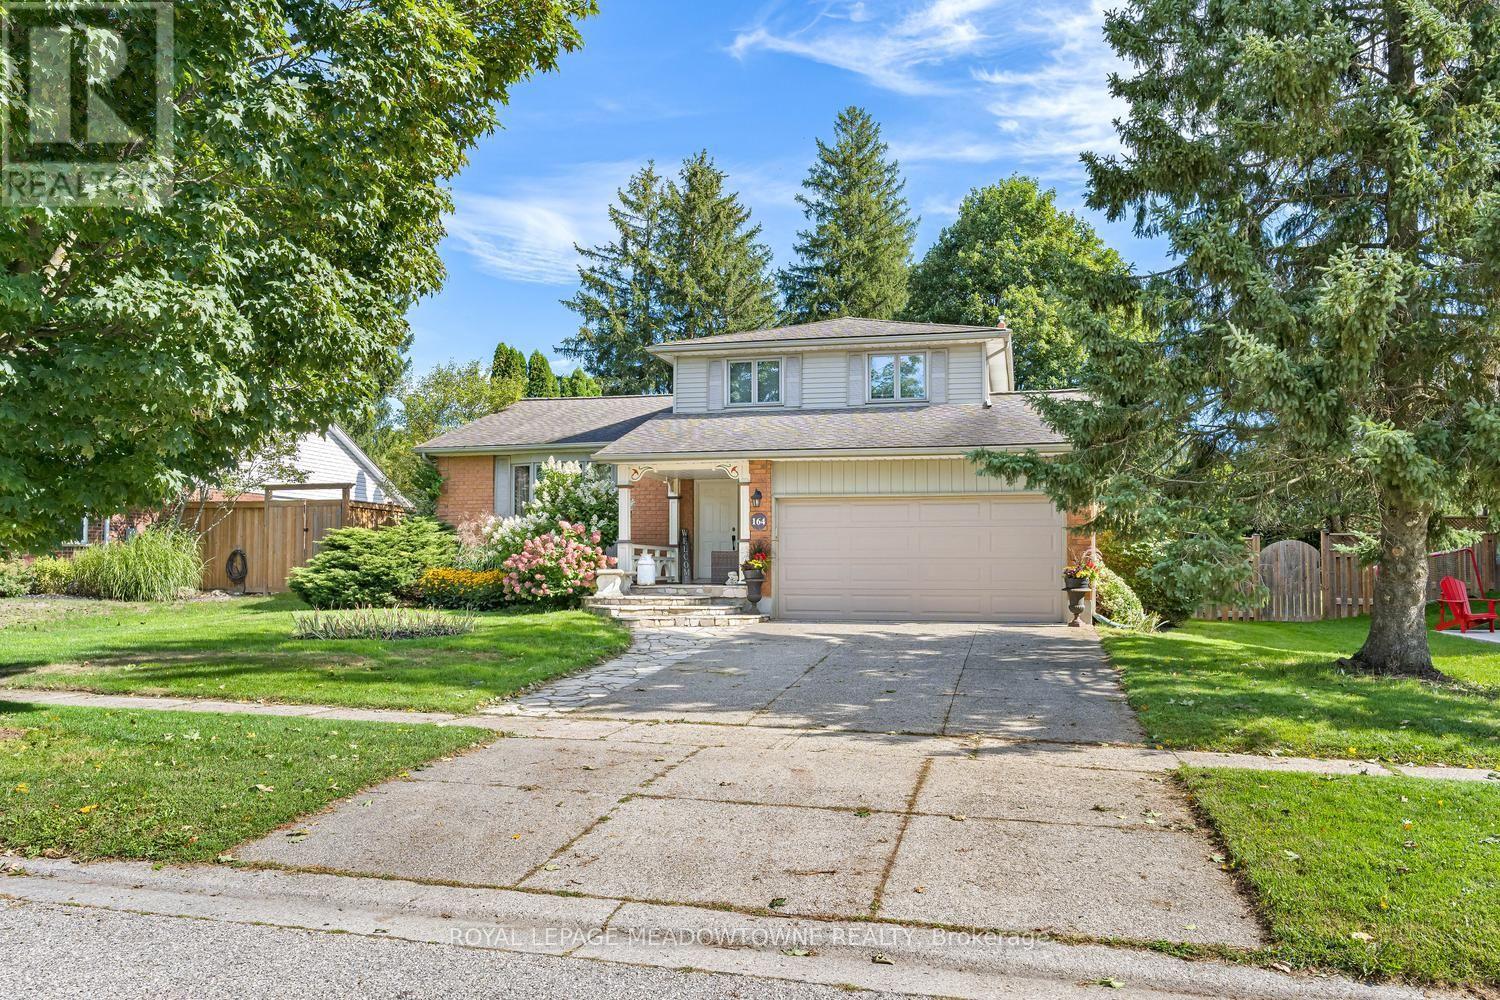
164 Henry Street
Guelph/eramosa, Ontario
Welcome to this beautifully upgraded home, perfectly situated on an impressive 72-foot lot with no rear neighbors for ultimate privacy. The outdoor oasis features lush perennial gardens framed by privacy shrubs and is fully equipped with an integrated sprinkler system. Inside, the thoughtfully designed 3+1 bedroom layout includes a spacious primary bedroom complete with a private 4-piece ensuite bath. In total, the home offers 2 full bathrooms and a convenient half bath. A meticulous, top-to-bottom renovation completed in 2025 showcases stunning new hardwood flooring, brand-new doors accented by modern black hardware, and all-new baseboards, window trims, and door trims throughout. The main living areas feature freshly painted walls and a smooth ceiling in the family room. Natural light floods the home through massive windows, creating a bright and airy atmosphere, which beautifully highlights the mirrored closet doors. Blending modern elegance with serene outdoor living, this turnkey property is ready for you to move in and enjoy. (id:49269)
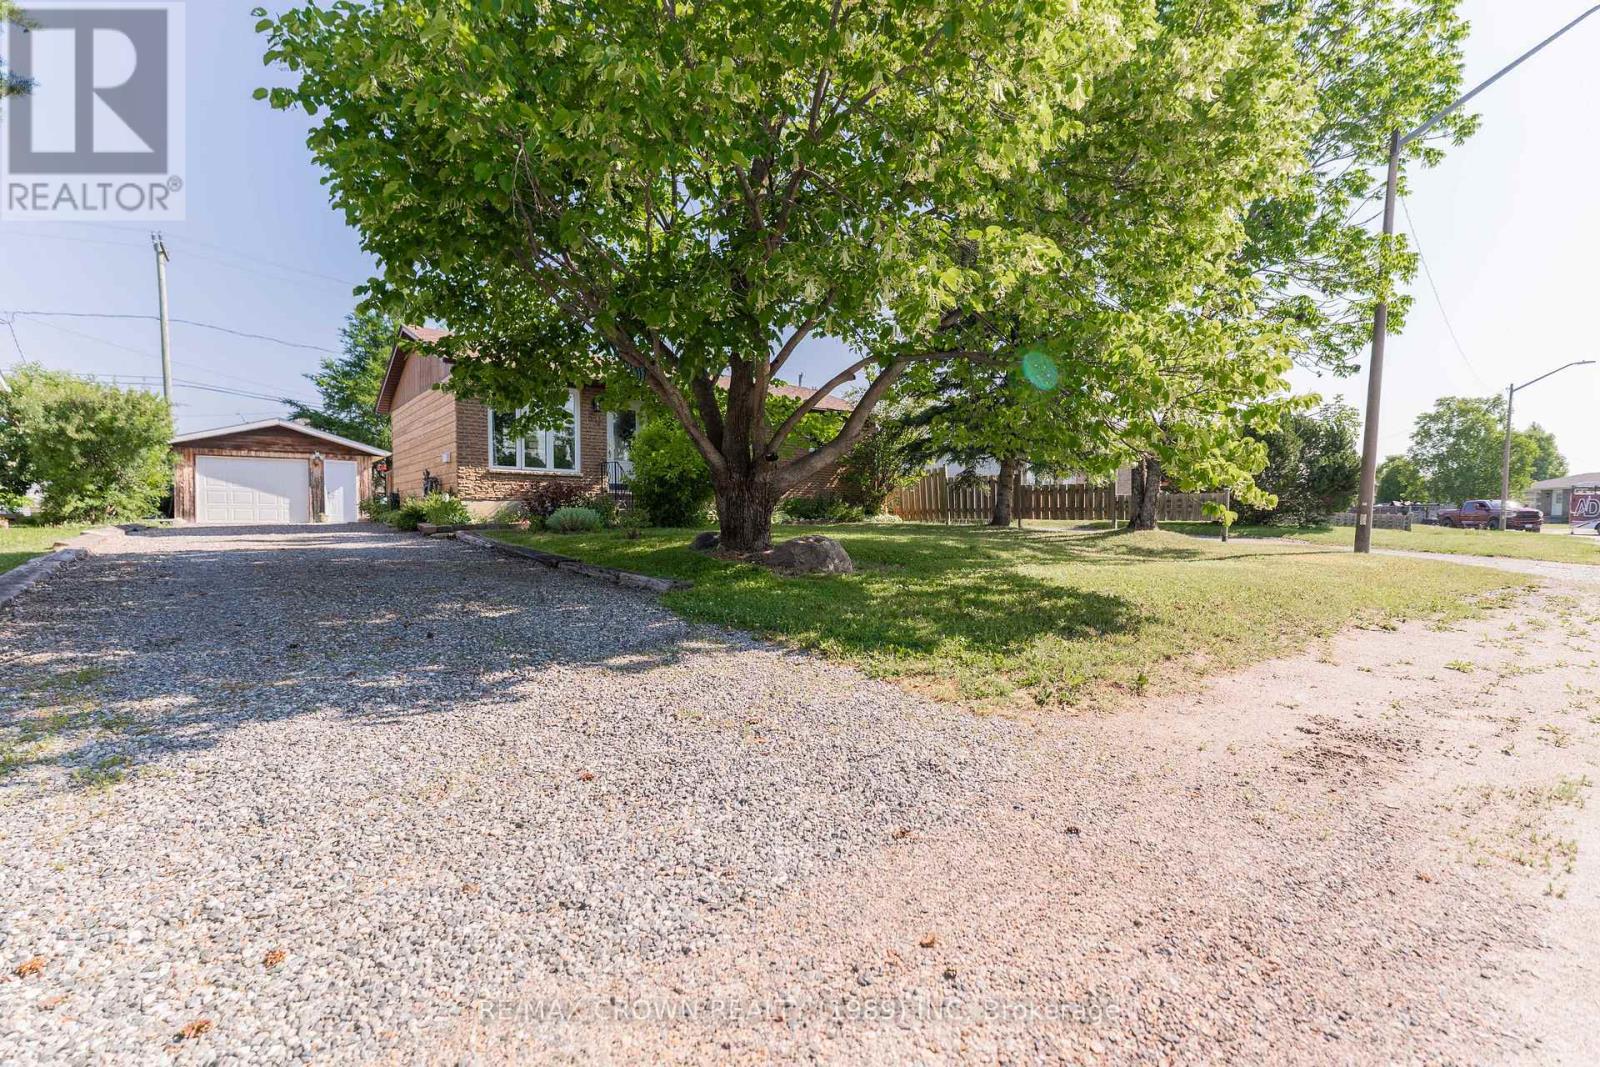
30 Hazel Street
Kapuskasing, Ontario
Welcome to this well-maintained 864 sq. ft. bungalow in a desirable Kapuskasing neighbourhood. Offering 3 bedrooms, 2 bathrooms, a 16' x 30' insulated garage, and a beautifully landscaped yard with a gazebo and organic garden, this move-in-ready home is ideal for first-time buyers, retirees, or anyone seeking comfort and convenience. The bright, open-concept kitchen and dining area was renovated in 2018 and features an island, soft-close cabinetry, and modern finishes. The dining area flows into the inviting living room, where a large front window fills the space with natural light. Hardwood flooring extends through the living room and hallway to the primary bedroom, two additional bedrooms, and an updated 4-piece bathroom (2017). The finished basement adds valuable living space with a spacious recreation room featuring a cozy gas fireplace, plus a laundry room, utility/storage room, and updated 3-piece bathroom. Step outside to enjoy a fully fenced backyard with a 10' x 8' deck, 12' x 10' screened gazebo, established organic garden, and 6' x 6' storage shed. The insulated garage includes a rear storage area, providing excellent space for vehicles, tools, and seasonal equipment. Additional features include a 100-amp breaker panel, furnace (2016), central air conditioning (2011), and numerous updates for added peace of mind, including garage shingles and cement floor (2011), basement and north-side windows (2016), kitchen renovation with electrical upgrades (2018), garage electrical (2020), and house shingles (2021). This inviting property combines thoughtful updates, functional living space, and outstanding outdoor amenities in a fantastic Kapuskasing location. (id:49269)
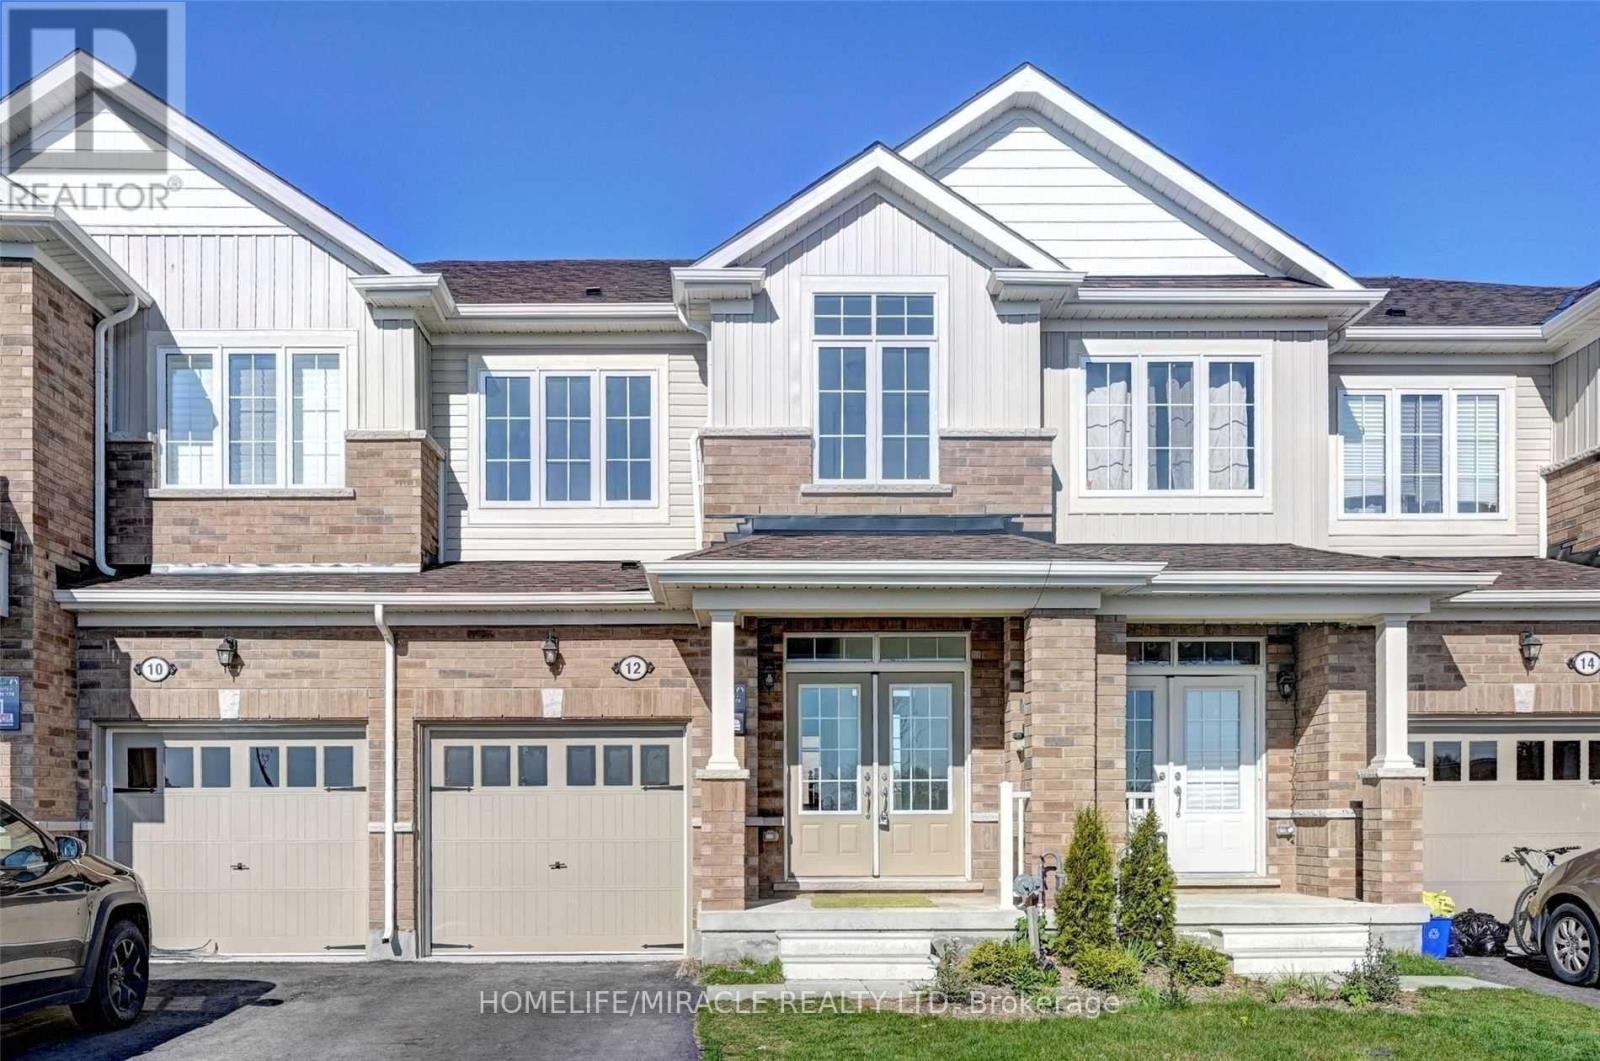
12 Barlow Place
Brant, Ontario
This offer to lease is conditional upon the landlord being satisfied with the personal and/or credit worthiness of the tenant. The tenant hereby consents to having the landlord conduct or cause to be conducted a personal and /or credit investigation in respect to the tenant. The tenant, if not in default hereunder, shall have the option, by written notice, give to the landlord at lease days before the end of the lease term, to renew the lease for a further one year terms. The Tenant and any occupants of the premises and, including without limitation, any visitors, guests and business invitees shall not smoke anywhere in or upon the premises rented by the Tenant, the building where the Tenant's premises are located or in any of the common areas or adjoining grounds of such building. The following appliances belonging to the Landlord are to remain on the premises for the Tenant's use, washer, dryer, stove, refrigerator and dishwasher. The Landlord represents and warrants that the appliances as listed in this Agreement to Lease will be in good working order at the commencement of the lease term. Tenant agrees to maintain said appliances in a state of ordinary cleanliness at the Tenant's expense. (id:49269)
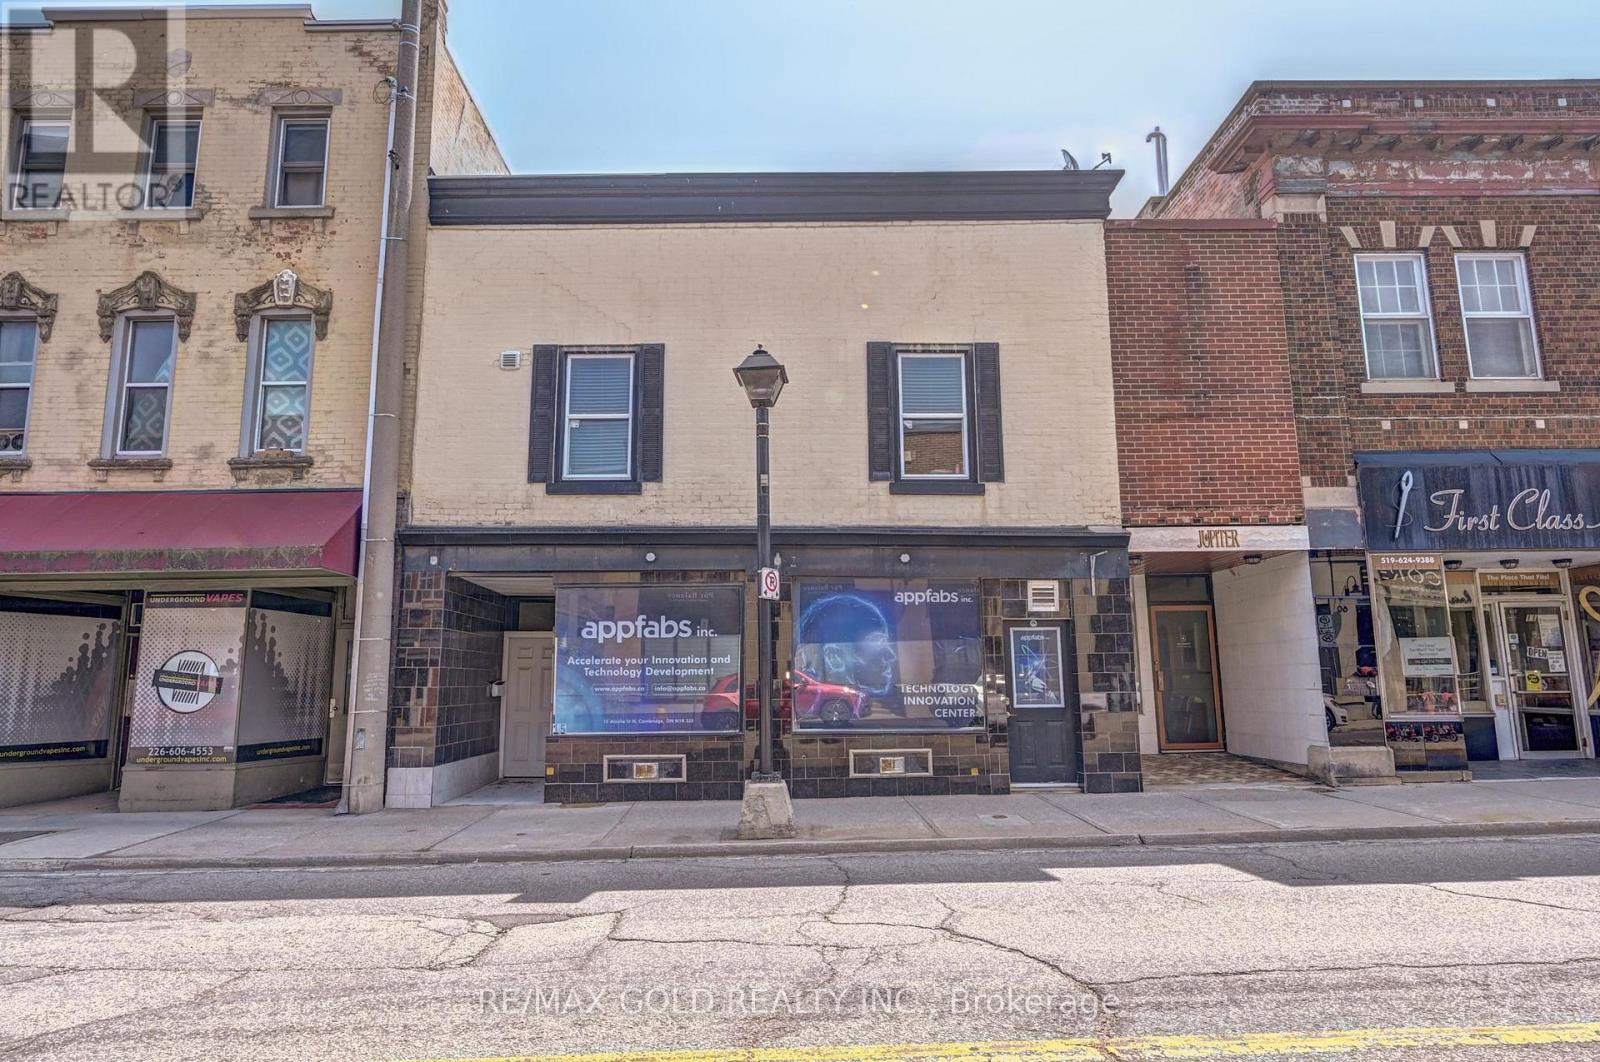
15 Ainslie Street N
Cambridge, Ontario
WOW,Fully Renovated,Downtown Cambridge investment Property, Don't miss your chance to own thiswell Maintained 2 Story Commercial + Residential Building in Cambridge City Centre. ThisBuilding consists, Two Retail / Office Spaces on the Main Floor And Three (3) Apartments on theupper Floor. (id:49269)
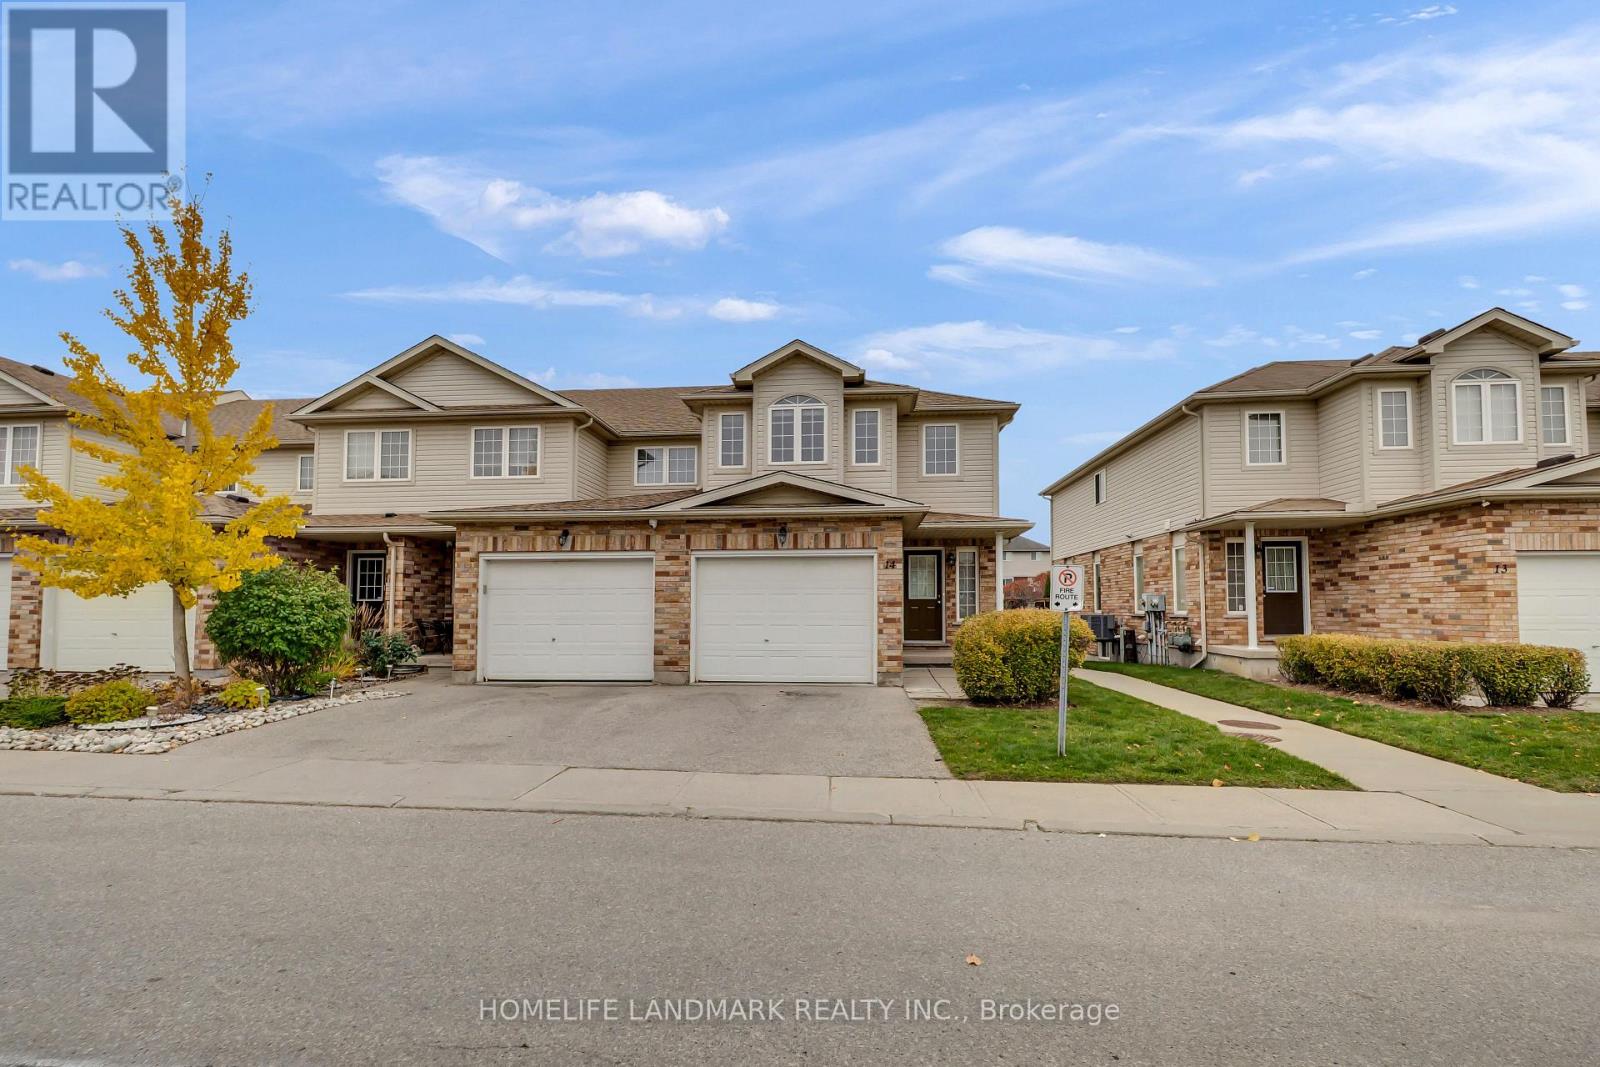
14 - 105 Bard Boulevard
Guelph, Ontario
Beautiful End-Unit Townhome in the Desirable Pine Ridge Community! Welcome to this gorgeous end-unit townhome, ideally situated in the lovely community of Pine Ridge. Filled with natural light, this inviting home offers a spacious and functional layout perfect for comfortable living.The second floor features three generously sized bedrooms and the convenience of upper-level laundry. The spacious primary bedroom boasts a private 4-piece ensuite, creating the perfect retreat.The bright and airy main floor offers a large living room with plenty of space to relax and entertain. The finished basement provides additional living space, ideal for a family room, home office, or recreation area.Enjoy the convenience of being close to excellent local public and assigned schools, beautiful parks, and easy access to Highway 401. The University of Guelph is just a five-minute drive away!If you're looking for a bright, spacious home in a welcoming community, this charming townhome is the perfect place to call home! (id:49269)
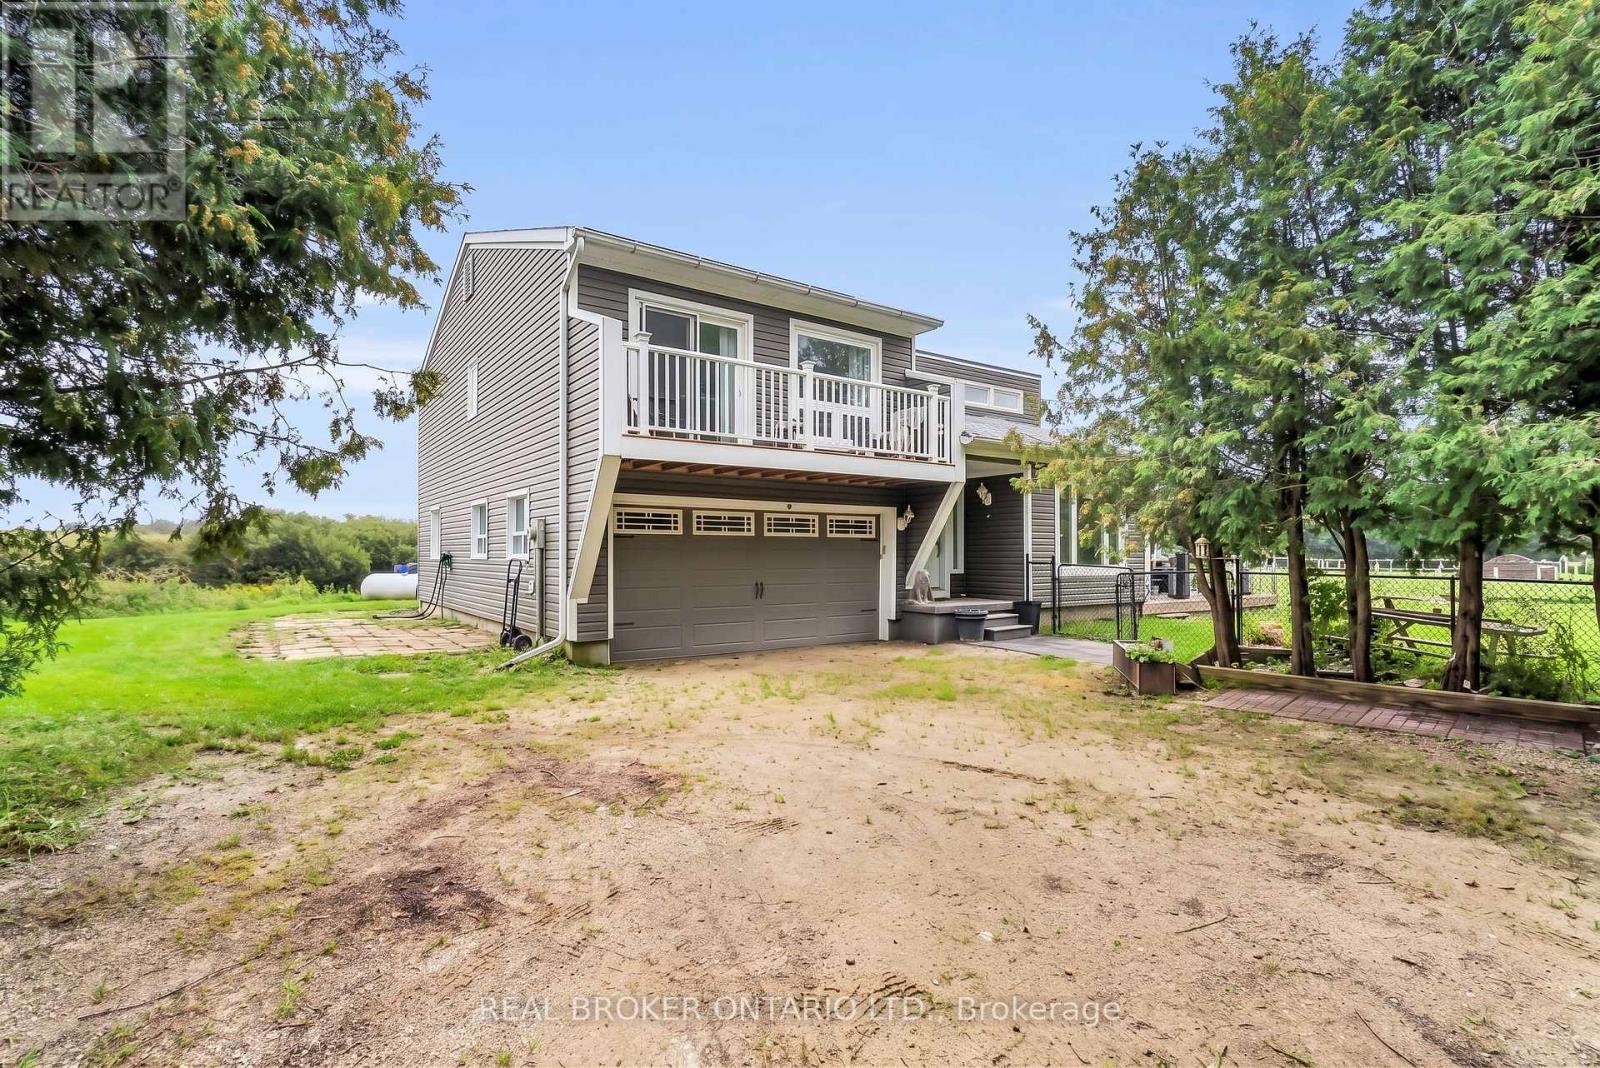
106008 Southgate Rd 10 Line
Southgate, Ontario
Huge potential for a multigenerational setup! Imagine starting your morning with coffee on the deck surrounded by nature while the sun rises over your spring-fed pond. Set on approximately 2.1 acres, this private country property offers room to spread out, connect with nature, and create a lifestyle that works for every stage of family life. The multi-level home features four bedrooms, two full bathrooms, and a bright, open-concept main level with vaulted ceilings and engineered hardwood flooring. The expanded kitchen is designed for everyday living and entertaining, complete with granite counters, stainless steel appliances, a large centre island, pantry storage, and a walkout to the deck and gazebo. In cool months, gather around the wood stove in the living room. Spend summer afternoons and relax at the fully fenced 100' x 50' spring-fed pond, or jump from the dock to enjoy the water. The pond is approximately 15 feet deep and home to a couple of carp and visiting wildlife. With a beach area, open green space, a fenced dog run, and frequent sightings of hummingbirds, finches, swallows, great blue herons, and cranes, there is always something to discover outdoors. The lower level offers two additional bedrooms, a separate entrance, and excellent potential for a future multigenerational or secondary living space. An attached two-car garage with interior access adds everyday convenience. This is more than a home. It is a place for pond-side mornings, peaceful country living, cozy evenings around the wood stove, and plenty of room for everyone to feel at home. The trailer located on the property is not included. (id:49269)
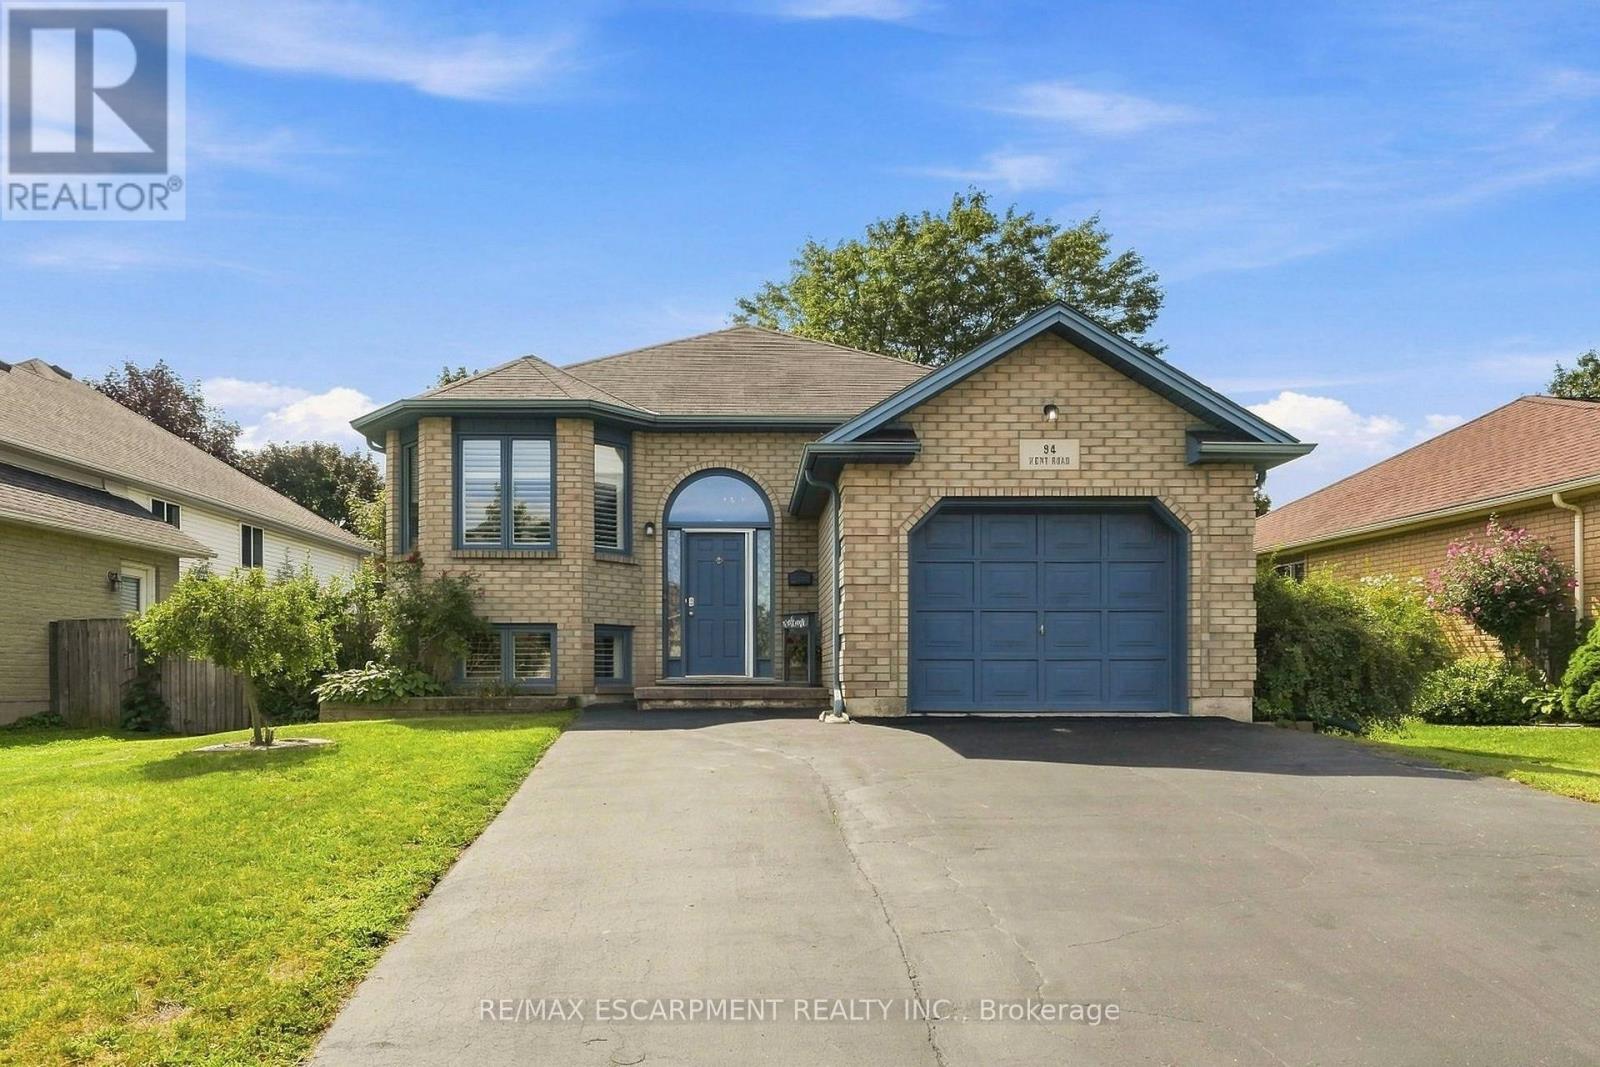
94 Kent Road
Brantford, Ontario
Welcome to this beautifully updated raised-ranch bungalow offering a bright, open layout and fantastic indoor-outdoor living. The main floor features an inviting living and dining area, an updated kitchen with a walkout to the upper deck, an updated 4-piece bathroom and two comfortable bedrooms. Step outside from the kitchen to a spacious upper deck complete with a covered gazebo and privacy screen and bonus, there is storage underneath! It's the perfect spot for outdoor dining, entertaining or relaxing. The backyard continues to impress with a hot tub tucked beneath its own covered privacy gazebo, creating a private retreat to enjoy year-round. The fully finished lower level adds plenty of additional living space with a large recreation room, third bedroom, bonus room and updated 2-piece bathroom, ideal for guests, a home office, gym or additional family space. Set in an established Brantford neighbourhood with Deer Park and playground just steps away, this location puts everyday convenience close at hand with schools ,shopping and amenities nearby, along with quick access to Highway 403. A move-in-ready home offering flexible living space, a fantastic outdoor entertaining setup and a location that makes day-to-day living easy. (id:49269)
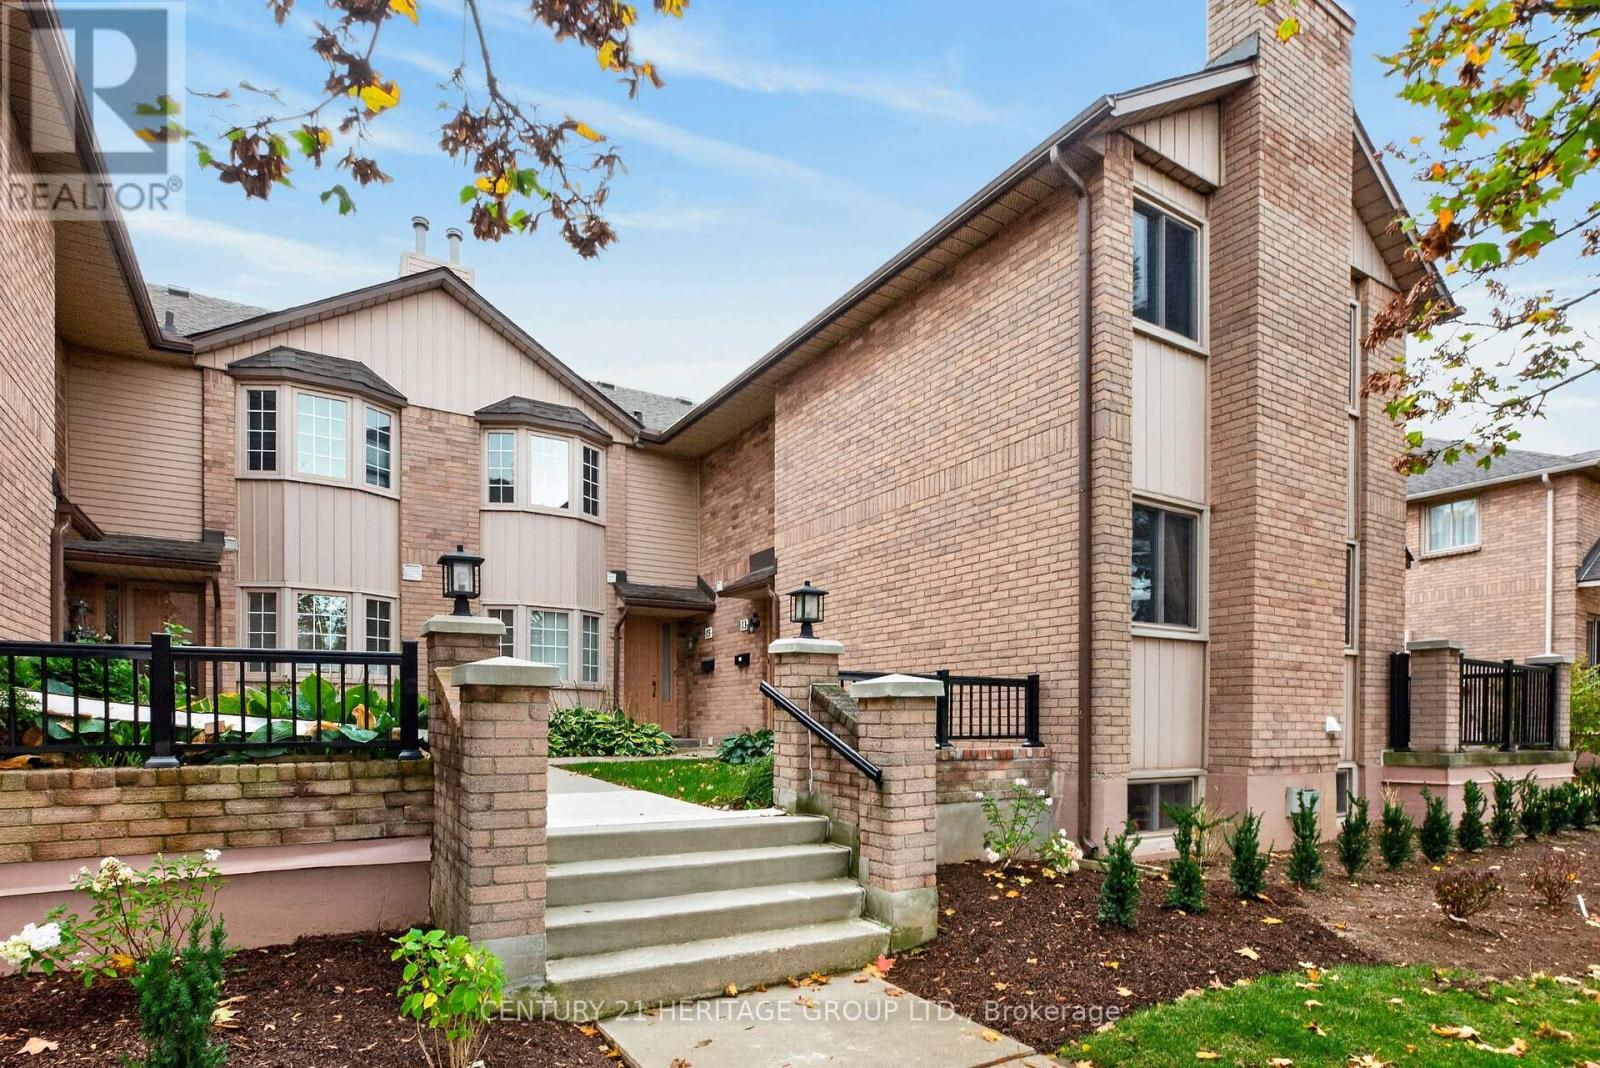
15 - 38 Elora Drive
Hamilton, Ontario
Welcome to Unit 15 at 38 Elora Drive, 4 bedroom, 4 bathrooms condo townhouse ideally situated on Hamilton's West Mountain. Nestled within a quiet, welcoming community, this distinctive townhouse offers an inviting blend of space, comfort, and convenience, making it an excellent choice for families, professionals, and those looking to downsize. Boasting 1,709 sq. ft. of above-ground living space, this home features a unique ground-level garage and a bonus bedroom, offering added flexibility for guests, a home office, or changing family needs.Enjoy the perfect balance of peaceful community living and everyday convenience. With major highways just minutes away, and walking distance to nearby grocery stores, shopping, restaurants, places of worship and more!Whether you're starting a new chapter with your family or looking to embrace a more relaxed lifestyle, this home offers the space, functionality, and convenience to suit your needs. Experience a distinctive townhouse layout in a desirable West Hamilton Mountain location, where comfort meets convenience. Come discover a wonderful place to call home! (id:49269)
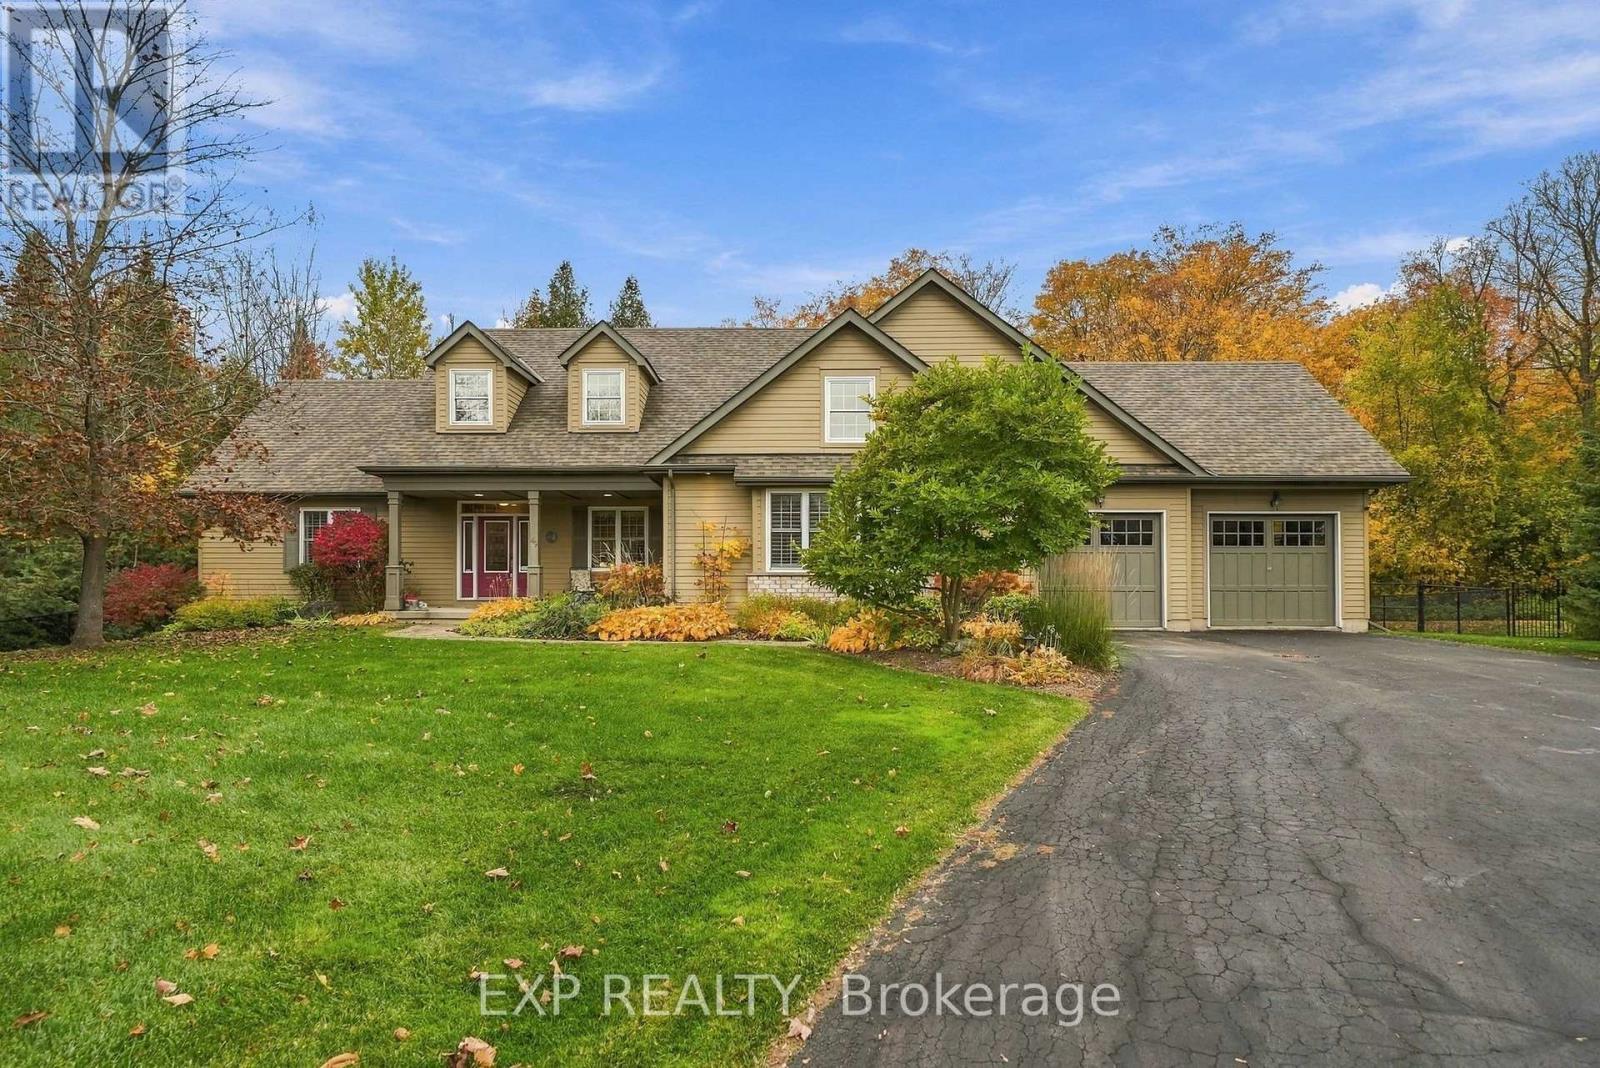
49 Blue Heron Drive
Mono, Ontario
An Extraordinary Setting. An Exceptional Residence. A Lifestyle Beyond Compare. Nestled on a magnificent, privately landscaped one-acre estate lot at the end of a tranquil cul-de-sac, this distinguished executive bungalow offers an exquisite blend of elegance, privacy, and natural beauty. Located in Mono's coveted Island Lake Estates, the property backs onto the protected woodlands of Island Lake Conservation Area, where scenic trails, cycling, fishing, and kayaking are virtually at your doorstep. Enjoy the serenity of country living just minutes from schools, shopping, and everyday conveniences. Impeccably maintained, this exceptional residence offers over 2,100 sq. ft. of gracious main-floor living, with soaring ceilings, generous proportions, and abundant natural light. An expansive kitchen with granite countertops flows effortlessly into the inviting living area, anchored by an elegant gas fireplace. The beautifully positioned dining room is ideal for entertaining, while direct access to the expansive covered patio creates a seamless connection to the lush gardens and picturesque grounds. The thoughtfully designed split-bedroom layout ensures exceptional privacy. The luxurious primary retreat features a spa-inspired ensuite with a soaking tub and separate shower, a generous walk-in closet, and private deck access. Two additional spacious bedrooms occupy the opposite wing, complemented by a full bathroom, convenient main-floor laundry, and access to the oversized double garage. The expansive lower level offers tremendous potential for additional living space, with generous windows, abundant storage, and an existing full bathroom featuring a separate shower and elevated pet-washing station. Beautifully landscaped grounds, a fenced backyard, and a dedicated canine enclosure complete this remarkable property. A rare opportunity to experience estate living at its finest, where nature is your neighbour and every day feels like a retreat. (id:49269)
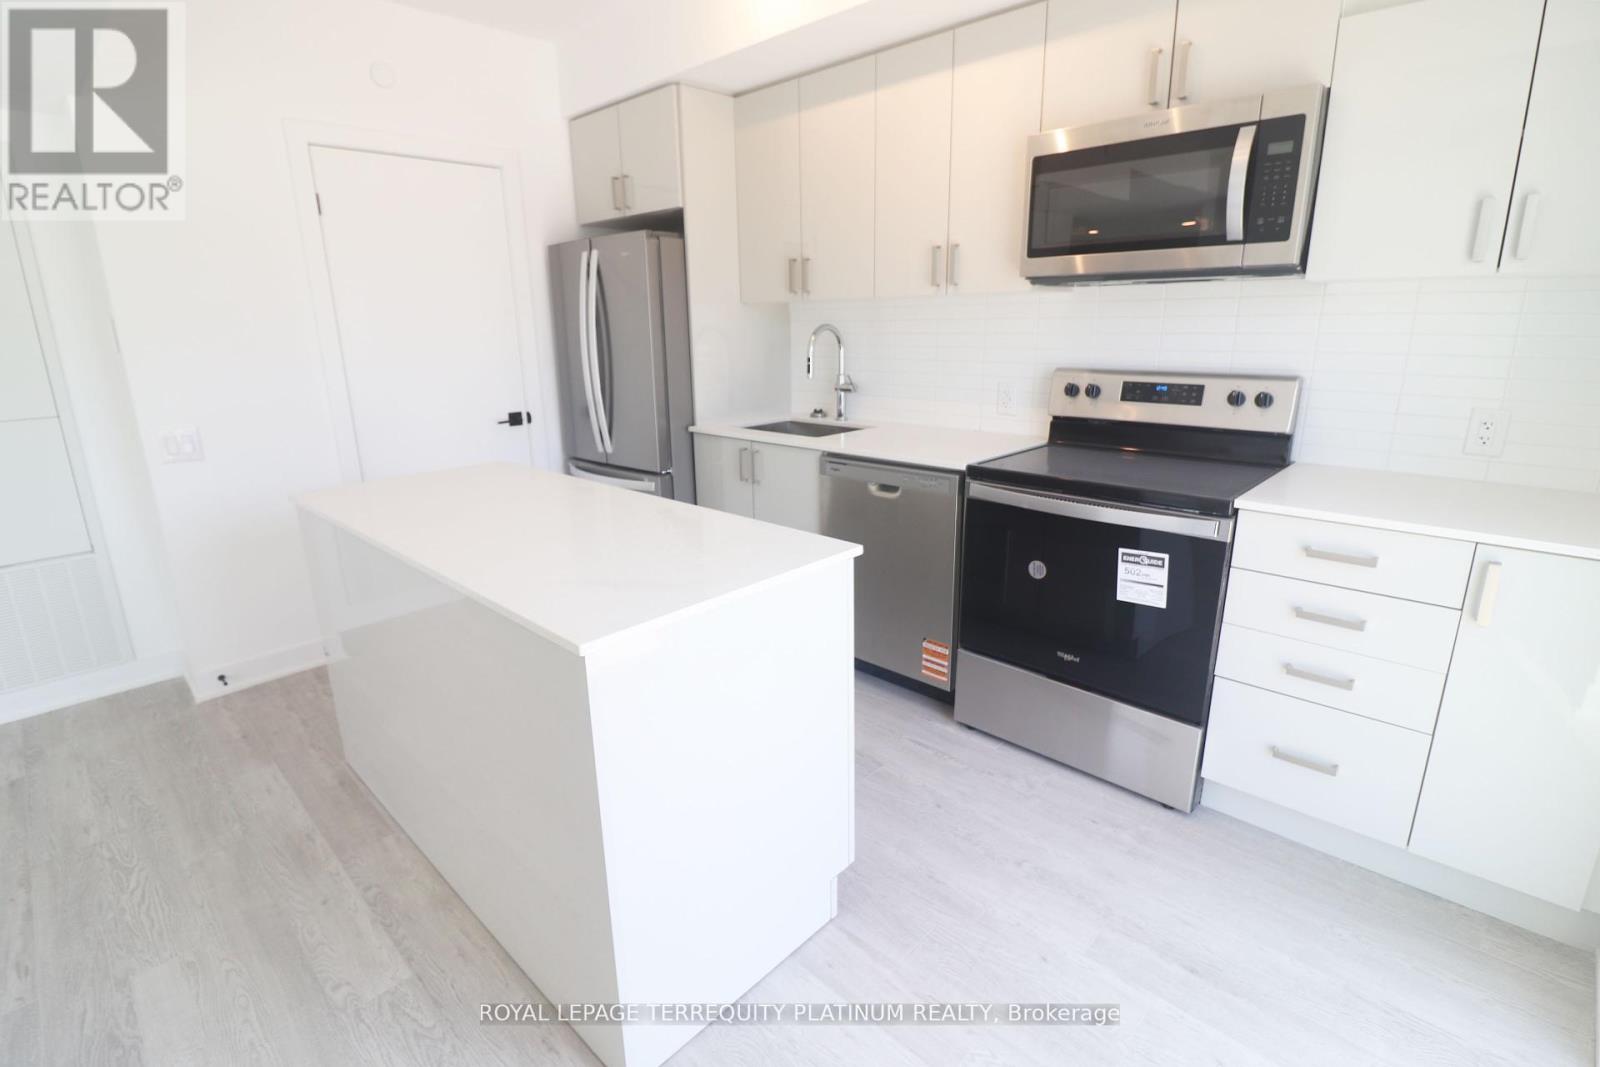
111 - 2782 Barton Street E
Hamilton, Ontario
Welcome home to this new 2 story condo. Bright and Sunny space with lots of natural light streaming in. Powder room and Laundry conveniently located on the main floor. This unit has 2outdoor spaces to enjoy. One off the main floor and another on the second floor. There are 2bright bedrooms upstairs. The Primary bedroom has a walk in closet for all your storage needs.This unit has 1 underground parking spot and 1 locker. (id:49269)