
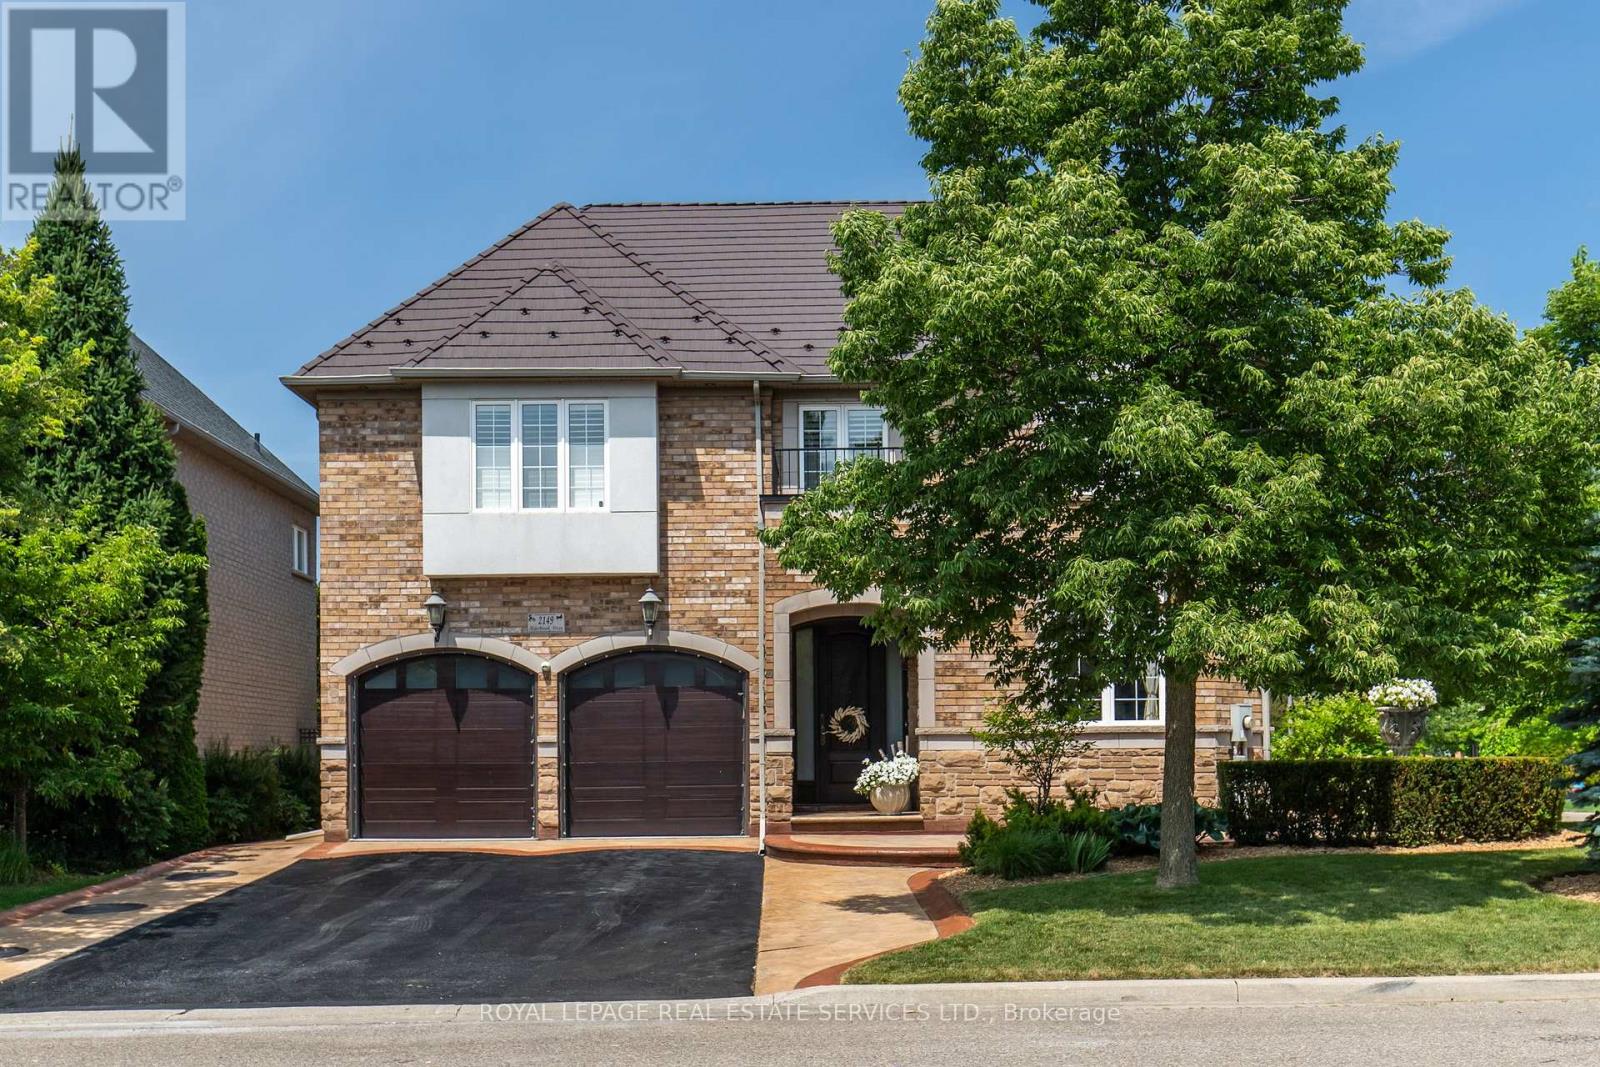
2149 Alderbrook Drive
Oakville, Ontario
Welcome to 2149 Alderbrook Drive, an exceptional National Homes residence built in 2003 and proudly offered for sale by its original owners. Located in Oakville's highly sought after Westmount community, this beautifully maintained family home sits on a premium interior corner lot and offers approximately 3,350 sq. ft. above grade, plus a professionally finished basement. The home features 4 spacious bedrooms and 5 bathrooms, the home blends timeless design with outstanding functionality. The main level showcases hardwood flooring throughout the principal living areas, formal living and dining rooms, a spacious family room with gas fireplace, main-floor laundry. A beautifully appointed kitchen with natural stone flooring, quartz countertops, stainless steel appliances, 36'' Wolf gas stove, built in electric oven & microwave, center island, and abundant cabinetry. Upstairs, the primary retreat features a custom walk-in closet and luxurious 5-piece ensuite. A dedicated office provides an ideal work from home space, while 2 secondary bedrooms share a well designed bathroom with double vanities. The finished basement is designed for entertaining, complete with a custom floating media wall, wet bar with sink, wine cooler, glass-enclosed wine display, full 5-piece bathroom, and generous recreation area. Step outside to a private backyard oasis featuring a heated saltwater pool with a new liner, extensive concrete hardscaping, and storage shed. Additional highlights include a lifetime metal roof, double-car garage, and oversized driveway accommodating up to 7 vehicles. Ideally located within walking distance of schools, parks, and trails, and only minutes from Oakville Trafalgar Memorial Hospital, shopping, restaurants, transit, and major highways, and the Glen Abbey Golf Club, this exceptional home offers space, comfort, and lifestyle in one of Oakville's premier family neighbourhood's. (id:49269)
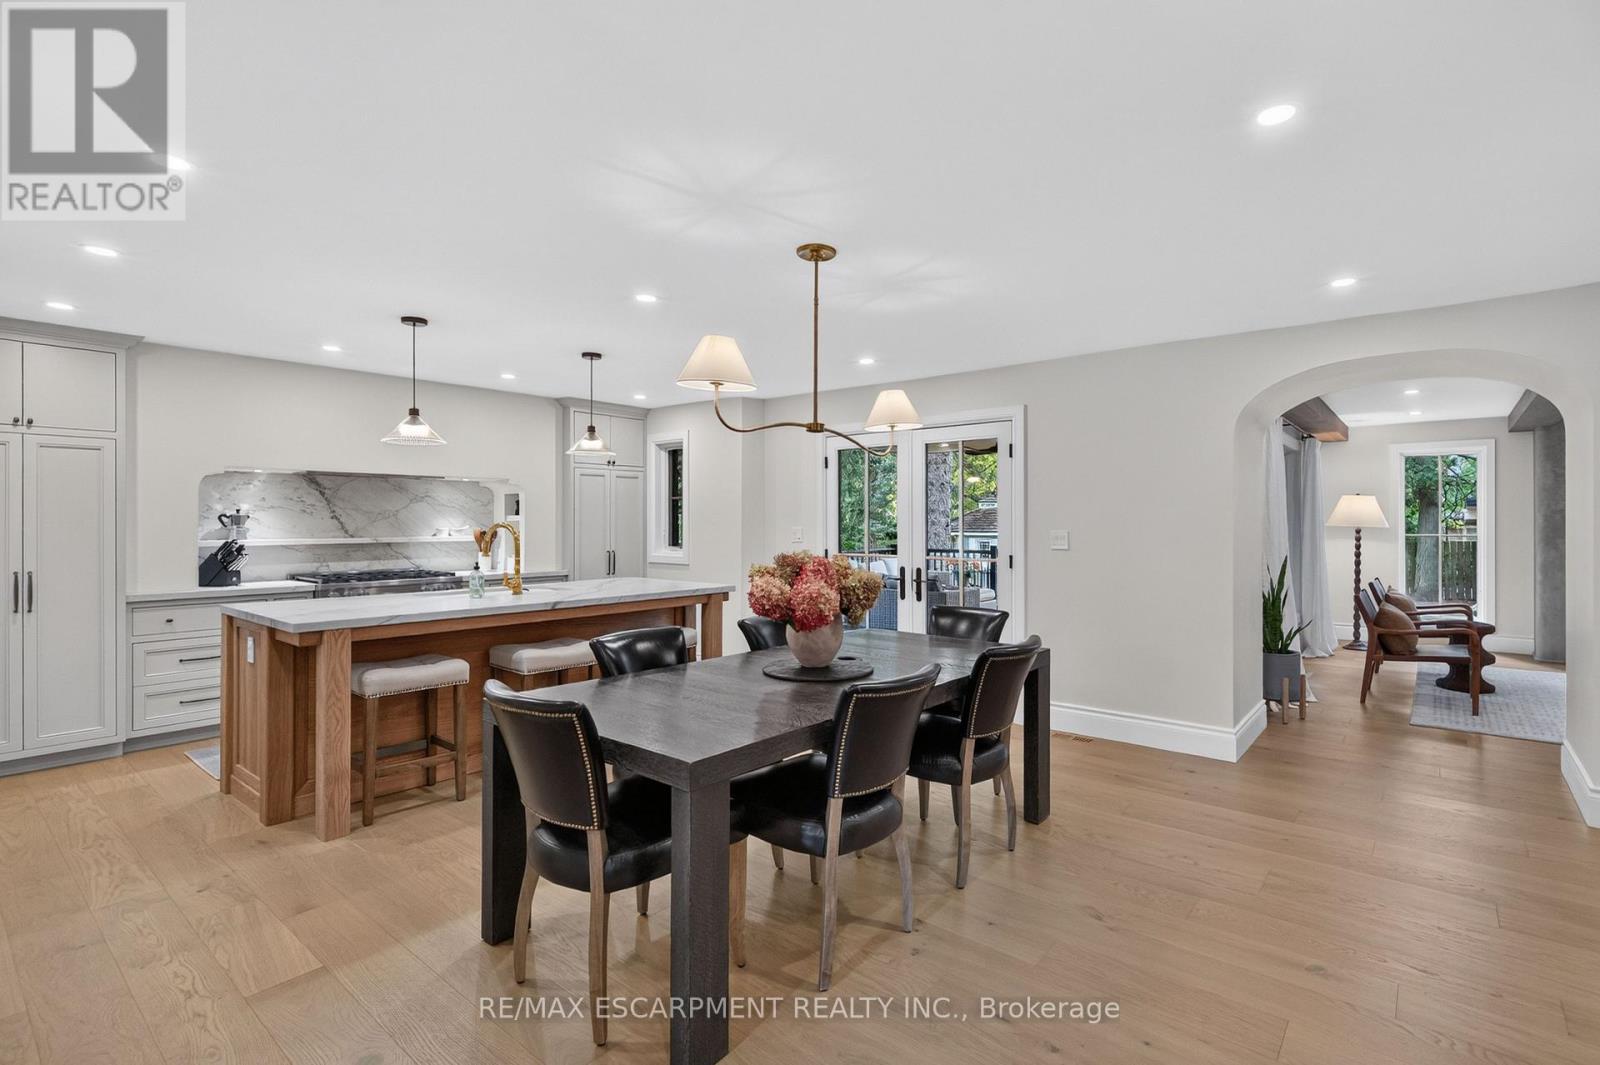
890 Forest Glen Avenue
Burlington, Ontario
A thoughtfully designed family home in Aldershot South, set against a backdrop of mature trees with natural light pouring in from every direction. Designed with Coco & Jack Design Studio, every finish, colour and cabinet was chosen to work together, and it shows. The main floor is open and connected, so whoever is cooking is never cut off from the conversation. The kitchen is built around a stained white oak island, quartzite counters and a Miele 36" gas range, with full-height cabinet doors that open to a hidden walk-in pantry. In winter, the family gathers around the gas fireplace under four 15-ft white oak beams. In summer, everyone ends up on the covered rear patio. Upstairs, the primary suite has an ensuite with a heated floor, freestanding tub and handmade zellige tile shower, alongside three more bedrooms and a laundry room (no more hauling baskets up and down the stairs). The finished lower level gives the kids, or the teens, a space of their own. The double-wide driveway parks five, and the garage opens straight into the mudroom, so groceries, strollers and car seats come in out of the rain. The home was taken down to the studs and fully renovated in 2024 with several additions, all permitted and inspected, so the hard work is done. Now picture your everyday. Glenview Public School (JK-6) is about 300m away, an easy walk for little legs, and its playground is a weekend favourite. When they're older, Aldershot School (Grades 7-12) is about a kilometre from home, so it's JK through 12 without leaving the neighbourhood. Summers mean LaSalle Park's playground and wading pool, walks to the marina to see the swans and feed the chipmunks, and swimming lessons at the Aldershot pool. Groceries are five minutes away, and weekend breakfast at Russell Williams is just around the corner. The sellers planned to stay forever. Now it's ready for your family to make it yours. (id:49269)
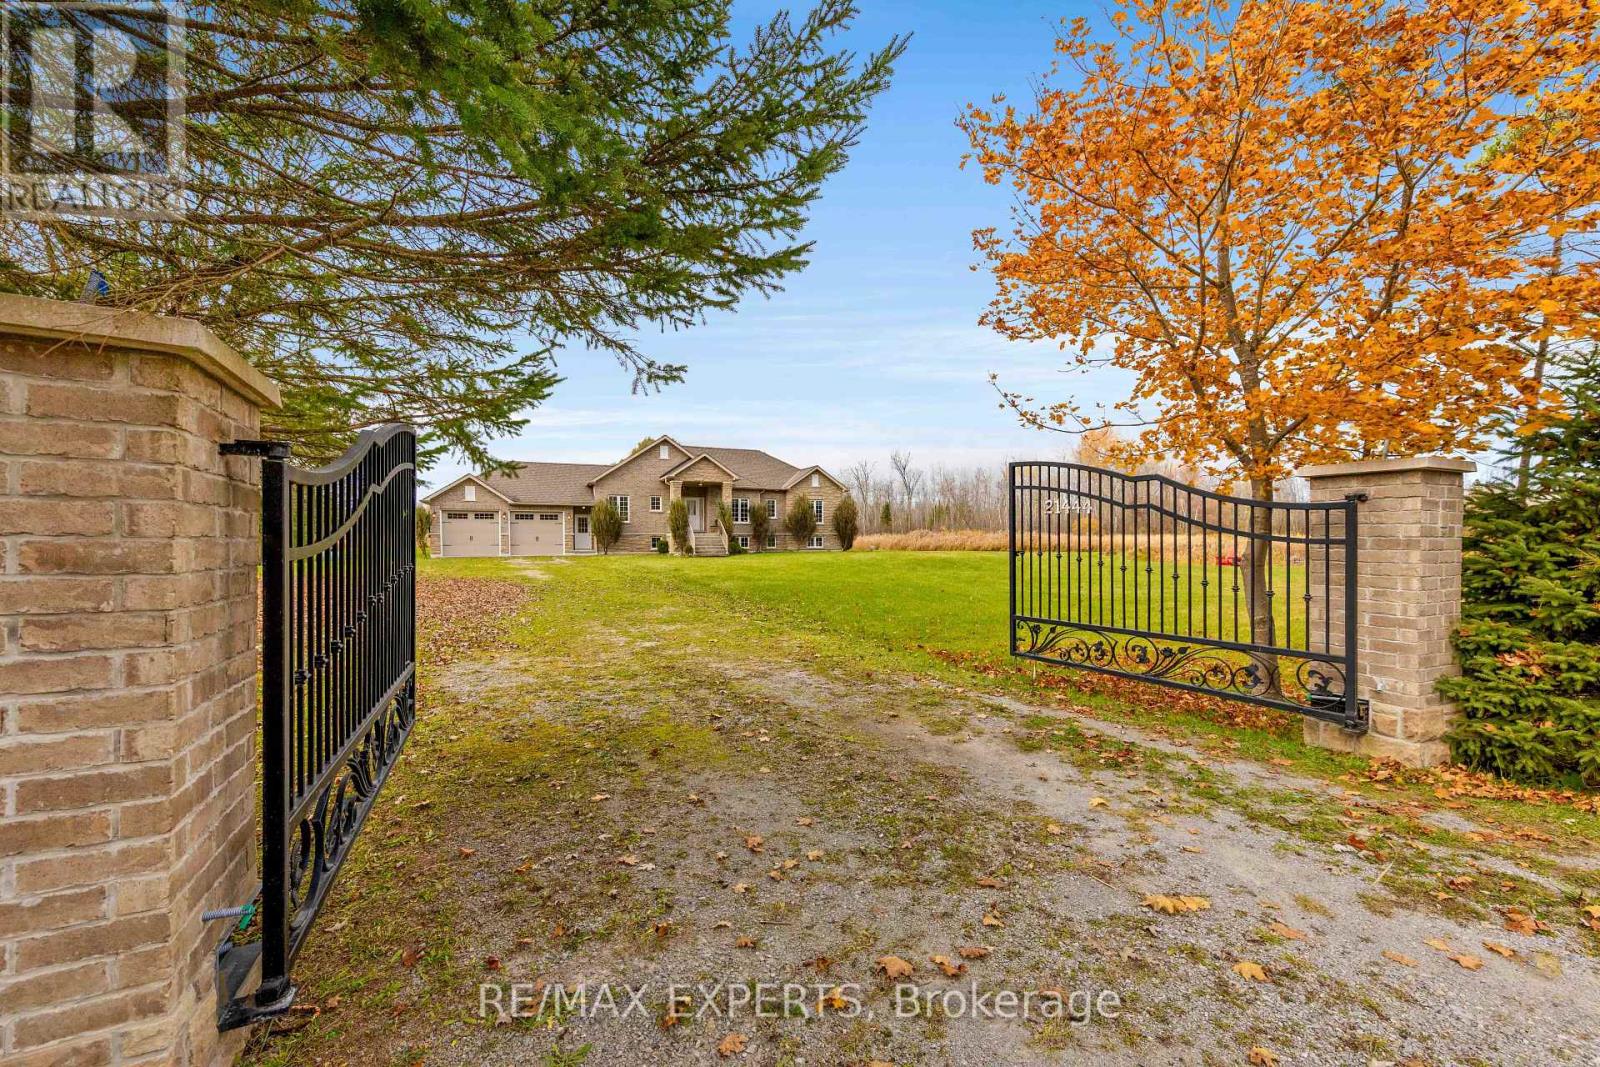
21444 Mccowan Road
East Gwillimbury, Ontario
25 ACRES OF PRIVACY, SPACE & NATURAL BEAUTY! A rare opportunity to own an incredible piece of countryside in East Gwillimbury. Enter through the beautiful front gates and discover your own private retreat, featuring a large, picturesque pond, mature trees, and peaceful surroundings. Nestled on the property is a charming bungalow with a bright and spacious living area, updated kitchen with a generous eat-in dining space, 2 bedrooms, 2 bathrooms, and a versatile den/office with potential for an additional bedroom. Whether you're relaxing by the pond, entertaining family and friends, or simply enjoying the peace and quiet, this property offers a lifestyle that's hard to find. Over one million square feet of land to enjoy, all while being conveniently close to Mount Albert, Newmarket, and everyday amenities. Some properties you just have to experience in person. This is one of them! (id:49269)

33-36 Bell Boulevard W
Belleville, Ontario
47 Acres C3 Commercial & Service Industrial IN2 vacant land along Bell Blvd West. Full Highway 401 and Bell Blvd frontage with close access to HWY 401 interchanges . See location video in virtual tour URL. Conditionally Severed (id:49269)
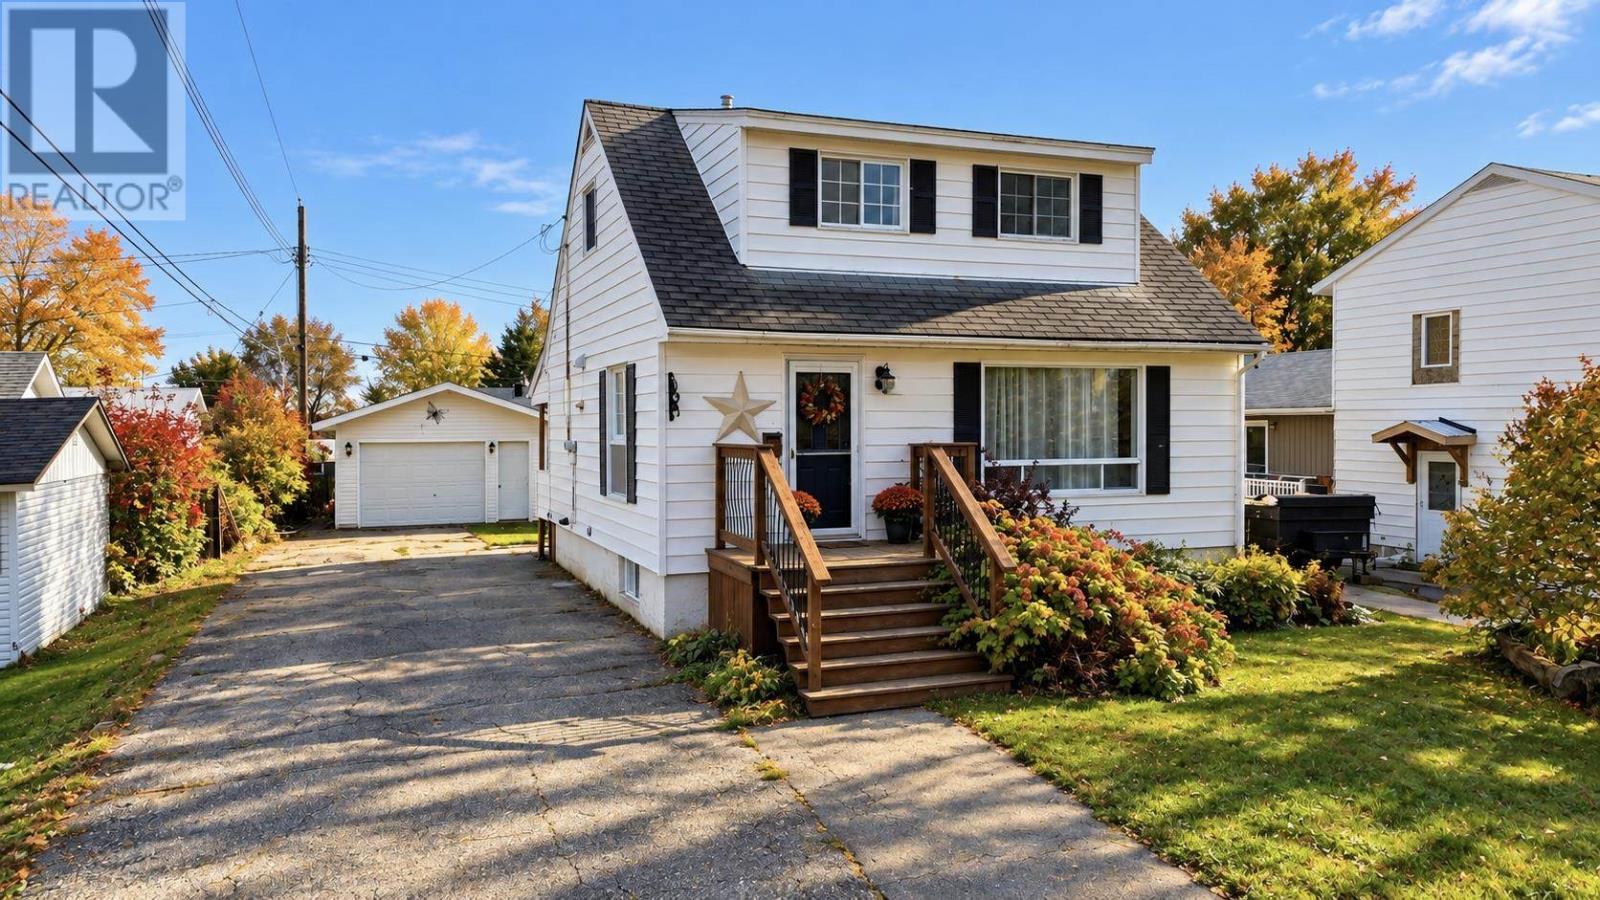
114 Hirshhorn Ave
Elliot Lake, Ontario
Perfect starter home! This lovely detached 1½-storey home offers an open-concept main level, with a traditional kitchen and island flowing into the living room, complete with a stunning fireplace feature wall. The separate dining room walks out to a private deck and gazebo—ideal for relaxing or entertaining. The home features two bedrooms, plus an additional bedroom in the lower level, 2 bathrooms, GFA heating, and central air conditioning. A detached garage and spacious driveway provide parking for up to five vehicles. New shingles installed (Oct 2026). The backyard hot tub, included as is, adds to this inviting family and social space. Call today to book your viewing! (id:49269)
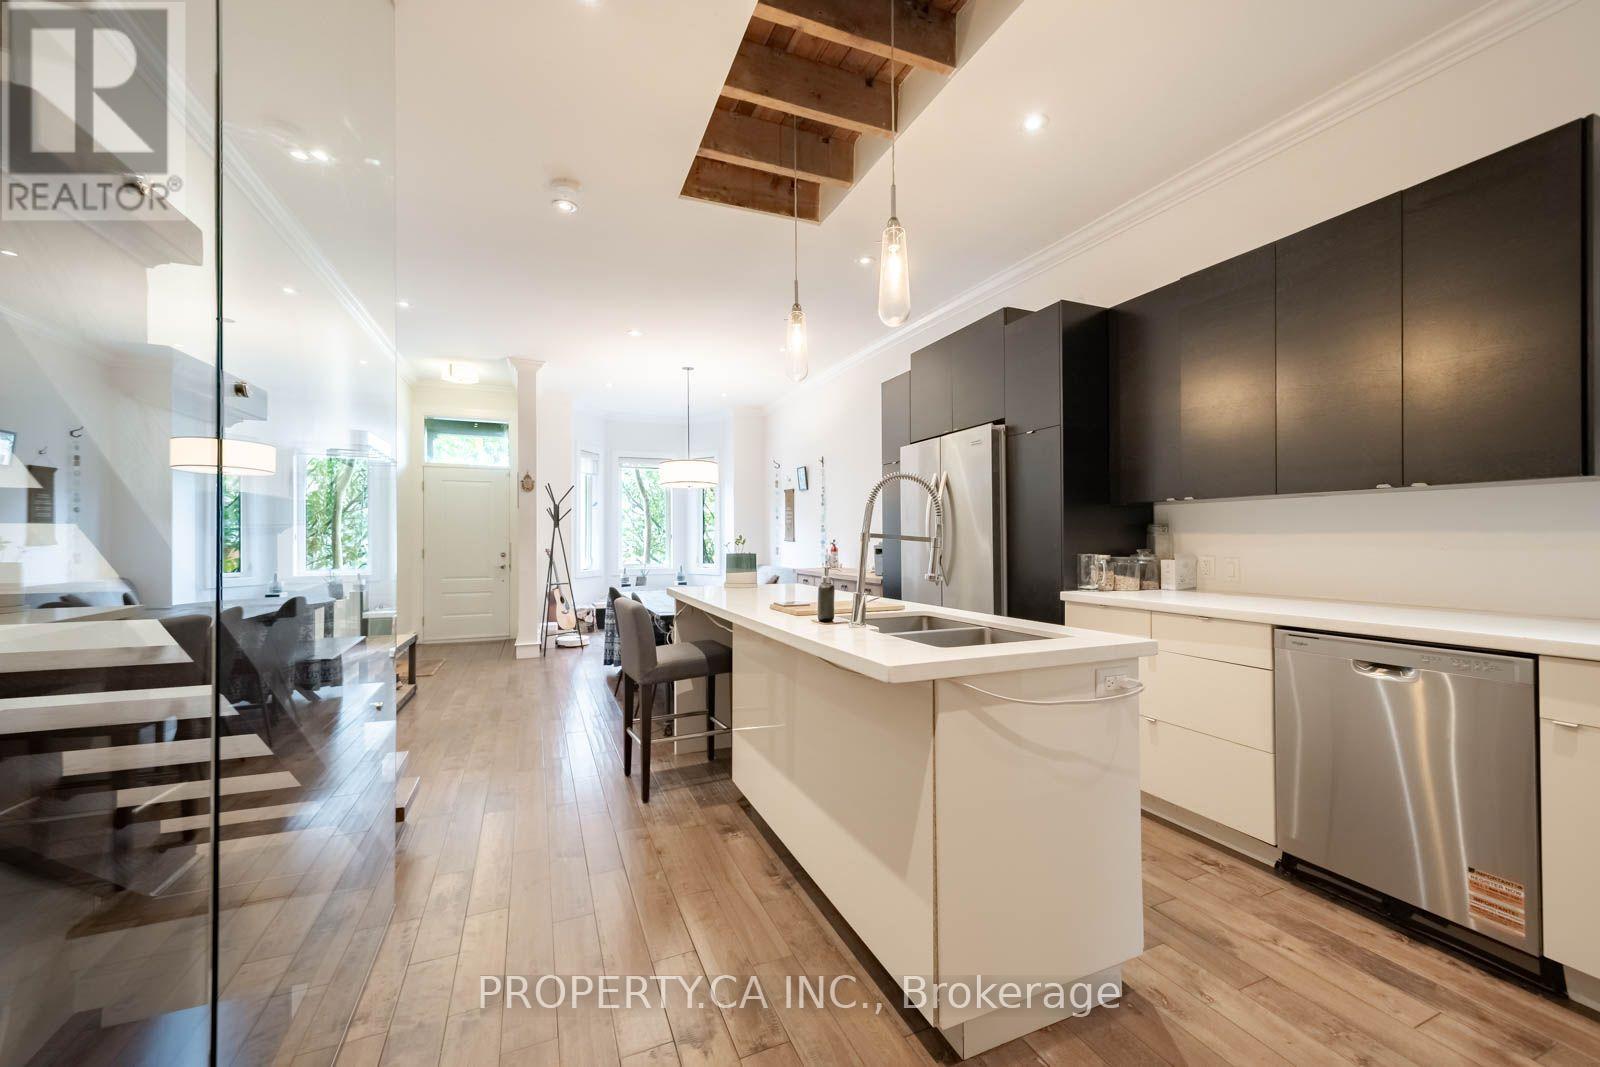
748 Richmond Street
Toronto, Ontario
Toronto Life once named this house its Home of the Week, and walking through it, you get why. It sits on the quietest, best-looking stretch of Richmond Street West, a short stroll from Trinity Bellwoods Park and the full run of Queen West. The main floor is one long, open room almost 28 feet deep. Hardwood underfoot, crown moulding overhead, pot lights throughout, and a centre island kitchen with stainless steel appliances anchoring the whole thing. The living room opens onto a cedar deck, and that's where most summer evenings will end up. Upstairs, the vaulted primary suite has a skylight and his and hers closets. The spa bath has heated slate floors, a separate shower and a double sink. Laundry gets its own room on the same level, with built-in shelves. A third-floor bedroom with its own skylight gives you a quiet retreat or a proper home office. The finished basement adds a media room and 2 more bedrooms. Out back, a powered carport holds 2 cars, which almost never happens this close to Queen. This house has been loved, and it's looking for a new resident who will love it right back. (id:49269)
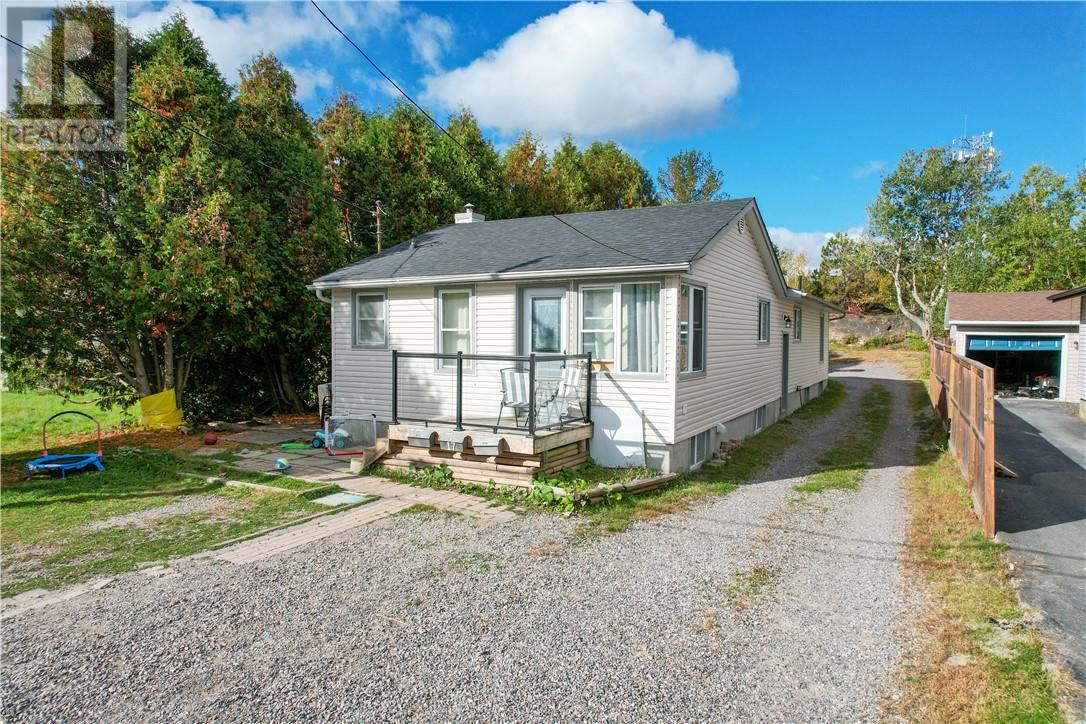
17 Clairmont Street
Greater Sudbury, Ontario
INCREDIBLE INVESTMENT OPPORTUNITY OR SPACIOUS 8-BEDROOM FAMILY HOME! Welcome to this versatile multi-family property tucked away on a quiet cul-de-sac in the desirable Minnow Lake neighbourhood! Offering exceptional income potential, multiple living configurations, and a deep, private lot, this property is an opportunity you won't want to miss. Currently configured as three separate living spaces, the property features a legal non-conforming duplex with an additional in-law suite (application pending). MPAC recognizes the front and rear portions as two separate dwellings under one ownership. The spacious front 4-bedroom unit features in-suite laundry, separate gas and hydro meters, and a tenant currently paying $1,800/month plus utilities, with estimated market rent potential of $2,600–$2,750/month. The rear portion offers two self-contained 2-bedroom units, both vacant and ready for immediate occupancy! The upper unit includes laundry hookups and offers estimated rental potential of $2,000–$2,200/month all-inclusive, while the lower unit could generate approximately $1,750–$1,850/month all-inclusive. Alternatively, combine the rear units to create a spacious 4-bedroom family residence, perfect for multi-generational living or an owner-occupied investment. With potential gross rental income exceeding $6,500/month, this property presents an exciting opportunity for investors looking to maximize returns. Additional highlights include separate gas and hydro meters, a combination of hot water boiler and forced-air heating, and no rental equipment! Ideally situated within walking distance of the planned KED development on the Kingsway, this property offers a convenient location with exciting future potential. Whether you're an investor, a growing family, or looking for a property that can help offset your mortgage, the possibilities here are endless! (id:49269)
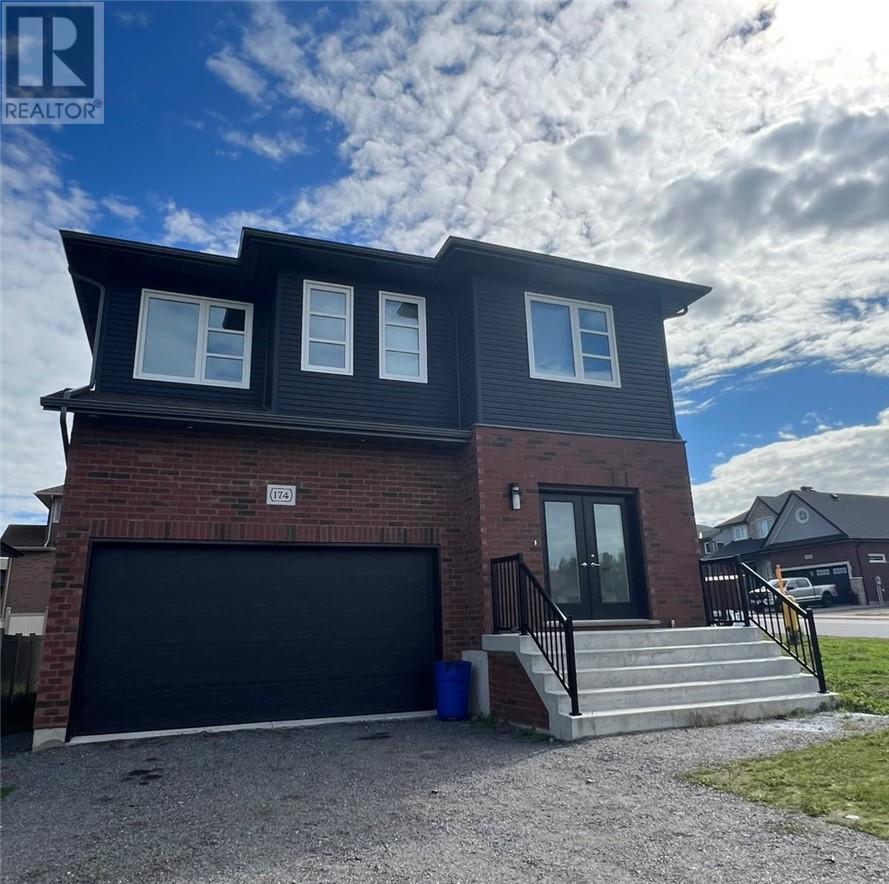
174 Jeanine Street Unit# Lower
Sudbury, Ontario
Welcome to this beautifully designed home, built just two years ago and offering the perfect blend of modern finishes, comfort, and functional living. This bright and spacious unit features 2 bedrooms, 2 bathrooms, plus a versatile bonus room that can be used as a home office or additional storage. With its own private entrance, the unit offers added privacy and convenience. Step inside to a welcoming open-concept layout complemented by modern finishes and stainless steel appliances. The unit also includes private in-suite laundry, making everyday living easy and convenient. Outside, enjoy access to a spacious yard, perfect for relaxing and enjoying the outdoors. Located in a highly desirable neighbourhood, this modern and comfortable home offers a fantastic combination of space, privacy and convenience, an ideal place to call home! (id:49269)
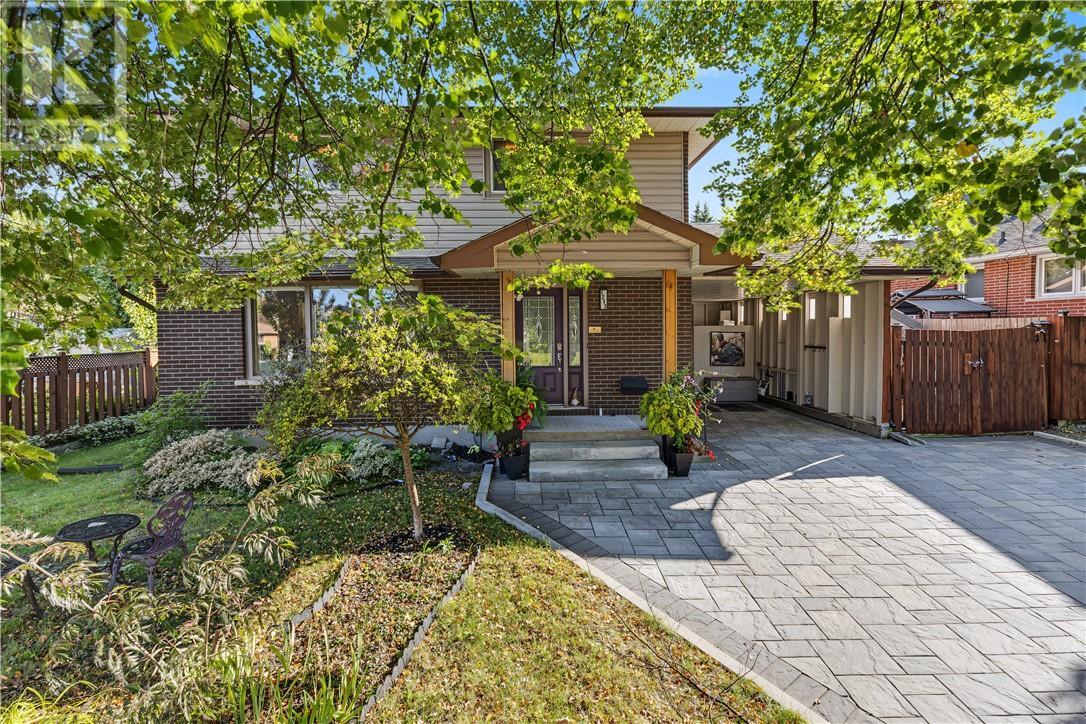
1243 Hawthorne Drive
Sudbury, Ontario
Open house Sunday Oct 25, 2-4 PM. Welcome to this beautifully updated home in a convenient central New Sudbury location, offering an excellent combination of comfort, modern upgrades, and energy efficiency. A standout feature is the newly installed solar panel system, with the potential to save you up to approximately $300 on your monthly hydro bills! Offering 3 bedrooms and 3.5 bathrooms, the layout provides excellent space for families, along with the opportunity to add a fourth bedroom in the basement. The primary bedroom features a large walk-in closet and private ensuite with heated floors. The main floor has been thoughtfully opened up, with an expanded living room creating a bright, spacious feel throughout the principal living areas. The renovated kitchen offers plenty of counter space, new appliances, and a convenient wet bar or coffee station. Just off the kitchen, a walkout leads to the beautiful south-facing backyard, where you can enjoy plenty of sunshine around the pool, hot tub, and BBQ station, an ideal setup for summer entertaining and relaxing at home. Additional upgrades include a new driveway, carport, and shingles. The extra space beside the carport offers fantastic potential for additional outdoor storage or the possibility of expanding into a larger garage. With extensive updates, energy-saving features, flexible living space, and a great New Sudbury location, this home offers an excellent combination of comfort, function, and outdoor living. (id:49269)
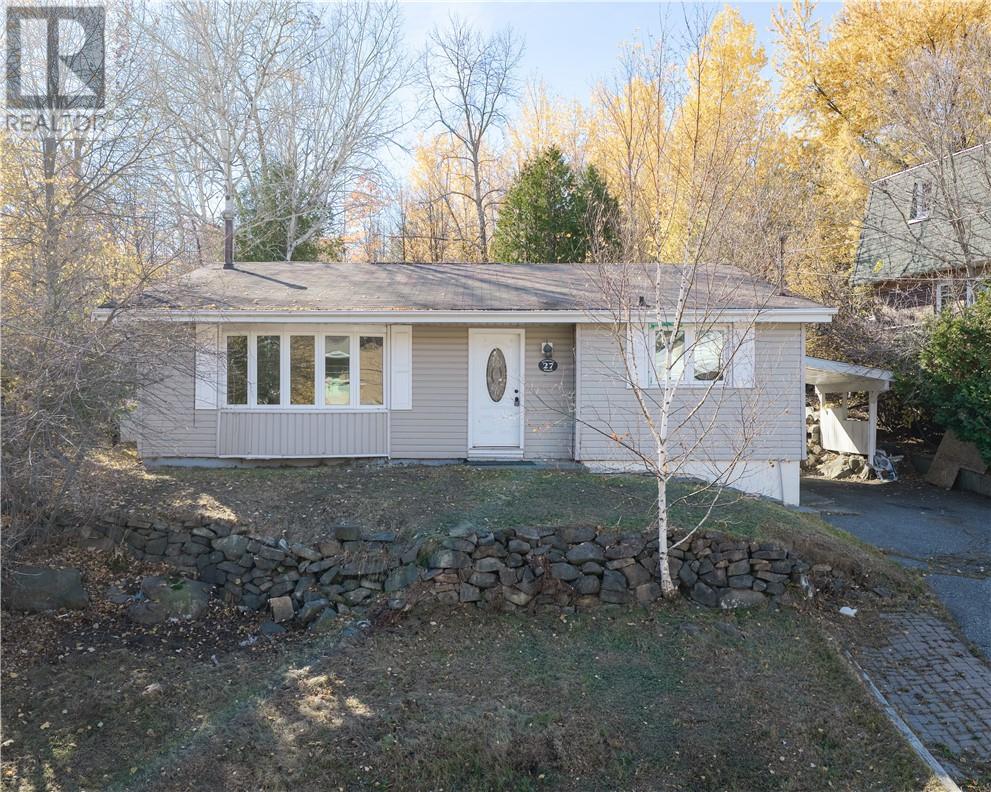
27 Snowdon Street
Sudbury, Ontario
Welcome to this recently updated 3-bedroom home in a convenient central location! Featuring a functional layout, 1 bathroom, and the added bonus of an indoor sauna, this property offers comfort and practicality. The basement features a separate entrance, providing added flexibility and potential. A great opportunity for first-time buyers, downsizers, or investors. Don't miss your chance to make this home your own! (id:49269)
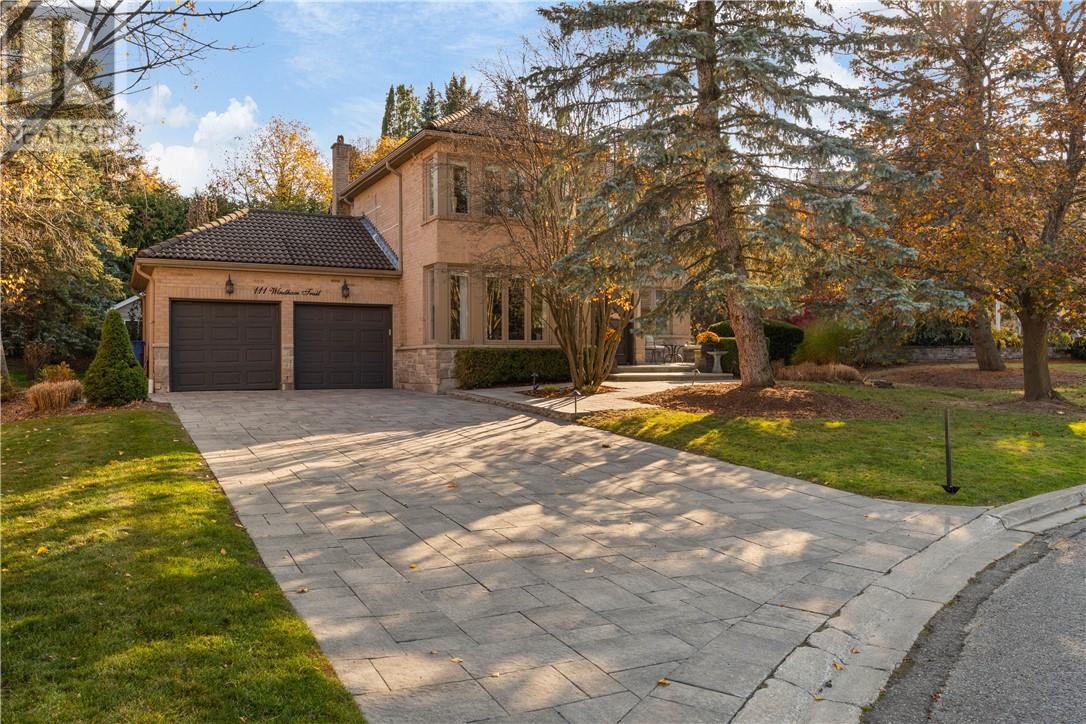
111 Windham Trail
Aurora, Ontario
From the moment you pull into this quiet little cul-de-sac, 111 Windham Trail just feels like home. Tucked away in a highly sought-after Southwest Aurora neighbourhood, this lovely all-brick family home has been wonderfully cared for and features a rock-solid, classic Marley tile roof. Inside, the layout is bright, warm, and filled with natural light, offering plenty of comfortable space for the family to gather. But the real magic happens when you step outside. The huge, private backyard is your own personal getaway. Imagine spending sunny summer days splashing in the pool, relaxing on the brand-new deck, or soaking in the hot tub. On crisp evenings, you can gather everyone around the outdoor fire to roast marshmallows and watch the stars. It is the ultimate backyard for making family memories. Located just steps from beautiful trail walks, great local schools, and everyday conveniences, this home offers a wonderful, relaxed lifestyle your family will love for years to come. (id:49269)
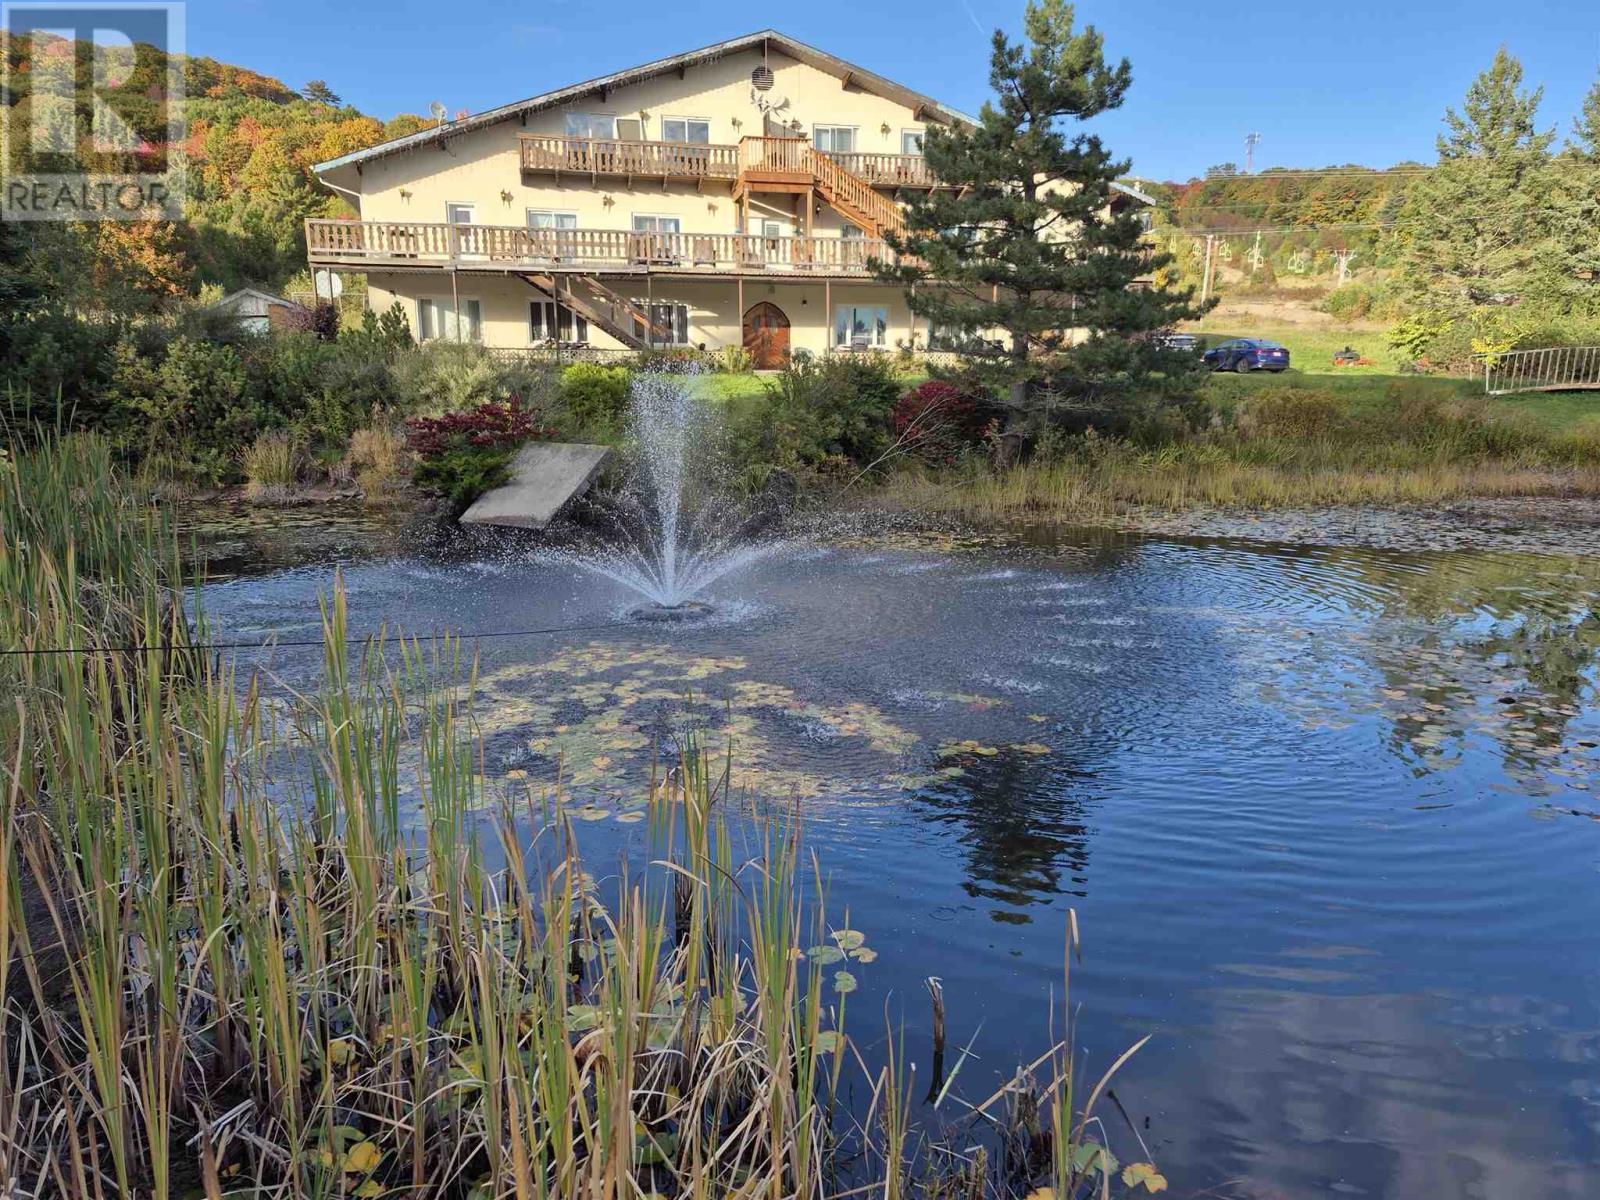
44 Robertson Lake Rd
Vankoughnet Township, Ontario
11 Unit apartment building plus 3 bedroom house and large double car garage /workshop on approx 5 acres. Building meets all code requirements. Newer septic system. Water purification, deep drilled well, Fire alarm hard wired . High demand apartments. 2 - 3 bedroom units 6 - 2 bedroom units 3 - 1 bedroom units Net income $148,000.00 (if house and garage are also rented) 4 Excluded parties. (id:49269)