
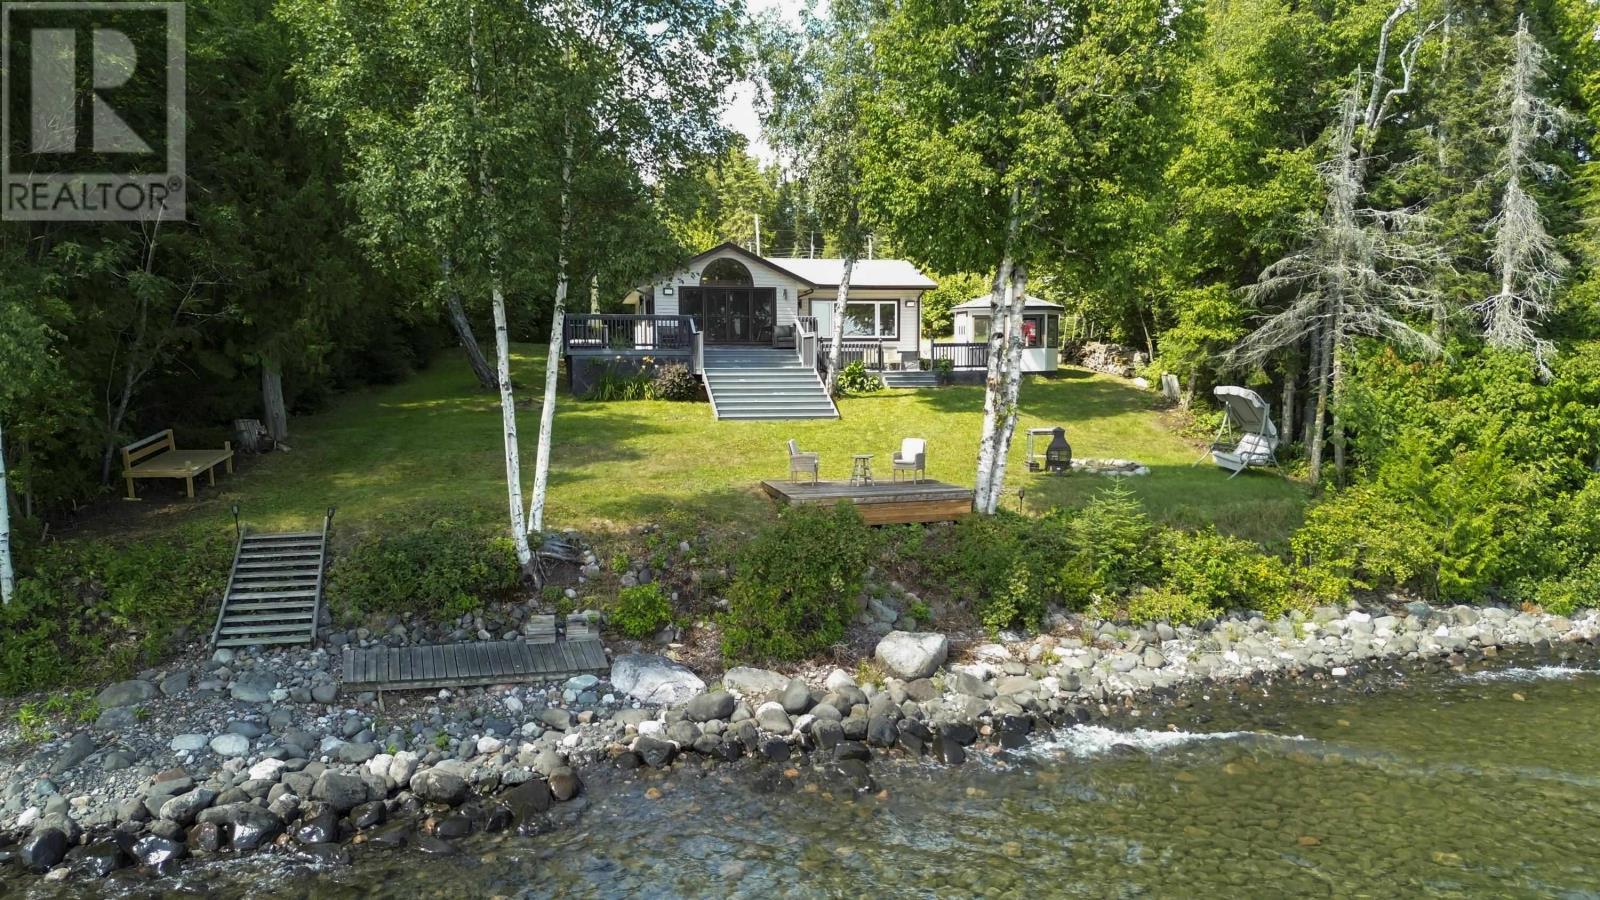
2427 Scott Dr
Shuniah, Ontario
Enjoy year-round Lake Superior living on desirable Scott Drive, just 20 minutes from the city. This inviting home offers beautiful views of Lake Superior and Caribou Island, visible from the deck, living room, and bedroom, creating a peaceful backdrop throughout the seasons. The home has been extensively renovated, offering a warm and comfortable open-concept layout with beautiful hardwood flooring, birch beams, a feature stone wall, and a wood stove that adds to the cozy atmosphere. The spacious foyer welcomes you into the home and leads into the kitchen through a sliding barn door. The kitchen, living, and dining areas flow together nicely, creating a functional space for everyday living and entertaining. The bathroom has been beautifully updated with modern finishes and features a large walk-in shower with attractive tiled surround. Throughout the home, the combination of wood accents, natural materials, and neutral finishes creates a comfortable and inviting feel. Step outside onto the large lake-facing deck and take in the views while enjoying your morning coffee or watching the sunrise over Lake Superior. The property also features a gazebo, large recycled asphalt driveway, and plenty of space to enjoy the outdoors. For those who enjoy winter activities, the location offers excellent ice fishing right in front of the property. If you're looking for a year-round home with lake views, a peaceful setting, and convenient access to the city, this Scott Drive property offers a wonderful opportunity to enjoy the Lake Superior lifestyle. (id:49269)
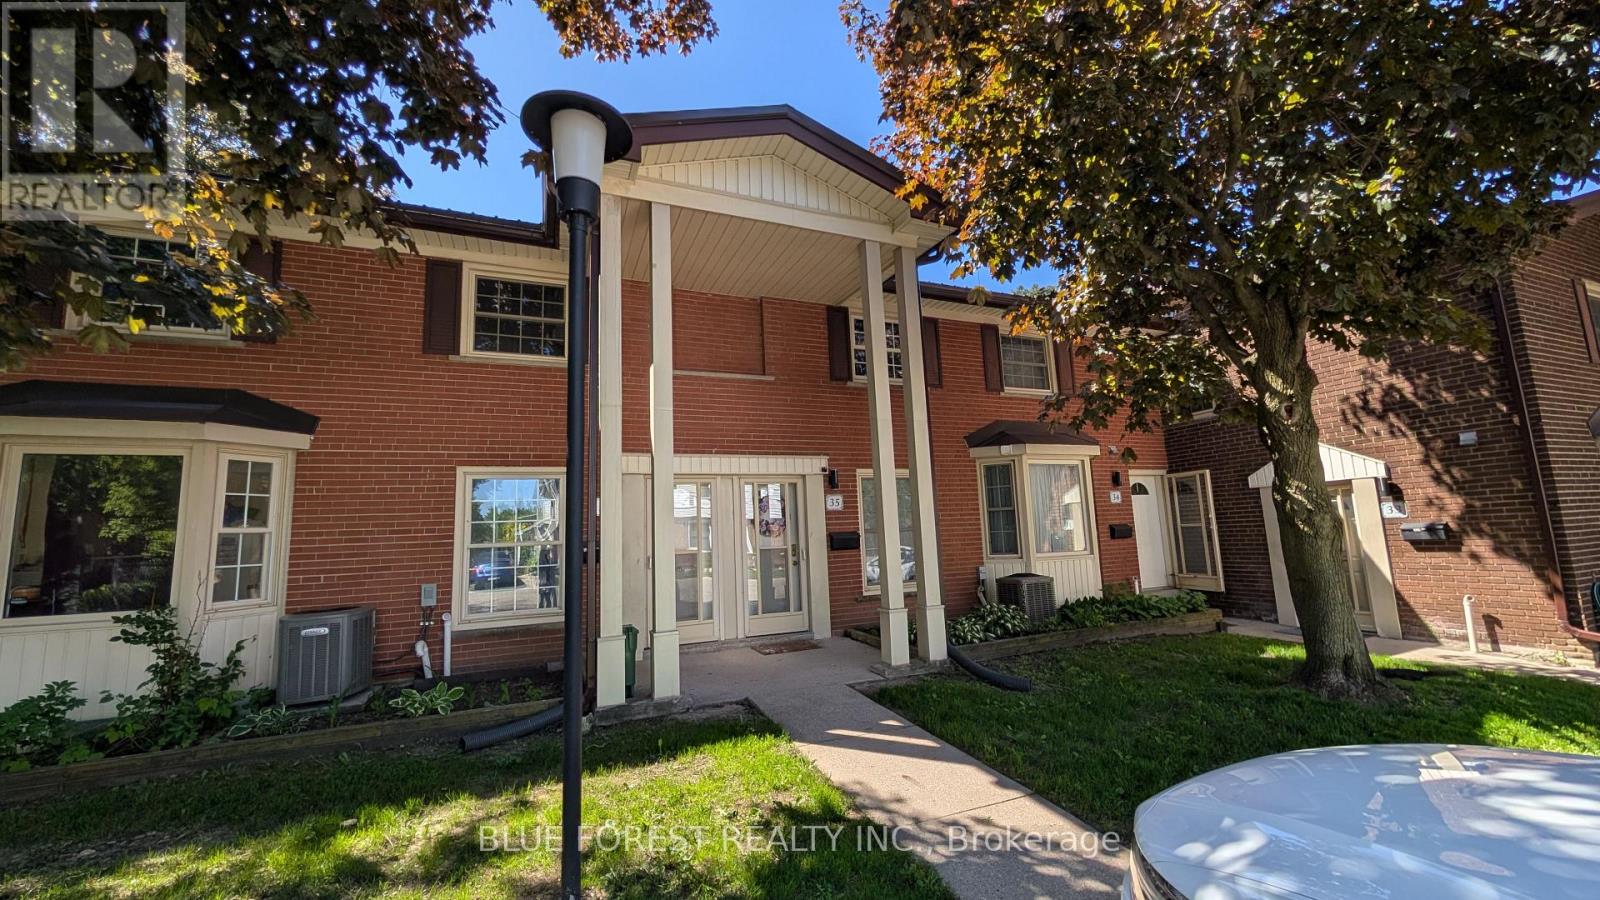
36 Arbour Glen Crescent
London East, Ontario
Budget minded two bedroom condo in mature Northeast London complex. Open plan living and eating area. Two bedrooms on upper level. Forced air gas heating. Opportunity for development in basement. Quick possession available. Sold as is. Some photos have been virtually staged. (id:49269)
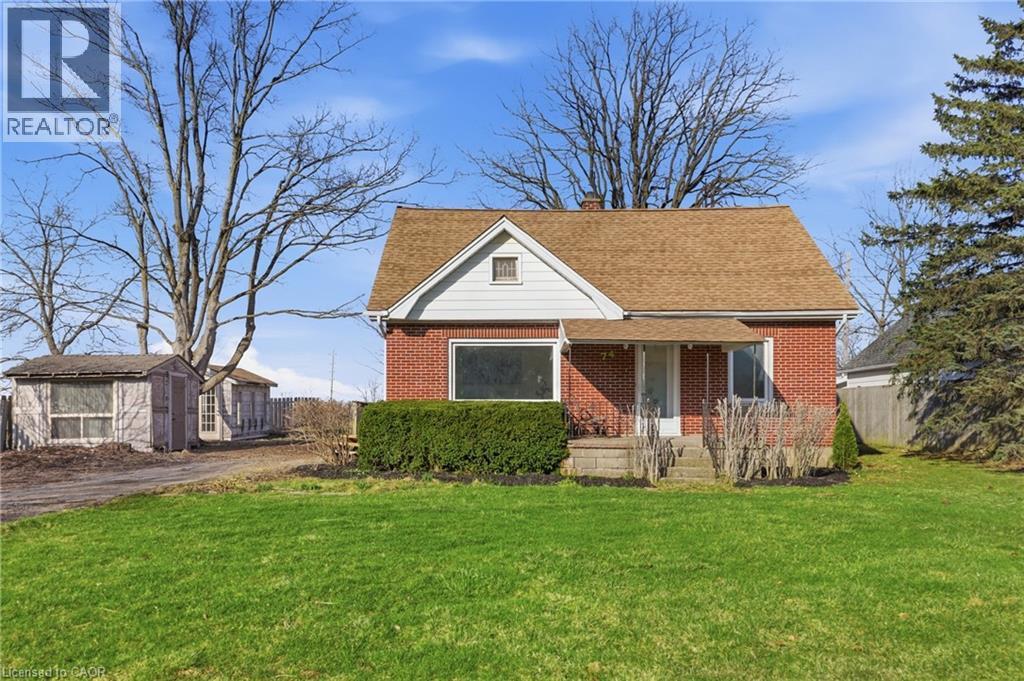
74 Freelton Road
Hamilton, Ontario
Welcome home to this beautifully updated 4-bedroom, 2 full-bath property that perfectly blends comfort, style, and convenience. Step inside to discover brand-new flooring throughout, enhanced by modern lighting and a fresh, neutral paint palette that creates a bright and inviting atmosphere. The updated kitchen is a true highlight, featuring contemporary finishes and ample space for cooking and gathering. With four generously sized bedrooms and two full bathrooms, there’s plenty of room for family, guests, or a home office setup. The finished basement offers versatile additional living space—perfect for a recreation room, home gym, media room, or play area. Nestled on a quiet dead-end road, this home provides added privacy and minimal traffic while still being ideally located close to parks, shopping, dining, and major highways for an easy commute. Move-in ready and thoughtfully updated, this home is ready for you to make it your own. (id:49269)

2797 Red Maple Avenue Unit# 6
Jordan Station, Ontario
Welcome to Picturesque Jordan Station, where luxury meets convenience. This stunning 2056sqft Bungaloft features a spacious Primary bedroom on the main floor along with 2 bathrooms and Sitting room. The Upper level Loft provides extra enjoyment with Two more Bedrooms, a 4pc Bathroom and Den. Enjoy this carpet-free sanctuary with premium engineered hardwood floors. There's still an opportunity to customize your home to reflect your unique style. Nestled amidst vineyards in wine country, this residence offers a serene ambiance with golf courses and hiking trails nearby. Ideal for downsizers, retirees, empty nesters, or growing families, The Monarch model combines elegance and practicality, offering a turnkey, carefree living experience. Don’t miss the chance to embrace paradise living in Jordan Station. (id:49269)
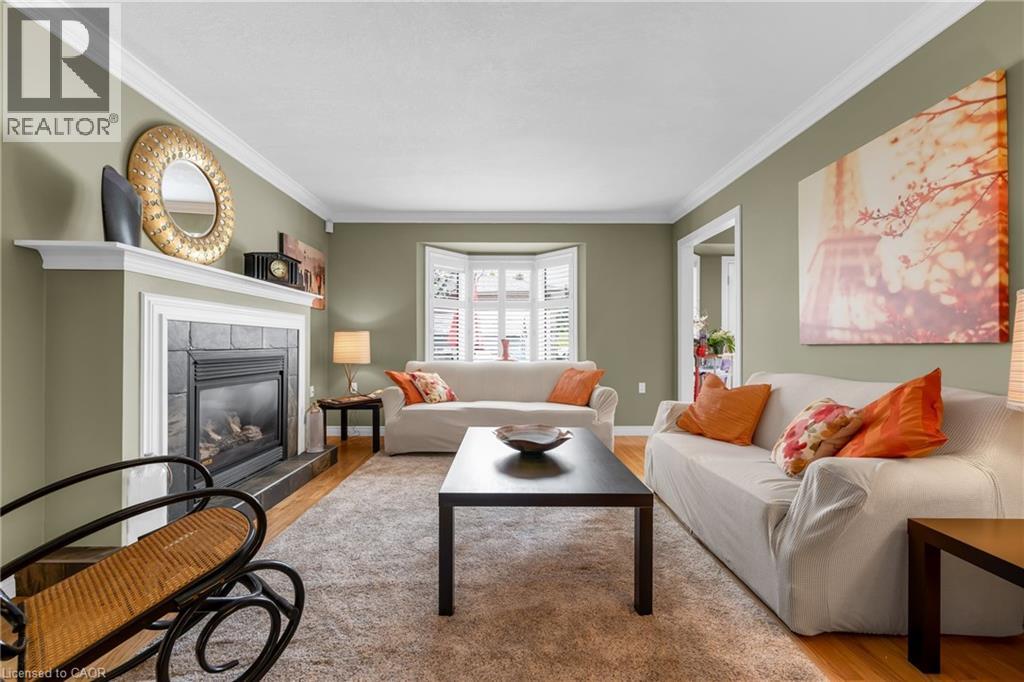
50 Spadara Drive
Hamilton, Ontario
Welcome to this ideal opportunity to right-size without compromise in this well-maintained bungalow at 50 Spadara Drive, set on a desirable corner lot in a sought-after West Mountain neighbourhood. Offering added outdoor space, enhanced curb appeal, and excellent natural light, this property combines comfort with everyday convenience.The main floor features two comfortable bedrooms, a bright and inviting living area, and a practical layout designed for easy everyday living. With both a 4-piece bathroom and an additional 3-piece bath on the main level, the home offers flexibility and convenience for homeowners and guests alike.The fully finished basement expands the living space significantly, offering the potential for two additional bedrooms, a full 3-piece bathroom, and endless possibilities for extended family, home office use, hobby space, or guest accommodations. (id:49269)
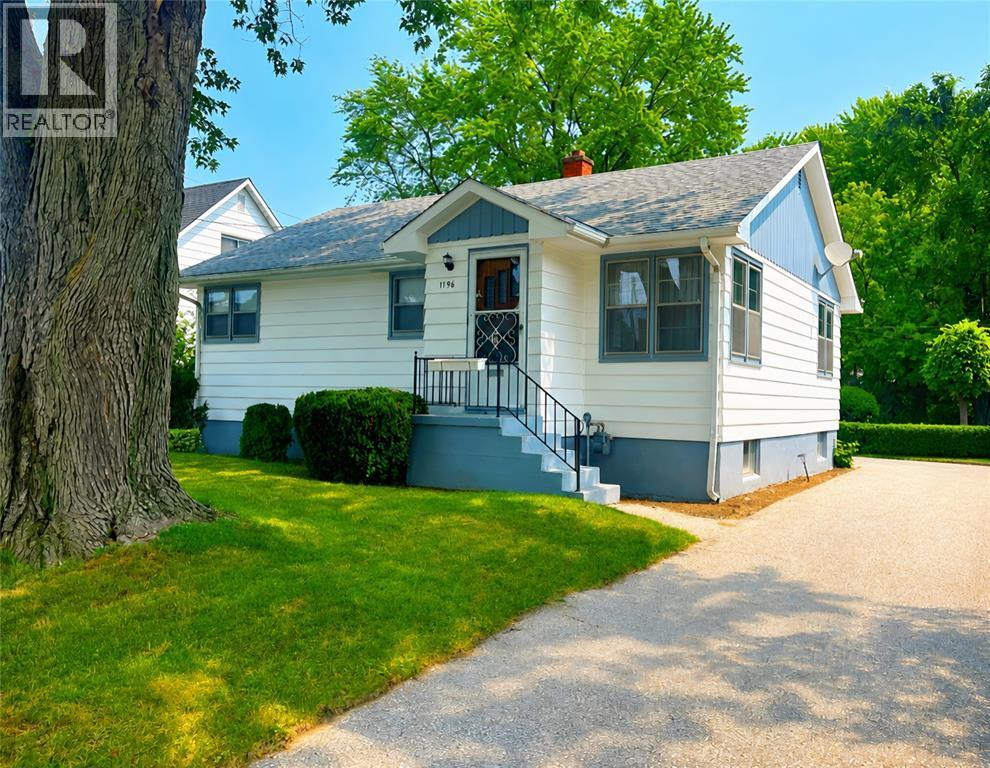
1196 Carr Street
Sarnia, Ontario
Well-maintained bungalow in great neighbourhood, solid construction, original character, and plenty of potential. Lambton mall, schools, and many restaurants nearby. Featuring 3 bedrooms and 1 full bathroom, the home includes several custom wood finishes, built-in shelving, and practical storage throughout. The main floor has been recently repainted, bedrooms, bathroom, and hallway. The exterior features beautifully maintained refinished wooden siding, plus leaf guards on front and rear gutters. Enjoy the spacious backyard and inviting stone patio just outside the back door. The kitchen is equipped for a gas or electric stove. The basement provides additional living space with a pool table and hidden fruit cellar, and potential for an additional bedroom. While the home retains its original, dated character, it has been well maintained and offers an excellent opportunity for its next owner to add their own style and updates over time. A home with good bones and great potential. (id:49269)

1194 Carp Road
Ottawa, Ontario
PRIME COMMERCIAL PROPERTY + RESIDENTIAL DEVELOPMENT OPPORTUNITY. An exceptional opportunity to acquire a strategically positioned commercial property paired with a valuable residential development parcel in one of Ottawa's growingwest-end corridors. When combined with 1200 Carp Rd (see MLX )The rear portion of 1194 Carp Road offers significant future expansion possibilities, creating exceptional opportunities for business growth, additional commercial development, or customized operational space. With ample land availability, the property provides flexibility for further building additions, expanded office infrastructure, or enhanced service Capacity to meet evolving business needs. The property includes a newly constructed accessory office building, delivering expanded workspace and flexibility for future growth or supplementary income opportunities. Meticulously maintained with professionally landscaped grounds, sprinkler system, alarm system, and quality finishes throughout, this property reflects exceptional care and investment. 24 hours irrevocable on all offers. Some photos are digitally enhanced. (id:49269)
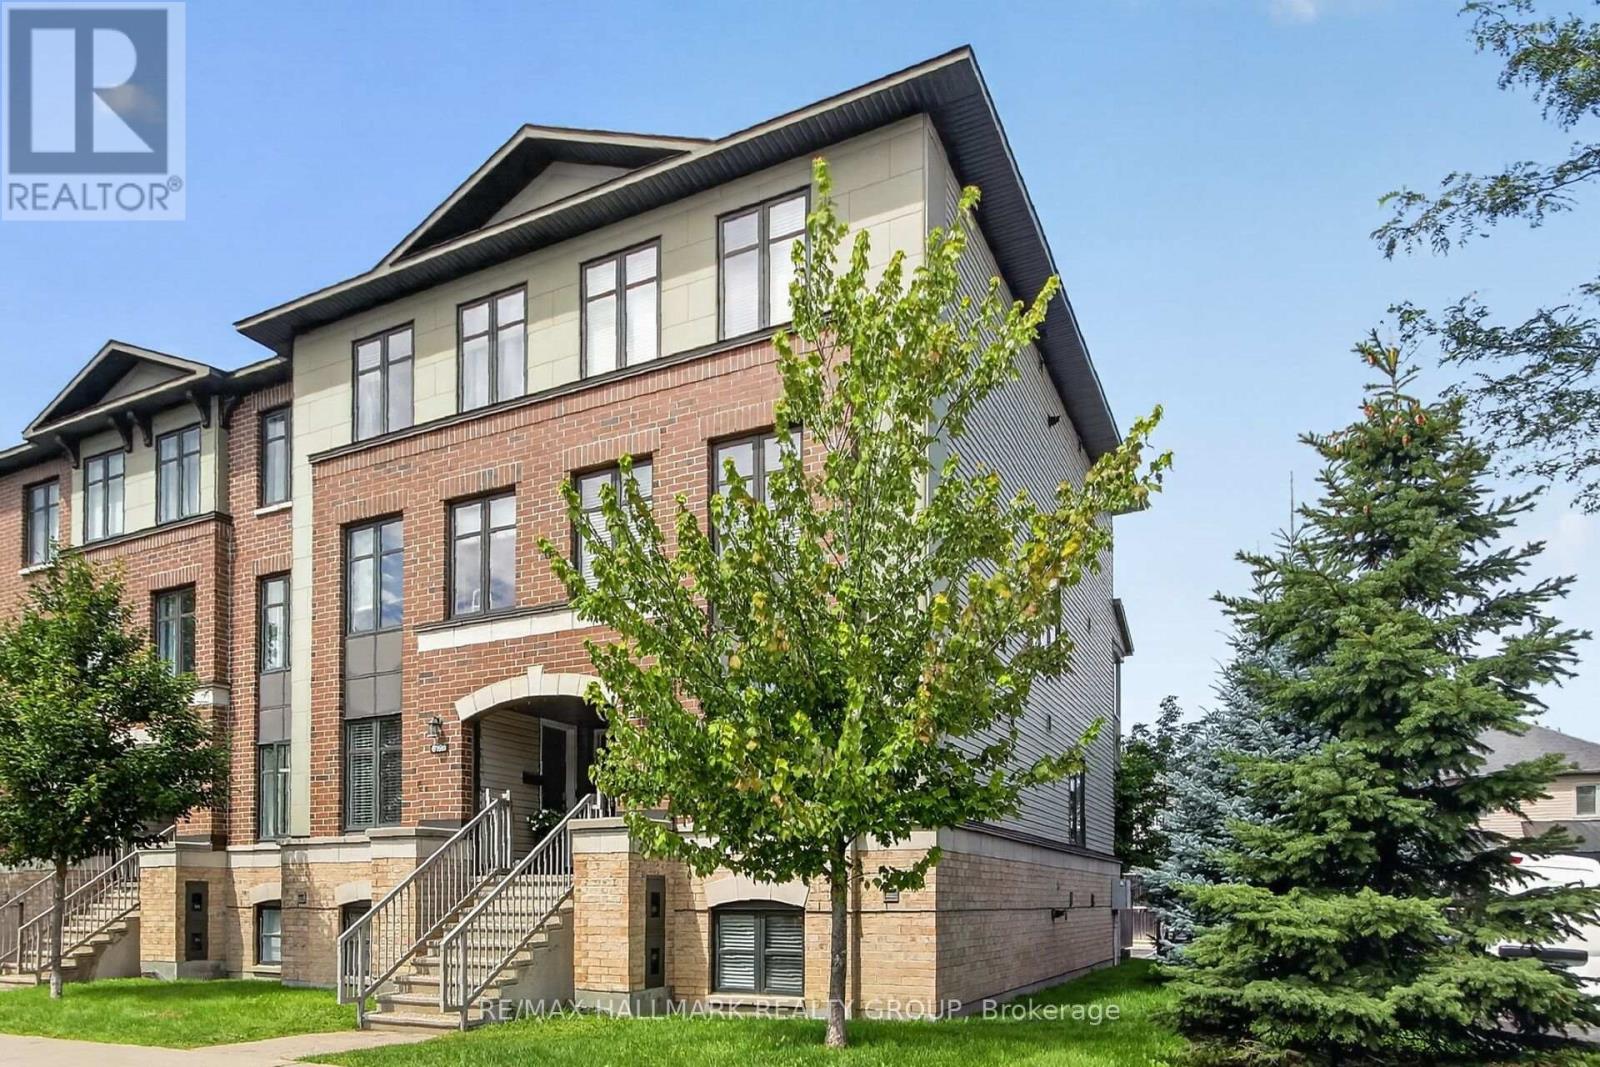
619 A Chapman Mills Drive
Ottawa, Ontario
This immaculate end unit, 2-storey condo apartment is waiting for a great Tenant! Fabulous location within Barrhaven - transit at the door, schools, shopping, parks, restaurants all close by. One surface parking space, lots of visitor parking. Main floor has a 2 piece bath, kitchen with eat in dining, spacious living/dining room with large windows and exit to porch / parking. Lower level features two generously sized bedrooms, both with a 4-piece ensuite bathroom, laundry and under stairs storage. Window blinds included. Entire unit has been newly painted. Unit will be professionally cleaned prior to occupancy. Tenant pays water, gas and hydro. Minimum one year lease. Rental applications required for each applicant along with current credit report(s) (Equifax or TransUnion), employment/income verification, photo ID. The Agreement to Lease must include Schedule A & B (attached to listing). 48 hours irrevocable on all applications. (id:49269)
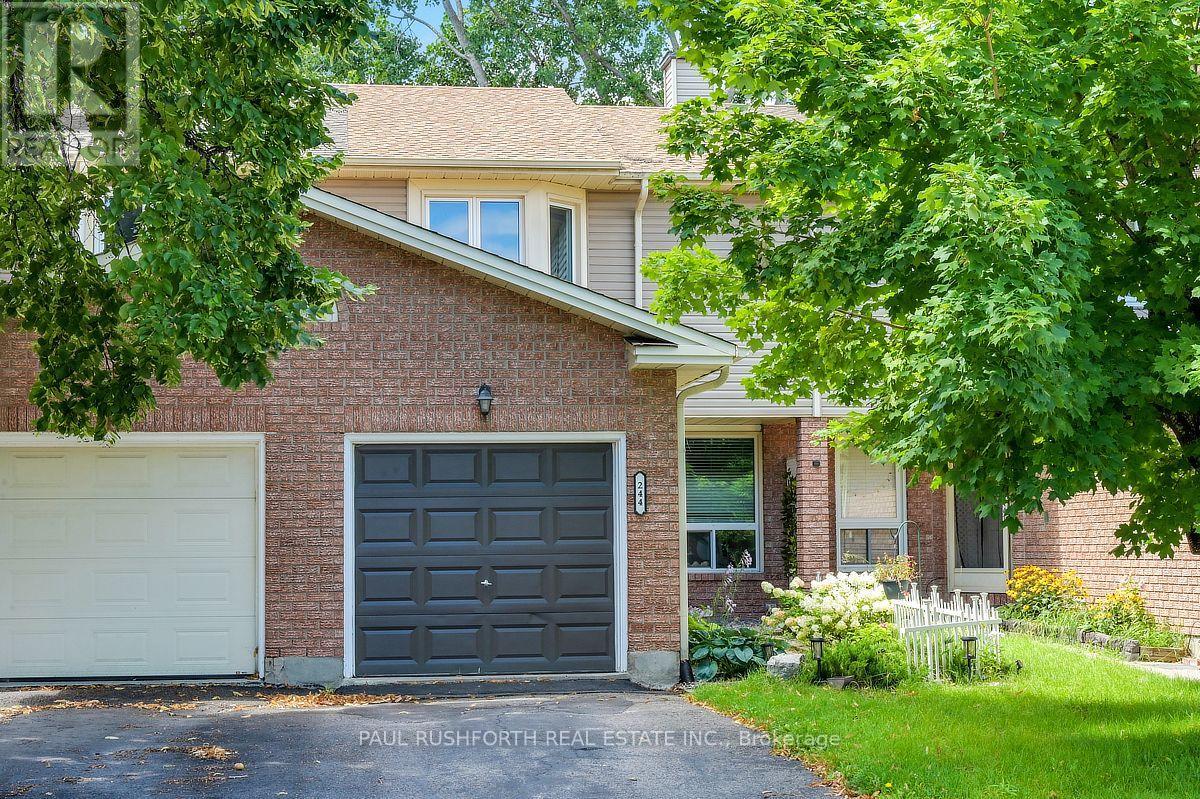
244 Huntersfield Drive
Ottawa, Ontario
NO REAR NEIGHBOURS! PRIME LOCATION in Hunt Club/Greenboro. VACANT and MOVE IN READY. Welcome home to 244 Huntersfield Drive...a freehold (no fees) townhome featuring 3 large bedrooms, 2 bathroom, large living/dining rooms w. hardwood flooring and an eat-in galley style kitchen..sitting in a QUIET CUL-DU- SAC with no houses behind. Stunning rear yard offers massive deck, mature trees and loads of privacy. Unfinished basement offers opportunity to finish as you wish. New carpet, fresh paint and move-in ready. A wonderful home ready for a new family.. NATURAL GAS HEAT and CENTRAL AIR CONDITIONING. EXCELLENT LOCATION: close to Schools, Parks, Recreation Centre & transit. 7min to South Keys. 15min to Billings Bridge. 15min to Carleton U. 20min to Downtown. 13min to Ottawa Hospital. Bathrooms updated in 2019, New Roof 2019, Eavesthroughs 2023, Owned Hot Water Tank 2023, Furnace/AC 2012. Some photos have ben virtually staged. (id:49269)

2797 Red Maple Avenue Unit# 12
Jordan Station, Ontario
Welcome to Royal Maple, an exclusive bungalow community in the heart of Jordan's renowned Wine Country. Surrounded by picturesque vineyards, award-winning wineries, golf courses, and charming local shops, this is where peaceful living meets modern luxury. Introducing 12-2797 Red Maple Avenue, a beautifully designed to-be-built bungalow offering 1,395 sq. ft. of elegant main floor living with 2 bedrooms and 2 full bathrooms. Personalize your interior finishes and create a home that's uniquely yours. The fully finished basement adds exceptional living space with a third bedroom, third full bathroom, spacious recreation room, and generous unfinished storage—perfect for guests, hobbies, or family gatherings. Quality finishes include 9-foot smooth ceilings, quartz countertops in the kitchen and ensuite, an elegant oak staircase, and a spa-inspired ensuite featuring double sinks and a large glass and tiled walk-in shower. Enjoy a truly carefree lifestyle with grass cutting and snow removal included, giving you more time to experience everything Niagara's Wine Country has to offer. The purchase price reflects the full HST rebate, making this an exceptional opportunity to own a brand-new home at outstanding value. Flexible closing dates provide plenty of time to sell your current home, making your transition seamless. Discover the perfect combination of luxury, convenience, and carefree living at Royal Maple. (id:49269)

2797 Red Maple Avenue Unit# 26
Jordan Station, Ontario
Introducing The Duke – a beautifully designed 1,791 sq. ft. detached bungalow to be built in the sought-after Royal Maple community in the heart of Jordan, Ontario's renowned Wine Country. This thoughtfully designed home offers 3+1 bedrooms and 3 full bathrooms, with a bright, open-concept layout featuring 9-foot ceilings, a carpet-free main floor, elegant oak stairs to the basement, and quartz countertops in the kitchen and ensuite. The luxurious primary ensuite includes a curbless glass shower, creating a spa-inspired retreat. The partially finished basement adds approximately 1,100 sq. ft. of additional living space, complete with a spacious recreation room, third bedroom, full bathroom, and generous unfinished storage area—perfect for growing families or visiting guests. Enjoy the convenience of a double-car garage, flexible closing dates, and carefree living with front and rear lawn maintenance plus snow removal right to your front porch, giving you more time to enjoy life. Pricing reflects the new HST rebate, making this an exceptional opportunity to own a brand-new Phelps Homes bungalow in one of Jordan's most desirable communities. Book your private tour today and discover why Royal Maple is the perfect place to call home. (id:49269)
107 Louise Creek Crescent
West Grey, Ontario
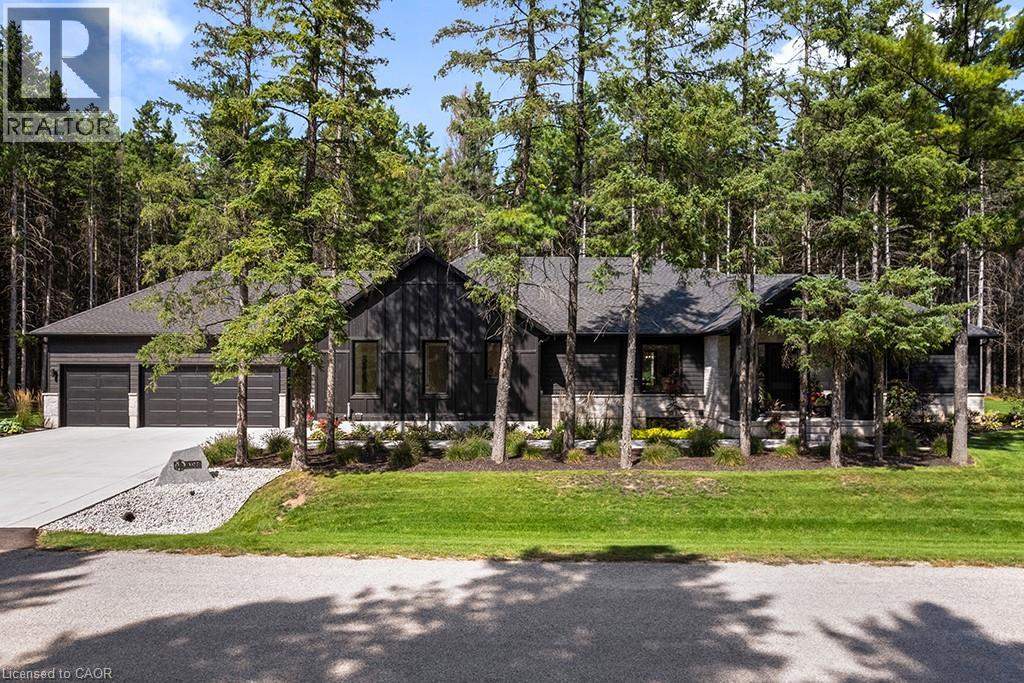
Welcome to 107 Louise Creek Crescent! This stunning 5-bedroom, 5-bathroom bungalow, offering 4,430 total square feet of living space, is perfectly situated on a quiet, tree-lined street in Elmwood. This custom residence showcases a captivating wood and Shouldice designer stone exterior, blending timeless elegance with modern design. Inside, you'll find wide plank hardwood floors, soaring 10 ft ceilings on the main level, and 8 doors that create a sense of space and luxury throughout. The open-concept kitchen, living, and dining area is ideal for both everyday living and entertaining, featuring top-of-the-line appliances and abundant natural light. Step outside to your own private treed oasis, where a covered back porch with a stone wall and double-sided fireplace creates the ultimate atmosphere for year-round enjoyment. The spacious primary suite offers a luxurious ensuite retreat complete with heated floors, while all additional bedrooms are generously sized to accommodate the whole family. An oversized heated 3-car garage with direct stairs to the lower level adds unmatched convenience and functionality. Conveniently located steps from Boyd Lake and scenic walking trails, with school bus route access, this home is the perfect blend of comfort, style, and practicality. (id:49269)
2110 Cavendish Drive Unit# Upper Floor
Burlington, Ontario

Welcome to 2110 Cavendish Drive in Burlington’s desirable Brant Hills community! This well-maintained bungalow offers 3 bedrooms, 2 full bathrooms, an open-concept living and dining area, a spacious kitchen, and beautiful oak hardwood flooring. Enjoy a fully finished basement, a walkout to the deck, a private fenced backyard, and parking for up to 2 vehicles. Conveniently located near schools, shopping, restaurants, parks, transit, Highway 407, and the QEW. Rent this beautiful home just for $2699 + $300 for utilities which includes water/ hydro / heat/ AC / internet (id:49269)
39 Amber Street
Waterford, Ontario
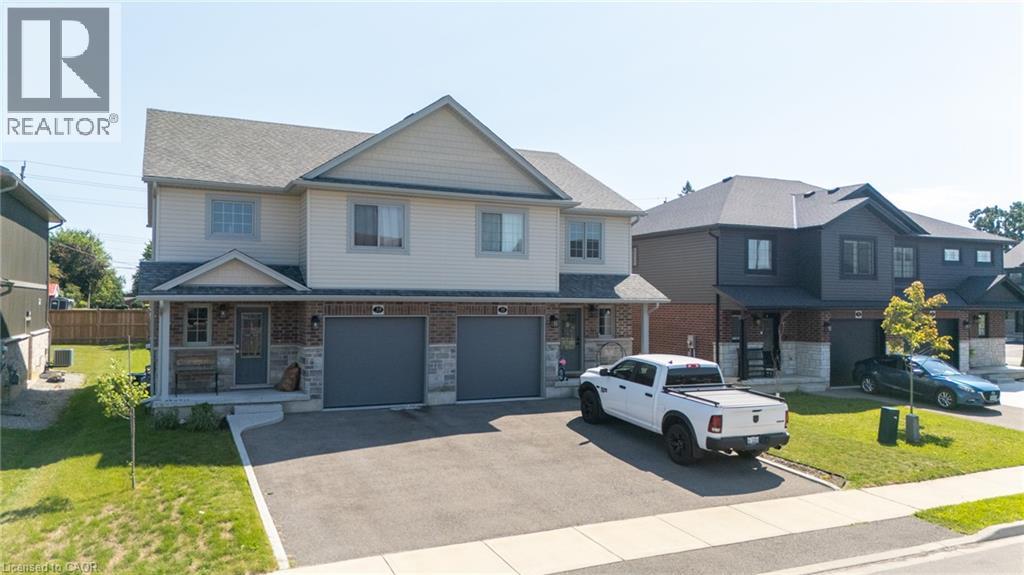
Discover this lovingly cared-for semi-detached residence, just five years young, nestled in the friendly community of Waterford, Ontario. Combining brick, stone, and vinyl exteriors, this 2-storey home delivers 1,596 square feet of well-planned living space with 3 bedrooms and 2.5 baths. Inside, an open-concept main level welcomes you with abundant natural light, rich earth-toned floors, generous cabinetry, island, and stainless-steel appliances throughout the kitchen. The eat-in kitchen connects effortlessly to a cozy dinette and adjoining family room, creating an ideal setup for daily life and entertaining alike. Slide open the rear doors to a backyard made for unwinding or hosting friends and family. The upper level features a generously sized primary suite complete with a walk-in closet and it’s own 3-piece ensuite. Two additional well-proportioned bedrooms share a full 4-piece bathroom, offering plenty of room for a growing household. Downstairs, an unfinished basement presents a blank canvas for future customization, plus a handy laundry space already in place. Waterford itself blends small-town warmth with everyday practicality. Families will appreciate the nearby elementary school, local parks, and the picturesque Waterford Ponds. Independent shops and businesses give the town its distinct character, while Simcoe is just a short drive away for additional retail and services. When it's time to unwind, the sandy shores of Port Dover along Lake Erie are only minutes from your door. This move-in-ready home offers a rare chance to settle into a peaceful, family-oriented neighbourhood without sacrificing modern comfort. (id:49269)
923 Eaglecrest Court
Kitchener, Ontario
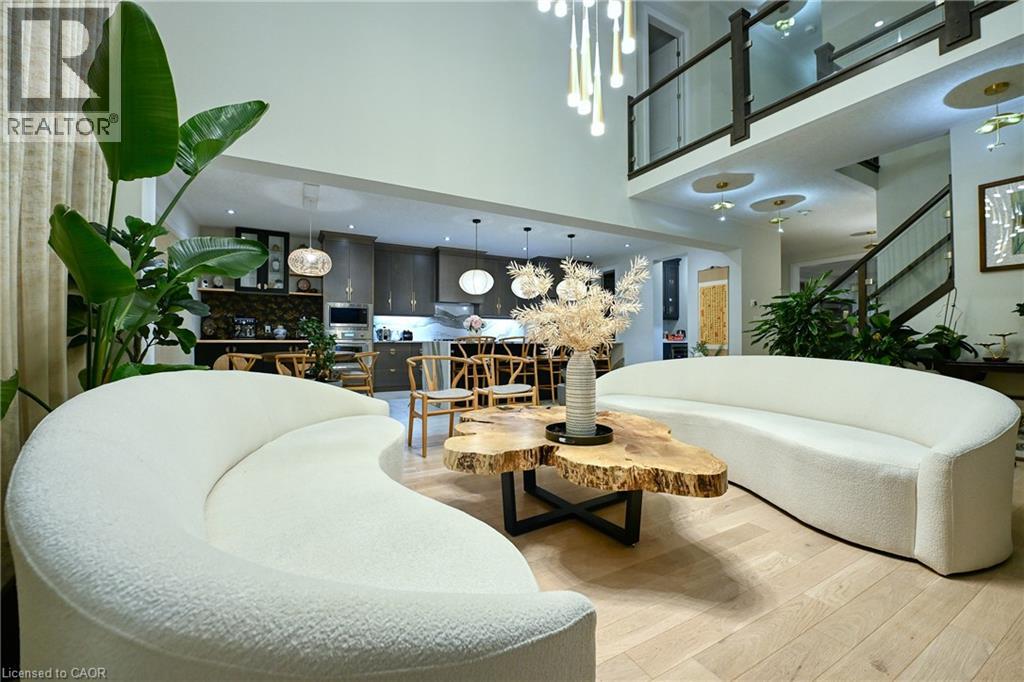
A rare opportunity to lease an executive 3,611 sq. ft residence in sought-after River Ridge, quietly positioned on an exclusive court just a 2-minute stroll from the Grand River Trail. Set on a sprawling 8,000+ sq. ft. south-facing pie-shaped lot, this all-brick home combines impressive architectural scale with thoughtful craftsmanship and warm, organic design and warm, organic design. Step inside to expansive, sun-filled interiors with exceptional southern exposure, featuring wide-plank white oak floors, and layered textures that soften clean contemporary lines. At the heart of the home, the chef's kitchen features rich custom cabinetry with distinctive brass hardware, premium Cambria quartz, a dramatic full-slab backsplash, and a spectacular 4' x 10' waterfall island. Sculptural woven pendants add warmth and texture, while a bright breakfast nook, custom beverage bar, and dedicated butler's pantry provide effortless function for everyday living and entertaining. The dramatic two-storey great room features expansive windows, motorized floor-to-ceiling custom drapery, a coffered ceiling, cascading statement chandelier, and a striking two-storey dark porcelain feature wall with an integrated linear fireplace. The main level offers a formal dining room and private executive office. Upstairs, 9-ft ceilings and contemporary glass railings frame an open catwalk overlooking the great room. A central family lounge connects 4 generous bedrooms and 3 full bathrooms. The primary retreat features a custom-fitted walk-in dressing room and spa-inspired ensuite with freestanding soaker tub, glass shower, and heated floors. Dedicated second-floor laundry adds everyday convenience. Outside, the private south-facing backyard spans approx. 106 ft. across the rear, with fresh sod, an integrated sprinkler system, and large paved patio-ideal for outdoor dining and relaxed family life. An oversized double garage provides excellent storage and functionality. Truly one of a kind. (id:49269)
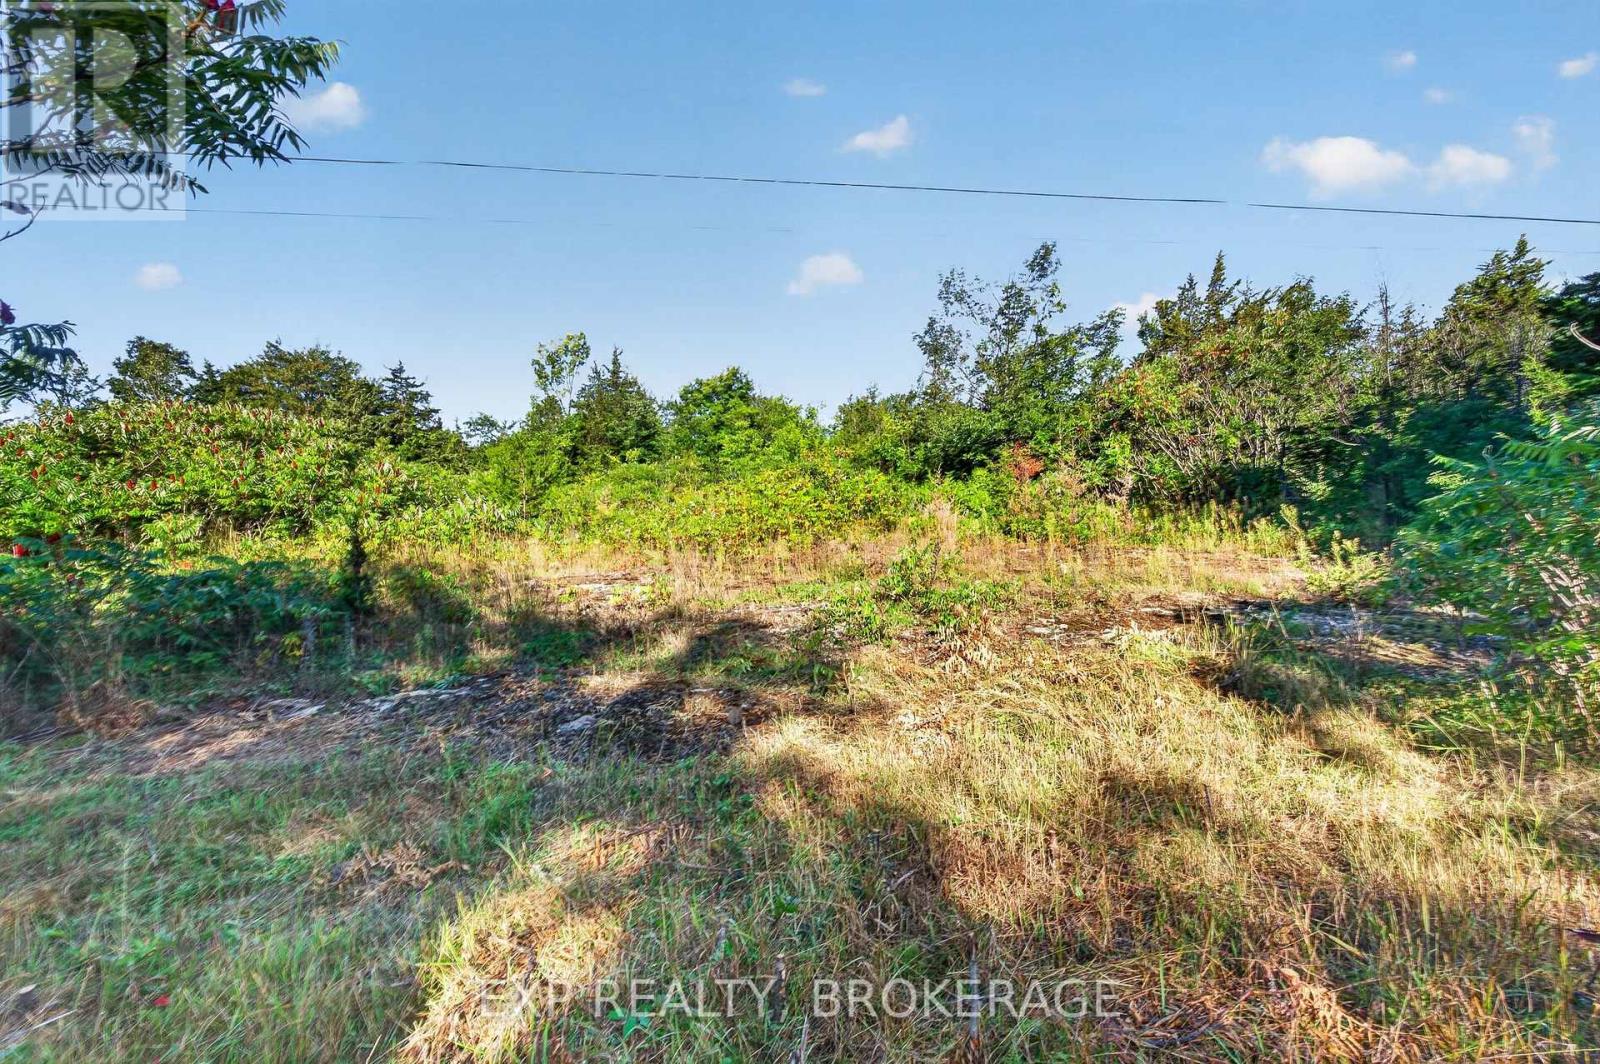
Pt Lt 23 Con 7 Pebble Lane S
Frontenac, Ontario
Ready to build? This 3.29-acre corner building lot is located in an upscale rural residential neighbourhood. A drilled well and septic system are already installed, and hydro lines run through the property. Enjoy deeded waterfront access to popular Loughborough Lake, complete with a parking area and dock, all within walking distance. The property features a beautiful mix of mature trees and woodland, offering privacy and a natural setting for your future home. Loughborough Lake stretches 24 km with depths reaching 126 feet across two basins, offering excellent boating, swimming, and fishing for bass, pike, and lake trout. Spend the day on the water, then dock at the Creekside Bar & Grill in Battersea for dinner. Don't miss this opportunity to build your dream home in one of the area's most desirable rural communities. Call today to schedule your private viewing. (id:49269)

27 Blackberry Place
Hamilton, Ontario
The lifestyle change you have been waiting for with the utmost privacy, all while being within the quaint village of Carlisle. A rare sanctuary where privacy meets modern sophistication and convenience. Tucked away at the end of an exclusive cul-de-sac, this 2.12-acre estate is surrounded by forest & farmland, offering tranquility and security increasingly rare in the GTA. Enjoy the lifestyle this home exudes in the best community with friendly neighbours, walkability, two great schools minutes away, charming local bakery, flower shop & stores. Designed for the modern family or work-from-home lifestyle, this residence offers over 7,791 sqft of timeless design. A soaring two-storey foyer sets the tone, complemented by two dedicated libraries or offices ideal for remote executives or business owners. The expansive floor plan transitions seamlessly from productive workdays to entertaining and family living. The light-filled chef's kitchen features custom cabinetry, soft-close drawers, a wood island, marble countertops, premium appliances and a generous breakfast area. A vaulted great room opens to an oversized sunroom with panoramic backyard views. The upper level offers a secondary library or office leading to the luxurious primary suite with spa-inspired ensuite, soaker tub, rain shower and expansive dressing room, along with three additional bedrooms and a five-piece bath. Meticulously updated for turnkey peace of mind, the home features a high-efficiency furnace and AC (2024), an upgraded chef's kitchen with most appliances replaced in 2024, EV charging in 3-car garage and a raised vegetable garden. Resort-style backyard living includes a saltwater gunite pool with cascading rock waterfall, hot tub, expansive deck and pergola. Fully finished walk-up lower level with private entrance offers exceptional versatility for a multi-generational suite, guest wing or wellness studio. AVAILABLE FOR 1 YEAR OR SHORTER TERM. (id:49269)

27 Blackberry Place
Hamilton, Ontario
The lifestyle change you have been waiting for with the utmost privacy, all while being within the quaint village of Carlisle. A rare sanctuary where privacy meets modern sophistication and convenience. Tucked away at the end of an exclusive cul-de-sac, this 2.12-acre estate is surrounded by forest & farmland, offering tranquility and security increasingly rare in the GTA. Enjoy the lifestyle this home exudes in the best community with friendly neighbours, walkability, two great schools minutes away, charming local bakery, flower shop & stores. Designed for the modern family or work-from-home lifestyle, this residence offers over 7,791 sqft of timeless design. A soaring two-storey foyer sets the tone, complemented by two dedicated libraries or offices ideal for remote executives or business owners. The expansive floor plan transitions seamlessly from productive workdays to entertaining and family living. The light-filled chef's kitchen features custom cabinetry, soft-close drawers, a wood island, marble countertops, premium appliances and a generous breakfast area. A vaulted great room opens to an oversized sunroom with panoramic backyard views. The upper level offers a secondary library or office leading to the luxurious primary suite with spa-inspired ensuite, soaker tub, rain shower and expansive dressing room, along with three additional bedrooms and a five-piece bath. Meticulously updated for turnkey peace of mind, the home features a high-efficiency furnace and AC (2024), an upgraded chef's kitchen with most appliances replaced in 2024, EV charging in 3-car garage and a raised vegetable garden. Resort-style backyard living includes a saltwater gunite pool with cascading rock waterfall, hot tub, expansive deck and pergola. Fully finished walk-up lower level with private entrance offers exceptional versatility for a multi-generational suite, guest wing or wellness studio. Experience the stillness of your private two-acre forest in all seasons. LUXURY CERTIFIED. (id:49269)

63 Patterson Street
Norfolk, Ontario
Located near the downtown core of Simcoe, this delightful 2 bedroom, 1 bathroom home is close to everything including shopping, school and parks. This home is ideal for the first time home buyer or those looking to "Lifesize." Coming through the front door you enter the open concept main floor with lots of light coming from the windows. The backyard features an area for children to play and for friends to gather for entertaining. The detached garage with hydro allows for a number of different uses. (id:49269)

26 Welstead Drive
St. Catharines, Ontario
Welcome to this beautifully maintained family home offering a bright, functional layout and stylish finishes throughout. Enjoy hardwood flooring throughout all 3 floors (2022), spacious principal rooms, and abundant natural light. The open-concept main floor is ideal for everyday living and entertaining, featuring a modern kitchen with ceramic flooring and granite countertops (2010), ample cabinetry, generous counter space, and seamless flow into the dining and living areas.The home's open living areas are a favourite feature, including the large family room and basement TV room, perfect for relaxing and entertaining. Upstairs offers well-appointed bedrooms, including a spacious primary retreat. The finished lower level provides flexible space for a family room, home office, gym, or recreation area, with quartz finishes in the basement. A dedicated laundry area, plenty of storage, and clean unfinished utility space offer added functionality and potential.Step outside to an exceptional 65' x 16' concrete patio (2015) with a 20' x 12' gazebo wired for lighting and a fan. The patio effectively doubles the living space and is enjoyed from spring through fall. Gemstone exterior lighting (2025) adds ambiance and curb appeal. Over $55,000 has been invested in these renovations and outdoor improvements.Located in a desirable, family-friendly west-end neighbourhood, close to schools, parks, shopping, restaurants, hospital, and major commuter routes, with easy access to hiking trails, wineries, sightseeing, and GO train/bus services.Move-in ready and offering a wonderful combination of comfort, functionality, entertaining space, and location, this exceptional home is perfect for families, professionals, or investors alike. Don't miss your opportunity to make it your own! (id:49269)
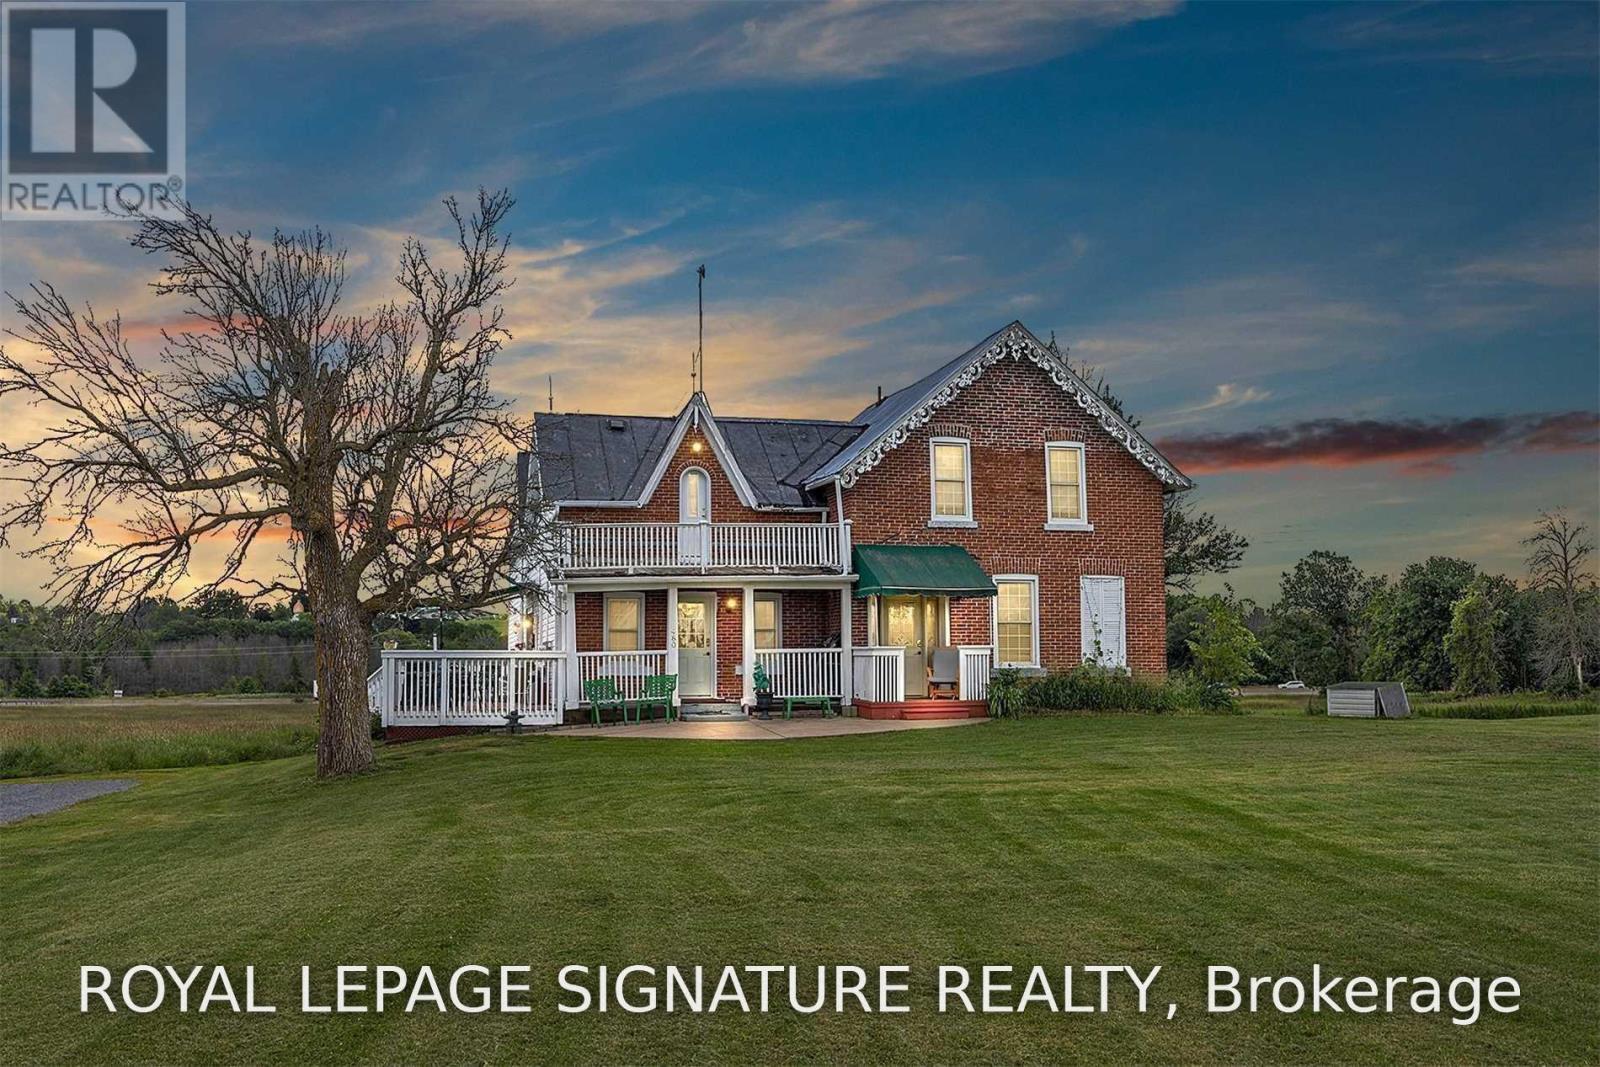
480 Newburgh Road
Greater Napanee, Ontario
**Good Value In Napanee!** This Fully Renovated Spacious 2 Storey Century Home. Over 2500 Sq Ft, Includes Potential Income From A Self Contained In-Law Suite With Separate Entrance. Large Updated Kitchen With S.S. Appliances And Double Garden Doors With Walkout To A Huge Sundeck. Overlooking Approx. 4 Acre Lot. 2 wells on property. Close To Downtown Napanee Shopping + Easy Access To Hwy 401. This Is A Must See! (id:49269)

15 Roehampton Crescent
Guelph, Ontario
Great location! This spacious 3-bedroom townhome is a great opportunity for first-time home buyers, growing families, or investors. The main floor offers a bright open-concept layout with a large kitchen featuring plenty of cabinet and counter space. The kitchen overlooks the living and dining areas, with a walkout to the backyard, making it a great space for everyday living and entertaining. A convenient 2-piece powder room completes the main level. Upstairs, you'll find a spacious primary bedroom with double closets, along with two additional well-sized bedrooms and a 3-piece bathroom. The finished basement provides additional living space with a versatile room that can be used as a family room, home office, playroom, or guest space. It also includes a 3-piece bathroom, a cold cellar, and extra storage. Conveniently located close to shopping, restaurants, parks, schools, public transit, and with easy access to major commuter routes, this home offers plenty of space and great value in a desirable neighborhood. (id:49269)
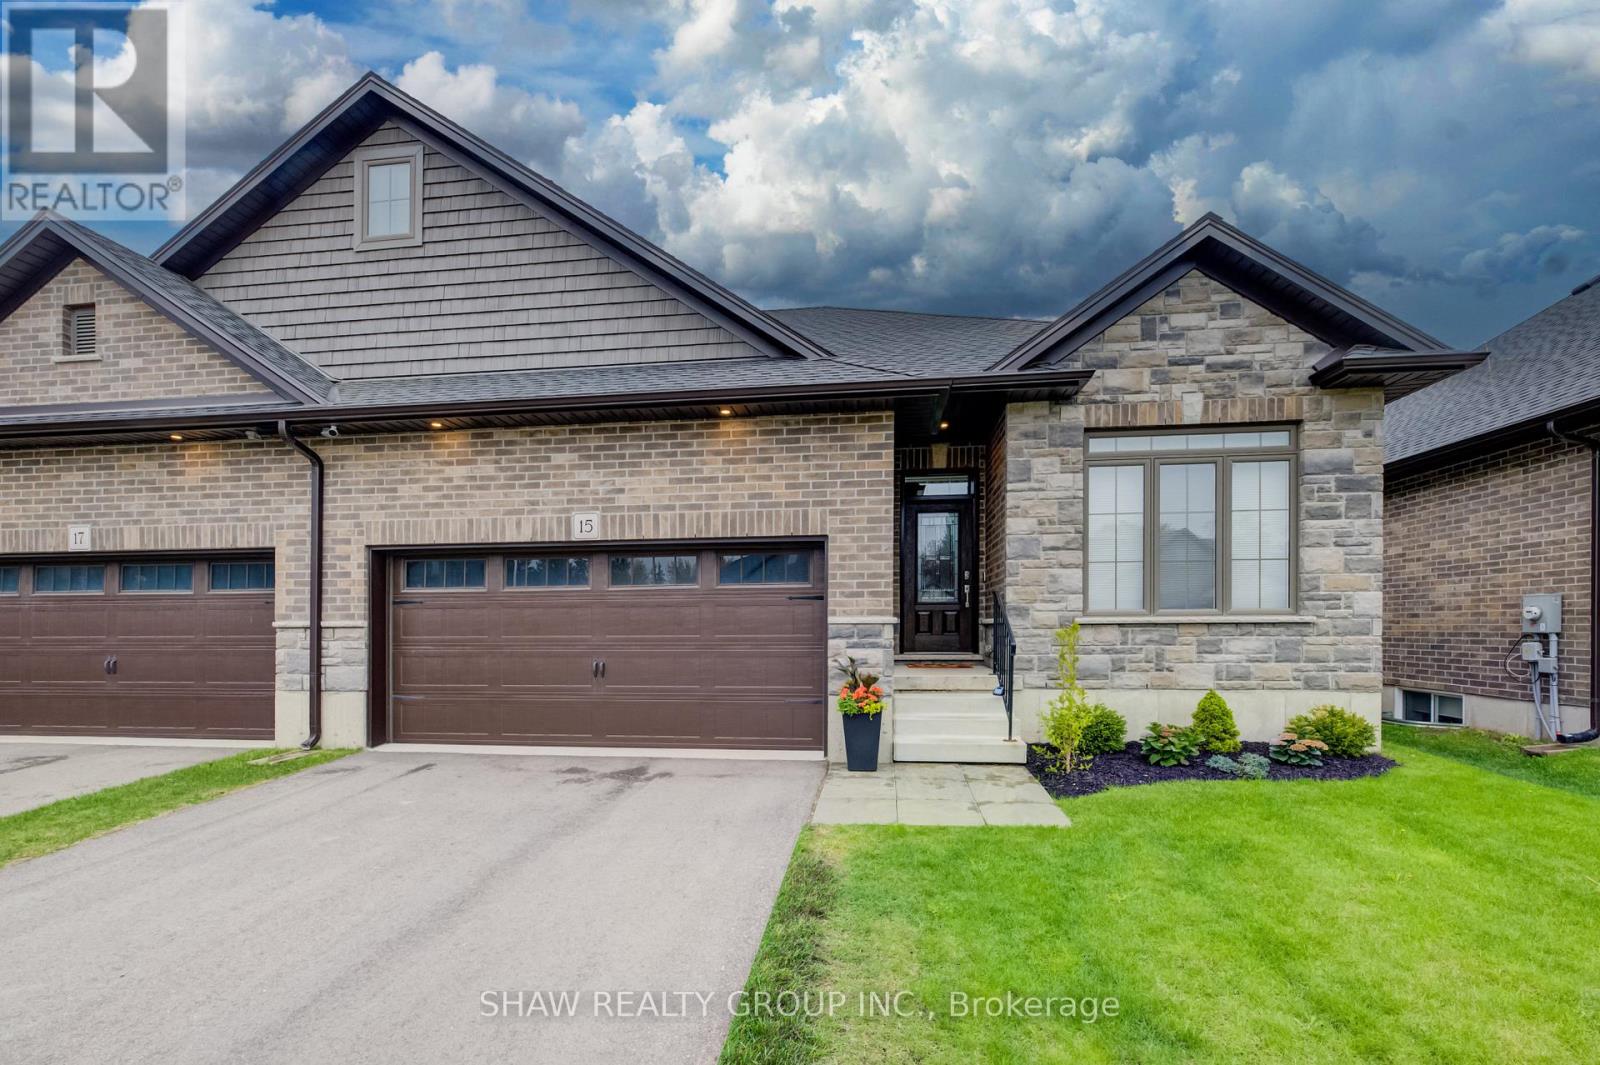
15 Matheson Crescent
East Zorra-Tavistock, Ontario
Welcome to 15 Matheson Crescent. Where Comfort Meets Lifestyle Nestled on a quiet, low-traffic crescent, this beautifully maintained, move-in ready home offers the perfect blend of functionality, comfort, and thoughtful upgrades ideal for growing families or those who love to entertain. Step into a bright and inviting main level featuring modern finishes and a seamless flow between the living, dining, and kitchen spaces perfect for both everyday living and hosting. What truly sets this home apart is the fully finished lower level, designed to feel like a second living space. Downstairs, you'll find two oversized bedrooms, including one with a walk-in closet, a spacious living area with a cozy gas fireplace, and a spa-inspired bathroom complete with dual sinks and heated floors bringing comfort and luxury together. This versatile space is ideal for extended family, guests, or a private retreat. Step outside to a fully fenced backyard, perfect for kids and pets, complete with a natural gas BBQ hookup no more propane tanks, just effortless outdoor entertaining on your deck. Additional upgrades include full fencing, custom window coverings, California shutters, and thoughtful touches throughout that make this home truly move-in ready. Located in a family-friendly neighbourhood close to parks, schools, and everyday amenities plus just 7 minutes to Highway 401, making commuting simple and convenient. Whether you're upsizing, investing, or simply looking for a home that checks every box this one is not to be missed. (id:49269)
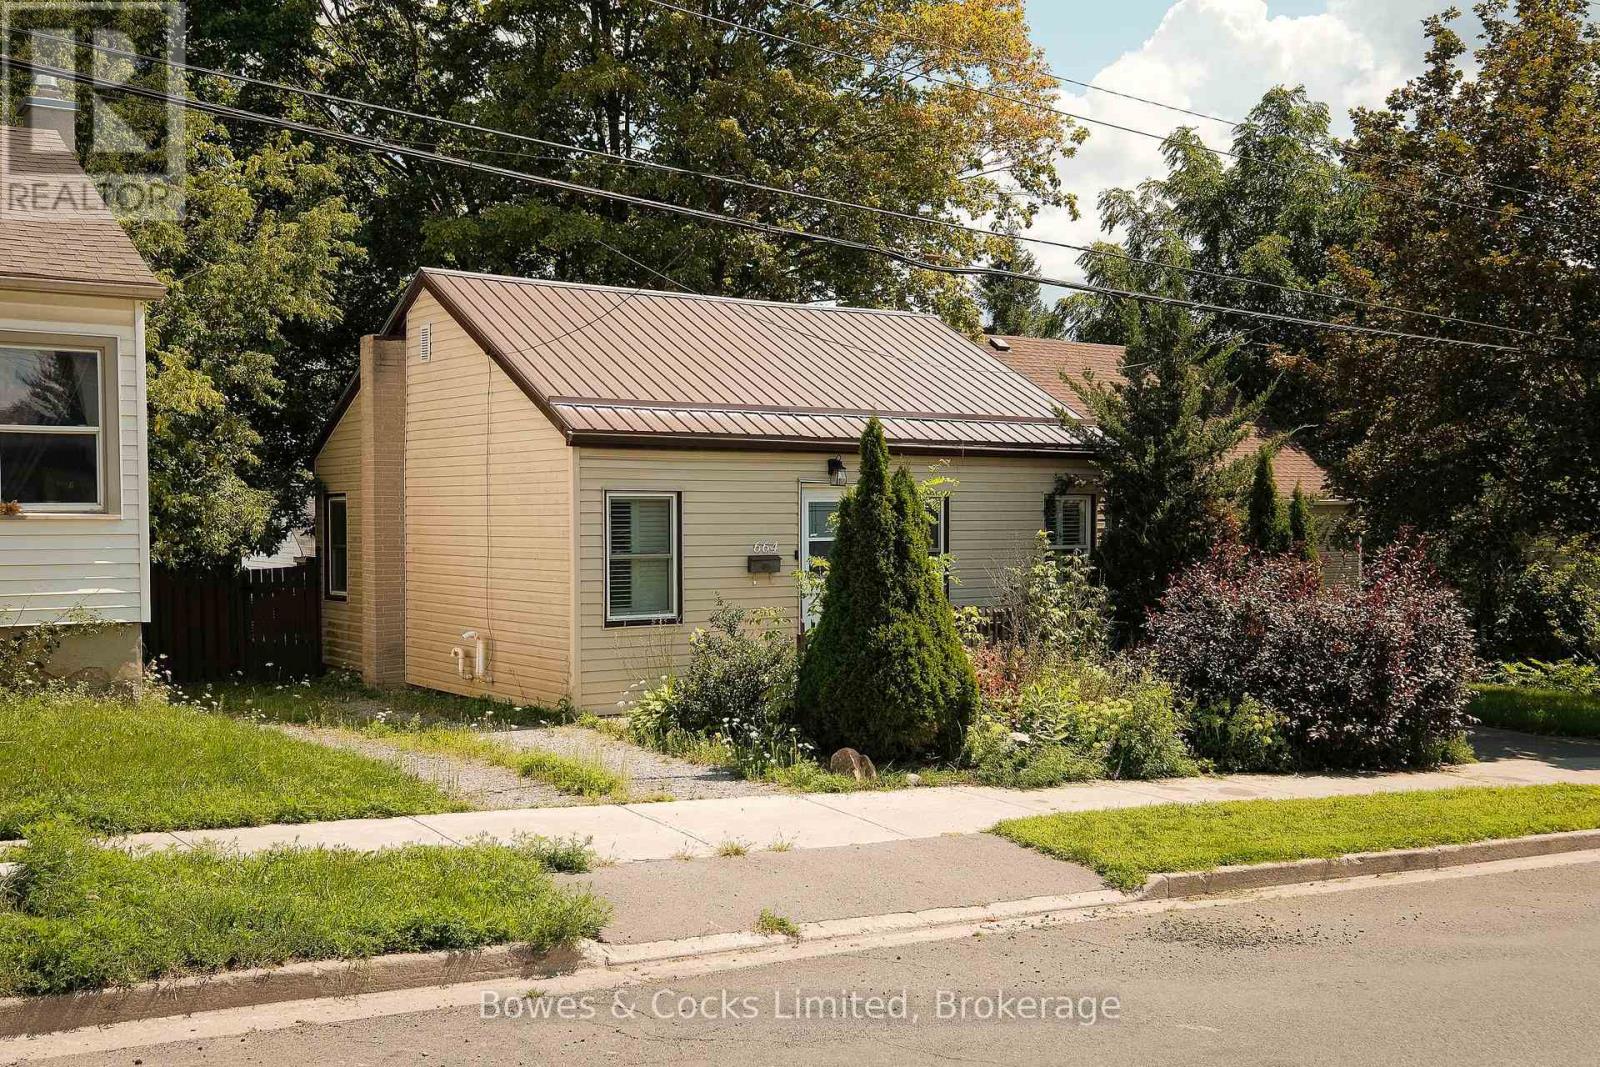
664 Park Street N
Peterborough, Ontario
This charming bungalow in the North end offers a cozy home with 2 bedrooms, perfect for a small family or couple. The walkout from the eat-in kitchen to the deck allows for easy outdoor entertaining, overlooking the fenced backyard with mature trees for added privacy. The landscaped front yard adds to the curb appeal of this lovely home. Inside, you'll find modern interior updates that require low maintenance. Unfinished basement offers an opportunity to expand living space. This home truly offers a perfect blend of indoor and outdoor living spaces! (id:49269)