
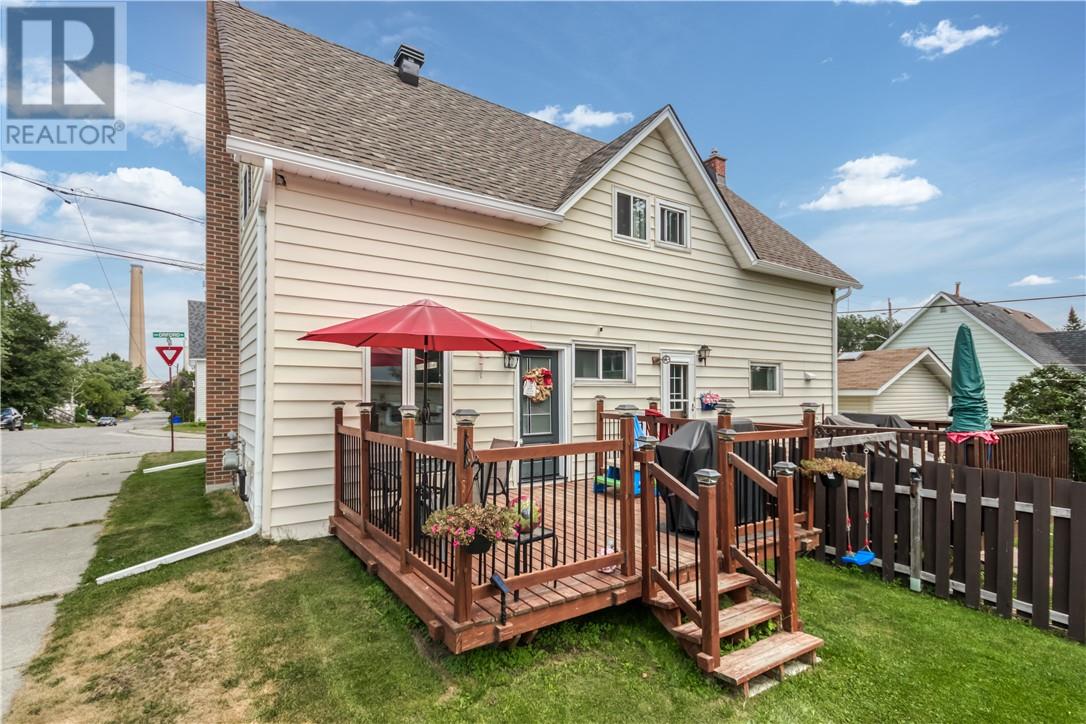
10a Orford Street
Copper Cliff, Ontario
Welcome to 10A Orford Street in the heart of Copper Cliff, a charming community known for its small-town feel and convenient amenities. This beautifully maintained 3-bedroom home offers the perfect blend of modern updates and everyday comfort. Step inside to discover a bright, open-concept main floor designed for both entertaining and family living. The updated modern kitchen is the centrepiece of the home, featuring an oversized island, ample cabinetry, and plenty of workspace for cooking and gathering. The kitchen seamlessly flows into the living and dining areas, creating an inviting atmosphere throughout. Enjoy easy access to outdoor living with a walkout from the kitchen to the deck, perfect for summer barbecues, morning coffee, or relaxing evenings. Recent updates, including the roof, windows and more, providing peace of mind and add to the home's appeal. Outside, you'll find a garage offering convenient parking, storage, and workspace options. Situated in the quaint neighbourhood of Copper Cliff, this property is within walking distance to parks, local shops, and everyday amenities, making it an ideal location for families, first-time buyers, or anyone seeking a welcoming community lifestyle. Don't miss your opportunity to call this wonderful property home! Book your private showing today! (id:49269)
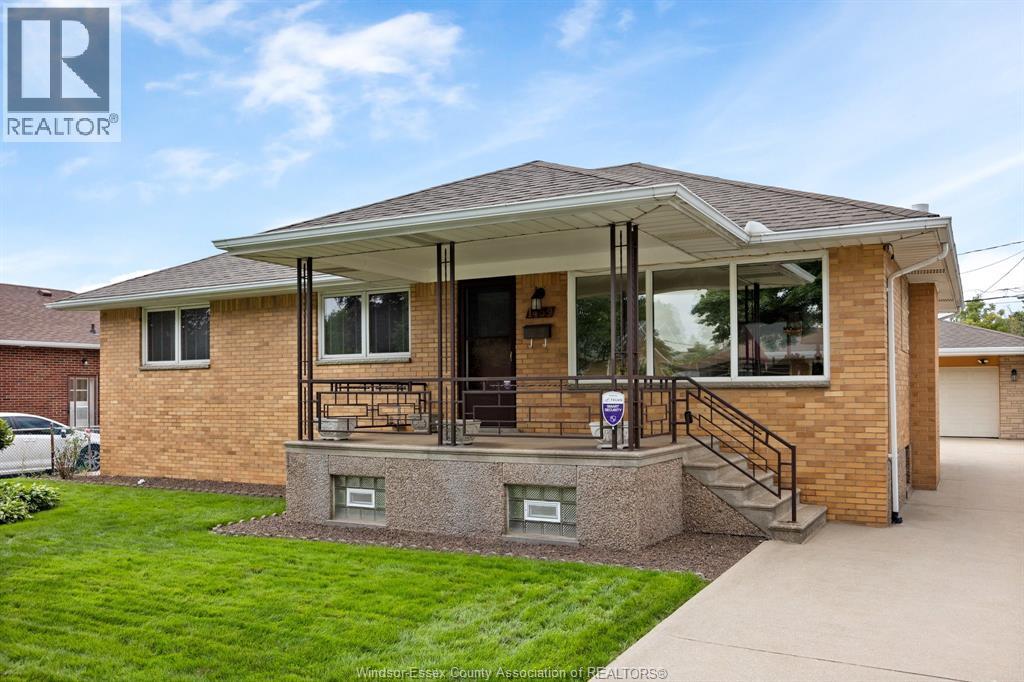
1459 Partington Avenue
Windsor, Ontario
WELCOME to 1459 Partington Ave. If you think looking for that ideal home is like finding a needle in a hay stack, well here it is. This 3 Bedroom, 2 Full bath, 2nd Kitchen home has kept its beautiful charm and character over the years due to the second owner keeping it beyond clean and fresh. With an addition in 1994 to bring this homes main floor square footage to just over 1500, creating a larger main floor Bathroom and Primary Bedroom. Carpet, Tile, and Stunning Harwood throughout give a great warm and cozy feeling to be able to sit in any room and relax. The 60 foot x 133 foot lot also host a 2-1/2 car heated garage with with lots of attic storage, and attached workshop area for the gardener or one who has hobbies that requires there own space. Curb appeal is what makes this home and street stand out from the rest. Full concrete side drive that leads back to the garage and patio area with awning. Bring the family to see this home and ""Let's Make This Your Best Move Yet"". (id:49269)
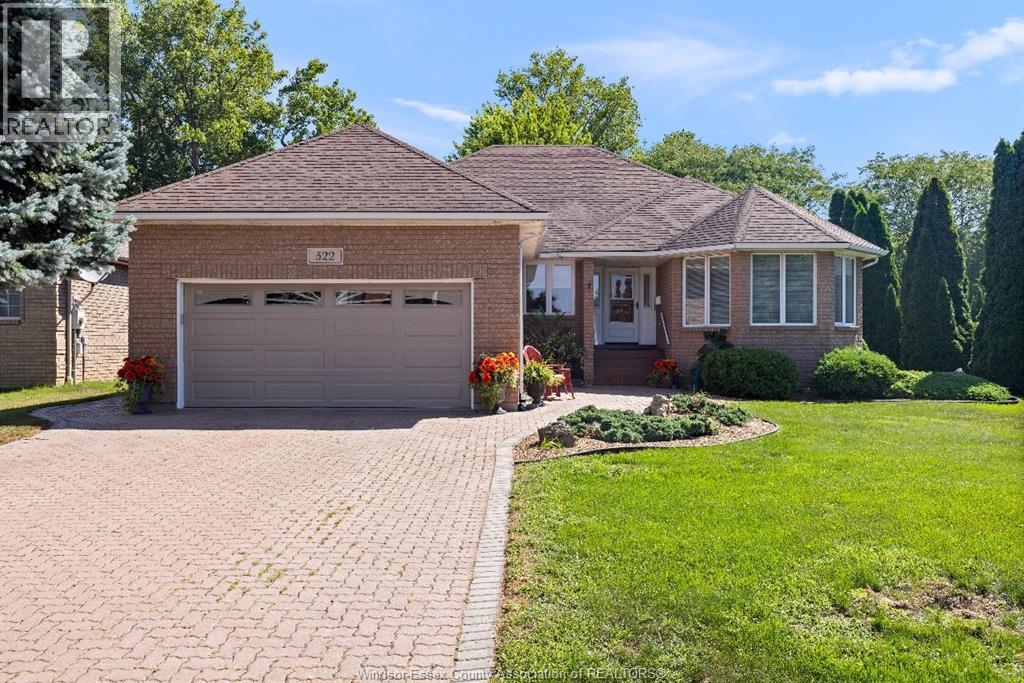
522 Breezewood Street
Windsor, Ontario
Welcome to 522 Breezewood! This spacious 1,850 sq. ft. ranch with a fully finished lower level offers 2+2 bedrooms and 3 bathrooms, tucked away on a quiet, no-through street in sought-after East Riverside and backing onto the Ganatchio Trail and beautiful mature greenspace. The main floor offers a bright living and dining area with hardwood floors, followed by an updated kitchen (2017) featuring granite countertops and stainless steel appliances, open to the family room with custom built-ins, gas fireplace and views of the greenery beyond. Two bedrooms and convenient main-floor laundry make for comfortable one-floor living. The fully finished lower level provides two additional bedrooms, a bathroom, wet bar and plenty of additional living and entertaining space, along with the added convenience of a separate exterior entrance. Outside, enjoy the large composite deck (2023) overlooking a peaceful, tree-lined backdrop with no homes directly behind. Complete with an attached 2-car garage, furnace (2016) and A/C (2019). With 1,850 sq. ft. above grade plus a fully finished lower level, multiple living spaces and an exceptional trailside setting, this is a rare opportunity to enjoy space, privacy and one of East Riverside's most desirable locations! (id:49269)
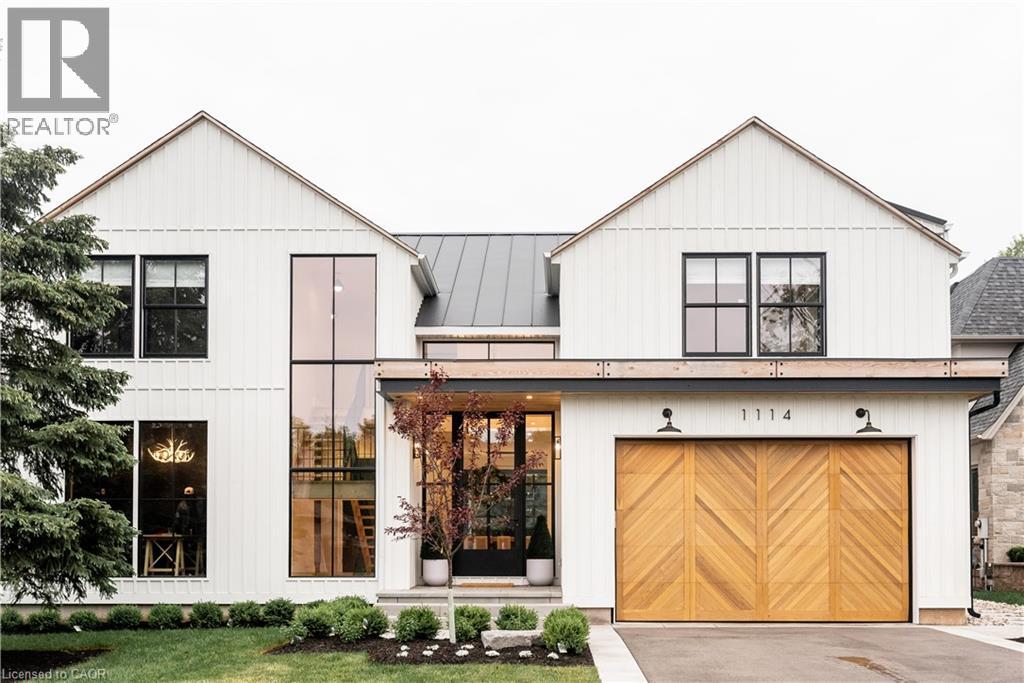
1114 Truman Avenue
Oakville, Ontario
Tucked into a quiet court, this custom modern farmhouse sits on a 66 x 187 ft lot and offers 3,906 sq ft above grade with 4 bedrooms and 5.5 bathrooms, plus a finished walkout basement for approximately 5,500 sq ft of total living space. A custom EPAL front door opens to a double-height foyer with pine stairs and matte black railings, complemented by 10 ft main-floor and 9 ft upper- and basement-level ceilings. The great room features a wall of windows overlooking the pool and gardens, accented by cedar beams. The chef’s kitchen showcases custom Barzotti cabinetry, a porcelain CIOT backsplash, JennAir appliances and an 8-burner range, along with a hidden walk-in pantry, custom built-ins and designer lighting. The primary ensuite features a steam shower, while the finished basement offers a gym, theatre, bar, lounge, gaming area and ample storage. Outdoors, enjoy a heated saltwater pool, turf, irrigation and landscape lighting. Conveniently located near schools, GO Transit, highways and Oakville Place. (id:49269)
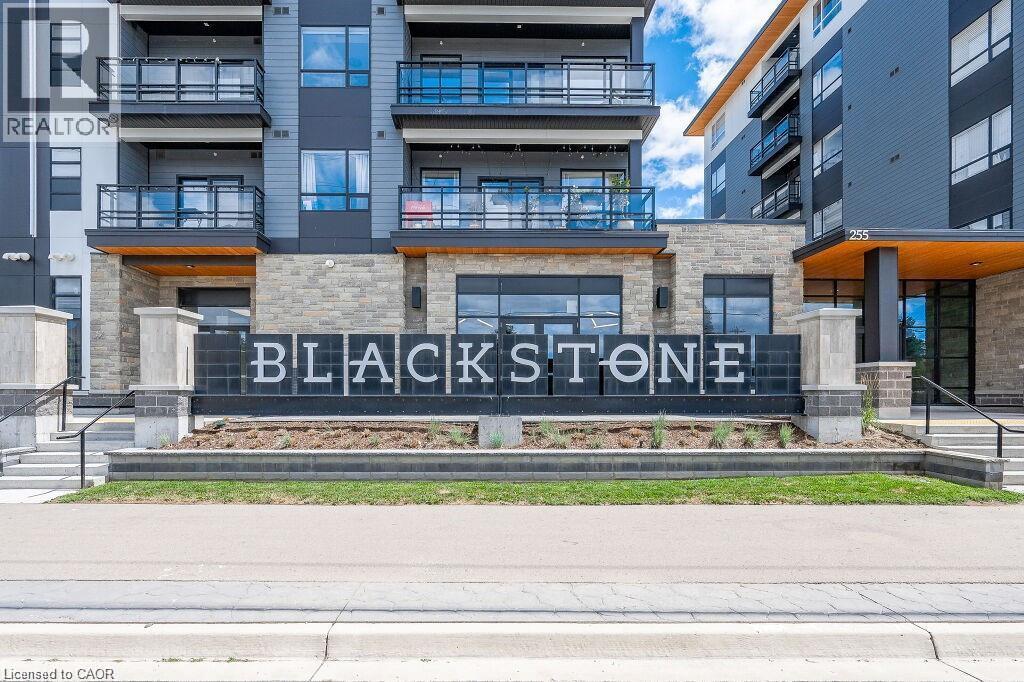
247 Northfield Drive E Unit# 512
Waterloo, Ontario
This upgraded unit offers comfortable and convenient condo living in a central location. The kitchen features upgraded quartz countertops, a brick backsplash, upgraded cabinets, and stainless steel appliances. Upgraded vinyl flooring runs throughout, and the unit also offers its own ensuite laundry. Internet, one underground parking space, and a private storage locker are included. The building offers great amenities, including 24/7 security, workout facilities, a party lounge, and a bike storage room. During the warmer months, enjoy the beautiful furnished outdoor terrace with BBQs and a gas fire pit. Ideally located close to the highway, LRT, St. Jacobs Farmers’ Market, restaurants, shopping, parks, and trails. Enjoy all the convenience and amenities of urban condo living! (id:49269)
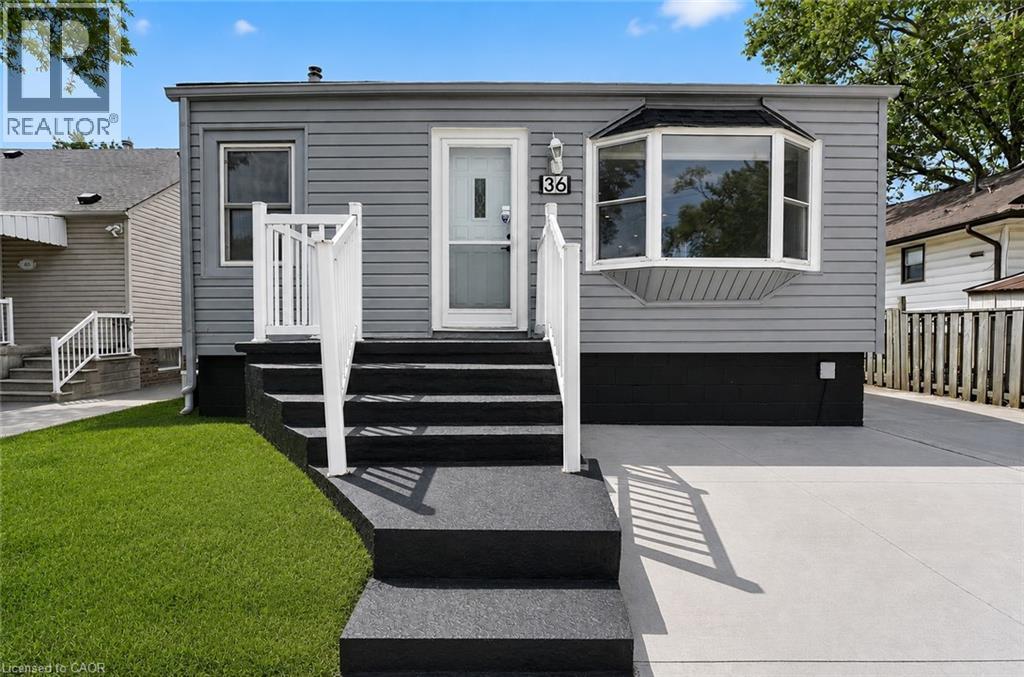
36 Mahony Avenue
Hamilton, Ontario
Welcome to 36 Mahony Ave, where comfort, functionality, and value come together in one of Hamilton's established east-end neighbourhoods. This well-maintained detached bungalow offers a versatile layout with 2+1 bedrooms, 2 full bathrooms, a finished basement with a separate entrance, and parking for up to 4 vehicles.The bright and inviting main level provides comfortable everyday living, while the finished lower level offers endless possibilities-perfect for an in-law setup, extended family, a home office, recreation space, or future income potential, subject to buyer verification and municipal requirements.Outside, enjoy a private yard with room to relax, entertain, or garden, along with the convenience of ample parking for family and guests. Commuters will appreciate the quick access to the Red Hill Valley Parkway, QEW, public transit, shopping, schools, parks, and everyday amenities.Whether you're purchasing your first home, looking to downsize without sacrificing space, or seeking a property with flexible living options, 36 Mahony Ave presents an exceptional opportunity to own a detached home with room to grow in a convenient Hamilton location. Don't miss your chance to make this versatile property your next home. (id:49269)
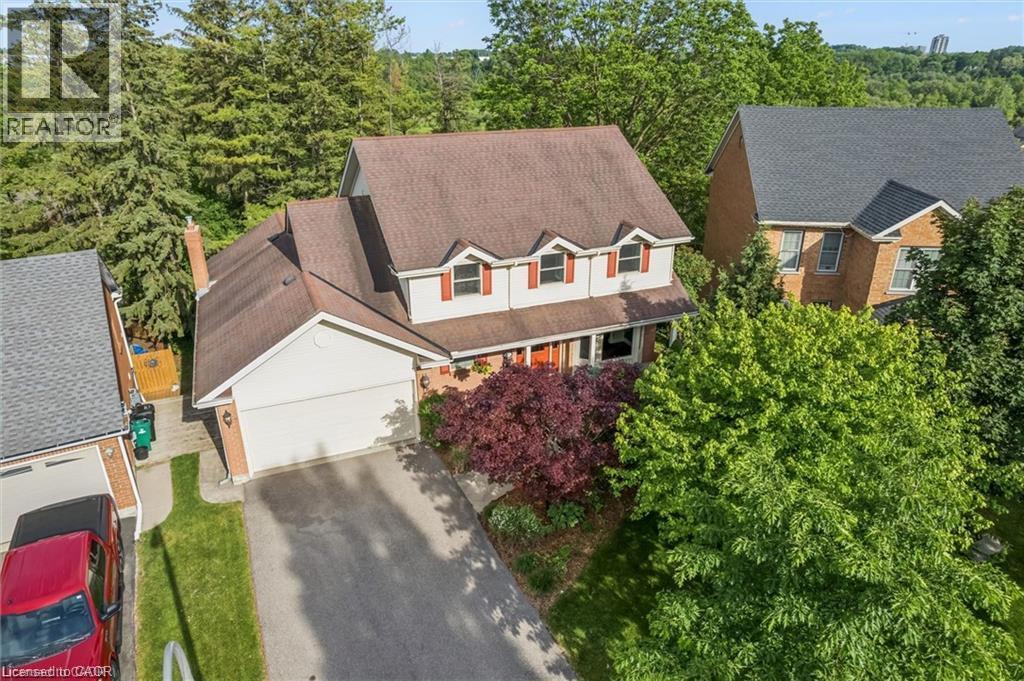
21 Tinatawa Court
Kitchener, Ontario
Welcome to 21 Tinatawa Court, a rare opportunity to own a beautifully appointed home on a quiet cul-de-sac in one of Kitchener-Waterloo's most sought-after neighbourhoods. Set on an expansive pie-shaped lot, this property offers exceptional privacy, stunning views of the Grand River, and the kind of peaceful setting that's hard to find. Inside, the main floor showcases gleaming hardwood floors and an updated chef-inspired kitchen complete with built-in appliances, generous storage, and a walkout to a private deck - the perfect place to relax or entertain while taking in the scenic river views. Upstairs, you'll find spacious bedrooms designed for comfortable family living, including a beautifully finished primary suite featuring abundant closet space and a luxurious ensuite bath with an oversized shower. The walkout basement adds even more versatility with a bright, airy in-law setup, offering a large living area, upgraded bathroom, kitchen, and direct access to the main deck - ideal for extended family or multi-generational living. Surrounded by low-maintenance perennial gardens and framed by picturesque views of the river, this home combines natural beauty with everyday convenience. Located close to shopping, schools, and with easy highway access, 21 Tinatawa Court is a truly special place to call home. Don't miss the chance to make this exceptional property yours. (id:49269)
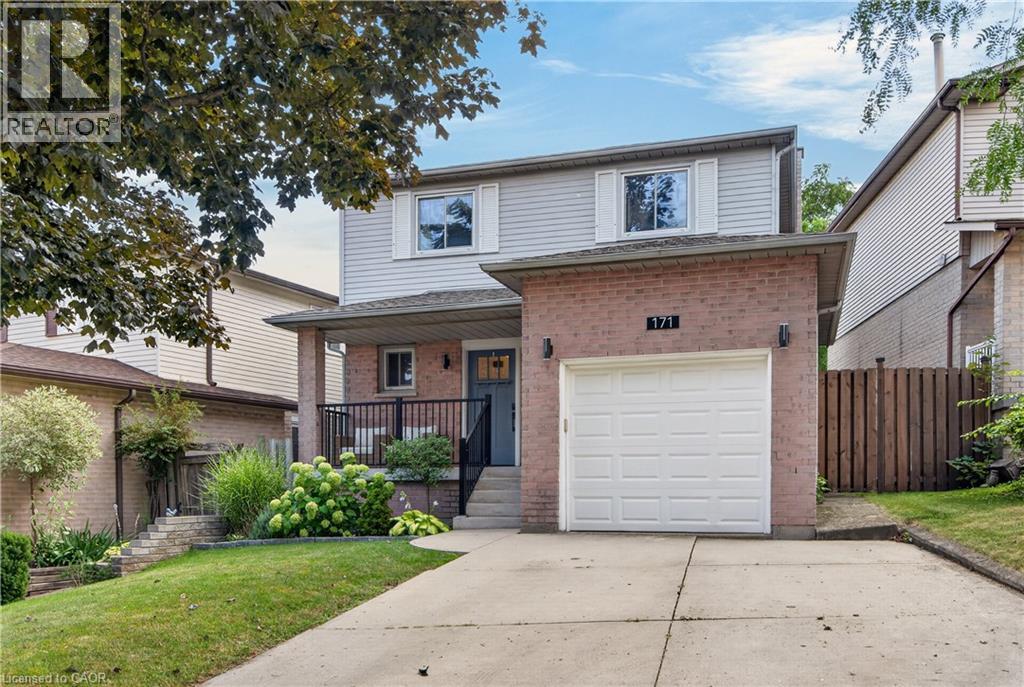
171 Golfwood Drive
Hamilton, Ontario
Welcome to 171 Golfwood - a thoughtfully transformed West Mountain home ideal for family living. The main floor is filled with natural light and welcomes you with clear sight lines to the back yard, an interior garage entrance, and new luxury vinyl plank flooring (installed throughout first floor, 2021) with an open-concept layout (engineered in 2021) connecting the primary living spaces. The incredible kitchen (newly installed 2021) offers high end appliances, quartz countertops, and ample cabinet storage, while the updated powder room (completely redone, 2021) adds another layer of polish. Upstairs, the renovated primary ensuite (2021) has been completely gutted and professionally redone, complemented by a refreshed main bathroom (2026) and three generously sized bedrooms. In the lower level, the spacious recreation room is anchored by the fireplace and surrounding built-ins, creating a warm and functional space. The fully fenced backyard is accessible off the living room and features a walkout deck (rebuilt 2022) with gas BBQ hookup, making it easy to entertain all summer and beyond. Professionally completed renovations throughout mean you can simply move in and enjoy: new concrete front steps, railings, front door (new, 2022), upstairs carpet (new, 2024), basement remodelled (2025). Set in the sought-after Gurnett neighbourhood with no rear neighbours, you’re close to parks, schools, shopping, transit, and highway access. This is a home that combines thoughtful renovations, generous family-sized spaces, and a location close to the everyday essentials that smart buyers are looking for. (id:49269)
Upper - 790 Stone Church Road E
Hamilton, Ontario
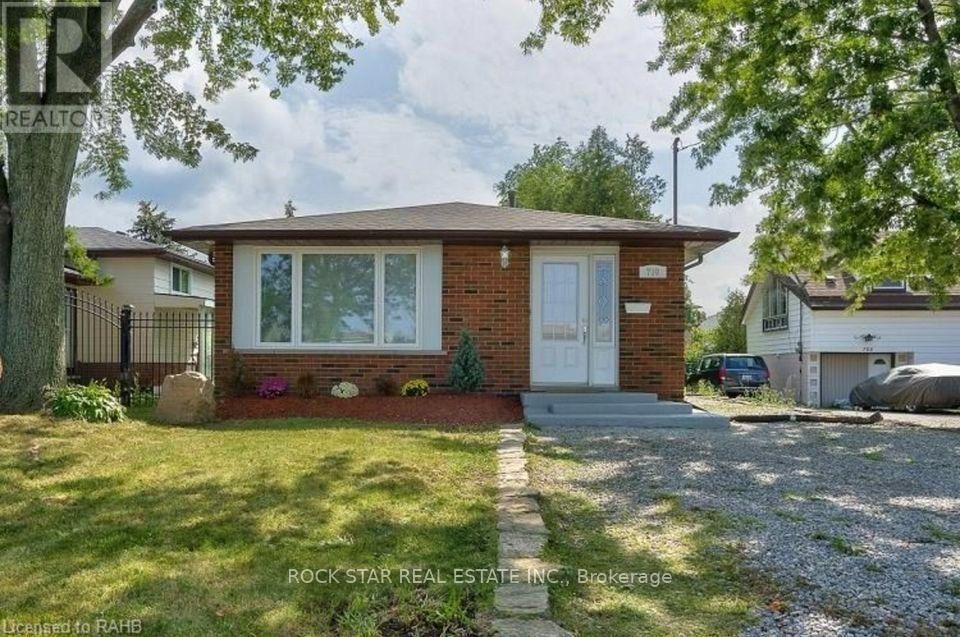
Fully Renovated Upper-Level Unit on Hamilton Mountain! This spacious and bright three-bedroom unit has been thoughtfully updated with brand-new flooring and fresh paint throughout, offering a clean and modern feel from the moment you walk in. The functional layout features three generously sized bedrooms, a bright living and dining area, and a well-appointed kitchen. Additional highlights include one full bathroom, private laundry, large windows providing plenty of natural light, and three driveway parking spaces. Located in a desirable Hamilton Mountain neighbourhood, this move-in-ready upper unit offers comfortable living with plenty of space for a family. (id:49269)
Lower - 790 Stone Church Road E
Hamilton, Ontario
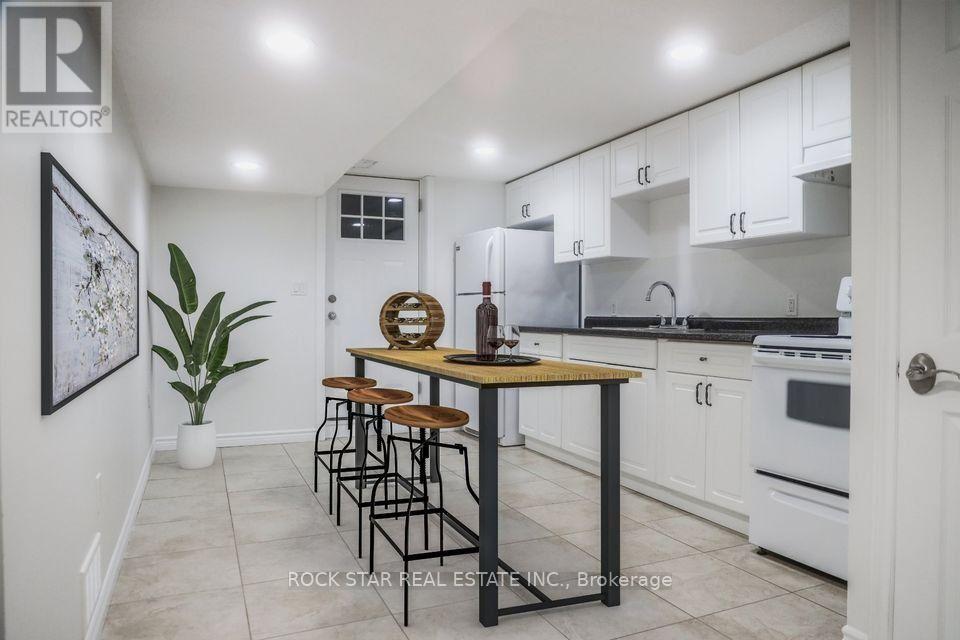
Spacious & Renovated Lower-Level Unit on Hamilton Mountain! This beautifully updated one-bedroom unit offers an impressive amount of living space with brand-new flooring and fresh paint throughout. The spacious layout features a massive bedroom with enough room to comfortably accommodate a king-sized bed, a large living area, a private entrance, and a full three-piece bathroom. Additional highlights include private laundry, a dedicated storage room, and two driveway parking spaces. With its generous room sizes, functional layout, and updated finishes, this lower-level unit offers comfortable and private living in a convenient Hamilton Mountain location. (id:49269)
174 Victoria Street
Brampton, Ontario
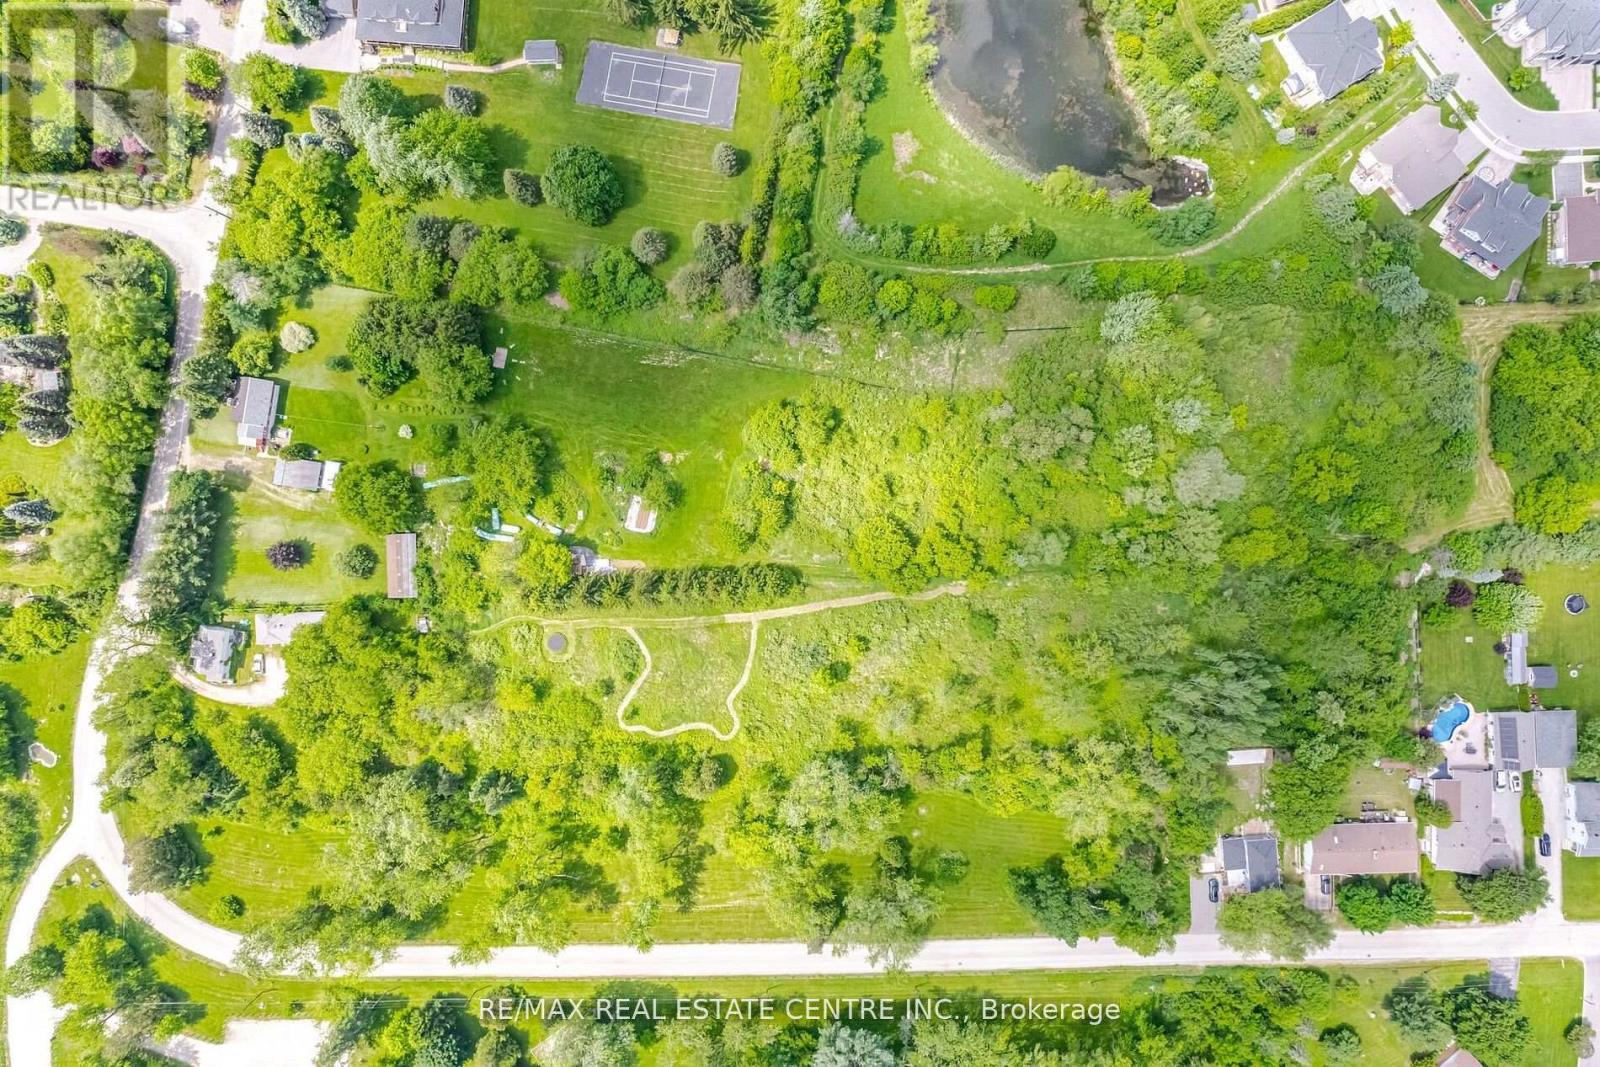
Approx 3 Spectacular Acres Overlooking the Credit River, Beside The Park, Right Off The 407! Two Houses On The Property! LOW PROPERTY TAXES, 2+1 Bed. Main House Open Concept, Cedar Floors, F/P (Wood Stove Insert), Walkout Enclosed Sunroom, Hi Efficiency Boiler, Sauna, Separate 1+1 Bedroom Coach House w/ Loft + Skylight, W/O Deck. Possibilities Are Endless. (id:49269)
11 - 4180 Morris Drive
Burlington, Ontario
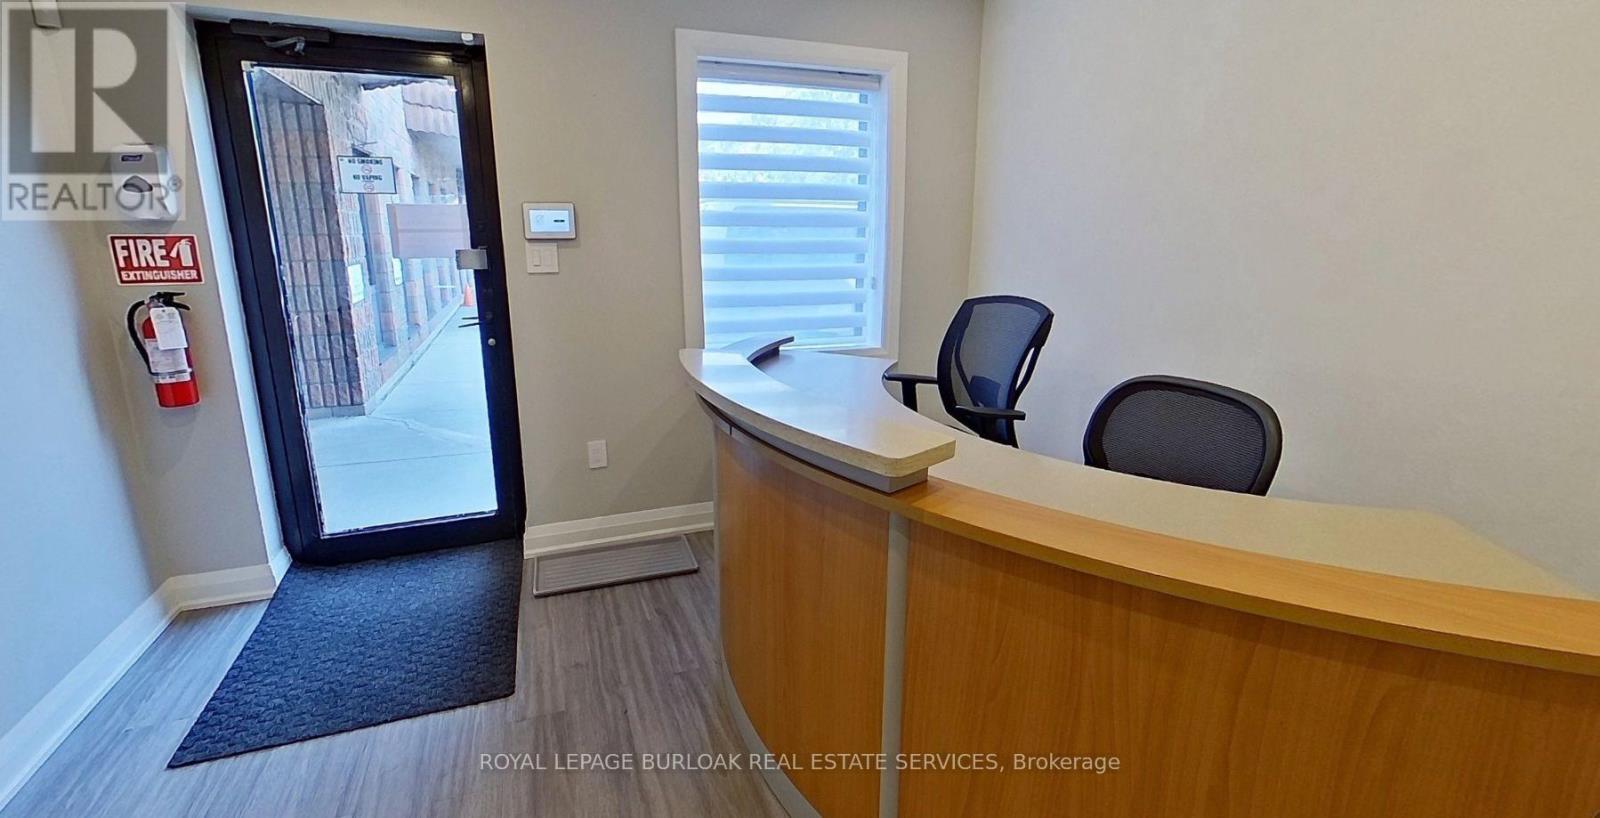
Opportunity to own a fully improved, turn-key office condominium in Burlington's established employment district. This approximately 1,521 SF unit offers a bright, professional layout featuring a reception area, large boardroom, two washrooms, modern kitchenette, integrated sound system and network cabling throughout. A mezzanine provides valuable additional storage. Four assigned parking spaces, access to common parking and an EV charger add everyday convenience. Ideally located just south of the QEW between Appleby Line and Walkers Line, with easy highway and public transit access. GE1 zoning. A well-finished, highly functional space for an owner-user seeking a polished business location and the long-term benefits of ownership. (id:49269)