
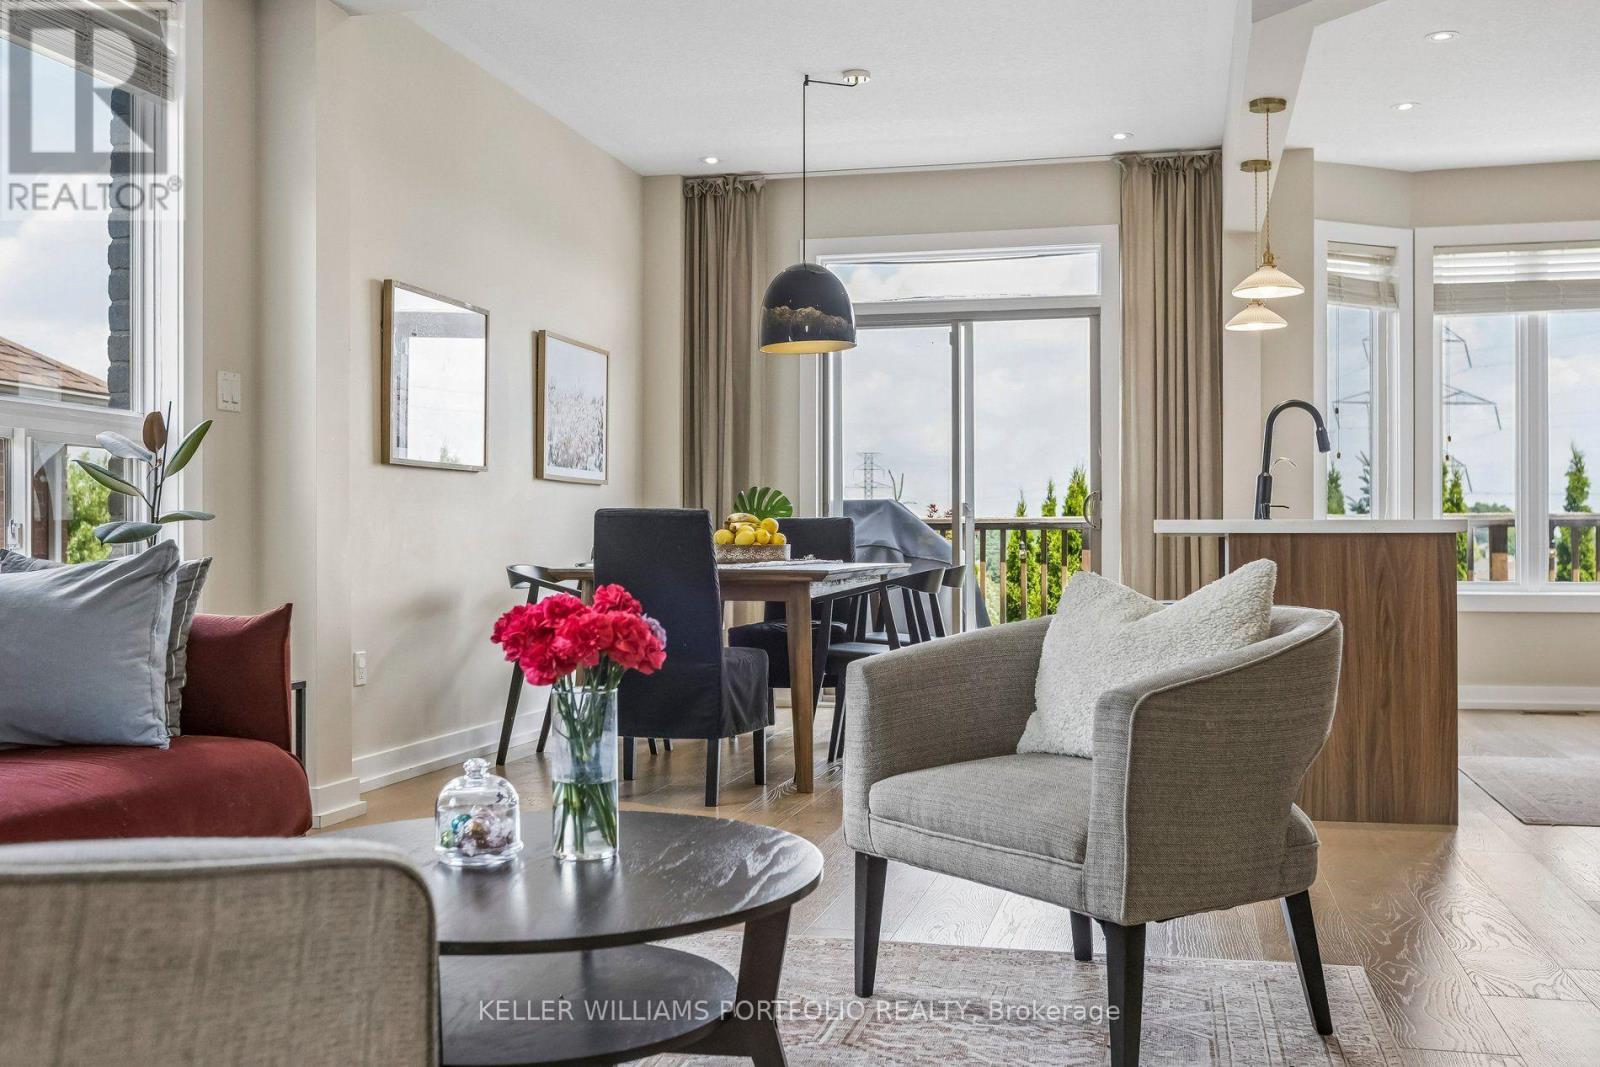
775 Klosters Drive
Waterloo, Ontario
Some homes are simply lived in. This one has been loved. Nestled in Clair Hills, one of Waterloo's most coveted, family-oriented, quiet, and safe neighbourhoods, 775 Klosters Drive sits within walking distance of some of the region's top-rated schools: Vista Hills PS, St. Nicholas Catholic Elementary, and Laurel Heights Secondary. This 3+1-bedroom, 4-bathroom home has been completely renovated, with brand-new flooring throughout and a bright, open-concept kitchen at the heart of the main floor. A powder room on the main level with a window adds everyday convenience, and the finished walkout basement extends your living space with direct access to a private backyard. A dedicated laundry room comes fully equipped with a washroom, sink, cabinetry, and a new washer & dryer tower, while the double garage offers generous parking and storage. Outside, the raised deck (fully replaced) is ready for summer entertaining. Columbia Forest's trails are moments away for after-dinner walks and weekend adventures, with Costco and The Boardwalk a short drive from your door. You're also close to the famous St. Jacobs Farmers' Market and nearby farms, meaning fresh fruits, vegetables, and easy living are always within reach. Highlights: roof (2021), newly replaced sump pump and water softener system, brand-new flooring throughout, including the exterior deck floorboards, all-new major appliances, plus a laundry center. This isn't just a house in a great school district. It's the backdrop for the next chapter of your family's story. (id:49269)
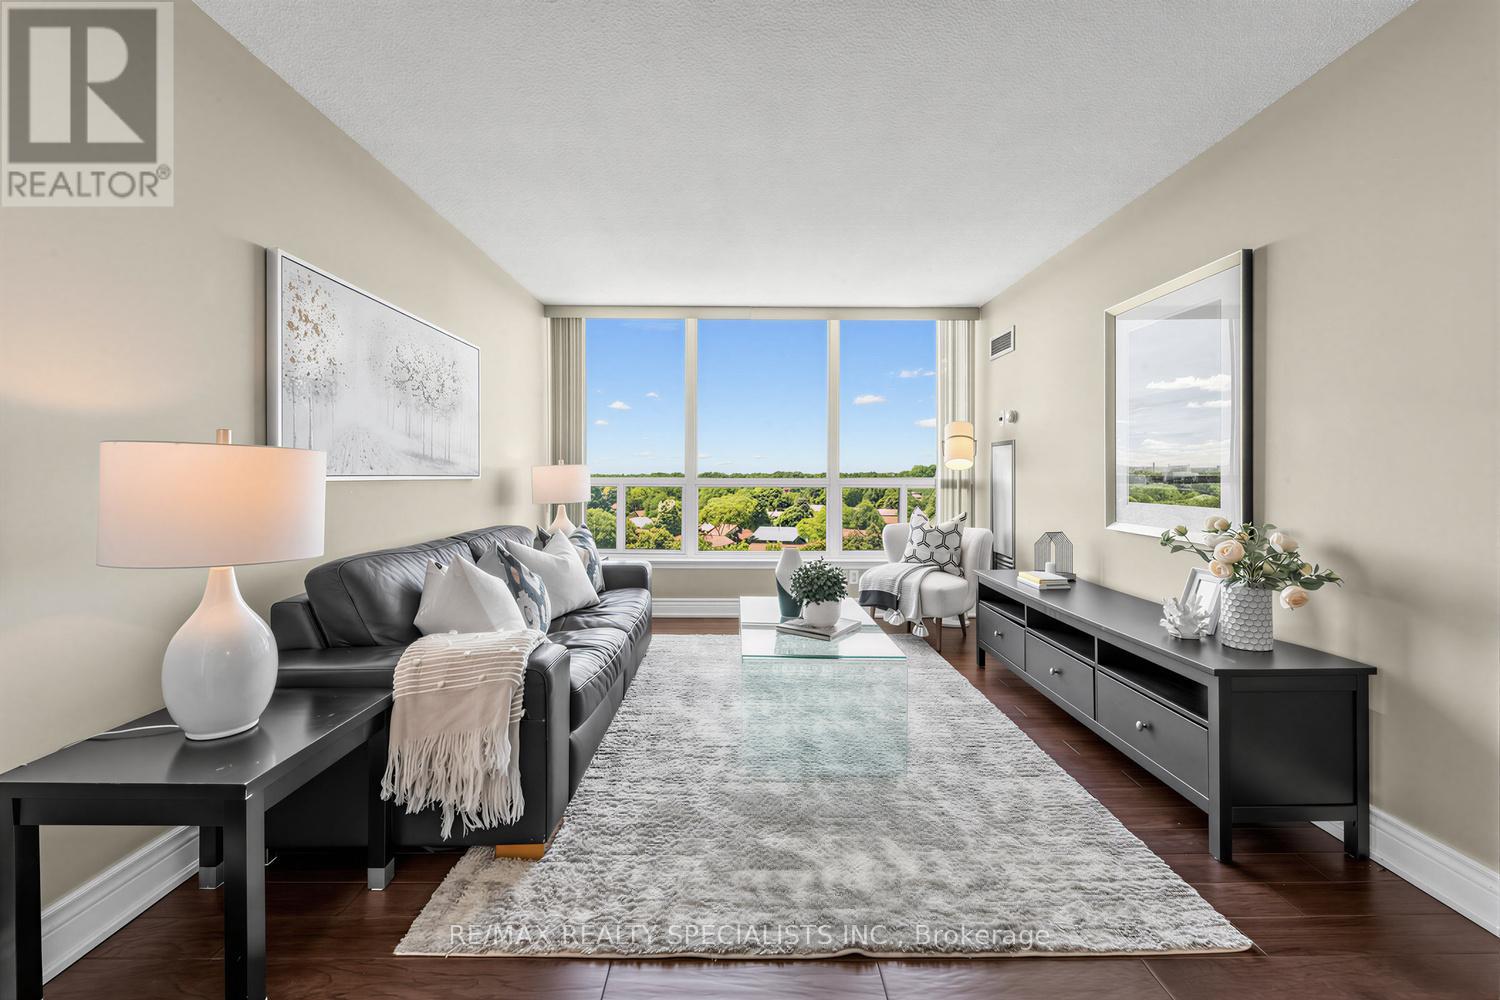
1006 - 10 Laurelcrest Street
Brampton, Ontario
Enjoy breathtaking unobstructed treetop views from this bright 2-bedroom condo in one of Brampton's most established communities. Large windows throughout the suite flood the unit with natural light, creating an inviting and airy atmosphere.The spacious living and dining areas provide the perfect setting for both everyday living and entertaining, while rich hardwood flooring adds warmth and elegance throughout. The updated kitchen features stainless steel appliances, ample cabinetry, and generous workspace for meal preparation, dining, and hosting.Both bedrooms offer comfortable accommodations, complemented by a functional layout and ample closet space. A rare bonus, this unit includes 2 parking spaces and maintenance fees that cover all utilities-heat, hydro, and water-offering exceptional value and convenience.Residents enjoy access to an impressive array of amenities, including an outdoor pool, tennis courts, gym, party room, and more. Ideally located just minutes from Highway 410, Bramalea City Centre, Chinguacousy Park, Bramalea GO Station, schools, groceries, dining, and transit, this home is perfectly positioned for commuters, first-time buyers, downsizers, and investors alike. (id:49269)
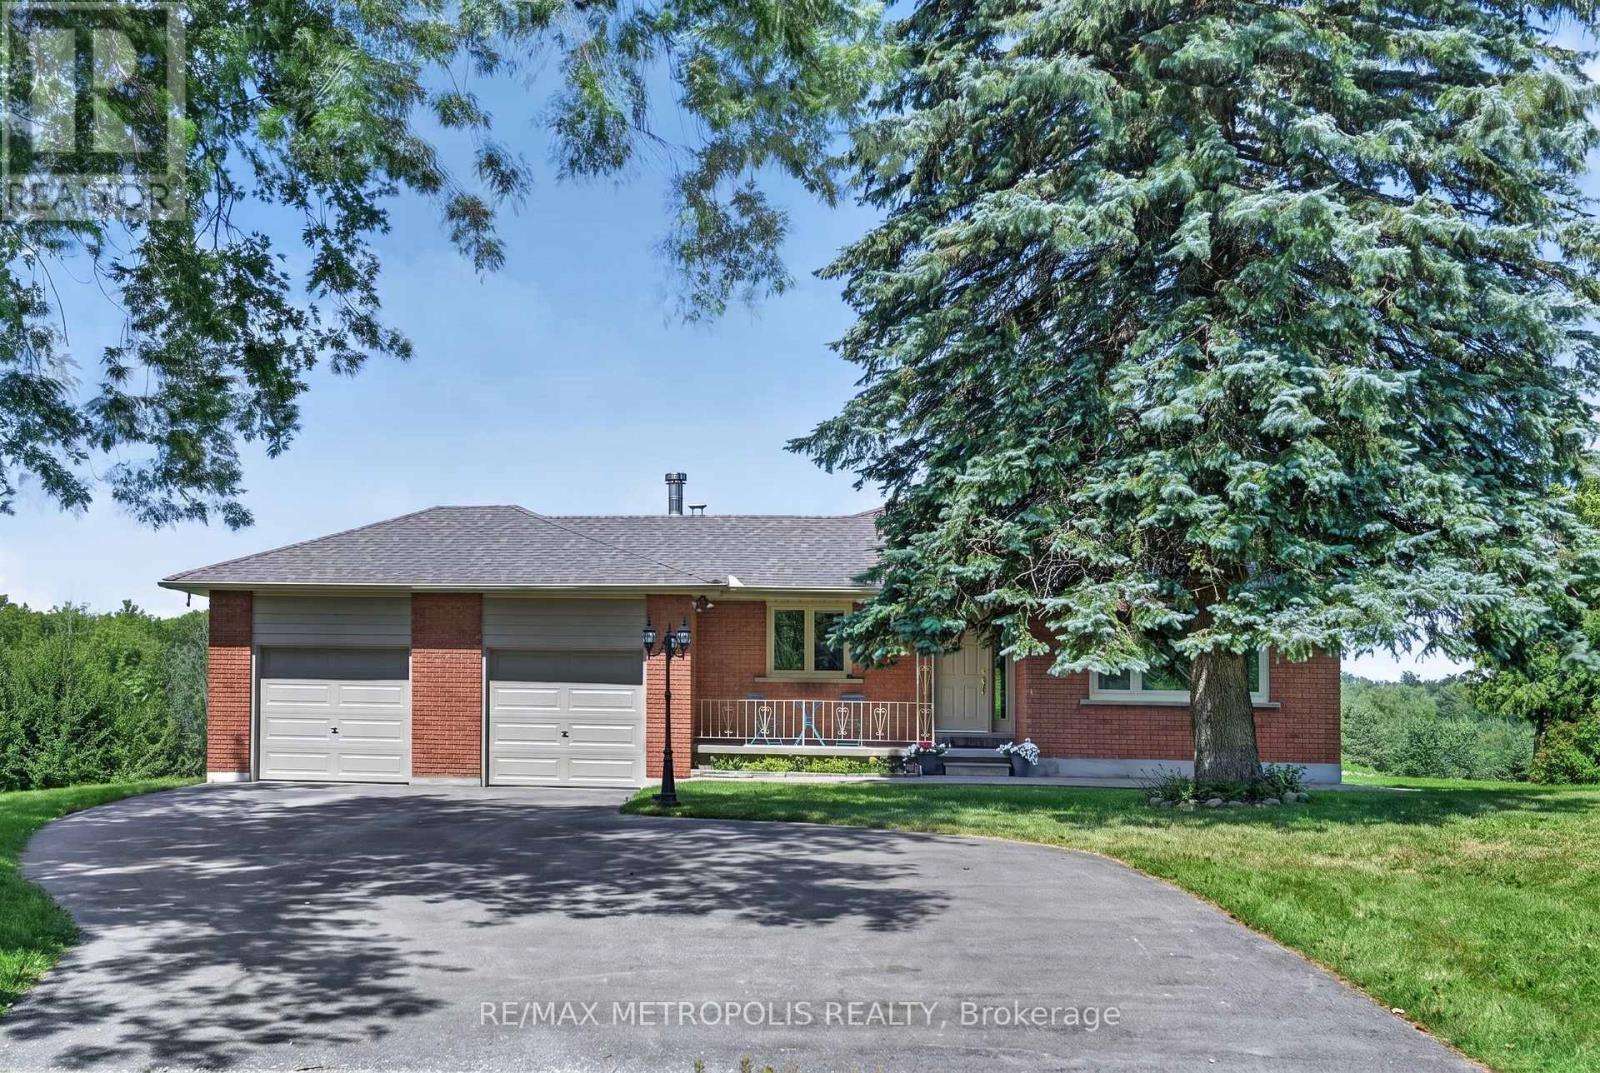
6370 Hillsdale Drive
Whitchurch-Stouffville, Ontario
Welcome to your Private Country Retreat! Nestled on a Picturesque 5.09Acre Lot in The Desirable Musselman"s Lake Community , This Beautiful Renovated Raised Ranch-style Bungalow Offers the Perfect Blend of Comfort, Privacy and Natural Beauty. Enjoy Breathtaking Scenic Views and The peacefulness of Rural Living Just Minutes from local Amenities. The Bright & Inviting Main Level Features Gleaming Hardwood Floors , Renovated Kitchen , Upgraded windows and doors And A Spacious layout design for everyday living and Entertaining Step Outside to the oversized deck and take in the Serene Surroundings , or Relax on the Covered Front Porch . Partially Finished basement with separate Entrance and Kitchenette provides excellent additional Living space , Ideal for a Recreation Room , Home office, guest suit or extended Family.Double car Garage and ample parking , a rare opportunity to own a substantial Piece of Land in one of Whitchurch-Stouffvie , Most Sort after rural communities ,Road is dead End. (id:49269)
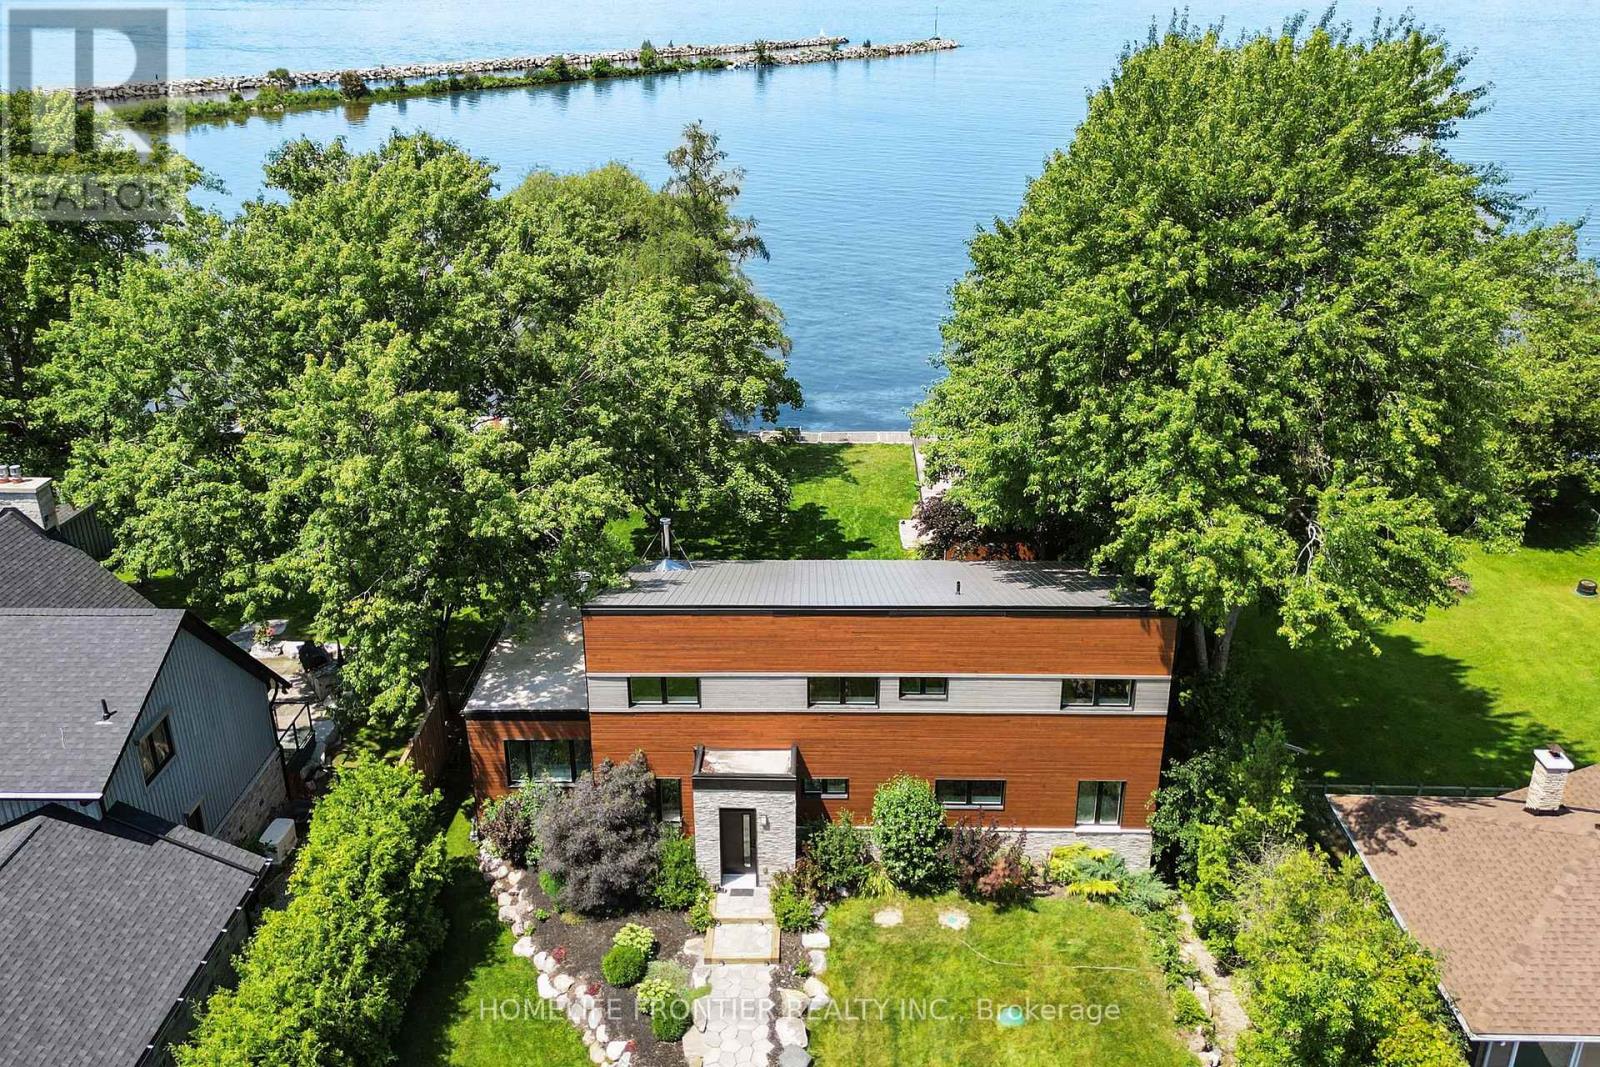
44 Irving Drive
Georgina, Ontario
**Waterfront Property!** Welcome To This Stunning Custom Contemporary Year Round Lakefront Home On A 75FT X 205FT Lot. Complete With A Boathouse, Private Dock And Large Tandem 4-Car Garage with Plenty of Space. Thoughtfully Upgraded Throughout, This Exceptional Property Offers The Perfect Blend Of Comfort, Efficiency, And Modern Design. Featuring 9-Ft Ceilings on the Main and Upper Levels, Highlighted by a Stunning Vaulted Ceiling in the Great Room. Enjoy A Premium Water Treatment System Featuring Water Softener With Iron Removal, Reverse Osmosis Drinking Water, And UV Purification. The Custom Kitchen Is Designed For Both Style And Function, Showcasing Extra-Tall And Deep Cabinetry, A Pantry, Granite Countertops, And Stainless Steel Appliances Including A Double Oven. The Open-Concept Main Floor Features Vaulted Ceilings, LED Lighting, Heated Radiant Floors And A Cozy Woodstove With Elegant Soapstone Cladding. The Spacious Ensuite Retreat Offers A Therapeutic Air Tub With Heated Backrests, Oversized Double Shower And Double Sink Vanity. Built With Durability In Mind, The Home Features A Steel Roof, Premium Windows, And Fiberglass Sliding Doors. Accessible Year-Round Via A Municipally Maintained Road And Only 20 Minutes From HWY 404. A Truly Special Waterfront Property Offering Lifestyle, Comfort, And Quality Craftsmanship. See Attached For Full List Of Features. (id:49269)

413 O'connor Drive
Toronto, Ontario
Welcome to this beautiful detached East York home, offering the perfect blend of timeless character and modern design in one of Toronto's most sought after neighbourhoods. Thoughtfully renovated kitchen, living and dining room and a completely renovated lower level 3 bedroom apartment. A home like this is rarely found which is a 2 plus 3 bedroom a total of 5 Bedrooms. The backyard has a potential opportunity for a Nanny Suite/Garden Suite (see attached) for extended family or rental possibility. Step outside to enjoy your private rear patio ideal for entertaining or relaxing with family and friends and a beautiful garden with fresh vegetables. Detached garage and parking for 4 cars. All new appliances, New Furnace & Air Conditioner. Great time to get into the market, many opportunities with this Beauty, simply move in, Invest, a great family home or condo alternative. Conveniently located close to TTC, DVP, parks, shopping and schools. Opportunity certainly knocks, don't miss out on this exceptional property. (id:49269)
625 Finns Bay Rd
Echo Bay, Ontario
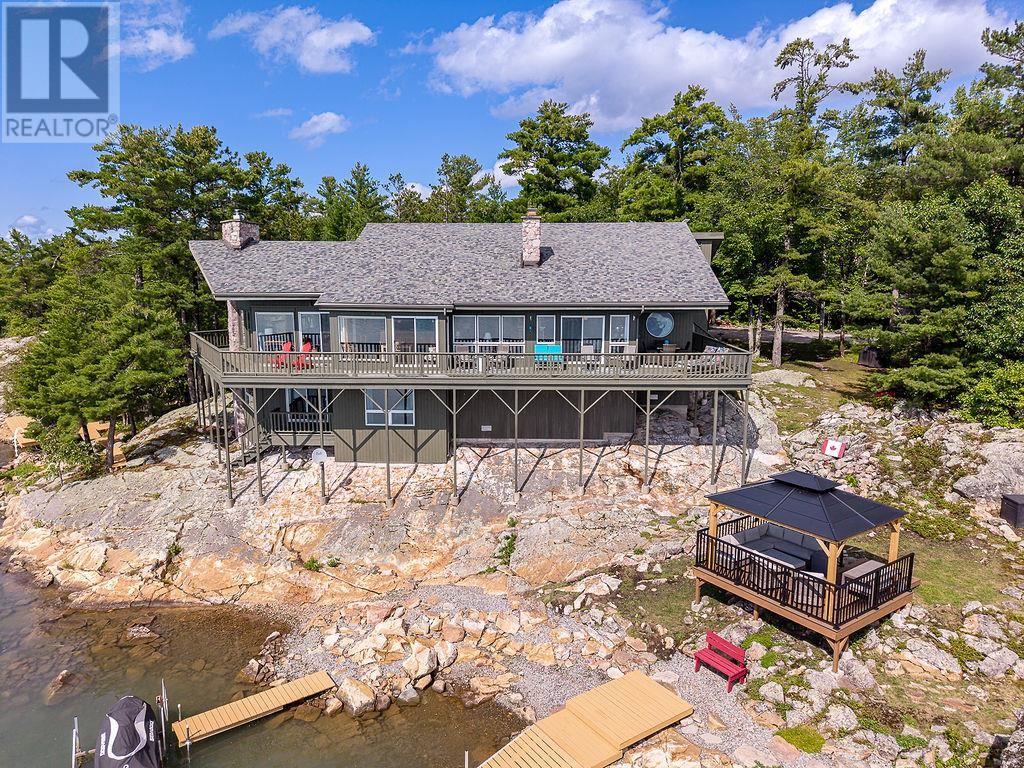
Enjoy nature, privacy, a marvelous home and perfect waterfront - all located at 30 minutes to Town. The enchantment begins from the parking lot over the walkway into the large foyer. The sunken living room, formal dining room, kitchen, breakfast area, and family room with propane fireplace are artistically designed to capture the stunning water views. 3 large bedrooms, 4pce ensuite, 4-pce bath and main floor laundry complete the main floor. An airtight woodstove in the living room keeps the home toasty warm in winter. Downstairs has a cozy rec room, 2 more bedrooms, 3pce washroom and outside access. The 1-year old gazebo offers a tranquil place to listen to the waves against the shore. 2 docks and a sun platform tucked into the rocks is waterfront living at its best. There is also a double detached garage and a cozy she-shed. A must see! (id:49269)
170 Laronde Ave
Sault Ste. Marie, Ontario
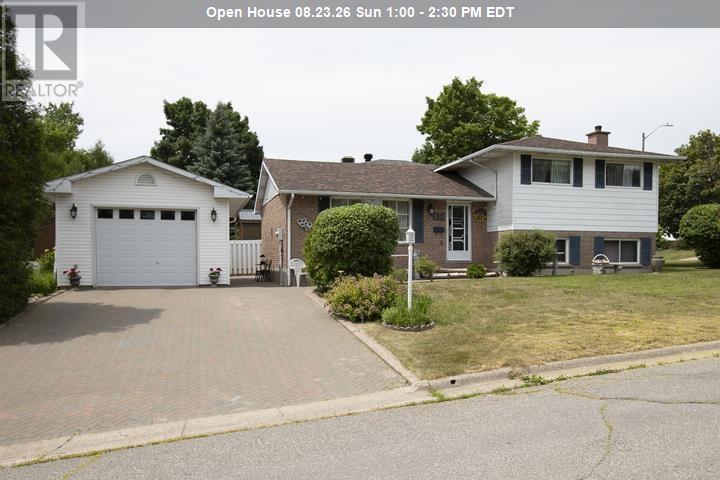
Welcome to 170 Laronde. First time offered for sale in a quiet, much sought-after neighbourhood! Beloved, immaculate, well-cared-for home. Walk into the front door with a large entryway and closet, plenty of room to come into a spacious bright living room and hardwood floors. This home features a nice eat-in kitchen plus a separate dining room. Easy access to the fenced back brick patio. This is a side split with 3 bedrooms and a 4-piece bath above, and another complete living space a few steps down, with a complete kitchen and living area with a 3-piece bath, dedicated laundry room, and large windows. This could also have potential for an in-law suite with everything you need. The home is ESA certified with the wiring being professionally done in May of this year. Also a great crawlspace for tons of storage. All appliances are included. 2 fridges, 2 stoves with the main floor stove less than a year old, dishwasher, dryer, and newer washer. Step outside to a double brick driveway and an 18' x 24' separate garage with 10-foot ceilings, heat and water, fully insulated, and wired for a 220 plug. Big enough to fit a full-sized truck. New roof, 4 years. Beautiful landscaping on this corner lot with mature trees and even 2 wonderful mature Concord grape bushes. On the end of the home is a great garden space to plant flowers or grow vegetables. The walkway and back patio are also brick - very low maintenance. You could also create a huge side yard by taking out the end fence and extending a fence into the side yard in line with the city regulations for fencing. (id:49269)
Pl 16 C4 Greenbush Road
Little Current, Ontario
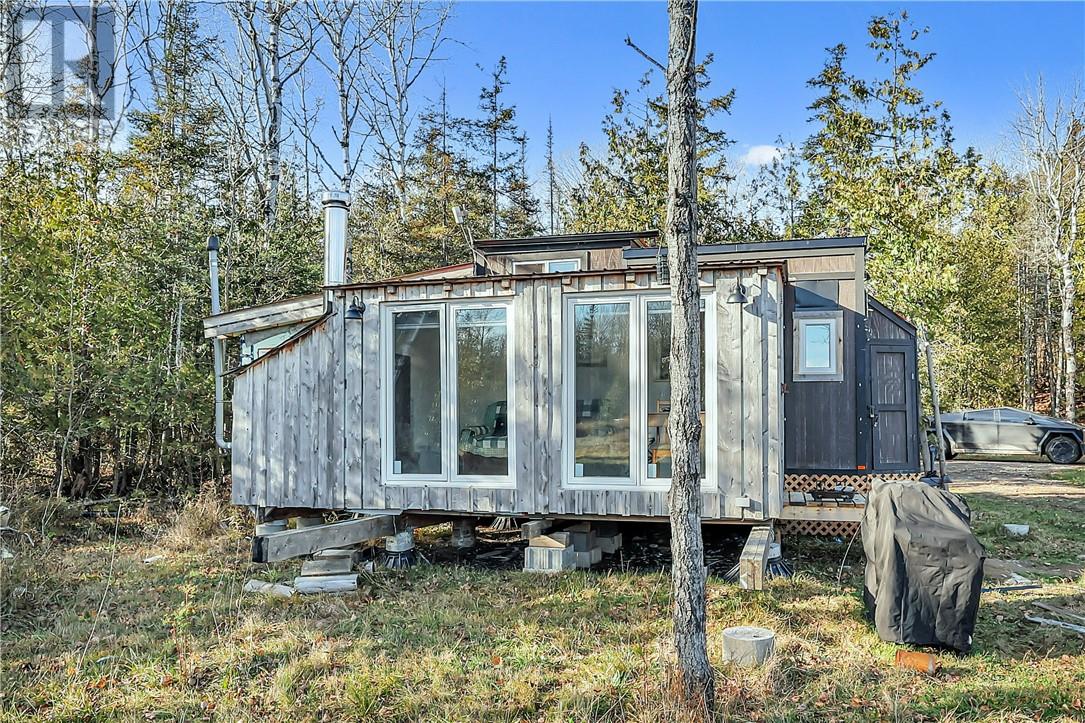
Discover your slice of paradise in the Green Bush, just 10 minutes from Little Current! This stunning 5-acre parcel features multiple outbuildings and a charming turnkey tiny home, equipped with brand new appliances and mechanicals. Enjoy the serene landscape, perfect for gardening or outdoor activities. With ample space for your hobbies or future projects, this property offers endless possibilities. Embrace the tranquility and natural beauty of this unique retreat, making it an ideal escape for relaxation or adventure! (id:49269)
808 - 8 Covington Road
Toronto, Ontario
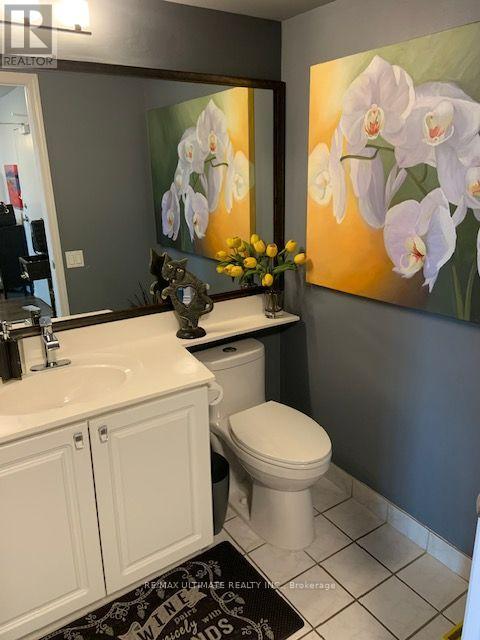
Fabulous Location! Short walk to Shopping for all your needs and Public Transportation. Bright and Spacious and 1360 Sq. Ft. As per Builder, Boasting 2 large Bedrooms each with their own 4-piece Bathrooms plus an additional Powder Room for your Guests. Primary Bedroom has a Large Walk-in Clothes Closet. Large Balcony with Entrances both from Living and Dining Rooms with expansive Western Exposure. Ensuite Laundry Room for your convenience. 24 Hour Concierge, Outdoor Pool, Main Floor Gym and Sauna. Guest Suites. Bathrooms recently renovated. (id:49269)
241 Woodward Avenue
Blind River, Ontario
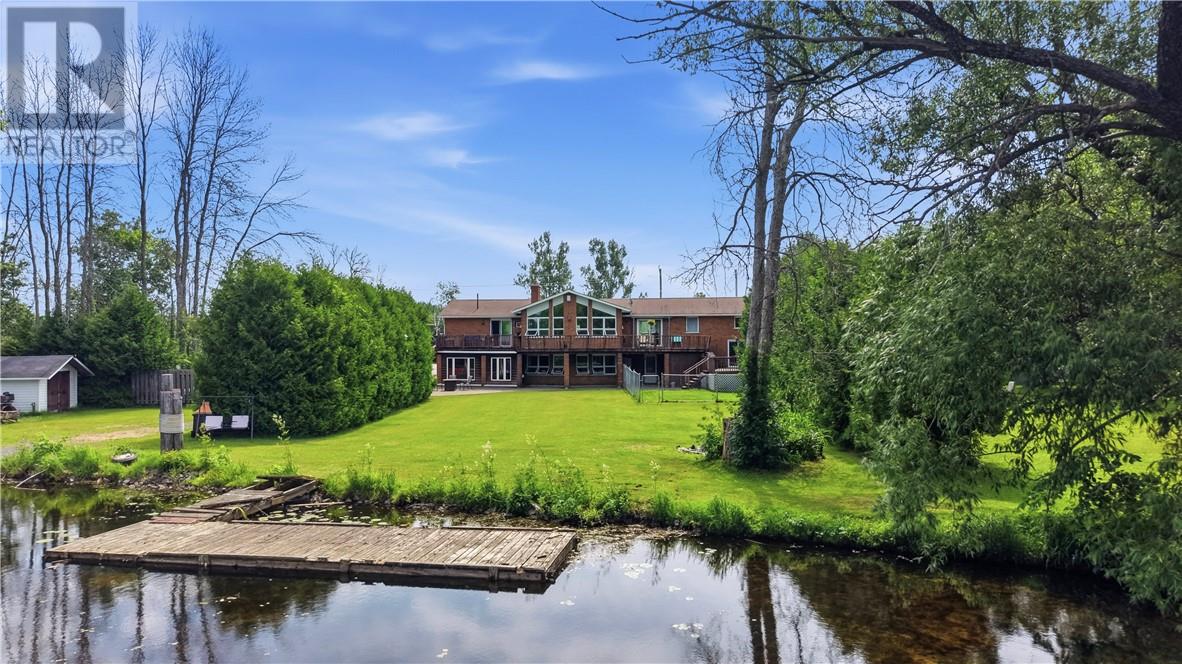
Experience waterfront living in this large 1975 ft² all brick bungalow, situated on huge flat lot, with over 100 ft of shoreline on the Blind River. Located in town, this property combines the convenience of municipal services with waterfront living, featuring a private boat launch, expansive waterfront decks, and outstanding space for family living, entertaining, and a home-based business with its own separate entrance. Whether you’re entertaining family and friends, relaxing in the indoor hot tub or sauna, or spending the day boating, kayaking, canoeing, or fishing from your own backyard, this home was designed to be enjoyed. Cruise the Blind River or continue on to Lake Duborne for an unforgettable day on the water. The spectacular great room features soaring vaulted ceilings with exposed wood beams, a floor-to-ceiling stone gas fireplace, and an impressive wall of windows overlooking the water. The spacious kitchen offers abundant cabinetry, generous counter space, a gas stove, and opens to the dining area, ideal for everyday living and entertaining. The primary bedroom features a 3 pc ensuite and patio doors leading to the waterfront deck. The second bedroom also offers a 3 pc ensuite, while the third enjoys cheater access to the main 4 pc bath. Large fully finished walkout basement adds approximately 1,700 ft² of living space, featuring a spacious family room with a bar and seating area, 4th bedroom, 4 pc bath, indoor hot tub, indoor sauna, and walkout to the backyard. Its separate entrance also makes it ideal for a home-based business, which successfully operated here for many years. Outside, you’ll appreciate the expansive waterfront decks, large level yard, fenced dog run, attached double garage, circular driveway, and abundant side parking for guests, boats, trailers, RVs, and recreational vehicles. Combining waterfront living, exceptional space, and the convenience of an in-town location, this property offers a lifestyle the whole family will enjoy. (id:49269)
1910 - 19 Grand Trunk Crescent
Toronto, Ontario
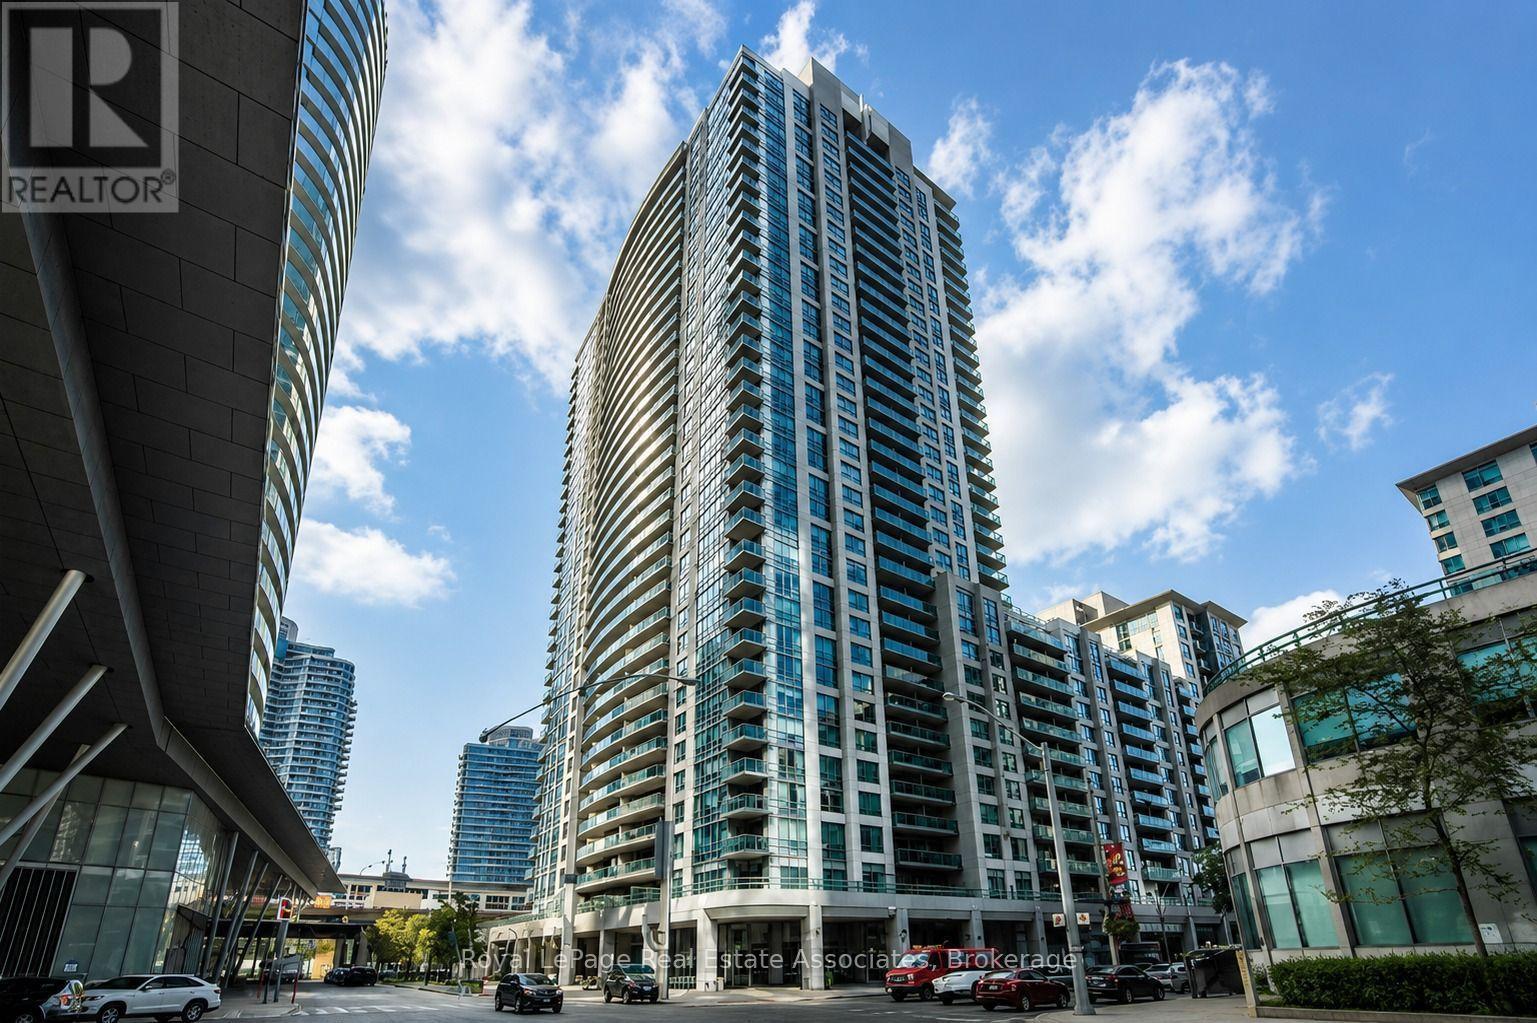
Welcome to this beautifully appointed 2 Bedroom, 2 Bathroom suite at 19 Grand Trunk Cres, in Toronto's sought-after waterfront community. This meticulously maintained, owner-occupied suite offers an open-concept split-bedroom layout with 950+ sq. ft. of living space, new laminate flooring, and floor-to-ceiling windows framing stunning south-east lake and city views from the guest bedroom, living room, breakfast area, and private balcony.The furnished balcony comfortably fits two small tables with chairs and plants, ideal for the lake views.The spacious primary bedroom is furnished with a queen bed and features a custom walk-in closet and private ensuite. The second bedroom is also generously sized with lake views. Both bathrooms feature coordinated matte-black fixtures.The kitchen offers granite countertops, an island with breakfast bar, and all-new appliances: refrigerator, stove, dishwasher, and microwave. Ecobee thermostats provide climate control, and a new full-size washer and dryer offer in-suite laundry.Offered fully furnished with high-quality, like-new furnishings, including two TVs, cookware, and dishes, with additional furnishings available upon request. Truly turn-key.Rent includes underground parking, locker, bike storage, water, heating, and A/C. Unlimited internet available for $60/month; hydro billed separately.Building amenities include an indoor pool, gym, yoga room, basketball court, steam room and sauna, billiards room, party room, library, and BBQ courtyard, plus 24-hour concierge, three guest suites, and paid guest parking.Directly connected to Toronto's PATH network with indoor access to Union GO/TTC, Scotiabank Arena, Rogers Centre, CN Tower, Ripley's Aquarium, Harbourfront, the Financial District, and the Gardiner Expressway.A rare opportunity to lease a spacious, fully furnished waterfront residence with lake views, exceptional amenities, PATH connectivity, parking, and one of downtown Toronto's most convenient locations. (id:49269)
3 Rio Road
Sudbury, Ontario
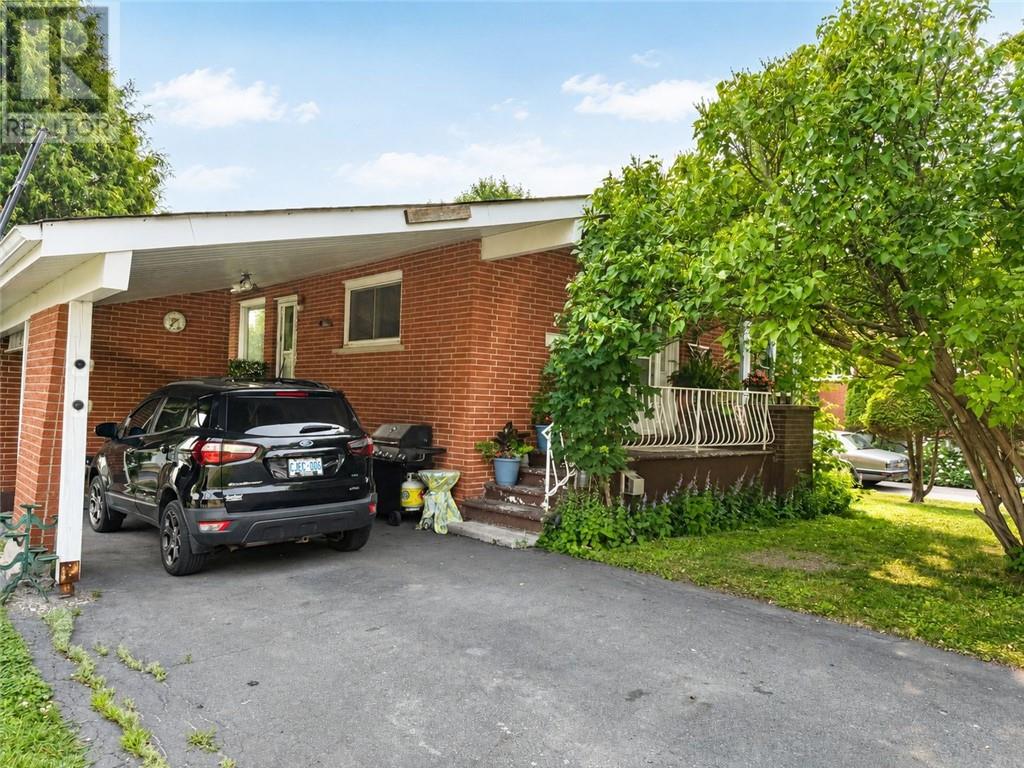
All-brick home situated on a corner lot in one of Northern Heights' most sought-after neighbourhoods. This five bedroom home offers three bedrooms on the main level plus a one bedroom in-law suite in the basement, providing excellent flexibility for extended family, guests, or rental income. Additional bedroom beside laundry area. With two separate driveways, there's plenty of parking for both the main and lower level. Tucked away on a quiet cul-de-sac, you'll enjoy being just steps from the area's scenic conservation lands, baseball fields, playgrounds, the Lions Club Disc Golf Course and walking trails leading directly to the Terry Fox Sports Complex and Collège Boréal. Shingles 2015. Main floor tenant is vacating as of September 1. Whether you're looking for a family home with room to grow or a property with excellent income potential, this home offers endless possibilities in a prime location. Call today for your showing! (id:49269)
18 Young Street
Garson, Ontario
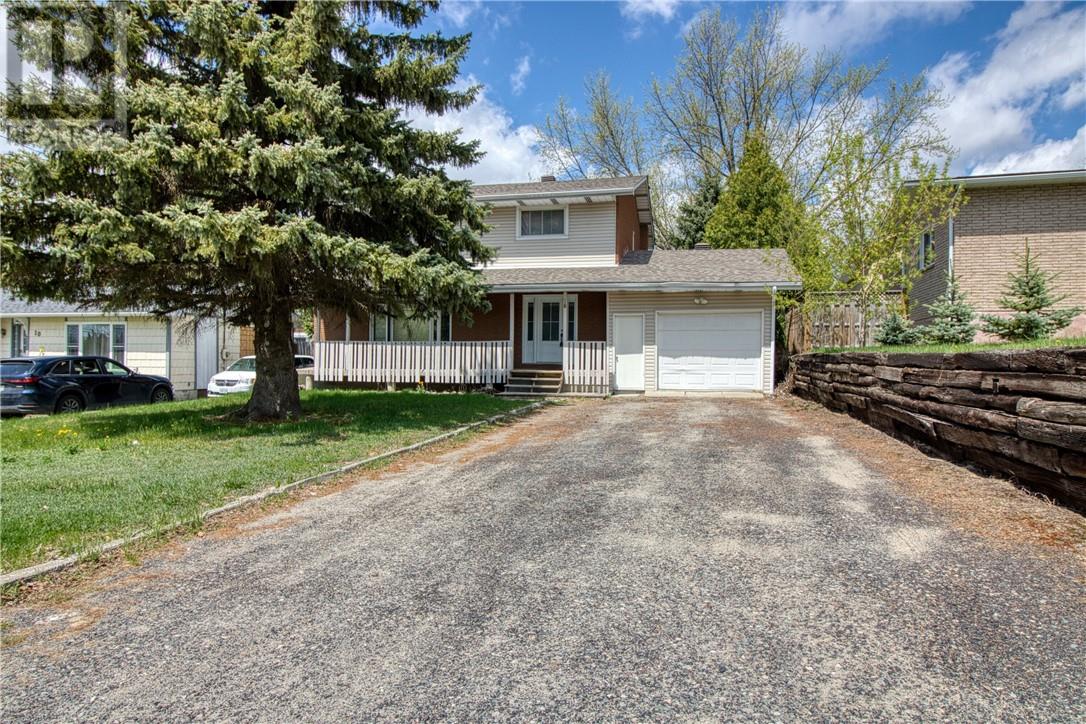
4-Bedroom Two-Storey with In-Law Suite in Garson, Greater Sudbury. Tucked into a quiet, established Garson neighbourhood, this bright and immaculate 4-bedroom, 2-storey home is built for flexibility: a true in-law suite with a private basement kitchen and separate lower-level access, ready for multigenerational living or a mortgage-helper rental. The kitchen is the standout. Custom-designed by Innovative Kitchens, it features ceiling-height cabinetry, stainless steel appliances, a gas stove, and a double-sided fridge/freezer, all finished with clean, functional lines that make the space as practical as it is polished. The main floor opens to a spacious living room with a gas fireplace, a large window, and laminate tile flooring throughout. Upstairs, four generously sized bedrooms share a beautifully updated bathroom. The fully finished basement is where this home earns its versatility: pine accents, a second gas fireplace, a full bathroom, and a second kitchen, all reached through separate access via the garage. That independence is what turns a basement into a genuine in-law suite or self-contained rental unit. Outside, a private lot offers room for outdoor relaxation and entertaining. Garson connects easily to New Sudbury for shopping, dining, and family activities, with Cambrian College and the Greater Sudbury Airport a short drive away, convenient for commuters and frequent travellers. This Garson, Ontario home works two ways: comfortable as a single-family layout, or set up with a second kitchen and private entrance to help offset the mortgage from day one. (id:49269)
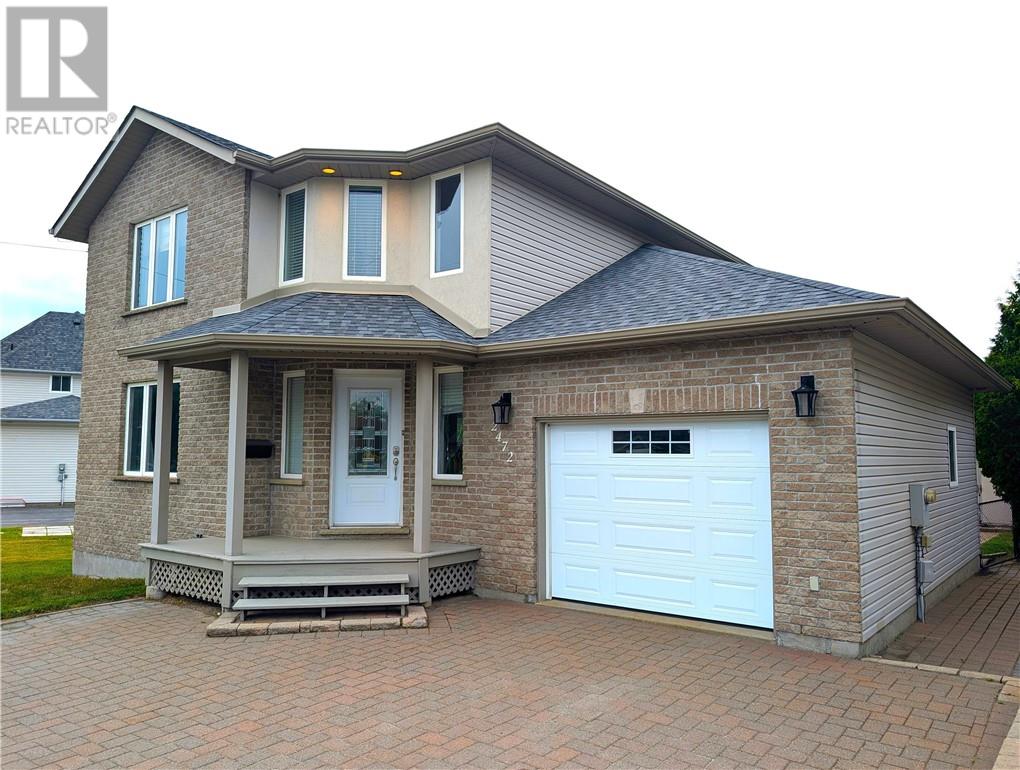
2472 Bancroft Drive
Sudbury, Ontario
Welcome to 2472 Bancroft Drive! This beautiful 2 storey modern family home is situated in the highly-desirable location of Minnow Lake and is nicely tucked away on a wide lot with a fenced-in private back yard that is perfect for entertaining! This home offers a spacious living room with a cozy gas fireplace, an open-concept kitchen/dining area with stainless appliances, and a walkout to a large rear deck with a interlocking-stone court yard. The upstairs has a large master-bedroom with walk-in “his and hers” closets and an ensuite whirlpool-tub bathroom with separate shower stall. The finished basement has a spacious family room with an additional 3rd bedroom and 4th bathroom. The large insulated attached garage opens to an interlocking-stone driveway. Many recent upgrades include: new eaves in 2022, new roof in 2021, new furnace in 2020, new rear patio door in 2019, new back-yard dog-fencing in 2019 and a Murphy-bed installed in the basement bedroom. Don't miss this fantastic opportunity to purchase this charming move-in ready home! It is an absolute pleasure to show & won't last long !!! Open-House from 5-7pm on Wednesday July 29th. (This listing was created without the use of AI) (id:49269)
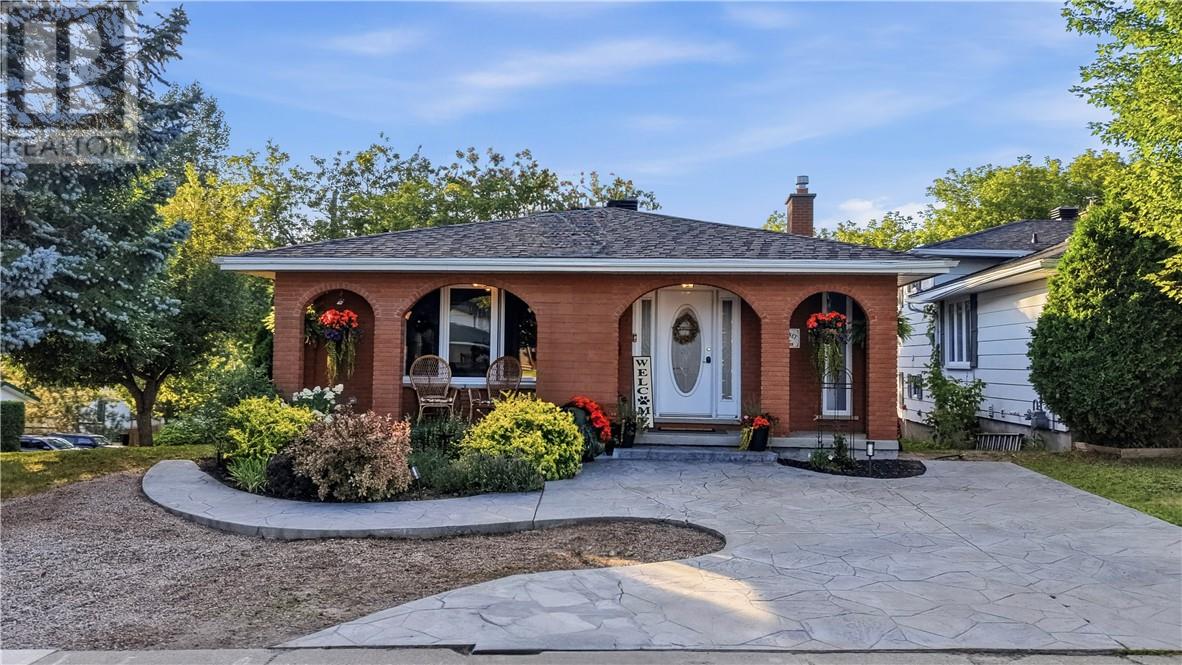
22 Collins Drive
Copper Cliff, Ontario
Welcome to this beautiful oversized backsplit, full of character and charm and situated on a picturesque, private lot surrounded by mature trees and perennial gardens. The spacious entryway offers plenty of closet space and leads into a spacious kitchen, featuring dark cabinetry and a contrasting breakfast bar overlooking the bright and sunny eat-in kitchen area. French doors open into the spacious formal dining room (currently being used as a living room), creating a great space for entertaining. Upstairs, you’ll find three generously sized bedrooms, each equipped with ductless high-efficiency heating and air conditioning, along with a beautifully renovated bathroom complete with a large soaker tub. The lower level offers a cozy family room with a large brick fireplace mantle and high-efficiency gas fireplace, along with a walkout to the interlock stone patio and rear yard. A fourth bedroom and convenient 3-piece bathroom complete this level. The basement level is the perfect rec room for the kids to play and also where the laundry is located. Along with plenty of additional storage and workshop, there’s a spot for everything. Outside, both the front and back yards offer a wonderful sense of privacy, with mature trees, established perennial gardens and plenty of space to enjoy the outdoors. Two driveways including a double interlocked driveway to the side door, along with a stamped concrete driveway at the front of the house. A unique home with plenty of charm, space and character in a beautiful setting. Book your showing today to see for yourself! (id:49269)
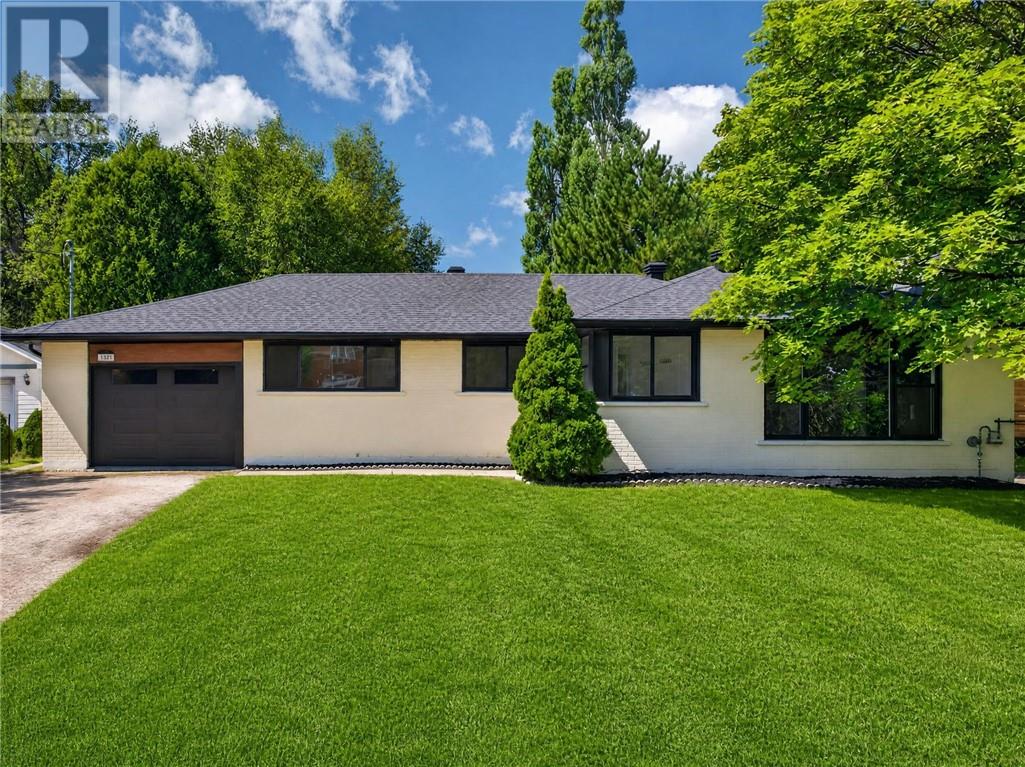
1821 Millwood Crescent
Sudbury, Ontario
Holy Moly! Welcome to 1821 Millwood Crescent, located in one of Sudbury’s highly desirable South End neighborhoods, just off Loach’s Road. This spacious home has undergone an extensive renovation from top to bottom, combining modern finishes with major mechanical, interior, and exterior upgrades. This isn’t just a cosmetic renovation, virtually every major component has been updated. PROPERTY FEATURES & UPGRADES include new Gentek windows and exterior doors throughout, new shingles, new soffit, fascia and eaves trough, new garage door, new high efficiency gas furnace, new central air conditioning,new hot-water-on-demand system — NO RENTALS new HVAC and ductwork throughout the home. Custom kitchen featuring quartz countertops and new stainless steel appliances. Custom tiled bathrooms, completely renovated with modern finishes, with blue tooth music fans, and Stunning feature wall with fireplace. Attached garage has an epoxy floor, garage interior finished with wood-grain aluminum siding for a clean, high-end look. The final result is a stunning modern, move-in-ready South End home where the expensive upgrades have already been taken care of. (id:49269)
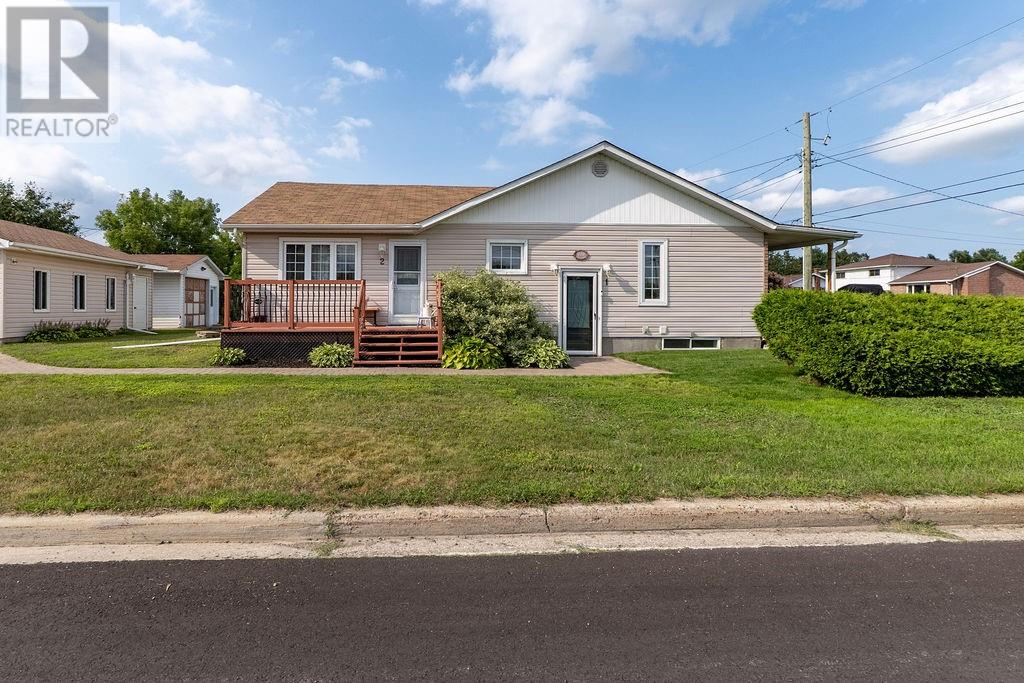
199 Cote
Chelmsford, Ontario
Pride of ownership shines throughout this well-maintained 3-bedroom bungalow with an attached, self-contained 1-bedroom main-floor in-law suite. Ideally located across from Côté Park, this property offers an excellent opportunity for owner-occupancy with additional rental income. The main residence features three bedrooms, an eat-in kitchen, an updated four-piece bathroom and hardwood flooring. The finished basement offers a spacious rec room with a gas fireplace, tile flooring, a two-piece bathroom, laundry area and plenty of storage, with potential for a fourth bedroom. The in-law suite has a separate hydro meter and is currently rented for $1,000 per month plus hydro. Outside, the large detached garage provides parking for one vehicle, ample storage and a separate workshop area. Conveniently located close to shopping, schools, the arena and everyday amenities. (id:49269)
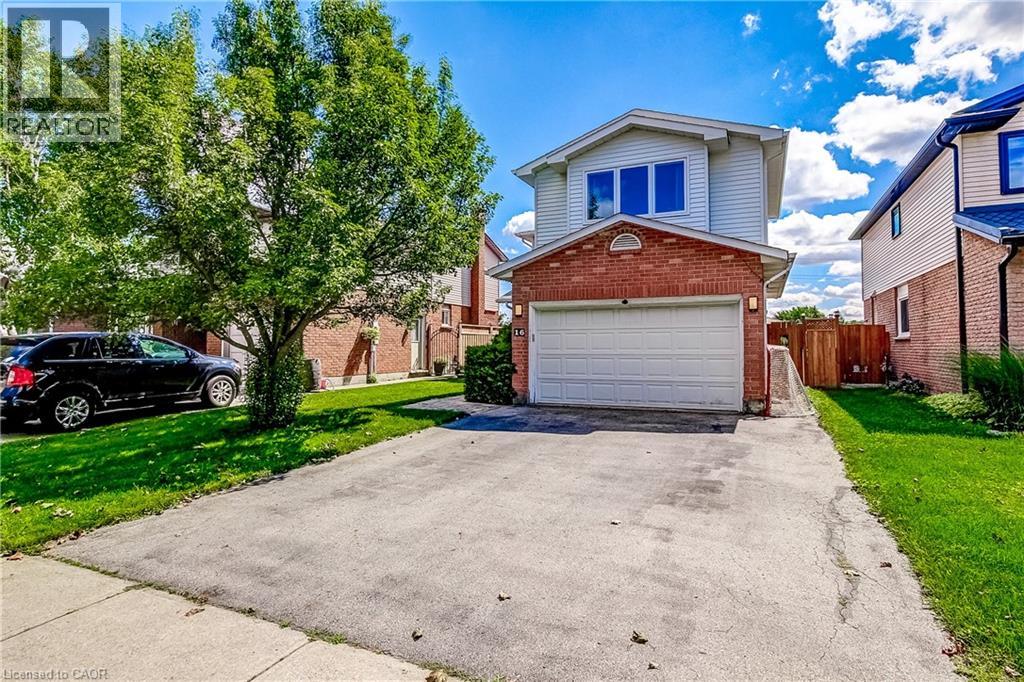
16 Harper Street
Waterdown, Ontario
Located in the highly desirable community of Waterdown, this well-maintained 4-bedroom home offers a comfortable layout and an exceptional outdoor retreat. The main level provides a bright, welcoming flow that leads directly to a walkout backyard oasis featuring an inground pool, perfect for enjoying warm evenings or hosting summer gatherings. All bedrooms are conveniently situated on the second floor, including a large primary bedroom with ample space to relax and unwind. A 1.5-car garage paired with two driveway parking spaces ensures plenty of room for vehicles and storage. The finished basement adds valuable additional living space, ideal for a recreation room, home office, or flexible family use. Backing directly onto a park, the property offers peaceful views, added privacy, and easy access to green space. With close proximity to schools, shopping, trails, and all of Waterdown’s amenities, this home delivers a rare combination of comfort, convenience, and resort-style living. (id:49269)
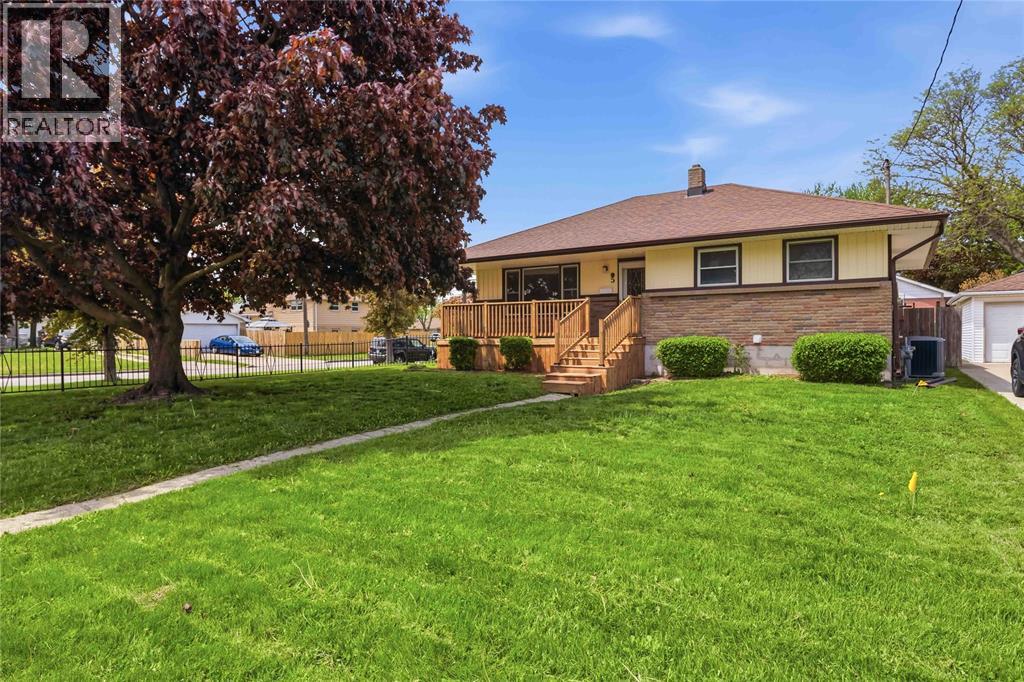
5 Aberdeen Avenue
Sarnia, Ontario
Welcome to 5 Aberdeen Ave., a charming bungalow nestled in the desirable Coronation Park neighbourhood, conveniently located close to parks, schools, and everyday amenities. This home offers comfortable main floor living with a bright kitchen, dining room, and spacious living room, along with 3 bedrooms and a 4-piece bathroom. The lower level presents excellent secondary suite potential, featuring a family room, bedroom, additional 4-piece bathroom, and laundry area. Enjoy outdoor living with a new front deck, a rear wooden deck overlooking the yard, and a detached double car garage for extra storage. A versatile property in a family-friendly location, offering both comfort and opportunity! Book your showing today! (id:49269)
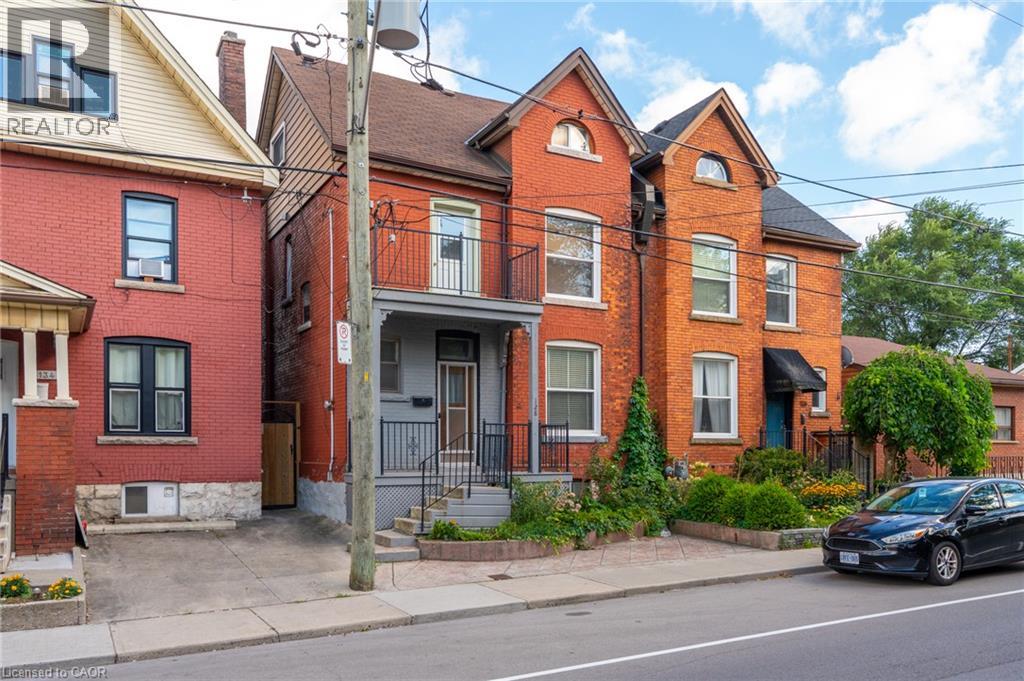
128 Hess Street N
Hamilton, Ontario
LOCATION, LOCATION, LOCATION! Welcome to 128 Hess Street North! This hidden gem has been in the same family for around 75 years. Lovingly maintained and retaining many original features, be ready to fall in love with this one. Entrance foyer, with original tiles, leads to the spacious living room, followed by an equally large dining room, both with engineered parquet square flooring and original picture rail detail. Kitchen with access to both the rear deck and entrance foyer, is large enough to eat in, rustic kitchen with ample working space, tiled floor. All rooms on main level boast 10ft ceilings. Upstairs you will find three large bedrooms, one fourth bedroom/office with balcony to the front, and a newly renovated four piece bathroom. Stairs from the main hallway lead up to the attic. The attic boasts two large separate rooms, and is awaiting your vision, huge potential for extra living space (subject to approvals), great ceiling height in both rooms. The large basement is partially finished, has a two piece bathroom and cold room. Would make a perfect playroom or rec room, subject to approvals. Outside you will find the ample garden with deck, easy to upkeep, perfect for summer nights. A short walk to Dundurn Castle, Jackson Square, the Farmers’ Market, all downtown shopping, new TD Coliseum, and the popular James Street North, Locke Street and Hess Village, entertainment area's. A stroll to Bayfront Park and Pier 4, offering beautiful views of the surrounding harbour area. Public transit, GO station and highway access at your doorstep make 128 Hess Street North a commuters dream! (id:49269)
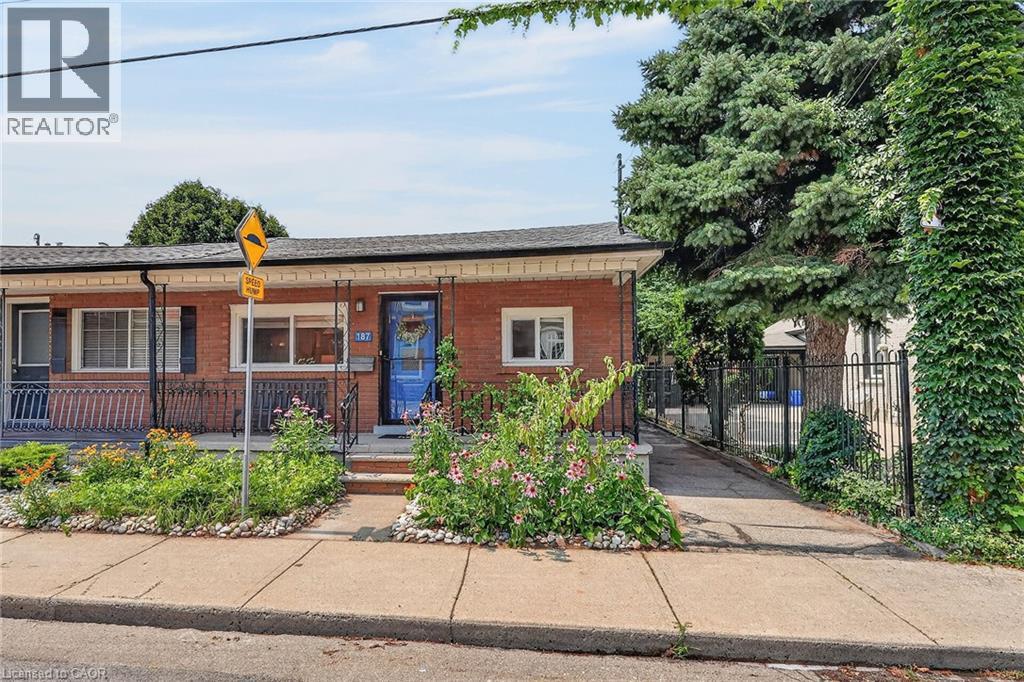
187 Ray Street N
Hamilton, Ontario
Nestled in one of Hamilton's most sought-after and rapidly evolving neighbourhoods, this beautifully renovated home offers an exceptional lifestyle just moments from Bayfront Park, West Harbour Go Station, TD Coliseum, James St. North, waterfront trails, vibrant downtown amenities, lush green spaces, & convenient highway access. Thoughtfully reimagined in 2024, the home blends timeless style with modern comfort. At its heart is a stunning designer kitchen featuring an expansive dining area, ideal for both everyday living and effortless entertaining. Significant upgrades provide peace of mind, including Timberline HDZ GAF shingles (2022), furnace (2021), central air conditioning (2025), stove (2022), dishwasher and refrigerator (2024). The home features two beautifully appointed bathrooms, including a spa-inspired main bath complete with a luxurious soaker tub. A separate rear entrance and kitchen sink rough-in create outstanding potential for a private in-law suite. Step outside to your own private retreat, where beautiful gardens are complemented by elegant concrete patios, manicured green space, and a spacious storage shed, offering the perfect balance of beauty and functionality. Completing this exceptional home are an impressive oversized living room and a generously proportioned primary bedroom, providing an abundance of space for comfortable, refined living in one of Hamilton's most desirable locations. (id:49269)
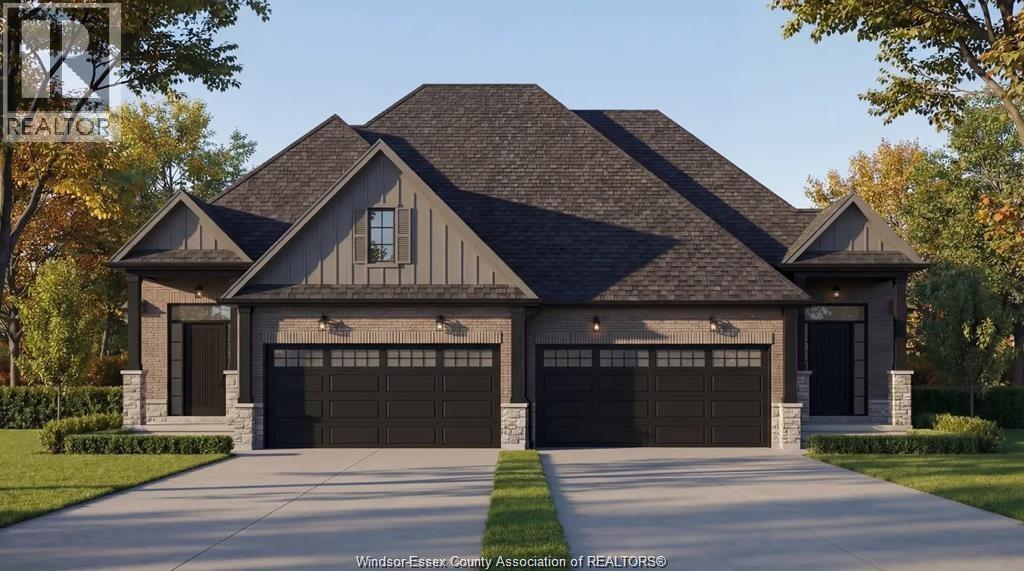
Lot 3 Fields
Lasalle, Ontario
Introducing Serenity Woods Estates, by Bungalow Group. This private cul-de-sac backs onto protected woodlands, in the heart of LaSalle. This is maintenance free living at its finest, with luxurious finishes throughout - including hardwood and ceramic, granite or quartz counters - and a variety of floor plans to choose from. Only 14 homes will be built in this exclusive development. Enjoy the simplicity and convenience of main floor laundry and a snow and lawn plan ensuring your home's curb appeal is always maintained. Perfect for empty nesters, snowbirds, or busy professionals. (id:49269)
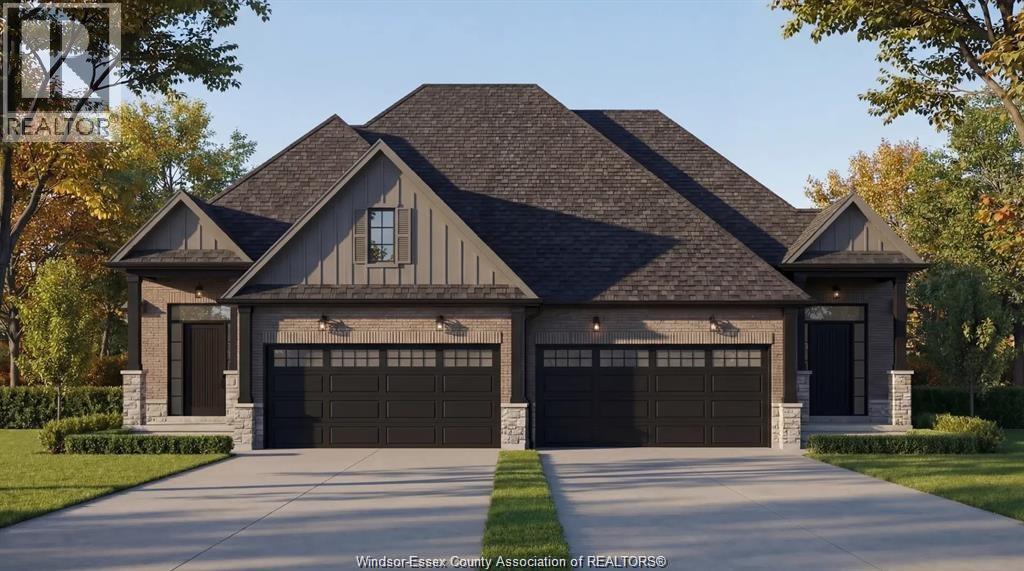
Lot 4 Fields
Lasalle, Ontario
Introducing Serenity Woods Estates, by Bungalow Group. This private cul-de-sac backs onto protected woodlands, in the heart of LaSalle. This is maintenance free living at its finest, with luxurious finishes throughout - including hardwood and ceramic, granite or quartz counters - and a variety of floor plans to choose from. Only 14 homes will be built in this exclusive development. Enjoy the simplicity and convenience of main floor laundry and a snow and lawn plan ensuring your home's curb appeal is always maintained. Perfect for empty nesters, snowbirds, or busy professionals. (id:49269)
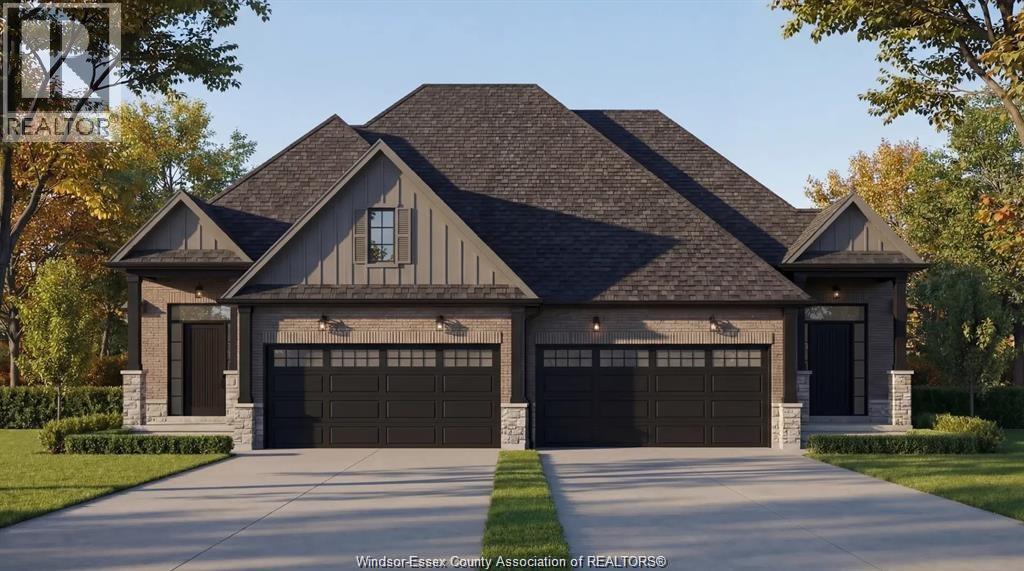
Lot 11 Fields
Lasalle, Ontario
Introducing Serenity Woods Estates, by Bungalow Group. This private cul-de-sac backs onto protected woodlands, in the heart of LaSalle. This is maintenance free living at its finest, with luxurious finishes throughout - including hardwood and ceramic, granite or quartz counters - and a variety of floor plans to choose from. Only 14 homes will be built in this exclusive development. Enjoy the simplicity and convenience of main floor laundry and a snow and lawn plan ensuring your home's curb appeal is always maintained. Perfect for empty nesters, snowbirds, or busy professionals. (id:49269)
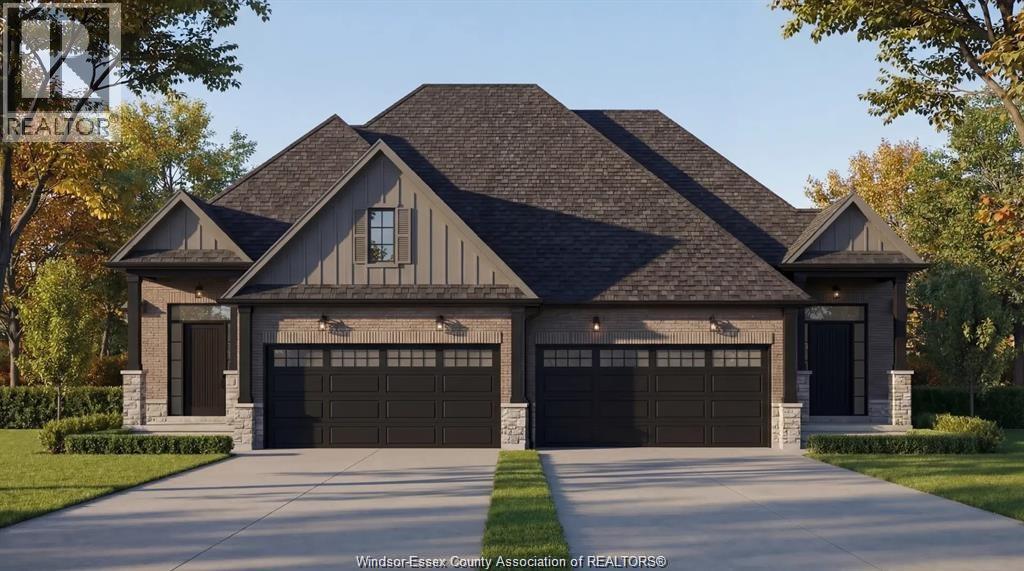
505 Fields
Lasalle, Ontario
Introducing Serenity Woods Estates, by Bungalow Group. This private cul-de-sac backs onto protected woodlands, in the heart of LaSalle. This is maintenance free living at its finest, with luxurious finishes throughout - including hardwood and ceramic, granite or quartz counters - and a variety of floor plans to choose from. Only 14 homes will be built in this exclusive development. Enjoy the simplicity and convenience of main floor laundry and a snow and lawn plan ensuring your home's curb appeal is always maintained. Perfect for empty nesters, snowbirds, or busy professionals. (Photos are of virtual renderings, may not be exactly as they appear. Some optional finishes included in the photos). This unit is at drywall stage - still time to choose your finishes! (id:49269)
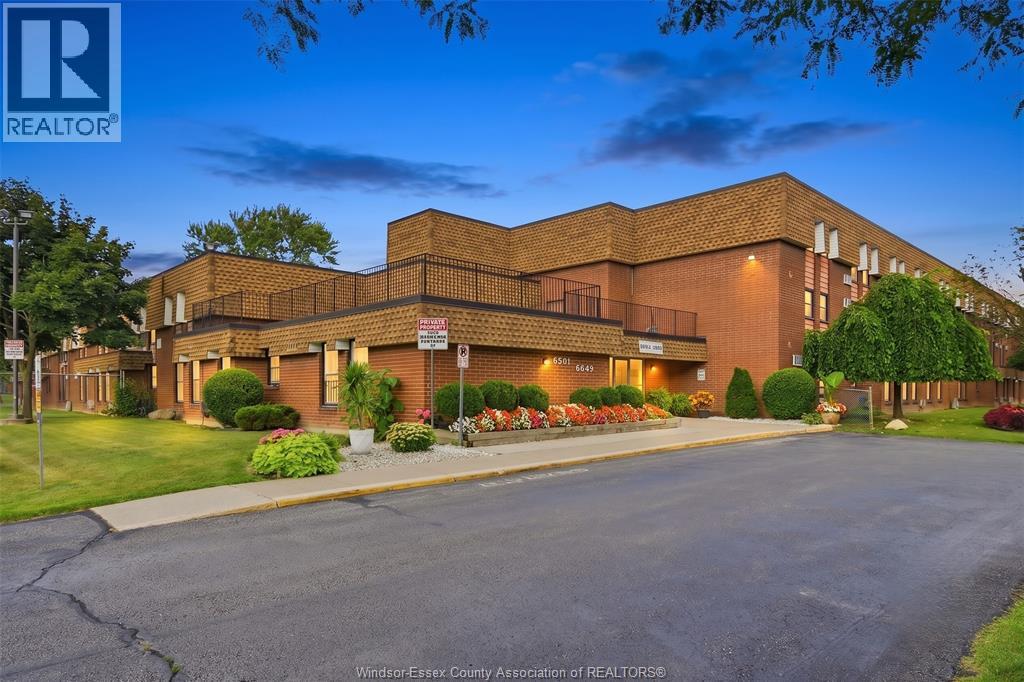
6635 Thornberry Crescent Unit# 387
Windsor, Ontario
Welcome to 387-6635 Thornberry Crescent, a beautifully renovated, move-in-ready condo in the heart of East Windsor. Perfect for first-time buyers and downsizers. This bright and inviting unit features 2 spacious bedrooms, 1 full 4-piece bathroom, a comfortable living room with a kitchen with dining area. Enjoy the added privacy of no upstairs neighbors, the convenience of assigned parking, and access to common laundry facilities. Low condo fees of $254/month include property management, exterior maintenance, building maintenance, and water, making this an affordable and low-maintenance home. Ideally situated on a bus route and within a close distance to upcoming Costco, Wallmart, restaurants, schools, parks, and other everyday amenities, this condo offers exceptional value in a convenient location. (id:49269)
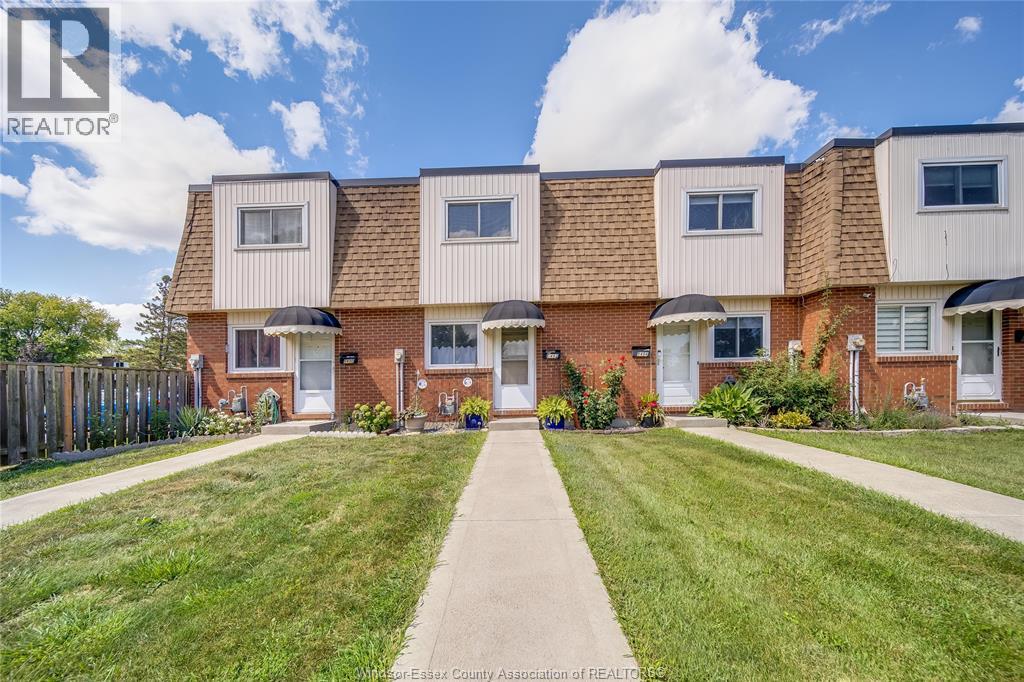
5492 Lassaline Ave #4
Windsor, Ontario
Great Location! Fantastic Opportunity for First-Time Home Buyers & Investors! Welcome to this spacious three-bedroom, full bathroom townhouse-style condo, ideally located close to schools, parks, shopping and everyday amenities. This home offers plenty of living space and excellent potential for first-time buyers or investors. The lower level features convenient laundry facilities with additional room that could provide valuable storage or future possibilities. (id:49269)
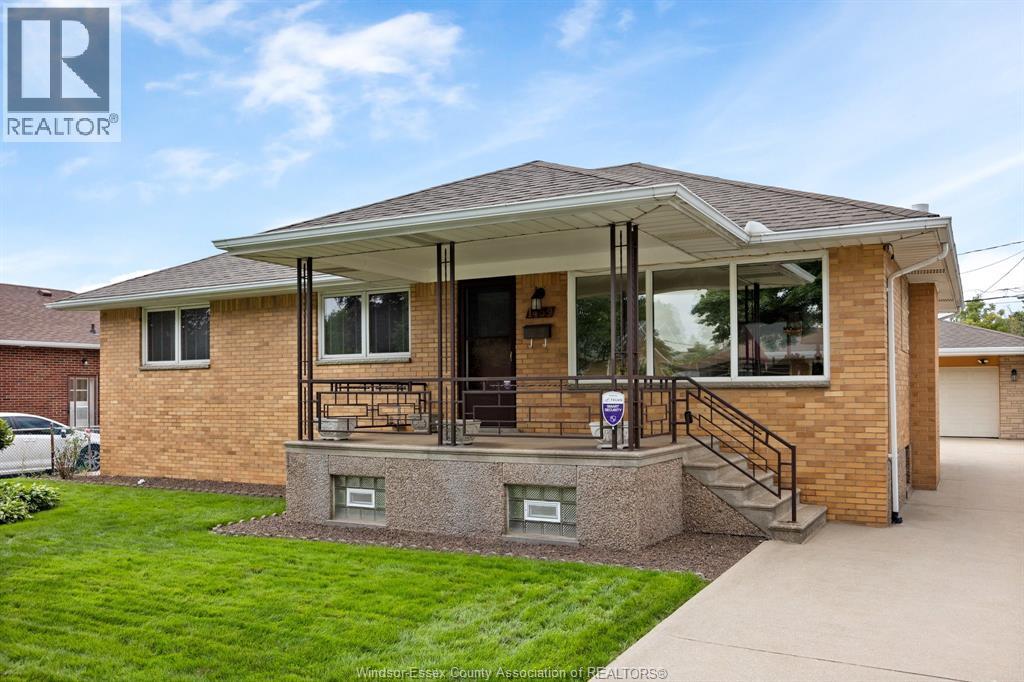
1459 Partinton Avenue
Windsor, Ontario
WELCOME to 1459 Partington Ave. If you think looking for that ideal home is like finding a needle in a hay stack, well here it is. This 3 Bedroom, 2 Full bath, 2nd Kitchen home has kept its beautiful charm and character over the years due to the second owner keeping it beyond clean and fresh. With an addition in 1994 to bring this homes main floor square footage to just over 1500, creating a larger main floor Bathroom and Primary Bedroom. Carpet, Tile, and Stunning Harwood throughout give a great warm and cozy feeling to be able to sit in any room and relax. The 60 foot x 133 foot lot also host a 2-1/2 car heated garage with with lots of attic storage, and attached workshop area for the gardener or one who has hobbies that requires there own space. Curb appeal is what makes this home and street stand out from the rest. Full concrete side drive that leads back to the garage and patio area with awning. Bring the family to see this home and ""Let's Make This Your Best Move Yet"". (id:49269)
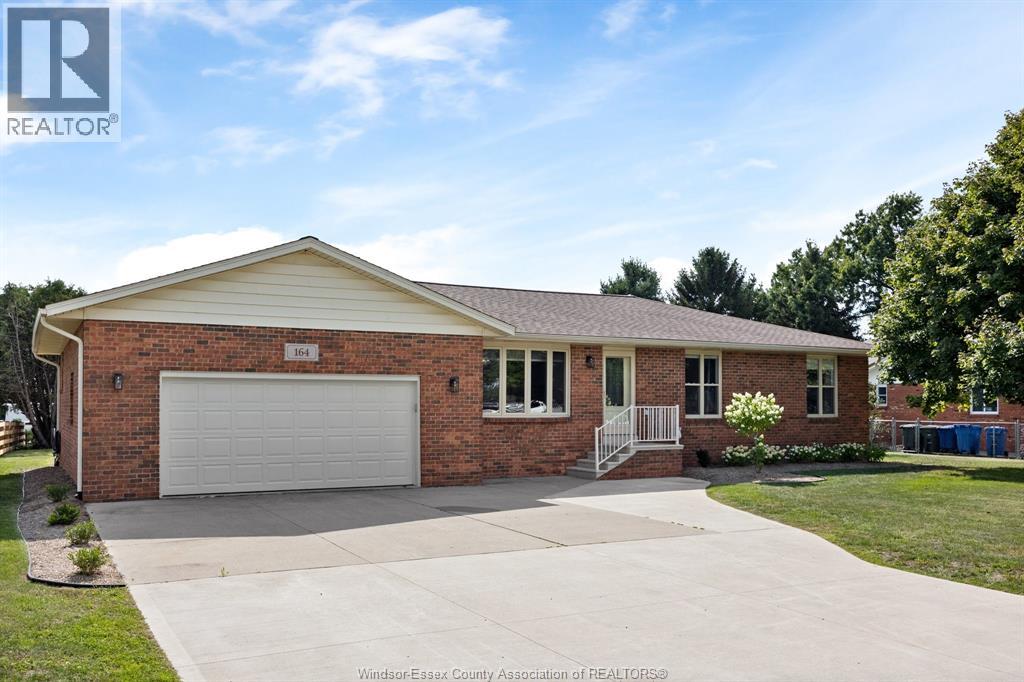
164 County Road 34
Cottam, Ontario
Brick ranch offering 1,905 square feet (per MPAC) on a 100 by 200 lot just outside Cottam, owned and maintained by the same family for forty years. Oversized open concept, huge kitchen with island and eating area, three bedrooms, two bathrooms, fully finished basement, attached double garage. Updated throughout and in move-in condition. First time ever on the market. (id:49269)
432 Main Street E Unit# 801
Hamilton, Ontario
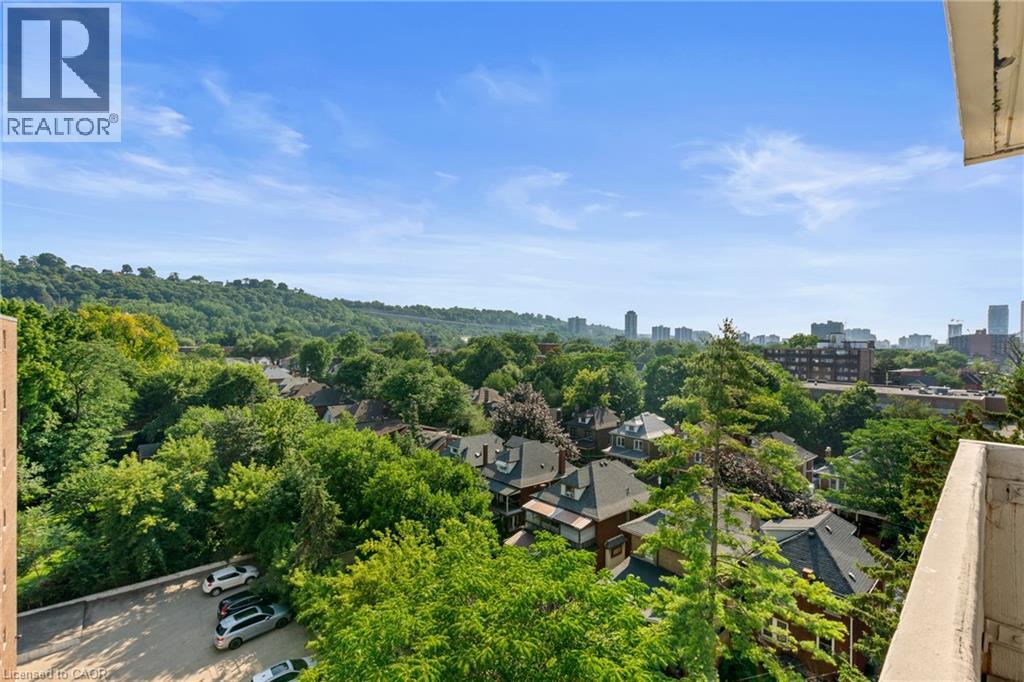
Welcome to Unit 801 at 432 Main Street East! Experience the best of downtown Hamilton. This bright and spacious 2-bedroom, 2-bathroom condo combines modern style, smart design, exceptional value, and an unbeatable location. A functional open-concept layout with expansive windows that flood the home with natural light and showcase spectacular escarpment views from the eighth floor creates an inviting space for everyday living and entertaining. With only four suites on the floor, this home offers a level of privacy rarely found in condominium living and feels more like a townhouse than a typical apartment. The contemporary kitchen features sleek finishes and leads into the inviting living and dining area, making it ideal for entertaining. The generous primary bedroom features a private ensuite three piece bathroom, while the spacious second bedroom and main bathroom provide flexibility for guests, family, or a home office. Convenient in-suite laundry and a new furnace (2021) add everyday comfort and peace of mind. Step outside to your oversized private balcony—the perfect place to enjoy your morning coffee, entertain friends, or unwind while taking in the breathtaking escarpment views. Residents enjoy the convenience of underground parking, a well-appointed party/games room with library area for hosting family and friends, and an unbeatable location just steps from restaurants, cafe's, shopping, GO Transit, public transit, St. Joseph's Healthcare, parks, and the vibrant downtown core, with easy access to major highways. Perfect for first-time buyers, professionals, downsizers, or investors, this move-in-ready home offers the ideal combination of space, privacy, spectacular views, and exceptional convenience. A rare opportunity to own a beautifully maintained suite in an exceptional building, in one of Hamilton's most desirable and rapidly growing urban communities. (id:49269)
193 Locke Street N
Hamilton, Ontario
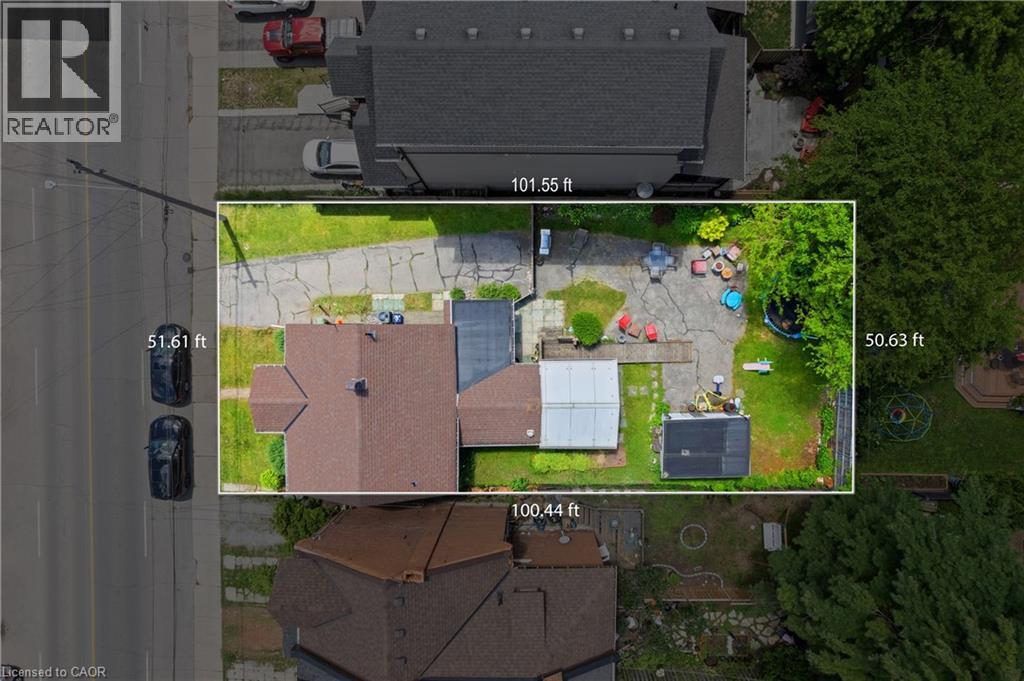
Prime Strathcona/North End Development & Investment Opportunity! Discover the potential of this ideally located property in one of Hamilton's most desirable and transforming neighbourhoods. Just minutes from Bayfront Park, waterfront trails, downtown amenities, green spaces, and major highway routes, this location offers exceptional convenience and long-term appeal. Situated on a substantial 50 x 100 ft lot, the possibilities are extensive. Whether you're envisioning a custom-built dream home, exploring the potential for lot severance into two separate building lots (subject to municipal approvals), or considering a duplex-style development, this property offers a unique opportunity to maximize value in a neighbourhood experiencing continued growth and redevelopment. Step inside the existing three bedroom, two bathroom bungaloft, Enter directly through from your garden or driveway into the mudroom. The updated and modern kitchen has an area for dining and the attached sunroom offers additional space and direct access to your deck, to enjoy indoor/outdoor living! On this level, you will find a spacious living room, two bedrooms, and a two piece washroom. Head upstairs to your loft area featuring a bedroom and four piece bathroom. The choice is yours, live in the home, generate rental income, or hold the property while planning your future project. Surrounded by strong property values and ongoing investment, this is an excellent opportunity for homebuyers, builders, investors, and end users alike. Secure a versatile property in a sought-after location and unlock its full potential. Don't miss out on this property, book your showing today! RSA (id:49269)
202 Ray Street N
Hamilton, Ontario
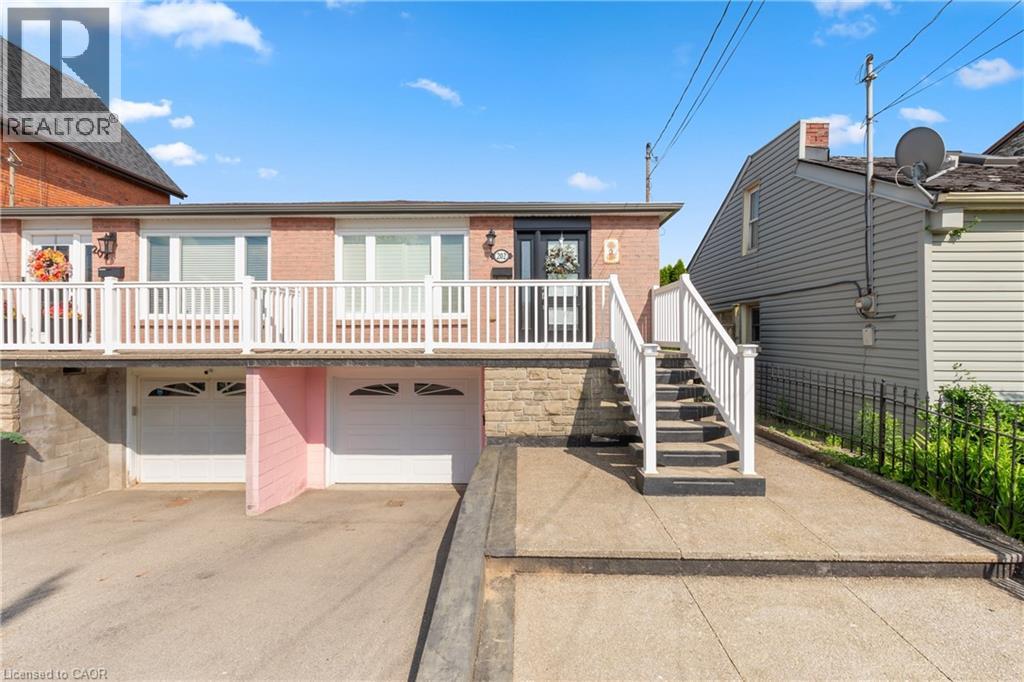
LOCATION, LOCATION, LOCATION! Welcome to 202 Ray Street North, an exceptional opportunity to purchase this lovingly maintained family home in Hamilton's desirable Strathcona neighbourhood, offered for sale for the first time in 30 years! Discover the potential of this ideally located property in one of Hamilton's most desirable and transforming neighbourhoods. Located just minutes from West Harbour GO Station, Bayfront Park, waterfront trails, James Street North's restaurants, cafés, galleries, downtown Hamilton amenities, parks, and major highway routes, this property combines lifestyle, convenience, and investment potential in one attractive package, the location offers convenience and long-term appeal. The bright and spacious main level offers comfortable family living, three generously sized bedrooms, large open plan kitchen, dining room, and living room, a four piece full bathroom on the main level, and over 1,500 square feet total of finished living space overall on the main and lower level. This raised bungalow includes a separate entrance to the fully finished lower level, where you will find a full kitchen/dining room, large family room, three piece bathroom, laundry room, and cold room. The lower level also offers direct access to your attached garage. This lower level creates excellent potential and flexibility, for an in-law suite or secondary living space, subject to approvals. Live comfortably in one portion of the home while generating rental income from the other, a smart way to build equity and reduce monthly housing costs. A private outdoor rear garden, add to the home's appeal. Whether you're a first time buyer looking to offset your mortgage or an investor seeking strong income potential, this versatile property offers the perfect blend of homeownership and rental opportunity. RSA (id:49269)
4581 Service Road N
Lincoln, Ontario
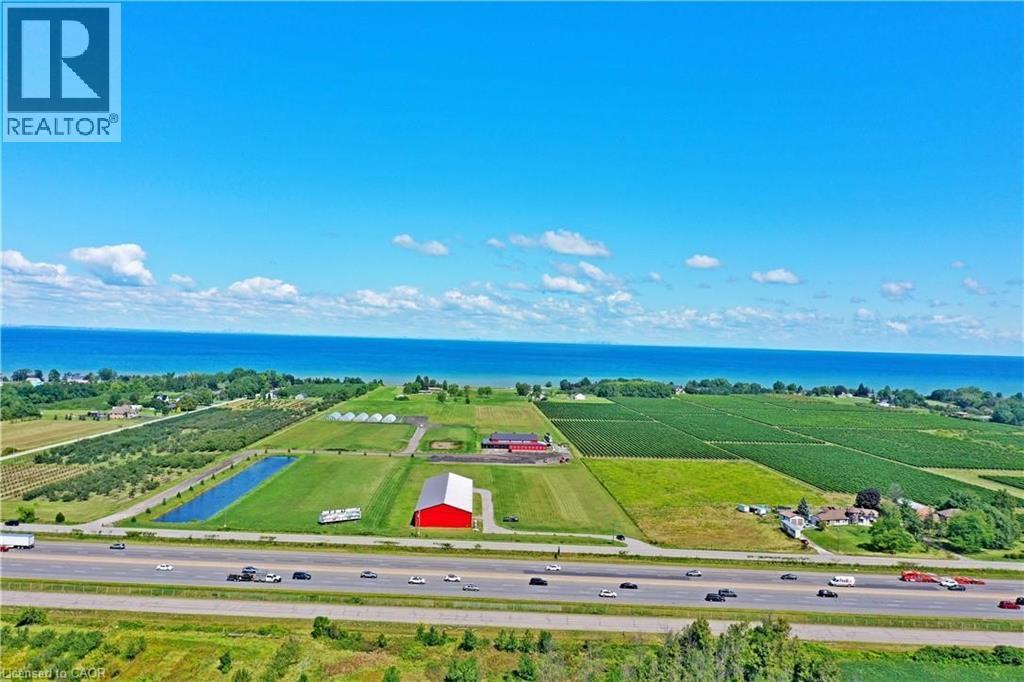
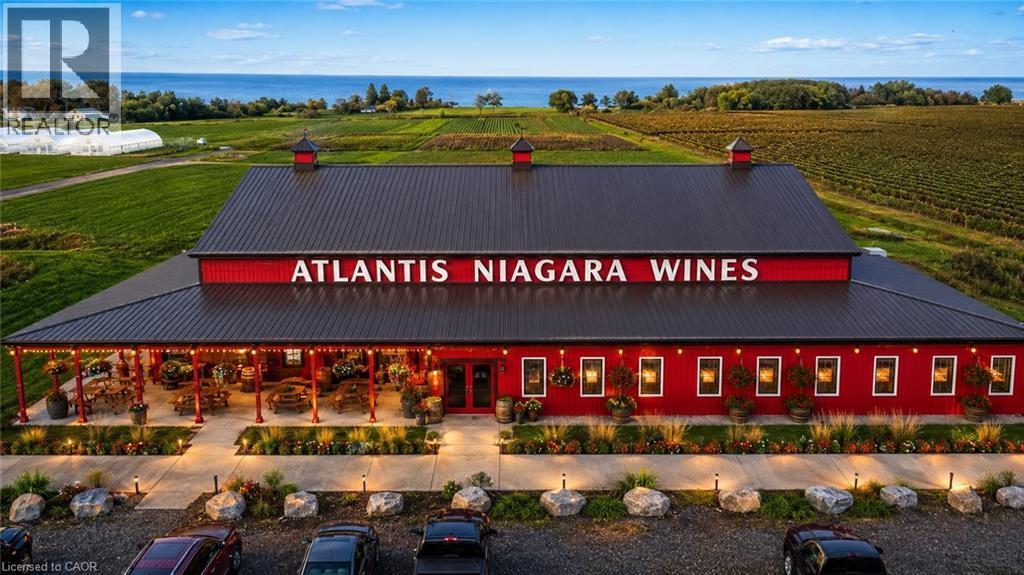
Exceptional Turnkey Winery & Investment Opportunity in the Heart of Niagara Wine Country! An outstanding opportunity to acquire approximately 20 acres in a highly visible and strategic location, featuring approximately 13,000 sq. ft. of winery and related buildings with an established winery operation. The offering includes the winery business and licenses, together with fixed and movable winery equipment, tools and remaining inventory, providing an excellent platform for an experienced operator, investor or new wine brand to take over and build upon the existing infrastructure. Ideally located with excellent QEW exposure and convenient access, the property offers significant room for future growth, with ample land for expansion of winery operations, vineyards, agriculture, events, hospitality and other complementary uses, subject to applicable approvals. Adding to this unique opportunity, two separate lakefront parcels of approximately 10 acres each, are also available and may be purchased together with the winery at an attractive package price. Each parcel offers its own separate road access and exciting long-term potential for winery, residential, hospitality, restaurant or tourism-related development, subject to zoning and required approvals. A rare opportunity to acquire a substantial Niagara property where the land, buildings, existing winery infrastructure, equipment, business and future expansion potential, come together in one offering. Ideal for winery operators looking to expand, investors seeking a distinctive Niagara asset, or entrepreneurs with a vision for wine, agriculture, hospitality and tourism. A property with this combination of location, infrastructure, acreage and expansion potential is difficult to replace. (id:49269)
4581 Service Road N
Lincoln, Ontario
Exceptional Turnkey Winery & Investment Opportunity in the Heart of Niagara Wine Country! An outstanding opportunity to acquire approximately 20 acres in a highly visible and strategic location, featuring approximately 13,000 sq. ft. of winery and related buildings with an established winery operation. The offering includes the winery business and licenses, together with fixed and movable winery equipment, tools and remaining inventory, providing an excellent platform for an experienced operator, investor or new wine brand to take over and build upon the existing infrastructure. Ideally located with excellent QEW exposure and convenient access, the property offers significant room for future growth, with ample land for expansion of winery operations, vineyards, agriculture, events, hospitality and other complementary uses, subject to applicable approvals. Adding to this unique opportunity, two separate lakefront parcels of approximately 10 acres each, are also available and may be purchased together with the winery at an attractive package price. Each parcel offers its own separate road access and exciting long-term potential for winery, residential, hospitality, restaurant or tourism-related development, subject to zoning and required approvals. A rare opportunity to acquire a substantial Niagara property where the land, buildings, existing winery infrastructure, equipment, business and future expansion potential, come together in one offering. Ideal for winery operators looking to expand, investors seeking a distinctive Niagara asset, or entrepreneurs with a vision for wine, agriculture, hospitality and tourism. A property with this combination of location, infrastructure, acreage and expansion potential is difficult to replace. (id:49269)
24 Magnolia Lane
Chatham, Ontario
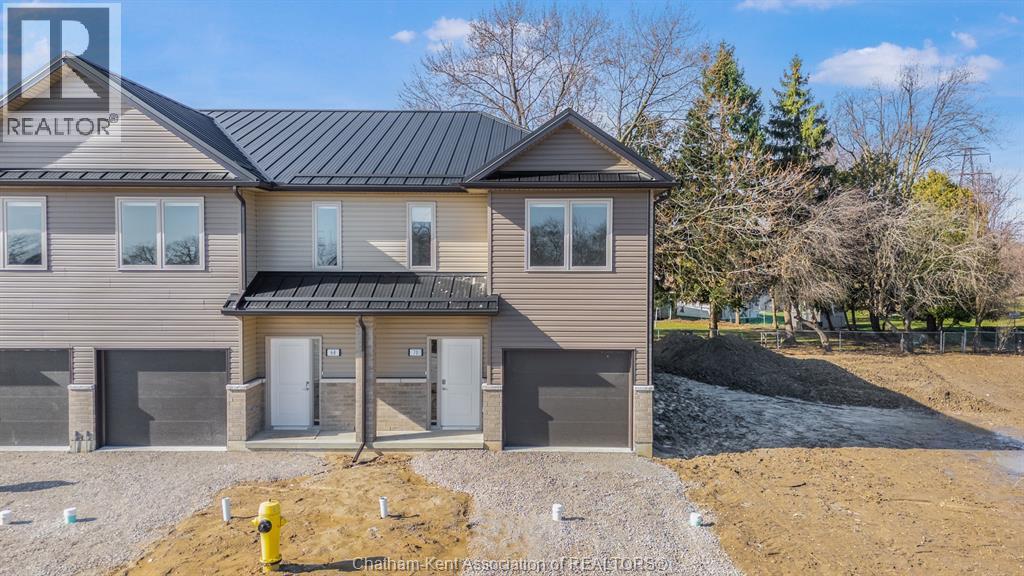
Move in as early as May 1st and enjoy your FIRST MONTH OF RENT FREE! (While quantities last). A rare opportunity to start fresh in a brand-new home, with immediate savings. Welcome to Chatham’s first townhome rental community of its kind, where contemporary design meets everyday comfort. Ideally located close to Highway 401, you’ll enjoy easy access for commuting while coming home to a space that truly feels like yours. Each three-bedroom, two-storey townhome offers the space and style you’ve been searching for, featuring brand new modern appliances, open-concept living, and thoughtfully designed finishes throughout. Enjoy a main floor powder room, a spacious bedroom with ensuite and walk-in closet, and convenient second-floor in-suite laundry. Every home also includes a single-car garage. Whether you’re starting fresh, simplifying your lifestyle, or simply looking for a place that feels like home, you’ll find it here, modern, spacious, and designed for the way you live today. $2350/month plus utilities (hydro and water only). End units available for an additional $100/month. Reach out to the listing agent for more information today! (id:49269)
18 Cameo Drive
Leamington, Ontario
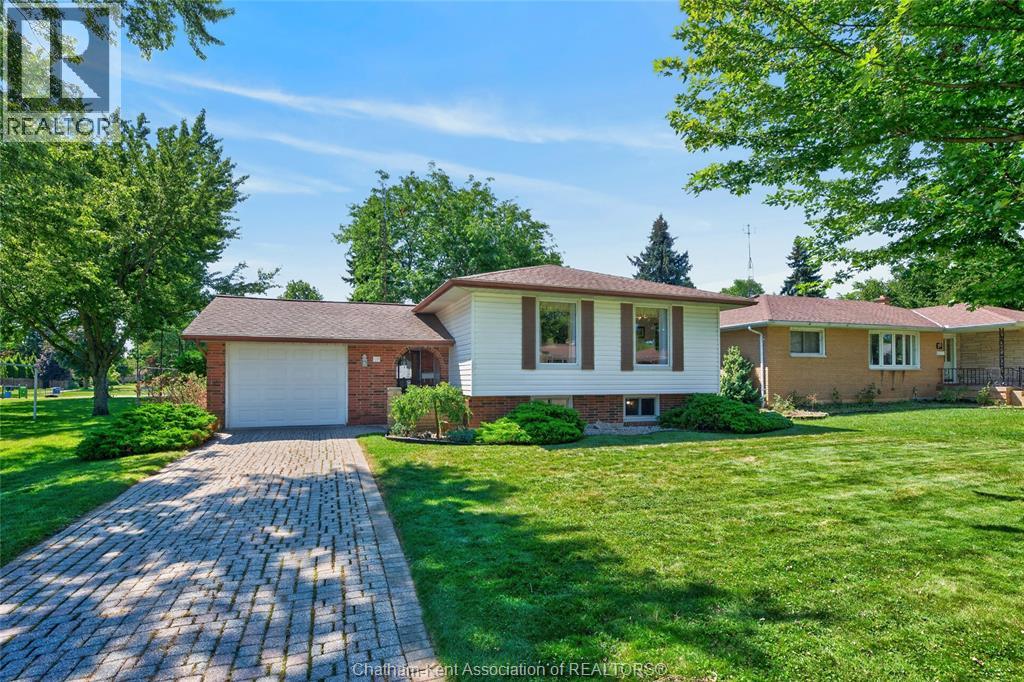
Welcome to 18 Cameo Drive, where pride of ownership, timeless craftsmanship, and an unbeatable location come together in one exceptional family home. Situated in one of Leamington's most sought-after neighbourhoods, this beautifully maintained raised ranch offers the perfect blend of comfort, functionality, and curb appeal, all just minutes from the hospital, schools, parks, shopping, downtown amenities, and quick highway access for commuters. Step inside to discover a bright, welcoming layout featuring 3 spacious bedrooms and 2 full bathrooms. The heart of the home is the solid oak kitchen, complete with quality soft-close cabinetry, ample workspace, and plenty of storage, flowing effortlessly into the dining and living areas. At the rear of the home, the inviting sunroom offers the ideal place to enjoy your morning coffee, unwind with a book, or take in views of the mature trees and beautifully landscaped backyard. Downstairs, you'll find a finished recreation room highlighted by stunning exposed brick, creating the perfect space for movie nights, entertaining, or a cozy family retreat. An additional unfinished area provides exceptional storage and offers exciting potential to easily create a fourth bedroom, home office, gym, or hobby space to suit your needs. Outside, the fully fenced backyard provides privacy and peace of mind for children and pets. Attractive landscaping, excellent curb appeal, and an attached garage complete the exterior. Whether you're taking the kids to the park next door, walking or biking through this quiet, family-friendly neighbourhood, or needing public transit with the bus stop next door, you'll appreciate everything this location has to offer. (id:49269)
5 Wellington Street Unit# 406
Kitchener, Ontario
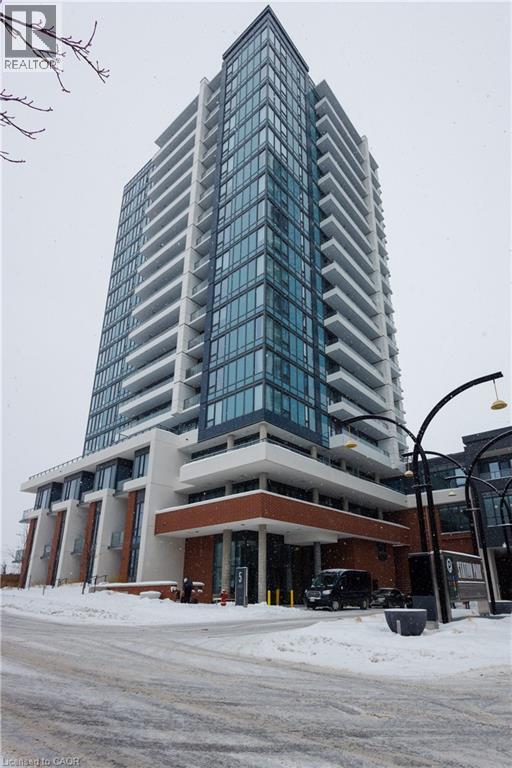
Enjoy this bright and spacious home with 800 square feet of great space with it's own private balcony! at the highly anticipated Station Park Union Towers. The spacious floor plan offers 2 beds and 2 baths with ensuite and an open concert layout. This corner unit is loaded with windows allowing tons of natural light to flow in. The interior features quartz countertops, tiled backsplash, and stainless steel appliances. Centrally located in the Innovation District, Station Park is home to some of the most unique amenities known to a local development. Amenities include: Two-lane Bowling Alley with lounge, Premier Lounge Area with Bar, Pool Table and Foosball, Private Hydropool Swim Spa & Hot Tub, Fitness Area with Gym Equipment, Yoga/Pilates Studio & Peloton Studio , Dog Washing Station / Pet Spa, Landscaped Outdoor Terrace with Cabana Seating and BBQ’s, Concierge Desk for Resident Support, Private bookable Dining Room with Kitchen Appliances, Dining Table and Lounge Chairs, Snaile Mail: A Smart Parcel Locker System for secure parcel and food delivery service. And many other indoor/outdoor amenities planned for the future such as an outdoor skating rink and ground floor restaurants. (id:49269)

25 Upper Canada Drive Unit# 30
Kitchener, Ontario
Spacious condo townhouse in a desirable location, offering the perfect blend of comfort, convenience and lifestyle. Bright and inviting living spaces with a functional layout provide the perfect opportunity to add your personal touch and create a home that reflects your style. Ideally situated close to parks, trails, shopping, schools, public transit and every amenities. (id:49269)
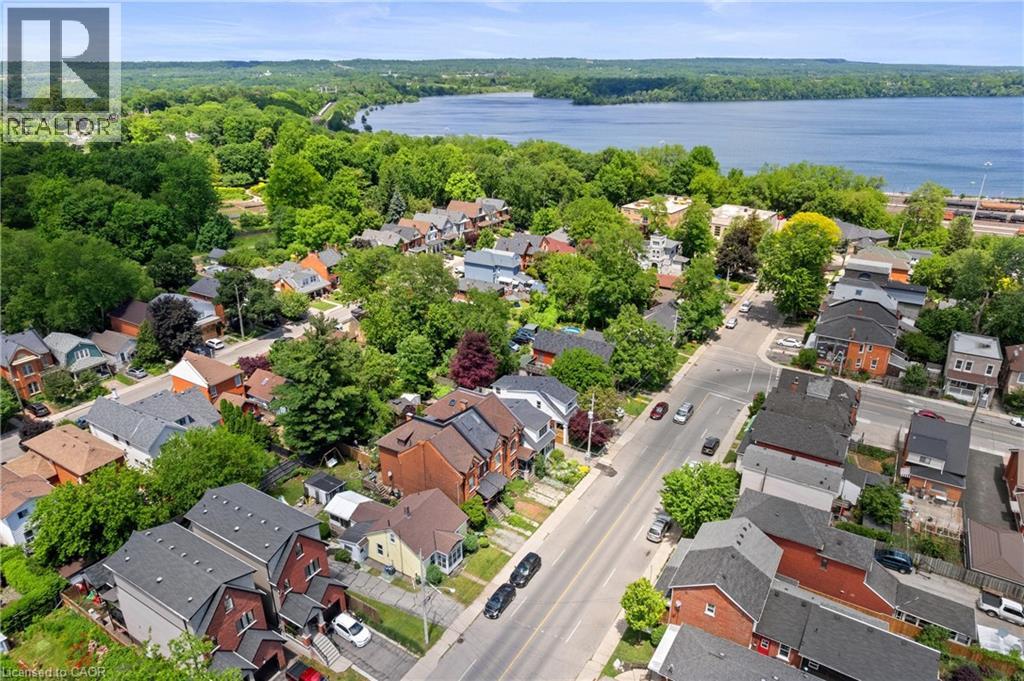
193 Locke Street N
Hamilton, Ontario
Prime Strathcona/North End Development & Investment Opportunity! Discover the potential of this ideally located property in one of Hamilton's most desirable and transforming neighbourhoods. Just minutes from Bayfront Park, waterfront trails, downtown amenities, green spaces, and major highway routes, this location offers exceptional convenience and long-term appeal. Situated on a substantial 50 x 100 ft lot, the possibilities are extensive. Whether you're envisioning a custom-built dream home, exploring the potential for lot severance into two separate building lots (subject to municipal approvals), or considering a duplex-style development, this property offers a unique opportunity to maximize value in a neighbourhood experiencing continued growth and redevelopment. RSA Step inside the existing three bedroom, two bathroom bungaloft, Enter directly through from your garden or driveway into the mudroom. The updated and modern kitchen has an area for dining and the attached sunroom offers additional space and direct access to your deck, to enjoy indoor/outdoor living! On this level, you will find a spacious living room, two bedrooms, and a two piece washroom. Head upstairs to your loft area featuring a bedroom and four piece bathroom. The choice is yours, live in the home, generate rental income, or hold the property while planning your future project. Surrounded by strong property values and ongoing investment, this is an excellent opportunity for homebuyers, builders, investors, and end users alike. Secure a versatile property in a sought-after location and unlock its full potential. Don't miss out on this property, book your showing today! (id:49269)

569 Violet Street
Waterloo, Ontario
Welcome to 569 Violet Street, where comfort, space, and an incredible family-friendly location come together in one of Waterloo's most sought-after neighbourhoods. This beautifully maintained 4-bedroom home offers the flexibility today's families are looking for, with an additional upper-level room that can easily serve as a fourth bedroom, home office, playroom, or be converted back into a spacious family room. The primary suite is a true retreat, featuring a stunning brand-new ensuite and a generous walk-in closet designed for everyday comfort. The bright, functional main floor is perfect for both entertaining and daily living, with the kitchen (updated in 2022) opening onto a spacious deck overlooking the peaceful green space behind the home. Whether you're enjoying your morning coffee, hosting summer barbecues, or simply unwinding at the end of the day, the private backdrop of the Columbia Forest trail system creates a setting that's hard to beat. Downstairs, the finished walkout basement adds exceptional versatility with direct access to the backyard as well as a separate entrance through the garage, making it an excellent opportunity for multi-generational living or future in-law suite potential. Location is everything, and this home delivers. You're just a short walk to Abraham Erb Public School and Laurel Heights Secondary School, with scenic walking trails, parks, a newer splash pad, shopping, restaurants, the YMCA, public library, transit, and both universities all within easy reach. This is a neighbourhood known for its outstanding schools, beautiful green spaces, and welcoming community atmosphere. (id:49269)
545 German School Road
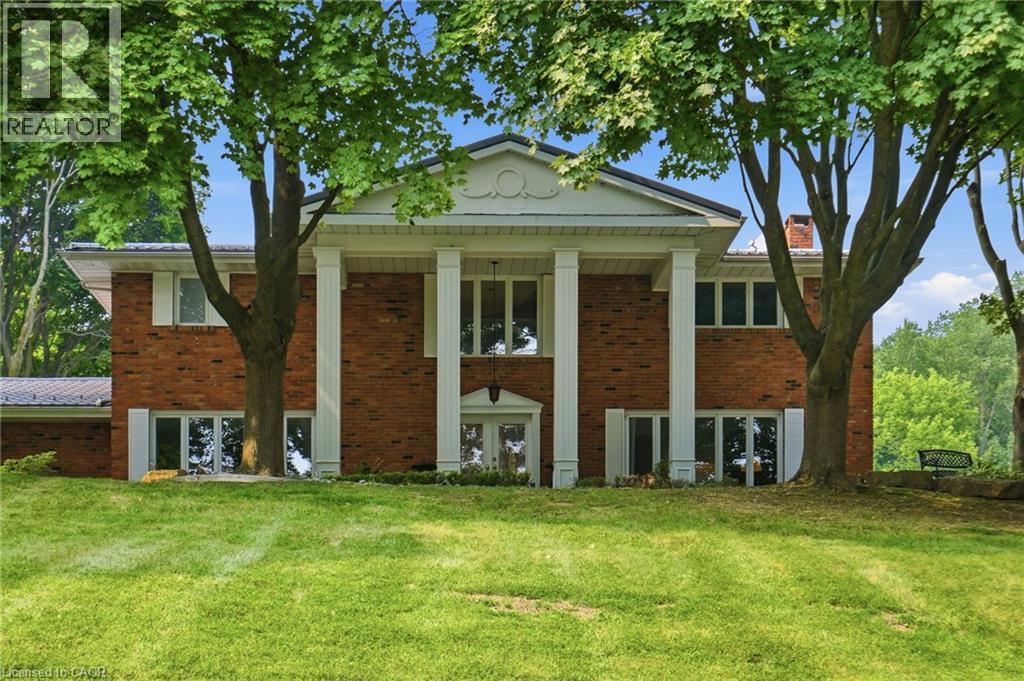
Paris, Ontario
Down a long, tree-lined drive that quietly closes off the outside world, 545 German School Rd is a beautiful estate lot spanning a pristine 20 acres with more than 600 feet of frontage, framed by mature maples on every side. The custom-built 3,100 sq ft residence centers on a beautifully appointed kitchen that flows into generous, light-filled living spaces, and includes four bedrooms, a primary suite with his and her sinks, a soaker tub, and separate shower, a second-floor bathroom for the secondary bedrooms, and a bonus sauna off the main floor bath. The big-ticket items are done: a metal roof from about 10 years ago, an oil tank replaced in 2021, a furnace updated within the last 10 to 15 years, and pool equipment refreshed roughly a decade back. Behind the house, a 660 sq ft sunroom opens onto the pool, a private tennis court sits nearby, and further out, a hobby barn large enough to double as a workshop, studio, or space to run a business from home, before the land gives way to your own private forest, changing character through every season. (id:49269)
683 Pelham Street
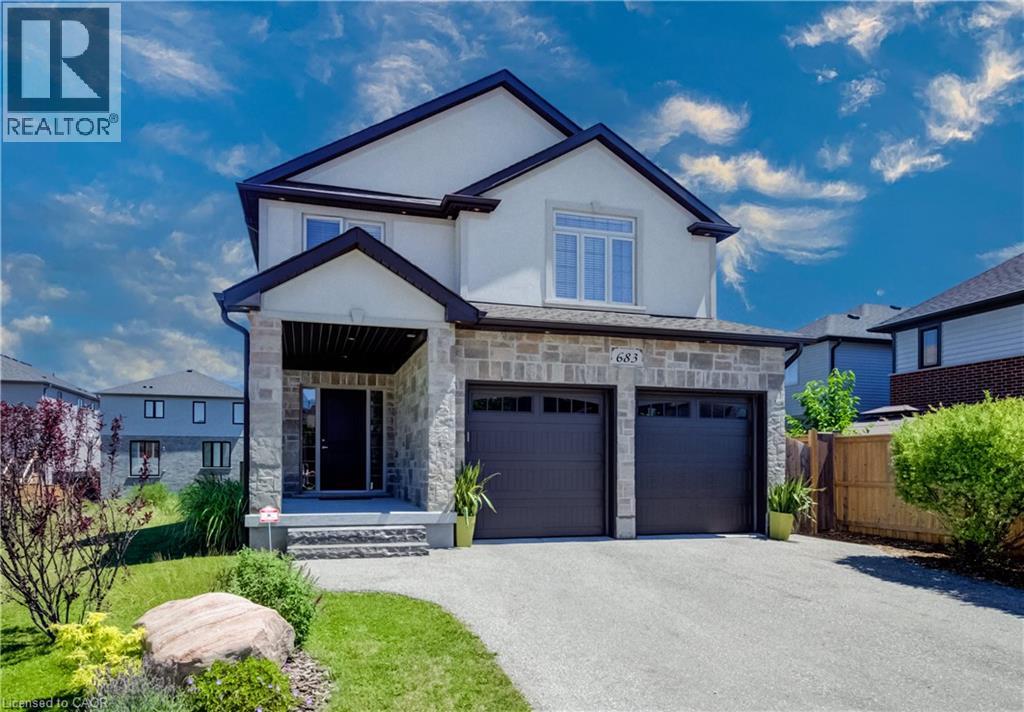
Waterloo, Ontario
Welcome to this beautifully designed 3-bedroom, 3.5-bathroom home offering exceptional space, comfort, and flexibility for today's lifestyle. The bright, open-concept main floor is filled with natural light from oversized windows and features a spacious living area with a cozy gas fireplace, creating the perfect setting for both relaxing and entertaining. The heart of the home is the stunning custom kitchen, complete with abundant cabinetry, granite countertops, and an oversized island that provides plenty of prep space and seating for family and guests. Upstairs, you'll find a generous primary retreat featuring a walk-in closet and a luxurious ensuite with an extra-large walk-in shower and a separate soaking tub. A spacious second-floor family room offers endless possibilities—enjoy it as a recreation space or easily convert it into two additional bedrooms, a home office, or a combination of both to suit your family's needs. The fully finished basement expands your living space with another inviting fireplace, a versatile recreation area, and a beautifully finished 3-piece bathroom featuring a heated floor and walk-in shower. Two large storage rooms and an oversized storage closet provide exceptional organization and storage options. Step outside to your private backyard oasis, where a concrete patio, charming gazebo, and mature greenery create the perfect backdrop for outdoor entertaining, summer barbecues, or peaceful evenings. Thoughtfully designed with spacious living areas, quality finishes, and incredible flexibility, this home is ready to welcome its next family. Ideally located in dead end street with no traffic, just minutes from beautiful Kiwanis Park, scenic walking trails along the Grand River, and numerous nearby parks, this home offers the perfect balance of nature and convenience. You'll also enjoy easy access to shopping, schools, amenities, and the expressway, making commuting and everyday errands a breeze. (id:49269)
6 Butcher Crescent
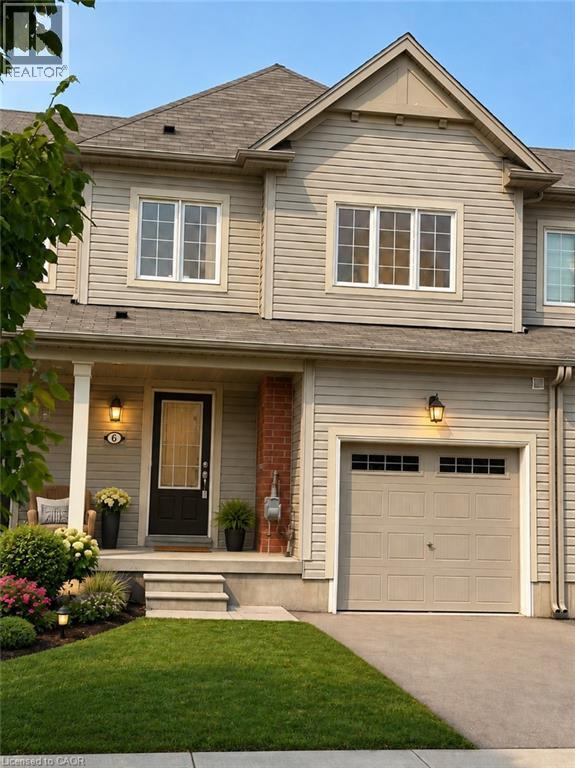
Brantford, Ontario
Welcome to this bright, freehold 3-bedroom, 3-bathroom townhome with no maintenance fees, freshly painted and featuring a brand-new stove. Ideally situated on a quiet dead-end street, this home offers an excellent combination of privacy, convenience and low-traffic living. It is close to plazas, elementary and secondary schools, parks, shopping and everyday amenities. Enjoy peaceful backyard views with no direct rear neighbours, providing additional privacy. The spacious and functional layout offers comfortable living throughout—an excellent choice for young families, professionals or those looking to downsize without compromising on space. Designed for energy efficiency and year-round comfort, the home features an air-exchange system that helps maintain fresh indoor air while reducing utility consumption. Vacant and move-in ready! Don’t miss this opportunity—book your private showing today! Some photos have been virtually staged. (id:49269)
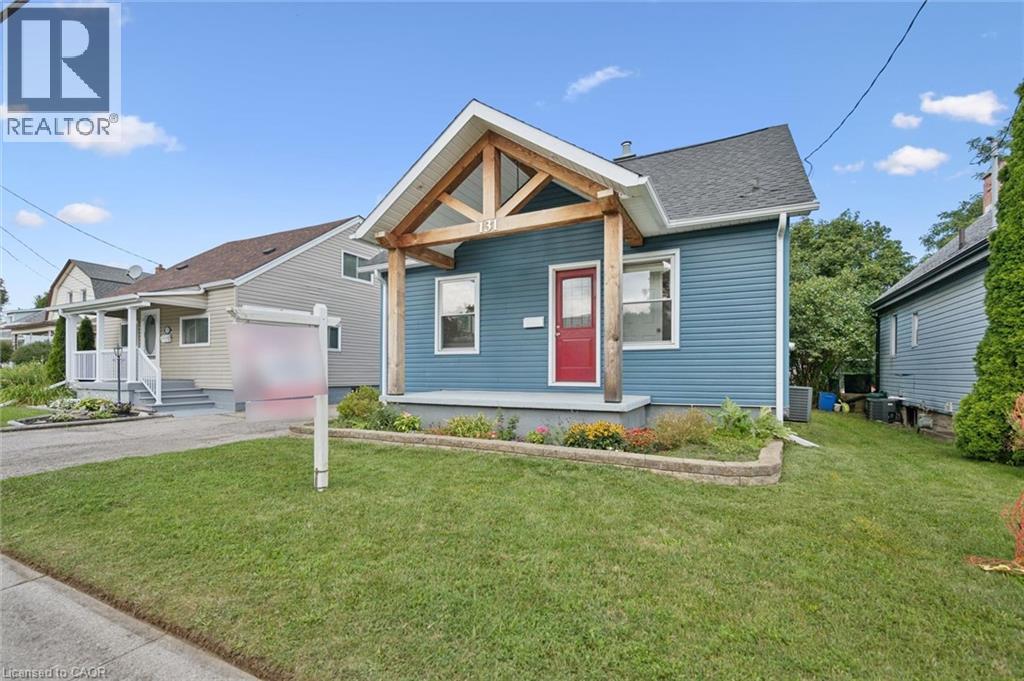
131 Norfolk Avenue
Cambridge, Ontario
Welcome to this spacious and well-maintained 3+1 bedroom, 2 bathroom home offering plenty of room for the whole family. The main floor features a functional kitchen that opens into the dining area, creating an inviting space for everyday living and entertaining, along with a comfortable living room and a main floor office/bedroom. Upstairs, you'll find two additional bedrooms, while the finished lower level offers even more living space with a rec room and fourth bedroom — perfect for guests, a home office, or growing families. Outside, enjoy a good-sized backyard with plenty of space to relax, play, or entertain, along with an impressive detached garage built in 2024, offering excellent space for parking, storage, a workshop, or hobby area. Several major exterior updates have already been completed, including the roof, siding, gutters, fascia, and soffits in 2023. Some Doors and kitchen windows were updated between 2020 and 2023, adding to the home's overall functionality and appeal. With flexible living space, a large newer detached garage, a great backyard, and important updates already completed, this home offers plenty of opportunity for its next owners to move in and make it their own. (id:49269)
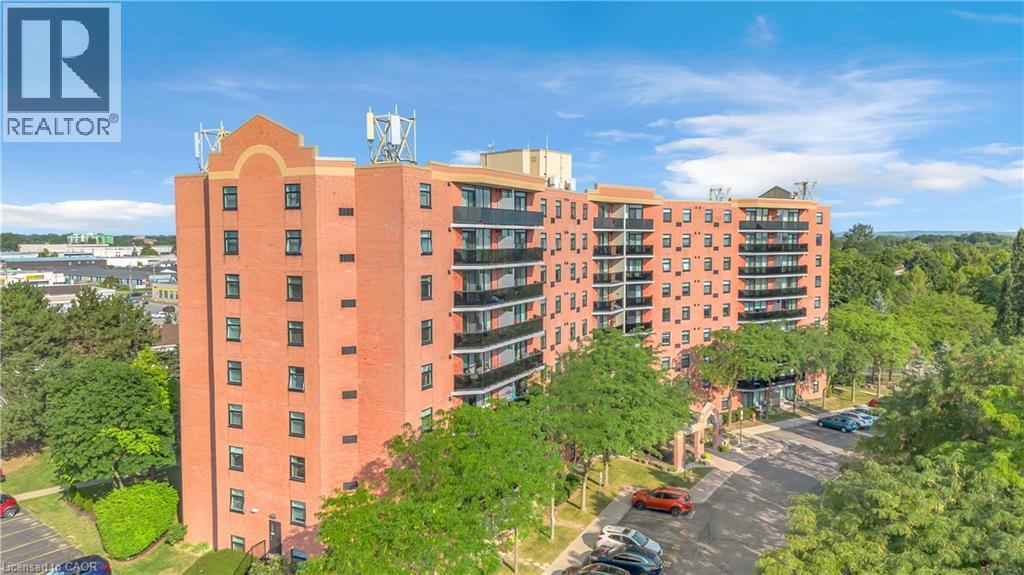
9 Bonheur Court Unit# 815
Brantford, Ontario
Welcome to 815-9 Bonheur Court in Brantford’s highly desirable Lynden Hills neighbourhood! This bright and beautifully updated 2-bedroom condo offers comfortable, low-maintenance living in the quiet & professionally managed Lynden Manor and has an exclusive storage LOCKER and a designated PARKING space. Situated on the 8th floor, this inviting unit features IN-SUITE LAUNDRY, an updated kitchen with timeless white cabinetry, included appliances and a functional open-concept layout designed for modern lifestyles. Enjoy spacious living and dining areas, lots of natural light, and two generously sized bedrooms. Ideal for first-time buyers, downsizers, or investors. The well-kept building provides peace of mind, while the convenient location offers easy access to shopping, public transit, parks, schools, and major commuter routes. Move-in ready and full of value, this is a fantastic opportunity to own in a desirable neighbourhood. (id:49269)
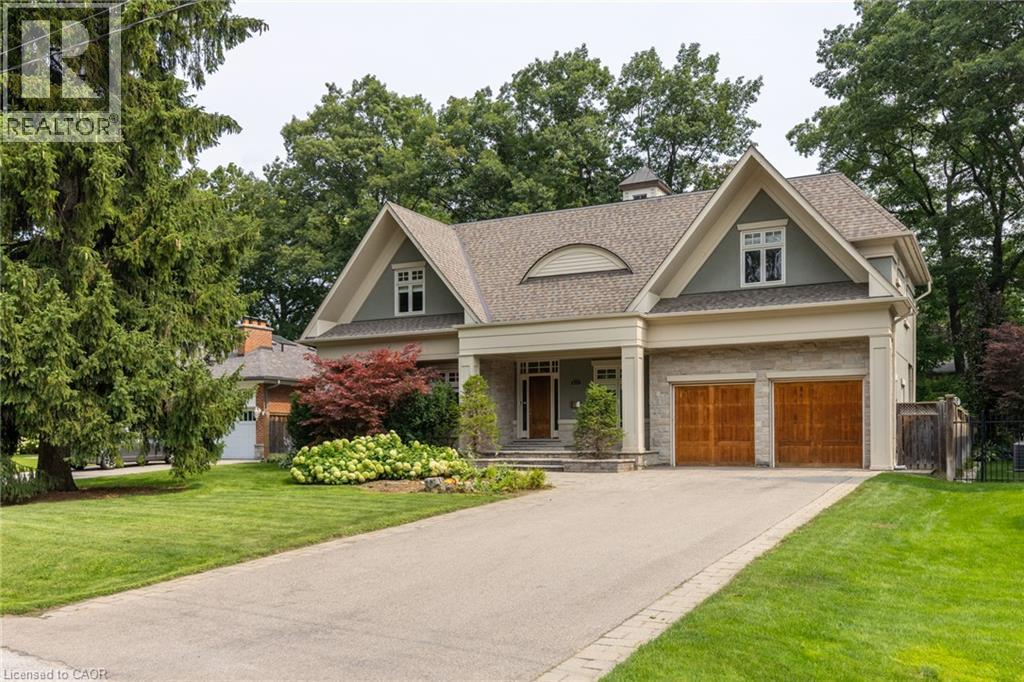
411 Wedgewood Drive
Oakville, Ontario
Situated in highly coveted South East Oakville, this custom-built 4,200 square foot masterpiece offers luxury living in an elite location close to the very best public and private schools Halton has to offer. Designed for grand entertaining and effortless family life, the home opens with a soaring great room featuring dramatic high ceilings and abundant natural light. The main floor centers around a chef-inspired open-concept kitchen and breakfast area that seamlessly connects to a functional butler's pantry for easy hosting. A massive combined living and dining room space sets the stage for formal gatherings, while a private main-floor office provides a quiet retreat for remote work. The upper level delivers spacious accommodations tailored for comfort. The massive primary suite acts as a private sanctuary, featuring a sprawling walk-in closet and a spa-like 5-piece ensuite bath. The second bedroom offers its own double closet and a private 3-piece ensuite. Completing the upper floor, two additional oversized bedrooms share a beautifully finished 5-piece dual-vanity ensuite. Step outside into an exceptional backyard oasis framed by mature trees for complete privacy. The expansive grounds feature a spacious back deck for outdoor dining and an award-winning saltwater pool complete with two cascading rock waterfalls. Downstairs, the large and bright finished basement provides a fantastic secondary living zone. Centered around a cozy fireplace, this flexible area is ideal for recreation, complimented by a private 5th bedroom perfect for guests, teens, or an in-law suite. Combining custom architecture, resort-style amenities. Luxury Certified. (id:49269)
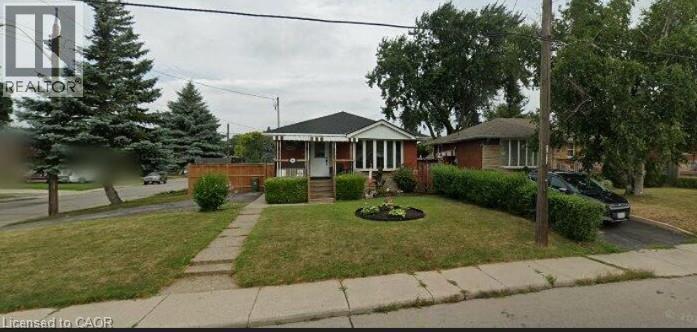
144 Rendell Boulevard
Hamilton, Ontario
Welcome to 144 Rendell Boulevard, a charming detached bungalow situated on a mature corner lot on Hamilton’s East Mountain. Offering approximately 1,100 sq. ft. of above-grade living space, this versatile home features 3 bedrooms on the main level plus an additional bedroom in the basement, 2 full bathrooms and plenty of space for a variety of living arrangements. The main floor offers a comfortable, practical layout featuring hardwood flooring, a spacious living room, eat-in kitchen, three bedrooms and a 4-piece bathroom. The bungalow design provides the convenience of main-floor living, making it an appealing choice for families, first-time buyers or those looking to downsize.The finished lower level adds valuable additional living space and features an in-law suite with a separate entrance, family/rec room, additional bedroom, bonus room, 3-piece bathroom and laundry area. This flexible setup provides excellent possibilities for extended family, older children, guests or anyone looking for additional private living space.Additional features include central air conditioning, forced-air gas heating and a natural gas fireplace. Outside, enjoy the benefits of a mature corner lot with established trees, outdoor space, storage sheds and parking for up to three vehicles. Conveniently located close to shopping, public transit and everyday amenities, combines a well-established Hamilton Mountain location with a versatile floor plan and plenty of potential. A great opportunity to move in, personalize over time and make this bungalow your own. (id:49269)
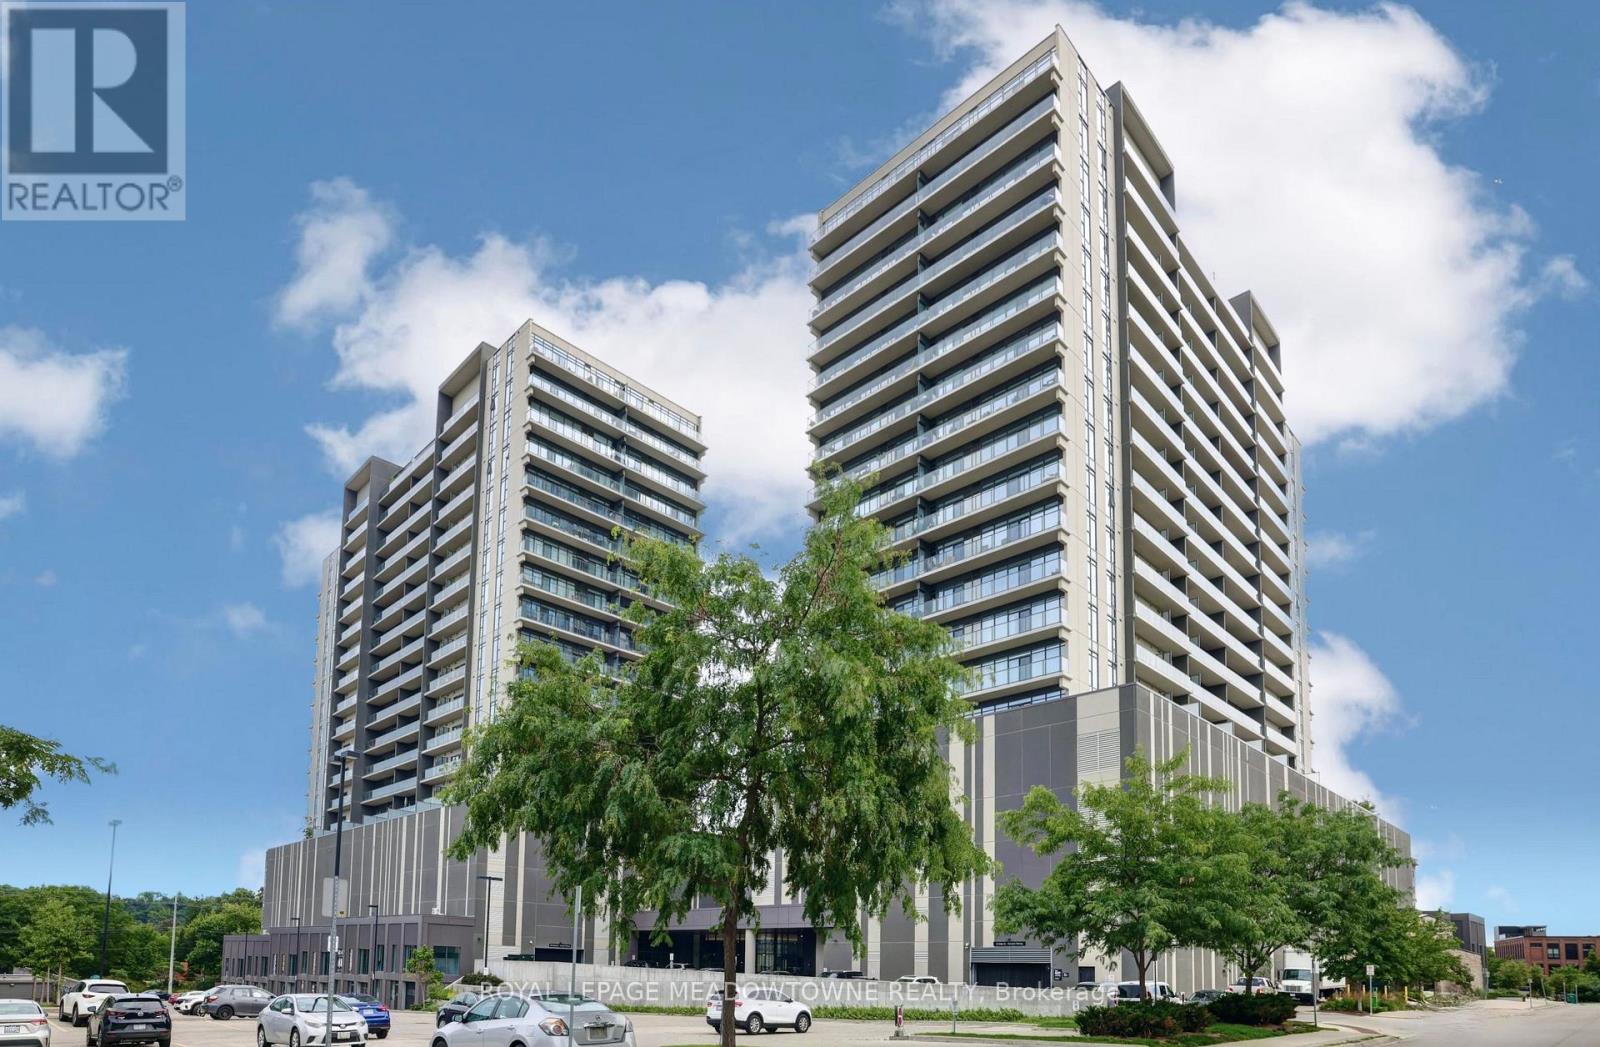
1304 - 15 Glebe Street
Cambridge, Ontario
A dream rental property is now available in the highly sought-after Gaslight District. As the largest one-bedroom unit in the building, this modern, open-concept home features a New Era kitchen with quartz countertops and an upgraded island offering ample cupboard space. The master bedroom boasts two large walk-in closets, and you can enjoy breathtaking views from the balcony, accessible from both the bedroom and the living room. The lease includes underground parking, a private locker, and premium stainless steel appliances (fridge, stove, dishwasher, microwave, washer and dryer). Residents will also have access to exceptional building amenities, including a state-of-the-art gym, games room, party room, library, study, and a 6th floor exterior terrace with BBQs and a firepit that is perfect for entertaining. (id:49269)