
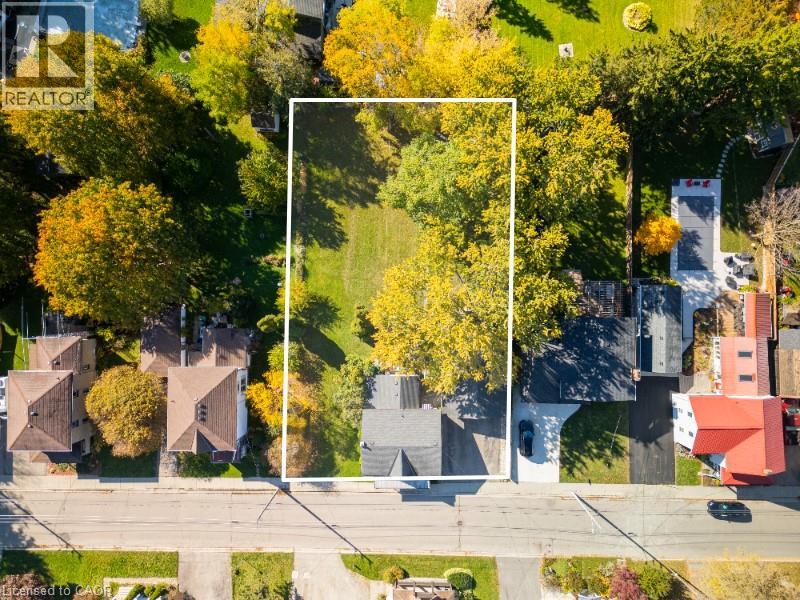
84 Brewery Street
Baden, Ontario
A Rare Opportunity in the Heart of Baden! Full of character, charm, and possibilities, this well-maintained home sits on an expansive, oversized double lot in one of Baden’s established neighbourhoods. Surrounded by mature trees, beautiful gardens, and plenty of green space, this property offers a peaceful setting with incredible potential for the future. The home has been lovingly maintained over the years, while the detached garage, built in 1980, and additional storage shed provide plenty of room for vehicles, tools, and hobbies. What makes this property especially appealing is the opportunity it presents! Whether you're looking to enjoy the generous outdoor space, explore the possibility of severing the lot, build a new home, or investigate adding an additional dwelling, there are plenty of options to consider (subject to municipal approvals). All of this is located in a welcoming, family-friendly community, just minutes from local schools, walking trails, parks, and the Wilmot Recreation Complex. A property with history, character, and room to dream about what comes next! (id:49269)
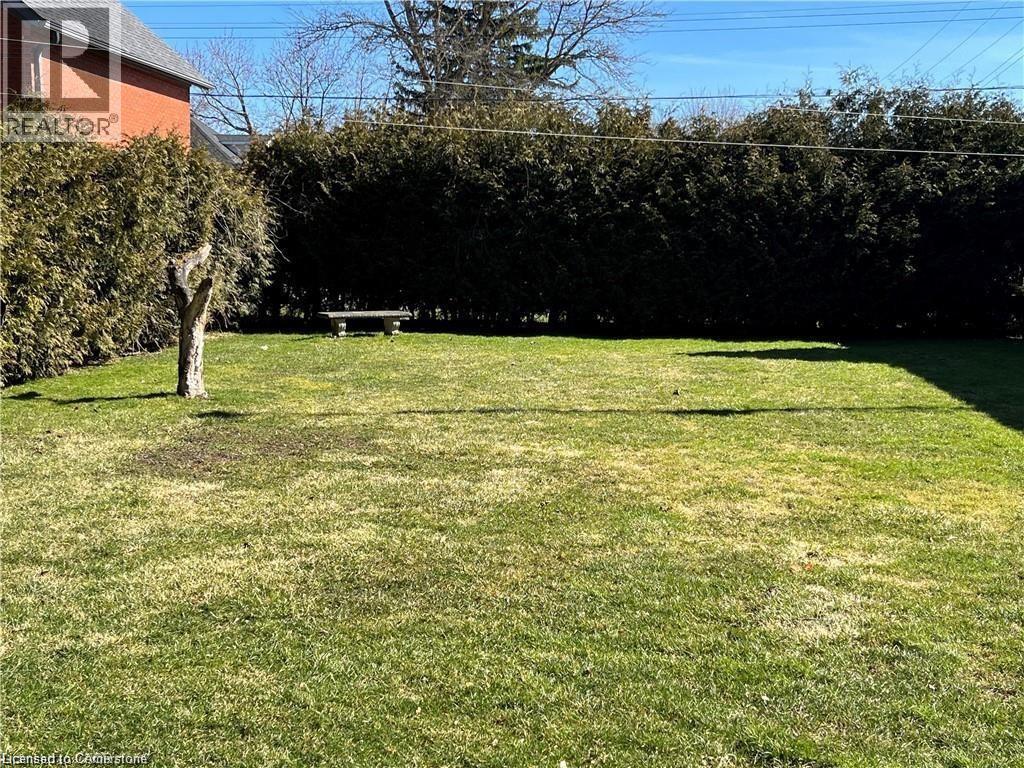
244 Main Street
Atwood, Ontario
Rare opportunity in growing Atwood—just minutes to Listowel and everyday amenities, yet surrounded by the peaceful rhythm of small-town living. This 44 x 122 ft mature building lot offers flexibility, services, and something increasingly hard to find: true development potential without the delays. Zoned R-4, it allows for a wide range of residential uses, including single-family, semi-detached, duplex, triplex, and more—ideal for builders, investors, or end users looking to create exactly what they want. Sewer is available, with the option for a shared well or private well, giving you the freedom to tailor your water solution to your needs and budget. Set in the heart of North Perth, Atwood offers a quieter lifestyle with easy access to larger centres—perfect for those seeking space, value, and long-term upside while still staying close to schools, shopping, and services. The community is known for its friendly atmosphere, strong sense of place, and steady growth, making it a smart choice for anyone looking beyond the hype of the urban core. And here’s what truly sets this property apart: it is completely outside Waterloo Region—and outside the ongoing water capacity crisis and development freeze. No capacity issues. No delays. Just opportunity. Seller is willing to assist with financing, adding extra flexibility for qualified buyers ready to move quickly. Skip the bottleneck. Build where capacity exists (id:49269)
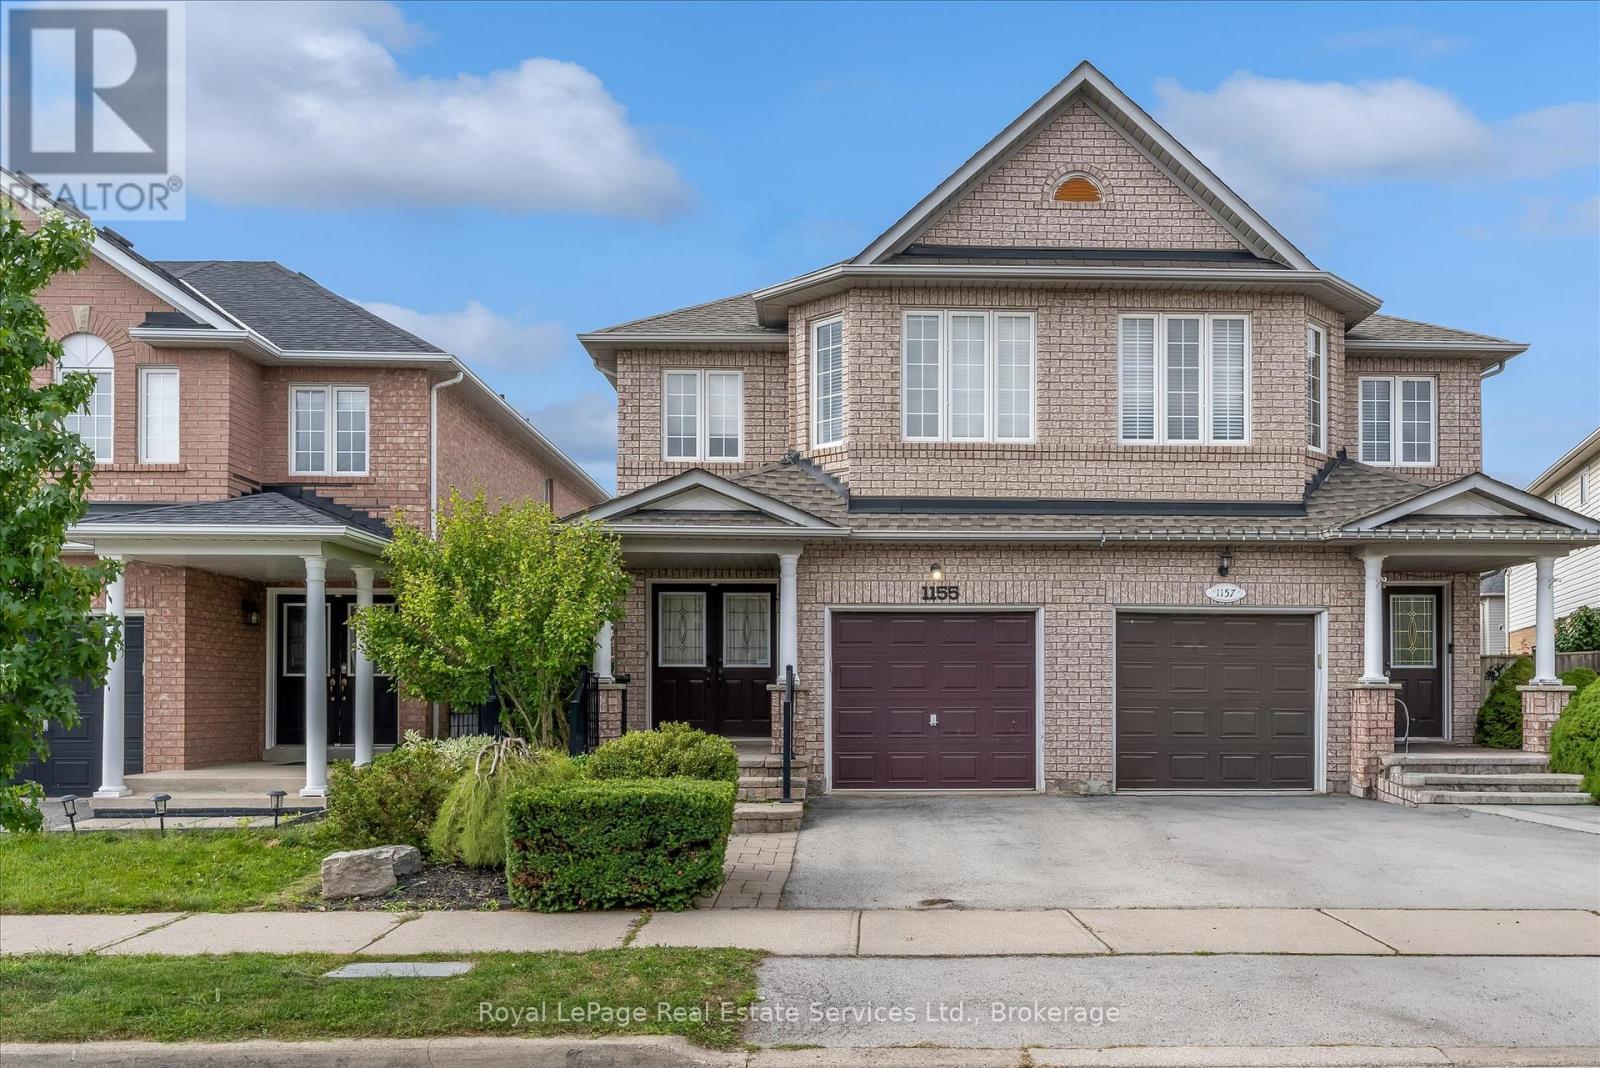
1155 Davis Lane
Milton, Ontario
Welcome to this spacious and beautifully maintained semi-detached home in the desirable community of Milton. Offering an ideal blend of comfort, functionality, and versatile living space, this home is perfect for families, first-time buyers, or those looking for additional space to grow. The main level features a bright and inviting layout with generous principal rooms, providing plenty of room for both everyday living and entertaining. The spacious primary bedroom offers a private retreat complete with a 4-piece ensuite, while the additional bedrooms are generously sized and offer excellent flexibility for family, guests, or a home office. The finished basement adds valuable living space and offers endless possibilities for a recreation room, home gym, office, media area, or guest accommodations. With an additional bathroom, the lower level is both practical and versatile. Located in a sought-after Milton neighbourhood close to parks, schools, shopping, restaurants, transit, and major commuter routes, this home offers the perfect combination of space, convenience, and community. A fantastic opportunity to make this spacious Milton home your own! (id:49269)
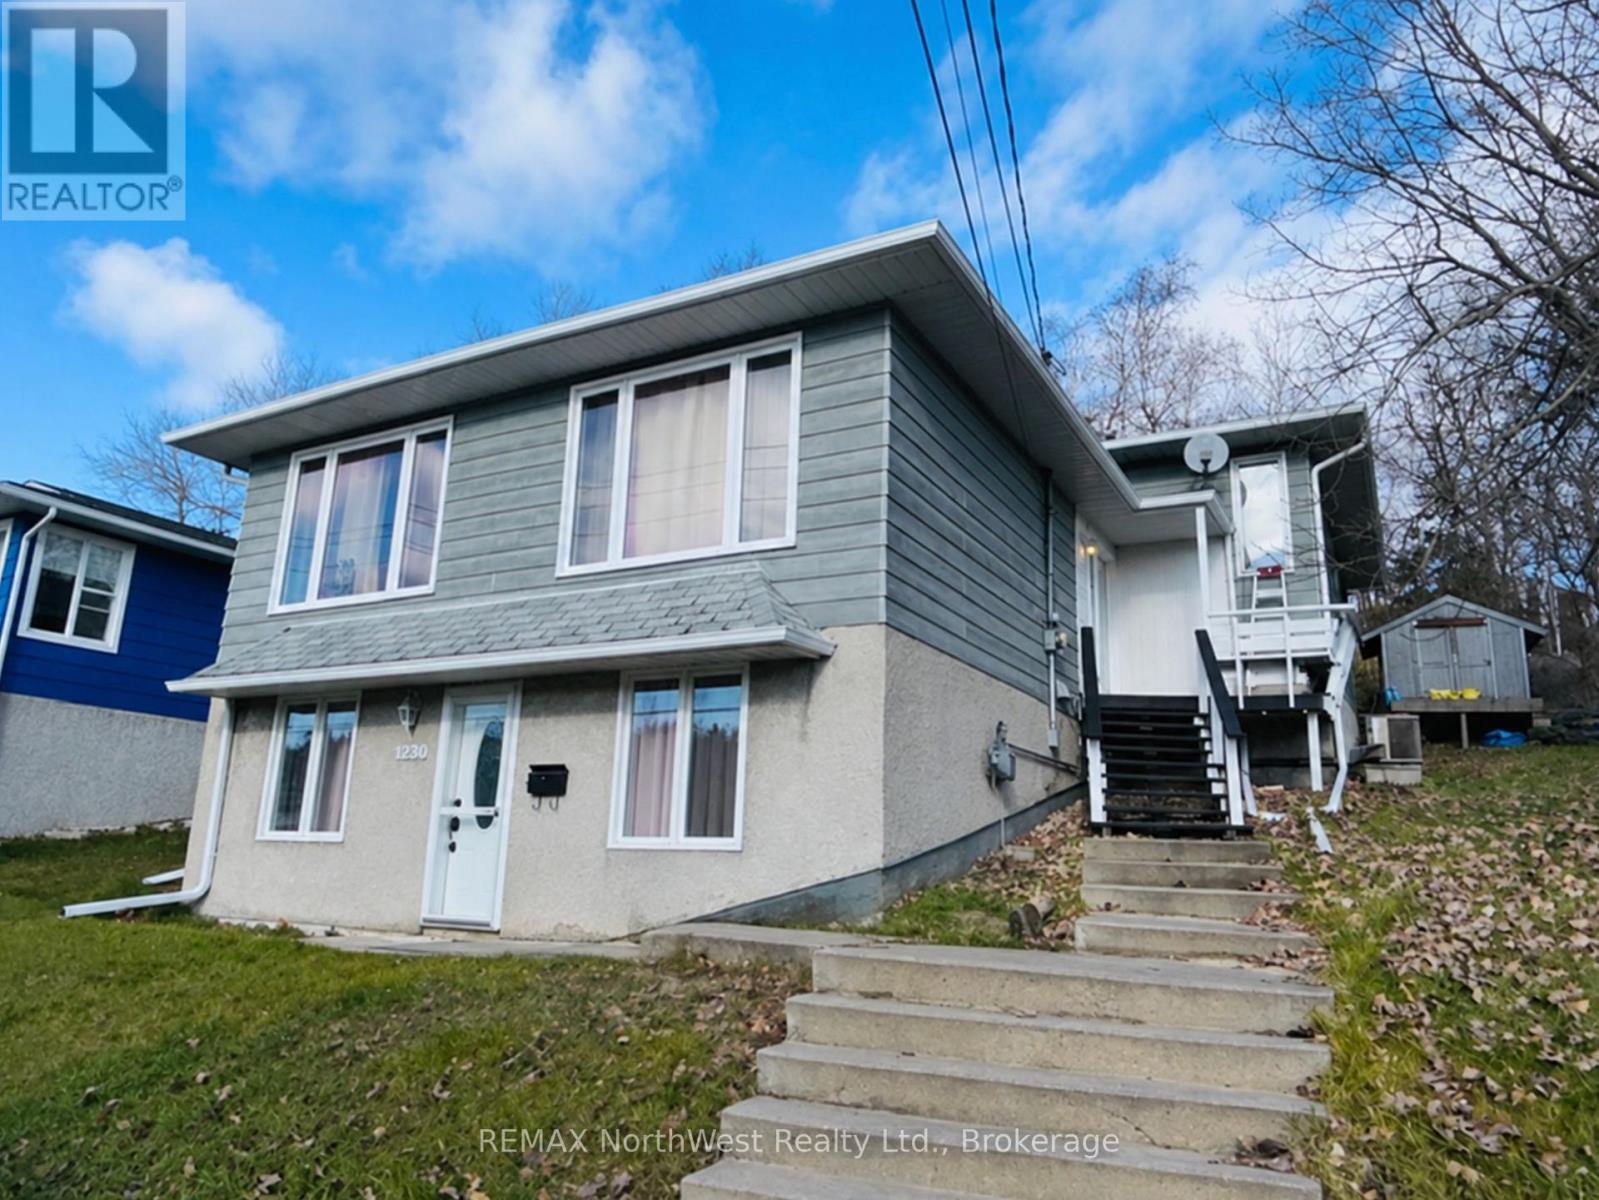
1230 Ninth St Street N
Kenora, Ontario
This spacious 4-level back-split family home near Beaver Brae offers exceptional room to grow, smart separation for busy households, and a bright walkout lower level. With 1280 sq. ft., three bedrooms, and two full baths, the home features a well-appointed kitchen with patio doors leading directly to the deck, plus an additional games and rec room on the third level that's perfect for kids, hobbies, or a home gym. The multi-level layout provides both functionality and privacy, making it ideal for families. Outside, the private terraced rear yard offers multiple usable spaces, a level play area for children, and a convenient deck off the kitchen for easy BBQs and outdoor dining. Situated in a desirable family neighborhood close to Beaver Brae, recreation, and everyday amenities, this is a spacious, well-laid-out home in one of Kenora's most convenient locations. (id:49269)
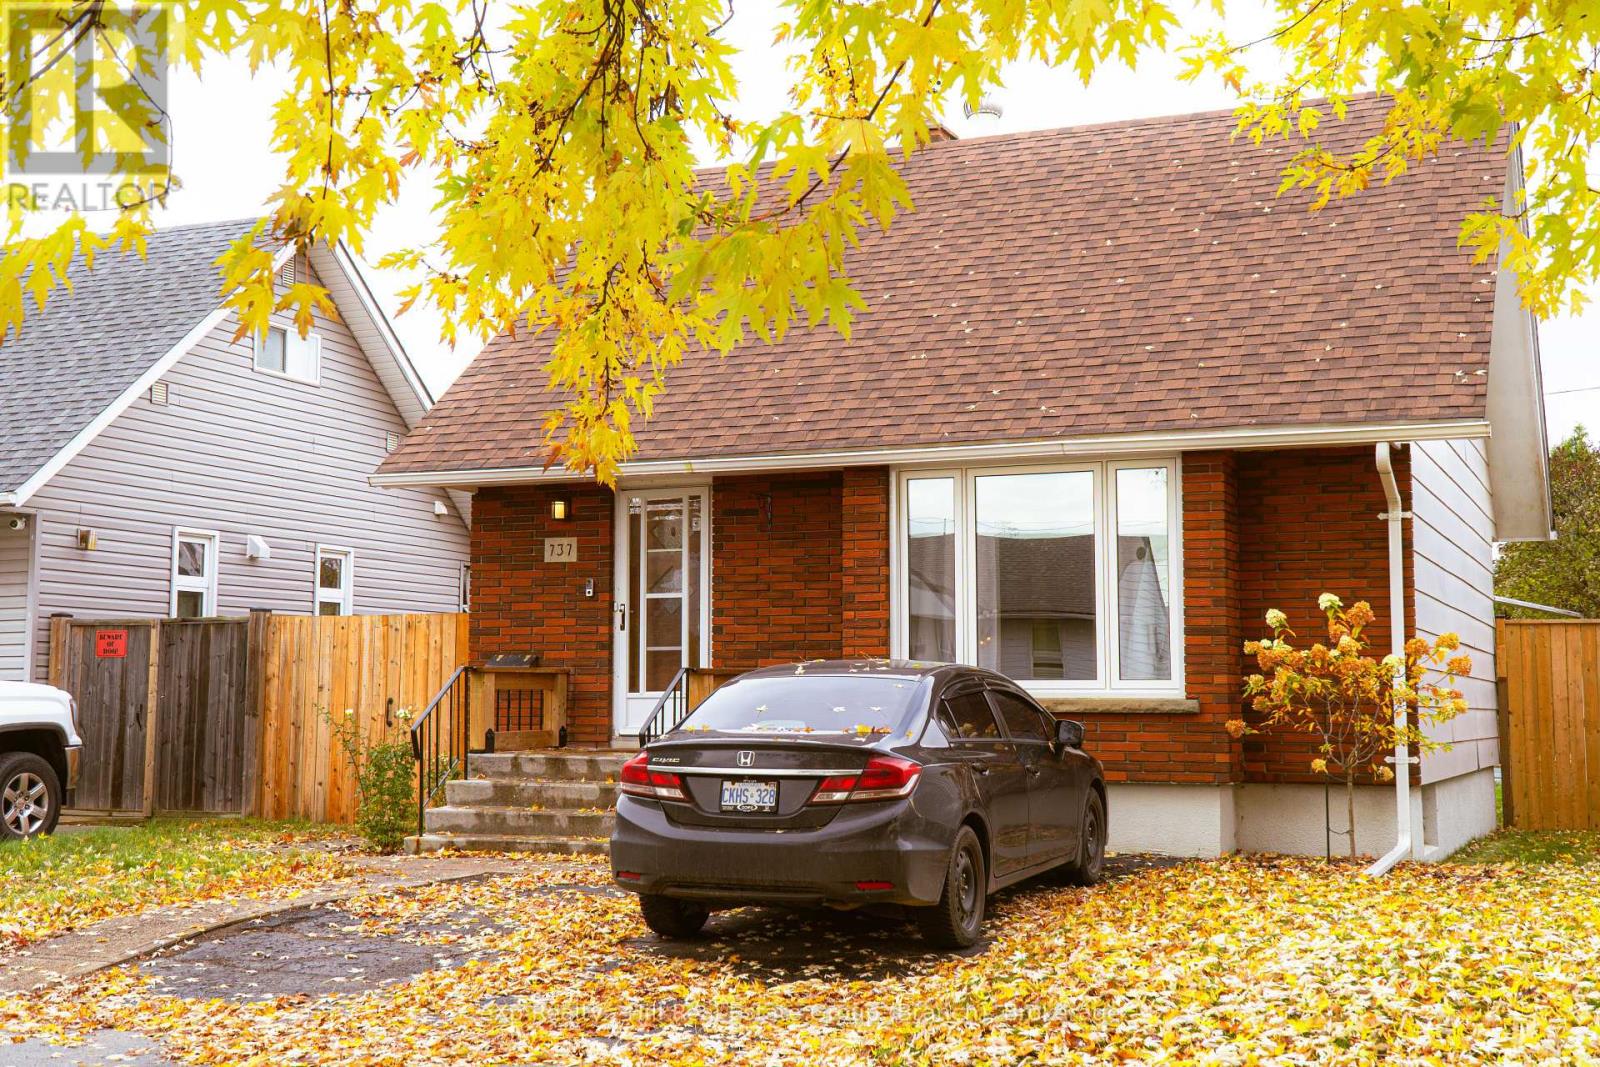
737 Syndicate Avenue N
Thunder Bay, Ontario
Beautifully Updated 1.5-Storey Home with Modern Finishes and Exceptional Outdoor Space! The perfect combination of comfort and contemporary style! This beautifully renovated 3+1 bedroom, 2 bathroom home offers a warm and inviting atmosphere with thoughtful upgrades throughout. Step inside to discover hardwood flooring, a bright and welcoming living room, and a stylish open-concept kitchen designed for both everyday living and entertaining. Featuring modern cabinetry, stainless steel appliances, a gas stove, apron-front sink and exposed brick accents, this kitchen offers the perfect balance of charm and functionality. The finished basement adds valuable living space with a spacious fourth bedroom, second bathroom and additional room to accommodate family or overnight guests. A newly upgraded 200-amp electrical panel provides added convenience and peace of mind. Outside, you'll find your own private backyard retreat! The fully fenced yard features beautiful landscaping, raised garden beds and plenty of space to relax, entertain or enjoy the outdoors. The paved driveway provides off street parking and a wired and insulated 1.5-car garage, complete with an attached carport for additional covered parking or storage. Additional highlights include updated shingles and central air conditioning Move-in ready and filled with character, this is a home you'll want to see for yourself! (id:49269)
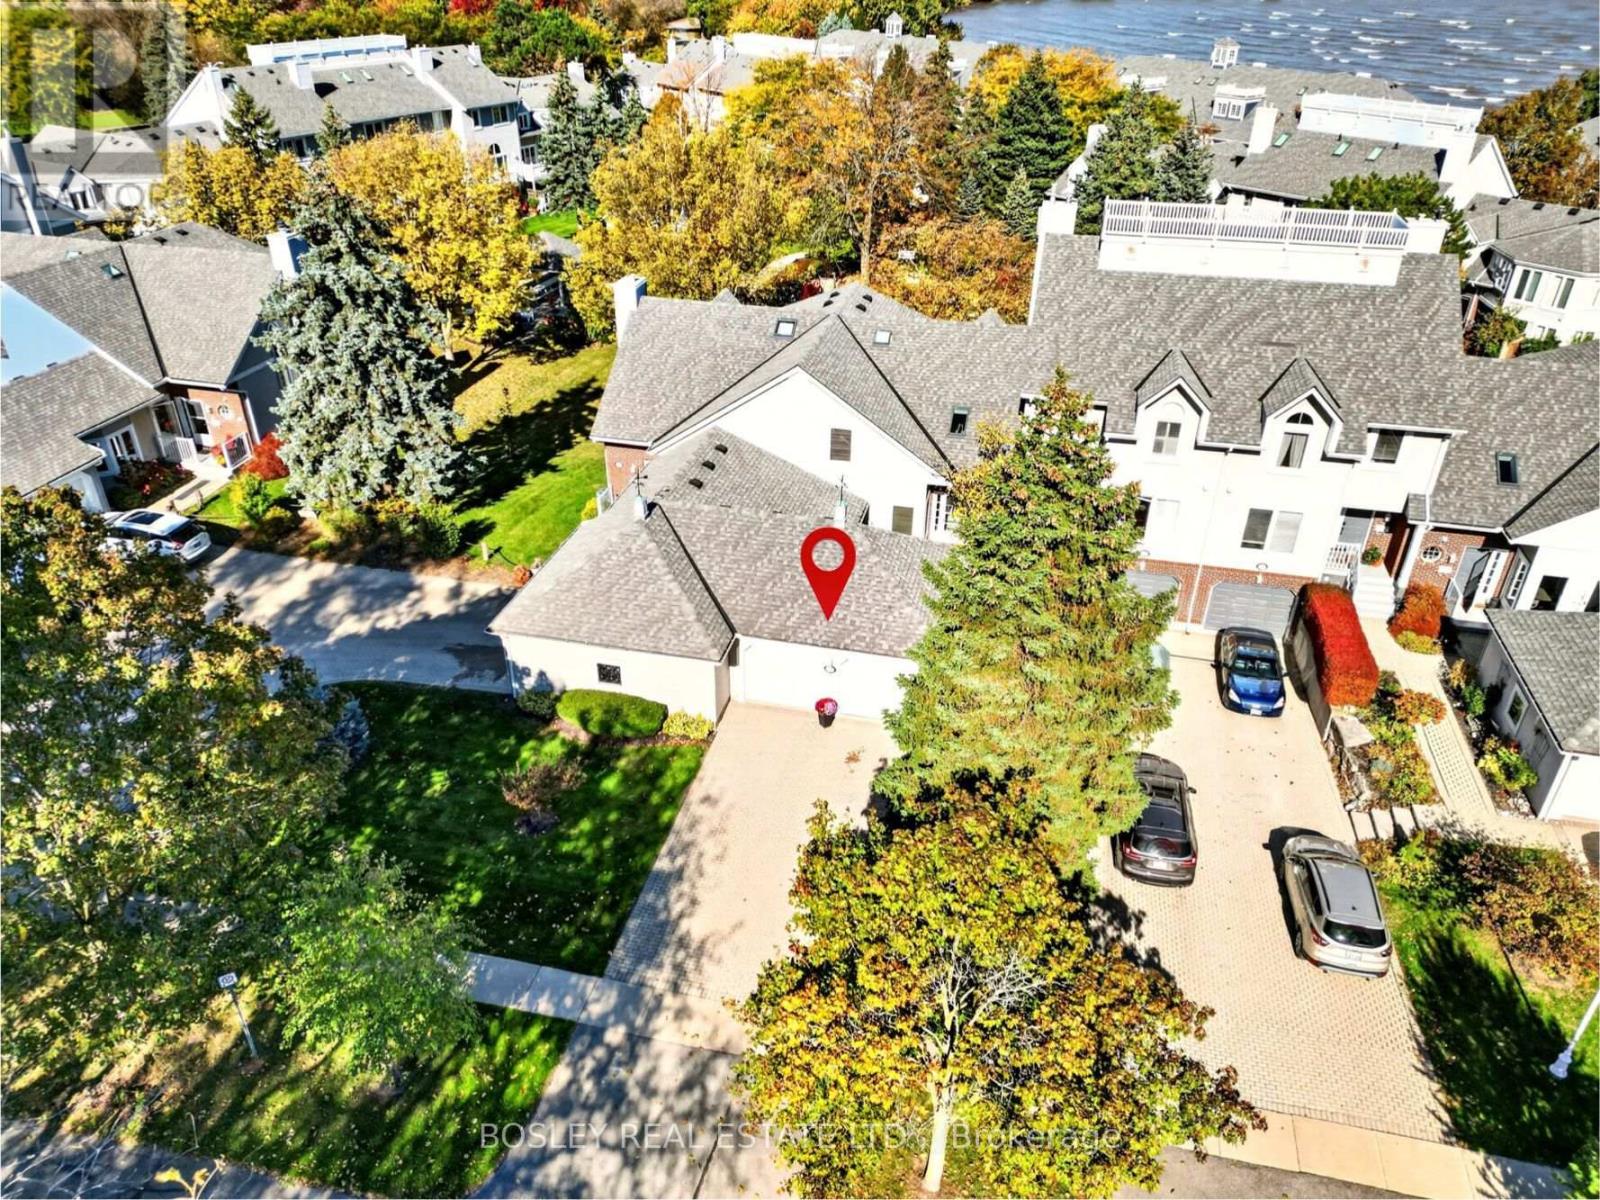
18 - 3 Lakeside Drive
St. Catharines, Ontario
Newport Quay is a unique waterfront community in Port Weller that is sure to impress! Private walkways to the beach, a resort-style pool, the manicured gardens and its proximity to parks, trails and the marina make this home feel more like a retreat. This 2-storey condo offers 1700 sq ft on the main and upper level, plus a large private balcony, an attached double car garage and a finished lower level with a walkout to an oversized covered patio. The main floor is the perfect blend of character, function and convenience. The 2-piece powder room is in the foyer area while the kitchen can be accessed from the front foyer or through the garage entrance on grocery day. There is an eat-in kitchen as well as separate, more intimate dining room or a seasonal option for dinner on the balcony. In the living space stay cozy by your gas fireplace with picture perfect scenes through the windows. Upstairs, the primary suite with treetop views includes a 5-piece ensuite, a walk in, a linen and a double closet. There is definitely no shortage of storage in this home. A second bedroom on the upper level with a 4-piece bathroom allows for guests to experience your everyday dream. The numerous skylights and vaulted ceiling fill the home with natural light even on a cloudy day. The lower level is the best surprise of all with views of the grounds. Two patio doors allow access from your spacious family room (with a wet bar) to your private covered patio. A den/bonus room, a 2-piece bathroom, a laundry room, a utility room and cantina complete this level. Perfectly situated for those wishing to enjoy a waterfront vibe with all the advantages that Niagara has to offer, like fresh local produce, restaurants and an abundance of local wineries all offering their own experience. Condo fees include cable TV, water, building insurance, common elements and your exclusive parking spaces. Pets permitted with restrictions. Don't wait to make the right choice-book your appointment today. (id:49269)
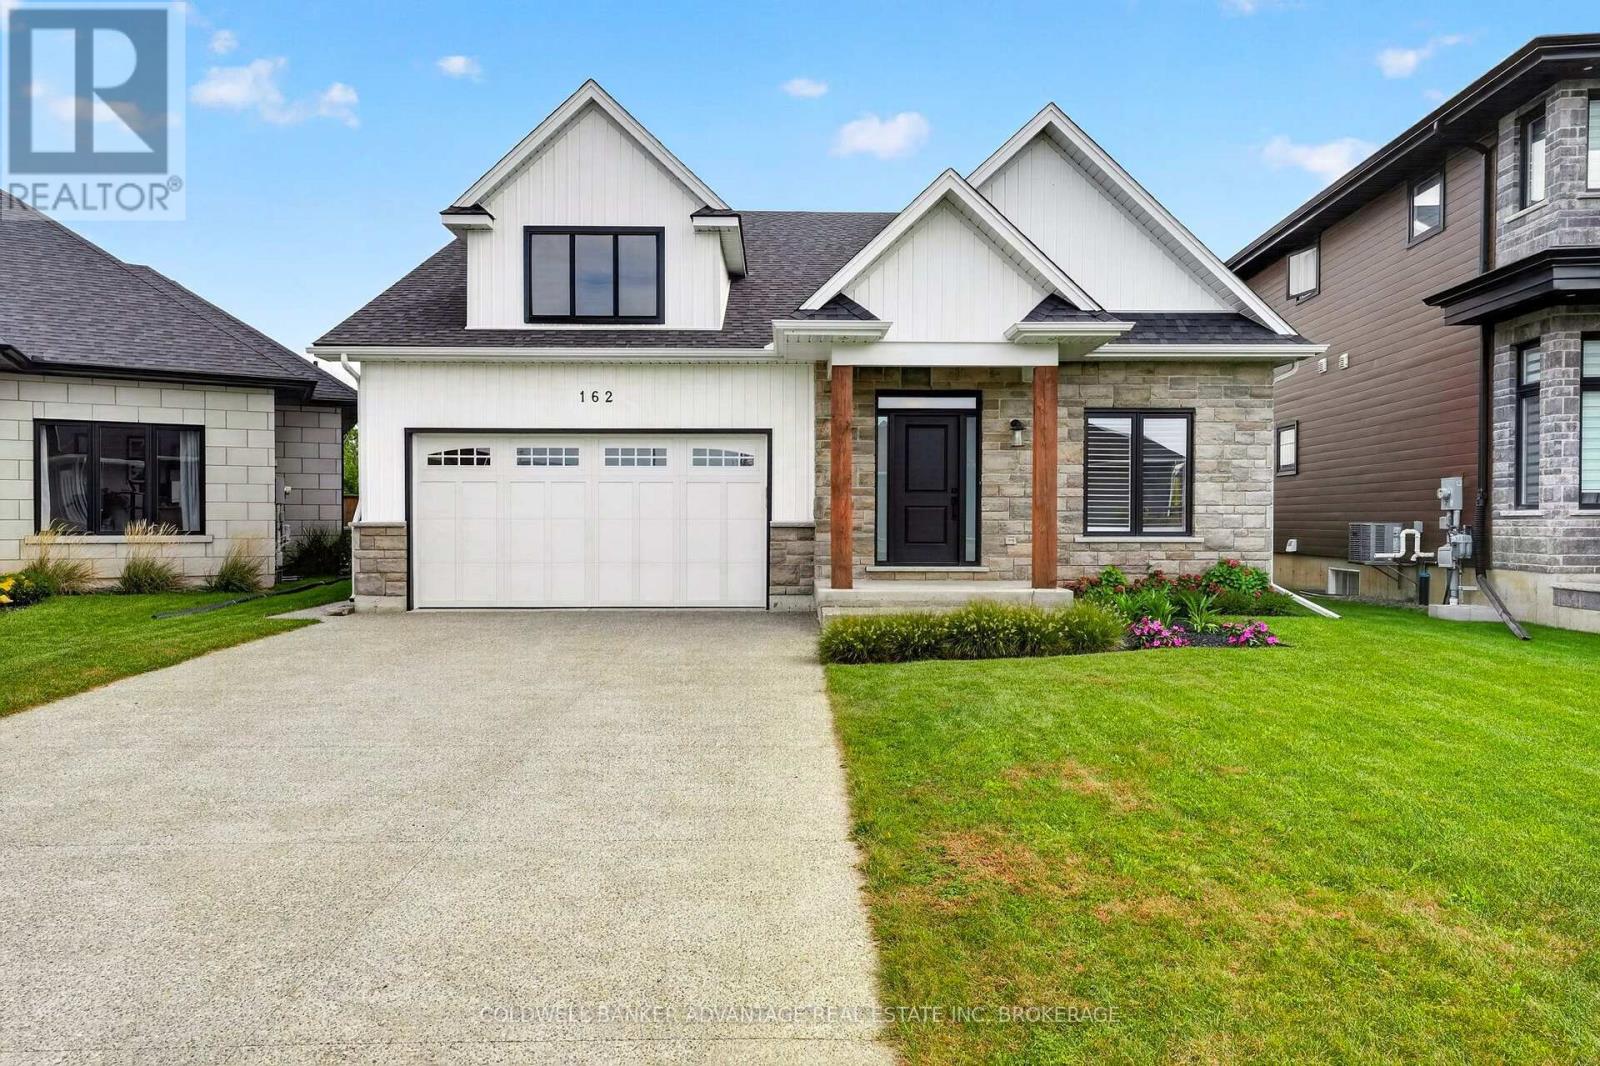
162 Viger Drive
Welland, Ontario
This is luxury lifestyle living! Backing onto the Welland Canal, this custom built, 1,978sqft bungalow (2022) is complete with all the newest upgrades and quality modern finishings. Nearly 2,000sqft on the main floor, plus 1,200sqft in the finished basement. Walk in through the front door greeted by a wide open and welcoming foyer. Bright front office room, and full 4pc bathroom. GRAND Kitchen/Dining/Living room with 22ft vaulted ceilings, A-Frame style windows facing east, overlooking the Welland Canal - watch ships pass by and enjoy beautiful sunrises every morning as the sun brightens and warms the entire room. Incredible chef's kitchen - built-in, high-end appliances; quartz countertops; pantry; and optimal lighting. Living room complete with gas fireplace and built-in surround sound audio system. 2 bedrooms on the main floor. Primary bedroom with deep walk-in closet and 4-pc bathroom with a walk-in rainfall shower. Main floor laundry & mud room with direct garage access. Attached 1.5 car garage. Fully finished basement - massive recreation/family room with built-in audio. Additional bedroom, huge 5pc bathroom, bonus den, and an unfinished room - potential 4th bedroom, office, studio, or workshop/storage. Fully fenced rear yard with great privacy - no rear neighbours. Back deck, glass railings, pergola, and hot-tub roughed in. 200AMP breakers. Sump pump w back-up. Everything is in pristine shape, as it was just built. Perfectly tucked in on the corner of a quiet drive, enjoy peaceful living and extra privacy. Prime south Welland location: Down the road from Memorial Park - new city pool, baseball diamonds, and walking trails. Close to HWY406 for easy commuting. Close to schools and all local amenities. Don't hesitate on this opportunity to own your dream home! (id:49269)
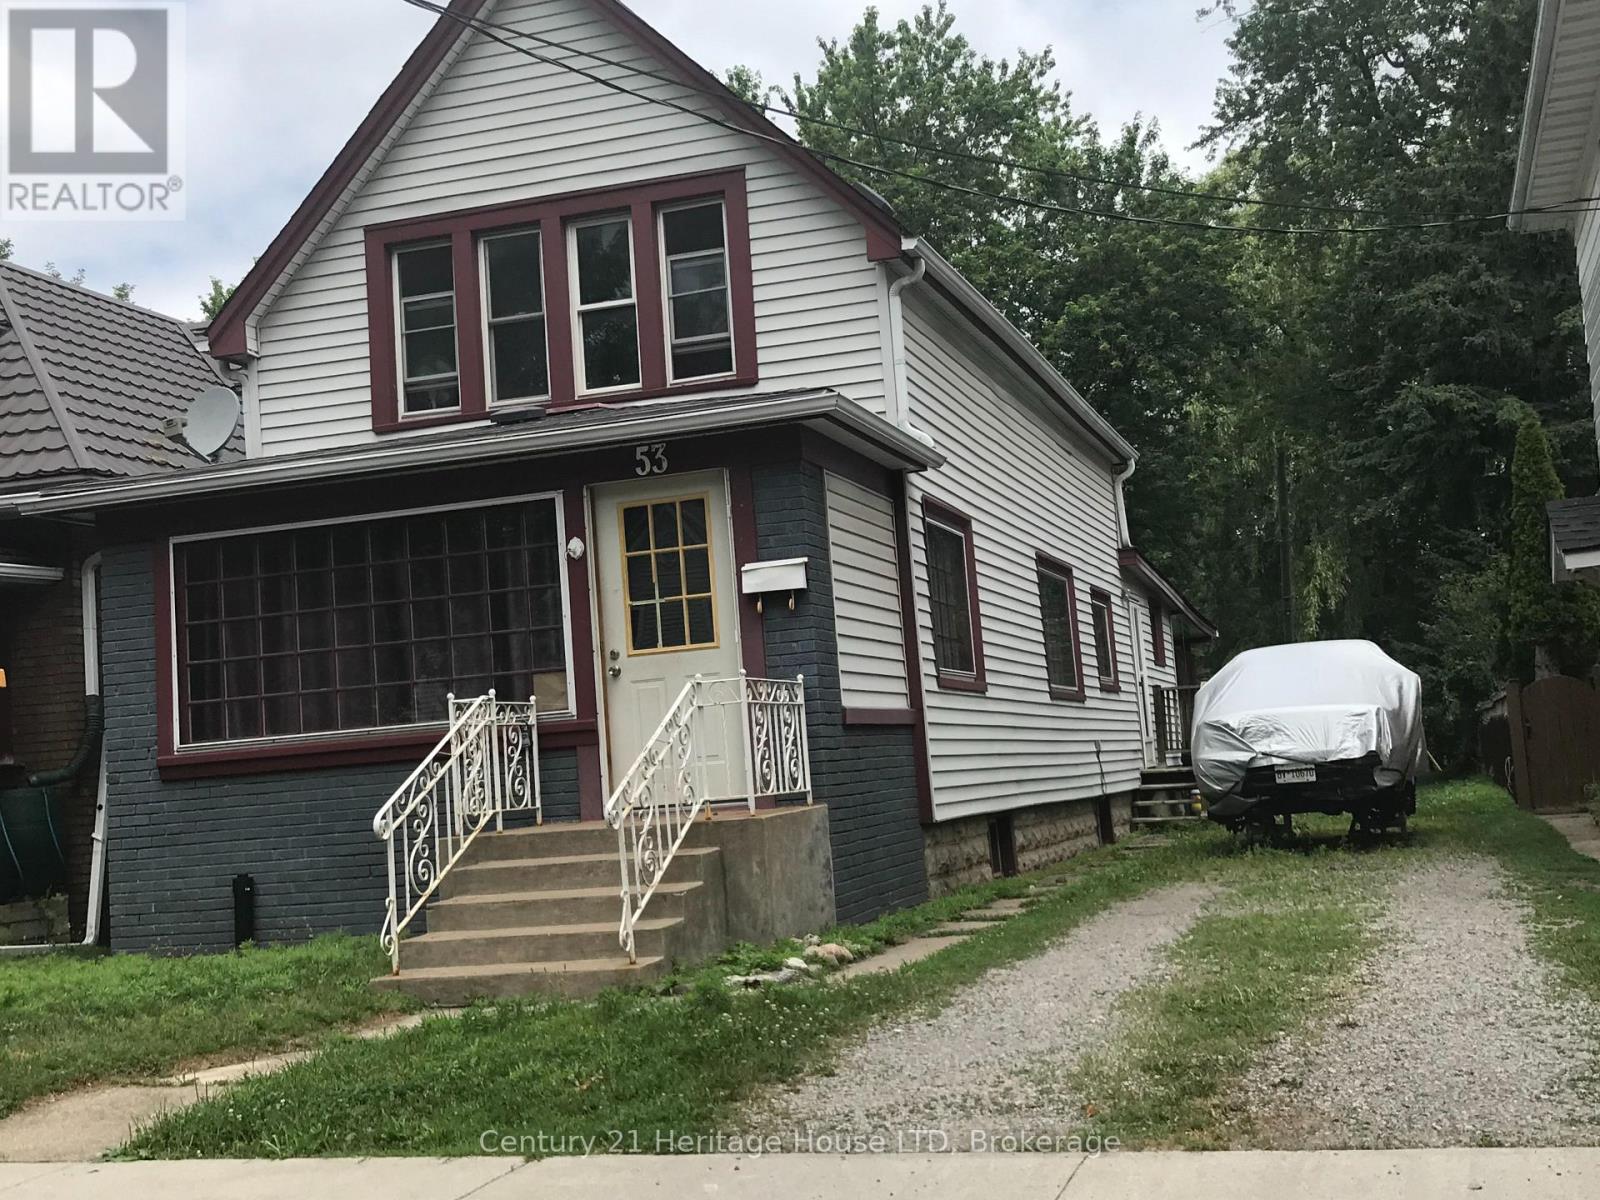
53 Princess Street
Fort Erie, Ontario
Steps to the Niagara River. 2 + 1 bedrooms, 1 1/2 baths, lots of character in the heart of Fort Erie, close to QEW access and all amenities. Shingles replaced in 2013, furnace and A/C 2017.16 x 12 private covered deck with hot tub, perfect for evening relaxing. Full basement, fenced yard on 2 sides with bonus rear access to john st which is municipally cleared . Ideal access for a rear garage. shed and hot tub will stay. Office could be a 3rd bedroom. The home just needs a little TLC to bring to it's full potential. quick closing available (id:49269)
5 - 518 Lisgar Street
Ottawa, Ontario
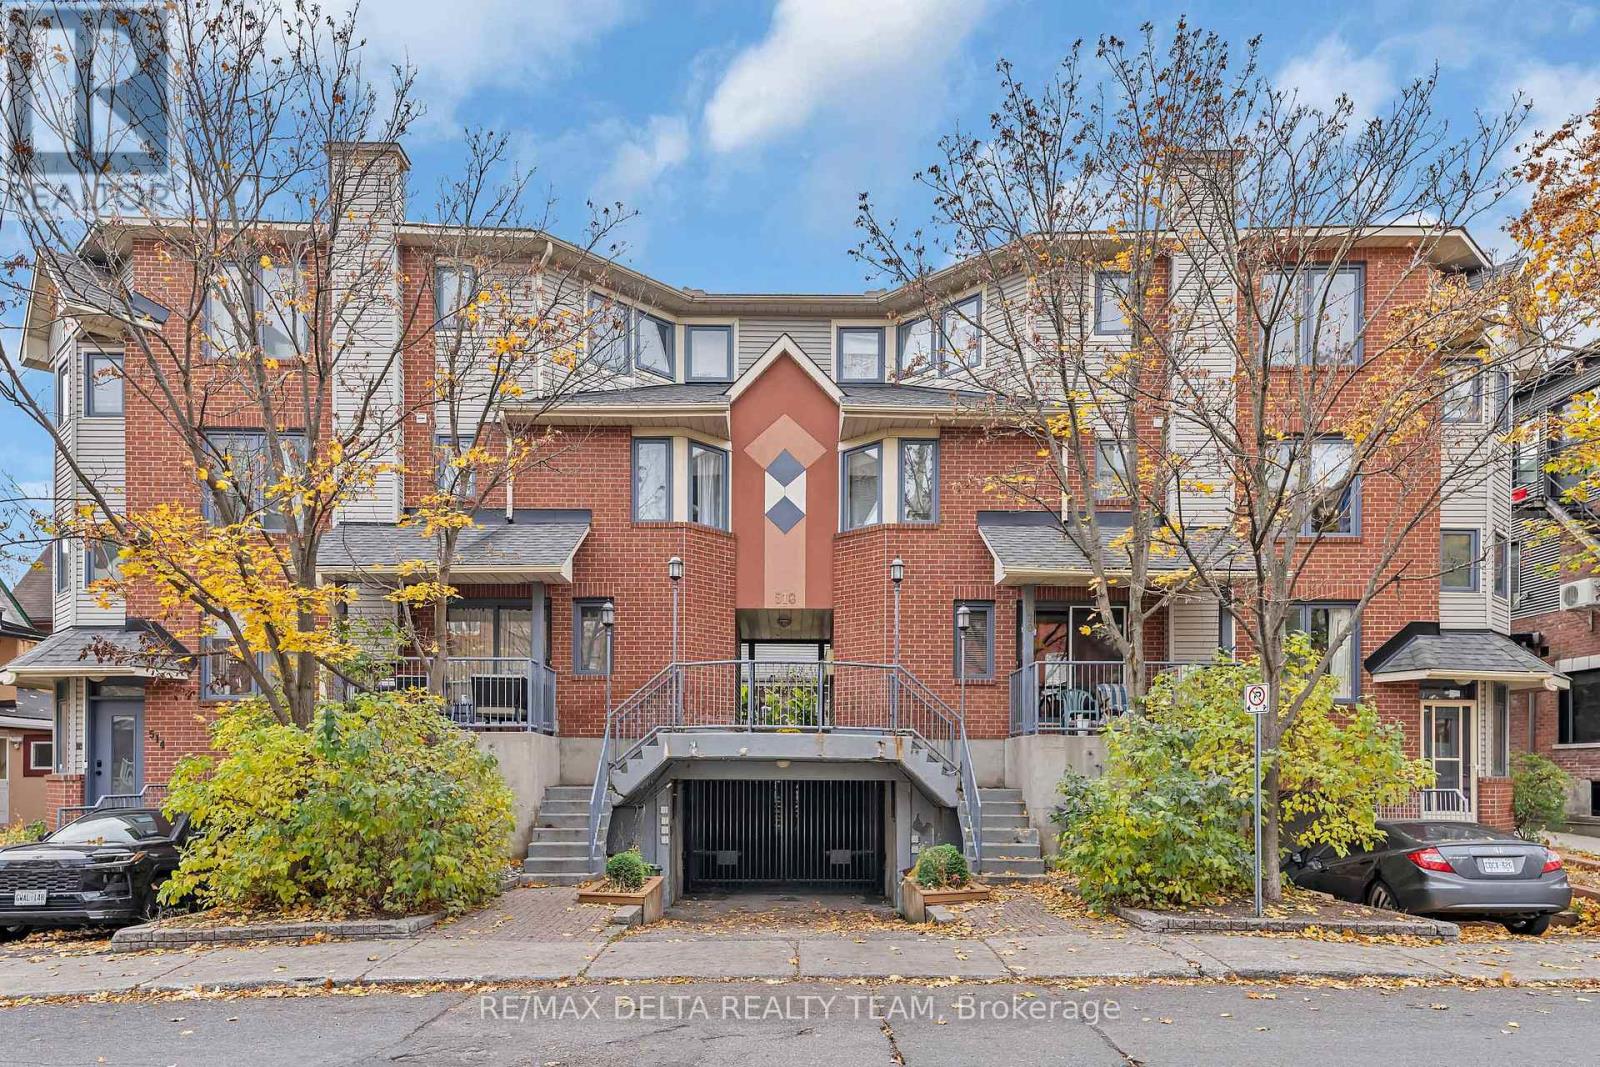
Beautiful, bright and uniquely designed, this inviting fully renovated open-concept home offers the perfect blend of style, comfort and convenience! The well-appointed kitchen features a centre island, abundant cabinetry and generous counter space, seamlessly flowing into the spacious living and dining area. Enjoy cozy evenings by the electric fireplace or step outside to your private backyard patio - perfect for relaxing or entertaining. An indoor garage adds to the everyday convenience. The upper two levels offer two generously sized bedrooms, two full bathrooms and a lovely second-level balcony - an ideal spot to enjoy your morning coffee. Perfectly situated in a quiet, low-traffic residential setting in the heart of downtown, just a short walk to the Rideau Canal, Parliament Hill and the vibrant ByWard Market. An exceptional opportunity for a professional single or couple seeking stylish, comfortable downtown living! (id:49269)
B01 - 101 Pinhey Street
Ottawa, Ontario
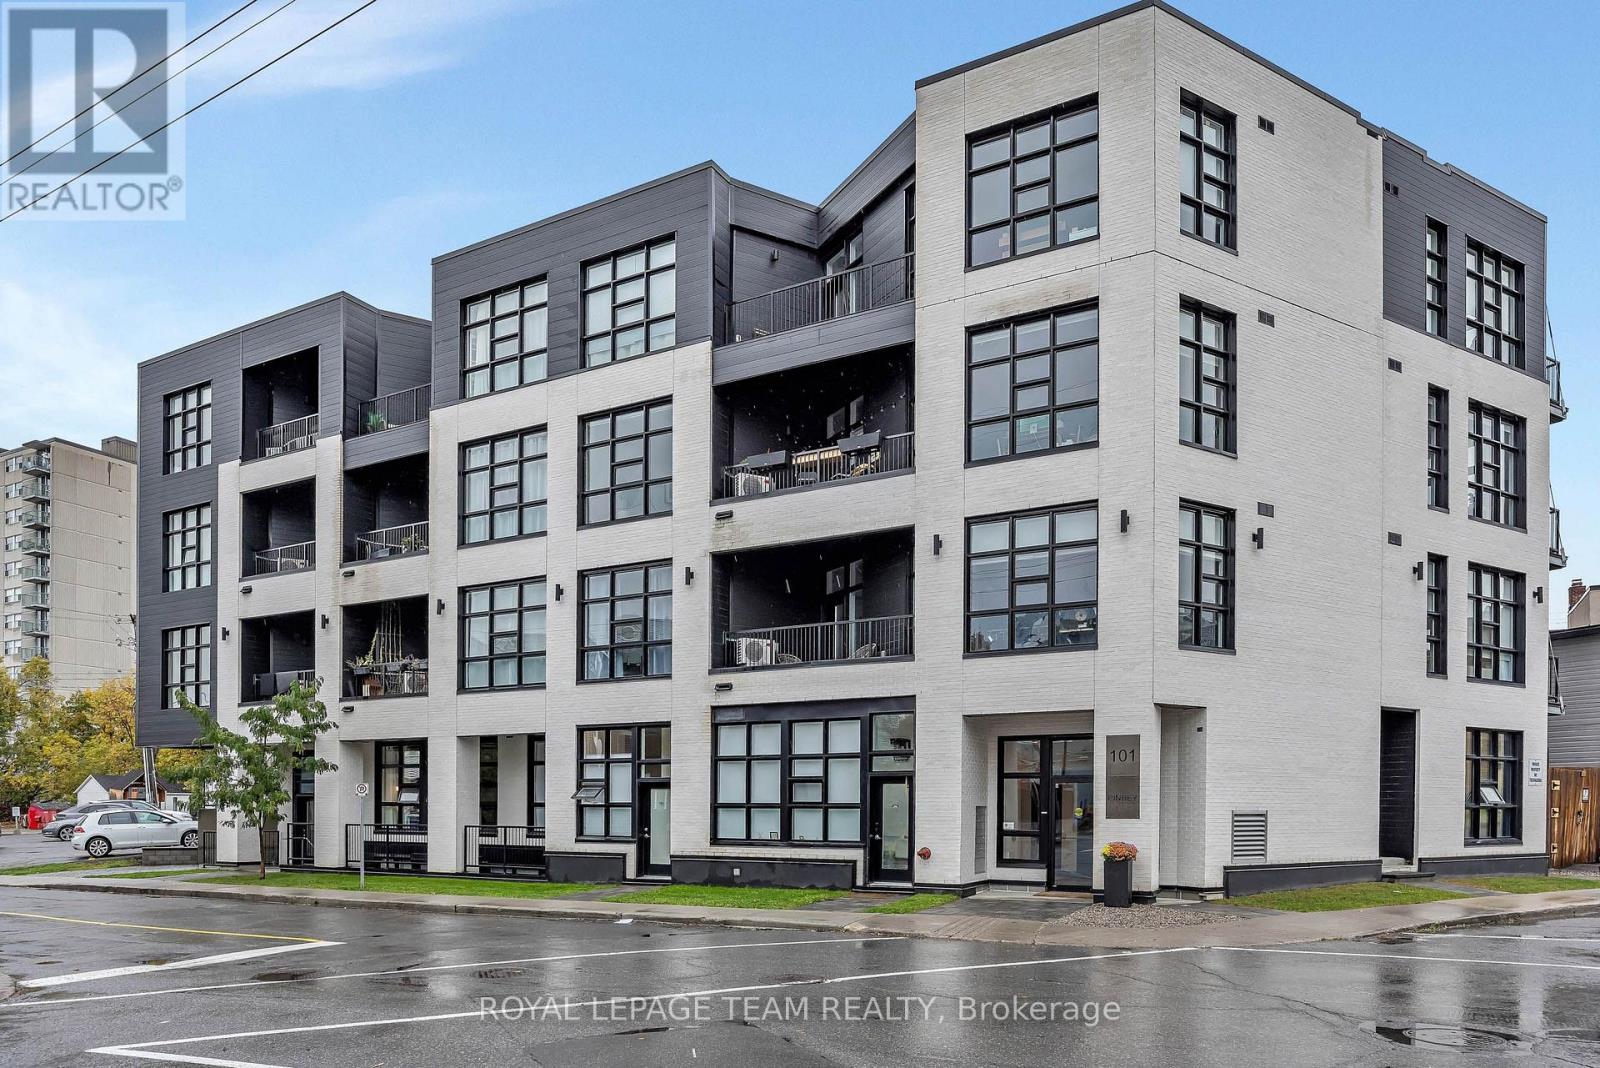
Ideally located in the heart of Hintonburg, one of Ottawa's most vibrant and sought-after neighbourhoods. This 1-bedroom, 1-bathroom condo offers a practical layout and a great opportunity to enjoy urban living close to an array of local cafés, restaurants, shops, parks, and everyday amenities. Convenient in-unit laundry in a central location offers easy access to public transit, Wellington Street, and downtown Ottawa. An excellent option for first-time buyers, professionals, or investors looking to be part of a dynamic and walkable community. (id:49269)
306 - 3085 Riverside Drive
Ottawa, Ontario
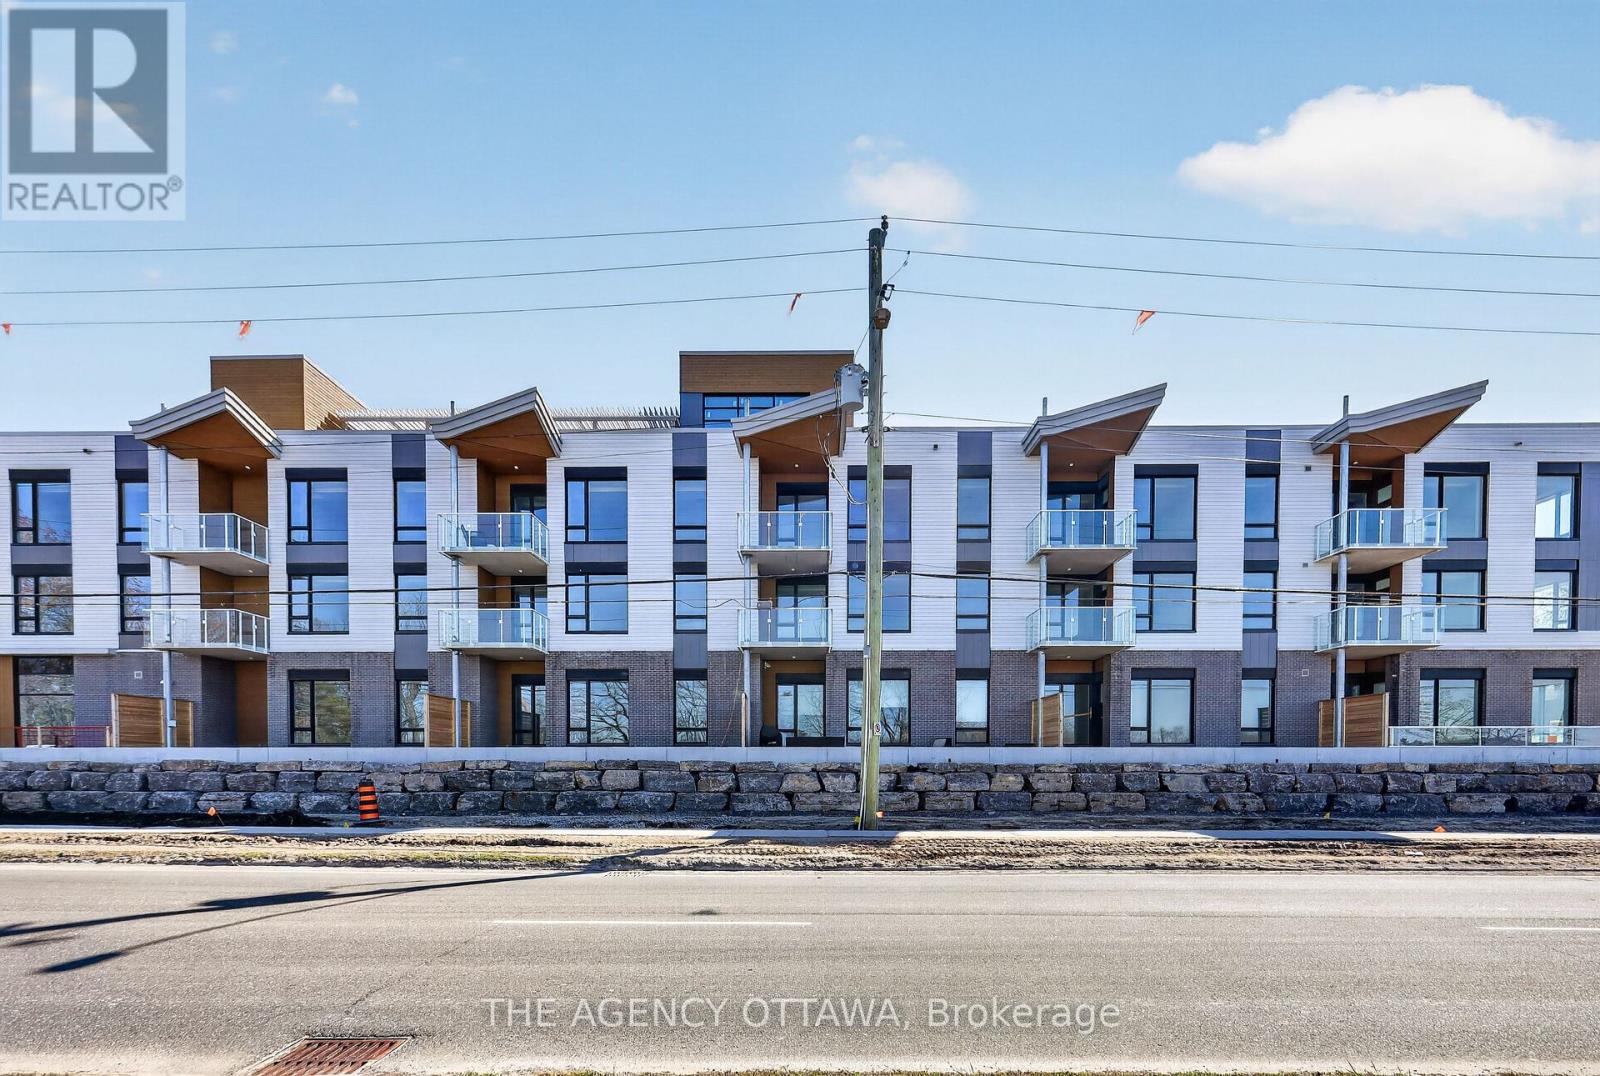
Welcome to The Docks, Ottawa's newest boutique waterfront community. This thoughtfully designed 1-bedroom + den suite faces Riverside Drive and Mooney's Bay, offering exceptional river views and modern, low-maintenance living. Step outside to enjoy year-round lifestyle amenities at Mooney's Bay, or relax on your private 92 sq ft balcony. Features include a functional layout, in-suite laundry closet, and stylish contemporary finishes-ideal for young professionals or downsizers. Centrally located within 15 minutes of major hospitals, Ottawa International Airport, Preston Street, Lansdowne, and the ByWard Market, perfectly balancing urban convenience with a tranquil waterfront setting. (id:49269)
212 - 3085 Riverside Drive
Ottawa, Ontario
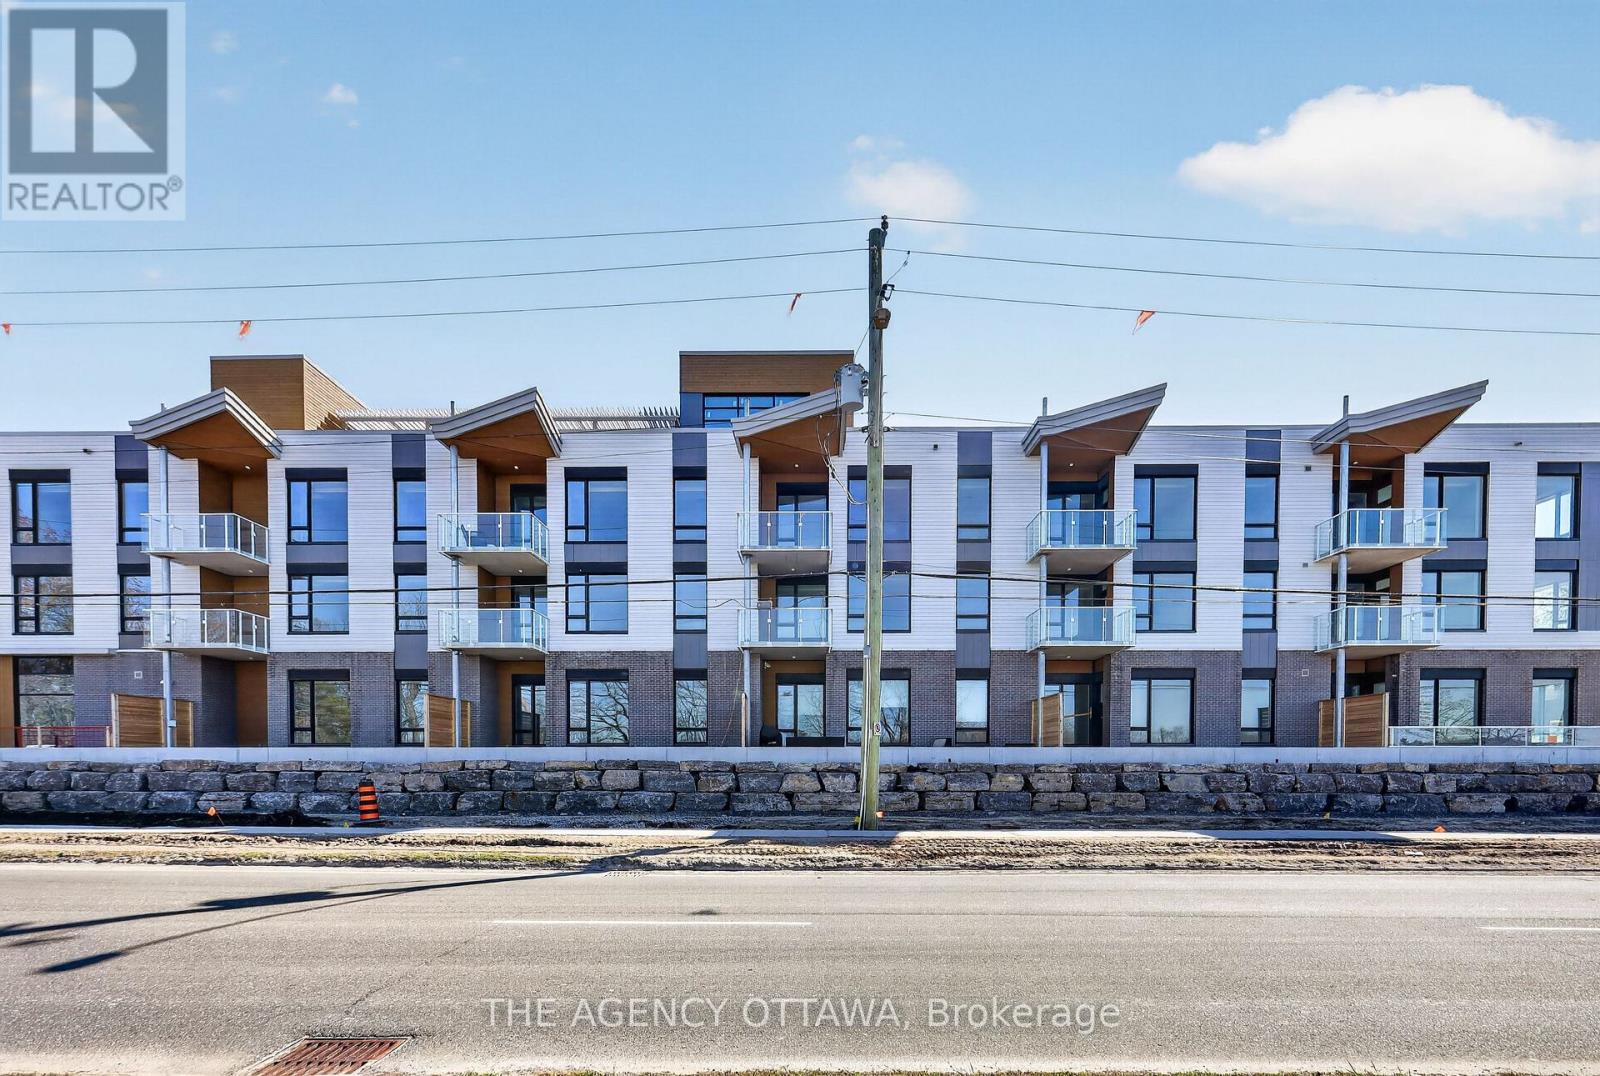
This interior one-bedroom unit features a functional kitchen with a 54" x 36" island, in-suite laundry located in the bathroom, and a private 103 sq. ft. balcony. Introducing The Docks, Ottawa's newest boutique waterfront community. These thoughtfully designed suites offer exceptional river views, located just steps from Mooney's Bay and its year-round lifestyle amenities. Centrally situated within 15 minutes of Ottawa's major hospitals, the airport, Preston Street, Lansdowne, and the ByWard Market, this location perfectly balances urban convenience with a relaxed waterfront setting.Ideal for young professionals and downsizers seeking modern finishes, low-maintenance living, and seamless access to the city core. (id:49269)
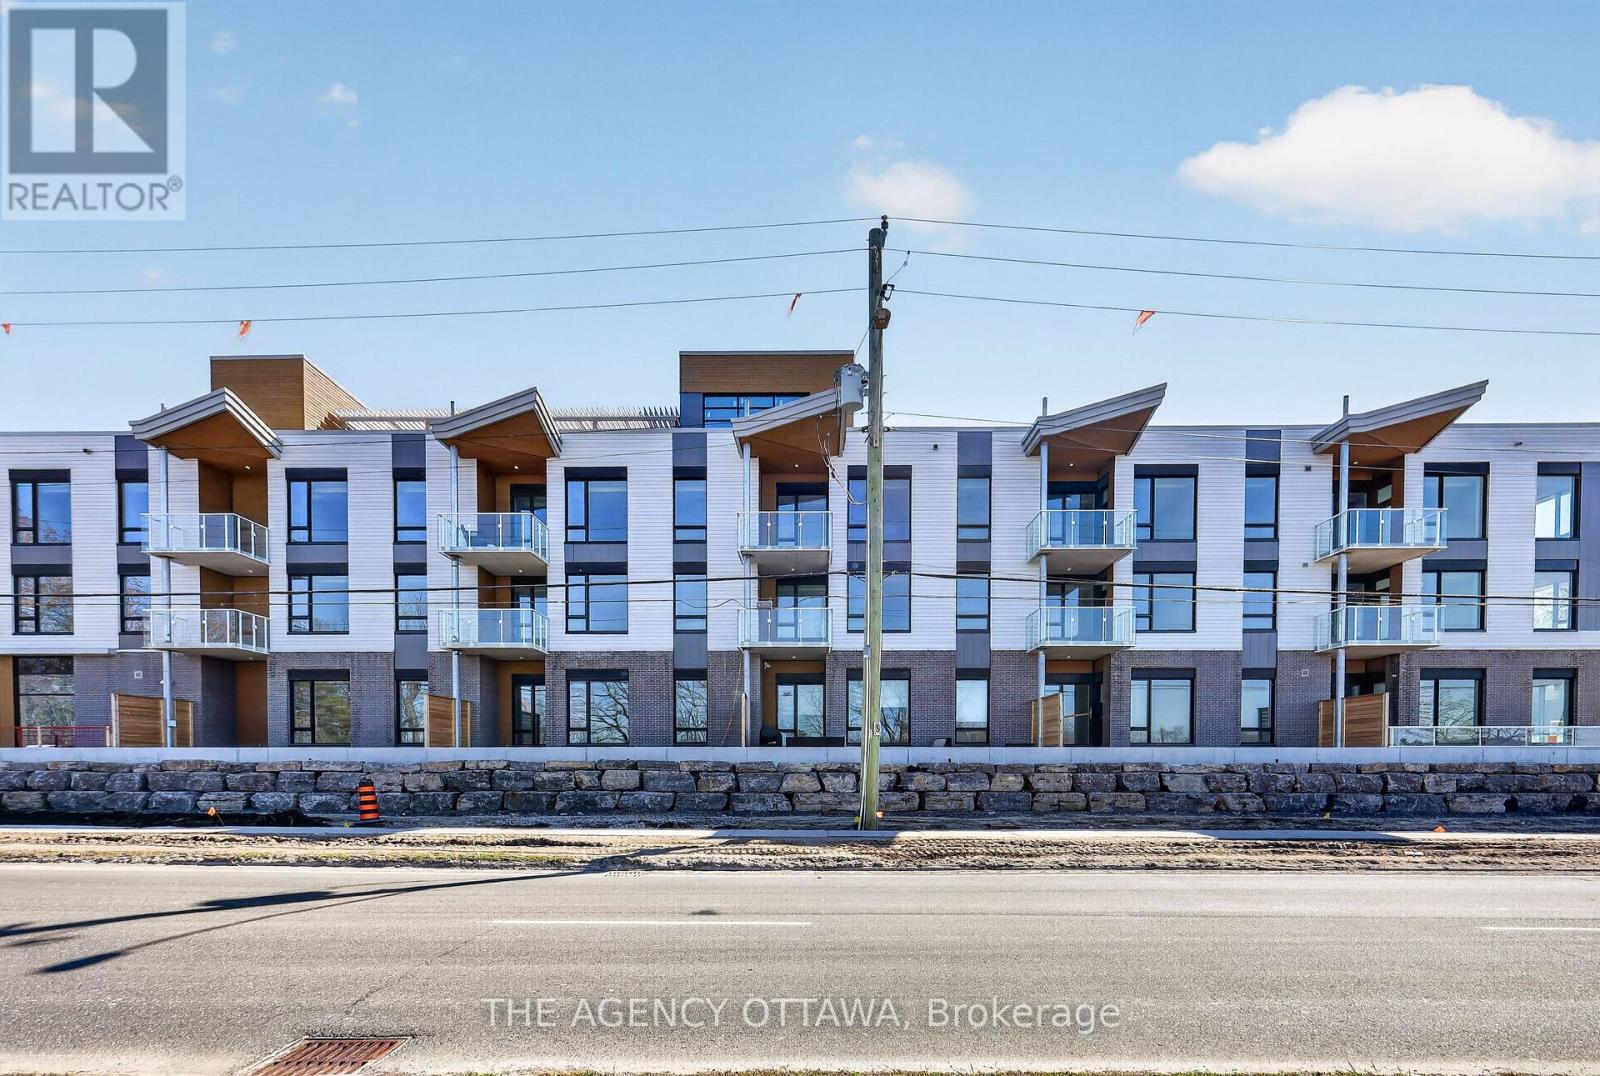
108 - 3085 Riverside Drive
Ottawa, Ontario
This prime ground-floor, 1-bedroom corner unit boasts direct water views of Mooney's Bay, an in-suite laundry closet, and an expansive 357 sq ft private terrace facing Riverside Drive and Mooney's Bay-ideal for outdoor entertaining and enjoying the scenery. Introducing Ottawa's newest boutique waterfront community! These thoughtfully designed suites offer some of the nicest views in the city, just steps from Mooney's Bay and its year-round lifestyle amenities. Centrally located within 15 minutes of Ottawa's major hospitals, the airport, Preston Street, Lansdowne, and the ByWard Market, The Docks combines convenience with a relaxed waterfront setting. A perfect fit for young professionals and downsizers seeking modern finishes, low-maintenance living, and exceptional access to the city's core. (id:49269)
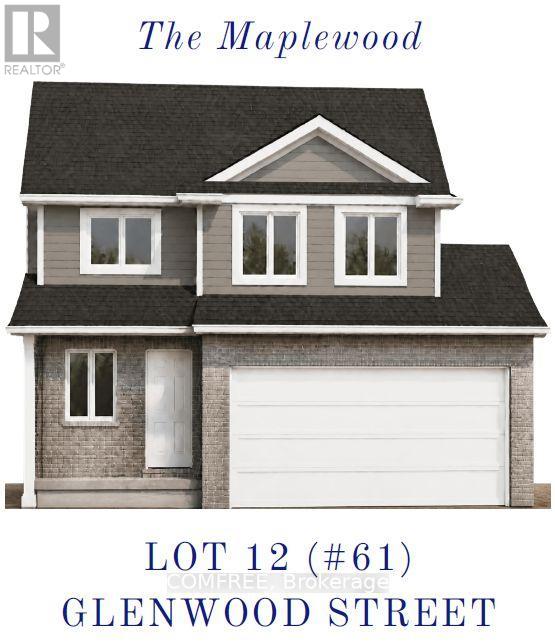
61 Glenwood Street
St. Thomas, Ontario
This brand-new 1,534.4 sq. ft. home offers 3 bedrooms and 2.5 bathrooms, with a spacious and inviting open-concept main floor designed for comfortable everyday living and entertaining. The staircase is conveniently located at the front of the home, creating a welcoming entryway and functional layout. The kitchen features quartz countertops, under-cabinet lighting, and plenty of space for meal preparation and gathering. Quartz in baths and luxury vinyl plank flooring runs throughout the entire main floor, providing a stylish and durable finish. Upstairs, the primary bedroom offers a walk-in closet and private ensuite, while the convenient second-floor laundry adds functionality to the busy family routine. Two additional bedrooms and a full bathroom complete the upper level. The home also includes a double-car garage with garage door openers and an unfinished basement, offering a blank canvas for the future homeowner to customize and finish according to their needs. Situated on a generous 49'2" x 119'9" lot, the property backs onto beautiful green space and a park, providing an enjoyable outdoor setting with additional privacy. The lot is also located on a school bus route, with both an elementary school and high school within less than a kilometre. Enjoy the convenience of being just a short drive to both London and Port Stanley, making this an ideal location for families and commuters alike. This home is currently under construction and offers the opportunity to purchase a brand-new home in a desirable setting. Sod and asphalt driveway included. (id:49269)

3 - 47 Cameron Avenue
Ottawa, Ontario
Welcome to this spacious third-floor apartment, ideally suited for adult living in a fantastic neighbourhood near Bank Street and Cameron Avenue. This inviting 2-bedroom, 1-bathroom unit offers a separate living room and dining room, both with hardwood floors. The renovated kitchen includes a fridge and stove, while the renovated 3-piece bathroom adds a fresh, modern touch. Enjoy windows overlooking both Bank Street and Cameron Avenue, bringing natural light into the apartment. A private entrance off Cameron Street offers added convenience. One outdoor parking space included. Tenant pays hydro and hot water tank rental and landlord pays heat and water. Additional parking available for $100/month, exceptional neighbourhood location! Enjoy being steps from Bank Street's popular shops, restaurants, cafés and everyday conveniences. Nearby, explore the scenic Rideau River pathways, outdoor recreation, the Ottawa Tennis and Lawn Bowling Club, and local schools. Lansdowne Park is also close by, offering an exciting mix of shopping, dining, entertainment and year-round events. Experience comfortable living in a desirable, walkable neighbourhood with so much to offer! (id:49269)
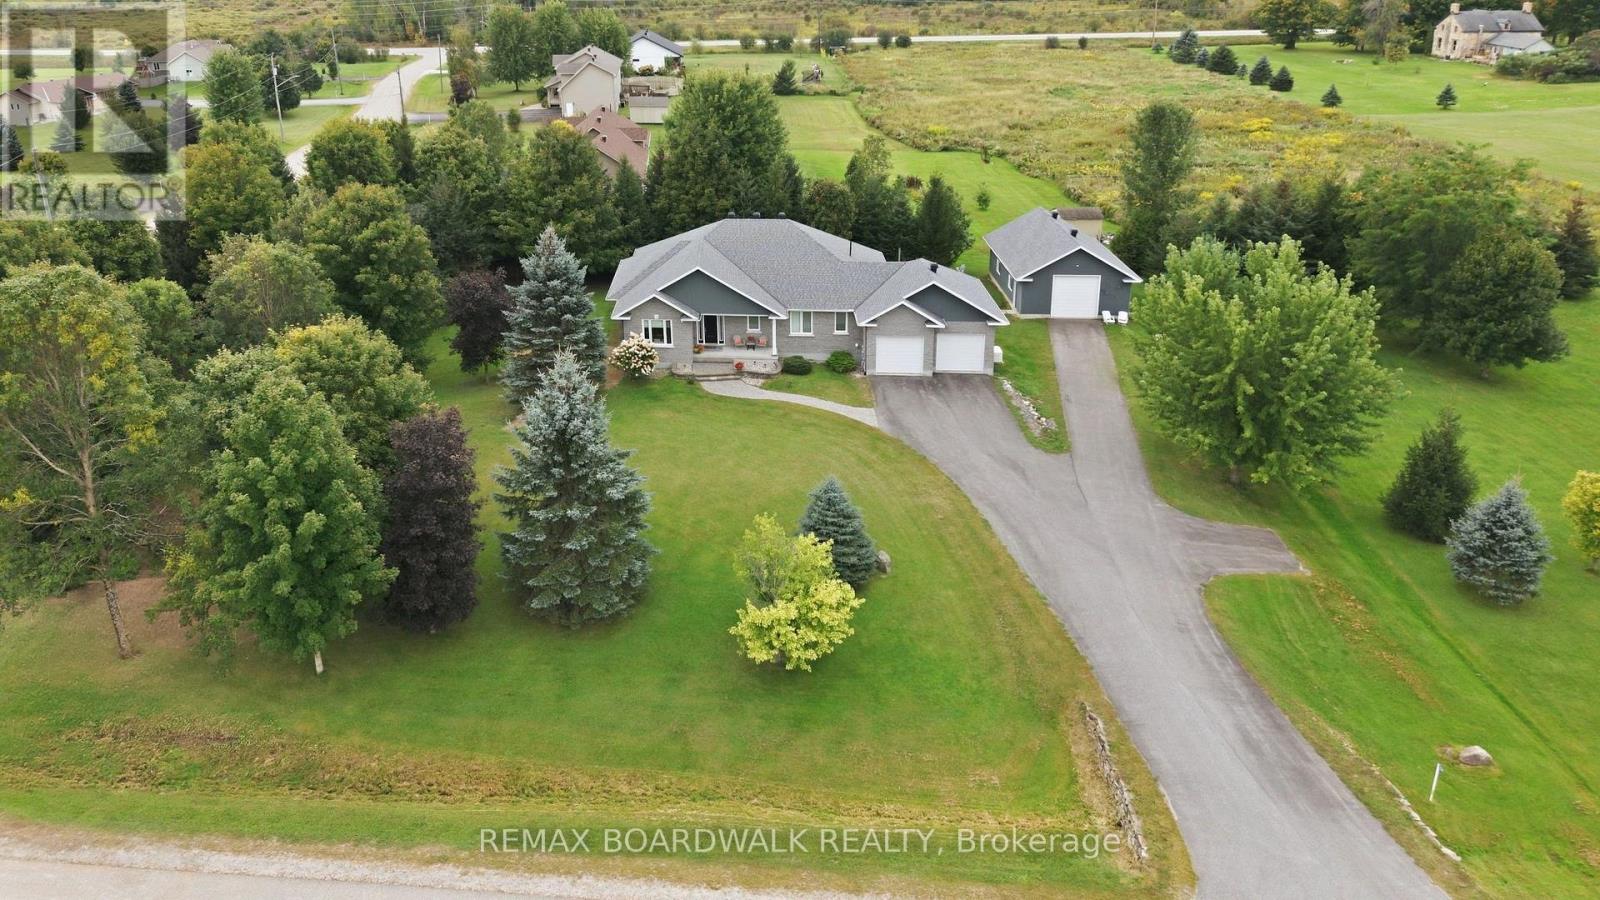
136 Macpherson Way
Drummond/north Elmsley, Ontario
Welcome to this quality-built bungalow in the prestigious Sheridan Estates, ideally located just 2 km from Perth. Offering the rare benefit of natural gas, this meticulously maintained home is set on a private 2-acre lot surrounded by mature trees, beautifully landscaped grounds and exceptional privacy. The main level features warm hardwood floors and a bright, open-concept design that connects the living room, eat in dinning area and kitchen. The living room is anchored by a cozy gas fireplace, while the well-appointed kitchen boasts rich cherry cabinetry, stainless steel appliances and convenient access to the deck and backyard patio-perfect for entertaining or enjoying the peaceful surroundings. The spacious primary suite offers a large walk-in closet and 4 piece ensuite. A second bedroom, two additional bathrooms, main-floor laundry and a dedicated office complete the main level. The office provides the flexibility to work from home, create a hobby space, or adapt to your family's needs. The finished basement adds even more versatility, featuring a generous family room, den/office area and two additional bedrooms. Outside, the property truly shines. A detached 24' x 36' garage with an insulated 10' x 10' door provides an ideal space for vehicles, toys, hobbies, or additional storage. A Generac generator offers added peace of mind, while the mature landscaping and private grounds create a beautiful outdoor retreat. This exceptionally well-cared-for, move-in-ready home has been thoughtfully maintained and updated, including the furnace, A/C, shingles, Generac, and more. With over 400 feet of road frontage, this remarkable property offers privacy, space, and endless possibilities-all while being just minutes from the amenities of Perth. (id:49269)
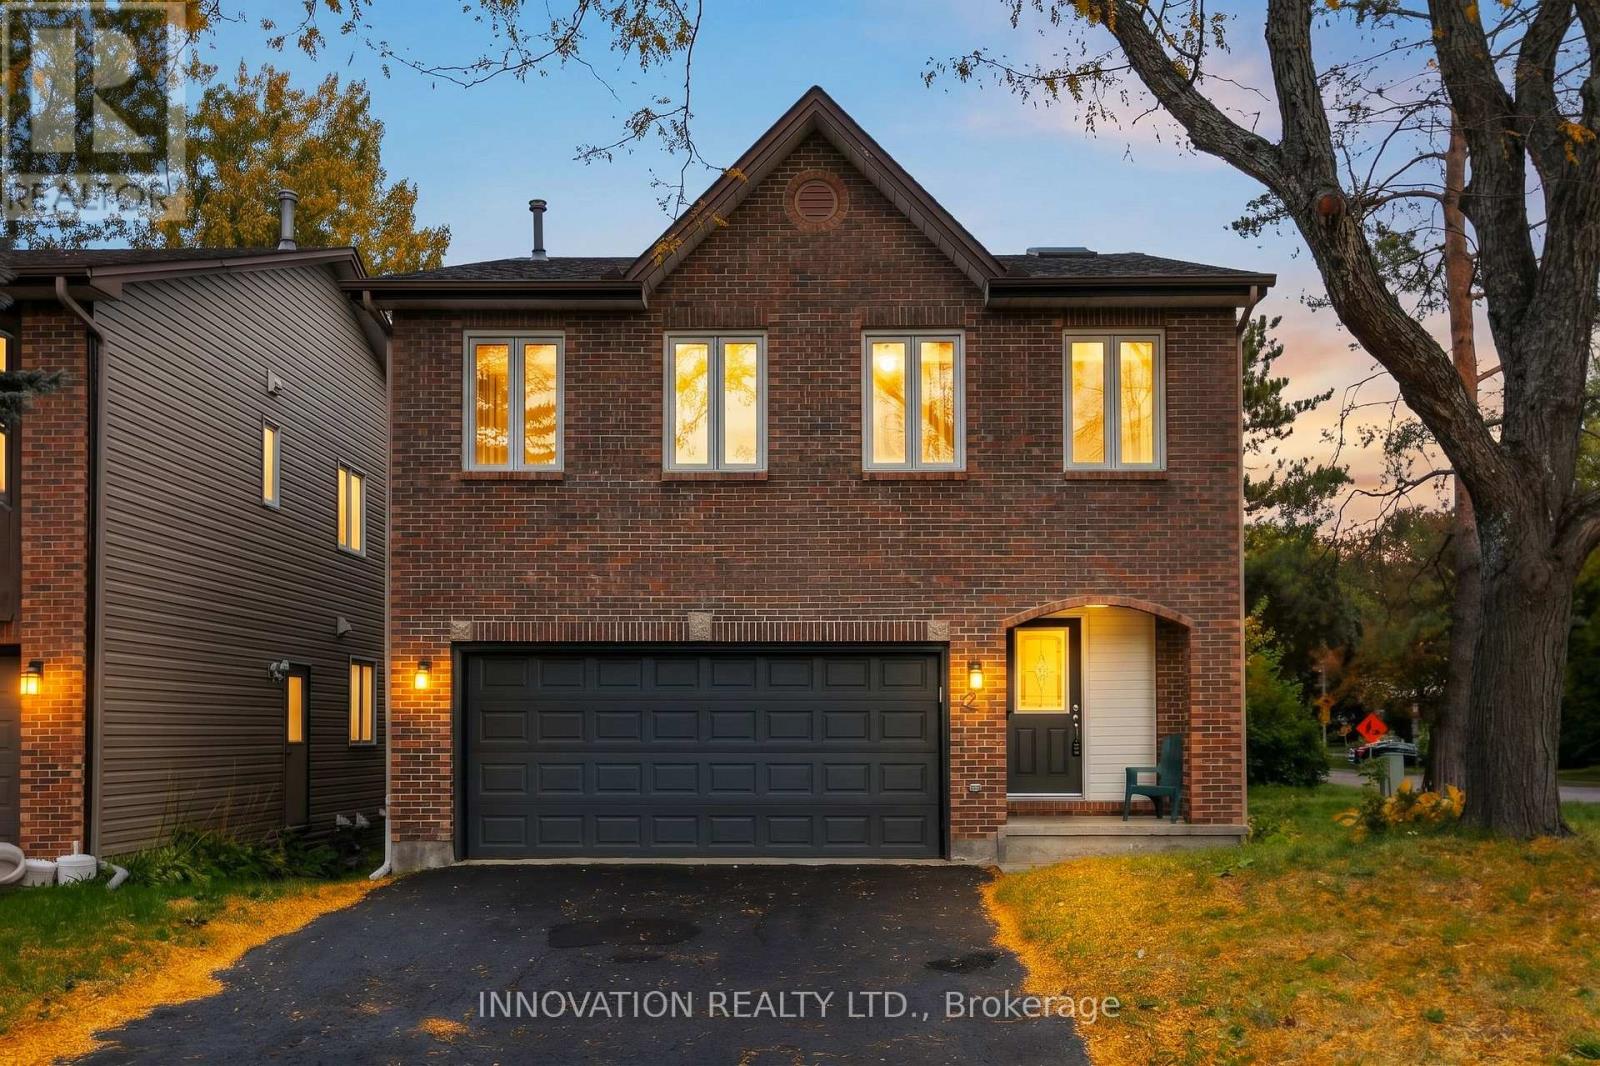
2 Hackett Street
Ottawa, Ontario
From the moment you step inside, you'll appreciate the impressive scale and effortless flow ofthis beautifully updated 4-bedroom, 4-bathroom home. Offering approximately 2,200 sq. ft.above grade, this exceptional home is designed for those who appreciate generous living spaces,natural light and a home that feels special the moment you walk through the door.The open-concept main level is the true heart of the home, featuring soaring ceilings, twodramatic skylights and a welcoming fireplace that creates the perfect focal point for relaxingevenings and entertaining guests. The abundance of natural light and impressive ceiling heightcreate an incredible sense of volume and openness. Thoughtfully updated throughout, the homeblends contemporary style with the warmth and comfort that makes a house feel like home.The spacious primary bedroom provides a comfortable retreat, while three large additionalbedrooms offer plenty of flexibility for family, guests, or a home office. With 4 bathrooms there is plenty of convenience for a growing or busy household.The finished walkout basement takes the living space to another level, offering endlesspossibilities for a family retreat, home theatre, games room, fitness area or private guest space.With direct access to the outdoors, this lower level seamlessly extends the living experiencebeyond the main floors.Everywhere you look, the home offers a sense of space, light and thoughtful updates - creatinga move-in-ready opportunity in one of Ottawa's most established and desirable neighborhoods.Located in the heart of Hunt Club, you're minutes from parks, schools, shopping, dining,recreation, transit and major routes, while enjoying the established charm and convenience of amature community. (id:49269)
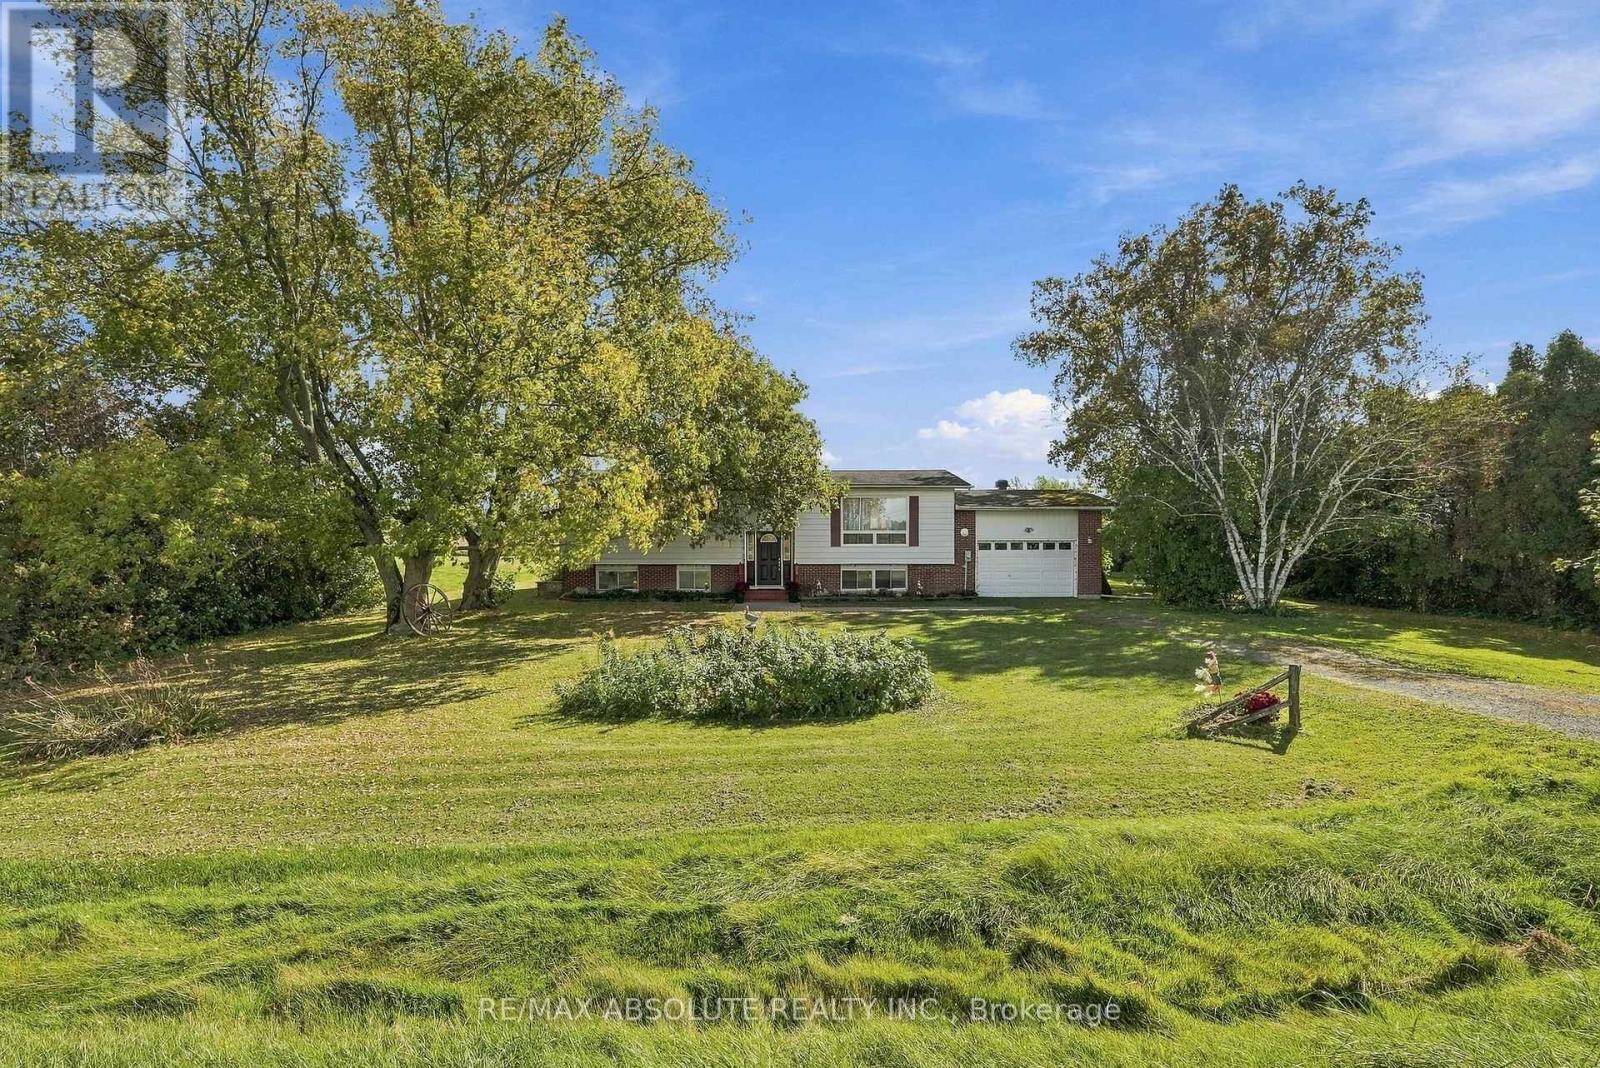
12756 County Road 28 Road
South Dundas, Ontario
Country charm, room to breathe, and plenty of potential - welcome to 12756 County Road 28. Set on just under an acre, this bright 3-bedroom, 1-bathroom home offers a peaceful rural setting with no immediate neighbours in front or behind. Inside, you'll find a warm and inviting home filled with classic country character, mostly laminate flooring throughout, freshly painted, new bedroom doors, and a beautifully updated modern bathroom. The unfinished basement is a blank canvas ready to become whatever suits your lifestyle - a family room, home gym, workshop, office, or simply plenty of extra storage. Outside, the spacious back deck is made for morning coffee, summer dinners, and taking in the quiet surroundings, while the .94-acre property gives you room to garden, play, entertain, or simply enjoy a little more privacy. Just minutes from Morrisburg, you'll have groceries, shops, restaurants and everyday essentials close by, along with the St. Lawrence River, waterfront parks, beach and recreation that make this community such a great place to call home. Approximately an hour from Ottawa, this is an opportunity to enjoy a little more space, a little more quiet, and a home with plenty of possibilities to make your own. (id:49269)
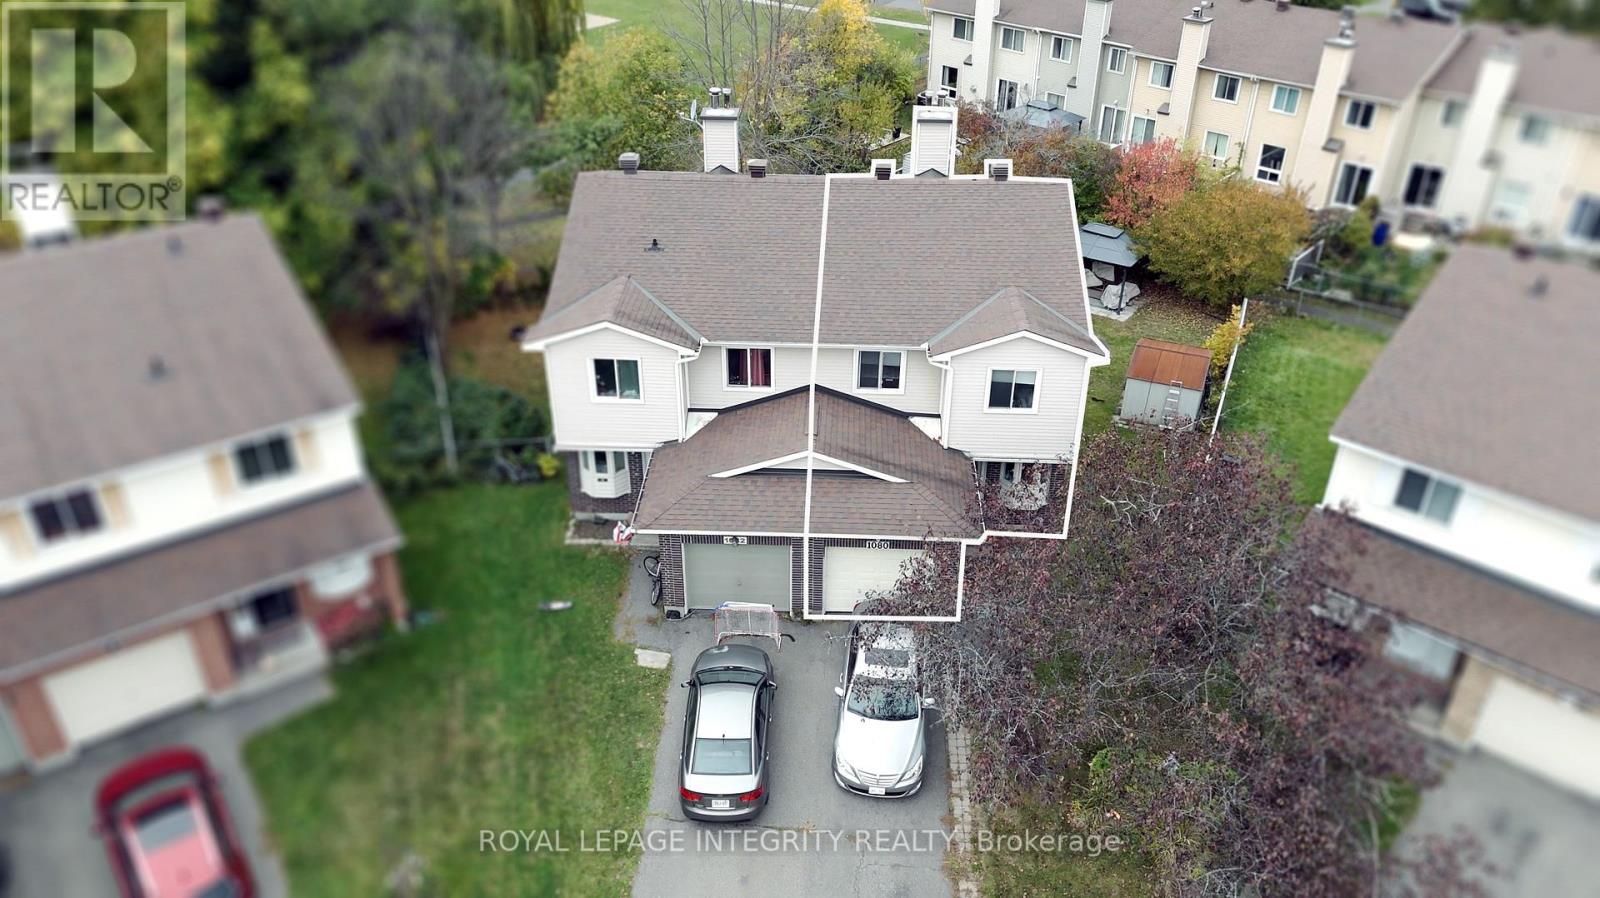
1080 Des Ormes Place
Ottawa, Ontario
SEMI- DETACHED house with WALK OUT BASEMENT. Imagine coming home to a place where YOU can REALLY feel at HOME. Tucked away on a QUIET, family-friendly CUL- DE- SAC and set on a PREMIUM LOT, this beautifully updated 3-bedroom + den, 4-bathroom semi-detached home welcomes you with warmth and natural light.Inside, the renovated kitchen becomes the heart of the home, a place for morning coffee, family dinners, and conversations that continue long after the dishes are done. The bright open-concept living and dining area creates the perfect setting for both everyday moments and entertaining. Upstairs, the spacious primary suite offers a private retreat with a RENOVATE ENSUITE, while two generous bedrooms give everyone room to feel at home.The finished lower level adds even more possibilities, with a large recreation room, dedicated office, 2-piece bath, and walkout to the backyard. Whether it becomes a movie room, home office, play space, or a place to gather, it is ready to adapt to your lifestyle.Step outside and discover your own private escape. The huge, fully fenced yard features two separate areas, peaceful views of the park and bike path, and a gazebo made for quiet afternoons and warm summer evenings.CLOSE to LRT, transit, schools, the park and ride, and local amenities, this is more than a house in a great location. It is a place to slow down, make memories, and enjoy the life you have been dreaming about. Priced to sell. BOOK a showing YOU will NOT REGREAT. (id:49269)
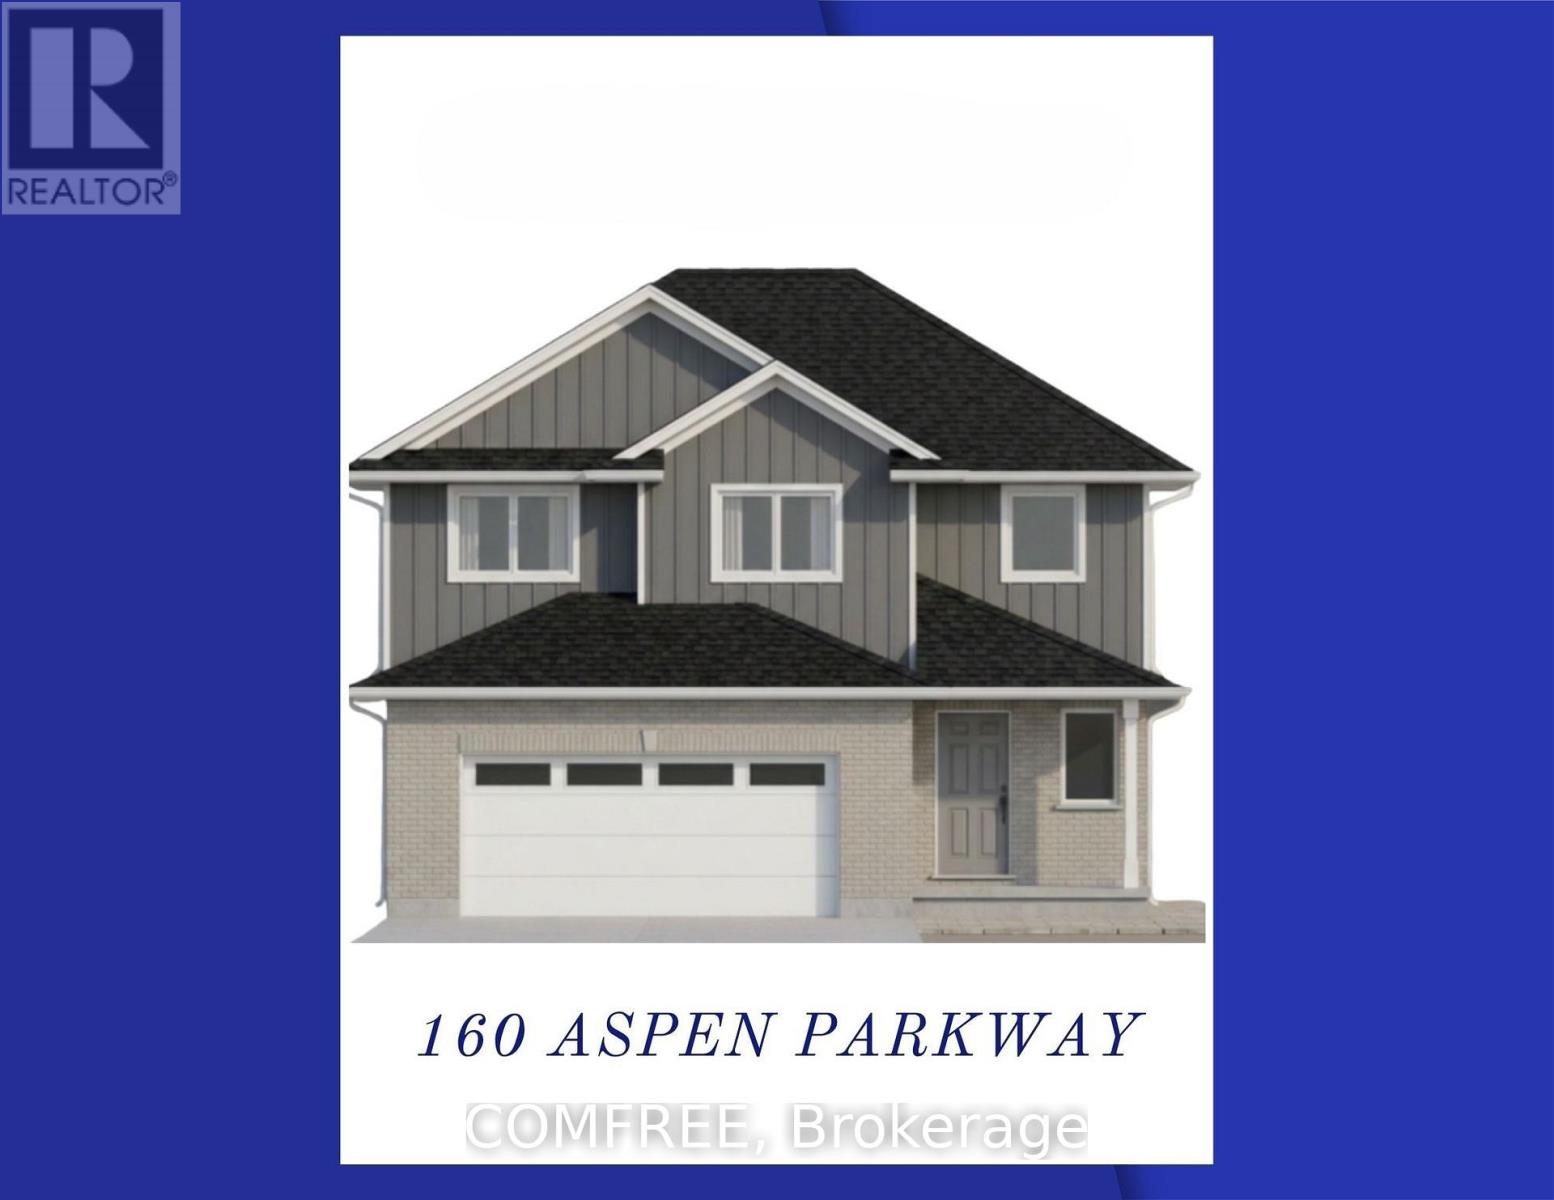
160 Aspen Parkway
Aylmer, Ontario
Welcome to this brand-new, modern two-storey home offering 2,015 sq. ft. of thoughtfully designed living space, featuring 4 bedrooms and 2.5 bathrooms. Perfect for families, this home combines style, functionality, and plenty of room to grow. The bright, open-concept main floor creates a welcoming space for everyday living and entertaining. The kitchen, dining, and living areas flow seamlessly together, allowing family and guests to enjoy time together without feeling separated. Durable LVP flooring throughout the main living areas adds a modern touch while offering easy maintenance. Upstairs, you'll find four spacious bedrooms, including a beautiful primary suite complete with a large walk-in closet and private ensuite. A conveniently located second-floor laundry room makes everyday chores easier and keeps everything close at hand. Carpeted stairs and bedrooms add comfort and warmth to the upper level. The attached two-car garage, complete with a remote garage door opener, provides plenty of parking and storage while making those busy mornings and cold winter days a little more convenient. The unfinished basement offers a blank canvas with endless possibilities. Whether you envision a home gym, recreation room, additional bedrooms, office, or extra family living space, you can finish it to suit your family's unique needs. This home is situated on a larger 46' x 146' lot, backing onto beautiful green space. This brand-new home offers modern finishes, a functional layout, and the flexibility your family needs-ready for you to make it your own! Home is currently under construction. (id:49269)
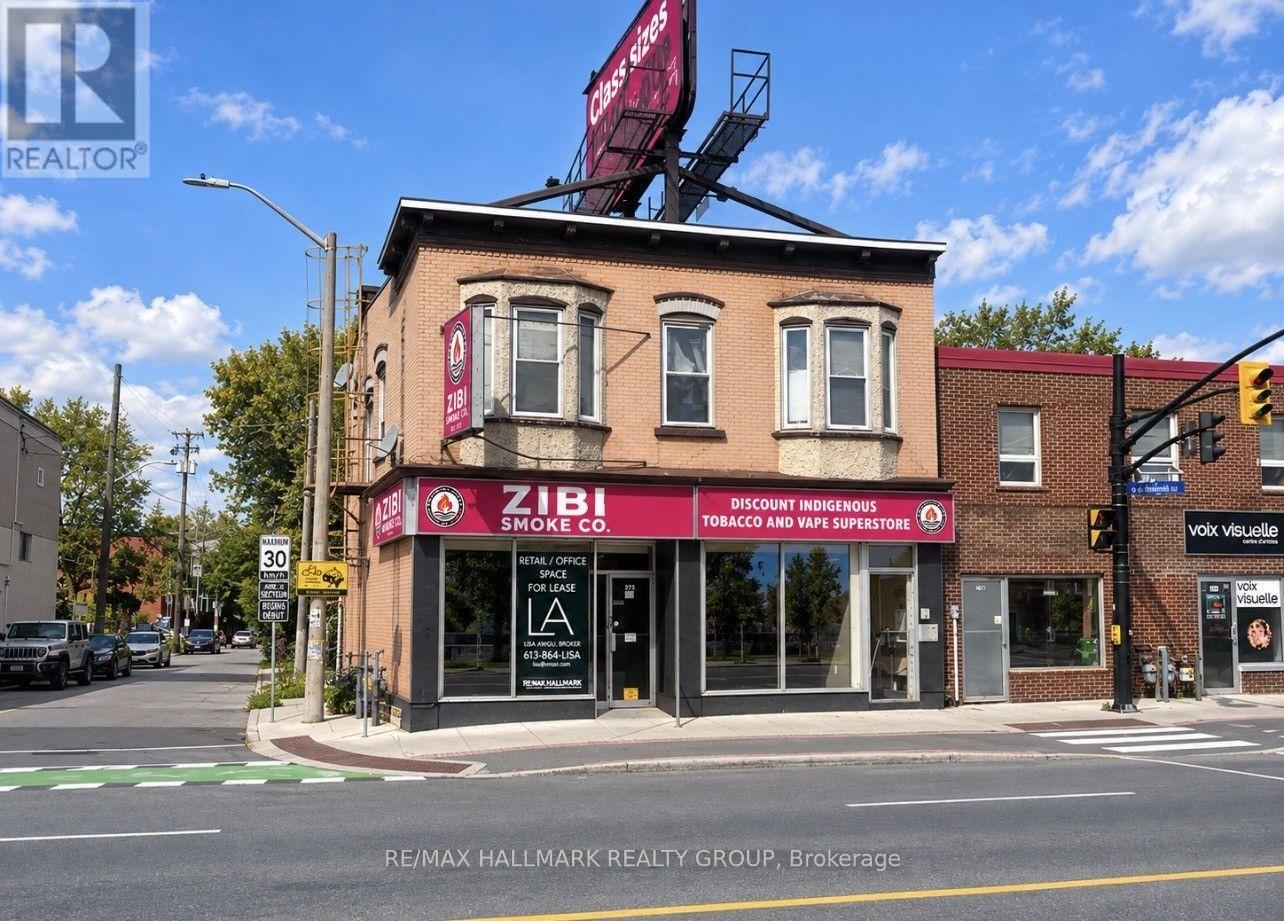
275 Montreal Road
Ottawa, Ontario
Prime 1,700 sq. ft. ground-floor commercial space offering excellent storefront exposure at the corner of Montreal Road and Park Street. Formerly occupied by Cash Money, the space features a welcoming front reception/desk area with a full glass enclosure, a kitchenette with refrigerator, private washroom, and interior stairs providing access to additional basement space.The versatile layout offers plenty of potential and can be easily adapted to suit a variety of retail, professional office, service or commercial uses. Convenient rear parking is available for staff and customers.A great opportunity for a business looking for a highly visible location with flexible space in an established commercial area. (id:49269)
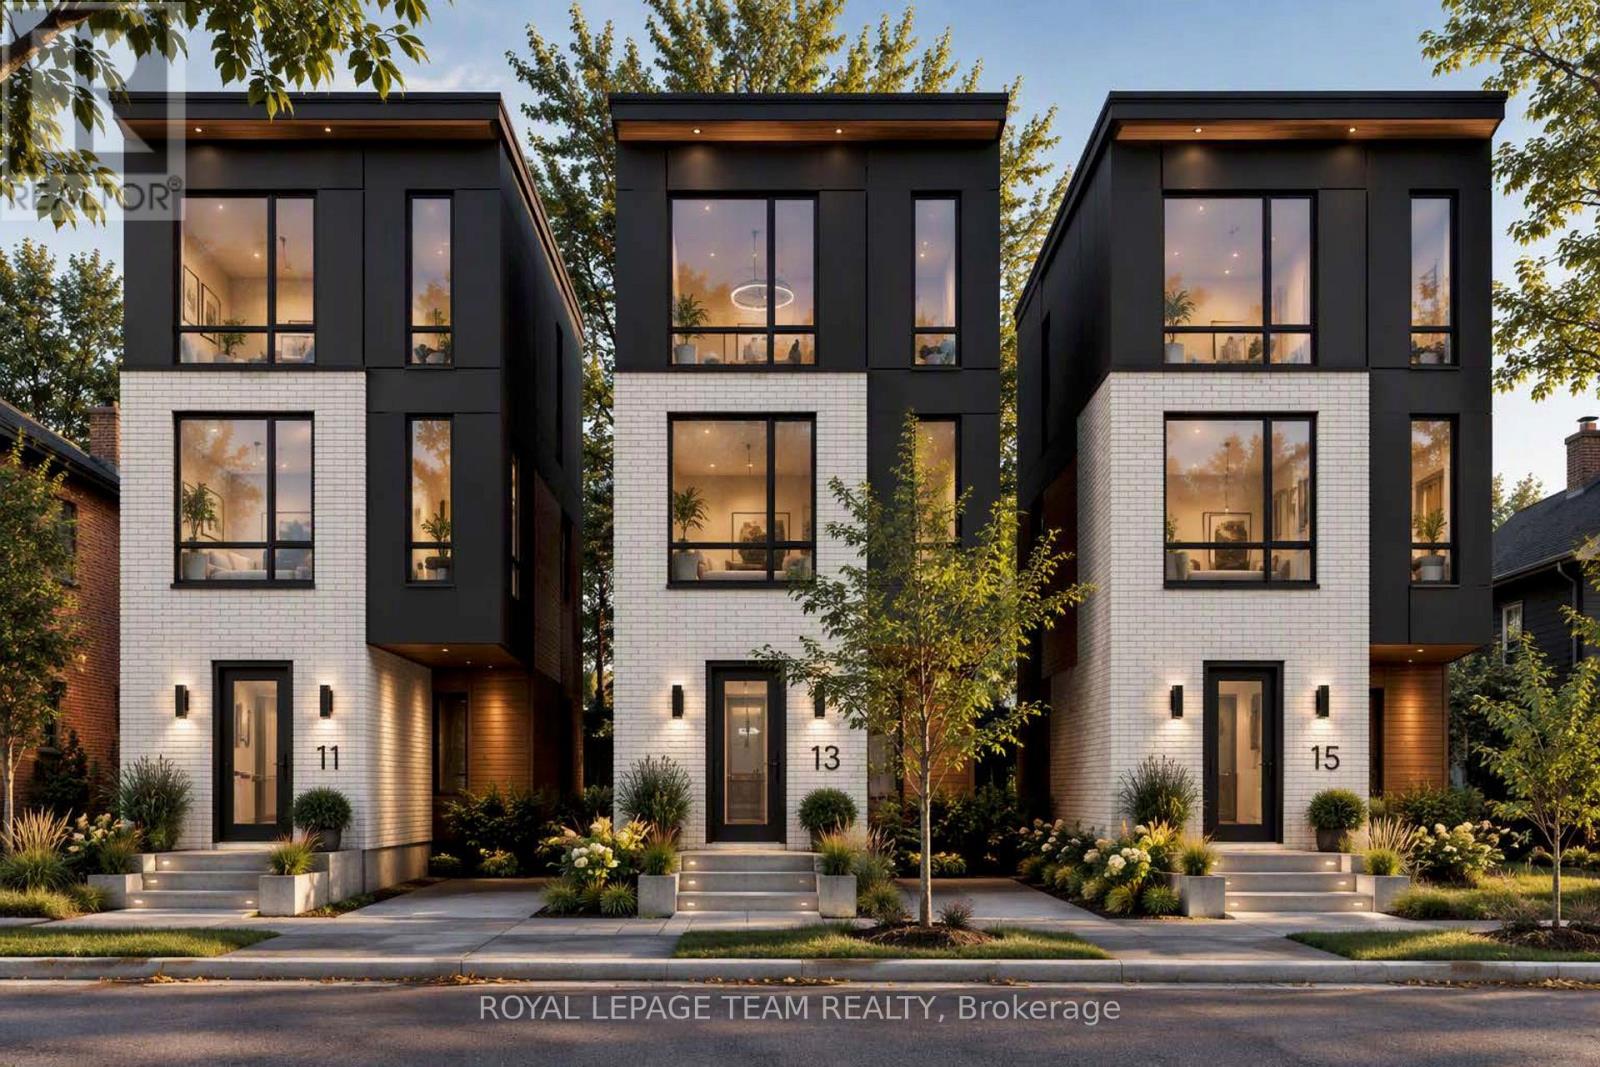
11 Sherbrooke Avenue
Ottawa, Ontario
Prime Development Opportunity in the Heart of Hintonburg. This oversized 66 x 86.96 ft lot is ideally located just steps from Wellington Street, placing future development within walking distance to transit, restaurants, cafés, and boutique retail in vibrant Hintonburg. Zoned R4 / N4B H(11), the property offers many strong potential options: multi-unit (12plex), two 5-units, 3 triplexes, residential development (3 singles or duplexes). Permit ready plans for 3 singles included with sale! Builder can be contracted to build to suit. With a lot of this size in such a high-demand urban location, opportunities are increasingly scarce. The property is currently improved with a duplex, providing holding income while plans and approvals are pursued. Both units are tenanted on a month-to-month basis, allowing flexibility for future redevelopment. Severance potential may also be explored, subject to municipal approvals. Whether you're a builder, developer, or long-term investor, this is a strategic acquisition in a neighbourhood known for intensification and strong end-user demand. (id:49269)
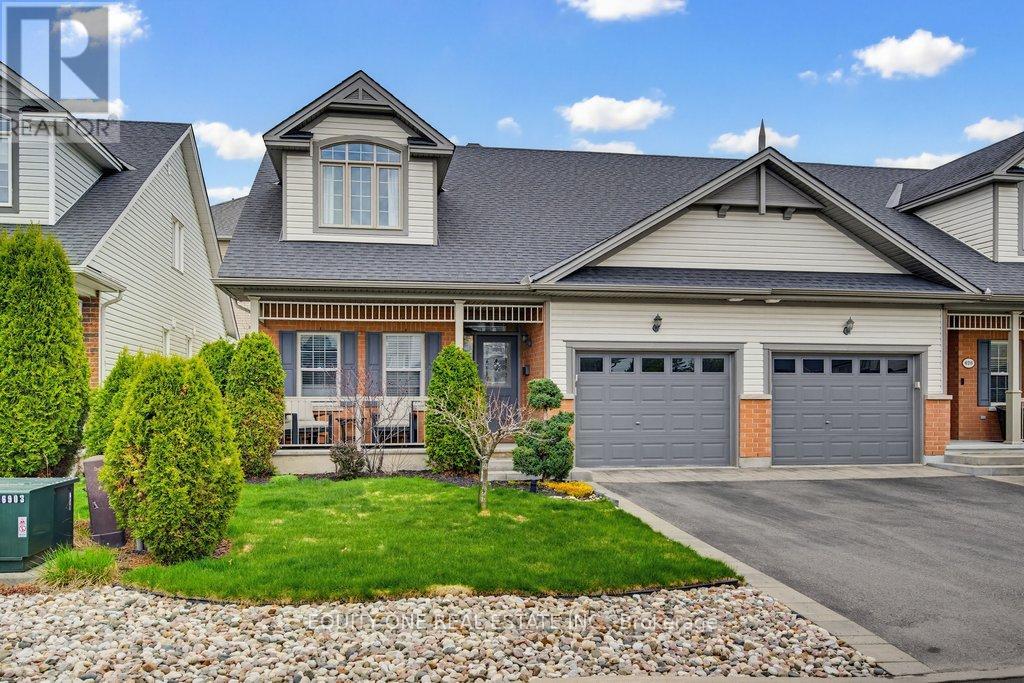
632 Birkhill Place
Ottawa, Ontario
Welcome to this beautifully updated 3-bed, 3-bath semi-detached 2-storey home offering a versatile layout, quality renovations, and stylish finishes throughout. Thoughtfully designed for both comfortable everyday living and entertaining, the main level features hardwood floors and includes 2 bedrooms, highlighted by a spacious primary suite complete with a fully renovated ensuite bathroom. A second full bathroom on the main level provides added convenience for family and guests.The stunning renovated kitchen is sure to impress with quartz countertops, stainless steel appliances, gas stove, breakfast bar seating, large pull-out drawers, and 2 corner cabinets equipped with convenient 2-tier Lazy Susan organizers. The bright open-concept living and dining areas are filled with natural light and create a warm, inviting atmosphere. Upstairs, you'll find an impressive oversized bedroom, an additional full bathroom, and a loft-style family room overlooking the main living area - an ideal flex space for relaxing, a home office, gym or guest retreat. Step outside to enjoy the fully fenced backyard featuring a beautiful deck and newer gazebo with winter cover, creating the perfect outdoor space for entertaining and enjoyment. Extensively updated with approximately $82,000 in renovations over the last 2 years, including custom drapery in the primary and upstairs bedroom, closet organizers in the primary suite and front gym area, professionally removed popcorn ceilings throughout, full interior repaint, complete primary ensuite renovation with walk-in shower, updated vanity, flooring and lighting, newer washer and dryer, and professionally cleaned air ducts. Located in the close-knit community of Eastboro, this home offers convenient access to transit, parks, schools, recreation, and everyday amenities. A true move-in ready home combining thoughtful upgrades, flexible living space, and exceptional value. (id:49269)
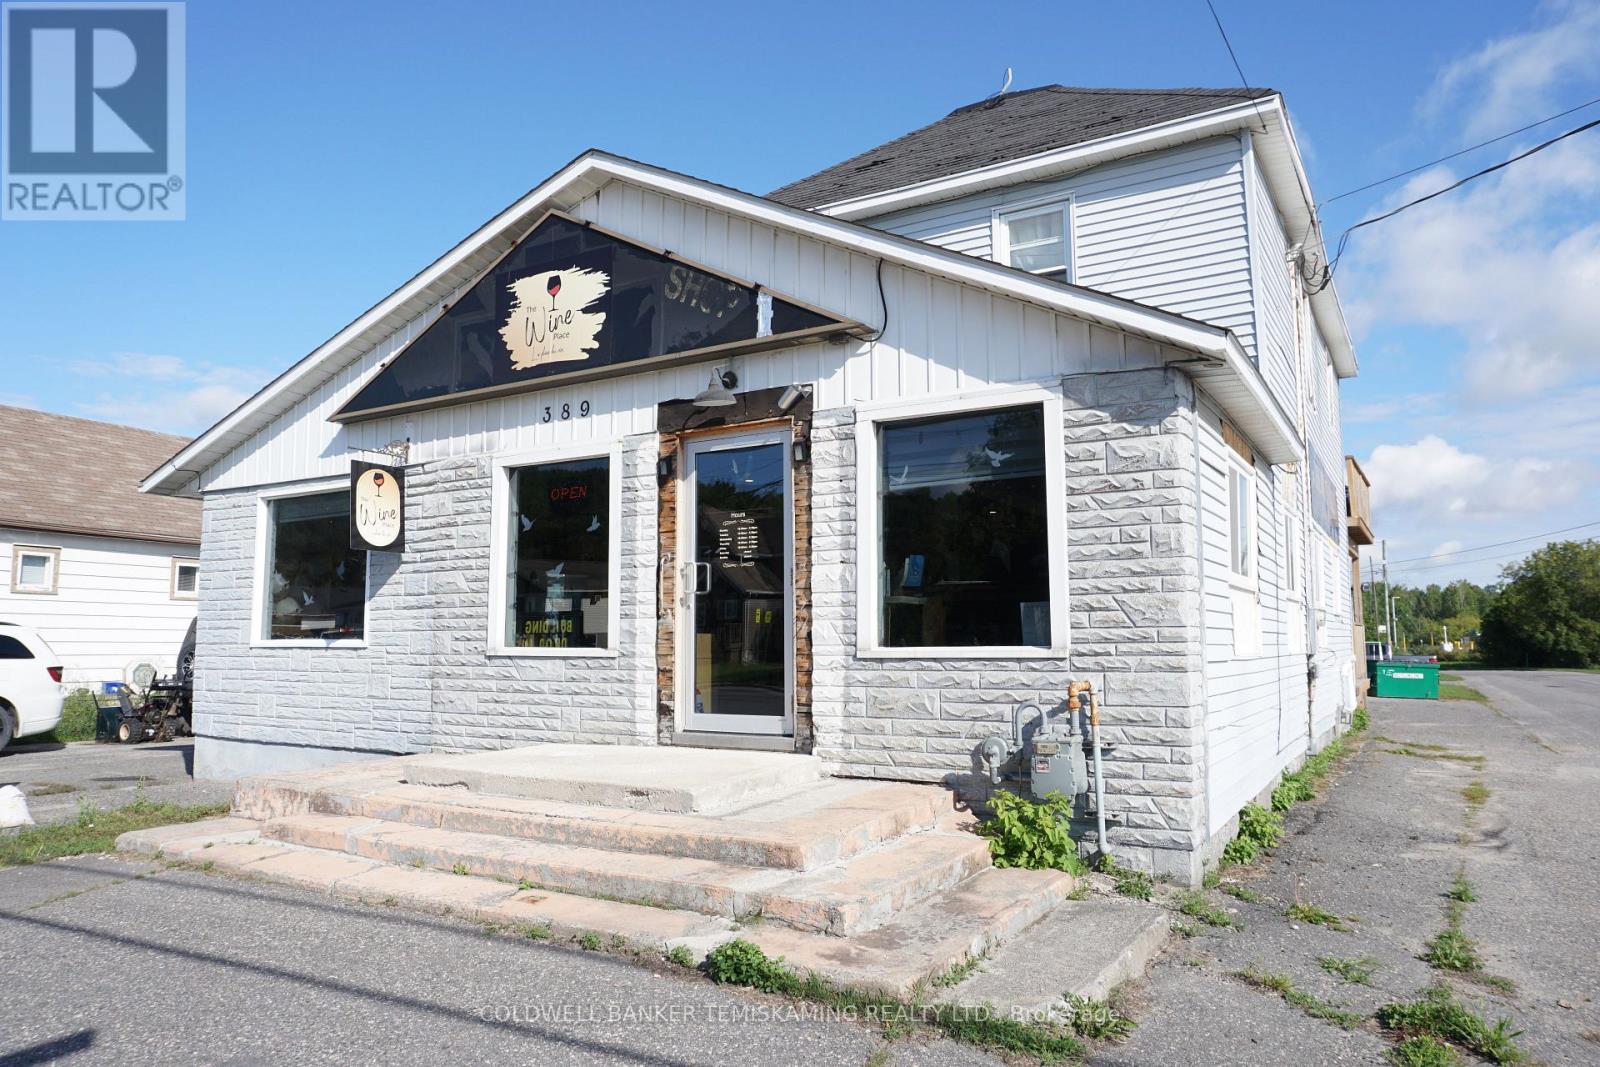
389 Whitewood Avenue W
Temiskaming Shores, Ontario
LARGE COMMERCIAL SPACE CURRENTLY USED BY THE OWNER WITH FULL BASEMENT, GARAGE, AND PLENTY OF PARKING. UPDATED TENANTED APARTMENT WITH SEPARATE HYDRO METER. PERFECT SPACE ON THE MAIN DRAG FOR MANY BUSINESS OPPORTUNITIES WITH RENTAL INCOME of $850.00 PLUS UTILITIES. (id:49269)
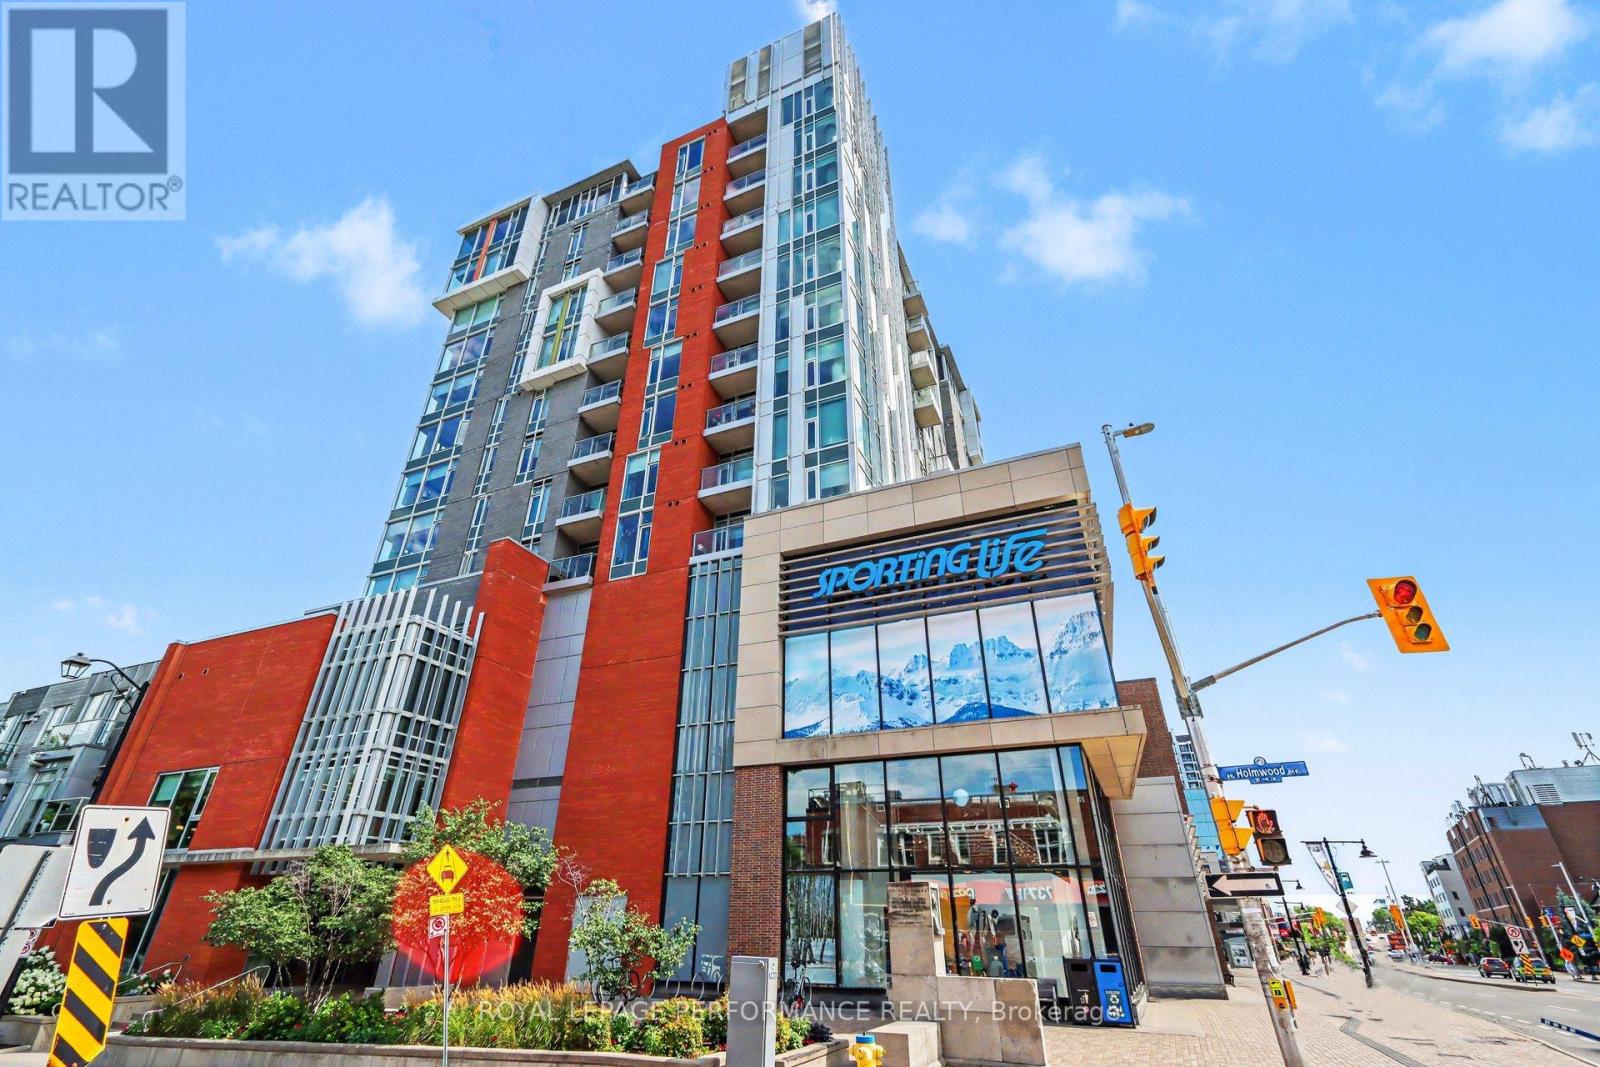
1008 - 118 Holmwood Avenue
Ottawa, Ontario
Welcome to 118 Holmwood Avenue, Unit 1008 - a beautifully located one-bedroom condo in one of Ottawa's most sought-after neighbourhoods, The Glebe. Perfectly positioned within walking distance of Whole Foods, the Farmers' Market, Glebe and Old Ottawa South shops, top-rated restaurants, and exciting live events at Lansdowne. Enjoy easy access to Carleton University, Riverside, Civic and General Hospitals, as well as the scenic Rideau Canal, where you can walk, run or cycle year-round. Inside, the bright and inviting open-concept layout features a modern kitchen with stainless steel appliances, quartz countertops, an under-mount double sink and rich dark cabinetry that beautifully complements the hardwood flooring. The adjacent dining and living areas offer gorgeous northwestern views of the cityscape, while the private balcony provides the perfect spot to enjoy your morning coffee or unwind outdoors. The spacious primary bedroom features a large window, double closets and convenient access to the four-piece cheater ensuite bathroom. In-unit laundry and a dedicated coat closet add to the everyday functionality of this thoughtfully designed home. Indoor parking ** with EV charger ** and a conveniently located storage locker are included as well as access to bike parking. Low, stable condo fees and a well-managed condominium corporation provide added peace of mind. Residents also enjoy an impressive collection of building amenities, including a welcoming lobby with a beautiful front-entrance waterfall, fully equipped fitness room, party room with large-screen TV, full kitchen and dining area and access to an incredible outdoor terrace complete with BBQ and dining facilities. A fantastic opportunity to enjoy comfortable condo living in the heart of The Glebe, surrounded by everything Ottawa has to offer! (id:49269)
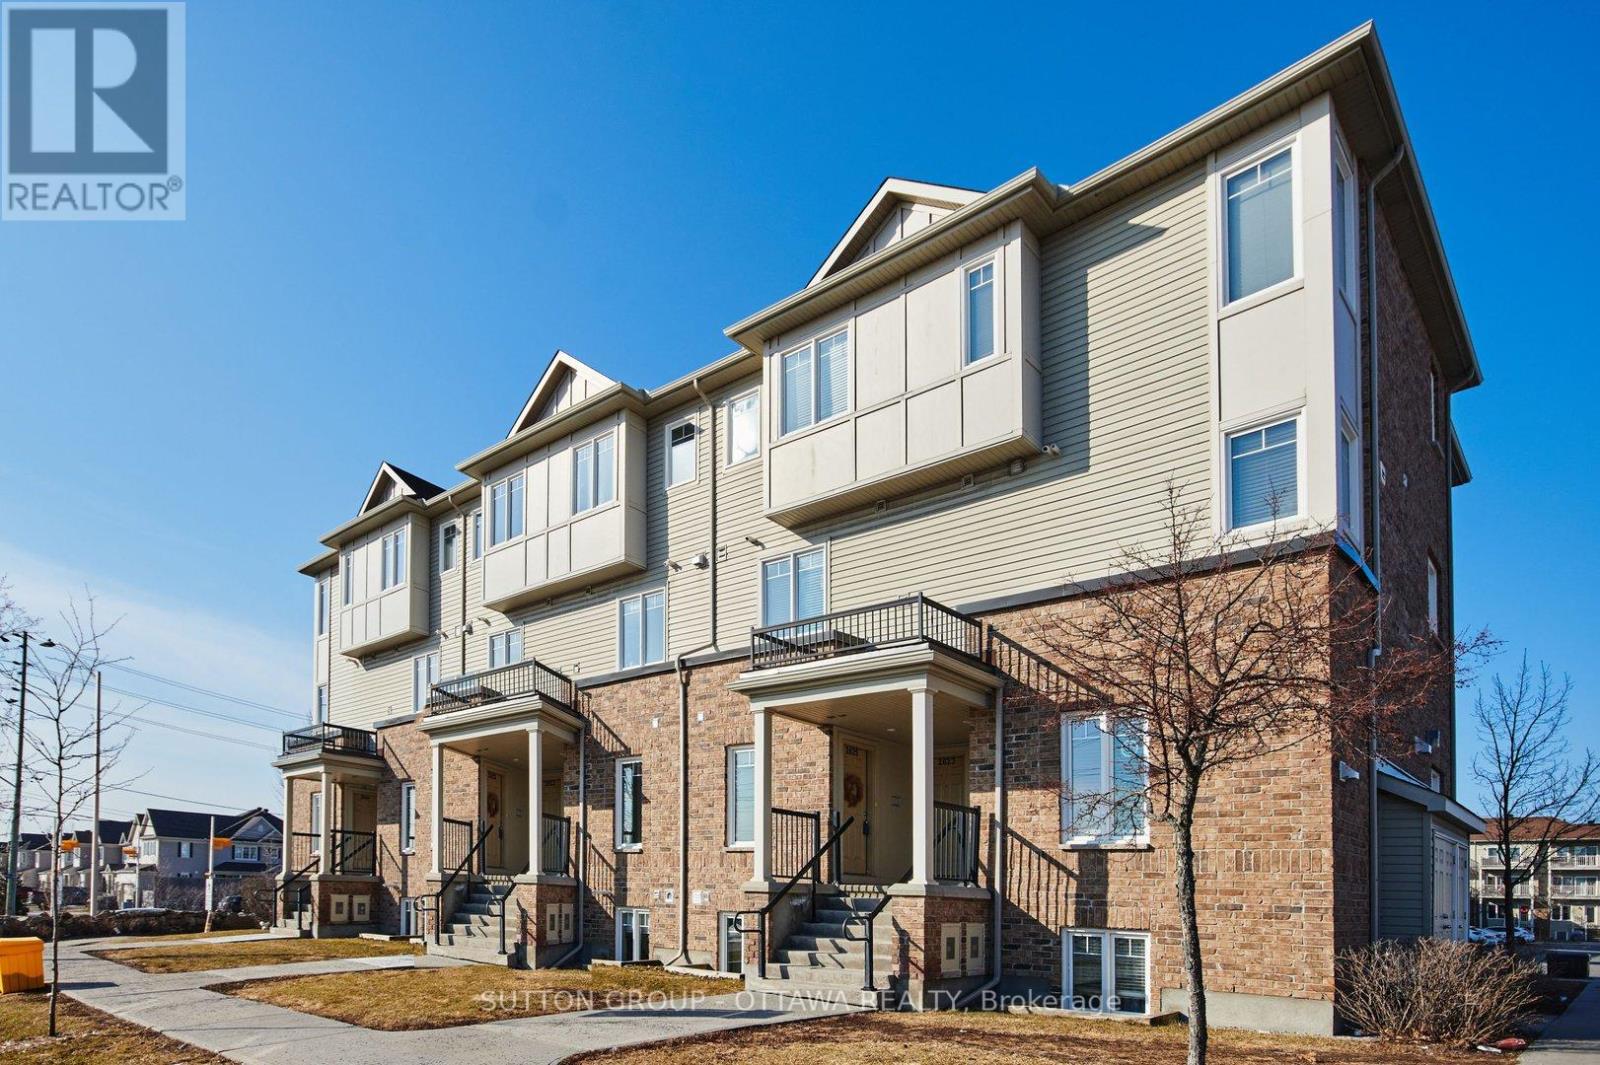
2625 Longfields Drive
Ottawa, Ontario
Welcome to this charming 2-bedroom, 3-bathroom stacked condo, perfectly located in the highly desirable Stonebridge community. Designed with both comfort and convenience in mind, this home offers a functional two-level layout of over 900 square feet that's ideal for a couple or small family. The main level features a bright open-concept living and dining area, a great kitchen, and the convenience of a powder room. downstairs, you'll find two generously sized bedrooms, with easy access to two full bathrooms and a laundry closet, offering plenty of privacy and space. Located close to top-rated schools, shopping, parks, and recreation, this home makes everyday living effortless. Whether you're starting out or looking to downsize, this condo delivers a wonderful blend of low-maintenance living and modern comfort. Available November 1st! (id:49269)
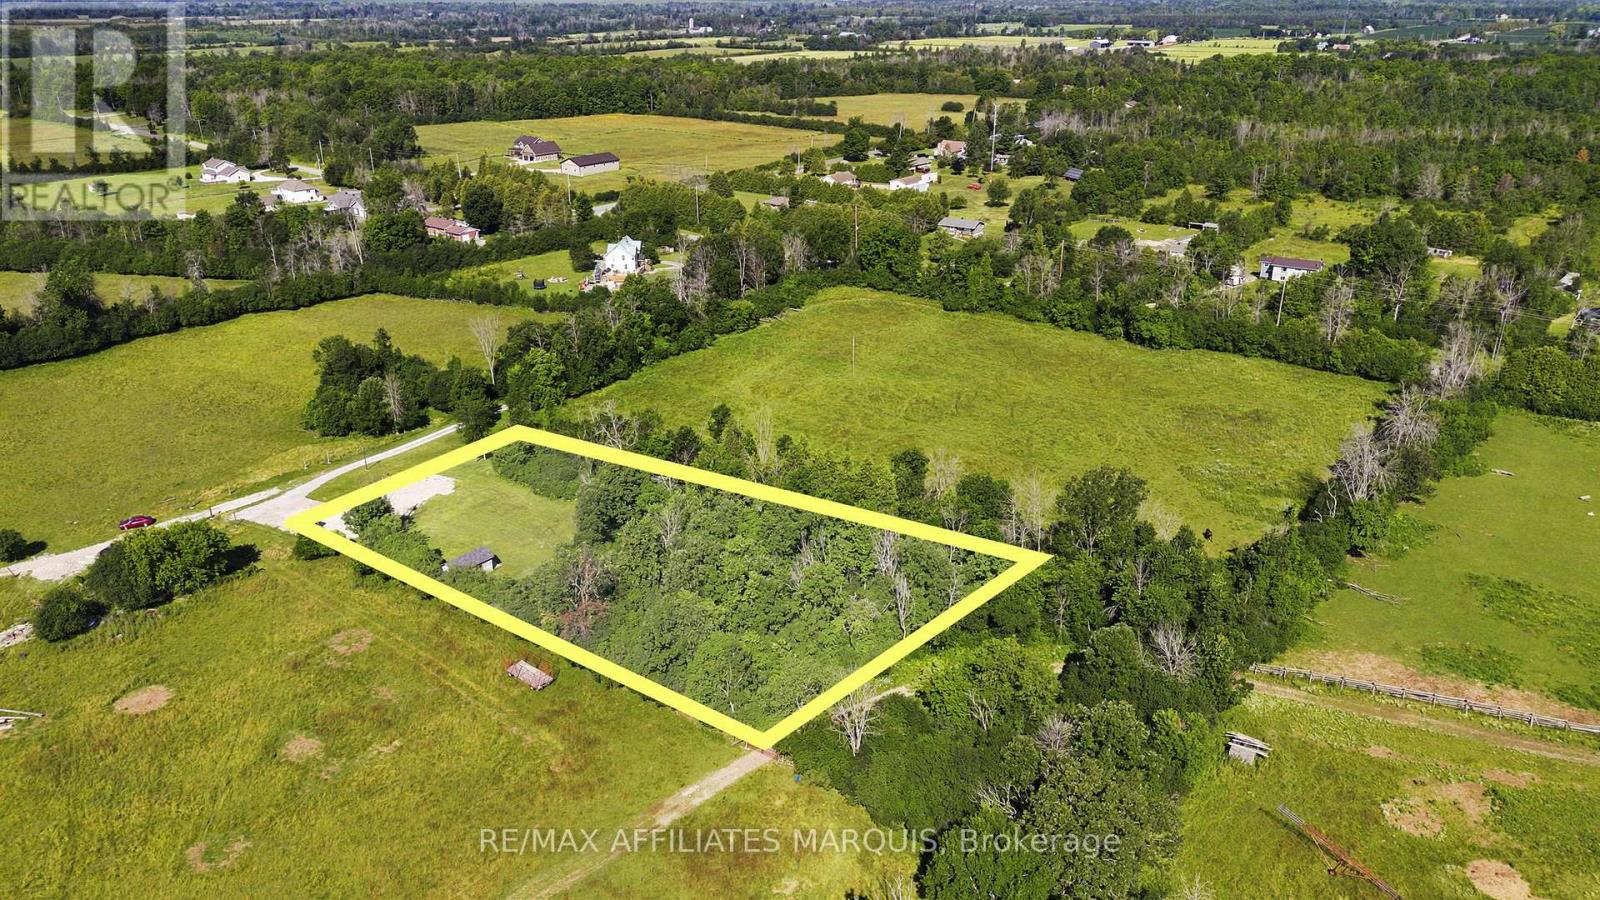
1221 Drummond Concession 1 Road
Drummond/north Elmsley, Ontario
Set in one of Drummond/North Elmsley's most sought-after rural areas, this 1.298-acre property offers an exciting opportunity to build just six minutes from Perth. Peacefully positioned away from the road and overlooking neighbouring farm fields, the setting provides the space and scenery of country living while keeping town amenities remarkably close. Formerly developed with a residence, the property now offers an established homesite with a capped well and existing septic system, providing a valuable starting point for future plans. With room to consider a custom home, garage, gardens and outdoor living spaces, this is a rare opportunity to create something entirely your own in a beautiful and well-established rural location. Buyers to complete their own due diligence regarding zoning, building requirements, development costs and the condition and future use of the well and septic system. (id:49269)
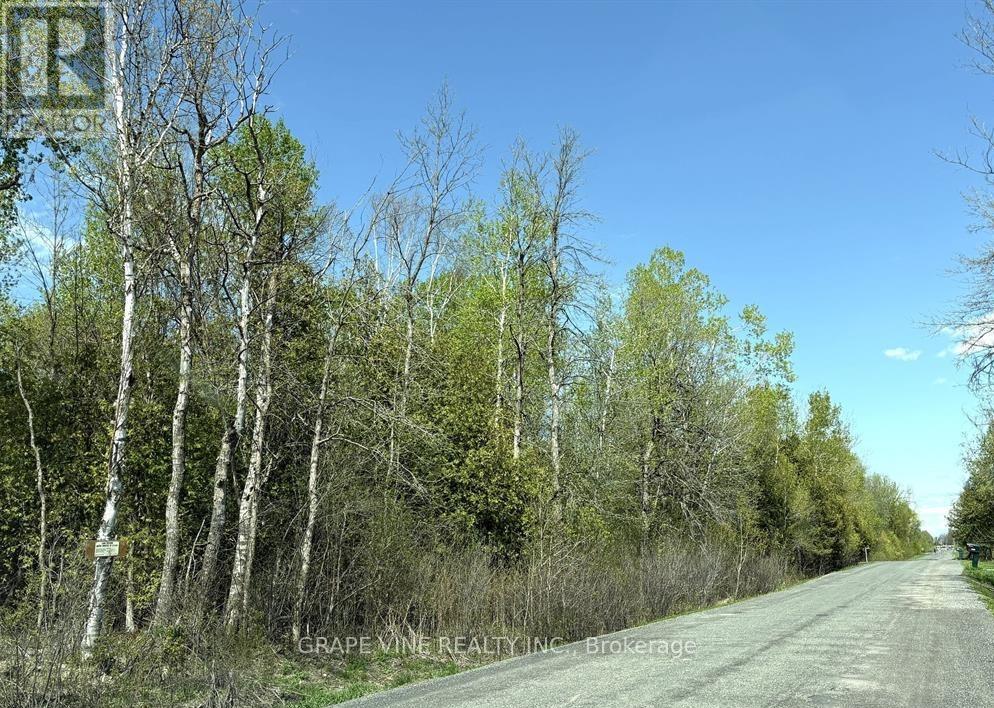
11865 (Ptlt23) Armstrong Road
North Dundas, Ontario
Get ready to make all your building dreams come true with this exceptional opportunity! Nestled within a picturesque and fast-developing golf course community, this beautifully treed lot offers the perfect balance of natural serenity and modern convenience.Located just 30 minutes down the highway from Ottawa, you'll enjoy peaceful country living with easy access to city amenities. Whether you're envisioning a cozy family home or a custom-built retreat, this spacious lot provides the ideal canvas for your vision.Surrounded by lush greenery and set within an up-and-coming neighbourhood, its more than just land its the future site of your dream lifestyle. Don't miss your chance to be part of something special this property wont last long! (id:49269)
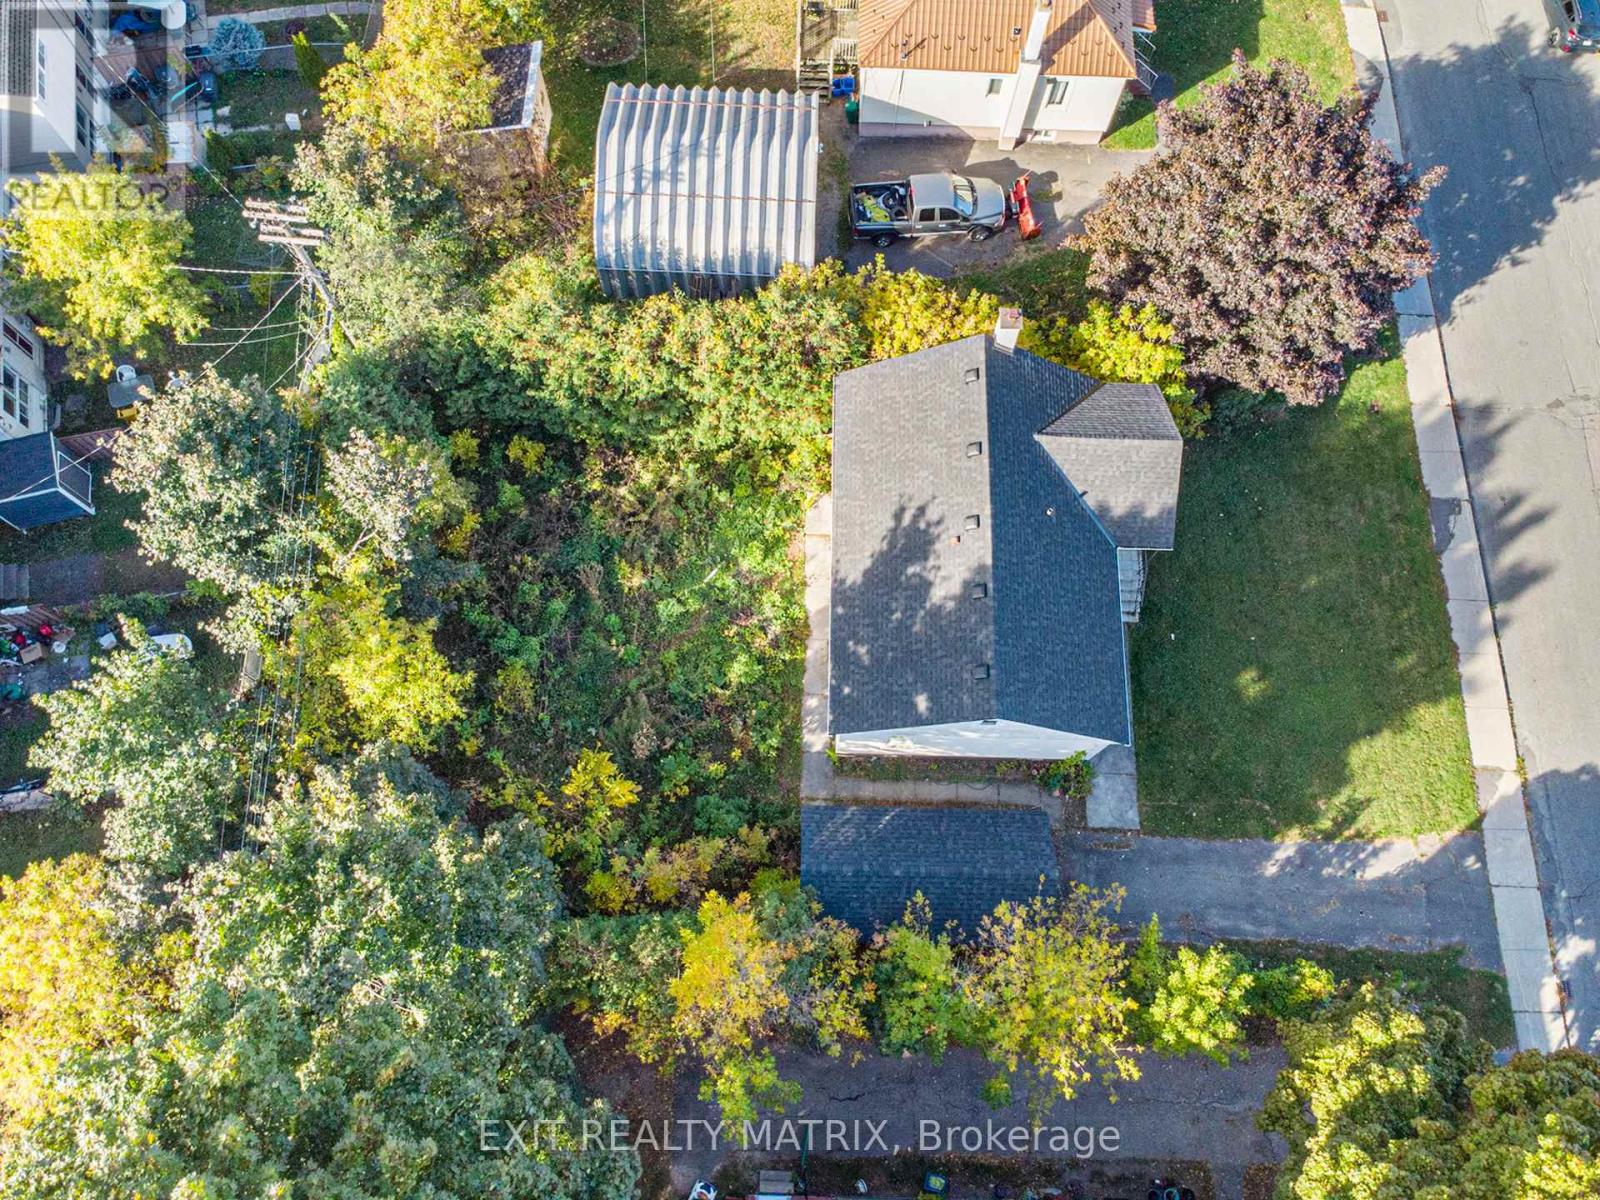
436 Blake Boulevard
Ottawa, Ontario
ATTENTION DEVELOPERS AND CONTRACTORS...Prime Development Opportunity - R4UA-Zoned Lot in a High-Demand Area!Exceptional opportunity to acquire a well-located parcel of land, 65ft x 100ft, zoned R4UA, permitting up to 4 storeys and 8 residential units-ideal for small-scale multi-residential development. This site is perfectly situated within walking distance to major transit routes, making commuting easy and appealing for future residents.Enjoy proximity to shopping centers, restaurants, schools, parks, and a full range of urban amenities, all within walking distance. With demand for infill and intensification on the rise, this lot offers great potential for builders, developers, or investors looking to capitalize on the area's growth.Don't miss this rare infill opportunity in a thriving, well-connected neighborhood! SELLING FOR LAND VALUE ONLY!! (id:49269)
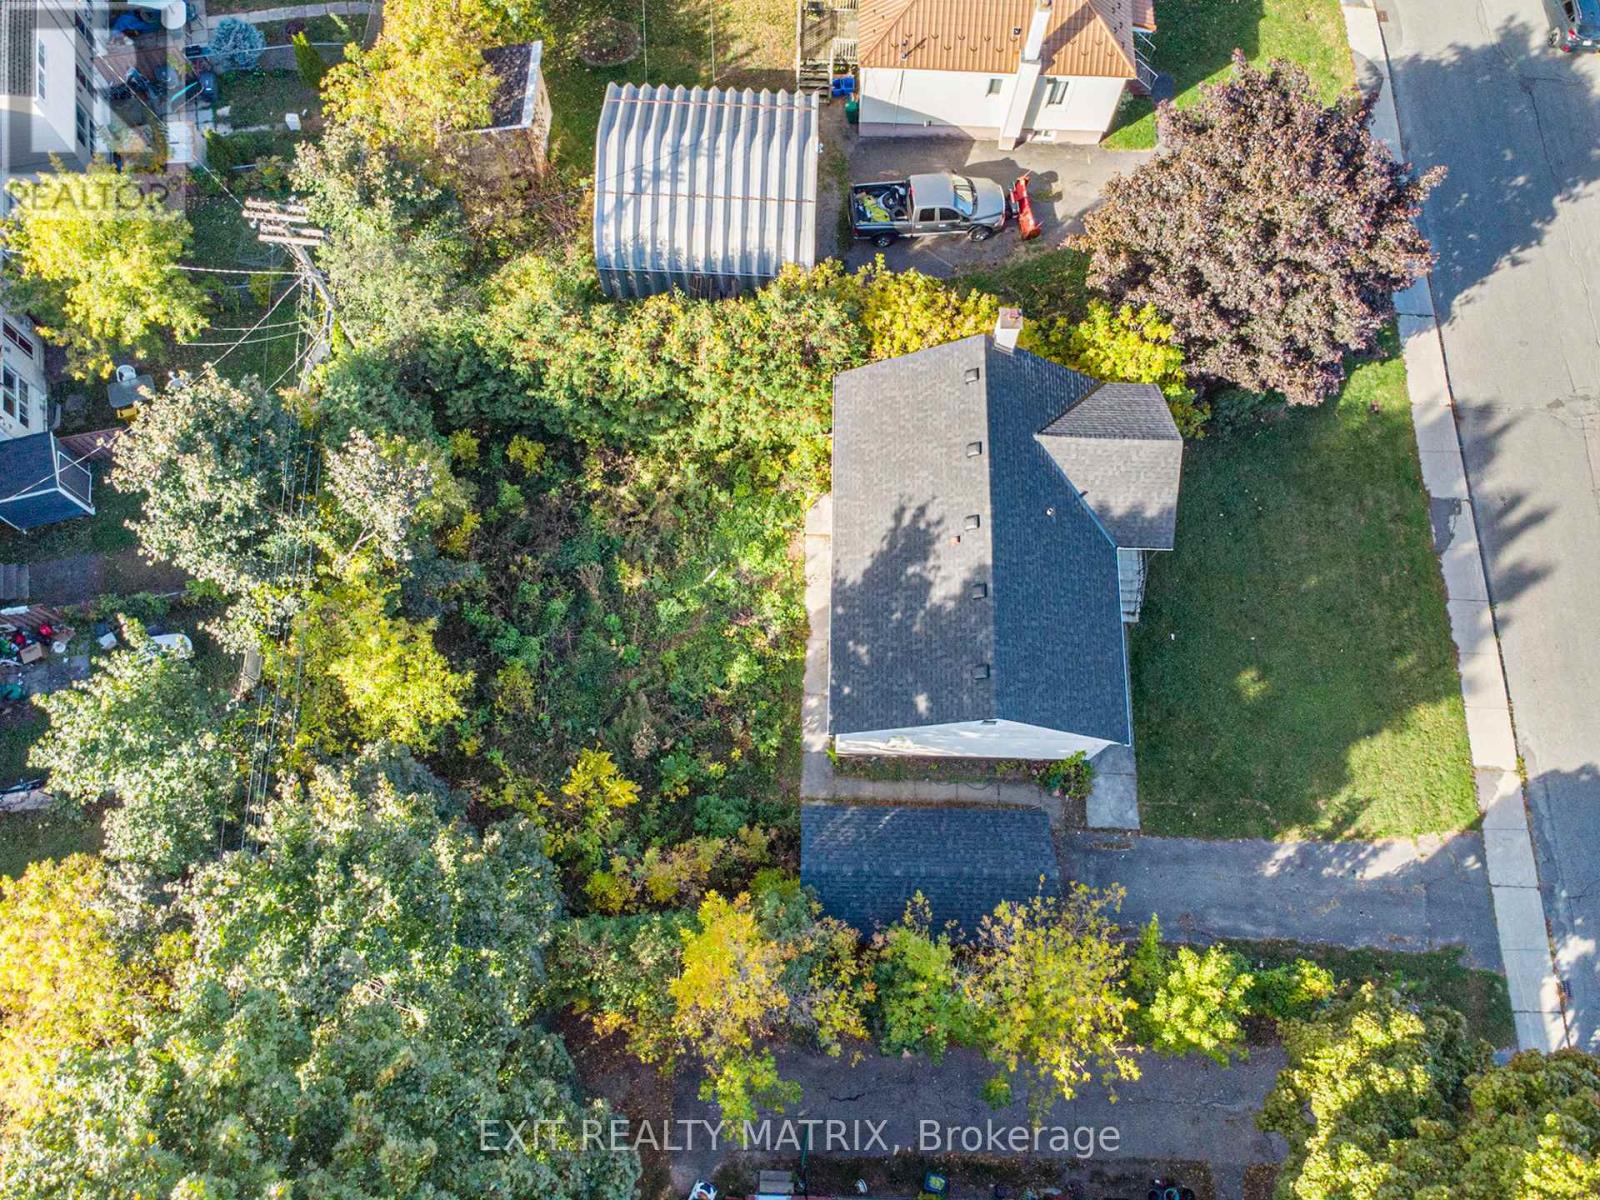
436 Blake Boulevard
Ottawa, Ontario
ATTENTION DEVELOPERS AND CONTRACTORS...Prime Development Opportunity - R4UA -Zoned Lot in a High-Demand Area!Exceptional opportunity to acquire a well-located parcel of land, 65ft x 100ft, permitting up to 4 storeys and 8 residential units-ideal for small-scale multi-residential development. This site is perfectly situated within walking distance to major transit routes, making commuting easy and appealing for future residents.Enjoy proximity to shopping centers, restaurants, schools, parks, and a full range of urban amenities, all within walking distance. With demand for infill and intensification on the rise, this lot offers great potential for builders, developers, or investors looking to capitalize on the area's growth.Don't miss this rare infill opportunity in a thriving, well-connected neighborhood! SELLING FOR LAND VALUE ONLY!! (id:49269)
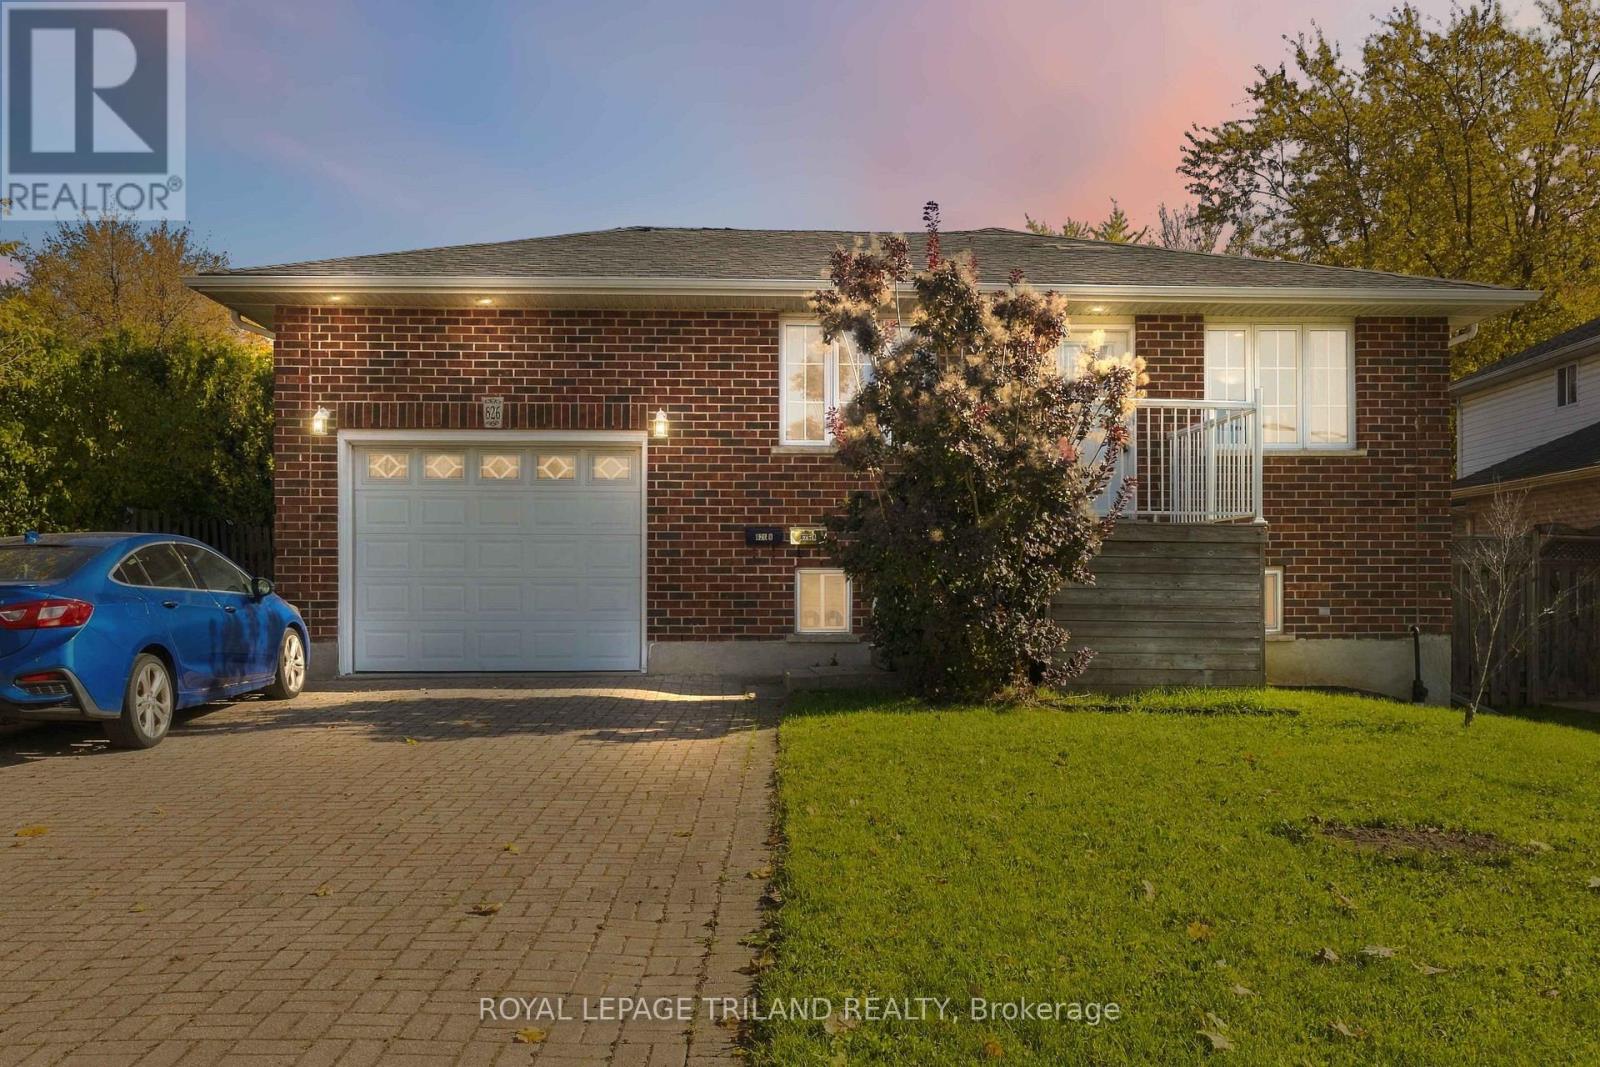
826 Nixon Avenue
London South, Ontario
Welcome to 826 Nixon Avenue, located in a highly desirable, established pocket of London South. This beautifully maintained property offers an exceptional opportunity for growing families, investors, or anyone looking to offset their mortgage with a brilliant rental setup. The upper main floor level boasts three generously sized bedrooms and a full bathroom, offering a comfortable and independent footprint for family living.The standout feature of this home is the incredibly versatile lower level. The fully finished basement features massive, oversized egress windows that flood the entire space with natural light, making it feel just like an upper floor rather than a below-grade space. Complete with its own bedroom, a full bathroom, and a fully equipped second kitchen, this separate living quarter is primed for immediate rental capabilities, an in-law suite, or a live-in mortgage helper to support your monthly payments.Beyond the home's impressive dual-kitchen layout, the location offers an unparalleled South London lifestyle. Families will love the close proximity to top-tier schools, including Cleardale Public School and Sir George Etienne Cartier Public School, as well as being just steps from the green spaces and playgrounds of Mitches Park and White Oaks Park. For leisure and convenience, you are only minutes away from the pristine Highlands Country Club golf course, and you can enjoy the incredible walkability to White Oaks Mall and an array of highly desirable neighborhood restaurants. With quick access to public transit and major highways, this high-utility property truly combines premium income potential with everyday convenience. Schedule your private viewing today! (id:49269)
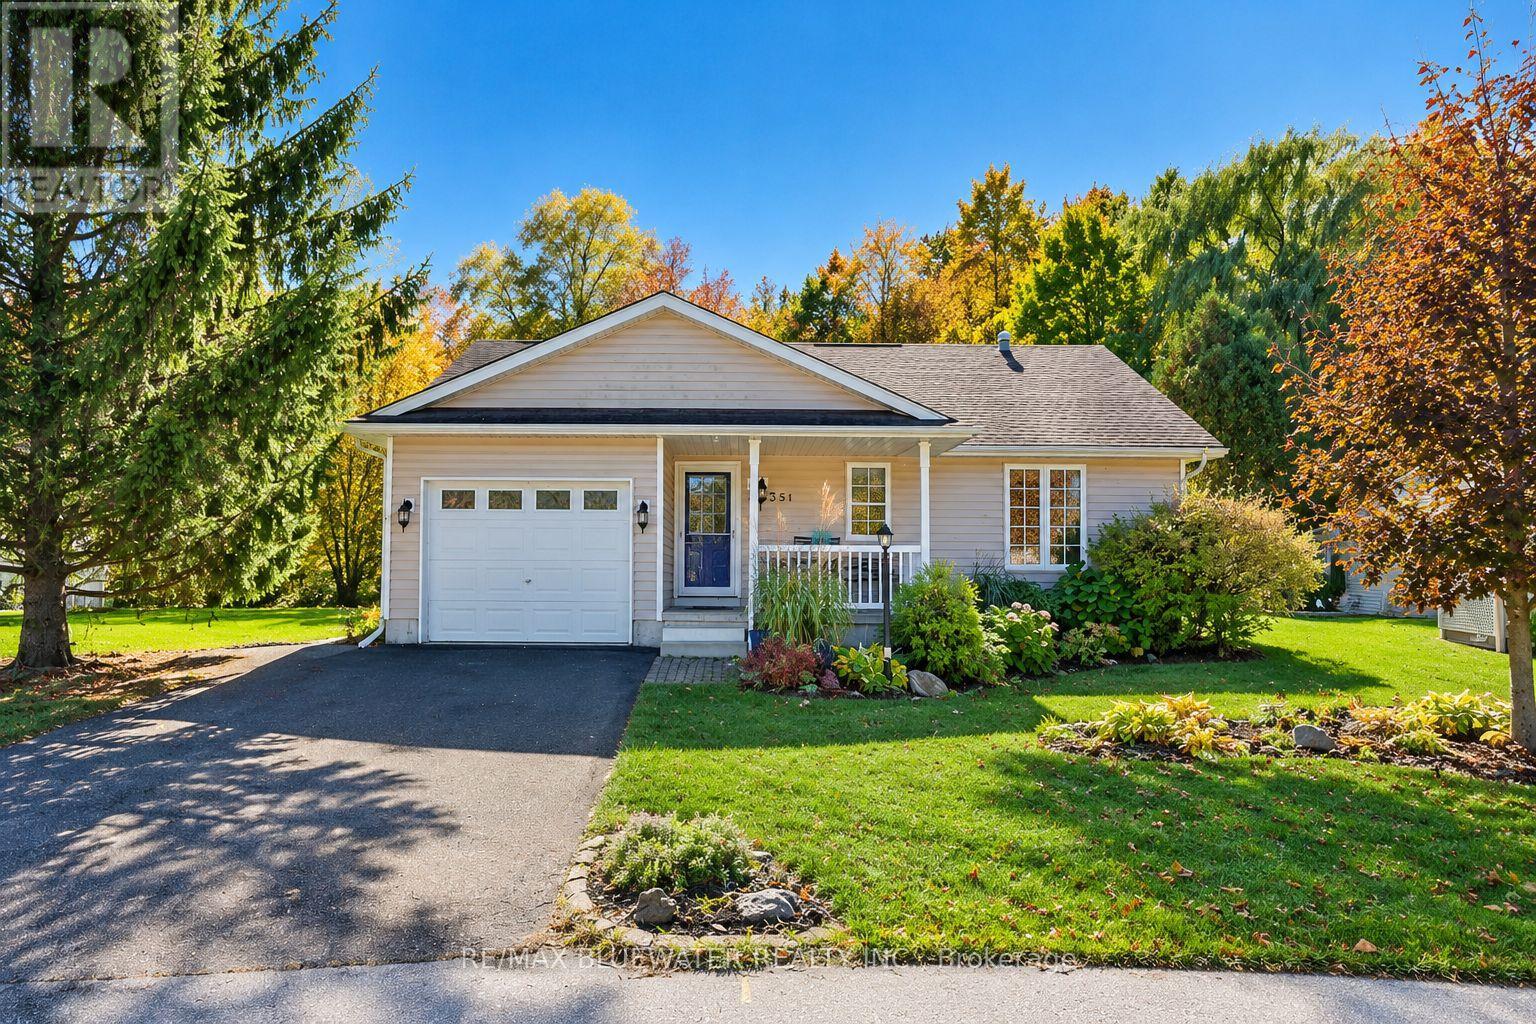
351 Shannon Boulevard
South Huron, Ontario
Site built bungalow backing onto nature in the land leased community of Grand Cove. Featuring a spacious floor plan with 1,226 sqft of living space and attached single car garage in Grand Bend's most desired adult living community. Situated on a quiet setting backing onto mature tree forest, across from the community pond and near the entrance to the communities Noble Nature Trail. The home highlights great curb appeal with the covered front porch entrance, landscaped front gardens and great yard space. Inside, the home features spacious principle rooms with high quality laminate flooring and flowing with natural light. The living room features cathedral ceilings, pot lighting, a corner gas fireplace and windows overlooking nature. Updated kitchen in 2015 with new cabinets, stainless steel appliances and tile backsplash. Eating area off the kitchen with a bay window overlooking the back yard and walk out to your back yard patio space. Laundry room off the kitchen includes space for storage and a pantry. Primary bedroom suite is complete with full ensuite bathroom and walk in closet. Room for guests to visit with the second bedroom and the full bathroom finishes off the floor plan. Enjoy the outdoors on your sprawling back deck overlooking the natural treed setting complete with roll out awning and gazebo for shade on a sunny afternoon. Other highlights include the updated furnace and AC. Grand Cove Estates is a land lease community located in the heart of Grand Bend with activities for everybody from the heated saltwater pool, tennis courts, lawn bowling, dog park and so much more. All this and you are only a short walk to downtown and the sandy beaches of Lake Huron. (id:49269)
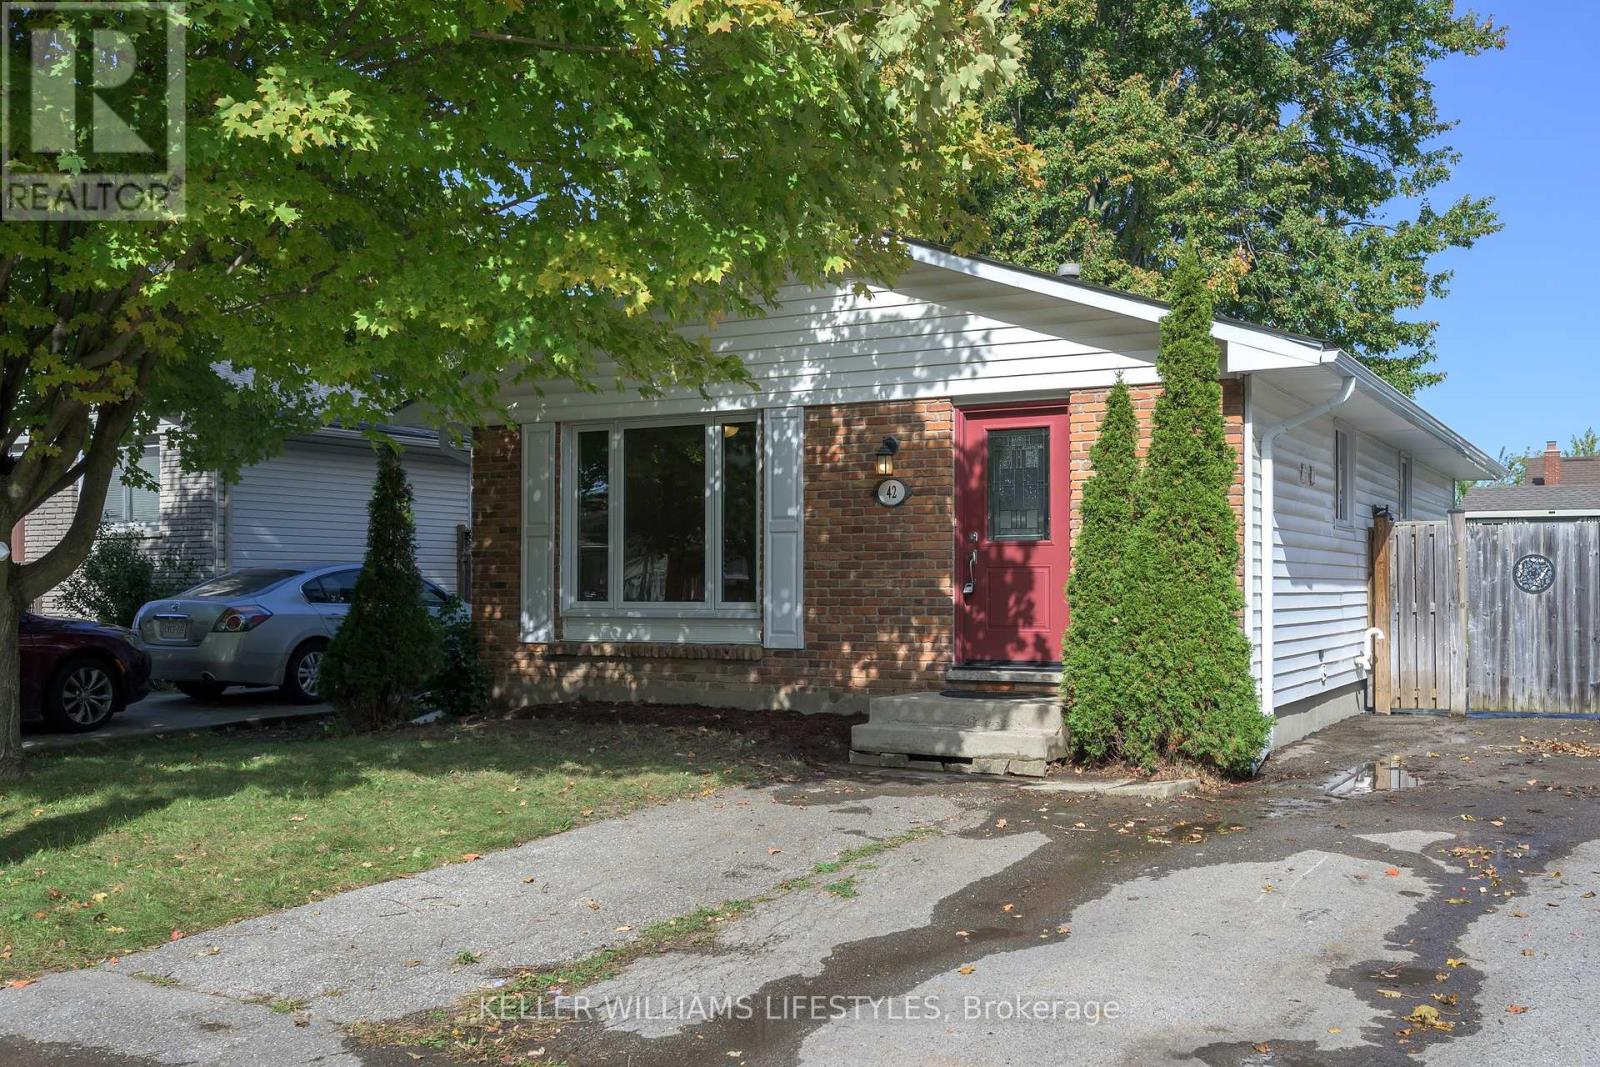
42 Stroud Crescent
London South, Ontario
Nestled on a quiet crescent in the desirable South London area, is a charming 3 bedroom, 2 full bathroom bungalow offering the perfect combination of space, convenience, and opportunity! Upon first glance, you'll appreciate the inviting curb appeal, 3-car driveway, and peaceful surroundings filled with mature trees. Step inside and take in the bright, and thoughtful layout as you flow through your spacious living area into your open concept eat-in kitchen. Perfect for everyday living and entertaining, this functional layout creates an inviting space to gather with family and friends alike. Completing the main floor you'll find 3 generously sized bedrooms and a 4-piece bathroom (renovated in 2026), perfectly situated amongst it all. The fully finished lower level complete in 2026 offers additional room with a spacious recreation room, versatile den/office space, 3-piece bathroom (2026), and convenient laundry and utility room. Whether you're looking for additional living space, a home office, or a place to unwind, this lower level accommodates it all! Step outside through your separate entrance and discover your fully fenced backyard - perfect for kids, pets, entertaining, or simply enjoying the outdoors. Complete with a large garden shed for all your storage needs (2016), this backyard is ready to be enjoyed! The exterior has many new updates including new eavestroughs, downspouts, facia and soffits in 2026 for added peace of mind. All windows, doors, insulation and roof have been updated in 2016. Located close to parks, schools, shopping, restaurants, grocery stores, and all of your everyday essentials, this home truly offers the perfect blend of comfort and convenience. Don't delay, book your showing today! (id:49269)
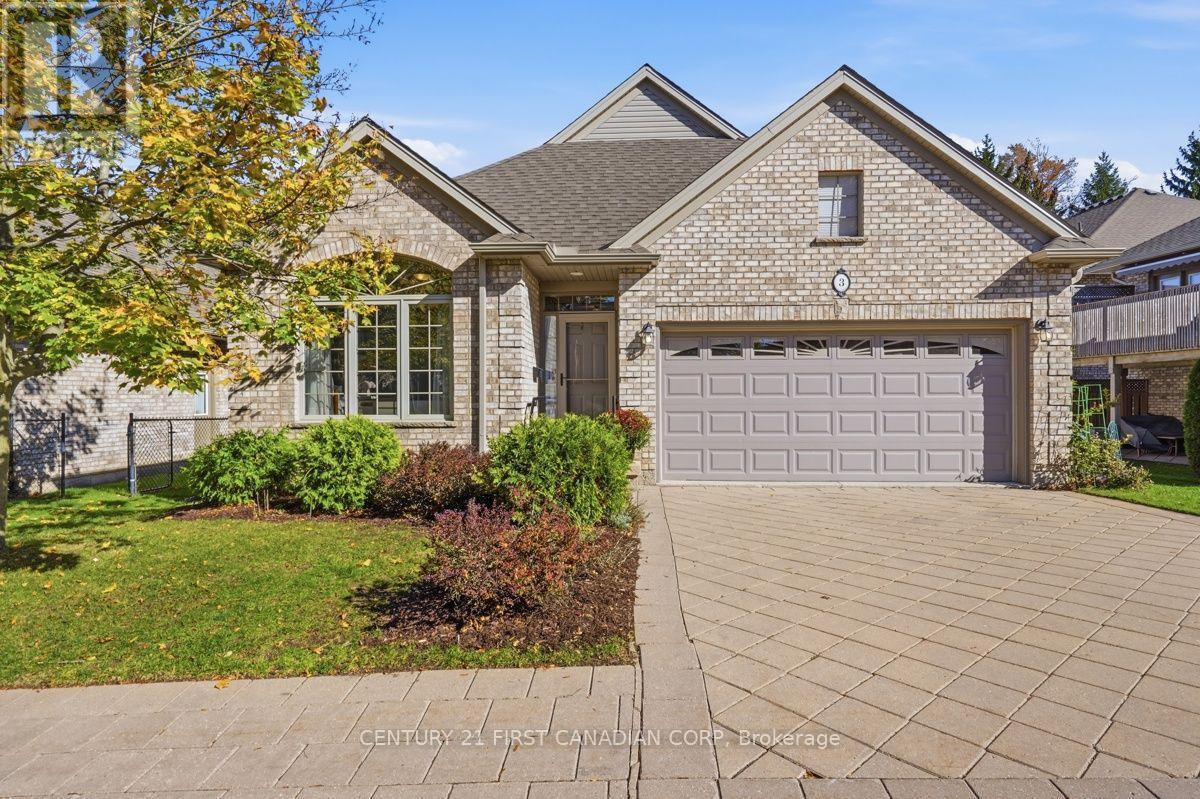
3 - 665 Commissioners Road W
London South, Ontario
Discover this beautifully maintained, all-brick detached bungalow in desirable Rosecliffe Valley Estates. Offering approx. 2,759 sq ft of finished living space across both levels, 2+1 bedrooms & 3 full bathrooms, this home combines spacious, open-concept living with the convenience of main-floor living and an abundance of additional space in the fully finished lower level. The main floor features high ceilings, crown moulding, gleaming hardwood floors, a living room with gas fireplace & separate formal dining room. The bright eat-in kitchen offers ample cabinetry, natural light & views of the private deck, perfect for relaxing or entertaining. The two main-floor bedrooms include a generous primary suite with walk-in closet, separate linen closet & 5-piece ensuite. Main-floor laundry + an additional 4-piece bathroom complete this level. The finished lower level offers a third bedroom, large family room with second fireplace & wet bar, 3-piece bathroom, generously sized storage rooms + separate utility room. Enjoy low-maintenance living, with condo fees covering snow removal, ground maintenance & landscaping. Professionally completed landscaping by Parkway Gardens (2024) enhances the outdoor space. Additional features include a double-car garage, central vacuum + accessibility features such as railings at the front entrance & garage steps, grab bars at the primary bathtub & two support pillars in the primary bathroom. Updates include eavestroughs (2025), furnace & A/C (2022), hot water tank (2024), window coverings (2022), bedroom carpeting (2021), refrigerator (2021), range (2020), dishwasher, washer & dryer (2022). The washer includes a compact pedestal washing unit, and plumbing has been updated for the washer & refrigerator water line. A fantastic opportunity to enjoy comfortable bungalow living with room to spread out, abundant storage and a fully finished lower level in a sought after community! (id:49269)
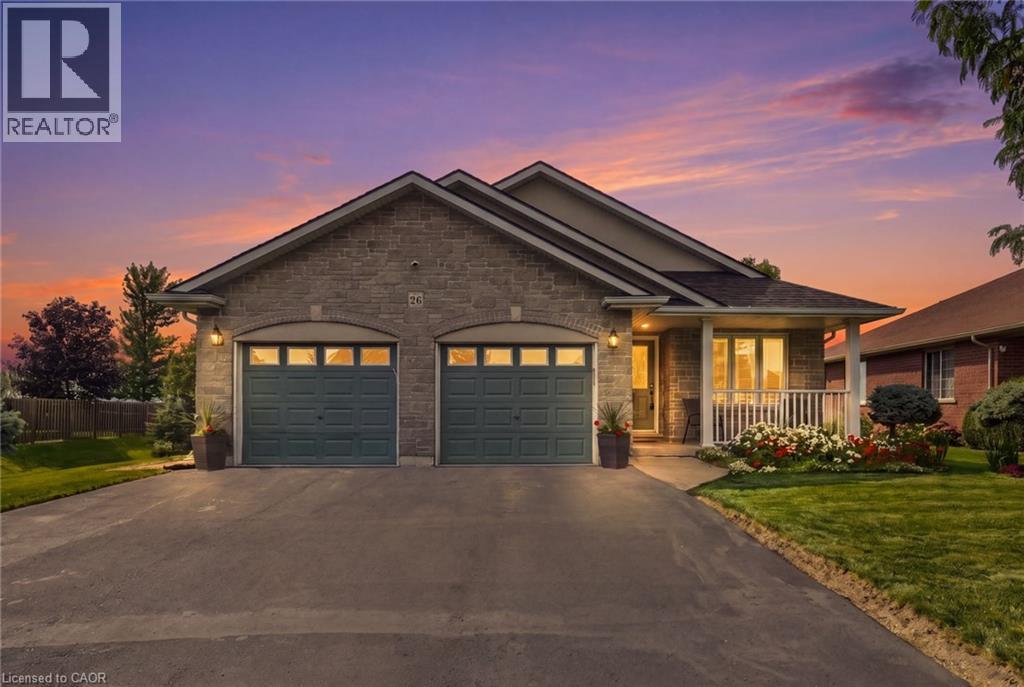
26 Leslie Street
Jarvis, Ontario
Proudly owned and lovingly cared for by the same family since it was built in 2006, this wonderful home is situated on a wide lot with beautiful sunset views and offers a thoughtfully designed layout that provides easy movement throughout. The heart of the home is the inviting kitchen, featuring an open sightline to the dining and living areas, allowing the cook to remain connected with family and guests. A convenient side entrance directly off the kitchen provides easy access to the poured concrete patio and rear yard. The living and dining rooms flow seamlessly together, creating an expansive feeling that is enhanced by the vaulted ceiling. Whether hosting family dinners or enjoying a quiet evening at home, this bright and open space is designed for comfortable everyday living. On those less-than-perfect weather days, you'll appreciate the convenience of the inside entry from the double -car garage. The garage offers excellent additional storage with a loft area, plus a rear door providing convenient access to the backyard and side patio. Down a few steps from the kitchen, the spacious family room is sure to become a favourite gathering place. Featuring a cozy gas fireplace and oversized windows, it's a warm and welcoming space for family movie nights, or simply relaxing. Directly off the family room is a generous bedroom with an adjoining bathroom, offering an ideal private retreat for guests, an older teenager, or extended family members. With its excellent maintenance, spacious layout, vaulted ceilings, gas fireplace, double-car garage, generous lot, convenient outdoor access and beautiful sunset views, matching brick garden shed, this home offers the perfect combination of comfort and functionality. (id:49269)
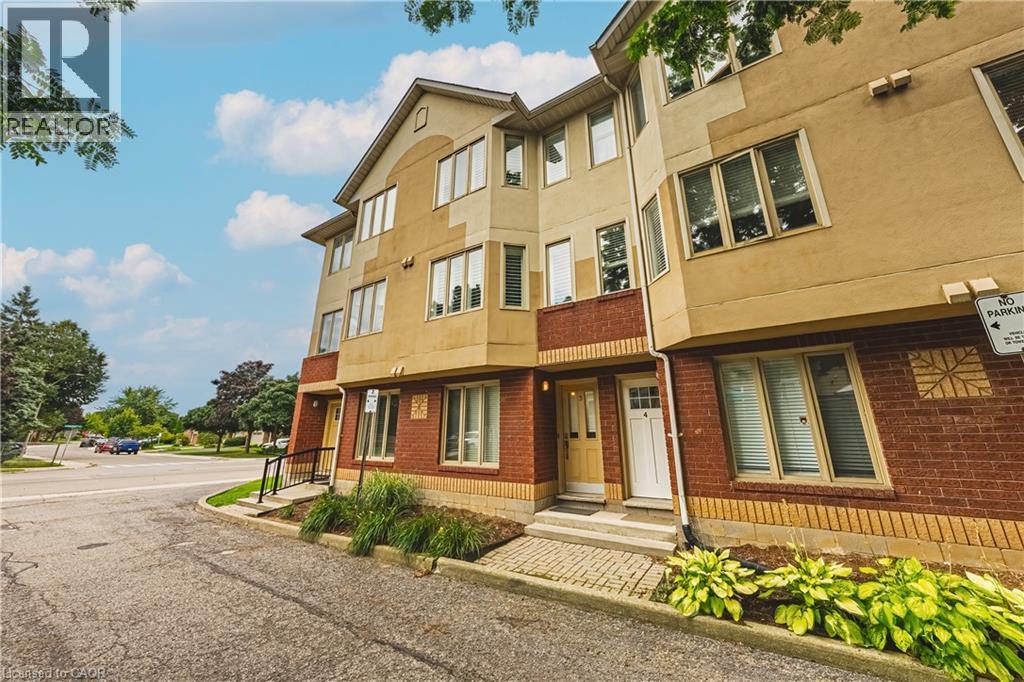
266 Limeridge Road E Unit# 3
Hamilton, Ontario
NEW PRICE !!! SELLERS ARE READT TO SELL !! Chic an Sassy!This gorgeous, beautifully maintained stacked townhome on South Hamilton Mountain – is move in ready! The open concept second floor is well appointed with beautiful white kitchen cabinetry, stainless steel appliances, a spacious living room/dining room with walkout to a large terrace and 2-piece bathroom. The primary bedroom is unique with its own balcony. The second bedroom is spacious and the perfect retreat. There is a 4-piece and washer/dryer on this level. Carpet free thru-out with rich dark flooring, recently updated Furnace, Air Conditioner and Patio Door. Just a short drive to Ancaster, Stoney Creek, Downtown Hamilton, minutes to the Linc Access, Conveniently located close to parks, trails, schools, library, and shopping. (id:49269)
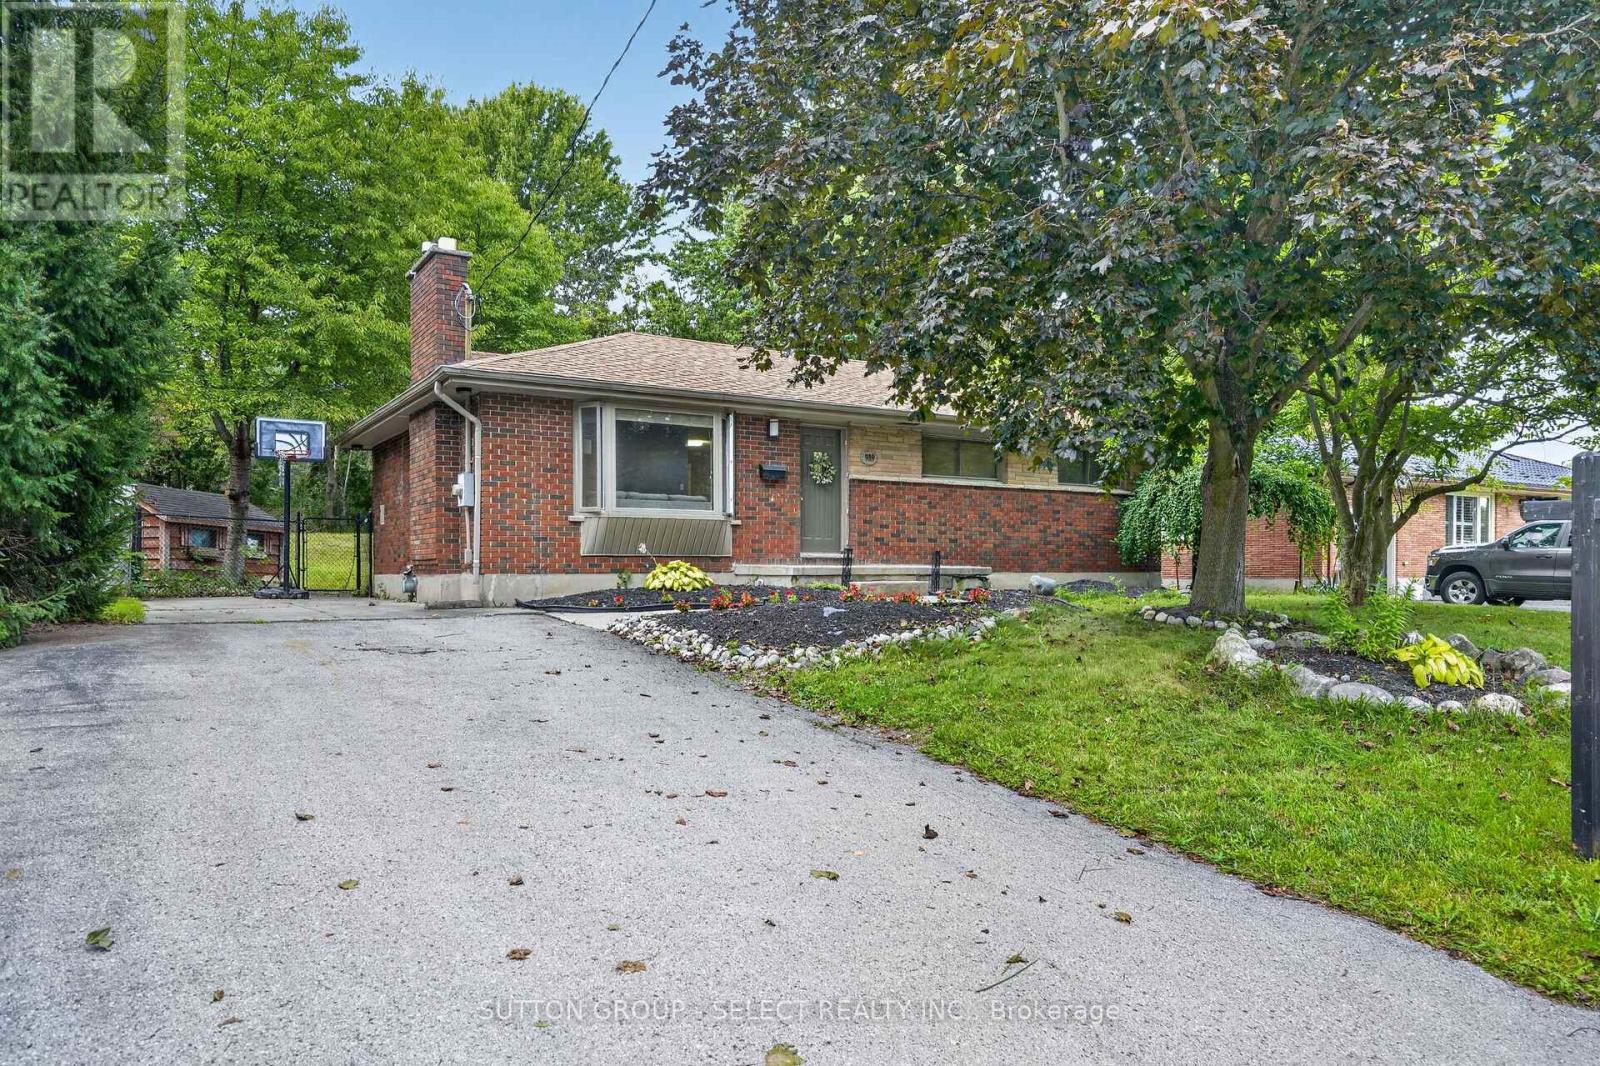
919 Quinton Road
London North, Ontario
Welcome to this charming brick bungalow nestled on a generous lot in one of North London's mature, tree-lined neighbourhoods. This well-maintained home offers a bright main floor with a comfortable living and dining area, a functional kitchen, and three bedrooms, making it an ideal fit for families or those seeking one-floor living. The finished lower level adds exceptional versatility with two additional bedrooms, a media room, a second bathroom, and dedicated laundry space-perfect for extended family, guests, or hobby use. Outside, the expansive lot provides ample parking, a private yard, and plenty of room to enjoy outdoor living. With a cozy fireplace, full basement, municipal services, and convenient access to Oxford Street, Wonderland Road, parks, shopping, and schools, this property delivers comfort, space, and value in a highly desirable location. (id:49269)
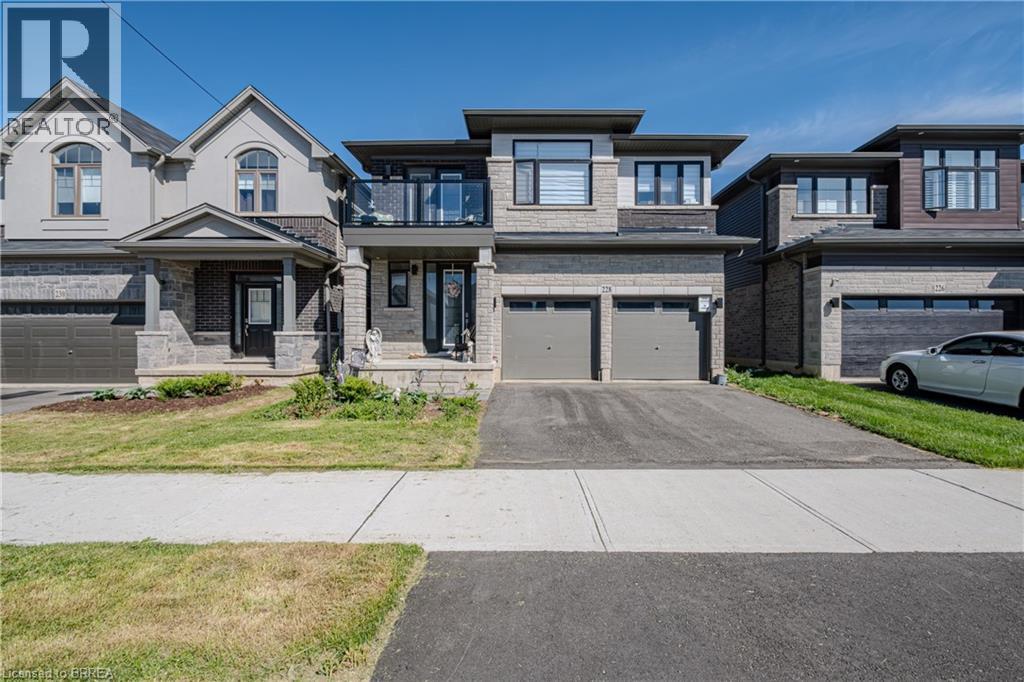
228 Longboat Run W
Brantford, Ontario
Welcome to 228 Longboat Run W., nestled in the highly sought-after West Brant community of Brantford. Built in 2023 and having over 2,000 sq.ft. of thoughtfully designed living space, this two-storey home features 4 bedrooms and 3.5 bathrooms—perfect for growing or multigenerational families. Step inside to an inviting foyer complete with closet space and a convenient 2-piece powder room. The bright and spaciousmain level showcases an open-concept great room, ideal for everyday living and entertaining, alongside a beautifully appointed kitchen featuringwhite shaker cabinetry, quartz countertops, subway tile backsplash, walk-in pantry, and a large centre island with breakfast bar seating. The dining area offers patio door access to the backyard, creating seamless indoor-outdoor living. The second level is exceptionally well designed, boasting four generous bedrooms and three full bathrooms. Two bedrooms are connected by a convenient Jack-and-Jill 3-piece ensuite, while the expansive primary retreat features a walk-in closet and private 4-piece ensuite.The unspoiled basement provides endless potential for future living space, while the true double-car garage and double paved driveway offer ample parking and storage. Ideally located in a family-friendly neighbourhood close to schools, parks,walking trails, shopping, and everyday amenities—this is the perfect place to call home. THE CURRENT TENANT IS VACATING OCT 4th 2026. (id:49269)
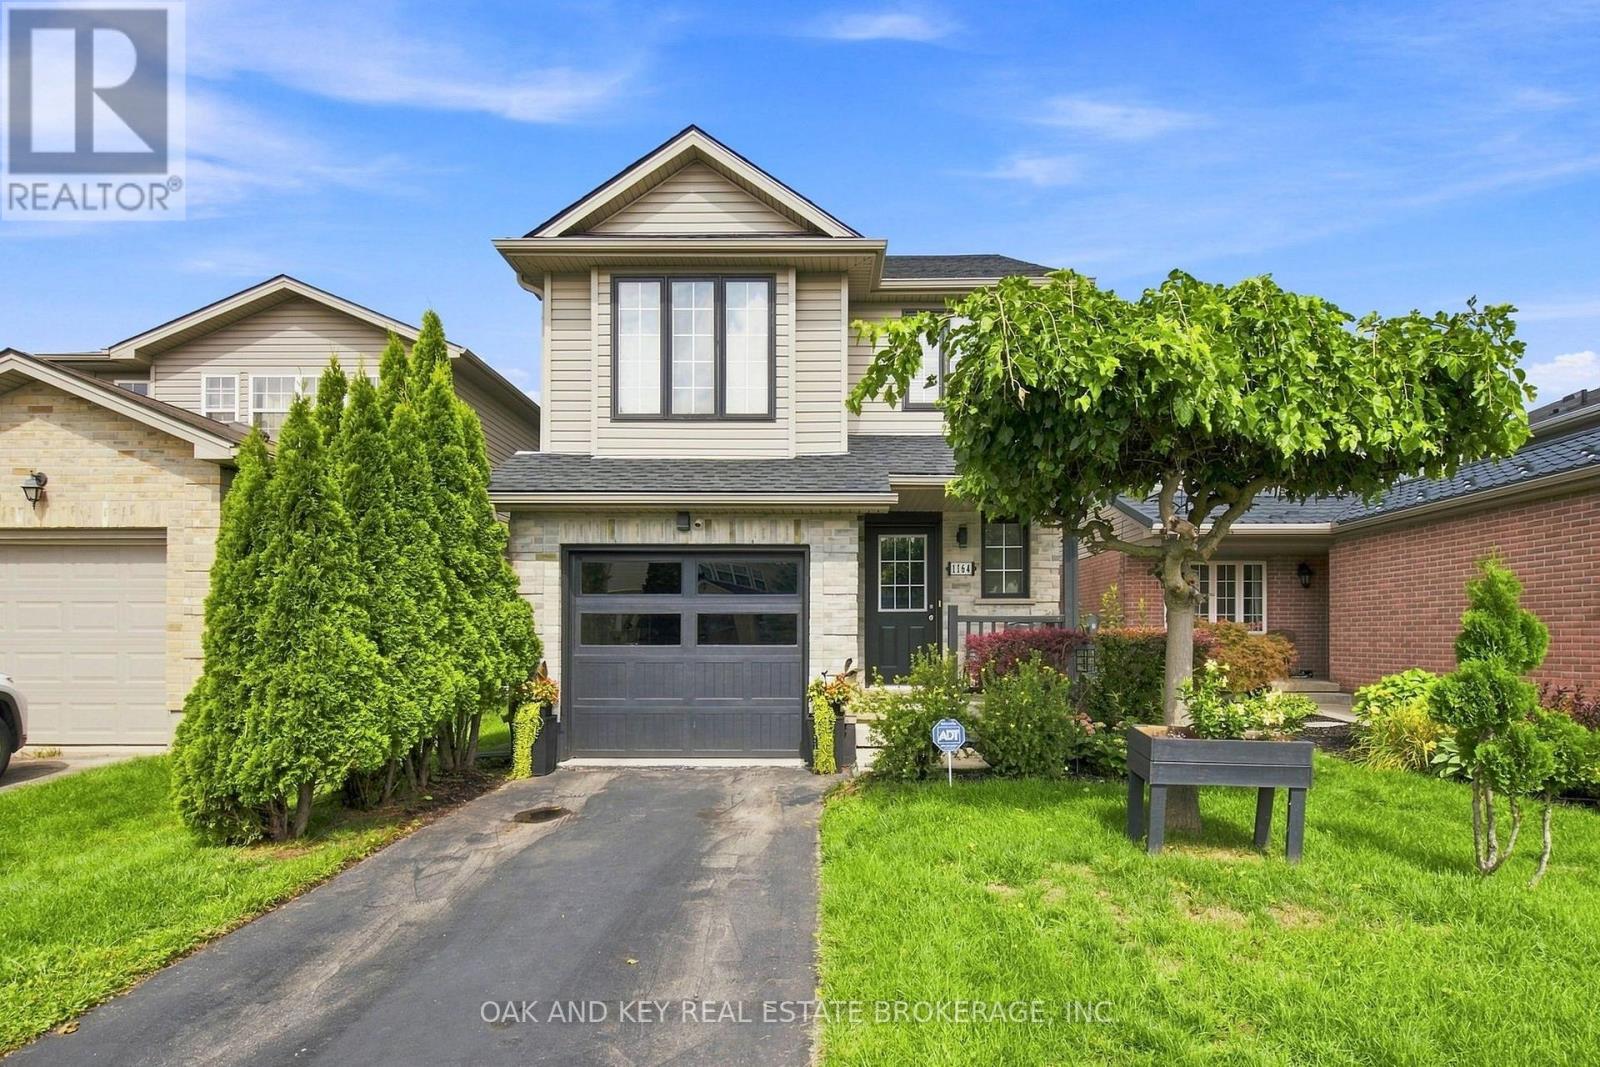
1164 Kimball Crescent
London North, Ontario
Welcome to 1164 Kimball Crescent! Located on a quiet, family-friendly crescent in desirable Hyde Park Woods, this meticulously maintained 3-bedroom, 1+1-bathroom home offers exceptional value in Northwest London. The bright, open-concept main floor features recessed lighting and a functional layout designed for comfortable everyday living. Upstairs, you'll find three spacious bedrooms plus a versatile bonus family room, offering the flexibility of a fourth bedroom, home office, playroom, or additional living space. The unfinished lower level provides an excellent opportunity to create additional living space tailored to your needs, whether it's a recreation room, home gym, office, or ample storage. Step outside to landscaped front and rear yards, a fully fenced backyard, patio, and convenient walk-out-perfect for relaxing or entertaining. Additional highlights include a private driveway, single-car garage, and all appliances included.Ideally situated close to shopping, restaurants, parks, fitness facilities, churches, University Hospital, and sought-after schools, with easy access to major amenities and everything Northwest London has to offer. Pride of ownership shines throughout this original-owner home. A fantastic opportunity for first-time buyers, young families, or those looking to get into one of London's most desirable communities. Don't miss your opportunity to make 1164 Kimball Crescent your new home-book your private showing today! Ps: New shingles in 2025 and garage door in 2024. Just starting out?, furniture is negotiable and possession if flexible. (id:49269)
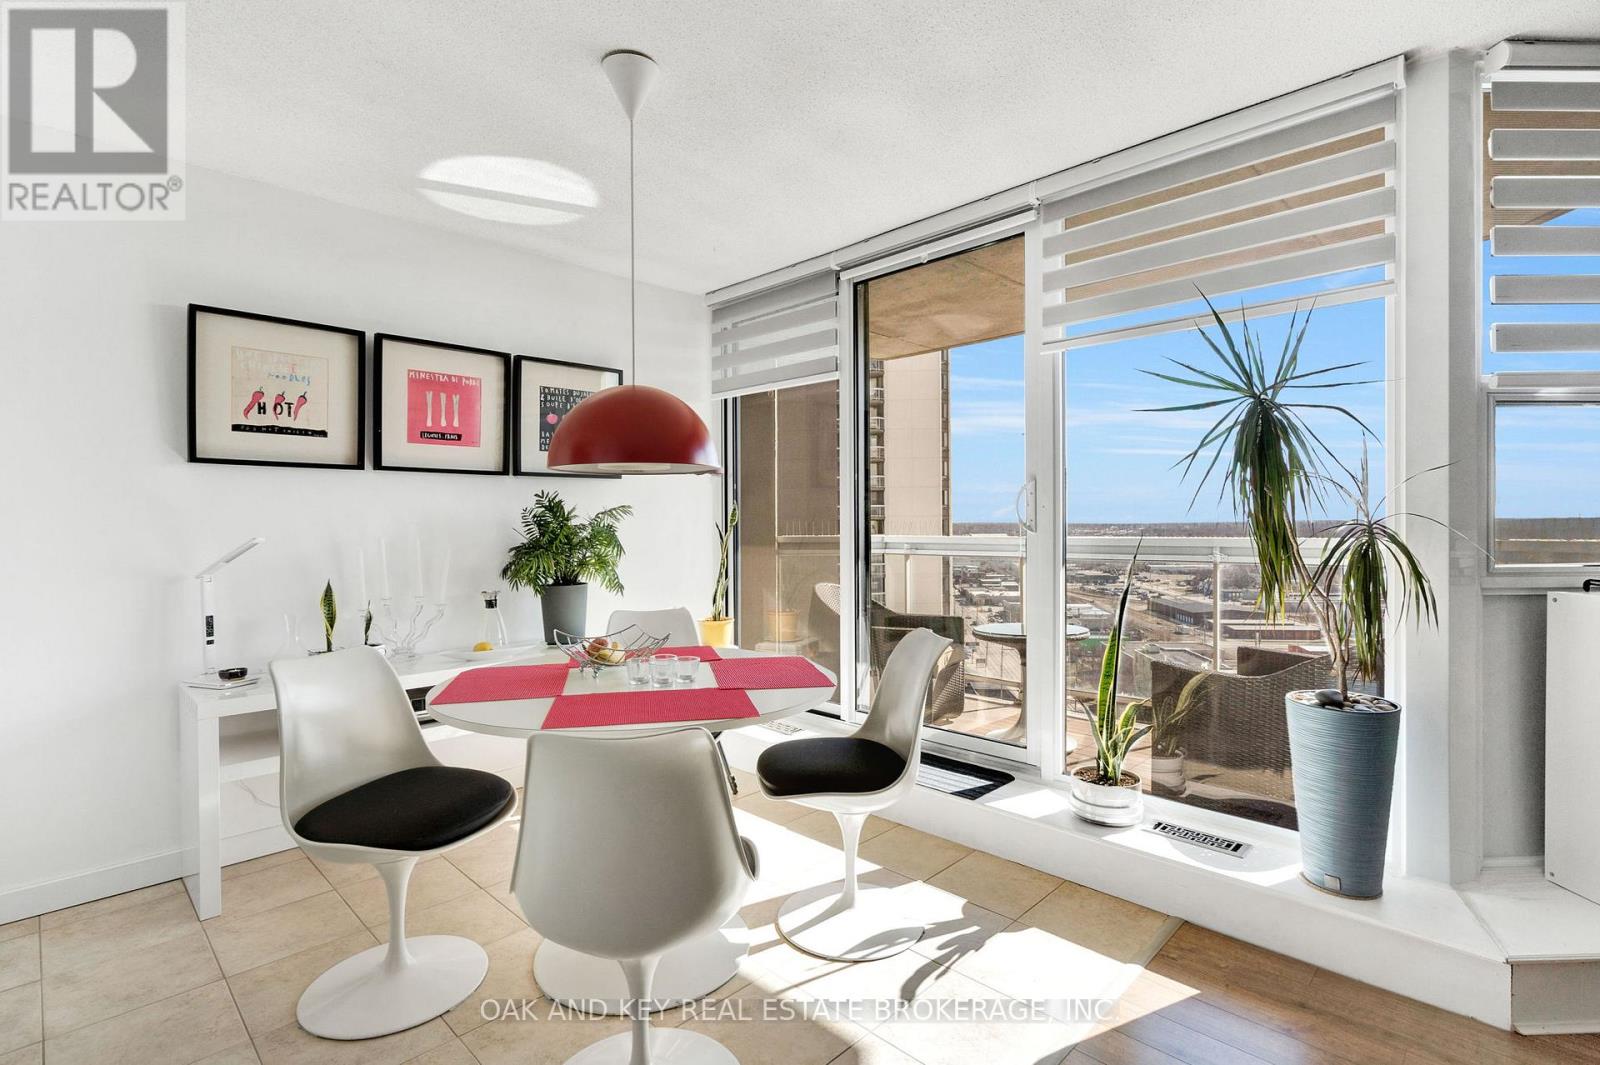
1805 - 323 Colborne Street
London East, Ontario
Completely renovated Unit provides an excellent opportunity for buyers and investors alike - this 18th floor updated 1-bedroom condo in downtown London is being offered for $249,900. The unit features modernized kitchen cabinetry, newer high-end appliances, and updated windows, providing a turnkey ownership experience. Residents also benefit from a strong amenity package, including: - Controlled entry - Indoor pool, hot tub & sauna - Fitness room - Tennis court - Underground parking. This property presents a compelling option for entry-level buyers, downsizers, or investors seeking value in a central location. Leave your cares behind in this Professionally & extremely well managed building by Highpoint Property Management. (id:49269)
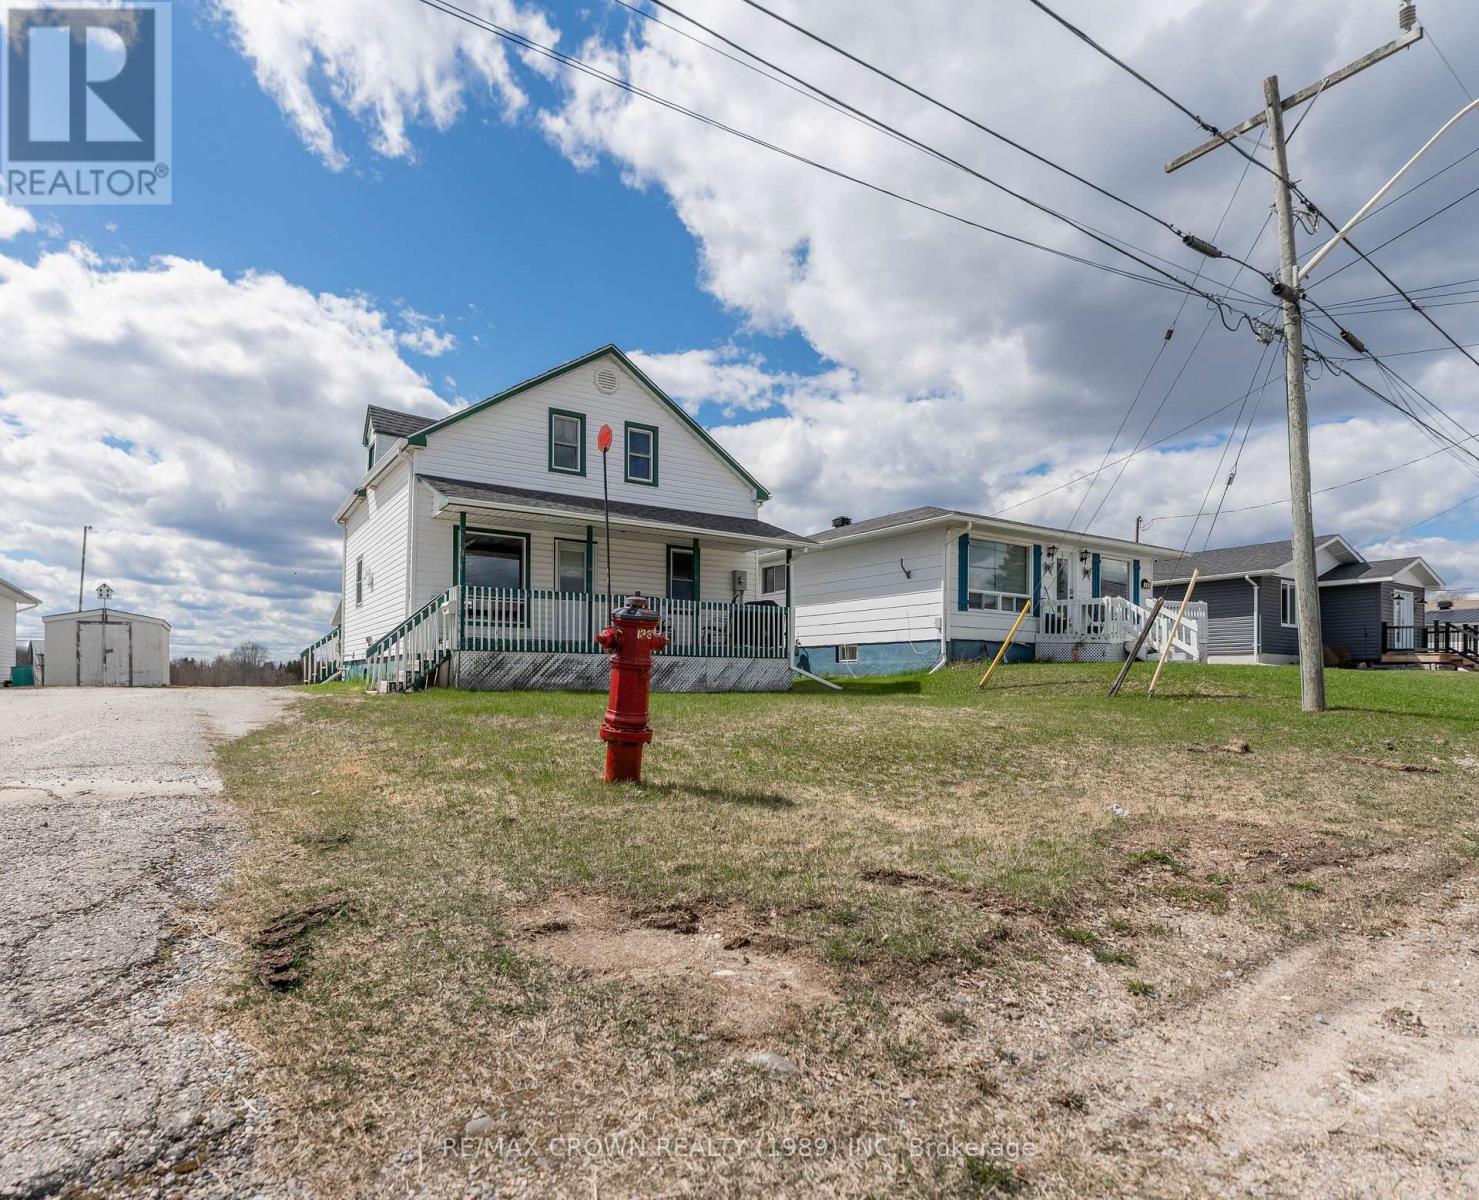
32 Frontenac Crescent
Kapuskasing, Ontario
Welcome to this spacious 1,475 sq. ft. home, ideally located in Kapuskasing, within walking distance of a school and the local baseball fields. Offering 4 bedrooms, 1 full bathroom and 2 half bathrooms, a 20' x 20' garage, and three decks, this property provides plenty of space both inside and out for the whole family. The main floor features a bright living and dining room combination, opening into the kitchen with tons of beautiful wood cabinets for storage. This level also includes a bedroom, a large back foyer with patio doors leading to the back deck, and a spacious 4-piece bathroom complete with a bath, separate shower, and an additional makeup vanity with built-in storage. Upstairs, you'll find three additional bedrooms along with a convenient 2-piece bathroom. Between two of the bedrooms is a cozy loft area, perfect for a reading nook, office space, or play area. The fully finished basement offers a large rec room with a dry bar and warm wood finishes, creating the perfect entertaining space. There is also a 2-piece bathroom, a generous laundry and utility room with added storage cabinets for extra functionality. Step outside and enjoy the multiple outdoor spaces this property has to offer, including a covered front deck measuring 23' x 6', a side entrance deck measuring 9.5' x 6', and a spacious back deck measuring 16' x 13'. The property also includes a 20' x 20' garage with insulated door and walls, a 10' x 12' shed, and a backyard overlooking a field for added privacy and open views. Additional features include a 200-amp breaker panel and a furnace installed in 2021. In 2018, the weeping tiles and membrane were done around the side entrance area. In 2019, the house shingles were done. In October 2026, a new toilet was installed in the basement 2-piece bathroom. (id:49269)
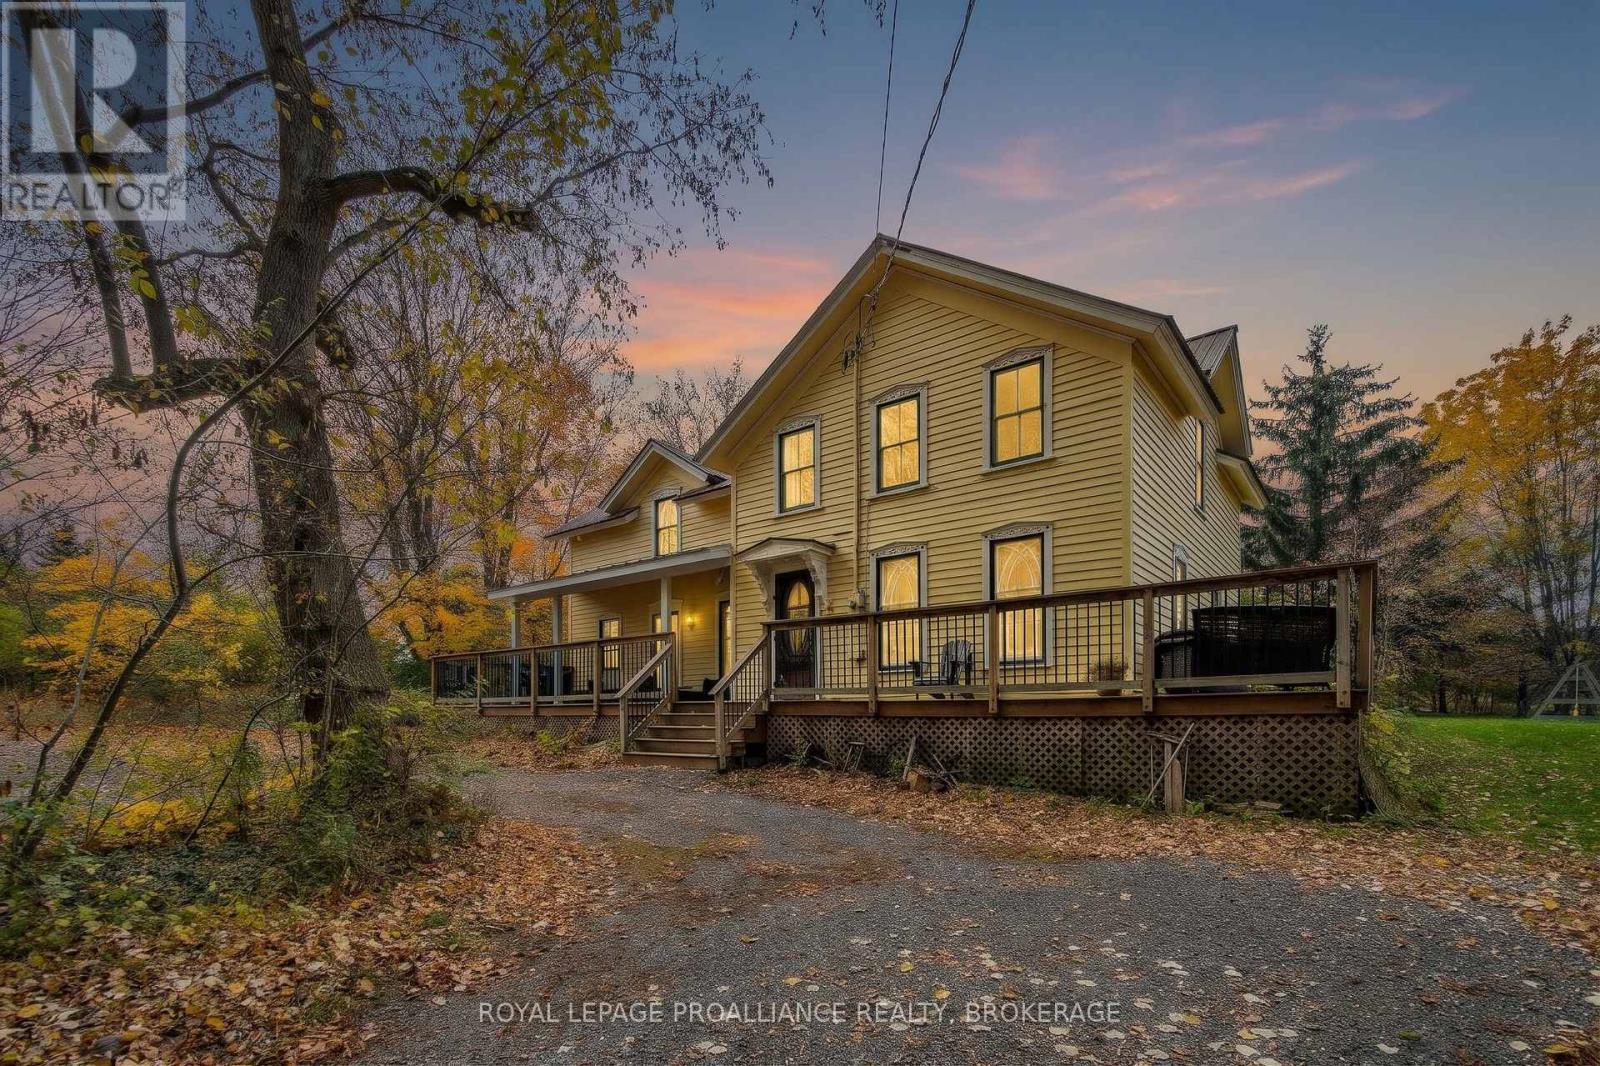
15 8th Line Road
Frontenac Islands, Ontario
CHARACTER FILLED CENTURY FARMHOUSE ON A BEAUTIFUL, LARGE, PRIVATE, WELL TREED LOT ON WOLFE ISLAND, ON THE OUTSKIRTS OF THE VILLAGE. THIS LARGE 2320 SQ.FOOT 4 BEDROOM HOME OFFERS AN ABUNDANCE OF SPACE, PRESERVED HISTORIC BEAUTY, WOOD BURNING FIREPLACE, STEEL ROOF AND STYLISH COUNTRY KITCHEN. ENJOY MOTHER NATURE AND ALL THE PRIVACY OF YOUR SURROUNDINGS FROM THE COMFORT OF THE SPACIOUS WRAP AROUND DECK. ITS SPACE OFFERS ENDLESS POTENTIAL FOR A HOME STUDIO, SEPARATE IN-LAW SUITE OR CAN BE USED AS YOUR OWN SPACIOUS COUNTRY HOME. BEING LOCATED JUST OUTSIDE OF MARYSVILLE MAKES IT CLOSE TO ALL ISLAND AMENITIES AND JUST A SHORT BIKE RIDE OR WALK FROM THE FERRY DOCK MAKES IT A SHORT COMMUTE TO DOWNTOWN KINGSTON. ** This is a linked property.** (id:49269)
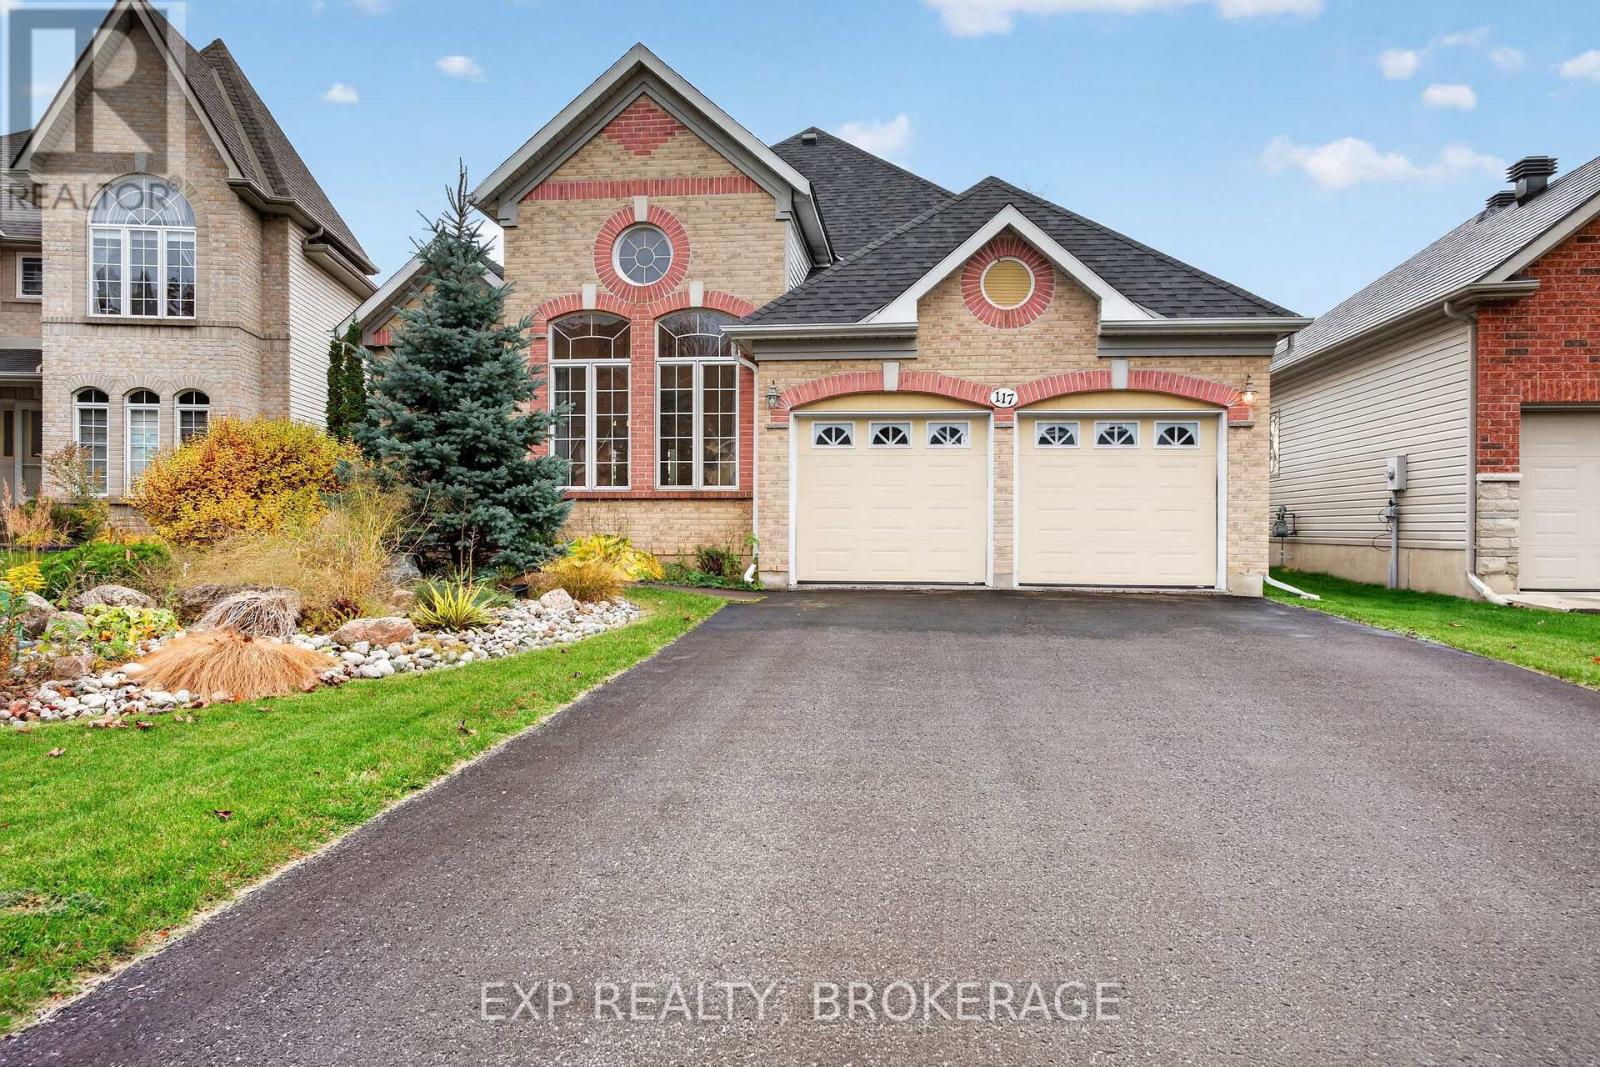
117 Jessup Lane
Loyalist, Ontario
Welcome to the charming Village of Bath, one of Ontario's oldest communities. Situated on a quiet cul-de-sac with no rear neighbours, this inviting home, built in 2002, offers a wonderful blend of space, comfort and small-town charm. Set on a generous 53.97' x 112.60' lot, the home features a thoughtful layout with a main-floor primary bedroom complete with an ensuite featuring a separate tub and shower, plus a convenient 2-piece powder room. The impressive dining area boasts soaring 20-foot ceilings, creating a bright and spacious atmosphere, while the main-floor family room with a gas fireplace offers a cozy place to unwind. Enjoy the added appeal of a lovely 3-season sunroom overlooking the private backyard. Upstairs, you will find 2 additional bedrooms and a full bathroom, providing comfortable accommodations for family guests. The finished lower level, complete with in-floor heating and another full bathroom, offers excellent additional living space for recreation, hobbies or entertaining. A double-car garage and driveway parking for up to 4 vehicles add everyday convenience, while the fenced yard provides space to relax and enjoy the outdoors. Located close to many parks, Loyalist Country Club, Loyalist Cove Marina, and Finkle's Shores, a waterfront park featuring a boat launch and waterfront gazebo, this property is ideal for those who appreciate an active outdoor lifestyle. Just a short drive to both Kingston and Napanee, this home offers the best of village living with easy access to city amenities! (id:49269)
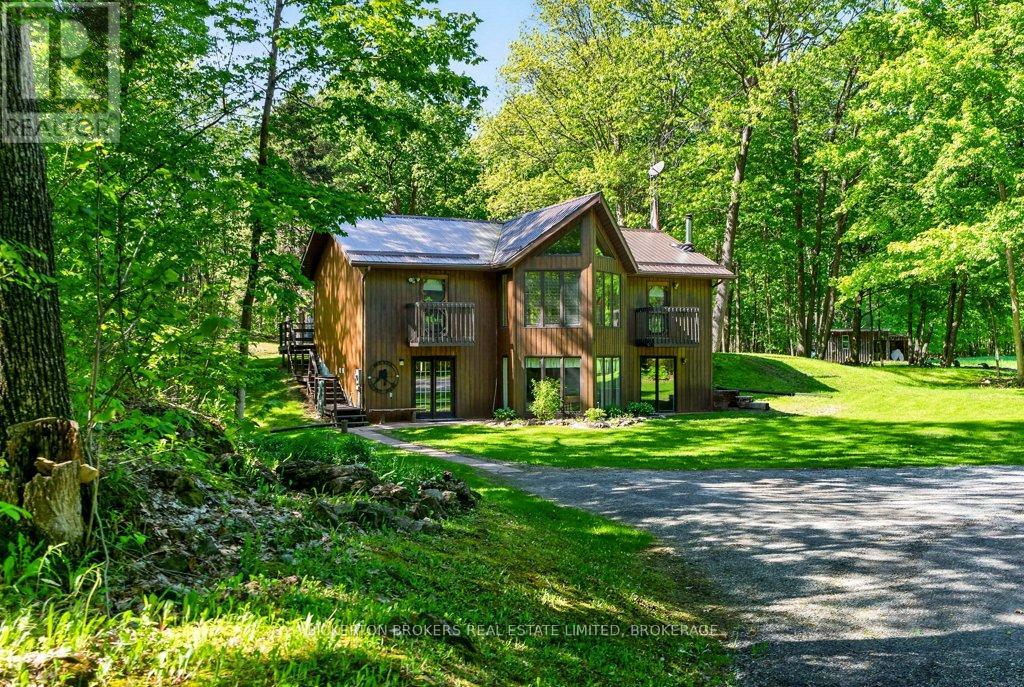
129 Cross Road
Rideau Lakes, Ontario
Don't miss this lovely property, tucked away in a beautiful, private, countryside setting near the historic village of Chaffeys Lock. 129 Cross Rd offers the perfect blend of privacy, nature, and rural charm. This well-maintained 2-bedroom, 1-bath home features a bright and inviting main level with soaring vaulted ceilings that create an open, airy feel throughout the living space. The lower level is mostly above ground with garden doors to beautiful lawns, etc. A durable metal roof adds peace of mind, while the surrounding landscape provides a truly picturesque setting to enjoy year-round. Outside, the property is ideal for hobby farming, outdoor enthusiasts, or those simply looking to escape the city. A small barn/shed previously used for horses, offers great potential for animals, storage, or a future hobby space, along with an additional storage shed for all your tools and equipment. Nature lovers will appreciate the abundance of wildlife regularly seen throughout the area, including deer and wild turkey, helped by the nearby stretches of Crownland and surrounding natural landscape that enhance the sense of space and privacy. The Chaffeys Lock area is also known for its scenic beauty, outdoor recreation, and proximity to the historic Rideau Canal system and trails. This property directly neighbours over 200 acres of Crown Land full of stunning nature and there are many free boat launches in area of many stunning lakes and rivers. (id:49269)
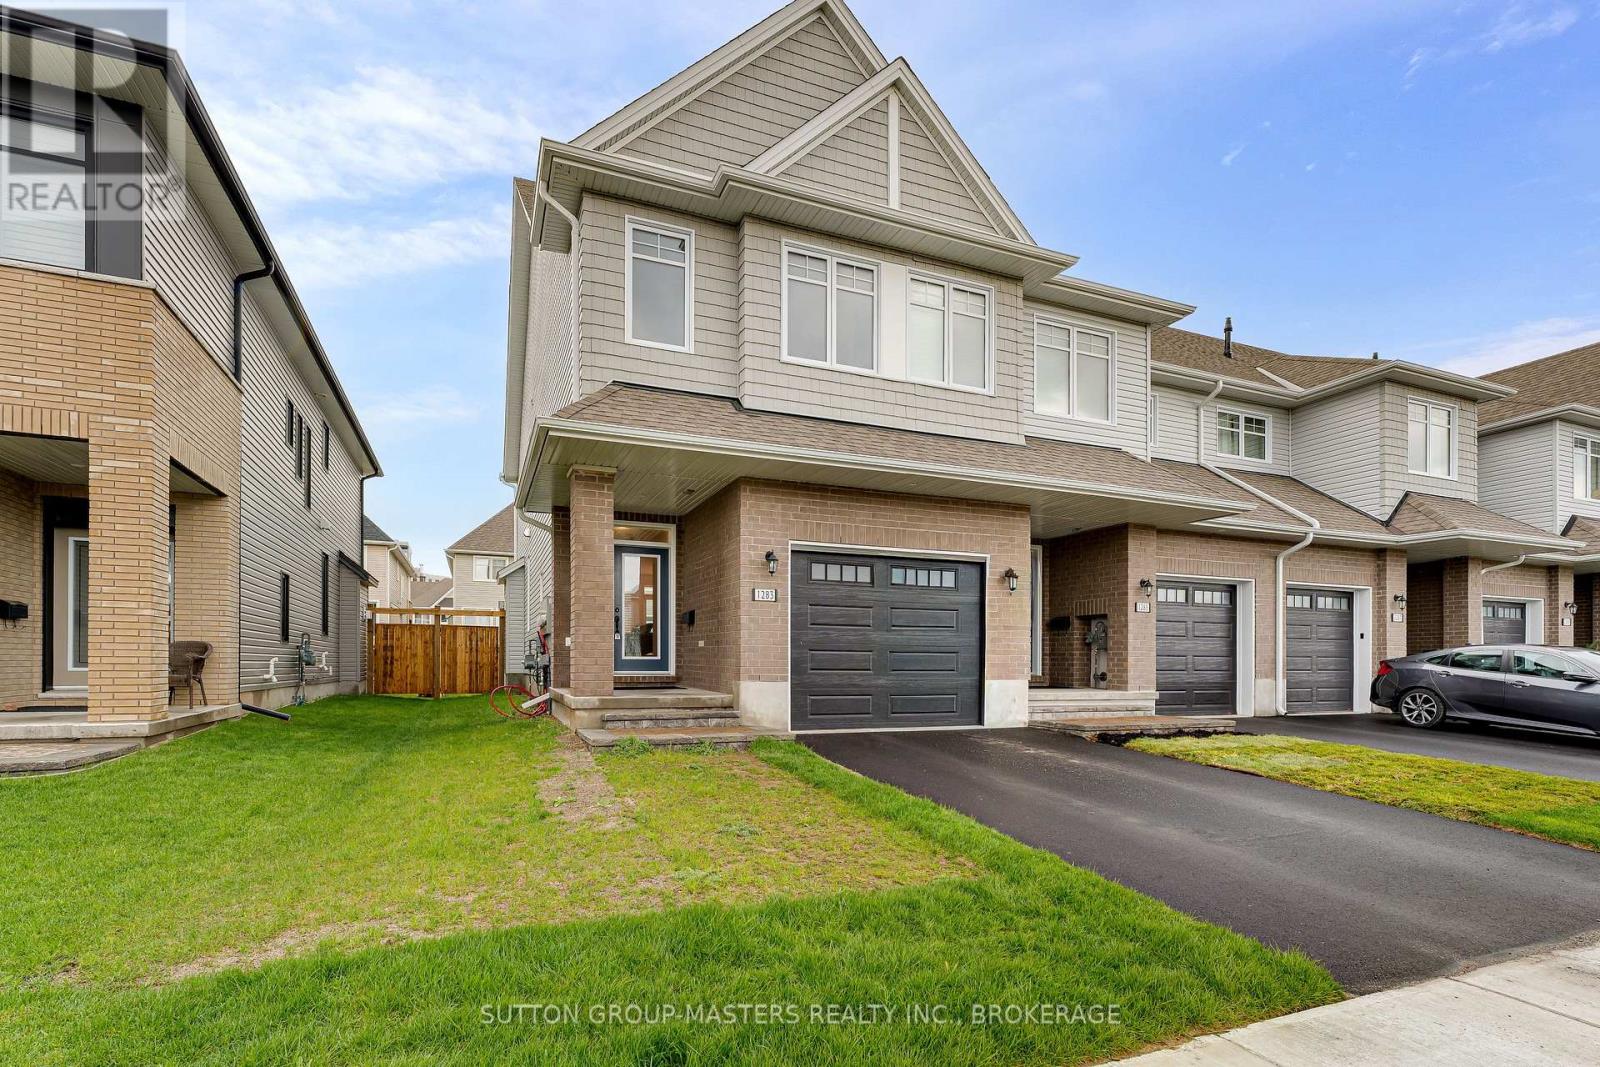
1283 Delancey Drive
Kingston, Ontario
Welcome to this stunning 2024 Tamarack end-unit townhome offering $35,000 in upgrades. Located in the sought-after West Village neighbourhood, this turnkey home features 3 bedrooms, 2.5 bathrooms, and a bright open-concept layout ideal for families and professionals alike. The stylish main floor showcases a beautifully designed kitchen complete with high-end stainless steel appliances, quartz countertops, a large island, ceramic tile backsplash, and a spacious walk-in pantry. Modern fixtures and finishes elevate the space, while the kitchen flows seamlessly into the dining and living areas featuring pot lighting, California shutters, a cozy gas fireplace and sliding doors leading to the fully fenced backyard. An attached garage with inside entry and a convenient powder room complete the main level. Upstairs, the spacious primary suite offers a luxurious 4-piece ensuite featuring quartz countertops, a freestanding soaker tub, and a walk-in tile shower with glass doors, along with a large walk-in closet. The additional bedrooms are generously sized, and the convenience of second-floor laundry makes daily living effortless. Like the kitchen, the bathrooms throughout the home are finished with quartz countertops, while ceramic tile flooring adds durability and style to all wet areas. The finished basement provides exceptional additional living space with high ceilings and large windows, making it the perfect rec room for children, home gym, media room, or office setup. Ideally situated in the center of Kingston, you're just minutes from shopping, restaurants, parks, schools, and everyday amenities. With this nearly new 2024 build, you can enjoy peace of mind knowing major components such as the roof, furnace, A/C, and windows won't need attention for years to come. Simply move in and enjoy modern, low-maintenance living at its finest. (id:49269)
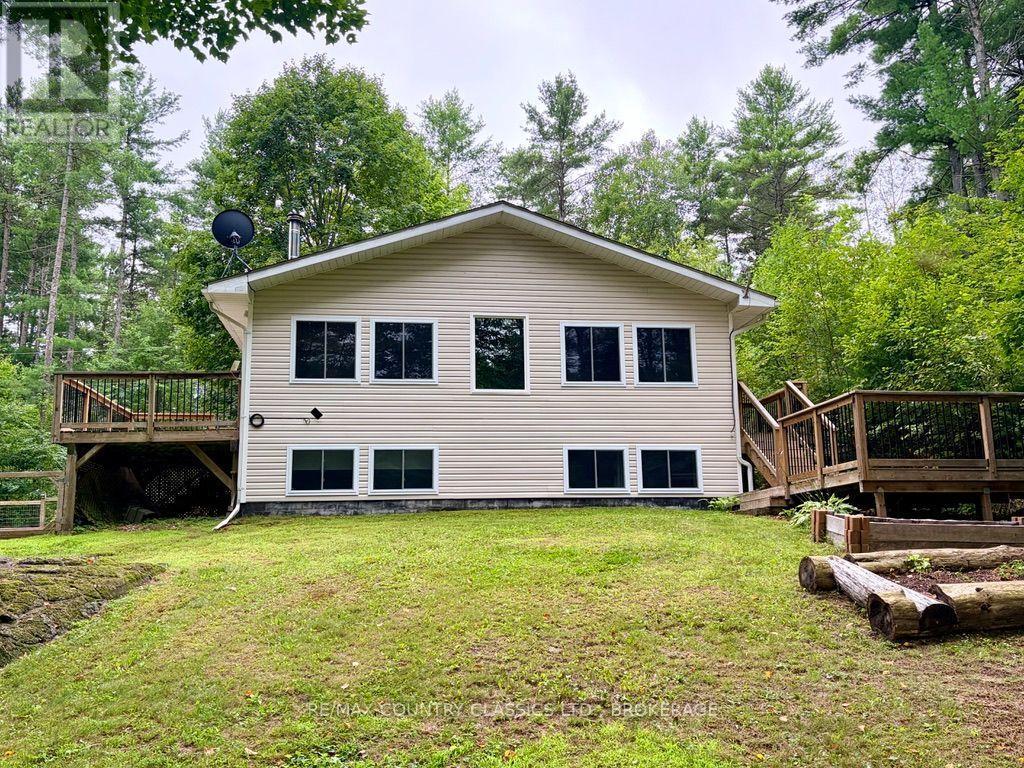
1068c Jacques Bay Road
Addington Highlands, Ontario
Welcome to 1068C Jacques Bay Road! This beautiful newer-built 4-season home with access to Skootamatta Lake offers 3 spacious bedrooms, 1 bathroom, and a park-like setting on a 1.58 acre lot. This turn-key property provides about 1400 sq ft of living space and comes fully furnished and ready to enjoy! One of the home's great features is the high-tech heat pump system on both levels, providing efficient heating during the winter and air conditioning during the summer. For those cold evenings, cozy up by the wood stove, and with a backup generator, you can enjoy peace of mind even when the power goes out. Outdoor enthusiasts will love the waterfront lifestyle. From the upper level, enjoy two decks - one providing convenient access from the kitchen / dining area and another offering a fantastic space for outdoor entertaining. Step outside to your private dock and explore Wolfe Creek, or head under the bridge and venture onto the beautiful waters of Skootamatta Lake. Whether you're boating, fishing, relaxing by the water, or enjoying the surrounding outdoors, this property offers an incredible opportunity to embrace the cottage lifestyle. Don't miss your chance to make this incredible property your own. Book your private showing today! (id:49269)
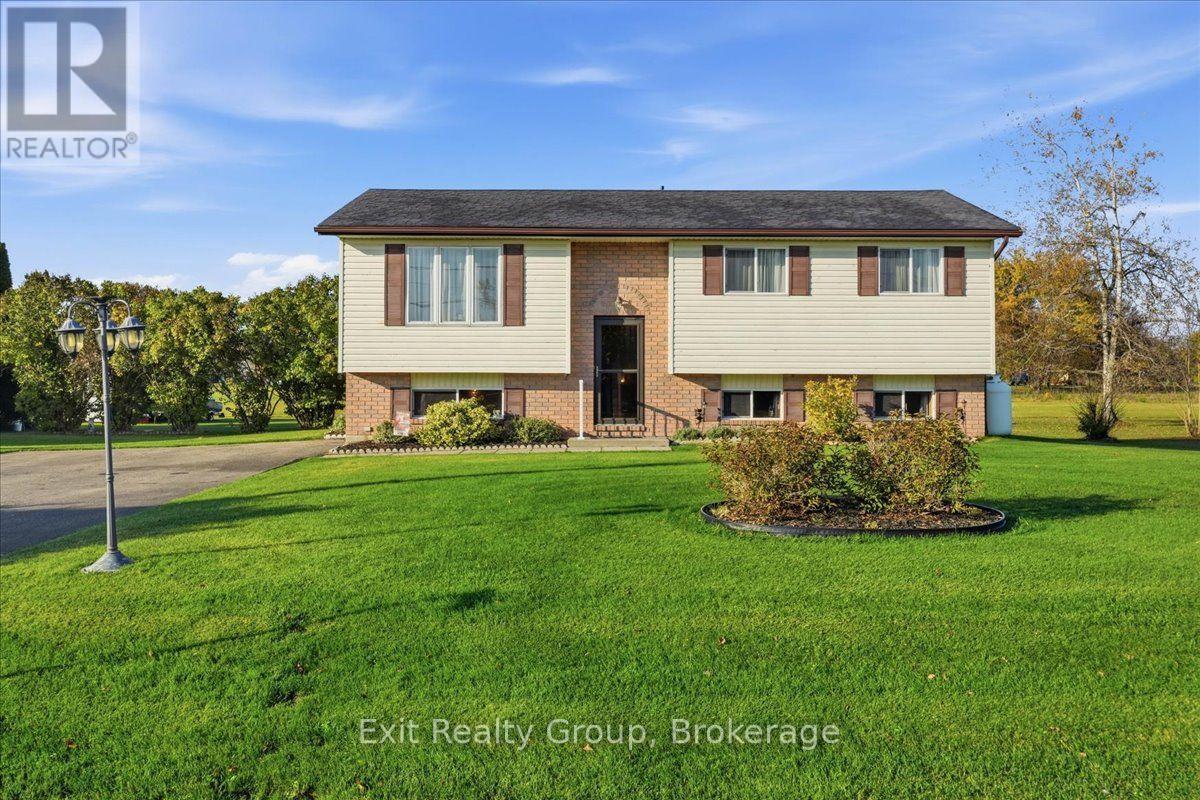
42 Huff Road
Brighton, Ontario
WELCOME TO 42 HUFF ROAD - WHERE COUNTRY CHARM MEETS COMFORT AND MODERN LIVING! Discover this beautifully updated raised bungalow on a picturesque lot just minutes from Brighton. Offering modern updates, versatile living spaces and peaceful surroundings, this inviting home is sure to impress! The bright, welcoming interior features a beautifully renovated kitchen, perfect for everyday living and entertaining, along with three comfortable bedrooms on the main level. Step outside to the brand-new, two-level composite deck, ideal for summer barbecues, entertaining family and friends, or relaxing with your morning coffee while enjoying the privacy of your surroundings. The bright, spacious lower level features large egress windows, a generous recreation area perfect for movie nights or family gatherings, and a versatile room with two exceptionally large closets. This flexible space is ideal for a fourth bedroom, home office, fitness room or guest accommodation. Additional features include a dedicated storage area, a shower rough-in in the current laundry area, a Generac generator and a second propane generator wired into the electrical panel for added backup power and peace of mind. Enjoy the tranquility of country living without sacrificing convenience! Just minutes from downtown Brighton's shops, restaurants, schools and everyday amenities, and a short drive to beautiful Presqu'ile Provincial Park, with its scenic trails and waterfront. Convenient Highway 401 access makes commuting easy. Whether you're looking for a wonderful family home, room to grow, space to entertain or a peaceful retreat, 42 Huff Road offers the flexibility and lifestyle you've been searching for! (id:49269)
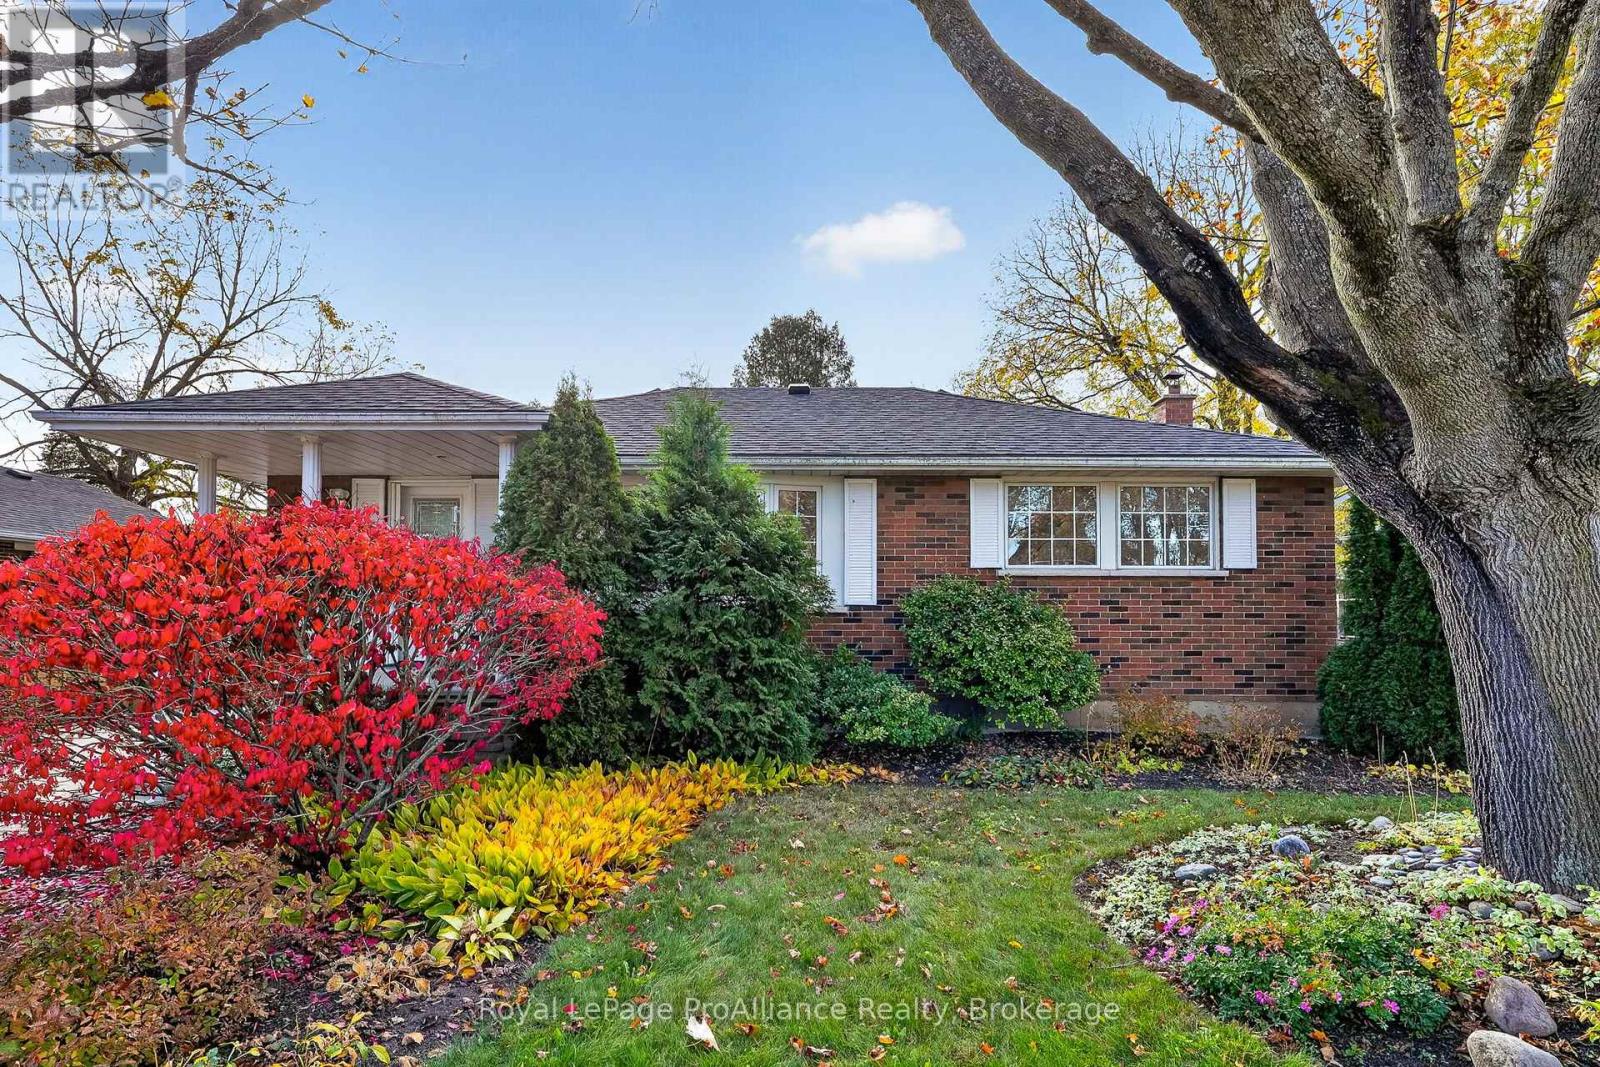
345 University Avenue E
Cobourg, Ontario
Welcome home to this lovingly maintained all-brick, two-bedroom bungalow, ideally situated in a sought-after, family-friendly neighbourhood! The main level features beautifully preserved hardwood flooring and an inviting open-concept kitchen and dining area, seamlessly connecting to an oversized family room. This stunning space is highlighted by a beautiful fieldstone gas fireplace, soaring cathedral ceiling, and expansive south-facing windows that flood the room with natural light. A walkout leads to a large deck, creating the perfect setting for summer entertaining and family gatherings. Down the hall, you'll find a spacious primary bedroom, an additional bedroom, and a functional three-piece bathroom. The partially finished lower level offers exceptional additional living space, featuring a large recreation room, separate games room, oversized laundry room, utility room with workshop area, additional storage, and a second three-piece bathroom. Outside, enjoy a fully fenced backyard, detached single-car garage, and garden shed, offering plenty of space for outdoor enjoyment, hobbies, and storage. Location is everything, and this home delivers! Within walking distance to excellent elementary and secondary schools, a nearby park, local transit, and all the restaurants and shopping offered in downtown Cobourg. Commuters will also appreciate the quick and convenient access to Highway 401. A wonderful opportunity to enjoy comfortable bungalow living in a fantastic neighbourhood, with space for the whole family to make lasting memories! (id:49269)