

Lower - 10 Cullen Drive
St. Catharines, Ontario
Welcome to this legal lower-level 2 bedroom, 1 bathroom suite on a quiet street in sought-after Glenridge South, St. Catharines. The basement apartment is one year old and offers approximately 800+ sq. ft. of bright, well-planned living space ideal for a couple, small family, or professional who wants a private unit with the feel of a home. The layout includes a spacious living area, two comfortable bedrooms, and a full bathroom. The kitchen is equipped with stainless steel appliances, and in-suite laundry is included for everyday convenience. Step outside to a wooded ravine setting with a small creek running through the backyard, a rare pocket of quiet in the south end. The street ends at a well-kept municipal park with tennis courts and open green space, perfect for a walk, a game, or time outdoors. Everyday amenities are close at hand: the Pen Centre, restaurants, schools, and Brock University. Outdoor space is easy to reach at Burgoyne Woods, with a dog park, playground, tennis courts, and picnic areas. The Walker Sports and Abilities Centre at Canada Games Park, with an indoor track, gymnasium, and twin ice pads, is a short drive up the escarpment. A clean, legal, easy-to-live-in south-end suite with parking and a ravine backdrop.. (id:49269)
424 Christie Street
Toronto, Ontario
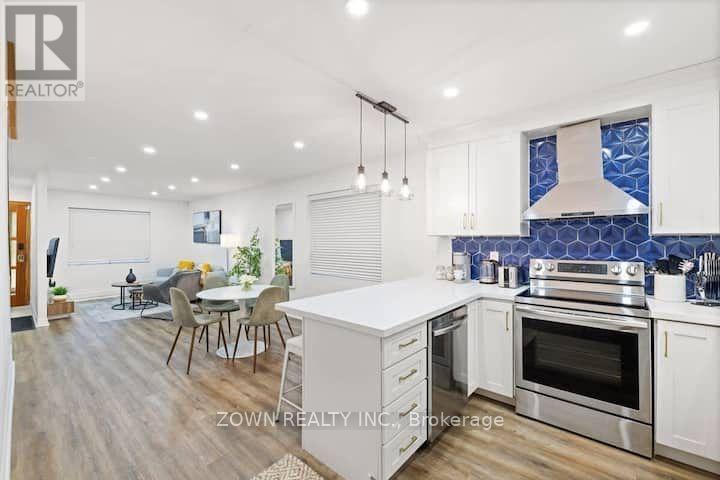
Newly renovated home in the heart of The Annex, ready for you to move in! This beautiful home features a bright and spacious open-concept main floor with inviting living and dining areas. The updated kitchen offers stainless steel appliances, stylish backsplash and newer countertops. Walk out to a beautifully updated, fully fenced backyard, complete with two rare private parking spaces! The second floor features three bedrooms with hardwood flooring and a full bathroom. The unfinished basement is included with the lease and offers the added convenience of a second full bathroom. A fantastic opportunity to enjoy comfortable living in one of Toronto's most desirable neighbourhoods! (id:49269)
32a Mcmurrich Street
Toronto, Ontario
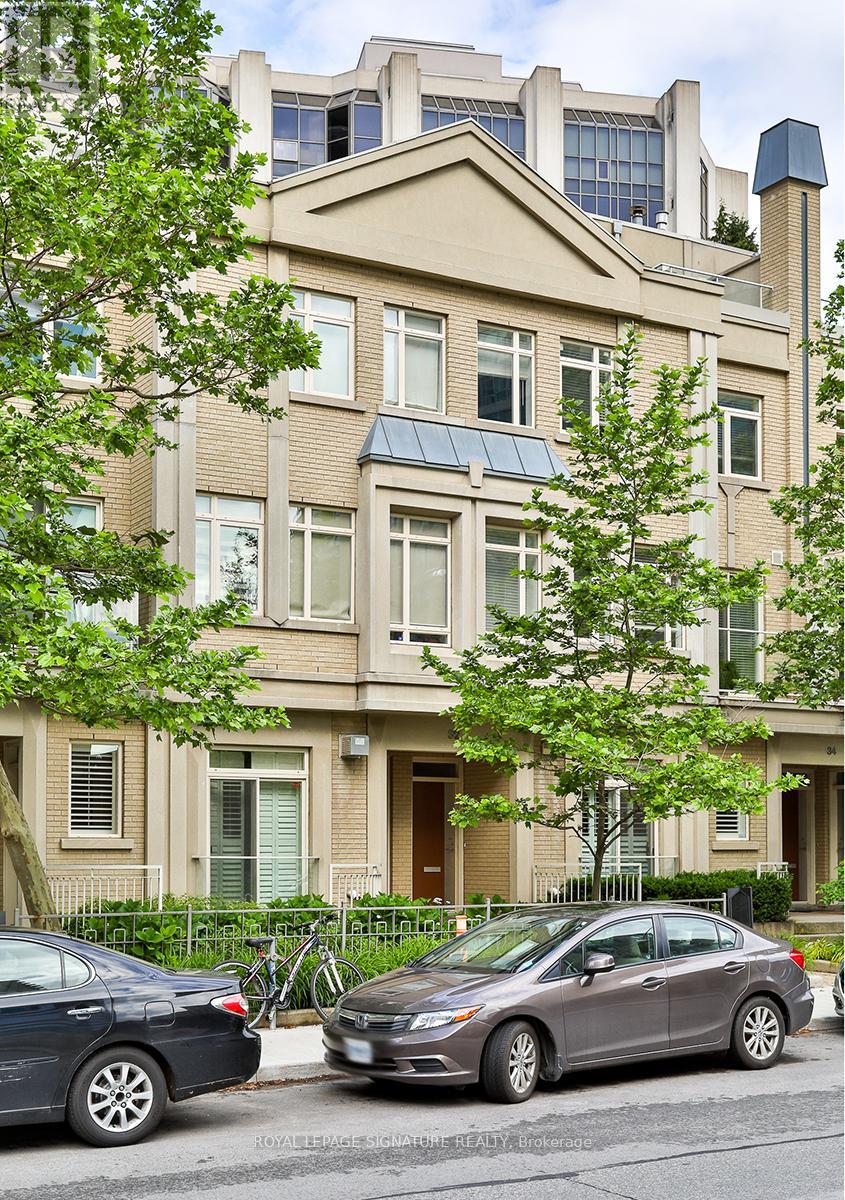
A rare opportunity to lease one of just 20 exclusive townhomes at Domus, tucked along a quiet residential street in coveted Yorkville. Offering the privacy of your own entrance with the convenience of connected condominium amenities and visitor parking, 32A McMurrich delivers an exceptional city lifestyle. Come and go without waiting for an elevator, unwind on your private terrace with a BBQ hookup, and enjoy a peaceful retreat just moments from Yorkville's celebrated restaurants, designer boutiques, cafés and galleries. Start your morning slowly, step out for dinner, and return home to a setting that feels remarkably removed from the city around it. These tightly held residences seldom become available for lease, a distinctive opportunity to enjoy the space and independence of townhome living in one of Toronto's most desirable neighbourhoods. (id:49269)
54 Beaconsfield Avenue
Toronto, Ontario
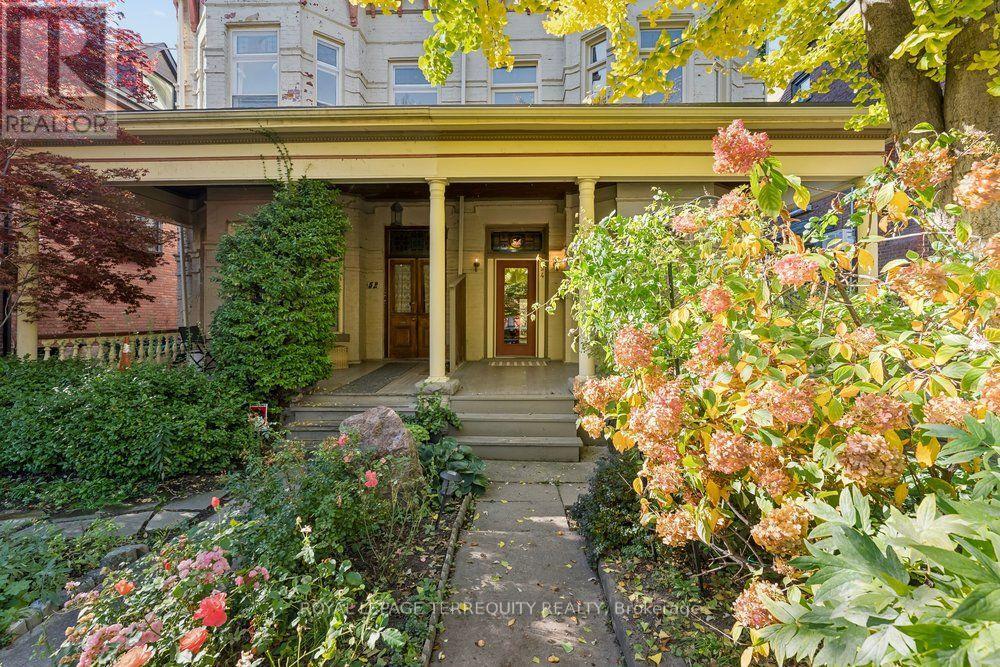
Grand Victorian Beauty in Prime Downtown Location! This magnificent 2 1/2 storey house showcases soaring ceilings, original mouldings, stained-glass inserts, fireplaces and original staircase. Set on an impressive 25 x 122 ft lot, it offers exceptional space and endless possibilities for indoor living, with parking for three cars in tandem off the private lane on the north side. And there is the possibility to build a two-storey laneway house with a garage at the rear, while today the backyard is a gardener's dream. Unbeatable downtown location, steps from Queen Street West and Dundas West shops, TTC, the Drake Hotel, Ossington's vibrant restaurant scene and Trinity Bellwoods Park. At the front, a welcoming full-width porch overlooks a lovely landscaped garden and quiet Beaconsfield Avenue. At the back, a heated sunroom offers a peaceful retreat with views of the lush green garden. Lovingly occupied and meticulously maintained by the same owner since 1985, this 140-year-old home is ready to welcome its next chapter. Ideal for a large family, it also offers exciting possibilities to create a legal duplex or a multi-generational living arrangement, or become an investment property with the addition of a laneway house. (id:49269)
12525 Nesbitt Road
North Dundas, Ontario
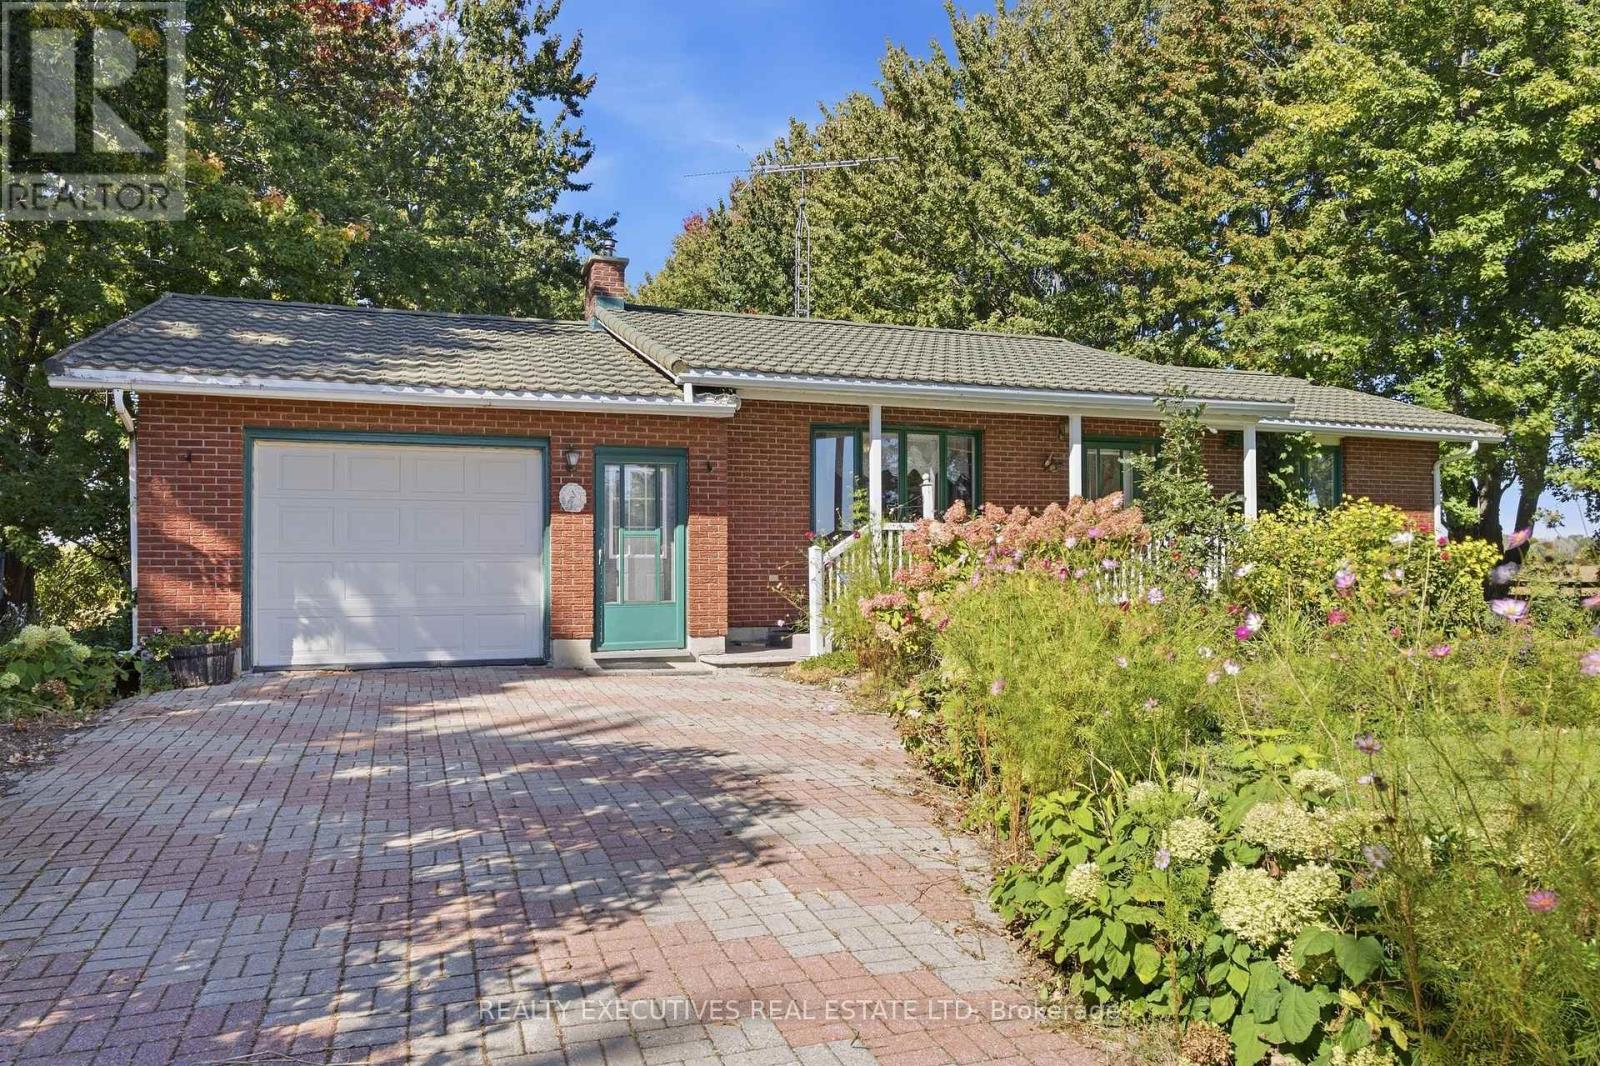
Built in 1983, this well-kept brick bungalow sits on a beautiful ~0.73-acre pie-shaped lot, with its widest portion stretching across the front of the property. Mature maple trees, perennial gardens and a wood fence give the property a wonderful sense of privacy and character. Inside, the home offers a comfortable and practical layout with two bedrooms, 1.5 bathrooms and a mix of hardwood and linoleum flooring. The sunroom overlooks the private backyard. The full unfinished basement provides plenty of additional space for storage, hobbies or future plans and includes a traditional cold room at the bottom of the stairs. Outside, years of care are evident throughout the mature perennial gardens and established landscape. Tucked at the back of the property is a ~10' x 10' shed with a loft, offering additional storage and plenty of potential for gardening or projects. An interlock driveway leads to the finished single-car garage, while the solid brick exterior adds to the home's timeless appeal. With its mature trees, established gardens, private backyard and comfortable one-level layout, this is a property that feels settled, cared for and ready for its next chapter. (id:49269)
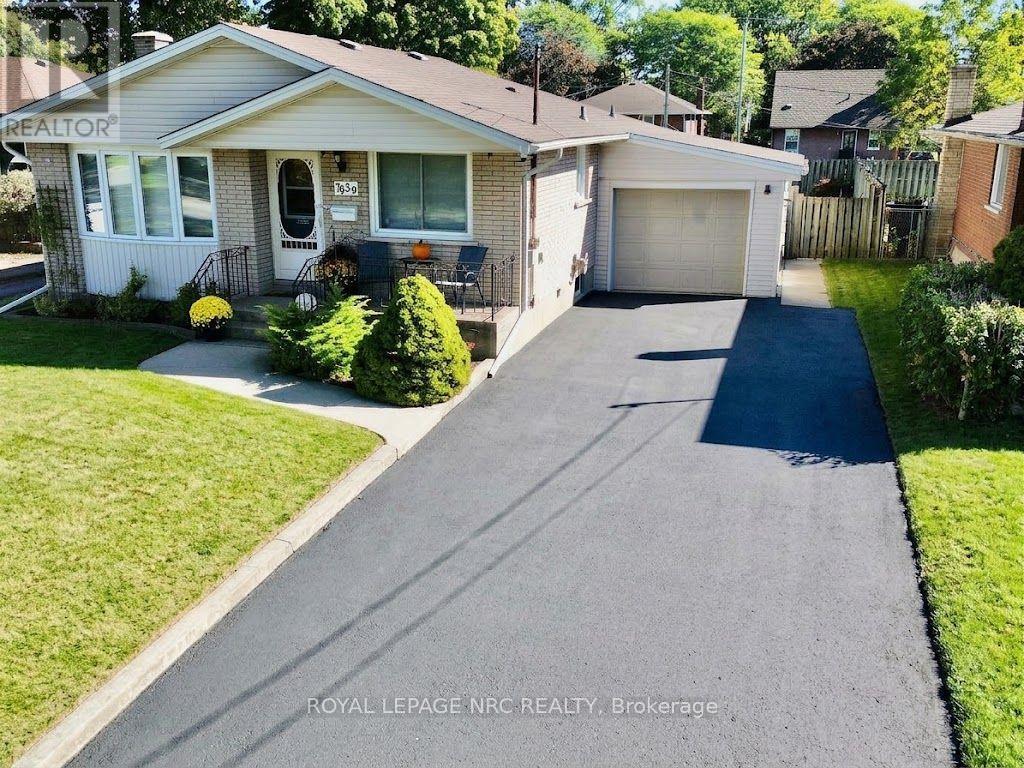
7030 Whitman Avenue
Niagara Falls, Ontario
Enjoy your morning coffee on the front porch of this spacious 1086 square foot 3 bedroom bungalow with great curb appeal situated in a nice residential neighbourhood. Features 2 full bathrooms, spacious living room, kitchen with dinette, finished recroom with gas fireplace, wet bar and attached garage. Updates over the years include furnace, central air, shingles, siding, windows & decent sized driveway. The backyard features a covered concrete patio, shed with power and fenced yard. Just a short drive to shopping, schools & QEW. (id:49269)
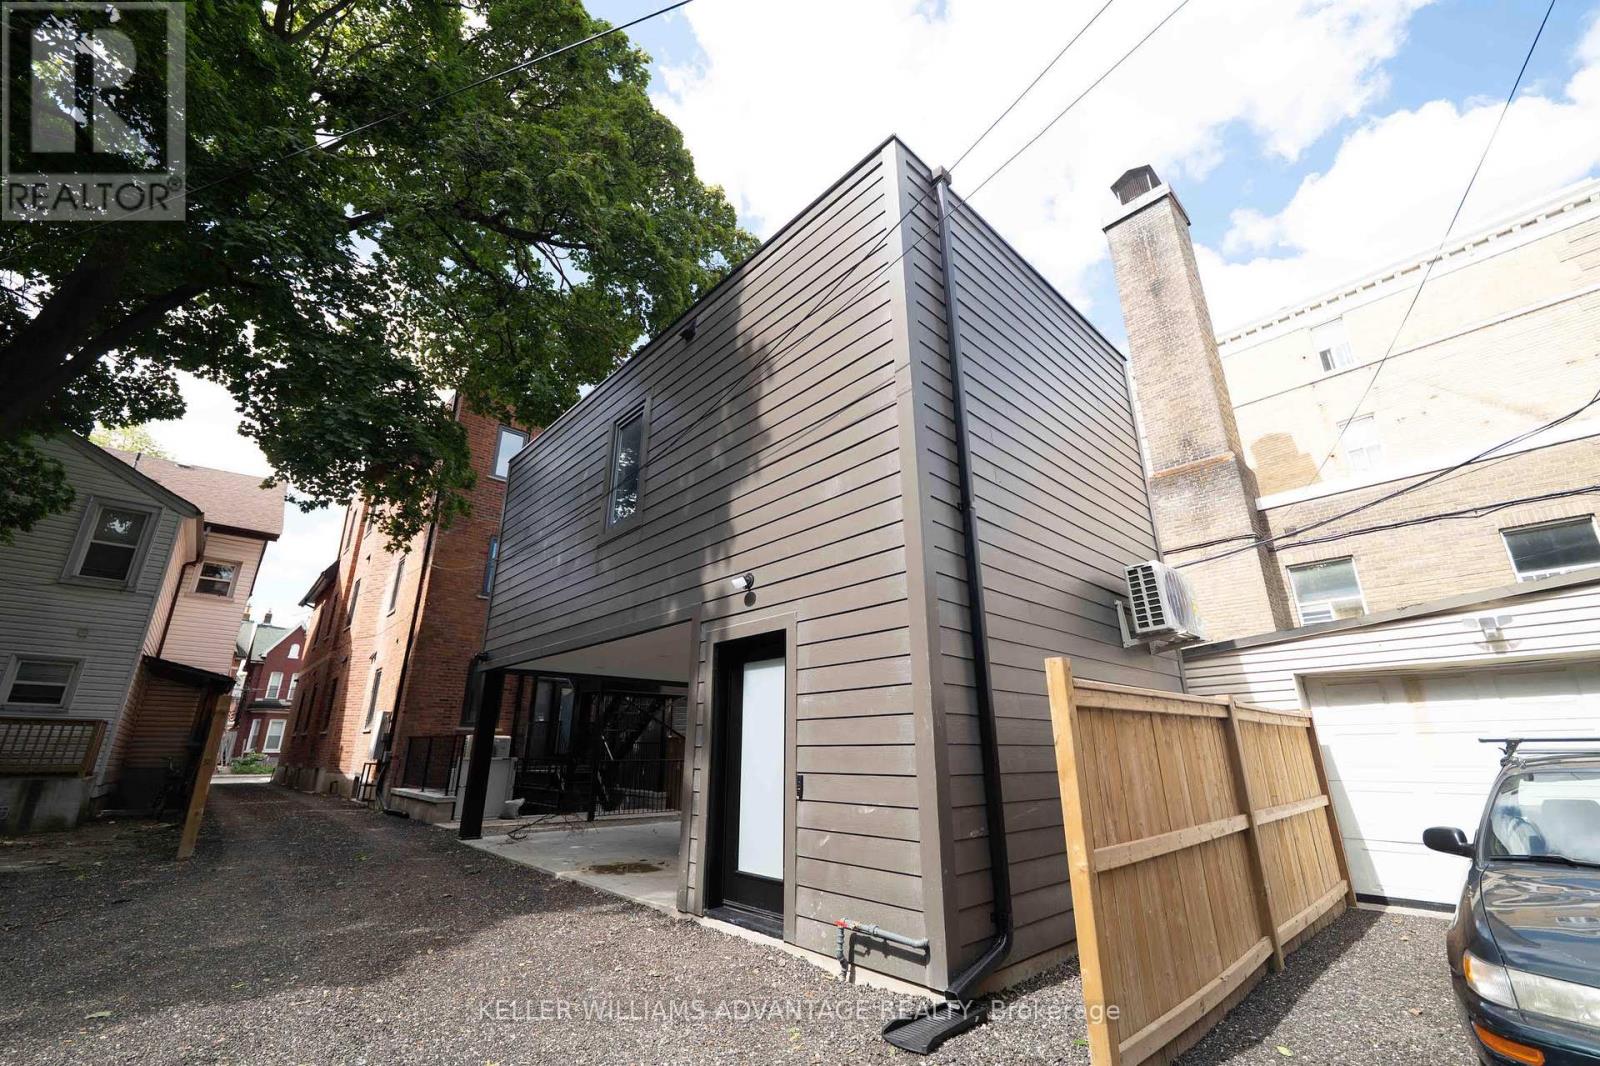
Garden Suite(Laneway Apt) - 23 Ross Street
Toronto, Ontario
Private one-bedroom garden suite at 23 Ross St, just off College and Spadina. Unfurnished, 12-month lease. A self-contained 530 sq ft suite on two levels behind the main house, with its own front door at ground level. Downstairs: entry, storage and a washer/dryer. Upstairs: a 10' x 13' bedroom with a door, a kitchen/living area, a washroom with shower, and a closet. All utilities, high-speed internet and in-suite laundry are included. No smoking. Steps to Kensington Market, Chinatown and the University of Toronto, and well serviced by transit. (id:49269)
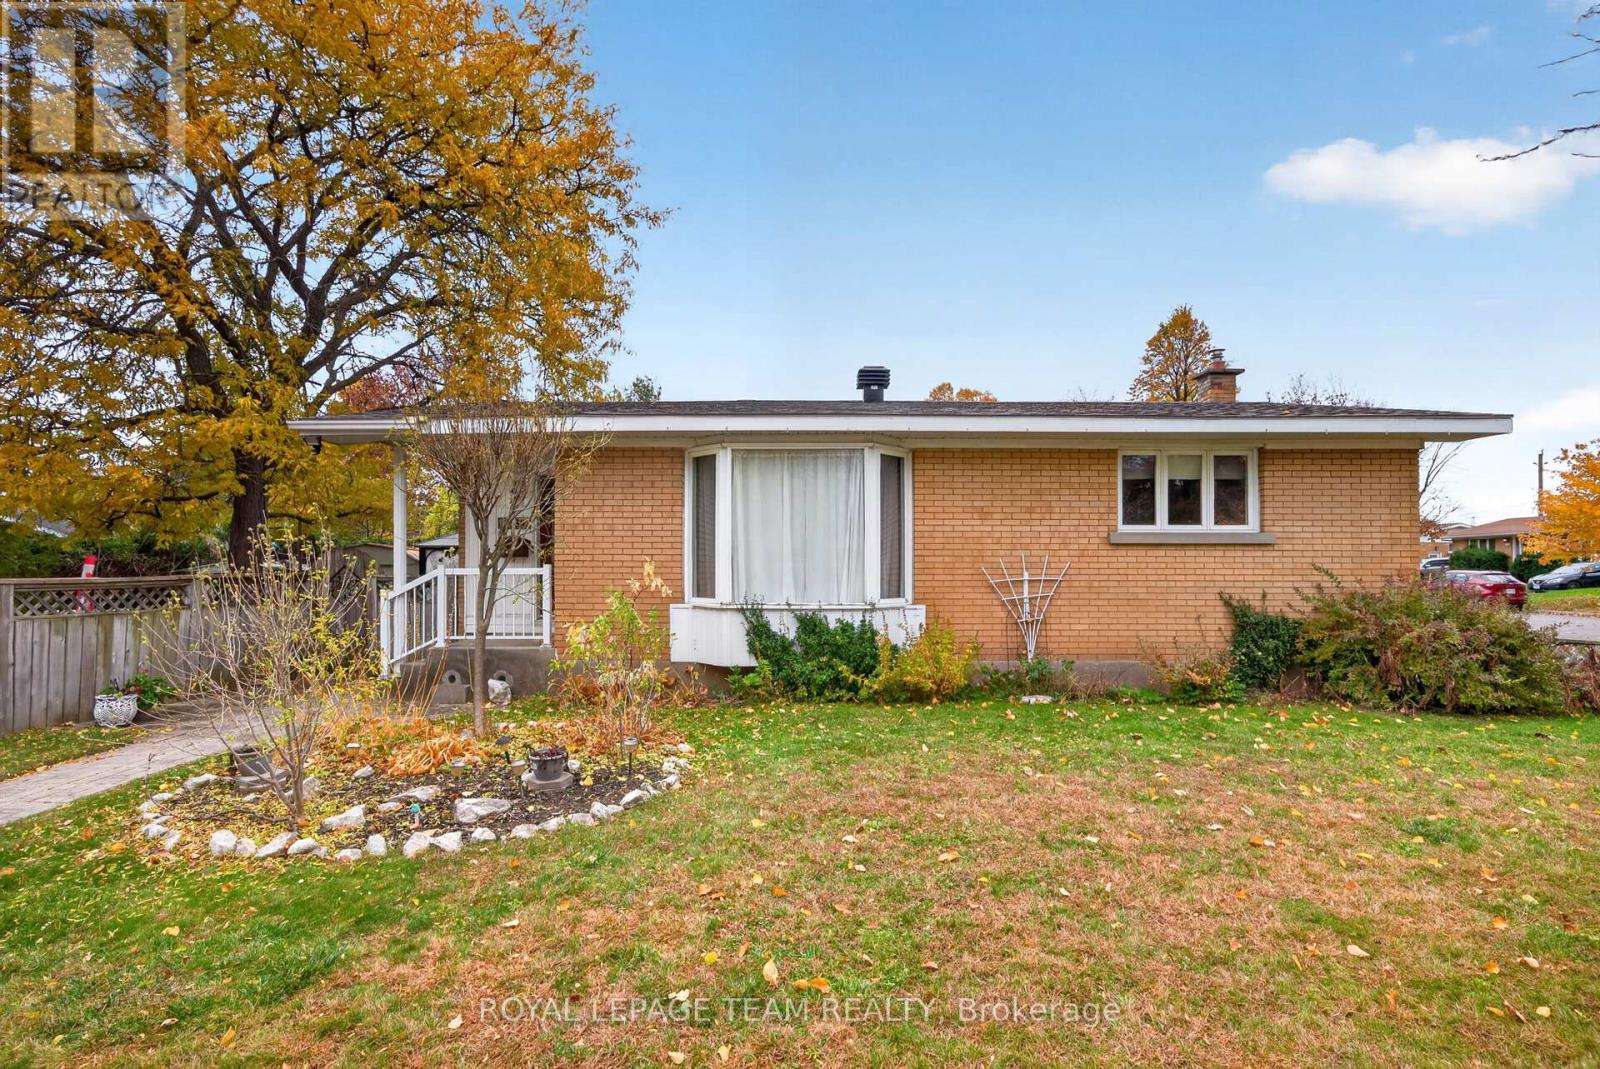
2338 Dempsey Avenue
Ottawa, Ontario
Welcome to this spacious bungalow, set on an impressive 79' x 103' irregular lot offering plenty of room to enjoy both inside and out. With three bedrooms and two full bathrooms conveniently located on the main floor, this home offers comfortable, easy one-level living. At the heart of the home is a large, updated kitchen with plenty of space for everyday meals and entertaining. The generous living room provides a bright and welcoming place to gather, while the family room addition offers valuable extra living space-perfect for relaxing, a playroom, home office, or casual entertaining. Downstairs, the finished basement provides even more room and is ready for you to make it your own-whether you envision a recreation room, home gym, office, hobby space, or additional family living area. Outside, the oversized lot offers wonderful possibilities for gardening, entertaining, or simply enjoying more outdoor space. Ideally located close to IKEA Plaza, parks, shopping, amenities, and quick access to the Queensway, this well-located bungalow combines space, convenience, and plenty of potential. 48 hour irrevocable on all offers. (id:49269)
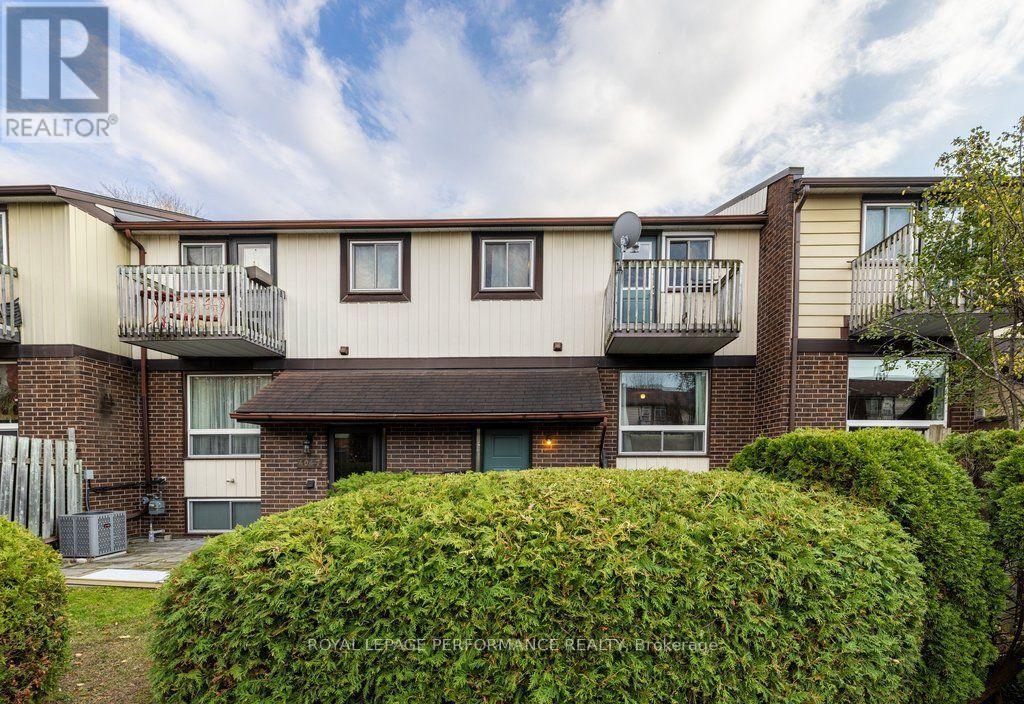
5 - 404 Montfort Street
Ottawa, Ontario
Two-storey, bright & carpet-free condo townhouse with a front terrace and a raised lower level. Hidden in a quiet, family-first community with its own park, minutes from Montfort Hospital, Beechwood Village, schools, cafes, transit and everyday amenities, with downtown a short drive away. Inside, a dedicated foyer with a closet leads to the main level, where laminate flooring and natural light run through a living room with a large window, a dedicated dining space and a practical, private kitchen with a dishwasher. Upstairs, a spacious primary bedroom offers a walk-in closet and your own balcony. With it, a full bathroom with a tub, and a second bedroom. The raised lower level adds an airy third bedroom, a half bathroom, laundry with a sink and a large storage area with lots of extra cabinet and counter space, making it ideal for a workshop. Out front, the terrace is surrounded by cedars, with plenty of room for a barbecue and extra seating for your parties. Forced-air gas heating, an owned hot water tank and an exclusive-use parking space come with the home. Reasonable condo fees make it a great fit for first-time buyers looking to get into the market or investors looking for a low-maintenance home. (id:49269)
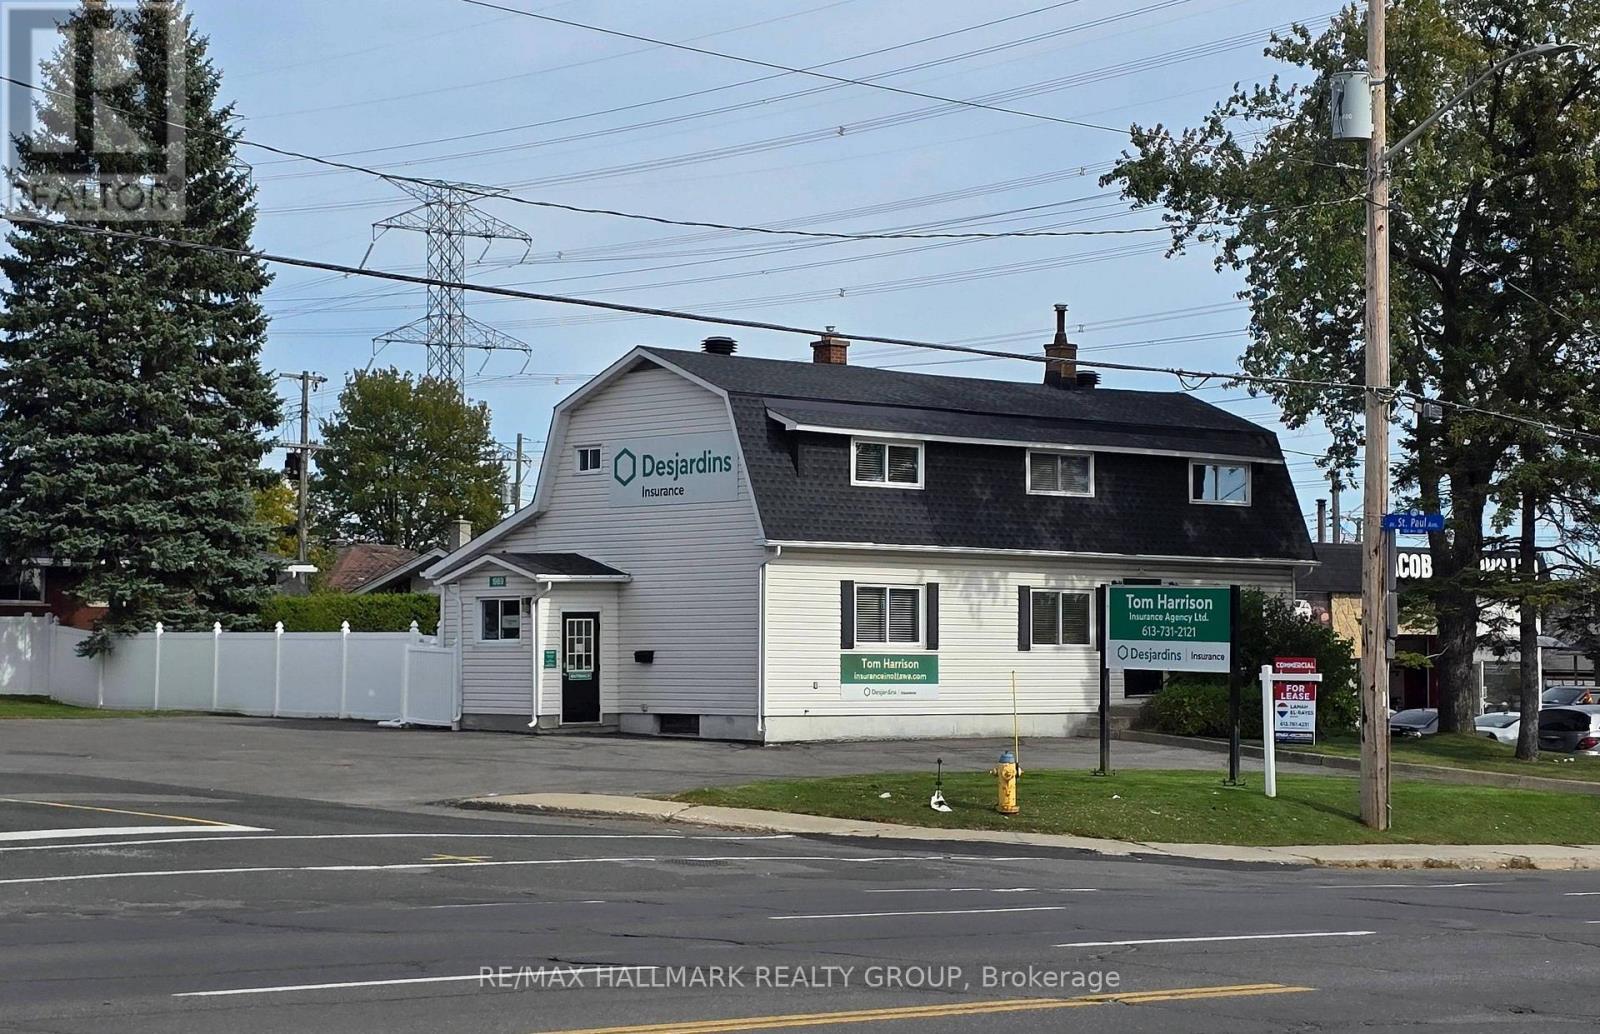
1969 Bank Street
Ottawa, Ontario
PRIME RETAIL-OFFICE , STAND ALONE BUILDING , SETTING ON A CORNER LOT ON BANK STREET. Lots of scenarios are possible with this spacious 2 levels plus basement building. LOTS OF PARKING, FENCED YARD, Bright and Practical layout with 3 entrances. Take advantage of the maximum visibility on a corner lot on Busy Bank street across the street from Flagship LCBO and a block away from HOME DEPOT. (id:49269)
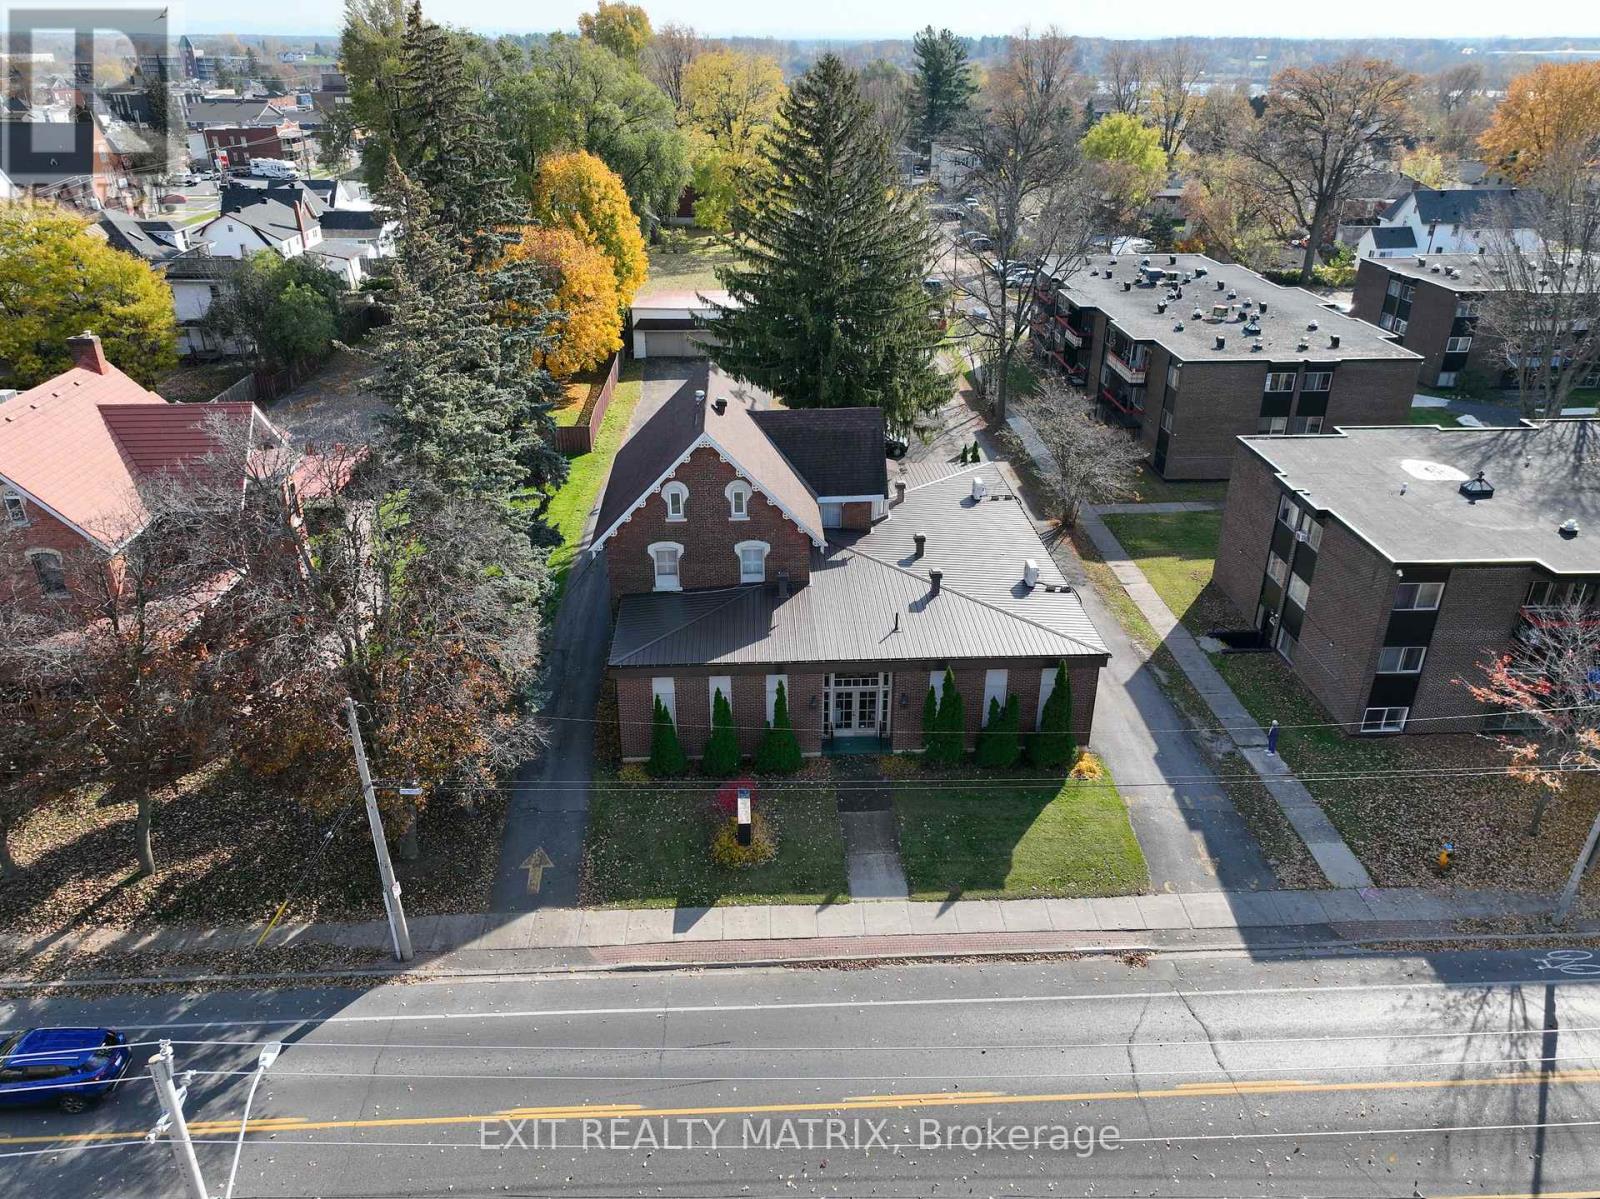
428 2nd Street E
Cornwall, Ontario
1.214 ACRES | 2 PINS | 2 STREET FRONTAGES | CENTRAL CORNWALL A two-parcel redevelopment assembly of approximately 1.214 acres at 428 Second Street East and 429 First Street East, offered together as one acquisition. The site has frontage on both Second Street East and First Street East. That dual frontage delivers access, depth and flexibility that is difficult to achieve with a single infill parcel. 428 Second Street East includes the existing former funeral home structure and is zoned SPU20. The adjoining 429 First Street East parcel is zoned RES30. RES30 permits a range of residential forms, including apartments, triplexes, quadruplexes and rowhouses. The SPU20 zoning broadens the site's potential to include offices, medical facilities, retirement homes and the existing funeral-home use, subject to municipal confirmation. The value is straightforward: scale, optionality, frontage and control. A purchaser can evaluate multi unit residential, rental housing, seniors and care, institutional use, adaptive reuse of the existing structure, or a broader redevelopment strategy. The existing building offers an immediate reuse path while the combined assembly provides the scale needed for a more comprehensive concept. Both PINs convey together. Buyer to complete independent due diligence on permitted uses, density, height, parking, access, servicing, environmental matters, HST, site plan requirements, zoning amendments, parcel consolidation and all municipal approvals. No density, redevelopment approval or future use is represented or guaranteed. (id:49269)
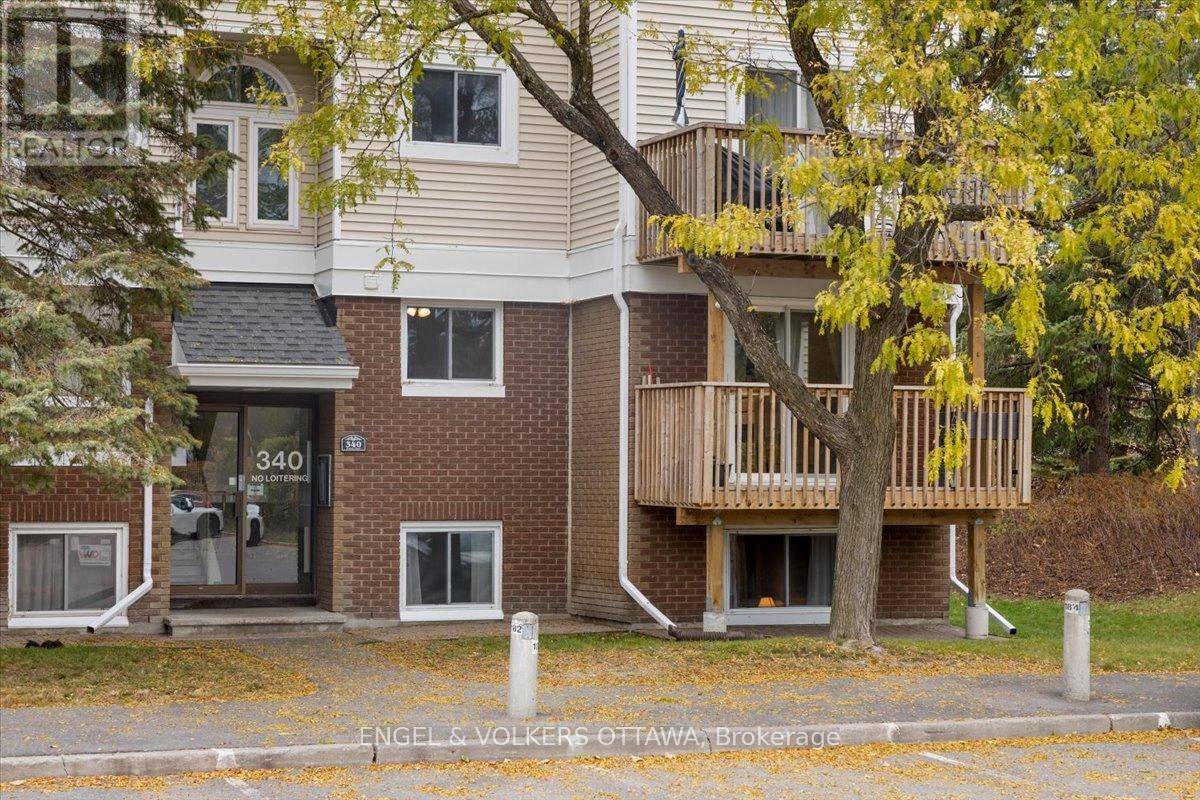
4 - 340 Fenerty Court
Ottawa, Ontario
Three bedrooms, two levels, and more NATURAL LIGHT than you'd expect from a lower-level condo. This one has a few surprises up its sleeve! Refreshed in 2023, you'll appreciate the updated kitchen with stainless steel appliances, durable laminate flooring on the main level, newer carpeting downstairs, and fresh paint throughout. The south-facing CORNER WINDOWS brighten the living and dining area, while the electric fireplace adds a cozy touch. One of the perks of this TWO-LEVEL LAYOUT? All three bedrooms are tucked away downstairs, separate from the main living area. Whether you need a quiet home office, bedrooms for the kids, or space for overnight guests, you've got options. There's even room for a king-sized bed in the primary bedroom! A full bathroom with a bathtub replaced in 2025, a convenient main-floor powder room, IN-UNIT LAUNDRY, and a walk-in storage room add to the everyday practicality. And the updates don't stop inside! Between 2021 and 2023, the condominium corporation completed major improvements, including NEW windows, patio doors, balconies, and fireplaces. Have TWO CARS? One parking space is included, and a second is currently being rented for an additional $40/month. Nestled in the established Katimavik neighbourhood, you're close to walking paths, Chimo Park, and the Kanata Leisure Centre and Wave Pool. Everyday errands are easy with Food Basics, shops, and restaurants nearby, while Kanata Centrum, public transit, and Highway 417 are all easily accessible. (id:49269)
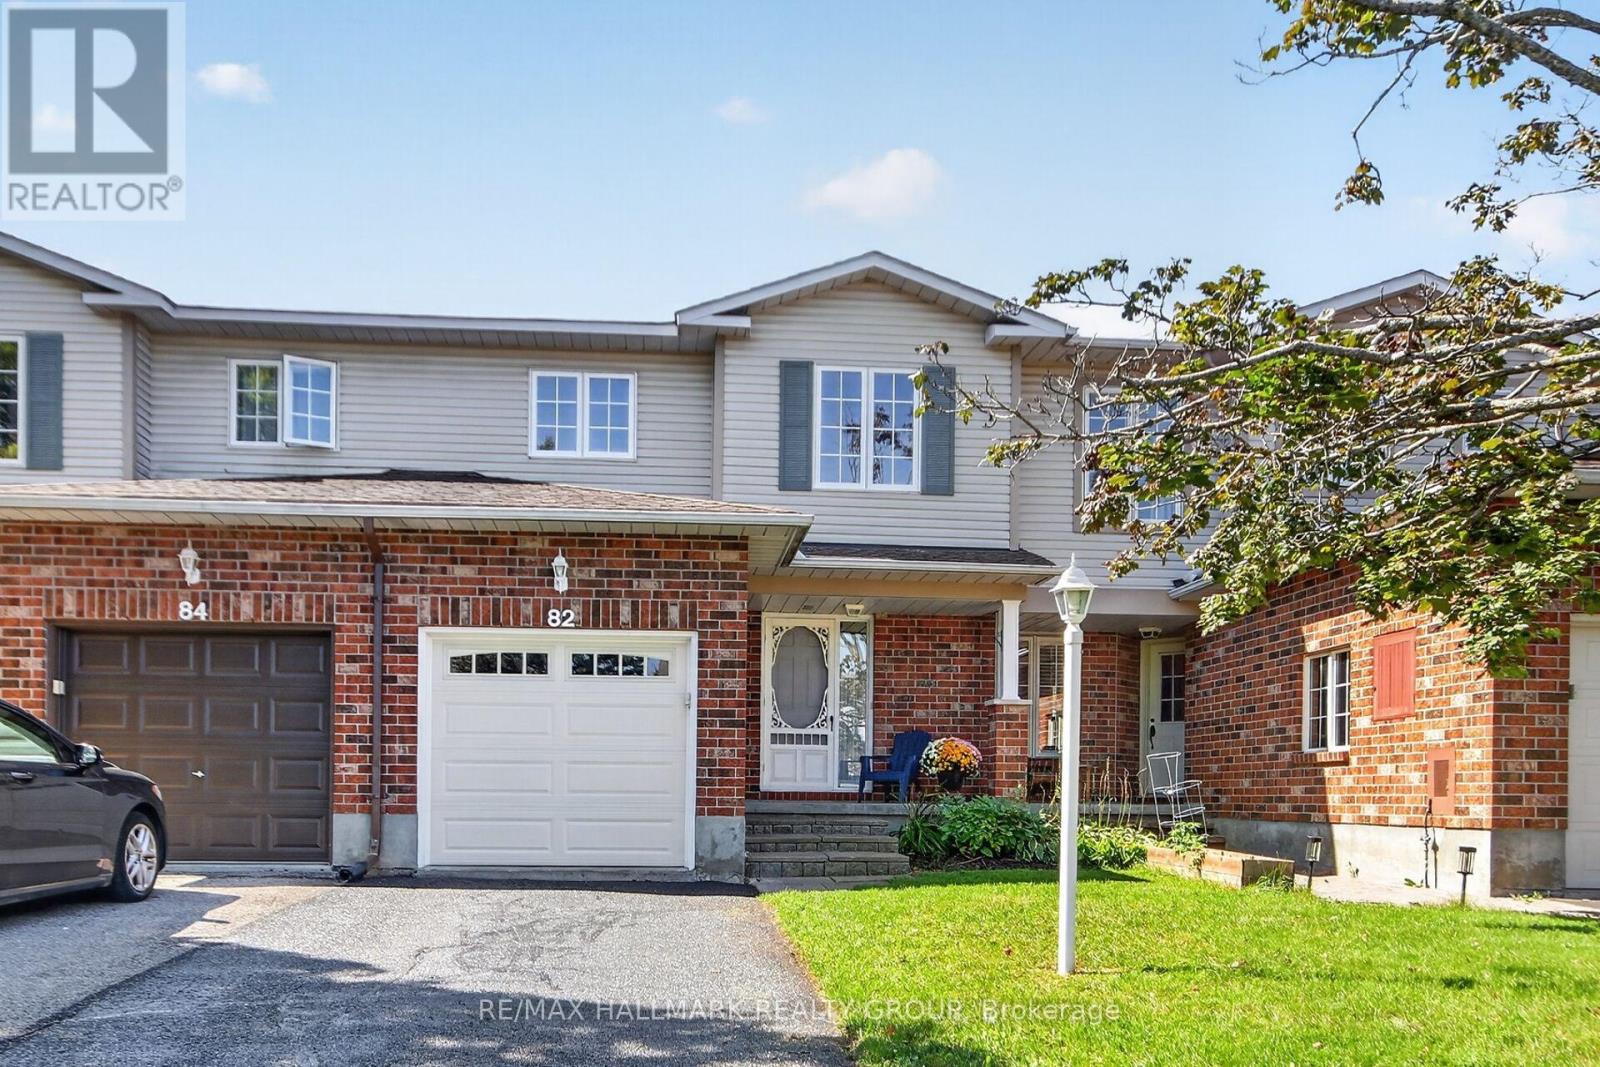
82 Whalings Circle
Ottawa, Ontario
Meticulously maintained 3bedroom, 1.5 bathroom FREEHOLD townhome in family oriented neighbourhood. Freshly painted, quality updates, pride of ownership evident throughout! Great location situated on a quiet wide lined mature street+ close to Trans Canada bike trail, parks, schools and all of the shopping and dining amenities Stittsville has to offer. 5 minutes access to 417 by 2 separate routes + just minutes to HWY 7! Built by Holitzner Homes, this model offers a functional floor plan. MAIN LEVEL- open living/dining area accented by hardwood floors, spacious kitchen with sunshine ceiling, functional breakfast area + luxury vinyl flooring, ceramic tile entrance + 2pc powder room augment the main level. SECOND LEVEL- features new carpeting on the stairs + luxury cherry vinyl plank flooring. Primary bedroom includes a walk in closet + cheater door to 4 pc main bathroom, good sized secondary bedrooms with ceiling fan lights + remotes. LOWER LEVEL- features huge recroom with laminate flooring + LED flush mount lighting. Lower level also includes a Utility Room + laundry area. EXTERIOR- sliding doors from Living Room lead to a fenced backyard featuring a stone patio. Single attached garage features new garage door + auto opener. *** Updates include (2026)- new kitchen faucet, new kitchen cabinet handles, new LED lights installed in both bathrooms, stairs, dining room, front entrance, 2nd floor stairs, new ceiling LED ceiling fan lights in bedrooms, house FULLY painted, new bathroom faucet, spout, handle, shower head, new carpet on all stairways, driveway sealing; (2024)- LED flush mount lights installed operating on dimmer switches; (2022) new dishwasher, new luxury vinyl flooring in kitchen + main bathroom, duct cleaning; (2019)- new windows in secondary bedrooms, new patio sliding door installed, luxury vinyl plank flooring installed, (2017) new deck + garage door, new furnace. *** Perfect for First Time Buyers, Executive Couples or Singles or Investors! Great value! (id:49269)
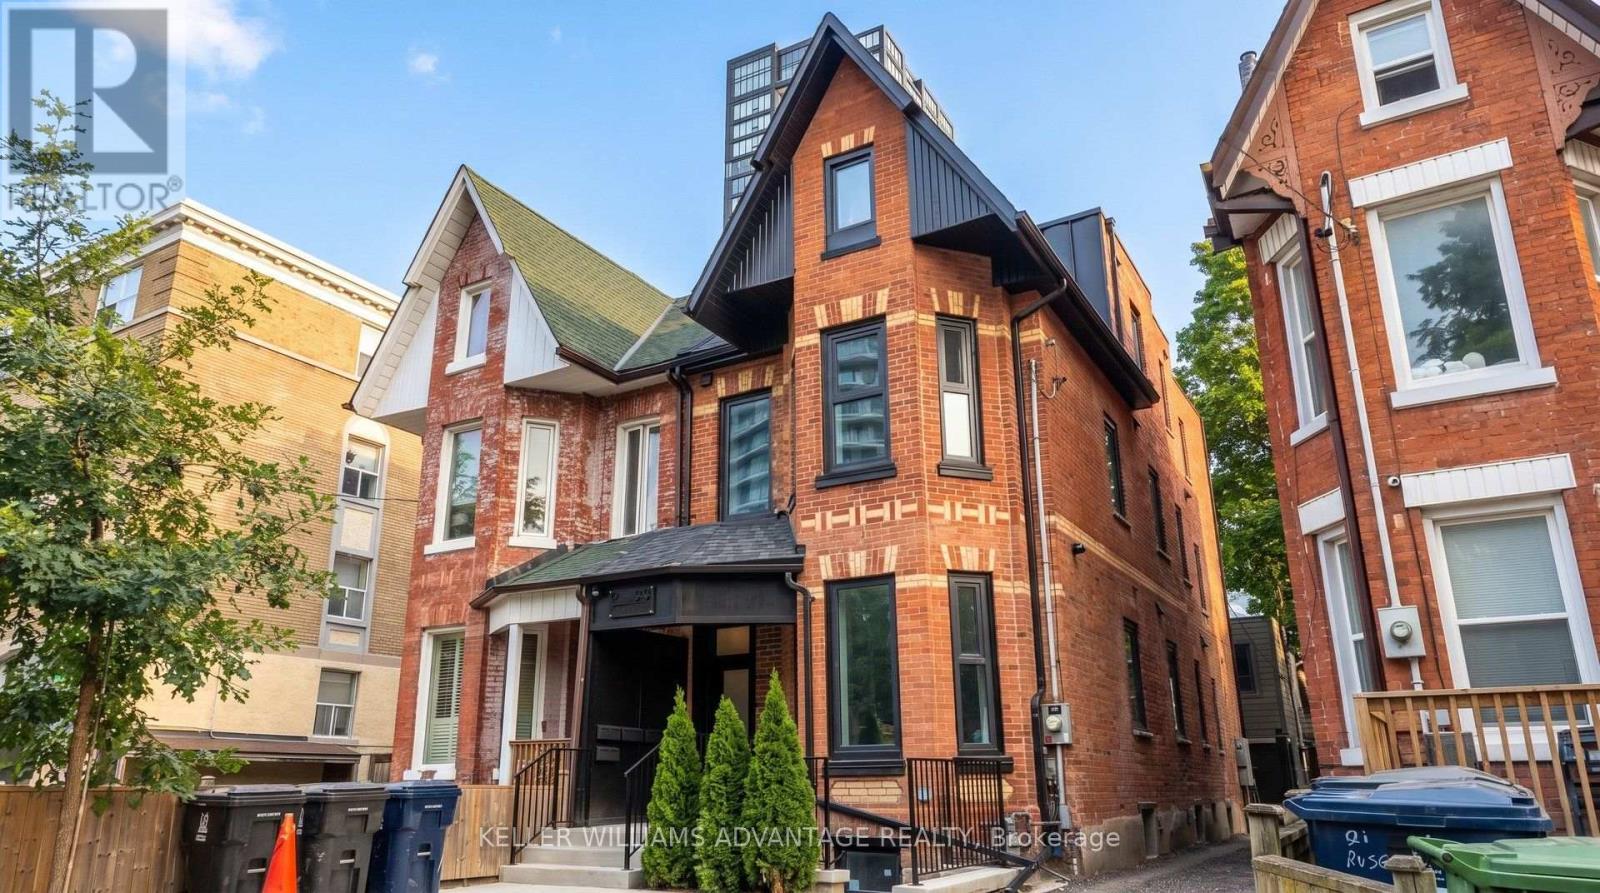
1 - 23 Ross Street
Toronto, Ontario
Welcome to 23 Ross St in downtown Toronto. Brand-new unfurnished ground floor, 3-bedroom, 3-washroom unit with glass showers, an in-suite washer and dryer, and an open kitchen/dining/living area with a breakfast bar. 12-month lease. Rent includes all utilities and high-speed internet. Excellent location near U of T, Robarts Library, Queen's Park, Toronto General Hospital, Mount Sinai, SickKids, Kensington Market, Chinatown, College St, Spadina Ave, TTC, cafes, restaurants, groceries, fitness options and everyday downtown conveniences. Features include triple-glazed privacy windows, snow-melt walkways, security cameras, solar panels and backup batteries. (id:49269)
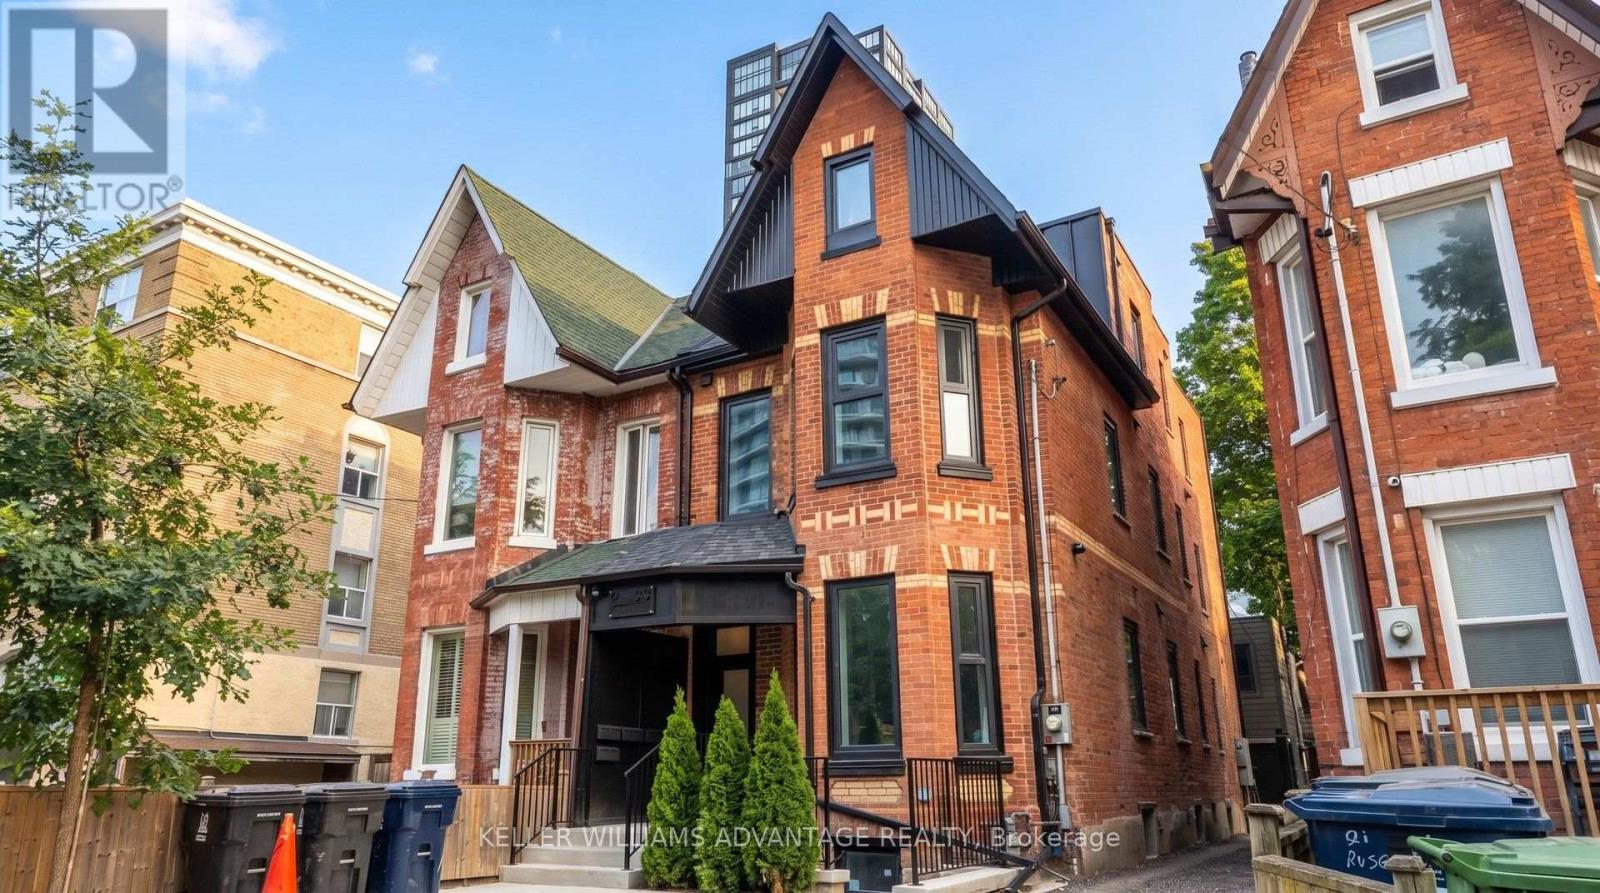
2 - 23 Ross Street
Toronto, Ontario
Welcome to 23 Ross St in downtown Toronto. Brand-new unfurnished 2nd floor, 3-bedroom, 3-washroom unit with glass showers, an in-suite washer and dryer, and an open kitchen/dining/living area with a breakfast bar. 12-month lease. Rent includes all utilities and high-speed internet. Excellent location near U of T, Robarts Library, Queen's Park, Toronto General Hospital, Mount Sinai, SickKids, Kensington Market, Chinatown, College St, Spadina Ave, TTC, cafes, restaurants, groceries, fitness options and everyday downtown conveniences. Features include triple-glazed privacy windows, snow-melt walkways, security cameras, solar panels and backup batteries. (id:49269)
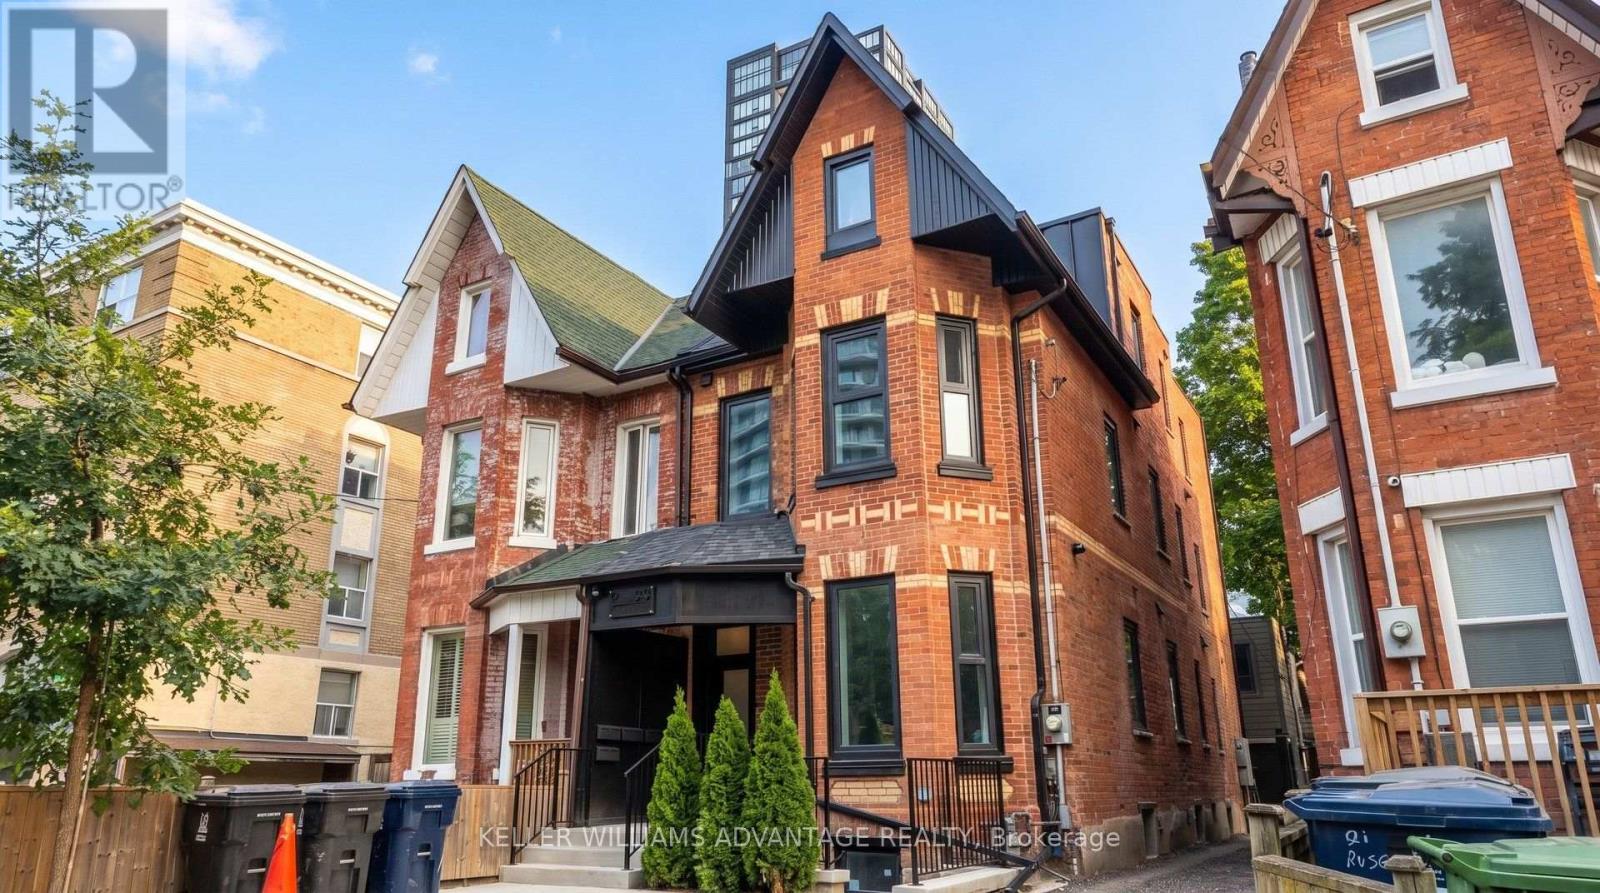
B - 23 Ross Street
Toronto, Ontario
Welcome to 23 Ross St in downtown Toronto. Brand-new unfurnished lower-level, 3-bedroom, 3-washroom unit with glass showers, an in-suite washer and dryer, and an open kitchen/dining/living area with a breakfast bar. 12-month lease. Rent includes all utilities and high-speed internet. Excellent location near U of T, Robarts Library, Queen's Park, Toronto General Hospital, Mount Sinai, SickKids, Kensington Market, Chinatown, College St, Spadina Ave, TTC, cafes, restaurants, groceries, fitness options and everyday downtown conveniences. Features include triple-glazed privacy windows, snow-melt walkways, security cameras, solar panels and backup batteries. (id:49269)
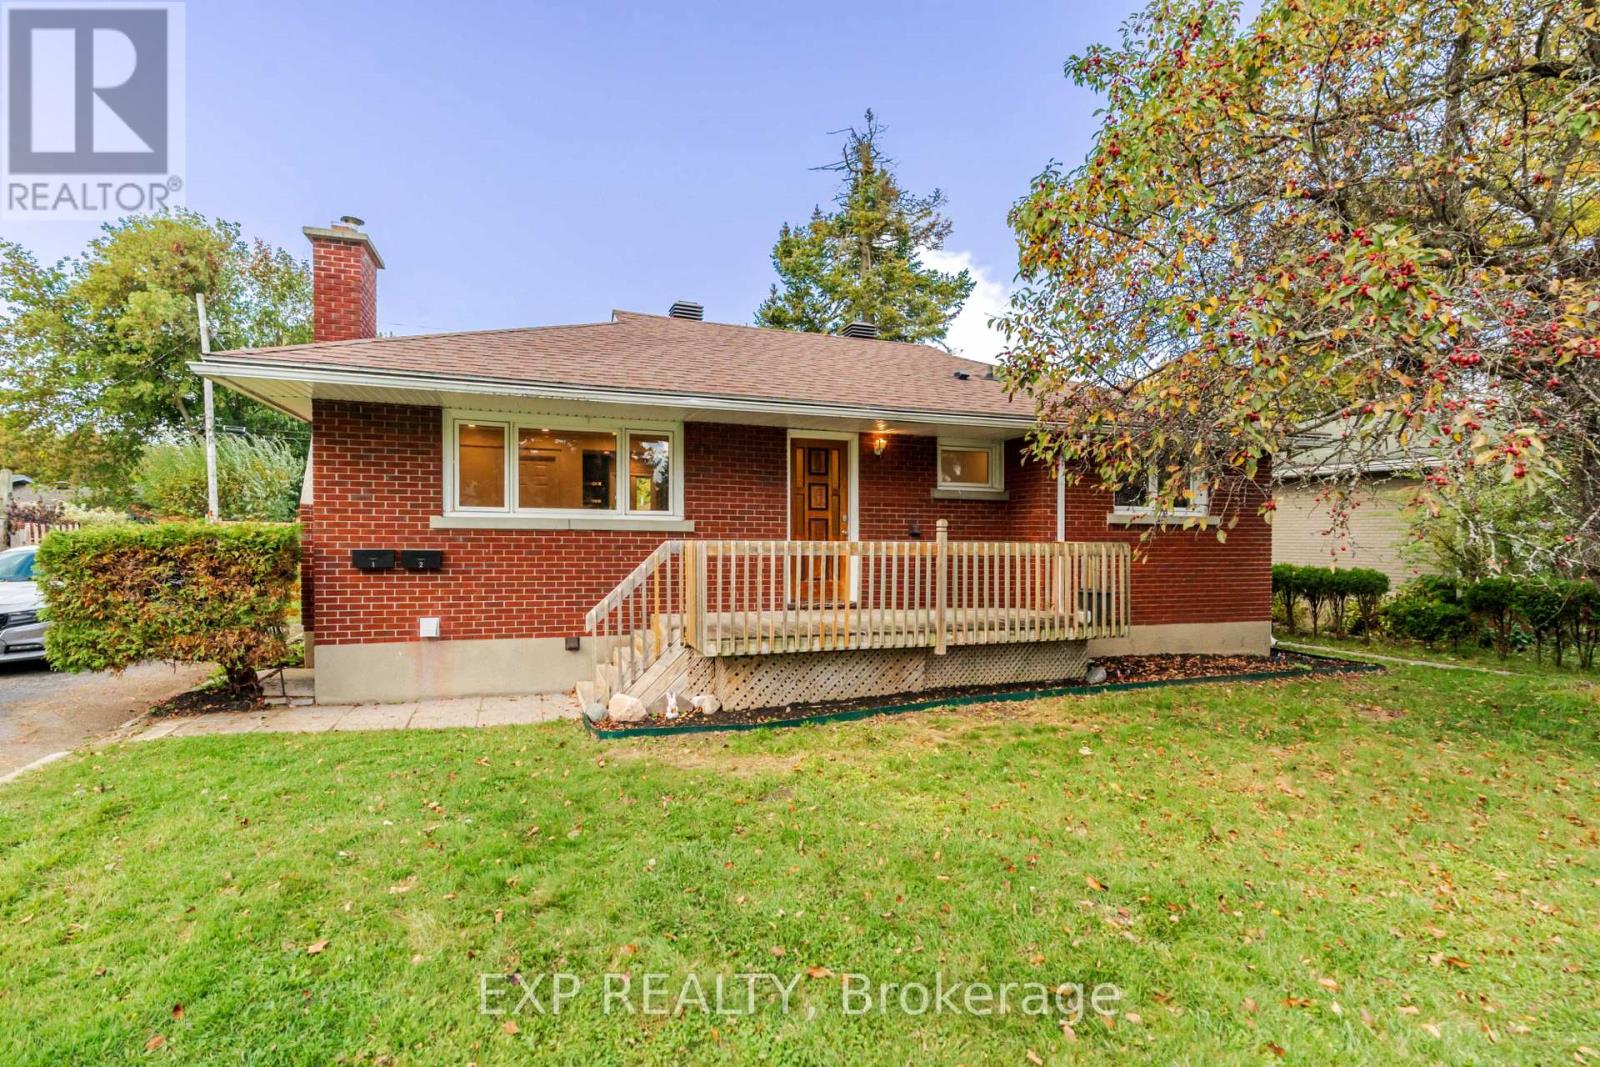
24 Newhaven Street
Ottawa, Ontario
Welcome to 24 Newhaven Street! Turnkey legal duplex on an oversized 75' x 100' lot in a quiet, established pocket of Nepean. 24 Newhaven Street is tenanted and recently renovated, currently generating $60,900 in annual gross income. It offers investors strong, stable cash flow and owner occupiers the option to live in one unit while the other helps pay the mortgage. The upper unit offers 4 bedrooms and 1 bathroom, and the lower unit offers 3 bedrooms and 1 bathroom. Both units were renovated in 2025-2026 with new kitchens, new bathrooms, pot lighting and updated finishes throughout. The property has been well maintained, with no expected maintenance or major repairs, making this a truly hands off investment. Legal duplex status is supported by an occupancy permit on file. Gas heat keeps operating costs efficient. Location is a major draw. A bus route runs directly across the street, and Algonquin College's Woodroffe campus and Baseline Station are just a short drive away, making this an easy rent for students and young professionals. A park is just around the corner, and everyday shopping including Metro at the Greenbank Hunt Club Centre is close by. College Square, Merivale Road shopping and Queensway Carleton Hospital are all within minutes. The large lot provides ample parking, a generous yard and potential to add value in the future, subject to city approvals. Whether you are growing a rental portfolio or looking for a mortgage helper in a high demand rental area, this is a low maintenance, income producing property ready from day one. Tenanted, 24 hours notice required for all showings. Listing agent is a partial owner. (id:49269)
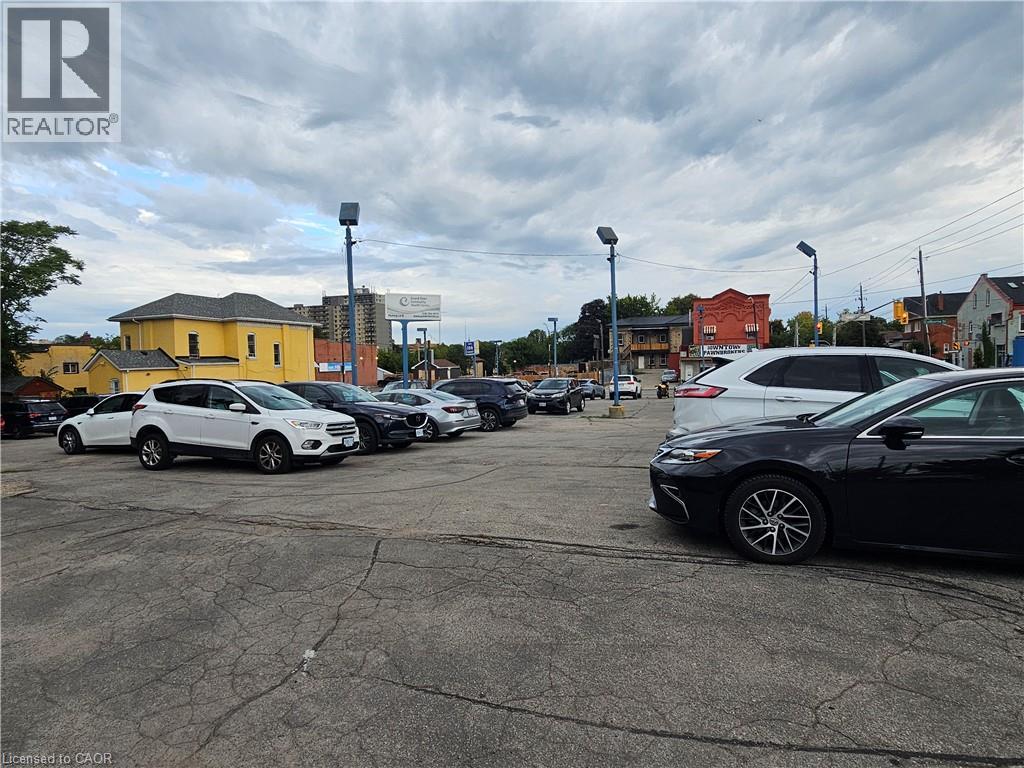
341 Colbourne Street
Brantford, Ontario
Prime Corner commercial lot high traffic versatile property. Situated in the heart of Branford 341 Coburn and 70 Alfred Street Street ( including BOTH CORNERS ) is approx over half an Acres. Current zoning is C3 - 1 and C3-6 allows many uses including mid to high-rise residential buildings. This Redevelopment parcel includes the Building and the Current Parking Lot. ( APPRO X 124FT X263 FT ) Current tenant is paying $3,000. Per month until July 31st /2027. Call listing agent John DiLiberto broker for further information. Seller will consider the best reasonable offer and will also assist with Vender take back mortgage (VTB ) on financing if required. (id:49269)
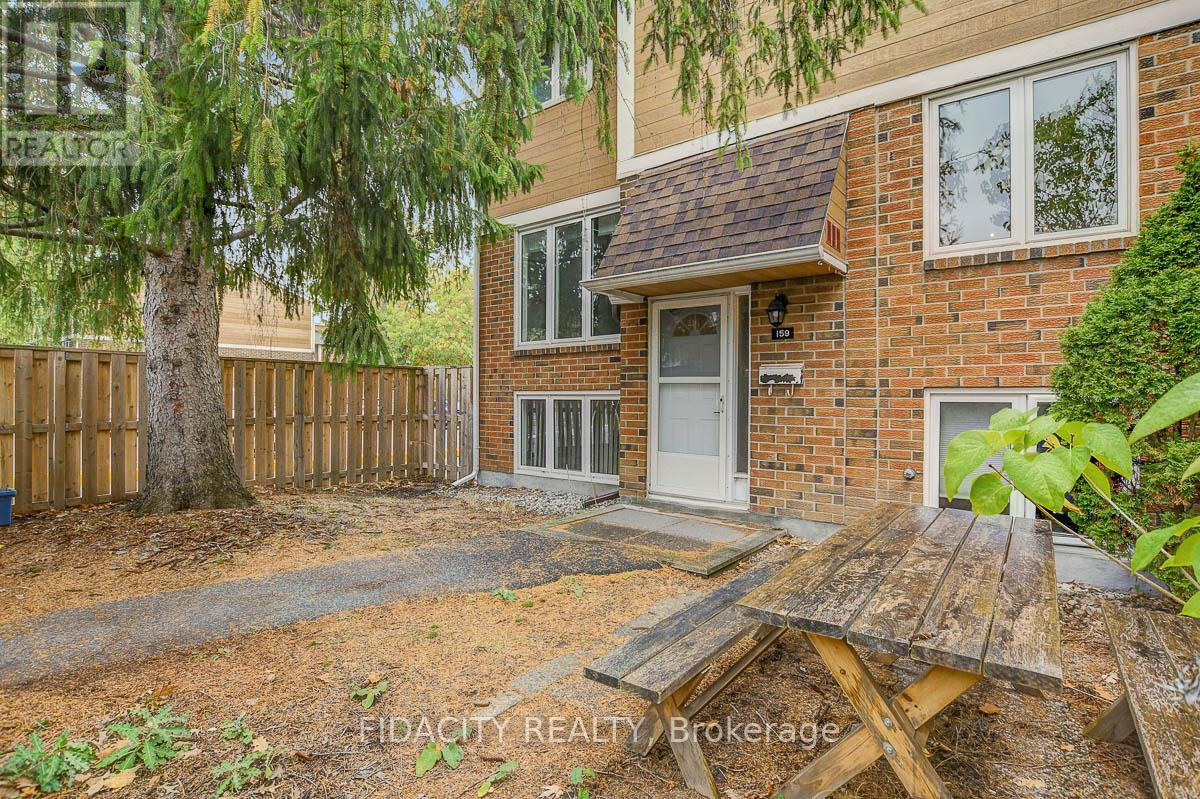
61 - 159 Salter Crescent
Ottawa, Ontario
Don't miss this amazing opportunity to own an affordable, move-in-ready end-unit condo in the heart of Kanata! Located in a family-friendly community, this home offers the perfect blend of comfort, convenience, and value. Enjoy a neighborhood filled with great amenities, including a park, outdoor pool, communal gardens, and nearby top-rated schools, shopping, transit, and highway access. Outdoor enthusiasts will love the proximity to the Trans Canada Trail and NCC bicycle paths, offering easy access to downtown and beyond. Inside, you'll find a bright and spacious layout with over 1,000 sq. ft. above grade. The main floor features an inviting living and dining area-perfect for relaxing or entertaining-and a well-designed kitchen with plenty of cupboard space and an eat-in area. Upstairs offers two generously sized bedrooms, both with excellent storage-one with a walk-in closet and the other with a full closet wall. The renovated main bathroom provides modern finishes and ample counter space. The finished lower level adds versatility with a large flex space featuring oversized windows-ideal for a third bedroom, office, gym, or second family room-plus a second bathroom, laundry/storage area.. Step outside to your beautifully landscaped yard, complete with a shed and outdoor retreat that's perfect for barbecues or morning coffee. This pet-friendly subdivision includes water in the condo fee and comes with assigned parking. (id:49269)
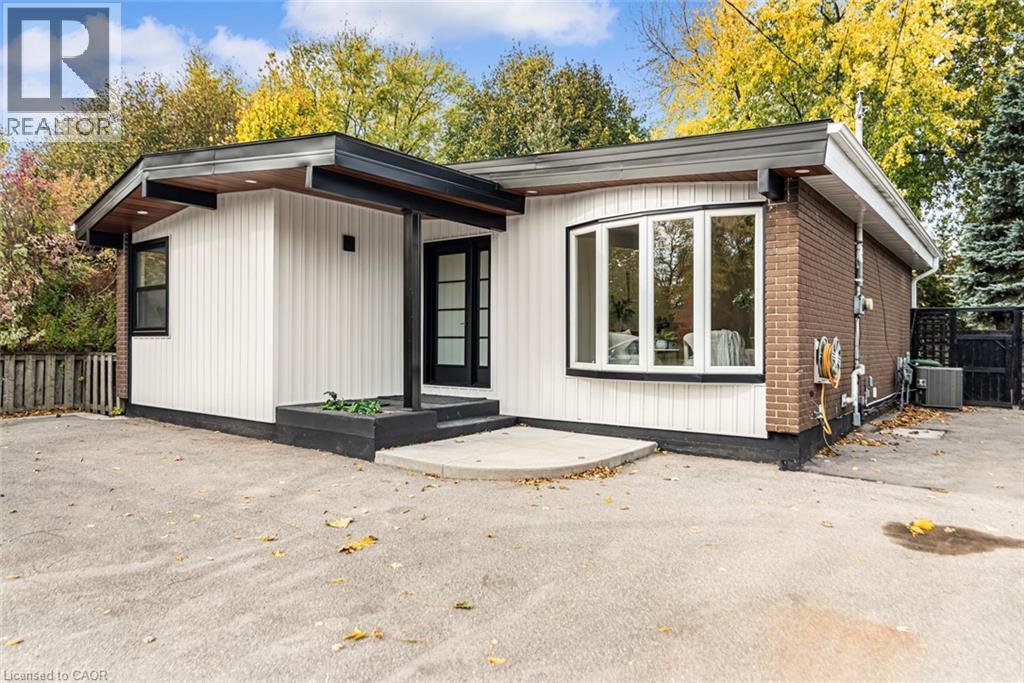
320 Mohawk Road W
Hamilton, Ontario
Welcome to this beautifully renovated bungalow, featuring a modernized exterior & a completely refreshed interior. Bright & inviting throughout, this home showcases pot lights throughout, a fresh, airy colour palette, & a stylish kitchen with quality cabinetry & granite countertops. Offering three bedrooms & two bathrooms, this versatile home is ideal for a growing family or presents excellent potential for an in-law suite. With its contemporary finishes, thoughtful updates, & flexible living space, this home is ready to welcome its next owners! Roof 2017, 100 amp service, Furnace & Air Conditioner November 2023! Convenient turn key driveway for easy access. (id:49269)
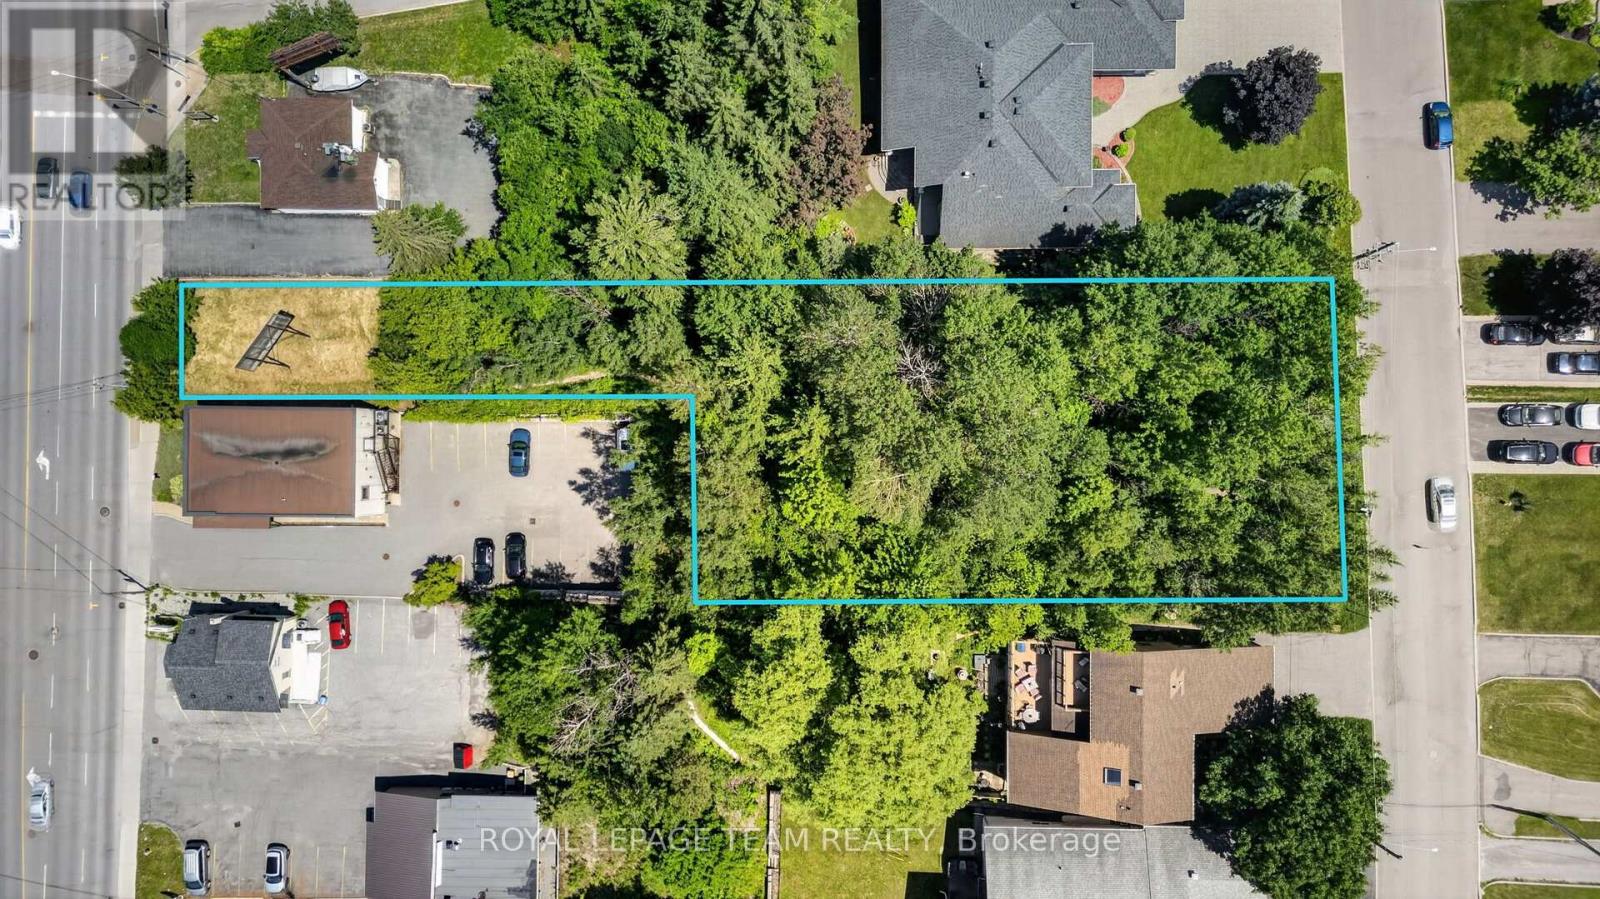
2902 St Joseph Boulevard
Ottawa, Ontario
Unlock the potential of this exceptional vacant land opportunity. Whether you're looking to build your dream home, develop an investment property, or explore subdivision possibilities, this property offers outstanding flexibility and future value. With generous frontage and ample acreage, there is plenty of room to bring your vision to life (subject to all required municipal approvals). Lot is 40 feet on the St. Joseph side and 100 feet on the Edgar Brault side. (id:49269)
100 Queen Street W
Cambridge, Ontario
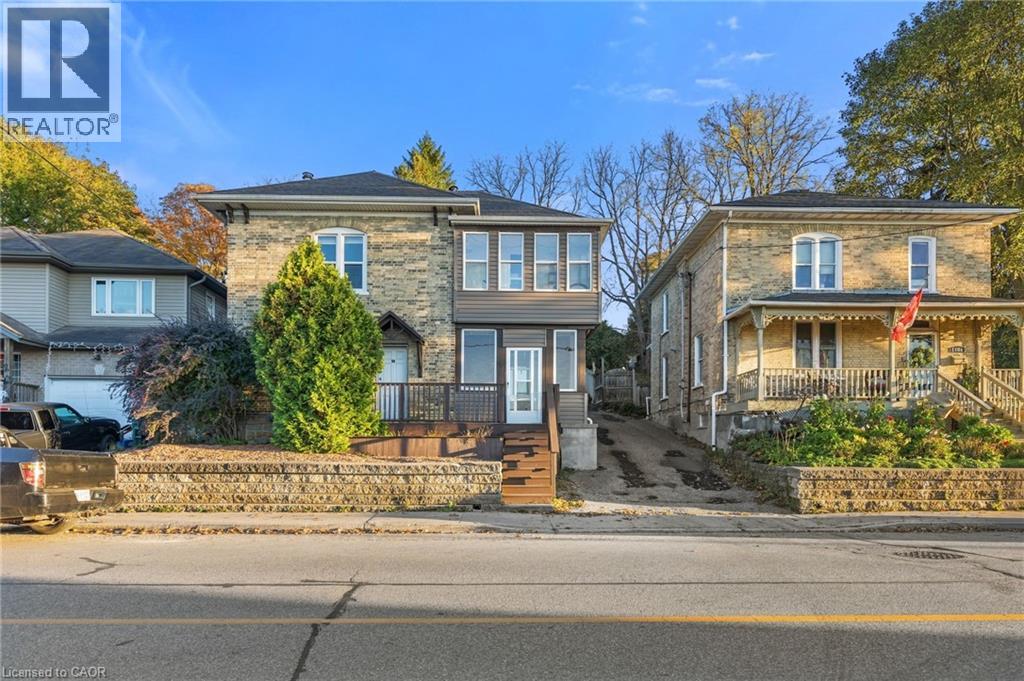
DUPLEX | TURN-KEY | HESPELER VILLAGE Rare opportunity to own a beautifully updated duplex in the heart of Hespeler Village! This versatile property features two self-contained 2-bedroom units, each offering its own kitchen, living area and 3-piece bathroom—ideal for investors, multi-generational living, or an owner-occupier seeking rental income. Situated on a generous 45 x 144 ft. lot with parking for 4 vehicles, the property offers excellent outdoor space in a highly desirable location close to the Speed River, Hespeler Village shops, restaurants, cafés, trails and transit. Both units feature separate electrical panels and hydro meters. Mechanical updates include a 2022 furnace for the upper unit, a 2018 furnace for the lower unit and a 2025 hot water tank. The lower unit is available for vacant possession, providing an excellent opportunity for the new owner to establish market rent immediately. Additional updates include a resurfaced driveway (2026) and carpet-free vinyl flooring throughout. Conveniently located near Hwy 7/8, the 401, schools, shopping and major commuter routes. Turn-key, flexible and income-producing—an excellent opportunity to own a duplex in one of Cambridge’s established communities (id:49269)
204b Hawkins Drive
Bonnechere Valley, Ontario
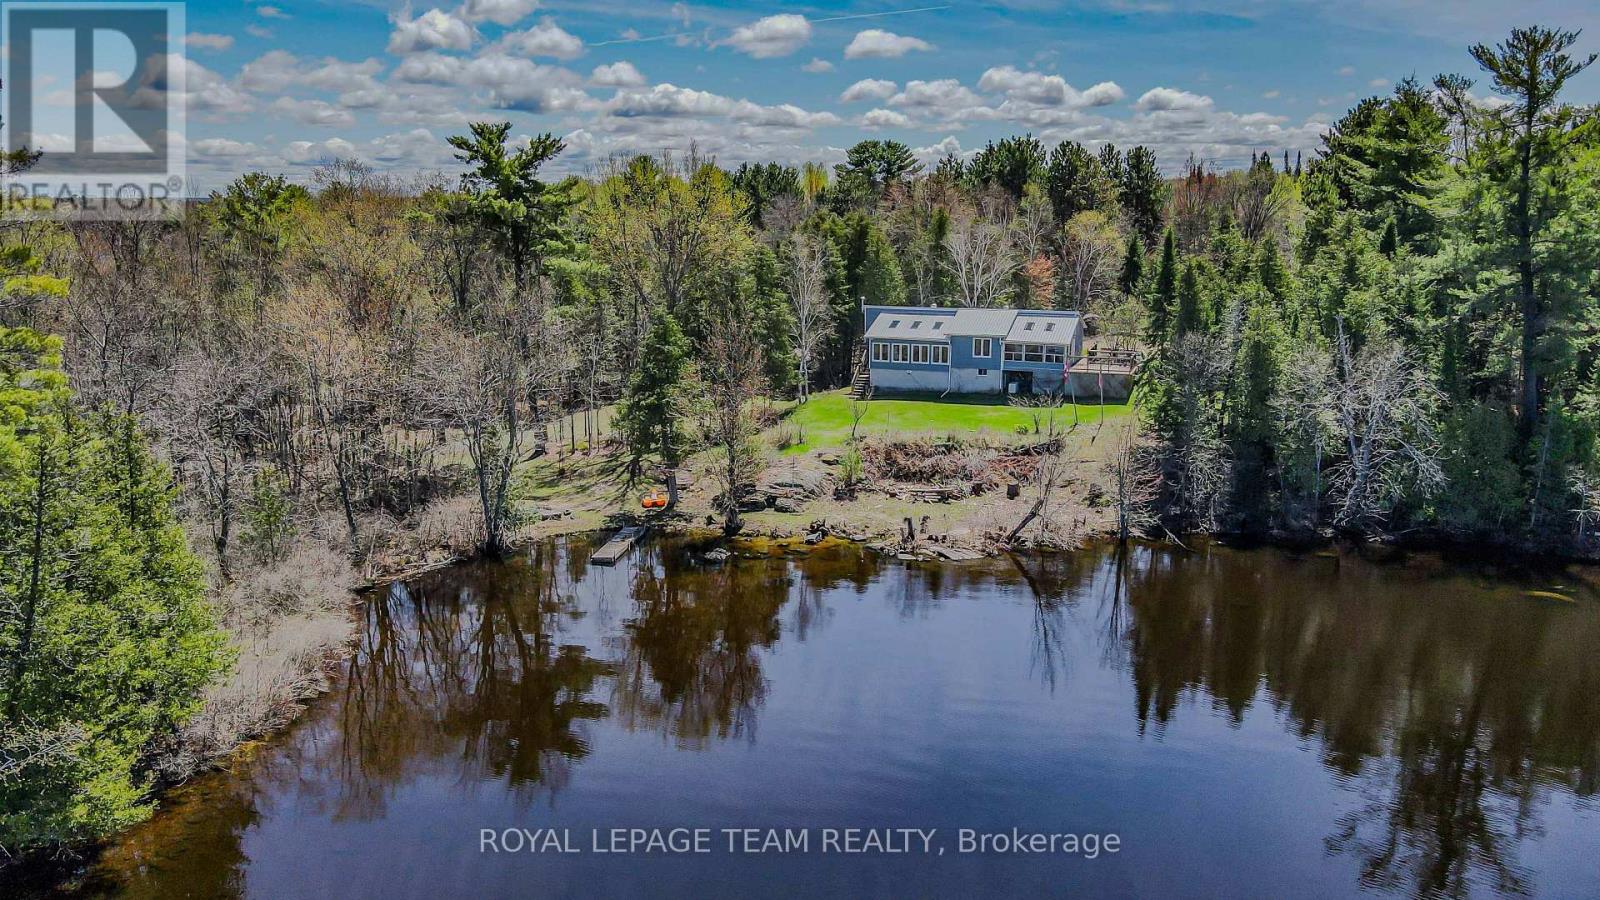
Exceptional 2.5 acre waterfront property offering approximately 1,777 ft of shoreline on Golden Lake, distinguished by three separate waterfront points, including two connected by a bridge. The varied shoreline creates multiple park-like settings with expansive lake views, mature trees, open areas and a high degree of privacy. The recently renovated bungalow features 3 bedrooms and 2 bathrooms on the main level with an efficient, open concept layout designed to maximize natural light and views toward the water. The bright kitchen provides generous workspace and opens to a sunken living room positioned to take advantage of the property's impressive lake exposure. A propane stove provides an additional heat source and architectural focal point within the living area. A large exterior deck extends the principal living space outdoors and provides an elevated setting for dining, entertaining and enjoying panoramic views across Golden Lake. The 2.5 acre site offers a balanced combination of treed and open areas, providing both privacy and usable outdoor space. A separate 16' x 24' heated bunkie offers additional flexible space and is ready for finishing to suit the next owner's requirements as guest accommodations, studio, office or recreational space. The property's defining feature is its remarkable waterfront configuration. Three distinct points create multiple perspectives and access points along approximately 1,777 ft of shoreline, an increasingly rare offering on Golden Lake. Known for excellent swimming, boating and fishing, the lake provides an exceptional setting for recreational or seasonal living. Recent improvements include new flooring, updated kitchen cabinetry and fresh interior paint. A unique combination of extensive shoreline, acreage, privacy, renovated living space and additional outbuilding potential on one of the area's premier lakes. (id:49269)
218 Woodhaven Road Unit# 3
Kitchener, Ontario
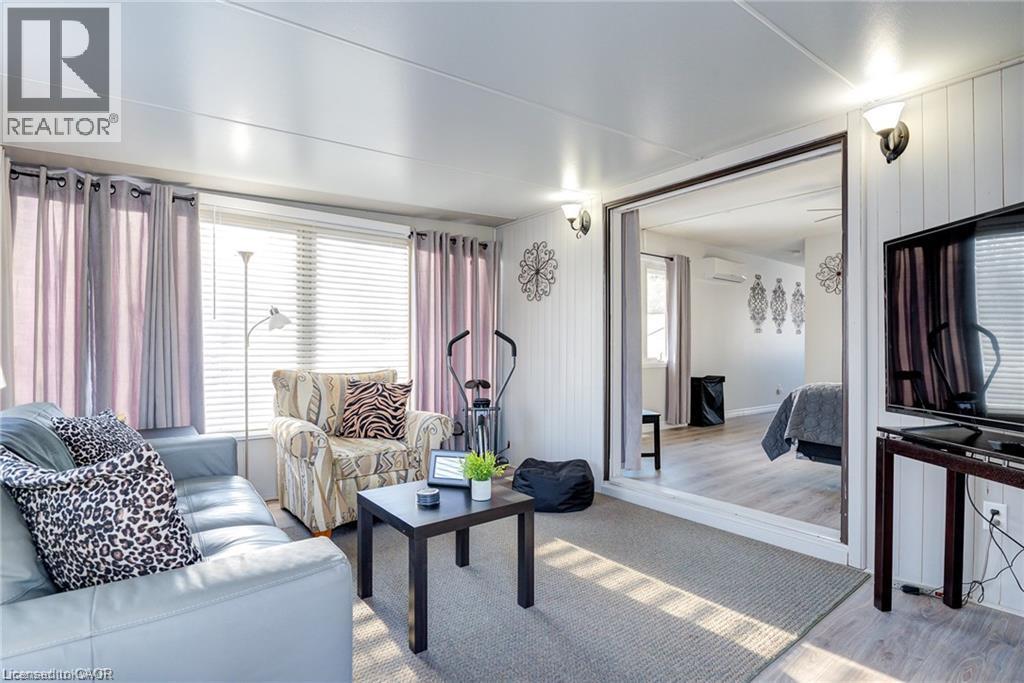
Welcome home to this bright and spacious 1-bedroom bungalow addition upper level with its own private entrance, set on a quiet residential street in Kitchener's sought-after Fairview Mall neighbourhood. This self-contained unit has an inviting living room with modern flooring, a full kitchen, a 3-piece bathroom, large bedroom and private in-suite laundry. Large windows fill the space with natural light and look out over the spacious backyard. One parking space is included and a shared storage shed is also available. Fairview Park Mall is 10 minutes on foot, with shopping, restaurants, groceries, parks, and transit nearby, plus quick access to Highways 8 and 401. Hydro, water, and gas are shared among the property's three units, and this unit pays 25% of the total. (id:49269)
515 Hamilton Drive
Ancaster, Ontario
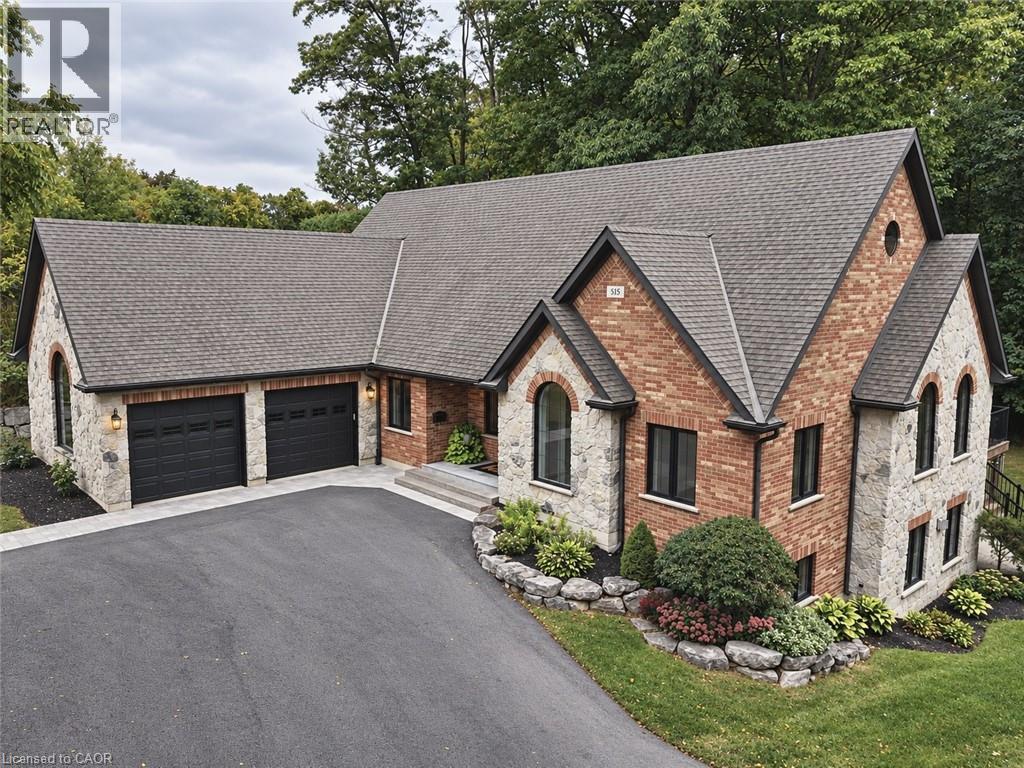
A rare find in Ancaster, this exceptional, multi-residential home sits on nearly one acre of private, wooded land, offering a serene and secluded setting while remaining just minutes from premier amenities and convenient highway access. The expansive lot offers ample space for a pool (mechanical infrasture & hydro roughed in) blending luxury with nature and privacy. With over 5,100 square feet of total living space, this impressive residence features 3 separate living spaces totaling 8 bedrooms, 6 bathrooms, 3 kitchens, 3 laundry and 5 gas fireplaces—perfectly suited for executive living, small business owners, or multi-generational families. Incredible Muskoka tree lined privacy, this property really has to be seen to feel the class, calm and comfort that is seeped through it. Despite its generous size, the property is surprisingly low-maintenance thanks to beautifully designed perennial gardens and the natural landscape of the wooded lot. The main home is approx. 3,400 fin. sq. ft and has been remodeled with a rustic, contemporary design, showcasing high-end finishes throughout. The in-law suite attached to the main home and the guest quarters located above the separate detached garage are each approx. 800 fin. sq. ft enhancing the home's flexibility. The main home has 4 beds & 3 bath. The inlaw and guest house each contain 2 beds, 1 bath, a modern kitchen with stainless steel appliances & laundry facilities. The custom detached garage that has in-floor heating is equipped with a hoist, extensive cabinetry, central vacuum oversized doors and a full workshop setup. This is a truly one-of-a-kind offering in Ancaster that won’t last long. Book your private viewing today—because once you see it, you’ll want to make it yours. (id:49269)
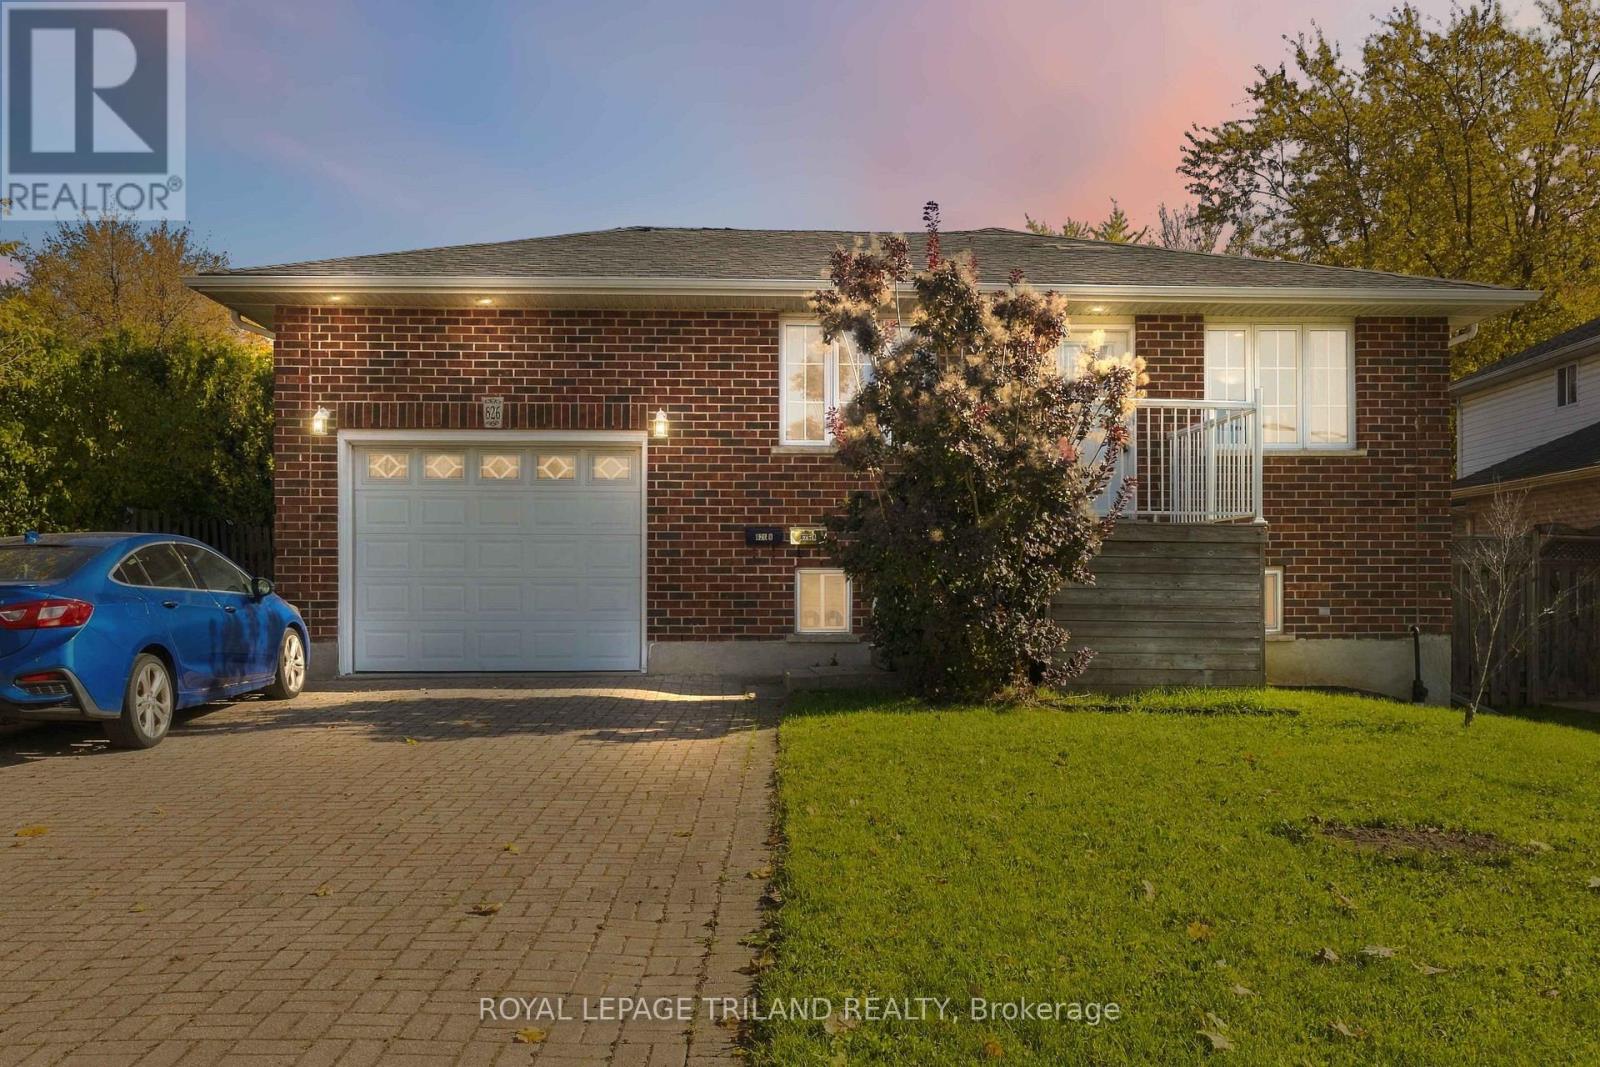
826 Nixon Avenue
London South, Ontario
Welcome to 826 Nixon Avenue, located in a highly desirable, established pocket of London South. This beautifully maintained property offers an exceptional opportunity for growing families, investors, or anyone looking to offset their mortgage with a brilliant rental setup. The upper main floor level boasts three generously sized bedrooms and a full bathroom, offering a comfortable and independent footprint for family living.The standout feature of this home is the incredibly versatile lower level. The fully finished basement features massive, oversized egress windows that flood the entire space with natural light, making it feel just like an upper floor rather than a below-grade space. Complete with its own bedroom, a full bathroom, and a fully equipped second kitchen, this separate living quarter is primed for potential rental capabilities, an in-law suite, or a live-in mortgage helper to support your monthly payments.Beyond the home's impressive dual-kitchen layout, the location offers an unparalleled South London lifestyle. Families will love the close proximity to top-tier schools, including Cleardale Public School and Sir George Etienne Cartier Public School, as well as being just steps from the green spaces and playgrounds of Mitches Park and White Oaks Park. For leisure and convenience, you are only minutes away from the pristine Highlands Country Club golf course, and you can enjoy the incredible walkability to White Oaks Mall and an array of highly desirable neighborhood restaurants. With quick access to public transit and major highways, this high-utility property truly combines premium income potential with everyday convenience. Schedule your private viewing today! (id:49269)
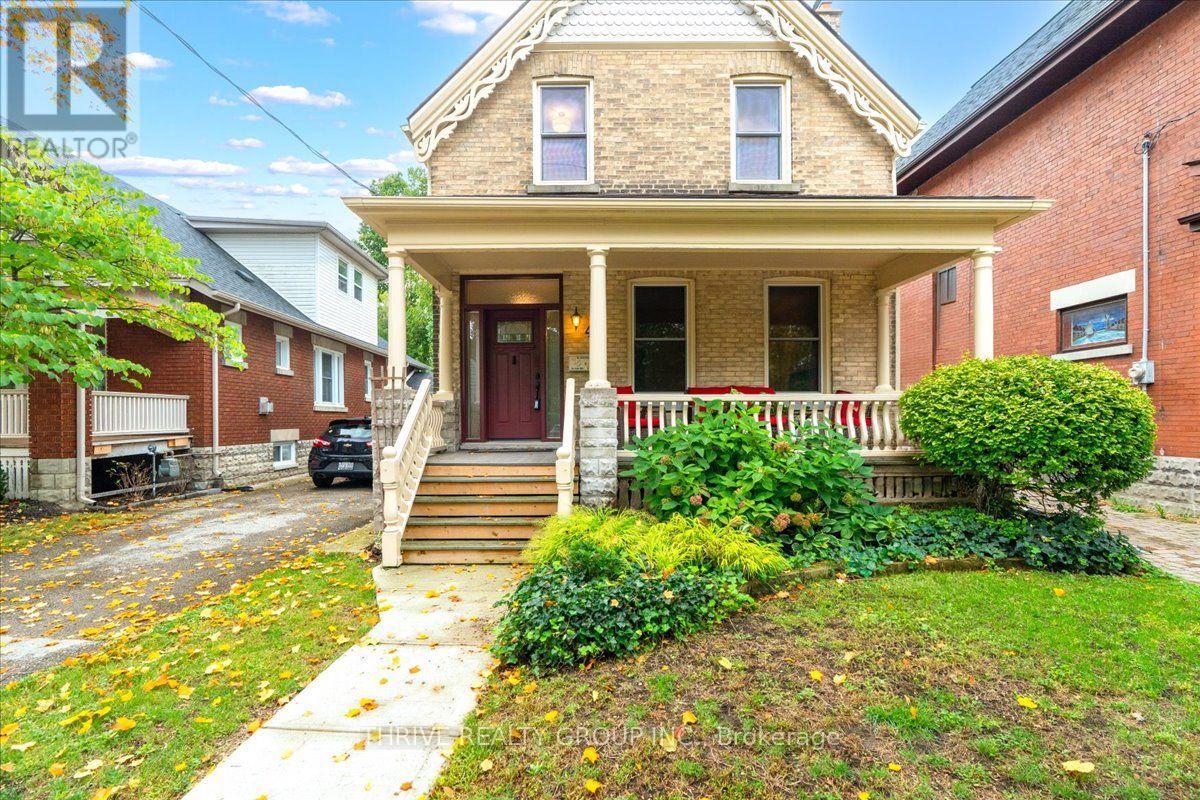
41 Victor Street
London South, Ontario
Some homes just have that unmistakable Wortley Village feeling and this is one of them. Set on a quiet, mature street with an incredible 241-ft-deep lot, this character-filled two-storey offers the charm you hope to find in Old South, along with a layout that gives you options for how you live now and in the future. Inside, 9-ft ceilings, beautiful original details and generous principal rooms are paired with thoughtful updates and elevated finishes. The main floor features a spacious primary bedroom, full bath with clawfoot tub, and an open-style kitchen and dining area with high-end appliances and countertops. In the living room, a gas insert brings warmth to the original fireplace and creates an inviting place to settle in. Upstairs, you'll find two additional bedrooms plus a den that could be converted back to a third bedroom, a second full bath with another clawfoot tub, and a second kitchen, as well as a separate entrance. Downstairs, the large, dry unfinished basement provides excellent storage and future possibilities. Outside may be one of the biggest surprises: a beautifully mature and private backyard that seems to go on forever, leading to a large garage and shed with its own electrical service. The home also features updated electrical throughout, including 200-amp service and circuit breakers, providing modern functionality and added peace of mind. Add in the covered front porch at the front, and all the walkability, character and neighbourhood charm that make Wortley Village so loved, and there is an incredible amount to appreciate here. A beautiful home today, with plenty of possibilities for tomorrow. (id:49269)
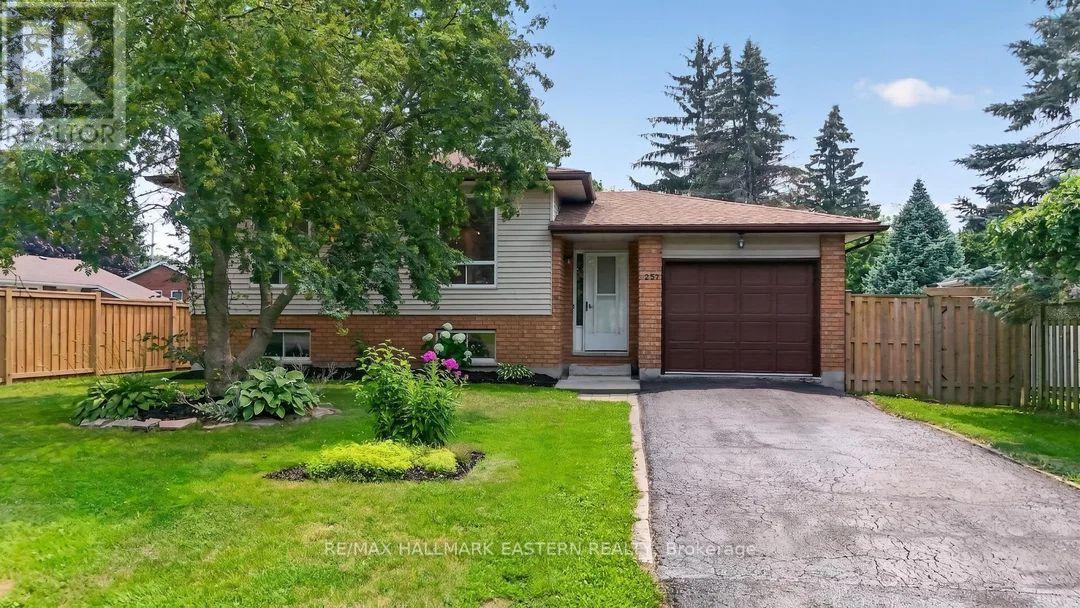
257 White Street
Cobourg, Ontario
OPEN HOUSE, this Sat., Nov 7th 12noon-2PM ! Welcome to this beautifully updated 3 plus 1 bedroom bungalow, ideally situated on a quiet street on the outskirts of Cobourg, offering a peaceful country feel while remaining just minutes from every convenience. The bright and inviting main level showcases a stunning brand-new kitchen, professionally installed last month, featuring stylish new cabinetry, elegant quartz countertops, and engineered hardwood flooring throughout. The fully finished lower level offers a spacious rec room, a fourth bedroom, and new vinyl click flooring, providing the perfect space for family living, guests, or a home office. Step outside to enjoy the lovely private backyard, ideal for relaxing or entertaining. Commuters will appreciate the quick access to Highway 401, while fine dining, shopping, and Cobourg's vibrant downtown are only a five-minute drive away. Spend your summers enjoying Cobourg's sandy beach and beautiful waterfront, a destination loved by visitors from across Ontario. Town sewer on the street and available for hook-up!! This move-in-ready home truly offers the perfect blend of modern updates, comfort, and location. (id:49269)
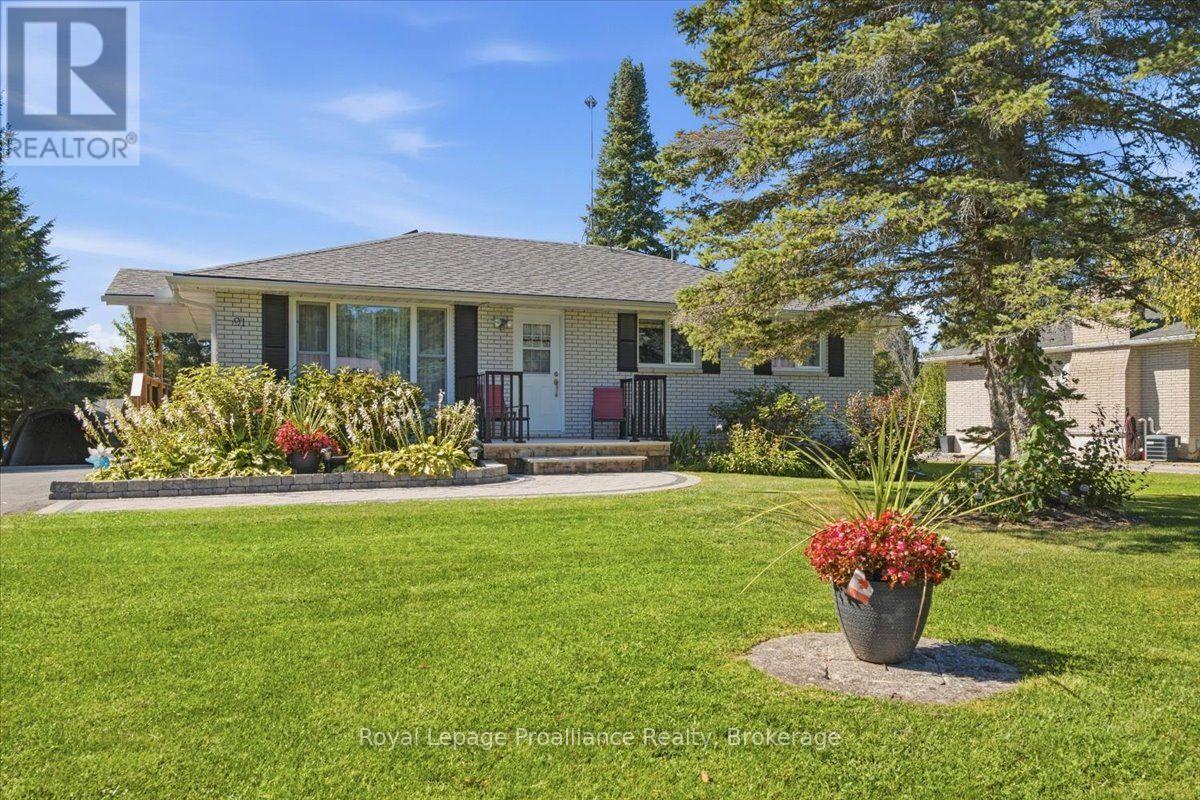
91 Chatterton Valley Crescent
Quinte West, Ontario
Welcome to 91 Chatterton Valley Crescent, a beautifully landscaped all-brick bungalow situated on an impressive 80' x 190' lot, just 10 minutes north of Highway 401 and Belleville. This well-maintained home offers three bedrooms on the main level, an additional bedroom downstairs and two full bathrooms. The updated kitchen opens to the dining area, where patio doors lead to an oversized, private covered deck overlooking the large backyard-an ideal setting for relaxing or entertaining. The main level also features a semi-ensuite bathroom, vinyl windows and both front and side entrances. Downstairs, you'll find a spacious family room with a cozy fireplace, an additional bedroom and excellent potential for an in-law suite. Other highlights include a natural gas furnace, central air conditioning, Generac generator for added peace of mind, water softener, UV light system, paved driveway, a large storage shed and newer roof. Enjoy quiet country-style living with Chatterton Valley Park and playground, local businesses and services all located within approximately 2 km, while shopping, dining and everyday amenities in Belleville remain just a short drive away. (id:49269)
101 Villeneuve Drive
Prince Edward County, Ontario
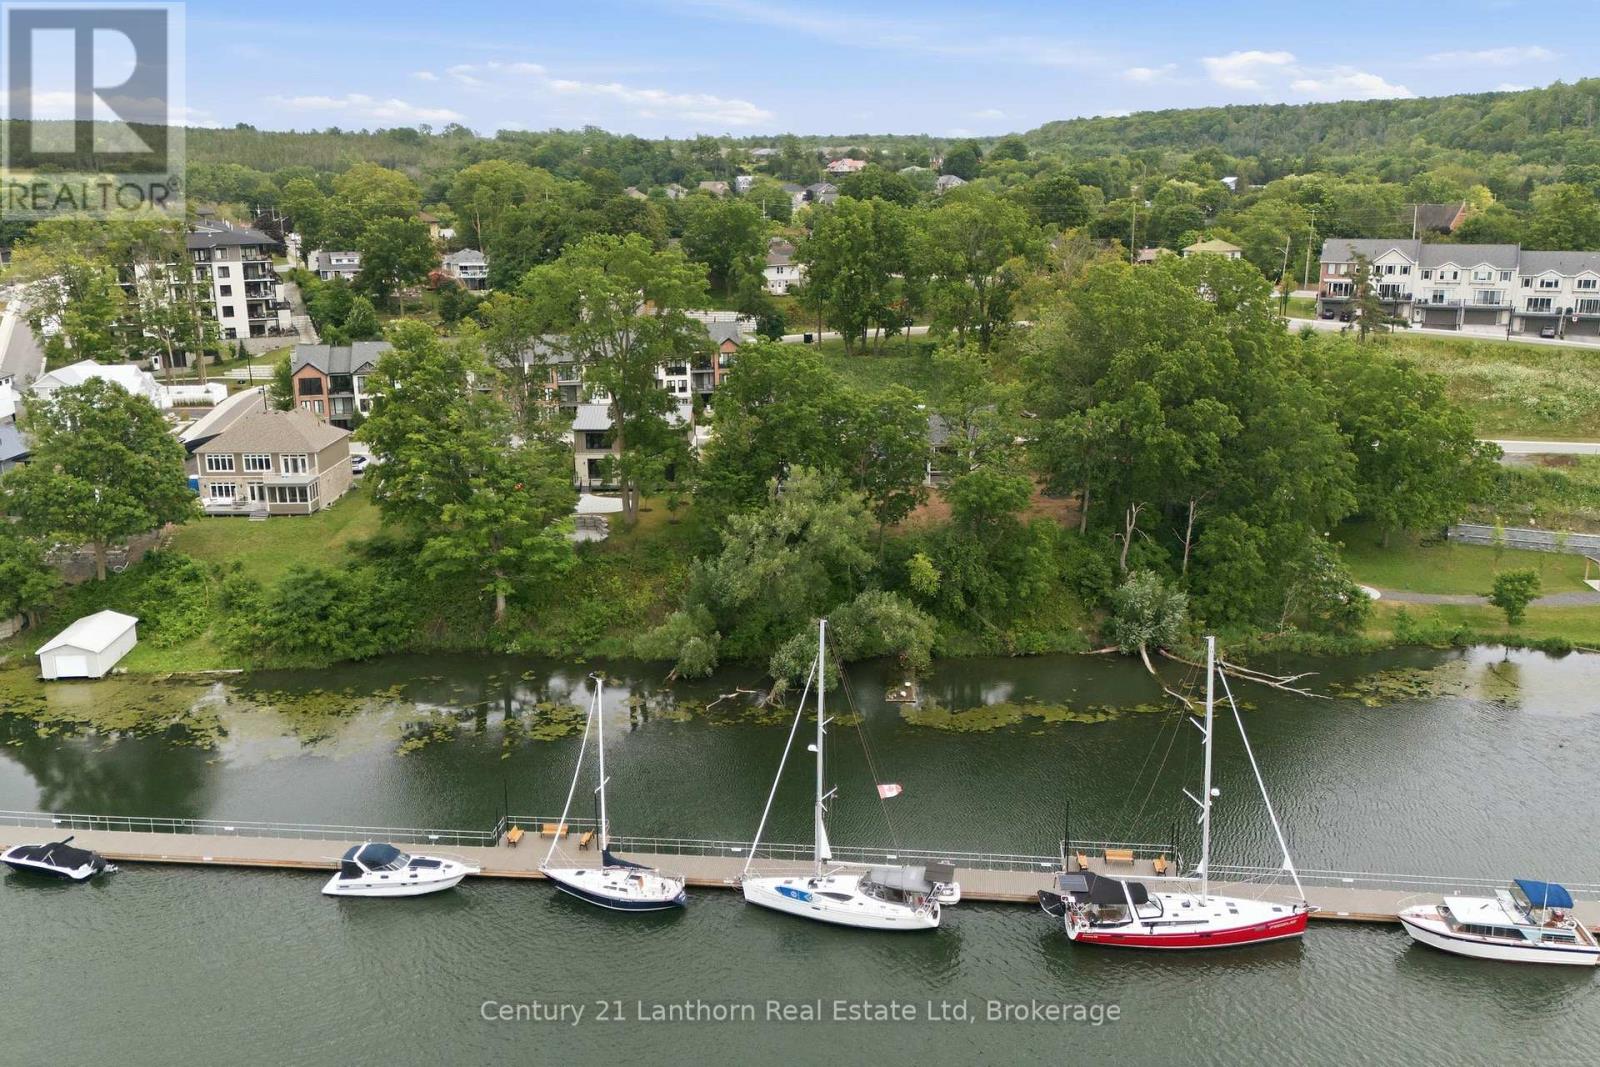
Design-driven construction maximizes amenity, open layout and remarkable sight-lines. The moment you walk through your front door, views straight through to nature greet you and draw your eye across the Picton Bay. Columns and tray ceilings in the living and kitchen, a giant void and transom above your dining area illuminate your space with natural light as you dine and entertain. A reimagined centre hall plan with a floating hallway creates another wave of energy as you ascend the stairs and witness the treetops and water again from new heights. Massive windows on your bay-side bedrooms and a great-sized terrace give you a vantage that few Picton folk have seen and will never get old. The entire bay-side of the home was constructed to maximize water views, with almost the whole north wall being windows or glass panel doors. A wall-to-wall deck skirts the back of the house with a cedar-lined sunroom to maximize outdoor enjoyment through weather types and times of intimacy with your loved ones. Let's not overlook another secret each lucky homeowner gets to keep, with their spa-like primary wing. 600+ sq feet of this home is dedicated to the lords with a ten-foot-array glass garden doors that open to a large water-view terrace with a canopy-framed view of the bay that has already inspired art. As you retreat back inside, a private hall off your bedroom takes you to your dressing room-style walk-in closet and spacious 5-piece en-suite with a toilet enclosure, double-sink vanity, a dedicated walk-in shower, and soaker tub. A 22'x30' multi-door garage, 10' deep kitchen pantry, luxury laundry/mudroom, and 40'x48' basement should not be overlooked. Port Picton pulled all the stops in delivering luxury and quality in their high-end Villeneuve line. Residences in a community that enjoys the Claramount Club, with two restaurants, cafe, bars, a fitness centre, indoor pool, tennis courts, and a boardwalk connecting directly into Picton and all of it's destination level amenity. (id:49269)
14 Wellers Way
Quinte West, Ontario
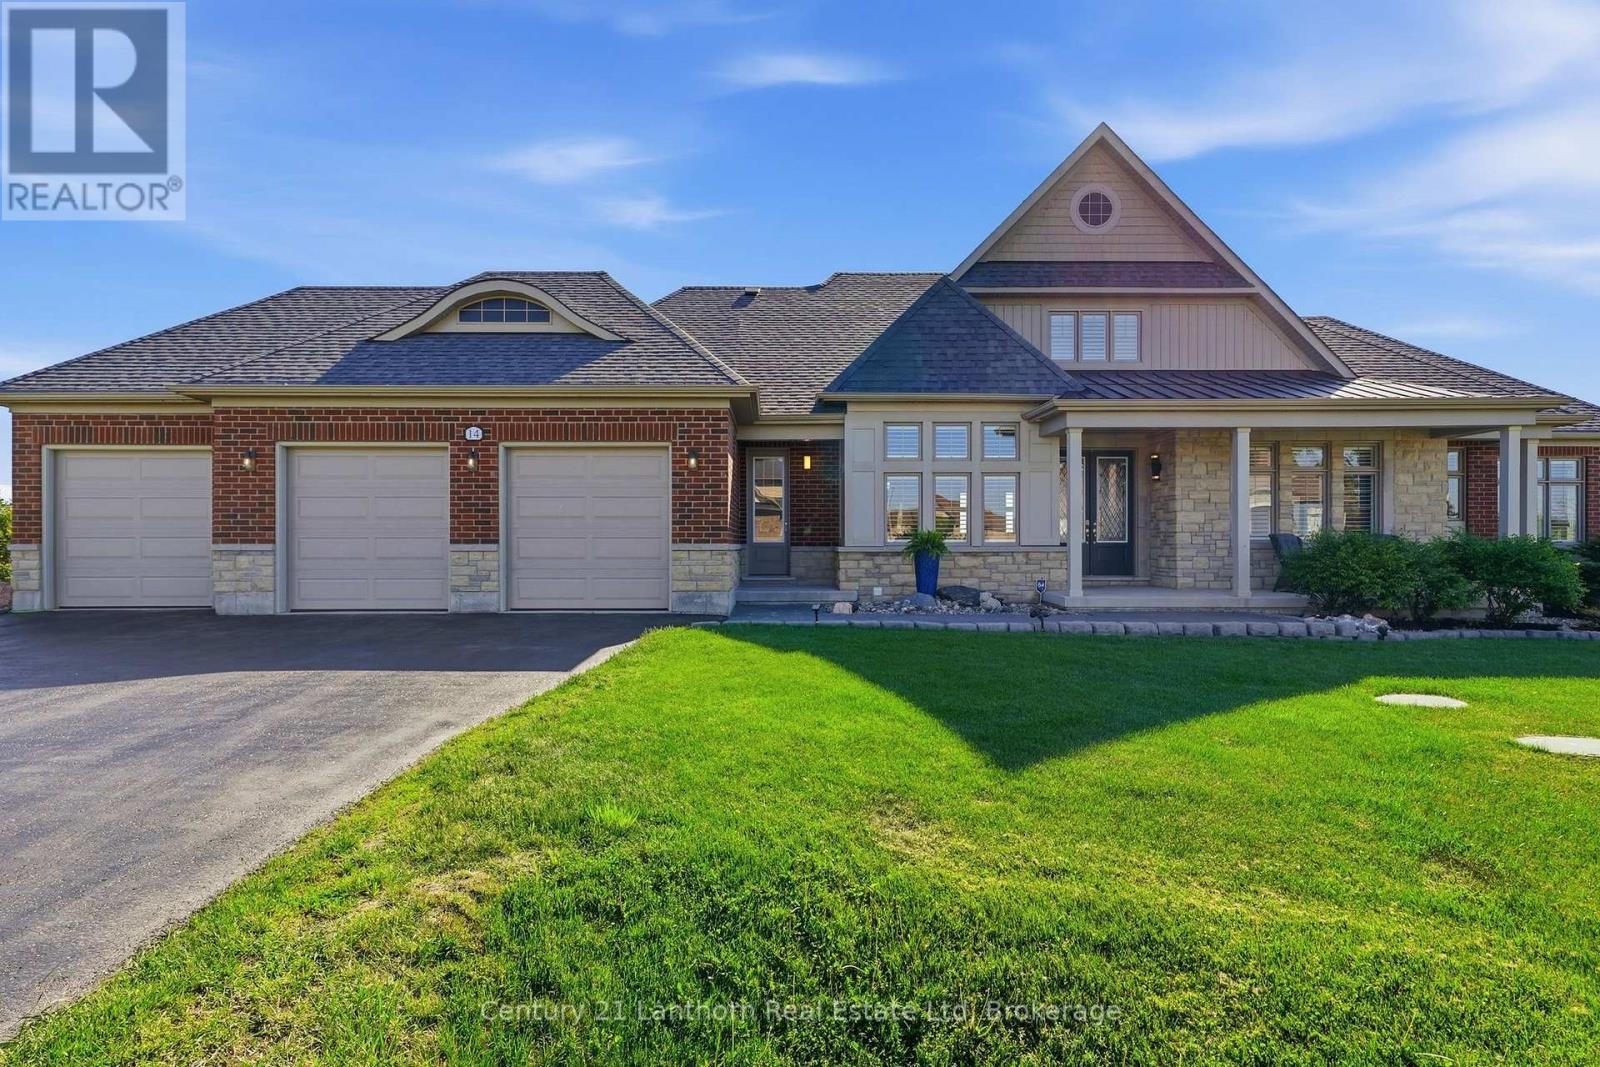
Introducing a home that offers a premier lifestyle, luxurious finishes and a convenient location. Welcome to 14 Wellers Way, an exceptional executive brick bungaloft offering nearly 4,000 sq ft of upgraded living space with views of Wellers Bay in Lake Ontario. Situated on the cusp of Prince Edward County, less than 15 minutes to Trenton, Brighton and the 401- an ideal mid-point between the GTA and Ottawa. This 5 bedroom, 5 bathroom home delivers everything you've been dreaming of! From the main entry you are welcomed in to a bright, open-concept layout anchored by the great room featuring soaring 18-foot ceilings. The immaculate kitchen comes complete with dual built-in ovens, a gas range, pot filler and center island for entertaining - with a nearby walk-in pantry. On the main floor, you will find 3 bedrooms including the primary suite which offers two walk-in closets and palatial ensuite with heated porcelain flooring. Each of the 5 bedrooms in the home benefit from the comfort of a full attached ensuite; ideal for guests or multi-generational living. The dedicated home office is complete with custom millwork cabinetry. The second level loft includes a wet bar and flexible living space, along with two additional bedrooms. Make the most of the Summer days enjoying the professionally landscaped acreage with a built-in BBQ, fire pit and patio overlooking the spectacular sunsets over Wellers Bay. Live easy knowing the home is wired with a Generac generator. The full unfinished basement provides ample storage space for you to make the most of your attached 3 car garage. Just minutes to award-winning wineries, beaches, golf courses, and trails, this home provides premium living in a sought-after waterview community. (id:49269)
1606 Nash Road
Clarington, Ontario
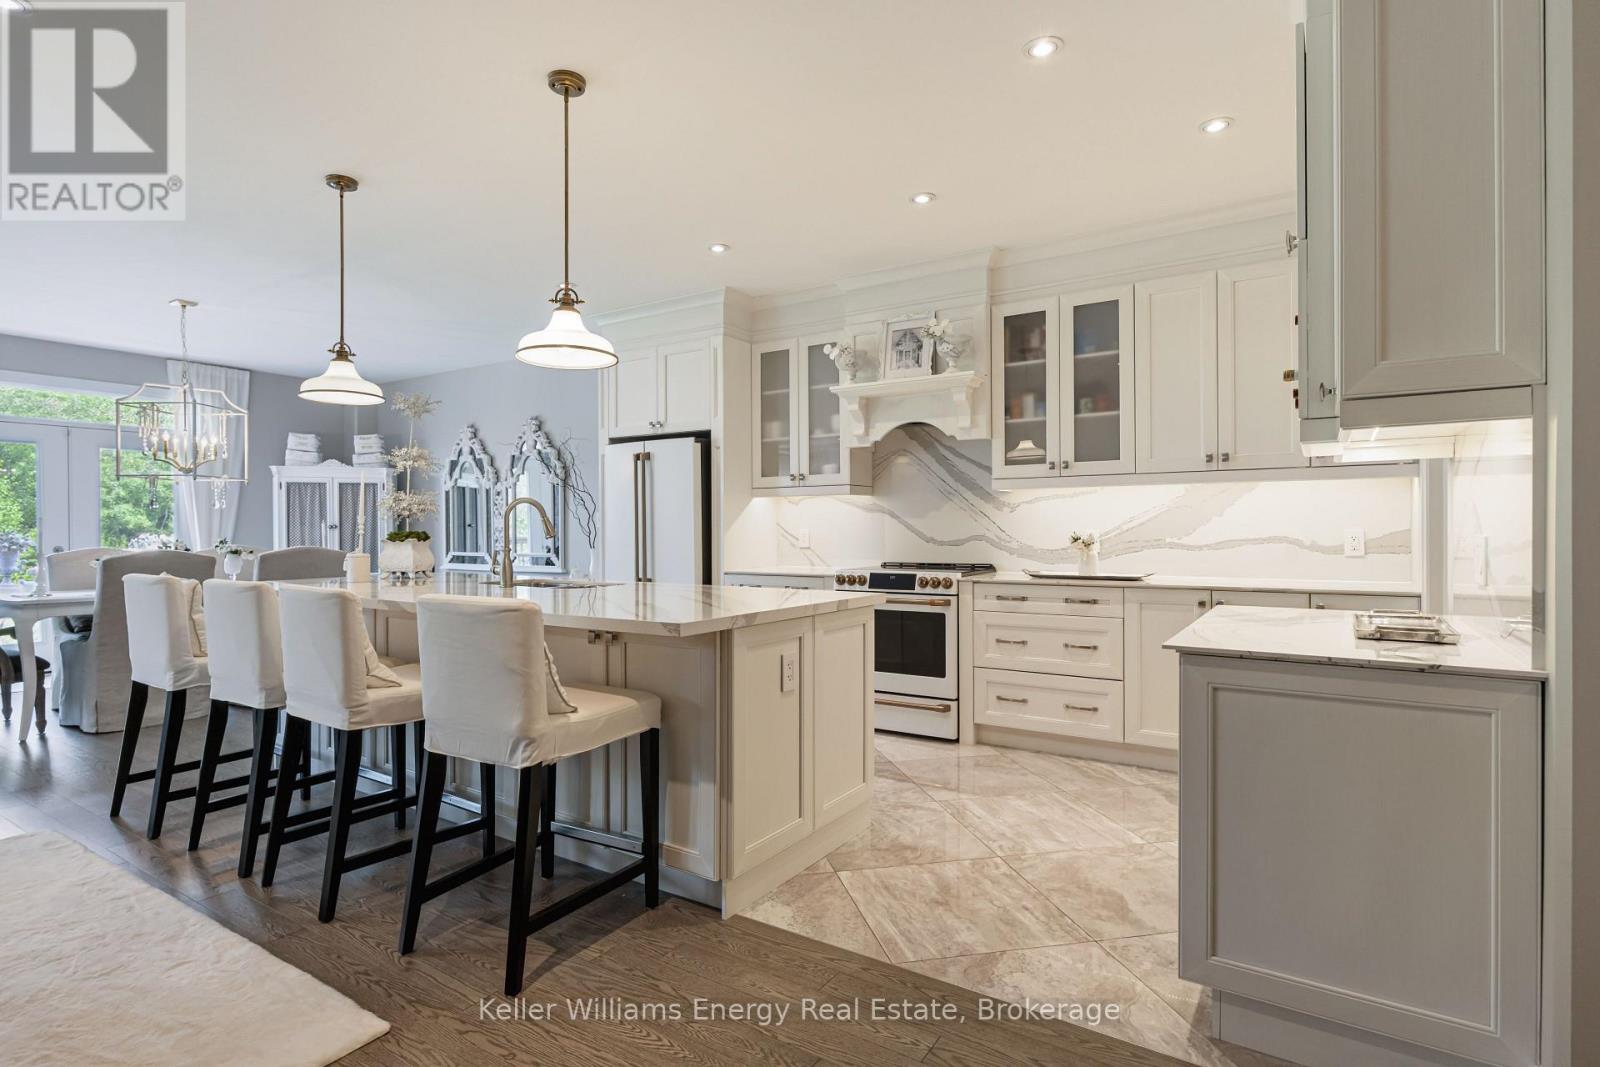
Discover a home where luxury, comfort and family living come together! Nestled on a premium ravine setting this stunning custom-built home offers nearly 3,000 sq. ft. of living space, four spacious bedrooms and four bathrooms, exceptional finishes and room for your family to grow. The impressive open-concept main level is designed for effortless everyday living and memorable entertaining. At the heart of the home, the gourmet chef's kitchen showcases exquisite Cambria quartz countertops with matching backsplash, under-cabinet lighting, premium Caf appliances, an oversized centre island with designer pendant lighting and a generous walk-in pantry. The adjoining dining area offers a seamless walk-out to the private deck overlooking the tranquil ravine and protected greenspace. The inviting great room features coffered ceilings, a gas fireplace and expansive windows that fill the space with natural light. Rich hardwood flooring, designer lighting and 9-foot ceilings throughout the main level add warmth and sophistication, while an indoor/outdoor monitored security system offers added peace of mind.The spacious primary suite is a private retreat, complete with a spa-inspired 5-piece en-suite featuring a freestanding soaker tub, oversized glass-enclosed walk-in shower, dual vanities, a spacious walk-in closet and a versatile sitting area perfect for relaxing with a good book or as a charming nursery nook. The second bedroom enjoys the convenience of its own private 4-piece ensuite and large walk-in closet, while the third and fourth bedrooms share a beautifully finished semi-ensuite bathroom, offering exceptional flexibility for growing families, guests or a dedicated home office. Ideally, situated close to great parks, top-rated schools, shopping & convenient access for commuters to Hwy 401, 407 & 418, this is your perfect opportunity to give your family the lifestyle they've been dreaming of! (id:49269)
517 Norfolk Street S
Norfolk, Ontario
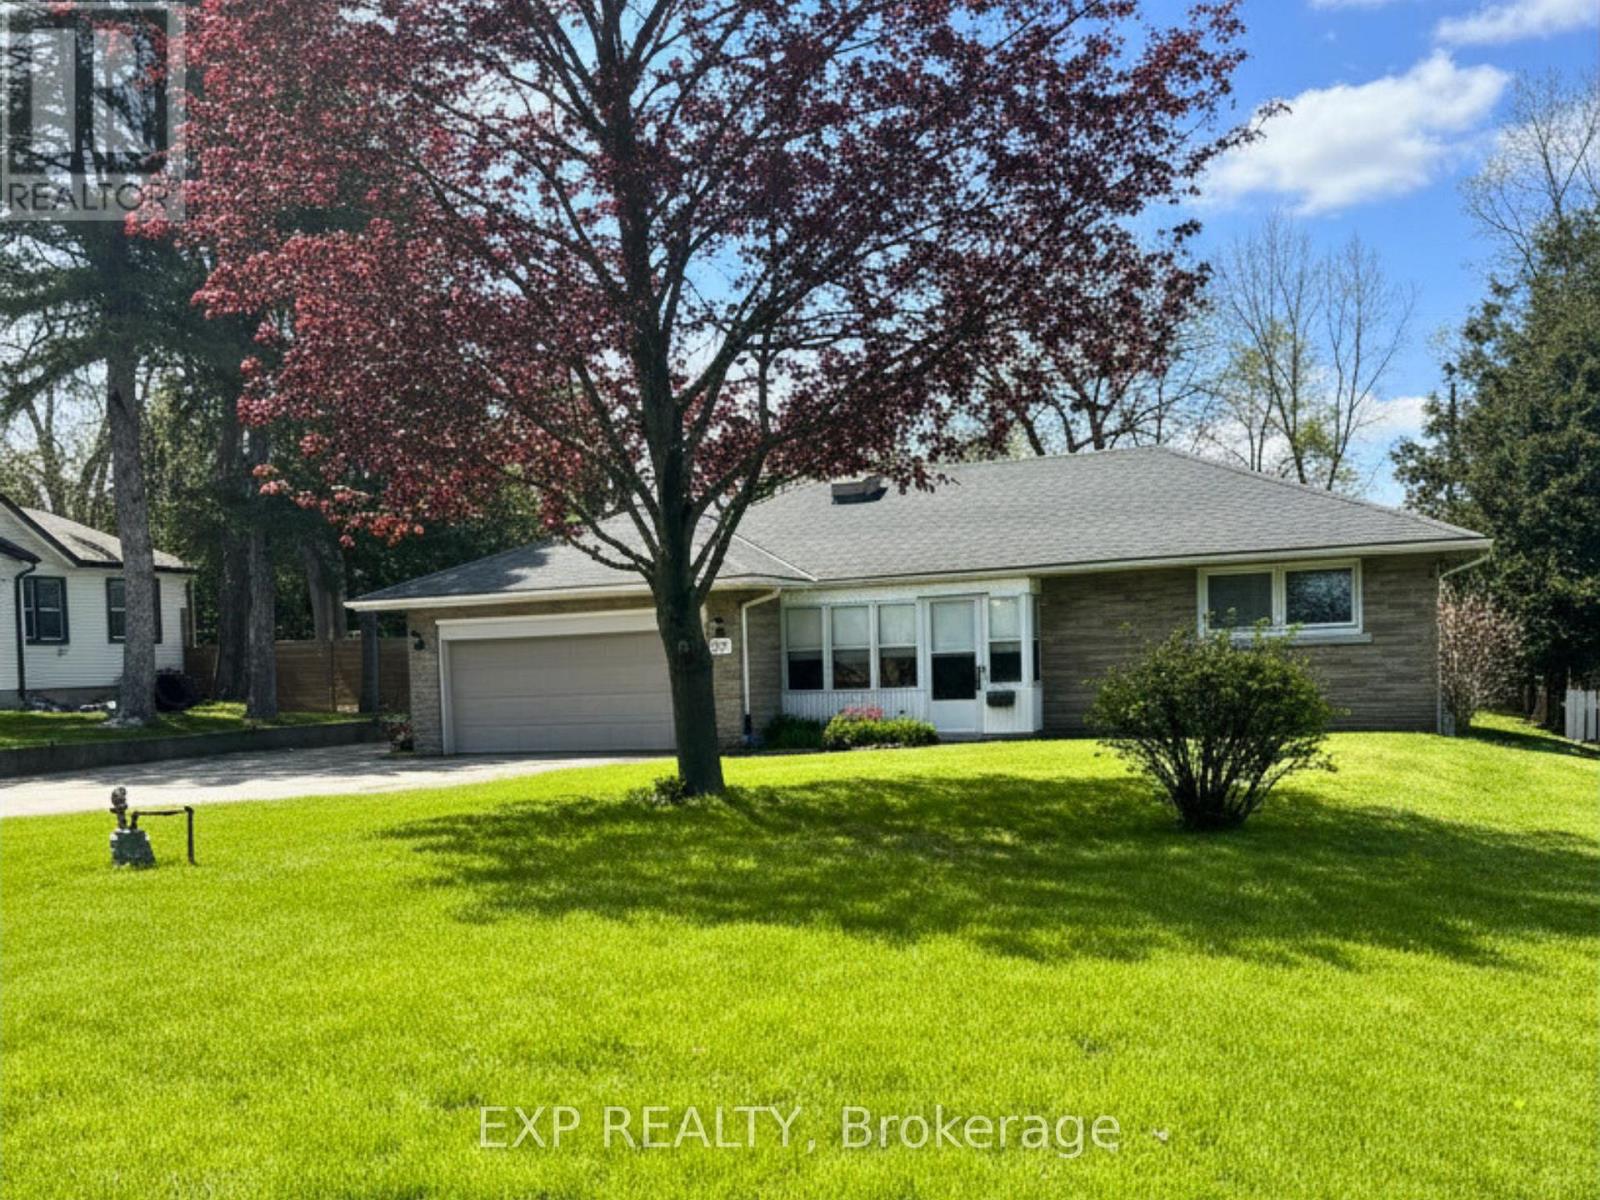
Built by hand. Meant to be lived in. 517 Norfolk St S was built in 1956 by its original owner - a builder who constructed it for himself, detail by detail, with no shortcuts. Nearly seventy years later, the bones still show it: solid brick construction, an oversized attached double garage, and just under an acre of mature, private land in town.The last five years brought real updates, not just a refresh - updated kitchen, new windows, new roof, new flooring, fresh paint throughout. The work most buyers dread is already done here.Downstairs, a separate side entrance opens onto a full, open layout with real conversion potential for an in-law suite or income unit. And for anyone who works with their hands, runs a business, or just needs the space - the detached steel workshop is reason enough to book the showing.Two main-floor bedrooms. Hardwood floors throughout. A stone fireplace. A screened front porch built for slow mornings. And a backyard with enough room to expand, build, or simply enjoy it as-is.Homes like this - built once, built right, and cared for since - don't come up often in this market. (id:49269)
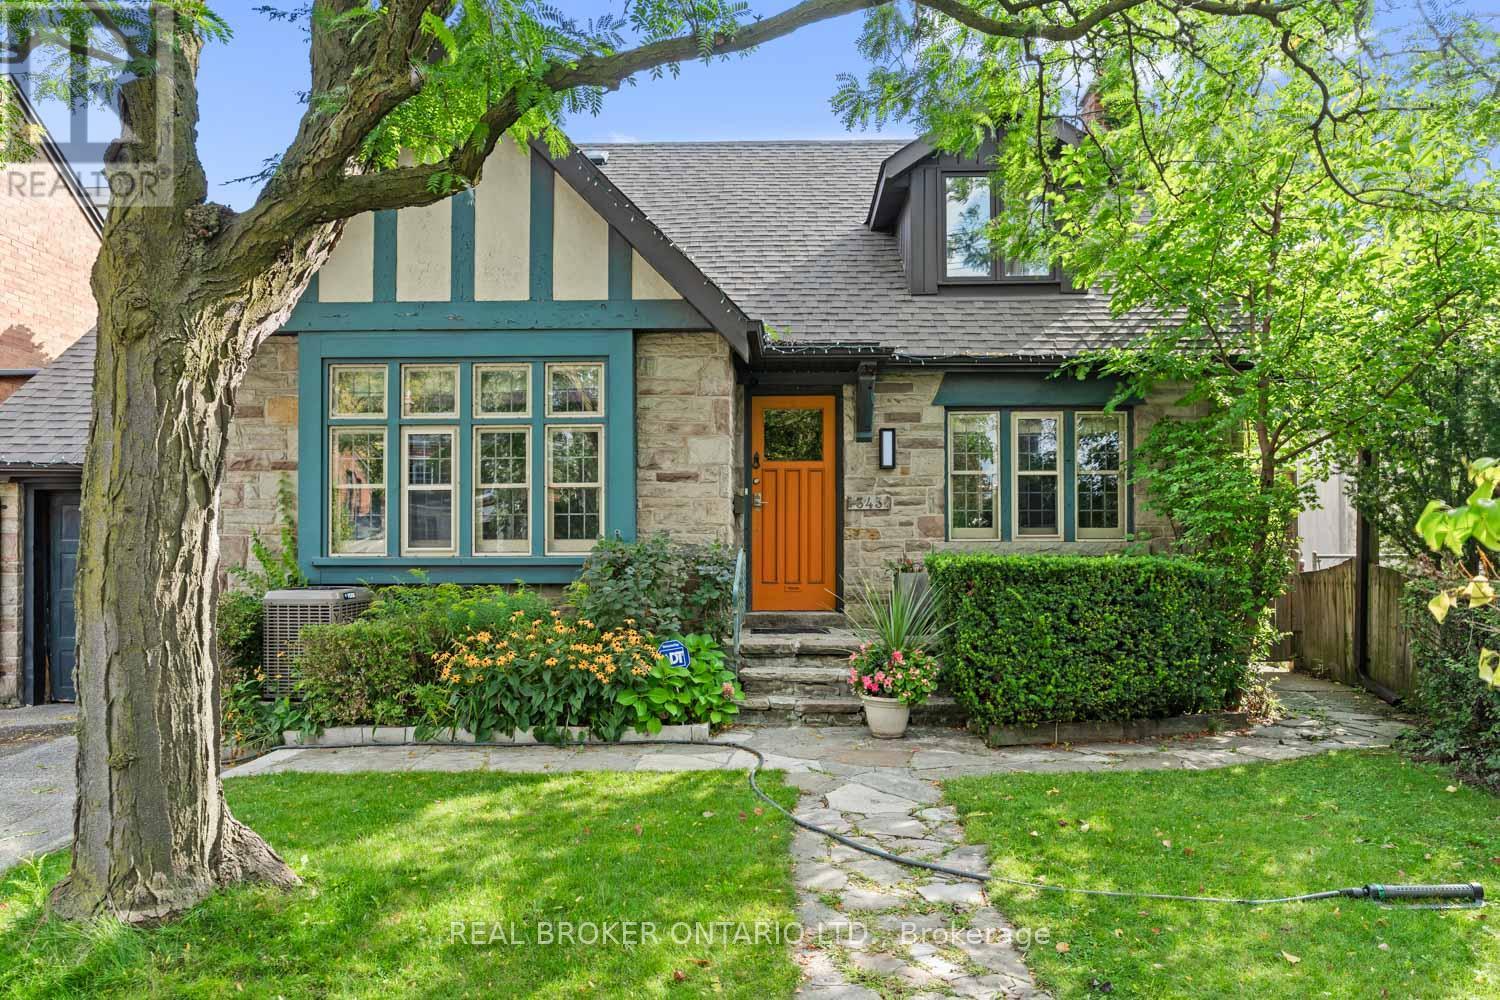
Lower Unit - 343 Prince Edward Dr N Drive E
Toronto, Ontario
Gorgeous scandinavian style in The Kingsway! Gourmet kitchen with Quartz counter tops, lots of cabinets and stainless steel appliances, Large and cosy bedroom with closet organizers, Spa style Washroom W pocket door, all bright flooring throughout. Ideal for Executive or Student, short walk to the Subway Royal York Station (Grenview Blvd N Entry/Exit), and all trendy cafés & restaurants, not to mention all 5 major banks and great shopping around! Laundry on site. Wonderful loop to walk to the Beautiful Humber River! (id:49269)
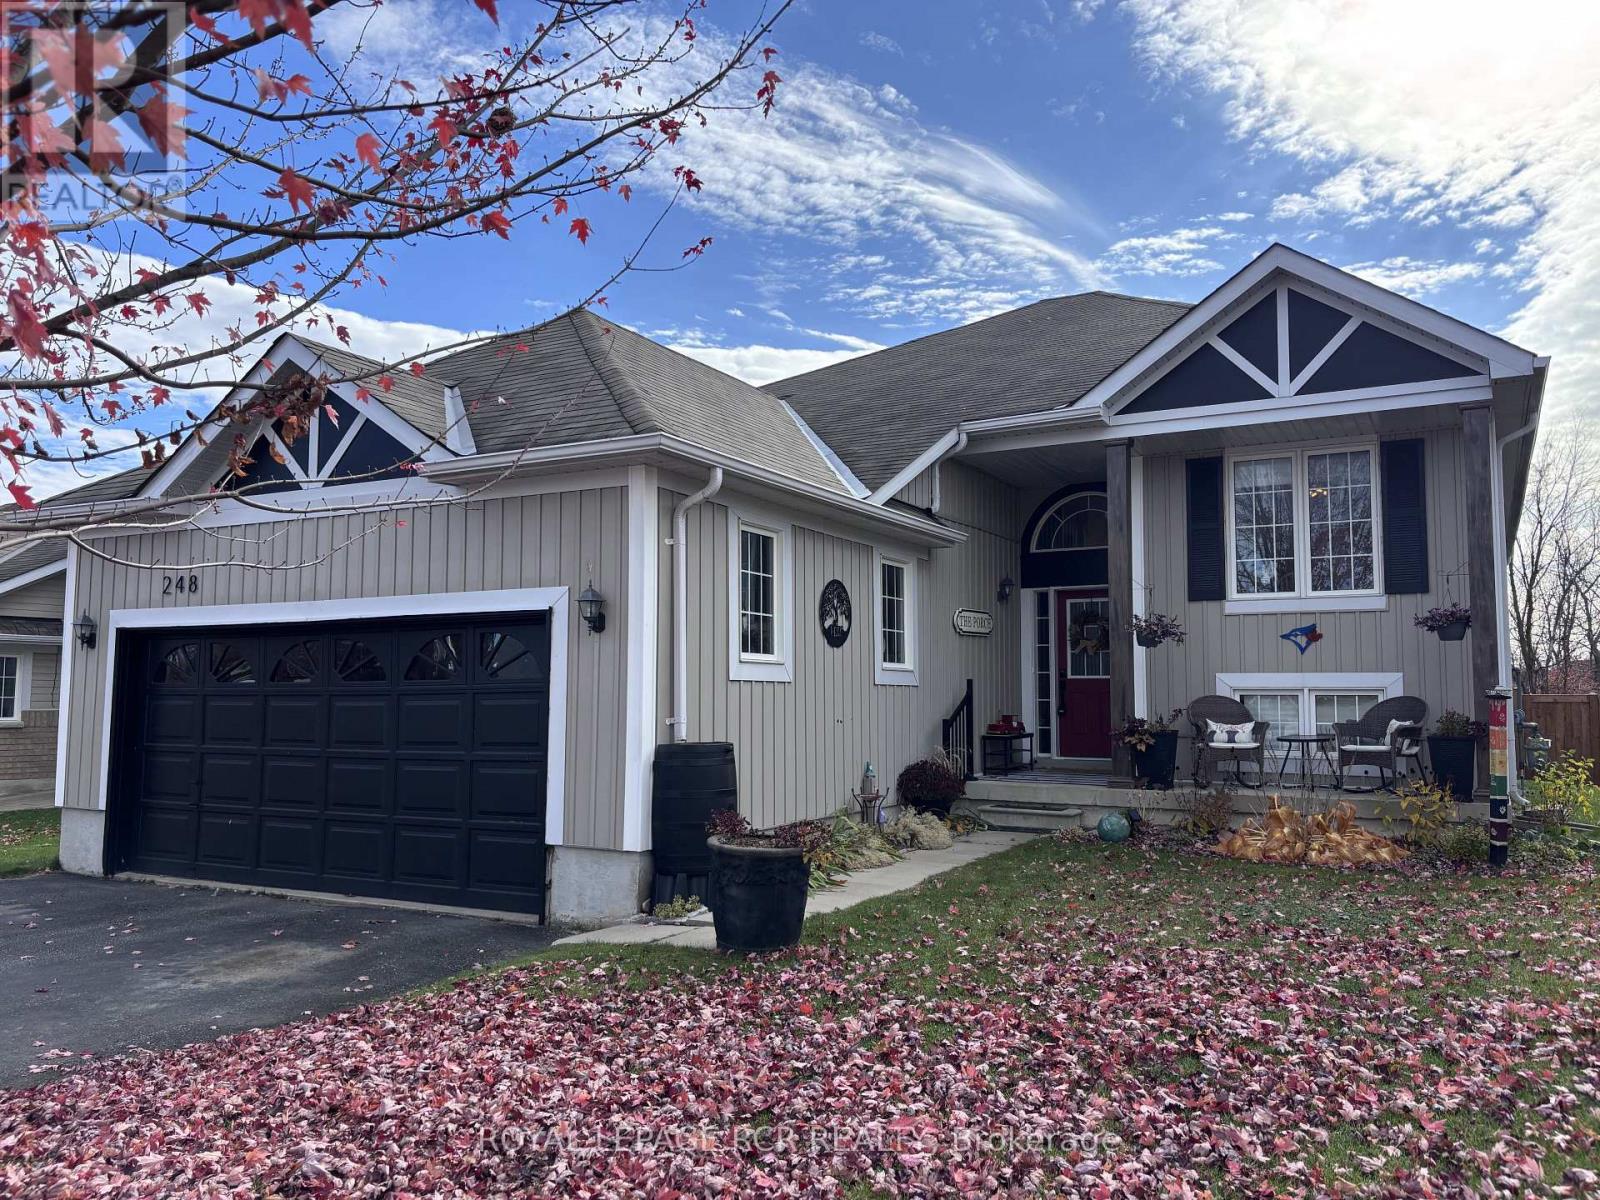
248 Spruce Street
Clearview, Ontario
Welcome to this fabulous 3-bedroom home in Stayner, a growing community with so much to Offer! Step inside and discover an inviting, open concept feel that creates the perfect space for everyday living, entertaining family, and making memories with friends. The open-concept design flows seamlessly into the generously sized eat-in kitchen, which is equipped with stainless steel appliances, a stylish backsplash, and breakfast area, From the living room, step out onto a deck that leads down to a beautifully fenced-in yard. The primary bedroom offers a walk-in closet and a luxurious four-piece ensuite with a separate shower and soaking tub. Two additional well-sized bedrooms and a four-piece family bathroom complete the main floor living space. The home also features a convenient laundry room with access to the garage. Recent upgrades: new luxury vinyl plank throughout (2025), new paint throughout (2025), new large walk-out deck (2025), new fencing still allowing view of the beautiful river, and all new lighting fixtures throughout the entire home (2025). The stunning gardens give the home a finished touch and class. With its welcoming atmosphere, fantastic setting, and a location in a community that's growing by leaps and bounds, this home is one you wont want to miss! But the real showstopper? The home backs onto a creek ravine, offering spectacular views and a beautiful natural backdrop right in your own backyard! Imagine enjoying your morning coffee surrounded by nature or unwinding at the end of the day with a view you'll never tire of. (id:49269)
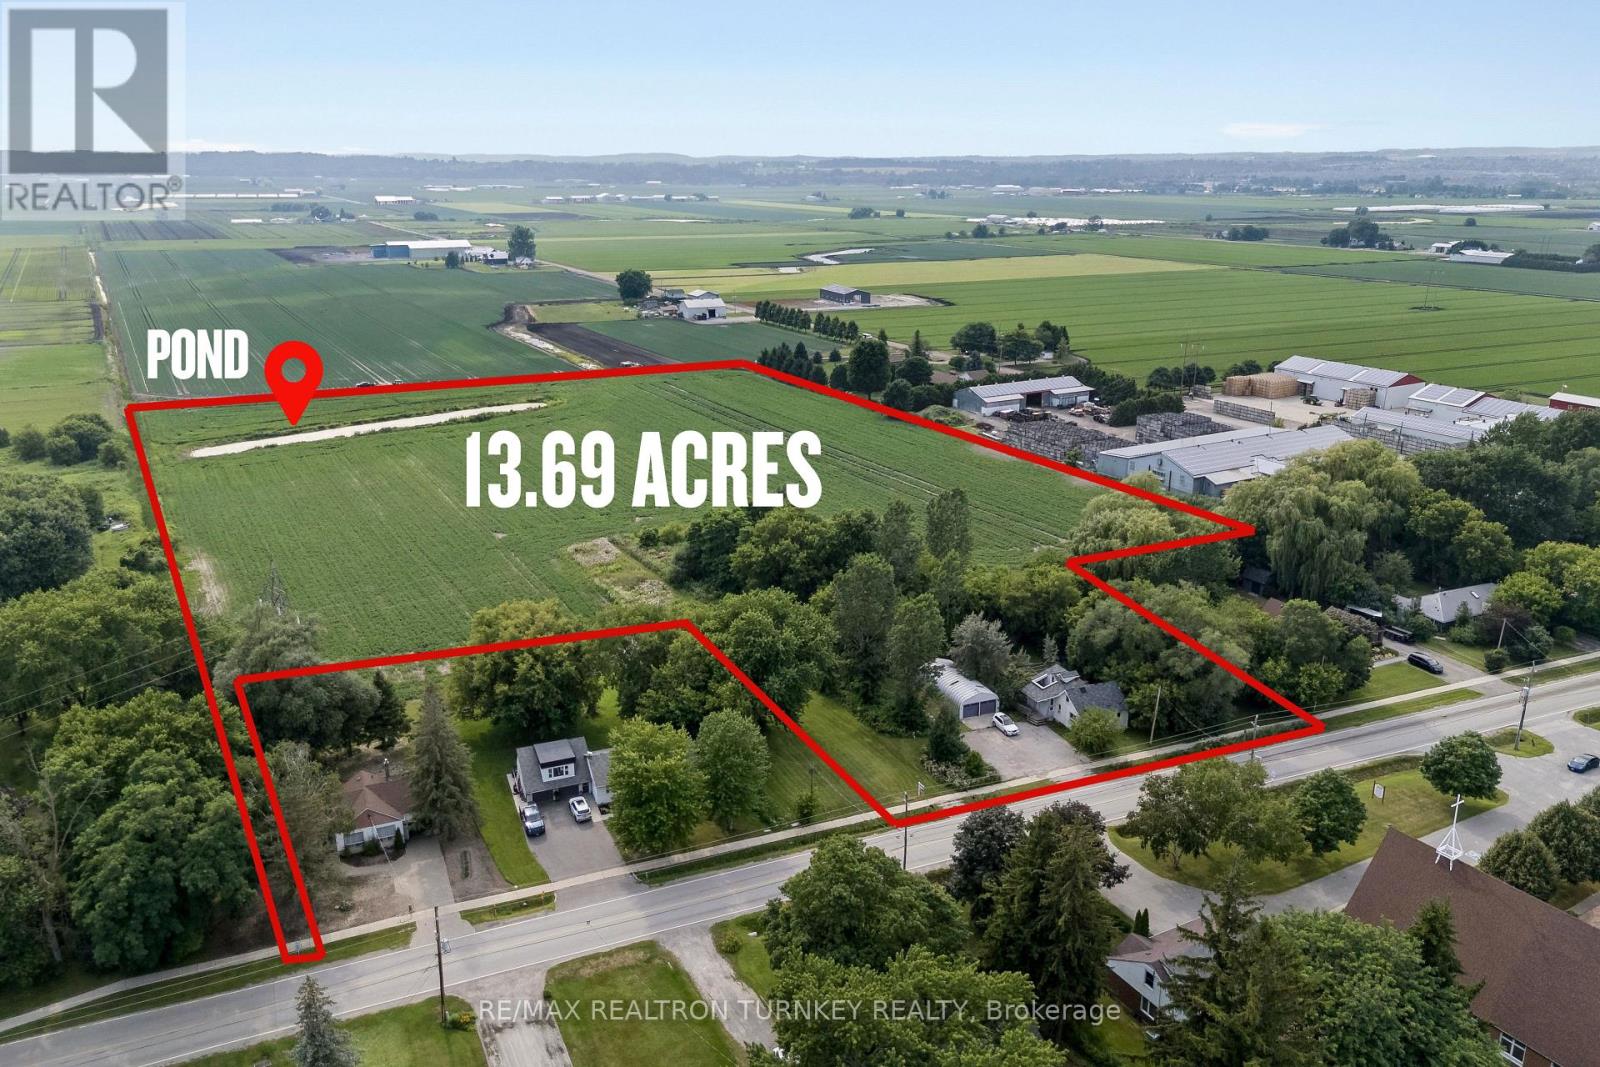
18930 Dufferin Street
King, Ontario
Discover a rare opportunity to own approx 13.69 acres in the renowned Holland Marsh, one of Ontario's most productive and sought-after Agricultural Regions. Dreaming of a peaceful country lifestyle without sacrificing the convenience of city amenities? Minutes to Newmarket, Hwy 400/Hwy 9, GO Transit, shopping, restaurants, Southlake Hospital, Recreation facilities & premier golf courses. Whether you're seeking premium specialty farmland, a dream country estate, an opportunity to renovate or rebuild, or future redevelopment potential, this unique property offers exceptional land value & endless possibilities. Renowned for its fertile organic muck soil, the land is ideal for vegetable production & specialty crops. Land is currently being farmed for the 2026 season, providing added value and potential farm property tax benefits. The property features an existing 1,089 sq. ft, (formerly 4-bed, 2-bathroom) home, Large Quonset hut & additional outbuildings, providing excellent utility & future potential. Property includes an existing older home 1089 sf, that has been taken down to the studs, mobile home 300 sf, cabin 288 sf, Quonset 855 sf and storage shed. A picturesque fishing pond enhances the natural beauty of the property, creating the perfect setting to relax, unwind, and enjoy the outdoors. Zoned AS (Agricultural Specialty Crop) Hamlet Residential (HR-3) permits Agricultural + Single Detached Residential uses: an excellent opportunity for vegetable/herb farming, field crops, greenhouses, nurseries, farm buildings & structures. This remarkable property presents an exceptional opportunity for farmers, investors & those seeking a balance of rural tranquility & urban convenience. Excellent land value with outstanding long-term potential. Property is being sold in "as is, where is" condition. The Seller makes no representations or warranties. Buyer to conduct own due diligence regarding zoning, permits & permitted uses. First Time Offered in over 38 Years! (id:49269)
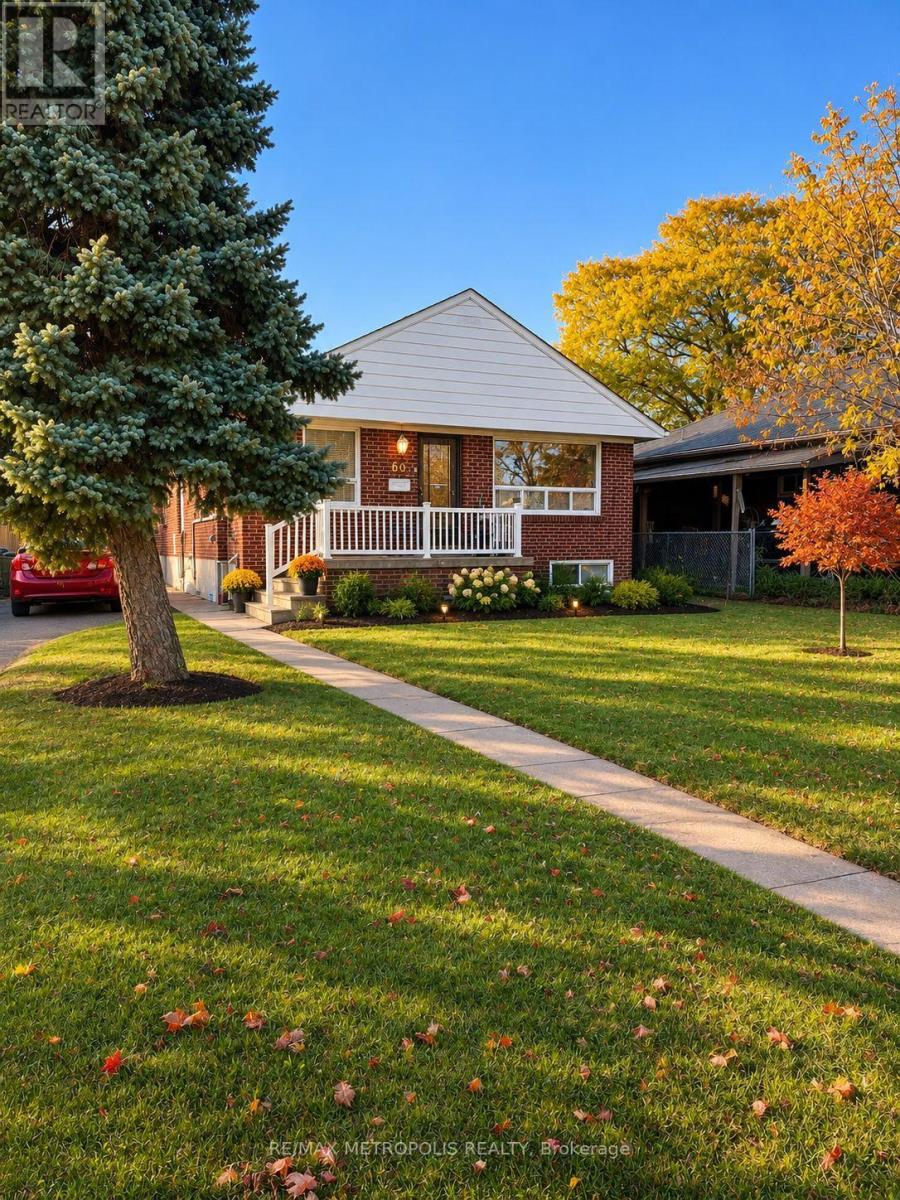
60 Lynvalley Crescent
Toronto, Ontario
Welcome to Wexford-Maryvale! This well-maintained detached bungalow offers a spacious and comfortable 3-bedroom main-floor suite in a quiet, family-friendly neighbourhood. Featuring three generously sized bedrooms, a full bathroom, a functional kitchen equipped with a gas stove and appliances, and a bright living/dining area, this home is ideal for working professionals seeking comfort and convenience. Ensuite laundry included. Conveniently located near TTC transit, Highway 401, the DVP, shopping, grocery stores, and neighbourhood parks. Vacant and available for flexible possession. Parking available at $50/month per space. Tenants responsible for 60% of monthly utilities. A great opportunity to enjoy comfortable living in a well-connected Toronto neighbourhood! Individual room rentals also available at $1,100 per room, all-inclusive. (id:49269)
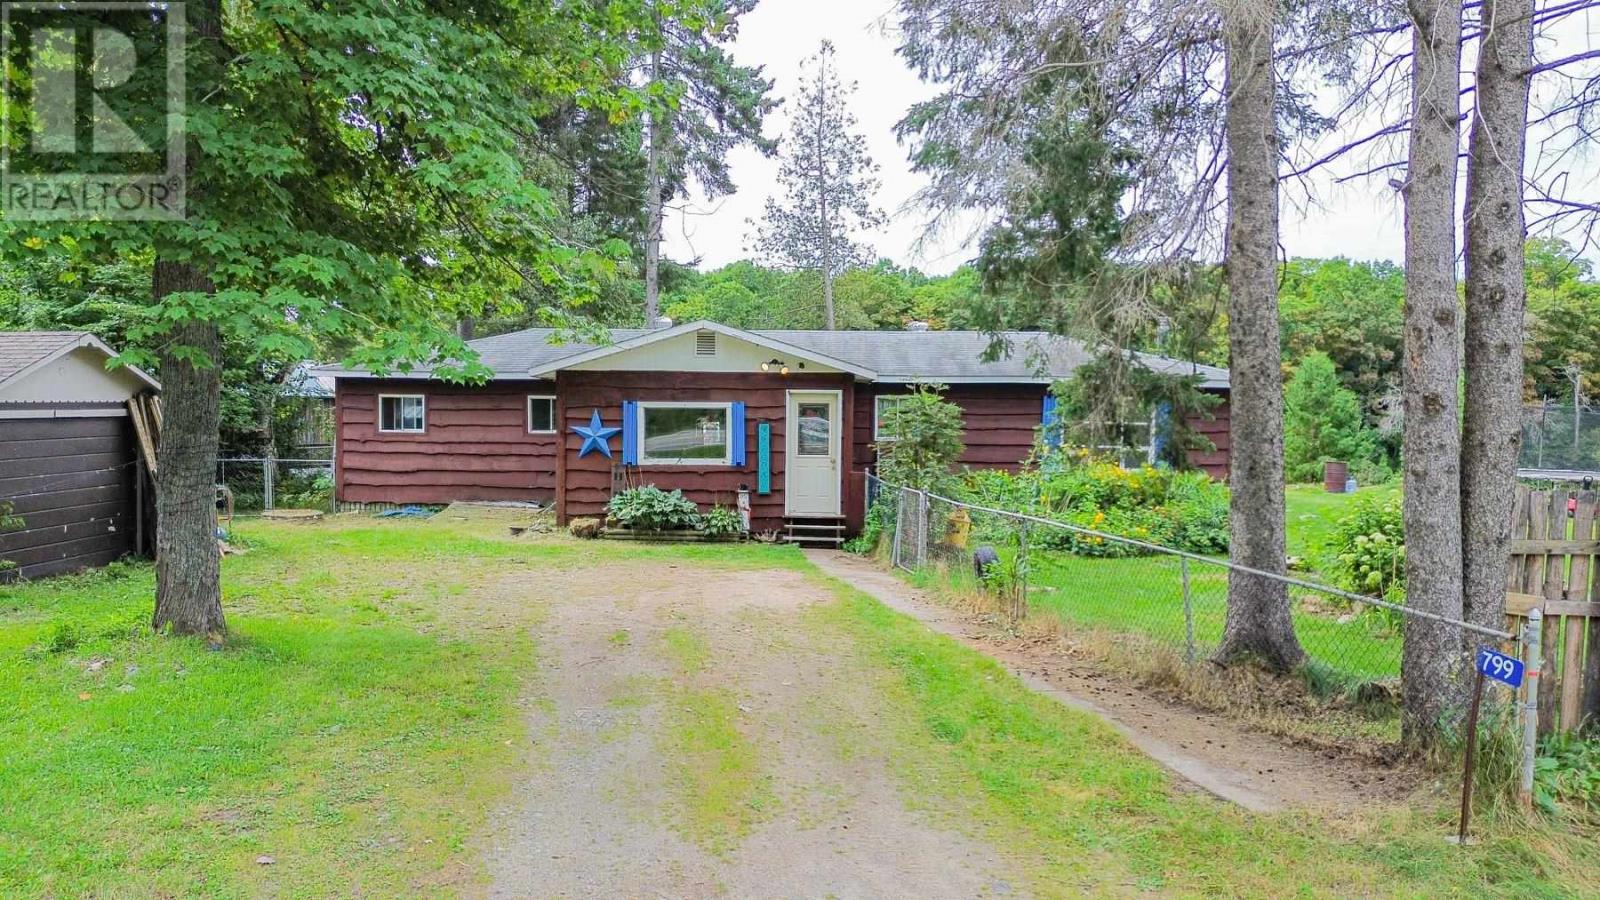
799 Hwy 552 W
Goulais River, Ontario
If you've been looking for a home for a little while now within your budget and want to live on Goulais River, then come check out 799 ON HWY 552! A 3-bed, 1-bath home with a big mudroom/laundry area with new flooring, cozy pellet stove to warm you during the winter, a large yard, and deck to look out as you are high above the river. With some TLC to the house and garage this can be your haven to rural living while still only being within 30 minutes to the Soo, plus the Captain Tilley Community Centre is nearby for all your social events. A short distance down from the backyard gets you to the riverfront where you can swim across and lay out on the beach. Sellers have an accepted offer on another property so if you want a home before the winter, now is the time to act. Call today! (id:49269)
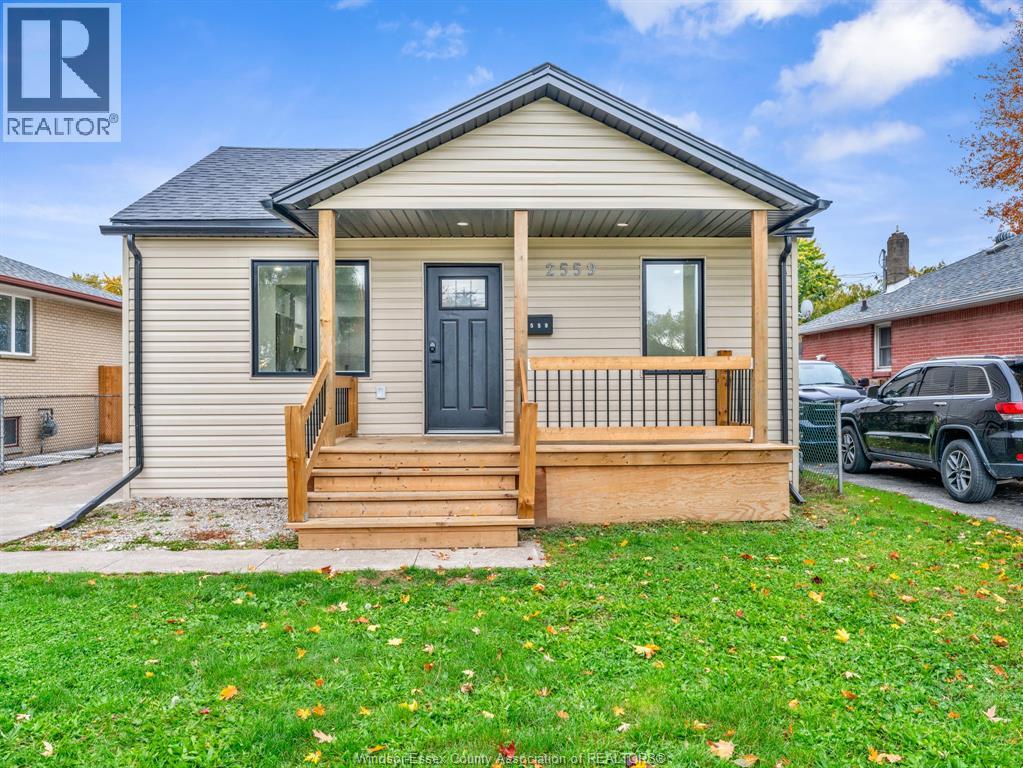
2559 Meighen Road
Windsor, Ontario
WELCOME TO 2559 MEIGHEN ROAD! Extensively renovated in 2025, this move-in-ready home in Windsor's desirable Fontainebleau neighbourhood offers modern comfort and low-maintenance living. Upgrades include a new furnace, A/C, owned hot water tank, electrical panel and wiring, new plumbing, roof shingles, kitchen and appliances, lighting, fresh paint, and stylish flooring with wood-look ceramic tiles. New plywood and floor joists in the crawl space add support. Outside, enjoy new siding around the home, a new front porch, a refreshed grassy backyard, a long concrete driveway with parking for multiple cars, and a detached garage with extra storage. Walk to Mayfair Park, Stellantis Windsor Assembly Plant and Central Park Athletics; Windsor Regional Hospital, schools and major shopping are just minutes away by car. Whether you're looking for your first home, downsizing, or expanding your investment portfolio, 2559 Meighen delivers outstanding convenience, comfort, and long-term appeal! (id:49269)
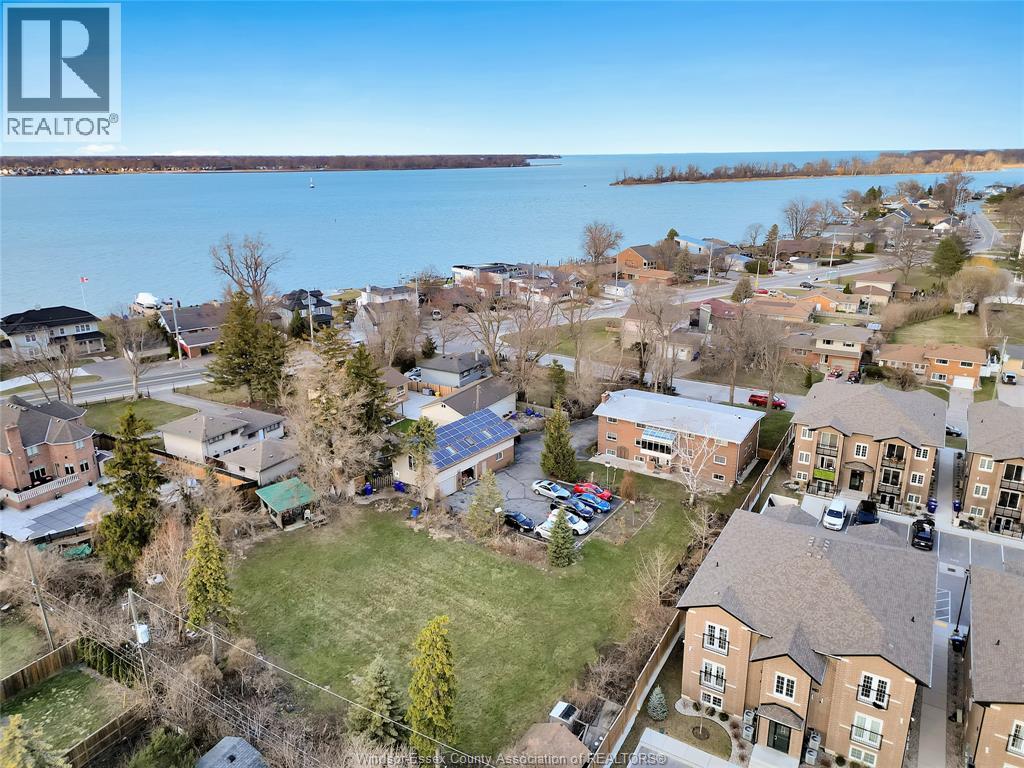
225 Watson
Windsor, Ontario
Rare opportunity! Prime Investment or Owner-Occupy Near Riverside Drive! Rare 6-unit solid brick apartment building situated on nearly 1 acre of high-density RD 3.15 zoned land. Incredible opportunity with massive future infill or development potential. Next to a newly built condo complex. Excellent Unit Mix: 4 x 2-bed, 1 x 1-bed, 1 x bachelor. One 2-bedroom unit is currently vacant—perfect for an owner-occupier (early retirement) or to rent at immediate market value. Solid brick building with concrete stairway, atrium, balconies, 8 parking spots, 4 car garage with partly finished living space in the upper lvl, plus solar panels with extra income. Dont miss it!! (id:49269)
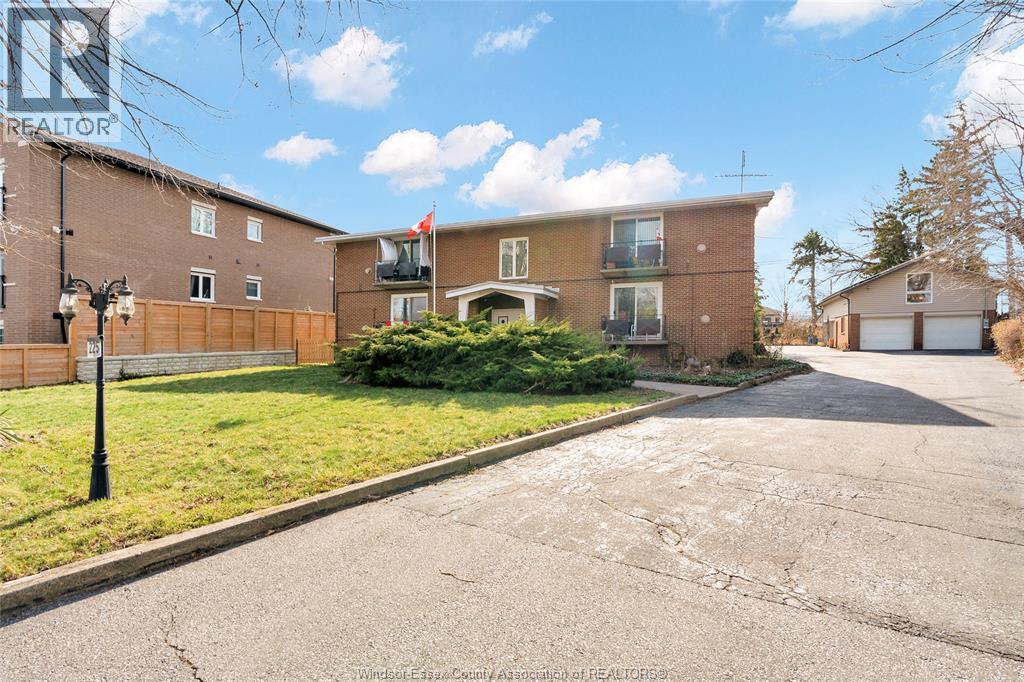
225 Watson
Windsor, Ontario
Rare opportunity! Prime Investment or Owner-Occupy Near Riverside Drive! Rare 6-unit solid brick apartment building situated on nearly 1 acre of high-density RD 3.15 zoned land. Incredible opportunity with massive future infill or development potential. Next to a newly built condo complex. Excellent Unit Mix: 4 x 2-bed, 1 x 1-bed, 1 x bachelor. One 2-bedroom unit is currently vacant—perfect for an owner-occupier (early retirement) or to rent at immediate market value. Solid brick building with concrete stairway, atrium, balconies, 8 parking spots, 4 car garage with partly finished living space in the upper lvl, plus solar panels with extra income. Dont miss it!! (id:49269)
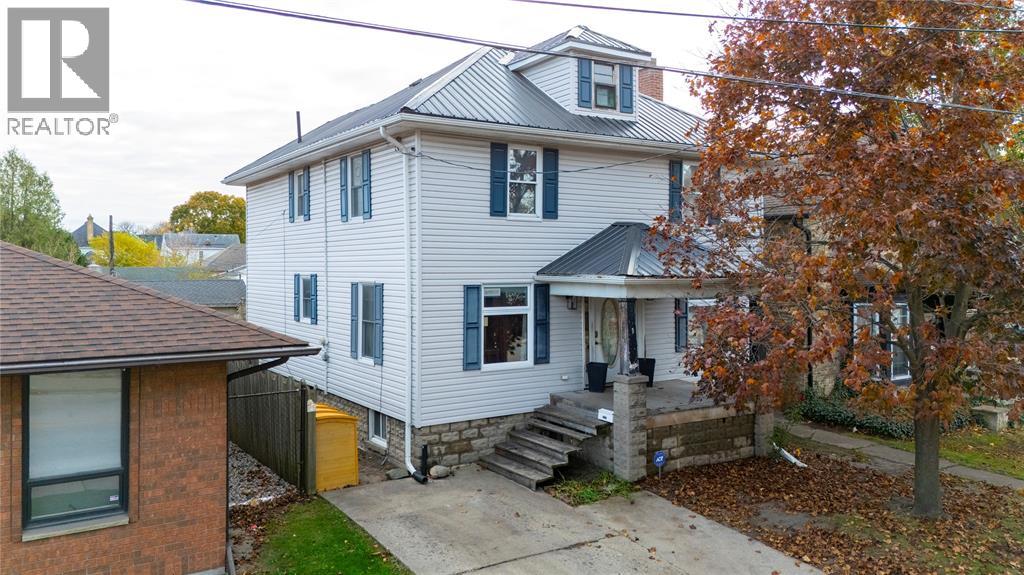
235 George Street
Sarnia, Ontario
BEAUTIFUL HOME WITH ENDLESS POTENTIAL! Beautiful two-storey detached home near downtown Sarnia, close to shopping, dining, and parks. Major exterior updates feature a new metal roof (2026), siding (2017), and windows (2018). The main floor boasts an open-concept layout with a stunning kitchen remodelled in 2023! Upstairs features four generously sized bedrooms, offering a fantastic layout to bring your own decor touches to the rest of the house. (id:49269)
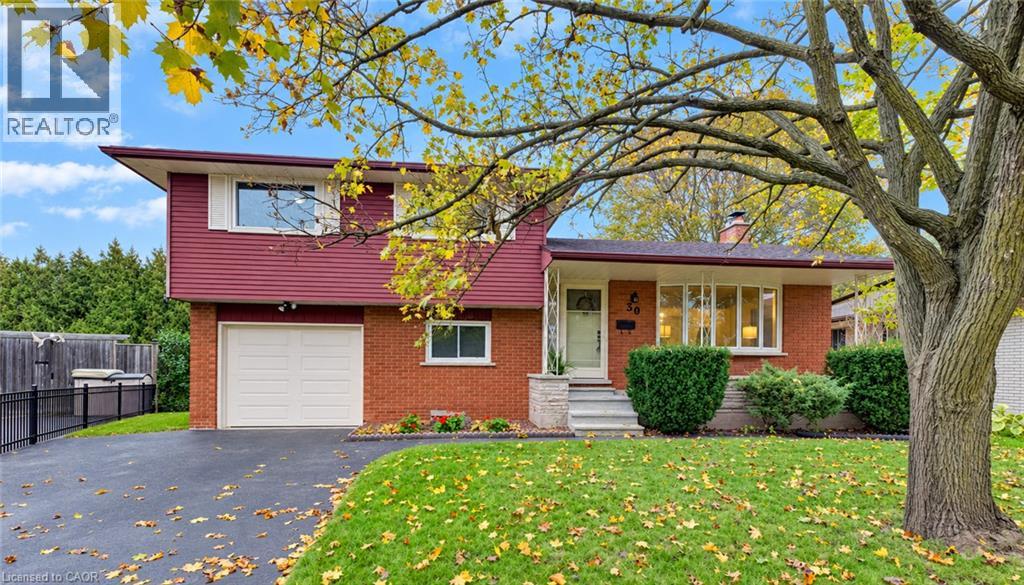
30 Hampton Place
Kitchener, Ontario
Welcome to 30 Hampton Place, Kitchener! This inviting 4-level side-split offers a functional layout, comfortable living spaces and excellent potential for families, first-time buyers or those looking for room to grow. The main level features a living room, separate dining room and eat-in kitchen, providing plenty of space for everyday living and entertaining. Hardwood flooring lies beneath the carpet on the main floor, offering an opportunity to restore and showcase its natural beauty. Step out from the dining room onto the large deck with an electric awning for all the shade you need to perfect for summer barbecues, outdoor dining and relaxing while overlooking the spacious pie-shaped lot. The upper level features three bedrooms and a 4-piece bathroom, providing a comfortable retreat for the whole family. The lower levels offer additional versatile living space, including an office or sitting area, a convenient 2-piece bathroom and a separate laundry room. The finished recreation room, complete with a fireplace, creates a warm and welcoming space for family gatherings, movie nights or entertaining friends. A single-car garage with convenient walk-in access from the lower level adds everyday practicality. With its multi-level design, generous outdoor space and flexible living areas, this home offers an excellent opportunity to make it your own. Conveniently located in Kitchener, this property is well suited to buyers seeking a home with plenty of potential, functional living space and room to enjoy both indoors and out. (id:49269)
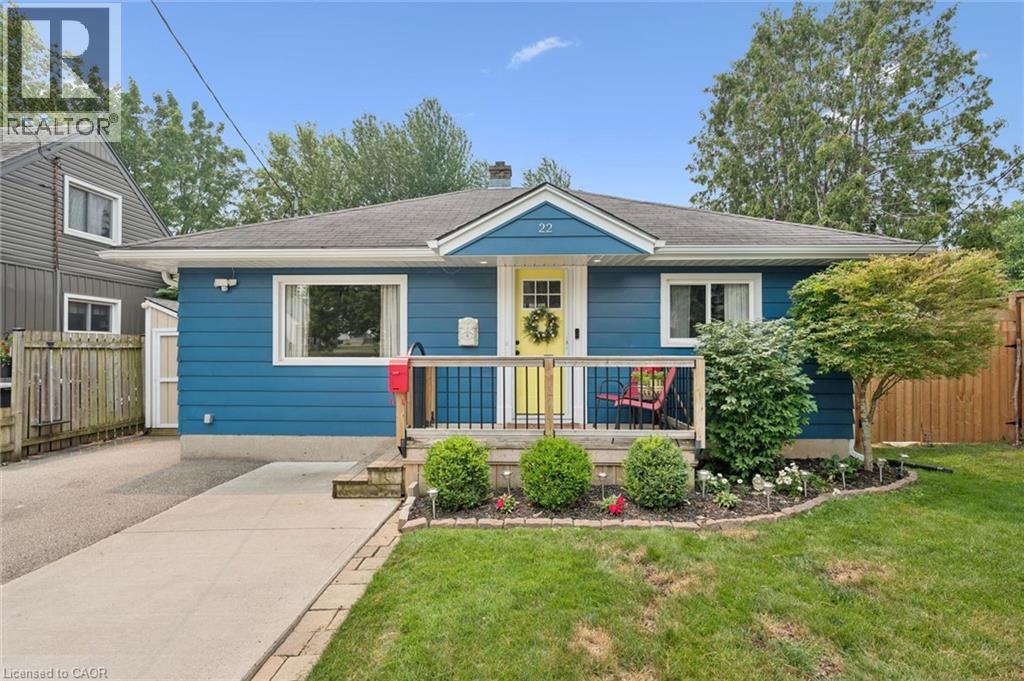
22 Sleeman Avenue
Guelph, Ontario
Welcome Home! This charming 1080 sqft bungalow is nestled on a spacious 50x107 ft garden oasis, perfectly blending comfort and style. As soon as you arrive, you’ll be greeted by a cheerful, well-maintained home with a welcoming entryway featuring a rollaway screen door and a closet, leading into a bright front living room. To the right, you’ll find two roomy bedrooms and a beautifully updated bathroom. The kitchen was modernized in 2021, complete with new stone countertops and appliances. Enjoy heated floors in the dining room and sunroom for added comfort. The four-season sunroom, added in 2017 by Tropical Sunrooms, features a vaulted ceiling, custom roller shades, and a cozy gas fireplace. Step outside to the private backyard with a wrap-around deck, offering peaceful surroundings and lush gardens — perfect for relaxing or entertaining. There’s a basement bathroom and a brand-new washer and dryer, both installed in 2025, adding extra convenience. The A/C was installed in 2017, and the furnace was updated in 2016. Located close to parks, shopping, highways, and more, this lovely home truly has it all! A must-see for sure! (id:49269)
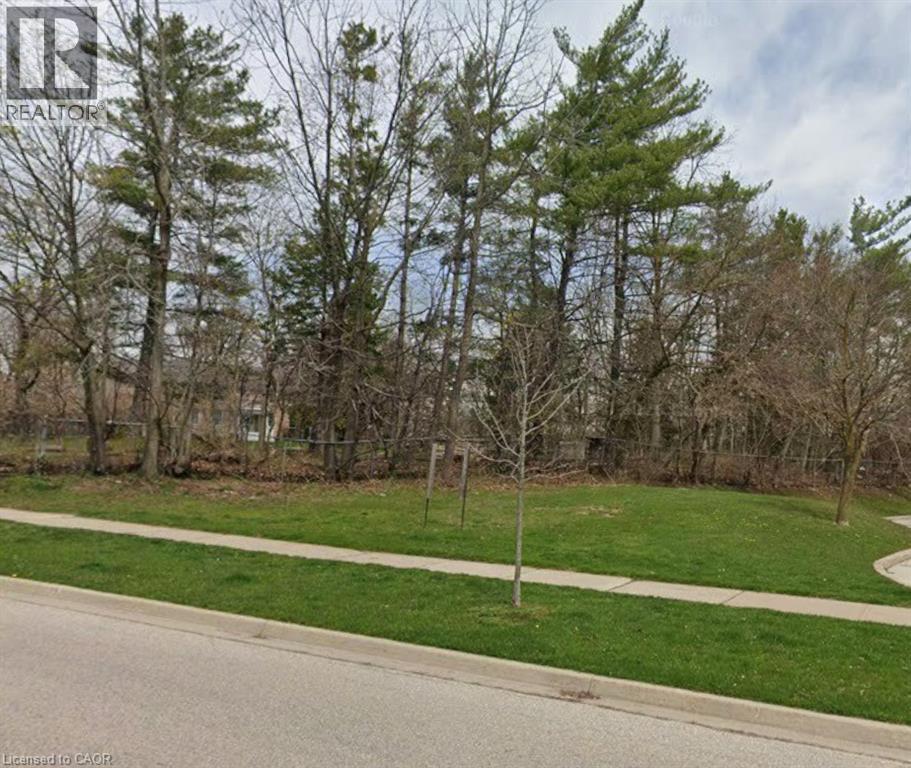
2135 Ireland Drive
Burlington, Ontario
Situated in Burlington's mature Brant Hills community, 2135 Ireland Drive is an unbuilt, irregular parcel of land currently for sale. The property is located adjacent to a busy neighbourhood plaza with excellent exposure on Guelph Line. Tenants in the adjacent plaza include a dentist, Desjardins Insurance, a cafe, M&M Food Market, Oxford Learning Centre, a wing restaurant, UPS, and various RMT/Chiro services—all of which serve the surrounding community of single-family residences. With easy access to public transit, main roads, highways, and local amenities, this site offers a prime opportunity to build and establish your business. (id:49269)
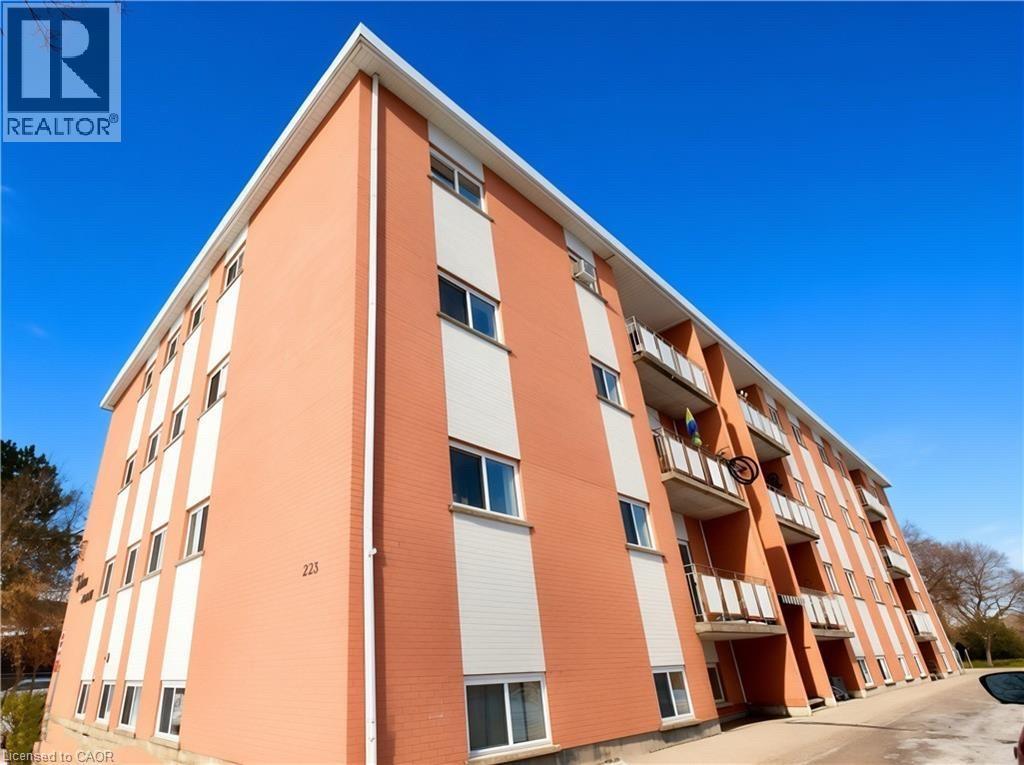
223 Heiman Street Unit# 2
Kitchener, Ontario
980 sq. ft. 2-bedroom unit for lease. This spacious unit features a large living room and an eat-in kitchen. Located in a quiet neighbourhood close to Downtown Kitchener and the Iron Horse Trail, and conveniently situated across from St. Bernadette’s Catholic School. Easy access to Highway 8, shopping, and essential services. (id:49269)
5 Edgewater Avenue
Haldimand, Ontario
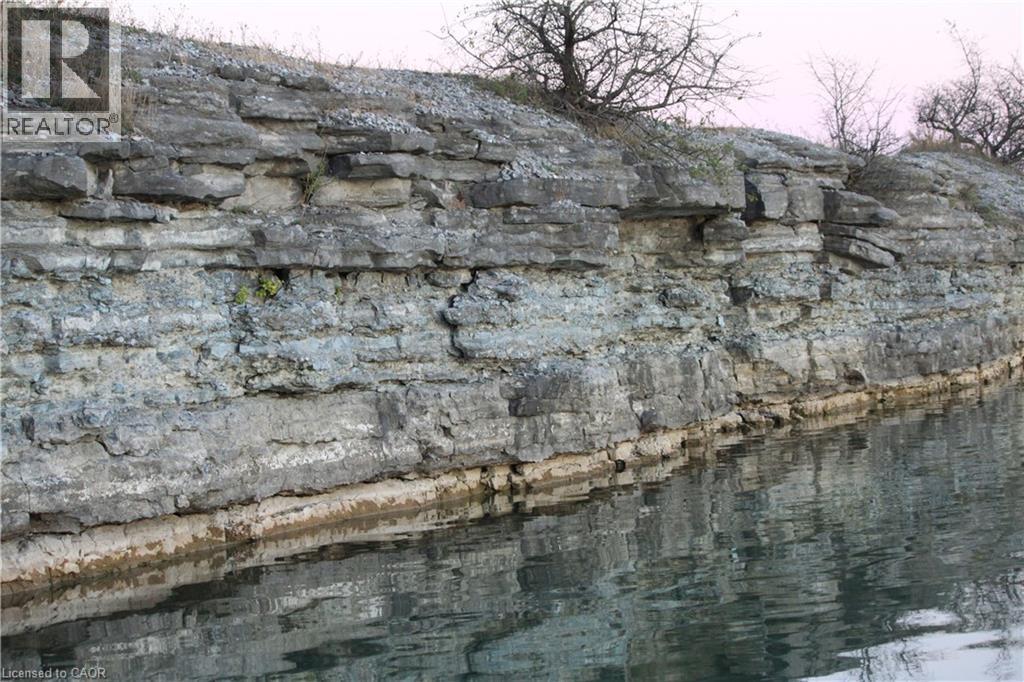
Imagine living in a Muskoka Waterfront Neighbourhood full-time, private lake, full services & missing all the traffic, ALL THE TIME!!!! Here is your opportunity to step out everyday to a 77 acre private lake only minutes from a downtown and major shopping & 25 mins to the 403 off Hwy#6. 21 available waterfront lots from; 1/3 to 1/2 acre lots frontages from 77 to 100 ft water frontages from 68 to 152 ft Tucked away within ancient limestone cliffs, the protected quarry lake rests in absolute stillness. Its emerald water is so flawlessly translucent that submerged stone shelves appear just inches away, though the depths plunge down out of sight. Sheltered from the wind, the mirror-like surface reflects a pristine jagged granite cliff rises majestically from the ink-blue Muskoka like waters, its weathered rock face crowned by wind-swept greenery framing that perfect northern vista you are dreaming of every Summer. Extending from the shore, your private dock basks in the sunlight and perfect skyline purple sunsets. It provides a peaceful sanctuary to sit and watch the gentle ripples, offering direct access into a serene, hidden world where time stands completely still. Build your dream sunlit, winterized home/cottage that stands proudly on a granite shoreline, wrapped in panoramic floor-to-ceiling glass. Outside, a vast deck steps down to a private water dock, offering instant access to clear waters in July & a frozen playground for skating under spectacular reflecting moon lite skies in January. A private, motorized-free lake offers a peaceful playground for gentle water activities. Glide across the glassy surface in a kayak or canoe, enjoying the rhythmic splash of your paddle, paddleboarding, refreshing open-water swimming workout. Cast a line for calm morning fishing undisturbed by wakes. Special Early Bird Buying incentives right now & HST building rebates to be taken advantage of right now! Also, Developer build plans/pricing also available. (id:49269)
96 Elgin Street
Zorra, Ontario
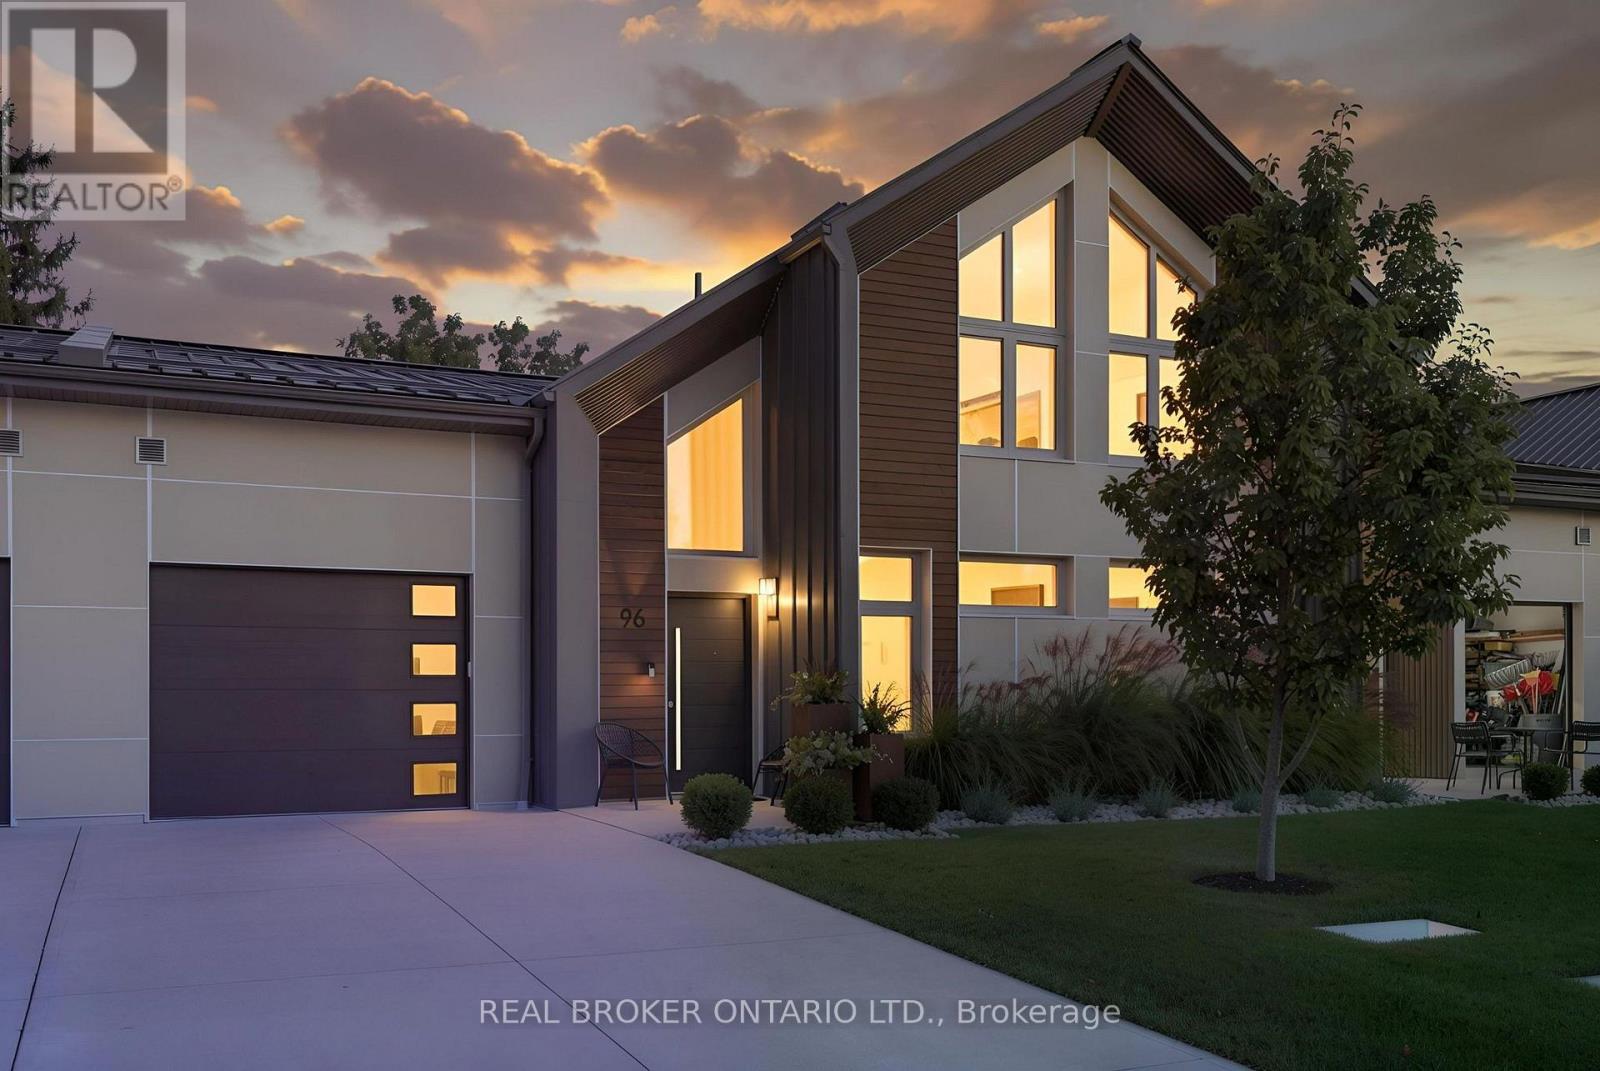
Quiet, draft-free and comfortable in every season. 96 Elgin Street is part of a PHIUS+ 2018 certified Passive House project in the village of Embro, built to one of the most demanding energy-efficiency standards in the world. The result is a home with even temperatures year-round, very little outside noise and fresh, filtered air in every room. This freehold townhome offers 3 bedrooms, 3 full baths and approx. 2,266 sq ft finished, with two bedrooms on the main floor, including the primary with walk-in closet and ensuite, for easy one-level living. Upstairs, a family room loft, the third bedroom and a full bath make space for guests, grandkids or a home office. The great room features soaring ceilings, custom oak cabinetry and seating, a built-in electric fireplace and a remote-controlled ceiling fan. The kitchen pairs quartz counters with an induction range, plus a pantry with granite counters and a beverage fridge. Since buying new, the owner has added approx. $90,000 in documented upgrades: fresh paint with three limewash feature walls, custom closets in every bedroom and the front hall, custom laundry cabinetry with granite, electric blinds, retractable central vac and a full Gladiator storage system in the garage. Hardwood floors, an oak staircase and tilt-and-turn windows complete the interior. Out back, enjoy a 14x24 concrete patio extension, a Yardistry 12x14 cedar gazebo with eavestroughs and mosquito netting, custom landscaping, three Corten steel planters and privacy fencing. All-electric mechanicals include a ducted Mitsubishi heat pump, Zehnder ERV, heat pump water heater and water softener, under a standing-seam steel roof. Concrete driveway and attached garage provide parking for 3. Close to the village pharmacy, library and community centre, with an easy drive to Ingersoll, Woodstock, Stratford and London. (id:49269)