
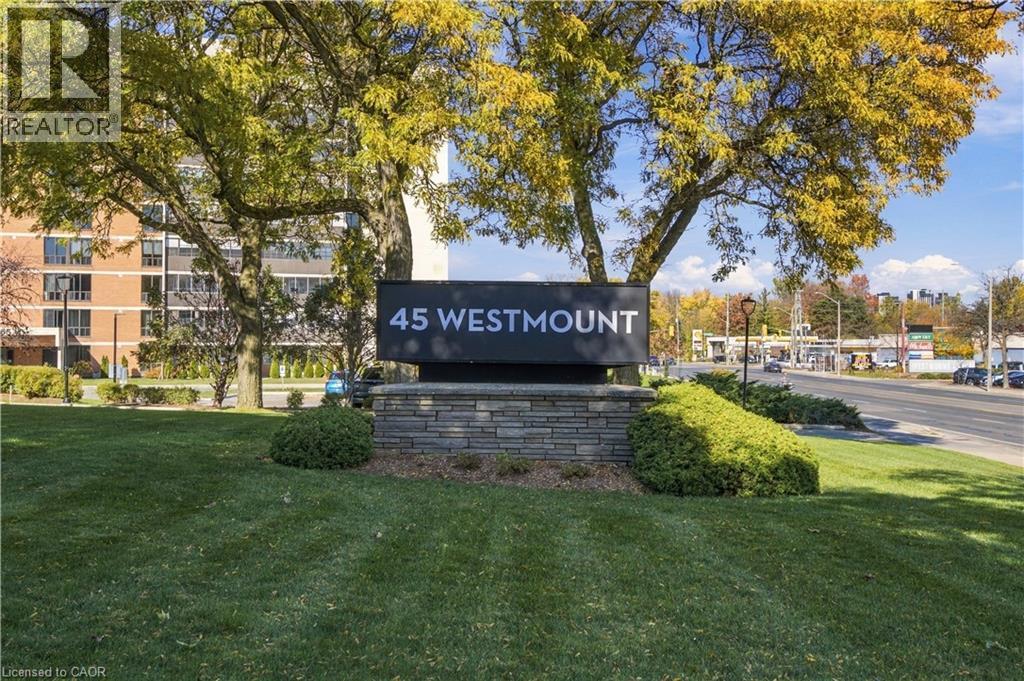
45 Westmount Road N Unit# 202
Waterloo, Ontario
Whether you’re a first-time buyer, a professional or student seeking a central location, or a down-sizer looking for no property upkeep, this 1-bedroom condo delivers on every front. Perfectly positioned in a prime Waterloo location, this second-floor, east-facing unit features a spacious L-shaped living and dining area designed for both comfort and functionality. NEW flooring and paint bring a fresh and modern feel to this unit. The walk-through kitchen is neatly tucked behind a stylish sliding barn door at one end, while the generously sized bedroom can accommodate a king-sized bed. The property’s standout feature is the fully enclosed balcony—a bright, versatile space that functions as a sunroom, hobby area, or an additional storage space. A storage locker and surface parking is available to residents at no additional charge, while parking in the underground garage is available for $50/mo per transferable lease. Enjoy the convenience of being mere steps away from the University of Waterloo campus, Waterloo Park (the city's premier green space) and Westmount Place plaza -- for all your daily essentials. Other nearby destinations reachable by foot or a short public transit ride include the WLU campus, the Memorial Rec Centre and Uptown Waterloo Shops, stores and core. Book your showing today and discover everything this unit has to offer! (id:49269)
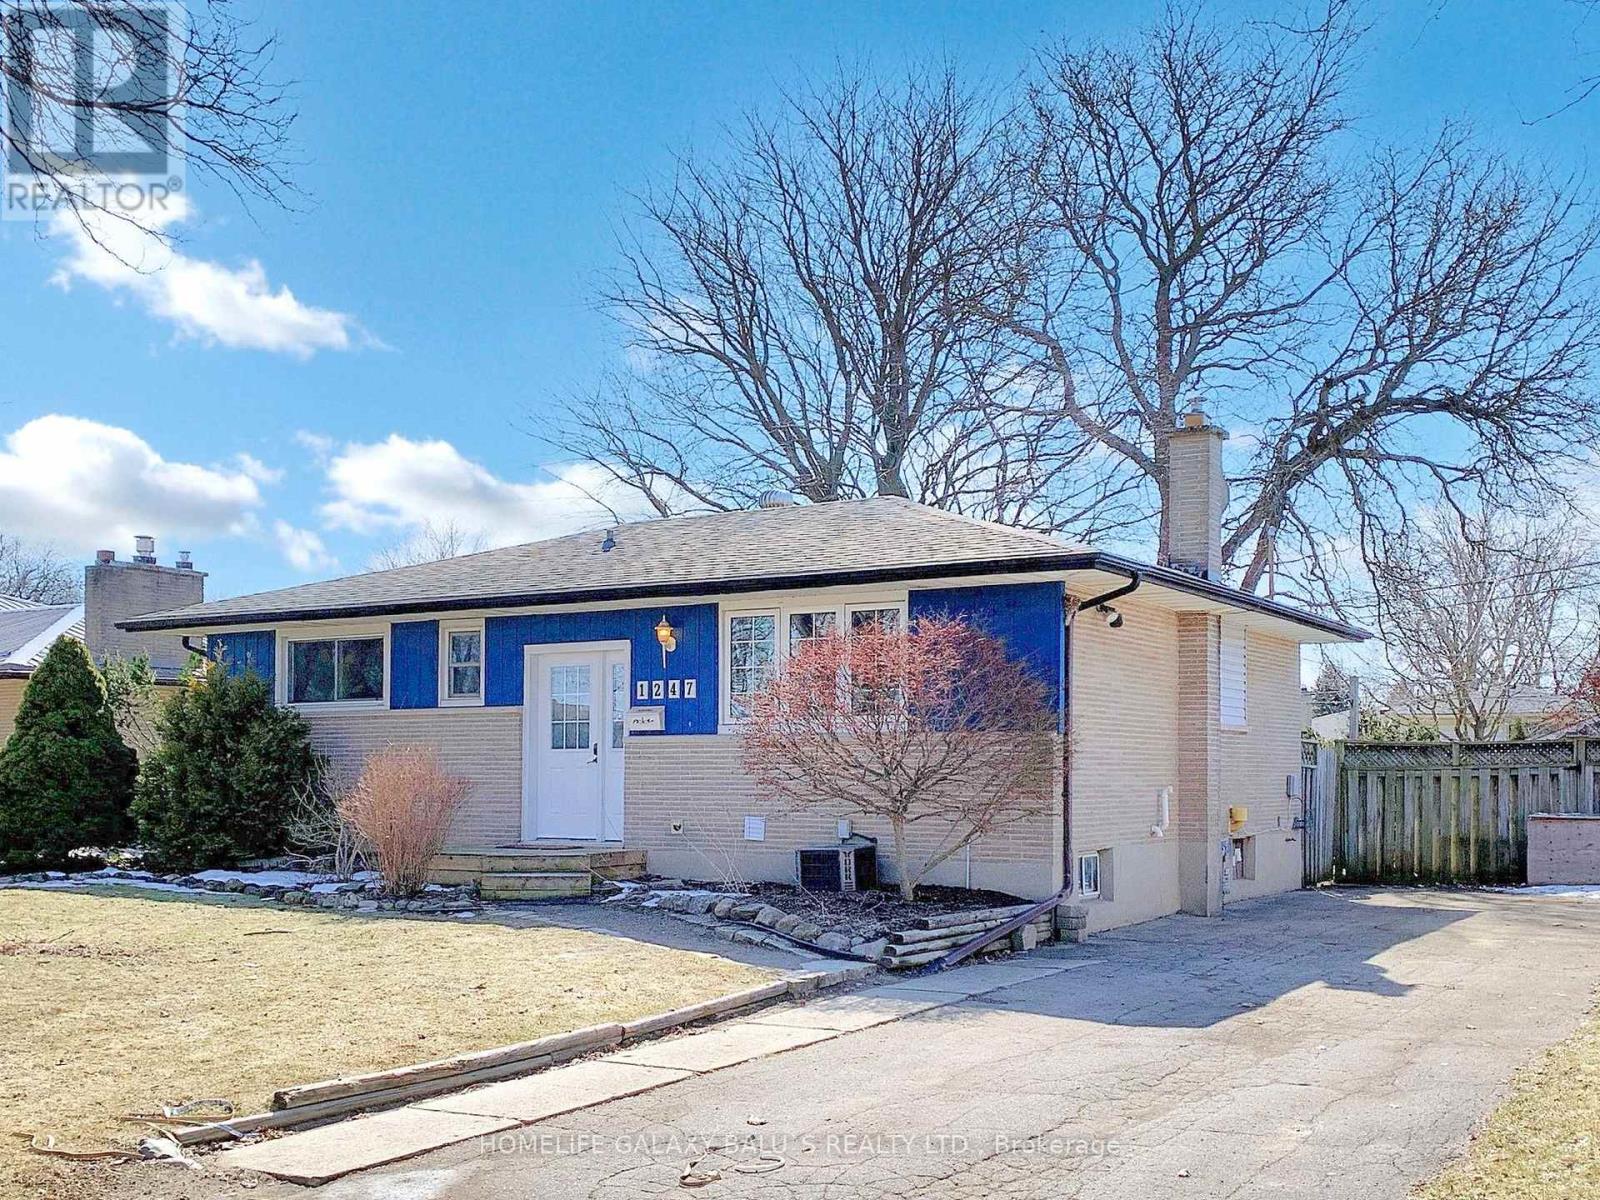
1247 Kaladar Drive
London East, Ontario
Bright And Spacious Detached House In Established Area, A Large Fully Fenced And Treed Lot In Desirable Northeast London, Kitchen W/ Lots Of Cupboard And Counter Space, Upgraded 3+2 Bedrooms, 2 Full Washroom, Freshly Painted, Upgraded Basement With Separate Entrance, Parking Space For 4 Cars, Access To Veterans Memorial Parkway And The 401 Just Around The Corner. Close To Evelyn Harrison Elementary School, Fanshawe College, Stronach Community Centre & Fanshawe Conservation Area. (id:49269)
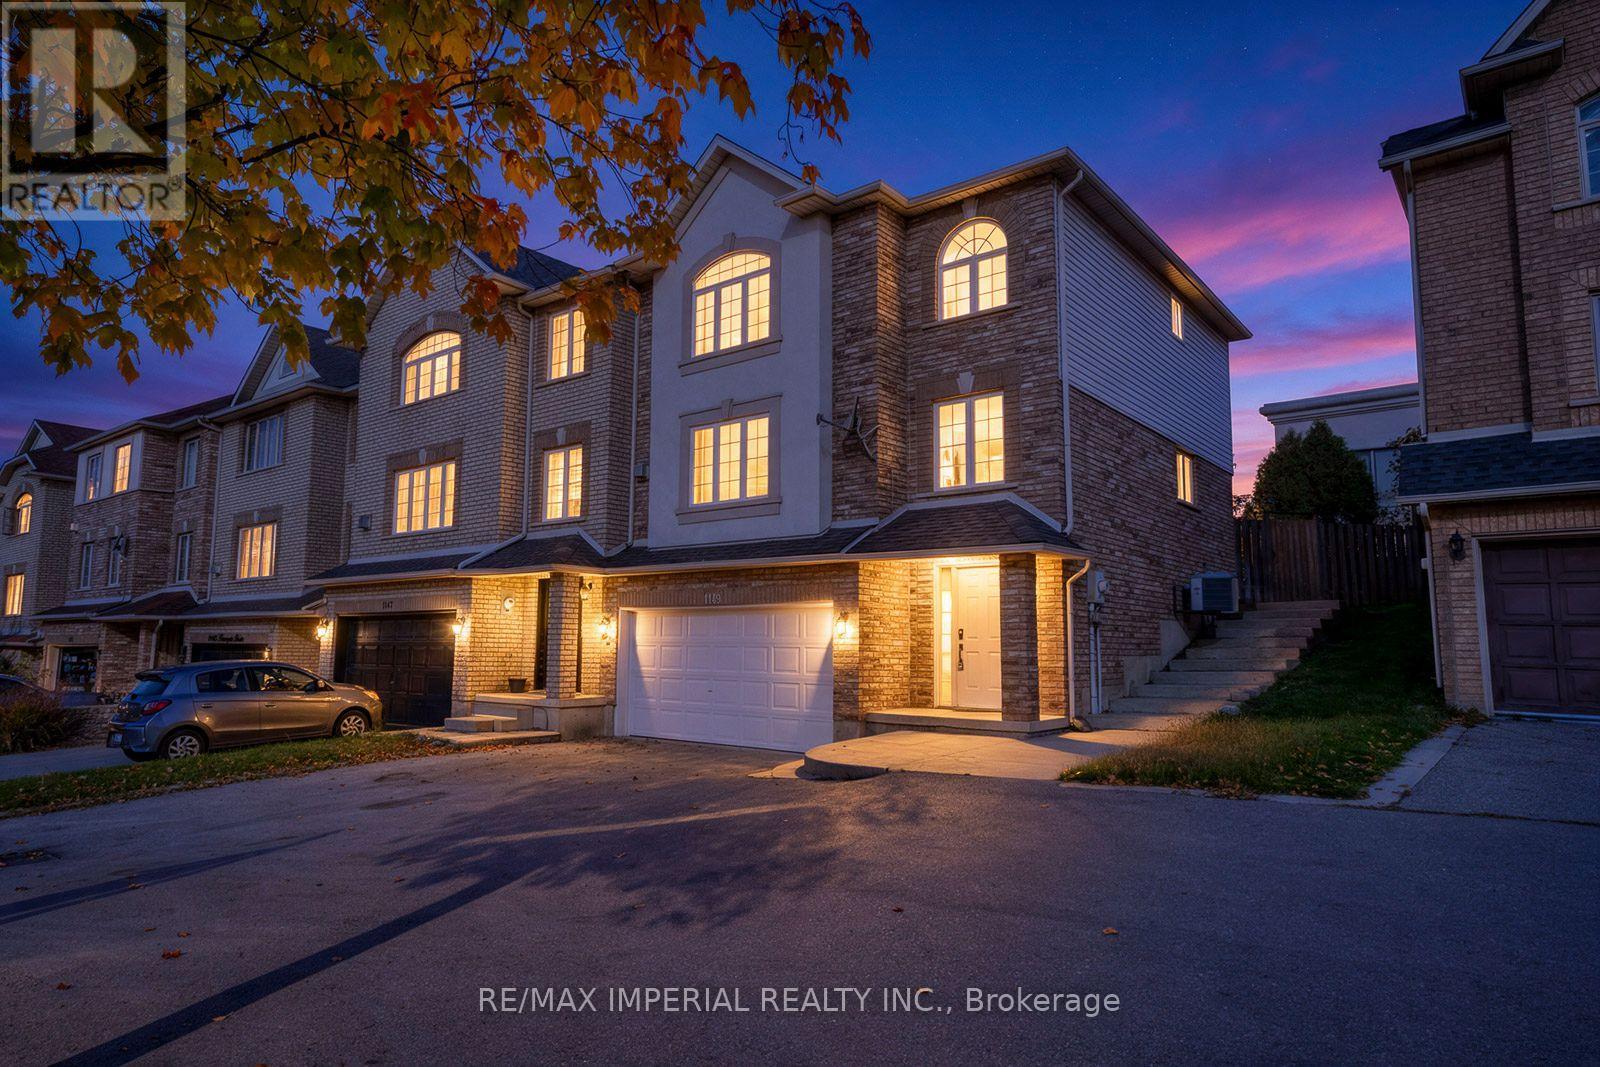
1149 Harrogate Drive
Hamilton, Ontario
Welcome to this beautifully renovated, turnkey freehold end-unit townhouse in an unbeatable location. Offering approximately 2,000 square feet of bright, open-concept total living space, this immaculate home has been freshly painted throughout in a modern, neutral palette. The sun-drenched main floor boasts spacious principal rooms lined with oversized windows and upgraded with new light fixtures and modern pot lights. The massive custom kitchen has been completely reimagined with brand-new countertops, a stylish backsplash, a brand-new stainless steel fridge and range, a newer range hood, and a built-in dishwasher. Step through the patio doors to a covered concrete patio, perfect for seamless indoor-outdoor entertaining in your private, beautifully landscaped backyard oasis.Situated on an extra-wide lot, the property features secure new locks, a side concrete walkway, a double-car garage, and an expanded driveway for ample parking. The fully finished lower level offers excellent versatility as a home office, in-law suite, or a fourth bedroom, complete with a brand-new lower-level washroom, with existing shower plumbing/drain beneath the new tile for a future shower installation. Extensive upgrades continue throughout the home, including premium engineered hardwood flooring, refurbished staircases, and a brand-new washer and dryer set. The remaining washrooms have been beautifully upgraded with new countertops, modern mirrors, and new lighting. With a newer roof and premium finishes from top to bottom, a carefree lifestyle awaits just minutes from Costco, Redeemer University, McMaster University, and quick highway access via the Linc. Move-in ready and built to impress. (id:49269)
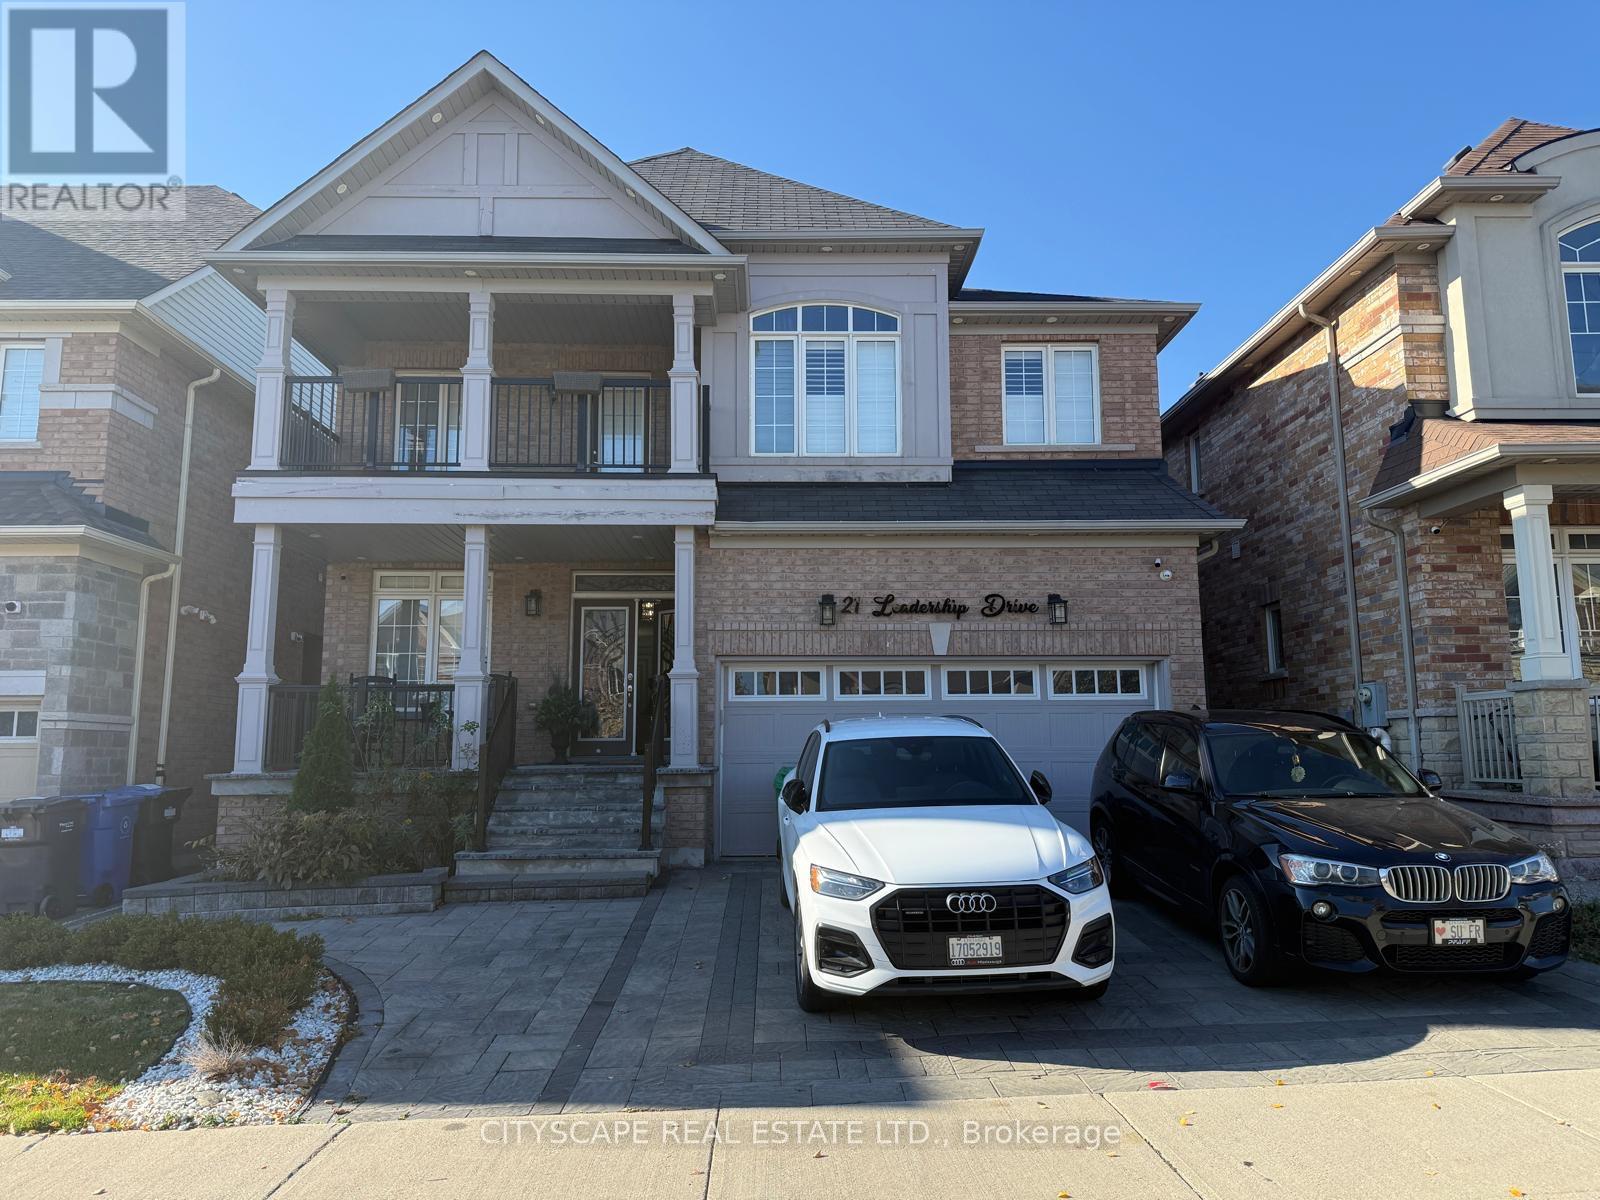
21 Leadership Drive
Brampton, Ontario
GREAT LOCATION***RAVINE LOT***LEGAL BASEMENT***Seperate Entrance***Washer/Dryer And 2 Washrooms***Pot Lights***Laminate flooring***Extremely Bright With Large Windows And Walkout To The Backyard*** Close To Major Highways 407 & 410***Sheridan College***Schools***Parks,Trails And Much More. 1 Parking Available. (id:49269)
214 Eighth Avenue
New Tecumseth, Ontario
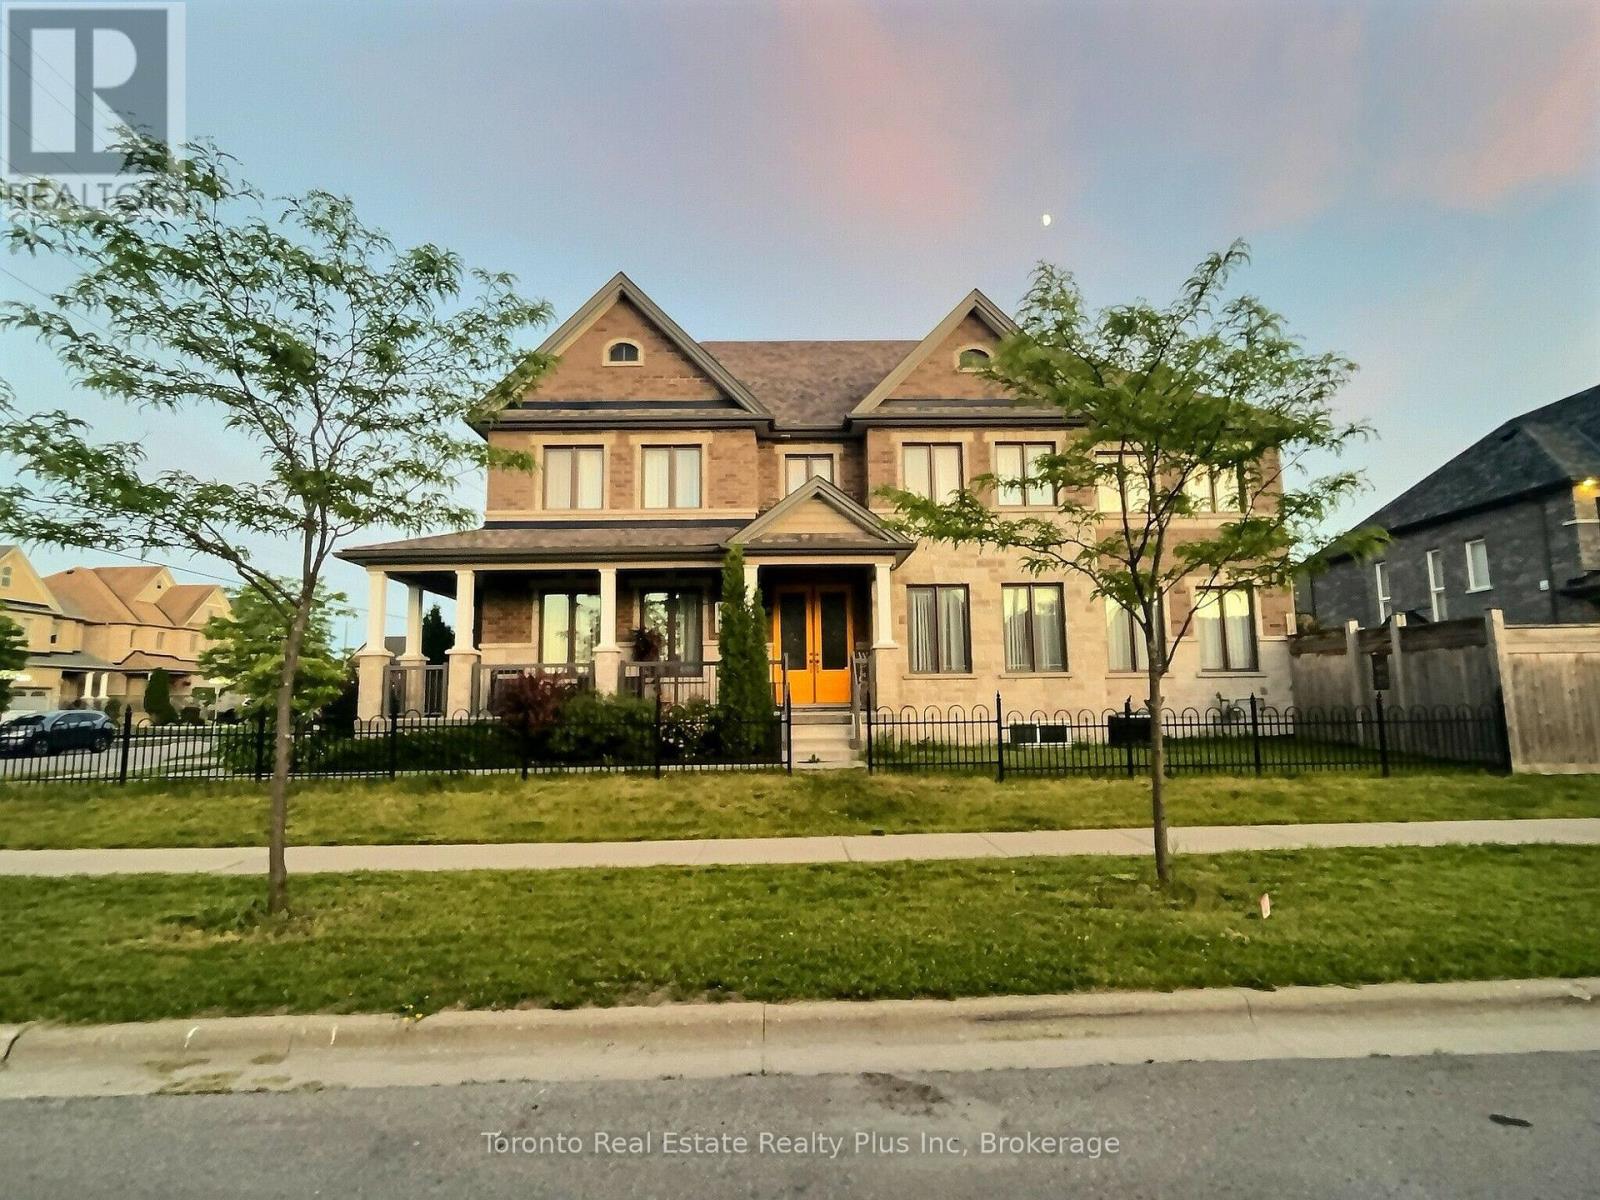
Welcome to this exceptional Bedford model by Previn Court Homes, perfectly situated on a premium corner lot in one of Alliston's most desirable family neighborhood. Offering over 3,000 sq. ft. of thoughtfully designed living space, this beautiful home features a full brick and stone exterior, an inviting wraparound covered porch, and a double-car garage . Step inside through the impressive Rustico Collection double front doors into a grand foyer finished with polished tiles, soaring 9-foot ceilings, elegant 8-foot arched doorways, rich hardwood flooring, and a stunning solid oak staircase with wrought-iron spindles. Designed for both everyday living and entertaining, the bright open-concept main floor offers extensive principal rooms, including a formal living room, elegant dining room, spacious family room with a cozy gas fireplace, and an impressive kitchen with premium granite countertops, a center island, a breakfast bar with an undermount sink, KitchenAid built-in wall oven, abundant cabinetry, and a spacious breakfast area with an oversized 8-foot patio door leading to the backyard. Upstairs, you'll find four generously sized bedrooms and three full bathrooms. The master's bedroom includes hardwood flooring, a spacious walk-in closet, and a spa-inspired en-suite featuring dual vanities with marble countertop, a freestanding soaker tub, an oversized frameless glass shower with a built-in marble top bench, and premium finishes throughout. Bedroom 4 has its own walk-in closet and private en-suite bathroom, making it ideal for guests, or multi-generational living. The other bedrooms are bright, spacious, and well-appointed, Laundry room is conveniently located on the ground floor and provides additional cabinetry, and direct access to the garage entry, close to schools, parks, walking trails, shopping, restaurants, Stevenson Memorial Hospital, and with convenient access to Highways 89 and 400.Brokerage Remarks (id:49269)
19 - 379 Darling Street
Brantford, Ontario
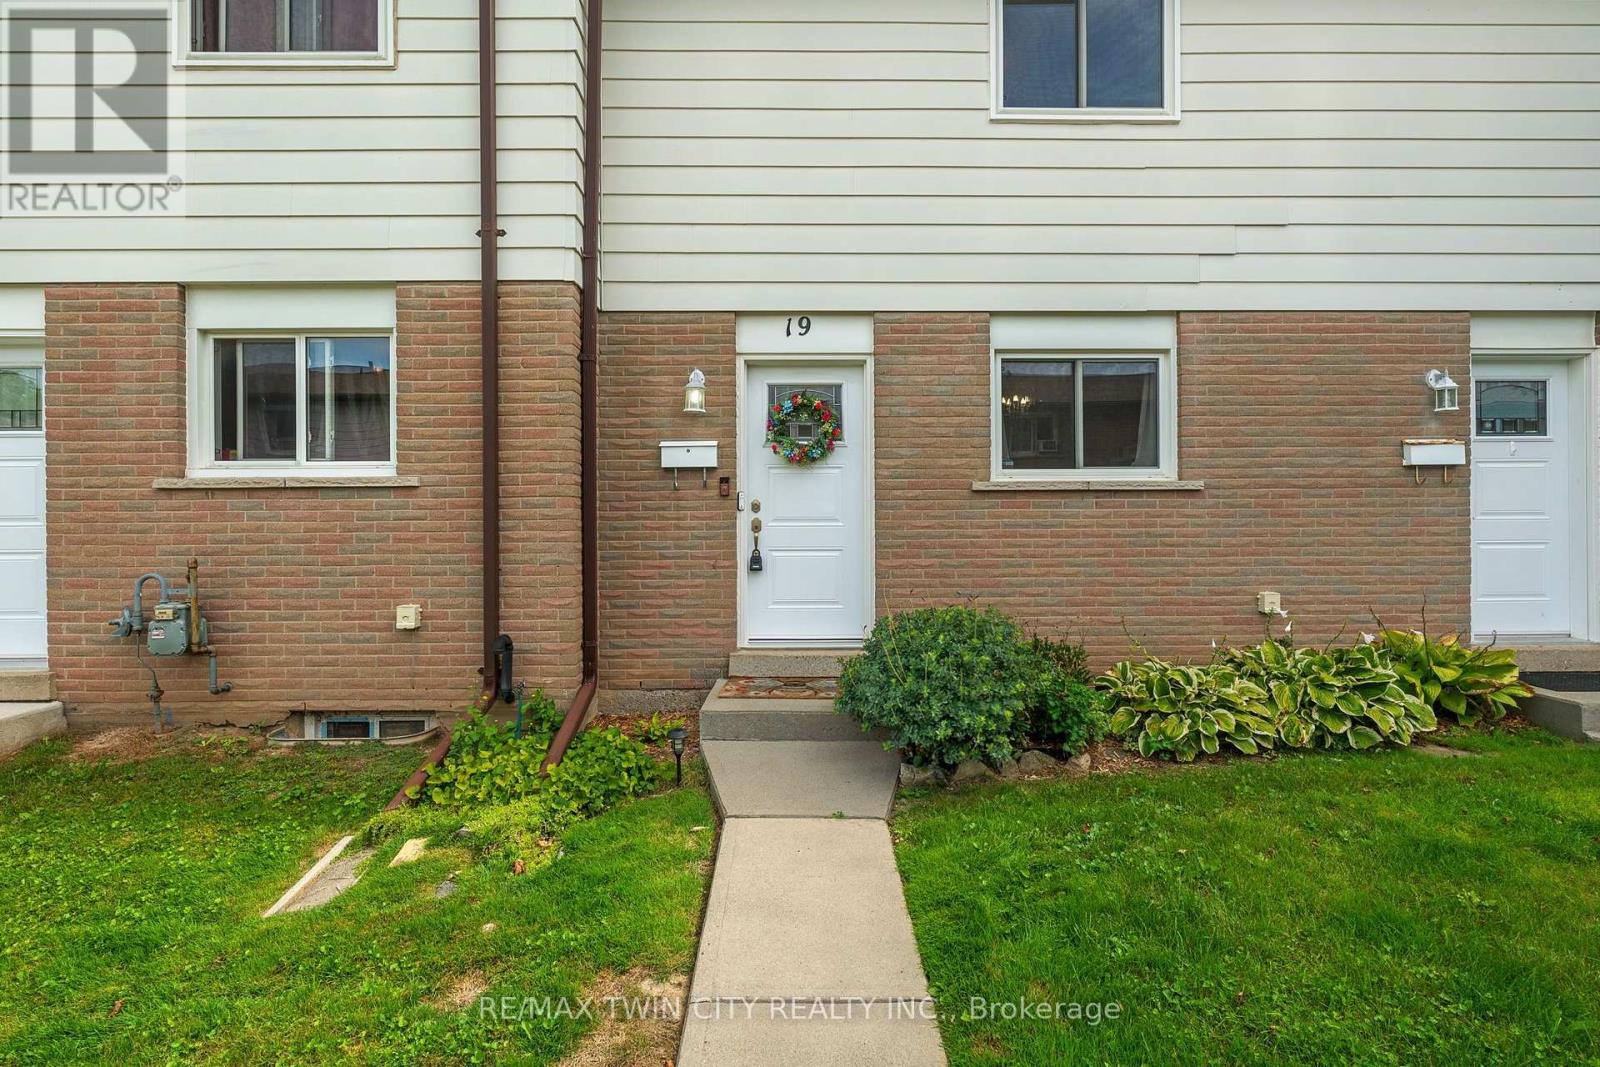
Welcome to Unit 19 at 379 Darling Street in Brantford! Freshly painted and filled with natural light, this inviting townhome offers comfortable living with several recent updates, including recently replaced windows and roof, along with a new laminate kitchen countertop. The kitchen features warm wood cabinetry, generous counter space and a convenient pass-through to the separate dining room. A wide opening connects the dining area to the spacious living room, creating a welcoming setting for everyday living and entertaining. Large windows brighten the space, while direct access to the rear patio makes it easy to step outside and enjoy your morning coffee. Neutral colours and easy-care flooring provide a versatile backdrop for your own furnishings and personal touches. Whether you're buying your first home or looking to simplify, this welcoming property is ready for its next chapter. (id:49269)
652 Beresford Avenue
Toronto, Ontario
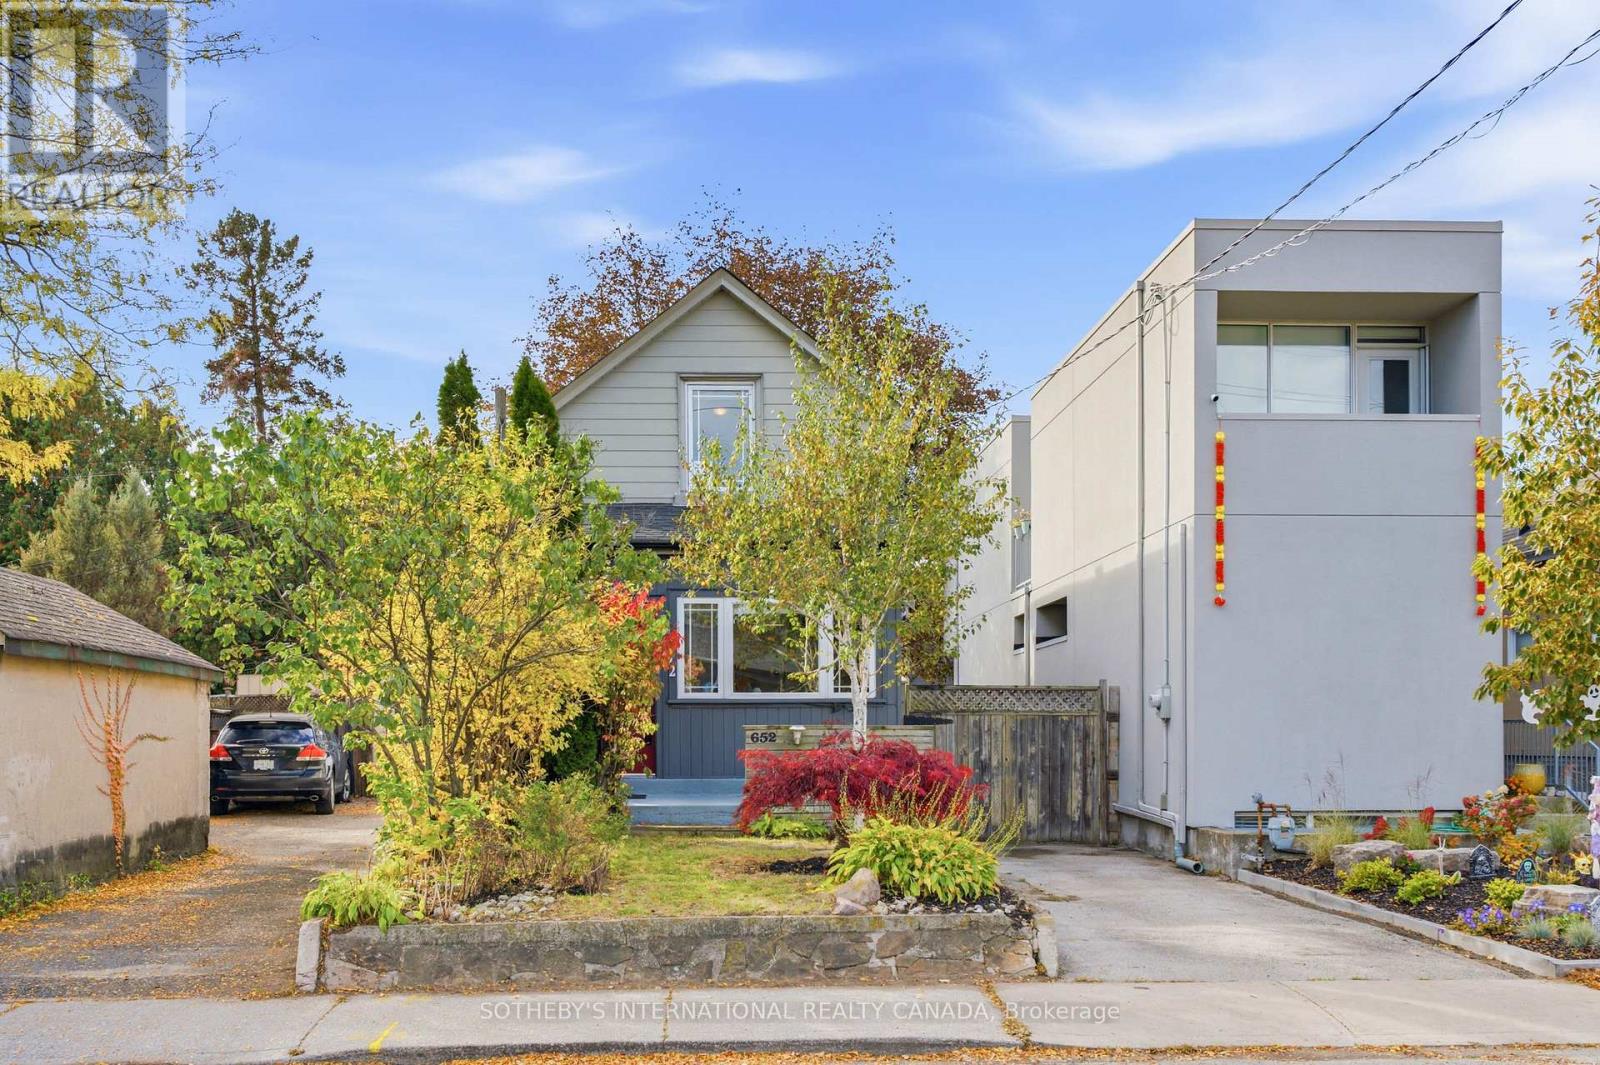
This renovated, detached home sits on an incredible lot with a private five-car driveway! The main floor features beautiful historic character, soaring ceilings and big windows. Including the basement and the finished, detached office, enjoy over 1,600 square feet of functional space. Storage is plentiful throughout, from the pantry and massive kitchen to the mudroom storage, cold room and garage loft. The kitchen, renovated in 2017, blends modern conveniences and style, with an exposed brick chimney and a walk-out to a sunny, west-facing yard. The large renovated main-floor bathroom features a heated floor. The basement and lower bathroom were fully renovated in 2025. Other recent updates include an owned instant hot water heater (2024), a heat pump/AC (2024), a furnace (2024), a Samsung washer and dryer (2024) and a Samsung fridge (2022). R50 attic insulation to help with heating and cooling. The lot is over 25 ft. wide and 120 ft. deep. The new garage, built from the foundation up in 2020, includes a home office (or future gym) and a storage loft with a retracting ladder. Set on Beresford Ave in Bloor West Village, this family-oriented neighbourhood offers incredible walkability, privacy and convenience for the whole family. Enjoy nearby Beresford Park, High Park and the Humber River trails, with Runnymede subway station on the Bloor-Danforth line just south. (id:49269)
Main & Lower - 1255 Dufferin Street
Toronto, Ontario
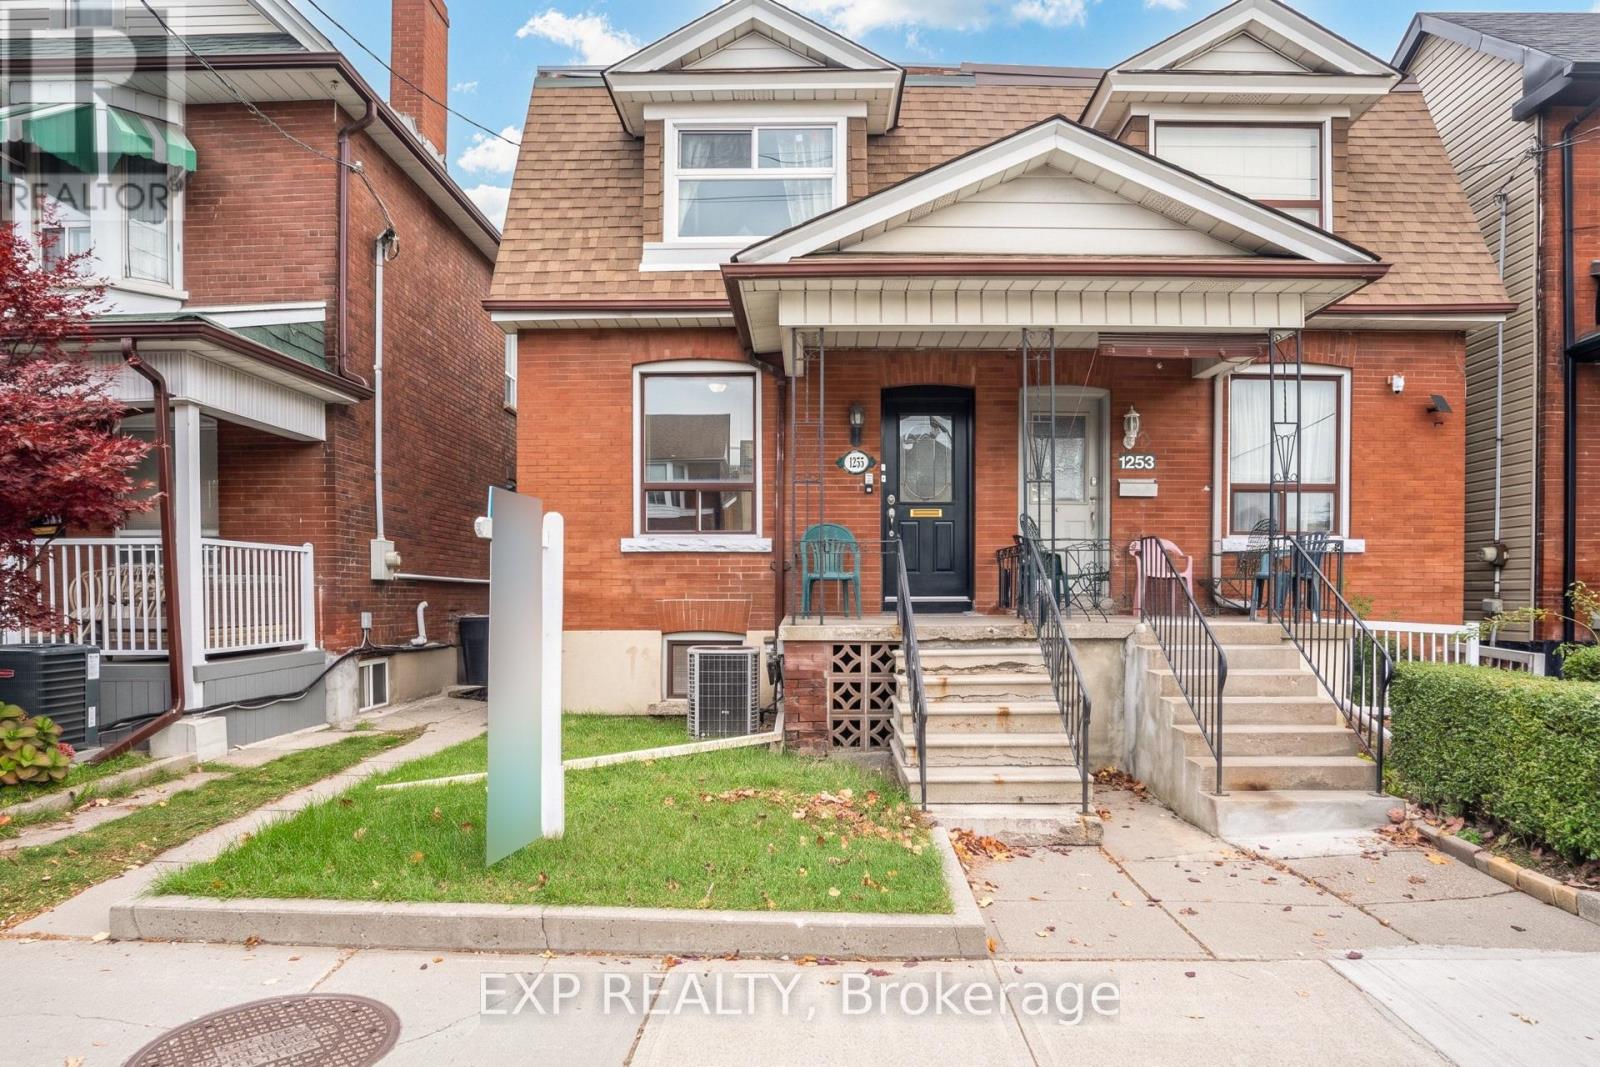
Discover This Spacious 2-Storey Unit In Toronto's West End. Offering Generous Living Space Across Two Levels, This Freshly Painted Home Features An Upgraded Kitchen, Pot Lights, And Plenty Of Natural Light Throughout. Walk Out From The Upgraded Kitchen To A Huge East-Facing Deck - The Perfect Spot To Enjoy Your Morning Coffee Or Entertain Outdoors. The Spacious Basement Recreation Room Provides Even More Versatile Living Space. Ideally Located With Shops, Cafes, Restaurants, And Everyday Essentials Just Steps Away. Enjoy Convenient Transit Access With The Dufferin Bus Practically At Your Doorstep And Quick Connections To The Bloor Subway Line For An Easy Commute Downtown. Nearby Parks, Community Spaces, And Walkable Streets Add To The Appeal Of This Fantastic West End Location. Heat, Hydro & Water All Included! Potential to Add Laundry Ensuite. (id:49269)
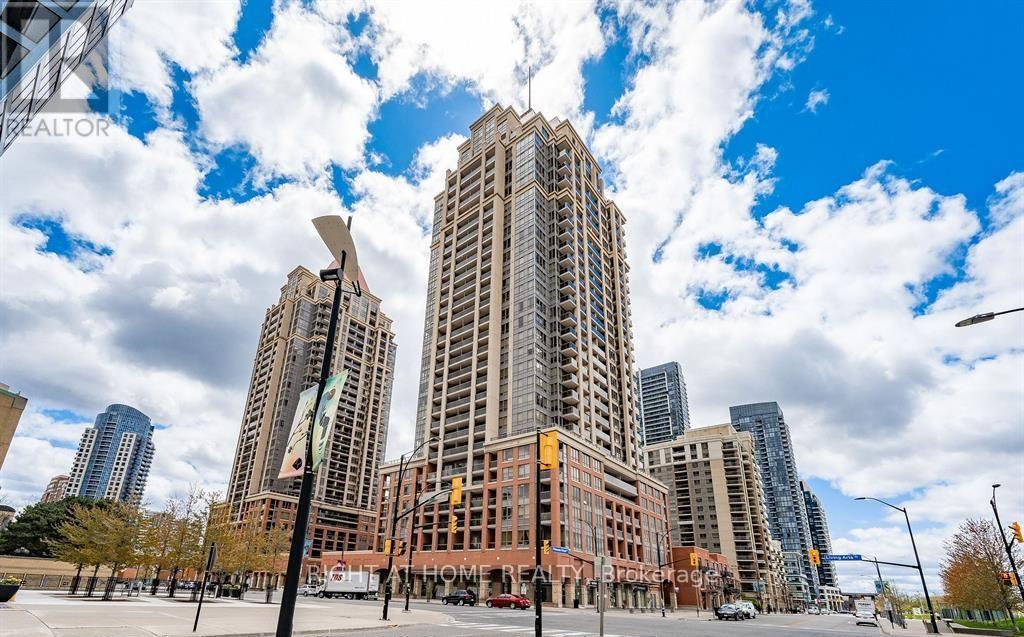
607 - 4090 Living Arts Drive
Mississauga, Ontario
Wow! Beautiful, Bright, and Spacious Two-Bedroom, Two-Bathroom Corner Suite Located In Downtown Mississauga's Premier Sq1 Neighbourhood. This immaculate unit features: large open-concept living/Dining With Newly painted Walls and newly installed vinyl flooring, unobstructed park views, and a walkout to the balcony; a modern kitchen with a breakfast bar; and a primary bedroom with a 4-piece ensuite and walk-in closet. Desirable Split-bedroom Layout Offers Privacy And Comfort. Located in front of City Hall, the YMCA, the Centre Library, and the Living Arts Centre, steps from Square One Shopping Centre, Cineplex Cinemas, Restaurants, Sheridan College, the GO and City Bus Main Terminal, and minutes from Highways 403, 410, and 401. (id:49269)
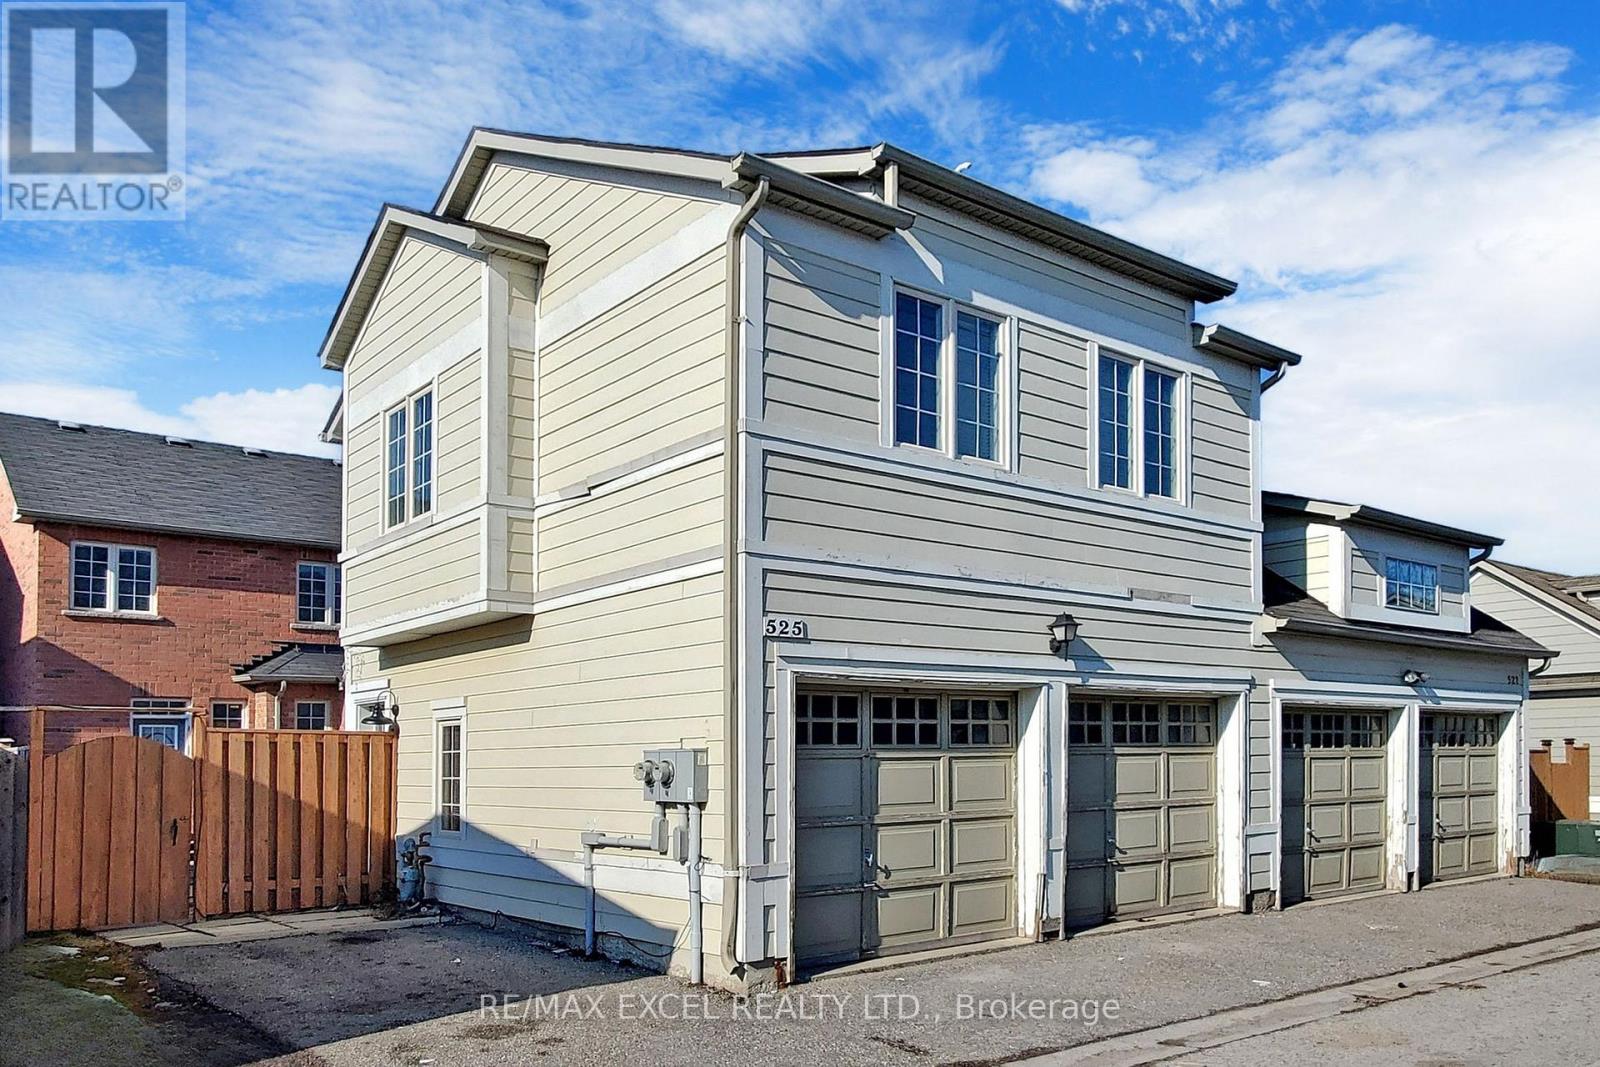
Coach - 525 Country Glen Road
Markham, Ontario
*Well Maintained 1 Bedroom Coach House In Desirable Cornell, Markham*Quiet Street*Bright & Sunny With Many Large Windows*Open Concept Layout*Modern Open Concept Kitchen With Stainless Steel Appliances & CentreIsland*Quality Laminate Floors Throughout*MasterBedroom Ft 4Pc Ensuite & Large Closet*Great Location - Park, School, Transit, Community Centre & All Amenities*Move In Condition* Existing:Ss Fridge, Ss Stove, Ss B/I Dishwasher, Rangehood, Washer, Dryer, All Elfs & All Blinds. Tenant To Pay 100% Hydro, 100% of Gas (Enbridge) & 30% Of Water. Mailbox Is Shared. (id:49269)
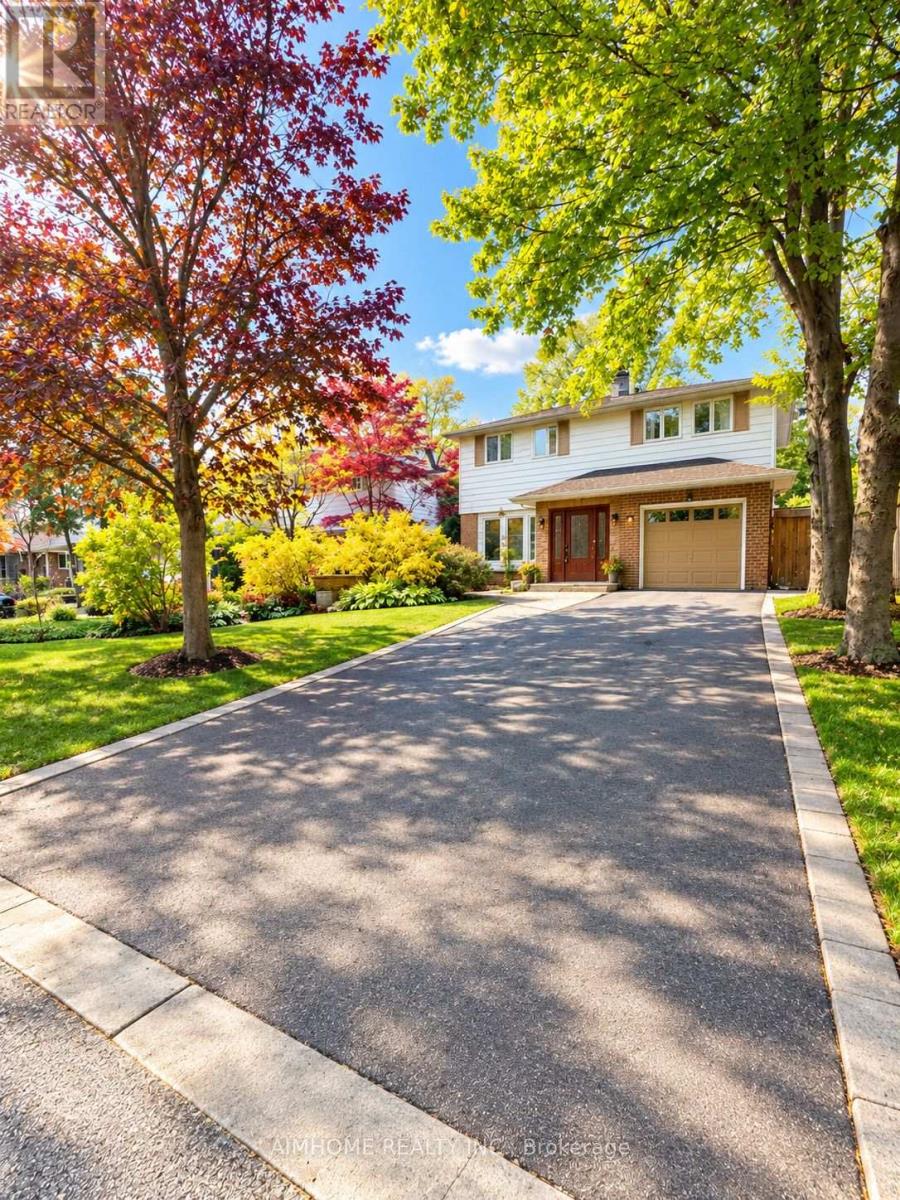
86 Weeping Willow Lane
Markham, Ontario
Welcome to the Sunny Bright Fully-Renovated Single Detached 2-Storey 3-Bedroom 3-Washroom 1+6 Parking Spots House @ Charming Royal Orchard Decent Mature CommunityNewer Modern Kitchen and Bathrooms, Wood Floor Thru-out, Upgraded LightingsFamily Sized Kitchen with Eat-in Space, Newer S/S Appliances, Granite Counter-Top and Mosaic Backsplash3 Spacious Bedrooms Suitable for 3 or 4 Members FamilyFinished Basement the Perfect Recreation or Home Office AreaLaundry and Storage in BSMTBus @ Door (id:49269)
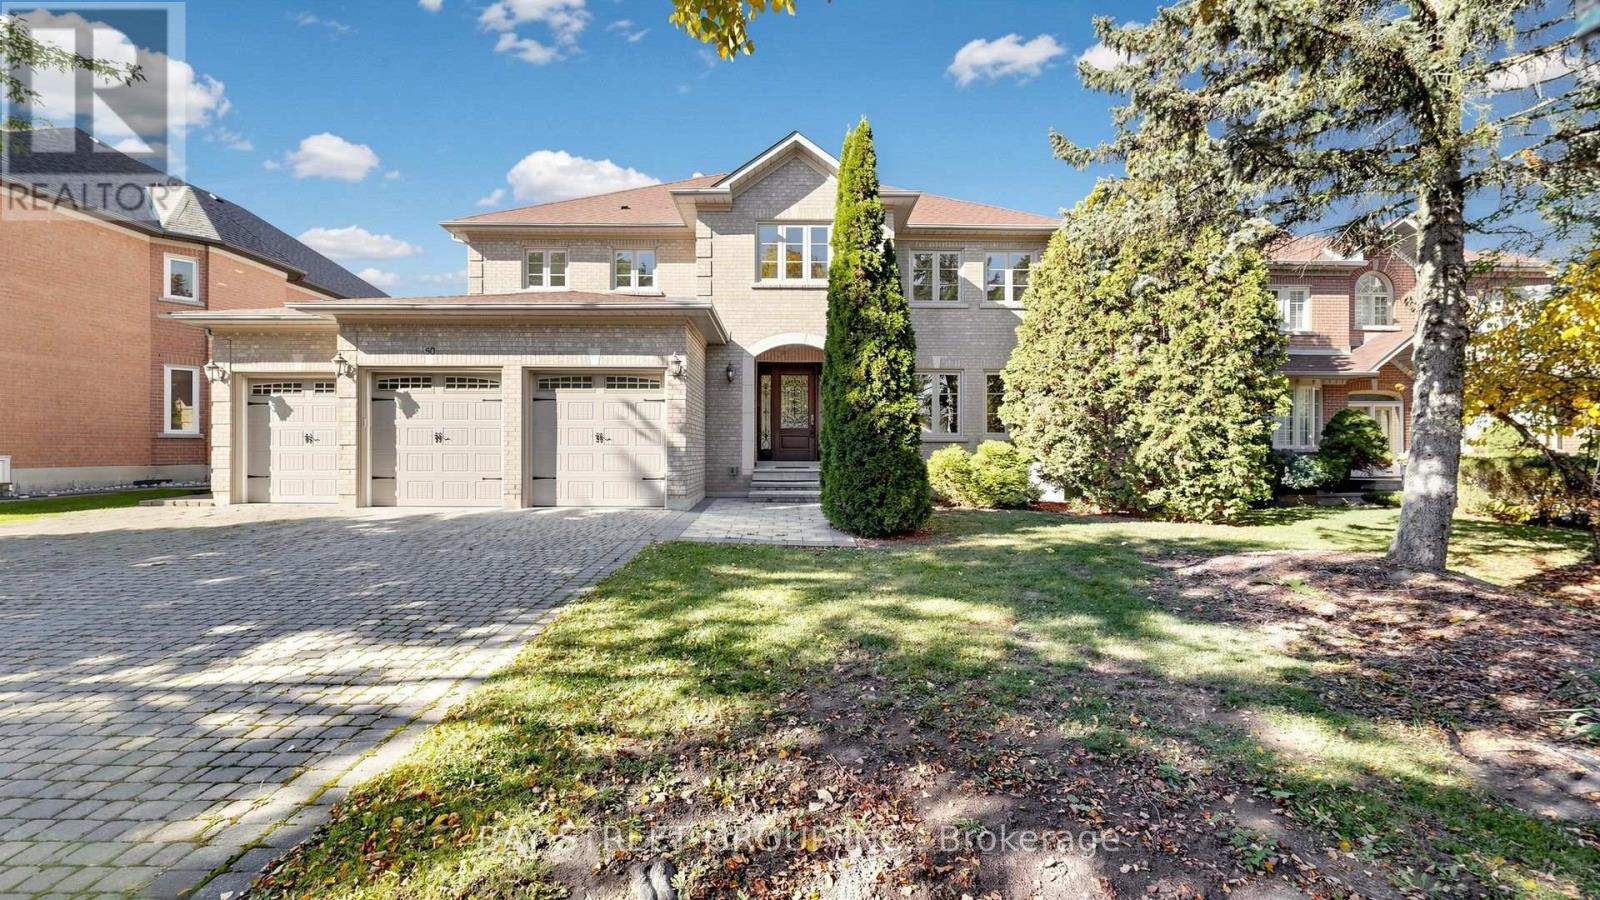
50 Lytton Boulevard
Richmond Hill, Ontario
Impressive residence in the sought-after community of Bayview Hill, set on a generous 71 x 146 ft lot with a 3-car garage and a no-sidewalk driveway offering parking for 7 additional vehicles. The elegant interior showcases 9-ft ceilings on the main floor, hardwood flooring throughout, smooth ceilings, pot lights and crown moulding. The living room features a wet bar with sink and wine fridge for entertaining, while the chef-inspired kitchen boasts a centre island, extensive cabinetry, quality appliances and a convenient pot filler above the cooktop. Between the kitchen and living room, a striking double-height ceiling with floor-to-ceiling glazing draws in abundant natural light, enhancing the sense of volume and architectural interest. The open backyard offers unobstructed views with no homes directly facing it. Located within the school boundaries of Bayview Hill E.S., Bayview S.S. and Thornhill S.S., this home offers refined interiors, generous outdoor space and convenient access to shopping, restaurants, parks, Bayview Hill Community Centre and major routes. (id:49269)
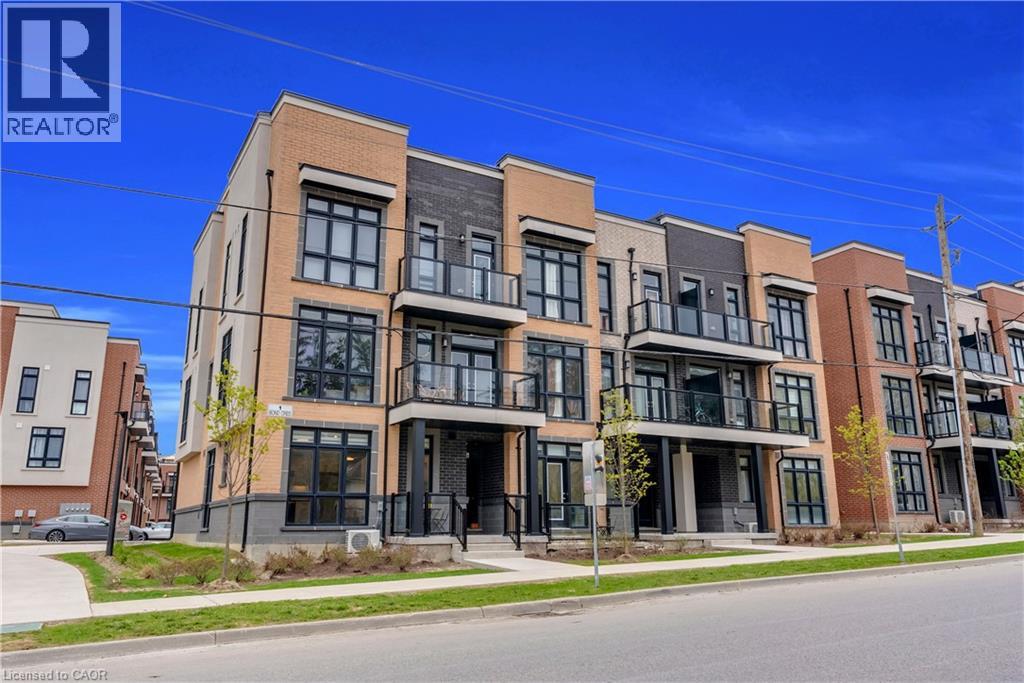
1 N Bond Crescent Unit# 5
Richmond Hill, Ontario
Unobstructed views! Includes one parking space and ample visitor parking. Bright corner bungalow-style condo townhouse offering approximately 600 sq. ft. of convenient main-floor living in a prime Richmond Hill location. The open-concept layout features floor-to-ceiling windows, 9' ceilings and laminate flooring. A modern kitchen boasts quartz counter tops and stainless steel appliances, complemented by in-suite laundry. Low maintenance fees make this an appealing option for first-time buyers, seniors, professionals or investors. Steps to transit and minutes to the GO Station, shopping, groceries, banks and Oak Ridges Library. Close to parks, trails, Lake Wilcox and Bond Lake! (id:49269)
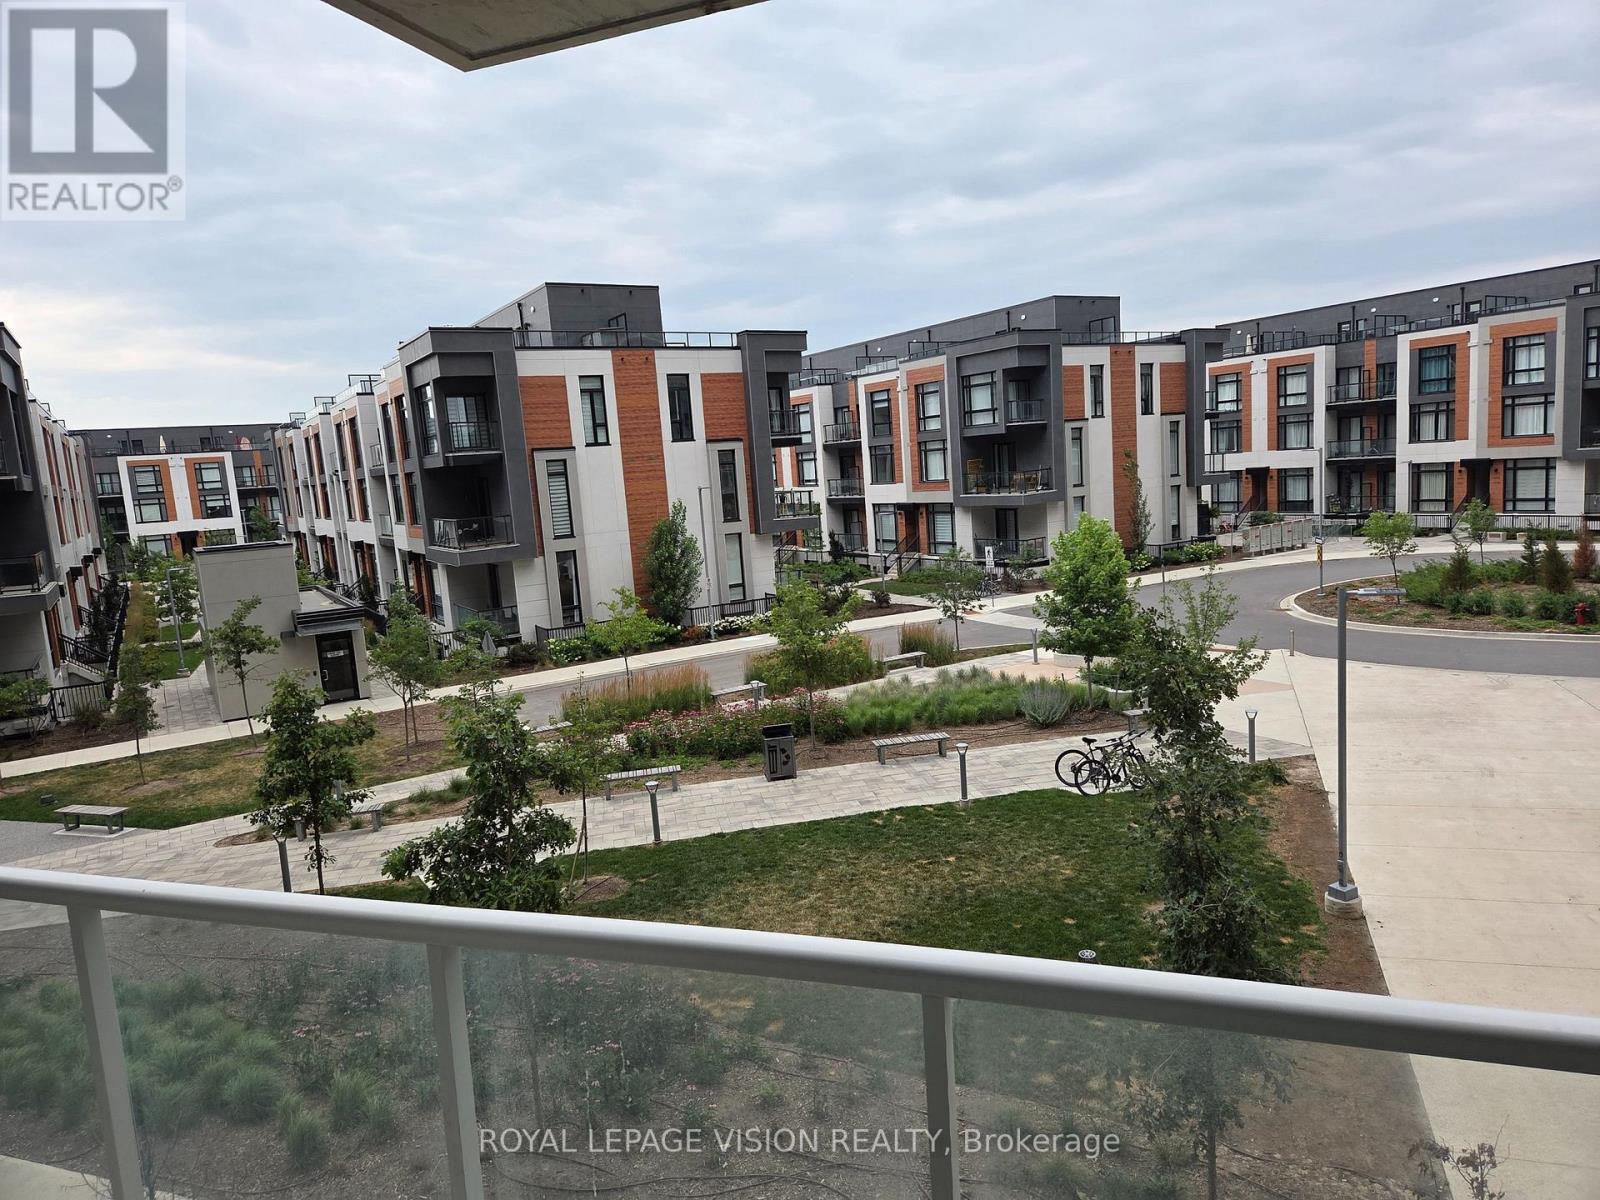
217 - 6 David Eyer Road
Richmond Hill, Ontario
Immaculately kept vacant one bedroom and den ( that can be used as an additonal sleep area ) 634 sq ft per builders floorplan plus a 111 sq ft full size balcony, all vinyl plank / ceramic flooring no carpet, 9 feet ceilings, one parking spot, one locker. Close to Richmond Green community center, Costco, Home Depot, Banks, Hwy 404 all a short drive away. (id:49269)
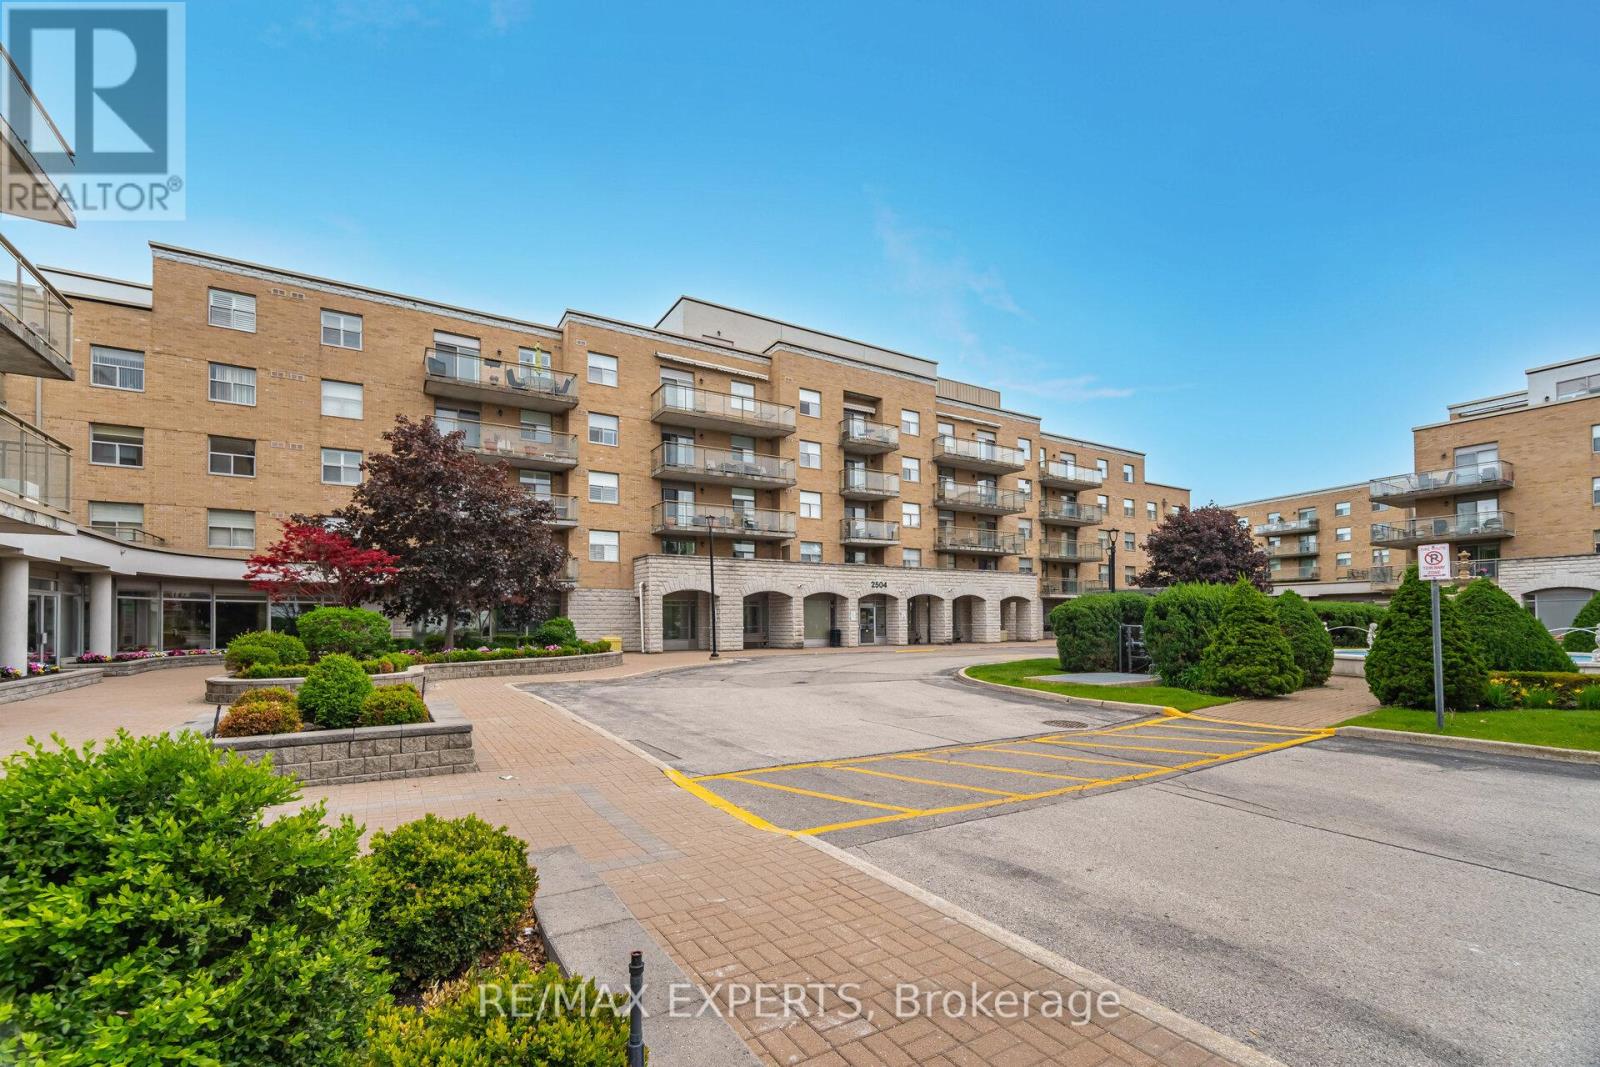
304 - 2504 Rutherford Road
Vaughan, Ontario
Here's The One! Maple - 1115SqFt. Villa Gardino - One Of The Best Units Featuring Family Sized Kitchen With Granite Countertops And All Appliances. Many Kitchen Cupboards With Pantry. Living Room Has Walk-Out To Wrap-Around Balcony. Ensuite Laundry Room Has Additional Space For Storage And More Cupboard Space. Primary & Second Bedrooms Are Full Sized And Primary Bedroom Has Walk-Out To Balcony. Primary Bedroom Ensuite Has A Bidet And Shower With All Safety Features. Weekly Shuttle Bus To Shopping & Church. Maple Location This Is The One Of The Sought After Units. Bungalow Style Upgraded Unit Shows Very Beautifully. This Community Is Place To Call Home - Located Amongst Activities Such As Shopping, Sports & Restaurants. Not To Mention Maintenance Includes All Expenses Except Taxes or Upgraded TV Channel including the RAI Tv basic. Villa Giardino Has Many Arranged Activities: Bus To Take you to Church and Shopping. Transportation Weekly. Hairdresser/Barber & Nail Tech Amenities, Store for Basic Necessities, Pharmacy Service and Tombola/Bingo. The Grounds Are Excellent For A Stroll or Passegiata or Maybe You Prefer Bocce! Also Management Does Dinner Dances & Excursions. Much preferred middle building accessibility preference. Some photos virtually staged rendering only not actual image (id:49269)
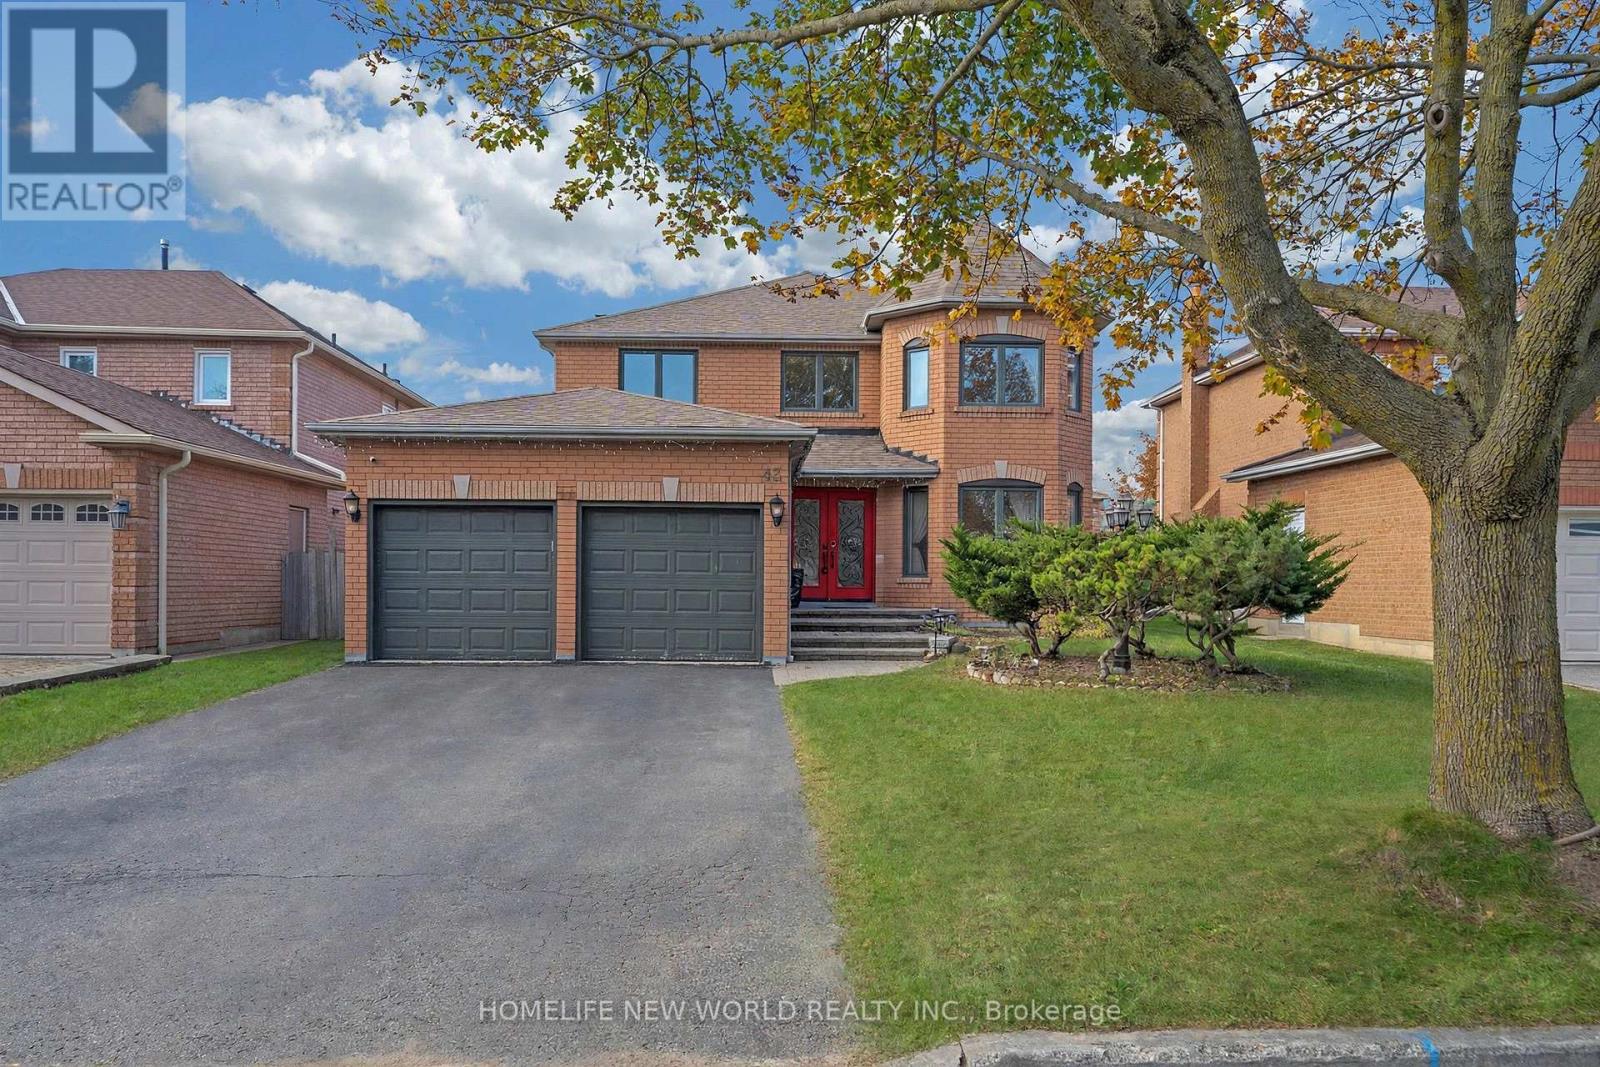
43 Dewbourne Place
Whitby, Ontario
Great Location! Beautiful, Move-In-Ready Home in a prime Whitby location near Taunton Rd! Freshly painted throughout, this spacious home features marble and hardwood flooring throughout, 4 upstairs bedrooms, 3 additional rooms in the finished basement, 4 bathrooms, and a double-car garage. The inviting main floor features separate living and dining rooms, a library, and a cozy family room with a fireplace. The upgraded kitchen features bran-new countertops (2026) and a new sink (2026), Interior Painting Throughout (2026), generous pantry space, and a bright breakfast area overlooking the landscaped backyard, with a walkout perfect for outdoor enjoyment. Main-floor laundry provides convenient garage access. Upstair, the spacious primary suite features a sitting area, walk-in closet, and 5-piece ensuite. The finished basement includes a professionally designed home theatre, a recreation room, 3-piece bathroom, and ample storage, with one of its three rooms equipped as a secure storage room with a specialty security door. No Sidewalk, Close to schools, parks, shopping, Whitby GO, Highways 401/407/412, and More.. (id:49269)
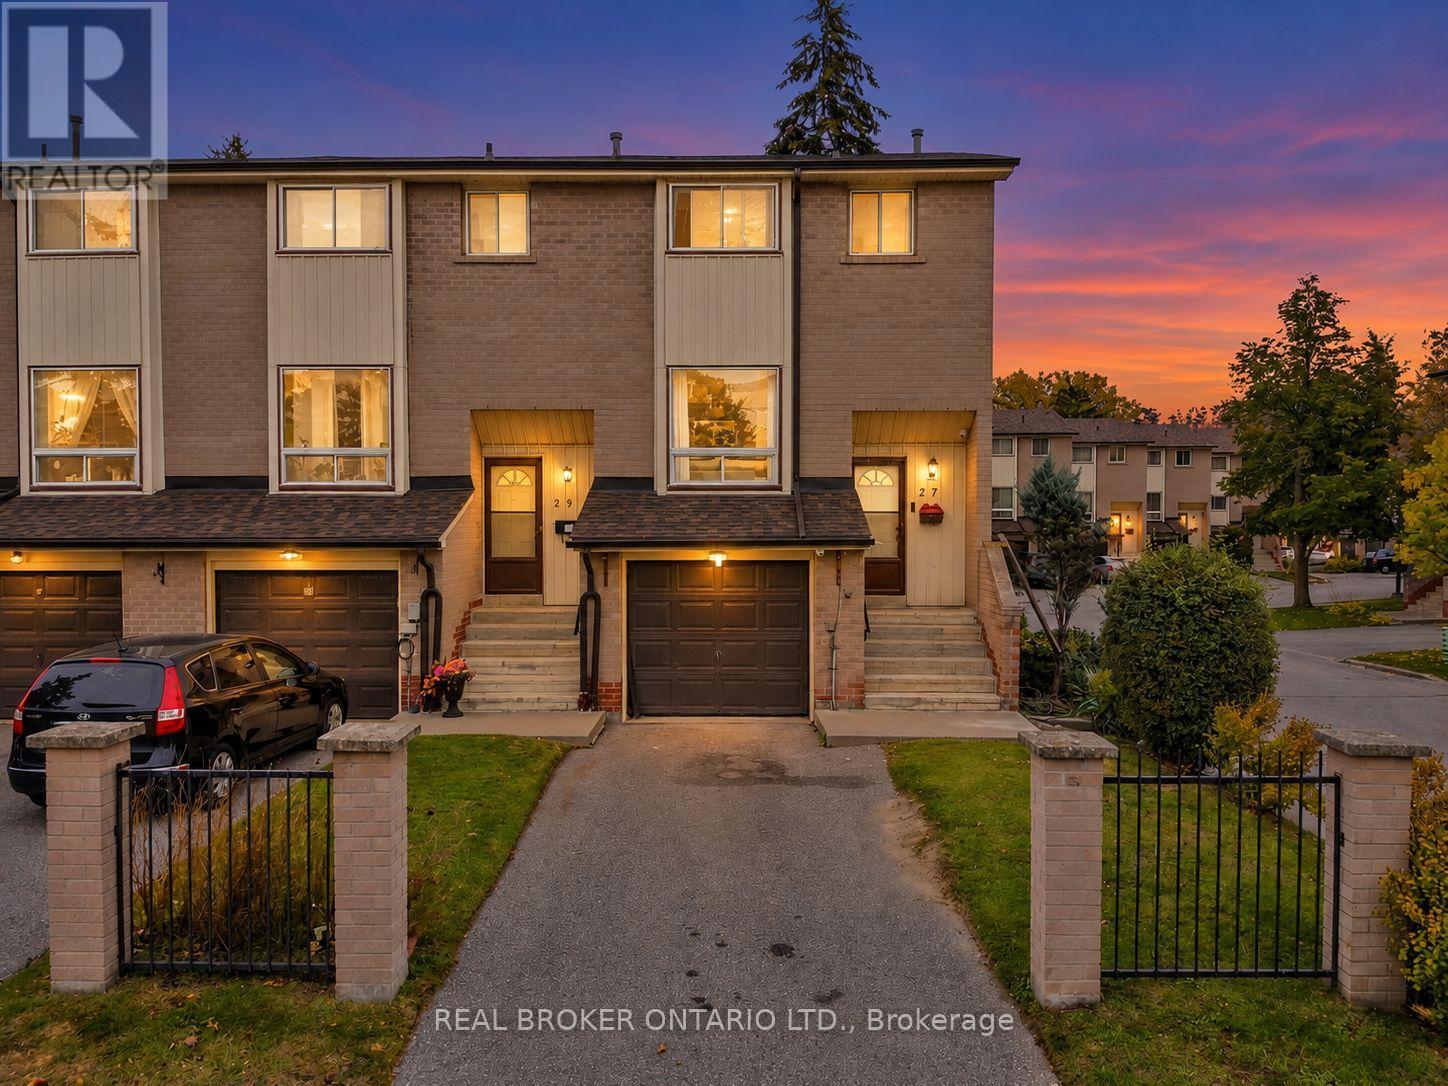
27 Collinsgrove Road
Toronto, Ontario
Step inside and look up - the soaring foyer ceiling creates a welcoming first impression in this renovated end-unit townhome in Toronto's West Hill community with almost 1,500 Sq Ft of living space. Inside, the bright, open-concept living, dining and kitchen area creates a natural gathering space for everyday family life, relaxed evenings and entertaining friends. Upstairs, three bedrooms and a full bathroom offer comfortable living, while the home's end-unit design means sharing just one wall and enjoying the potential for additional natural light.Downstairs, the finished walkout lower level offers exceptional flexibility, complete with its own private entrance, kitchen, second full bathroom and direct access to the fenced backyard. Whether you're accommodating extended family, giving adult children more independence, welcoming guests or creating a separate work-from-home retreat, this additional living space offers options to suit your changing needs. A private driveway provides two parking spaces, while maintenance fees include water, building insurance, parking and common elements. The location adds even more appeal, with Morningside Crossing's grocery, shopping and fitness options within walking distance, along with nearby schools, TTC access and Heron Park Community Centre. Enjoy convenient access to Highway 401, Guildwood GO, the University of Toronto Scarborough and Centennial College. When it's time to get outdoors, explore the area's parks, trails and scenic waterfront destinations, including Rouge Beach and the Port Union waterfront.Whether you're a first-time buyer, a growing family or looking for a home that can comfortably accommodate multiple generations, this property brings together open-concept living, versatile space and everyday convenience in an established Toronto neighbourhood. (id:49269)
1209 - 55 Bamburgh Circle
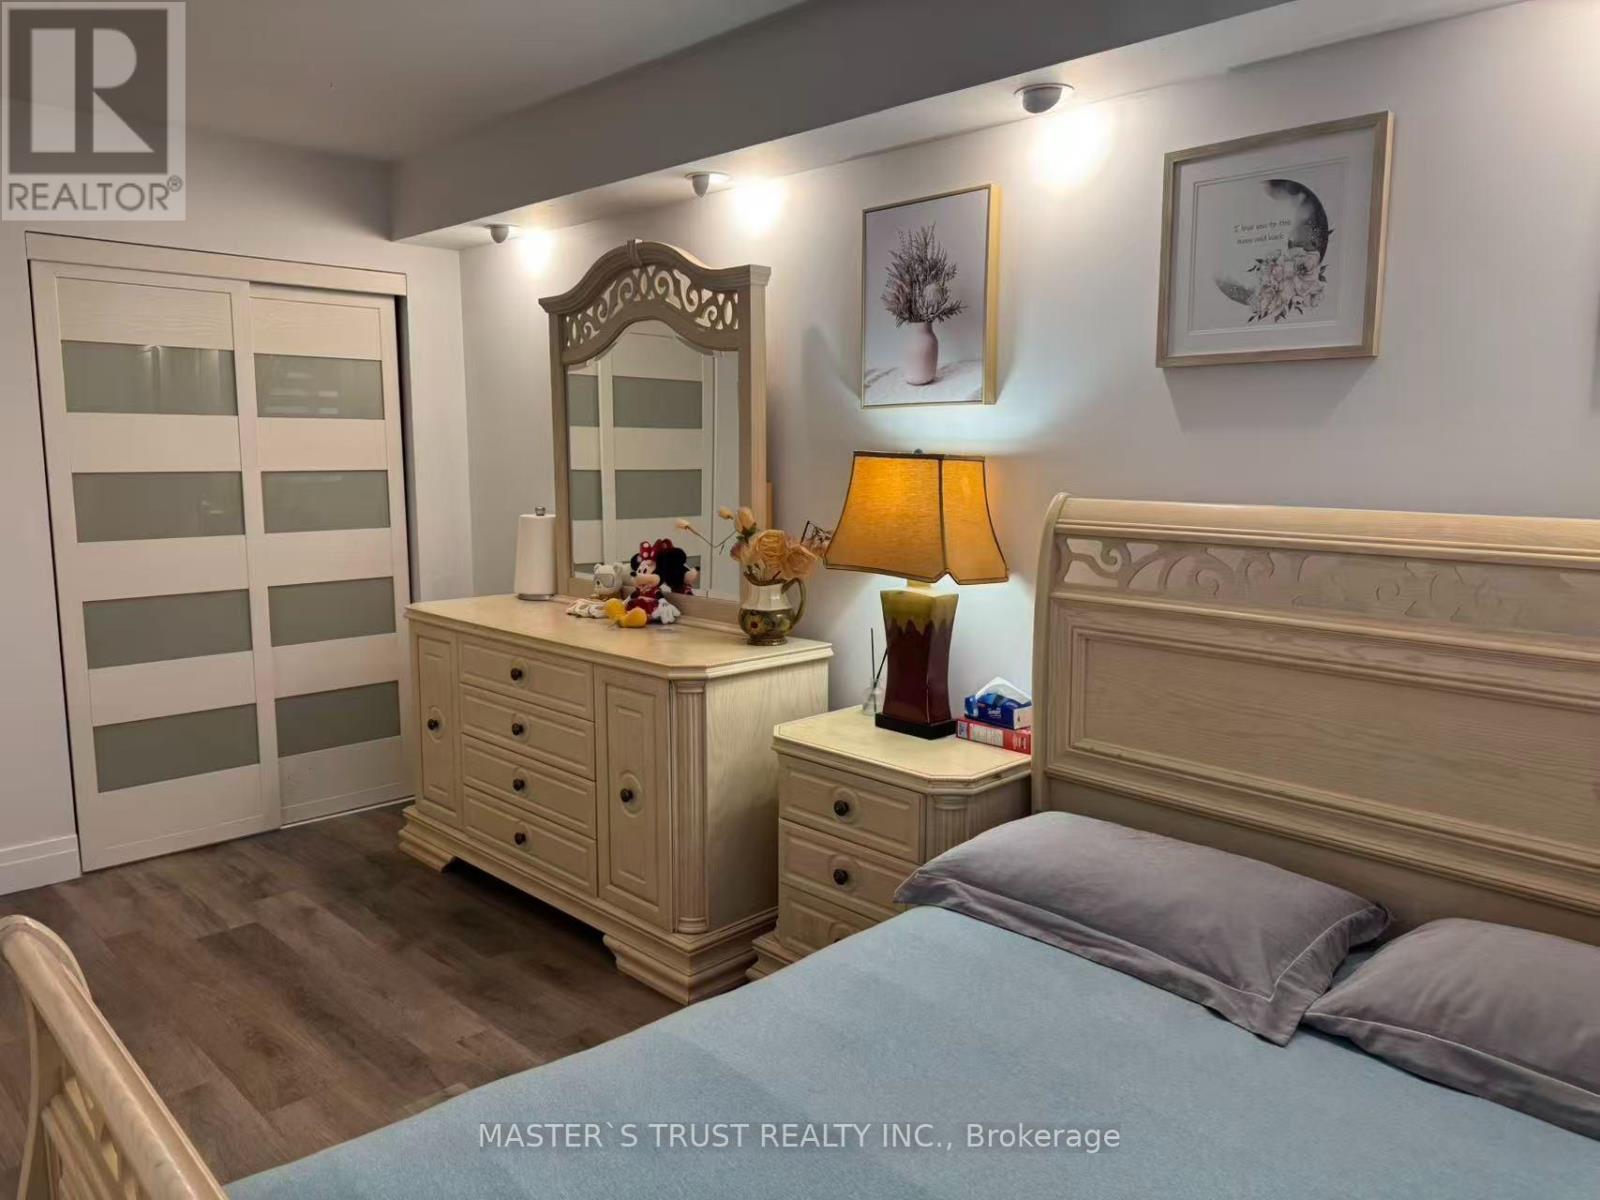
Toronto, Ontario
Over $250K Spent On Top-To-Bottom Luxury Upgrades! Extremely Rare & Exceptionally Spacious 3+1 Bdrm, 3 Bath Unit At Highly Desirable 55 Bamburgh Circle. Completely Redesigned & Reconfigured Floor Plan Featuring An Extended Modern Open-Concept Kitchen Integrated Into The Grand Living & Dining Space - Perfect For Family Living & Entertaining! Generous 1,200 - 1,399 Sqft Layout With A Versatile Den Easily Used As A 4th Bedroom Or Home Office.Features 2 Owned Underground Parking Spots & 1 Owned Locker! All-Inclusive Maintenance Fees Cover Heat, Water, Central A/C, Parking, & Common Elements. Resort-Style Building Amenities (Managed By Del): 24/7 Gatehouse Security, Indoor/Outdoor Pools, Gym, Tennis Court & Visitor Parking. Prime Warden/Steeles Location - Steps To TTC, Shopping Plazas, Supermarkets, Parks & Top-Rated Schools. Move-In Ready Perfection! (id:49269)
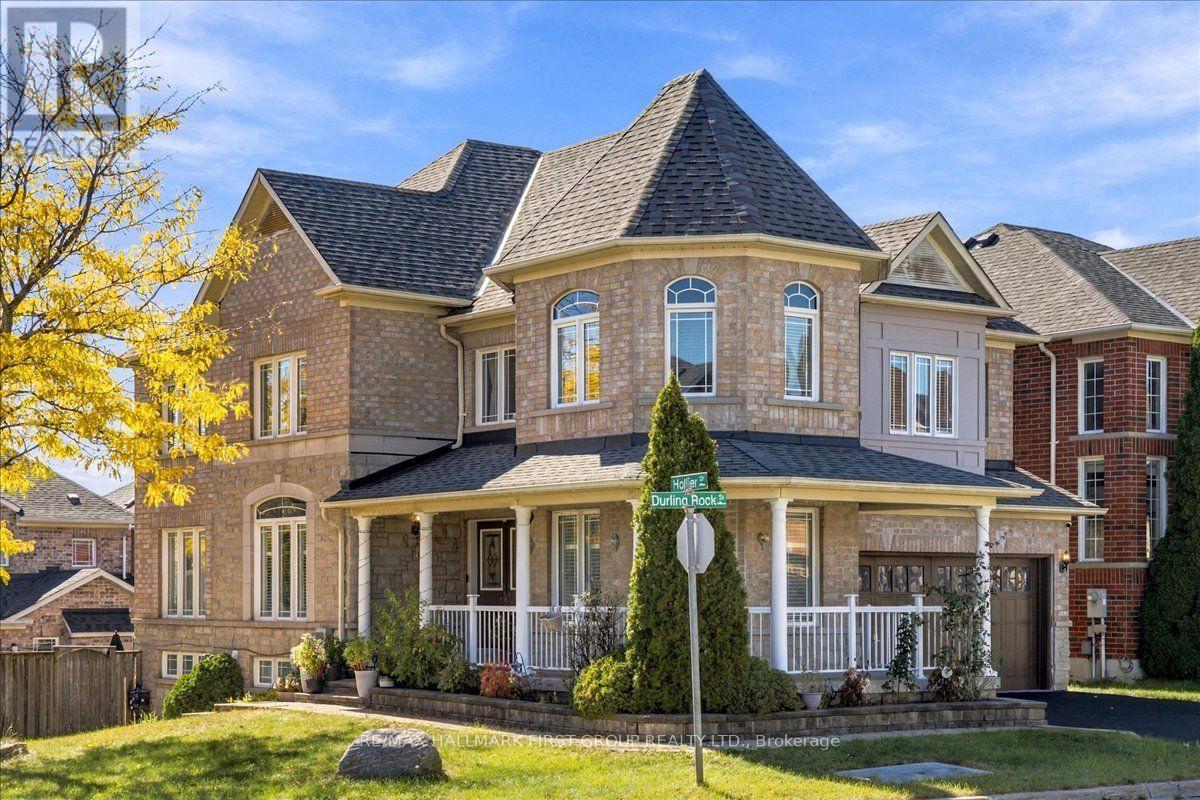
14 Hollier Drive
Ajax, Ontario
Welcome to 14 Hollier Drive! This immaculate 4+1 bedroom "Palace" model by Medallion Homes sits on a premium corner lot, offering an abundance of natural light and a spacious, thoughtfully designed layout. Beautifully upgraded from top to bottom, the home features hardwood flooring throughout, an oak staircase with iron pickets, and a professionally painted interior. The second floor offers 4 generous bedrooms and 3 full bathrooms, providing exceptional space and convenience for a growing family. The kitchen features a custom backsplash, gas cooktop, and walkout to the deck-perfect for entertaining or enjoying the backyard. The finished basement adds even more living space with above-grade windows and a separate entrance to an additional bedroom and nanny suite. Ideally located just minutes from major shopping centres, restaurants, Highway 401, schools, parks, and everyday amenities. A beautifully maintained home offering space, upgrades, and an excellent Ajax location! Motivated Seller! (id:49269)

46 - 40 Dundalk Drive
Toronto, Ontario
Rarely Offered Multi-Level Townhome With Walk-Out Basement! Great Layout With Beautiful Cathedral Ceiling! Never Rented Before! Newly Upgraded Kitchen(2026). Upgraded 2nd Floor Washroom & Newer Powder Room! Hardwood Floors In Living, Dining & All Bedrooms! Newly Painted Thru out(2026). Roof Replaced(2024). All Replaced Closet Doors. All Ceiling Lights With Remotes(2026). Quartz Floor at Foyer. Kitchen Upgrades Incl: Tall Cabinets, Quartz Counter, Under Mount Sink, Quartz Backsplash And Stainless Steel Appliances. Hardwood Stairwells! Cathedral Ceiling In Living Room! Breakfast Area In Kitchen. Separate Dining Room Overlooking Spacious Living room! Updated Garage Door. Quiet Location In Complex! Away From Noise! Low Maintenance Fee! Bright & Spacious! Well-Managed Complex With Newly Paved Driveway(2025). 1360Sf + 680Sf Walk-Out Recreation Room To Backyard. Well-Maintained! Backing Onto A Peaceful Garden And Much More...Office Can Be Used As the 4th Bedroom. (id:49269)
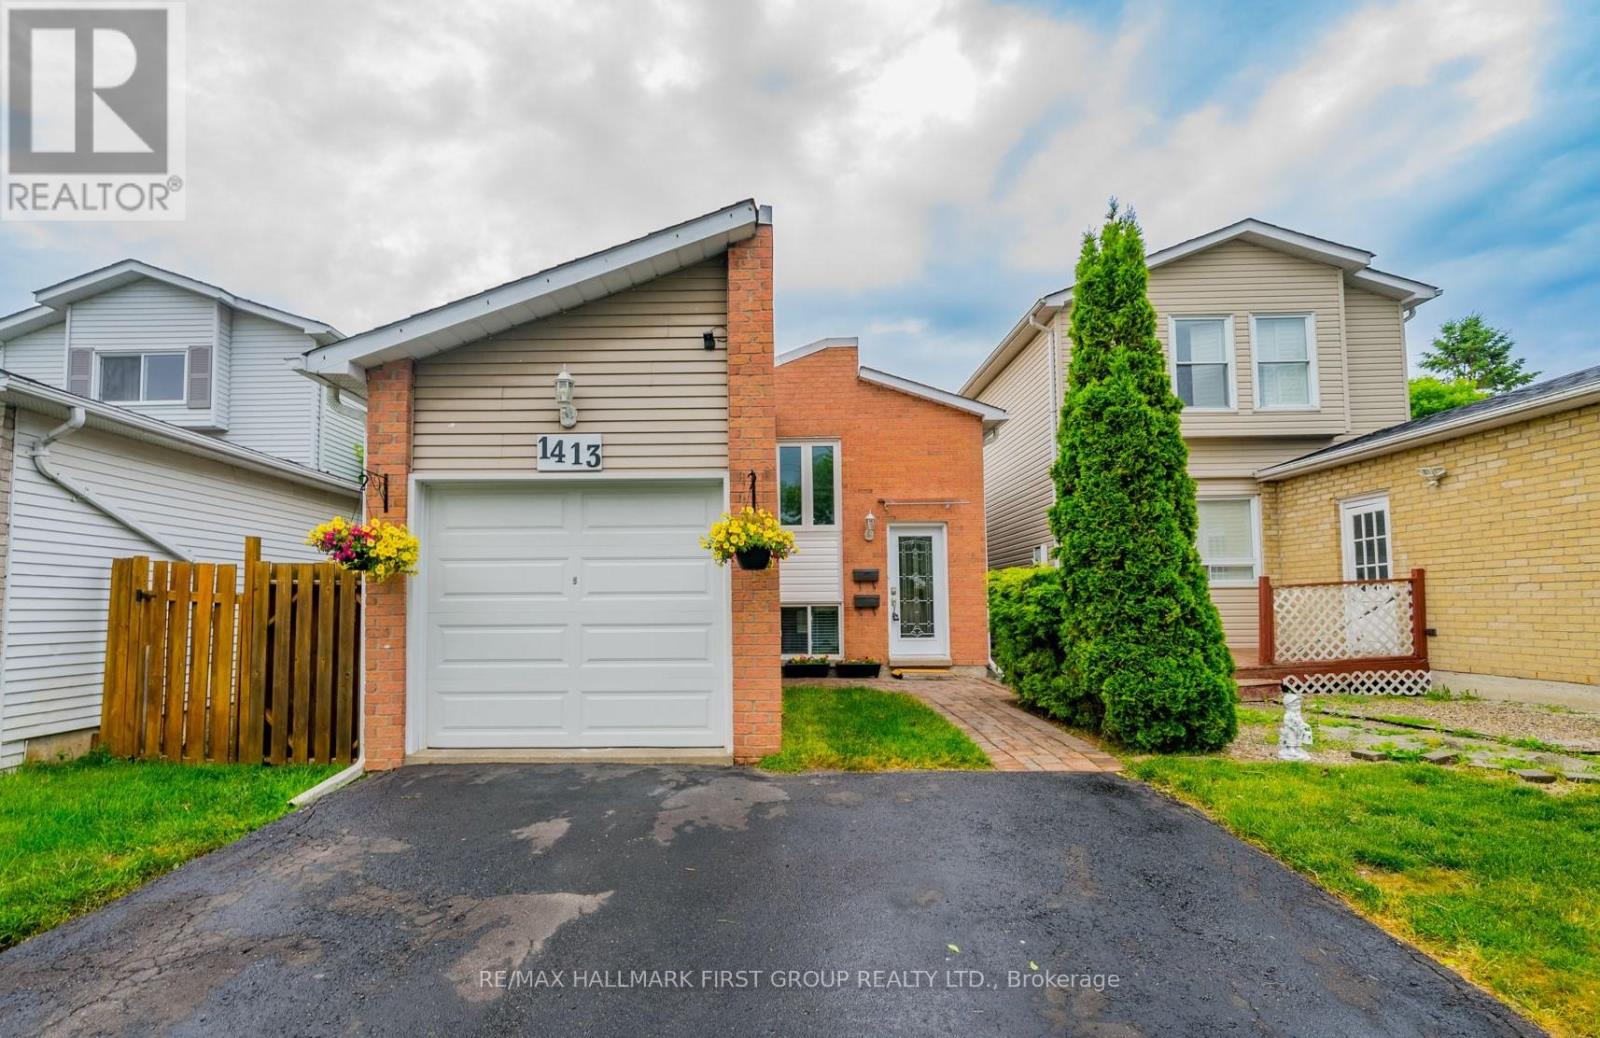
Lower - 1413 Ritson Road S
Oshawa, Ontario
Nicely Renovated, Legal, Two Bedroom Lower Unit. Above Grade Windows With East And West View, Lots Of Sunlight (No Basement Feeling). Lots Of Storage Available. Two Car Parking. Steps Away From Lakeview Park, Beach And Trails. Steps To Store, Daycare, And South Oshawa Community Centre. Easy Access To 401. Landlord To Meet Client Before Possession. Tenant to pay 50% utilities. Separate laundry (id:49269)
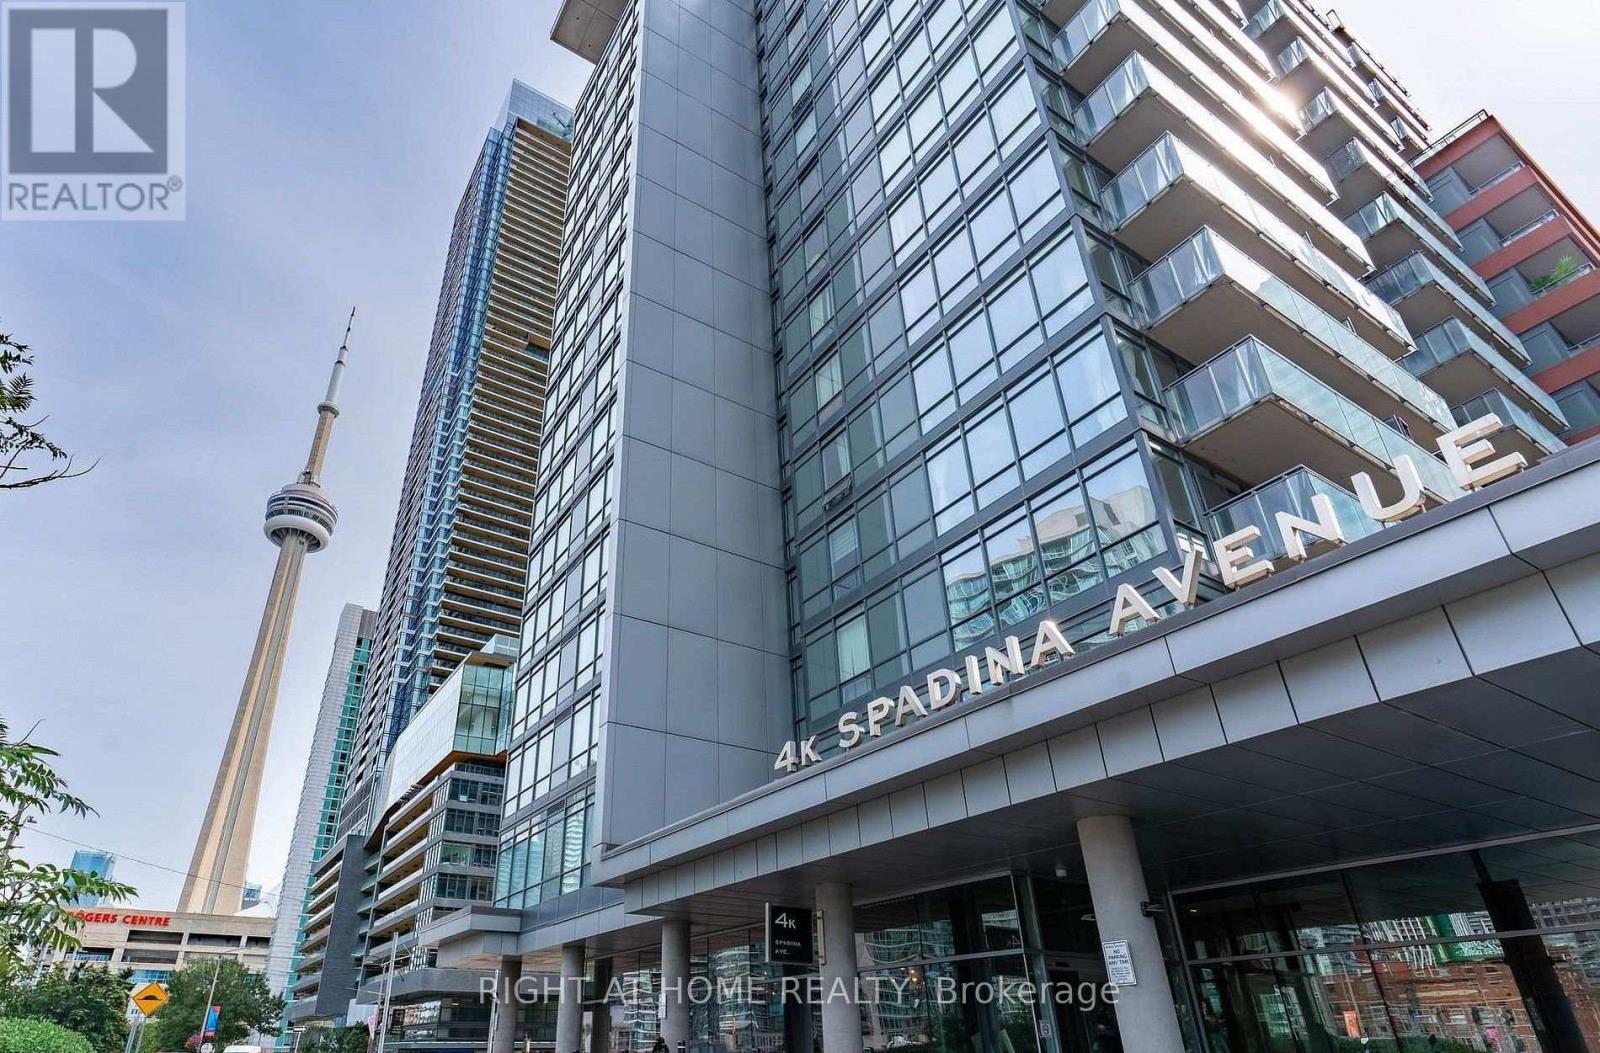
911 - 4 Spadina Avenue
Toronto, Ontario
Discover urban living at its finest in this stunning city-place condo located on Spadina Ave/Front St. One Bedroom With 9' Ceiling, Pot Lights, Balcony (73 Sq Ft), T.T.C At Doorstep, Walk To Lake Front Boardwalks, Walk To Rogers Centre & Aquarium, Fashion District, Financial District, Amenities Include 25M Indoor Pool & Roof Top Garden, Hot Tub, Gym, Rock Climbing, Party Room, Guest Suite & Visitor Parking. Banks, Supermarket, Coffee Shop, School, Community Centre & A Large Park In The Complex. (id:49269)
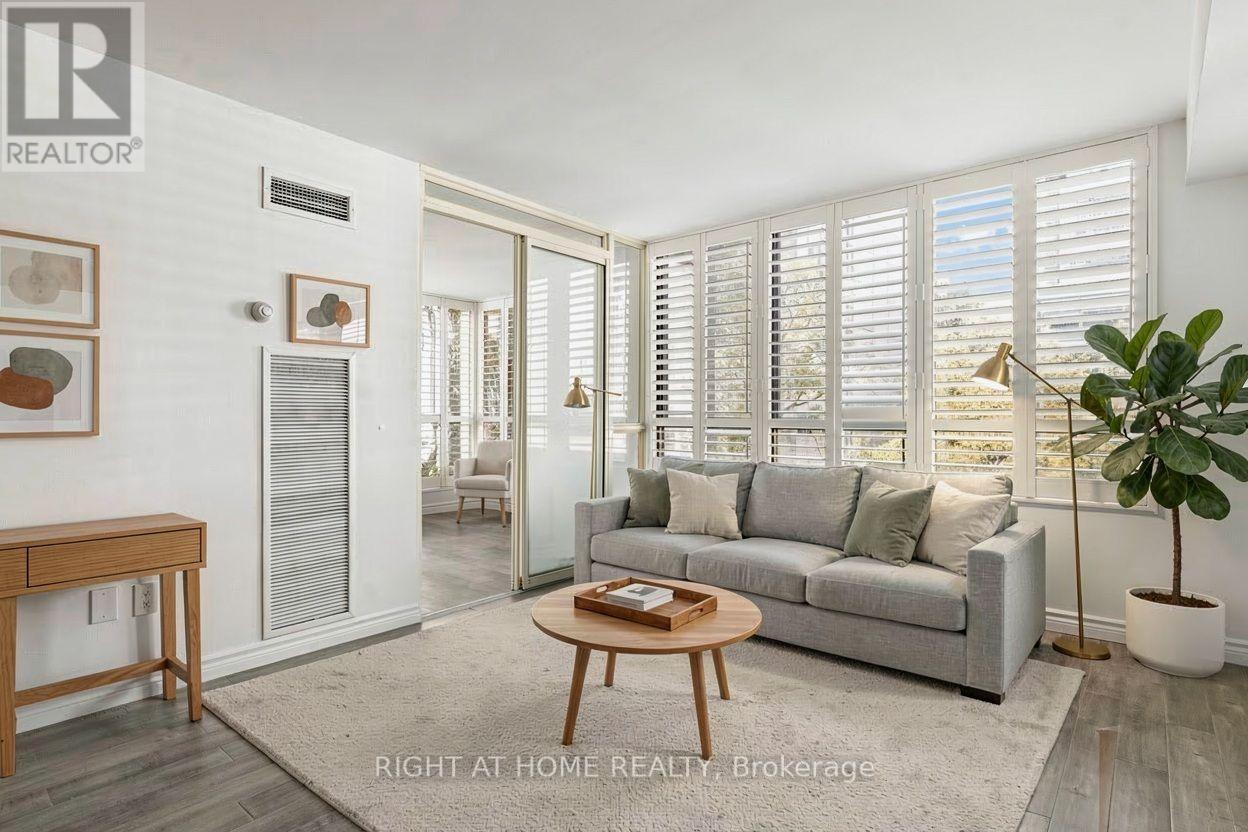
410 - 117 Gerrard Street E
Toronto, Ontario
Welcome to this spacious, beautifully refreshed 2-bedroom plus sunroom, 2-bathroom suite offering over 1,000 sq. ft. of comfortable downtown living! Freshly painted throughout, including smooth ceilings , this bright, move-in-ready home features a functional layout, generous principal rooms, expansive windows and modern flooring throughout. Enjoy separate living and dining areas, a practical kitchen with ample cabinetry, two well-proportioned bedrooms and a sun-filled solarium that can potentially be converted into a 3rd bedroom, home office or additional living space! The primary bedroom features a walk-thru closet and ensuite bathroom. Includes 1 underground parking space and 1 locker! Exceptional value with maintenance fees covering heat, hydro, water, air conditioning, Bell Fibe Internet and TV! No separate hydro bill! Enjoy ensuite laundry and excellent building amenities including 24-hour concierge, fitness centre, sauna, party/recreation room, rooftop terrace with BBQs and hot tub, and visitor parking. Fantastic downtown location at Gerrard & Jarvis! Steps to Toronto Metropolitan University (TMU), minutes to the Eaton Centre, Yonge-Dundas Square, Allan Gardens, shopping, groceries, restaurants and TTC transit. Convenient access to the University of Toronto, major hospitals and the Financial District. A rare opportunity to enjoy generous living space, all-inclusive maintenance fees and exceptional downtown convenience! Floor Plan And Measurements Are Approximate. Photos are virtually staged. (id:49269)
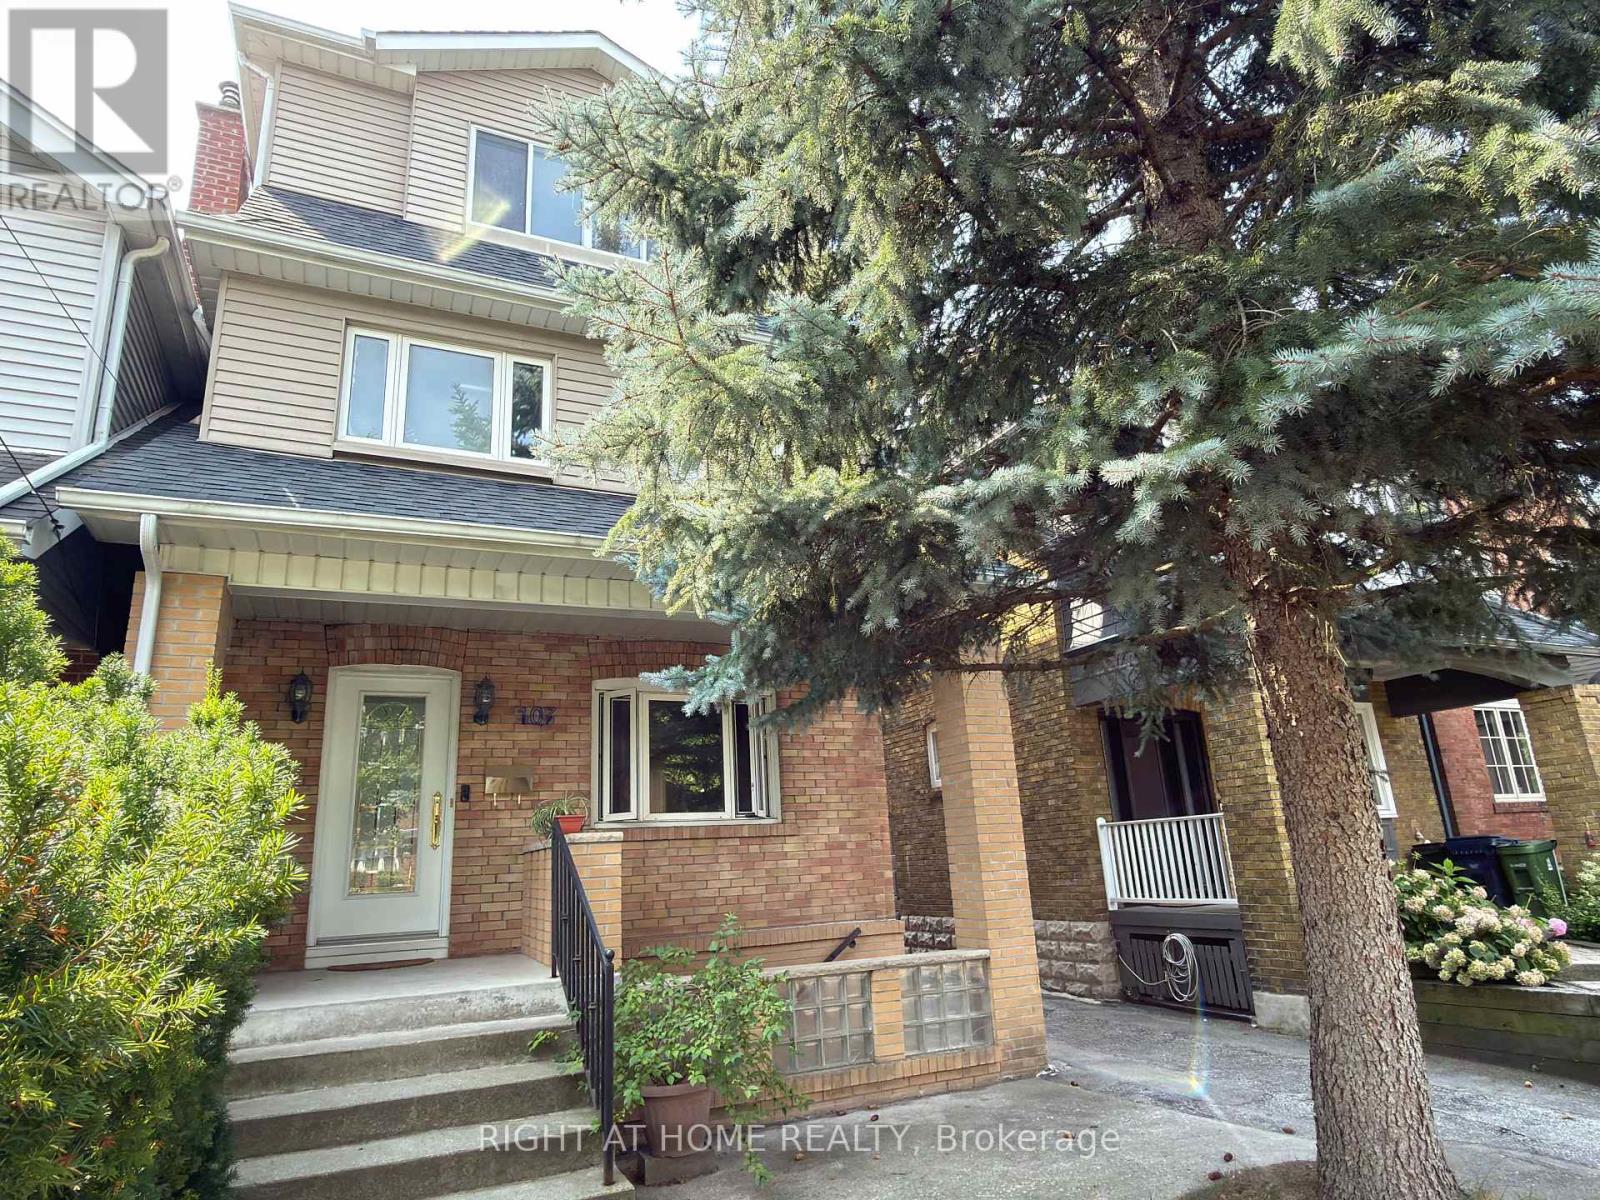
107 Melrose Avenue
Toronto, Ontario
Beautiful Detached 3-Storey Home With Double Garage In The Heart Of Bedford Park. 5 Bedrooms, Including 3 Ensuites. Carpet-Free With Hardwood Flooring Throughout. Modern Kitchen With Large Island & Granite Countertops. Overlooking a Sunny South-Facing Garden & Deck. Finished Basement With Large Separate Walk-Up Entrance. Ideally Located Near Excellent Schools step to Lawrence subway station, with easy access to Yonge Street Shops, Restaurants, and Hwy 401. Move-In Ready Home In One Of Toronto's Most Sought-After Neighbourhoods. (id:49269)