
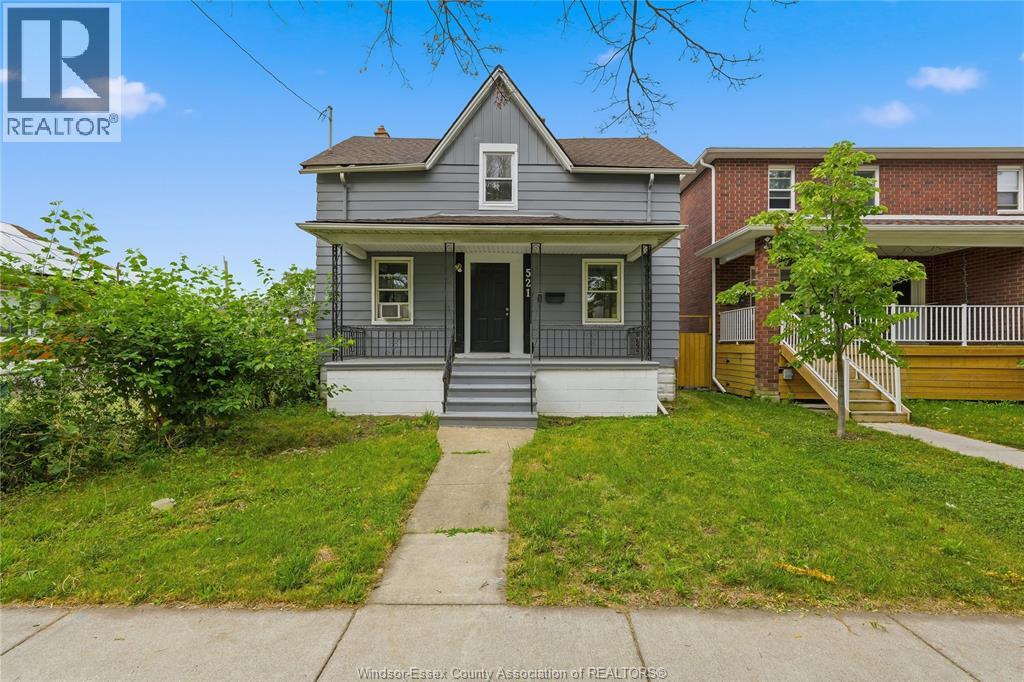
521 Brock Street
Windsor, Ontario
Great opportunity in Old Sandwich Town (West Windsor) at a competitive price. 4 bedroom 1.5 bathroom 2 storey home on Brock St. Move in yourself or add to your investment portfolio. Partially fenced yard with rear parking for 2+ vehicles. Contact L/S for your private showing. (id:49269)
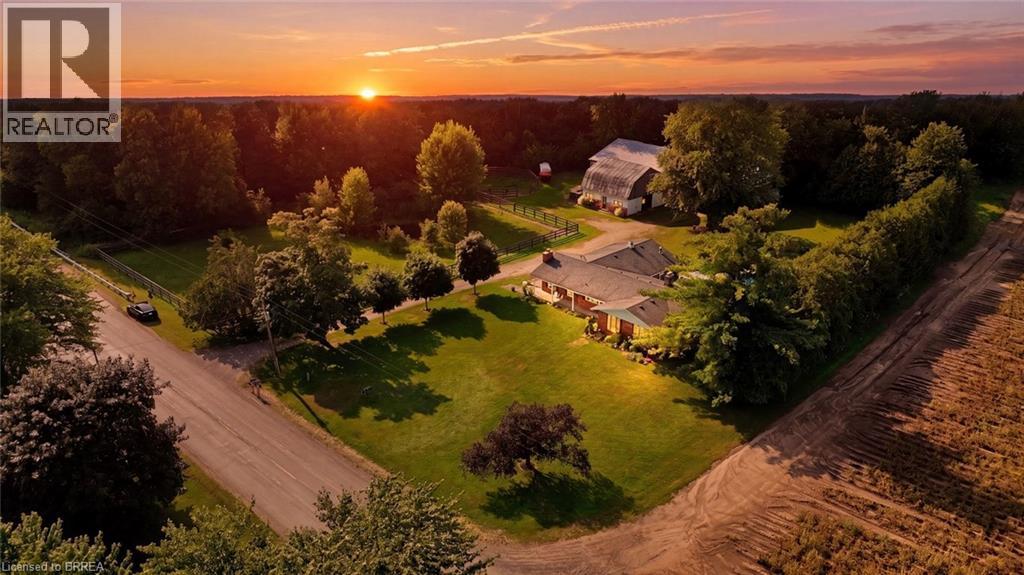
1213 Concession 5 Road W
Flamborough, Ontario
2.8 Acres! Being offered for the first time in 51 years , this is a perfect property for a family who are serious horse people who want to have their horses at home with both a four stall barn and an indoor 50 x 100' arena. Or a good choice for the family who want a big workshop and barn. Two fenced paddocks. Pond. Lovely custom build brick home offers living room with bay window and fireplace and dining room, kitchen, big main floor family room with fireplace. Three bedrooms, lovely sunroom looking out over the inground pool, separately fenced and nicely landscaped with flowering shrubs and fountain. Main floor laundry. side and front decks, awning over to front windows add to this home's curb appeal. Long board fenced drive leads to the 4 stall barn with tack and feed room. Water and hydro. Hay loft above. Indoor arena with sand footing . Some trees on the property. A little piece of heaven close to shopping, highway access and city amenities. (id:49269)
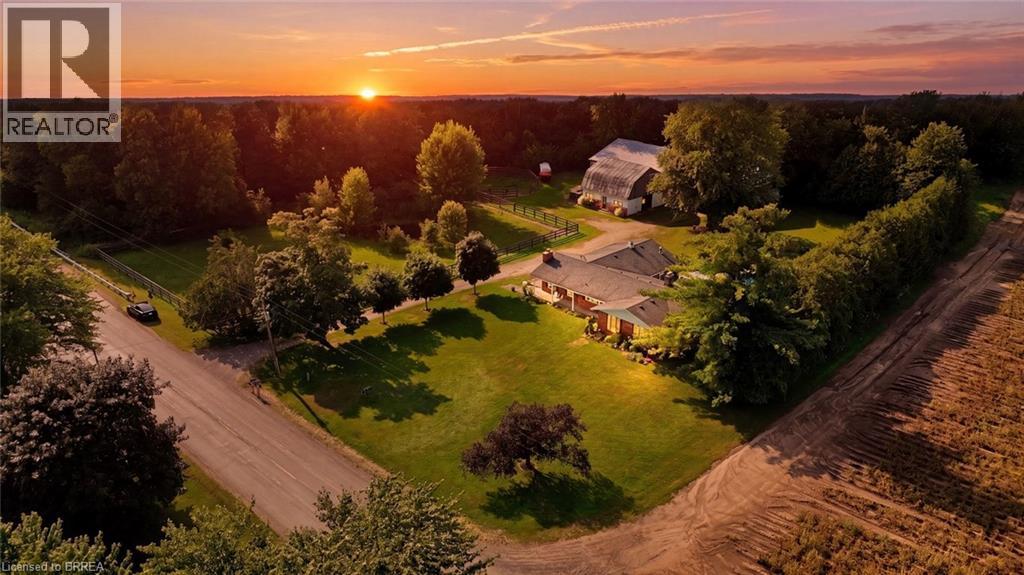
1213 Concession 5 Road W
Flamborough, Ontario
2.8 Acres! Being offered for the first time in 51 years , this is a perfect property for a family who are serious horse people who want to have their horses at home with both a four stall barn and a 50 x 100' indoor arena. Or a good choice for the family who want a big workshop and barn. Two fenced paddocks. Pond. Lovely custom build brick home offers living room with bay window and fireplace and dining room, kitchen, big main floor family room with fireplace. Three bedrooms, lovely sunroom looking out over the inground pool, separately fenced and nicely landscaped with flowering shrubs and fountain. Main floor laundry. Side and front decks, awning over two front windows add to this home's curb appeal. Long, board fenced, drive leads to the 4 stall barn with tack and feed room. Water and hydro. Hay loft above. Indoor arena 50 x 100' with sand footing . Double carport. Some trees on the property provide privacy. A little piece of heaven close to shopping, highway access and city amenities. (id:49269)
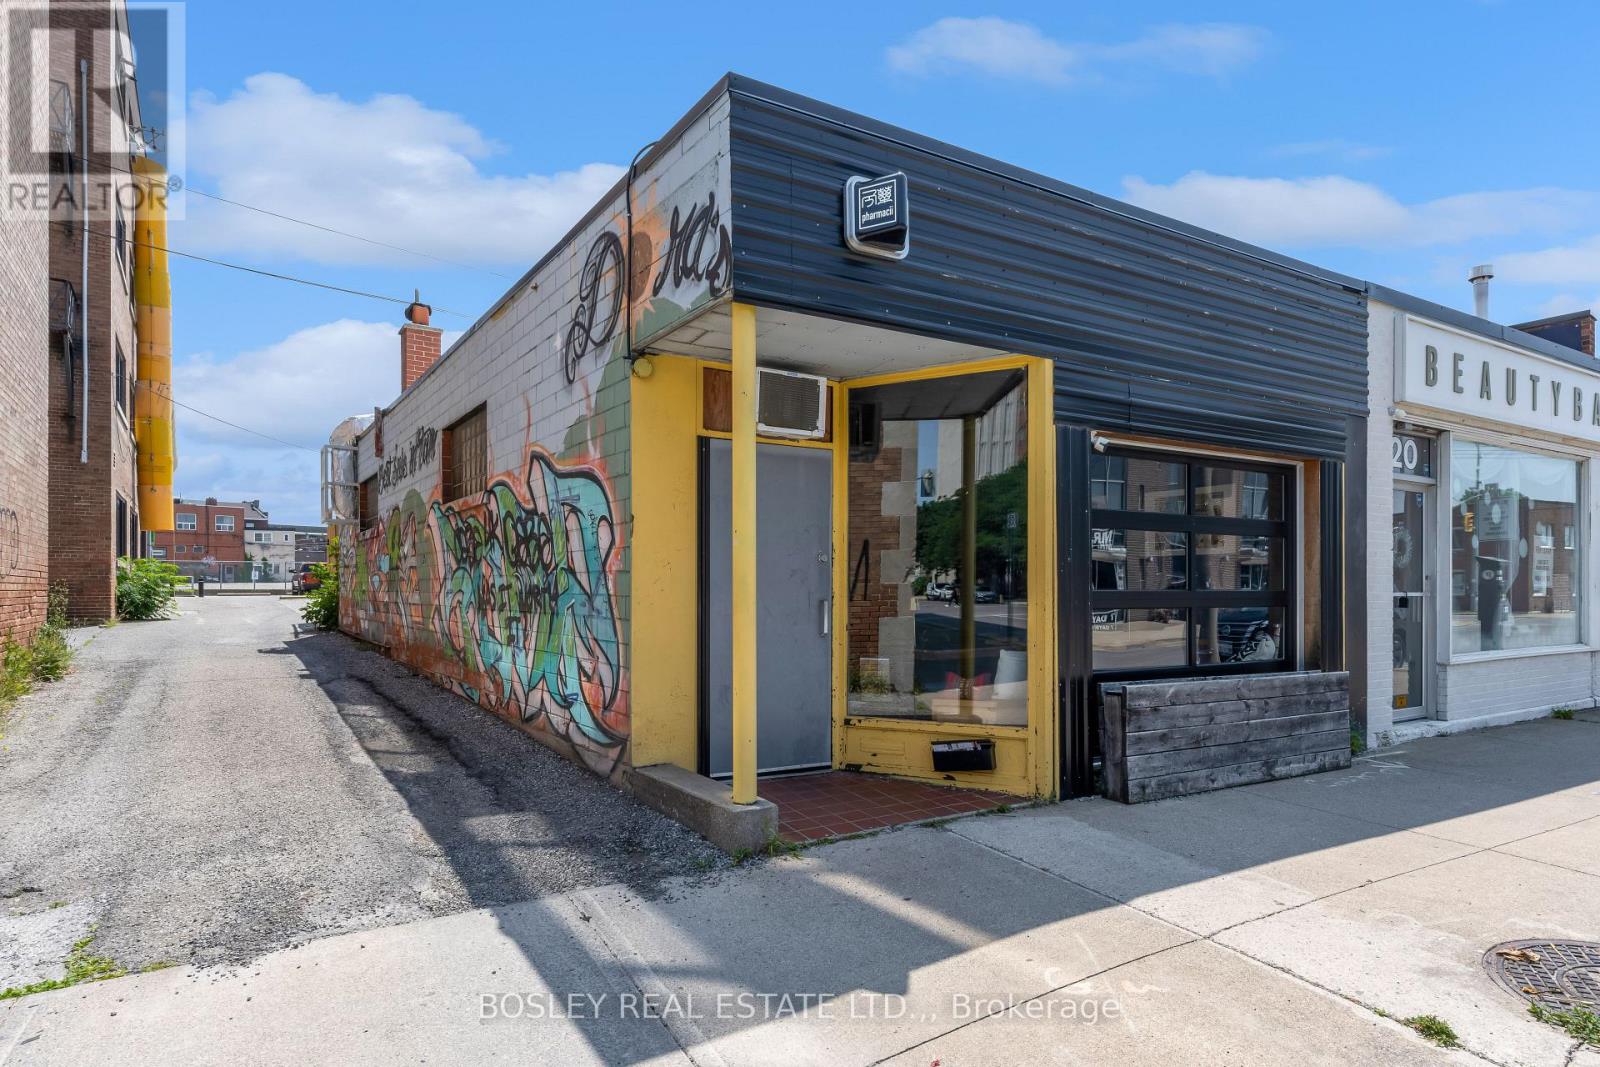
22 King Street
St. Catharines, Ontario
Popular, absolutely distinctive restaurant & bar in core Downtown St. Catharines offering a move-in ready setup for the next creative entrepreneur! A business assets-only sale with so much to offer: updated, high quality equipment, a seasonal patio, and gorgeous leasehold improvements in a vibey space. This resto bar has operated successfully alongside hot spots like Oddbar. and sits just down the road from Market Square and Montebello Park for Grape & Wine. On offer is the perfect turn-key operation, with a main floor restaurant in place with seating for 30 indoors + 16 outdoors, 2 washrooms, a large storage/prep room and even an additional updated Food Trailer that can be negotiated. Many of the inclusions have been recently purchased or updated, providing great operations-ready value for the next owner. Worry less about obtaining a liquor license, the hard work has already been done to obtain it (transferrable with LLBO approval), and the seasonal patio is City-licensed as well. Parking included and all equipment & chattels listed in information package attached in supplements. This is an assets-only sale in a leased premises, so let your imagination create something fresh in a space that's been a proven success! (id:49269)
402 - 10 Dalhousie Avenue N
St. Catharines, Ontario
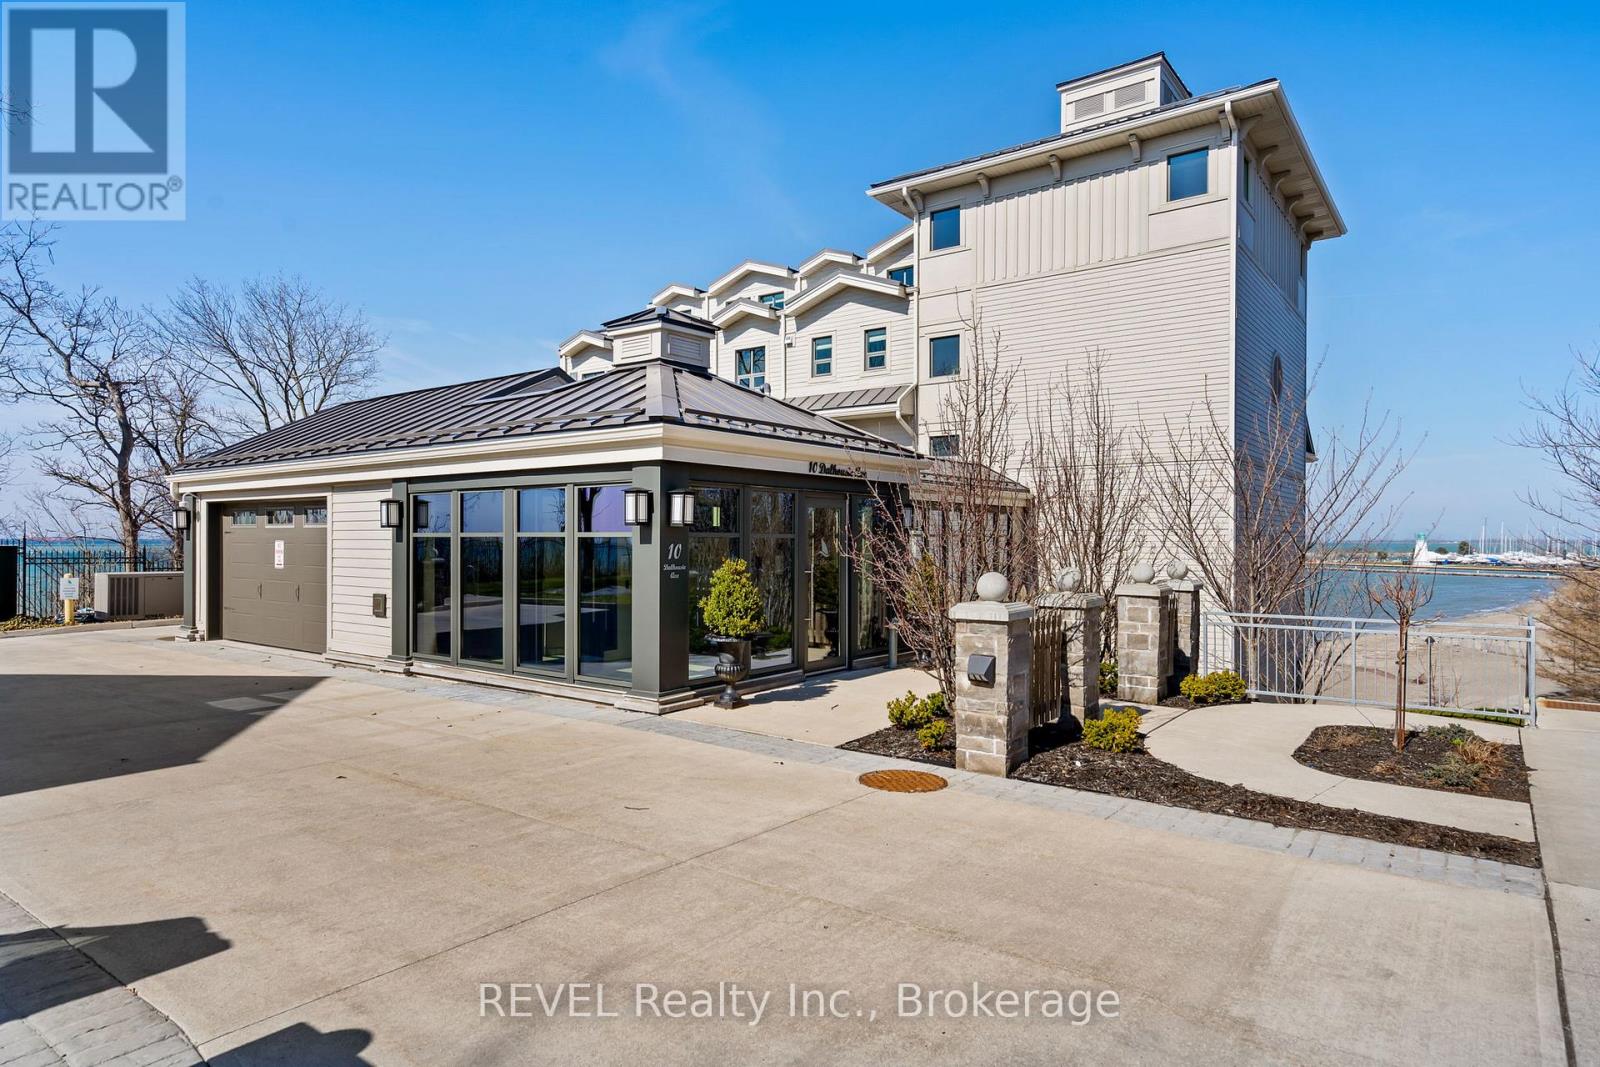
Set along the shimmering shores of Port Dalhousie, this exceptional lakefront residence is the epitome of refined coastal luxury. Showcasing breathtaking, unobstructed 180-degree vistas of Lake Ontario, the iconic Port Dalhousie Pier, Lakeside Park Beach, and the distant Toronto skyline, this is waterfront living at its most captivating. Spanning approximately 1,700 sq ft, the suite offers an elegant open-concept design curated for both everyday comfort and sophisticated entertaining. The designer kitchen is a true showpiece, appointed with premium integrated appliances including a Sub-Zero refrigerator, Wolf 6-burner gas range, Miele dishwasher, and Marvel wine fridge, all seamlessly blended with bespoke cabinetry and finishes. Exquisite custom built-ins and rich Moncer engineered hardwood flow throughout, complemented by a striking Napoleon gas fireplace. Floor-to-ceiling windows and dual walkouts lead to a private terrace with sleek glass railings, offering uninterrupted panoramic views and an unparalleled indoor-outdoor lifestyle. The primary retreat is a tranquil sanctuary, perfectly positioned to capture the lake's beauty, and features a spa-inspired, Japanese-influenced ensuite, custom-lit built-ins, and automated window coverings with blackout functionality. A beautifully appointed second bath echoes the same elevated design with a walk-in shower, Japanese-style toilet, and custom cabinetry. Additional highlights include a versatile bonus room ideal as a guest suite, media lounge, or home office, in-suite laundry with stacking appliances and abundant storage, and full smart wiring for media and sound throughout. Residents enjoy the peace of mind of a secure, well-managed building, complete with underground parking and a dedicated storage locker. Just steps to the waterfront, boutique dining, charming cafés, and the vibrant marina, this rare offering delivers an extraordinary lifestyle in one of Niagara's most coveted lakefront communities. (id:49269)
1004 Crestwood Drive
Brockville, Ontario
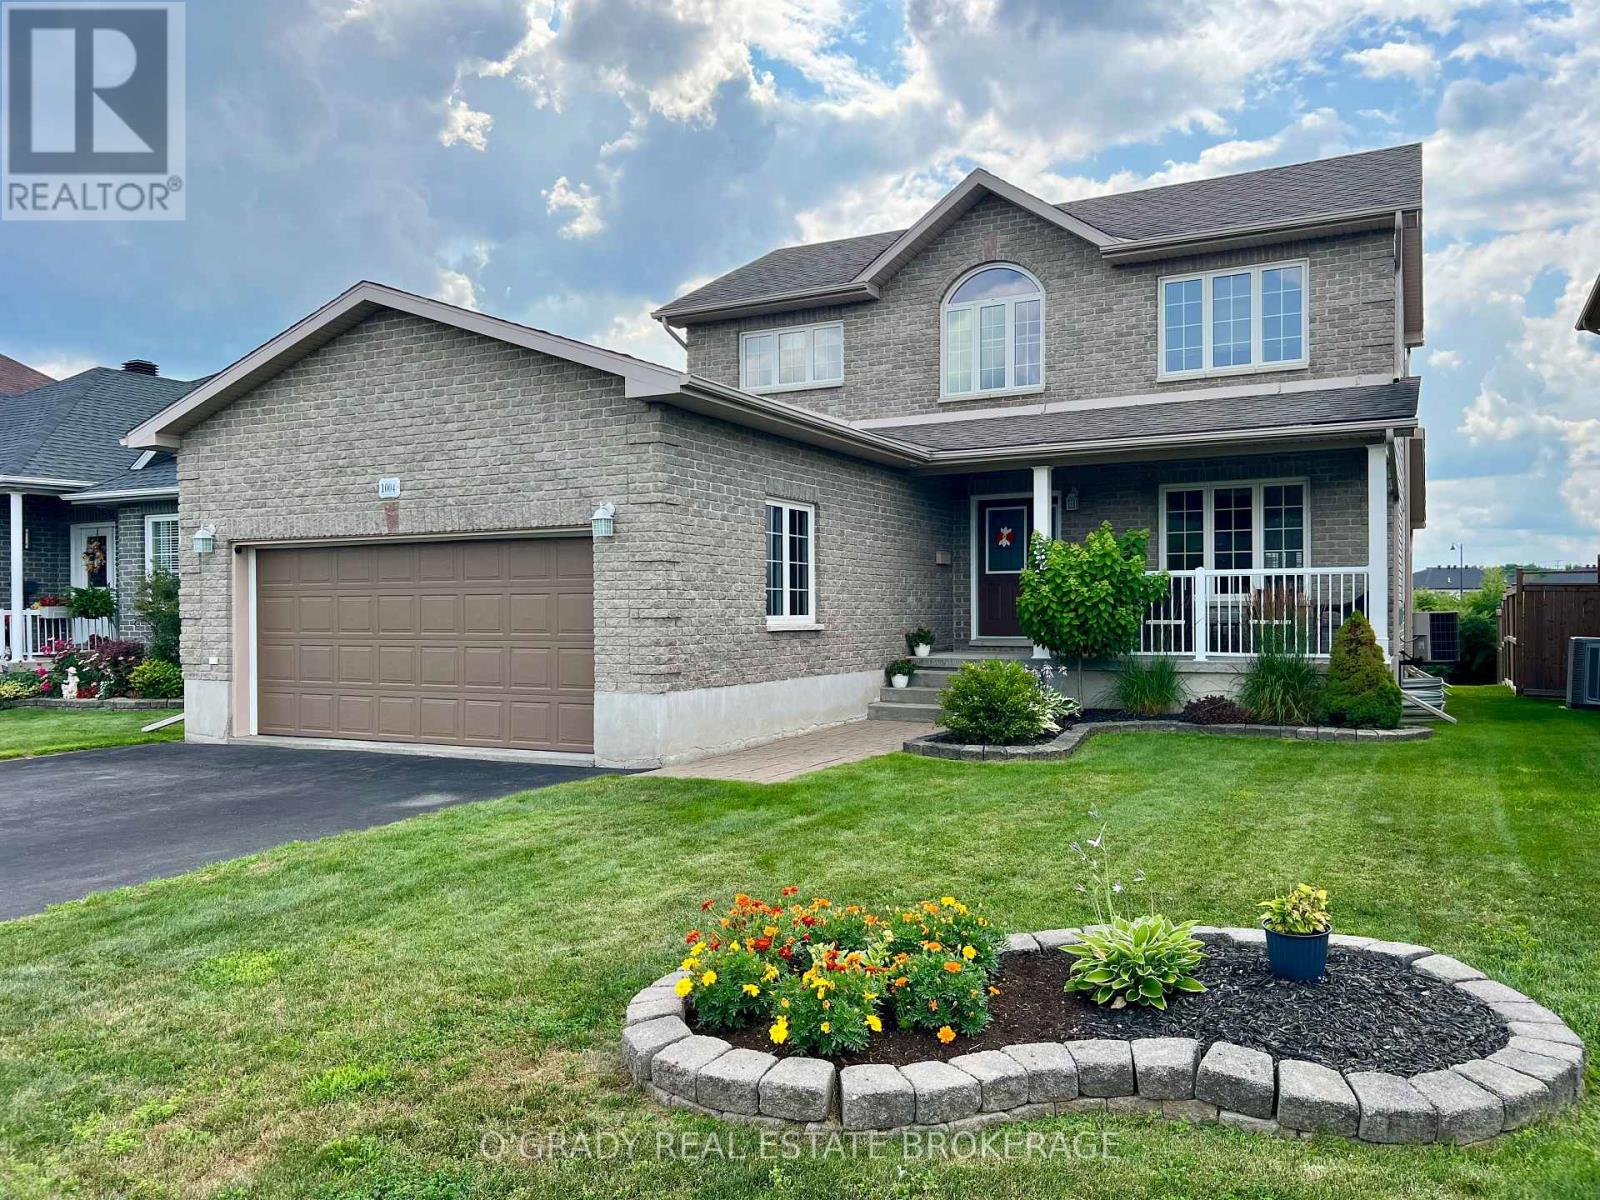
Welcome to one of Bridlewood's best values. Situated in one of Brockville's most sought-after neighbourhoods, this impeccably maintained 3-bedroom, 4-bathroom home shows pride of ownership throughout. The home has been lovingly cared for, is truly move-in ready, and offers a thoughtful floor plan with well-defined living spaces that provide comfort, privacy, and flexibility. The bright eat-in kitchen overlooks the backyard and opens to a beautiful screened-in porch, creating the perfect place to enjoy your morning coffee or unwind on warm summer evenings. Upstairs you'll find three generous bedrooms, including a spacious primary suite complete with its own ensuite bath. The finished lower level provides additional living space ideal for a family room, games room, home office, or guest area. Shopping, schools, parks, walking trails, and Brockville's many amenities are all just minutes away. If you've been waiting for an opportunity to get into the highly desirable Bridlewood neighbourhood, this home deserves your attention. Offering outstanding value, immaculate condition, and immediate move-in appeal, this is a rare opportunity to own in one of Brockville's premier communities. (id:49269)
580 Beaver Creek Road Unit# 79
Waterloo, Ontario
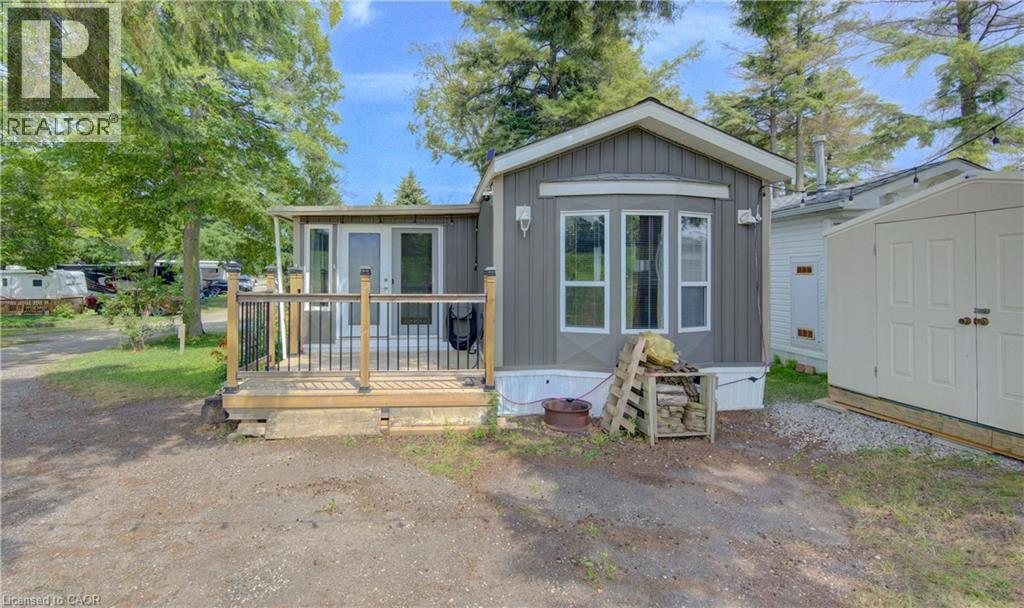
Welcome home to 580 Beaver Creek Road, #79, tucked into the sought-after community of Green Acre Park near Laurel Creek Conservation Area in Waterloo. This bright, park model home offers 3 bedrooms and 1 bathroom, conveniently located just minutes from St. Jacobs and everyday conveniences. Picture quiet evenings on the covered front deck, string lights glowing overhead, just steps from the pool and the crackle of your own backyard fire pit beneath a canopy of mature trees. Step inside through the double glass doors and feel right at home in the bright, open-concept living space, where vaulted pine ceilings and generous windows fill every room with natural light. The living room invites you to curl up and relax, while the spacious kitchen, complete with a peninsula and room for a full dining table, is made for lazy morning coffees and easy weeknight dinners with family and friends. Three nice-sized bedrooms offer a peaceful retreat at the end of the day, and the bright, 3-piece bathroom rounds out a layout that feels larger than it looks. In-suite laundry keeps everyday life simple, so you can spend your days relaxing instead of running errands. Plenty of storage space throughout. Green Acre Park is where summer memories are made. Take a dip in the heated outdoor pool, soak in the hot tub, challenge the family to a round of mini golf, or cast a line at the catch-and-release pond. Wander the landscaped grounds, cross the covered bridge, or simply relax by the fire pit and watch the sun set over the countryside. This is a place where life slows down, the neighbours feel like family, and every season brings a new reason to fall in love with your home away from home. Enjoy 10-month seasonal living (park closed January and February) surrounded by mature trees and peaceful, well-kept grounds. Park approval required for all purchasers. Come see this property for yourself and book your showing today. (id:49269)
3076 Grassie Road
Grassie, Ontario
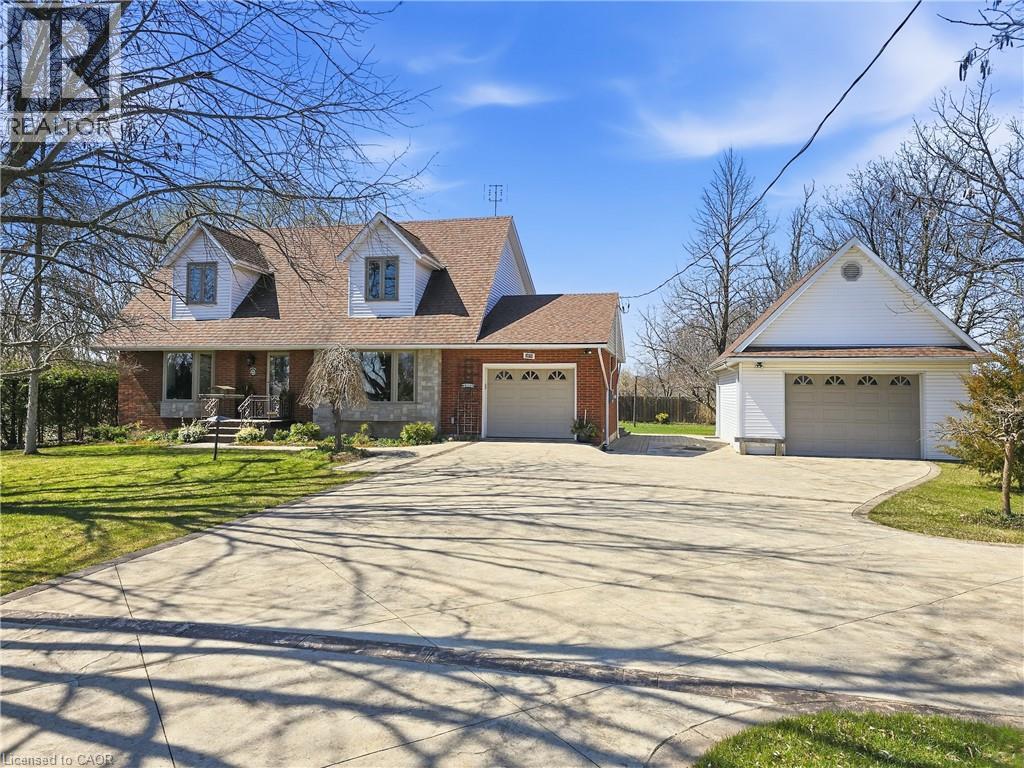
Experience the charm of this beautifully maintained four-bedroom, three-bath, two-storey home set on a spacious and private country lot, offering an exceptional blend of comfort, functionality, and outdoor enjoyment. Boasting both an attached 1 car garage and a second fully insulated and heated detached garage that would be the perfect for those extra hobbies. Inside, the main floor features a bright and inviting living room filled with natural light, an updated kitchen with granite countertops, a dining room anchored by a natural gas fireplace, a versatile family room or office, plus a powder room and convenient main-floor laundry. The second level hosts a generous primary suite complete with a walk-in closet and ensuite, along with three additional well-sized bedrooms and a full main bath. The finished lower level provides a spacious rec room, ample storage, and a cold cellar. Outdoors, the fully enclosed expansive sunroom leads to the hot tub and heated swimming pool which is surrounded by a composite deck. These are complemented by a pool house, garden shed, plenty of yard space and enough room on the stamped concrete driveway for all your guests. This exceptional property is an absolute must see! (id:49269)
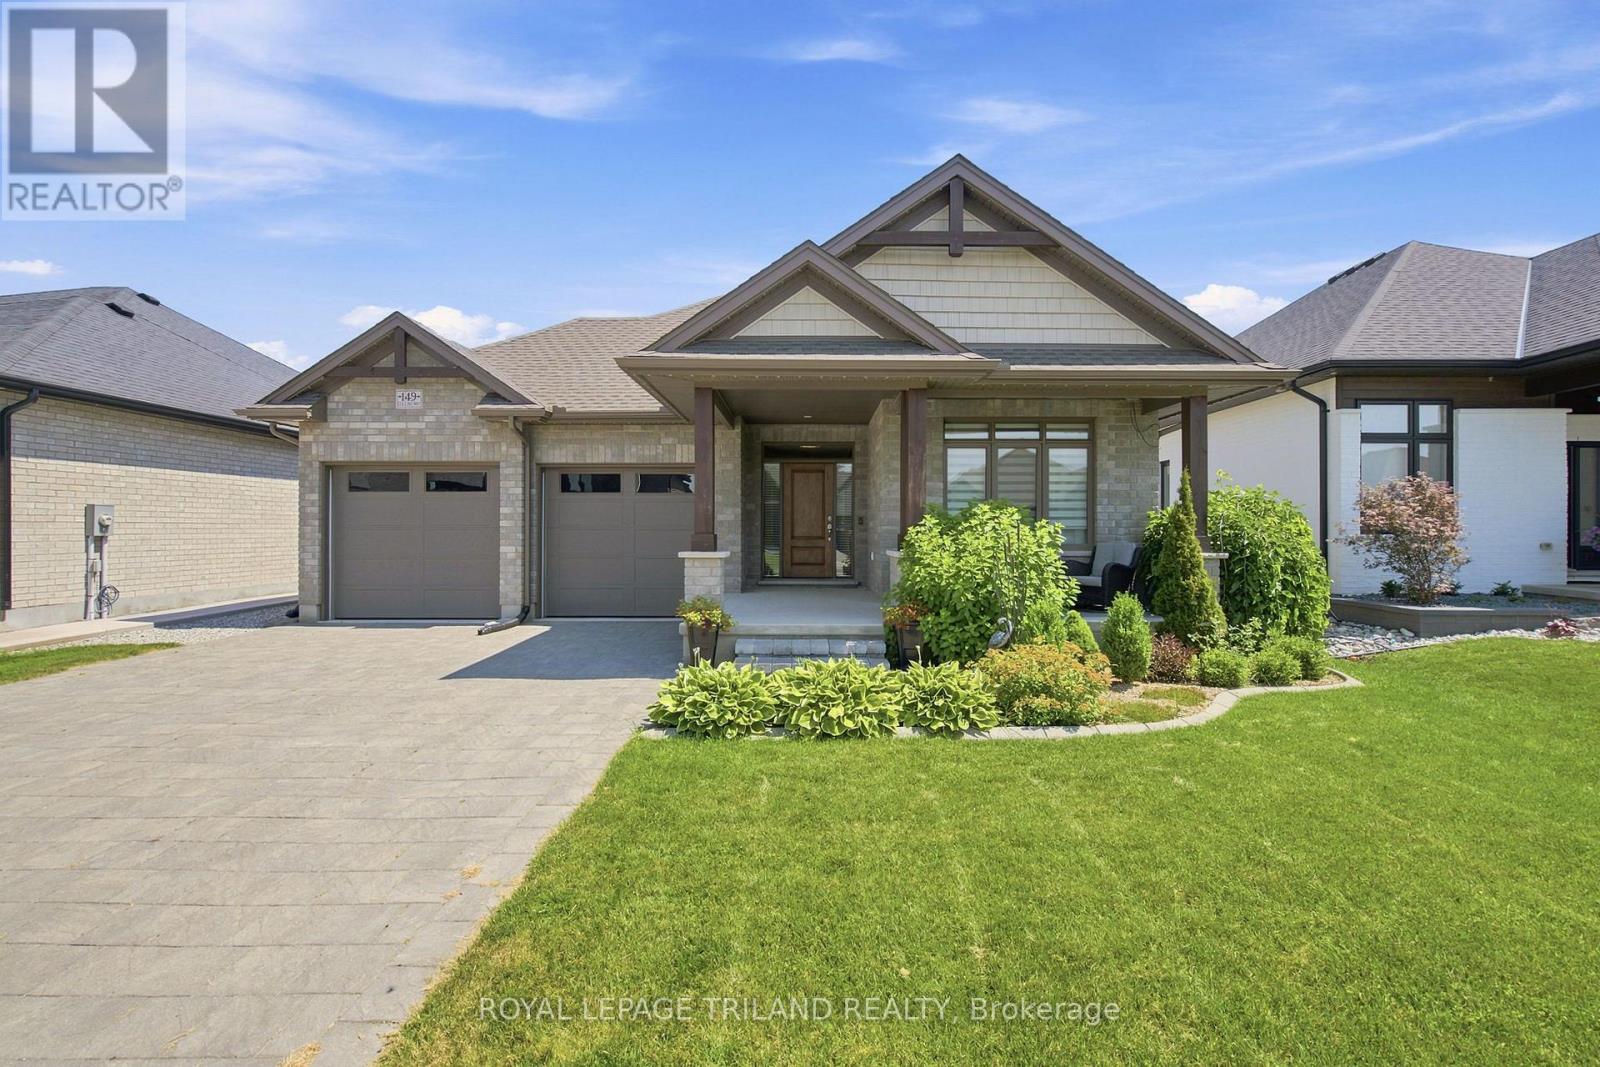
149 Collins Way
Strathroy-Caradoc, Ontario
Tucked away in South Grove Meadows, just steps away from Caradoc Sands Golf Course, this bungalow has been completely transformed with over $50,000 in upgrades, creating a residence that is as sophisticated & welcoming. Sunlight pours through windows, illuminating rich hardwood flooring, premium tile, plush designer carpeting & a carefully curated palette of luxurious finishes that create warmth & beauty throughout. The heart of the home is an exceptional chef-inspired kitchen where family & friends naturally gather. Showcasing stunning quartz countertops, stainless steel appliances, custom cabinetry & an open-concept design that flows gracefully into the bright dining & great room. A beautiful gas fireplace adds warmth & ambiance, creating the perfect setting for both intimate evenings & memorable celebrations. Retreat to the serene primary suite, your own private sanctuary featuring a beautiful ensuite with walk-in shower, double vanity & refined finishes that ignite the feeling of a luxury hotel. A second main-floor bedroom, currently styled as a home office, offers generous closet space & a large window with plenty of natural light. A beautifully redesigned 3-piece bath & oversized laundry/mudroom complete the main level. Heading to the fully finished lower, you're greeted by a large living space plus 2 generously sized bedrooms & another renovated 4-piece bath. The lower offers a space for movie nights, an in-home gym, or overnight guests. Surrounded by lush mature gardens, the fully fenced backyard invites the perfect private setting for relaxation & entertaining. Extra features include: Gemstone exterior lighting, in-ground sprinkler system & upgraded HRV system to enhance air quality & everyday comfort. Arguably the nicest home in this neighbourhood, this remarkable residence is more than simply move-in ready, it is a place where luxury feels effortless, every finish tells a story & every room invites you to slow down. This is your Happily Ever After! (id:49269)
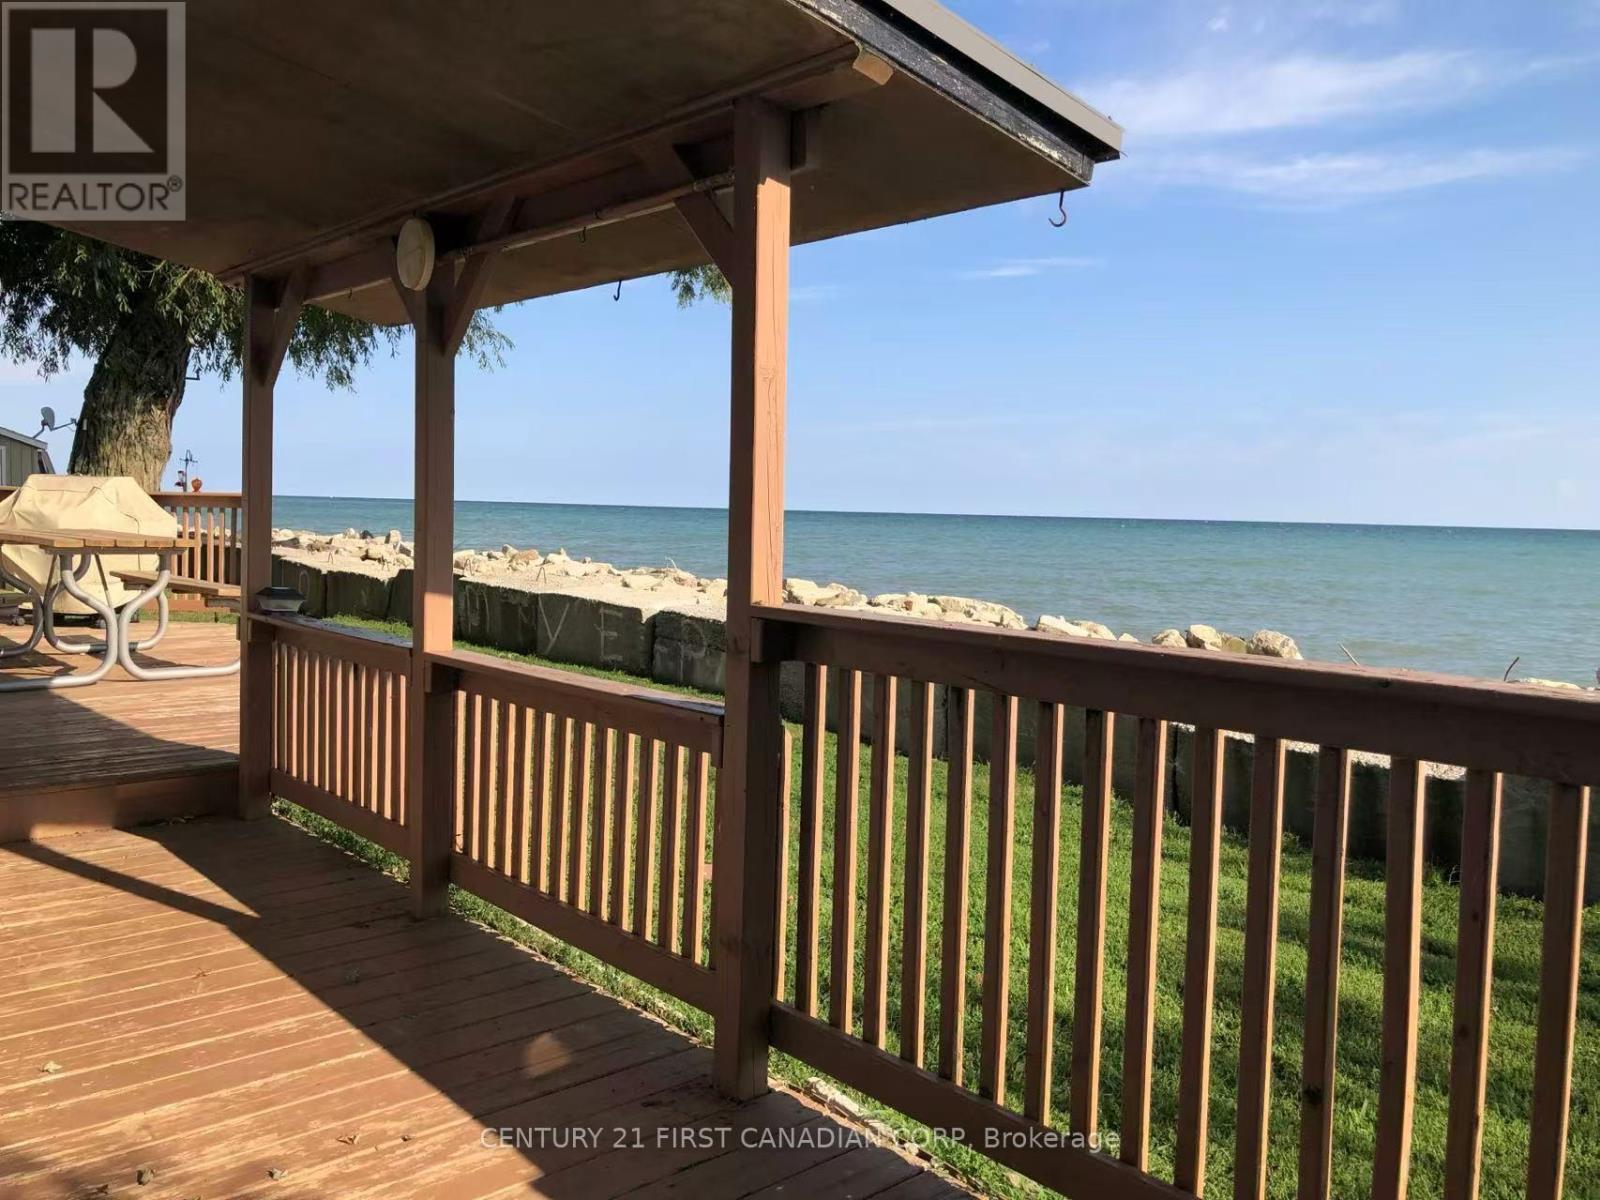
18008 Erie Shore Drive
Chatham-Kent, Ontario
Enjoy the beauty of Lake Erie from this solid and well-maintained bungalow. This home offers a functional layout featuring a good-sized living room perfect for relaxation, an updated kitchen with a central island, and a dining area that provides a direct view of the lake. The interior includes 3 comfortable bedrooms and an updated 3-piece bathroom. Notable exterior features include a durable steel roof and a newer concrete driveway. The property boasts an expansive back deck with a 180-degree panoramic view of the water, offering a spacious area for outdoor dining and leisure. Conveniently located just a short 3-minute drive from Erieau, you'll have easy access to local marinas, boat launches, beach, and well-known local dining and breweries. A perfect opportunity for those seeking a lakeside retreat or a seasonal cottage. (id:49269)
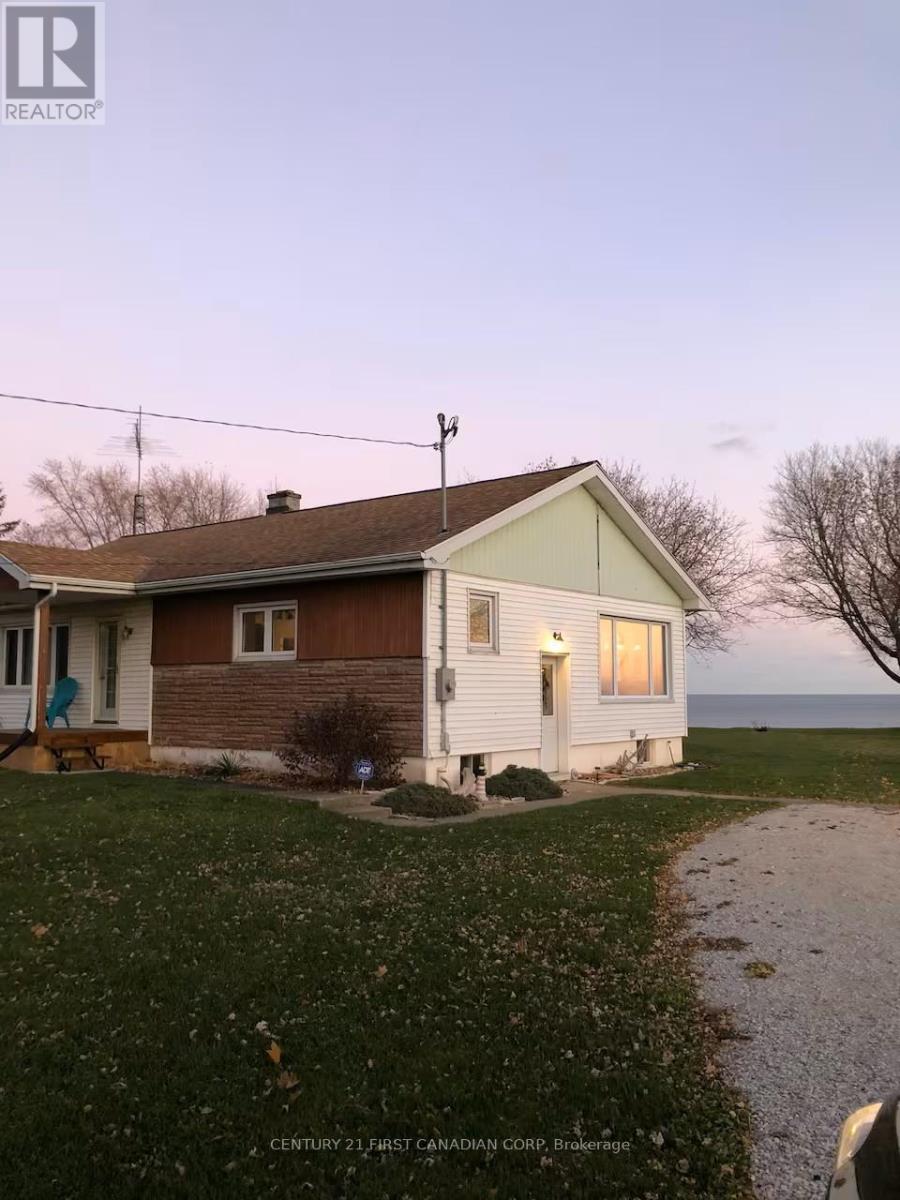
4578 Talbot Trail
Chatham-Kent, Ontario
Welcome to this well-cared-for waterfront cottage overlooking Lake Erie, where you can enjoy relaxed lakeside living every day. Set on an approximately 100 ft x 450 ft lot, the property offers generous outdoor space and your own private beach access. This inviting 2-bedroom home showcases thoughtful craftsmanship, including custom wood accents and stone features that add warmth and character throughout. Large windows bring in natural light while framing beautiful water views. The functional main level includes a comfortable living area, kitchen, and dining space, along with well-proportioned bedrooms. A fully renovated bathroom adds modern comfort, and the full unfinished basement provides flexibility for storage or future customization. Recent updates include a refreshed exterior siding and bathroom renovation, reflecting consistent upkeep and pride of ownership. Serviced with municipal water, natural gas, and an updated 200-amp electrical system. Conveniently located just minutes from Merlin. Whether you're looking for a personal getaway or an investment opportunity, this well-maintained cottage offers excellent potential to enjoy waterfront living. (id:49269)
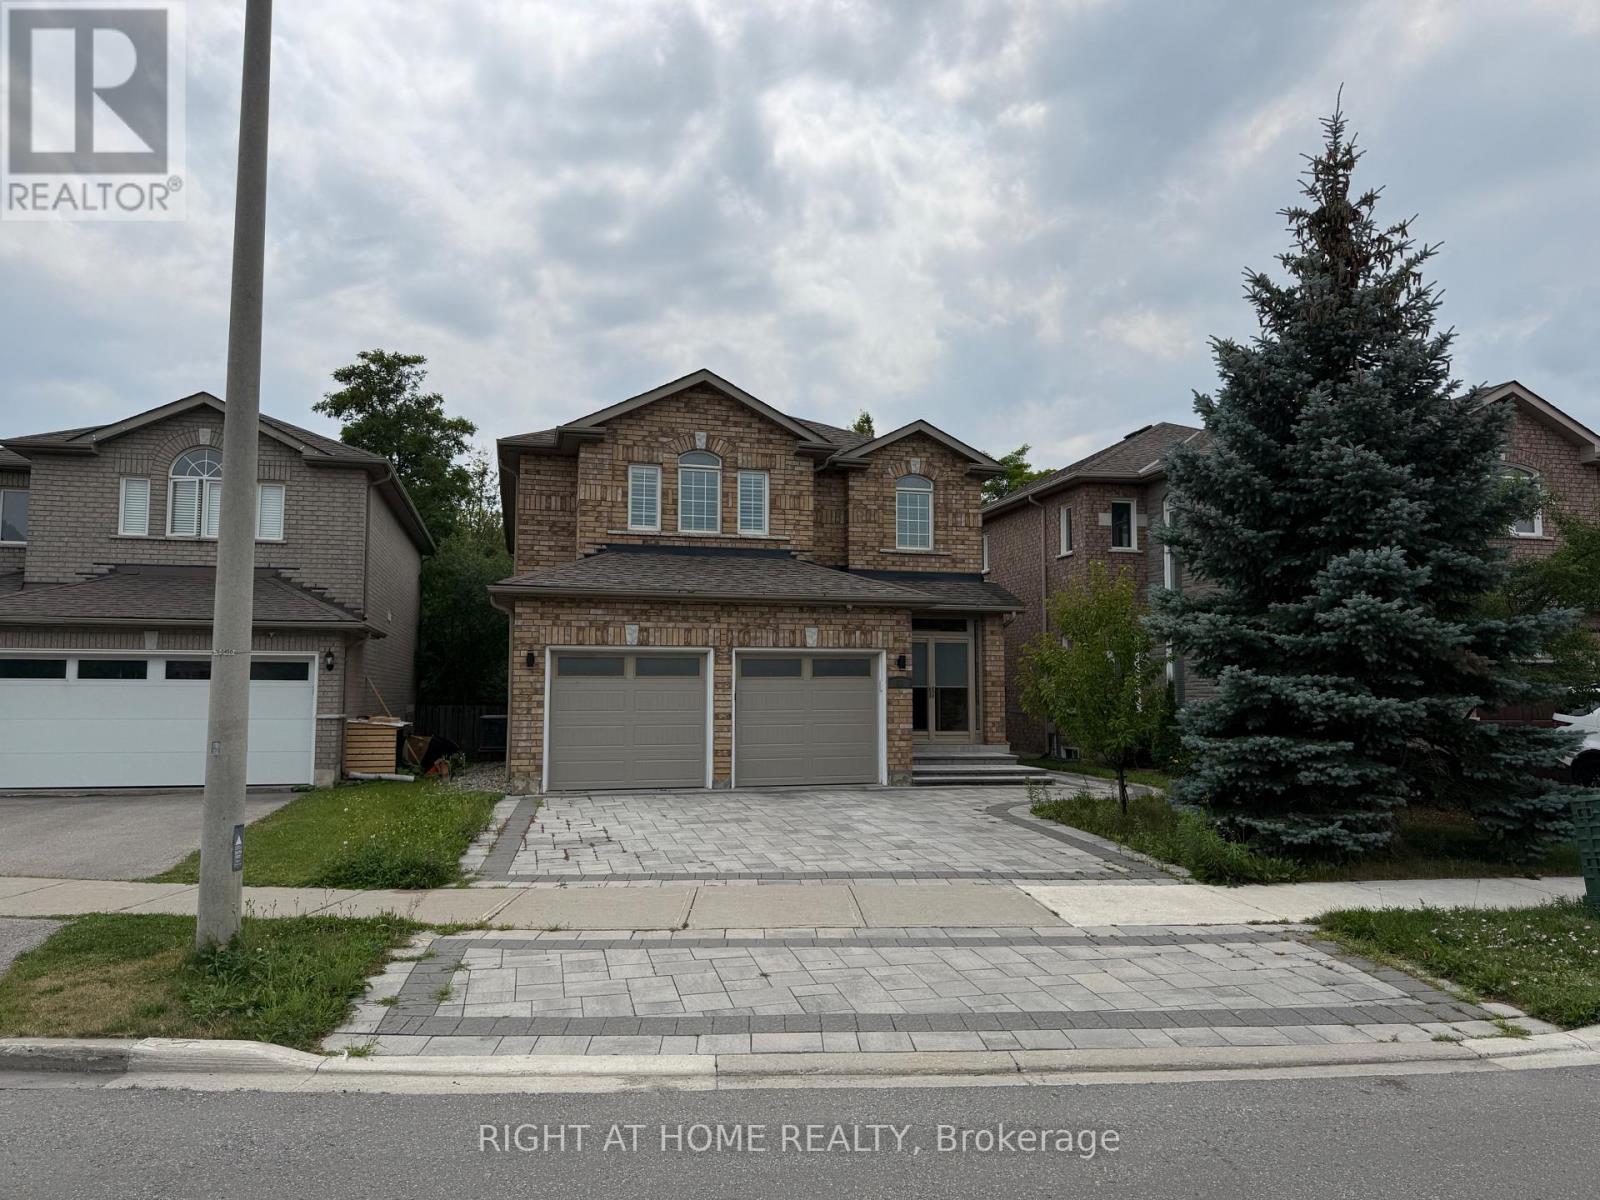
57 Bayswater Avenue
Richmond Hill, Ontario
Welcome to this beautifully renovated 4-bedroom, 5-bathroom detached home located on a quiet court in the highly sought-after Oak Ridges Lake Wilcox community. Offering 2,760 sq.ft. above grade living space plus a fully finished basement apartment with kitchen and full bath, this home provides exceptional space and functionality for families or multi-generational living. Situated on a premium ravine lot backing onto conservation, enjoy stunning views, privacy, and direct access to nature. The home features hardwood floors and a solid oak staircase. The spacious chef-inspired kitchen is equipped with quartz countertops, stainless steel appliances, and a breakfast area with walk-out to a large deck-perfect for entertaining. The main floor offers a bright, open-concept layout with a family room overlooking the ravine. Upstairs includes four generously sized bedrooms, including a primary retreat with a 5-piece ensuite and walk-in closet, plus two additional bedrooms with ensuite access. The finished basement includes a separate kitchen and 4-piece bathroom, ideal for extended family use. Exterior upgrades include new interlock in both the front and backyard, along with ample parking including a double garage. Located steps to trails, parks, and LakeWilcox, and close to top-rated schools, shopping, restaurants, and transit. Easy access to Yonge Street, Highway 404, and Highway 400 makes commuting convenient. A rare opportunity to lease a premium home in one of Richmond Hill's most desirable family-friendly neighbourhoods. (id:49269)