
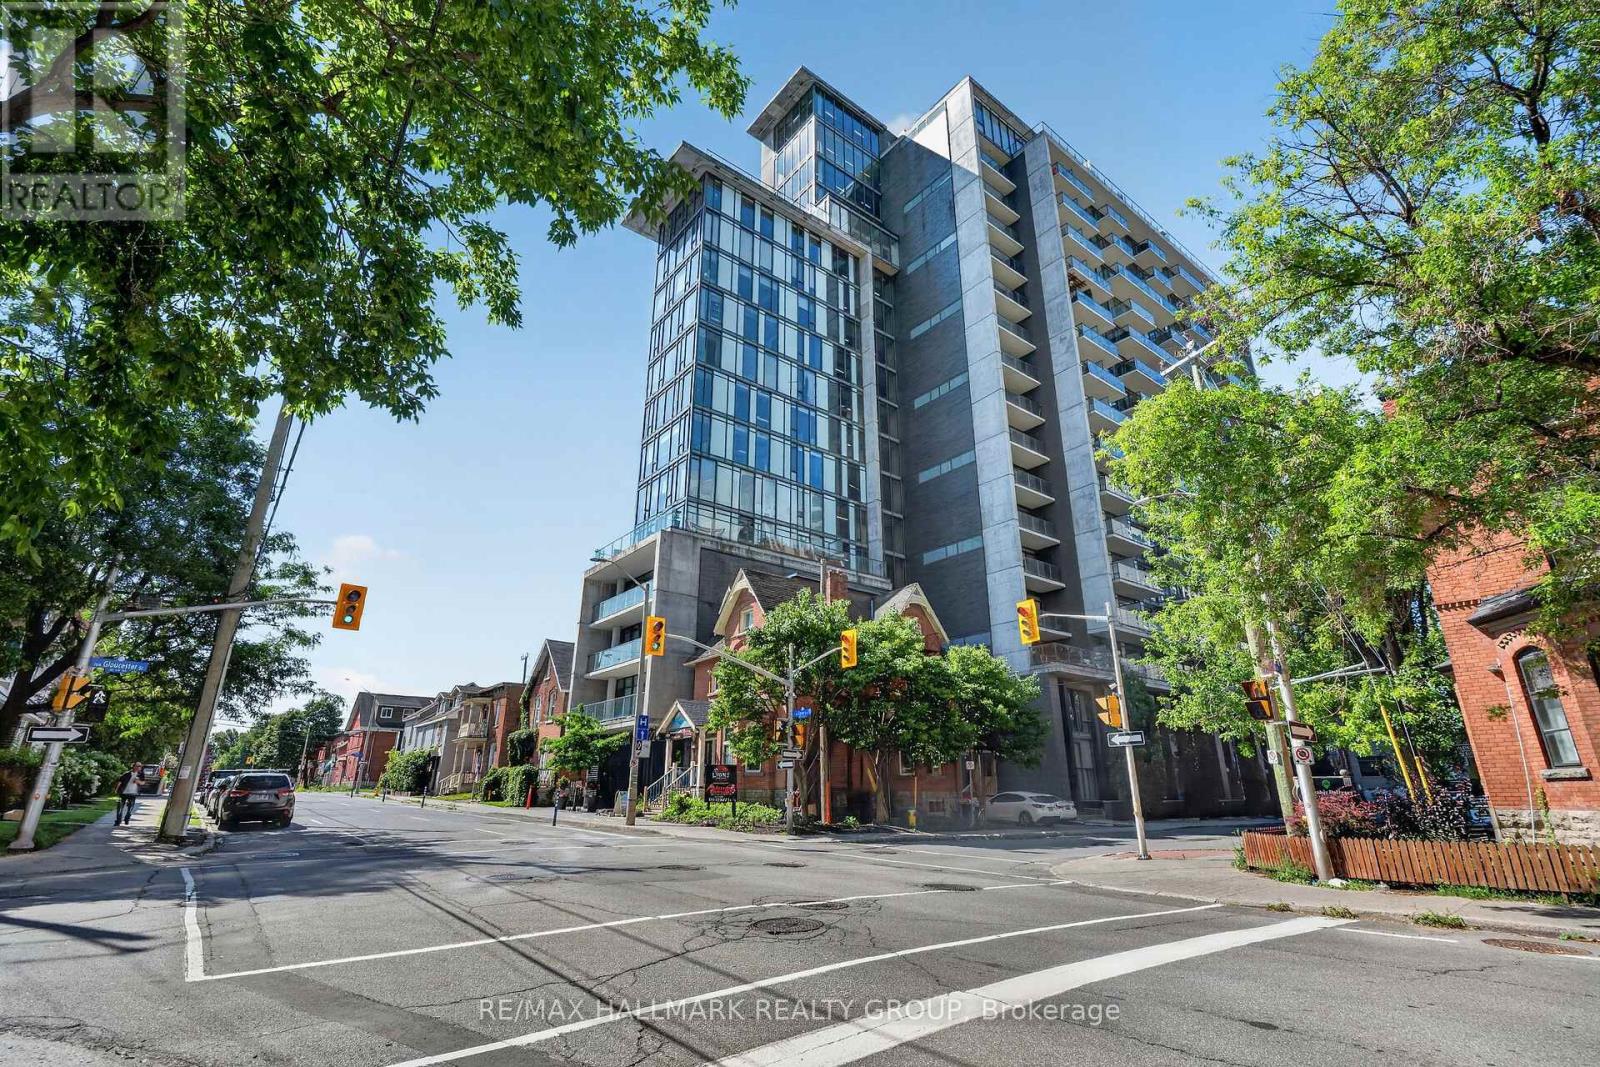
1411 - 224 Lyon Street N
Ottawa, Ontario
Experience elevated urban living at Gotham Ottawa, one of downtown Ottawa's most iconic condominium residences. This stylish 1-bedroom + den suite offers the perfect blend of modern design, comfort, and convenience. The versatile den is ideal as a home office, guest space, or reading nook, making it perfect for professionals, investors, or downsizers. Featuring soaring exposed concrete ceilings, rich hardwood floors, floor-to-ceiling windows, and a spacious open-concept layout, this condo is flooded with natural light. The contemporary kitchen boasts quartz countertops, stainless steel appliances, a gas stove, Upgraded Dishwasher(23), abundant cabinetry, and generous prep space. Unwind in the luxurious 4-piece bathroom complete with a deep soaker tub and separate glass shower. Enjoy your private balcony perfect for entertaining or relaxing while taking in spectacular city views from the 14th Floor. This unit also includes 1 Oversized underground parking, in-unit laundry, and ample closet space. Condo fees include heat, water, gas, and building insurance. Residents enjoy exceptional amenities including full-time concierge service, secure key-fob access, visitor parking, bicycle storage at your parking spot, car wash station, party room with terrace, communal BBQs, and a vibrant resident marketplace. Located in the heart of Centertown, you're just steps to Lyon LRT Station, Parliament Hill, downtown offices, cafés, restaurants, grocery stores, shopping, fitness centres, parks, Jack Purcell Park, McNabb Dog Park, and Ottawa's best entertainment districts. Little Italy, Chinatown, Hintonburg, LeBreton Flats, and the ByWard Market are all just minutes away. Live in one of Ottawa's most architecturally distinctive buildings and enjoy a truly walkable lifestyle where exceptional design meets unbeatable downtown convenience. (id:49269)
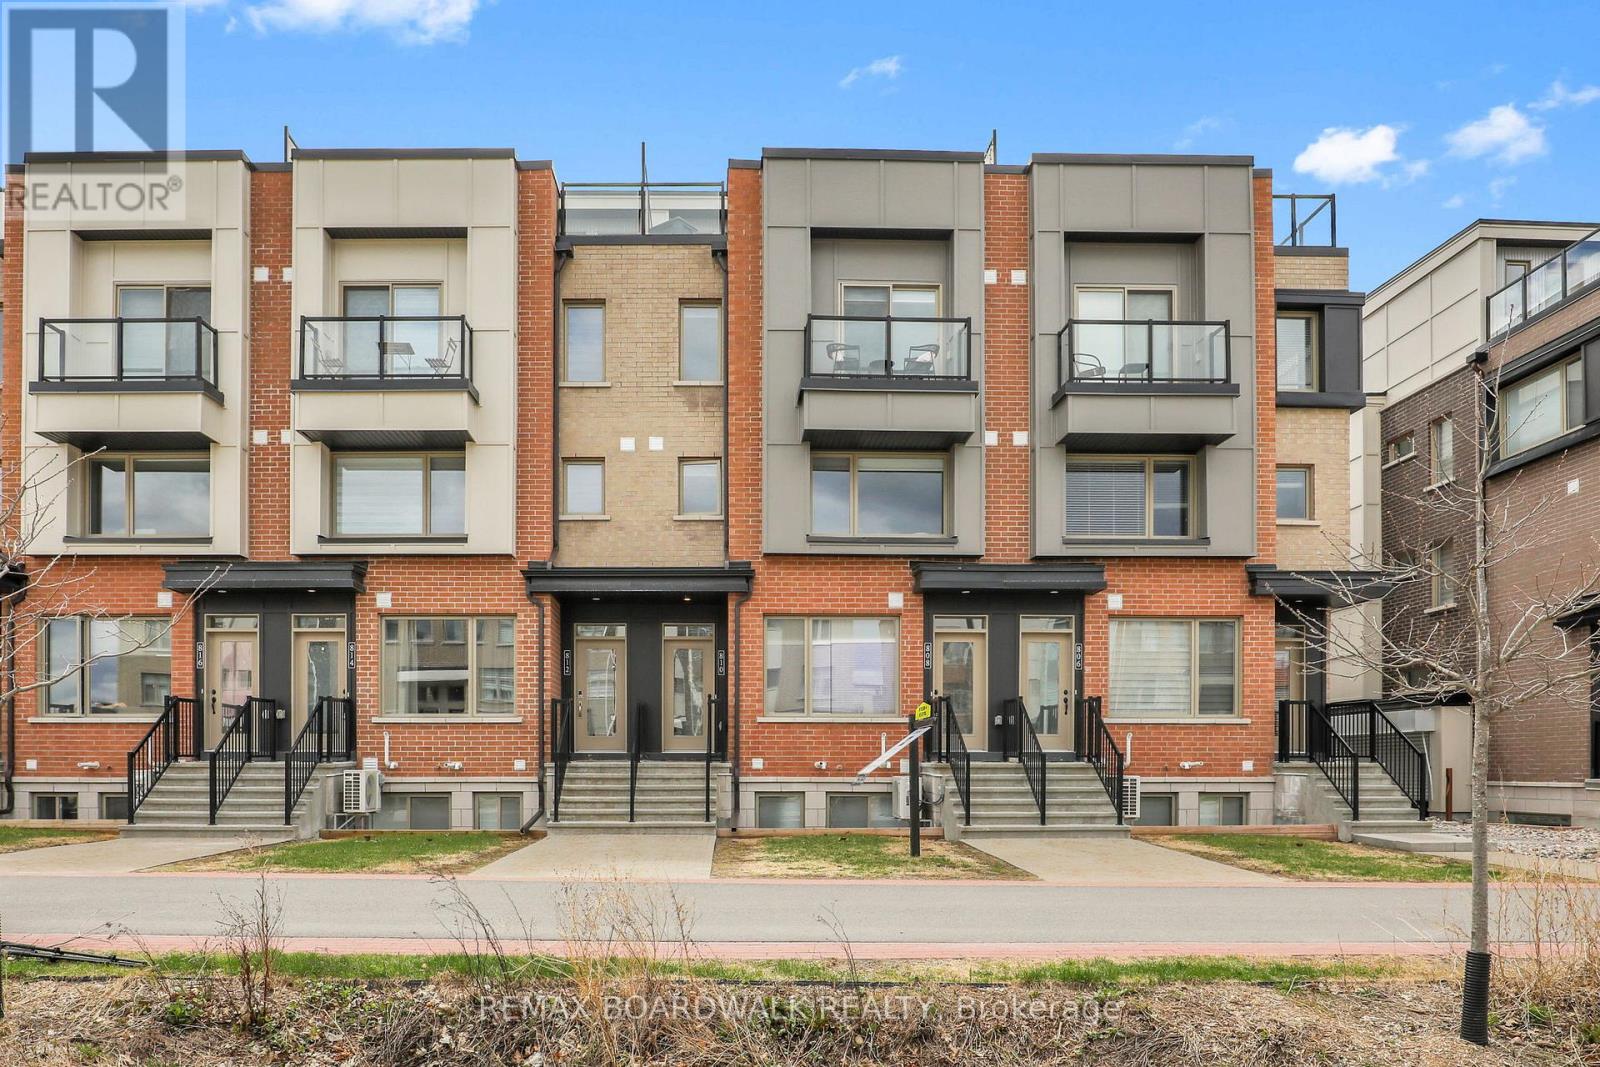
810 Mikinak Road
Ottawa, Ontario
Welcome to this modern & move-in ready condo built in 2021 in the popular Rockcliffe Wateridge Village! The open concept main floor is filled with natural lights and showcases high-end flooring, a large living room, dining area and a Chef's kitchen with granite countertops, stainless steel appliances, ample cabinetry and a wide prep island with built-in sitting area. Going up the stairs you find a well sized secondary bedroom along with the primary suite that features a walkout balcony, walk-in closet and direct access to the stylish 5pc main bathroom with dual sinks. A few more steps up bring you to your personal & ultra-private rooftop terrace with beautiful sunset views...the perfect place to entertain friends, read a book or watch a movie under the stars! Great features include custom blinds, upper level storage closet, stacked in-unit laundry, Ecobee smart thermostat, Bell Fibe connection, tankless hot water system & owned parking space. Located close to great school, multiple parks, various walking/biking trails, the Montfort Hospital, CSIS, Canadian Aviation & Space Museum, Rockcliffe Yacht Club, Blair LRT, Beechwood Village & the St. Laurent Shopping Centre. (id:49269)
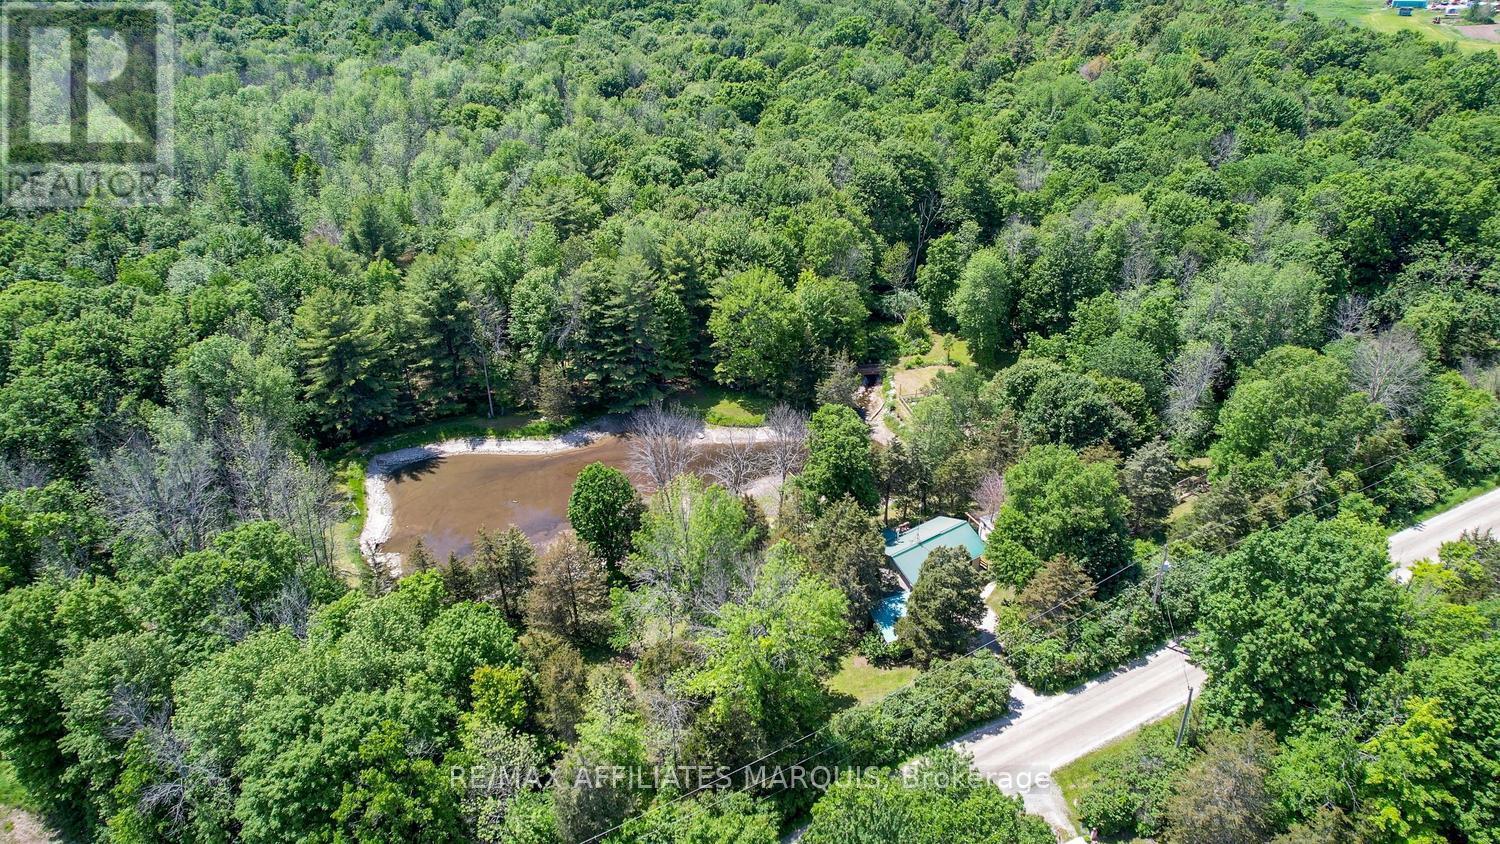
100 Coons Road
Rideau Lakes, Ontario
Private Country Sanctuary on Over 15 Acres - Pond, Stream & Waterfall Setting Discover an exceptional rural lifestyle property in the heart of Rideau Lakes Township, offering 15.3 acres of natural beauty, productive land, and remarkable water features. Located just 45 minutes from Kingston and approximately 1.5 hours from Ottawa, this established country retreat is also conveniently close to Lower Beverley Lake and is available for immediate possession. This charming 2-bedroom, 1.5-bath home is perfectly suited for those seeking privacy, sustainability, and a connection to nature. The property's most extraordinary features include a large pond, a year-round stream meandering through the land, and cascading waterfall features that create an idyllic park-like setting. Mature trees, native flower gardens, and abundant wildlife-including deer, wild turkey, pollinators, and songbirds-make this a true nature-rich retreat. For those dreaming of a homestead lifestyle, this property delivers. An established food forest, mature orchard with plum, pear, and walnut trees, newly planted apple trees, fenced garden area, and active beehives provide a productive and pollinator-friendly landscape with established perennial food systems already in place. The property also features an Amish-built chicken coop and three additional outbuildings, offering excellent workshop, storage, and hobby farm opportunities. Modern comforts include an efficient heat pump and a cozy woodstove installed in 2021. Its easy winterization makes it especially appealing for seasonal residents, snowbirds, and those who love to travel. Whether you're seeking a turnkey homestead opportunity, a four-season rural getaway, or a private country sanctuary where recreation and productive land come together, this water-rich, sustainable property offers a truly rare lifestyle opportunity. (id:49269)
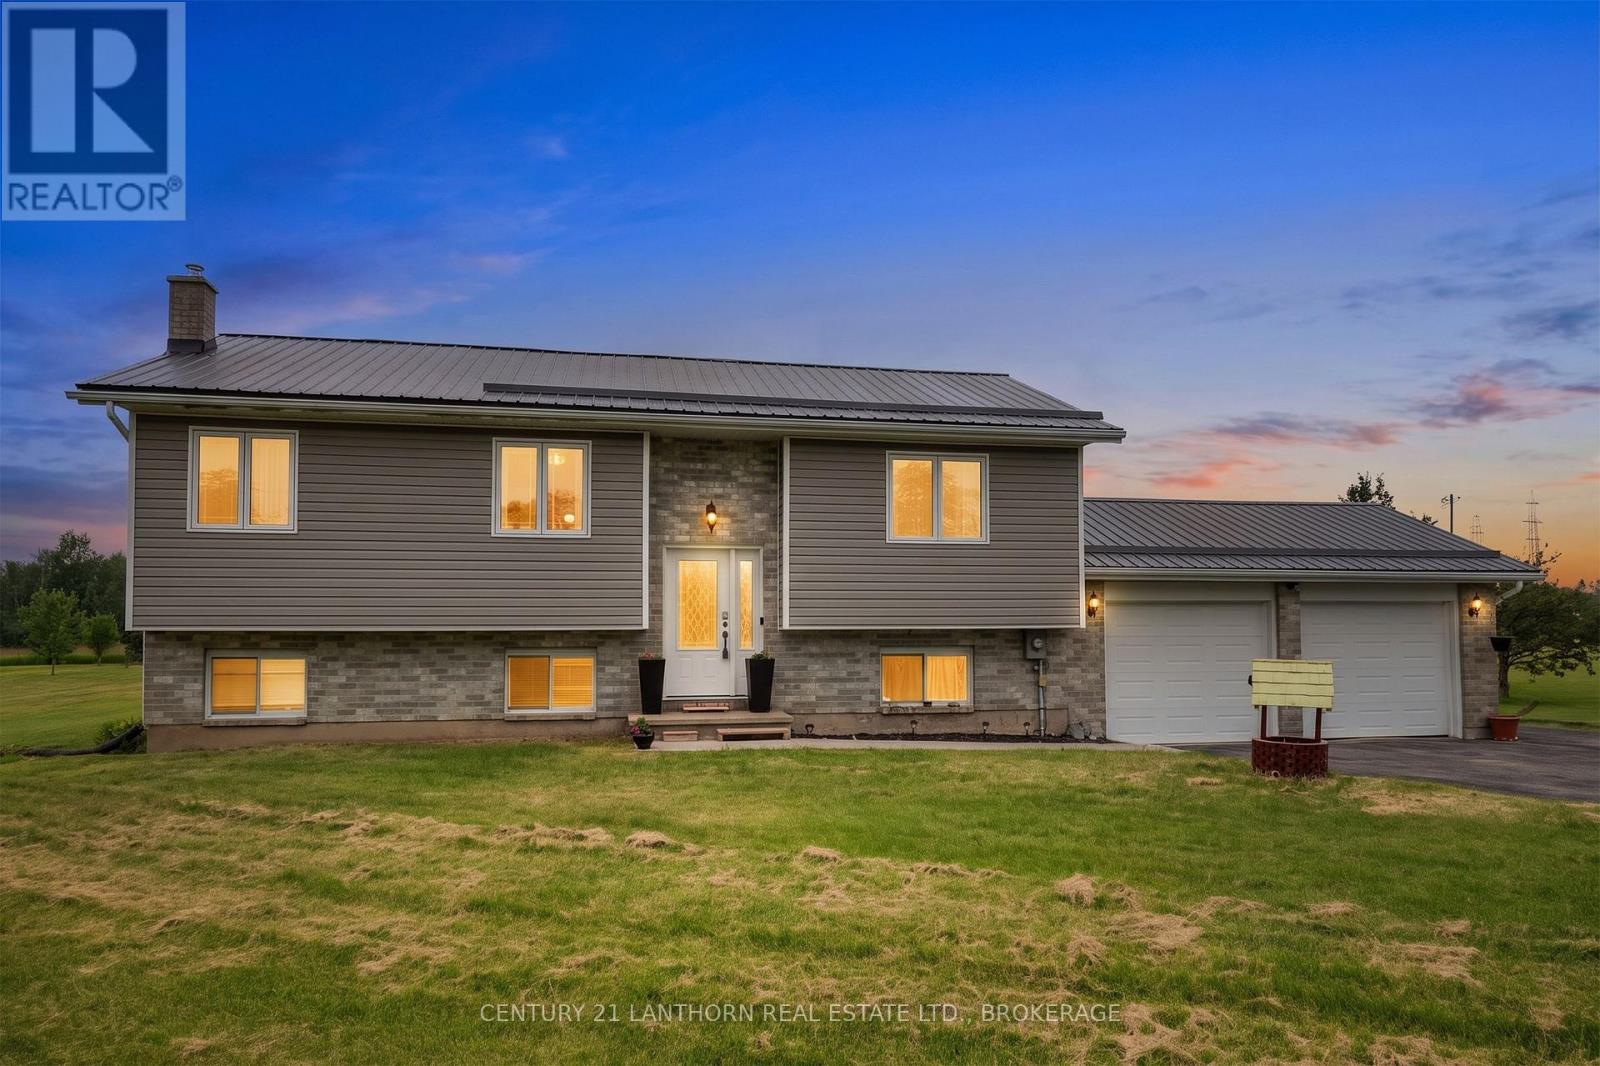
3358 Scanlan Road
Frontenac, Ontario
Welcome to this beautifully maintained elevated bungalow, ideally situated on a picturesque 1-acre rural lot just minutes from the charming village of Sydenham and the City of Kingston. Offering the perfect blend of peaceful country living and convenient access to nearby amenities, this spacious home is ready for your family to enjoy.Featuring 4 bedrooms and 2 full bathrooms, this home offers a bright and inviting layout with an abundance of natural light flowing through both levels. The main floor showcases beautiful hardwood flooring, a spacious eat-in kitchen with stainless steel appliances, and comfortable living spaces perfect for everyday living and entertaining.The fully finished lower level offers exceptional additional living space, including a large recreation room, a generous bedroom with oversized windows, and a full bathroom-ideal for guests, teenagers, or a home office.The attached double-car garage provides convenient inside entry to the home, while an additional storage shed offers plenty of space for tools, lawn equipment, and seasonal items.Enjoy peace of mind with numerous recent updates, including a durable metal roof, updated windows, new front entry and patio doors, a remodeled basement, sump pump, water pump, and basement waterproofing by previous owners.If you're looking for a move-in-ready home with modern updates, generous living space, and the tranquility of country living just a short drive from Kingston, this property is a must-see! (id:49269)
312 - 105 George Street
Toronto, Ontario
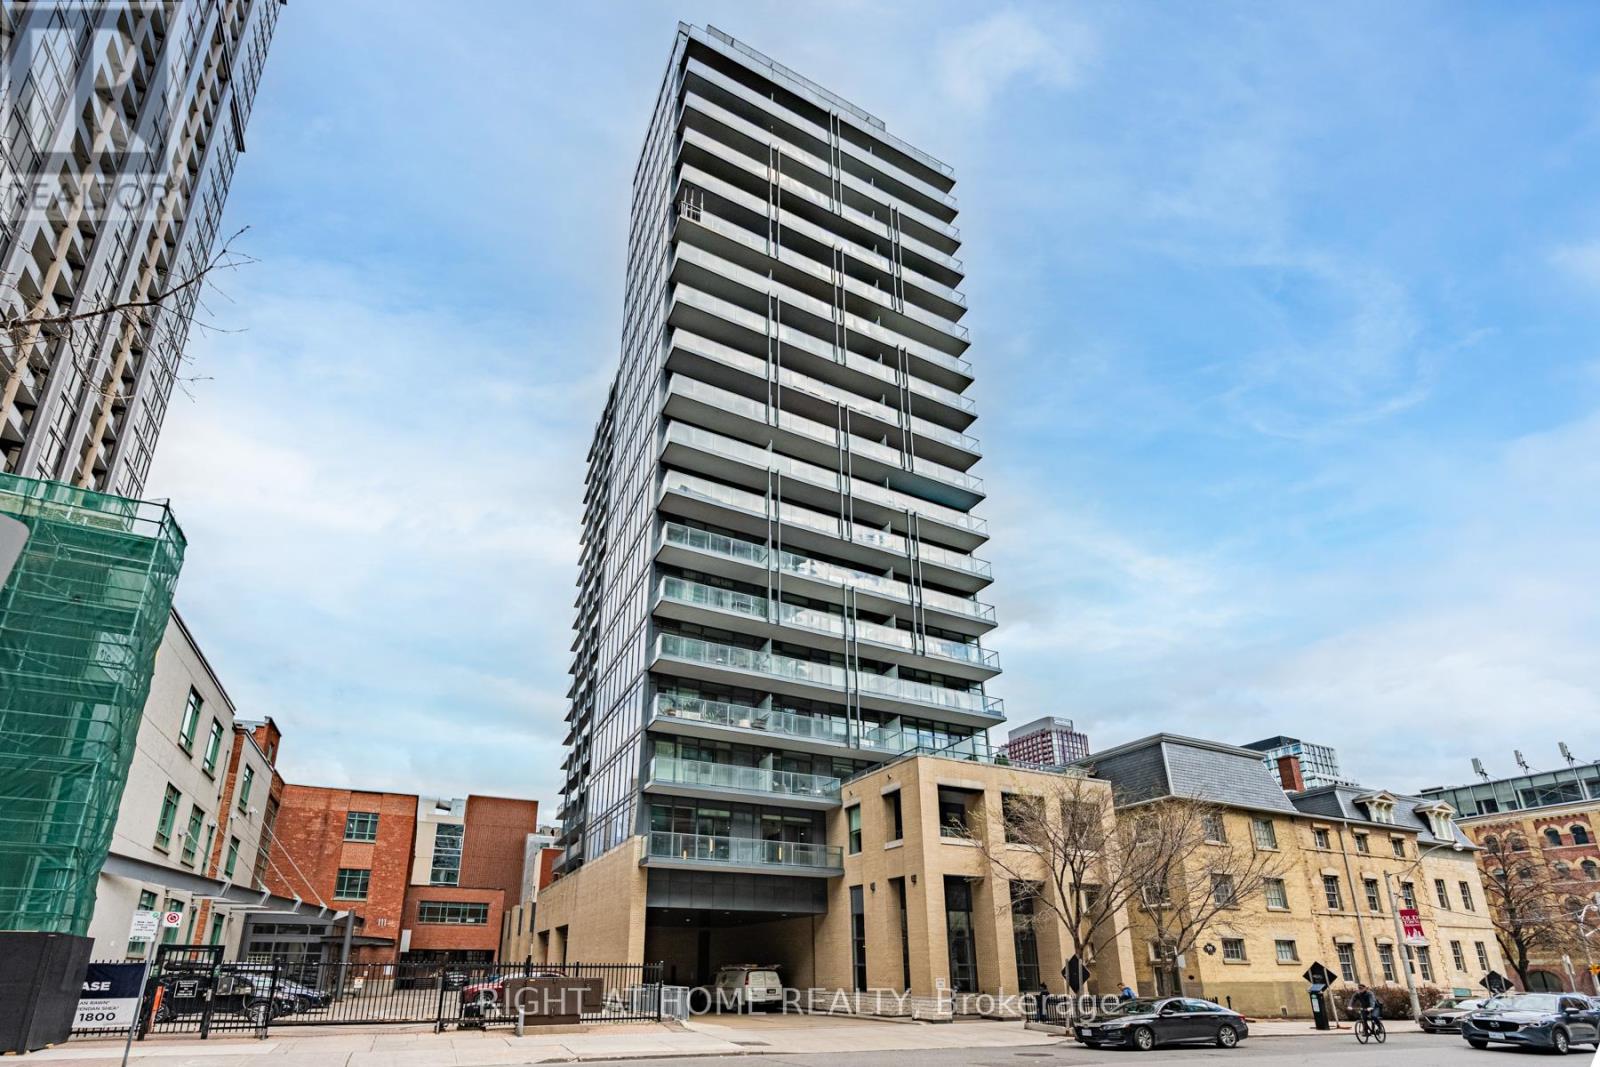
Discover refined downtown living at Post House Condominiums, a modern boutique residence in the heart of Toronto's coveted St. Lawrence Market. This beautifully designed 556 sq. ft. west-facing 1-bedroom suite blends smart functionality with stylish urban comfort, featuring soaring 9-foot ceilings, an open-concept layout, and floor-to-ceiling windows that flood the space with natural afternoon light. Located in a 22-storey building the Post House is known for sleek contemporary interiors and private outdoor spaces. The standout feature is an exceptional 9 x 20 ft private terrace-an outdoor extension of your living space complete with a rare gas hookup, perfect for BBQs, entertaining, or unwinding while in your own private oasis. Inside, the thoughtfully laid-out floorplan offers a spacious living and dining area, seamlessly connected to a modern kitchen with streamlined finishes and excellent storage. The generous bedroom comfortably accommodates a queen-size bed with room for additional furnishings, creating a true retreat rather than a compromise. Ideal for professionals, first-time buyers, or investors seeking stylish city living with coveted outdoor space, this suite offers the perfect balance of indoor sophistication and outdoor freedom in one of downtown Toronto's most vibrant historic neighbourhoods. (id:49269)
B207-7 Wahsoune Island
The Archipelago, Ontario
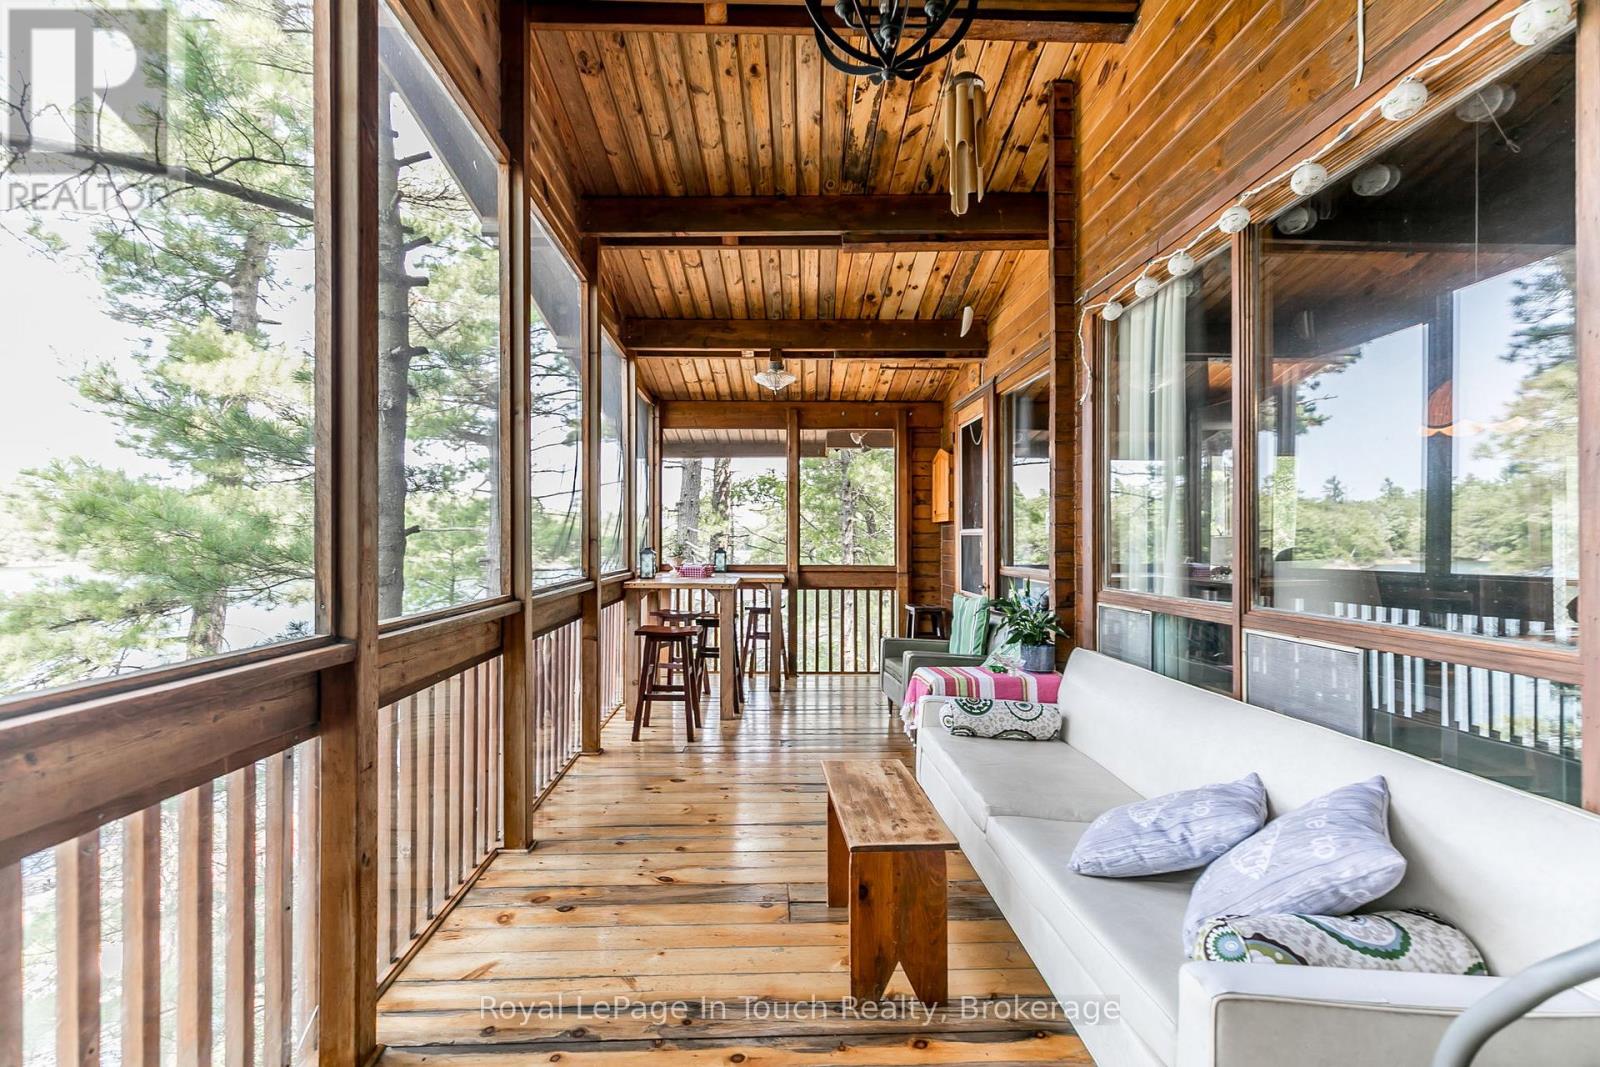
Welcome to 7-B207 Wahsoune Island, ideally situated near the heart of Sans Souci on the stunning shores of Georgian Bay. This warm and inviting 3-bedroom, 1-bath Pan Abode-style cottage offers ample space for family and guests, comfortably sleeping 6 adults and 4 children. The open-concept living and dining area extends seamlessly to a screened-in porch and covered deck, providing additional space to relax and entertain.Surrounded by trees along the shoreline, enjoy peaceful shaded retreats or soak up the sun on the dockside deck. Easy water access features a sandy beach entry for swimming, plus deep water off the dock for diving. Set on a rare double lot with 449 feet of waterfront, this property offers exceptional privacy and room to explore. Just a 10-minute boat ride to Frying Pan Island, the hub of Sans Souci, with marina services, dining, and the SSCA Community Centre offering tennis, pickleball, and activities for all ages. Endless Georgian Bay sunsets await just minutes away in open water. Recent updates include new shingles (July 2025). Conveniently located approximately 15 minutes by boat to Moon River Marine in Woods Bay and 25 minutes to Moose Deer Point Marina. (id:49269)
8 B686 Derbyshire
The Archipelago, Ontario
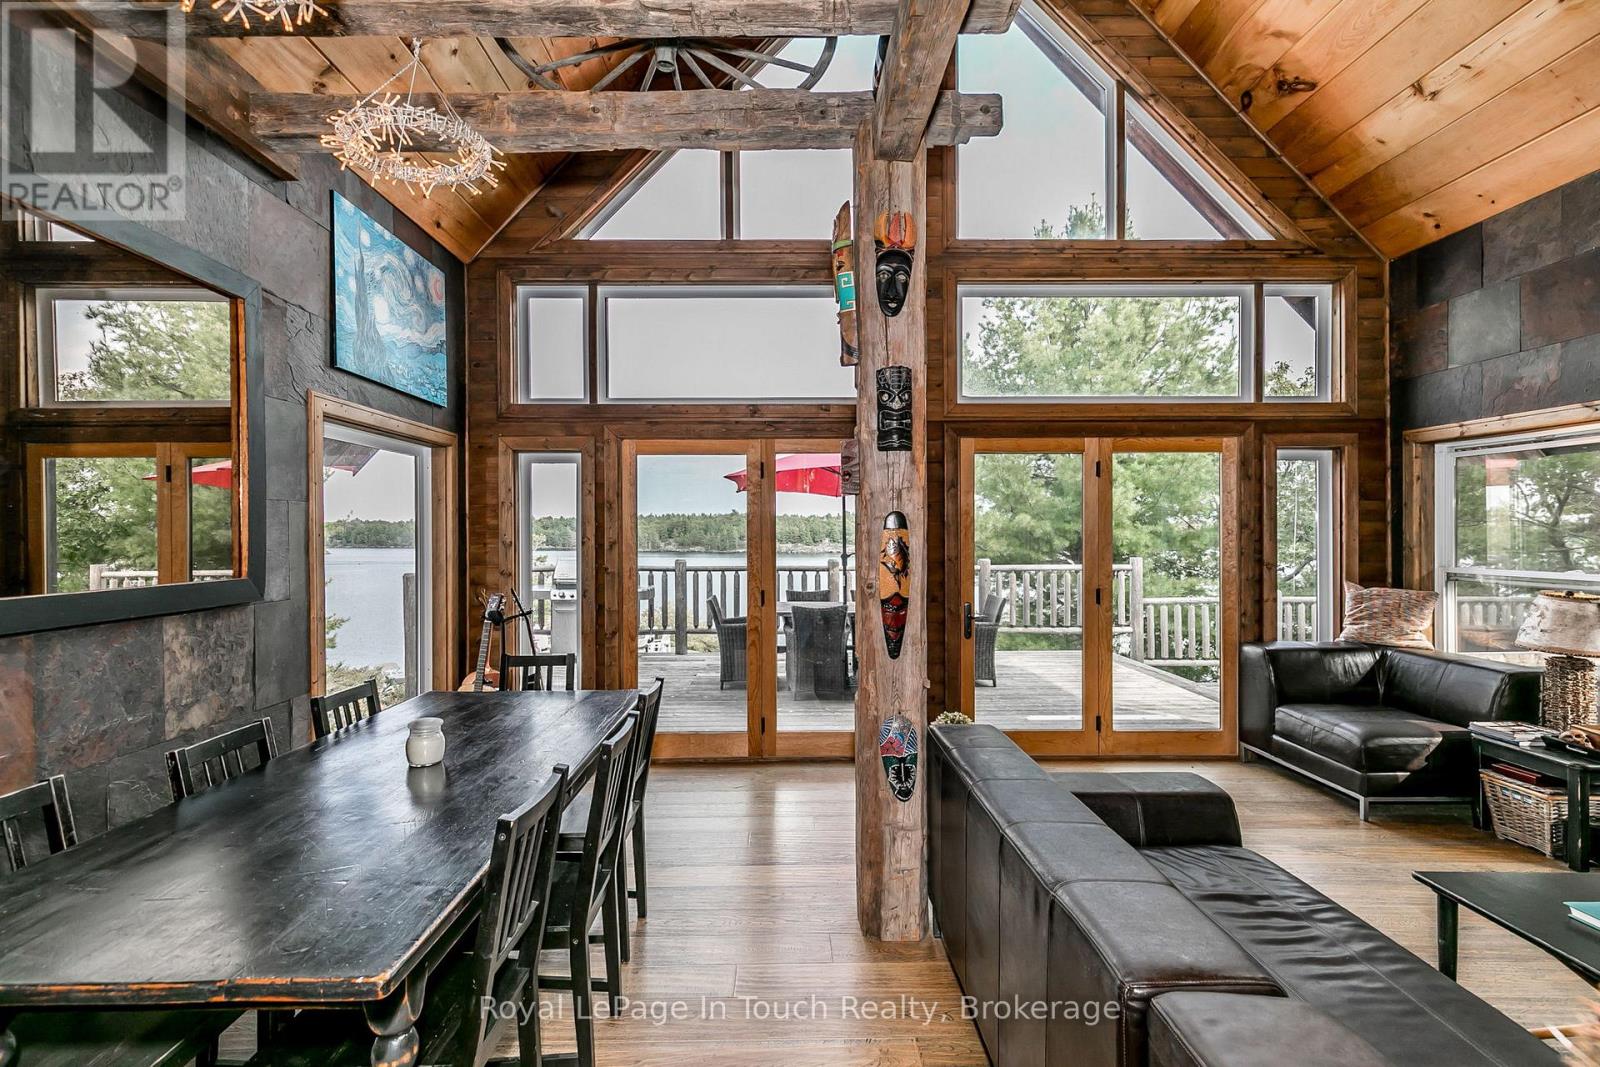
Welcome to 8-B686 Derbyshire Island-an exceptional 3-season, 3-bedroom, 1-bath custom cottage set atop a striking granite outcrop. A beautifully crafted granite staircase gently leads to the shoreline, where an expansive deck, dock, and inviting beach area create the perfect waterfront playground for summer living.Enjoy breathtaking 180-degree views from north to south, with unforgettable sunrises and stunning moonrises. The generous deck and stone patio offer ideal spaces for entertaining or relaxing in complete tranquility. The patio features a fire pit and custom wood-burning hot tub-perfect for taking in the scenery day or night.A second, large natural beach lies along the southern portion of the property, accessed via a peaceful treed path-ideal for added recreation and family enjoyment. A 10x10 bunkie provides extra space for guests or growing teens.Located approximately 20 minutes south of Parry Sound by boat, this property is near the Sans Souci & Copperhead Association on Frying Pan Island, offering activities for all ages including day camp, tennis, and pickleball. Additional nearby amenities include a marina and restaurant, all accessible by boat. Surrounded primarily by parkland and Crown land, this is a rare opportunity to own a private Georgian Bay retreat. (id:49269)
10047 Jennison Crescent
Lambton Shores, Ontario
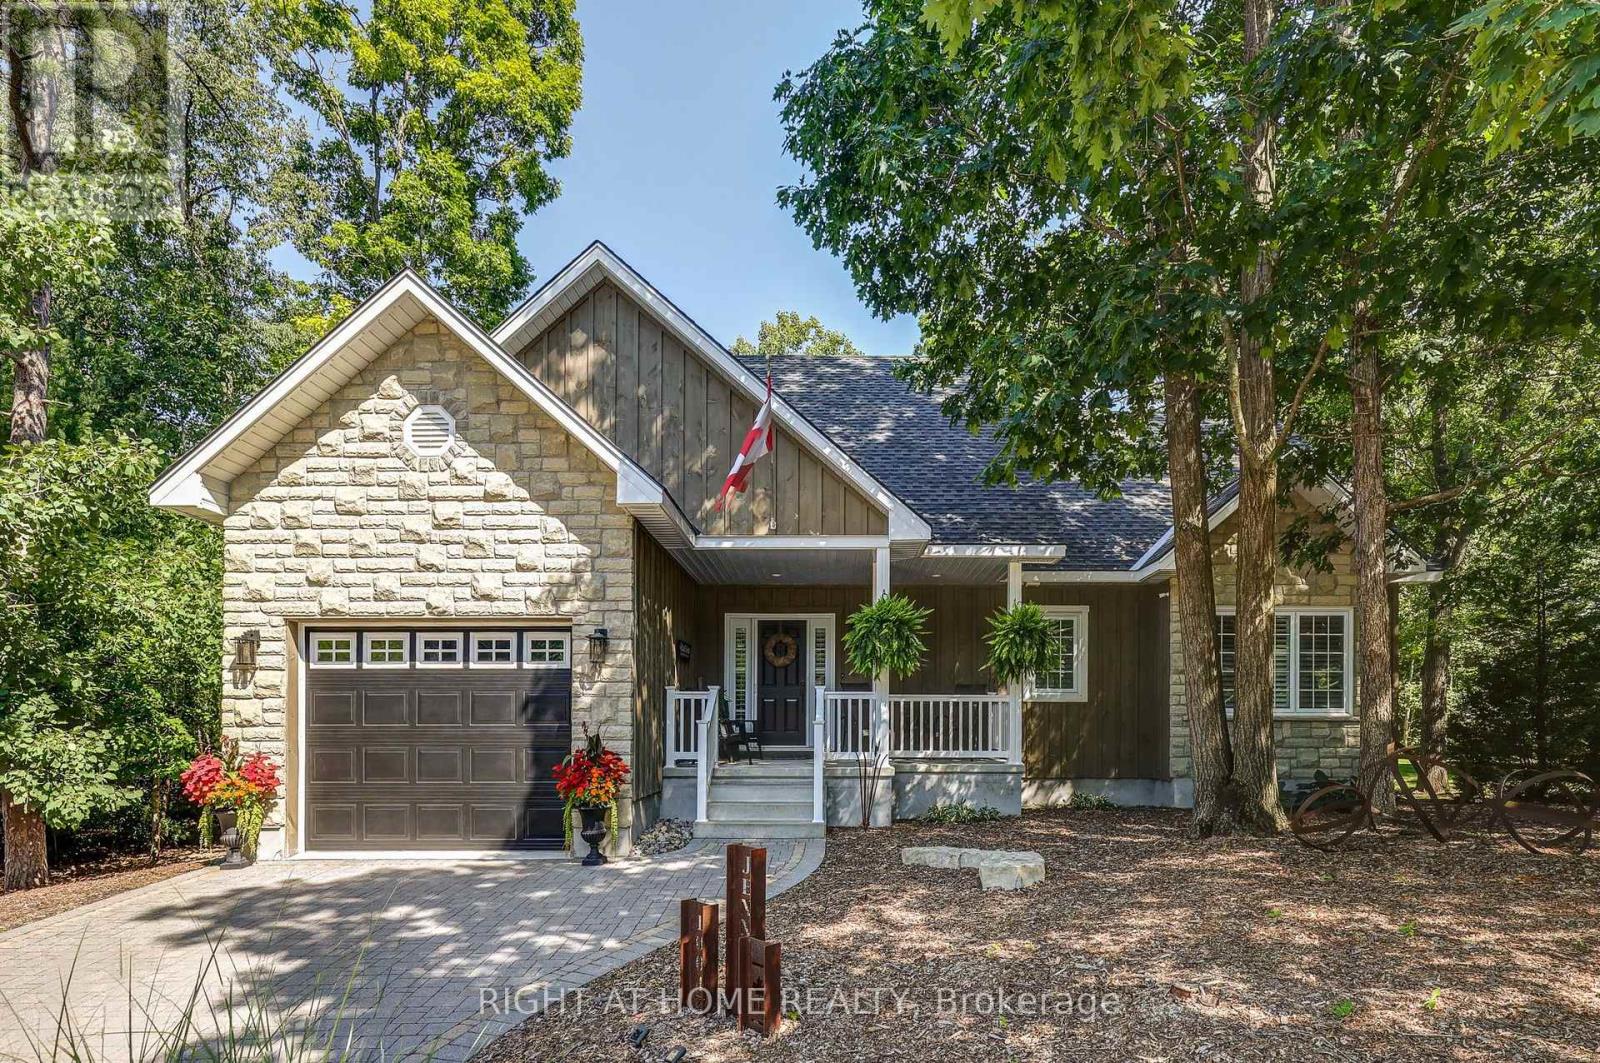
A rare opportunity in sought-after Wee Lake Estates, an exclusive enclave of just 36 properties in Grand Bend. This meticulously maintained 2012-built bungalow offers a private, turnkey four-season lifestyle on an approximately 90' x 184' lot, just 2.5 km from the heart of Grand Bend with convenient access to walking and biking trails from backyard. The open-concept interior features a spectacular great room with soaring 16' vaulted ceilings, floor-to-ceiling stone gas fireplace with custom mantel and beautiful Hemlock flooring. The entertainer's kitchen offers custom cabinetry, black granite countertops, peninsula island, complimentary black subway tile backsplash, gas range, stainless steel appliances and custom wine storage with several illuminated glass door cabinets. The spacious primary suite features crown moulding, two closets & a beautiful 3-piece ensuite. A spacious second bedroom with double closets, 4-piece bath, and convenient main-floor laundry/mudroom complete the main level. California shutters, stylish black interior doors, premium trim add to luxurious finishes of this home. French doors lead to a private backyard designed for effortless outdoor living with a multi-level deck, 2020 hot tub, covered rear awning, mature trees, armour stone gardens and custom 10' x 8' storage shed. The covered front porch provides another inviting outdoor space.The unfinished lower level offers future potential with a bathroom rough-in already in place. Additional features include 200-amp service, fully automatic Generac backup generator (2023), central air conditioning (2019), security cameras, sump pump, interlocking brick driveway and professionally installed seasonal Christmas lighting valued at approximately $3,200. Septic pumped in 2025. Annual HOA fee approximately $200.Meticulously maintained by its original owner, this exceptional property offers privacy, comfort, quality and effortless access to the Grand Bend lifestyle. Simply arrive, unpack and enjoy. (id:49269)
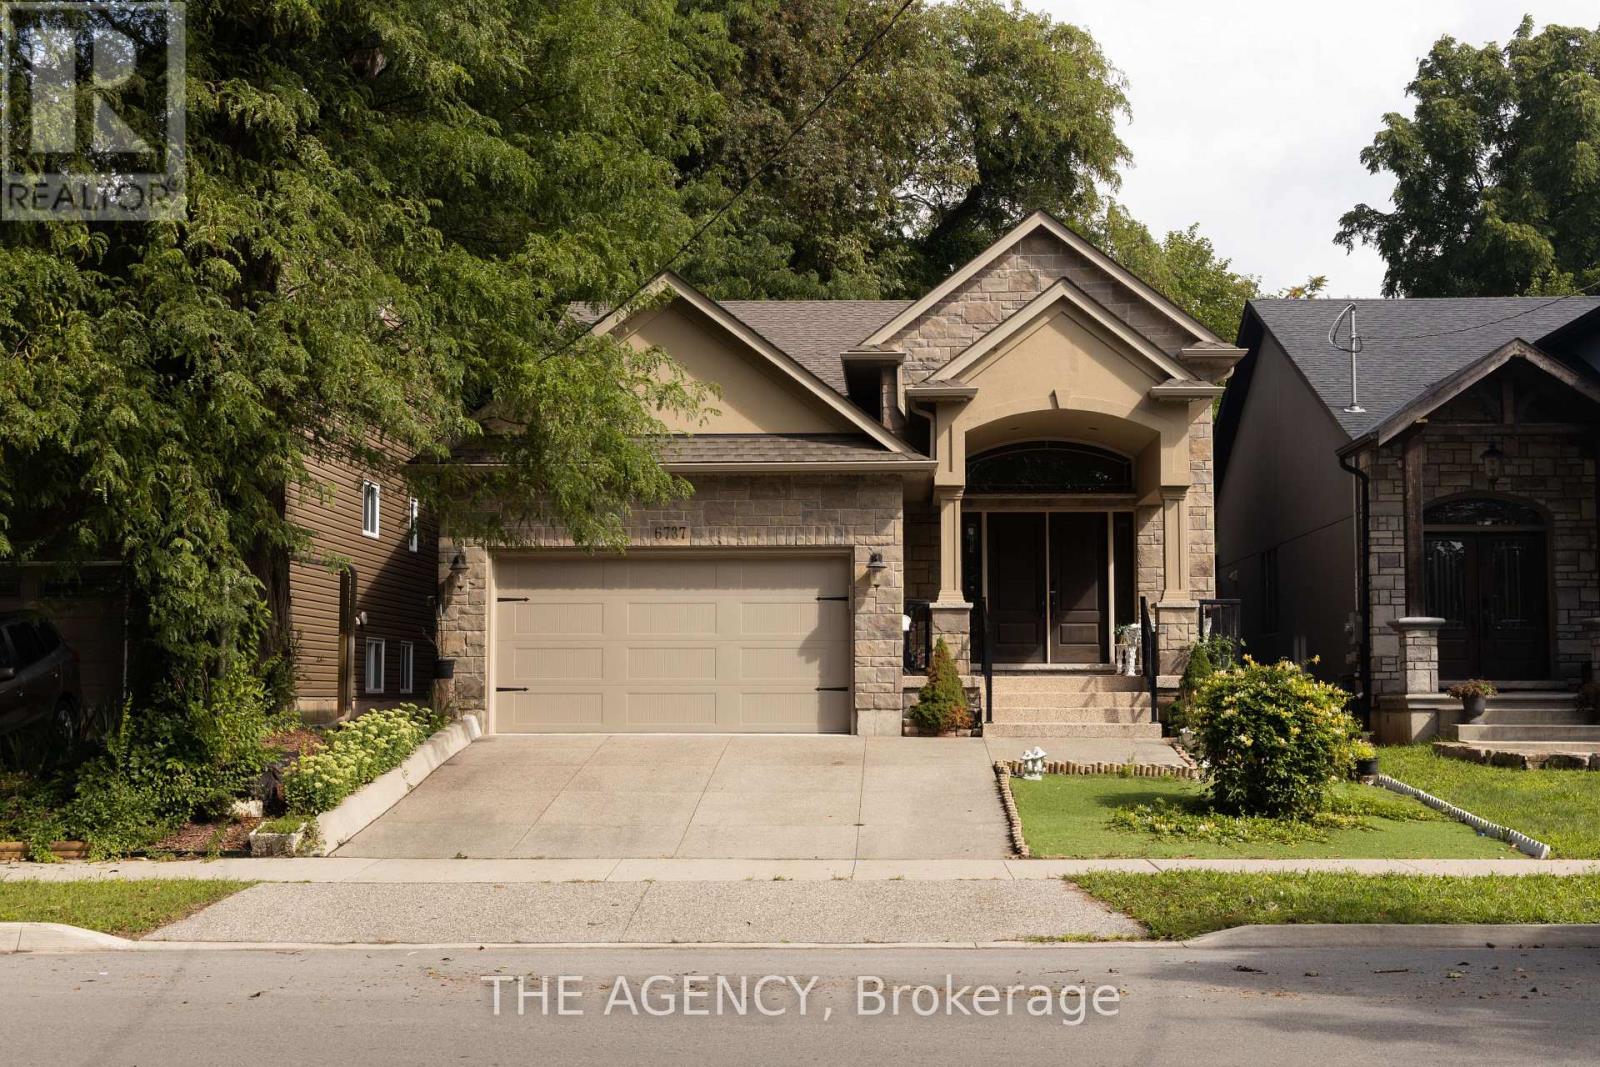
6737 Culp Street
Niagara Falls, Ontario
Welcome to this beautifully maintained, fully furnished custom-built raised bungalow on Culp Street, offering spacious, stylish living in one of Niagara Falls' established family neighbourhoods. Available for both long-term and short-term lease, this move-in-ready home features a grand double-door entry, an elegant oak staircase with iron spindles, rich hardwood flooring, and a bright open-concept main floor with a generous living and dining area. The custom kitchen is designed for both everyday living and entertaining, complete with a large granite island, under-cabinet lighting, and ample cabinetry. The main level offers three spacious bedrooms and a full bathroom, while the fully finished lower level provides exceptional additional living space with a large recreation room featuring a cozy gas fireplace, two additional bedrooms, and a second full bathroom-ideal for a growing family, professionals, corporate relocations, or guests. Step outside to enjoy a private backyard with plenty of room for summer BBQs and outdoor gatherings. Ideally located directly across from a park and steps to Princess Margaret Public School, this home is also minutes from Lundy's Lane, grocery stores, restaurants, cafés, banks, fitness centres, SmartCentres Niagara Falls, Costco, Walmart, Canadian Tire, Home Depot, and everyday conveniences. Public transit is nearby, and you're just a short drive to the Niagara Parkway, Clifton Hill, Fallsview Casino, and easy QEW access for commuting to St. Catharines, Welland, or the GTA. A rare opportunity to lease a spacious, fully furnished home in an exceptional location that offers the perfect combination of comfort, convenience, and flexibility. **Note: Backyard Not Set Up As In Photos** (id:49269)
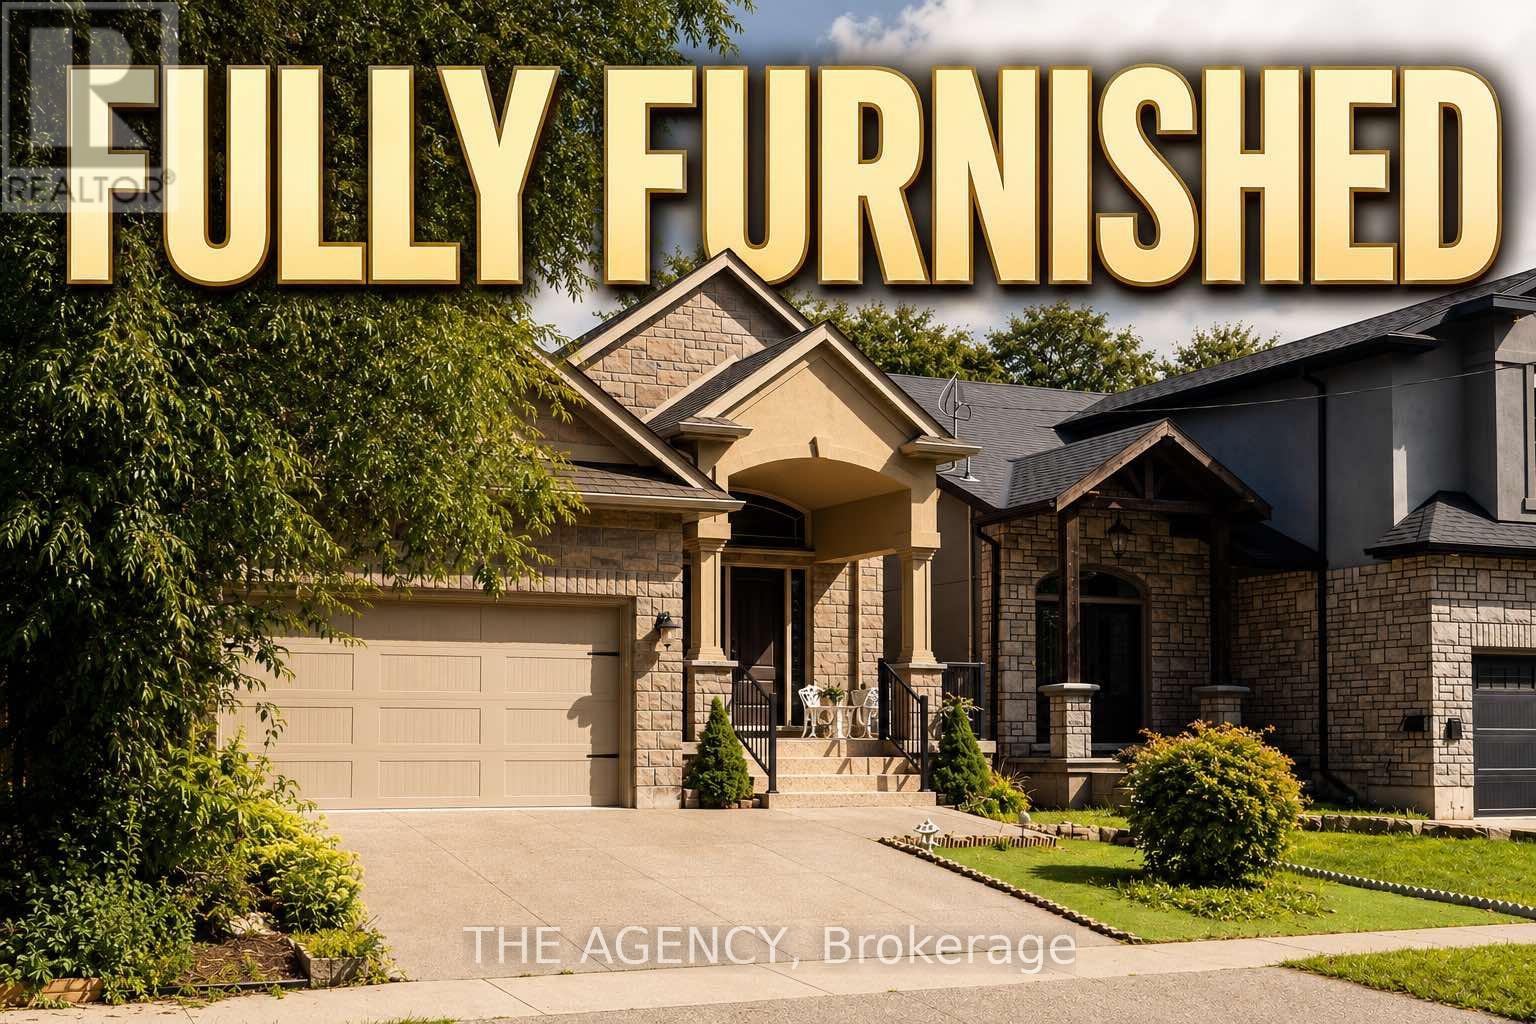
6737 Culp Street
Niagara Falls, Ontario
Welcome to this beautifully maintained, fully furnished custom-built raised bungalow on Culp Street, offering spacious, stylish living in one of Niagara Falls' established family neighbourhoods. Available for both long-term and short-term lease, this move-in-ready home features a grand double-door entry, an elegant oak staircase with iron spindles, rich hardwood flooring, and a bright open-concept main floor with a generous living and dining area. The custom kitchen is designed for both everyday living and entertaining, complete with a large granite island, under-cabinet lighting, and ample cabinetry. The main level offers three spacious bedrooms and a full bathroom, while the fully finished lower level provides exceptional additional living space with a large recreation room featuring a cozy gas fireplace, two additional bedrooms, and a second full bathroom-ideal for a growing family, professionals, corporate relocations, or guests. Step outside to enjoy a private backyard with plenty of room for summer BBQs and outdoor gatherings. Ideally located directly across from a park and steps to Princess Margaret Public School, this home is also minutes from Lundy's Lane, grocery stores, restaurants, cafés, banks, fitness centres, SmartCentres Niagara Falls, Costco, Walmart, Canadian Tire, Home Depot, and everyday conveniences. Public transit is nearby, and you're just a short drive to the Niagara Parkway, Clifton Hill, Fallsview Casino, and easy QEW access for commuting to St. Catharines, Welland, or the GTA. A rare opportunity to lease a spacious, fully furnished home in an exceptional location that offers the perfect combination of comfort, convenience, and flexibility. **Note: Backyard Not Set Up As In Photos** (id:49269)
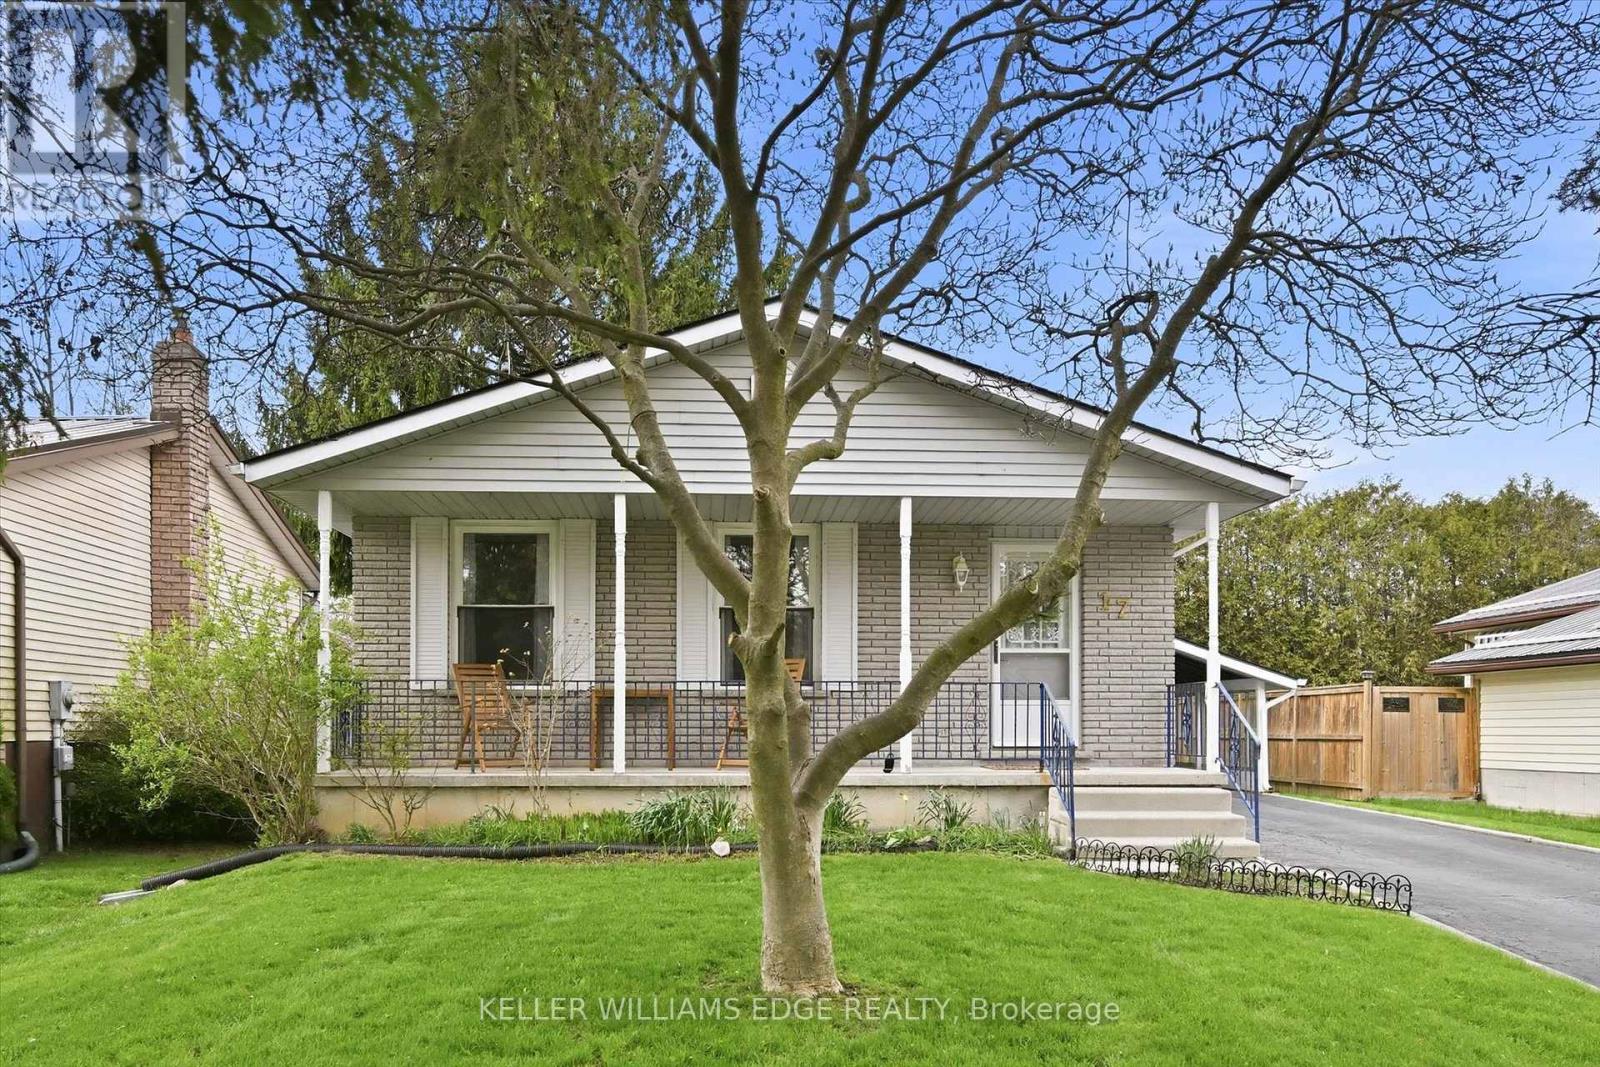
17 Richardson Drive
Norfolk, Ontario
Welcome to this inviting detached home in the heart of Port Dover, set on a generous 50' x 100' lot with a layout designed to adapt with you. With a bathroom on each level, 2 bedrooms on the main floor, 1 on the lower level, and a dining room that can easily be converted back into a fourth bedroom, the flexibility suits a wide range of lifestyles; whether you're entering the market, growing your family, or simplifying your space. A well maintained and very clean home that was freshly painted in 2025, the main floor feels bright and welcoming, highlighted by a beautifully renovated 4-piece bathroom. The finished basement adds valuable living space with a separate entrance, updated 3-piece bathroom, and strong in-law potential... ideal for extended family or added versatility. A spacious family room with a cozy wood burning fireplace creates the perfect setting for relaxing evenings, while ceiling heights of approximately 7'7" (excluding bulkhead) make the space versatile and feel spacious. The main level offers everyday ease with two bedrooms and a full bathroom. Outside, a paved driveway with parking for three vehicles plus a carport with direct access to the side entrance makes coming and going effortless, with convenient backyard access for summer BBQs. There's a cozy charm throughout, along with an opportunity to personalize and elevate the space over time... such as updating flooring to match your style. Located just a short walk to Lakeview Park, the Port Dover Arena, Lakewood Elementary School, the sandy beach, and a vibrant mix of boutique shops and restaurants, this home offers not just a place to live, but a lifestyle to enjoy. A fantastic opportunity for first-time buyers, downsizers, investors, and families alike; come experience the potential for yourself. This home is being sold under Power of Attorney. (id:49269)
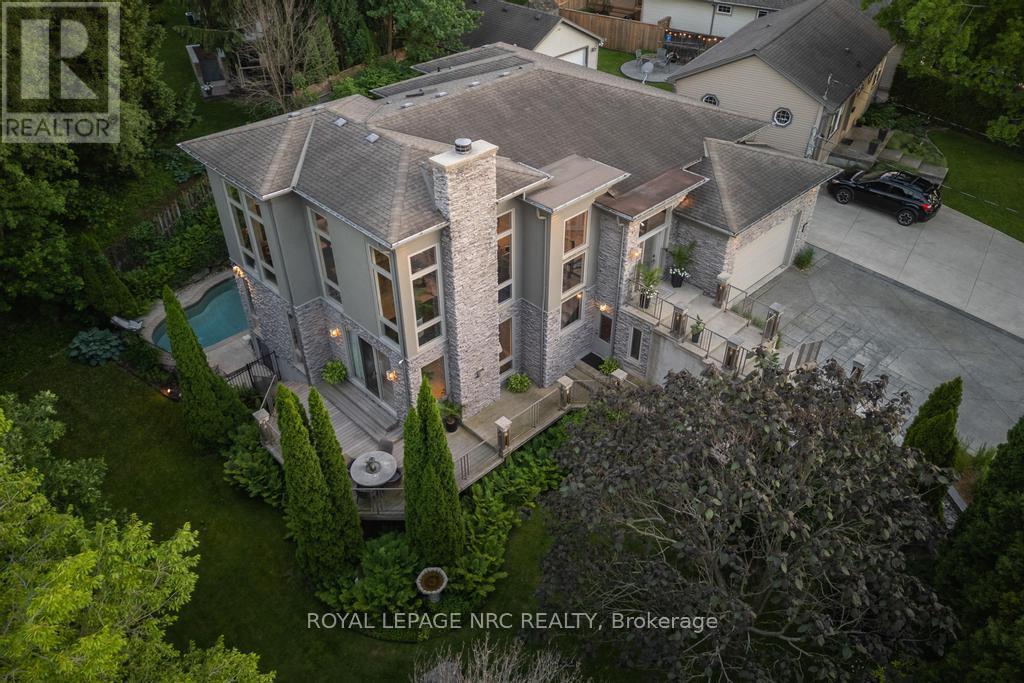
164a Lakeshore Road
St. Catharines, Ontario
Set against the backdrop of a peaceful ravine, 164A Lakeshore Road offers a way of living that feels connected to nature and shaped around everyday comfort. The exterior carries a quiet elegance, with a multi-level layout that follows the landscape with intention. Tiered decks extend toward the ravine and capture shifting light throughout the day, while the inground pool rests among mature trees and bamboo accents. Perennials add beauty with minimal upkeep, creating surroundings that feel effortless through every season. Inside, light moves across tall windows from sunrise into evening, guiding you through 3,235sqft of finished living space. The foyer opens into the great room, where height, warmth, and natural light anchor the home. The living area surrounds the fireplace and flows into the dining space and kitchen. Double built-in ovens, a glass cooktop, a bespoke smart fridge, skylight, and a walk-out to the upper deck all contribute to a kitchen designed for gathering. The primary suite offers expansive windows, a walk-in closet, a 5-piece ensuite, and a private walk-out. A second bedroom, 4-piece bath, laundry, and pantry complete the main level. The lower level has flexibility with separate entrances and two distinct living areas, ideal for multigenerational living, guest quarters, a home business, or income potential. The in-law suite features a family room with a fireplace, a kitchenette, and a bedroom with an ensuite. A second wing boasts a rec room, full kitchen, two bedrooms, and a spa-inspired bath with a rain shower and body jets. An additional 435sqft unfinished basement area provides excellent storage. Major updates include AC (2026), pool liner (2018), and a retaining wall (2016). The home also provides 200amp service, two pony panels, a 240amp hot tub hookup, and a Navien tankless system (2020) servicing the home and pool. Surrounded by nature yet moments from everyday conveniences, this home offers a lifestyle that feels elevated and grounded. (id:49269)