
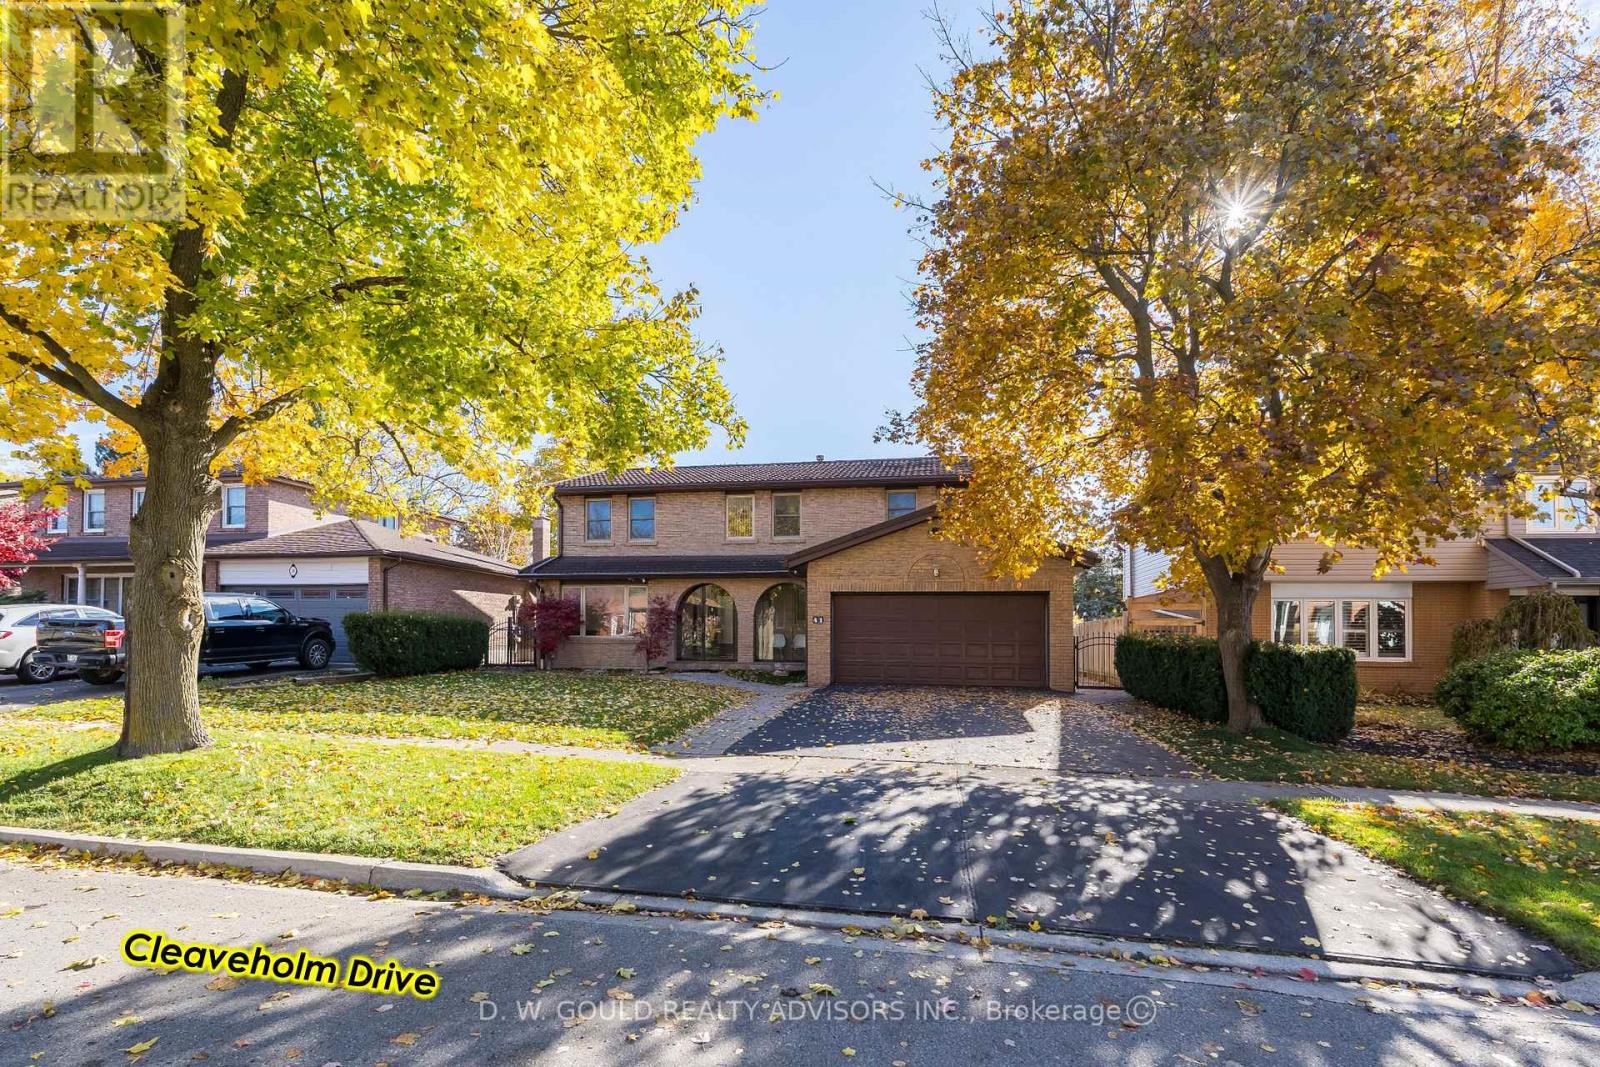
41 Cleaveholm Drive
Halton Hills, Ontario
Experience this spacious and renovated 2,377 sf 2 Storey residential property in the growing community of Georgetown, with additional basement space of 1,207 sf, on +/- 0.14 acre lot. Close to GO station and Hwy 7. Overlooking a Parkette & within walking distance to grade schools, high school and, Churches. Large 4 bedroom home featuring upgraded bathrooms, finished basement with multiple functional rooms. High-value upgrades: metal roof, added attic insulation, newer high-quality windows, and multiple newer high-end exterior doors. Premium flooring & finishes: 3/4" Jatoba hardwood floors throughout main living areas, extensive custom Jatoba cabinetry. The front door features e-key fingertip recognition access, providing enhanced security and convenience. Modern systems include a Carrier Infinity furnace (2021) and updated appliances. The property is equipped with surveillance cameras. Home inspection report available. (id:49269)
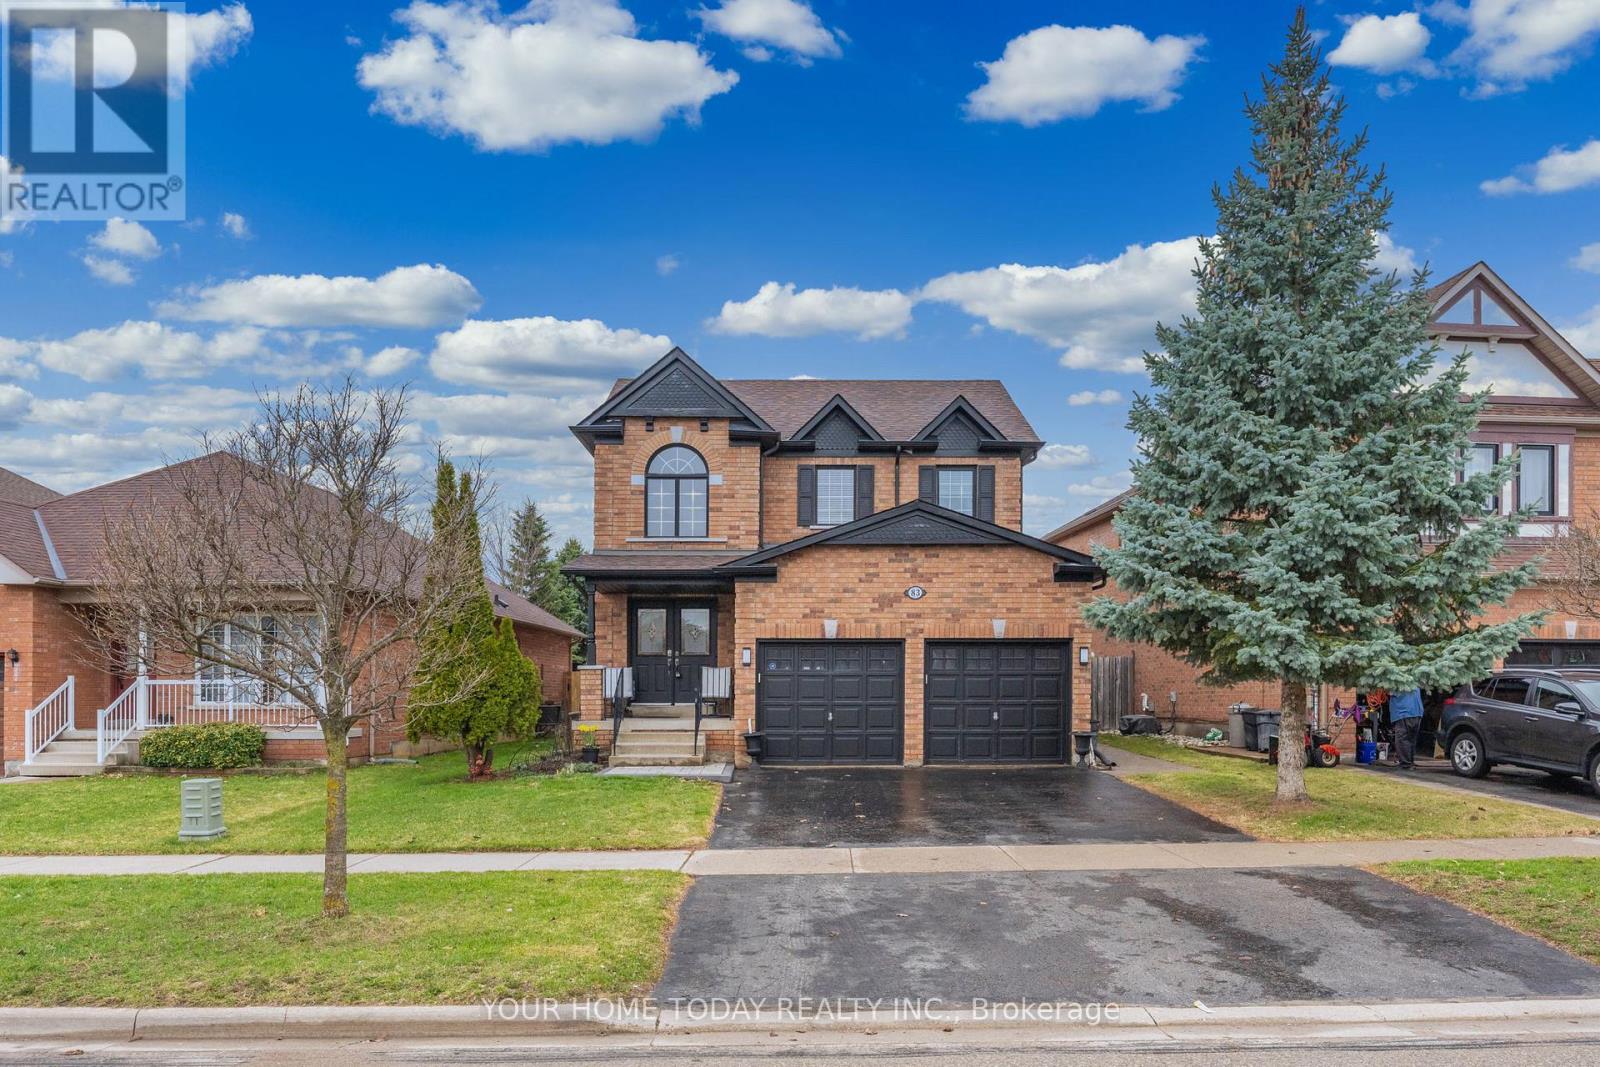
83 Atwood Avenue
Halton Hills, Ontario
Impeccable Family Home with Backyard Oasis. Step into this beautifully updated 4-bedroom, 2.5-bathroom home offering a perfect blend of style, comfort, and functionality in a sought-after location. The sun-filled main level welcomes you with tasteful hardwood and ceramic flooring, creating a warm and cohesive living space ideal for both everyday living and entertaining. The inviting living room features large windows that flood the space with natural light, while the dining room offers a cozy gas fireplace and picturesque views of the backyard. The bright, modern kitchen is finished with neutral white cabinetry, stainless steel appliances, a breakfast bar, and pantry with a convenient walkout to the patio and heated inground saltwater pool - perfect for summer gatherings. A well-placed powder room and laundry/mudroom with direct access to the garage complete the main level. Upstairs, you'll find four spacious bedrooms, including a generous primary suite featuring a large walk-in closet with organizer and a beautifully updated 3-piece ensuite. A stylishly renovated 4-piece bathroom serves the additional bedrooms. The finished lower level adds valuable living space with durable and attractive laminate flooring, a comfortable rec room with gas fireplace, an office and ample storage and utility space. Step outside and enjoy your own private retreat with a heated in-ground saltwater pool, low-maintenance artificial turf, and no rear neighbours (backs onto future school for added privacy). More relaxing, less mowing... exactly how summer should be. Ideally located close to downtown shops, seasonal farmer's market, schools, parks, hospital and scenic trails with convenient access for commuters - this is a home that truly checks all the boxes. (id:49269)
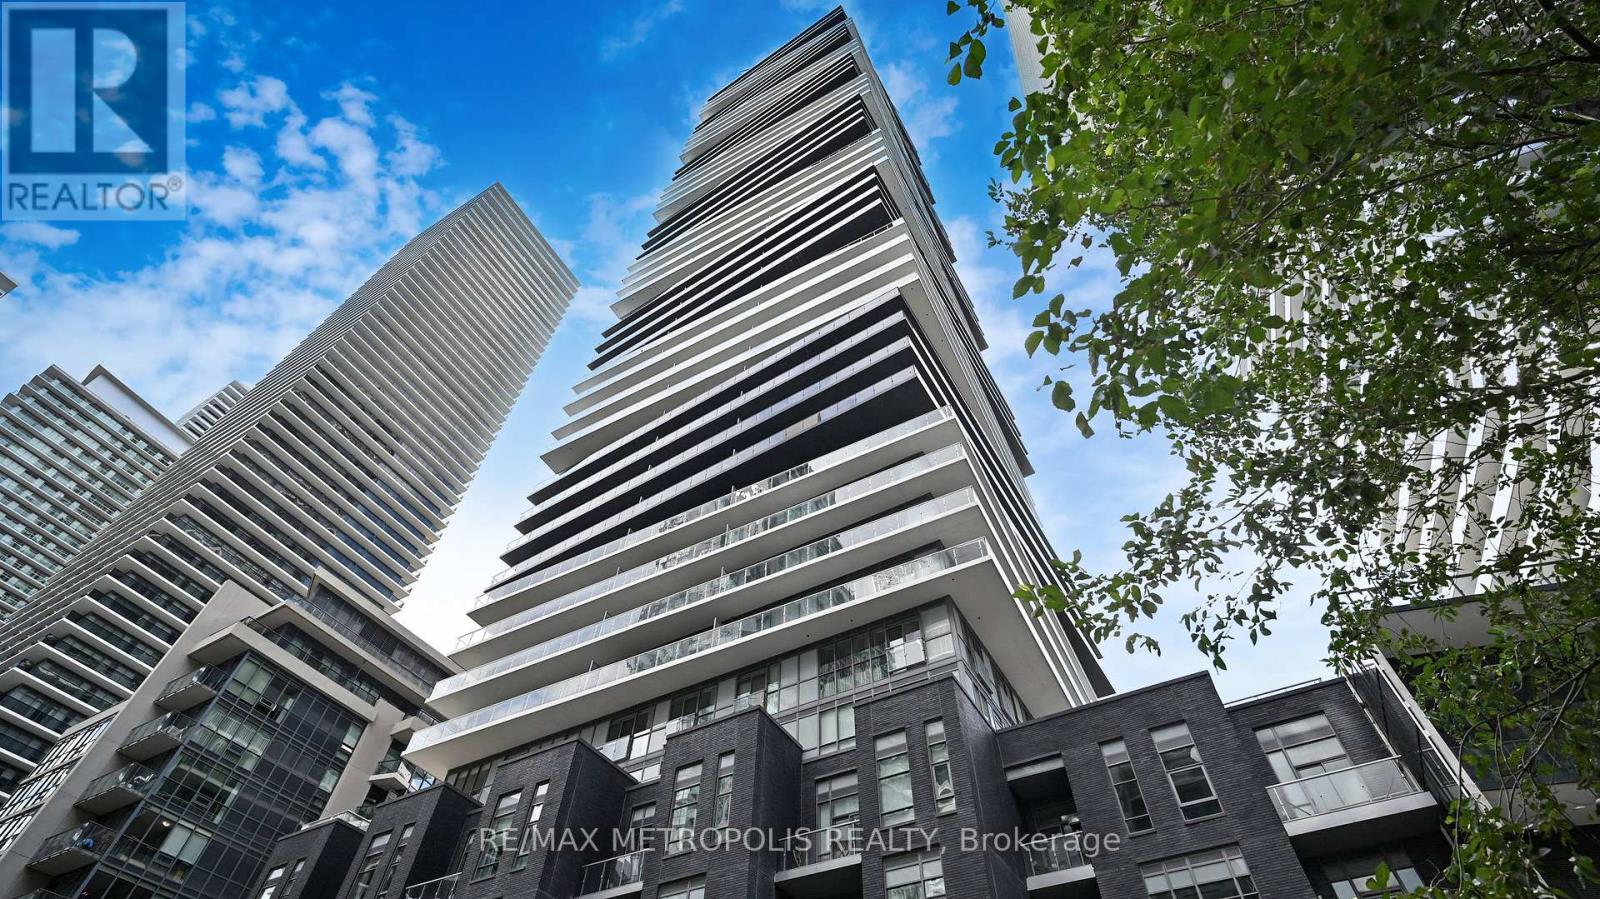
3307 - 56 Annie Craig Drive
Toronto, Ontario
Experience elevated waterfront living at 56 Annie Craig Drive, Unit 3307, in the vibrant Humber Bay Shores community. This beautifully designed one-bedroom suite features a spacious open-concept layout filled with natural light, creating a bright and welcoming atmosphere perfect for both everyday living and entertaining. Step out onto your expansive private balcony and take in stunning views. Residents enjoy an exceptional lifestyle with resort-style amenities including a 24-hour concierge, indoor pool, sauna, hot tub, party room, and guest suites. Ideally located just steps from the Lake Ontario waterfront, scenic trails, parks, and marinas, and only minutes to transit, shopping, restaurants, and everyday essentials. Complete with one parking space and one locker, this is a fantastic opportunity for end users or investors looking to secure a premium suite in one of Toronto's most desirable waterfront communities. (id:49269)
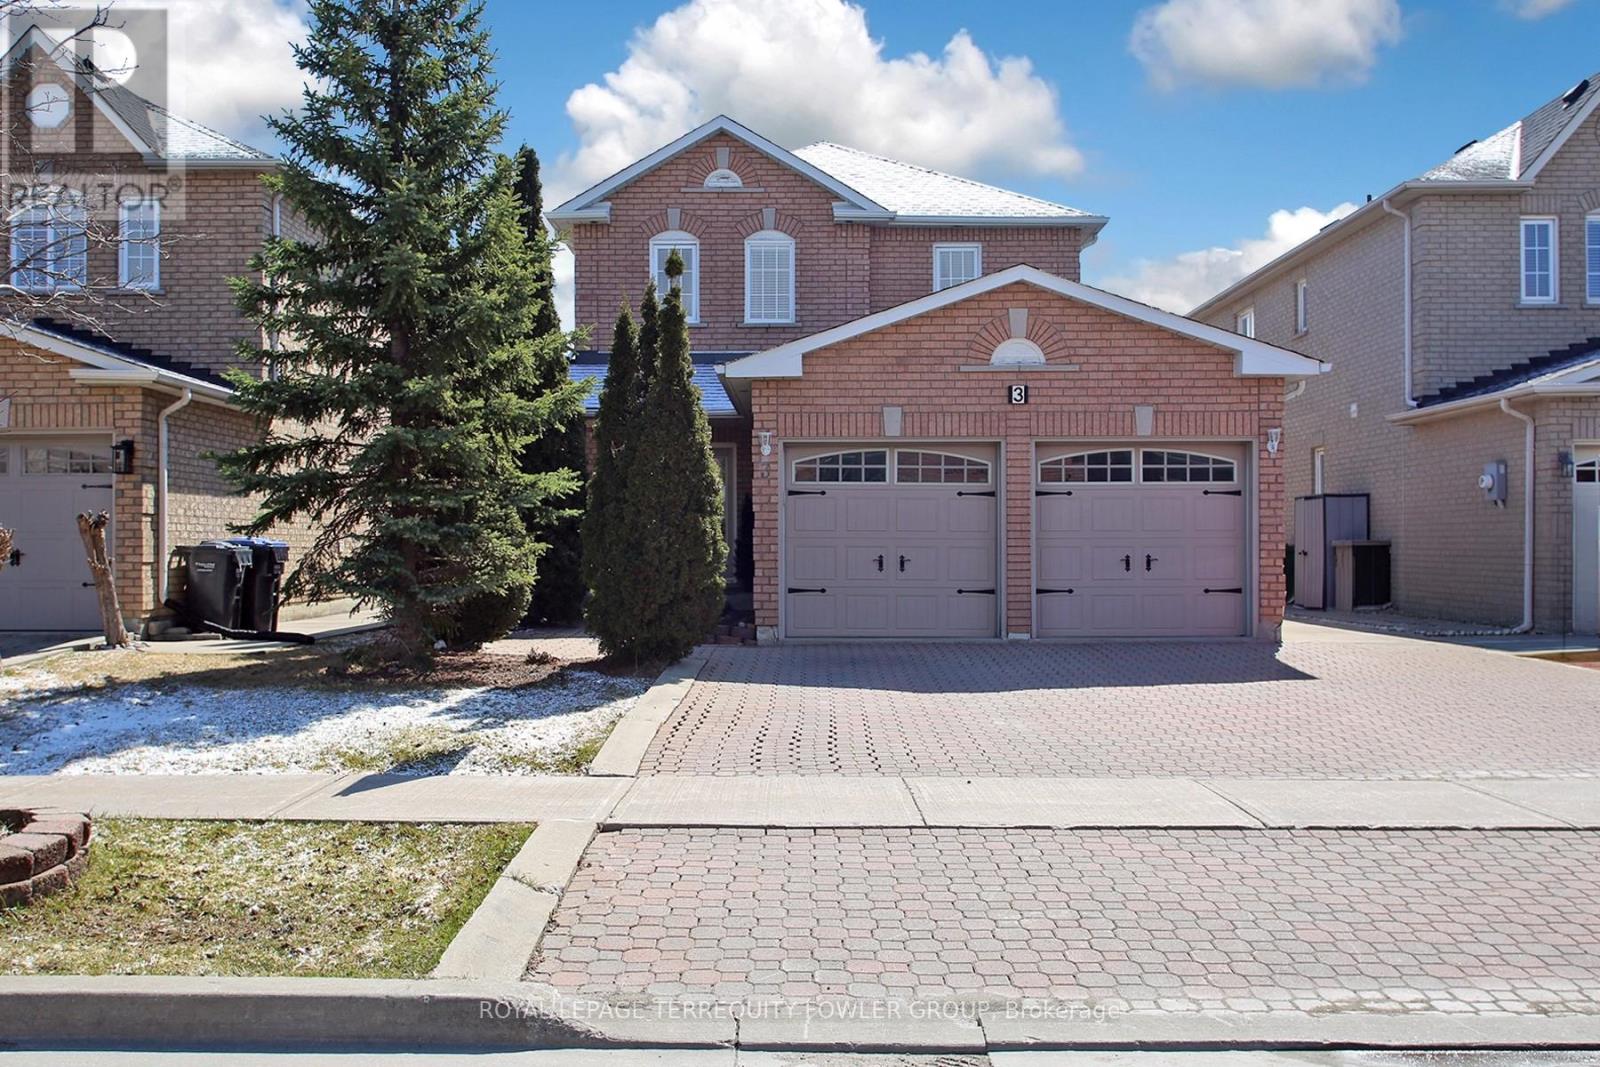
3 Frustac Trail
Caledon, Ontario
Welcome to this spacious, move-in ready home located in the highly desirable South Hill community. Offering a fantastic opportunity to personalize and update to your own taste, this solid all-brick residence delivers both comfort and flexibility for growing families. Originally designed as a 4-bedroom home and thoughtfully converted into a generous 3-bedroom layout, the standout feature is the expansive, sun-filled primary suite-complete with a cozy layout. The home boasts a versatile and functional layout, highlighted by a true eat-in kitchen large enough to comfortably host 12 guests-perfect for family gatherings and entertaining. Enjoy 9- foot ceilings, hardwood and porcelain flooring, and pot lights throughout all three levels, creating a bright and inviting atmosphere. The fully finished basement includes a 2-piece washroom and offers potential for a separate entrance, adding future flexibility. Key updates include a new gas furnace (January 2025), with the air conditioner and roof replaced in 2017. Car enthusiasts and hobbyists will appreciate the heated and insulated garage, beautifully finished in knotty pine with an interlock floor. Outside, the rare 3-car-width driveway and low-maintenance exterior make everyday living easy. Conveniently located within walking distance to Shoppers Drug Mart, Fortinos, schools, and other amenities. Enjoy outdoor living on the large deck with a natural gas BBQ hookup. Extras: Stainless steel appliances, washer & dryer, central vacuum, air cleaner, and exterior pot lights. A perfect blend of space, location, and potential-ideal for today's busy family lifestyle (id:49269)
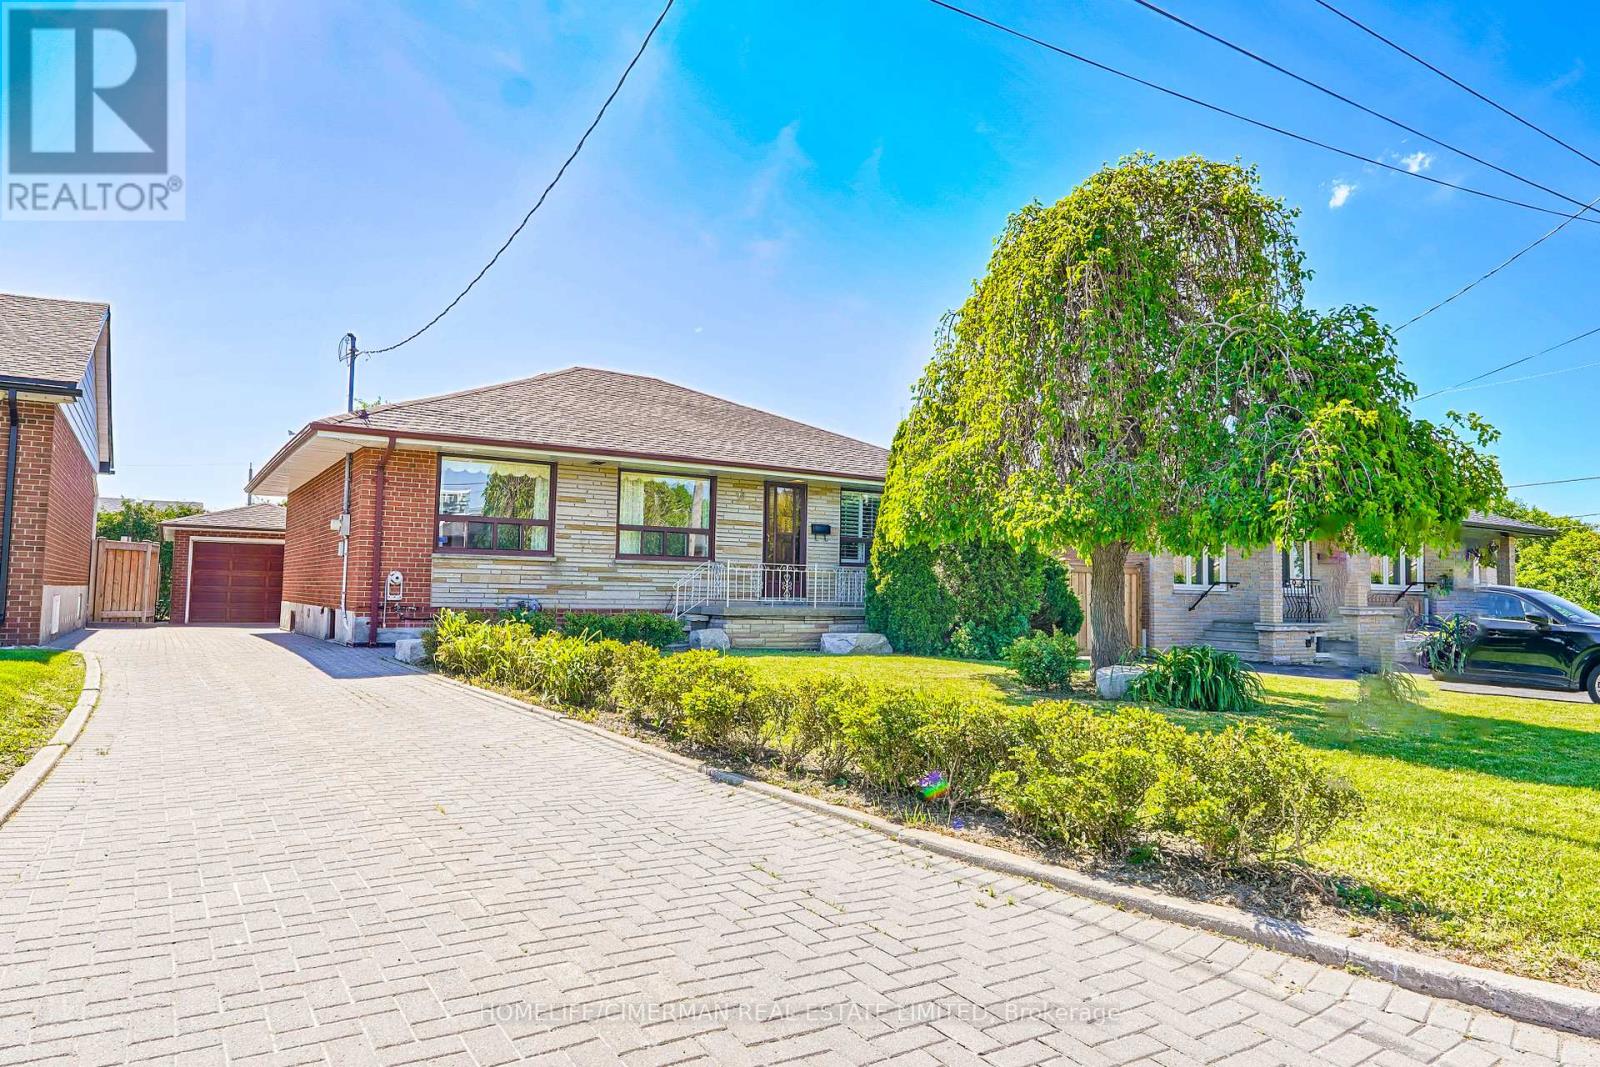
28 Renshaw Street
Toronto, Ontario
Fantastic opportunity in the heart of Downsview-Roding-CFB! This lovingly maintained and charming 3-bedroom bungalow sits on a premium 50 x 120 ft lot, offering incredible potential in a family friendly neighbourhood. Enjoy the comfort of a spacious layout with a finished basement and two kitchens - perfect for extended family living or entertaining. Nestled on a quiet, child-safe street, this home is ideal for young families or savvy investors alike. Conveniently located near parks, schools, transit, highways, shopping, hospitals, York University, and the vibrant Downsview Park. A rare find in a desirable community, don't miss it! (id:49269)
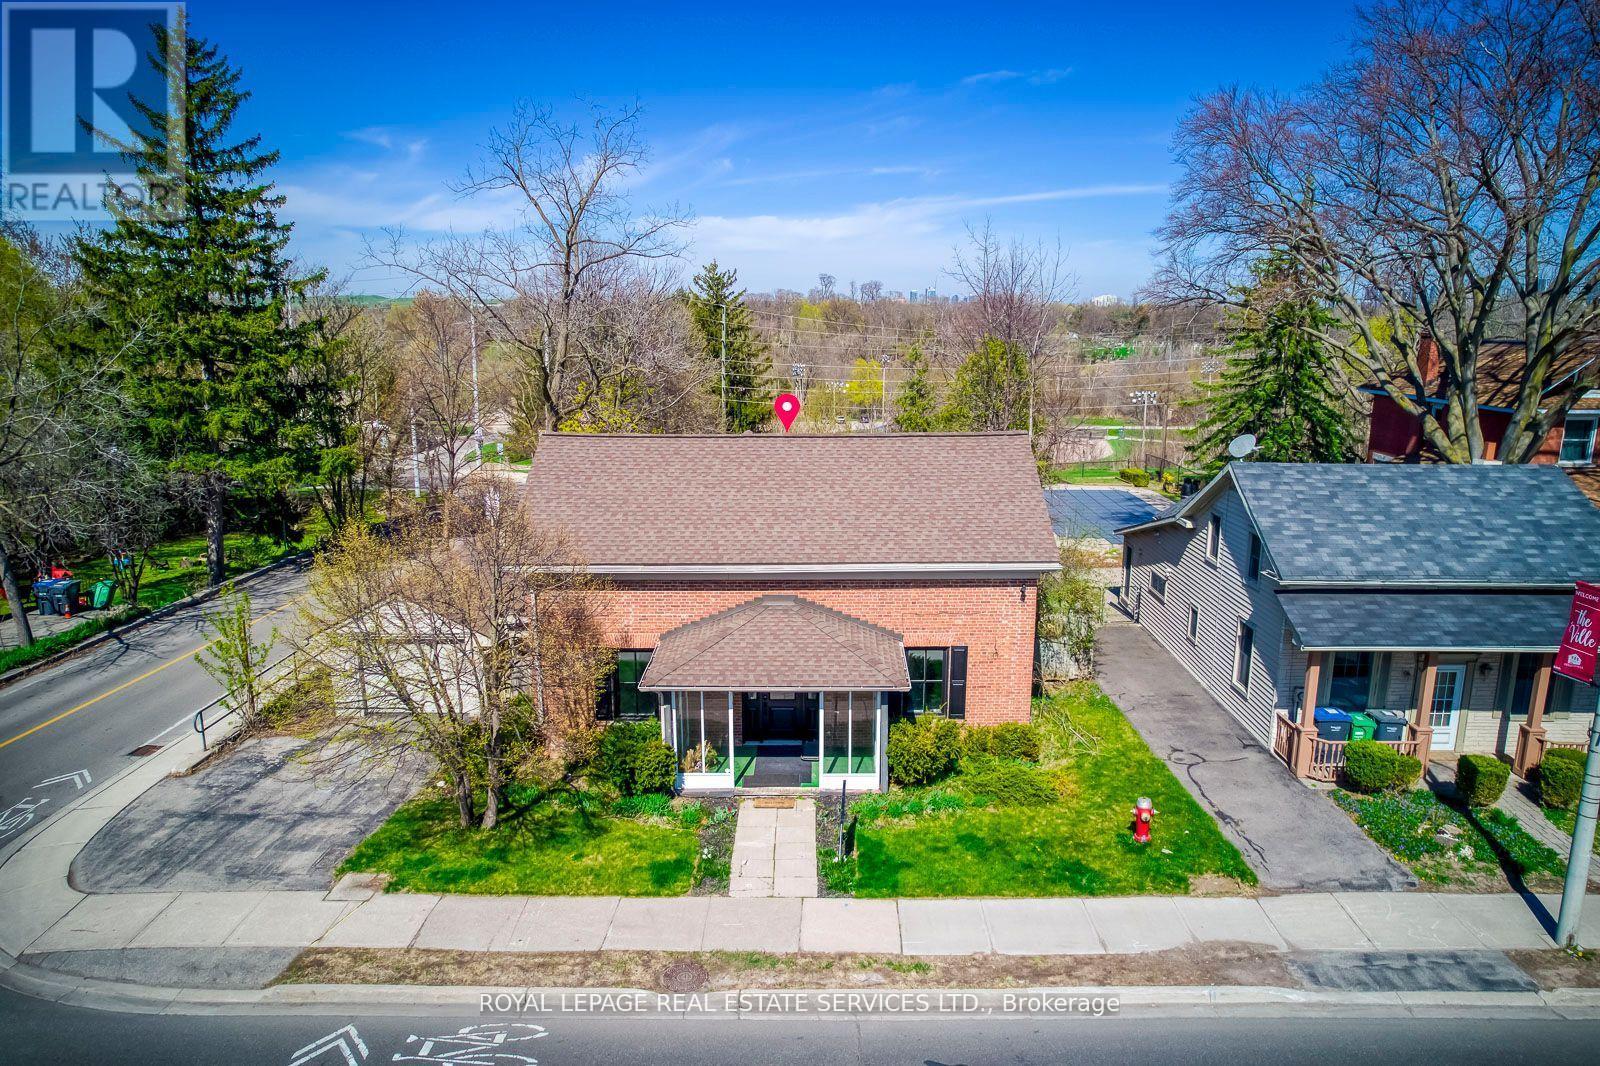
317 Queen Street S
Mississauga, Ontario
Great PROPERTY, located at the corner of Queen St S & Church St in Famous Destination OldeVillage of Streetsville. 4 bedroom Residence, Classic Georgian Centre Hall Style, DesignatedHeritage property. Newly renovated interior, generous size principal rooms, 2238 sq ft ofliving space. Backs onto green space and the Credit River ravine, gentle slope with panoramicview, carpet free. Updated furnace & owned hot water tank in 2017. Washer & Dryer. New gasfireplace in living room. (id:49269)

317 Queen Street S
Mississauga, Ontario
Great Opportunity for Investment/Live/Work Property Located at the corner of Queen St S & Church St in Famous Destination Olde Village of Streetsville. Residence with Commercial Unit, Zone STR - TR5. Permit issued on 2002-09-05 for Private Office within Single Family Dwelling (No Employees) described as Commercial Office - Single User. Classic Georgian Centre Hall Style - known as the McKeith Home built in 1852 and it is Designated under the terms of the Ontario Heritage Act as part of the Streetsville Heritage Conservation District, refer to Heritage Impact Assessment on file. Potential to convert entire home to commercial office space, proposed sketch for additional parking is on file. See sketch of former kitchen, now a blank slate for your dream kitchen. Newly renovated interior, generous size principal rooms, 2218 sq ft of living space. Was used as a Chiropractor Clinic, great street exposure. Backsonto green space and the Credit River ravine, gentle slope with panoramic view. Newly renovated interior, carpet free. Updated furnace & owned hot water tank in 2017. Washer & Dryer. New gas fireplace in living room. Attachments: Survey, Pre-listing Inspection Report, Heritage impact assessment report, Letterfrom Streetsville Heritage Conservation with FAQ for future potential, 2024 tax bill, Letterfrom Credit Valley Conservation Authority. Floor Plan (id:49269)
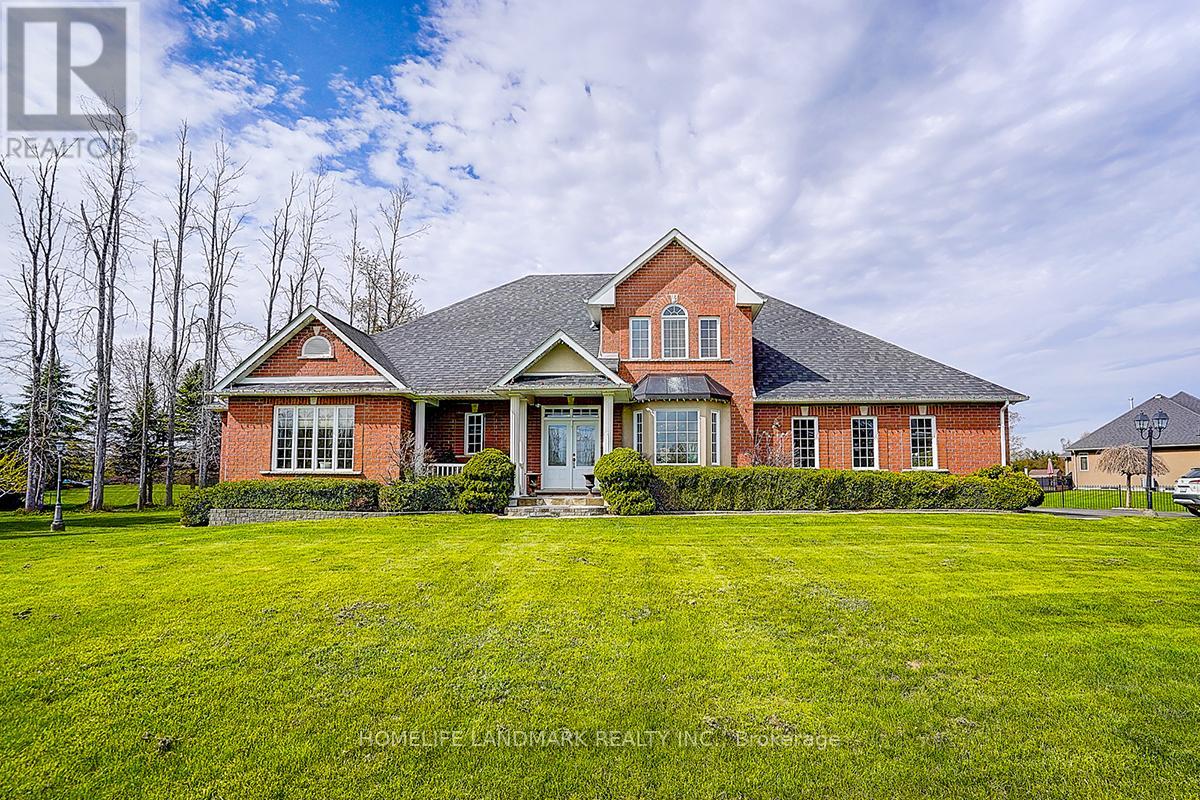
49 Red Oak Crescent
Oro-Medonte, Ontario
Rarely offered in the highly sought-after Shanty Bay community, this exceptional residence at 49 Red Oak Crescent presents a rare opportunity to own a beautifully maintained family home offering outstanding privacy, complete with an impressive gated entrance and an expansive lot just minutes from the lake. Offering over 4,600 sq. ft. of sun-filled living space, this impressive home seamlessly blends comfort, functionality, and thoughtful upgrades throughout. Designed with large families and multi-generational living in mind, the home features an ideal layout with two bedrooms on the main floor, two spacious bedrooms on the upper level, and four additional bedrooms in the fully finished basement featuring high ceilings and upgraded vinyl flooring. The spacious primary suite includes a large walk-in closet and a beautifully updated ensuite with double vanities. Expansive principal rooms and abundant natural light create a warm and inviting atmosphere perfect for both everyday living and entertaining. The professionally landscaped backyard, with over $50,000 invested in outdoor improvements, provides a stunning outdoor setting ideal for relaxing or hosting gatherings, while a premium pool table valued at approximately $25,000 is included with the home. Additional upgrades include a new furnace and hot water tank (2025) and roof replacement (2022), offering peace of mind for years to come. This special property has also been professionally reviewed by a Feng Shui master and comes with certification, adding a unique and meaningful touch to the home's already exceptional appeal. Surrounded by serene natural beauty and located just a 4-minute drive to the lake, this remarkable property offers the perfect balance of luxury, privacy, and convenience in one of Oro-Medonte's most peaceful and family-friendly neighbourhoods. Motivated Seller. (id:49269)
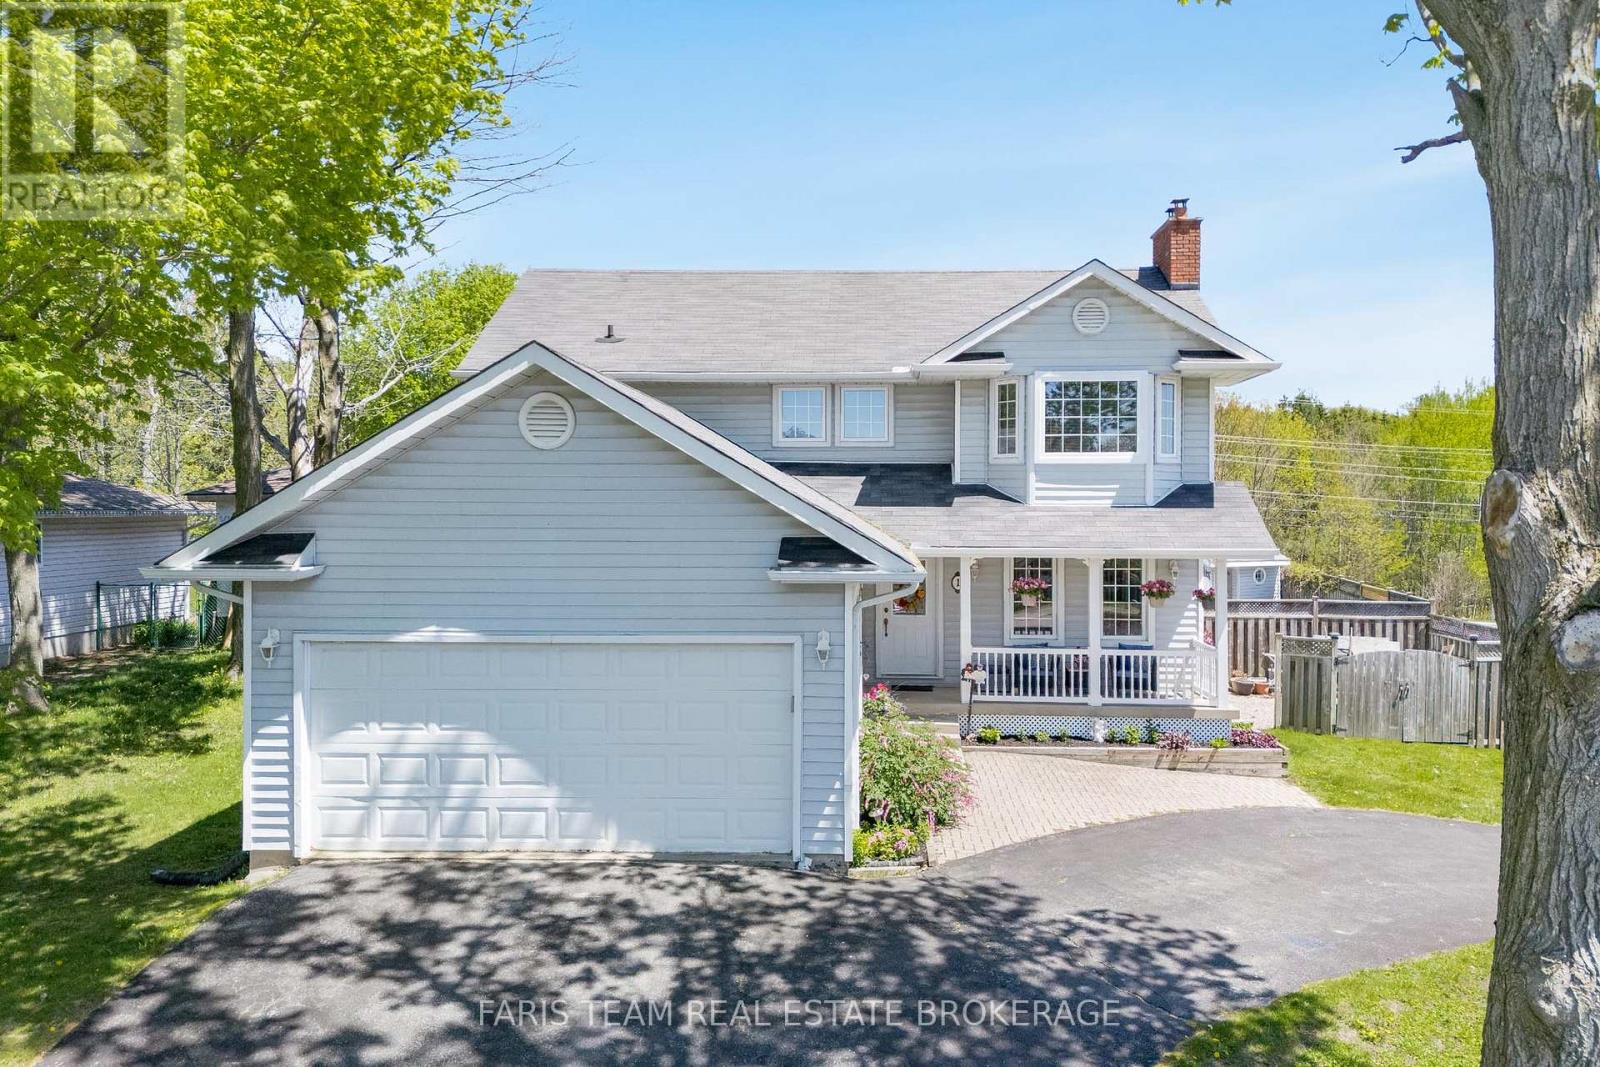
1 Hallen Drive
Penetanguishene, Ontario
Top 5 Reasons You Will Love This Home: 1) Incredible outdoor space centered around an inground pool, hot tub, and cabana, providing a private getaway right in the backyard 2) Situated on a corner lot with a unique circular driveway and an attached double-car garage, offering plenty of parking and welcoming curb appeal 3) With four bedrooms and four bathrooms across three finished levels, this home is perfectly suited for a growing family, offering a great balance of open shared spaces and private retreats for everyone 4) Fully finished basement adding significant living space, featuring a cozy fireplace and an extra bedroom, ideal as a guest suite, home gym, or movie room 5) Functional layout featuring a spacious eat-in kitchen with garden doors to the deck, along with the convenience of main level laundry and a practical flow from room to room. 1,864 above grade sq.ft. plus a finished basement. (id:49269)
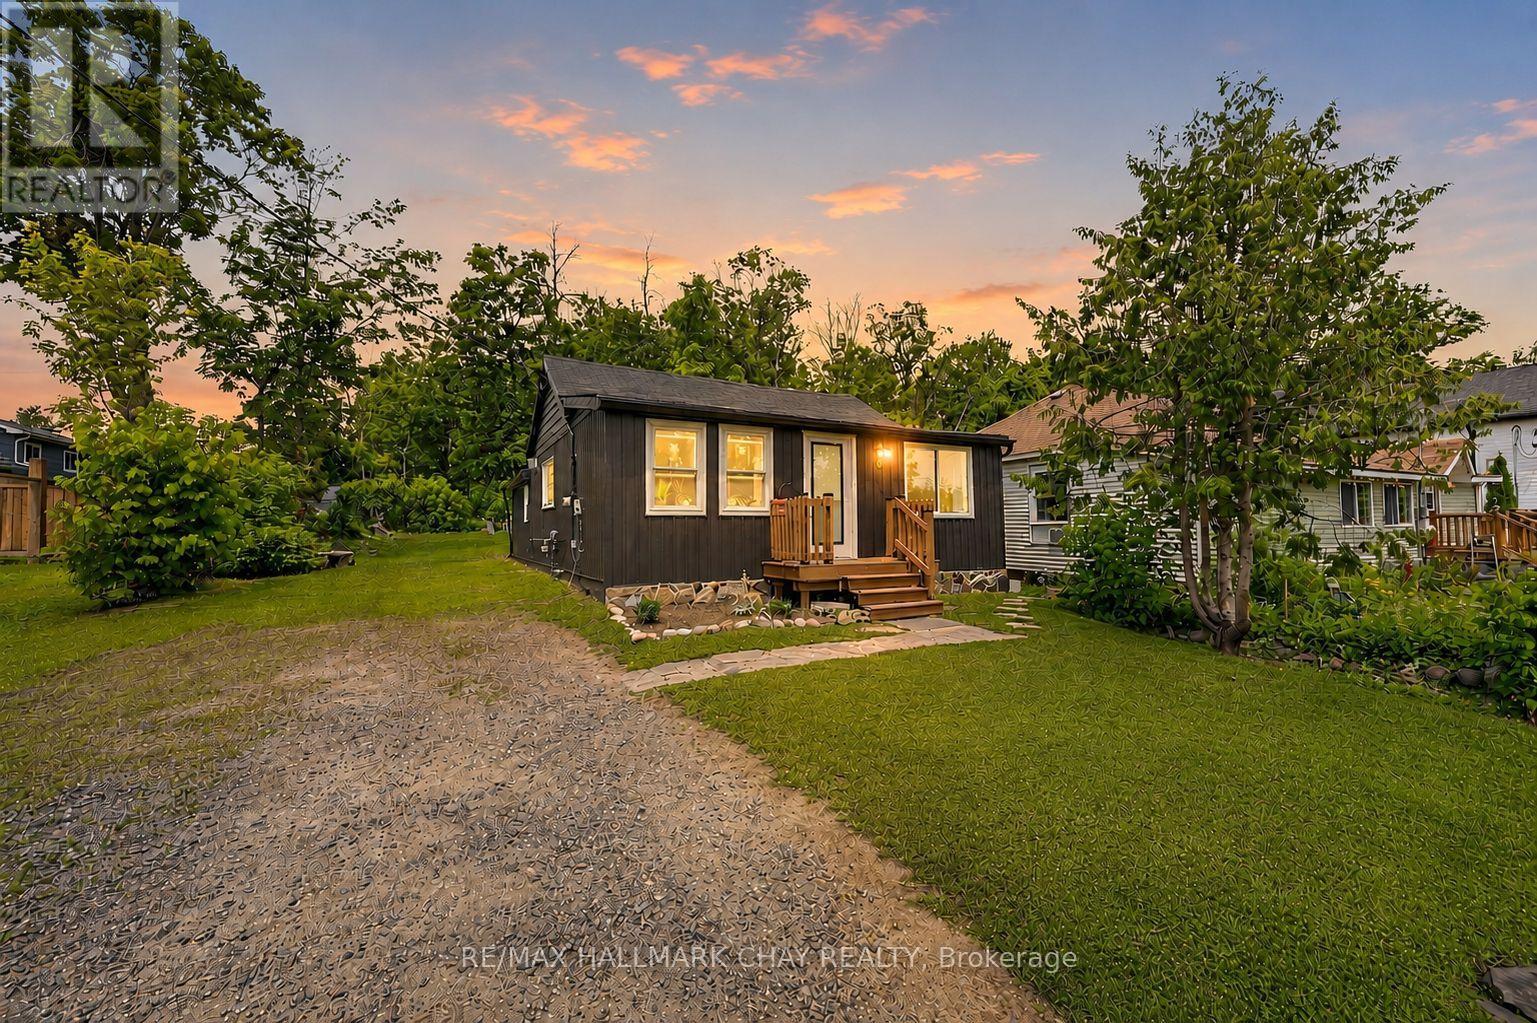
8 Myrtle Avenue
Oro-Medonte, Ontario
Fully Renovated From Top To Bottom Over The Last 5 Years! Completely Turn-Key, Cozy Bungalow Situated On Large 50 x 110 Ft Lot With No Neighbours Behind, Just Minutes To Lake Simcoe In Family Friendly, Quiet & Calm Community Of Hawkestone! Open Concept Main Level Features Cohesive, Thoughtful Design Concepts Throughout. Combined Living & Dining Areas Are Perfect For Seamless Entertaining With Newer Vinyl Plank Flooring, & Large Windows Allowing Tons Of Natural Light To Pour In. Living Room Boasts Natural Gas Fireplace & Leads To Eat-In Kitchen With Centre Island, Perfect For Preparing Meals With Stainless Steel Appliances Including New Dishwasher (2020), & Fridge & Stove (2025). From The Kitchen, Easily Access The Laundry Room, Or Walk-Out To Backyard Deck Perfect For Summer BBQ's Or Enjoying A Night Cap Listening To Nature! Primary Bedroom With Large Closet & New White Pine Flooring (2025). 2nd Bedroom Is Perfect For Guests To Stay Or A Great Office Space With Broadloom Flooring! Completely Renovated 3 Piece Bathroom Boasts New Shower & Toilet (2021), & Tile Flooring (2025). Peaceful Backyard With Fire Pit For Summer BonFires & Tons Of Green Space For Kids To Play! Finished Crawl Space (2019) Completed Capsulated With Air Filtration System. Recent Upgrades Include: New Flooring Throughout (2021 - 2025), Washer & Dryer (2018), Stove & Fridge (2025), Dishwasher (2020), Upgraded Bathroom (2021), Most Windows Replaced (2024), New Front Door (2026), New Back Door (2020), Shingled & Steel Roof Redone (2020), Board & Batten + Vinyl Siding Replaced (2020), Upgraded Well & Waterline (2026), Crawl Space Redone (2019), Redone Deck (2020)! Perfect Location In Quiet Neighbourhood While Still Being Close To All Amenities Including Hawkestone General Store, Hawkestone Dock & Yacht Club, & Just 20 Minutes To Barrie With Easy Access To Highway 400! All That's Left To Do Is Move In! (id:49269)
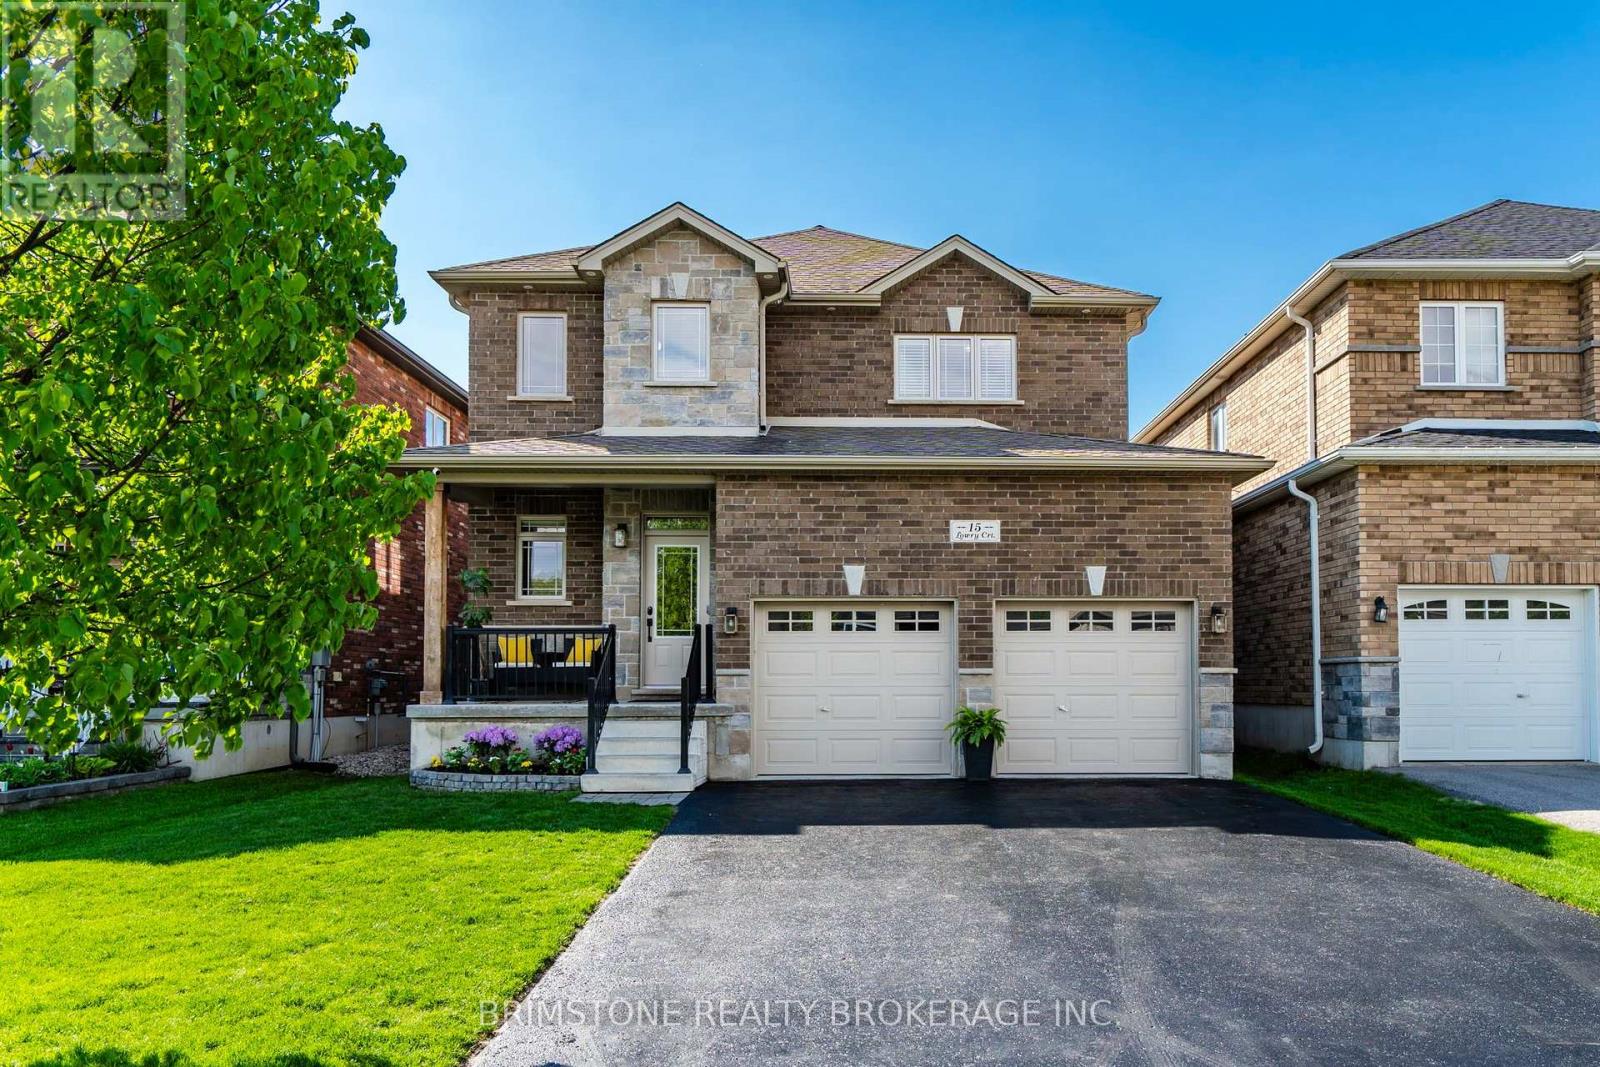
15 Lowry Court
Barrie, Ontario
Set on a quiet court in a highly sought-after family neighbourhood, this beautifully upgraded 4-bedroom, 4-bathroom home offers the space, finishes, and expansive backyard families dream about.Built in 2016 and meticulously maintained, this move-in-ready gem features over three finished levels and a premium 150-foot-deep lot - ideal for outdoor entertaining and everyday enjoyment.The bright main floor welcomes you with rich hardwood flooring, a travertine-tiled foyer, pot lights, and a cozy living room anchored by a gas fireplace and custom built-ins. The show-stopping upgraded kitchen features quartz countertops, stainless steel appliances, under-cabinet lighting, and a striking feature wall that adds warmth and character.Upstairs, four generous bedrooms await, highlighted by a luxurious primary suite with a walk-in closet and spa-like 5-piece ensuite boasting an oversized glass shower and deep soaker tub.The professionally finished basement offers versatile space for a rec room, media room, home gym, or play area. It includes Safe & Sound insulated ceilings and a convenient 2-piece bathroom.Outside, the fully fenced, beautifully landscaped backyard is an entertainer's delight - complete with a stone patio, gas BBQ hookup, and in-ground sprinkler system. The rare 150-foot depth provides exceptional privacy and room to play.Additional highlights include built-in surround sound (with backyard and basement speakers), security system, central vacuum, humidifier, water softener, and a heated double-car garage with inside entry and parking for four vehicles.Conveniently located near parks, top-rated schools, shopping, and major commuter routes, this exceptional home delivers the perfect blend of space, style, and location. Move-in ready and waiting for its next family! (id:49269)
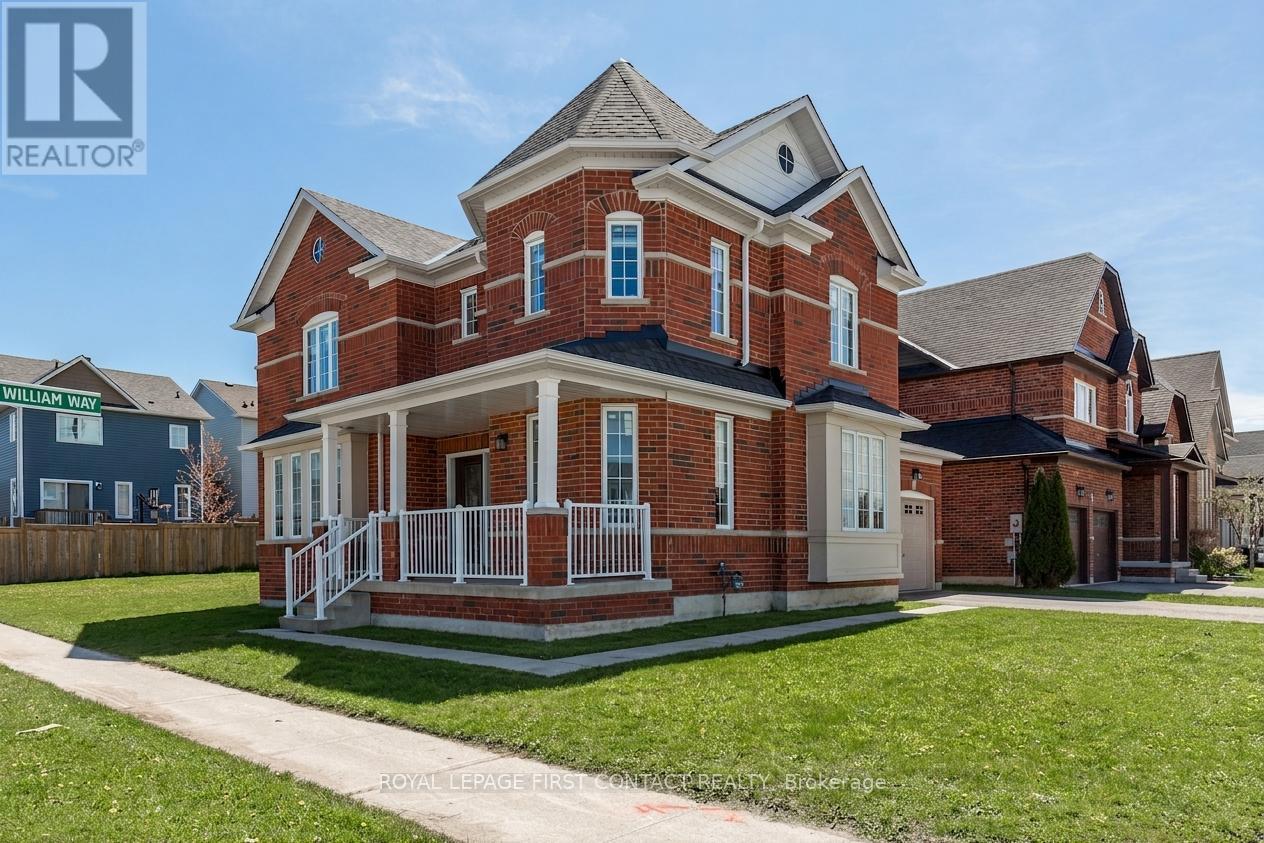
1 Griffin Gate
Barrie, Ontario
Welcome to this stunning all-brick corner-lot home in the highly sought-after Innis-Shore neighbourhood. Offering over 2,500 sq. ft. of beautifully maintained living space, this impressive 4-bedroom residence combines timeless curb appeal with extensive modern upgrades and family-friendly functionality. Step inside to discover a bright and inviting interior featuring upgraded hardwood flooring on the main level, freshly painted throughout, and spacious layout designed for both everyday living and entertaining. The thoughtfully designed layout includes a convenient main-floor laundry room and a generous eat-in kitchen that flows seamlessly into the living and dining areas. Upstairs, you'll find four spacious bedrooms, providing plenty of room for growing families, guests, or a home office. This home has been extensively updated, offering exceptional value and peace of mind. Recent improvements include a new roof (2023), upgraded windows (2023), front door (2023), garage doors (2023), Venetian blinds (2023), and upgraded carpeting and hardwood flooring (2023).The furnace is just 2 years old, while the fridge and stove were replaced approximately in 2024. Situated on a premium corner lot, this home enjoys outstanding curb appeal and is ideally located close to top-rated schools, parks, walking trails, shopping centres, and all the amenities that make the Innis-Shore neighbourhood one of Barrie's most desirable communities. This move-in-ready home offers the perfect blend of space, style, and modern updates-an opportunity you won't want to miss. (id:49269)