
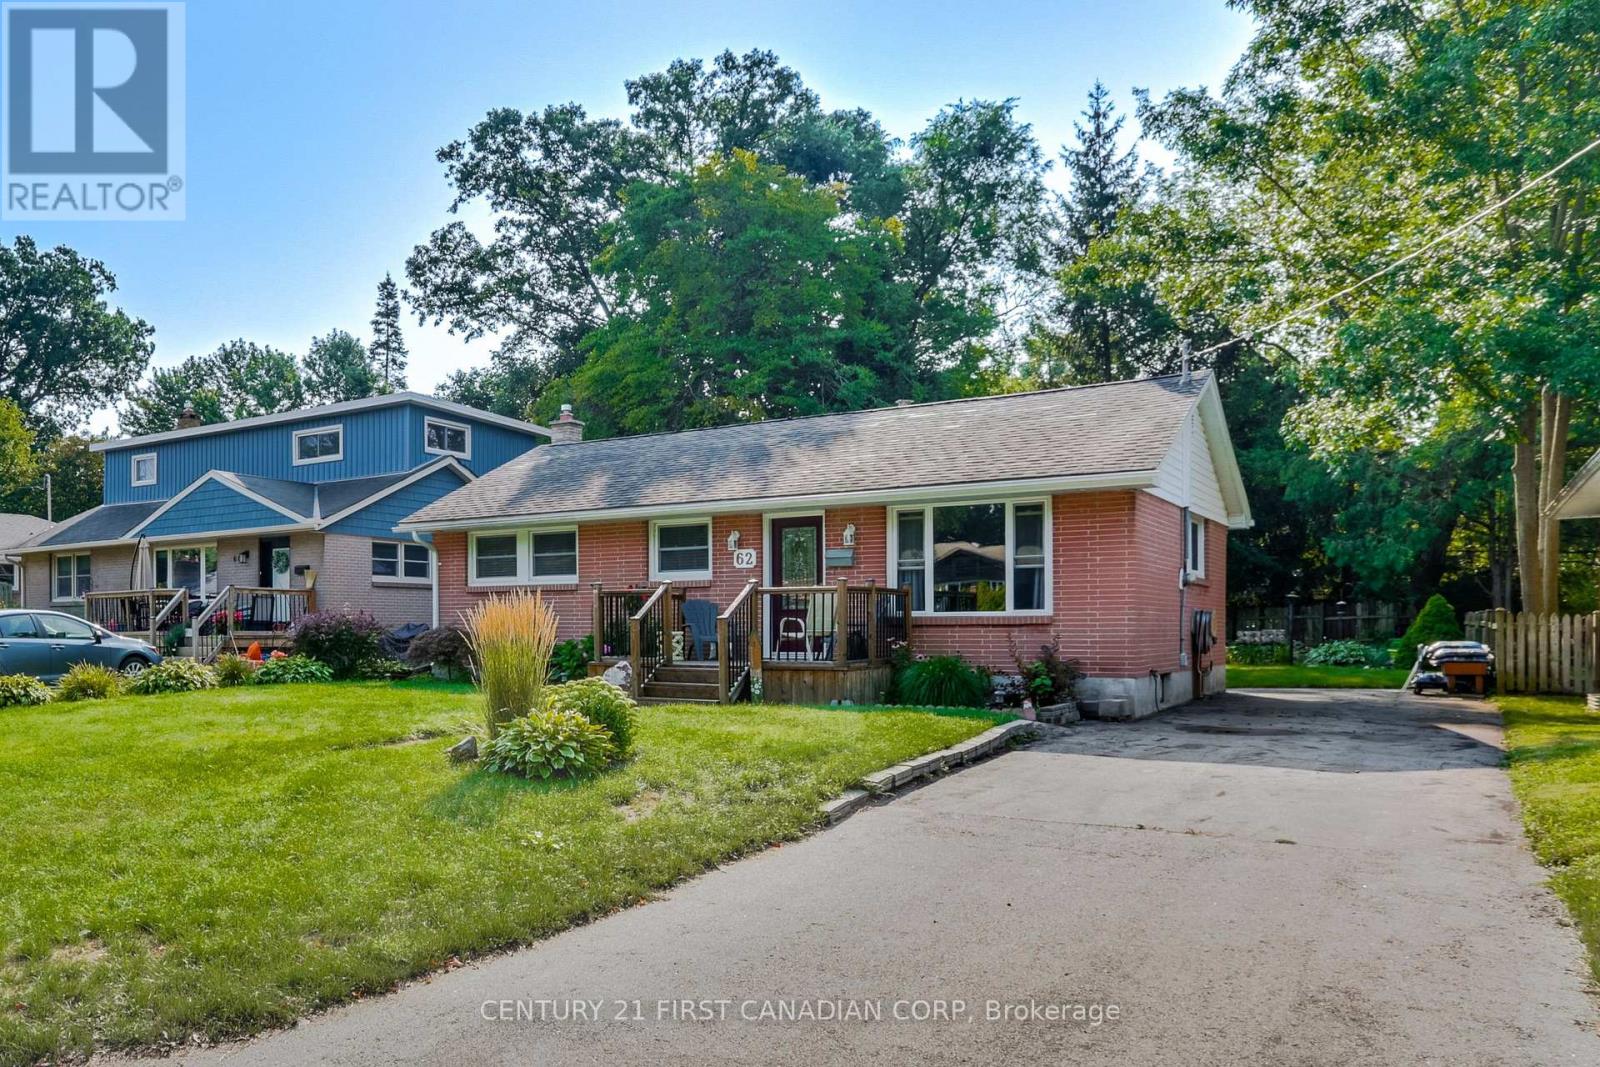
62 Thorncrest Crescent
London South, Ontario
Welcome to 62 Thorncrest Crescent, nestled in the lovely and established Southcrest neighbourhood. This well-maintained 3-bedroom, 1-bathroom bungalow offers a bright and inviting atmosphere with a functional layout and generously sized rooms throughout.The spacious living room features a large window that fills the space with natural light, creating a warm and airy feel. The kitchen provides direct access through the back door to a beautifully landscaped backyard, offering a peaceful space to relax, entertain, or simply enjoy the outdoors.The basement provides ample storage and plenty of additional space with great potential to expand and customize to suit your needs.Conveniently located close to schools, parks, shopping, public transit, and everyday amenities. Book your showing today! (id:49269)
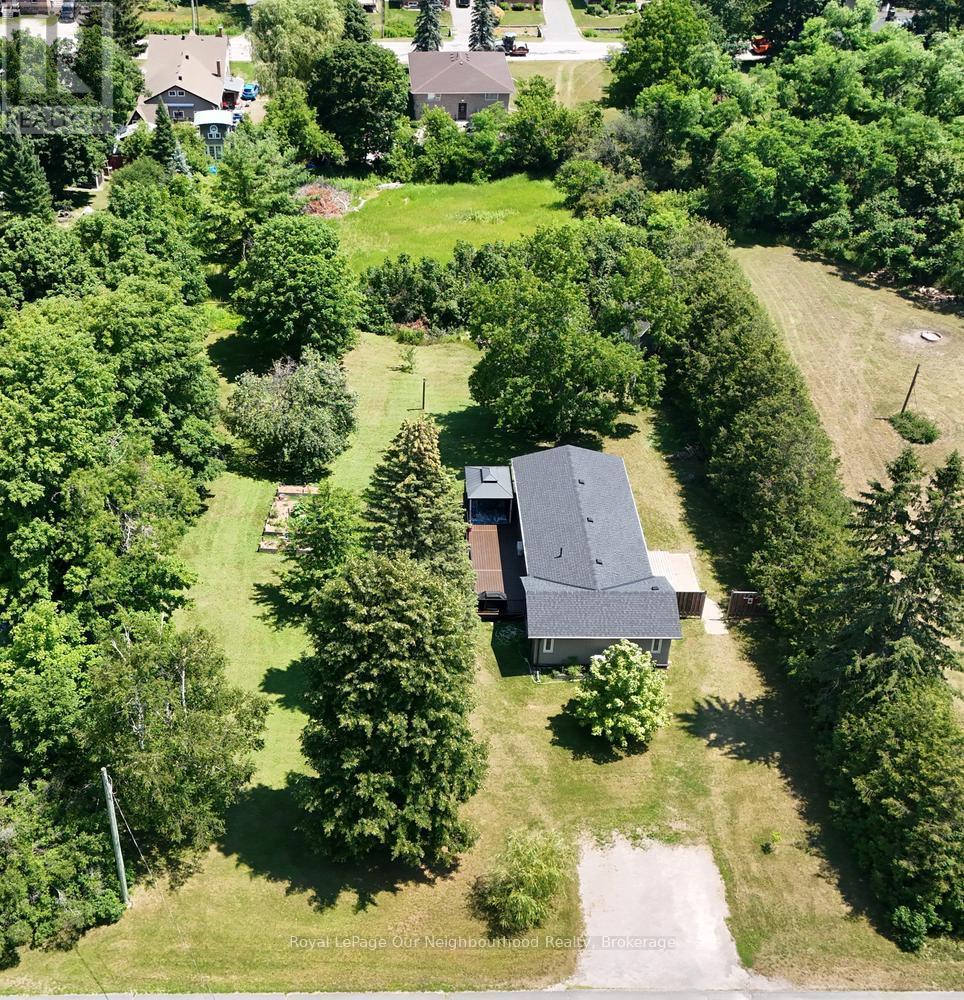
52 Elizabeth Street
Trent Hills, Ontario
Welcome to 52 Elizabeth Street in the picturesque and charming lakeside village of Hastings, located in the welcoming community of Trent Hills, in the County of Northumberland! Easy access to the Trent River boating system and Rice Lake just down the street. The village has just about everything that one would need for amenities so no need to travel far and located perfectly between Cobourg, Peterborough and just far enough from the GTA for commuters. Lifestyle is easy and comfortable in this well-cared for home with everything situated on one level - 2 bedrooms, 4 piece bath, modern updated kitchen and pantry, laundry area, huge living/family room with dining area, with a gas fireplace for the cooler evenings in spring, fall and winter, and a little area for your computer for at -home office work, research or entertainment - everything on one level. For outdoors there is a level walk-out to your back deck with a screened in gazebo overlooking your private yard and garden retreat - garden shed included for your tools and toys! There are fruit trees and raised garden boxes for the harvesting of your own produce and enjoyment. This completely updated home includes newer roofing (2025), windows, doors, flooring, heat pump and air conditioner, as well as the updated kitchen and bathroom and newer composite decking (2024). This compact and comfortable living environment would be very suitable as a young starter home, for retirement living or for small families just starting out on life's journey. This property has an exceptionally wide lot frontage for the area which is great for extra garden space and outdoor activities but also may prove to be a viable option in the future for expansion of the current building footprint or for future development. (id:49269)
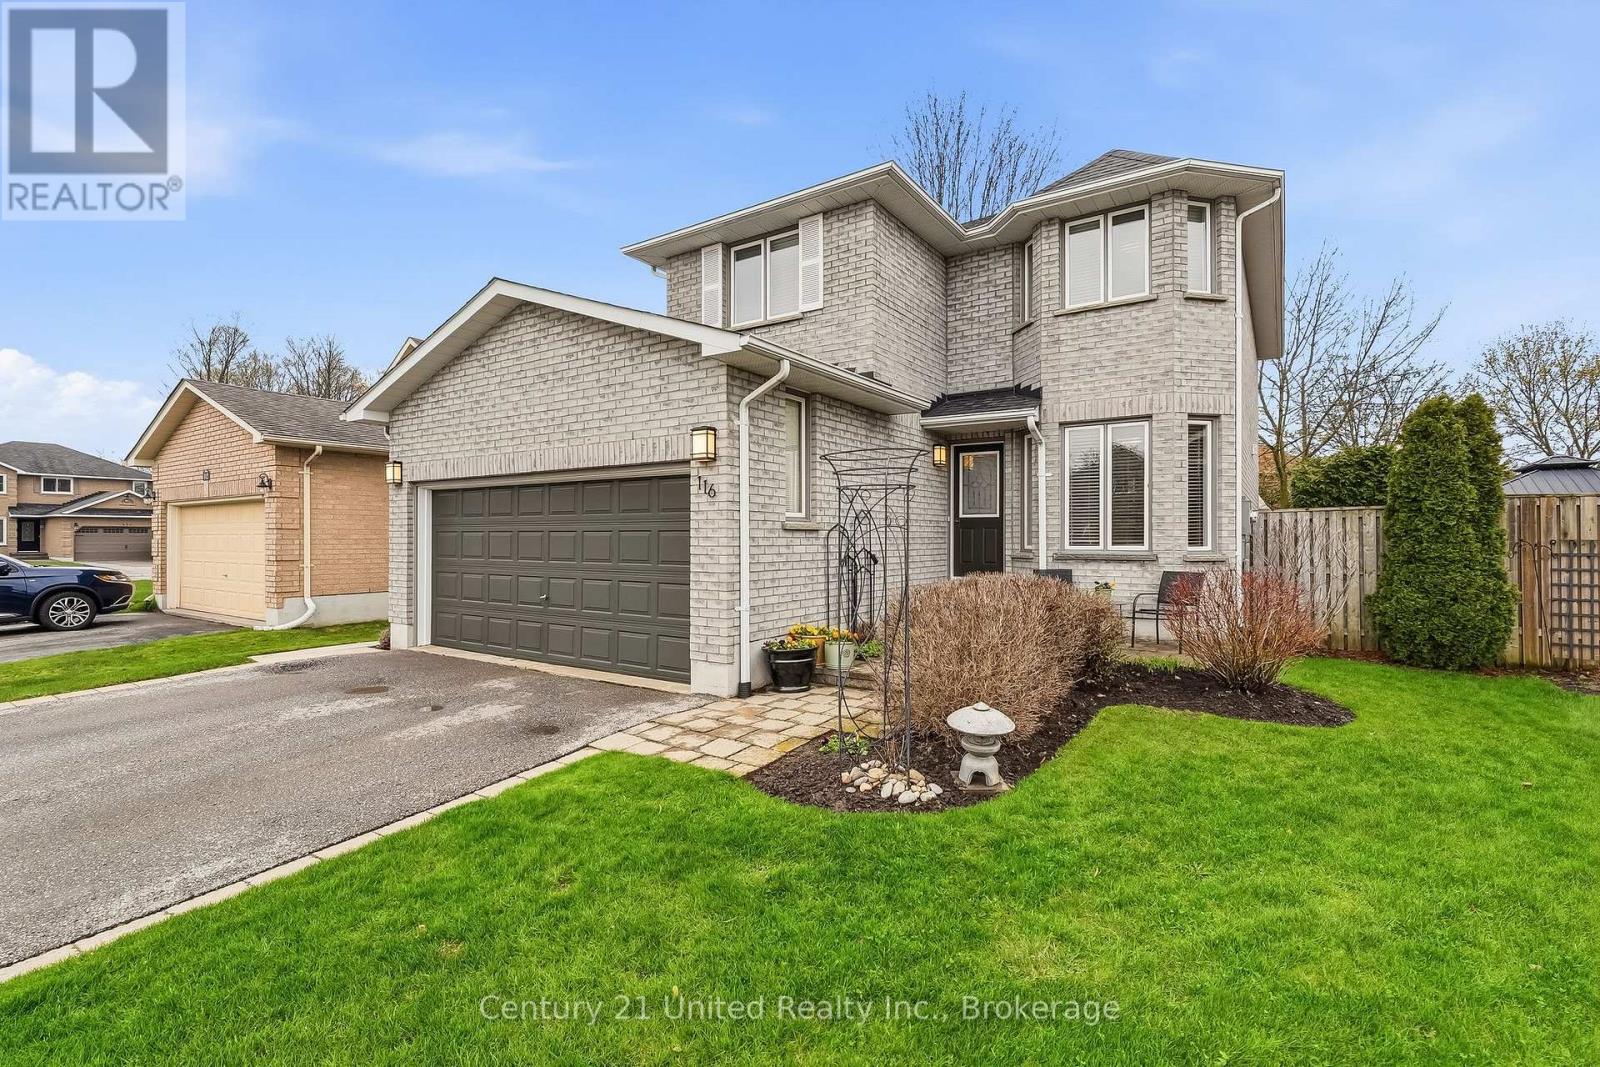
116 Avondale Drive
Clarington, Ontario
Welcome to 116 Avondale Drive in Courtice-a proudly maintained, 3-bedroom, 4-bathroom, one-owner home crafted by renowned builder Jeffery Homes in a highly sought-after, family-friendly neighbourhood. Designed with exceptional functionality, this property features direct inside access to the double-car garage, as well as a separate side entrance leading directly to the fully finished basement-offering incredible versatility for multi-generational living, extended guests, or income potential. The main level boasts a bright, sun-filled kitchen with a cozy breakfast nook, a discreet powder room off the foyer, and a spacious open-concept living and dining area. Step through the walk-out to your private, low-maintenance backyard sanctuary, complete with multiple patio and seating zones ideal for outdoor entertaining. Upstairs, the primary retreat features a double-door entry, a walk-in closet, and a private 4-piece ensuite. Two additional generous bedrooms and a second full 4-piece bath complete the upper level. The lower level extends your living space with a comfortable recreation room featuring a wet bar, Washroom & a dedicated laundry area. Key Updates: Shingles (2024), Air Conditioner (2023), and Furnace (2016).Perfectly situated just minutes from top-rated schools, parks, local shopping plazas, and major big-box retail. Commuters will love the quick, seamless access to both Highway 401 and the 407 (id:49269)
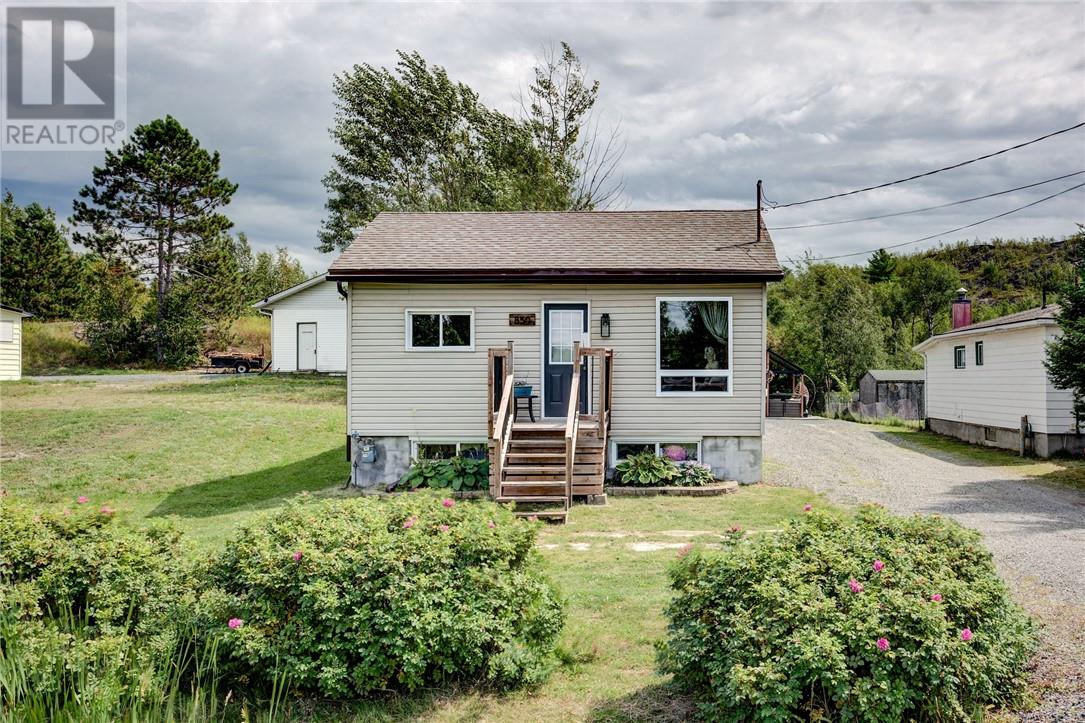
850 Highway 17e
Wahnapitae, Ontario
Set on a deep 50 x 275 ft lot in Wahnapitae, 850 Highway 17 E offers a functional layout with 2 bedrooms on the main level plus 2 additional bedrooms downstairs. The main floor features a bright living area and a spacious kitchen with plenty of cabinetry, an island and access to the backyard. Downstairs offers additional living space with a cozy rec room and fireplace, along with plenty of storage. Outside, the oversized yard provides lots of room to enjoy with a deck, gazebo, storage sheds and space for kids, pets, gardening or entertaining. A great opportunity for first-time buyers, young families or anyone looking for a home with extra space inside and out. (id:49269)
625 Finns Bay Rd
Echo Bay, Ontario
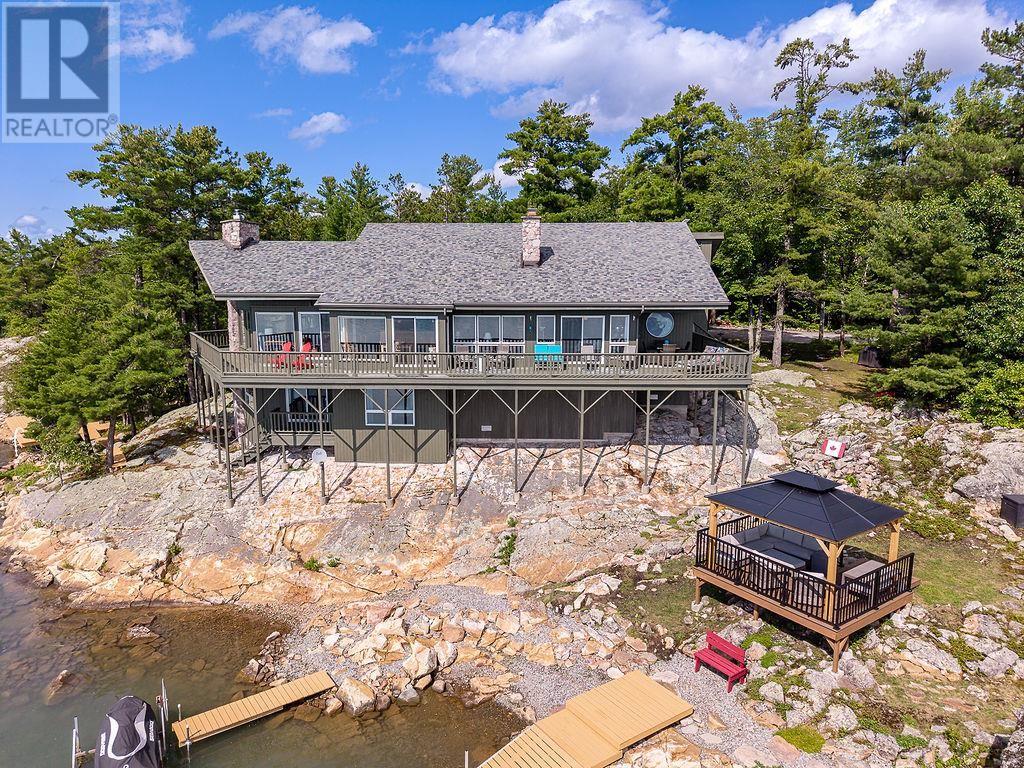
Enjoy nature, privacy, a marvelous home and perfect waterfront all located at 30 minutes to Town. The picturesque walkway leads to the massive entrance. way leads you to the large livThis quality built bungalow features 3 bedrooms, primary bedroom with 4pce ensuite, main floor laundry, family room with propane fireplace. Living room with airtight for cozy winter days. Waterfront views from all windows. Downstairs has a cozy rec room, 2 more bedrooms, 3pce washroom and outside access. The 2-year old gaebo offers a tranquil place to listen to the waves against the shore. A must see! (id:49269)
111 Sharon Avenue
Hamilton, Ontario
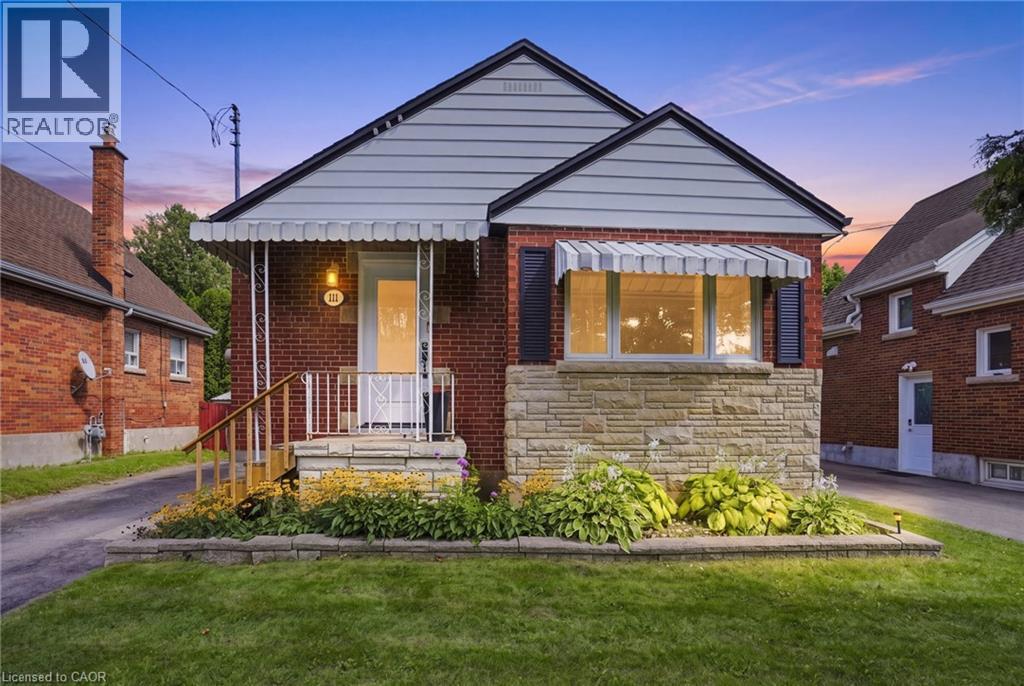
Welcome to this well-maintained detached bungalow in a great Hamilton Mountain location! The main floor features 3 bedrooms and a full 4-piece bathroom, offering comfortable one-level living. The basement provides excellent additional space with a separate entrance, 2 bedrooms and a convenient 2-piece bathroom, making it ideal for extended family, guests or potential in-law living. Numerous updates add peace of mind, including all windows except two basement windows replaced in 2025, a new furnace in 2026, updated exterior doors in 2025 and an updated electrical panel. New roof to be completed prior to closing, providing additional peace of mind for the next owner. Enjoy the backyard oasis featuring a 2020-installed saltwater above-ground pool with pump and filter, perfect for summer entertaining and relaxing. The property also offers two sheds, including a 12' x 6' shed and an impressive 16' x 12' insulated and powered shed, providing excellent storage and workspace options. Conveniently located close to trails, parks, Juravinski Hospital, mountain access, shopping and everyday amenities. A fantastic opportunity to own a detached home in a desirable Hamilton Mountain neighbourhood with plenty of updates, versatile living space and valuable outdoor amenities! (id:49269)
34 Plains Road E Unit# 408
Burlington, Ontario
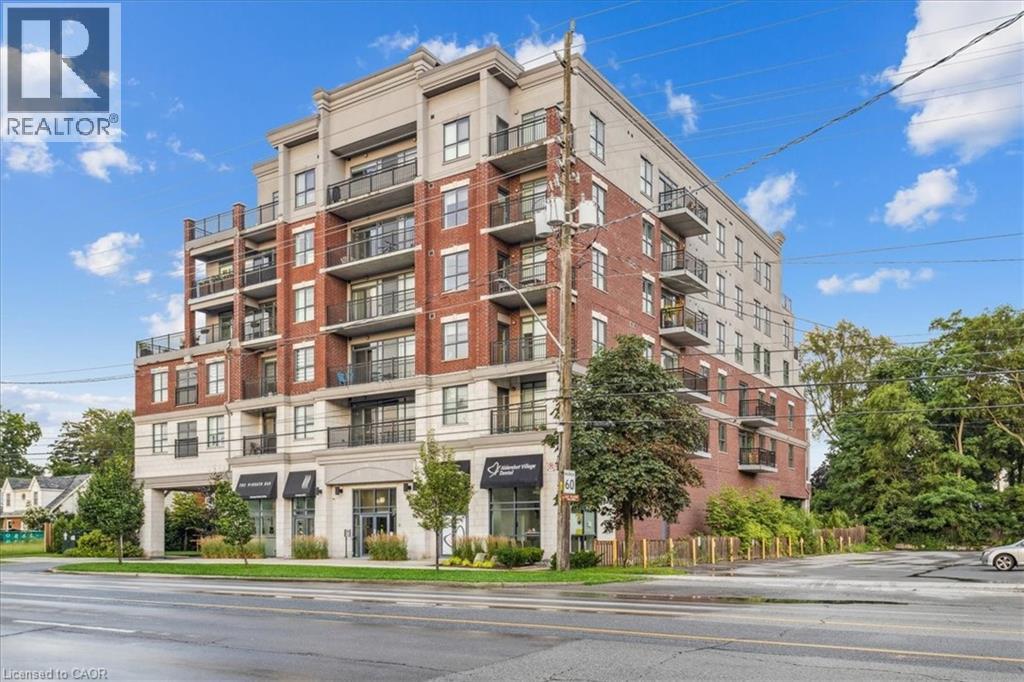
Welcome to Suite 408 @ 34 Plains Road East in Aldershot. A gorgeous Boutique styled 1,147 sq ft condo with South West exposure to beautifully landscaped back yards! Huge living and dining area that holds a large built-in entertainment/TV console. Entire back of this condo has floor to ceiling windows that overlook all the beautiful trees and gardens behind. Step out of the entertainment area thru French doors onto a 220 sq ft outdoor Retreat with retractable screen doors and a semi-covered roof, for rainy evenings. 2 spacious bedrooms with lots of light and escarpment views and 2 bathrooms supply lots of alternatives for guests. Chef style upgraded kitchen with squeaky-clean Stainless Steel appliances, all soft-close cupboards and drawers and granite counters. Note: bed in the master is a Murphy bed, which can be included. Mint condition hardwood throughout this unit, except for the 2 beds and 2 baths. Short stroll to Lasalle Park and the Marina. Also short walk to the Aldershot GO and quick driving access to the 403. Large storage locker and 2 parking spots make it a wonderful home in a wonderful location! (id:49269)

3905 Cody Trail
Vineland, Ontario
Situated in an established neighbourhood just steps from the Jordan Hollow, this home offers a functional layout ideal for family living with a warm and inviting feel. The outdoors features a beautifully landscaped yard with in-ground sprinkler system, 2 garden sheds and a large concrete patio with hot tub, perfect for unwinding after a long day. Afterwards, retreat to the 3-season room to enjoy the evening breeze without the worry of pesky mosquitos. The main level features a large kitchen with granite countertops, ample storage and a breakfast bar that flows into a comfortable living and dining space with a large stone gas fireplace. Primary bedroom includes an ensuite bathroom with double vanity, large walk-in shower, separate soaker tub and a walk-in closet. The main floor laundry room offers ample storage and access to the double car garage. The fully finished basement offers additional living space including multiple living areas and a 3-piece bathroom. It also features a gas fireplace and a custom cherrywood built in for your TV and storage. Other features include: - Generac whole-home generator -Gas BBQ hook up/optional dryer hook up -Custom window coverings -Tinted windows -Keyless entry -7 appliances (including extra fridge and freezer in garage) -Garburator (id:49269)
7 Bramoak Crescent
Brampton, Ontario
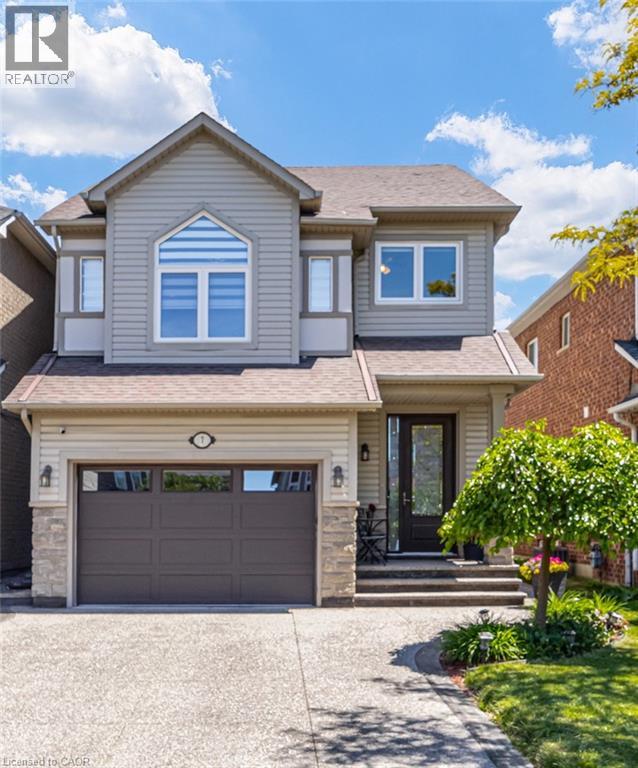
Welcome to a move-in-ready home in a family-oriented neighbourhood. This beautifully maintained home offers 3+1 Bdrms & 4 Bathrooms with a separate entrance to the Bsmt, which could potentially be an in-law suite. From the moment you step inside, you'll appreciate the bright, welcoming atmosphere. Hardwood flooring throughout the main and upper levels creates a clean, stylish, and completely carpet-free living environment. The updated kitchen features quartz countertops, stainless steel appliances, a coffee station and plenty of workspace for busy family meals. A W/Out to the backyard deck makes entertaining effortless and lets you keep an eye on the kids playing outdoors. Large windows fill the spacious second-floor family room with natural light an ideal gathering place for movie nights, family celebrations, and everyday living. Walk up from the family room, and you'll find a generously sized primary bedroom with an ensuite bathroom and two more bedrooms. The finished basement offers valuable additional living space, including a fourth bedroom or den/office, new 3-PC bathroom, and a recreation room. Step outside and discover a backyard designed for making memories. The beautifully landscaped perennial garden provides colour and charm throughout the seasons, while the Spa (hot tub) offers the perfect place for parents to relax after a busy day. Whether it's summer barbecues, family gatherings, or quiet evenings under the stars, this outdoor space is ready to be enjoyed. Located in one of Brampton's most family-friendly neighbourhoods, you'll love being close to parks, playgrounds, schools, walking trails, shopping, and convenient transit options. It's a community where neighbours know each other, children can grow, and families can put down roots. Beautifully updated, meticulously maintained, and perfectly suited for a growing family, this is more than just a house, it's a place to call home. Move in, settle down, & start making memories that will last a lifetime. (id:49269)
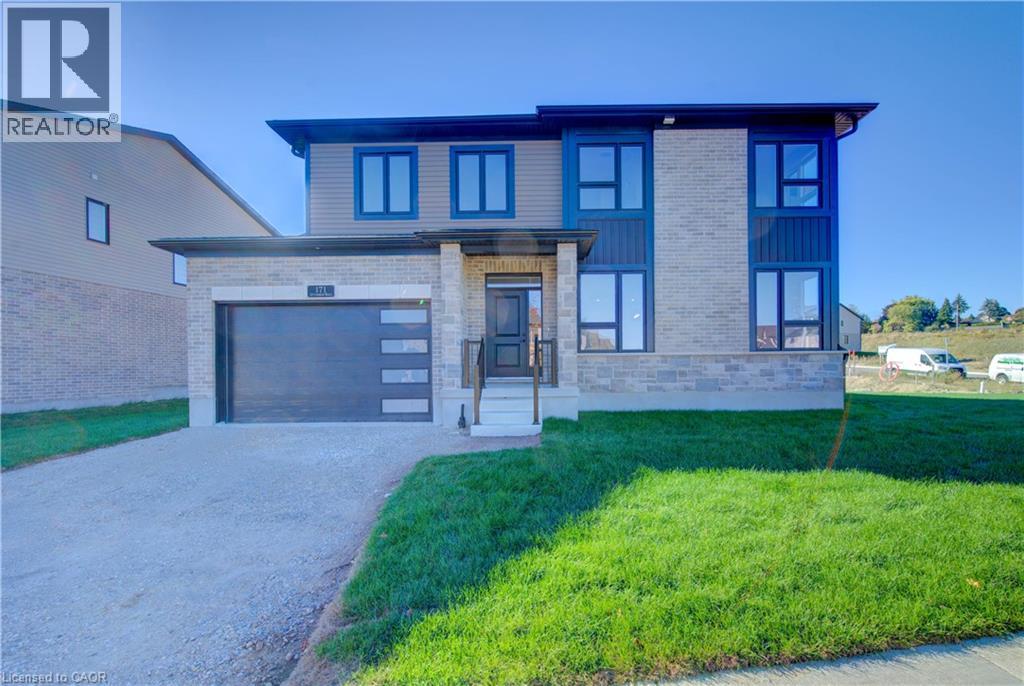
171 Otterbein Road
Kitchener, Ontario
Exceptional Value – HST Rebate Already Applied to the Purchase Price! Enjoy significant upfront savings with the HST rebate already reflected in the advertised price, making this brand-new home an outstanding opportunity for eligible buyers. Built by the trusted team at James Gies Construction, this beautifully designed 1,800 sq. ft. single detached home offers the perfect blend of style, comfort, and functionality for today's family. The open-concept main floor features 9-foot ceilings, luxury vinyl plank flooring, a spacious kitchen with quartz countertops, a generous dinette for family meals, and a bright great room ideal for relaxing or entertaining. A convenient main-floor powder room completes the thoughtfully designed layout. Upstairs, you'll find 3 spacious bedrooms with cozy broadloom, including a private primary suite featuring a walk-in closet and a stylish ensuite. The second-floor laundry room adds everyday convenience and makes family life just a little easier. Ideally located with quick access to Waterloo, Cambridge, Guelph, and the GTA, this home offers the perfect balance of small-town living and convenient commuting. With quality craftsmanship, modern finishes, a functional family-friendly layout, and the HST rebate already built into the purchase price, this is an exceptional opportunity to own a brand-new home at incredible value. Don't miss your chance to make it yours! (id:49269)

163 Dunnigan Drive
Kitchener, Ontario
Exceptional Value – HST Rebate Already Applied to the Purchase Price! Enjoy significant upfront savings with the HST rebate already reflected in the advertised price, making this brand-new home an outstanding opportunity for eligible buyers. This brand-new townhome features a beautiful stone exterior and a host of modern finishes you’ve been searching for. Nestled in a desirable, family-friendly neighborhood, this home offers the perfect blend of style, comfort, and convenience—ideal for those seeking a contemporary, low-maintenance lifestyle. Key Features: • Gorgeous Stone Exterior: A sleek, elegant, low-maintenance design that provides fantastic curb appeal. • Spacious Open Concept: The main floor boasts 9ft ceilings, creating a bright, airy living space perfect for entertaining and relaxing. • Chef-Inspired Kitchen: Featuring elegant quartz countertops, modern cabinetry, and ample space for meal prep and socializing. • 3 Generously Sized Bedrooms: Perfect for growing families, or those who need extra space for a home office or guests. • Huge Primary Suite: Relax in your spacious retreat, complete with a well appointed ensuite bathroom. • Convenient Upper-Level Laundry: Say goodbye to lugging laundry up and down stairs— it’s all right where you need it. Neighborhood Highlights: • Close to top-rated schools, parks, and shopping. • Centrally located for a quick commute to anywhere in Kitchener, Waterloo, Cambridge and Guelph with easy access to the 401. This freehold townhome with no maintenance fees is perfect for anyone seeking a modern, stylish comfortable home with plenty of space to live, work, and play. Don’t miss the opportunity to make it yours! (id:49269)
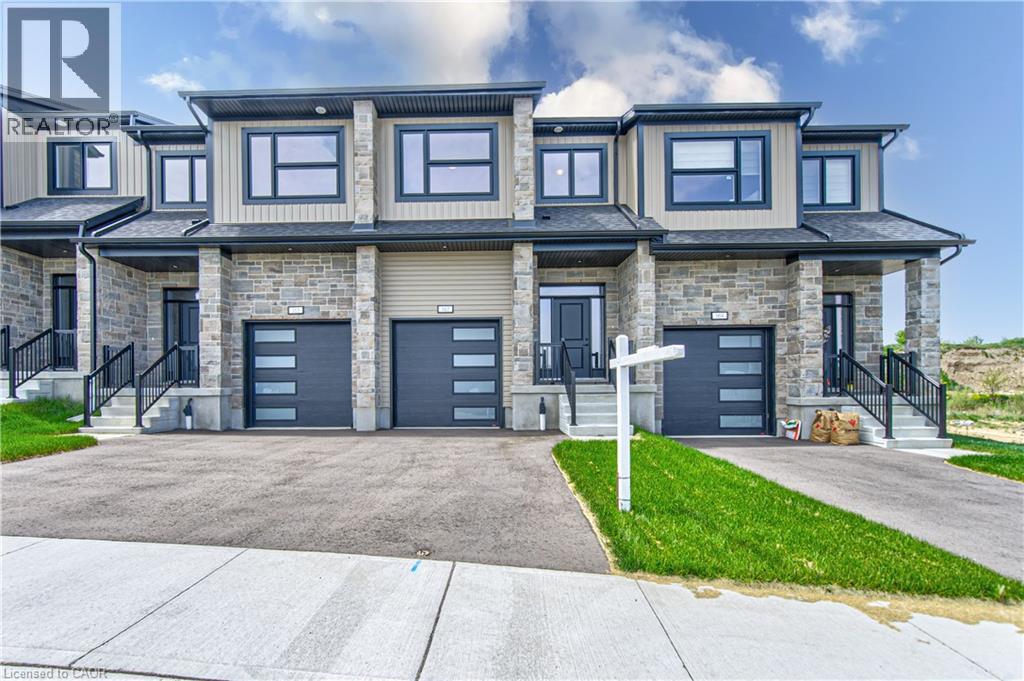
167 Dunnigan Drive
Kitchener, Ontario
Exceptional Value – HST Rebate Already Applied to the Purchase Price! Enjoy significant upfront savings with the HST rebate already reflected in the advertised price, making this brand-new home an outstanding opportunity for eligible buyers. This stunning, brand-new townhome, featuring a beautiful stone exterior and a host of modern finishes you’ve been searching for. Nestled in a desirable, family-friendly neighborhood, this home offers the perfect blend of style, comfort, and convenience—ideal for those seeking a contemporary, low-maintenance lifestyle. Key Features: • Gorgeous Stone Exterior: A sleek, elegant, low-maintenance design that provides fantastic curb appeal. • Spacious Open Concept: The main floor boasts 9ft ceilings, creating a bright, airy living space perfect for entertaining and relaxing. • Chef-Inspired Kitchen: Featuring elegant quartz countertops, modern cabinetry, and ample space for meal prep and socializing. • 3 Generously Sized Bedrooms: Perfect for growing families, or those who need extra space for a home office or guests. • Huge Primary Suite: Relax in your spacious retreat, complete with a well appointed ensuite bathroom. • Convenient Upper-Level Laundry: Say goodbye to lugging laundry up and down stairs— it’s all right where you need it. Neighborhood Highlights: • Close to top-rated schools, parks, and shopping. • Centrally located for a quick commute to anywhere in Kitchener, Waterloo, Cambridge and Guelph with easy access to the 401. This freehold end unit townhome with no maintenance fees is perfect for anyone seeking a modern, stylish comfortable home with plenty of space to live, work, and play. Don’t miss the opportunity to make it yours! (id:49269)
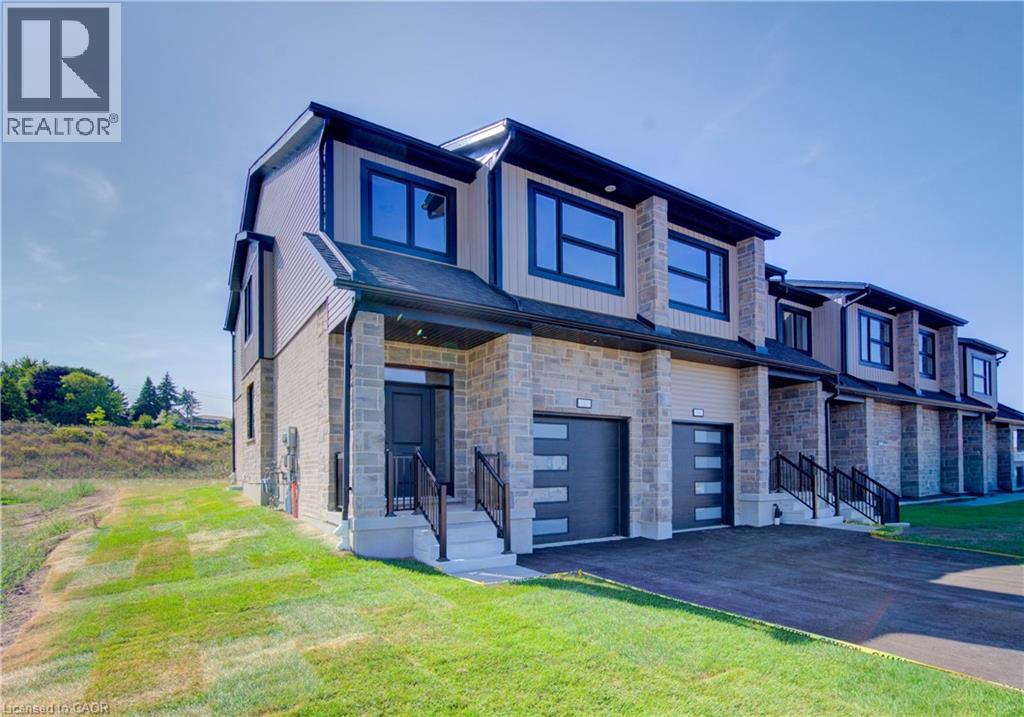
161 Dunnigan Drive
Kitchener, Ontario
Exceptional Value – HST Rebate Already Applied to the Purchase Price! Enjoy significant upfront savings with the HST rebate already reflected in the advertised price, making this brand-new home an outstanding opportunity for eligible buyers. This brand-new end-unit townhome features a beautiful stone exterior and a host of modern finishes you’ve been searching for. Nestled in a desirable, family-friendly neighborhood, this home offers the perfect blend of style, comfort, and convenience—ideal for those seeking a contemporary, low-maintenance lifestyle. Key Features: • Gorgeous Stone Exterior: A sleek, elegant, low-maintenance design that provides fantastic curb appeal. • Spacious Open Concept: The main floor boasts 9ft ceilings, creating a bright, airy living space perfect for entertaining and relaxing. • Chef-Inspired Kitchen: Featuring elegant quartz countertops, modern cabinetry, and ample space for meal prep and socializing. • 3 Generously Sized Bedrooms: Perfect for growing families, or those who need extra space for a home office or guests. • Huge Primary Suite: Relax in your spacious retreat, complete with a well appointed ensuite bathroom. • Convenient Upper-Level Laundry: Say goodbye to lugging laundry up and down stairs— it’s all right where you need it. Neighborhood Highlights: • Close to top-rated schools, parks, and shopping. • Centrally located for a quick commute to anywhere in Kitchener, Waterloo, Cambridge and Guelph with easy access to the 401. This freehold end unit townhome with no maintenance fees is perfect for anyone seeking a modern, stylish comfortable home with plenty of space to live, work, and play. Don’t miss the opportunity to make it yours! (id:49269)

130 Edgecliffe Place
Halton, Ontario
South of Lakeshore enjoying lakeside breezes, this exceptionally designed and crafted two-storey four bedroom residence blends timeless modern traditional style with luxurious family living. Thoughtfully curated inside and out, the home offers refined spaces for entertaining, relaxing and everyday comfort with elevated finishes, warm textures and enduring sophistication. The professionally landscaped exterior showcases an expansive pool deck, cabana complete with bathroom and outdoor kitchen, inviting seating area with fireplace, and a putting green creating a true resort-inspired backyard retreat. A newly paved driveway, new fencing and meticulous landscaping provide outstanding curb appeal. The main level is designed with both elegance and functionality in mind, featuring a private office, sophisticated sitting room, and seamless principal living spaces. The living room, dining room and kitchen are framed by large scale windows that flood the interior with natural light while overlooking the spectacular outdoor setting. The kitchen anchors the home with exceptional flow for entertaining and family gatherings alike. Upstairs, the well-appointed layout includes four spacious bedrooms and a convenient laundry room. The luxurious primary suite offers a serene retreat with a spa-inspired ensuite bath designed for comfort and relaxation. The lower level expands the home's versatility with a temperature controlled wine room, guest bedroom, three-piece bath, wet bar and two separate flex areas ideal for a gym, media lounge, games room or additional work space. Mechanical and functional upgrades includes two separate heating and air conditioning systems , security cameras, a fully waterproofed foundation, and heated floors throughout all solid surface areas including the entire lower level and garage. Combining sophisticated design, premium finishes and outstanding amenities, this is a truly exceptional family home tailored for modern living. Luxury Certified. (id:49269)
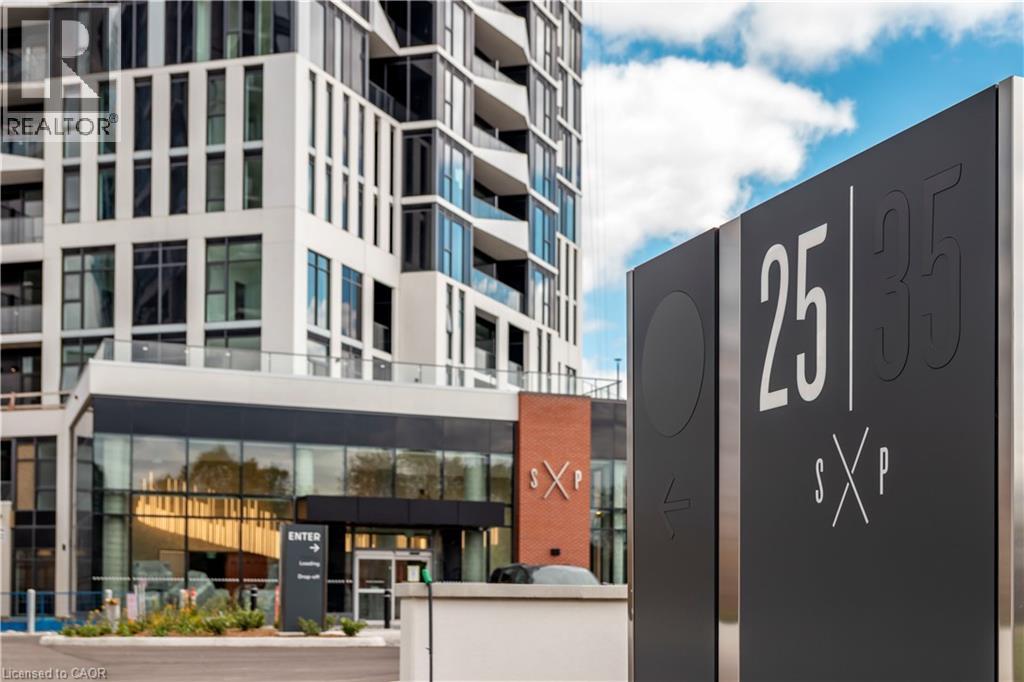
25 Wellington Street Unit# 3314
Kitchener, Ontario
Spacious 1-Bed + Den at DUO Tower C, Station Park available to Lease! Enjoy modern urban living in this spacious 561 sq. ft. 1-bedroom + den suite, featuring an additional private balcony. The open-concept living and dining area flows into a sleek modern kitchen with quartz countertops and stainless-steel appliances. The versatile den, located just off the kitchen, features a closing glass door—perfect for a private home office or flex space. Additional highlights include in-suite laundry and thoughtful, functional design throughout. This unit comes with 1 storage locker! Residents enjoy access to Station Park’s exceptional amenities, including a Peloton studio, bowling alley, Aqua Spa and hot tub, fitness centre, SkyDeck outdoor gym and yoga deck, sauna, and much more. Conveniently located steps from transit, Google, and Kitchener’s Innovation District, with everything you need for work, lifestyle, and entertainment close by. (id:49269)
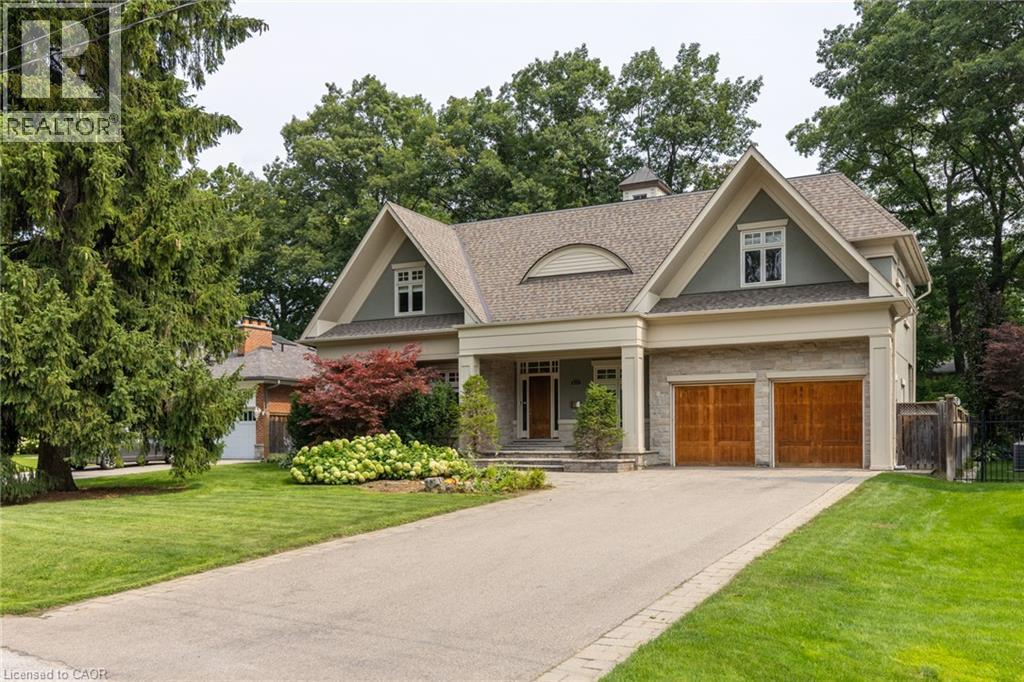
411 Wedgewood Drive
Oakville, Ontario
Situated in highly coveted South East Oakville, this custom-built 4,200 square foot masterpiece offers luxury living in an elite location close to the very best public and private schools Halton has to offer. Designed for grand entertaining and effortless family life, the home opens with a soaring great room featuring dramatic high ceilings and abundant natural light. The main floor centers around a chef-inspired open-concept kitchen and breakfast area that seamlessly connects to a functional butler's pantry for easy hosting. A massive combined living and dining room space sets the stage for formal gatherings, while a private main-floor office provides a quiet retreat for remote work. The upper level delivers spacious accommodations tailored for comfort. The massive primary suite acts as a private sanctuary, featuring a sprawling walk-in closet and a spa-like 5-piece ensuite bath. The second bedroom offers its own double closet and a private 3-piece ensuite. Completing the upper floor, two additional oversized bedrooms share a beautifully finished 5-piece dual-vanity ensuite. Step outside into an exceptional backyard oasis framed by mature trees for complete privacy. The expansive grounds feature a spacious back deck for outdoor dining and an award-winning saltwater pool complete with two cascading rock waterfalls. Downstairs, the large and bright finished basement provides a fantastic secondary living zone. Centered around a cozy fireplace, this flexible area is ideal for recreation, complimented by a private 5th bedroom perfect for guests, teens, or an in-law suite. Combining custom architecture, resort-style amenities, (id:49269)
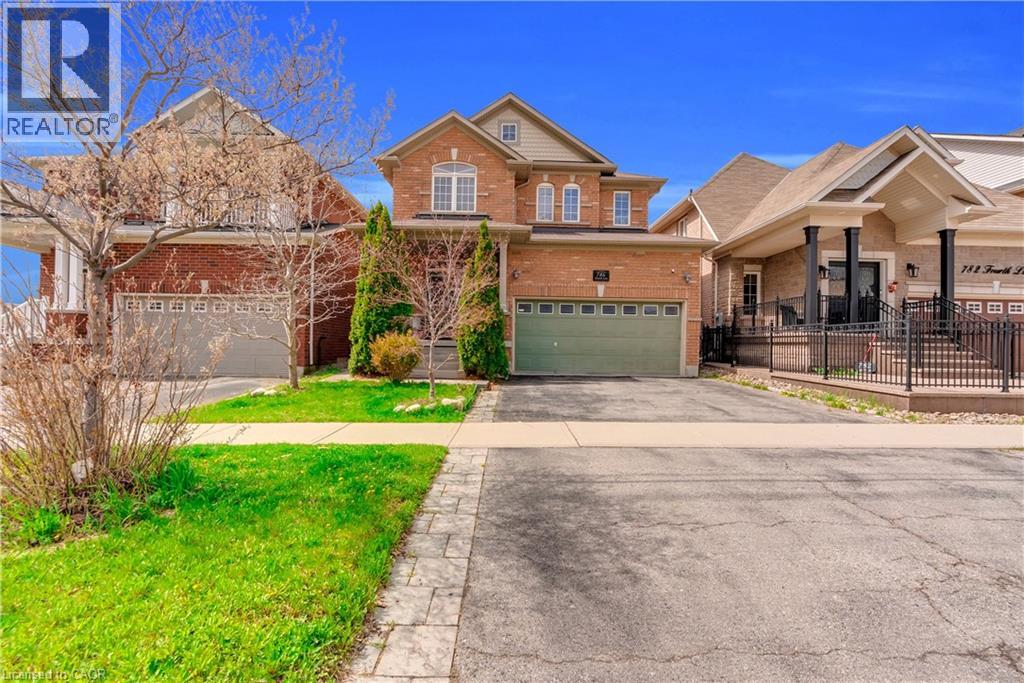
786 Fourth Line
Milton, Ontario
Absolutely Stunning Detached!! Country Homes Built Upgraded W/9Ft Ceiling, Hardwood Staircase &100 Ft Deep Lot. Double Door Main Entrance Takes You To Large Foyer. Formal Living/Dining RoomW/Hardwood Floors & Coffered Ceiling. Open Concept Family Room W/Hardwood Floors, Gas Fireplace& O/Looks To Modern Kitchen W/Granite Counters, Backsplash, S/S Appliances & Large BreakfastArea Taking You To Interlocked Patio In Landscaped Backyard.************* Please click on Virtual Tour to View the Video of the property*************One more camera for the backyard Fully automated thermostat with direct connection to phone High efficiency heat pump with 10 years warranty New tankless water heater with 10 years warranty. (id:49269)
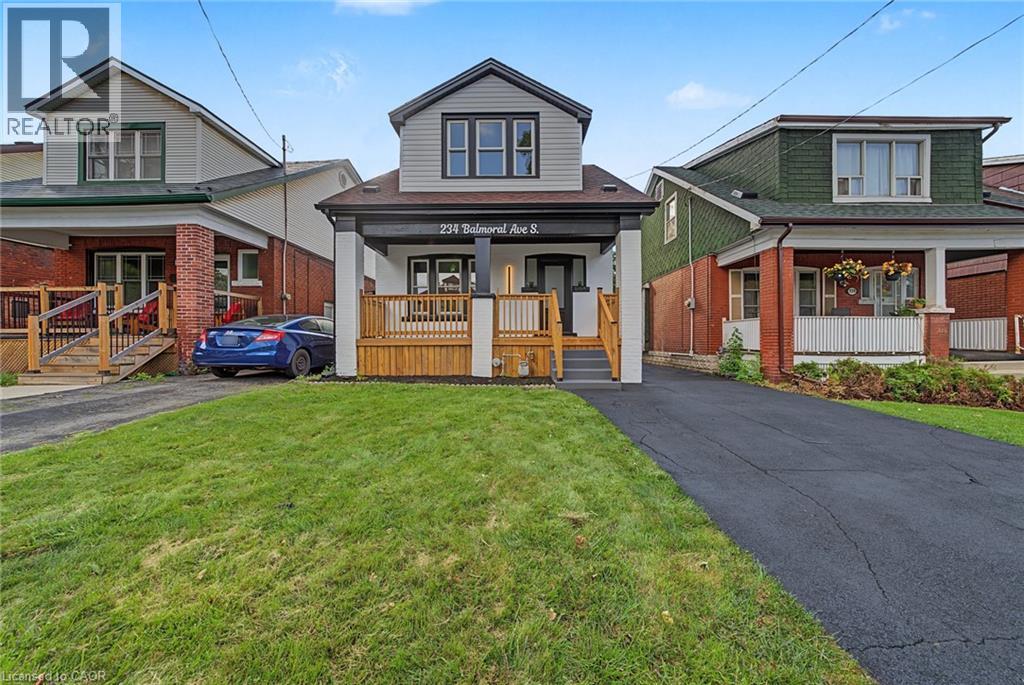
234 Balmoral Avenue S
Hamilton, Ontario
This one has the look, the updates, and the kind of versatility that makes a house especially easy to love. Completely refreshed with a crisp, modern point of view, this 3+1 bedroom, 2 bathroom home delivers style without sacrificing the practical pieces that matter. Inside, the transformation is immediately apparent. Fresh flooring, new baseboards and trim, updated lighting and thoughtfully selected finishes give the home a polished, cohesive feel. The kitchen brings a little drama in all the right ways, pairing quartz countertops with modern cabinetry, sleek accents and a full suite of brand new appliances. Both bathrooms have been completely updated, continuing the clean, contemporary aesthetic throughout. Downstairs, the finished lower level opens up an entirely new layer of possibilities. With an additional bedroom, bathroom, living space and second kitchen, there is plenty of room for all. Behind the scenes, important work has been done too, including brand new ESA certified electrical, while the newly renovated detached garage adds another valuable upgrade. And then there is the backyard. Large, open and ready for summer dinners, kids, pets, gardens or your future dream outdoor setup. With two car parking, schools, transit and beautiful Gage Park nearby, this is a home that feels current, comfortable and genuinely move in ready. Stylish where you want it to be, functional where it needs to be, and updated far beyond what first meets the eye. Shows exceptionally well. Bring your pickiest buyers. (id:49269)

66 - 3033 Townline Road
Fort Erie, Ontario
You have waited a long time to slow down from the busy life and enjoy everything you deserve to in this community at Black Creek. Quiet morning walks, nature, indoor and outdoor pools, great neighbours, tennis, shuffle board, yoga in the community center, billiards, a nice cozy library, hot tubs, sauna, and so much more. Everything is already updated in this unit. Nothing left to do but move in and Spoil yourself. It is time! Call for the list of all the recent updates. MORE PHOTOS COMING (id:49269)
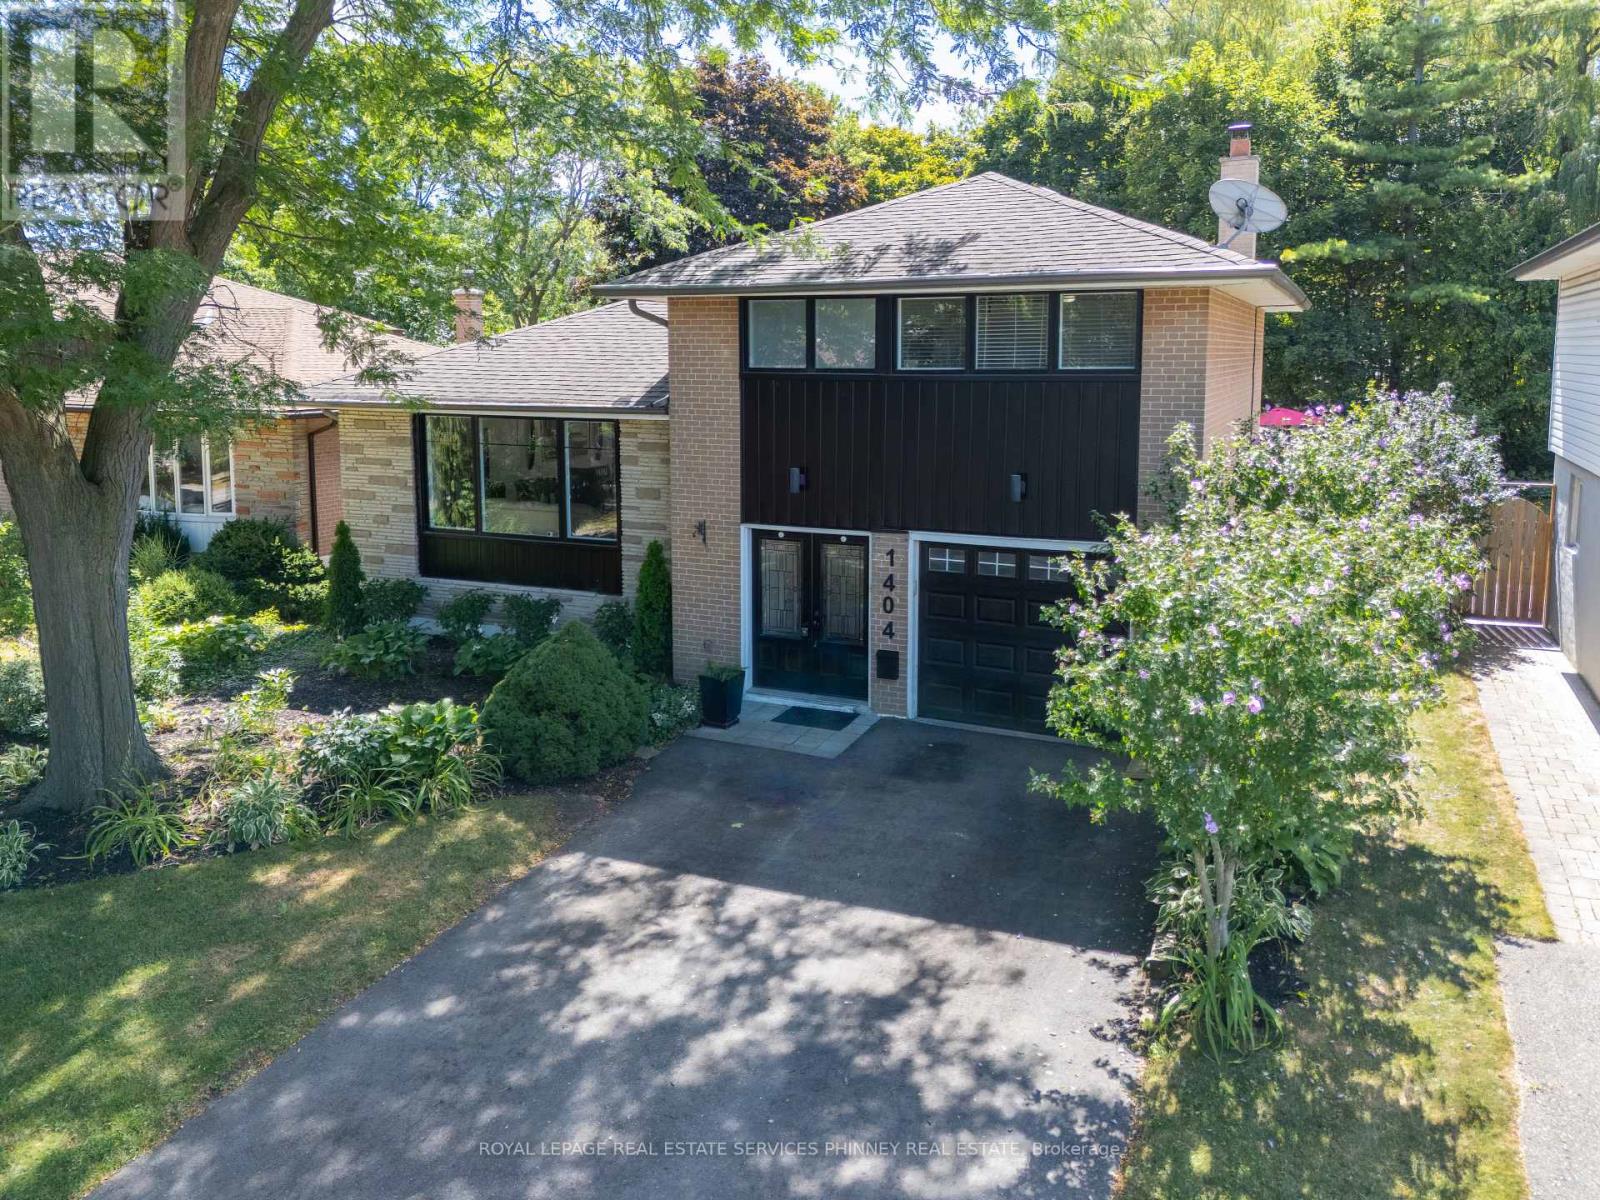
1404 Lewisham Drive
Mississauga, Ontario
Renovated South Mississauga sidesplit w/ "addition" & concrete inground pool backing onto Greenspace w/ walking trails on a desirable Clarkson street with two elementary schools on the street, it's a perfect location for young families! New siding & front windows, repaved drive (2024), beautiful landscaping & tall trees add to its natural setting. A composite deck for easy maintenance allows you to enjoy backyard living & relax poolside. Inside has been renovated throughout w/ wide plank hardwood, centre island kitchen w/ quartz counters & GE stainless appliances. A renovated 4 pc bath highlights the upper level with three bedrooms. You will love the bright spacious Family Rm that was added to the original plan with corner gas fireplace - the perfect spot for movie nights, watch sporting events or host holiday gatherings with extra built-in cabinetry with beverage fridge & serving area. This level features another 3 pc bath perfect as well for apres pool showering! The finished basement provides additional bedroom/recreational space and has lots of storage capacity. GE stainless Kitchen appliances - fridge, stove, DW, Mw, LG Washer & Dryer, gas insert for frplc, light fixtures, garage door opener, pool equipment Walk to GO Train, Community Centre/Arena, groceries, shops & the Truscott Bakery! (id:49269)
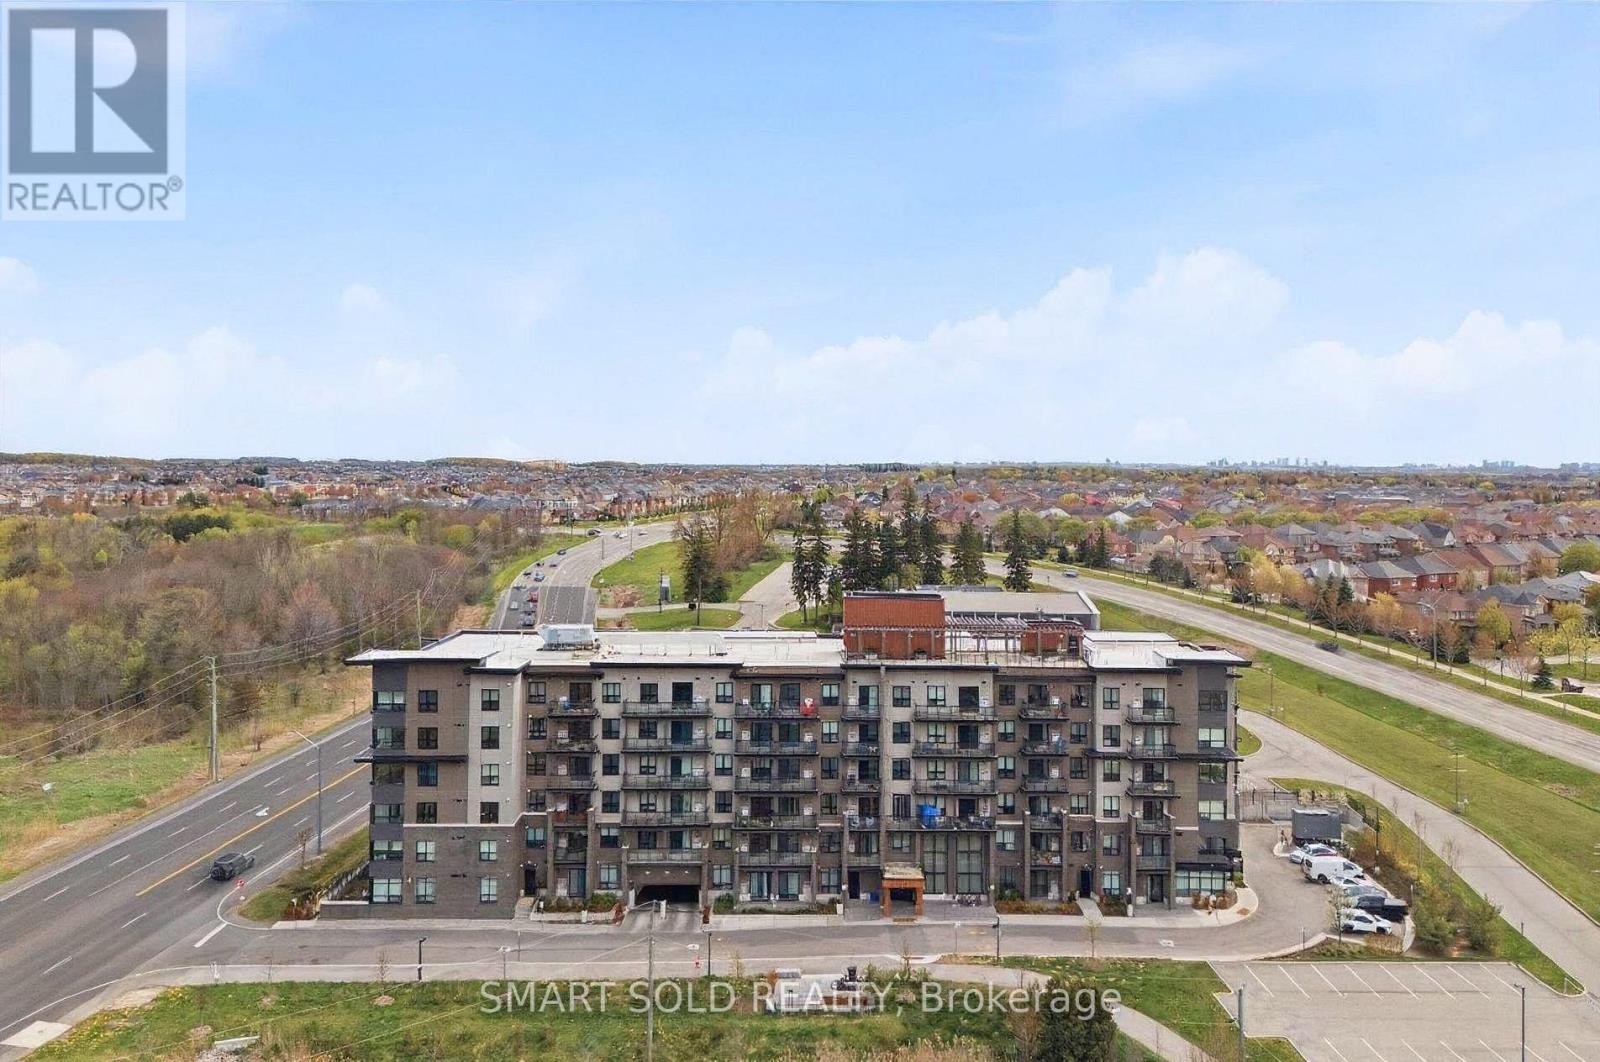
105 - 9700 Ninth Line
Markham, Ontario
Welcome to this stunning 3-bedroom, 2-bathroom residence, featuring a bright and spacious open-concept living and dining area, a modern kitchen with full-size appliances, and sleek laminate flooring throughout. Enjoy an impressive selection of building amenities, including 24-hour security, visitor parking, a fully equipped fitness centre, jacuzzi spa, party room, rooftop terrace, and convenient access to a nearby scenic hiking trail. Ideally located steps from public transit and top-rated schools, and approximately 5 minutes from Markham Stouffville Hospital. Shopping malls, restaurants, banks, supermarkets, and everyday essentials are all just minutes away. A perfect combination of space, convenience, and lifestyle in Markham! (id:49269)
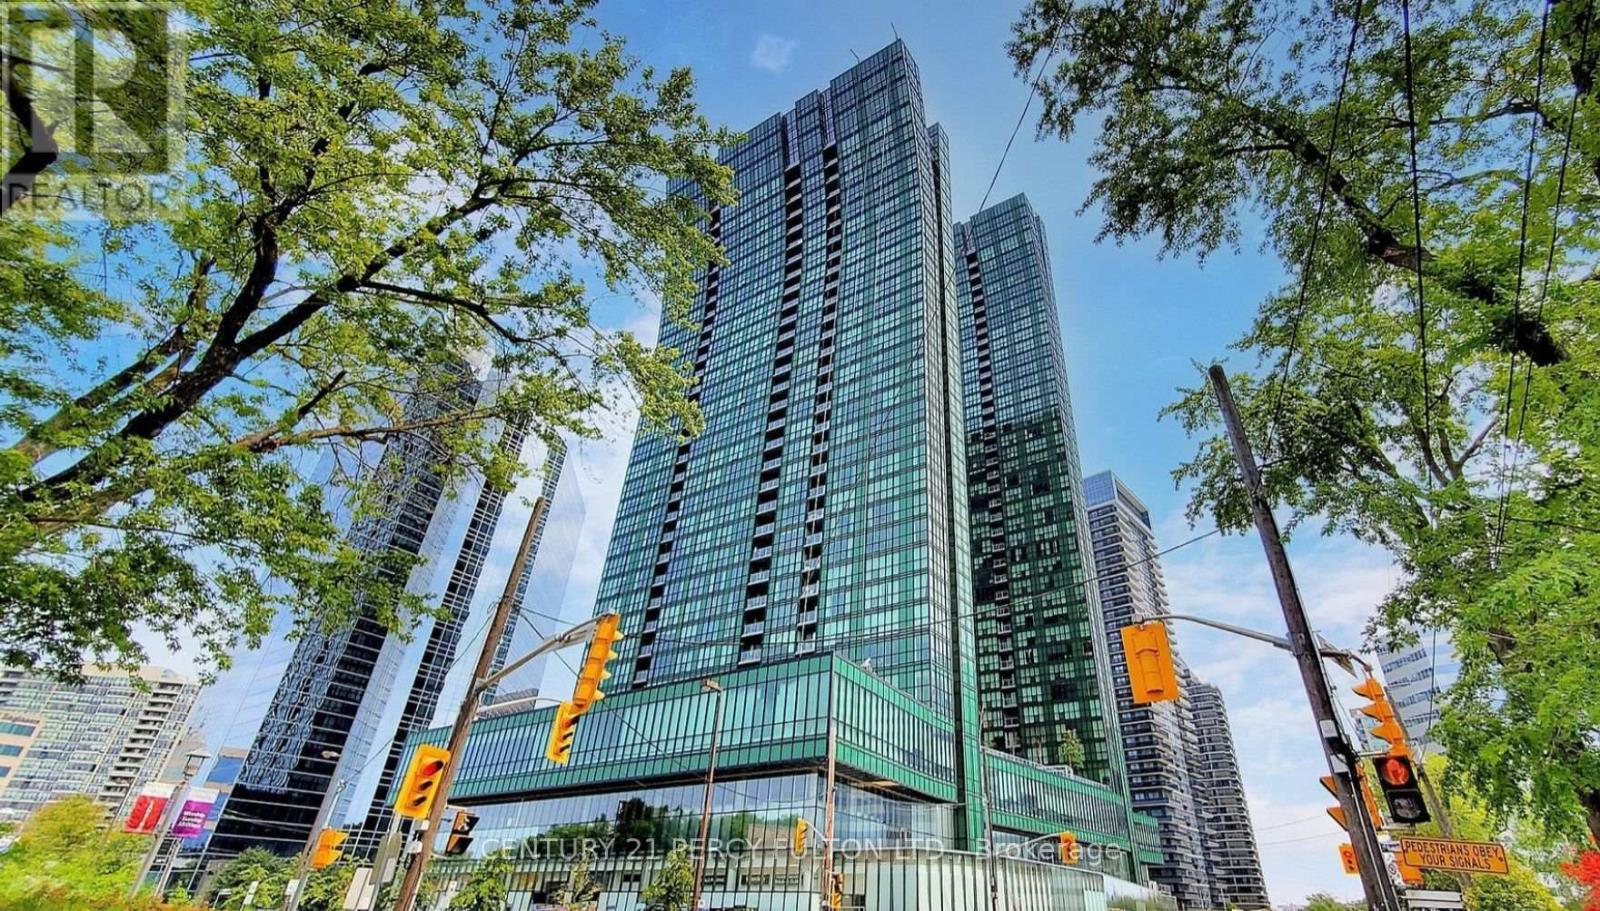
705 - 9 Bogert Avenue
Toronto, Ontario
Move in ready! Well maintained 1+Den Luxury Condo (690 sq ft + 47 sq ft Balcony), Den is a separate room with window. (can be 2nd bedroom) 2 Full bathroom, Open concept kitchen with island. Sun filled unit overlooking roof top garden, ceiling to floor glass window. Direct Access To Subway/Sheppard Center/Shopping/Food Court & Many More. Easy Access To 401/404. 1 Parking + 1 Locker Included. (id:49269)
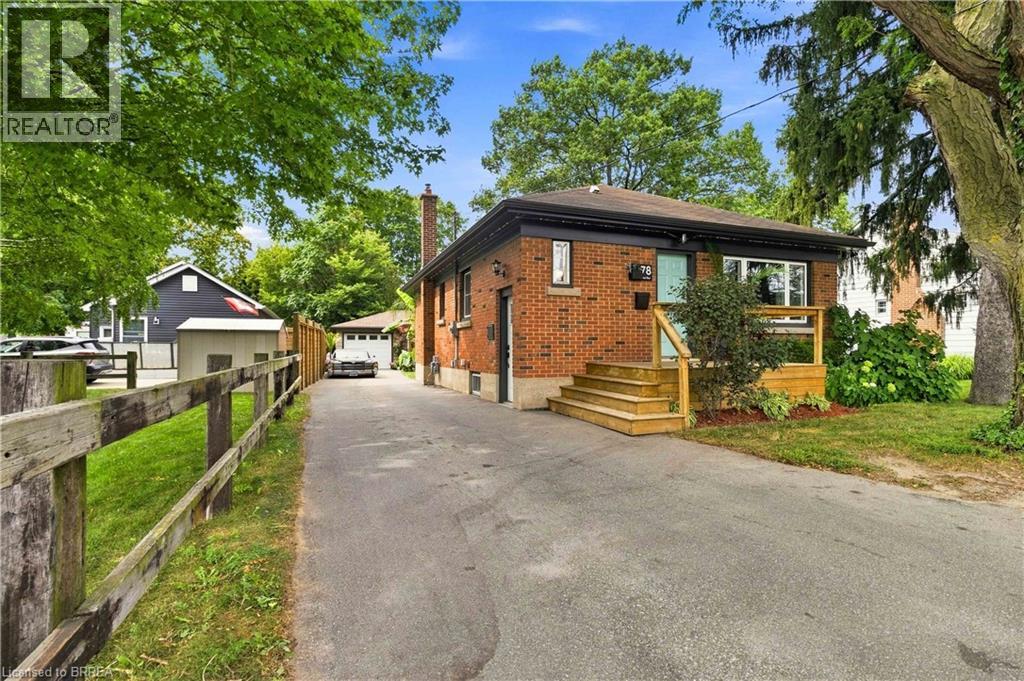
78 Herbert Street
Brantford, Ontario
Welcome home to this beautiful 3-bedroom, 2-bath brick bungalow, Open concept living/kitchen area with large centre island. Lower level boasts a unique custom bathroom featuring a glass shower and live-edge sink, as well as a spacious rec room with stylish bar and a cozy wood stove, its the perfect spot to relax. The true magic of this property lies in its exceptionally inviting outdoor spaces. Step outside into your personal tropical oasis, where you can unwind among palm trees, banana plants, lush gardens, and a peaceful pond. Host gatherings under the pergola at your custom live-edge outdoor bar-top and cozy sitting area. For rainy days, retreat to the ultimate bonus hangout: the attached sugar shack, a charming space perfect for poor-weather relaxing that also doubles as convenient extra storage. Complete with a heated garage/workshop approx. 30 X 24 thats 720 sq. ft. of space, and the driveway can easily accommodate 6+ vehicles. This home is situated directly across from a park, it’s close to schools, shopping, other amenities and its just minutes to the 403. (id:49269)
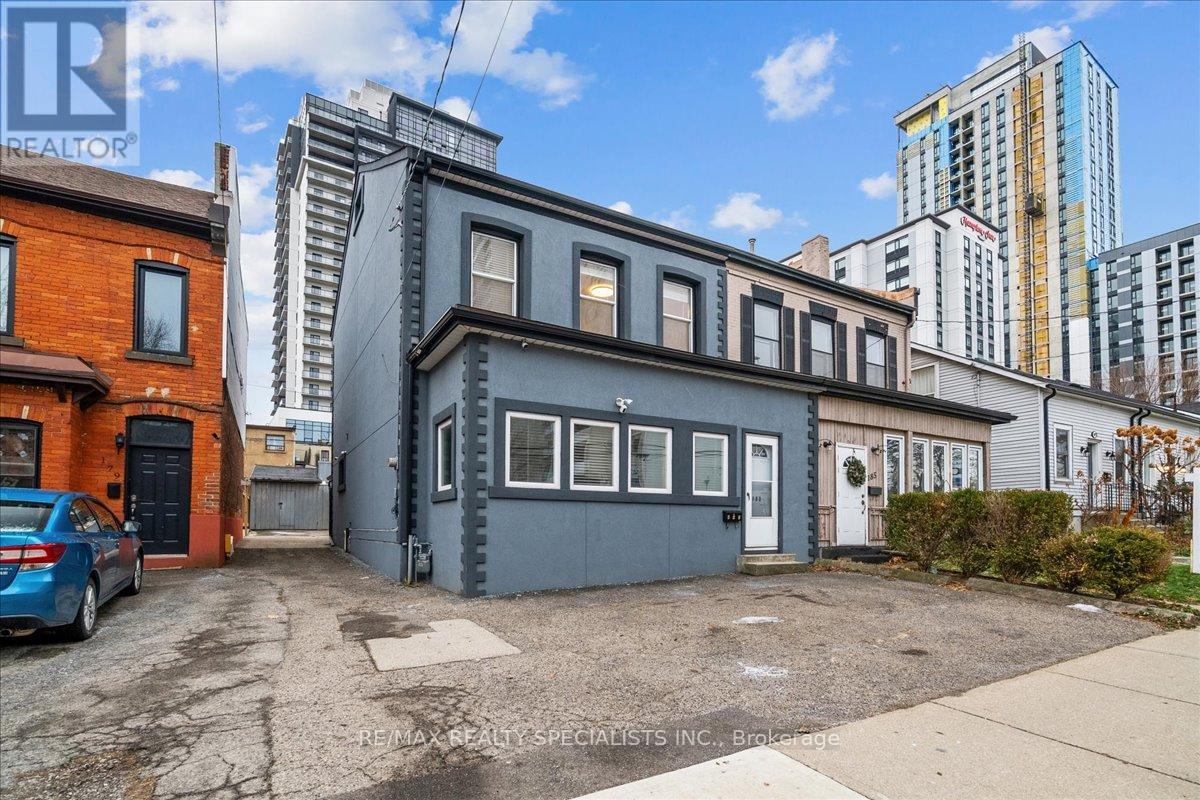
183 Market Street
Hamilton, Ontario
Unlimited potential! Featuring 4 bedrooms + office/bonus room, family room/loft, 2 Kitchens and 2 full bathrooms, plus a massive 25 ft x 48 ft garage/workshop, parking for 5 vehicles. Centrally located in downtown Hamilton W/easy access to Hwy 403, excellent Public transit, and future LRT corridor, outstanding walkability. well connected while being on a quiet street, 3-minute walk to First Ontario Centre (Event Arena), close to Jackson Square Mall, Hamilton Farmers' Market, King William's restaurant district, cafes, grocery stores & downtown amenities and waterfront. Recently renovated, ideal for extended family living, or income potential, offering privacy and flexibility, This home is spacious enough to comfortably accommodate two families. Upon entry, you're welcomed by a large sunroom/mudroom. The main level features a generous living room, open-concept renovated kitchen, SS appliances with space for a large dining table, a primary bedroom, and a 2nd room ideal as an extra bedroom/office. A separate rear entrance provides convenient access to parking and includes an additional mudroom. The 2nd level offers a bright living room, two well-sized bedrooms, and a newly renovated kitchen with SS appliances, a versatile bonus room can serve as an office/Extra bedroom, a secondary rear staircase provides direct access to parking from the second level. 3rd floor leads you to a large loft which is perfect for a family room, games room, or additional bedroom. The home includes a separate exterior entrance to a partial unfinished basement used as a utility room. Laundry is located on the main floor, with easy access by both units to share. The rear driveway leads to the impressive garage/workshop, divided into two spaces, with an additional Large unfinished basement ready for your ideas. This area is getting revamped with newer condominium towers being built, and hotel just on the corner, This property is zoned D5. (id:49269)

49 Palmerston Avenue
Brantford, Ontario
Step back in time and experience the timeless charm of this classic Century Home, where character and craftsmanship meet everyday comfort. Offering 3 spacious bedrooms plus a second-floor office, this home provides plenty of space for families, professionals, or those working from home. The inviting living room is warm and welcoming, while the formal dining room is perfect for entertaining and is complemented by a charming butler's pantry. The large eat-in kitchen offers ample space for family meals, and a convenient main-floor water closet is tucked near the second staircase. Original hardwood floors, elegant crown moulding, and stunning coffered ceilings showcase the grandeur and quality of a bygone era. The unfinished third-floor attic presents an exciting opportunity to create additional living space, a studio, or a private retreat to suit your needs. The dry basement houses the laundry and utilities and features a walk-up to the backyard. Outside, a generous yard includes a concrete pad ready for your future patio, garage, or outdoor entertaining space. Situated in the desirable Dufferin neighbourhood, this home is surrounded by mature tree-lined streets and is just a short walk to Dufferin Park, offering a wonderful setting for families and outdoor enthusiasts alike. If you've been searching for a home with history, charm, and endless potential, this Century Home is ready to welcome its next chapter. **Photos have been enhanced to highlight the property** (id:49269)
2320 Highway 518
Mcmurrich/monteith, Ontario
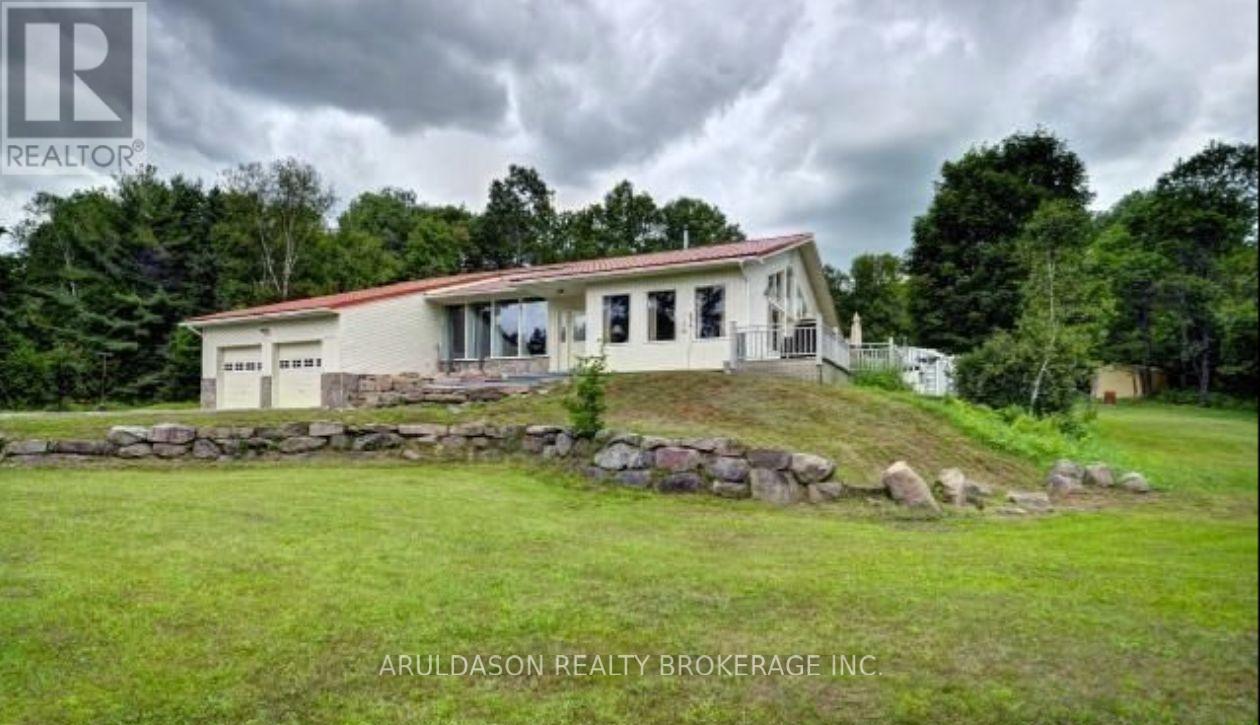
Stunning country retreat set on approximately 55 acres with a picturesque, park-like setting. Beautiful and cozy home set on 9.5 acres with an additional 45-acre parcel at the rear, accessed by right of way-perfect for outdoor enthusiasts and nature lovers. A stream winds through the property, attracting abundant wildlife and offering an ideal setting for a private hunting cabin or recreational escape.The home offers exceptional space and comfort, featuring cathedral ceilings in the living room, a gourmet kitchen with marble countertops, and a wall of windows that fills the space with natural light. The main floor includes three generously sized bedrooms and two full bathrooms.The lower level boasts a spacious rec room/family room, along with a den and dedicated office-ideal for work or extended living space. Conveniently located between Huntsville and Burks Falls with easy access to Highway 11, this property offers the perfect blend of privacy, nature, and accessibility. A rare opportunity for true country living-don't miss it! (id:49269)
1260 Highway 8
Hamilton, Ontario
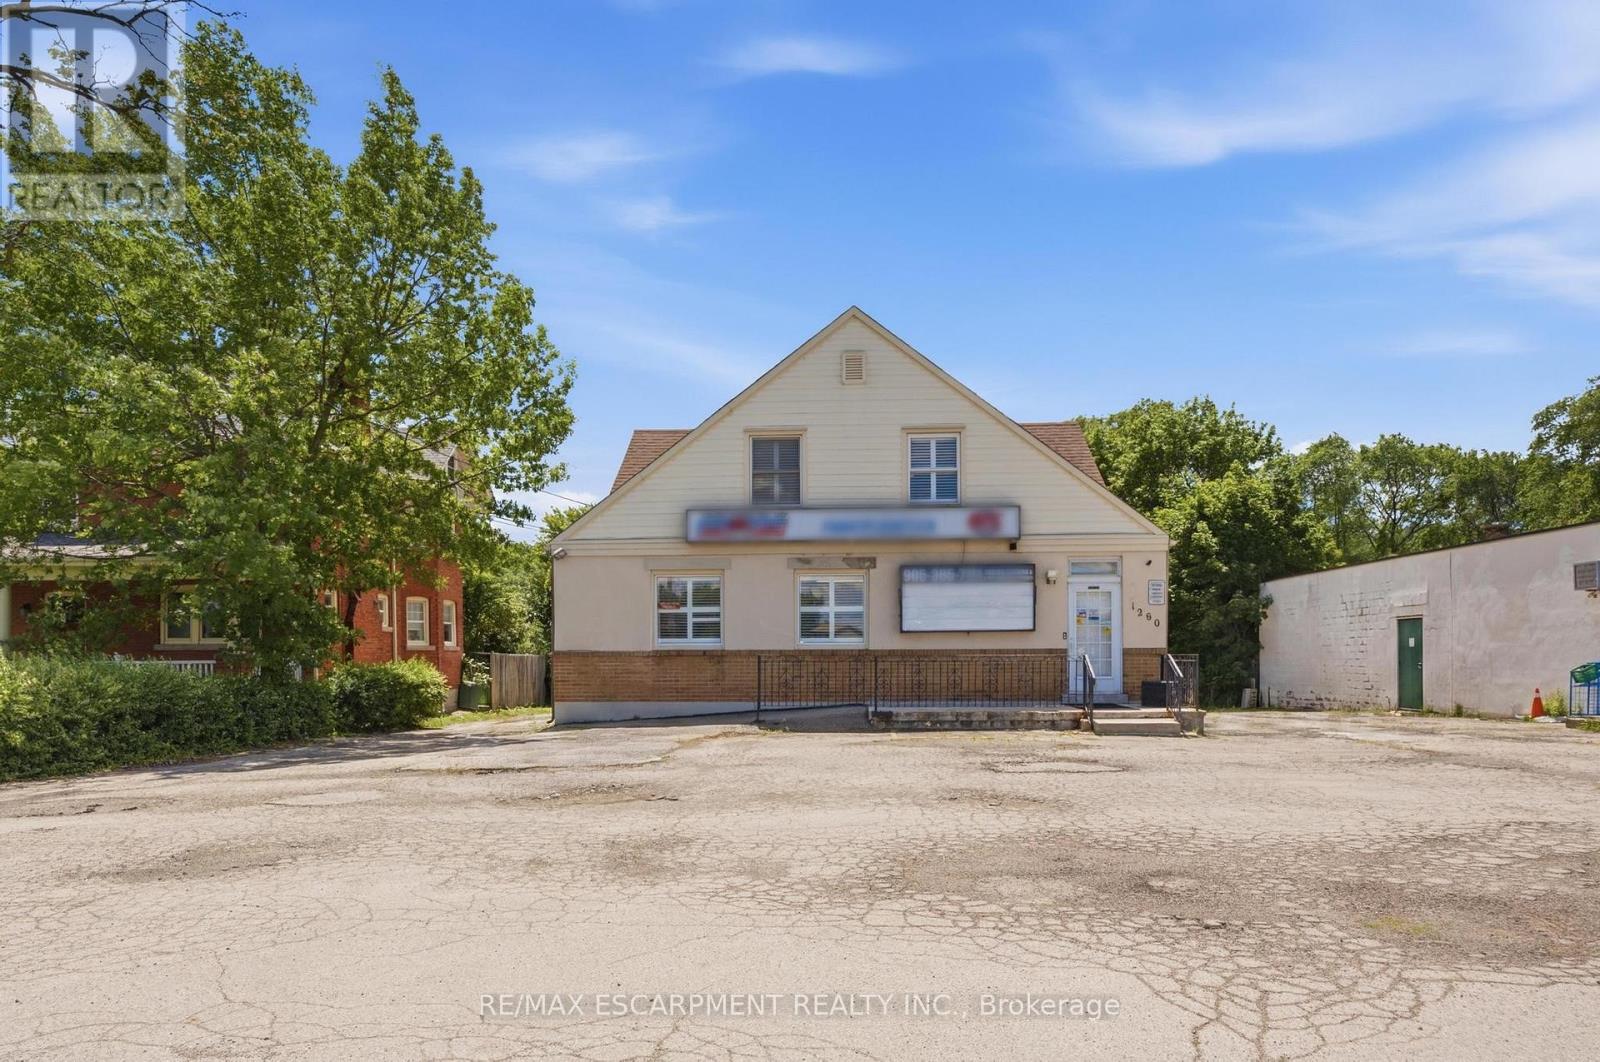
Unique live/work-style opportunity in desirable Winona! Set on a generous 79.99 ft x 201.47 ft lot along Highway 8, this spacious mixed-use property with plenty of parking offers a rare combination of residential living space, commercial storefront potential, additional finished areas, and future upside for buyers looking for more than a traditional home. The property is currently being used as a combination residential/commercial property, with a storefront/business area, an owner-occupied residential living area, and additional vacant finished spaces with kitchen/bathroom configurations. The current business is moving, and the property is to be sold with vacant possession, giving the next owner flexibility to occupy, renovate, lease, or reimagine the property. This could be an excellent fit for a small business owner looking to live and work from the same property, a buyer needing space for extended family or private work areas, or an investor looking to add value by maximizing the property's potential through additional rental income, reconfiguration, or future unit creation, subject to buyer due diligence and all required approvals. The C2 zoning may allow for a variety of commercial uses in conjunction with residential use, making this an especially unique opportunity in the growing Winona corridor. Conveniently located with access to Highway 8, Fifty Road, Barton Street, the QEW, local shops, services, schools, and surrounding residential communities. A rare property with space, exposure, flexibility, and live/work potential. RSA (id:49269)
1851 Deep Bay Road
Minden Hills, Ontario
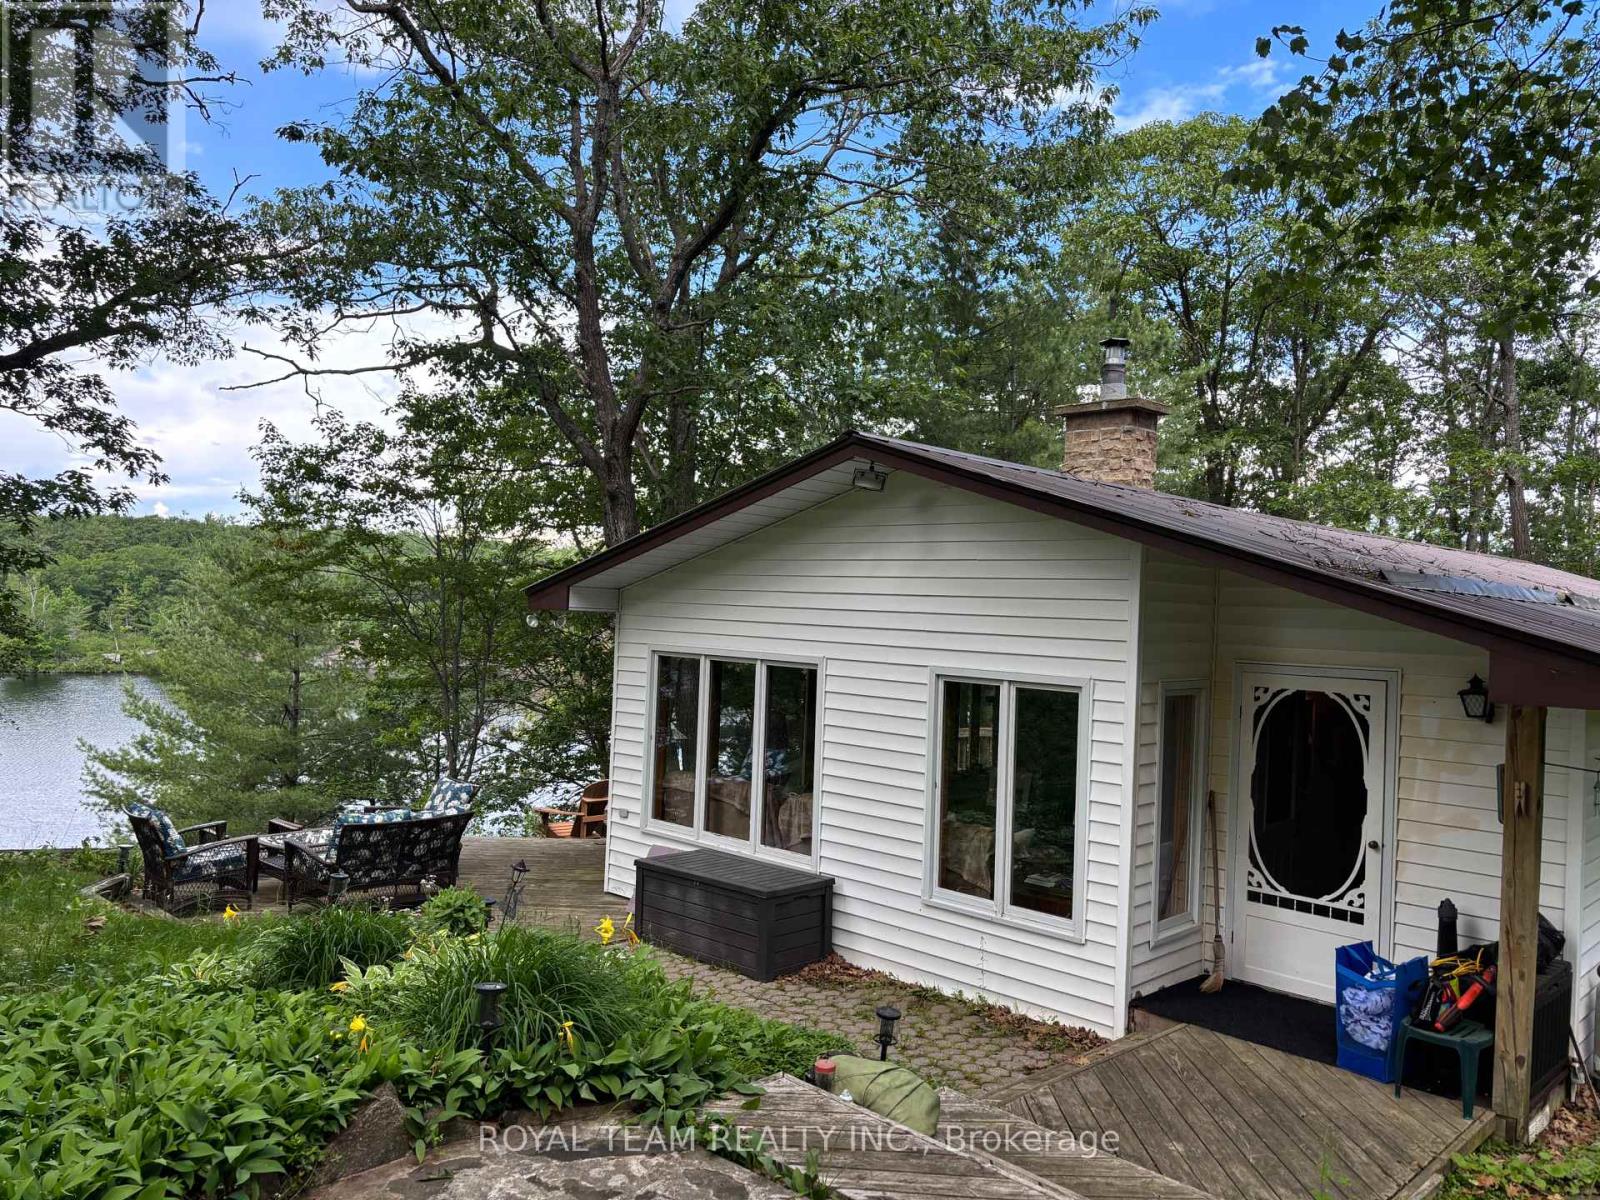
Experience the very best of four-season waterfront living on beautiful Little Gull Lake. Thischarming 3-bedroom cottage or year-round home is perfectly situated on a municipallymaintained year-round road, just minutes from Minden, offering the ideal combination ofconvenience, privacy, and breathtaking natural beauty.Set on approximately 197 feet of pristine deep-water rocky shoreline, the property showcasesspectacular lake views and overlooks the famous jumping cliffs. A spacious floating dockprovides excellent boating, swimming and fishing, while multiple stairways offer easy accessto the waterfront.Inside, you'll find a warm and inviting open-concept layout featuring vaulted ceilings,skylights, and a wood-burning fireplace that creates the perfect cottage atmosphere. Thespacious foyer opens into the beautifully renovated kitchen, complete with granitecountertops, custom cabinetry and modern appliances. A second living area or dining room isperfectly positioned to capture peaceful lake and garden views.Thoughtfully updated throughout, the cottage features new flooring, an upgraded bathroom, newbedroom windows, modern lighting, new baseboard heaters, an upgraded water filtration systemwith a new lake pump, a new septic system, reinforced crawl space, fresh interior paint, andnumerous quality improvements designed for comfortable year-round living.Step outside to enjoy your private lakeside sauna, surrounded by mature trees, dramaticCanadian Shield rock outcroppings, and natural landscaping that offers exceptional privacy. Asthe first cottage on the road, this property enjoys a uniquely peaceful setting.Additional features include an oversized detached garage with loft and lakeview balcony,woodshed, garden shed, emergency generator, propane BBQ, canoe, outdoor furniture, and more.Offered almost completely furnished and fully equipped, this is a true turnkey waterfrontretreat-simply arrive and begin making memories from day one. (id:49269)
1260 Highway 8
Hamilton, Ontario
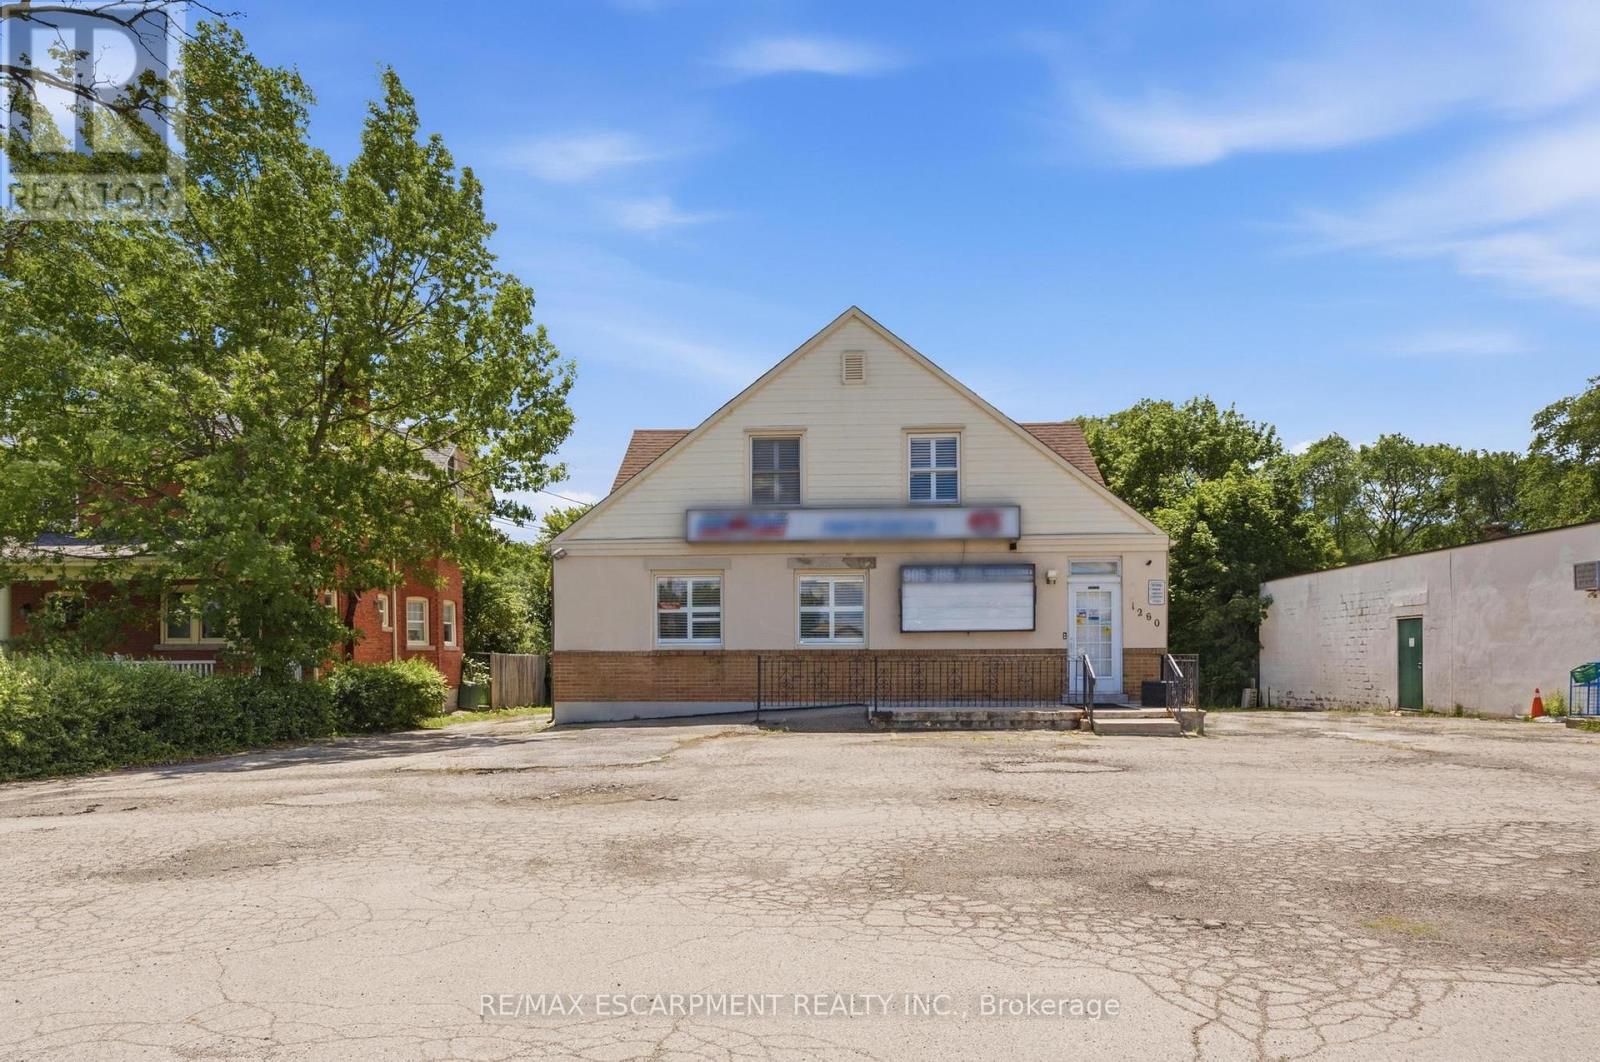
Rare mixed-use commercial opportunity in the heart of Winona! Situated on an impressive 79.99 ft x 201.47 ft lot with excellent Highway 8 exposure and plenty of parking for any business, this C2-zoned property offers a commercial storefront, residential living space, additional finished areas, on-site parking potential, and multiple paths for future value. The main commercial area is currently being used for business/retail purposes and offers an excellent opportunity for an owner-user, investor, or business operator looking for visibility in a growing Stoney Creek corridor. The property also includes residential living space, separate kitchen/bathroom areas, and additional finished vacant spaces, creating a compelling live/work-style opportunity for the right buyer. The current business is moving, and the property is to be sold with vacant possession, giving the next owner flexibility to operate, lease, reconfigure, or reposition the property. For buyers with a longer-term vision, the generous lot size, Highway 8 frontage, C2 zoning, and surrounding growth may also present a potential redevelopment opportunity to demolish the existing structure and explore a new purpose-built commercial, residential, or mixed-use building, subject to zoning, planning, servicing, parking, building permits, and all required approvals. A unique offering for buyers seeking exposure, flexibility, and long-term upside in the Winona/Stoney Creek market. RSA. (id:49269)

30 Bruton Street
Port Hope, Ontario
Located on a picturesque, tree-lined street in the heart of Downtown Port Hope, this distinctive 1850s-built home blends timeless character with thoughtful modern updates. Guests are greeted by a beautiful open foyer featuring a striking floor design and large windows that flood the space with natural light. The living room impresses with a sun-soaked layout, a wall of windows, and a soaring two-storey ceiling. In contrast, the spacious dining room showcases detailed trim and high baseboards, an ideal setting for holiday gatherings and year-round entertaining. The kitchen is designed for hosting, offering generous cabinet and counter space, a coffee bar area, gas stove, breakfast bar, and a prep counter accented by pendant lighting. A character-filled sitting or music room connects to the family room through an elegant arched doorway. The cozy family room features an ornate decorative fireplace and floor-to-ceiling windows overlooking the gardens. A main-floor three-piece bathroom and a convenient laundry room complete this level. Upstairs, the primary bedroom offers a spacious retreat with dual closets featuring French doors, high ceilings, and recessed lighting. The bathroom includes skylights, a glass shower enclosure, and a relaxing soaker tub. Two well-appointed bedrooms and an open loft ideal for a home office or guest space complete the upper floor plan. Outside, a private secret garden oasis awaits. Enjoy a covered porch perfect for morning coffee in any weather, a back patio ideal for alfresco dining, and lush mature trees and gardens, all complemented by a charming bunkie. Situated moments from Trinity College School local amenities, downtown shops, and restaurants, this home offers the exceptional lifestyle Port Hope is known for, with easy access to the 401. (id:49269)
36 Dickinson Avenue
Norfolk, Ontario
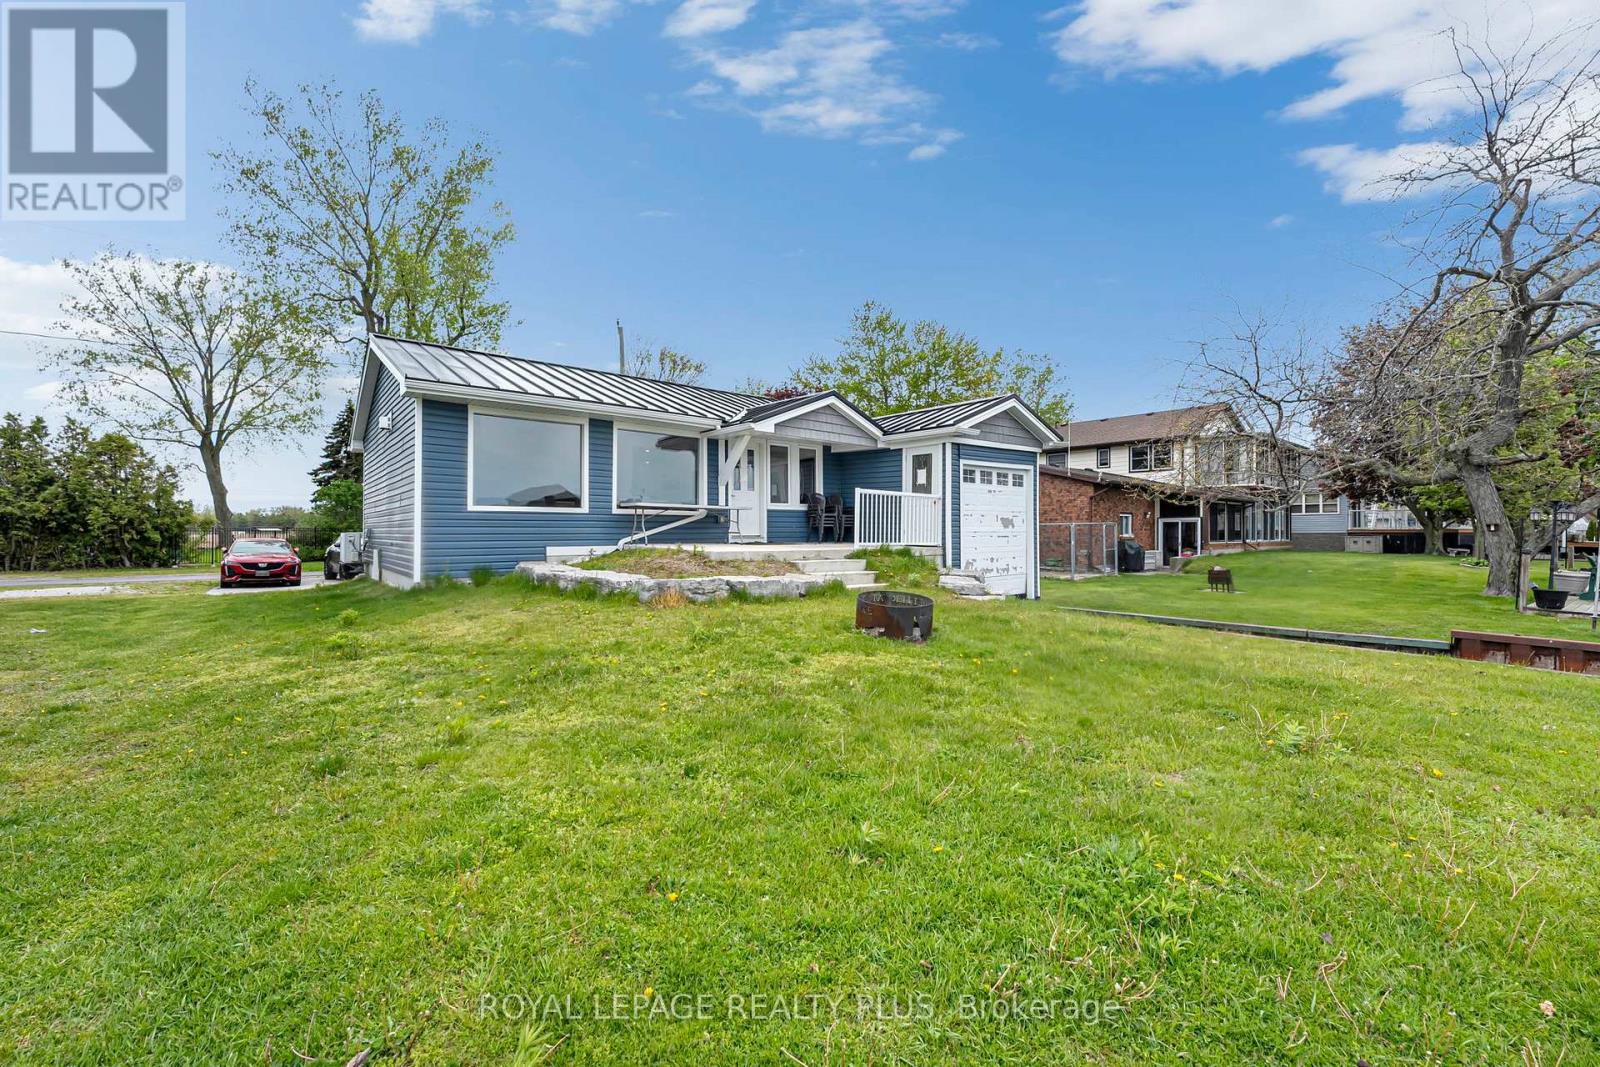
Beautiful upgraded 4-season waterfront cottage on a quiet dead-end street with direct canal access to Lake Erie. features 3 bedrooms, 2 washrooms, large windows, high end stainless steel appliances, and a unique bot garage over the water. Boat launch nearby and only 2 minutes to one of Lake Erie's most popular beaches. Perfect for boating, relaxing, or year-round living. (id:49269)

3209 - 36 Elm Drive
Mississauga, Ontario
Bright & Spacious Executive Corner Suite in the Heart of Mississauga! Welcome to this stunning2-bedroom, 2-bathroom executive suite offering approximately 766 sq. ft. of modern, thoughtfully designed living space. Located in a desirable rear corner unit, this unit offers added privacy, abundant natural light, and spectacular west-facing views of Mississauga. Featuring 9-ft ceilings and floor-to-ceiling windows, the open-concept layout creates a bright and inviting atmosphere throughout and master bedroom with a walk in closet. The contemporary kitchen features elegant quartz countertops, a spacious center island, premium stainless-steel appliances, and ample cabinetry**, perfect for everyday living and entertaining. Enjoy upgraded flooring, stylish blinds, and modern finishes throughout. Conveniently located in the heart of Mississauga, with easy access to Highway 403, major roads, public transit, shopping, restaurants, schools, parks, and a wide range of amenities. Includes one parking space and one locker for added convenience and storage fantastic opportunity to enjoy modern, comfortable living in one of Mississauga's most convenient locations! (id:49269)
358 Dundas Street E
Hamilton, Ontario
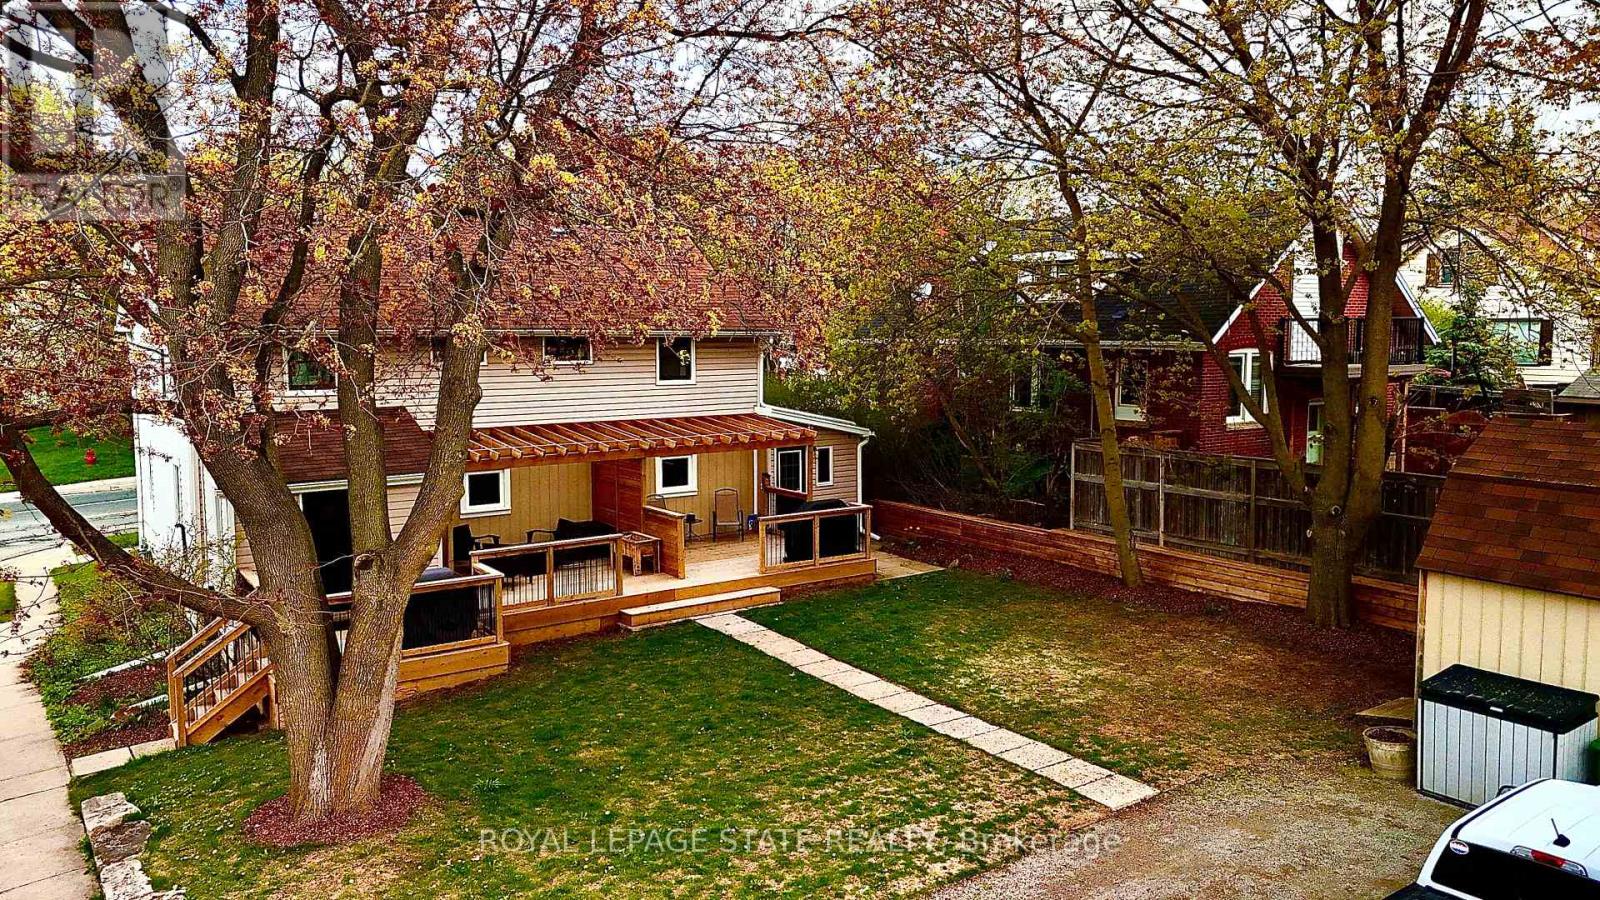
VACANT OCCUPANCY AVAILABLE. This side-by-side duplex offers two spacious 2-bedroom, 1-bathroom units. Each unit has fully separated utilities and two dedicated parking spaces, keeping operating costs low and providing convenience for tenants. More than $150,000 in recent upgrades have been completed including plumbing, electrical, HVAC systems, kitchens, windows, siding, doors, and exterior improvements. Both units can be delivered vacant, offering flexibility for investors or owner-occupiers looking to live in one unit and rent the other. Located in the heart of downtown Waterdown, the property is steps from shopping, coffee shops, and restaurants, and only a 10-minute drive to the Aldershot GO station. (id:49269)
19555 Shaws Creek Road
Caledon, Ontario
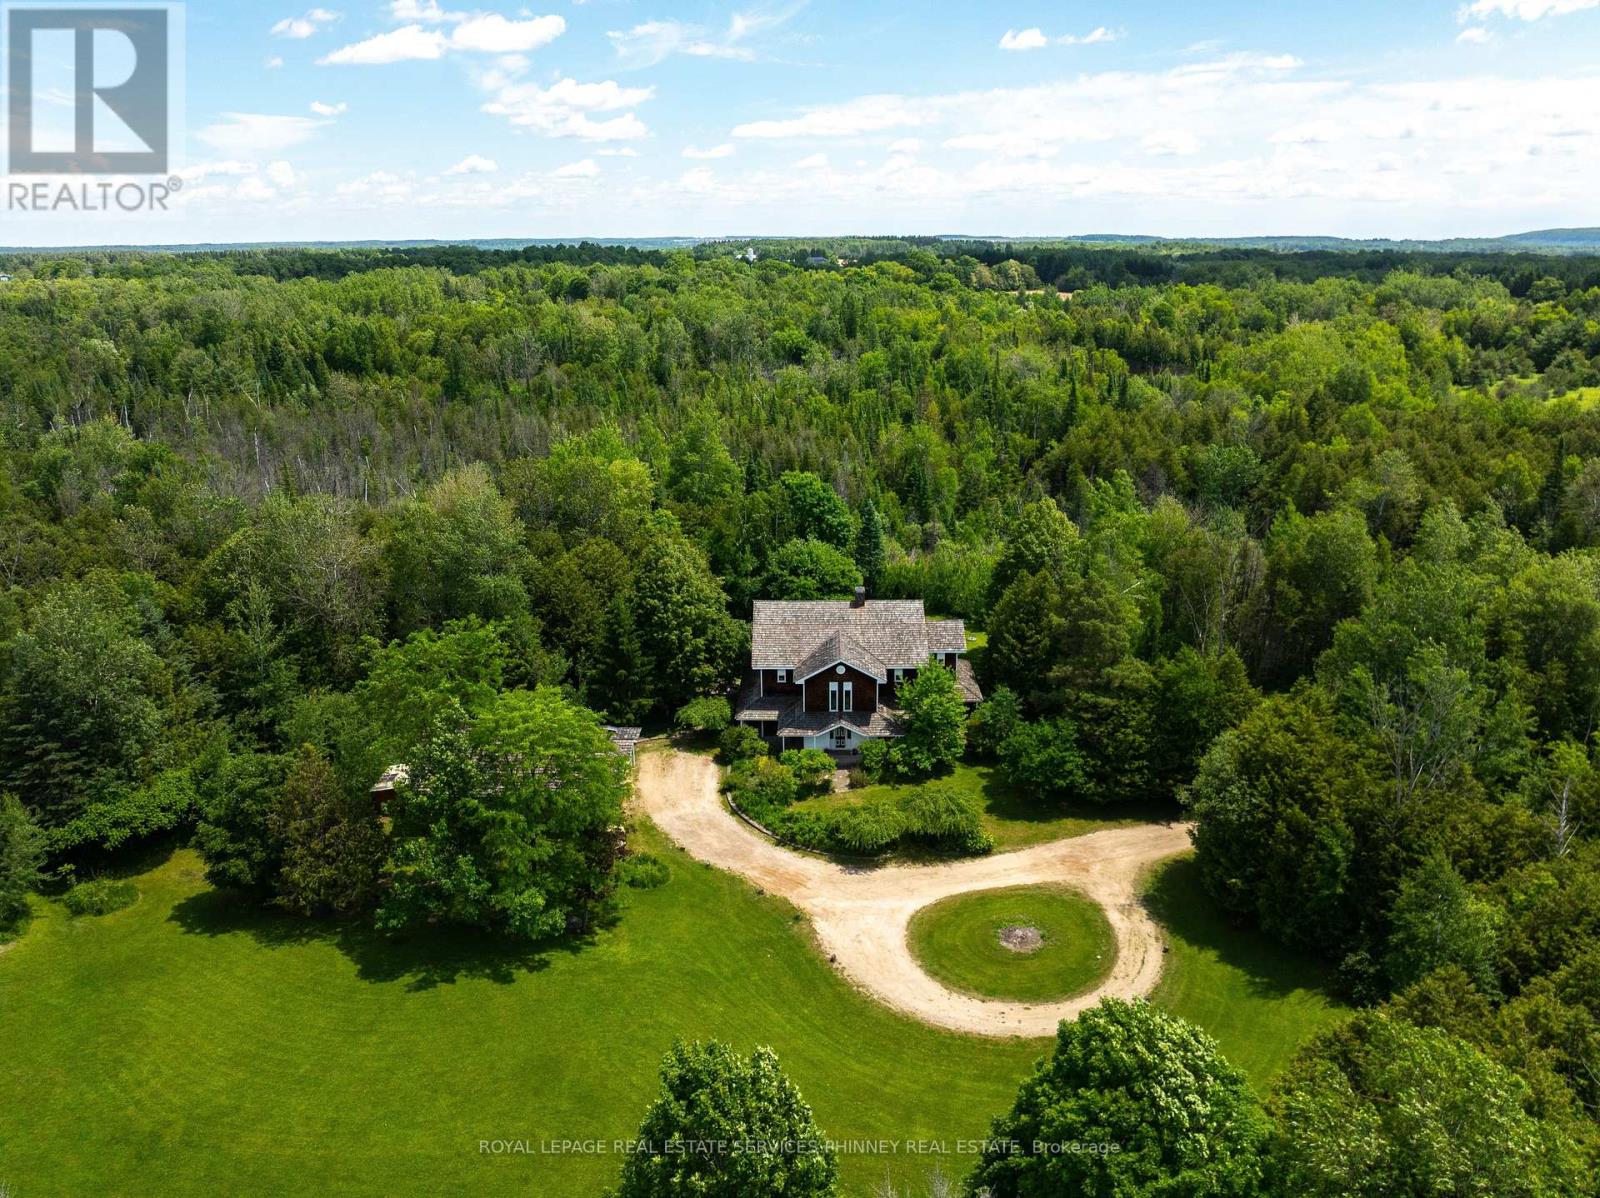
Tucked away in one of Caledon's most picturesque countryside settings, this enchanting custom built home spans approx4500sqft situated on 7 acres. It blends character, architectural significance, and natural beauty into an offering unlike anything else on the market. From the moment you arrive, the home's storybook presence captivates, with a stunning wraparound porch, soaring cedar-clad ceilings, expansive skylights, wood- burning fireplace and an open-concept design. Rich in history, the home showcases beautifully restored beams and posts reclaimed from an 1854 barn in King Township, creating the charm and grandeur of a classic barn interior while offering all the comforts of modern living.Thoughtfully designed layout is ideal for both entertaining and family living. The serene primary retreat offers a magical experience, allowing you to gaze at the stars from the comfort of your bed. Additional bedrooms feature vaulted ceilings, while the versatile third-floor loft is perfect as a guest suite, home office, studio, or children's retreat. A fully insulated 1200sqft garage/workshop with loft space provides exceptional flexibility for hobbyists, entrepreneurs, or additional storage. Outside, the remarkable grounds offer the perfect balance of open green space and private woodland trails, creating a peaceful setting for recreation and exploration year-round. Ideally situated near TPC Toronto at Osprey Valley, the Caledon Ski Club, premier equestrian facilities, extensive cycling and hiking trails, and local favourites such as GoodLot Farmstead Brewing Co. With Orangeville, Erin and Caledon Village a short drive away this property combines rural tranquility with exceptional amenities. The new 413 highway will significantly increase the accessibility to the City and beyond. Excellent schools in Belfountain and Alton further enhance its appeal. A rare opportunity to own a truly distinctive estate where history, nature, and modern comfort come together in perfect harmony. (id:49269)

11 Hisey Crescent
Toronto, Ontario
\\\\\\ Location, Location, Location \\\\\\ Immaculate 3 Bedroom Bungalow \\\\\\ Nestled in the most sought-after neighbourhood in Black Creek \\\\\\ Great Family Area As Well As A Huge Premium Lot with 2 Sheds. It's Minutes Away From Amenities....Yorkgate Mall, Schools, Community Centre, Arts Centre, New Humber Hospital, Hwy's 401, 400 & 407, TTC, Subway Stations, New Finch LRT/Vaughan Metropolitan Centre, York University, Black Creek Pioneer Village & Much More. \\\\\\ Walking Distance to YORK U & Extremely Quiet Neighbourhood \\\\\\ Come View This Property Today As It Won't Last Long \\\\\" (id:49269)
1345 Playford Road
Mississauga, Ontario
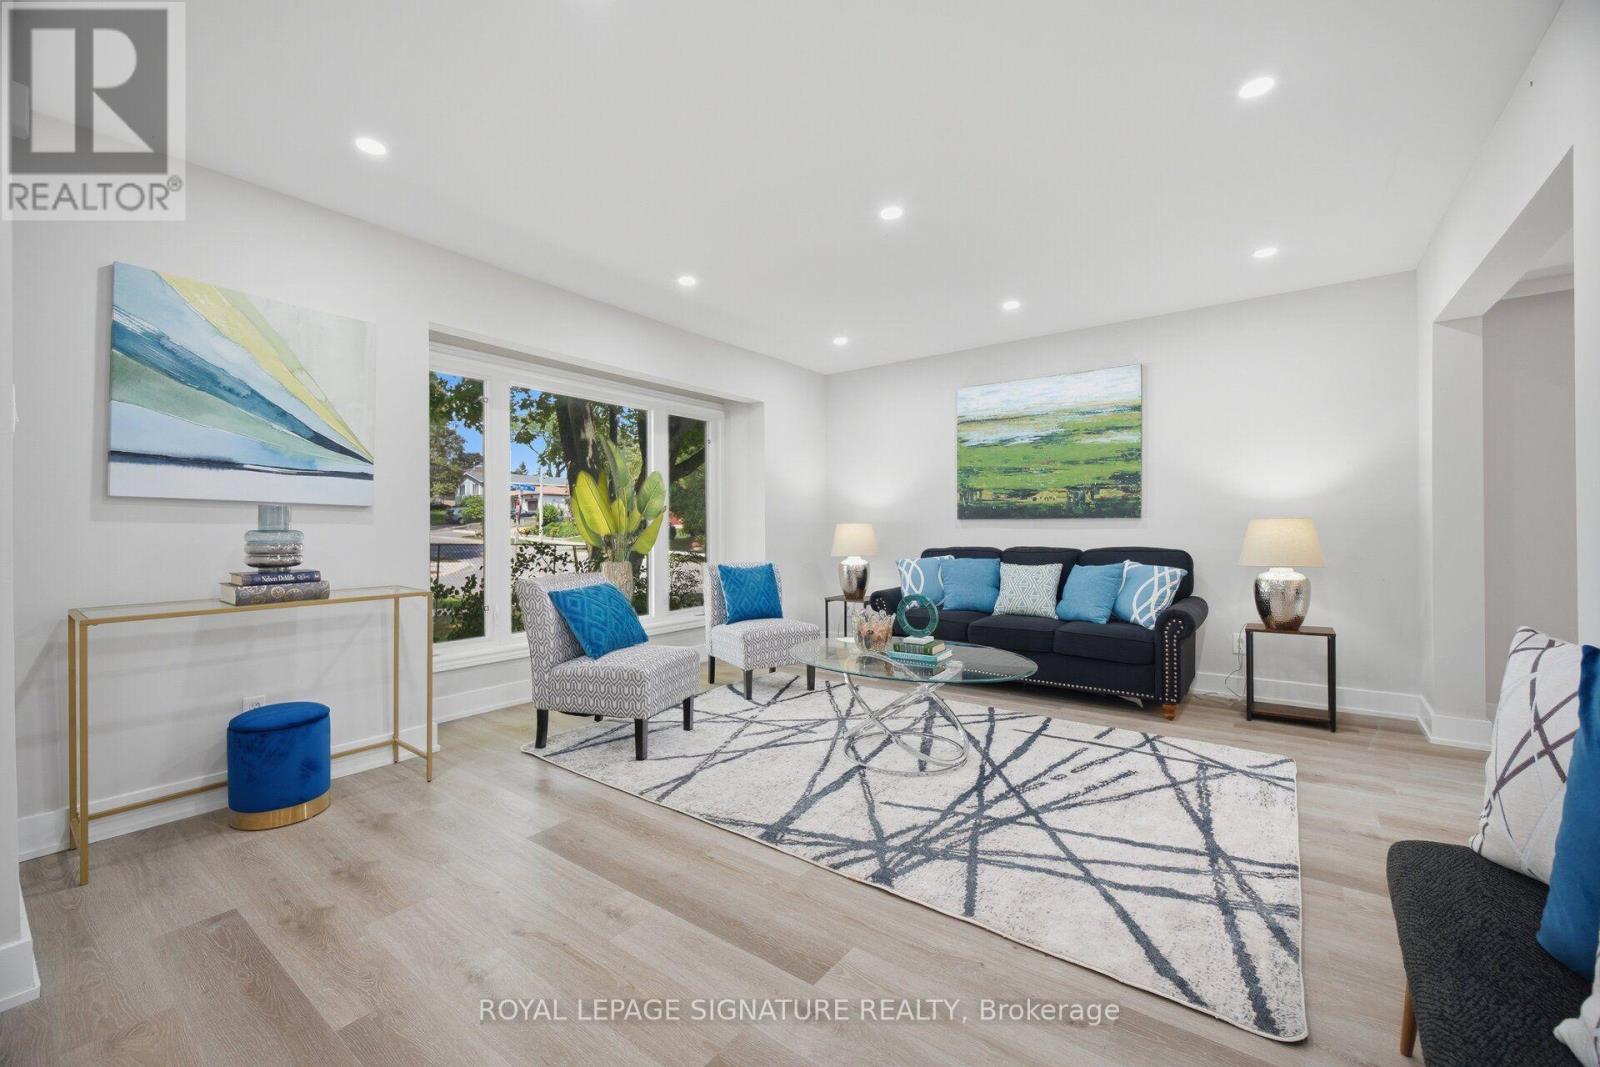
Welcome To This Beautifully Renovated 3 Bedroom, 4 Bathroom Semi Detached Home Situated On A Spacious Corner Lot In The Highly Sought After Clarkson Neighbourhood Of Mississauga! Featuring A Large Lot And Double Wide Driveway, This Move In Ready Home Offers Stylish Modern Finishes And Plenty Of Space For The Whole Family. Step Inside To A Bright, Freshly Painted Interior Featuring Oversized Vinyl Windows, Pot Lights Throughout, Neutral Modern Finishes And Sleek Matte Black Hardware! The Stunning Custom Kitchen Features Modern White Cabinetry, Quartz Countertops And Stainless Steel Appliances. The Finished Basement Offers Exceptional Additional Living Space With A Separate Entrance, Kitchen, Bedroom And Full Bathroom - Perfect For Extended Family, Guests Or Multi Generational Living. Enjoy A Fantastic Clarkson Location Close To Schools, Parks, Shopping, Restaurants And Everyday Conveniences. Just Minutes To Clarkson GO Station, Mi-Way Transit, Clarkson Community Centre And Library, With Easy Access To Lakeshore Road West And Major Highways. Enjoy Being Close To The Lake Ontario Waterfront, Rattray Marsh Conservation Area, Jack Darling Memorial Park And Beautiful Walking Trails And Green Spaces. A Beautifully Renovated Home On A Generous Corner Lot In An Established Family Friendly Neighbourhood, Ready For You To Move In And Enjoy! (id:49269)
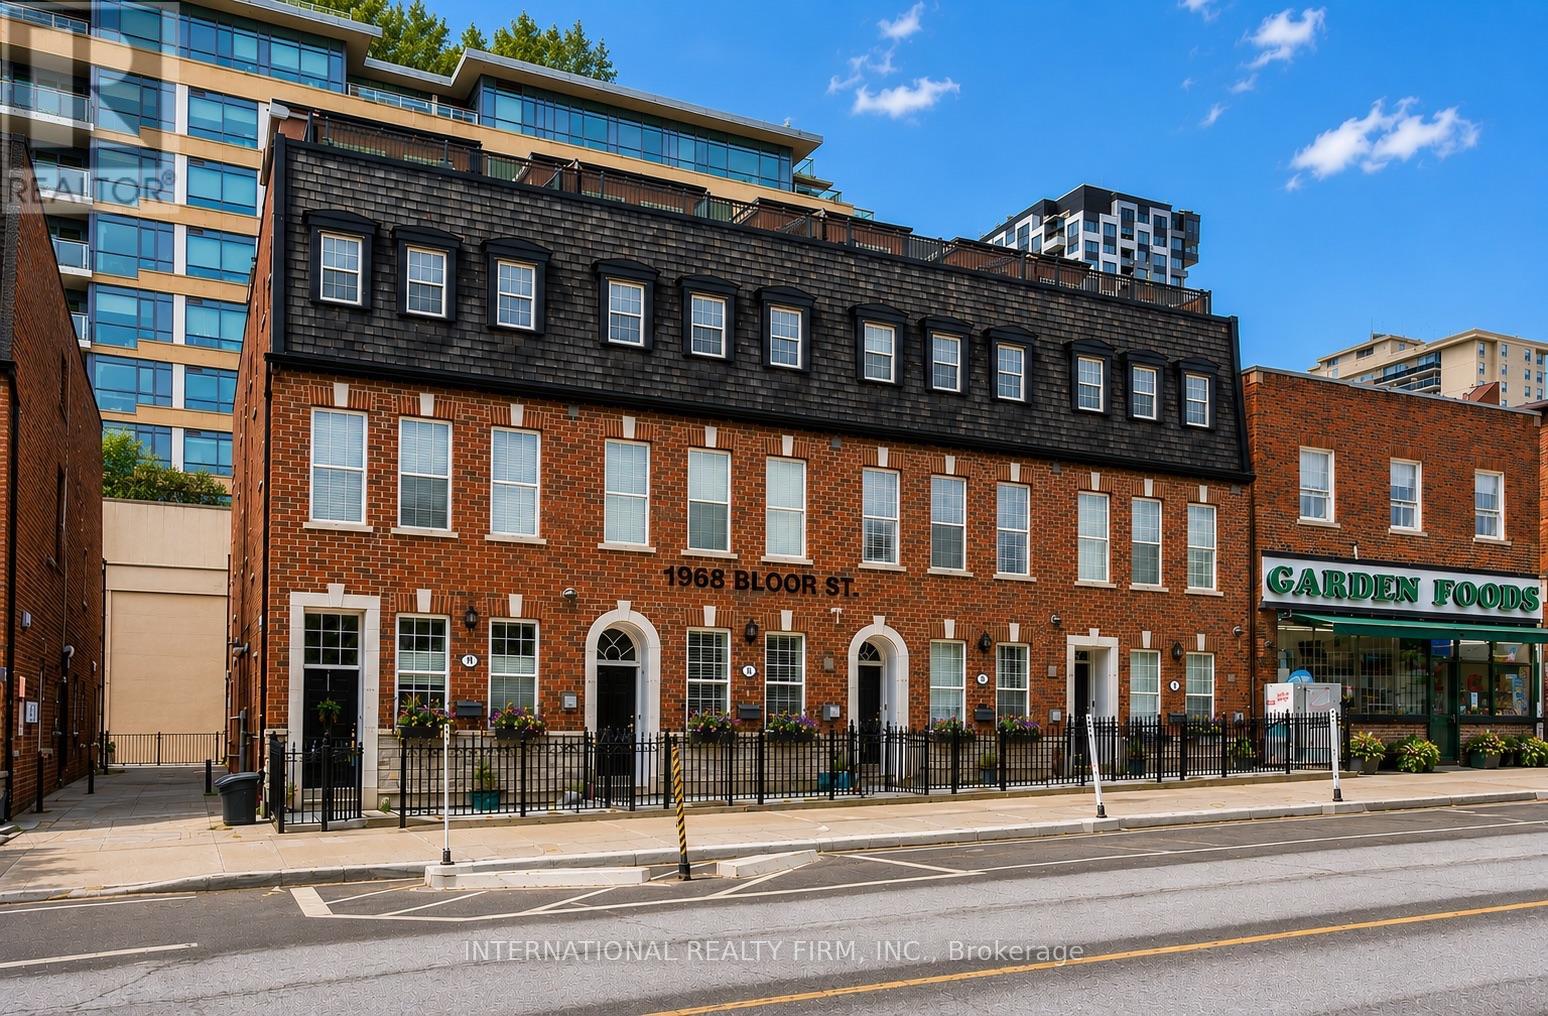
16 - 1970 Bloor Street W
Toronto, Ontario
Welcome to this stunning end-unit freehold townhome in coveted High Park. Spanning three storeys and 1,207 square feet, this exceptional residence pairs a spacious, light-filled layout with two private outdoor retreats - an oversized two-section rooftop terrace and a separate ground-level terrace.Offering two bedrooms plus a den and three bathrooms, the home is designed for both comfort and function. The primary ensuite is a true escape, featuring a deep soaker tub and dual shower heads, while custom built-in closets provide elegant, thoughtful storage throughout. The generous den offers the ideal work-from-home office. At the heart of the home, an elegant spiral staircase rises through all three floors, crowned by a skylight and ceiling feature that flood the space with natural light. Upstairs, the rooftop terrace steals the show, with two distinct sections, a gas hookup for effortless entertaining, and breathtaking views over High Park. Complete with underground parking and situated less than a one-minute walk to High Park Station, this home delivers a rare combination of elegance, comfort, and unbeatable convenience. As a coveted end unit, it offers extra privacy and an abundance of natural light. An opportunity not to be missed. (id:49269)

63 Fenwick Avenue
Clarington, Ontario
Welcome home to 63 Fenwick Avenue, a beautifully updated 2-storey detached home in one of Bowmanville's most convenient, family-friendly pockets of Clarington. Offering 3 bedrooms, 3 bathrooms, and approximately 2,000 sq ft of thoughtfully finished living space on a 104.67 x 21.31 ft lot, this home is truly move-in ready.Step inside to engineered hardwood flooring across the main floor (2023), paired with an upgraded staircase and banister (2023) that and an elevated modern feel from the moment you enter. The kitchen features a stylish upgraded backsplash (2022), while durable laminate flooring runs through the basement and second floor (2022). The second-floor bathroom was also beautifully renovated in 2022, and fresh interior paint throughout (2023) leaves the whole home feeling crisp and ready for its next owners. Outside, the driveway was redone in 2024 and freshly sealed in 2026, one less job for the new homeowners to worry about.The location is unbeatable: top-rated schools including Bowmanville High School and Clarington Central Secondary School, plus strong public and Catholic elementary options, are all close by. Shopping is minutes away at West Bowmanville Shopping Centre, Clarington Shopping Centre, Bowmanville Mall, and Walmart Supercenter, while the charming, walkable downtown along King Street West offers boutique shops, restaurants, and community events like the Maple Festival and Summerfest.Commuters will love easy access to Highway 401 (approx. 5 minutes away) and the Bowmanville GO Station for a simple trip into Toronto. Outdoor lovers can enjoy nearby Rotary Sunrise Lake Park, the Soper Creek trails, and the Lake Ontario waterfront just a short drive away.A rare mix of recent upgrades, prime location, and small-town charm, 63 Fenwick Avenue is ready to welcome its new owners home. (id:49269)
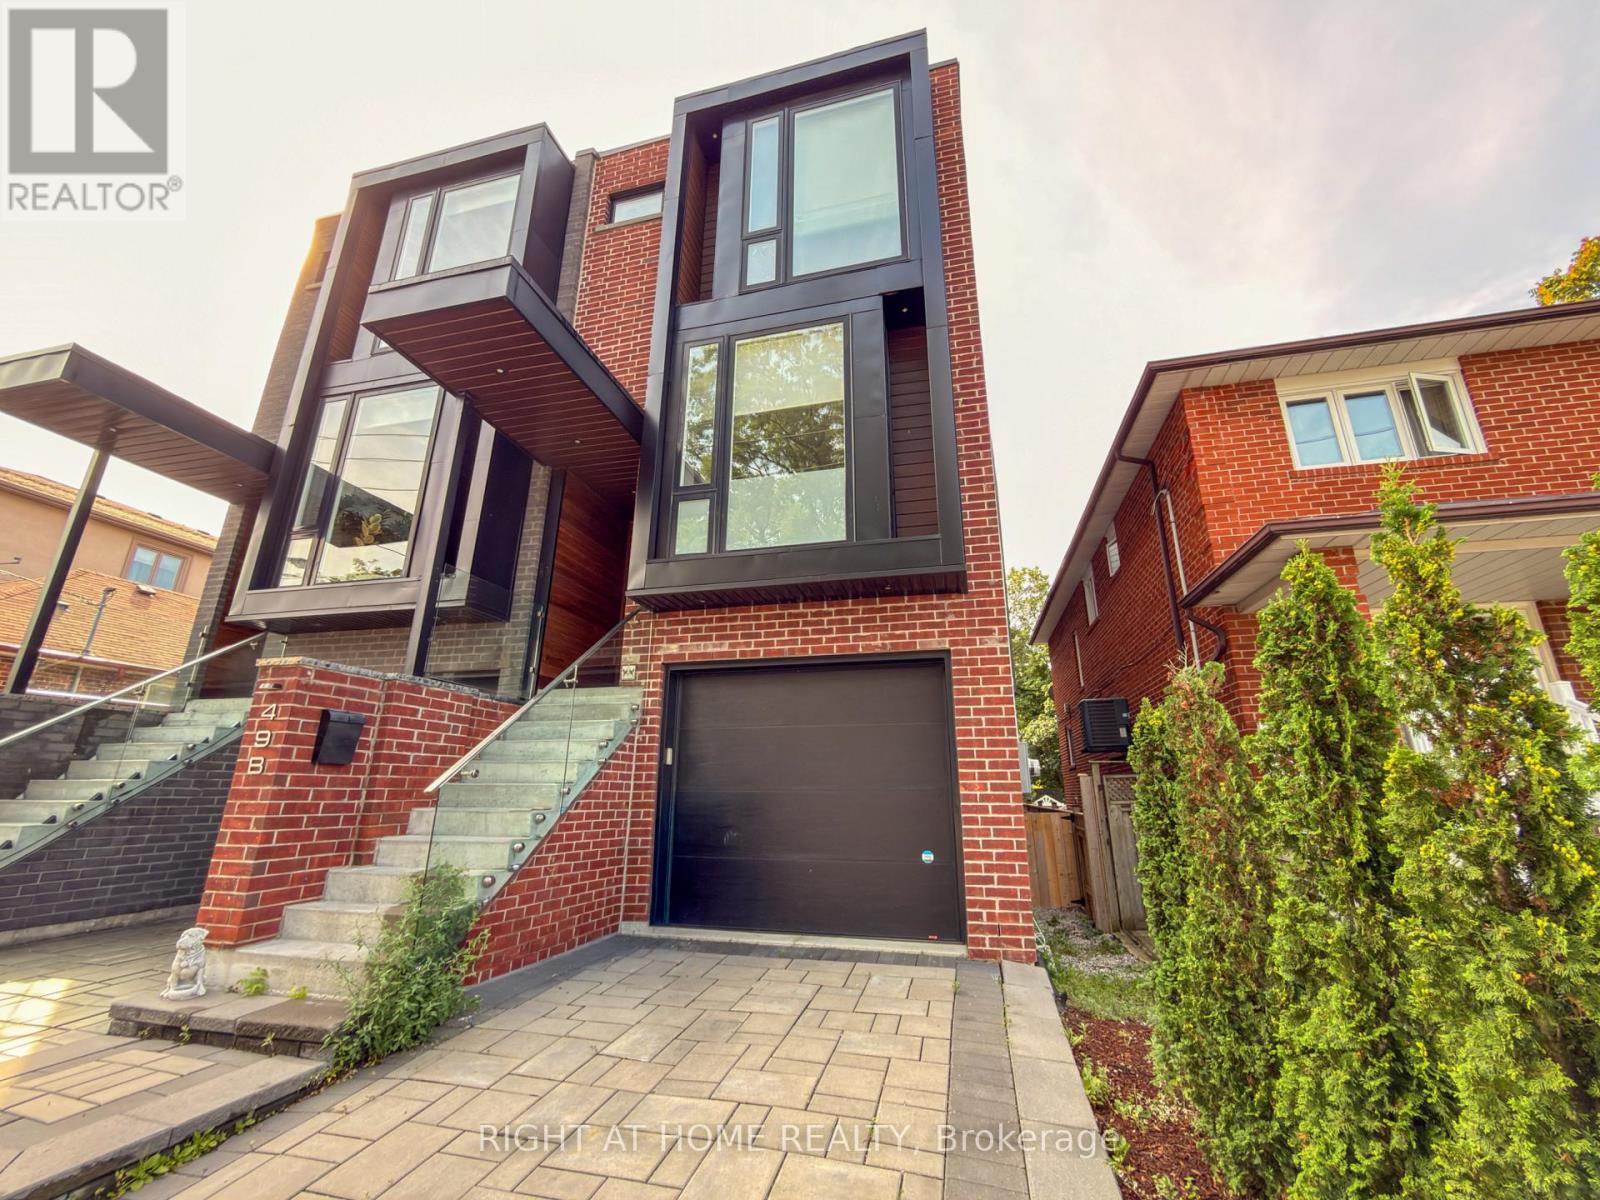
Basement - 49b East Drive
Toronto, Ontario
(Take the virtual tour included in this listing before booking your in person viewing! Click the button above to see this home for yourself.) *** Welcome to this bright, charming 1 bedroom basement apartment in the sought-after Rockcliffe-Smythe neighbourhood of Toronto. This suite offers comfortable, low-maintenance living with a private entrance and a layout that maximizes space and light. Step inside to a spacious, combined living room and kitchen, perfect for entertaining or relaxing after a long day. High ceilings create an open, airy feel, and windows in both the living room and bedroom fill the space with natural light. The modern kitchen is equipped with sleek finishes and ample storage, ready for everyday cooking and hosting. Enjoy the convenience of an ensuite washer and dryer, keeping laundry simple and private. This unit also features its own private entrance from outside, offering a true sense of independence. Heat, hydro, and water are all included in the rent, making budgeting simple and stress free. Located in Rockcliffe-Smythe, a well established community developed after the Second World War, this home puts you close to plenty of green space, including Smythe Park and the Lambton Park and Scarlett Woods golf courses. The area has seen a wave of revitalization, with new retail at the Stockyards mall nearby and the popular Junction shopping strip a short walk south. Commuters will appreciate easy access to TTC bus routes connecting to the Bloor-Danforth subway line, including a direct bus to York University down the street. The upcoming Eglinton Crosstown LRT at Mount Dennis Station will bring even more convenience. Families will find several public, Catholic, and community schools nearby. A great opportunity for a professional or couple looking for a private, modern space in a growing, well connected Toronto neighbourhood. Click the virtual tour and video links now to preview this home before scheduling your visit! (id:49269)

40 Montana Avenue
Toronto, Ontario
MOTIVATED SELLER - MAKE AN OFFER! Fantastic North York Location Solid brick 3-bedroom, 2-bathroom bungalow on a large 50' x 150' pool-sized lot. Features a detached 2-car garage plus private driveway parking for up to 10 vehicles.Recent updates include:Freshly painted Living room, dining room, hallway and 3 bedrooms, Newer roof (2022) Newer broadloom in living room & hallway (2024) Located in a highly desirable, family-oriented community with excellent access to transit, schools, parks, and everyday amenities.. Walk to TTC bus. Conveniently located just a short drive or bus ride to York University. With quick access to Highways 400 & 401. TTC Bus routes on Jane St and Wilson Ave provides easy connection to Wilson and Pioneer Village subway stations. Enjoy the convenience of Sheridan Mall just a 5-minute drive or a 15-minute walk. Surrounded by everyday essentials including grocery stores, restaurants, medical clinics, schools, parks and recreation facilities. One of Toronto's most affordable and sought-after neighborhoods, offering exceptional value, convenience, and future growth potential. Perfect for families, investors, or anyone seeking a solid home on a premium lot in a prime location. Private side entrance allows easy access to basement with Bedroom, Kitchen, Bathroom, family room and laundry facility. There is also a large cold-storage/Cantina underneath the front-porch. (id:49269)
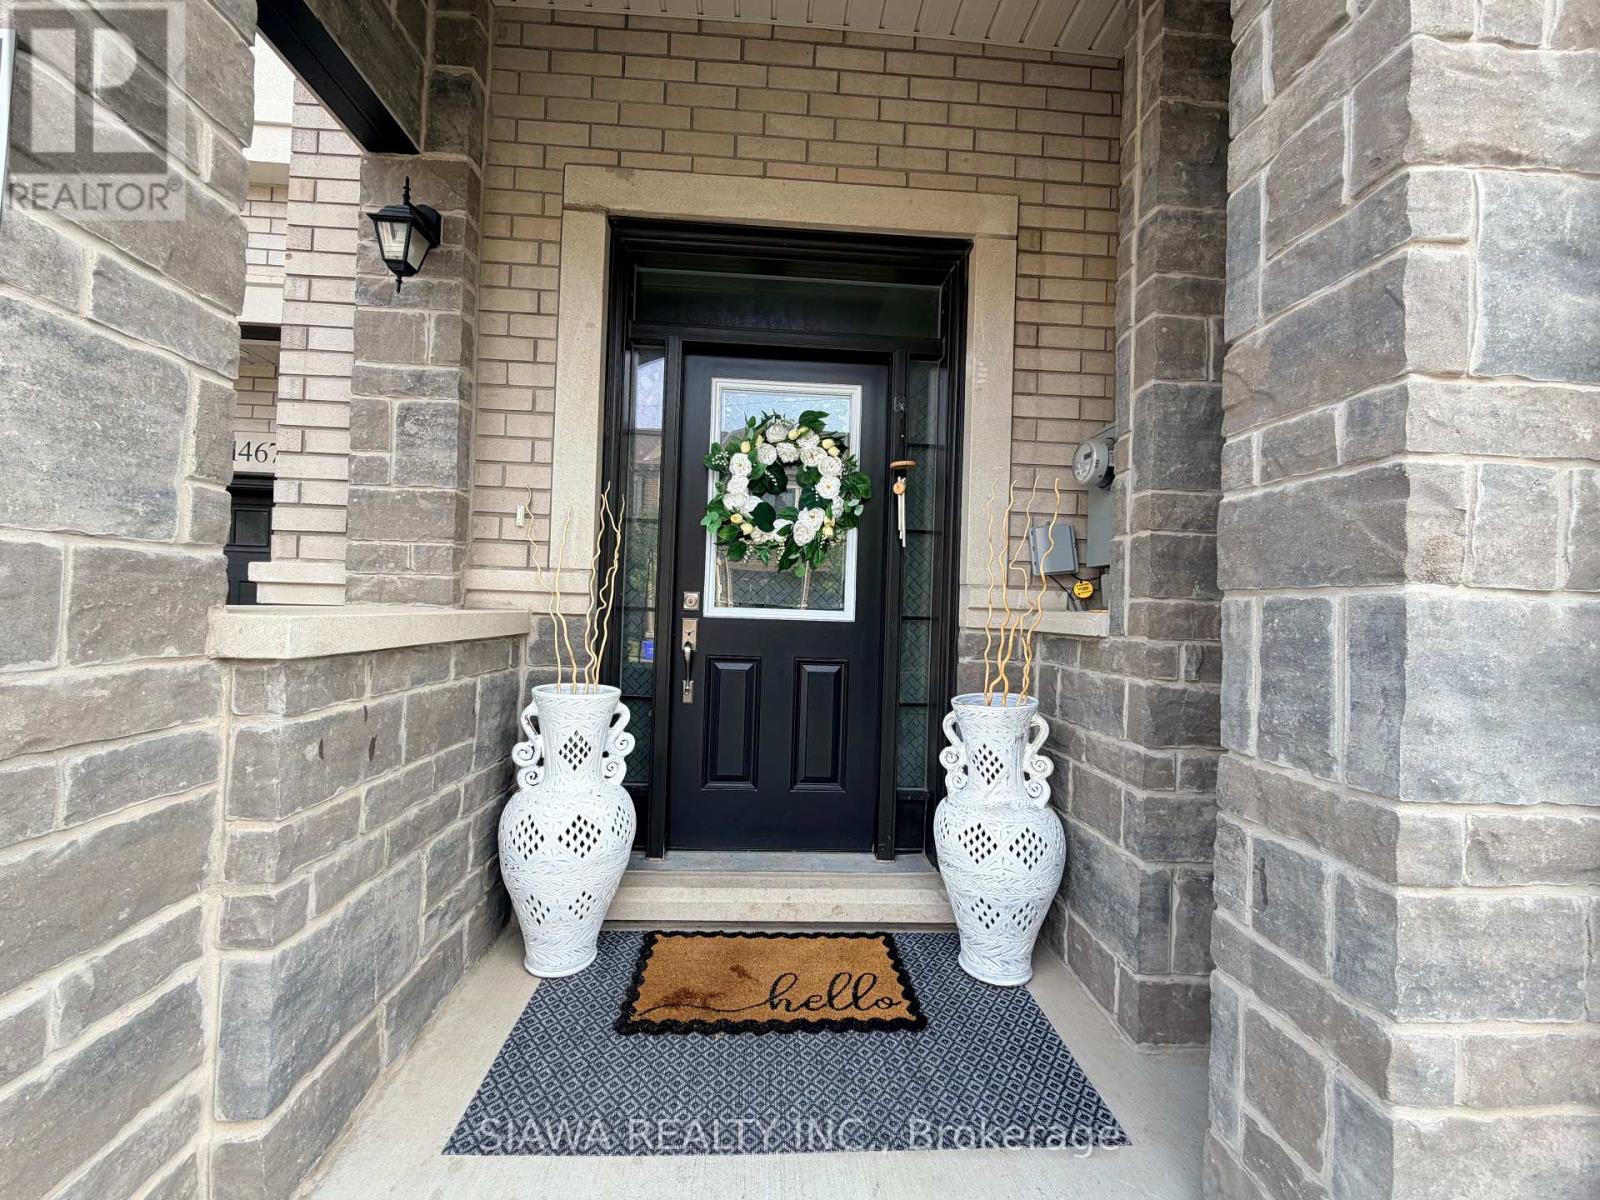
1467 Periwinkle Place
Milton, Ontario
Modern and Move in Ready Great Gulf freehold townhome in Milton Village! Featuring 4 spacious bedrooms, 2.5 baths, an open-concept main level with 9 ft ceilings and Custom Moulding done on Main floor and Stairs. The upgraded kitchen shines with quartz countertops, Microwave Range Hood, and stainless steel appliances. Includes an unfinished basement with a 3-piece bath rough-in and an automatic garage door opener. Ideally located in a family-friendly neighbourhood near top schools, parks, transit, shopping, and major highways. (id:49269)
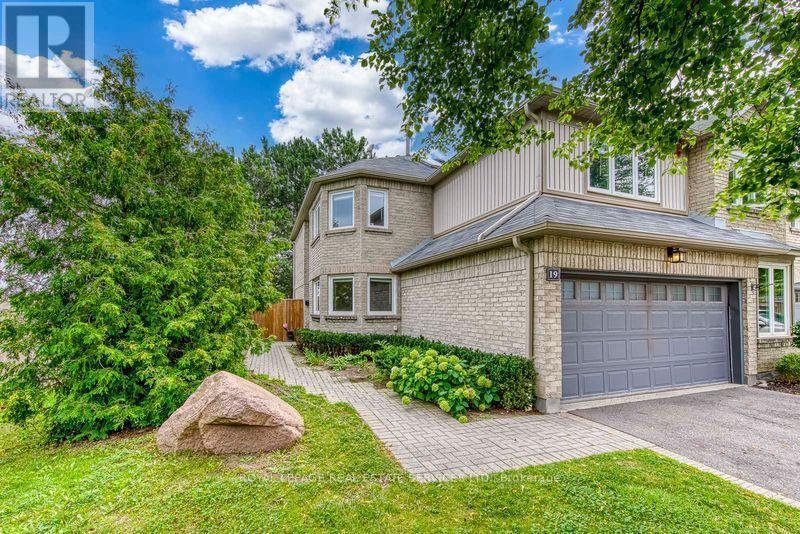
19 - 3420 South Millway Drive
Mississauga, Ontario
Upscale townhome complex "The Enclave" built by Daniels with only 71 units. Well managed and landscaped complex with an outdoor pool. Rare end unit model 1,759 sq.ft, 2 car garage with interior entrance. 2 car drive way with snow clearing service. Carpet free flooring except for stairs, bright interior with massive skylight. Formal living room with separate dining room. White kitchen with granite counter, cozy breakfast area by the window drenched in morning sun. Walk out from living room to patio and fenced in court yard (small opening between units for lawn care). Second floor 1,005 sq.ft offers 3-spacious bedrooms with 2 baths. Fully finished basement with open concept rec room and 3-pc bath, Walking distance to South Common Mall, Fitness Center and Library. Near UTM (University of Toronto Mississauga), near Credit Valley Hospital. This unit is tuck away at the end of lane, the courtyard gets the afternoon sun. This is a vacant unit in move-incondition, get settled in time of the new school year. Rooms are vitually staged. (id:49269)
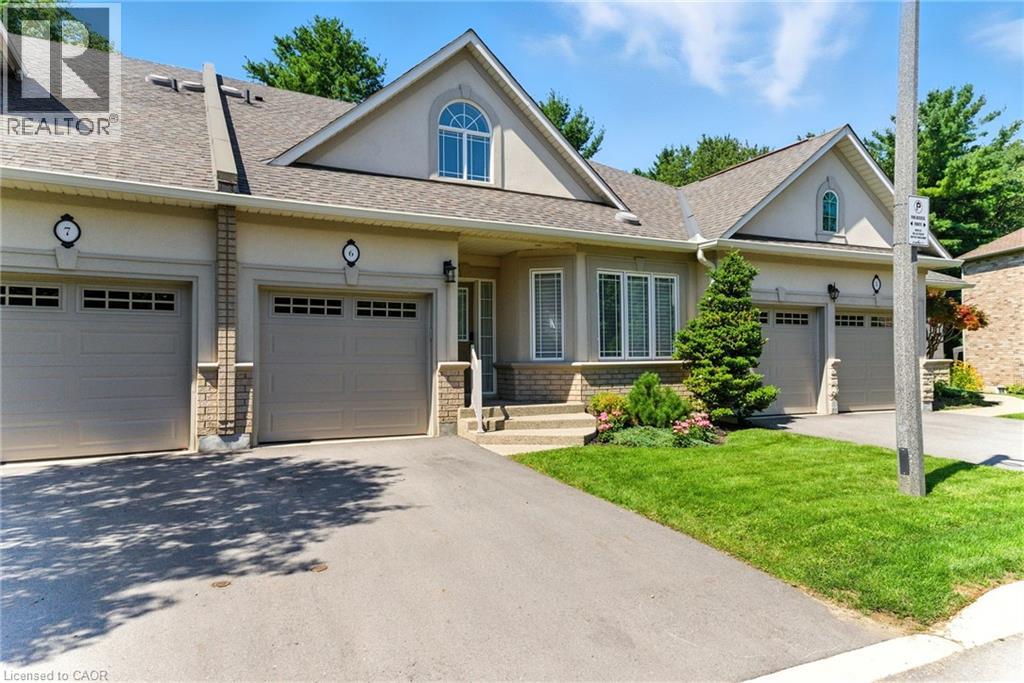
40 Wesleyan Court Unit# 6
Ancaster, Ontario
Experience refined living in this beautifully designed bungaloft condominium located in the exclusive Castle Ridge enclave of Ancaster. Boasting 1,893 sq ft above grade, this spacious R3-bedroom, 3-bathroom home offers the perfect blend of comfort, elegance, and low-maintenance living. Step inside to soaring vaulted ceilings in the living room that create a bright, open atmosphere, and enjoy the convenience of main floor laundry. The kitchen features stainless steel appliances, with ample cabinetry, the 2nd mnflr bdrm could be used as a separate dining room. The 2nd floor features an open loft space overlooking the mfr living room, a 3rd bedroom w/sitting area & additional 4 pc bathroom, perfect for overnight guests. Retreat to an exceptionally large primary bedroom with generous closet space & 4pc ensuite bath, while the walk-out basement offers excellent potential with a 3-piece rough-in and the finished recroom walks out to a private patio overlooking a tranquil ravine - the perfect setting for morning coffee or quiet evenings. Additional highlights include: Single-car garage with private driveway Plenty of storage throughout Maintenance-free living in a desirable condo community Located close to top-rated schools, shopping, parks, conservation areas, and with easy access to major highways, this home is ideal for professionals, downsizers, or anyone seeking peaceful luxury in a sought-after location. Don't miss this rare opportunity to own in one of Ancaster's most desirable communities. (id:49269)
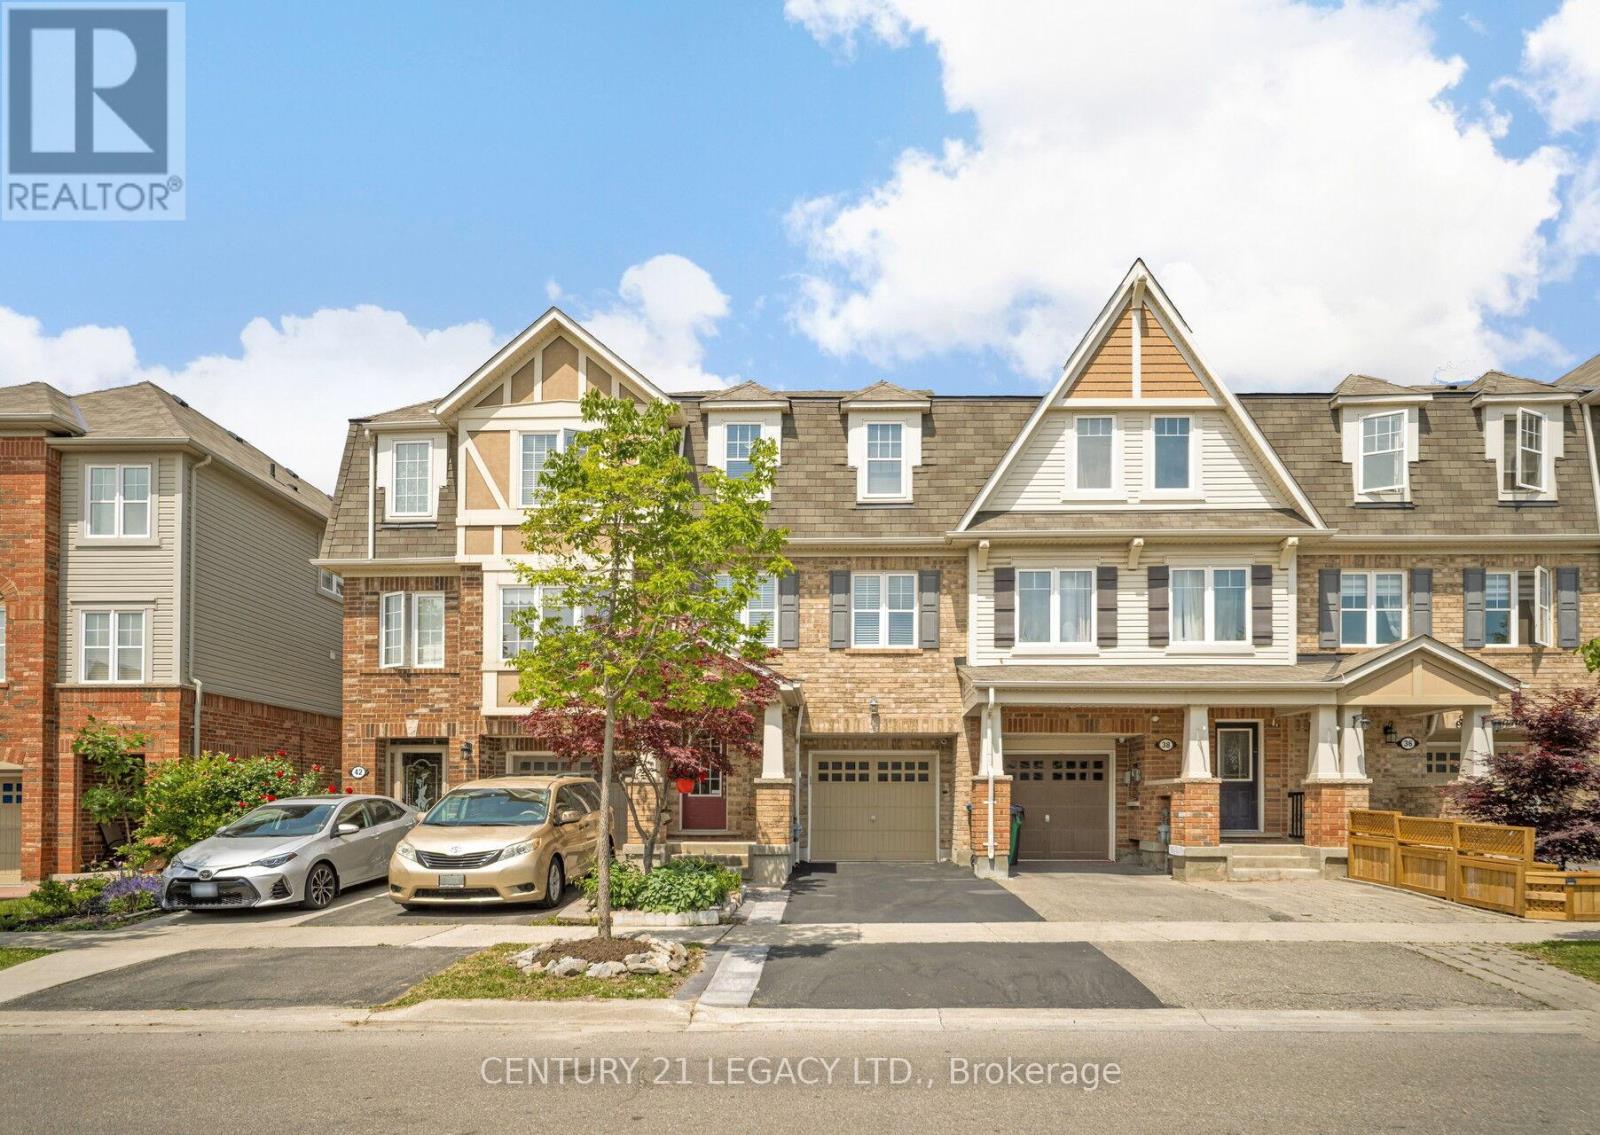
40 Donomore Drive
Brampton, Ontario
Absolutely Stunning, Immaculate 3 bedroom Freehold Townhouse diagonally across Park. Very close to Mt Pleasant GO Station, School, Park, Recreation Centre, Shopping etc. Ground Floor Rec Room could be used as Den or a room as it has 2 pc ensuite and ground floor also has a standing shower in laundry room area. This home has been kept like a charm and offers an amazing option to First time home buyers looking a place close to public transit. Carpet free home that is ready to move in! (id:49269)
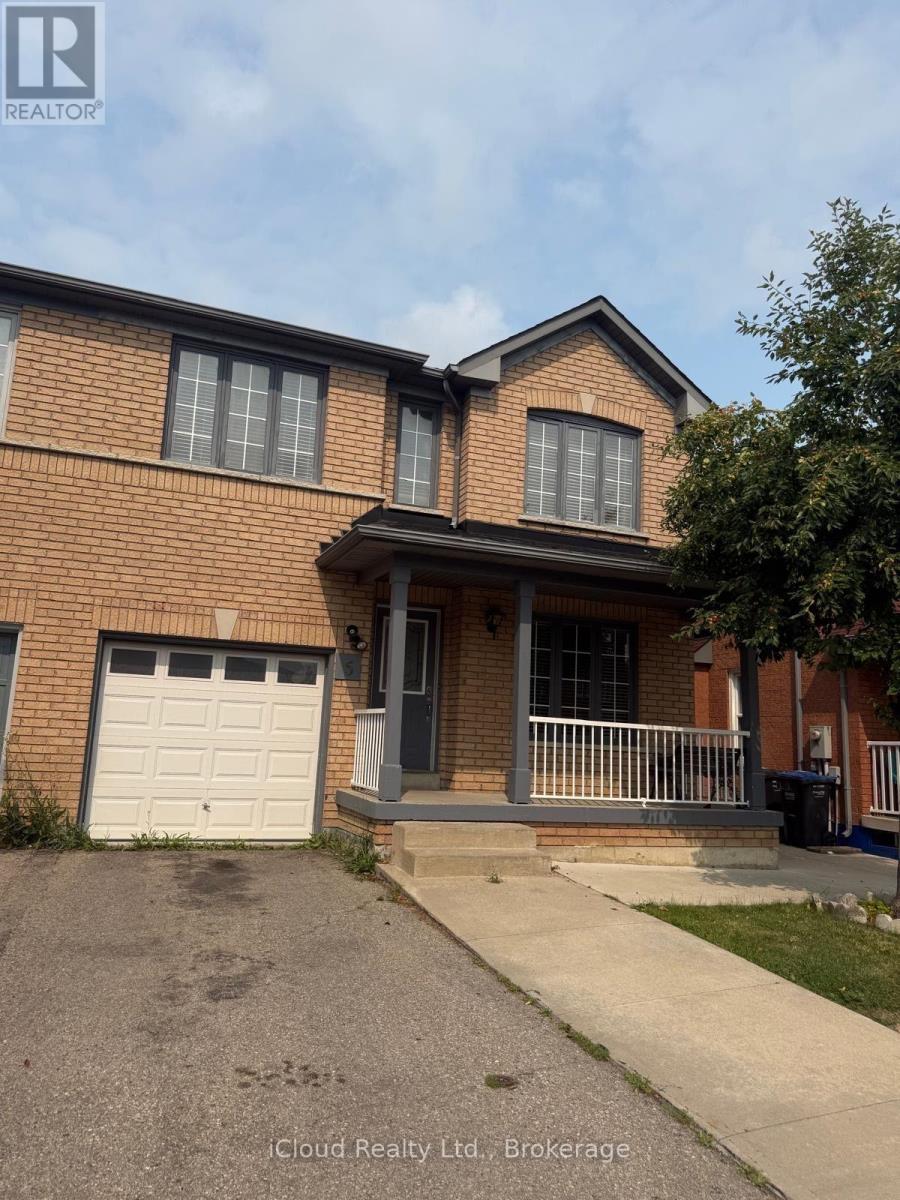
5 Flatlands Way
Brampton, Ontario
Welcome to this immaculate 3-bedroom semi-detached residence featuring a dedicated main floor/upper in one of Central Brampton's most desirable, family-friendly neighborhoods! Available for occupancy starting September 1st, this beautifully maintained home offers an exceptional open-concept layout filled with natural light, modern finishes, and functional living spaces designed for both relaxing and working from home. Unbeatable central location just minutes to William Osler (Brampton Civic) Hospital, top-rated elementary & secondary schools, public library, community centre, serene parks. Seamless commuting with easy access to Zum Transit, Brampton GO, Hwy 410, and prime shopping plazas. Enjoy a peaceful, quiet, multi-season neighborhood with mature trees and strong community pride. Ideal for growing families or working professionals seeking location, convenience, and comfort. Move-in ready for September 1st- don't miss this outstanding lease opportunity! (id:49269)
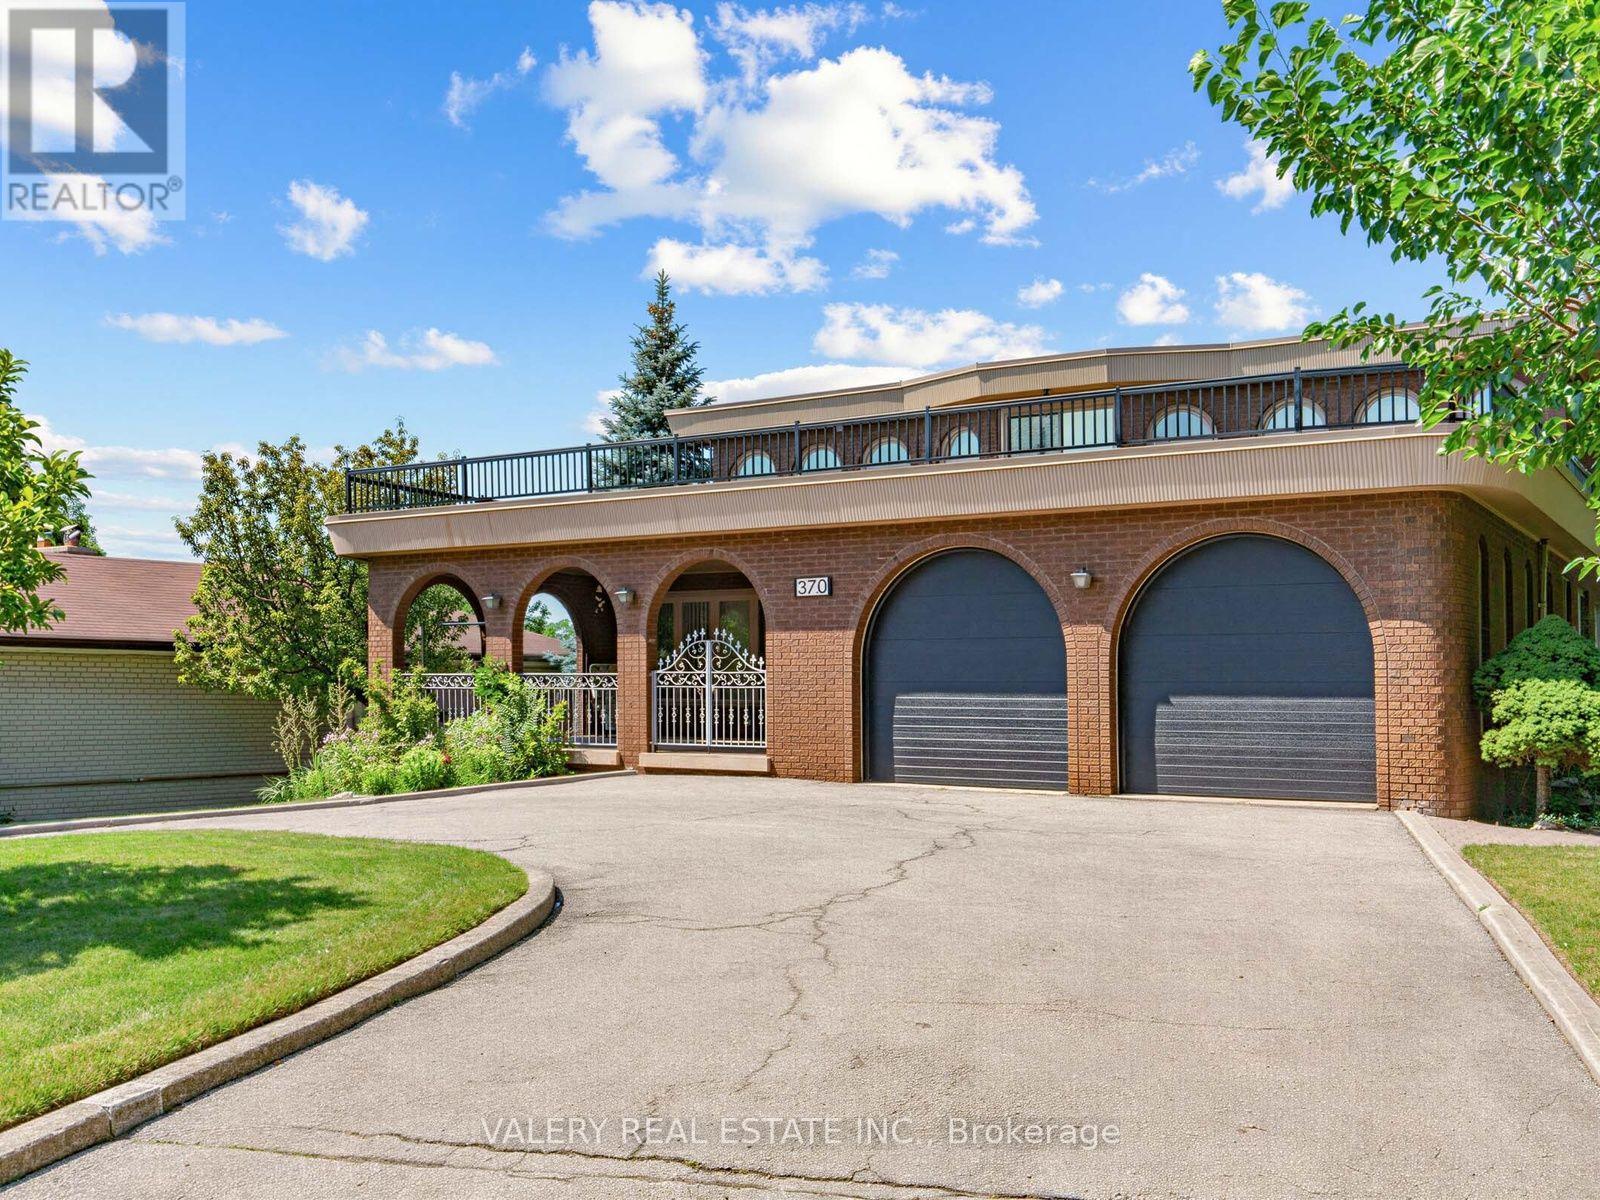
370 Maple Leaf Drive
Toronto, Ontario
Welcome to 370 Maple Leaf Drive, a fully furnished 2-storey, custom built, home set on an impressive 68 x 178 ft lot. OfOffering a grand 3,545 sq. ft.d above grade plus a full finished walk-out basement, this spacious residence features 4+1 bedrooms and 4 bathrooms. The main level includes a bright living room, formal dining room, family room, den, eat-in kitchen and laundry. Upstairs are four generous bedrooms with a six-piece bath and an additional four-piece bath. The lower level adds a large recreation room with wet bar and fireplace, bedroom, three-piece bath, sauna, storage and a walk-out to the expansive fenced backyard. Enjoy a built-in double garage, interlocking U-shaped driveway, central air and mature landscaping. Conveniently located near parks, schools, transit and everyday amenities. (id:49269)
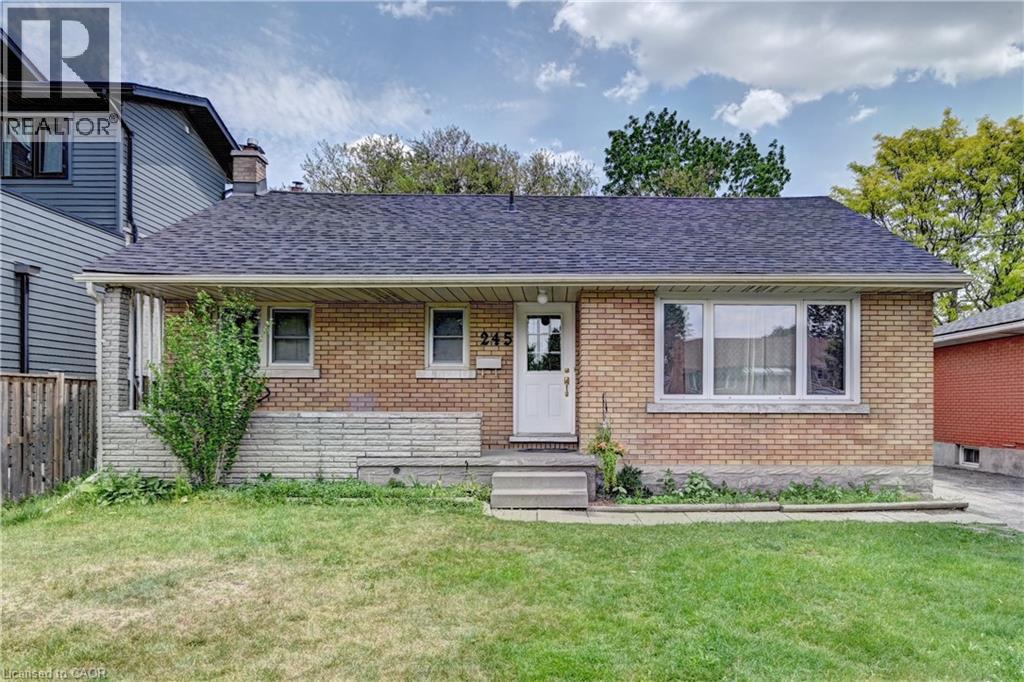
245 Eighth Avenue
Kitchener, Ontario
Charming Brick Bungalow in a Prime Location! Welcome to this all-brick bungalow situated on a generous 50 x 132-foot lot in a desirable, family-friendly neighbourhood. The bright, sunlit main floor features a spacious living room and an eat-in kitchen with sliding doors leading to a private deck and a fully fenced backyard—perfect for entertaining. With 3 comfortable bedrooms and a finished lower level boasting a large recreation room. A separate side entrance provides direct access to both the kitchen and basement, creating excellent potential for an in-law suite. Enjoy peace of mind with a new roof (2025) and A/C (2024), plus a charming covered front porch, 3-car driveway, and included appliances. Minutes from schools, parks, shopping, and Highway 8. This house is perfect for families, downsizers, or investors. Book your viewing today! (id:49269)

6 Manorwood Road
Smithville, Ontario
RETIREMENT Trifecta…VALUE, STYLE & PROXIMITY; come explore BROOKSIDE ON THE TWENTY in picturesque West Lincoln. FREEHOLD & NO CONDO FEES! Built by Phelps Homes; this END UNIT open plan BUNGALOW is IMPRESSIVE. Bright 2+1BR, 2.5BTH features over 2000 FINISHED sqft including the basement; complete with large BR, oversized windows, FULL bathrm and huge family room! Utility rm w/ laundry tub, workshop & craft'g station. CUSTOM maple kitchen features under cabinet light’g, crown mold'g, pullouts, pantry wall, extended uppers & MORE! The 9’ Main flr ceilings, bevelled/transom & sidelights throughout encourage sunlight to ooze in all directions, hardwood & tile floor’g run the entire main floor. Convenient main flr laundry with to garage, storage solutions & workbench will keep you tinkering well into your golden years! Generous primary suite w/double closet and ENSUITE. 2nd BR currently used as a den with massive dble closet. Perennial gardens welcome you to the covered front porch & back pergola patio is the ultimate serenity for morning coffee, entertaining alfresco or star gazing. The Niagara region is a PREMIER active adult lifestyle community. The West Lincoln Community Centre just 4 MIN drive/14 MIN walk, imagine a 12,500 sqft LIBRARY, INDR walking track, community rooms, gym w/FITNESS programs, gentle YOGA as well as golfer sessions, tai chi & qigong, drop-in/adult programs & so much MORE! Short WALK/DRIVE to local shops, restaurants & just 18 minutes to downtown Beamsville/19 minutes to QEW Highway access. Convenient, Safe & Quiet location. Near all amenities including Foodland, Pharmasave, Dollarama, Smith’s Home Hardware, LCBO, Pizza Hut & MORE! Less than 15 minutes to Grimsby, 25 minutes to Costco in Stoney Creek/ Winona, 19 minutes to Vineland Estates Winery for dinner & tastings, 25 minutes to Dunnville & the Grand River for boating, paddle boarding & MORE! (id:49269)