
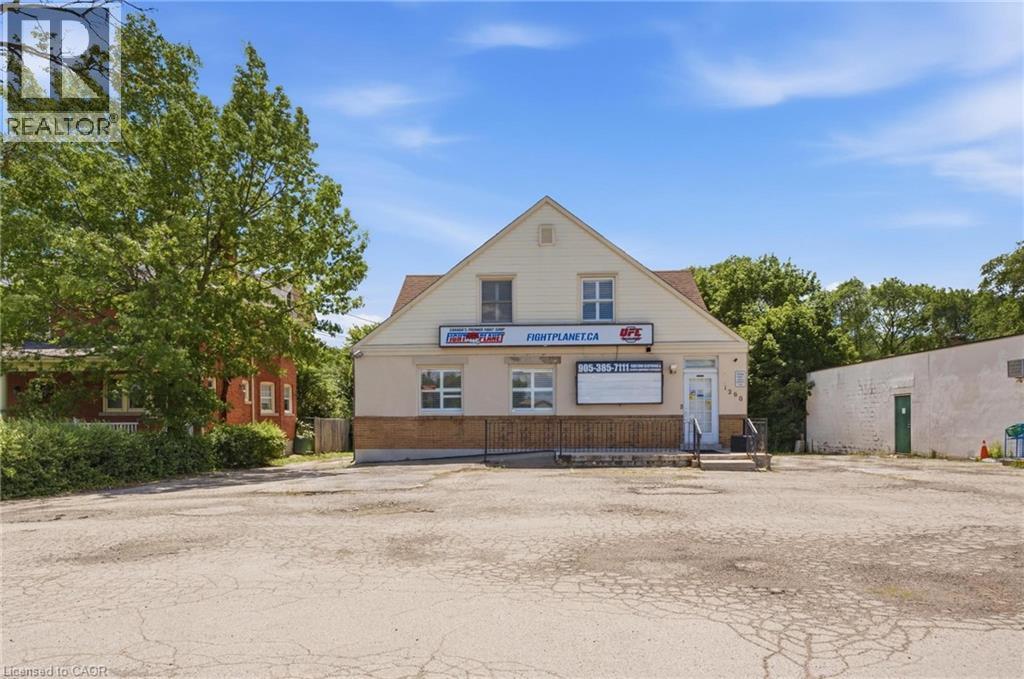
1260 Highway 8
Stoney Creek, Ontario
Rare mixed-use commercial opportunity in the heart of Winona! Situated on an impressive 79.99 ft x 201.47 ft lot with excellent Highway 8 exposure and plenty of parking for any business, this C2-zoned property offers a commercial storefront, residential living space, additional finished areas, on-site parking potential, and multiple paths for future value. The main commercial area is currently being used for business/retail purposes and offers an excellent opportunity for an owner-user, investor, or business operator looking for visibility in a growing Stoney Creek corridor. The property also includes residential living space, separate kitchen/bathroom areas, and additional finished vacant spaces, creating a compelling live/work-style opportunity for the right buyer. The current business is moving, and the property is to be sold with vacant possession, giving the next owner flexibility to operate, lease, reconfigure, or reposition the property. For buyers with a longer-term vision, the generous lot size, Highway 8 frontage, C2 zoning, and surrounding growth may also present a potential redevelopment opportunity to demolish the existing structure and explore a new purpose-built commercial, residential, or mixed-use building, subject to zoning, planning, servicing, parking, building permits, and all required approvals. A unique offering for buyers seeking exposure, flexibility, and long-term upside in the Winona/Stoney Creek market. RSA. (id:49269)
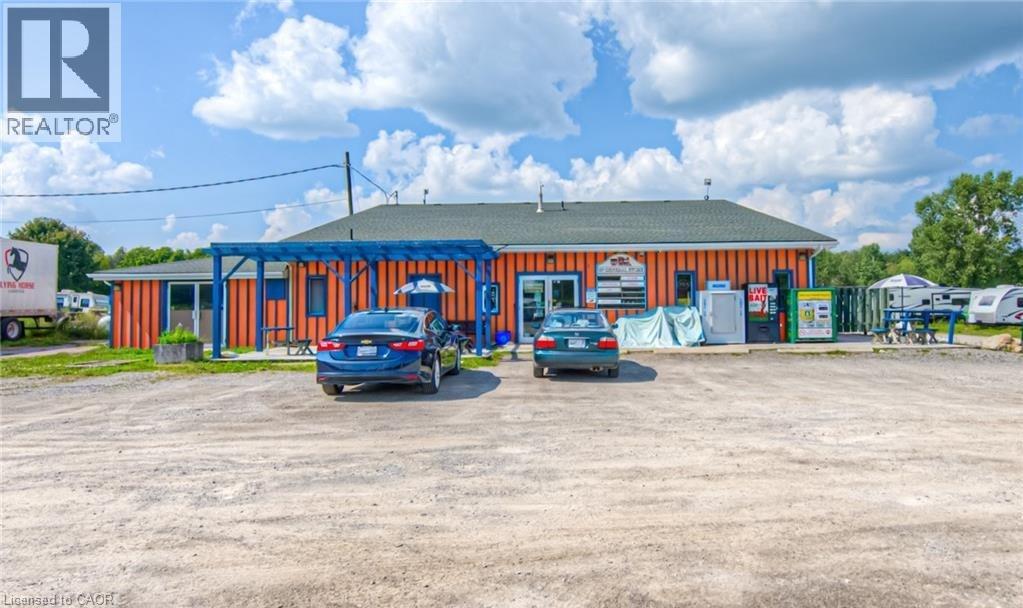
1817 Regional Rd 97
Hamilton, Ontario
Retail unit available for lease in a well-maintained mixed-use property, previously operated as a convenience store and suitable for a variety of retail or service-oriented uses. The unit offers approximately 2160 retail layout, storage area, and service counter, and is in turnkey condition. Features include excellent frontage, signage opportunities, and available on-site or nearby parking. Zoning permits a range of uses including convenience store, specialty retail, bakery and more. All appliances, and store fixtures are there to run as convenience store. Available for immediate occupancy or as otherwise agreed! Located on high traffic area, estimate average 10000 to 15000 vehicles every day. Property is centrally located between Cambridge, Puslinch and Hamilton region on Hwy 97. Only 5 minutes from expanding Cambridge's border, 15 minutes drive to Hwy 401. Easy commute to both 401(East/West) and 403.Alternative address :1817 Regional RD. #97 Cambridge On, N1S 5S7 (id:49269)
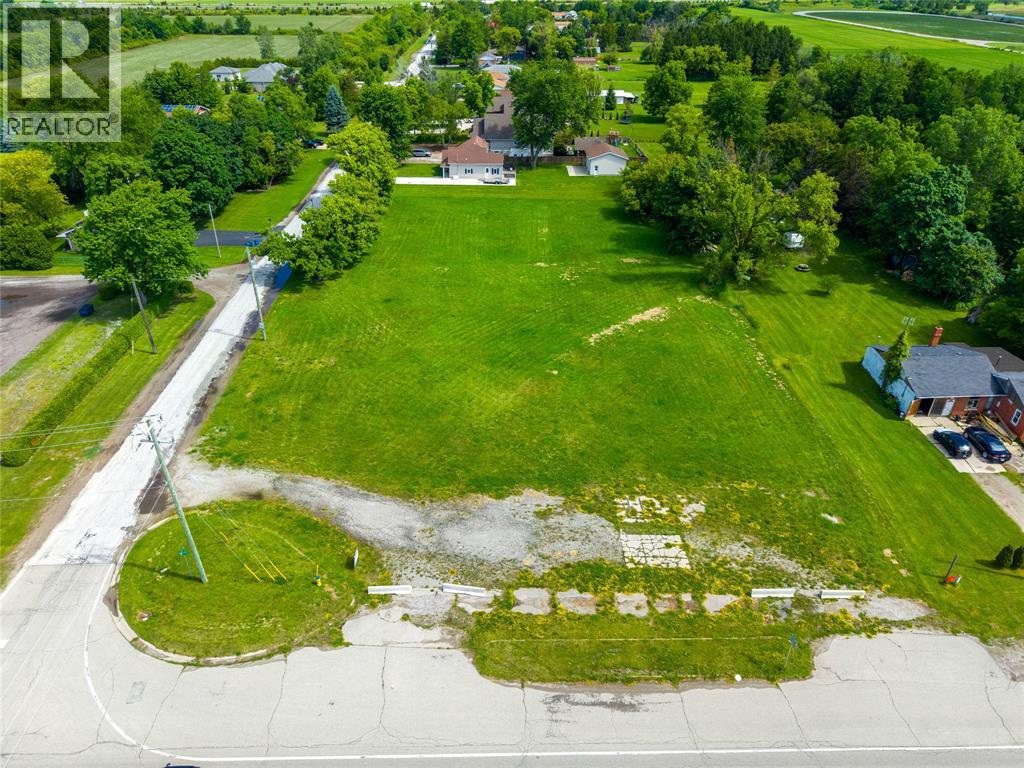
2104 London Line
Sarnia, Ontario
Just over 1.5 acres of bare land on the corner of London Line and Telfer Road. Zoned for Single Family Dwelling, Animal Hospital, Convenience Store, Medical Centre, Offices, Personal Service Shop, Place of Worship, Retail Establishments. Excellent corner location with tons of opportunity. (id:49269)
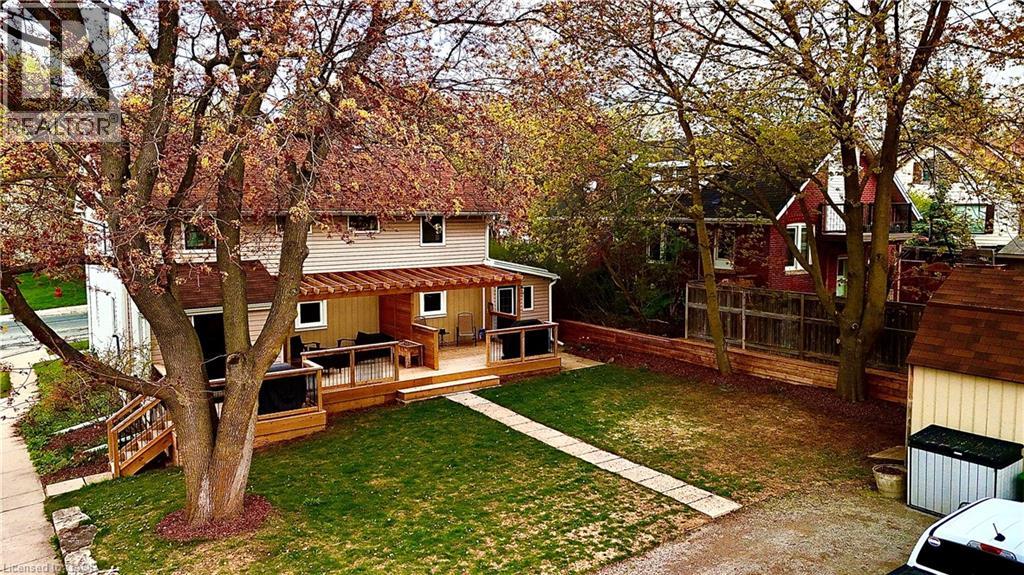
358 Dundas Street E
Hamilton, Ontario
VACANT OCCUPANCY AVAILABLE. This side-by-side duplex offers two spacious 2-bedroom, 1-bathroom units. Each unit has fully separated utilities and two dedicated parking spaces, keeping operating costs low and providing convenience for tenants. More than $150,000 in recent upgrades have been completed including plumbing, electrical, HVAC systems, kitchens, windows, siding, doors, and exterior improvements. Both units can be delivered vacant, offering flexibility for investors or owner-occupiers looking to live in one unit and rent the other. Located in the heart of downtown Waterdown, the property is steps from shopping, coffee shops, and restaurants, and only a 10-minute drive to the Aldershot GO station. (id:49269)
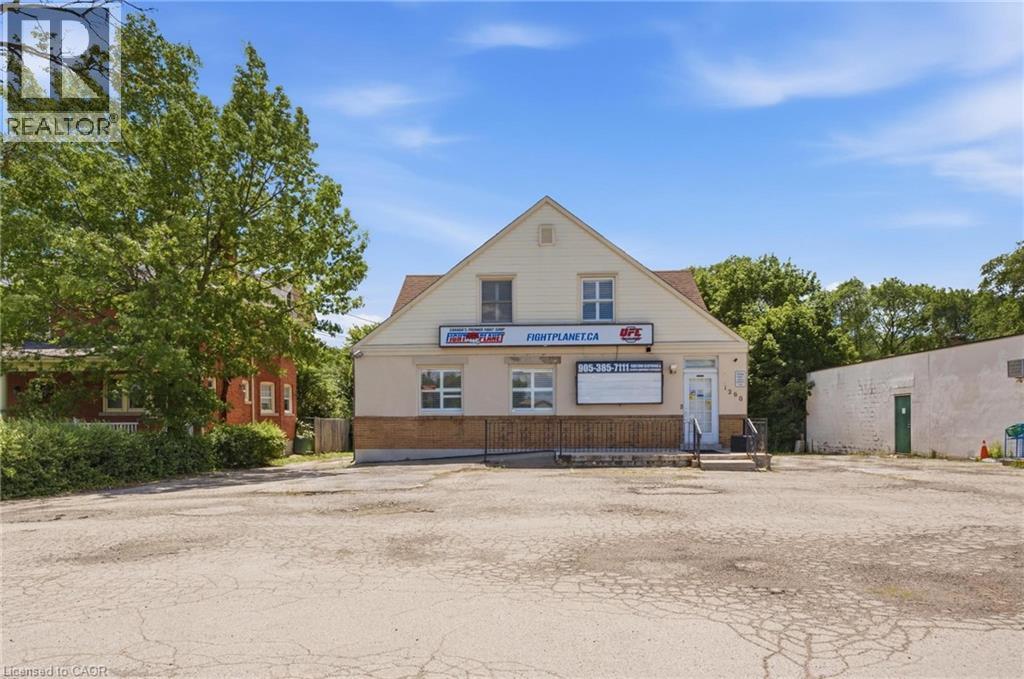
1260 Highway 8
Stoney Creek, Ontario
Unique live/work-style opportunity in desirable Winona! Set on a generous 79.99 ft x 201.47 ft lot along Highway 8, this spacious mixed-use property with plenty of parking offers a rare combination of residential living space, commercial storefront potential, additional finished areas, and future upside for buyers looking for more than a traditional home. The property is currently being used as a combination residential/commercial property, with a storefront/business area, an owner-occupied residential living area, and additional vacant finished spaces with kitchen/bathroom configurations. The current business is moving, and the property is to be sold with vacant possession, giving the next owner flexibility to occupy, renovate, lease, or reimagine the property. This could be an excellent fit for a small business owner looking to live and work from the same property, a buyer needing space for extended family or private work areas, or an investor looking to add value by maximizing the property’s potential through additional rental income, reconfiguration, or future unit creation, subject to buyer due diligence and all required approvals. The C2 zoning may allow for a variety of commercial uses in conjunction with residential use, making this an especially unique opportunity in the growing Winona corridor. Conveniently located with access to Highway 8, Fifty Road, Barton Street, the QEW, local shops, services, schools, and surrounding residential communities. A rare property with space, exposure, flexibility, and live/work potential. RSA (id:49269)
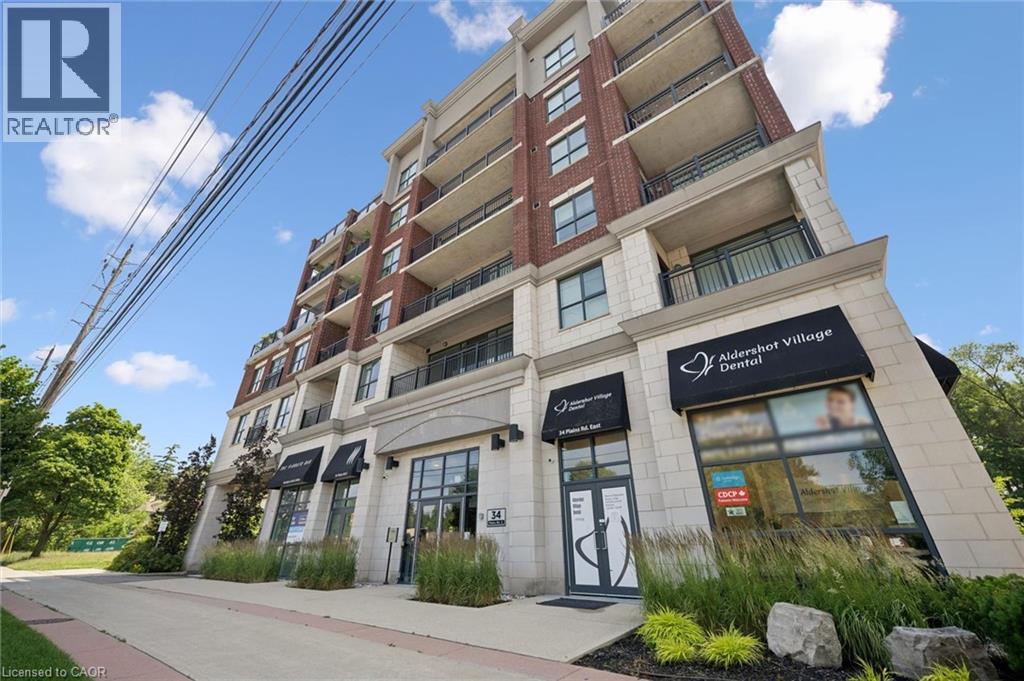
34 Plains Road E Unit# 208
Burlington, Ontario
Welcome to this beautifully maintained, 1 bed + den condo in the heart of Aldershot, offering approximately 1,026 sq. ft. of cozy, open-concept living. With desirable south-facing exposure, this spacious suite is filled with natural light throughout the day, creating a warm and inviting place to call home. The thoughtfully designed layout seamlessly connects the living, dining, and kitchen areas, making it ideal for everyday living and entertaining. The kitchen features a large centre island with seating, generous cabinetry, and ample workspace for preparing meals or gathering with family and friends. The versatile den is well suited for a home office, reading room, hobby space, or additional flexibility to suit your lifestyle. Recent updates include a brand new heat pump (2026), elegant new French screen doors leading to the private balcony, and a new rain shower faucet in the primary ensuite. Carpet-free flooring throughout, in-suite laundry, and peaceful tree-lined views complete this comfortable, low-maintenance home. Step onto your private balcony to enjoy your morning coffee or unwind at the end of the day while taking in the tranquil greenspace beyond. Two parking spaces, including one underground and one surface space, provide exceptional convenience, a rare feature for condo living. Ideally located just minutes from Aldershot GO Station, Highways 403 and QEW, LaSalle Park, the Royal Botanical Gardens, shopping, restaurants, and everyday amenities, this beautifully updated condo offers the perfect combination of comfort, convenience, and carefree living in one of Burlington's most desirable neighbourhoods. (id:49269)
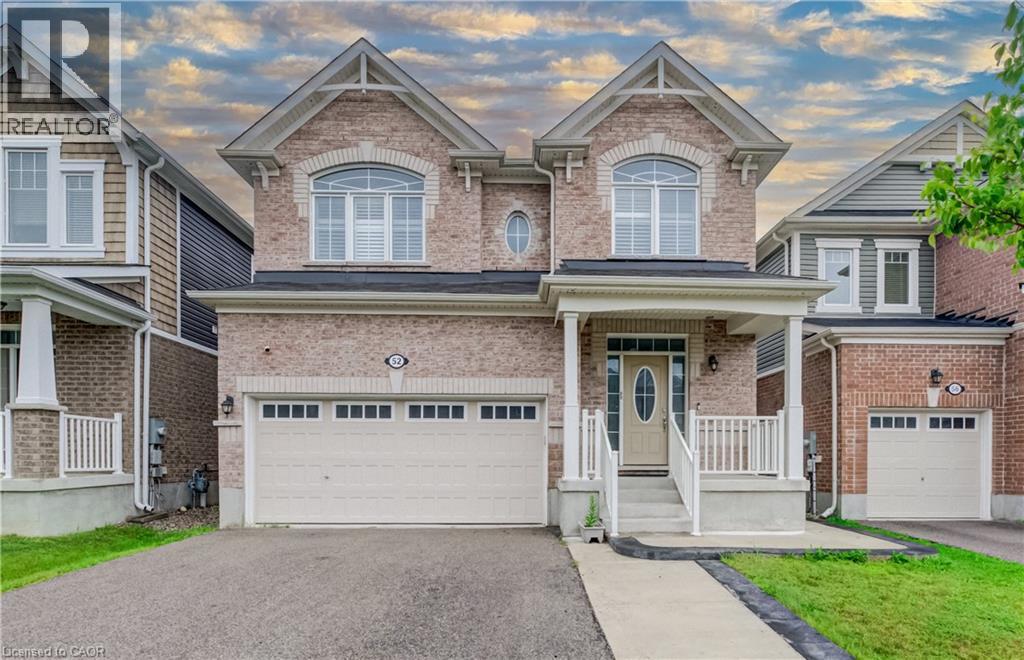
52 Pointer Street
Cambridge, Ontario
Welcome to 52 Pointer Street, Cambridge a stunning 4-bedroom, 4-bathroom home offering the perfect blend of modern design, comfort, and convenience. Featuring 9-foot ceilings, hardwood flooring, and a bright open-concept layout, this home is filled with natural light and ideal for both everyday living and entertaining.The upgraded chef’s kitchen is the heart of the home, complete with granite countertops, elegant backsplash and seamless flow into the spacious living and dining areas. Patio doors lead to a fully fenced backyard with a concrete patio and side steps, providing the perfect outdoor space for relaxing or hosting. Interior pot lights, inside garage access, and a main-floor powder room add everyday practicality. Elegant oak stairs with wood pickets lead to the second level, where you’ll find 4 generously sized bedrooms, loft and 3 full bathrooms. The master bedroom features multipel walk-in closets and a private ensuite. Finished Basement featuring beautiful vinyl flooring, offering a versatile space ideal for entertaining, a home office, recreation room, or additional living space. Convenient bathroom rough-in provides excellent potential for future customization. Additional highlights include fireplace, pot lights, california shutters, hrv system, a double-car garage, ample storage throughout, making this home truly move-in ready. Enjoy a rare setting close to protected green space with a flowing river, scenic views, nearby pond, trails, and parks. Located in a highly desirable family-friendly neighbourhood close to schools, shopping, restaurants, minites to Highway 401, quick access to Guelph and Kitchener- Waterloo, this home offers an exceptional lifestyle for commuters and growing families alike. Book your private showing today! (id:49269)
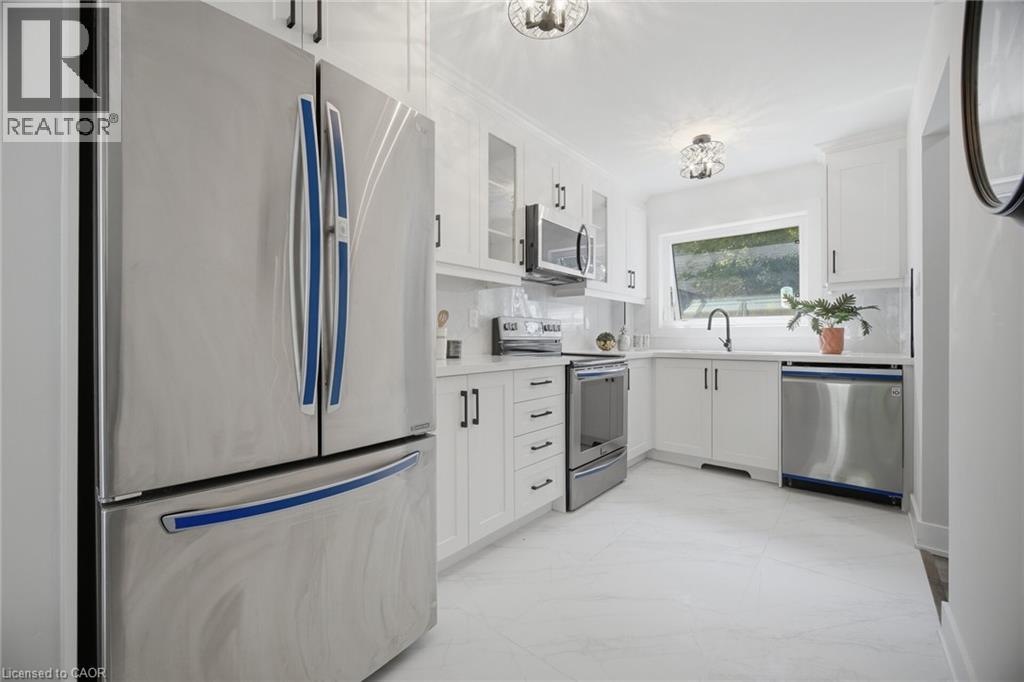
1345 Playford Road
Mississauga, Ontario
Welcome To This Beautifully Renovated 3 Bedroom, 4 Bathroom Semi Detached HomeSituated On A Spacious Corner Lot In The Highly Sought After Clarkson Neighbourhood OfMississauga! Featuring A Large Lot And Double Wide Driveway, This Move In Ready Home Offers Stylish Modern Finishes And Plenty Of Space For The Whole Family. Step Inside To ABright, Freshly Painted Interior Featuring Oversized Vinyl Windows, Pot Lights Throughout, Neutral Finishes And Sleek Matte Black Hardware. The Stunning Custom Kitchen Features Modern White Cabinetry, Quartz Countertops And Stainless Steel Appliances. The Finished Basement Offers Exceptional Additional Living Space With A Separate Entrance, Kitchen, Bedroom And Full Bathroom, Perfect For Extended Family, Guests Or Multi Generational Living. Enjoy A Fantastic Clarkson Location Close To Schools, Parks, Shopping, Restaurants And Everyday Conveniences. Just Minutes To Clarkson GO Station, MiWay Transit, Clarkson Community Centre And Library, With Easy Access To Lakeshore Road West And Major Highways. Enjoy Being Close To The Lake Ontario Waterfront, Rattray Marsh Conservation Area, Jack Darling Memorial Park And Beautiful Walking Trails And Green Spaces. A Beautifully Renovated Home On A Generous Corner Lot In An Established Family Friendly Neighbourhood, Ready For You To Move In And Enjoy! (id:49269)
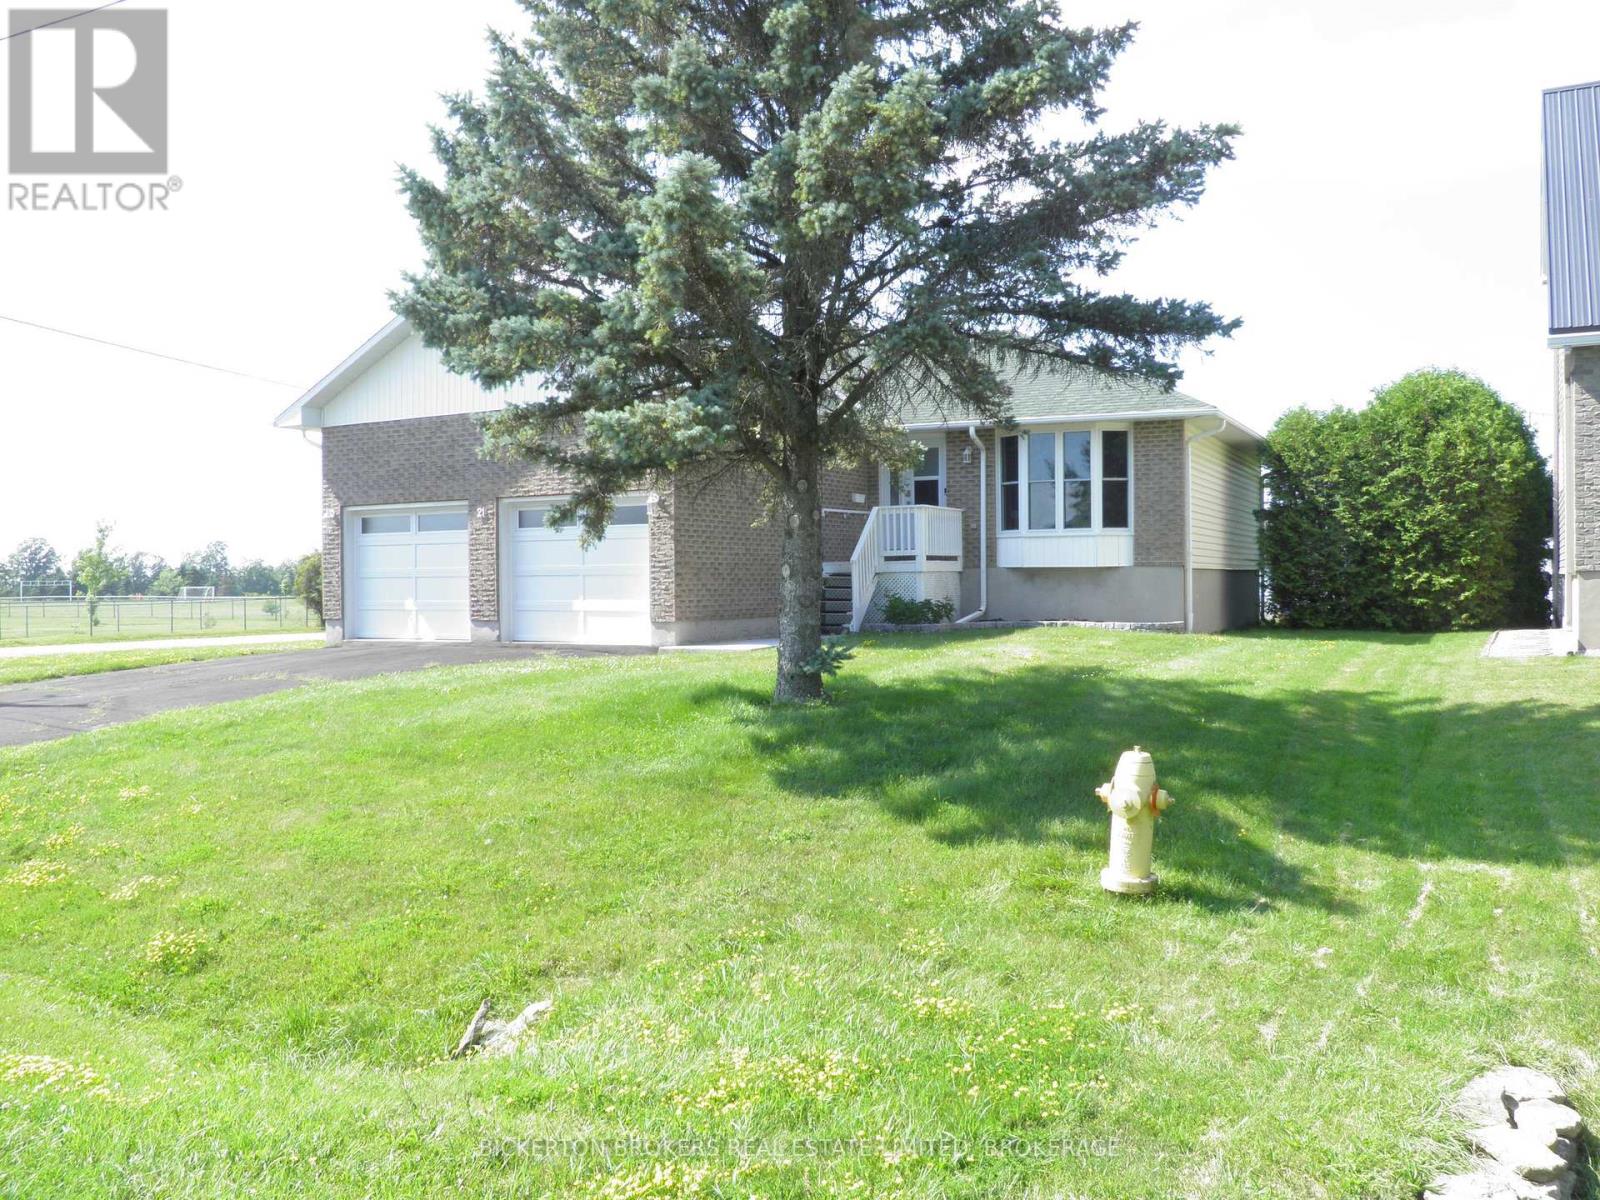
21 Frederick St Street
Lansdowne Village, Ontario
Welcome to 21 Frederick Street in the quaint village of Lansdowne. Village amenities include Leeds' Town Hall, a community centre and library along with large park, a short 5 minute walk away. It is also adjacent to the Thousand Islands Public School, grades JK to 6. This 1992 built raised bungalow is a pleasure to show and has been meticulously maintained by the current owner since 2017 with numerous upgrades. The main level was totally renovated in 2018 with new kitchen and appliances, removal of the wall separating kitchen and living room creating an open concept layout with a large island, real oak hardwood flooring throughout, save and except the main bathroom and ensuite.The lower level was also renovated to include a second full kitchen, a 3 piece bathroom, laundry area and a very large finished recreation space with a free standing propane stove.The recreation room area was also fully carpeted and has 7'6" ceiling heights. This level would make a great in-law suite and with very little extra work a separate unit. The property includes an attached 2 car garage with inside entrance to the dwelling along with a paved driveway. Large cedar trees border both side property lines of the rear yard providing privacy for the rear deck off the dining room.The property is being sold "as is" strictly due to the fact that it is an estate sale. As mentioned it has been well maintained and cared for and shows very well. Pack your things and move in before school starts as there is nothing else to be done. (id:49269)
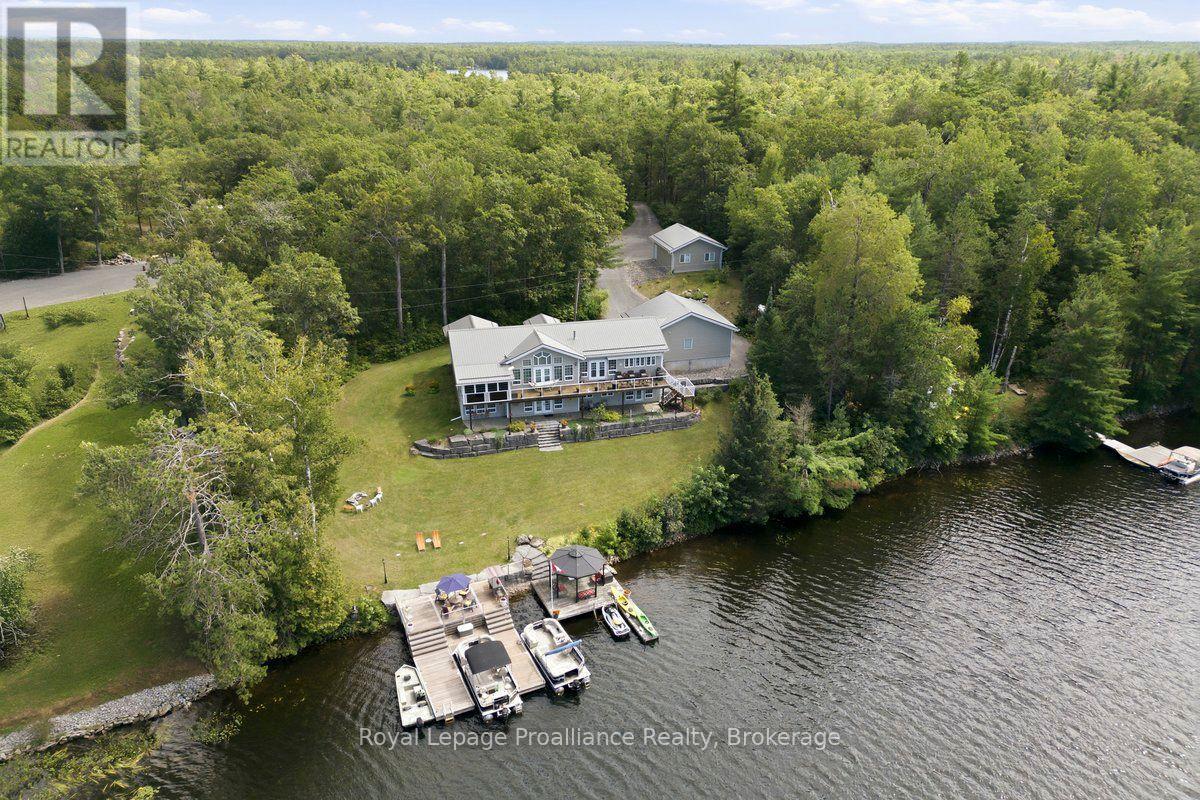
256 Peninsula Road
Havelock-Belmont-Methuen, Ontario
Luxury Lakeside Haven on Pristine Lake Kasshabog. Your ultimate waterfront escape is waiting! Nestled on the shores of the highly sought-after Lake Kasshabog, celebrated for its crystal-clearwaters and incredible community, this spectacular property offers an unparalleled Canadian Shield lifestyle. Sitting on a sprawling 1.89-acre private lot with an impressive 211 feet of direct water frontage, this 5-bedroom, 4-bathroom estate seamlessly blends rustic charm with modern luxury and unmatched convenience.The waterfront: Boater's paradise! Enjoy tons of space on the expansive dock for all your watercraft & toys. The multiple-slip dock features a brilliant cantilever design, making winterizing and seasonal maintenance an absolute breeze. The Spacious Main Level features a large kitchen with a corner pantry, a formal dining room and a massive living room with a fireplace offering ambience on both sides. A bright sunroom off the primary bedroom offers the perfect spot to sip your morning coffee. The main level hosts 4 well-appointed bedrooms, including a Primary suite complete with a walk-in closet & a private 3-piece ensuite. Two additional bathrooms (a 4-piece & a 2-piece) serve the main floor. Head down to the lower level to find an incredible recreation room complete with another fireplace. This level also features a bar area, a cold room, the home's 5th bedroom & a 3-piece bathroom. Garages & Storage: The home includes a massive attached garage, plus a second heated garage, ensuring ample space for vehicles, ATVs, and snowmobiles. Multiple outbuildings and sheds provide even more storage across the property. Modern Tech & Reliability: Never worry about power outages! This home is fully equipped with a Tesla Powerwall and a reliable backup generator, keeping you comfortable and secure in every season. Whether you are hosting grand summer gatherings by the water or cozying up by the fire after a day of ice fishing, this Lake Kasshabog retreat is a rare, masterpiece. (id:49269)
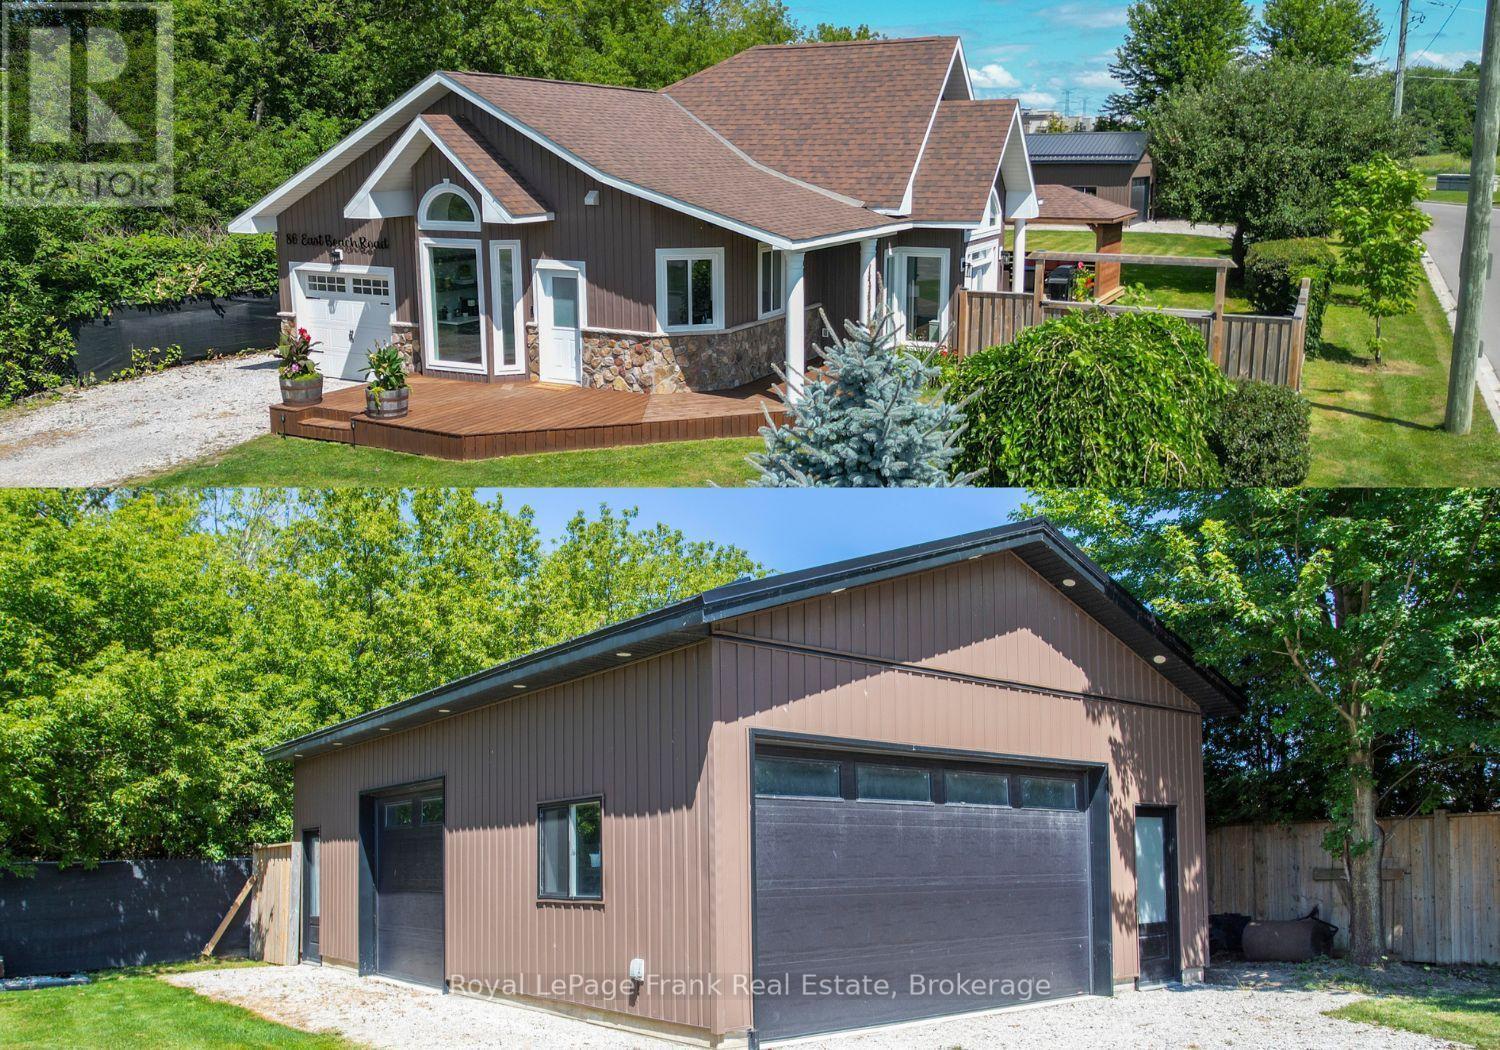
86 East Beach Road
Clarington, Ontario
Welcome To Your Ideal Coastal-Inspired Sanctuary In Desirable Bowmanville! This Charming 2-Bedroom, 1-Bathroom Bungalow Offers The Ultimate Blend Of Modern Elegance, Relaxed Lakeside Living, And Unmatched Workshop Space. Highlighting The Property Is A Massive 24' x 36' Detached, Heated Garage Built In 2023. Perfect For Contractors, Hobbyists, Or Outdoor Enthusiasts, This Incredible Setup Provides Endless Possibilities For Vehicle Storage, Golf Simulator, A Home Business, Or A Specialized Workspace. Complementing This Is An Attached Single-Car Garage With Convenient Interior Access And A Double-Wide Driveway With Ample Parking. The Light-Filled Open Concept Space, With Partial Lake Views, Flows Seamlessly From The Chef-Inspired Kitchen, Complete With A Large Center Island And Sleek Stainless Steel Appliances To The Main Living Area, Featuring Soaring Cathedral Ceilings. There Is Modern Pot Lighting Throughout Much Of The Home, And Stylish Finishes At Every Turn. Designed For Indoor-Outdoor Living, Two Separate Walk-Outs Lead To A Private, Fully Fenced Rear Yard. Step Outside To Your Personal Retreat, Featuring A Covered Entertainment Area Perfect For Outdoor Hosting, Or Simply Soaking In The Peaceful Surroundings. Situated In An Unbeatable Location, You Are Just Steps From The Scenic Waterfront Trail And Port Darlington East Beach Park. Enjoy Morning Walks Along The Lake, Quick Access To A Local Park, And The Convenience Of Being Minutes From Vibrant Downtown Bowmanville, Big Box Stores & Easy Access To Highways 401 And 418. Lakeside Charm Meets The Ultimate Workshop Setup! (id:49269)
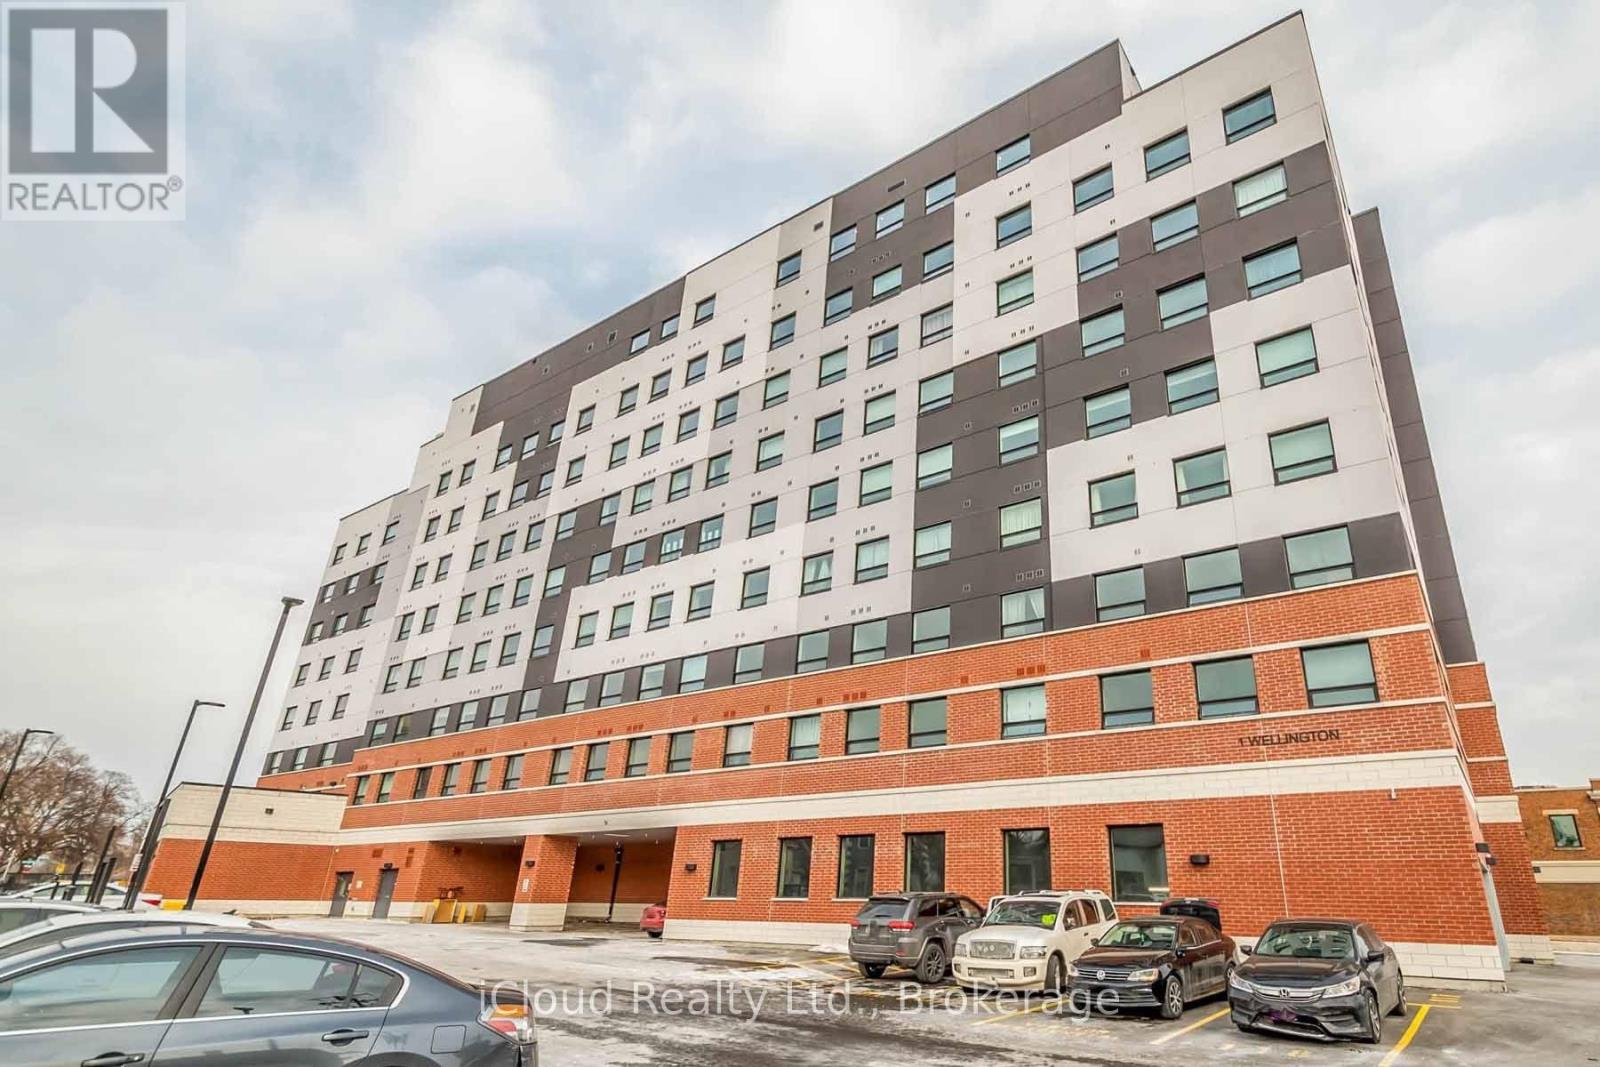
806 - 1 Wellington Street
Brantford, Ontario
Spacious 2 Bed Plus Den On Top Floor With 9 Ft Ceiling, Gorgeous Lake View, Ensuite Laundry. 2 Car Parking, Sun Filled. Kitchen With Granite, Laminate Flooring Throughout, Vacant Immediate Possession. (id:49269)
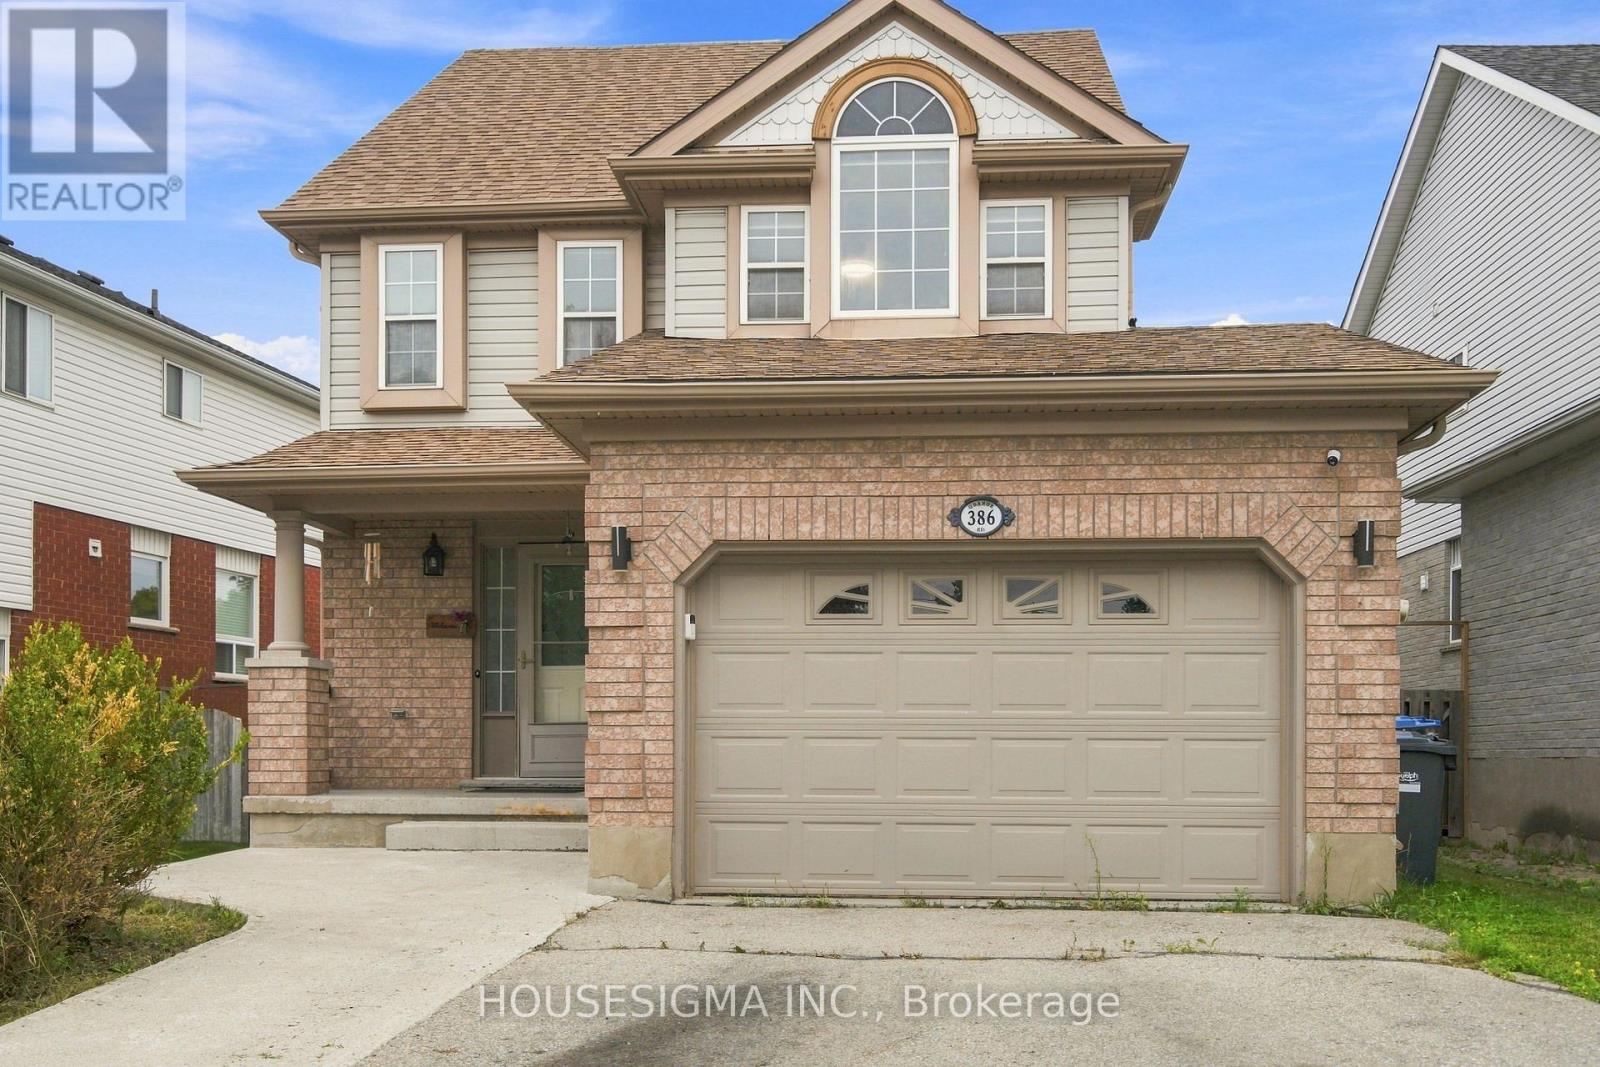
386 Grange Road
Guelph, Ontario
This beautifully maintained 3-bedroom detached home features a bright, open-concept main floor and a spacious finished loft-ideal as a family room, home office, teen retreat, or potential 4th bedroom. A major highlight is the legal 1-bedroom basement apartment with a separate entrance, currently rented for $1,600/month plus 40% of utilities. Vacant possession is available if required. Upgrades include renovated bathrooms, LED lighting, heat pump (2023), furnace (2020), upgraded attic insulation (2023), window blinds (2023), and a centralized humidifier (2023). The legal basement is equipped with a fire-sprinkler system and interconnected hardwired smoke alarms. Enjoy the spacious backyard, complete with a professionally installed interlocking patio-perfect for relaxing and entertaining. Close to shopping, schools, parks, banks, and major routes, this move-in-ready home offers exceptional value. Book your showing before it's gone! Please note: Some listing photos have been virtually enhanced. Audio/video surveillance devices may be present and operating on the property. (id:49269)

138 Victoria Avenue N
Hamilton, Ontario
Charming, Solid Brick Home W 10Ft Ceilings! This 4 Bed, 2 Bath Home Exudes Elegance. Wide Trim, Glass Transoms, Marble Fireplace, Rounded Banister & South Facing Sun room, This Home Is Easy To Warm Up-To. The Main Floor Is Open & Flows Beautifully. Bedroom Sizes Are Generous. Modern Conveniences Incl: Updated Kitchen & Bathrooms, Newer Appliances, Furnace/Ac, Electrical. Parking For 1 Car, Maybe 2. Located Close To General Hospital, Revitalizing Barton Village & Downtown.New Glass Shower,Roof -2 years old , New Goodman Furnace.Upgraded plumbing.New windows-2nd Floor. (id:49269)
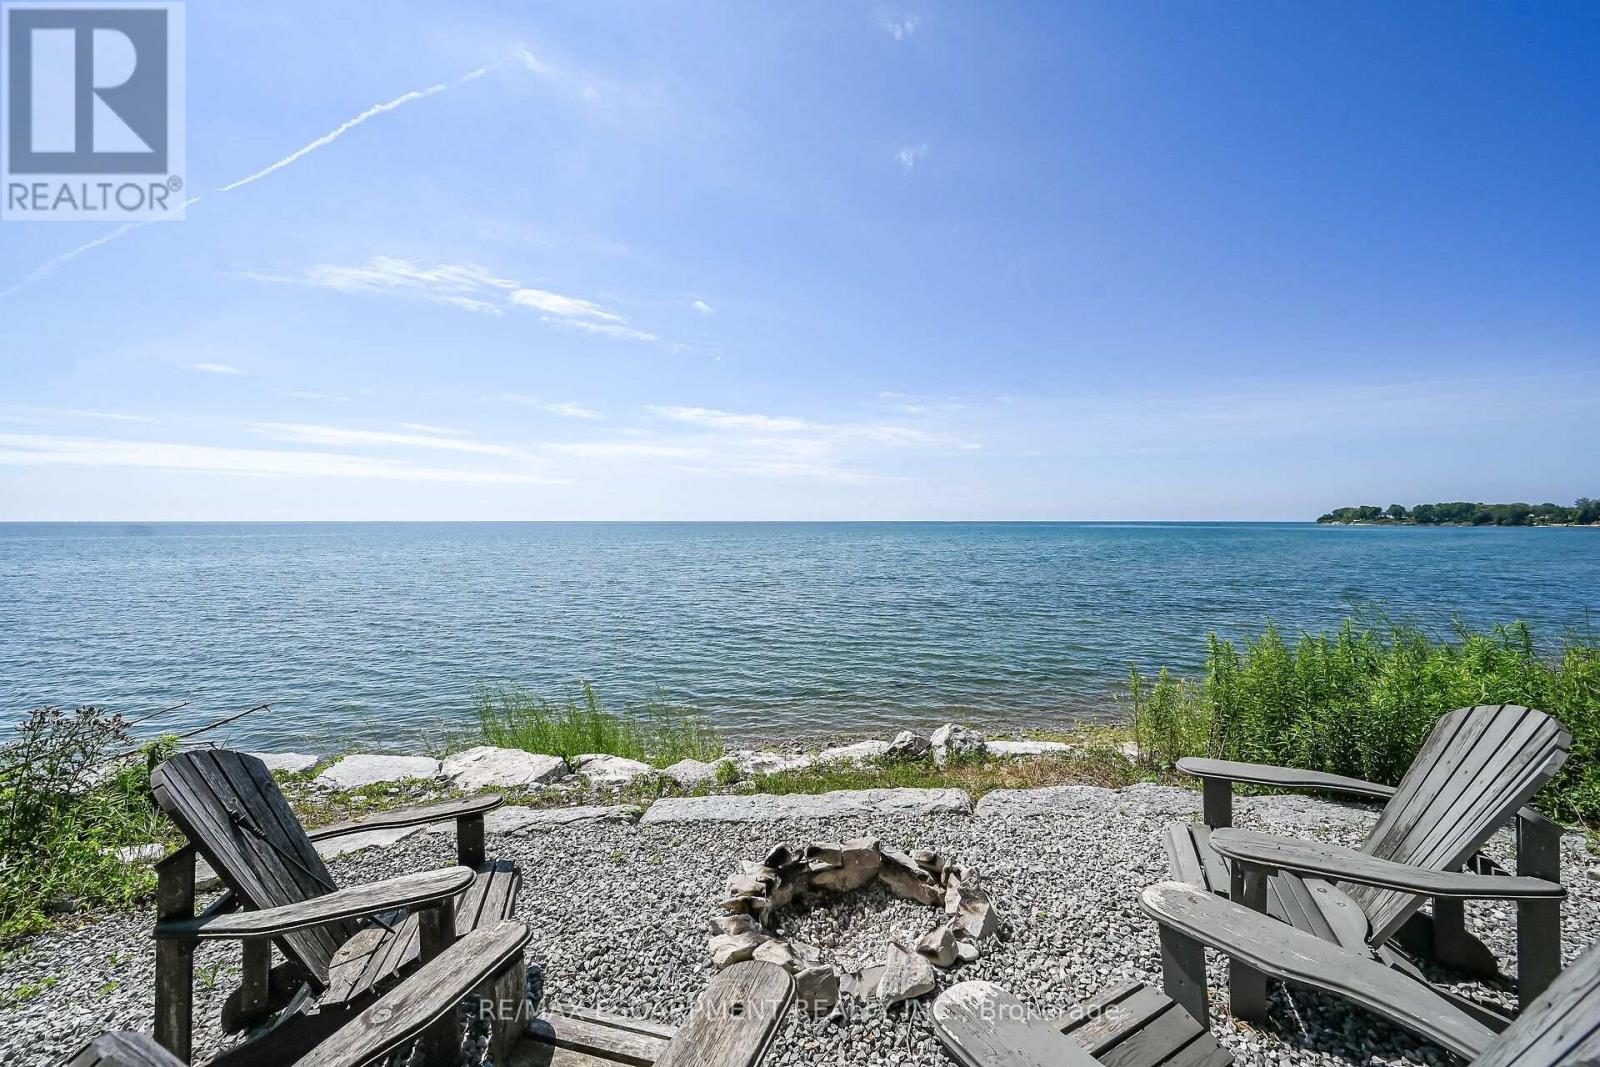
964 South Coast Drive
Haldimand, Ontario
Spectacular Lake Erie waterfront property fronting on scenic South Coast Drive located mins W of prestigious Woodlawn Point - 20 mins E of Port Dover's popular amenities - less than 10 mins to Hoover's Marina, Restaurant & Boat Launch. Positioned proudly on 0.15 ac lot is year round cottage, extensively renovated in 2025 w/no expenses spared - incs impressive 220sf chalet-style Great room addition built in 2025 plus 2024 constructed 144sf lake front observation deck featuring modern glass railings - incs lake bank stairway system leading to 230sf waterfront armour stone grotto blended into break-wall ensuring solid shoreline protection. Step inside this "Sea-Side Gem" & embrace 1,242sf of freshly painted/redecorated, nautically inspired décor introducing an open concept interior augmented w/multiple lake facing windows & 4 patio door WO's to new 216sf side entertainment deck-2026. Gorgeous beachy-themed blue cabinetry highlight "Dream" kitchen sporting stylish island, quartz countertops, SS appliances & adjacent dining area incs quaint ladder accessing finished loft - ultimate kids hang-out. Rustic "Douglas Fir" timber beam introduces front entry of Great room enhanced w/V-pine painted cathedral ceilings & beautiful engineered hardwood flooring. West-wing primary bedroom offers patio door deck WO & side room designed for en-suite incs plumbing rough-in. Roomy guest bedroom, utility room housing laundry connections & chicly appointed 3pc bath complete floor plan. Enjoy the comfort of 2026 installed hydronic glycol filled in-floor heat system generated by efficient n/g boiler incs rough-in's for 2 ductless heat/cool HVAC mini-splits. 2025 updates - 24 gauge metal roof, east side storage venue, 100 amp hydro, wiring, plumbing, spray foam insulation, drywall, light/plumbing fixtures & economic septic system in 2025. All renovations, electrical/plumbing & septic have been permitted & approved. NEXT LEVEL Lake Erie Living has arrived! (id:49269)
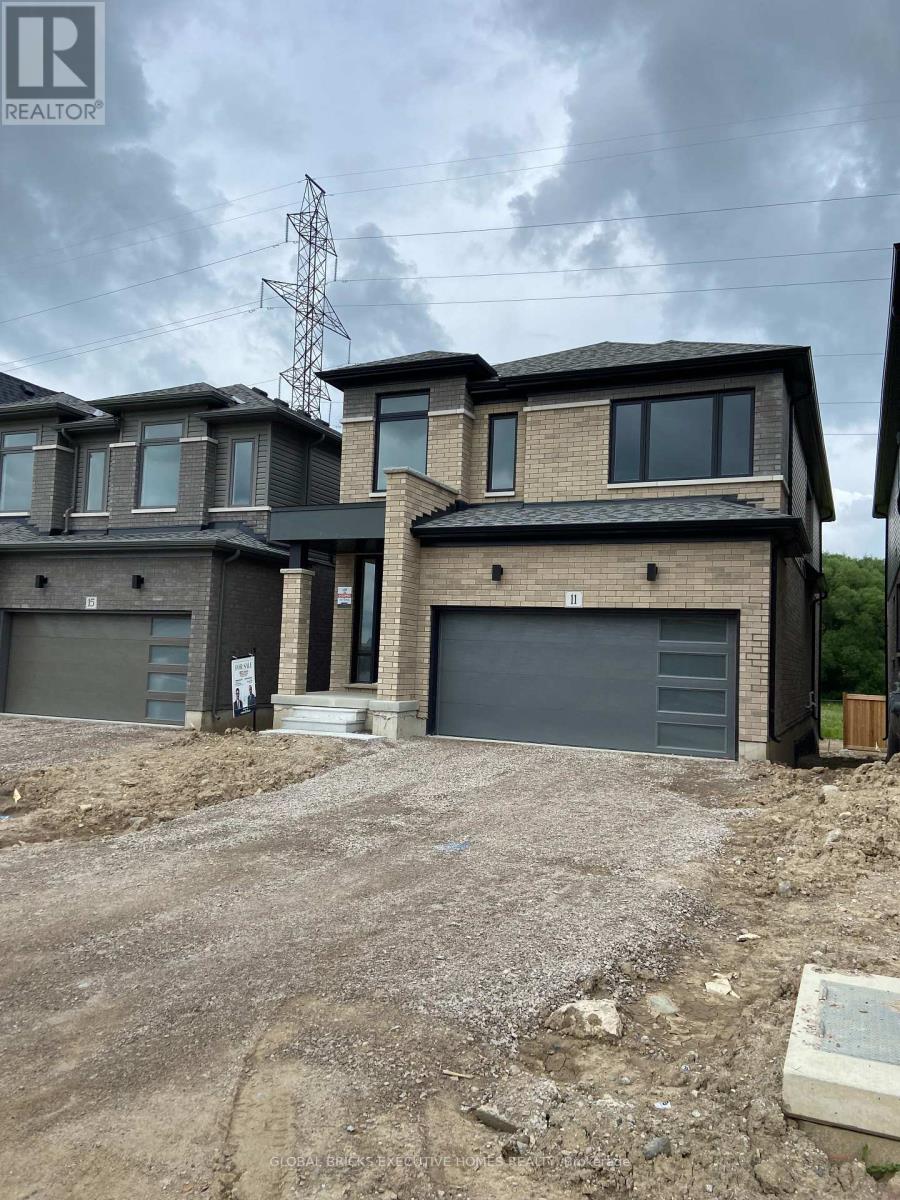
11 Poett Avenue
Stratford, Ontario
There's something powerful about choosing a brand new home. Never lived. It's not just buying real estate, it's deciding what your everyday life will feel like. This beautifully designed home offers 2,372 SF, 4 bedrooms, and 2.5 bathrooms, set on a big lot in a peaceful, family-filled neighborhood. Lots of Upgrades, The main floor is open and welcoming; a space where conversations flows through, where dinner turns into late nights, and where ordinary moments become memorable. The primary bedroom offers its own ensuite and bog walk in closet, , while three additional bedrooms are bright, spacious and can become children's rooms, home office, a guest space, or a creative escape. Attached double garage. Side entrance is possible. This is the kind of neighborhood where kids ride bikes until the streetlights come on, where neighbors become friends, and where shopping, schools, and restaurants are only minutes away. A brand-new home with unfinished lookup basement that can be converted into a recreation area or potential to make it in law suite. (id:49269)
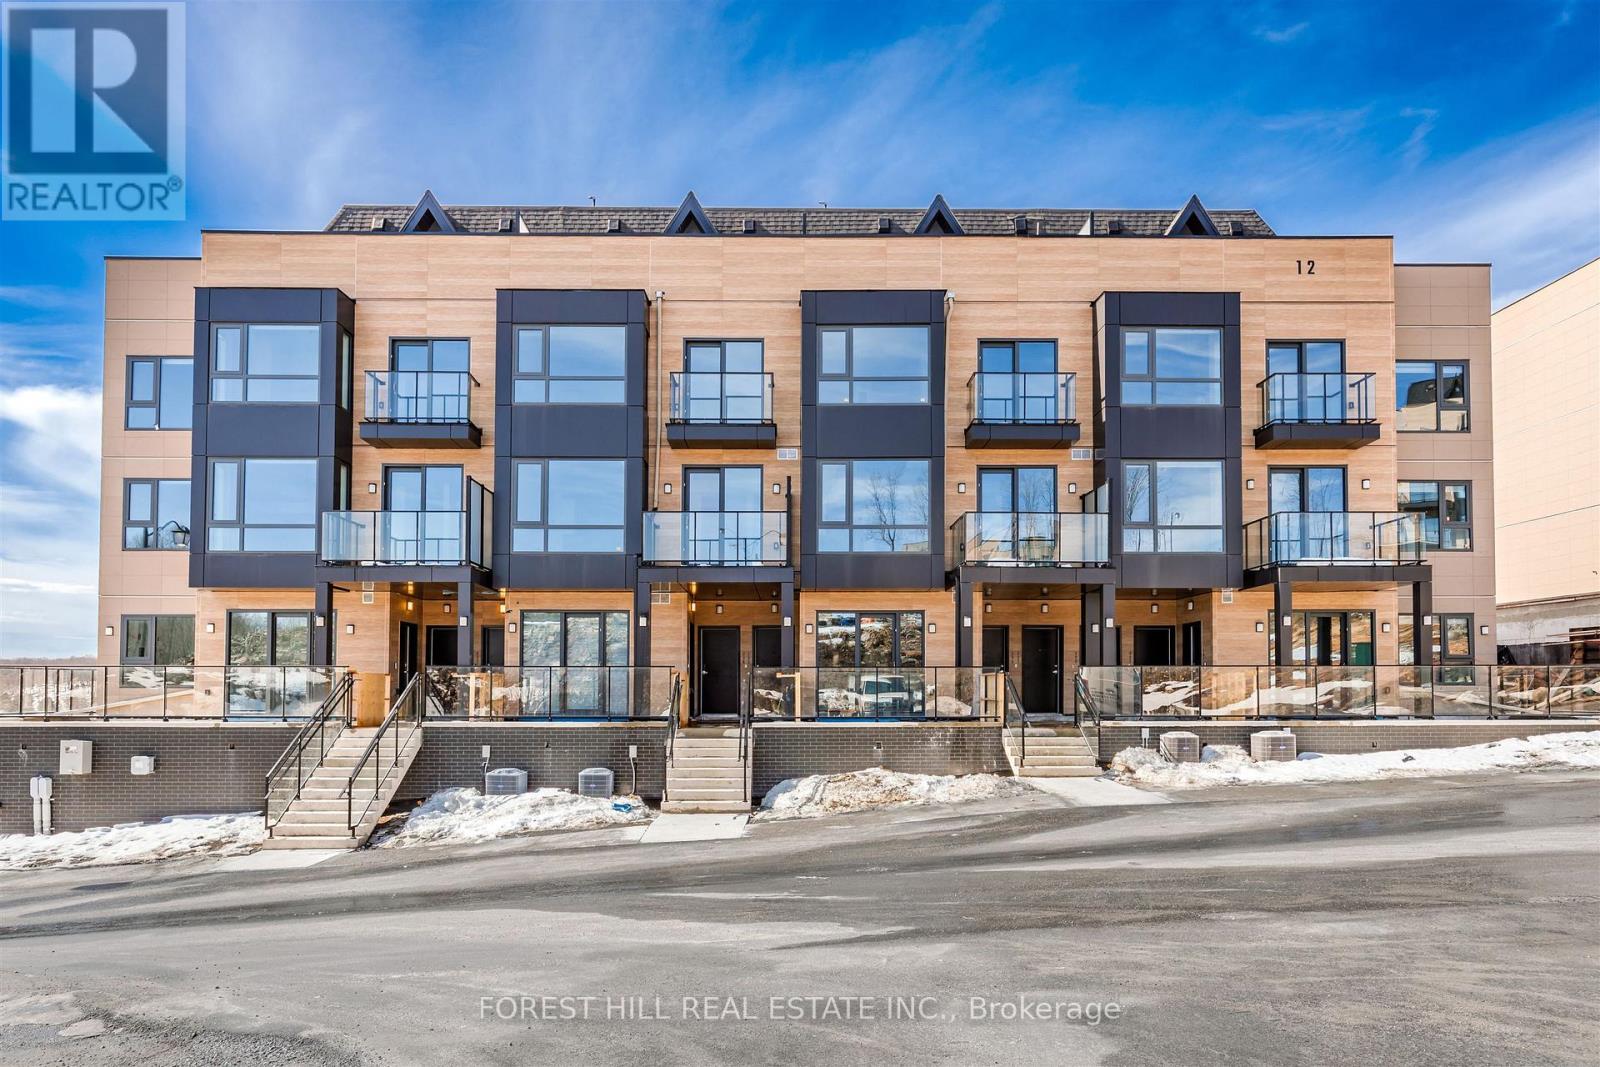
H111 - 119 Town Line Road E
Huntsville, Ontario
Welcome to The Summit Muskoka in Huntsville! Check out this stunning brand new, never-lived-in residence offering the perfect blend of modern design and Muskoka charm. This 2 storey home offers 1,495 square feet of ample living space with a private East facing rooftop terrace, giving you the perfect setting to relax or entertain while taking in some of the most incredible views in the area. Intentionally situated near the world-renowned Lions Lookout, giving you breathtaking panoramic views of Huntsville and the surrounding Muskoka landscape right at your doorstep. Perfectly located just a short 6-minute drive to downtown Huntsville, you'll have easy access to shops, dining, and amenities, while still enjoying the serenity of cottage country living. Minutes to Highway 11 & Highway 60. Whether you're looking for a full-time residence, weekend escape, or investment opportunity, this is a rare chance to own a turnkey home in one of Muskoka's most desirable new communities. (id:49269)
Pt Lt 34 Front
Haldimand, Ontario
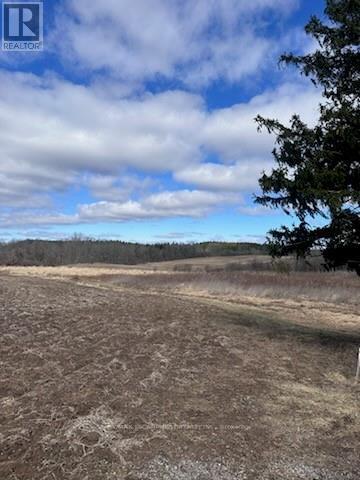
A rare opportunity to own prime real estate in Caledonia. This stunning 46-acre parcel offers the perfect setting to build your dream home, surrounded by natural bush and located just seconds from the Grand River. Being sold together with the adjacent 46-acre parcel, the properties offer the potential to be amalgamated into one expansive 90+ acre holding or kept as two separate lots with the possibility of building two homes. Currently rented to and maintained by a local farmer. (id:49269)
F101 - 119 Town Line Road E
Huntsville, Ontario
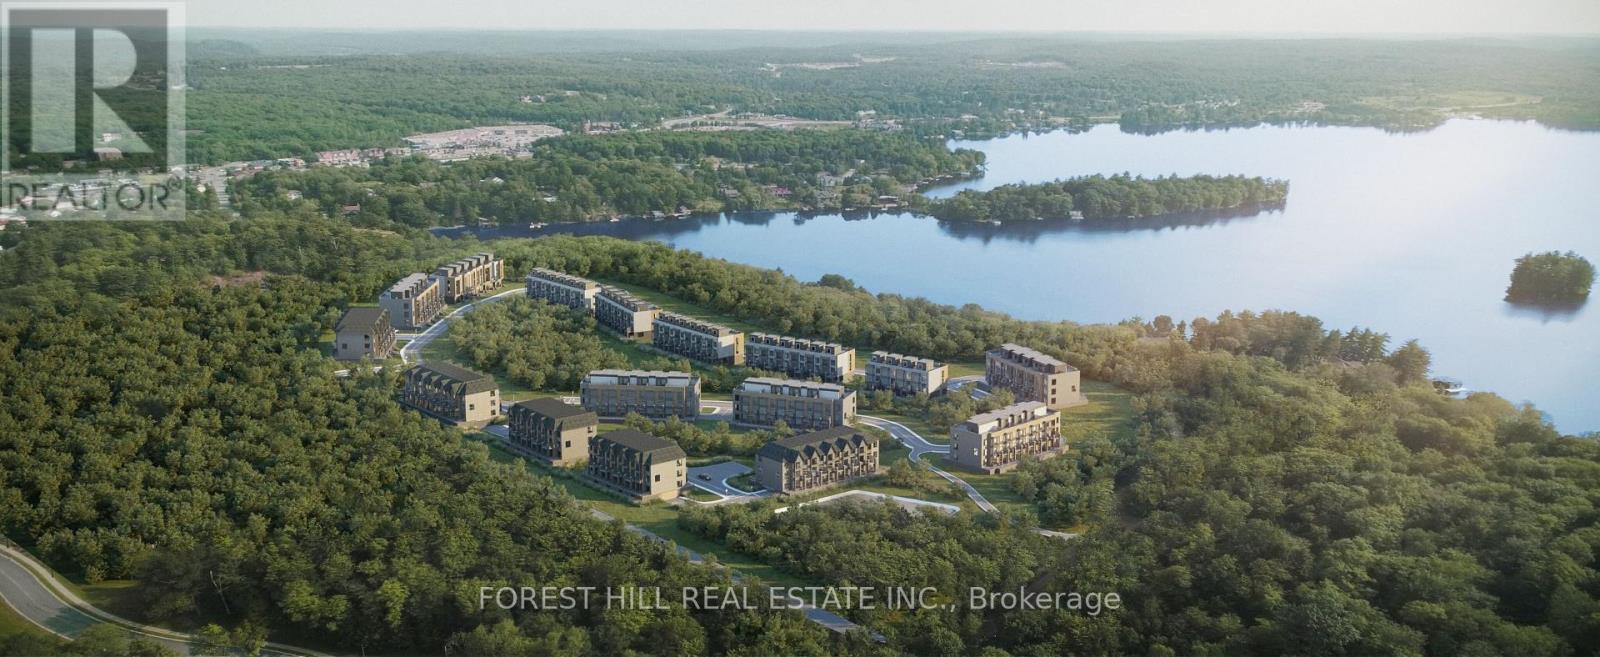
Welcome to The Summit Muskoka in Huntsville! Check out this stunning brand new, never-lived-in residence offering the perfect blend of modern design and Muskoka charm. Thoughtfully designed on one level, this ground-floor unit is ideal for those seeking easy, stair-free living without compromising on space or style. Intentionally situated near the world-renowned Lions Lookout, giving you breathtaking panoramic views of Huntsville and the surrounding Muskoka landscape right at your doorstep. Perfectly located just a short 6-minute drive to downtown Huntsville, you'll have easy access to shops, dining, and amenities, while still enjoying the serenity of cottage country living. Minutes to Highway 11 & Highway 60. Whether you're looking for a full-time residence, weekend escape, or investment opportunity, this is a rare chance to own a turnkey home in one of Muskoka's most desirable new communities. (id:49269)

9 Horatio Court
Brampton, Ontario
Warm & Welcoming 4-Bedroom, 2-Full-Bath Detached Home, Nestled On A Quiet Court! Move-In Ready & Carpet-Free Throughout, This Beautiful Home Features Freshly Painted Interiors (2026), Brand New Laminate Flooring On The Second Floor (2026), New Staircase Railing (2026), New Stacked Laundry, And Newer Windows & Sliding Door. The Finished Basement Offers A Brand New Full Bathroom (2026) And Excellent Potential For A Future Legal Suite, Making This An Ideal Opportunity For First-Time Buyers, Multi-Generational Families Or Savvy Investors. Enjoy The Enclosed Front Porch With A Modern Door, A Spacious Backyard With Mature Evergreen Trees, Deck & Gazebo (As-Is), Plus A 3-Car Private Driveway With No Sidewalk! Newly Installed Hardwired Smoke Alarms On All Floors (2026) And A New HVAC Duct Smoke Detector On The Furnace (2026) Add Extra Peace Of Mind. Ideally Located Steps From Chinguacousy Park, Petting Zoo & Recreation Centre-Perfect For Summer Fun With Family & Kids. Close To Schools, Bramalea City Centre, Groceries & Public Transit With A Bus Stop Right Across The Street. Easy Access To Hwy 401 & Just Minutes To Bramalea GO Station. Property Is Licensed Under The RRL Program, Offering Added Flexibility For Investors Looking To Rent. A Wonderful Home In A Family-Friendly Neighbourhood With Strong Rental Potential. A Rare Court Location With Plenty Of Updates, Space & Potential! Don't Miss This Opportunity! (id:49269)
3352 Etude Drive
Mississauga, Ontario
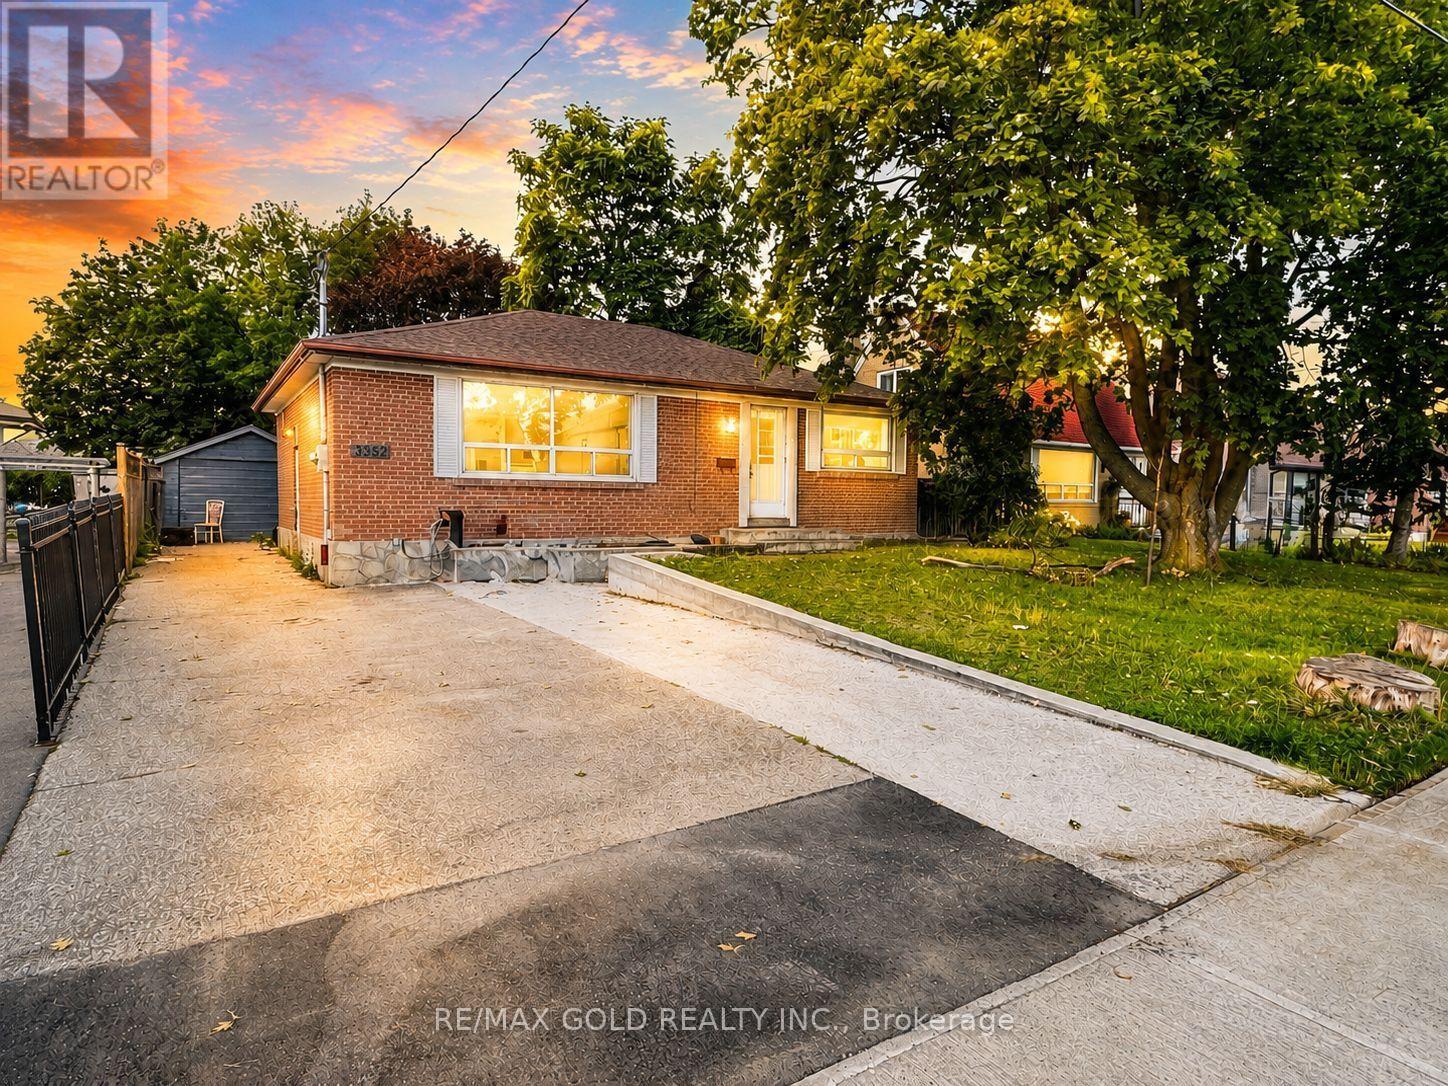
Detached 3-Bedroom House for Lease in Malton! Welcome to this spacious and well-maintained detached home in a convenient Malton location. This home features 3 good-sized bedrooms, a comfortable layout, and plenty of natural light. It is ideally located close to schools, shopping, restaurants, public transit, parks, places of worship, and Toronto Pearson International Airport. The location also provides easy access to major roads and highways, making commuting convenient. The basement is rented separately, and the tenant will be responsible for 70% of the total utilities. No pets and no smoking. Students are welcome! This is a great opportunity for a family, working professionals, or students looking for a comfortable home in a convenient and well-connected neighbourhood. (id:49269)

655 Dodsworth Crescent
Mississauga, Ontario
THIS IS IT!! Beautifully updated 4 Bedroom home with great curb appeal! Parking for up to 5 cars! Slick Black & Grey Exterior with poured/sealed concrete with expanded patio and steps! The bright foyer with ample closet space welcomes you to this great home. The modern 2pc main floor bathroom is a definite plus! Lovin' the white kitchen with stylish counterop, oversized black sink and tiled backsplash with a picture window and a separate side door to the BBQ area and yard. A breakfast area makes this kitchen a definite winner! There is a fantastic flow to the dining room which can easily host 8+ for family dinners! Ths sunsoaked living area is amazing! Loads of room for relaxing and entertaining with an oversized sliding glass walk-out to the gorgeous gazebo for those perfect gatherings! The Upper level was originally 4 bedrooms and can easily be converted back (alternate floorplan attached). Currently, the primary suite boasts room for a california king bed plus a walk-in closet and separate dressing area or sitting room or nursery! The Lower level is finished with great versatility. The Recreation room is great for movie nights plus has a bonus wall to wall closet. The second area of the lower level is being used as a gym but can easily be 1 or 2 bedrooms. This lower level has infinite possibilities. It can be converted intp an in-law suite with Living/Kitchen/Laundry/Bathroom/Bedroom and a a walk up to the side of the home. The neighbouring home has done this recently! There is too much to mention in this beautiful home including: jetted upper bathtub, potlights, fresh paint, custom lighting, new flooring-laminate/berber carpet/vinyl plank: new railings, trim, baseboards, decor switches +++ Close to schools, transit, shopping and restaurants. Don't miss out! This one won't last!! (id:49269)
2208 Lancaster Crescent
Burlington, Ontario
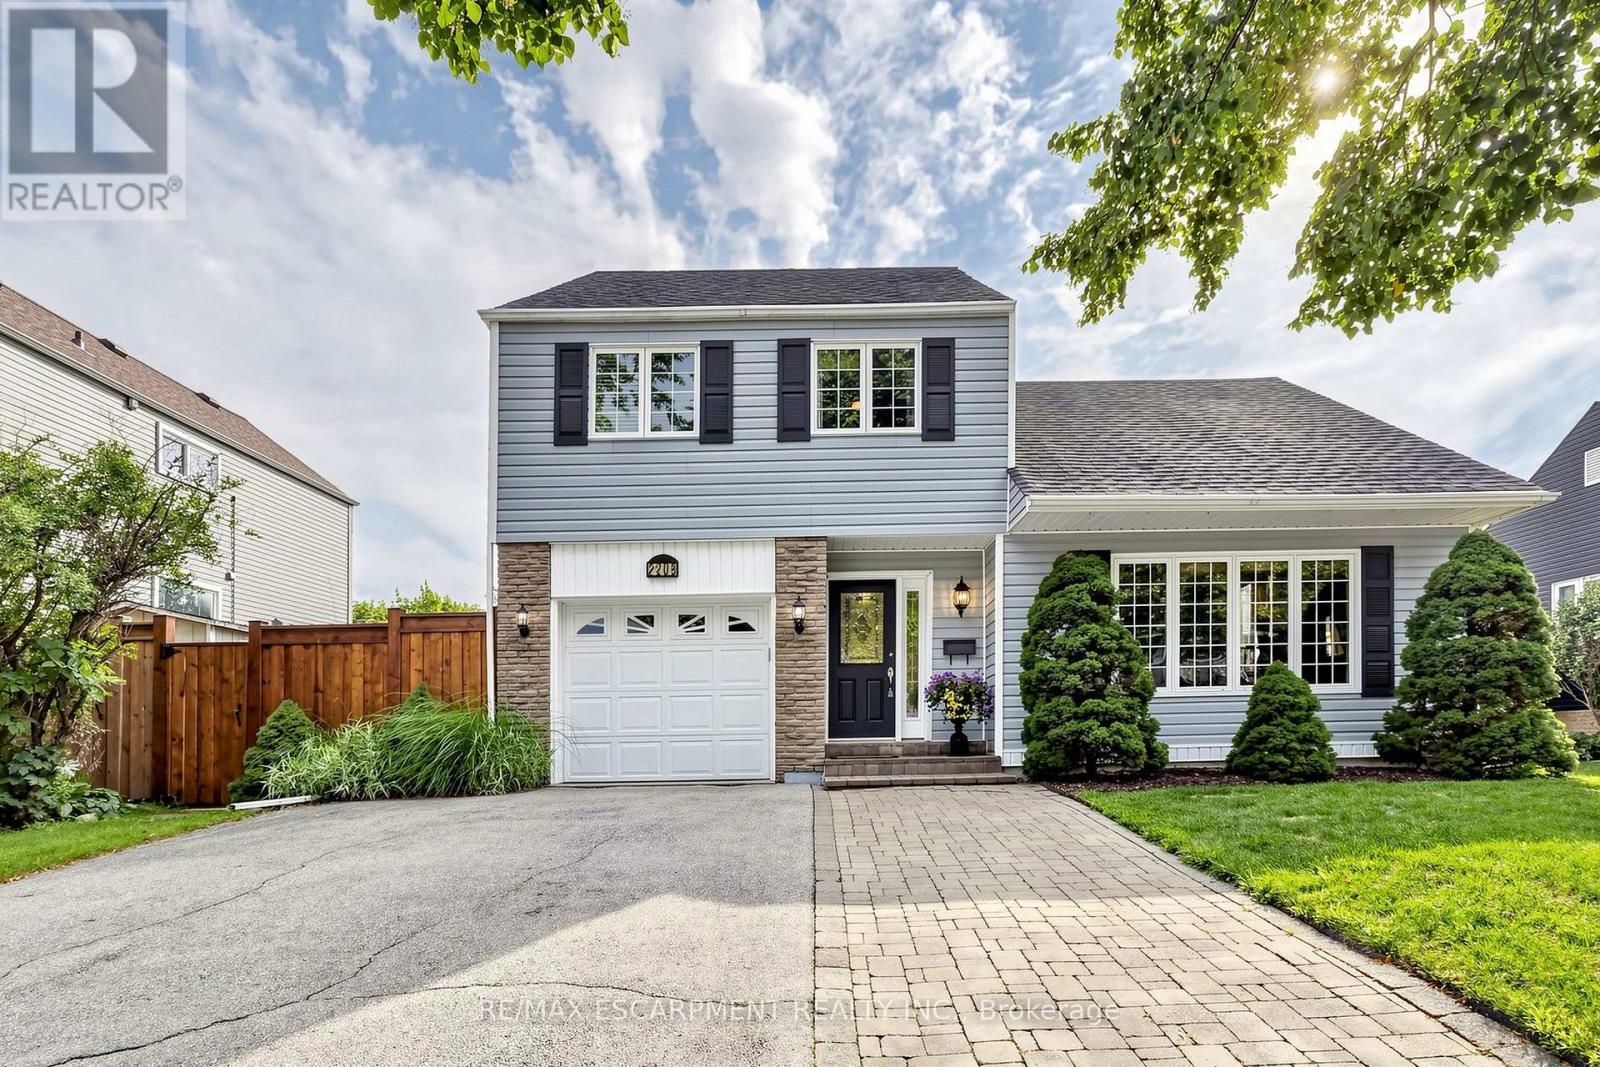
Welcome to 2208 Lancaster Cres, a beautifully appointed sidesplit nestled in the highly desirable Brant Hills community! Set on a generous 59.00 x 93.50 ft lot, this inviting home offers a wonderful blend of comfortable living spaces, thoughtful updates, & an incredible backyard designed for entertaining & enjoying the outdoors. Main level features a formal living room with impressive 10-ft ceilings, a separate dining area, & a welcoming family room complete with a gas fireplace. The kitchen offers plenty of cupboard & counter space, stone countertops, crown moulding, & a bright eat-in area overlooking the backyard through a charming bay window. Parquet & vinyl flooring add warmth & character throughout the main level, while updated windows (approx. 8 years) provide added comfort & efficiency. Upstairs, the primary bedroom is situated alongside 2 additional bedrooms & a 3pc main bathroom with a walk-in shower. The primary bedroom enjoys convenient ensuite privileges to the main bathroom. The lower level provides even more flexibility, featuring a finished room with closet & window that could serve as a potential 4th bedroom, 4pc bath, laundry area, furnace room, & storage room. Step outside to your own private backyard retreat! Fully fenced & beautifully landscaped with perennial gardens, the yard features an inground pool with new liner installed Spring 2026 & multiple seating areas, plus a hot tub-perfect for summer gatherings, relaxing evenings, & making memories with family & friends. Additional features include furnace & A/C (approx. 8 years), 200-amp electrical service, roof (approx. 15 years), & rental hot water tank. Some electrical wiring has been replaced with copper; remaining original aluminum wiring has been addressed with pigtails. Ideally located close to transit, QEW, 407 & 403 access, excellent schools, parks, shops, churches, & the Ireland House Museum. A fantastic opportunity to enjoy the lifestyle, space, & convenience Brant Hills has to offer! (id:49269)
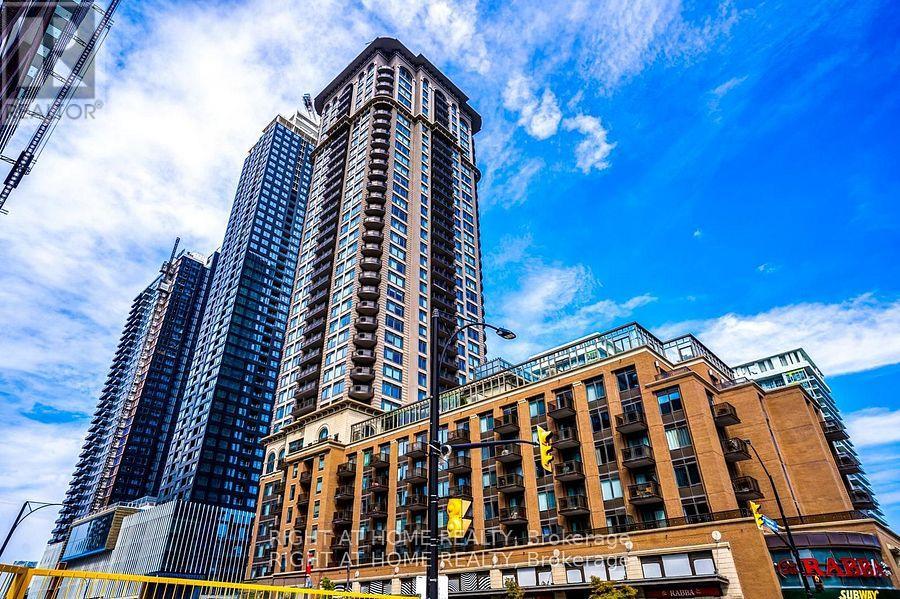
401 - 385 Prince Of Wales Drive
Mississauga, Ontario
One of the prestigious Daniels built Chicago condo in the heart of Mississauga downtown square one area. Beautifully renovated 1-bed condo! Features brand-new stylish flooring and and a fresh coat of neutral paint that maximizes natural light. This Upgraded unit is completely move-in ready to enjoy with your friends and family. The open-concept layout feels spacious and welcoming. Amazingly entertaining amenities to enjoy Indoor pool, Bbq, Party Room, Gym, Wall climbing, Virtual golf, Media room, Sauna, Jacuzzi, Pool table Etc. Walking distance to Sheridan college! Sq one mall, Library, City centre! Cinema and Restaurants. (id:49269)
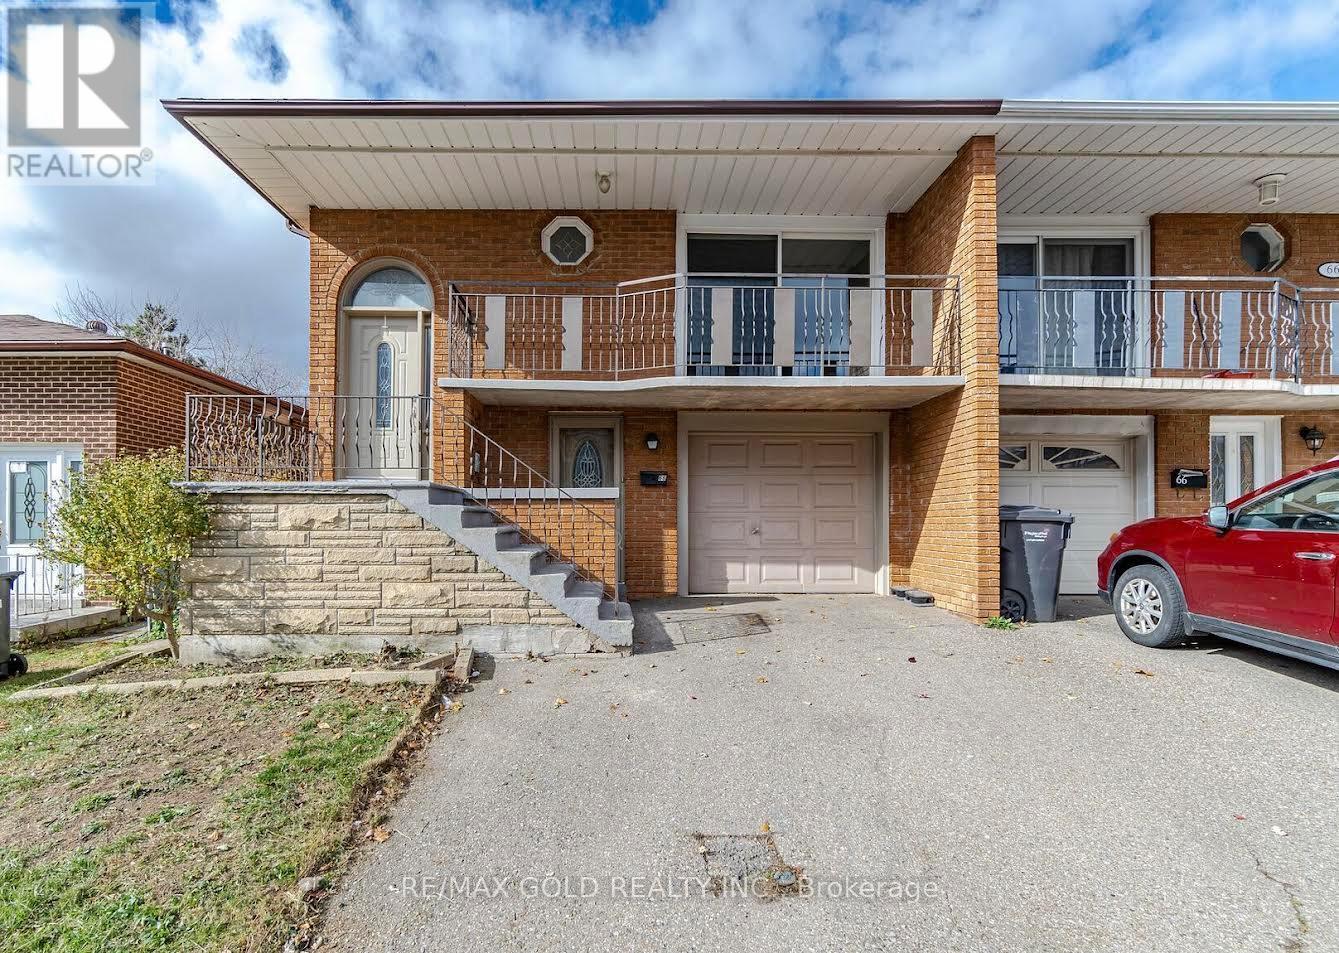
68 Prouse Drive
Brampton, Ontario
Freshly painted with brand new flooring throughout, this stunning 4-bedroom, 5-level backsplit sits in an excellent, highly desirable location - close to transit, schools, Hwy 410, and Williams Pkwy. Enjoy a walk-out to a huge concrete balcony and a large eat-in kitchen, open-concept to the family room with its own walk-out to the yard. The showstopper: a huge finished basement with a legal 2-bedroom suite and separate front entrance - ideal for extended family or as a turn-key income property. Easy in-law suite conversion potential too. A true rental paradise with two income units under one roof. Priced very reasonably for a quick sale - must see! (id:49269)
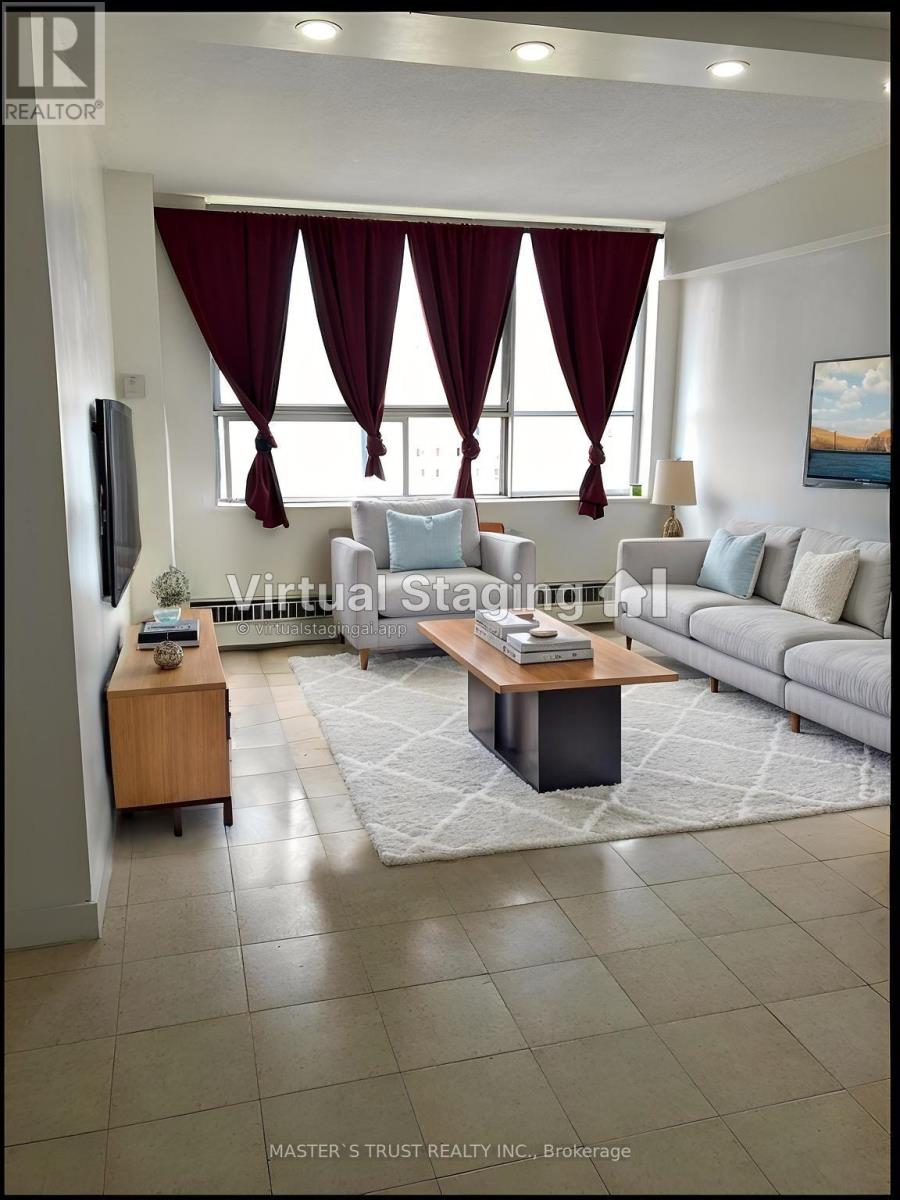
908 - 940 Caledonia Road
Toronto, Ontario
Seller Take back Mortgage!!!Welcome to this bright and spacious rare 3 bedroom condo in one of North Toronto's most convenient and family-friendly communities! this unit offers an open-concept living area filled with natural light and stunning east views.sunny eat-in area, while all bedrooms are generously sized with ample storage. Enjoy the comfort of in-suite laundry, and a well-maintained interior that's move-in ready.This home includes one underground parking space, and maintenance fees cover all utilities-heat, hydro, and water-offering exceptional value. Residents also enjoy fantastic amenities such as an indoor and outdoor pool, tennis court, basketball court, and party room, along with 24-hour security.Located just minutes from Yorkdale Shopping Centre, major highways 401 & 400, schools, parks, transit, and the upcoming Eglinton-Caledonia subway, convenience is truly at your doorstep. (id:49269)
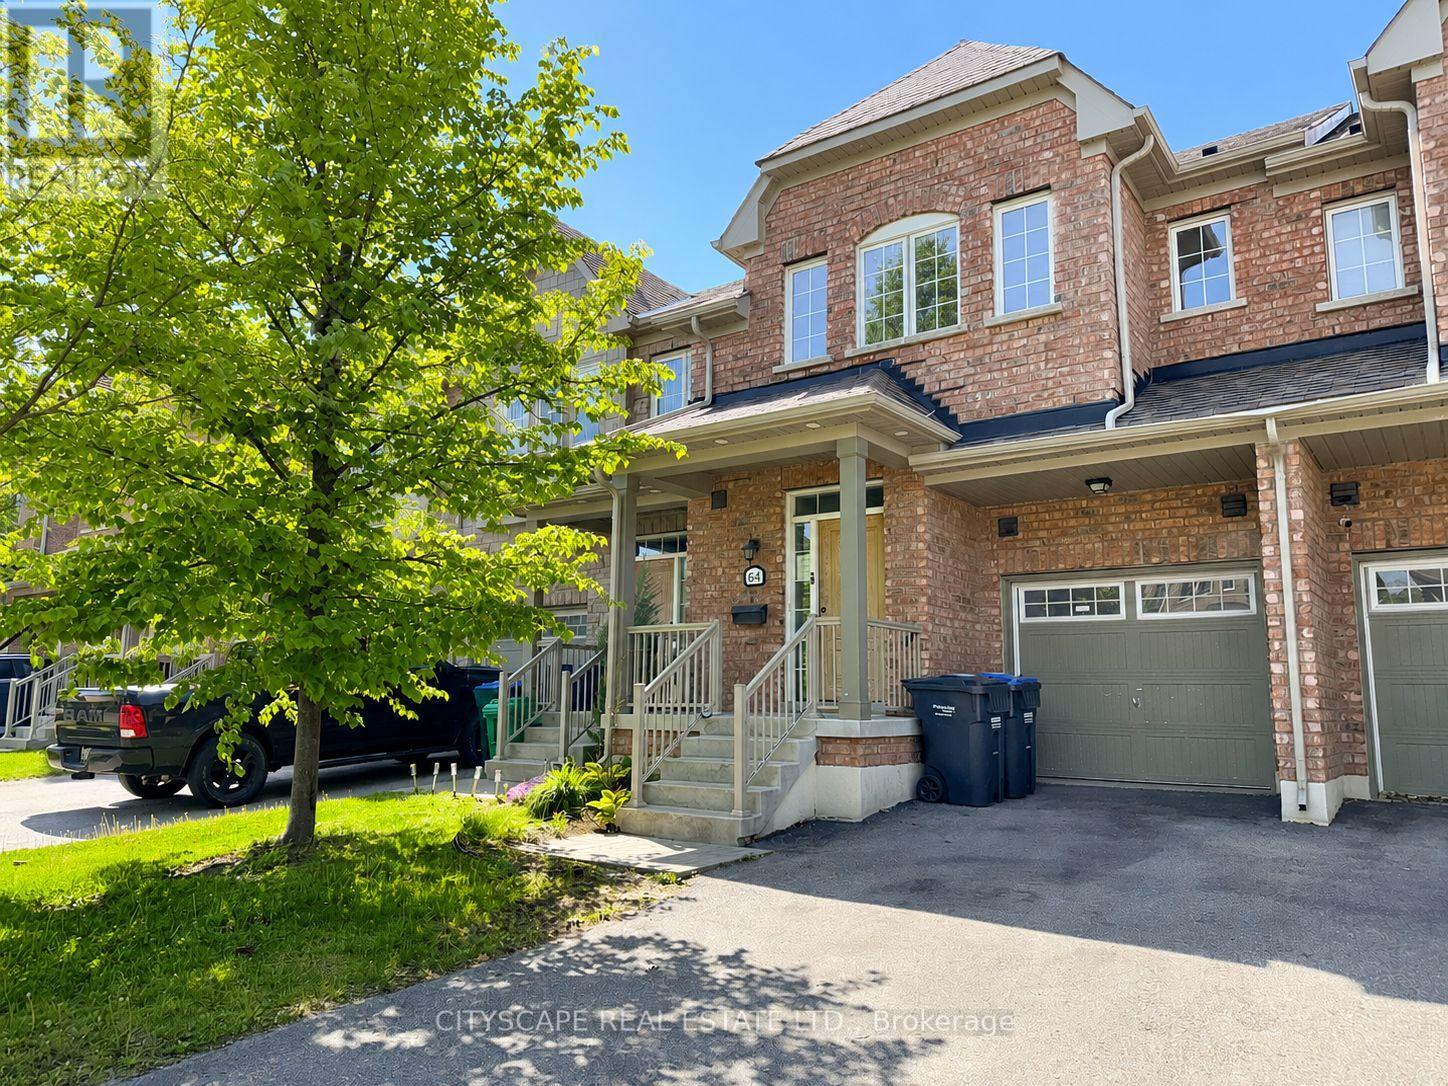
64 Honeyview Trail
Brampton, Ontario
**Townhome with Finished Basement in Family-Friendly Brampton** Step into this freshly painted townhome offering a functional layout, updated flooring, and comfortable living space across three finished levels. Perfect for first-time buyers, growing families, or investors, this home combines practicality with everyday convenience in a desirable Brampton neighbourhood. **Bright & Practical Main Level** The main floor welcomes you with a ceramic-tiled foyer featuring a mirrored closet and convenient 2-piece powder room. The spacious family room provides a comfortable space for relaxing or entertaining, while the kitchen offers ceramic flooring, ample cabinetry, dishwasher, and range hood. The adjoining eat-in breakfast area includes a walk-out to the backyard, making it ideal for family meals and outdoor enjoyment. **Comfortable Upper-Level Bedrooms** The second floor features newly installed laminate flooring throughout and includes a spacious primary bedroom complete with his-and-hers walk-in closets and a private 5-piece ensuite bath. Two additional bedrooms offer generous space, double closets, and large windows for natural light. A full 4-piece bathroom with ceramic tile flooring serves the upper level.**Finished Basement with Flexible Living Space** The finished basement adds valuable extra room with newly installed laminate flooring and a large L-shaped recreation area that can easily function as a media room, play area, home office, or gym. A full 4-piece bathroom and separate laundry room with washer, dryer, and laundry sink complete the lower level. **Excellent Location Close to Everyday Amenities** Located in a quiet, family-oriented complex close to schools, parks, shopping, transit, and major commuter routes, this home offers both convenience and a welcoming community atmosphere.A great opportunity to own a move-in-ready home with functional space and recent updates in a convenient Brampton location. (id:49269)
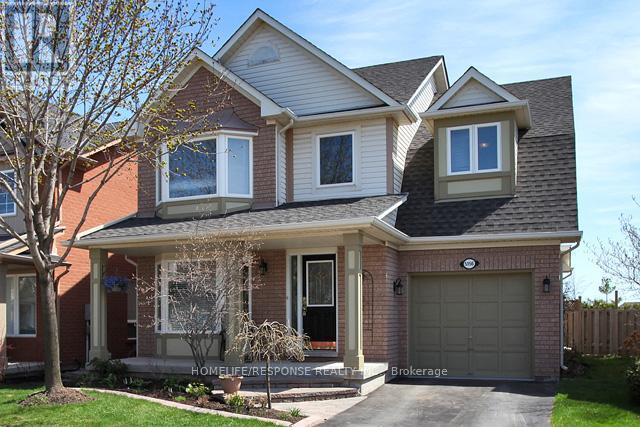
5156 Oakley Drive
Burlington, Ontario
Beautiful furnished detached home available for lease in a prime, family-friendly Burlington, Orchard neighborhood. Featuring 3+1 spacious bedrooms and a finished basement, this home offers bright and well-designed living spaces ideal for families. Enjoy a spacious kitchen and a private backyard backing onto a walkway, providing added privacy. Move-in ready. Conveniently located close to schools, shopping, and all essential amenities. Newcomers are welcome. (id:49269)
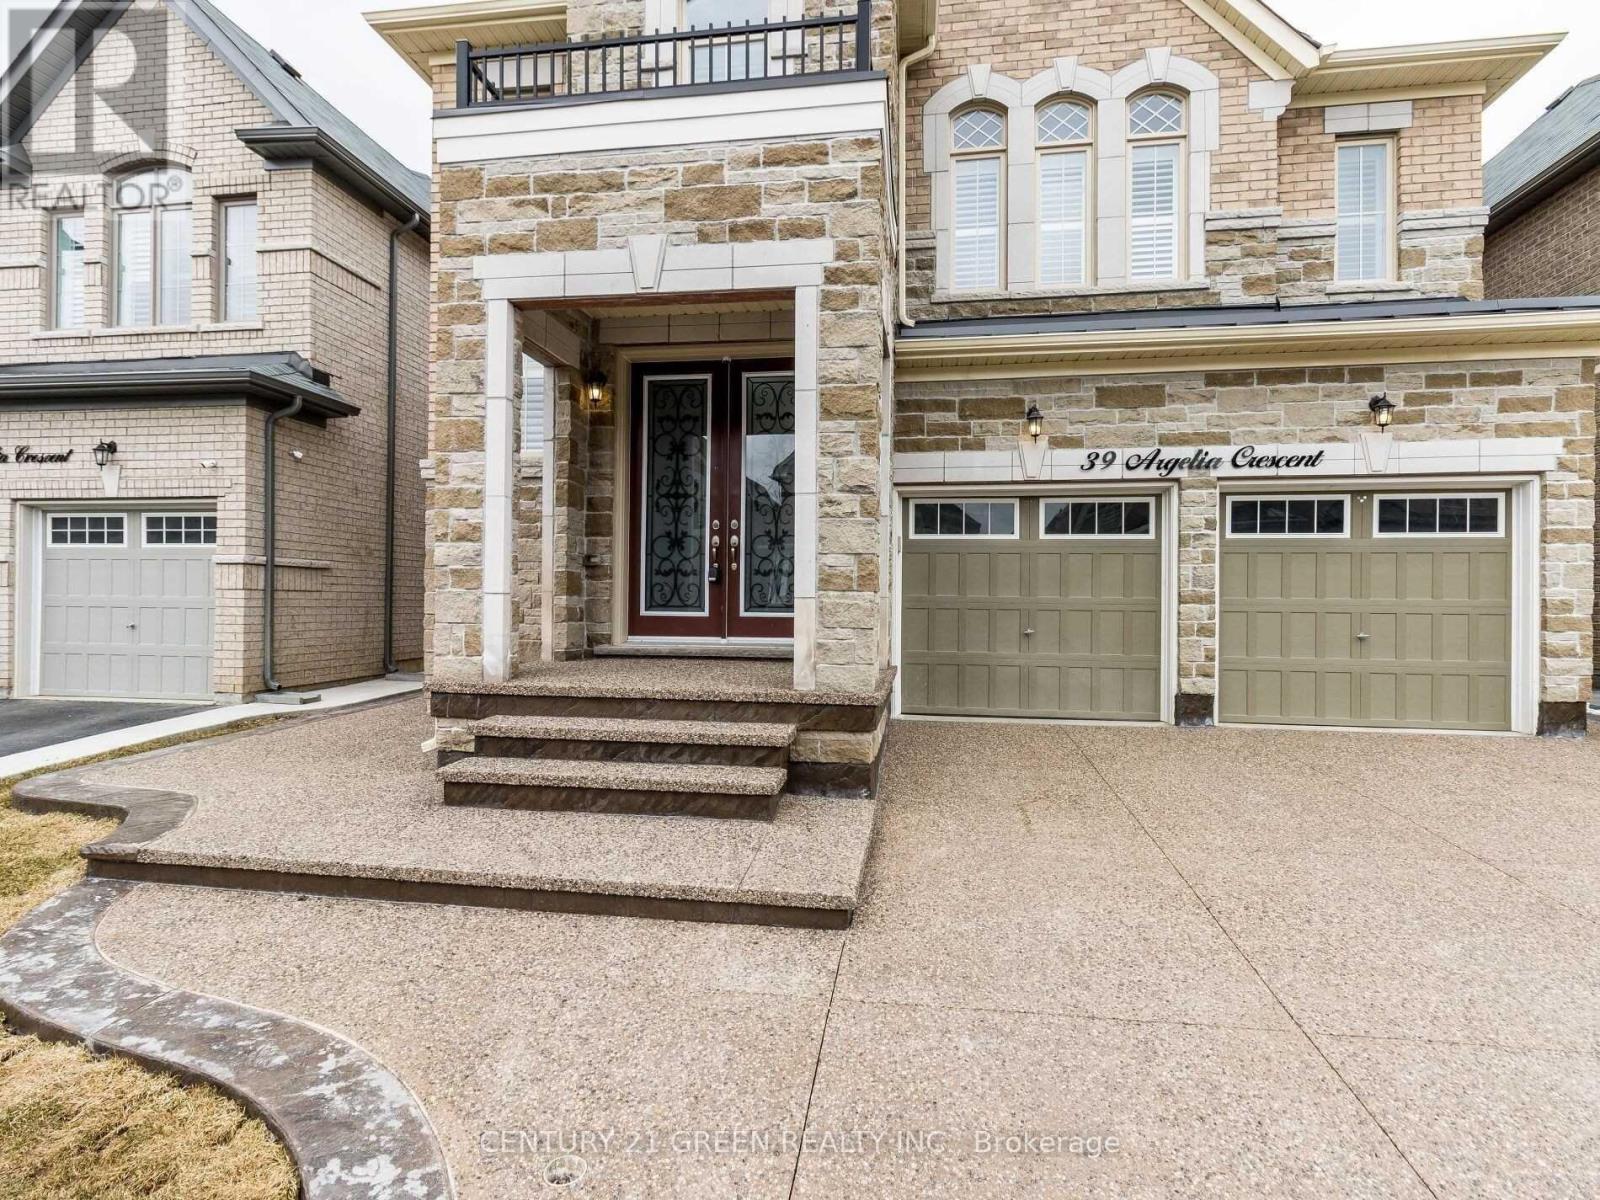
39 Argelia Crescent
Brampton, Ontario
Welcome to this stunning and spacious home offering approximately 3,290 Sqft (MPAC) of beautifully upgraded living space in a highly sought-after neighborhood. This impressive property features 5+2 bedrooms and 6 bathrooms, perfect for large families or investors.The main floor showcases a custom kitchen with quartz countertops, elegant hardwood flooring throughout, oak staircase, and a bright family room with fireplace. Additional highlights include California shutters and a convenient second-floor laundry room.The home includes a 2-bedroom legal basement apartment with separate entrance and separate laundry, providing excellent rental income potential. A second side entrance to another basement area adds further flexibility.Exterior upgrades include a new driveway (2021) and concrete work in the backyard and around the home, creating a clean, low-maintenance outdoor space.A rare opportunity to own a spacious, upgraded home with income potential in a prime location. (id:49269)
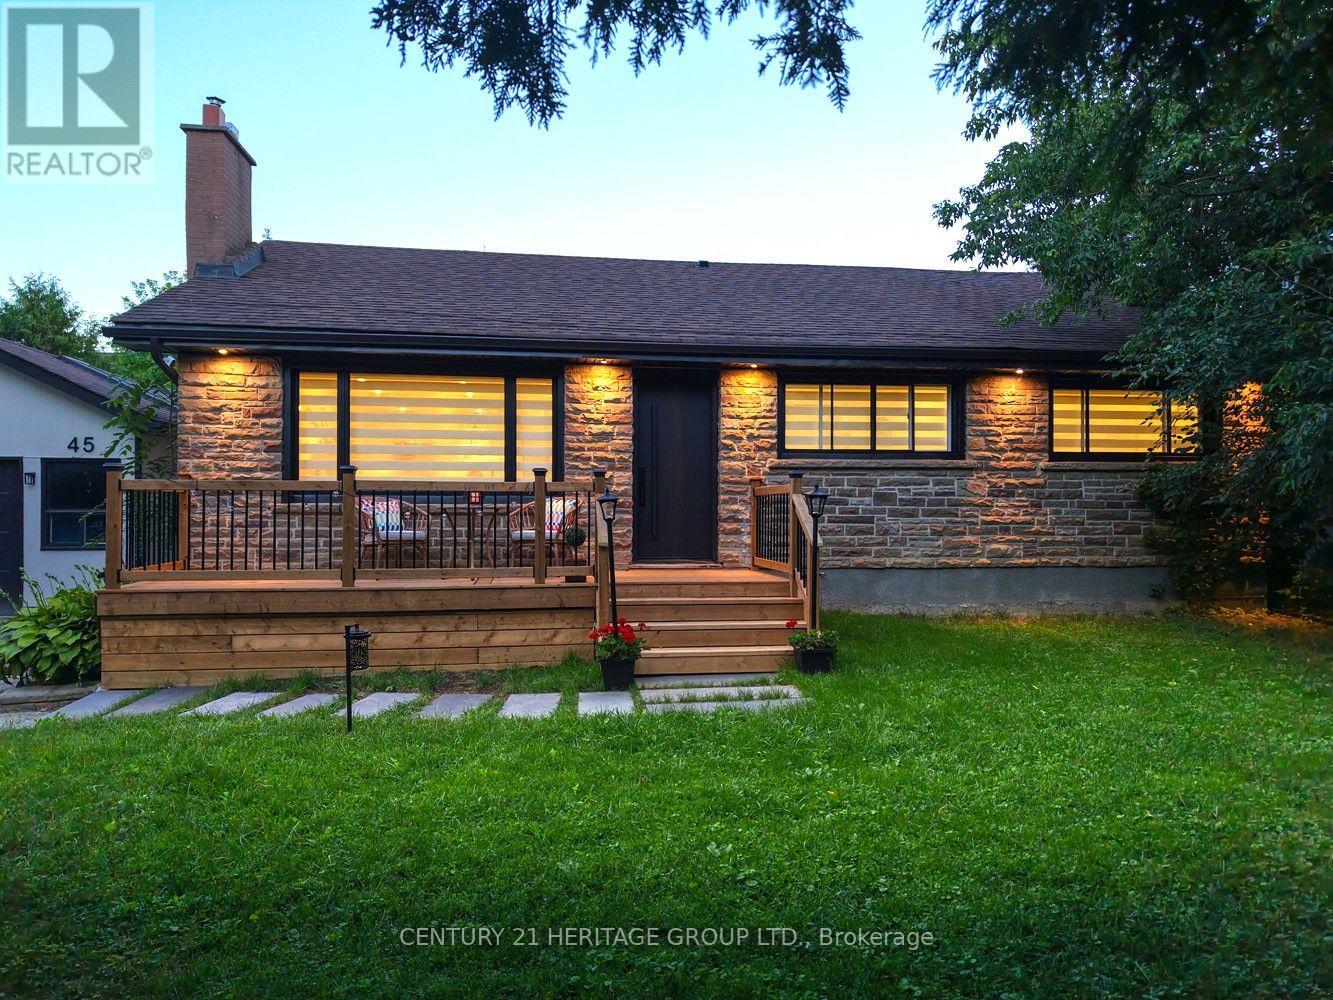
45 William Street
King, Ontario
Welcome to Your Dream Home in King City! Very Beautiful, Fully Renovated Home on an Exceptional 71.54' x 130' Lot, in a warm family-friendly neighbourhood, surrounded by multi-million-dollar estate homes. Beautiful, spacious backyard with a large deck and a charming front deck. Imagine sitting in your green backyard, listening to the birds singing. Enjoy your morning coffee, relax with family and friends and create special moments in a beautiful place you can truly call home. The separate basement entrance also provides excellent potential to finish the lower level and create a separate living space. Book your showing today if you are a stylish home buyer or a smart investor! (id:49269)
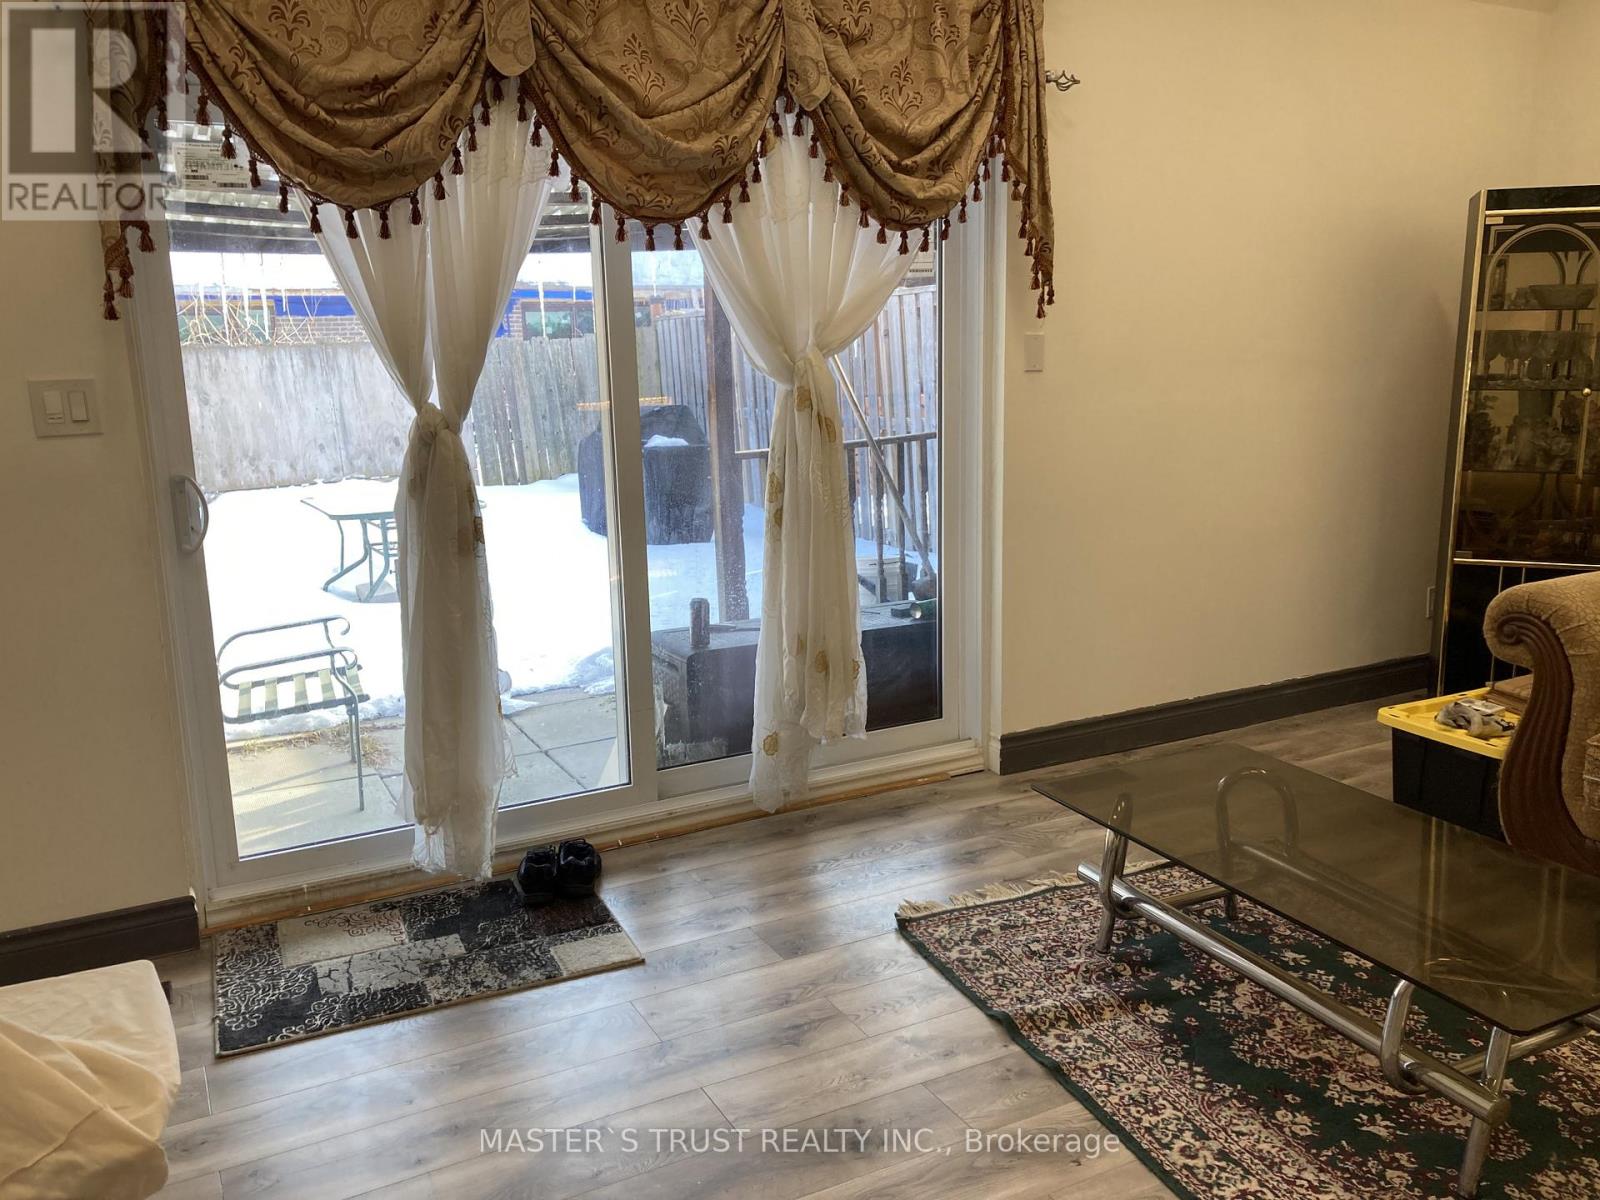
#6 - 374 Driftwood Avenue
Toronto, Ontario
Welcome to this beautifully remodelled 4-bedroom end-unit townhouse in a prime, family-friendly neighbourhood! the condo walls and ceilings are all new with new insulation.energy-efficient windows and doors. modern storm door for the main entrance. Featuring 2.5 bathrooms and a fully finished basement, this home offers space, comfort, and incredible value.The bright open-concept living and dining areas are filled with natural light and enhanced by elegant hardwood flooring. Upstairs, you'll find three spacious renovated bedrooms, while the basement provides flexible space perfect for a home office, gym, or additional bedrooms.Enjoy south facing large fully fenced backyard with full of sunshine, plus the convenience of underground parking. Located just minutes from TTC, Pioneer Village Subway Station, Hwy 401, parks, schools, shopping plazas, and within walking distance to York University, this is an unbeatable opportunity for first-time buyers, growing families, or savvy investors.Includes fridge, stove, washer, and dryer.Don't miss your chance - this one won't last! (id:49269)
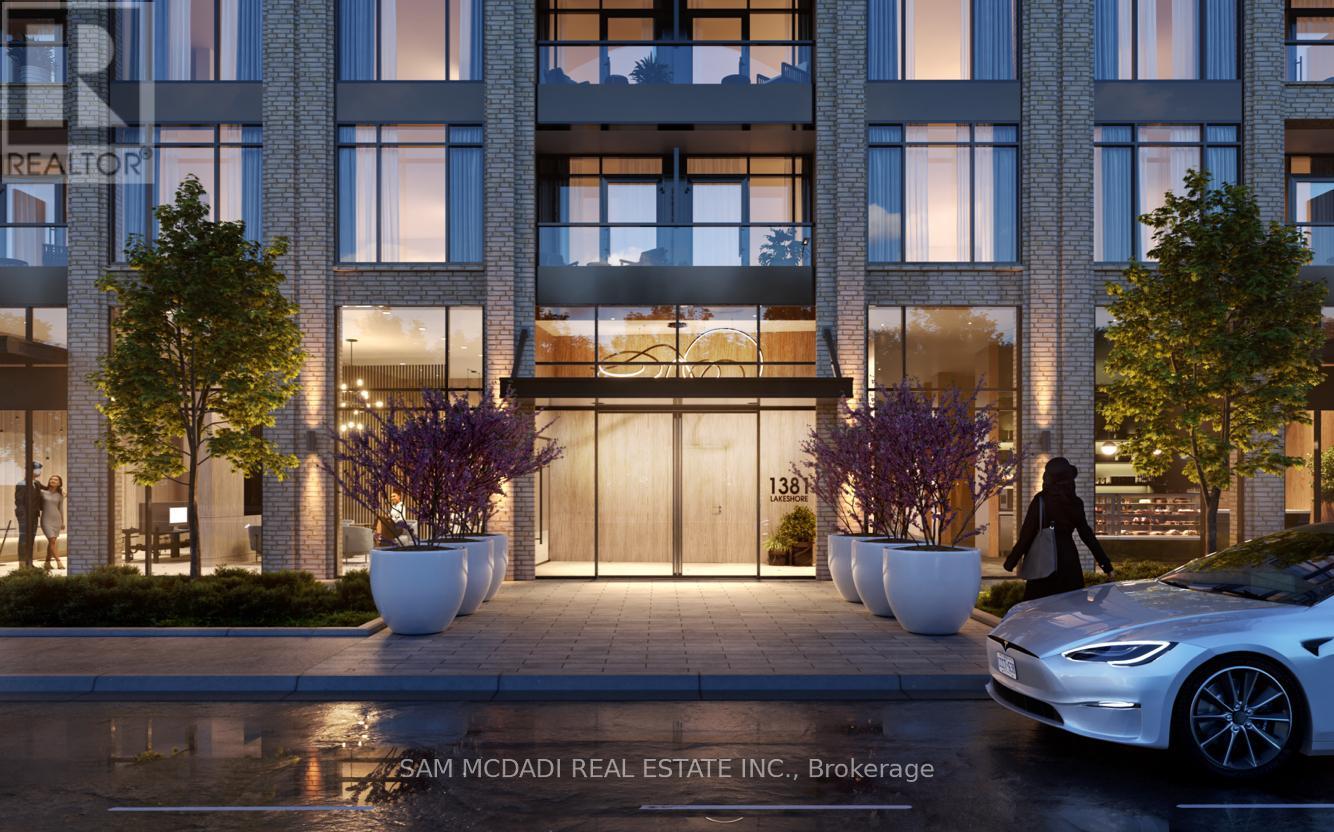
C5 - 1381 Lakeshore Road E
Mississauga, Ontario
Exciting corner commercial space for lease at Exhale Condos, Lakeshore and Dixie, one of Mississauga's most prestigious waterfront developments. This rare offering provides the opportunity to combine units for contiguous frontage along Lakeshore Road East, delivering exceptional scale and presence at Lakeview's premier intersection. The suite includes a rough-in bathroom and is delivered as a clean canvas, ready for your vision and customized build-out. The space commands a highly visible corner position at Lakeshore Road East and Dixie Road, generating thousands of daily vehicular and pedestrian impressions. Developed by award-winning Brixen Developments, the building showcases superior construction quality, contemporary architecture, and premium finishes throughout. Located within a designated Major Transit Station Area, the property offers immediate access to MiWay transit, is under 1 km from Long Branch GO Station, and is near planned rapid transit improvements along the Lakeshore corridor. This provides strong regional accessibility and attracts clientele from across the GTA. This prime location benefits further from its strategic position between the established Port Credit and Etobicoke luxury corridors. The property offers excellent ground-floor accessibility and exceptional on-site parking, including surface visitor parking and secure underground spaces. Flexible RA-5 zoning permits a broad range of uses including retail, medical or dental clinics, professional offices, financial institutions, and wellness concepts. Ideal for a bank branch, flagship retail location, regional office, medical campus, or comprehensive wellness centre. Occupancy anticipated in Q1 2027. (id:49269)
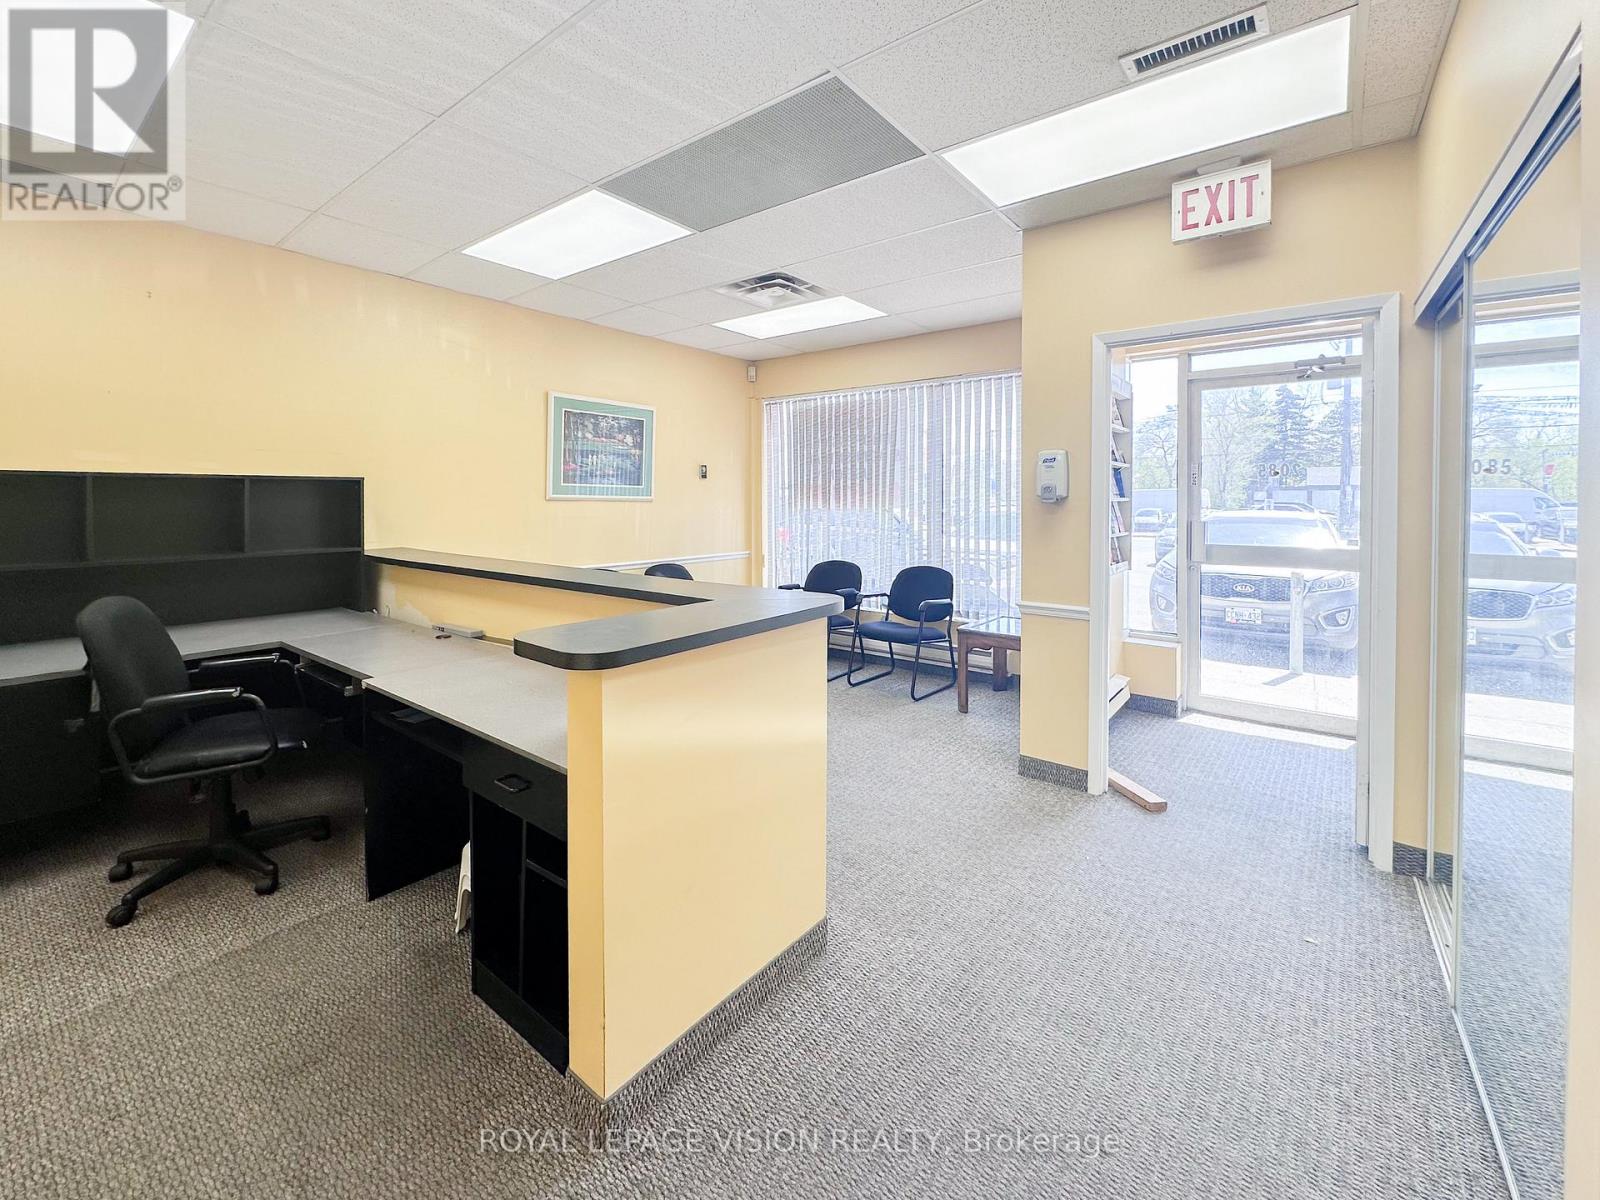
1 - 2085 Weston Road
Toronto, Ontario
**Versatile Renovated Space** Ideal space for lawyers, real estate brokerages, barber, Salon, medical offices, and financial services such as accountants, mortgage brokers, or insurance advisors. The layout also accommodates consultants, business advisors, immigration services, and notary public practices. It can host doctors, physiotherapists, chiropractors, optometrists, walk-in clinics, mental health professionals, or other health and wellness providers. The property is also an excellent fit for property management firms, architects, interior designers, and construction or development offices, while client-facing businesses such as tutoring centres, travel agencies, or recruitment firms would also thrive here. Its adaptable design further makes it attractive for coworking hubs, shared professional spaces, or virtual office operations, creating a strong opportunity for a mix of synergistic tenants. Its prime location ensures convenience for both practitioners and clients, with easy access to major highways (401, 400), public transit (including Weston GO Station), and abundant parking at the front and rear of the building. NO CANNABIS OR FOOD RELATED BUSINESSES (id:49269)
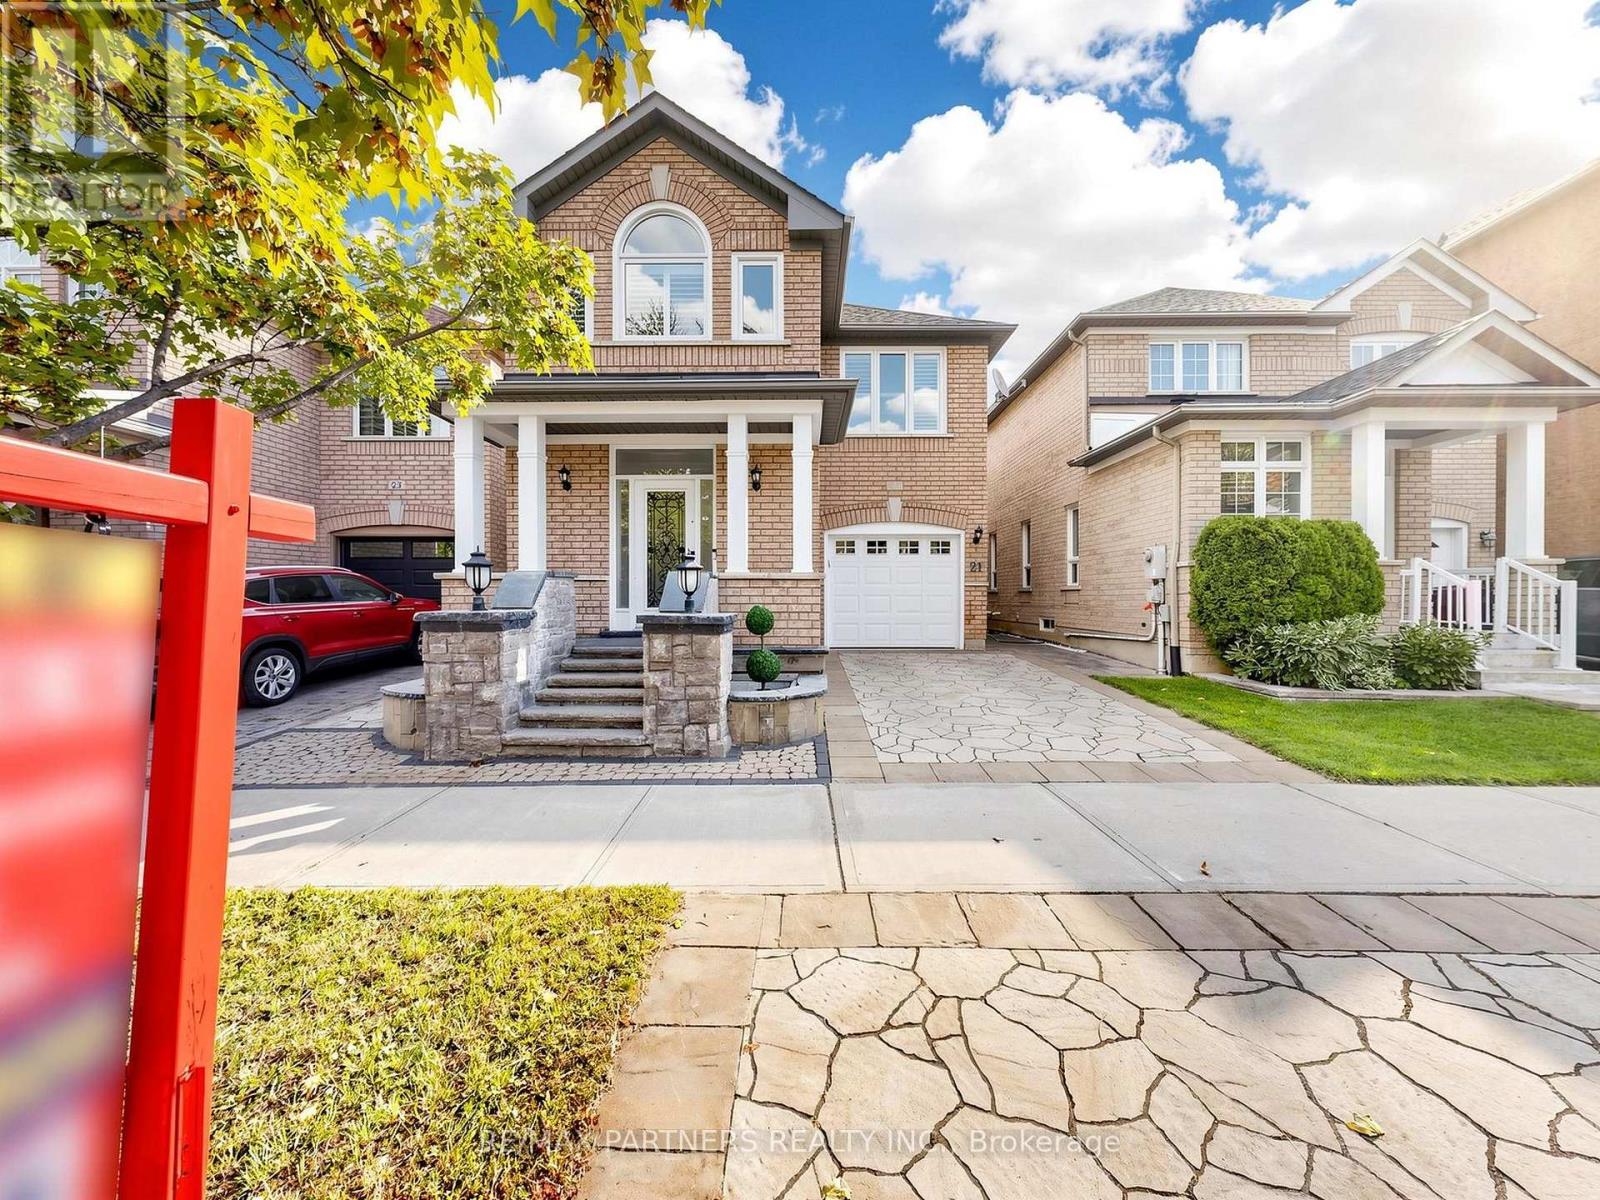
21 Russell Hill Road
Markham, Ontario
Renovation Upgrade $$$ $150,000! Professional Finished Basement w/ Wet Bar/Yoga Area/Bedroom/Bathroom*Beautifully Landscaped Front & Backyard Premium Interlocking! Spectacular 4-Bedroom Detached Home in the Highly Sought-After Berczy Community Approx. 2,000 Sq. Ft. of Well-Designed Living Space* Bright Combined Living & Dining Room with Elegant Venetian Plaster Finishes* 9-Ft Ceilings Throughout the Main Floor* Hardwood Flooring on the Main Level & Second-Floor Hallway* Open-Concept Modern Kitchen with Granite Countertops, Stylish Backsplash & Breakfast Area with Walkout to the Patio* Spacious Family Room Overlooking the Beautifully Landscaped Backyard, Perfect for Relaxing or Entertaining* Tastefully Upgraded Bathrooms Throughout* Steps to Highly Ranked Pierre Elliott Trudeau High School & Castlemore Public School* Close to Parks, Shopping, Transit & All Amenities* (id:49269)
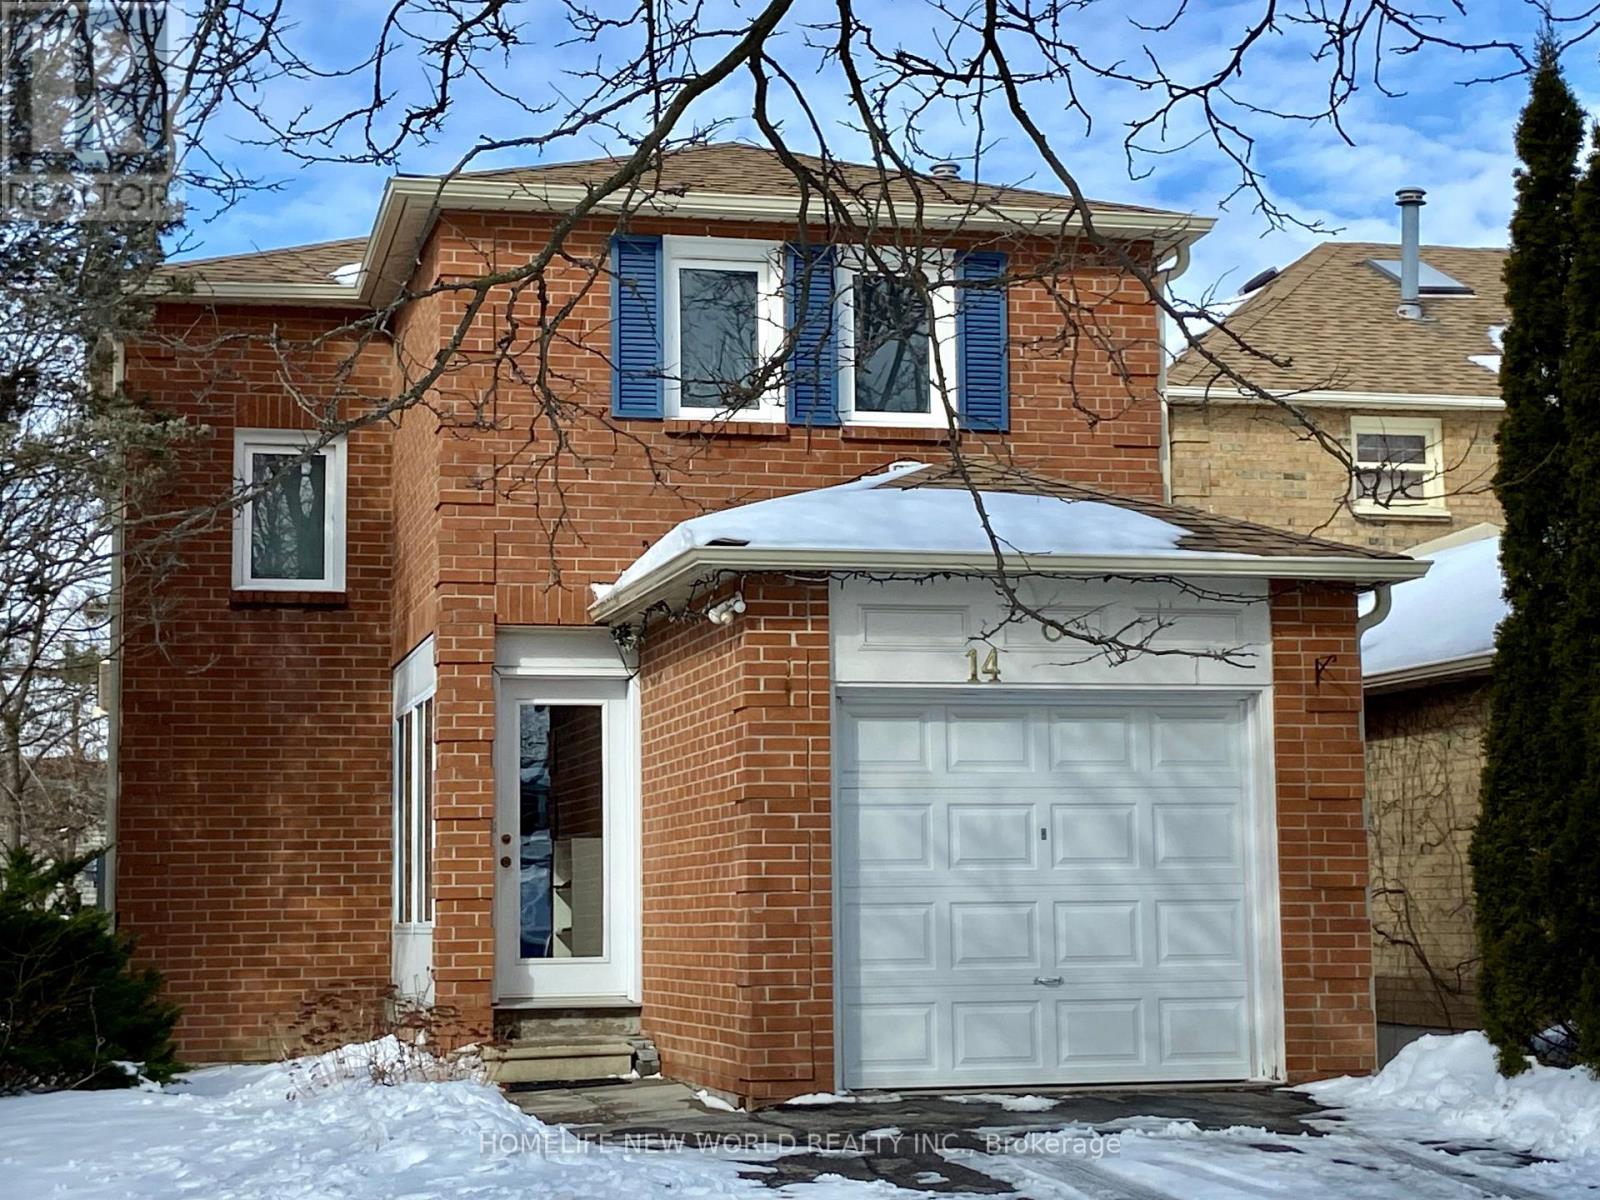
14 Eugenia Court
Markham, Ontario
Located On A Cul-De-Sac With No Through Traffic.Top-Ranked School Zone: Markville S.S.& Central Park P.S. No Sidewalk.Basement Had Transformed Into Bechelor Unit With Seperate Entrance, Kitchen,Bathroom And Lundary. Tenant Can Sublease The Basement With Landlord's Concent. Steps To Markville Mall And Food Mart Supermarket. Walking Distance To Community Center, Parks, Go Station & Yrt. (id:49269)
91 Maryjane Road
Tiny, Ontario
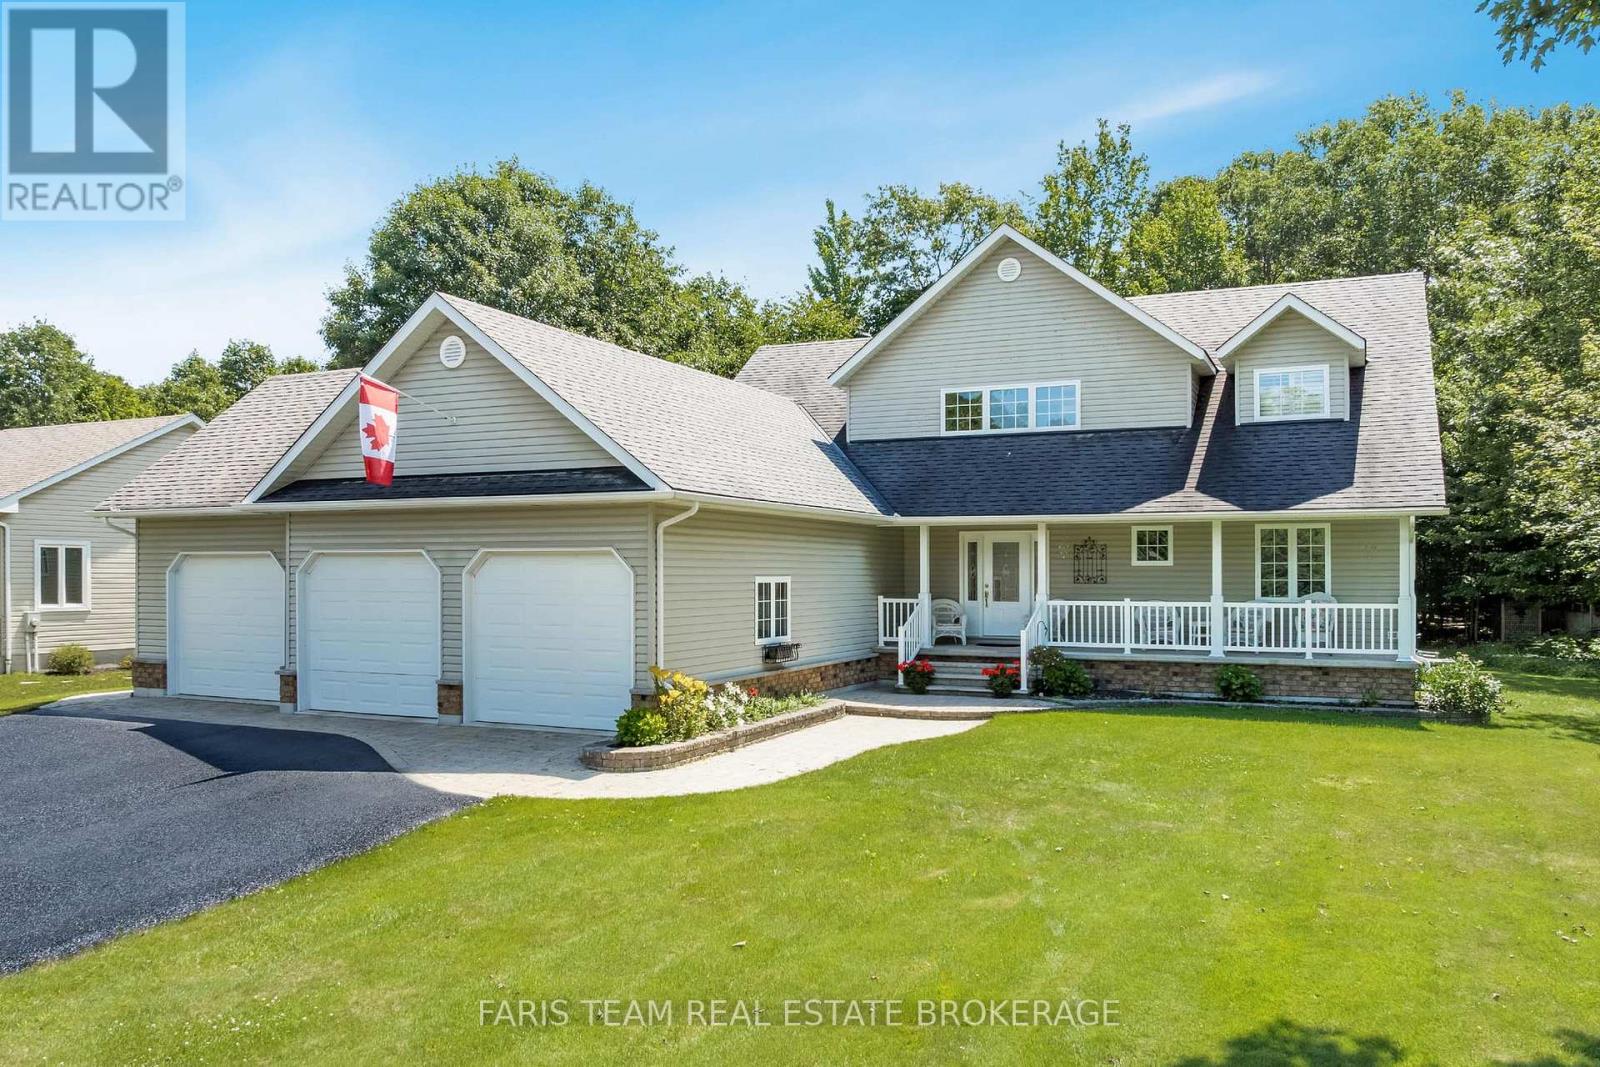
Top 5 Reasons You Will Love This Home: 1) Beautiful open-concept home on a spacious half-an-acre lot in Wyevale, offering 3+2 bedrooms, 4 bathrooms, a dedicated office, an all-season sunroom, and a fully finished basement with high ceilings 2) Expansive triple-car garage with direct access to both the main level and basement, complemented by a large driveway with plenty of parking and storage 3) Impressive great room with a soaring two-storey ceiling and a double-sided fireplace, seamlessly connecting to a modern kitchen with stainless-steel appliances, a walk-in pantry, and 9' ceilings 4) Freshly painted and featuring premium finishes throughout, including hardwood floors, ethernet wiring, central vacuum, a 200-amp electrical panel, a large cold storage room, composite decking, a natural gas barbeque hookup, and an irrigation system 5) Fantastic location close to schools, parks, scenic trails, and beautiful beaches, with quick access to Barrie and Midland for added convenience. 3,936 fin.sq.ft (id:49269)
153 Gateland Drive
Barrie, Ontario
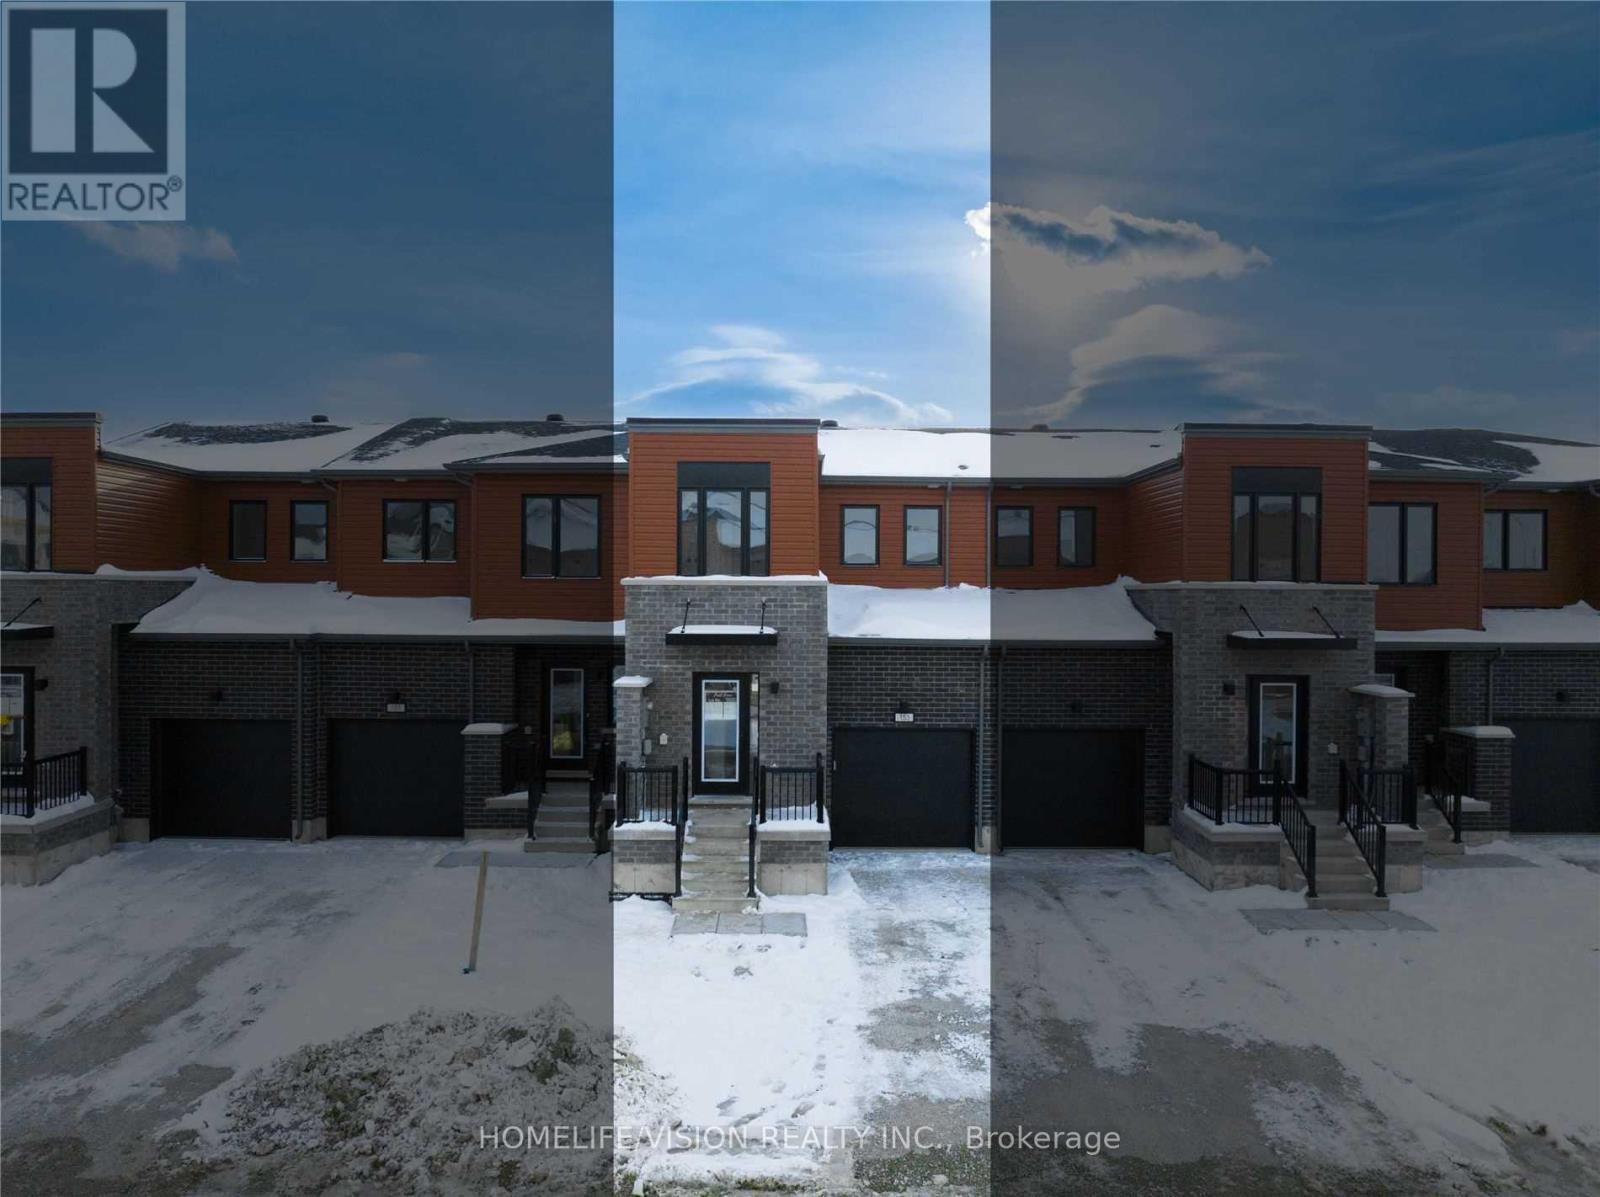
Welcome To 153 Gateland Dr! This Premium, 3 Bedroom, 3 Washroom, Townhome Is Located In South Barrie In The Yonge/Go Transit Subdivision, Within Walking Distance To The Go Station! Featuring 1291Sf Of Well-Appointed Living Space, This Townhome Has Been Completely Upgraded With Pot Lights, Stone Countertops, Spa-Like 3Pc Master Ensuite, Engineered Laminate Thru-Out, Designer Trim Package, Stained Staircase W/Rot Iron Pickets & 9' Smooth Ceilings. Garage Access From Inside The House. Enjoy The Fenced Off Backyard For Those Lazy Summer Nights! Wonderful New Community With Local Parks, Walkways, Playground, Basketball Court & More, Ideal For Families! Large Basement With Lots Of Windows, Great For Storage! Custom Window Blinds and AC have been installed since the pictures were taken! **EXTRAS** Stainless Steel Appliances: Fridge, Stove, B/I Dishwasher & B/I Hood Exhaust. Washer/Dryer, Automatic Garage Door Opener With Remotes And Outdoor Keypad, All Elf's & Custom Window Blinds. (id:49269)
Pt Lt 35 Front
Caledonia, Ontario
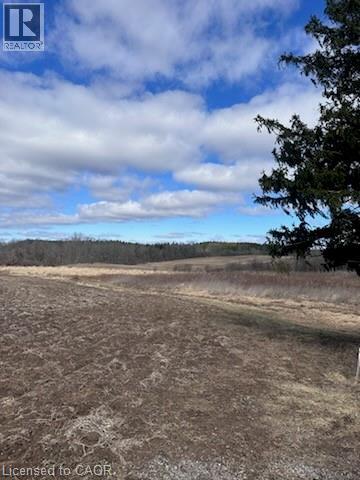
A rare opportunity to own prime real estate in Caledonia. This stunning 46-acre parcel offers the perfect setting to build your dream home, surrounded by natural bush and located just seconds from the Grand River. Being sold together with the adjacent 46-acre parcel, the properties offer the potential to be amalgamated into one expansive 90+ acre holding or kept as two separate lots with the possibility of building two homes. Currently rented to and maintained by a local farmer. (id:49269)
Pt Lt 35 Front
Caledonia, Ontario
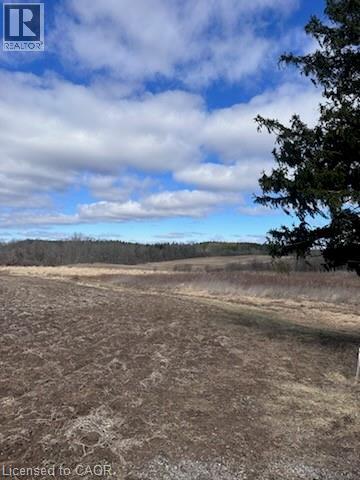
A rare opportunity to own prime real estate in Caledonia. This stunning 46-acre parcel offers the perfect setting to build your dream home, surrounded by natural bush and located just seconds from the Grand River. Being sold together with the adjacent 46-acre parcel, the properties offer the potential to be amalgamated into one expansive 90+ acre holding or kept as two separate lots with the possibility of building two homes. Currently rented to and maintained by a local farmer. (id:49269)
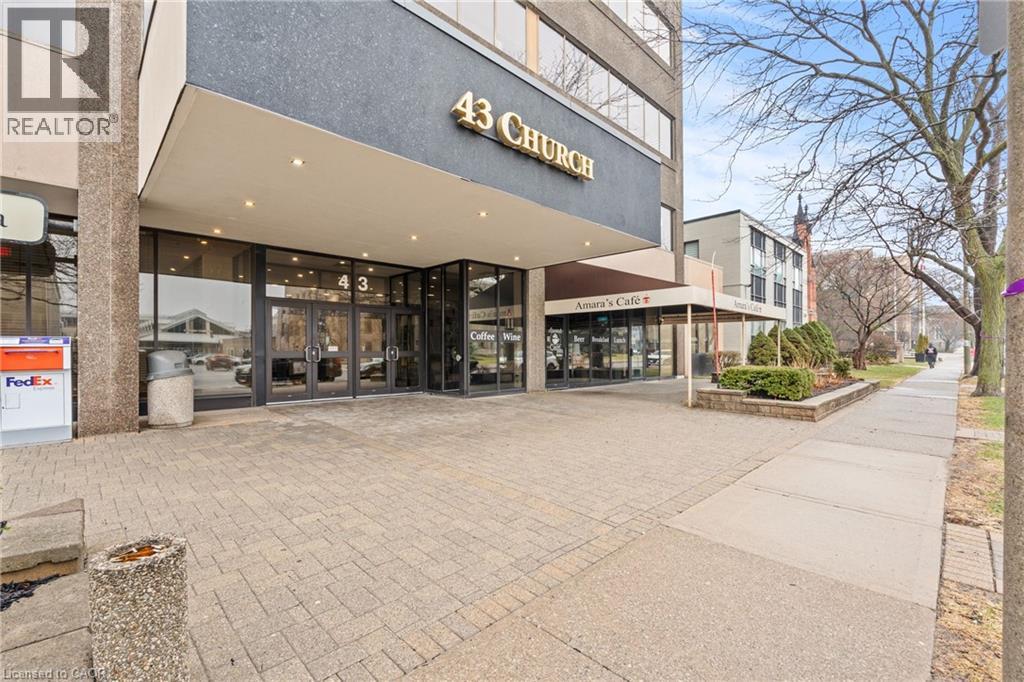
43 Church Street Unit# 300
St. Catharines, Ontario
2,020 SQFT professional office space in the heart of downtown St. Catharines at 43 Church Street. Located on the 3rd floor with convenient elevator access, this turnkey unit offers a functional layout ideal for a wide range of professional uses. The space features four private, soundproof rooms, making it perfect for medical, therapy, legal, or consulting practices requiring privacy and quiet work environments. A bright, open reception/work area welcomes clients, complemented by a spacious kitchen and additional office space to support daily operations. Positioned steps from City Hall, the courthouse, transit terminal, restaurants, and the Fourth Avenue shopping corridor, this location provides excellent accessibility for both staff and clients. A move-in ready opportunity in a prime downtown location. (id:49269)
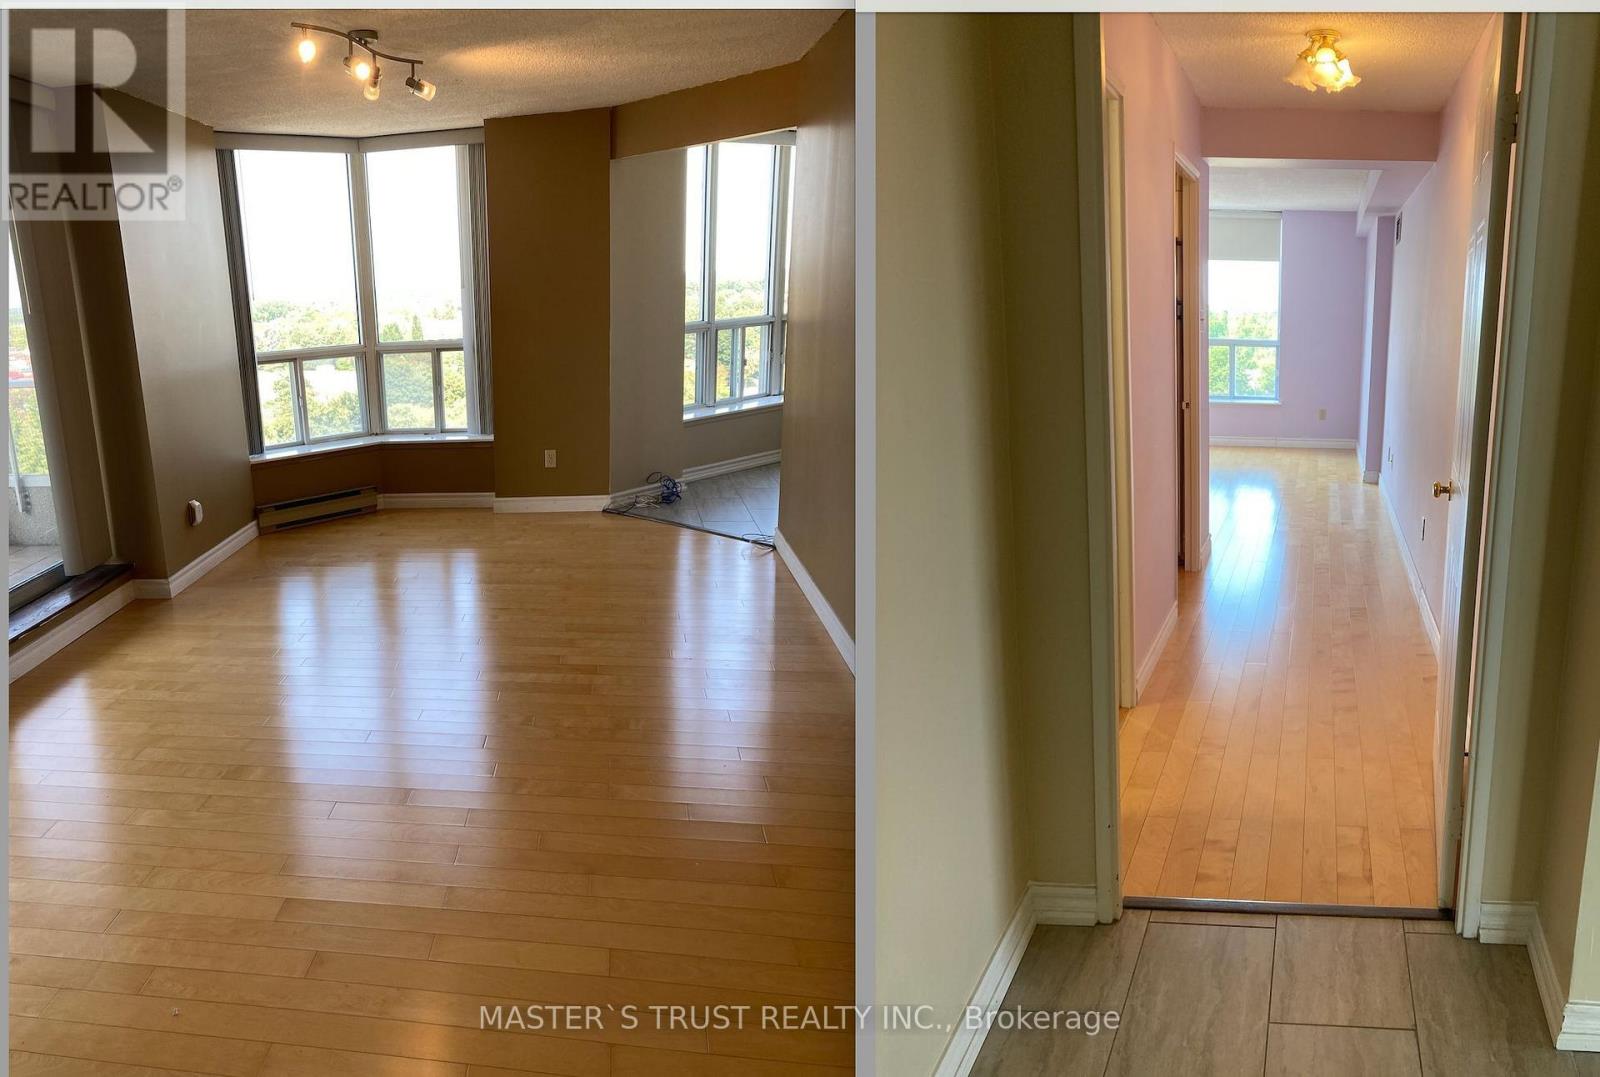
803 - 410 Mclevin Avenue
Toronto, Ontario
2 full parking spots, Renovated 2-bedroom, 2-bath corner unit in the highly sought-after Mayfair on the Green community! Offering over 1,200 sq. ft. of bright and spacious living, this sun-filled home features an open-concept layout with sleek laminate flooring, modern finishes, and floor-to-ceiling windows showcasing breathtaking east and north panoramic views of the city and Rouge Valley. The upgraded kitchen boasts quartz countertops, ceramic flooring, and stainless steel accents, while the primary suite includes walk-in closets and a 4-piece ensuite. Step onto your oversized private balcony for a perfect spot to relax and unwind. Enjoy top-notch amenities such as a gym, indoor pool, sauna, tennis courts, party rooms, and 24-hour gated security. With 2 parking spaces included, plus unbeatable conveniencejust steps to TTC, Malvern Mall, No Frills, Shoppers, schools, medical centres, and minutes to Hwy 401, U of T Scarborough, and Centennial College this condo is the perfect blend of comfort, style, and location. (id:49269)
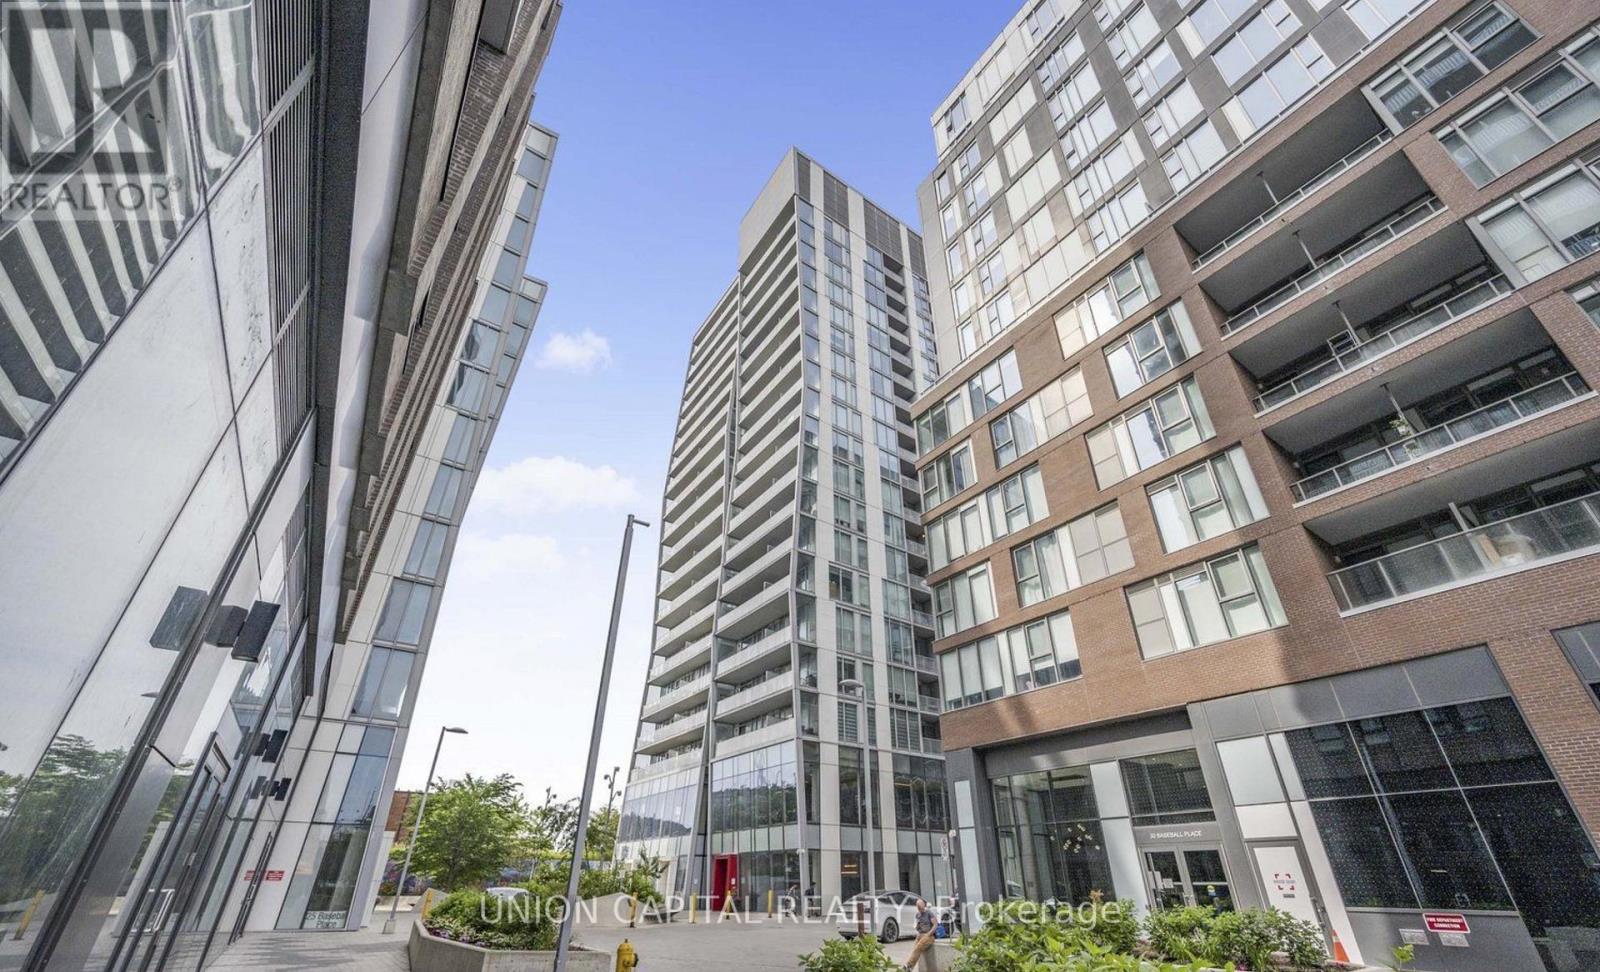
803 - 15 Baseball Place
Toronto, Ontario
Welcome to this beautiful and modern 1 bedroom & 1 underground parking space suite located in the heart of the trendy Riverside neighbourhood! Featuring 9 ft ceilings, sleek contemporary finishes, built-in appliances, and floor-to-ceiling windows that fill the space with natural light. This thoughtfully designed condo is part of a vibrant master-planned community known for its walkability, access to local cafes, restaurants, and shops. Easy access to TTC, the DVP, and Gardiner Expressway makes commuting a breeze! Top-tier amenities include: 24-hour concierge, stunning rooftop pool with sun deck, fully equipped fitness centre, stylish party room, guest suites for visitors! Live, work, and play in one of Toronto's most sought-after neighbourhoods! (id:49269)
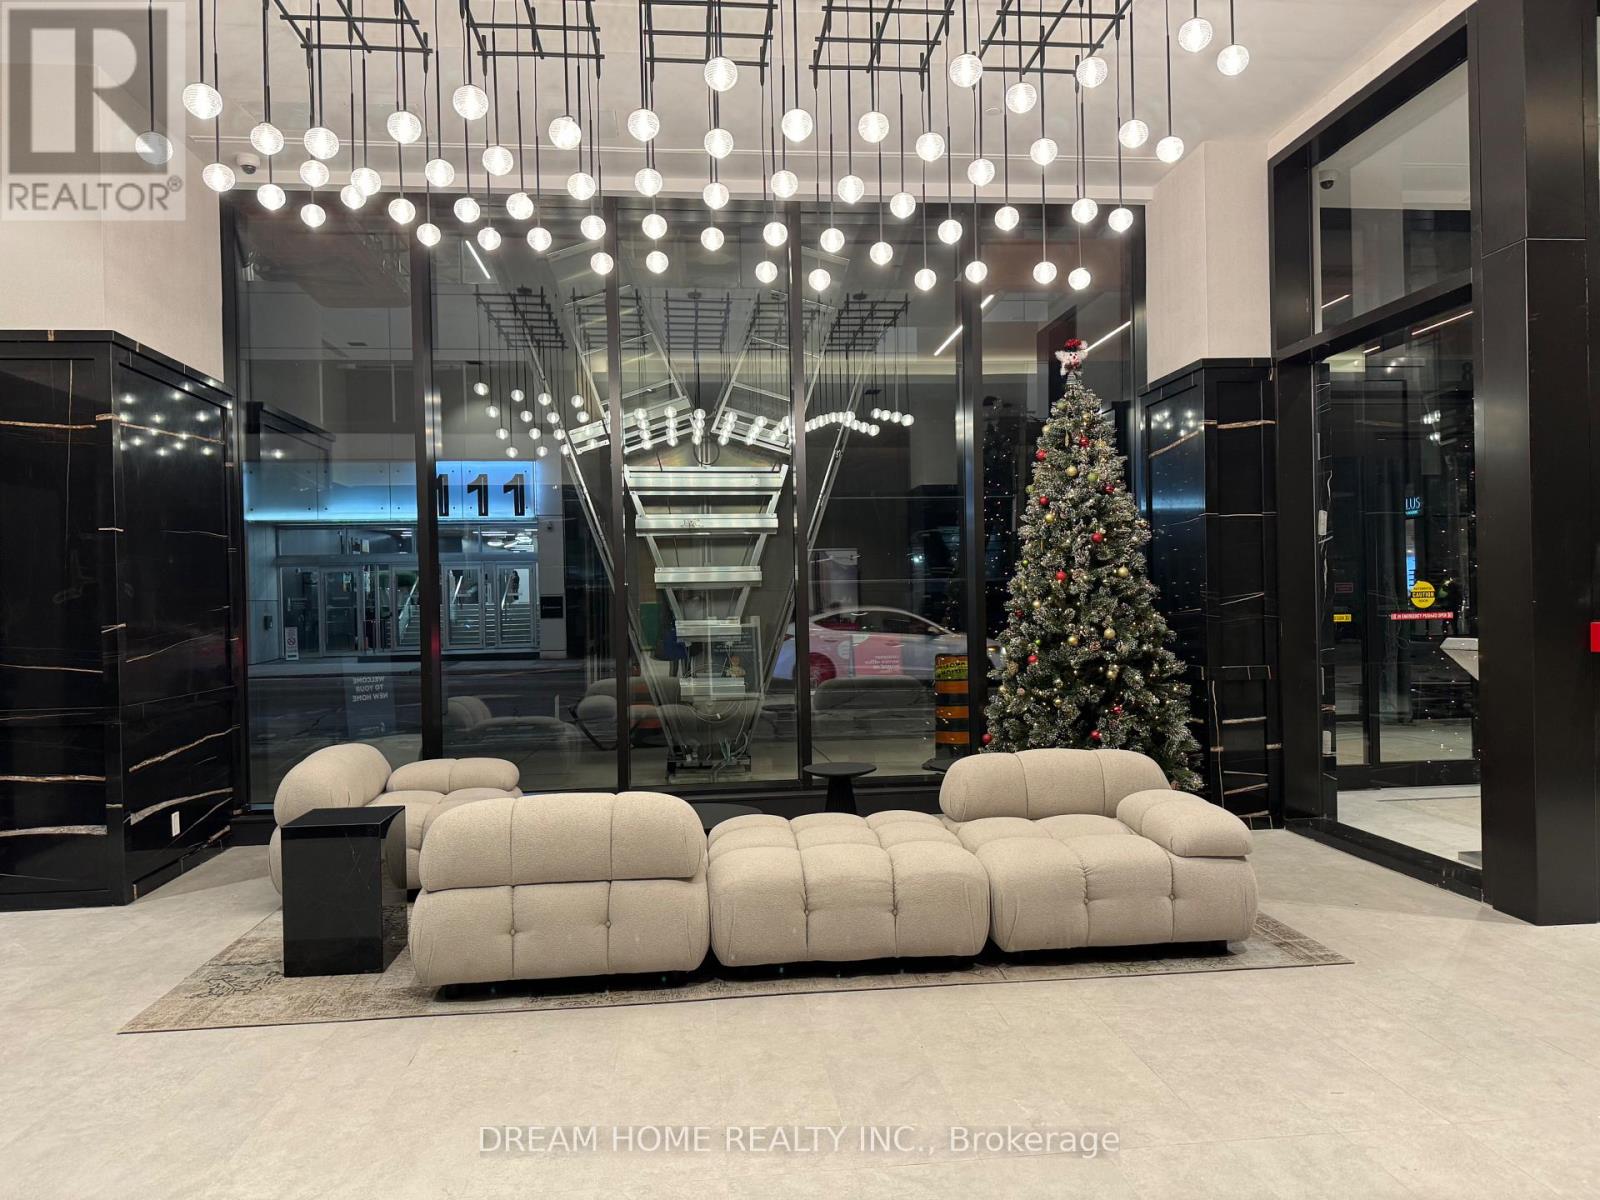
1205 - 108 Peter Street
Toronto, Ontario
***Only One Suitemate Wanted***Second Bedroom of the 2 Bedroom 2 Bathroom Unit in the Entertainment district. The living room, kitchen and laundry are shared with a male professional. Living room walkout to east facing balcony. Floor-to-Ceiling windows over 9 feet ceiling height. White Kitchen equipped with Stone counters and Stainless-Steel appliances. Excellent building amenities including a sophisticated gym, roof top swimming pool and an Asian supermarket. 100 Walk score and transit score, it's a place that puts you front and center for some of the world's best theater, shopping, dining, nightlife, live music and entertainment. Whatever you're looking for, art or commerce, work or play, you've got it here. A Short walk to University of Toronto, OCAD, PATH, Union Station, City Hall, TIFF, Convention Centre, etc. Fridge, Electric Stove, Range Hood, Dishwasher, Washer/Dryer, Existing Light fixtures, Window Coverings, Bed, Desk, Chair and Dining furniture are included. High-Speed Internet is included. (id:49269)
374 Viger Drive S
Welland, Ontario
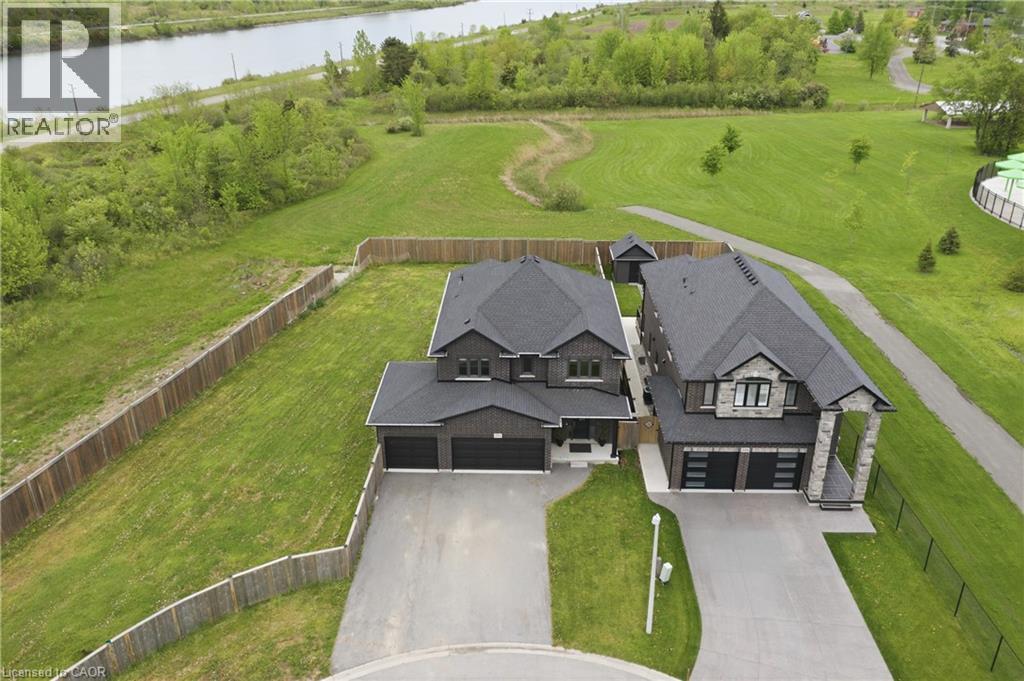
Location, Location, Location! Welcome to this stunning, bright, and spacious sun-filled home offering 7 bedrooms and 4 bathrooms in the heart of Welland. Ideally located close to Welland Canal with no rear neighbours, Highway 406, Memorial Park, and the Community Centre. Boasting over $200,000 in builder upgrades on a huge 70x195 ft lot, this beautifully maintained home sits on a large, private, landscaped court. The family-sized kitchen features abundant cabinetry, generous counter space, stainless steel appliances, and a spacious breakfast area with a walkout to the expansive backyard, perfect for entertaining and family enjoyment. The combined living and dining room offers an impressive amount of space, creating the ideal setting for family gatherings, celebrations, and everyday living. The fully finished basement with a separate entrance adds incredible versatility and includes 2 bedrooms, a large recreation room, a 3-piece bathroom, and ample storage space. Whether you're looking for an in-law suite, multi-generational living, or additional living space, this lower level offers endless possibilities. With its generous layout, premium upgrades, private setting, and unbeatable location, this home is a rare opportunity for growing families and investors alike. Don't miss your chance to own this exceptional property. Homes offering this much space and flexibility rarely come to market and won't last long! (id:49269)
9390 Woodbine Avenue
Markham, Ontario
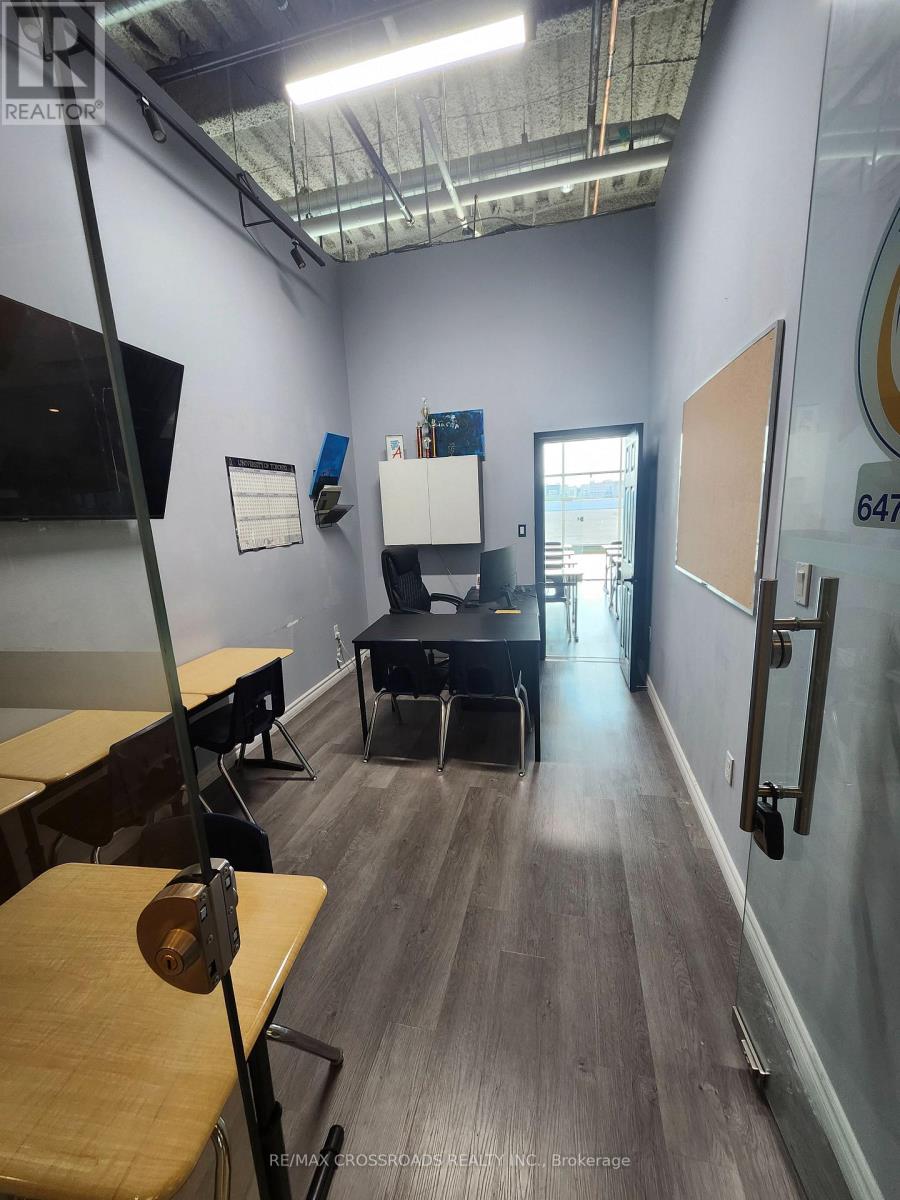
Unique Investment & Business Opportunity at King Square- Excellent opportunity to own two connected commercial condominium units at 9390 Woodbine Avenue (King Square Shopping Centre). The units are approximately 111 sq. ft. and 137 sq. ft., for a combined area of approximately 248 sq. ft.Each unit has its own separate entrance, while an interior connecting door allows the two spaces to function together. This provides a new owner with flexibility to use the units together or separately, subject to condominium rules and permitted uses. A unique and versatile commercial ownership opportunity offering multiple possiblities. (id:49269)
20 Queen Street
Innisfil, Ontario
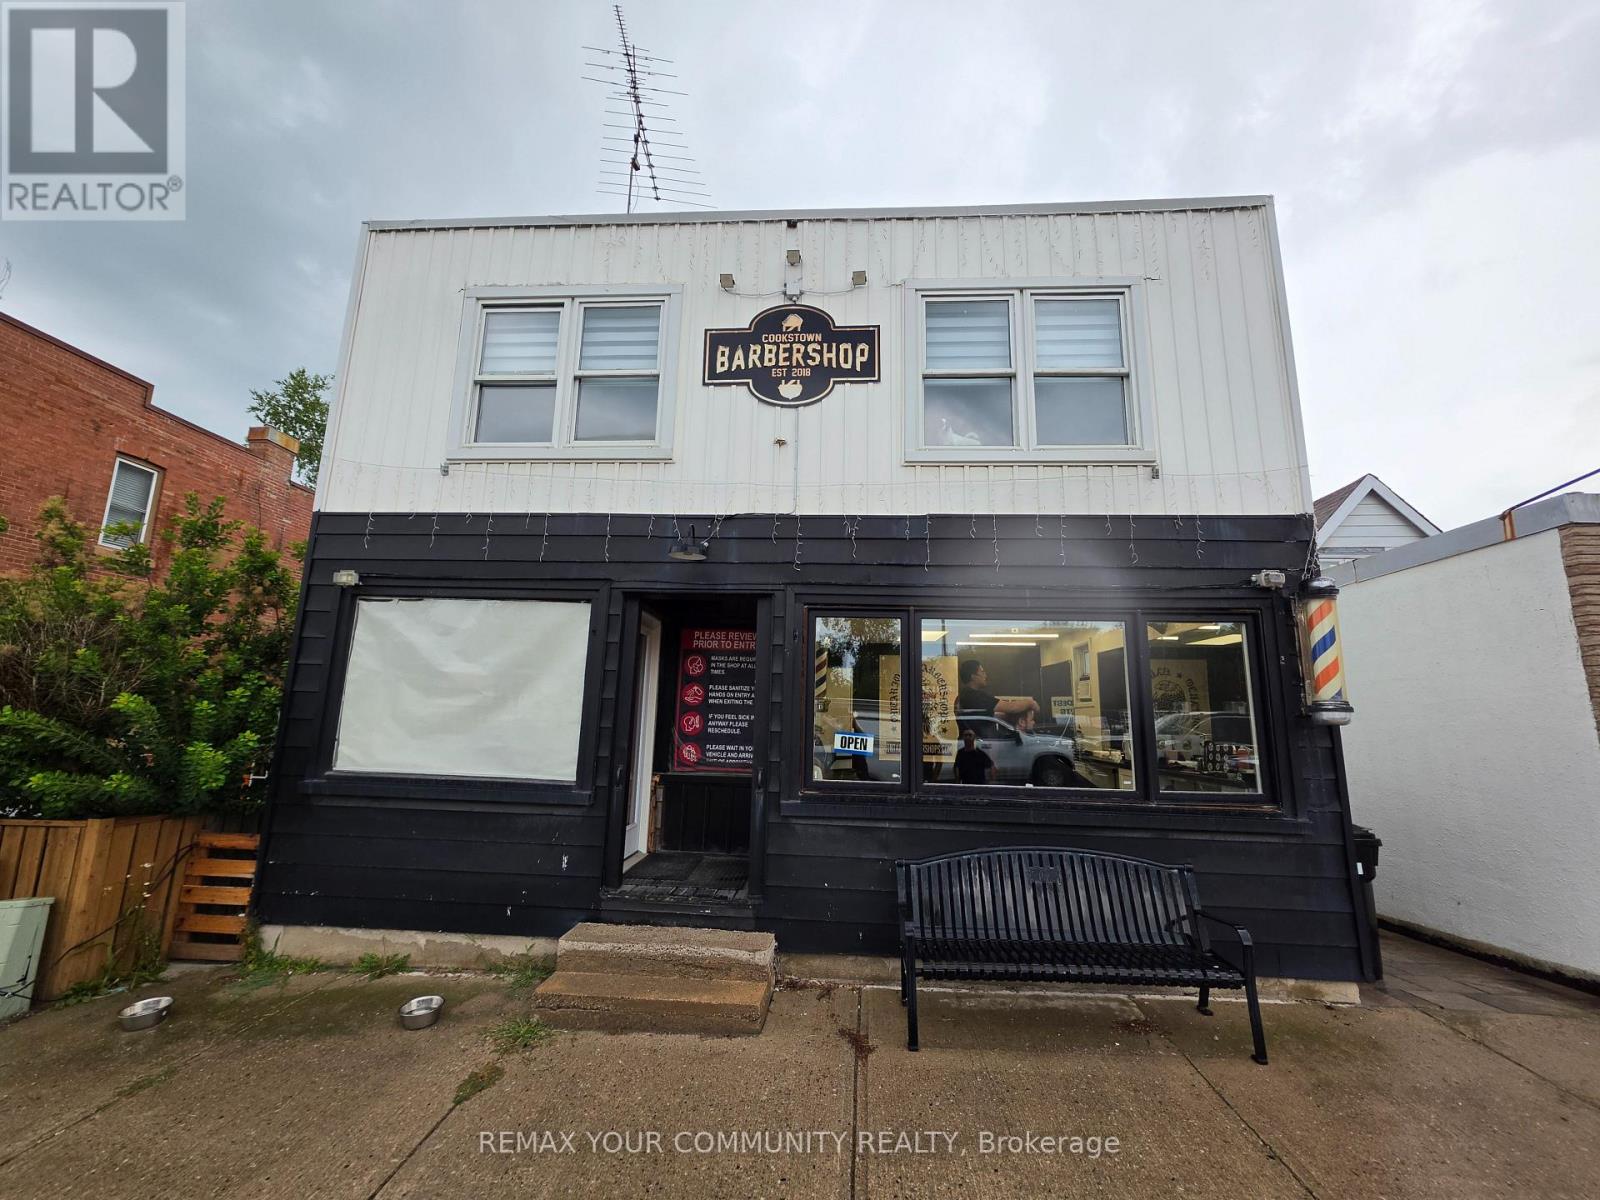
Welcome to this iconic building on Queen Street in the heart of Cookstown! A rare investment and development opportunity located just minutes from Highway 400 and surrounded by new residential development. Situated on an impressive 30 x 220 ft double lot with excellent exposure at Queen Street and Wellington Street, this freestanding commercial/residential property offers tremendous potential for investors, builders and end users. The property features an established barber shop tenant on a 5-year lease at $1,000/month plus HST, providing immediate rental income. The residential portion includes a spacious 3-bedroom apartment that can be refurbished and rented for additional income. Unfinished basement provides further potential, with driveway and access to the rear of the property. What truly sets this property apart is the potential severance opportunity at the rear to create an additional residential building lot and potentially build another home, subject to municipal approval. The depth of the property and double-lot configuration create possibilities rarely available in this area. Hold, renovate, generate income, explore the severance potential, or position yourself for the continued growth of Cookstown. Opportunities like this are becoming increasingly difficult to find. Excellent location, existing income and future development potential all in one property. Property is being sold As Is, Where Is. (id:49269)
36 Ellerby Square N
Vaughan, Ontario
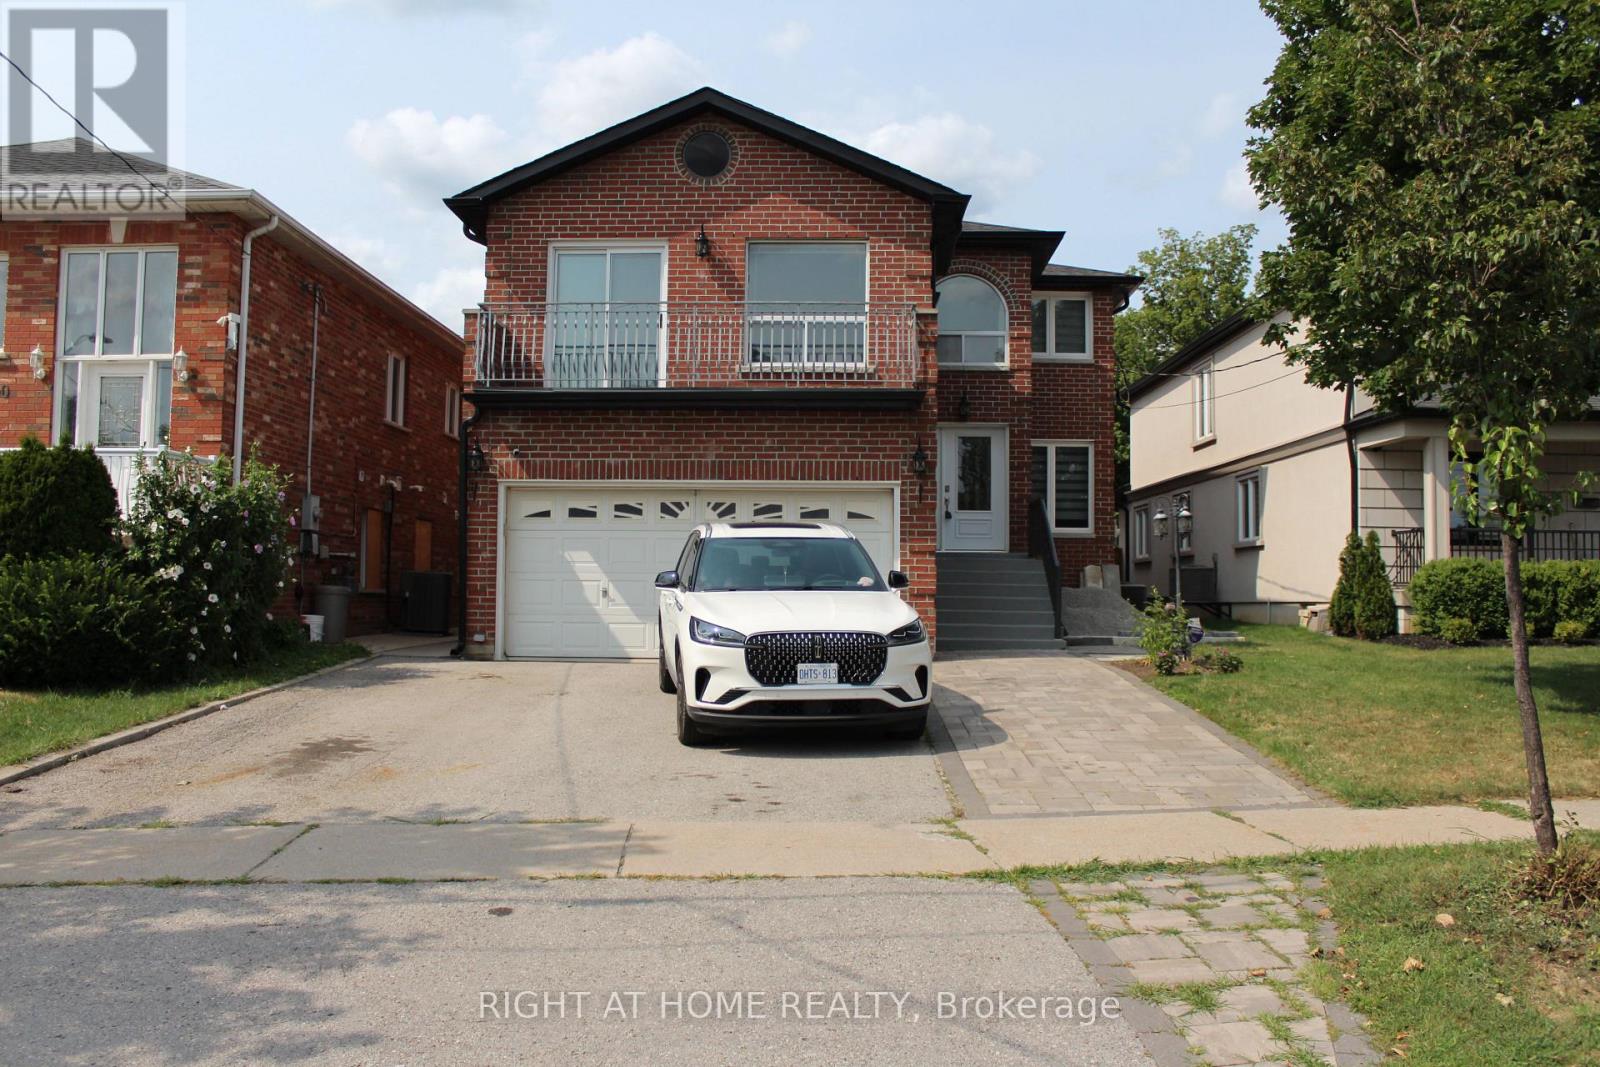
Welcome to luxury and comfort in West Woodbridge! This stunning, updated, bright and spacious family home is perfectly situated on a quiet, family-oriented street (basement excluded). Thoughtfully renovated with quality finishes throughout, this exceptional residence offers the ideal blend of style, comfort, and functionality. Featuring 4 generously sized bedrooms and a spectacular oversized family room perfect for entertaining or relaxing. The designer kitchen is complete with premium finishes and appliances and features a convenient walkout to a beautiful, expansive backyard deck. The luxurious bathrooms have been beautifully updated to create a spa-inspired retreat, while the convenient ensuite laundry adds to the home's practical appeal. Outside, the large backyard provides the perfect setting for summer barbecues, family fun, or peaceful evenings under the stars. With ample parking for family and guests, this move-in-ready home offers everything you would want in an established, welcoming neighbourhood. Near shopping and premium schools. (id:49269)
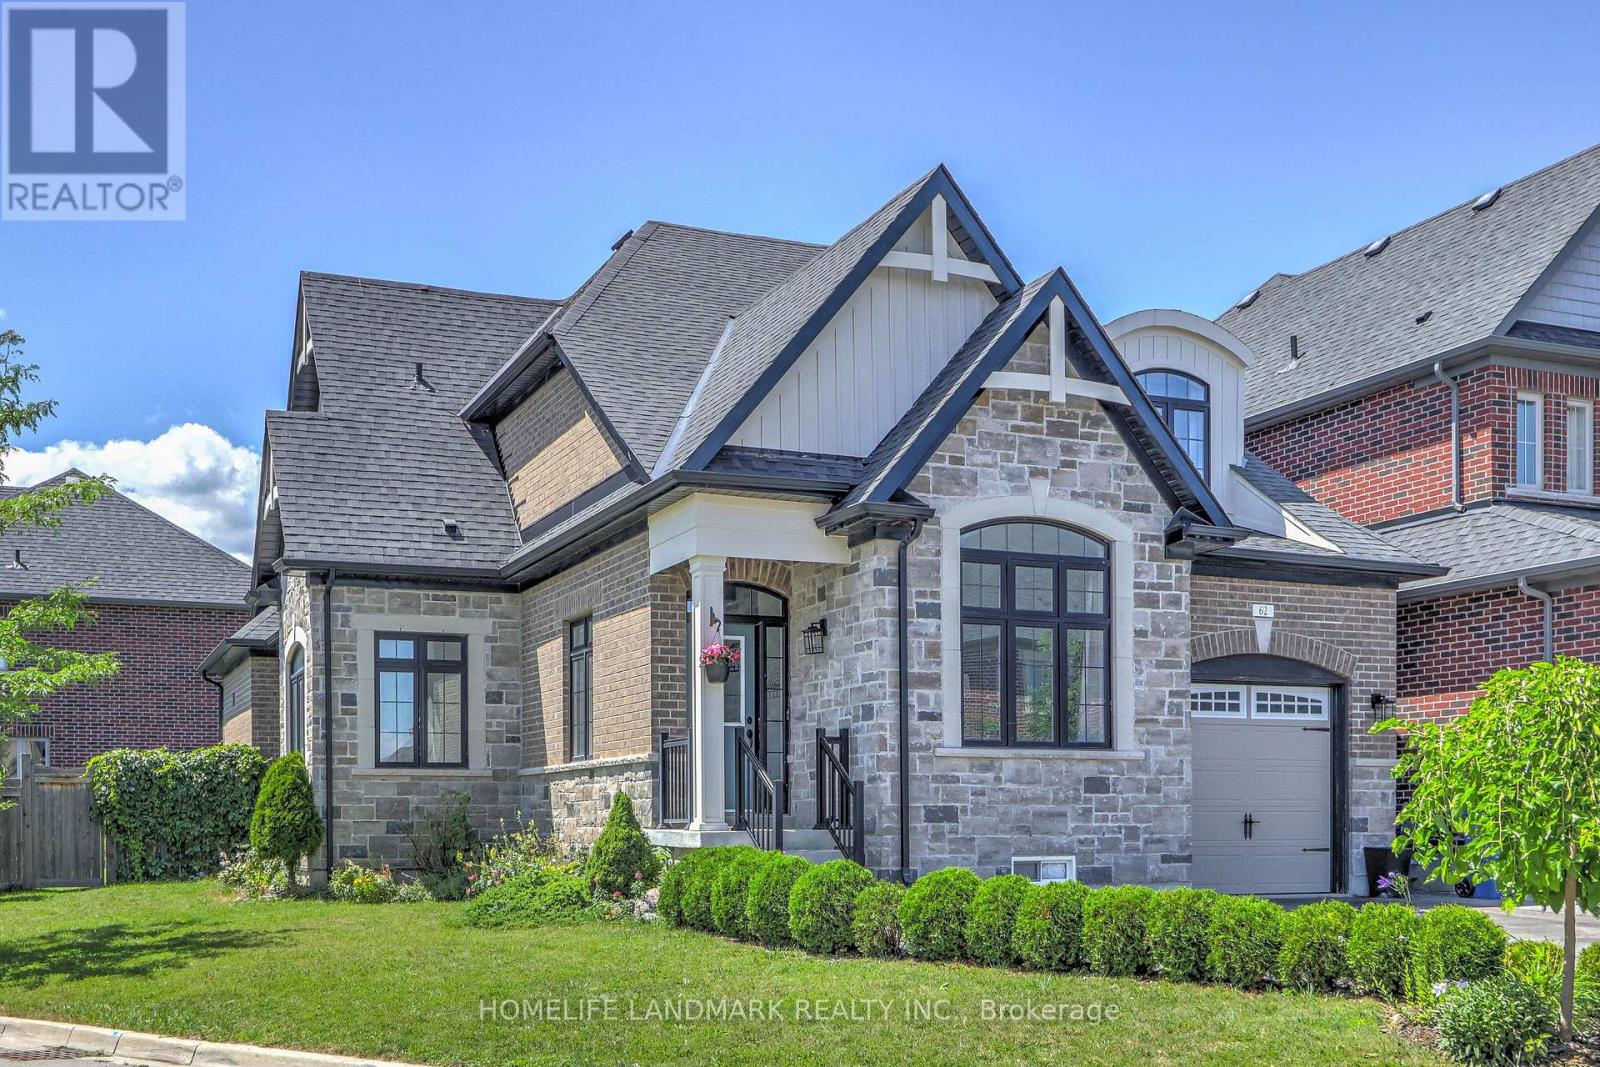
62 Ladder Crescent
East Gwillimbury, Ontario
Beautifully corner-lot home offering over 2,500+ sq. ft. of living space with 9-ft ceilings on the main floor. Bright and functional layout filled with natural light, featuring a sun-filled breakfast area with a stunning skylight. Spacious bedrooms, open-concept living areas, and an oversized backyard provide the perfect setting for family living and entertaining. Ideally located in a family-friendly neighbourhood close to parks, shopping, restaurants, suppermarket, Community Centres, and Minutes to 404 etc. (id:49269)