
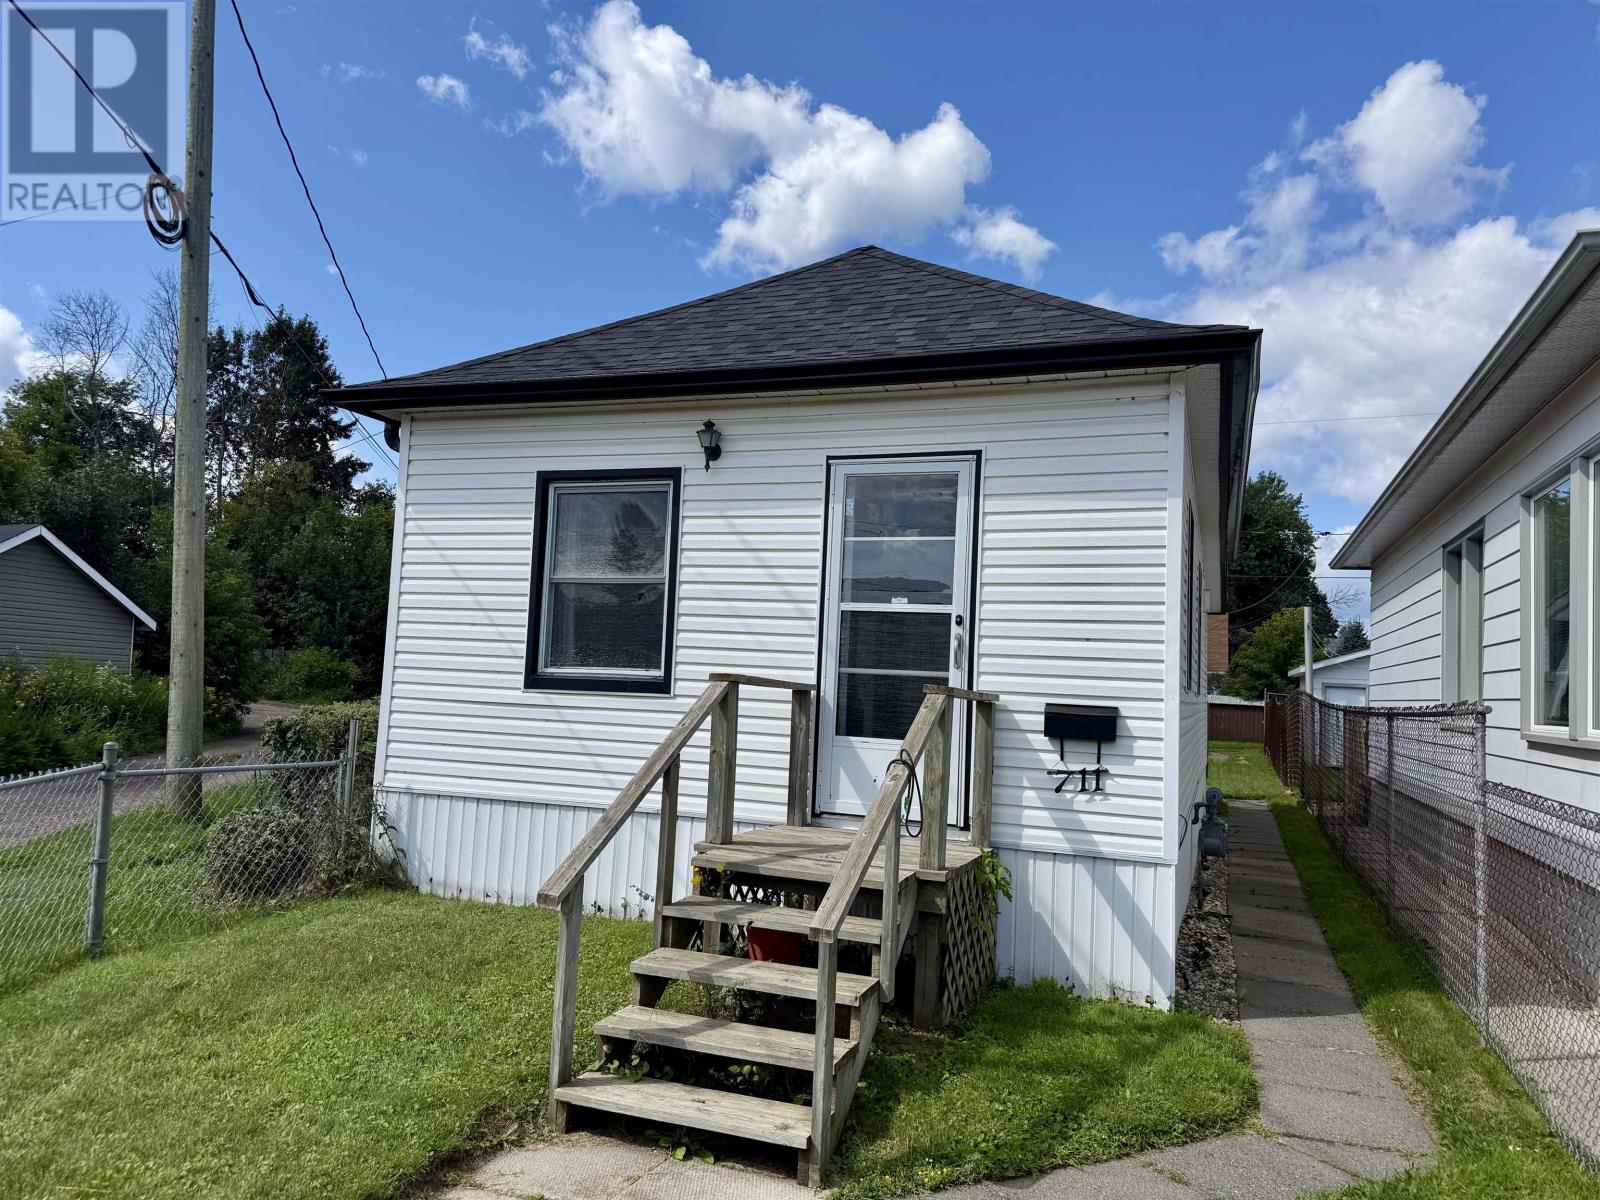
711 Brodie St N
Thunder Bay, Ontario
Charming 2 bedroom bungalow, with many updates. This home offers comfort, style and convenience, making your move even easier. Don't miss this fantastic opportunity. Schedule your private viewing today. (id:49269)
221 - 99 Louisa Street
Kawartha Lakes, Ontario
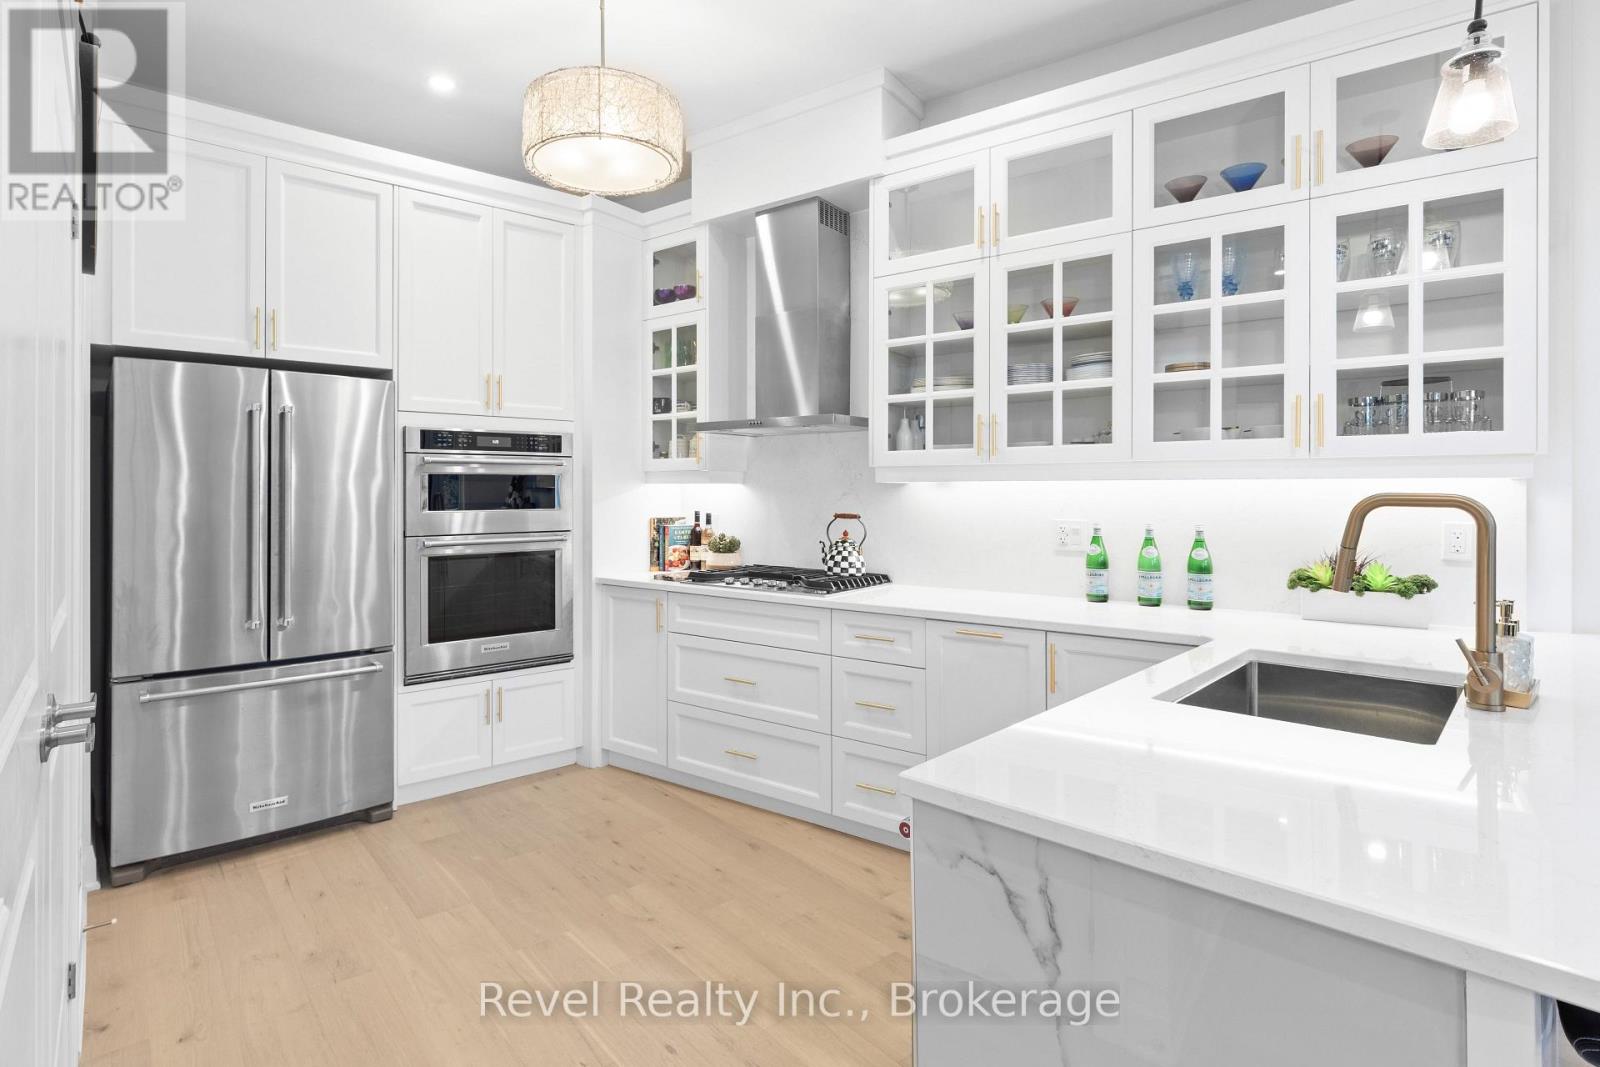
Welcome to effortless lakeside living in the heart of Fenelon Falls, where designer finishes, exceptional amenities and the beauty of Cameron Lake come together. This stunning, turnkey 1-bedroom, 2-bathroom condo has been thoughtfully upgraded throughout. Step inside and notice the attention to detail-from the beautiful light hardwood flooring, custom shiplap and designer mouldings to crown moulding, wall sconces, pot lights and upgraded designer fixtures. The striking living area is anchored by professionally finished marble feature walls and a beautiful remote-controlled fireplace.The upgraded kitchen makes a statement with extended-height cabinetry, generous storage, stylish gold-tone hardware and faucets, and a showpiece island with waterfall edge and bar seating. Three sliding glass doors provide exceptional natural light and ventilation, while the suite enjoys beautiful early morning sun and an abundance of natural light throughout the day. In-suite laundry, ample closets and thoughtful storage complete the functional layout. The balcony is also being refreshed with a new membrane flooring system, adding another finishing touch to this impressive home. Beyond your suite, enjoy a lifestyle that feels like a year-round retreat. Spend summer days by the pool, challenge friends on one of four pickleball courts, unwind in the sauna, enjoy movie nights in the theatre room or take part in the building's active social community. And when evening arrives, head to the common waterfront area to experience the romance of Cameron Lake and unforgettable sunsets.Walk to downtown shops and restaurants, the locks and waterfront, places of worship, the recreation centre and Grove Theatre, or connect to nearby walking and ATV trails for four-season adventure. Pet-friendly and truly move-in ready. It's an opportunity to embrace the Cameron Lake lifestyle and enjoy the Jewel of Kawarthas' most sought-after communities. Simply unpack, settle in and start enjoying the Fenelon Falls (id:49269)

29 - 4370 Steeles Avenue W
Vaughan, Ontario
***Approximately 2100 Sq. Ft.*** Main Street Exposure***Facing Pine Valley and Steeles *** One Drive-in Door *** One small space with Main Road Exposure - Free Advertising! (id:49269)
40 Bridgette Drive
Hamilton, Ontario
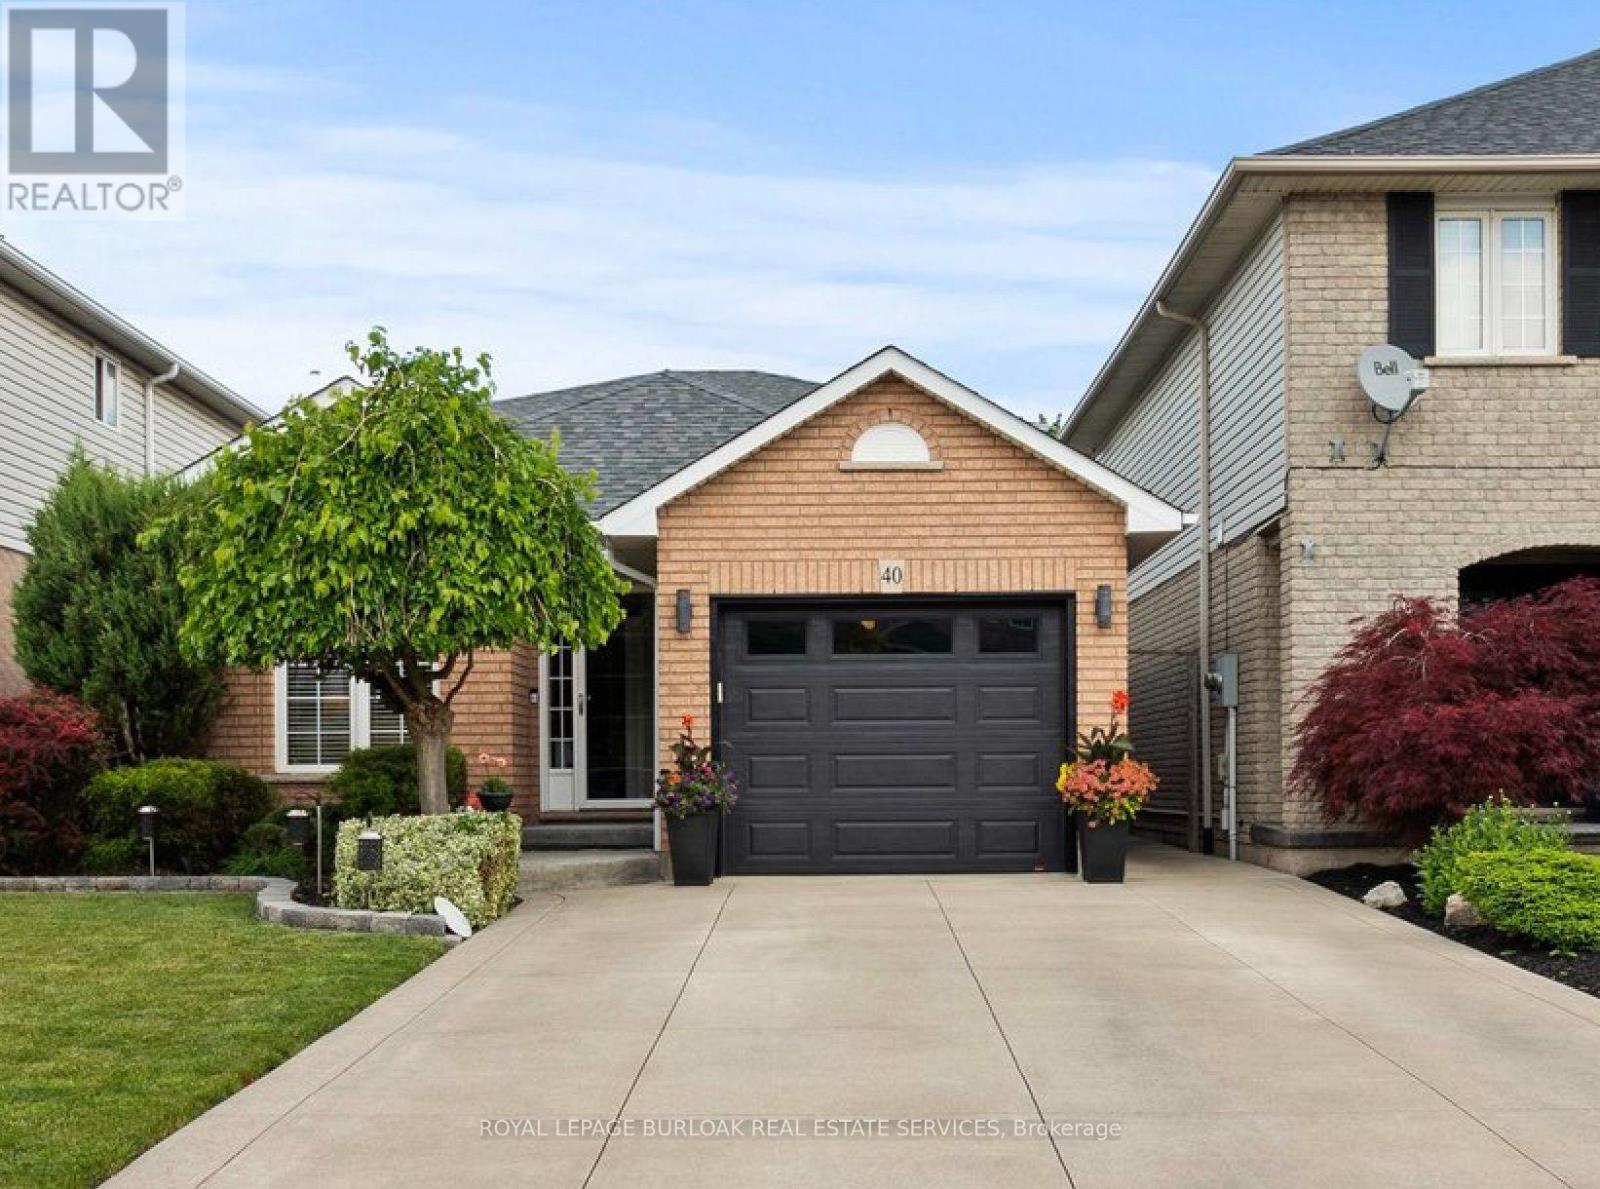
Welcome to 40 Bridgette Drive on the Hamilton mountain. Custom built and designed by Coral Gables Homes in 1999. This one owner home has been lovingly cared for and shows extremely well. Located in one of the mountains most sought after neighbourhoods, this home is just steps from the Upper James Street Corridor providing all of the amenities that one needs, andlocated near top rated schools. Upon entering this gorgeous home, you are immediately welcomed into an open concept Living space with vaulted ceilings, perfect for entertaining. This home features a large main floor family room which is overlooked by the Kitchen. This space is very functional and will be the heart beat of the home. The solid staircase leads to the upper level which has three generous sized Bedrooms, where the Primary features a double closet and ensuite privilege, and all three bedrooms are equipped with ceiling fans. The Main floor Family room which is directly connected to the Kitchen, offers plenty of space to relax and unwind featuring a corner gas Fireplace decorated with a stone accent wall, and the garden doors lead to a large wooden deck measuring 24' x 12' perfect for family gatherings and B-B-Q's. The rear yard is fully fenced for maximum privacy,and is beautifully landscaped and well maintained. There is also a fully finished basement with a large Recreation Room with built-in cabinetry designed for an entertainment centre, and there is also another large area that can be used as a secondary recroom/lounge area, or a large play area for gaming etc. This is not just a home, it's a commitment to a better quality of life.Don't hesitate to make this your next home. (id:49269)
64 Pleasantview Terrace
Mindemoya, Ontario
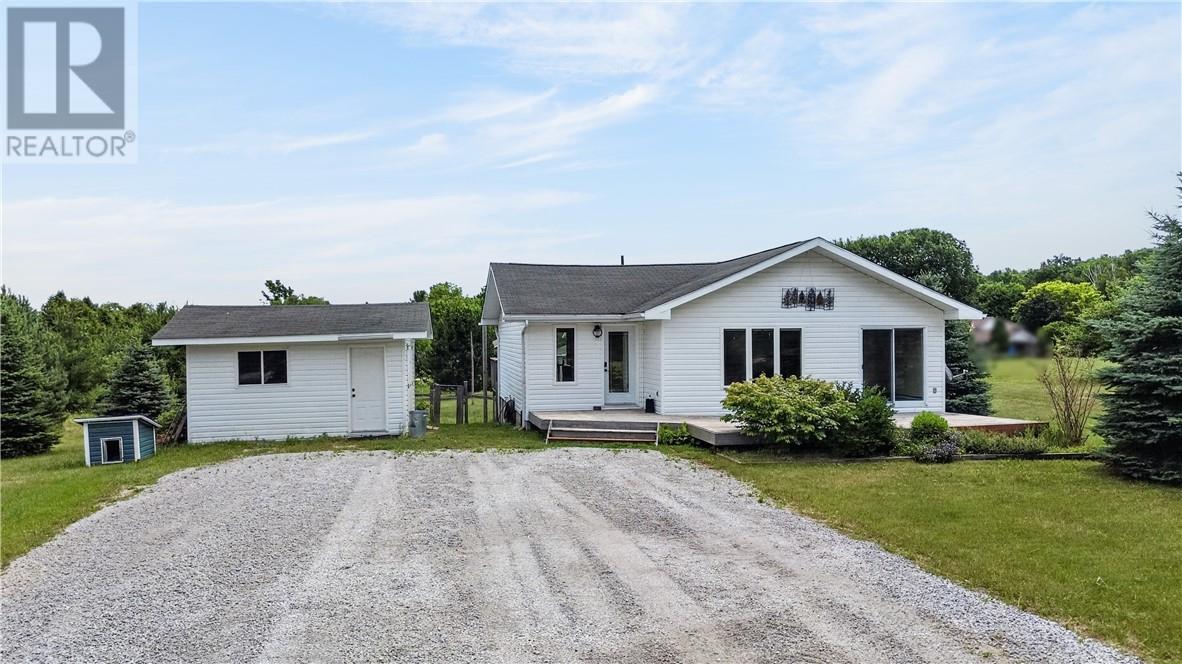
Welcome to 64 Pleasantview Terrace, located on a spacious lot in a quiet Mindemoya subdivision just approximately 1 km from the government dock on Lake Mindemoya. Set on a dead-end road and surrounded by mature trees, this property offers privacy, space, and a convenient location close to town amenities and the lake. The exterior features front and back decks, a fenced yard ideal for children and pets, and a large detached storage shed. There is even a secure outdoor “cat run” accessed through a basement window, allowing your feline companions to safely enjoy the outdoors. Inside, the home has undergone many recent updates, including new laminate flooring throughout the main level, fresh paint, select new windows and doors, and a refreshed kitchen with updated cabinetry. A spacious entrance offers patio-door access to the backyard. The main floor also features a comfortable living room, dining room with patio doors leading to the front deck, and a bright kitchen with an island and plenty of cupboard space. Two bedrooms and a large four-piece bathroom complete this level. The lower level offers oversized windows that provide plenty of natural light, a foyer area opening into a spacious recreation room with a wood stove, a third bedroom, a newly installed three-piece bathroom, and an extra-large laundry and utility room. With its generous lot, updated interior, fenced yard, and peaceful location near Lake Mindemoya, this home offers comfortable living for families, pet owners, or anyone looking for additional space. (id:49269)

91 Mulberry Court
Amherstburg, Ontario
WINTER SALE - LIMITED TIME ONLY! Welcome to Mulberry Court, a small, quiet, cul-de-sac lot on its own with no through traffic, conveniently located for all that Amherstburg has to offer. 1550 sq. ft. Stone and stucco Ranch, freehold townhome. Quality construction by SLH Builders. Features include, Engineered hardwood throughout, tile in wet areas, 9'ceilings with step up boxes, granite or quartz countertops, generous allowances, gas FP, large covered rear porch, concrete drive, HRV, glass shower Ensuite, walk-in, finished double garage, full basement, and much more. On a Premium Cul-De-Sac lot! Contact LBO for all the additional info, other lots available, other sizes and plans, more options etc. (id:49269)
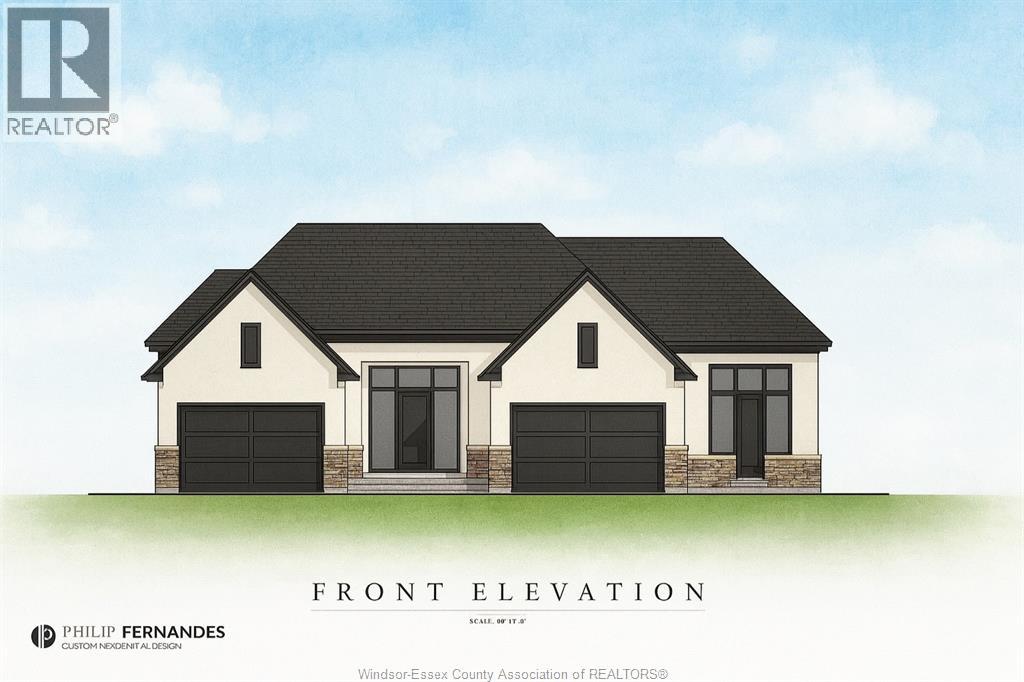
58 Mulberry Court
Amherstburg, Ontario
WINTER SALE - LIMITED TIME ONLY! Welcome to Mulberry Court, a small, quiet, private development on its own with no through traffic, conveniently located for all that Amherstburg has to offer. 1319 sq. ft. Stone and stucco Raised Ranch, freehold townhome. Quality construction by Sunset Luxury Homes Inc. Features include, quartz countertops, generous allowances, front porch, rear balcony, concrete drive, HRV, Ensuite, walk- in pantry, finished double garage, full basement, and much more. Contact LBO for all the additional info, other lots available, other sizes and plans, more options etc. (id:49269)

95 Mulberry Court
Amherstburg, Ontario
Welcome to Mulberry Court, a small, quiet, cul-de-sac lot on its own with no through traffic, conveniently located to all that Amherstburg has to offer. 1550 sq. ft. Stone and stucco Ranch, freehold townhome. Quality construction by SLH Builders. Features include, Engineered hardwood throughout, tile in wet areas, 9'ceilings with step up boxes, granite or quartz countertops, generous allowances, gas FP, large covered rear porch, concrete drive, HRV, glass shower Ensuite, walk-in, finished double garage, full basement, and much more. Contact LBO for all the additional info, other lots available, other sizes and plans, more. (id:49269)
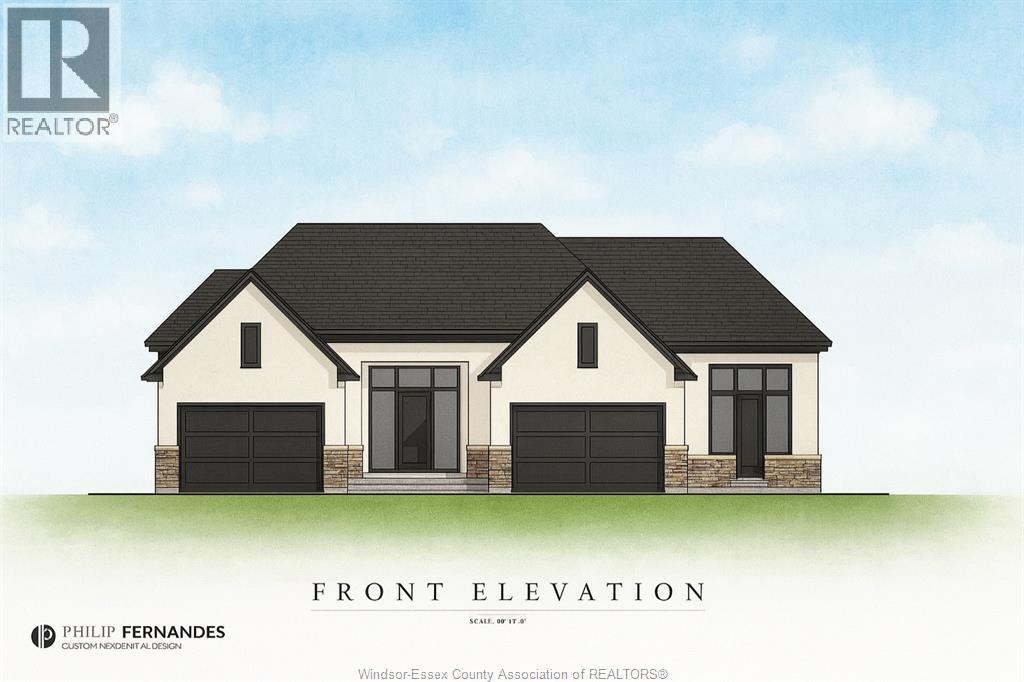
62 Mulberry Court
Amherstburg, Ontario
Welcome to Mulberry Court, a small, quiet, private development on its own with no through traffic, conveniently located for all that Amherstburg has to offer. 1319 sq. ft. Stone and stucco Raised Ranch, freehold townhome. Quality construction by Sunset Luxury Homes Inc. Features include, quartz countertops, generous allowances, front porch, rear balcony, concrete drive, HRV, Ensuite, walk- in pantry, finished double garage, full basement, and much more. Contact LBO for all the additional info, other lots available, other sizes and plans, more options etc. (id:49269)
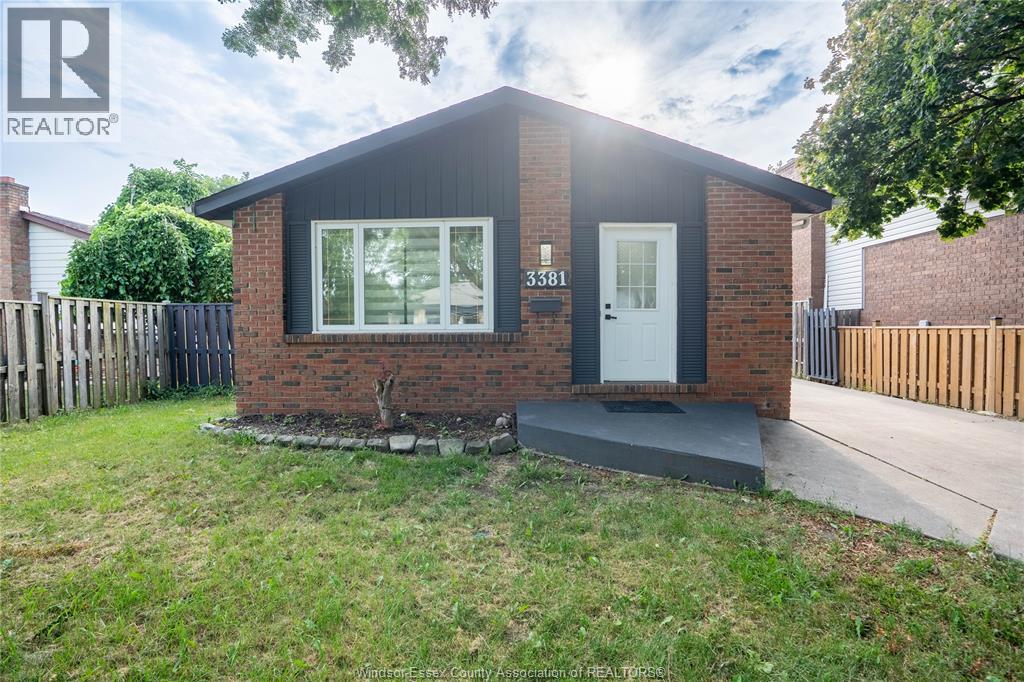
3381 Pineview Crescent
Windsor, Ontario
Welcome to this move-in ready 3-level back-split in the highly desirable Forest Glade neighbourhood! Freshly painted throughout, this well-maintained home offers a bright and inviting living room with a cozy fireplace, a beautifully renovated kitchen featuring brand-new appliances, 3 spacious bedrooms on the main level, and a fully updated bathroom. The lower level provides excellent flexibility with 2 additional bedrooms, a kitchenette, a full bathroom, and a separate side entrance—ideal for a large or multi-generational family or offering excellent potential for rental income. Recent updates include a new furnace (2026). Enjoy the convenience of a great family-friendly neighbourhood close to schools, churches, public transit and bus stops, parks, shopping, and everyday amenities. Ideally situated with easy access to the NEXSTAR Battery Plant, making this an excellent location for commuters and employees. A wonderful opportunity to own a spacious home in one of Windsor's established and sought-after communities. (id:49269)
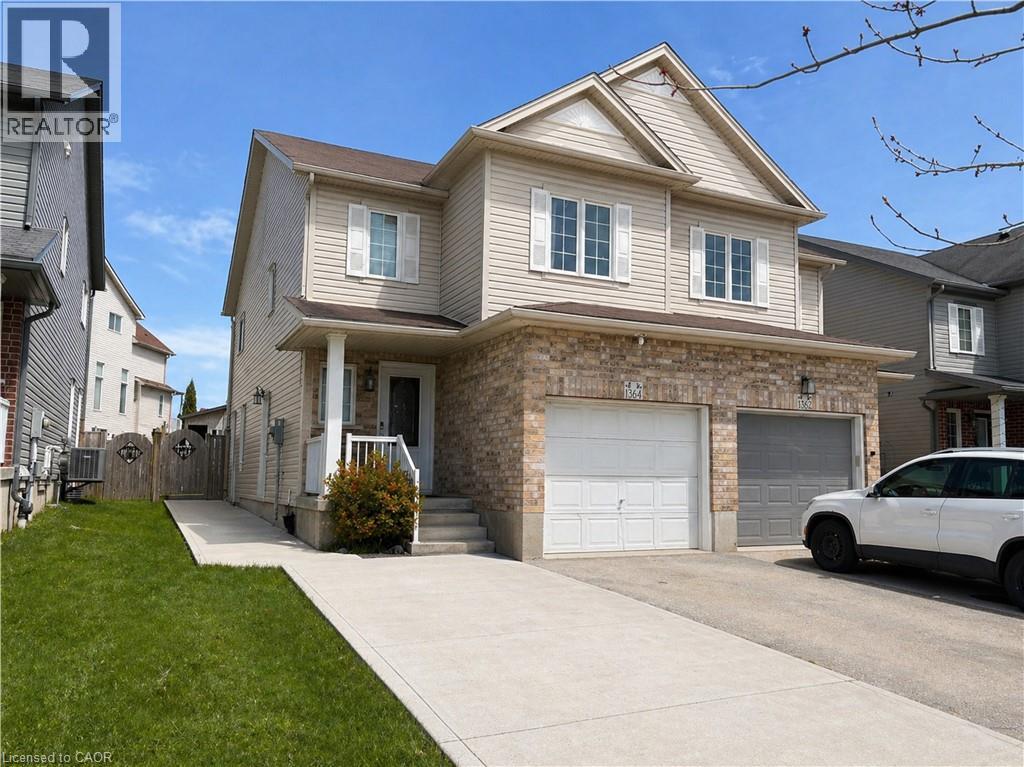
1364 Countrystone Drive Unit# Upper
Kitchener, Ontario
The property is located near the University of Waterloo and Wilfrid Laurier University and walkable distance to Boardwalk mall. Major retailers like Walmart, Rona, Canadian Tire, Shoppers Drug Mart, Dollarama, and Costco are nearby. The property is move-in ready. It features stainless steel kitchen appliances (Stove, Refrigerator, dishwasher and washer dryer) There is inside access to the garage. One car garage and one parking space on the driveway are included. (id:49269)
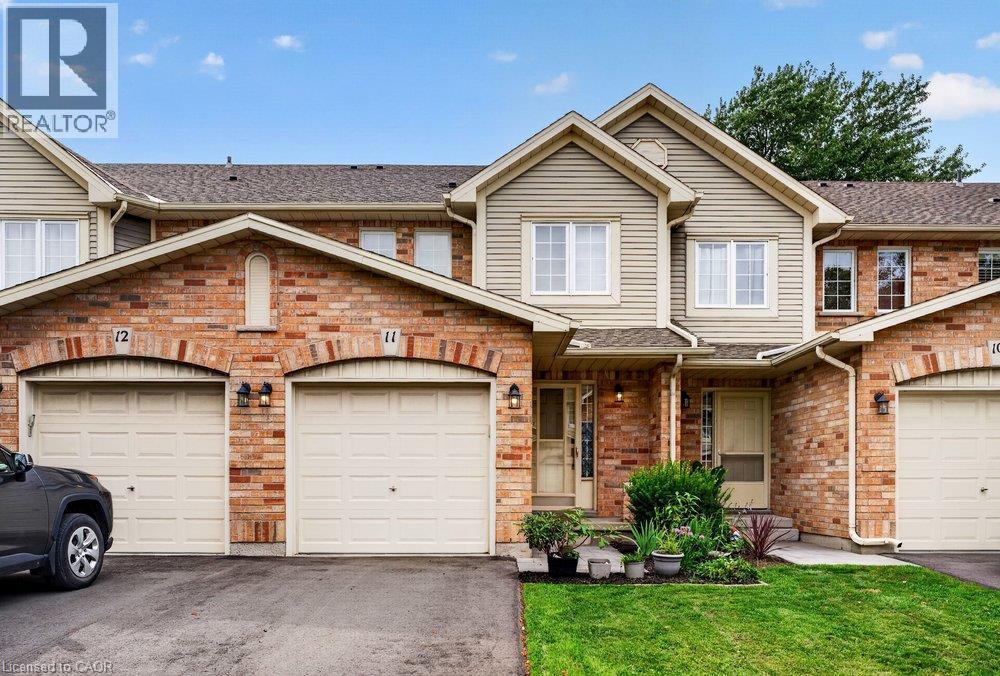
44 Frances Avenue Unit# 11
Stoney Creek, Ontario
Welcome to this beautifully maintained Marz Homes townhome, ideally situated in a charming lakeside community surrounded by greenspace and directly across from a neighbourhood park. Finished from top to bottom, this inviting home features a stylish white kitchen with updated appliances and gas range, opening to a bright, open-concept main level with updated laminate flooring. A triple-wide patio door system fills the space with natural light and leads to a large deck, perfect for outdoor entertaining or simply relaxing.The finished lower level offers a comfortable recreation room and separate home office, providing additional space for movie nights, hobbies or working from home. Upstairs, you'll find three generously sized bedrooms with ample closet space, vinyl flooring and an updated ensuite bathroom. Additional highlights include a furnace (2019), A/C (2021), custom window blinds, upgraded lighting and pot lights throughout. Enjoy quick access to the QEW, making commuting toward Toronto or Niagara a breeze. Whether you're purchasing your first home, downsizing or simply looking for a turnkey property in a desirable lakeside setting, this well-kept home offers comfort, convenience and a wonderful place to call home. (id:49269)
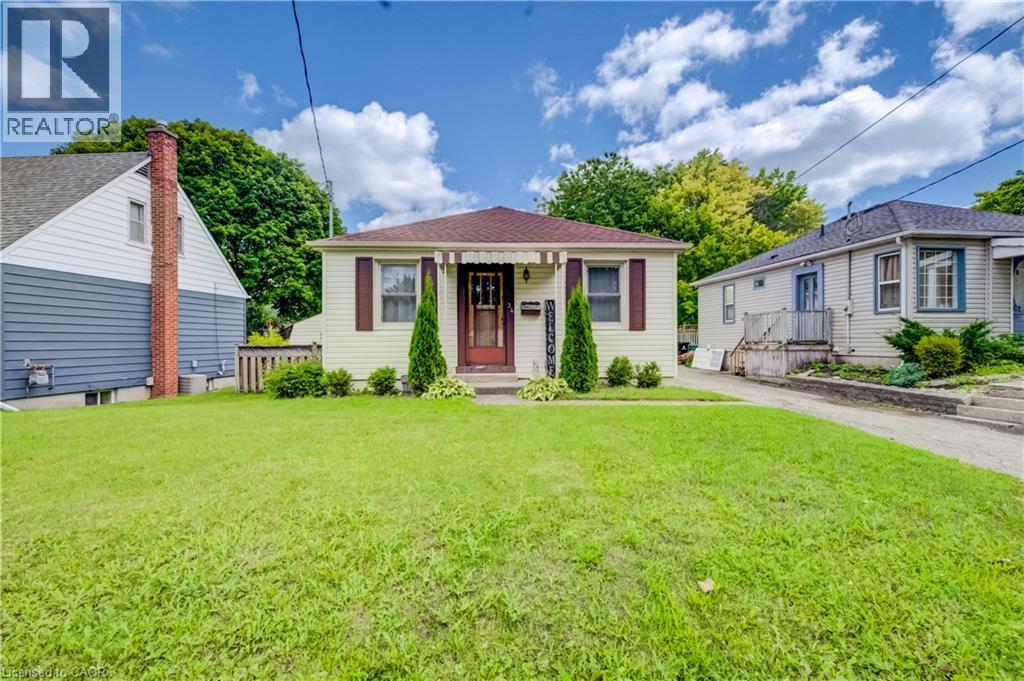
34 St Clair Avenue
Kitchener, Ontario
Welcome to this beautifully updated 2-bedroom bungalow close to St. Mary’s Hospital. The main floor has a bright, open layout with beautiful engineered hardwood floors. The updated kitchen features quartz countertops, a granite sink, touch-activated faucet, and black stainless-steel appliances, including a gas stove and large refrigerator. The renovated bathroom offers a walk-in shower, double-sink vanity, and heated floors. The finished basement adds extra living space with newer carpet, a recreation room with built-in entertainment unit, and a home office. Outside, enjoy the covered deck, perfect for BBQs and relaxing, along with a large backyard for entertaining. Recent updates include the kitchen and bathroom, hardwood flooring, furnace and A/C (2021), roof (2018), gas dryer (2017), and basement carpet (2021). The hot water heater is a rental (2019). Easy access to expressway and Downtown Kitchener. This move-in-ready home is located in a charming and desirable neighbourhood. Come see it for yourself! (id:49269)
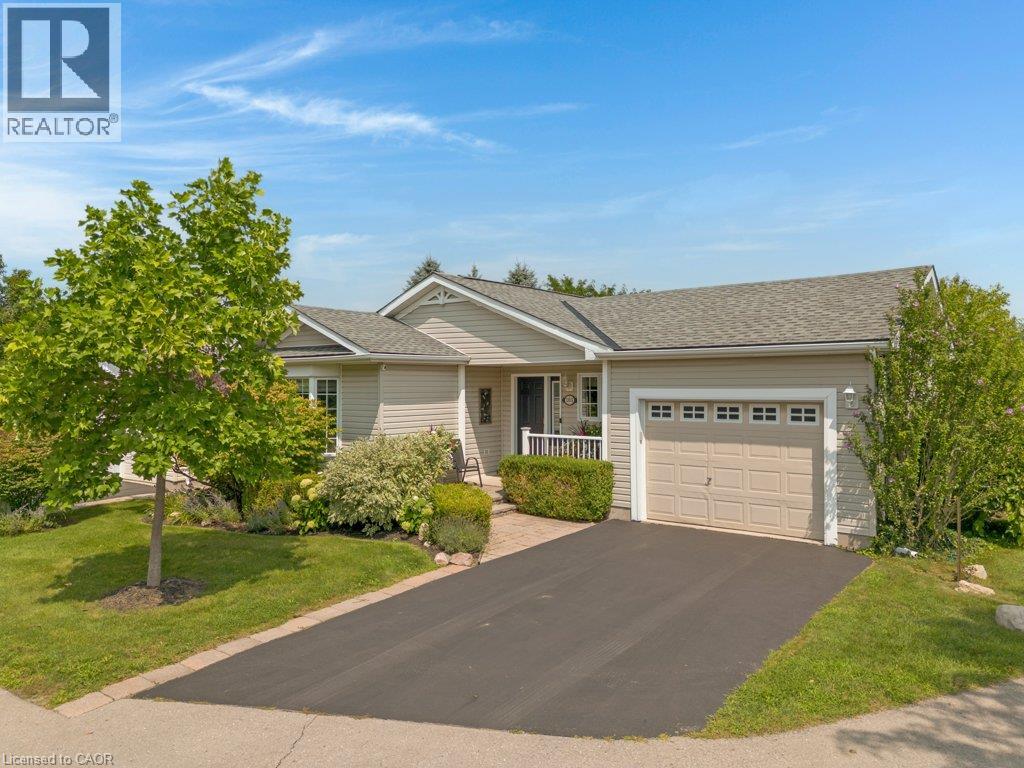
103 Dunadry Lane
Freelton, Ontario
EXTENSIVELY UPGRADED TOP-TO-BOTTOM! Welcome to 103 Dunadry Lane, located on a quiet court in the adult lifestyle community Antrim Glen. Offering exceptional privacy, comfort, & peace of mind, this detached bungalow has been thoughtfully & extensively updated from 2023 through 2025 to deliver true turn-key living. The main floor showcases new stone ceramic flooring, LED lighting throughout, & a custom kitchen equipped with 3-tier slide-out pantry organizers, premium LG Studio appliances (including an Insta-View ProBake oven & TrueSteam dishwasher), & a new window overlooking the deck. Both main-floor full bathrooms were completely renovated in 2024 with Italian ceramic tile, modern vanities, safety grab bars, & walk-in/tub showers. Custom window coverings throughout include motorized blinds in primary main-floor rooms. The 2025-renovated lower level expands living space with new laminate flooring, a cozy family/TV room, a third bedroom with sliding doors, a mirrored exercise area, a custom workshop with workbenches, & a third full bathroom featuring non-slip mosaic ceramic tile & under-stair storage. A dedicated home office features an egress window that fills the room with natural light. Step outside to your private rear deck oasis—complete with a gazebo & retractable awning—ideal for outdoor entertaining or quiet relaxation. Key mechanical, exterior, & system updates include GAF Timberline HDZ architectural shingles (2023), upgraded plumbing (2023), Comfort-Aire 2-Ton A/C (2025), Rinnai on-demand tankless hot water (2024), Culligan water treatment/filtration (2024), & an Ecobee smart thermostat (2025). As a resident of Antrim Glen, you gain access to an array of exceptional amenities. Monthly land lease fees of $1221.25 include property taxes & full access to facilities. Enjoy the community centre, the heated saltwater pool, & various organized activities where neighbours easily become friends. Schedule your private tour today! (id:49269)
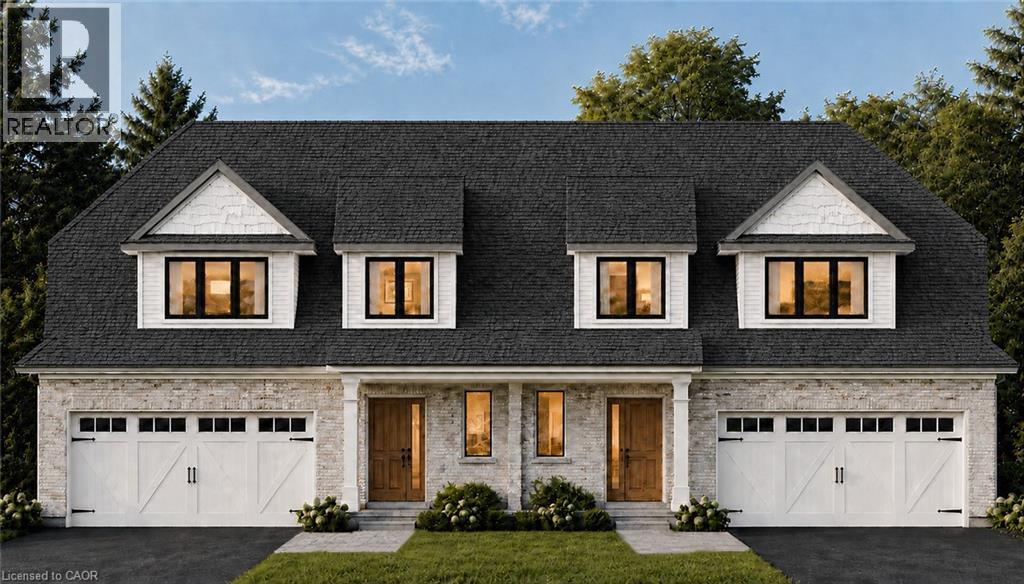
91 Clayton Street
Mitchell, Ontario
The best of both worlds! This semi detached bungaloft comes with size and versatility; at over 2100 square feet of finished space above grade, this home offers both a main floor primary bedroom and two-bedrooms plus loft up above. The main level spans 1225 square feet with an open concept kitchen, dining room, and family room leading to a massive 16’ x 14’ ground floor private covered patio; a large four panel glass assembly separates the two. The master suite features a 4-piece ensuite with 5’ x 4’ glass shower and double vanity. The spacious laundry is also conveniently located on the main floor adjacent to the double car garage. The second-floor loft is a true bonus space with both front and rear facing balconies overlooking the foyer and the great room. A 5-piece jack and jill bathroom separates the two upper-level bedrooms, complete with walk in closets. Stunning facade and excellent layout! To be built with spring of 2027 closings. Price reflects full HST rebate, buyer to qualify. (id:49269)
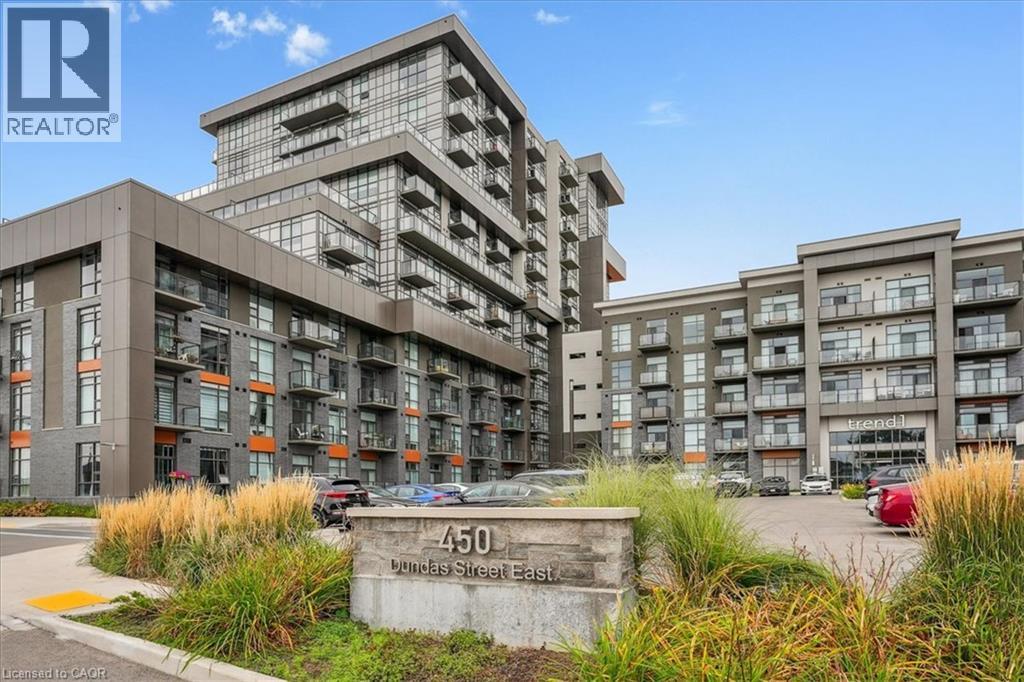
450 Dundas Street E Unit# 603
Waterdown, Ontario
Stunning 1 Bed, 1 Bath. This condo unit has tons of natural light with a large window with sliding Glass door in the Great Room which goes well with the open concept Kitchen completed with Rich white cabinets. Includes, light flooring in Kitchen, Great-room and Foyer and Bedroom. The Kitchen includes a large attached breakfast bar. The Spacious bedroom includes a large closet. Includes a Generous 4 piece bathroom. Also included, an in-suite laundry. The amenities include Fitness centre, Rooftop Patio, Bike Storage, Party Room. Located in Sought-after Waterdown Neighbourhood, surrounded by excellent dining options, shopping, schools, and parks. The unit also comes with 1 Parking spot and 1 Locker. (id:49269)
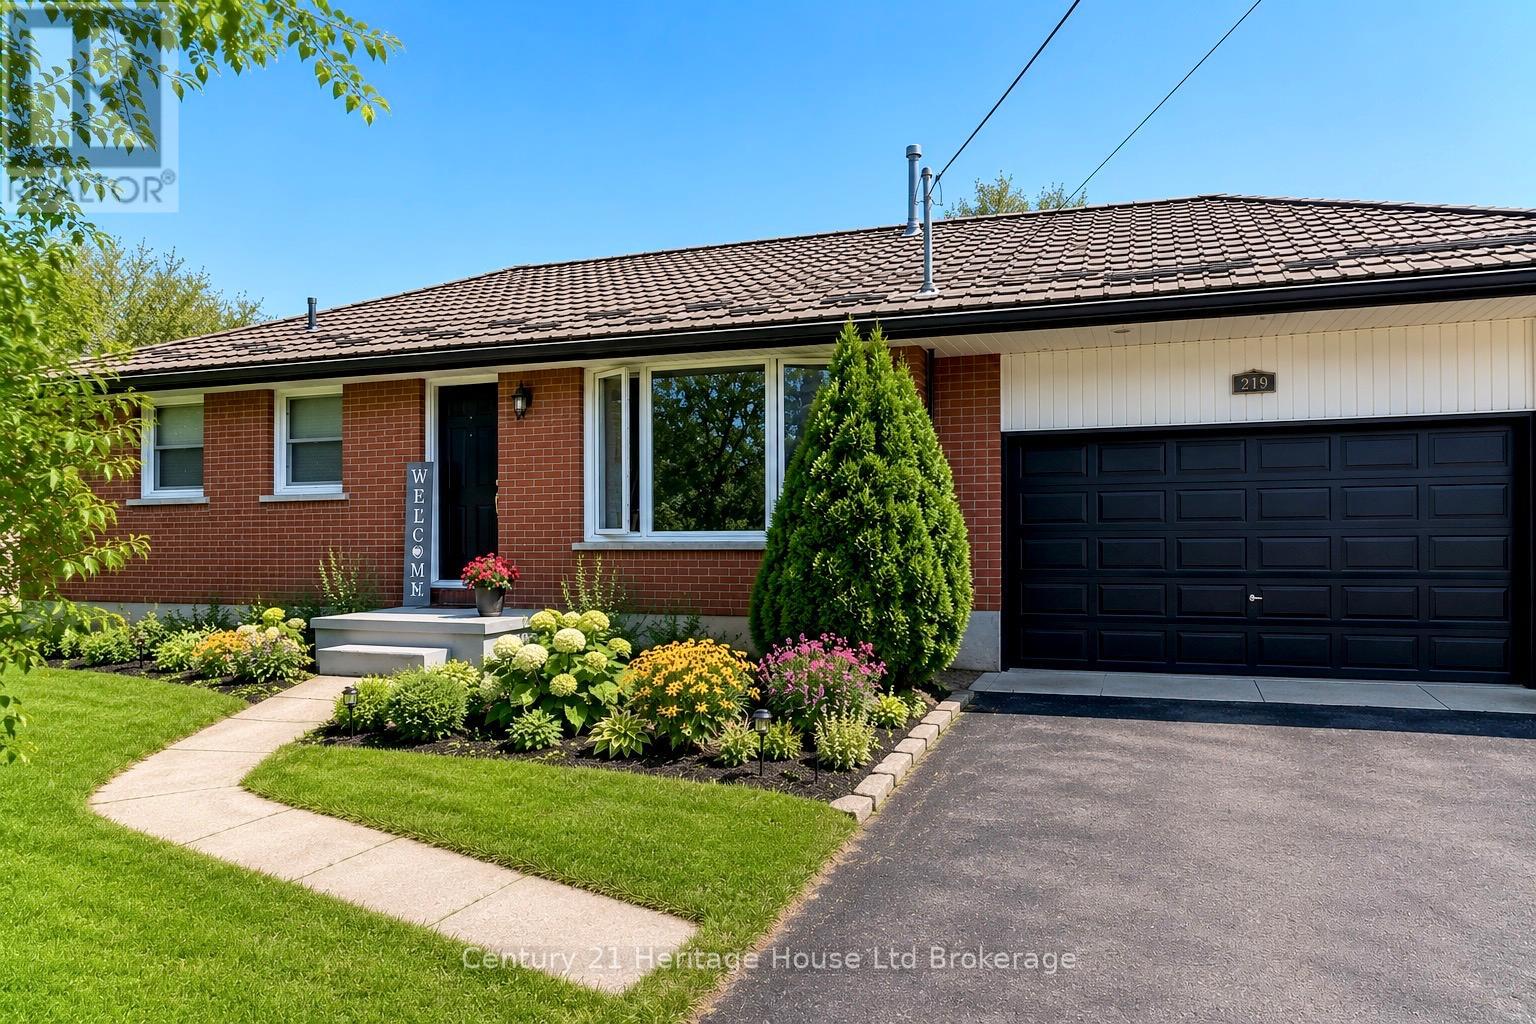
219 Brock Street
Zorra, Ontario
Welcome to 219 Brock Street in Thamesford, a beautifully updated bungalow situated on a generous 66 x 166 ft lot in a desirable established neighbourhood. This meticulously maintained home offers 3 bedrooms plus a versatile lower-level flex room with closet and window, ideal as a home office, guest room, hobby room, or potential 4th bedroom. Pride of ownership is evident throughout with fresh paint, an updated kitchen featuring stainless steel appliances and coffee bar, renovated bathroom, beautiful original hardwood floors, and two cozy gas fireplaces. The finished lower level adds valuable living space with a spacious family room, third bedroom with egress window, flex room, storage area, and large laundry room with furnace updated in 2025. Step outside and fall in love with the incredible backyard oasis. Completely redesigned and beautifully landscaped, this private retreat is perfect for entertaining or relaxing and features a stunning two-tier deck, charming gazebo with space for an outdoor TV, hot tub, above-ground pool, gas BBQ hookup, playhouse, garden shed with hydro, and gorgeous gardens throughout. Whether hosting family and friends, enjoying summer pool days, or unwinding under the gazebo, this backyard truly feels like your own private resort. The oversized double garage (33.2' x 19.11') is a rare bonus and features a convenient drive-through rear garage door providing easy access to the backyard for lawn equipment, recreational vehicles, trailers, or workshop projects. Complete with a durable metal roof and extensive updates throughout, this move-in-ready property offers the perfect combination of comfort, functionality, and exceptional outdoor living. (id:49269)
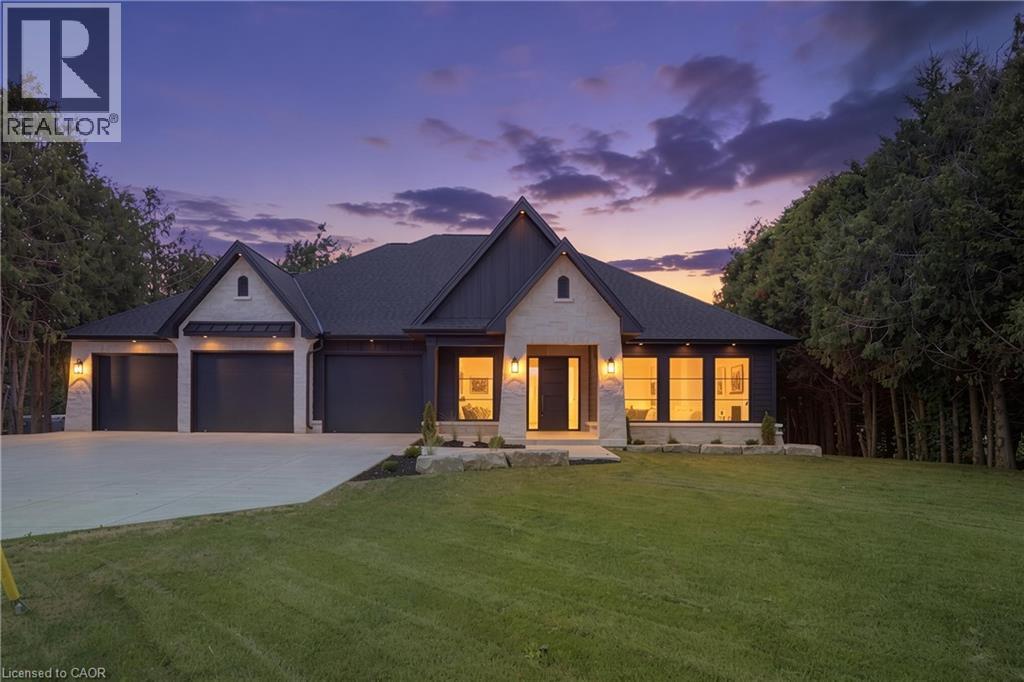
11 Concession 13 Townsend
Simcoe, Ontario
Welcome to this beautifully crafted luxury bungalow, where timeless design meets exceptional craftsmanship. The striking stone and Hardie board exterior, accented by architectural lighting, creates a stunning first impression, while the triple-car garage offers ample space for vehicles and storage. Inside, a bright foyer welcomes you into an open-concept living space finished with rich hardwood flooring throughout. The living room features a coffered ceiling, a gas fireplace, and floor-to-ceiling windows that fill the home with natural light. At the heart of the home, the designer kitchen showcases floor-to-ceiling white cabinetry, quartz countertops, a large island with seating, and a separate prep kitchen with a walk-in pantry, making it ideal for everyday living and entertaining. The dining area opens to a covered patio, creating a seamless indoor-outdoor living experience. The private primary suite offers a spa-inspired ensuite with heated floors, a glass infinity shower, and a luxurious soaker tub. Two additional bedrooms, a stylish 4-piece bathroom, a powder room, and a convenient main floor laundry room complete the level. The unfinished lower level offers outstanding potential, with space for two additional bedrooms, a full bathroom, and a spacious recreation room or home gym. A finished staircase, bathroom rough-in, and partial framing are already in place, making it easy to customize the space to suit your needs. Designed with quality, comfort, and style in mind, this exceptional home offers luxury living without compromise. (id:49269)
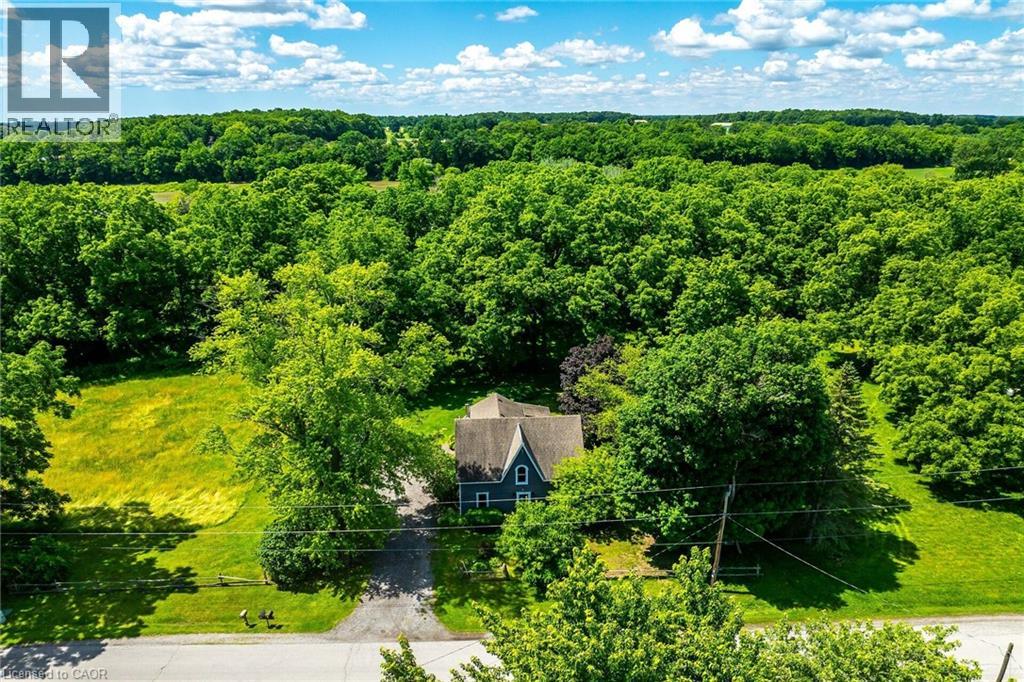
44 Sims Lock Road
Caledonia, Ontario
Rare find! Unique opportunity to own a riverfront property along the picturesque shores of the Grand River. This spacious 4-bedroom, 1.5-bathroom century home offers approximately 2,065 sq. ft. of living space and is situated on a spectacular 12.54-acre parcel. Enjoy breathtaking river views, and the tranquility of nature, all while being just minutes from the heart of Caledonia. A truly unique property with endless potential for those seeking a peaceful country lifestyle.No representations or warranties are made of any kind by the Seller. All rental equipment, parking, and other fees are unknown. RSA (id:49269)
1242 Bruce Rd 1 Road
Holyrood, Ontario
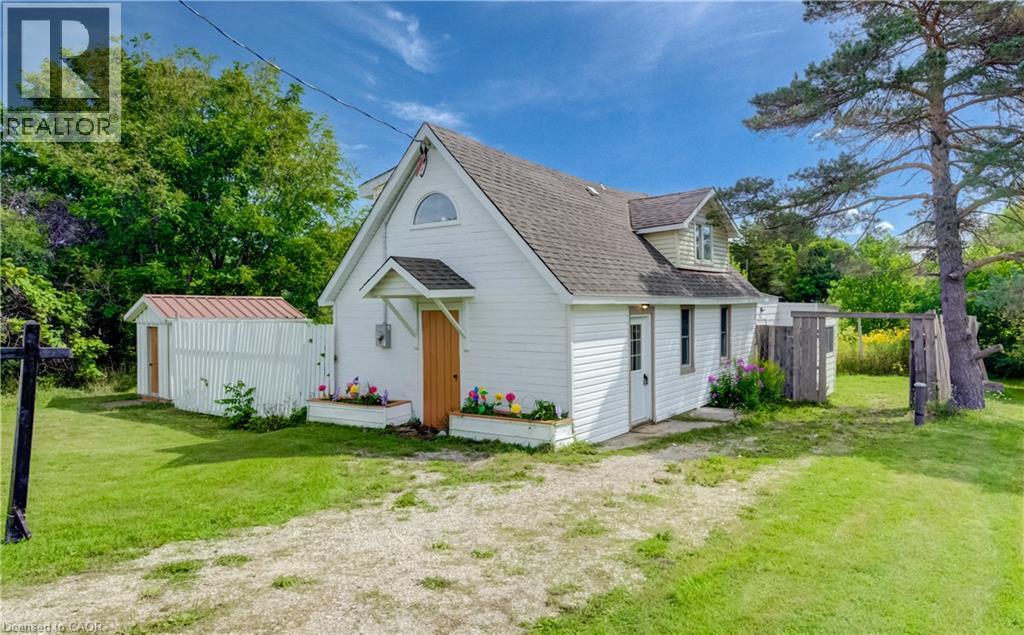
ONE-OF-A-KIND 1940s CHURCH CONVERSION – COTTAGE CHARM & FUTURE DEVELOPMENT POTENTIAL Truly unique and filled with character this charming 3-bed/2-bath home, blending its distinctive history with modern updates and a warm, cottage-inspired feel. Step inside to an inviting open-concept living and kitchen area, where the home's character immediately shines. The lower level features 3/4 solid oak hardwood flooring with rich walnut stain, along with some newer windows. The main-floor bedroom with walk-in closet adds flexibility for owners looking for main-level living. The home's infrastructure has been extensively upgraded, including new plumbing, a 200-amp panel, water heater, new well, Heat pump for Air Conditioning, and fire/soundproof insulation between floors. A massive septic system was installed with future development in mind. Situated on over half an acre, this property originally consisting of three lots that are deemed into one. The rear lot fronts onto Paxton Drive with driveway access for at least 4 vehicles , providing potential for an additional home in the future. Whether you're considering a 2nd residence, multigenerational possibilities, or simply want the extra space, the options are endless. A large storage shed provides space for tools and equipment. Adding another interesting chapter to the home's story, the current owner brought his professional skills as a movie and television set builder, having worked on productions including X-Men and Star Trek: Strange New Worlds, to the renovation of this special property. The result is a home with personality, craftsmanship, and a story you simply won't find in a typical house. This could be an ideal starter home for a young couple, a charming alternative for a Bruce Power employee looking to own rather than rent, or a unique property for anyone searching for something outside the ordinary. History, character, craftsmanship and opportunity all come together in this delightful church conversion. (id:49269)
175 Blackburn Drive
Brantford, Ontario
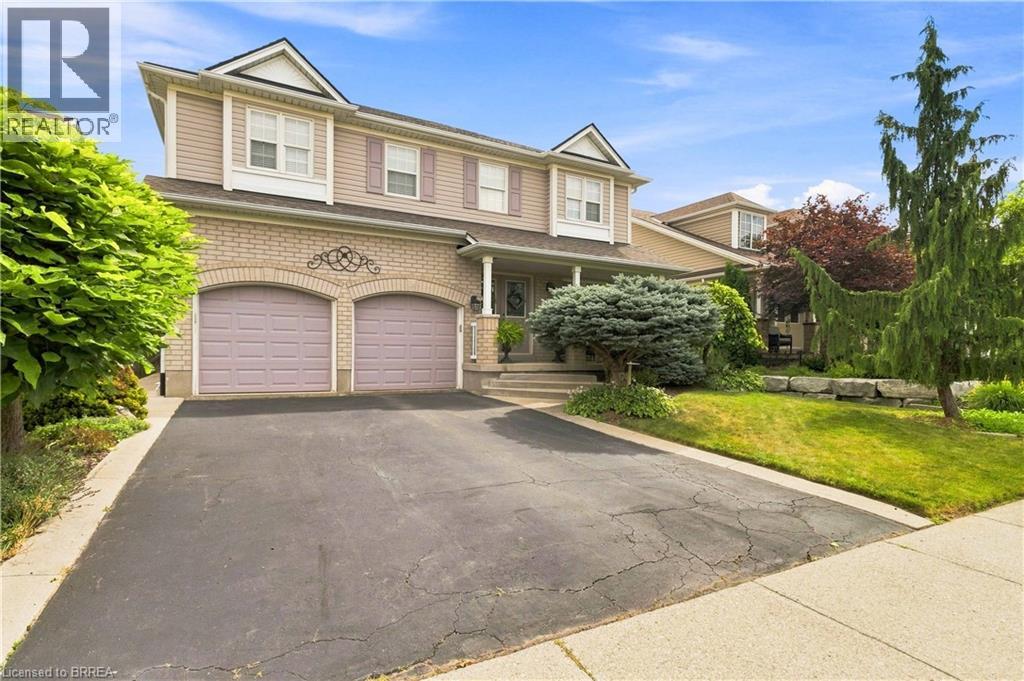
Welcome to a home where impeccable attention to detail and timeless character meet modern luxury. From the moment you arrive, the pristine, perfectly manicured landscaping sets the stage for the exceptional pride of ownership and quality workmanship found throughout every inch of this property. Step inside to an expansive, highly functional layout adorned with rich hardwood floors. The breathtaking living room, anchored by a magnificent vaulted ceiling, serves as a central showcase of the home’s refined elegance. Designed for both daily living and memorable entertaining, the main level flows seamlessly into a formal dining space and an absolute showstopper of a kitchen. Complete with beautiful, high-end cabinetry and stunning granite countertops, the large center island offers the ideal spot for quick morning meals or gathering with friends and family. Upstairs, the thoughtfully designed floor plan continues to impress. The secluded primary bedroom is a true retreat, boasting a vast walk-in closet and an expansive spa-inspired ensuite equipped with a double vanity and deep soaker tub. Three additional generously sized bedrooms and a charming four-piece bathroom provide endless versatility for a growing family, dedicated home offices, or guest accommodations. The resort-style experience extends to the private backyard oasis. Unwind under the shelter of a heavy-duty gazebo housing a massive hot tub. This is the ultimate setup for relaxing evenings and year-round outdoor enjoyment. Offering unmatched value, exceptional space, and premier finishes from wall to wall, this property is ready to welcome its next lucky owner. (id:49269)
252 Gravel Ridge Trail
Kitchener, Ontario
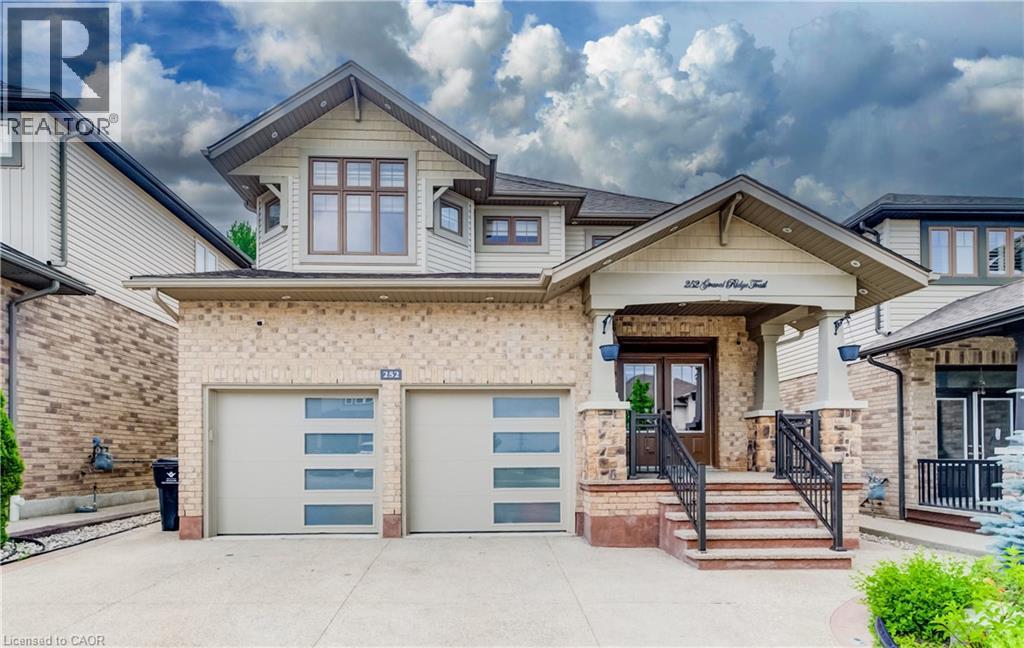
WELCOME HOME TO 252 GRAVEL RIDGE TRAIL! Nestled on a premium 190-ft deep lot and backing onto picturesque greenspace with no rear neighbours, this exceptional executive residence offers the perfect blend of luxury, privacy, and modern living in one of Kitchener's most sought-after neighbourhoods. Showcasing over 3900 sq. ft. of finished living space, this stunning home features 4+3 bedrooms, 4.5 bathrooms, a spacious upper-level loft/home office, and a legal basement apartment with its own separate entrance—ideal for multi-generational living or generating rental income. Enjoy breathtaking, unobstructed views while experiencing the tranquility of nature, all within the convenience of city living. From the moment you arrive, the impressive curb appeal is undeniable. The exterior features Wi-Fi-controlled soffit pot lights, professional front and rear landscaping, exposed aggregate concrete, a triple-wide driveway, an insulated double-car garage, and a welcoming covered porch with custom railings leading to a grand double-door entrance. Step inside to an impressive foyer highlighted by elegant feature walls and soaring 9-foot ceilings on the main floor. This carpet-free home is finished with engineered hardwood throughout the main and second levels and has been extensively upgraded with $150,000 in premium renovations completed in 2026. The heart of the home is the beautifully redesigned chef's kitchen, featuring quartz countertops including backsplash, premium cabinetry, a 36-inch gas range, built-in microwave and oven, stylish range hood, and a full suite of new stainless steel appliances. Every bathroom has been tastefully renovated with contemporary finishes, complemented by designer lighting and upscale fixtures throughout the home. Designed with both style and functionality in mind, every space has been thoughtfully planned to maximize comfort and everyday living. Coninue Private Remarks (id:49269)
215 Winstanley Street
Monkton, Ontario
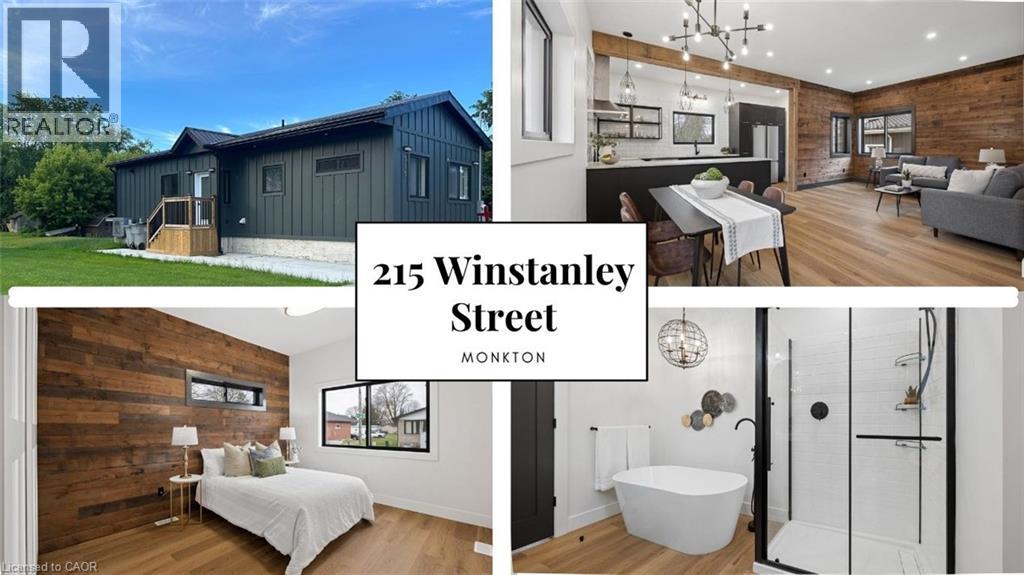
**OPENHOUSE SATURDAY AUGUST 8th 11AM- 1PM** Over $200K in Breathtaking Renovations including Stunning Gourmet Kitchen and Dreamy Luxury 5 piece Bath! Welcome to this beautifully reimagined century home in the heart of Monkton, where rustic warmth meets modern design. Fully transformed from top to bottom, this home offers a rare blend of charm, quality craftsmanship, and magazine-worthy finishes throughout. Step inside to a bright, thoughtfully designed interior featuring luxury vinyl plank flooring that flows seamlessly through the entire home. At the heart of it all is a stunning custom gourmet kitchen, complete with a wraparound island, granite countertops, contemporary subway tile backsplash, and elegant gold hardware, perfectly designed for both everyday living and entertaining. The Kitchen opens up to the Spacious Living and dining room areas, a perfect place to relax and unwind at the end of the day. The spa-inspired 5-piece bathroom is truly a showstopper, offering a freestanding soaker tub, glass-enclosed shower with rain showerhead, and a double sink vanity creating a relaxing, luxurious retreat. This home features two generously sized bedrooms, enhanced with a beautiful wood plank feature wall that adds warmth and character. A convenient in-suite laundry room with front-loading washer and dryer adds to the home's functional, modern appeal. Extensively updated for peace of mind, this property includes brand new HVAC, a durable metal roof, Hardie board exterior, new windows and doors, concrete driveway and a newly installed septic system. Situated on a large lot, the outdoor space offers endless potential for relaxing or entertaining, while the full 4-foot basement provides exceptional storage. Every detail has been carefully curated in this high-end renovation, offering a truly move-in ready home that perfectly balances historic charm with contemporary style. (id:49269)
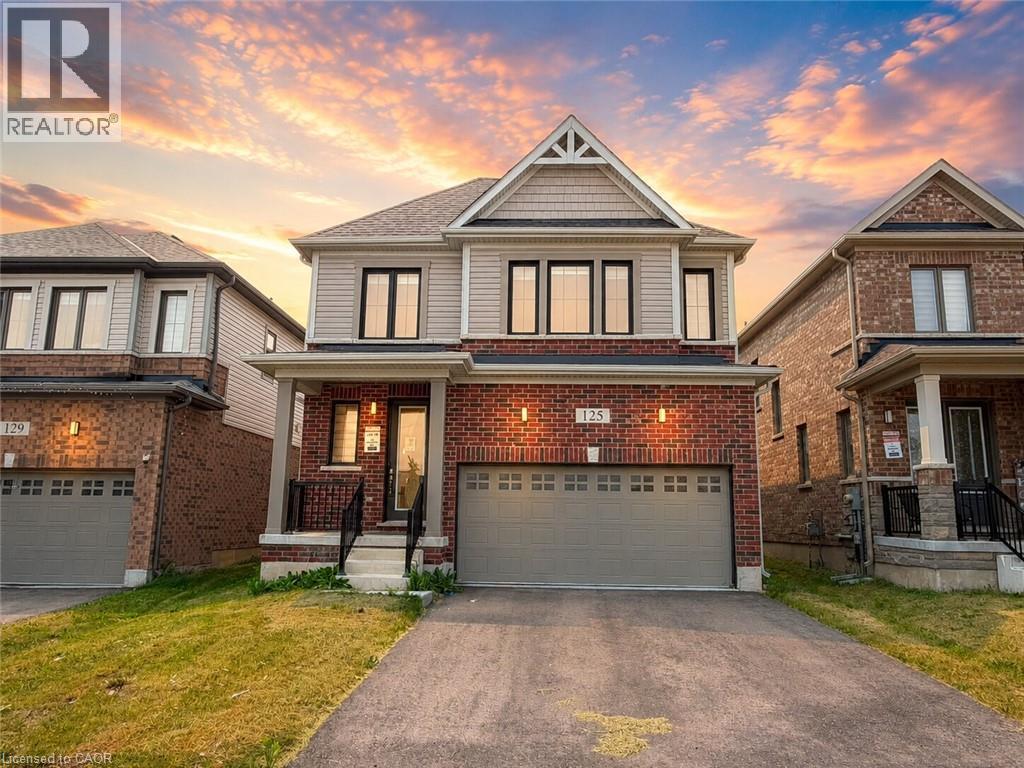
125 Leslie Davis Street
Ayr, Ontario
Welcome to 125 Leslie Davis Street, an inviting and spacious home, ready for your family to fall in love with it! Walk into a bright, open-concept main floor that creates a comfortable and functional space for everyday living and entertaining. Upstairs, you’ll find four comfortable bedrooms and two full bathrooms, offering versatility for whatever your family desires. The unfinished basement offers excellent potential for future living space, such as a home gym or rec room, with additional storage space to meet all your needs. With a practical layout and room to grow, this home is ready to suit a variety of lifestyles. You will love the quiet location in a charming Ayr neighbourhood, close to schools and parks. Don’t miss your opportunity to make this home your own! Book your private showing today! (id:49269)