

31 Castlehill Road
Brampton, Ontario
Welcome to the perfect family home in the heart of Brampton East! This spacious and beautifully maintained 4-bedroom, 4-bathroom detached residence offers everything a growing family needs, from generous living spaces to an unbeatable location. The bright open-concept layout features separate living and family rooms, creating plenty of room for family gatherings, celebrations, and everyday memories. The modern kitchen, complete with granite countertops, stainless steel appliances, and a breakfast area with walkout to the private backyard, is ideal for busy mornings and summer entertaining. Upstairs, four generously sized bedrooms provide comfort and privacy for the whole family, including a luxurious primary retreat with a walk-in closet and ensuite bath. The finished basement with a separate entrance offers incredible flexibility for extended family, guests, or additional income potential. Nestled on a quiet, family-friendly street, this home is just minutes from excellent schools, parks, playgrounds, hospitals, shopping centers, community facilities, public transit, and major highways, making daily life convenient and stress-free. This is more than just a house-it's a place where your family can grow, thrive, and create lasting memories for years to come. (id:49269)
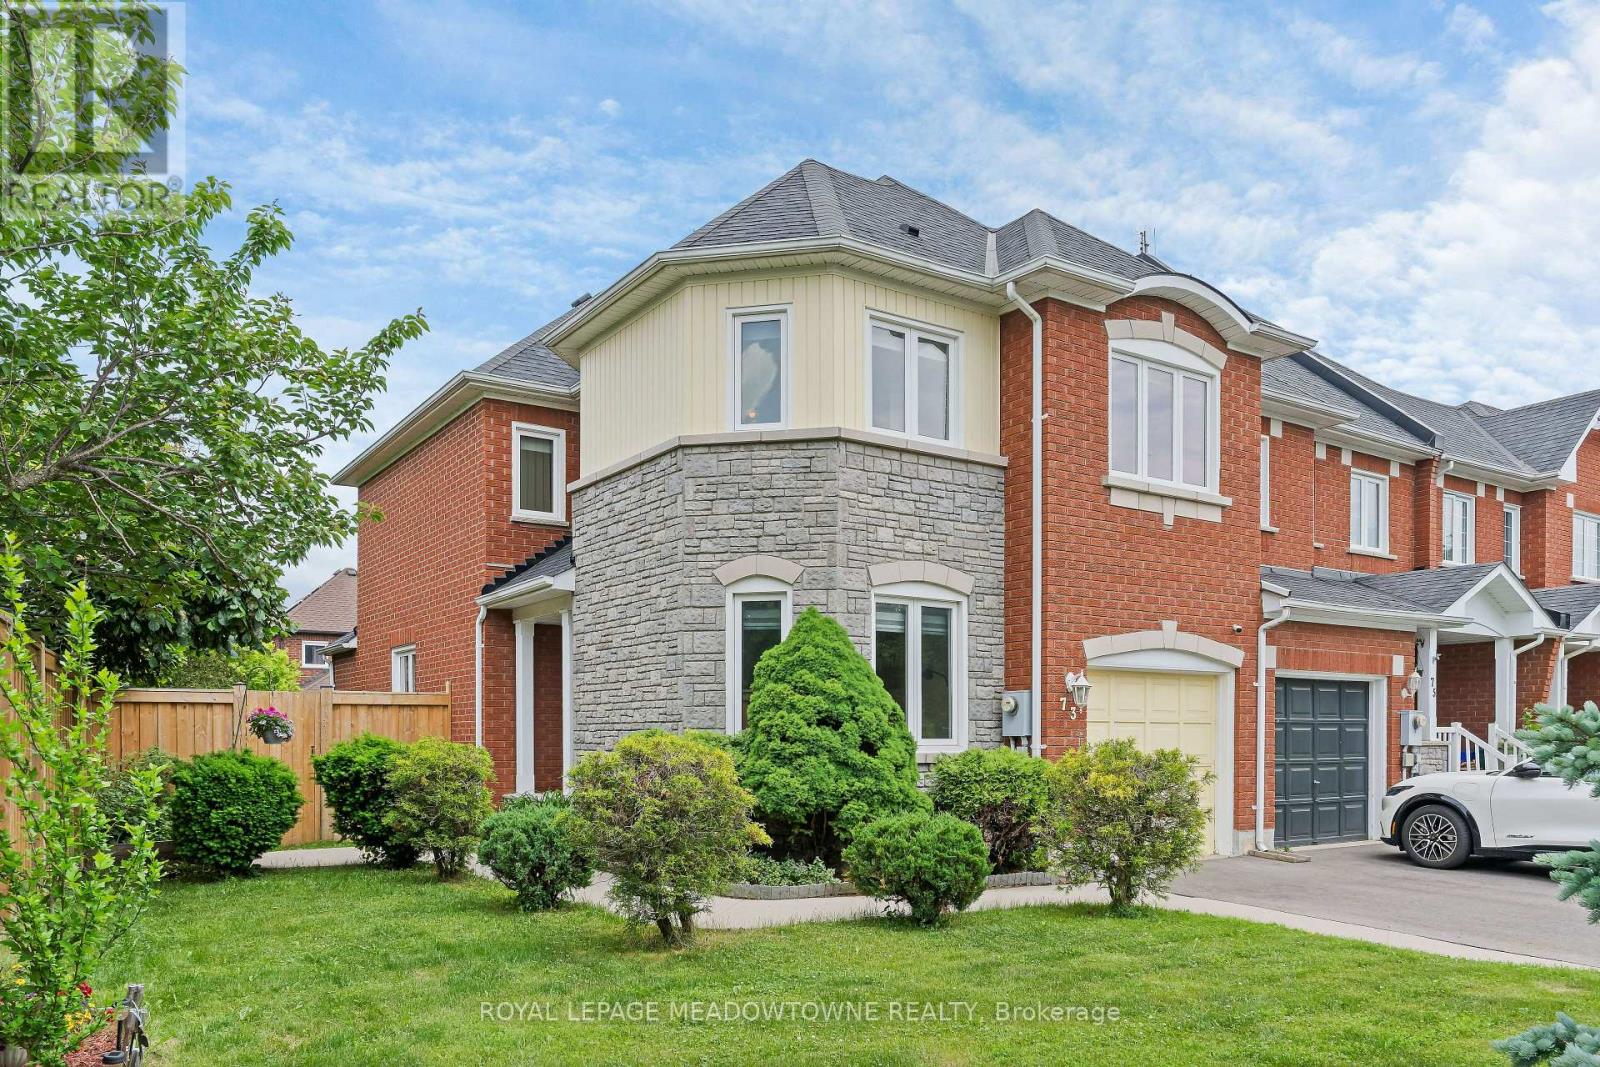
73 James Young Drive
Halton Hills, Ontario
You'll love this FREEHOLD townhouse that's just under 2,000sqft with NO CONDO FEES and located on a reverse pie lot in Georgetown South. This home offers a spacious layout suitable for families, busy professionals, and downsizers. The driveway & garage accommodate 3 vehicles with no sidewalk to maintain. There is a durable poured concrete curb along the driveway and walkway to the front door with a little patio that is perfect for a chair or 2. The MAIN FLOOR features a large welcoming foyer that overlooks the dining & living rooms. The foyer has a large closet, garage access, and a powder room. You'll love the combined kitchen, breakfast area, and family room with vaulted ceiling, gas fireplace, and a walkout to the deck & fully fenced backyard. The kitchen is equipped with white cabinets with new matt black hardware plus extra storage along a wall of pantry cupboards. Recent UPDATES include light fixtures, luxury vinyl plank flooring, zebra blinds, and a fresh coat of neutral paint. UPSTAIRS, the carpet has just been replaced (2026). There are 3 bedrooms, a linen closet, 2 full washrooms, and a handy second-floor laundry room with a sink & cabinet. The PRIMARY bedroom includes a walk-in closet and a 4-piece ensuite with a make-up table, separate shower, and soaker tub. The BASEMENT is partially finished with a recreation/home theatre room, plus a storage room with roughed-in bath, and cold cellar. The rest of the basement is open and awaits your ideas. ADDITIONAL UPDATES include: repaved driveway (2025), vinyl casement windows & patio door (2013), furnace (2018), and central air (2011). This home is located in a PRIME LOCATION within walking distance to schools, Gellert Park, the splashpad, trails, church, restaurants, pharmacies, banks, grocery store, salons, and more. There's also a park & playground located diagonally across the street. For commuters, the Georgetown GO station and HWYs 401 & 407 are just minutes away by car. (id:49269)
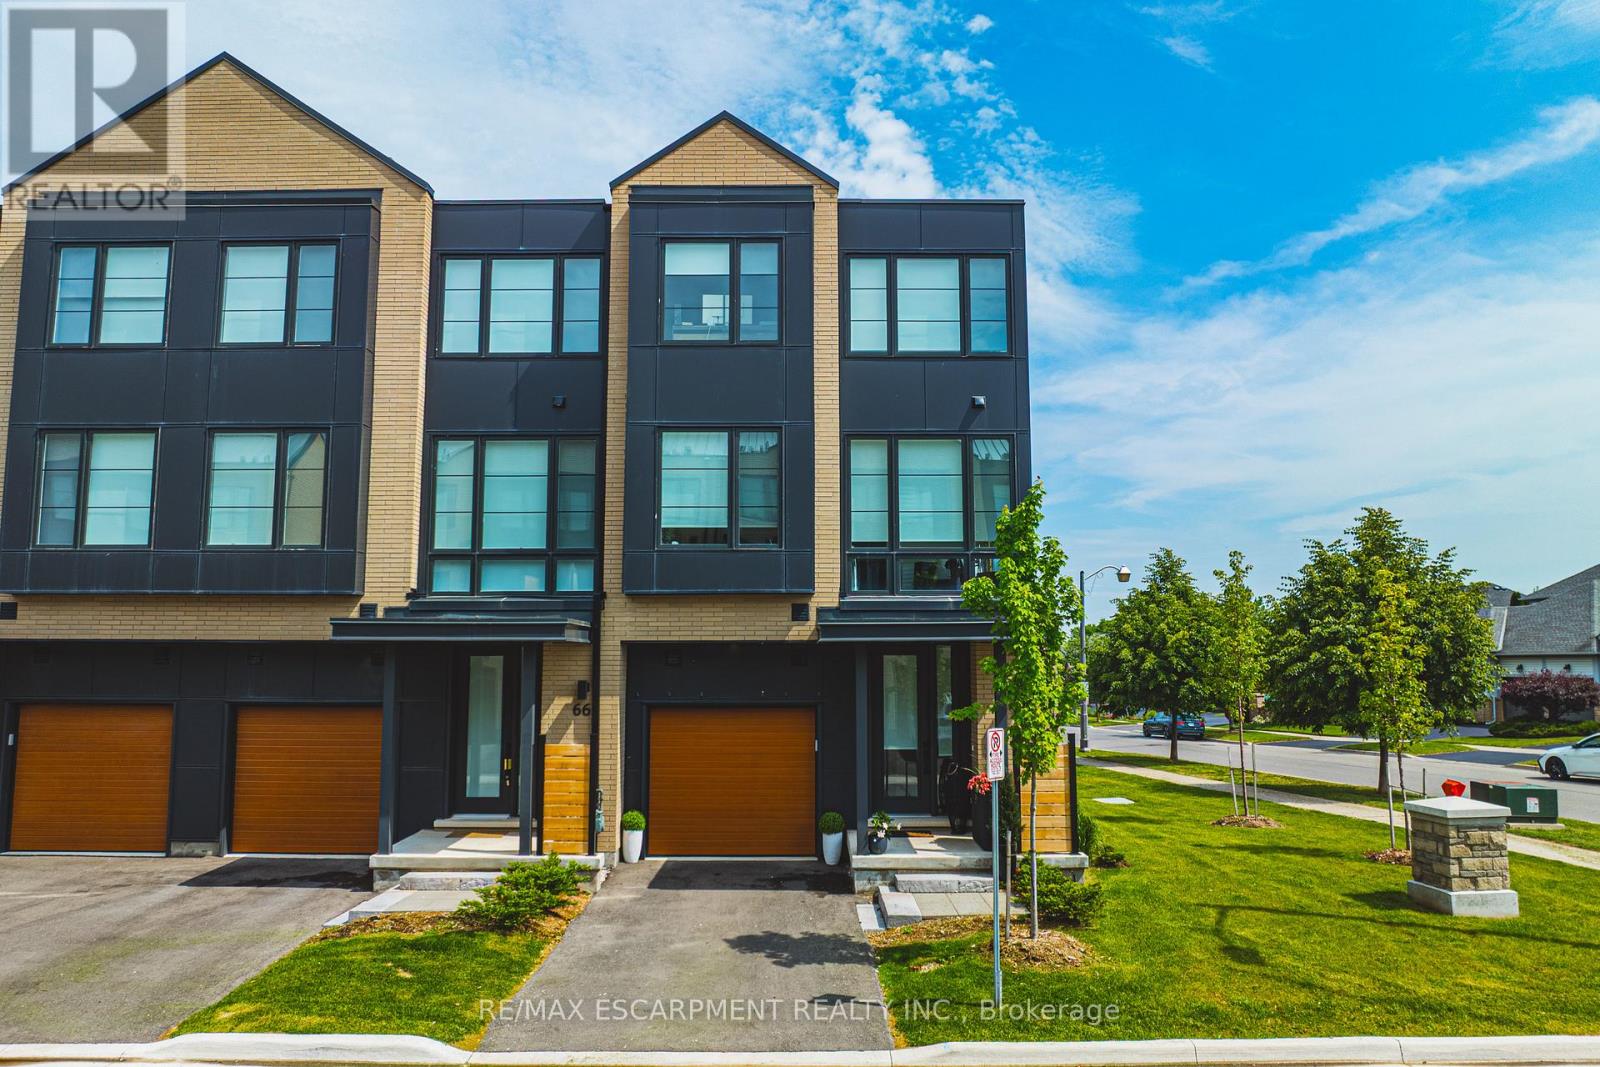
67 - 2273 Turnberry Road
Burlington, Ontario
Stunning END UNIT! Over 3000 square feet of finished space (including 470 square feet in the lower level). This home has 3+1 bedrooms, 3 full and 2 half bathrooms and top-quality finishes throughout! The ground level includes a spacious foyer, garage access, large family room with backyard access and a 2-piece bathroom. The main floor boasts a stunning sun-filled living / dining room combination with hardwood flooring and 9 ft ceilings. The space is wide open to the kitchen - featuring a large island, separate pantry, stainless steel appliances and quartz counters. This level also includes another 2-piece powder room and access to a large deck with gas BBQ hookup. The top floor of the home includes 3 large bedrooms, 2 full bathrooms and a stackable washer / dryer! The primary bedroom includes a spa-like 5-piece ensuite and a walk-in closet. The lower level includes a fourth large bedroom with 3-piece ensuite, walk-in closet and plenty of storage space. The exterior features great curb appeal and includes a single car garage! This unit is situated in the highly sought-after Millcroft community and is located steps from all amenities! (id:49269)
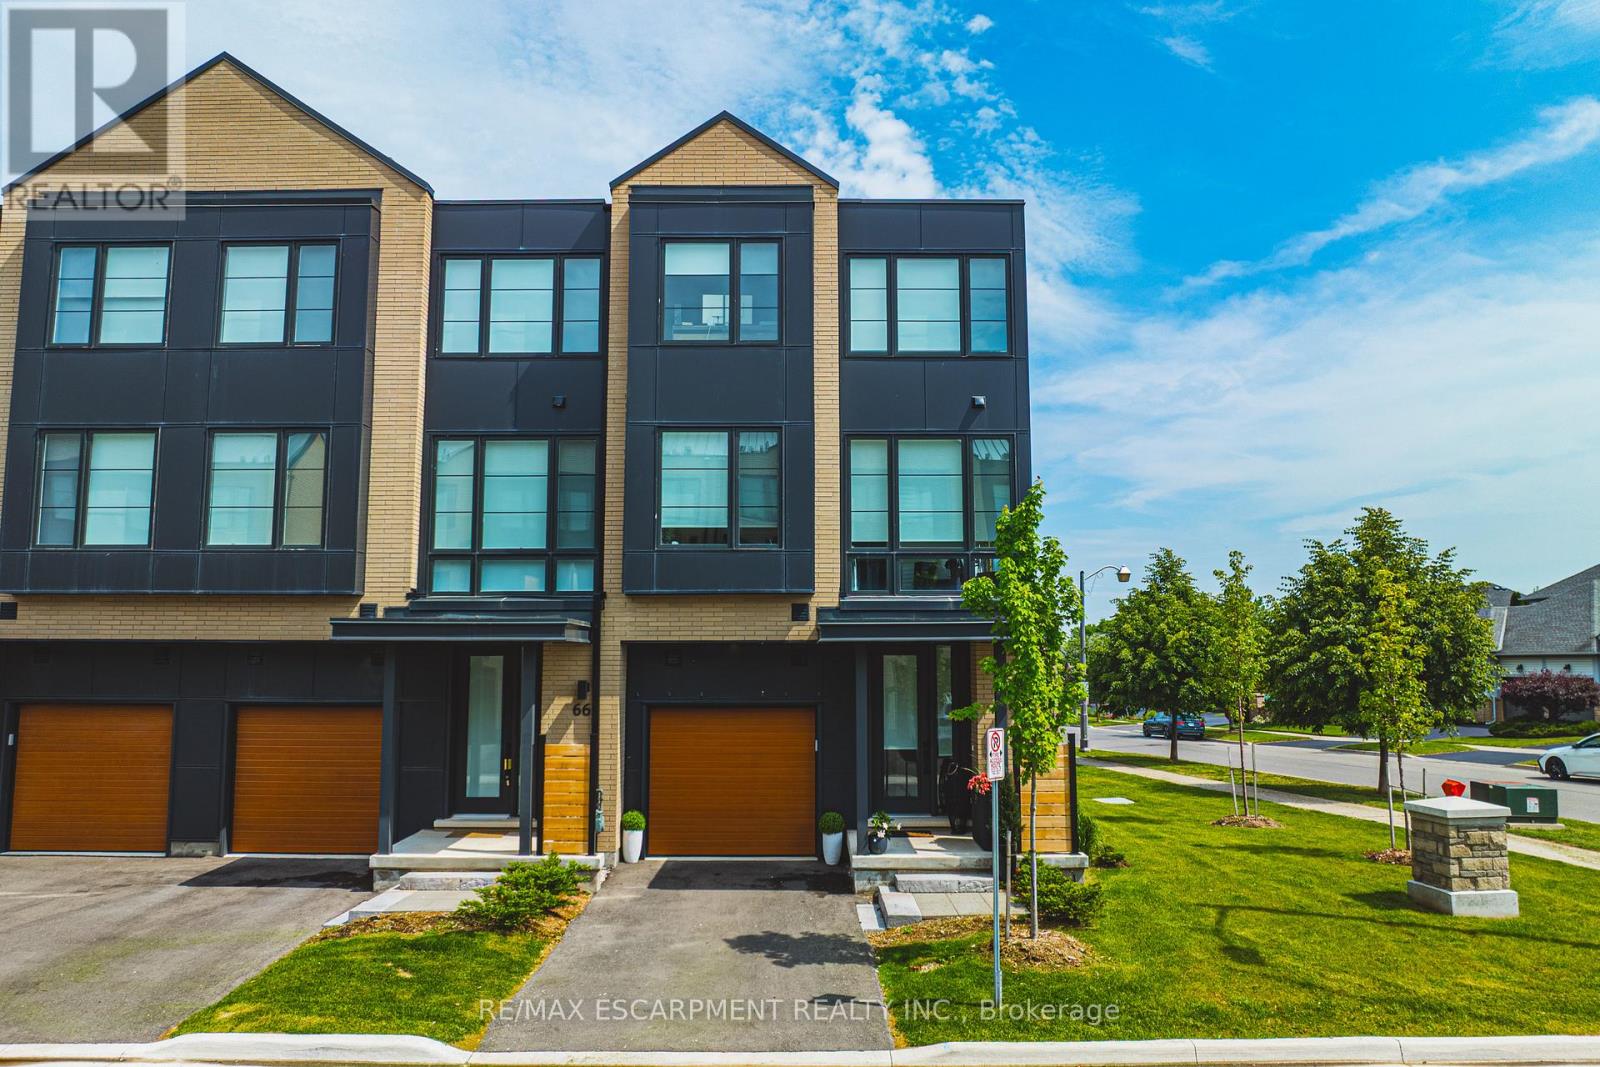
67 - 2273 Turnberry Road
Burlington, Ontario
Stunning END UNIT! Over 3000 square feet of finished space (including 470 square feet in the lower level). This home has 3+1 bedrooms, 3 full and 2 half bathrooms and top-quality finishes throughout! The ground level includes a spacious foyer, garage access, large family room with backyard access and a 2-piece bathroom. The main floor boasts a stunning sun-filled living / dining room combination with hardwood flooring and 9 ft ceilings. The space is wide open to the kitchen - featuring a large island, separate pantry, stainless steel appliances and quartz counters. This level also includes another 2-piece powder room and access to a large deck with gas BBQ hookup. The top floor of the home includes 3 large bedrooms, 2 full bathrooms and a stackable washer / dryer! The primary bedroom includes a spa-like 5-piece ensuite and a walk-in closet. The lower level includes a fourth large bedroom with 3-piece ensuite, walk-in closet and plenty of storage space. The exterior features great curb appeal and includes a single car garage! This unit is situated in the highly sought-after Millcroft community and is located steps from all amenities! (id:49269)
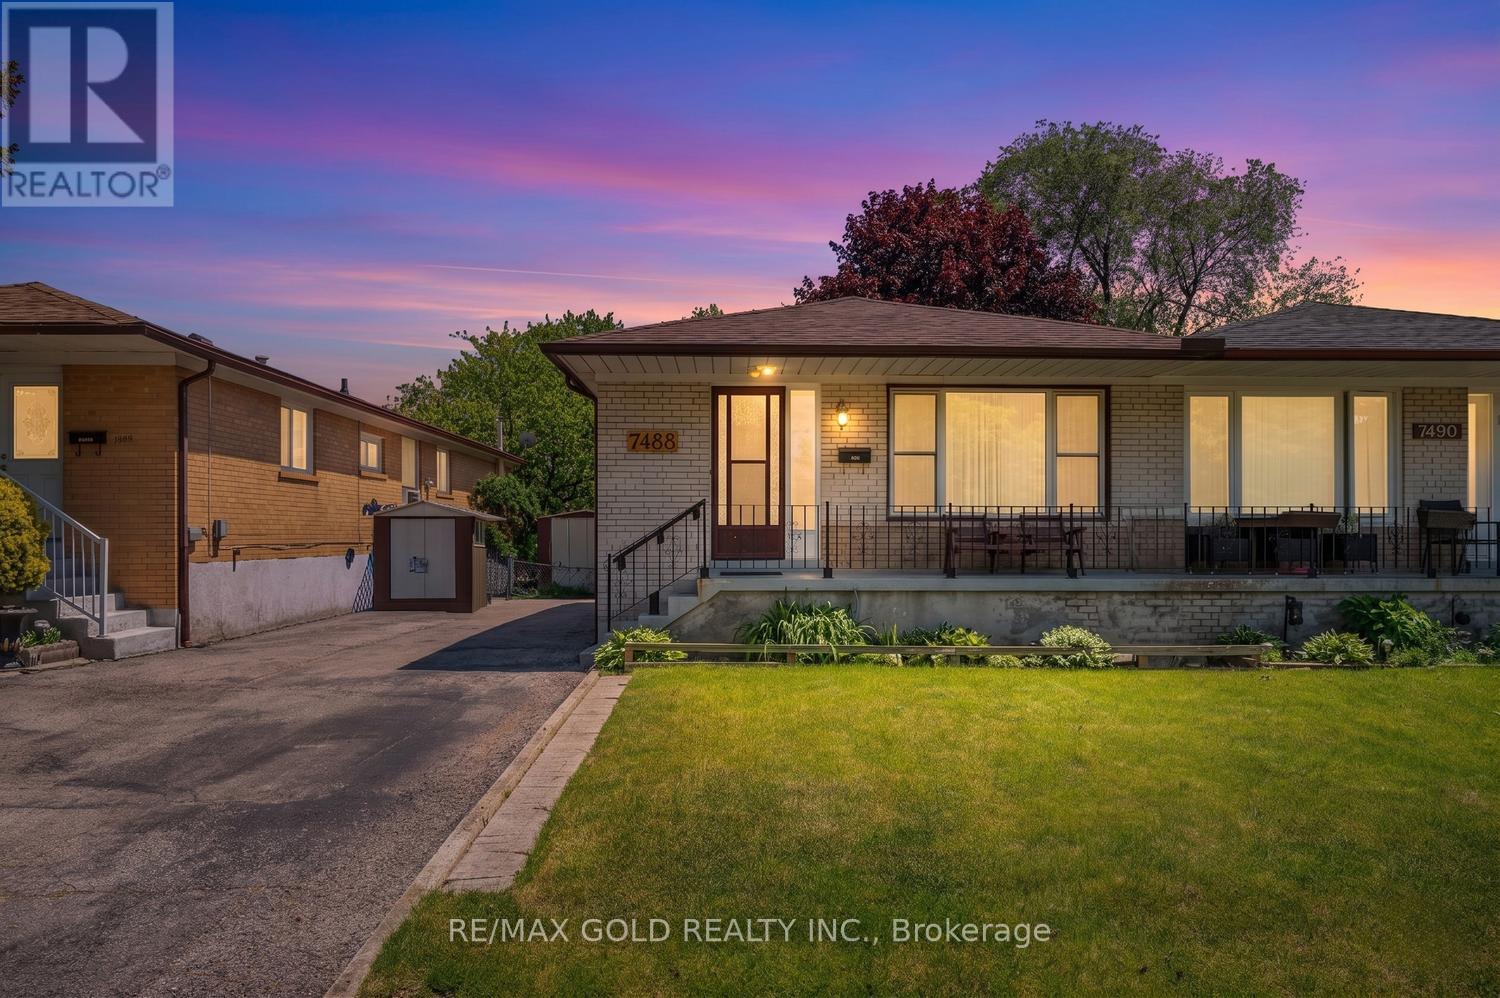
7488 Discus Crescent
Mississauga, Ontario
Exceptionally well-maintained raised bungalow situated on a premium ravine lot offering privacy and scenic views. Proudly owned and lovingly cared for by the original owners since 1968, this home reflects true pride of ownership throughout. Featuring hardwood flooring throughout the main level and kitchen with cozy vinyl tile flooring, this home offers a spacious and functional layout. The renovated kitchen includes a bright breakfast area, while the generous-sized bedrooms provide comfortable living for the entire family. The primary bedroom features a walk-in closet for added convenience. The finished walkout basement is a rare find, offering two separate entrances, a large recreation room, an additional bedroom and a 2-piece powder room which is ideal for an extended family, guests, or future income potential. Enjoy the tranquility of the private ravine setting while being conveniently located close to schools, parks, shopping, public transit, Pearson Airport, and major highways. A rare combination of location, lot and pride of ownership, don't miss this exceptional opportunity! (id:49269)
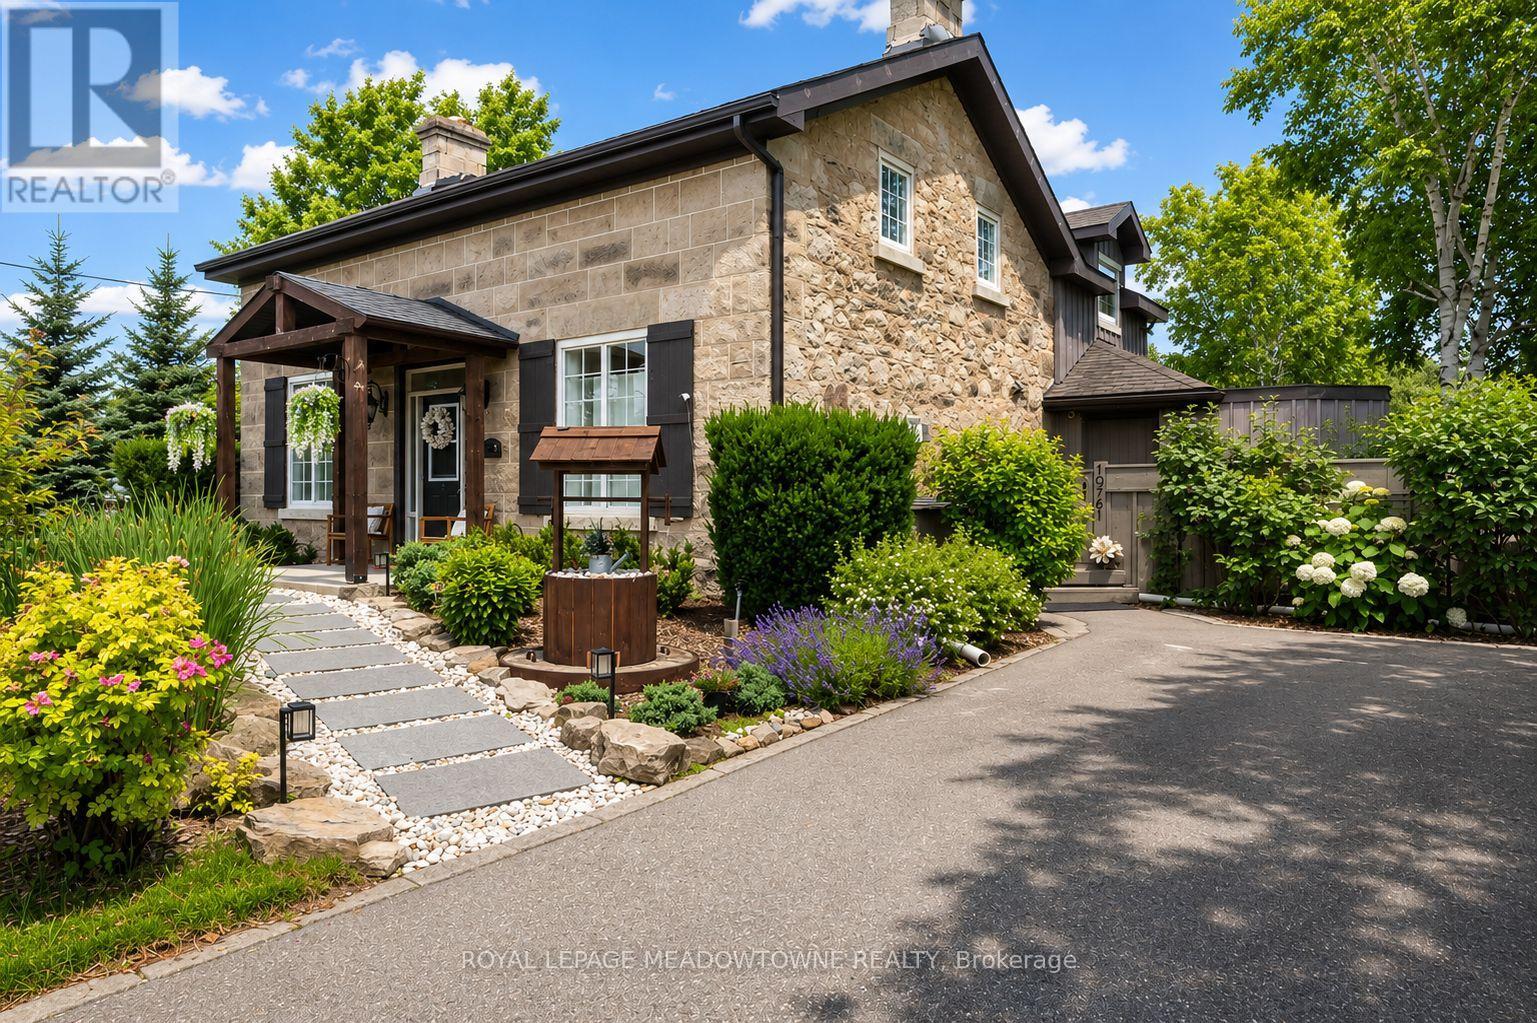
10761 Guelph Line
Milton, Ontario
Set in Brookville, this exceptional century home, originally built in 1862, offers a rare blend of heritage charm and refined modern living. Completely restructured and restored in 2012, with a kitchen renovation completed in 2019, it preserves the warmth and character of the original home while embracing the comfort and function expected today. Exposed stone walls, wood beams, 9-ft ceilings, and intricate millwork give the home a richness that feels both timeless and inviting. At its heart, the gourmet kitchen was designed for daily living and easy gathering, featuring quartz counters, white cabinetry, cork flooring, stainless steel appliances, a gas range, and a generous island where mornings begin, dinners unfold, and conversations linger. Rare for a home of this era, each upstairs bedroom enjoys its own private ensuite, offering comfort and privacy for family and guests alike. The primary suite is a peaceful retreat, complete with a custom walk-in closet and a beautifully appointed 5-piece ensuite. The main floor offers flexibility with a dedicated home office that also serves beautifully as a guest room, main-floor laundry with side entrance, and a separate family room for quiet evenings or relaxed time together. Set on over half an acre, the professionally landscaped grounds create a private setting for outdoor dining, garden views, and evenings around the fire pit. Two long driveways provide parking for 8+ vehicles with ease. Just 5 minutes north of Highway 401, Brookville offers a sought-after rural setting with convenient access to schools, amenities, and commuter routes. For those drawn to homes with history, warmth, and a strong sense of place, this is one to experience in person. (id:49269)
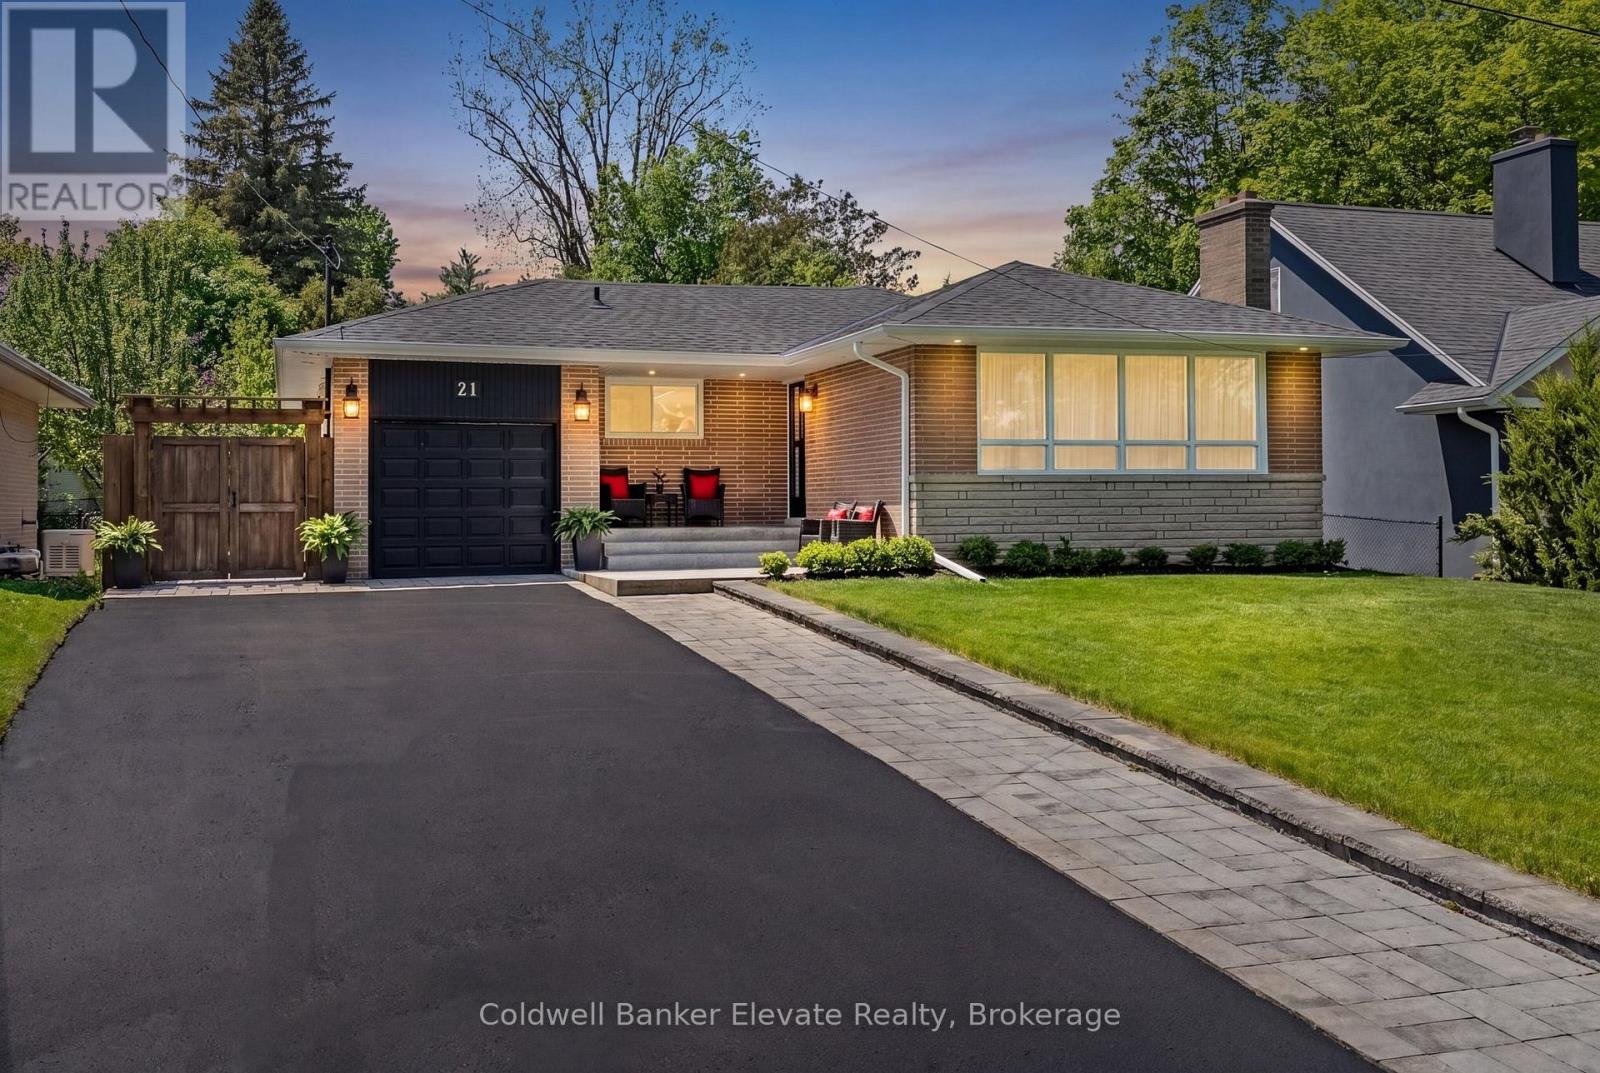
21 Market Street
Halton Hills, Ontario
Welcome to 21 Market Street, ideally located in the coveted Park Area, on one of Downtown Georgetown's quietest streets. This fully renovated bungalow blends style, comfort, & walkable convenience. Inside, the bright open-concept layout creates an inviting space for everyday living & entertaining, anchored by a beautifully renovated kitchen. The main level offers three well-sized bedrooms, fully renovated bathroom, carpet-free living, neutral paint throughout, & oversized windows that fill the home with natural light. Extensive renovations throughout since 2019 as well as recent electrical, plumbing, & roof (2021). The fully finished lower level, with a separate entrance, adds exceptional versatility with a large bedroom with walk-in closet, renovated bathroom with heated floors, & a large bright family room ideal for guests, extended family, or multi-generational living. Outside, the fully landscaped lot is a private retreat with multiple entertaining areas, including a covered dining pavilion perfect for summer evenings. Perennial gardens, fruit trees, & a tiered vegetable and herb garden with its own potting shed complete this magical outdoor setting. An attached garage plus a bonus large outdoor building with 240/120V service, is ideal for hobbyists or storage. Parking for up to seven cars is a rare find in this sought-after location. Surrounded by the majestic homes of the Park Area, you're just a short stroll to historic Downtown Georgetown with its cafes, restaurants, library, live theatre, art gallery, gourmet food shops, & the Downtown Georgetown Farmer's Market. Also within walking distance to four schools, playgrounds, the Georgetown Fairgrounds, sports fields, & scenic groomed hiking trails. Commuters will appreciate being just a 15-minute walk to the Georgetown GO Station, with service to Union Station, & only minutes to the Toronto Premium Outlet Mall, Hwy 401/407. A Recent Home Inspection Report is Available. A rarely available gem in the Park! (id:49269)
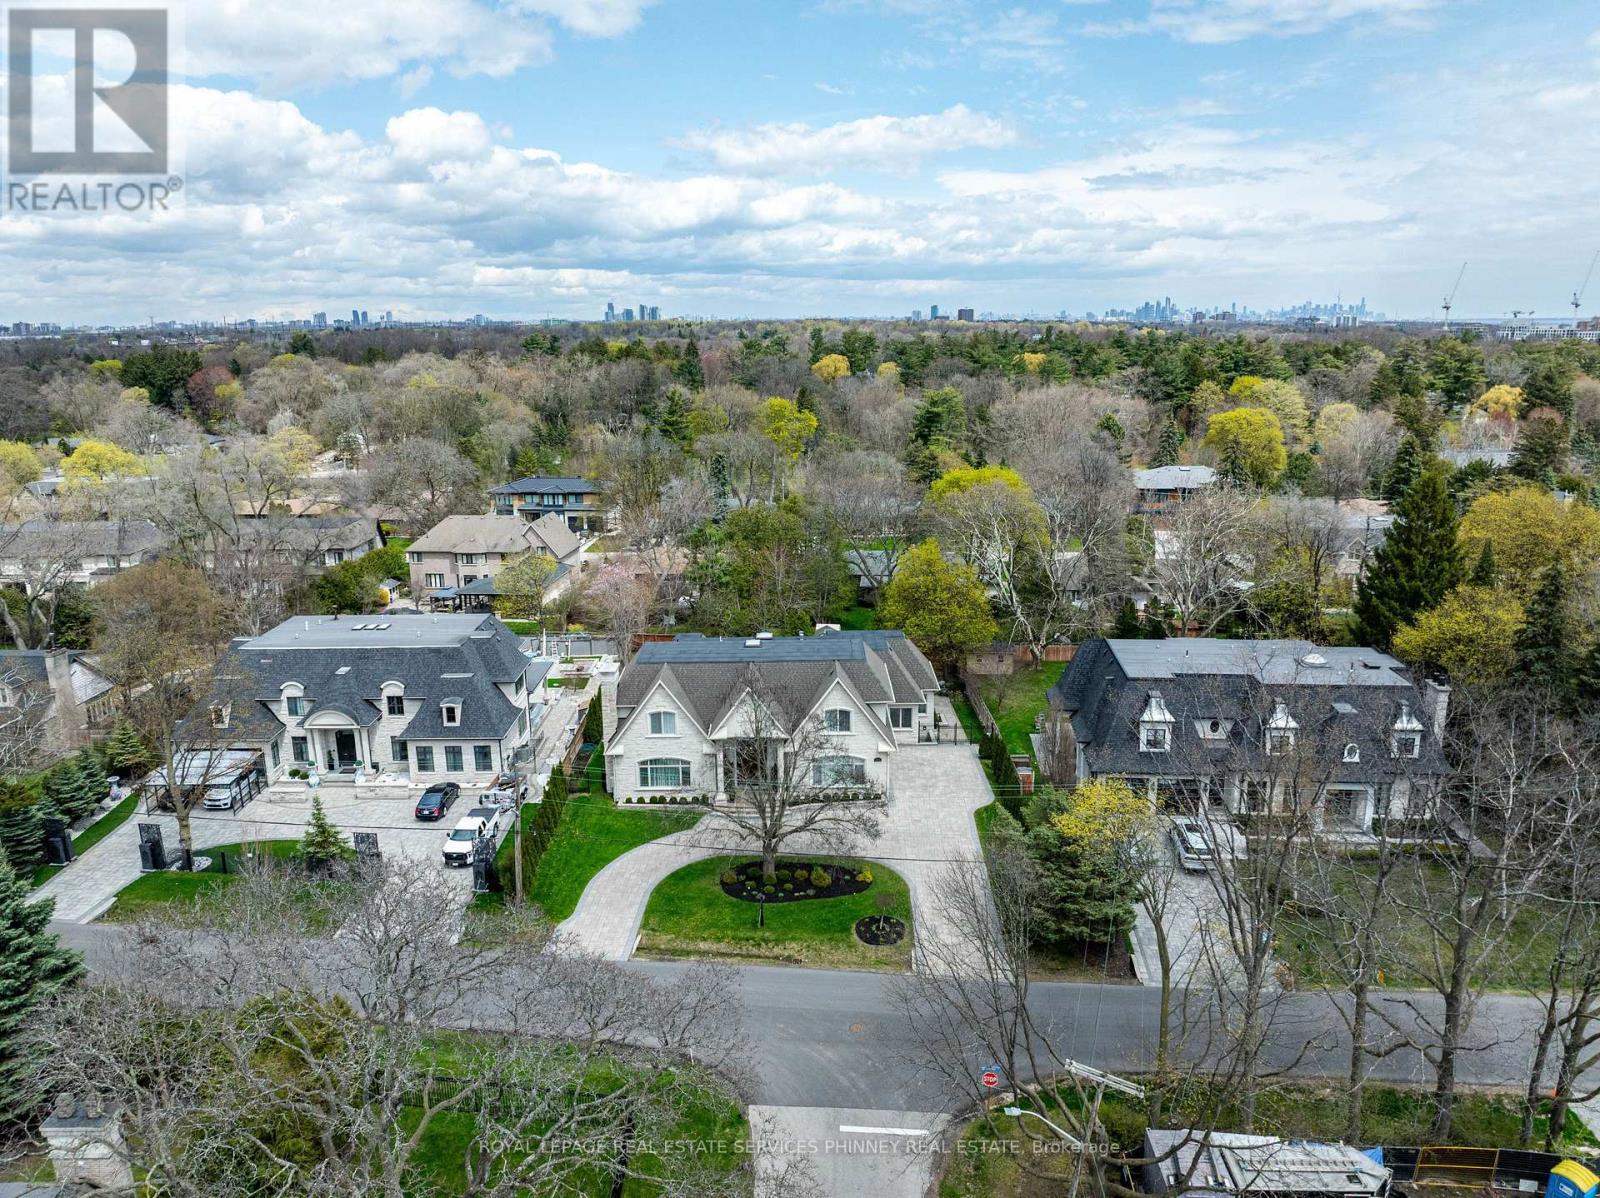
1511 Broadmoor Avenue
Mississauga, Ontario
Welcome to this exceptional custom-built estate in the prestigious Mineola community, thoughtfully designed for large or multi-generational family living & offering 4+2 bedrooms, 8 baths, 2 kitchens & 3 laundry rooms in 8,900+ sf of refined living space. Showcasing impeccable attention to quality & detail, a grand mahogany double-door entrance opens to a breathtaking two-storey foyer with a sweeping staircase & elegant custom wrought iron railings, complemented by timeless limestone archways throughout the main level. The main floor features a sophisticated living room with fireplace, an elegant dining room with side access to a private porch, & a convenient servery connecting to the gourmet kitchen. The kitchen with a walkout to a covered porch, is beautifully appointed with rich walnut cabinetry, high end appliances & seamlessly flows to the family room highlighted by a soaring skylight and a stunning gas fireplace with custom built-ins. A rare main floor primary retreat offers ultimate comfort with 2 walk-in closets & a luxurious 5-pce spa-like ensuite. Additional main floor features include a private office, mudroom, & laundry room. Upstairs, a second primary suite includes a 5-pce ensuite and large walk-in closet, while two additional bedrooms each enjoy their own private 3-pce ensuites & a convenient 2nd floor laundry. The finished basement offers incredible versatility with an exercise room (or bedroom) with ensuite, theatre room, recreation area with wet bar, & a fully self-contained in-law suite with separate walk up to the back yard, offering a kitchen, living area, bedroom, & laundry-ideal for extended family or guests. Set on an oversized lot with a circular driveway for up to 12 cars, the home also features a private backyard with endless opportunities. Located just minutes to Port Credit, the lake, top-rated schools, shopping, & easy access to downtown Toronto, this remarkable property offers luxury, space, & an unbeatable lifestyle. (id:49269)
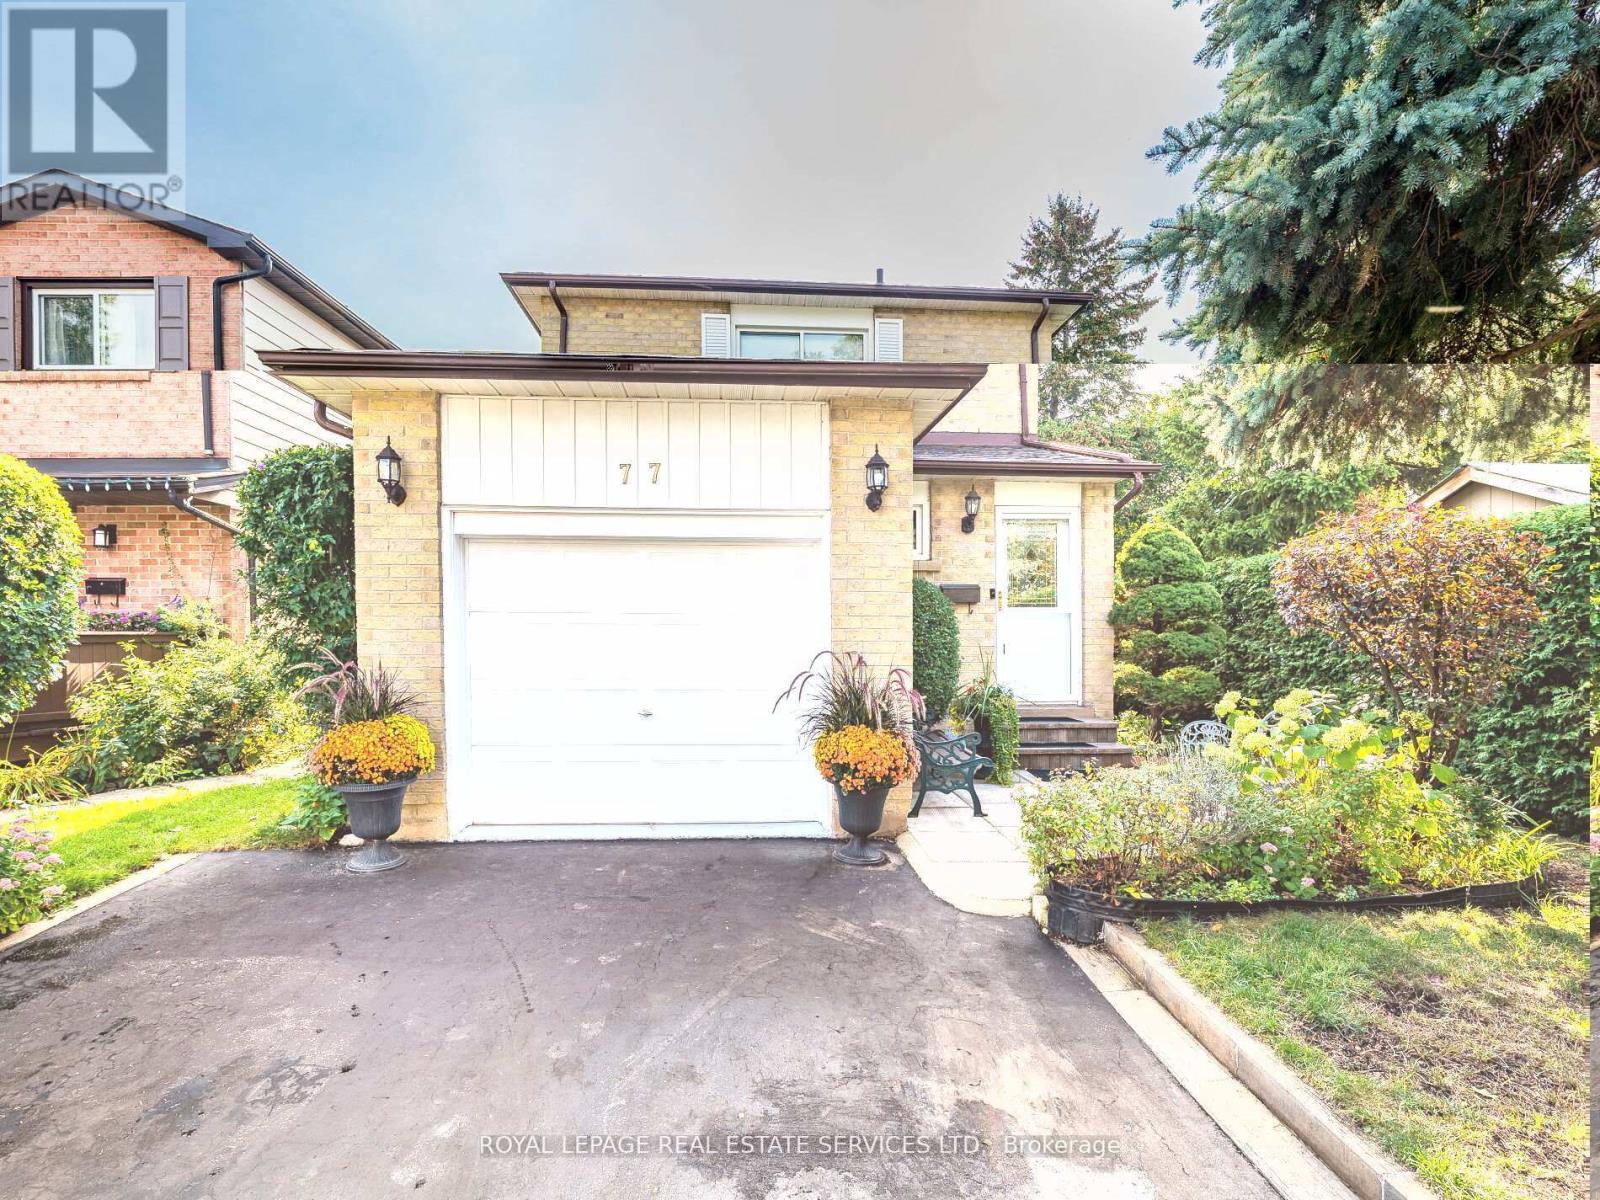
77 Martindale Crescent
Brampton, Ontario
A Truly Special Detached Family Home! This beautifully maintained home offers a smart floor plan that seamlessly connects each room perfectly for entertaining or simply enjoying everyday living. The bright, updated kitchen is a standout, offering stunning views of the private backyard and a generous eat-in area that invites family time. Step outside and be enchanted by the meticulously landscaped gardens, a charming gazebo, and a garden shed creating a serene outdoor retreat you'll love throughout the seasons. Upstairs, the oversized primary bedroom offers room for a sitting area or reading nook, and both bathrooms have been tastefully updated. All bedrooms are generously sized, offering comfort & versatility. The fully finished basement adds even more living space with a fabulous recreation room featuring a fireplace ideal for relaxing or hosting guests. Currently used as a guest area, this space easily adapts to your lifestyle needs. Additional features include brand new furnace (2026-owned), upgraded vinyl windows (2015), bamboo flooring, garage access to the garage (garage w/cabinetry, ideal as workshop space). Your kids will love the proximity of Martindale Park-send them out to play, to exercise and have fun, while you get dinner ready. Commuters will appreciate the quick access to Highways 410 and 407 & for GO Train users, you're just minutes from the station. This home truly has it all style, function, and location. Walk to Gage Park, Farmer's Market, Downtown amenities, restaurants, Garden Square, the Arts, and so much more. Don't miss your opportunity to make it yours! Visit my website for further information about this Listing. (id:49269)
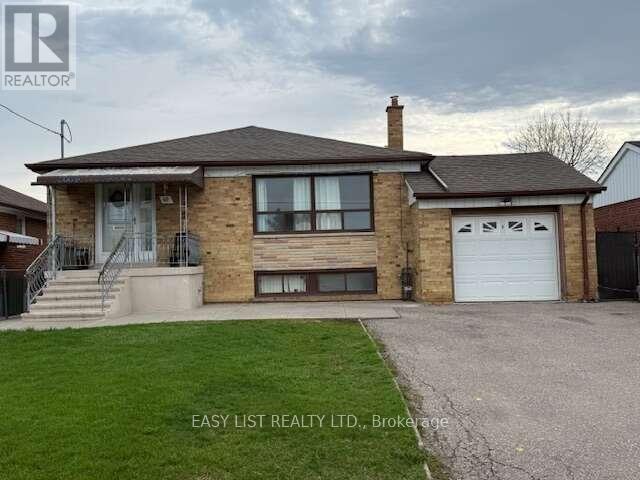
49 Blaydon Avenue
Toronto, Ontario
*** Visit the REALTOR website for further information about this Listing *** 3 bedroom bungalow, two bath (one upstairs, one downstairs) with attached single car garage (5 parking spaces) Property Size: 50 x 120. Appliances included: two fridges, two stoves, dishwasher, gas fireplace. Basement is finished with a laundry room, kitchen and a cold cellar. Gas stove in the basement 3 exits - front entrance and two side entrances, one of them attached to a deck with an accessibility ramp. Fenced yard with backyard garden, shed and grape vines New air conditioner (installed 2023) New Furnace (installed 2024) New Hot water tank - rental (installed 2025) Neighbourhood: schools and parks, hospital and malls nearby; easy access to public transit and highway. Occupancy Status: Currently rented on a month to month basis. Tenant willing to stay pending renegotiation. Do not miss out! (id:49269)
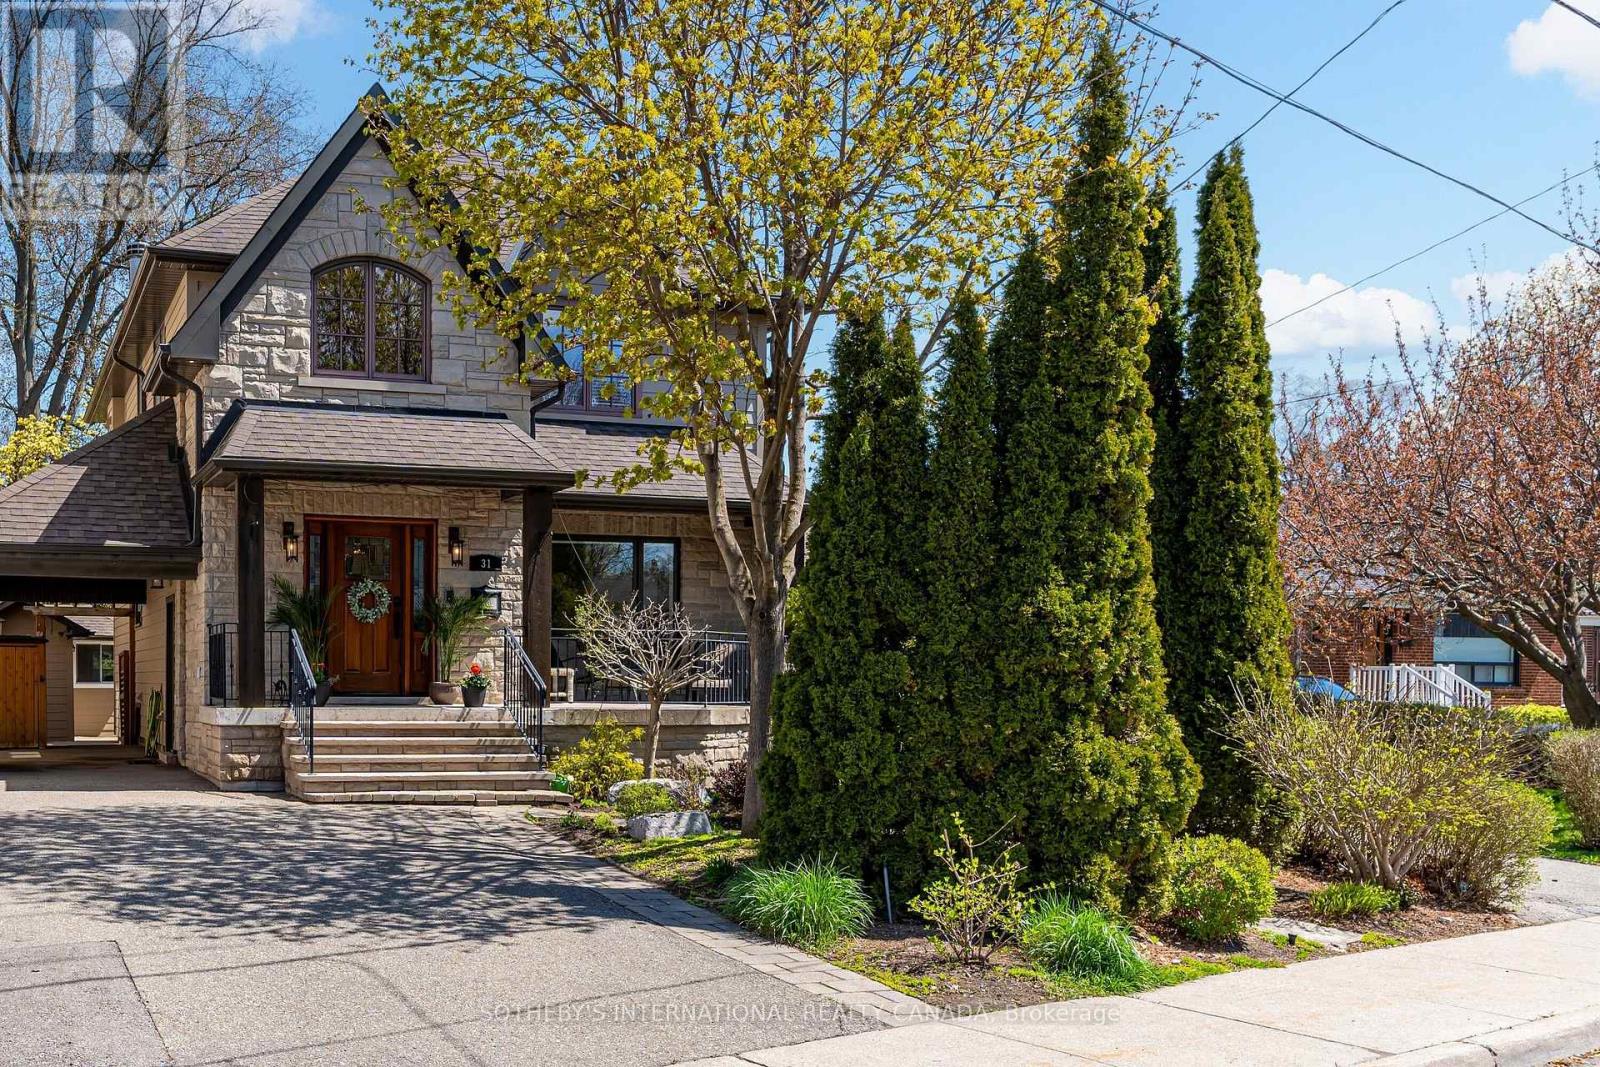
31 Maple Avenue N
Mississauga, Ontario
Heart of Port Credit only a short walk to lake with an abundance of trails, parks, and amenities. The private backyard feels like you are up north with the mature trees, magical gardens and the great outdoor fireplace. A hammock sits between two very mature maples. Inside the amazing Muskoka room with french doors and a phantom screen allows for beautiful breezes and the juliette balcony is a great area for overlooking the serene gardens and cozy fireplace. The basement was previously rented and has a separate walk out to this amazing yard with above ground windows. It's the perfect space to have the in laws stay with you... Lots of natural light. Why not double the lot size compared to the many other houses on the street for double the enjoyment. There is plenty of storage space for all your "stuff", a custom wall unit in the main floor living room, newer kitchen (2024) and the bonus main floor bedroom with primary bathroom. The front covered porch overlooking mostly a perennial garden is so peaceful for your summer evenings. More storage can be found in 3 sheds outside and the carport keeps your car protected. Entertain in style... Custom wine cellar, Built in sound system on main floor and second floor. Convenient and cost savings with the tankless water heater, Sump pump in basement, Hardwood floors throughout most of the house and perfectly situated close to the Port Credit GO train. This Home is MOVE IN READY just in time for the perfect Summer! (id:49269)
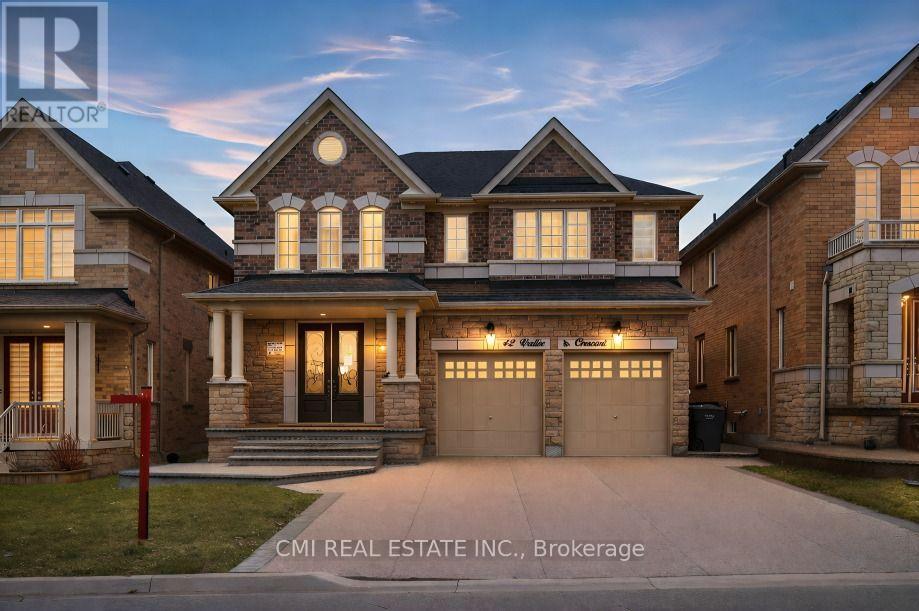
42 Valleybrook Crescent
Caledon, Ontario
Welcome to one of Caledon's most sought-after neighbourhoods, Valleywood. Ideally located close to excellent schools, scenic nature trails, the local library, and a large community park with soccer fields and a playground, this beautifully maintained home offers an exceptional lifestyle for families and professionals alike.Boasting just over 4,000 sq. ft. of finished living space, this home features an open-concept living and dining area designed for comfortable everyday living and effortless entertaining. The living room is highlighted by a soaring cathedral ceiling, creating a bright, airy, and inviting space to gather with family and friends.The renovated kitchen is a true showpiece, showcasing custom modern cabinetry, quartz countertops, a centre island with breakfast bar for casual meals, and abundant storage. A convenient walk-out to the backyard seamlessly extends your living space outdoors-perfect for summer barbecues with a gas hook-up and relaxing evenings.The fully finished basement adds valuable additional living space, featuring a spacious recreation room ideal for entertaining, family movie nights, or hosting guests. (id:49269)