
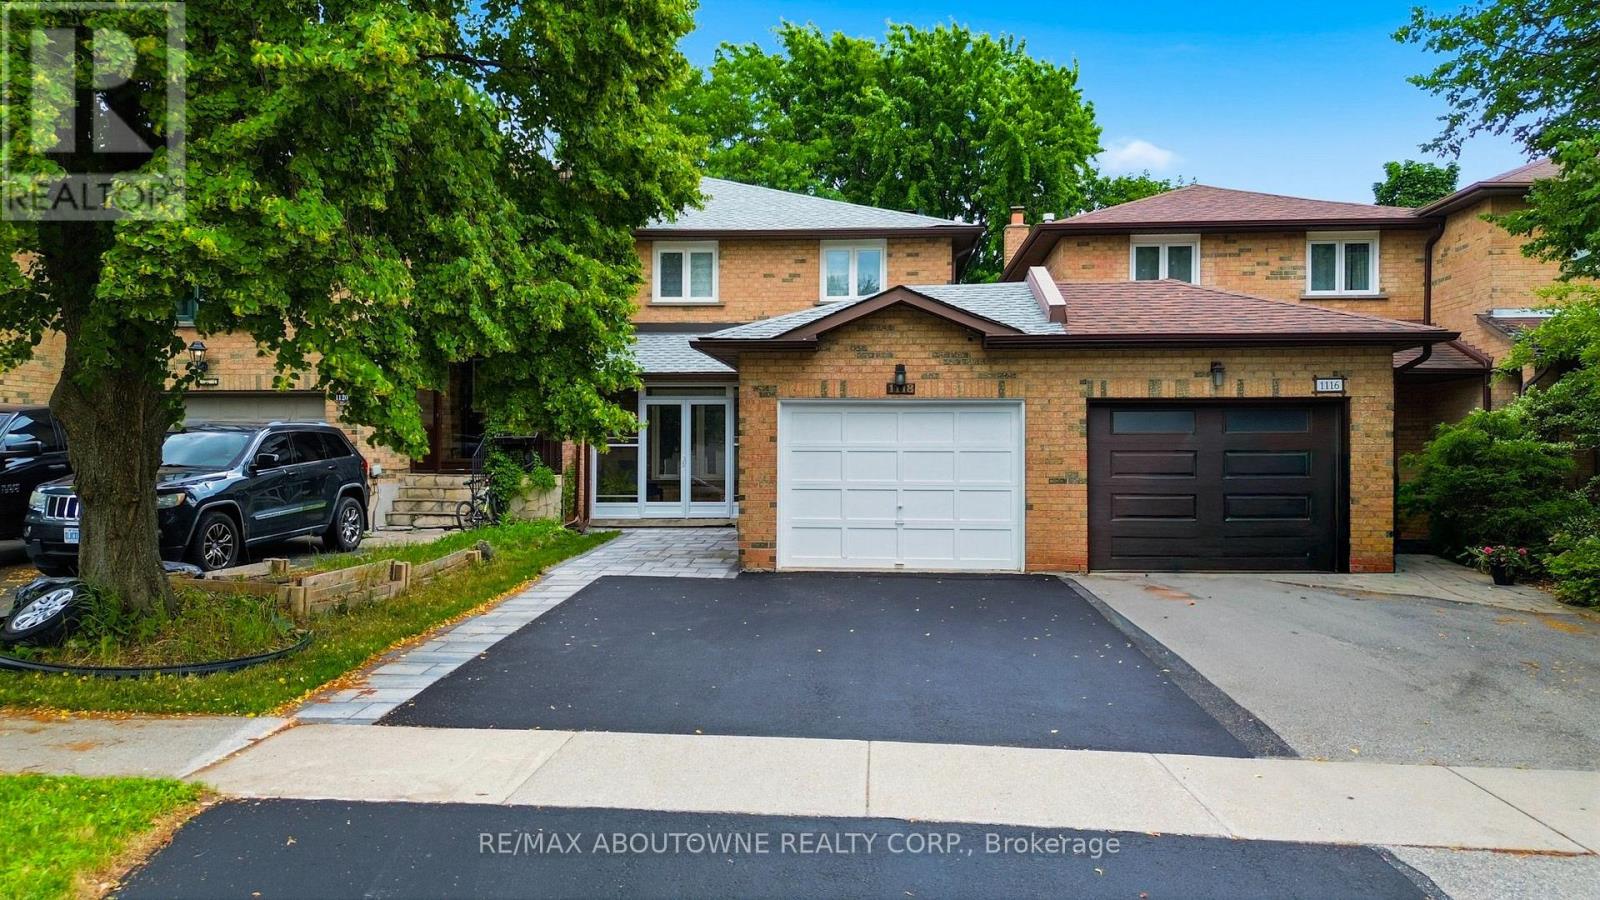
1118 Avondale Drive
Oakville, Ontario
Stunning and extensively updated freehold executive townhome offering 3+1 bedrooms and 2.5 bathrooms in the highly sought-after Iroquois Ridge North community. This home blends style, comfort, and functionality throughout with total living space of 2034 Square feet. The sun-filled open-concept main floor features expansive windows and gleaming hardwood flooring. The modern kitchen is equipped with built-in stainless steel appliances and ample counter space, flowing seamlessly into the living and dining area with a walkout to a private backyard framed by mature trees-ideal for entertaining or relaxing. The property also showcases upgraded landscaping in both the front and backyard with new stonework, enhancing its curb appeal and outdoor enjoyment. A separate family room with pot lights and a large window offers a cozy retreat. Recent upgrades include a new roof, new garage floor, and a newly enclosed porch with vinyl flooring. Upstairs, the primary suite features a walk-in closet and a stylish 4-piece ensuite, along with two additional bedrooms and a full bathroom. The finished basement offers a versatile recreation area and an additional bedroom. Located within walking distance to top-ranked Iroquois Ridge High School and the community centre, and close to highways, shopping, dining, and trails. A fantastic opportunity not to be missed!**The second level (2nd bathroom) toilet shall be installed back before closing date** **Some photos are virtually staged** (id:49269)
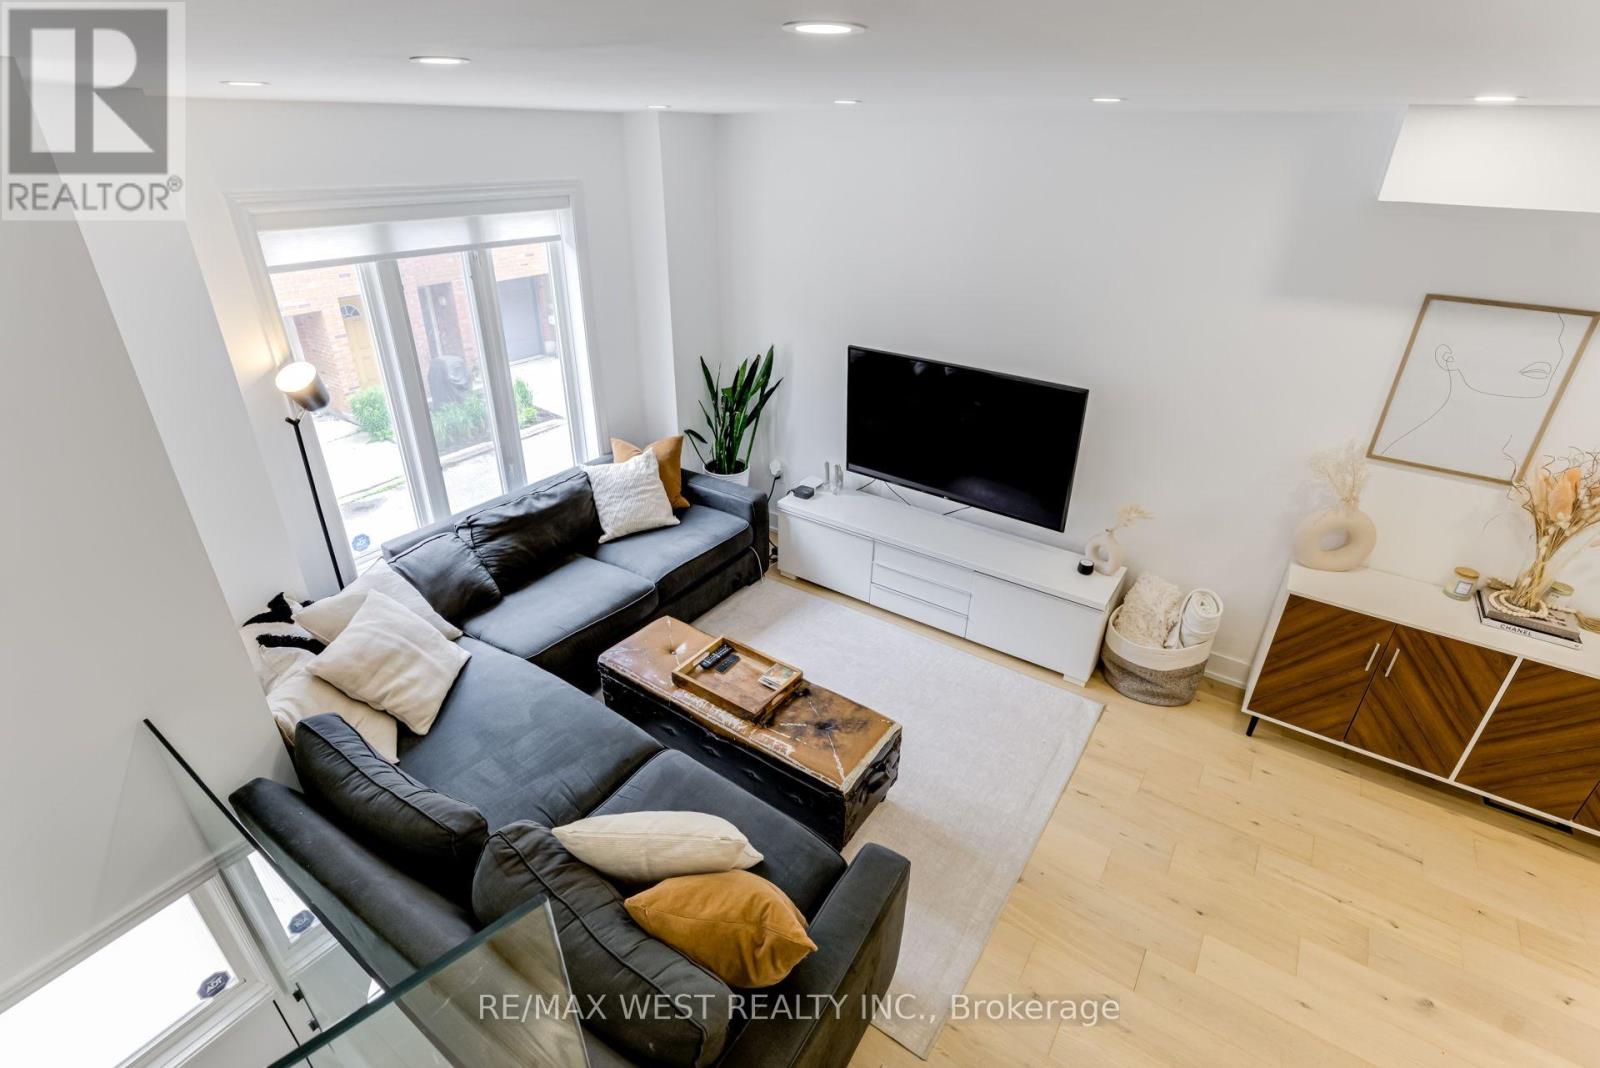
12 Grogan Mews
Toronto, Ontario
A home this sweet doesn't come around often! Nestled in one of Toronto's most sought-after neighbourhoods, this beautiful 3-storey townhouse offers the perfect blend of comfort, style, and convenience. Bright and inviting, this home is tucked away in a quiet, family-friendly complex, providing a peaceful retreat while keeping you close to everything the city has to offer. Inside, you'll find timeless solid wood flooring throughout, three spacious bedrooms, three modern bathrooms, and a stunning kitchen complete with stainless steel appliances. The luxurious primary suite is the perfect place to unwind, featuring a 5-piece ensuite, walk-in closet, and a walk-out to your own cozy balcony where you can take in beautiful west-facing views.The partial basement adds extra convenience with a washer and dryer, while the private oversized garage provides parking and additional storage space - a rare city find worth buzzing about.With TTC, Dufferin Mall, parks, grocery stores, and local restaurants just moments away, everything you need is right at your doorstep.Don't miss your chance to make this charming townhouse your new hive, a stylish, move-in-ready home in one of Toronto's trendiest communities. (id:49269)
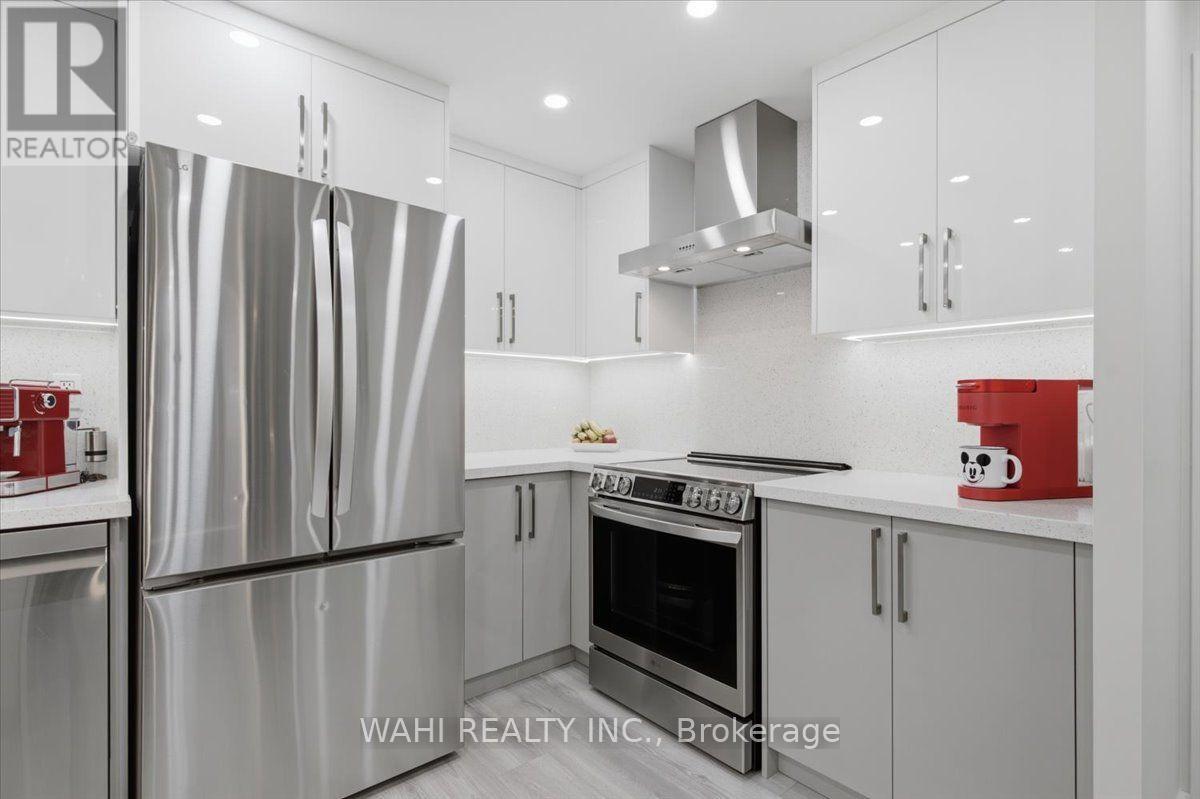
1003 - 299 Mill Road
Toronto, Ontario
Stunning, fully renovated 3-bed, 2-bath 2 garage spots condo in sought-after Markland Wood! This exceptional home features a bright open-concept layout with high-end finishes throughout - laminate flooring, pot lights, flat ceilings, custom closets and doors, and elegant bathrooms with luxury touches. The combined living and dining areas are perfect for entertaining, enhanced by a modern fireplace and designer wallpaper accents. The custom kitchen impresses with stainless steel appliances, quartz counters and backsplash, and LED lighting. Extra details include a decorative wall with LED mirrors, fluted panels, and remote lighting. Enjoy two parking spots, an ensuite locker (or small office), and a balcony overlooking green space. Outstanding building amenities: indoor/outdoor pools, gym, jacuzzi and more. Don't look any further - welcome home! (id:49269)
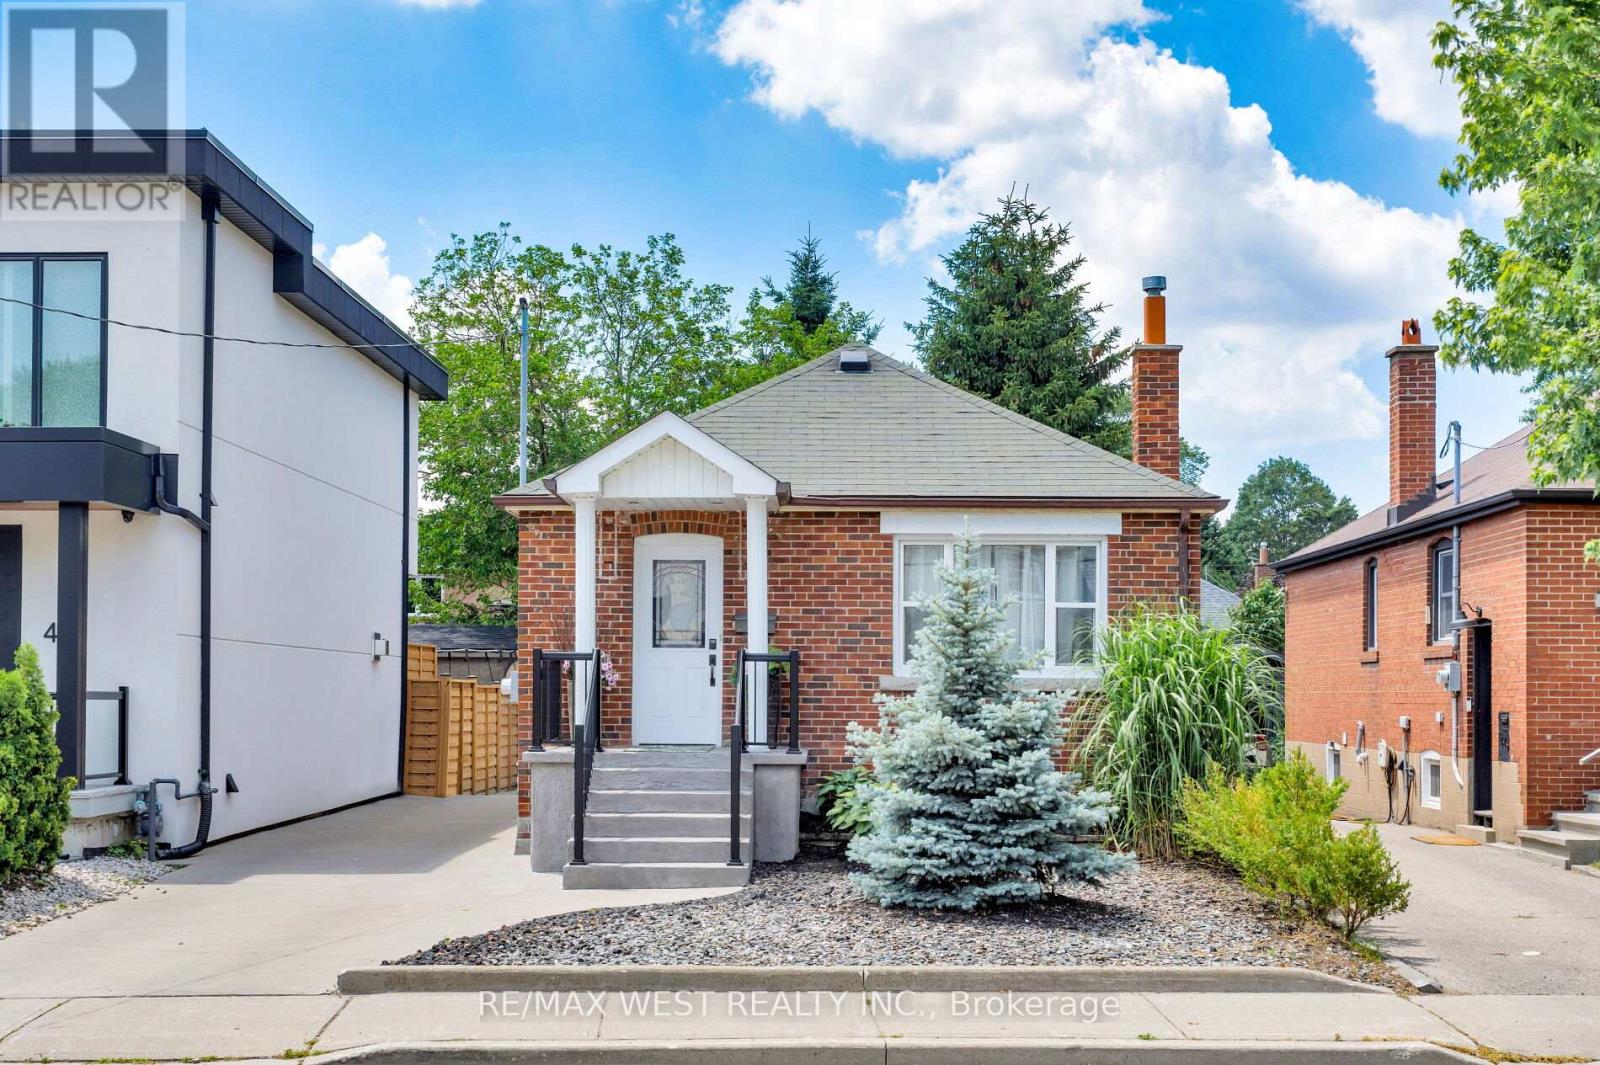
42 Stephen Drive
Toronto, Ontario
Turnkey Bungalow with Income Potential. Welcome to 42 Stephen Dr, a beautifully renovated detached brick bungalow offering exceptional flexibility for homeowners, investors, & builders Whether you're a first-time buyer looking to offset your mortgage w/ rental income, an investor seeking a turnkey property, or a builder envisioning a future custom home, this residence presents an outstanding opportunity in one of Etobicoke's most desirable neighbourhoods. Completely move-in ready, the home has been thoughtfully updated w/ modern finishes throughout. The bright, open-concept main flr showcases rich hardwood flooring, pot lights, quartz countertops, & a functional layout designed for comfortable everyday living & effortless entertaining. Two spacious bdrms & an updated kitchen create a warm, inviting space to call home.Adding even greater value is the fully self-contained lower-level suite, featuring two bedrooms, a separate entrance, & excellent income potential. Ideal for tenants, extended family, or a live-and-rent lifestyle, this versatile space offers flexibility for today's changing needs.Outside, the private, low-maintenance backyard provides the perfect setting for relaxing or entertaining, while the private driveway accommodates parking for up to four vehicles.Situated on a generous 33 x 105-foot lot, this property also offers exciting long-term redevelopment potential. Surrounded by established homes in the highly sought-after Stonegate-Queensway community, it is an ideal site for those considering a future custom build. Conveniently located within an excellent school district & just minutes from parks, shopping, restaurants, public transit, major highways, & everyday amenities, this home combines lifestyle, location, and investment potential in one exceptional package. Move in, generate rental income, expand your investment portfolio, or build your dream home in the future, 42 Stephen Dr is a rare opportunity that offers immediate value & lasting potential. (id:49269)
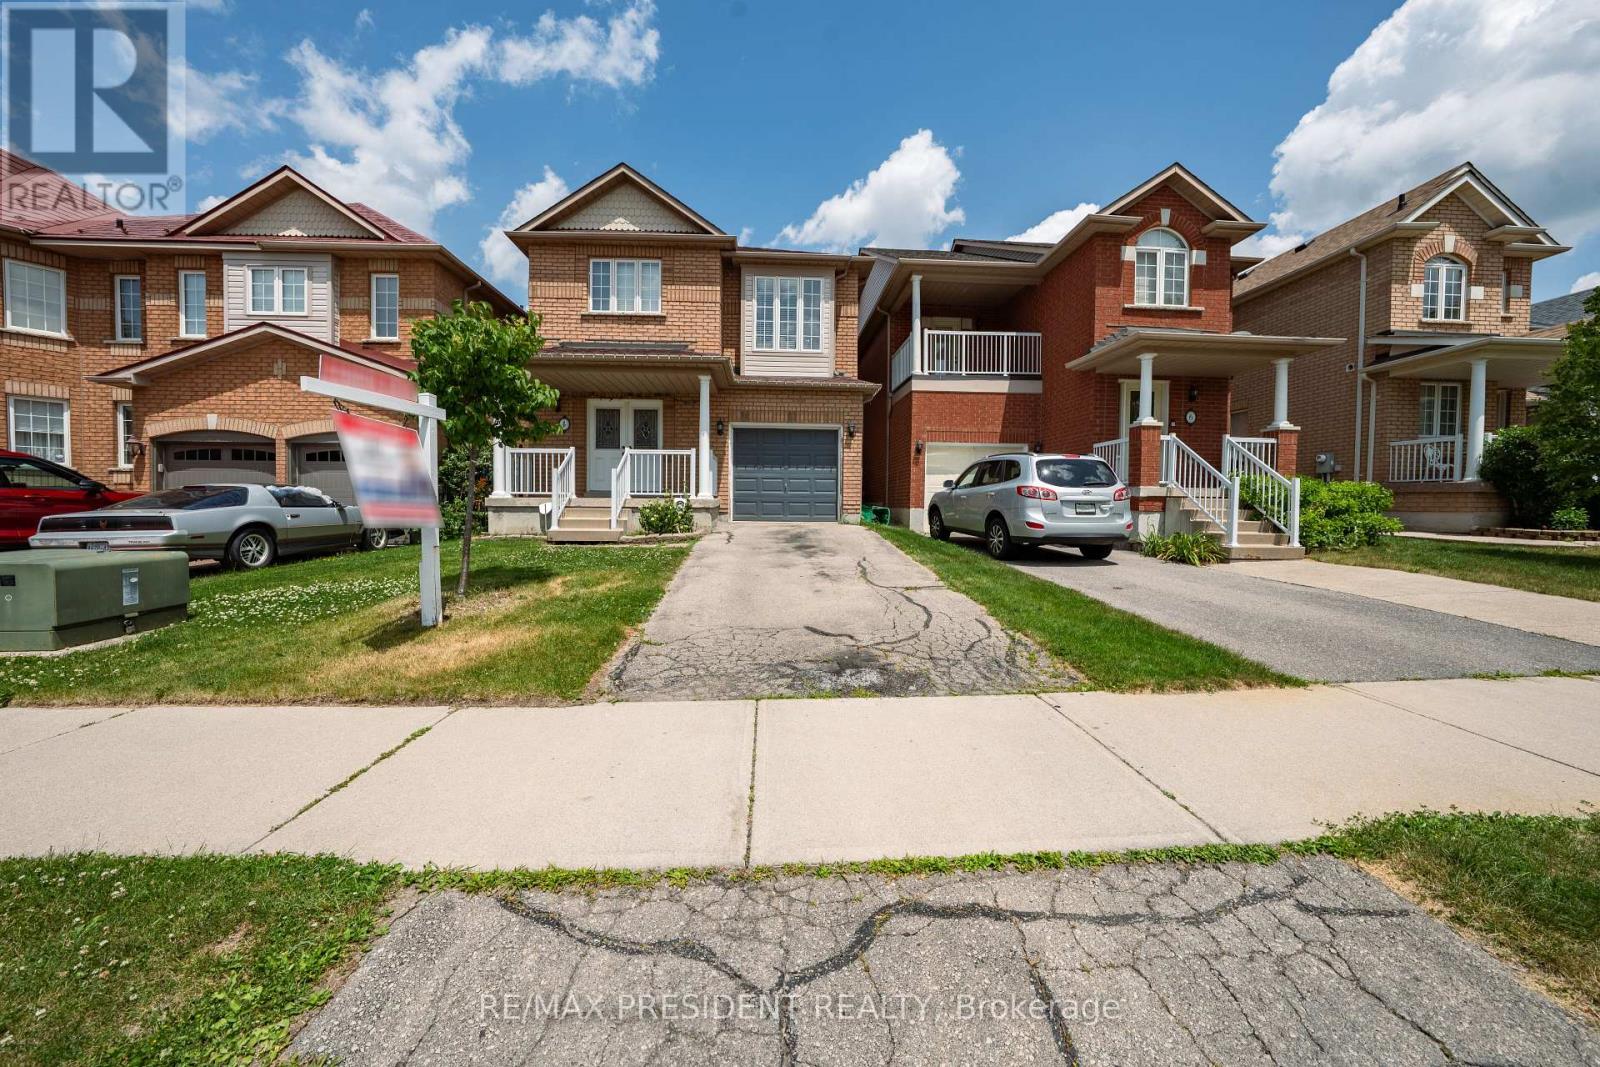
4 Redfinch Way
Brampton, Ontario
Beautiful and well-maintained detached home featuring 3 spacious bedrooms and 2.5 bathrooms, ideally situated in a highly desirable location. This move-in-ready property offers laminate flooring throughout the main floor and second-floor bedrooms, elegant oak stairs installed in 2022, and numerous updates. Enjoy year-round comfort with a furnace replaced in 2022. Pride of ownership is evident throughout this charming home, making it an excellent opportunity for families and investors alike. Close to schools, parks, shopping, transit, and other essential amenities. (id:49269)
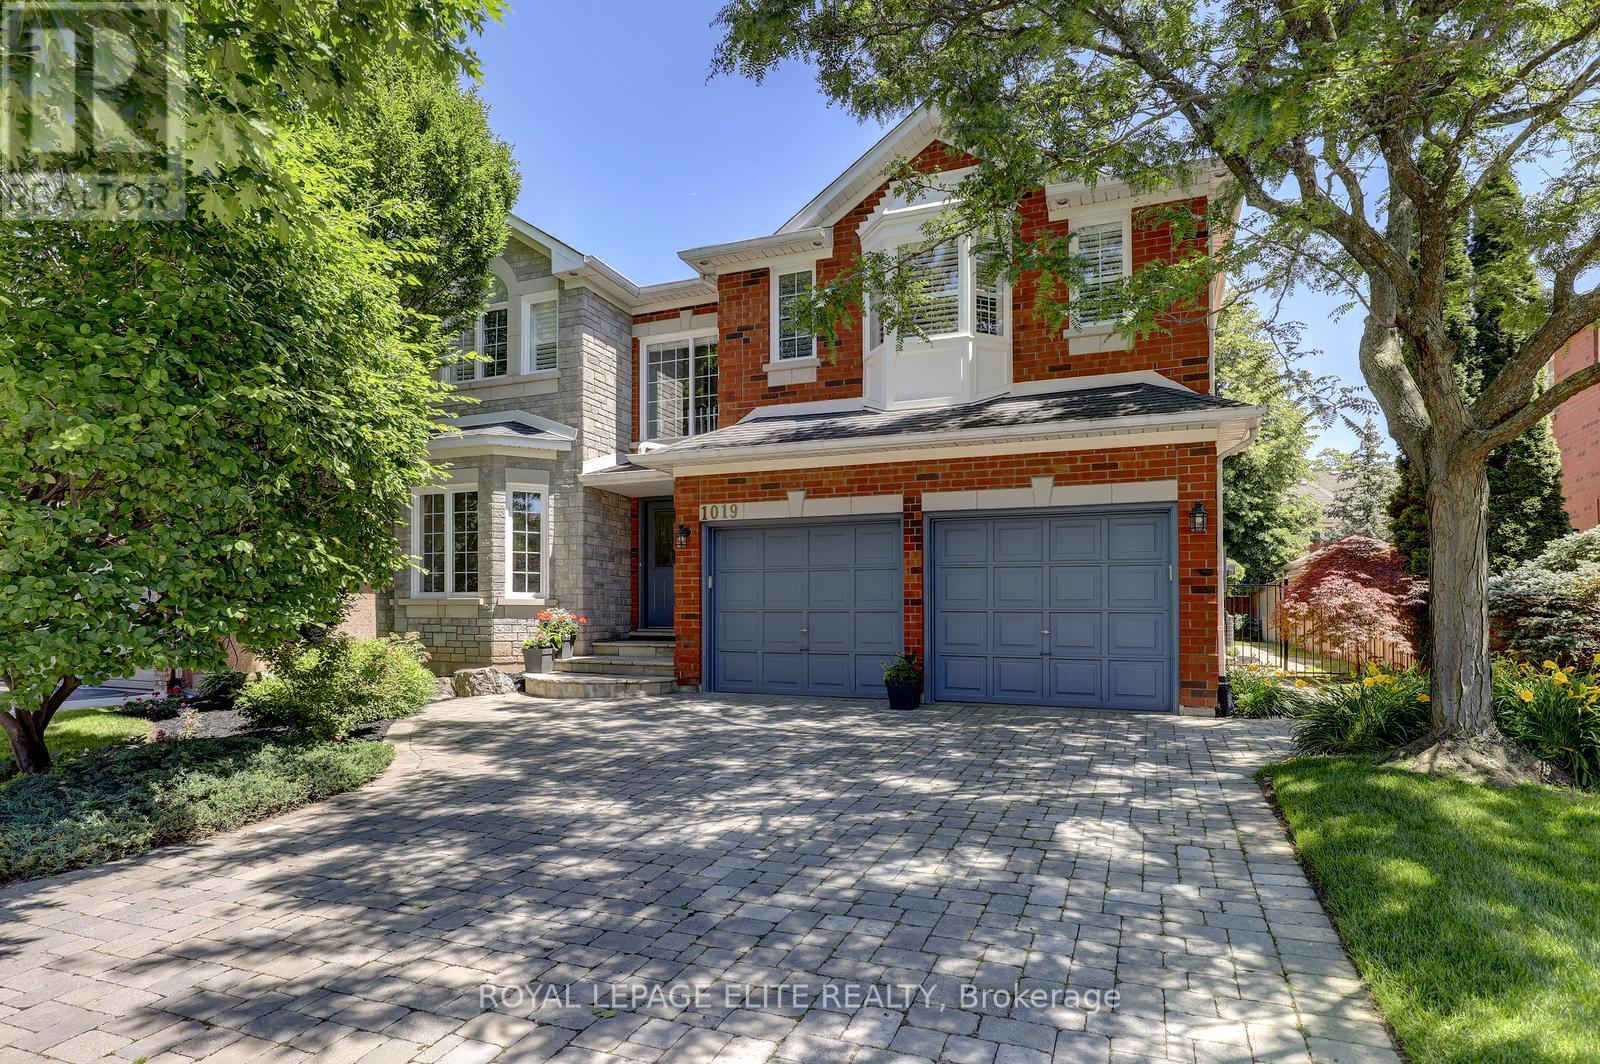
1019 Skyvalley Crescent
Oakville, Ontario
Welcome to this exceptional 5 bedroom, upgraded home in the West Oak Trails Neighbourhood. Situated on a, family friendly crescent, this beautifully maintained home is located just minutes from top rated schools,parks,shopping, public transit, & Oakville Trafalgar Hospital. This home features extensive modern upgrades, professionally landscaped front & rear yards, and a finished basement designed to accommodate today's lifestyle.The renovated main floor showcases rich hardwood flooring, elegant crown moulding, pot lights, soaring 9foot ceilings, french Doors, & a thoughtfully designed layout that is ideal for everyday living/entertaining.The stunning, renovated kitchen featuring custom cabinetry, Quart countertops,a stylish backsplash, stainless steel appliances, a gas stove, and ample workspace with loads of storage.The adjoining breakfast area offers a walkout to the professionally landscaped backyard, complete with an expansive deck, perfect for outdoor dining and entertaining.The sun filled family features hardwood flooring, crown moulding, pot lights, California shutters, and a cozy gas fireplace. The elegant living & dining room provides additional space for entertaining, while the main floor office offers the perfect work from home environment.The primary bedroom serves as a private retreat, featuring two walk-in closets and a spa inspired ensuite with a soaker tub and separate glass shower. Four additional generously sized bedrooms provide exceptional space for growing families.The open concept lower level has two large finished rooms, a spacious storage closet, rough in for a second kitchen, and a recreation room, home gym, or future in-law suite.The main floor laundry room has side entrance access, interior entry to the attached two-car garage, and a secondary staircase providing direct access to the basement. Additional highlights include an irrigation system and professional landscaping with deck and fully fenced in rear yard. (id:49269)
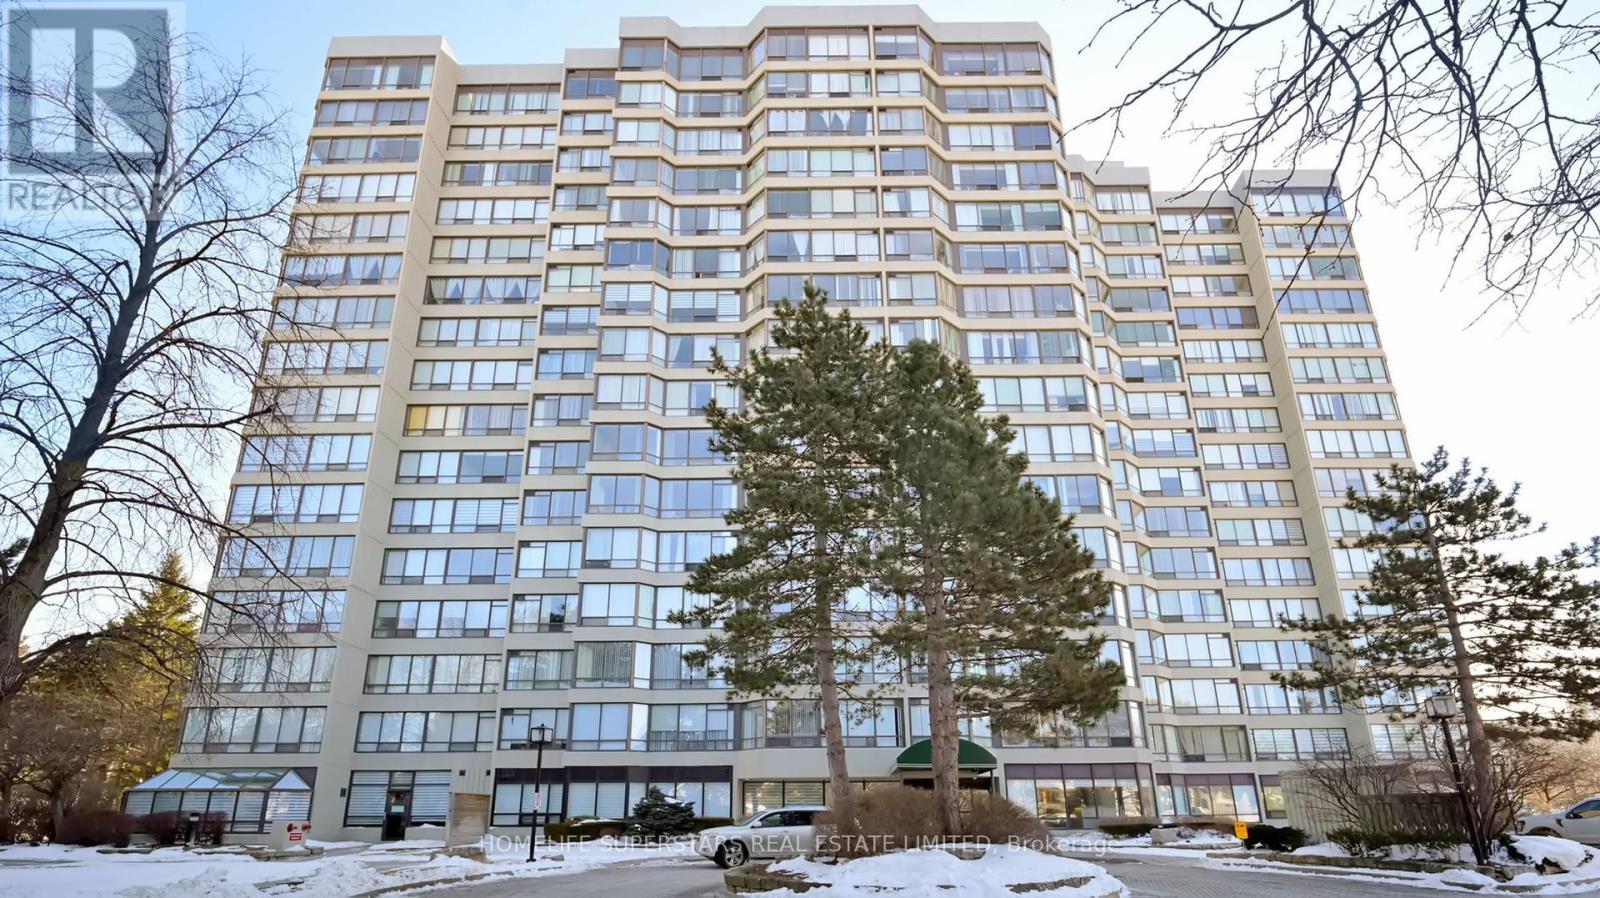
301 - 26 Hanover Road
Brampton, Ontario
ALL UTILITIES INCLUDED IN THE FEE.WHAT A RELIEF. This bright three-bedroom plus den one of the biggest residence (1306 sqft) offers exceptional open-concept living, enhanced by expansive windows that flood the space with natural light and showcase impressive views. Thoughtfully designed for both comfort and functionality, the home features an eat-in kitchen ideal for everyday living and entertaining. The spacious primary bedroom provides a peaceful retreat, while the versatile den/solarium is perfect for a home office, reading area, or relaxation space. Professionally painted throughout WITH JET STYLE SHOWER, the unit is move-in ready. Residents enjoy access to premium building amenities, including a fully equipped fitness center, outdoor pool, and beautifully maintained common areas. Ideally located just steps from shopping, transit, parks, and everyday conveniences, this home offers an outstanding blend of lifestyle, comfort, and value. (id:49269)
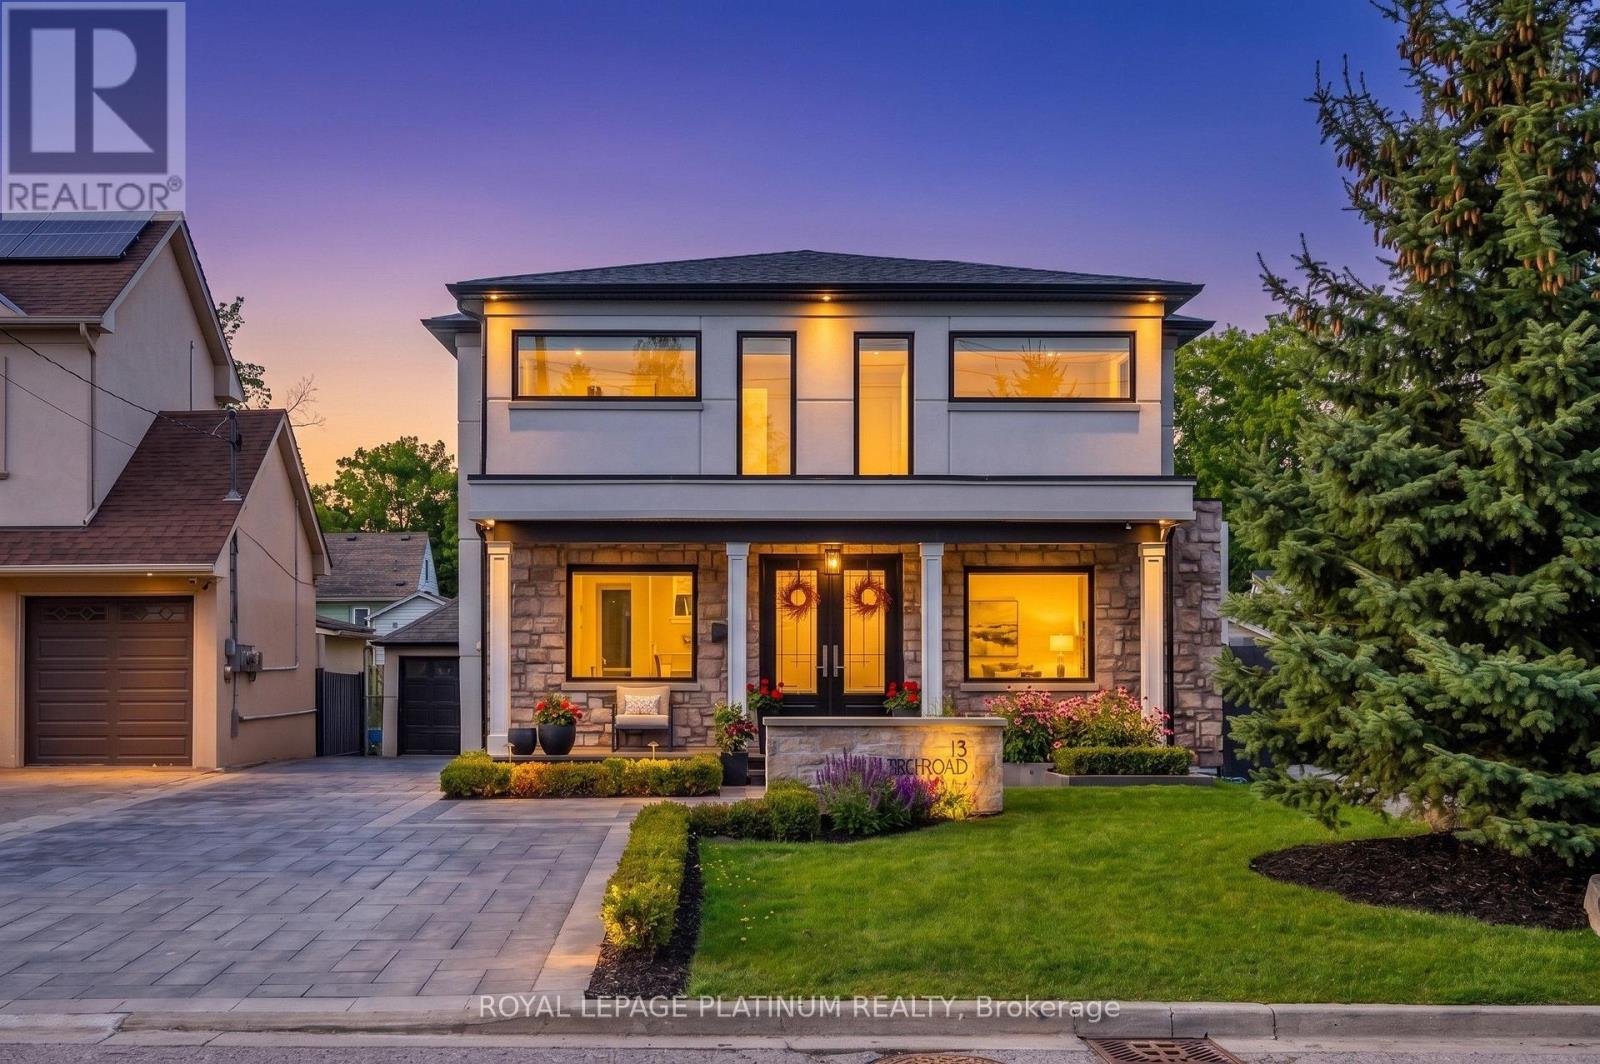
13 Arch Road
Mississauga, Ontario
Stunning house one of a kind modern build with over 4000 sq feet of finished living space in one of the most sought after neighbourhoods , very quiet and matured communities, feel like cottage living in the vicinity of city , close to all amenities, all big brands within short drive, lavish and spacious 4 + 2 bedrooms and 4 bathrooms home with inground swimming pool ,hot tub, cabana with additional full washroom at backyard and landscaped front and backyard, home is an entertainers delight to throw parties and challenge to guests tastebuds with well equipped kitchen , a lot of sun shines to drench yourself and enjoy the landscaped back yard with all whistles and blows needed to enjoy serene surroundings. this beautiful house is just steps away from trails along the credit river as well as the shops and restaurants that downtown stree0tsville has to offer too many features to list. buyers and buyers agent responsible to check measurement and all other details to their satisfaction. sellers and sellers agent / brokerage do not warrant retrofit status of basement. (id:49269)
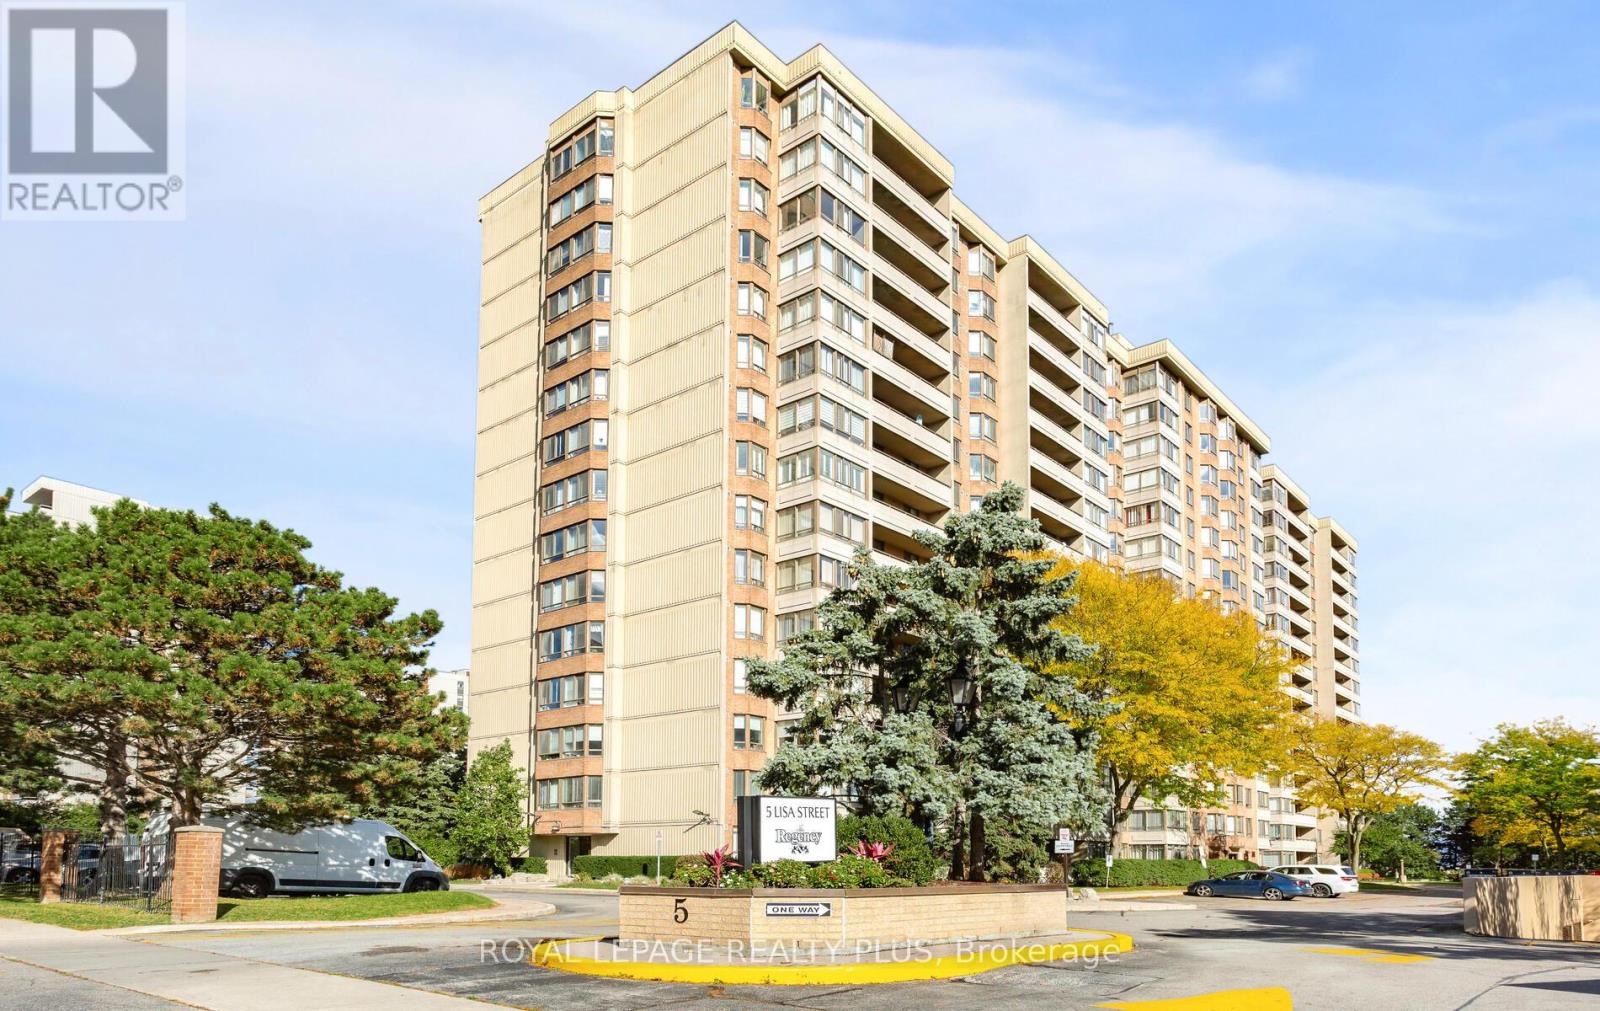
803 - 5 Lisa Street
Brampton, Ontario
Mrs. Clean Lives Here!!! Pride Of Ownership Evident Throughout!!! Rarely Offered Corner Suite Near Dixie & Queen! Warm And Inviting 3+1 Bedroom, 2-Bath Unit In A Very Well-Managed Building - Offering 1,458 Sq. Ft. Of Living Space, Comparable To Many Freehold Homes But At A Much Lower Price. The Open-Concept Layout Features Immaculately Maintained Parquet and Broadloom Flooring Throughout, A Kitchen With Vinyl Flooring, Stainless Steel Appliances, And A Custom Backsplash, Plus Porcelain And Tile Flooring In The Bathrooms. Built-In Cupboards In The Locker Room, Laundry, And Primary Bedroom Walk-In Closet. Beautiful South East Views. Building Amenities Include Tennis and Basketball Courts, An Outdoor Pool, Sauna, Exercise/Party/Billiards/Library Rooms, Along With A Terrace, Playground, And 24-hour Security. An Unbeatable Central Location, Just Steps from Bramalea City Centre, Hwy 410, Parks, Schools, Transit And Much More! *Bedroom 3 - currently used as a family room. (id:49269)
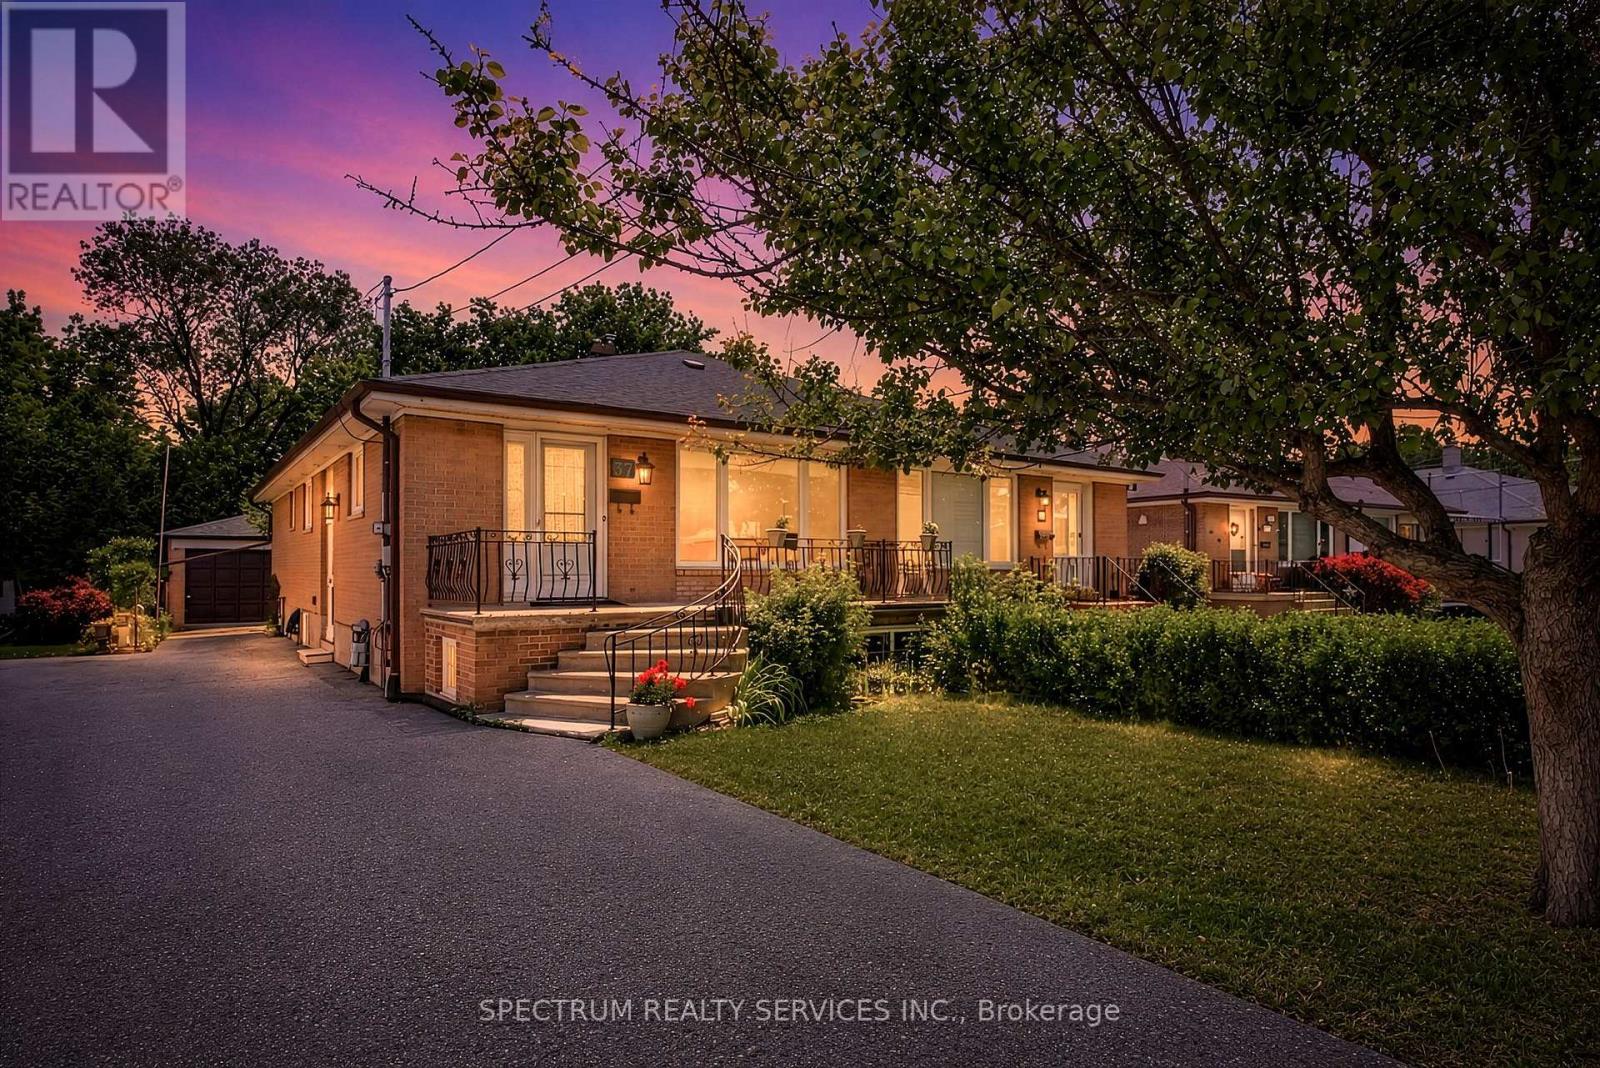
37 Newlin Crescent
Toronto, Ontario
37 Newlin Crescent, TORONTO. Opportunity awaits at this charming home situated on a premium 30.03 x 125.35 ft lot backing directly onto the beautiful Downsview Dells ravine. Offering approximately 1,188 sq. ft. on the main level plus an additional 920 sq. ft. of finished basement space, this property provides plenty of room for growing families, investors, or those looking to create their dream home. The main floor bath tub has been converted to a step-in tub and includes grab bars. The basement bathroom has been converted to a roll-under sink and a roll-in shower with grab bars. The outdoor area has 2 Gas Lines for BBQ book up. Featuring 3 spacious bedrooms, 2 bathrooms, and a dedicated office, this home offers functional layout with endless potential. The finished basement adds valuable living space for recreation, work, or extended family use. A truly rare feature is the detached garage with its own separate basement/storage area, providing approximately 240 sq. ft. of additional space-ideal for hobbyists, contractors, storage, or workshop use. Surrounded by nature and backing onto the ravine, this property offers privacy and picturesque views rarely found in the city. While the home could benefit from some updating and TC, it boasts great bones and tremendous potential for renovation, customization, or future value growth. This lovely home is in a very nice neighbourhood. It is conveniently located close to schools, public transit, York University, community centres, libraries, shopping, places of worship, golf and conservation. Don't miss this incredible opportunity to own a ravine-lot property in a sought-after TORONTO AREA neighborhood. Sellers Makes No Representations Or Warranties on property & appliances. Flexible Closing Available. Ideal For Renovation Or Investment-Strong Potential In Established North Toronto Area neighbourhood. ONE OF THE SELLERS IS A (RREA). (id:49269)
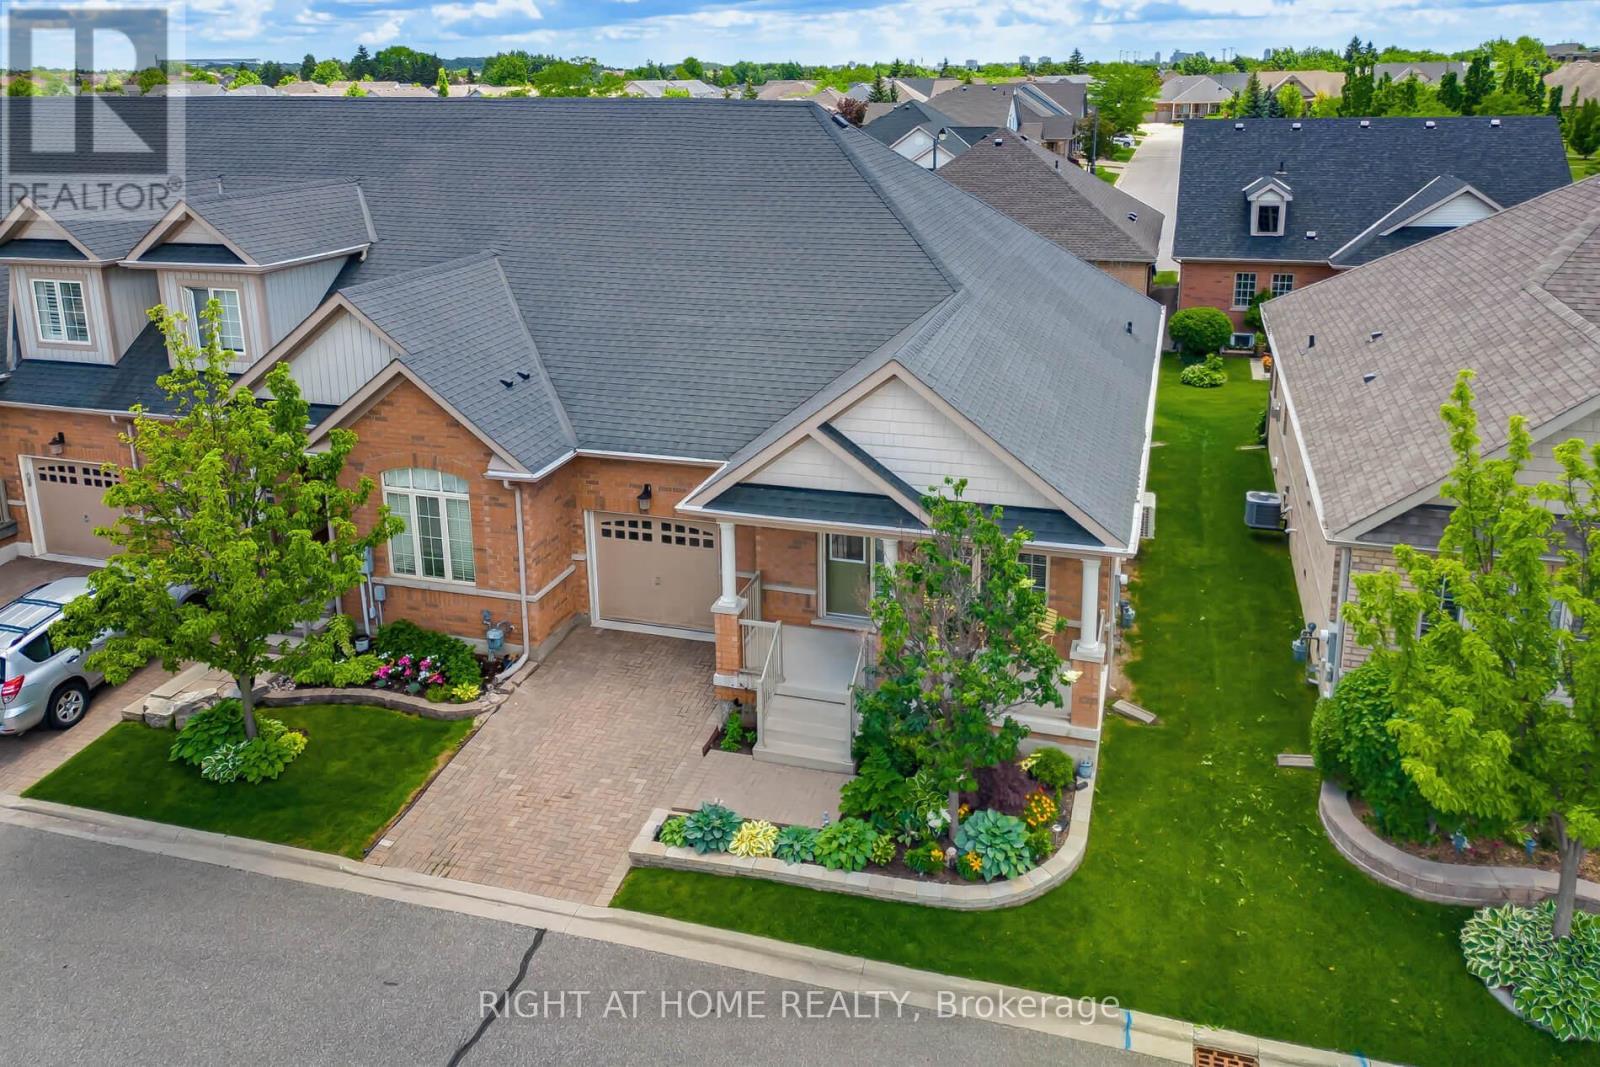
39 Lacorra Way
Brampton, Ontario
***OPEN HOUSE SAT JULY 25 from 2-4pm*** PRICED TO SELL** Beautiful End Unit Townhouse - just like semi - in the highly desired Rosedale Village, a gated Adult Lifestyle community with its own private golf course. Enjoy the abundance of resort-like amenities and activities at no extra cost - golf, tennis, pickleball, shuffleboard, bocce, a Clubhouse with indoor pool, gym, auditorium, lounge, library and meeting rooms. Come for the active lifestyle or come for the peaceful, secure and calm lifestyle - do as much or as little as you wish. This well maintained Victoria Rose model has many features that you will love. Your own private driveway - no sharing. End unit - extra windows for extra natural light. Smooth ceilings throughout - no popcorn ceilings! Large front porch - extra space for relaxing alone or with friends. Inside garage access - convenient indoor parking. Main floor laundry - conveniently located adjacent to bedrooms. Carpet-free throughout - solid hardwood in living/dining, hallways and bedrooms. Main floor primary suite with ensuite bath and walk-in closet. Second bedroom that can be used for your office or a den. Modern well-laid out white kitchen with centre island, breakfast bar, pantry, granite countertops, backsplash, under cabinet lighting and stainless steel appliances. The breakfast area is spacious and bright. The gardens have mature shrubs, a gorgeous blue spruce tree and good size for you to enjoy or use your imagination to make it your own. This is a move in ready home. Come see for yourself! Book your tour today! (id:49269)
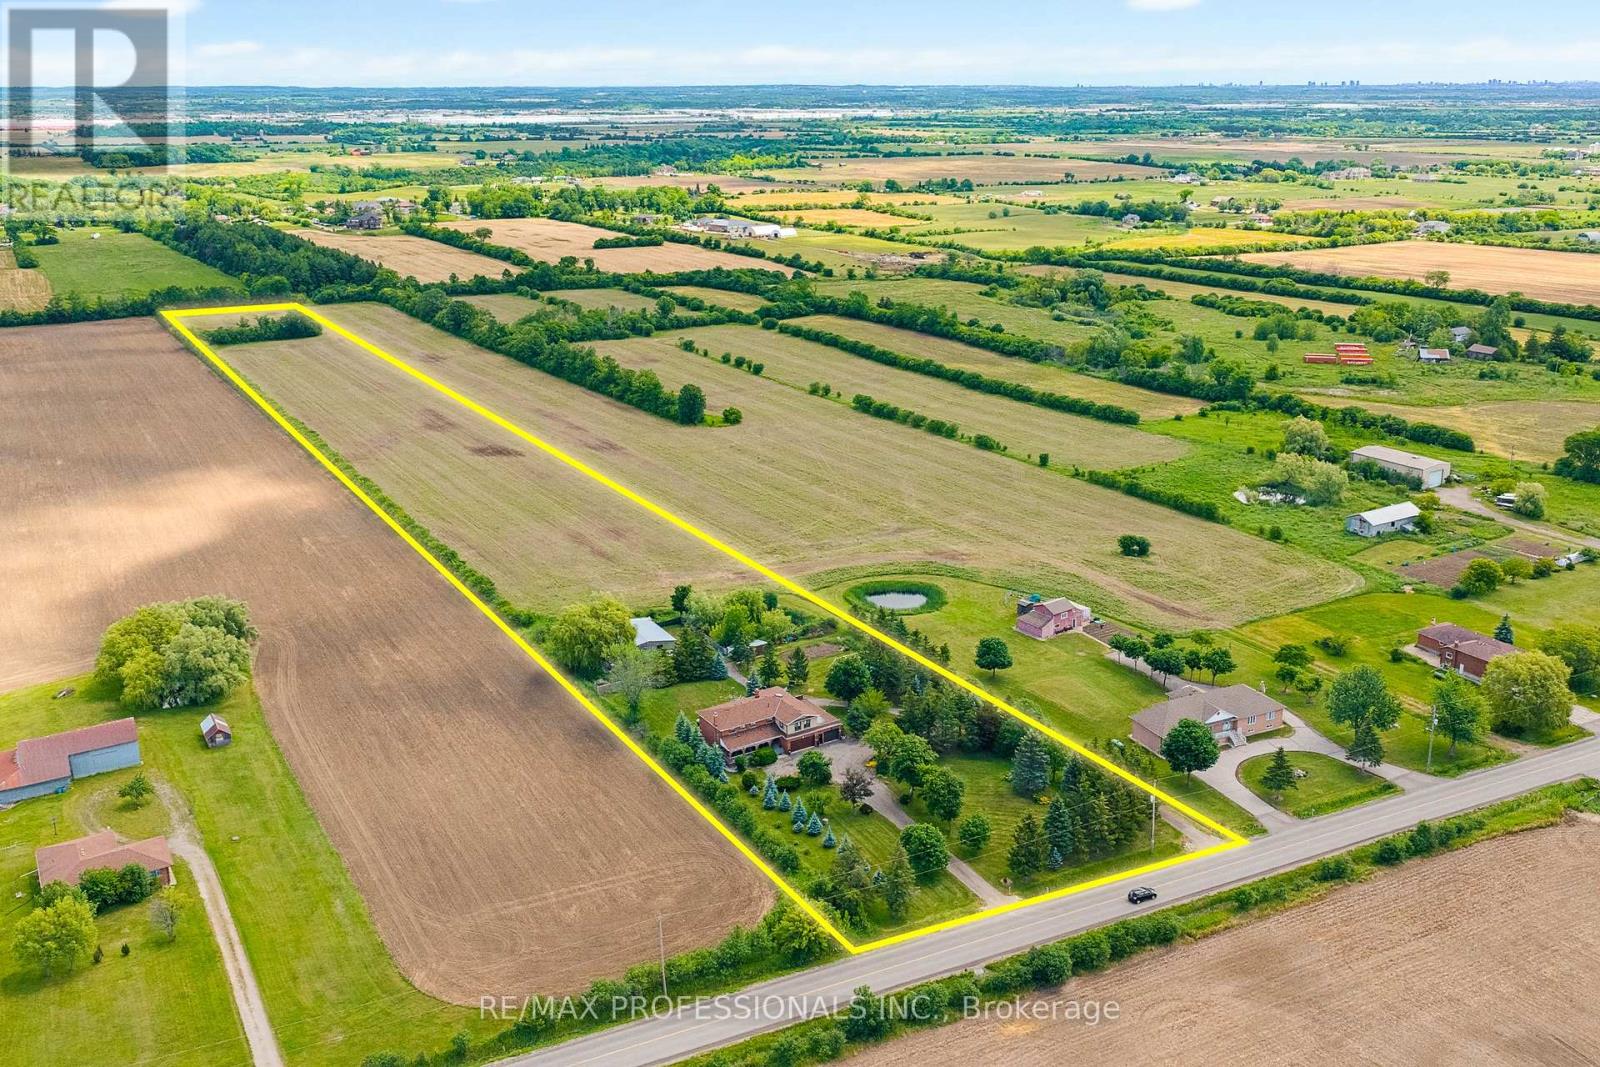
13289 Innis Lake Road
Caledon, Ontario
Exceptional 10-acre country estate offering privacy, versatility, and outstanding lifestyle amenities. This spacious 2-storey brick home features a renovated kitchen (2022) with large island, farmhouse sink, pot fillers, stainless steel appliances, and abundant cabinetry. Enjoy oversized principal rooms, a cozy family room with fireplace and walkout to a deck and interlocking patio, plus 4 bedrooms including a primary suite with spa-inspired ensuite. The finished basement with separate entrance includes a second kitchen, rec room, 5-pc bath, laundry, and ample storage. A bright self-contained studio apartment with separate entrance, kitchen, bedroom, bath, and laundry provides ideal space for extended family or rental income. Outside, discover an above ground heated saltwater pool, pond, greenhouse with hydro, detached workshop with hydro, water, 2 bays and room for 5 vehicles, 2 woodsheds, and a heated 4-car attached garage. Updates include septic and furnace (2022), exterior doors (2022), and roof, soffits & eaves (2016).Located outside of the Greenbelt, close to the proposed HWY 413, this exceptional property offers the perfect blend of immediate multi generational enjoyment and long-term potential, positioned within an evolving and transitioning area poised for future growth. PROPERTY (INTERIOR -OR- EXTERIOR) TO BE VIEWED BY APPOINTMENT ONLY - PLEASE DO NOT APPROACH THE LOT UNLESS A REALTOR IS ACCOMPANYING YOU FOR YOUR SCHEDULED APPOINTMENT - THANKS FOR BEING RESPECTFUL TO THE SELLER(S). (id:49269)