
78 Ontario Street
Clarington, Ontario
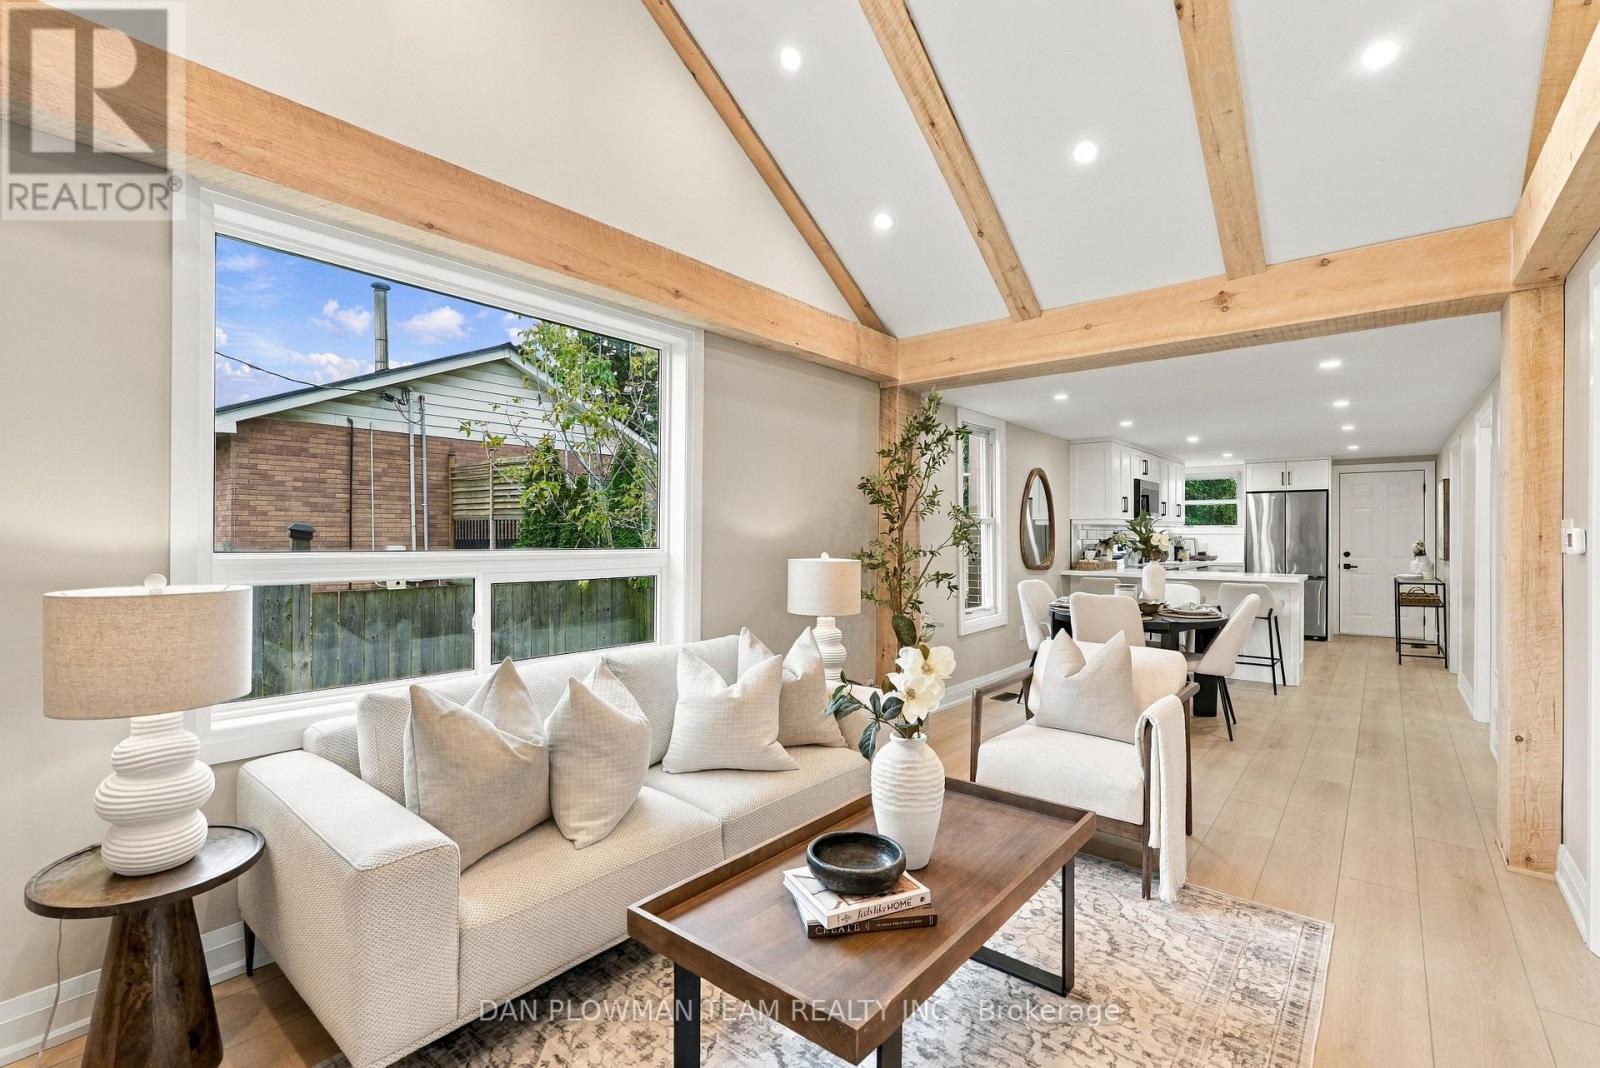
Fresh, Finished, And Full Of Curb Appeal, This Completely Updated 2-Bedroom Bungalow With Detached 2-Car Garage On A Deep Lot Is Ready To Make Bowmanville Living Easy. Walk To Downtown For Coffee, Dinner, Local Shops, And Community Events, Then Come Home To A Space That Feels Brand New. Inside, Luxury Vinyl Flooring Runs Throughout The Main Level, Where Vaulted Ceilings, Pot Lights, And Oversized Windows Give The Open-Concept Living Space A Bright, Airy Feel. The Kitchen Shines With Quartz Counters, A Breakfast Bar, All-New Stainless Steel Appliances, And A Walkout To The Deck For Easy Summer Living. The Primary Bedroom Offers A Large Closet And Plenty Of Natural Light, While The Second Bedroom Works Perfectly For Guests Or A Home Office. A New Furnace And New Central Air Add Even More Peace Of Mind, While The Unfinished Basement Gives You Storage Now And Future Possibilities Later. Outside, The Extra-Deep Lot, Detached 2-Car Garage, And Generous Parking Add Serious Value. With Everything Updated And Downtown Bowmanville Just Steps Away, This Is The Kind Of Home That Lets You Spend Less Time Fixing And More Time Enjoying Where You Live. (id:49269)
80 Herb Street
Norwich, Ontario
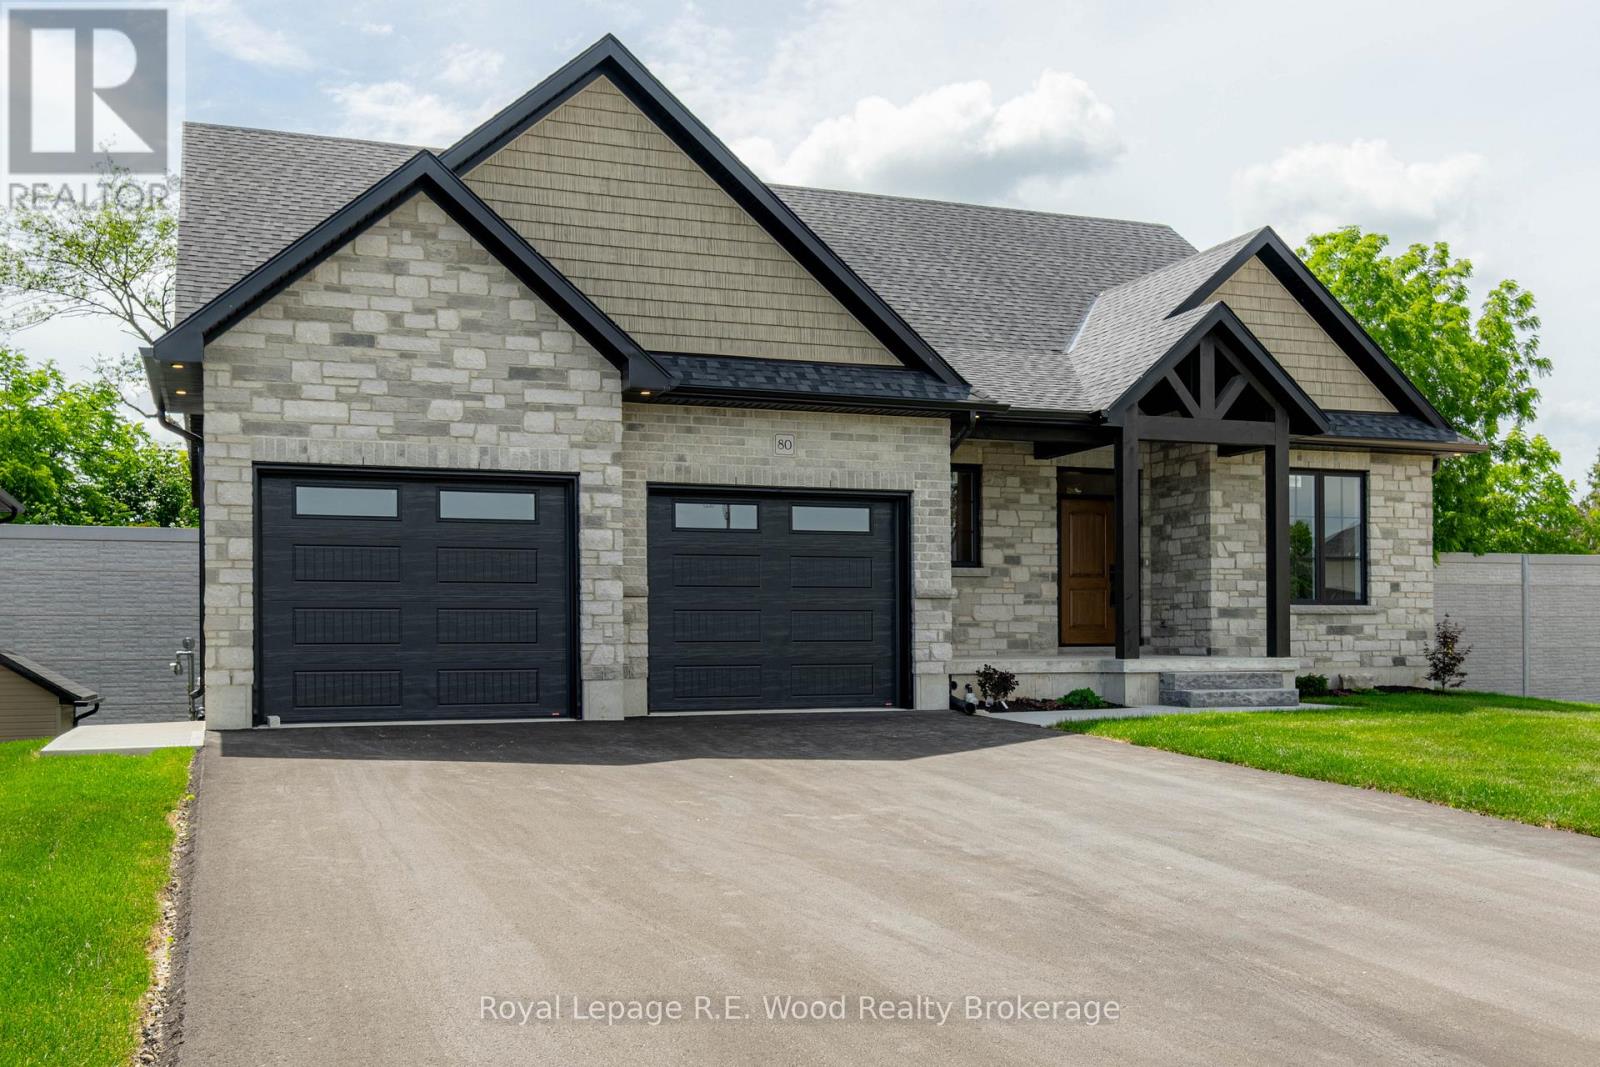
BUYERS, Here is your chance to take advantage of the proposed Ontario HST rebate on new homes! 80 Herb Street is a custom new build settled in a newly established and desirable neighbourhood of rural town Norwich. Featuring stone and brick exterior, a double-car garage, luxury front entrance, walk-out basement, central vac and more! The main floor boasts an open concept design with the kitchen, dining, and living room all in view. There is a main-floor laundry, pantry, and mudroom. Most convenient is the oversized primary bedroom located on the main floor with a walk-in closet and 5-pc ensuite. Bedroom #2 and a 2-pc powder room are also included on the main floor. The finished basement boasts a large rec room with a walk-out to your backyard, and the 3 additional bedrooms and a full bathroom complete the basement. Location is key here as Norwich is 15-20 minute commute from Hwys 401 & 403, and it's proximity to Woodstock & Brantford make this the perfect location for commuters looking for the small town rural appeal. (id:49269)
36 Kamloops Drive
Toronto, Ontario
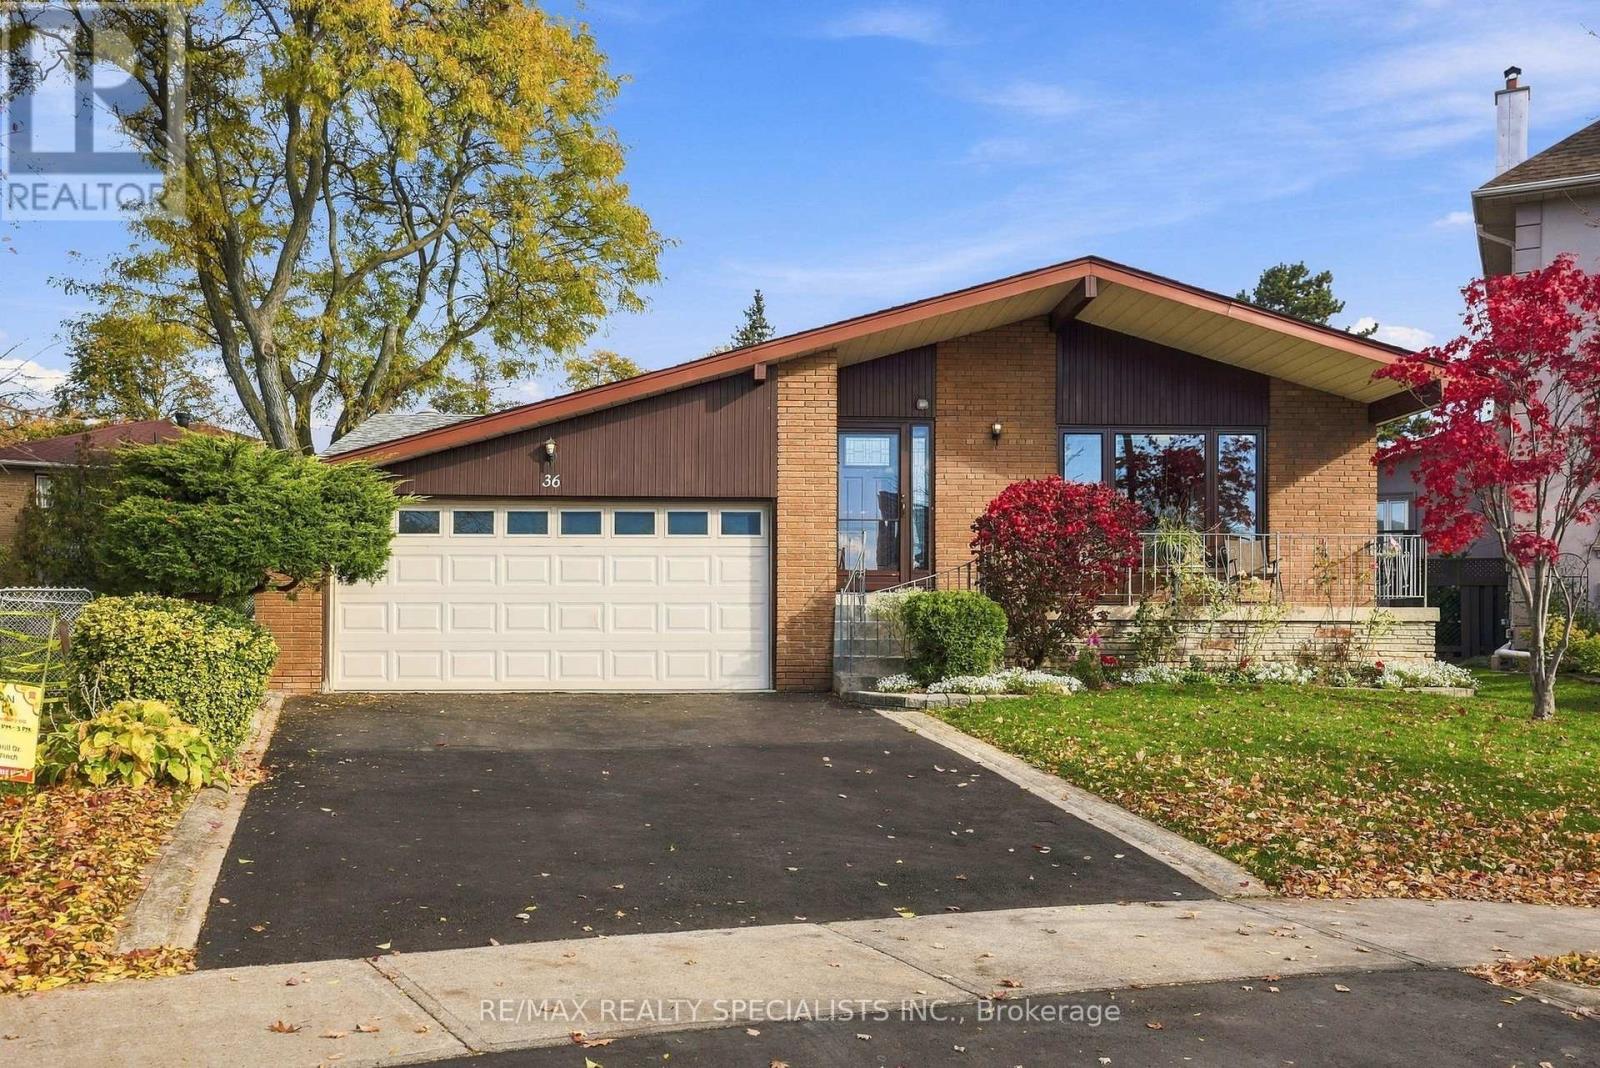
You'll be doing Kam-LOOPS around the block once you drive past this beauty. When original owner meets pride of ownership - what do you get? Immaculate condition, care and feel like no other. This is 36 Kamloops, the house at the end of the street from a feel good movie. The house that reminds you of being a kid and makes you want to start a family of your own. For starters, this is a sprawling 3+1 bedroom bungalow - HARD TO FIND. One-level living at its finest: a massive open-concept great room with huge windows, loads of natural light and beautiful hardwood. A large foyer and a living/dining space that'll have you excited to host friends and family. Off to the left, a large kitchen with a walkout to the best yard in the neighbourhood. Great layout and workability in this updated neutral white kitchen, and yes, it's eat-in. Roll me back to the bedroom wing (as I call it), where the bedrooms are elegantly sectioned off from the main living space. Three large bedrooms, principal with ensuite, all with great closets, and a bathroom in honestly the best shape you could imagine. These rooms get the job done for big families. There's even a huge linen closet in the hallway. Now let's head downstairs, where you can hear the echoes of parties and celebrations for generations. First thing you'll notice: great ceiling height. Then a separate side entrance, second kitchen, fireplace and another full bathroom that'll have you thinking there's room for another whole family down here. However you use it, this level is dressed to impress. My personal favourite part? THE BAR! Life's too short not to celebrate, am I right? No better place to party than this lower level, though the backyard is a strong tie. Tons of private green space, a refreshingly unique shape and gorgeous as gorgeous gets, with beautiful trees and raised garden beds that'll excite every green thumb in the family. So pull over that big SUV of yours and come take a look. Classic, timeless and move-in ready. (id:49269)
1512 - 33 Sheppard Avenue E
Toronto, Ontario
Spectacular 1 Bedroom At The Luxurious Radiance At Minto Gardens - With 605 Sq Ft - Unobstructed Breathtaking East View. 1 Min Walk To Sheppard Subway Station. On Subway Line, Close To 401 & Steps To Shops, Restaurants & Entertainment. Superb Building Amenities Include: Swimming Pool, Whirlpool, Steam Room, Party Rm, Media Rm And So Much More ! (id:49269)
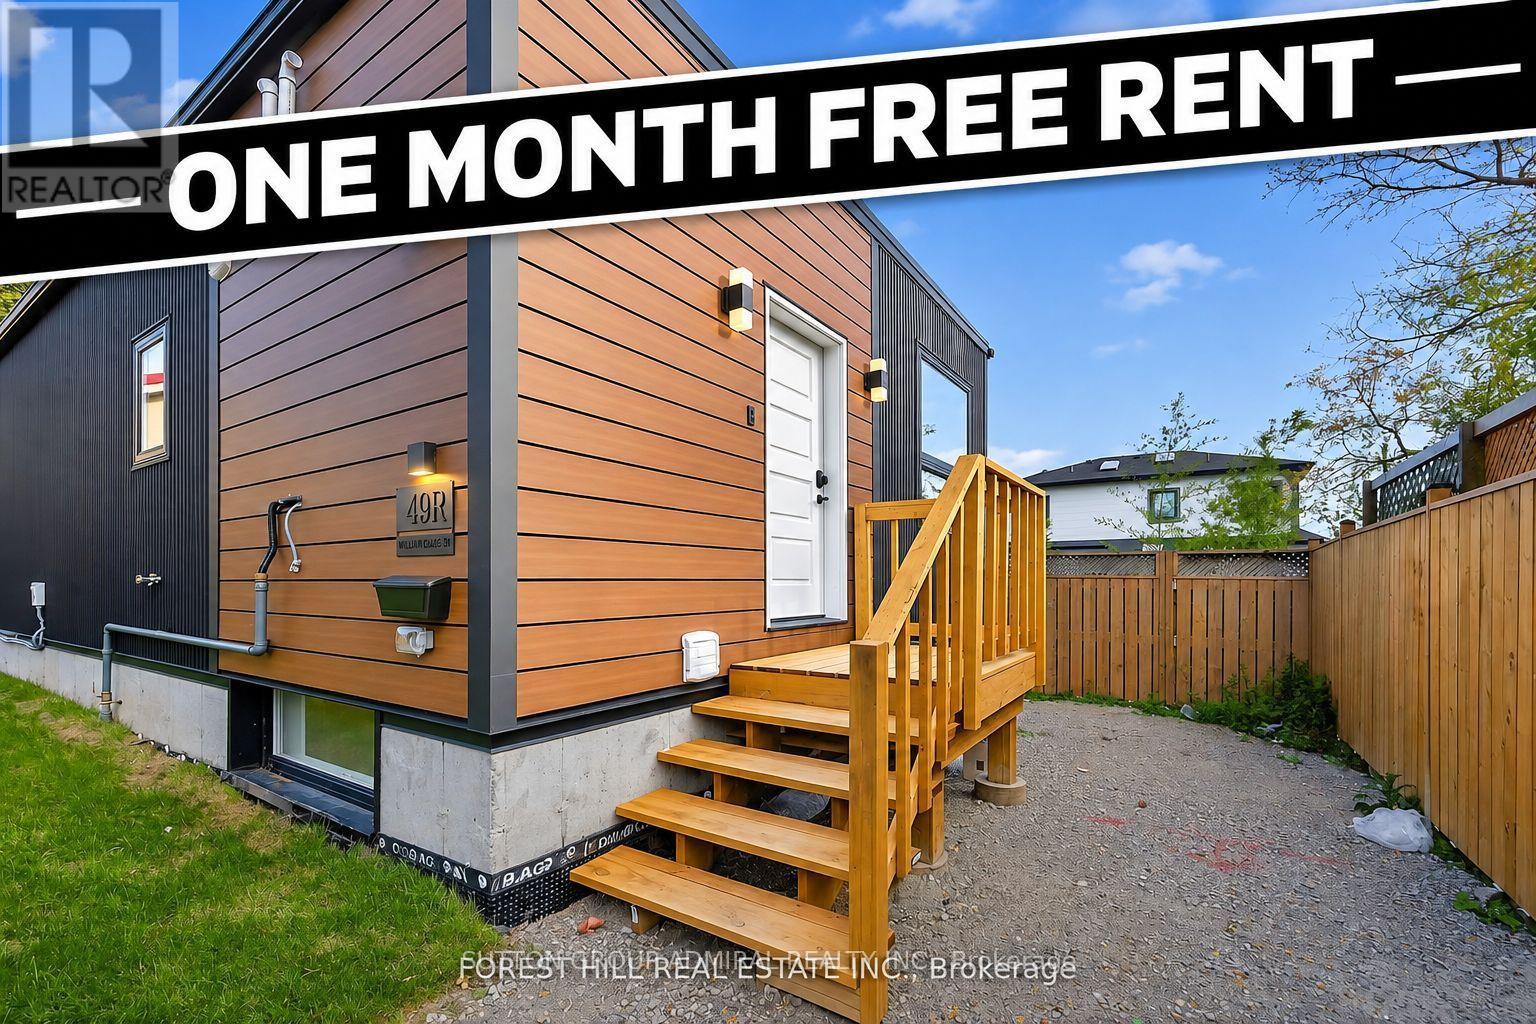
R - Garden - 42 Chatfield Drive
Toronto, Ontario
"ONE MONTH FREE" !! Brand New, Never Lived-In Detached Garden Suite Offering The Perfect Blend Of Modern Luxury And Functional Living. This Bright & Spacious Home Features 4 Generously Sized Bedrooms And 4 Beautifully Appointed Bathrooms, Designed With Contemporary Finishes And Elegant Decor Throughout. The Open-Concept Layout Is Filled With Natural Light, Creating A Warm And Inviting Atmosphere Perfect For Families And Entertaining. The Stunning Primary Retreat Boasts A Spa-Like Ensuite Bathroom And A Large Walk-In Closet. Stylish Kitchen, Spacious Principal Rooms, And Thoughtfully Designed Living Spaces Make This Home Truly Stand Out. A Rare Opportunity To Enjoy Modern Living In A Beautiful Detached Garden Suite. (id:49269)
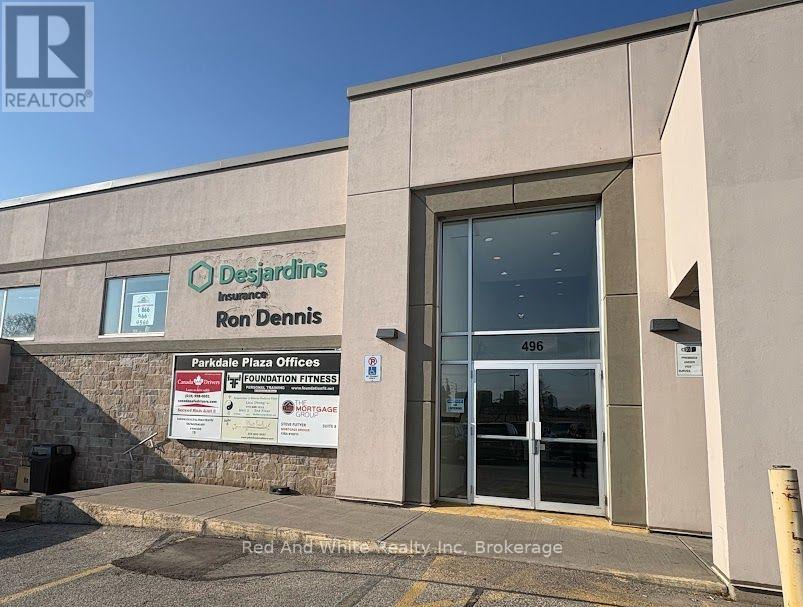
6 - 496 Albert Street
Waterloo, Ontario
Prime location in Waterloo close to both Universities, Tech Parks and Business Parks, on a major bus route and in an area seeing future development, the offices at 496 Albert St, couldn't offer you better visibility! With a large parking lot suitable for all clients and guests, and great signage, the Parkdale Plaza really is the best home for your business. Unit 6 is 1,369 sq ft of finished space including two offices with large windows, and a third expansive open space that was previously used as a dance studio with partial rubber floor, and a mirrored wall. This unit could easily be a dance or yoga studio, and with some small alterations could have multiple uses including more designated office space. Join the many other vibrant businesses in this plaza: Dollarama, Pizza Pizza, Homestyle Diner, iDarts, Water Depot, the Grocery Store, Mortgage agents, Realtors, Insurance Agents, Driver Training and First Aid Training. Check it out today! (id:49269)
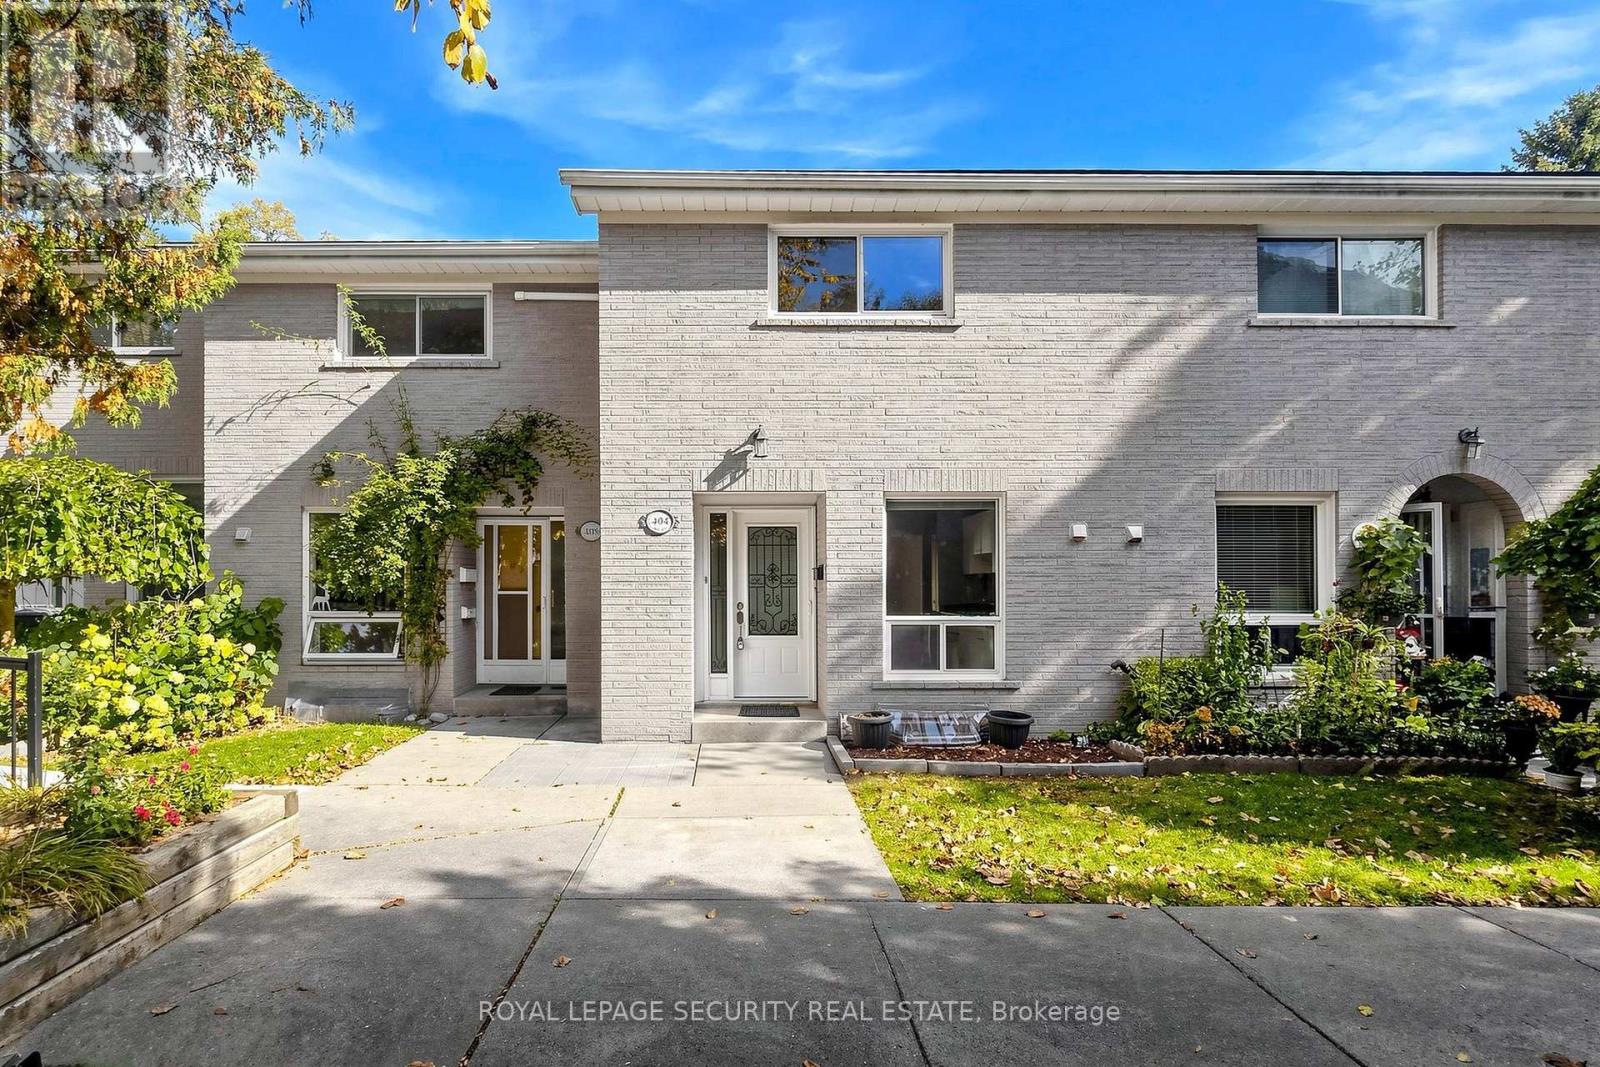
404 - 15 Liszt Gate
Toronto, Ontario
Incredible Value in Sought-After Hillcrest Village! Fantastic Opportunity to Make This 2-Bedroom, 2-Bathroom, 2-Storey Condo Townhome Your Own. Ideal for Renovators, First-Time Buyers or Downsizers Looking to Add Their Personal Touch. Featuring a Ground-Level Entrance, Two Generous Bedrooms, 2 Bathrooms and a Versatile Basement Offering Additional Space and Flexibility. Enjoy the Convenience of a Fantastic Location Just Steps to TTC Transit and Minutes to Shopping, Schools, Parks and Everyday Amenities. Commuters Will Appreciate Easy Access to Highway 404, Don Mills Subway Station and Old Cummer GO Station. An Outstanding Opportunity to Add Value, Build Equity and Make This Home Your Own in One of North York's Most Established Communities. A Must See at This Price-Point! (id:49269)
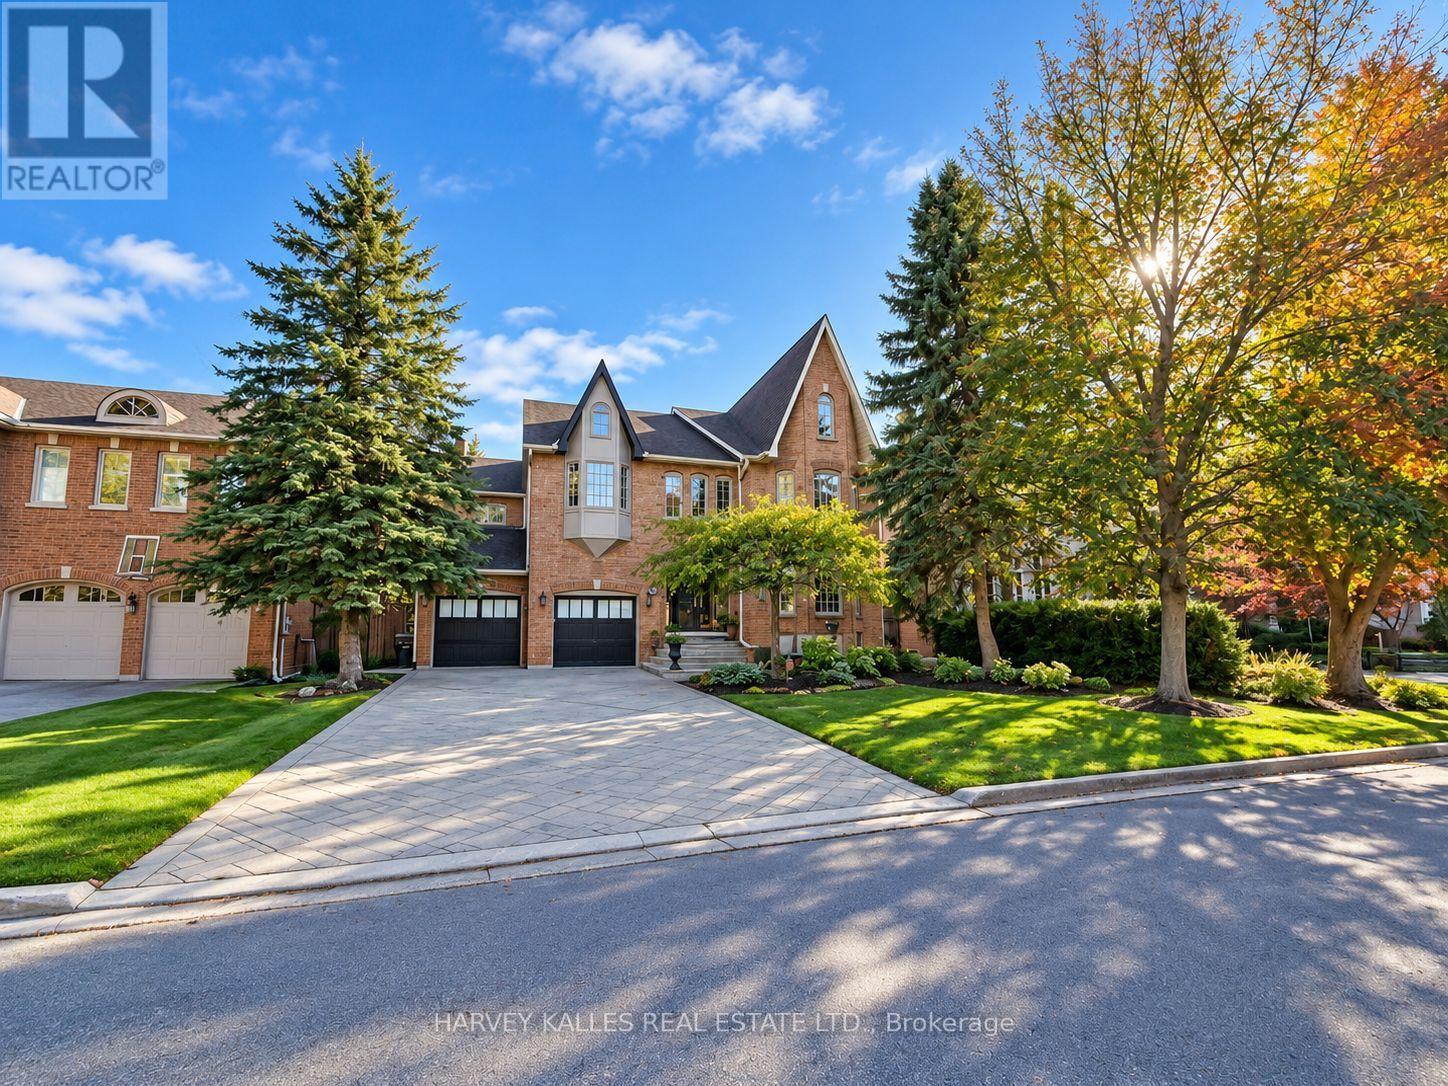
11 York Road
Toronto, Ontario
Set in the Bridle Path, Sunnybrook and York Mills area, this elegant family residence offers over 7,500 square feet of beautifully finished living space, totally renovated by Sbane Baghai. A classic contemporary finish runs throughout, with freshly refinished red oak hardwood floors and a calm, timeless feel in every room. The main floor (5,721 Sq. Ft.) is made for both family life and entertaining. The dining room, chef's kitchen, family room and a large separate room, ideal as a library or private office, all walk out on the deck and pool. Upstairs, five bedrooms each have their own ensuite or semi ensuite, including a luxurious primary suite with a distinctive marble en-suite, steam shower and an exceptionally large walk-in closet. Laundry is on both the main and second floors. The lower level is a true retreat, with a theatre room, a second kitchen, nanny's suite, cedar sauna and wine cellar. Outside, enjoy the beautiful pool and hot tub. The kitchen is fitted with Sub Zero, Bosch and Brigade Appliances. A double car garage and a private drive for eight more cars make hosting effortless. Golf enthusiasts will appreciate the setting: the Granite club is a four minute drive and Rosedale Golf Club is eight minutes away. Excellent public schools are close by, including Owen Public School, St. Andrew's Middle School and York Mills Collegiate Institute. A rare opportunity to own a spacious, move in ready home in one of Toronto's most ought after enclaves. (id:49269)
Right At Home Realty

18 Thurston Road
Toronto, Ontario
Beautifully renovated home in a highly sought-after Midtown neighbourhood, just steps to Bayview shops, restaurants and Maurice Cody Junior Public School. Offering 4 bedrooms, 4 bathrooms and 1,716 sq. ft. above grade plus a finished basement, this move-in-ready home features a bright open-concept kitchen with quartz counters and brand new stainless steel appliances, a spacious family room with 9-ft ceilings, and a convenient main-floor powder room. Upstairs, the primary suite is bathed in natural light from an oversized picture window overlooking the private backyard with mature trees, complemented by an ensuite bathroom and ample closet space. The finished basement provides versatile additional living space with approximately 7-ft ceilings. Extensive upgrades include a new roof, new windows and professionally landscaped front and rear yards with new interlocking stonework and fencing. Quiet, low-traffic street; street parking is usually available right out front. (id:49269)
185 Castlefield Avenue
Toronto, Ontario
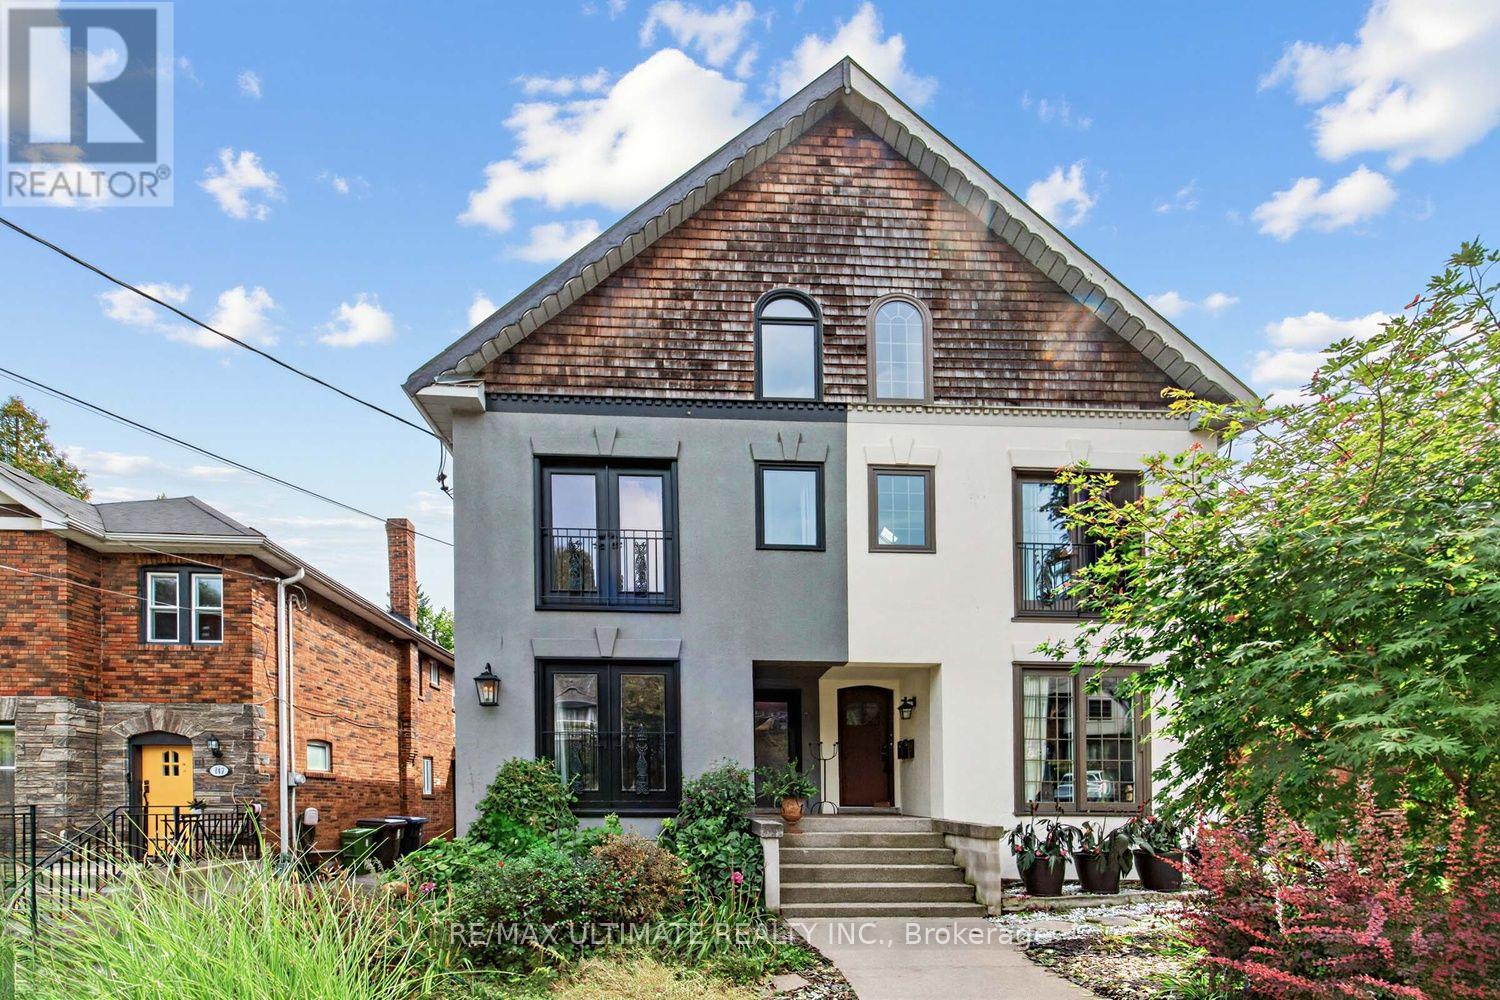
TURNKEY opportunity in Midtown Toronto. Spectacular purpose built Duplex w Legal non-conforming BSMT Apt offering exceptional versatility for multigenerational living, extended family, or seeking primary residence with added rental units. Owners occupy Bsmt & 2nd FLR - vacating on closing. Projected income $8500/mnth Financials Check Inclusions. Potential Laneway Suite. Toronto living at its finest-walkable, well-connected, surrounded by some of the most desirable top-rated PUBLIC, PRIV & CHS Schools: Allenby, Glenview, North Toronto CI, Bishop Allen Academy, St. Clement's, Havergal College & Marshall Mcluhan.The Green Spaces - Eglinton Park, Lytton Sunken Gardens, just steps away from the multi-use North Toronto Memorial Community Centre. Yonge Street shops, restaurants, cafes, subway & the Crosstown LRT, offer an active lifestyle making it appealing to tenants, families, & investors alike. The inviting main flr features bright, open-concept layout with a modern kitchen, spacious living/dining areas & cozy wood burning fireplace. The upper-level suite with soaring bi-level ceilings paired with a cozy loft retreat create a dramatic architectural feature maximizing space & natural light. Each have access to a private spacious wooden deck, perfect for morning coffee, entertaining, or relaxing among the trees, while the loft showcases unobstructed skyline views. All units thoughtfully designed with each offering its own ensuite laundry & separately metered for hydro with quiet, electric baseboard heating paired in the primary suite with wall-mounted A/C for efficient, localized control. This Meticulously maintained home blends comfort, character & functionality - a rare chance to secure a high-quality, income-generating asset with strong upside for investors & end-users alike. Some homes simply check the boxes. Rarely does a property offer this combination of character, flexibility, scale & future potential. A home with room to live, grow & create your next chapter. (id:49269)
421 - 9 Tecumseth Street
Toronto, Ontario
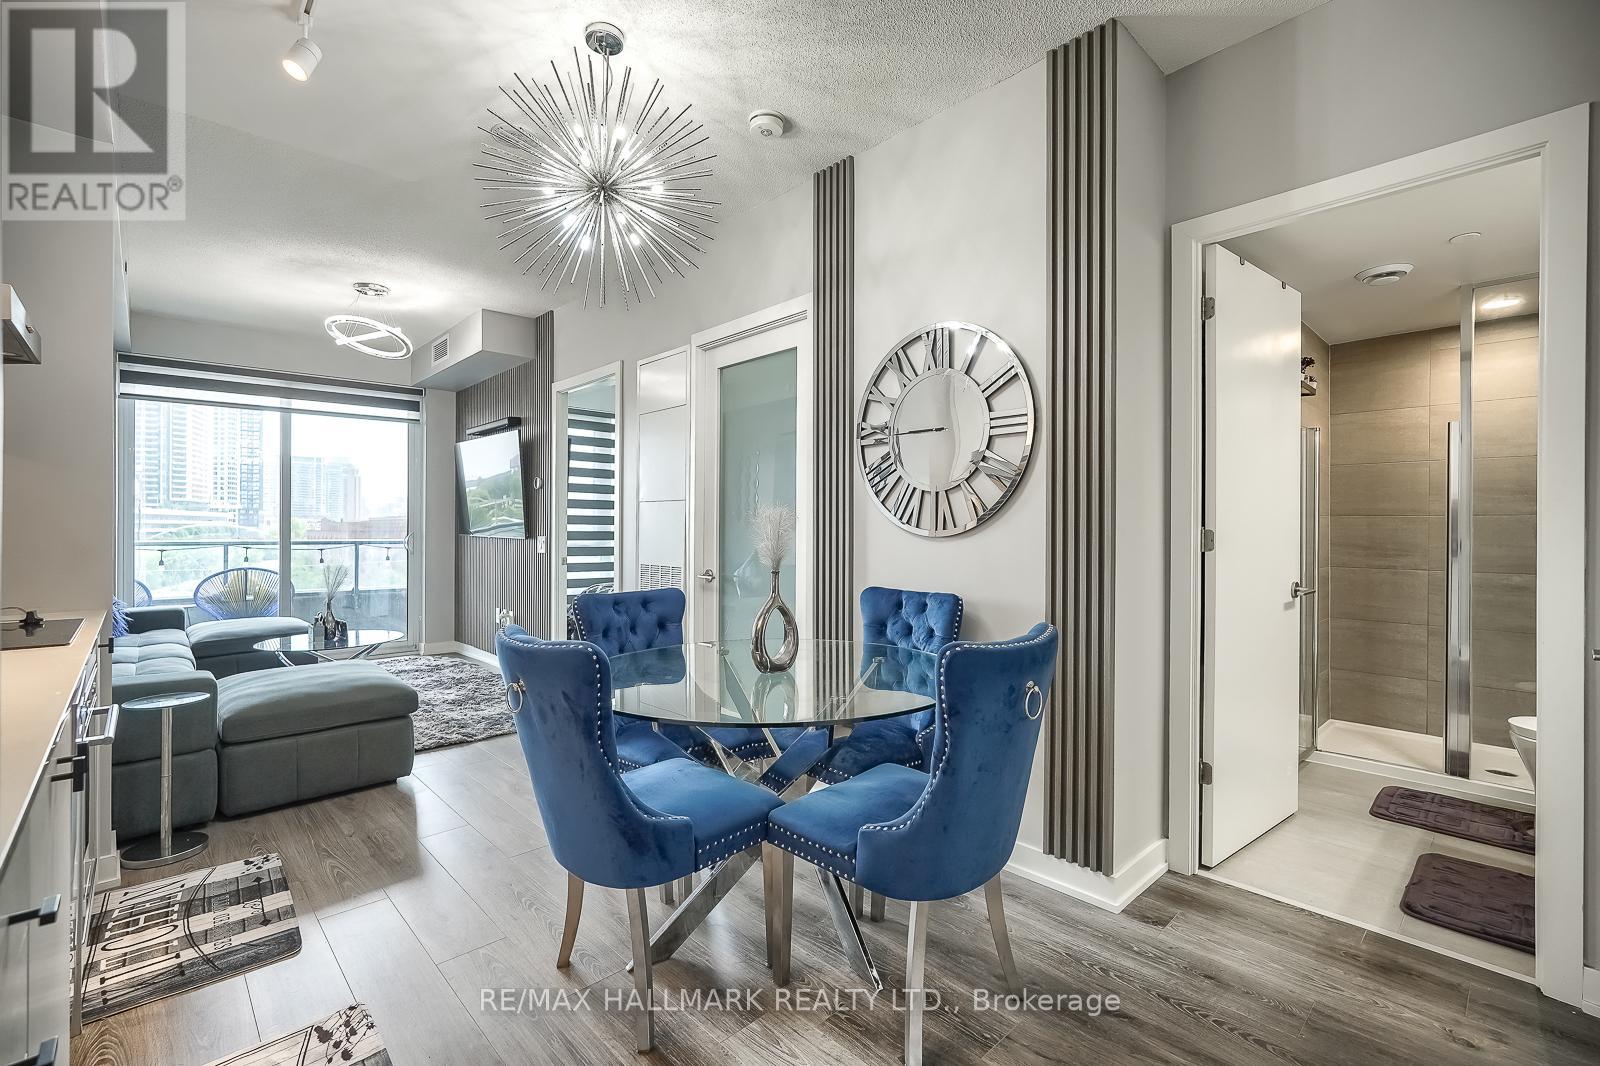
Welcome To King West Condo By Aspen Ridge Homes - The Best Of King West Living! This Luxurious 1 plus 1 bedroom Condo Offers a Spacious Open-concept Layout With 558 Sqft of Interior Living Space, Plus An Impressive size Balcony. Includes 1 Locker. Tons Of Upgrades Throughout, Including 10' Ceilings, Upgraded Kitchen Cabinetry and pantry. Upgraded Kitchen Finishes, Premium laminate Flooring, And Zebra Roller Shades. Extra bonus door has been added to the den and is being used as a bedroom. Primary bedroom closet has professional built in organizers. Located In One Of Toronto's Most Desirable Neighbourhoods at King & Bathurst Including The future King West Station (formerly known as King-Bathurst) is an underground rapid transit station currently under construction as part of the new Ontario Line subway project in Toronto, Residents Enjoy Luxury Amenities Including A Fitness Centre, Yoga Studio, Rooftop Bbq Terrace, Games & Billiards Room, Lounge, And Private Dining Area. Unbeatable Location Just Steps To TTC Streetcar Access, The Future Ontario Line, Top Restaurants, Cafes, The Well Mall, Dog Park, Stackt Market Shopping, And Nightlife. Exceptional 98 Walk & Bike Score - Downtown Living At Its Best. (id:49269)
575 Conklin Road Unit# 819
Brantford, Ontario
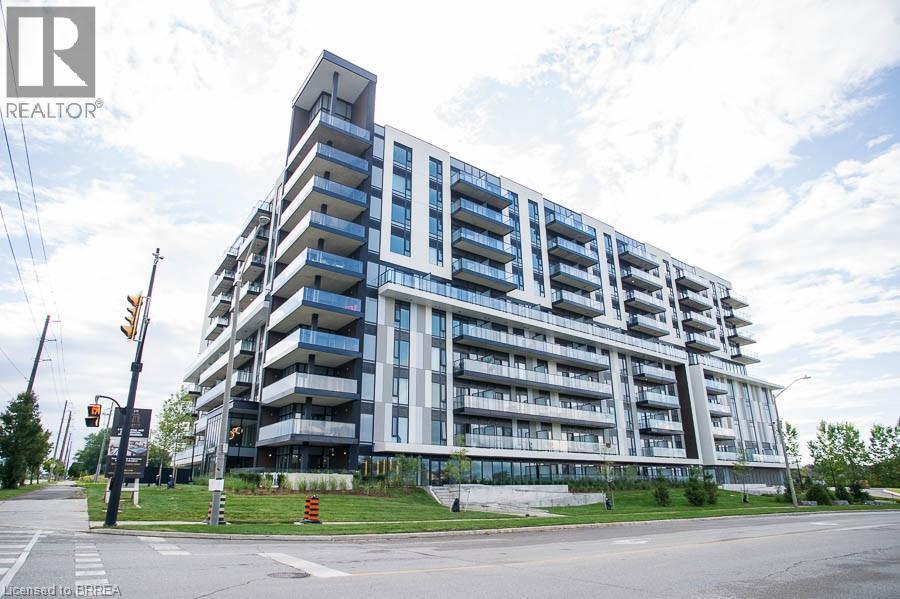
Welcome to The Ambrose Condos - an exceptional residence that seamlessly blends luxury, modern design, and effortless living. Ideal for first- time buyers, professionals, and those seeking to downsize without compromise, each thoughtfully designed suite supports a low-maintenance lifestyle tailored to today’s busy schedules. Showcasing striking architecture, this is the first design of its kind in the West Brant community, delivering both sophistication and convenience. The meticulously designed foyer sets the tone, offering a refined and contemporary welcome that leaves a lasting impression on residents and guests alike from its porcelain tile floors, modern lighting and comfortable but sophisticated conversation areas. Residents enjoy an outstanding selection of amenities that set a new standard for condominium living in Brantford. A fully equipped fitness centre, outdoor track, and dedicated yoga studio provide convenient wellness options, while the elegant party room with beautiful views is perfectly suited for hosting larger gatherings. Each suite is appointed with premium finishes, including luxury vinyl plank flooring, quartz countertops in both kitchens and bathrooms, private outdoor terraces for seasonal enjoyment, and the convenience of in-suite laundry. Additional features such as covered parking and secure storage lockers further enhance everyday ease and functionality. The Ambrose Condos offer a superior blend of quality craftsmanship, elevated style, and lifestyle-focused amenities. This is a truly exceptional living experience. (Some photos have been virtually staged.) (id:49269)
14 Evangelista Court
St. Catharines, Ontario
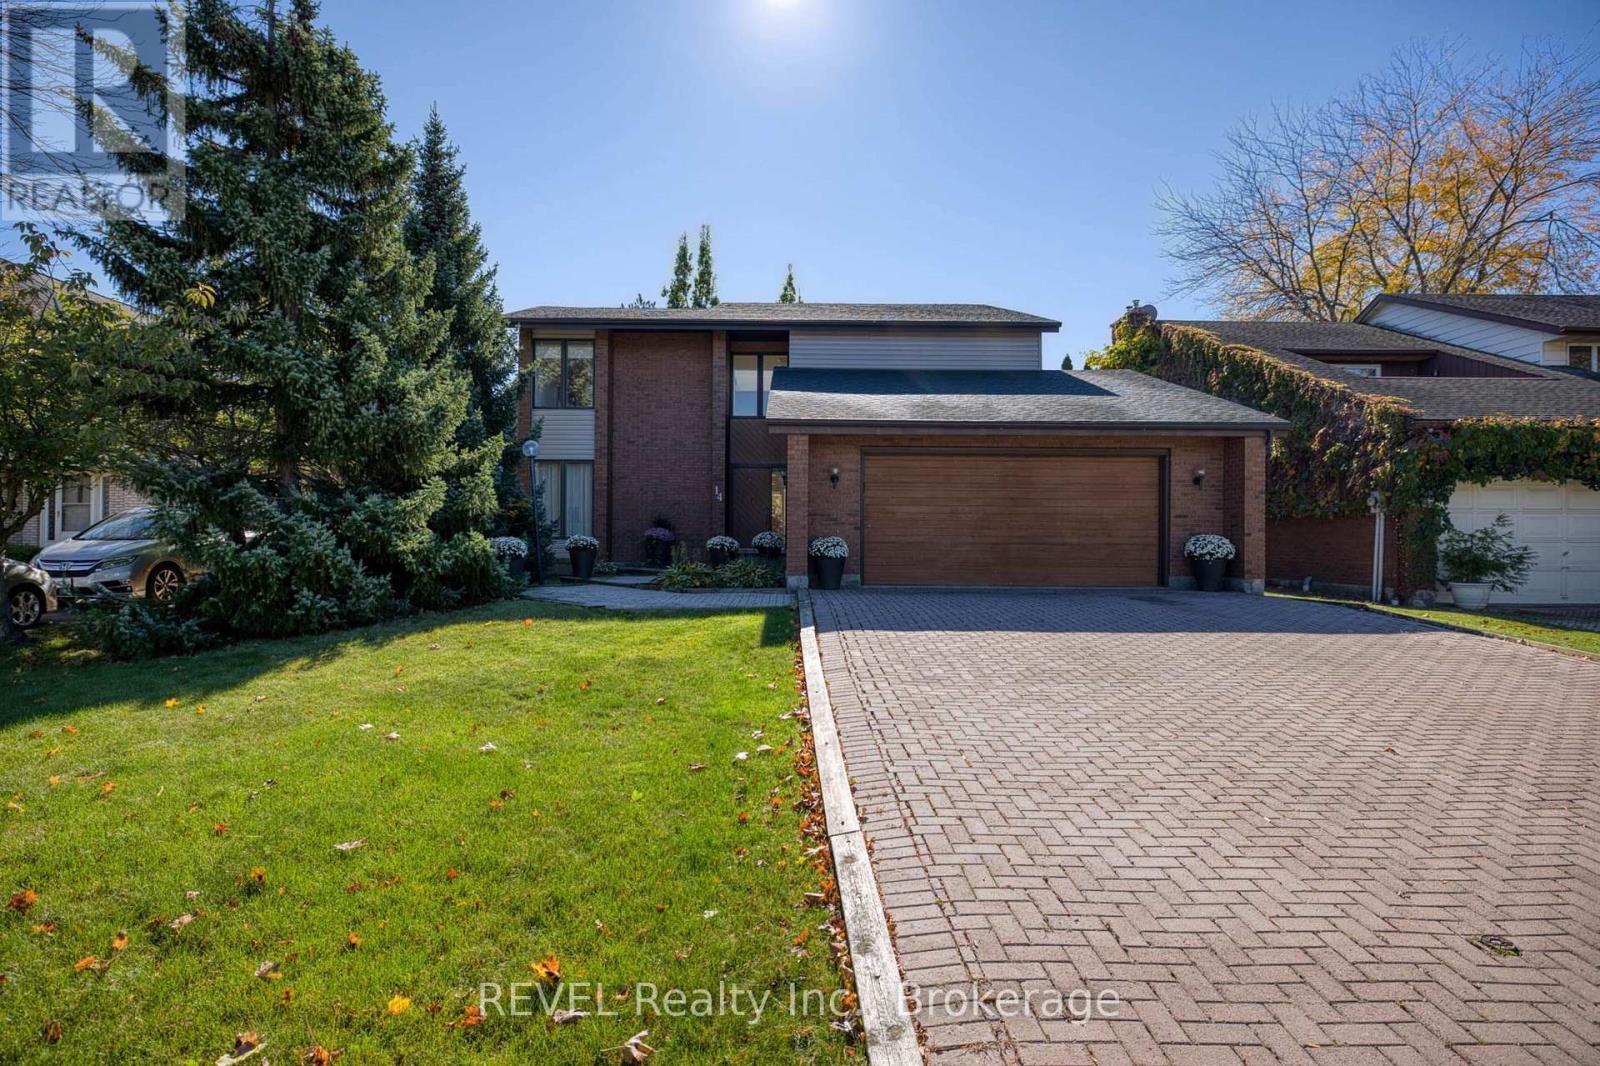
Soaring ceilings, an intriguing layout that allows an incredible amount of natural light to enter the home and a location that truly can't be beat - 14 Evangelista Court is certainly special! Located steps from beautiful Lake Ontario, backing onto Lakeview Park and equipped with a main floor bedroom, along with a double car, attached garage, this property has so much to offer. As you enter the spacious foyer, you'll immediately notice the impressive two-storey ceiling, with a catwalk beyond, creating a light and airy feeling throughout the home. Beyond the foyer is the formal dining room that flows seamlessly into the living room. The vaulted ceiling within the living room is stately - a space where you will feel proud to host gatherings, with room for all your family and friends. At the back of the home is a sunroom that serves as a wonderful spot to enjoy your morning coffee. Complete with ample cabinetry, granite countertops and an island, the eat-in kitchen is adjacent to the family room that features a wood burning fireplace. This configuration makes it easy to stay connected with family and guests while preparing meals, a functional layout for both everyday living and entertaining. Off the hallway between the kitchen and the garage, sits the laundry room that could also serve as a mud room, adding convenience to every day. At the front of the home is an expansive bedroom, along with a 4-piece bathroom. Whether you enjoy hosting out-of-town guests or want to ensure you have a bedroom on the main floor should the need arise, having this space available is valuable. On the second level, the primary suite offers plenty of wow-factor with a huge walk-in closet, 4-piece ensuite and loads of natural light. Across the catwalk is the third bedroom, along with an additional full bathroom. Recent, major updates include: furnace (2026), owned hot water heater (2026) and shingles (2021). Your perfect blend of convenience and serenity awaits at 14 Evangelista Court! (id:49269)
322 Cornwall Avenue
Thunder Bay, Ontario
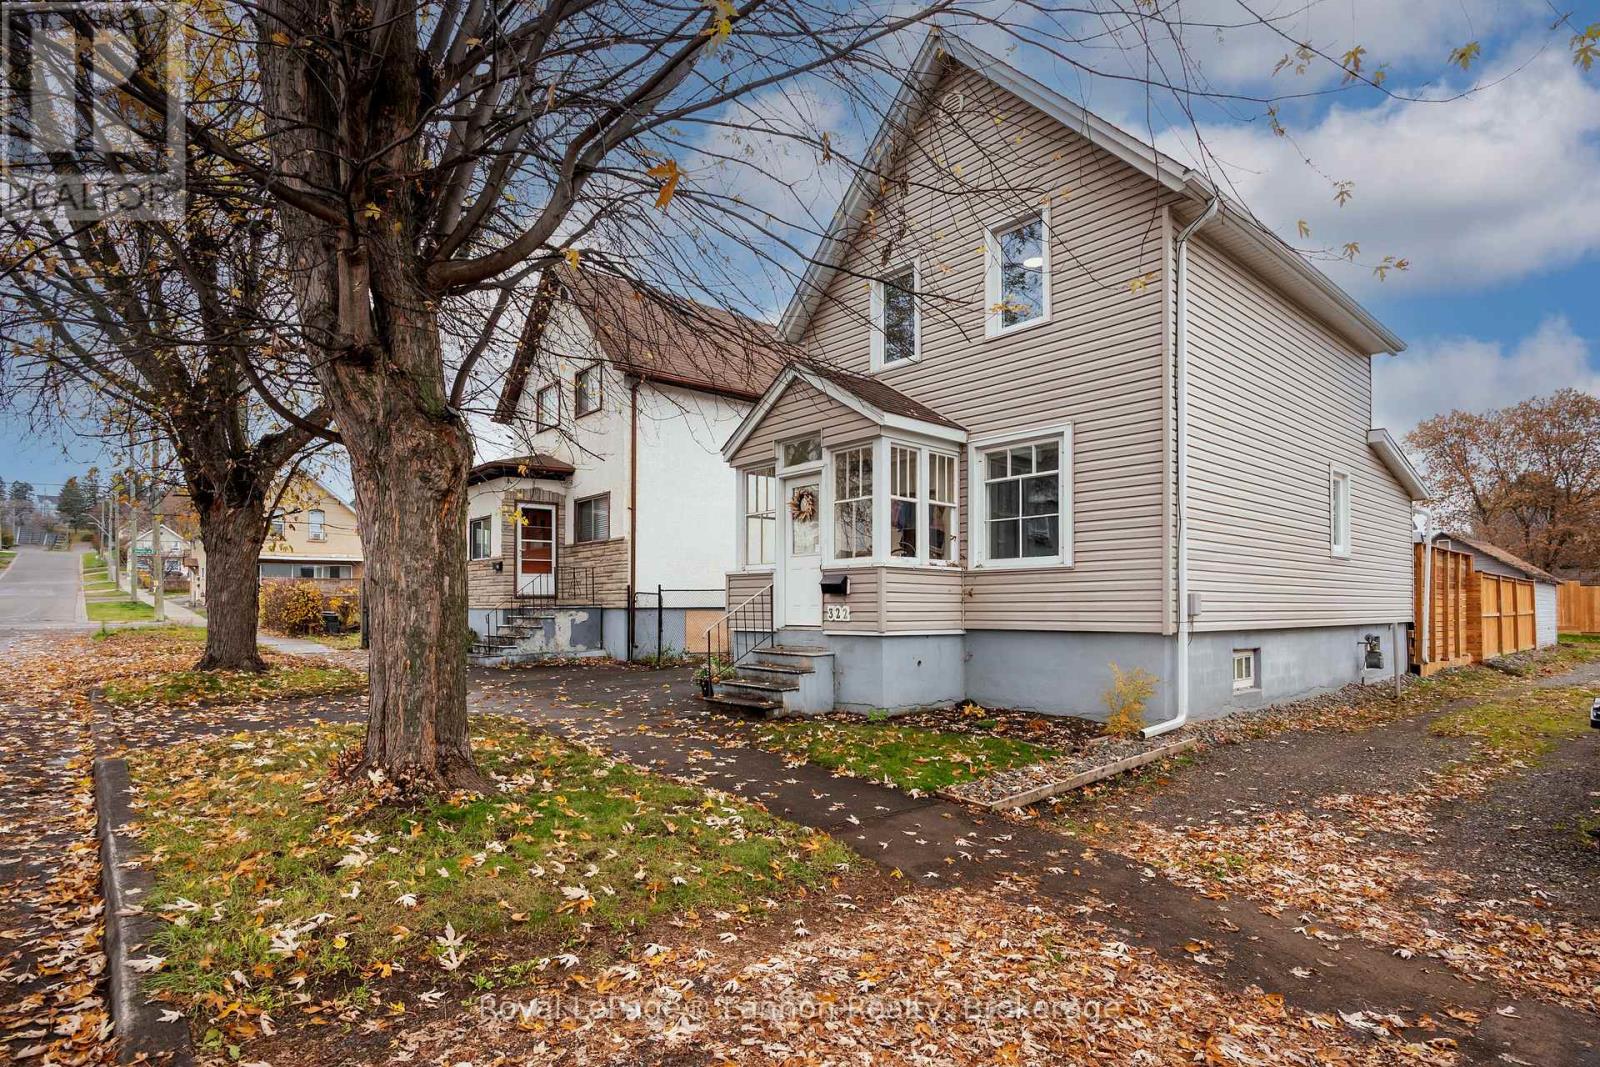
Some homes simply feel right the moment you walk in, and 322 Cornwall Avenue is one of them. This 3-bedroom, 2-storey has been well loved and truly enjoyed, and it shows in every corner. The bright main floor welcomes you with a cozy living room, a dining room made for family dinners, a kitchen, a handy 2-piece bath and a main floor bedroom, perfect for guests, a home office or a little one close by. Upstairs, 2 comfortable bedrooms share a 4-piece bathroom. The partially finished basement offers a rec room for movie nights, plus a 0.25 bathroom (shower and vanity), laundry and plenty of storage. Step outside and you'll see the care these owners have poured into the place: a new fence, fresh grading and a new deck, ready for morning coffee and long summer evenings. A paved driveway and a detached garage complete the picture. Thoughtful updates include shingles (approx. 2017); siding, soffit, eaves and some windows (2019); PEX water lines (2022); and R60 attic insulation. All of this sits in the heart of Court and Cumberland, minutes from downtown, the marina and Lakehead University. Come see why it has been so easy to call this place home. (id:49269)
2776 Canadiana Court
Fort Erie, Ontario
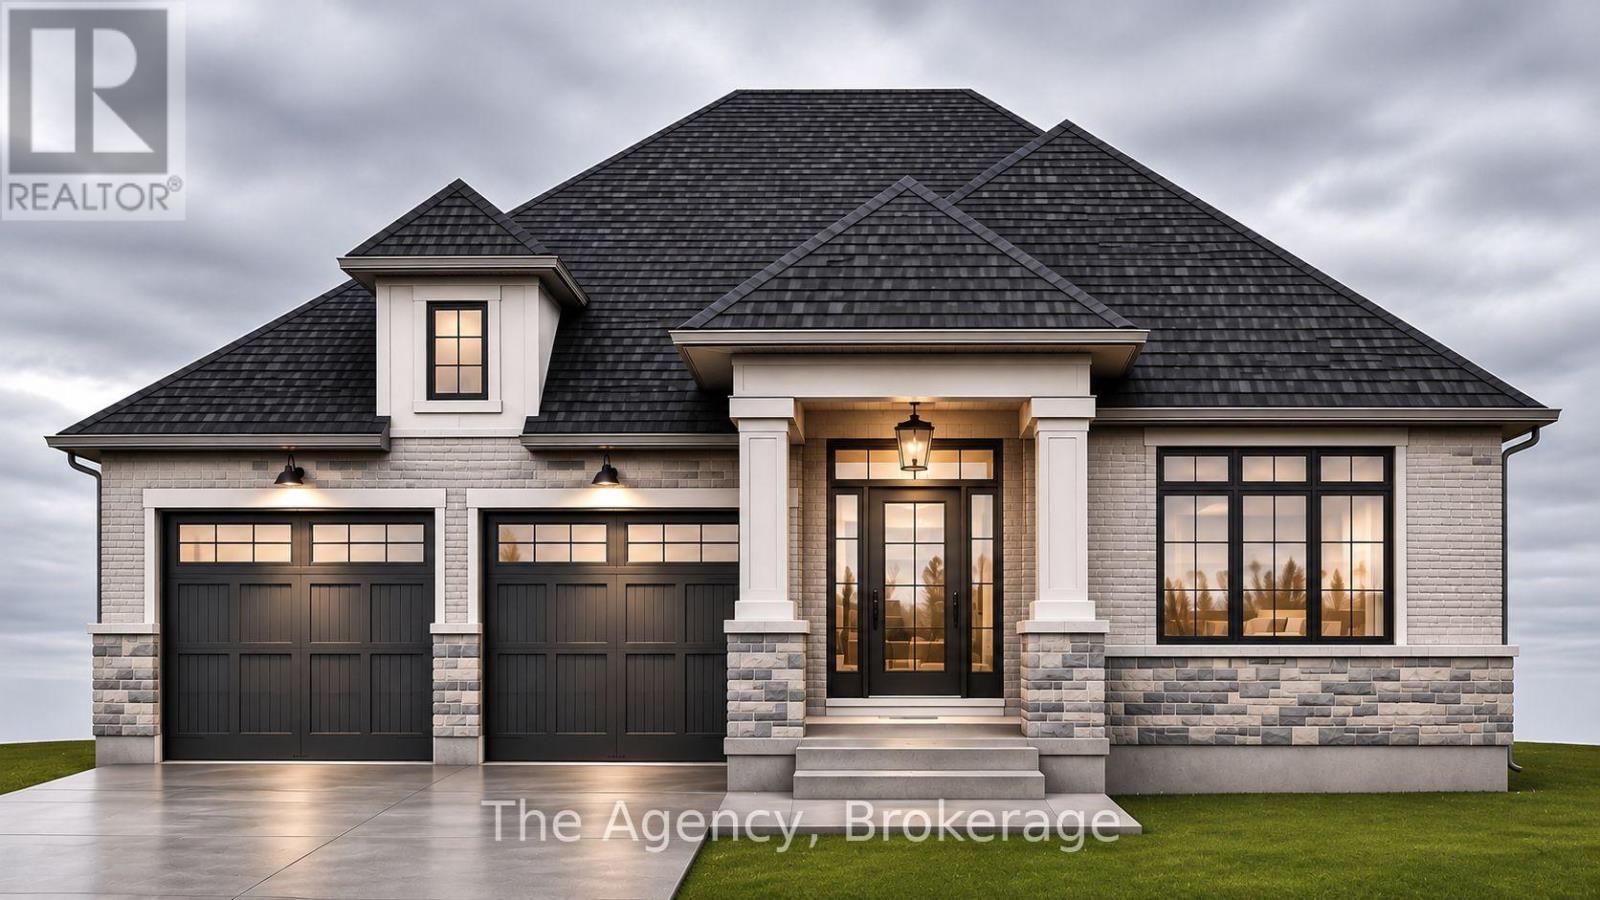
Located in the prestigious South Shores Niagara Luxury Development, this exceptional TO BE BUILT bungalow is proudly offered by renowned builder TOWN RIDGE HOMES. Currently presented as a beautifully designed 1,395 sq. ft. bungalow, this home offers the flexibility to customize the layout, design and finishes to suit your lifestyle. Featuring a FULLY FINISHED BASEMENT IN-LAW SUITE complete with a SECOND KITCHEN, spacious recreation room, 4-piece bathroom and SEPARATE WALK-UP ENTRANCE, this home is ideally suited for multigenerational living and extended family. Meet directly with the builder and bring your vision to life! The thoughtfully designed main level offers the potential for a bright, open-concept kitchen, living and dining area filled with natural light, a front bedroom and bathroom, and a private rear primary suite featuring a luxurious 5-piece ensuite. Main-floor laundry and flexible floor plan options add everyday convenience. Quality finishes include a striking exterior combination of stone, brick and/or vinyl siding, 9-foot ceilings, a custom kitchen with quartz countertops, luxury bathrooms featuring glass showers and porcelain tile, and quality craftsmanship throughout. Situated in the charming village of Stevensville within the peaceful Black Creek community, South Shores offers convenient highway access, approximately 10 minutes to Niagara Falls, and close proximity to the U.S. border and scenic Niagara Parkway. Enjoy nearby schools, parks, golf courses, restaurants, entertainment attractions and recreational trails. An exceptional opportunity to build your dream home with the added versatility of a fully finished in-law suite! (id:49269)
301 Dufferin Street
Fort Erie, Ontario
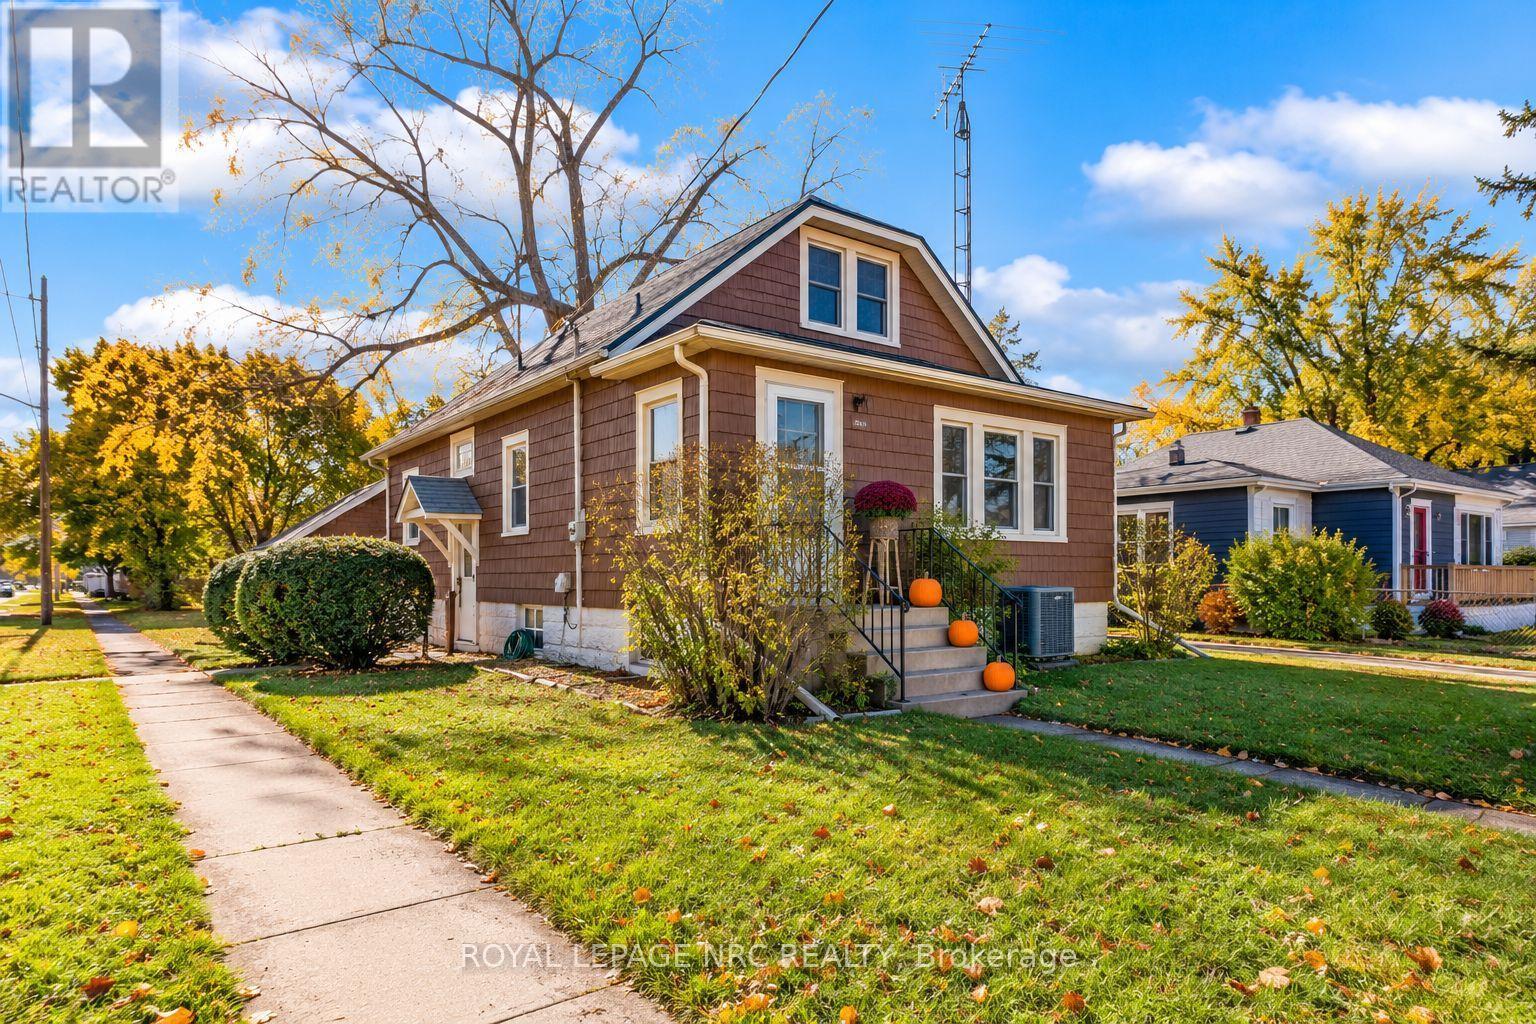
THIS IS YOUR 'FOR SALE' SIGN TO GET IN THE MARKET BEFORE IT IS 'SOLD'! This much loved, multi-generational family home is now ready for the next chapter! UPDATED ROOF, FURNACE, A/C, WINDOWS, PVC SHAKE EXTERIOR FACADE. ELECTRICAL PANEL, KITCHEN AND BATH! Want more? How about a DOUBLE CAR GARAGE WITH HYDRO AND A FULL BASEMENT with loads of potential and the start of a second bathroom? This home looks small, but it's surprisingly SPACIOUS and boasts a neat floor plan. Starting with a LARGE FOYER complete with closet, you will then enter the family room featuring a large window & hardwood floors. WHOLE HOUSE has been PAINTED and NEW FLOORS installed throughout dining room, kitchen, and back hall! Large dining room that accommodated a loving family of 9 for most of it's years! Kitchen is cheerful, bright and FUNCTIONAL featuring an UPDATED counter top, faucet and backsplash and services the dining room perfectly. The back 'wing' of the house (nicely separated from the living area) offers a foyer with 2 bedrooms featuring large windows/closets and a fully updated bathroom. CUSTOM TILED and professionally installed it brings you a very modern shower with high quality GLASS DOORS and a fancy toilet that demands good reading material for the avid user. Upper level brings you 2 more nice sized bedrooms and built in cabinetry. In addition to this, the basement is high and dry and honestly offers some real POTENTIAL looking past some collected treasures over the years. While few would dream to use the shower downstairs, it was used regularly, and provides the bare bones for something more. Outside is a nice sized yard with 2 beautiful, mature trees that offer cooling shade for the house and a nice canopy for outdoor activities. The yard is already partially fenced and is ready for your Muskoka chairs around the fire pit. Lots of parking with a side lane and also a large detached garage. Fully functional there is ample room for 2 cars/storage. LOADS OF VALUE! (id:49269)
2795 Canadiana Court
Fort Erie, Ontario
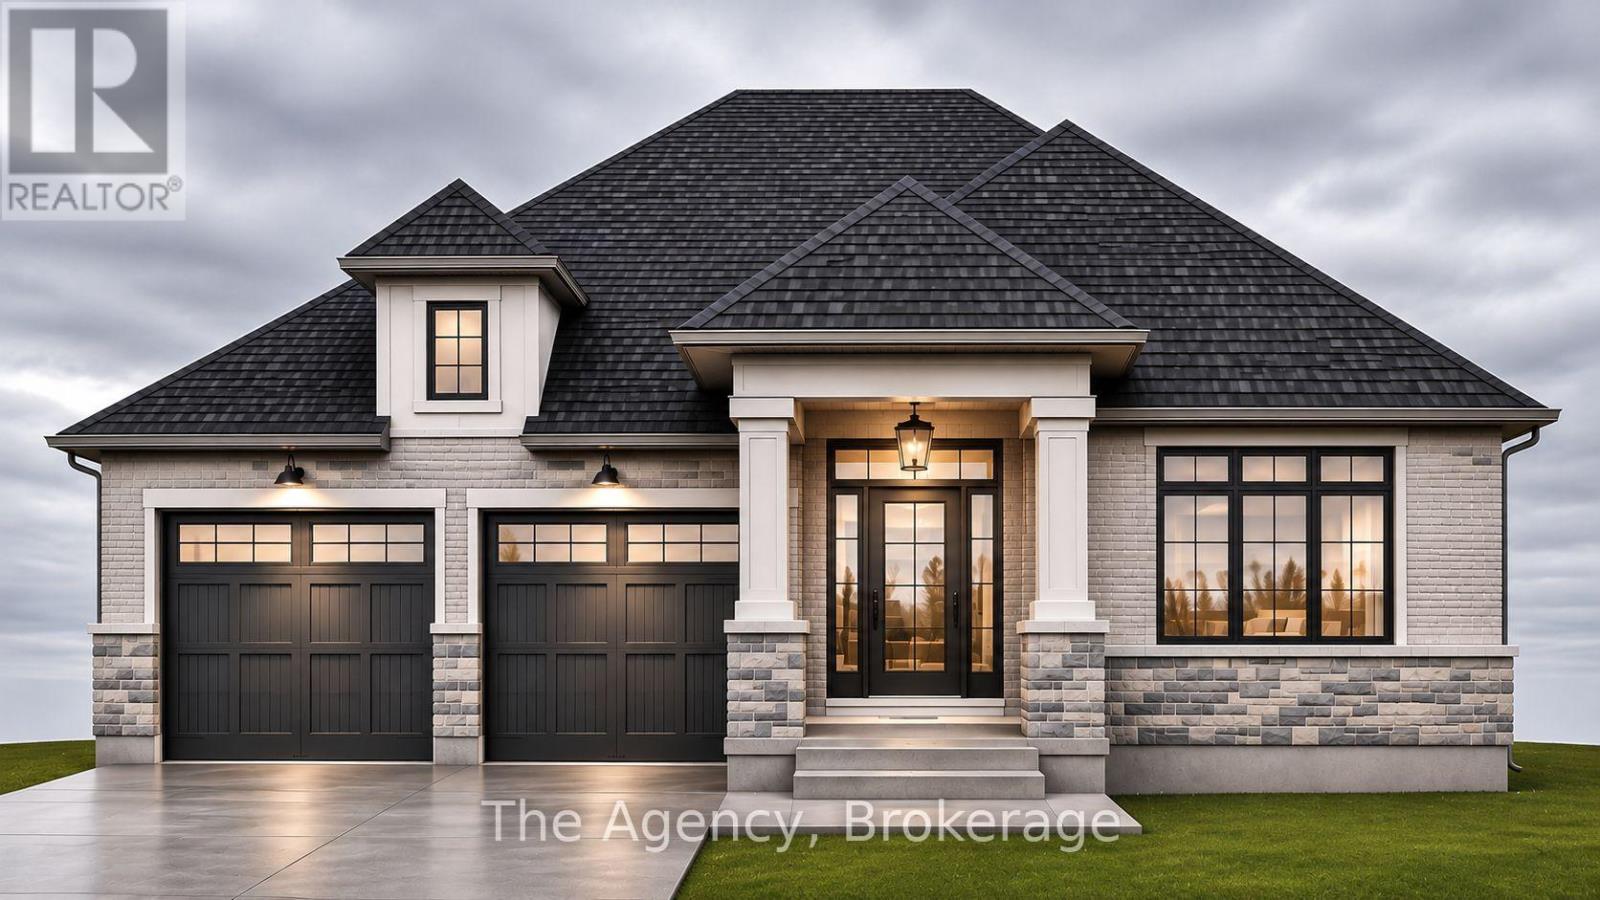
Located in the prestigious South Shores Niagara Luxury Development, this exceptional TO BE BUILT bungalow is proudly offered by renowned builder TOWN RIDGE HOMES. Currently presented as a beautifully designed 1,395 sq. ft. bungalow, this home offers the flexibility to customize the layout, design and finishes to suit your lifestyle. Featuring a FULLY FINISHED BASEMENT IN-LAW SUITE complete with a SECOND KITCHEN, spacious recreation room, 4-piece bathroom and SEPARATE WALK-UP ENTRANCE, this home is ideally suited for multigenerational living and extended family. Meet directly with the builder and bring your vision to life! The thoughtfully designed main level offers the potential for a bright, open-concept kitchen, living and dining area filled with natural light, a front bedroom and bathroom, and a private rear primary suite featuring a luxurious 5-piece ensuite. Main-floor laundry and flexible floor plan options add everyday convenience. Quality finishes include a striking exterior combination of stone, brick and/or vinyl siding, 9-foot ceilings, a custom kitchen with quartz countertops, luxury bathrooms featuring glass showers and porcelain tile, and quality craftsmanship throughout. Situated in the charming village of Stevensville within the peaceful Black Creek community, South Shores offers convenient highway access, approximately 10 minutes to Niagara Falls, and close proximity to the U.S. border and scenic Niagara Parkway. Enjoy nearby schools, parks, golf courses, restaurants, entertainment attractions and recreational trails. An exceptional opportunity to build your dream home with the added versatility of a fully finished in-law suite! (id:49269)
791 Hilldale Road
Thunder Bay, Ontario
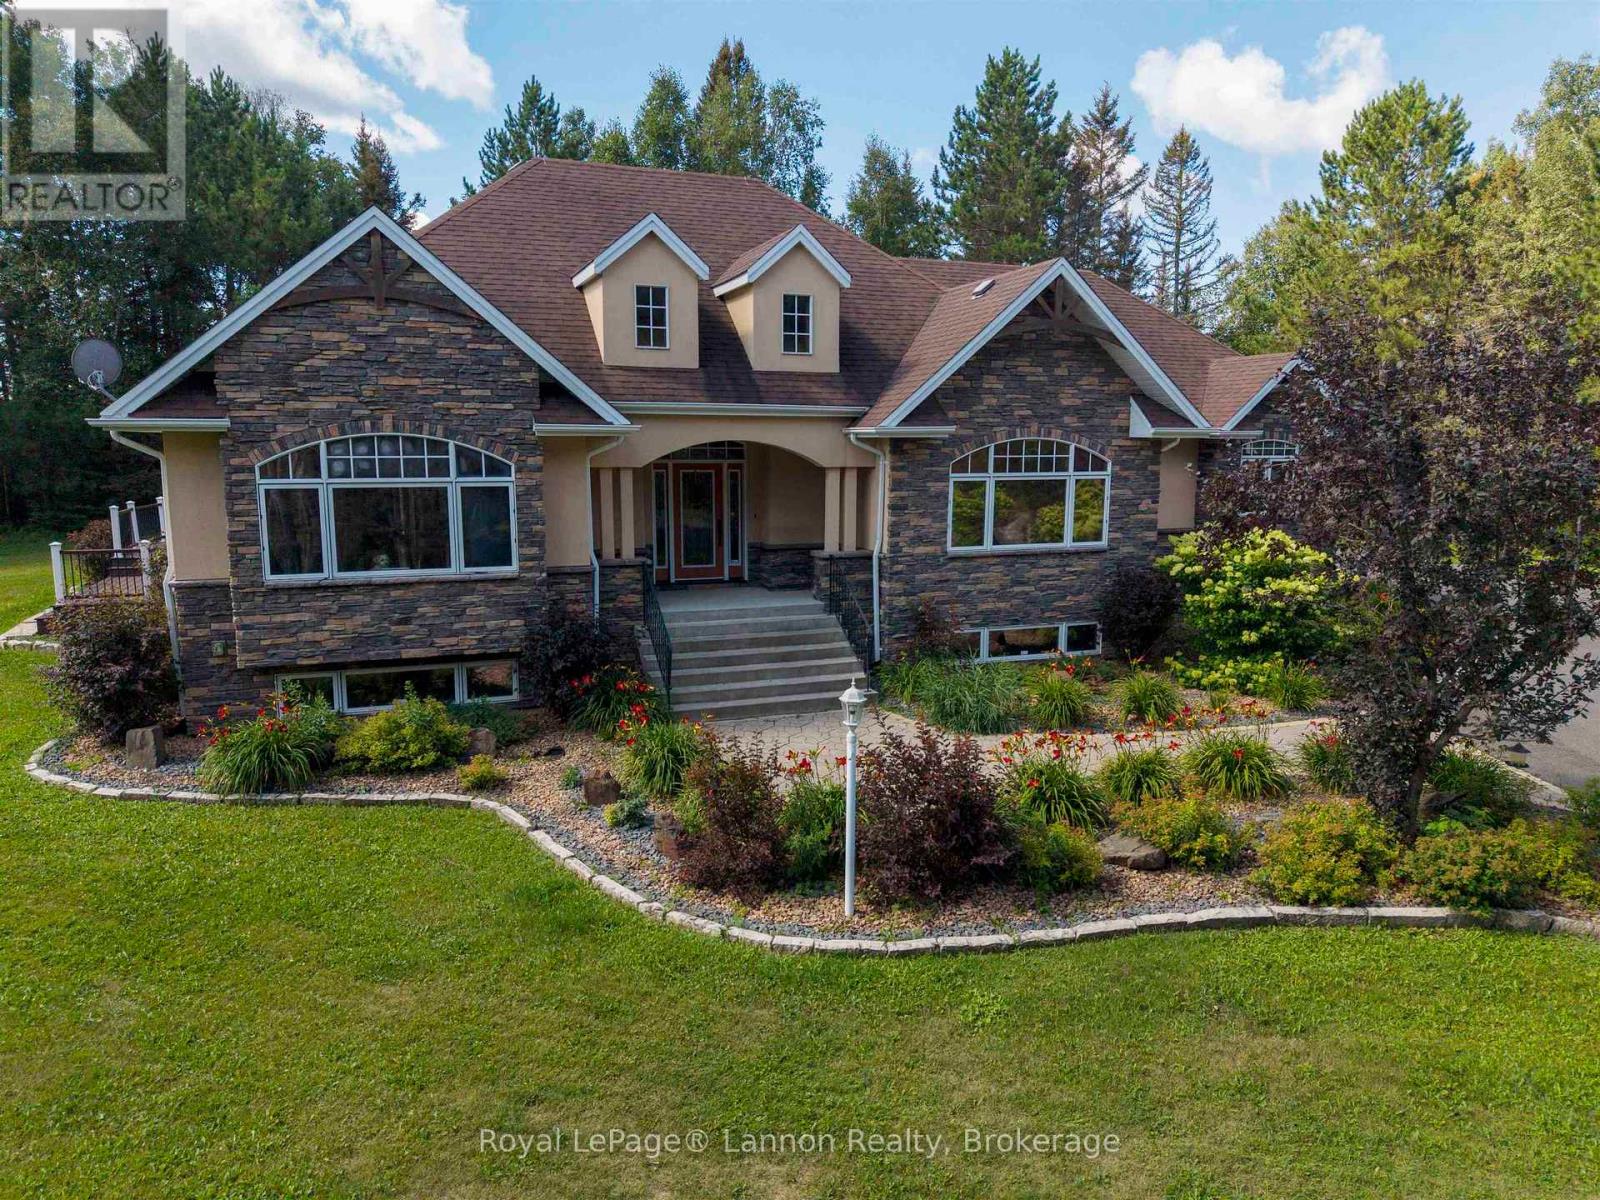
Custom built by Seargeant Picard. No expenses were spared in this luxury home built in 2012. The property is a dream, 30acres just a minute from town with fields, trails, clearings and a river. The house has 5 bedrooms, 5 bathrooms and a list of upgrades and features. A fully paved driveway leads you to your heated garage and firepit area. You really need to see this to appreciate it. (id:49269)
1210 - 5 Parkway Forest Drive
Toronto, Ontario
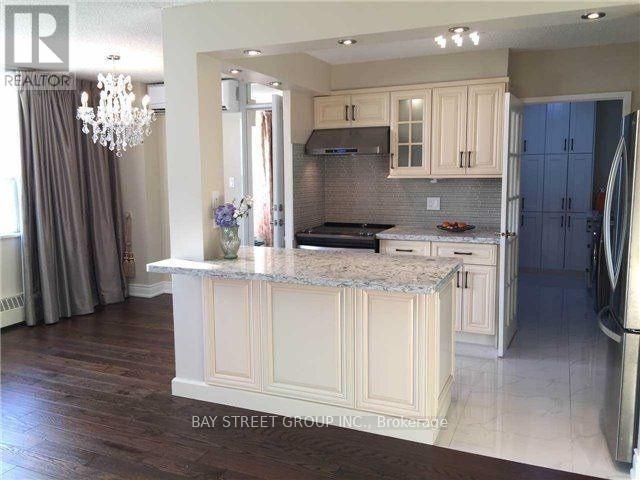
ALL utilities (hydro, heat, water, AC), plus Bell Fibe 1.5 Gbps Internet, and a free CRAVE subscriptionIt's Ready Foryour Enjoyment,Over $80K Spent..Fully Renovated(2016)Bright And Specials: Gorgeous Custom Kitchen Features Solid Hdwd Cabinets,Granite Counter-Top,S/S Appliances,Ceramic Backsplash&Pot Lights.Crystal Chandeliers,Engineering Hdwd Floor Throughout(Lauzon Zero Voc), Freshly Painted( Natura Benjamin Moore),New Doors & Windows, Modern Window Coverings, Fully Renovated Bathroom..Great Location, lose To Transit And All Amenities. (id:49269)
136 Warren Avenue
Hamilton, Ontario
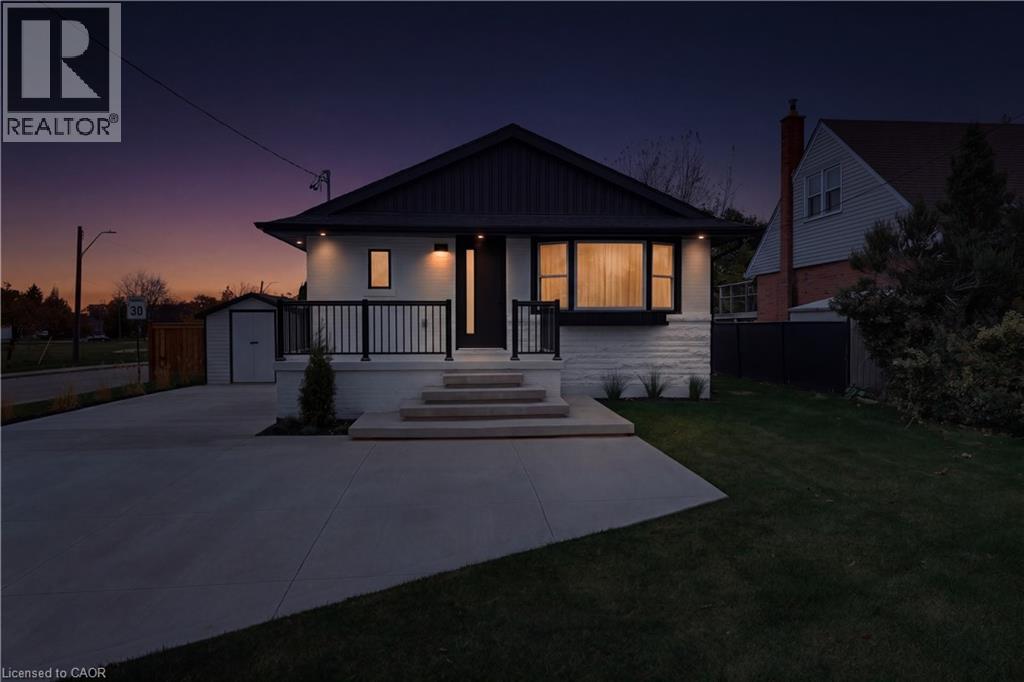
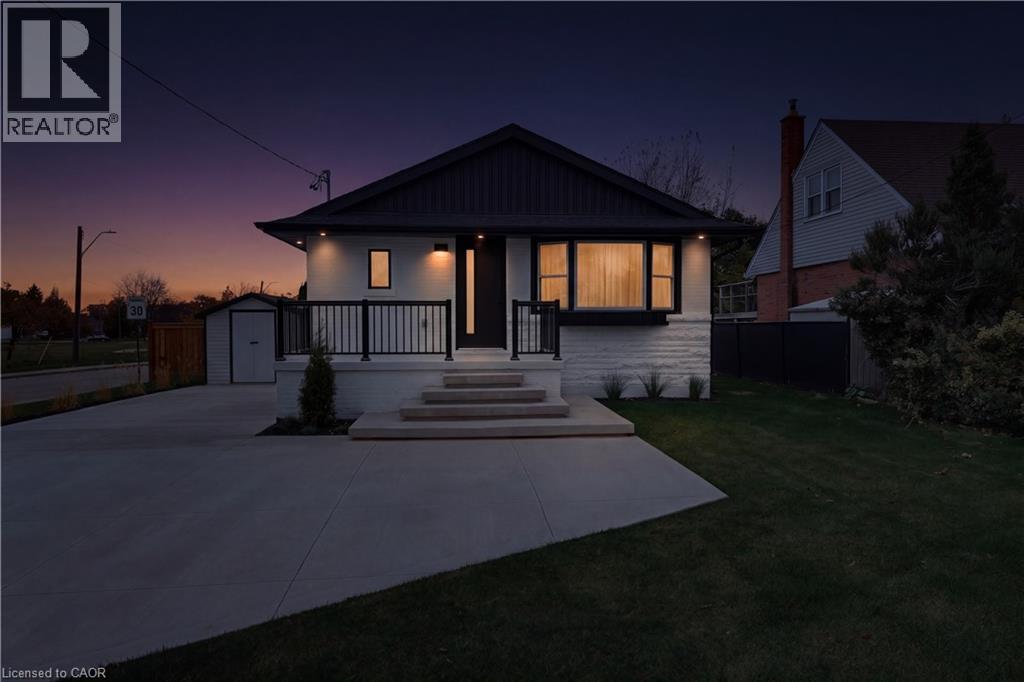
Welcome to 136 Warren Avenue, a luxuriously renovated legal duplex offering exceptional versatility for investors and homeowners alike. Extensively renovated torn top to bottom by professional contractors, this turnkey property features two thoughtfully designed self-contained units, with all permits and supporting documentation available. Outside, the backyard offers additional future potential, with hookups already in place for a possible laneway dwelling, detached garage or even a back yard oasis! The bright, open-concept main level features a skylight, creating an inviting living space complemented by 3 bedrooms and 1 bathroom. The fully separate lower-level unit offers an additional 2 bedrooms and 1 bathroom, providing excellent rental income potential. Add a solid multi-unit property to your investment portfolio or live in one unit while generating rental income from the other to help offset your mortgage. Ideally situated in an established Hamilton neighbourhood dose to schools, parks, shopping, and transit, this extensively updated property presents a rare opportunity to own a versatile, income-generating home with room for future possibilities. A must-see for investors and savvy homeowners alike! (id:49269)
8 - 182 Broadway Lane
Welland, Ontario
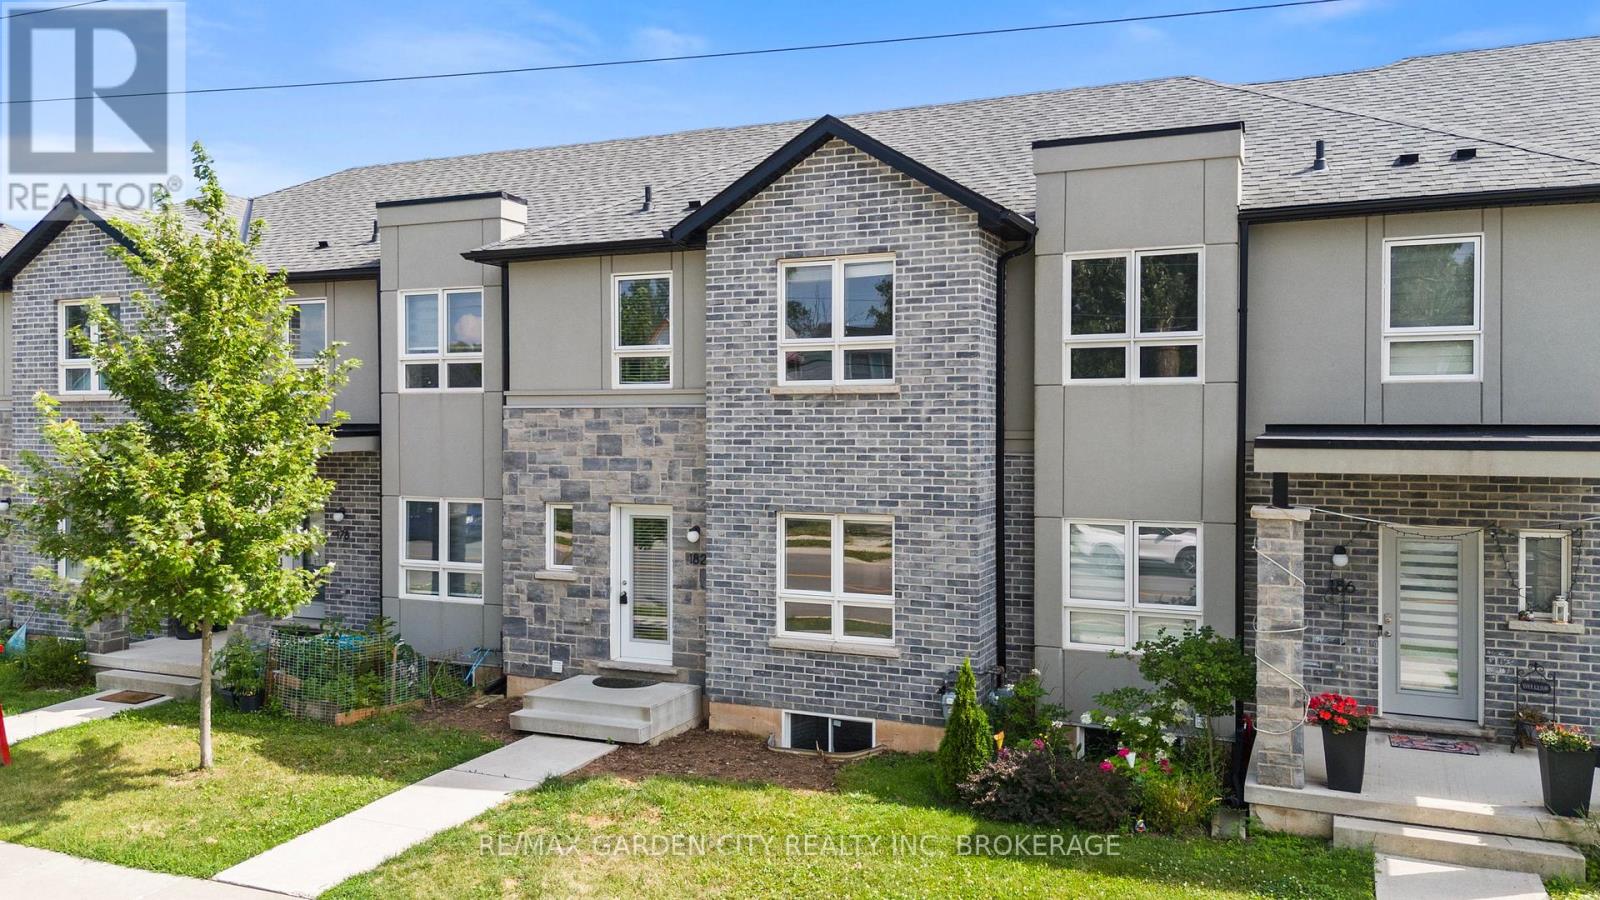
A Smart Move Into Homeownership - Priced at $499,000! Welcome Home to this beautifully appointed **newer-build 3-bedroom, 3-bathroom condo townhouse** Ideally situated in a quiet, established neighbourhood and offering an exceptional opportunity for first-time buyers ready to enter the market. The welcoming foyer opens to a bright, contemporary main floor where an open-concept design creates an inviting flow for everyday living and entertaining. The spacious living room transitions seamlessly to the dining area, while the well-appointed kitchen features a centre island, stainless steel appliances and generous pantry storage. A convenient 2-piece powder room and rear foyer complete the main level. Upstairs, the private primary retreat features a walk-in closet and 3-piece ensuite, complemented by two additional well-proportioned bedrooms with ample closet space and a 4-piece bathroom. The full unfinished basement provides dedicated laundry, rough in for additional bathroom addition and valuable potential for future living space, home gym or additional storage space. Step outdoors to enjoy the backyard, perfect for summer BBQs and relaxing. Parking includes a detached single-car garage plus one exclusive outdoor space, offering two dedicated parking spaces. Conveniently located near Niagara College, schools, hospital, Highway 406, parks, green space, the Welland Canal, public transit, shopping and everyday amenities. **Priced at $499,000, this newer home presents an excellent opportunity to enter the market, build equity and enjoy the benefits of homeownership. The time to get into the market is now! (id:49269)
136 Warren Avenue
Hamilton, Ontario
Welcome to 136 Warren Avenue, a luxuriously renovated legal duplex offering exceptional versatility for investors and homeowners alike. Extensively renovated torn top to bottom by professional contractors, this turnkey property features two thoughtfully designed self-contained units, with all permits and supporting documentation available. Outside, the backyard offers additional future potential, with hookups already in place for a possible laneway dwelling, detached garage or even a back yard oasis! The bright, open-concept main level features a skylight, creating an inviting living space complemented by 3 bedrooms and 1 bathroom. The fully separate lower-level unit offers an additional 2 bedrooms and 1 bathroom, providing excellent rental income potential. Add a solid multi-unit property to your investment portfolio or live in one unit while generating rental income from the other to help offset your mortgage. Ideally situated in an established Hamilton neighbourhood dose to schools, parks, shopping, and transit, this extensively updated property presents a rare opportunity to own a versatile, income-generating home with room for future possibilities. A must-see for investors and savvy homeowners alike! (id:49269)
2907 - 15 Holmes Avenue
Toronto, Ontario
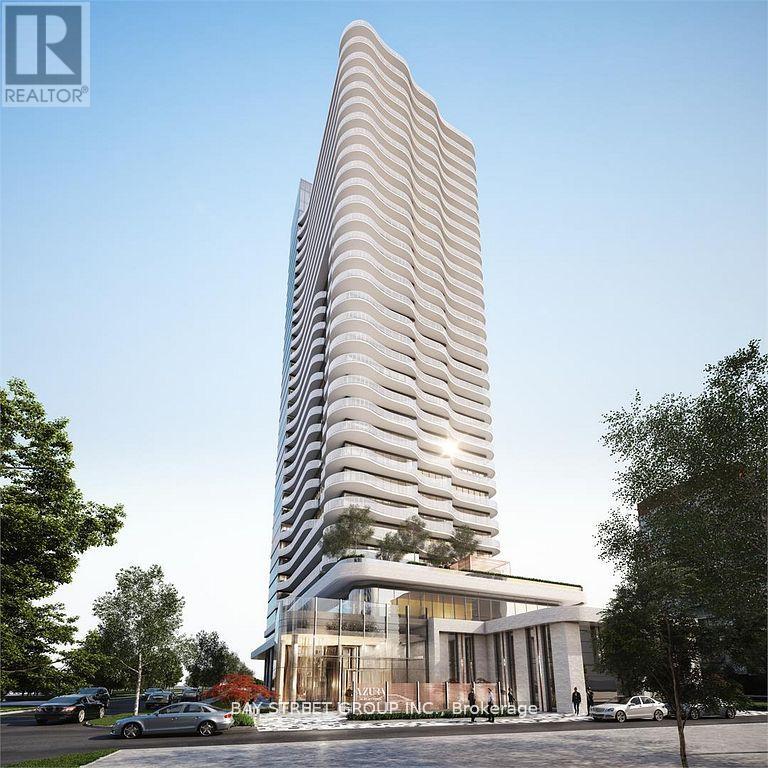
Azura Condos Located Next To Yonge & Finch Subway Station & Go Train Station. One Bedroom Suite With Unobstructed East Views On High Floor + Huge Balcony For Entertaining In The Most Flourishing Neighbourhoods. Open Concept Living, 9' Ceiling, Floor to ceiling windows, Laminate Flooring Throughout, High End Finishes Through Out Upgraded Kitchen And Kitchen Island. Enjoy Exclusive world class Amenities W/Yoga Studio, Gym, Golf Simulator, Chef's Kitchen, Bbqs & More!!! (id:49269)
91 Cook Street
Binbrook, Ontario
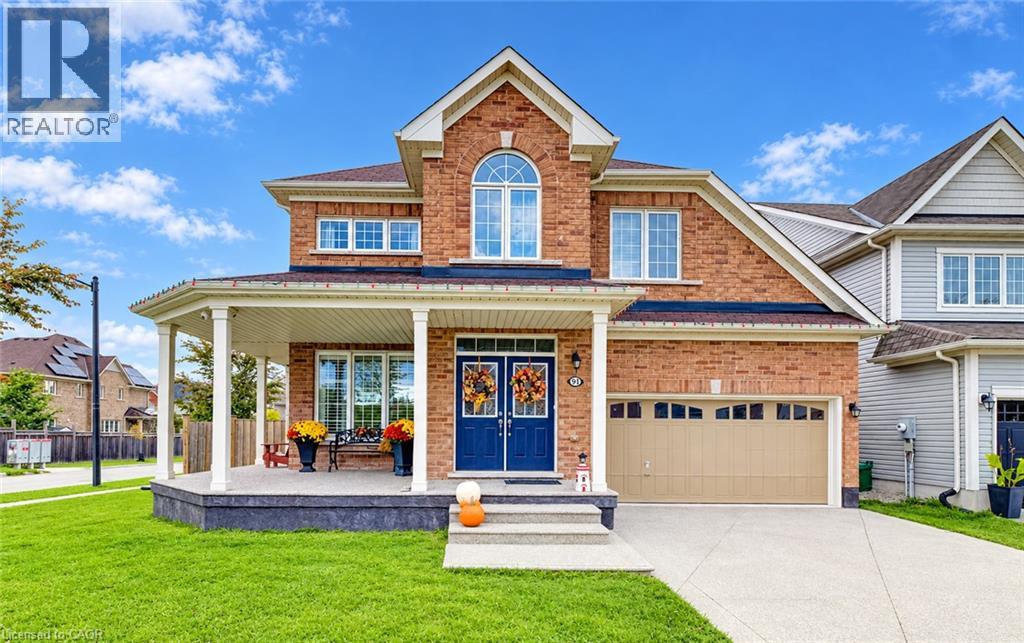
Located in a quiet, family friendly neighbourhood this exceptional 4+1 bedroom, 3.5 bath home checks all the boxes. Situated on a prime corner lot, this all brick home boasts a charming wrap-around porch overlooking desirable Summerlea Park. Enjoy modern living designed for seamless entertaining throughout 2,656 square feet of above grade sophistication and approximately 3800 sq. ft. of total finished living space. The open concept main floor with 9 foot ceilings is highlighted by a stylishly appointed kitchen with a vibrant backsplash, stainless steel appliances, and island with ample seating. The cozy living room with stone feature wall and fireplace creates a warm and inviting space. The separate formal dining room is perfect for family gatherings and holiday hosting. Quality finishes including granite countertops and California shutters are complimented by a Maple hardwood staircase and engineered hardwood flooring throughout. From the dinette, step through oversized sliding glass doors to maintenance-free outdoor living, featuring a pool and an expansive concrete patio -the ultimate summer oasis. The main floor provides convenient inside entry from the mud room to a rarely offered 3-car tandem garage which leads to an aggregate driveway. The spacious primary suite is a true retreat featuring his and hers walk-in closets and a spa-like 5-piece ensuite with a soaker tub and water closet. Three additional generous bedrooms, a 4-piece washroom, and an upper level laundry room complete this floor. The lower level extends your living space, featuring a spacious recreation room, an additional bedroom, and a modern 3-piece bathroom -ideal for guests, a growing family or in-law suite. Combining a premium lot with a sought-after community, this move-in-ready home is steps from parks, schools, and amenities. Don't miss this rare opportunity to own a home where quality meets location! (id:49269)