
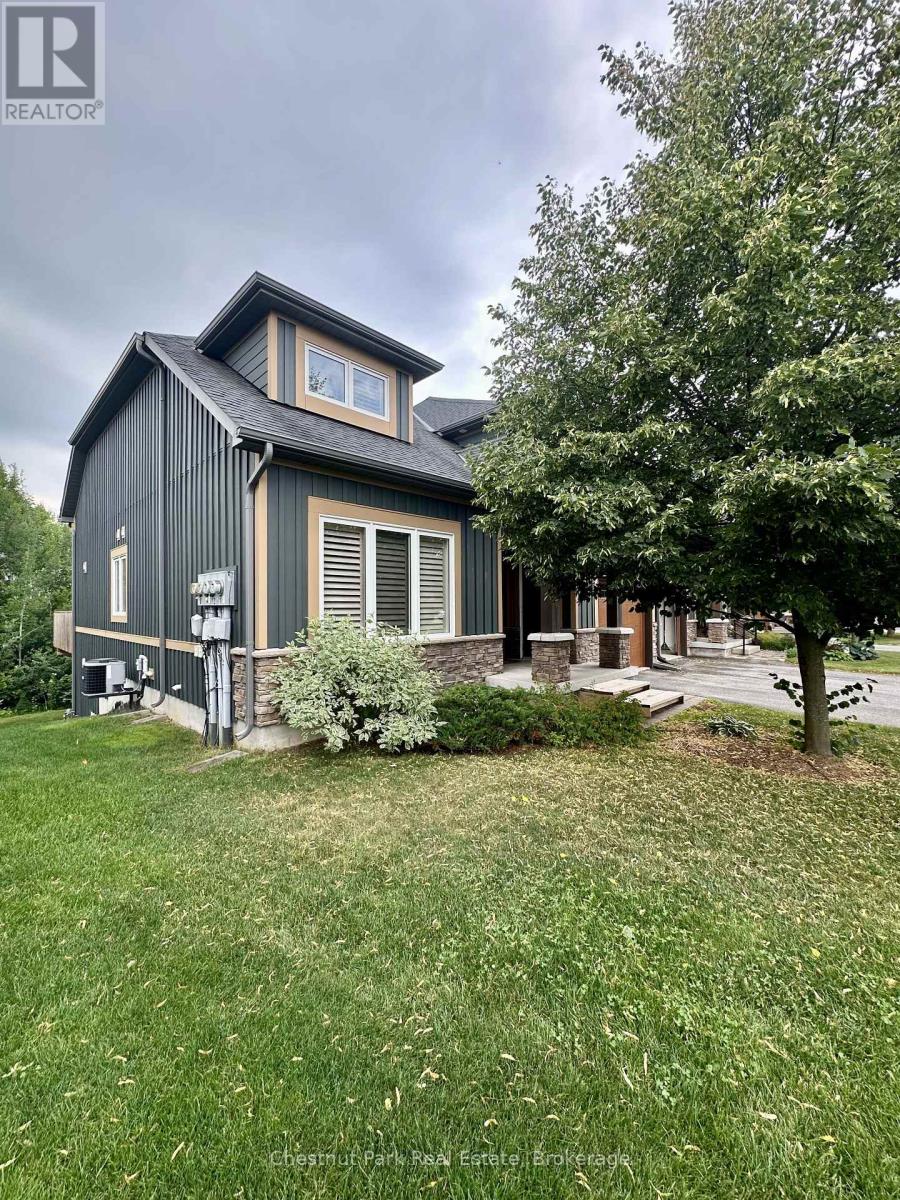
8 Robbie Way
Collingwood, Ontario
Set against protected green space and the Cranberry Golf Course, this fully furnished executive townhome showcases designer furnishings, peaceful escarpment views, forested surroundings, and exceptional privacy. Thoughtfully appointed with stylish décor, high-end designer furniture, and quality finishes throughout, the home offers both comfort and sophistication.The residence features four bedrooms, including a main-floor primary suite with a king bed, two closets, and a spa-inspired ensuite featuring a walk-in shower and soaking tub. Two queen bedrooms and a full family bathroom are located on the upper level. The lower-level walkout offers a fourth queen guest suite with a marble ensuite, a spacious entertainment and TV lounge, a bar-style kitchen with fridge, and additional storage-ideal for guests or extended stays.The open-concept living and dining area is highlighted by cathedral ceilings, expansive windows, California shutters, and a stone-surround gas fireplace that fills the space with warmth and natural light. Step outside to the large walkout deck with glass railings, complete with a gas BBQ and tranquil forest views-perfect for outdoor entertaining.Additional features include three full bathrooms plus a main-floor powder room, a full-size Samsung washer and dryer, and parking for two vehicles with an attached single-car garage and one outdoor space. Lawn care and snow removal are included for added convenience.Offered as a short-term seasonal lease with a minimum term of two months; longer-term or annual leases will also be considered. Utilities and damage/cleaning deposits are additional to rent.Come for a visit and treat yourself to a season in Collingwood-just minutes from ski clubs, Georgian Bay, and the many amenities the area has to offer. This beautifully furnished home offers the perfect blend of luxury, comfort, convenience, and natural beauty. (id:49269)
280 Bells Lane
Innisfil, Ontario
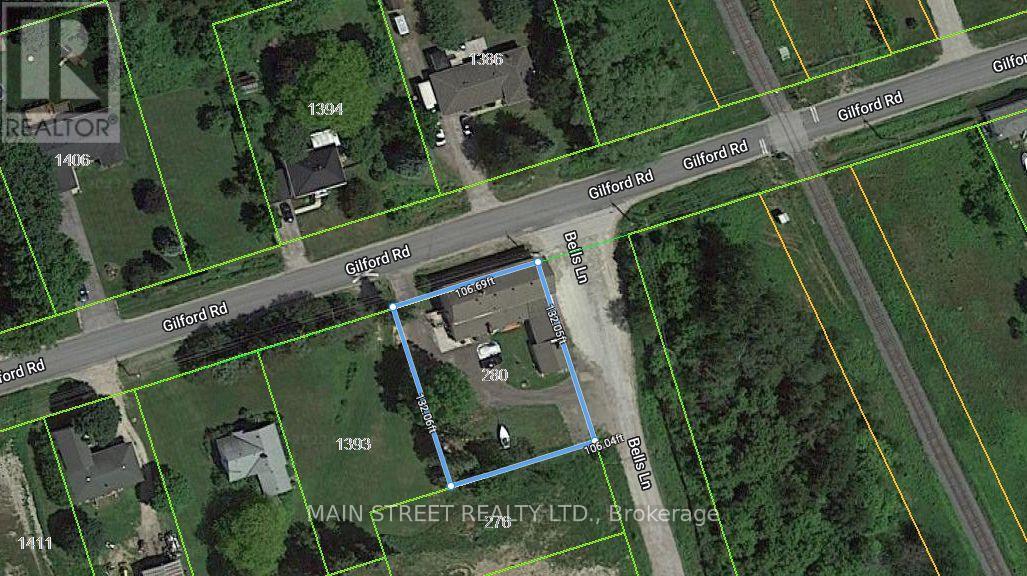
Mixed FIVE (5) Unit Commercial/Residential building in Gilford. Minutes to Lake Simcoe and sandwiched between the expanding town of Bradford and the proposed ORBIT development in Innisfil. Bradford bypass interchange (to be completed) will be less than a 10 minute drive providing easy access to Hwy 400 and 404. One of a kind investment opportunity on a an almost 1/3 acre lot with Commercial Village (CV) zoning and two road frontages with separate access. Surrounded by stately homes and multiple property developments both proposed and currently under construction. Get in before it's too late! Commercial consists of two units with shared washroom facilities, organized currently as owner occupied equipment storage (985 sqft) with garage access and a restaurant (1905 sqft) equipped with a certified 10' wide commercial grade ventilation system with fire suppression, built-in drink fridge, serving counter, and walk-in cooler. Restaurant space recently available for lease, good time to choose your own tenants. Residential suites with separate double door entrance on the other side of the building, consists of one 2-bedroom suite with one bath, one 1-bedroom suite, and bachelor on the main level. Excellent setup with all units separately metered for their own hydro, shared coin operated laundry and heated using a newer central boiler system. Commercial space has own HVAC system with no connection to residential suites. Commercial Village (CV) zoning allows for many uses including, but not limited to, medical office, veterinary clinic, day nursery, commercial school, financial institution, funeral home, place of worship, hotel, motel, personal service, pet daycare, art studio, professional office, government offices, bake shop, custom workshop, B&B, and more. High visibility and plenty of parking. Same owner for 20 years has maintained all infrastructure in sound condition with regular fire safety inspections. (id:49269)
280 Bells Lane
Innisfil, Ontario
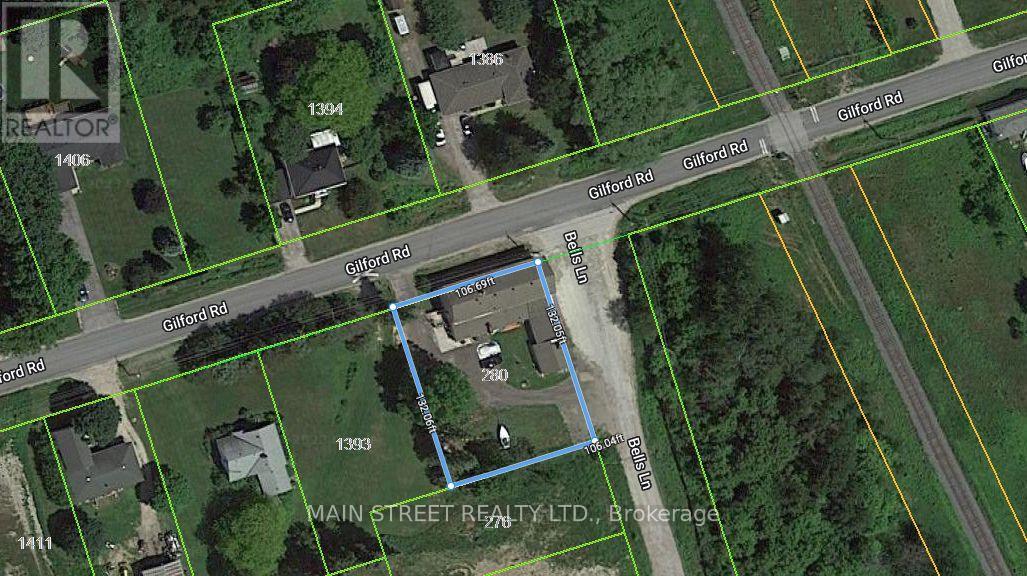
Mixed FIVE (5) Unit Commercial/Residential building in Gilford. Minutes to Lake Simcoe and sandwiched between the expanding town of Bradford and the proposed ORBIT development in Innisfil. Bradford bypass interchange (to be completed) will be less than a 10 minute drive providing easy access to Hwy 400 and 404. One of a kind investment opportunity on a an almost 1/3 acre lot with Commercial Village (CV) zoning and two road frontages with separate access. Surrounded by stately homes and multiple property developments both proposed and currently under construction. Get in before it's too late! Commercial consists of two units with shared washroom facilities, organized currently as owner occupied equipment storage (985 sqft) with garage access and a restaurant (1905 sqft) equipped with a certified 10' wide commercial grade ventilation system with fire suppression, built-in drink fridge, serving counter, and walk-in cooler. Restaurant space recently available for lease, good time to choose your own tenants. Residential suites with separate double door entrance on the other side of the building, consists of one 2-bedroom suite with one bath, one 1-bedroom suite, and bachelor on the main level. Excellent setup with all units separately metered for their own hydro, shared coin operated laundry and heated using a newer central boiler system. Commercial space has own HVAC system with no connection to residential suites. Commercial Village (CV) zoning allows for many uses including, but not limited to, medical office, veterinary clinic, day nursery, commercial school, financial institution, funeral home, place of worship, hotel, motel, personal service, pet daycare, art studio, professional office, government offices, bake shop, custom workshop, B&B, and more. High visibility and plenty of parking. Same owner for 20 years has maintained all infrastructure in sound condition with regular fire safety inspections. (id:49269)

29 Lafferty Lane
Richmond Hill, Ontario
Rarely Offered Double Garage Luxurious Urban Townhouse, No Neighbors At The Back! 2,019 SF Per Builder's Floor Plan, Bright & Spacious. Open Concept, Functional Layout. 10' Smooth Ceiling On Main & 9' on 2nd Floor. Freshly Painted. Gourmet Kitchen With Large Granite Center Island, S/S Appliances & Hood Fan, Over Sized Window W/ Unobstructed Park View. Spacious Master Bedroom With Walk In Closet. Home Surrounded By Top Ranking Schools including Bayview S.S With IB Program, Crosby HTS P. S. With Gifted Program, Beverley Acres PS With French Immersion. Genuine Double Garage And Driveway Can Park Up To 4 Cars. Ample Visitor Parking. Close To Highways, Public Transit, Go Station, Shops & All Amenities. A Must See! (id:49269)
810 - 8 Silver Bell Grove
Toronto, Ontario
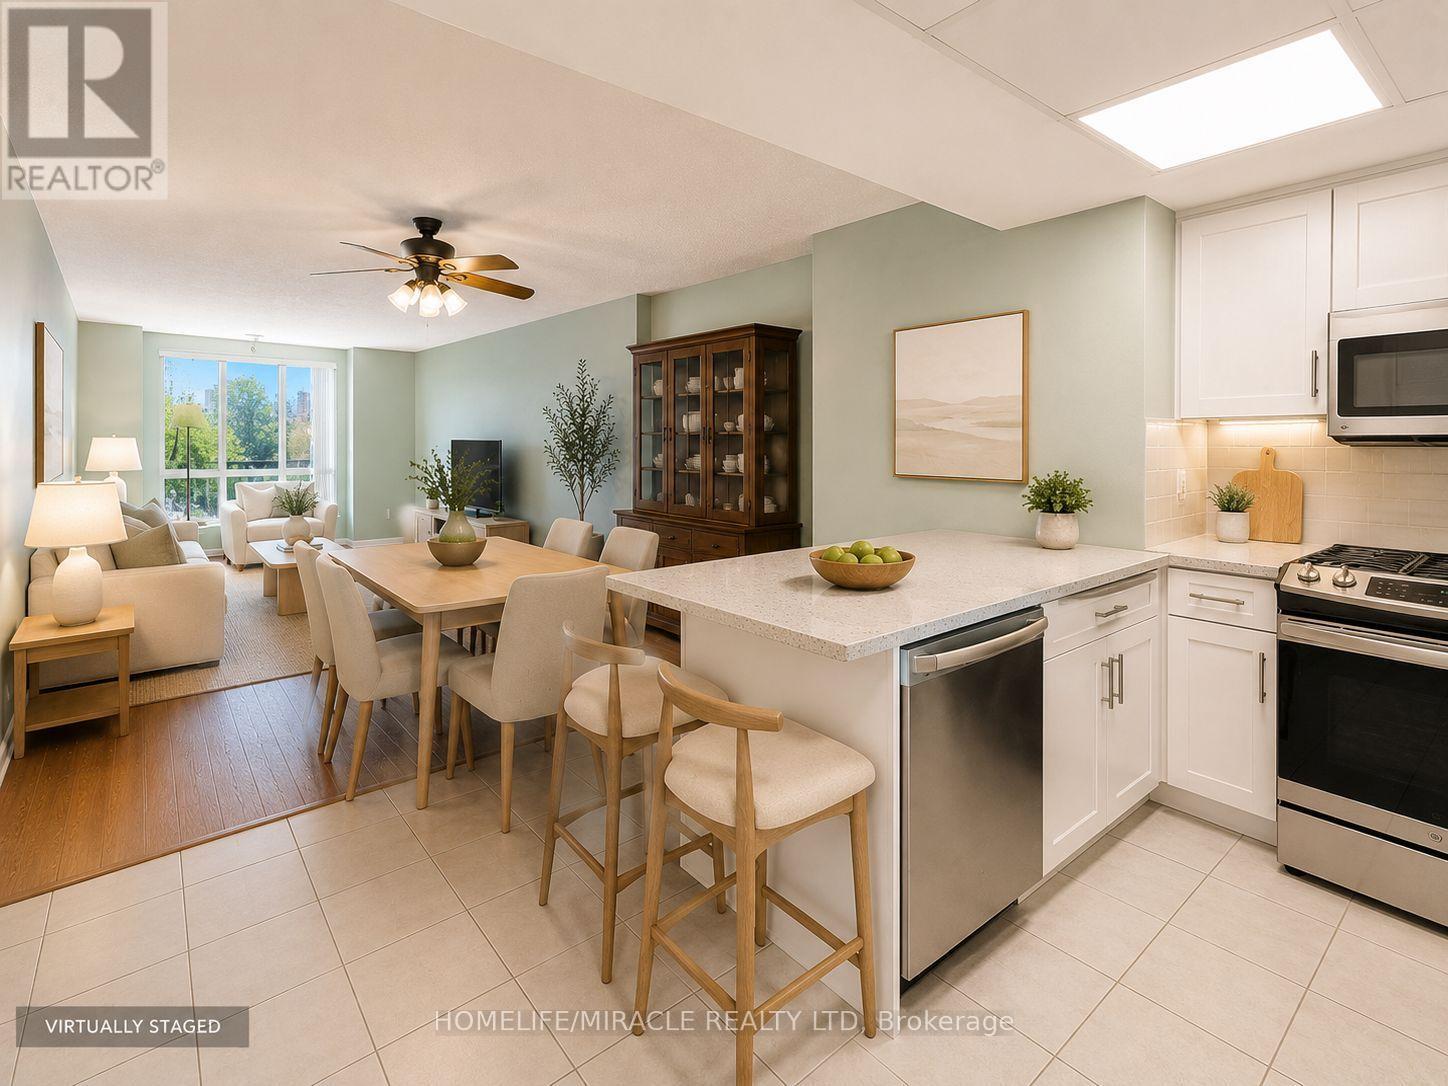
Welcome to 8 Silver Bell Grove, Unit 810! This bright and spacious 1-bedroom plus sunroom/den suite features stunning unobstructed southeast views overlooking Wickson Trail. Perfect for first-time buyers, downsizers, or investors, this well-maintained unit offers a functional layout, abundant natural light, and includes both parking and a locker. Conveniently located just minutes from Highway 401, TTC, schools, shopping, hospitals, parks, trails, churches, and Malvern Community Centre. Building amenities include an exercise room, sauna, and visitor parking. (id:49269)
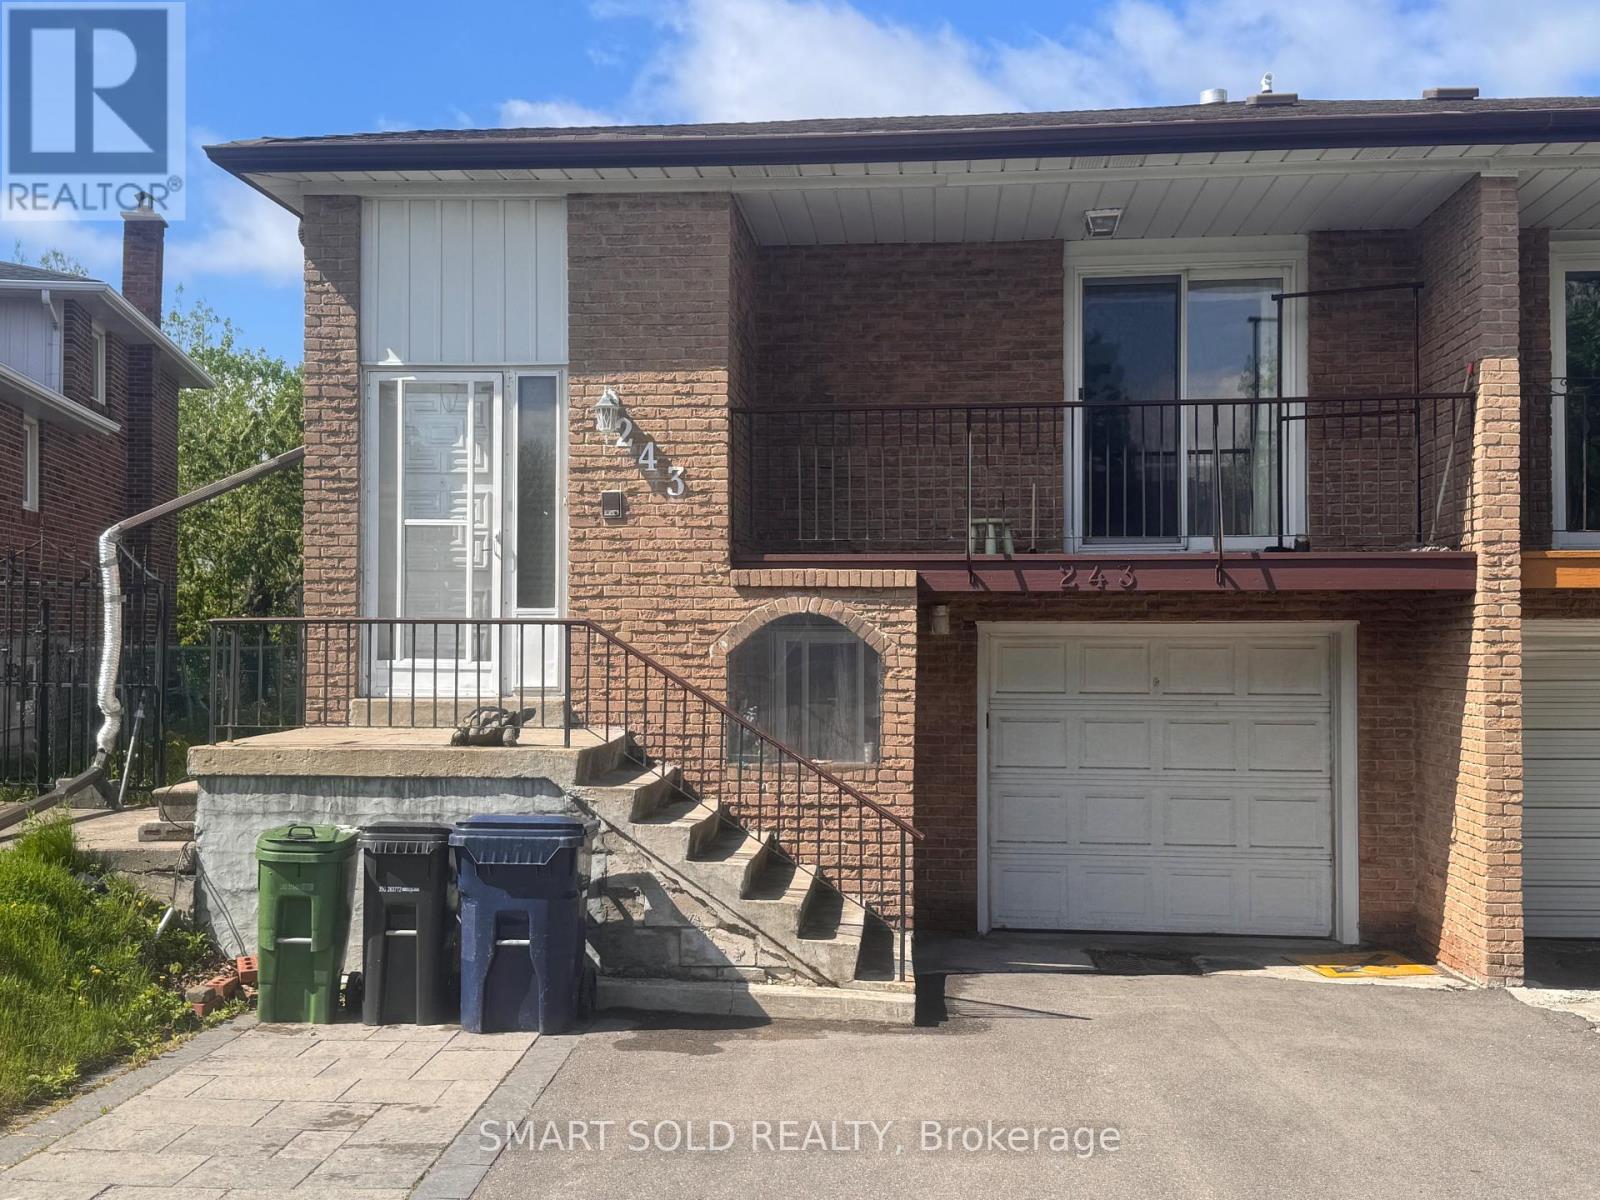
243 Shawnee Circle
Toronto, Ontario
Welcome To This Beautiful & Bright Upper Two Levels (Main & 2nd Floor Only) Semi-Detached Home Located In A Prime North York Neighborhood! This Unit Offers Full Independence And Privacy, Featuring A Spacious Living Room, Separate Dining Area, And A Fully Equipped Kitchen. Walk Out From The Living Area To A Lovely Private Balcony, Perfect For Outdoor Relaxation. Enjoy Fantastic Neighborhood Amenities Just Steps Away, Including Local Parks, Tennis Courts, and Children's Playgrounds. Conveniently Located Near Seneca College, Grocery Stores, Restaurants, Public Transit, And Other Daily Amenities. Easy Driving Access To Fairview Mall, T&T Supermarket, Highway 404 & 401. Students Welcome! Ideal For Students Or Young Professionals Seeking A Convenient And Comfortable Living Space In A Vibrant Community. A Must-See Property! (id:49269)
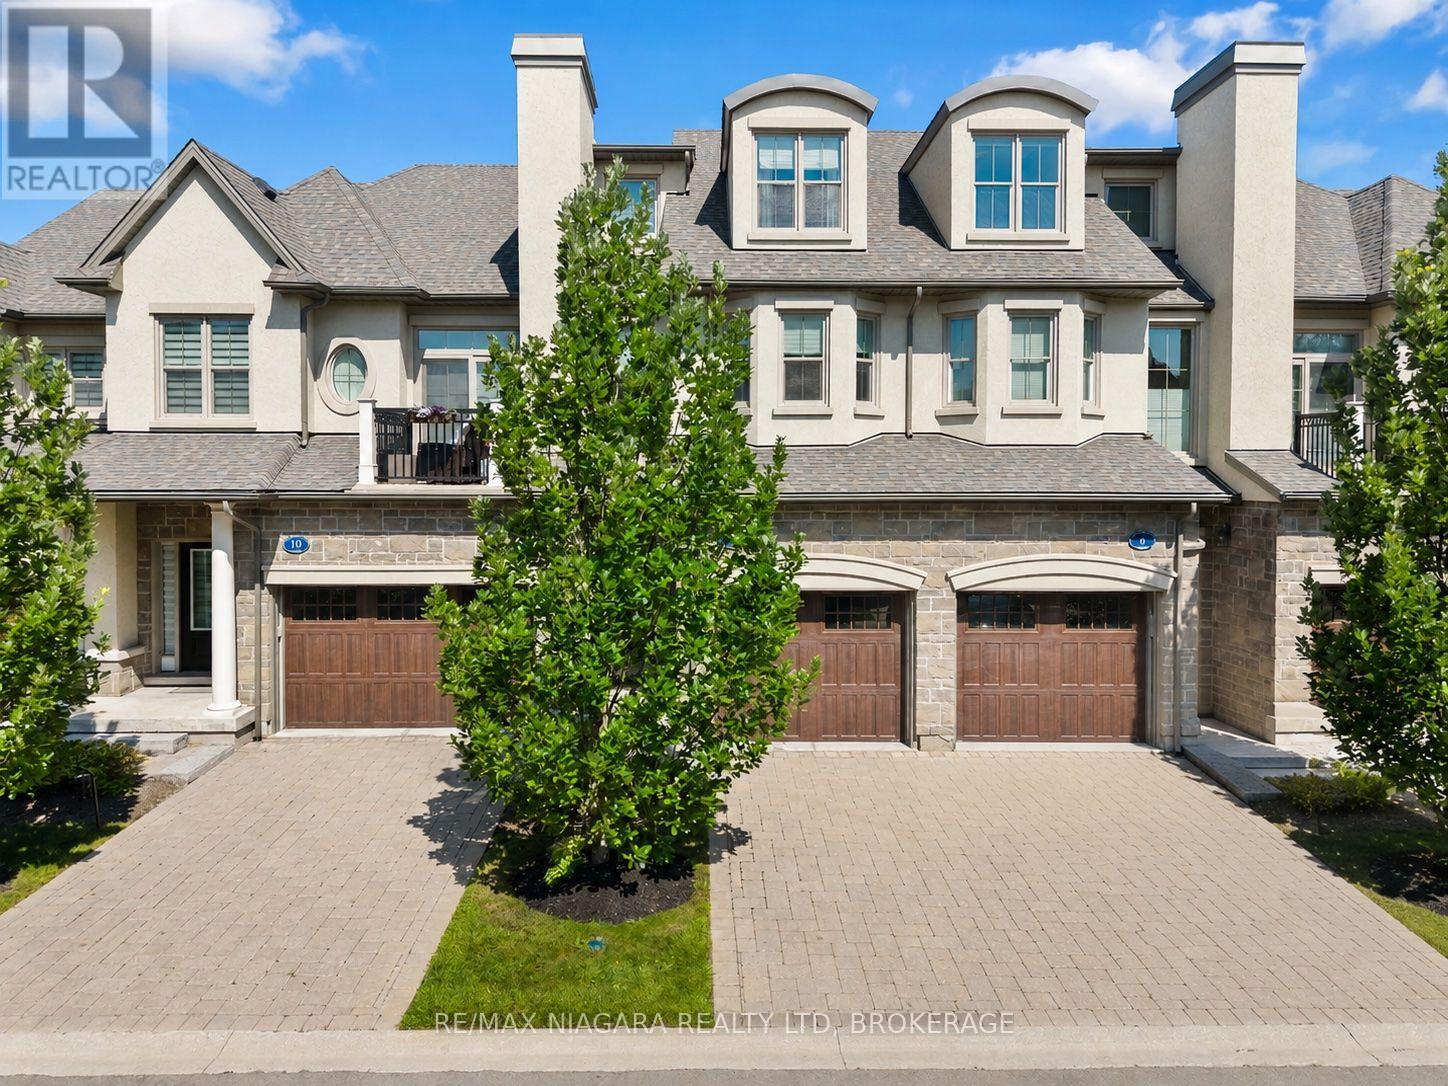
8 St. Andrews Lane S
Niagara-On-The-Lake, Ontario
Welcome to this exceptional luxury condo townhouse offering sophisticated, low-maintenance living in one of Niagara-on-the-Lake's most desirable locations. Overlooking a peaceful, treed setting, this beautifully finished home combines elegance, comfort, and thoughtful design.The open-concept main level features soaring vaulted ceilings, expansive windows that flood the home with natural light, and high-quality finishes throughout. The spacious primary suite includes a stunning ensuite bathroom, while generous guest accommodations, abundant storage, and beautifully appointed living spaces make this home as practical as it is impressive. An in-home elevator provides effortless access between levels, adding comfort and convenience for everyday living.Perfectly situated directly across from the Niagara-on-the-Lake Community Centre and just minutes from the world-famous shops, restaurants, theatres, wineries, and waterfront of Old Town, this home offers an unmatched lifestyle. Completely finished and impeccably decorated, all that's left to do is move in and enjoy luxury living at its finest. (id:49269)

664 Cummings Avenue
Ottawa, Ontario
Welcome to this spacious high ranch bungalow in the heart of desirable Castle Heights, offering exceptional flexibility for homeowners and investors alike. Featuring 3 bedrooms and a full bathroom on the main level, plus 2 additional bedrooms and another full bathroom on the lower level, this home also boasts two full kitchens, creating endless possibilities for multi-generational living or future income potential. With two separate side entrances, separately metered hydro, and individual hot water tanks for each level, the layout is ideally suited for those looking to explore duplex potential or create a mortgage helper. Live comfortably on one level while generating rental income from the other, or maximize the property's investment possibilities. Situated on a fully fenced corner lot, this property offers excellent outdoor space for children, pets, and entertaining. Its unbeatable central location places you just minutes from schools, hospitals, shopping, public transit, and the Aviation Parkway, making everyday conveniences and commuting a breeze. Whether you're searching for a spacious family home, a multi-generational living solution, or an investment opportunity with incredible upside, this Castle Heights property offers the flexibility and potential you've been looking for. (id:49269)

10 Briarfield Crescent
St. Catharines, Ontario
THE BEST WAY TO DESCRIBE A HOME TO PEOPLE WHO HAVEN'T SEEN IT IS TO HAVE THE CURRENT OWNERS ARTICULATE WHY THEY HAVE LOVED THEIR HOME, THESE ARE THEIR WORDS: " WE HAVE LOVED THIS HOUSE FOR THE PAST 38 YEARS. ONLY 2 FAMILIES HAVE RAISED THEIR CHILDREN HERE IN THE 61 YEARS SINCE THE HOUSE WAS BUILT (WITH ANOTHER COUPLE BRIEFLY OCCUPYING). THE QUIET CUL-DE-SAC, STATELY TREES, SPACIOUS BACKYARD, CLOSE PROXIMITY TO BROCK UNIVERSITY, THE BRUCE TRAIL, THE 406 HIGHWAY AND THE PEN CENTRE HAVE ALL CONTRIBUTED TO OUR OVERALL ENJOYMENT OF THIS COZY FAMILY HOME. WE LEAVE IT FILLED WITH MANY HAPPY MEMORIES." AS A RESIDENT OF THE CRESCENT FOR 50 YEARS OF MY LIFE, I WOULD LIKE TO ADD THAT IT IS CLOSE TO THE NIAGARA WINE ROUTE, THE ST. CATHARINES GOLF AND COUNTRY CLUB, DOWNTOWN RESTAURANTS AND PUBS, THE FIRST ONTARIO PERFORMING ARTS CENTRE, THE MERIDIAN CENTRE ARENA AND THE ST. CATHARINES HOSPITAL. IT IS WALKING DISTANCE TO THE BEST SCHOOLS IN THE CITY WHETHER THEY BE PRIMARY, MIDDLE OR HIGH SCHOOLS. IT IS A SAFE NEIGHBOURHOOD WITH ONLY PEOPLE WHO LIVE ON THE STREET AND CONTRACTORS DRIVING ON THE STREET. WATCH CHILDREN PLAY OUTDOORS AND RIDE THEIR BIKES IN THIS SECLUDED ENCLAVE. BRIARFIELD CRESCENT IS A HIGHLY DESIRABLE LOCATION AND A WONDERFUL CRESCENT ON WHICH TO BRING UP A YOUNG FAMILY. (id:49269)
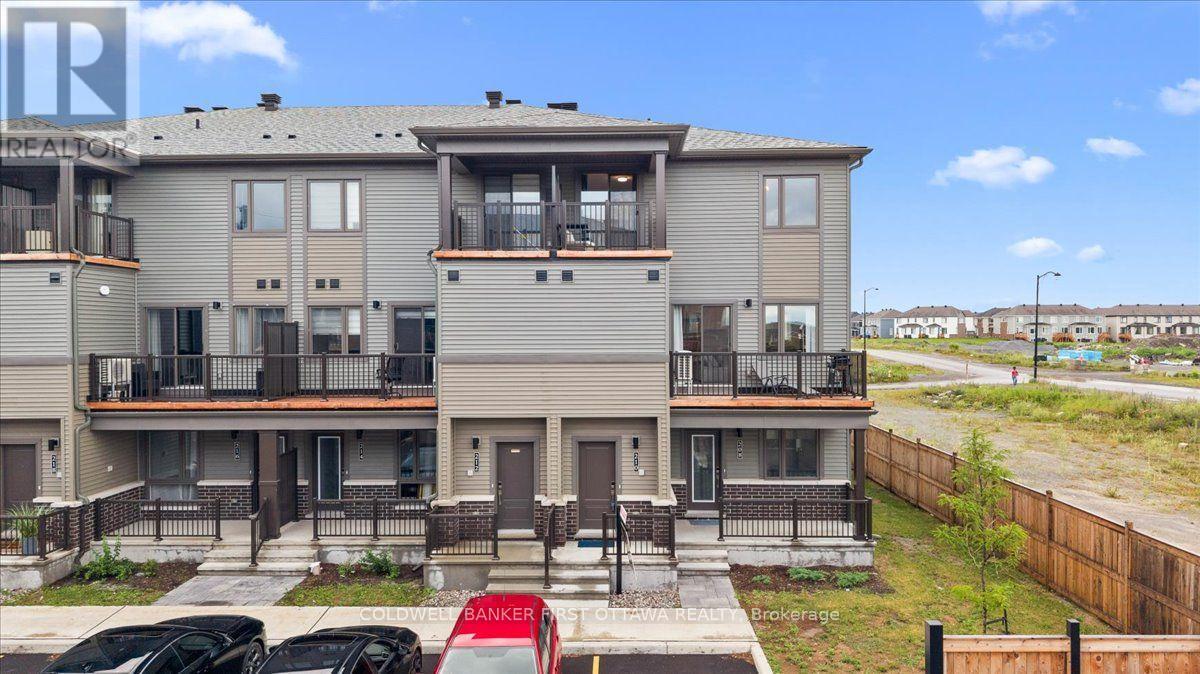
210 Parnian Private
Ottawa, Ontario
Welcome to this beautifully crafted 3-bedroom, 1.5-bath stacked condominium townhome, where contemporary design meets effortless sophistication. Thoughtfully curated with stylish finishes and a functional layout, this exceptional residence offers refined living in one of the area's most desirable and family-friendly communities.The sun-filled, open-concept main level is designed for both elegant entertaining and everyday comfort. At its heart is a beautifully appointed kitchen featuring sleek quartz countertops, upgraded cabinetry, a generous breakfast bar, and ample preparation space. Flowing seamlessly into the spacious living and dining areas, the home extends outdoors through patio doors leading to a private balcony-an inviting setting for morning coffee or evening relaxation. A sophisticated powder room and additional storage complete this level.Upstairs, the thoughtfully designed second floor offers three generously sized bedrooms, a full bathroom, and the convenience of an upper-level laundry area. The spacious primary bedroom serves as a tranquil retreat with abundant closet space, while the second bedroom enjoys the rare luxury of its own private balcony, providing an additional outdoor escape.With exceptionally low condominium fees of just $265 per month and the added value of an owned hot water tank, this turnkey residence offers a rare combination of style, comfort, and low-maintenance living. Whether you're purchasing your first home, expanding your investment portfolio, or embracing a simplified lifestyle, this elegant home presents an outstanding opportunity to enjoy modern living without compromise. (id:49269)
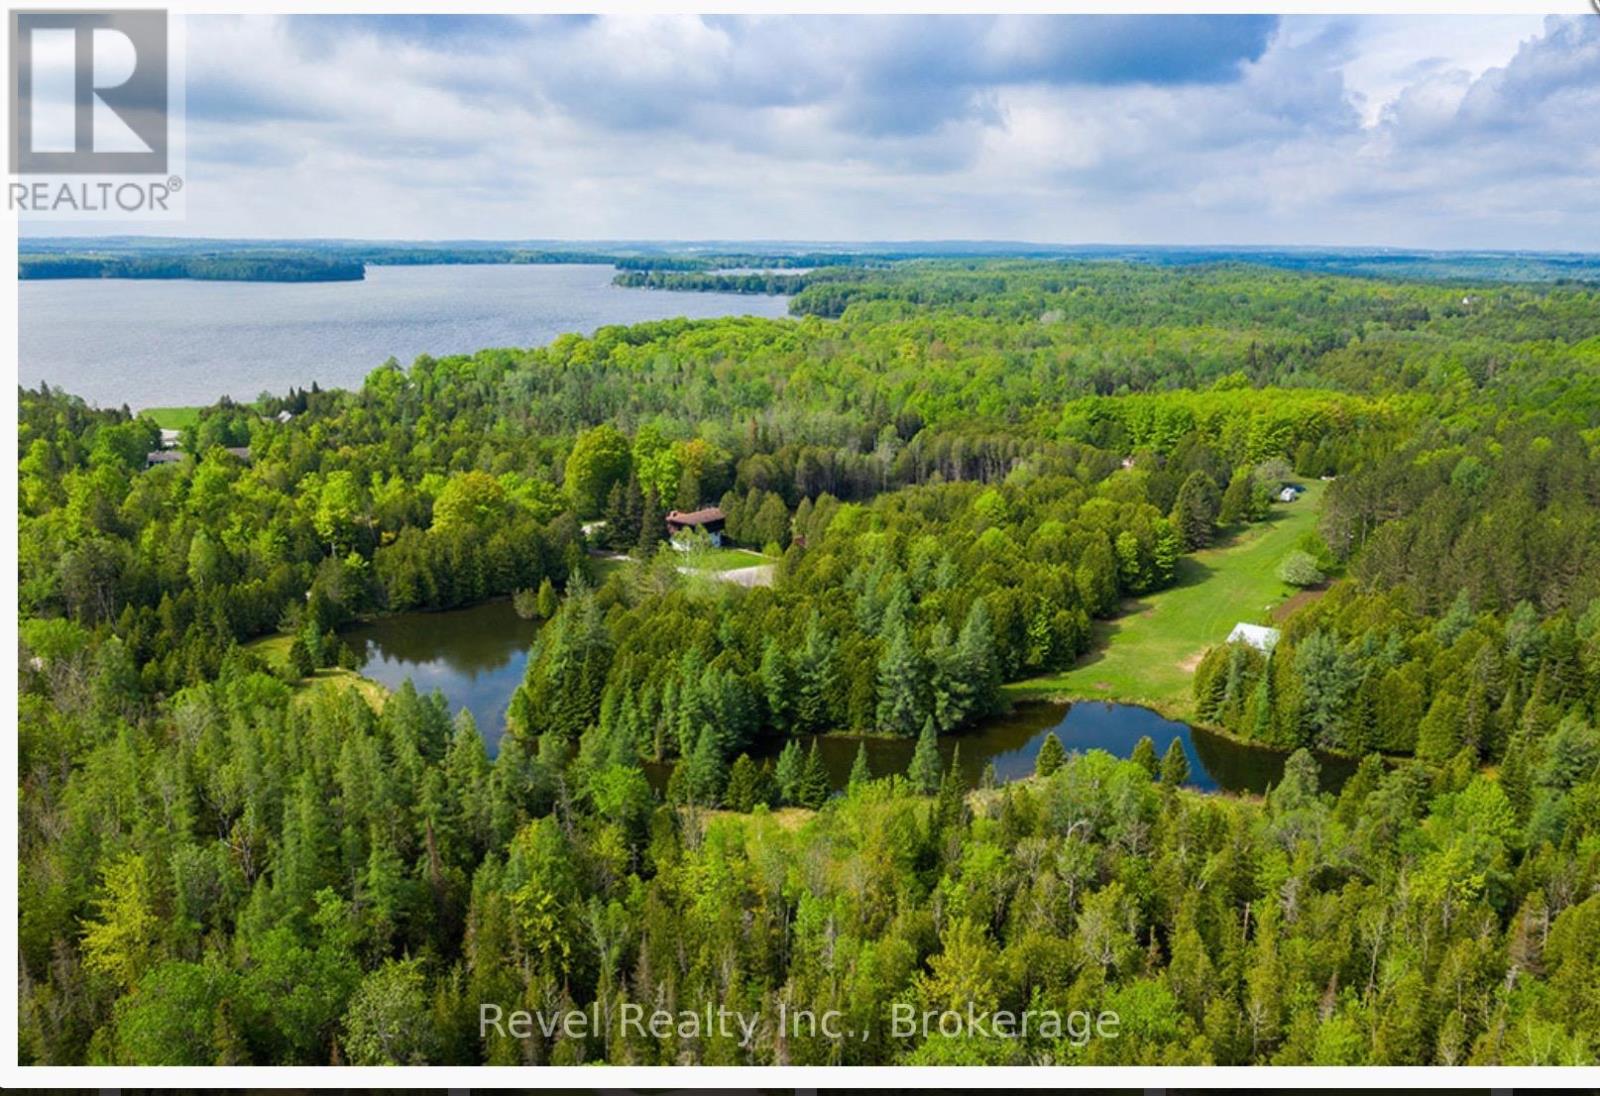
466615 12th B Concession
Grey Highlands, Ontario
RETREAT PROPERTY: 100 acres in the breathtaking Grey Highlands, an exceptional rural property offers a rare blend of privacy, natural beauty, year-round comfort, & versatile retreat potential. Mature forest, wetland areas, gardens, and a serene private pond create a peaceful, secluded setting, yet remain just minutes from Beaver Valley, premier ski destinations, Lake Eugenia, nature trails, and charming nearby villages. The spacious three-storey fully renovated residence offers approximately 4,245 sq ft of living space, with five bedrooms and 4 + 2 bathrooms. Designed for both everyday living and entertaining, the home features generous gathering areas, a wood-burning fireplace in the great room, a propane fireplace in the lower level, a sauna, & inviting spaces to relax throughout every season. The grounds provide flexibility, with zoning that permits spa use and a naturally diverse landscape of wooded, cleared, and wetland areas. Four campsites with electrical service offer additional options for recreational, guest, or commercial use. An on-site outbuilding known as Highland Hall adds even more potential, featuring two 2-piece bathrooms, a kitchen, & a striking floor-to-ceiling stone wood-burning fireplace, making it well-suited for a studio, creative workspace, gathering space, or retreat-related use. Additional features include an inground pool, hot tub, airplane hangar with no active or usable runway, double car garage, several storage buildings, EV charger, parking for 20+ vehicles, extensive electric, water, septic, and drainage infrastructure, and a poured concrete patio surrounding the hall and pool. A large lavender and vegetable garden creates a tranquil space for reflection and connection with the natural surroundings. A rare opportunity to own a substantial Grey Highlands property with a fully winterized home, extensive amenities, and extraordinary potential in one of the area's most sought-after four-season destinations. (id:49269)
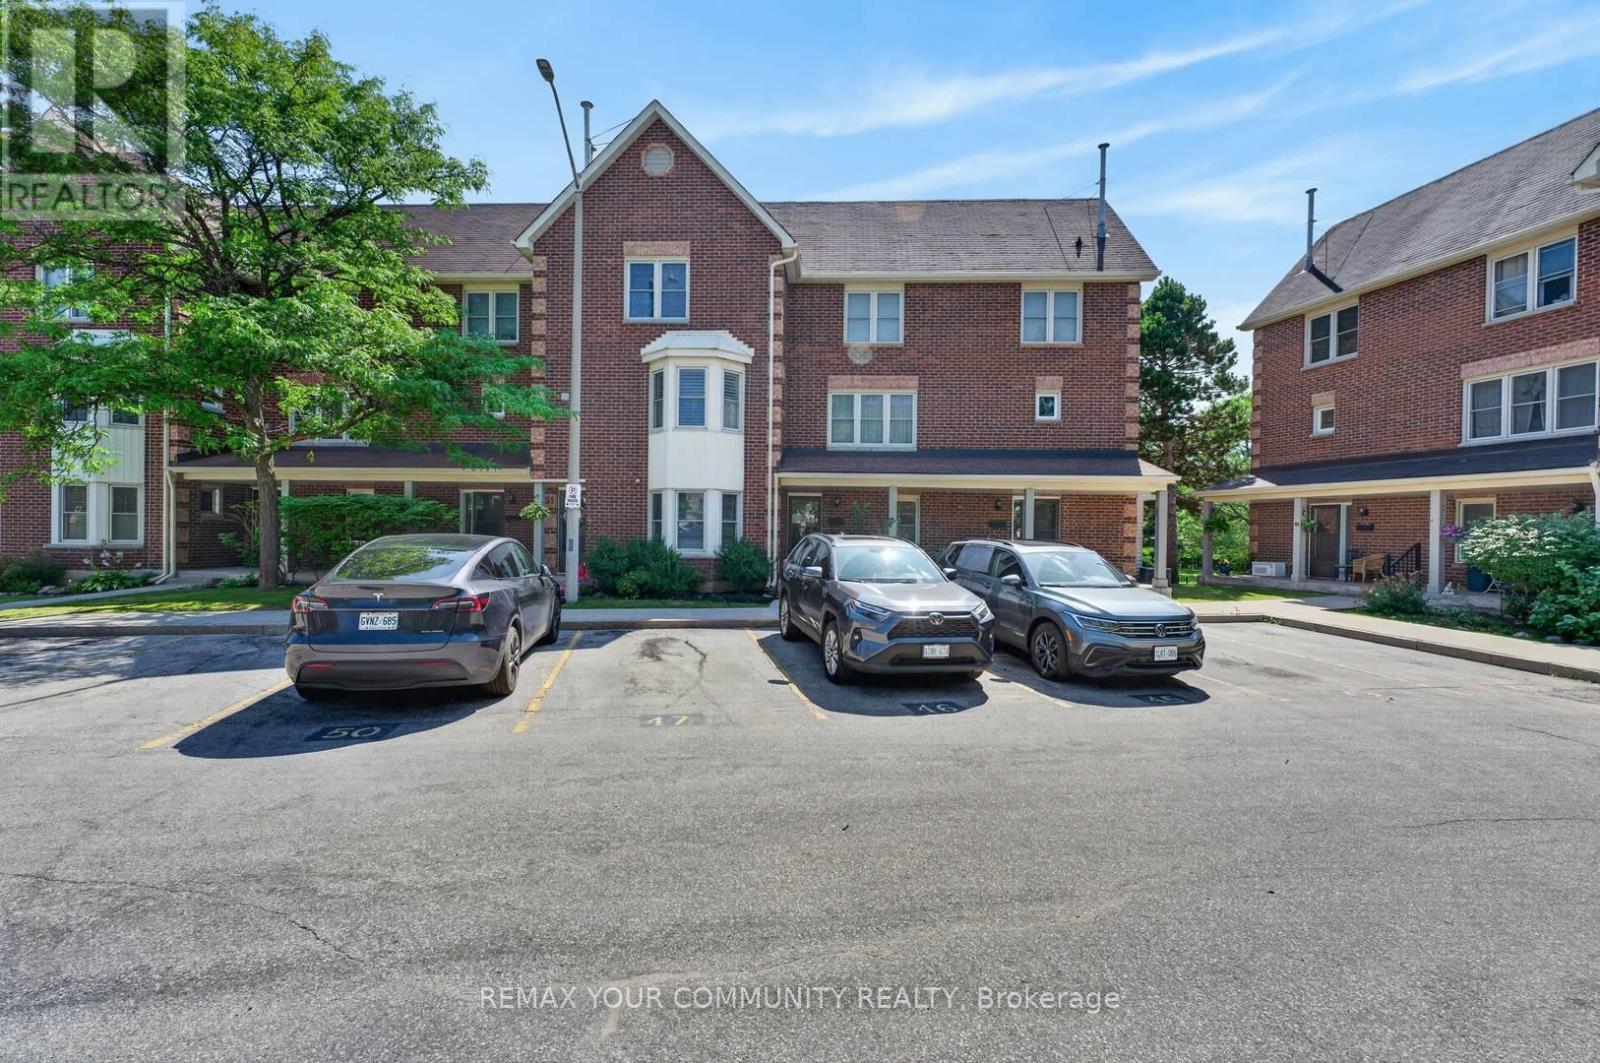
50 - 119 D'ambrosio Drive
Barrie, Ontario
This 2 bedroom main-floor condo townhome offers a rare combination of single-level accessibility, exceptional storage, and seamless indoor-outdoor living. Located directly across from a park, this home is perfect for first-time buyers or downsizers looking for a low-maintenance lifestyle without sacrificing the feeling of a traditional backyard. Fresh white eat in kitchen, extra large primary bedroom and a patio door, from your living space, onto your private deck or lower level patio area, offering steps-away entry to the park across the street. Massive Bonus Storage - an unexpected, full-footprint crawl space beneath the entire unit, solving the typical condo dilemma of limited storage. This might be just right for you! (id:49269)