
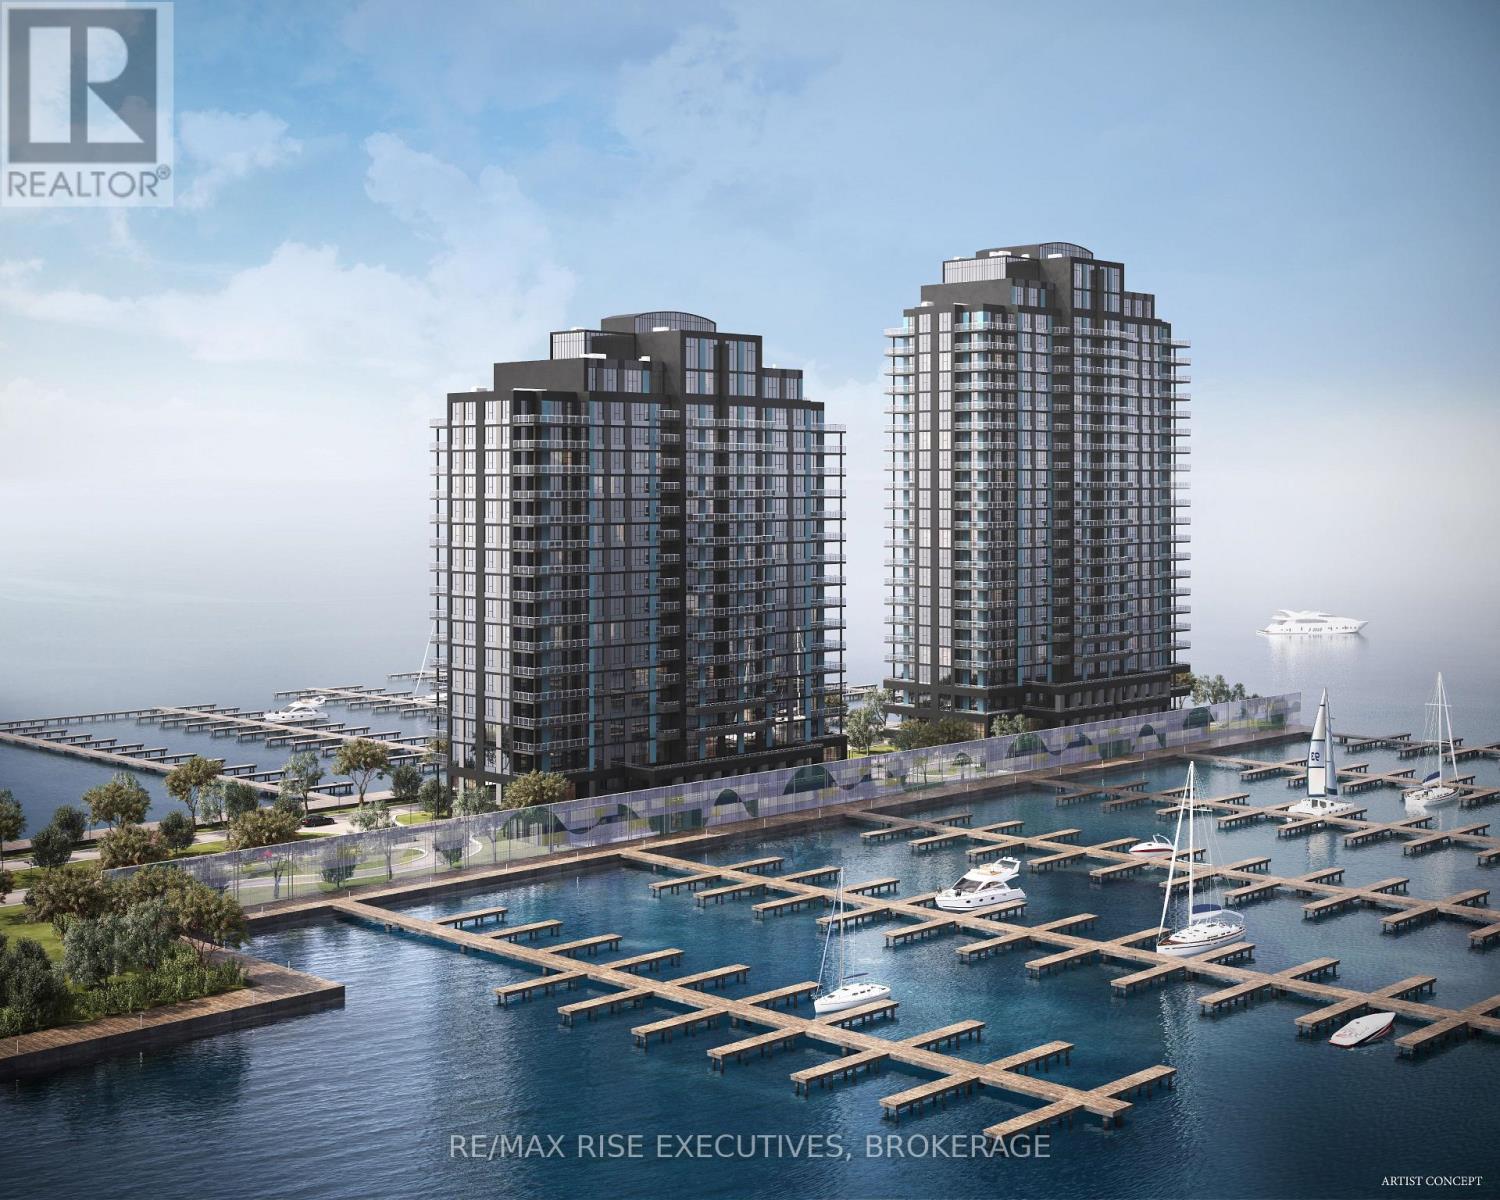
405 - 1110 King Street W
Kingston, Ontario
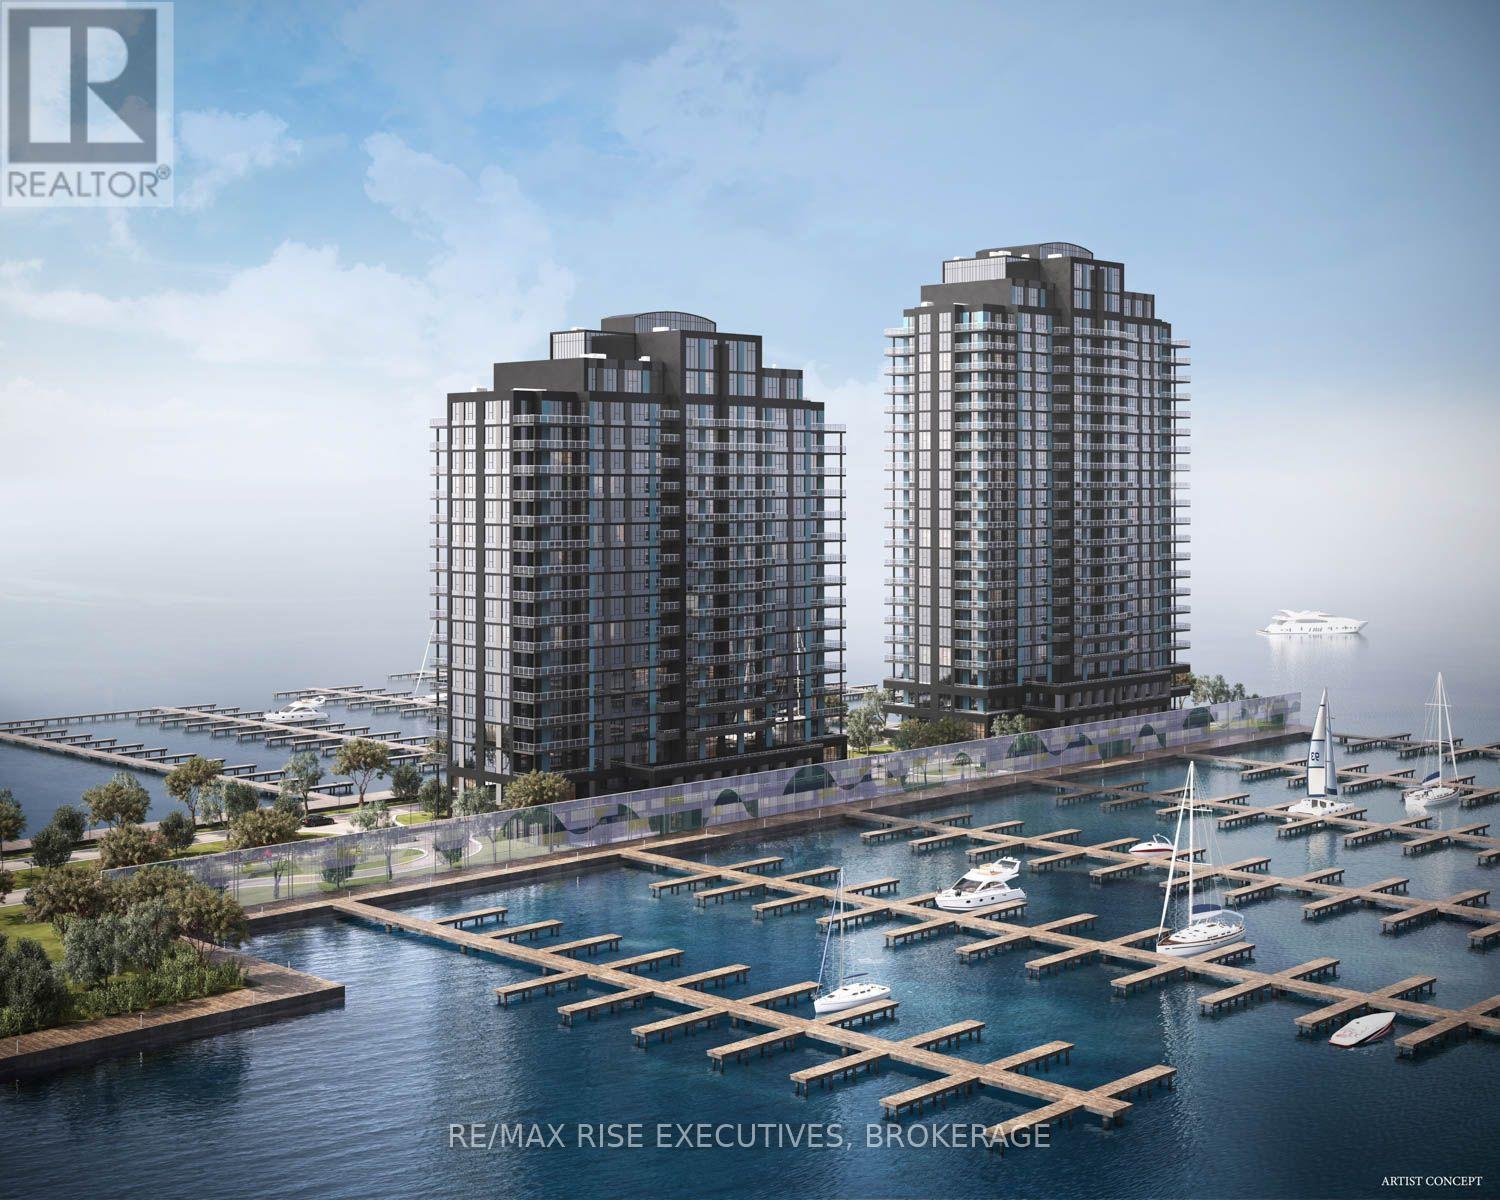
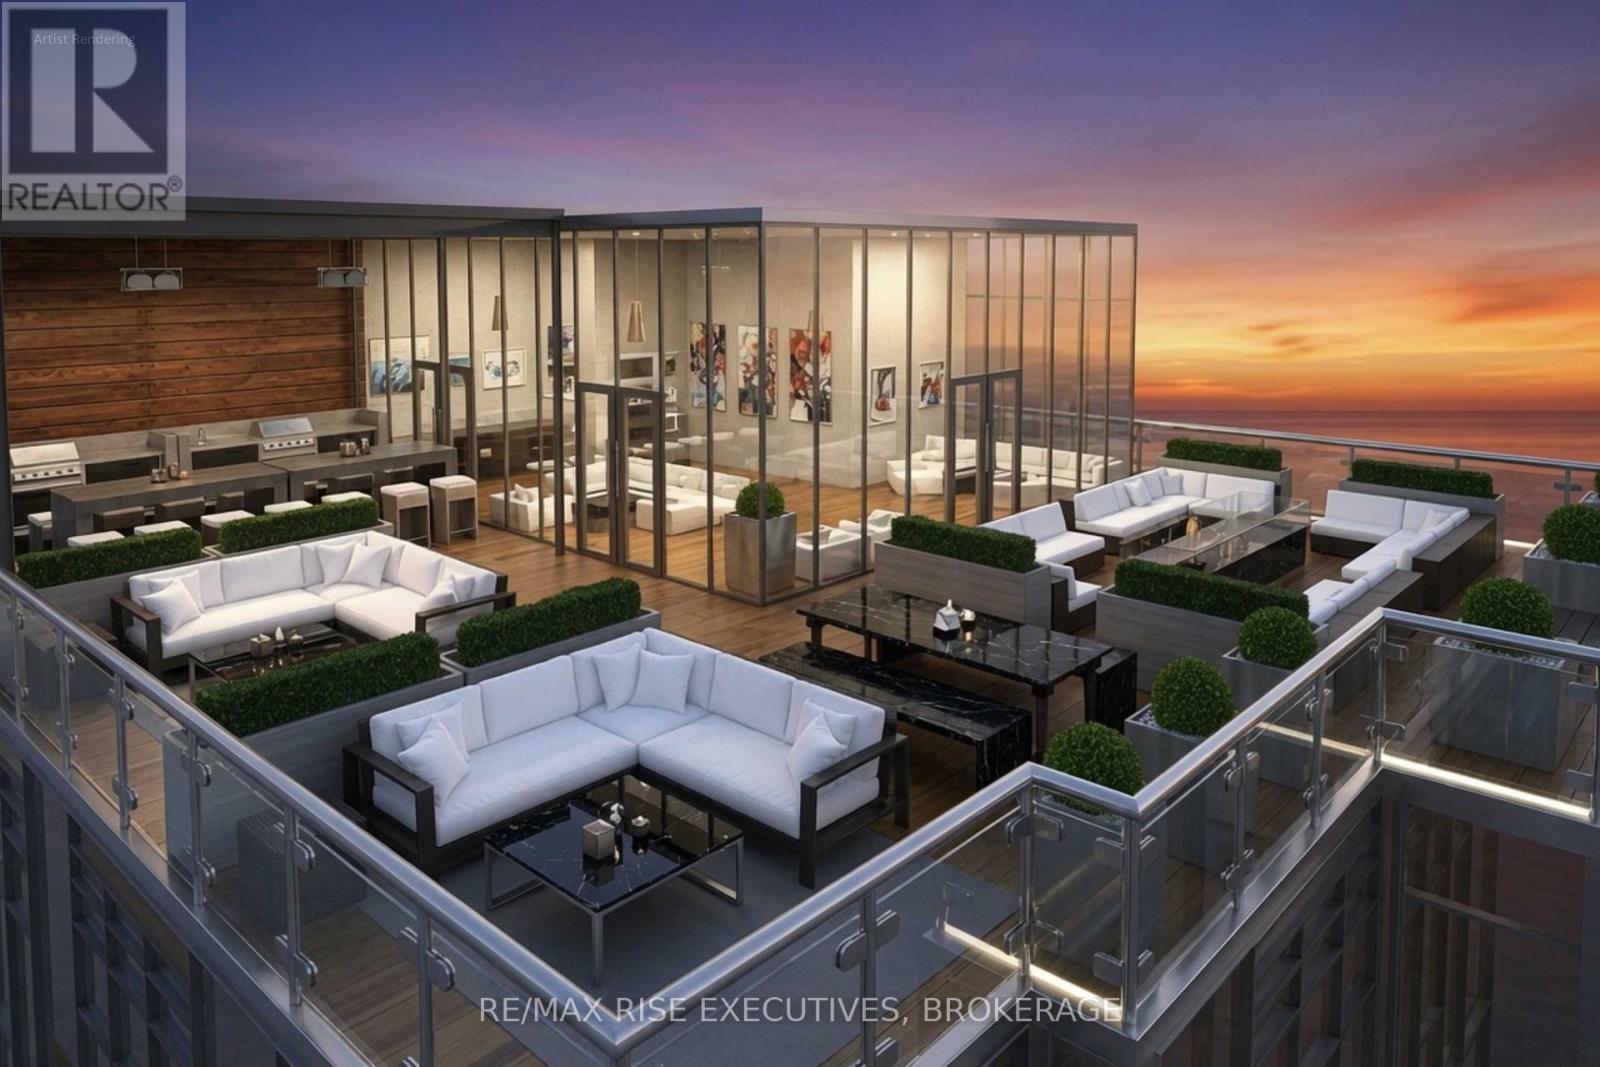
This spacious Sassandra floor plan, Unit 405, offers 955 sq. ft. of thoughtfully designed living space on the fourth floor, featuring two bedrooms, two bathrooms, and a private balcony. The generous layout provides an excellent balance of open-concept living and private bedroom space, complemented by expansive windows and direct balcony access. Premium finishes include luxury vinyl and ceramic flooring, a designer Cartier Kitchens kitchen with granite countertops and stainless steel appliances, elegant stone-appointed bathrooms, and convenient in-suite laundry. Every suite includes covered, secure in-building parking, with a limited opportunity to purchase a second parking space and/or EV charging. Rising 23 storeys above Lake Ontario, this landmark luxury condominium occupies one of Kingston's most remarkable waterfront sites. Surrounded by water on three sides, the building offers breathtaking views of Lake Ontario, the islands, and Kingston's historic skyline. Opportunities to own a new luxury waterfront condominium in a location of this caliber are exceptionally rare. Residents will enjoy a fitness centre, owners' lounge, party room, and the spectacular23rd-floor Sky Deck with panoramic lake and city views. Ideally positioned beside Kingston's largest urban waterfront park, the Rideau Trail, Lake Ontario waterfront pathway, and a private golf course, the building is just minutes from Downtown Kingston, Queen's University, Kingston Health Sciences Centre, Olympic Harbour, shopping, dining, and entertainment. Tarion Registered and fully site plan approved, with over 90 suites already under contract, this development offers a rare opportunity to secure a premier waterfront address before completion, with projected occupancy in late 2029. Limited inventory remains. Purchase price reflects the HST Rebate per Seller's Form of Contract and the HST Relief Implementation Act(Residential Property Rebates), 2026.029. (id:49269)
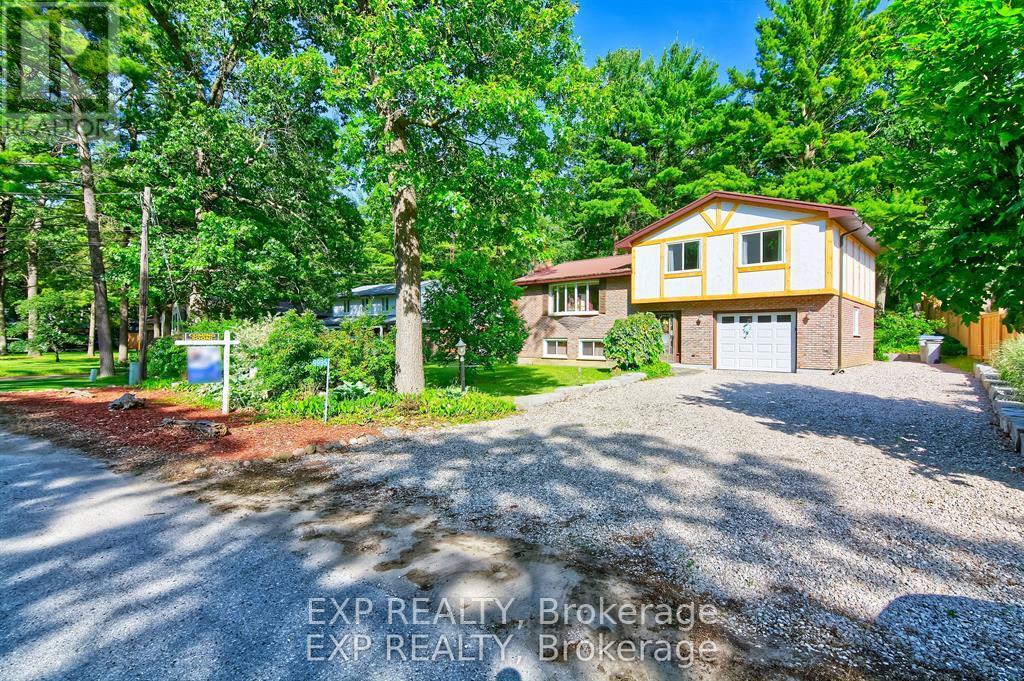
9995 Port Franks Estates Drive
Lambton Shores, Ontario
Welcome to amazing Port Franks; a piece of heaven in a super safe community. This property has so much to offer! Just minutes from a private beach that is arguably one of the nicest beaches in Ontario where you will have views of breath taking sunsets, the blue waters of Lake Huron, and beautiful sand beach. Close to marinas, the Ausable river, the Pinery and Grand Bend. Fantastic area for boating, kayaking and fishing and parasailing. Perfect as either a primary residence, a cottage or an AirBnb. A split level raised open concept landscaped property and home that offers so much space and new windows that bring in lots of natural light. The Bay window in the living room is a focal point. Enter a bright sunroom to go out to a large deck to enjoy nature at it's finest and memories of family get togethers. Rain or snow? Cuddle up in front of the fireplace on the lower level in the family room and relax! Upgrades include new windows in the house (2025)with 25 year transferable warranty. Replaced board and batten. Deck, rock and retaining wall completed in 2022. Garage door, central vac and sump pump (2022); Chimney flu and steel cap 2013. Stainless steel fridge, stove microwave and dishwasher (2023), flooring in foyer and powder room replaced (2023); eavestroughs, fascia and metal roof (2010), air conditioner (2012) Surge Protection 2020. Storage under deck. Hiking, biking, library, community centre all close by. Enjoy Cross country ski trails and snowmobiling in Winter. Amenities close by. School bus route. Private beach access to amazing beach!. Key for gate to tennis courts is at the community centre. (id:49269)
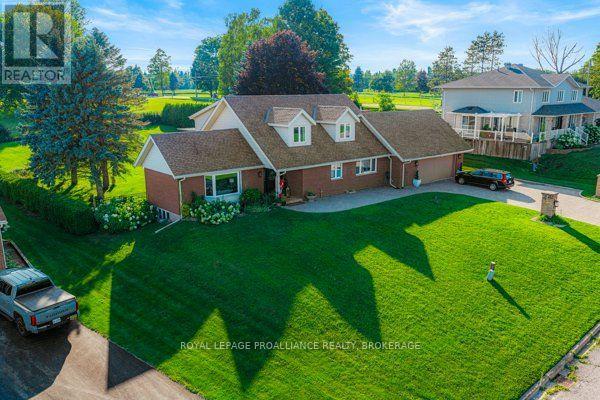
1102 Burnside Drive
Augusta, Ontario
Welcome to 1102 Burnside Drive, a custom-built 3,438 sq. ft. Snelling home showcasing panoramic, unobstructed views of the St. Lawrence River. Set on a beautifully landscaped 0.55-acre lot in a prestigious cul-de-sac just minutes from Brockville, this exceptional four-bedroom, three-bathroom residence offers space, privacy and impressive versatility. The bright, updated kitchen features granite countertops and abundant custom cabinetry, while the spacious family room is highlighted by a natural gas fireplace with a stone mantel and custom built-ins. A spectacular four-season atrium fills the home with natural light and provides the perfect place to enjoy the scenic surroundings year-round. The main-floor primary suite offers a generous ensuite and custom his-and-hers closets. Upstairs, three oversized bedrooms each feature a walk-in closet and wall-to-wall windows. Outdoor living is equally inviting, with a newer deck, illuminated gazebo, landscaped grounds and a fenced backyard ideal for entertaining. Additional highlights include an oversized double garage with workshop space, main-floor laundry and a whole-home automatic natural gas generator. The full walk-up basement features large windows, a gas stove and direct garage access, offering excellent potential for an in-law suite, multigenerational living or additional income. A truly distinctive home combining spectacular views, thoughtful design and an outstanding location. (id:49269)
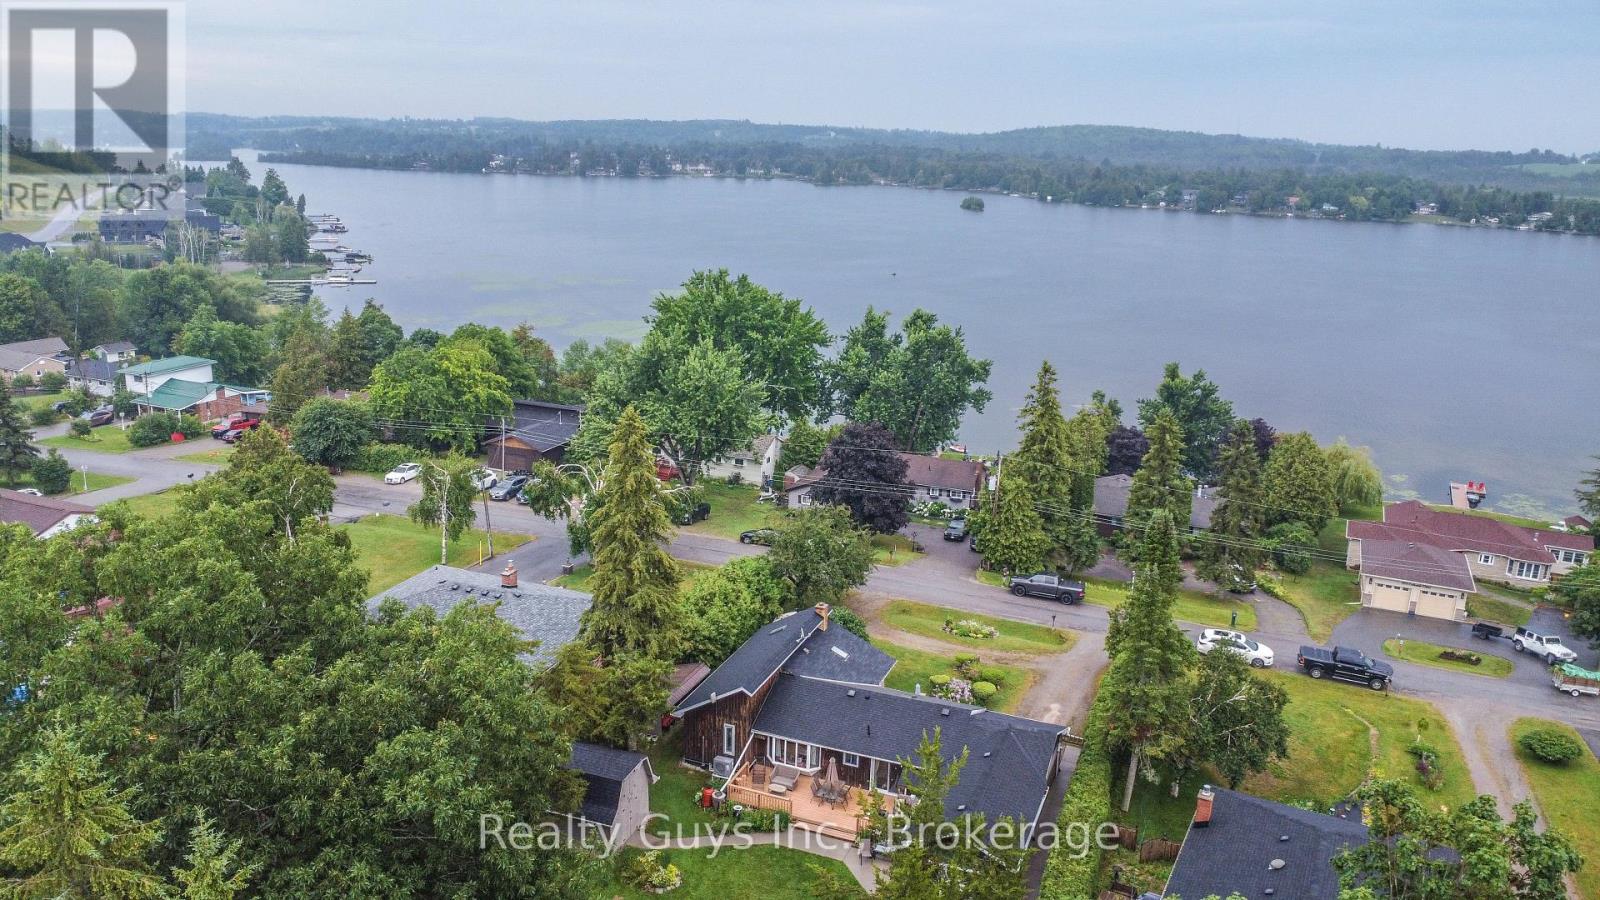
126 Lakeside Drive
Selwyn, Ontario
UNIQUE OPPORTUNITY. This 3 plus 1 side split is a must see. Main floor features cathedral ceilings, open concept, nice kitchen with nook, private dining, entertaining family room with bar, laundry, 4 piece bath and walk outs to large deck and stunning rear yard. The upper level offers large primary, 2nd bedroom and the 3rd is a loft bedroom that's every kids dream. The lower level has the 4th bedroom and lots of storage. The garage here was used as a man cave. The garage extension is heated and also air conditioned and has walk to the well landscaped rear yard. This home also has a generator in case the power goes out. Down the road is the waterfront common area with a yearly fee of $60. Too much to list here. Come see for your self. (id:49269)
9144 County 45 Road
Alnwick/haldimand, Ontario
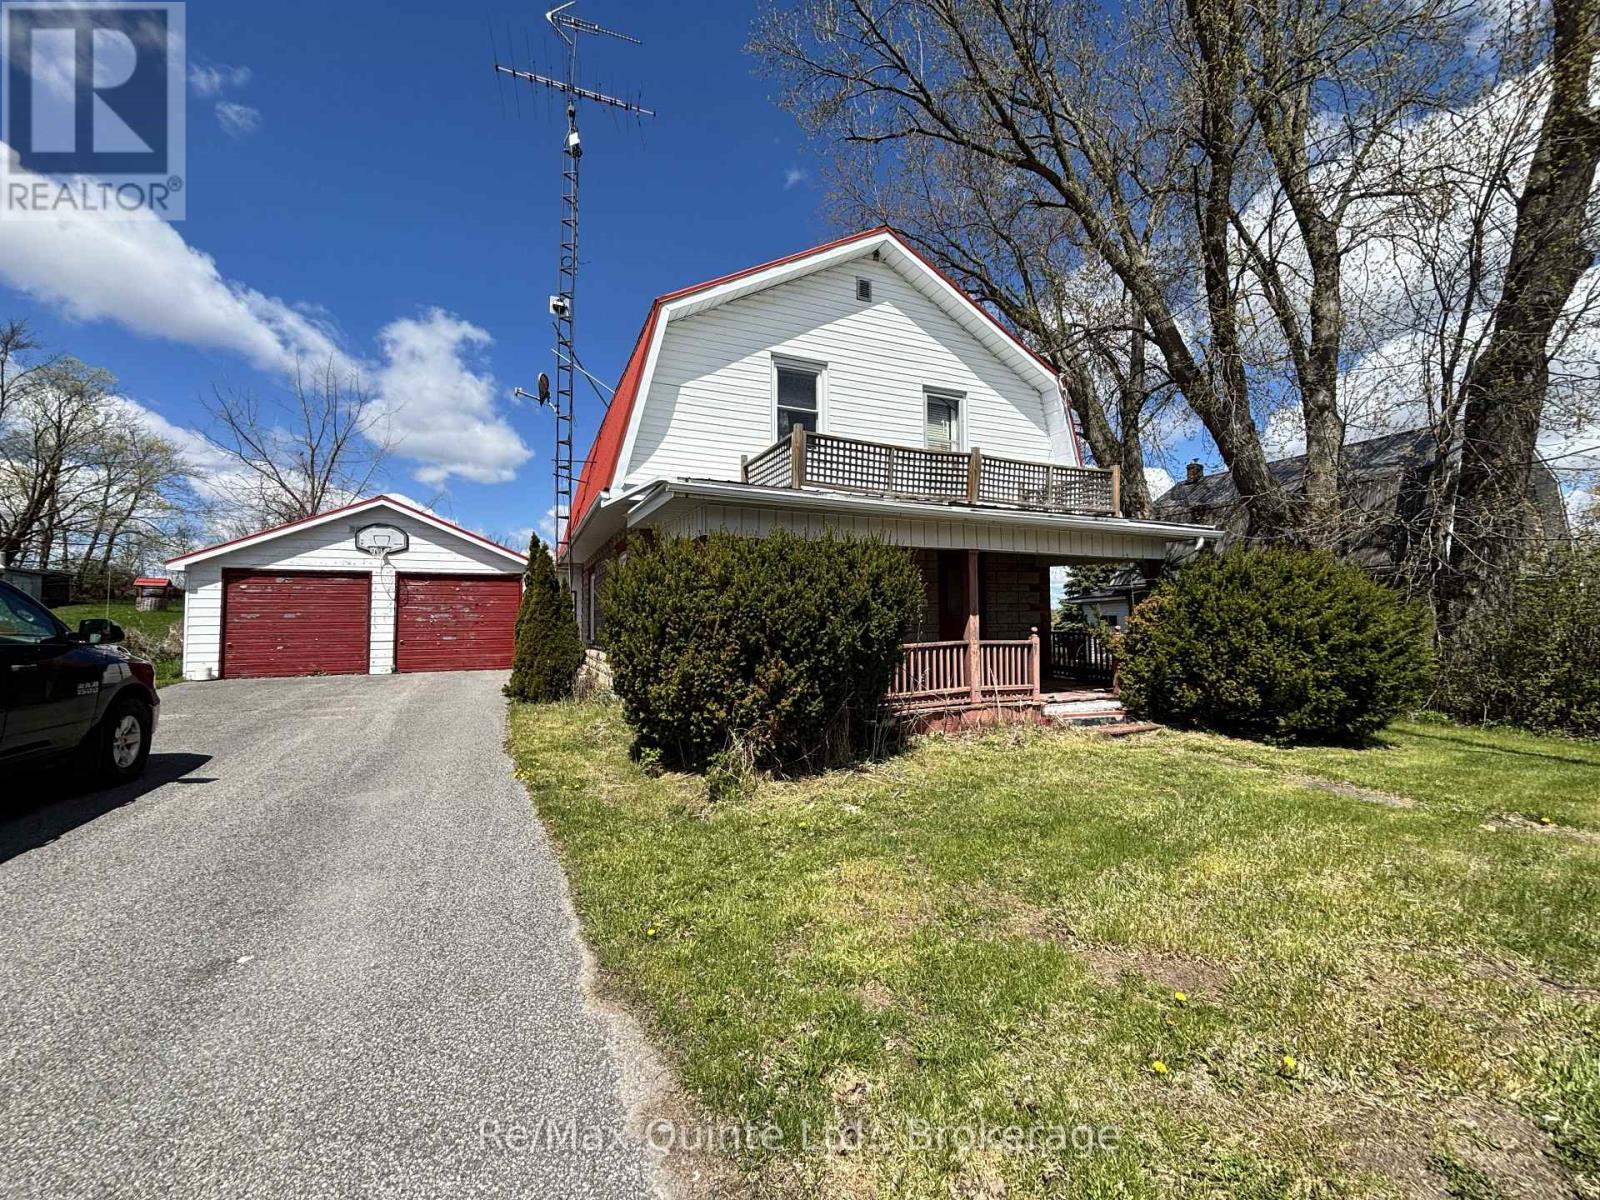
Attention First-Time Buyers, Contractors, and Investors! This 4-bedroom, 2-bathroom home offers excellent potential and is being sold "as is", with no warranties or representations. Features include a spacious double-sized insulated garage, double paved driveway, generous backyard, steel roof on both the house and garage, central air conditioning, upgraded vinyl-seal windows, and a convenient upper-level laundry room adjacent to the fourth bedroom. While the kitchen and bathrooms could benefit from updating, this property provides a solid opportunity for buyers looking to add value and make it their own. With some care and vision, this home has the potential to truly shine again. Ideally situated in the quiet village of Roseneath, the property is within easy reach of the local community centre, public school, and shopping amenities. Whether you're entering the market, seeking a renovation project, or looking for an investment opportunity, this property is well worth a look. (id:49269)
30 Alexander Street
Port Hope, Ontario
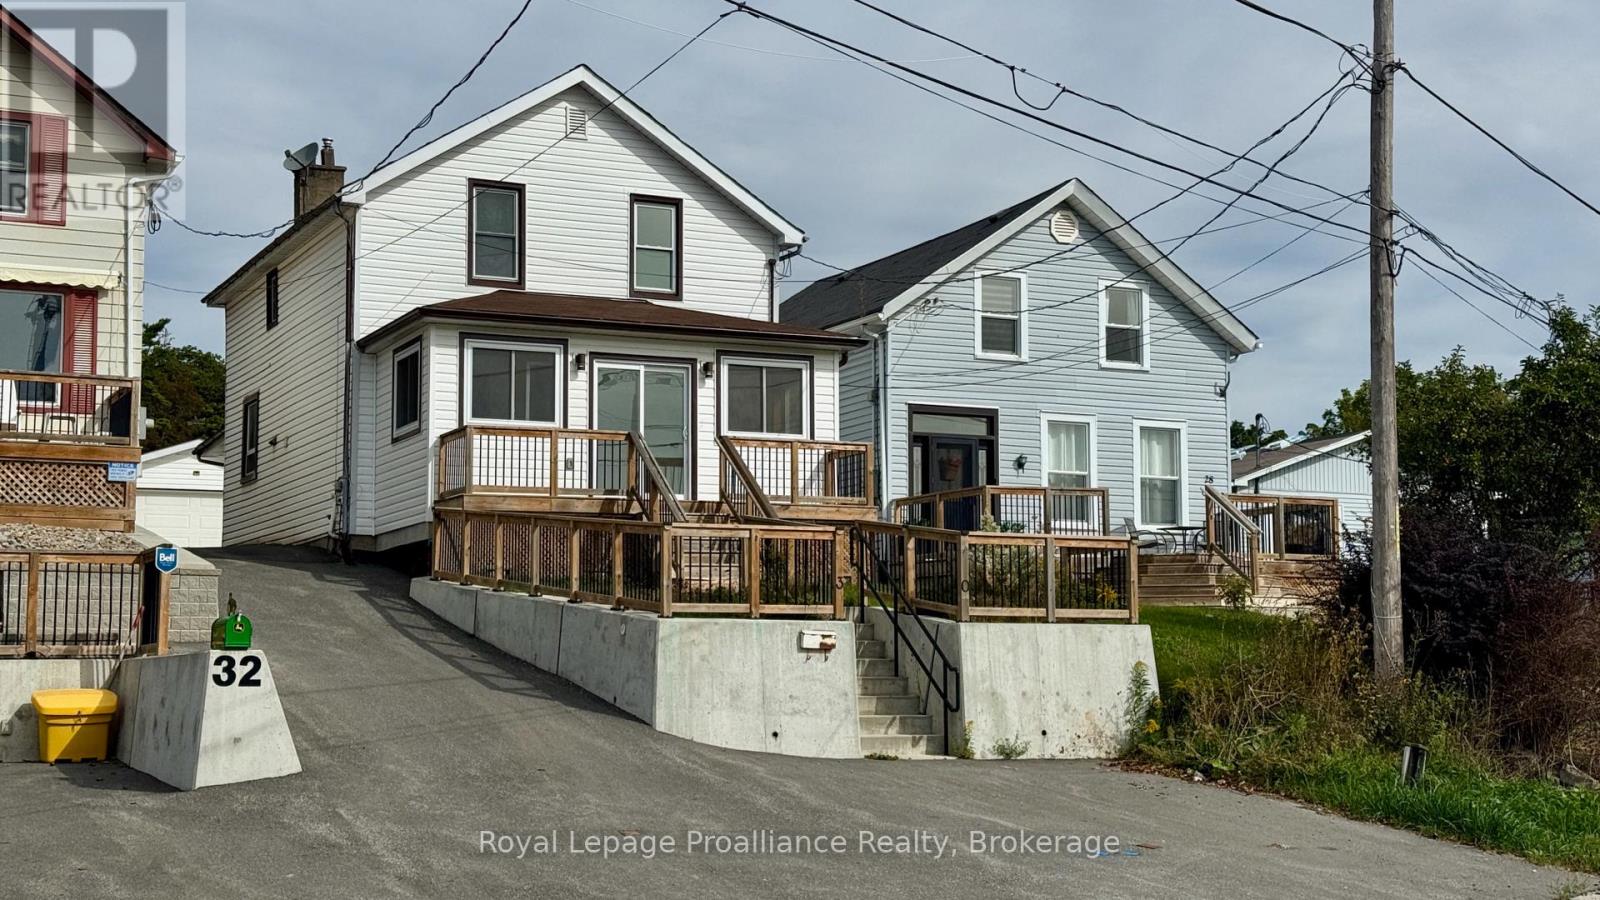
This fixer-upper is a 2-storey home featuring 3 bedrooms and 2 bathrooms with water view. Outside, the property extends over 300 feet deep and includes a newer 12x12 wood-shingled gazebo along with a newer 16x24 detached garage served by a poured concrete driveway. Inside, the kitchen offers two separate sink locations. The main floor houses a combined mudroom and laundry room with direct access to the garage and backyard. Walking distance to the Via station, downtown, and East Beach (id:49269)
729 Foxboro-Stirling Road
Quinte West, Ontario
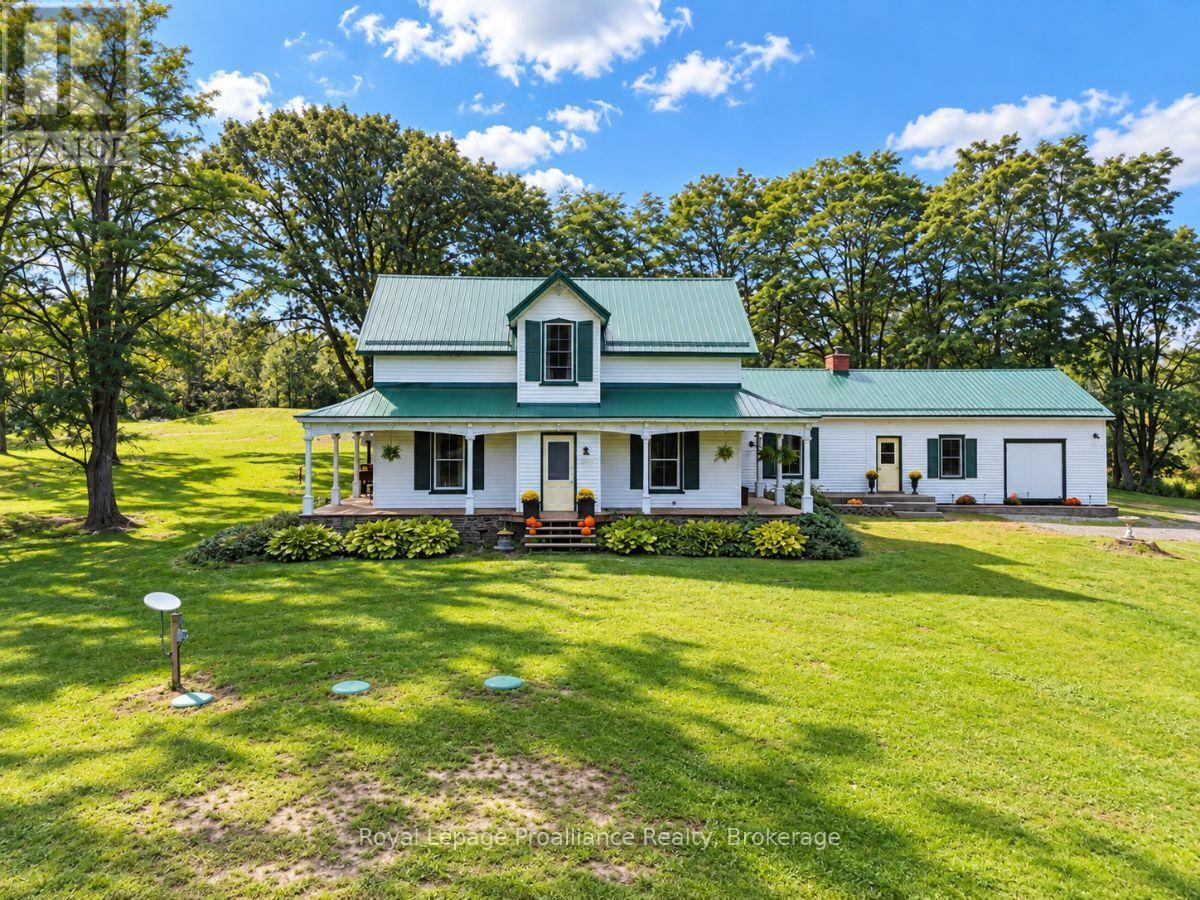
Some homes have history. This one has a name.Known as The Vanderwater House, this remarkable 4-bedroom, 2-bathroom home is believed to date back to approximately 1819, carrying more than two centuries of character within its walls. Named for Colonel Vanderwater, namesake of the nearby Vanderwater Conservation Area, it offers the romance of country living while keeping you just 15 minutes from town and Highway 401.Set on just under 2 acres, the classic white exterior, wraparound porch and striking green metal roof make an unforgettable first impression. Inside, wide plank and hardwood floors, soaring ceilings, substantial trim, an ornate staircase, vintage chandeliers and a clawfoot tub tell the story of a home that simply couldn't be recreated today.Generous living and gathering spaces are filled with personality, while the expansive kitchen adds an unexpected edge with stainless steel work surfaces, a substantial range and commercial-inspired character. A wood-burning fireplace brings warmth to spaces that feel collected over generations.The attached carriage house adds another layer of character, with soaring timber framing, original wood construction and garage access, offering space for storage, hobbies or a workshop.Outside, the property feels like its own little world. Spend slow mornings on the porch, summer evenings around the fire beneath black locust trees, or gather on the patio with nearly two acres of space to roam. A hobby shed and chicken coop add to the charm and possibility.While its soul belongs to another era, thoughtful improvements include a high-efficiency natural gas furnace (2024), septic system, plumbing upgrades and electrical panel (2025), hot water tank and main-floor plumbing (2023), plus insulation upgrades and metal roof (2019).Historic, unexpected and full of stories. Country living without disappearing into the country, and a rare opportunity to become the next owner of a home that has been standing more than 200 years. (id:49269)
C - 19 Newberry Street
Belleville, Ontario
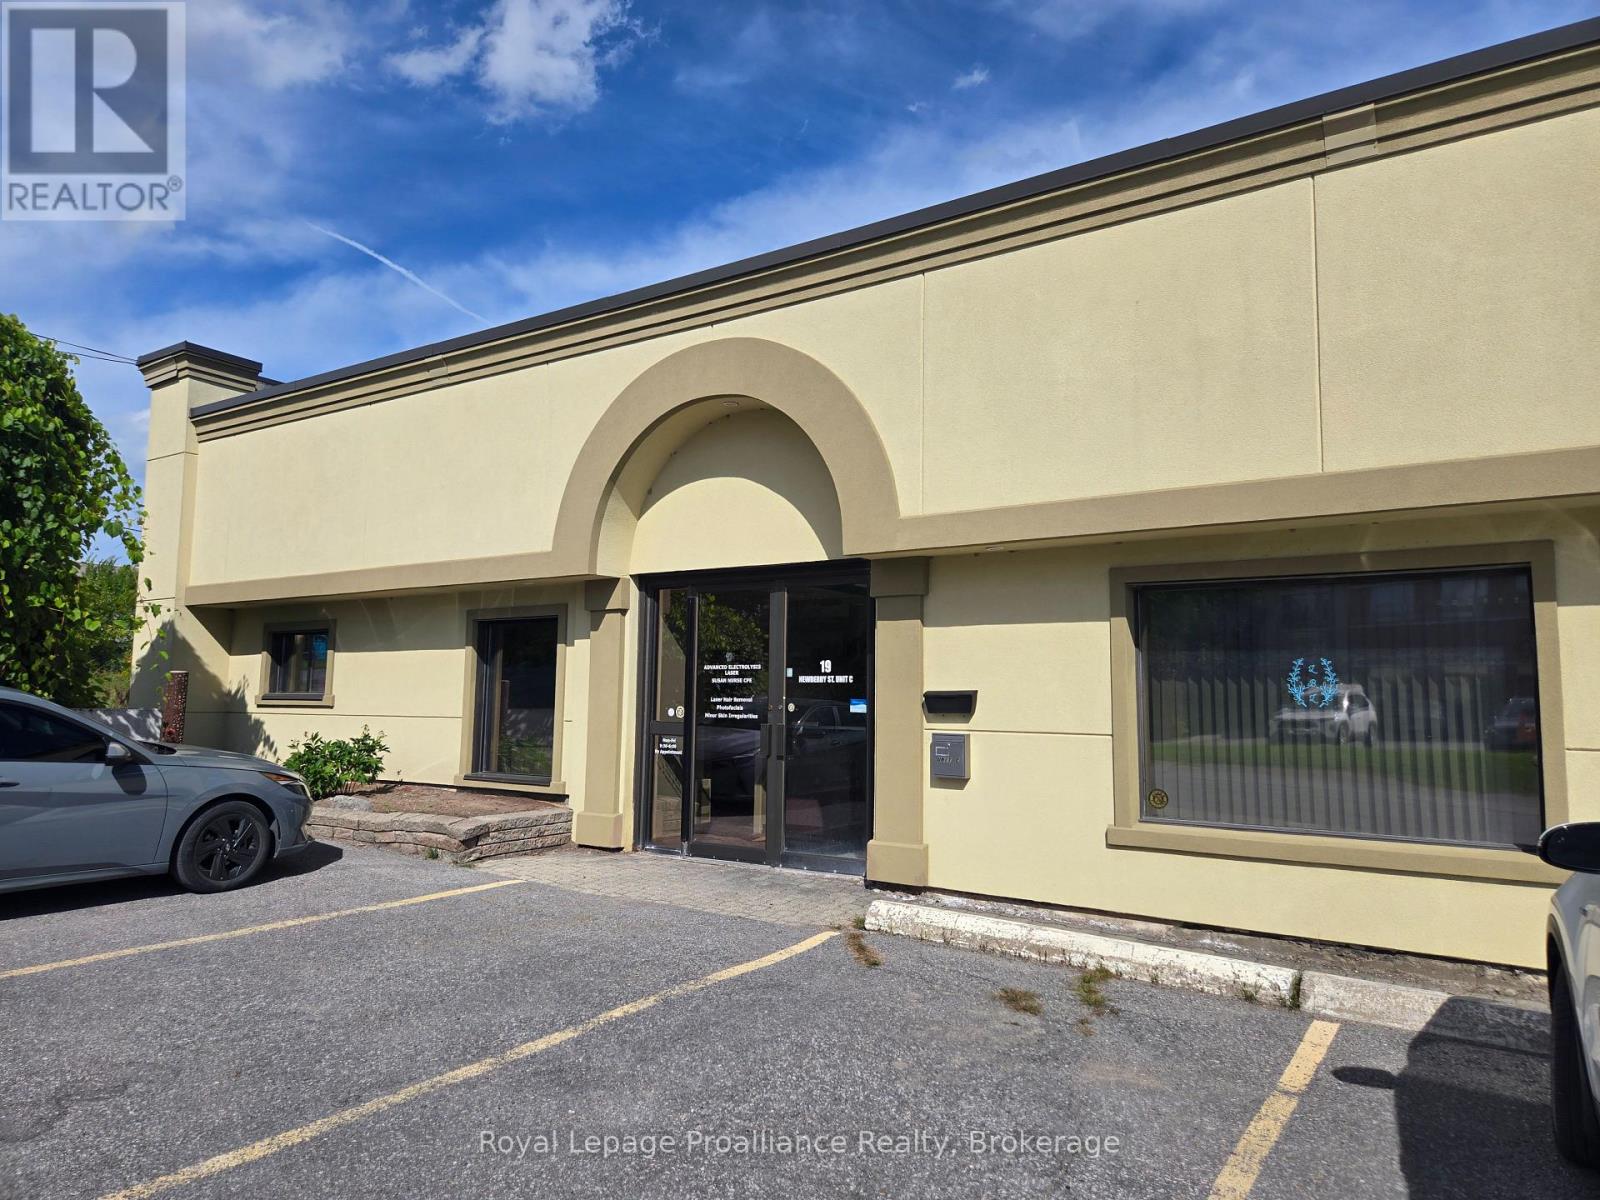
Flexible Professional Space with Excellent Parking & Utilities Included! Welcome to 9 Newberry Street, a versatile 706 sq ft professional commercial space currently operating as a stylish brow bar. The flexible zoning permits a variety of potential uses, including office, service, and light industrial, making this an excellent opportunity for a wide range of businesses and professionals. The space features a bright and functional main area with a convenient sink, plus its own private washroom. Plenty of on-site parking adds another level of convenience for both clients and staff. Utilities are included in the rent, helping simplify your monthly operating costs. Whether you're looking to continue with a beauty or personal service business, establish a professional office, or take advantage of another permitted use, this well-maintained space offers flexibility, convenience, and excellent value. (id:49269)
1261 Pulpit Road
Peterborough, Ontario
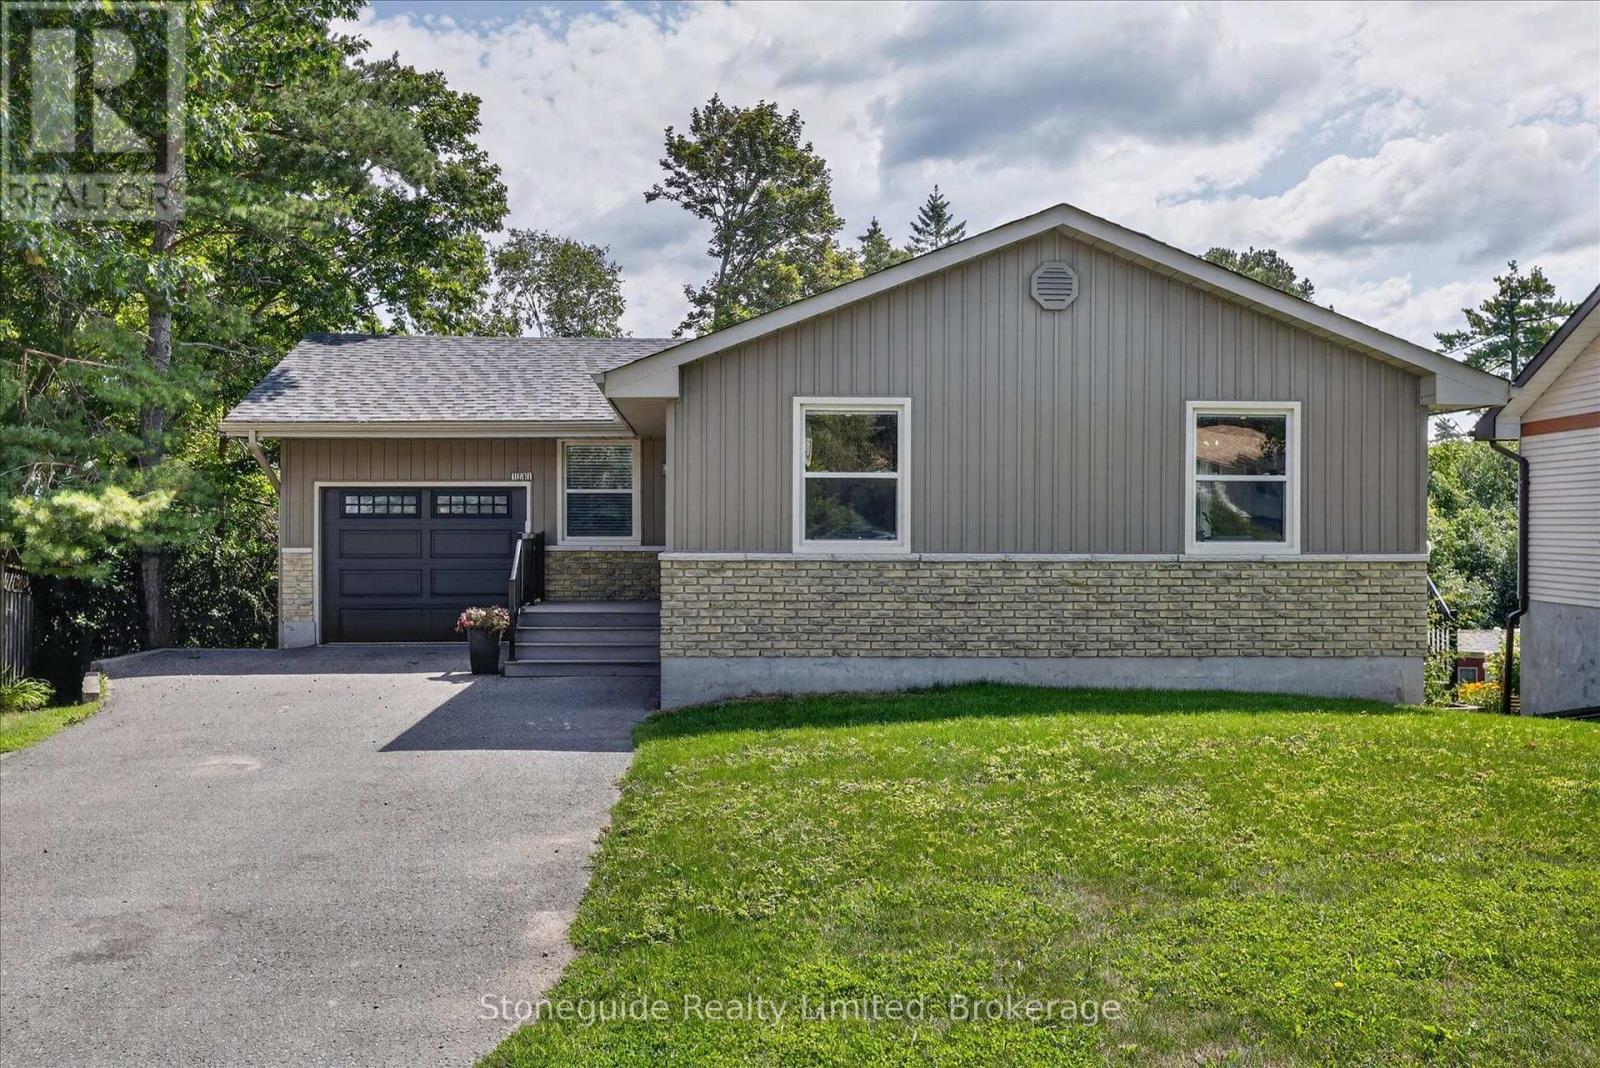
Welcome to this spacious and nicely updated bungalow in one of Peterborough's preferred west end locations. This area is known for its excellent schools, parks, family-friendly atmosphere and has close proximity to the PRHC. The updated main level features an open concept kitchen, living and dining room with great space, plenty of cupboards and a patio door to side deck for easy bbq dinners. 3 generous sized bedrooms and a 4 pc bath complete this main level. The lower level provides an updated and spacious family room, large bedroom with 4 pc bath off of it (could also be a play area, gym, office), laundry and a 2 pc bath. There is also a walkout from the utility room to the backyard, providing in-law potential or just easy access from the patio. Outside, the backyard offers plenty of space for children and pets to play, and has potential to create your dream outdoor retreat. The attached 1 car garage provides additional storage or a place to park your car in the winter months. Roof was updated this past spring and new breaker panel installed. This move in ready home is ready for its next owners! (id:49269)
504 - 1110 King Street W
Kingston, Ontario
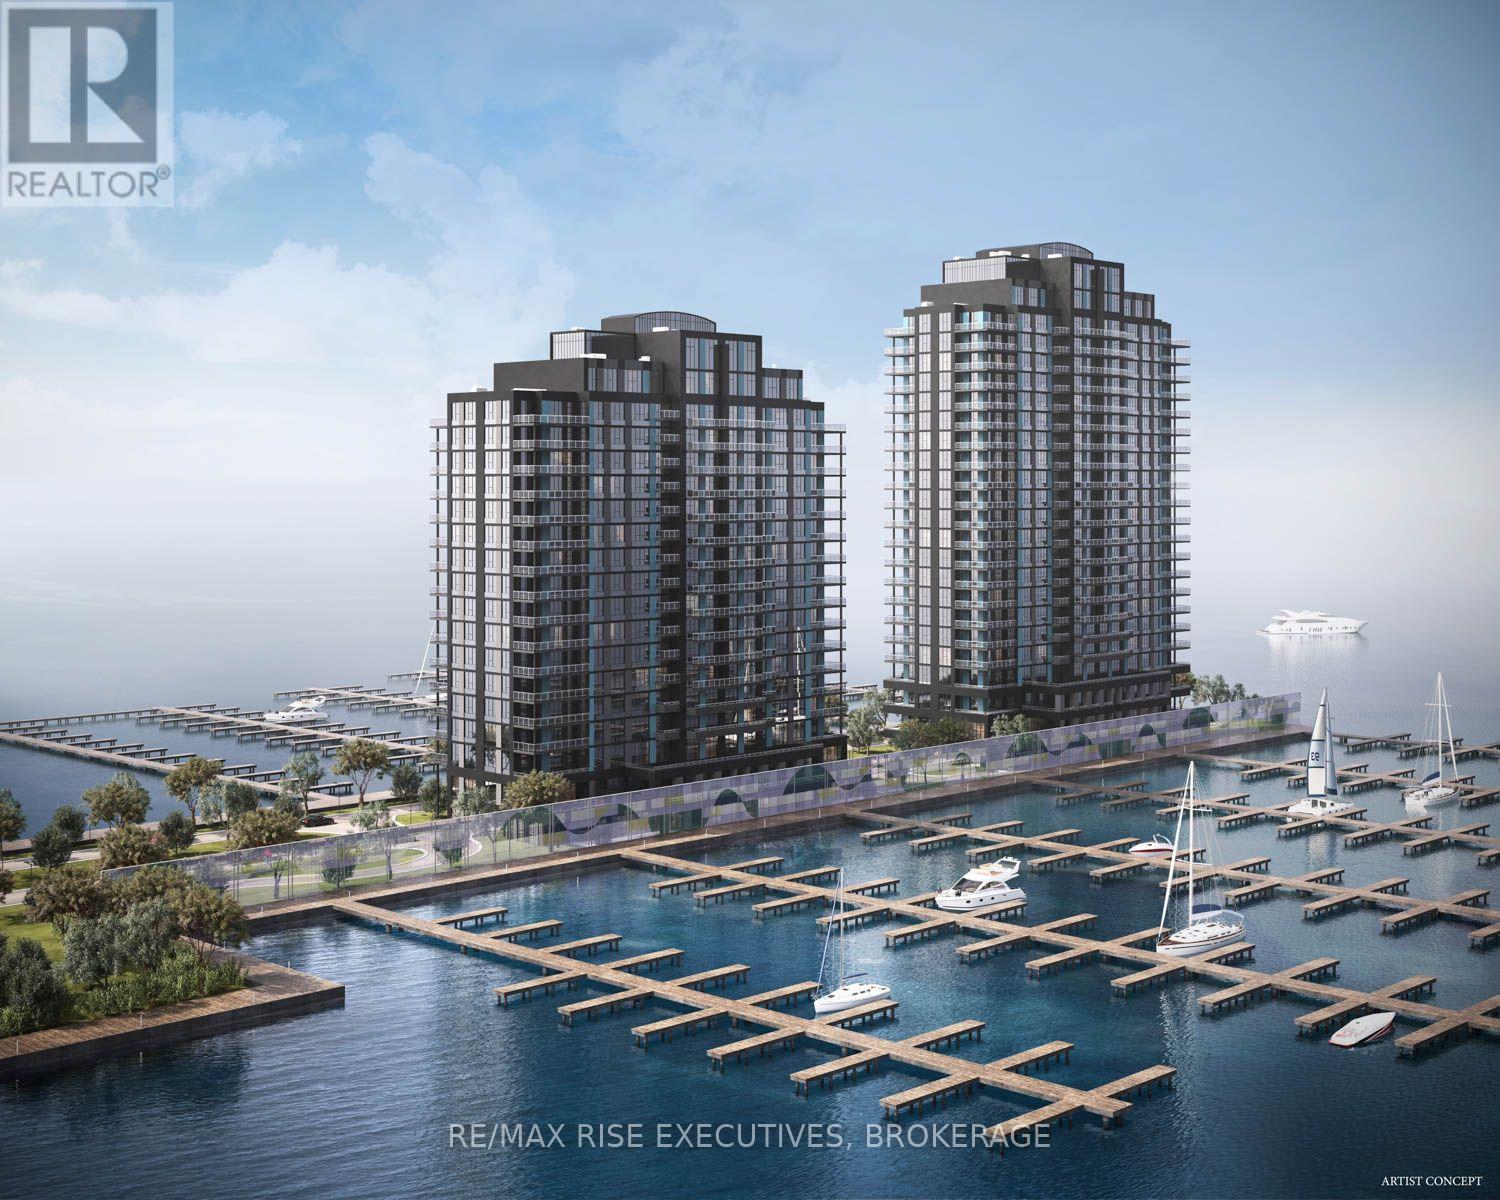
The Sopot is one of our most popular suites, an exceptional two-bedroom design featuring a breakfast bar overlooking the Great Room, with direct access to an expansive 140+/- sq. ft. balcony. The spacious primary bedroom includes a walk-in closet and full ensuite bath. Enjoy the quiet serenity of overlooking the Cataraqui Bay waters of Lake Ontario rather than a busy arterial roadway so common with new condominium developments. Here, the waterfront is the view. Suite features include a five-piece ensuite, Cartier Level II Kitchen, granite counters, a panorama of windows providing abundant natural light, marble flooring in the bathrooms, five appliances, and one covered parking space included, with the option to acquire a second space, subject to availability. Limited Time Offer: Your choice of either an EV charging station or a storage locker and bike rack. Residents will enjoy a fitness centre, Owners' Lounge, party room, Guest Suite, and a spectacular 23rd-floor Sky Deck with sweeping lake and city views. An exceptional location adjacent to Lake Ontario Park, Kingston's largest urban waterfront park, a private golf course, the start of the Rideau Trail, and the Lake Ontario waterfront pathway. Just minutes from Downtown Kingston, Queen's University, St. Lawrence College, Kingston Health Sciences Centre, and Portsmouth Olympic Harbour. Tarion registered and site plan approved, including approval for a 35-slip marina. Purchase Price reflects the full HST Rebate pursuant to new Ontario legislation for qualifying purchases completed prior to March 31, 2027, in accordance with the Seller's Form of Contract. Buy today for projected 2029 occupancy, with a phased-in deposit structure. (id:49269)
1008 - 1110 King Street W
Kingston, Ontario
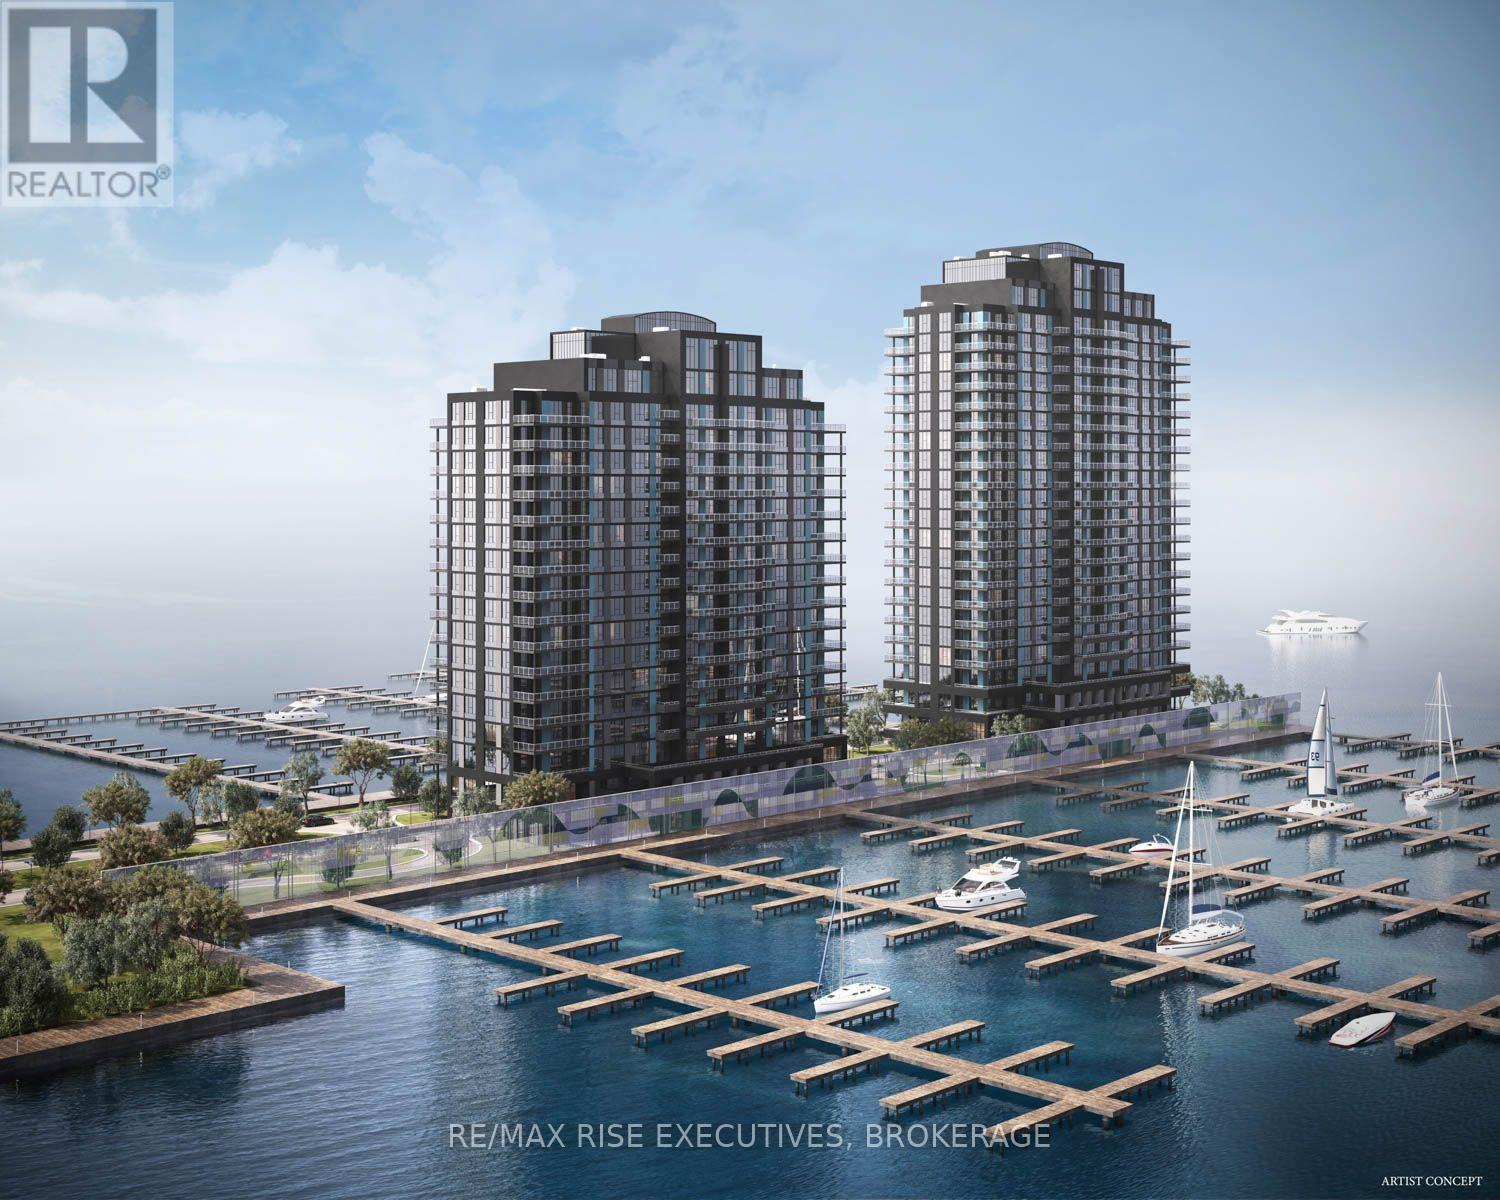
Unparalleled waterfront views can await you each day from your Pier 21 Suite at 1110 King West. Featuring both living room and primary bedroom access to a private 100+ sq. ft. balcony overlooking Lake Ontario, this suite takes full advantage of the development's unique pier setting, surrounded by water on three sides. Enjoy the quiet serenity of overlooking the Cataraqui Bay waters of Lake Ontario rather than a busy arterial roadway so common with new condominium developments. Here, the waterfront is the view. Suite features include a five-piece ensuite, Cartier Level II Kitchen, granite counters, a panorama of windows providing abundant natural light, marble flooring in the bathrooms, five appliances, and one covered parking space included, with the option to acquire a second space, subject to availability. Limited Time Offer: Your choice of either an EV charging station or a storage locker and bike rack. Residents will enjoy a fitness centre, Owners' Lounge, party room, Guest Suite, and a spectacular 23rd-floor Sky Deck with sweeping lake and city views. An exceptional location adjacent to Lake Ontario Park, Kingston's largest urban waterfront park, a private golf course, the start of the Rideau Trail, and the Lake Ontario waterfront pathway. Just minutes from Downtown Kingston, Queen's University, St. Lawrence College, Kingston Health Sciences Centre, and Portsmouth Olympic Harbour. Tarion registered and site plan approved, including approval for a 35-slip marina. Purchase Price reflects the full HST Rebate pursuant to new Ontario legislation for qualifying purchases completed prior to March 31, 2027, in accordance with the Seller's Form of Contract. Buy today for projected 2029 occupancy, with a phased-in deposit structure. (id:49269)
501 - 1110 King Street W
Kingston, Ontario
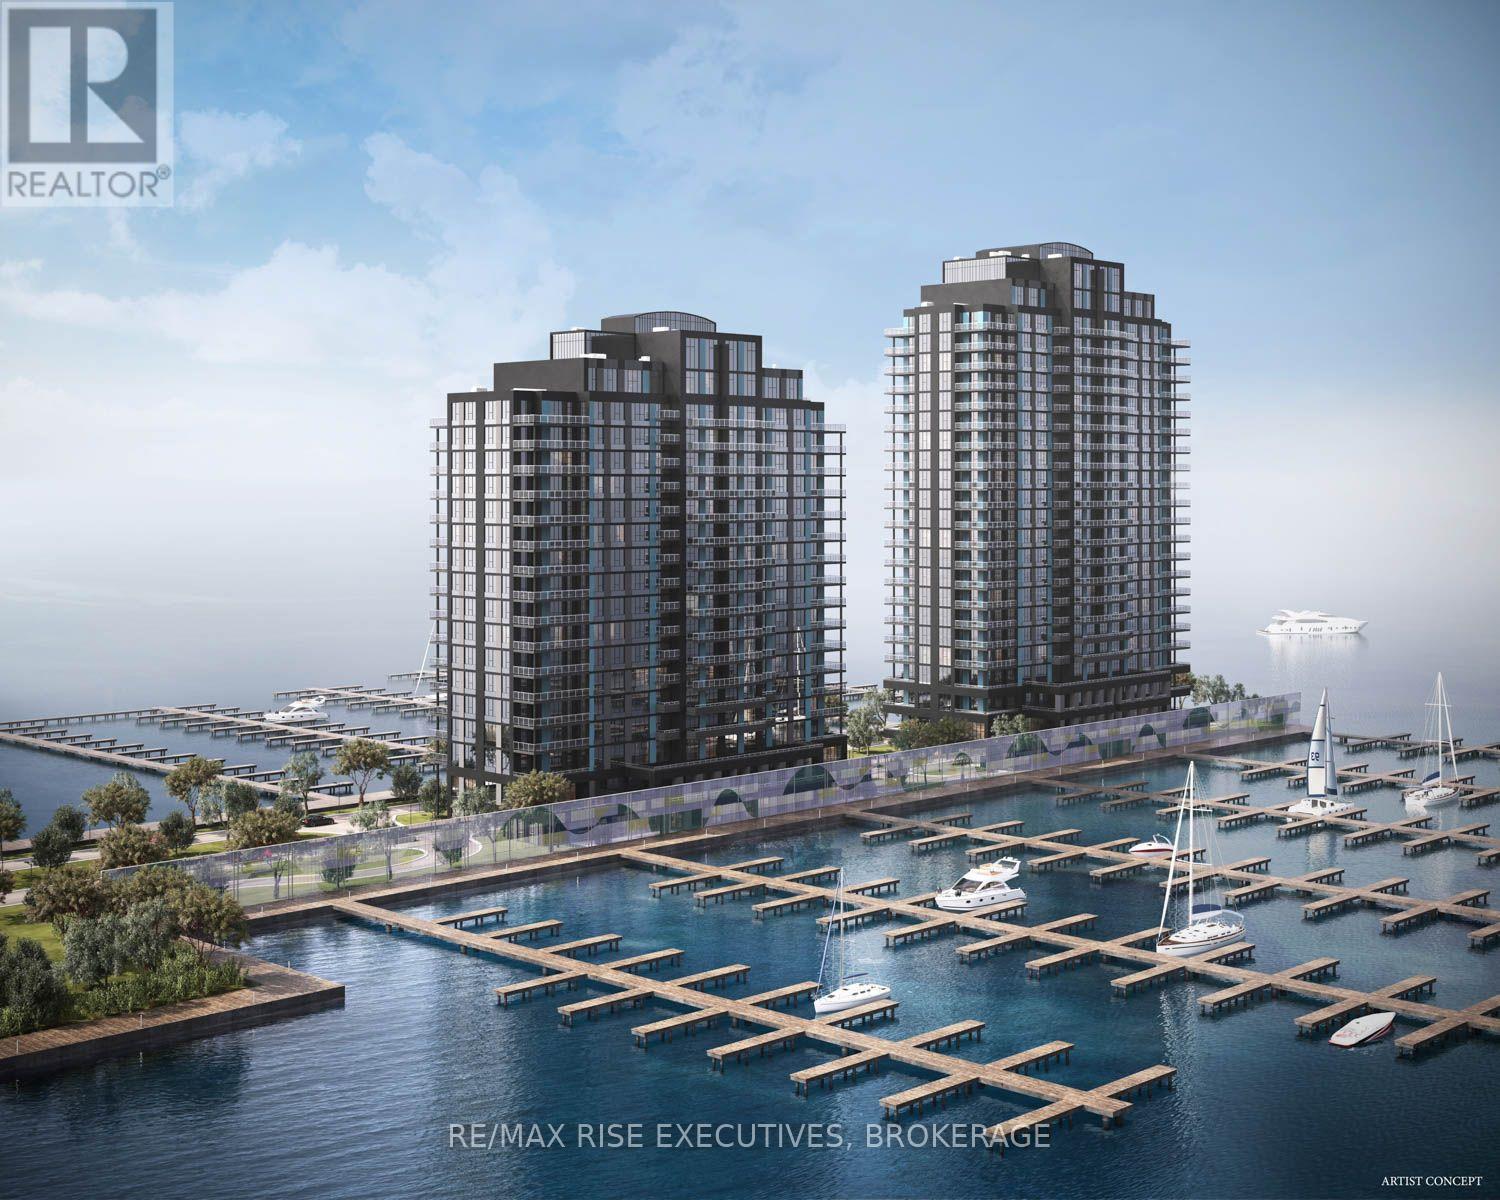
Imagine waking up to panoramic views of Lake Ontario from your own luxury waterfront residence. The Monterey Suite at 1110 King West features not one, but two balconies designed to maximize the surrounding lake views from this truly landmark waterfront condominium. Its unique pier location affords exceptional water views, while being set well back from the busy King Street entrance road, creating a world of its own along the shores of Lake Ontario. Suite features include a five-piece ensuite, Cartier Level II Kitchen, granite counters, a panorama of windows providing abundant natural light, one covered parking space included, with the option to acquire a second space (subject to availability), marble floors in baths and 5 appliances included. Limited Time Offer: Your choice of either an EV charging station or a storage locker and bike rack. Residents will enjoy a fitness centre, Owners' Lounge, party room, Guest Suite, and a spectacular 23rd-floor Sky Deck with sweeping lake and city views. An exceptional location adjacent to Lake Ontario Park (Kingston's largest urban waterfront park), a private golf course, the start of the Rideau Trail and the Lake Ontario waterfront pathway. Just minutes from Downtown Kingston, Queen's University, St. Lawrence College, Kingston Health Sciences Centre, and Portsmouth Olympic Harbour. Tarion registered and site plan approved, including approval for a 35-slip marina. Purchase Price reflects the full HST Rebate pursuant to new Ontario legislation for qualifying purchases completed prior to March 31, 2027, in accordance with the Seller's Form of Contract. Buy today for projected 2029 occupancy, with a phased-in deposit structure. (id:49269)
307 - 1110 King Street W
Kingston, Ontario
The Langelinie, 1110 King West's flagship corner suite. 2,035 sq. ft., 3 bedrooms + solarium, 2.5 baths, unobstructed Lake Ontario waterfront views. Expansive great room opens to a full-width balcony (up to 235 sq. ft.); flexible solarium ideal for home office or lounge; private master retreat with ensuite and its own balcony. Cartier Level II kitchen with granite counters, five appliances, marble bath flooring, five-piece ensuite, and floor-to-ceiling windows throughout. One parking space included (second available for purchase); limited-time choice of EV charger or storage locker + bike rack. Building amenities include fitness centre, Owners' Lounge, party room, guest suite, and a 23rd-floor Sky Deck with panoramic lake and city views. Steps to Lake Ontario Park, the waterfront pathway, Rideau Trail, and a private golf course; minutes to Downtown Kingston, Queen's, St. Lawrence College, KHSC, and Portsmouth Olympic Harbour. Tarion registered, site plan approved (incl. 35-slip marina). Price reflects full HST rebate for qualifying purchases before March 31, 2027. Buy today for projected 2029 occupancy, with a phased-in deposit structure. (id:49269)
303 - 1110 King Street W
Kingston, Ontario
Secure one of Kingston's most extraordinary waterfront residences at today's pricing, with projected occupancy in early 2029. Rising 23 storeys above Lake Ontario, The Huntington at 1110 King West is part of a landmark luxury condominium set on one of the city's most remarkable waterfront sites, surrounded by water on three sides and offering breathtaking panoramic views of Lake Ontario, the islands, and Kingston's historic skyline. Opportunities to own a new luxury waterfront condominium in a location of this calibre are exceptionally rare and unlikely to be replicated. This beautifully designed 3-bedroom, 2-bath suite offers 1,280 sq. ft. of thoughtfully planned living space, highlighted by spectacular southeast lake views through expansive floor-to-ceiling windows. Premium finishes include luxury vinyl and ceramic flooring, a designer kitchen by Cartier Kitchens featuring stone countertops and stainless steel appliances, elegant marble-finished bathrooms, and convenient in-suite laundry. Every suite includes covered, secure in-building parking with, while they last, the option to purchase a second parking space and/or add E-Charging convenience. Residents will enjoy a fitness centre, owners' lounge, party room, and spectacular 23rd-floor Sky Deck with sweeping lake and city views. Perfectly positioned beside Kingston's largest waterfront park, a private golf course, the Rideau Trail, and Lake Ontario waterfront pathway, 1110 King West is minutes from Downtown Kingston, Queen's University, Kingston Health Sciences Centre, and Olympic Harbour. Tarion Registered and site plan approved, with over 90 suites under contract. Limited inventory remains. Purchase Price reflects HST Rebate per Sellers Form of Contract per HST Relief Implementation Act (Residential Property Rebates), 2026. (id:49269)
14 Thomas Street
Marmora And Lake, Ontario
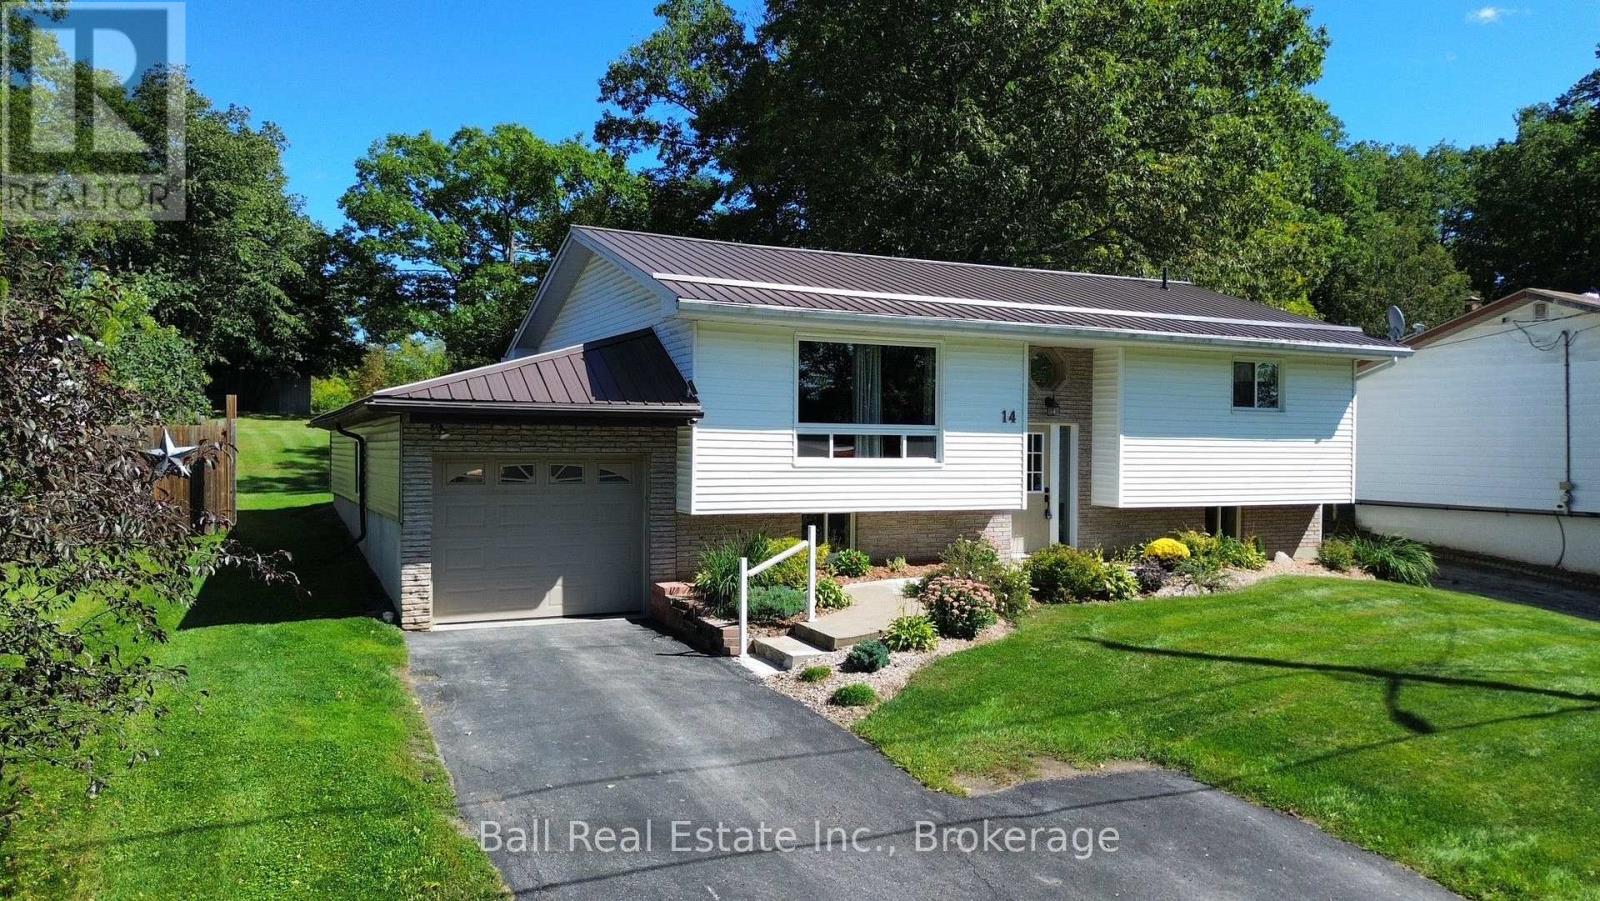
Welcome to this well maintained home tucked away on a quiet dead-end street in Marmora! The large, private backyard provides plenty of room to relax, garden, or enjoy summer days with family and friends. Offering a great combination of comfort, privacy, and functionality, this 2+1 bedroom, 1.5 bath recently renovated home is a pleasure to show. The main floor features a bright and inviting layout with a walk-out from the kitchen to a spacious deck complete with gazebo - perfect for morning coffee, outdoor dining, and entertaining. The finished basement offers valuable additional living space with a third bedroom/home office, rec room, laundry and utility room. An attached garage provides convenient parking and storage, while the impressive 12' X 20' shed at the rear of the property offers even more room for tools, toys, hobbies, man cave or she shed. Located in Marmora, this move-in ready home is only a short walk to the Crowe River boat launch, park, walking trail, and all amenities. 40 minutes to Belleville. (id:49269)
302 - 1110 King Street W
Kingston, Ontario
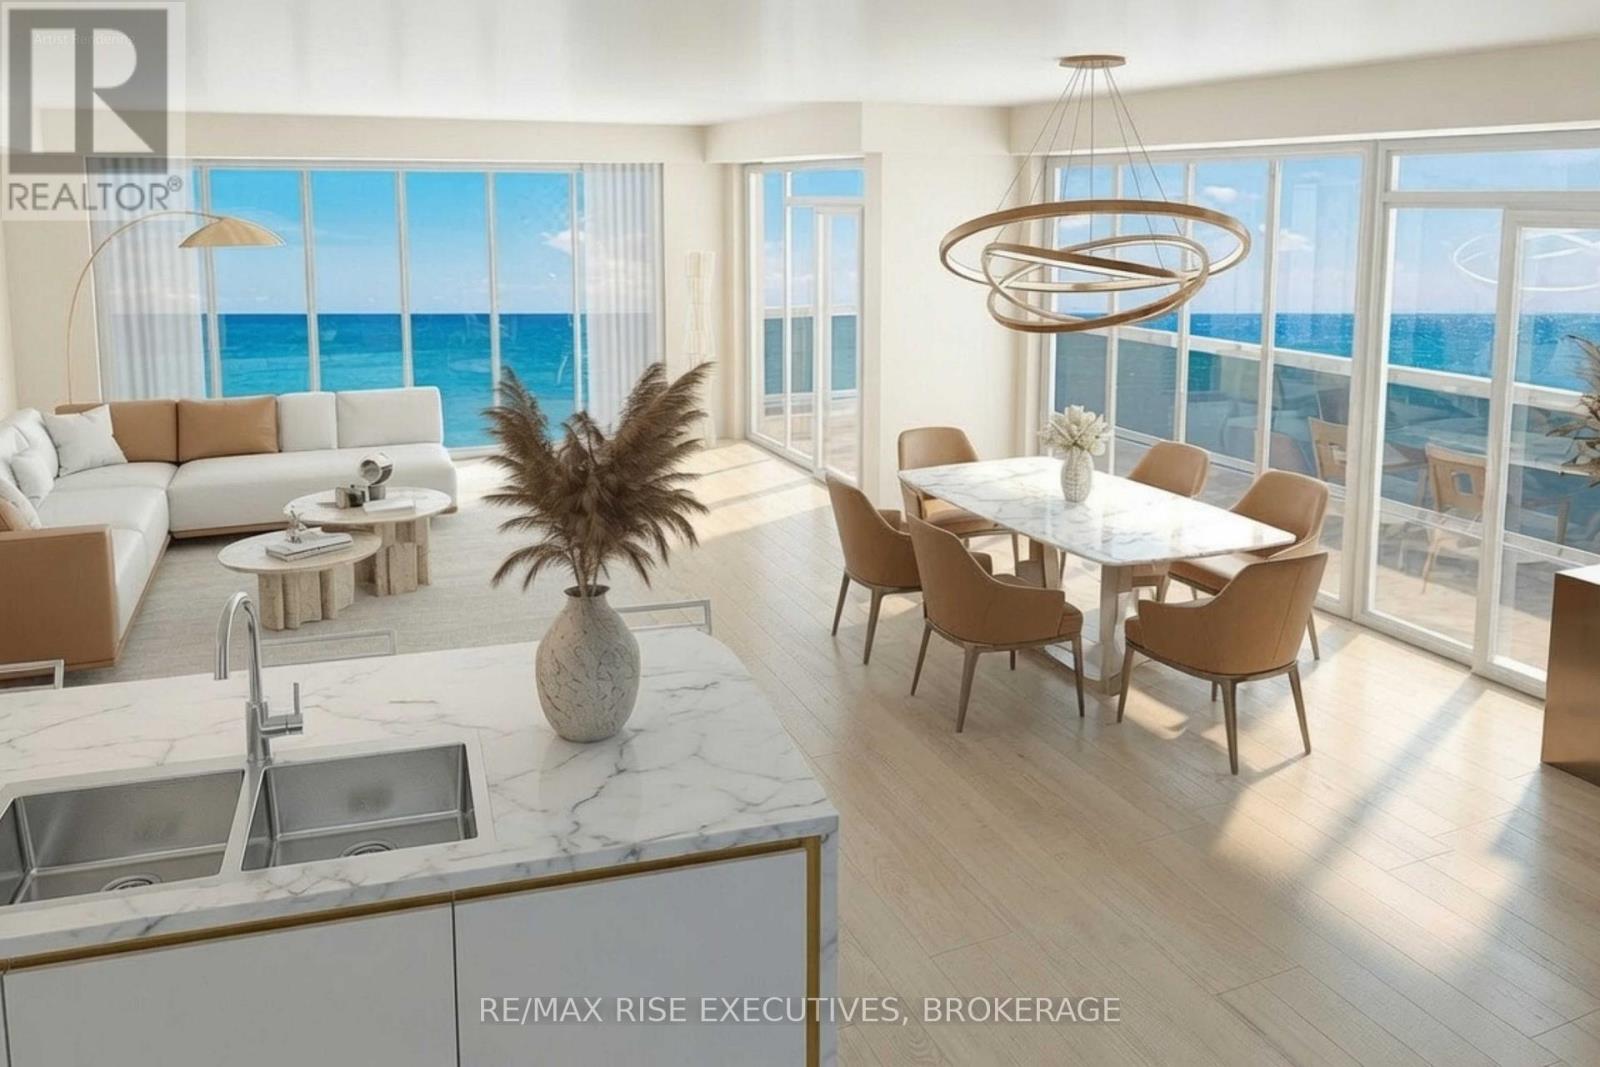
How Suite it is, the Malibu offers 1,325 sq. ft. of thoughtfully laid-out living space with 3 bedrooms and 2.5 baths an open-concept expansive great room wrapping toward a private balcony that grows from roughly 190 sq.ft. upper floors to approx. 215 sq. ft. on the upper floors. The primary bedroom features a walk-in closet and full ensuite with convenient double sinks and tiled shower while two additional bedrooms and a well-proportioned kitchen with breakfast bar round out a layout built for families or downsizers alike. Buyers who prefer a home office over a third bedroom can ask about the Malibu-S alternate plan, which swaps in a den/solarium. Suite features Cartier Level II Kitchen, granite counters, a panorama of windows providing abundant natural light, marble flooring in the bathrooms, five appliances, and one covered parking space included, with the option to acquire a second space, subject to availability. Limited Time Offer: Your choice of either an EV charging station or a storage locker and bike rack. Residents will enjoy a fitness centre, Owners' Lounge, party room, Guest Suite, and a spectacular 23rd-floor Sky Deck with sweeping lake and city views. An exceptional location adjacent to Lake Ontario Park, Kingston's largest urban waterfront park, a private golf course, the start of the Rideau Trail, and the Lake Ontario waterfront pathway. Just minutes from Downtown Kingston, Queen's University, St. Lawrence College, Kingston Health Sciences Centre, and Portsmouth Olympic Harbour. Tarion registered and site plan approved, including approval for a 35-slip marina. Purchase Price reflects the full HST Rebate pursuant to new Ontario legislation for qualifying purchases completed prior to March 31, 2027, in accordance with the Seller's Form of Contract. Buy today for projected 2029 occupancy, with a phased-in deposit structure. (id:49269)

492 Robert Road
Peterborough, Ontario
South End Gem! Welcome to 492 Robert Road - a spacious 2 + 2 bedroom, 2-bathroom brick bungalow on a large, level, fully fenced corner lot! Featuring approximately 1,300 sq. ft. on the main level, hardwood floors, ceramic tile, and a bright main-floor sunroom. The kitchen offers a new countertop and island (September 2026). Finished lower level includes 2 additional bedrooms or 1 bedroom plus den and a 4-piece bathroom. Built in 1961, this solid home offers plenty of space and flexibility for families, first-time buyers, or investors. Convenient South End location with easy access to Highway 115 and walking distance to Costco. A great opportunity! (id:49269)
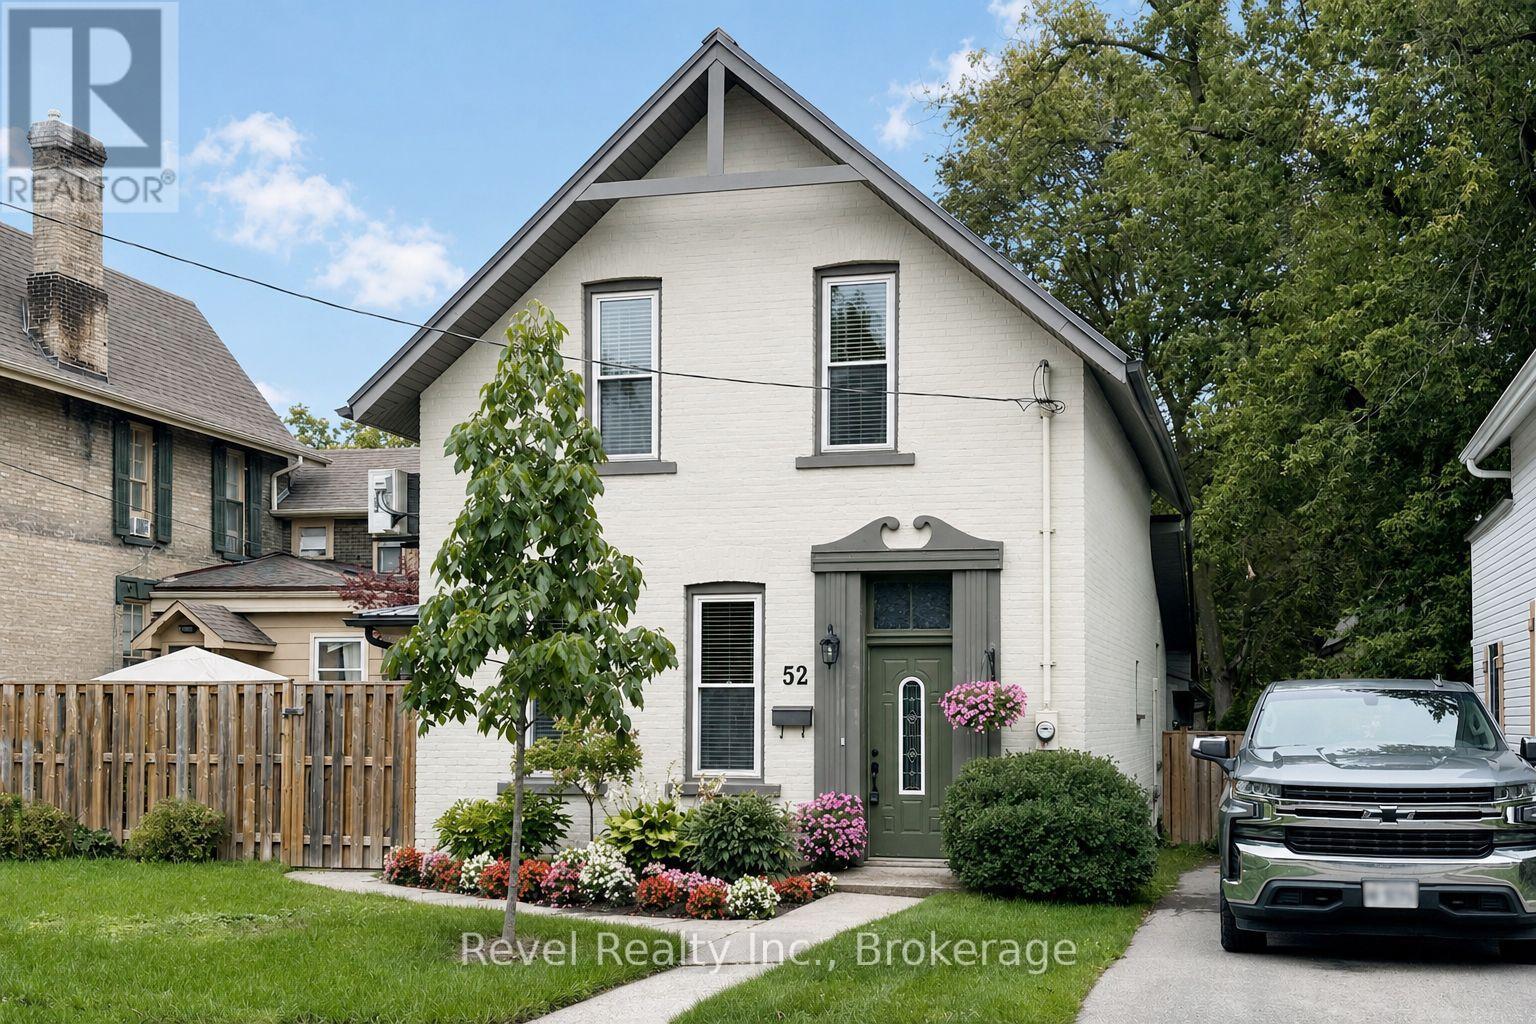
52 Cambridge Street N
Kawartha Lakes, Ontario
STEP INTO THE TIMELESS CHARM OF THIS BEAUTIFUL CENTURY HOME, perfectly situated in one of Lindsay's quaint central neighbourhoods. Just a short stroll to local amenities, downtown, and the beloved Farmer's Market, this home offers the ideal blend of historic character and modern comfort. Natural light floods the open-concept design, while high ceilings create a welcoming, airy atmosphere. Large exposed beams bring warmth and architectural charm to the expansive living and dining space. The oak kitchen is a true centre piece, complete with granite countertops, expansive island, and seamless access to a second private patio.The main floor laundry adds convenience, while the spacious family room, with its cozy gas fireplace and patio doors leading to a private covered patio and fully fenced backyard. Enjoy the peace of mind that comes with a new steel roof installed in 2020. A versatile main floor bedroom provides flexibility for guests, a home office, or one-level living. Upstairs, you'll find two inviting bedrooms, while both bathrooms in home feature walk-in showers for modern comfort and style. With its unbeatable location and thoughtful updates, this home is ready for your next chapter. Don't miss the opportunity to make it yours! (id:49269)
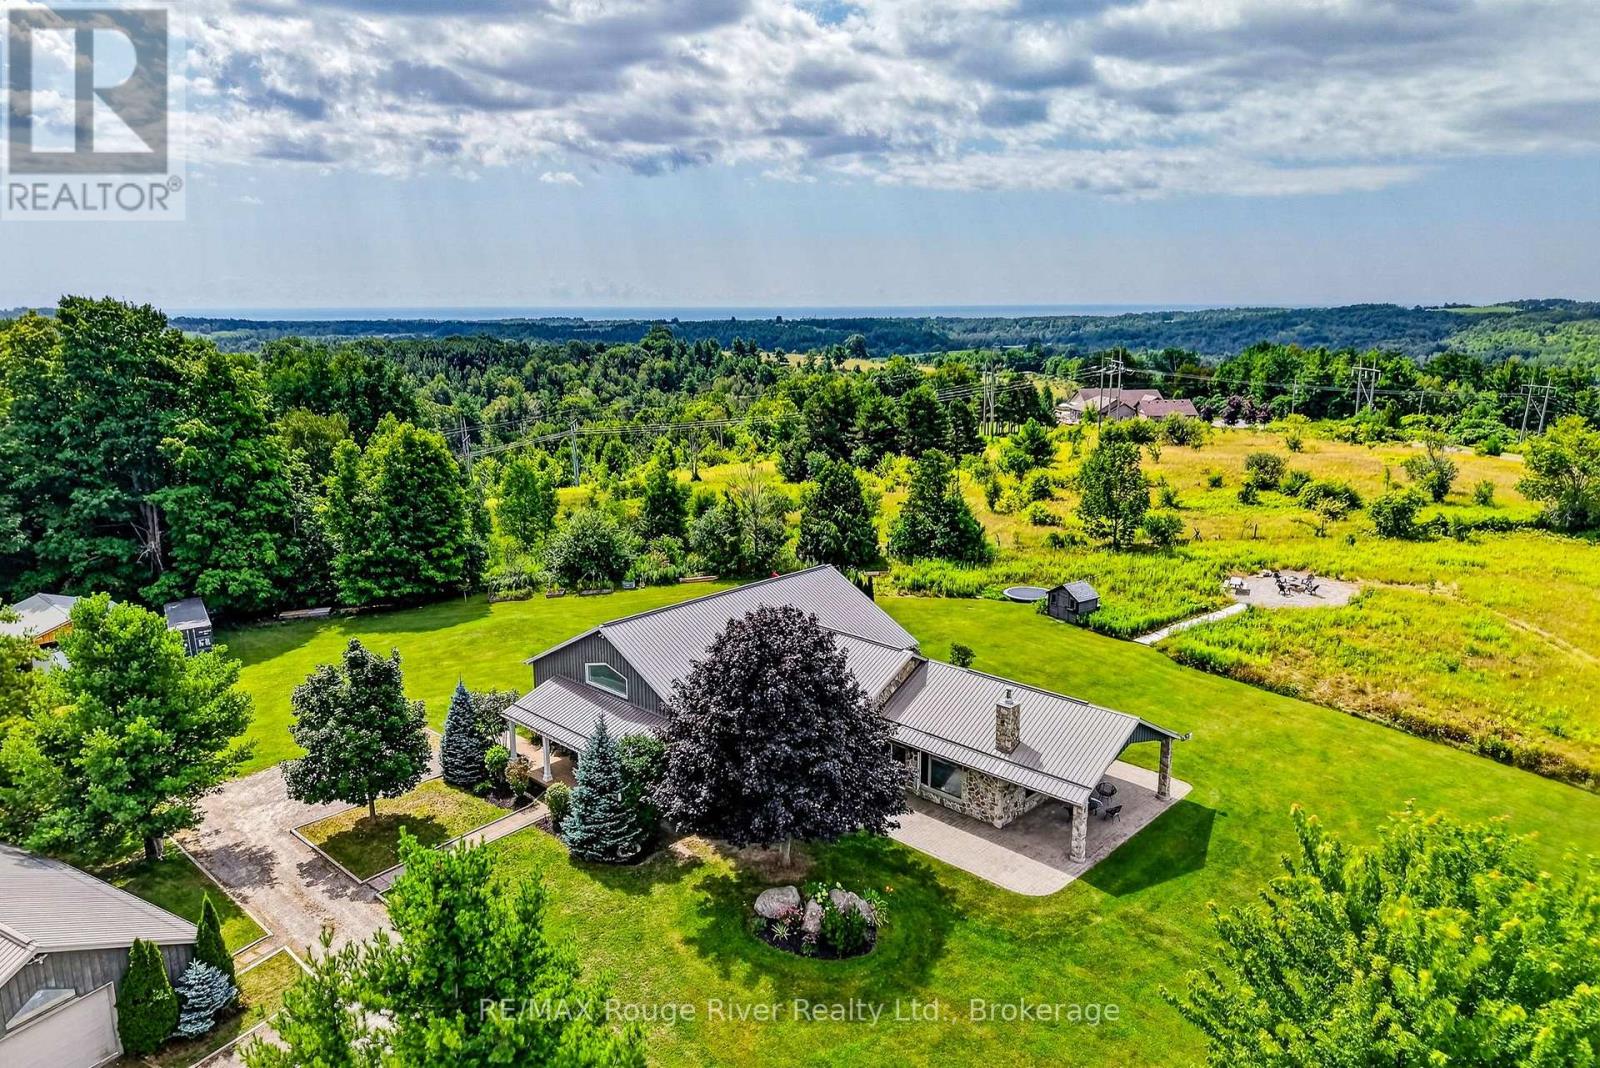
2449 Shelter Valley Road
Alnwick/haldimand, Ontario
If you're searching for a distinctive property offering privacy and breathtaking 360-degree views of the picturesque countryside, this custom-built ranch-style bungalow is perfect for you. Perched atop one of Northumberland's magnificent and secluded hills, this 4-bedroom home is designed to complement its surroundings while capturing the area's natural beauty, with 26 sprawling acres and a recently constructed barn giving you and your horses ample space to roam. The expansive entranceway leads to the farmhouse style kitchen, which features a generous center island perfect for entertaining, polished white quartz countertops, updated appliances, abundant cabinetry for storage, and high ceilings that open up to the upper loft. The great room truly lives up to its name, offering a sizable combined dining and living area, soaring ceilings, modern insert fireplace and two walkouts to patios on either side, allowing light to stream in through numerous windows. Geothermal radiant heating and a Generlink transfer switch for back up power are included. The primary bedroom, measuring 14' x 23', comes with a full ensuite bathroom and a highly coveted walk-in closet. Three additional bedrooms and a bonus loft expand the living area. A user-friendly laundry room provides access to a covered patio, ideal for relishing those splendid summer nights. Perfectly designed for equestrian enthusiasts, the 5 year old barn includes 5 stalls, a foaling stall & wash stall, a tack room, storage for hay and a sand riding area. There are 4 large paddocks with run-in shelters, and secure fencing. No need to board elsewhere-your horses can stay where you can see and enjoy them. Additionally, there is a separate garage with storage and a workshop area. A home and property that have been cherished and enhanced by its owners, you'll find it hard to leave for work but will love every time you drive up your driveway to return to your HOME. (id:49269)
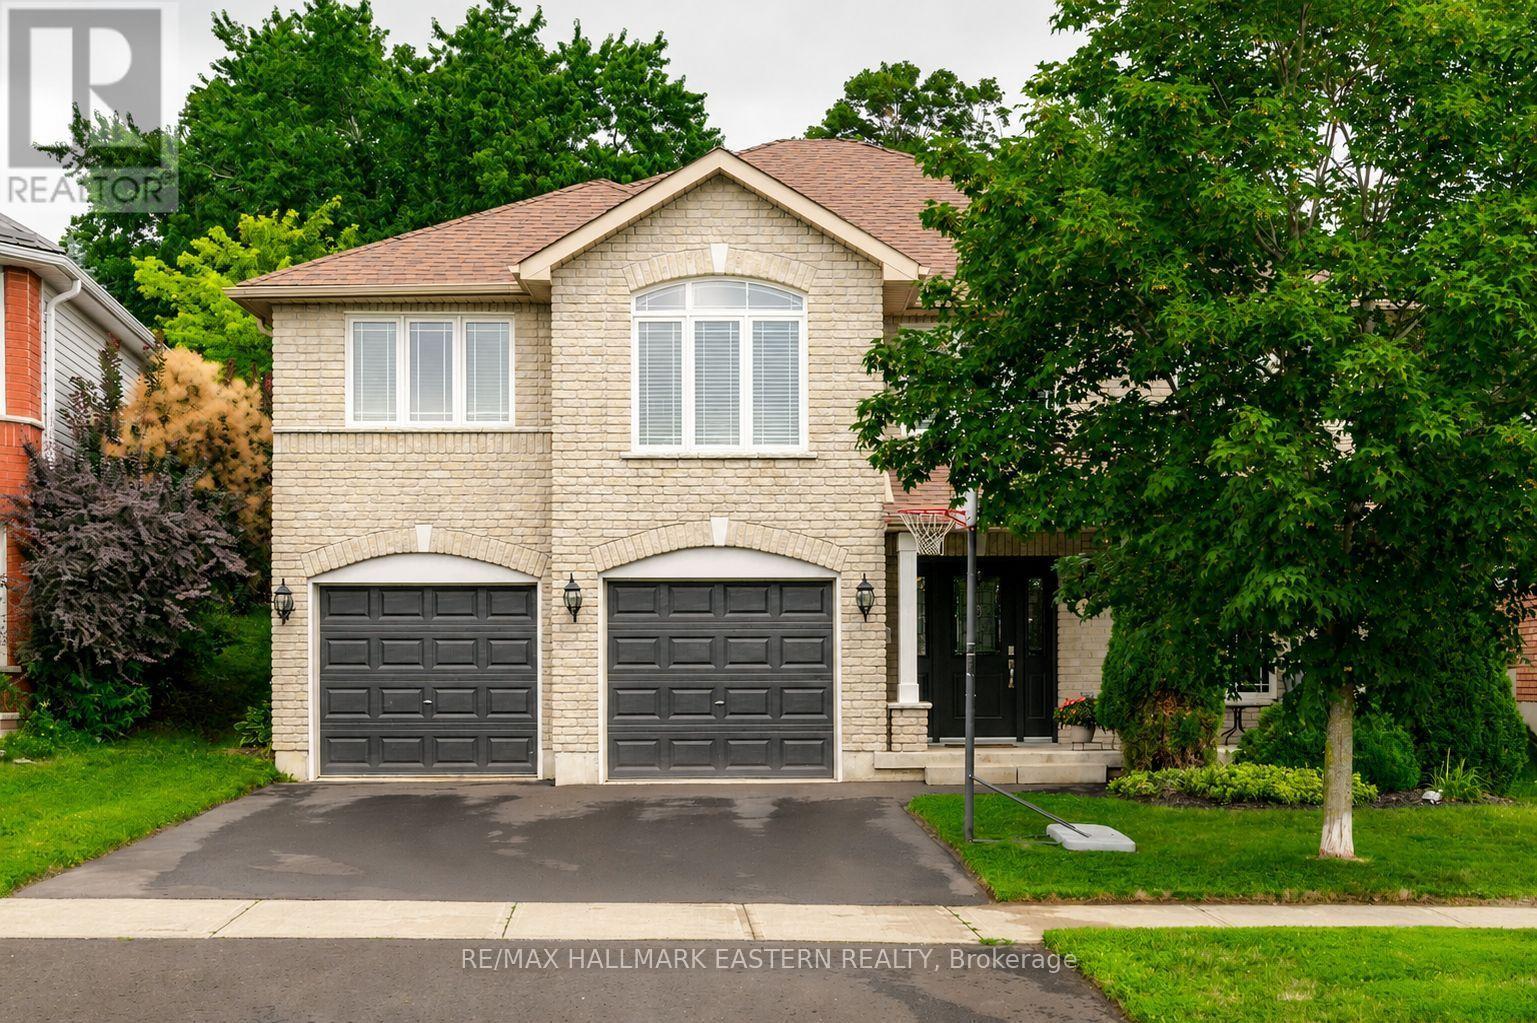
58 Parcells Crescent
Peterborough, Ontario
Welcome to this beautifully maintained raised bungalow, offering 1,469 sq. ft. of thoughtfully designed main-floor living with soaring vaulted ceilings and quality finishes throughout. The heart of the home is the gourmet kitchen, featuring granite countertops, a glass tile backsplash, stainless steel appliances including gas stove, and an open layout that's perfect for both everyday living and entertaining. The adjoining living area is anchored by a beautiful gas fireplace, while patio doors lead to a covered patio and fully fenced backyard-ideal for relaxing or hosting family and friends. The main level offers three spacious bedrooms, including a stunning primary retreat complete with its own fireplace, a spa-inspired ensuite, and three closets, including a walk-in closet. A fully finished lower level provides additional living space, making it perfect for a recreation room, home office, gym, or guest accommodations. Recent upgrades include :Upgrades to backyard including new patio, fire feature and gazebo in 2023, renovated front entrance with new front door in 2024, 2020 new washer and dryer, fridge and dishwasher, and driveway sealed this summer. Ideally located with easy access to Highway 115 for commuters and just minutes from schools, shopping, parks, and all neighbourhood amenities, this exceptional home offers the perfect blend of luxury, comfort, and convenience. (id:49269)
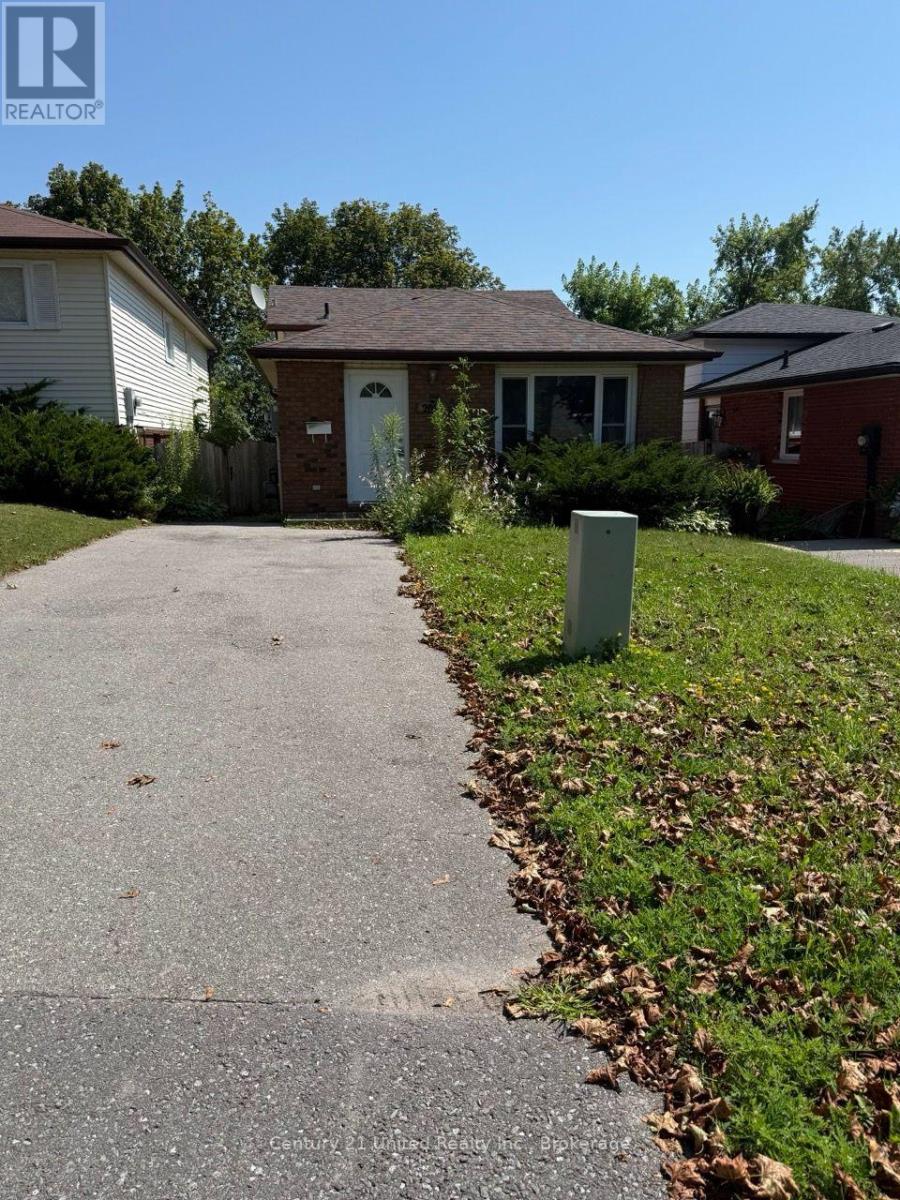
2012 Foxfarm Road
Peterborough, Ontario
Welcome to 2012 Foxfarm Road, a spacious and fully updated home offering exceptional flexibility for a variety of lifestyles. Featuring 5 bedrooms plus a versatile den, 2 full bathrooms, and generous living spaces throughout, this home provides the room and functionality today's renters are looking for. The bonus den offers endless possibilities-create a home office, study, playroom, gaming space, or additional lounge area to suit your needs. Inside, you'll appreciate the bright and functional layout, complete with two refrigerators for added convenience, a walkout basement bedroom offering extra privacy, and plenty of space for comfortable everyday living. Step outside to enjoy a private backyard-perfect for entertaining, relaxing, or spending time outdoors. Ideally located close to schools, public transit, shopping, parks, and everyday amenities, this move-in-ready home is an excellent opportunity for families, working professionals, or anyone seeking a spacious and well-appointed rental in a convenient location. (id:49269)
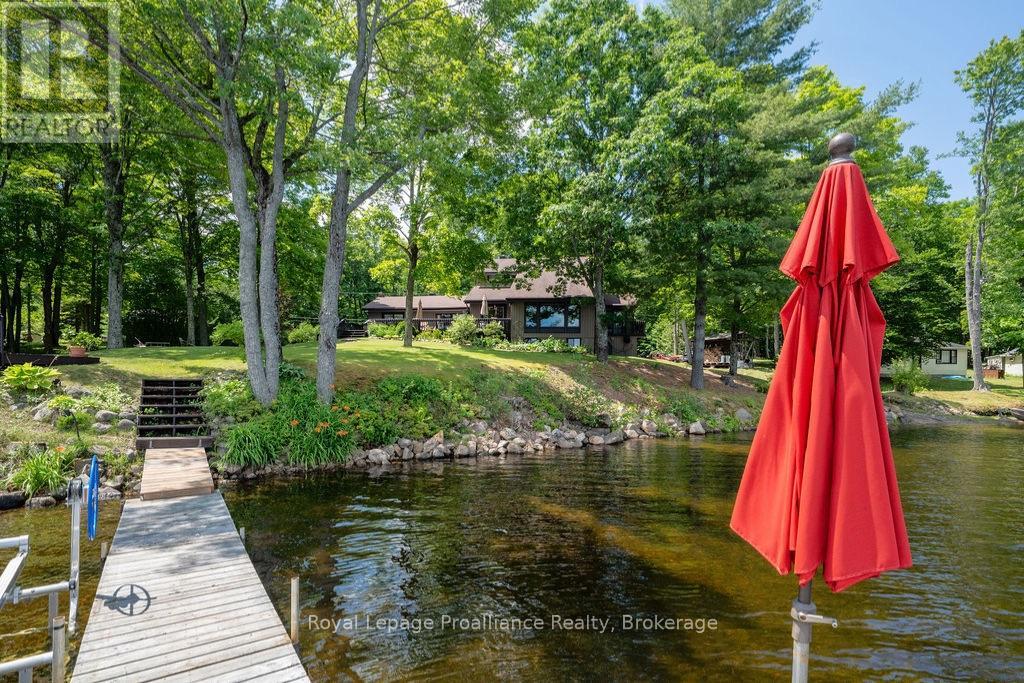
1147a Flyers Cove Lane
Frontenac, Ontario
Year round waterfront living on beautiful Buckshot Lake! 270 feet of frontage on a beautiful point on the northern part of the lake, with views of Crown Land & Craig Island, this 1.3 acre property has everything for you to enjoy lake life! Plus there's your own boat launch for your convenience! The main house features 4 bedrooms, and 2 baths, spacious main living rooms and a flowing open concept with views of the water from every window plus a walk-out lower level featuring a recreation room and bonus sleeping quarters. Separated by a central mudroom, the attached 1 bedroom, 1 bath original quaint cottage now provides the perfect guest space with shared access to both decks and peaceful water views. Geothermal heating system, a new drilled well, a large potting shed and a detached, heated garage workshop with carport for your extra toys! Known for its small and largemouth bass fishing, beautiful swimming and boating, Buckshot Lake in Frontenac County is the place you want to call your home away from home, just 2 hours to Kingston or Ottawa and 15 mins to amenities. Don't miss this opportunity! (id:49269)
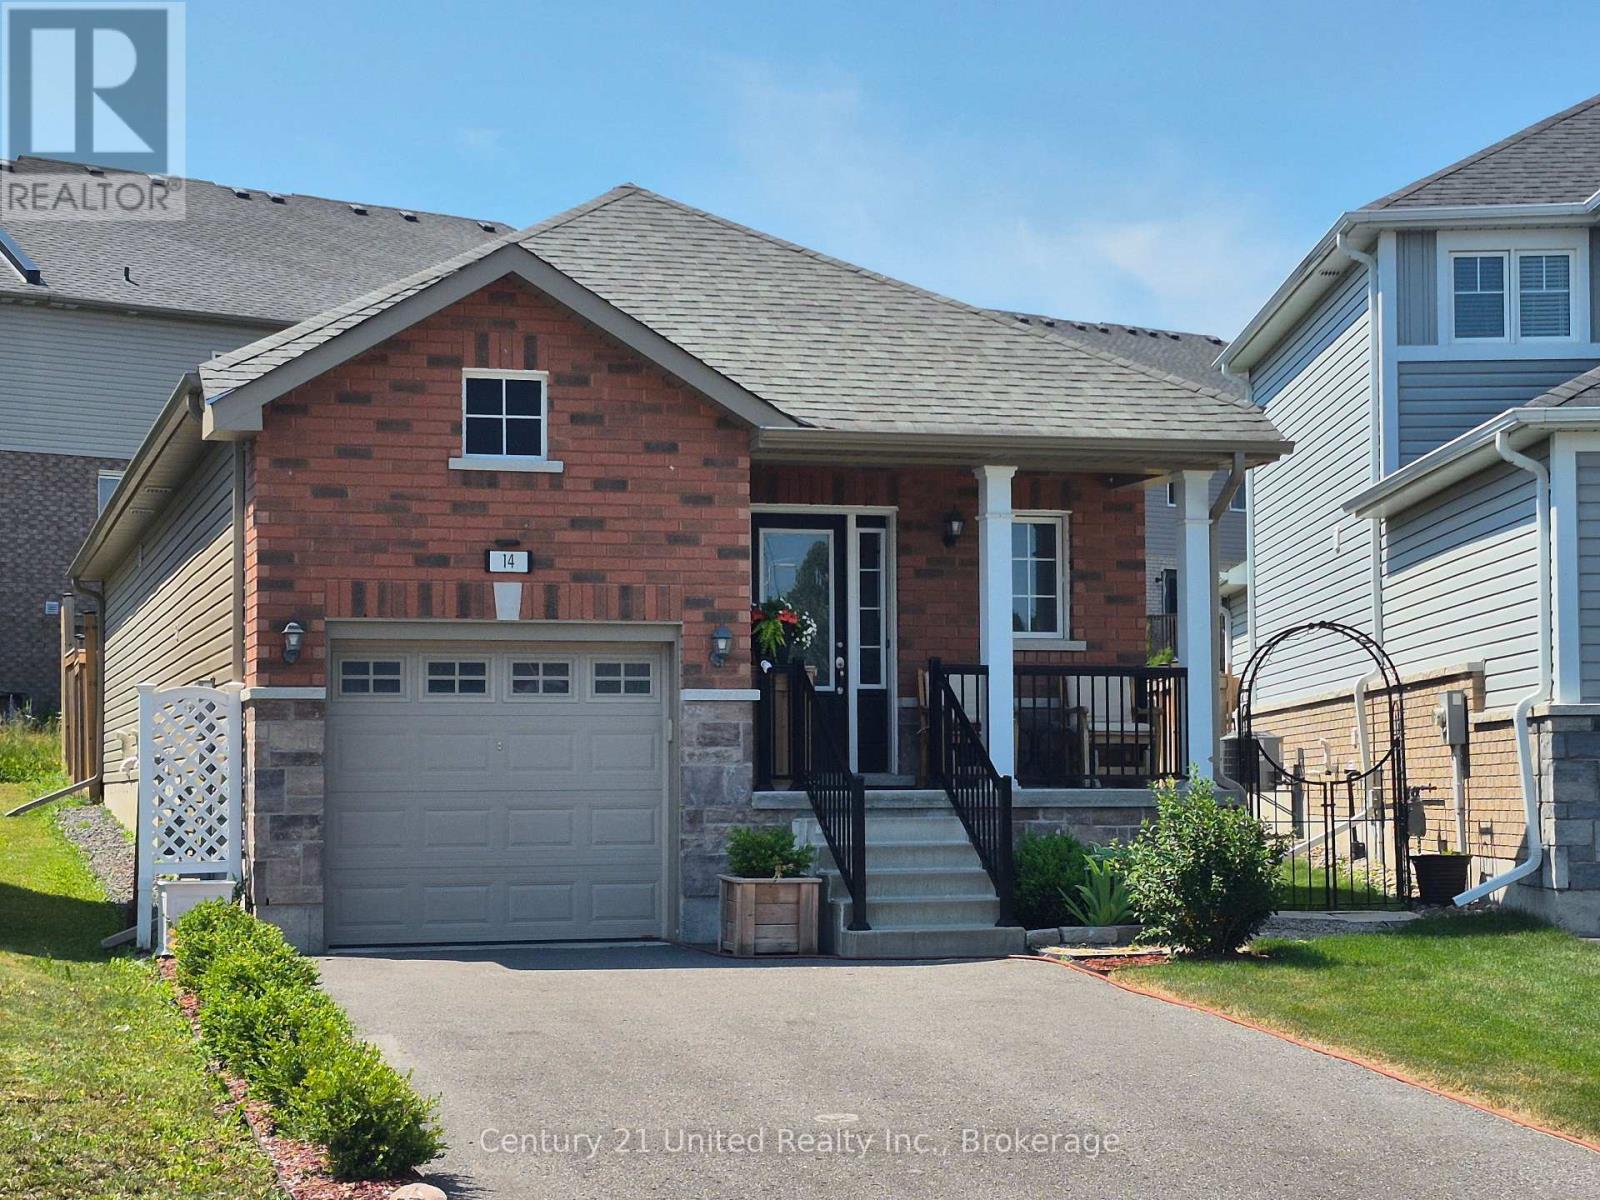
14 Summer Lane
Peterborough, Ontario
A beautiful newer bungalow located in Peterborough's North End with two bedrooms on the main level and one additional bedroom below. The main floor features an open concept kitchen with island, dining and living area with cathedral ceiling, gas fireplace and plenty of natural light, 2 piece bath plus main floor laundry. Step outside to a fully fenced backyard with beautiful young trees on a large premium lot. The lower level offers a family room, kitchenette, 4 piece bath and an additional flex space. The single car garage also has a storage loft. A well maintained home, neat as a pin and in a great location. (id:49269)
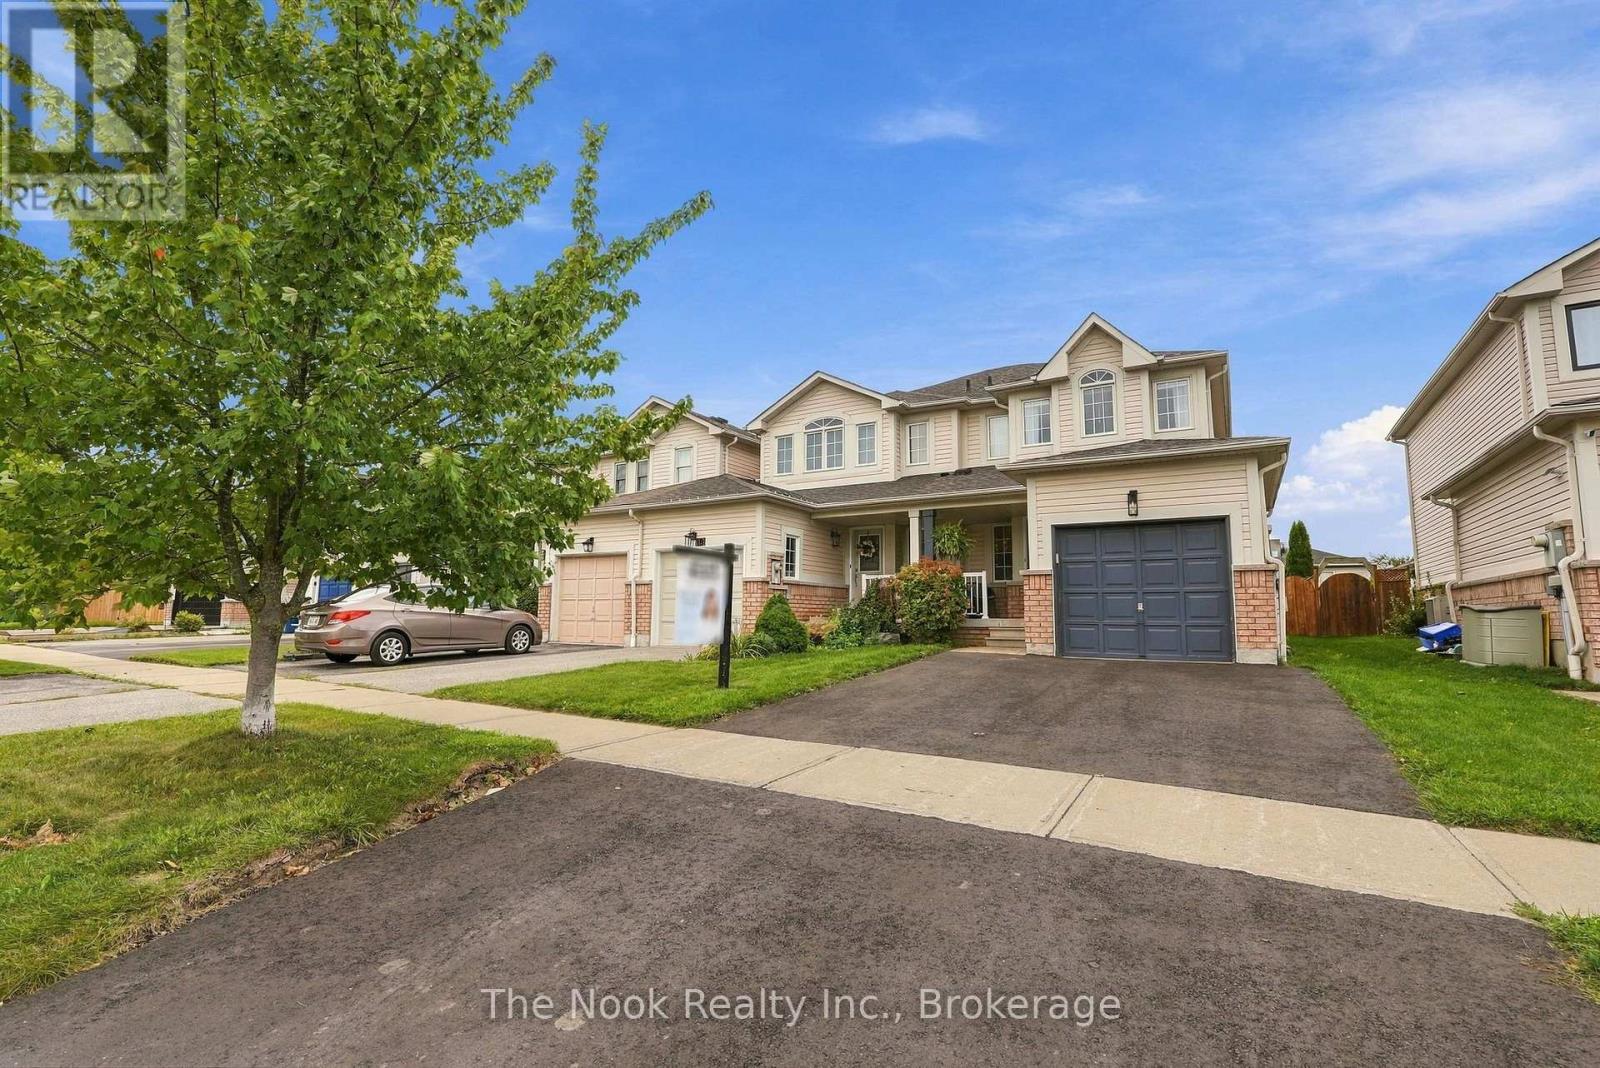
16 Annisson Court
Clarington, Ontario
Some homes just feel like they've been looked after. This is one of them. Welcome to 16 Annisson Court, a well-cared-for freehold end-unit townhome tucked onto a court in Bowmanville, offering something that can be surprisingly hard to find: plenty of usable space, a garage, a great-sized yard and no condo fees. The main floor is bright and open, with hardwood flooring through the living and dining areas and a kitchen with breakfast bar that keeps everything connected. Walk out from the dining area to the backyard, with room to dine, garden, play or simply enjoy having outdoor space of your own. Upstairs, you'll find three bedrooms, including a generous primary with walk-in closet and semi-ensuite access. And when you need more space, there's still an entire unfinished basement ready to become whatever works for you: storage, a home gym, rec room, office or future finished living space. Being an end unit brings the added benefit of side-yard access, while interior access to the attached garage makes everyday life that much easier. The home has also seen some important recent updates, including the roof (2020), furnace (2024) and freshly paved driveway (2026). Located close to parks, schools, transit and everyday Bowmanville amenities, 16 Annisson Court is a home that has been cared for, maintained and is ready for its next chapter. (id:49269)
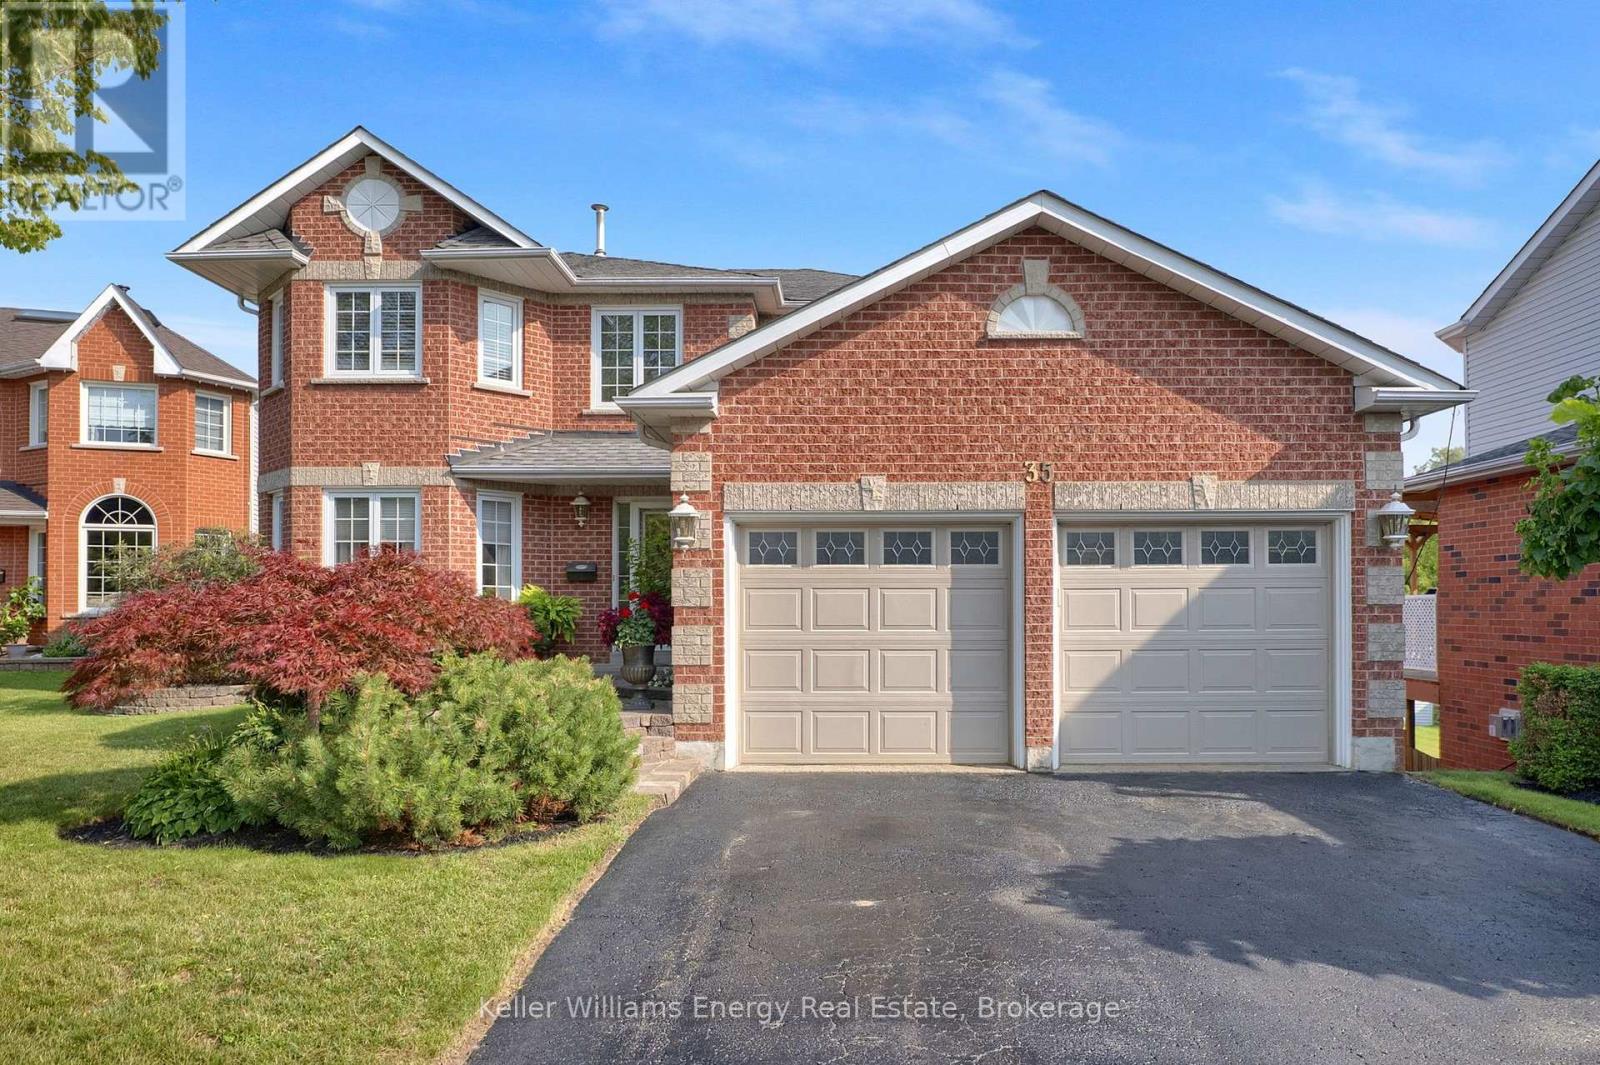
35 Living Court
Clarington, Ontario
This Home has it all! Ravine lot nestled in a quiet court location. Bright and sunny main floor with spacious living, dining and family room. Extra office space on main floor. Hardwood throughout. Eat-in kitchen w walk out to upper deck faces peaceful ravine. Main Floor Laundry. All 4 bedrooms good size. Large Primary w Ensuite and w/I closet. Finished bsmt with kitchen, 3 piece washroom, fireplace, wet bar and w/out to ravine. Close to all amenities including 401, community centre, restaurants, schools, parks and more! Excellent location. See Virtual Tour. Don't miss this gem! (id:49269)
10049 Old Scugog Road
Clarington, Ontario
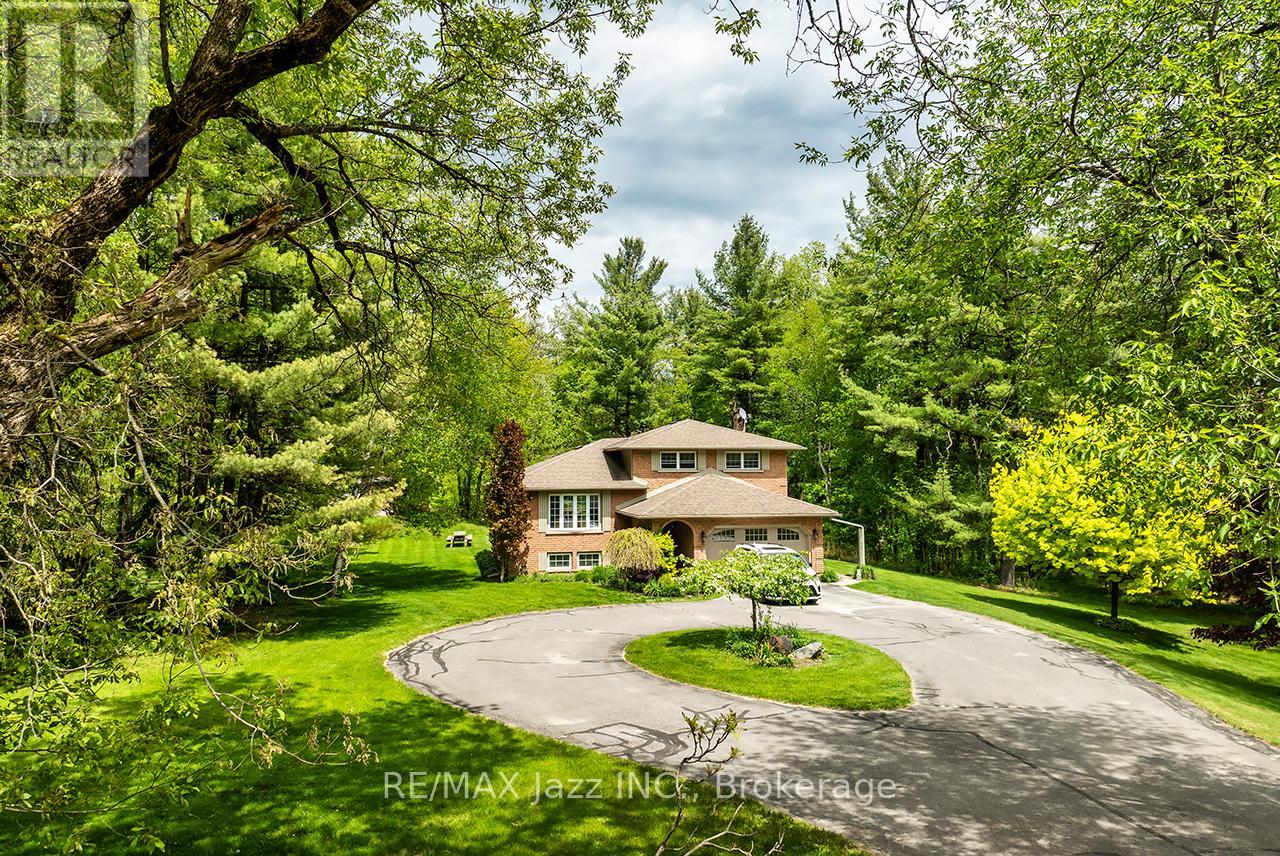
A nature lover's paradise! Nestled in picturesque Burketon Station, this idyllic property sits on a beautifully wooded 2 acre lot and features a long circular driveway leading to a spacious 1,918 sqft 5-level sidesplit. The stunning kitchen is a true chef's dream, complete with granite countertops, a large island with breakfast bar, custom cabinetry, gleaming hardwood floors, herringbone marble backsplash, stainless steel appliances, pot lighting, pantry with roll-outs, abundant pot and pan drawers, lazy Susan, beam ceilings, and a walk-out to the deck. The main floor family room offers hardwood flooring, pot lights, a walk-out to the deck, and a striking (non-functional) fireplace feature. Ceramic flooring carries through the front entry into the main floor powder room and a convenient laundry/mudroom combo offering both direct garage access and a walk-out to the side yard. The lower level boasts a massive rec room with an oak bar and bright above-grade windows, while the fifth level adds flexibility with a newly finished office, a fourth bedroom, and ample storage space. Upstairs, you'll find three generously sized bedrooms serviced by two beautifully updated bathrooms featuring solid surface countertops and vinyl flooring. The primary bedroom offers a walk-in closet and a spa-inspired ensuite with an oversized glass shower. New vinyl flooring runs throughout the upper-level bedrooms and bathrooms. Additional highlights include a fantastic 288 sqft outbuilding with a garage door (built in 2000), serene wooded views from every room, and complete backyard privacy - offering the perfect blend of nature, space, and tranquility to call home. (id:49269)

1176 Scugog Line 14
Scugog, Ontario
This Large Lot & Combination Property with over 2200 SF of total living space is only 15 Mins from Port Perry & Uxbridge with Yesteryear Charm on a Wide 153' Lot (0.915 Acre), parking for 20+ vehicles containing a Beautiful 3 Bedroom Home 1474 SF, a Newer 30' x 40' - 1200 SF Steel Garage (Built 2022 with permit) with a Very High Garage Door, a Lean-to (30"L x 20'W), and an Original 840 SF Barn (28' x 32') converted to a Bright Sunlit 2 Bedroom Loft Apt with an Airy Open Concept Living Space - still with Exposed Barn Beams. The Loft Apt (741 SF) has A/G Level Separate Side Entry and there's an Additional Garage/Workshop/Storage Area below Loft. The Light & Airy Home offers Good Sized Rooms, Multiple Decks to Enjoy the Views, Kid & Pet Friendly Fully Fenced Back Yard & a Converted Shed to Chicken Coop with Hydro & Water. The Steel Garage is Fully Insulated with Tin Panels on Walls & Ceiling with lots of welding outlets. The Garage's Natural Gas Ceiling Mounted Heater keeps any work & entertaining parties comfortable while using the Garage's Full Kitchen & 3 pc bathroom with standup shower - includes additional Laundry hook ups. There have been so many Updates/Upgrades over the years - too numerous to mention here - Move In and Enjoy for Years to Come! This Property Offers Many Options, if desired, for Multi-Generational Living, Multiple Families, Studio, Home Offices - Great for Contractors and Hobbyists as well. (All sizes are Approximate). (id:49269)
1286 Parent Avenue Unit# 3
Windsor, Ontario
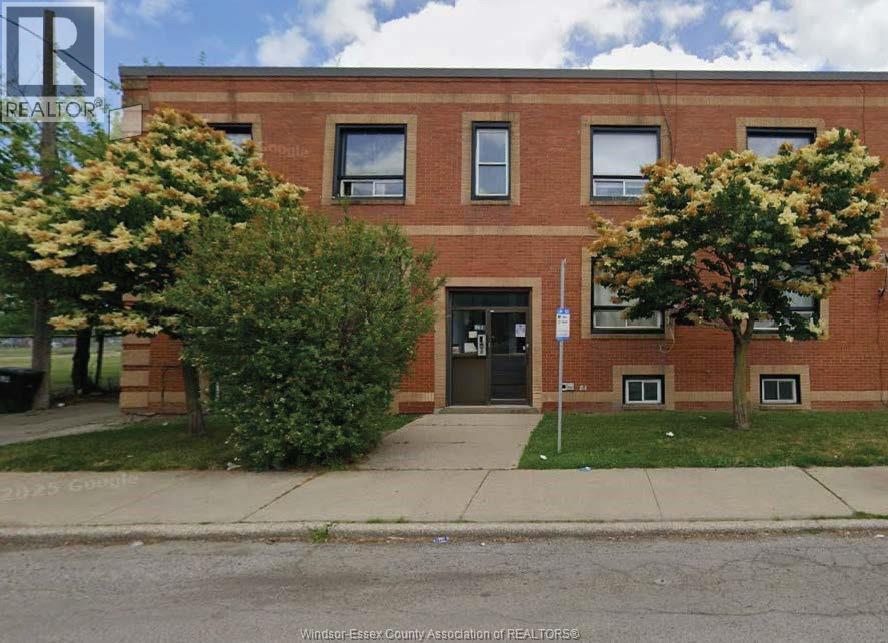
Welcome to 1286 Parent Ave Unit 3, a bright and spacious 2 bedroom, 1 bathroom apartment conveniently located in central Windsor. This unit offers plenty of natural light throughout, a comfortable living area, two bedrooms, 1 full bath & an updated kitchen equipped with fridge & electric stove. The unit also includes a convenient washer/dryer combo in-suite, with shared coin laundry available in the basement as an additional option. Located in a highly walkable area with Lanspeary park & playground, U.S border, shopping & everyday amenities mere minutes away. Street parking is available. Rent for $1,550/month +hydro, lawn care & snow removal included. One year lease minimum. First & last months' rent, proof of employment & income, credit check & rental app are all required. (id:49269)
2600 Sandwich West Parkway Unit# 102
Lasalle, Ontario
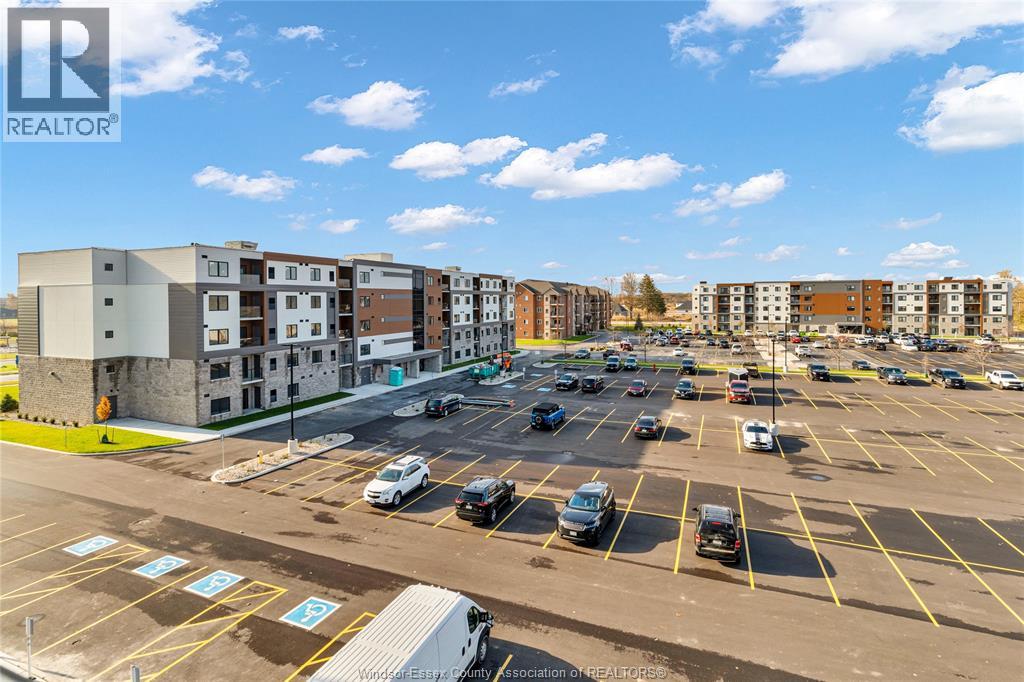
Be the first to occupy this beautiful 2 bedroom, 2 bath condo in the brand new building of the Crossings at Heritage. Situated on the first floor with your own private greenspace, perfect spot to enjoy your morning coffee. Condo comes equipped with a spacious kitchen w/ quartz countertops, combined with the living room, eating area, and includes an in suite laundry room. Primary room includes walk-in closet and large window for plenty of natural light. Located in close proximity to shopping, schools, trails, St. Clair College, U of W, 401 highway and US Border.1 YR MIN LEASE, FIRST & LAST MONTH REQUIRED. EMPLOYMENT VERIFICATION/CREDIT CHECK REQ'D, RENT $2200 + UTILITIES. CONTACT L/S FOR SHOWINGS. (id:49269)
374 Inman Sideroad
Kingsville, Ontario
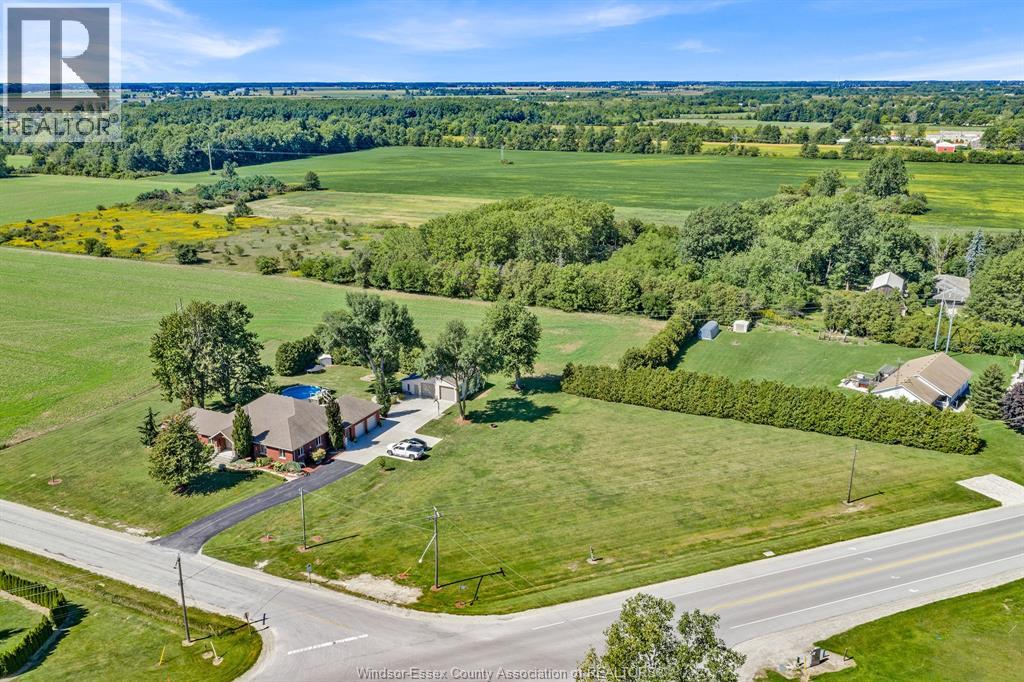
Situated on a 2-acre lot in Kingsville, this 3-bedroom, 3.5 bathroom residential property delivers dynamic space, modern upgrades, and exceptional utility. The original home was updated and added onto 14 years ago. The main level offers an open layout connecting the living room, dining area, and kitchen. It features a large primary bedroom complete with a full 5 pce ensuite & walk-in closet, two additional bedrooms, and dedicated main-floor laundry. The partially finished lower level expands your living space with a large family room equipped with in-floor heating, a 3-piece bathroom, and generous storage and room to add another bedroom if needed. Flex space currently set up as a gym is large and has many possibilities for other uses. Outdoor amenities include a concrete covered patio with remote-controlled shades, an above-ground pool, an attached 2-car garage with epoxy coated in-floor heat. For buyers seeking multi-use flexibility, the 30x40 epoxy coated in-floor heated outbuilding provides an ideal environment for a home business, vehicle storage, or workshop setup without compromising main residence living space complete with a 2 pce bath. With newly permitted access off of County Rd 34 the lot setup is perfect to add other structures such as an ADU, another shop or a storage barn. Located between Kingsville and Essex, this property combines rural privacy with quick access to all that Essex County has to offer, great shopping and dining minutes away. Contact me today for a private tour and more information today, don't want to miss this one. (id:49269)
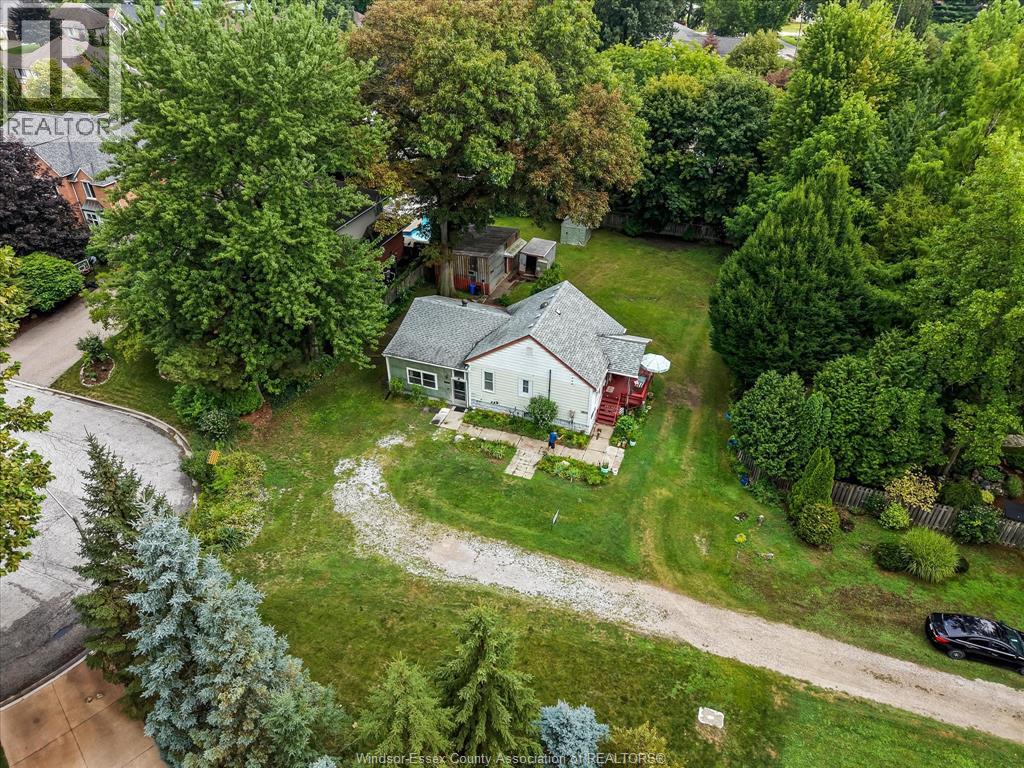
7035 Matchette Road
Lasalle, Ontario
ATTN: INVESTORS, BUILDERS, FIRST TIME BUYERSI VALUE IS IN THE LAND, DON'T BLINK OR YOU'LL MISS MT! THIS LARGE SECLUDED TREED LOT BACKS ON TO GOLFWOOD DRIVE, AND EXCELLENT PRIVACY FROM ROAD AND SIDE NEIGHBOURS. RESTORE THIS 2 BED 1 BATH HOME, WITH FULL BASEMENT PLUS OUT BUILDINGS, OR BUILD YOUR FOREVER HOME IN ONE OF ONTARIO'S SAFEST AND FRIENDLEST COMMUNITIES! ONCE YOU DRIVE ONTO THIS PROPERTY YOU WILL FEEL LIKE YOU ARE MILES FROM CIVILIZATION, BUT ONLY MINUTES TO ALL AMENITIES. THIS PROPERTY IS STEPS FROM LASALLE'S FAMOUS WALKING TRAIL SYSTEM. WITH 40 KM OF PAVED TRAILS IN LASALLE, YOU CAN WALK, JOG OR RIDE YOUR BICYCLE THROUGH TOWN AND EXPLORE. (id:49269)
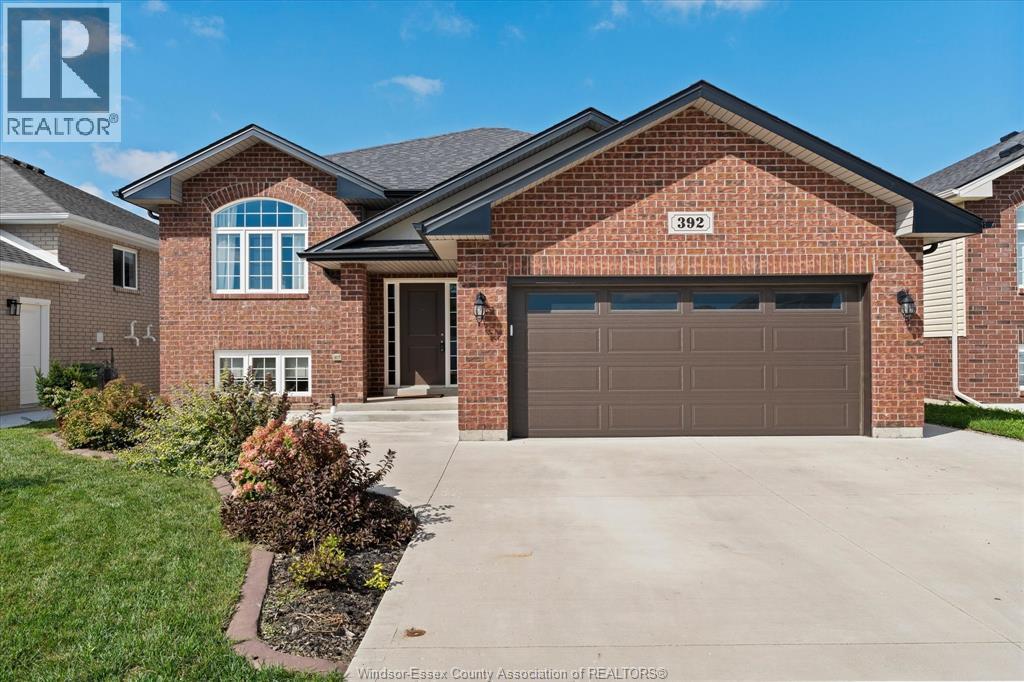
392 Cypress Lane
Lakeshore, Ontario
Welcome to 392 Cypress, where newer construction meets the rare convenience of having everything already done. Built in 2022 and impeccably maintained, this beautifully finished family home offers thoughtful upgrades, above-average quality and a functional layout designed for everyday living. The custom kitchen features additional cabinetry and generous storage, flowing naturally into the main living spaces for an open, inviting feel. Finished from top to bottom and front to back, this home allows you to simply move in and enjoy without the projects often associated with newer construction. The fully finished lower level adds valuable living space and even more flexibility, with an ideal layout and kitchen rough-in already in place - offering exciting potential for a future accessory apartment, multigenerational living, guest accommodations or additional family space. Buyers can enjoy the home exactly as it is today while exploring possibilities for tomorrow. Located in a desirable Lakeshore neighbourhood close to schools, parks and walking trails, 392 Cypress combines modern comfort, quality finishes and a connected family lifestyle. Beautifully built, thoughtfully completed and ready for its next chapter. (id:49269)
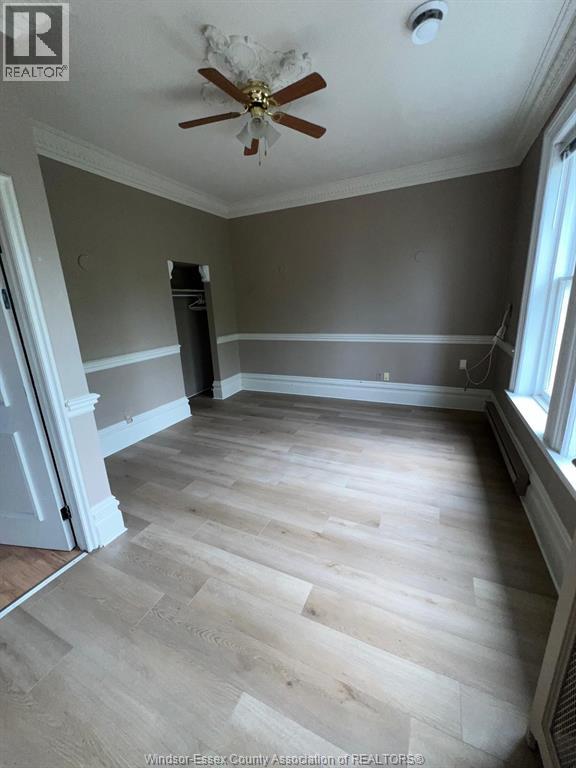
3203 Peter Unit# 2
Windsor, Ontario
Second floor unit for rent featuring 3 spacious bedrooms, 1 full bathroom. Close to schools, parks, shopping, public transportation, and major roads. Great family-friendly neighborhood. (id:49269)
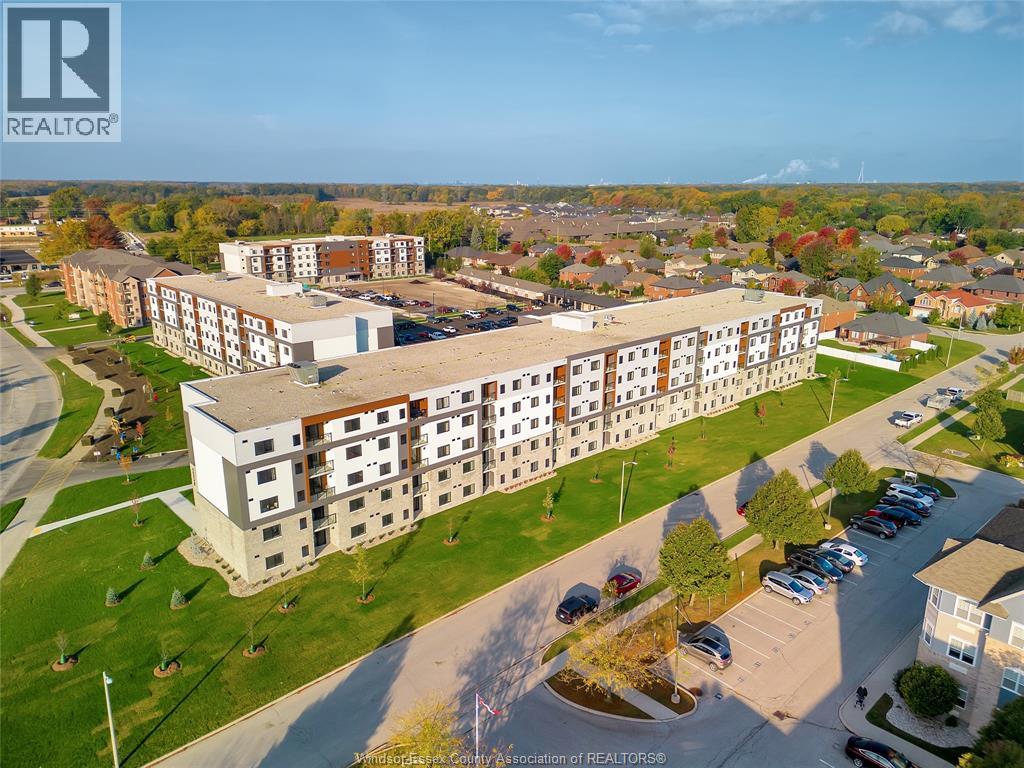
2550 Sandwich West Parkway Unit# 506
Lasalle, Ontario
Welcome to the Crossings at Heritage in the beautiful Town of LaSalle. Conveniently located close to Ambassador Bridge, 401, University of Windsor, St.Clair College, walking trails and much more. Be the first to live in this 2-bedroom 2-bathroom condo with hardwood in living, dining and kitchen areas, custom cabinetry, granite counter tops, porcelain tile in the in-suite laundry, bathrooms, carpeted bedrooms. A spacious glass balcony w/furnace room is accessed off the living room. Brand new appliance with stackable washer and dryer. Storage locker (located on the same floor) & surface parking. Tenant pays utilities. Rental application, Proof of employment and credit report required. 1 YR MIN LEASE, FIRST & LAST MONTH REQUIRED. EMPLOYMENT VERIFICATION/CREDIT CHECK REO'D, RENT $2200 + UTILITIES. CONTACT L/S FOR SHOWINGS. (id:49269)
844 Cottage Grove
Kingsville, Ontario
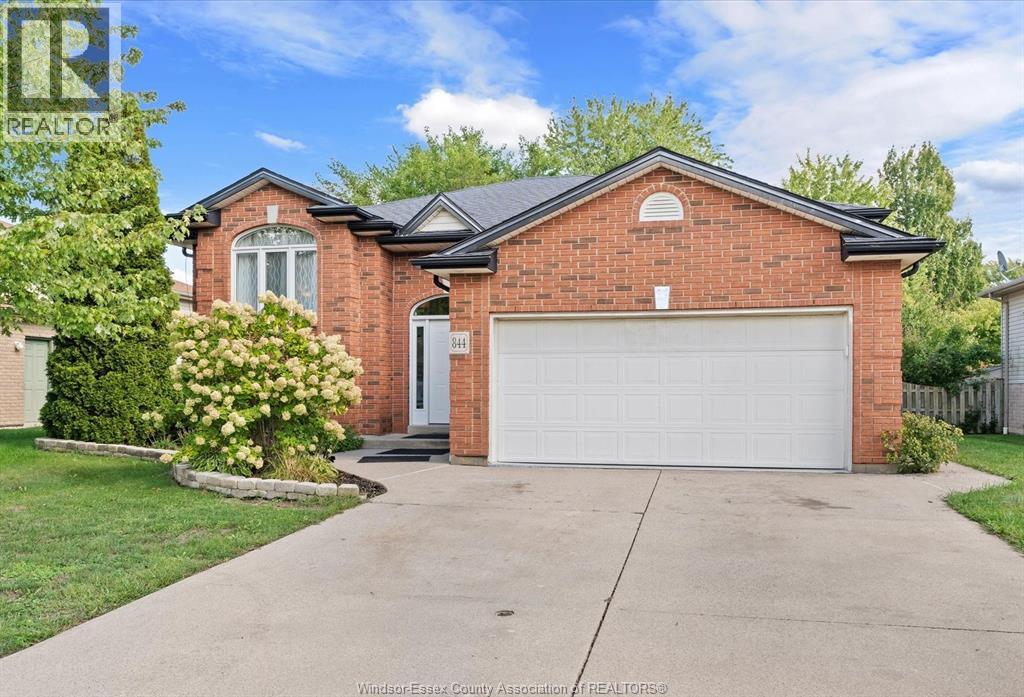
Welcome to 844 Cottage Grove in Kingsville, a spacious and well-designed home offering plenty of room for the entire family! The main floor features 3 bedrooms and 1 bathroom w/ ensuite door, large kitchen with a comfortable eat-in area, and an inviting family room perfect for everyday living and entertaining. The finished lower level provides even more living space with a second family room, an additional bedroom and bathroom, plus a dedicated laundry room-ideal for a growing family, overnight guests, or a private home office. Outside, enjoy a covered patio with natural ga hookup for convenient outdoor cooking and entertaining, shed and a 2-car garage providing plenty of parking and storage. Recent updates add extra value and peace of mind, including a new air conditioner (2025) and a new owned hot water tank (2026). Offering generous living space on both levels, a functional layout, great outdoor features, and important recent updates, this home is ready to welcome its next owners. (id:49269)
202 Ray Street N
Hamilton, Ontario
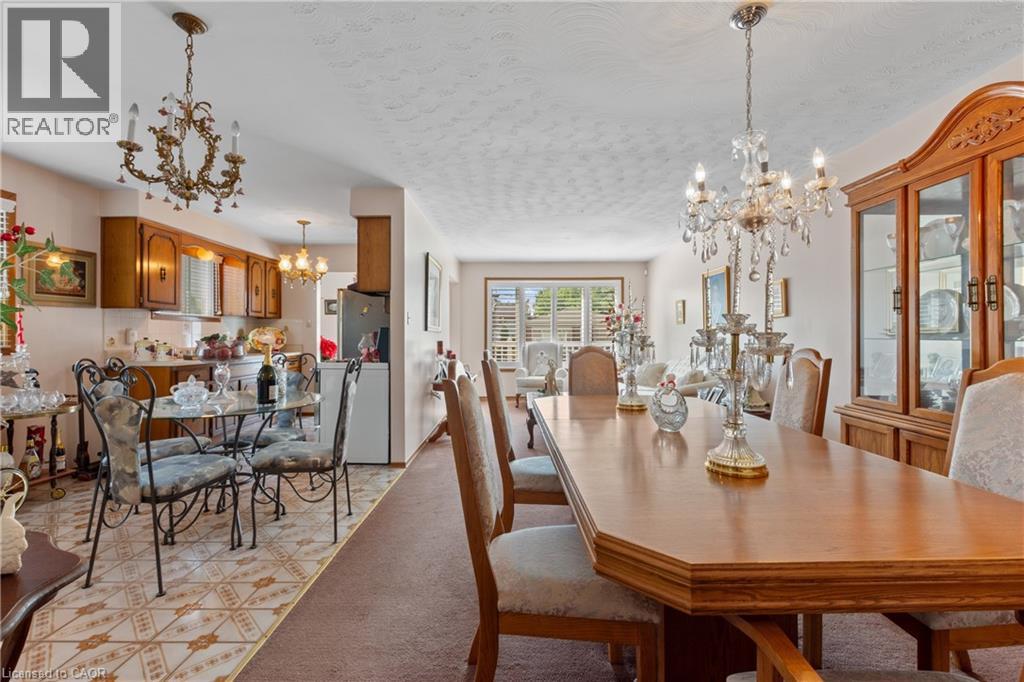
LOCATION, LOCATION, LOCATION! Welcome to 202 Ray Street North, an exceptional opportunity to purchase this lovingly maintained family home in Hamilton's desirable Strathcona neighbourhood, offered for sale for the first time in 30 years! Discover the potential of this ideally located property in one of Hamilton's most desirable and transforming neighbourhoods. Located just minutes from West Harbour GO Station, Bayfront Park, waterfront trails, James Street North's restaurants, cafe's, galleries, downtown Hamilton amenities, parks, and major highway routes, this property combines lifestyle, convenience, and investment potential in one attractive package, the location offers convenience and long-term appeal. The bright and spacious main level offers comfortable family living, three generously sized bedrooms, large open plan kitchen, dining room, and living room, a four piece full bathroom on the main level, and over 1,500 square feet total of finished living space overall on the main and lower level. This raised bungalow includes a separate entrance to the fully finished lower level, where you will find a full kitchen/dining room, large family room, three piece bathroom, laundry room, and cold room. The lower level also offers direct access to your attached garage. This lower level creates excellent potential and flexibility, for an in-law suite or secondary living space, subject to approvals. Live comfortably in one portion of the home while generating rental income from the other, a smart way to build equity and reduce monthly housing costs. A private outdoor rear garden, add to the home's appeal. Whether you're a first time buyer looking to offset your mortgage or an investor seeking strong income potential, this versatile property offers the perfect blend of homeownership and rental opportunity. RSA (id:49269)
26 King Street E
Kitchener, Ontario
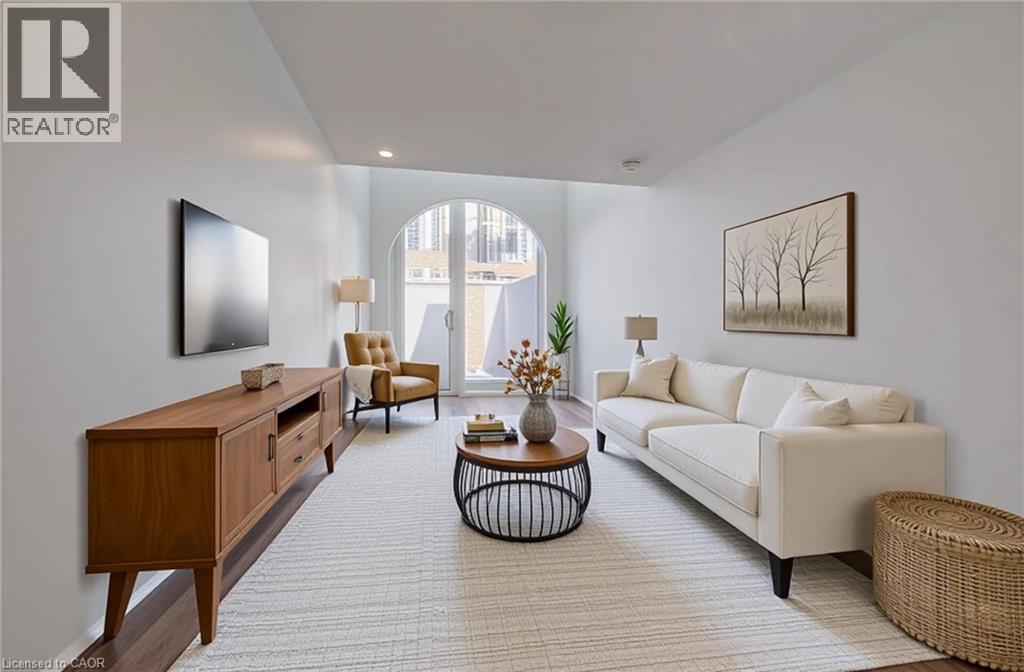
THREE SPACES - ONE SMART INVESTMENT! Welcome to a truly one-of-a-kind multi-residential opportunity in the heart of downtown Kitchener—where modern design meets exceptional flexibility. Completed in 2025, this architecturally striking property features two beautifully designed residential units, making it an ideal opportunity for investors, multi-generational living, or those looking to offset their mortgage with rental income. Spanning over 3,200 sq ft, the building showcases innovative design and thoughtful layouts throughout. Each unit offers its own private entrance, dedicated hallway, and staircase, ensuring complete independence and privacy. Unit A is filled with character, highlighted by a dramatic two-storey window overlooking lively King Street. Unique rounded ceiling details soften the modern aesthetic, while the loft-style primary suite features a glass-railed overlook to the living space below. The upper-level bedroom includes a full ensuite, complemented by a stylish main-floor powder room. A private rooftop patio provides the perfect urban escape. Unit B offers a similarly impressive layout with its own distinct appeal. A striking two-storey window frames views of Goudies Lane, while a private balcony extends the living space outdoors. The upper-level suite includes a full ensuite and open-to-below design, along with a convenient main-floor powder room. A rooftop patio with sweeping skyline views completes this exceptional unit. Designed with both lifestyle and investment in mind, this property offers incredible income potential in a highly desirable urban setting. A small ground-level commercial space is also included, adding flexibility for future use. With a Walk Score of 99, you’re just steps from the Kitchener Market, ION LRT, cafes, restaurants, nightlife, shopping, and Centre in the Square. (id:49269)
230 Avonsyde Boulevard Unit# 3
Waterdown, Ontario
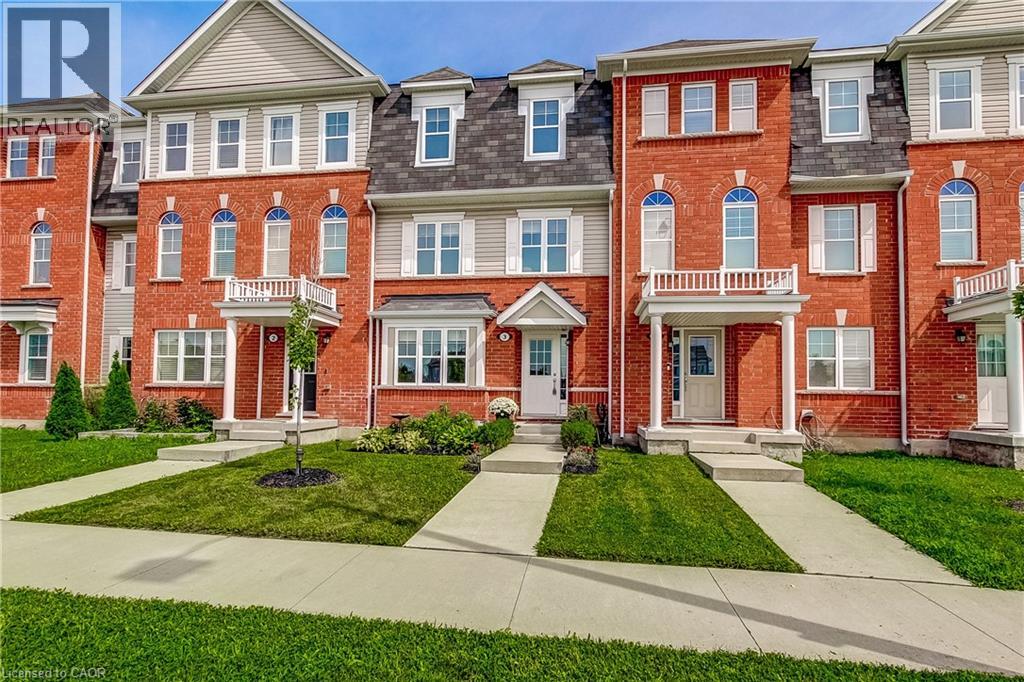
Step into this stunning 3-bed, 2.5-bath townhome, offering a bright, modern layout across three well-designed levels. The main floor features a generous foyer, a versatile studio space ideal for a den, home office, or additional living area, along with a dedicated storage room and a convenient laundry room with inside access to the garage. On the second floor, you’ll find a beautiful, sun-filled kitchen complete with stainless steel appliances and gas stove. The spacious breakfast/dining area opens to a large patio overlooking green space, perfect for entertaining or enjoying quiet evenings outdoors. A cozy, light-filled living room and a 2-piece bath complete this level. The third floor offers a roomy primary bedroom with two closets and a private 4-piece ensuite, along with two additional well-sized bedrooms and another 4-piece bath. Both the primary bedroom and the patio overlook serene greenspace, adding to the home’s peaceful appeal. A double car garage plus an extra double-wide parking pad behind the garage door provide excellent convenience. Located close to all amenities, this home is truly move-in ready. (id:49269)
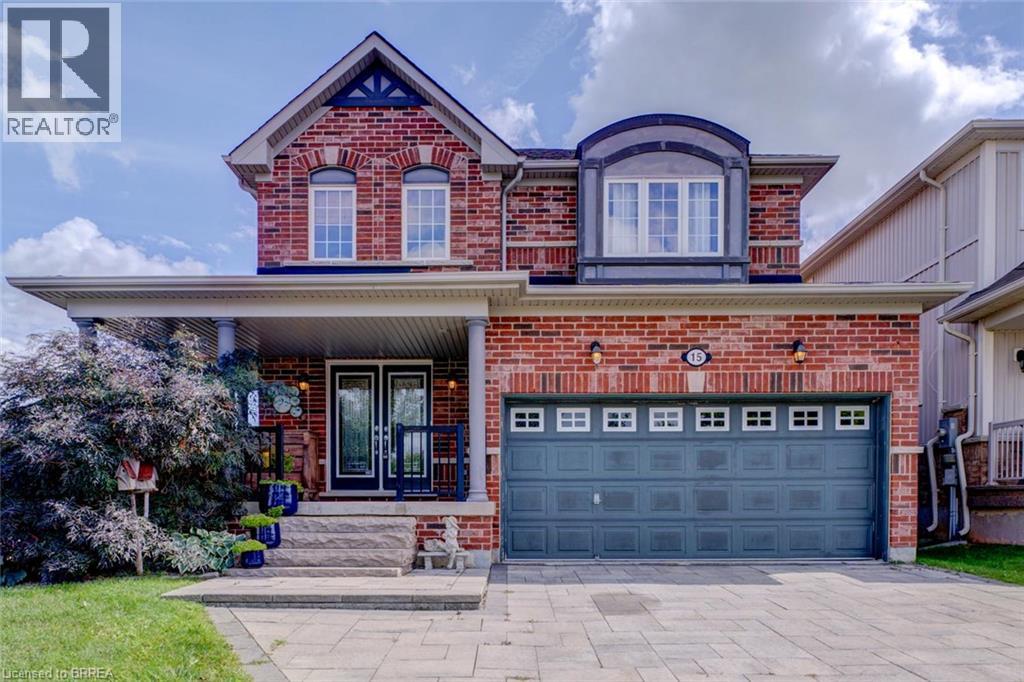
15 Davidson Court
Brantford, Ontario
Welcome to 15 Davidson, a stunning brick home filled with thoughtful upgrades, generous living space and beautiful natural light. Situated on a private, fully fenced, pool-sized corner lot, this home also enjoys views of the nearby ravine and walking trails, with no neighbour directly across the street. Step inside through the impressive double leaded-glass doors to a warm and inviting interior with sculpted hardwood flooring. The spacious eat-in kitchen is designed for both everyday living and entertaining, featuring granite countertops, a chimney-style range hood, stainless steel appliances, a gas stove, an oversized commercial-style sink and additional cabinetry beneath the peninsula. Double garden doors provide easy access to the backyard. The kitchen opens to a bright and spacious family room with additional windows and a cozy gas fireplace. A separate living and dining room offers plenty of space for more formal entertaining, with custom drapery included. Upstairs, you’ll find four generous bedrooms. The primary bedroom features a walk-in closet and a lovely ensuite with a corner tub, glass shower and upgraded cabinetry. The second full bathroom has also been thoughtfully upgraded. The main-floor laundry room adds everyday convenience and includes a stackable washer and dryer. Downstairs, the finished basement provides even more living space with a large additional bedroom, bathroom, den and office—ideal for guests, extended family or working from home. Outside, enjoy the wraparound veranda, private fenced yard, beautiful wooden garden shed and raised garden beds, all set on a spacious corner lot. With easy access to Highway 403, city amenities, walking trails and green space, 15 Davidson offers an exceptional combination of style, space, privacy and location. (id:49269)
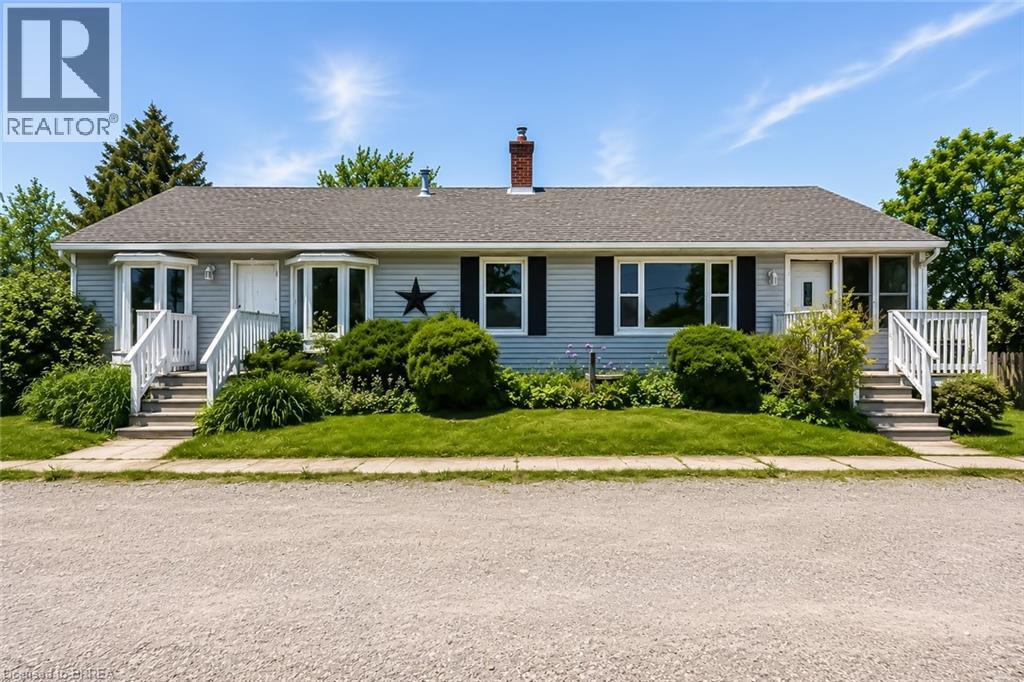
2696 Highway 6
Hamilton, Ontario
Unique Property Offering: A Rare Blend Of Current Comfort And Future Potential! Situated On Nearly 1 Acre Of Land. Designed with flexibility in mind, the home is currently configured as two side-by-side living spaces, each with its own kitchen, living areas, bathrooms, and multiple rooms. A connecting interior doorway allows the property to function as one larger home or two separate living spaces depending on your needs. This versatile layout is ideal for large families, multi-generational living arrangements, rental income opportunities, or those seeking additional space for extended family members.The expansive lot provides plenty of outdoor space while offering exciting future possibilities. Conveniently located along Upper James Street/Highway 6, just minutes from John C. Munro Hamilton International Airport, major highways, shopping, restaurants, and everyday amenities, this property offers excellent accessibility while being positioned within one of Hamilton's growing employment and business corridors. Whether you're searching for a home with flexible living arrangements, an income-generating property, or a long-term investment in a growing area, this unique offering provides options that are increasingly difficult to find. A rare opportunity to own a sizable property with existing residential functionality and future potential in a strategic Hamilton location. (some photos are virtually staged (id:49269)
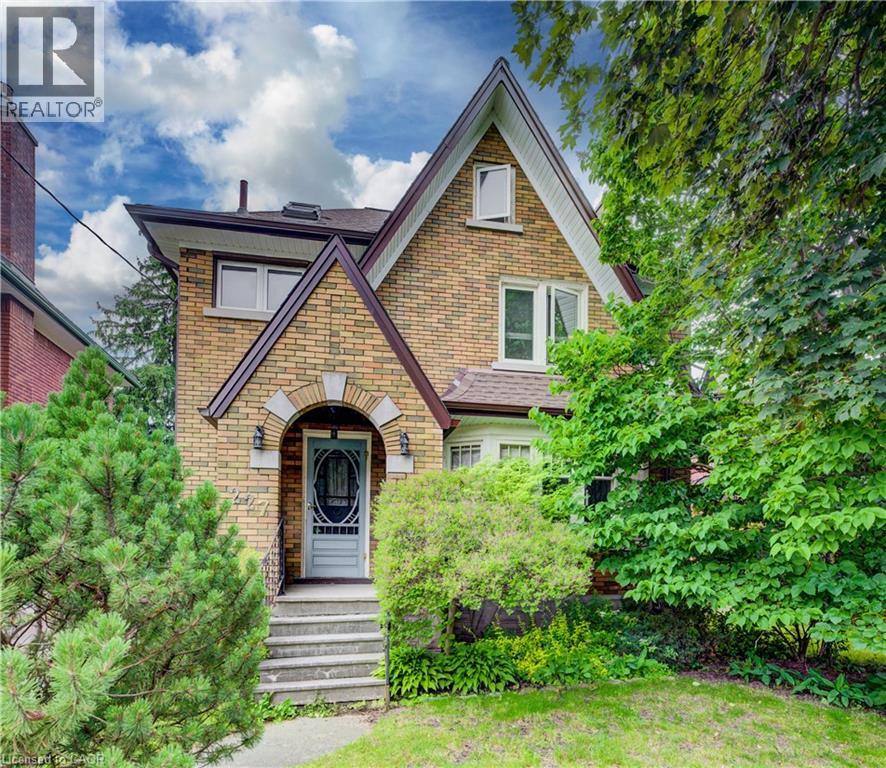
227 Lydia Street
Kitchener, Ontario
Welcome to 227 Lydia Street, a spacious and character-filled home in Kitchener's highly sought-after Historic East Ward. Rich in original charm and timeless appeal, this inviting home offers 3 generous bedrooms, 2 bathrooms, and a finished loft/attic space—perfect as a home office, playroom, guest retreat, or additional living area. Nestled in one of Kitchener's most desirable family-friendly neighbourhoods, the Historic East Ward is known for its mature tree-lined streets, beautiful character homes, and strong sense of community. Enjoy the convenience of being just minutes from vibrant downtown Kitchener, with excellent shopping, restaurants, cafes, entertainment, and everyday amenities nearby. Public transit is easily accessible, making commuting simple, while nearby parks, walking trails, and excellent schools make this an ideal location for families and outdoor enthusiasts alike. Combining historic character with an unbeatable location, 227 Lydia Street is a wonderful opportunity to own a charming home in one of Kitchener's most established and desirable neighbourhoods. Don't miss your chance to make it yours! (id:49269)
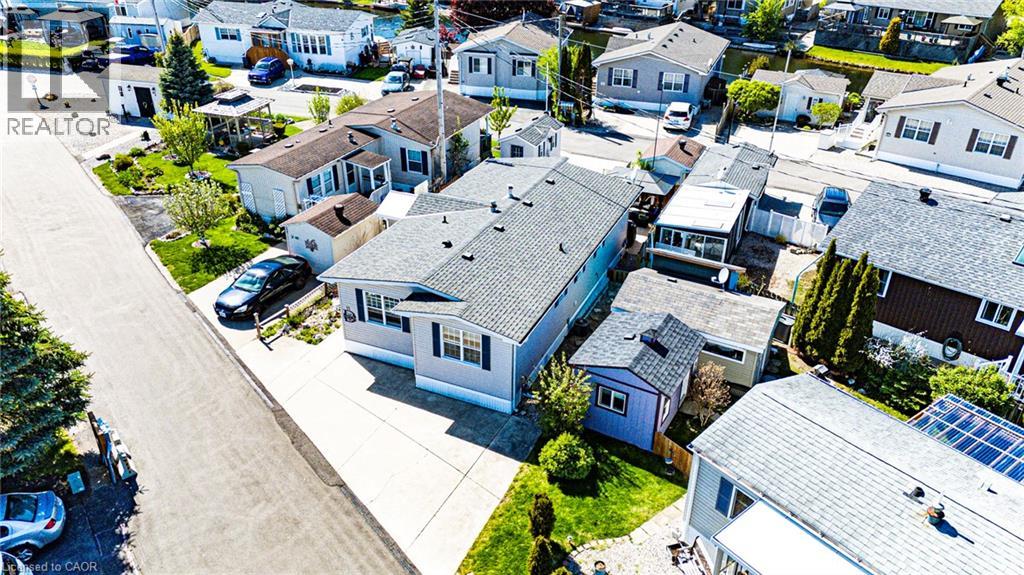
11 Hemlock Crescent
Puslinch, Ontario
Welcome to 11 Hemlock, a beautifully updated freehold modular home in the highly sought-after Mini Lakes community in Puslinch. This bright and inviting 2 bedroom, 2 bathroom home offers easy, low-maintenance living in a peaceful, park-like setting just minutes from Guelph and the 401. Enjoy a refreshed kitchen, updated appliances, and a newer roof, providing move-in ready comfort and peace of mind. Mini Lakes is much more than a neighbourhood — it’s a lifestyle community known for its spring-fed lakes, scenic walking trails, heated outdoor pool, recreation centre, and welcoming social atmosphere. Residents enjoy an active and friendly environment with community events, clubs, and outdoor activities year-round. The monthly common element fees include access to the pool, lake, and shared amenities, making everyday living simple and enjoyable. A rare opportunity to own an affordable freehold home in one of the area’s most unique and welcoming communities (id:49269)
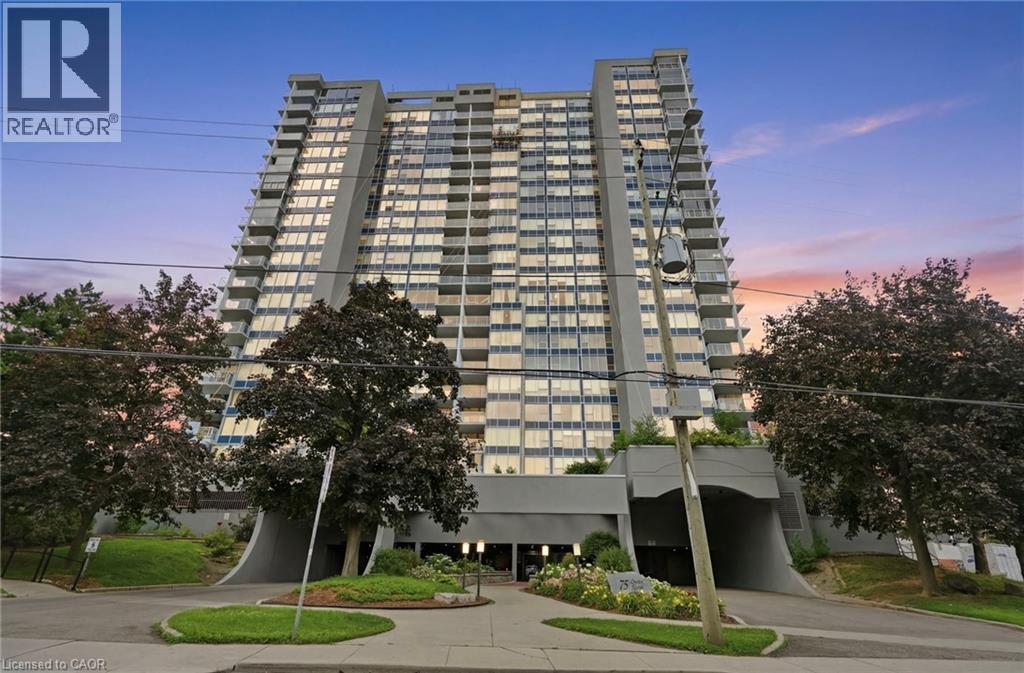
75 Queen Street N Unit# 1702
Hamilton, Ontario
Welcome to effortless downtown living! This beautifully updated, fully turnkey 2-bedroom, 1-bath condo on sought-after Queen Street offers the perfect blend of style, comfort, and convenience. Featuring a bright, functional layout with modern finishes throughout, this move-in-ready home is ideal for first-time buyers, professionals, or investors. Enjoy being just steps from trendy restaurants, cafés, parks, shopping, transit, and all the vibrant amenities downtown Hamilton has to offer. Simply unpack and start enjoying your new lifestyle! (id:49269)
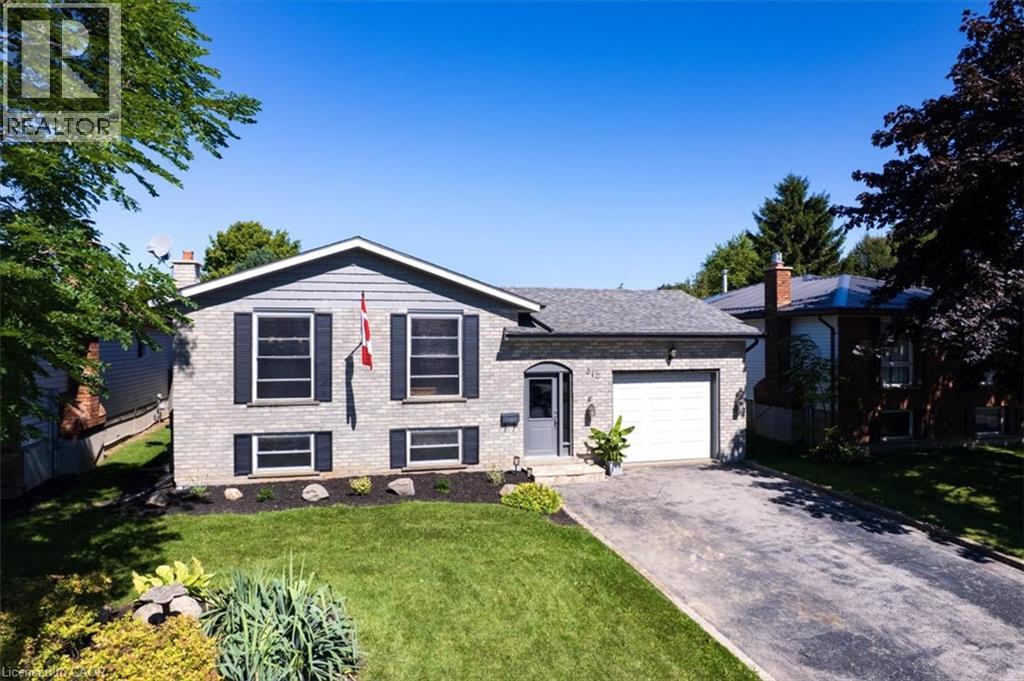
310 Dover Avenue
Port Dover, Ontario
A Port Dover lifestyle awaits! This exceptionally well-kept and meticulously maintained 4-bedroom, 2-bathroom raised bungalow offers the perfect combination of comfortable living, fantastic entertaining space and an incredible backyard oasis. Ideally located in Port Dover, this inviting home is just minutes from it all: the beach, marina, shops, restaurants, the Lighthouse Festival Theatre, schools, the arena, community centre & the library. The bright main level features an open-concept kitchen and living area with tons of counter space and abundant storage, making it both practical and inviting. Three bedrooms are located on this level, including the primary bedroom with convenient garden door access to the back deck. A beautifully appointed bathroom with skylight completes the main floor. Downstairs, the recently renovated recreation room offers an inviting space to relax and entertain, complete with a cozy gas fireplace, while the large fourth bedroom provides excellent flexibility for guests, a home office or additional family space. An attached garage adds convenience and valuable storage. Outside, prepare to be impressed by the stunning private backyard! Designed for summer entertaining, the space features an inground, heated saltwater pool, raised deck, pergola-covered patio and outdoor bar—everything you need to enjoy long summer days and memorable evenings with family and friends. From poolside gatherings to quiet mornings on the deck, this backyard truly feels like your own private retreat. With pride of ownership evident throughout, this move-in-ready home delivers the best of Port Dover living, combining a well-maintained interior with exceptional outdoor spaces and a location that puts the best of this vibrant lakeside community right at your doorstep. (id:49269)
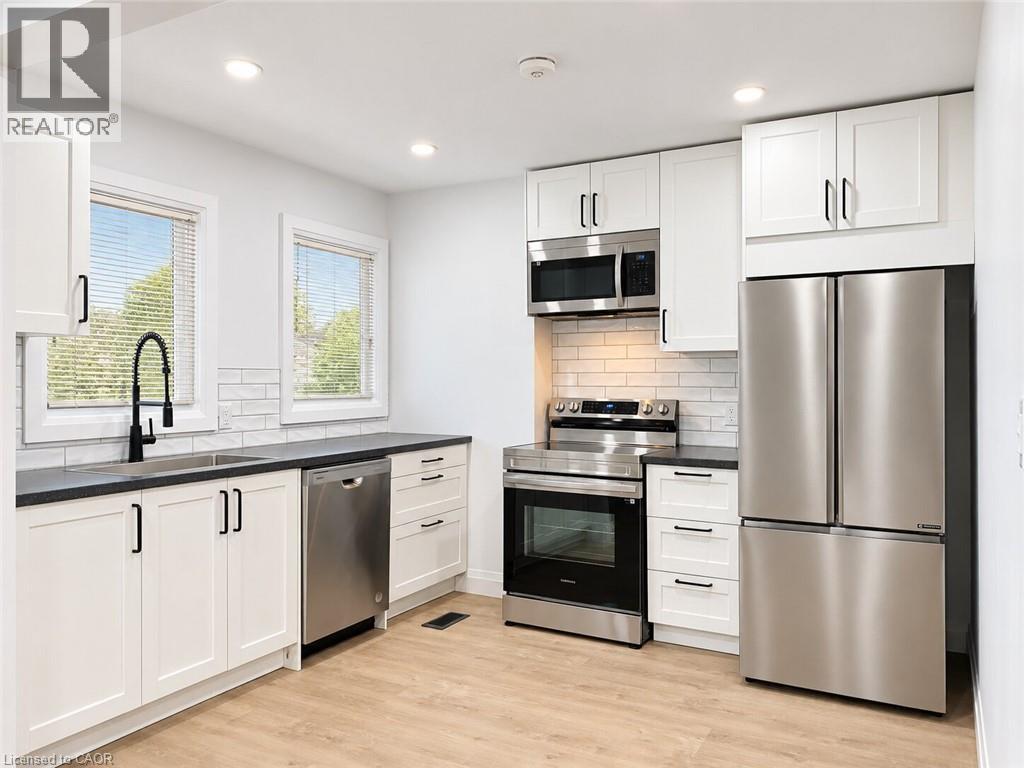
24 Sandalwood Avenue Unit# Upper
Hamilton, Ontario
Fully renovated! This upper unit features 3 bedrooms, 1 bathroom, and in-suite laundry with a full set of appliances. Conveniently located near a bus stop and across from a recreation center boasting 4 tennis courts and an elementary school, this unit offers easy access to amenities. Renovations were completed to code with permits from the City of Hamilton and the Electrical Safety Authority. Tenants responsible for electricity, water, and 60% of natural gas usage. (id:49269)
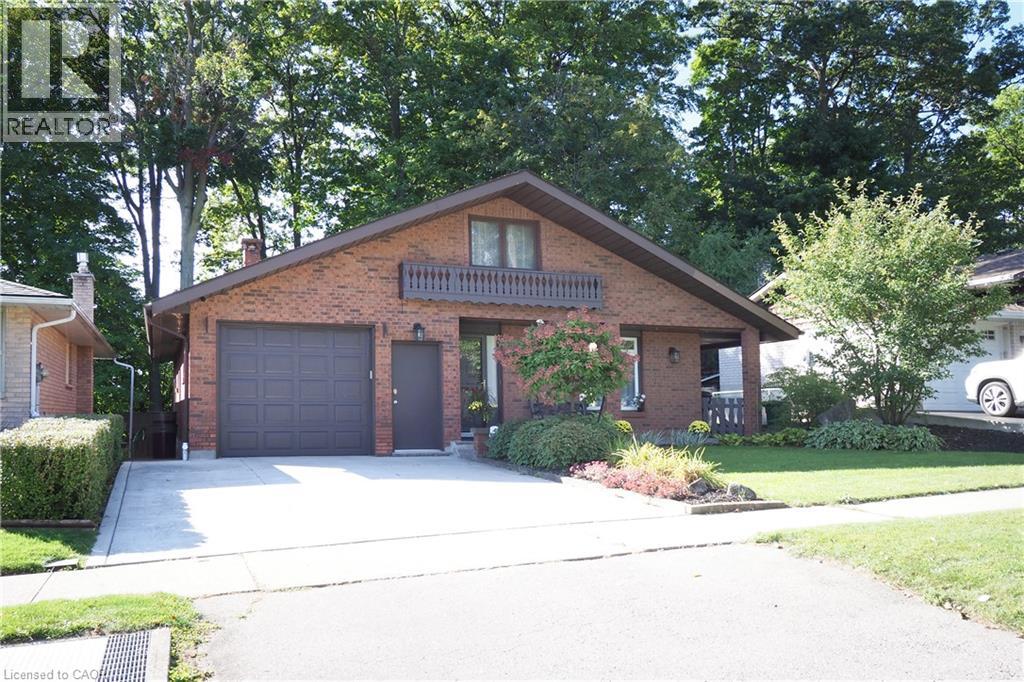
185 Southwood Drive
Kitchener, Ontario
Welcome to 185 Southwood Drive, on a quiet and tree lined street in Kitchener's sought after Country Hills Neighbourhood. One of a kind custom Architecture is found in this Austrian style 2 plus 1 bedroom Bungalow featuring a fully finished walk out basement with loads of future potential. Cozy up to the gas fireplace in the sunken living room with vaulted ceilings and enjoy the view from the patio sliders to a private backyard boasting a beautifully constructed 10x14 shed with a steel roof and concrete floor. Good sized eat in Kitchen with plenty of prep space and Fridge and Stove included. Gorgeous Porcelain tiles in Kitchen and Bathrooms, Laminate throughout the spacious dining area. Two generous bedrooms plus updated bathroom on main floor with walkout to 1 car garage with opener. Downstairs you'll find another bedroom, large storage room, utilities room, laundry area with bathroom, plus open concept family room with patio sliders to the backyard. Don't miss this opportunity. (id:49269)
16 Opal Court
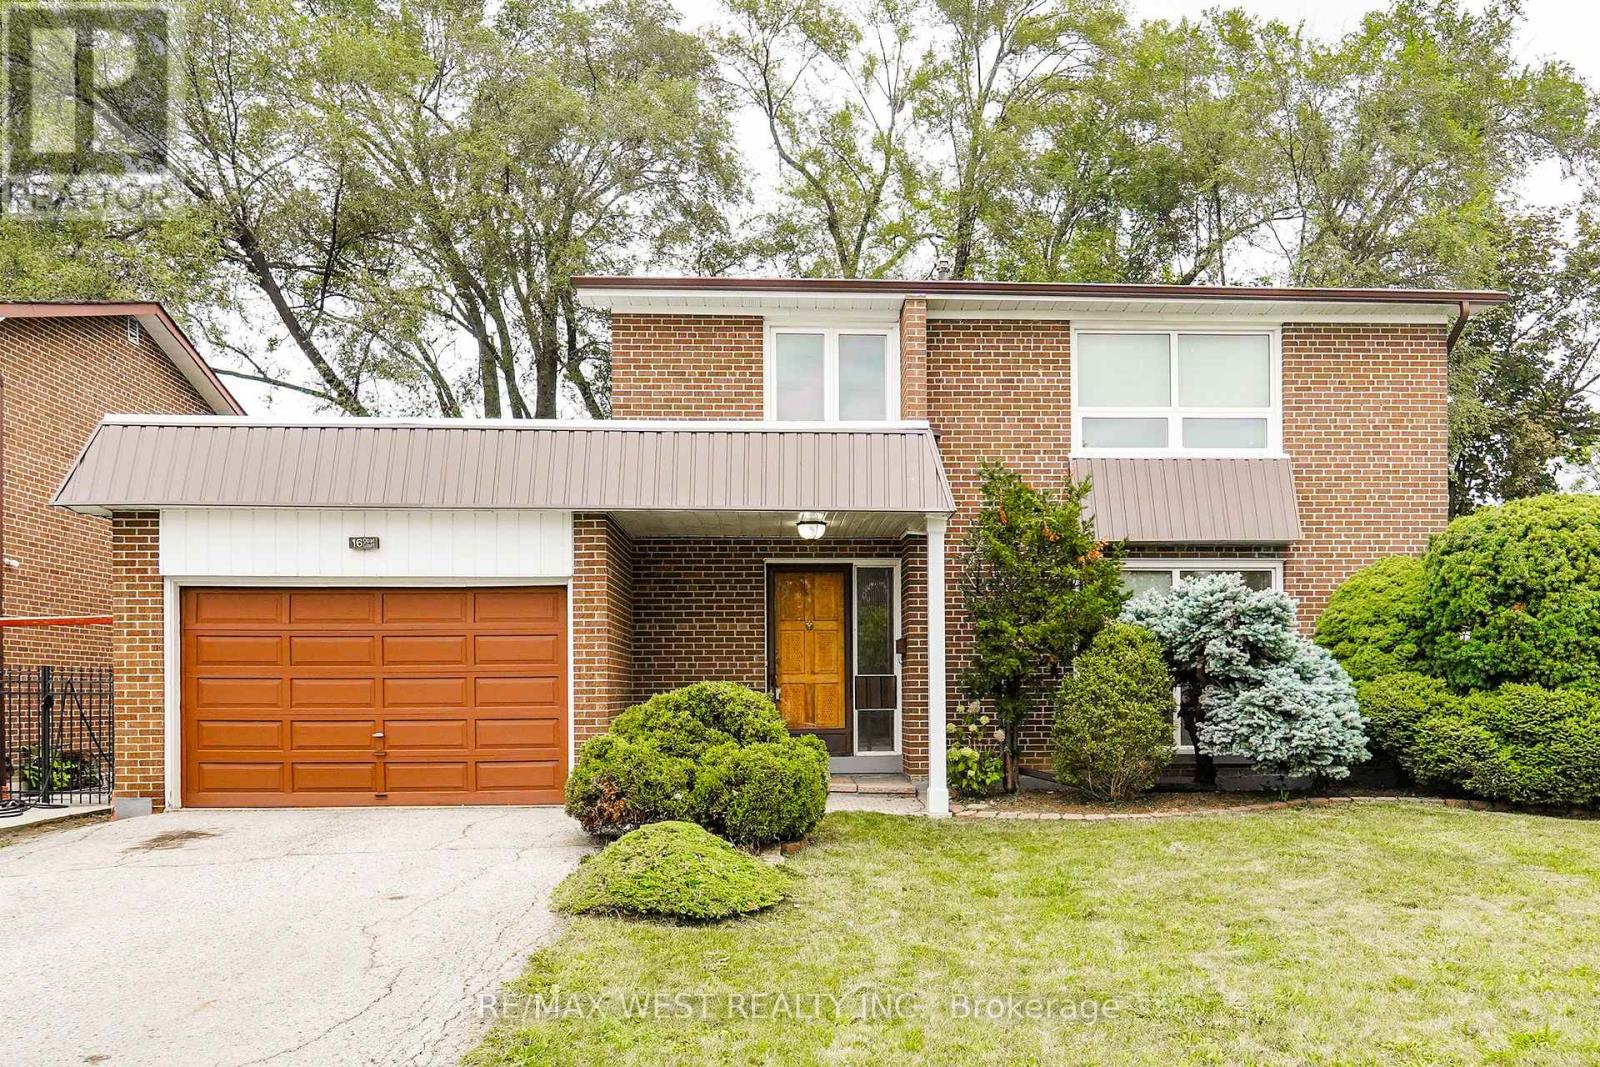
Toronto, Ontario
Welcome to 16 Opal Court! This fantastic 4+1 bdrm / 3 bth detached, 2 storey family home with a fully finished basement with large bedroom and 3 piece bth (perfect for an in-law suite), sits on a large 55 x 95 ft lot with garage and 3 car parking. Kept in impeccable condition by the owner, this wonderful home boasts main level open concept living and dining areas, a large eat-in kitchen with a separate side entrance from the kitchen ( & bsmt) to the side deck and yard access this home is an excellent opportunity for a family looking to take that next step up! Located on a quiet private court just and steps to everything (Finch Ave W. LRT / mins to Humber College North Campus / shopping / schools / places of worship / public transit / parks +++ Don't miss out on this value-packed rare gem...this one won't last! (id:49269)
1301 Honey Harbour Road
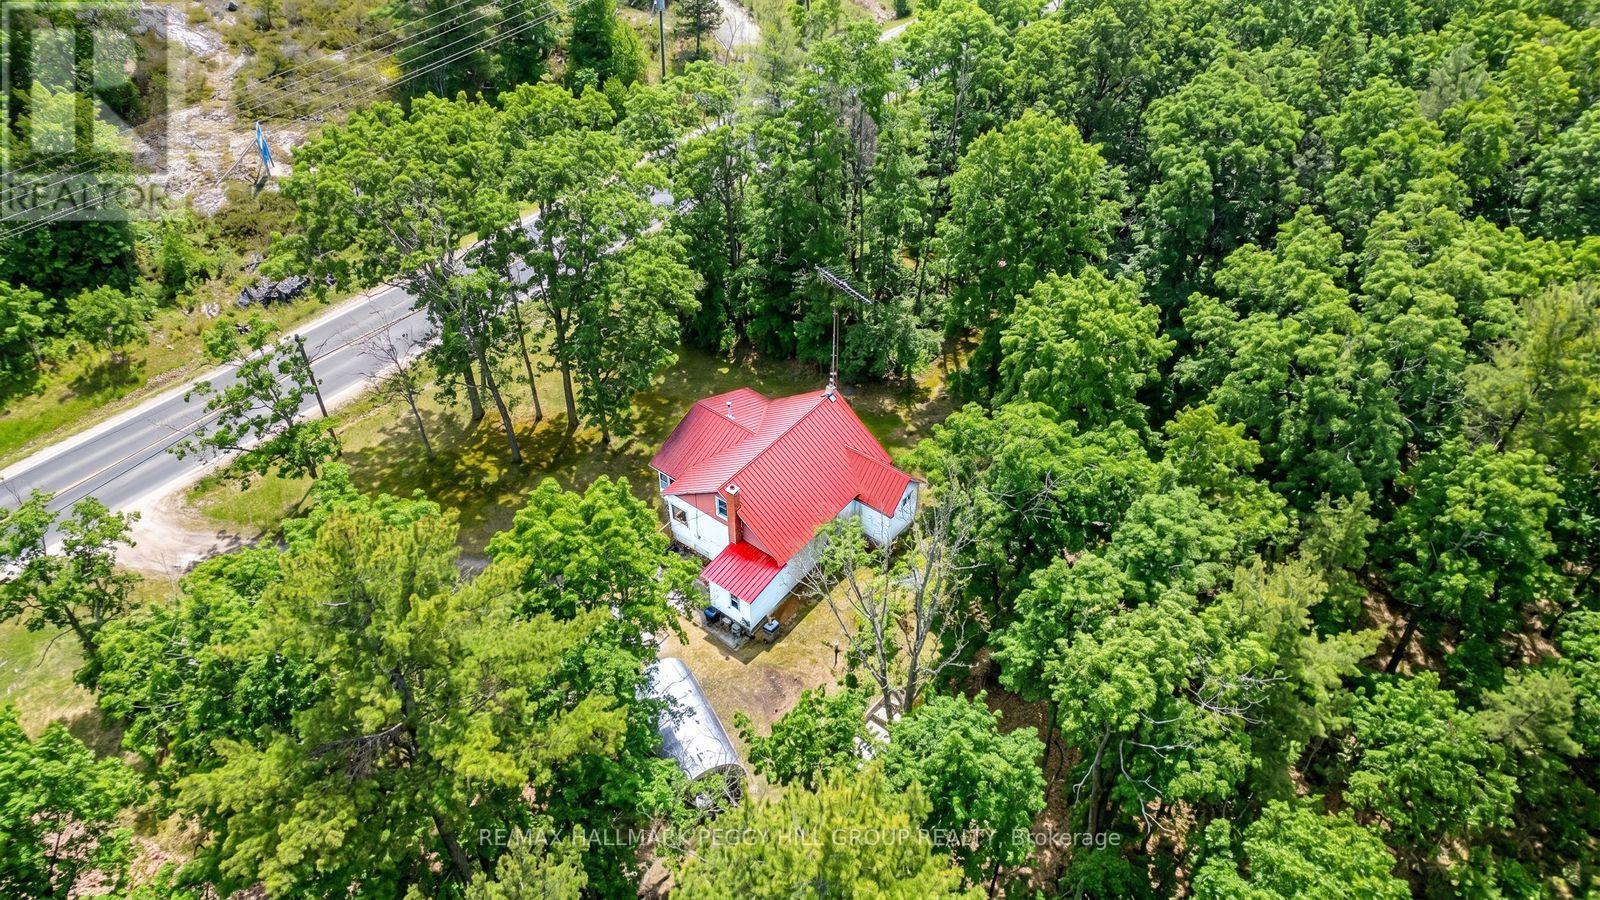
Georgian Bay, Ontario
BIG IDEAS DEMAND BIG ACREAGE: SECURE 43+ PRIVATE ACRES NEAR GEORGIAN BAY! A massive forested property spanning over 43 acres, with 902 feet of road frontage and two driveways, gives you room to think well beyond the ordinary just minutes from local marinas and Highway 400. Georgian Bay boat launches, nearby trails and the fairways at Oak Bay are all close by, while the property provides ample space for trailers, equipment and recreational gear. Surrounded by quiet woods, the existing 1.5-storey home offers over 1,200 square feet with two bedrooms, one bathroom and a metal roof, creating an exciting opportunity for contractors, renovators or buyers ready to reimagine the current home or explore building a new residence. Port Severn's shops, dining and local amenities are approximately five minutes away, making this a compelling chance to shape over 43 acres around your own plans. (id:49269)