

274 Paleo Heights
Ottawa, Ontario
Ready for more space and luxury? Discover executive freehold townhomes in Chapel Hill South featuring 3 bedrooms, 2.5 bathrooms and a supersized finished recreation room. Enjoy 9' ceilings, luxury wide-plank scratch-resistant flooring, elegant ceramic finishes, double-sink ensuite, glass shower, oversized walk-in closets and 2nd-floor laundry. With 6 smart appliances included and a choice of three designer décor packages, this is modern living at its finest. The photos are digital renderings. HST rebates eligibility is determined solely by the Canada Revenue Agency (CRA) and/or the Ontario Ministry of Finance. (id:49269)

272 Paleo Heights
Ottawa, Ontario
Experience elevated living in Chapel Hill South. These executive freehold townhomes offer 3 bedrooms, 2.5 bathrooms and a supersized finished recreation room perfect for a home office, gym or entertainment space. Enjoy 9' ceilings, luxury wide-plank flooring, 6 smart appliances, 2nd-floor laundry, designer finishes and walk-in closets in every bedroom. Choose from three professionally curated décor packages and enjoy modern living without compromise. The photos are digital renderings. HST rebates eligibility is determined solely by the Canada Revenue Agency (CRA) and/or the Ontario Ministry of Finance. (id:49269)

270 Paleo Heights
Ottawa, Ontario
Welcome home to Chapel Hill South! Designed with families in mind, these executive freehold townhomes feature 3 spacious bedrooms, 2.5 bathrooms and a large finished recreation room ideal for a playroom, media room or family retreat. Open-concept living, walk-in closets in every bedroom, luxury finishes, 2nd-floor laundry and 6 smart appliances provide the perfect combination of comfort, style and functionality in one of Orleans' most desirable communities. The photos are digital renderings. HST rebates eligibility is determined solely by the Canada Revenue Agency (CRA) and/or the Ontario Ministry of Finance. (id:49269)
268 Paleo Heights
Ottawa, Ontario
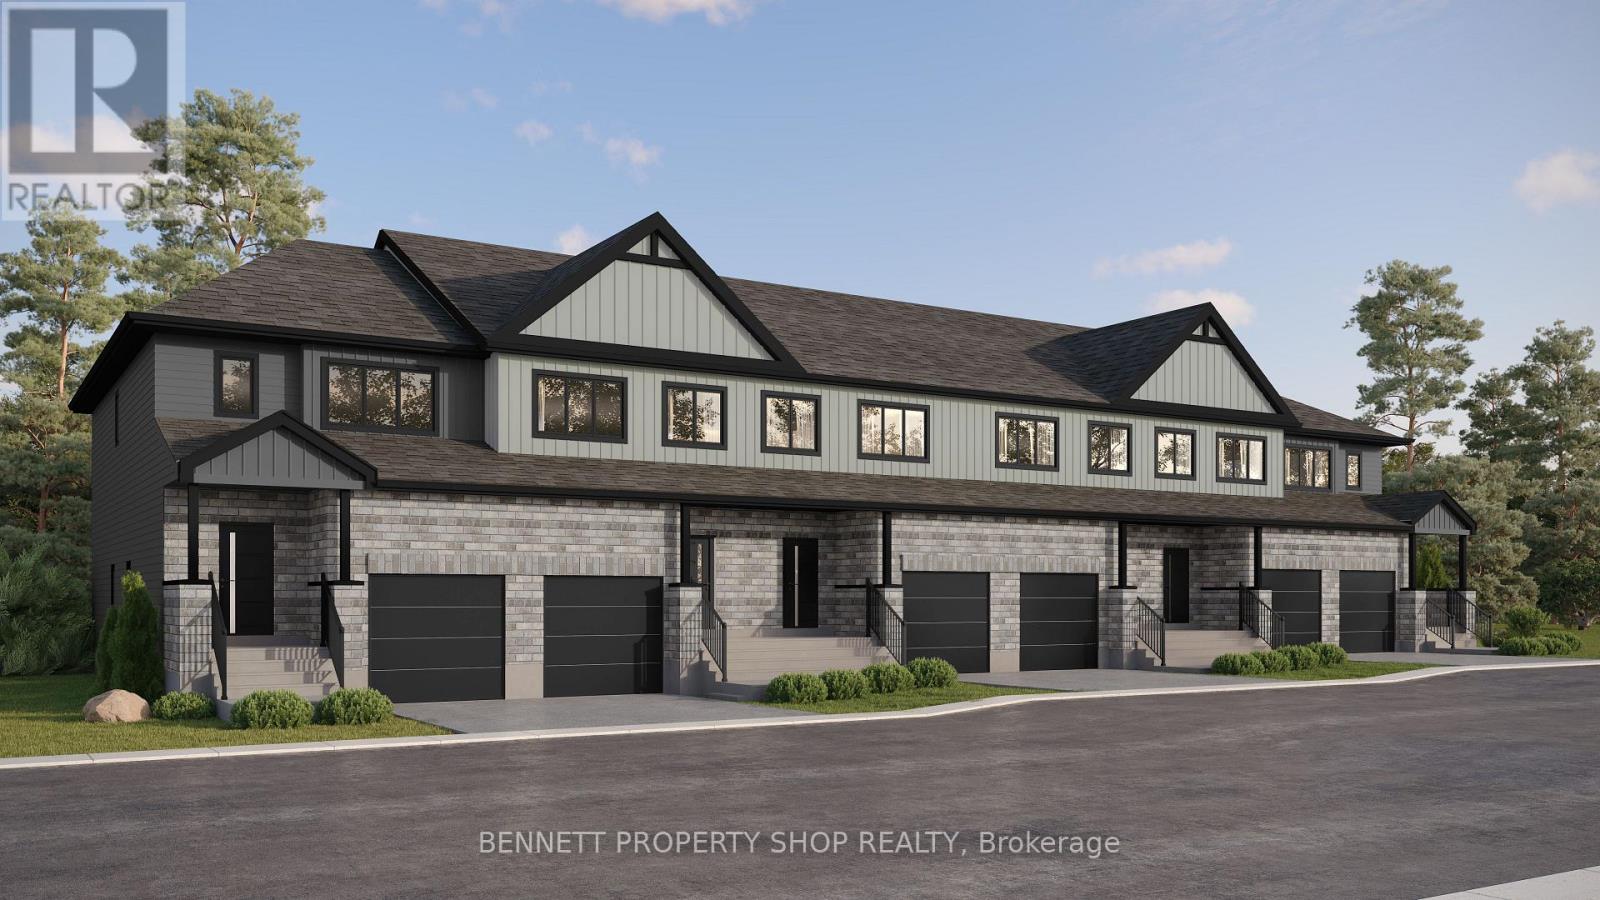
Welcome home to Chapel Hill South! Designed with families in mind, these executive freehold townhomes feature 3 spacious bedrooms, 2.5 bathrooms and a large finished recreation room ideal for a playroom, media room or family retreat. Open-concept living, walk-in closets in every bedroom, luxury finishes, 2nd-floor laundry and 6 smart appliances provide the perfect combination of comfort, style and functionality in one of Orleans' most desirable communities. The photos are digital renderings. HST rebates eligibility is determined solely by the Canada Revenue Agency (CRA) and/or the Ontario Ministry of Finance. (id:49269)

258 Paleo Heights
Ottawa, Ontario
Ready for more space and luxury? Discover executive freehold townhomes in Chapel Hill South featuring 3 bedrooms, 2.5 bathrooms and a supersized finished recreation room. Enjoy 9' ceilings, luxury wide-plank scratch-resistant flooring, elegant ceramic finishes, double-sink ensuite, glass shower, oversized walk-in closets and 2nd-floor laundry. With 6 smart appliances included and a choice of three designer décor packages, this is modern living at its finest. The photos are digital renderings. HST rebates eligibility is determined solely by the Canada Revenue Agency (CRA) and/or the Ontario Ministry of Finance. (id:49269)

260 Paleo Heights
Ottawa, Ontario
Introducing a boutique collection of executive freehold townhomes in prestigious Chapel Hill South. These thoughtfully designed homes offer 3 bedrooms, 2.5 bathrooms and sophisticated luxury throughout. Features include 9' ceilings, wide-plank scratch-resistant luxury flooring, granite countertops, designer lighting, a spacious finished recreation room, double-sink ensuite, glass shower and walk-in closets in every bedroom. Select from three exclusive designer décor packages and enjoy a refined, low-maintenance lifestyle in one of Orleans' most sought-after communities. The photos are digital renderings. HST rebates eligibility is determined solely by the Canada Revenue Agency (CRA) and/or the Ontario Ministry of Finance. (id:49269)

252 Paleo Heights
Ottawa, Ontario
Introducing a boutique collection of executive freehold townhomes in prestigious Chapel Hill South. These thoughtfully designed homes offer 3 bedrooms, 2.5 bathrooms and sophisticated luxury throughout. Features include 9' ceilings, wide-plank scratch-resistant luxury flooring, granite countertops, designer lighting, a spacious finished recreation room, double-sink ensuite, glass shower and walk-in closets in every bedroom. Select from three exclusive designer décor packages and enjoy a refined, low-maintenance lifestyle in one of Orleans' most sought-after communities. The photos are digital renderings. HST rebates eligibility is determined solely by the Canada Revenue Agency (CRA) and/or the Ontario Ministry of Finance. (id:49269)

254 Paleo Heights
Ottawa, Ontario
Experience elevated living in Chapel Hill South. These executive freehold townhomes offer 3 bedrooms, 2.5 bathrooms and a supersized finished recreation room perfect for a home office, gym or entertainment space. Enjoy 9' ceilings, luxury wide-plank flooring, 6 smart appliances, 2nd-floor laundry, designer finishes and walk-in closets in every bedroom. Choose from three professionally curated décor packages and enjoy modern living without compromise. The photos are digital renderings. HST rebates eligibility is determined solely by the Canada Revenue Agency (CRA) and/or the Ontario Ministry of Finance. (id:49269)

256 Paleo Heights
Ottawa, Ontario
Welcome home to Chapel Hill South! Designed with families in mind, these executive freehold townhomes feature 3 spacious bedrooms, 2.5 bathrooms and a large finished recreation room ideal for a playroom, media room or family retreat. Open-concept living, walk-in closets in every bedroom, luxury finishes, 2nd-floor laundry and 6 smart appliances provide the perfect combination of comfort, style and functionality in one of Orleans' most desirable communities. The photos are digital renderings. HST rebates eligibility is determined solely by the Canada Revenue Agency (CRA) and/or the Ontario Ministry of Finance. (id:49269)
95 Rosalie Ridge
Ottawa, Ontario
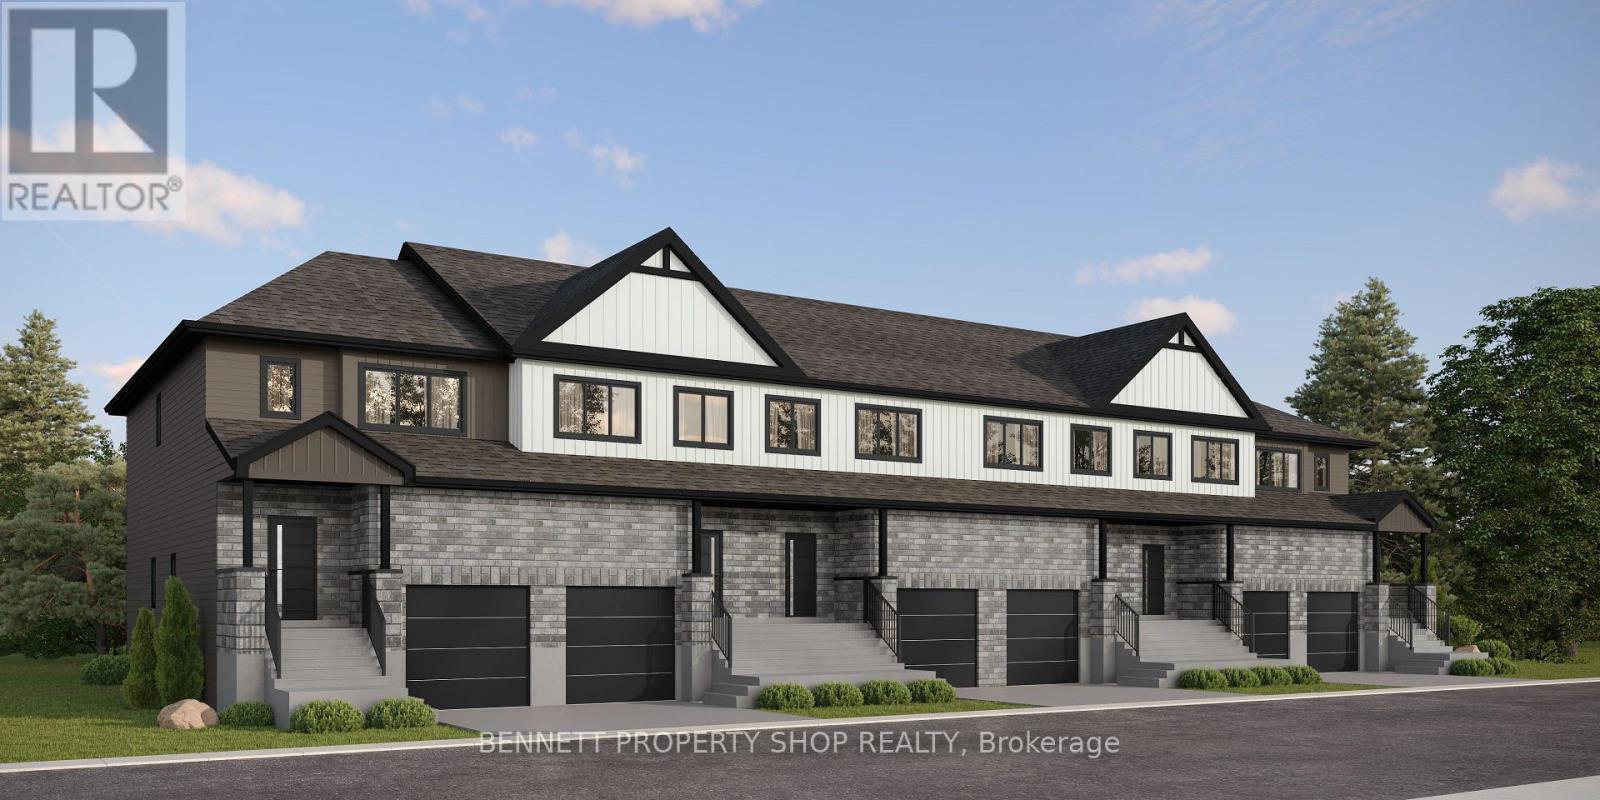
Own more for less with the DUO Collection! These oversized 4-bedroom, 3.5-bath freehold townhomes include a legal 1-bedroom apartment with private entrance, offering rental income that could offset a significant portion of your mortgage. Luxury finishes, 12 smart appliances and a rare opportunity to build equity while living in style. The photos are digital renderings. HST rebates eligibility is determined solely by the Canada Revenue Agency (CRA) and/or the Ontario Ministry of Finance. (id:49269)
23 Cardinal Crescent
Petawawa, Ontario
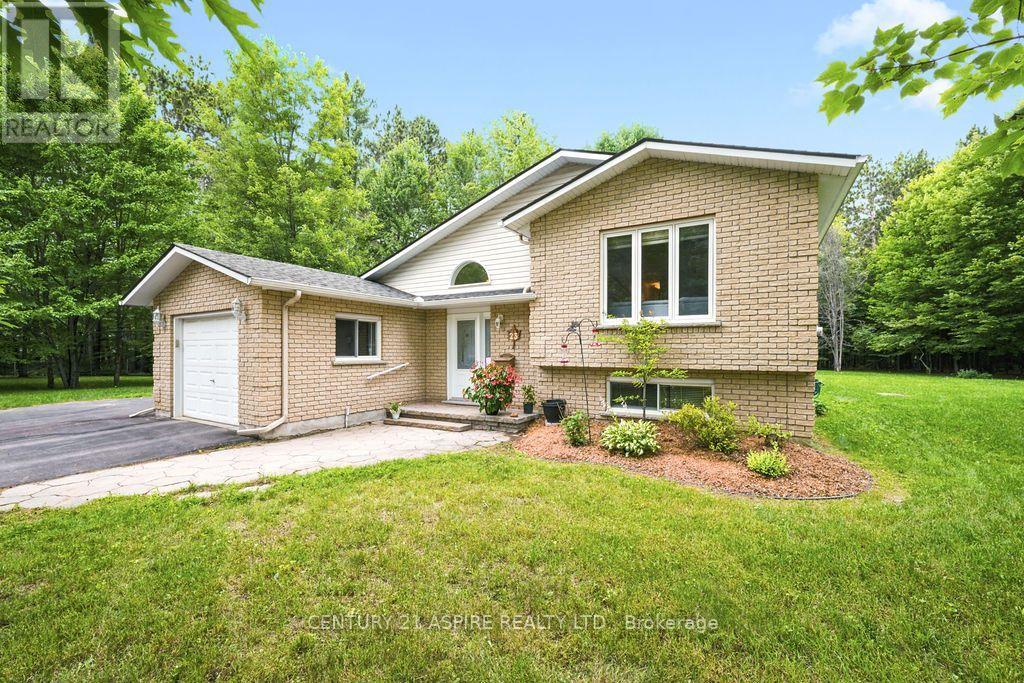
Welcome to this beautifully updated 3+1 bedroom, 2-bathroom home, ideally located in one of the area's most sought-after neighbourhoods. Offering a functional open-concept design, the spacious living room, dining area, and renovated kitchen create the perfect space for everyday living and entertaining. The kitchen features an abundance of cabinetry, a stunning 6-foot island, and patio doors leading to the expansive wraparound deck-ideal for summer barbecues or relaxing while overlooking the private, well-treed backyard. The main level showcases beautiful hardwood flooring throughout the living room, dining room, hallway, and bedrooms. The primary bedroom offers the added convenience of patio doors providing direct access to the deck and backyard retreat. The fully finished lower level expands your living space with a generous recreation room, a separate games area complete with a bar, an additional bedroom, and a beautifully renovated bathroom featuring a custom walk-in shower-perfect for guests, teenagers, or family gatherings. With updated bathrooms, stylish finishes throughout, a peaceful private yard, and all appliances included, this move-in-ready home offers the perfect blend of comfort, functionality, and location. Don't miss your opportunity to make this exceptional property your next home! (id:49269)
1048 Gilmore Avenue
Innisfil, Ontario
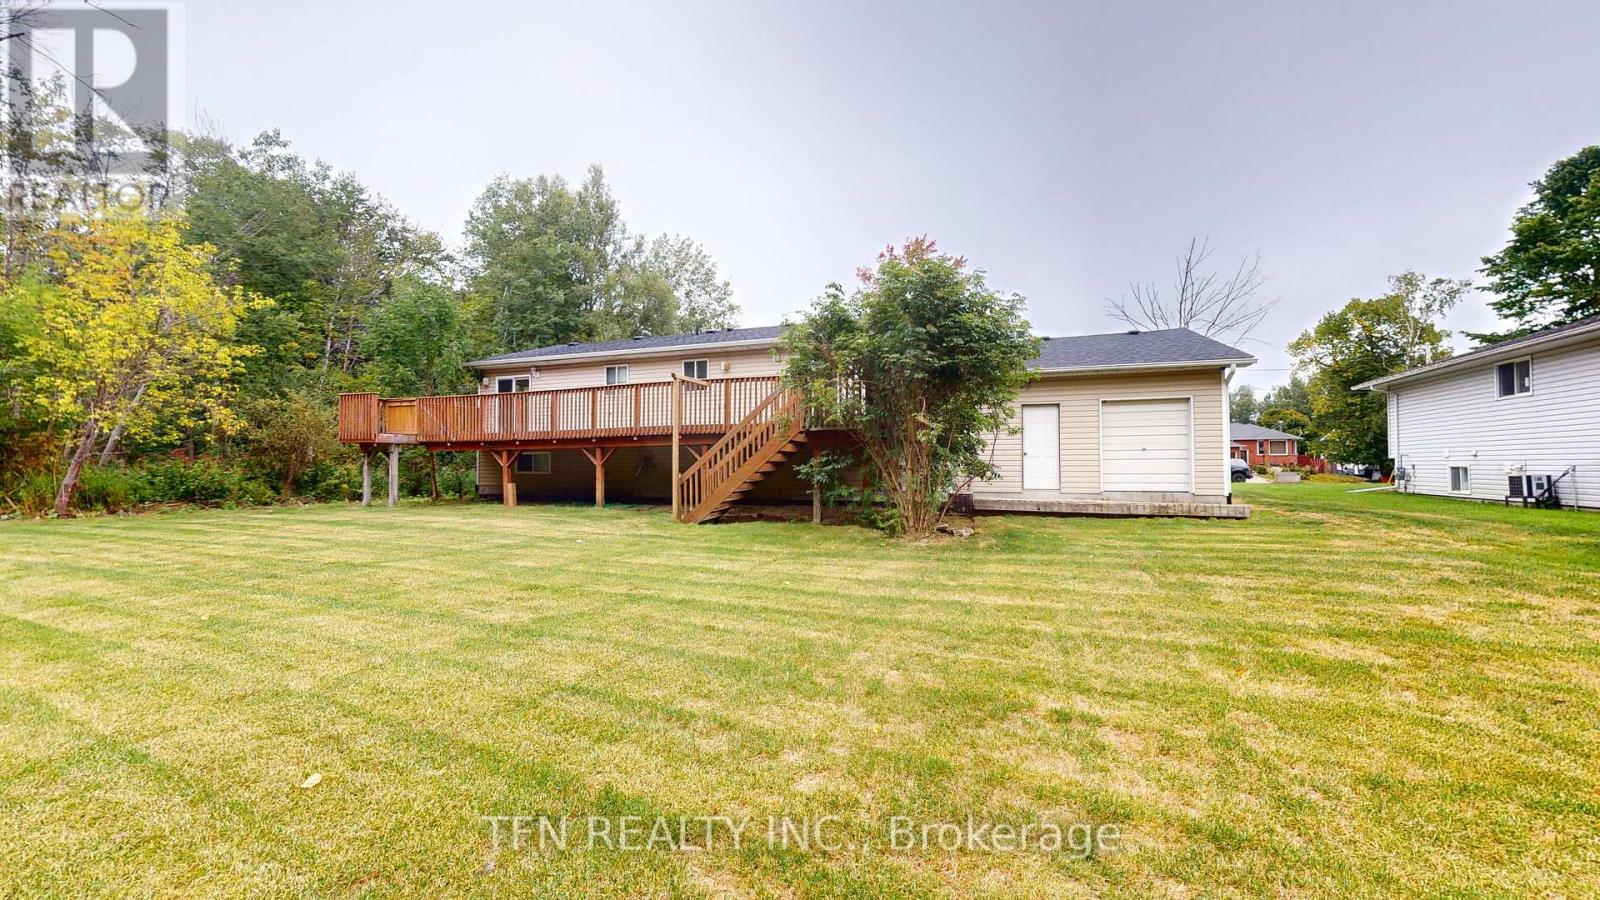
An Incredible Opportunity Awaits With This Unique Raised Bungalow, Situated On An Expansive Lot Measuring Just Under 0.5 Acres. The Property Stands Out With Two Fully Authorized, Independent Living Spaces. The Lower Unit Is Fully Updated, Permitted, And Legally Compliant, Boasting A Modernized Interior With Brand-New Appliances And Fresh Vinyl Flooring Throughout. Prime Location! Enjoy A Short, Convenient Walk To The Shores Of Lake Simcoe. Development Potential: A Great Investment Potential With Zoning That Permits The Future Owner To Construct An Additional Detached Garden Suite. (id:49269)