
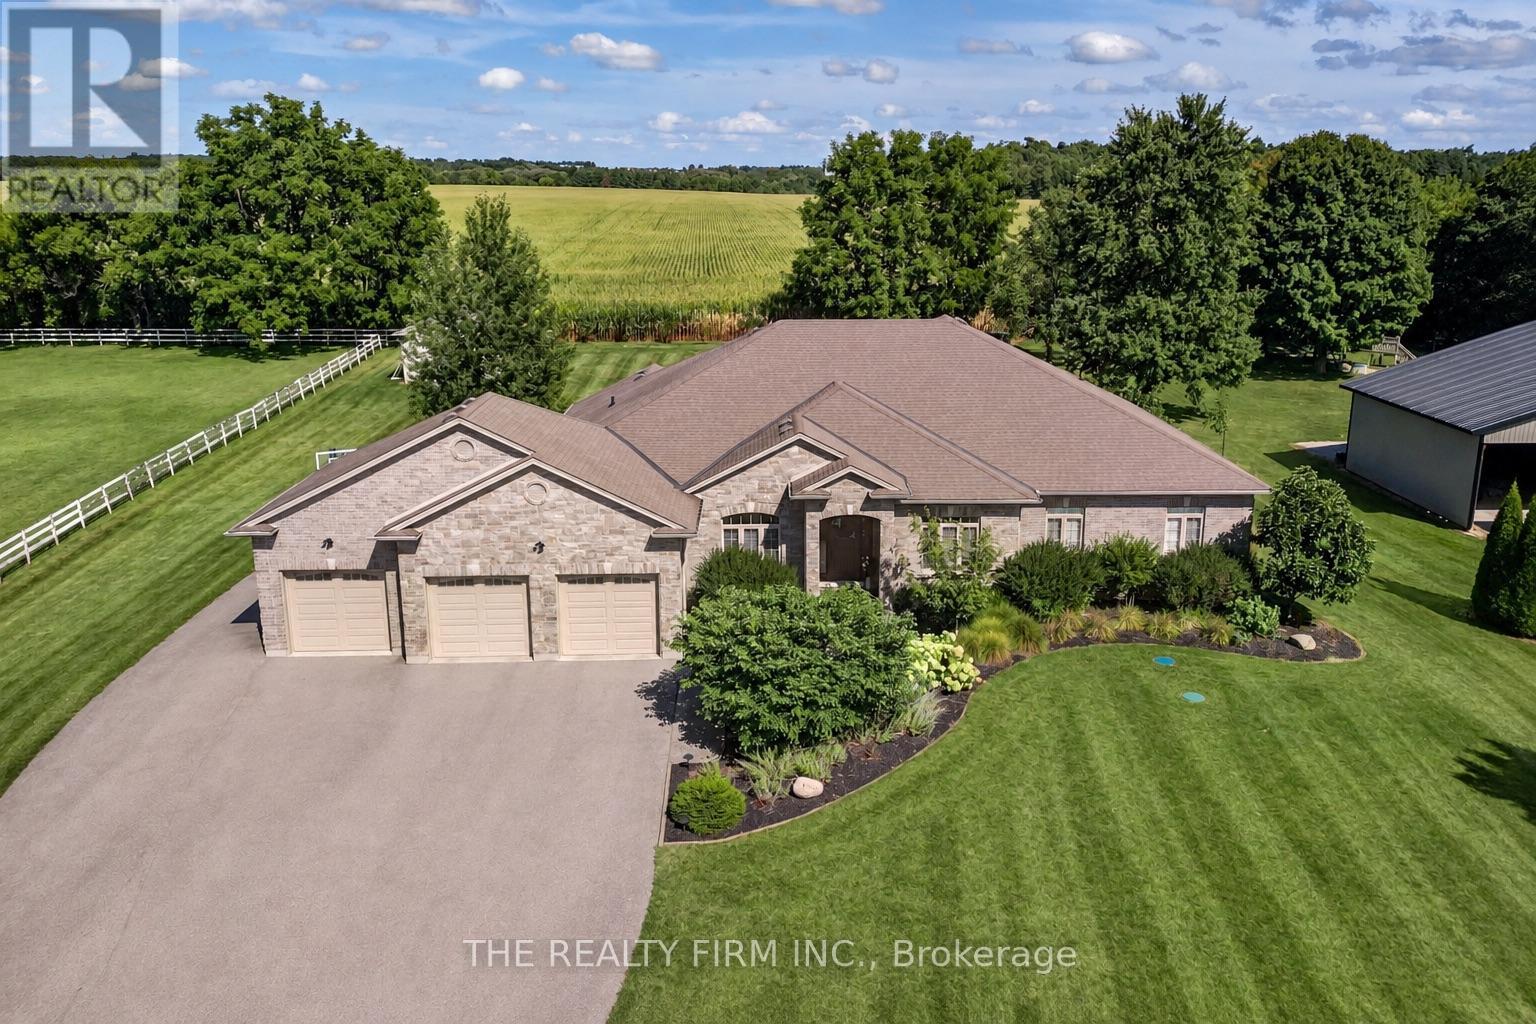
22060 Nissouri Road
Thames Centre, Ontario
Welcome to your sanctuary of refined rural living at 22060 Nissouri Rd. Thorndale On. A breathtaking estate nestled on 1.33 acres spanning over 5,000 sq ft with exquisitely finished space. This majestic home features 4 + 1 bedrooms and 3.5 baths, crafted with thoughtful design and premium craftsmanship at every turn. Step through the stately entry into a 12' coffered-ceiling foyer with poplar custom trim flowing seamlessly into the family room with its soaring 13 vaulted ceiling and commanding floor-to-ceiling plaster gas fireplace. The kitchen, dazzles with maple cabinetry, a massive island with sink with reverse osmosis, a 6 burner gas stove, double wall ovens and luxe finishes like a travertine backsplash, Brizo faucets and Electrolux ICON fridge/freezer. The main level boasts 10 ceilings, 8 doors, hand scraped oak floors, Italian porcelain tile, granite throughout and an ambient speaker system all complemented by Hunter Douglas window treatments. A convenient main-floor laundry and custom drop zone add to daily ease. The lower level inspires with a stylish wet bar, wine fridge, additional bedroom, full bath, quartz and dual electric fireplaces, oak staircase, spray-foam insulation, separate garage access and a cold room. This property is ideal for multigenerational living with the separate lower level entrance, full amenities and expansive layout. Outside experience meticulously curated 360 landscaping and lighting, stamped concrete walkways and patios, a covered 10' x 25' patio with speakers, insulated attic & 2 extra circuits for a future sunroom addition. Completing the yard is a gas fire pit, a 20' x 22' shed with hydro, gazebo, backyard hydrant and a triple garage with an extra bay door to the back. Thorndale offers tranquility and vibrant community living with playgrounds, splash pad, skate park, sports courts and community gardens. A short drive to Londons premier shopping, business district & airport. The perfect blend of rural and urban charm (id:49269)
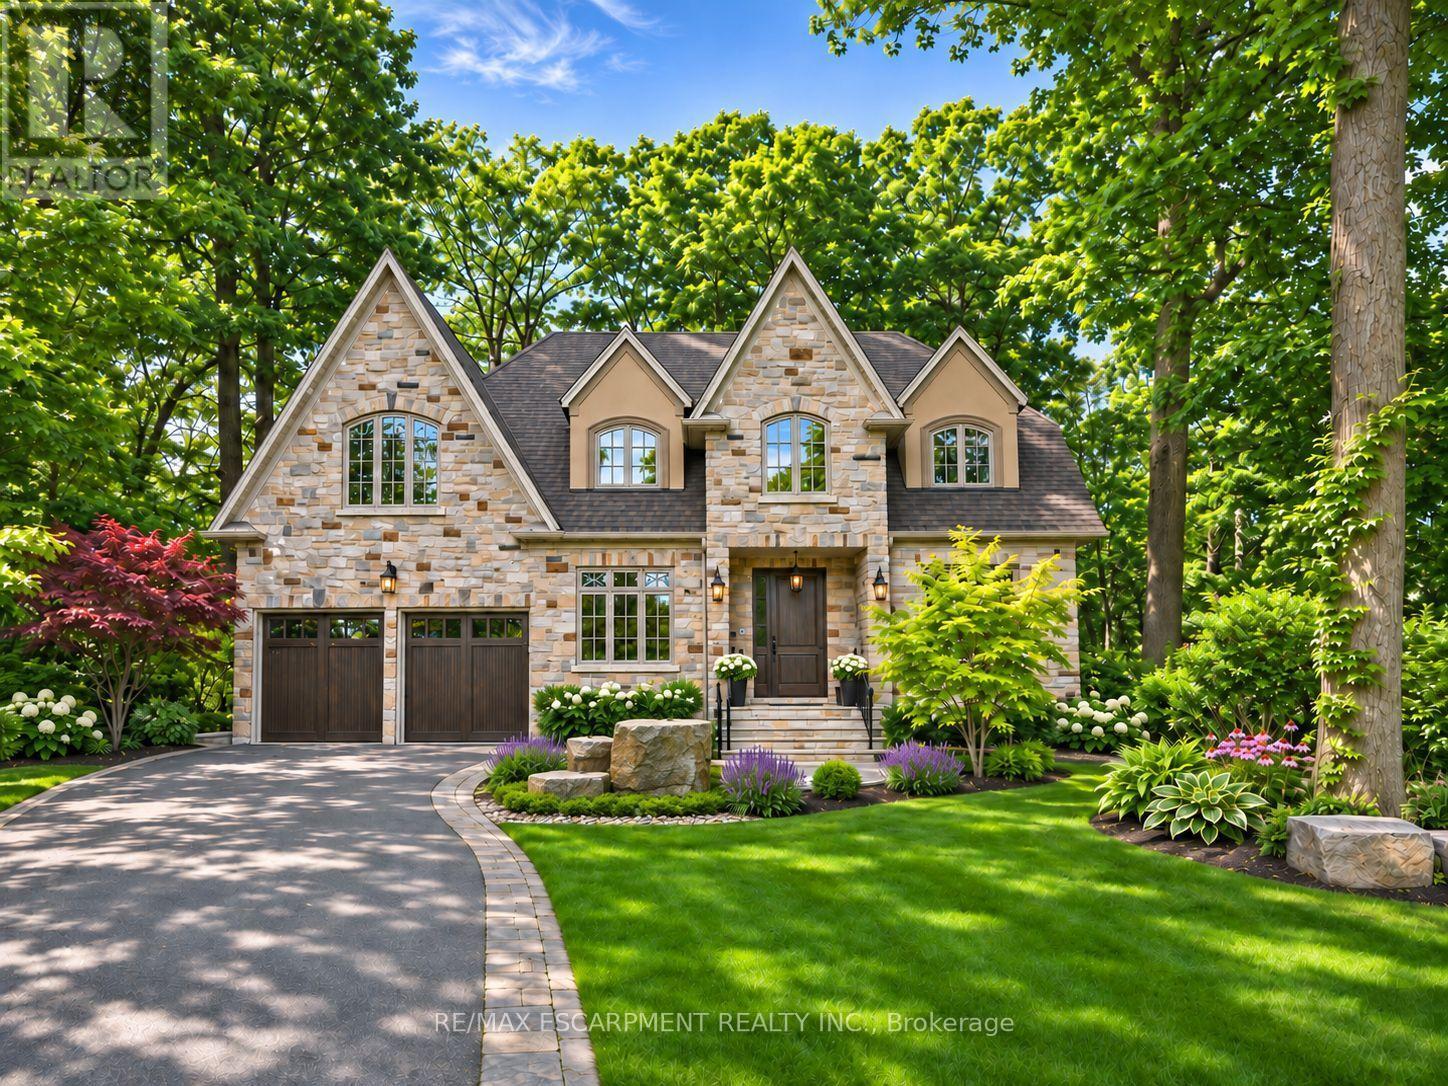
1395 Victor Avenue
Mississauga, Ontario
Set on a 77.99' x 158' lot on one of Mineola's most beautiful tree-lined streets, this custom stone residence offers 5+1 bedrooms, 5 baths and 3,771 sq ft above grade plus a fully finished lower level. A grand foyer leads to an office with glass double doors, wainscotting and panelled ceiling, and a formal dining room with tray ceiling, connected by a full butler's pantry with coffee bar and wine fridge to the chef's kitchen. The kitchen features Sub-Zero, Wolf and Miele appliances, a 6-burner range with pot filler, warming drawer, Ventahood, quartz counters and a large centre island. The sunlit breakfast area walks out to the patio, and the living room offers a gas fireplace, custom built-ins and backyard views. Main floor mudroom with laundry and access to the garage and yard. Upstairs, a coffered ceiling and chandelier crown the staircase. The primary retreat features a tray ceiling, stacked stone fireplace, private balcony, walk-in closet and spa-inspired 5pc ensuite with freestanding tub, glass shower and heated floors. Bedrooms 3 and 4, with vaulted and sloped ceilings and arched windows, share a 5pc Jack-and-Jill with soaking tub and heated floors. Bedroom 5 has a walk-in closet and private 3pc ensuite with heated floors, and Bedroom 2 overlooks the backyard. The finished lower level with separate walk-up entrance offers fully heated floors, a second kitchen with KitchenAid appliances, rec room with electric fireplace, 6th bedroom, 3pc bath and cold room, ideal for extended family. Oak hardwood, crown moulding, built-in speakers, video intercom, Carrier Infinity HVAC and central vac. Professionally landscaped, fenced backyard with stone patio, waterfall feature and shed, plus front yard fountain. Built-in double garage and parking for 8. Walk to Kenollie PS, close to Port Credit SS, minutes to Port Credit Village, the waterfront and QEW. (id:49269)
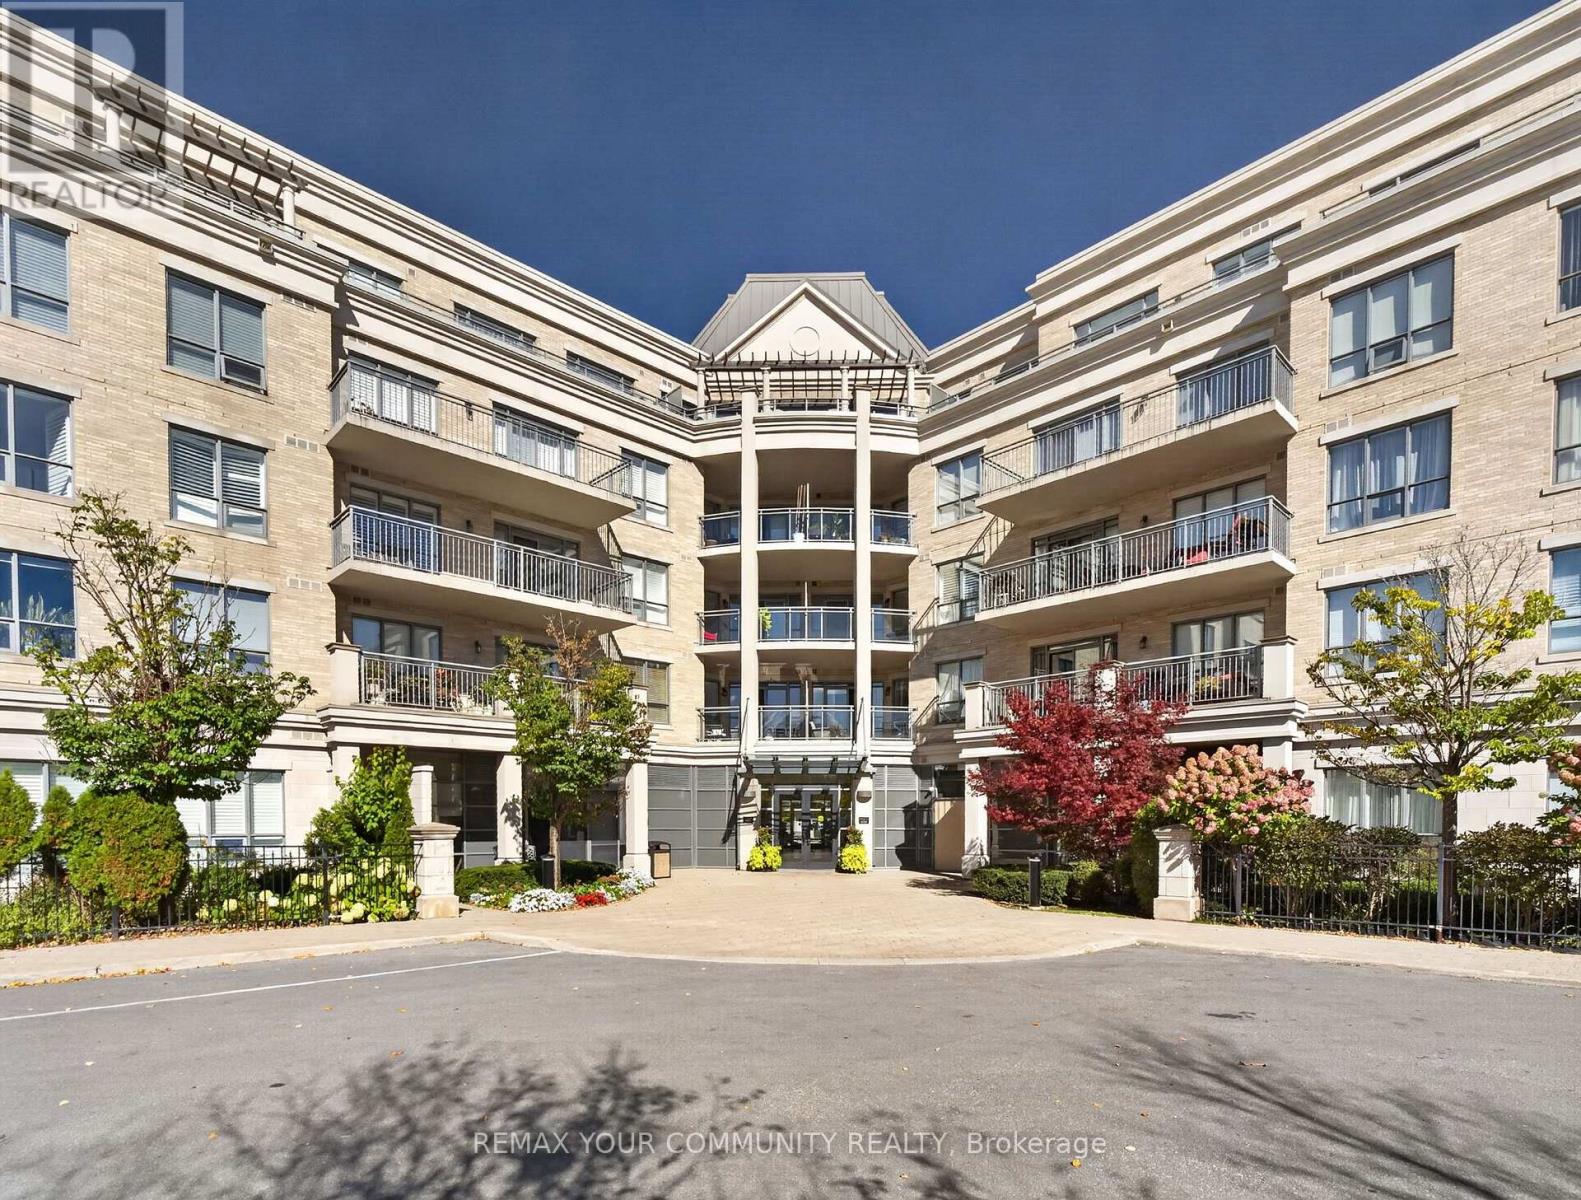
306 - 180 John West Way
Aurora, Ontario
Welcome to resort-style living at The Ridgewood! This beautifully maintained 2-bedroom + large den, 2-bathroom residence offers approximately 1,138 sq. ft. of spacious, sophisticated living, in one of Aurora's most sought-after condominium communities. The open-concept living and dining areas are filled with natural light and flow seamlessly into the well-appointed kitchen, featuring granite countertops, generous cabinetry and under-cabinet lighting. Step outside to the expansive south-facing balcony, the perfect place to enjoy your morning coffee, dine outdoors or unwind while overlooking the beautifully maintained grounds.The spacious primary suite offers a peaceful retreat with two closets, including a large walk-in, and a luxurious ensuite featuring marble countertop and two separate vanities. The second bedroom is thoughtfully positioned on the opposite side of the suite, providing excellent privacy for family, guests or a home office. A generous den adds valuable flexibility and can easily serve as a home office, reading room or additional living space. In-suite laundry adds convenience to everyday living. Life at The Ridgewood feels like a permanent getaway, with an exceptional array of resort-inspired amenities including an outdoor saltwater pool, BBQ terrace, fitness room, sauna and steam rooms, party room, media room, library/lounge, meeting spaces and guest suites, plus concierge service.Ideally located close to restaurants, shopping, parks, scenic walking trails, Southlake Regional Health Centre and Highways 404/400, this residence offers the perfect combination of luxury, convenience and lifestyle. Come home to a place where exceptional amenities, generous space and effortless elegance come together. Experience The Ridgewood and discover a truly elevated way of living in Aurora. *Some Photos Virtually Enhanced* (id:49269)
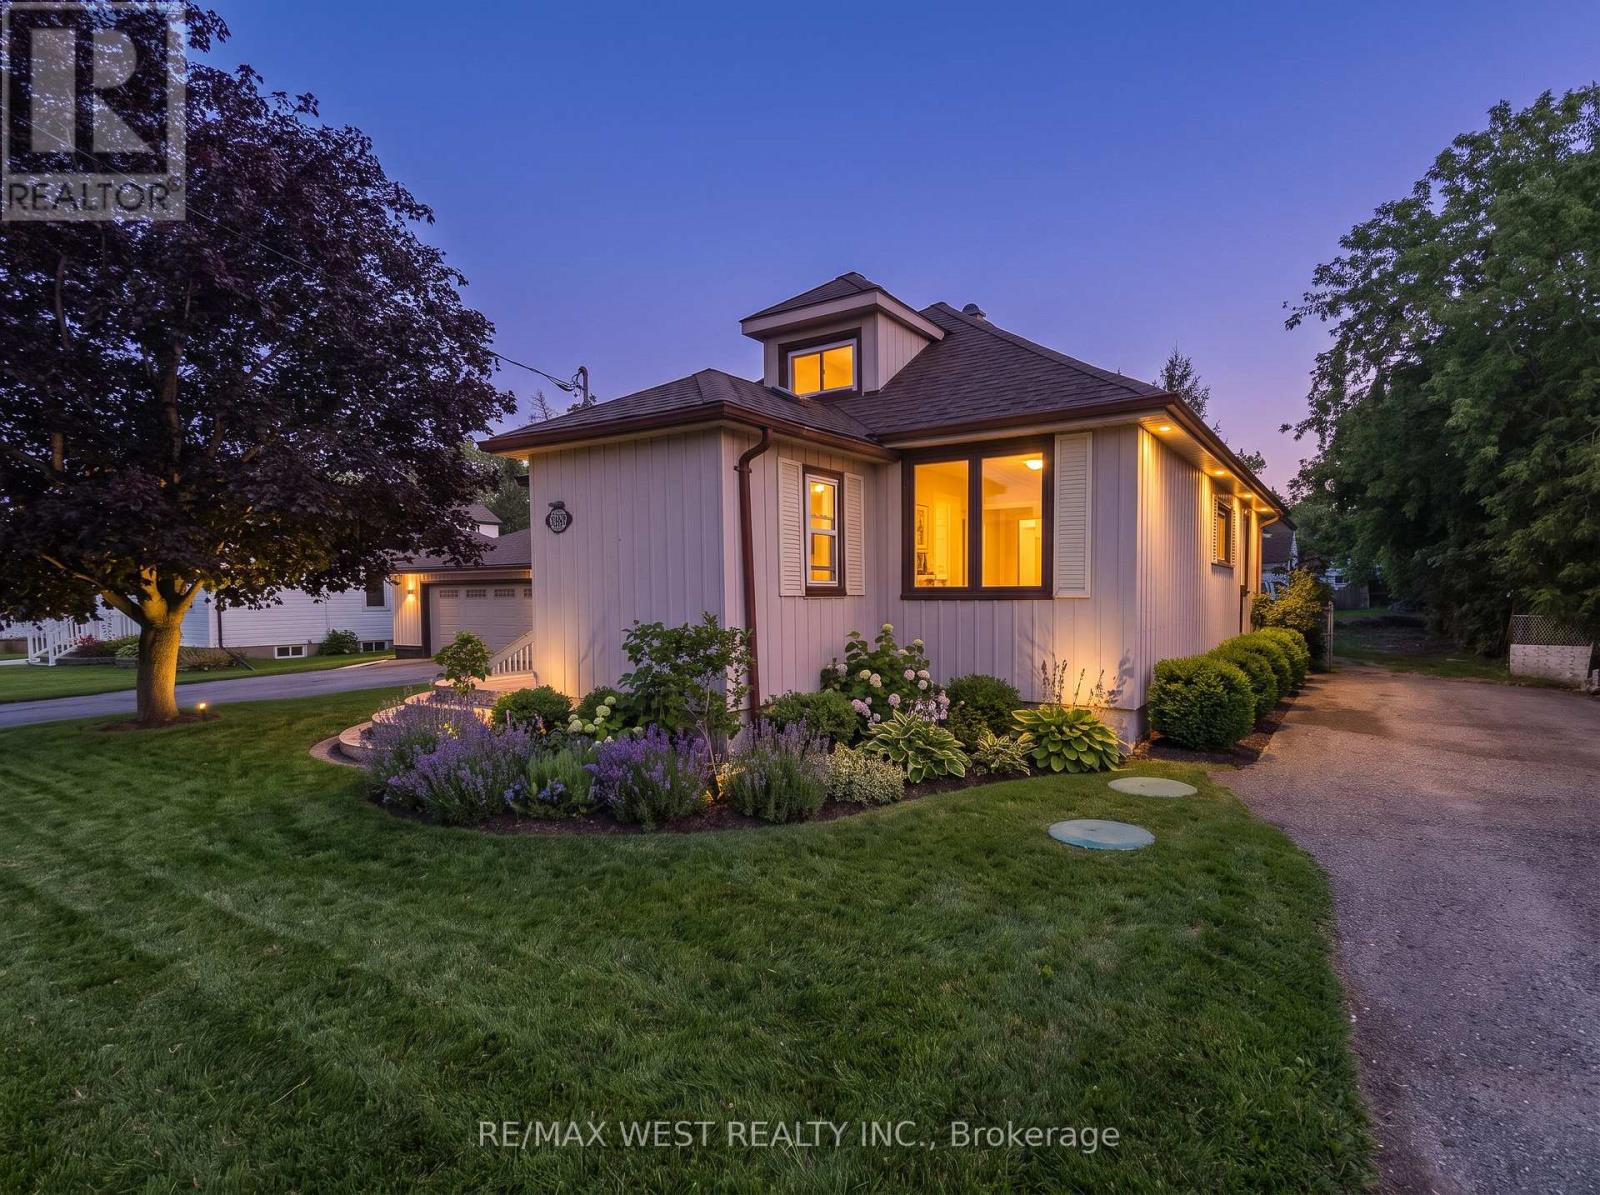
7826 Yonge Street
Innisfil, Ontario
In the heart of Stroud, this 1 and a half storey home sits on a huge 100 x 155 ft fully fenced lot with two driveways, tons of parking and a deep backyard with plenty of outdoor space. Inside, there are 3+2 bedrooms, 2 full bathrooms, newer flooring throughout, plenty of natural light and a spacious living room. The basement is fully finished, adding even more usable living space, and the home has 200 AMP service. The roof has also been newly replaced. Out back, there's a large covered deck overlooking the yard, plus a detached garage that has been finished into a great bonus space with a wet bar. The house is comfortable and livable as it is, with plenty of opportunity to update it over time. A lot of house, land and parking in a convenient Stroud location close to local shops, schools and community amenities, with easy access to Barrie, Highway 400 and the newly opened Health Centre, with significant growth and investment planned along the Yonge Street corridor. (id:49269)
0 Clydesdale Road
North Kawartha, Ontario
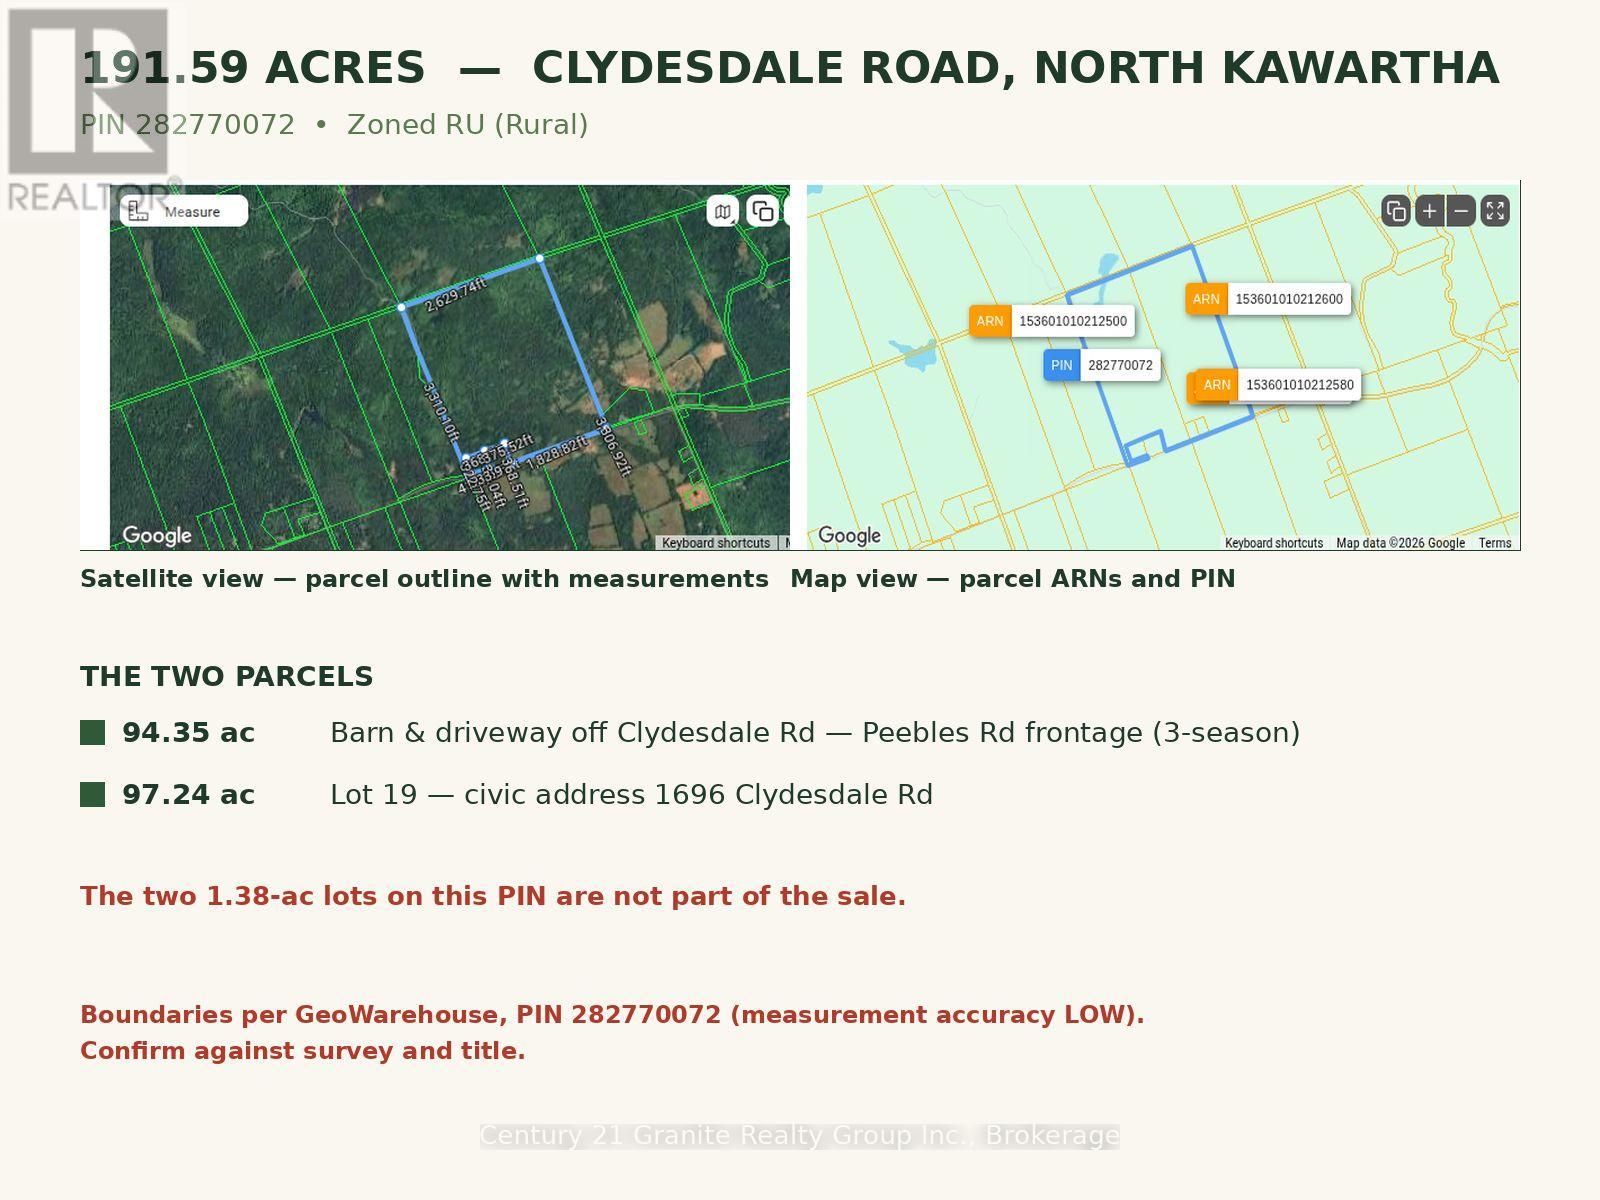
191.59 acres on Clydesdale Road near Apsley in North Kawartha-a rare large-acreage estate holding. Two parcels on one road: a 94.35-acre parcel with a barn and driveway off Clydesdale Road and frontage on 3 season Peebles Road, and a 97.24-acre parcel. A stream crosses the land, with a pond at the north end. Zoned RU (Rural). No dwelling and no services in place-land and barn, priced for a buyer who wants room to hunt and roam! (id:49269)
1426 Peoples Rd
Sault Ste. Marie, Ontario
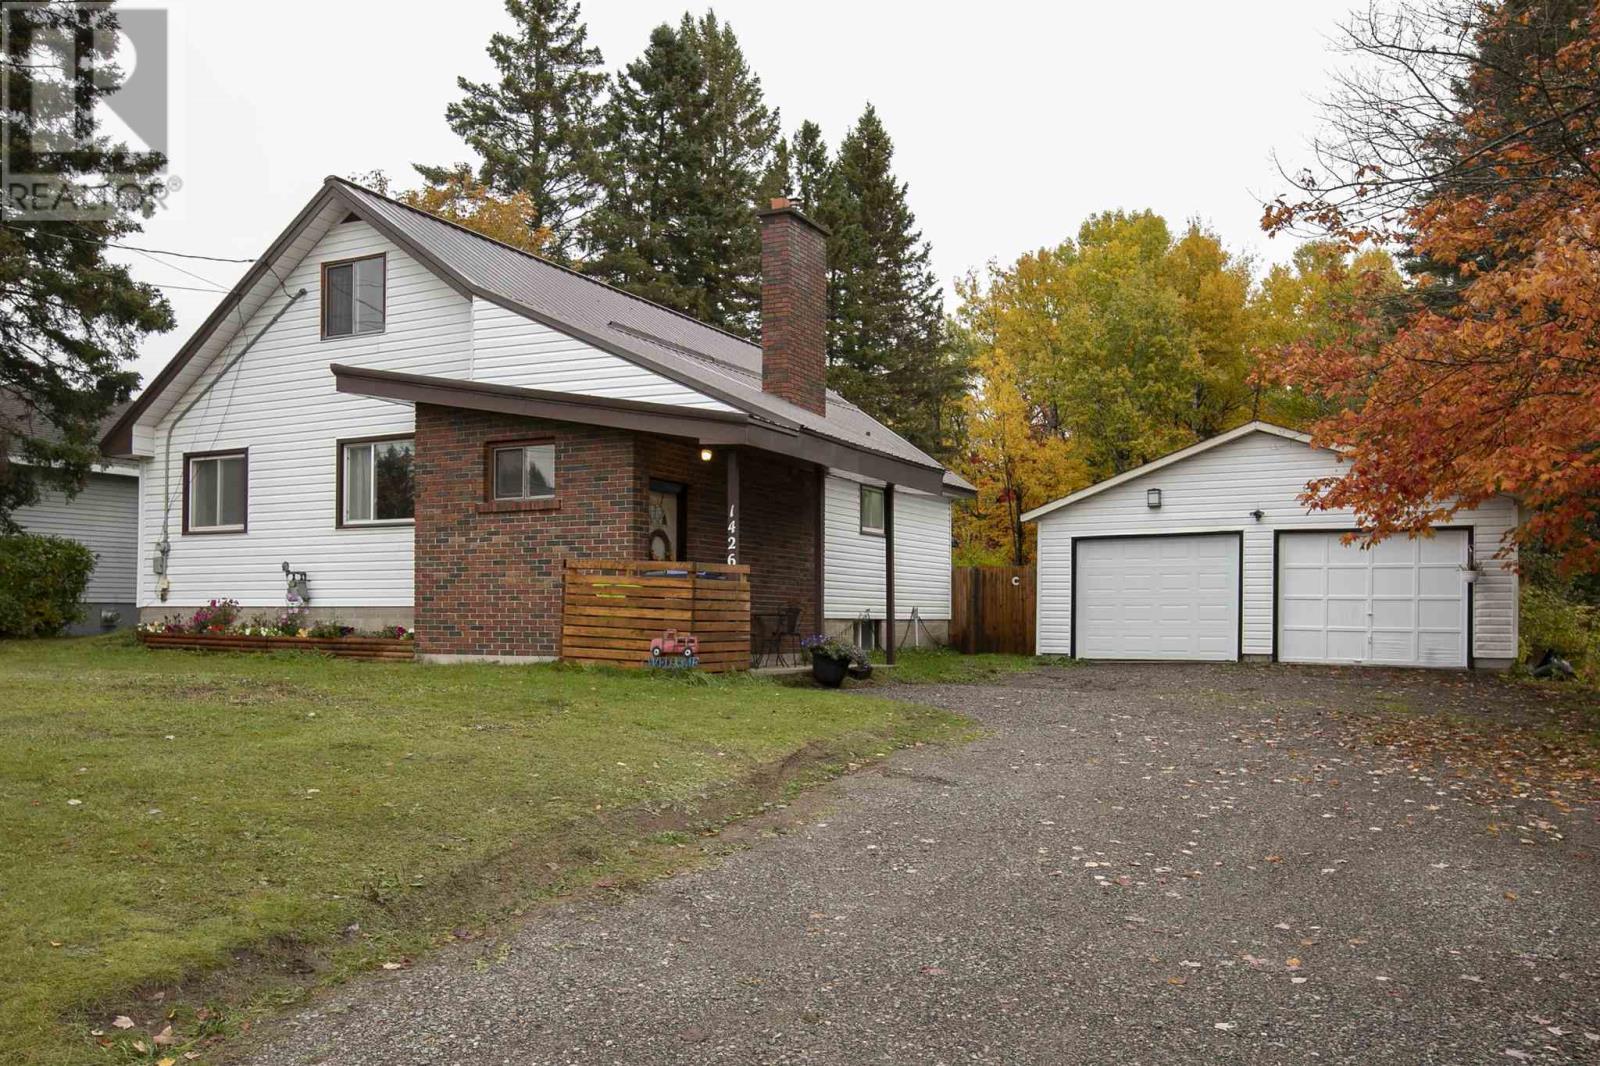
Welcome to this inviting 1,600 sq. ft. home nestled on a beautiful, treed 2.5-acre lot. Featuring four generous sized bedrooms, including two on the main floor, this home offers plenty of space for family and guests. Many recent updates throughout the home. Relax in the spacious living room, complete with a cozy gas fireplace. Economical gas heated home (furnace-2023), central air (2022) , with a wood stove in bsmt (WETT certified) . Metal roof on the house & garage . The lower level offers a large space for your own personal vision. Enjoy the new deck and fenced yard and the added convenience of a detached 24' x 30' wired garage. A wonderful blend of comfort, space, and natural beauty! (id:49269)
15 Sutton Pl
Sault Ste. Marie, Ontario
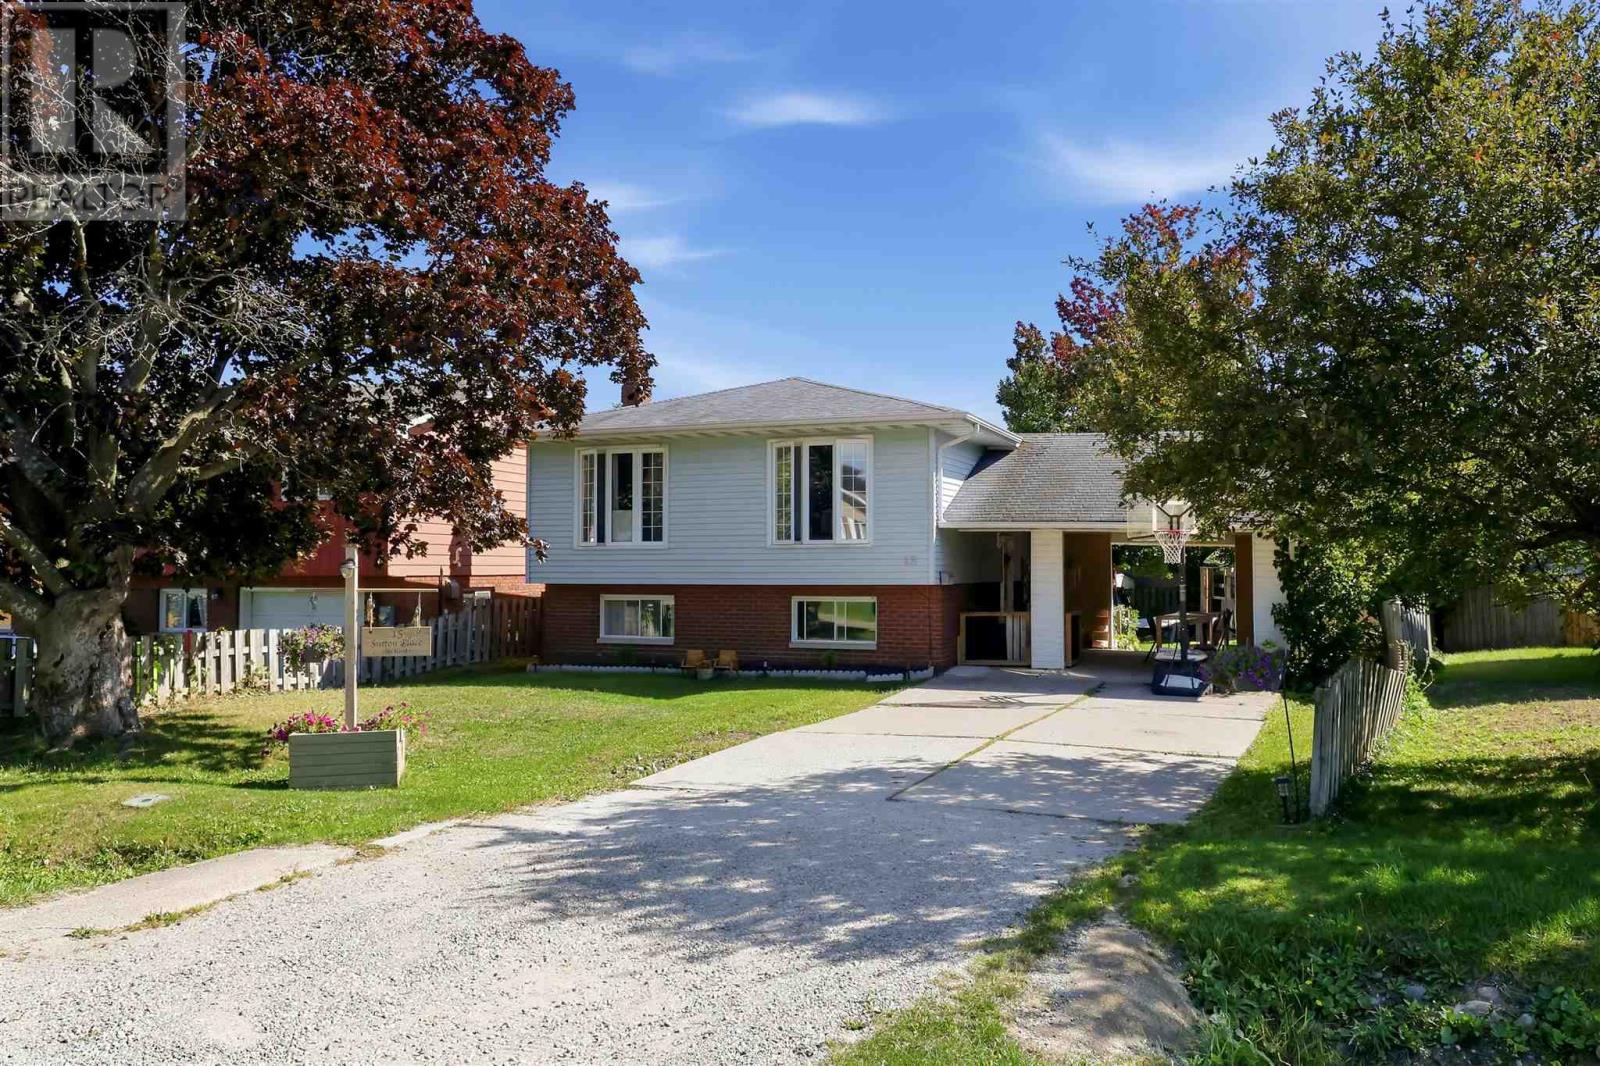
Welcome to 15 Sutton Place. Move in and enjoy this beautifully maintained family home in a fantastic east end neighbourhood. Features include three plus two bedrooms, two baths, spacious and bright eat-in kitchen, formal dining room, finished rec-room with gas fireplace, plenty of storage, attached carport and fenced back yard with pool and kids play zone. Walking distance to both Eastview Public School and Holy Cross Elementary School. Call today! (id:49269)
1019 - 88 Corporate Drive
Toronto, Ontario
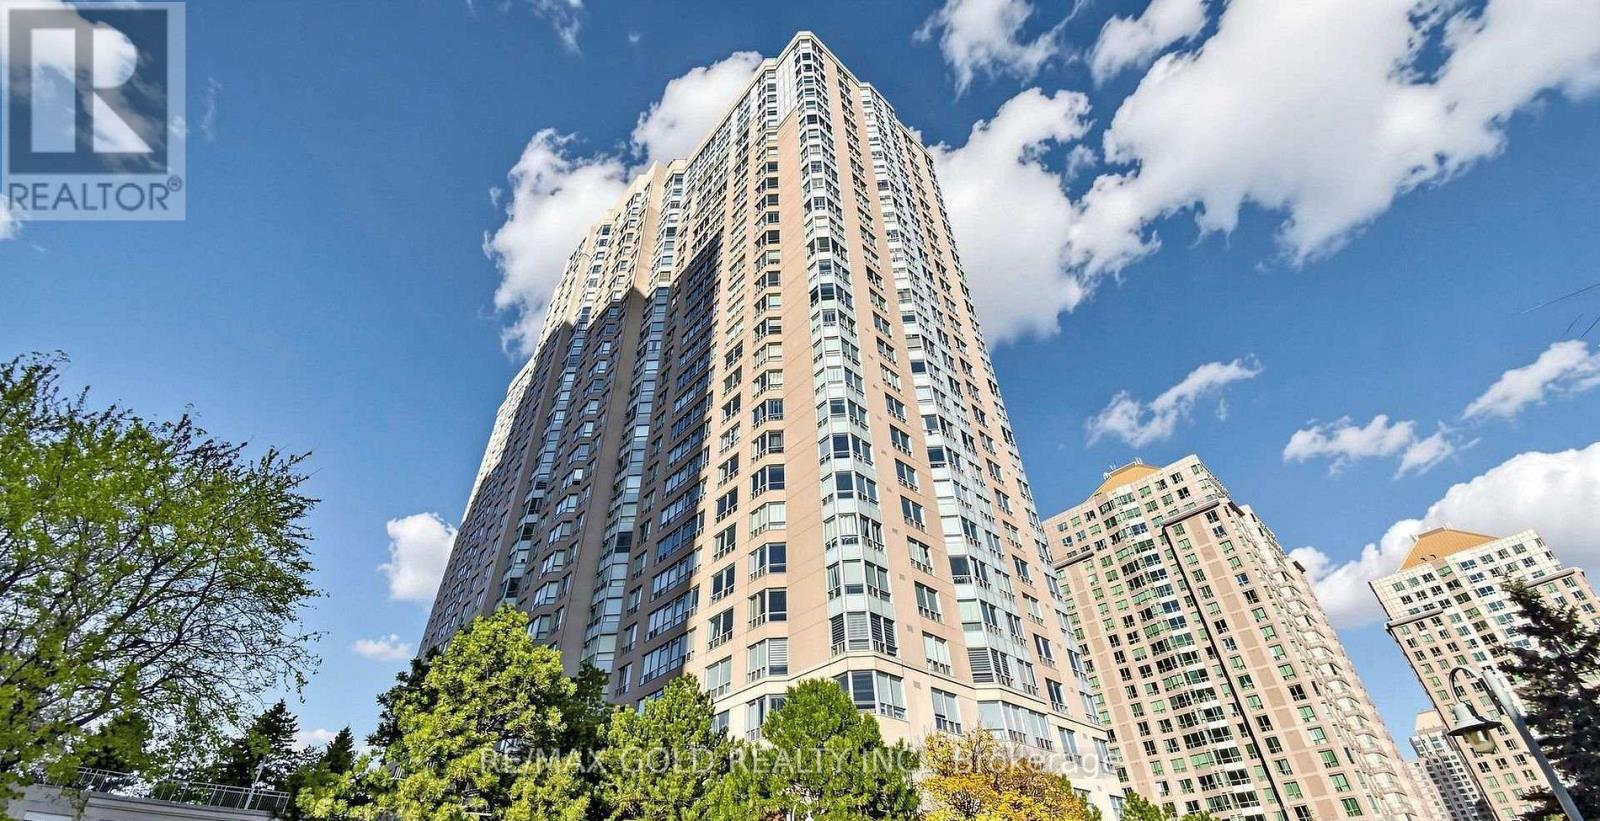
1 plus den condo apartment available for rent in one of the top location in Scarborough. Bus stop outside the building. Next toScarborough town center mall and Walmart and fresco are 400 metres away. 401 highway next to condo exit. Most prominentlocation.Fully renovated and upgraded with pot lights throughout the house, high ceiling wall to wall designer wardrobe, zebra blinds inboth the rooms, full storage kitchen pantry, storage and shoe racks cabinetry, glass sliding shower panel in washroom. Wallmounted TV media unit. Beautifully maintained building with indoor and outdoor swimming pool, bowling alley , tennis , pickle ,squash courts , card room, library gym and in-house cafe. Building also has guest suites for guests stay. 1 Car parking included. (id:49269)
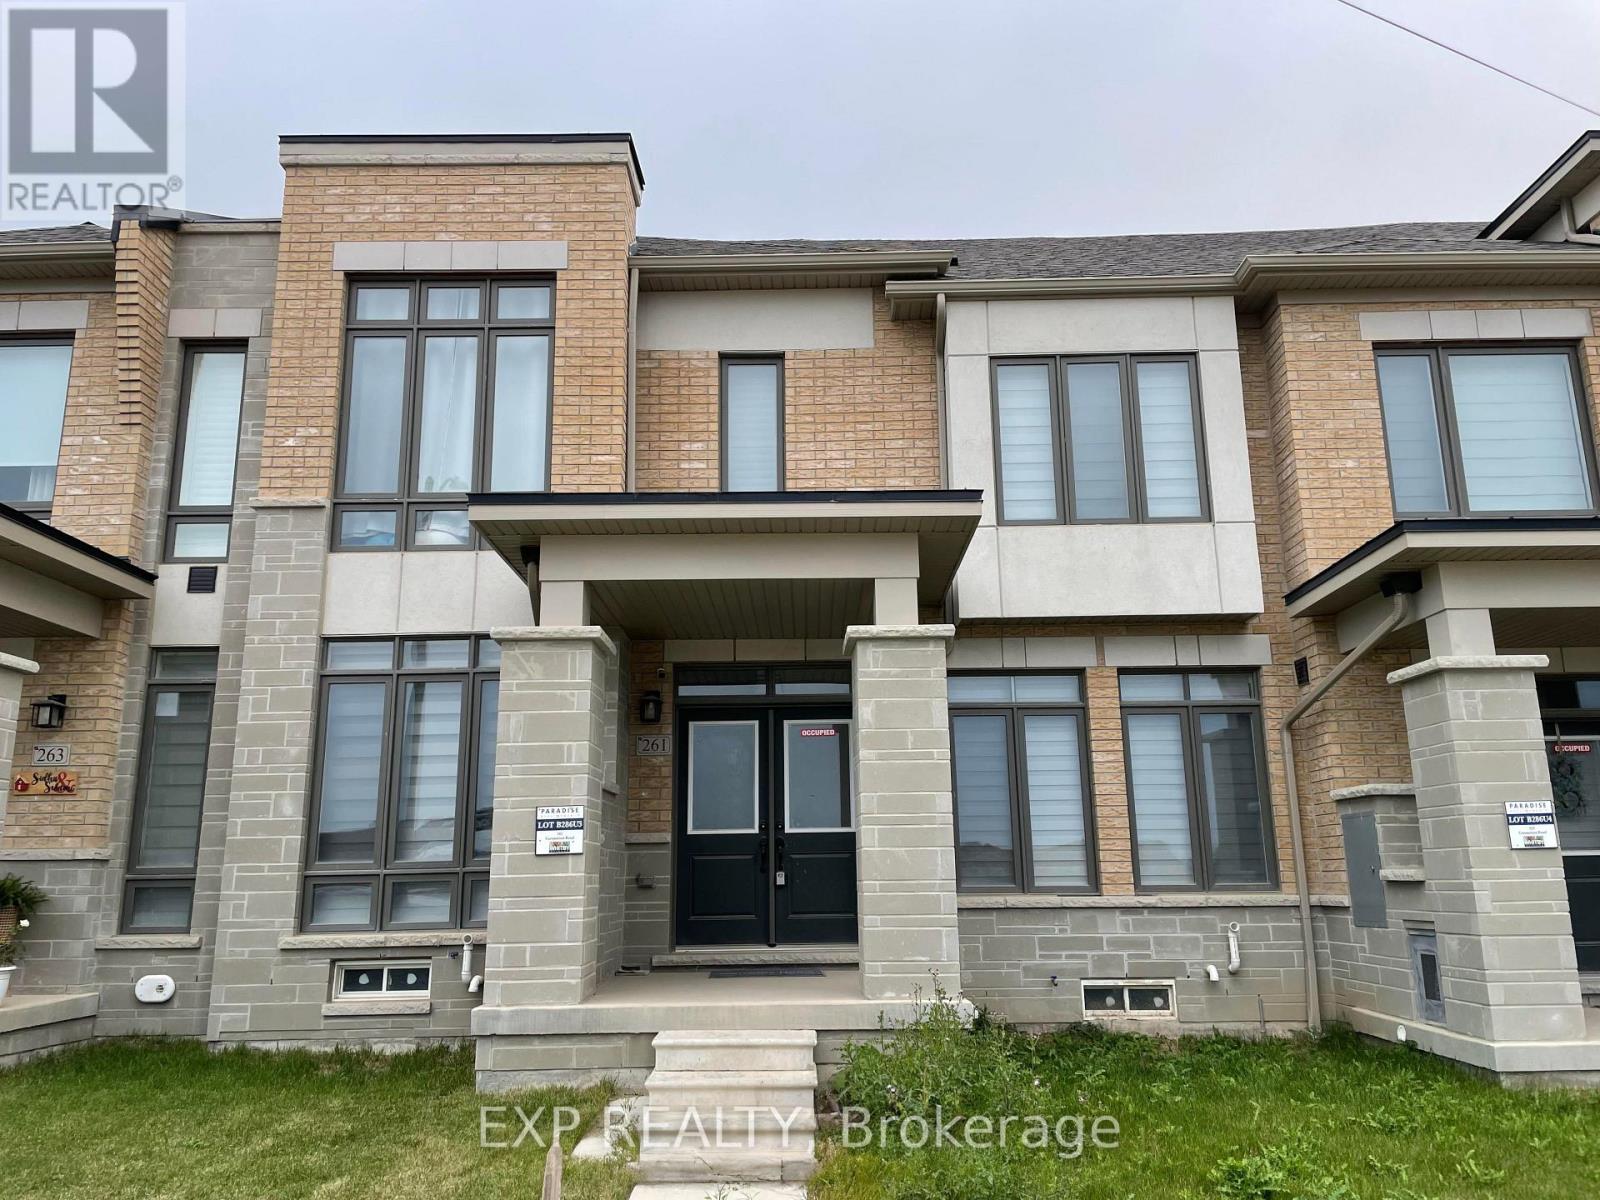
261 Coronation Road
Whitby, Ontario
Welcome To This Stunning 3-Bedroom, 3-Bathroom Freehold Townhouse In The Heart Of Whitby, Offering A Double-Car Garage *Featuring 9-Ft Ceilings On Both Main And Second Floors, Pot Lights And A Bright Open-Concept Layout *The Modern Kitchen Boasts Granite Countertops, A Large Centre Island, Stainless Steel Appliances, Ample Cabinetry And Elegant Lighting *Enjoy A Spacious Living Area With A Cozy Fireplace And Large Windows Bringing In Natural Light *Convenient Main-Floor Laundry *Upstairs Features A Generous Primary Bedroom With A Luxurious 4-Piece Ensuite, Separate Glass Shower And Deep Soaker Tub, Plus Two Additional Spacious Bedrooms *Ideally Located Steps From A Community Centre, New Elementary School And Nearby Parks *An Exceptional Opportunity To Own A Beautifully Maintained, Move-In Ready Home In A Family-Friendly Whitby Neighbourhood! (id:49269)
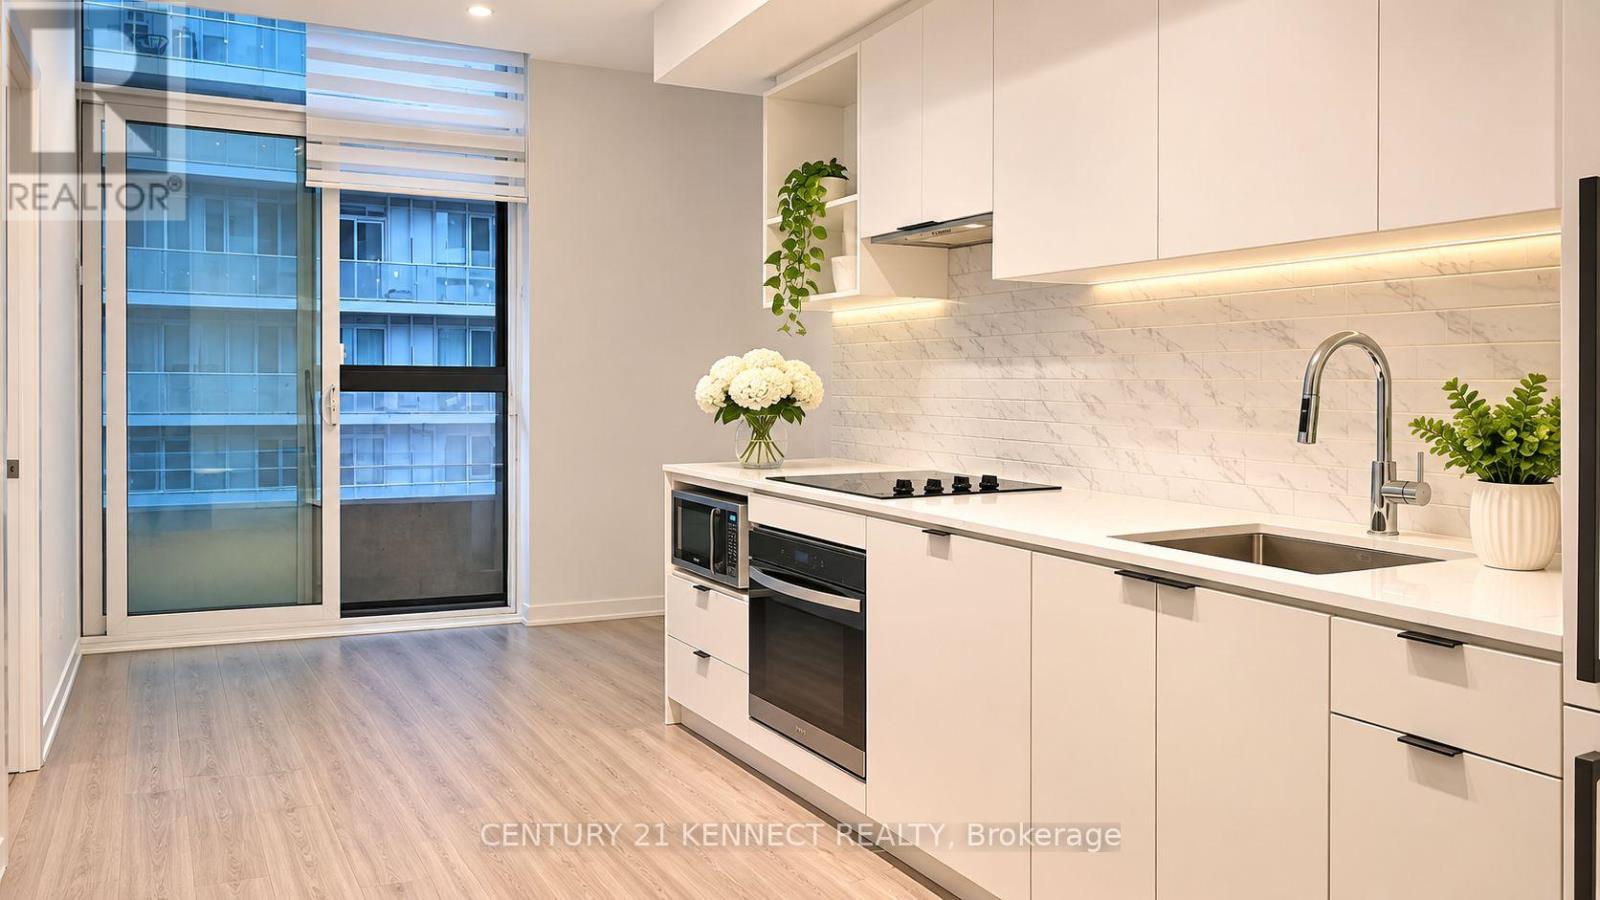
1002 - 252 Church Street
Toronto, Ontario
One-year-old, brand-new 1+Den Downtown Toronto! The Den is large enough to be used as a 2nd bedroom or home office. Functional layout with modern finishes. Luxury, award-winning 252 Church condos in the Downtown Toronto Core.18,000 square feet of exceptional, luxurious amenities, including a Full Gym, spin and yoga studios, Games Room, golf simulator, Co-Working Space, Multiple Outdoor Terraces with bookable BBQs with City Views, Automated Parcel Room, and 24/7 Concierge. Just steps from Toronto Metropolitan University (TMU), Eaton Centre, St. Michael's Hospital, Toronto General Hospital, TTC Subway Station, Dundas Square, Financial District and Famous restaurants. The modern kitchen features quartz countertops, integrated appliances, and sleek cabinetry, Enjoy a spa-inspired bathroom, high ceilings, individually controlled heating and cooling. High-speed internet is included in the rent! Residents enjoy resort-style amenities!! Walk Score of 100, Transit Score of 100, and Bike Score of 97; everything is at your doorstep !! (id:49269)
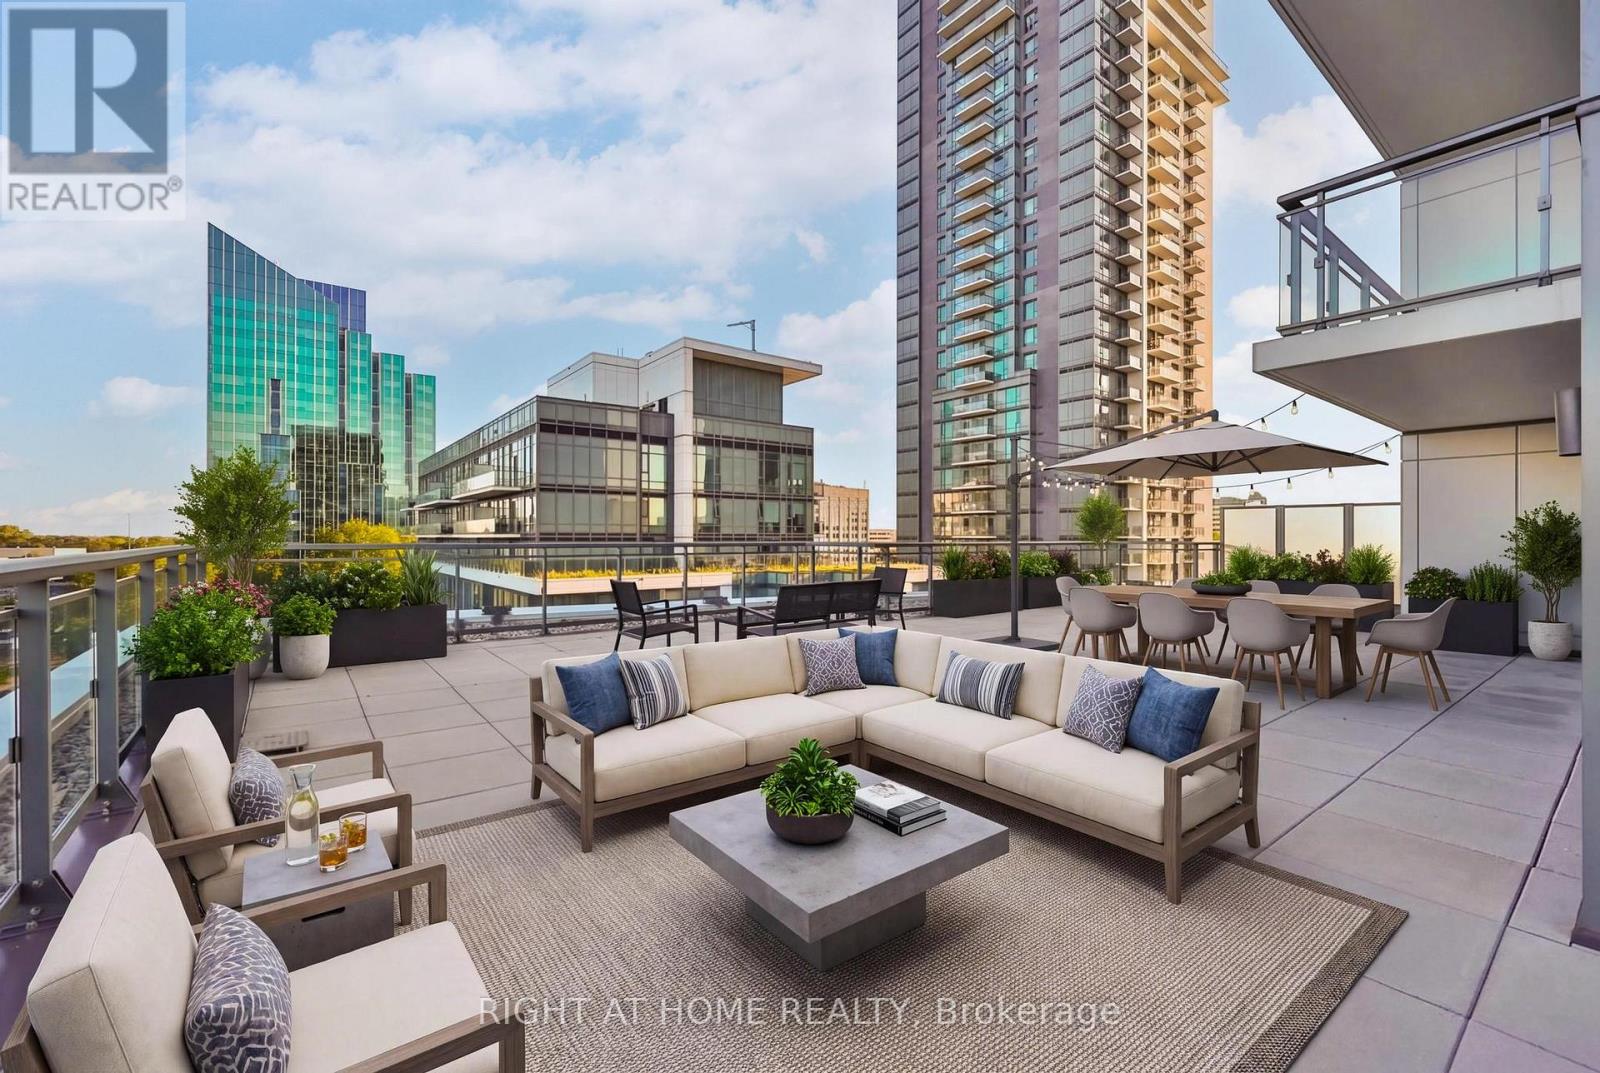
660 - 60 Ann O'reilly Road
Toronto, Ontario
Unique Oversized Unit 1574 sq feet of Living + 1600 sq feet Podium Wraparound Terrace! 3 Bedrooms + 3 Washrooms Corner Suite Tridel built. Double Parking spot (Tandem Parking). Two Over Sized Lockers. Exceptionally spacious unit with outstanding views and privacy. Each bedroom enjoys access to the terrace! The primary suite is thoughtfully separated from other bedrooms and features a generous walk-in closet and a luxurious 5-piece ensuite with double sinks, a separate shower, and a soaker tub. The spacious second bedroom also includes a large walk-in closet, while the third bedroom offers an oversized closet with plenty of storage. Parking is conveniently located at the elevator entrance, P2, lockers are near by. A truly rare opportunity that combines the feel of a house with the ease of luxury condo living. (id:49269)
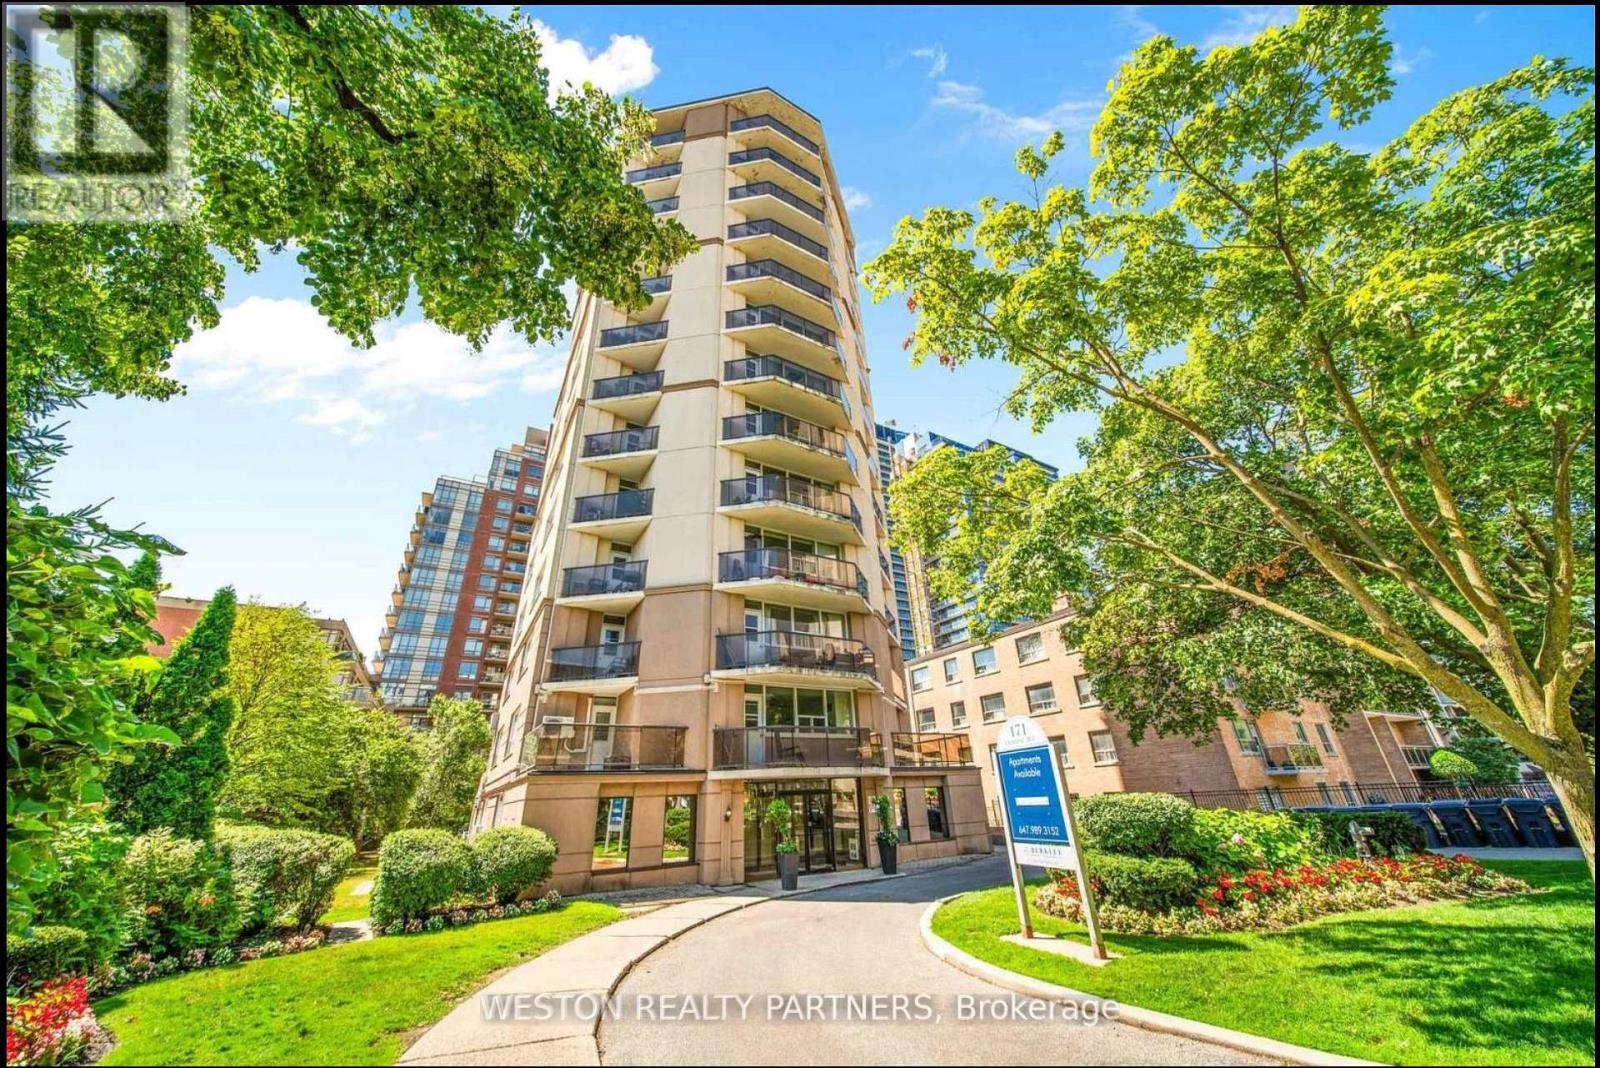
202 - 171 Erskine Avenue
Toronto, Ontario
Welcome to Unit 202 at 171 Erskine Ave, a bright and thoughtfully designed bachelor suite located in the heart of Midtown Toronto. Perfect for young professionals, couples, or anyone seeking a convenient urban lifestyle, this well-appointed unit features an efficient open-concept layout that maximizes every square foot, creating a space that feels both comfortable and functional.What truly sets this unit apart is the massive approximately 600 sq. ft. private balcony, offering an incredible amount of outdoor living space rarely found with a bachelor apartment in the city. With plenty of room for an outdoor dining set, lounge furniture, plants, and even a dedicated entertaining area, the balcony can easily become an extension of your living space. Whether you're enjoying your morning coffee outside, hosting friends for dinner, creating your own urban garden, or simply relaxing in the sun, this outdoor space offers endless possibilities.Nestled in the highly desirable Yonge & Eglinton neighbourhood, residents enjoy immediate access to some of Toronto's best amenities, including trendy cafes, restaurants, grocery stores, fitness studios, parks, and shopping. Commuting is effortless with Eglinton Subway Station and the Eglinton Crosstown LRT nearby, offering convenient access throughout the city.Combining a functional interior with an exceptional 600 sq. ft. private outdoor space, Unit 202 offers a unique opportunity to enjoy indoor-outdoor living in one of Toronto's most sought-after neighbourhoods. (id:49269)
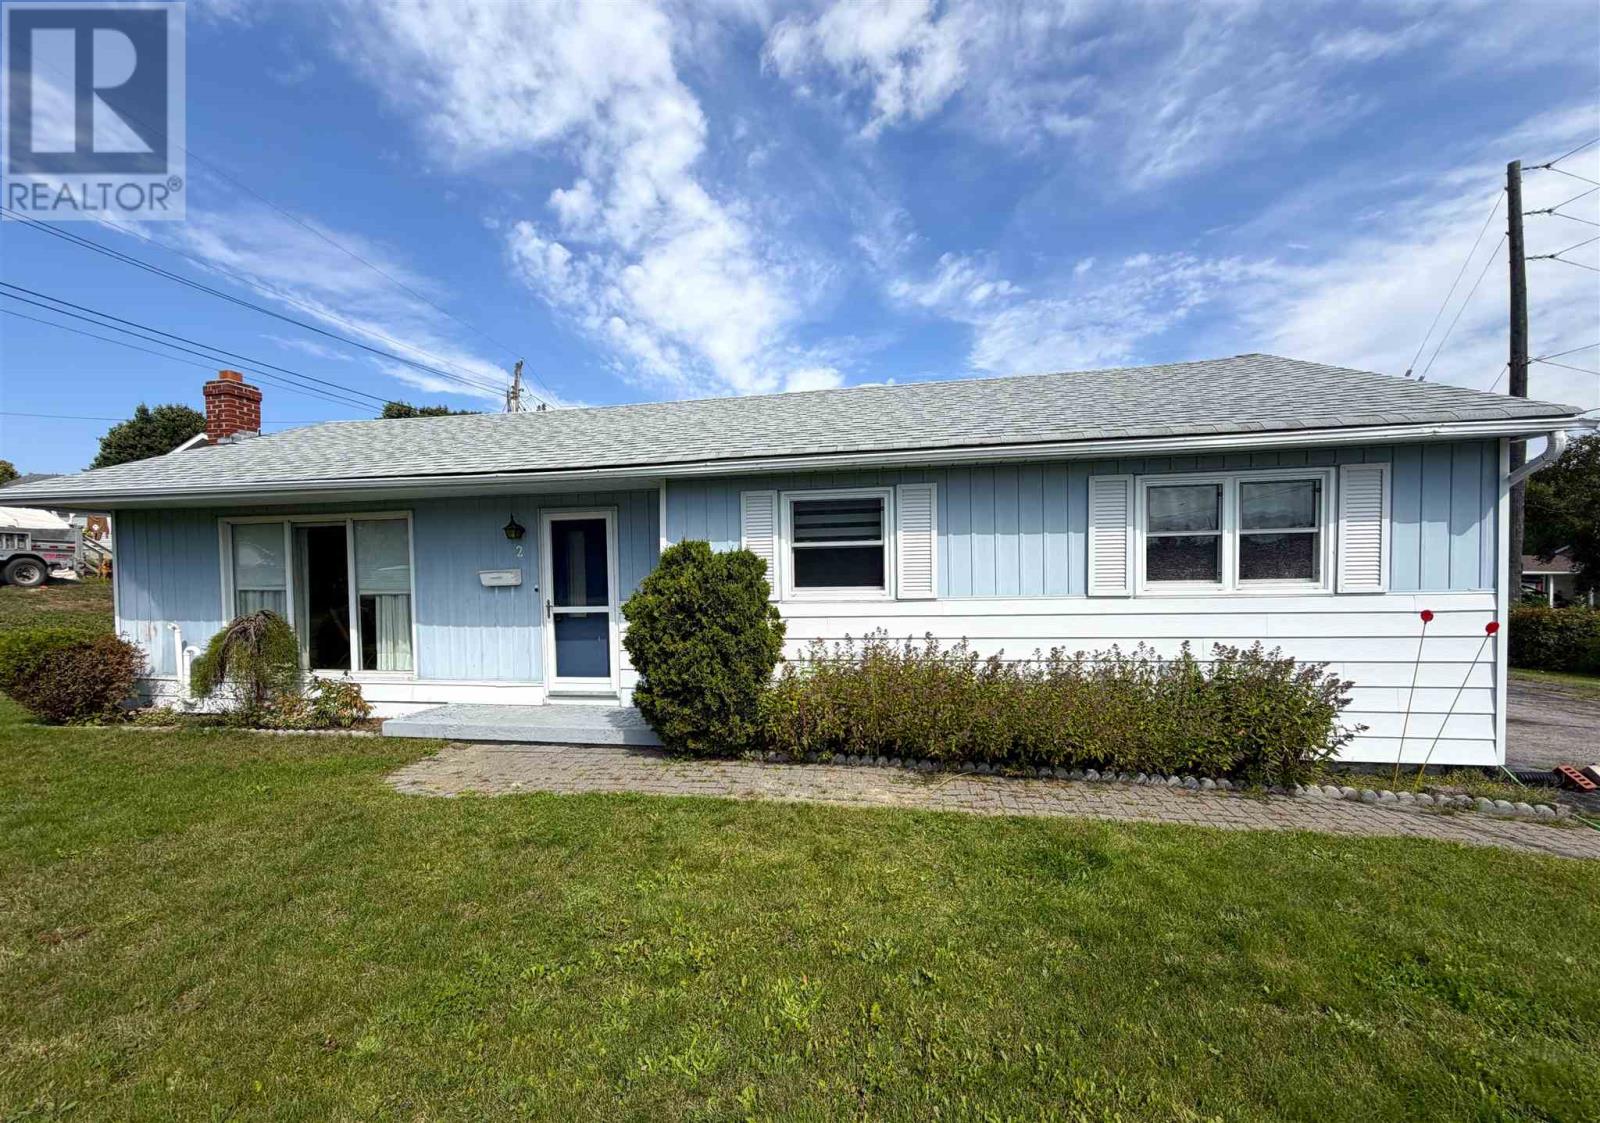
2 Tecumseh Rd
Elliot Lake, Ontario
Welcome to this detached bungalow situated on a large corner lot with plenty of parking. The main floor features a bright living room with large windows, open to the dining area, along with a kitchen offering a walkout to the backyard and patio. Three bedrooms and two bathrooms provide a practical family-friendly layout. The basement offers a large recreation room with gas fireplace and wet bar, plus additional space for storage or future use. Some windows have been updated. Shingles were replaced in 2017 and the boiler was replaced in 2018. The concrete block foundation along the driveway side of the home has shifted. Water has entered the basement during spring conditions and periods of heavy rainfall. Buyers are advised to make their own inquiries regarding the condition and any required repairs. Property is being sold as is, where is. All offers must include a probate clause. Don't miss out and call today! (id:49269)
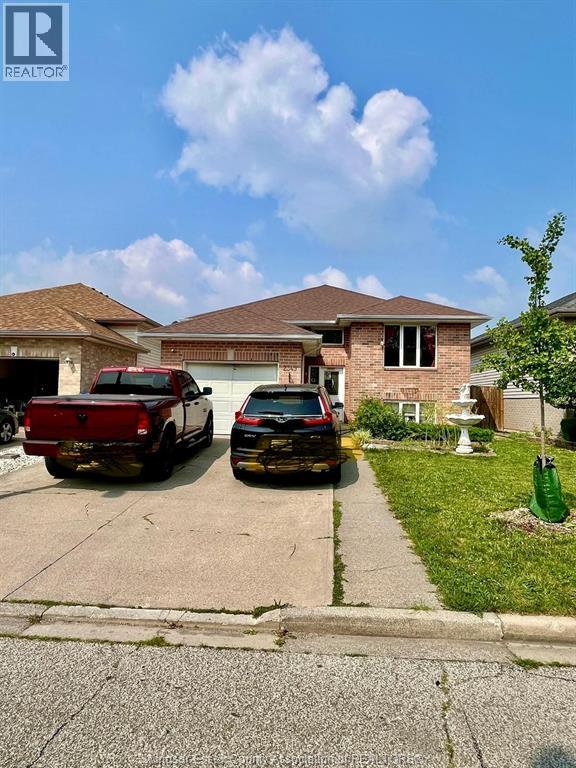
2349 Tranquility Avenue
Windsor, Ontario
NEAT AND CLEAN RAISED RANCH IN SOUGHT AFTER EAST WINDSOR LOCATION CLOSE TO ALL AMENITIES. UPPER LEVEL IS ONLY FOR LEASE AS LOWER LEVEL HAS ALREADY TENANT. THIS UPPER LEVEL INCLUDES 3 BED AND 1 BATH. ABOVE GROUND POOL WITH FULLY FENCED BACK YARD. MONTHLY RENT IS $1800 PLUS 60% UTILITIES. SELLER WILL COVER THE OPEN SPACE OF THE UPPER LEVEL AND KEEPS EXTRA LAUNDRY FOR UPPER LEVEL TENANT AFTER ONE MONTH OF AGREEMENT AND LEASING STARTED. CALL TODAY! THIS PROPERTY IS AVAILABLE FOR LEASING IMMEDIATELY. (id:49269)
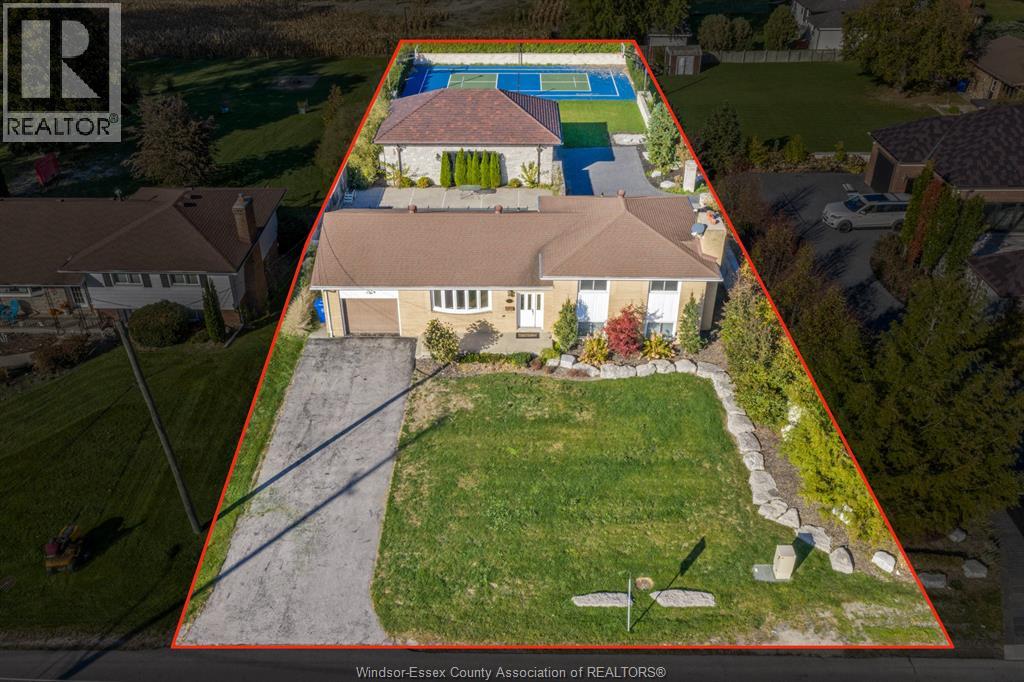
3050 Bouffard Road
Lasalle, Ontario
A RARE FIND IN THE HEART OF LASALLE! THIS ONE-OF-A-KIND PROPERTY OFFERS AN INCREDIBLE COMBINATION OF SPACE, PRIVACY, RECREATION AND ENDLESS POSSIBILITIES! SITUATED ON A LARGE, BEAUTIFULLY LANDSCAPED LOT WITH NO REAR NEIGHBOURS, THIS PROPERTY FEATURES A SPACIOUS 4-LEVEL SIDE-SPLIT HOME WITH 3+1 BEDROOMS, 1.5 BATHROOMS, AN IN-GROUND SWIMMING POOL & YOUR VERY OWN PRIVATE TENNIS/PICKLEBALL COURT! THE TRUE SHOWSTOPPER IS THE IMPRESSIVE 800 SQ. FT. DETACHED OUTBUILDING! WHETHER YOU'RE LOOKING FOR A DETACHED GARAGE TO STORE YOUR VEHICLES OR CLASSIC CARS, A WORKSHOP, HOME GYM, PRIVATE STUDIO, ULTIMATE MAN CAVE, ENTERTAINMENT SPACE OR POOL HOUSE, THE POSSIBILITIES ARE TRULY EXCEPTIONAL! ENJOY RESORT-STYLE LIVING RIGHT IN YOUR OWN BACKYARD FOR ENTERTAINING FAMILY AND FRIENDS OR SIMPLY ENJOYING YOUR OWN PRIVATE RETREAT. PROPERTIES OFFERING THIS LEVEL OF VERSATILITY, OUTDOOR AMENITIES & ADDITIONAL DETACHED SPACE ARE HARD TO COME BY! (id:49269)
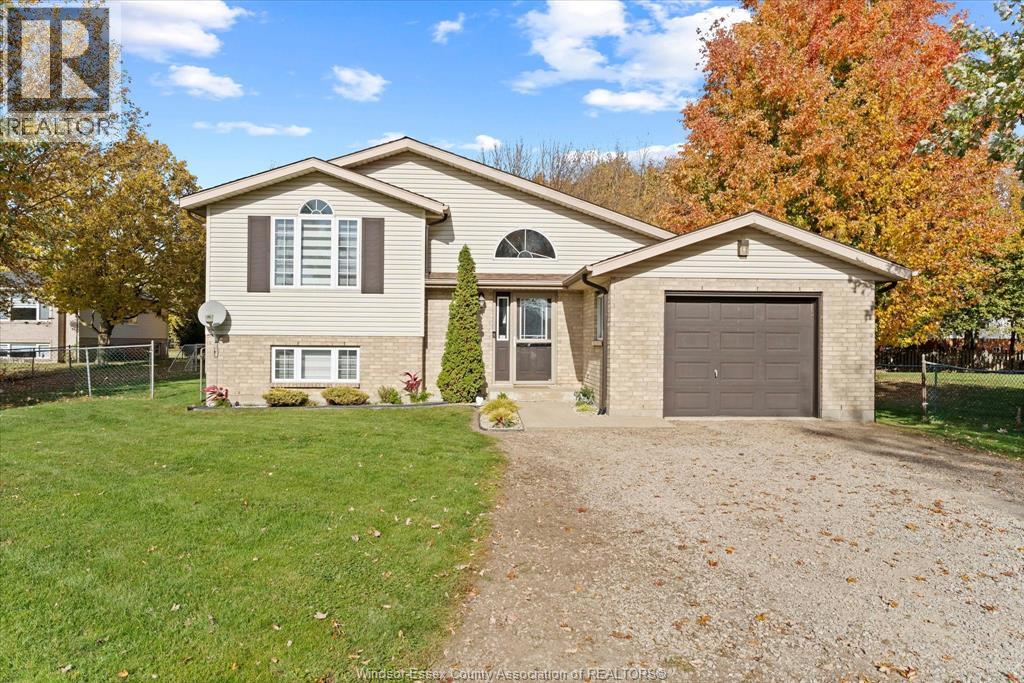
703 Point Pelee Drive
Leamington, Ontario
LOCATED IN ONE OF ESSEX COUNTY'S MOST UNIQUE COMMUNITIES, 703 POINT PELEE DRIVE OFFERS A GREAT COMBINATION OF SPACE, COMFORT, AND LOCATION. SITTING ON A HALF-ACRE LOT, THIS UPDATED HOME FEATURES 2+1 BEDROOMS, 2 FULL BATHROOMS, A FINISHED BASEMENT, AND A 1.5-CAR GARAGE. THE INTERIOR HAS BEEN TASTEFULLY UPDATED WITH MODERN, TIMELESS FINISHES THROUGHOUT. LIVING HERE MEANS BEING JUST MINUTES FROM POINT PELEE NATIONAL PARK, LAKE ERIE, LOCAL WINERIES, FRESH PRODUCE MARKETS, AND THE SHOPS AND RESTAURANTS OF LEAMINGTON. IT'S AN AREA KNOWN FOR ITS NATURAL BEAUTY, FRIENDLY COMMUNITY, AND QUIETER PACE OF LIFE, WHILE STILL HAVING EVERYTHING YOU NEED CLOSE BY. A GREAT OPPORTUNITY TO ENJOY A LITTLE MORE SPACE IN A LOCATION THAT HAS SO MUCH TO OFFER. (id:49269)
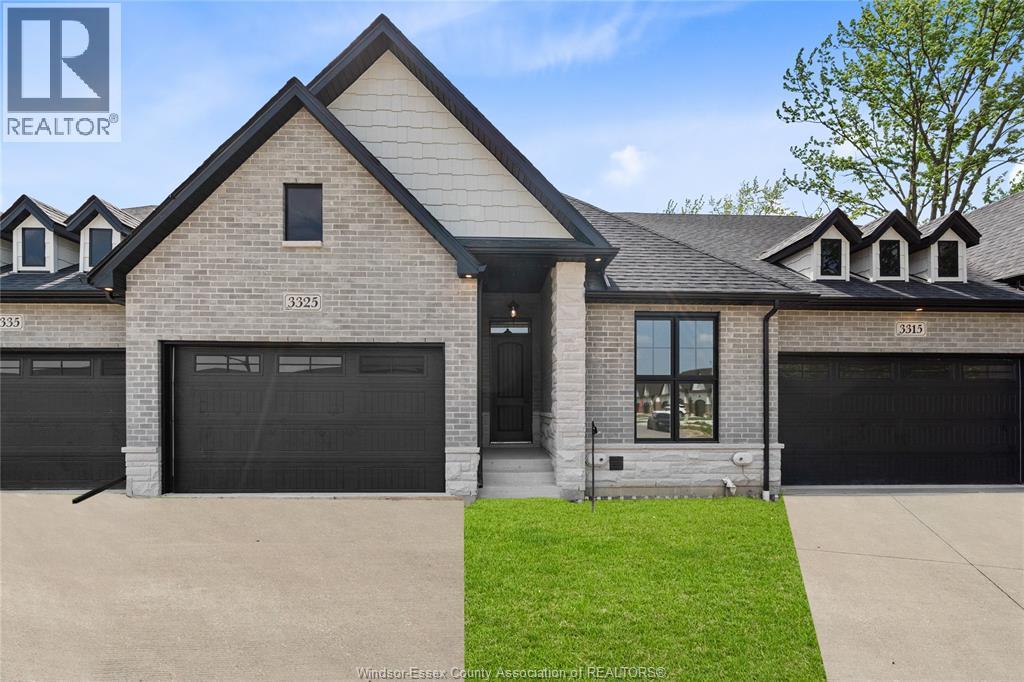
3325 Tullio
Lasalle, Ontario
BUILT AND READY FOR IMMEDIATE POSSESSION - Amazing curb appeal on this brand new, modern 2-bedroom, 2-bath home in one of LaSalle’s most exciting new developments! Surrounded by new commercial growth and close to all amenities, this spacious property features hardwood and porcelain tile throughout, a custom kitchen with granite/quartz counters, backsplash, and pantry, plus main-floor laundry for added convenience. Enjoy a covered porch overlooking a massive deep lot — perfect for outdoor living. Attached 2-car garage and quality finishes throughout. Ideal for first-time buyers, retirees, or investors seeking a low-maintenance, stylish home in a prime location. Full unfinished basement w rough in for additional bathroom presents the opportunity to double your living space. High quality finishes throughout are a standard with SunBuilt Custom Homes because the Future is Bright with SunBuilt! Peace of mind w 7yr Tarion Warranty. (id:49269)
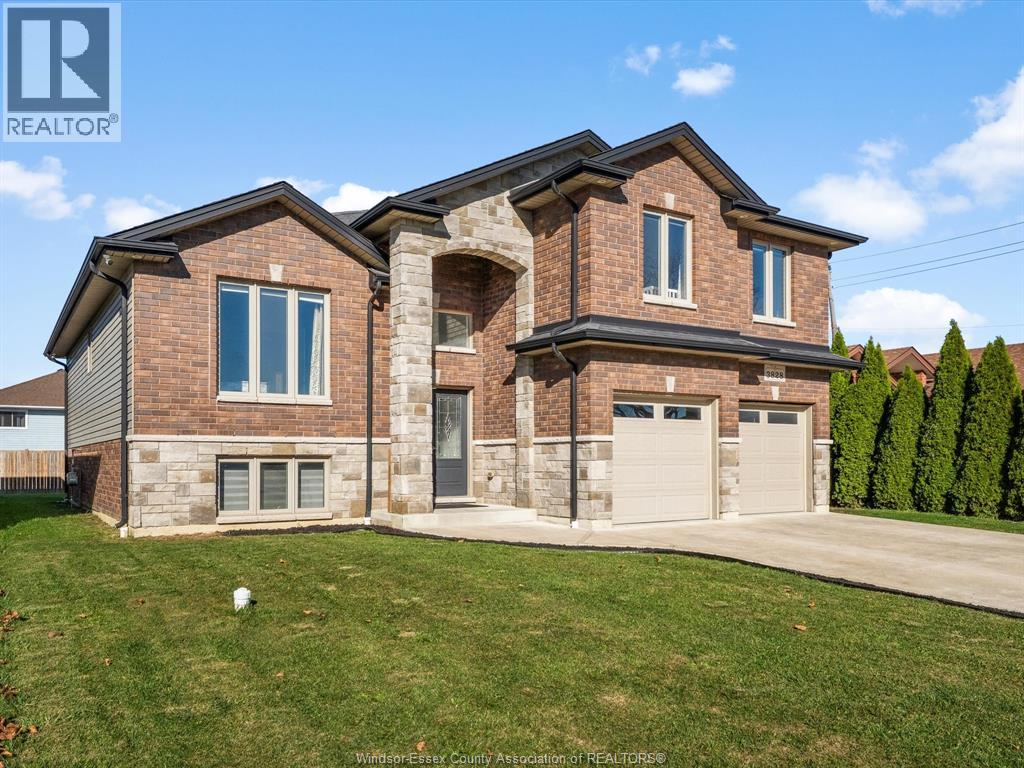
3828 Wildwood Drive
Windsor, Ontario
To the family who wants room for everyone and room to grow: this East Windsor home was made for the way you live. This bright, open, newer home offers 5 bedrooms and 4 bathrooms and is move in ready. The chef’s kitchen has an oversized island and a pot filler above the stove, flowing into the dining and entertaining space so everyone stays together. The oversized primary suite has a walk in closet and an ensuite with vaulted ceilings, a jacuzzi tub, and a walk in shower. Main floor laundry, engineered hardwood, and tile throughout. The large two door double garage and is EV ready with a 220 volt outlet. The finished lower level adds 2 more bedrooms and 2 more bathrooms, plenty of space for extended family, teens, or guests. Close to the expressway, new battery plant, Walmart, parks, and schools, with the new Costco opening nearby. Contact us for your personal tour. (id:49269)
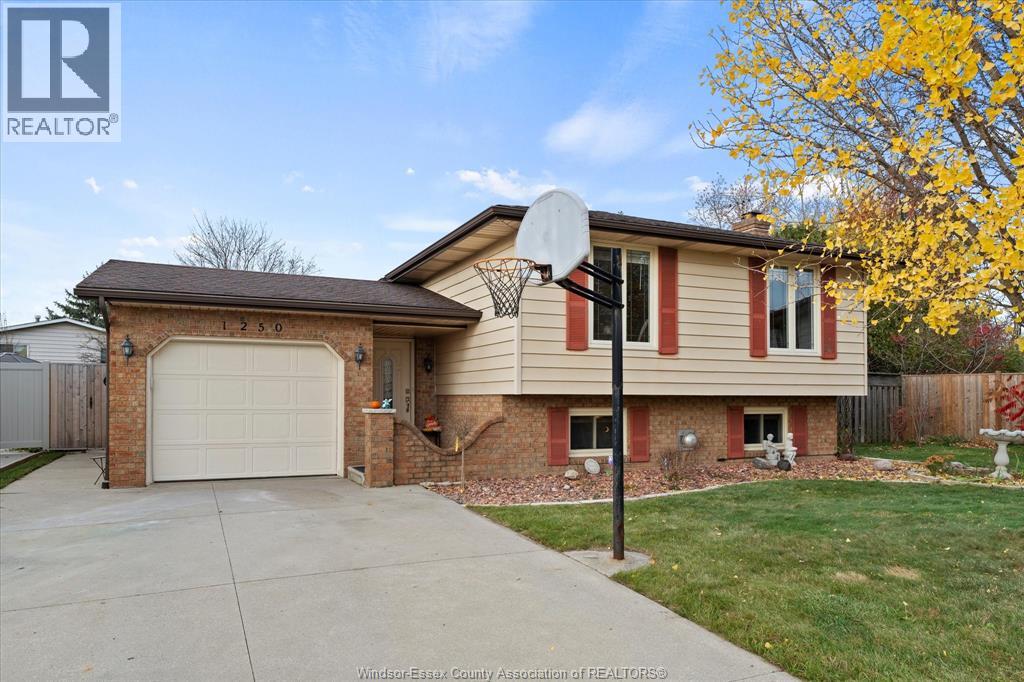
1250 Huntwick
Lasalle, Ontario
WELCOME TO THIS BEAUTIFULLY UPDATED BI-LEVEL/RAISED RANCH ON A QUIET CUL-DE-SAC IN WONDERFUL LASALLE NEIGHBOURHOOD. STUNNING NEW KITCHEN, WHITE CABINETRY, GRANITE COUNTERS AND UNIQUE HIDDEN PANTRY STORAGE. KITCHEN HAS EATING AREA/BREAKFAST NOOK. LIVING ROOM/DINING WITH UPDATED HARDWOOD FLOORING. 3 SPACIOUS BEDROOMS ON MAIN FLOOR WITH STYLISH MAIN BATH. LOWER-LEVEL FEATURES FAMILY RM WITH GAS FIREPLACE, SIZEABLE 4TH BEDROOM WHICH CAN BE USED AS OFFICE/PLAYROOM/WORKOUT ROOM ETC. FINISHED, BRIGHT LAUNDRY ROOM AND EXTRA STORAGE/SHOP AREA. WINDOWS UPDATED APPROX 10 YRS AGO. GREAT SCHOOL AREA, PARKS, TRAILS AND STEPS TO LASALLE’S NEWEST SHOPPING CENTRE AND ALL ITS CONVENIENCES. (id:49269)
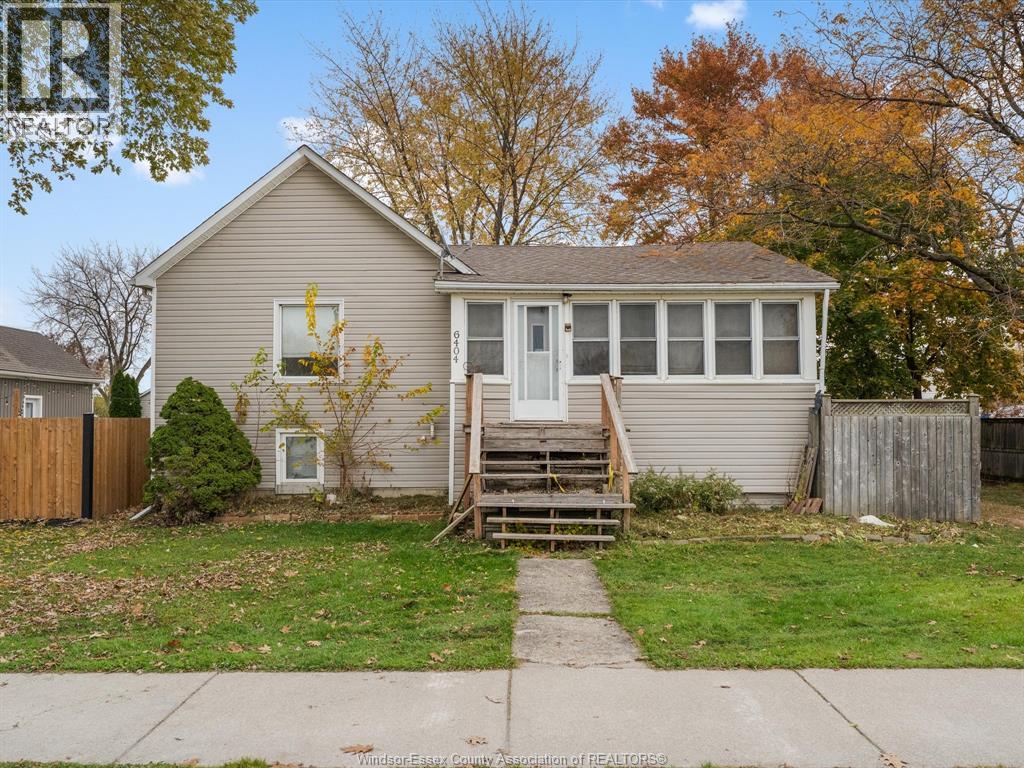
6404 Taylor Avenue
Lakeshore, Ontario
Bungalow in the heart of Comber, perfect for first-time buyers, renovators. Situated on a spacious, fully fenced lot with mature trees and rear alley access, this home features a open-concept layout, two bedrooms, a four-piece bathroom and convenient main-floor laundry. Enjoy the convenience of being directly across from a school, close to everyday amenities and with easy access to County Roads 42, 46, 77 and Highway 401. Sold as is. (id:49269)
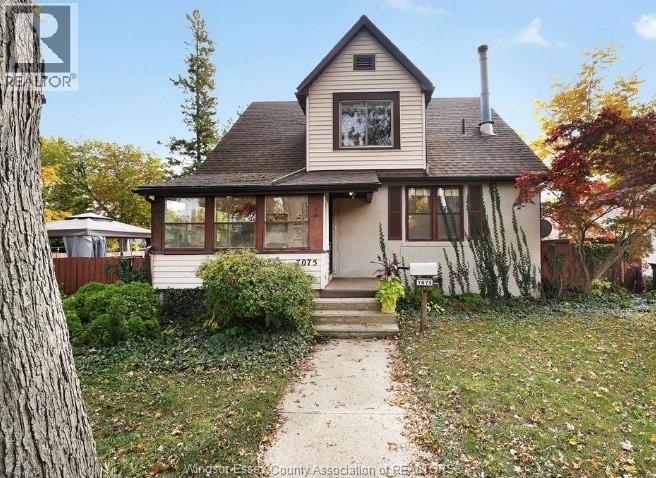
7075 Edgar Street
Windsor, Ontario
Full of character and charm, this 1.5-storey Riverside home sits on a corner lot and offers 3 bedrooms and 1.5 bathrooms. Enjoy a welcoming front sunroom, a cozy living room with fireplace, and an open-concept kitchen and eating area. Ideally located close to parks, schools (David Suzuki School district), shopping, and everyday amenities, this home is a great opportunity to make it your own! Contact us today to book your private showing! (id:49269)
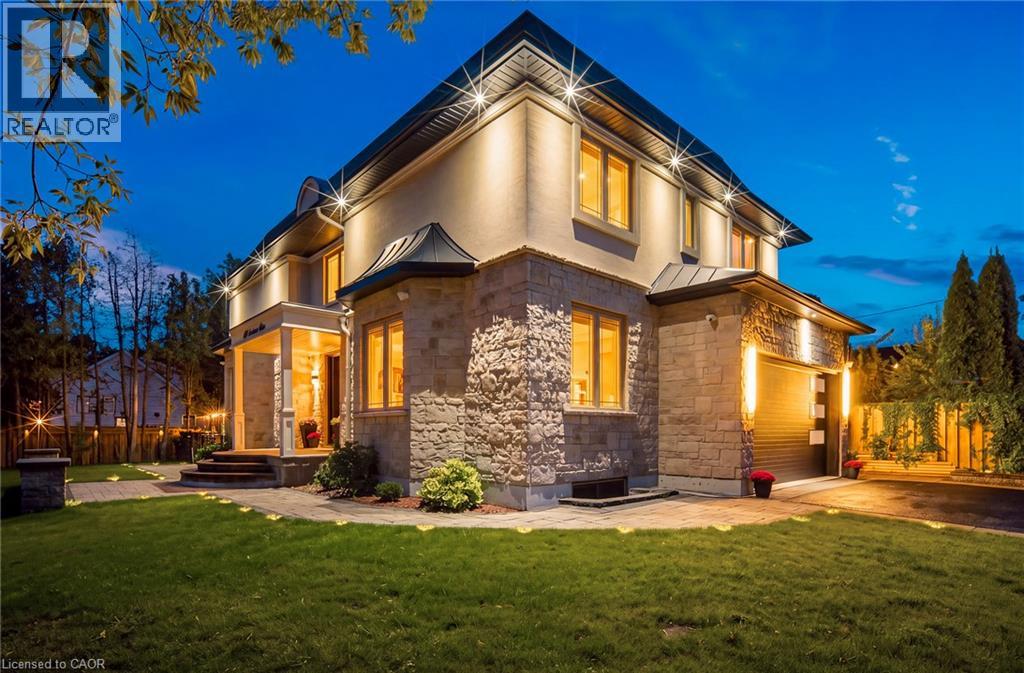
408 Seabourne Drive
Oakville, Ontario
Welcome to 408 Seabourne Drive, a stunning 4+1 bedroom, 4.5-bath custom-built home in West Oakville, surrounded by mature trees & showcasing exceptional curb appeal. The stone & stucco exterior, architectural metal accents, extensive interlocking & covered entrance create a striking first impression. Inside, the bright & beautifully finished main level features marble flooring, rich hardwood, crown moulding, pot lights, an elegant staircase & spacious living area with large windows & dramatic floor-to-ceiling fireplace. The custom kitchen boasts extensive cabinetry, quartz countertops & backsplash, a large contrasting island with seating, decorative glass cabinetry, under-cabinet lighting & stainless steel appliances. A spacious family room, private office & stylish powder room complete the main level. Upstairs features hardwood floors, generous bedrooms, ample closet space & convenient upper-level laundry. The luxurious primary retreat offers a custom walk-in closet & spa-inspired ensuite with dual vanities, freestanding soaker tub & oversized glass shower. The expansive finished lower level features a large recreation/media area, second kitchen with grey cabinetry, wood countertops, stainless steel appliances & striking live-edge island, plus a wood-lined pantry, bedroom, renovated bathroom & flexible space for a gym, office or games area. The garage has separate heating equipment for year-round functionality. Outside, enjoy a private lot with mature trees, landscaped grounds, expansive interlock patios, tiered gardens & a large covered gazebo with decorative lighting, perfect for outdoor entertaining. A stunning natural stone waterfall fountain surrounded by lush greenery & landscaping creates a peaceful, picturesque outdoor retreat. Ideally located close to green space, tennis courts, community amenities & beautiful Lake Ontario. A beautifully appointed home combining custom craftsmanship, modern elegance, spacious living & exceptional indoor-outdoor enjoyment. (id:49269)
184 Torresdale Avenue
North York, Ontario
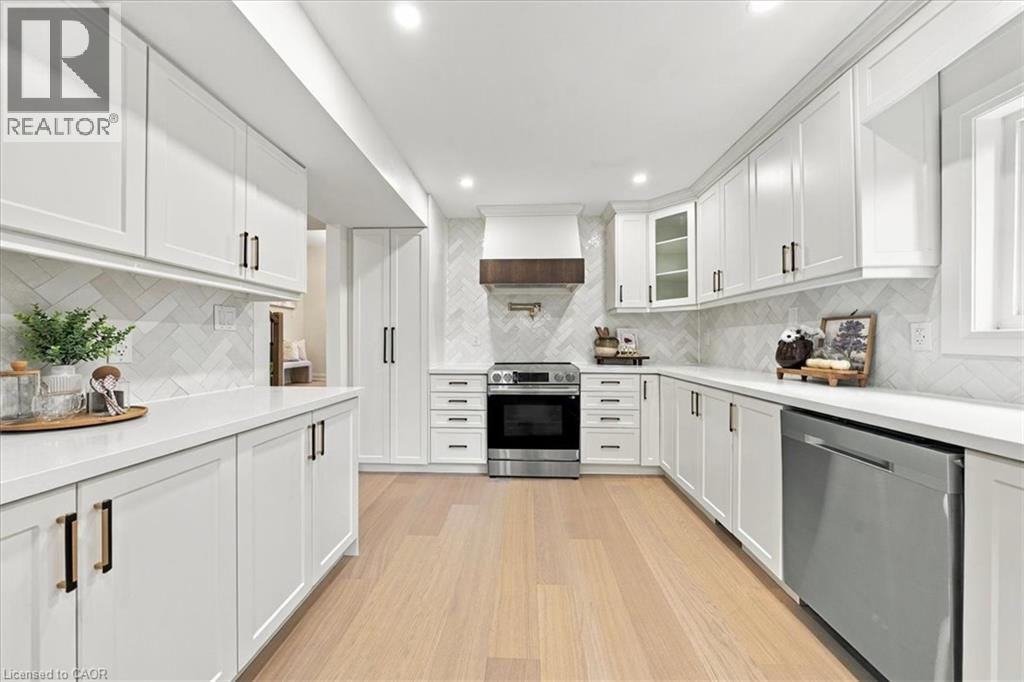
AGGRESSIVELY PRICED — EXCEPTIONAL VALUE! Backing onto a private ravine with no rear neighbours, this fully renovated detached 2-storey offers exceptional privacy in a mature North York neighbourhood. A welcoming foyer opens to a spacious family room with large windows, electric fireplace, custom wall feature and wall sconces. The bright, open-concept main level continues into a grand living and dining area, where large windows fill the space with natural light. The custom kitchen features quartz counters, backsplash, S/S appliances, decorative hood fan and pot filler, with a bright breakfast area and walkout to the deck and beautiful backyard. Updated lighting and quality finishes throughout. Upstairs features 4 generous bedrooms, including a spacious primary retreat with W/I closet and 3-pc ensuite. Additional 4 pce bathroom on this floor with freestanding soaker tub. Both bathrooms feature heated floors adding comfort and style. The finished lower level offers incredible flexibility with a second kitchen featuring quartz counters and S/S appliances, living and dining areas, 3-pc bath and a large versatile room ideal as a bedroom, office, games room or guest space. Two separate walkouts provide direct access to the backyard, creating an ideal setup for extended family or a basement apartment. Two separate furnace & A/C systems allow the upper level to be controlled independently from the main and lower levels for added comfort and efficiency. Extensive updates include new staircases with iron spindles, new front doors, exterior paint, deck stairs and landscaping. Turnkey, private and beautifully renovated in a mature North York neighbourhood close to schools, transit, parks and shopping. Tub in main bath on second level can be converted to tub/shower if required. (id:49269)
41 Prince Charles Drive
Georgetown, Ontario
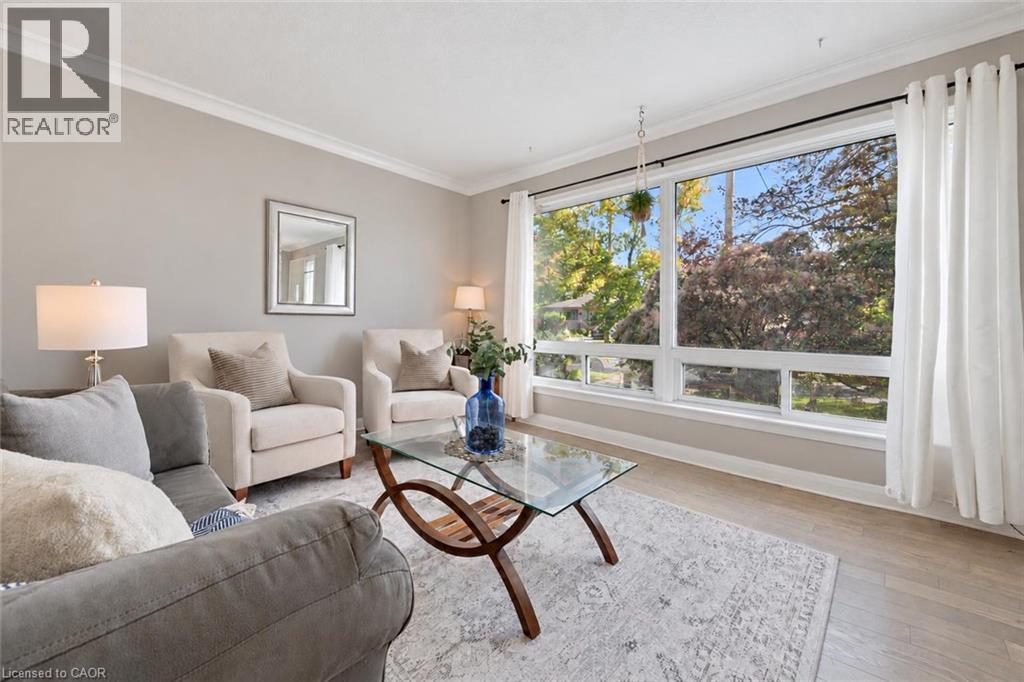
Welcome to 41 Prince Charles Dr, a charming 3+1 bedroom brick bungalow offering a finished basement and a peaceful backyard retreat in a convenient Georgetown location! Upon entering, you’re welcomed into a bright living/dining room with a massive window that fills the space with natural light. A large pass-through to the kitchen keeps the rooms connected, making it easy to keep an eye on the kids while preparing dinner or chat with guests while entertaining. The eat-in kitchen features fresh white cabinetry, stylish wood countertops and a breakfast bar with seating overlooking the living room. The spacious primary bedroom features garden doors leading directly to the deck—your own quiet spot to enjoy a morning coffee surrounded by greenery. Two additional generously sized bedrooms and a 4-piece bathroom with a shower/tub combination complete the main level. Downstairs, the finished basement offers additional living space with ample pot lighting, large windows and a cozy gas stove. An additional bedroom, a 3-piece bathroom and a separate entrance leading to the backyard add flexibility for guests or extended family. Outside, mature trees and established gardens create a private, leafy setting with plenty of room to play, garden or unwind. Enjoy summer barbecues on the patio or relax beneath the gazebo. Updates include shingles on the home and garage replaced in September 2022, along with a furnace and air conditioner installed in 2017 and a smart thermostat. Ideally situated around the corner from Christ the King Catholic Secondary School and close to Dominion Gardens Park, where a playground, seasonal splash pad, gardens and walking paths offer plenty to explore. Nearby Guelph Street shopping puts grocery stores, restaurants, big-box retailers and everyday essentials within easy reach, with Georgetown Market Place offering even more shopping and services (id:49269)
33 Browview Drive
Waterdown, Ontario
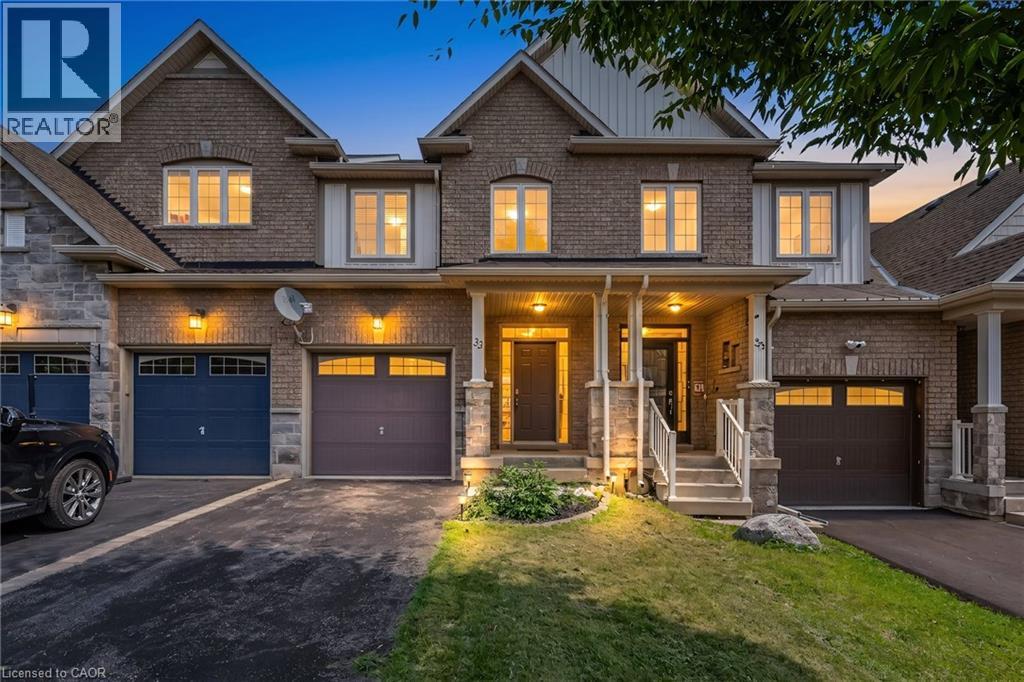
A Waterdown location that keeps everyday life close at hand is one of the strongest reasons to consider 33 Browview Drive. With schools, parks, recreation, shopping and daily essentials a short walk away, this 3-bedroom, 4-bathroom home offers a practical combination of space, comfort and convenience for first-time buyers, young families or anyone looking for strong value in today’s market. The main floor has a bright, easy-flowing layout with hardwood flooring, a spacious living area with fireplace, an open concept kitchen and dining space, main-floor laundry with walk out to the garage and a powder room. Upstairs, the generous primary bedroom includes a walk-in closet and 5-piece ensuite, complemented by two additional bedrooms and a full bathroom. The finished lower level adds valuable living space with a large recreation room and another 4-piece bath—ideal for movie nights, a play area, home office or guests. Outside, a fenced backyard and deck extend the living space through the warmer months, while the attached garage adds everyday practicality. A comfortable, well-presented home in a location that makes day-to-day living easy. (id:49269)
624 Hillhead Road
Lindsay, Ontario
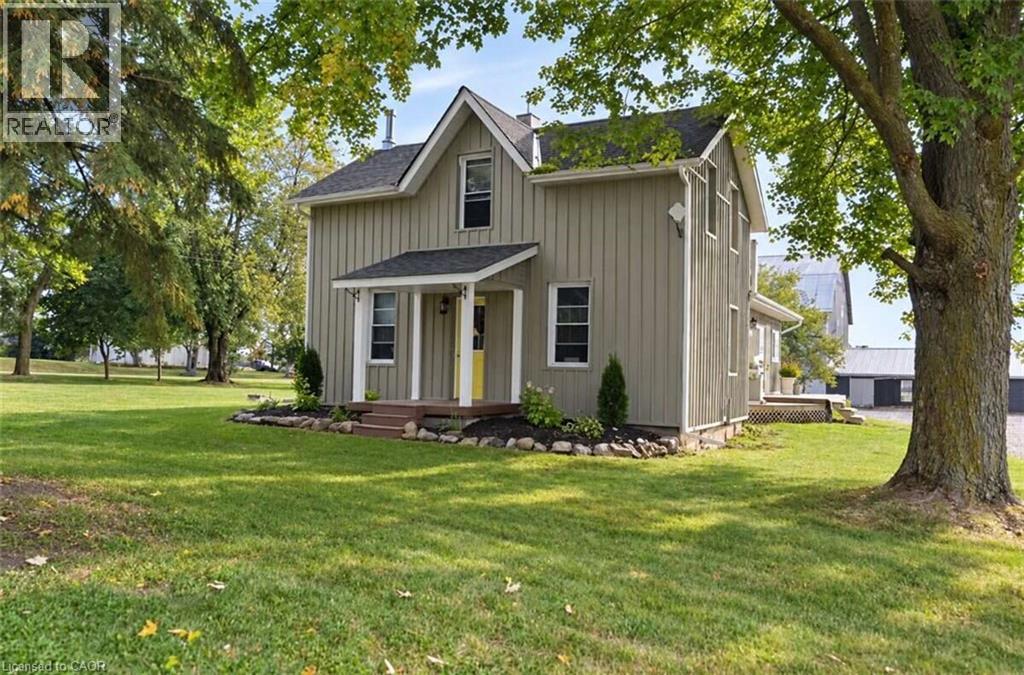
*** For more information, please click Brochure button. *** Exceptional country-living opportunity featuring a significantly updated 3-bedroom, 2-bathroom farmhouse and a separate heated 2-bedroom, 1-bathroom detached guest cottage, all situated on approximately 27 acres. Conveniently located about 10 minutes south of Lindsay, close to Highway 7 and major routes providing access to the GTA. The farmhouse underwent extensive renovations and upgrades between 2011 and 2016, including hardwood flooring, plumbing, electrical wiring, windows, insulation, siding, kitchen and bathrooms. The impressive custom kitchen features quality cabinetry, stone countertops, a centre island and stainless-steel appliances. Spacious living and dining rooms offer plenty of room for everyday living and entertaining. A practical mudroom entrance, warmed by a wood-burning fireplace, provides a convenient place to remove and dry coats, boots and outdoor clothing. The detached guest cottage includes 2 bedrooms, 1 bathroom, a kitchen, living room and electric baseboard heating, offering excellent potential for extended-family living, in-law accommodation, guest space, or other uses. 3 large barns provide exceptional versatility for horses, livestock, equipment, storage or other agricultural purposes. With approximately 27 acres to explore and enjoy, this property presents an outstanding opportunity to embrace a peaceful rural lifestyle while remaining close to Lindsay’s amenities and commuter routes. (id:49269)
184 Macintosh Drive
Stoney Creek, Ontario
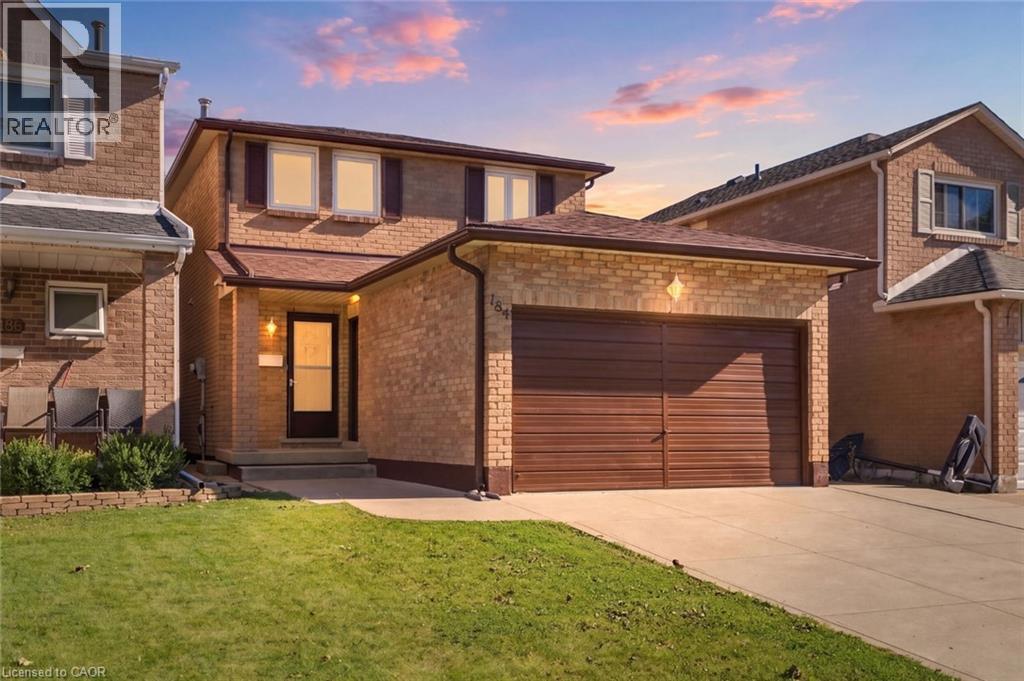
Welcome to this beautifully updated 3-bedroom home offering a great blend of comfort, style and functionality. Featuring updated 1 full and 2 half baths, the home has been freshly painted and showcases new flooring. The updated kitchen is equipped with new 2026 appliances, while the inviting living room features a gas fireplace, creating a warm and welcoming space to relax and entertain. Numerous recent improvements provide peace of mind, including new windows and doors in 2026, a new backyard deck in 2026, and a roof, soffit and downspouts approximately 5 years old. The partially finished basement offers additional flexible space and is ready for your personal touch, whether you envision a home office, recreation room or additional living space. Outside, enjoy a concrete driveway and a spacious 1.5-car garage offering excellent parking and storage. Conveniently located close to public transit, shops, everyday amenities and major highways, making commuting and running errands a breeze. With thoughtful updates throughout and plenty of opportunity to make the space your own, this home is move-in ready and waiting for its next owners! (id:49269)
2 Royalwood Court Unit# 20
Stoney Creek, Ontario
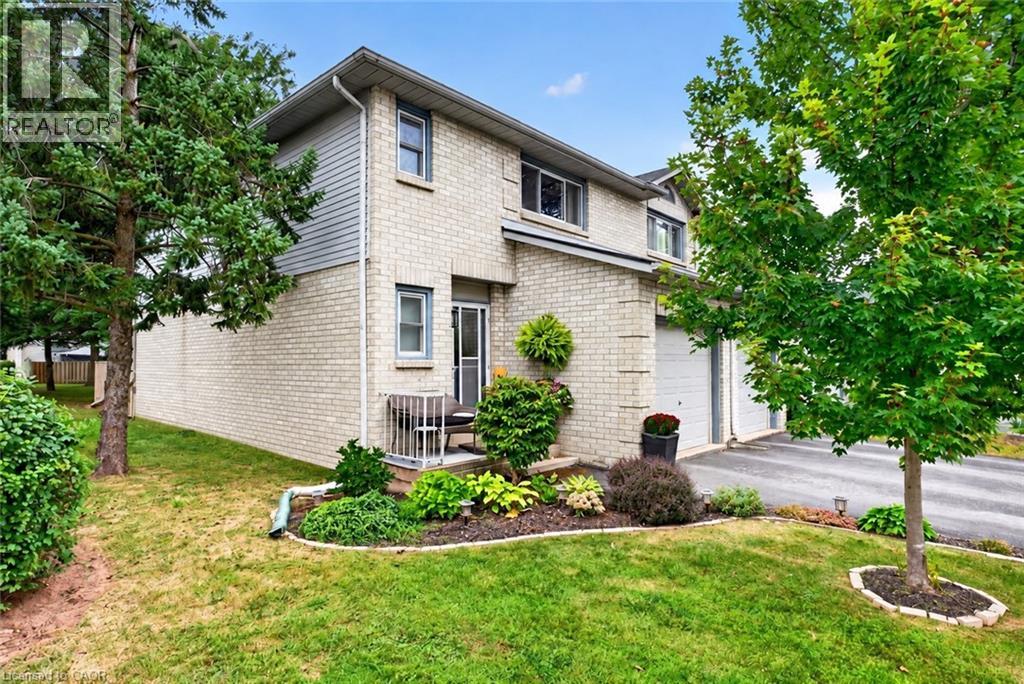
Welcome to #20-2 Royalwood Crescent, a spacious end-unit townhome tucked into a quiet, family-friendly Stoney Creek community. Featuring 1,367 sq. ft. of living space, 3 bedrooms and 2.5 bathrooms, this well-maintained 2-storey home combines comfortable living with an incredibly convenient location. The main level features a bright and inviting living and dining area highlighted by a large bay window and walkout to the private backyard, creating a great space for everyday living and entertaining. The functional kitchen provides plenty of cabinetry, counter space and a convenient breakfast bar. Upstairs, you’ll find 3 generously sized bedrooms, including a spacious primary retreat complete with its own 3-pc ensuite, plus an additional full bath. An attached garage and private driveway add everyday convenience, while the end-unit setting provides additional privacy. Enjoy the fenced backyard with patio, perfect for relaxing, gardening or summer entertaining. Ideally located close to schools, parks, recreation, shopping, restaurants and transit, with quick access to the QEW for commuters. A fantastic opportunity for first-time buyers, families or downsizers in an established neighbourhood. (id:49269)

Lot 20 Yonge Street
Sarnia, Ontario
SGC Modern Homes newest empty nester plan located steps from the sandy beaches of Lake Huron in sought after Brights Grove. Main floor features 2 Bedrooms, 4pc ensuite, 3pc main bath, main floor laundry and open concept great room that leads to the concrete rear patio. The fully finished basement features an open concept rec room, lower Bedroom, 3pc Bath. If you’ve been looking for that perfect retirement home in a sought after location with no restrictive covenants then this is it! Call today for more information or customizations available. Take advantage of the HST Rebate pricing. (id:49269)
69 Grand Avenue
Cambridge, Ontario
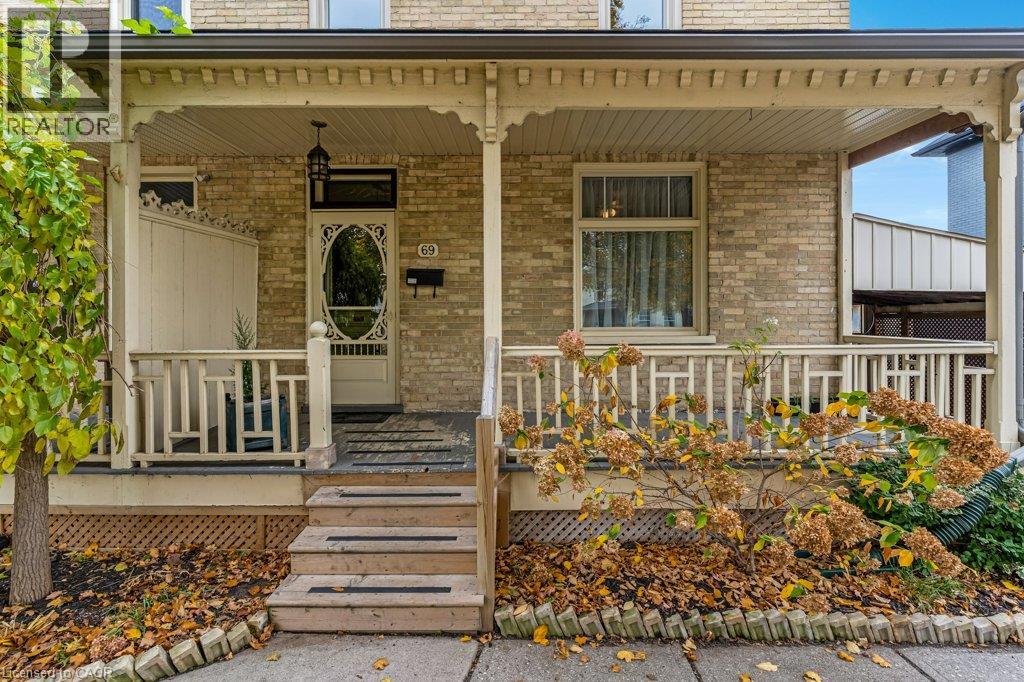
Victorian charm meets modern updates backing directly onto the Grand River! Located in the heart of picturesque downtown Cambridge, this spacious 2-storey semi-detached home combines timeless character—including soaring 10-foot main-floor ceilings—with major mechanical peace of mind. Featuring 4 bedrooms (1 main floor, 3 upper), 2 full bathrooms, this property offers incredible versatility for first time buyers, multi-generational living or investors,. Enjoy morning coffee in the newly finished outside board-and-batten sunroom or relax on the expansive front porch. Key updates include a new roof (2025), cozy electric fireplace (2024), updated plumbing and electrical, new exterior soffit/fascia/downspouts. 8 appliances included, as well as a new owned and electric hot water heater (2026) . Walk out your door and steps away to the scenic riverfront and walking trails, local restaurants, Libraries, theatre, and boutique shopping! (id:49269)
825 Rymal Road E
Hamilton, Ontario
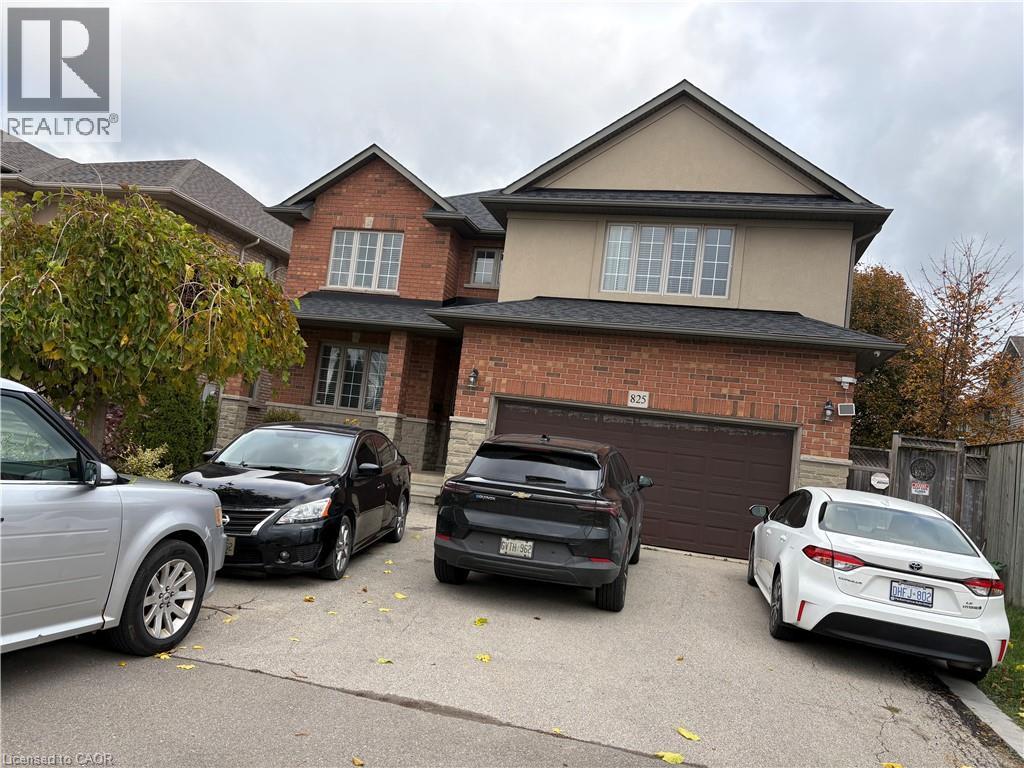
Welcome to Spacious Detached home situated in Hamilton Mountain, 4+1 Large Bedrooms with 3 Bath plus study area can be used as office space, All Hardwood completely carpet free. LOCATION, LOCATION, LOCATION. Great location just minutes to Lincoln Express, 30 seconds walk to Bus Stop, close to Bank, Shopping Plaza. Minutes to School, Library and YMCA. Bright/spacious with 6 parking space (including garage). Convenient Main level laundry and Master Bedroom offers 5pc ensuite with huge walking closet. Large Kitchen has Gas Stove and tons of Maple Cabinets for storage with additional dinette area exiting to big backyard. Huge Family Room with Gas Fireplace. Bonus: No need to pay for HOT WATER tank rental (OWNED) and garage is equipped with Dedicated EV Charger and Hot tub in Backyard Fully Fenced. Basement is occupied by quiet tenant with separate entrance no connection with upper level basement room & cold room. Renting upper level with 4 bedroom and 1 room in basement with cold room. (id:49269)
155 Equestrian Way Unit# 41
Cambridge, Ontario
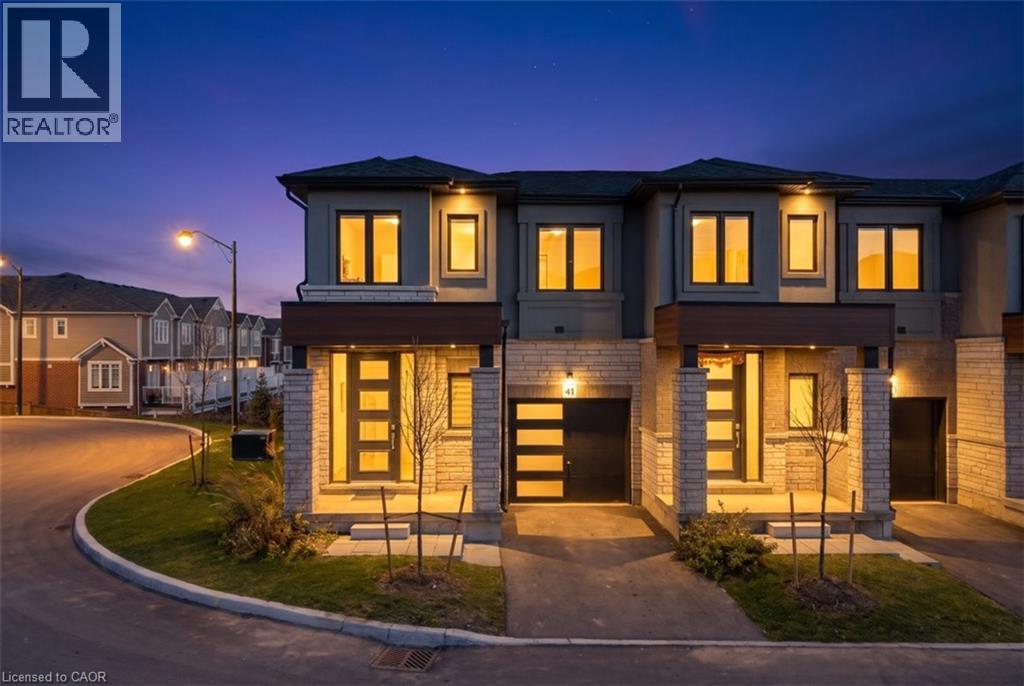
Discover this beautifully maintained 3-bedroom, 2.5-bath corner townhouse offering the perfect blend of comfort and functionality. The bright and spacious layout features an open-concept main floor, ideal for both everyday living and entertaining. Step out onto the large private deck, complete with a privacy wall—perfect for relaxing or hosting guests. The walkout basement provides additional living space and direct access to the backyard, offering endless possibilities for a family room, home office, or recreation area. Conveniently located close to schools, parks, shopping, and transit, this home is an excellent opportunity for families, first-time buyers, or investors. Don't miss it! (id:49269)
2821 - 101 John Street N
Hamilton, Ontario
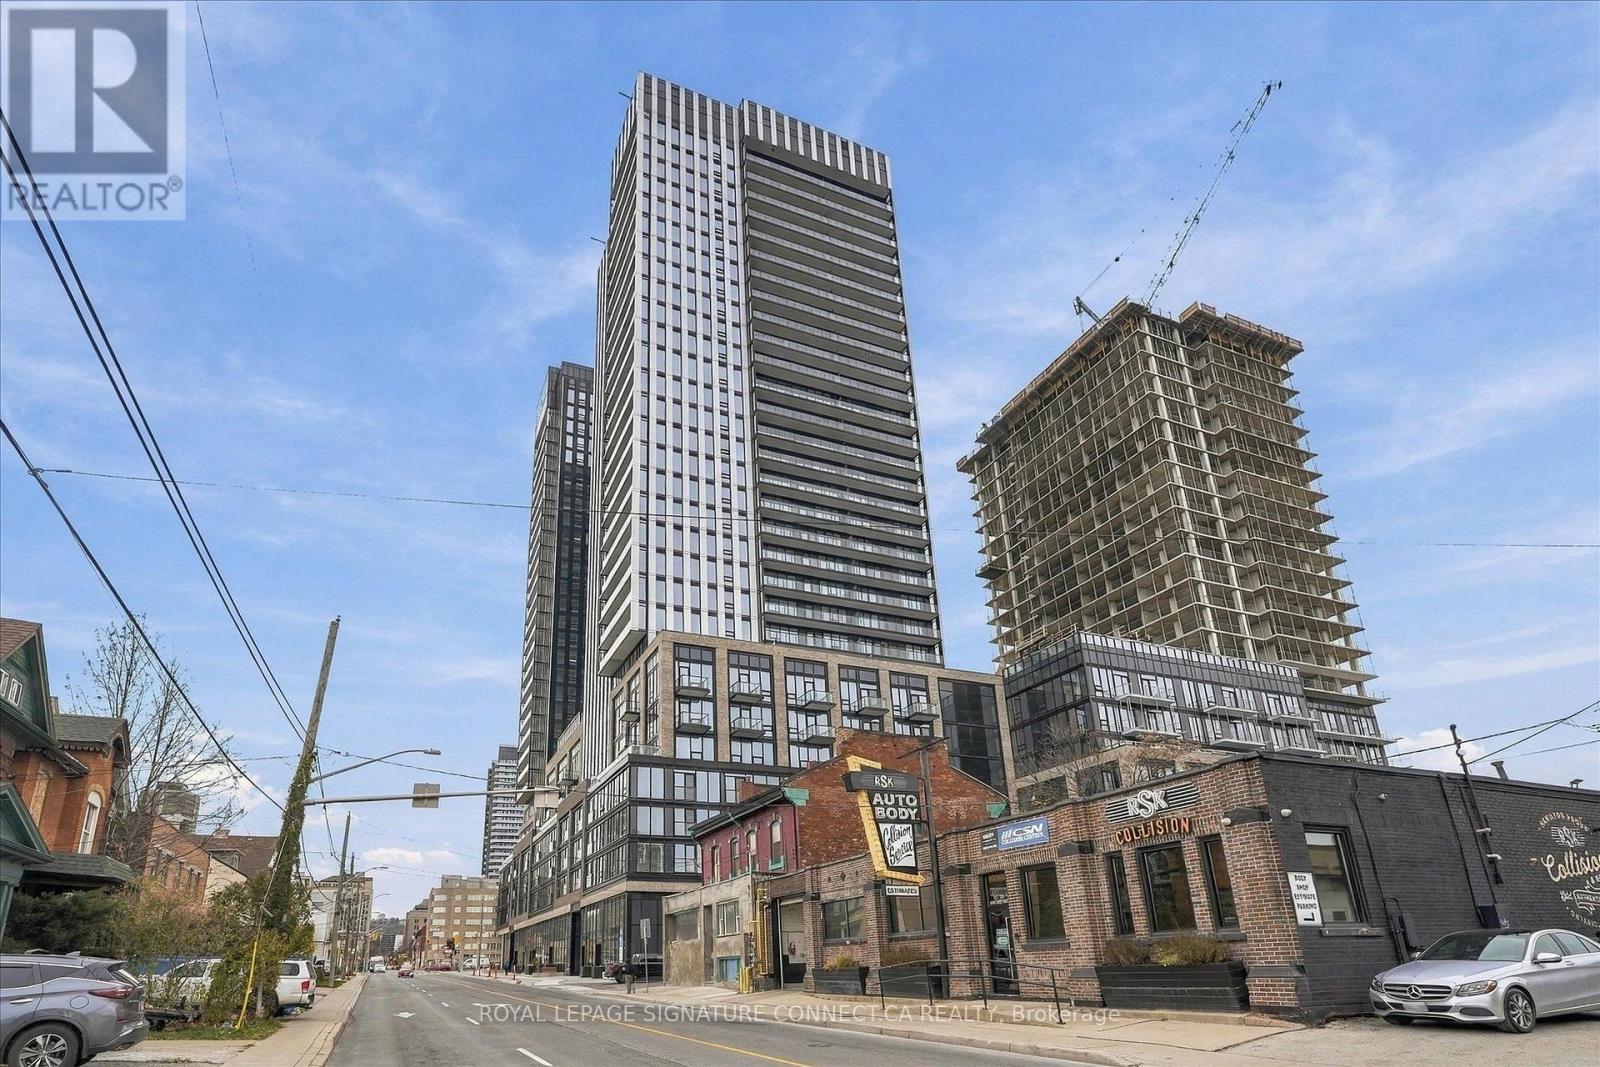
Welcome to modern luxury at The Design District in the heart of downtown Hamilton! This stunning 3-bedroom, 2-bathroom corner suite offers 868 sq. ft. of exquisitely designed interior space paired with a sprawling 166 sq. ft. private balcony, bringing your total living experience to over 1,030 sq. ft. Floor-to-ceiling double-glazed windows flood the open-concept living area with natural light, while sleek wood-plank vinyl flooring, 9-foot smooth ceilings, and a versatile study space blend effortless style with functionality. Cook and entertain in a contemporary kitchen featuring composite quartz countertops, full backsplash, and high-end integrated stainless steel appliances. Unwind in the primary suite complete with its own dedicated ensuite, and enjoy the ultimate urban convenience of an included underground standard parking space-all just steps away from vibrant dining, transit, and downtown culture. (id:49269)
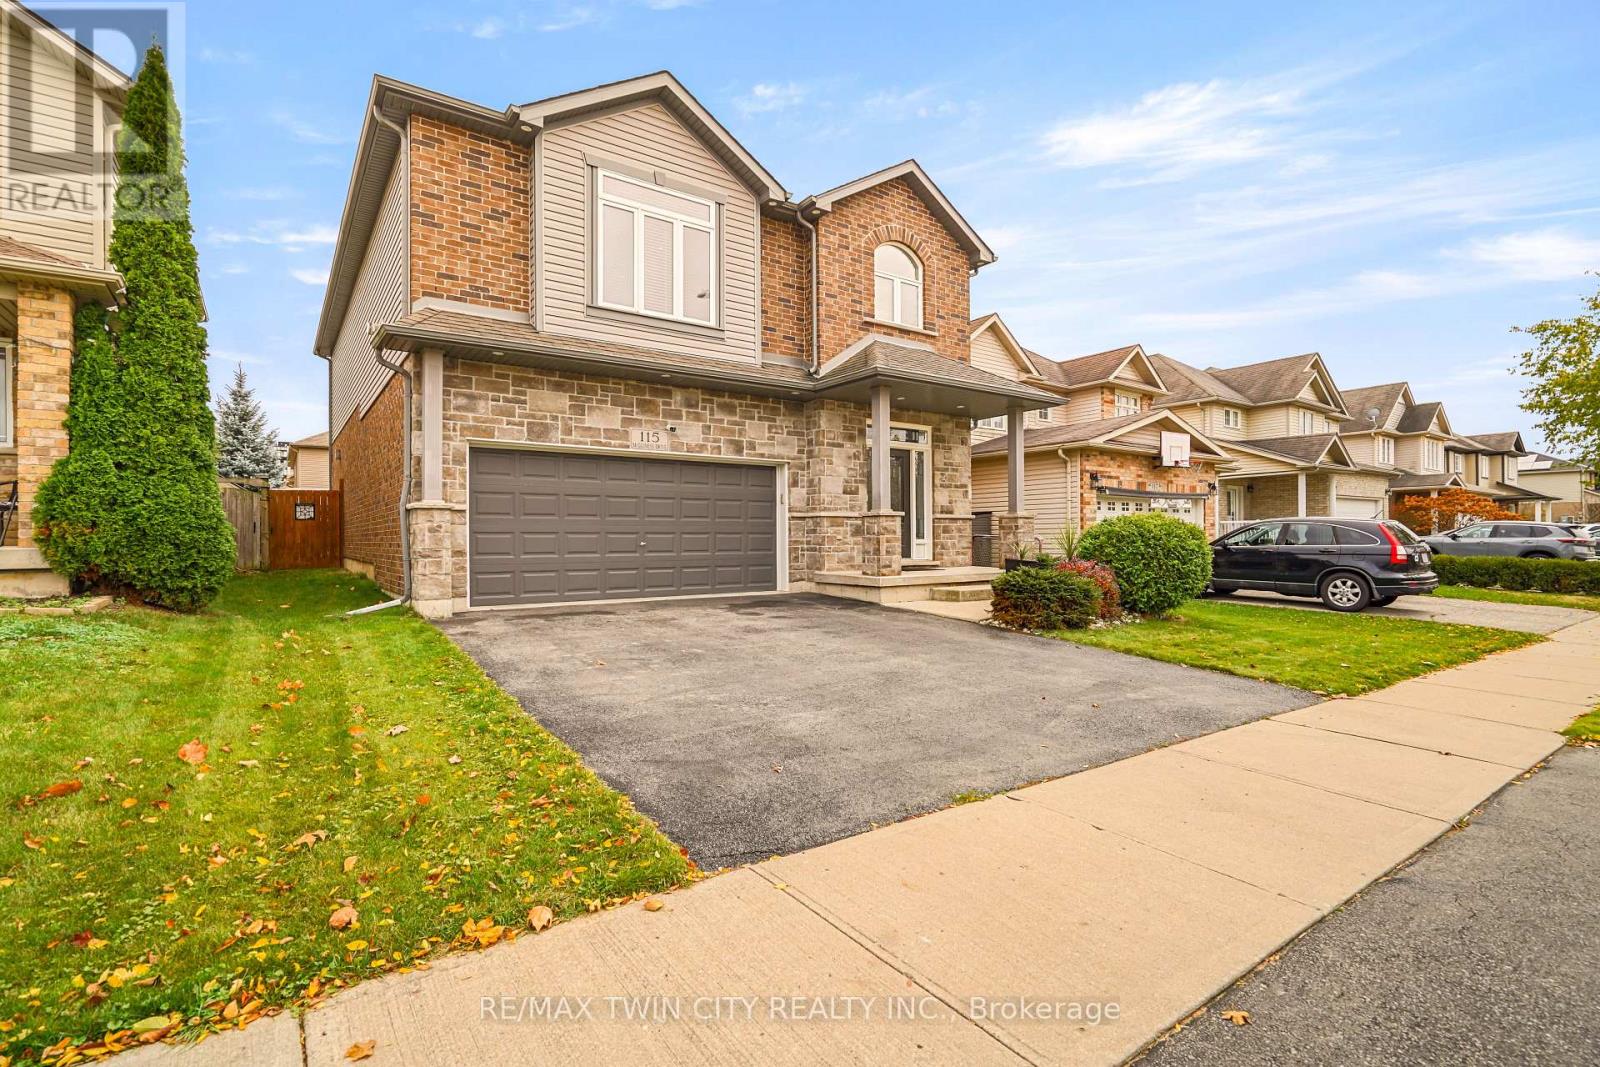
115 Mcguiness Drive
Brantford, Ontario
Welcome to this impressive brick and stone home at 115 McGuiness Drive in a desirable West Brant neighbourhood. A beautiful 4 bedroom plus office, 4 bathroom home with a double garage featuring an inviting entrance for greeting your guests, 9 foot ceilings, a convenient 2pc. bathroom, a formal dining room with hardwood flooring, a gorgeous custom-built kitchen that boasts a huge island with granite countertops and a breakfast bar, stainless steel appliances, modern tile backsplash, plenty of cupboards and counter space, and a walk-in pantry, a bright living room for entertaining with more hardwood flooring, pot lighting, an attractive floor-to-ceiling stone fireplace, and patio doors leading out to a large deck where you can enjoy hosting summer barbecues and gatherings with family and friends in the fully-fenced backyard. Head up the hardwood stairs with wrought-iron spindles to the spacious upper-level family room with another gas fireplace, an immaculate 4pc. bathroom, an office, and 3 generous-sized bedrooms including a grand master bedroom that enjoys a walk-in closet and a private 5pc. ensuite bathroom with his & her sinks, a jetted soaker tub for relaxing after a long day, and a tiled walk-in shower with a glass enclosure. The finished basement features an ample recreation room for family movie night, another bedroom, a contemporary 4pc. bathroom with a tiled shower that has sliding glass doors, and a massive room that offers tons of storage space. A beautiful home with nothing for you to do but move-in and enjoy and sitting in a great neighbourhood that's close to parks, schools, trails, shopping, and more. Book a viewing today! (id:49269)
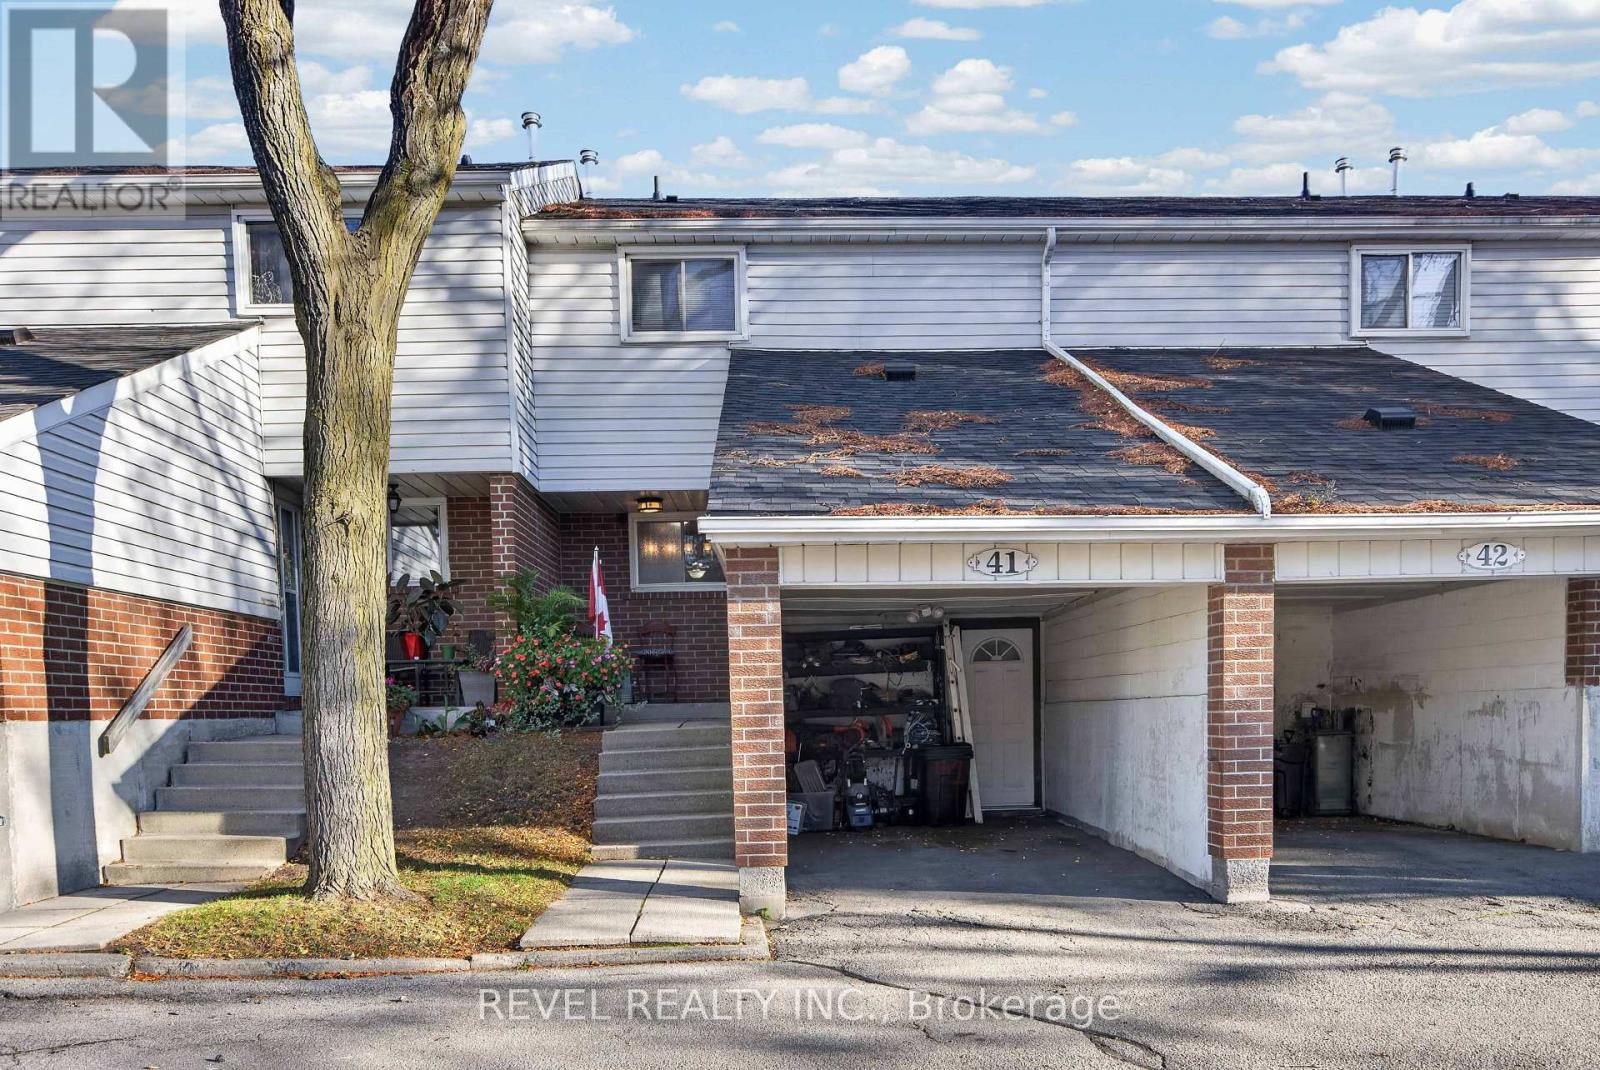
41 - 890 Limeridge Road E
Hamilton, Ontario
Welcome to unit 41- 890 Limeridge Road East! This cozy townhouse is waiting for you. The main floor has a spacious kitchen featuring stainless steel appliances and a convenient laundry. The bright living room has a double door walkout to a private backyard.Upstairs are 3 generous bedrooms, perfect for first time buyers and families, or for those needing a home office. The large master bedroom also has a sizeable walk-in closet for additional storage. The main bathroom includes a dual shower tub.In the basement you'll find a bonus cozy rec room, great for more living space, a home gym or even more storage. An additional 3 piece bath adds even more convenience.Close to schools, shopping, the LINC and public transport for easy access to everything you need. Condo fees include water, cable TV and high speed internet for even more added value.This perfectly located family home is ready for you! (id:49269)
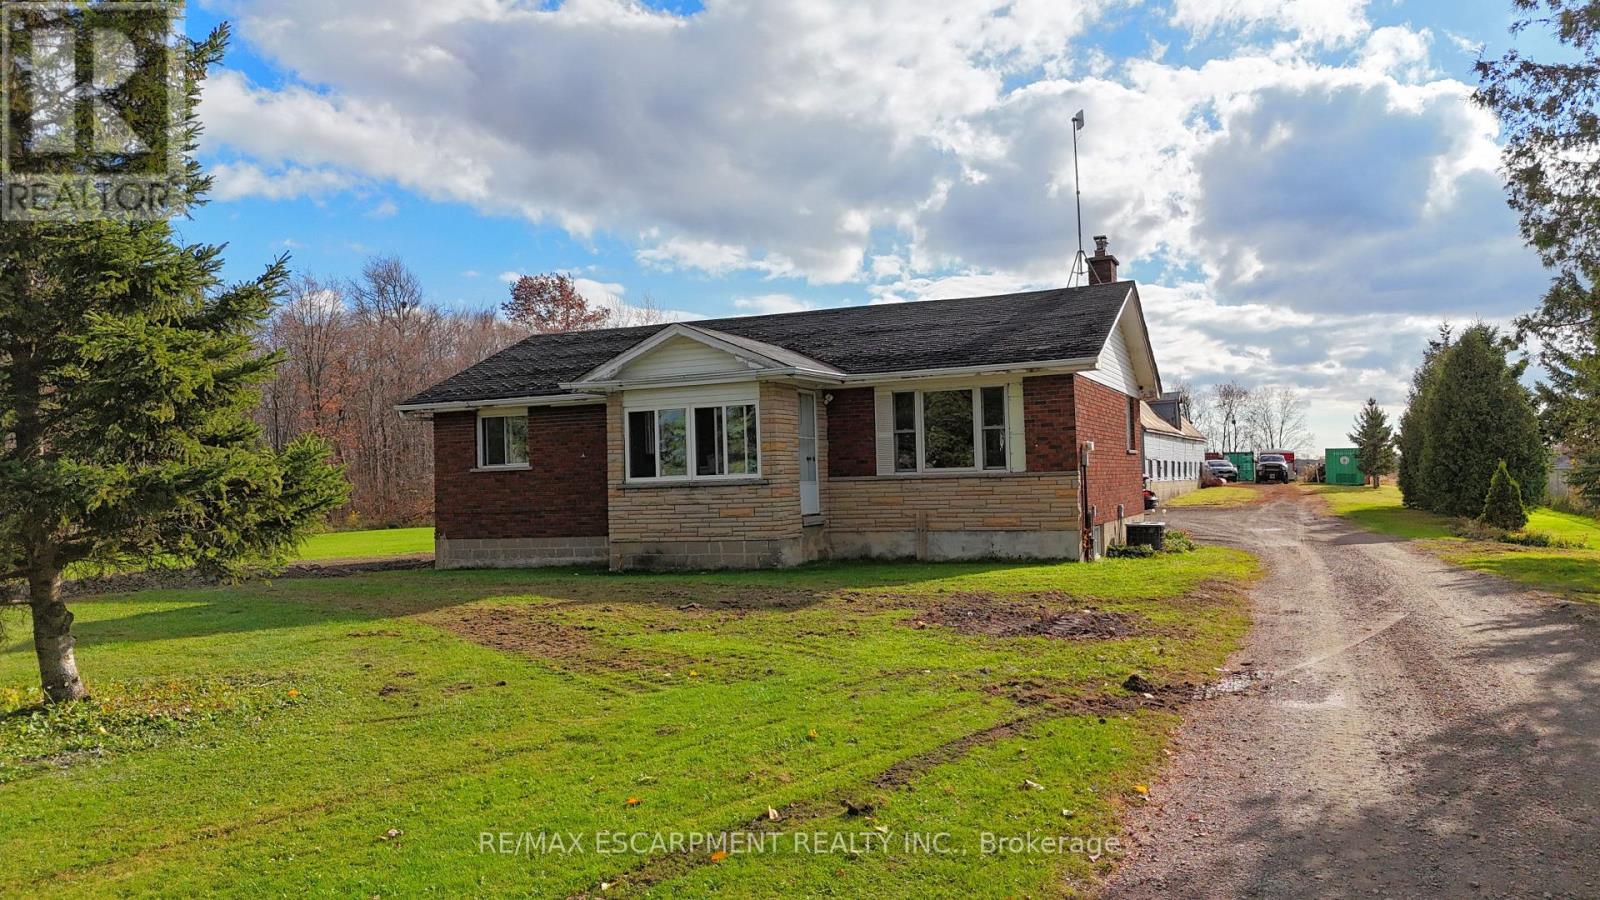
8138 Regional 20 Road
West Lincoln, Ontario
Come view this nice piece of property in Smithville , with many opportunities for right buyer. offering 1 floor brick bungalow with open kitchen/Living room, and 2 bedrooms. Nice flat property with 34'X80' barn for owner uses, with plenty of rear room for storage in/outside. The property is being sold in "as-is, where-is" condition. The current tenants must be assumed. Brand new cistern just completed at time of listing. 2020 Survey. Lot is 175.02 ft by 344.15 ft east side. (id:49269)
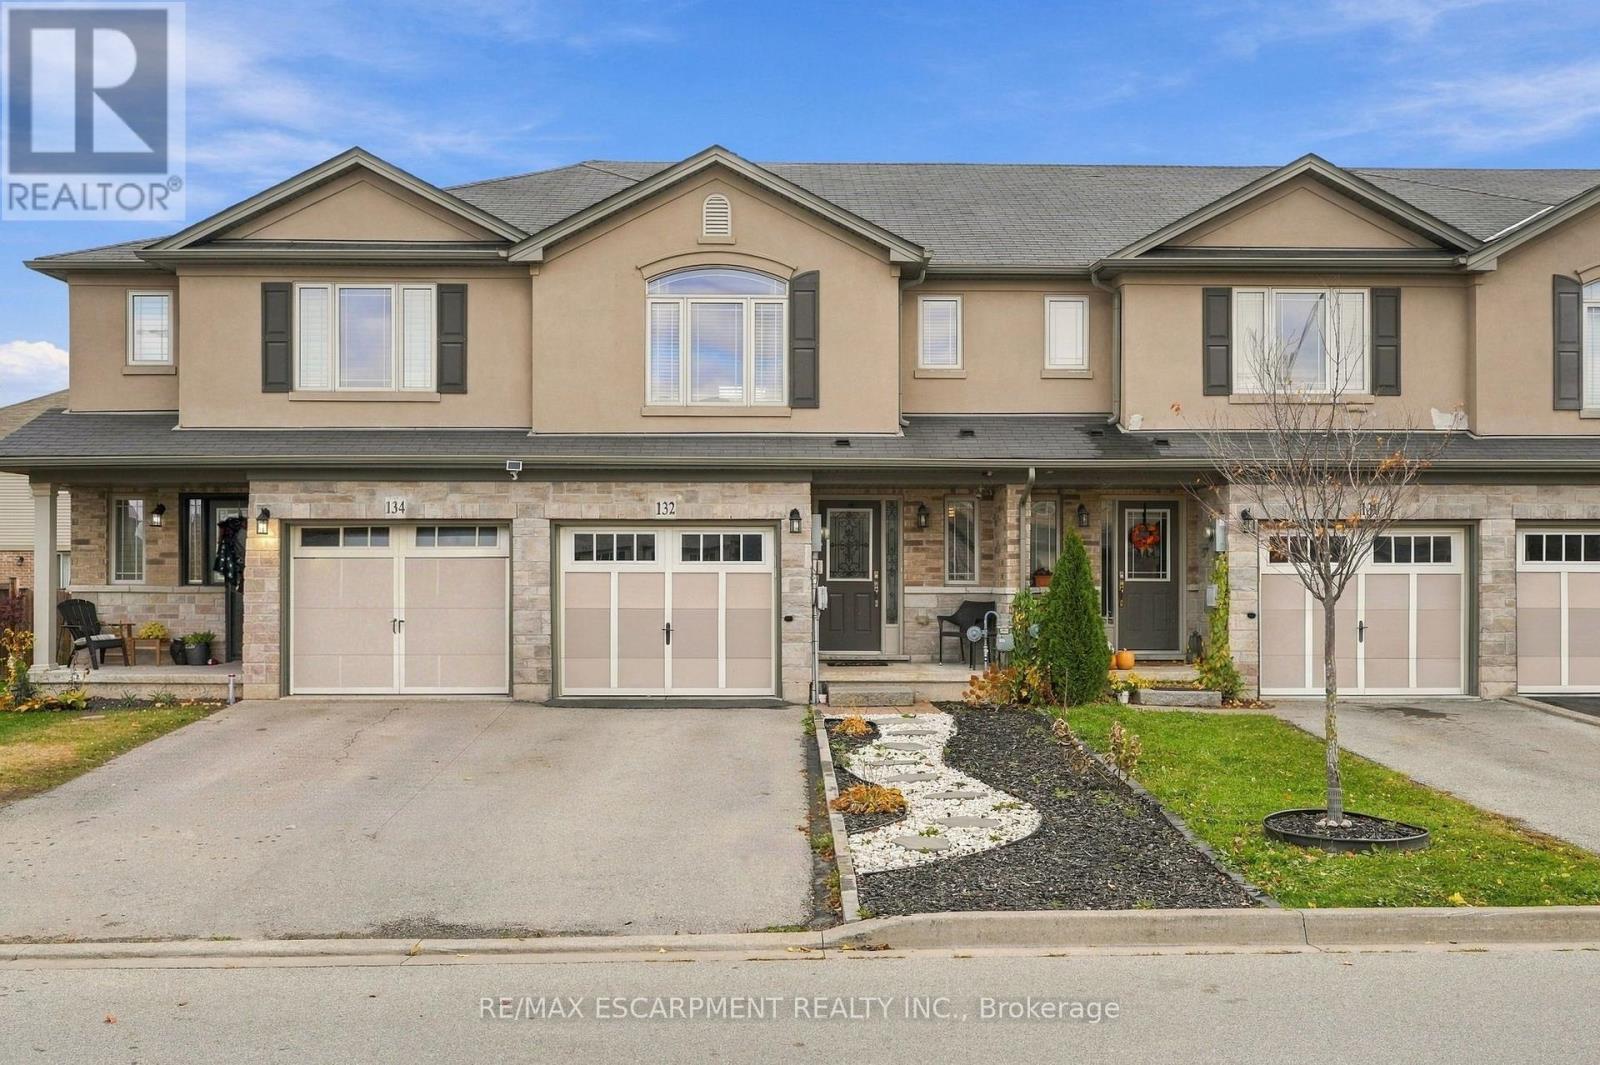
132 Westbank Trail
Hamilton, Ontario
Enjoy the best of both worlds in this spacious freehold townhome, tucked away in a quiet Stoney Creek neighbourhood just steps from nature. With the Bruce Trail running behind the neighbourhood and Felker's Falls Conservation Area nearby, outdoor enthusiasts will love having beautiful trails and green space right at their doorstep, while shops, stores and everyday conveniences remain just minutes away. Inside, the home offers a bright and inviting layout with an open-concept kitchen, dining and living area designed for comfortable everyday living and entertaining. The updated kitchen features crisp white cabinetry, a generous breakfast bar and a seamless connection to the surrounding living space. Upstairs, you'll find three spacious bedrooms, including a generous primary retreat with a walk-in closet and ensuite featuring a relaxing soaker tub. Additional highlights include convenient upper-level laundry, an attached garage and a private, fully fenced backyard with patio space to enjoy the warmer months. A wonderful opportunity to enjoy the space and freedom of freehold living in a location that makes it easy to embrace an active, outdoor lifestyle without sacrificing convenience. RSA. House being sold fully furnished is negotiable. (id:49269)
2111 Golf Club Road
Hamilton, Ontario
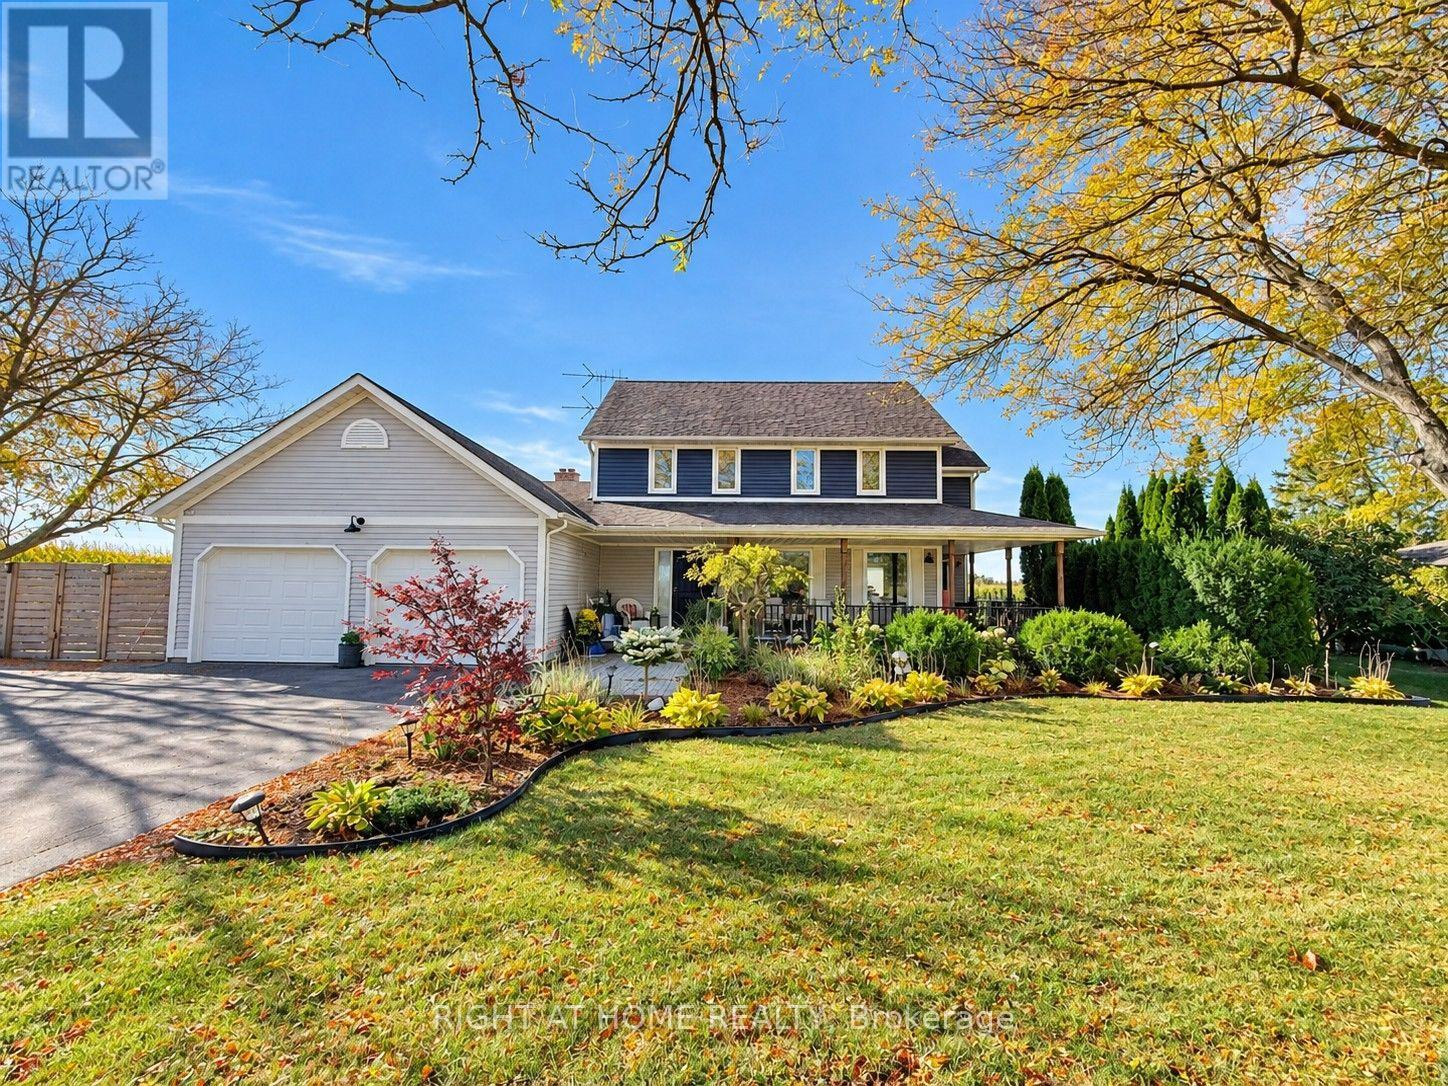
The Best of Both Worlds - Modern Cottage Charm Meets Everyday Convenience! Enjoy the peaceful charm of country living without giving up the convenience of city life! Nestled on a beautifully manicured half-acre lot surrounded by picturesque farmers' fields, this inviting property offers a rare blend of rural tranquility and urban accessibility. Just 5 minutes from Fortinos and nearby shopping plazas, and only minutes from Hamilton's everyday amenities, shopping, dining, and schools, this is country living at its most convenient. Offering approximately 2,300 sq. ft. of living space, this home features 4+ bedrooms, 4 bathrooms, and a warm Modern Cottage-inspired interior that creates a relaxing retreat from the demands of everyday life. The spacious kitchen opens to an 18' x 20' deck and expansive concrete patio 20'*30', perfect for outdoor entertaining. A cozy family room with soaring cathedral ceilings and a wood-burning fireplace adds warmth and charm. A fully finished in-law suite with a separate entrance offers flexibility for extended family, while parking for 12+ vehicles adds even more convenience. Enjoy the space, serenity, and comfort of country living - with everything you need just minutes away! Also, a lot of upgrade ( see list).Some listing photos have been digitally altered using AI for illustration purposes only. (id:49269)
69 Masters Street
Welland, Ontario
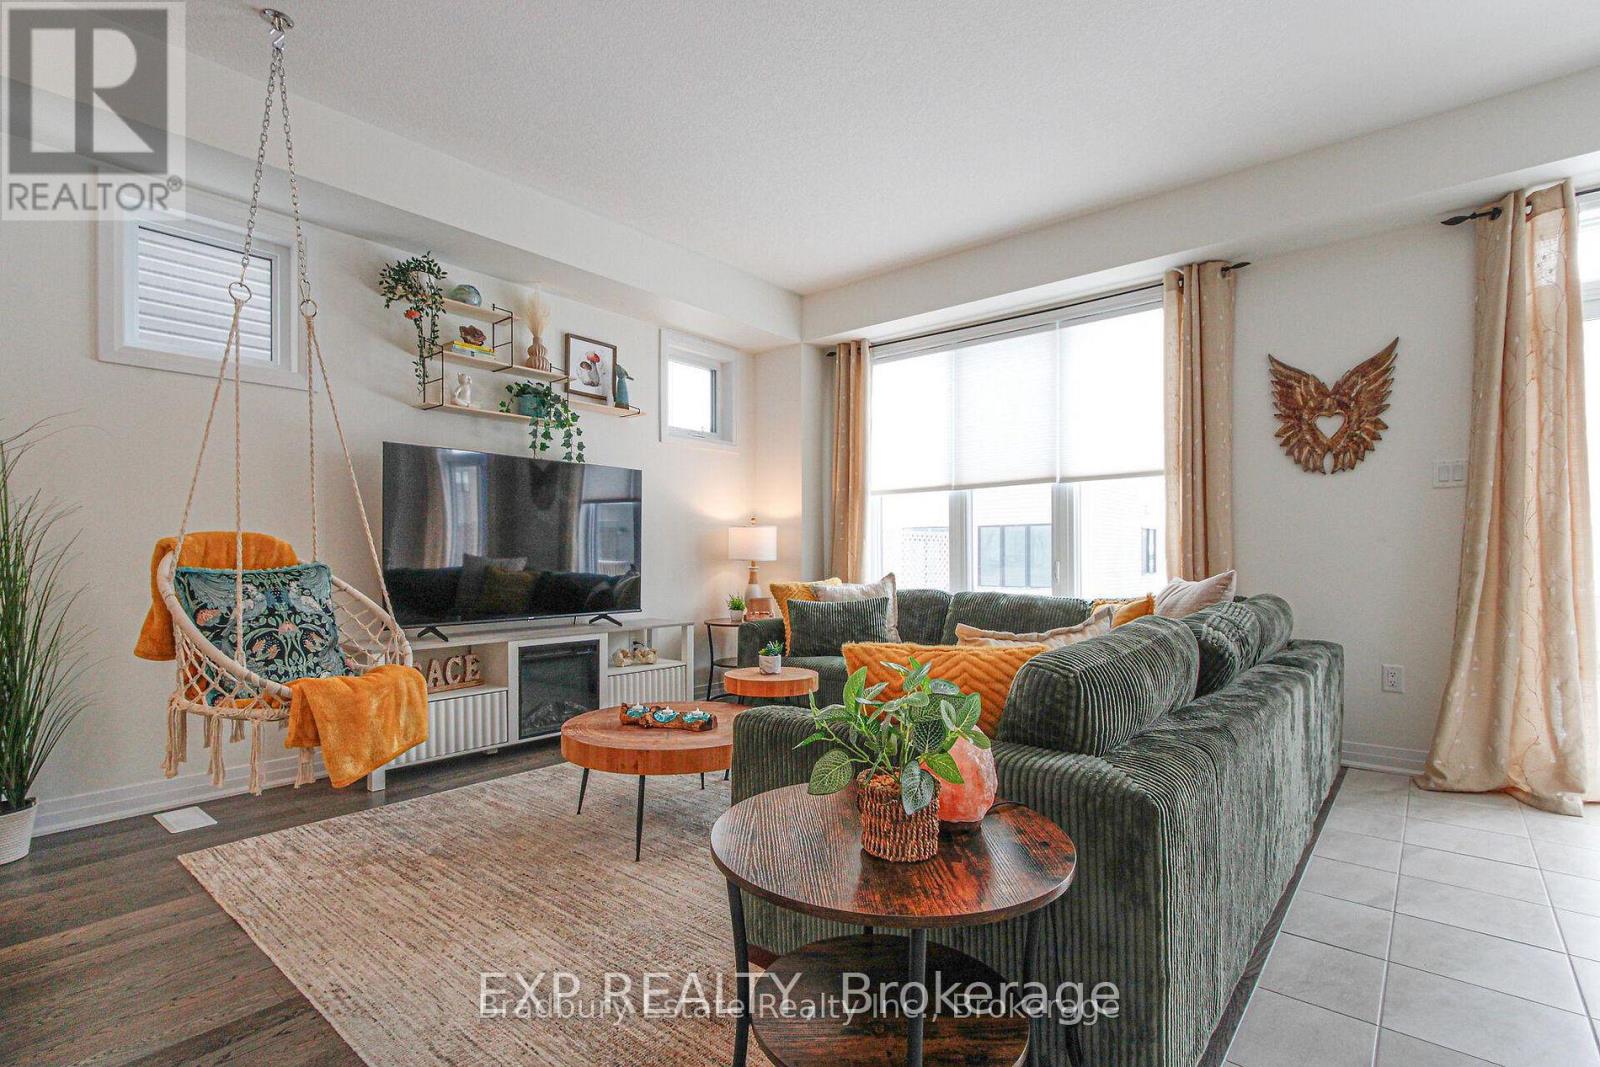
Welcome to this beautifully designed home in a quiet, family-friendly neighbourhood of Dain City. A perfect blend of modern comfort and timeless elegance, making it an ideal choice for families, professionals or students. This is a comfortable place to settle in - two-storey home, bright open-concept, 9-foot ceiling main floor, primary bedroom with walk-in closet and ensuite, central air conditioning, built-in garage. Just 15-30 minutes drive to Niagara Falls, Brock University, Niagara College and US Border, this home boasts of four (4) large bedrooms, 2.5 bathrooms and ample space for relaxation and entertaining. The main level is a well laid-out open concept living, kitchen and dining areas and half bathroom. The upper level includes four (4) spacious bedrooms, two (2) walk-in closets and a convenient washer and dryer. Bright and airy from large windows flood the home with natural light, creating a warm and inviting atmosphere. Close to all amenities, banks, plazas, schools, highways and everything that the Beautiful Niagara Region has to offer. This gorgeous, newly built modern semi-detached home is near to exciting amenities, growth and developments of Niagara area. Among the major developments are the upcoming South Niagara Hospital in 2028, Asahi Kasei Battery Separator Canada in 2027 and South Welland Elementary School expected for completion in 2028. Option to have the property furnished, subject to tenant's preference and agreement. You will pay for all utilities (hydro, gas, water). No smoking, no pet. $50 key deposit. Don't miss it. Book it now ! (id:49269)
77 Randall Avenue
Hamilton, Ontario
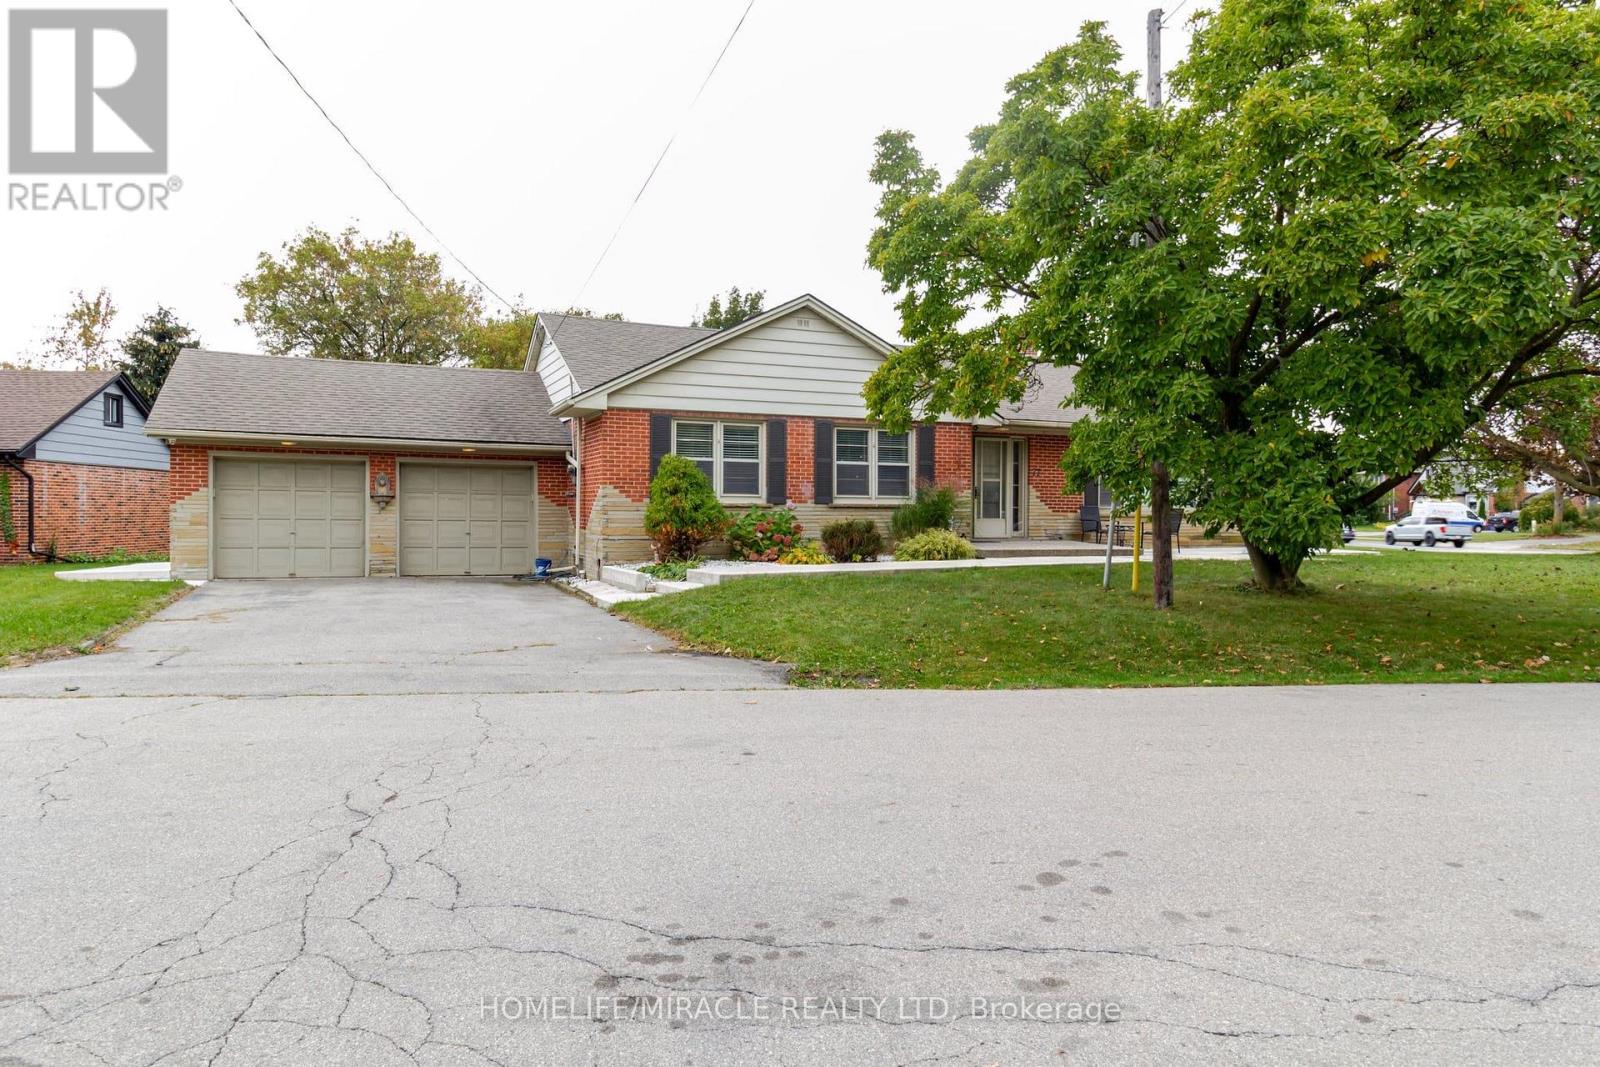
Beautiful detached family home on a premium corner lot in Stoney Creek! Situated on front of dead-end street, this spacious 4-bedroom,2-bathroom home features a fully finished basement offering additional living space. Enjoy a family-friendly neighbourhood surrounded by green space, walking trails, parks, a creek, public swimming pool and nearby places of worship. Conveniently located near the Lake Ontario waterfront, Confederation GO Station, golf courses, scenic waterfalls and conservation areas. Easy access to the QEW, Eastgate Square, grocery stores, restaurants, community center, public library and everyday amenities. Enjoy local cafés, dining along Queenston Road and entertainment at the Starlite Drive-In Movie Theatre. An excellent opportunity for families and first-time buyers seeking comfort, convenience and an active lifestyle in Stoney Creek! (id:49269)
229 Park Row S
Hamilton, Ontario
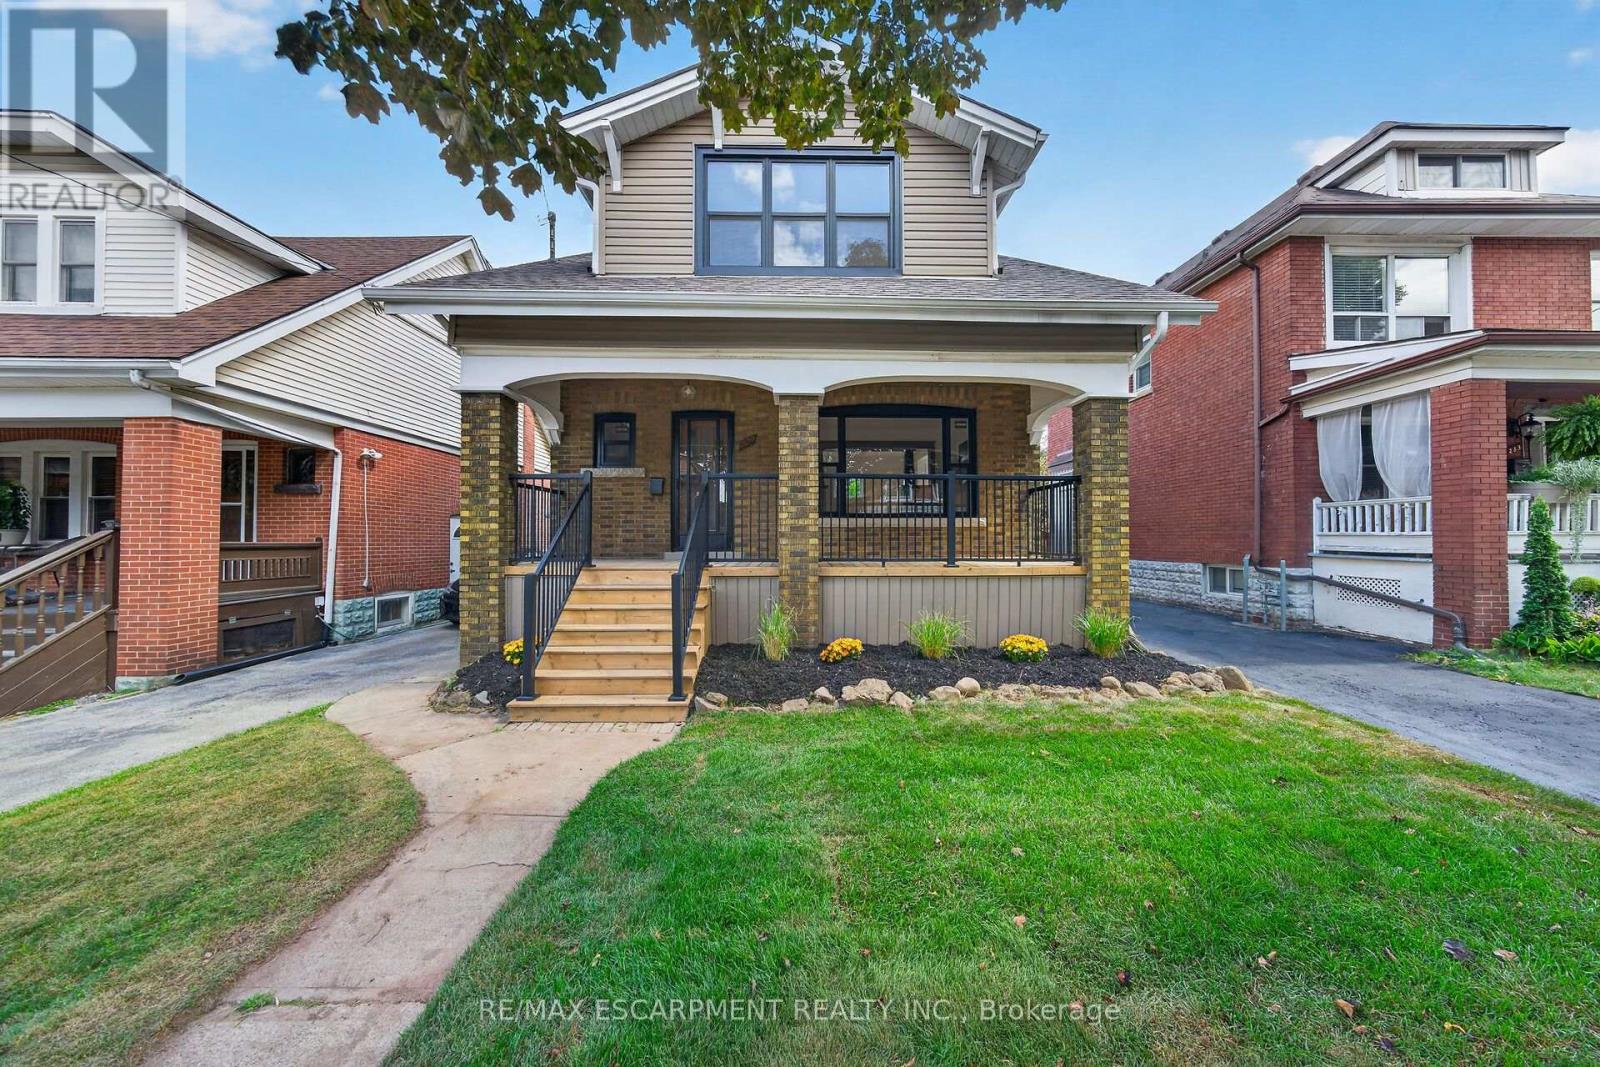
Welcome to **229 Park Row South**, a beautifully updated circa-1929 Craftsman-style two-storey home where timeless character meets modern comfort. Located in the desirable Gage Park neighbourhood on a quiet, mature tree-lined street, this inviting home offers convenient access to schools, parks, shopping, recreation and major highways.From the moment you step inside, the original craftsmanship stands out. Beautifully refinished hardwood floors with mahogany inlay, original oak trim and baseboards, solid oak interior doors and rich period details create a warm and welcoming atmosphere. The formal living and dining rooms are ideal for everyday living and entertaining, with the dining room showcasing a striking Craftsman-style colonnade, built-in cabinetry, decorative columns and a charming window alcove with built-in seating.The updated open-concept kitchen blends beautifully with the home's original character and features custom white cabinetry, quartz countertops, a stylish herringbone backsplash, generous peninsula seating and counter space, plus four new appliances.Upstairs, you'll find three spacious bedrooms, each with its own walk-in closet, along with a beautifully renovated four-piece bathroom. The finished lower level, accessed by a convenient side entrance, provides even more living space with a comfortable recreation room, new three-piece bathroom, laundry area and a large utility/storage room.Outdoor living is just as appealing. Relax on the covered front porch with new maintenance-free railings, or step out from the kitchen to the spacious new rear deck overlooking the fully fenced backyard. A private side driveway leads to the detached garage.Recent improvements include all new windows, updated wiring and plumbing, and a roof replaced in 2019. Filled with original charm and thoughtfully updated for today's lifestyle, 229 Park Row South is a special opportunity in one of Hamilton's most established and sought-after neighbourhoods! (id:49269)
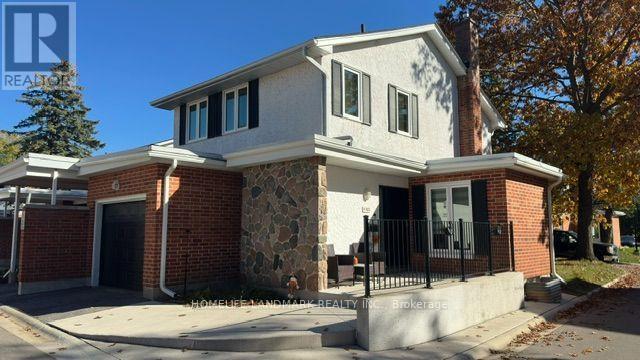
4 - 423 Keats Way
Waterloo, Ontario
Welcome to this charming 3-bedroom condo townhouse in Waterloo's desirable Beechwood/University neighborhood! This home features a functional layout, laminate floor throughout, and a finished basement providing additional versatile living space. The spacious living room offers a walk-out to the backyard, creating a seamless connection between indoor and outdoor living, perfect for enjoying fresh air, entertaining guests, or relaxing outdoors. An attached garage adds everyday convenience. Licensed as rental property, thousands spent for upgrade in compliance with city rental by-laws. Ideally located near the University of Waterloo and Wilfrid Laurier University, with easy access to public transit, shopping, and major amenities. A great opportunity for first-time homebuyers, families, and investors alike. Don't miss the opportunity to make this property your own! (id:49269)
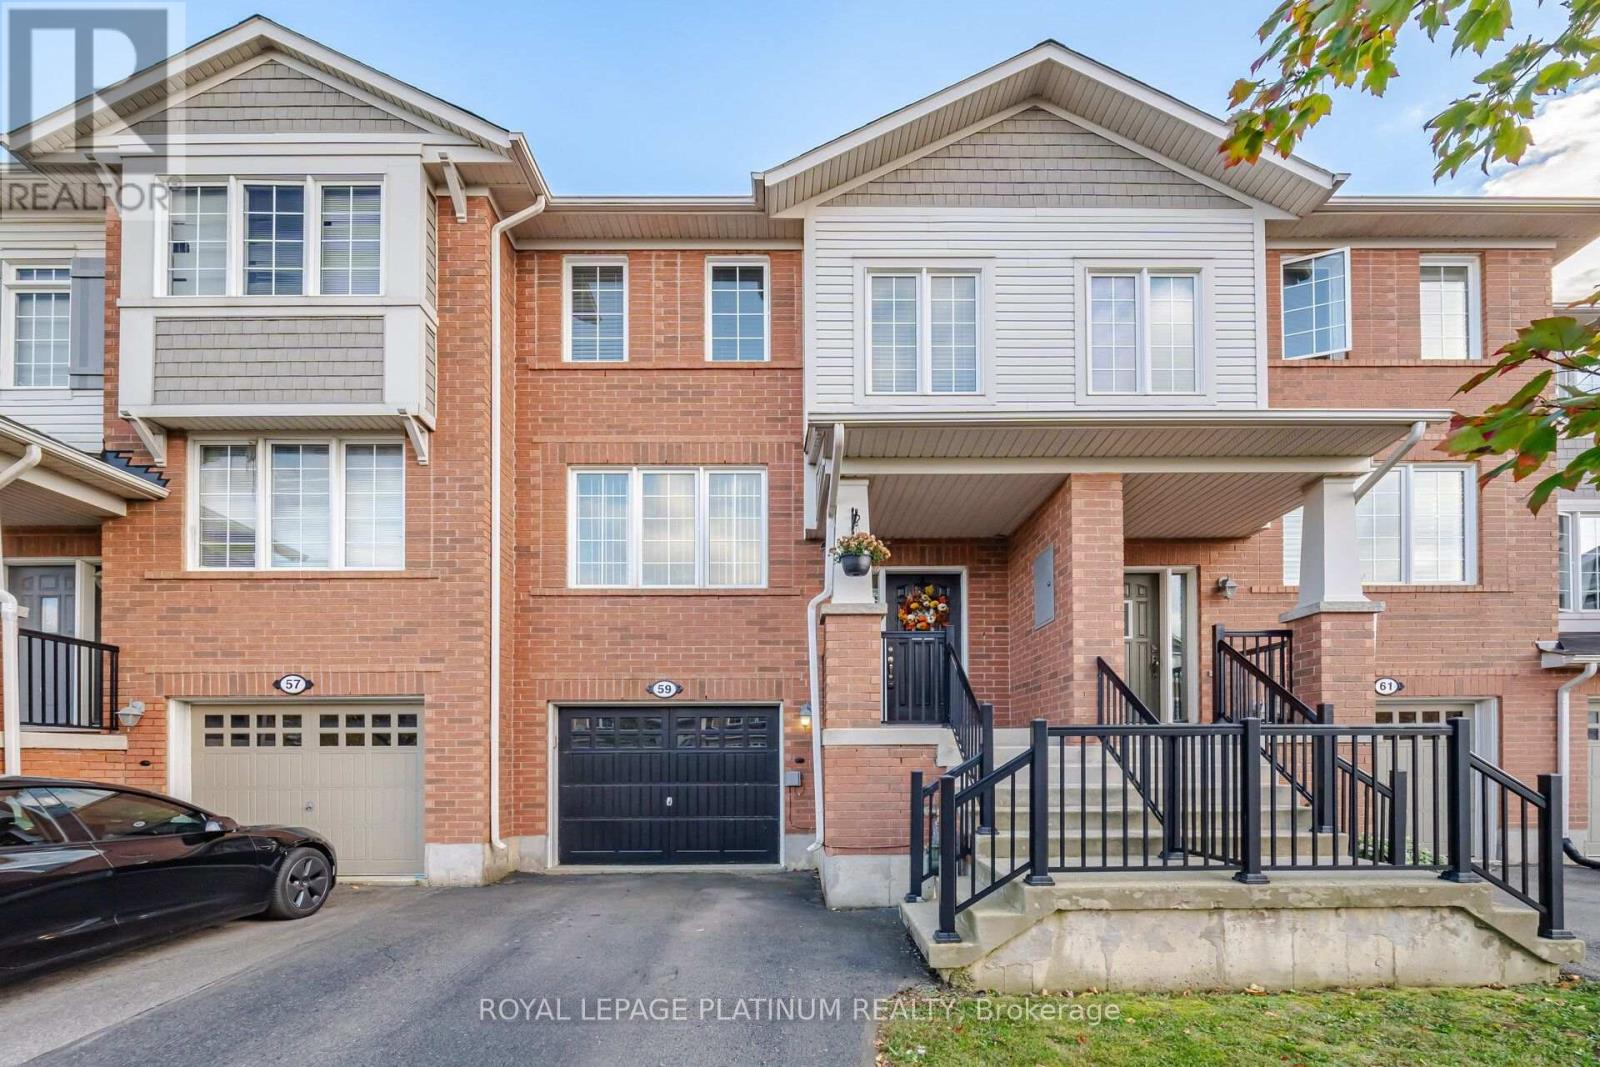
59 Ohara Lane
Hamilton, Ontario
LOCATION! LOCATION! LOCATION! STEPS TO REDEEMER UNIVERSITY! Welcome to 59 O'Hara Lane, situated in a highly desirable Ancaster neighbourhood! This beautifully maintained, upgraded and exceptionally clean home offers 3 spacious bedrooms plus a versatile main-floor den, perfect for a home office, study or additional living space. Featuring a functional layout, convenient inside access from the garage and plenty of room for comfortable family living. Excellent potential for an in-law suite, offering added flexibility for extended families Ideally located within walking distance of Redeemer University and a convenient drive to McMaster University, making this an attractive opportunity for homeowners and investors alike. Enjoy easy access to shopping, restaurants, parks, schools and everyday amenities. A fantastic opportunity to own a move-in-ready home in a sought-after Ancaster location. Don't miss it! (id:49269)
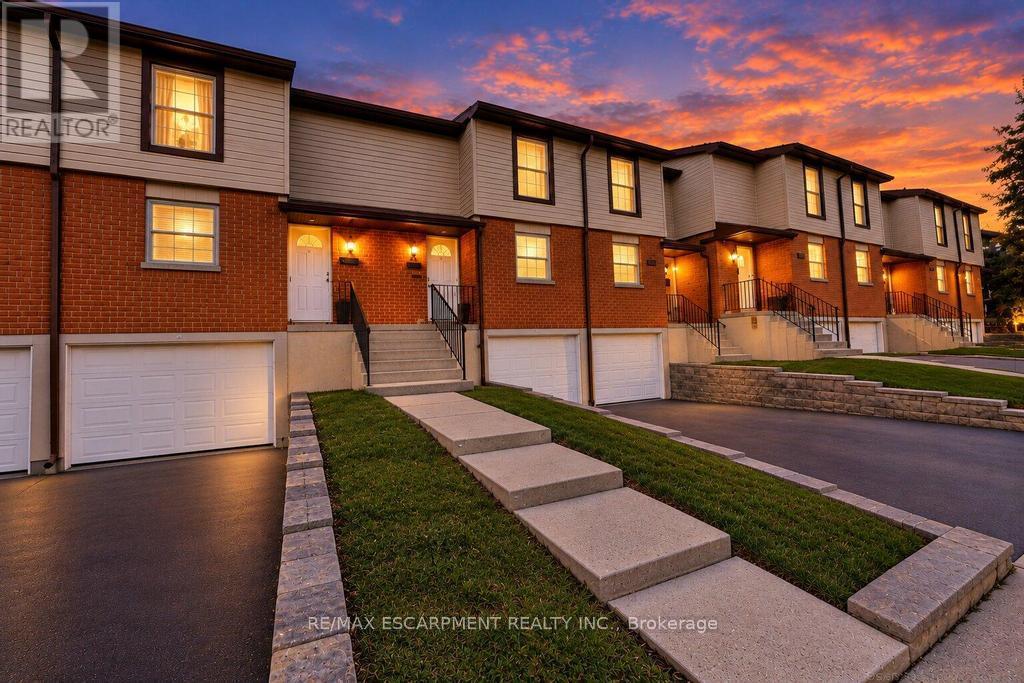
21 - 10 Angus Road
Hamilton, Ontario
Discover the perfect blend of comfort, functionality, and convenience in this beautifully maintained, move-in-ready two-storey townhouse. Offering three spacious bedrooms and two bathrooms, this inviting home features a thoughtfully designed layout ideal for families, first-time buyers, or those looking to downsize without compromising on space. The bright and welcoming main living areas provide a comfortable setting for everyday living and entertaining. The kitchen features sleek flat-panel cabinetry, ample storage, and a practical layout designed for effortless meal preparation. Upstairs, three well-appointed bedrooms offer comfortable retreats with flexibility for a growing family, home office, or guest accommodations. Pride of ownership is evident throughout, with several notable improvements completed over the years, including updated soffits and fascia (2025), a Bath Fitter bathtub installation (2019), a replaced garage door (2022), and a new front entry door with storm door (2021). These thoughtful updates add to the home's overall appeal and functionality. Step outside to enjoy your private yard and patio, offering the perfect setting for outdoor dining, summer gatherings, or simply relaxing in your own outdoor space. The built-in single-car garage provides convenient parking and additional storage. Well maintained and ready for its next owners, this charming townhouse offers an exceptional opportunity to enjoy comfortable living with practical features and valuable updates already completed. Move in, settle down, and make this wonderful property your next home! (id:49269)
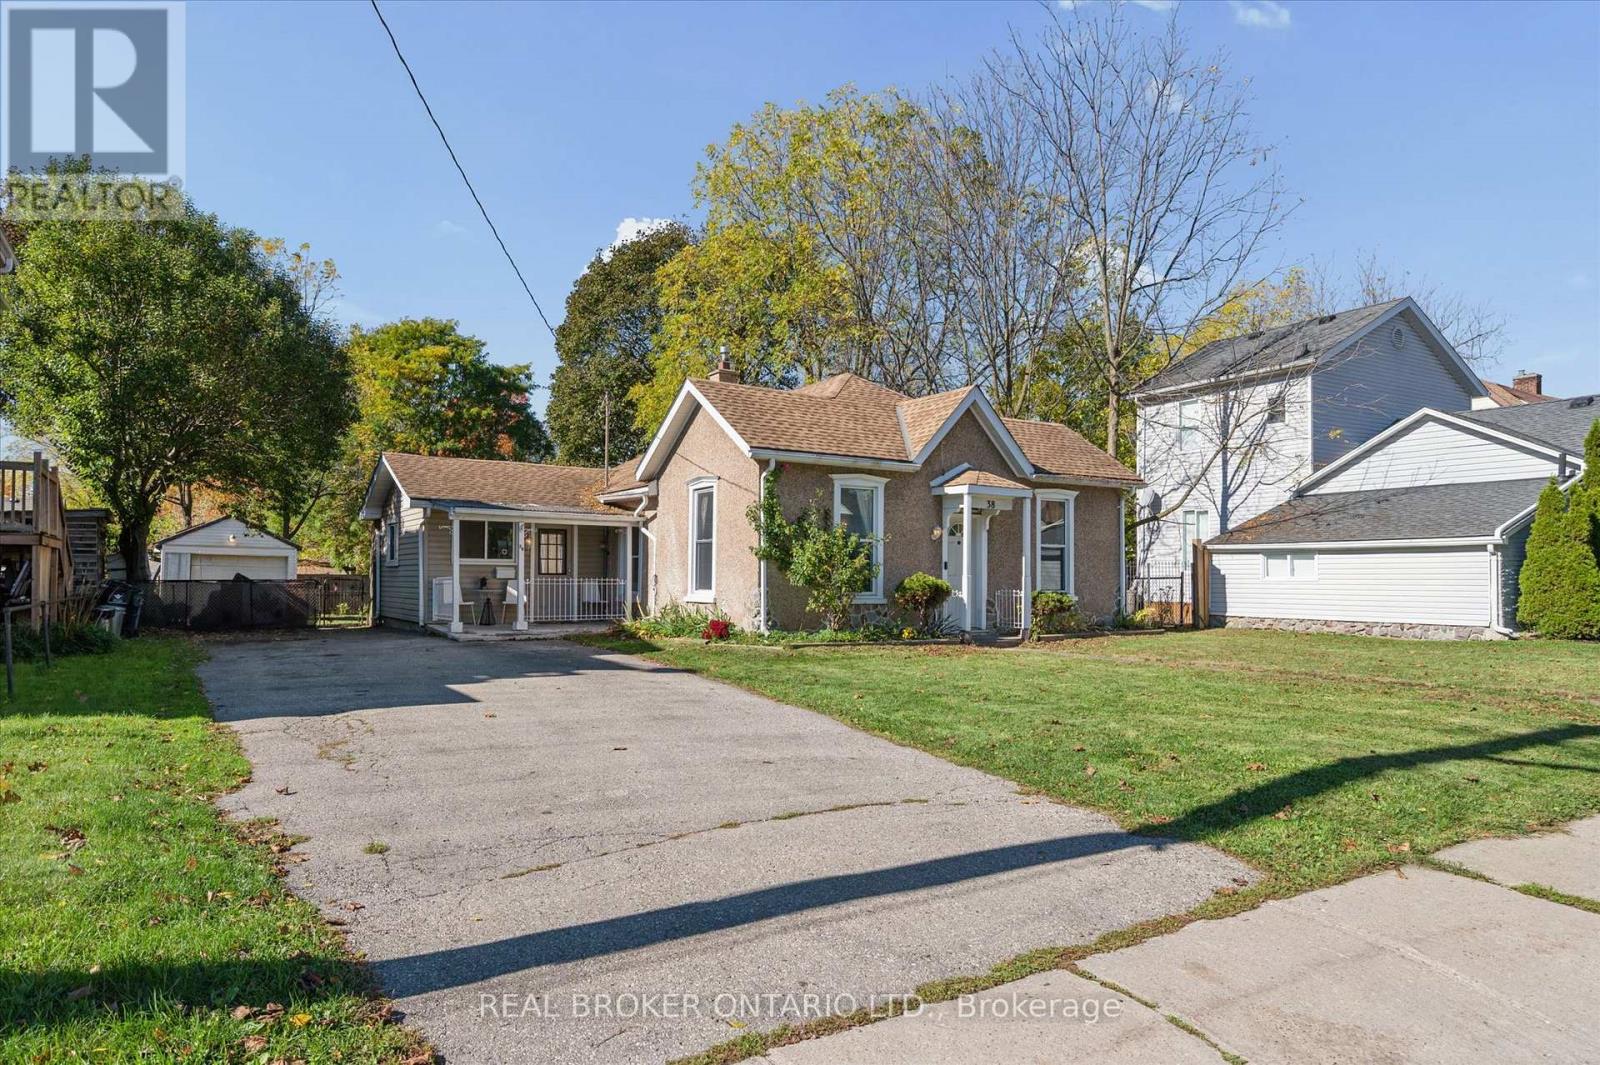
38 Glenmorris Street
Cambridge, Ontario
Charming bungalow at 38 Glenmorris Street in Cambridge! Set on a generous 65 ft. x 137 ft. lot, this detached 3-bedroom home offers 1,068 sq. ft. of main-floor living space with plenty of potential to make it your own. The functional layout features a spacious living room, kitchen with ample space, three bedrooms, a 4-piece bathroom, and convenient main-floor laundry. The full unfinished basement offers additional storage and future possibilities. Outside, enjoy a detached garage, a double-wide gravel driveway, and a spacious backyard with room to relax, garden, or entertain. Ideally located near parks, trails, schools, shopping, public transit, and the amenities of downtown Cambridge, this property is a great opportunity for first-time buyers, downsizers, or investors looking to add value. With its generous lot, practical layout, and convenient location, this home is full of potential! (id:49269)
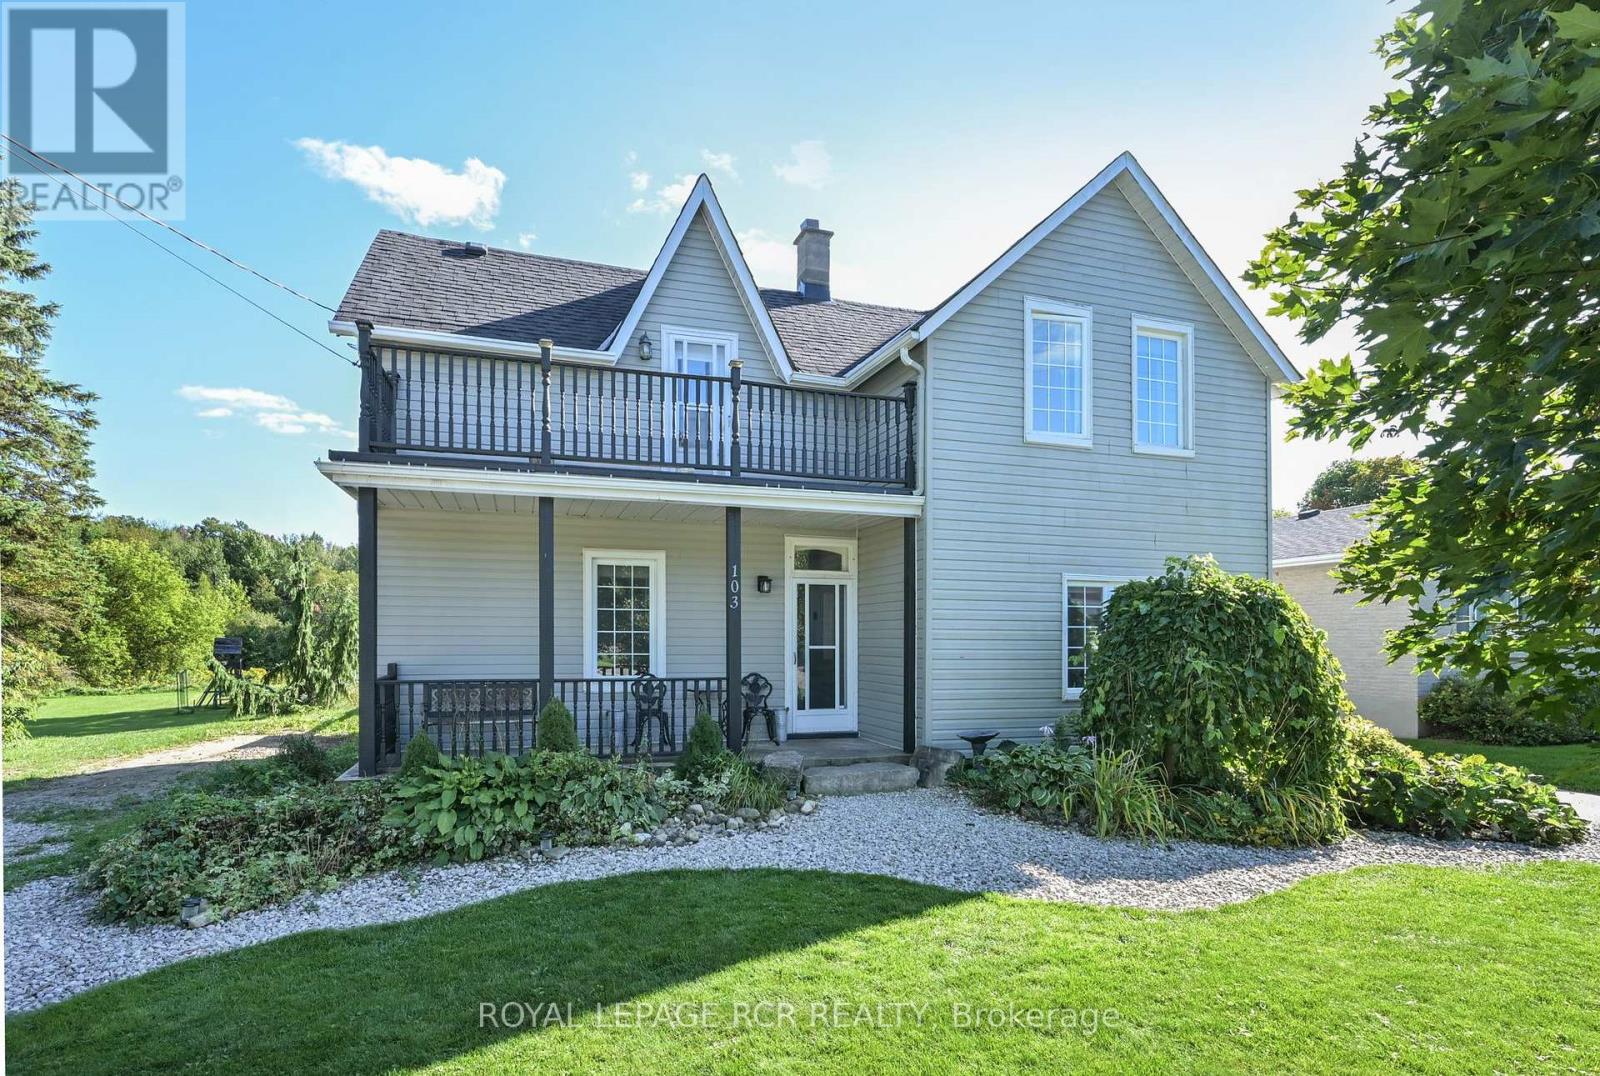
103 Amaranth St E
East Luther Grand Valley, Ontario
Welcome to 103 Amaranth Street, where small-town charm meets exceptional outdoor space. Situated on an impressive 50' x 165' lot backing onto the Grand River, this detached two-story home is an excellent opportunity for first-time buyers, growing families, or downsizers seeking a peaceful lifestyle just minutes from Orangeville. Inside, the home features three bright bedrooms, two bathrooms, a functional kitchen with a centre island and eat-in area, and a combined living and dining room ideal for everyday living and entertaining. The expansive backyard is where this property truly shines. Extending toward the Grand River, the lot offers plenty of space to create your dream outdoor retreat, with room for a pool, gardens, campers, trailers, boats, and other recreational toys. A standout feature is the impressive 14.6' x 38' garage/shop, providing exceptional space for hobbyists, contractors, storage, or anyone needing a versatile workspace. An additional shed offers even more convenient storage. Complete with a covered porch and sunshades for relaxing, entertaining, and enjoying family barbecues in almost any weather, this property offers a rare combination of space, versatility, and natural surroundings. Your first home can be a detached home with an incredible lot-don't miss this unique Grand Valley opportunity! Updates Include: Roof 2019, Furnace 2024, Garage Door 2025. (id:49269)
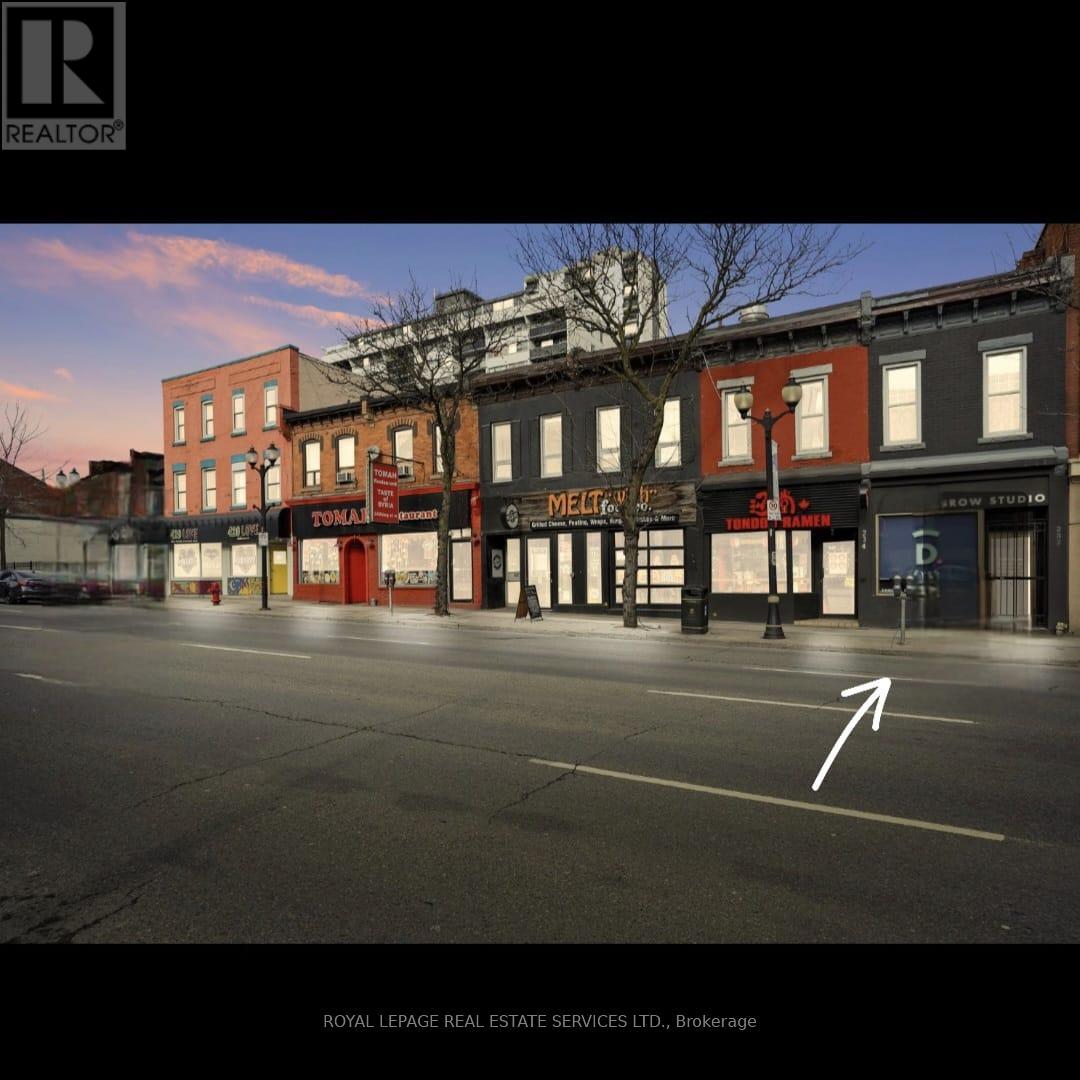
232 King Street W
Hamilton, Ontario
The Ultimate Hamilton Hustle: Historical Charm Meets High-Yield Cash Flow. Looking for a turn-key asset that practically pays for itself from day one? Welcome to King Street West. This legally zoned, separately metered mixed-use duplex is serving pure historical character wrapped in completely modernized infrastructure. Pulling in $5,360.00 in combined monthly rent ($3,260.00 Commercial / $2,100.00 Residential), this is the definition of a smart, self-sustaining investment. Whether you want to sit back and collect the checks, live in the gorgeous upper loft while your main floor tenant covers the mortgage, or launch your own brick-and-mortar dream-the vibe here is unmatched. Ideally positioned next to Hess Village, upcoming McMaster student housing, and steps from Jackson Square and FirstOntario Centre with a fast two-minute drive to the 403. Completely renovated top-to-bottom, the building features a new roof, HVAC, skylight, eavestroughs, and an owned hot water tank. The main floor commercial space showcases soaring 12-foot tin ceilings, repointed exposed brick, new windows, electronic storefront locks, iron gating, and a rear bonus room with independent King Street access. Upstairs, a massive two-storey, one-bedroom residential loft easily convertible to two bedrooms boasts 10-foot ceilings, a spacious living area, a quartz kitchen, a private fenced patio, and secure parking via the rear alley. History, style, and serious revenue in one unbeatable package. Separately metered legal duplex. Note that the buyer is to verify HST allocation, and the commercial portion is in addition to the purchase price. (id:49269)
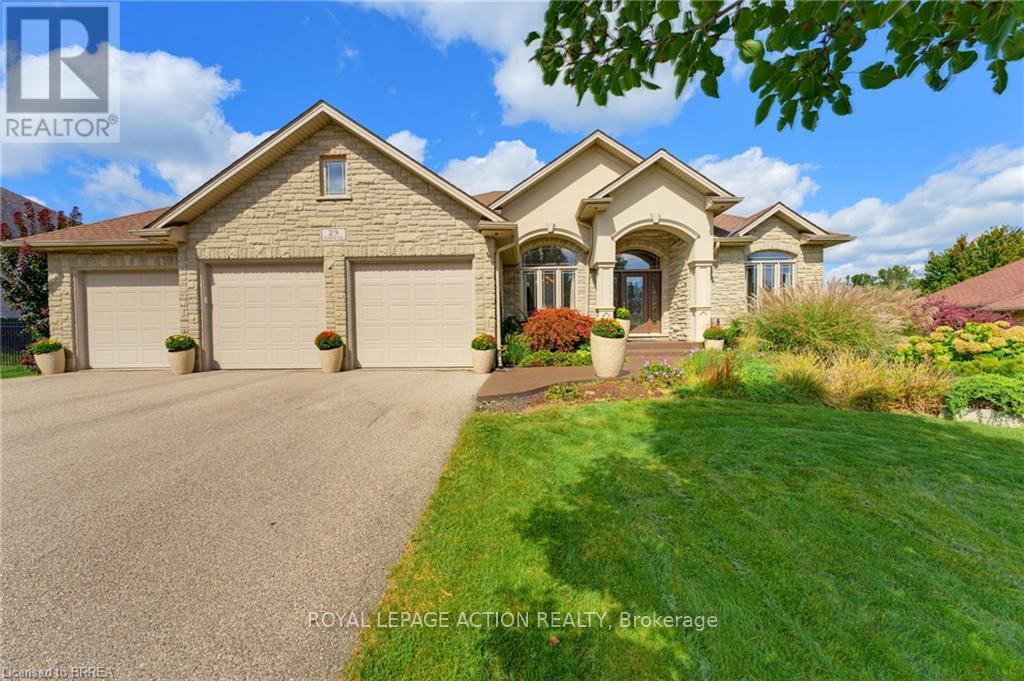
29 Farrow Road
Brant, Ontario
Set on a 0.48 acre lot and offering 4,125 sq. ft. of finished living space - Welcome to 29 Farrow Road in the exclusive Foxhill Estates! From the moment you arrive, this spacious bungalow with a triple-car garage makes an impressive first impression and continues to deliver throughout. Step inside to a welcoming foyer with a formal dining room, perfect for holidays and special occasions. The main living area is a true showstopper, featuring soaring ceilings, a gas fireplace, and expansive windows that flood the space with natural light while overlooking the beautiful backyard. At the heart of the home is the grand kitchen, complete with a large island, stainless steel appliances, and an open layout ideal for both everyday living and entertaining. The main-floor primary bedroom is a true retreat with direct access to the rear deck, luxurious 4-piece ensuite, and walk-in closet. A second bedroom with its own ensuite provides excellent space for family or guests on the main level. A powder room and large mudroom/laundry room with access to the triple-car garage complete the main level. The walkout lower level is made for entertaining, featuring a movie theatre room, pool table, bar area, two additional bedrooms, and 3pc bathroom. With direct access from the garage to the lower level, there is also great potential for an in-law suite or extended family setup. The backyard is just as impressive, offering two separate outdoor sitting areas, a low-maintenance composite deck, mature trees, and a swim spa with both pool and hot tub features. Whether you are relaxing, entertaining, or enjoying time with family, this outdoor space has something for everyone! Pride of ownership is evident throughout, with the home exceptionally well cared for by the current owners. Recent updates include a new furnace in 2023 and shingles in 2021, offering added peace of mind for the next owner. Amazing opportunity to own in a peaceful, upscale neighbourhood where luxury meets lifestyle! (id:49269)