
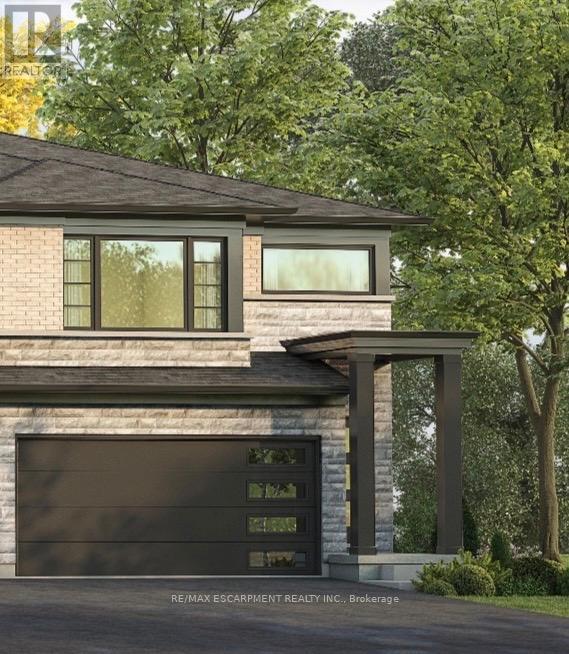
967 Clare Avenue
Welland, Ontario
Welcome to 967 Clare Avenue in Welland's sought-after Harvest Oak community! This brand new townhouse offers 3-bedrooms plus a loft, 3-bathroom and 1,755 square feet of thoughtfully designed living space and the rare opportunity to personalize your finishes while the home is still under construction. Currently in the drywall phase, purchasers are able to select finishes and make this home truly their own. Designed with modern living in mind, the main floor features an open concept layout connecting the kitchen, dining area, and spacious great room - perfect for entertaining or everyday family life. Upgraded vinyl plank stairs lead from the main floor to the second level, where you'll find the convenience of second-floor laundry and four generously sized bedrooms. The primary suite includes a walk-in closet and a private 3-piece ensuite. Several windows throughout the home have also been upgraded to larger sizes, allowing for an abundance of natural light. Additional features include a single car garage, private single wide driveway, and an ideal closing timeline with occupancy available in as little as 17 weeks. A fantastic opportunity to own a brand new home in a growing family-friendly neighbourhood close to schools, parks, shopping, and everyday amenities. (id:49269)
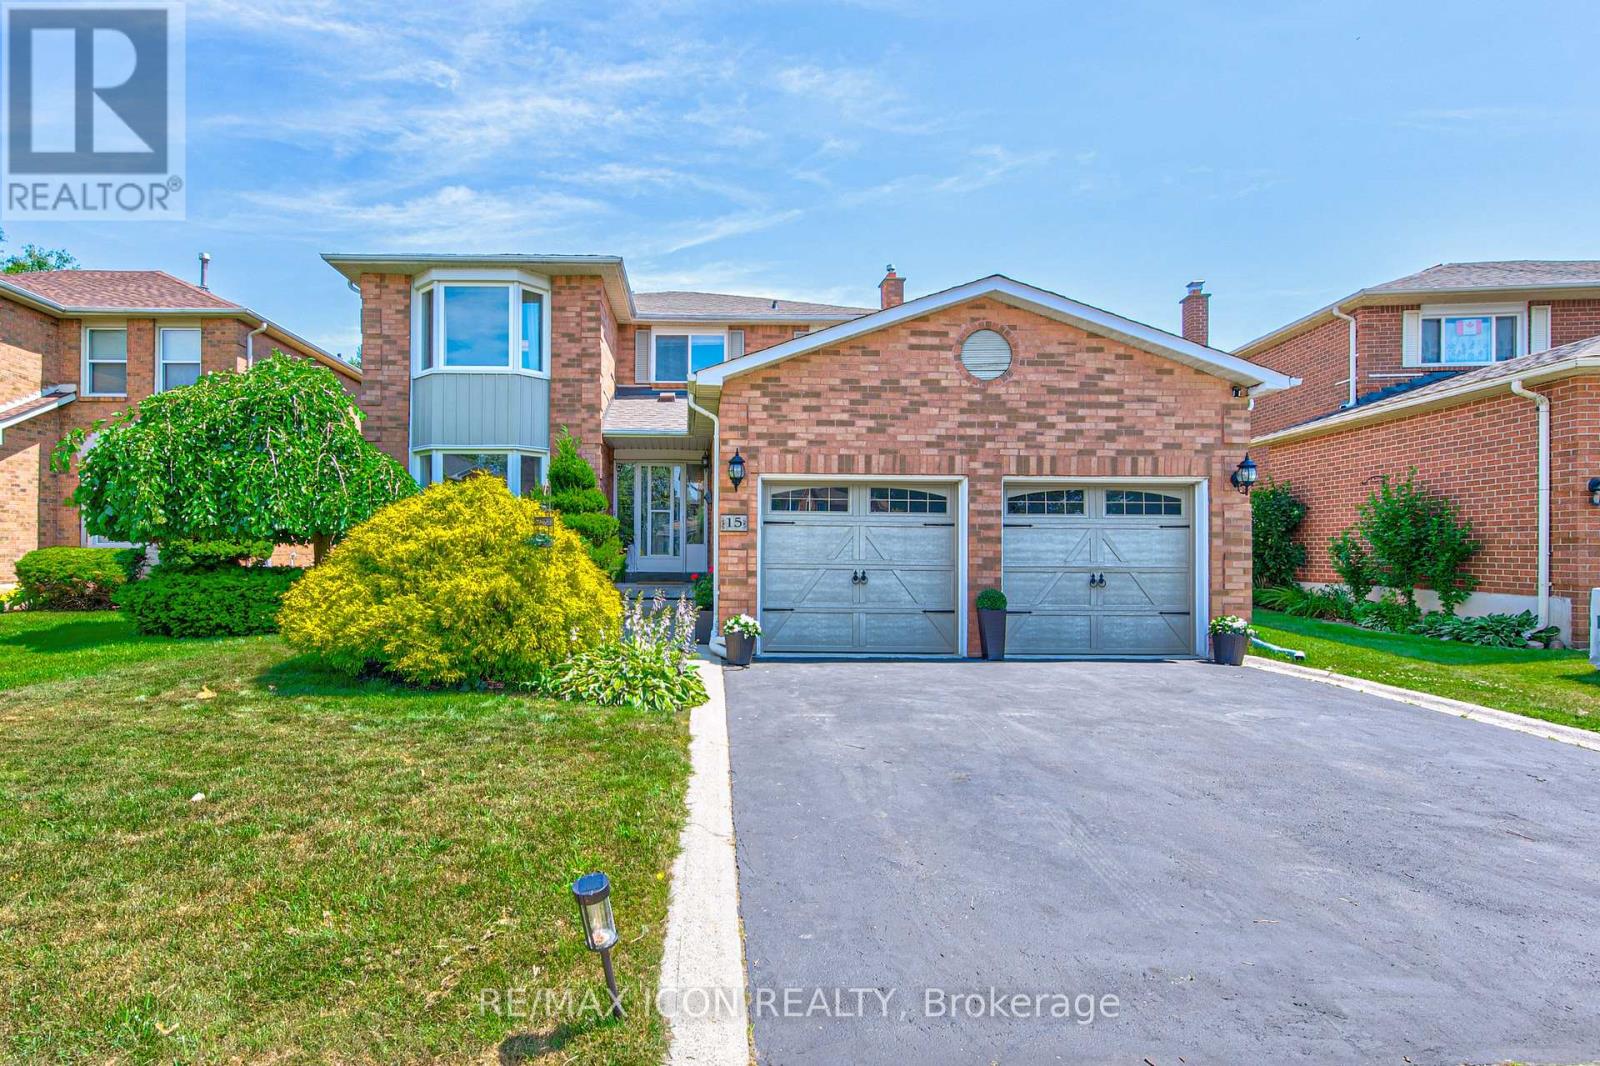
15 Hall Crescent
Brampton, Ontario
Tucked away on a quiet, prestigious crescent with no through traffic, this beautifully maintained family home offers the perfect blend of comfort, space, and convenience. The standout feature is the oversized primary retreat, complete with a spacious en-suite bath and generous closet space-creating a true private sanctuary at the end of the day.Designed for family living, the home features bright, functional principal rooms and a finished basement that provides valuable additional living space for a recreation room, home office, gym, playroom, or guest accommodations. Whether entertaining or enjoying a quiet evening at home, there's room for everyone.Located in a sought-after neighbourhood surrounded by excellent schools, parks, shopping, restaurants, transit, and major commuter routes, you'll appreciate having every amenity just minutes away while enjoying the peace and privacy of a low-traffic crescent.A wonderful opportunity to own a home in one of Brampton's most established family communities. (id:49269)
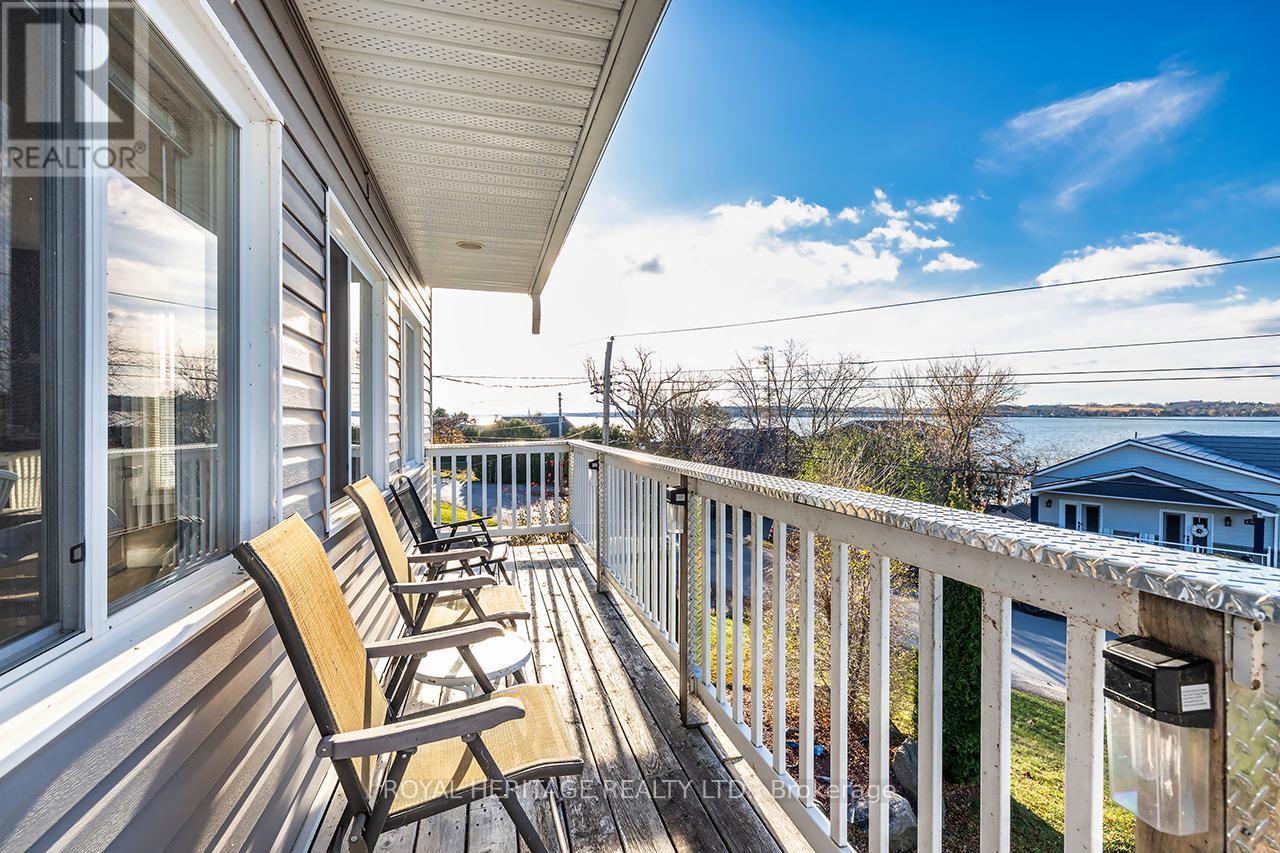
64 Cedar Grove Drive
Scugog, Ontario
Welcome to this stunning two-story, three-bedroom home boasting breathtaking, unobstructed western views of Lake Scugog. Situated in the serene town of Caesarea, this property offers the charm of small-town living with a strong sense of community, access to parks, green spaces, and a variety of outdoor activities. Set on a spacious large lot, the property provides ample outdoor and indoor space to suit your lifestyle. The ground level features a large, unfinished 27x27 workshop with a separate entrance, offering incredible potential to be transformed into an in-law suite or additional living space. (id:49269)
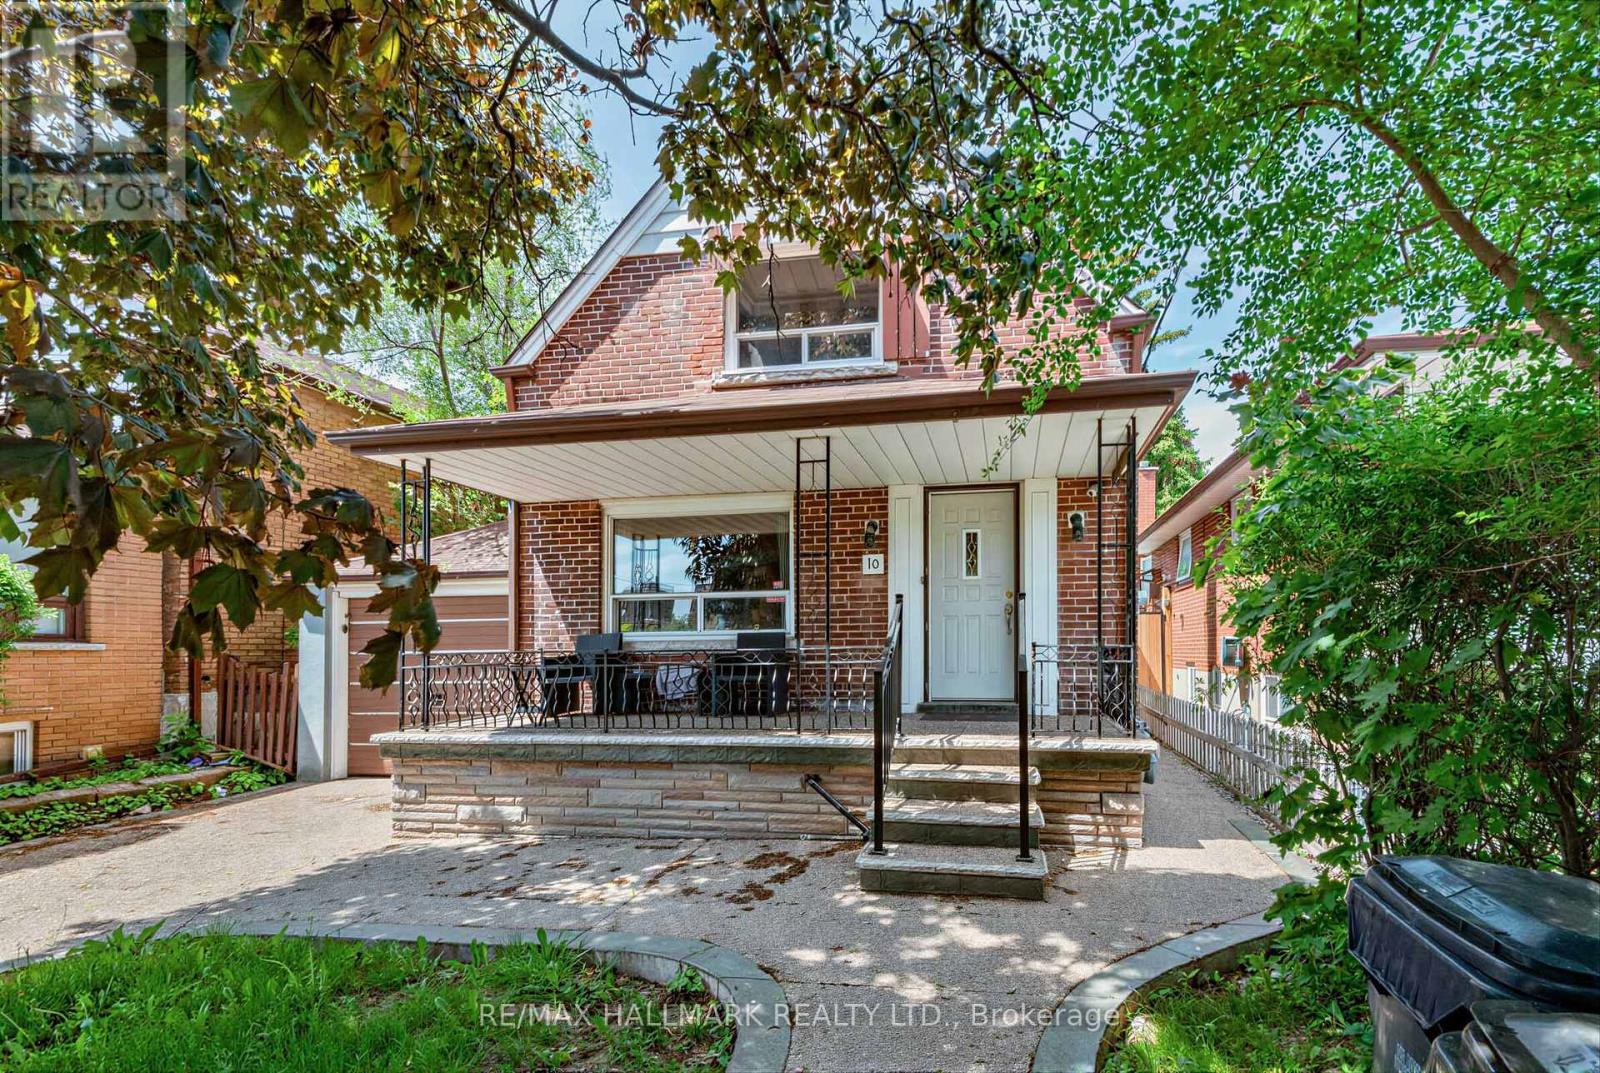
Basement - 10 Hartley Avenue
Toronto, Ontario
Bright and well-maintained 1-bedroom basement apartment available for lease in a highly convenient location near Dufferin Street and Eglinton Avenue West. This thoughtfully designed suite features durable vinyl flooring throughout, modern pot lights, and a functional layout that maximizes living space. The kitchen offers ample cabinetry and workspace for everyday cooking and dining, while the spacious bedroom provides a comfortable retreat. A renovated 3-piece bathroom completes this comfortable and practical home. Enjoy the convenience of living just steps from TTC transit, shopping, grocery stores, restaurants, cafés, and everyday essentials along the vibrant Eglinton West corridor. Easy access to the Eglinton Crosstown LRT, Allen Road, and Highway 401 makes commuting throughout Toronto simple and efficient. Nearby parks, recreational facilities, and community amenities add to the appeal of this well-connected neighbourhood. Ideal for a single professional or couple seeking affordable living in a central Toronto location. Move in and enjoy comfortable, low-maintenance living with excellent access to everything the city has to offer. (id:49269)
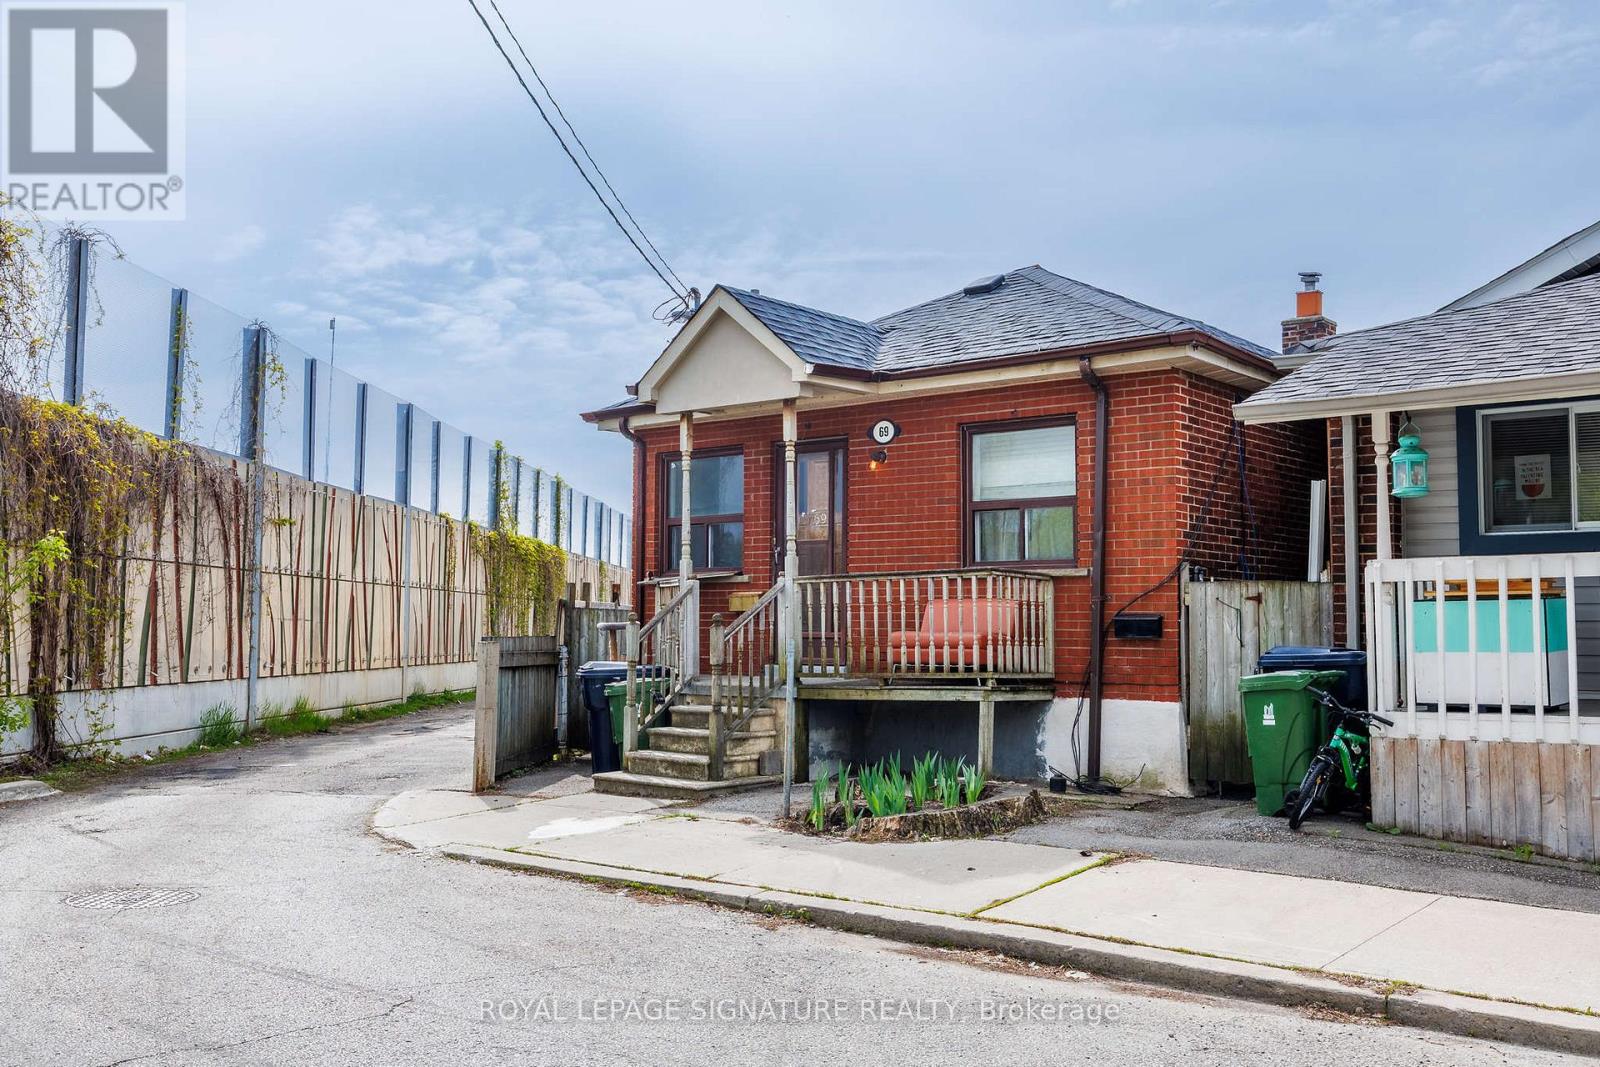
69 Nickle Street
Toronto, Ontario
Attention Renovators, Contractors & Investors!Welcome to 69 Nickle Rd ,an incredible opportunity to transform this spacious corner property into astunning dream home or investment project. Situated on a generous 4,273 sq. ft. lot in a quiet,family-friendly neighborhood, this property offers endless potential for those with vision and creativity.This home is ideally located close to excellent schools, libraries, shopping centers, parks, public transit,and everyday conveniences, making it highly desirable for future homeowners and investors alike.The corner lot provides added privacy, extra natural light, and exciting possibilities for redesign,landscaping, additions, or modern upgrades. Whether you are looking to renovate and resell, customizefor personal use, or create long-term value, this property is full of potential.Featuring a separate basement entrance, the lower level offers excellent potential to renovate into anincome-producing rental suite or comfortable in-law accommodation, adding even more value andflexibility to the property.Surrounded by established homes in a peaceful community, this is a rare chance to secure a property in asought-after location with strong upside potential.Bring your imagination and make this property shine!Excellent opportunity - don't miss out! (id:49269)
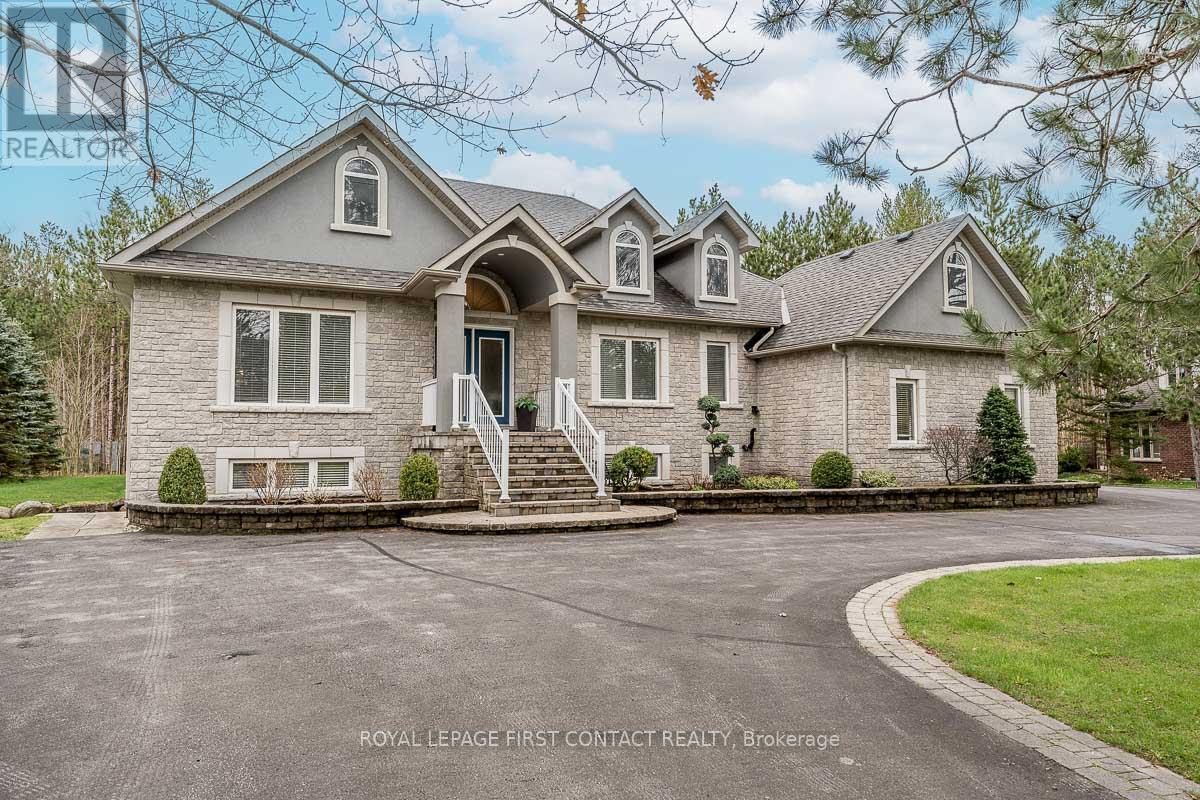
72 Luella Boulevard
Springwater, Ontario
Welcome To One Of Anten Mills Captivating Properties Offering The Ultimate Bungalow To Live Work and Play All In 1 Unique Property, Custom Built Raised Bungalow Ideal For Multi Family Living, Area Of Custom Homes, 2 Walk Ups, Totally Finished Lower Level with New Laminate Flooring, Just Over 1/2 Acre Private Treed Lot, 7 Bedrooms Plus 4 Bathrooms, California Knock Down Ceilings On Both Levels, Great Room With Stone Fireplace, 2 Bedroom In-Law Suite With Separate Entrance, Recreation/Games Room Freshly Painted & New Vinyl Flooring, Also Includes Pool Table and Accessories, Separate Walk Up Entrance From Lower Level For Home Based Business Includes Office and Bonus Room, Awesome Triple Heated Garage With Openers For All Your Toy's, Circular Driveway, Nicely Landscaped and Treed Lot. Sprinkler System in Front and Side Yards (id:49269)
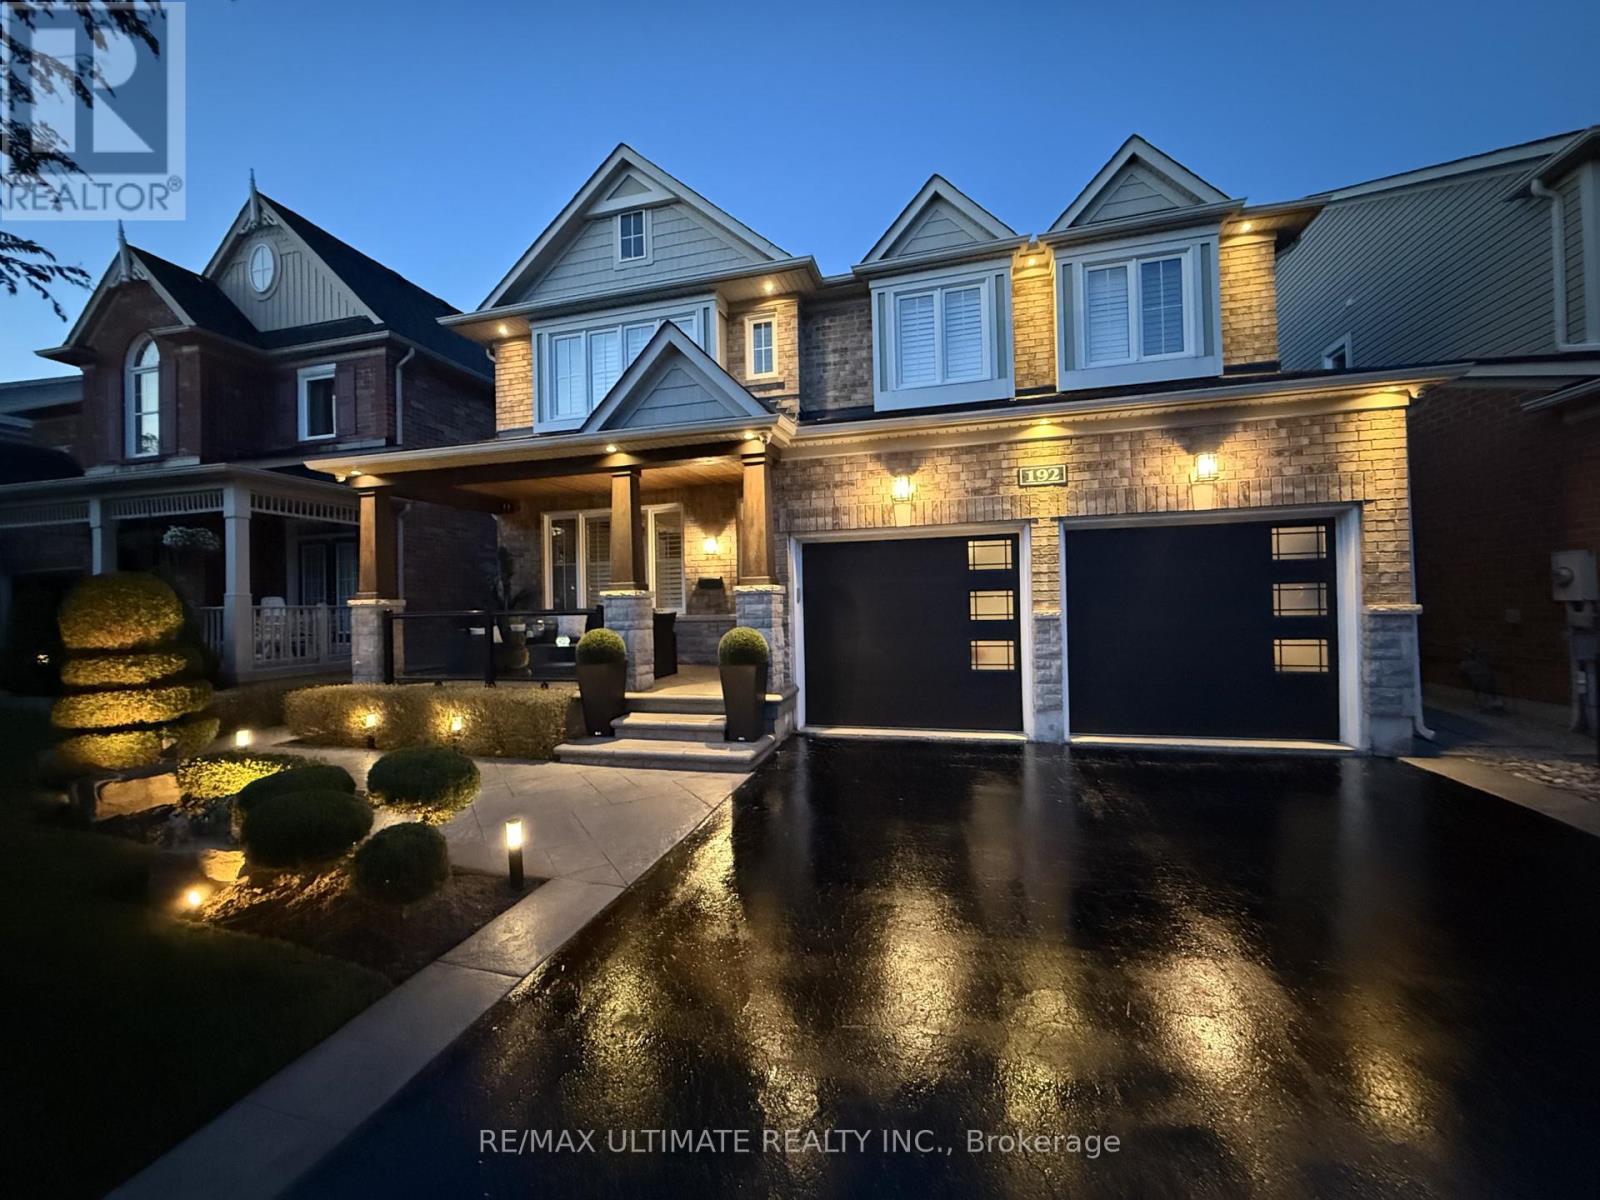
192 Robirwin Street
Whitchurch-Stouffville, Ontario
Welcome To 192 Robirwin Street! Original Owner, Located On One Of The Most Sought After Streets In Stouffville's Wheeler's Mill Community. Offering Over 3600sqft Of Living Space, This Meticulously Maintained 4 Bed + Loft, 4 Bath Home Showcases True Pride Of Ownership And Over $300k In Upgrades Throughout. Surrounded By Mature Trees And Beautiful Detached Homes, This Property Combines Luxury, Functionality, And Timeless Design. The Professionally Landscaped Exterior Features Patterned Concrete Walkways, Ambient Garden Lighting, A Custom Covered Front Porch With Glass Railings And Cedar Roof, A Custom Pergola And A Custom Shed With Electrical Service. Inside You'll Find Hardwood Floors, Porcelain Tile, Crown Moulding, California Shutters, Custom Trim, Upgraded Lighting, And Potlights Throughout. The Chef's Kitchen Features Premium KitchenAid Appliances, Built-In Double Ovens, A Professional 36" Gas Cooktop, Quartz Countertops (2025), Glass Backsplash, Under And Above Cabinet Lighting And A Large Centre Island With Wine Rack. The Inviting Family Room Offers A Coffered Ceiling, Custom Feature Wall, Surround Sound And A Modern Gas Fireplace. A Formal Dining Room With Butler's Servery Provides The Perfect Setting For Entertaining While The Custom Mudroom Offers Exceptional Storage And Functionality. The Upper Level Features 4 Spacious Bedrooms, A Bright Loft Area And A Luxurious Primary Retreat Complete With Dual Walk-In Closets And A Beautifully Upgraded Spa-Inspired Ensuite. The Professionally Finished Basement Expands The Living Space With A Rec Room, Modern Bathroom, Custom Bar, Built-In Speakers, Media Feature Wall And Storage. Additional Features Include A Fully Renovated Garage With Epoxy Flooring, Designer LED Octagon Lighting, Hot And Cold Water Service And Insulated Doors. Located Within Walking Distance To Shopping, Parks, Trails And Amenities, This Is A Rare Opportunity To Own A Truly Turnkey Family Home In One Of Stouffville's Most Desirable Communities! (id:49269)
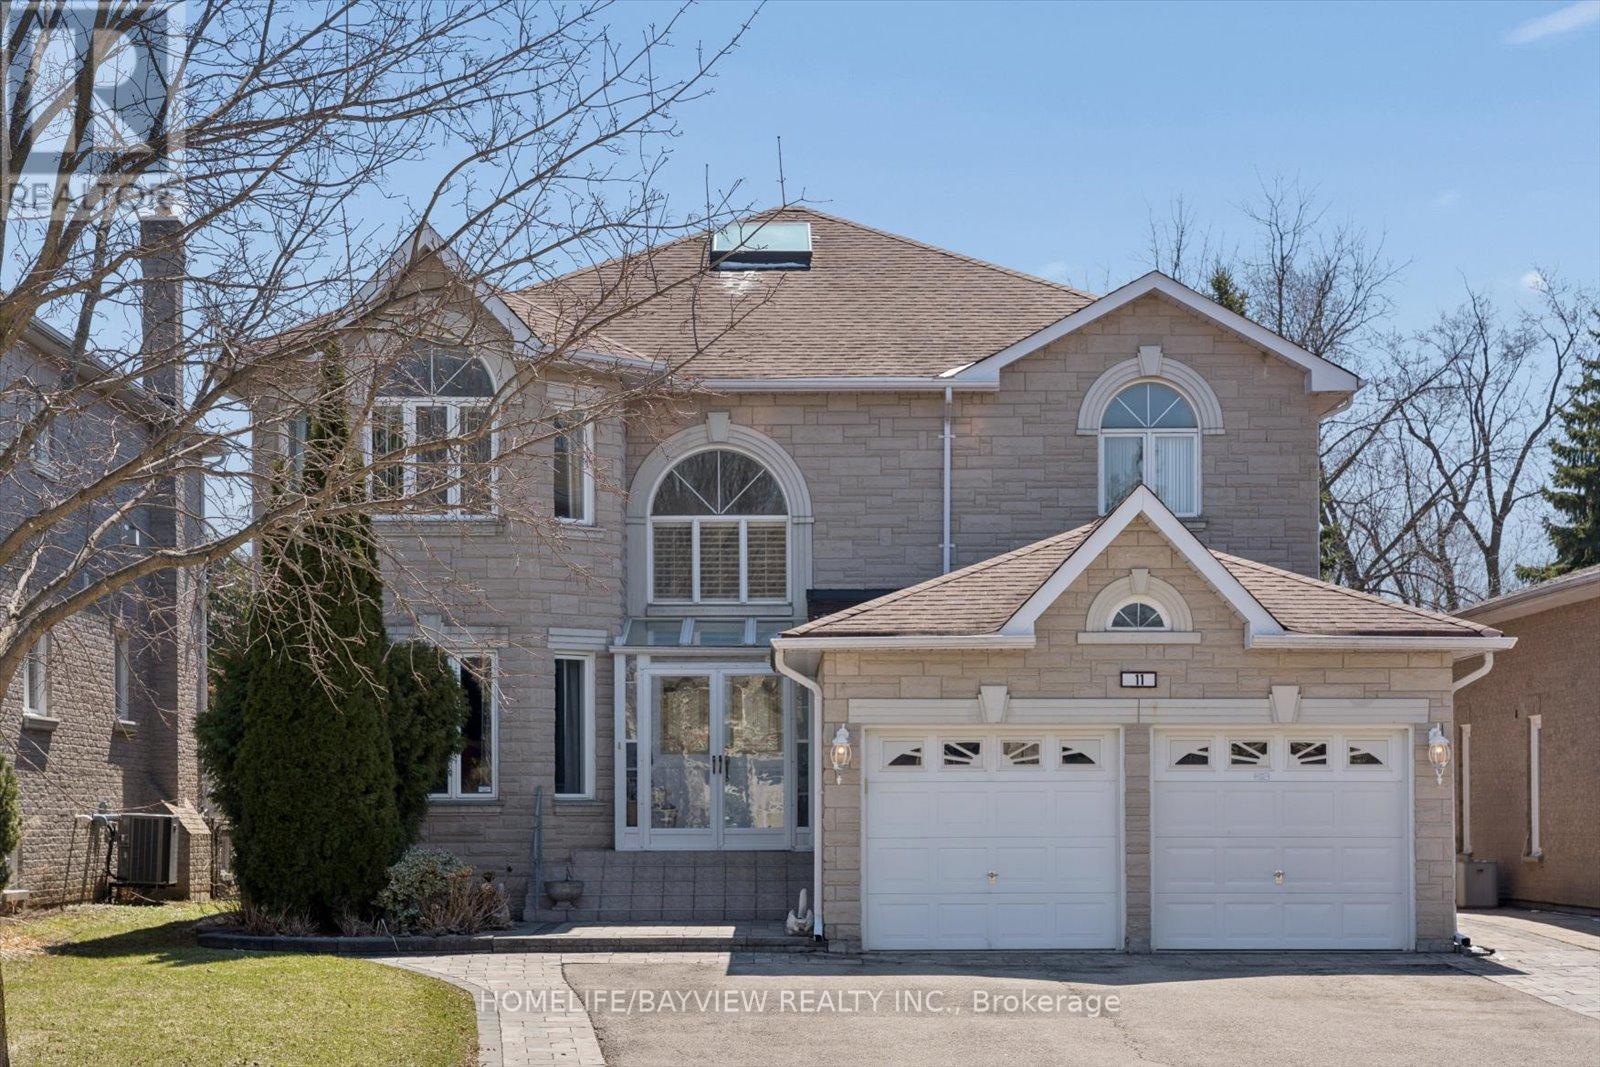
11 Sorrento Drive
Richmond Hill, Ontario
Rare opportunity to own a custom estate home on one of North Richvale's most private dead-end streets with no through-traffic. A builder's own home, this property offers superior structural integrity and excellent bones throughout, situated on an extraordinary 191-foot deep lot. The grand foyer features a large skylight that creates a bright, open feel the moment you walk in, with elegant crown moulding and high-quality hardwood and ceramic tile extending across the main level. The functional layout includes a dedicated den, a convenient main-floor laundry room, and a rare, dedicated walk-in closet near the front entrance for extra storage. The living and dining rooms are separated by elegant French doors, with additional French doors providing a subtle partition for the kitchen without losing the home's airy flow. The kitchen is a standout feature, bathed in natural light from dual skylights and finished with classic wainscotting, granite countertops, and California shutters. It offers a seamless walk-out to a large patio overlooking the massive backyard-a perfect canvas for a pool or professional landscaping. Upstairs, the home is designed for family privacy with four spacious bedrooms, including a primary suite with a 6-piece ensuite, a second bedroom with its own private 4-piece ensuite, and two additional bedrooms sharing a semi-ensuite. Located within close proximity to top-rated schools and just a 13-minute walk to Hillcrest Mall, this property combines a premium location with the lasting quality of custom construction, offering incredible potential for those looking to customize a high-end estate. (id:49269)
39 Scarlett Trail
Vaughan, Ontario
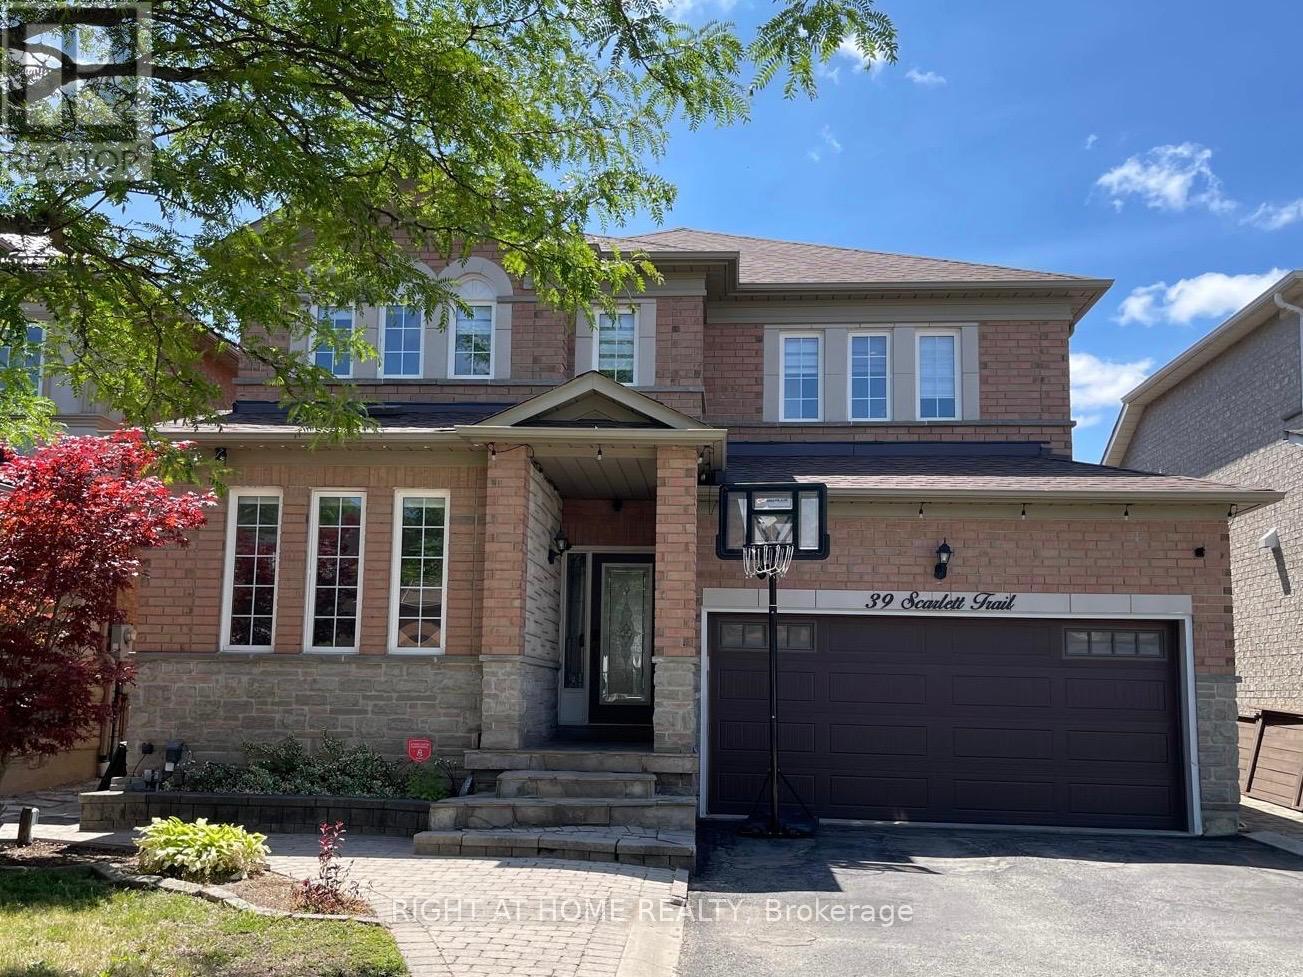
Beautiful detached double garage house in the prestigious Vellore Village neighborhood. No sidewalk on driveway on a quiet trail safe for kids and pets. Fronting south, the house is filled with sunlight and warmth throughout the day. Unique and functional open concept layout great for hosting! Spacious. Large master bedroom with his and hers closets. The property has a finished basement with a separate entrance and a separate laundry room great for an in-law suite. Recently renovated with many upgrades: hardwood floors through out, porcelain tiles, granite countertops, iron rod staircase, roof(2017), furnace & AC(2018), new garage door(2019), zebra blinds(2023), tankless water heater(2026), and reverse osmosis water filtration system(2026). Prime location close to Vaughan Mills, Wonderland, VMC, restaurants and grocery stores. (id:49269)
599450 2nd Concession N
Annan, Ontario
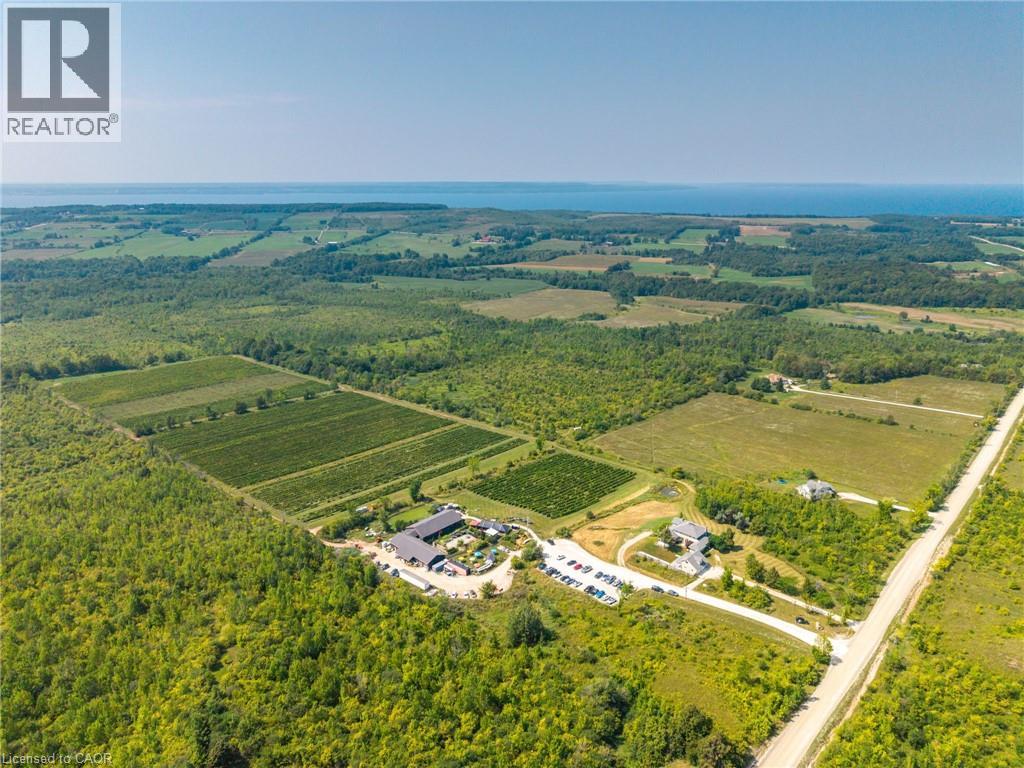
Perched on the rolling hills of Annan, Ontario, between two historic ghost towns and overlooking Georgian Bay, Coffin Ridge Boutique Winery is an 80-acre estate as legendary as its name. Often compared to European vineyards, it offers both a thriving business and remarkable lifestyle. As the first commercial winery in Grey-Bruce, Coffin Ridge has become a cultural hub, drawing 35,000-40,000 visitors annually from across Ontario, including the GTA and Collingwood. For many, it is their winery - a place to gather, celebrate, and showcase the regions magic. The estate features 22 acres of vines, chosen to thrive in Grey County's terroir, producing award-winning wines alongside the popular Forbidden cider lineup and revived Kilannan Brewery. Signature vintages such as Back From the Dead Red and the multi-gold-winning Marquette embody the winery's bold, creative spirit. Guests enjoy charcuterie, butter boards, focaccia, wood-fired pizza, and gourmet grilled cheese. Seasonal events such as summer music series, October Ghost Walks, and holiday markets drive year-round engagement, while five heated igloos extend the experience into winter. Facilities are purpose-built and meticulously maintained. The 6,128 sq ft winery includes production areas, a tasting bar, and taproom, while multiple dwellings provide income and lifestyle flexibility. The 4,000 sq ft main residence blends timeless charm with modern comfort, including a lower suite, while the 1,292 sq ft carriage house offers a guest suite. Panoramic vineyard views, a 238-year-old tree, and event spaces - including a partially built wedding venue - add beauty and growth potential. Coffin Ridge is more than a winery: it is a destination, a brand, and a story still unfolding - ready for its next visionary owner. Note: This turnkey sale includes land and buildings held by Coffin Ridge Holdings Inc. and the operating business, Coffin Ridge Boutique Winery Inc. (id:49269)
599450 2nd Concession N
Annan, Ontario
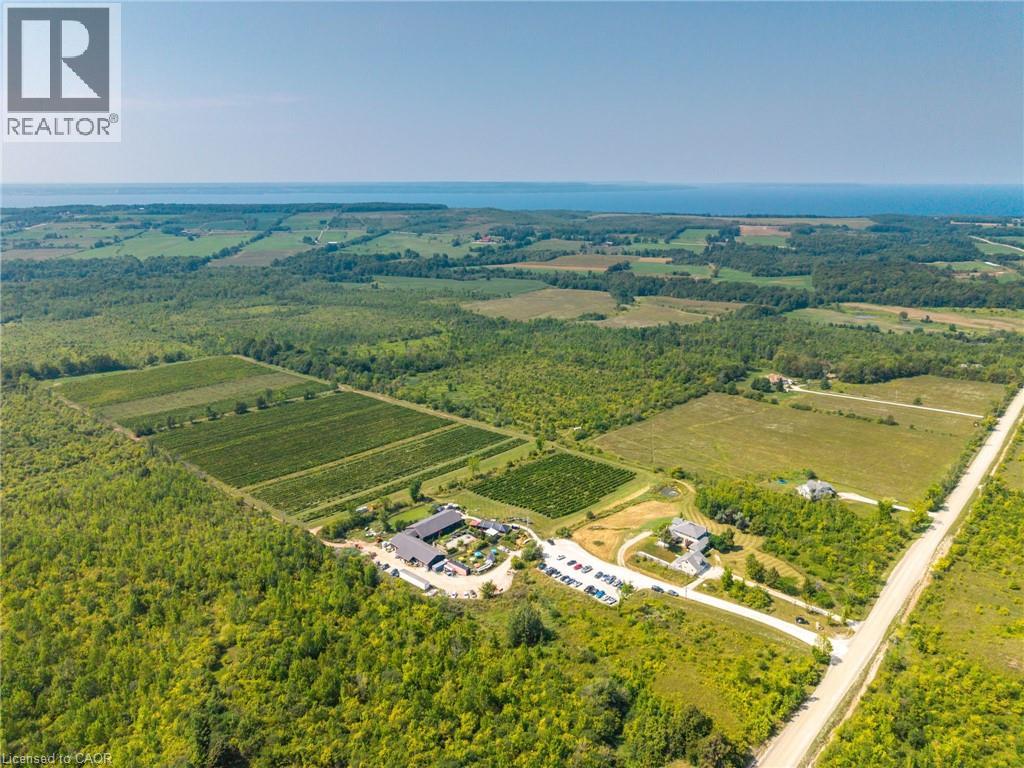
Perched on the rolling hills of Annan, Ontario, between two historic ghost towns and overlooking Georgian Bay, Coffin Ridge Boutique Winery is an 80-acre estate as legendary as its name. Often compared to European vineyards, it offers both a thriving business and remarkable lifestyle. As the first commercial winery in Grey-Bruce, Coffin Ridge has become a cultural hub, drawing 35,000-40,000 visitors annually from across Ontario, including the GTA and Collingwood. For many, it is their winery - a place to gather, celebrate, and showcase the regions magic. The estate features 22 acres of vines, chosen to thrive in Grey County's terroir, producing award-winning wines alongside the popular Forbidden cider lineup and revived Kilannan Brewery. Signature vintages such as Back From the Dead Red and the multi-gold-winning Marquette embody the winery's bold, creative spirit. Guests enjoy charcuterie, butter boards, focaccia, wood-fired pizza, and gourmet grilled cheese. Seasonal events such as summer music series, October Ghost Walks, and holiday markets drive year-round engagement, while five heated igloos extend the experience into winter. Facilities are purpose-built and meticulously maintained. The 6,128 sq ft winery includes production areas, a tasting bar, and taproom, while multiple dwellings provide income and lifestyle flexibility. The 4,000 sq ft main residence blends timeless charm with modern comfort, including a lower suite, while the 1,292 sq ft carriage house offers a guest suite. Panoramic vineyard views, a 238-year-old tree, and event spaces - including a partially built wedding venue - add beauty and growth potential. Coffin Ridge is more than a winery: it is a destination, a brand, and a story still unfolding - ready for its next visionary owner. Note: This turnkey sale includes land and buildings held by Coffin Ridge Holdings Inc. and the operating business, Coffin Ridge Boutique Winery Inc. (id:49269)
599450 2nd Concession N
Annan, Ontario
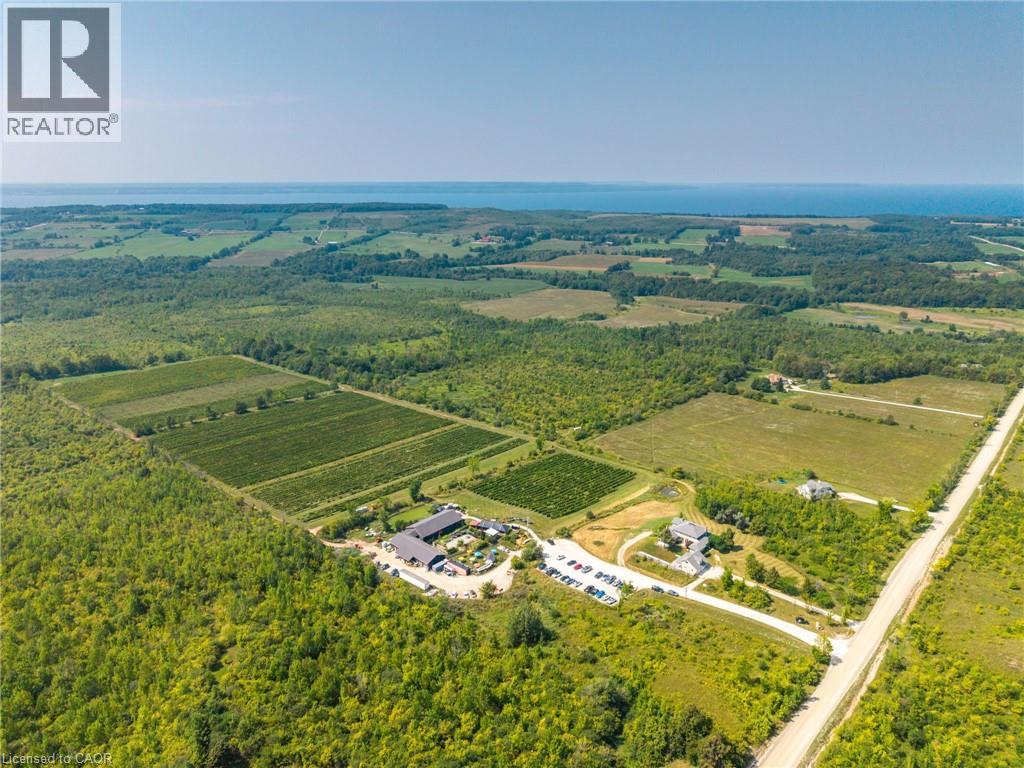
Perched on the rolling hills of Annan, Ontario, between two historic ghost towns and overlooking Georgian Bay, Coffin Ridge Boutique Winery is an 80-acre estate as legendary as its name. Often compared to European vineyards, it offers both a thriving business and remarkable lifestyle. As the first commercial winery in Grey-Bruce, Coffin Ridge has become a cultural hub, drawing 35,000-40,000 visitors annually from across Ontario, including the GTA and Collingwood. For many, it is their winery - a place to gather, celebrate, and showcase the regions magic. The estate features 22 acres of vines, chosen to thrive in Grey County's terroir, producing award-winning wines alongside the popular Forbidden cider lineup and revived Kilannan Brewery. Signature vintages such as Back From the Dead Red and the multi-gold-winning Marquette embody the winery's bold, creative spirit. Guests enjoy charcuterie, butter boards, focaccia, wood-fired pizza, and gourmet grilled cheese. Seasonal events such as summer music series, October Ghost Walks, and holiday markets drive year-round engagement, while five heated igloos extend the experience into winter. Facilities are purpose-built and meticulously maintained. The 6,128 sq ft winery includes production areas, a tasting bar, and taproom, while multiple dwellings provide income and lifestyle flexibility. The 4,000 sq ft main residence blends timeless charm with modern comfort, including a lower suite, while the 1,292 sq ft carriage house offers a guest suite. Panoramic vineyard views, a 238-year-old tree, and event spaces - including a partially built wedding venue - add beauty and growth potential. Coffin Ridge is more than a winery: it is a destination, a brand, and a story still unfolding - ready for its next visionary owner. Note: This turnkey sale includes land and buildings held by Coffin Ridge Holdings Inc. and the operating business, Coffin Ridge Boutique Winery Inc. (id:49269)