
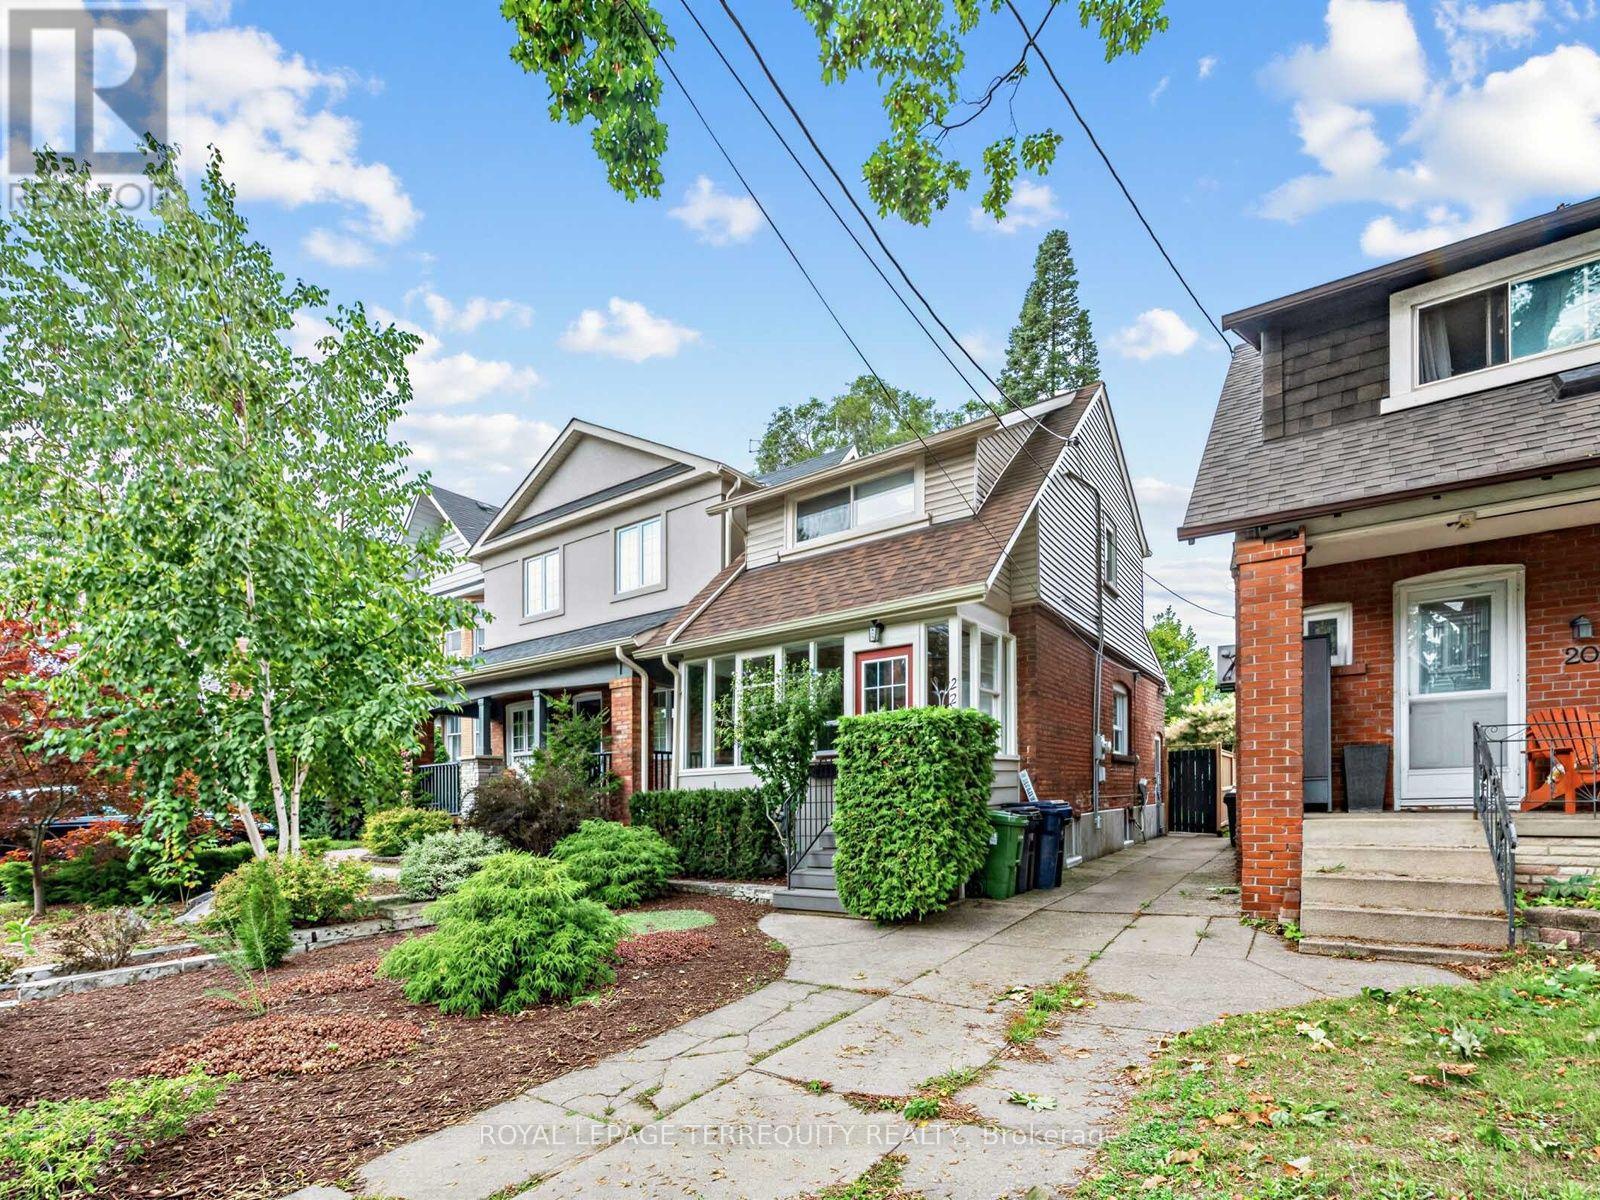
22 Montye Avenue
Toronto, Ontario
A beautifully updated detached home in Runnymede/Bloor West Village with approx. 1400 sq ft of living space offering modern finishes, spacious backyard and rare 3 car parking - all in one of Toronto's most loved neighbourhoods. Welcome to 22 Montye Avenue, a warm and thoughtfully upgraded home that blends character with contemporary comfort. The main floor features a bright living room with custom built-ins, a stylish dining area with a handcrafted table and bench and a modern kitchen with stainless steel appliances and excellent storage. Every space has been designed for real living - calm, functional, and move-in ready.Upstairs, you'll find two serene bedrooms with generous closets and a renovated bathroom with timeless finishes. The home feels peaceful and inviting, with natural light throughout. The finished lower level adds exceptional versatility: a comfortable recreation room, a dedicated home office zone, a guest space -perfect for hybrid work, visiting family, or creating a private second living area. Outside, enjoy a fair sized south facing yard with mature trees, a patio for entertaining, and space to garden or relax. The rare 3 car parking -two private parking spaces at the rear plus a shared front parking pad is a standout feature in this pocket and adds tremendous value. An EV outlet and backyard lawn irrigation system add thoughtful modern conveniences. Located steps from Runnymede Village shops, Bloor West restaurants, parks, transit, and top rated schools, this home offers the ideal balance of neighbourhood charm and modern convenience. Approved laneway access provides added flexibility and future possibilities for this property. A turnkey detached home with flexible space, thoughtful upgrades, and exceptional parking Welcome home. Walk Score: 89 / 100 Bike Score: 86 / 100 Transit Score: 73 / 100. Check out virtual tour. (id:49269)
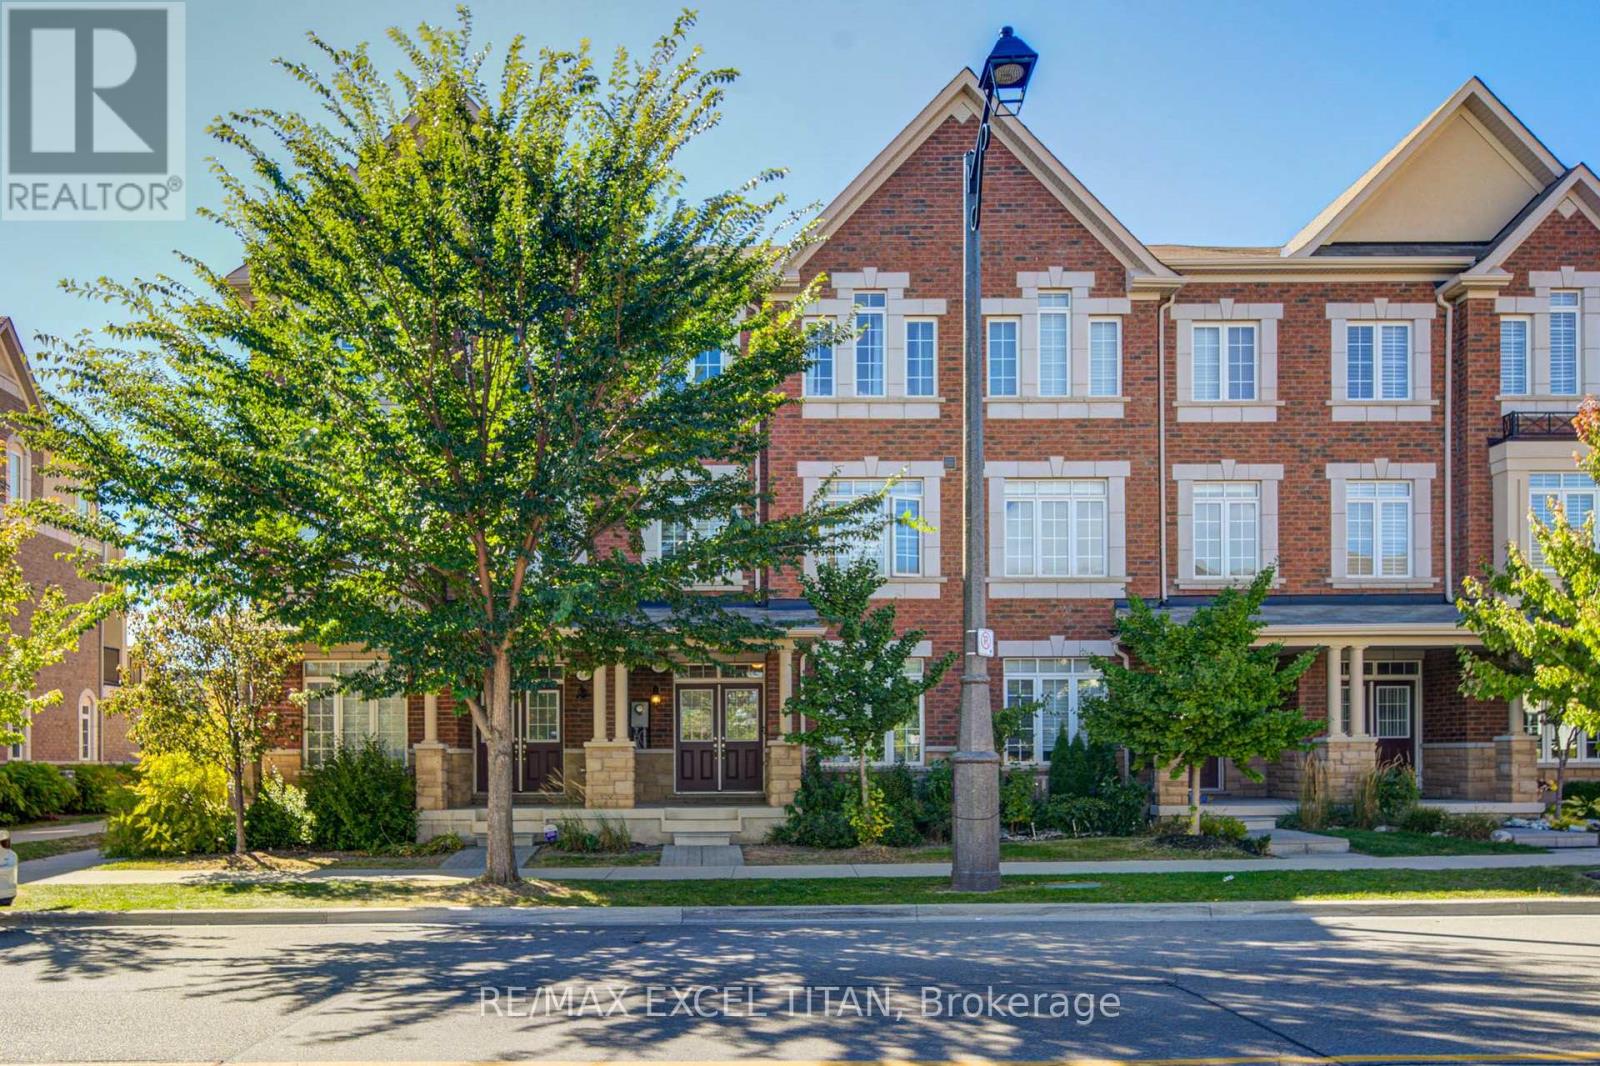
3038 George Savage Avenue
Oakville, Ontario
Modern & Spacious 2000 + SQ FT 3-Town With A Double Car Garage With Ample Indoor & Outdoor Space On The Second & Third Level. AAA Location In The Heart Of Oakville's Glenorchy Community. Surrounded by Parks, Walking Trails, Golf Courses & An Increible Selection of Restaurants. 5 Mins to Oakville Trafalgar Memorial Hospital, 8 Mins to Sheridan College. (id:49269)
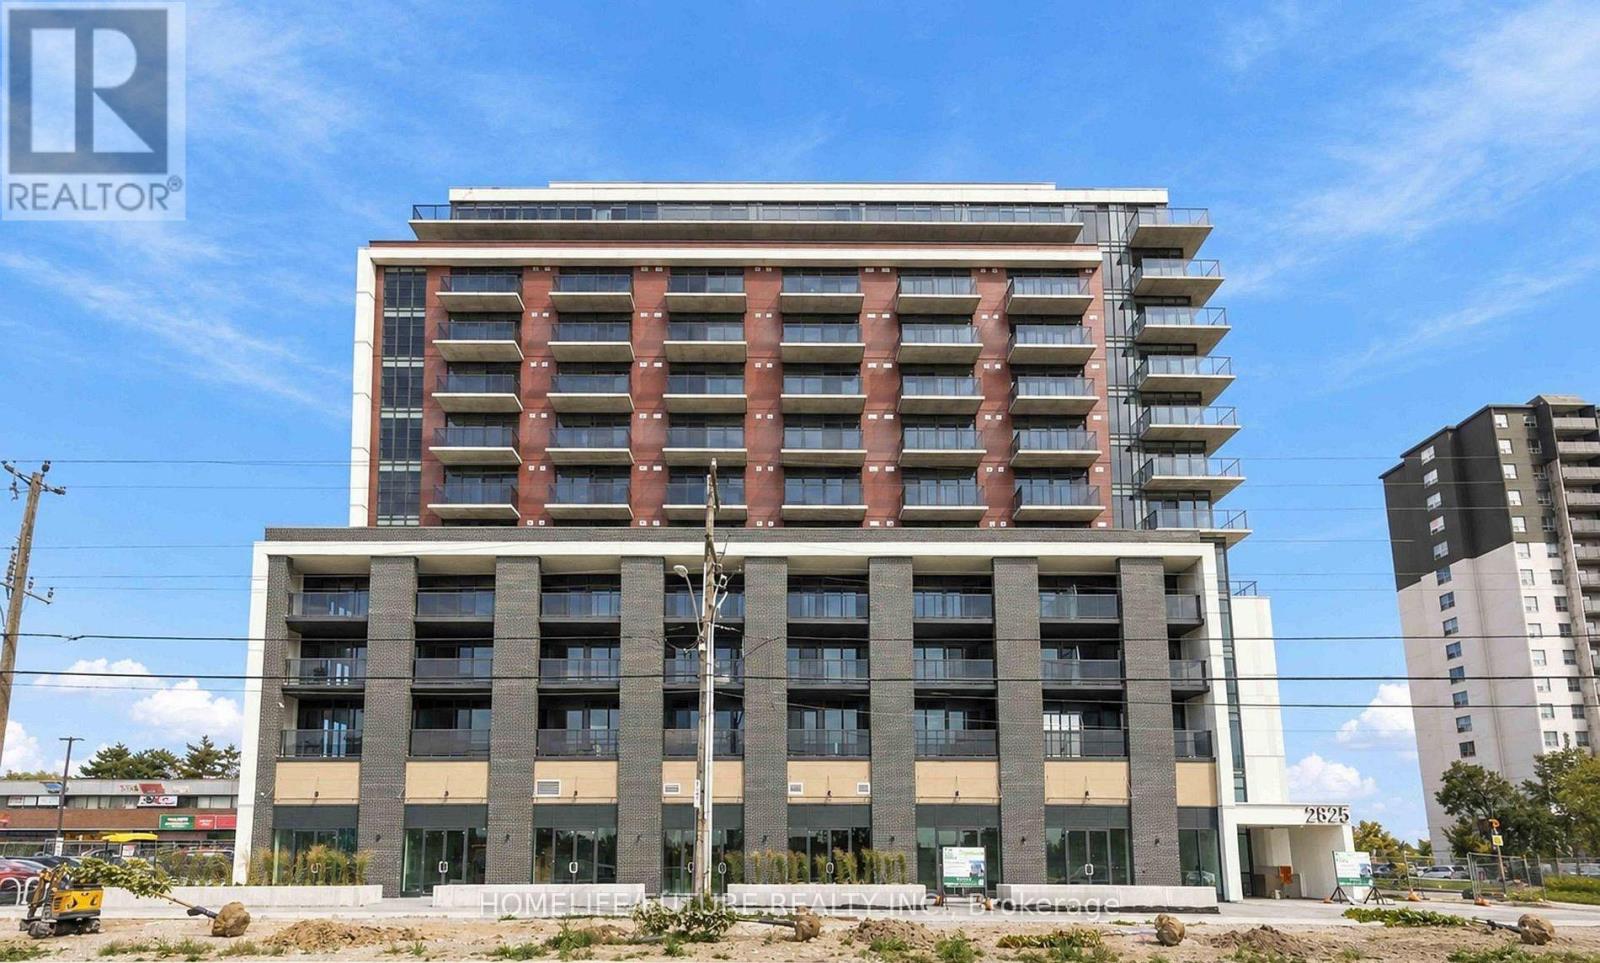
1012 - 2825 Jane Street
Toronto, Ontario
Welcome To This Brand New, Never-Lived-In 1-Bedroom Plus Den Condo With Parking & Locker At Yorkwood Condos. Bright And Spacious, With A Modern Open-Concept Layout Featuring A Kitchen & Living Area, Stainless Steel Appliances, And Elegant Quartz Countertops. The Bright Living Room Steps Out Onto Your Private Balcony. Den Is Perfect For A Home Office. 9-Ft Ceilings & Floor-To-Ceiling Windows. This Unit Comes With Both A Dedicated Parking Space And Locker. Highly Convenient Location, Just Steps From TTC Transit, Parks, Local Shopping Plazas, York University & Amenities. 24-Hour Concierge, A Fully Equipped Fitness Centre, Party/Meeting Room, Rooftop Terrace With BBQ Area, Kids' Play Area, Steps To Transit, .Humber College & York University, Parks, Restaurants, Schools, , Hospital & Hwy 400/401. Perfect For A Professional Or Students. (id:49269)
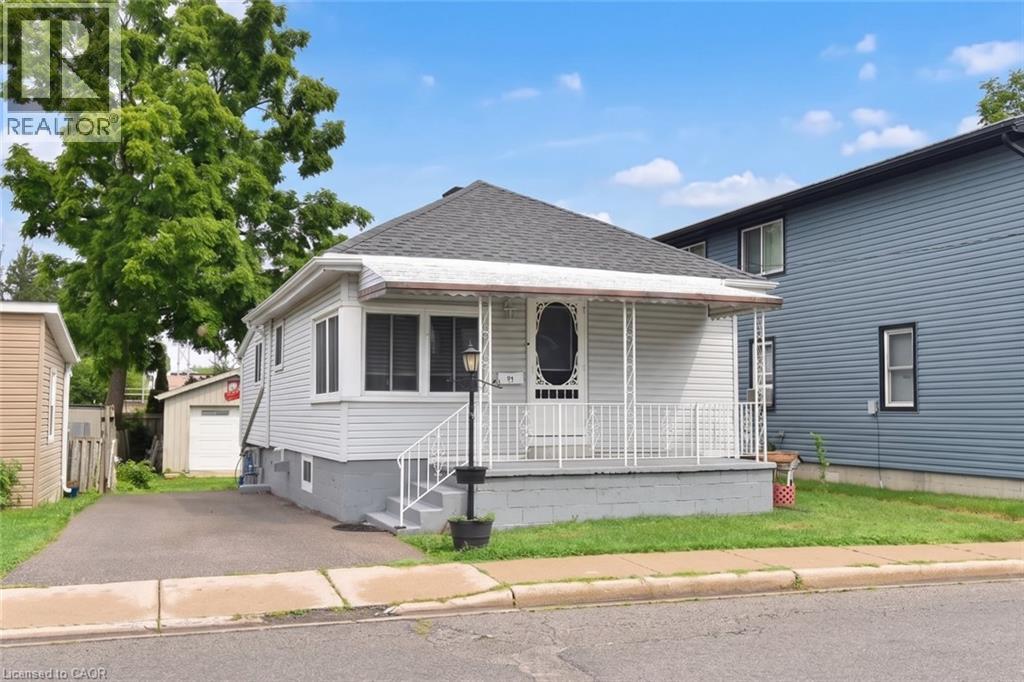
63 Patterson Street
Simcoe, Ontario
Located near the downtown core of Simcoe, this delightful 2 bedroom, 1 bathroom home is close to everything including shopping, school and parks. This home is ideal for the first time home buyer or those looking to “Lifesize.” Coming through the front door you enter the open concept main floor with lots of light coming from the windows. The backyard features an area for children to play and for friends to gather for entertaining. The detached garage with hydro allows for a number of different uses. (id:49269)
944 Caledonian View Unit# 206
Cambridge, Ontario
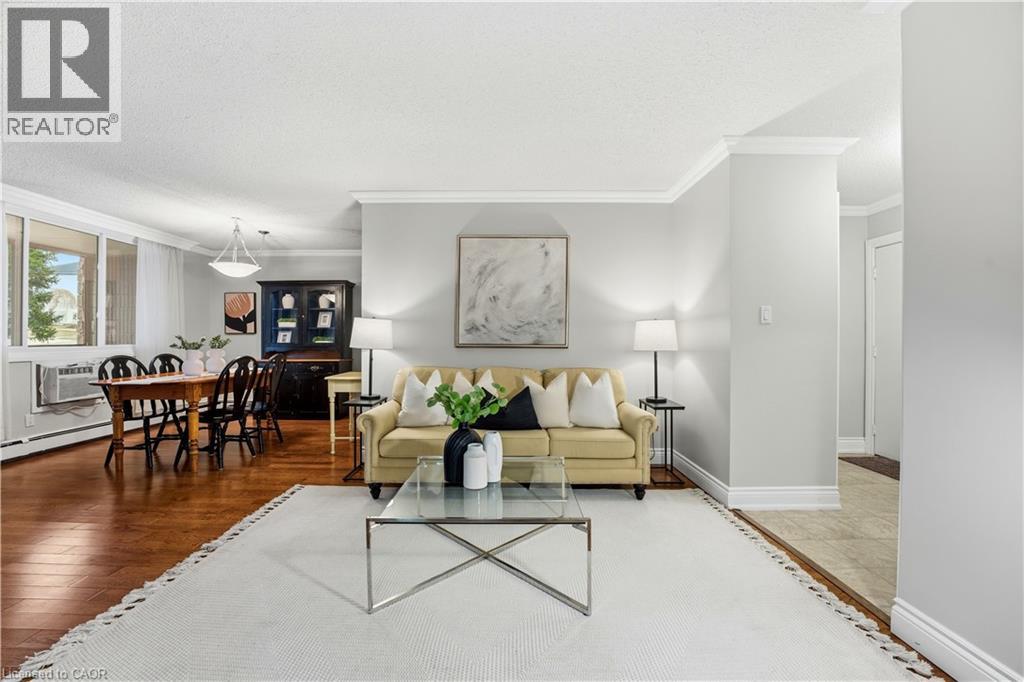
Welcome to this bright and well-maintained GROUND FLOOR 2-bedroom apartment offering comfortable living in a convenient location. The unit features a functional galley-style kitchen with crisp white cabinetry, ample counter space, and a stylish tile backsplash. Hardwood flooring flows through the living areas and bedrooms, creating a warm and inviting atmosphere. Both bedrooms are generously sized with large windows that allow for plenty of natural light. The enclosed porch provides additional living space — perfect for a cozy sitting area, home office, or sunroom to enjoy year-round. Residents will appreciate the secure building entrance and clean, welcoming lobby. This unit offers practical living with a thoughtful layout and plenty of storage. Ideally located close to amenities, transit, and green space, this apartment is perfect for first-time buyers, downsizers, or investors looking for a low-maintenance property. (id:49269)
16 Steed Court
Brantford, Ontario
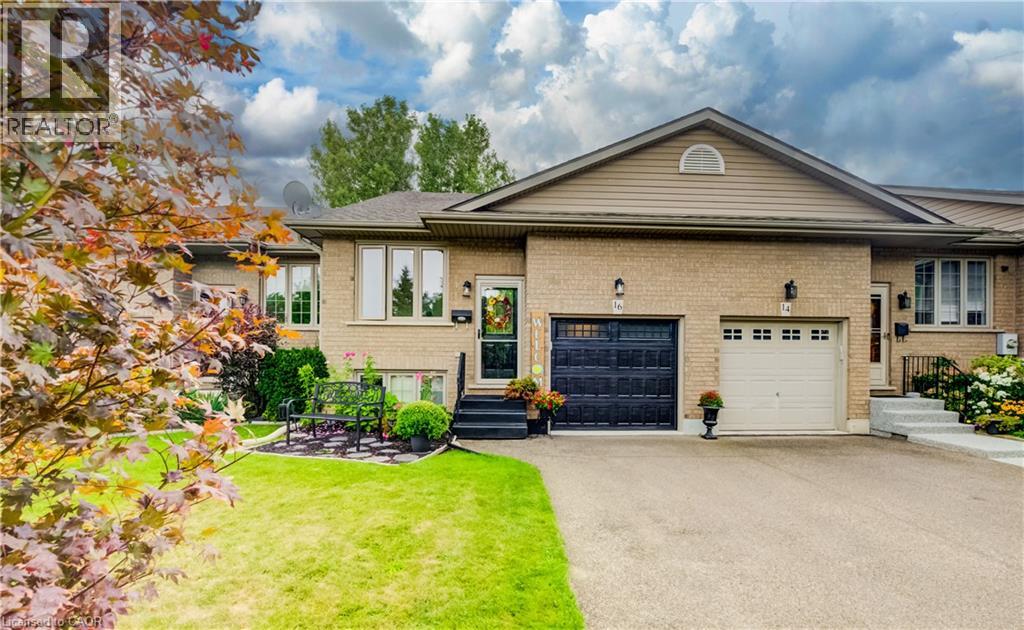
Welcome to ’16 Steed Court’. Beautifully maintained 2+1 bedroom, 2 bathroom freehold townhouse in the desirable community of Echo Place! Offering 925 sqft of main floor living space plus an impressive 761 sqft in the finished basement, there is plenty of room for the whole family to spread out. This home feels remarkably spacious with its vaulted ceiling, pot lights and an abundance of natural light pouring in throughout the main living areas. You cannot help but notice that this home has been lovingly cared for and extensively updated, offering the perfect opportunity to move in and enjoy without the worry of a long renovation list. Updates include luxury vinyl flooring throughout (2019), roof re-shingled (approx. 2018), new furnace & A/C (2024), new garage door (2026), walk-in shower (2024), updated kitchen cupboards & countertops (2025), and new windows in the front room, patio/screen door and back window (2024). Additional improvements include updated smoke & carbon monoxide detectors (2026), electric curtains in the living room (2022), and repaired fencing on the upper deck (2023). The finished basement provides even more versatile living space, perfect for a family room, home office, gym, guest area or whatever your lifestyle requires. Step outside and discover your own peaceful retreat. The serene backyard features a large gazebo, creating the perfect spot for summer entertaining, morning coffee or simply unwinding at the end of the day. Parking is another standout feature with 3 spaces on the driveway plus 1 additional space in the garage. Located close to shopping, restaurants, schools, parks and all the amenities you need, with quick and convenient highway access, this is an ideal location for commuters. Immaculate, updated and move-in ready… there is truly nothing left to do but fall in love and bring your bags! Come see for yourself, this one is even better in person. (id:49269)
60 Kanashiro Street
Brampton, Ontario
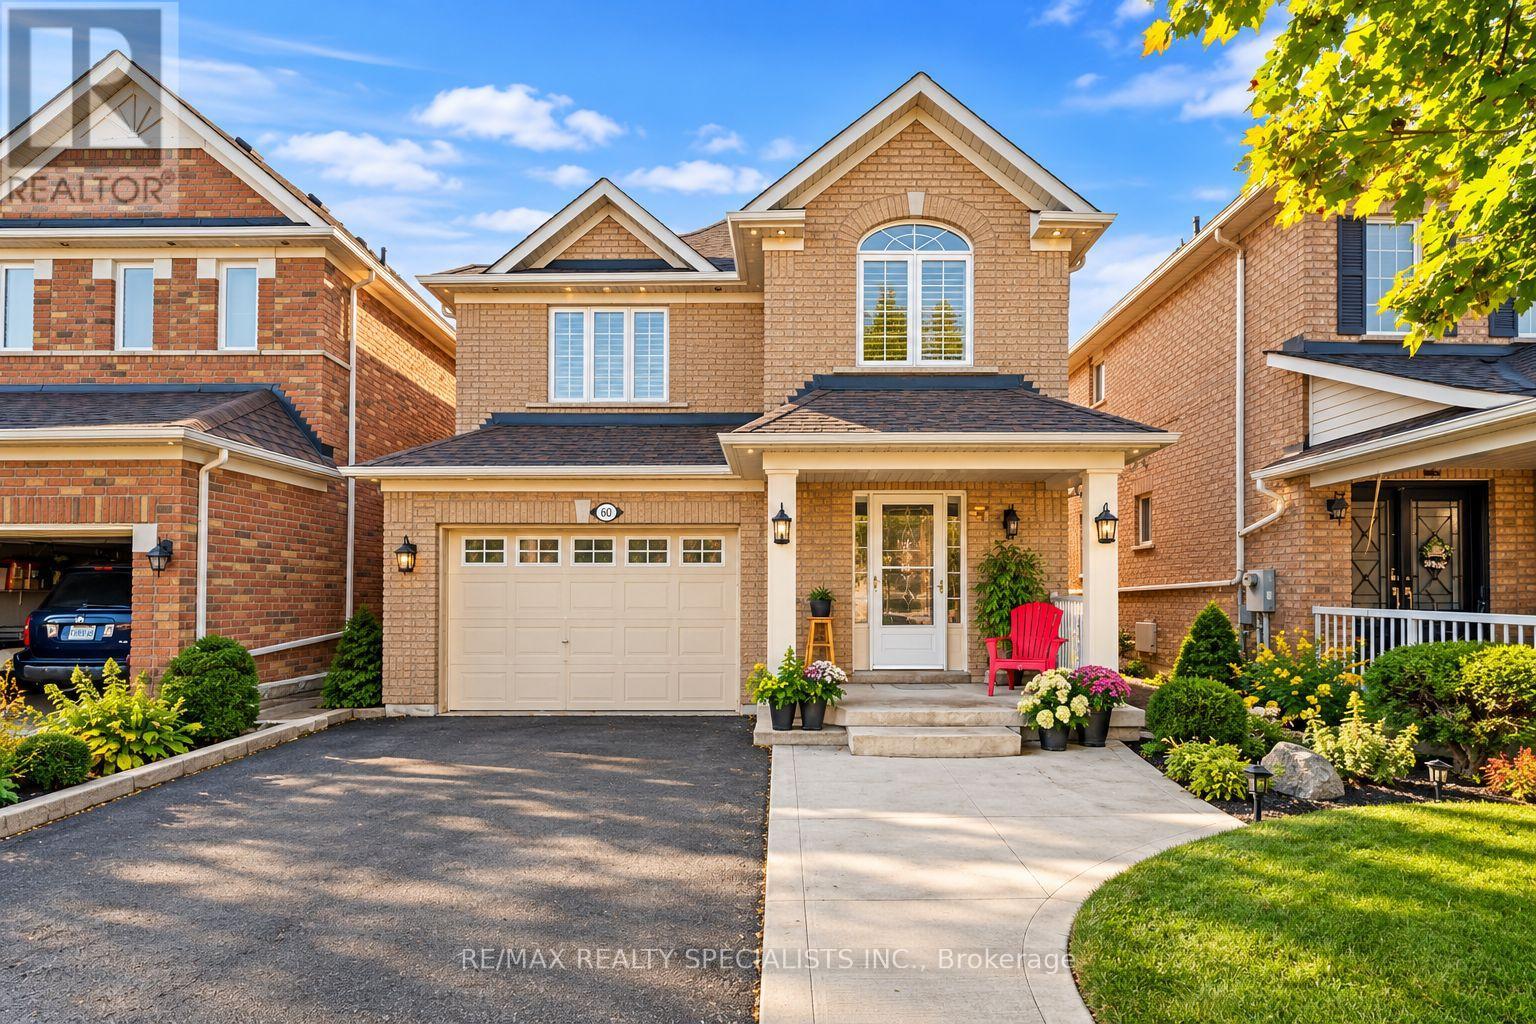
Beautifully Maintained Detached Family Home Offering Comfort, Style & Convenience In A Desirable Neighborhood** Close to All Family Needs - Public Transit, Shopping, Groceries, Schools & Places Of Worship (Temple/mandir & Gurudwara)** Newly Upgraded** Brand New floor on main and Second floor All Laminate (Carpet Free)** New Quartz Kitchen Countertops, Pot Lights Throughout & Elegant Oak Staircase** Convenient Garage Entry Into The Home** Spacious Primary Bedroom Includes A Private 4-Pc Ensuite** Finished Walkout Basement has brand new Full Washroom and fireplace and Opens To A Professionally Landscaped Outdoor Space - An Ideal Space For Family Gatherings & Entertaining** With Easy Access To Hwy 427 & 407. (id:49269)

360 Erbsville Road Unit# 44
Waterloo, Ontario
Bungalow living, abundant space and an unbeatable Waterloo location. Welcome to Unit 44 at 360 Erbsville Road, a well-appointed bungalow townhome in the sought-after Rembrandt Community of Upper Beechwood. Offering approximately 1,900 sq. ft. of finished living space, this home combines the ease of main-floor living with an impressive fully finished lower level. The bright main floor features two bedrooms, one full bathroom and a spacious open living/dining area with walk-out access to the rear outdoor space. The primary retreat includes a closet and private cheater ensuite, while the second bedroom offers versatility for guests or a home office. Downstairs, the finished lower level provides exceptional additional living space with a generous recreation room, bedroom, bathroom and storage. A dedicated water rough-in creates the perfect opportunity for a future wet bar, making this level ideal for entertaining, extended family or simply spreading out. The unit has 3 visitor parking spots right across and the property enjoys convenient access to Waterloo’s west-end amenities, including universities, shopping, restaurants, groceries, parks and trails. With a single-car garage, low-maintenance condominium lifestyle, generous finished space and an enviable location, this is an opportunity to enjoy all the benefits of bungalow living without compromising on space. This one is worth seeing in person. (id:49269)
5211 Micmac Crescent
Mississauga, Ontario
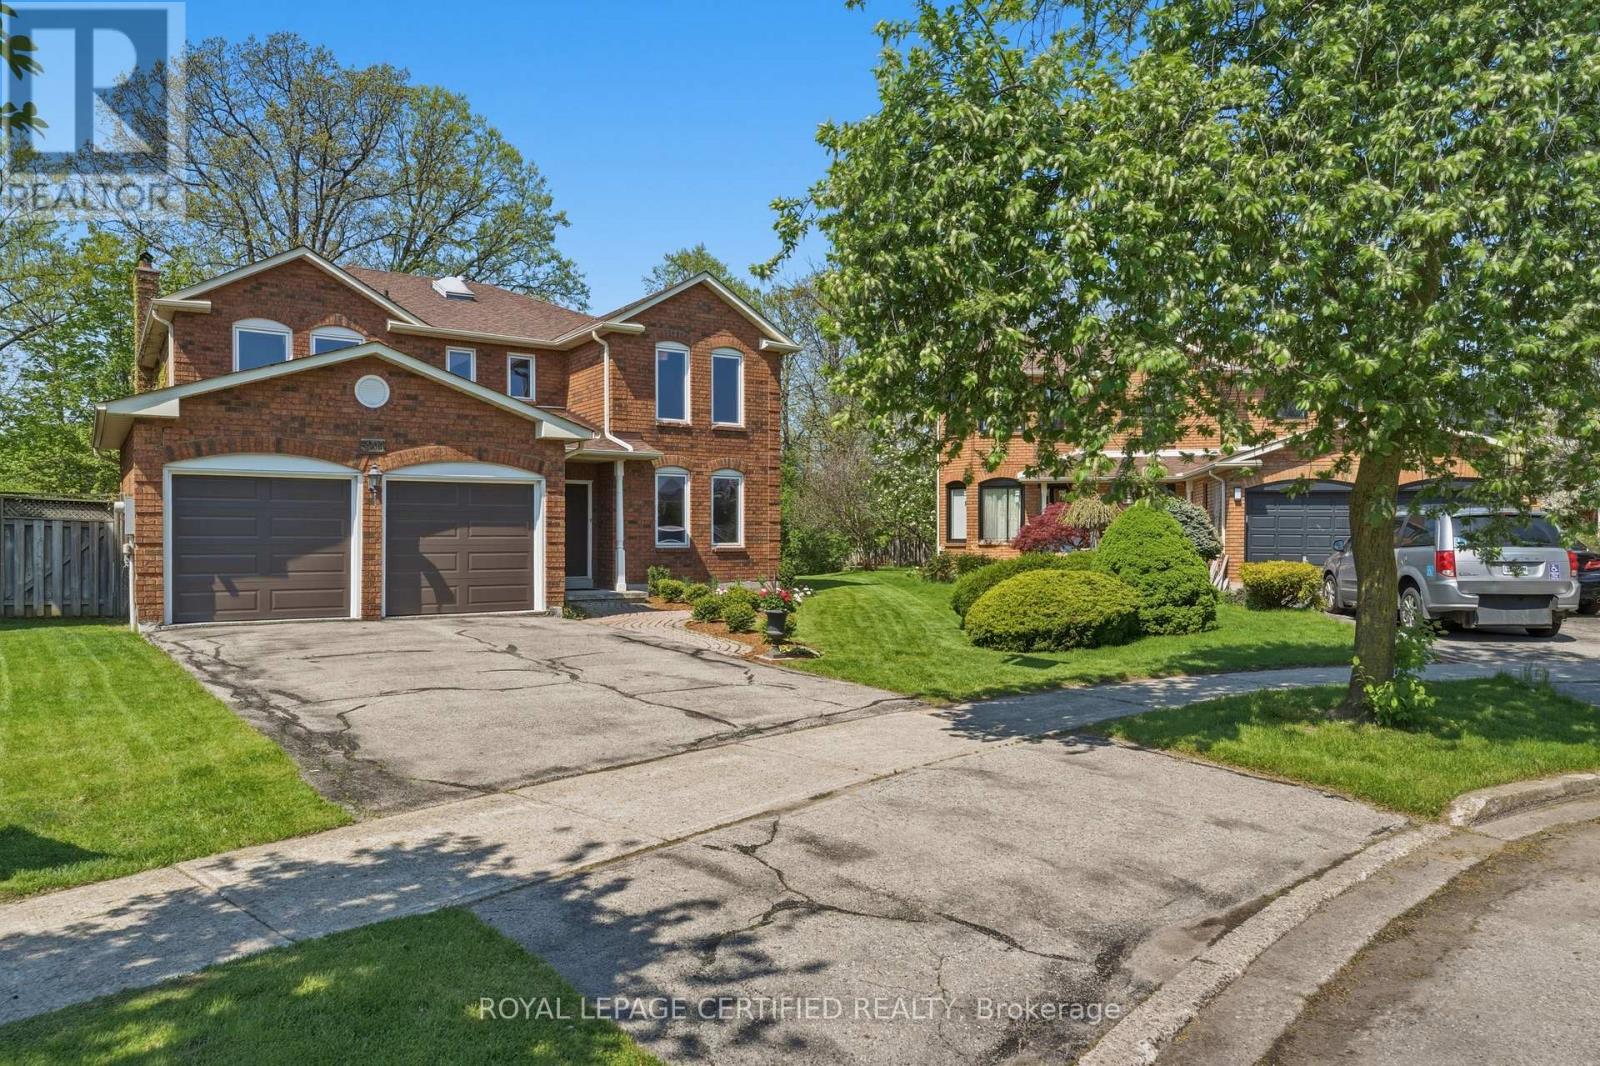
One of the area's largest and most impressive homes, situated on a premium pie-shaped ravine lot spanning nearly one-third of an acre, surrounded by mature, towering trees. This unique property offers a peaceful Muskoka-like setting right in the heart of Mississauga, while remaining just minutes from Square One, the Heartland Town Centre area, public transit, major highways, shopping, schools, and other amenities. The home offers approximately 3,200 square feet of living space above grade and features a traditional, highly functional layout ideal for a large family. The main floor welcomes you with a spacious living and dining area separated by custom French doors, creating an elegant yet flexible entertaining space. A large family room features a brick wood-burning fireplace, providing a warm and inviting atmosphere. The main floor also includes a separate home office, convenient laundry room with direct garage access, and an oversized island kitchen with a generous eat-in area and walk-out to the nature-filled backyard, complete with an extra-large deck, mature trees, and a tranquil ravine setting -perfect for outdoor entertaining, family gatherings, or simply enjoying your own private retreat. Upstairs, the spacious primary suite offers a true private retreat, complete with a separate lounge area, a luxurious six-piece ensuite with double vanity, and a large walk-in closet. Three additional generously sized bedrooms, a five-piece shared bathroom, and a large linen closet complete the 2nd level. A rare opportunity to enjoy an expansive family home, generous lot, mature ravine surroundings, and a peaceful Muskoka-inspired setting- all while being conveniently located in central Mississauga. (id:49269)
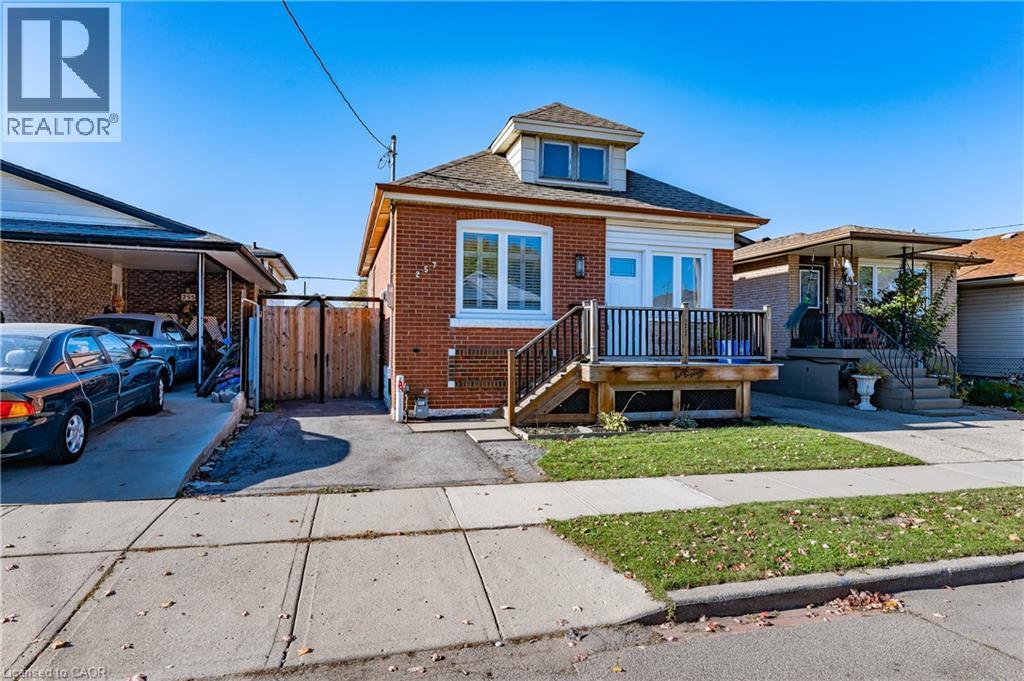
257 Tragina Avenue N
Hamilton, Ontario
Welcome to 257 Tragina Ave N. This recently renovated single family home features 3 bedrooms, 1 bathroom with a great entertaining space outback. This modern home features 900+ sq ft of living space living with quality features throughout including a brand new modern kitchen, tons of natural lighting, vinyl flooring, in-suite laundry, private backyard, basement for storage, and private driveway parking. Make this tastefully designed bungalow your new home! Available December 1st. (id:49269)
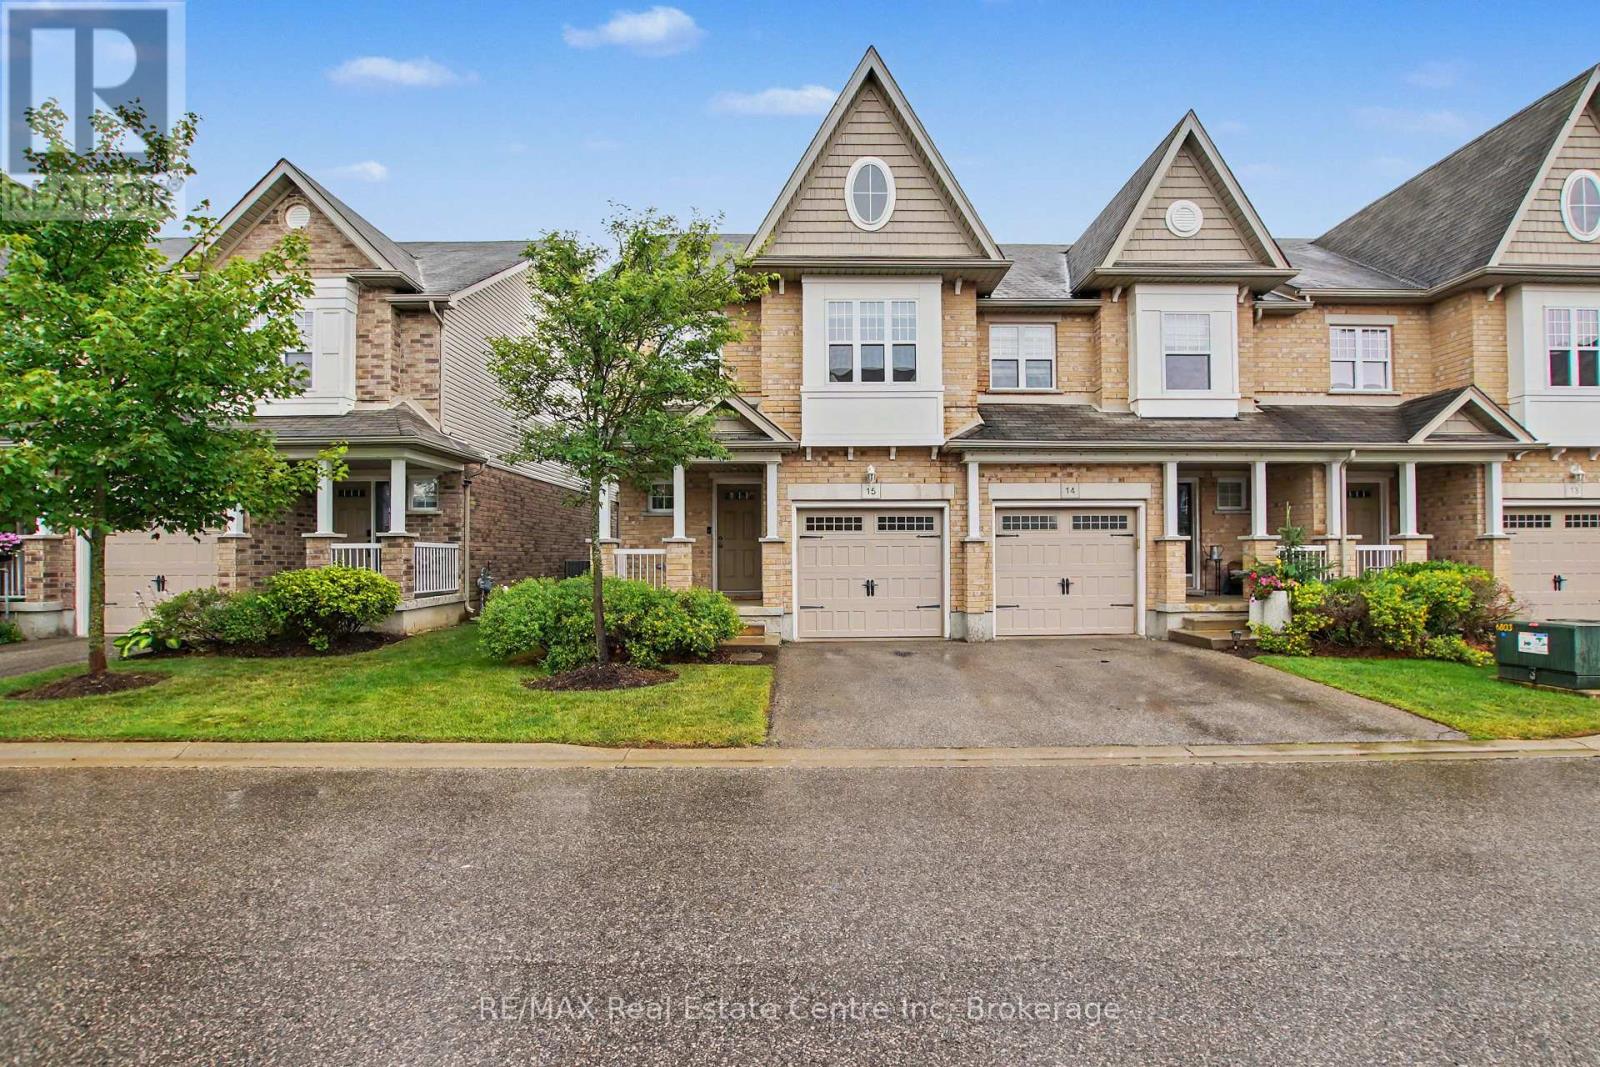
15 - 167 Arkell Road
Guelph, Ontario
Quiet condo complex with incredibly low fees. This bright and spacious end-unit townhome offers a perfect blend of comfort and convenience. The open-concept main floor features a beautiful two toned kitchen with upgraded butcher block counter top for additional work space and seating. The adjacent dining area has lots of room to expand and host your whole family for dinner. The spacious living room has direct access to the backyard and patio area with fruit and vegetable gardens. The convenient attached garage has 240 volt power already there for your future EV charger. The primary suite features its own private ensuite bath, walk in closet and window seat with extra storage. The upstairs is complete with two additional bedrooms, one with a custom Murphy bed and built-in storage, a full bath, and second floor laundry. The wonderful finished basement adds even more living space with a cozy rec room and extra storage. This home offers added natural light and privacy as an end unit. New furnace and air conditioning installed in 2025. Located in a highly sought-after area, you'll love being steps from walking trails, coffee shops, and all amenities, with easy access to public transit, excellent schools, and the University of Guelph. (id:49269)
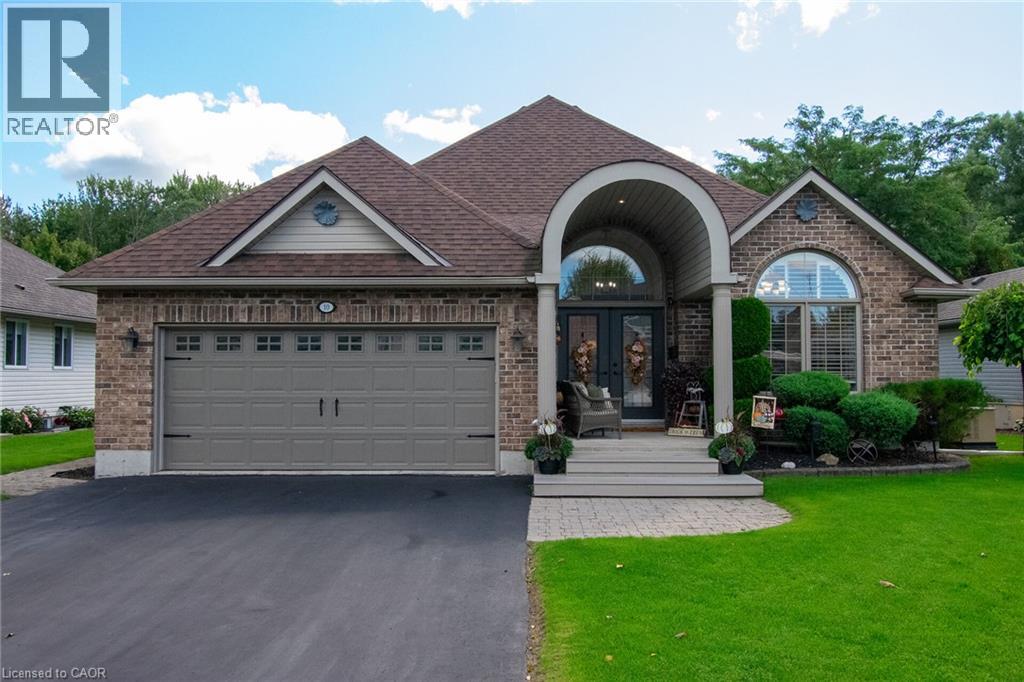
10 Meadowbrook Court
Dunnville, Ontario
Immaculate custom-built 2005 brick bungalow offering approximately 1,500 sq. ft. of beautifully maintained living space, backing onto peaceful greenspace and surrounded by fabulous landscaping. This meticulously cared-for 2+1 bedroom home features a bright, airy open-concept layout with tasteful decor throughout and is truly move-in ready. The inviting main floor features a spacious living area with gas fireplace and patio doors leading to a tiered deck and spectacular backyard oasis. The bright primary bedroom includes a private ensuite and its own patio door walkout to the rear deck—the perfect place to enjoy your morning coffee while overlooking the beautifully landscaped yard. The impressive outdoor space is designed for both relaxing and entertaining, complete with an above-ground pool, gazebo, hot tub, oversized garden shed and plenty of room to enjoy the privacy of the greenspace beyond. The finished lower level offers a sprawling recreation room, bonus bedroom, 3-piece bathroom and an abundance of storage space, providing plenty of room for family and guests. Additional highlights include a double paved driveway, a natural gas generator, HRV system, attached two-car garage with convenient inside entry to the main-floor laundry room and exceptional pride of ownership throughout. Beautifully maintained inside and out, this property truly checks all the boxes! (id:49269)