
2202 - 1315 Bay Street
Toronto, Ontario
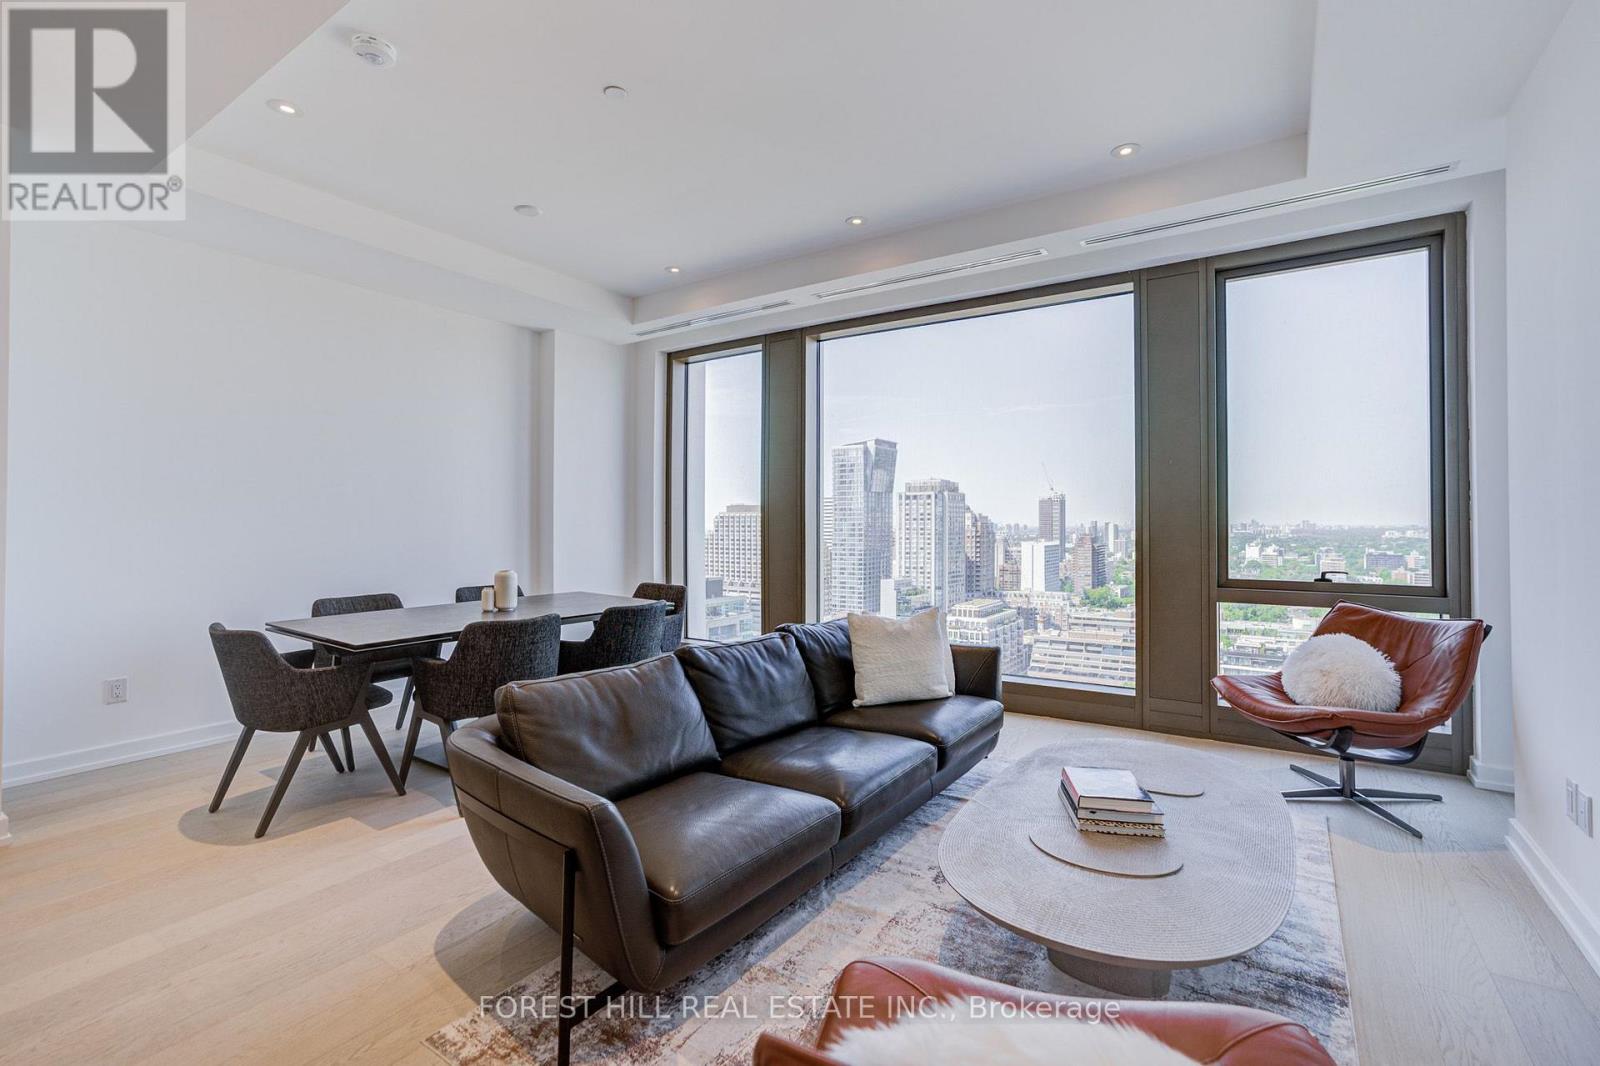
Meticulously designed by Foster + Partners with interiors by Studio Munge, 50 Scollard rises 41 storeys at Bay and Scollard in the heart of Yorkville - one of only 147 residences.Outfitted with Roche Bobois furniture in the living and primary bedroom, this brand new, never-lived-in 2-bedroom, 2-bathroom suite features an incredible west-facing view of Yorkville, 10-foot ceilings & open-concept layout, with a luxurious 5-piece ensuite in the primary bedroom.Amenities include 24-hour valet with private porte-cochère, chauffeured house car, concierge, indoor/outdoor pool, fitness centre with yoga studio, fireplace lounge with sauna and steam room, private dining room, executive boardroom, on-site restaurant,wine room, pet spa, and car wash facility.Located steps from Yorkville's finest shopping and dining. Valet parking included. Available partially furnished OR unfurnished. (id:49269)
2202 - 1315 Bay Street
Toronto, Ontario
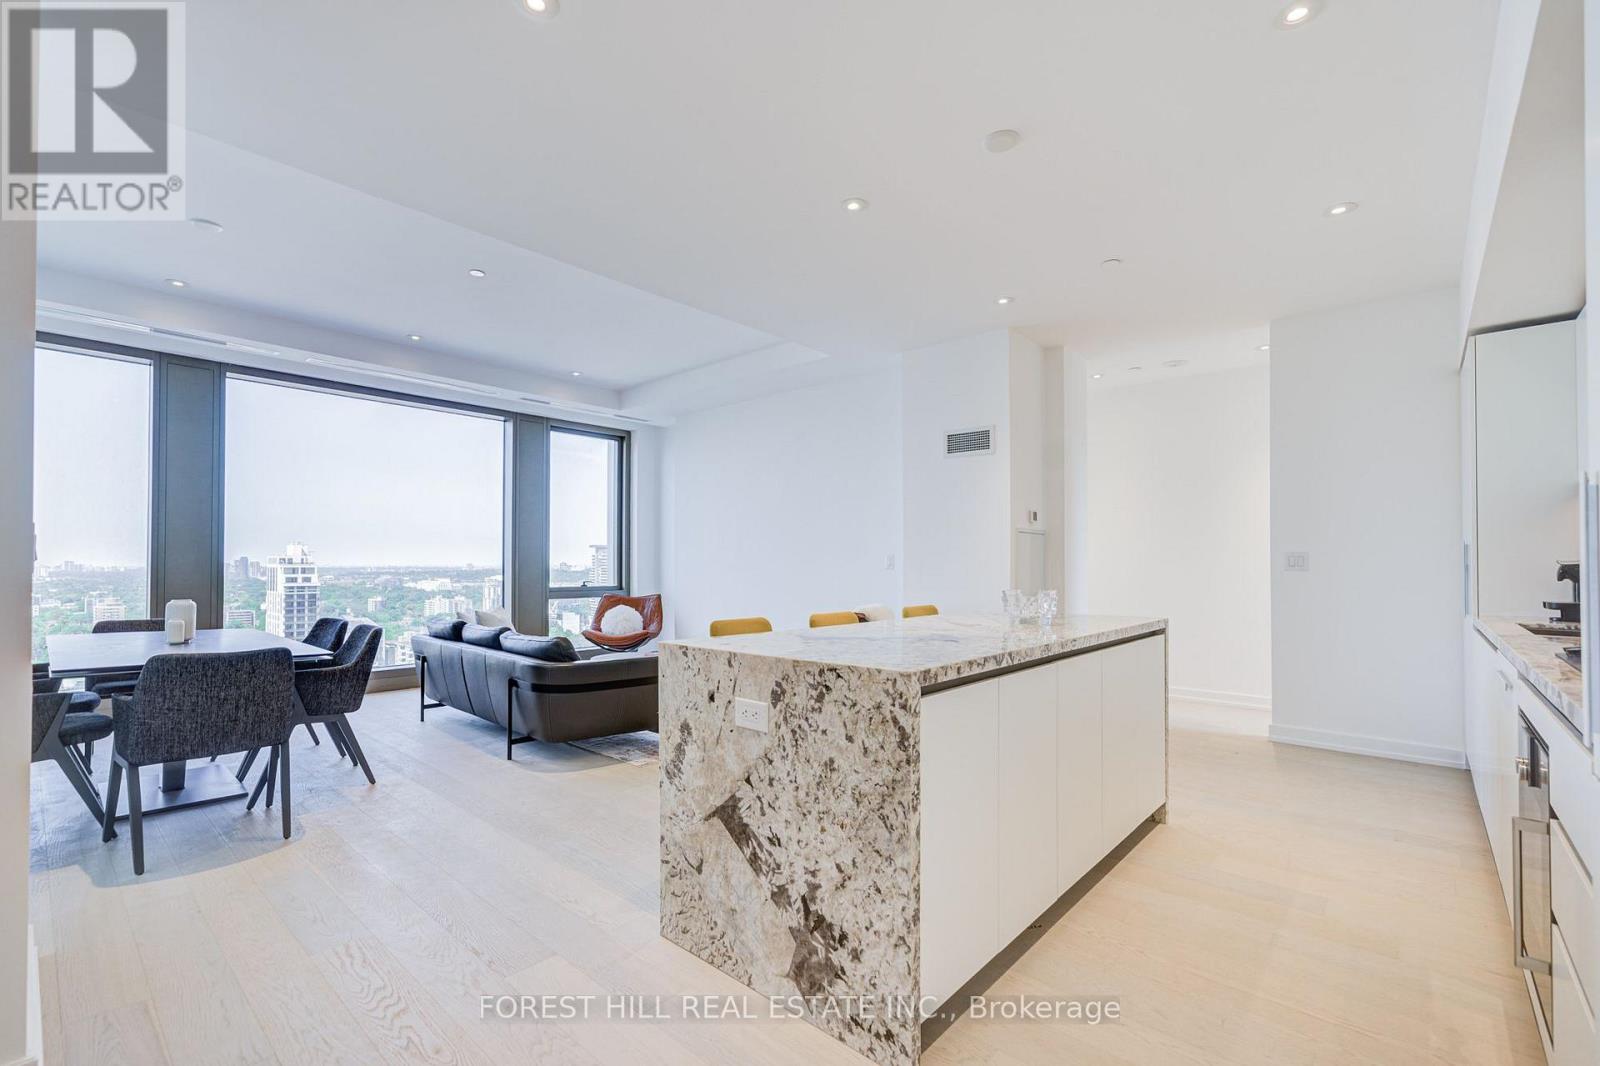
Meticulously designed by Foster + Partners with interiors by Studio Munge, 50 Scollard rises 41 storeys at Bay and Scollard in the heart of Yorkville - one of only 147 residences.Outfitted with Roche Bobois furniture in the living and primary bedroom, this brand new, never-lived-in 2-bedroom, 2-bathroom suite features an incredible west-facing view of Yorkville, 10-foot ceilings & open-concept layout, with a luxurious 5-piece ensuite in the primary bedroom.Amenities include 24-hour valet with private porte-cochère, chauffeured house car, concierge, indoor/outdoor pool, fitness centre with yoga studio, fireplace lounge with sauna and steam room, private dining room, executive boardroom, on-site restaurant, wine room, pet spa, and car wash facility.Located steps from Yorkville's finest shopping and dining. Valet parking included. Available partially furnished OR unfurnished. (id:49269)
516 - 60 Colborne Street
Toronto, Ontario
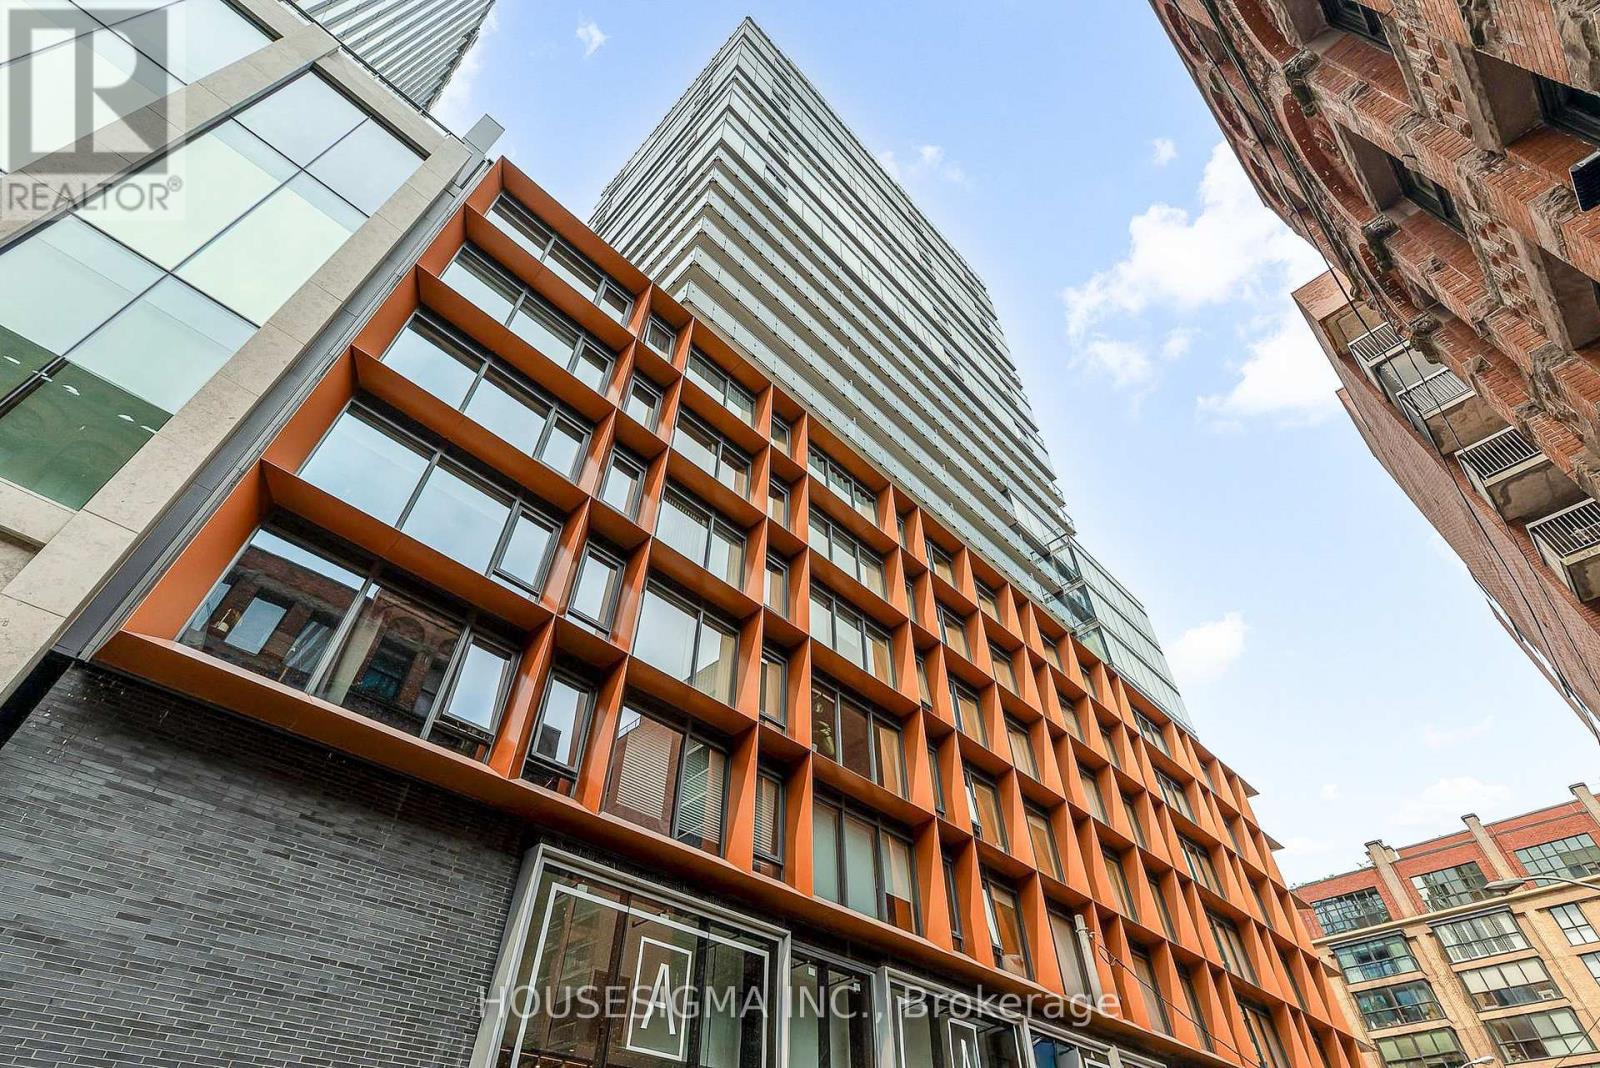
Available November 1st, this bright, south-facing one-bedroom makes the most of its open layout with floor-to-ceiling windows that flood the space with sunlight and frame a striking NYC-style skyline view. The location puts you minutes from King and Union subway stations, St. Lawrence Market, the Eaton Centre, financial district, and top downtown dining. It also offers a quick, effortless commute to St. Michael's Hospital, George Brown College, TMU, and the University of Toronto. Building amenities include a raised glass swimming pool, a fully equipped gym, and an outdoor lounge. (id:49269)
515 - 33 Empress Avenue
Toronto, Ontario
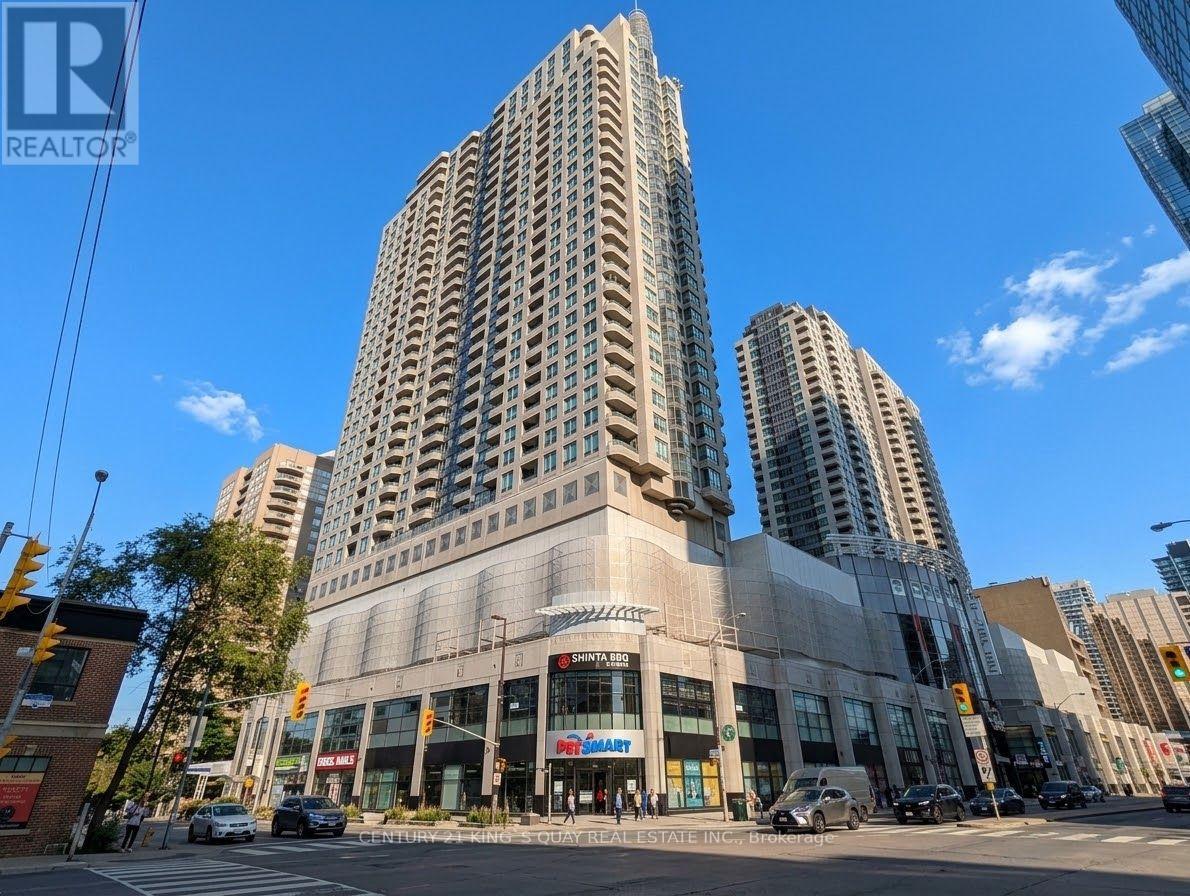
Welcome to Royal Pinnacle by Menkes - a Luxurious Condo in the Heart of North York. This spacious 1-bedroom suite features a private balcony and 9' ceilings with a panoramic north view. The renovated open-concept kitchen is equipped with stainless steel appliances, Microwave with hood fan (2026), Stove (2026), dishwasher (2026), granite countertops, an undermount sink, and a breakfast bar. Elegant hardwood flooring flows through the living and dining areas, complemented by a 4-piece bath with a granite vanity top and ensuite laundry. One parking space included. Enjoy direct access to the subway, Empress Walk, movie theatre, famous T&T supermarket, restaurants, and coffee shops. Steps to Mel Lastman Square, Civic Centre, and the public library. Zoned for top-ranked schools Earl Haig Secondary and McKee Public within walking distance. Exceptional building amenities include a gym, sauna, yoga studio, recreation and party rooms, and 24-hour concierge. Conveniently located near Hwy 401 and 404. (id:49269)
304 - 555 Yonge Street
Toronto, Ontario
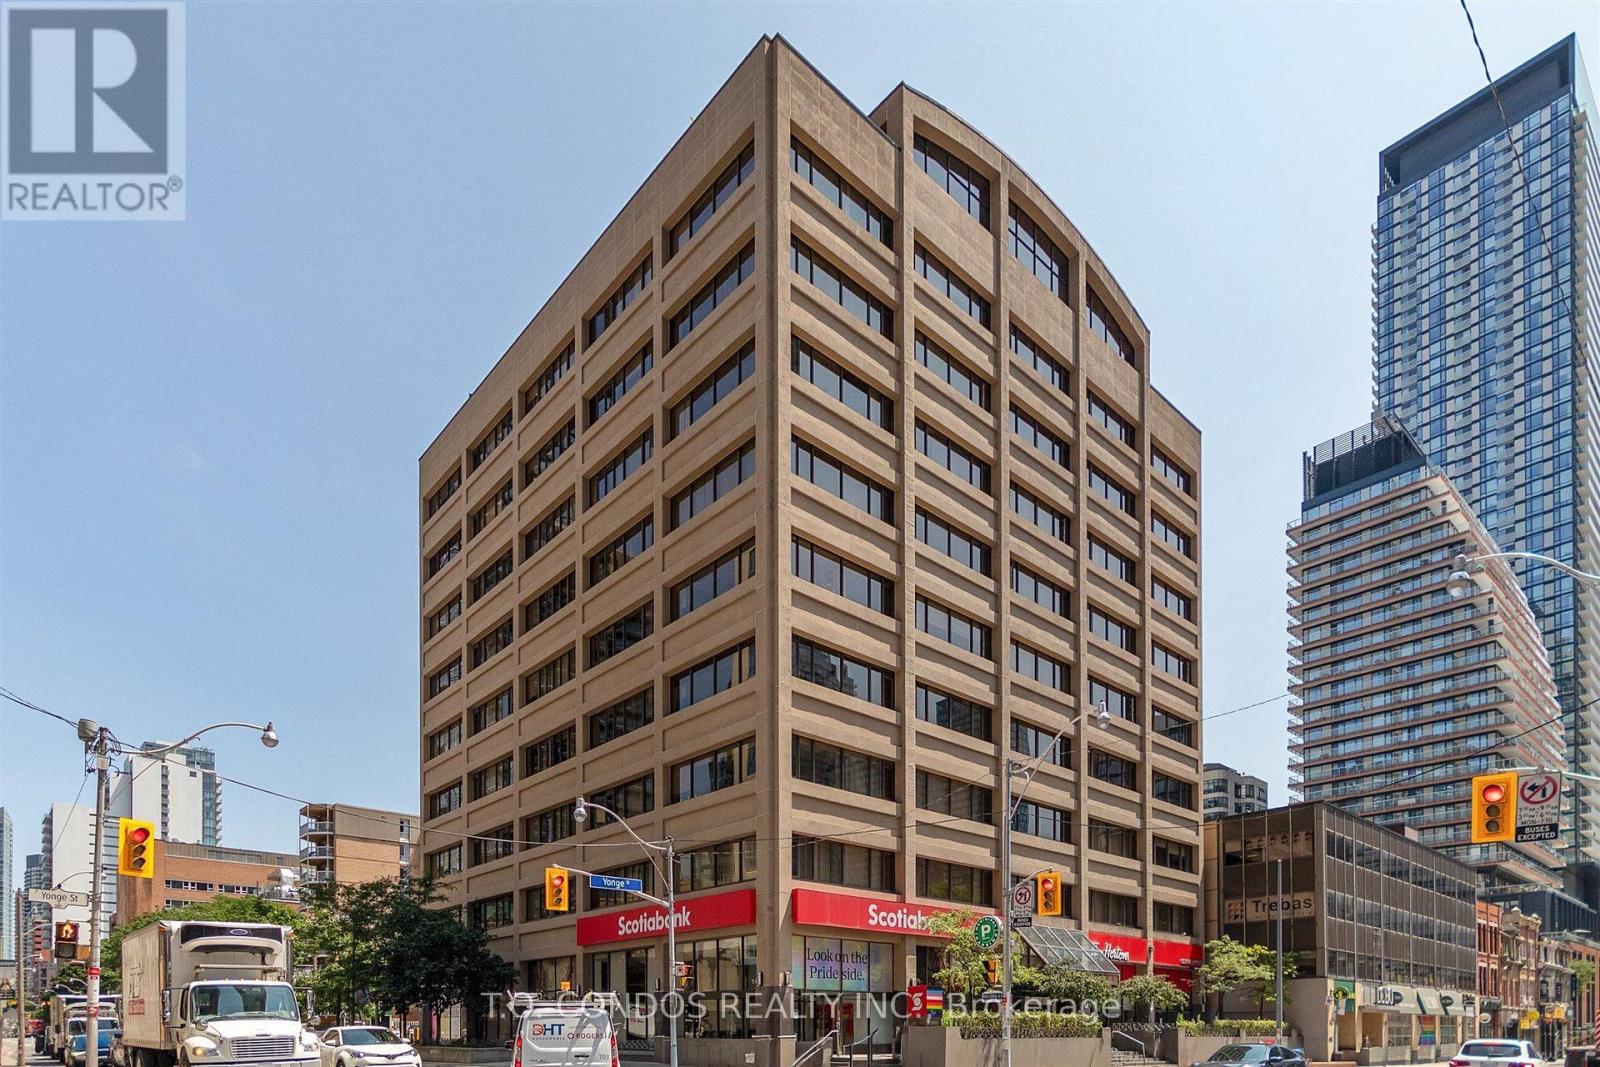
Freshly Painted 1 Bedroom + Locker In The Heart Of Downtown! Brand-New Engineered Wood Flooring Throughout, Granite Countertops In Kitchen & Bathroom, And A Practical Open-Concept Layout With Combined Living & Dining Areas. Spacious Bedroom Features A Walk-In Closet And Ample Storage. Steps To Wellesley Subway Station, Shops, Restaurants, U Of T, And All Downtown Amenities. Quiet Building Despite Its Central Location. Excellent Building Amenities Including Gym, Party Room & Rooftop Terrace With BBQ Area. A Must See! (id:49269)
2811 - 488 University Avenue
Toronto, Ontario
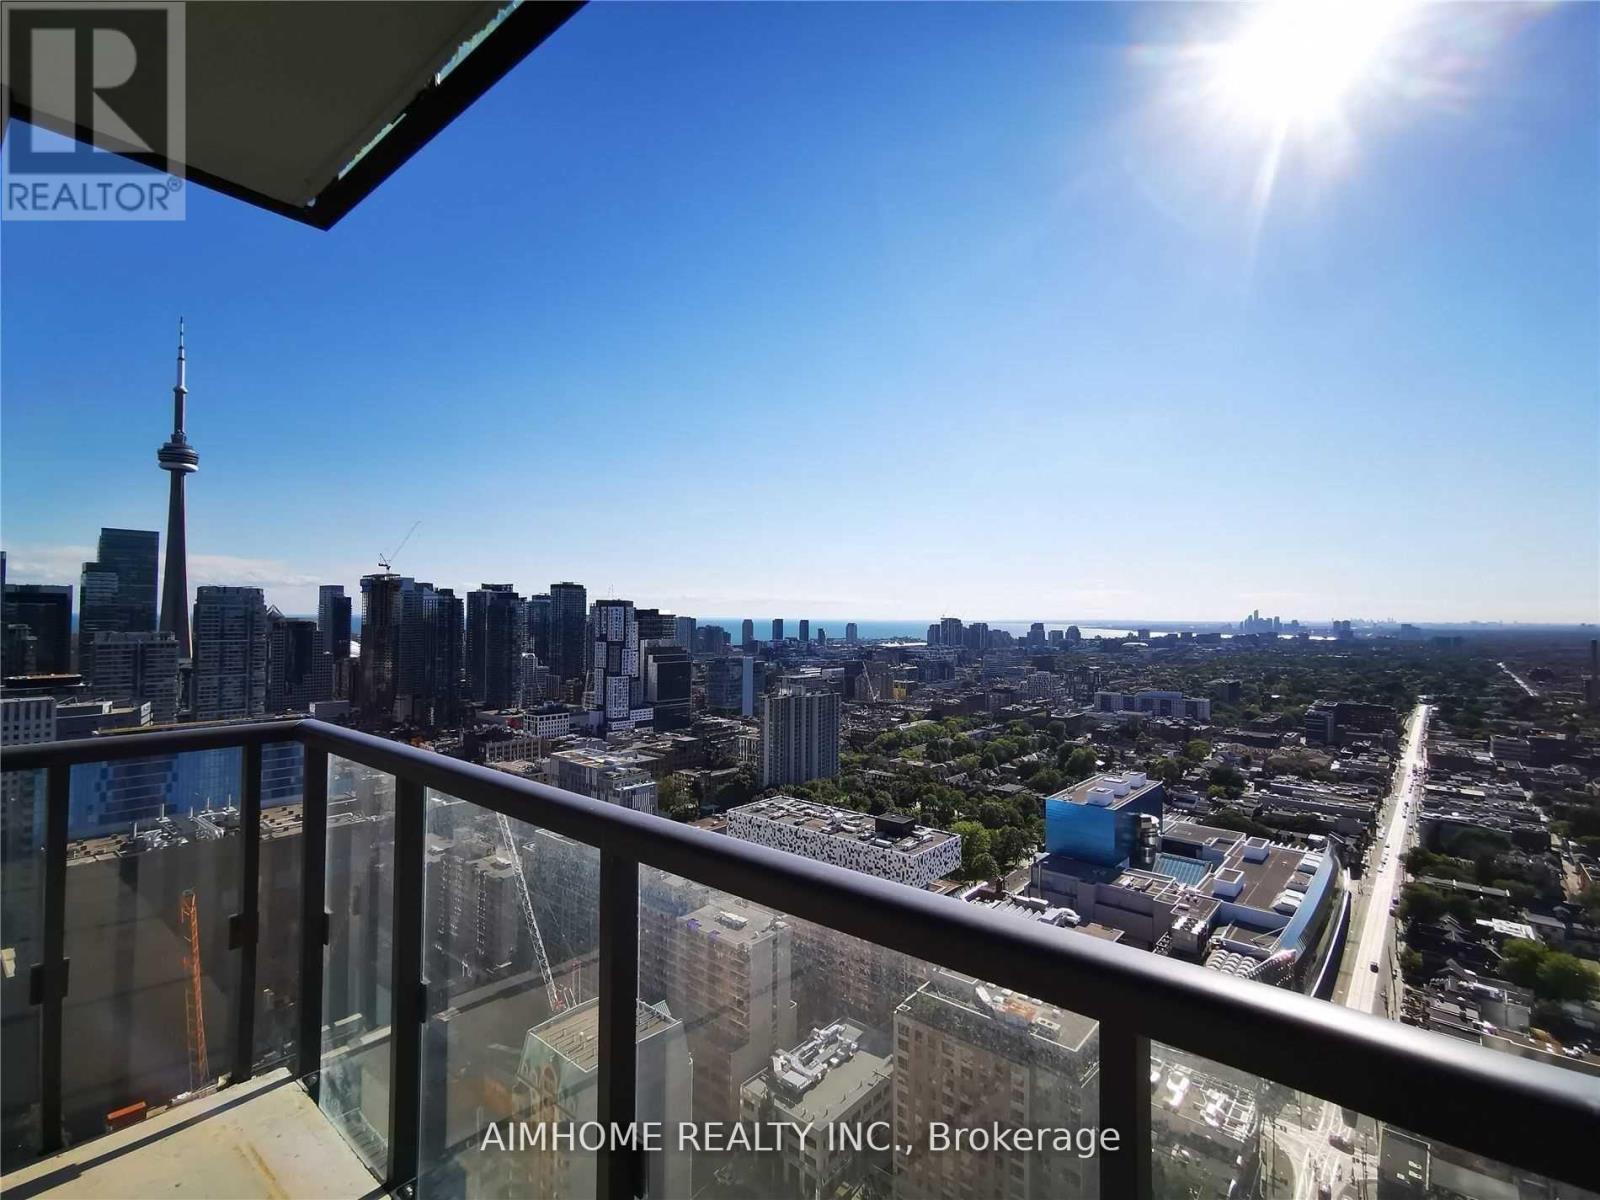
Heart Of Toronto Downtown! Luxury 1+1 Bd Unit **Den with Sliding Door**. Award Winning Landmark Bldg W/Direct Access to Ttc Subway From Inside the building! Features 9-ft ceilings & Laminate Floors Throughout, Fantastic Unobstructed Lakeview & CN Tower! Amazing 5-Star Amenities W/Pool. High-End Upgraded Finishes, Modern Kitchen, Quartz Island/Breakfast Bar, Master Ensuite W/Spa Inspired Bathroom /Shower & Tub. B/I Tv Sound System. Den, Balcony, Closet/Organizer. Large Windows, Open-Concept Layout... Steps To Queens Park, U Of T, Financial District, Art Gallery, Ocad, Hospital, China Town, Eaton Ctr & Shopping Malls. ***Existing Furniture Negotiable (See attachment for details). (id:49269)
311 - 25 Sunrise Avenue
Toronto, Ontario
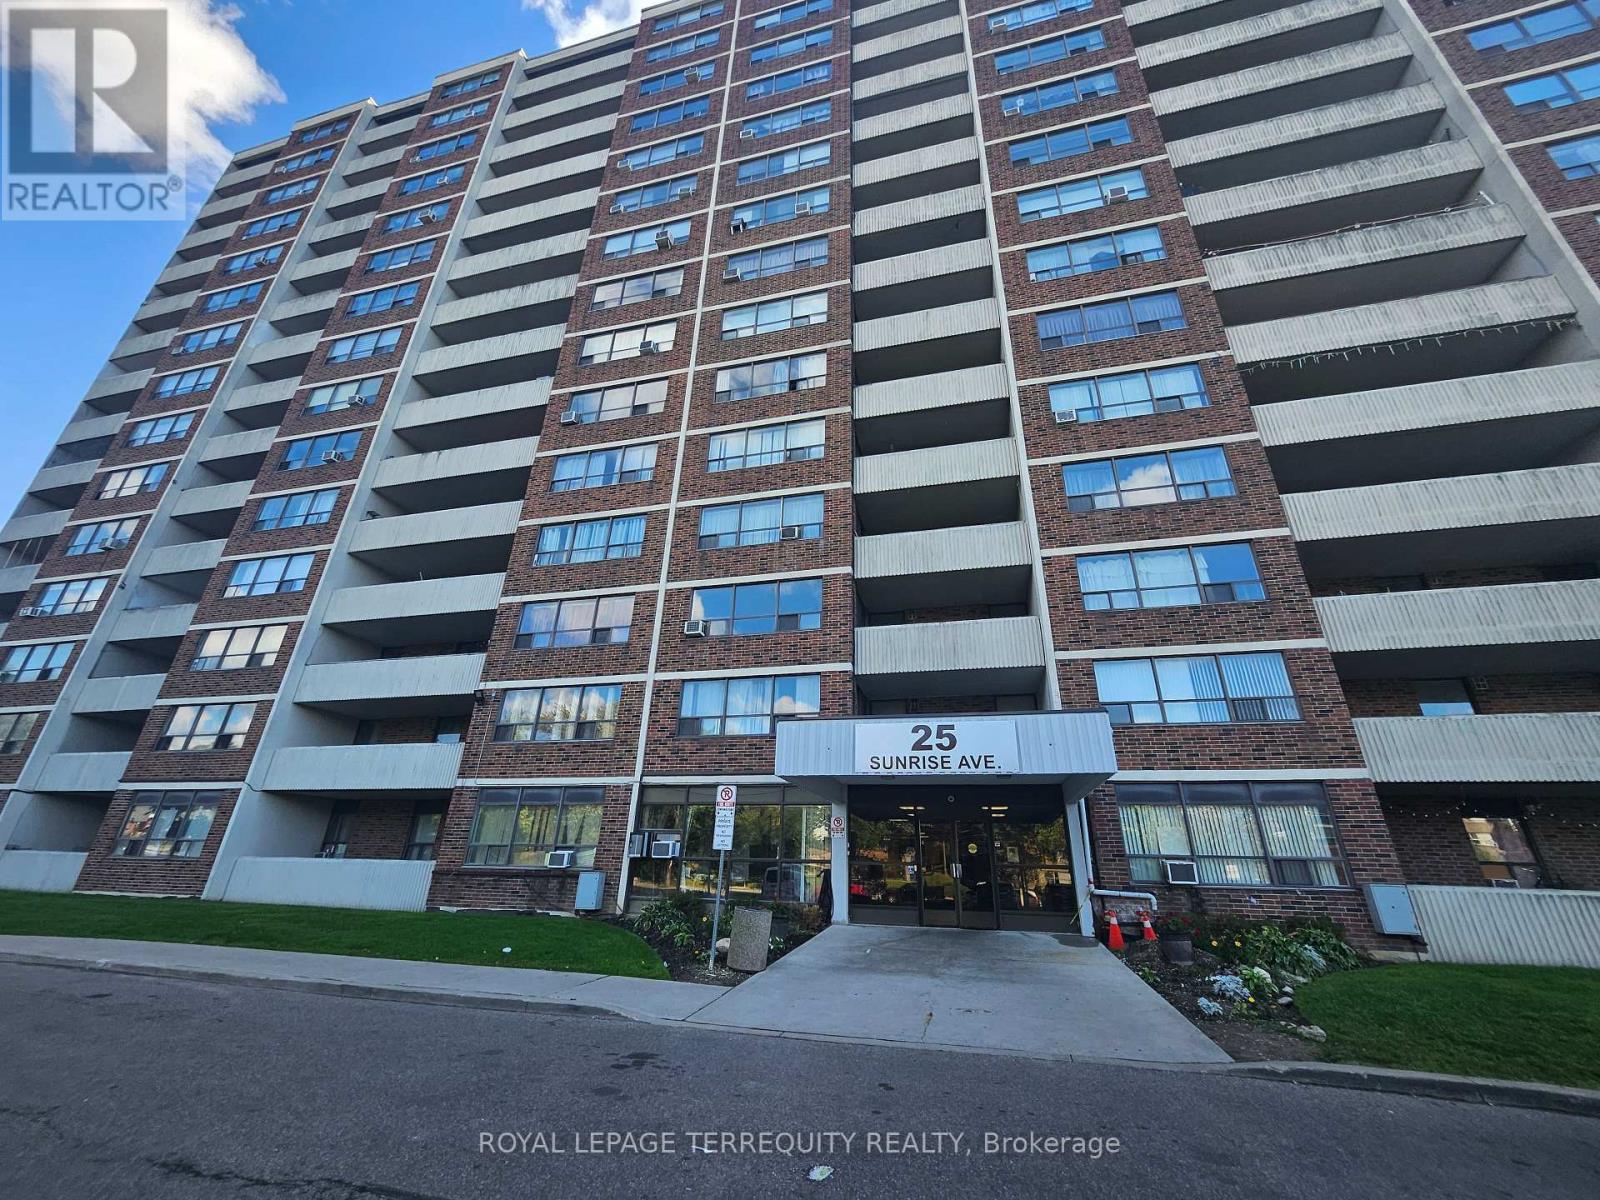
Welcome to this spacious, bright and beautifully renovated 3-bedroom, 2-bathroom home at 25 Sunrise Avenue in Concordia, offering over 1,000 sq. ft. of comfortable living space. Move-in ready with a brand-new kitchen featuring elegant stone countertops, full stone backsplash, extended cabinetry, pot drawers, new exhaust hood and dishwasher, plus a convenient breakfast area. New flooring, modern lighting and updated electrical switches/plugs throughout.The spacious dining room flows into the bright living room with beautiful south-facing views and walkout to a generous 100+ sq. ft. balcony-perfect for relaxing or entertaining. The west-facing primary bedroom features new wall-to-wall sliding closets and a renovated 2-piece ensuite with porcelain flooring, new vanity, toilet and modern lighting. Two additional bright, south-facing bedrooms offer new vinyl plank flooring and good closet space. Renovated main bathroom with porcelain flooring, new vanity, toilet and modern lighting. Updated laundry room with new flooring and stacked washer/dryer. Spacious foyer with large mirrored closets provides excellent storage. Includes parking and private locker.Well-maintained, professionally managed building with on-site management office and live-in superintendent. Excellent amenities include separate men's and women's fitness rooms and bathrooms, seasonal outdoor pool, spacious grounds and ample visitor parking.Enjoy an established neighbourhood with one bus to Victoria Park Subway Station and easy access to the new Crosstown/O'Connor Station. Close to schools, shops, restaurants, parks, transit and everyday amenities. A beautifully renovated home offering excellent natural light, a large balcony, great amenities and exceptional convenience. Nothing to do but move in and enjoy! Some photos have been virtually staged (id:49269)
505 - 8 Eglinton Avenue E
Toronto, Ontario
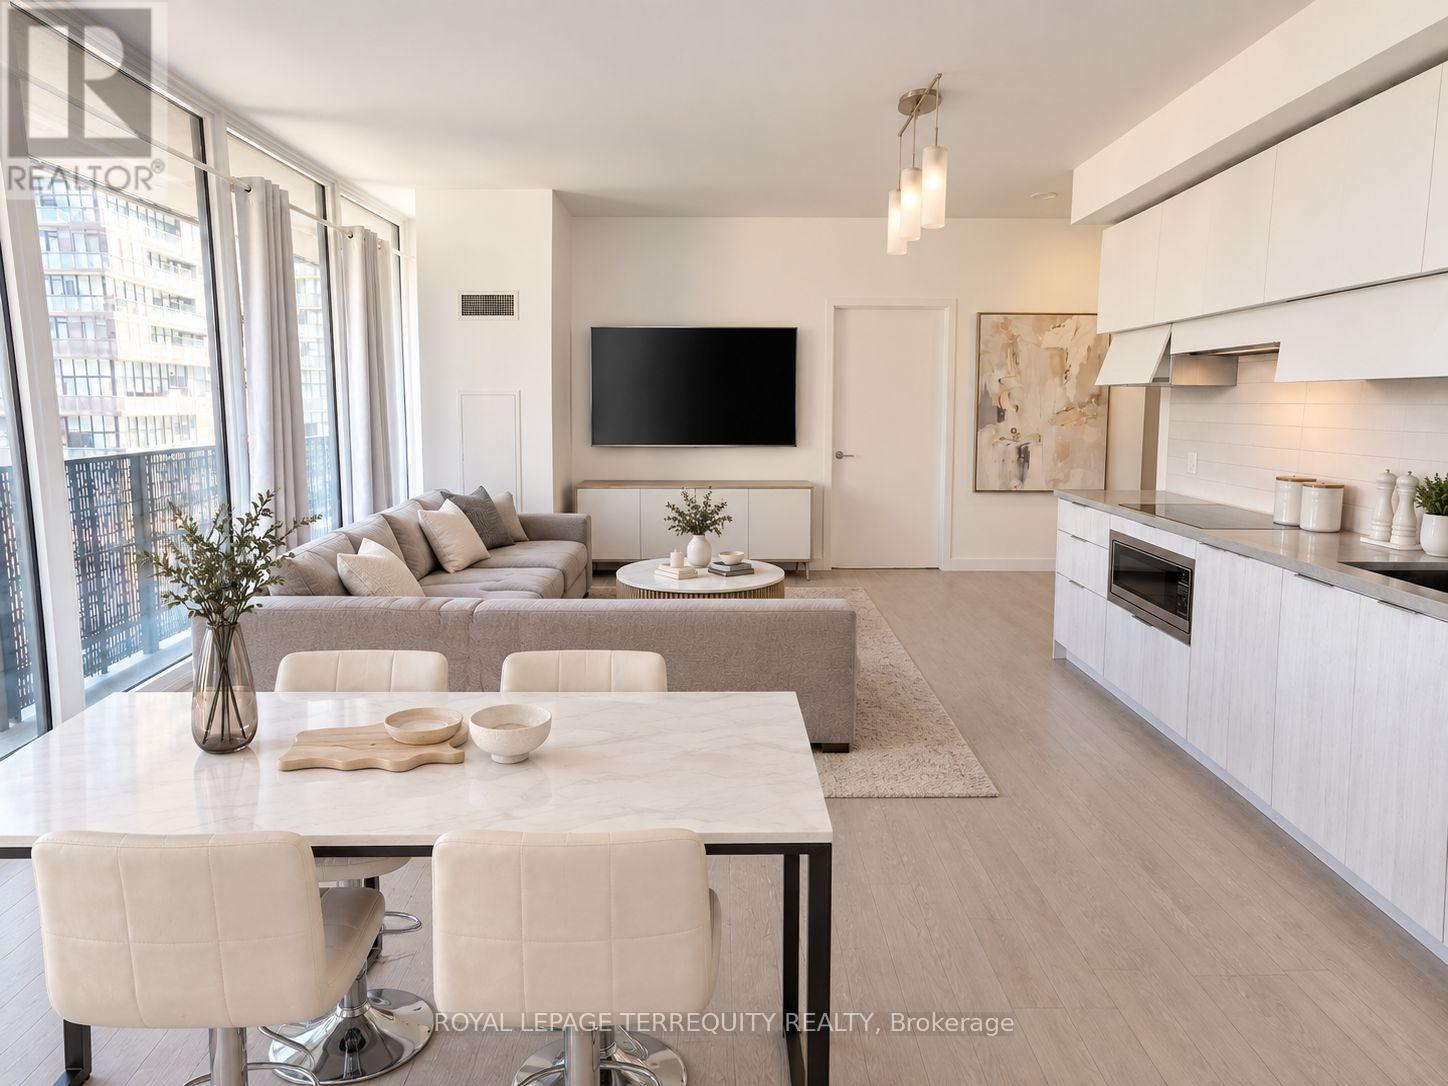
Welcome to E Condos, ideally situated in the heart of MIDTOWN Toronto at Yonge & Eglinton. This bright and stylish CORNER suite offers 2 bedrooms, 2 full bathrooms, and a functional open-concept layout designed for modern living. Enjoy abundant natural light, 9-FOOT CEILINGS, quality laminate flooring throughout, and a spacious 257 sq foot WRAP- AROUND BALCONY with room to relax and entertain. The contemporary kitchen features quartz countertops, integrated appliances, and sleek cabinetry. Unmatched convenience with DIRECT UNDERGROUND ACCESS to the TTC subway and just steps to the EGLINTON CROSSTOWN LRT, making commuting across the city effortless. Surrounded by an incredible selection of restaurants, cafes, shops, grocery stores, theatres, parks, churches, schools, and everyday amenities, this vibrant neighbourhood offers the best of urban living. Residents enjoy outstanding building amenities, including an indoor SWIMMING POOL, fully equipped fitness centre, yoga studio, party room, 24 HR concierge, community BBQ, private meeting rooms, and more. An exceptional opportunity to buy in one of Toronto's most sought-after communities. See floor plan attached. Walk Score: 99 / 100 Transit Score: 91/ 100. (id:49269)

28 Concord Avenue
Toronto, Ontario
A rare Toronto offering held by the same family for more than 55 years. This grand three-storey Edwardian sits on an impressive 25' x 137' lot - wider & deeper than most in the area - offering exceptional scale, architectural character and versatility. Original stained glass & hardwood floors preserve the home's historic charm, complemented by soaring ceilings, oversized windows & an east-facing front porch. With over 3000 SqFt of usable space in the entire home, reimagine a single-family residence or accommodate multigenerational living or continue generating rental income. The 2 entrances are located at the front & side. The currently tenanted main level of approximately 850 SqFt features generous storage and walk-in closets. The staircase to the second and third floors are exceptionally wide. The upper levels have been recently vacated by the owner and form one spacious unit of approx 1,500 SqFt ideal for an owner's residence or rental suite. The generous layout features separate living and dining rooms, a den, three generously sized bedrooms and two full 4-piece bathrooms. The basement, accessible via the side entrance, provides additional square footage. It was previously used as a separate living space with a kitchen, washroom and 3 additional rooms with windows. The deep west-facing backyard unfolds into distinct zones for gardening, play & entertaining, creating a private urban retreat with afternoon and evening sun. A legal front-yard parking pad adds valuable urban convenience. Ideally situated just north of College Street, the home is close to the subway, Dufferin Mall, schools and neighbourhood parks. The Ossington Strip, Little Italy, Trinity Bellwoods, independent shops and cafés are all nearby, with the University of Toronto just a quick commute away. A distinguished Toronto grand dame with remarkable proportions, enduring character and incredible possibilities - ready for your design, update or renovation to become part of its story. (id:49269)
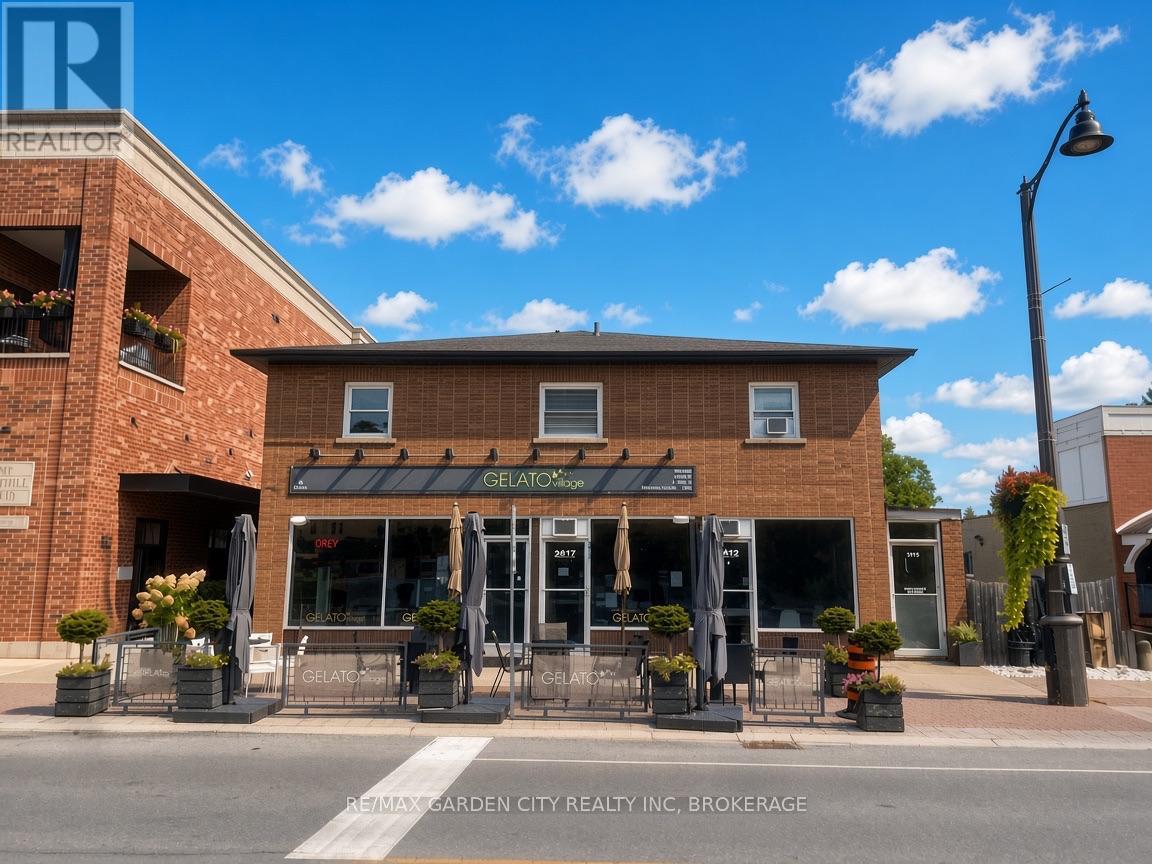
6 - 1419 Pelham Street
Pelham, Ontario
Live in the heart of Fonthill. 1 bedroom main floor unit available in quaint village of Fonthill. Bright sun filled unit. All utilities included and parking. Walking distance to everything Fonthill has to offer. (id:49269)
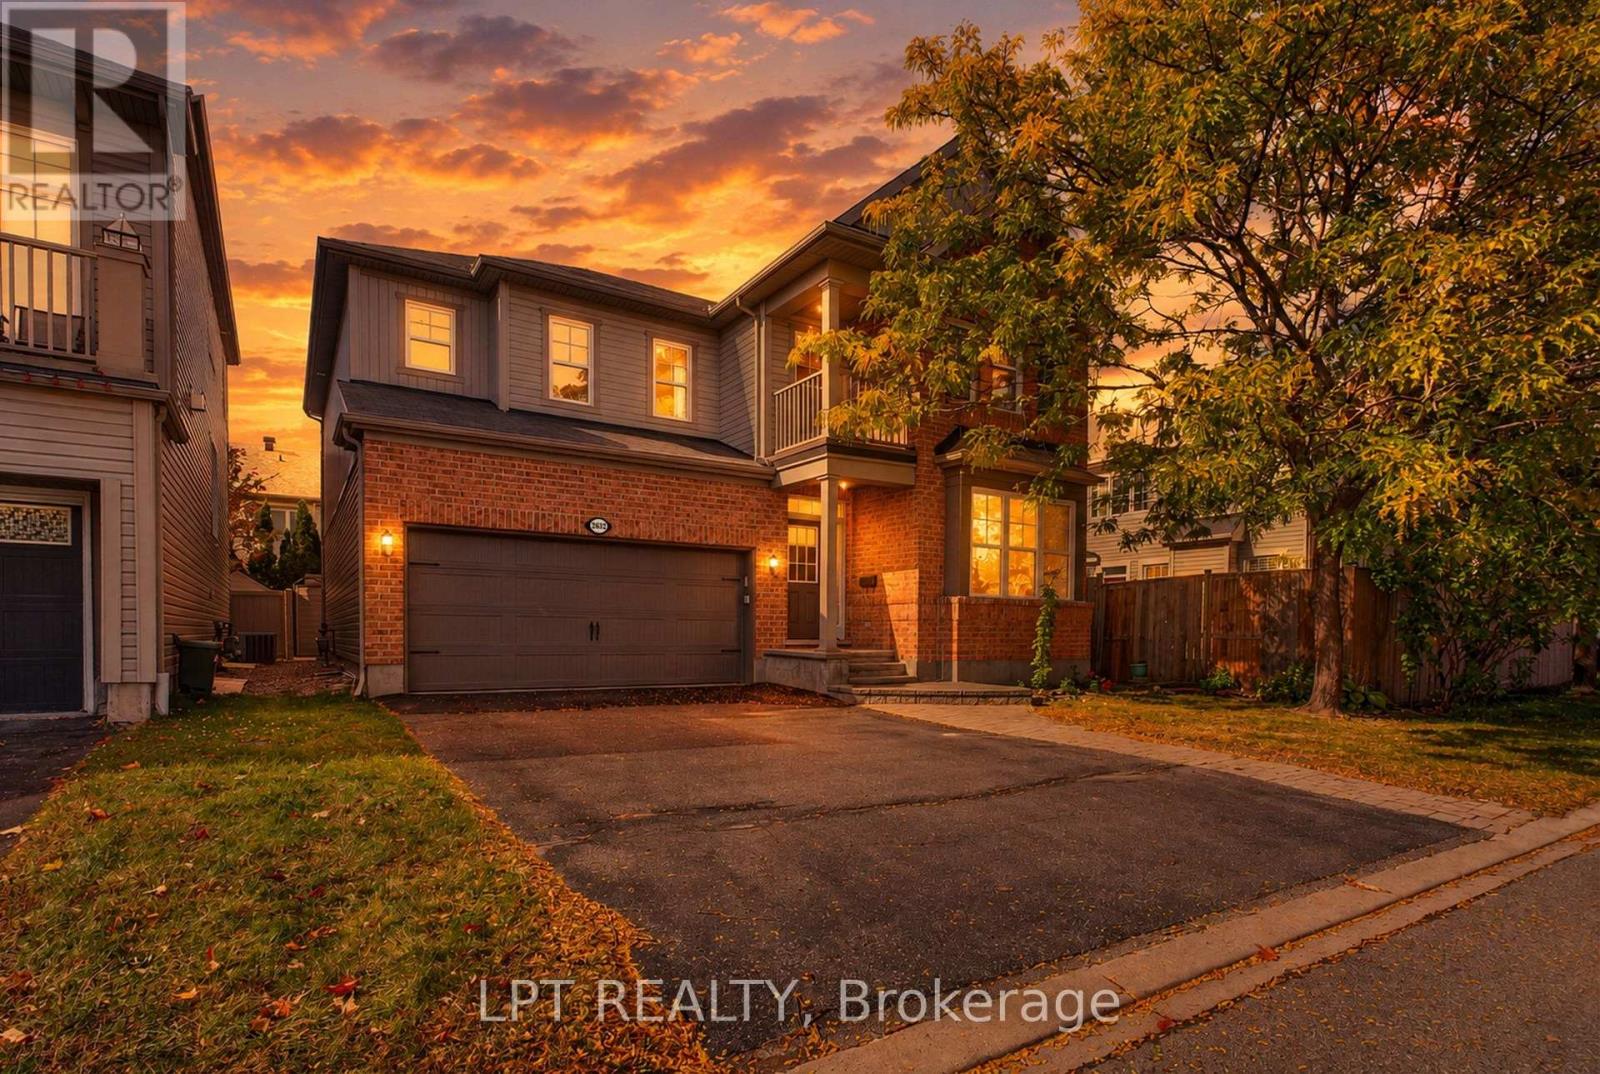
2632 Watermusic Bay Crescent
Ottawa, Ontario
2632 Watermusic Bay sits on a quiet crescent in Half Moon Bay, five minutes from the Minto Recreation Complex and walking distance to two elementary schools, Regatta Park and the Jock River trails. Built in 2009 by Mattamy (Model: Summercliffe) and held by one family since, it offers 2,610 square feet above grade - more space than almost anything else in Barrhaven at this price. The arched foyer opens two ways: into a front family room with a bay window, and past it into a dining room, both in hardwood. The back of the house is one connected space - a 13'2" by 15'7" kitchen with a centre island, full tile backsplash and stainless appliances, a breakfast nook with patio doors to the 18' by 16' patio, and a living room with a working gas fireplace. A powder room and interior access to the two-car garage complete the main level. Upstairs are four bedrooms and two full bathrooms. The primary, 17'7" by 14'0", has corner windows, a walk-in closet and a four-piece ensuite with a soaker tub and a separate glass shower. Two of the secondary bedrooms sit under vaulted ceilings with arched feature windows. A laundry room with a window and a covered balcony over the front porch round out the level. The full-height basement is unfinished, dry, and roughed in for a bathroom - a rec room, a gym or a fifth bedroom on the next owner's schedule and to their taste. Outside: a double-wide driveway that parks four, a covered front porch, and a private rear yard with mature cedar hedging on both sides, established beds and fresh interlock. Air conditioning replaced 2020. Roof, windows and furnace original to 2009 with no leaks or failures. 2026 taxes $6,373.30. Measured floor plans for all three levels, twelve months of utility figures and the inclusions list are available on request. Some photographs are virtually staged. 24-hour irrevocable on all offers. (id:49269)
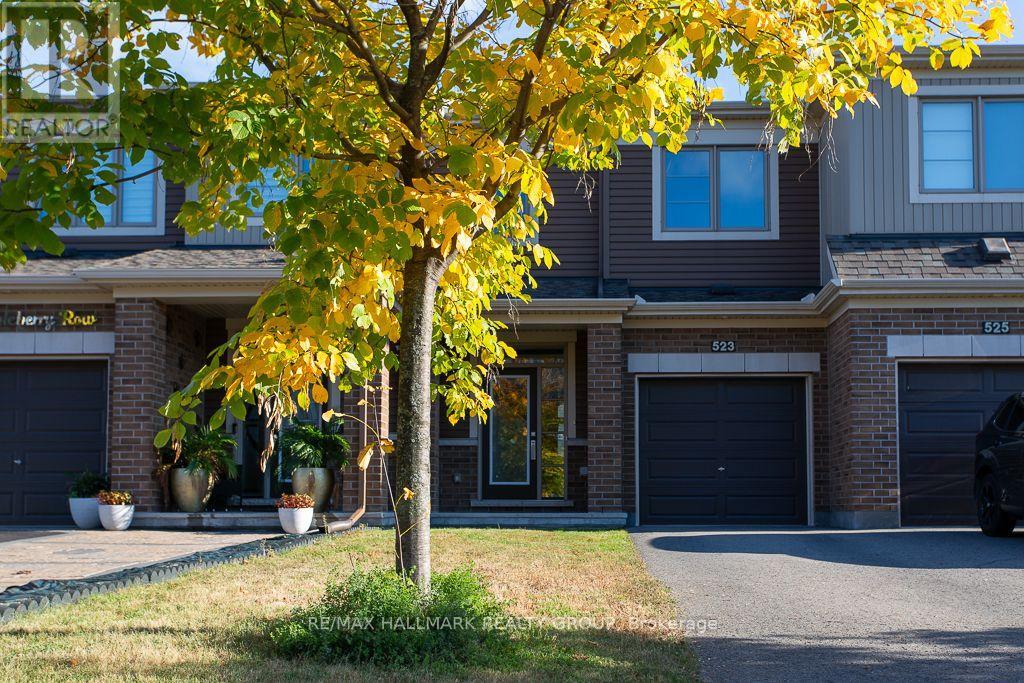
523 Thimbleberry Row
Ottawa, Ontario
Welcome to 523 Thimbleberry Row! Beautifully maintained by its original owner, this Minto Carmel (Prairie elevation) model in Avalon Encore offers 3 bedrooms, 2.5 bathrooms, a finished basement, attached garage and 2-car driveway. The bright, open-concept main floor features 9' ceilings, hardwood flooring, ceramic tile in the front entrance and bathrooms, and a spacious kitchen with stainless steel appliances and centre island. Upstairs, the primary bedroom includes a walk-in closet and 4-piece ensuite, complemented by two additional bedrooms, a second full bathroom, walk-in linen closet and upgraded Berber carpet with upgraded underpadding. The finished lower level adds valuable living space, laundry and storage, while CAT-5/CAT-6 connections throughout the home offer added convenience. Outside, enjoy a fully fenced backyard with a professionally installed paver patio completed in 2025, creating an inviting, low-maintenance extension of the living space. Smoke Detector and Carbon Monoxide Detector included. Additional features include owned furnace, central A/C, whole-home humidifier. Tankless hot water heater (rental). Wonderfully located in Avalon Encore, with parks, pathways, schools, recreation and a nearby commercial plaza all within easy reach. Commuting is convenient too, with nearby transit and quick access to Tenth Line, Innes Road and Brian Coburn Boulevard, making it easy to get in and out of the neighbourhood without winding through the community. A beautifully cared-for, low-maintenance home in a convenient Orléans location, ready for its next owner! (id:49269)