

1132 Vernonville Road
Alnwick/haldimand, Ontario
Stylish bungalow with country charm. Country life is really only minutes away from the Village of Grafton in this pristine 3 +1 bedroom bungalow in charming Vernonville. All the space of a one acre country lot, this 15 year old home features 3 bedrooms on the main floor, with a 4 piece bath, open concept modern kitchen, dining and living space with plenty of bright, large windows. The finished lower level has a large bedroom, exceptional laundry space, storage, a 3 piece bath, and family/rec room with propane fireplace. Attached two car garage and workshop is insulated. Paved double driveway has tons of room for vehicles and toys. Mature gardens and trees provide shade, privacy from the road. This property is overlooking the fields around it. Come and see why this property is calling you home. (id:49269)
7509 - 448 Burnhamthorpe Road W
Mississauga, Ontario
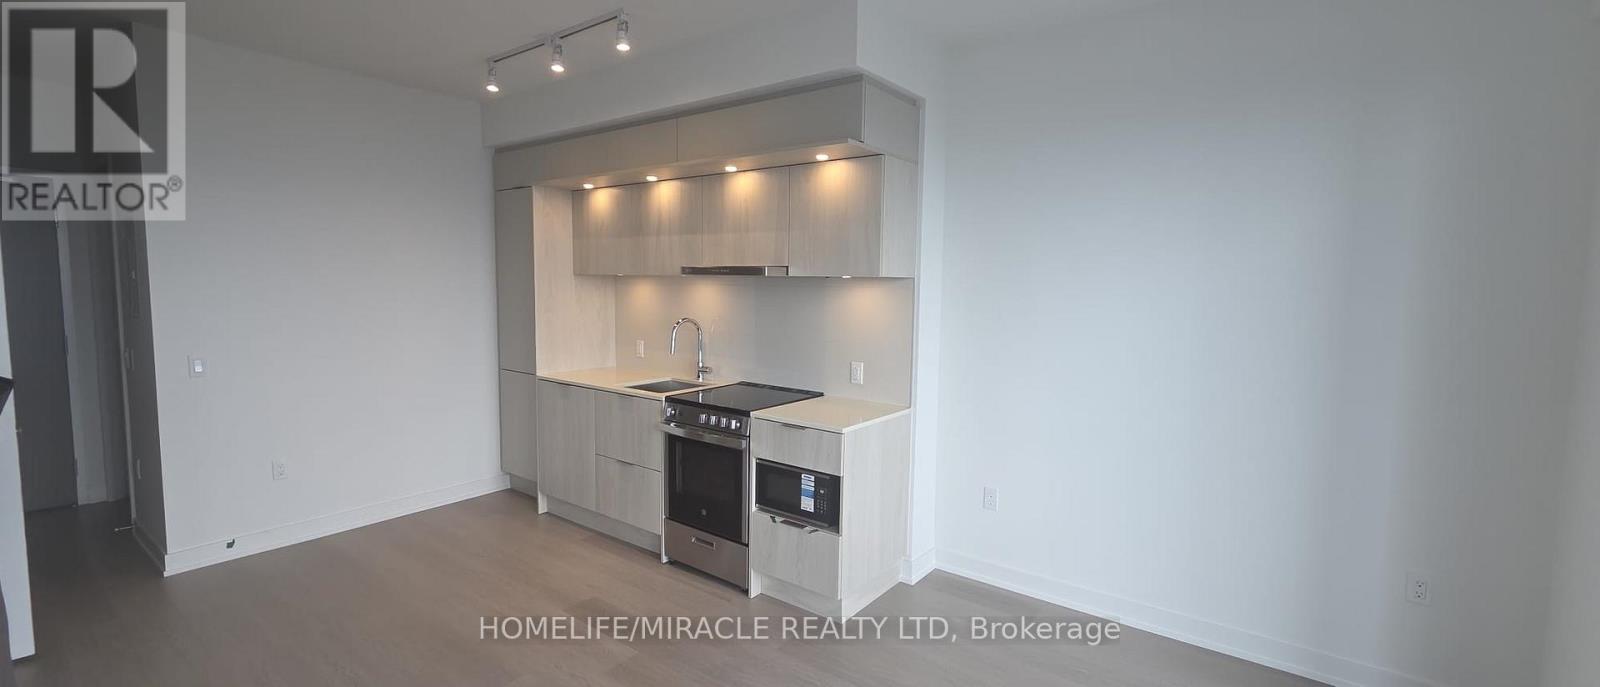
Welcome to M3 Condos in the heart of Mississauga City Centre! This bright and modern 1-bedroom + den suite offers approximately 538 sqft.+110 Sqft Balcony of open-concept living space with 9' ceilings and large windows showcasing beautiful.view Enjoy a functional layout with plenty of natural light and contemporary finishes. Ideally located just steps from Square One Shopping Centre, with shopping, dining, entertainment, transit, and everyday amenities at your doorstep. Easy access to Hwy 403, Hwy 401, and the QEW makes commuting a breeze. Unit comes with 1 Locker but no parking. (id:49269)
725 Indian Road
Toronto, Ontario
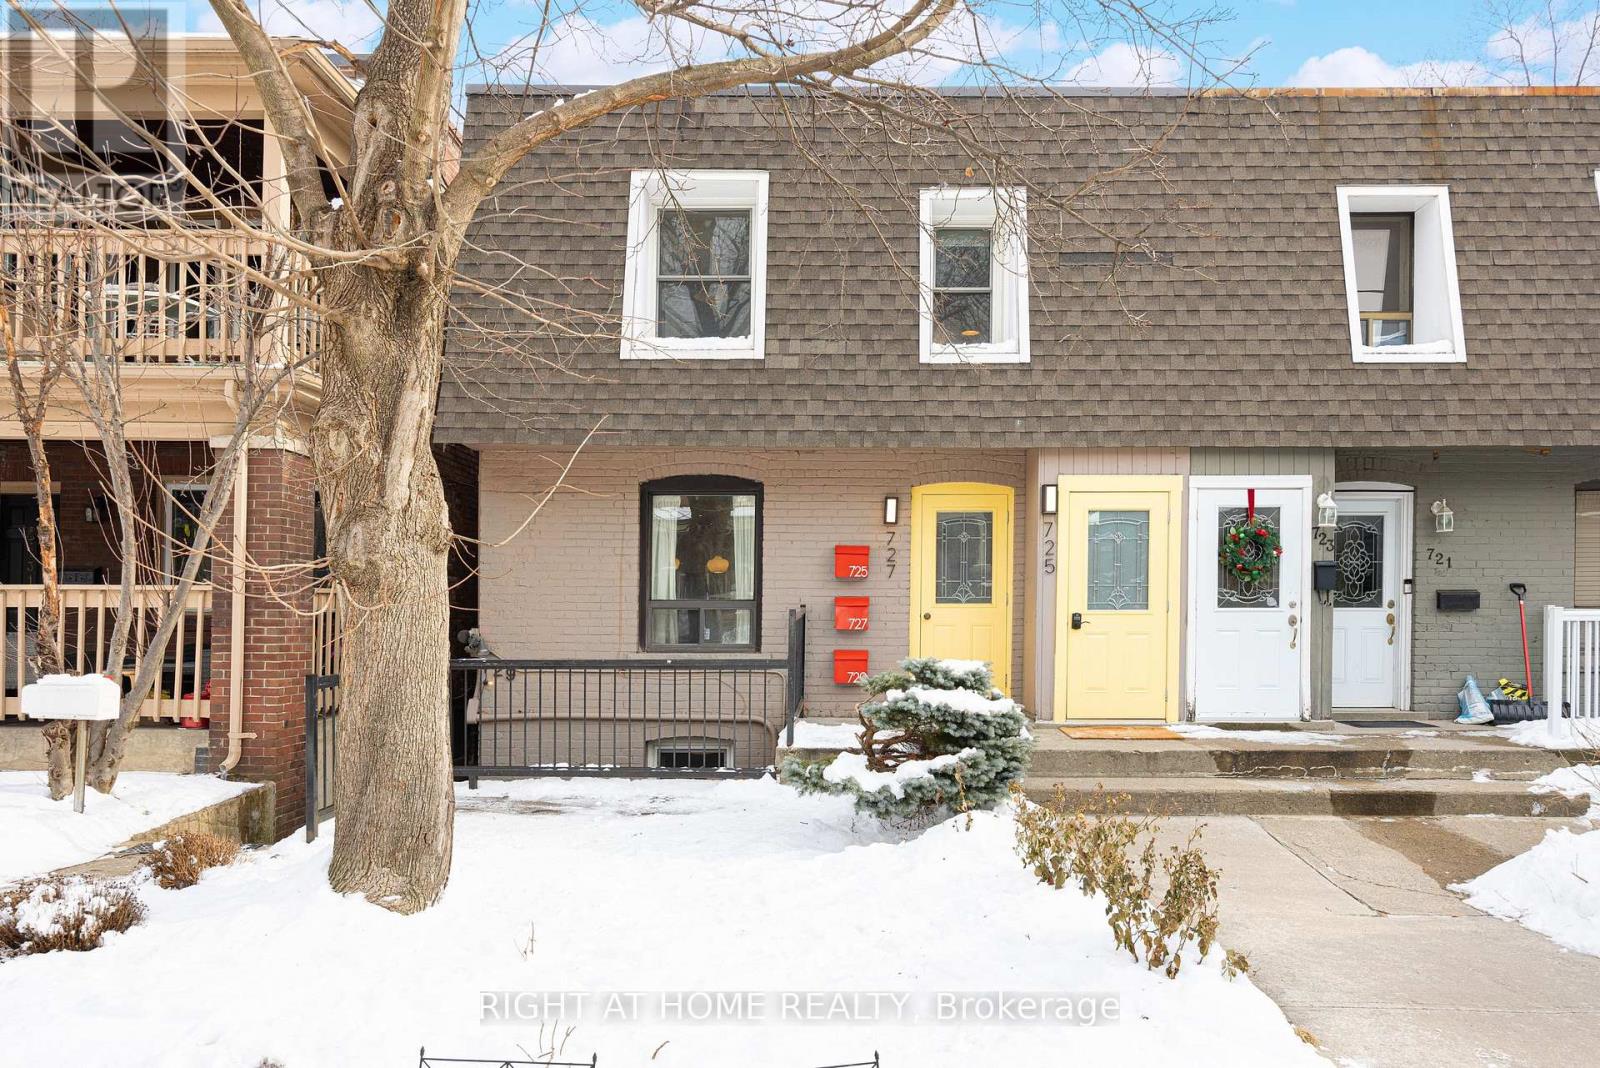
** CHARMING! Exceptional Investment Opportunity in High Park North! ** High-Cash-Flow (5.2% Cap) Triplex in One of Toronto's Most Desirable Neighbourhoods! Featuring 3 Well-Designed Legal Apartments with unique character, cozy vibes, and spacious private decks: 1 Two-Bedroom Unit + 2 One-Bedroom Units. A Rare Bonus: One-of-a-Kind Garden Cabin-Perfect for a Home Office, Creative Studio, Hobby Room, or Guest Retreat! Live in One Unit and Let the Other Two Help Pay Your Mortgage! Each unit is currently tenanted on a month-to-month basis with wonderful tenants at excellent market rents, while the lower-level two-bedroom unit including the garden cabin will be vacant as of December 1-offering exceptional flexibility for owner-occupiers, investors, or multi-generational living. Shared coin-operated laundry provides an additional income stream. Enjoy an unbeatable location just a short walk to the vibrant shops and restaurants of The Junction and Bloor Street, Dundas West and Keele subway stations, UP Express and GO Transit, and the beautiful trails and green spaces of High Park. Set on a lovely, tree-lined street in a welcoming community, this distinctive property combines income potential, lifestyle appeal, and urban convenience. ** A Rare Opportunity to Own a Versatile, Turn-key Income Property in a Prime Toronto Neighbourhood! A Must-See! ** (id:49269)
# 2 - 18 Corporation Drive
Brampton, Ontario
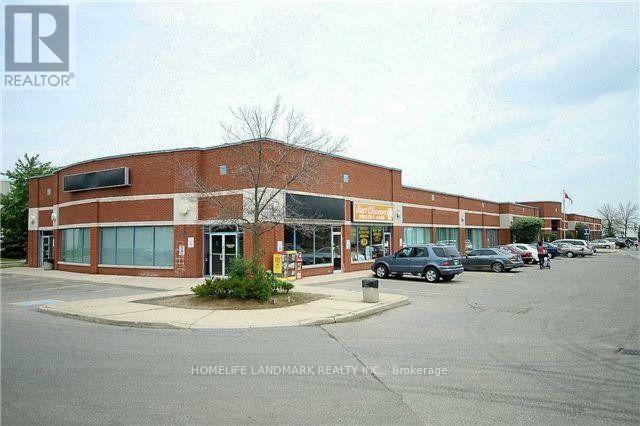
Ideal For Take-Out Restaurant, Shawarma, Cafe/ Tea Shop Etc. Surrounded By Schools, Residence & Businesses. Ample Parking, Great Window Exposure. Excellent Area Amenities. Public Transit At Street Corner, Close To Major Highways. Low TMI. (id:49269)
50 Sweetwood Circle W
Brampton, Ontario
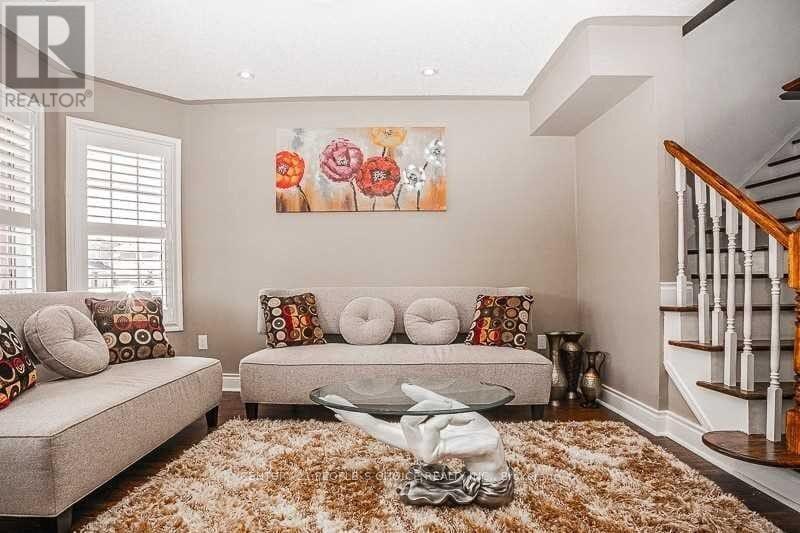
Welcome to this spacious 3-bedroom, 3-bathroom semi-detached home in the highly sought-after, family-friendly Fletchers Meadow community. Featuring an open-concept layout, generous principal rooms and spacious bedrooms. Conveniently located close to transit, Cassie Campbell Community Centre, Chalo FreshCo, Tim Hortons, Shoppers Drug Mart, gas station, schools, parks and everyday amenities. The home is currently tenanted and will be available after the end of October. Property will be thoroughly cleaned prior to possession. Most furniture is included for the tenant's use. Basement is separately leased with a separate entrance and laundry. One driveway parking space is designated for the basement tenant. Extended driveway provides convenient parking without tandem/back-to-back arrangement. (id:49269)
98 - 81 Hansen Road N
Brampton, Ontario
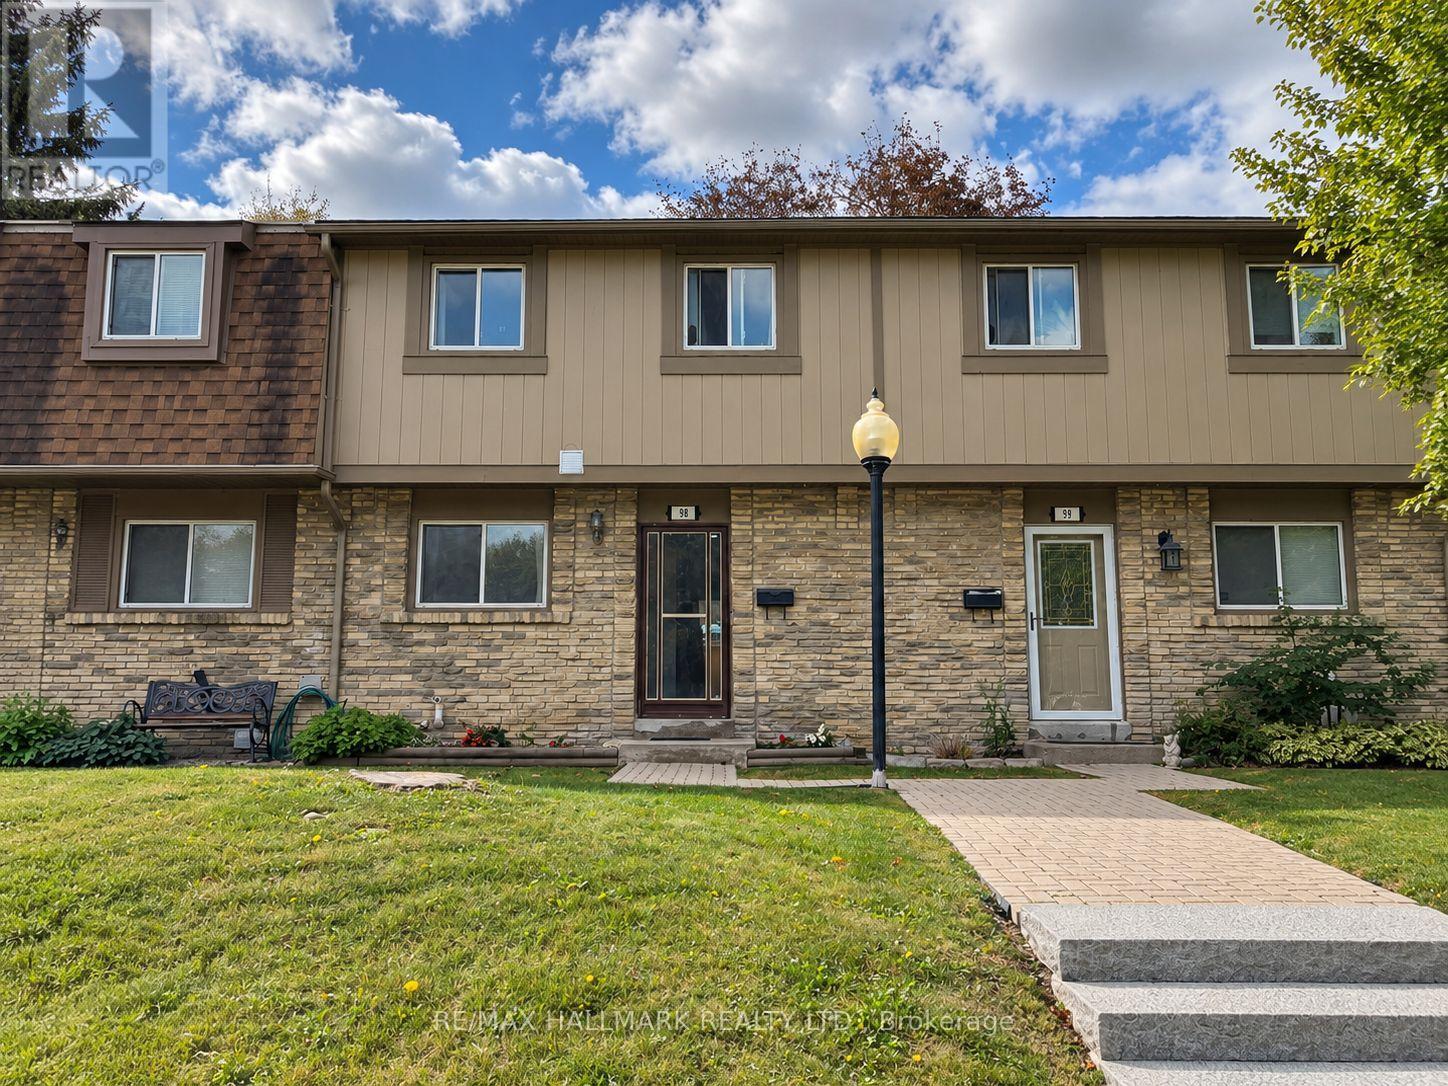
Low-maintenance living in the heart of Brampton, with the extras already covered! Internet, cable, water, snow removal, and lawn care are all included in the rent. This fully renovated townhome sits in a quiet, family- and pet-friendly community with a pool, recreation hall, and playground steps away. The bright living and dining area walks out to a private, fully fenced backyard with a large storage shed. The kitchen has stainless steel appliances and an upgraded commercial sink. Upstairs, you'll find a large primary bedroom, two additional bedrooms, and a fully renovated bathroom with a rainfall shower. The finished basement has pot lights and a modern bathroom with a glass-door walk-in shower, giving you extra space for a home office, rec room, or guest area. The home is freshly painted, with new pot lights on every floor, easy-to-clean seamless vinyl flooring, glass-panel stair railings, and a new A/C (June 2026). Parking Included, plus visitor parking. Minutes from Hwy 410, transit, Centennial Mall, Bramalea City Centre, Brampton Civic Centre, and top-rated schools. (id:49269)
411 - 215 Sherway Gardens Road
Toronto, Ontario
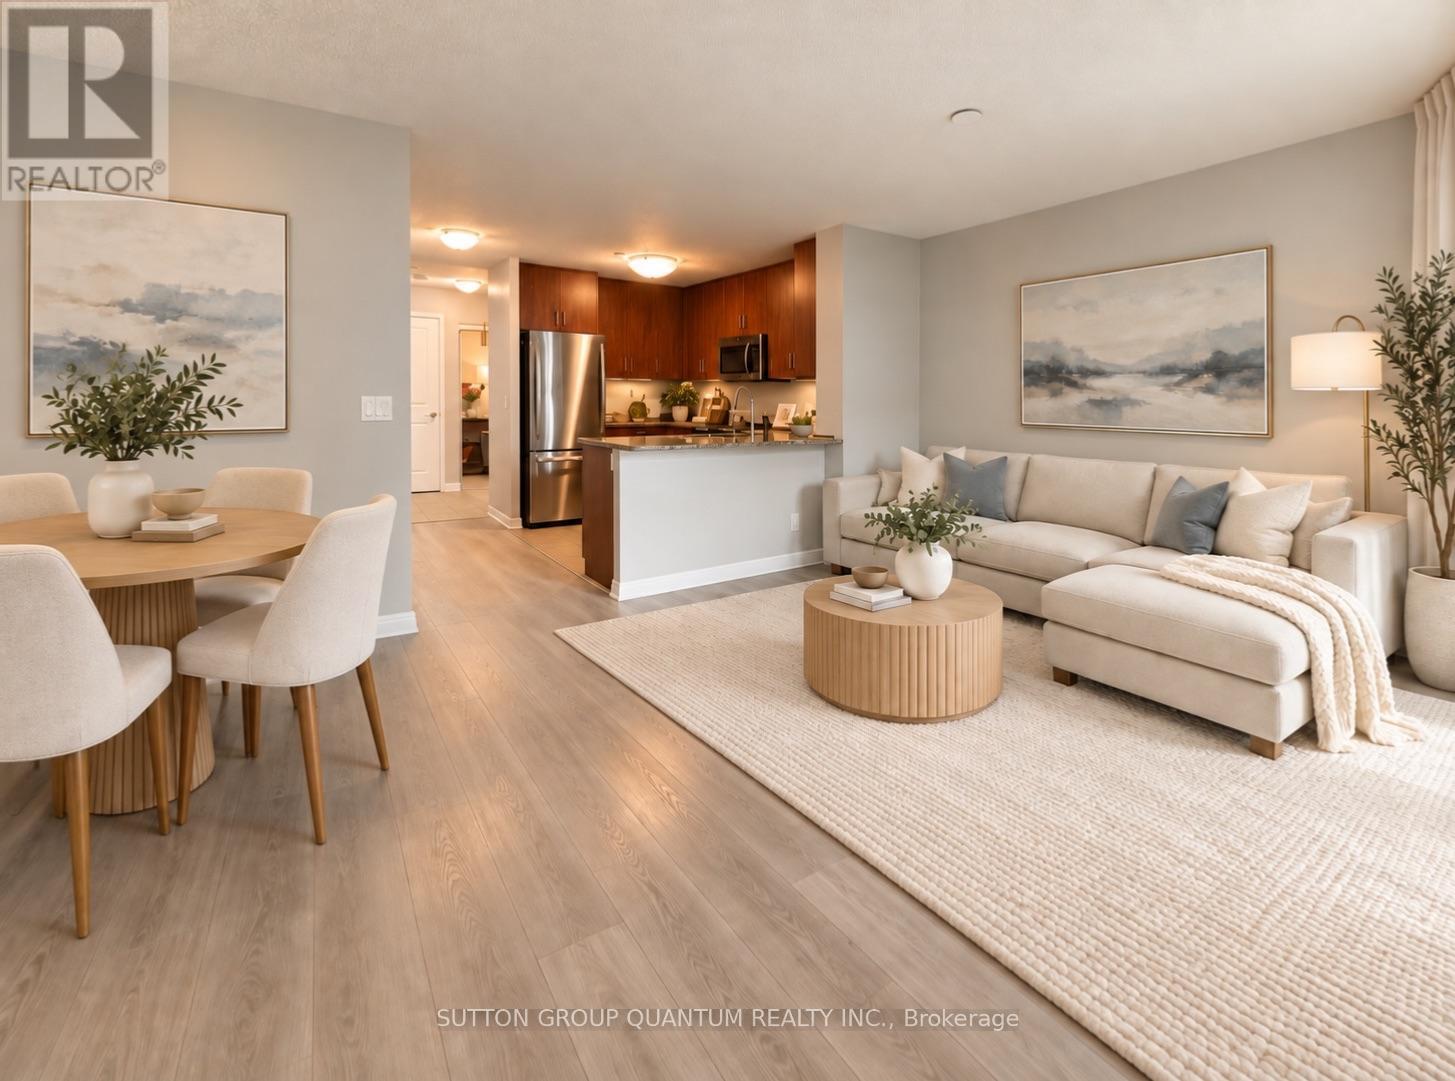
Welcome to an exceptional one-bedroom-plus-den suite at 215 Sherway Gardens Road, offering an impressive 863 sq. ft. of bright, beautifully designed living space and a spacious 90 sq. ft. balcony with stunning northeast views.Freshly painted and featuring updated flooring, this inviting suite feels clean, modern and move-in ready. The generously sized principal rooms provide a comfortable, functional layout, while the versatile den is ideal for a stylish home office, cozy reading retreat or guest room. Storage is abundant, with double-door closets in the foyer, a walk-in double-door closet in the primary bedroom and a separate locker.Enjoy outstanding value with UTILITIES -INCLUDED -water, hydro and heat-plus one parking space and one locker. Residents also have access to an impressive collection of five-star, resort-style amenities, including 24-hour concierge service, an indoor pool, fitness centre, party room, games room and complimentary underground visitor parking.The location is truly unbeatable, with Sherway Gardens just steps from your door, Trillium Health Partners directly across the street, public transit nearby and quick access to Highway 427, the QEW and Gardiner Expressway. Shopping, dining, healthcare and everyday conveniences are all within easy reach.Spacious, freshly updated and perfectly located-this is condo living at its best. Schedule your private viewing today! (id:49269)
8 Daisy Street
Midhurst, Ontario
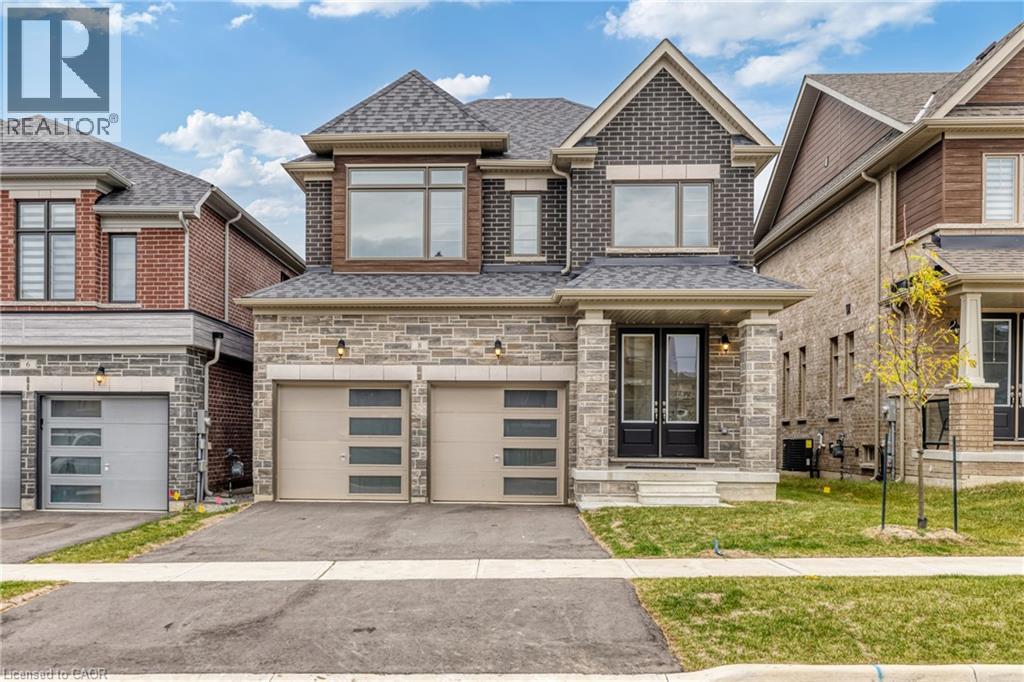
Plenty of room to grow in your new home with over 2400 Sqft of living space! This family home boasts large living space on the main floor, with a great room, living room and a formal dining room. With upgraded flooring you can enjoy having family for special gatherings, and plenty of room for everyone. Bright open windows let in plenty of natural light. Side door entry into the laundry/mudroom allows for all those messy items to stay in a tidy spot, tucked away from the rest of the house. Large gourmet kitchen with quartz countertops and stainless steel appliances (not pictured in photos - but have since been installed) and complete with a breakfast nook. Perfect for morning coffee and homework sessions with the kids. Upstairs features 3 well sized bedrooms, 1 with it's own ensuite bathroom and a Jack&Jill bathroom. The primary bedroom features wonderful bright windows, his and hers walk in closets and a 5 piece ensuite, with modern finishes, glass shower and standalone tub. Large unfinished basement allows for even more space and build to suit in however way your family needs! This is a must see family home, right in the heart of Springwater township where you and your family can enjoy a four seasons lifestyle. 10 minutes to Barrie, 10 minutes to major highways, 5 minutes to skiing, golfing, hiking trails, including snow valley resort, and popular barrie hill farms. (id:49269)
23 Buerkle Court
Kitchener, Ontario
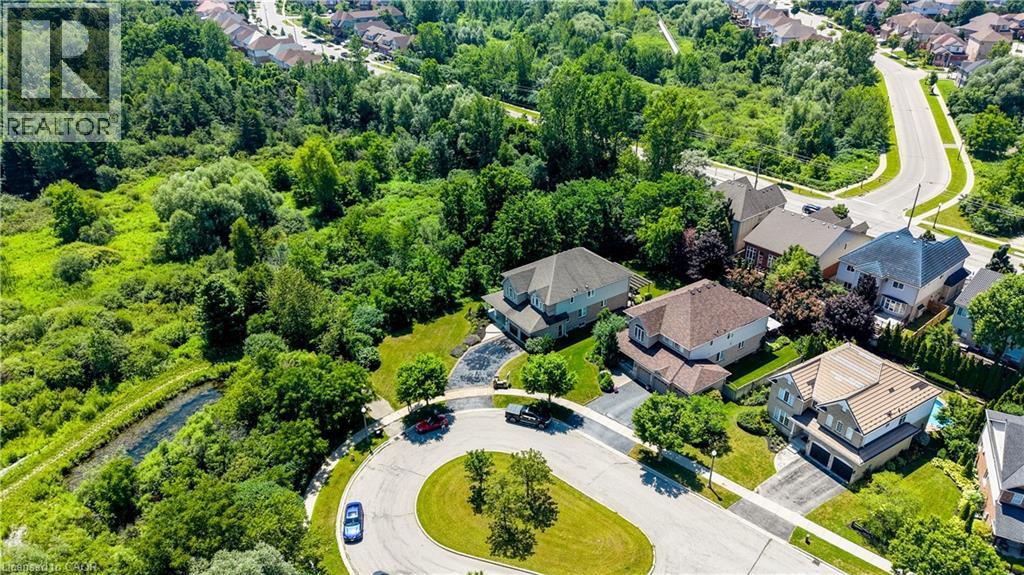
Monarch-built, 3,500-square-foot luxury home is now move-in ready. From the moment you step into the open-to-above foyer, you’ll notice the fresh lighting and paint throughout, complemented by a Loxone smart home system for seamless automation and security. The living and dining rooms welcome you with a large bow window that fills the space with natural light, while the family room’s soaring ceilings create a grand, inviting atmosphere. The chef’s kitchen is designed for entertaining, featuring stainless steel appliances and an updated island countertop with ample counter space. A rear bay window offers views of a generous, fully private backyard, where you can enjoy wildlife from under the covered pergola adjacent to protected green space.Upstairs, the primary suite awaits with a spacious walk-in closet and a truly luxurious en suite bathroom. For family practicality, there is a Jack-and-Jill bathroom serving two bedrooms, along with a separate ensuite for the fourth bedroom, ensuring privacy for guests or family members. The lower level features a second staircase leading to an untouched basement, providing a blank canvas for customization, with a rough-in bathroom already in place and a newer water softener (2020). A 30-year roof installed in 2020 adds peace of mind for years to come. This home is ready for you to move in and enjoy. Don’t miss the opportunity to make 23 Buerkle Court your new address. (id:49269)
2306 - 205 Sherway Gardens Road
Toronto, Ontario
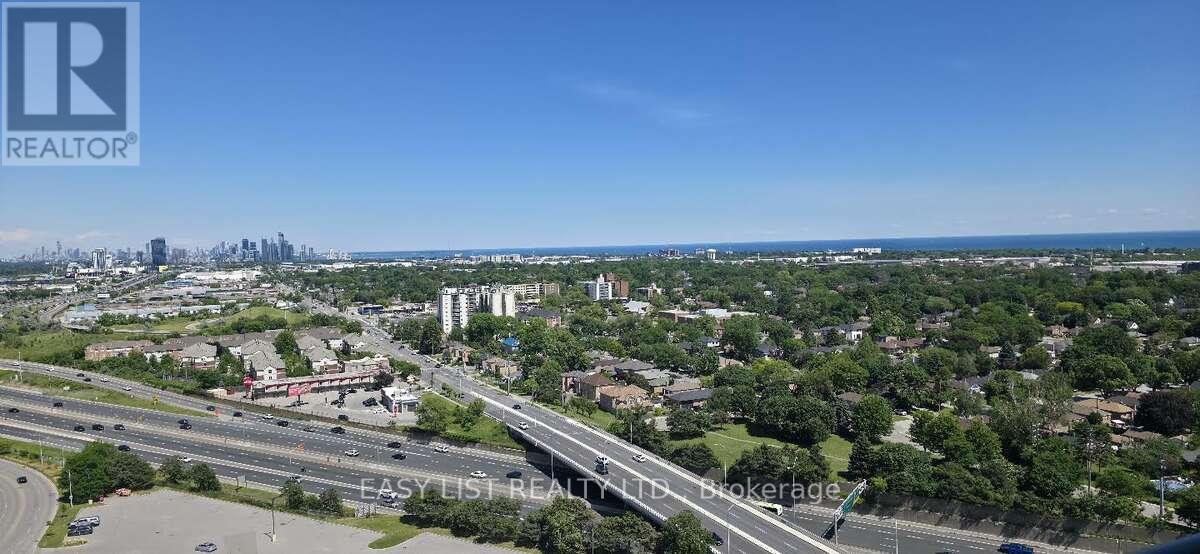
Visit the REALTOR website for further information about this Listing. This bright, open-concept sub-penthouse gets a ton of natural light and features engineered hardwood and tile floors throughout. The kitchen is spacious, complete with granite countertops, a breakfast bar, and stainless steel appliances. One of the best things about this unit is the view-you get a clear, incredible sight of both the Toronto skyline and the lake! The location is super convenient, too. It's right across the street from Sherway Gardens and a short walk to public transit. If you drive, it's just a few minutes to the QEW and Highway 427.The condo comes with stainless steel: fridge, stove, dishwasher, microwave. In-suite washer and dryer is also included as pictured. Included with the unit is 1 parking spot and 1 storage locker. All window coverings and light fixtures are included as well. The building itself has some great amenities, including an indoor pool, a gym, a sauna, a party room, guest suites, and a concierge. (id:49269)

35 Pintail Drive
Elmira, Ontario
Welcome to 35 Pintail Drive, Elmira. This home is situated in a desirable mature area surrounded by trees and steps to walking trails through the forest. Eye-catching curb appeal is your first impression of this traditional colonial style home. A solid two storey red brick home with an attached double car garage and driveway with parking for 6 vehicles. The oversized front foyer is ideal for welcoming your Family and Friends into your home. This distinguished 3+ bedroom single-family residence was built in 1985, offering a unique opportunity for refined living. Plenty of room for the growing family with large principle rooms on the main floor. An ideal canvas for crafting your desired lifestyle, blending established charm with modern potential. A garden door off the dinette leads you to the private deck and park-like backyard complete with shed, firepit area and is partially fenced. The upper level offers 3 bedrooms including the spacious primary with attached bonus room perfect for a nursery, den or 4th bedroom. There is an ensuite and a 2nd full bathroom on the upper level. The lower level is partially finished with a recreation room and games area plus there is a large unfinished storage space with a rough-in bathroom. You won't be disappointed with all that this home has to offer and the endless potential! The location is appealing for students who walk to school, easy access to amenities and for commuters. (id:49269)
Uph-03 - 16 Brookers Lane
Toronto, Ontario
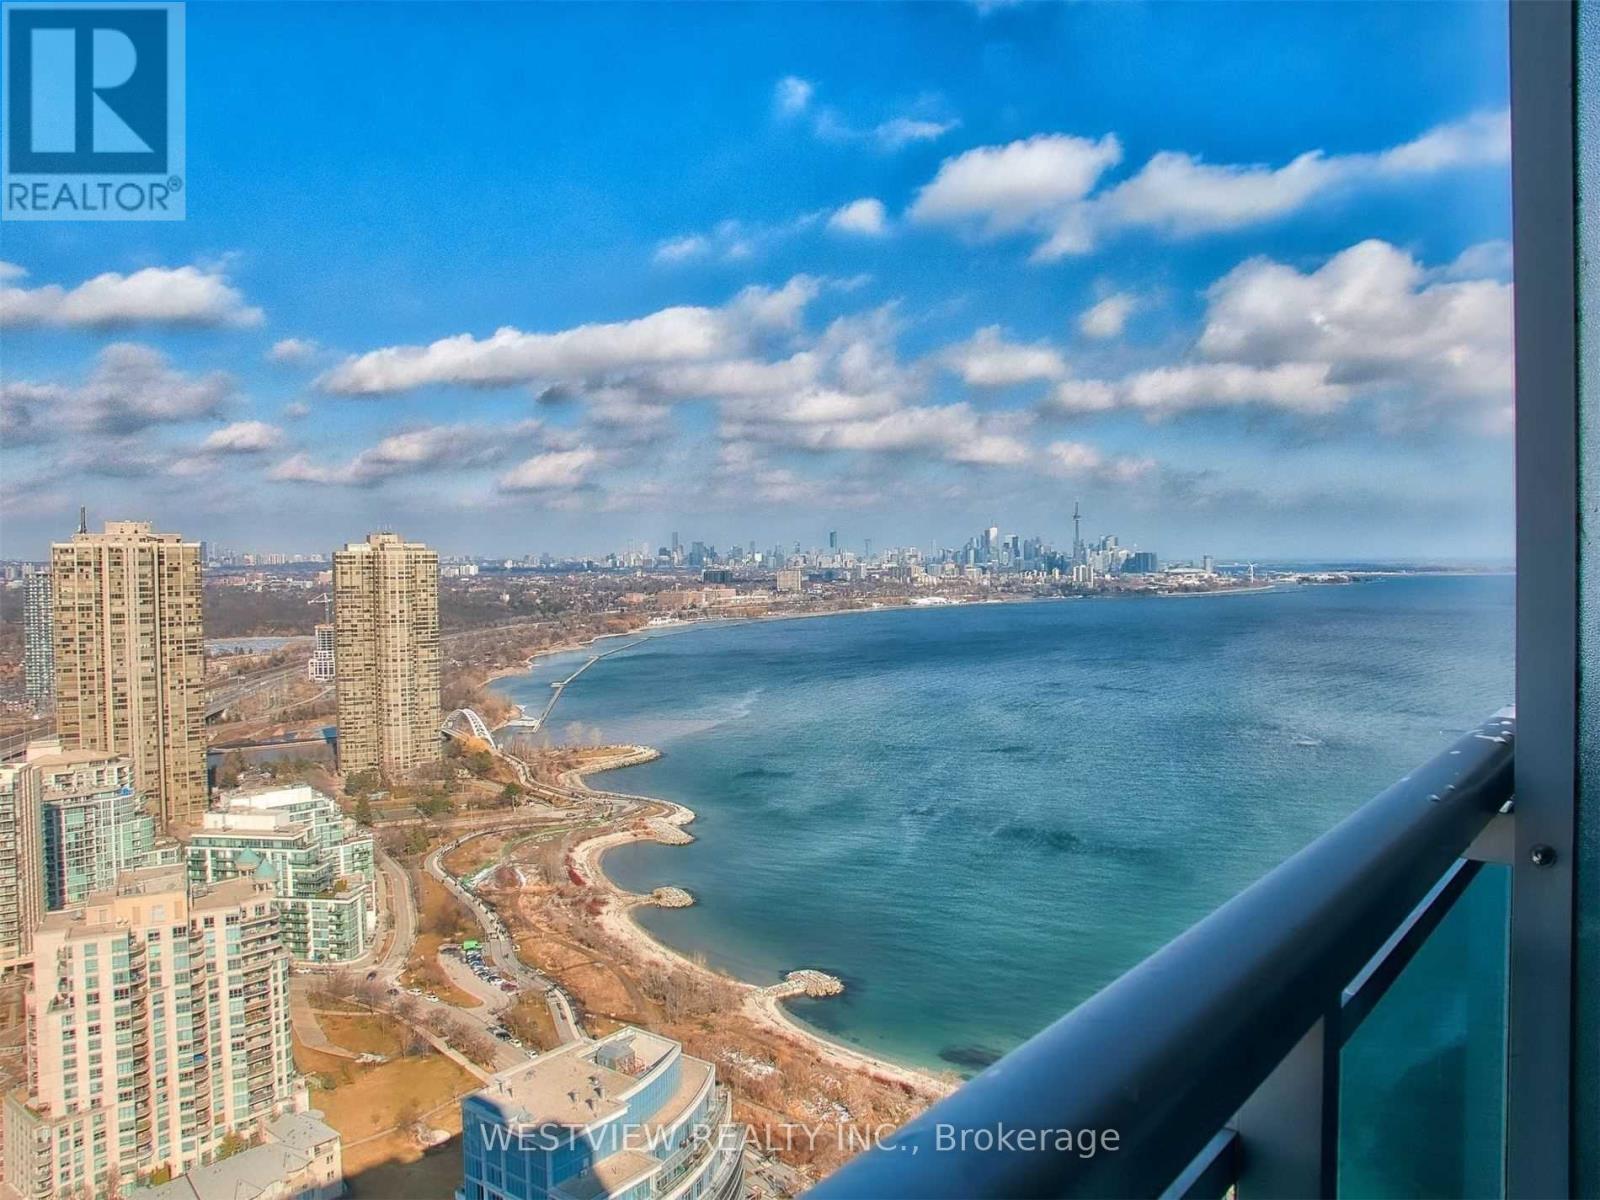
High in the Sky! Stunning 2 Bedroom Upper Ph Unit (40th Floor) Features Higher 10Ft Floor To Ceiling Windows With Spectacular Panoramic Views Of Lake & City Skyline. 3 Walk-Outs To a Large Tiled Balcony, With Gas Line Hook-Up For Bbq. Gorgeous Modern Designer Kitchen, Granite Counters With High End Miele Fridge & B/I Ss Appliances. Features Designer Lighting & Energy Saving Pot Lights. Includes One Parking Spot & Locker. Just Move In And Enjoy The spectacular Sunrises & Sunsets. Building Offers Best Of Amenities. Shops And Restaurants At Your Doorstep, along with miles of walking and biking paths along the lake. Available November 1. (id:49269)