
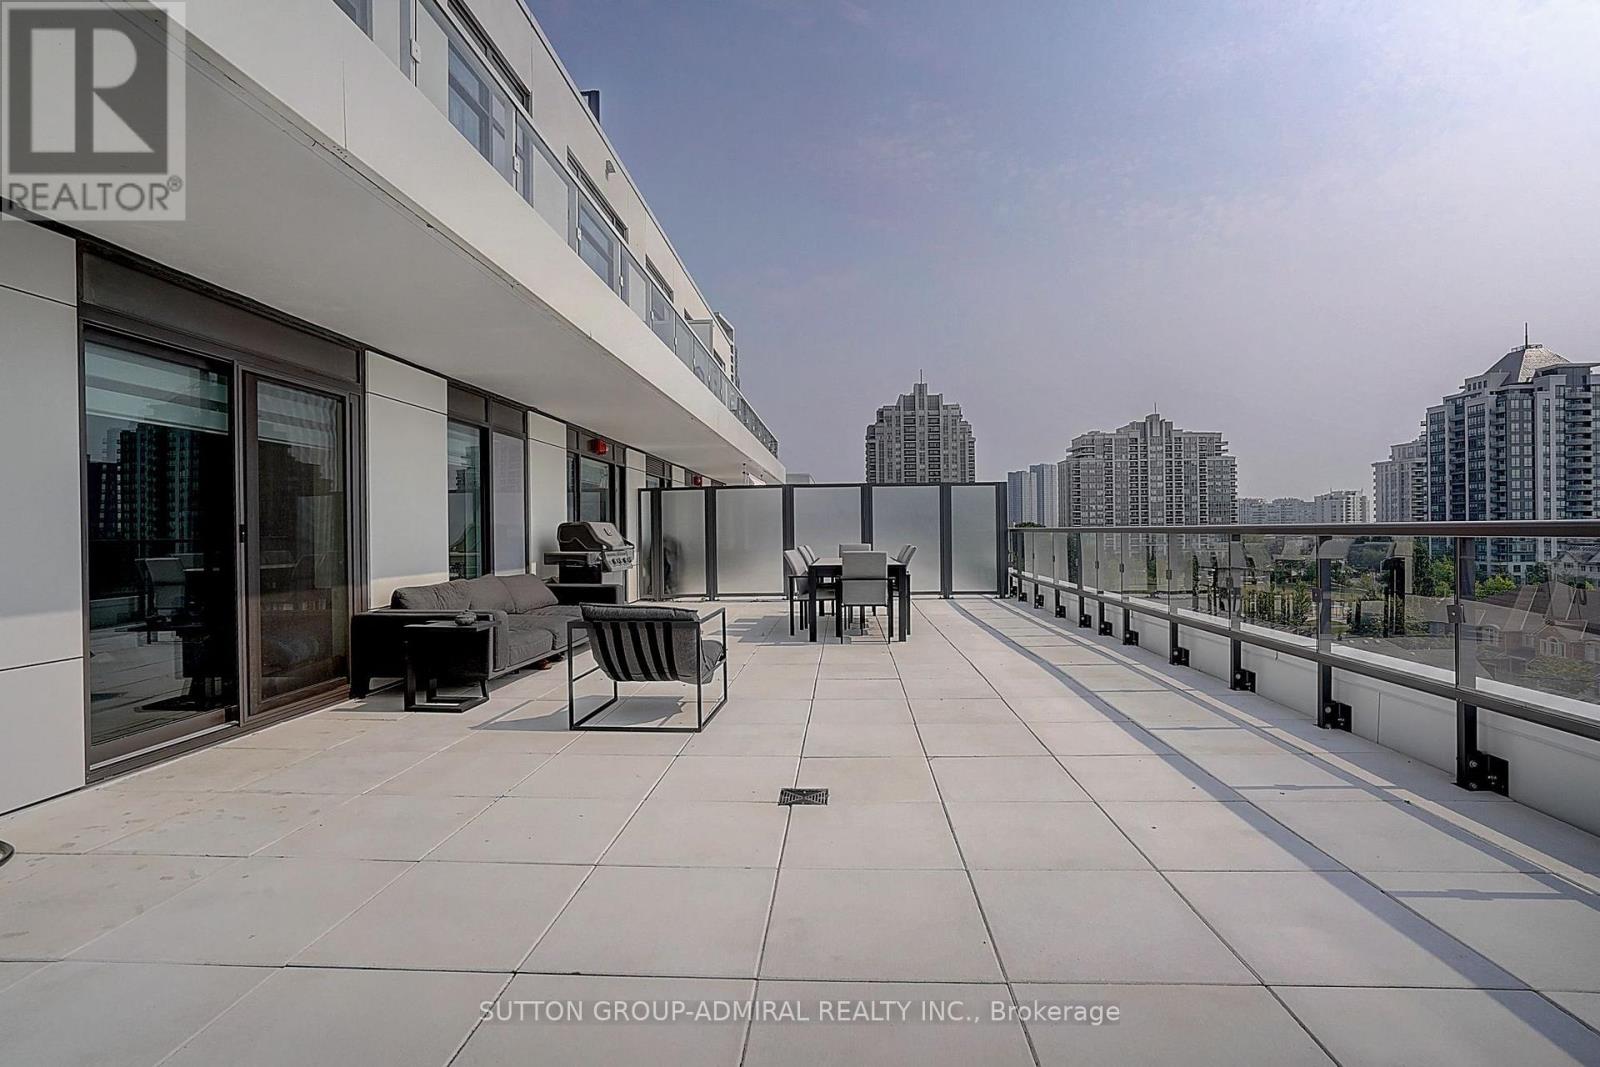
712 - 8 Beverley Glen Boulevard
Vaughan, Ontario
Luxury 3 Bedroom + Den Corner Suite at 8 Beverly Glen Blvd. Welcome to this spacious and beautifully designed condo in the heart of Beverly Glen. This exceptional suite features approximately 1,772 + sq ft of interior living space plus an impressive 892 sq ft private terrace, offering a rare combination of indoor and outdoor living. elegant flooring, pot lights, and a bright open-concept layout. The inviting family room and dining area are perfect for entertaining, with walk-out access to the expansive terrace.The modern kitchen offers a stylish design with quartz countertops, stainless steel appliances, a built-in oven, dishwasher, microwave, and a convenient breakfast area. The spacious primary bedroom features large windows, two double closets, and a luxurious 4-piece ensuite bathroom with double sinks. The second bedroom offers a large window, a double closet, and plenty of natural light. The third bedroom includes a walk-in closet and a private balcony. A separate den/office with a private balcony provides the perfect space for working from home. An ensuite laundry, 2 parking spaces, and 1.5 lockers. Enjoy resort-style amenities including fitness centre, party room, visitor parking, guest suites, concierge service, and beautifully landscaped grounds. Located in the desirable Beverly Glen community, close to top-rated schools, parks, shopping, restaurants, major highways, public transit, and all amenities. A rare opportunity to own a spacious luxury condo in one of Vaughan's most sought-after neighbourhoods. (id:49269)
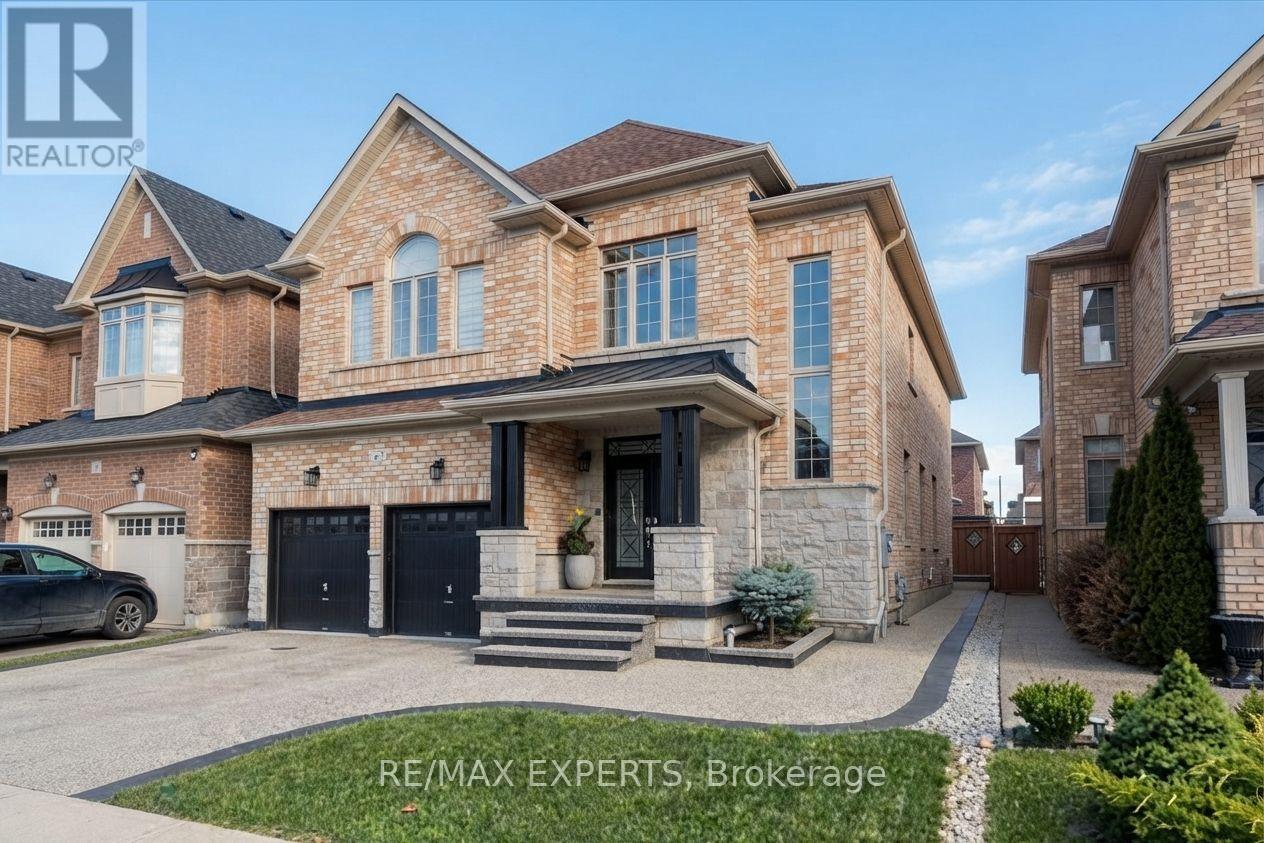
43 Lewis Avenue
Bradford West Gwillimbury, Ontario
Experience upscale living in this meticulously maintained luxury detached residence offering 4 bedrooms, an optional 5th bathrooms, and a double-car garage in one of Bradford's most desirable neighbourhoods. Boasting approximately 3,497 sq. ft. of thoughtfully designed living space, this exceptional home features 9-foot ceilings on the main floor and an extensive selection of premium upgrades throughout. A grand foyer with soaring 20-foot ceilings creates an impressive first impression, leading into a bright, open-concept layout that blends elegance with everyday functionality. The chef-inspired kitchen is beautifully appointed with quartz countertops, premium stainless steel appliances, abundant cabinetry, and generous workspace-perfect for both entertaining and family living. The main floor also features a spacious family room, a separate living room, and a dedicated home office, offering versatility for today's lifestyle. Upstairs, all four generously sized bedrooms include their own private ensuite bathrooms, providing exceptional comfort and privacy. The luxurious primary suite is a true retreat, complete with a large walk-in closet and a spa-inspired 6-piece ensuite. Set on a level 42 ft x 106 ft lot, this exceptionally well-maintained home offers excellent curb appeal and outstanding outdoor potential. Ideally located just minutes from Highway 400, the Bradford GO Station, schools, parks, the community centre, library, restaurants, and shopping, this remarkable property combines luxury, quality, and convenience. A rare opportunity to own a truly refined home in a highly sought-after Bradford community. (id:49269)
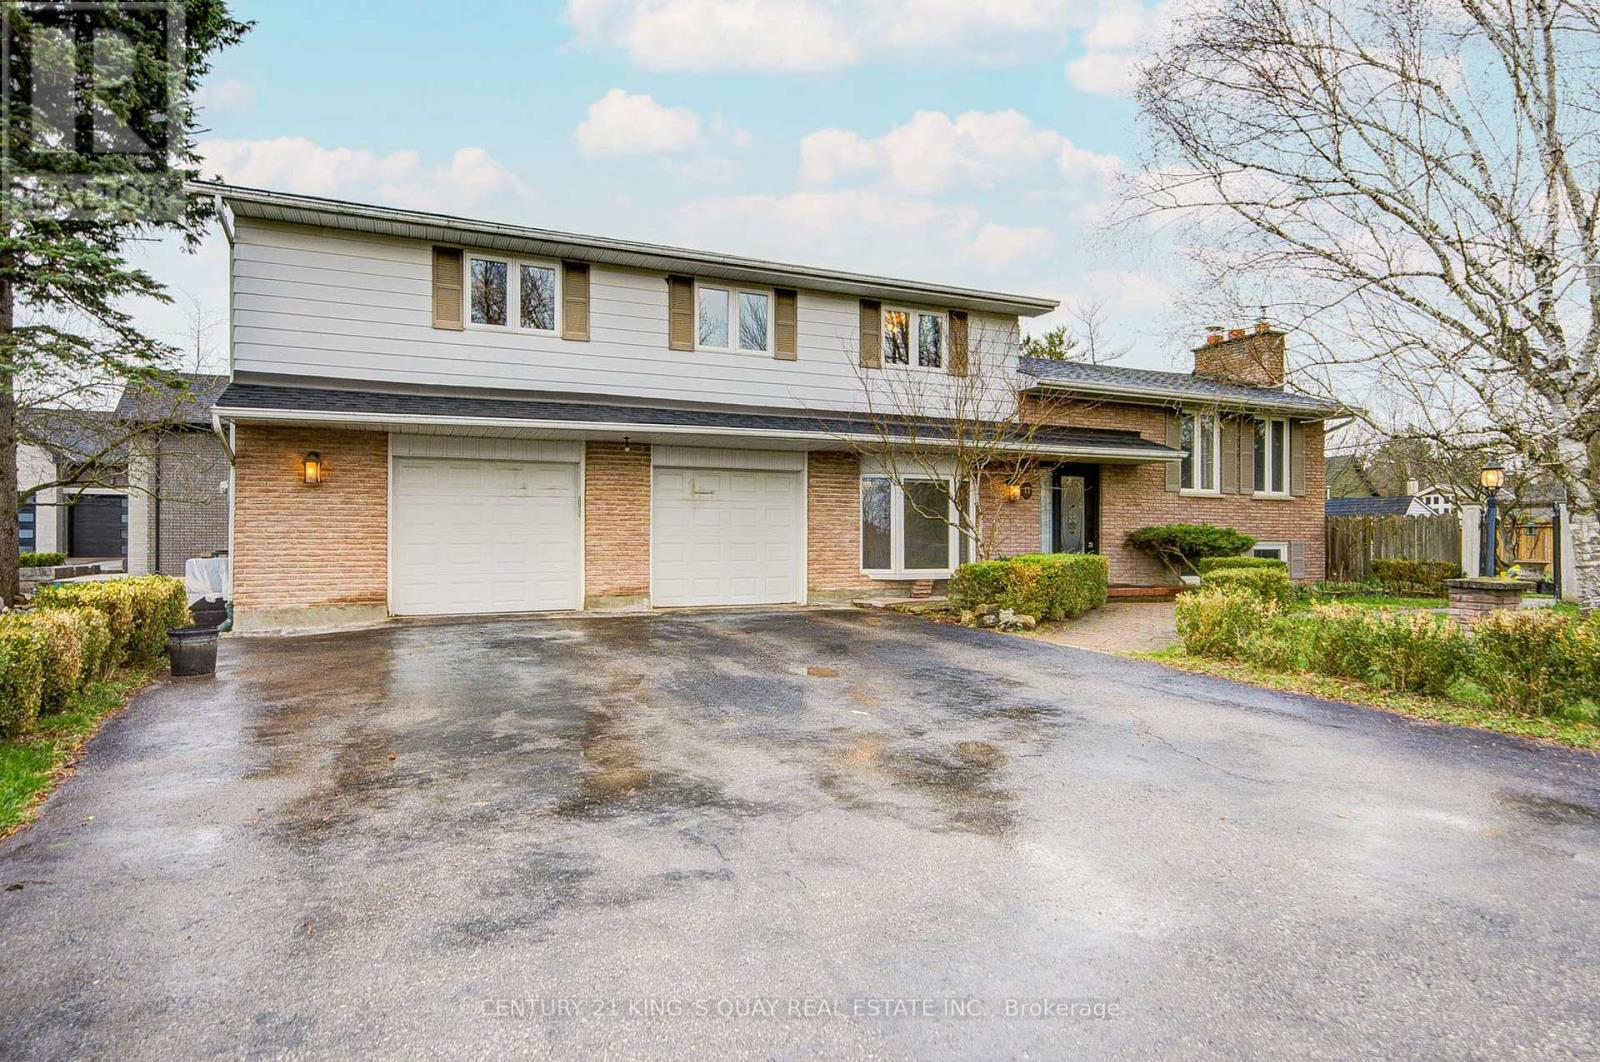
11 George Street
East Gwillimbury, Ontario
Welcome to this beautifully upgraded family home located in the highly sought-after Sharon community. Featuring a modern chef-inspired kitchen with elegant granite countertops, the space flows seamlessly into a spacious dining area overlooking mature landscaping and a private in-ground pool-perfect for entertaining and everyday family living. The open-concept living room offers a cozy fireplace, while the expansive main floor family room provides additional space to relax and gather. Upstairs, you'll find four generously sized bedrooms and two fully renovated designer bathrooms, filled with natural light. The finished basement adds exceptional versatility with a second fireplace and large windows, creating a bright and inviting space ideal for recreation, guests, or extended living. Extensively upgraded with approximately $180,000 in renovations, including all-new windows, a newer roof, updated flooring, tiles, and custom built-ins, this home has also been meticulously maintained with the septic system last pumped in 2025, the swimming pool liner replaced in 2022, and the pool pump replaced in 2022. Pool heater is included in "as is" condition. A rare opportunity to own a beautifully upgraded home in one of Sharon's most desirable neighbourhoods-don't miss it! (id:49269)
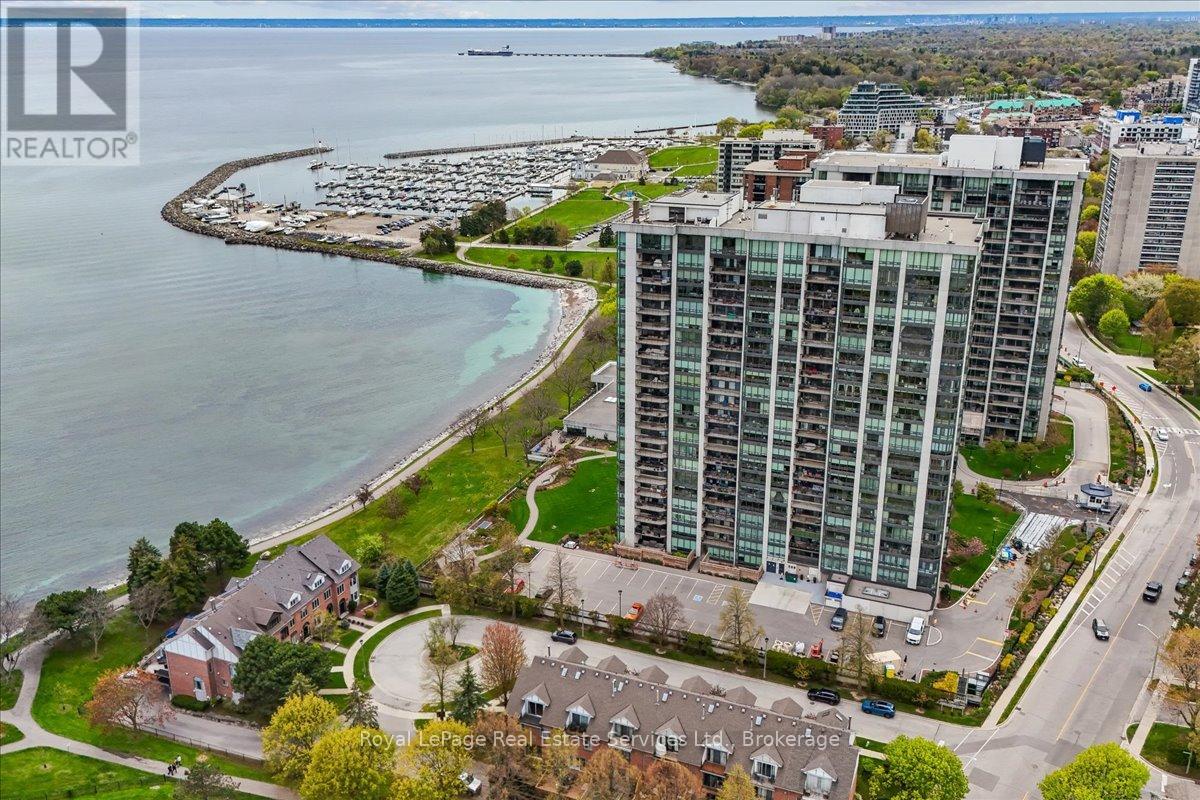
506 - 2170 Marine Drive
Oakville, Ontario
Experience the pinnacle of luxury waterfront living at Ennisclare II on the Lake, one of Bronte's most prestigious, award-winning adult communities. This stunning Donlea model suite spans approx. 1,346 sq. ft. of elegant, upscale living featuring 2 large bedrooms, 2 full baths, and a sun-filled living area. Freshly painted throughout with brand-new carpeting in the living room, this immaculate unit is a pristine blank canvas ready for your personal touch. Oversized windows frame breath taking, panoramic views of Lake Ontario, Bronte Harbour, and beautifully manicured gardens from every vantage point. The bright, open-concept living area flows seamlessly into a spacious dining room, boasting rich hardwood flooring that carries through the dining space and both bedrooms. Enjoy ultimate convenience with in-suite laundry, an owned parking space, and a separate storage locker. Nestled within a highly desirable, 100% smoke-free community with 24-hr security, residents enjoy unparalleled, resort-style amenities: a large indoor pool, a hot-tub, fitness center, tennis & squash courts, indoor golf, a workshop, art room, and a spectacular waterfront club house with a vibrant social calendar. Turn-key luxury in the heart of Bronte Village-steps to the waterfront trail, marina, boutique shops, and fine dining! (id:49269)
309 - 125 Village Green Square
Toronto, Ontario
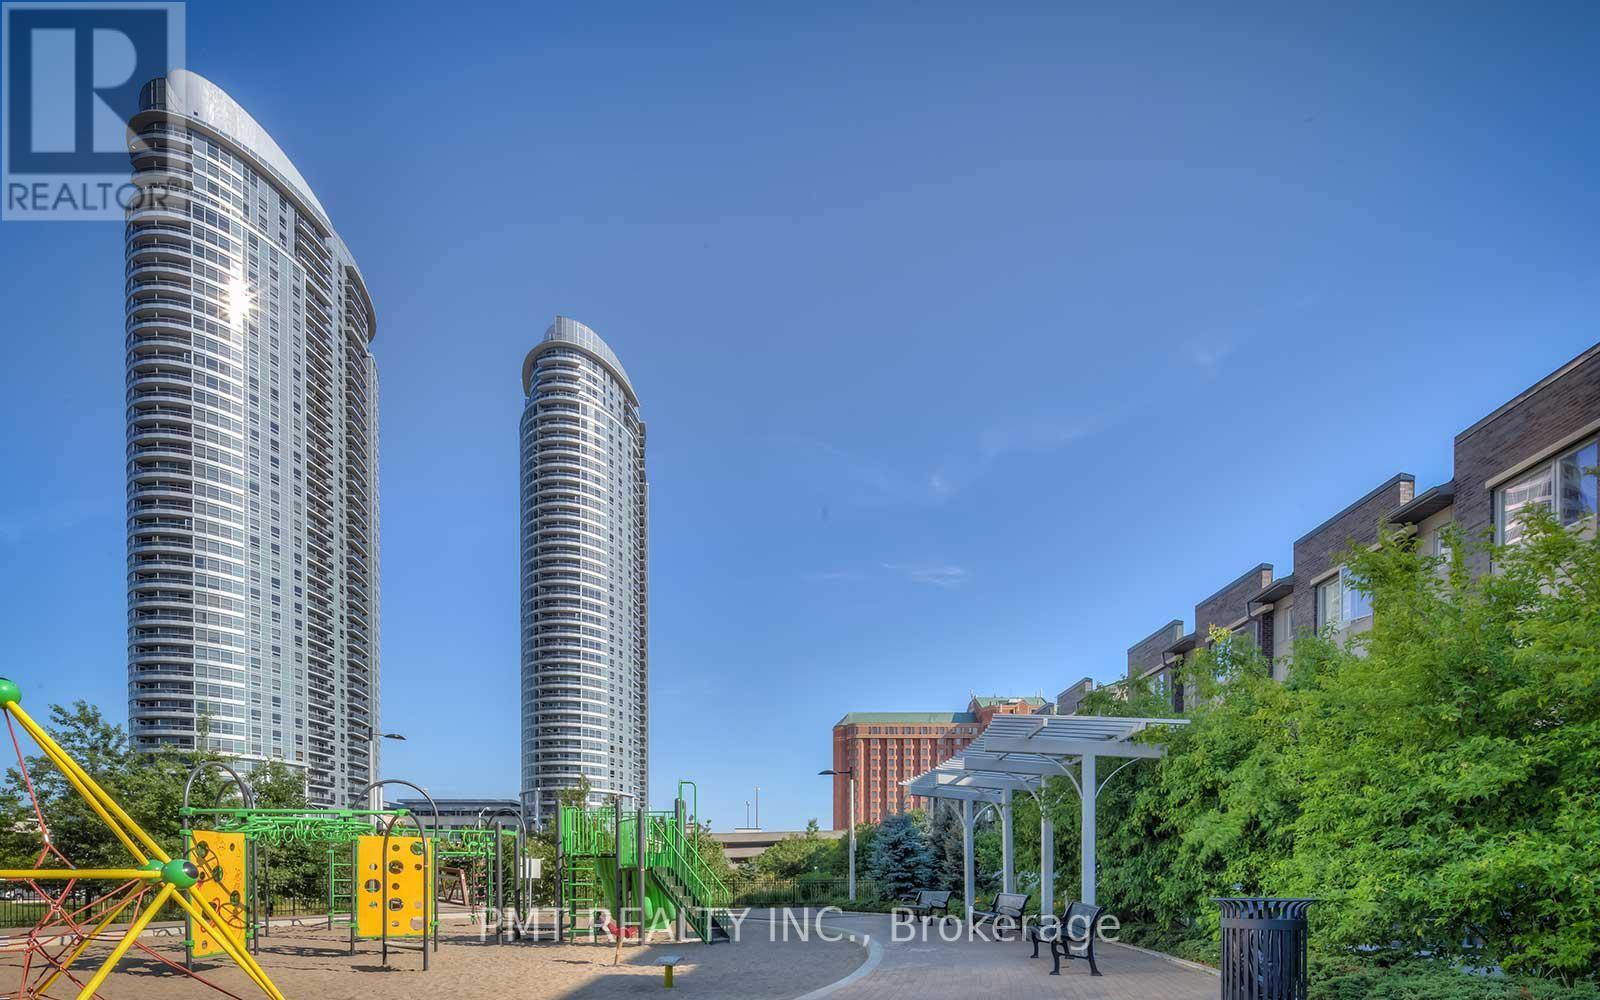
Welcome to Solaris I, where comfort, convenience, and exceptional outdoor living come together in this rare terrace-level corner suite. Offering 3 bedrooms, 2 full bathrooms, and an intelligently designed open-concept layout, this bright and spacious residence features soaring 9-foot ceilings, hardwood flooring throughout, and expansive windows that fill the home with natural light. The contemporary kitchen is equipped with granite countertops, a breakfast bar, ample storage, and seamless sightlines to the living and dining areas-perfect for both everyday living and entertaining. The spacious primary retreat features a large walk-in closet and a beautifully appointed 4-piece ensuite with granite finishes and a glass-enclosed shower. What truly sets this home apart is its exceptional outdoor space. Enjoy two private terraces, including an expansive terrace-level outdoor living area overlooking the landscaped garden space, creating a rare extension of your living area that is ideal for entertaining, relaxing, or enjoying outdoor dining. Residents of Solaris I enjoy an impressive array of resort-inspired amenities, including 24-hour concierge and security, an indoor pool, fitness centre, rooftop terrace and garden, party room, games room, theatre/media room, guest suites, visitor parking, and more. Ideally located in the heart of Agincourt South-Malvern West, just moments from public transit, shopping, restaurants, parks, and everyday conveniences, this unique offering combines the space and privacy of a townhouse with the ease and amenities of luxury condominium living. (id:49269)
208 - 1 Rossland Road W
Ajax, Ontario
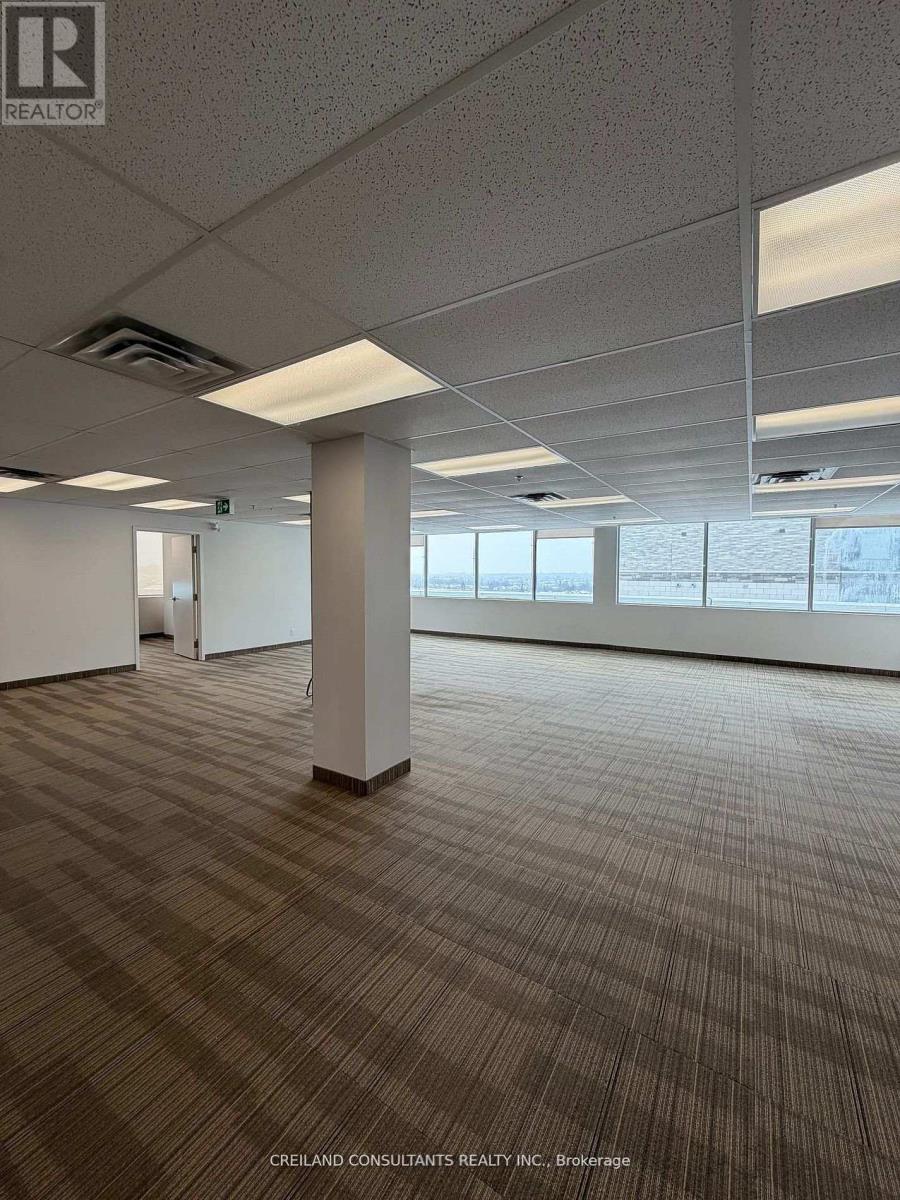
Utilities Included In The Additional Rent. Subject Property Is Located At A High Traffic Intersection - Harwood And Rossland Road. Steps Away From 2 Ajax High Schools. Highway #401 Interchange Just Minutes Away. Ample Parking With Building And Pylon Signage Available. Includes Built-out office suites with Large Windows and lots Of Natural Light. Satisfactory Credit Check To The Landlord Required. Previously used as brokerage insurance office. Demising options available (Suite 208A - 2,195 SF and Suite 208B - 1,520 SF) (id:49269)
208b - 1 Rossland Road W
Ajax, Ontario
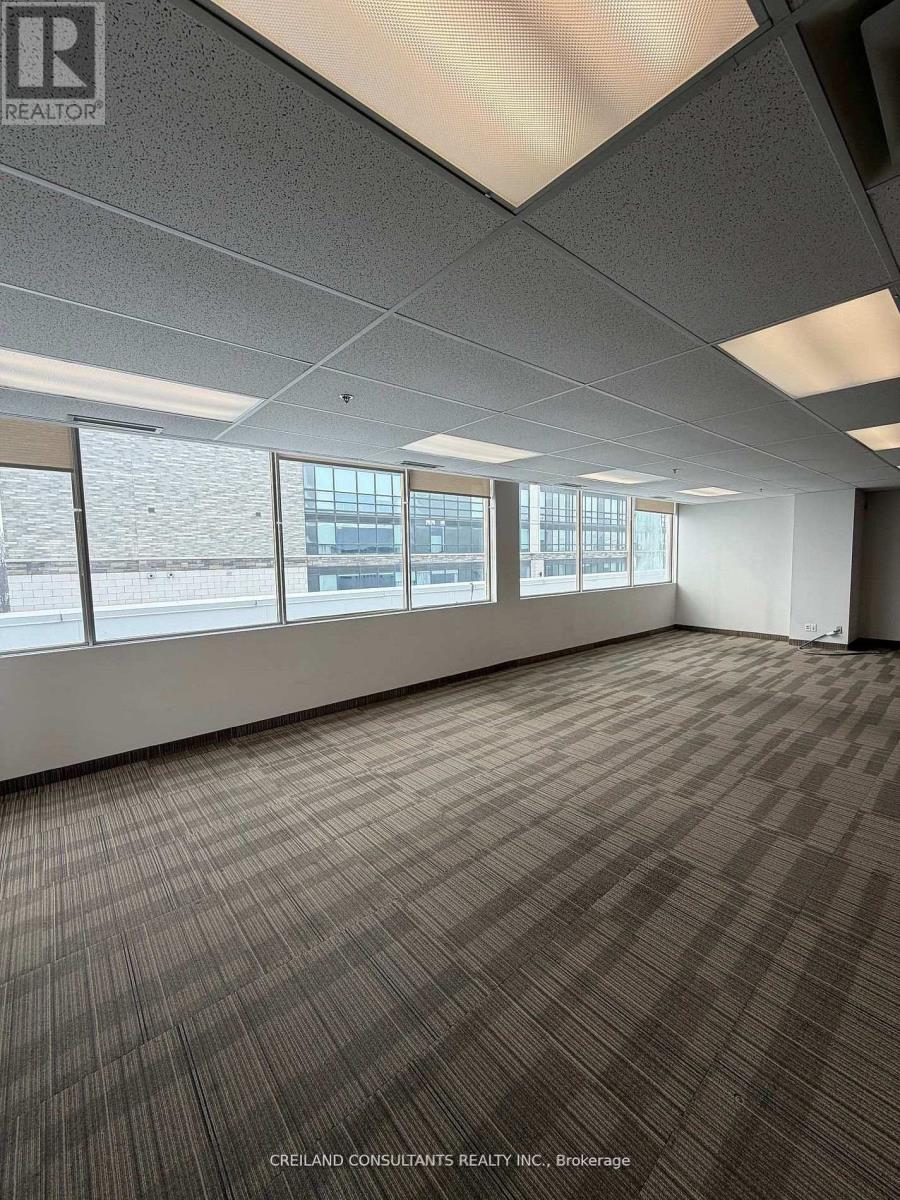
Utilities Included In The Additional Rent. Subject Property Is Located At A High Traffic Intersection - Harwood And Rossland Road. Steps Away From 2 Ajax High Schools. Highway #401 Interchange Just Minutes Away. Ample Parking With Building And Pylon Signage Available. Includes Built-out office suites with Large Windows and lots Of Natural Light. Satisfactory Credit Check To The Landlord Required. Previously used as brokerage insurance office. Also available (Suite 208 - 3,715 SF and Suite 208A - 2,195 SF) (id:49269)
208a - 1 Rossland Road W
Ajax, Ontario
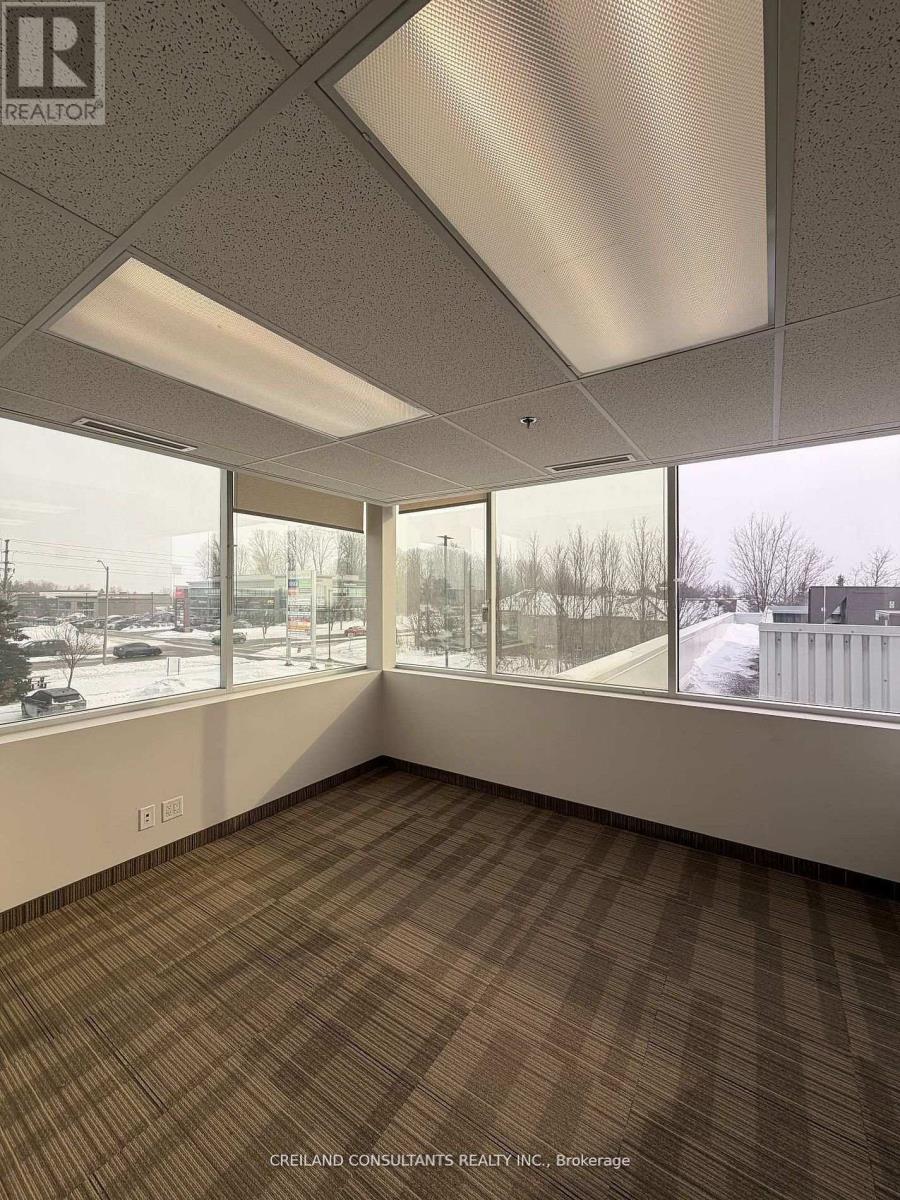
Utilities Included In The Additional Rent. Subject Property Is Located At A High Traffic Intersection - Harwood And Rossland Road. Steps Away From 2 Ajax High Schools. Highway #401 Interchange Just Minutes Away. Ample Parking With Building And Pylon Signage Available. Includes Built-out office suites with Large Windows and lots Of Natural Light. Satisfactory Credit Check To The Landlord Required. Previously used as brokerage insurance office. Also available (Suite 208 - 3,715 SF and Suite 208B - 1,520 SF) (id:49269)
209 - 1 Rossland Road W
Ajax, Ontario
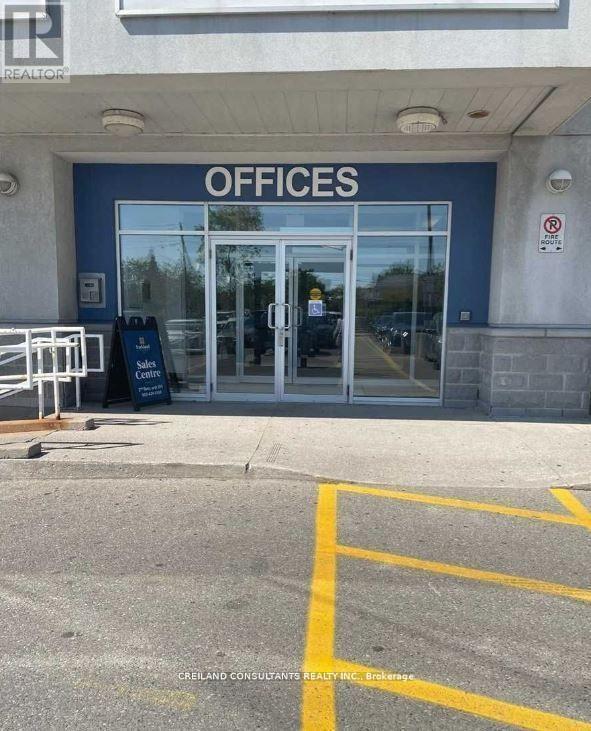
Utilities Included In The Additional Rent. Subject Property Is Located At A High Traffic Intersection - Harwood And Rossland Road. Steps Away From 2 Ajax High Schools. Highway #401 Interchange Just Minutes Away. Satisfactory Credit Check To The Landlord Required. (id:49269)
66 Holland Avenue
Chatham, Ontario
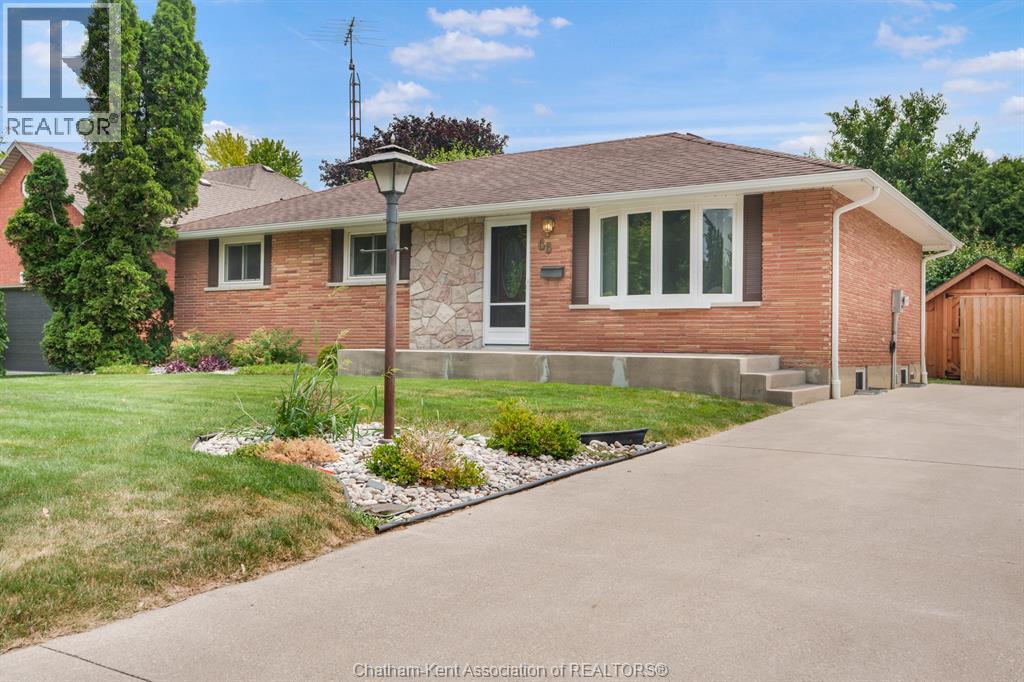
Welcome home to this well-maintained all-brick rancher located in one of Chatham’s desirable southside neighbourhoods. Offering 3 spacious bedrooms, 1 full bathroom, and a finished basement rec room, this home provides plenty of room for families, first-time buyers, or anyone looking for comfortable one-floor living with extra space to enjoy. The home features a newer furnace and central air conditioner, giving you peace of mind for years to come. Step outside to an oversized backyard—perfect for kids, pets, entertaining, or creating your own backyard oasis. A new storage shed on a concrete pad offers excellent space for tools, lawn equipment, and seasonal storage. Conveniently located just minutes from shopping, walking trails, elementary and high schools, Links of Kent Golf Course, and Highway 401, you’ll love the combination of a quiet neighbourhood and easy access to everything you need. Whether you’re starting out, downsizing, or investing, this solid brick ranch is one you won’t want to miss! (id:49269)

2202 - 30 Wellington Street E
Toronto, Ontario
This Penthouse Features A Thoughtful Design. Originally A Three-Bedroom Home, It's Now A Two-Bedroom Plus A Large Family/Media Room. The Third Bedroom-Larger Than The Second-Features Built-In Shelving And A Fireplace, Creating A Warm, Inviting Space. This Layout Prioritizes Open Space And Comfortable Living. Beautiful South-Facing Panoramic Views Of The Lake Can Be Seen From The Main Living Areas, While The Top-Floor Location Offers Peace And Quiet. Custom Built-In Features Provide Excellent Storage Throughout The Home, Including Beautifully Designed Shelving In The Kitchen, The Media Room, And The Primary Closet. The Updated Kitchen Features Modern Cabinetry And Stainless Steel Appliances, Complemented By Actual Solid Hardwood Floors To Match Your Personal Style. Adjustable Potlights On Dimmer Switches Make It Easy To Set Brighter Or Softer Lighting As Needed. The Exceptionally Large Bathrooms Provide The Ideal Space To Create A Luxury Home Spa, A Very Spacious Laundry Room Adds Great Convenience To Your Daily Routine. Advanced Smart Home Systems That Allows You To Have Control Over The Heating And The Security. Additionally, A Personalized Concierge Service Supports Your Lifestyle Within This Quiet, Penthouse Level Floor. (id:49269)

553 Bay Street
South Bruce Peninsula, Ontario
A private beach access just a two-minute walk away makes this beautifully updated cottage the perfect escape. Located just a seven-minute drive from all the shops, restaurants, and attractions of Sauble Beach, this charming 3-bedroom cottage offers the ideal balance of convenience, privacy, and relaxation. Tucked back from the road and surrounded by mature trees, you'll love the peaceful setting that truly captures the essence of cottage living. Inside, the bright, welcoming interior has been thoughtfully updated, making it move-in ready with nothing left to do. The modern kitchen features updated appliances and flows into a spacious living area that's perfect for gathering with family and friends. Three comfortable bedrooms, a 4-piece bathroom with convenient main-floor laundry, and a generous primary bedroom complete the home. The primary suite also features its own private deck-an ideal spot to enjoy your morning coffee or unwind after a day at the beach. Beneath the home, a spacious crawl space houses the updated furnace and ductwork, offering added functionality and peace of mind. Whether you're searching for a four-season home, a seasonal getaway, or a turn-key cottage to start making memories, this property checks all the boxes, this is your opportunity to enjoy the very best of cottage life. (id:49269)