
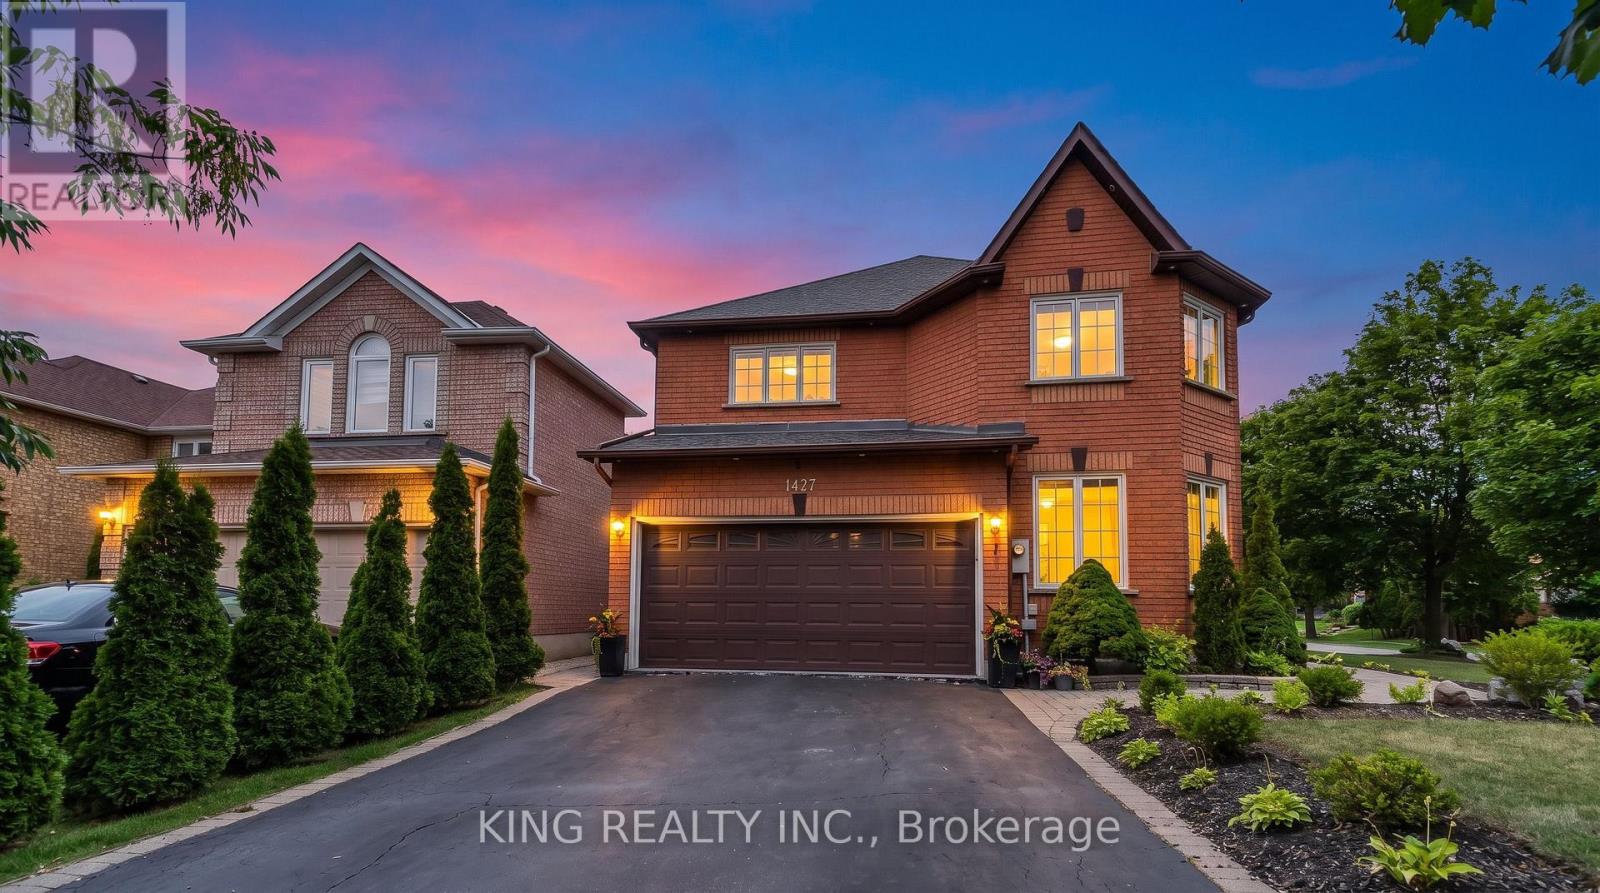
1427 Grossi Street
Mississauga, Ontario
Beautifully upgraded 4-bedroom, 4-bathroom home in an excellent location, featuring hardwood floors throughout, beautiful landscaping, and a spacious backyard deck. Approximately $150,000 spent on renovations and upgrades over the past two years, including a renovated kitchen, interior and exterior pot lights, whole-house triple-pane windows (August 2025), upgraded laundry room, fresh paint throughout, interlocking, new LG washer, dryer and refrigerator(March 2026), custom closets in the primary and all bedrooms, electrical service upgraded from 100 amps to 200 amps with Tesla charger, zebra blinds, and a tankless water heater. Carrier furnace and air conditioner approximately 5 years old. A well-maintained home with extensive recent upgrades-move-in ready! (id:49269)
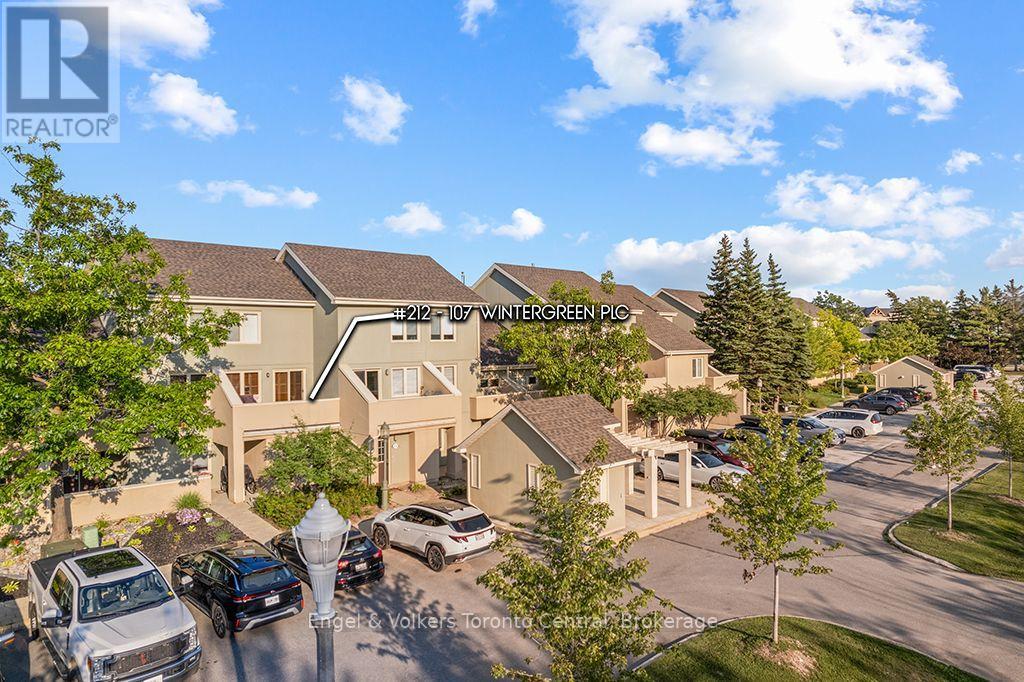
212 - 107 Wintergreen Place
Blue Mountains, Ontario
PREMIUM VIEWS OF BLUE MOUNTAIN! Enjoy the proximity and convenience of this second level Wintergreen condo at the base of Blue Mountain. This tastefully decorated 3 bedroom, 2 1/2 bath home away from home boasts beautiful engineered hardwood flooring on the main and second floor. Sky high vaulted ceilings in the open concept livingroom. Renovated kitchen had the walls removed to make it an open concept! Newer appliances, cabinets, sink and sit up bar. All 3 bathrooms have been updated with new cabinets, sinks and subway tile. Fireplace has been retiled with an updated mantel. Newer patio furniture. One amazing view of the ski hills from the front patio and a serene view of Monterra Golf Course from the back patio! A well thought out mudroom on the first floor makes it easy to drop your gear off and head up to the main level to enjoy a comfortable quite spacious atmosphere. Located just across the street from the Blue Mountain Village where excellent restaurants, shopping and entertainment & skiing are at your fingertips. All four seasons bring highlights that you will come to embrace. Proven revenue generator for the times you are not using it yourself to help cover the cost of ownership. Short Term Accommodation license in place however buyer to do their own due diligence in acquiring their own license from the Town of Blue Mountains. This is a must see and priced to sell! HST may apply unless an hst registrant. (id:49269)
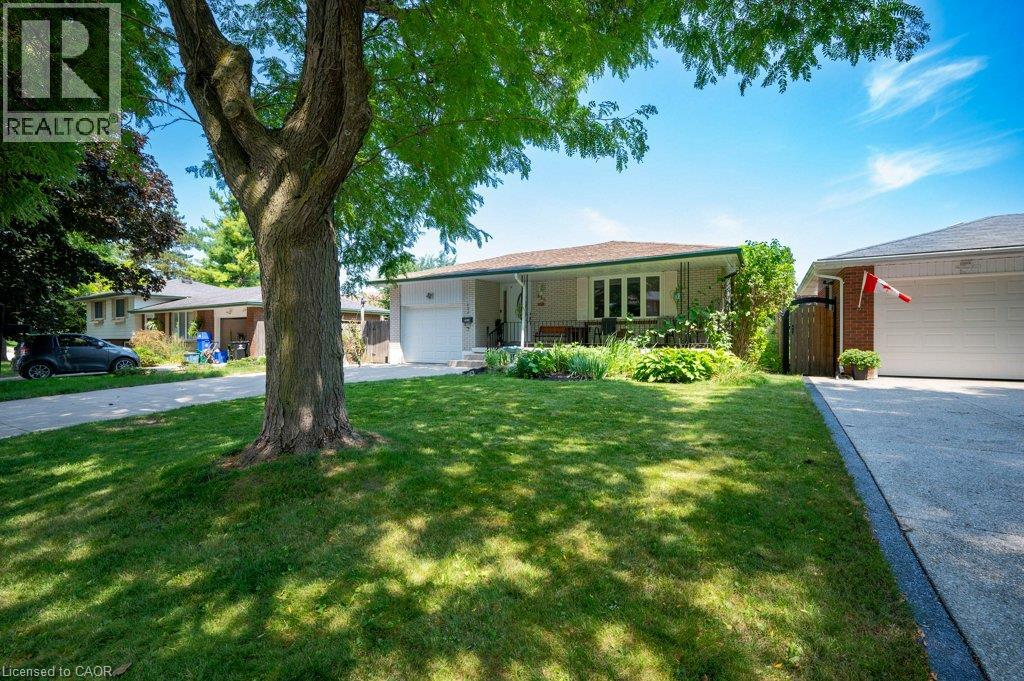
634 Cedargrove Place
Waterloo, Ontario
Welcome to this affordable 3-bedroom bungalow in Waterloo's highly desirable Lakeshore neighborhood—just a short walk to the local public school! All the heavy lifting and big-ticket updates have already been completed for you: Kitchen, Bathrooms, Windows, Roof Shingles, Hi-Efficiency Gas Furnace, Central Air and a 100 amp Breaker Panel. There's ample parking with a concrete driveway for 4 vehicles and an attached garage(bonus no sidewalk to shovel!). You'll love the choices when spending time outdoors: covered front porch, private deck with barbecue and a fenced yard with a big garden and a garden shed. Featuring a functional layout with plenty of natural light, all that's left to do is bring your personal decorating ideas and make it your own. Whether you're a first-time homebuyer, downsizing, or looking for a solid property in a prime location near the University of Waterloo, parks, and transit, this solid bungalow is ready for you to call home! (id:49269)
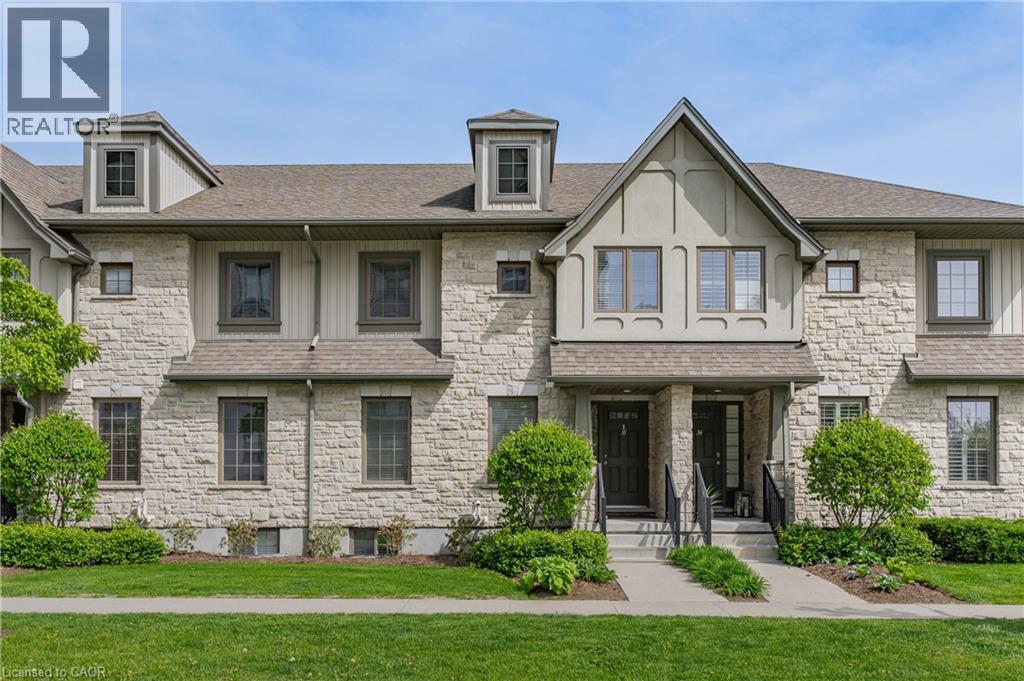
635 Saginaw Parkway Unit# 35
Cambridge, Ontario
Experience luxury living in this beautifully upgraded Granite Homes townhome located in one of Cambridge's most convenient neighbourhoods, just minutes from Highway 401 and close to schools, parks, shopping, and all amenities. Offering over 2,028 sq. ft of finished living space, the sought-after Lily Model is one of the largest floorplans in the complex and features three separate entry points, including a front entrance facing Saginaw Parkway, rear lower-level access, and inside entry from the garage. This meticulously maintained home offers 3 spacious bedrooms and 4 bathrooms, including a stunning primary suite complete with a walk-in closet and gorgeous 4-piece ensuite. The additional bedrooms both feature double closets, while the upper level also includes a full 4-piece bathroom, convenient laundry area, and linen closet. The bright and open-concept main floor is finished with upgraded maple hardwood and tile flooring throughout. The modern kitchen boasts granite countertops, stainless steel appliances, ample cabinetry, and a large island with breakfast bar overlooking the dining and family room- perfect for entertaining. Step out onto the private balcony above the garage, complete with a gas BBQ hookup and plenty of space to relax and enjoy the sun. A convenient 2-piece powder room completes the main level. The finished lower level offers excellent in-law or rental potential with minimal conversion required. Featuring oversized windows that flood the space with natural light, this level includes a spacious rec room, utility room, and additional 2-piece bathroom. A rare opportunity to own a spacious, move-in ready townhome in an unbeatable location close to commuter routes and everyday conveniences. (id:49269)
110 Maskinonge Road
Tay, Ontario
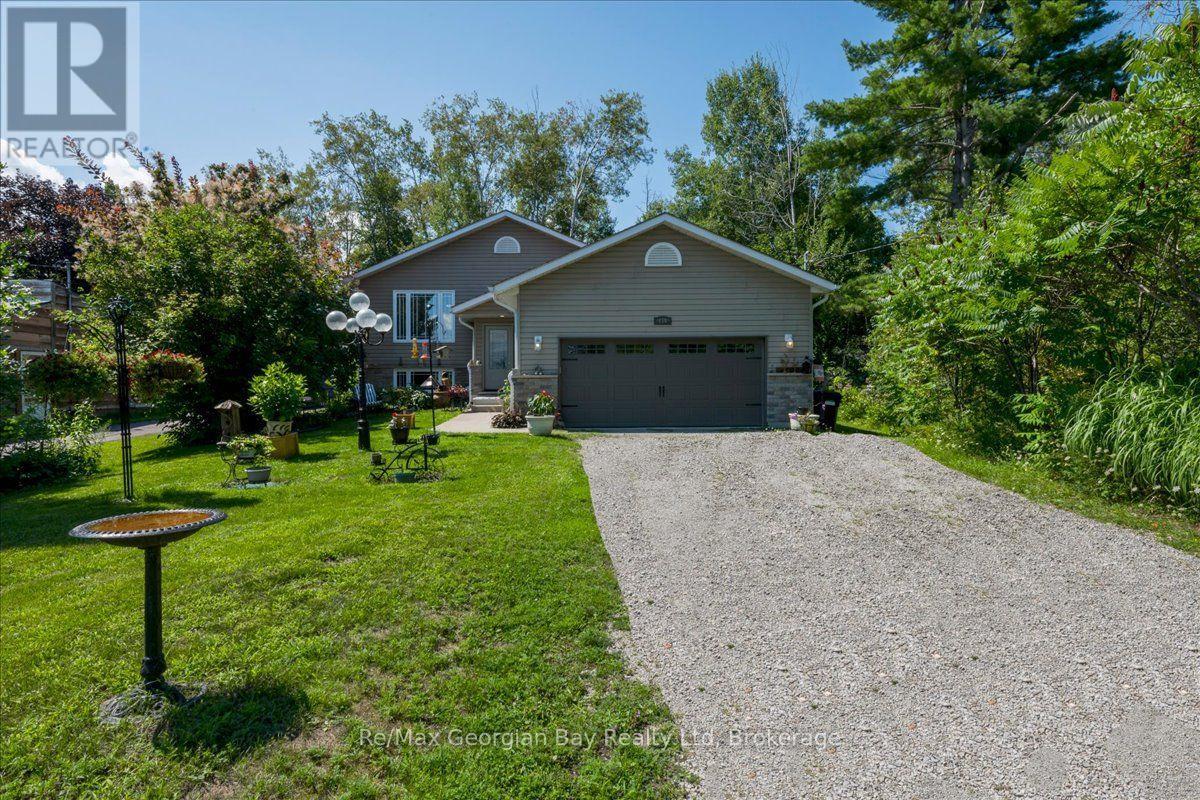
Are you looking for a new place to call home and are a lover of nature? Come check out this beautiful quality built home by Bob Richards Construction with a view of Georgian Bay located across the street on the township maintained property. Enjoy the Bald Eagles, Osprey, Otters, & Swans from your front window! Features include 2 bedrooms up, 1 large bedroom down, 4 pc bath on main floor, 3 pc on the lower level, main floor open concept living with Kitchen /Dining Area , Stainless Appliances, pantry, farmhouse sink, a walkout to the back deck and an entry door into the oversized double garage. The bright fully finished lower level offers a large family room & bar area, laundry room, Gas Forced Air, Central Air, Water Softener & HRV. Property features include a drilled well, septic system, a creek running along the side of the property and located on a quiet street minutes to the Tay walking trail, Victoria Harbour, Waubaushene or Hwy 400. Call today for more information or your personal viewing. (id:49269)
Unit B - 512 Mosley Street
Wasaga Beach, Ontario
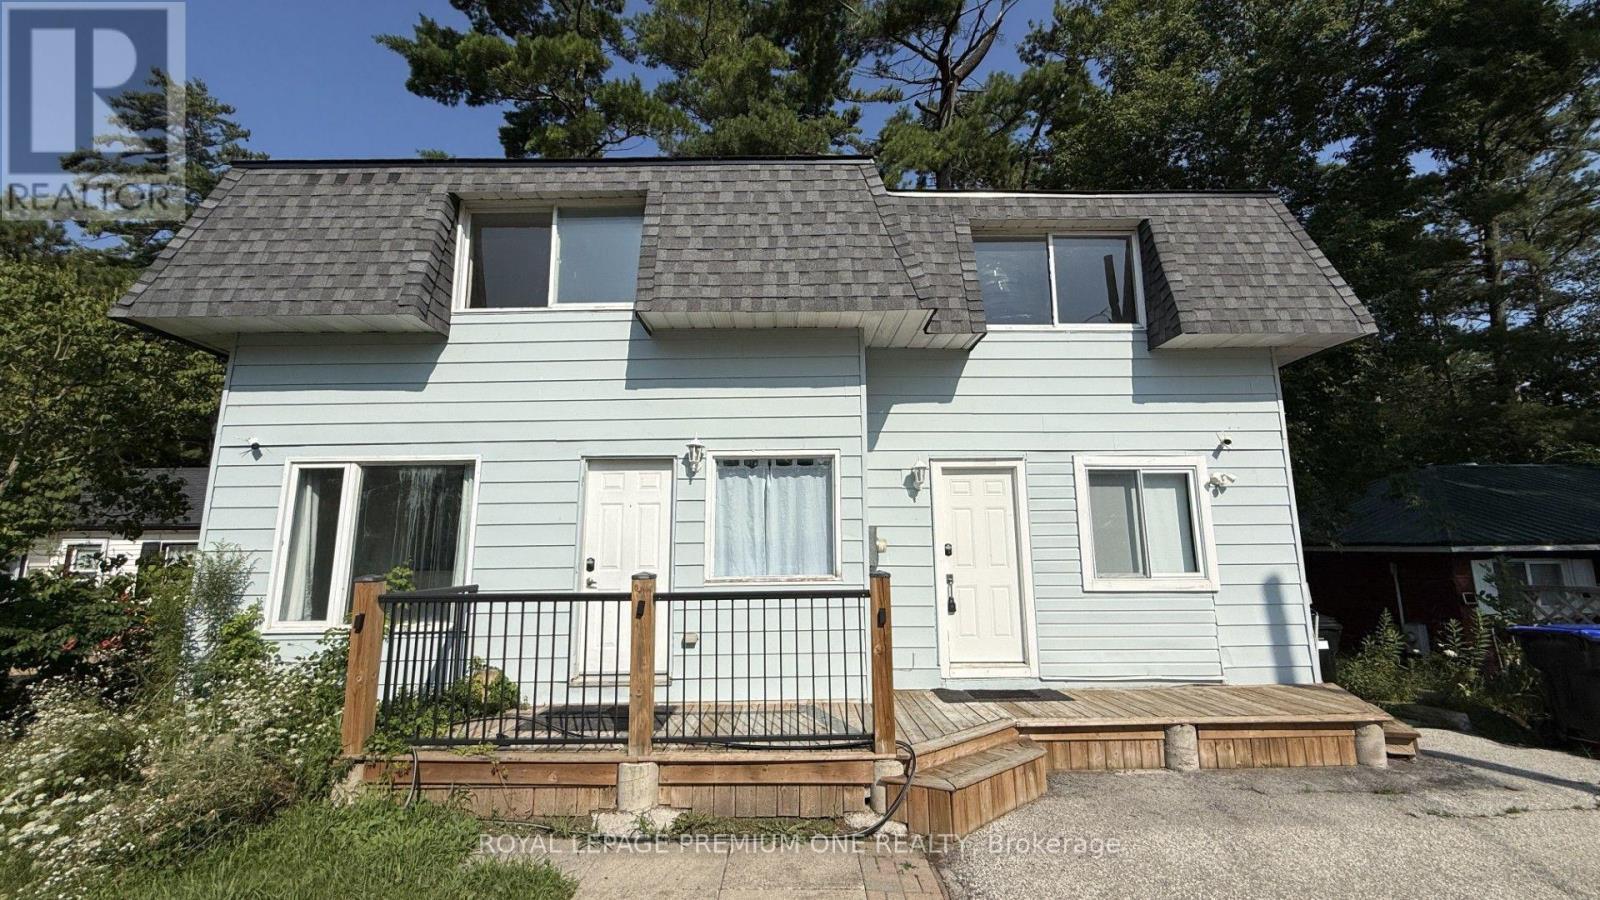
Welcome to this bright and spacious jr 1 bedroom bachelor, 1 full-bathroom home located just minutes from Wasaga Beach! This property offers an open concept floorplan with combined living, dining, kitchen and bedroom together. The kitchen is bright and functional that has been recently renovated. The kitchen features stainless steel appliances, a comfortable living area, and a full renovated spa inspired bathroom - perfect for single or couple. Outside, enjoy a private backyard and ample parking for up to 1 vehicle. The property is conveniently located close to schools, stores, restaurants, and other everyday amenities, while being just a stone's throw from the beautiful shores of Wasaga Beach. Whether you're looking for a family home, an investment opportunity, or a property that offers comfortable multi-generational living, this unique home is one you won't want to miss! (id:49269)
Unit A - 512 Mosley Street
Wasaga Beach, Ontario
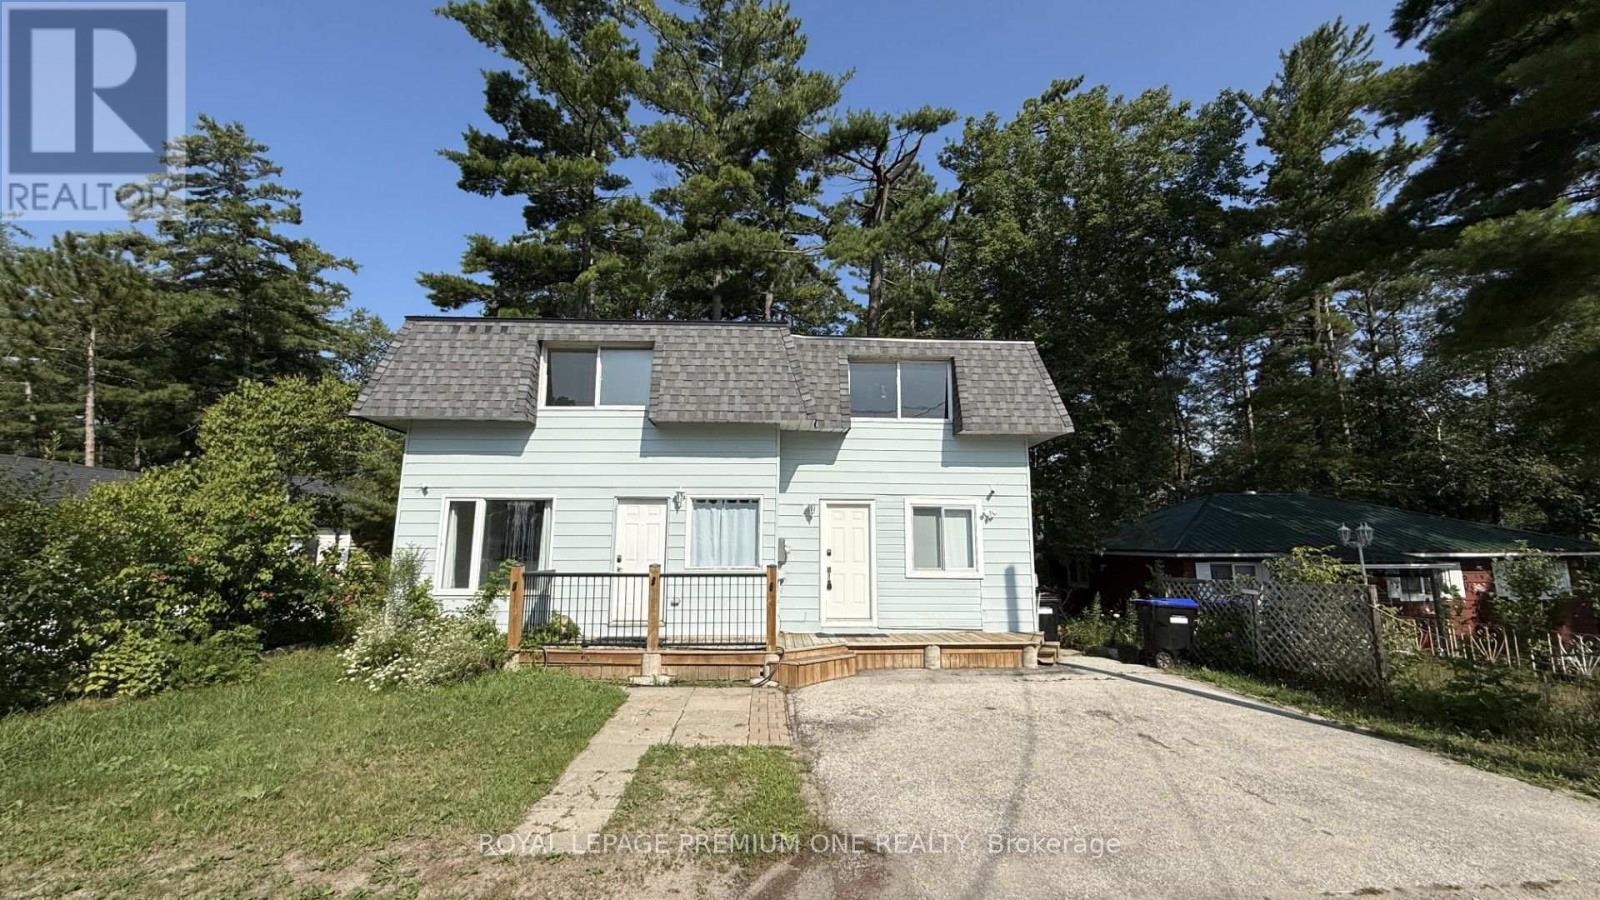
Welcome to this bright and spacious 3 bedroom, 1 full-bathroom home located just minutes from Wasaga Beach! This property offers the main living space, features 3 spacious bedrooms, a bright and functional kitchen with stainless steel appliances, a comfortable living area, and a full bathroom - perfect for a growing family. Outside, enjoy a private backyard and ample parking for up to 3 vehicles. The property is conveniently located close to schools, stores, restaurants, and other everyday amenities, while being just a stone's throw from the beautiful shores of Wasaga Beach. Whether you're looking for a family home, an investment opportunity, or a property that offers comfortable multi-generational living, this unique home is one you won't want to miss! (id:49269)
Whole House - 512 Mosley Street
Wasaga Beach, Ontario
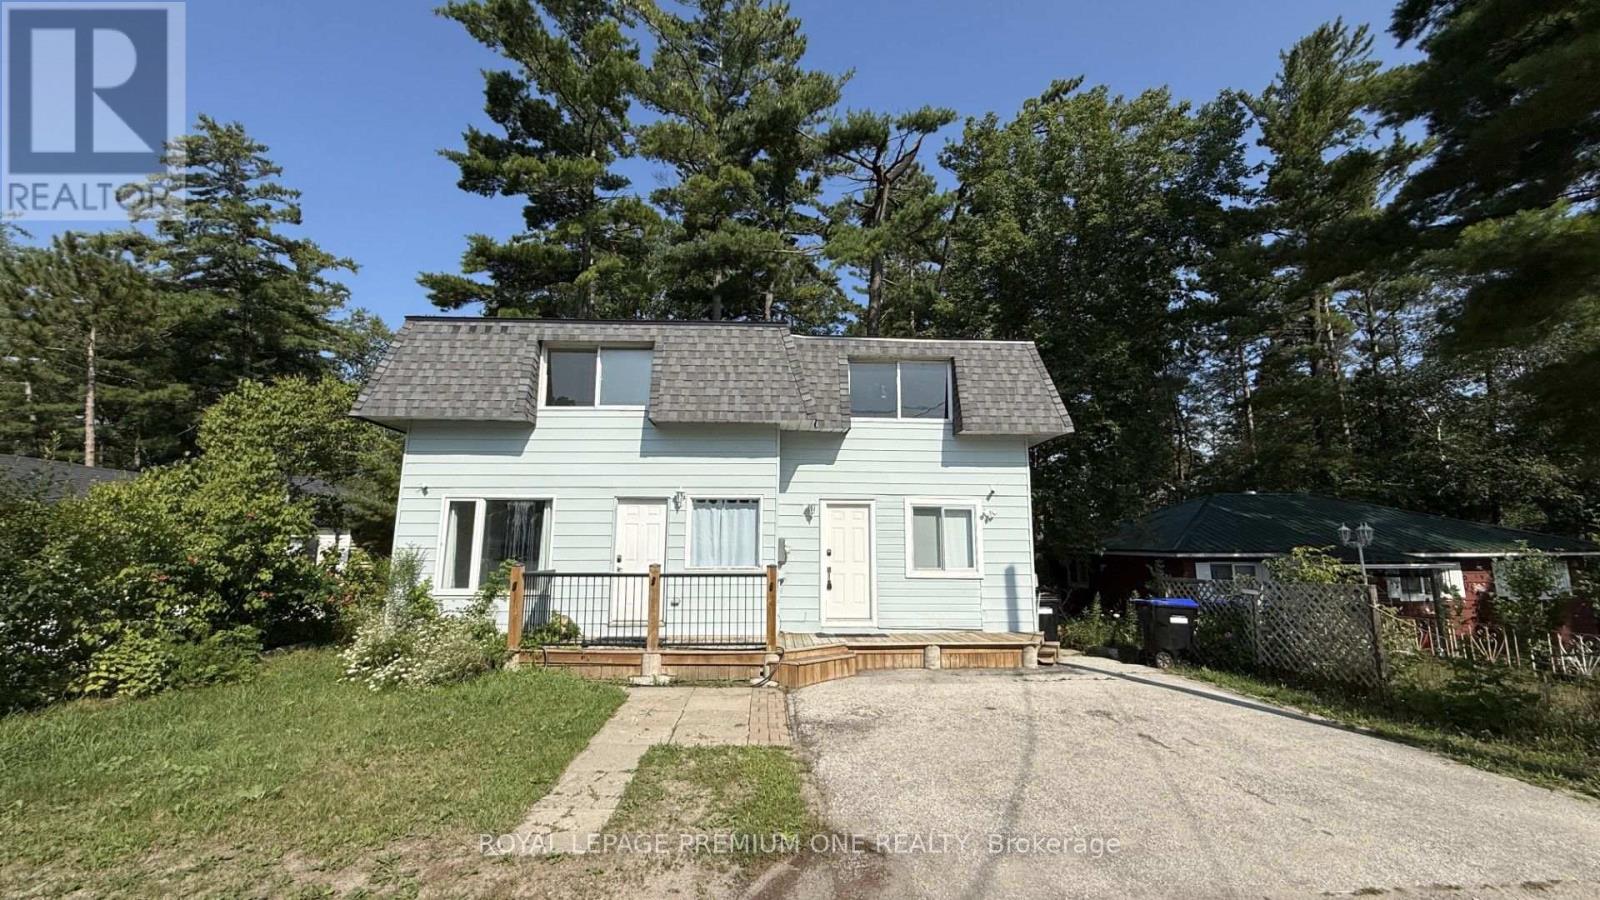
Welcome to this bright and spacious 3+1 bedroom, 2 full-bathroom home located just minutes from Wasaga Beach! This unique property offers two separate living spaces, making it an ideal opportunity for a larger or extended family looking to live together while maintaining privacy and independence. The main living space features 3 spacious bedrooms, a bright and functional kitchen with stainless steel appliances, a comfortable living area, and a full bathroom-perfect for a growing family. The separate unit offers an open-concept layout with a renovated kitchen and bathroom, along with a spacious living and dining area. This versatile setup provides excellent flexibility for extended family or guests. Outside, enjoy a private backyard and ample parking for up to 4 vehicles. The property is conveniently located close to schools, stores, restaurants, and other amenities, while being just a short drive to the beautiful shores of Wasaga Beach. Whether you're looking for a family home, an investment opportunity, or a property that offers comfortable multi-generational living, this home is one you won't want to miss! (id:49269)
121 Luzon Avenue
Markham, Ontario
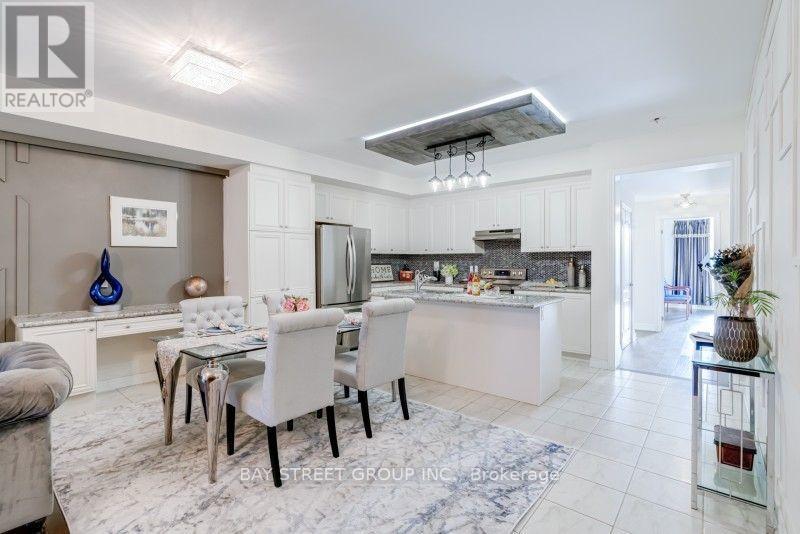
Stunning Townhouse In High Demand Area, 9' Ceilings, Bright And Spacious Living And Dining Area, Open Concept Kitchen With Large Family Room, 4 Bedrooms + 3 Washrooms, Large balcony with motorized screens on second floor, Large terrace on third floor, Stainless Steel Appliances, Close To Mall, Restaurants, Highway 407 & Transit. Tenants responsible for snow removal and lawn care. Furniture included. (id:49269)
124 - 2 David Eyer Road
Richmond Hill, Ontario
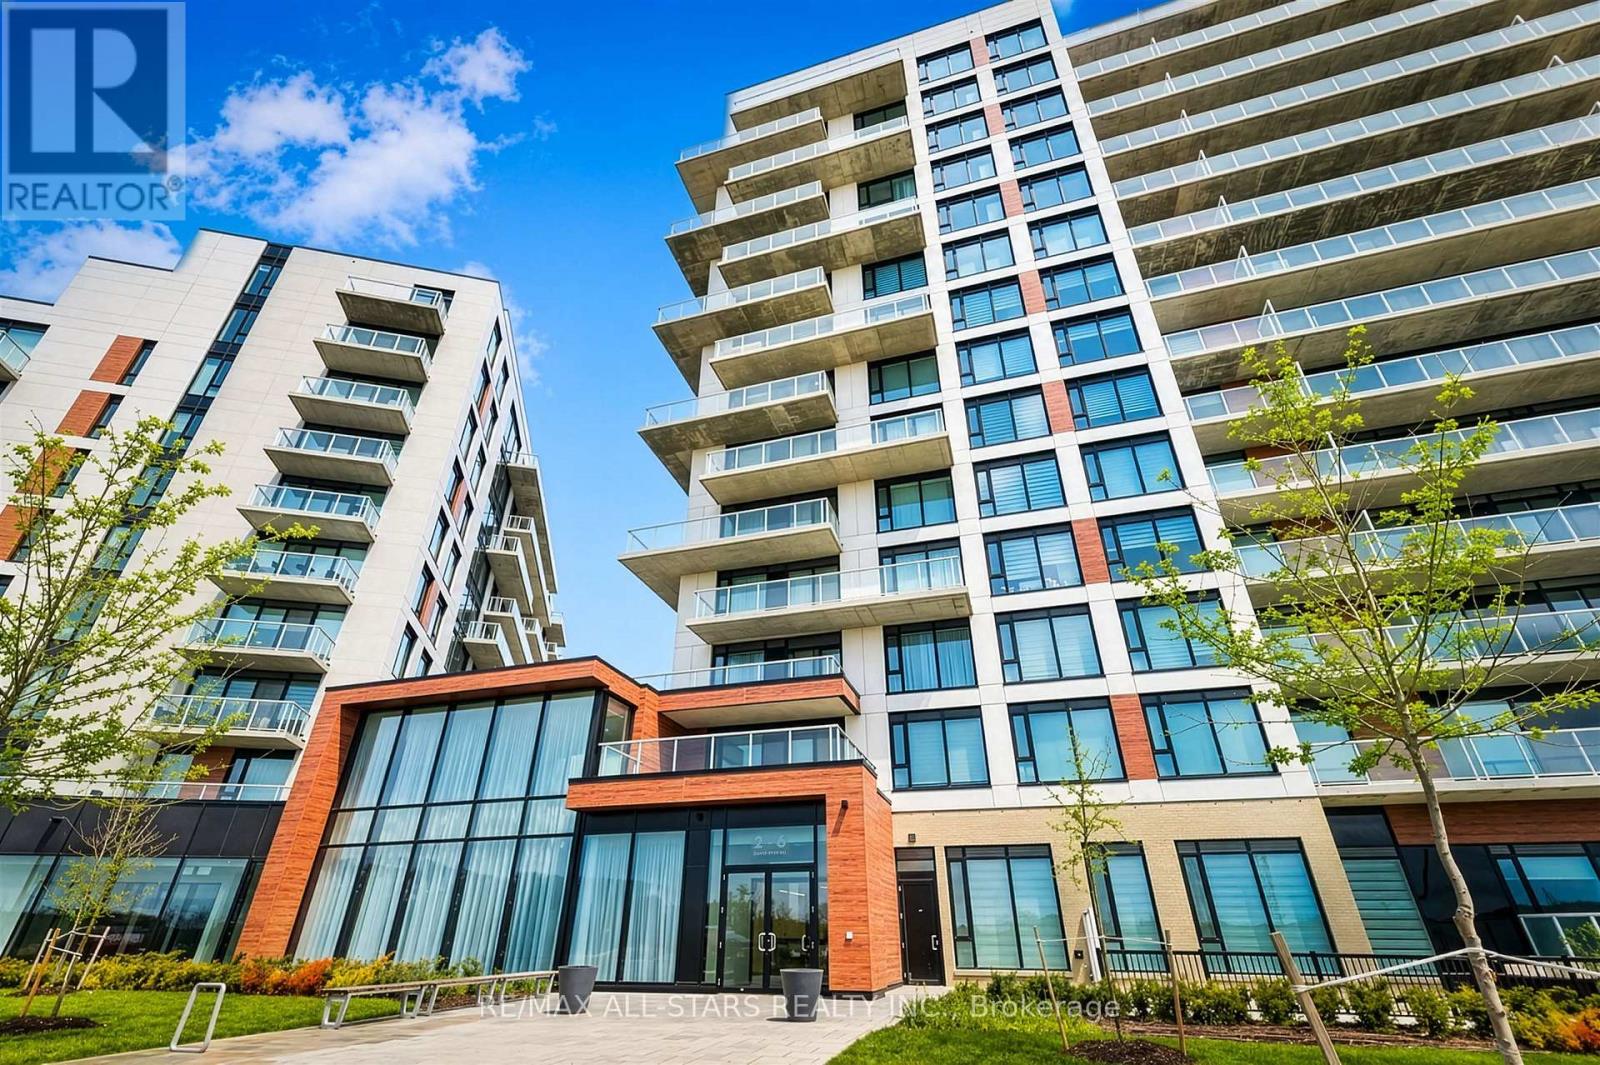
This is it!! Welcome to Suite 124, a bright, spacious, and beautifully appointed 2-bedroom, 2-bathroom ground-floor condo offering 908 sq. ft. of thoughtfully designed living space. This rare unit features an oversized private patio, perfect for relaxing, gardening, or entertaining outdoors. Ideally located near the building's main entrance, the suite offers effortless access and is an excellent choice for seniors, those with mobility needs, or anyone who appreciates the convenience of ground-floor living. The included premium underground parking space and large locker/storage unit are just a short walk from the suite, making everyday living even easier. Inside, the open-concept layout seamlessly connects the living, dining, and kitchen areas, creating a bright and inviting space for everyday living and entertaining. Generous windows fill the home with natural light, while newly installed custom window coverings add style, comfort, and privacy. The two spacious bedrooms are ideally positioned to provide excellent separation and privacy. Enjoy an impressive collection of luxury amenities just steps from your door, including Concierge Service, Party Room, BBQ area, Fitness Gym, Yoga Studio, Theatre Room, Hobby/Craft Room, and ample visitor parking. Step outside and you're moments from scenic parks, shops, golf, great restaurants, and more. For commuters, the Richmond Hill GO Station is just minutes away, offering convenient access to downtown Toronto and beyond. Located in the sought-after Bayview and Elgin Mills community, Suite 124 at 2 David Eyer Rd offers a tranquil lifestyle with all the conveniences of modern urban living. Whether entertaining guests or enjoying a quiet evening at home, this exceptional suite offers the perfect blend of comfort, style, and convenience. Don't miss this rare ground-floor opportunity! (id:49269)

865 Regent Drive
Oshawa, Ontario
OFFERS ANYTIME - Fully Renovated Luxury Meets a quiet, safe and family friendly street! Situated in Oshawa's highly desirable Eastdale community, this fully transformed 4-bedroom, 3-bathroom detached home is flooded with natural light completely, and move-in ready. The bright main level features premium flooring, designer lighting, and a custom kitchen that walks out through a brand-new sliding patio door to an expansive deck. Great peace of mind is built-in with brand-new windows replaced throughout the main and upper levels. Every bathroom has been elevated into a spa-like retreat with beautiful custom vanities and premium hardware. The massive value continues in the finished basement with a separate walk-up entrance and space ideal for a premium rec room or multi-generational suite. Unparalleled privacy tucked away in a quiet, family-centric pocket just minutes from top schools, parks, the 401, and GO Transit. Don't miss this designer-finished home! (id:49269)
B - 256 Boston Avenue
Toronto, Ontario
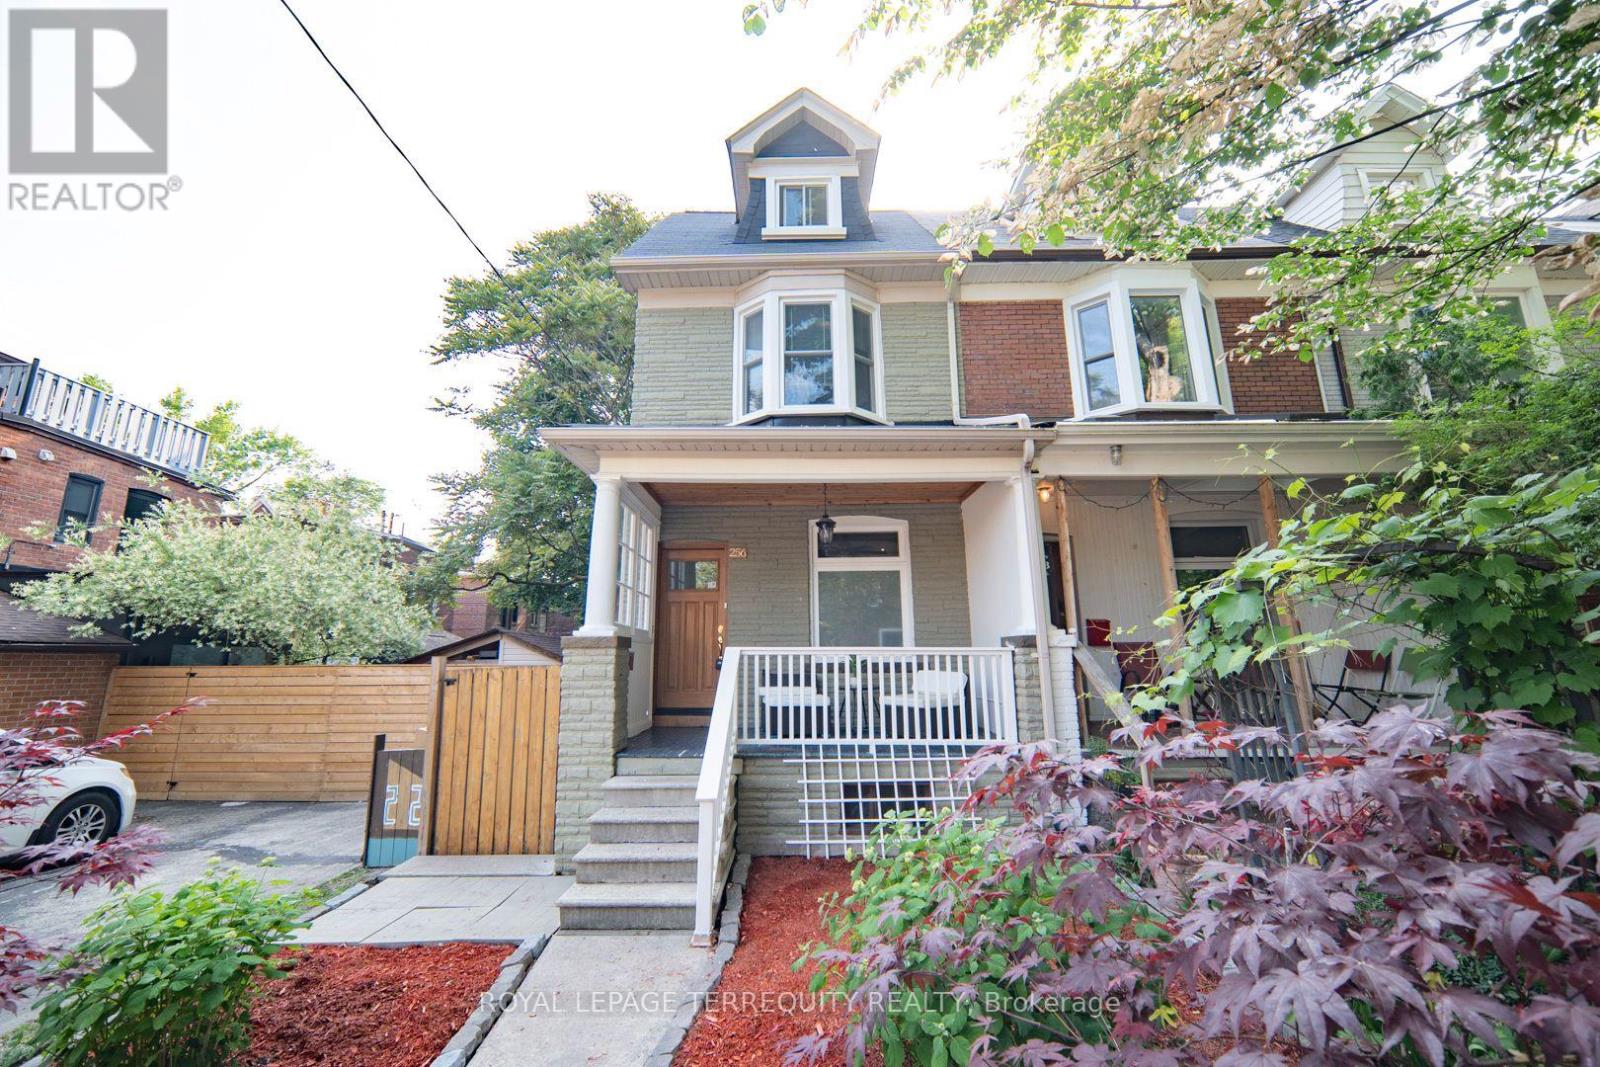
Charming and bright 2 level 2 bedroom apartment for rent in a quiet family friendly enclave of Leslieville. 95 Walkscore! Multiple grocery stores, LCBO, etc. right next door, plus only a 5 minute walk to the best Queen East has to offer and 15 minutes to the Danforth. 2 Spacious bedrooms, 1 bath, and a second level family room which leads directly to a large, shaded and private rooftop deck. Recently renovated kitchen with tons of storage, and gas range for those who love to cook. Private in-suite laundry. Street parking permits available and ample availability in the neighbourhood. Perfect apartment for couples, roommates or a family. Pet friendly! Utilities - Average ~$150 per month based of normal usage. (id:49269)
56 Mortimer Avenue
Toronto, Ontario
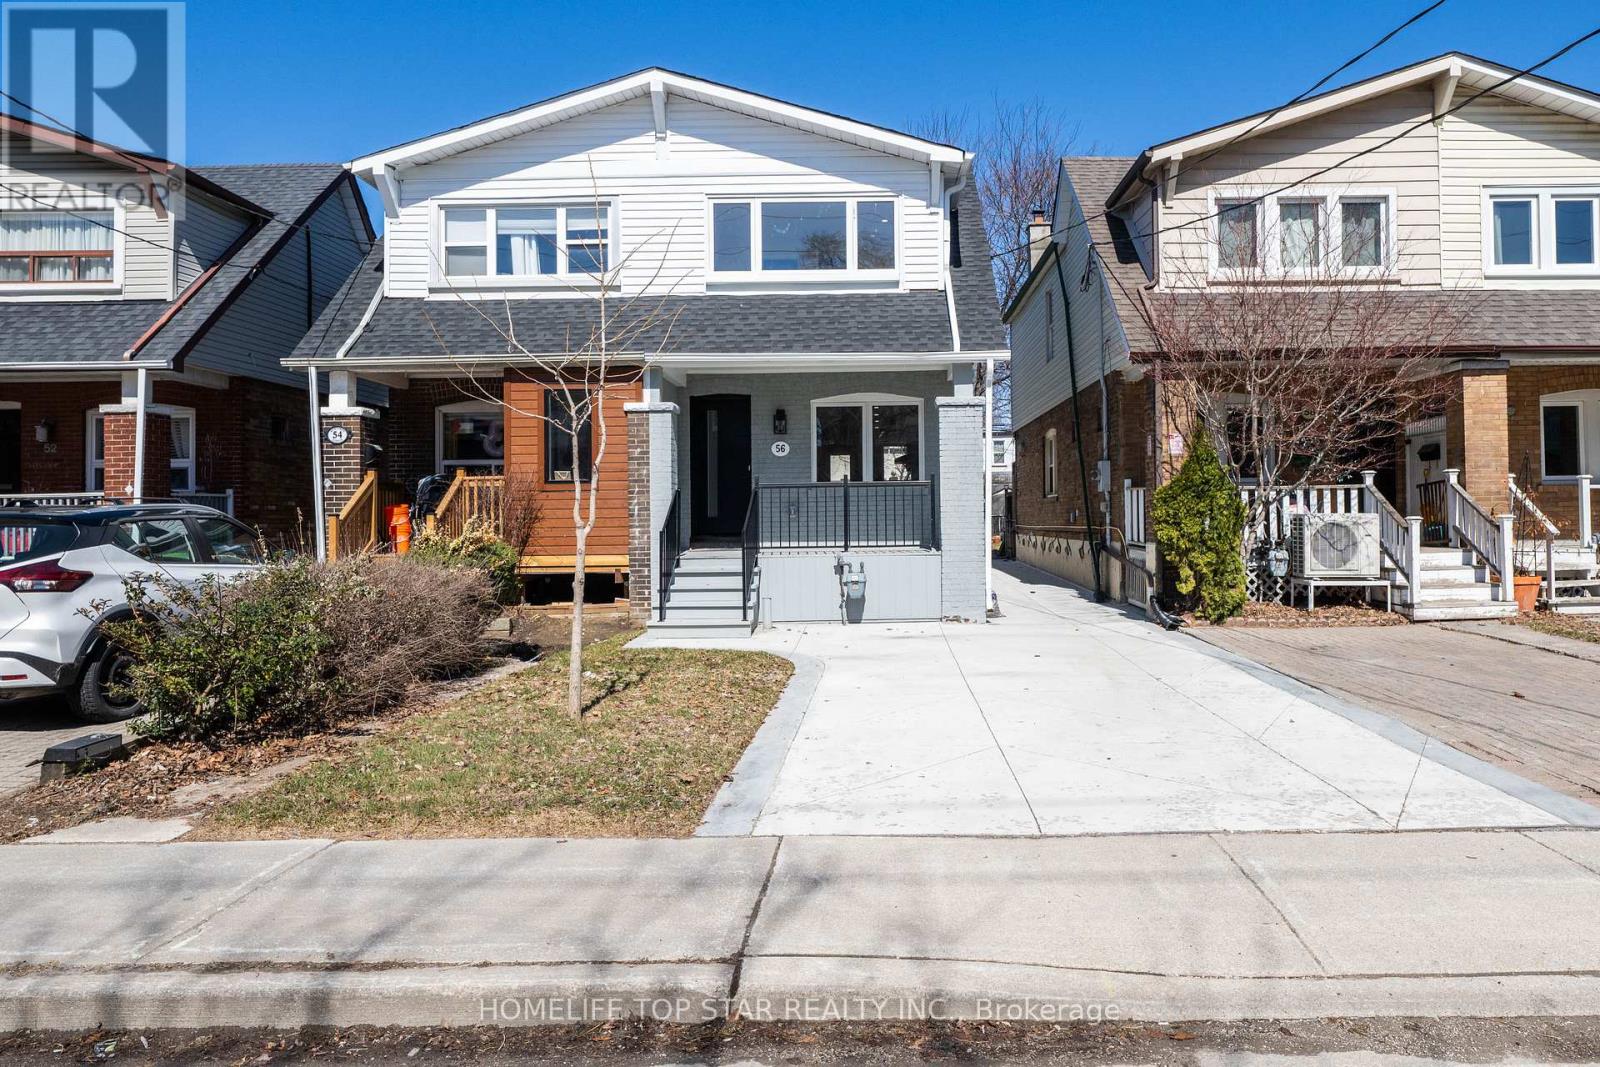
Stunning Fully Renovated Semi-Detached Home in Prime East York!!LEGAL BASEMENT APARTMENT !! Welcome to this beautifully Reimagined Home in the heart of East York Broad view and Pape Area. Completely gutted and Rebuilt with exceptional attention to Detail and Quality Craftsmanship throughout. This executive Home offers modern living at its finest with Premium Finishes from top to bottom. Over Cad $250k spent in ultimate upgrading and rebuilding. The main and upper levels feature a bright, open-concept layout with brand-new Engineered wood flooring, upgraded insulation, and newer walls. The Designer Kitchen is a true Show stopper, complete with custom cabinetry, sleek built-in appliances, Gas Cook-Top, and a large Central Island-perfect for entertaining and everyday living. Enjoy the Elegant Living space highlighted by a Stylish Electric Fireplace and a Custom Feature wall, creating a warm and inviting atmosphere. Upstairs, you'll find generously sized bedrooms with thoughtfully designed Custom Closet Organizers, offering both comfort and functionality. The Fully Finished basement includes a Legal Apartment, ideal for rental income or extended family living, featuring its own modern finishes and private space. Additional upgrades include New Electrical and Mechanical systems, Built-in Furnace, and brand-new appliances throughout-offering peace of mind and true move-in readiness. Located in a desirable, family-friendly neighborhood close to parks, schools, transit, and all amenities. "This home is a rare opportunity for the discerning homeowner seeking refined living, exceptional space, and elevated finishes." (id:49269)
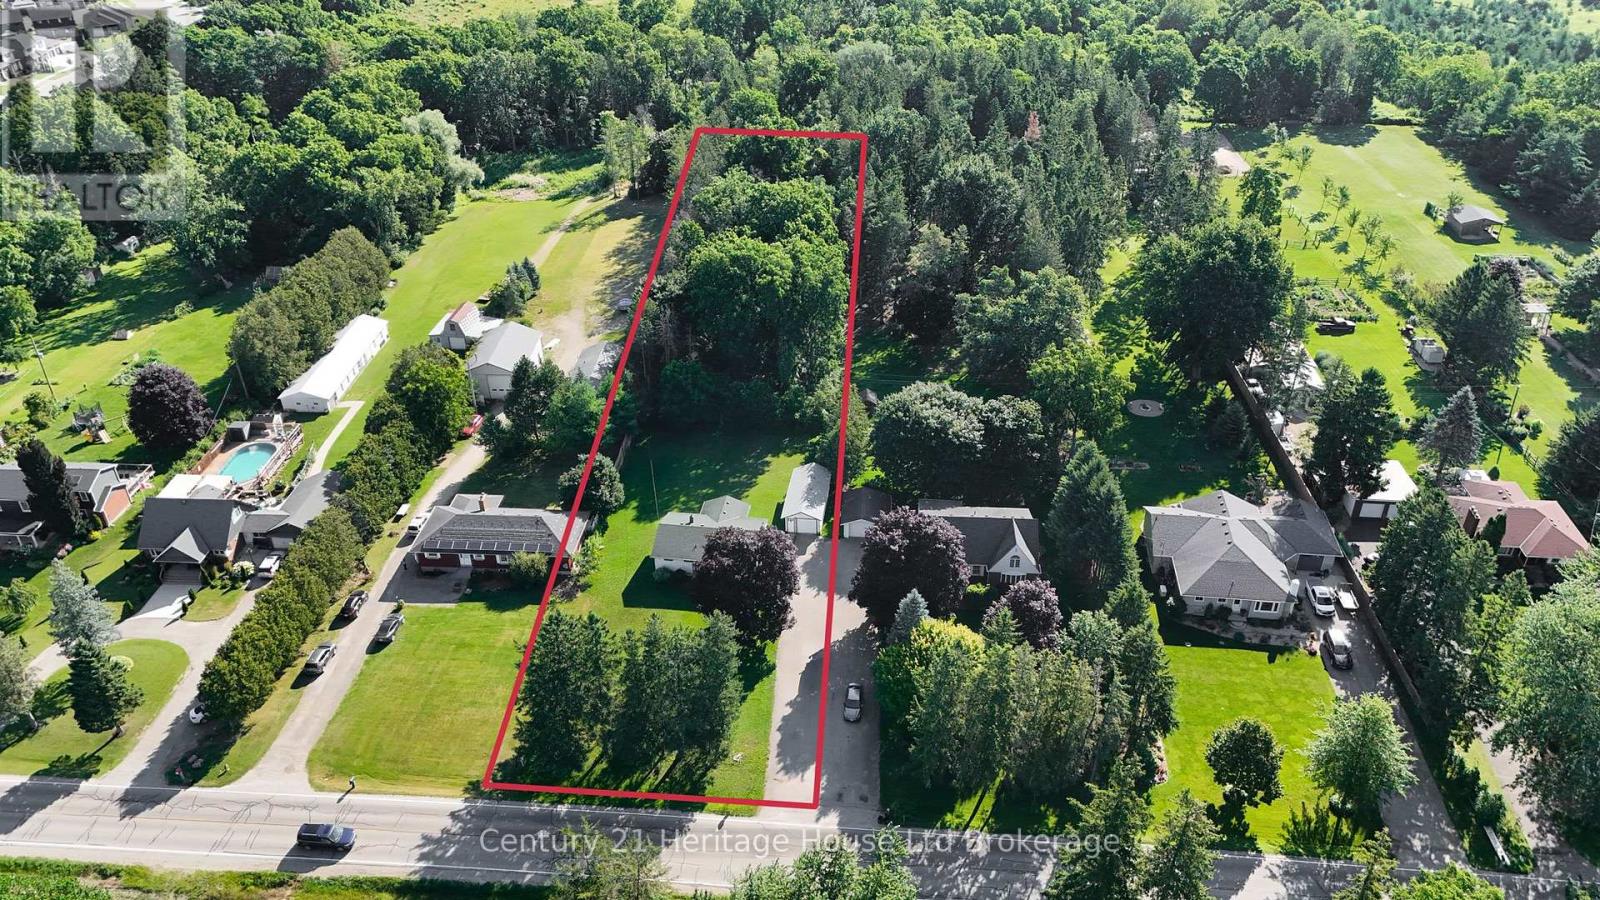
515142 11th Line
Woodstock, Ontario
Come on home to Gramma's House! This one owner home is set on 1.58 ac on the edge of Woodstock and has HUGE potential. 3 bedrooms, 1 bath, eat-in kitchen with built-in ironing board, spacious living room, unspoiled basement ready for your finishing. 3 season sunroom addition. Double deep detached garage with concrete floor, front and back doors, automatic garage door opener. The lot is 717' deep with the back part being treed. Municipal water. Updated breaker panel. Come and see this home today and make it YOUR HOME. (id:49269)
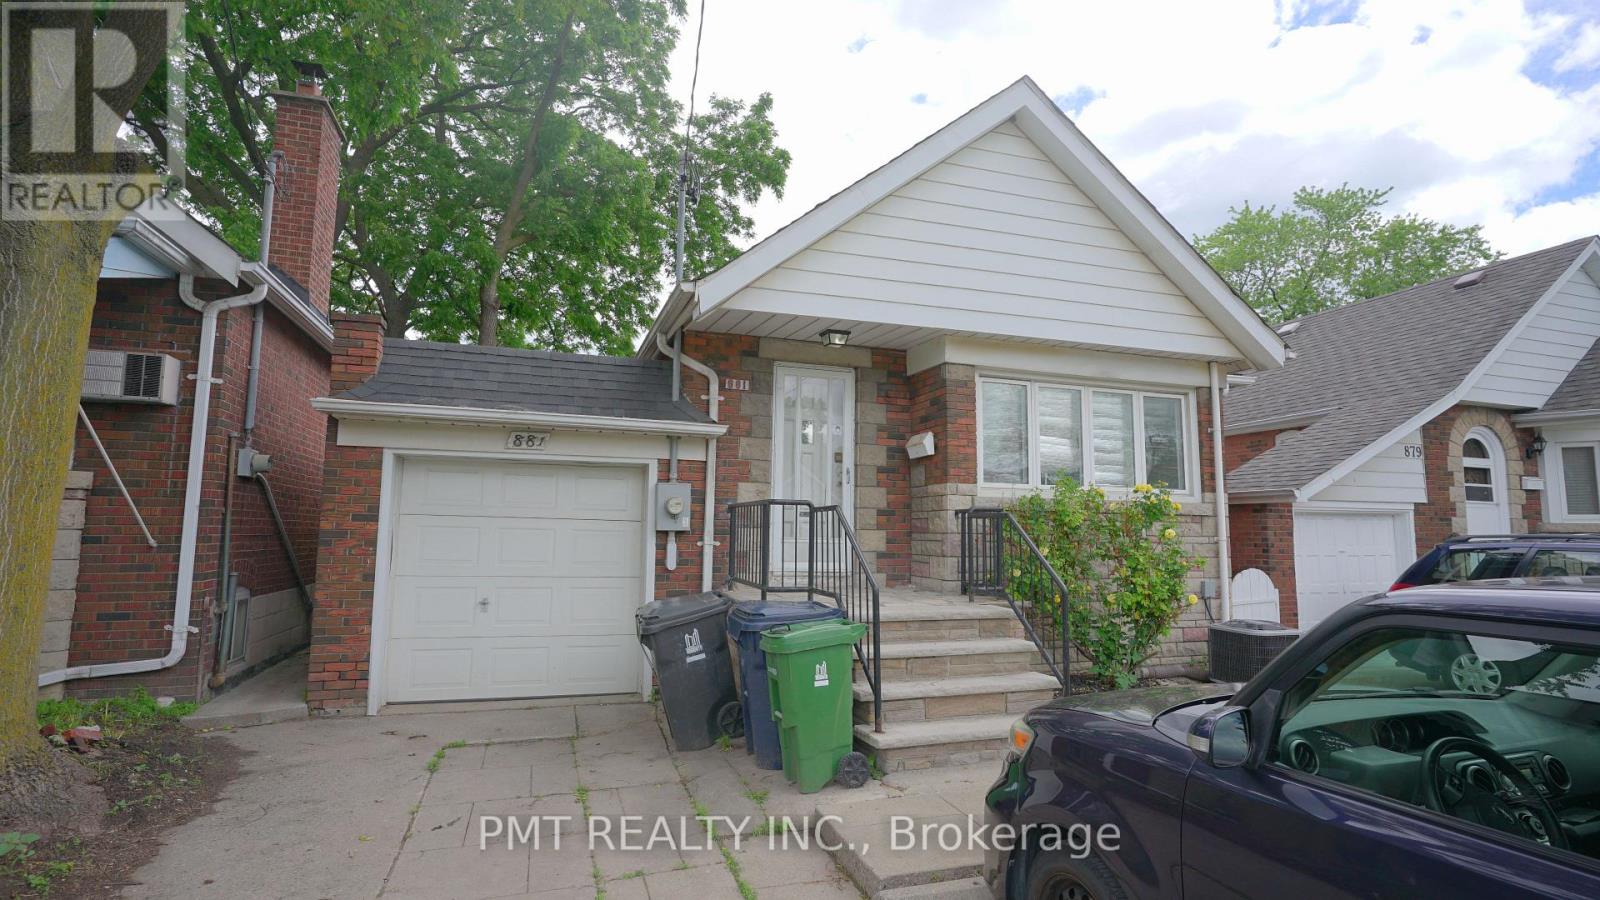
Lower - 881 Coxwell Avenue
Toronto, Ontario
Welcome to this beautifully updated and spacious 2-bedroom lower-level suite in the heart of Danforth Village. Offering a rare combination of comfort, convenience, and outdoor living, this well-appointed home includes private laundry, dedicated outdoor area and outdoor parking, with all utilities included-heat, hydro, and water-for truly worry-free living. The thoughtfully designed layout is spacious with excellent functionality, ideal for professionals, couples, or small families. Step outside and enjoy YOUR OWN PRIVATE OUTDOOR RETREAT - located at the side entrance, when you walk past the attached garage - perfect for relaxing at a patio set or enjoying a summer BBQ. Please note that the fenced backyard is exclusively for the upper-level tenants. HEAT/HYDRO/WATER ARE ALL INCLUDED! Situated in a highly walkable and transit-friendly neighbourhood, this home is surrounded by everyday conveniences, including TTC access, parks, schools, hospitals, shopping, and quick highway connections. Enjoy the charm of community living with the East York Farmers' Market located directly across the street, offering fresh local produce and seasonal vendors just steps from your door.A rare opportunity to live in one of Toronto's most established east-end communities. (id:49269)
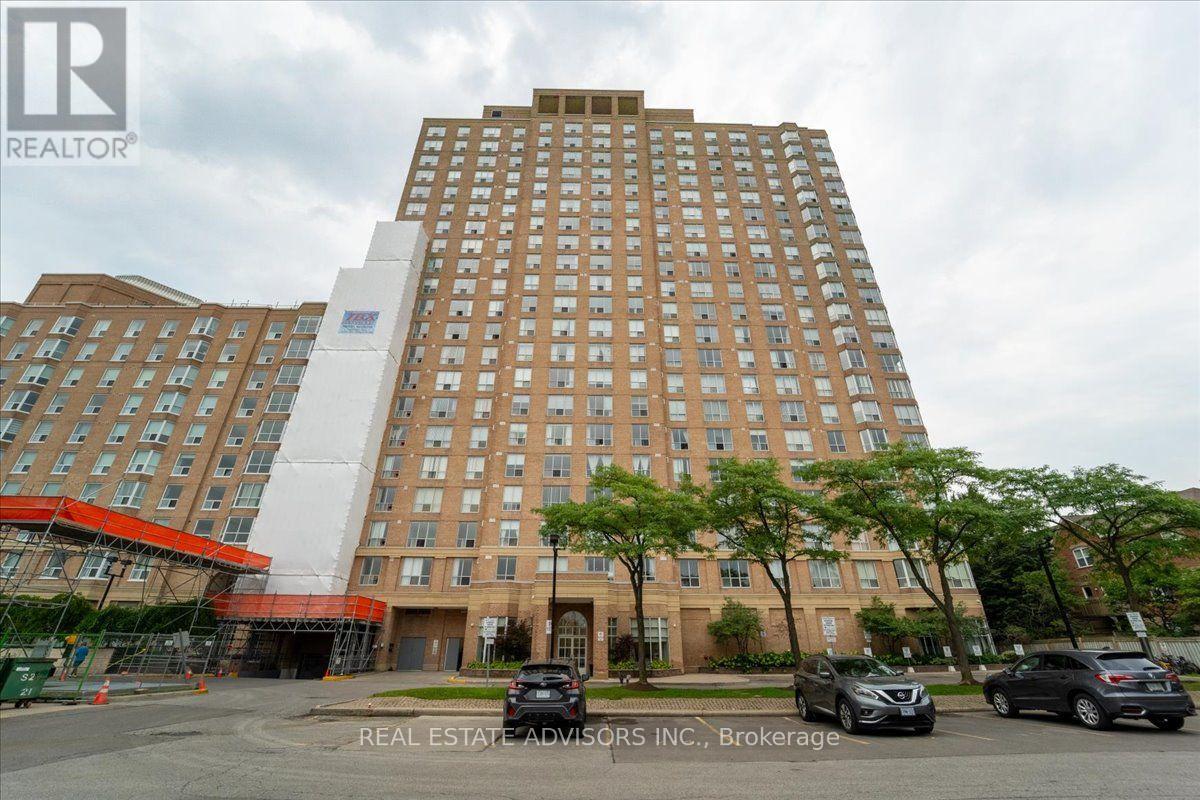
Ph#07 - 21 Overlea Boulevard
Toronto, Ontario
Penthouse living meets everyday convenience in this beautifully maintained Belmont suite at the Jockey Club. Offering 956 sq. ft., this bright 2-bedroom, 2-bath home features a smart open layout, spacious primary retreat, and an elevated top-floor ambiance unique to penthouse-level residences. Perfectly positioned near transit, shopping, dining, parks, and major routes, this suite delivers effortless urban living in one of the area's most accessible pockets. The building's established reputation, full amenities, and included parking + locker make this an outstanding option for buyers seeking comfort, stability, and a touch of penthouse prestige. (id:49269)

218 Montrose Avenue
Toronto, Ontario
Be the first to live in this beautifully renovated, detached house on a prime Little Italy Street. Rent includes all utilities! Tenant pays internet and cable. Offering flexible living for roommates or a single family, this large home features 5 bedrooms, 2 bathrooms, 2 decks, a large front porch, and ensuite laundry. For roommates, the layout offers five spacious bedrooms across two levels plus a living room and an eat in kitchen. For a family, the main floor can be configured with formal living and dining rooms, an eat-in kitchen and a family room, with three bedrooms upstairs. Thoughtfully renovated with modern finishes while preserving original character, 218 Montrose features refinished hardwood floors, stained and leaded glass, cove ceilings and striking modern lighting. The brand-new eat-in kitchen has stone counters, brand new stainless steel appliances, excellent storage and counter space, and a walkout deck. Two beautifully renovated bathrooms include rain showers, glass surrounds, modern vanities and beautiful tile work. Ideally located just steps from College Street, with easy access to the streetcar, local shops, cafés, restaurants, parks and schools. A vibrant, walkable neighbourhood with everything you need close by and convenient connections to the rest of the city. (id:49269)
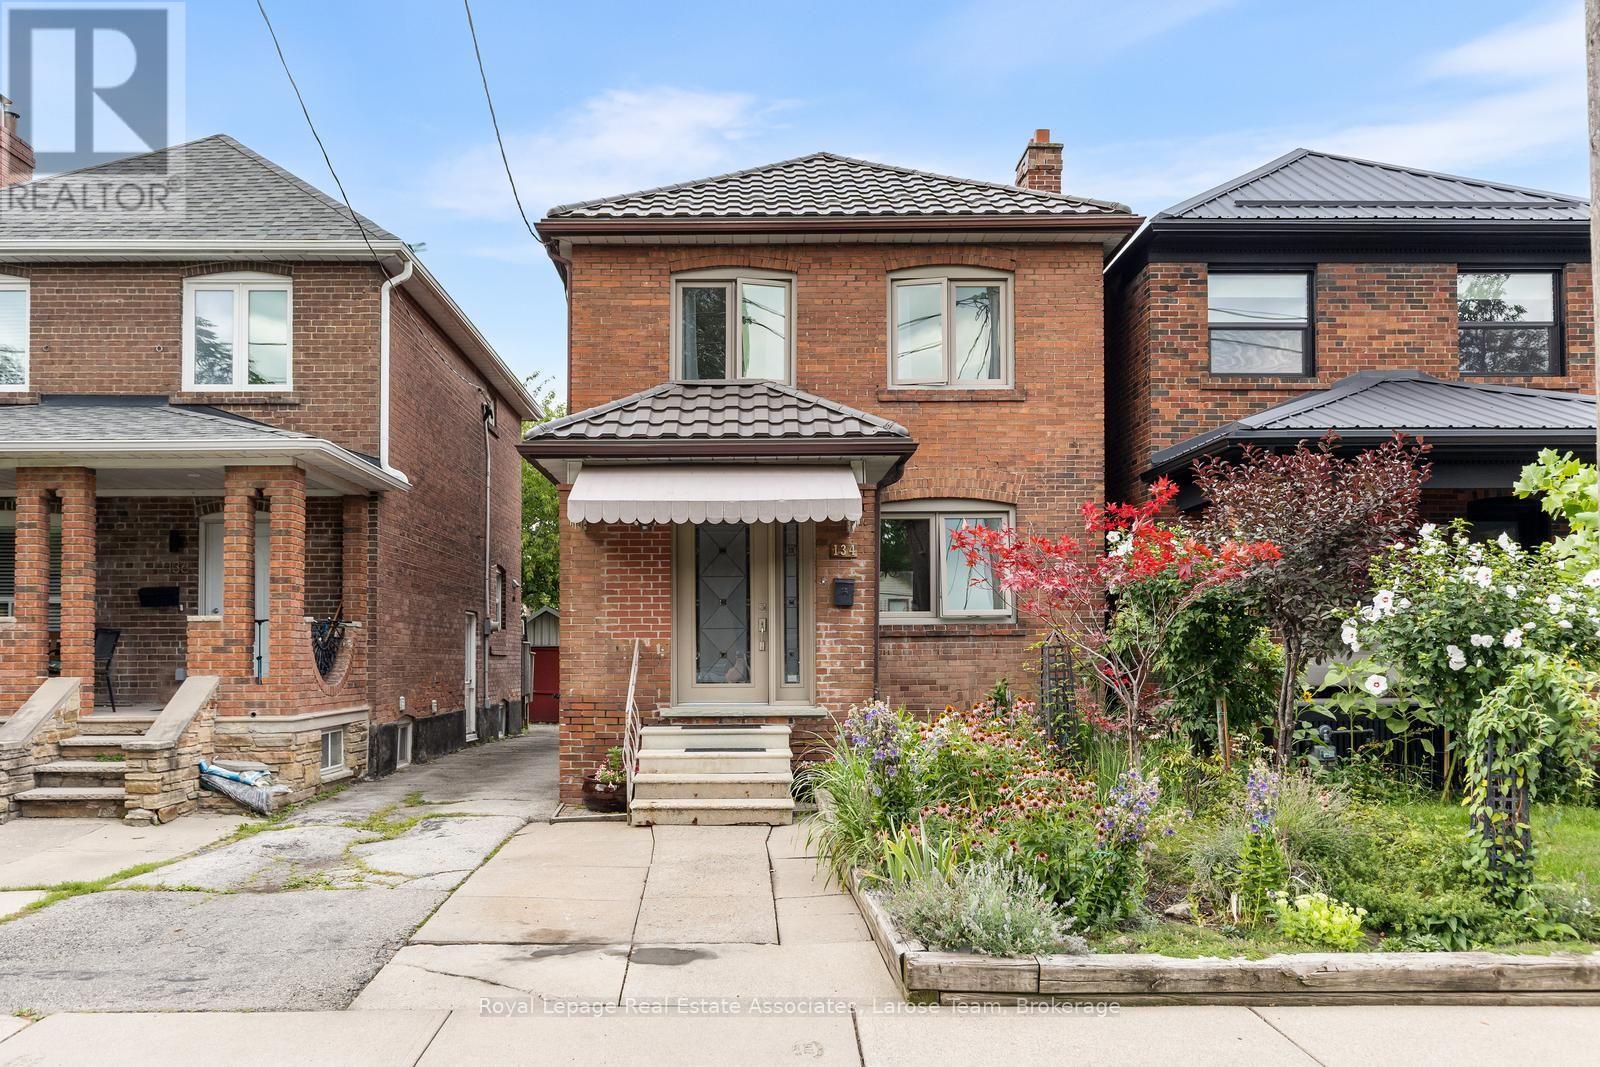
134 Holland Park Avenue
Toronto, Ontario
For those who want a HOUSE-but don't want to leave the city. Welcome to 134 Holland Park Avenue, where "backyard and bedrooms" isn't a dream of suburban life-it's right here in Toronto. Set on a mature, tree-lined street in Oakwood Village and just minutes from the energy and amenities of St. Clair West, this character-filled home offers the space and flexibility that can be hard to find in the city. The main floor features a renovated kitchen with quartz counters and stainless steel appliances, an open-concept dining area and a wood-burning fireplace. Just off the kitchen, a coffee station and pantry area adds useful storage and opens directly to the two-level rear deck with pergola-an inviting space for morning coffee, outdoor dining and entertaining. Upstairs, find 3 bedrooms and a full 3 piece bath. Downstairs, the finished basement adds a whole other layer of flexibility, with a recreation room, office or gym area, laundry, generous storage, a cold cellar and a beautifully renovated 4 pc bathroom. A separate side entrance adds convenience and flexibility. Outside, the well-kept front garden complements the established streetscape, while a permitted parking pad provides parking. The driveway continues to the rear garage, offering additional storage. Beyond the deck is a backyard with potential worth exploring, including the possibility of a future garden suite. There are also plenty of practical updates behind the home's character: metal roofing, upgraded electrical service, a waterproofed basement and a tankless hot-water system that supplies both domestic hot water and the home's character-filled radiators. Cooling is provided by a ductless mini-split system and ceiling fans. Convenient access to public transit, neighbourhood shops and amenities, Oakwood Village Library & Arts Centre and Cedarvale Park, with St. Clair West close by. (id:49269)
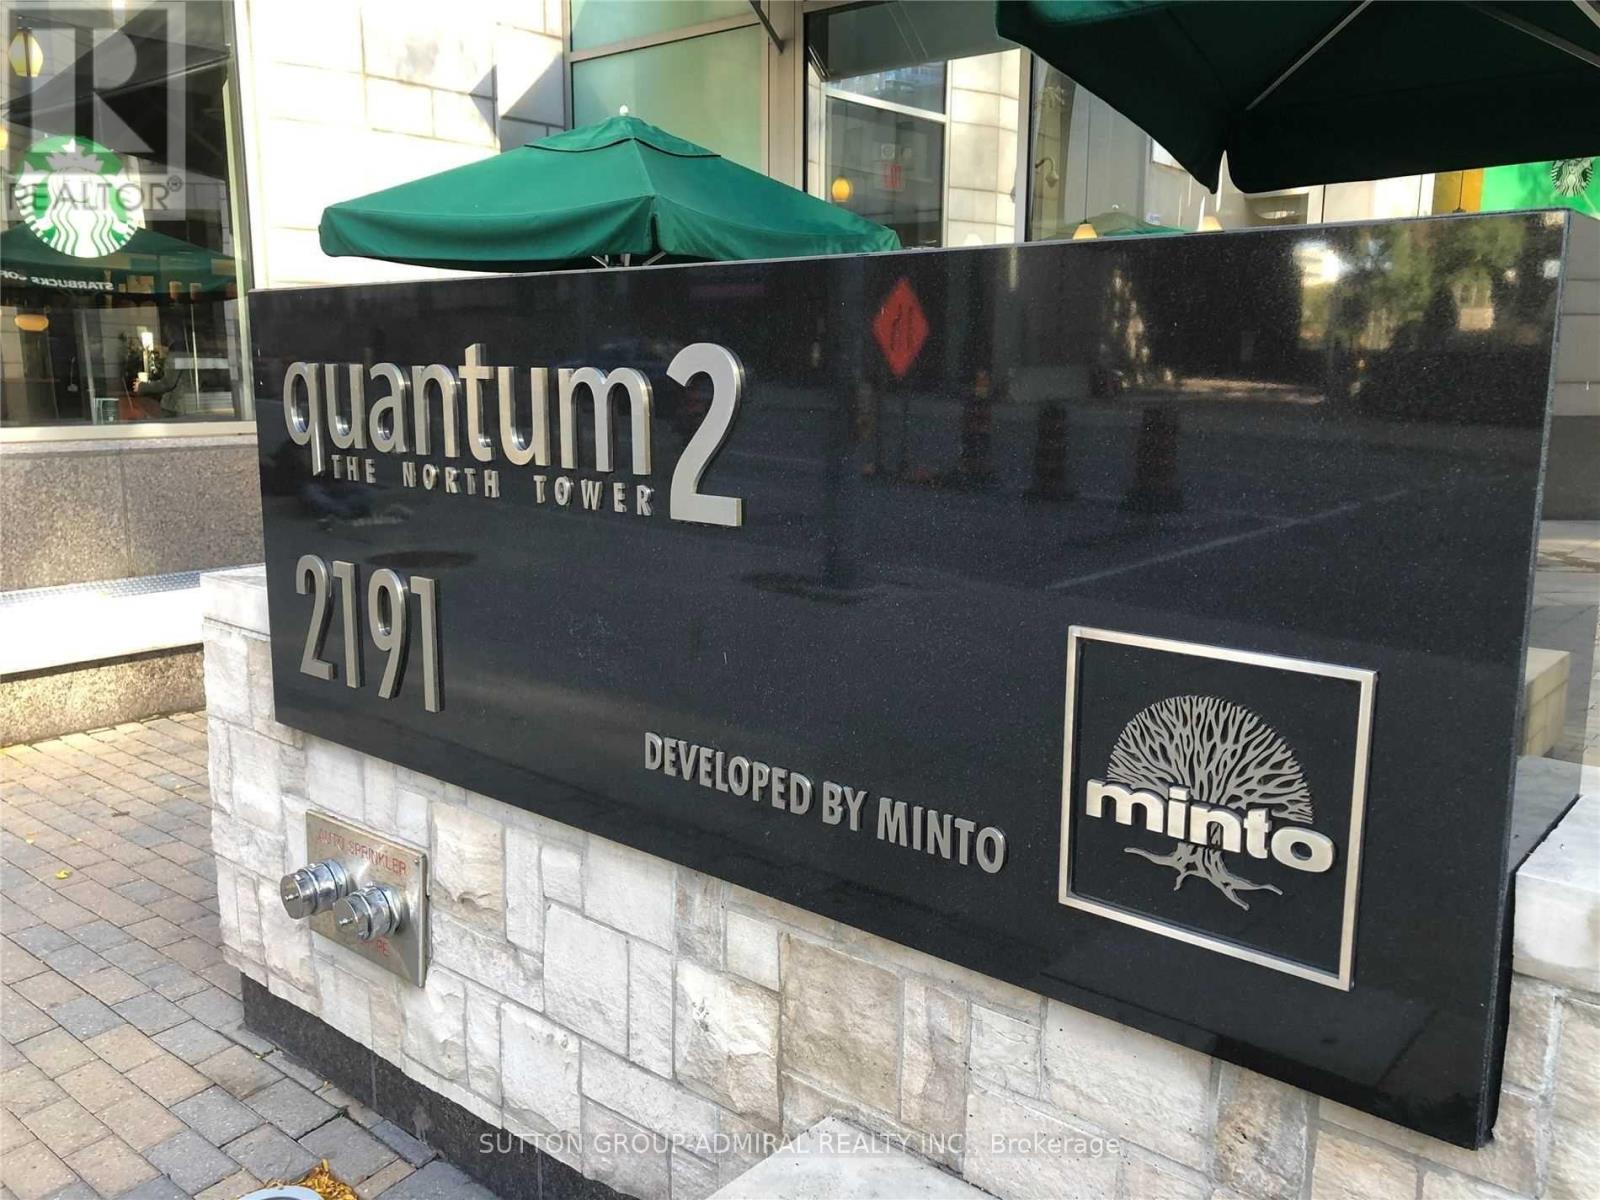
3210 - 2191 Yonge Street
Toronto, Ontario
Enjoy Great City Living At Minto Quantum North Bldg! Spacious 720 Sq Ft + 52 Sq Ft Balcony, Exceptional 32nd Floor 1 Bed + Den & 1 Bath Suite. Well-Maintained Unit Offering A More Spacious Layout & Lower Maintenance Fees Compared To Nearby Condos. Features Functional Den, Laminate Flooring & Granite Countertops. Steps To Subway & LRT Station, Top Shops & Restaurants. Enjoy Top-Tier Building Amenities & Prime Midtown Convenience-Walk To Supermarkets, Cafes, Parks & Shops. A Perfect Blend Of Comfort & Modern City Living! (id:49269)
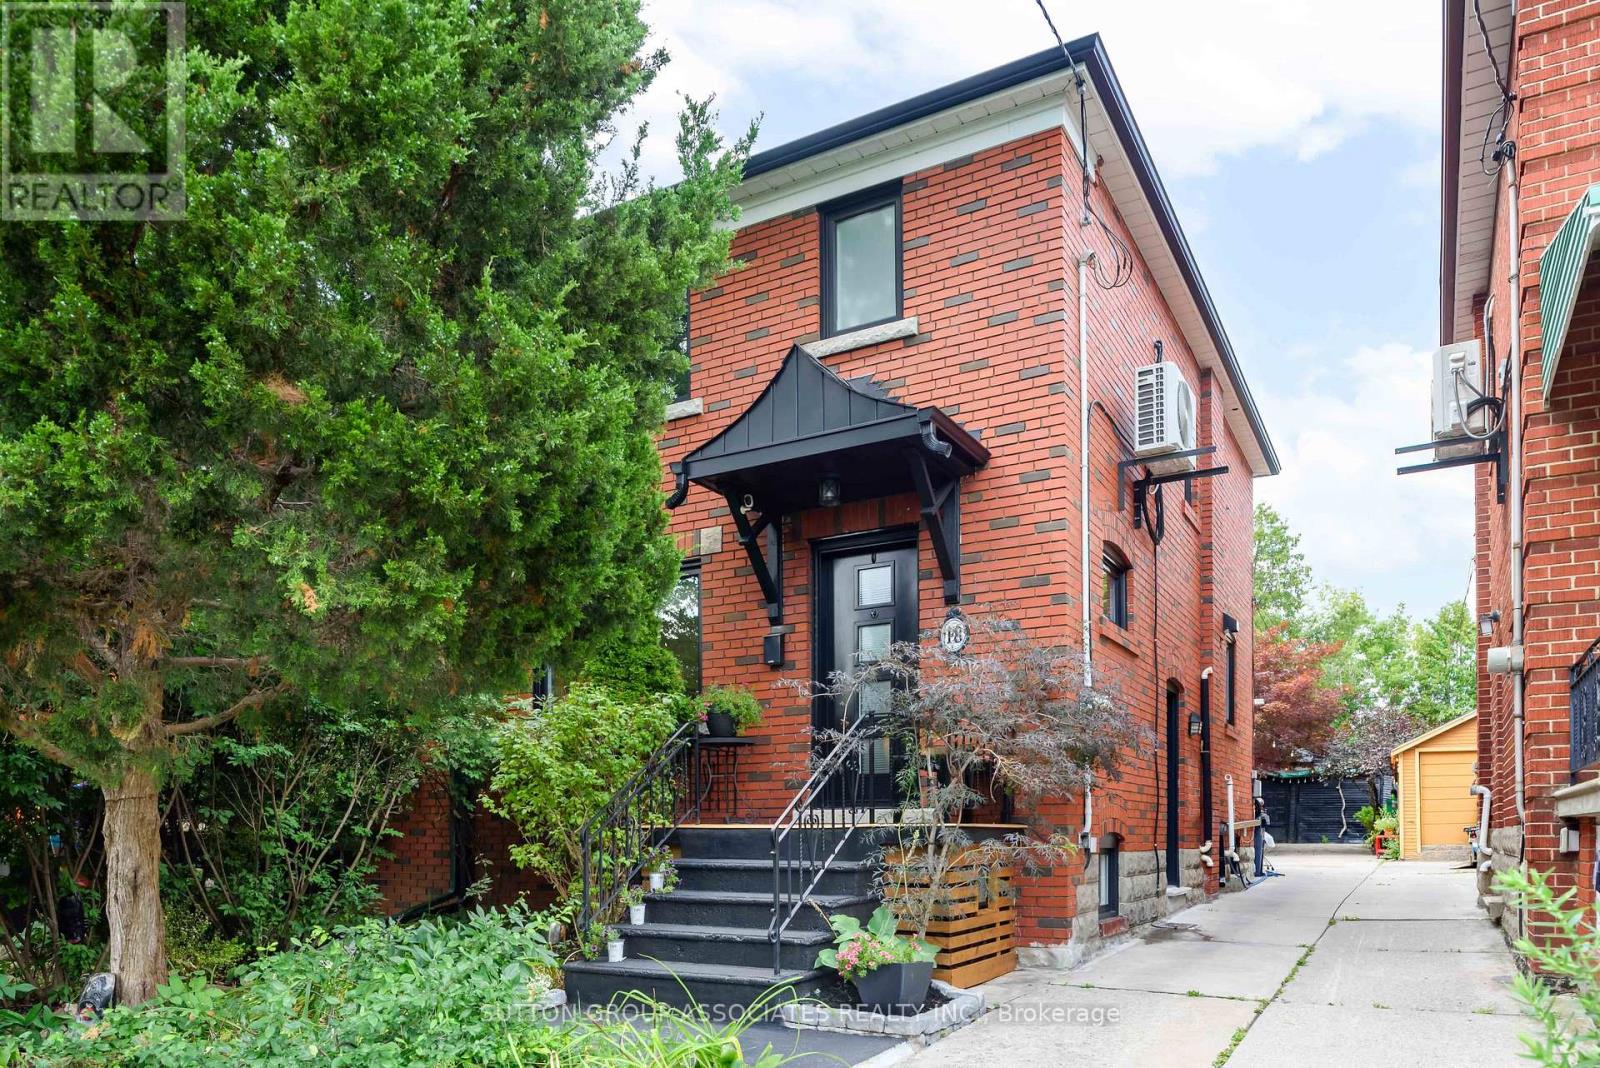
18 Earnscliffe Road
Toronto, Ontario
Nestled on a traffic-free street, this exceptional home immediately grabs your attention with its tremendous curb appeal, lush front garden, and classic red brick exterior. Abundant natural light, pristine condition and pride of ownership evident at every turn will steal your heart. Its rare 24-foot width offers an oversized living room and inviting dining room with convenient built-ins for easy reach. It overlooks the stylish kitchen featuring a subway tile backsplash, quartz counters, a counter-depth fridge, and a breakfast bar designed for easy living. Step outside to the entertainment-sized covered deck, perfect for summer meals or relaxed evenings outdoors and a patio for dining al fresco. The spacious primary bedroom offers a large organized closet and a cozy retreat at the end of the day. Two additional bedrooms accommodate desks, while the renovated bathroom includes a striking custom tile feature wall, excellent vanity storage, and double medicine cabinets. The lower level adds valuable living space with a media room for cozy movie nights, a charming private office, renovated bathroom with glass shower and heated floor, laundry area, and abundant storage. Enjoy an exceptional walkable lifestyle just steps to transit, Oakwood Village, and St. Clair West, with cafés, shops, restaurants, Wychwood Barns, and Cedarvale Ravine nearby. (id:49269)
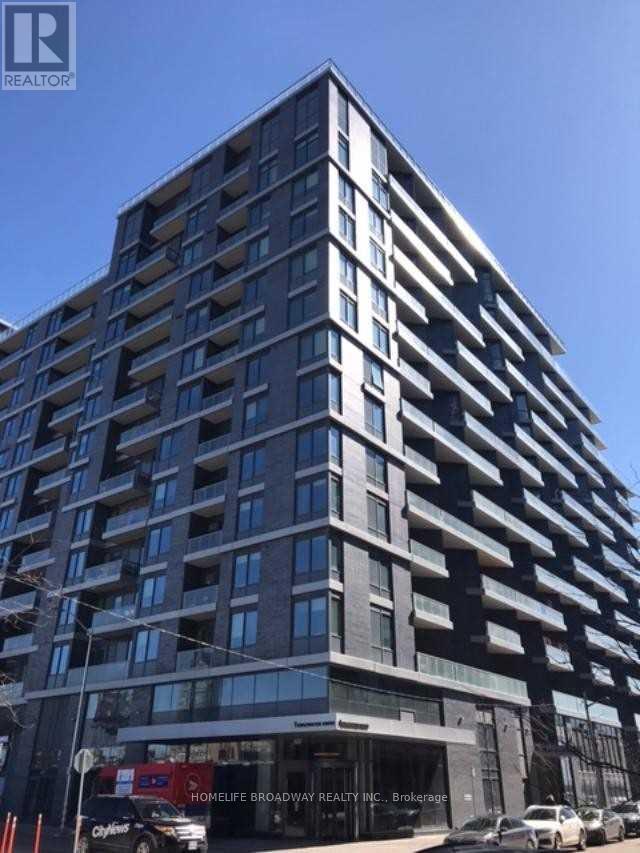
Sph31 - 1 Edgewater Drive
Toronto, Ontario
Bright And Spacious Penthouse One Bedroom Tridel Luxury Condo (Aquavista) In Water Front Community, Open Concept Design With 10 Ft Ceiling At SPH Floor, A Spacious Sized Master Bedroom, Big Closet With Glass Sliding Doors. Outdoor Pool, BBQ Area, Fitness Center etc, Close To All Amenities. TTC, George Brown College, Loblaw Supermarket, Distillery District. (id:49269)
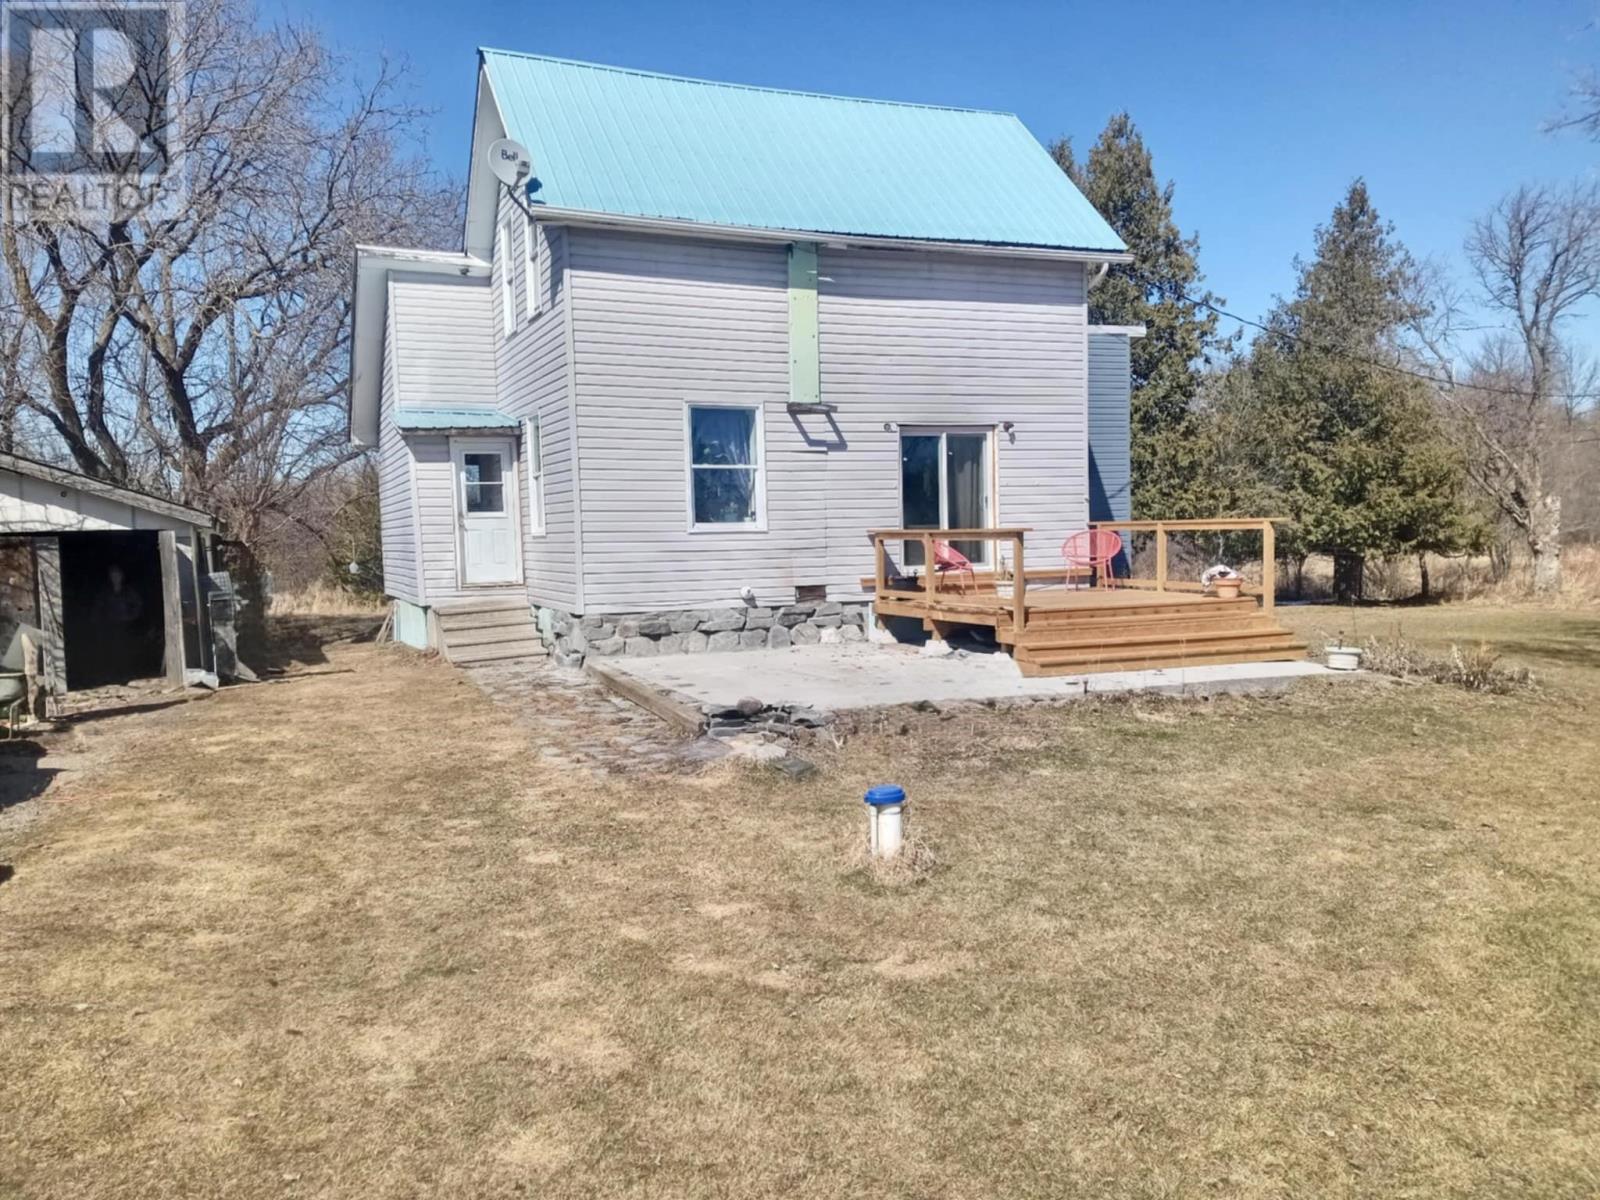
32 Martin Ave
La Vallée, Ontario
Situated in the quiet community of La Vallée, this affordable 4-bedroom, 1.5-storey home sits on a nicely sized lot and offers plenty of potential. With several important updates already completed, this property is a great opportunity for first-time buyers, investors, or anyone looking to move out of town! Improvements include a new patio and front porch, a metal roof completed in 2020, and the furnace and hot water tank both updated within the last 5 years. Spacious kitchen, open concept dining/living area. Main floor bath and master bedroom. A solid home with space, value, and room to make it your own! (id:49269)
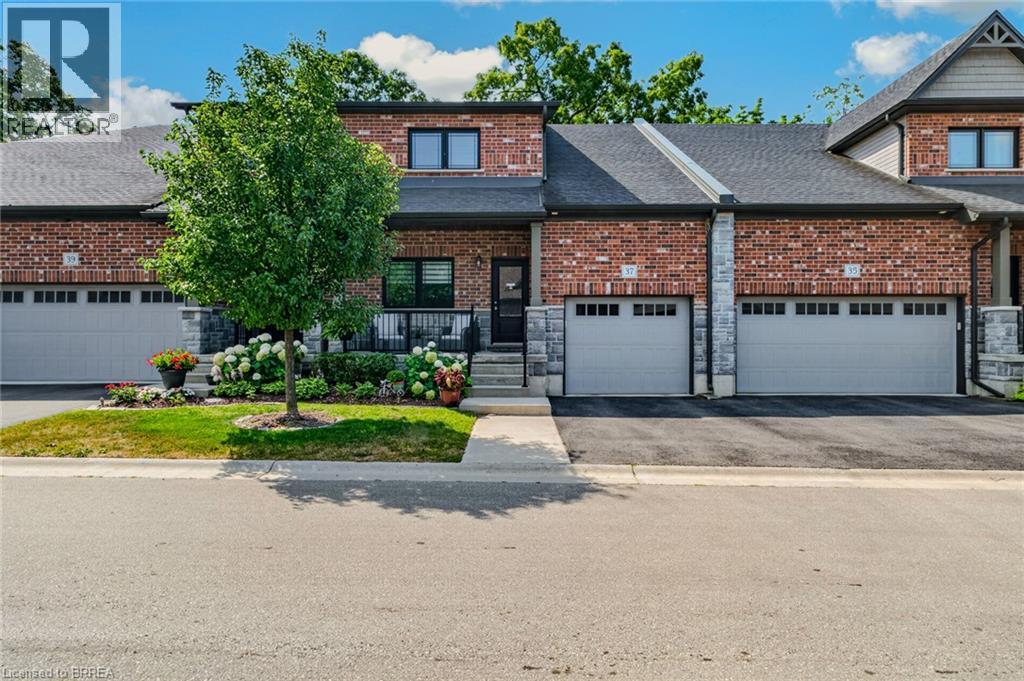
37 Serviceberry Lane
Simcoe, Ontario
Stunning 3-bedroom, 4-bathroom condo with 9 ft ceilings backing onto open farmland, offering beautiful natural light throughout. This home features a single-car garage and ensuite bathrooms in every bedroom for exceptional convenience. Enjoy a fully fenced yard with a mature tree, a natural-gas furnace, and new central air. The spacious kitchen includes quartz countertops, and the loft adds an impressive additional living space. Low condo fees of $156/month and a quiet location make this an outstanding value. (id:49269)
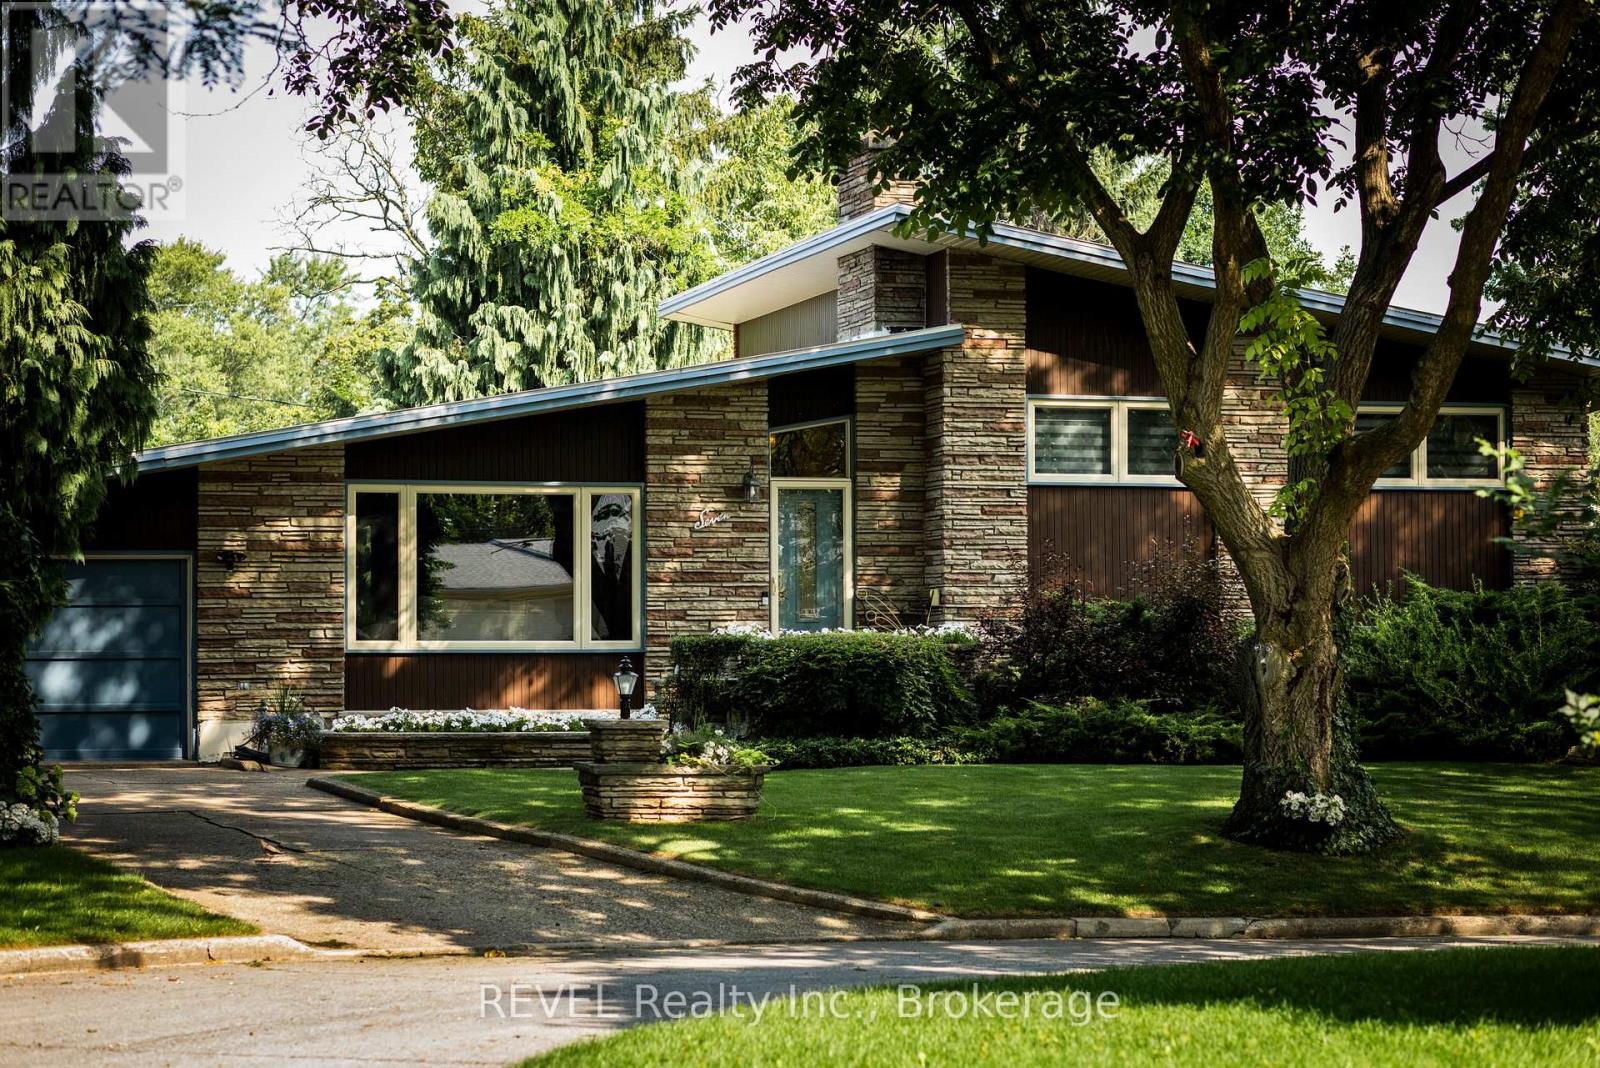
7 Glenayr Place
St. Catharines, Ontario
The magic of 7 Glenayr Place happens before you walk through its slate blue front door. It happens before you turn onto its quiet cul-de-sac, set under the canopy of mature trees that line Glenayr Place. It happens as soon as you enter its neighbourhood of South Glenridge, tucked along the Niagara Escarpment and the banks of Twelve Mile Creek, featuring the city's masterpiece collection of Mid-Century Modern architecture; 7 Glenayr Place is undeniably one of its standouts. Custom-built in 1963 by its current loving owner on a generous pie-shaped lot, this home was constructed with pride + family at the forefront. Spanning 2000 SQFT over 4 thoughtful levels, the layout creates pockets of living any family would appreciate. Inside its bright foyer, find a great room with vaulted ceilings + picture windows of the mature gardens. A pass-through from the kitchen connects the dining room and adds to the architectural fun of living in a piece of art. Built-in double oven + cooktop, cabinetry, arborite counters, and high ceilings make thoughtful use of the galley kitchen. Upstairs, find 3 roomy bedrooms with original hardwood flooring, doors + trim, 4-piece bath with ensuite privilege and custom vanity, filled with natural light from the skylight. Heading to the lower level is an absolute treat, featuring a den with built-in aquarium + bookshelves, perfect for listening to records or a bedroom for guests, as a 3-piece bath with MCM charm just across the hall. The centerpiece is the 'rumpus room', with Rosewood panelling, flagstone built-in wood fireplace, and the coolest lounge equipped with a wet bar, ready for cocktails with all your cool friends. Outdoor highlights: original breezeblock + terrazzo tile patio, potting shed, a sunny corner with veggie gardens. Important details: aluminum roof, triple-glazed/tinted windows (2021), eavestroughs, fascia, soffits, leaf guards, ice shield (2017), hot water boiler with A/C (2016), perfect period details (1963). (id:49269)