
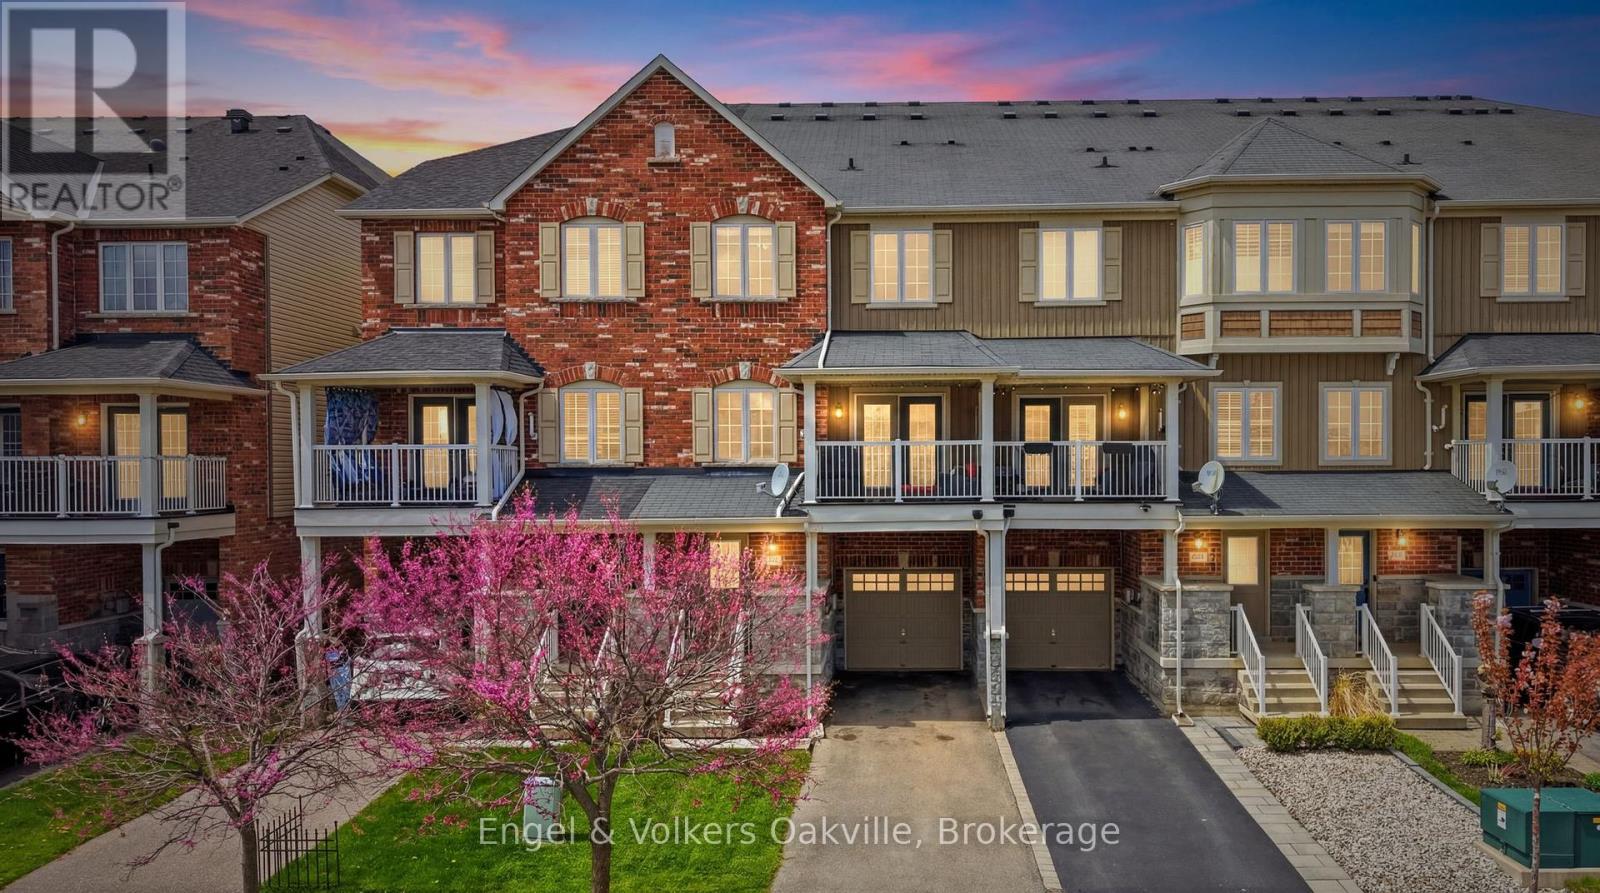
146 Truedell Circle
Hamilton, Ontario
Welcome to 146 Truedell Circle, a beautifully upgraded 3-story, 2-bedroom townhouse nestled in the highly desirable community of North Waterdown. This home offers one of the most functional open layouts available for this style of build, highlighted by 9-foot ceilings, wood flooring, and newer berber carpeting on the stairs. The spacious kitchen offers an abundance of cabinetry, ample counter space, and upgraded stainless steel appliances. The living room is bright and inviting, featuring a stunning modern stone wall complete with a cozy electric fireplace and mantle. Walk out to a large covered balcony equipped with a BBQ gas line, offering the perfect space for outdoor grilling and relaxation. Other convenient features include bedroom level laundry and two parking spaces in the driveway, plus a single car garage. Beyond the home itself, Waterdown provides a true sense of community, perfectly balancing a charming small-town feel with an array of modern amenities, including excellent schools, transit, and shopping. This premium location is just a short walk from a convenient plaza featuring Fortinos, McDonalds, Tim Hortons and many more. Memorial Park sits just across the street, renowned for its winter skating loop, walking path, playground and the annual Waterdown Ribfest. Waterdown's vibrant downtown core is just a few minutes farther with additional shops, restaurants and businesses. You can also enjoy local waterfalls and family-friendly programs at the local library and YMCA. For outdoor enthusiasts and active pets, nearby wooded trails lead directly to Joe Sam's Leisure Park, which offers baseball diamonds, playgrounds, and a leash-free zone, all while maintaining incredibly easy access to the QEW, 401, and 407 highways for a seamless daily commute. Enjoy all that Waterdown has to offer! (id:49269)
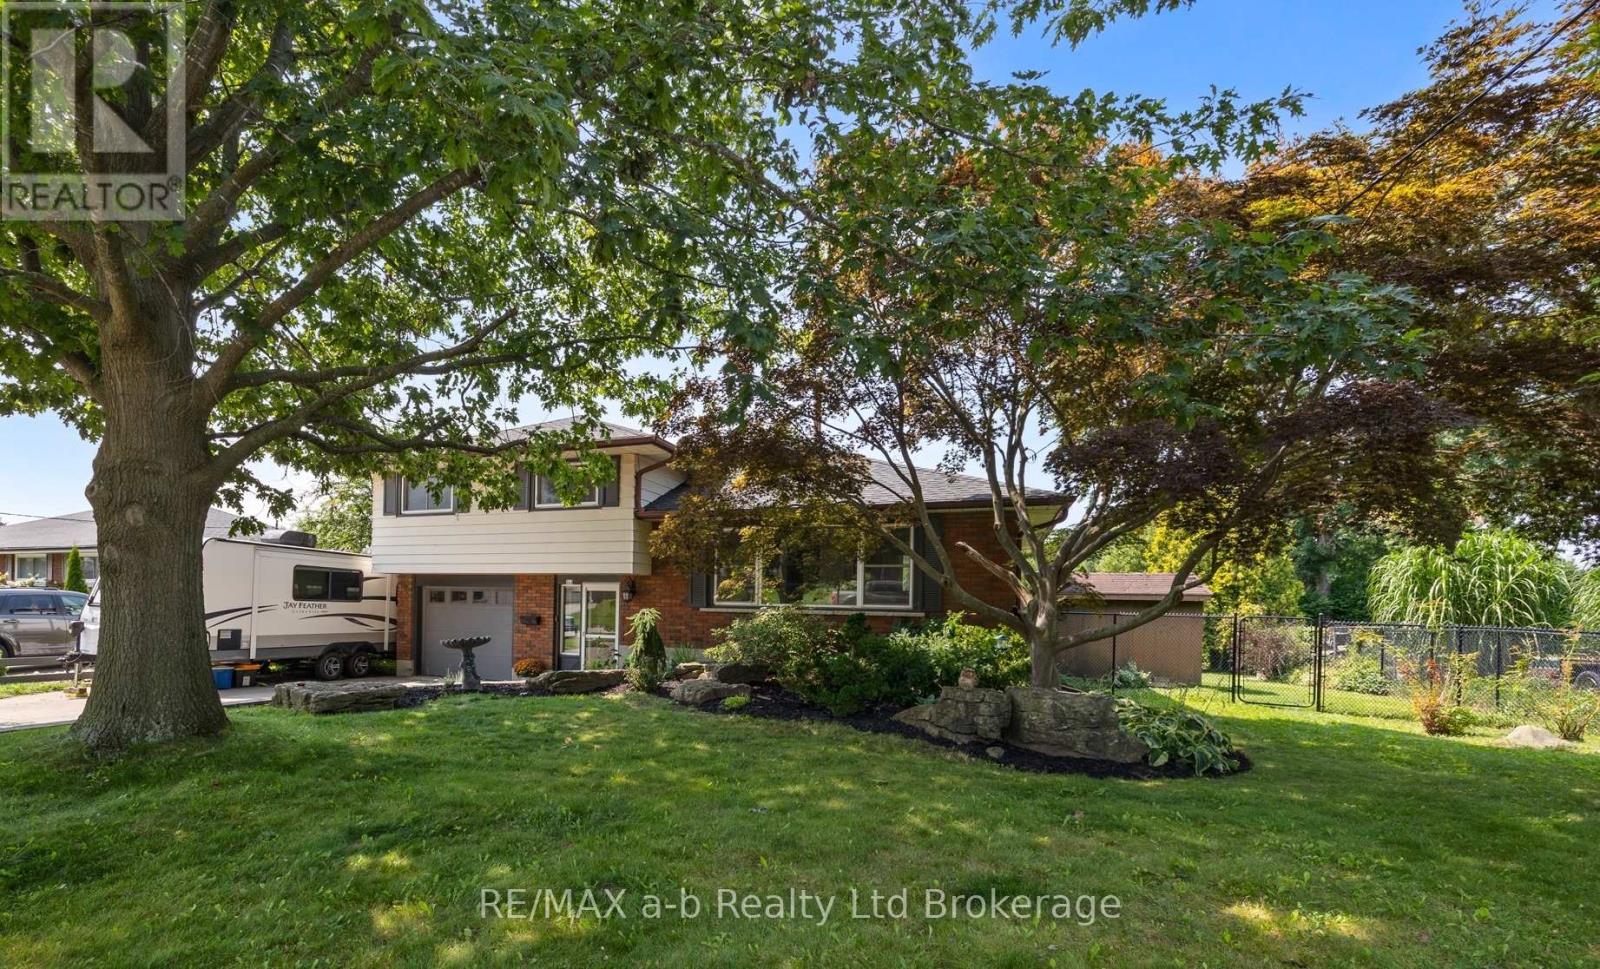
269 Ferncrest Road
Woodstock, Ontario
Welcome to this spacious 4-bedroom, 3-bathroom side split in one of Woodstock's most desirable north-end neighbourhoods. Larger than it looks, this home offers plenty of room for the whole family, with an addition completed in 1997 providing valuable extra living space. Recent updates include new flooring throughout in 2026 and an updated main bathroom in 2026. Enjoy a great layout, generous bedrooms and a fantastic established neighbourhood. The backyard backs directly onto a park, offering a peaceful setting with no rear neighbours and plenty of green space to enjoy. Close to schools, shopping, parks and all that north-end Woodstock has to offer, this is a home you'll want to see to truly appreciate the space. (id:49269)

808 Garden Court Crescent
Woodstock, Ontario
Relax, unwind and enjoy your new home located in the very desirable Garden Ridge Adult lifestyle living community developed by Sally Creek Lifestyle Homes in beautiful north Woodstock, enjoy everything the community has to offer, shopping, dining, golfing and so much more! This community offers an outstanding recreation centre exclusive for community members with a fitness centre, activity room, kitchen, lounge area and so much more! These freehold homes offer a wide variety of options, 3 different floor plans, walk out basements or look out available to choose from! There are currently two homes ready for their finishes to be picked with loads of others available to begin construction, these homes feature 2 bedrooms and 2 baths on the main level, 10 foot high ceilings, gas fireplace, quartz counters, main floor laundry, optional finished basements and loads of luxury finishes! Come see what the community has to offer!$ Starting at 549,999 including HST, net of the applicable expanded HST rebate assigned to the Vendor, subject to purchaser eligibility, the rebate program being in effect, and the rebate being assignable to the Vendor on closing. HST on upgrades, extras, changes, and adjustments is additional. (id:49269)
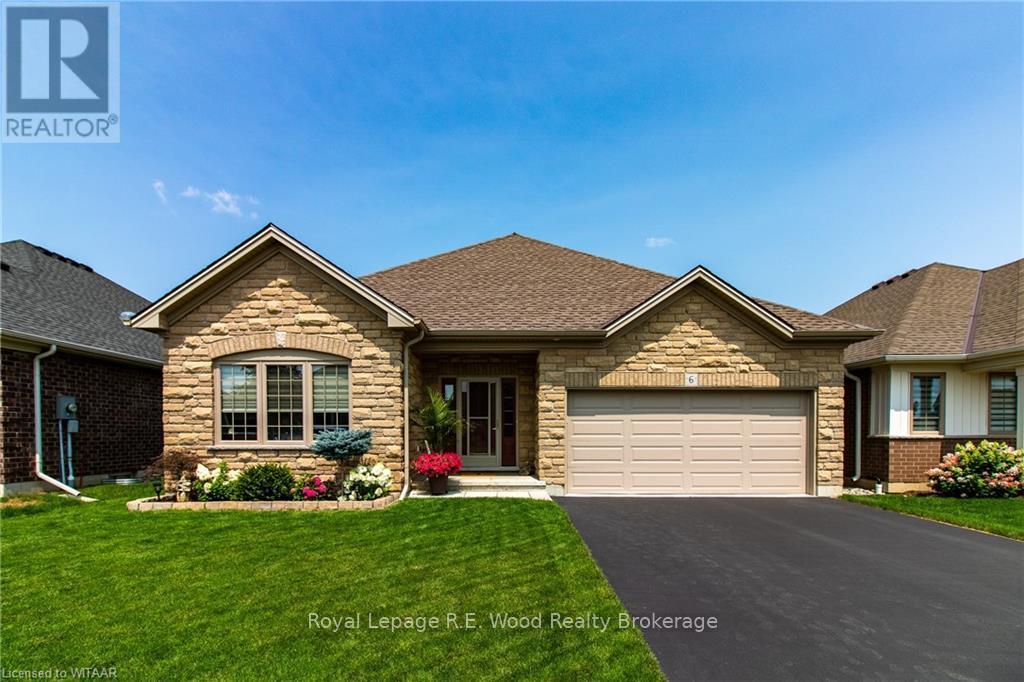
6 Esseltine Drive
Tillsonburg, Ontario
Welcome to 6 Esseltine Drive in Baldwin Place, Tillsonburg's sought after adult lifestyle community. This impeccably maintained 3+1 bedroom, 3 full bathroom home offers the perfect blend of luxury, comfort, and convenience. Step inside to a spacious tiled foyer with a front bedroom or home office, leading to an inviting open-concept living and dining area highlighted by a cozy gas fireplace. The well-appointed eat-in kitchen features hard-surface countertops, stainless steel appliances, and ample workspace for everyday living and entertaining. The main floor also includes a guest 4-piece bathroom, a convenient laundry/mudroom with access to the attached double-car garage, an additional bedroom, and a spacious primary suite complete with a generous walk-in closet and a beautifully finished ensuite featuring a custom tiled shower and flooring. The finished lower level extends the living space with a large family room, an additional bedroom, and a 3-piece bathroom, while still offering an expansive unfinished area ideal for storage, a workshop, hobby space, or future customization. Step outside and enjoy the remainder of summer on the custom deck complete with a powered awning, overlooking the meticulously maintained yard. Additional features include a LeafGuard gutter system, irrigation system, and reverse osmosis water filtration to the kitchen. As a resident of Baldwin Place, you'll enjoy access to an active community lifestyle with organized social activities, a recreation centre featuring a fitness facility and newly renovated saltwater pool, not to mention close proximity to shopping, hospital, community centre, walking trails, and the golf course. Conveniently located just 20 minutes from Highway 401, this exceptional home truly offers the best of carefree living. A one-time transfer fee of $2,000 and annual association dues of $550 apply. (id:49269)
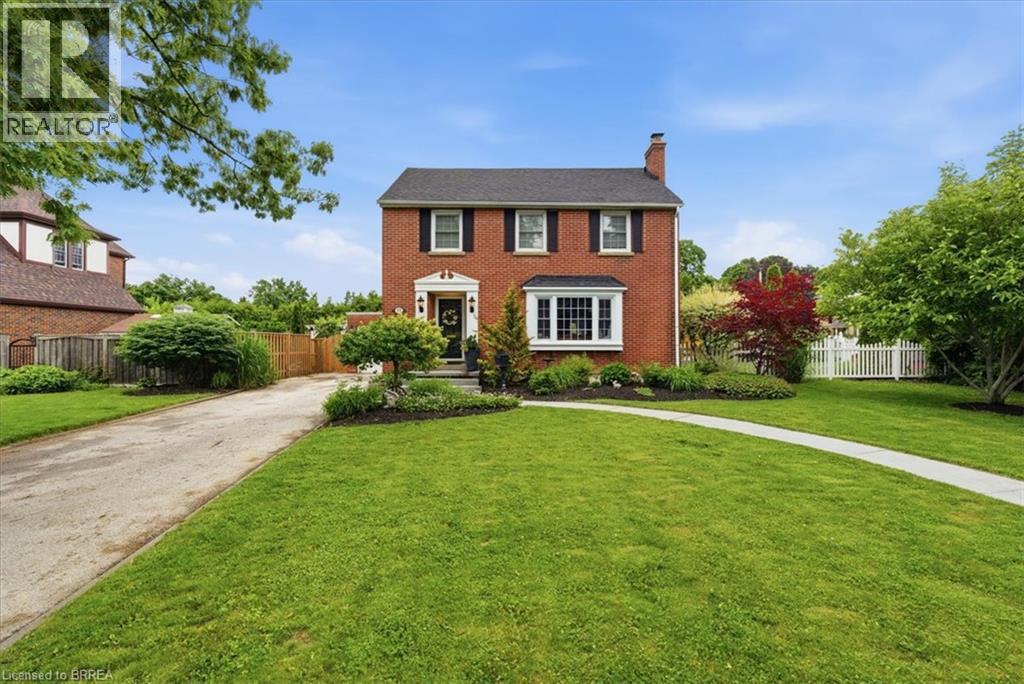
55 Jane Street
Paris, Ontario
Welcome to this storybook red-brick white picket fence home in Paris' most established Banfield neighbourhood. This home features three sizeable bedrooms on the second floor with a common bathroom, and one half bathroom on the main floor and tonnes of storage. The lot sits on the corner of Jane St and Alexander Ave, offering plenty of property. It is only a short walk to schools, downtown and urgent care. This home sits in the heart of Paris' friendliest neighbourhood with the yearly Banfield neighbourhood garage sales and art crawl as examples of what makes this community so unique and welcoming. The backyard offers a large composite deck, hot tub, shed, second storey balcony and bunky with plenty of green space. If you don't want to go outside but need sunlight, enjoy the comfort of a sunroom. This home has plenty to offer whether you are starting a family or heading into retirement. Parking is never a problem with the long driveway and multiple parking spots on the road. Plus, enjoy an attached garage for your storage, workshop or home gym. Book a showing today to see how you will fit into your new home! (id:49269)
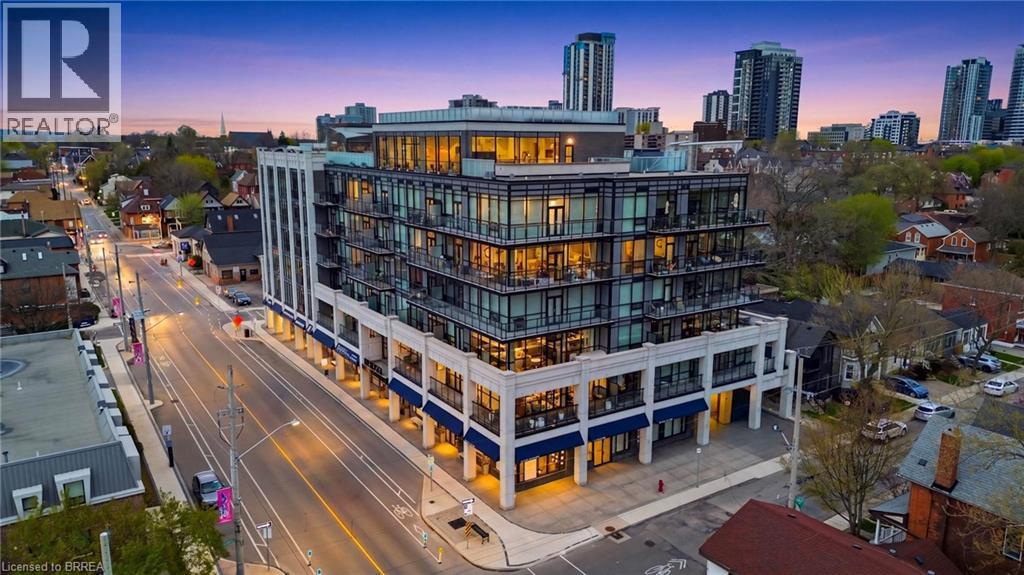
101 Locke Street S Unit# 503
Hamilton, Ontario
Prepare to be amazed! Located in one of the most desirable and walkable neighborhoods in Hamilton, Unit 503 at 101 Locke offers you an unmatched living experience in the heart of the City. Rare opportunity for one of Hamilton’s premier condominium residences, just minutes from major highways, McMaster University, St. Joseph’s Hospital, parks, trails, and the vibrant downtown core. The sought-after Soho model offers 1,073 sq ft of thoughtfully designed living space, featuring 2 bedrooms, 2 bathrooms, and an open-concept layout. Step outside the double french doors to your expansive 235 sq ft private balcony and take in sweeping panoramic views of the Escarpment, along with the charm of Locke Street’s shops, cafés, and restaurants. The primary suite is a true retreat, complete with balcony access, a walk-in closet, and a private ensuite. Floor-to-ceiling windows fill the space with natural light, while timeless upgrades including engineered hardwood flooring, a quartz waterfall island, counter-depth refrigerator, motorized blinds, custom lighting, and designer finishes create a seamless blend of comfort and sophistication. A dazzling and unique space to make your own and an absolute must see unit! Spectacular amenities add to the enjoyment of the Locke st lifestyle: a modern and functional gym with yoga/Pilates zone, sauna and shower area, party room for hosting events with family and friends (or just to play some ping pong and watch the game), large shared outdoor dining patio with gas fireplace, BBQ's and abundance of seating to enjoy city sunsets. (id:49269)
RE/MAX Twin City Realty Inc
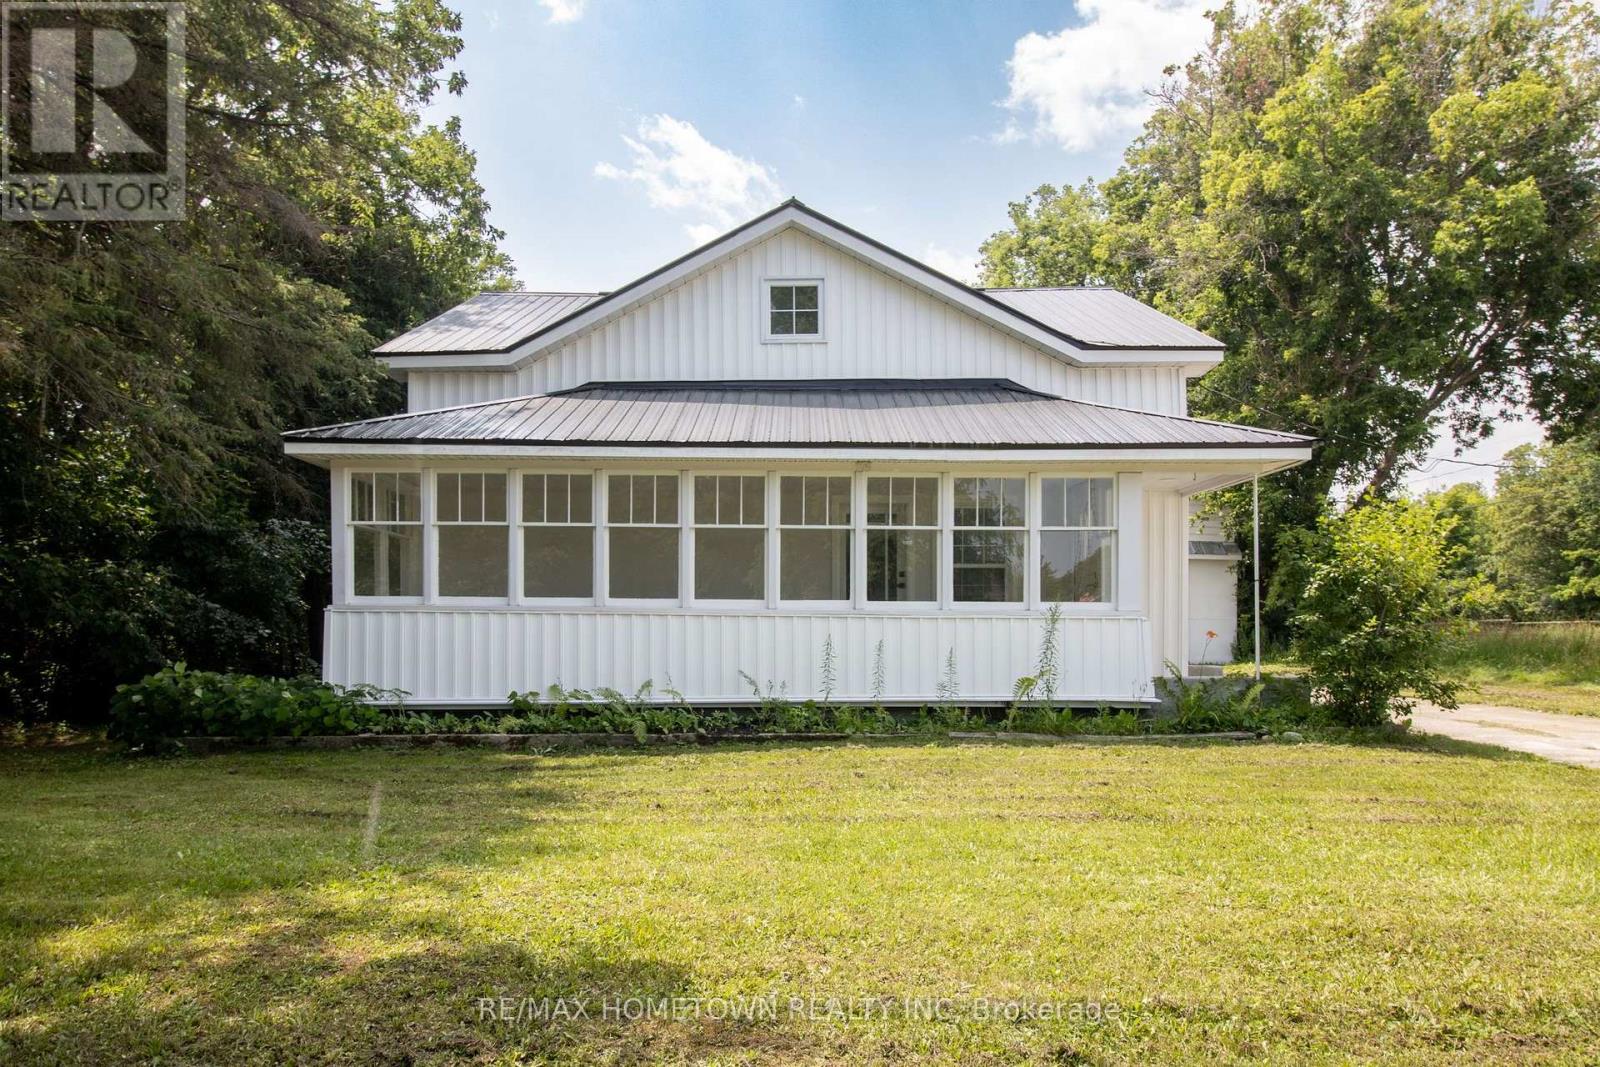
11445 County Rd 7 Road
Elizabethtown-Kitley, Ontario
Thoughtfully renovated from top to bottom, this charming Rocksprings home delivers the space, flexibility, and updates today's buyers are looking for. From the moment you arrive, you'll appreciate the bright enclosed front porch-a cozy space to enjoy your morning coffee or unwind at the end of the day. Inside, the thoughtfully designed open-concept main floor creates an airy and inviting atmosphere. The spacious living and dining areas connect seamlessly to the stylishly renovated kitchen, featuring a large island, corner pantry, and plenty of room for gathering with family and friends. A convenient 2-piece bath and two flexible bonus rooms complete the main level, offering endless possibilities for additional bedrooms, a home office, hobby space, or playroom. Upstairs, you'll find 3 generously sized bedrooms, a beautifully updated 4-piece bathroom, and the convenience of a second-floor laundry room, making day-to-day living that much easier. Outside, the home's low-maintenance exterior showcases new vinyl siding and a durable metal roof, providing both curb appeal and peace of mind for years to come. The backyard offers ample space for outdoor enjoyment, while the oversized detached garage/workshop with a walk-up loft provides exceptional storage, workspace, or future development potential. Combining comfort, versatility, and modern upgrades in a quiet country setting, this move-in ready property is ready to welcome its next owners. Some photos have been virtually staged. (id:49269)
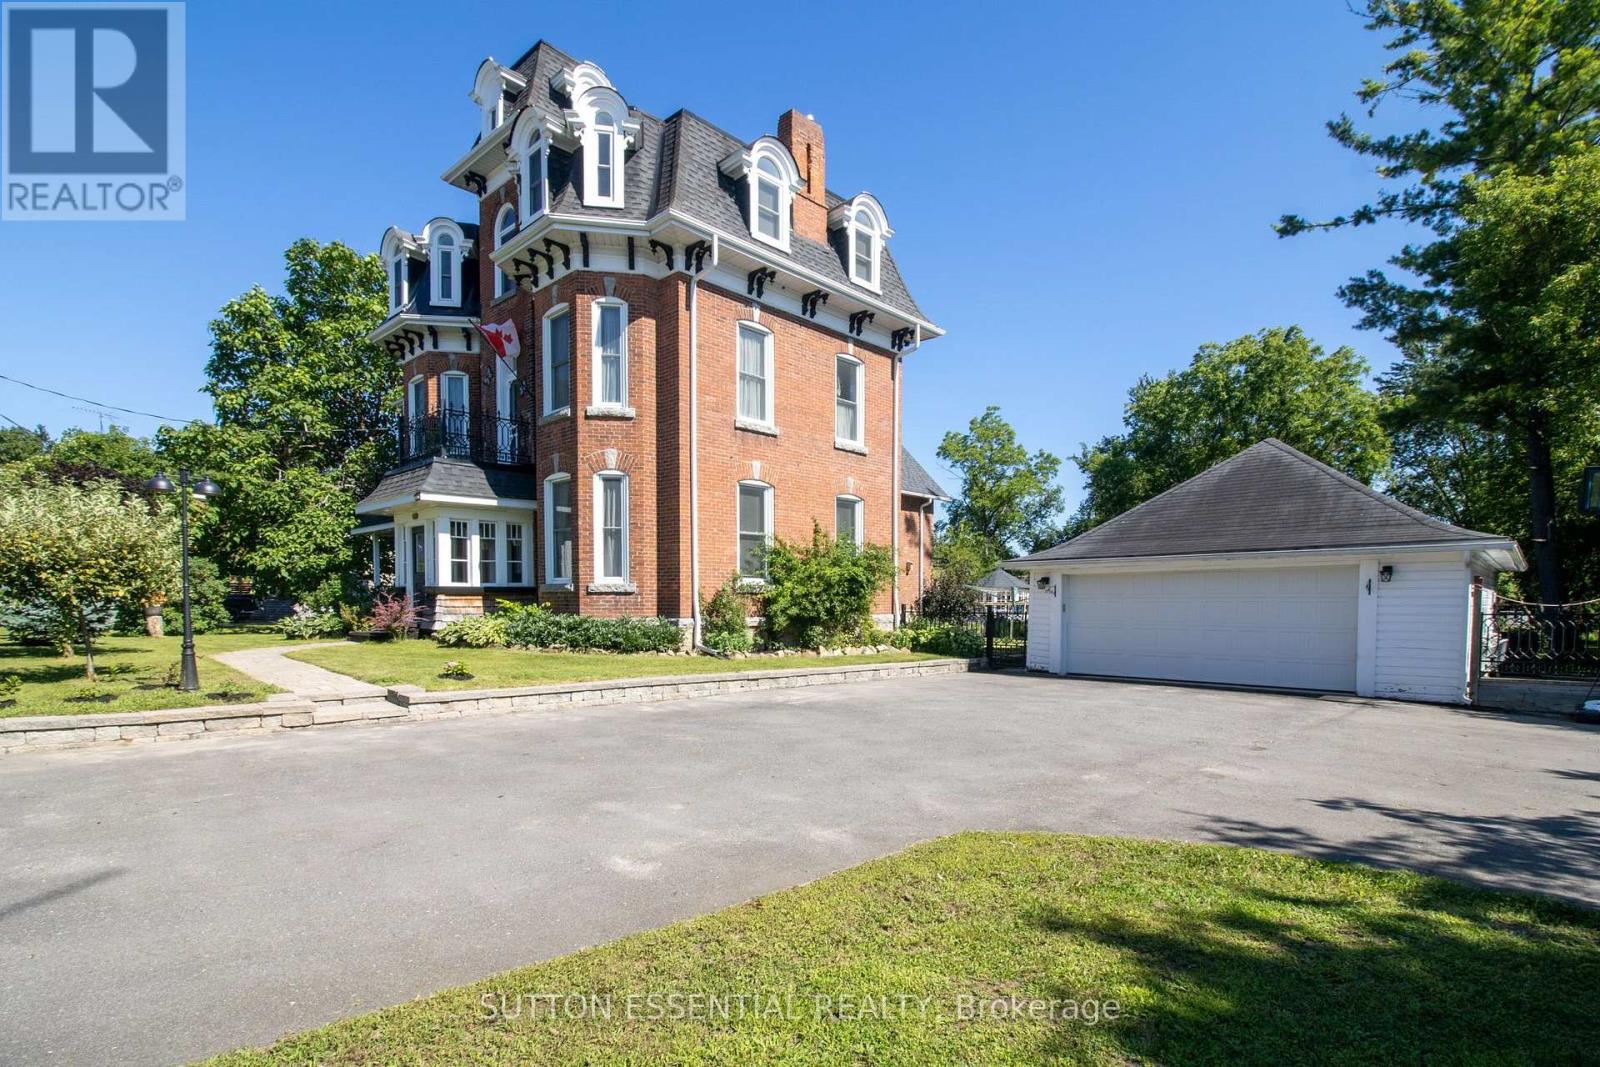
46 Quabbin Road
Front Of Yonge, Ontario
Some homes simply have a presence, and this remarkable century home is one of them. Rich in history and lovingly cared for through the years, it reflects an era when homes were built with exceptional craftsmanship, generous proportions, and an enduring sense of permanence. Thoughtfully updated for modern living, it offers the best of both worlds.At the heart of the home is a stunning custom kitchen featuring granite countertops, quality cabinetry, stainless steel appliances, and a generous centre island designed for gathering family and friends. Just beyond, the bright four-season sunroom overlooks the backyard, offering a peaceful place to enjoy your morning coffee or unwind at the end of the day.Designed for both everyday living and entertaining, the home offers multiple spacious living areas filled with natural light. Soaring ceilings, oversized windows, original wide-plank wood floors, elegant millwork, and exceptional craftsmanship showcase the timeless appeal of this beautiful home.The spacious primary suite offers a generous walk-in dressing room and private ensuite, while three additional bedrooms and 2 bathrooms provide flexibility for family, guests, or a home office.Outside, mature trees, beautifully landscaped grounds, an expansive deck, and an above-ground pool create your own private backyard retreat.Nestled in the welcoming village of Mallorytown, you'll enjoy the charm of a close-knit community while remaining just minutes from the St. Lawrence River, Highway 401, Brockville, and Kingston.Now ready to welcome its next owners, this exceptional century home offers a rare opportunity to become part of its continuing story. (id:49269)
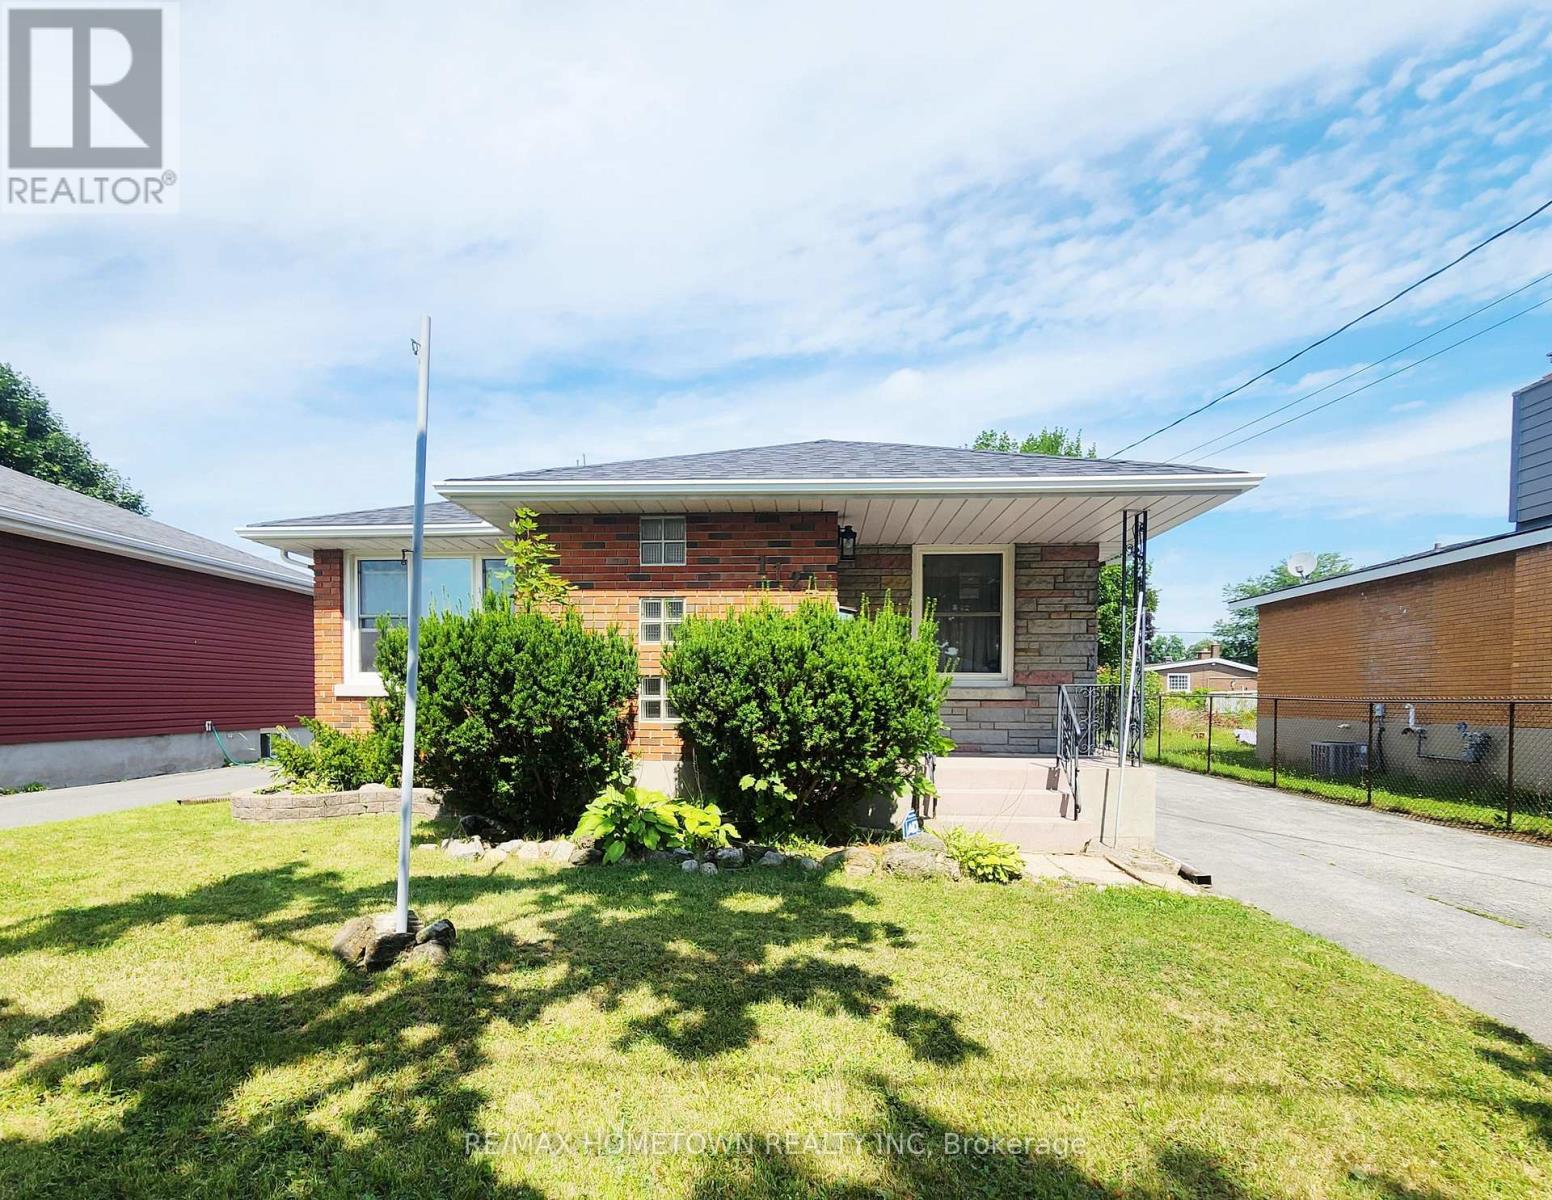
1124 Fourth Street E
Cornwall, Ontario
Welcome to 1124 4th Street East! This beautifully renovated brick bungalow is located in a desirable area of Cornwall and offers plenty of space for comfortable living. The bright and inviting main floor features a new kitchen, new hardwood flooring, fresh paint, 3 bedrooms, and a full bathroom. Large windows fill the home with natural light throughout. The lower level offers an abundance of additional living space including a 3 piece bathroom, rec room, 2 piece bathroom, laundry room, large utility room, a flex room and plenty of storage. Outside, you'll find a fully fenced backyard and a detached single-car garage, providing both privacy and convenient storage. With its extensive renovations, spacious layout, and great location, this home is a fantastic opportunity for tenants looking for a move-in-ready rental with plenty of additional space. Some photos have been virtually staged. (id:49269)
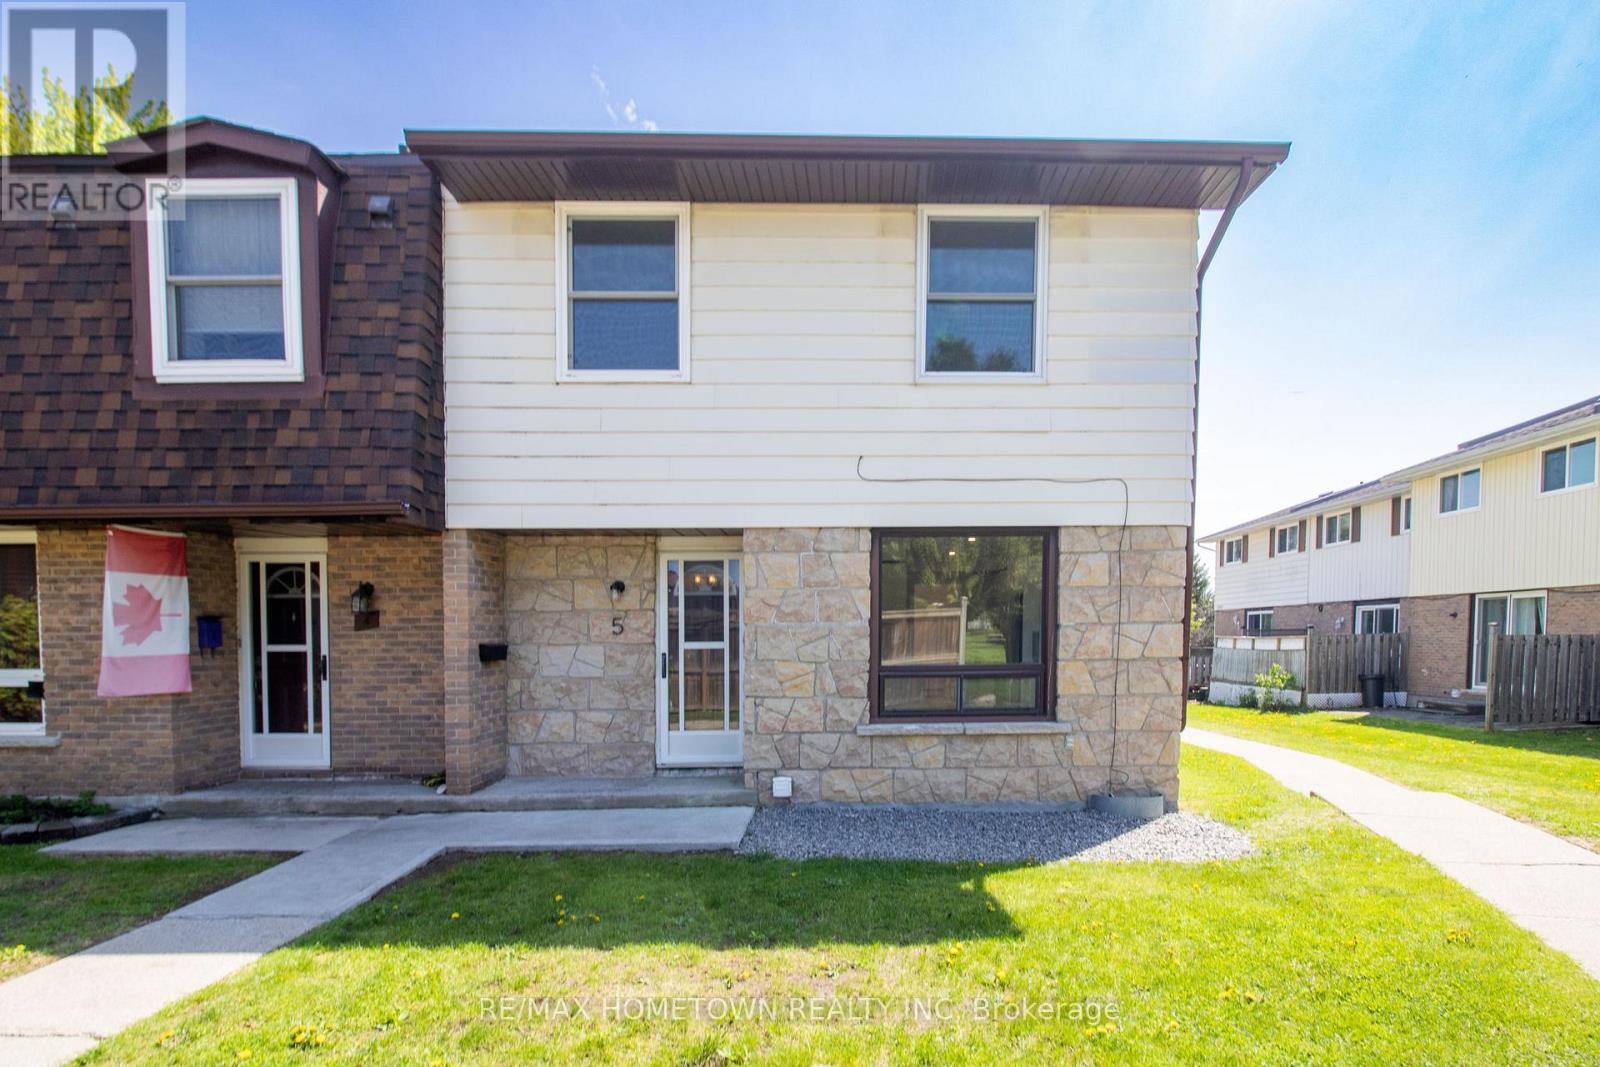
5 - 1293 Vista Drive
Brockville, Ontario
Welcome to this beautifully renovated end-unit townhouse condo offering just over 1,100 sq ft of modern living space! Completely move-in ready, this home checks all the boxes for first-time buyers, families, or anyone looking for low-maintenance living with plenty of space. The bright and inviting main floor features a stunning brand new kitchen complete with stainless steel appliances (fridge, stove, and dishwasher), a dining area, large sun-filled windows, a spacious living room with patio doors leading to the backyard , and a fully renovated 2-piece bathroom. Upstairs, you'll find 4 spacious bedrooms along with an updated 4-piece bathroom, offering plenty of room for the whole family. The entire unit has been freshly painted and features new flooring throughout, giving the home a clean, modern feel from top to bottom. The unfinished basement offers laundry space plus loads of additional storage. This unit also includes one exclusive parking space, ample visitor parking nearby, and immediate occupancy is available. Fresh, modern, stylish, and completely move-in ready - all that's left to do is unpack! (id:49269)
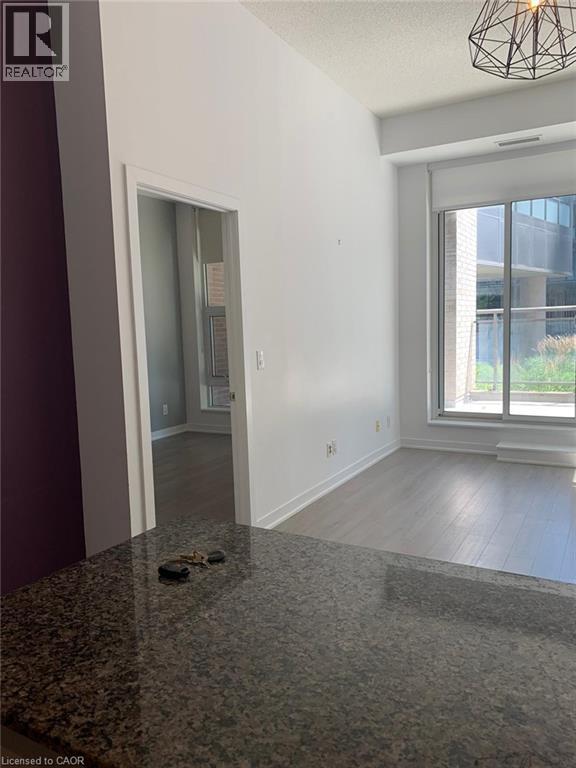
85 Duke Street W Unit# 103
Kitchener, Ontario
85 Duke St W, Unit 103, Kitchener Available August 5th. Welcome to this modern condo offering approximately 860 square feet of comfortable living space in a desirable Kitchener neighborhood. Featuring a functional layout and contemporary amenities, this home is ideal for professionals, couples, or small families seeking a well-located residence. The property offers 2 bedrooms and 2 full bathrooms, along with in-unit laundry, central air conditioning, and central heating for year-round comfort. One underground parking space is included for added convenience. Conveniently situated close to shopping centers, restaurants, parks, public transit, and major commuter routes, this property provides easy access to a wide range of amenities and everyday services. Property Features: • Condo Unit • 2 Bedrooms • 2 Full Bathrooms • Approximately 860 Sq Ft • 1 Underground Parking Space Included • In-Unit Laundry • Central Air Conditioning • Central Heating (id:49269)
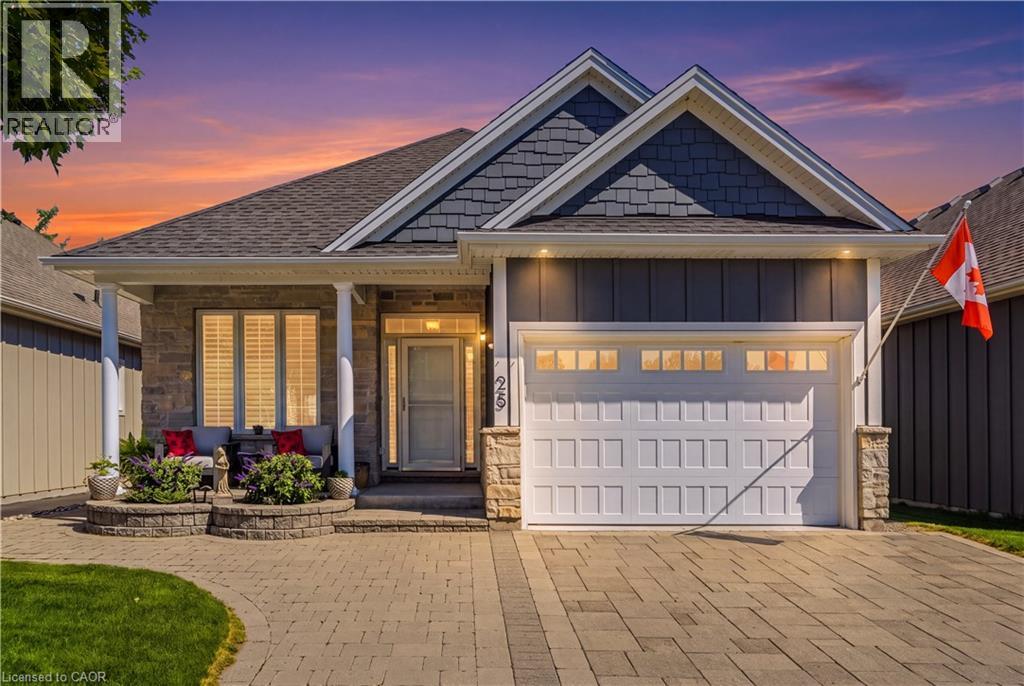
25 Riesling Drive
Niagara-On-The-Lake, Ontario
Impeccable freehold former model home in the highly sought after community The Vineyards, Niagara on the Lake. This stunning 2 bedroom 2 bathroom bungalow showcases superior finishes and pride of ownership. Enjoy single level living with newly renovated kitchen (2024) with pantry, an amazing primary bedroom with ensuite and walk in closet, gorgeous hardwood floors, main floor laundry with built in cabinets and California shutters throughout. Enjoy the outdoors with your beautifully landscaped yard, interlocking double drive, raised flowerbeds, stone walkway and patio. A fully fenced yard with cedar privacy fencing and gas BBQ hook up! Close to all amenities in the Virgil core such as shopping, medical offices and schools. Move in and you're ready to enjoy the Niagara on the Lake lifestyle of Wineries, Restaurants, Queen Street Shops and The Shaw Theatre just minutes away. (id:49269)