
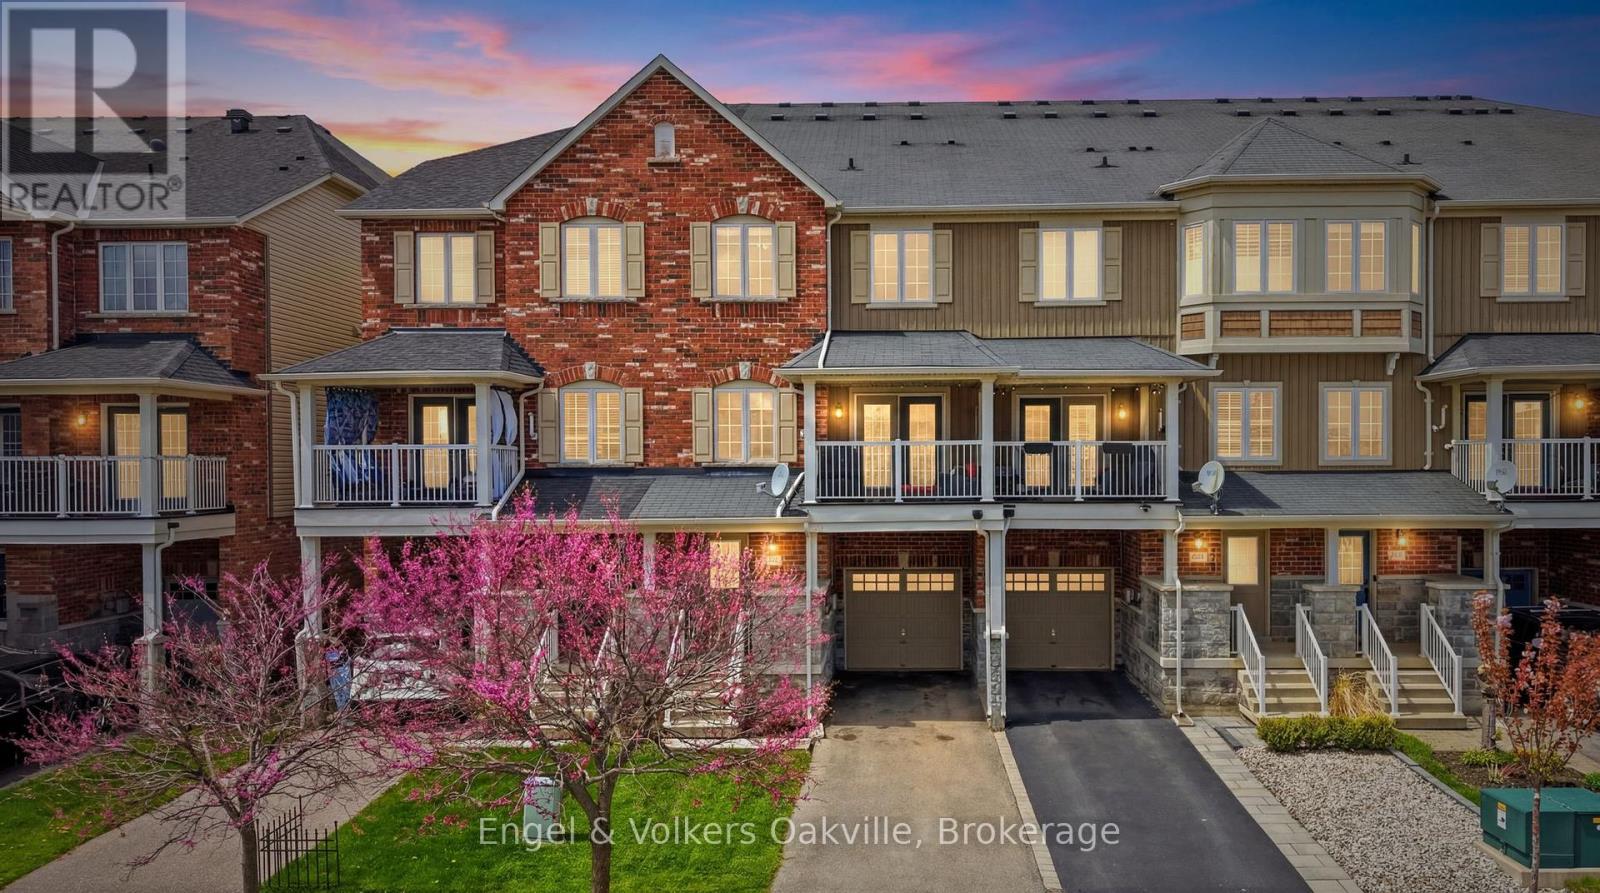
146 Truedell Circle
Hamilton, Ontario
Welcome to 146 Truedell Circle, a beautifully upgraded 3-story, 2-bedroom townhouse nestled in the highly desirable community of North Waterdown. This home offers one of the most functional open layouts available for this style of build, highlighted by 9-foot ceilings, wood flooring, and newer berber carpeting on the stairs. The spacious kitchen offers an abundance of cabinetry, ample counter space, and upgraded stainless steel appliances. The living room is bright and inviting, featuring a stunning modern stone wall complete with a cozy electric fireplace and mantle. Walk out to a large covered balcony equipped with a BBQ gas line, offering the perfect space for outdoor grilling and relaxation. Other convenient features include bedroom level laundry and two parking spaces in the driveway, plus a single car garage. Beyond the home itself, Waterdown provides a true sense of community, perfectly balancing a charming small-town feel with an array of modern amenities, including excellent schools, transit, and shopping. This premium location is just a short walk from a convenient plaza featuring Fortinos, McDonalds, Tim Hortons and many more. Memorial Park sits just across the street, renowned for its winter skating loop, walking path, playground and the annual Waterdown Ribfest. Waterdown's vibrant downtown core is just a few minutes farther with additional shops, restaurants and businesses. You can also enjoy local waterfalls and family-friendly programs at the local library and YMCA. For outdoor enthusiasts and active pets, nearby wooded trails lead directly to Joe Sam's Leisure Park, which offers baseball diamonds, playgrounds, and a leash-free zone, all while maintaining incredibly easy access to the QEW, 401, and 407 highways for a seamless daily commute. Enjoy all that Waterdown has to offer! (id:49269)
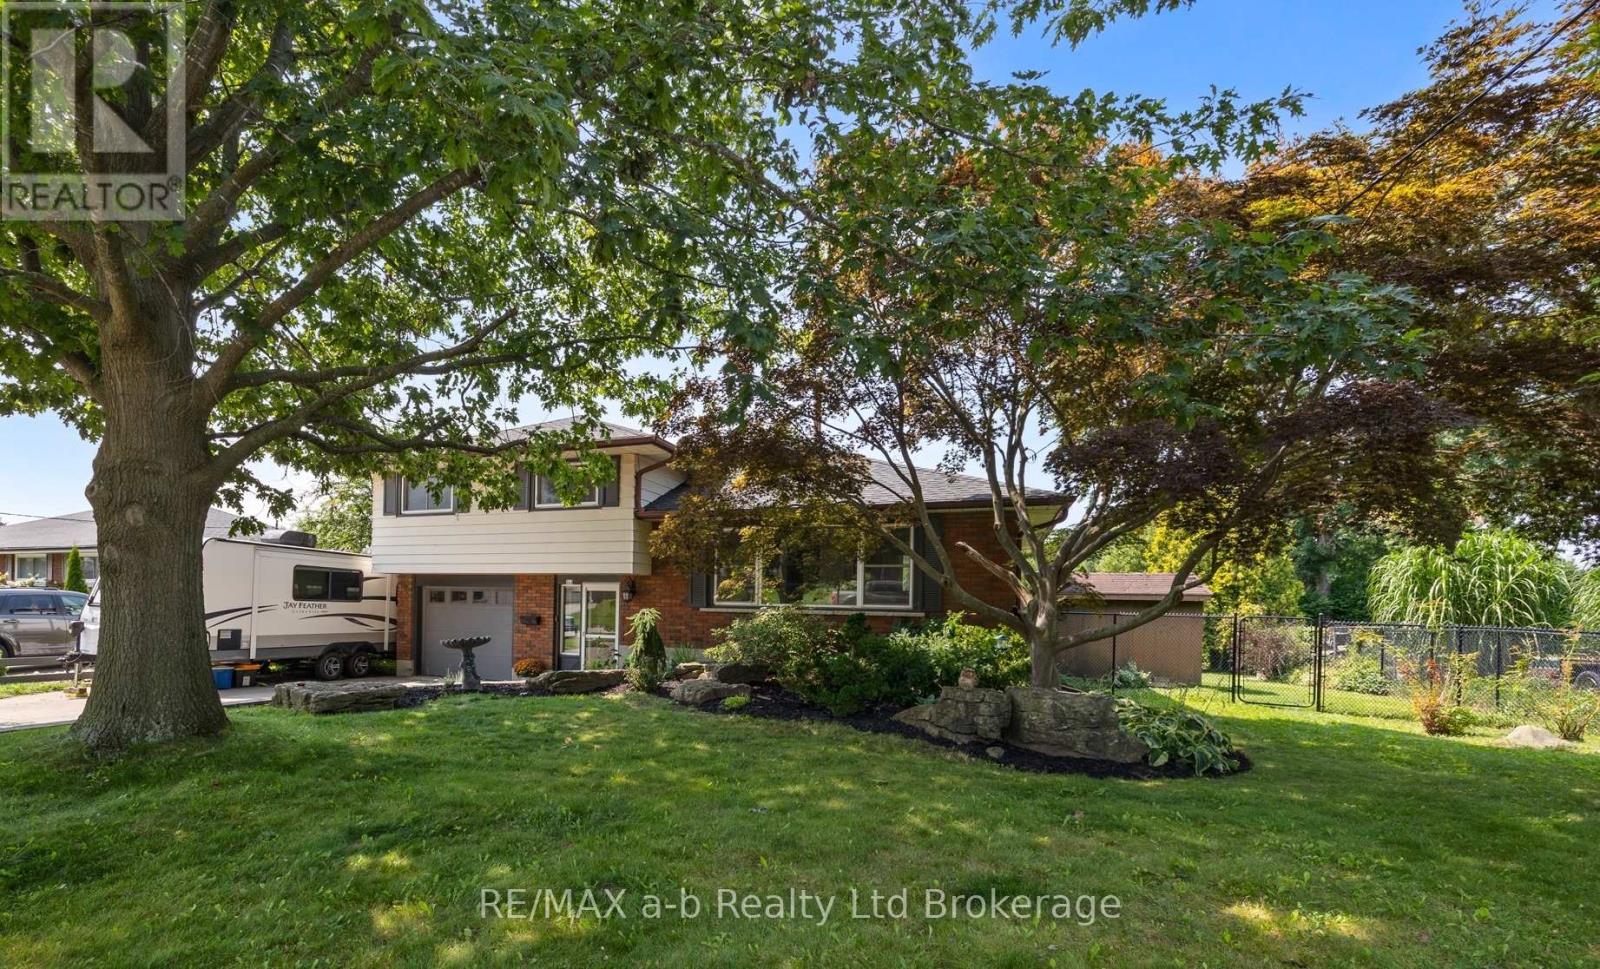
269 Ferncrest Road
Woodstock, Ontario
Welcome to this spacious 4-bedroom, 3-bathroom side split in one of Woodstock's most desirable north-end neighbourhoods. Larger than it looks, this home offers plenty of room for the whole family, with an addition completed in 1997 providing valuable extra living space. Recent updates include new flooring throughout in 2026 and an updated main bathroom in 2026. Enjoy a great layout, generous bedrooms and a fantastic established neighbourhood. The backyard backs directly onto a park, offering a peaceful setting with no rear neighbours and plenty of green space to enjoy. Close to schools, shopping, parks and all that north-end Woodstock has to offer, this is a home you'll want to see to truly appreciate the space. (id:49269)

808 Garden Court Crescent
Woodstock, Ontario
Relax, unwind and enjoy your new home located in the very desirable Garden Ridge Adult lifestyle living community developed by Sally Creek Lifestyle Homes in beautiful north Woodstock, enjoy everything the community has to offer, shopping, dining, golfing and so much more! This community offers an outstanding recreation centre exclusive for community members with a fitness centre, activity room, kitchen, lounge area and so much more! These freehold homes offer a wide variety of options, 3 different floor plans, walk out basements or look out available to choose from! There are currently two homes ready for their finishes to be picked with loads of others available to begin construction, these homes feature 2 bedrooms and 2 baths on the main level, 10 foot high ceilings, gas fireplace, quartz counters, main floor laundry, optional finished basements and loads of luxury finishes! Come see what the community has to offer!$ Starting at 549,999 including HST, net of the applicable expanded HST rebate assigned to the Vendor, subject to purchaser eligibility, the rebate program being in effect, and the rebate being assignable to the Vendor on closing. HST on upgrades, extras, changes, and adjustments is additional. (id:49269)
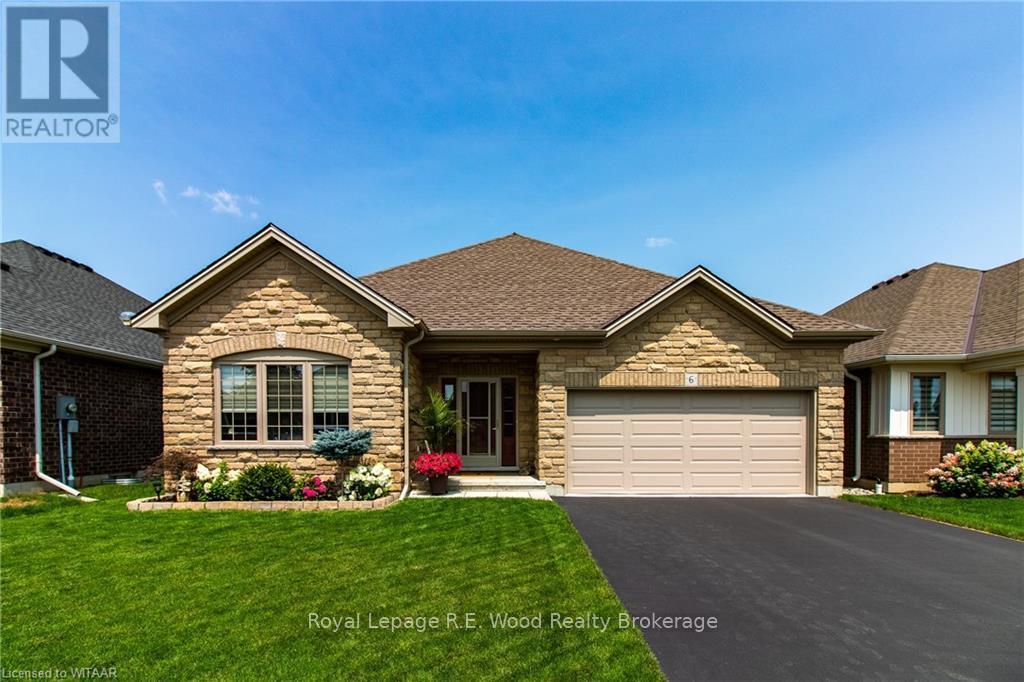
6 Esseltine Drive
Tillsonburg, Ontario
Welcome to 6 Esseltine Drive in Baldwin Place, Tillsonburg's sought after adult lifestyle community. This impeccably maintained 3+1 bedroom, 3 full bathroom home offers the perfect blend of luxury, comfort, and convenience. Step inside to a spacious tiled foyer with a front bedroom or home office, leading to an inviting open-concept living and dining area highlighted by a cozy gas fireplace. The well-appointed eat-in kitchen features hard-surface countertops, stainless steel appliances, and ample workspace for everyday living and entertaining. The main floor also includes a guest 4-piece bathroom, a convenient laundry/mudroom with access to the attached double-car garage, an additional bedroom, and a spacious primary suite complete with a generous walk-in closet and a beautifully finished ensuite featuring a custom tiled shower and flooring. The finished lower level extends the living space with a large family room, an additional bedroom, and a 3-piece bathroom, while still offering an expansive unfinished area ideal for storage, a workshop, hobby space, or future customization. Step outside and enjoy the remainder of summer on the custom deck complete with a powered awning, overlooking the meticulously maintained yard. Additional features include a LeafGuard gutter system, irrigation system, and reverse osmosis water filtration to the kitchen. As a resident of Baldwin Place, you'll enjoy access to an active community lifestyle with organized social activities, a recreation centre featuring a fitness facility and newly renovated saltwater pool, not to mention close proximity to shopping, hospital, community centre, walking trails, and the golf course. Conveniently located just 20 minutes from Highway 401, this exceptional home truly offers the best of carefree living. A one-time transfer fee of $2,000 and annual association dues of $550 apply. (id:49269)
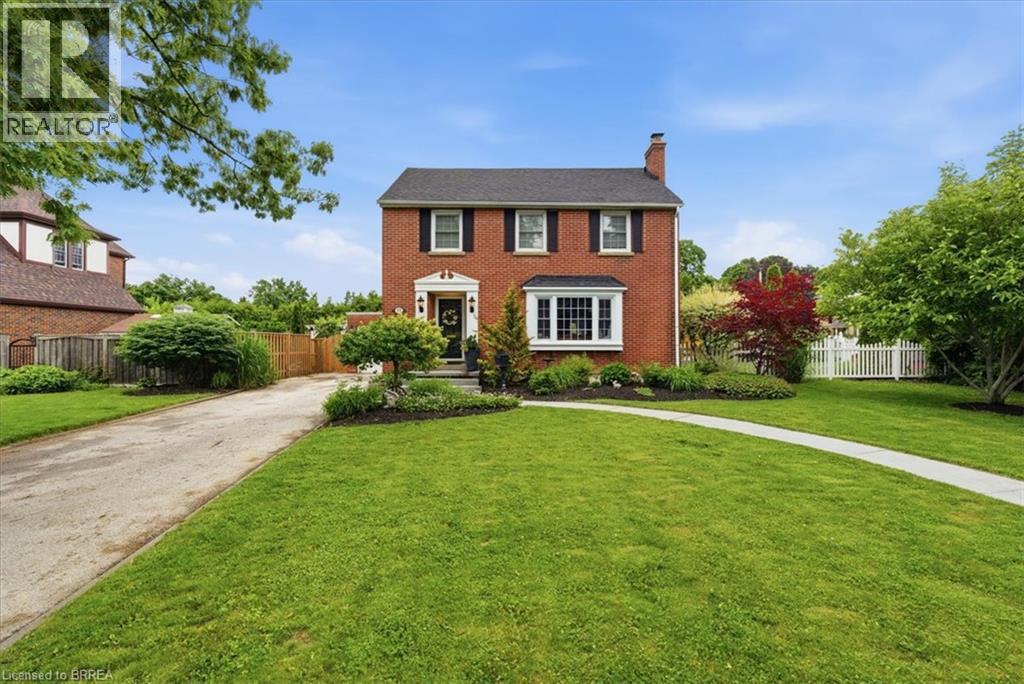
55 Jane Street
Paris, Ontario
Welcome to this storybook red-brick white picket fence home in Paris' most established Banfield neighbourhood. This home features three sizeable bedrooms on the second floor with a common bathroom, and one half bathroom on the main floor and tonnes of storage. The lot sits on the corner of Jane St and Alexander Ave, offering plenty of property. It is only a short walk to schools, downtown and urgent care. This home sits in the heart of Paris' friendliest neighbourhood with the yearly Banfield neighbourhood garage sales and art crawl as examples of what makes this community so unique and welcoming. The backyard offers a large composite deck, hot tub, shed, second storey balcony and bunky with plenty of green space. If you don't want to go outside but need sunlight, enjoy the comfort of a sunroom. This home has plenty to offer whether you are starting a family or heading into retirement. Parking is never a problem with the long driveway and multiple parking spots on the road. Plus, enjoy an attached garage for your storage, workshop or home gym. Book a showing today to see how you will fit into your new home! (id:49269)
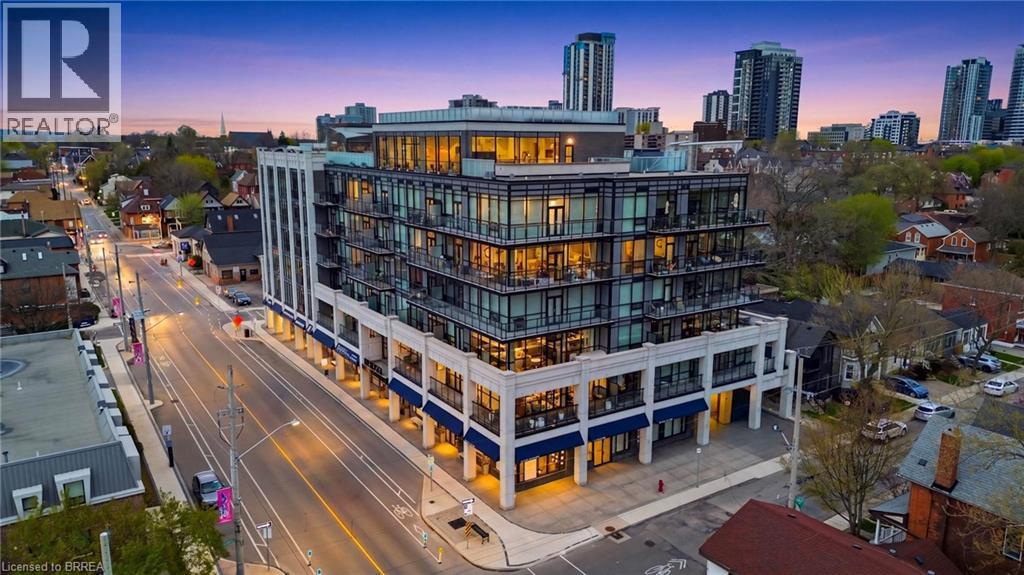
101 Locke Street S Unit# 503
Hamilton, Ontario
Prepare to be amazed! Located in one of the most desirable and walkable neighborhoods in Hamilton, Unit 503 at 101 Locke offers you an unmatched living experience in the heart of the City. Rare opportunity for one of Hamilton’s premier condominium residences, just minutes from major highways, McMaster University, St. Joseph’s Hospital, parks, trails, and the vibrant downtown core. The sought-after Soho model offers 1,073 sq ft of thoughtfully designed living space, featuring 2 bedrooms, 2 bathrooms, and an open-concept layout. Step outside the double french doors to your expansive 235 sq ft private balcony and take in sweeping panoramic views of the Escarpment, along with the charm of Locke Street’s shops, cafés, and restaurants. The primary suite is a true retreat, complete with balcony access, a walk-in closet, and a private ensuite. Floor-to-ceiling windows fill the space with natural light, while timeless upgrades including engineered hardwood flooring, a quartz waterfall island, counter-depth refrigerator, motorized blinds, custom lighting, and designer finishes create a seamless blend of comfort and sophistication. A dazzling and unique space to make your own and an absolute must see unit! Spectacular amenities add to the enjoyment of the Locke st lifestyle: a modern and functional gym with yoga/Pilates zone, sauna and shower area, party room for hosting events with family and friends (or just to play some ping pong and watch the game), large shared outdoor dining patio with gas fireplace, BBQ's and abundance of seating to enjoy city sunsets. (id:49269)
RE/MAX Twin City Realty Inc
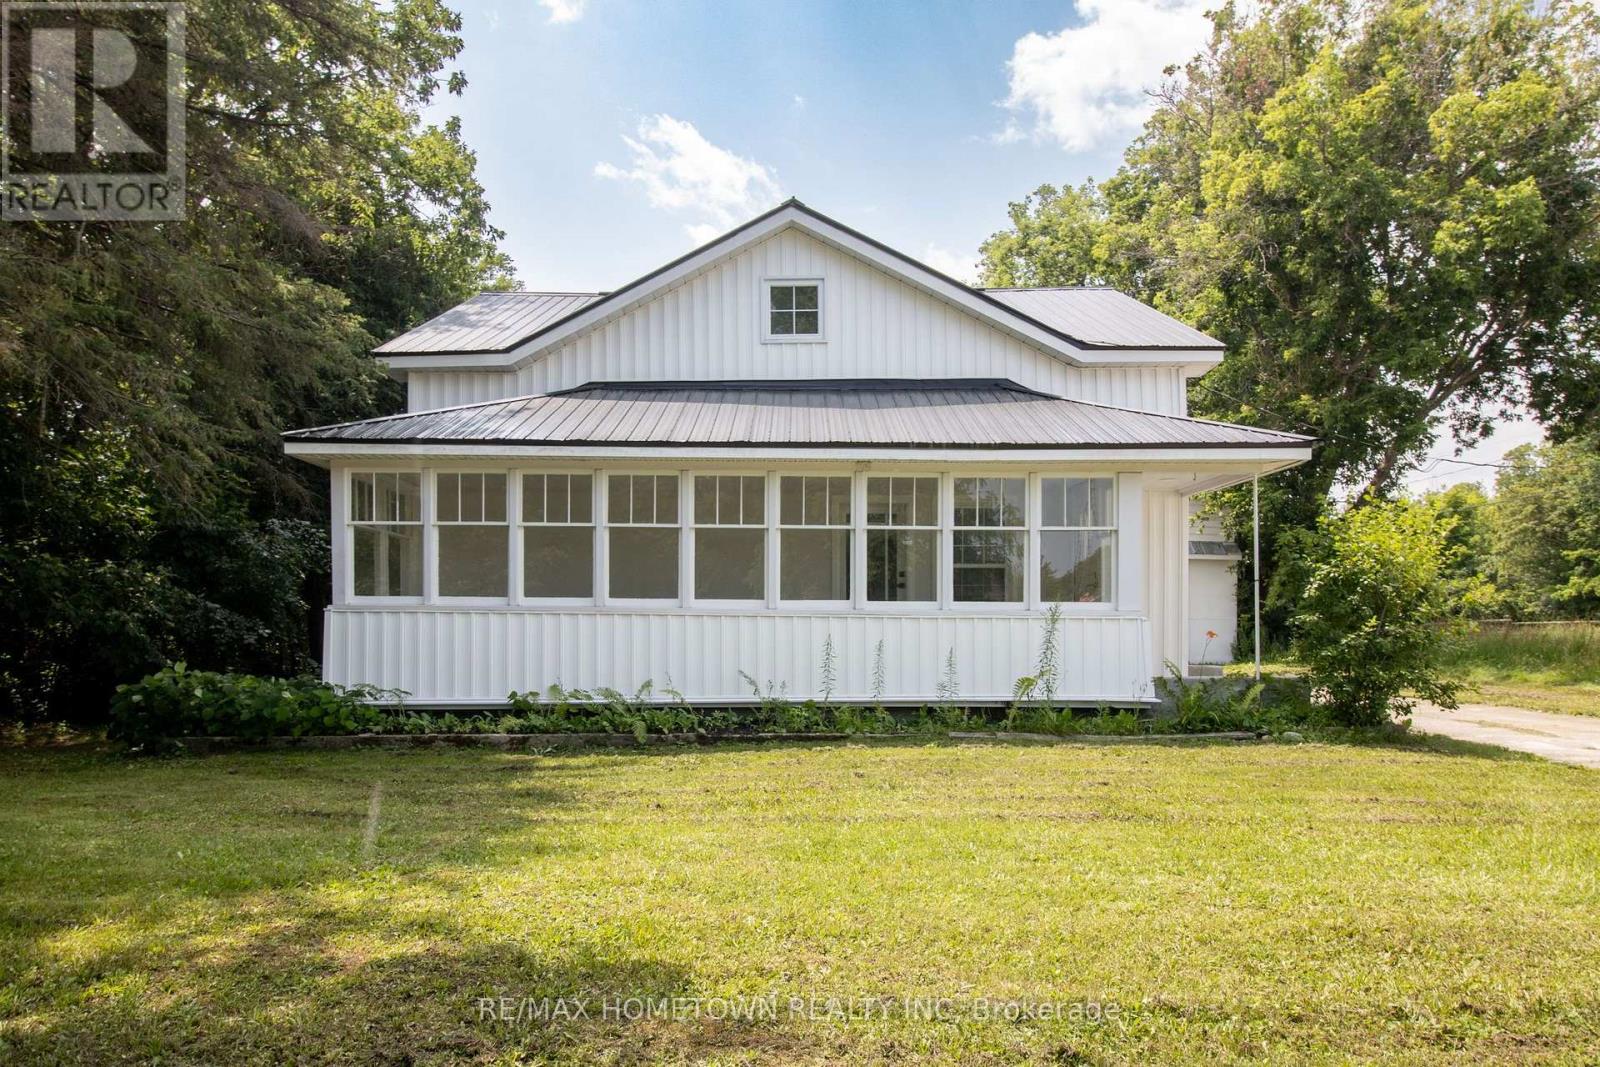
11445 County Rd 7 Road
Elizabethtown-Kitley, Ontario
Thoughtfully renovated from top to bottom, this charming Rocksprings home delivers the space, flexibility, and updates today's buyers are looking for. From the moment you arrive, you'll appreciate the bright enclosed front porch-a cozy space to enjoy your morning coffee or unwind at the end of the day. Inside, the thoughtfully designed open-concept main floor creates an airy and inviting atmosphere. The spacious living and dining areas connect seamlessly to the stylishly renovated kitchen, featuring a large island, corner pantry, and plenty of room for gathering with family and friends. A convenient 2-piece bath and two flexible bonus rooms complete the main level, offering endless possibilities for additional bedrooms, a home office, hobby space, or playroom. Upstairs, you'll find 3 generously sized bedrooms, a beautifully updated 4-piece bathroom, and the convenience of a second-floor laundry room, making day-to-day living that much easier. Outside, the home's low-maintenance exterior showcases new vinyl siding and a durable metal roof, providing both curb appeal and peace of mind for years to come. The backyard offers ample space for outdoor enjoyment, while the oversized detached garage/workshop with a walk-up loft provides exceptional storage, workspace, or future development potential. Combining comfort, versatility, and modern upgrades in a quiet country setting, this move-in ready property is ready to welcome its next owners. Some photos have been virtually staged. (id:49269)
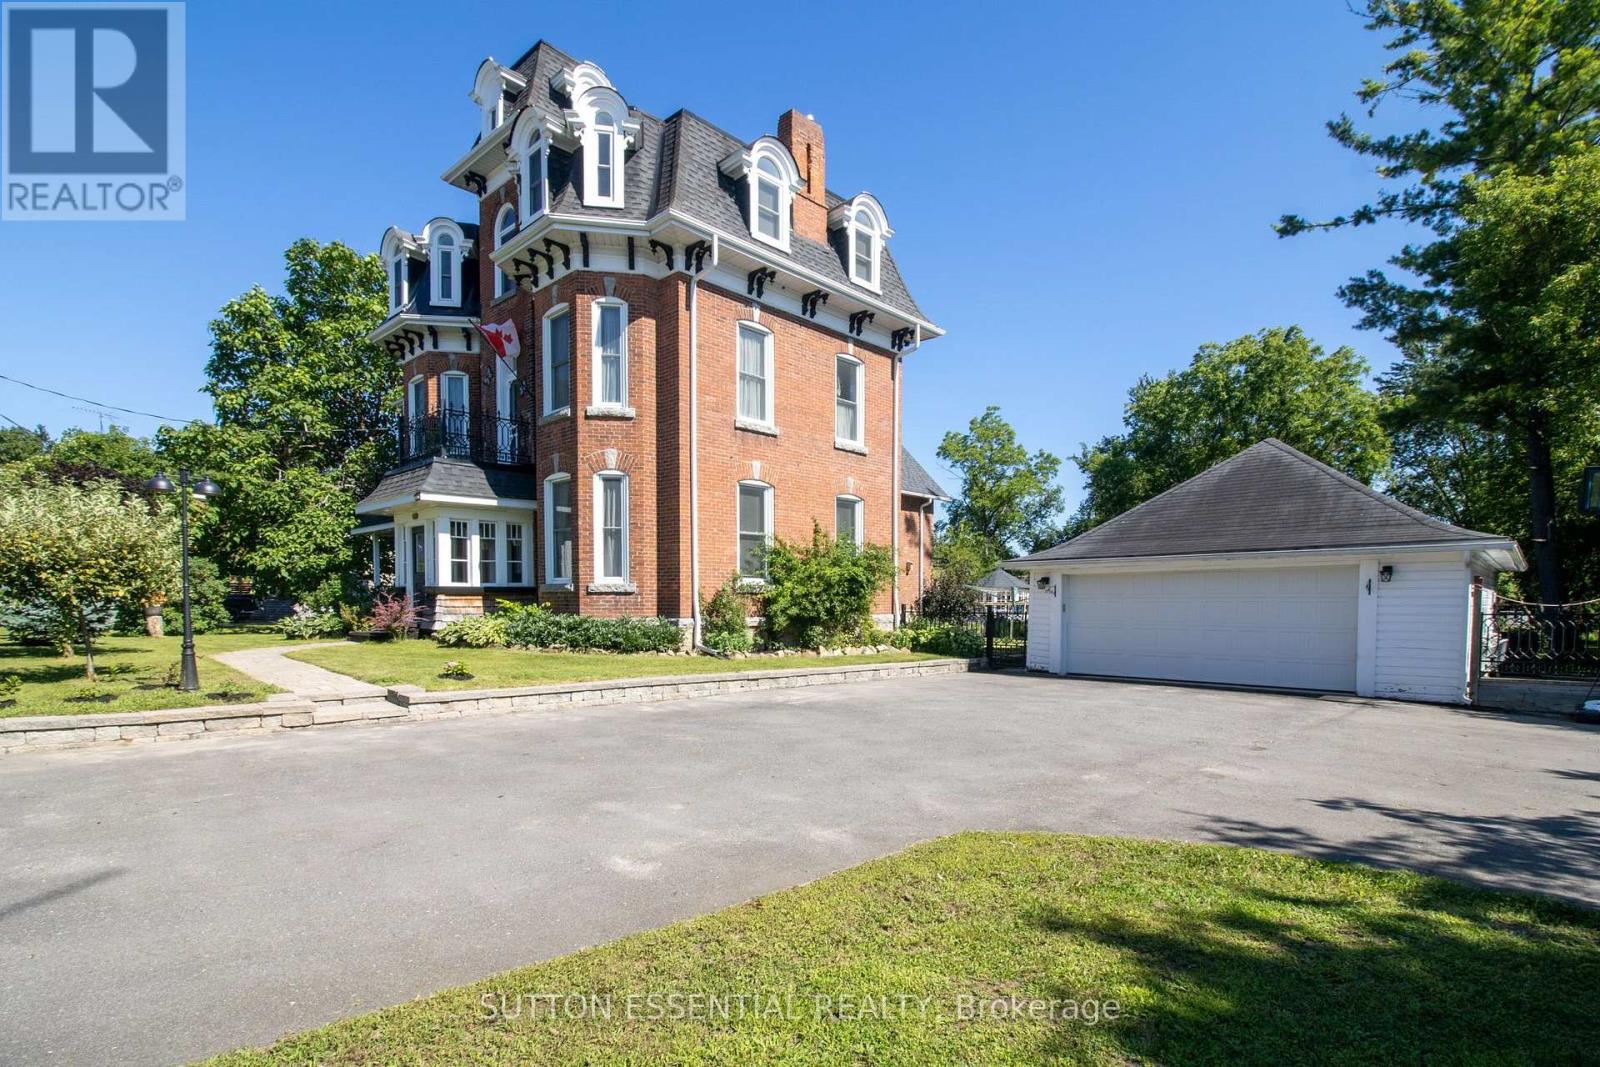
46 Quabbin Road
Front Of Yonge, Ontario
Some homes simply have a presence, and this remarkable century home is one of them. Rich in history and lovingly cared for through the years, it reflects an era when homes were built with exceptional craftsmanship, generous proportions, and an enduring sense of permanence. Thoughtfully updated for modern living, it offers the best of both worlds.At the heart of the home is a stunning custom kitchen featuring granite countertops, quality cabinetry, stainless steel appliances, and a generous centre island designed for gathering family and friends. Just beyond, the bright four-season sunroom overlooks the backyard, offering a peaceful place to enjoy your morning coffee or unwind at the end of the day.Designed for both everyday living and entertaining, the home offers multiple spacious living areas filled with natural light. Soaring ceilings, oversized windows, original wide-plank wood floors, elegant millwork, and exceptional craftsmanship showcase the timeless appeal of this beautiful home.The spacious primary suite offers a generous walk-in dressing room and private ensuite, while three additional bedrooms and 2 bathrooms provide flexibility for family, guests, or a home office.Outside, mature trees, beautifully landscaped grounds, an expansive deck, and an above-ground pool create your own private backyard retreat.Nestled in the welcoming village of Mallorytown, you'll enjoy the charm of a close-knit community while remaining just minutes from the St. Lawrence River, Highway 401, Brockville, and Kingston.Now ready to welcome its next owners, this exceptional century home offers a rare opportunity to become part of its continuing story. (id:49269)
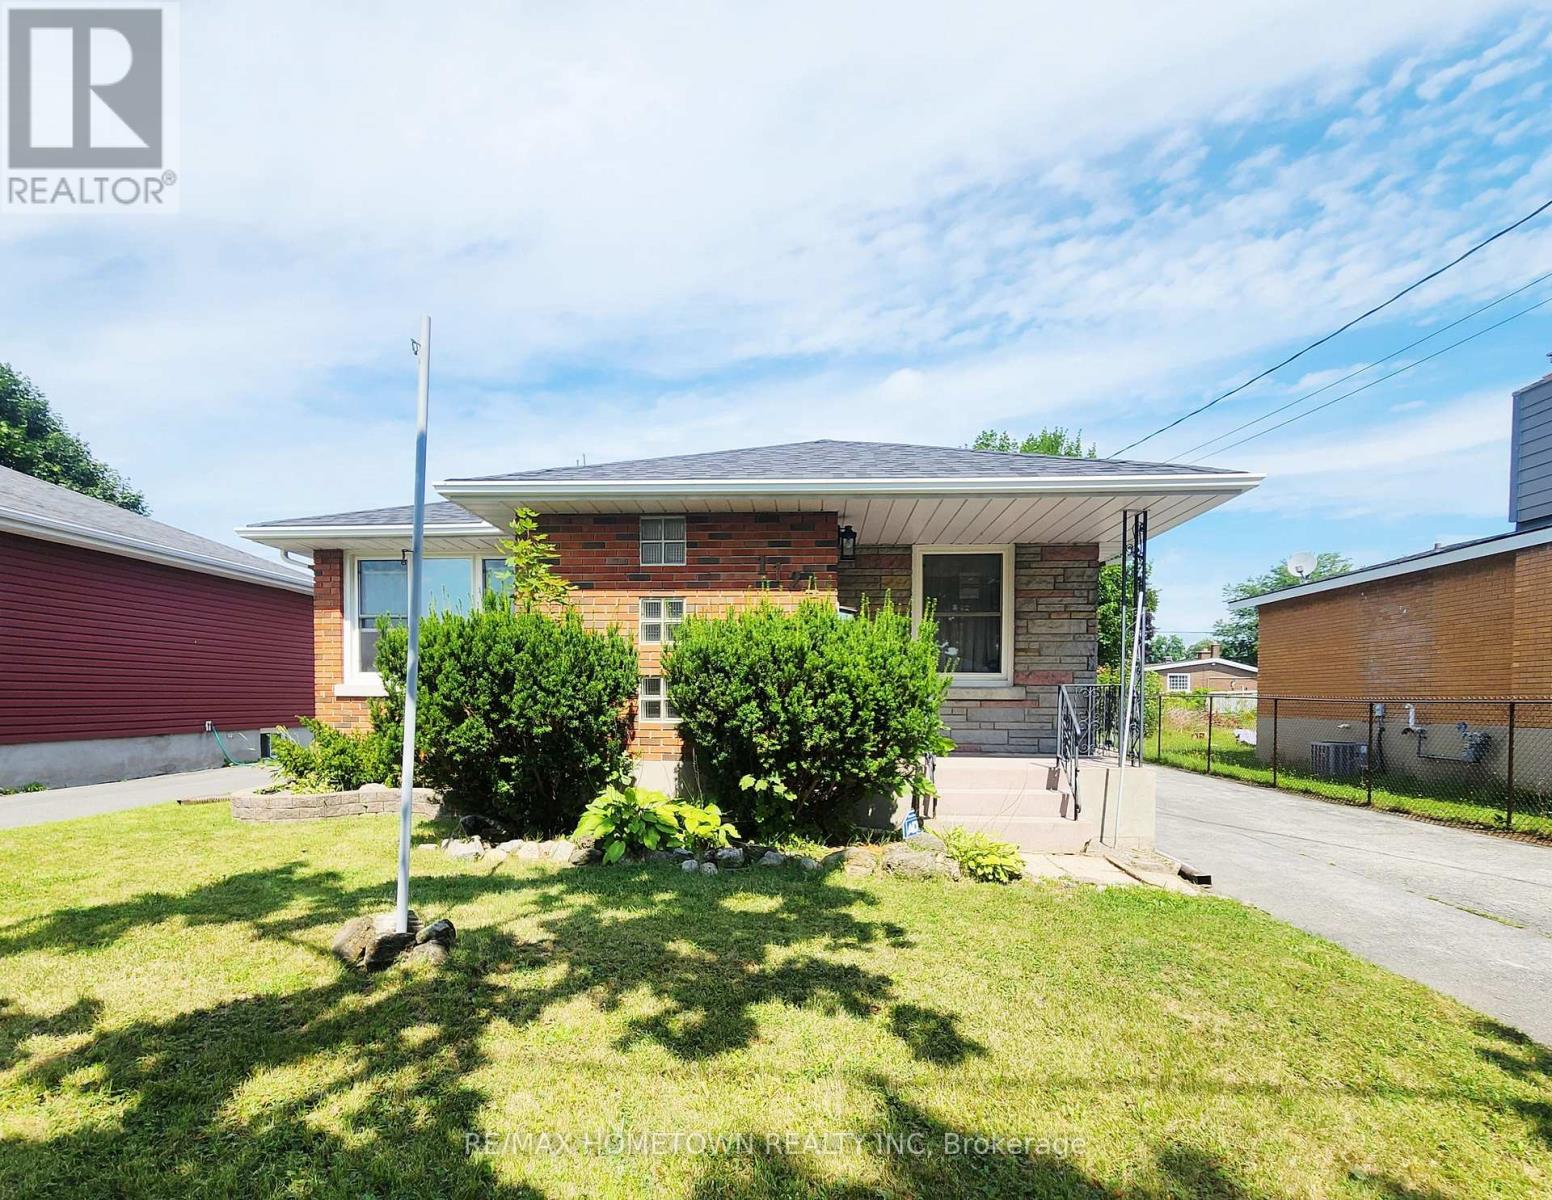
1124 Fourth Street E
Cornwall, Ontario
Welcome to 1124 4th Street East! This beautifully renovated brick bungalow is located in a desirable area of Cornwall and offers plenty of space for comfortable living. The bright and inviting main floor features a new kitchen, new hardwood flooring, fresh paint, 3 bedrooms, and a full bathroom. Large windows fill the home with natural light throughout. The lower level offers an abundance of additional living space including a 3 piece bathroom, rec room, 2 piece bathroom, laundry room, large utility room, a flex room and plenty of storage. Outside, you'll find a fully fenced backyard and a detached single-car garage, providing both privacy and convenient storage. With its extensive renovations, spacious layout, and great location, this home is a fantastic opportunity for tenants looking for a move-in-ready rental with plenty of additional space. Some photos have been virtually staged. (id:49269)
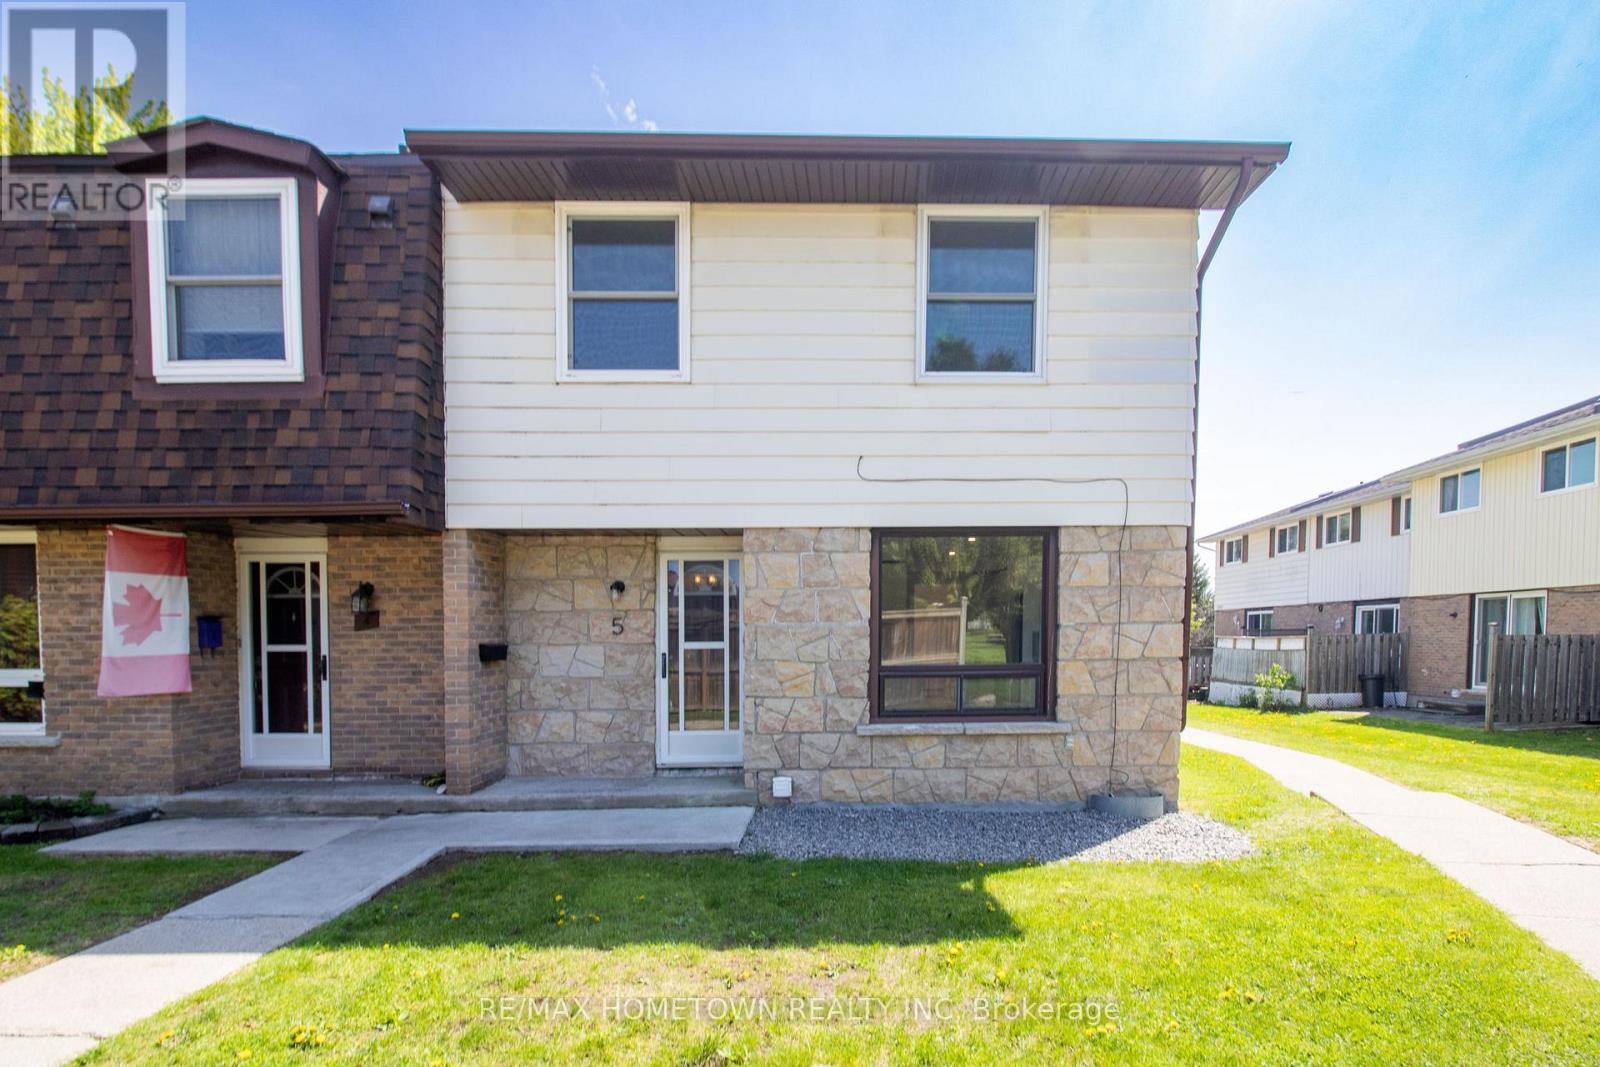
5 - 1293 Vista Drive
Brockville, Ontario
Welcome to this beautifully renovated end-unit townhouse condo offering just over 1,100 sq ft of modern living space! Completely move-in ready, this home checks all the boxes for first-time buyers, families, or anyone looking for low-maintenance living with plenty of space. The bright and inviting main floor features a stunning brand new kitchen complete with stainless steel appliances (fridge, stove, and dishwasher), a dining area, large sun-filled windows, a spacious living room with patio doors leading to the backyard , and a fully renovated 2-piece bathroom. Upstairs, you'll find 4 spacious bedrooms along with an updated 4-piece bathroom, offering plenty of room for the whole family. The entire unit has been freshly painted and features new flooring throughout, giving the home a clean, modern feel from top to bottom. The unfinished basement offers laundry space plus loads of additional storage. This unit also includes one exclusive parking space, ample visitor parking nearby, and immediate occupancy is available. Fresh, modern, stylish, and completely move-in ready - all that's left to do is unpack! (id:49269)
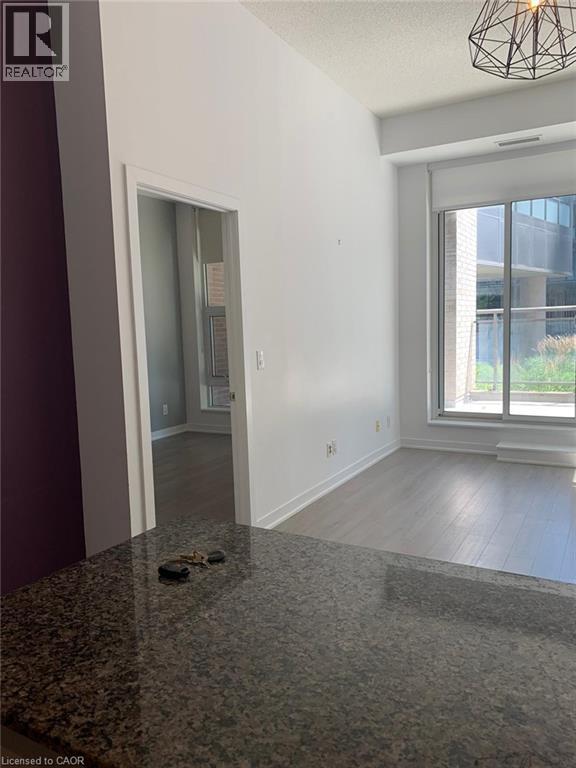
85 Duke Street W Unit# 103
Kitchener, Ontario
85 Duke St W, Unit 103, Kitchener Available August 5th. Welcome to this modern condo offering approximately 860 square feet of comfortable living space in a desirable Kitchener neighborhood. Featuring a functional layout and contemporary amenities, this home is ideal for professionals, couples, or small families seeking a well-located residence. The property offers 2 bedrooms and 2 full bathrooms, along with in-unit laundry, central air conditioning, and central heating for year-round comfort. One underground parking space is included for added convenience. Conveniently situated close to shopping centers, restaurants, parks, public transit, and major commuter routes, this property provides easy access to a wide range of amenities and everyday services. Property Features: • Condo Unit • 2 Bedrooms • 2 Full Bathrooms • Approximately 860 Sq Ft • 1 Underground Parking Space Included • In-Unit Laundry • Central Air Conditioning • Central Heating (id:49269)
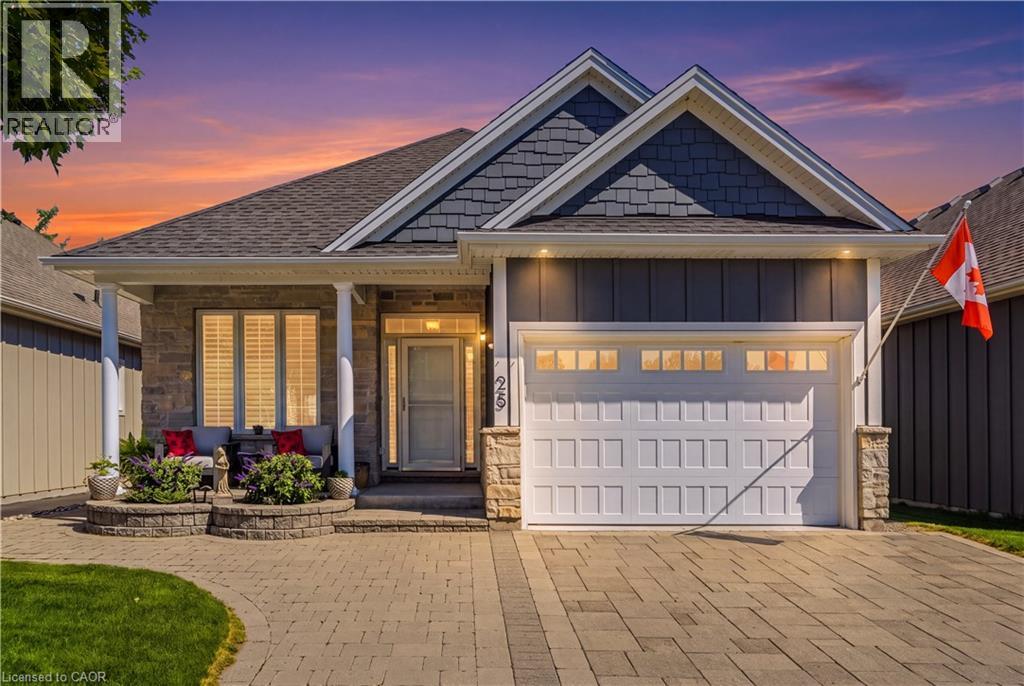
25 Riesling Drive
Niagara-On-The-Lake, Ontario
Impeccable freehold former model home in the highly sought after community The Vineyards, Niagara on the Lake. This stunning 2 bedroom 2 bathroom bungalow showcases superior finishes and pride of ownership. Enjoy single level living with newly renovated kitchen (2024) with pantry, an amazing primary bedroom with ensuite and walk in closet, gorgeous hardwood floors, main floor laundry with built in cabinets and California shutters throughout. Enjoy the outdoors with your beautifully landscaped yard, interlocking double drive, raised flowerbeds, stone walkway and patio. A fully fenced yard with cedar privacy fencing and gas BBQ hook up! Close to all amenities in the Virgil core such as shopping, medical offices and schools. Move in and you're ready to enjoy the Niagara on the Lake lifestyle of Wineries, Restaurants, Queen Street Shops and The Shaw Theatre just minutes away. (id:49269)
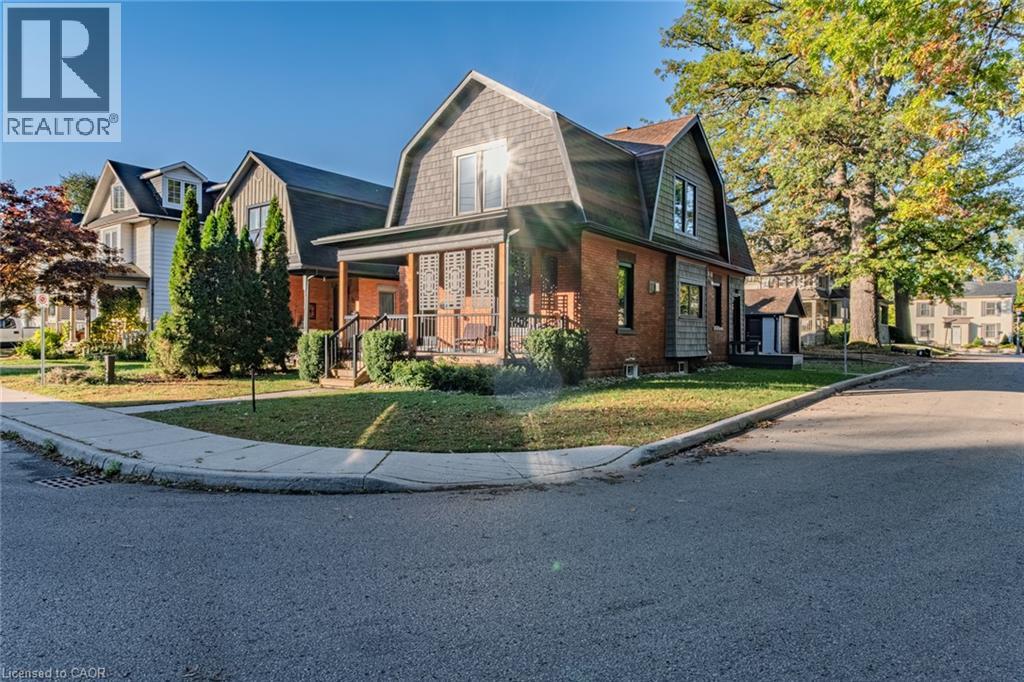
74 Lynnwood Avenue
Simcoe, Ontario
Completely updated century home built in 1905, ideally located next to a park with walking trails and within walking distance to shopping, coffee shops, and everyday amenities. This charming 2-storey home offers 3 bedrooms, 1.5 baths, and a detached garage. Relax on the welcoming front porch while enjoying views of the park and mature trees. Inside, you'll find a modern kitchen featuring quartz countertops and brand-new Samsung stainless steel appliances, cork flooring throughout the main level, engineered hardwood upstairs, and convenient main-floor laundry. The finished basement includes a versatile bonus room ideal for a playroom, workshop, home office, or art studio. This home has undergone extensive renovations and updates over the years, combining historic character with modern comfort. Major improvements include a roof, windows, furnace, attic and wall insulation completed during a renovation in 2020, new A/C and owned hot water tank in 2021, basement waterproof membrane and added insulation behind the drywall in 2022, and a new owned water softener installed in 2024. Additional updates include siding, wiring, electrical panel, gas fireplace, ejection pump for dog wash (2021), rear porch and dog run (2022), and natural gas connections for both a stove and BBQ. Located in Simcoe, you're just minutes from schools, school bus routes, churches, bookstores, farmers' markets, and all daily essentials. Enjoy the best of Norfolk County with local wineries, breweries, golf courses, and the sandy beaches of Port Dover just a short drive away. Offering timeless character, thoughtful updates, modern finishes, and an unbeatable location, this move-in-ready home truly checks all the boxes. A must-see! (id:49269)
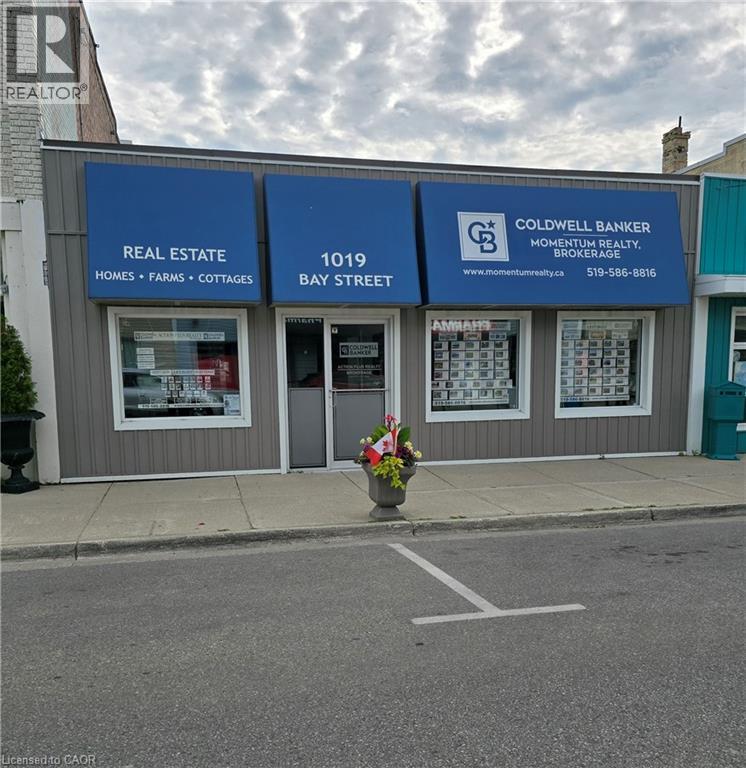
1019 Bay Street
Port Rowan, Ontario
Exceptional investment opportunity in Port Rowan. Commercial building located in the heart of a thriving and growing lakeside community. Excellent street visibility with steady foot traffic. Main level is currently leased to Coldwell Banker Momentum Realty Brokerage. Street parking is available and property includes parking at the rear. Huge unfinished basement has high ceilings and a garage door with remotes for storage or future development. Basement could be used separate of the main level. The building has been completely renovated since 2019 inside and out. 1800 sq. ft. on each level. Zoning may allow for a variety of uses. (id:49269)
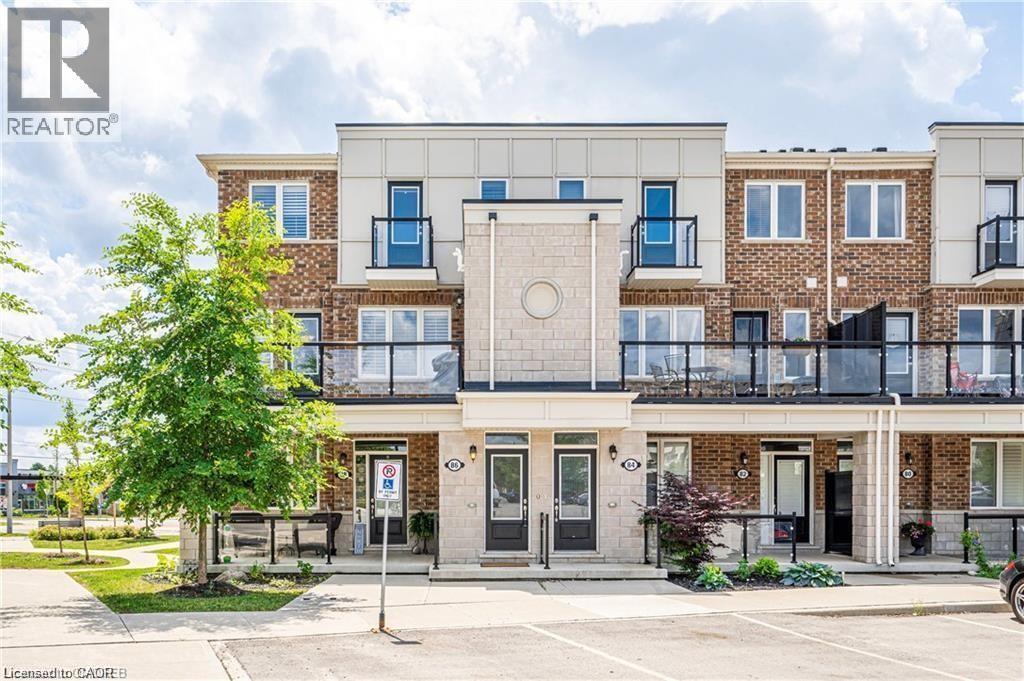
86 Daylily Lane
Kitchener, Ontario
Beautiful townhouse for rent in the desirable Huron Park area. Fantastic corner unit features over 1200 sq ft. 2 Bedrooms, and THREE Bathrooms! The main floor offers a open concept floor plan and is exceptionally bright with neutral decor. On the main floor you will find a modern kitchen with stainless steel appliances and a walk-in pantry. You will also find your living area, powder room and a generous sized balcony. On your way upstairs, don't miss the adorable reading nook! Upstairs offers 2 spacious bedrooms BOTH with walk-in closets and en-suites. Don't miss this great rental opportunity with 2 parking spots, close to amenities, parks, trails and schools. (id:49269)
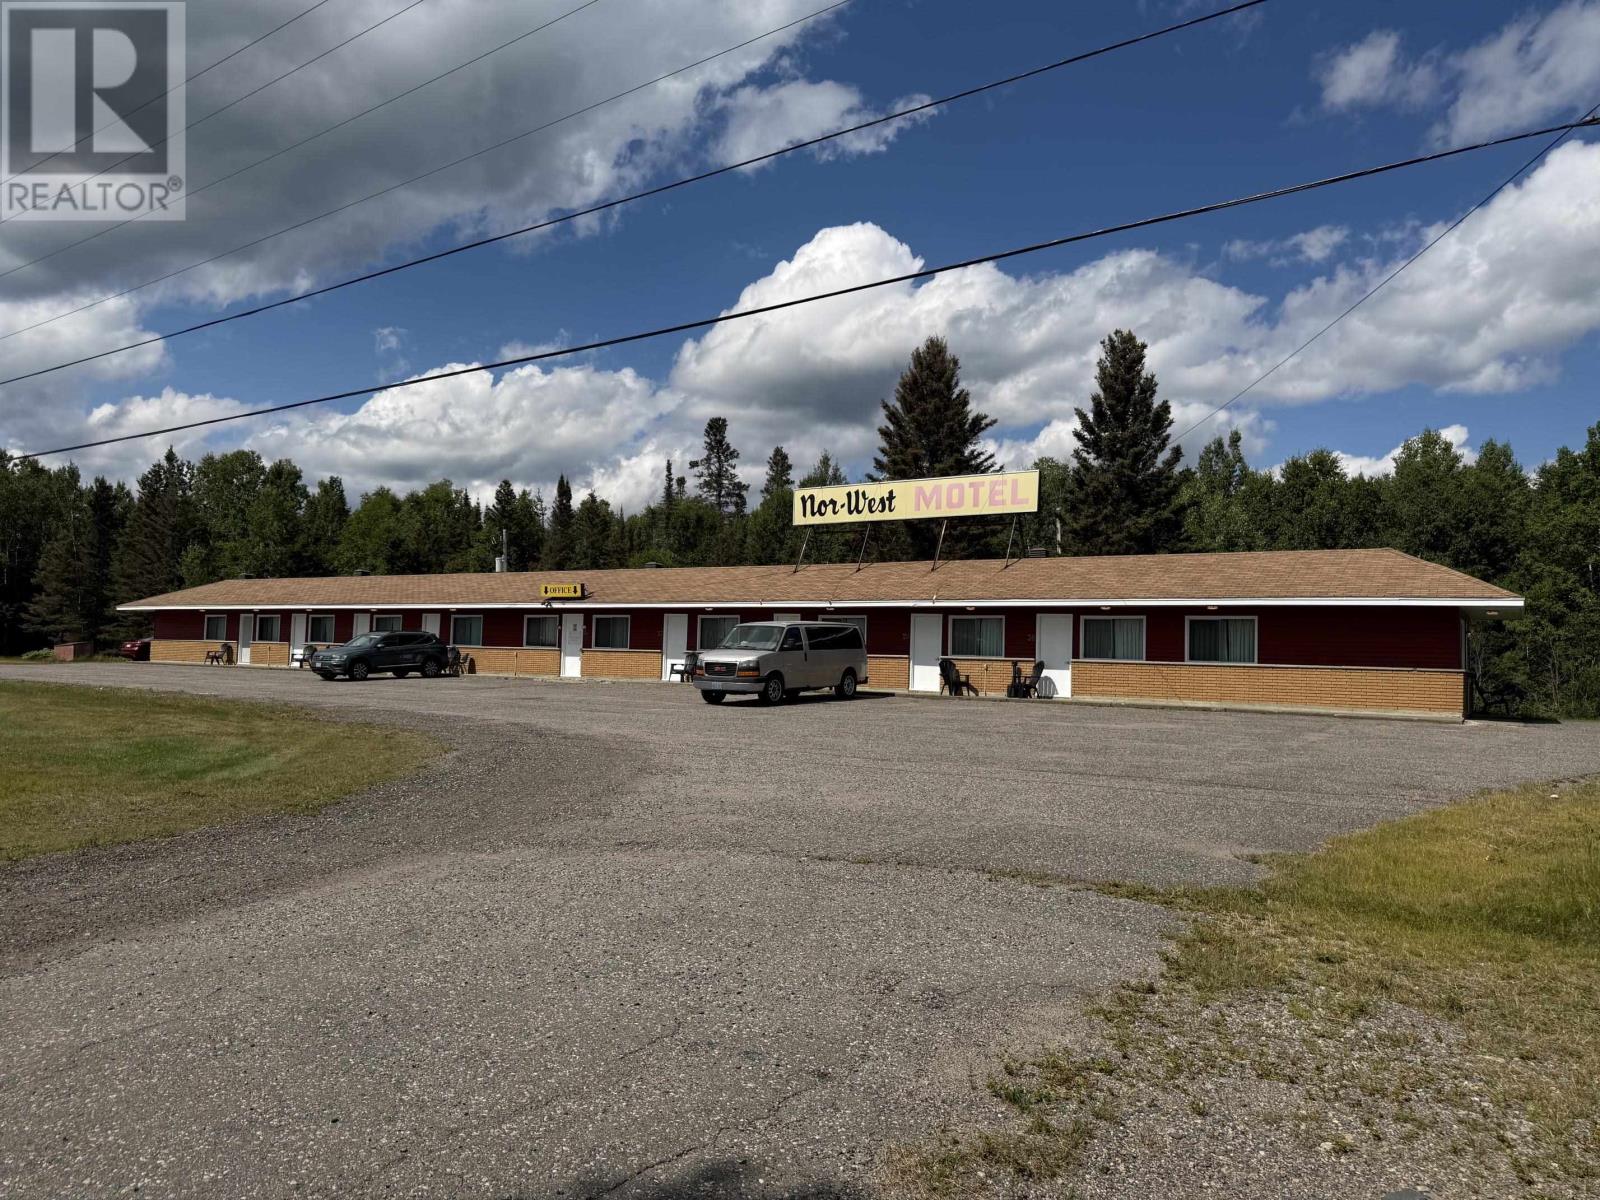
200 Ethel St
Schreiber, Ontario
MOTEL INVESTMENT OPPORTUNITY IN SCHREIBER! Excellent opportunity to own a 10-room motel conveniently located just off Highway 17 in Schreiber, Ontario. This property comes fully equipped and ready for a new owner, with beds, bedding, TVs, tables, end tables, laundry equipment and more all included. The property also features a private owner’s living quarters with office space, offering the convenience of living and working on site while maintaining privacy from motel guests. With great Highway 17 access and everything staying with the property, this is an ideal opportunity for an owner/operator or investor looking to step into the hospitality business. Everything stays—just bring your vision and make it your own! (id:49269)
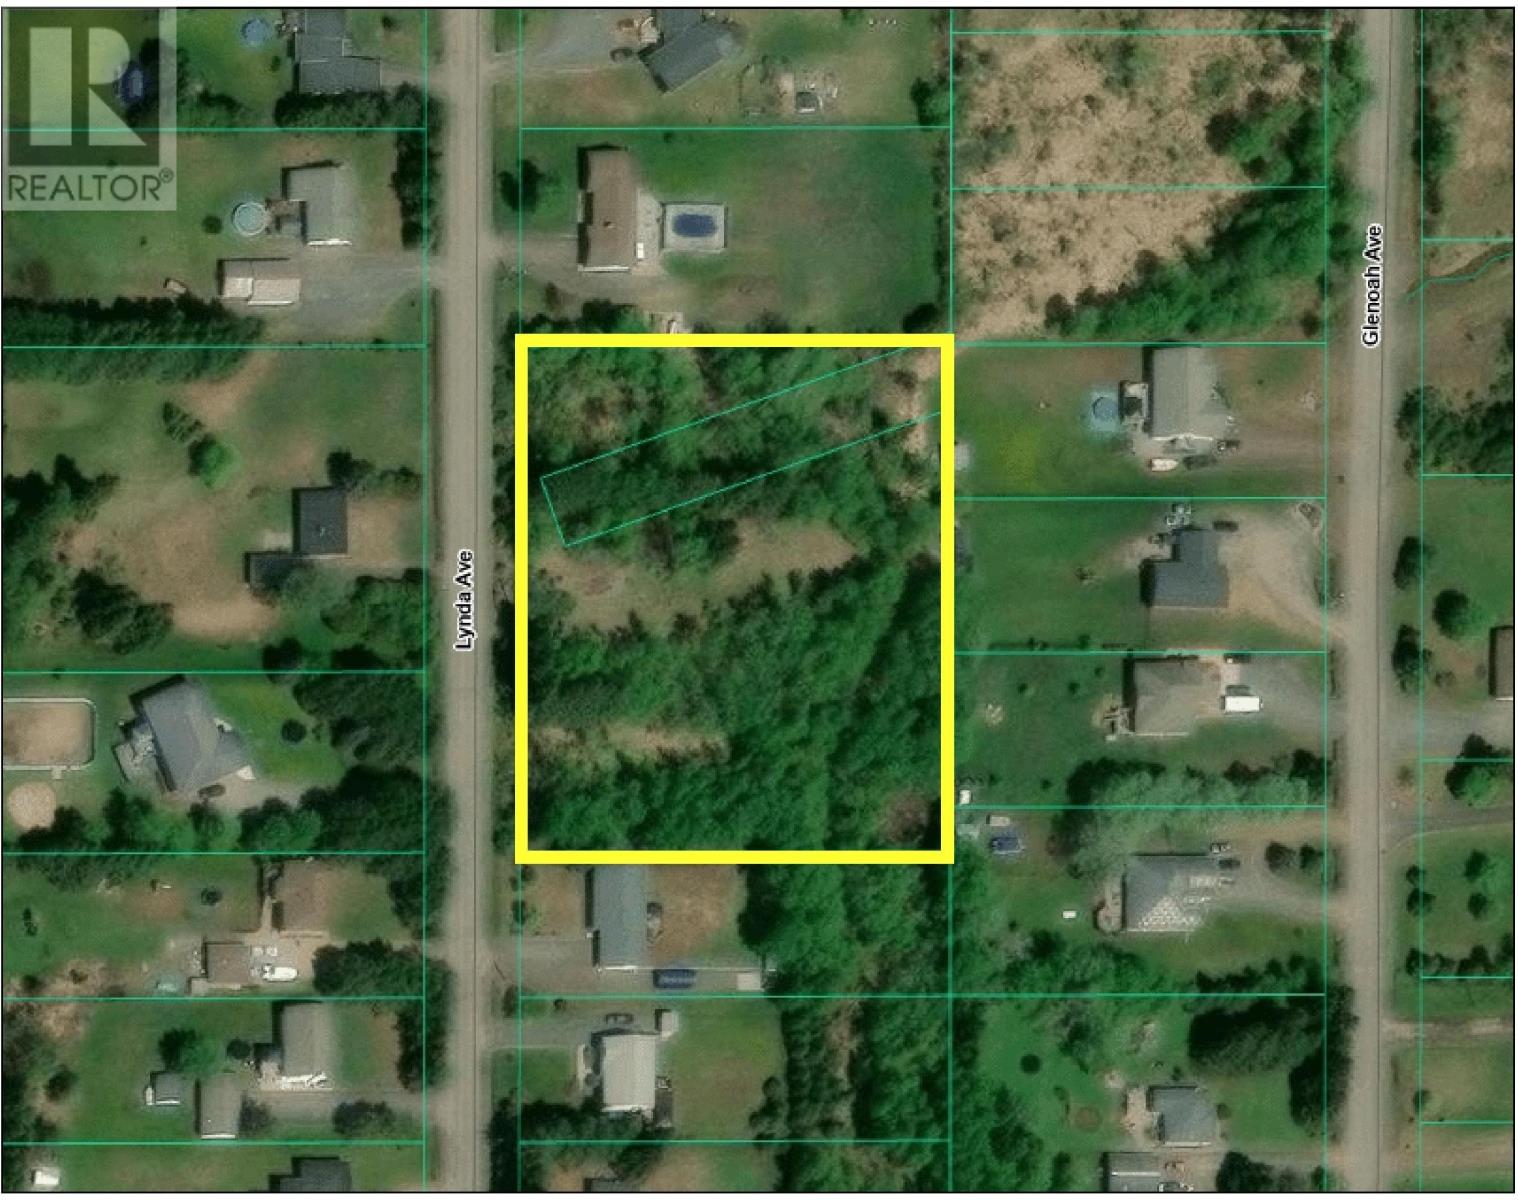
2170 Lynda Ave
Thunder Bay, Ontario
Semi-rural living is calling! Bid farewell to the hustle and bustle of city life and embrace the peace and quiet this property has to offer. With roughly 2 acres of land, this site provides the perfect setting to build your dream home. City water, natural gas, fibre and hydro are conveniently available at the road. The property is surrounded by beautiful trees, creating a private and serene atmosphere. This is your opportunity to enjoy the best of both worlds—space, nature, and tranquility, all within reach of modern amenities. (id:49269)
109-111 Hillcrest Rd
Longlac, Ontario
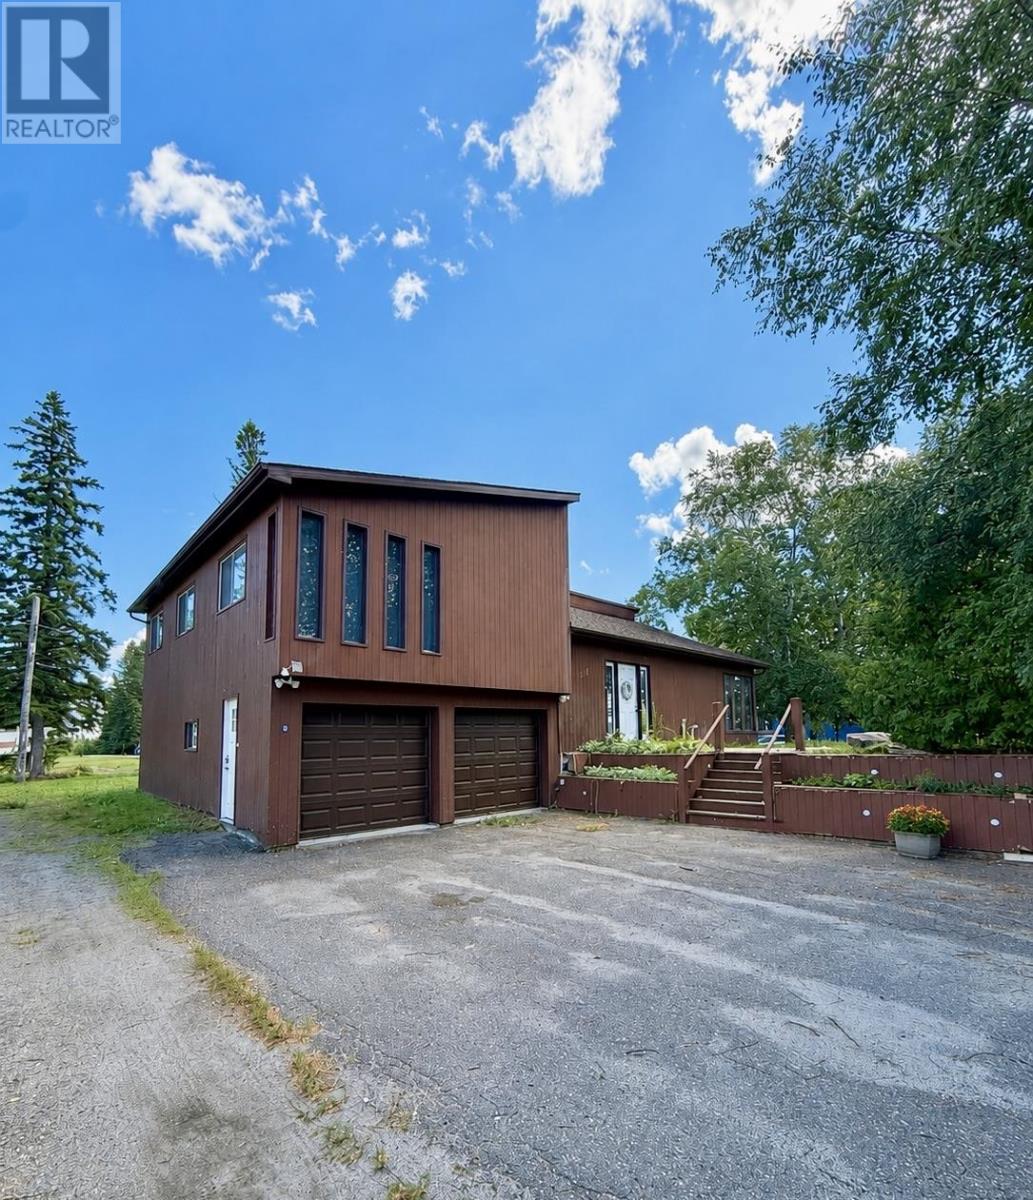
New Listing. Welcome to this beautiful, move-in-ready family home situated on a spacious double lot in a quiet, family-friendly neighbourhood — just steps from the lake and boat launch! Dock your boat down the street and enjoy easy access to some of the area’s best fishing. The location truly can’t be beat! Inside, you’ll find a unique and spacious layout with 3 bedrooms, 3 bathrooms, a large welcoming foyer and gleaming flooring throughout. The open-concept kitchen and dining area features patio doors leading to a covered rear deck — perfect for relaxing or entertaining. Unwind in your own electric sauna, while the finished lower level offers plenty of additional space for a growing family, recreation, hobbies or a home office. Outside, the double garage provides plenty of room for vehicles and toys, while the additional lot offers extra space for your RV, boat and more. With loads of room inside and out, an incredible location near the lake, and everything ready for you to simply unpack your bags and settle in, this is one you won’t want to miss. Call today to schedule your personal showing! (id:49269)
39 Ross Avenue N
Simcoe, Ontario
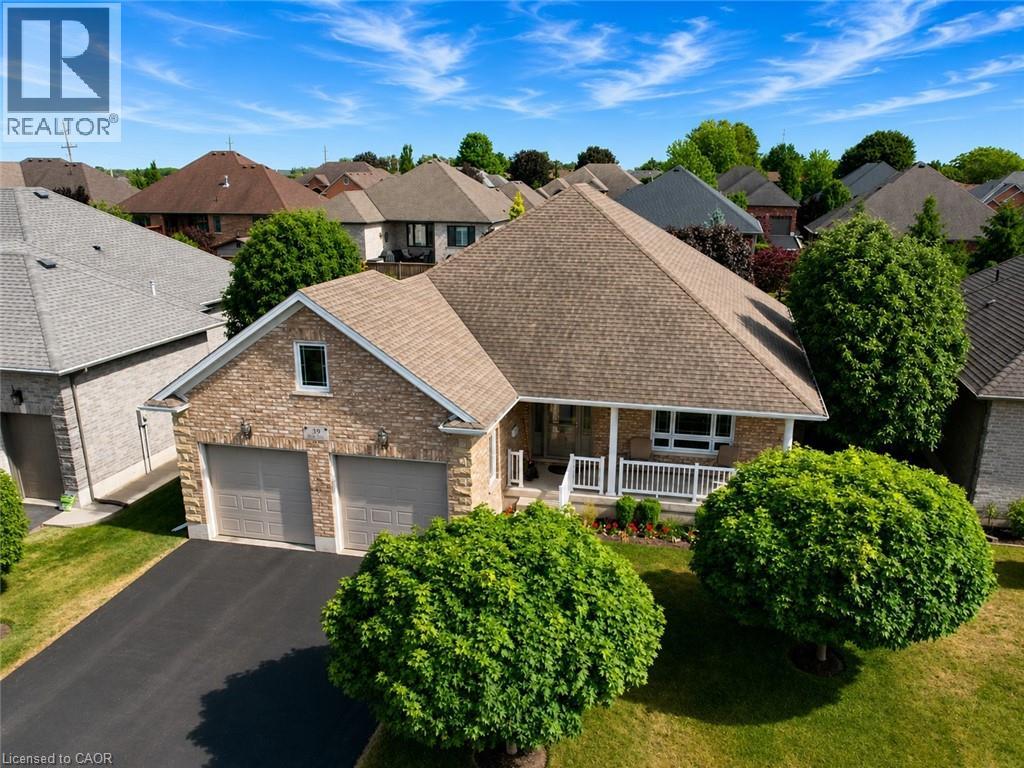
Rarely does a home offer this exceptional combination of thoughtful design, quality construction, and peace of mind. Located in the highly sought-after Ireland Heights subdivision, this meticulously maintained brick bungalow was designed for comfortable, carefree living and showcases valuable upgrades throughout. Built in 2010, this Energy Star certified home offers 1,534 sq ft of well-appointed living space with 3 Bedrooms, 2 Bathrooms, an attached double-car garage, beautiful landscaping, and features designed to support comfortable, independent living for years to come. The bright, open-concept main floor features tile and laminate flooring, tray ceilings, a cozy gas fireplace, and an eat-in kitchen with patio doors leading to the covered rear porch. Covered front and rear porches provide inviting spaces to relax, entertain, and enjoy the outdoors. The spacious primary suite includes a walk-in closet and 4 piece ensuite. Main-floor laundry, 36-inch doorways throughout, and an accessibility lift from the garage provide exceptional convenience and flexibility. Major investments have already been made for your peace of mind, including a hardwired automatic whole-home Generac generator and professionally installed Omni Basement waterproofing system complete with a transferable warranty. The full unfinished basement offers excellent storage and a blank canvas for future development, allowing you to customize the space to suit your lifestyle and needs. Outside, entertain on the new 12' x 18' composite deck with aluminum railing (2025) and appreciate the beautifully landscaped yard. Whether you're downsizing, seeking the convenience of one-floor living, or simply looking for a meticulously maintained home in one of Simcoe's most desirable neighbourhoods, this exceptional property offers comfort, convenience, and peace of mind for years to come. (id:49269)
6360 Huron Church
Lasalle, Ontario
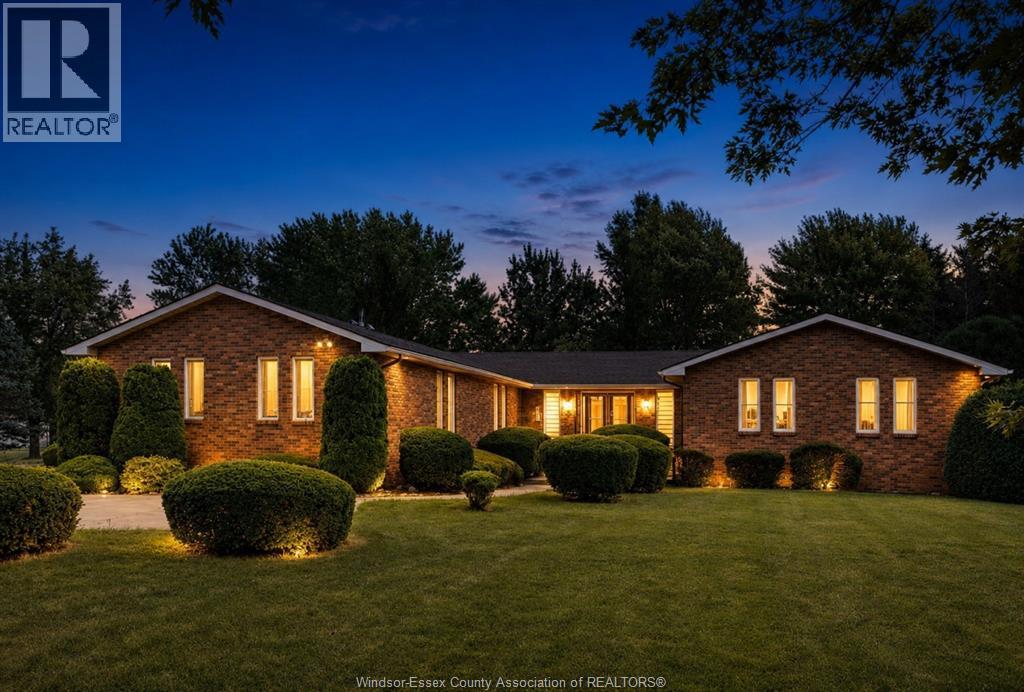
A rare find in LaSalle, this solid brick-to-roof ranch sits on approximately 2 acres and offers the space, versatility, and an outbuilding that is increasingly hard to find. Ideal for a hobby farm enthusiast, contractor, or business-minded homeowner, the property combines comfortable family living with exceptional utility. Inside, the home features 4 bedrooms, 2 bathrooms, and a practical layout designed for both everyday use and entertaining. The main floor includes a spacious living room, a formal dining room, and a large kitchen with an eating area, along with a welcoming family room highlighted by a sunken design, gas fireplace insert, with rough-in wet bar. The partially finished basement expands the living space with a natural fireplace, second kitchen, cedar room with an indoor hot tub area. Hardwood flooring adds warmth and character, while major mechanical updates provide peace of mind, including the furnace, a/c, and hot water tank, all updated in 2022. This property is also well equipped for buyers seeking function beyond the home itself. A backup generator, exterior impressive approx, “24 x 32 “ pole barn/workshop offer excellent accommodation for hobbies, storage, trades, or a home-based business operation. Additional highlights include a 2-car garage and a separate entrance providing convenient access from outside to the basement level. With its unique combination of land, solid construction, flexible interior space, and valuable auxiliary building, 6360 Huron Church Line Road presents an outstanding opportunity in LaSalle. Easy access to 401, new bridge crossing. shopping amenities nearby, Vollmer Recreation Complex, 2 golf courses and LaSalle Trails. (id:49269)
253 Kingsway Avenue
North Bay, Ontario
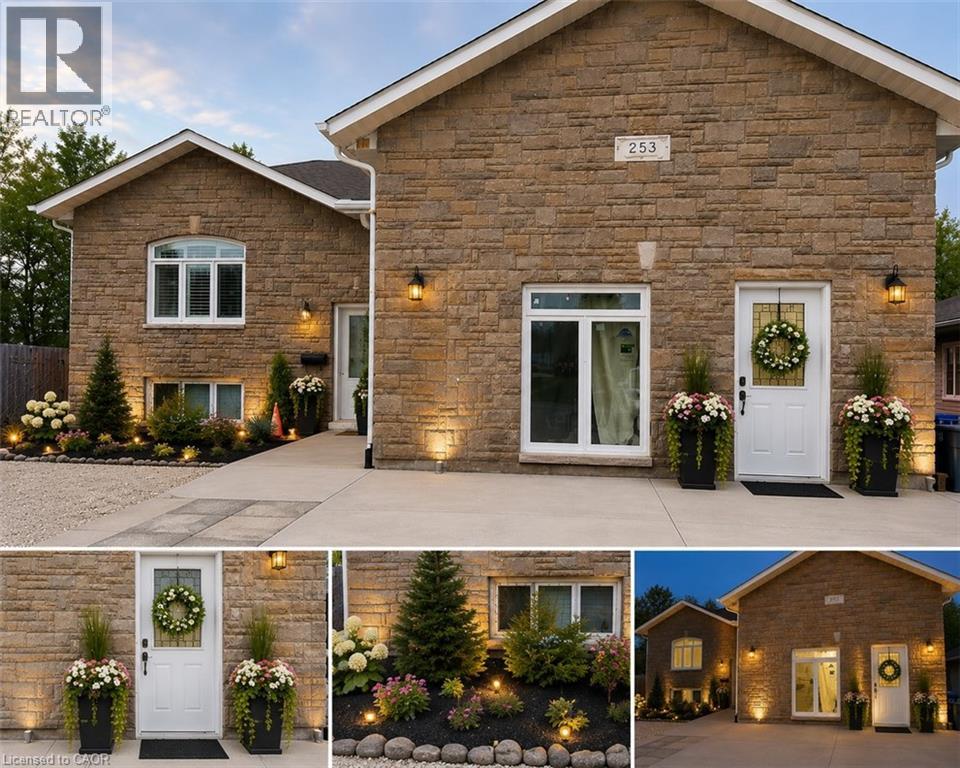
*** For more information, please click Brochure button. *** Welcome to 253 Kingsway Ave, North Bay — a spacious 6-year-old modern home featuring central air conditioning and HRV ventilation systems, offering excellent income potential, multi-family flexibility, and modern upgrades in a convenient central location. This approximately 3,000 sq ft home features 7 bedrooms and 3.5 bathrooms, making it ideal for large families, investors, multi-generational living, or buyers seeking strong rental income opportunities. The property has been extensively improved and customized with thoughtful renovations and functional upgrades throughout. Features include: Large open living spaces with impressive 14-ft ceilings and modern pendant lighting Two fireplaces creating warm and comfortable living areas Bright west-facing backyard with excellent afternoon sunlight and occasional visits from local deer families, offering a peaceful natural setting Walk-out deck and spacious outdoor entertaining area Parking for up to 9 vehicles Senior-friendly / wheelchair-accessible entrance Functional lower-level setup with excellent rental flexibility Converted garage space currently used as storage/workshop with sink and utility access, featuring a separate entrance and potential for future accessibility upgrades The property offers exceptional income-generating potential. Previous partial rental operations demonstrated strong cash-flow possibilities, making this an attractive opportunity for investors or buyers looking to offset mortgage costs through rental income. Financial records and supporting documentation may be available to serious buyers. Conveniently located close to shopping, schools, services, and public transit, with Northgate Shopping Centre just a short walk away. Additional backyard infrastructure from a previous pool setup remains available, offering future potential for a new swimming pool, jacuzzi, or customized outdoor entertainment area. (id:49269)
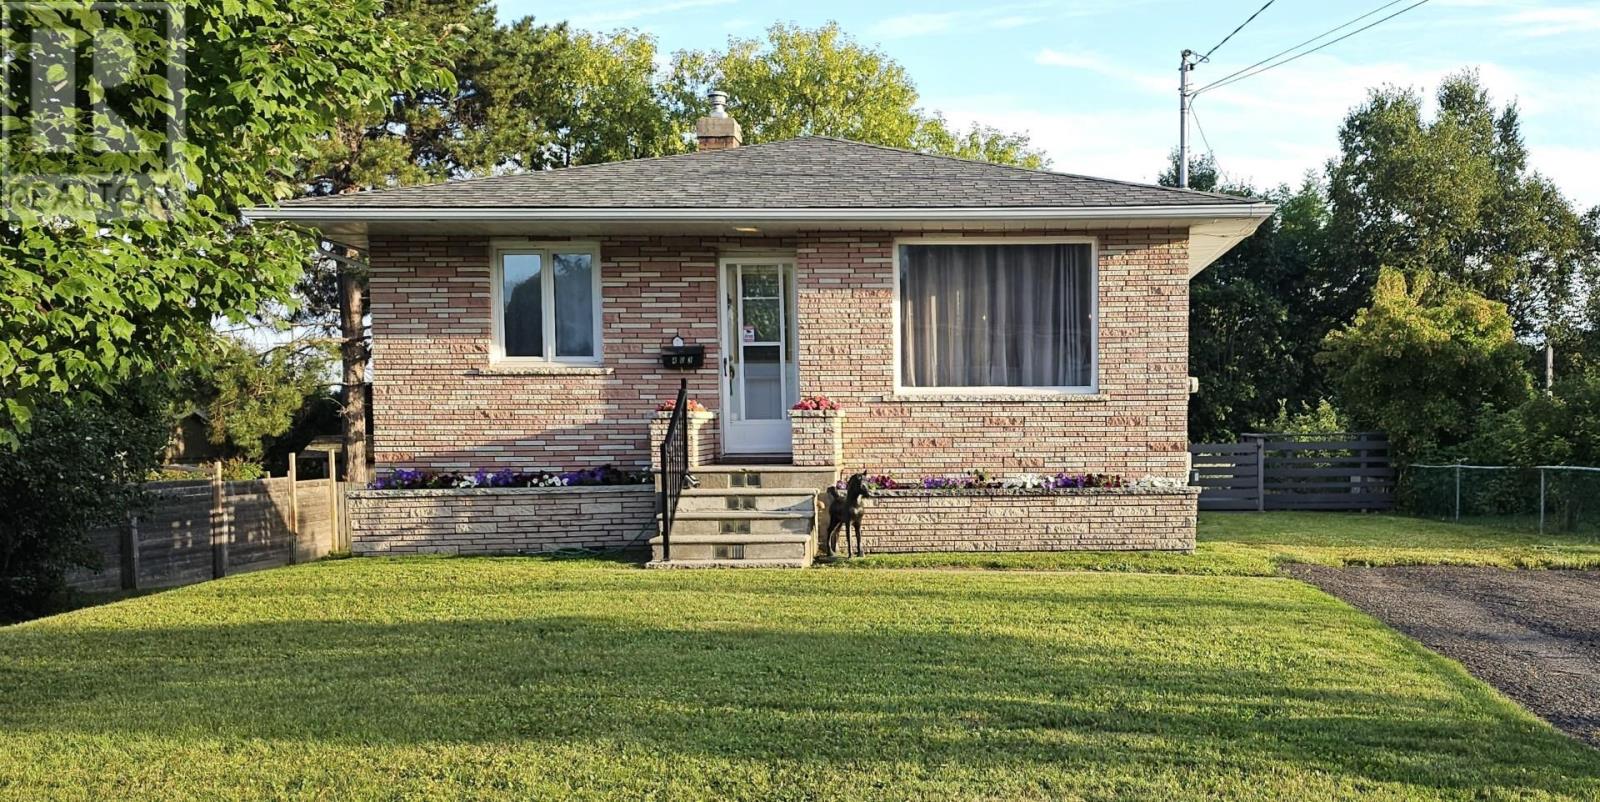
403 Arundel St
Thunder Bay, Ontario
Immediate possession in Current River! This lovely 2+1 bedroom bungalow, comes with its own backyard garden oasis! Enjoy your morning coffee with the hummingbirds! Complete with some updated windows, 1.5 baths, finished lower level, bright and sunny kitchen with all appliances included. You will enjoy the recently installed central air in the summer, and the one car garage in the winter. Shingles replaced in 2025. This excellent value is ready for your family. See it today. (id:49269)
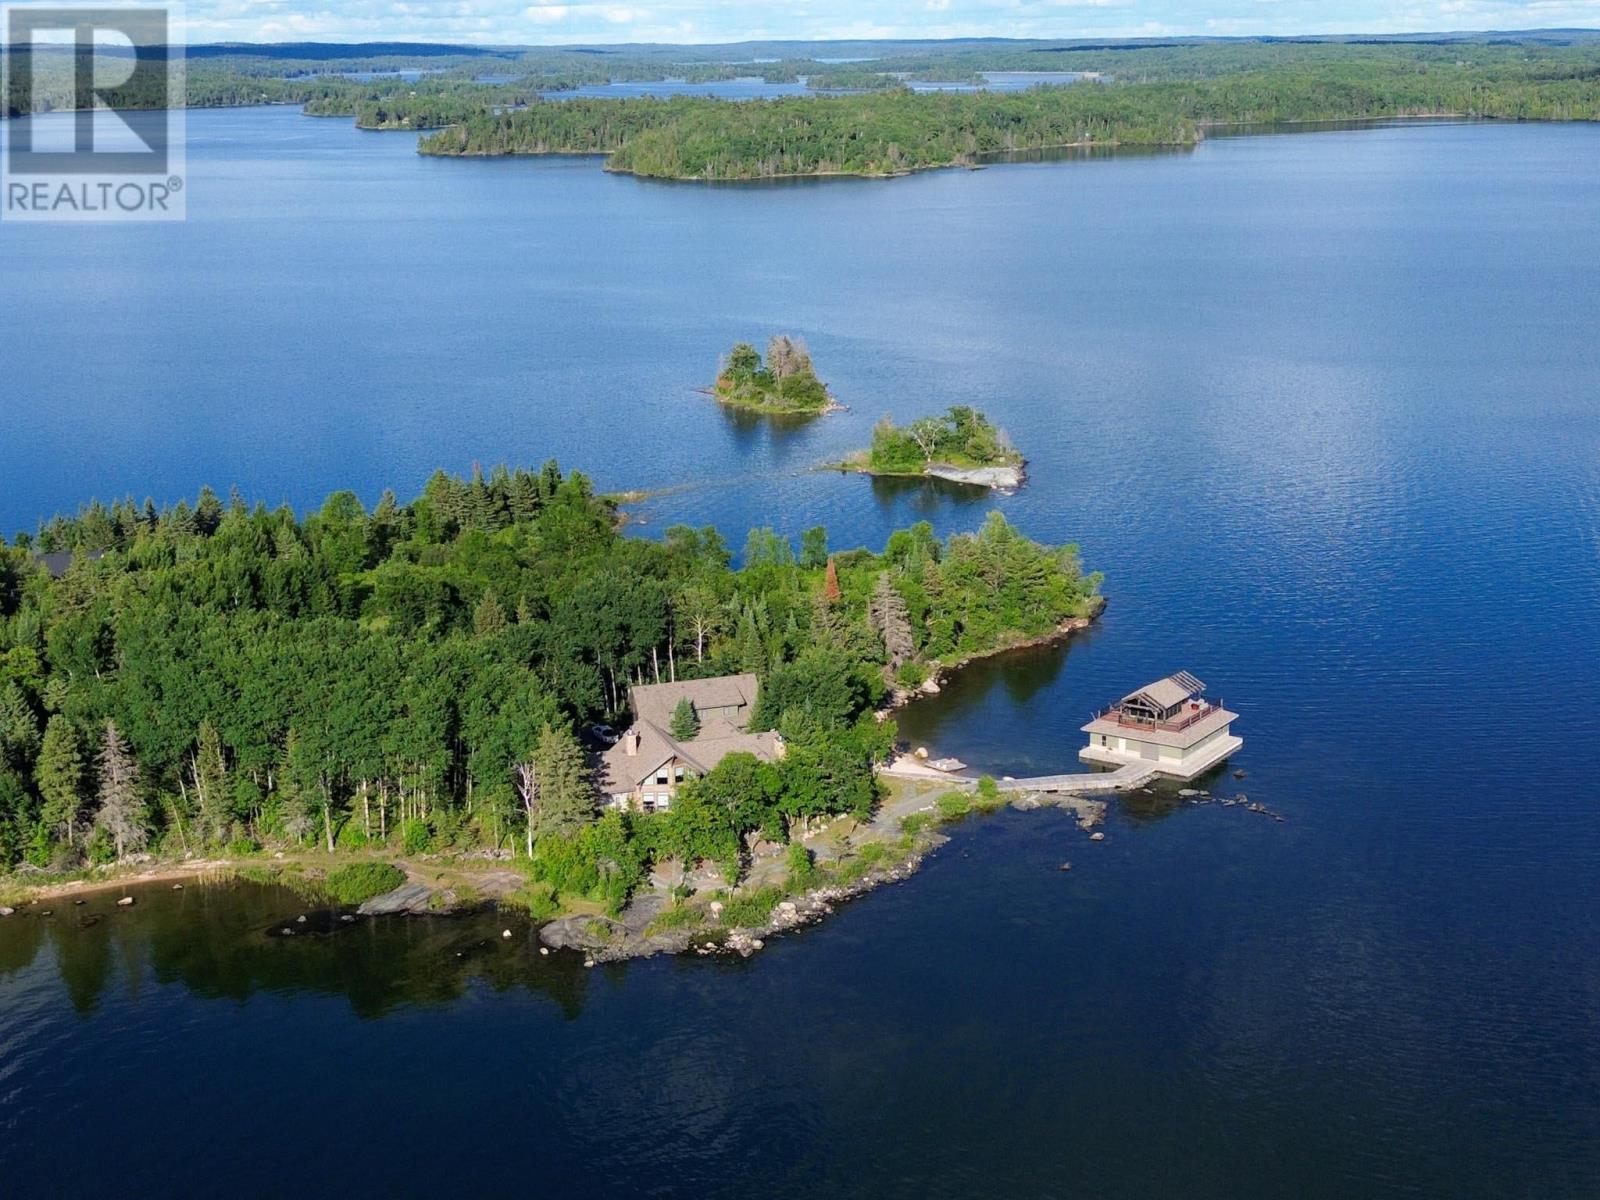
135 Mackenzie Ward Estates Rd, Regina Bay
Sioux Narrows, Ontario
UNPARALLELED PENINSULA PARADISE ON LAKE OF THE WOODS 135 Mackenzie Ward Estates Road, Sioux Narrows Offered at $3,800,000 Skip the years of planning, permitting, and construction. This exceptional year-round waterfront estate is completely finished and ready for immediate enjoyment. Situated on the tip of a spectacular peninsula in Regina Bay, the property features 544.9 feet of south and west-facing shoreline with deep water, sandy beach, low-profile elevation, and breathtaking lake views. The 2.61-acre setting offers outstanding privacy, with adjoining Crown land and convenient year-round access via paved road, just 40 minutes from Kenora. Built in 2019, the custom 1.5-storey residence is designed for both comfortable family living and entertaining. The chef-inspired kitchen flows seamlessly into the dining and living areas, while the stunning sunroom and expansive wrap-around deck capture panoramic lake views. Beautiful views are enjoyed from every principal room. Two wood-burning fireplaces, one in the living room and one in the sunroom, provide warmth and ambiance throughout the seasons. Additional improvements include a detached garage with carriage house above, a detached 26' x 28' garage, and a premium three-stall boathouse with electric lifts accommodating a boat up to 21 feet plus two personal watercraft. The main residence and carriage house are built on piles to bedrock. Separate 200-amp electrical service is provided to the main residence, carriage house, and detached garage. A 5-foot ICF basement with full concrete floor offers excellent mechanical space and dry storage. Heating and cooling are provided by propane furnaces and central air conditioning, ensuring comfortable four-season use. Taxes: $10,288 (2025) A rare opportunity to acquire one of Lake of the Woods' finest turnkey waterfront estates. (id:49269)
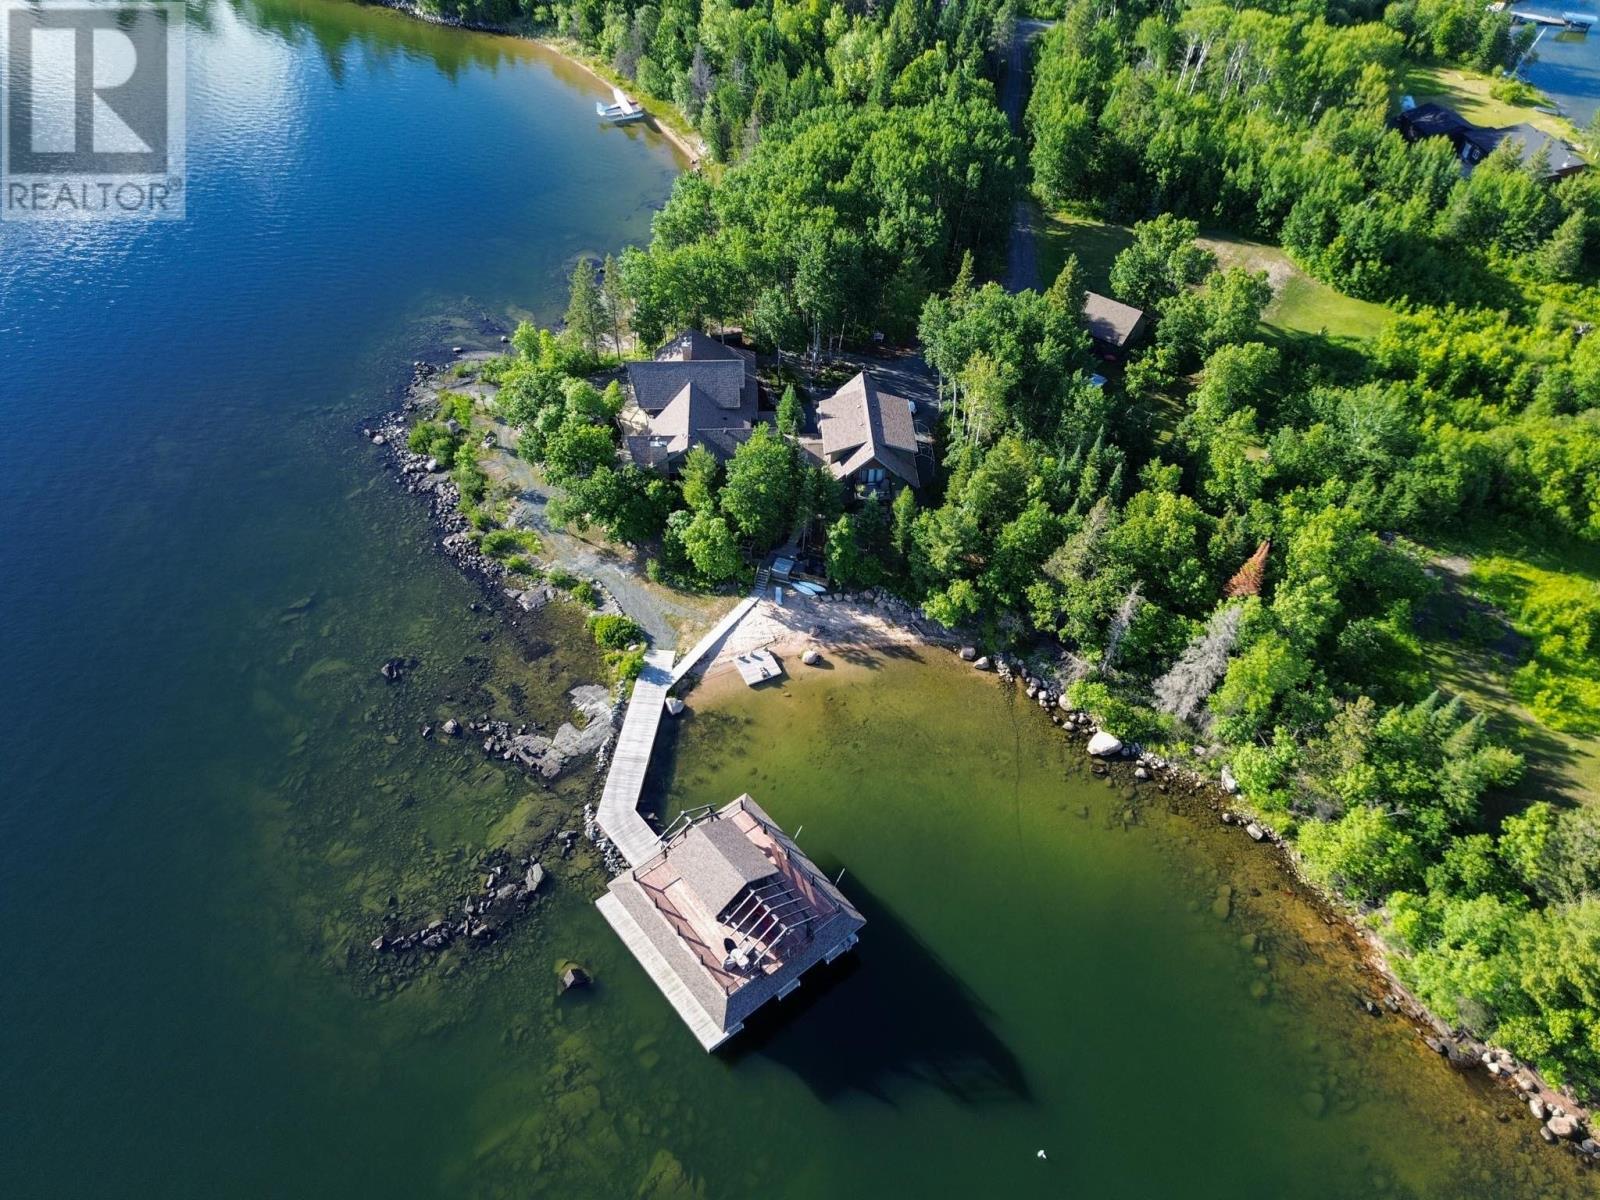
135 Mackenzie Ward Estates Rd, Regina Bay
Sioux Narrows, Ontario
UNPARALLELED PENINSULA PARADISE ON LAKE OF THE WOODS 135 Mackenzie Ward Estates Road, Sioux Narrows Offered at $3,800,000 Skip the years of planning, permitting, and construction. This exceptional year-round waterfront estate is completely finished and ready for immediate enjoyment. Situated on the tip of a spectacular peninsula in Regina Bay, the property features 544.9 feet of south and west-facing shoreline with deep water, sandy beach, low-profile elevation, and breathtaking lake views. The 2.61-acre setting offers outstanding privacy, with adjoining Crown land and convenient year-round access via paved road, just 40 minutes from Kenora. Built in 2019, the custom 1.5-storey residence is designed for both comfortable family living and entertaining. The chef-inspired kitchen flows seamlessly into the dining and living areas, while the stunning sunroom and expansive wrap-around deck capture panoramic lake views. Beautiful views are enjoyed from every principal room. Two wood-burning fireplaces, one in the living room and one in the sunroom, provide warmth and ambiance throughout the seasons. Additional improvements include a detached garage with carriage house above, a detached 26' x 28' garage, and a premium three-stall boathouse with electric lifts accommodating a boat up to 21 feet plus two personal watercraft. The main residence and carriage house are built on piles to bedrock. Separate 200-amp electrical service is provided to the main residence, carriage house, and detached garage. A 5-foot ICF basement with full concrete floor offers excellent mechanical space and dry storage. Heating and cooling are provided by propane furnaces and central air conditioning, ensuring comfortable four-season use. Taxes: $10,288 (2025) A rare opportunity to acquire one of Lake of the Woods' finest turnkey waterfront estates. (id:49269)
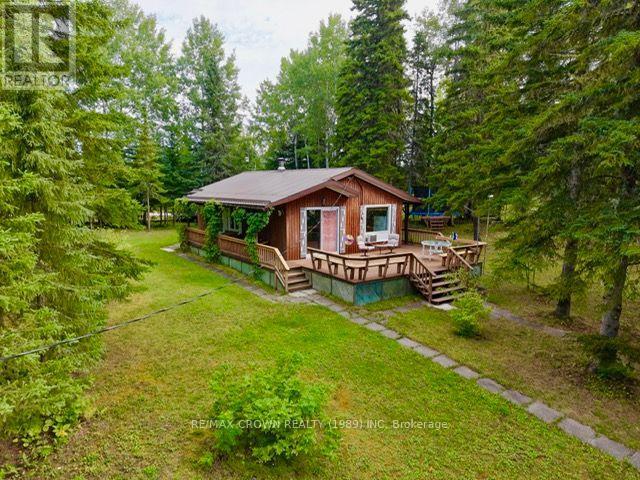
2 West Bay Road
Hearst, Ontario
ONE COTTAGE, 2 WATERFRONT LOTS AND A LIFE TIME OF MEMORIES. THIS 730 SQF SEASONAL COTTAGE LOCATED ON PIVABISKA LAKE OFFERS YOU THE PEACE AND QUIET FROM THE EVERYDAY HUSTLE YOU BEEN LOOKING FOR. ACCESSIBLE YEAR-ROUND , APPROXIMATLY 15 MINUTES NORTH OF HEARST ON AN UNORGANIZED TOWNSHIP. 2 LOTS GIVING YOU APPROXIMATELY 1.05 ACRES WITH LOTS OF SPACE TO ADD ON. 261 FEET OF WATER FRONTAGE WITH A 48 FEET LONG DOCK. LOTS OF STORAGE TO HIDE YOUR TOYS FOR THE WINTER IN A 16X24 GARAGE, A 10X12 SHED AND 3 TEMPO SHELTERS. THIS DREAM PROPERTY COMES FULLY FURNISHED SO ITS READY TO GO FOR ITS NEXT CHAPTER. PIVABISKA LAKE IS ONE OF FOUR LAKES THAT ALL CONNECTS TOGETHER OFFERING YOU GREAT FISHING YEAR-ROUND. (id:49269)
423 - 560 Rideau Street
Ottawa, Ontario
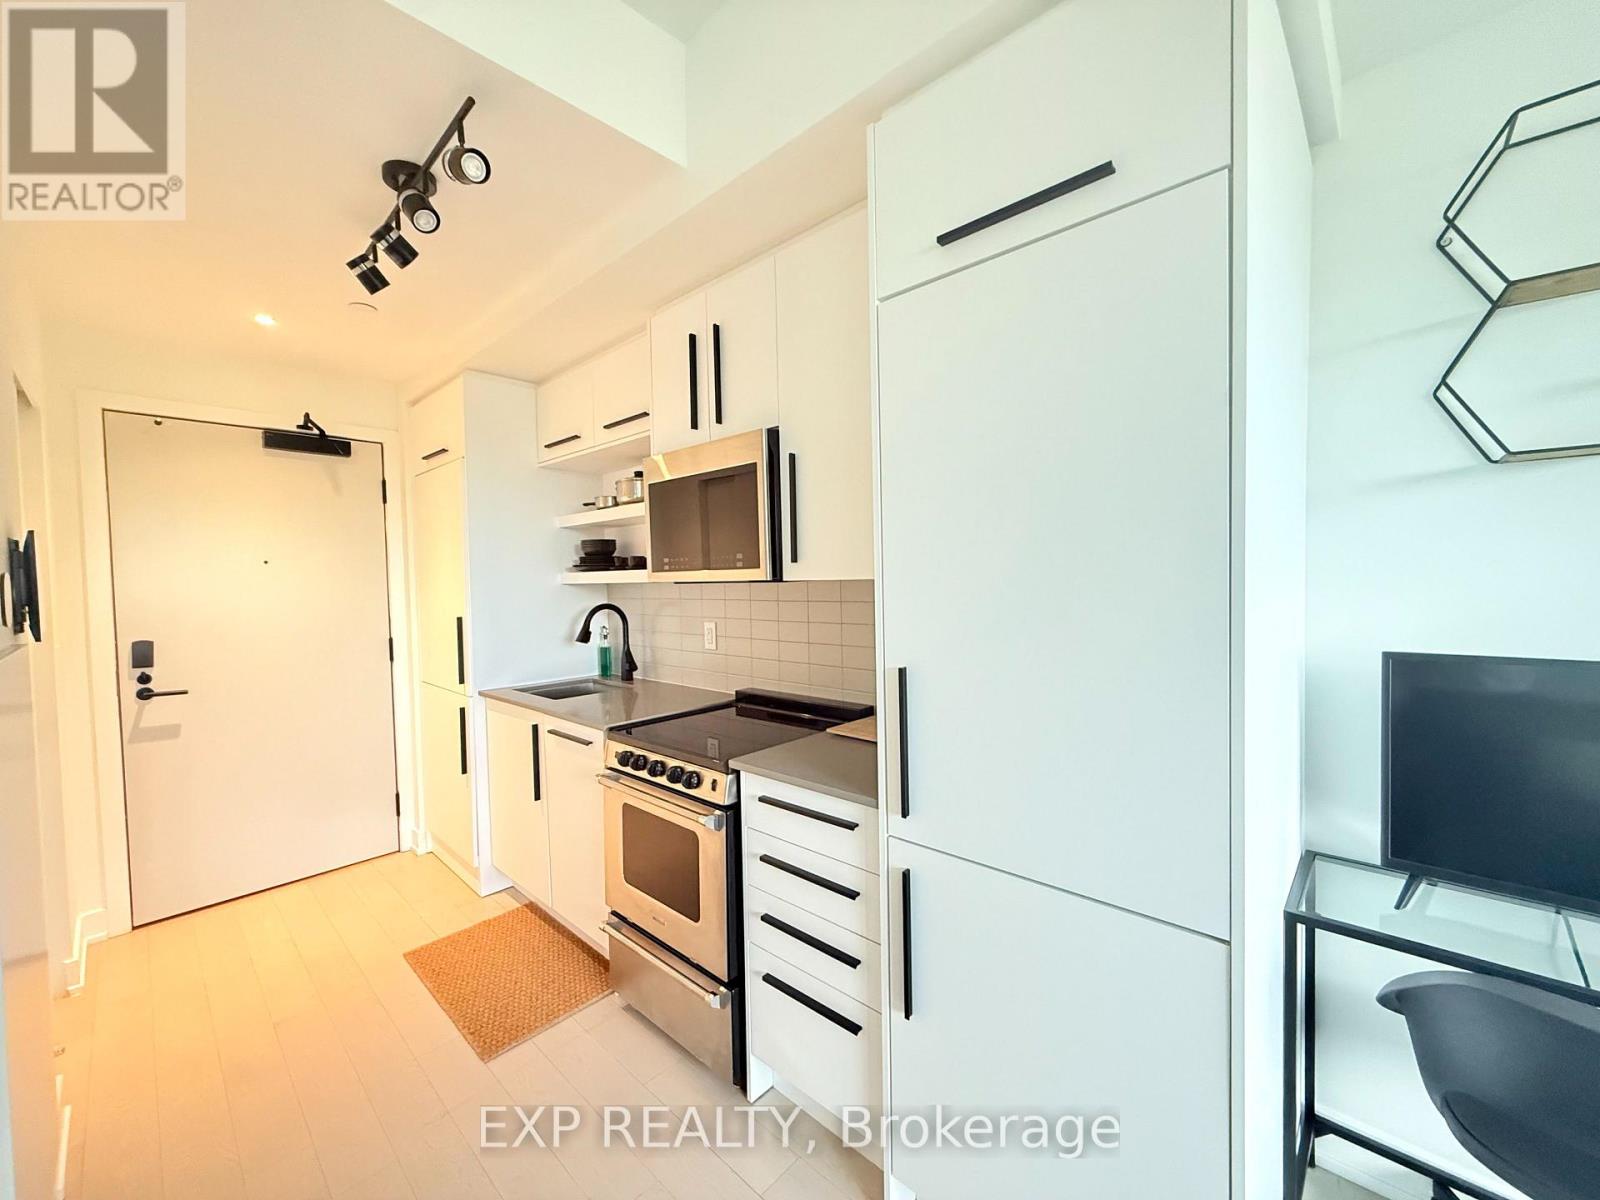
Turnkey Luxury & Fully Furnished Living at The Charlotte! Welcome to 560 Rideau St, Unit #423, a sleek 1-bedroom, 1-bathroom condo offering approximately 477 sq. ft. of bright, open-concept living space that comes 100% fully furnished and move-in ready-just bring your suitcase! Highlights include stylish contemporary finishes, in-suite laundry, and a private balcony to enjoy your morning coffee or fresh air. The prestigious Charlotte building offers resort-style amenities including a 24/7 concierge, rooftop pool and terrace with BBQs, state-of-the-art fitness center, yoga studio, party room, guest suites, pet wash station, bike storage, and visitor parking. Perfectly situated in vibrant Sandy Hill/Downtown Ottawa, you are steps from the University of Ottawa, ByWard Market, Rideau Centre, Rideau Canal, Loblaws, and LRT transit for the ultimate connected, hassle-free lifestyle. Just move in and enjoy! (id:49269)
701 - 560 Rideau Street
Ottawa, Ontario
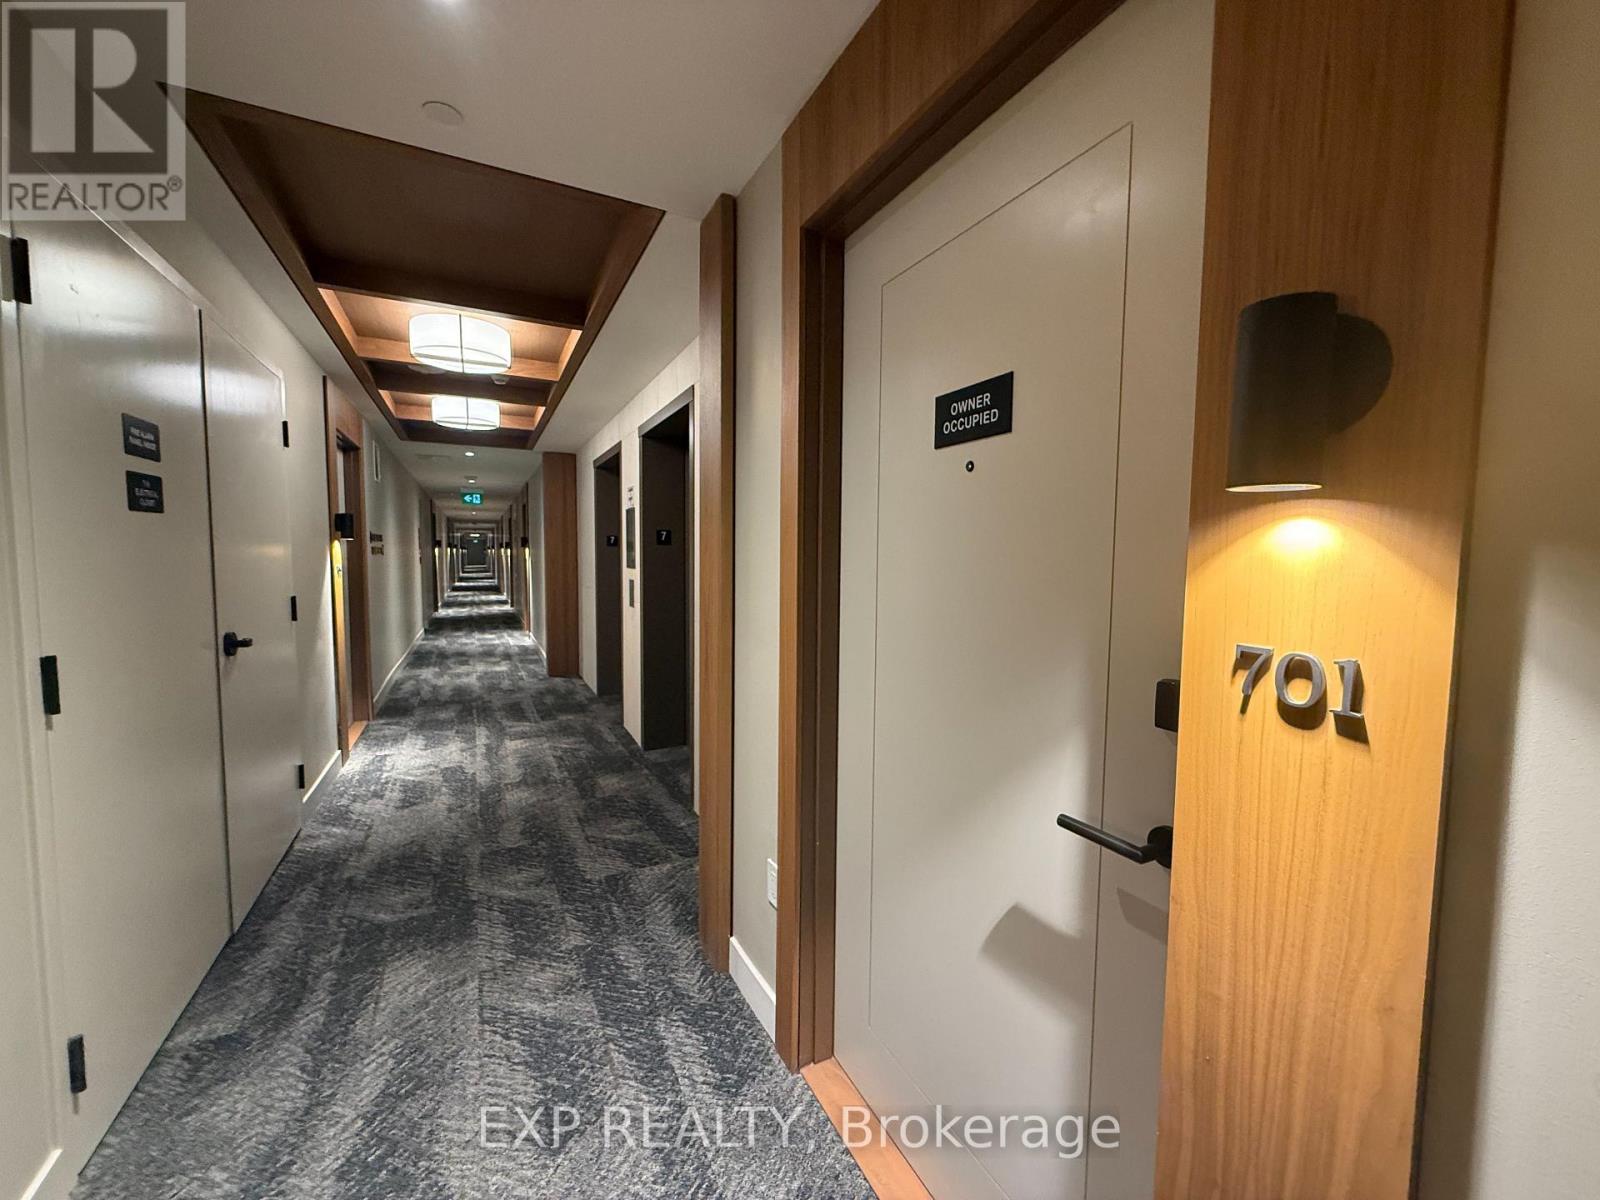
Welcome to 560 Rideau St, Unit #701, a bright, sun-filled bachelor/studio condo offering approximately 390 sq. ft. of smartly designed, open-concept living space in the heart of Sandy Hill. Refurbished in July 2026, this exceptionally clean, unfurnished suite provides a pristine blank canvas to personalize with your own style, featuring stylish contemporary finishes, in-suite laundry, and a private balcony for fresh outdoor air. The prestigious Charlotte building offers top-tier amenities including a 24/7 concierge, rooftop pool and terrace with BBQs, state-of-the-art gym, yoga studio, party/games room, guest suites, pet wash station, bike storage, and visitor parking. Ideally located steps from the University of Ottawa, ByWard Market, Rideau Centre, Rideau Canal, Loblaws, and LRT transit, this unit offers the ultimate opportunity for connected, low-maintenance downtown living. Just move in and make it your own! (id:49269)
1222 Dorchester Avenue
Ottawa, Ontario
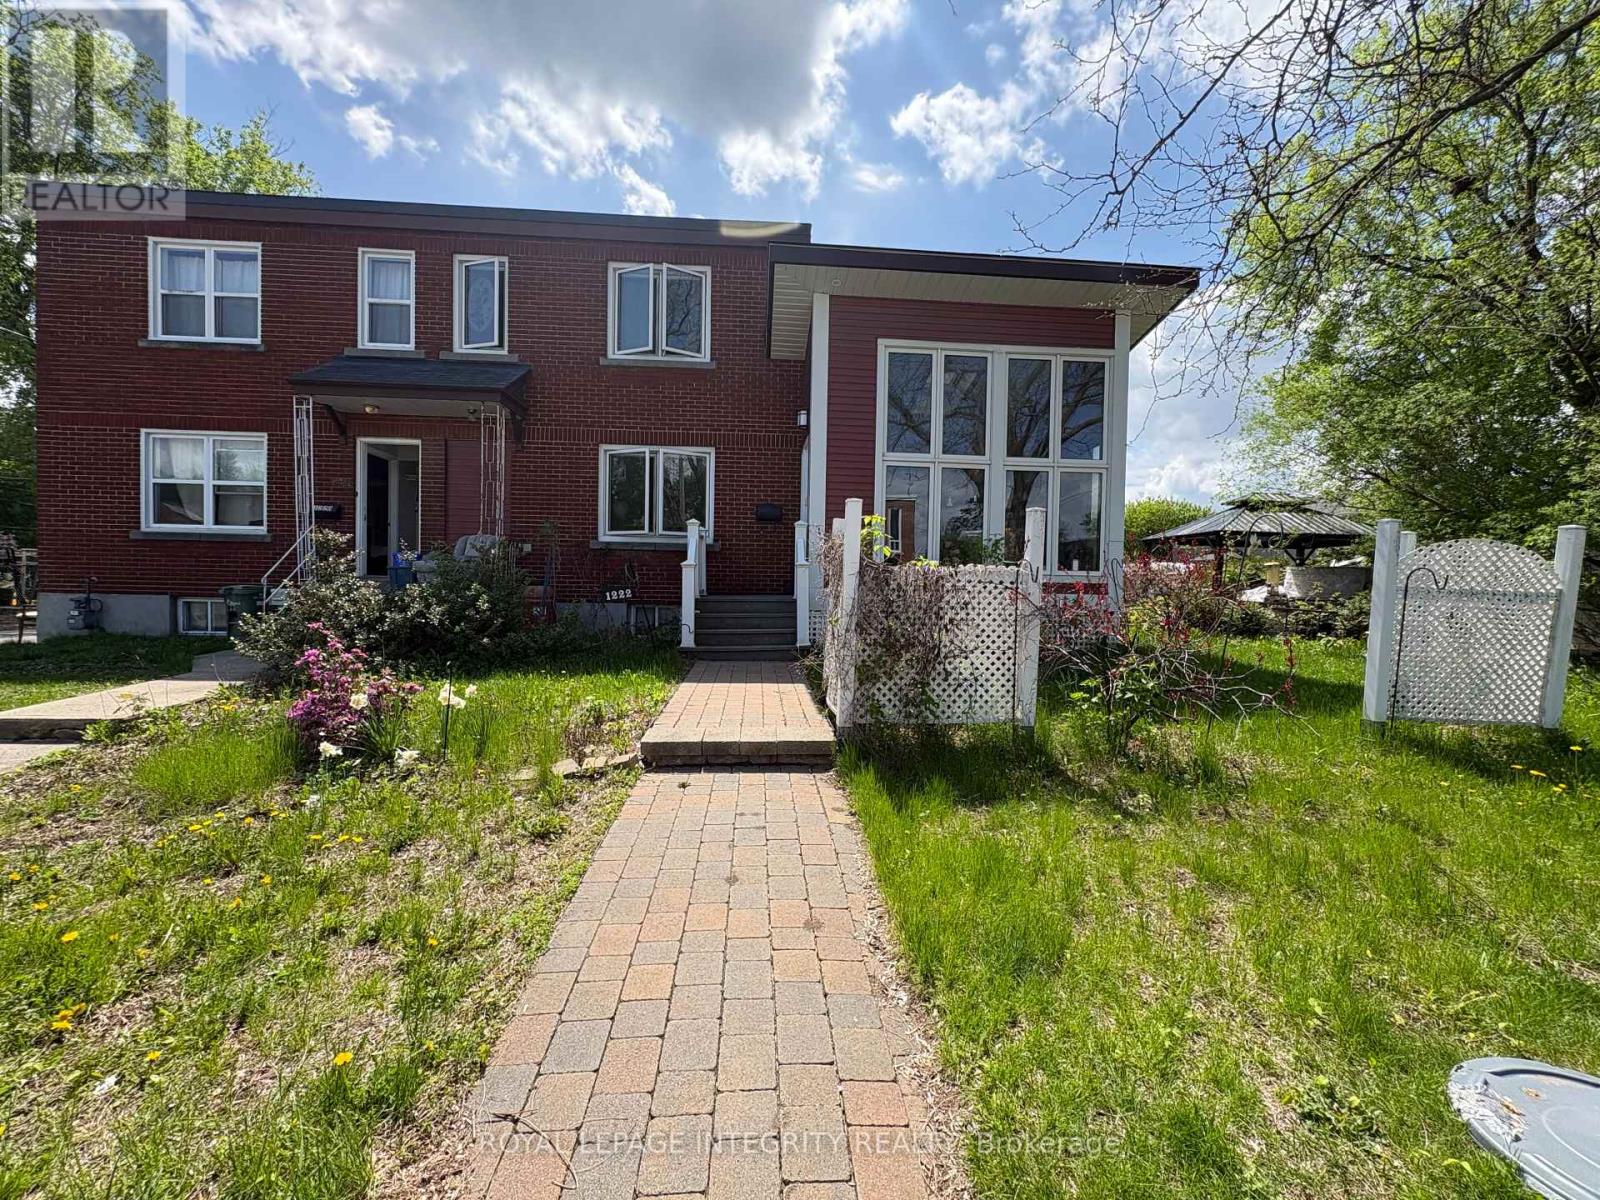
This unique semi-detached home offers 2 bedrooms, 2.5 bathrooms, and hardwood flooring throughout, impressing from the moment you step inside. The welcoming entrance opens into a stunning custom-built four-season sunroom addition, designed as a year-round retreat featuring cathedral ceilings, heated wood floors, floor-to-ceiling windows, skylights, and a designer West Coast-inspired natural gas fireplace that fills the space with warmth and natural light.From the sunroom, you'll flow seamlessly into the formal living and dining area, which is connected to a spacious,upgraded open-concept kitchen, perfect for both everyday living and entertaining.The upper level features a generous primary retreat with ample closet space and a beautifully updated spa-inspired ensuite complete with a soaker tub. A spacious second bedroom and an additional full bathroom provide comfort and flexibility for family, guests, or a home office.Step outside to enjoy summer BBQs on the back deck, while the large basement offers excellent storage space and future potential. This truly one-of-a-kind property combines style, comfort, and functionality in a desirable freehold ownership package. One surface parking space is included. Snow removal for the parking area and shared driveway is covered by the landlord for added convenience.Tenants are responsible for utilities, including natural gas, electricity, water/sewer, hot water tank rental. Available September 1, 2026. (id:49269)
1769 Bromont Way
Ottawa, Ontario
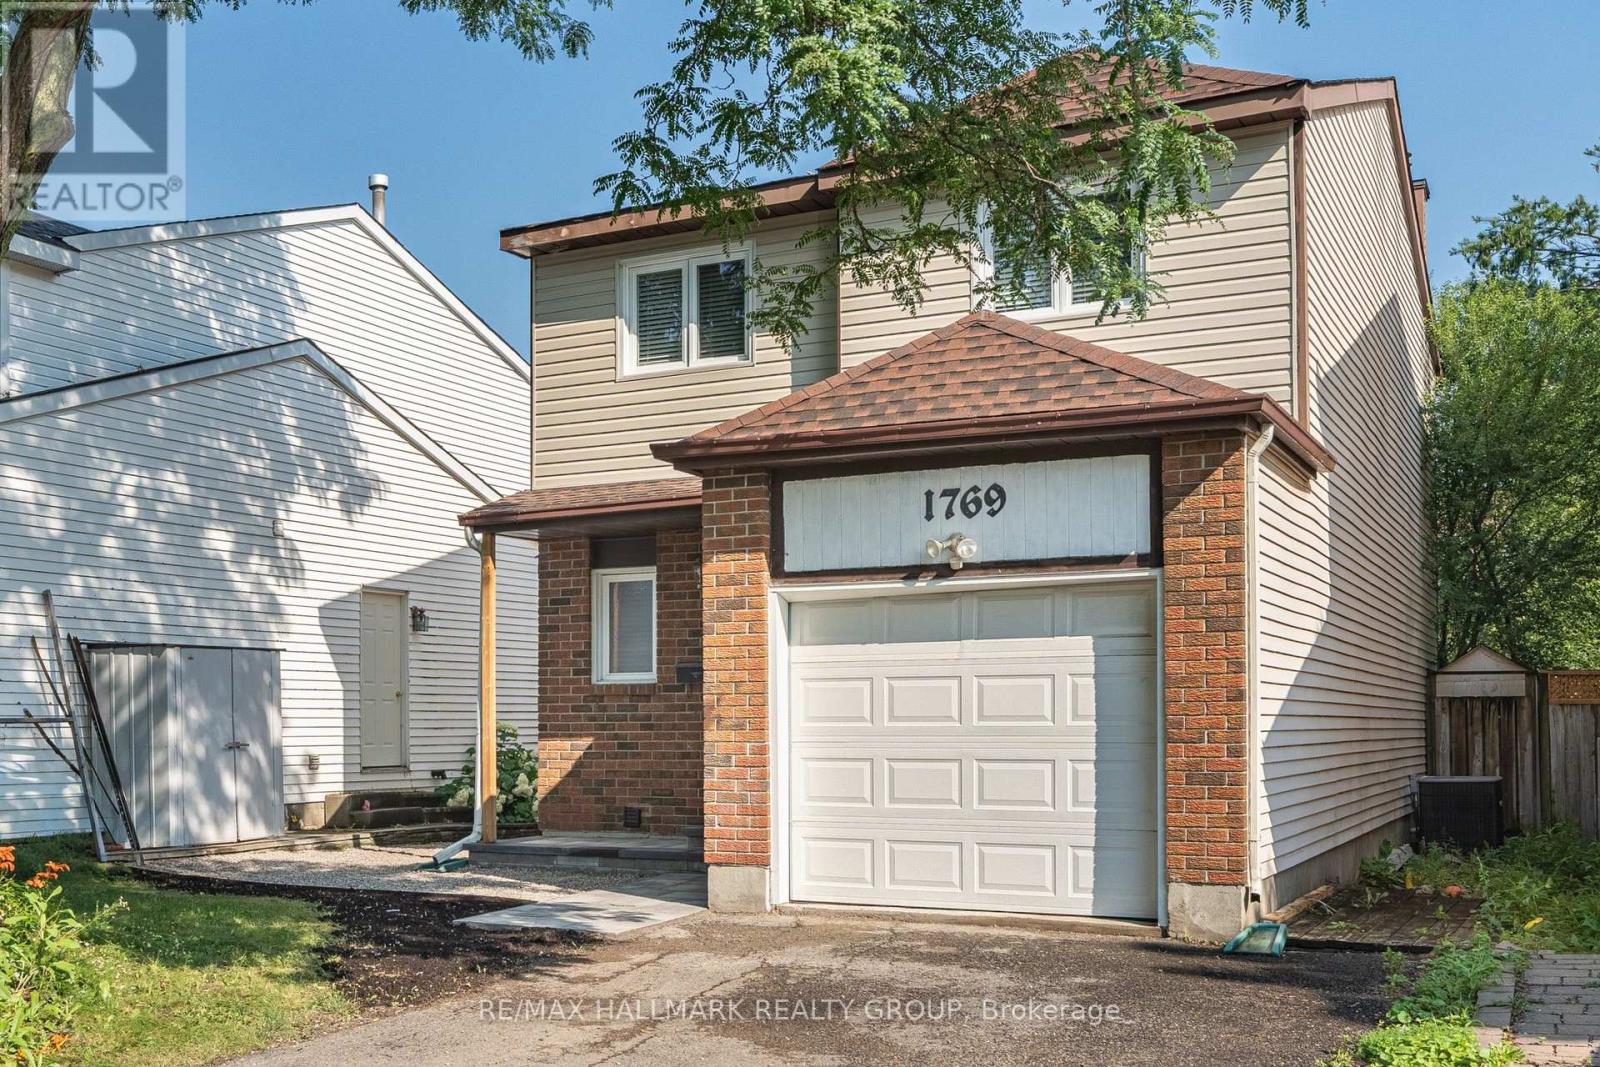
DETACHED 3 Bedroom, 2.5 Bathroom Home tucked away on a quiet street in the heart of desirable Orleans! Beautiful curb appeal with new interlock front walkway and steps with river wash stone. This well maintained family home offers a bright and inviting layout with beautiful hardwood flooring throughout the main and upper levels. The main floor features a formal dining area and an open concept design perfect for everyday living and entertaining. Spacious kitchen boasts ample counter space, plenty of cabinetry, a pantry, and 3 stainless steel appliances. The sun filled living room features a cozy wood burning fireplace and patio doors leading to a large fully fenced backyard ideal for relaxing, entertaining, or family gatherings. New back fence and a new interlock patio area perfect for entertaining and relaxing! Upstairs, the impressive primary bedroom offers a walk in closet and private 3 piece ENSUITE Bathroom. Two additional generous sized bedrooms and a full main bathroom complete the upper level. Finished basement includes a spacious recreation room and laundry area, providing extra living space for the whole family. Attached single garage with double wide driveway parking. Fantastic location close to schools, parks, library, grocery stores, shopping, restaurants, transit, and all amenities. A wonderful opportunity to own a beautiful family home in a sought after neighbourhood. Book your private showing today! (id:49269)
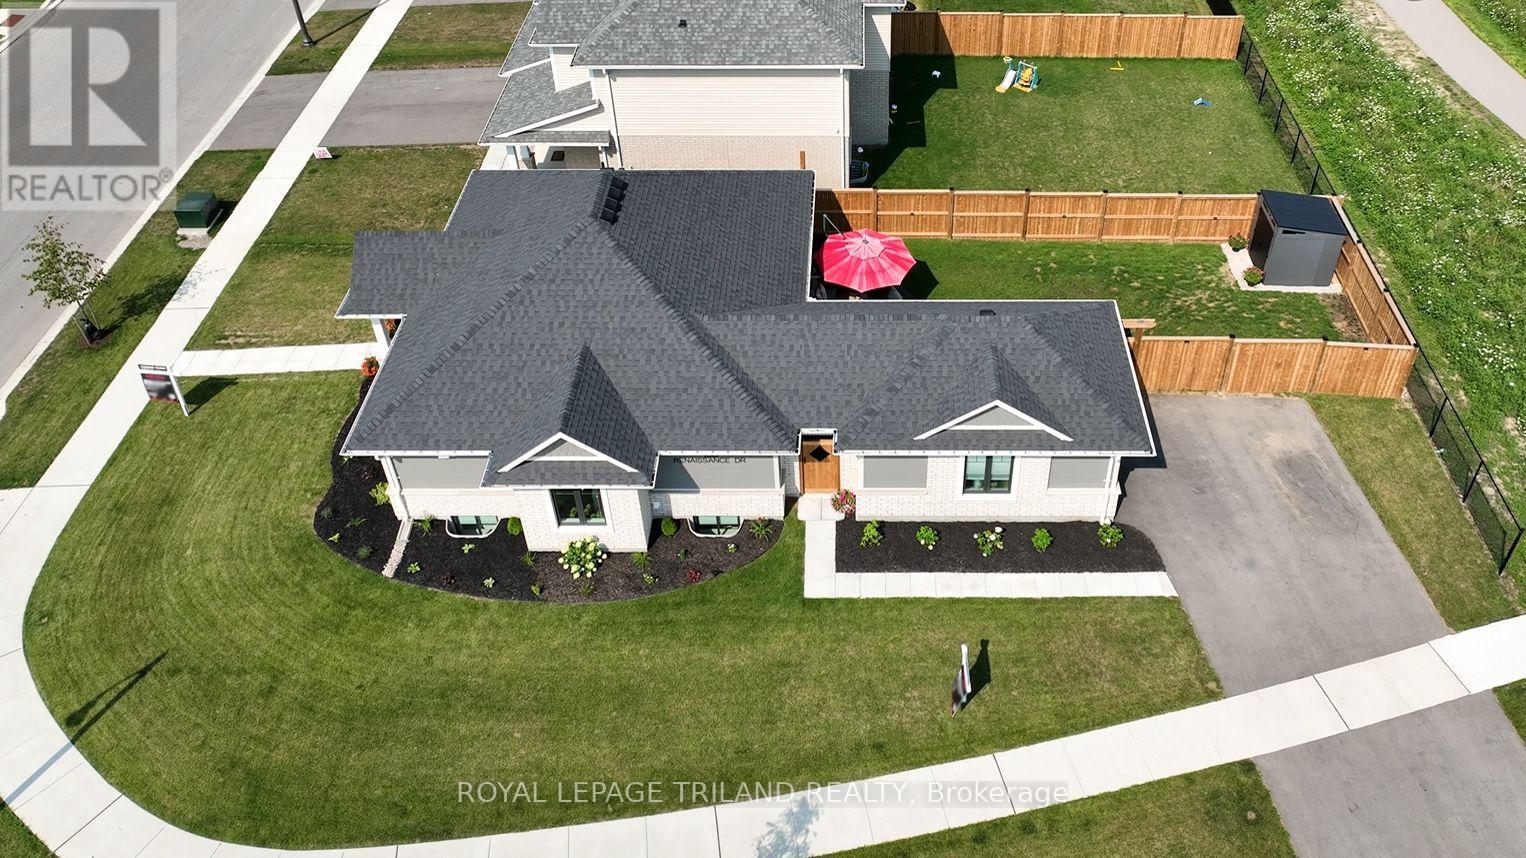
138 Renaissance Drive
St. Thomas, Ontario
This one year young Doug Tarry built 'Bridgewater' is a unique fully finished bungalow located in the beautiful Harvest Run subdivision. This freshly landscaped property has just added a new fence, sculpted concrete patio & shed making it a potential fit for a family, young professionals, seniors or down sizers. Enter the home off the covered porch and into the main Foyer with access to the first Bedroom (or Office) & 4pc Bathroom. Then enter into the large open concept Kitchen/Dining/Great Room (with quartz countertops, backsplash, island, pantry, feature wall & access to backyard). The Great Room connects to both the Primary Bedroom (with 3pc ensuite), as well as the Main Floor Laundry (which connects to the breezeway & 1.5 car garage). The lower level is finished with 2 Bedrooms, Large Rec room & 3pc Bathroom and still tons of storage. Wonderful location, fenced yard, concrete patio, plenty of parking, and convenient access to the walking trails leading directly to Orchard Park. Kitchen Appliances Included! There is nothing to do but move in get comfortable, and enjoy! Welcome Home. (id:49269)
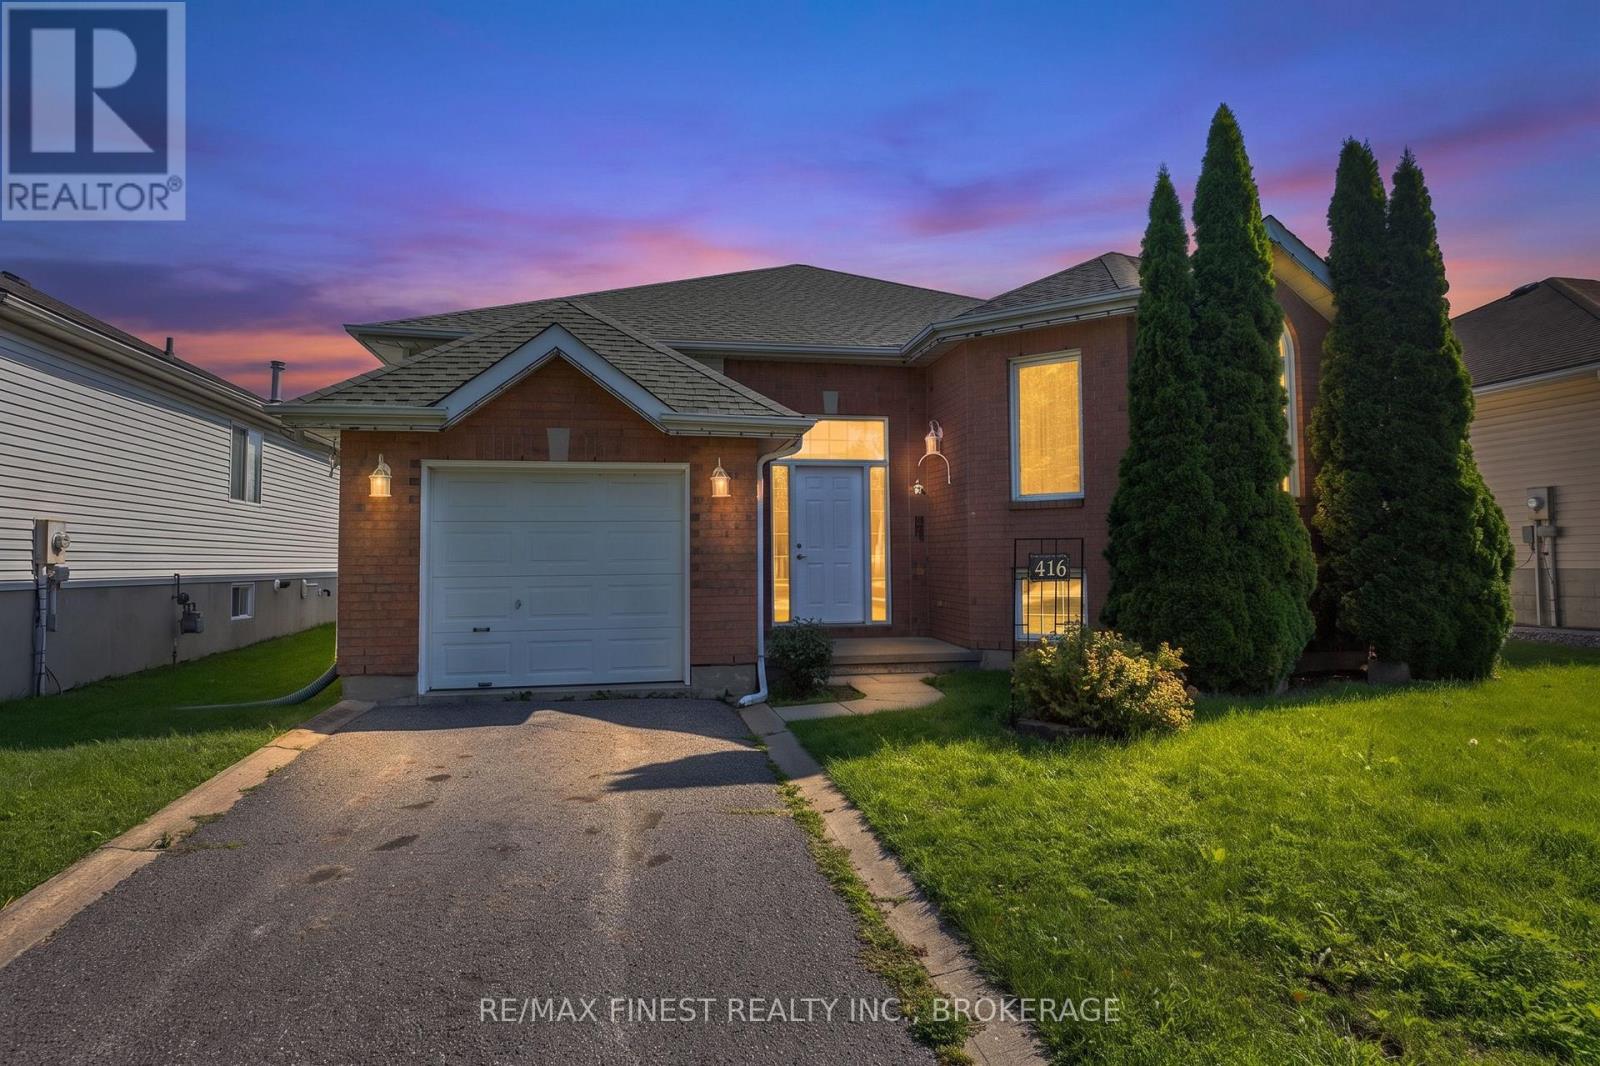
416 Sheila Court
Kingston, Ontario
Well-maintained Virgil Marques "Begonia" bungalow built in 1997 and located in Kingston's east end. Offering 3+1bedrooms and 2 full bathrooms, this home features updated laminate flooring (2024) throughout the main floor living, dining, and bedroom areas, plus vinyl click flooring (2024) in the kitchen. Bright dinette with patio door access to the rear deck overlooking the fully fenced rear yard. Finished basement includes a spacious rec room, 4th bedroom, and4-piece bathroom, providing excellent additional living space. Updates include living room centre window (2020), patio doors (2010), and roof shingles (2012). A functional family-friendly layout in a convenient location close to schools, parks, shopping, and CFB Kingston. (id:49269)
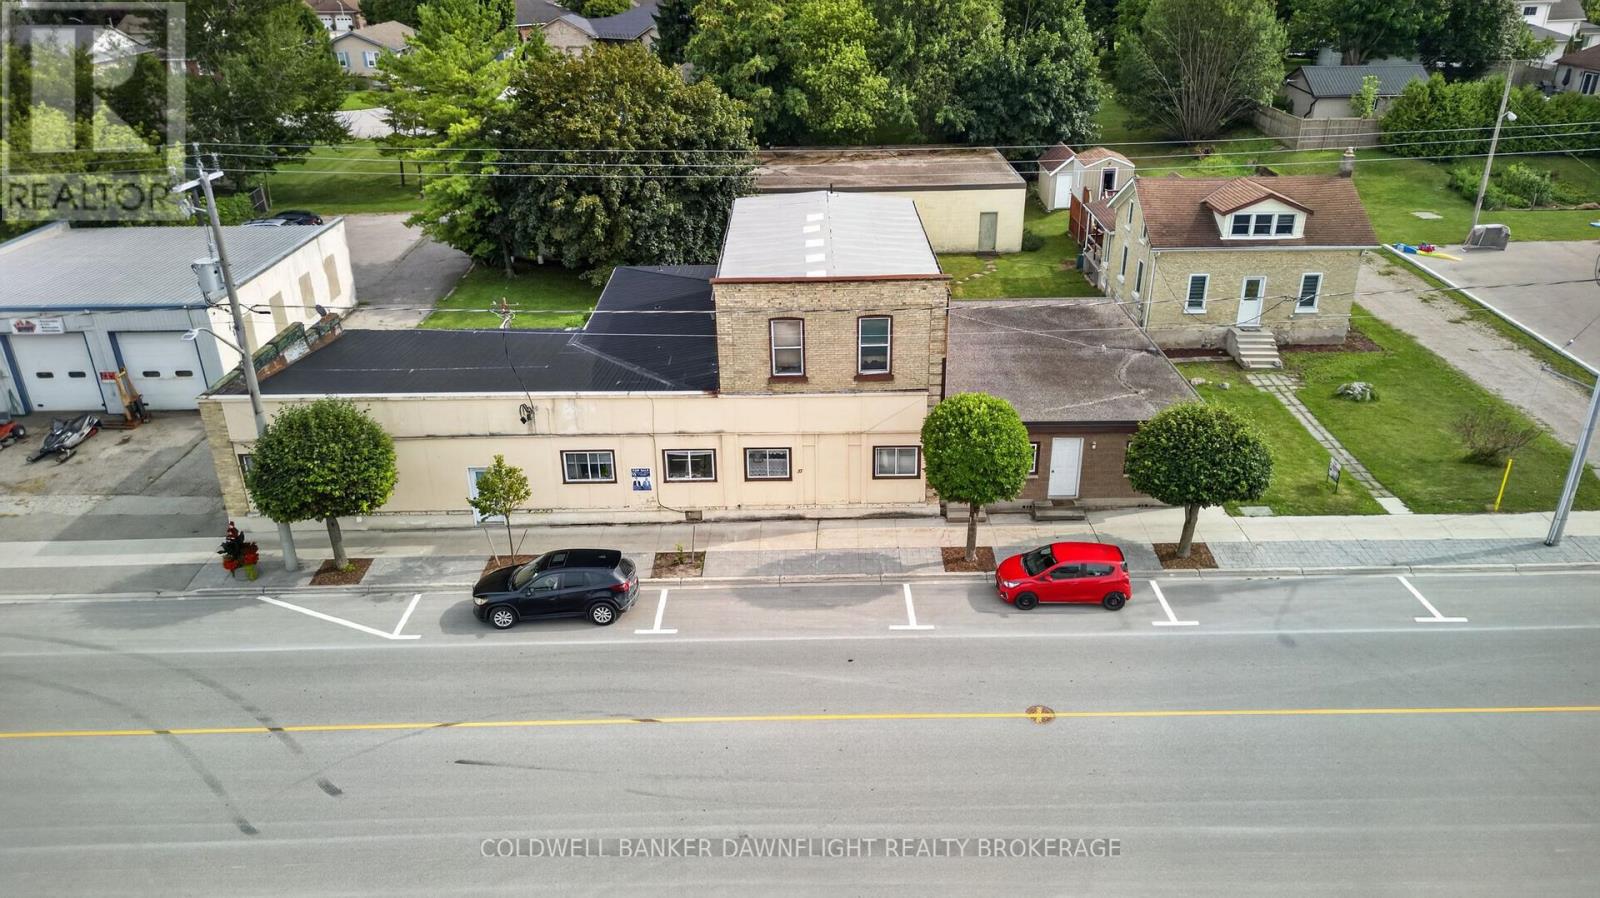
37 Main Street E
Bluewater, Ontario
An excellent property for your first investment property or addition to your investment portfolio. 6 residential units fully occupied with mostly long-term tenants. Seller occupies a main floor two-bedroom unit in the complex which could be leased for an additional monthly rent of $1,200. Huge 4,000 sq. ft. concrete block warehouse at the rear of the property currently being used by the seller but could be leased to increase the annual income. Adjacent single-family residential building lot serviced with municipal services located in a prime location in Hesswood Estates also available at an additional cost of $159,900. Property available for immediate possession. Lots of future potential with this property. (id:49269)
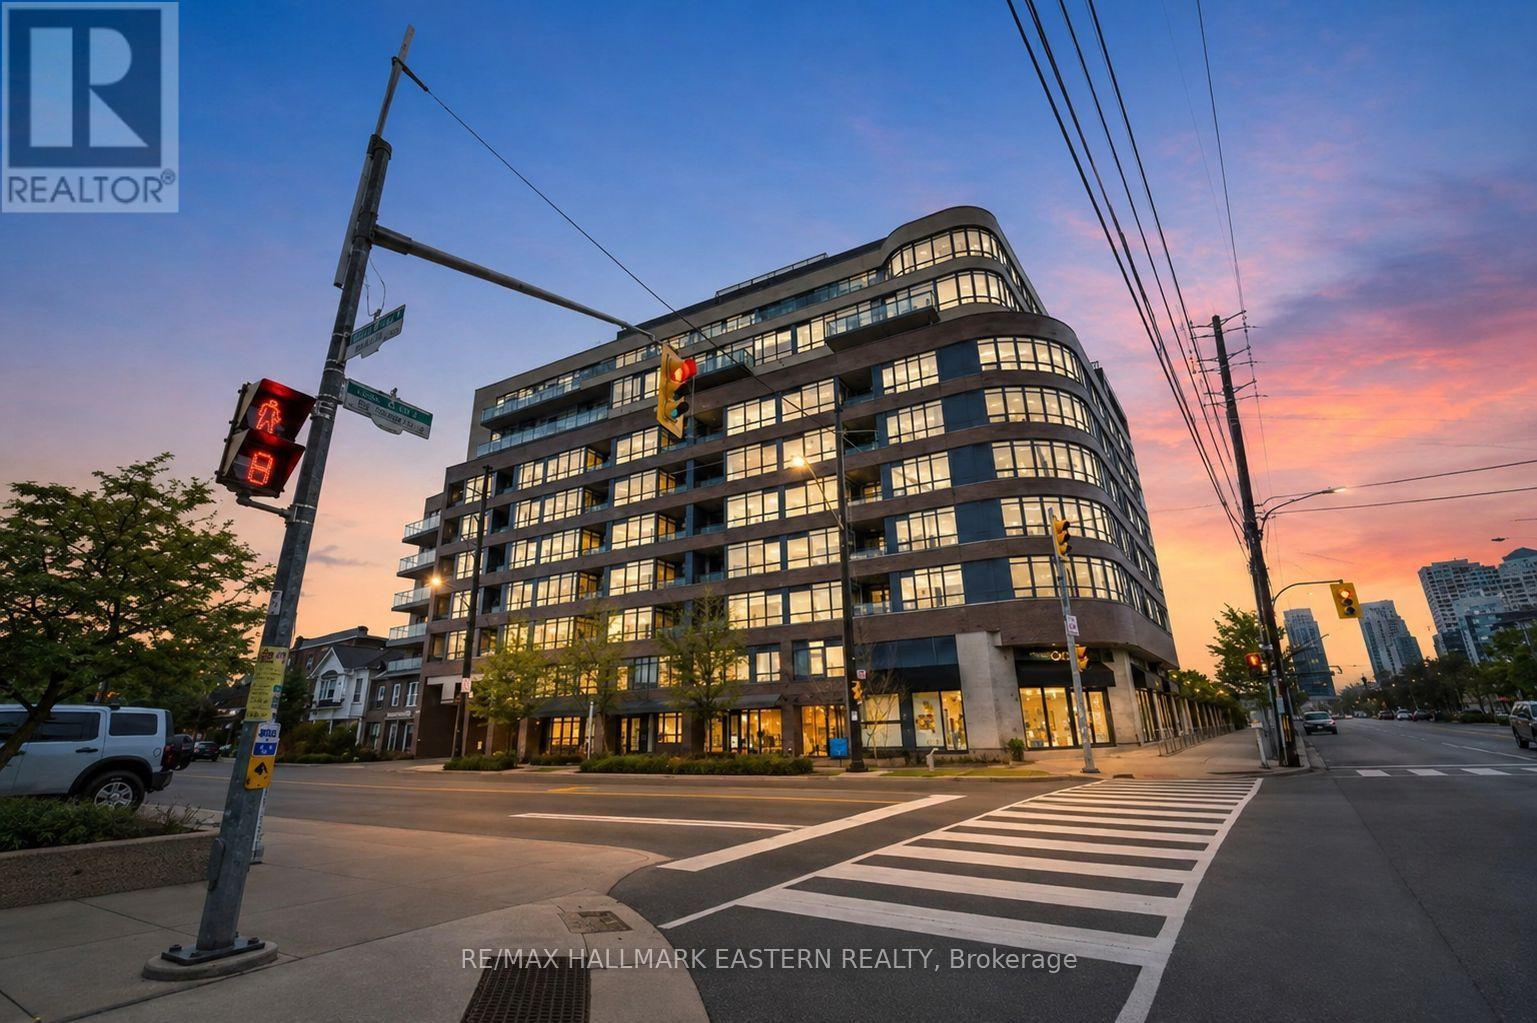
Th3 - 11 Superior Avenue
Toronto, Ontario
Spanning 1,050 sq. ft., this rare one-bedroom-plus-den, two-bathroom, end-unit condo townhouse at 11 Superior Ave TH3 offers spacious waterfront living in Toronto's sought-after Mimico community. Steps from Lake Ontario and minutes from Humber Bay Shores, this bright two-storey home combines the privacy and feel of a traditional townhouse with the conveniences of condo living. Proudly offered by the original owner, the versatile den is ideal as a home office, nursery, guest room, or additional sleeping area. The bright, open-concept main level provides a comfortable setting for everyday living and entertaining. Notable features include a four-piece bathroom with soaker tub, a convenient main-floor powder room, full-size in-suite laundry, a prime Level 1 parking space, and a storage unit located on the same floor. Enjoy an exceptional Mimico waterfront location directly across from Lake Ontario and close to scenic trails, parks, restaurants, cafs, bars, shops, and seasonal farmers' markets. Mimico GO Station is approximately a 10-minute walk away, while nearby Lake Shore transit provides convenient access to downtown Toronto and destinations across the city. Residents also enjoy premium building amenities, including a fitness centre, 24-hour security, and a party room overlooking the Toronto skyline. An excellent opportunity for professionals, couples, downsizers, or investors seeking a spacious townhouse-style condo near the waterfront, transit, and downtown Toronto. Book your private showing today. private showing today. (id:49269)
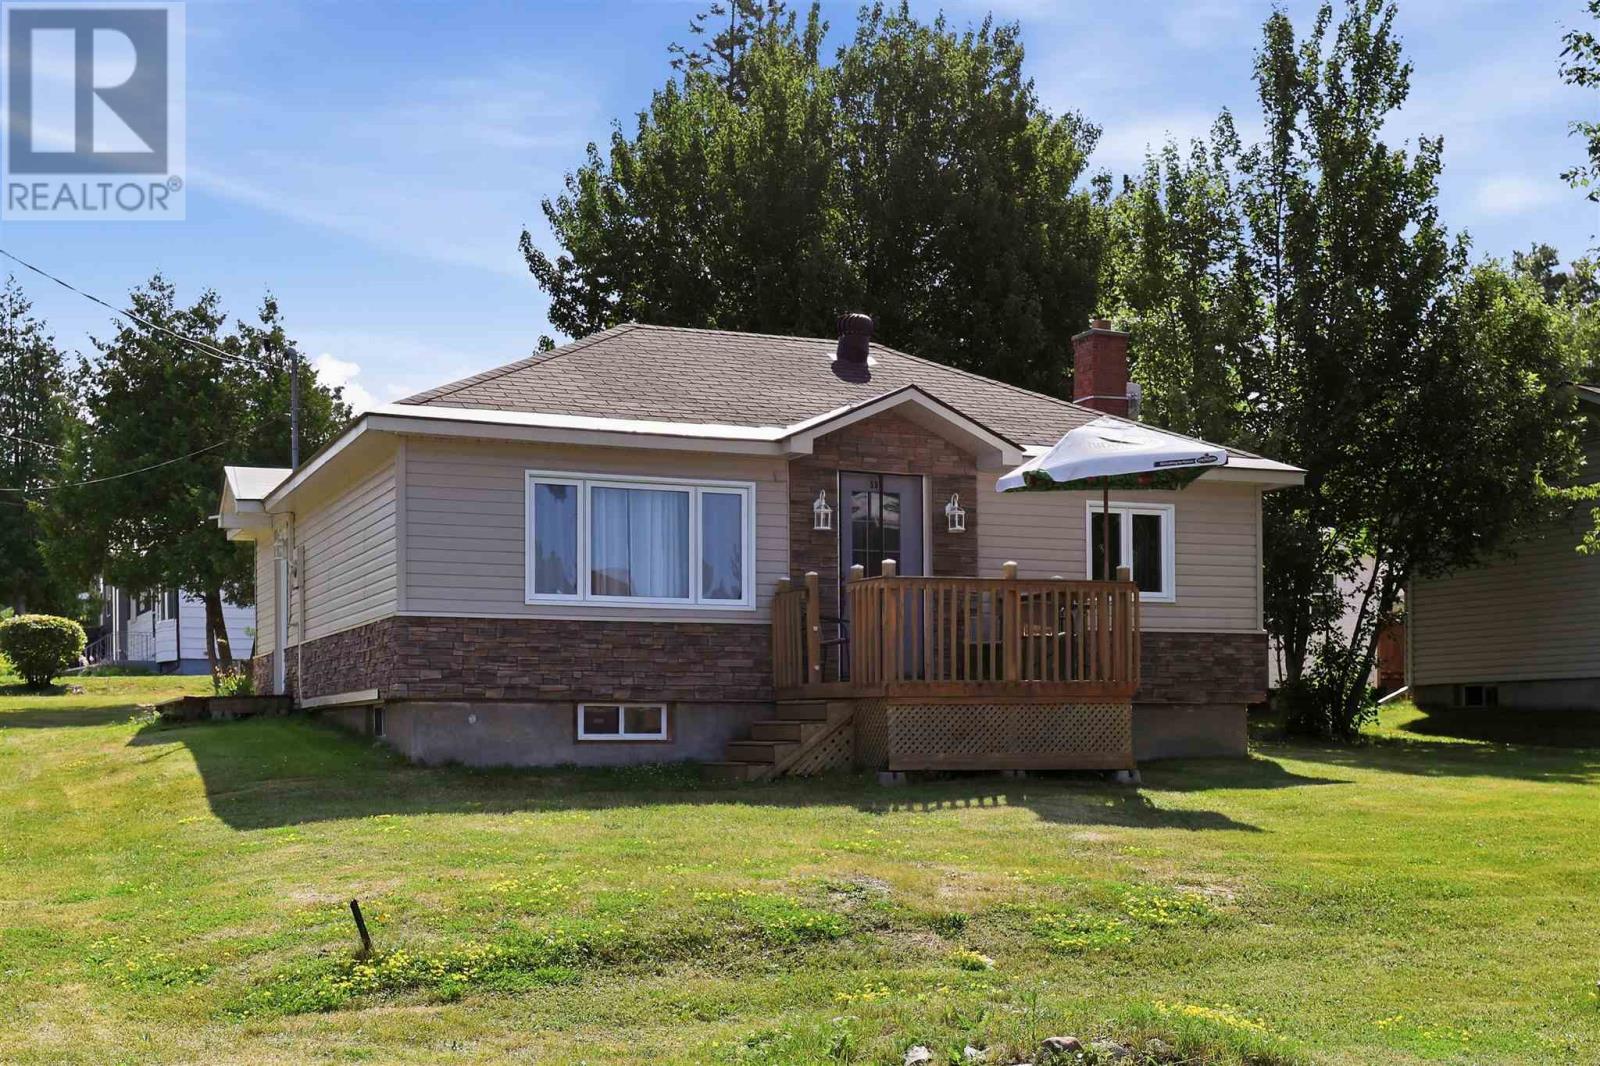
59 Queen St
Thessalon, Ontario
This cute 2 bedroom 1 bathroom home with many updates is conveniently located on a corner lot with beautiful view of the water and only a short distance from the public beach. Newer siding and styrofoam insulation makes this home very efficient while also giving great curb appeal. More updates include updated windows, kitchen as well as a new gas furnace in 2025. The unfinished basement gives more opportunity to create living space in the lower level. Come check it out, you won't be disappointed. (id:49269)
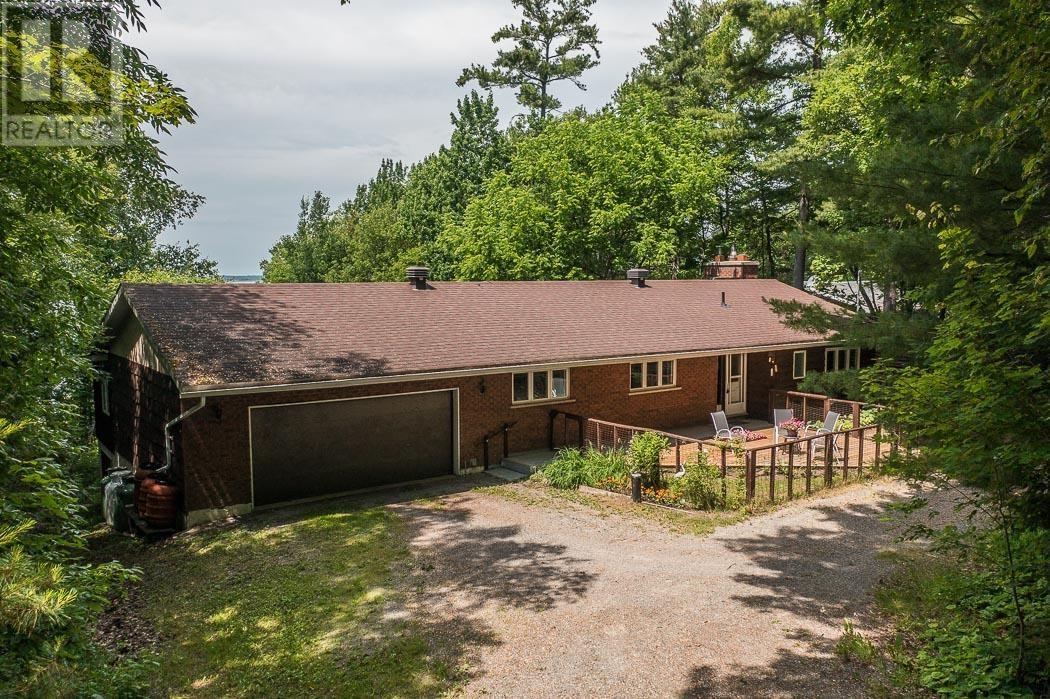
103 Birch Point Dr, Laird Township
Echo Bay, Ontario
Enjoy peaceful waterfront living on beautiful Lake George, just 40 minutes from Sault Ste. Marie. This well-maintained brick home features 3 bedrooms plus 1 additional bedroom in the finished walkout basement, an attached 2-car garage, and cozy fireplaces in both the living room and lower-level family room. Relax on the front deck or take in stunning lake views from the spacious waterside deck. The lower-level family room offers a walkout to the lakeside yard, creating easy access to the waterfront and outdoor entertaining areas. Lovingly landscaped by a naturalist, the property is filled with pollinator-friendly shrubs, flowers, and gardens that attract birds and wildlife throughout the seasons. A bright lakeside sunroom/workroom, previously used for pottery and painting, offers the perfect creative studio or hobby space. (id:49269)
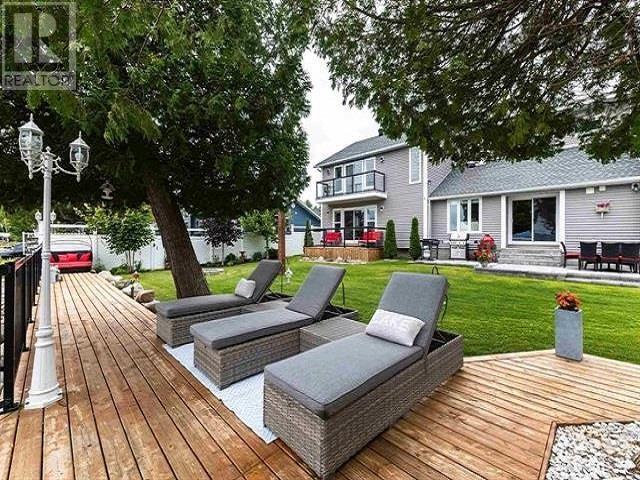
1841 Mission Rd
Goulais River, Ontario
This exquisite property is not a "drive by", come in and experience the gorgeous private waterfront and yard, immaculately maintained with all the amenities. Inside You will experience a modern, totally refurbished home. Shallow safe waterfront for the children, Beautiful sunrises over Goulais Bay. The waterfront side is exceptional. Expansive green space, patio areas for entertaining and a private dock extending into the Bay. The shoreline is shallow and safe for children, while the East-facing exposure delivers beautiful sunrise and peaceful evening views. Whether gathered around the firepit, relaxing on the patio, enjoying a day on the water, or cozying up to the woodstove with your panoramic view of Goulais Bay/Lake Superior, this property offers the kind of waterfront lifestyle that is rarely available. (id:49269)
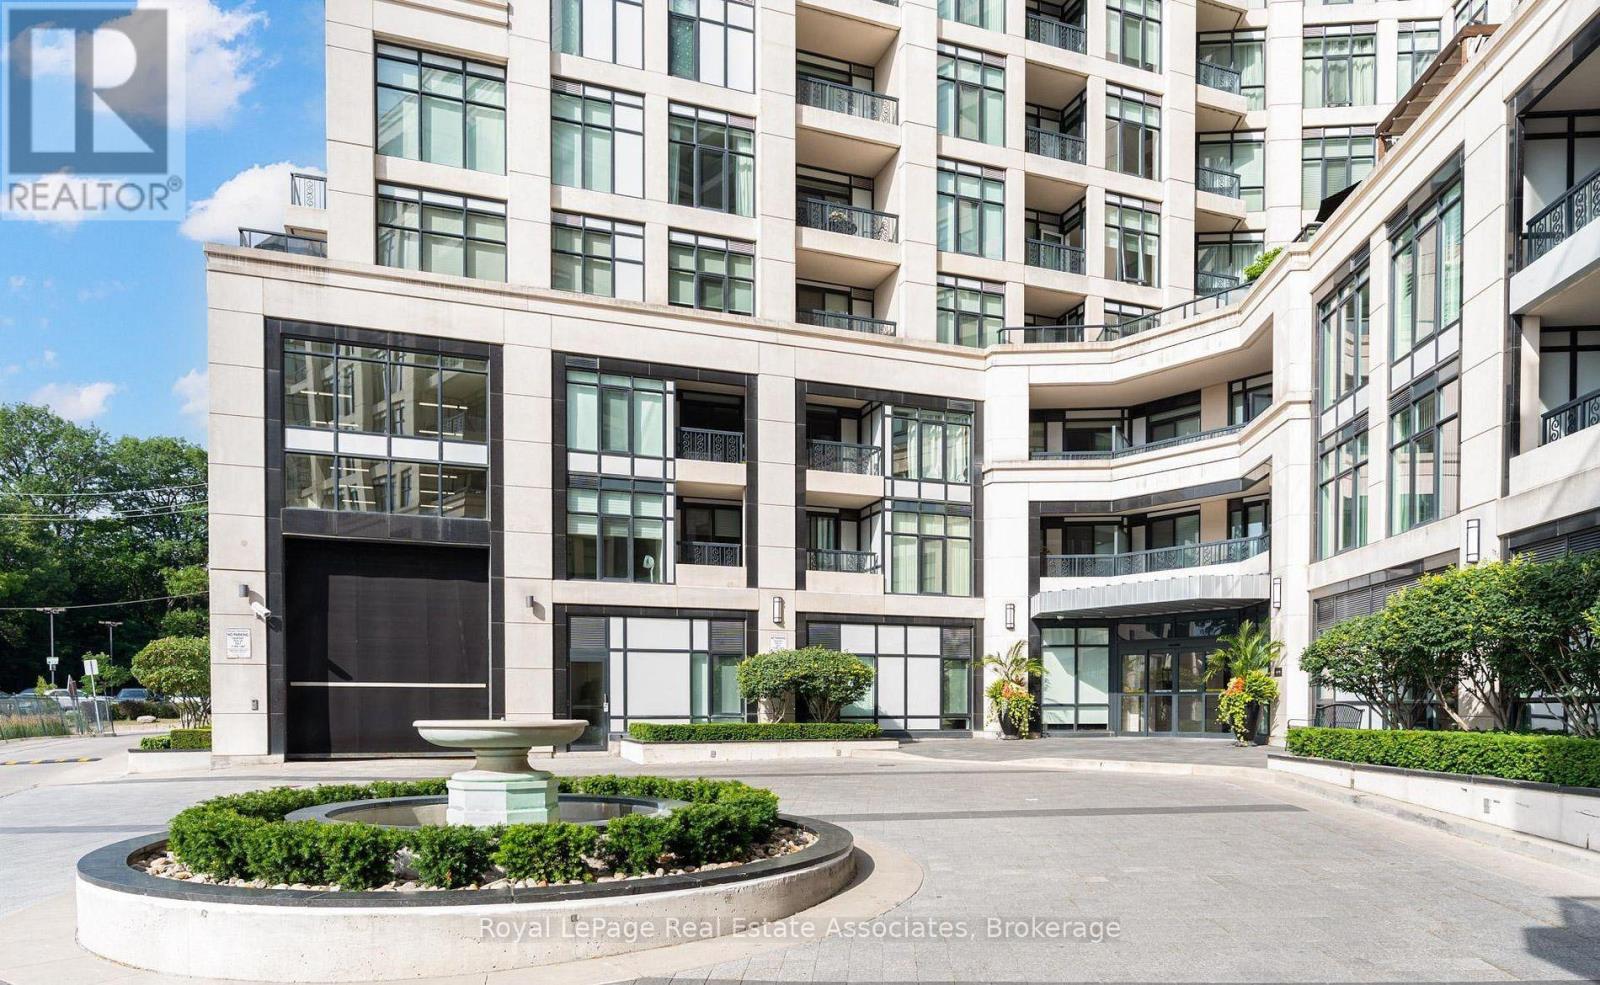
816 - 1 Old Mill Drive
Toronto, Ontario
***WITH PARKING*** Welcome to One Old Mill, a refined residence in the sought-after High Park-Swansea community. This bright and beautifully designed 1-bedroom plus den suite features a carpet-free interior, a desirable south exposure, and an exclusive underground parking space. The open-concept layout is complemented by a private balcony, creating an inviting extension of the living space. The modern kitchen features built-in stainless steel appliances, ample cabinetry, and a functional layout that flows seamlessly into the combined living and dining areas. The spacious living room offers a walk-out to the balcony, providing an ideal setting for relaxing or entertaining. The generously sized bedroom features a large window and large closet, while the separate den provides valuable flexibility for a home office, study, reading area, or additional living space. A contemporary 4-piece bathroom and convenient in-suite laundry complete the well-planned interior. Residents of One Old Mill enjoy an impressive collection of amenities including an indoor pool, fitness centre, guest suites, party and meeting room, media room, and rooftop deck and garden. Ideally located near parks, public transit, schools, and everyday conveniences, this residence offers an exceptional combination of comfort, functionality, and connected city living. (id:49269)
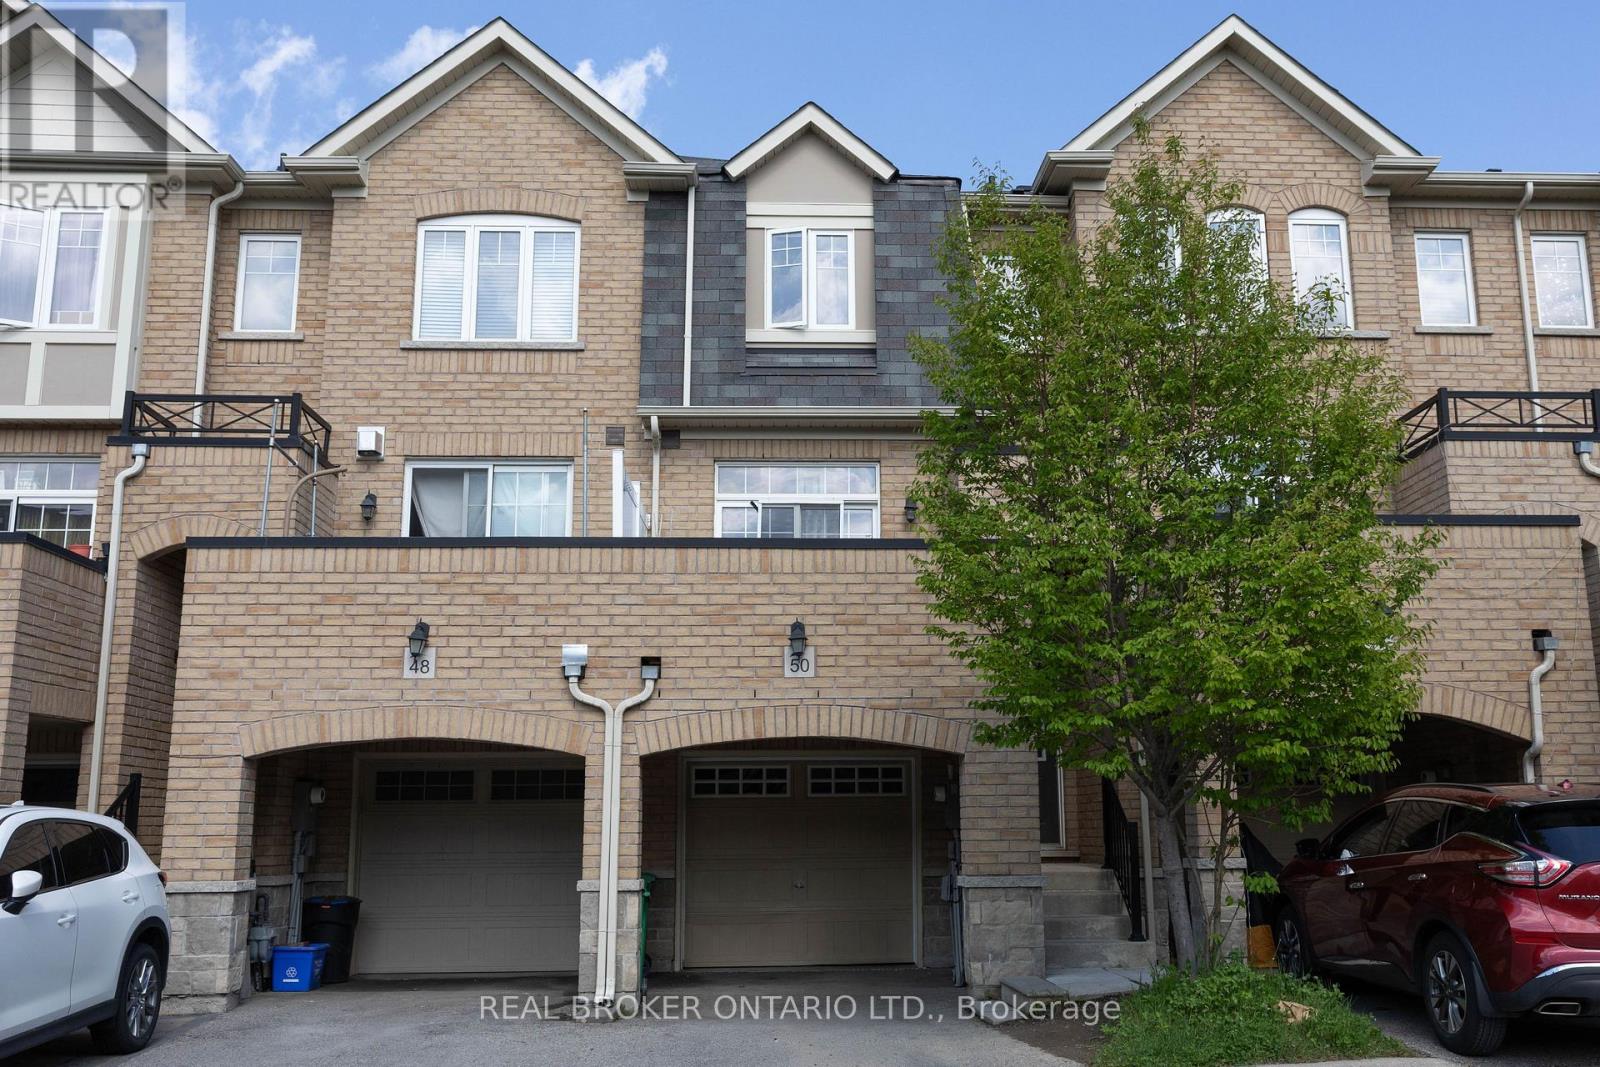
50 Magdalene Crescent
Brampton, Ontario
Welcome To This Spacious 3 Bedroom, 3 Bathroom Freehold Townhome In Sought-After Heart Lake In Brampton! Open Concept Layout. Spacious Eat-In Kitchen Features Stainless Steel Appliances, Island & A Lovely Water View. Sip Your Coffee On The Large Front Balcony! Primary Bedroom Features 4 Pc Ensuite And Large Closet. Finished Basement With Walk Out And Above Grade Windows. Includes 2 Parking Spaces With Large Garage. Located In A Family-Friendly Neighbourhood Close To Excellent Schools, Parks, Playgrounds, Walking Trails, Shopping, Recreation Centres, And Convenient Highway Access. (id:49269)
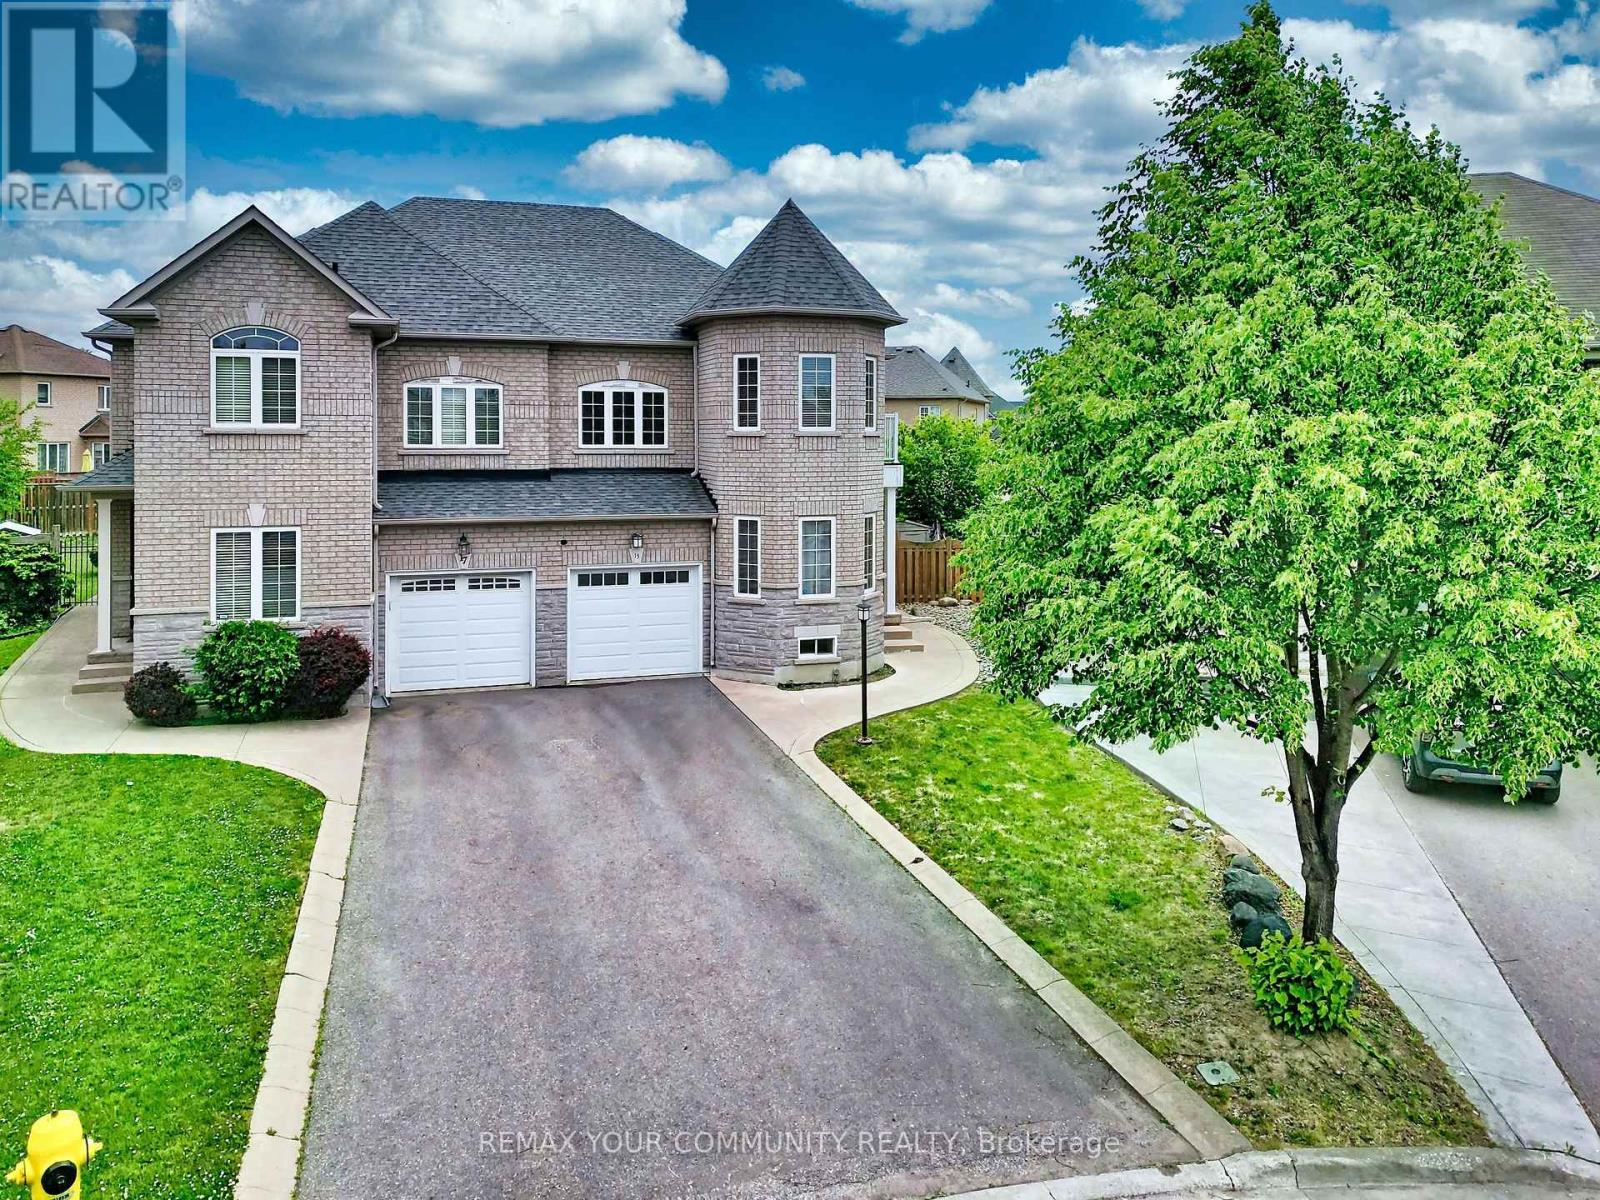
15 Bellefontaine Court
Vaughan, Ontario
Welcome to 15 Bellefontaine Court. Nestled in the heart of Maple and SITTING ON A PREMIUM SIZED LOT, this beautifully upgraded SINGLE- OWNER family home sits on a quiet cul-de-sac-offering a welcoming environment to connect with neighbours.. Renovated in 2022, this turn-key residence radiates warmth and comfort, perfectly tailored for modern, growing families. Step inside this 9-ft ceiling home to find a freshly painted interior accented by premium 2x4 large-format porcelain tile flooring (2022). The chef-inspired kitchen was updated in 2022, boasting high-end Bosch appliances that combine sleek design with peak performance. 2 OF THE 4 BEDROOMS HAVE WALK-IN CLOSETS!!! The home offers absolute peace of mind with extensive big-ticket upgrades, including a new furnace (2020), a new roof (2022), and a brand-new AC unit (2023). The fully finished basement adds exceptional versatile living space. Cozy up and quietly retreat to its warmth or utilize it as a vibrant recreation room for the kids. The living space extends outdoors to an expansive backyard retreat on this massive lot, complete with a wood-burning oven-ideal for open-air dining and summer entertaining. Located just walking distance from schools and parks, this move-in-ready home is also minutes from the Maple GO Station and Highway 400, offering an effortless commute across the GTA. Seller/ listing agent does not warrant retrofit status of basement. Measurements based on attached floor plans. Viewings ANYTIME. OFFERS ANYTIME! (id:49269)

1038 Grandlea Court
Oshawa, Ontario
Welcome to well maintained, completely updated 4 level backsplit on a quiet family friendly court in desirable Pinecrest community in Oshawa. This beautiful home offers large eat-in kitchen area, family room on ground level, 3 bedrooms on upper levels and one bedroom on lower ground level with ensuite bathroom. From spacious family room, then is walk out to beautiful stone patio for summer barbecues. Finished basement recreation room. Fully fenced backyard and landscaped front entrance. Close to parks, trails, conservations, schools, shopping and transit. (id:49269)
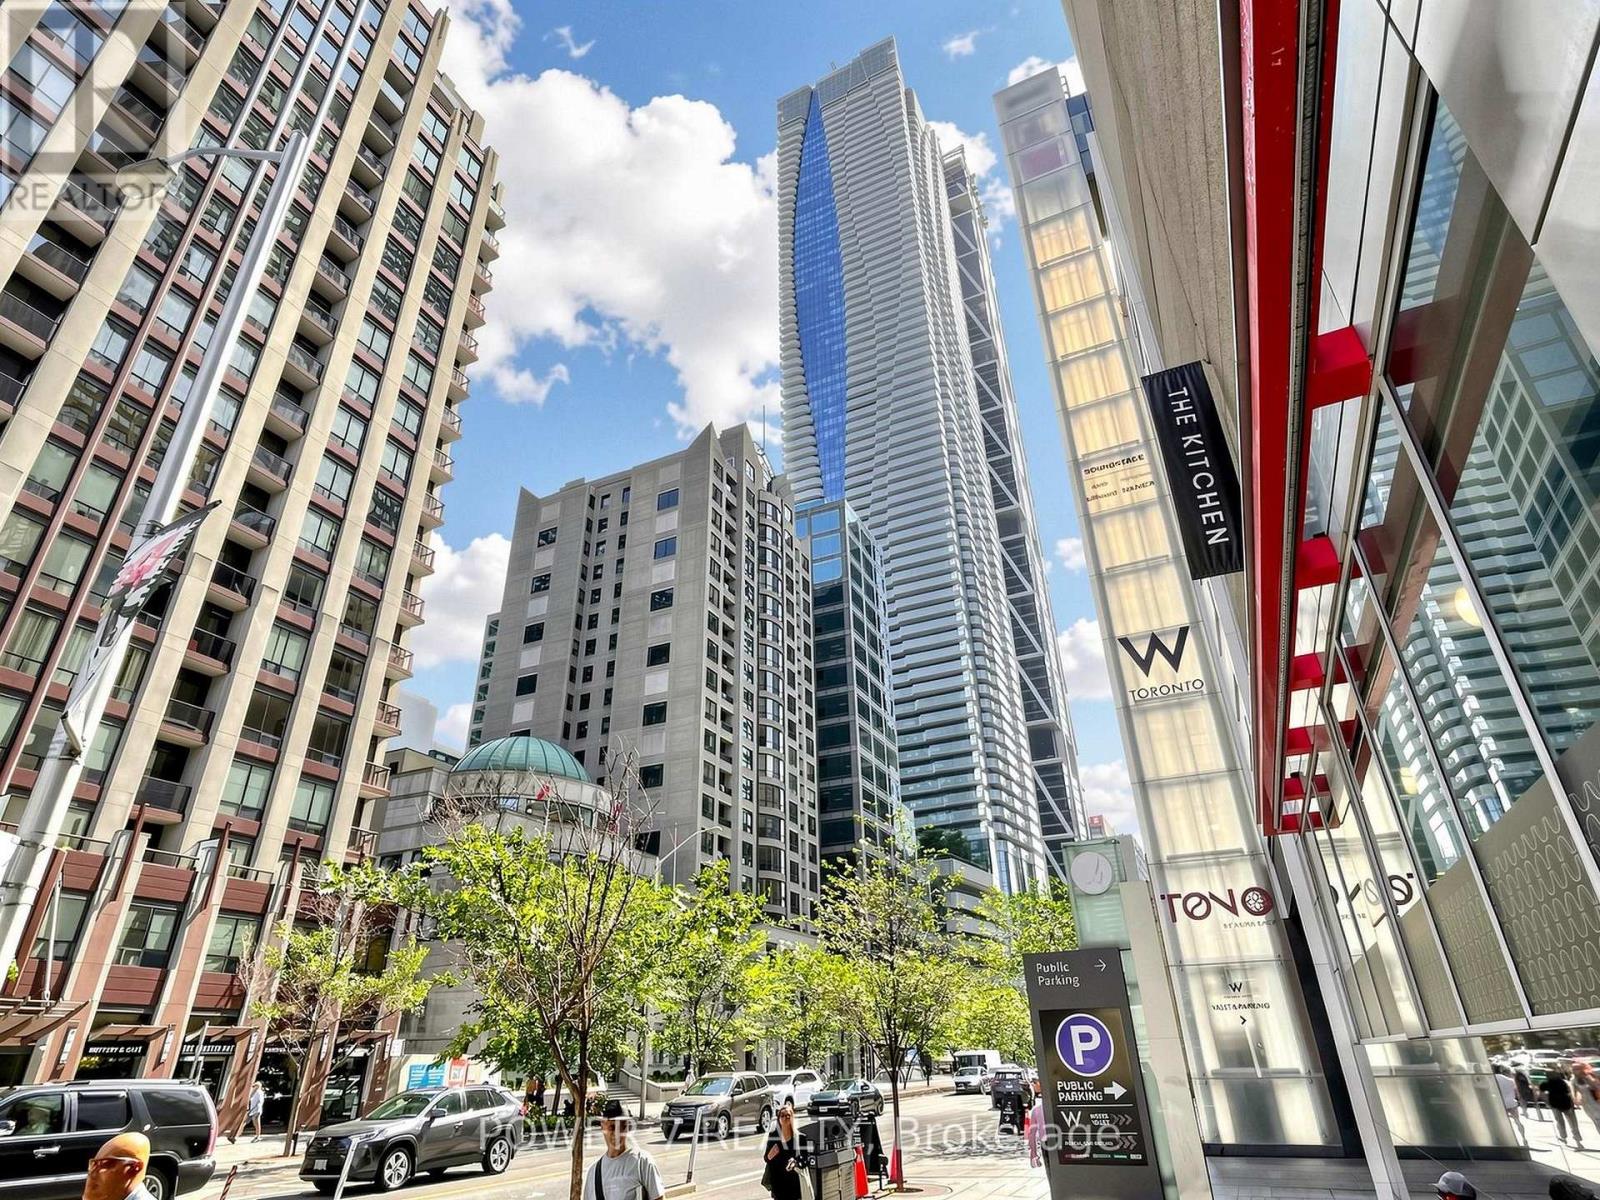
2512 - 8 Park Road
Toronto, Ontario
Welcome to the Private Residences of 8 Park Rd, a Landmark Condo Building in the heart of Yorkville!! Spacious & Corner Suite with 2 Bedrooms and 2 Full Baths, Approx. 940 SF + Balcony offering the breathtaking City views of thoughtfully designed and functional Layout. Floor-to-ceiling Windows showcase Stunning City Views! Over $60,000 new renovation and upgrades, including 2 New Full Baths With All New Bathroom Fixtures, Upgraded Glass Shower Stalls and New Ceramic Floor. New Engineering Hardwood Floor Thru, New Lighting Fixtures, Cooktop Stove, New Kitchen Cabinets, New Kitchen Sinks and New Paint Thru. ** ONE (1) parking and ONE (1) Locker Included ***. Spacious Principal Bedroom With Her and Her Closets, Newly Renovated 3-pc Ensuite! What a desirable, elegant & functional layout. Ideally Situated in the core of the most prestigious neighborhood, Yorkville Community, this residence epitomizes the most Upscale City Living Style and enjoys DIRECT access to the SUBWAY & GoodLife Fitness, making daily commuting and wellness effortless. Minutes walk to the world-class shopping strip, fine dining, cafes, museums, art galleries, grocery stores, theatres, banks, Cocktail Bars and Universities (University of Toronto, TMU and OCAD) - Everything you need is right at your doorstep. Residents enjoy premium & top-class building amenities including 24-hour concierge, a beautifully landscaped outdoor BBQ terrace on 15th floor, a Library, Party room, Games room, and Conference Facilities. A rare opportunity to own a luxurious suite in one of Toronto's most sought-after neighborhoods - Welcome to Yorkville Neighborhood! Perfect for End-users and Long-Term Investors. (id:49269)
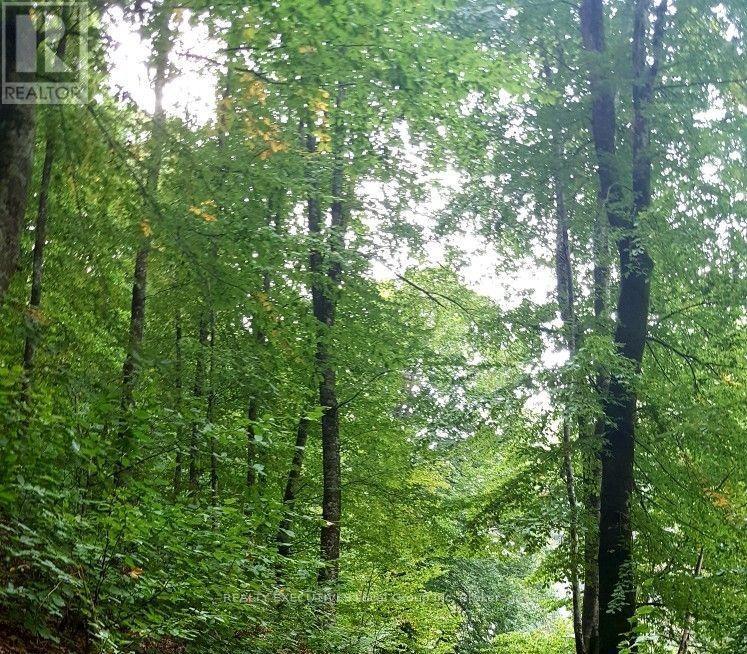
Con 8 Pt Lot 35
Bonfield, Ontario
Escape to the Outdoors! Discover 25 acres of private, vacant land offering a peaceful and secluded setting surrounded by adjoining forested properties. This mostly treed interior parcel is an ideal getaway for those looking to enjoy hunting, ATV riding, camping, or simply having a private place to unplug and spend time in nature. Tucked away from the hustle and bustle, the property provides plenty of opportunity to explore and enjoy the outdoors. Please note that the property does not have direct road access. An ATV or other off-road vehicle is required to access the land. Walking access may be possible via the road allowance; however, the route may be overgrown and somewhat challenging to navigate. (id:49269)
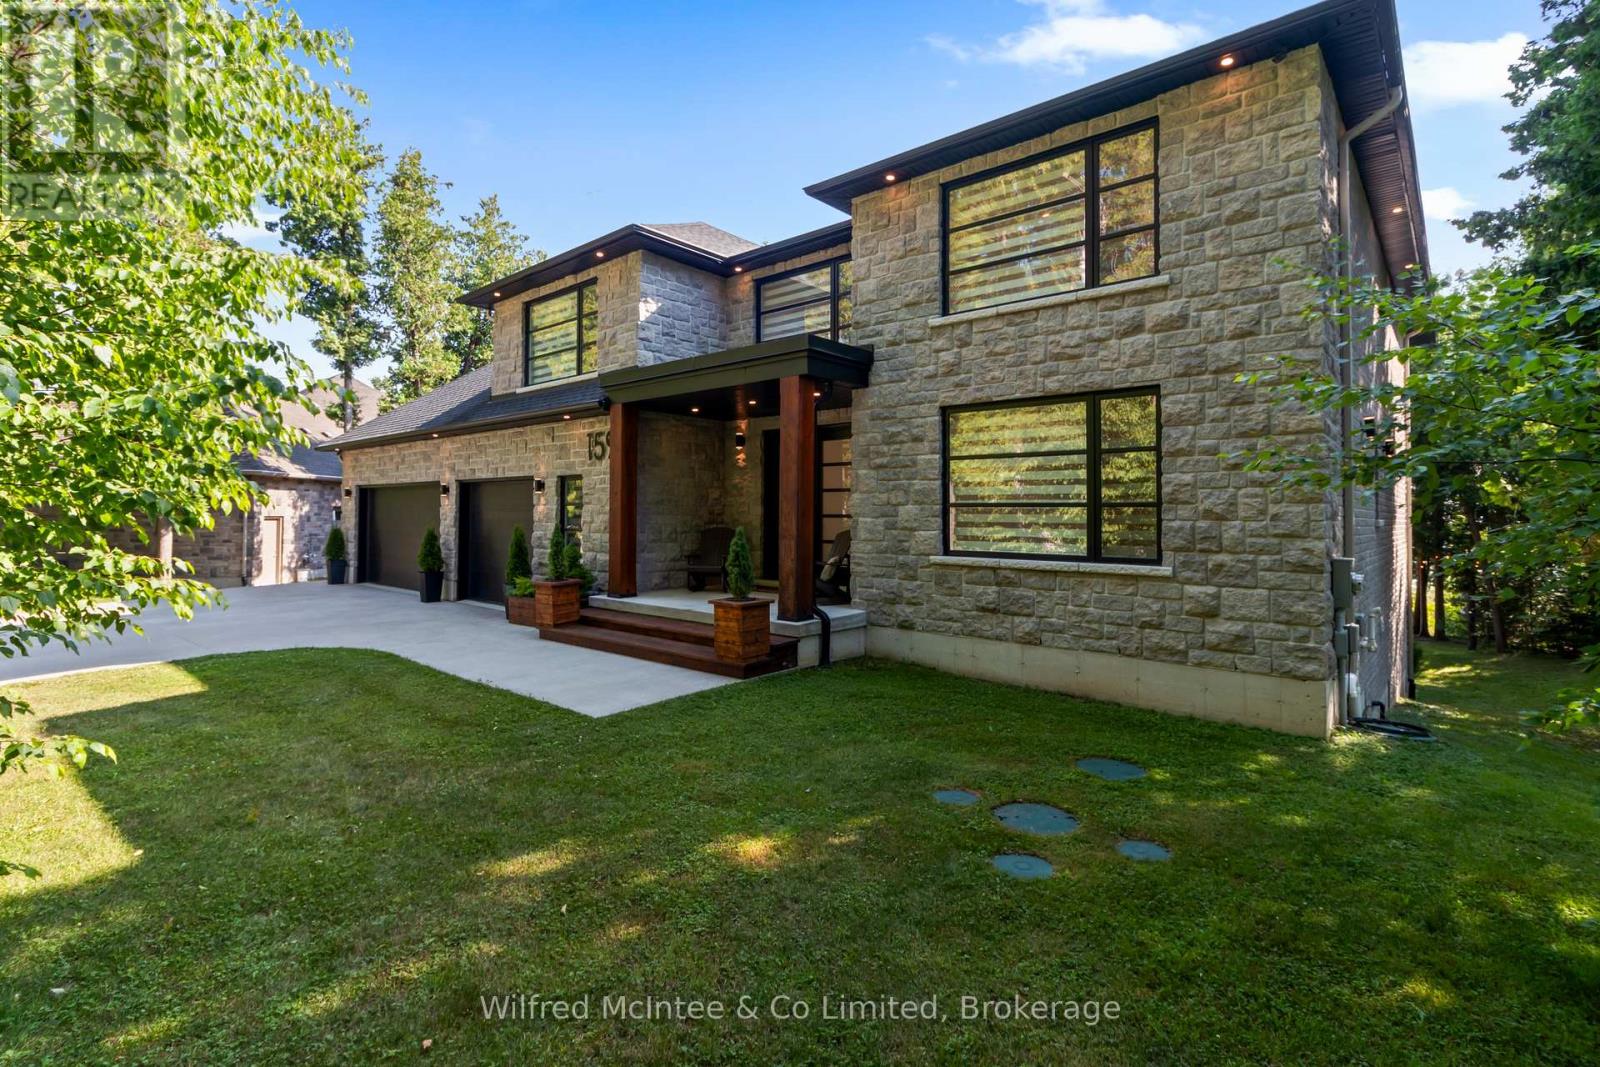
159 Upper Lorne Beach Road
Kincardine, Ontario
Mystic Cove, Kincardine - A must-see when it comes to custom luxury living on Lake Huron... where sunsets happen 365 days a year. The Unobstructed Sunsets Just Happen! Welcome to 159 Upper Lorne Beach Road - a waterfront masterpiece that doesn't just impress... it leaves you speechless. Tucked behind the striking iron gates of Mystic Cove sits this one-owner custom-built estate completed in 2018, offering an unmatched blend of luxury, privacy, craftsmanship, and shoreline lifestyle.From the moment you enter, the attention to detail is undeniable. Seamless hardwood and tile flooring, soaring 9-foot ceilings, oversized 8-foot solid core doors, and a dramatic double-sided propane fireplace create a warm yet sophisticated atmosphere designed to showcase the lake from nearly every angle. The chef's kitchen is magazine-worthy - featuring granite countertops, a premium 48-inch 8-burner range, full fridge/freezer, wine fridge, beverage centre, and massive 12-foot patio doors leading to tiered waterfront decking with glass railings and panoramic Lake Huron views.Upstairs, every bedroom enjoys its own private ensuite complete with quartz counters and Bluetooth mirrors. The primary suite is a true retreat with spa-inspired finishes, a walk-through closet, and private upper deck where morning coffees meet world-famous sunsets. The fully finished walkout lower level offers soaring ceilings, uninterrupted water views, a separate garage entrance ideal for guests or in-law accommodations, and an additional beautifully finished 3-piece bath.Outside, nearly 100 feet of pristine Lake Huron shoreline awaits with fine beach gravel, endless waterfront enjoyment, and your own Dock in a Box - the only dock in sight.Some homes are beautiful. Some homes are luxurious.And then there are homes like this... impossible to replace and unforgettable the moment you arrive. 159 Upper Lorne Beach Road, Kincardine. (id:49269)
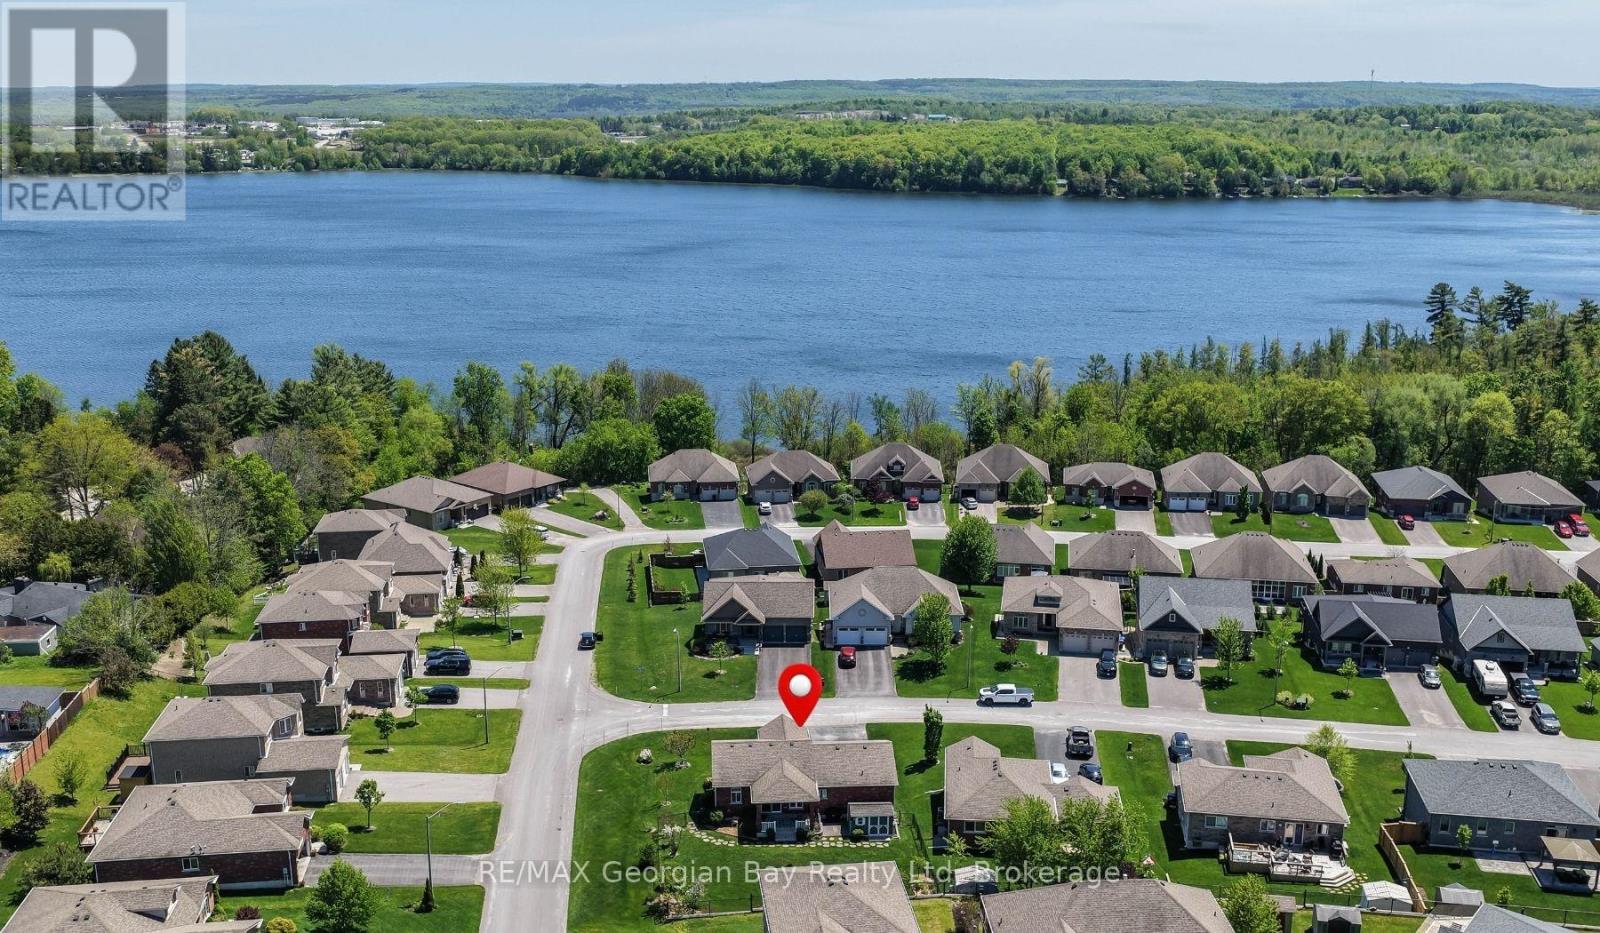
936 Jordeli Lane
Midland, Ontario
Welcome to this extremely well cared for home located in sought after neighbourhood with seasonal views of Little Lake. This all brick home situated on manicured corner lot is fenced, in-ground sprinkler system, 3 covered Decks/Patios to relax on and features: Large open concept Living - Dining - Kitchen area * Kitchen with abundance of cabinets, island and walk out to covered deck * Great Room with 10 ft ceilings, Hardwood floors and Walk-out to covered deck with view * Primary Bedroom with 5 pc Ensuite & Walk-In Closet * 2 Guest Bedrooms (one used as a gym) * 2 - 4 pc baths * Main Floor Laundry * 9 ft Ceilings on Main Level * Gas heat, Central Air & Air Exchanger * Over Sized double Garage that can fit full size Dooley Truck. This quality home has many features that would make retirement living very enjoyable, just move in and relax. All this and located in beautiful Midland which is on the shores of Georgian Bay with so much to do - boating, fishing, swimming, canoeing, hiking, cycling, hunting, snowmobiling, atving, golfing, skiing and along with theatres, historical tourist attractions and so much more. Only 5 minutes to Penetang, 40 minutes to Orillia, 40 minutes to Barrie and 90 minutes from GTA. (id:49269)
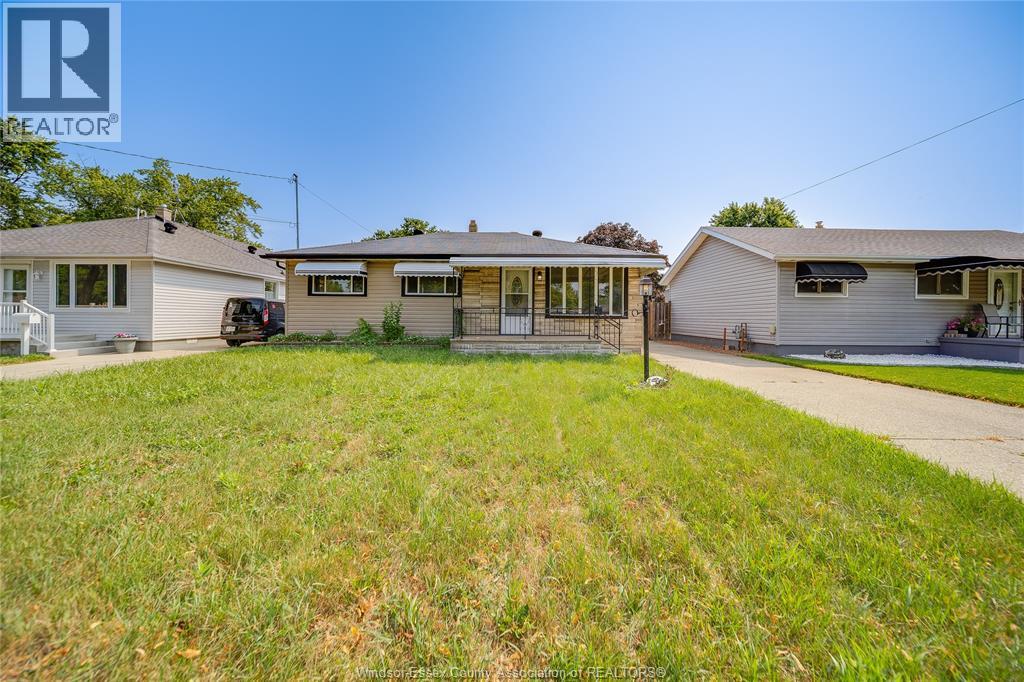
1650 Glendale
Windsor, Ontario
Welcome to 1650 Glendale Avenue! This charming 3-bedroom, 1-bathroom home is situated on an impressive 50' x 160' lot, offering plenty of space for outdoor entertaining, gardening, children to play, or future possibilities. Ideally located in an established Windsor neighbourhood close to schools, grocery stores, shopping, parks, playgrounds, recreation facilities, public transit, and Windsor Regional Hospital’s Metropolitan Campus. With a functional layout, comfortable living spaces, and a generously sized property, this home is an excellent opportunity for first-time buyers, families, downsizers, or investors. Don’t miss your chance to make it yours! (id:49269)
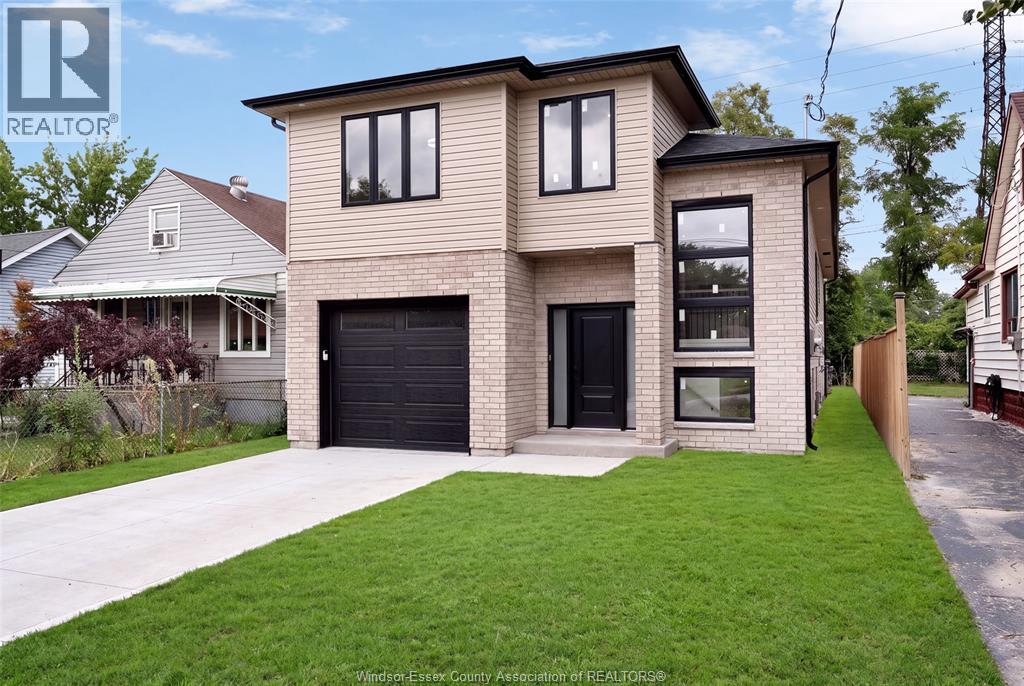
754 South Pacific Avenue
Windsor, Ontario
Welcome to 754 South Pacific, a stunning raised ranch with bonus room, offering incredible flexibility for multi-generational families or savvy investors. This 5+2 bedroom, 4 bath home features separate entrances with great rental potential. A rare opportunity to own a versatile, income-generating property in a prime location, don't miss out! (id:49269)
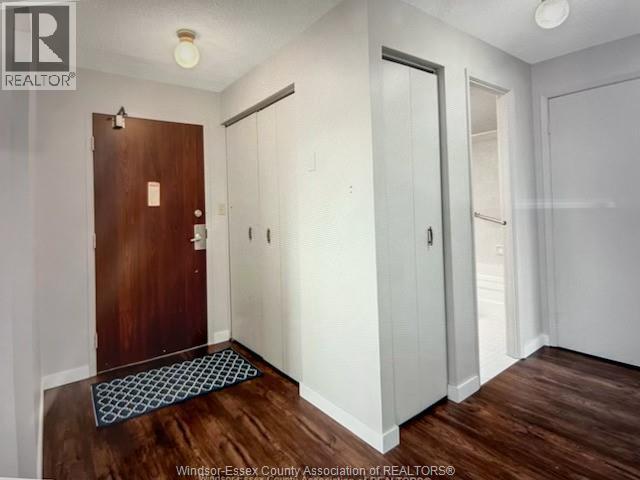
3936 Wyandotte Unit# 211
Windsor, Ontario
Enjoy carefree all inclusive living in this well appointed 1 Bed,1 Bath unit #211. Riverside area location ,Steps to Waterfront Park, Transit, Shopping .This building offers many amenities including , Indoor Pool, Gym, Sauna ,Party room & more . Call Listing agent now to view. POE , Credit Check , References required . (id:49269)
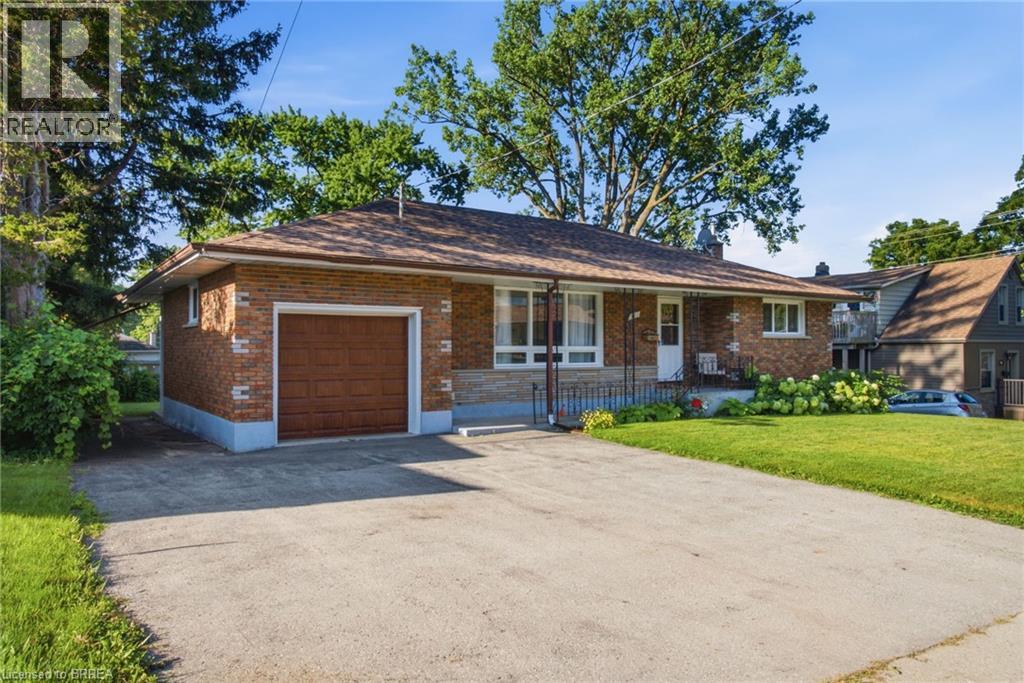
401 Nelson Street
Brantford, Ontario
Welcome to this well-maintained brick bungalow in a desirable family-friendly Brantford neighbourhood. Perfect for first-time buyers, growing families, or those seeking in-law potential, this home offers 3 bedrooms, a bright living room with vinyl plank flooring, an eat-in kitchen with walkout to the fully fenced backyard, and an updated 4-piece bathroom. The finished lower level features a spacious recreation room plus a kitchenette with sink and electrical, offering excellent in-law or future income potential. Enjoy the covered patio, mature trees, and private backyard. Recent updates include a new bathroom (2025), garage door and opener (2025), roof (2020), some windows (2026), remaining windows (2010), and brand-new/refinished flooring (2026). Conveniently located close to parks, schools, shopping, and everyday amenities (id:49269)