
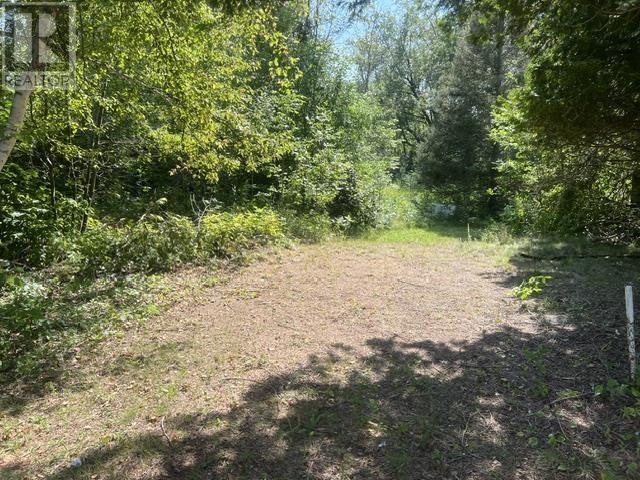
60 Mississagi
Iron Bridge, Ontario
4 LOTS ON RIVER WATER FRONT (id:49269)
2113 Sunnyside Road
Sudbury, Ontario
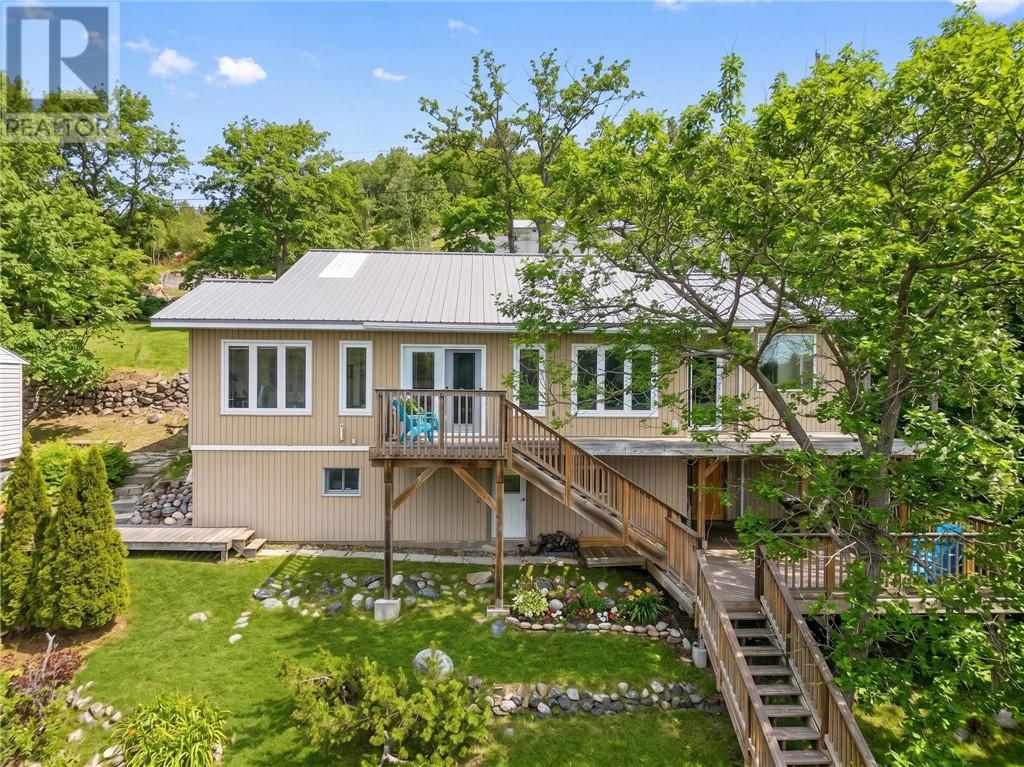
Welcome to 2113 Sunnyside Road on beautiful Long Lake where modern style meets peaceful waterfront living. This lovely 3-bedroom 2-bathroom bungalow has been updated and shows like an Executive condo, offering bright open-concept living spaces, contemporary finishes, and breathtaking lake views throughout. Step inside to discover bright kitchen with newer cabinets, freshly painted, light-colored flooring, updated windows, and a spacious layout designed for both comfort and entertaining. The open-concept kitchen, dining, and living room area allows you to stay connected with guests while preparing meals, all while enjoying panoramic views of the water. The spacious primary bedroom features a fabulous ensuite, creating the perfect private retreat at the end of the day. Outside, enjoy multiple tiered decks leading down to the waterfront, providing incredible outdoor living space for relaxing, entertaining, or soaking in the peaceful surroundings. The shoreline is ideal for children and family enjoyment, making this property perfect for creating lasting memories. The driveway entrance has been hardscaped with poured concrete and beautiful stonework, the exterior complements the modern feel of the home while adding impressive curb appeal. Located just minutes from the Four Corners amenities, this property offers the best of both worlds - executive-style waterfront living with the quiet solitude and privacy of country life. Whether you’re looking for a year-round residence or a relaxing lakeside escape, 2113 Sunnyside Road delivers comfort, style, and an unbeatable Long Lake lifestyle. (id:49269)
120 Maple Ridge Road
Baldwin, Ontario
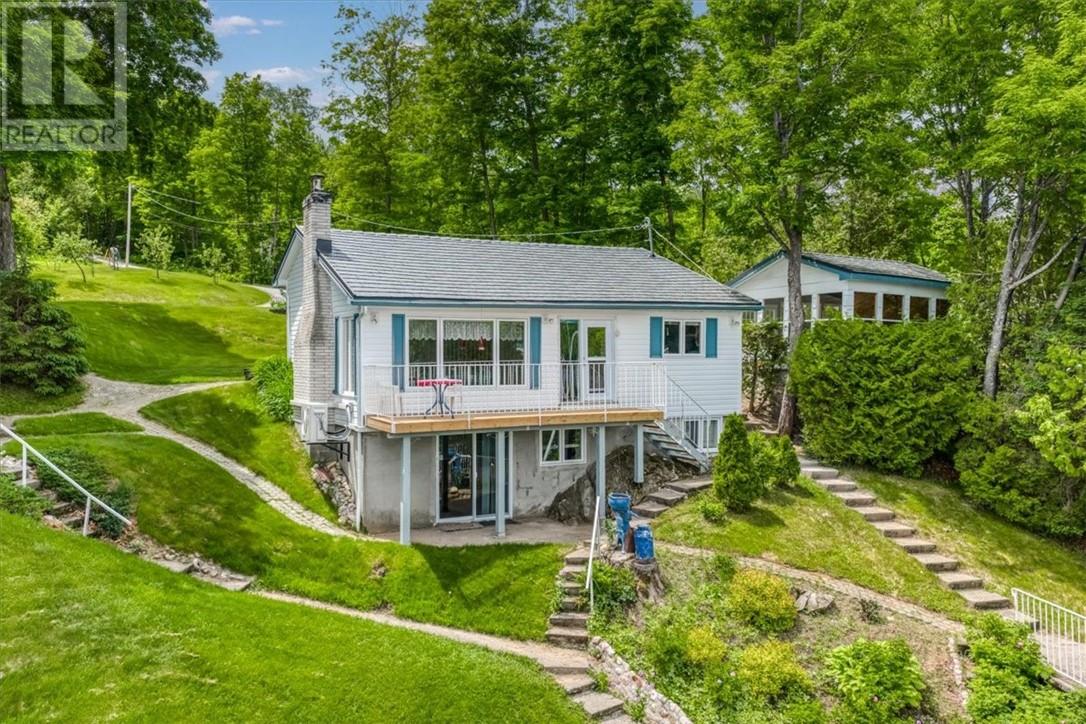
Welcome to your own private getaway on beautiful Agnew Lake. Situated on just over 1.3 acres of landscaped property, this move-in-ready home offers the perfect combination of comfort, recreation, and space for family and friends. The home features two bedrooms, two bathrooms, an inviting open-concept layout, and a finished rec room with a walkout to the stunning waterfront property. Whether you're looking for a year-round residence or a seasonal retreat, this property is ready to enjoy from day one. The impressive 900 sq. ft. detached garage, built in 2000, provides ample parking and storage while featuring an incredible loft area measuring 31'4"" x 19'3""-large enough to comfortably sleep six or more guests. Need even more room? The separate bunkhouse measures 16'3"" x 11'6"" and can accommodate up to six people, making family gatherings and weekend visits easy. Outdoor amenities abound, including a sauna (14'1"" x 7'3""), a spacious gazebo (14'5"" x 13'4"") perfect for games nights and entertaining, multiple storage sheds, and a boathouse for all your waterfront needs. Best of all, what you see is what you get. The boat, paddle boat, canoe, wood supply, and much more are included, allowing you to start making memories immediately. The driveway is shared. If you've been searching for the ultimate family retreat with room for everyone, this exceptional Agnew Lake property delivers. Simply arrive, unpack, and enjoy lake life at its finest. (id:49269)
358 Mason Road
Worthington, Ontario
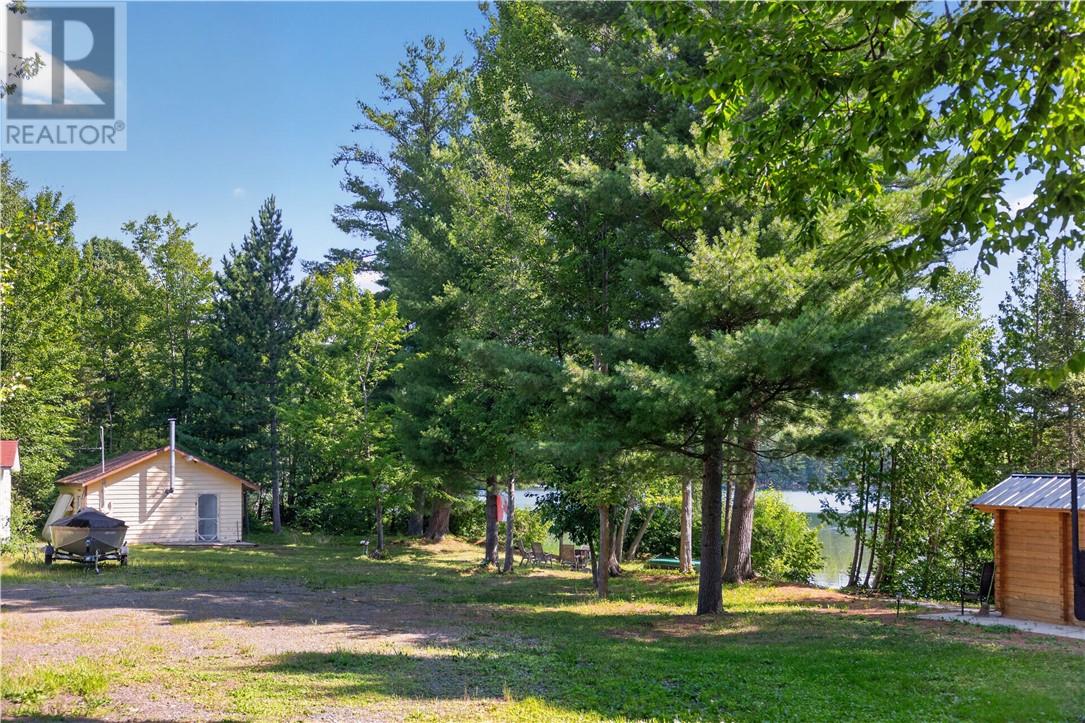
A rare opportunity on the crystal-clear waters of Fairbank Lake! Featuring an impressive 298 feet of waterfront, this beautiful property offers a flat lot, sandy beach and stunning lake views—the perfect setting to create your dream waterfront retreat. The property includes an existing camp (needs TLC), sauna, garage and 20-ft trailer, giving you a great place to start enjoying lake life while you imagine the possibilities for the future. With year-round road access, municipal garbage collection and road plowing, plus school bus service in the area, you can enjoy the peacefulness of lake life without giving up convenience. 298 feet of shoreline. Crystal-clear water. Endless possibilities on beautiful Fairbank Lake. (id:49269)
133 Maidstone Avenue East
Essex, Ontario
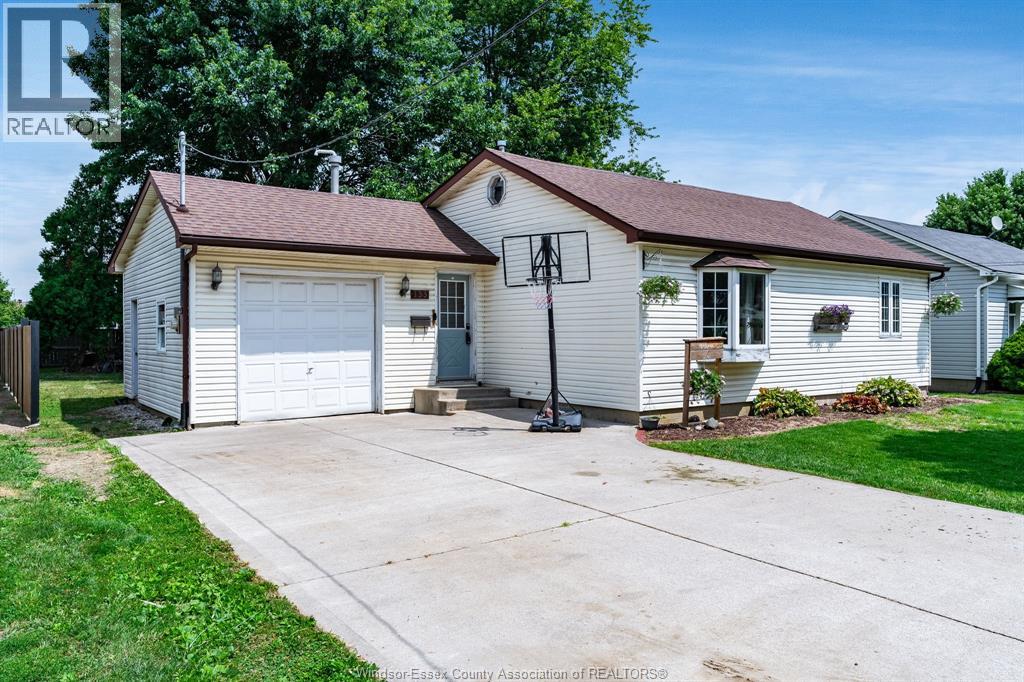
Welcome to this charming 3 bedroom, 1 bath bungalow located in the heart of Essex, offering the perfect blend of comfort, convenience, and move in ready living. Whether you're a first time home buyer, downsizer, retiree, or investor, this well maintained home is an excellent opportunity to own a quality property in a desirable neighbourhood. This bright and inviting bungalow features a functional main floor layout with three comfortable bedrooms, a spacious living room filled with natural light, a well appointed kitchen ample cabinetry and workspace, and a full four-piece bathroom complete with laundry. Pride of ownership is evident throughout, with clean, neutral finishes that make it easy to move in and add your own personal touch. Situated on a generously sized lot, the property offers plenty of outdoor space to enjoy gardening, entertaining, or relaxing with family and friends. Ideally located within walking distance or a short drive to schools, parks, shopping, restaurants, medical services, recreational facilities, and all the amenities that downtown Essex has to offer, this home combines small-town charm with everyday convenience. (id:49269)
9370 Aire Court
Windsor, Ontario
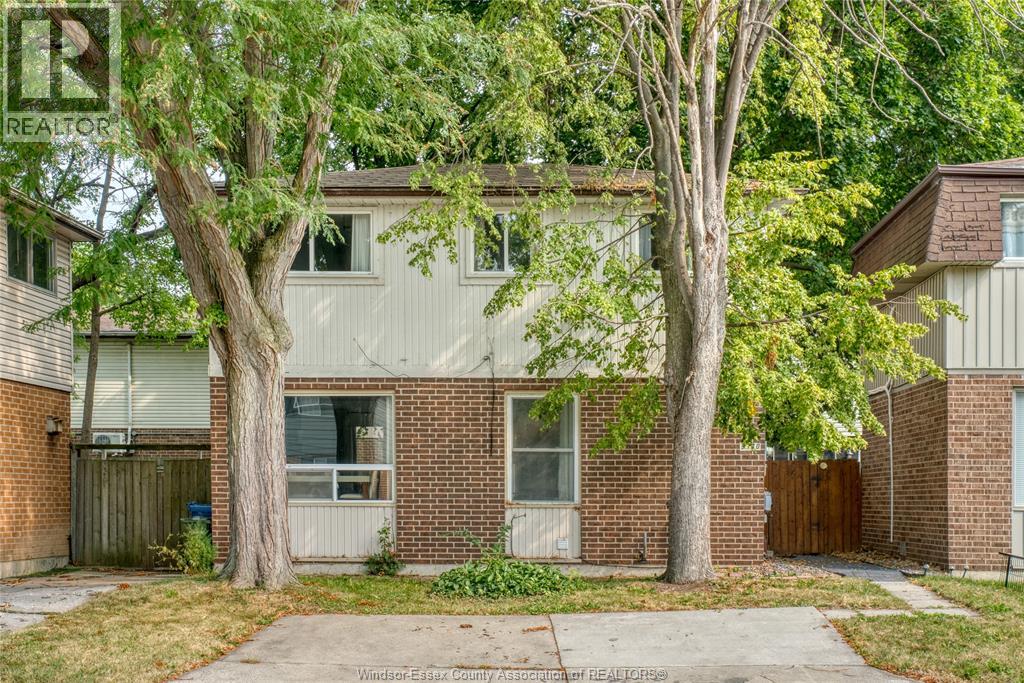
Welcome to 9370 Aire Court, a beautifully maintained family home tucked away on a quiet court in Windsor's desirable Riverside neighbourhood. Offering 3+1 spacious bedrooms and 2 full bathrooms, this home has plenty of space for the whole family. The bright, updated kitchen features modern finishes, stainless steel appliances, flowing seamlessly into the inviting living and dining areas. A fully finished lower level provides the perfect space for an en-suite bedroom, family room, or home office, offering flexibility to suit your lifestyle. Step outside to a fully fenced backyard, while off-street parking adds everyday convenience. Situated in a family-friendly neighbourhood close to excellent schools, parks, shopping, public transit, and Riverside's waterfront, this home offers the perfect balance of comfort, convenience, and location. Contact the listing agent to schedule your private showing. (id:49269)
67 Casselholme Crescent
New Dundee, Ontario
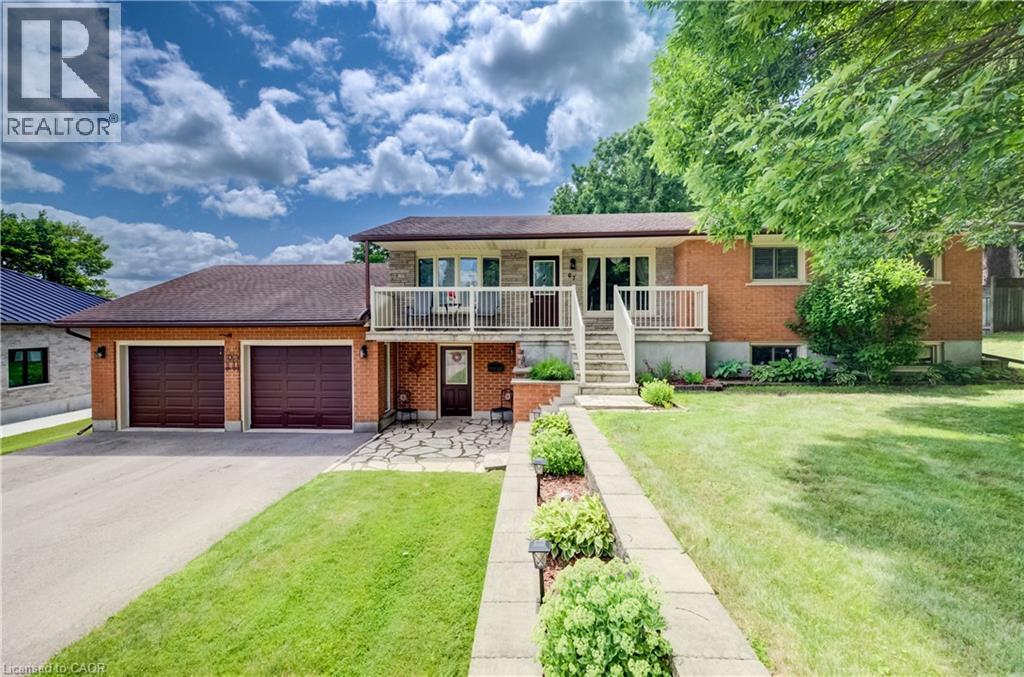
This beautiful family home sits on a large lot with amazing views from the rear of the home, and is surrounded by mature trees. Features a large double garage with an attic for storage. Main floor features large living with sliding doors to the deck, dining room with built in china cabinet plus 3 bedrooms, bath and kitchen. This has been a one owner home. The Large finished basement features a gas fireplace and was refinished 2025 , paint and new carpet Perfect blend of living in the country and only minutes from Kitchener or Cambridge and the 401 Fridge, stove, dishwasher and microwave 2022, Washer and dryer 2022 Laundry room tub/taps 2022 Owned water heater and water softener 2022 (id:49269)
460 Parkview Crescent
Cambridge, Ontario
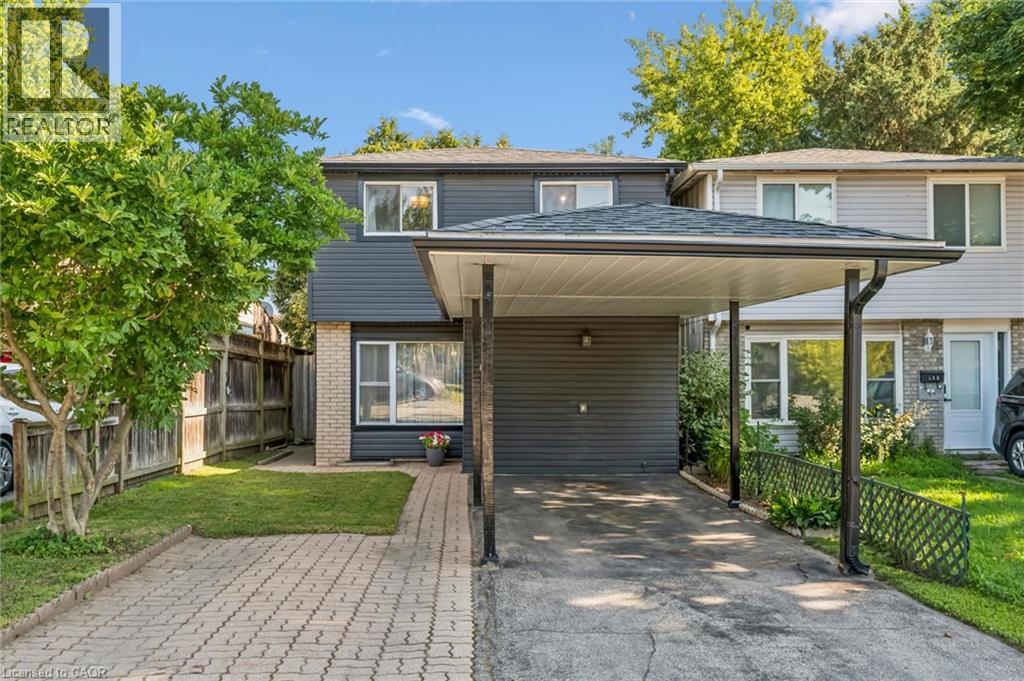
Welcome to 460 Parkview Crescent, where convenience, comfort and community come together in the heart of family-friendly Preston Heights. Whether you're enjoying a morning coffee in your private backyard, taking the kids to nearby parks and schools, or commuting with effortless access to Highway 401 and Highway 8, this is a home designed to make everyday life easier. Inside, warm, stylish finishes create an inviting atmosphere. The updated kitchen offers modern cabinetry and a functional layout that flows seamlessly into the bright living and dining areas—perfect for everything from weeknight dinners to weekend gatherings with family and friends. Upstairs, you'll find 3 generous bedrooms and a beautifully updated 4-piece bathroom, providing comfortable spaces for the whole family to relax and recharge. The finished lower level adds valuable living space with a spacious recreation room that's ideal for movie nights, a home office, playroom, or workout area. A 2-piece bath, dedicated laundry room, workshop and abundant storage complete the lower level. Step outside to a fully-fenced backyard where children and pets can play safely while you enjoy summer barbecues or unwind after a busy day. A covered carport, additional driveway parking and a utility shed add everyday practicality. Thoughtfully-maintained and move-in ready, this home also offers peace of mind with major updates including a hot water tank (2024), water softener (2023), tub and surround (2023), and furnace (2017). Even better, the hot water tank and water softener are fully owned, so there are no monthly rental fees. Offering an exceptional blend of location, lifestyle and value, 460 Parkview Crescent is ready to welcome you home! (id:49269)

10 - 320 Hamilton Drive
Hamilton, Ontario
Discover Exceptional Value and Gorgeous Renovations At #10-320 Hamilton Drive, A Spacious End-Unit Townhome Backing Directly Onto Greenspace In A Highly Desirable Area Of Ancaster within 2minutes of Hwy 403! Offering 1900 Sq Ft This 3-Bedroom, 2.5-Bathroom Home Features a Spacious Layout Design Including a Powder Room and inside Garage Entrance Off The Foyer, A Generous Living Area with Bay Window, And A Bright Dining/Office Space With Cathedral Ceiling And Skylight. The Newly Upgraded Kitchen Offers Wall-to-Wall Pantry, Quartz Counters & Peninsula, plus A Breakfast Area with Bay Window That Opens To A Family Room With Gas Fireplace And Walkout To A Fully Fenced Backyard Featuring An Interlocking Patio And Direct Gate Access To The Parkette. Upstairs, The Primary Suite Includes A Walk-In Closet And A 5-Piece Ensuite, Two Additional Bedrooms, 4-Piece Bathroom, 2 Linen Closets and a Half Wall Overlooking the Cathedral Dining below Complete The 2nd Level. All 3 Bathrooms feature new Vanities, Sinks, Taps. New Updates also include Laminate, Paint, Black Upscale Hardware, Fireplace Insert & Surround. The Full Unfinished Basement Provides Excellent Potential For Future Living Space. Rough-In Central Vac. Additional Highlights Include An Attached Garage with Garage Opener/Remote plus Driveway Parking and Ample Visitor Parking nearby. Updates Also Include A Hi-Eff Carrier Furnace (2023). Condo Fees Cover Building Insurance, Exterior Maintenance, Snow Removal, Lawn Care, Water, And Common Elements For A Low-Maintenance Lifestyle. Ideally Located Just Minutes To Ancaster Village, Shopping, Dining, And With Easy Access To Major Routes Including The 403 And The Linc, This Home Offers Comfort, Convenience, And Value. (id:49269)
644 Scott Street
Kincardine, Ontario
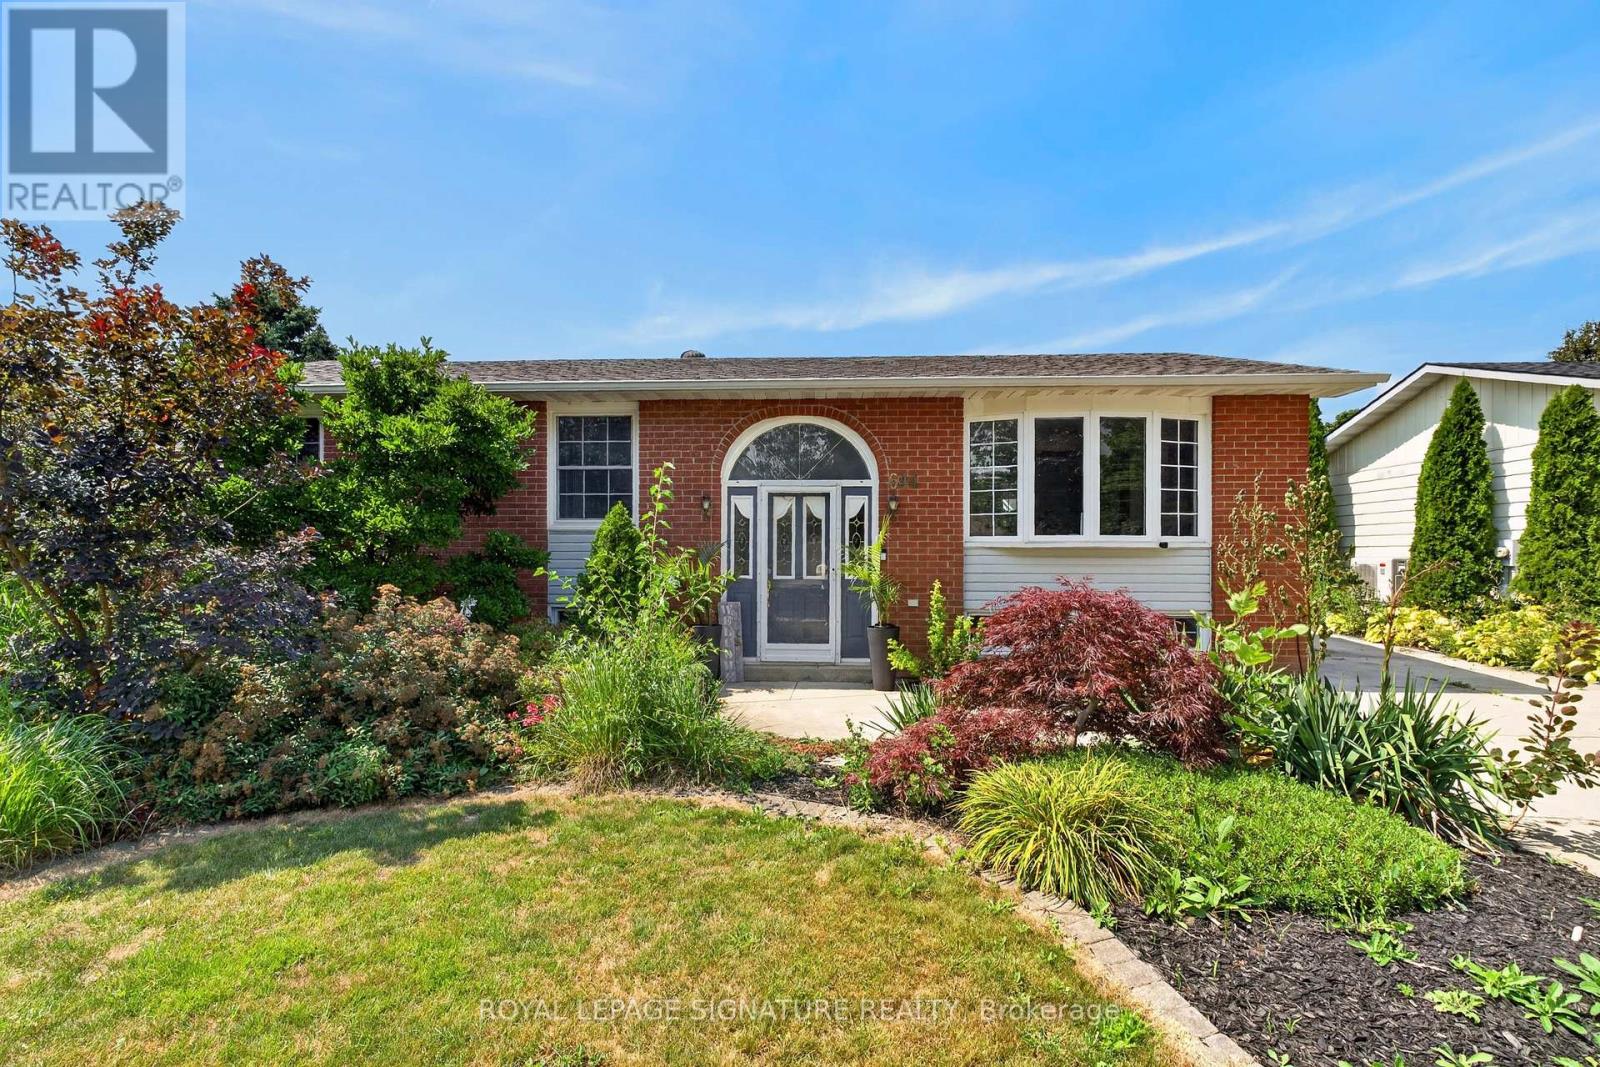
Welcome to 644 Scott Street, where flexible living meets backyard fun. This bright 2+1 bedroom raised bungalow sits on a mature, tree-lined street and packs plenty into its footprint, with a cozy living room anchored by a propane fireplace, an eat-in kitchen with cherry cabinetry, granite counters and stainless steel appliances, plus a spacious primary bedroom with direct access to the backyard. The second main-floor bedroom works well as a nursery, office or guest room. Downstairs, the fully finished lower level adds serious versatility with a second kitchen, large rec room, propane fireplace, full bathroom, bedroom and plenty of storage, making it a great setup for extended family, guests or an in-law suite. And then there's the backyard. Fully fenced, private and surrounded by mature landscaping, it features a deck, two sheds, a 16' x 32' inground pool and a private hot tub cabana, creating a true staycation setup at home. All of this just minutes from trails, parks, schools, shopping, restaurants and downtown Kincardine. (id:49269)
212 - 240 Villagewalk Boulevard
London North, Ontario
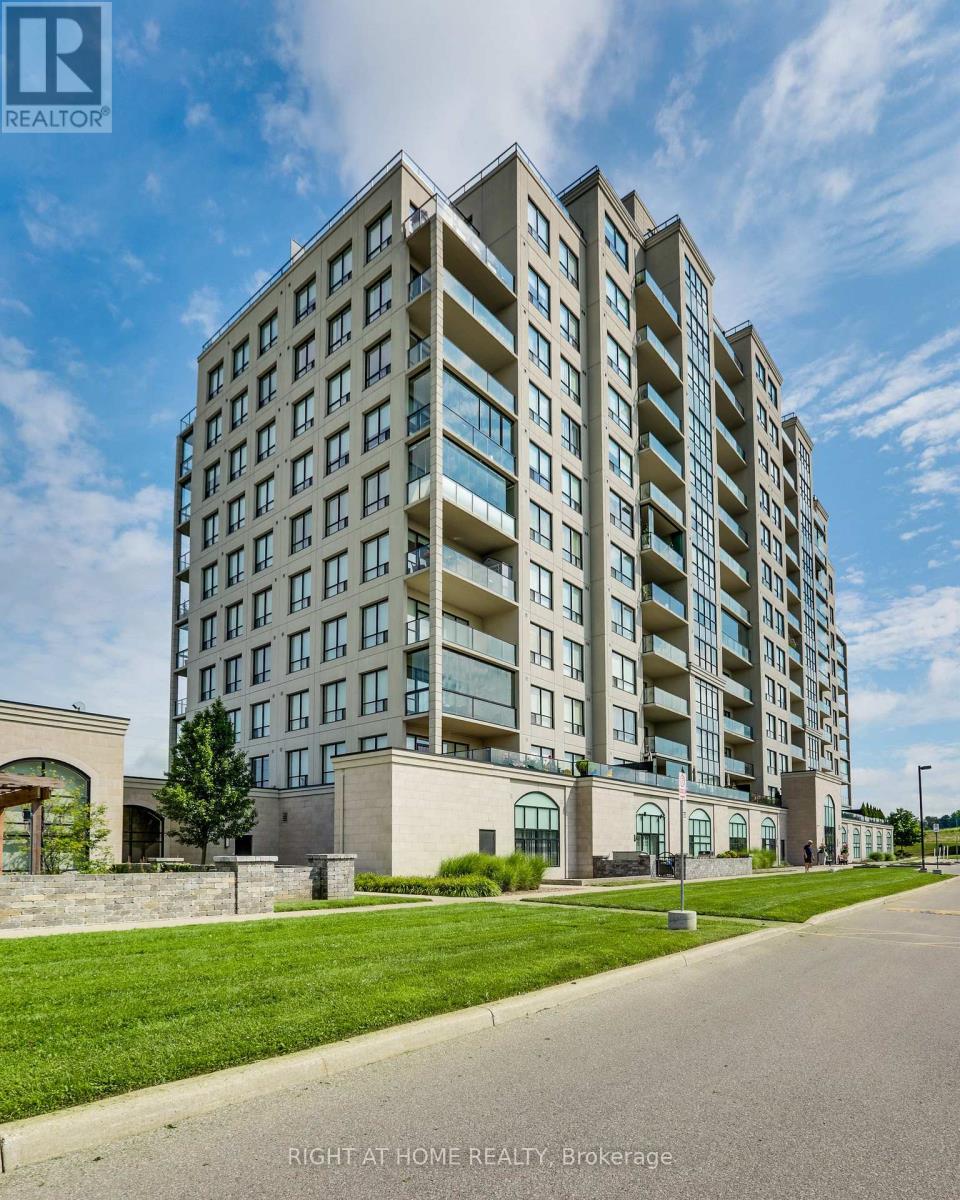
Premium Unit! Welcome to Unit 212 at 240 Villagewalk Boulevard, where spacious condominium living meets an extraordinary outdoor lifestyle. Located in North London's sought-after Village North community, this impressive 2-bedroom plus den, 2-bathroom suite offers generous principal rooms, abundant natural light and the convenience of one-floor living. The showpiece of this residence is the spectacular 38' x 25' private terrace-approximately 950 square feet of outdoor living space rarely found in condominium living. Create multiple seating areas, host summer dinners, garden, barbecue or simply relax with your morning coffee. With the feel of a private backyard and the convenience of a condo, this remarkable space is ideal for entertaining and anyone who does not want to give up outdoor living. Inside, the spacious open-concept layout provides plenty of room for both everyday living and entertaining. The versatile den is ideal as a home office, television room or comfortable guest space. The large primary bedroom features a walk-in closet with an abundance of space and a private ensuite, while the second bedroom and full bathroom provide privacy and flexibility for family or visitors. In-suite laundry, underground parking and a storage locker add to the everyday convenience. Residents enjoy an exceptional selection of resort-style amenities, including an indoor saltwater pool, fitness centre, golf simulator, theatre room, billiards lounge, library, guest suites and elegant gathering spaces. Ideally located near Masonville Shopping Centre, Western University, University Hospital, golf, walking trails, restaurants and the many conveniences of North London. Unit 212 offers the space of a home, the ease of condominium living and an outdoor terrace that truly sets it apart. (id:49269)
40 Century Street
Hamilton, Ontario
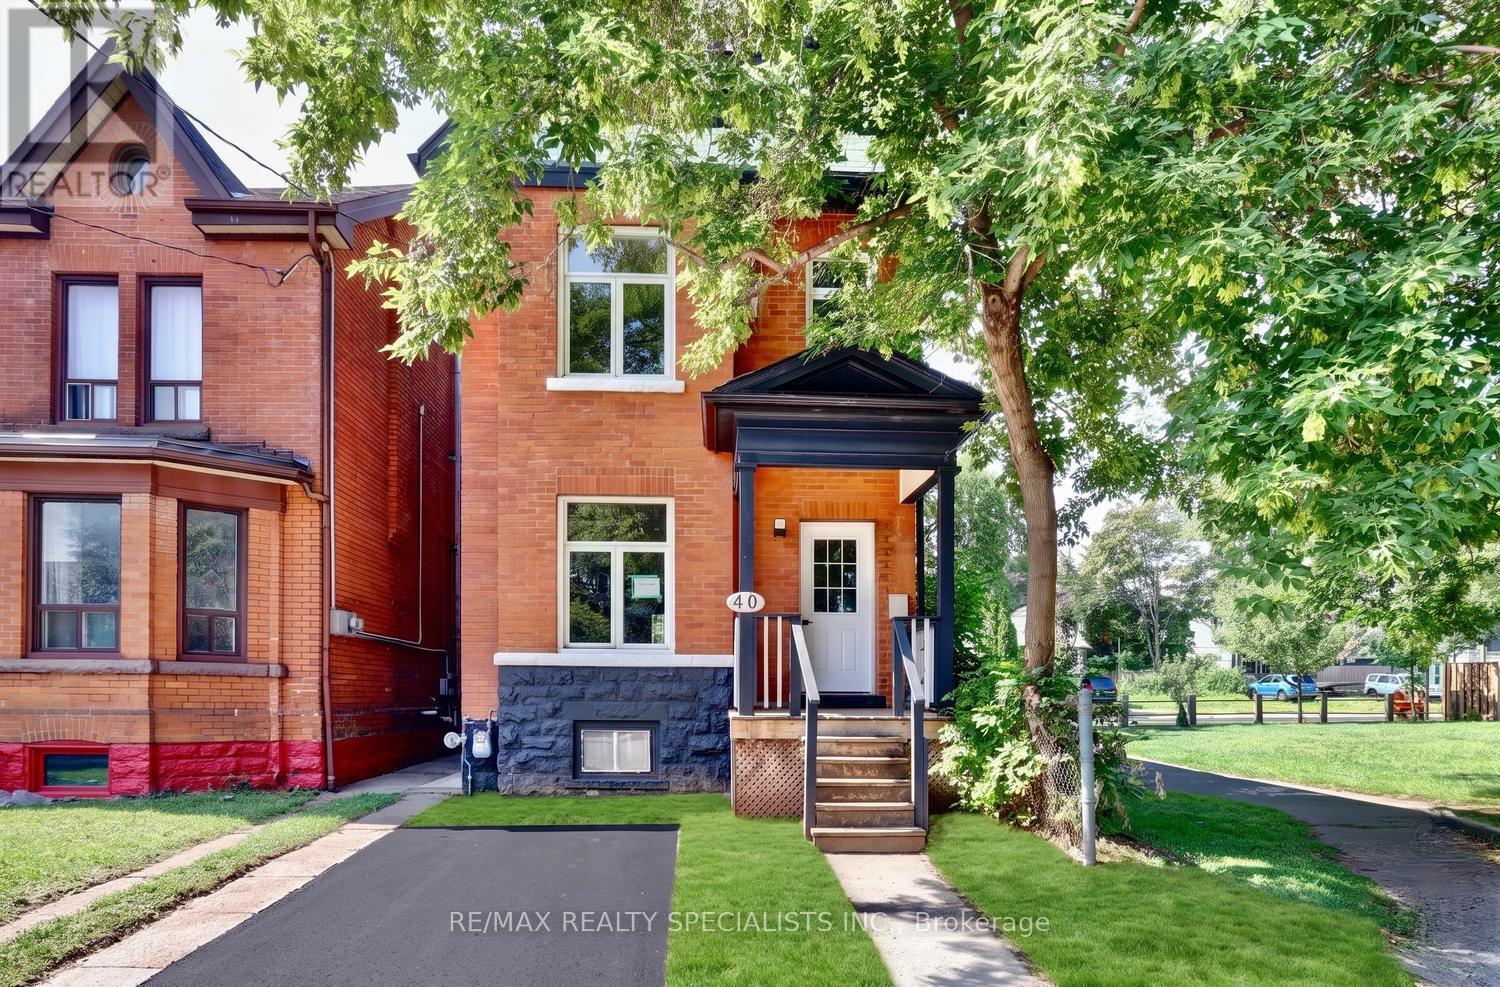
Absolutely gorgeous 3 bedroom Victorian home completely renovated throughout with thousands spent on upgrades in 2026 and all work completed with permits. Great curb appeal with an all brick exterior and single car driveway. Fantastic main floor open concept layout with over 9 foot ceilings, pot lighting, stunning hardwood floors, upgraded baseboards, porcelain tiled entrance, and a spacious living/dining room area. Gourmet custom kitchen with stainless steel appliances (2026), large centre island with breakfast bar, quartz counter tops, soft closing cabinetry/drawers, ceramic backsplash, and new sliding door (2026) with walk-out to deck. Upgraded staircase with wrought iron spindles, and renovated 2 piece powder room. Upper level features hardwood floors throughout all bedrooms, upgraded doors with black accent hardware, walk-in linen closet, and a spectacular 4 piece main bathroom. Primary bedroom retreat with designer style 3 piece bathroom with walk-in shower. Open concept finished basement with laminate floors, laundry area, and large cold cellar. Private fully fenced yard with new fence (2026), deck and lounge area. Other features include new electrical (pot lighting, switches, lights, and wiring), new plumbing, some new windows, new drywall and insulation. Great curb appeal with new front door (2026), new front elevation, new grass, and new driveway with permit once the City completes the City curb. Conveniently located just minutes away to schools, J.C Beemer and Wellington parks, trails, pools, basketball, shopping, transit, highways, Norman Pinky Lewis Recreation Centre, sports fields, and Hamilton Go Centre. (id:49269)

183 Pevensey Road
Armour, Ontario
Timeless design encompassed by homestead must have elements situated on sprawling 86 ACRES of beautiful Almaguin Highlands Country Property. (((( Excellent SEVERANCE Opportunity for multiple lots along Berriedale Road.)))) Explore wild and wonderful private living, freedom to hunt on your own property, garden and farm while close to highway 11, and minutes to Burks Falls and Sundridge - approx 25 minutes to Huntsville. Enjoy nearby beautiful beaches and lakefront fun at Bernard Lake, Jack/Pickeral Lake. This versatile property has so much to offer! Check off your boxes now: 3+ CAR HEATED GARAGE built in 2017,(fully insulated with spray foam) with LARGE LOFT STUDIO, extra rec room area - NEW METAL ROOFS - cape cod style country home - 3 large bedrooms - 2 full baths - 2 part baths - soaker tub - SAUNA - tumbled marble flooring - plank country pine flooring - granite counters - Walk-out lower level - Pretty Balcony with Clear view Railing - Main floor Primary Bedroom - Cathedral Ceilings - Covered wrap around porch - propane BBQ hookup - BREAKFAST NOOK - views of pond/ woods/ fields/ hills/ garden - CENTURY BARN 40 ft x 60 ft - lovingly maintained with newer metal roof & hydro - room for all your hobby farming needs - will leave enough hay to start you off for a year (or more) of hobby farming - Planta GREENHOUSE - large veggie garden with perennials and herbs - wild blueberries and raspberries and more numerous trails - large fenced in area for livestock - 2022 DRILLED WELL with separate hand pump - plus Large CAR-PORT - Outbuildings - Sugar Shack - Wood sheds - great supply of firewood will be left extra - Bunkie - HUNTING AREA is WMU 50 plentiful deer, moose, wild turkey. Forest is mixed soft & hardwood with Birch, Maple. Septic pumped Spring 2026. EXTRAORDINARY VALUE and INVESTMENT due to the Commercial Corridor along the Berriedale frontage allows for severance of multiple lots or keep the entire 86 acres as your private retreat, endless Exploration. (id:49269)
118 Brown Street
Stratford, Ontario
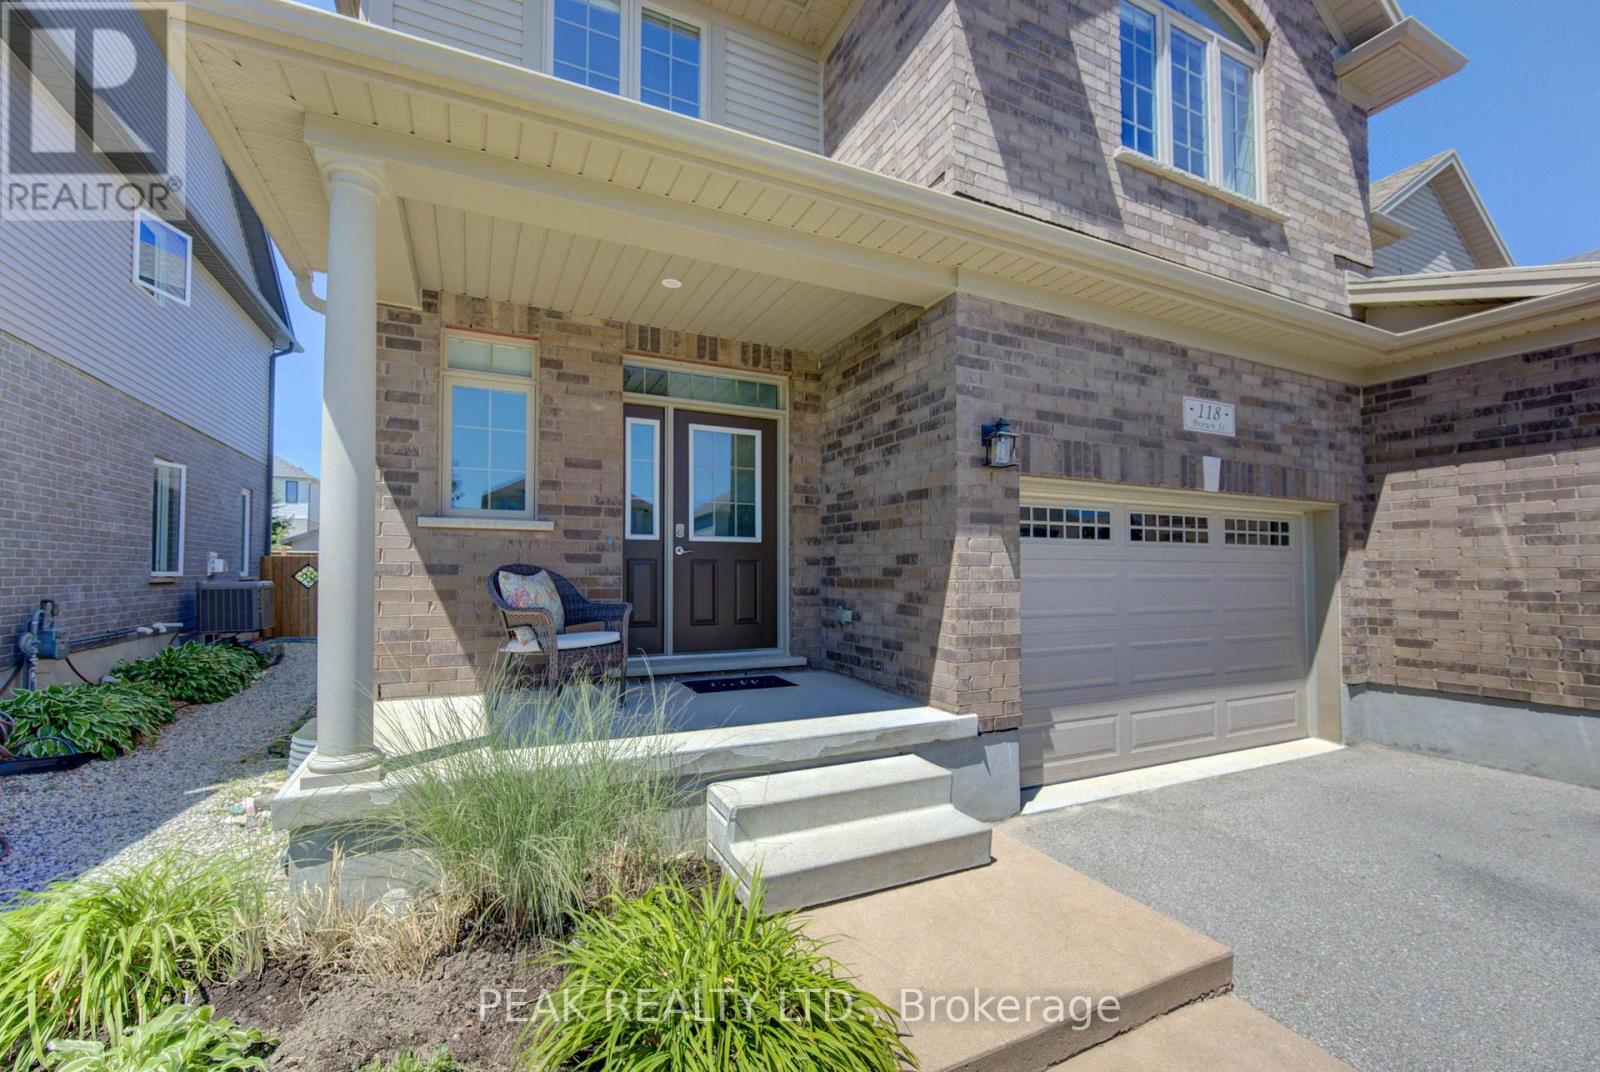
Discover the perfect blend of comfort, functionality, and space at 118 Brown Street in Stratford. This well-maintained semi-detached home offers an inviting open-concept layout designed to suit today's busy lifestyle. The bright main floor features a welcoming living room with a cozy gas fireplace, while the kitchen is complete with a centre island, providing plenty of prep space, casual seating, and a natural gathering place for family and friends. Sliding patio doors lead to the fully fenced backyard, creating an easy transition to outdoor living. A convenient 2-piece powder room and inside access to the 1.5-car garage complete the main level. Upstairs, you'll find the convenience of second-floor laundry, a spacious primary bedroom with a walk-in closet, and two additional bedrooms. A well-appointed 5-piece bathroom with double sinks offers plenty of space for the whole family. The basement adds valuable living space with a comfortable family room featuring an electric fireplace. A 2-piece bathroom is already in place with the potential to add a shower, while the remaining unfinished areas provide excellent storage. Step outside to enjoy the fully fenced backyard, where a patio and gazebo create the perfect setting for summer barbecues, outdoor dining, or relaxing evenings with family and friends. With its functional layout, desirable features, and fantastic Stratford location, this move-in-ready home is ready to welcome its next owners. (id:49269)
7 Balsam Street S
Timmins, Ontario
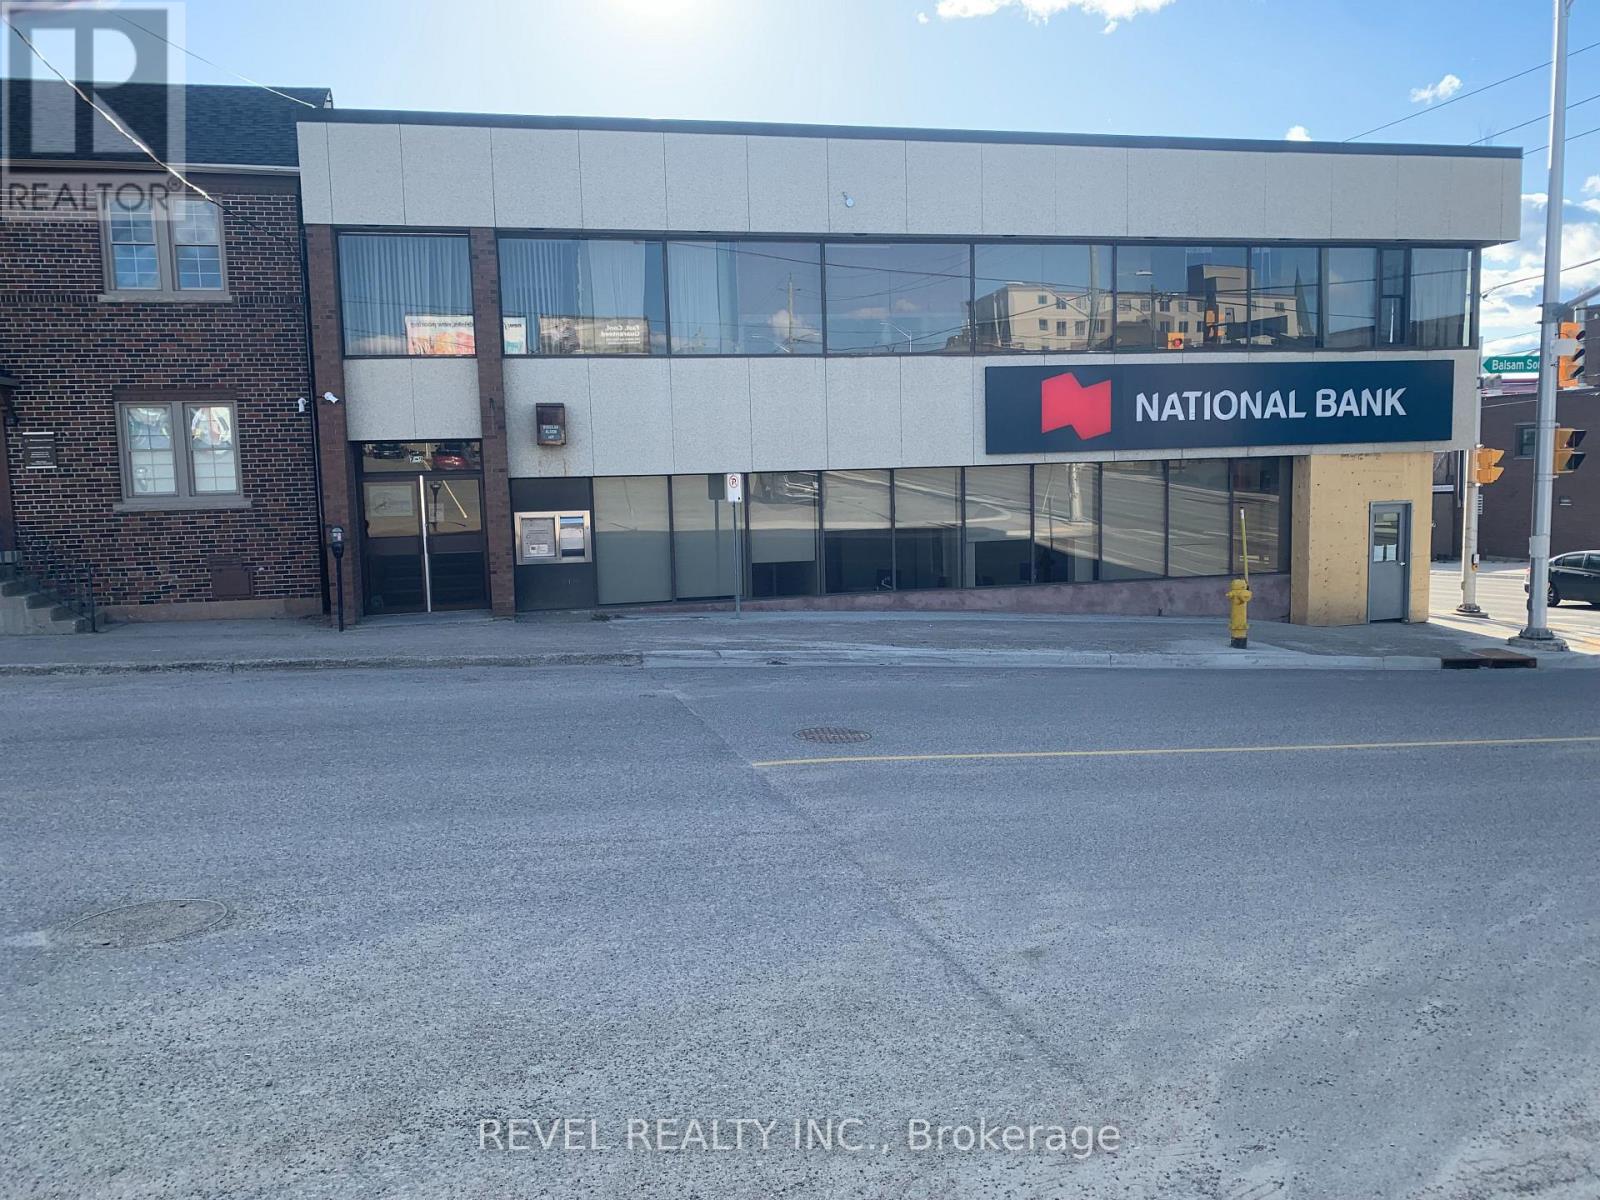
Looking for a centrally located professional office with a view? Then look no further than this 3,543 sq ft of nicely renovated office space at the busy corner of Algonquin Blvd E and Balsam St S. There are 13 offices in total with a large former gym area that can be used for a conference or training area. There is potential for you to sub lease out different sections if you wish like a "Business Incubator" format with central reception and bathrooms and doors branching off of it. Three parking spaces are included in the lease and there is a very large public parking lot and on street parking as well if required. (id:49269)
Lower - 64 Chapel Hill Crescent
Welland, Ontario
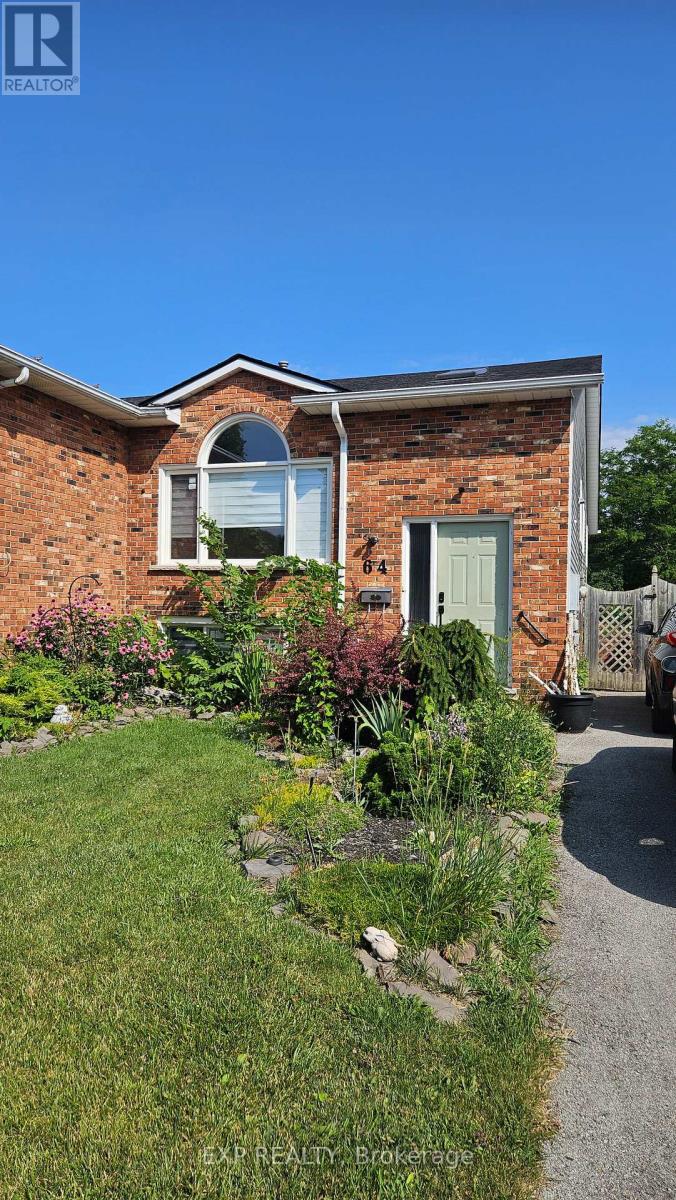
Beautifully updated 2-bedroom upper unit offering modern finishes, spacious living areas and abundant natural light. Enjoy open-concept living and dining space, updated flooring throughout, convenient in-suite laundry, and good sized bedrooms. Move-in ready and ideal for professionals, couples, students or families seeking a bright, well-maintained home in a desirable neighbourhood. Rent is inclusive of utilities and can be furnished for an additional cost. (id:49269)
443 Eleventh Road E
Hamilton, Ontario
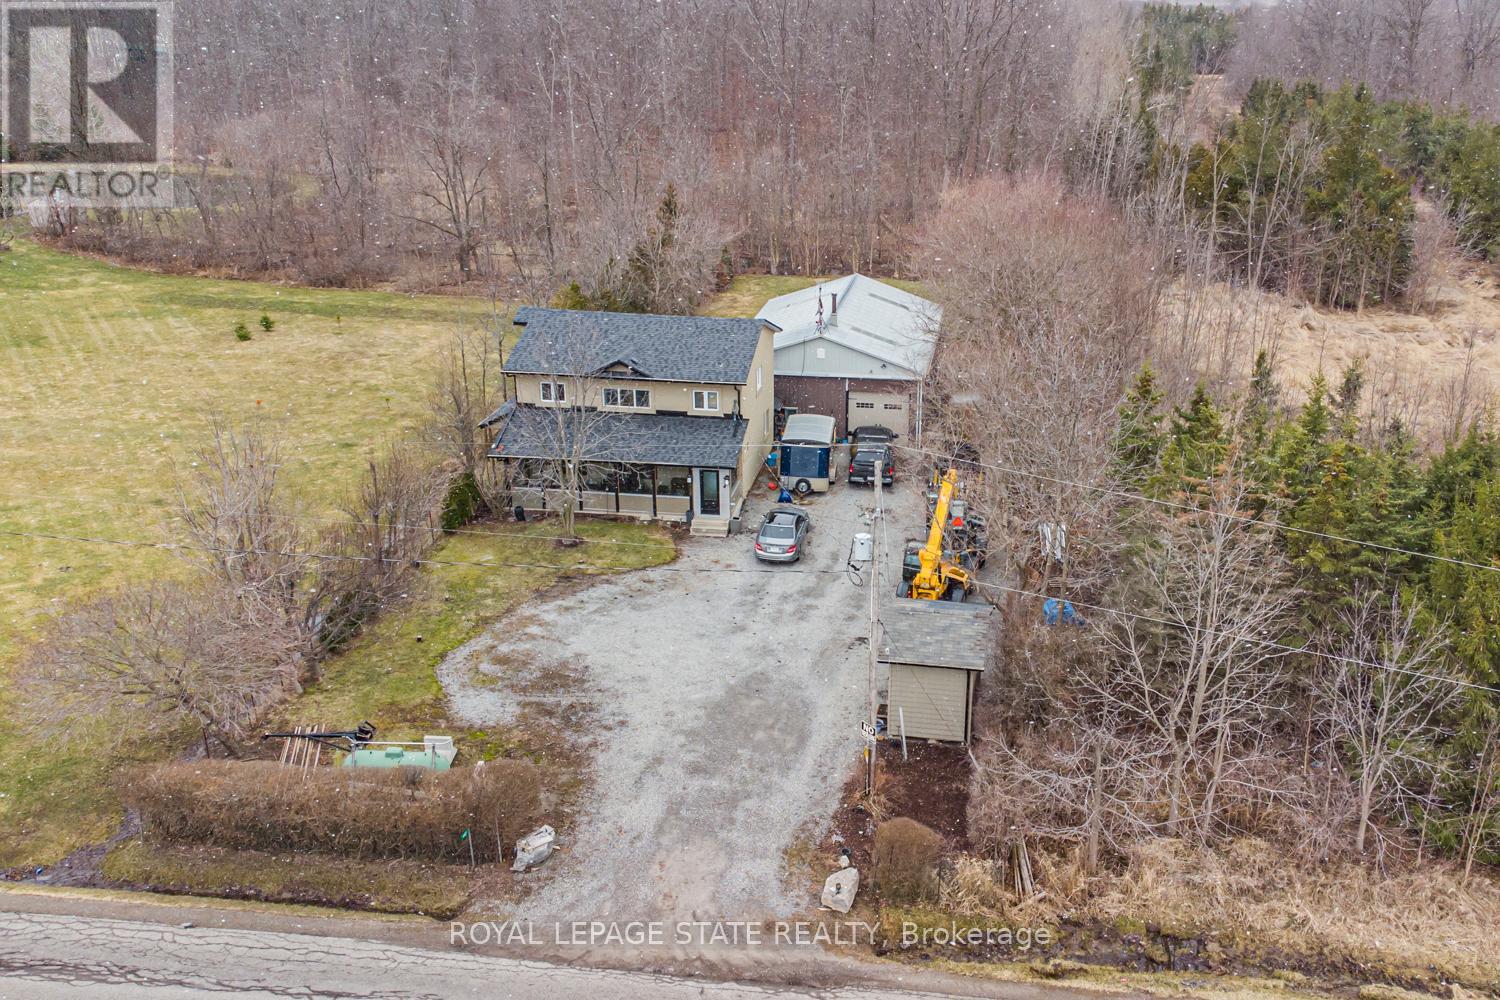
Beautifully renovated 4 bedroom, 2.5 bathroom 2 storey home on the Stoney Creek Escarpment. Living/dining combination with laminate flooring. Gorgeous custom kitchen features large island with wine fridge, quartz countertops, under cabinet lighting, soft close doors and drawers, ceramic flooring and backsplash, electric stove and gas rough in at stove, and stainless steel appliances. Sunken family room with surround sound speaker system, built-in shelving, crown moulding, laminate flooring, and garden doors to private rear patio and hot tub. Main floor laundry with quartz countertop and ceramic flooring. Main floor office/den with laminate flooring. Master suite boasts his and hers closets and 4-piece ensuite with double vanity, ceramic flooring, and 4' x 4' walk-in shower. 4-piece main bathroom with linen closet, natural stone flooring and tub surround. All three bathrooms have heated floors. Incredible 32' x 48' detached workshop with 16' ceiling, perfect for the hobbyist or handy person. Huge front driveway with lots of parking. 0.34 acre private country property just minutes from the QEW, Costco, and all amenities. Hobbies paradise, try sellers motivation! (id:49269)
307 - 14 Saunders Drive
Haldimand, Ontario
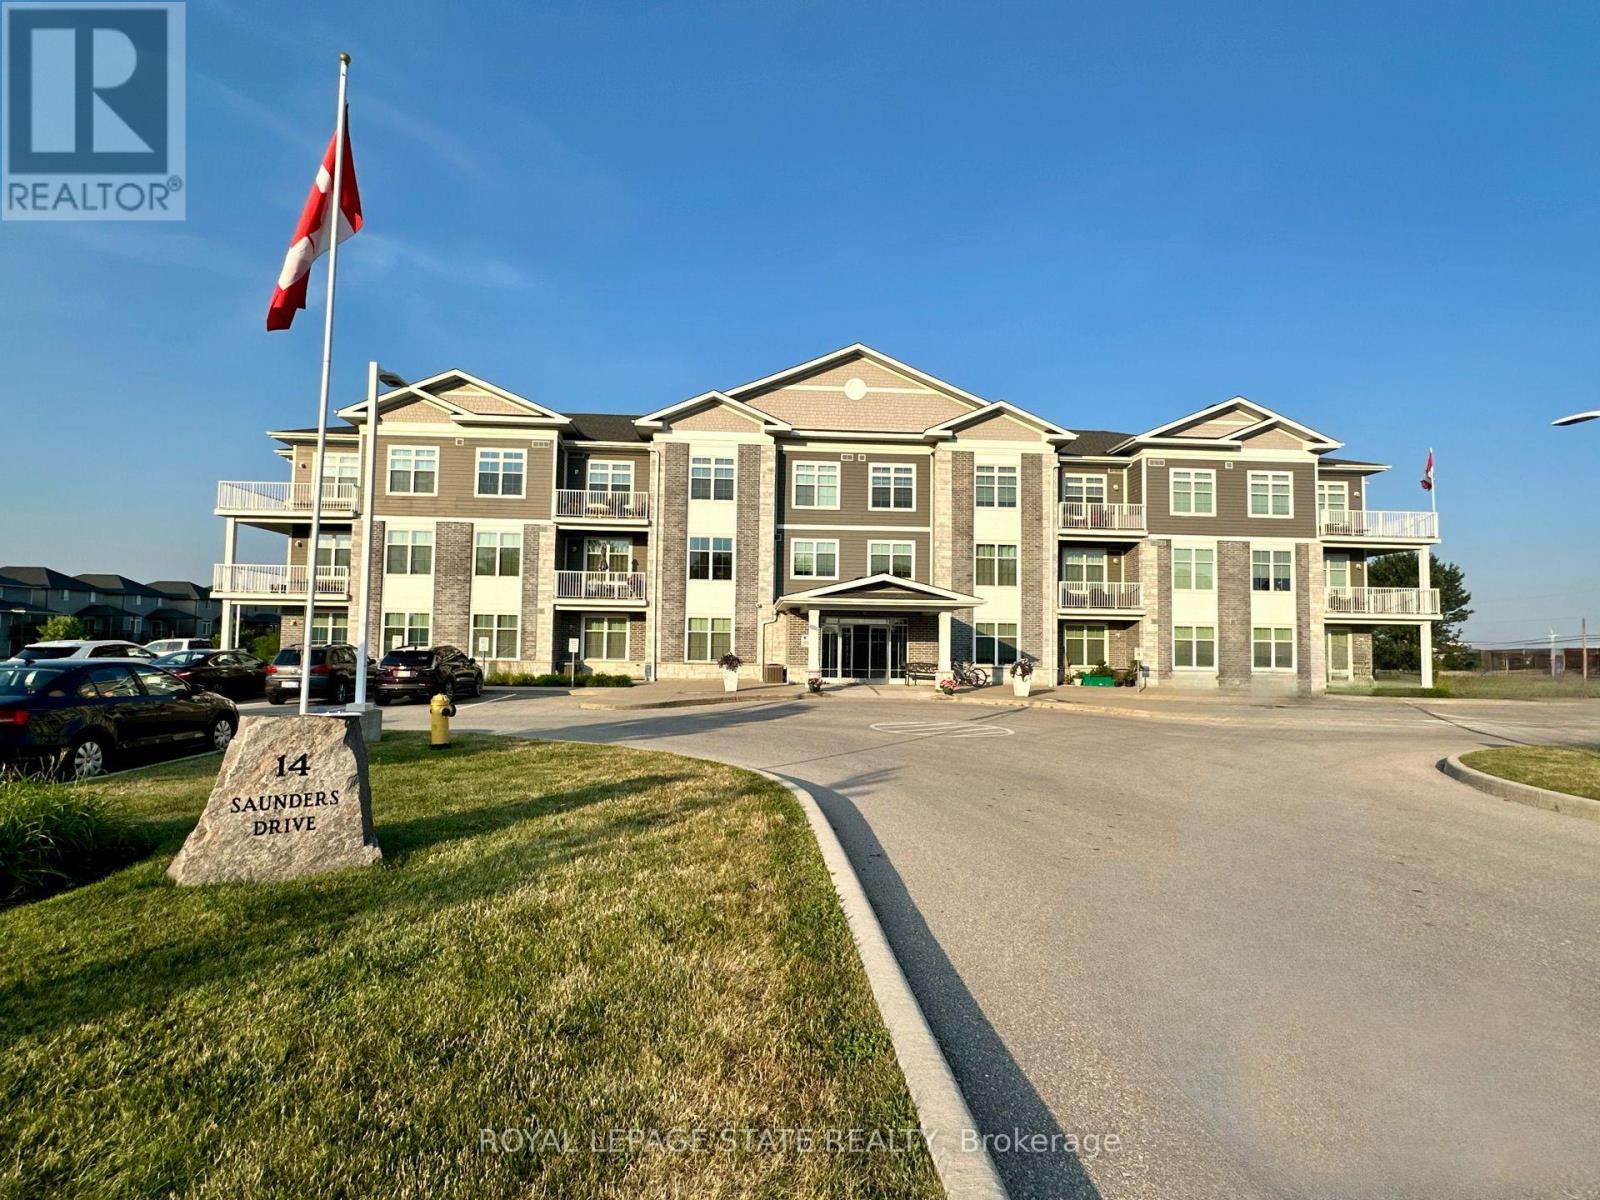
Premium 1,140 sq. ft. corner unit condominium in the heart of Jarvis offering 2 bedrooms, 2 full bathrooms, and soaring 10-foot ceilings. Bright open-concept layout with laminate and porcelain flooring throughout and no carpet anywhere in the unit. The kitchen features quartz countertops, while the primary ensuite offers a walk-in shower and the second bath includes an easy-entry tub. Enjoy stunning sunset views from the wrap-around balcony overlooking the trail. Additional features include abundant storage, updated dishwasher (2020) and fridge (2022), ample parking, elevator service, and a party room with regular game nights. Enjoy the charm of small-town living with convenient access to Hagersville, Simcoe, Port Dover, Caledonia, Brantford, and Hamilton (id:49269)
18 Kramer Court
Haldimand, Ontario
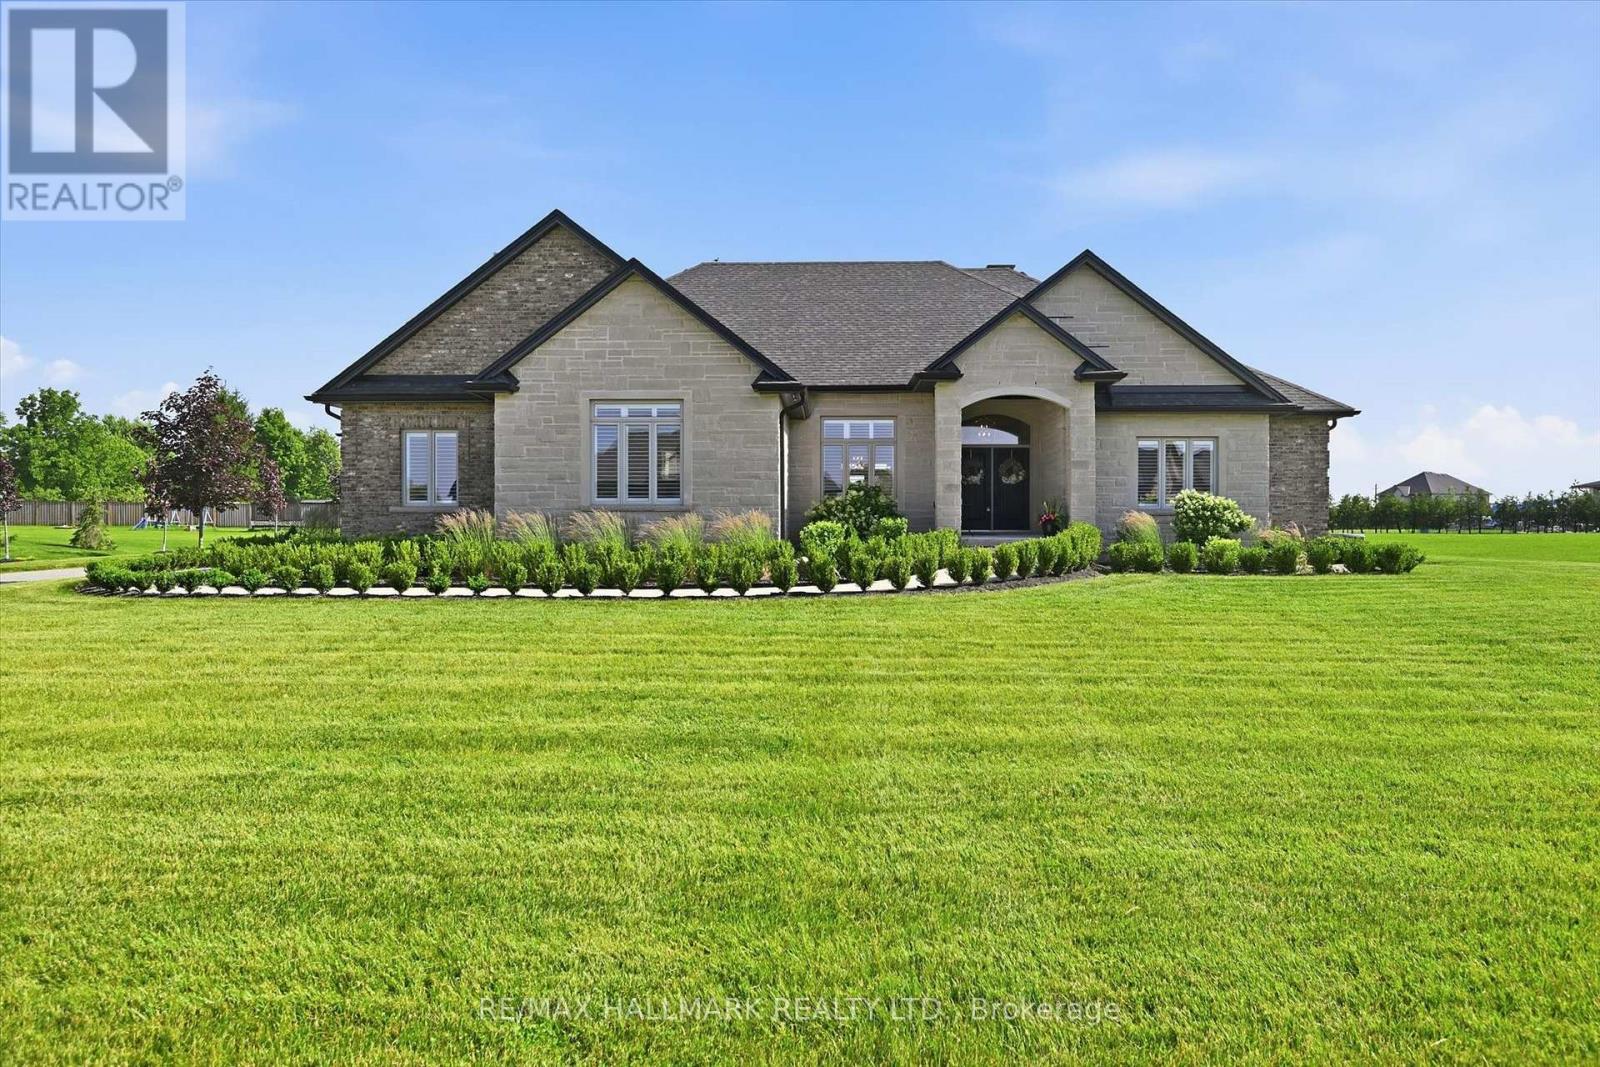
Welcome Home! Featuring a stunning handmade brick exterior, this exceptional custom-built bungalow is set on roughy 1.4 acres and one of the largest lots in the subdivision. Offering over 6,000 sq. ft. of finished living space, this home was built with extensive attention to detail, combining quality craftsmanship, thoughtful design, and incredible functionality throughout.Built in 2018, this home features 5 bedrooms, 5 bathrooms, a heated attached 2-car garage, and a 1,200 sq. ft. heated detached shop/garage with space for 4 additional vehicles. The main floor offers soaring 9 to 12-foot ceilings, solid hardwood flooring throughout, and a spacious layout designed for both everyday living and entertaining. The chef-inspired kitchen features a double wall oven, electric cooktop, bar fridge, walk-in pantry, quartz countertops, and California shutters throughout. The primary suite includes a large walk-in closet and 5-piece ensuite, while three additional bedrooms each offer walk-in closets. A convenient main-floor laundry room includes garage access and additional storage.The fully finished basement features 9-foot ceilings, a separate walk-up entrance, fifth bedroom, two bathrooms, second laundry area, and plumbing rough-in for a future kitchen, providing excellent in-law suite potential.Additional features include three natural gas fireplaces with natural stone surrounds, central vacuum, permanent exterior holiday/special events lighting, natural gas BBQ hookup, and natural stone accents that complement the home's impressive exterior.Mechanically, the home is equipped with natural gas service, a tankless water heater, ERV system, whole-home backup generator, four electrical panels, dual sump pumps, and a comprehensive water purification system with UV treatment and filtration.A rare opportunity to own a beautifully finished estate property with room for the whole family, all your toys, and more. Book your private showing today! (id:49269)
1070 Grass Lake Road
Kearney, Ontario
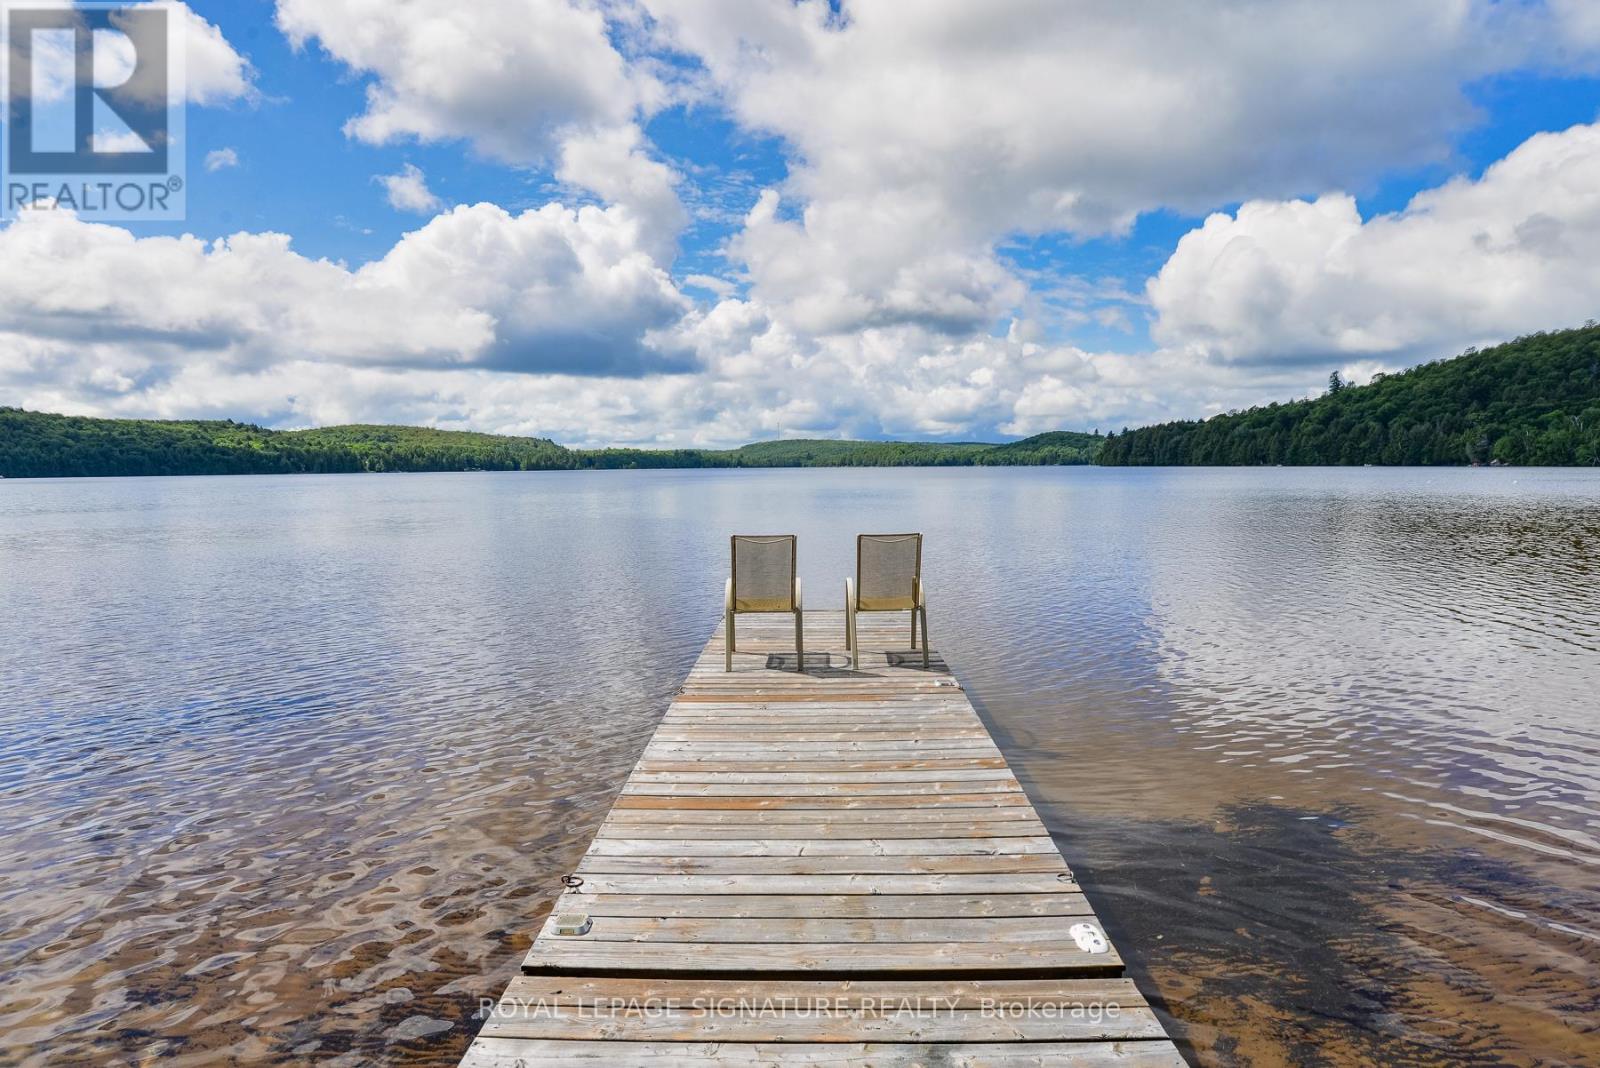
Discover the waterfront lifestyle you've been dreaming of at this exceptional year-round home on beautiful Grass Lake. Offered for sale by the original owner, this meticulously maintained 4-bedroom, 3-bath residence sits on a private 1+ acre lot with 150 feet of pristine south-facing shoreline and a sandy, child-friendly beach-perfect for swimming, boating, fishing, and relaxing by the water.Tucked away near the end of a quiet municipally maintained road, this property offers exceptional privacy with convenient year-round access. Grass Lake connects directly to Loon Lake, providing miles of boating, exploration, and outdoor adventure throughout the stunning Almaguin Highlands.Offering over 2,200 sq. ft. of finished living space, this bright and spacious home is designed for comfortable family living and entertaining. The open-concept living and dining areas feature expansive windows showcasing breathtaking lake views, while the large eat-in kitchen provides plenty of space for family gatherings. Hardwood and ceramic flooring add warmth and timeless appeal throughout.The primary suite features a private 3-piece ensuite, while three additional bedrooms offer plenty of room for family and guests. The finished lower level adds valuable living space, storage, and laundry, making this an ideal year-round residence, family retreat, or cottage getaway.Enjoy the outdoors from the expansive lakeside deck spanning the home, complete with a hot tub overlooking the peaceful waterfront. A detached two-bay garage provides excellent storage for vehicles, boats, and recreational equipment, while the charming bunkie offers additional accommodations for family and friends.Outdoor enthusiasts will love the nearby ATV and snowmobile trails, offering endless adventure in every season. Whether you're looking for a full-time waterfront home or the perfect family escape, this rare Grass Lake property offers privacy, recreation, and unforgettable memories for years to come. (id:49269)
22 Linden Park Lane
Hamilton, Ontario
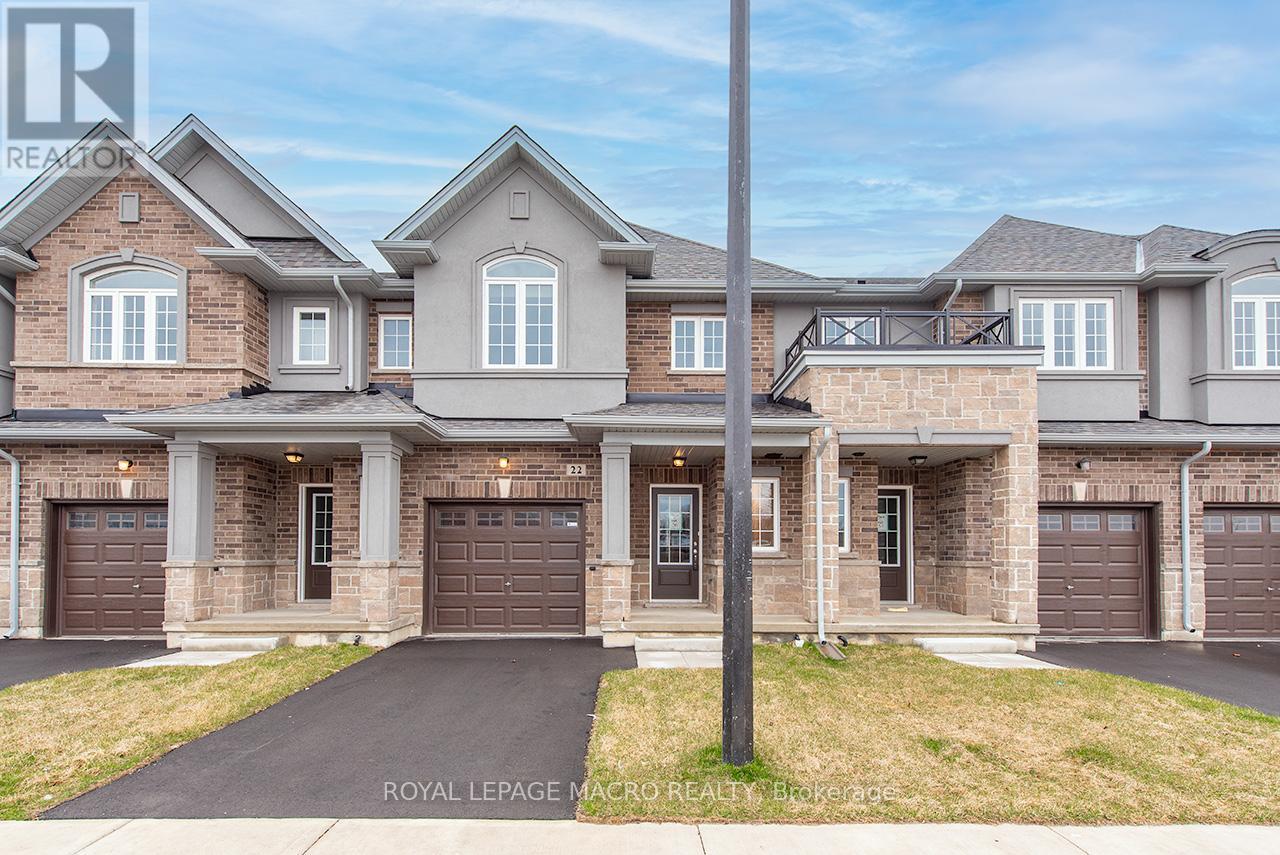
Start the CAR, HEAD OVER & ENJOY ZERO TAXES on this BRAND NEW DiCENZO TOWNE. SOUTH FACING on a private road. With its OWN PRIVATE DRIVE in LINDEN PARK, this FREEHOLD TOWNE (POTL) definitely offers it ALL! Peaked Roof, STUCCO , STONE & BRICK exterior welcome you inside. Open the door & be greeted with over $50,000 in upgrades selected by our Design Team. HARDWOOD FLOORS, lots of POTLIGHTS lead you to OPEN CONCEPT LIVING at its finest UPGRADED CHEF's KITCHEN features EUROPEAN GLOSSY WHITE CABINETRY with TALLER UPPERS, CUSTOM PANTRY wrapped around STAINLESS APPLIANCES. The LARGE ISLAND completes the look in a BLACK HIGH GLOSS FINISH, complimented by STONE COUNTERTOPS with BACKSPLASH with BREAKFAST BAR. Perfect layout for ENTERTAINING. The LIVING ROOM features a 42" FLOATING FIREPLACE, a FEATURE WALL to continue your creativity & large windows to your own backyard. When it's time to relax head up the OAK STAIRS to 3 SPACIOUS BEDROOMS. The PRIMARY FEATURES 2 CLOSETS ( 1 WALK-IN ) & ENSUITE with STONE COUNTERS, LARGE VANITY & corner shower with GLASS DOOR , NICHE & SHOWER POTLIGHT. CENTRAL AIR, just in time for the warm weather, close to everything & MOVE IN READY in 30 to 90 days. Some images have been virtually staged. (id:49269)
1338 Wildlark Drive
Peterborough, Ontario
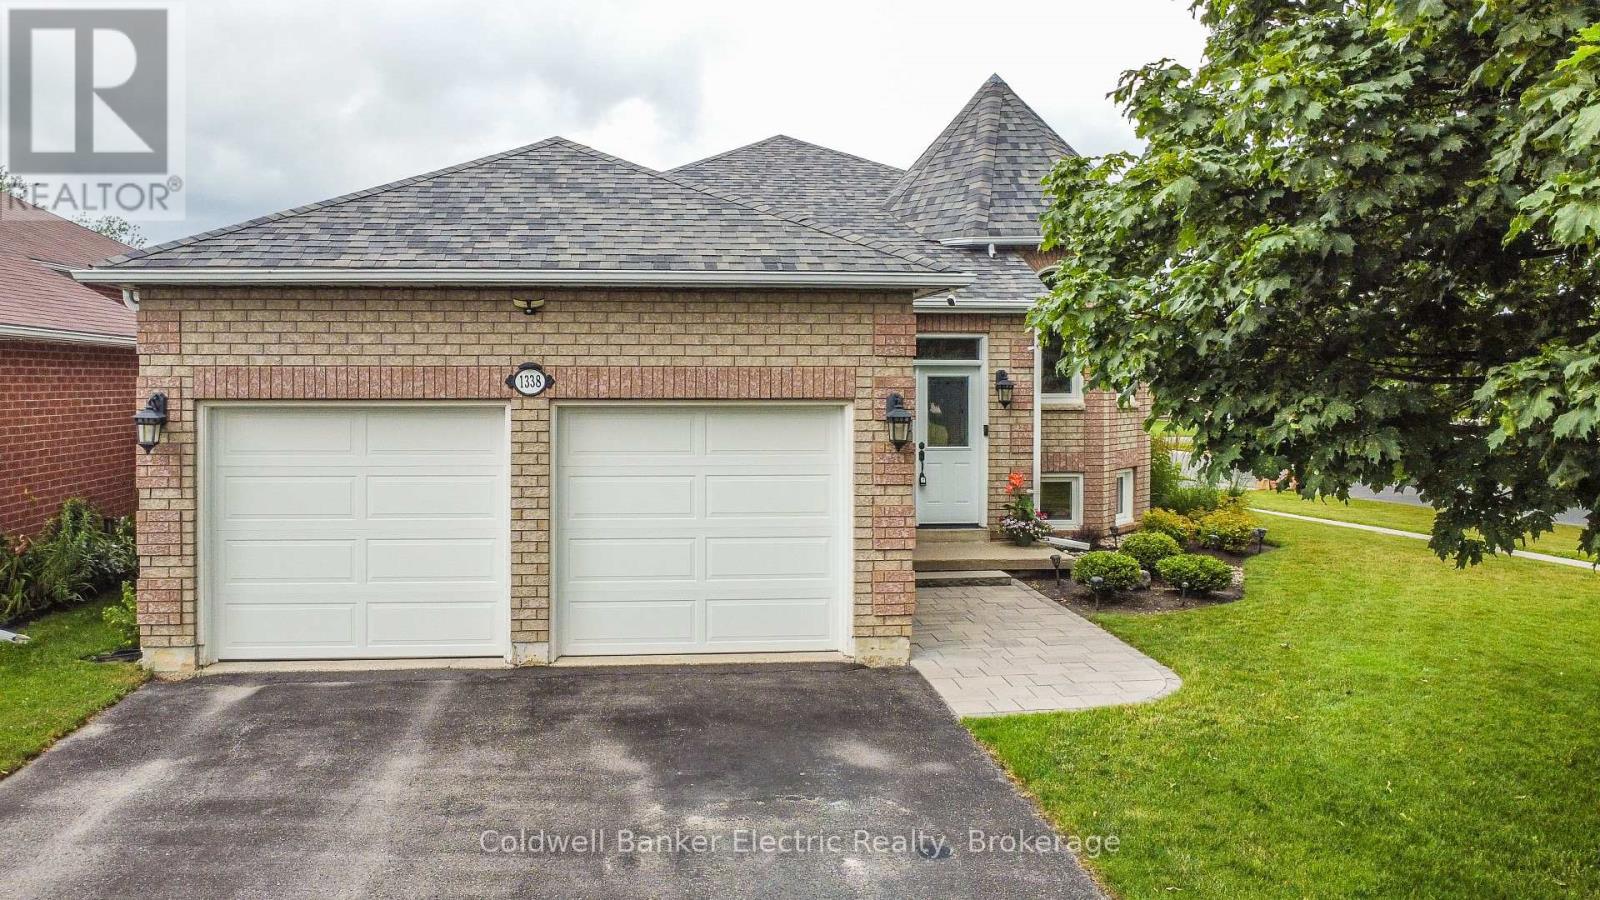
Welcome to this delightful and meticulously maintained 3+2 bedroom, 3 bathroom raised bungalow, ideally located in one of Peterborough's most sought-after family neighbourhoods and top-rated school districts. Offering the perfect blend of charm, functionality, and modern updates, this move-in-ready home showcases true pride of ownership throughout. The bright and spacious main floor features a well-designed layout with a large primary bedroom complete with a walk-in closet and private 4-piece ensuite. Two additional bedrooms and a second 4-piece bathroom provide plenty of space for family or guests. The updated kitchen offers ample cabinetry and workspace, with a walkout to the deck overlooking the fully fenced backyard-an ideal setting for entertaining, relaxing, or enjoying family time outdoors. The fully finished lower level boasts high ceilings and abundant living space, including a cozy recreation room with a gas fireplace, two additional bedrooms, and a spacious bathroom featuring a relaxing soaker tub. Whether you need extra room for a growing family, guests, a home office, or hobby space, this level offers endless possibilities. Outside, the home's exceptional curb appeal is highlighted by professionally landscaped gardens and an attractive interlocking stone walkway. A good-sized garage and wide driveway provide ample parking and storage. Recent updates offer peace of mind, including a new furnace (2025), North, East, and South-facing windows replaced between 2023 and 2024, new garage doors, and all kitchen and laundry appliances replaced in 2024. Located within walking distance to schools, parks, and recreational amenities, and just minutes from shopping, restaurants, and Highway 115, this home delivers both convenience and lifestyle. Rarely does a property this well cared for become available in such a desirable neighbourhood. Don't miss your opportunity to own this exceptional family home. (id:49269)
155 Downs Road
Quinte West, Ontario
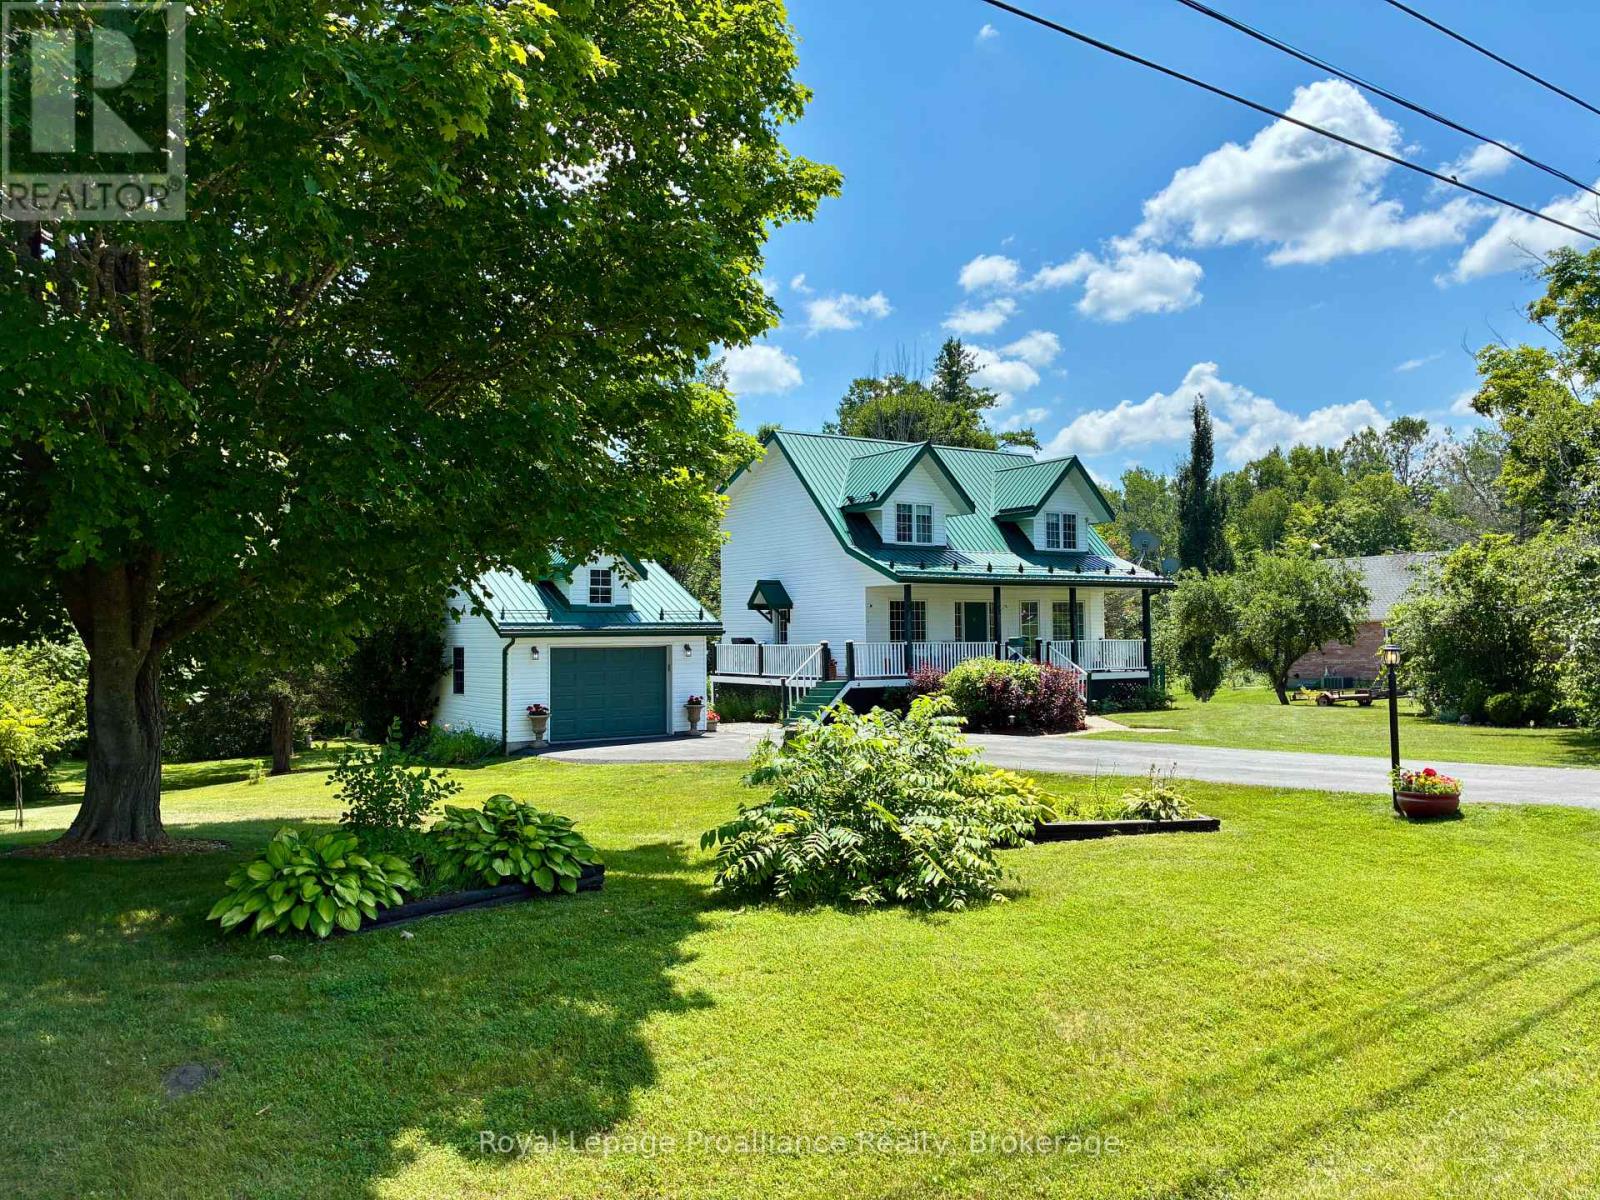
Your private oasis awaits in a safe, quiet neighbourhood, perfectly positioned on a school bus route just 20 minutes from CFB Trenton, Belleville, and Brighton, with easy access to the 401 just 5 minutes away. Set on a beautifully landscaped 0.69-acre lot backing onto a tranquil forested area, this custom-built 2-storey home offers an outdoor paradise with a fire pit, horseshoe pit, vegetable garden, and covered decks for year-round entertaining. Step off the covered front porch into a main level featuring a spacious foyer, formal dining room, flexible den, and a cozy living room with an electric fireplace. The updated kitchen features stylish blue cabinetry, fresh flooring, and a breakfast bar, while a side deck allows easy access for BBQing and entry to the detached garage. A highlight is the south-facing 3-season sunroom equipped with an insulated floor and heater that opens onto an upper deck. Upstairs, the primary suite features a walk-in closet with built-in organizers, accompanied by two additional bedrooms. The renovated 5-piece bath (2024) includes double sinks, a custom tile shower, and a classic clawfoot tub. Downstairs, the finished walk-out basement offers fantastic in-law suite potential, complete with a large rec room, 3-piece bath, laundry, and a flex room/workshop easily convertible into a 4th bedroom. Step directly onto the back deck to enjoy the soothing water feature and peaceful backyard views. Maintained for peace of mind, the home includes a Generac generator, metal roof, natural gas heat, central air, and a reliable well. Other updates include new staircase carpets (2023), refreshed toilets (2024), electric fireplace, and a new thermostat, pressure tank, laundry sink, and owned hot water heater (2025), along with extensive landscaping. Complete with a 1.5-car garage and paved parking for 8 vehicles, this property is the perfect mix of country charm with modern convenience. (id:49269)
48 Cavendish Drive
Belleville, Ontario
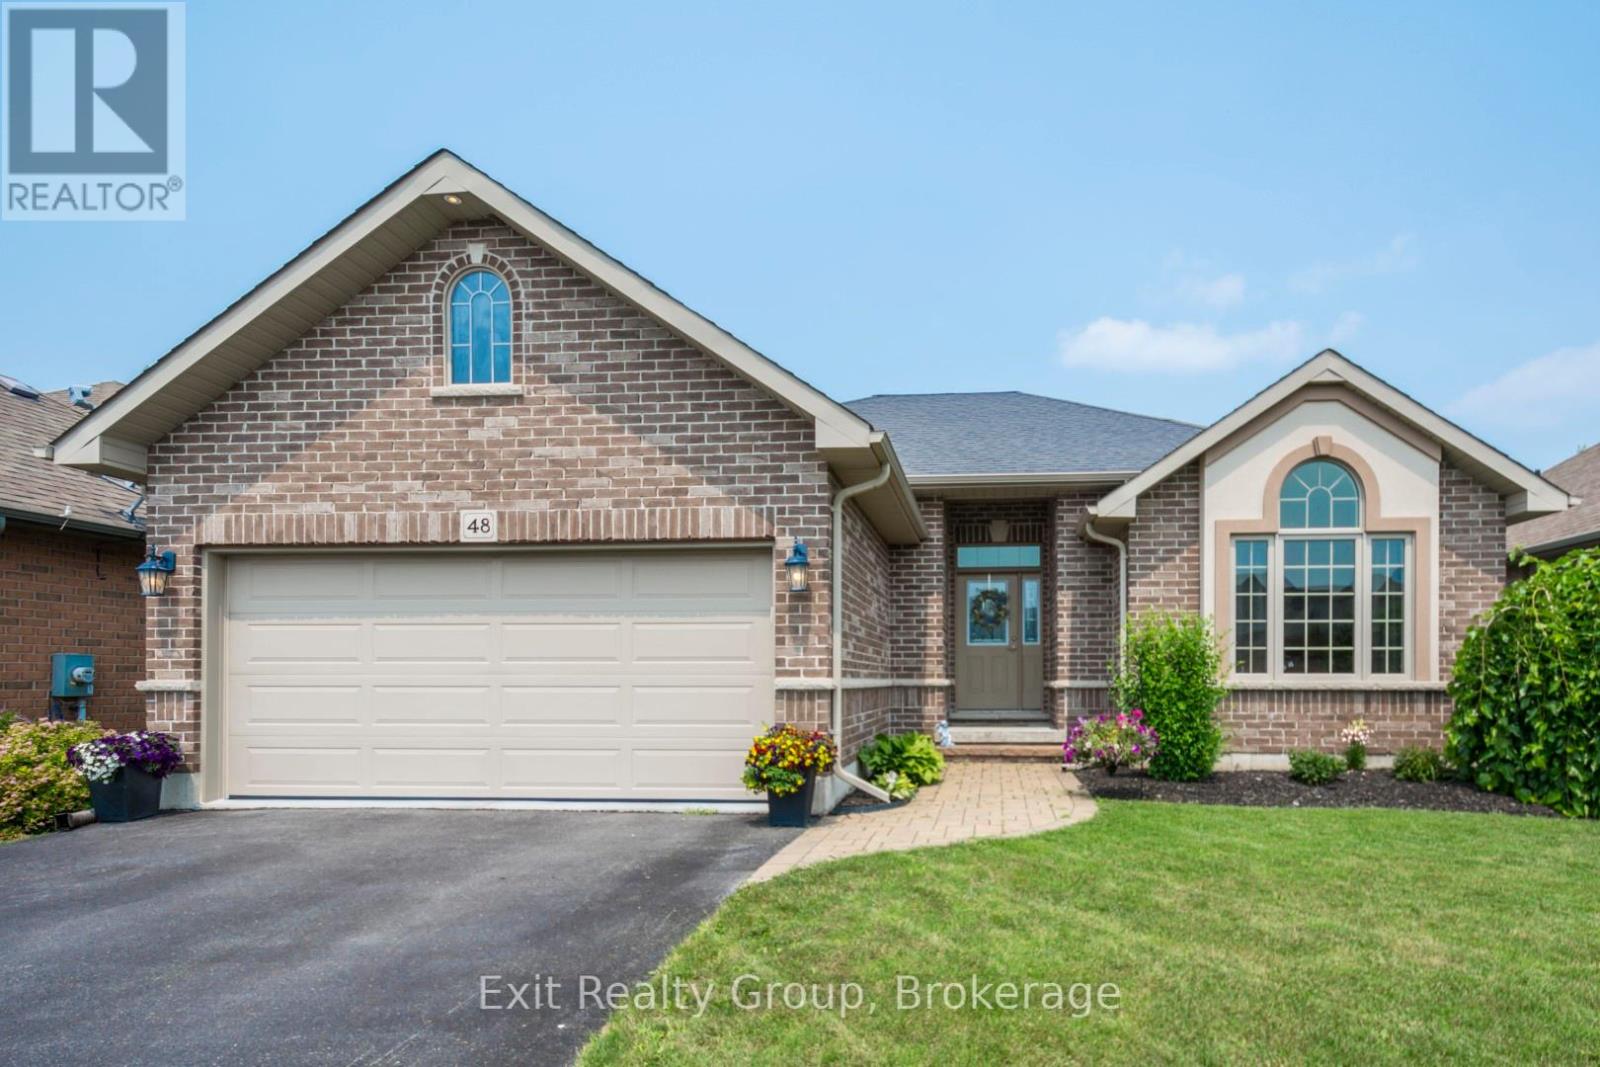
Welcome to your next home! This beautifully maintained 4-bedroom, 3-bathroom brick bungalow features exceptional curb appeal, highlighted by elegant arched windows, a manicured lawn, and a welcoming interlocking brick pathway leading to the front entrance. Built by Mirtren Homes, this property perfectly blends premium structural design with everyday functionality. Key Property Features: Spacious Living: A fully finished basement offers an abundance of extra living space and storage options. Chef's Kitchen: Designed for entertaining, featuring ample storage, granite countertops, a tile backsplash, pantry cupboards, and a large peninsula with seating. Primary Suite: Your private oasis complete with a walk-in closet and a relaxing ensuite featuring a soaker tub. Modern Efficiency: Equipped with a brand-new, high-efficiency heat pump for year-round heating and cooling comfort. Parking & Convenience: Features a double-car garage with inside entry and an extra-large driveway offering plenty of parking for guests. Outdoor & Location Highlights: Step outside into a beautiful, fully fenced yard - your own private, tranquil retreat. Located in the highly sought-after Settlers Ridge subdivision in Belleville, you are just minutes away from: Quick 401 access for easy commuting Walking trails, a local playground, and a dog park Excellent schools with convenient school bus pickup Prime shopping and dining destinations. (id:49269)