
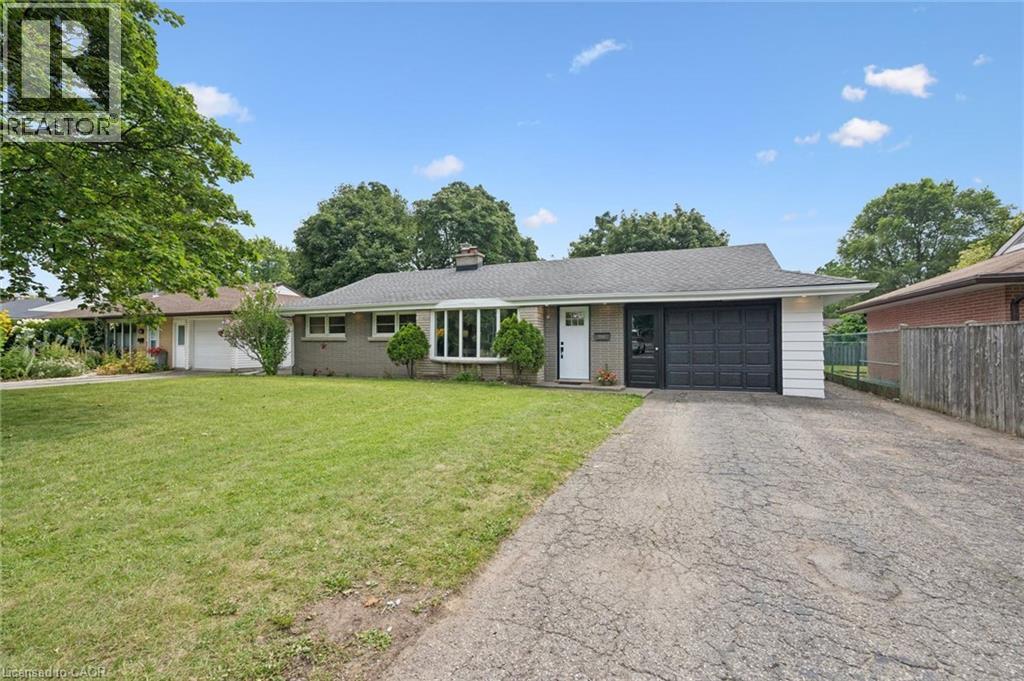
534 Bishop Street N
Cambridge, Ontario
*Accepted offer, pending deposit*. Welcome to this beautifully updated bungalow on an oversized lot, offering a move-in ready interior that's been thoughtfully refreshed from top to bottom. The carpet-free main floor features engineered hardwood, fresh paint throughout, updated trim and interior doors, creating a bright, modern feel from the moment you step inside. The spacious living room with a large bay window flows seamlessly into the dining area, where sliding doors lead to the backyard. The heart of the home is the expanded eat-in kitchen. A thoughtfully designed addition completed in 1994 provides an abundance of cabinetry, countertop space, and a pantry, making it ideal for everyday living and entertaining. The solid wood cabinets have been professionally refinished and painted, complemented by new quartz countertops, an undermount sink, and a new dishwasher (2026). The main level offers three spacious bedrooms, a beautifully updated kitchen with a walkout to the spacious backyard, and a renovated bathroom. Downstairs, the finished recreation room with new carpeting provides the perfect space for a family room, home office, gym, or hobby area, while the newly carpeted staircase adds warmth and continuity between levels. Outside, you'll find a large, partially fenced backyard with plenty of room to relax, entertain, or garden. A concrete patio, spacious wood storage shed, updated exterior pot lights, and an oversized 1.5-car garage with convenient rear yard access complete the package. Additional updates iengineered hardwood flooring, fresh paint throughout, updated trim and interior doors, quartz countertops, an undermount sink, a new dishwasher (2026), and a beautifully renovated bathroom (2026), allowing you to simply unpack and enjoy. Whether you're purchasing your first home, downsizing without sacrificing space, or investing in a well-maintained property, 534 Bishop Street N. offers outstanding value in a convenient Cambridge location. (id:49269)

2560 Palisander Avenue
Mississauga, Ontario
Perfect for large families, multi-generational living, or savvy investors! This well-maintained 5-bedroom, 3-bathroom home offers a rare and versatile layout with two kitchens, two laundry areas, separate entrances, and multiple living spaces. The bright, open-concept main floor is ideal for entertaining and everyday family living, while the spacious 3-season sunroom provides the perfect place to relax and enjoy views of the backyard. The lower level features a large family room, a generous bedroom, a full bathroom, and patio doors leading to the backyard, offering excellent potential for an in-law suite or future secondary unit. The fully self-contained basement includes its own private entrance, kitchen, living room, bedroom, bathroom, and laundry, making it an excellent option for extended family, guests, or supplemental rental income. Step outside to a low-maintenance backyard complete with a large gazebo, mature trees, and established pear and plum trees—an inviting space for summer barbecues, family gatherings, and outdoor entertaining. The basement will be vacant at the end of July, providing the new owner with vacant possession and immediate flexibility. (id:49269)

92 Juniper Drive
Stoney Creek, Ontario
Welcome to 92 Juniper Dr! This spacious and versatile 4-level back-split offers the perfect blend of comfort, functionality, and opportunity. With 3+1 bedrooms, 2 fully renovated bathrooms, an additional kitchen with potential for an in-law suite, new appliances, a generous 47 x 110 ft lot, attached garage, and two side-by-side driveway parking spaces, there is plenty of room for the whole family. Enjoy the beautiful backyard and the convenience of having a school nearby. A wonderful opportunity for families, first-time buyers, or those looking for multigenerational living potential. Come see everything this home has to offer—you won't want to miss it! Book your private showing today! (id:49269)
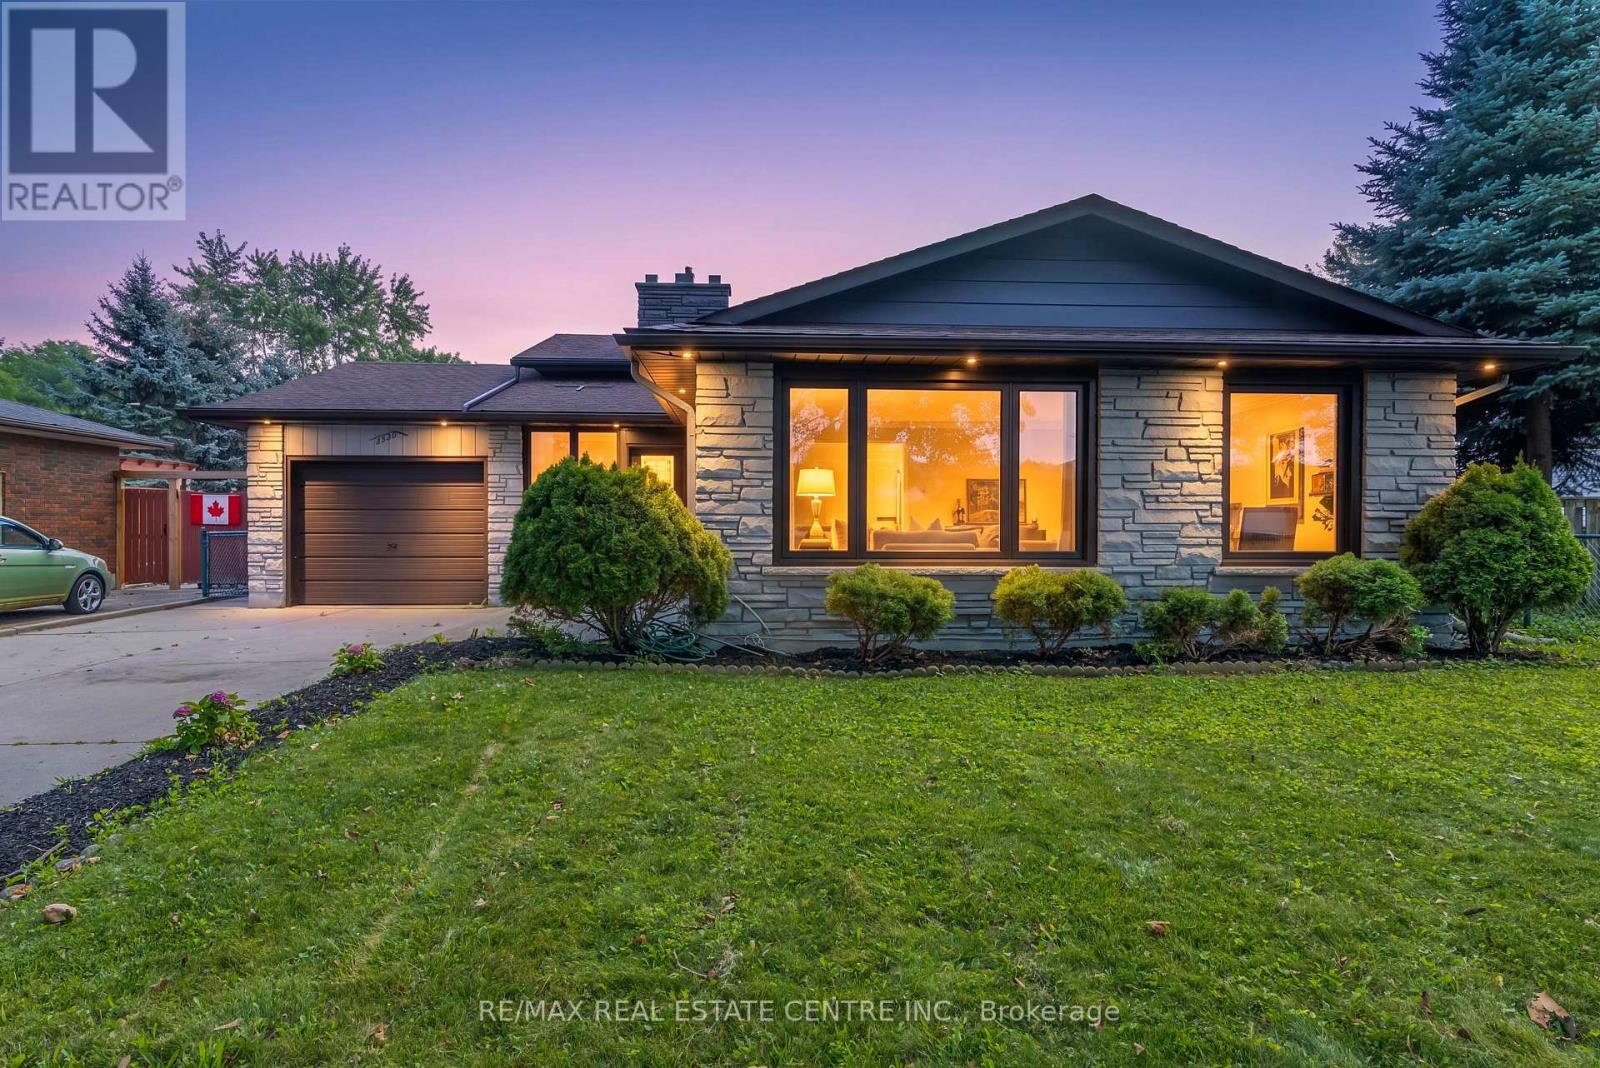
4448 Mitchell Avenue
Niagara Falls, Ontario
Welcome to this beautifully updated 3-bedroom backsplit bungalow situated on an impressive 206-ft deep lot-a rare opportunity offering exceptional outdoor space and plenty of possibilities! The bright and spacious upper level has been freshly painted and features numerous pot lights throughout, a newly renovated kitchen and washroom, and a functional layout perfect for family living. The home also offers a two-level basement apartment complete with a separate kitchen and separate laundry, providing excellent additional living space. Enjoy a huge backyard ideal for entertaining, gardening, or family gatherings, along with plenty of driveway parking. Additional pot lights around the exterior enhance the home's curb appeal and evening ambiance. A fantastic property combining an oversized lot, updated interiors, flexible living space, and ample parking-an opportunity you don't want to miss! (id:49269)

3 Blain Drive
Hamilton, Ontario
Only one year old, this stunning detached home offers approximately 3,192 sq. ft. of thoughtfully designed living space, blending modern elegance with everyday comfort at an exceptional value. A bright and welcoming foyer leads to a private main floor library, formal dining room, and a spacious family room with a cozy fireplace, creating the perfect setting for both entertaining and family living. The beautifully appointed kitchen features a large centre island, ample cabinetry, and a sun-filled breakfast area overlooking the backyard. Upstairs, you'll find four generously sized bedrooms, four well-appointed bathrooms, and the convenience of a second-floor laundry room. The luxurious primary suite serves as a private retreat with a walk-in closet and a spa-inspired five-piece ensuite, while the remaining bedrooms offer ensuite or semi-ensuite access for added comfort and privacy. Situated on a premium corner lot with a double-car garage, large windows, modern finishes, EV charger rough-in, and an unfinished basement ready for your personal touch, this exceptional home is located in a growing, family-friendly community close to parks, schools, recreation, shopping, and all essential amenities. An incredible opportunity to own a nearly new executive home at a remarkably affordable price. (id:49269)
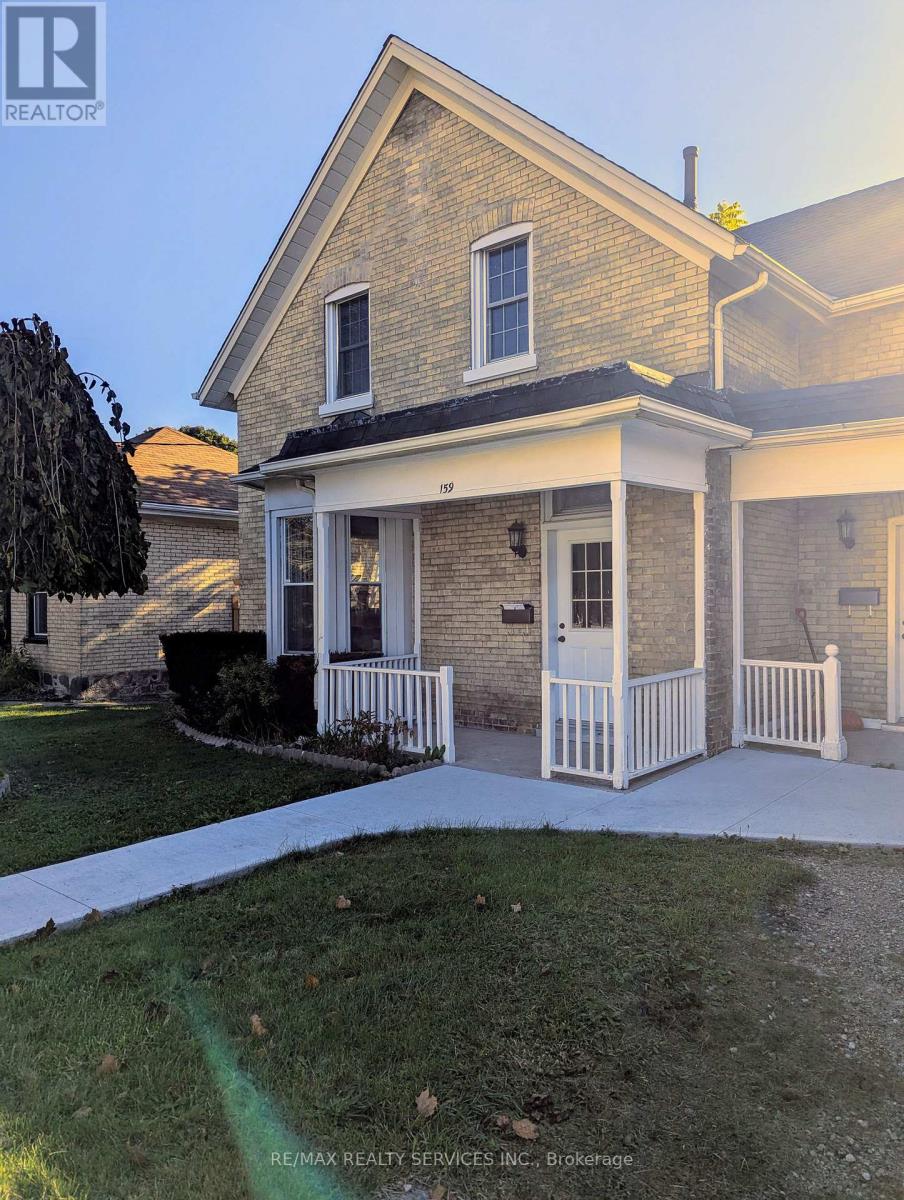
159 Wellington Street
Cambridge, Ontario
This charming and beautifully updated semi-detached home offers the perfect combination of comfort and convenience. Don't miss the opportunity to lease this lovely residence in a mature, family-friendly neighborhood. This inviting residence is ideal for both families and professionals. Located in East Galt, it features a spacious living room and dining room, complemented by large sunny windows that flood the home with natural light. With three generously sized bedrooms, two bathrooms and unfinished basement this home provides ample space for comfortable living. The kitchen has stainless steel appliances, including fridge, stove, microwave and dishwasher. Main floor laundry and washroom adds to the convenience of daily living. The large fenced backyard is perfect for summer gatherings, barbecues, and quiet outdoor relaxation. Set in a quiet, established neighborhood, this home is within distance to schools, parks, Downtown Galt, and other essential amenities. Quick access to major city routes makes commuting and daily errands a breeze (id:49269)
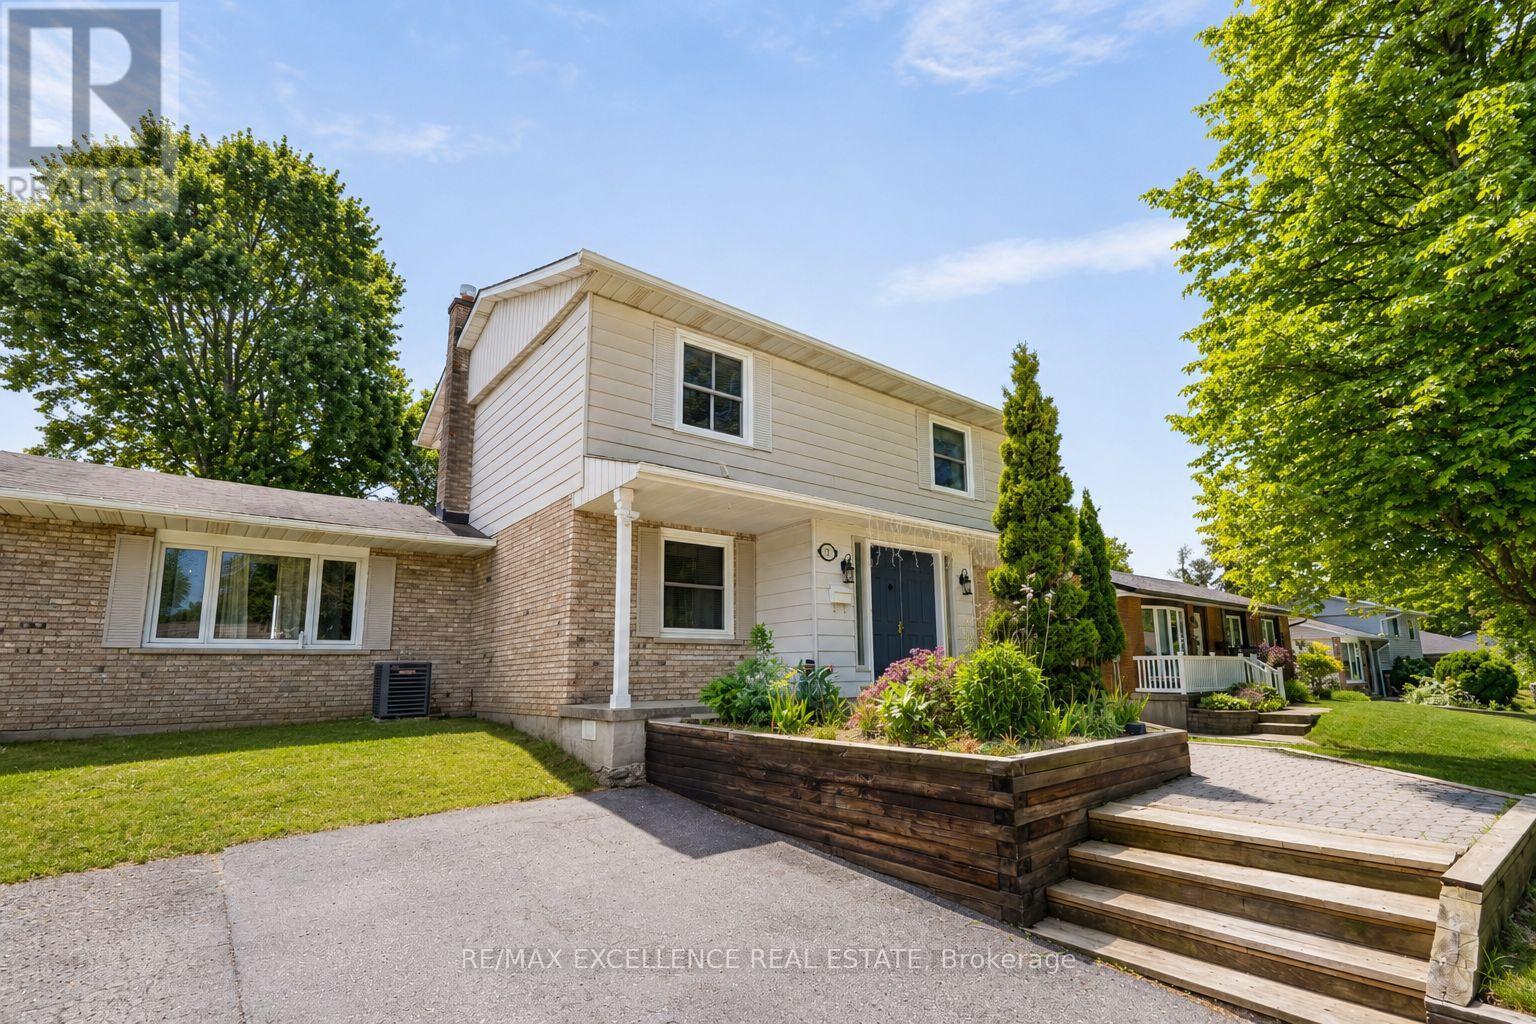
27 Wadsworth Drive
Ingersoll, Ontario
**PRICED TO SELL** Welcome to 27 Wadsworth Drive, a beautifully maintained 2-storey detached home situated on a premium ravine lot in a desirable family-friendly neighbourhood of Ingersoll. Offering approximately 1,850 sq. ft. of above-grade living space plus a partially finished basement, this home provides exceptional space, comfort, and privacy. Featuring 3 spacious bedrooms and 2.5 bathrooms, the functional layout includes a bright living room, cozy family room, separate dining area, and an expansive sunroom overlooking the picturesque backyard. The premium ravine setting offers added privacy and a peaceful natural backdrop, making it ideal for relaxing or entertaining. A fully fenced yard, ample parking for up to 6 vehicles. Conveniently located close to schools, parks, shopping, and all major amenities. An excellent opportunity for families, first-time buyers, or investors seeking a move-in-ready home in a sought-after location. (id:49269)
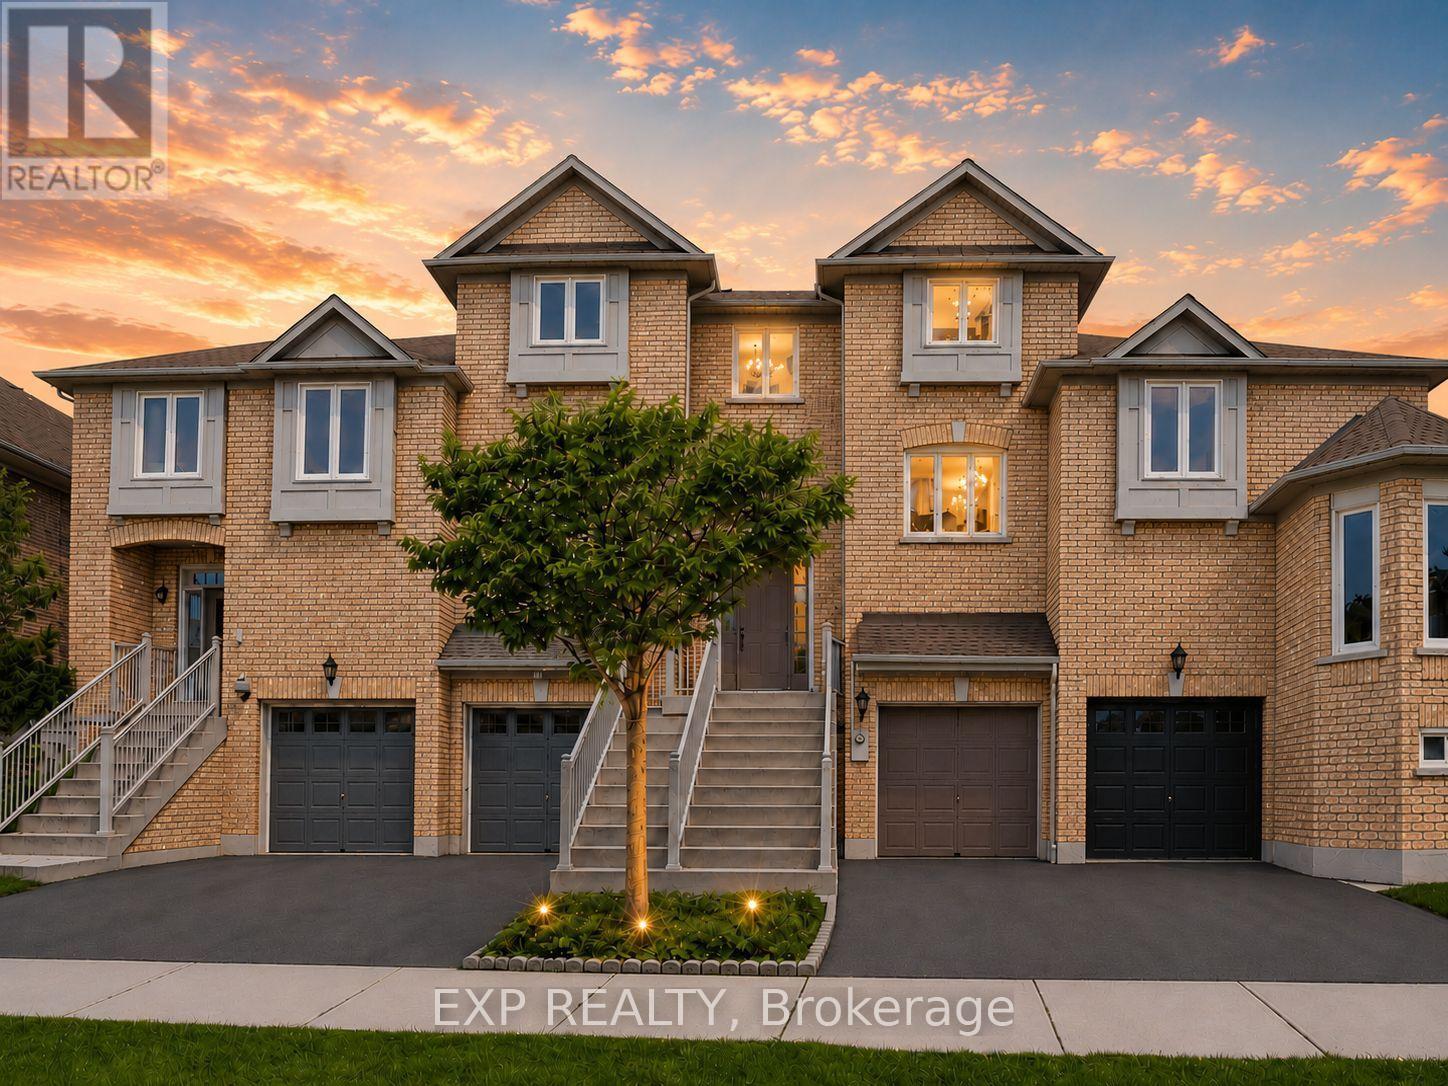
3 Baffin Court
Richmond Hill, Ontario
Welcome to 3 Baffin Court, a beautifully renovated freehold townhome offering approximately 2,500 sq. ft. of total living space, including 1,608 sq. ft. above grade per MPAC plus a professionally finished basement with separate entrance. Featuring 3+1 bedrooms and 4 bathrooms, this spacious home is set in sought-after Langstaff. A glass-enclosed front porch and decorative double doors open to a bright multi-level interior with an oak staircase and wrought-iron pickets. The main living areas feature hardwood and porcelain flooring, crown moulding, large windows, open-concept living and dining spaces, and an electric fireplace. The spacious white kitchen offers quartz countertops, a centre island, stainless steel appliances and generous dining and breakfast areas. Upstairs, the primary bedroom includes a walk-in closet and 4-piece ensuite, while two additional bedrooms, a second 4-piece bathroom and convenient laundry complete the level. The finished basement provides flexible space for extended family or guests, with a separate entrance from the garage, a pot-lit recreation area, kitchen, bedroom, 3-piece glass-shower bathroom and stacked laundry. Enjoy a private fenced deck with hot tub and cantilever patio umbrella, plus a built-in garage and driveway parking. Close to public transit, parks, schools, recreation facilities and the many amenities around Yonge Street and Highway 7. (id:49269)
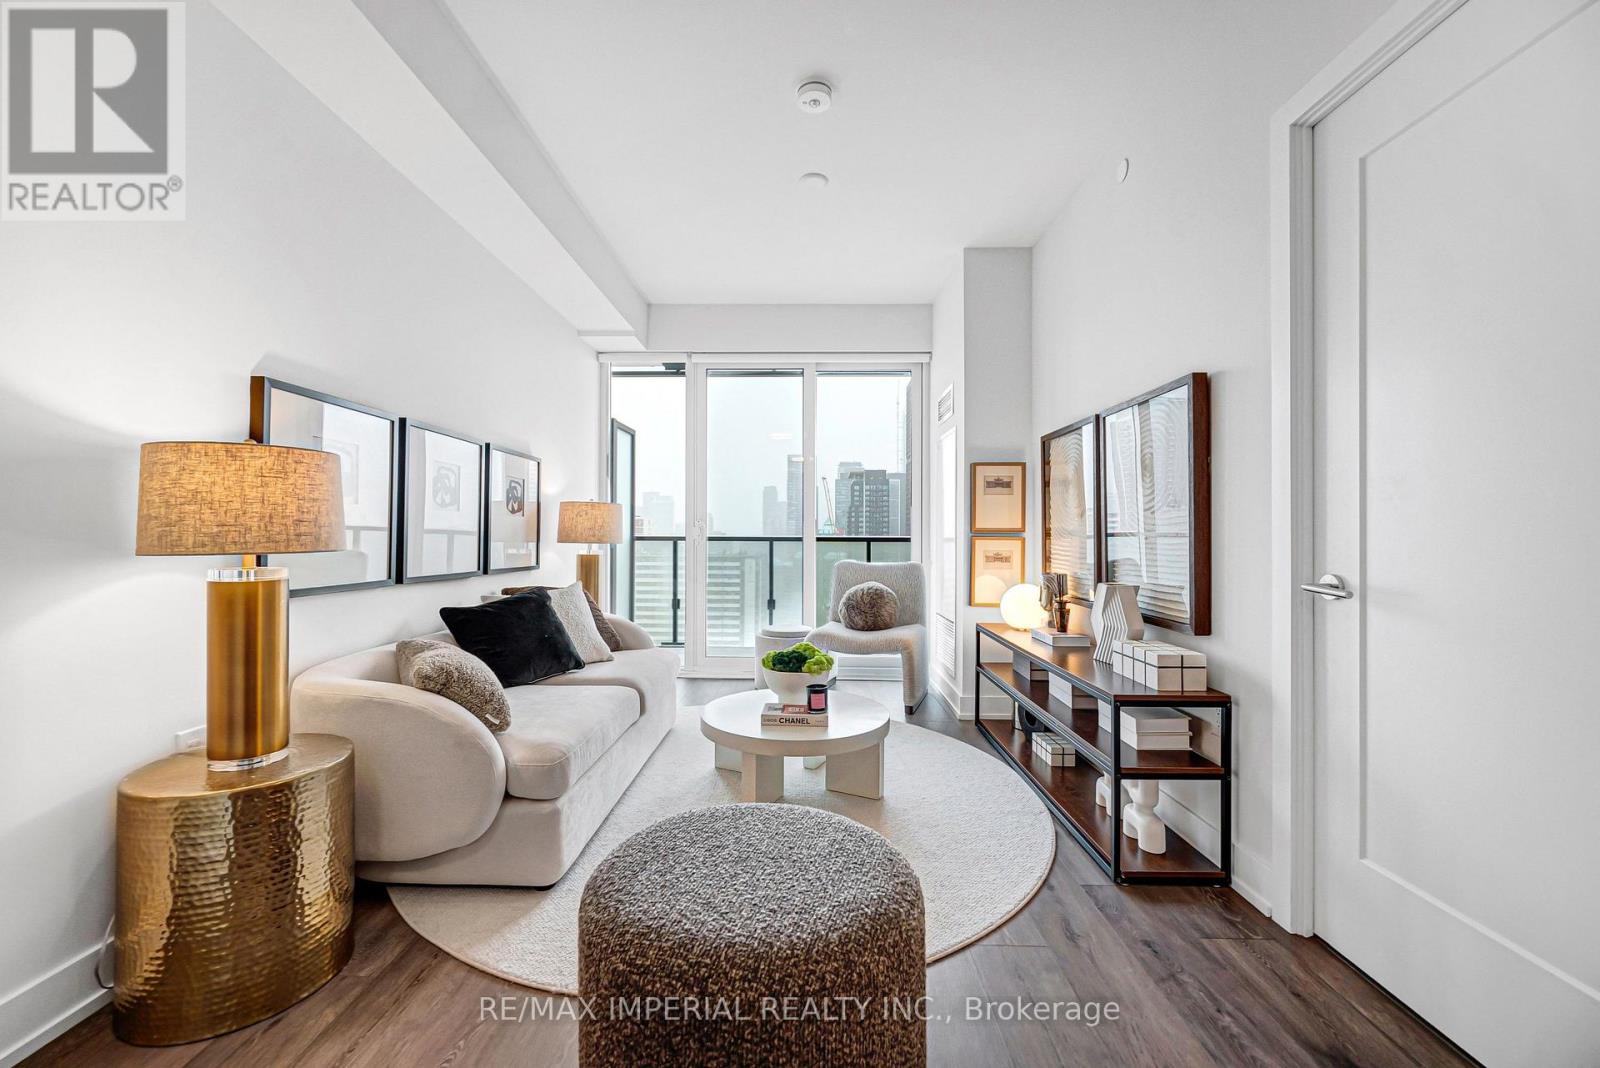
2410 - 575 Bloor Street E
Toronto, Ontario
Welcome to Tridel's Via Bloor. A well-designed 1+1 Brs with 2 full Baths and 653 sq ft + Balcony. 9' ceilings, floor-to-ceiling windows and hardwood floors throughout. Spacious bedroom with ensuite. Separate den, ideal for a home office or guest space. Rare second full bathroom adds extra flexibility. Modern kitchen with quartz countertops and built-in stainless steel appliances. Large private balcony with clear west views and beautiful sunsets. Excellent amenities including outdoor pool, gym, yoga studio, steam room, sauna, theatre, games room, terrace and BBQ area. Steps to TTC, restaurants, parks and trails, with easy highway access. A very functional 1+Den that lives more like a 2-bedroom. (id:49269)

18 Sutton Drive
Ashfield-Colborne-Wawanosh, Ontario
* Visit the REALTOR website for further information about this Listing * Enjoy year-round living near Goderich, Ontario, in this upgraded home, featuring newer appliances & fixtures, an oversized single garage, a large driveway, and a cozy sunroom. A short walk, residents can enjoy a new recreation hall & an outdoor inground pool. A short drive away brings you to a wealth of amenities, including shopping, beaches, marinas, boat launches, golf courses & a provincial park. Situated minutes north of Goderich (nicknamed "the prettiest town in Canada"), Huron Haven Village offers a welcoming residential setting, just off Highway 21 N & near the shores of Lake Huron. Most residents are age 55 plus (not a requirement). This well-maintained 2-bedroom home w/ 4-piece bathroom & 100-amp service, features newer: high efficiency furnace, central air, water heater, stove/fridge, washer/dryer, over-the range built in microwave/hood combo w/roof exhaust, flooring & more. Accessed from both in & outside, a newer addition highlights a beautiful enclosed 3-season sunroom (12 ft x 10 ft). Driveway fits 3 to 4 vehicles & 1 standard vehicle fits in the oversized single attached garage (23 ft 6 in x 14 ft 5 in), with a convenient built-in workbench & ample storage areas. The lovely relaxing yard is bordered at back w/mature trees, & includes a handy garden shed. Located in the Municipality of Ashfield-Colborne-Wawanosh in Huron County, both land lease communities (Huron Haven & The Bluffs at Huron) are owned & operated by Parkbridge, with entrance in via West Coast Way. Homes of any age can remain in the community and be bought, sold, or transferred, provided they are well-maintained, safe, & compliant with park standards. The current monthly fees: NEW lease rent $625, lot & structure taxes $44.09, and a water/sewer flat fee $75. Another option is TRANSFER lease with current monthly rent of about $535 (same taxes and water/sewer fee). Don't miss the opportunity to own this lovely home (id:49269)
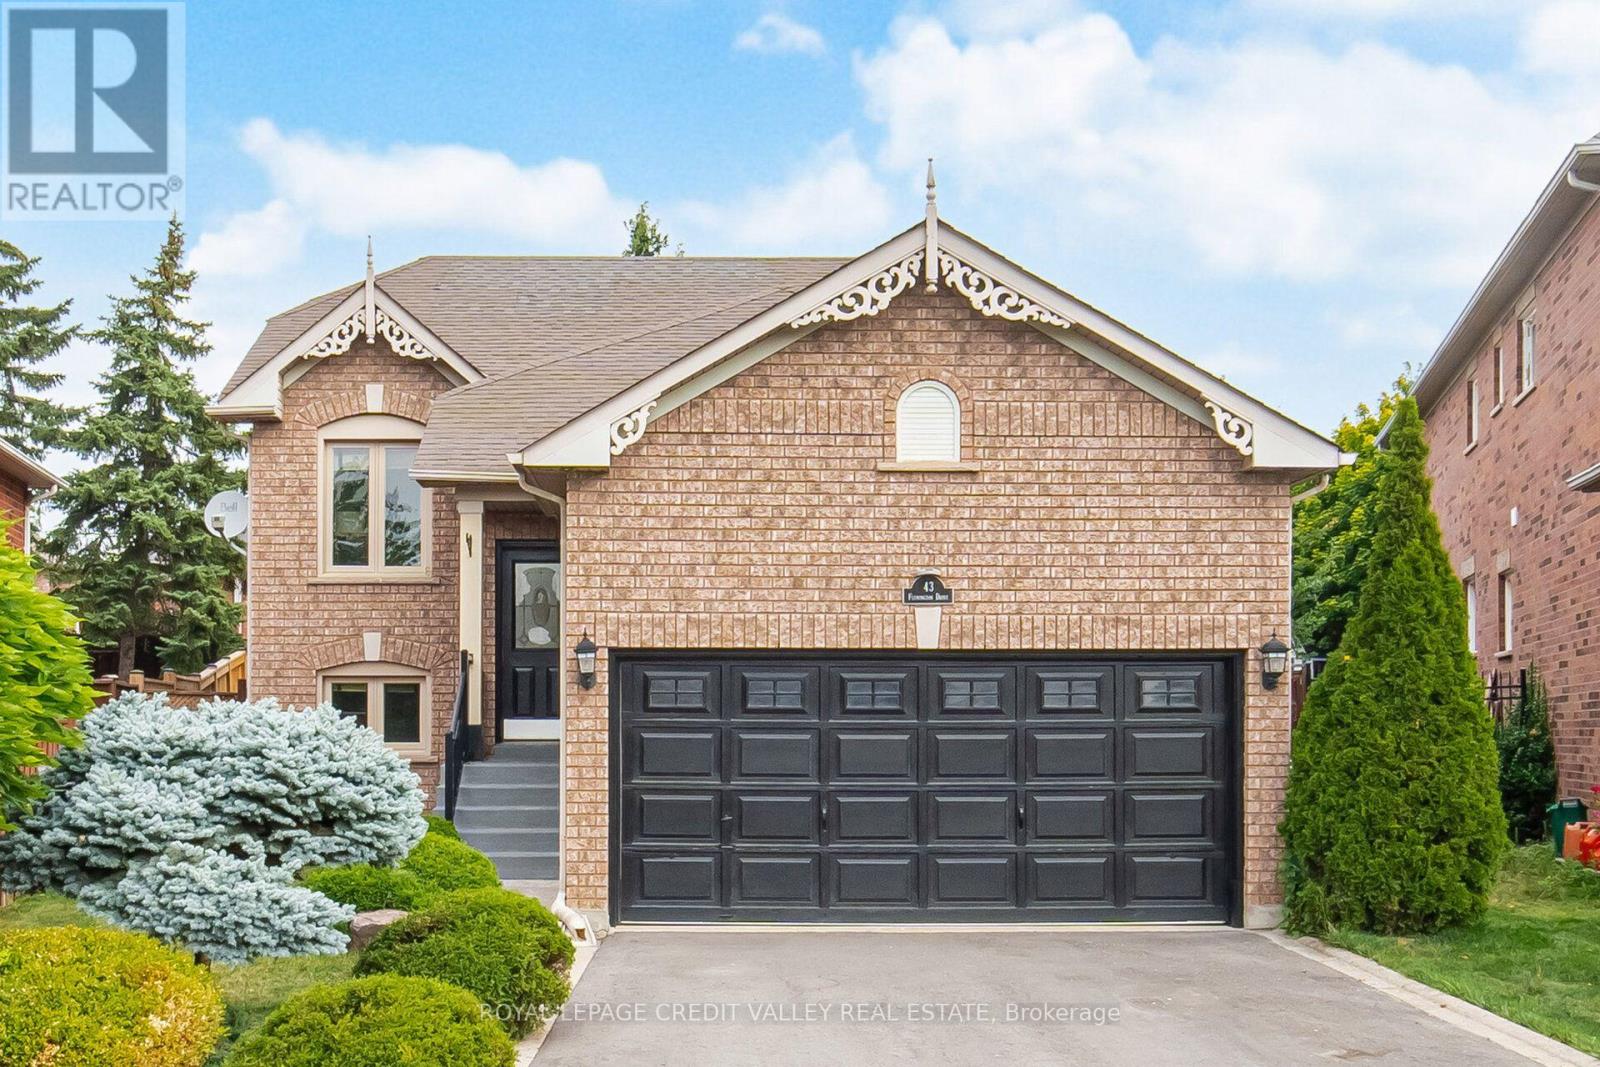
43 Flemington Drive E
Caledon, Ontario
Beautiful, bright, spacious, and well-laid-out 2+2 raised bungalow in the desirable Valleywood neighbourhood. Features in-law suite with a separate entrance to the basement, 2 good-sized bedrooms, 4-piece bathroom, kitchen, living/dining area with gas fireplace, and separate laundry. Oversized basement windows provide an abundance of natural light. Good-sized backyard. Perfect for first-time buyers or those looking to downsize. ***Special Features: 1+1 kitchen, 1+1 Laundry Room, and Separate Entrance to the Basement. Oversized 2 Car Garage, 4 Car Driveway! Conveniently located minutes from Hwy 410, schools, shopping, parks, trails, soccer fields, and more! (id:49269)
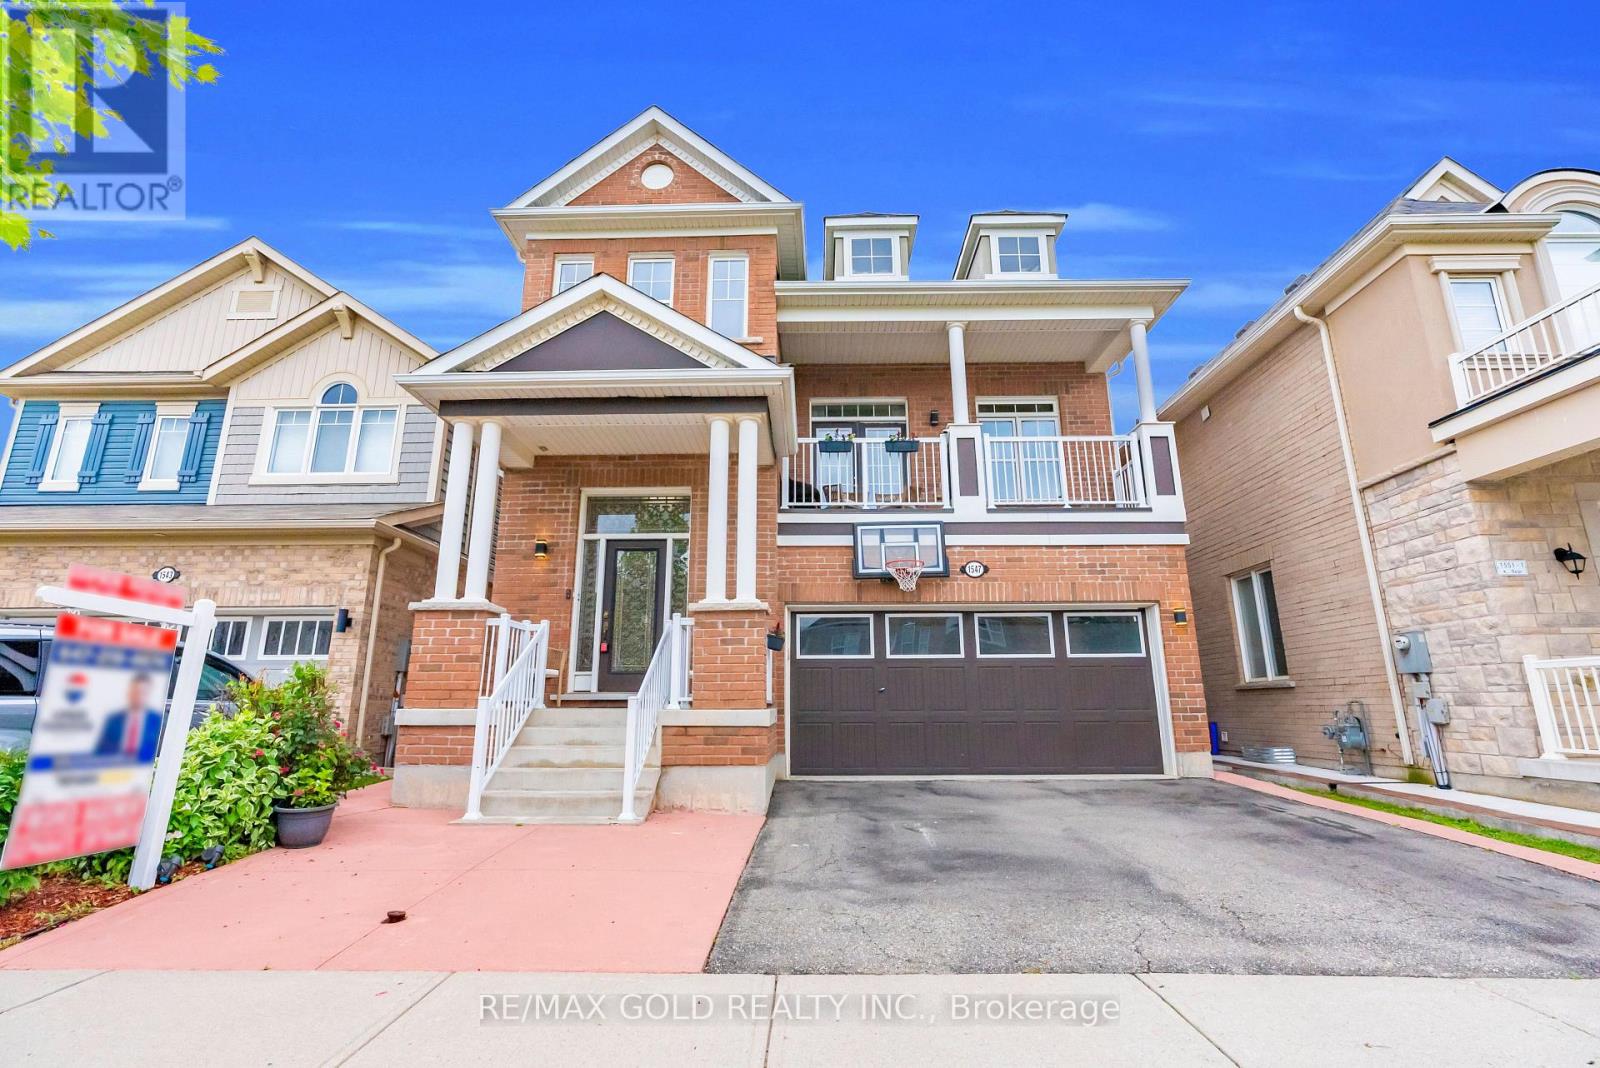
1547 Farmstead Drive
Milton, Ontario
Welcome to this beautifully updated, move-in-ready detached home with Income Potential, where comfort and style come together effortlessly. A charming wrap-around porch creates a warm first impression and provides the perfect place to enjoy your morning coffee.Step inside to a bright, open-concept main floor featuring 9-foot ceilings and a seamless layout connecting the living, dining, and kitchen areas. The upgraded kitchen is designed for both everyday living and entertaining, showcasing tall upper cabinets, a quartz centre island, stylish backsplash, breakfast bar, deep drawers, pot lights, and upgraded tile flooring in the kitchen and foyer (2026).The dining area offers direct access to the backyard, creating the ideal setting for summer BBQs, outdoor dining, and family gatherings. The home's bathrooms have also been refreshed with upgraded vanities and countertops, completed in 2026.The finished basement adds exceptional versatility with impressive 11-foot ceilings and includes two bedrooms, a full bathroom, a spacious living area, and a dedicated laundry space. Whether used for extended family, guests, or as an income-generating suite, this lower level offers outstanding flexibility and value. It is perfectly tailored for effortless entertaining. Located just minutes from top-rated schools, premium shopping, scenic trails and parks. (id:49269)

1625 Sorensen Court
Milton, Ontario
Step into this beautifully upgraded all-brick 2-storey townhome, where thoughtful design, generous living space, and modern finishes come together seamlessly. Offering 3 spacious bedrooms and 3 bathrooms, this exceptional home features a layout rarely found in a townhouse, including separate living and family rooms, a dedicated dining area, and a versatile second-floor media loft. The primary bedroom offers a private ensuite complete with a full tub and separate stand-up shower. The upgraded kitchen is sure to impress with extended cabinetry, quartz countertops, backsplash, black stainless steel appliances, gas stove, and upgraded stainless steel range hood. Elegant finishes throughout include LED lighting, laminate flooring on the main floor and second-floor landing, and a striking oak staircase with iron pickets. Enjoy the added luxury of fronting onto open space, a full-sized fenced backyard, and an expansive unfinished basement with incredible potential for a future rec room, home gym, or additional living space. Ideally situated close to parks, schools, shopping, transit, and everyday amenities, this is a rare opportunity to own a spacious and refined townhome in one of Milton's most desirable newer communities.Ideally located close to top-rated schools, parks, trails, transit, shopping, and Milton District Hospital. A fantastic opportunity for families, first-time buyers, and investors alike. (id:49269)
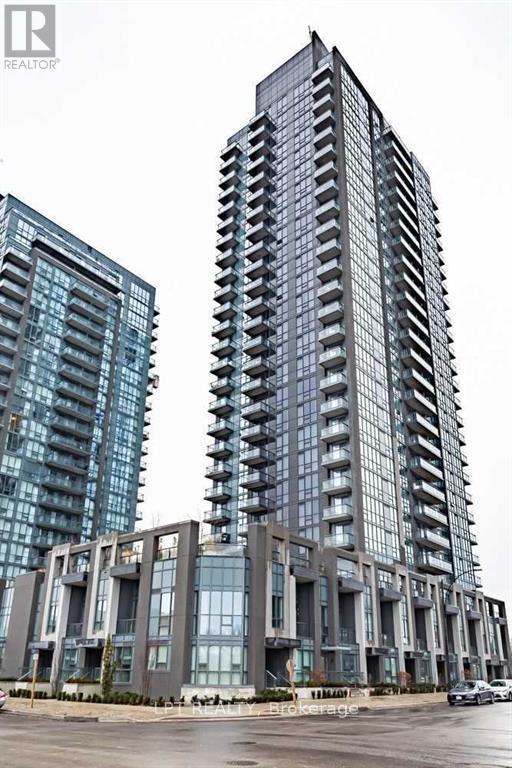
1305 - 5025 Four Springs Avenue
Mississauga, Ontario
Spacious and Bright 1 Bedroom + Den Unit at Pinnacle Uptown! Enjoy a stunning south view from this well-designed layout featuring a large den, 9-foot ceilings, and an open-concept living space. The modern kitchen boasts quartz countertops and neutral decor throughout. Relax on the open balcony or take advantage of top-tier amenities including a 24-hour concierge, lounge pool, outdoor terrace with BBQ, and more. Prime high-demand location-walk to parks, shops, restaurants, groceries, and public transit, with easy access to major highways. (id:49269)
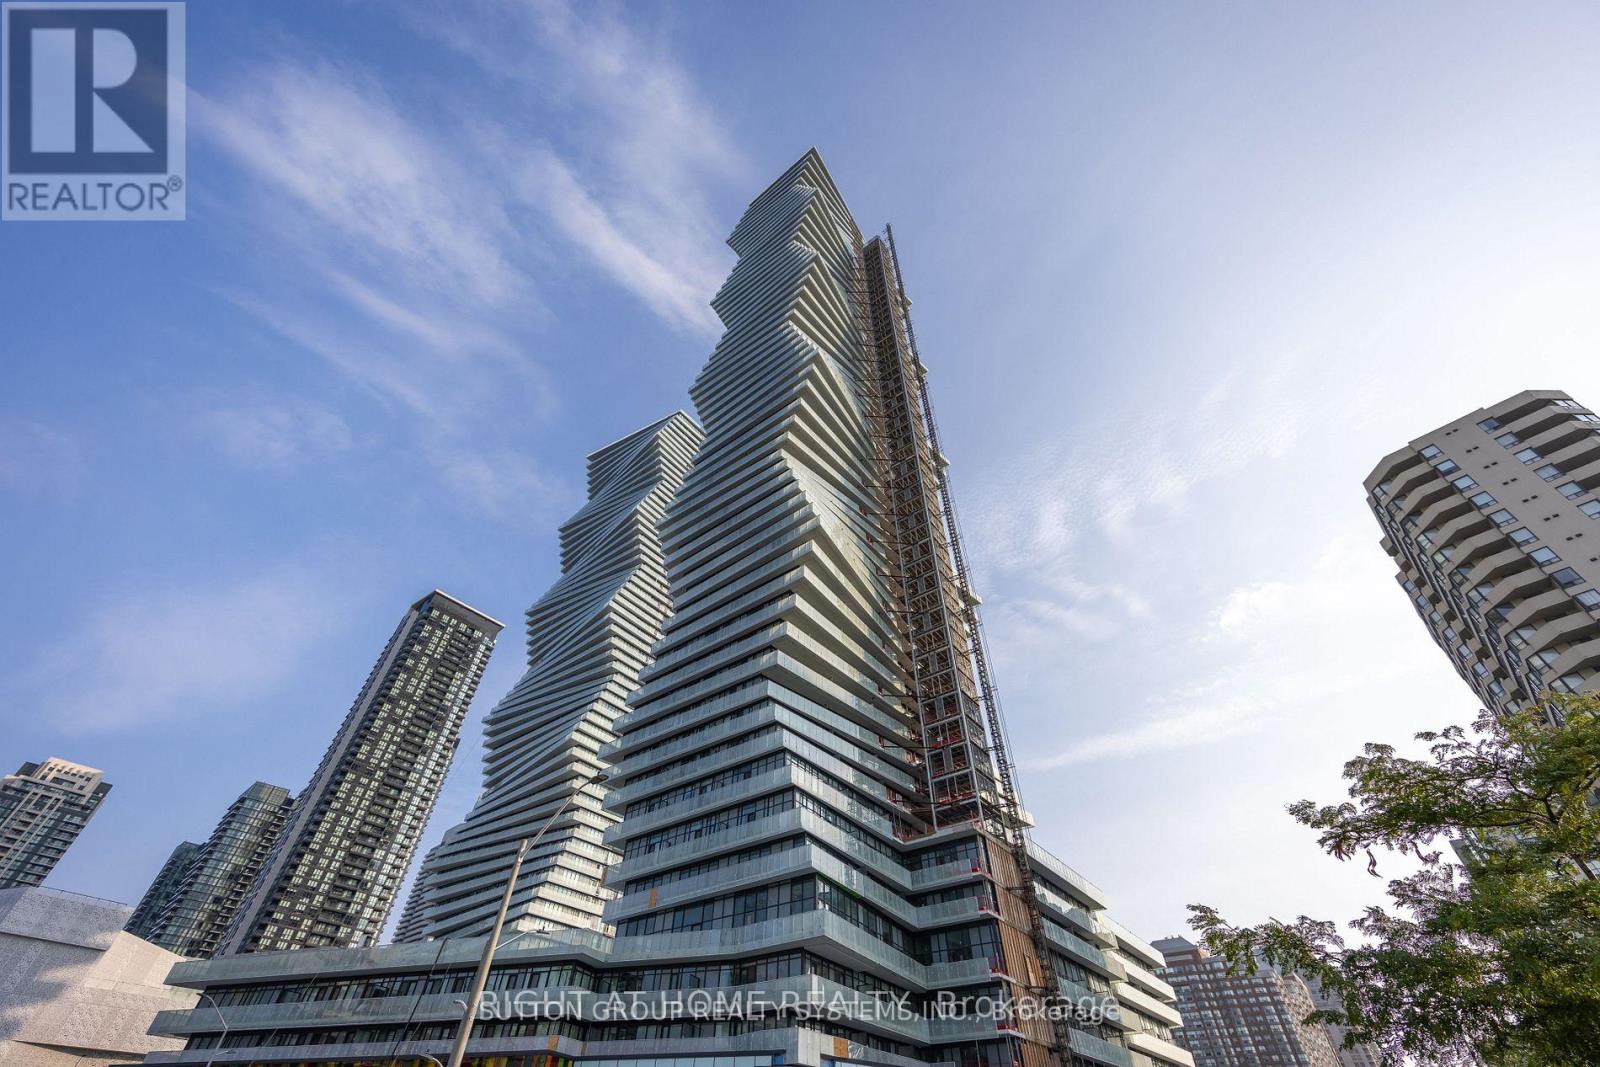
3405 - 3883 Quartz Road
Mississauga, Ontario
Offer Accepted, Awaiting Deposit. 1 Bd Rm 1 Bath Unit in M City 2. Conveniently Located Near Square One Mall, Closed To Sheridan College, U of T, Go station, And Bus Terminal. Large Balcony, Outdoor Swimming Pool, BBQs ,Lounge And 24-Hr Concierge. Pictures Were Taken Before Current Tenant Moved In. (id:49269)
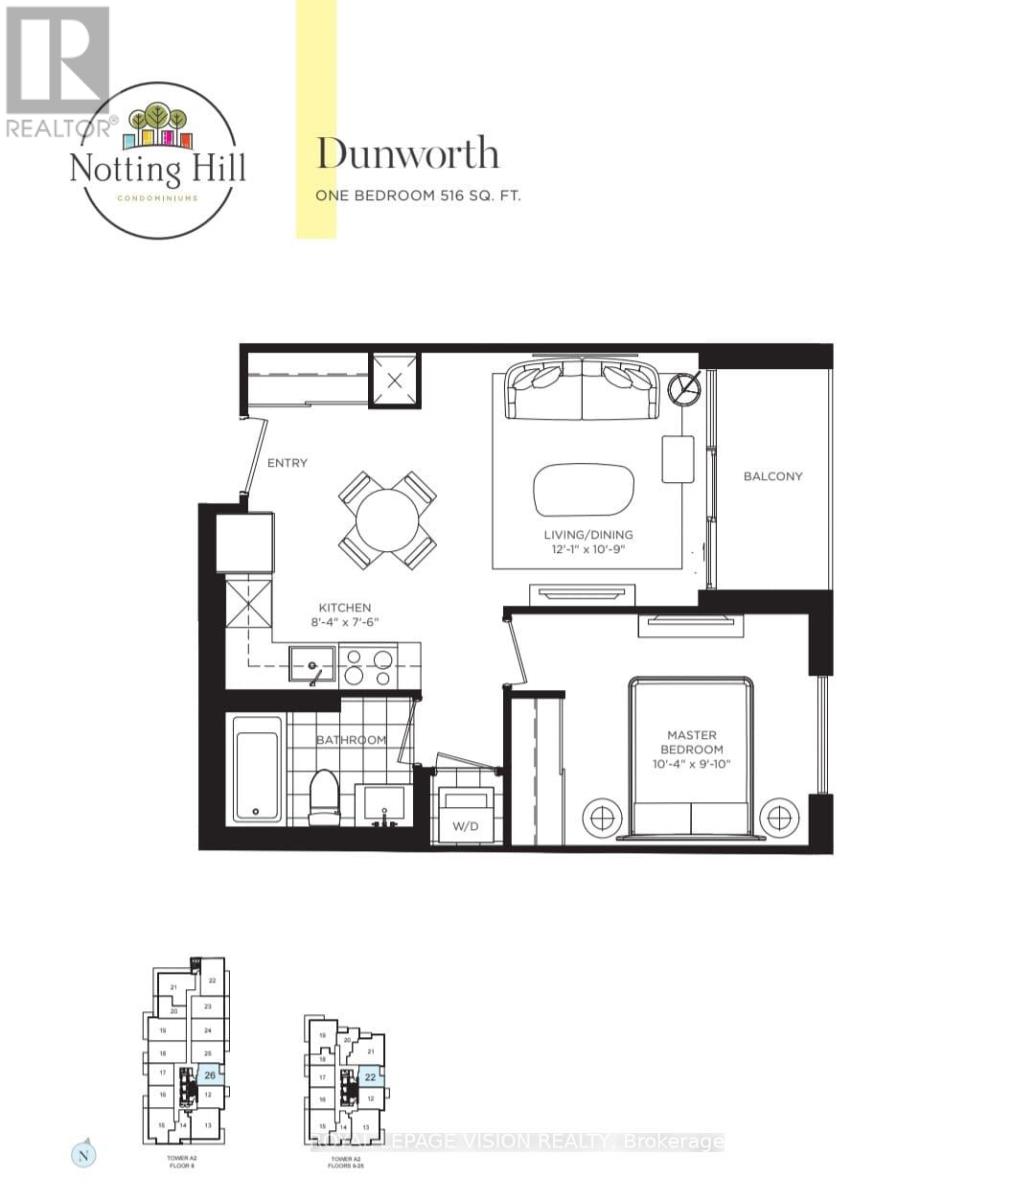
1222 - 4010 Eglinton Avenue W
Toronto, Ontario
This is the widest one bedroom floorplan at Notting Hill Condos, no wasted space 516 sq ft per builders floorplan one bedroom with green views when looking south from balcony, one parking spot, all wood / ceramic floors no carpet, huge modern kitchen area with S/S appliances and granite tops. Building and amenities under construction ( Attached builder renderings illustrates when site is complete in 2027 ), across from a park / Royal York rd TTC stop and future Royal York rd LRT stop ( LRT phase 2 ). Proposed park also on site and ground floor retail in 2028. Landlord will consider longer than 1 year term lease. (id:49269)
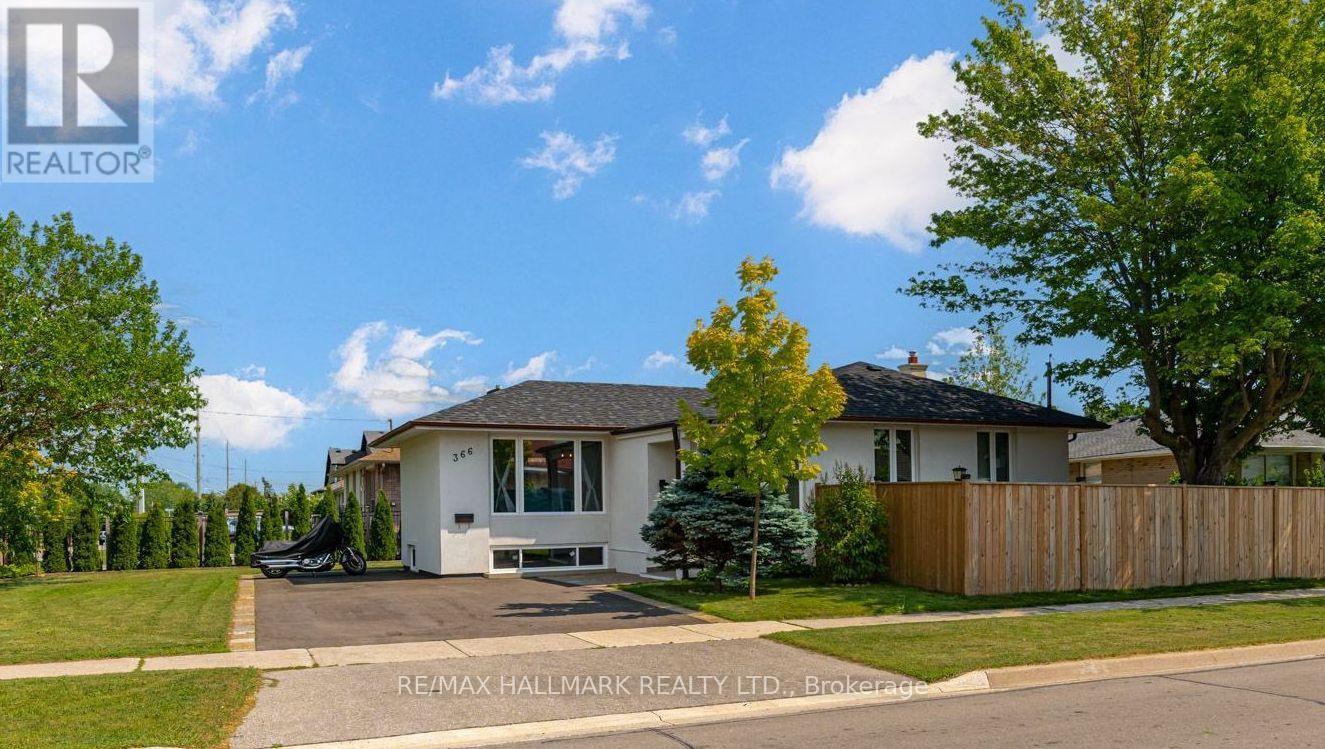
366 Wildwood Drive
Oakville, Ontario
Incredible Value! at this fully renovated Oakville home offering exceptional location, custom modern finishes, and outstanding rental income potential. A 7,459 square foot lot featuring a beautifully updated bungalow, thoughtfully redesigned from top to bottom for today's modern lifestyle. This property is ideal for families, multi generational living, or investors looking for a move in ready opportunity in a highly desirable location.The main level features a designer kitchen, spacious principal rooms, large bedrooms, and a bright, functional layout perfect for everyday living and entertaining. The home has been beautifully finished throughout, creating a polished and comfortable space with quality upgrades in every detail. A separate entrance adds incredible value, offering strong potential for a private rental suite, in law setup, or additional income stream. With ample parking and the potential to add a two car garage, the property provides the space and flexibility buyers are looking for. Families will appreciate being surrounded by some of Oakville's most sought after schools, including Appleby College and Abbey Park High School, along with convenient access to parks, scenic trails, shopping, and everyday amenities. Located minutes from the Downtown Oakville Main Strip, Oakville Place, Metro, and major conveniences, this home offers the perfect balance of lifestyle, location, and long term investment value. Perfectly located, beautifully renovated, and intelligently designed, 366 Wildwood Drive is an exceptional opportunity for families, investors, and buyers seeking both comfort and income potential in one of Oakville's most desirable communities. (id:49269)
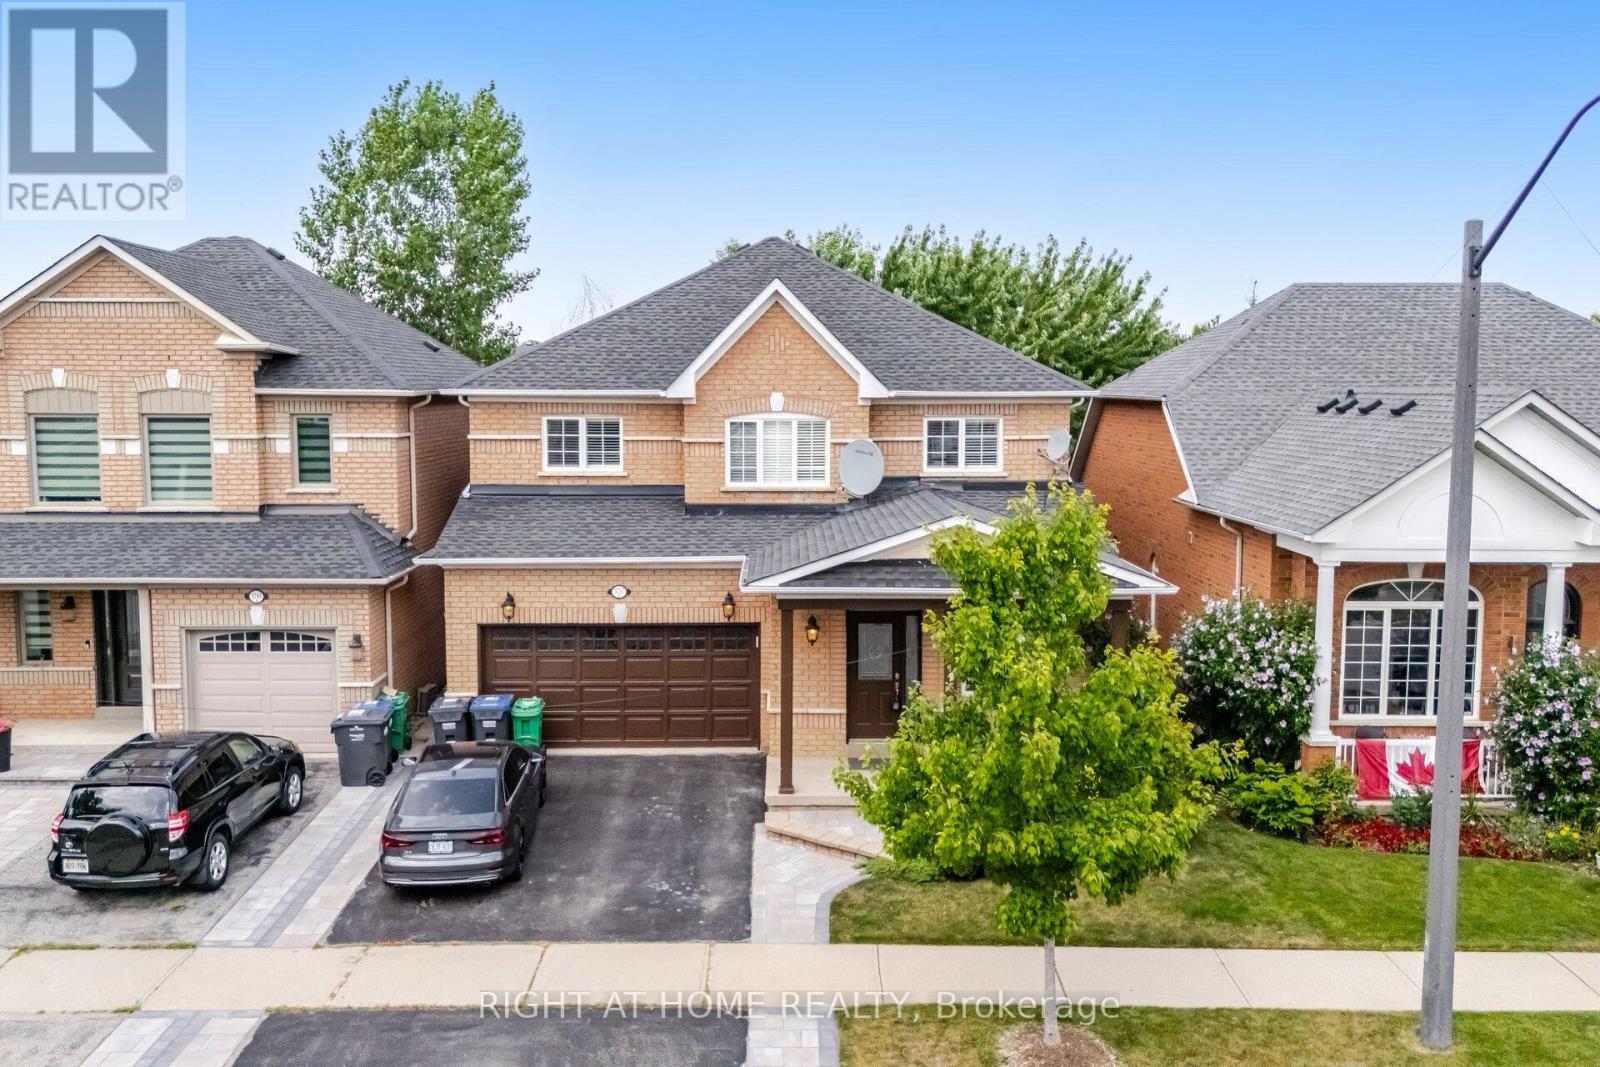
3737 Brinwood Gate
Mississauga, Ontario
Welcome to 3737 Brinwood Gate - a beautifully maintained family home tucked away on a quiet, family friendly street. This spacious property offers 4 generous bedrooms, 3 full bathrooms, a convenient main floor powder room, and a fully finished basement, making it an ideal choice for growing families or those who love to entertain. Thoughtfully updated throughout, the home features elegant hardwood flooring, a stylish modern kitchen, interior garage access, and meticulously landscaped front and back yards. The heart of the home is the large kitchen that opens seamlessly into the family room, creating a bright and welcoming great room perfect for everyday living or weekend gatherings. For more formal occasions, the separate living and dining rooms provide an elegant setting to host friends and guests. Upstairs, you'll find 4 well appointed bedrooms. The spacious primary suite includes room for a sitting area, a walk in closet, and a private 5 piece ensuite - a perfect retreat at the end of the day. The fully finished basement adds exceptional versatility, offering a large recreation room ideal for kids, movie nights, or game days. An additional room provides space for a gym, craft area, or guest room, complete with its own 3 piece bathroom. Step outside to enjoy the fully fenced backyard, where a deck leads to a cozy seating area perfect for summer BBQs and evening relaxation. The yard backs onto a green space, offering added privacy and a peaceful backdrop. With its thoughtful updates, flexible layout, and inviting outdoor space, 3737 Brinwood Gate is ready to welcome you home. (id:49269)
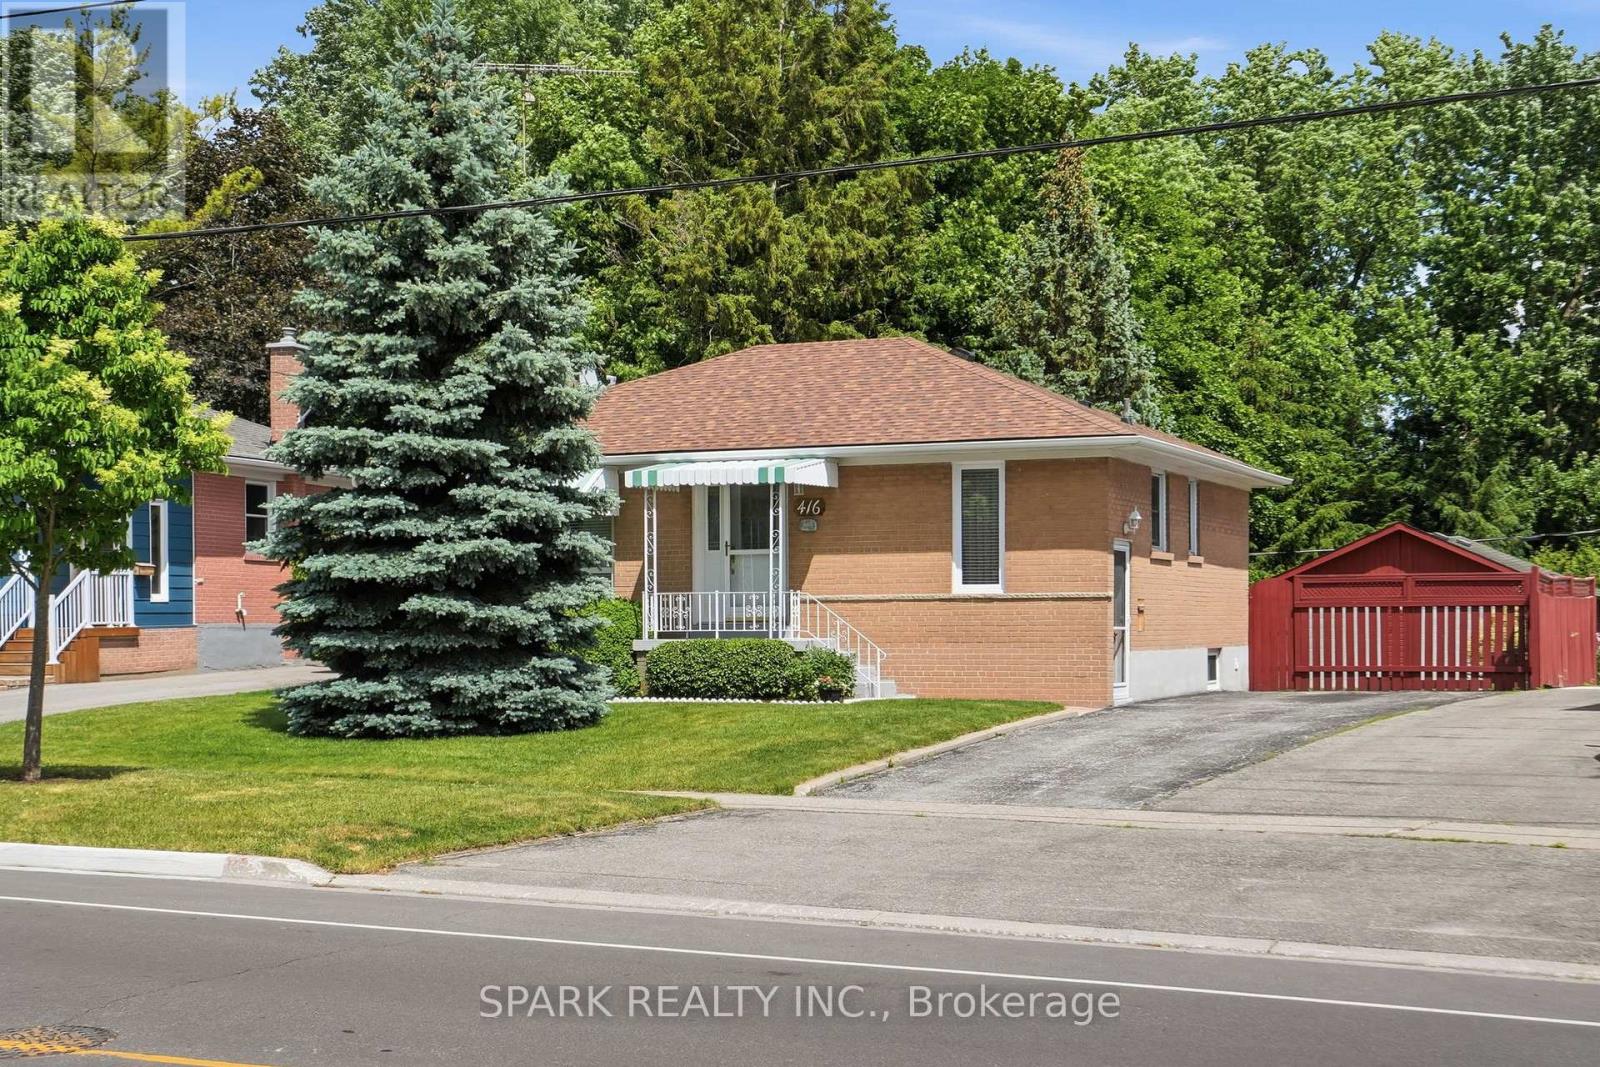
416 Delrex Boulevard
Halton Hills, Ontario
Offered by the original owner since 1968, this flawless 3+1 bedroom, 2 bathroom bungalow is the absolute definition of true pride of ownership. Meticulously maintained and kept in absolutely impeccable condition from top to bottom, this home offers total peace of mind for first-time buyers, savvy investors, or retirees. Nestled on a premium 0.22-acre lot, it pairs an unblemished structure with income potential and breathtaking outdoor spaces. The massive yard is an absolute showstopper, featuring beautiful gardens and majestic mature trees that provide unmatched privacy and cooling shade. The heart of the home features a functional eat-in kitchen complete with a timeless ceramic backsplash and appliances, making it entirely move-in ready. The remarkably bright living room features a large window looking out onto beautiful greenery, accented by classic crown moulding and stunning hardwood floors. The second bedroom features a rare walkout directly to a spacious rear deck, offering peaceful views overlooking your own private, park-like sanctuary with beautiful gardens. A dedicated side entry provides direct, private access to the lower level without disturbing the main floor. The massive, fully finished basement boasts an expansive recreation room-perfect for family movie nights or converting into a secondary suite. A rare, massive 22 ft x 24 ft detached garage and workshop offers incredible space for vehicles, heavy equipment, or a hobby shop. An extra-long driveway provides comfortable parking for up to 5 additional cars. Brand-new roof installed in April 2025 and a brand-new, high-efficiency furnace replaced in December 2024. Located in a quiet, high-demand, established neighbourhood close to top-rated schools, parks, shopping, arena, restaurants, and seniors centre. Hurry, don't delay! Schedule your private tour today! (id:49269)
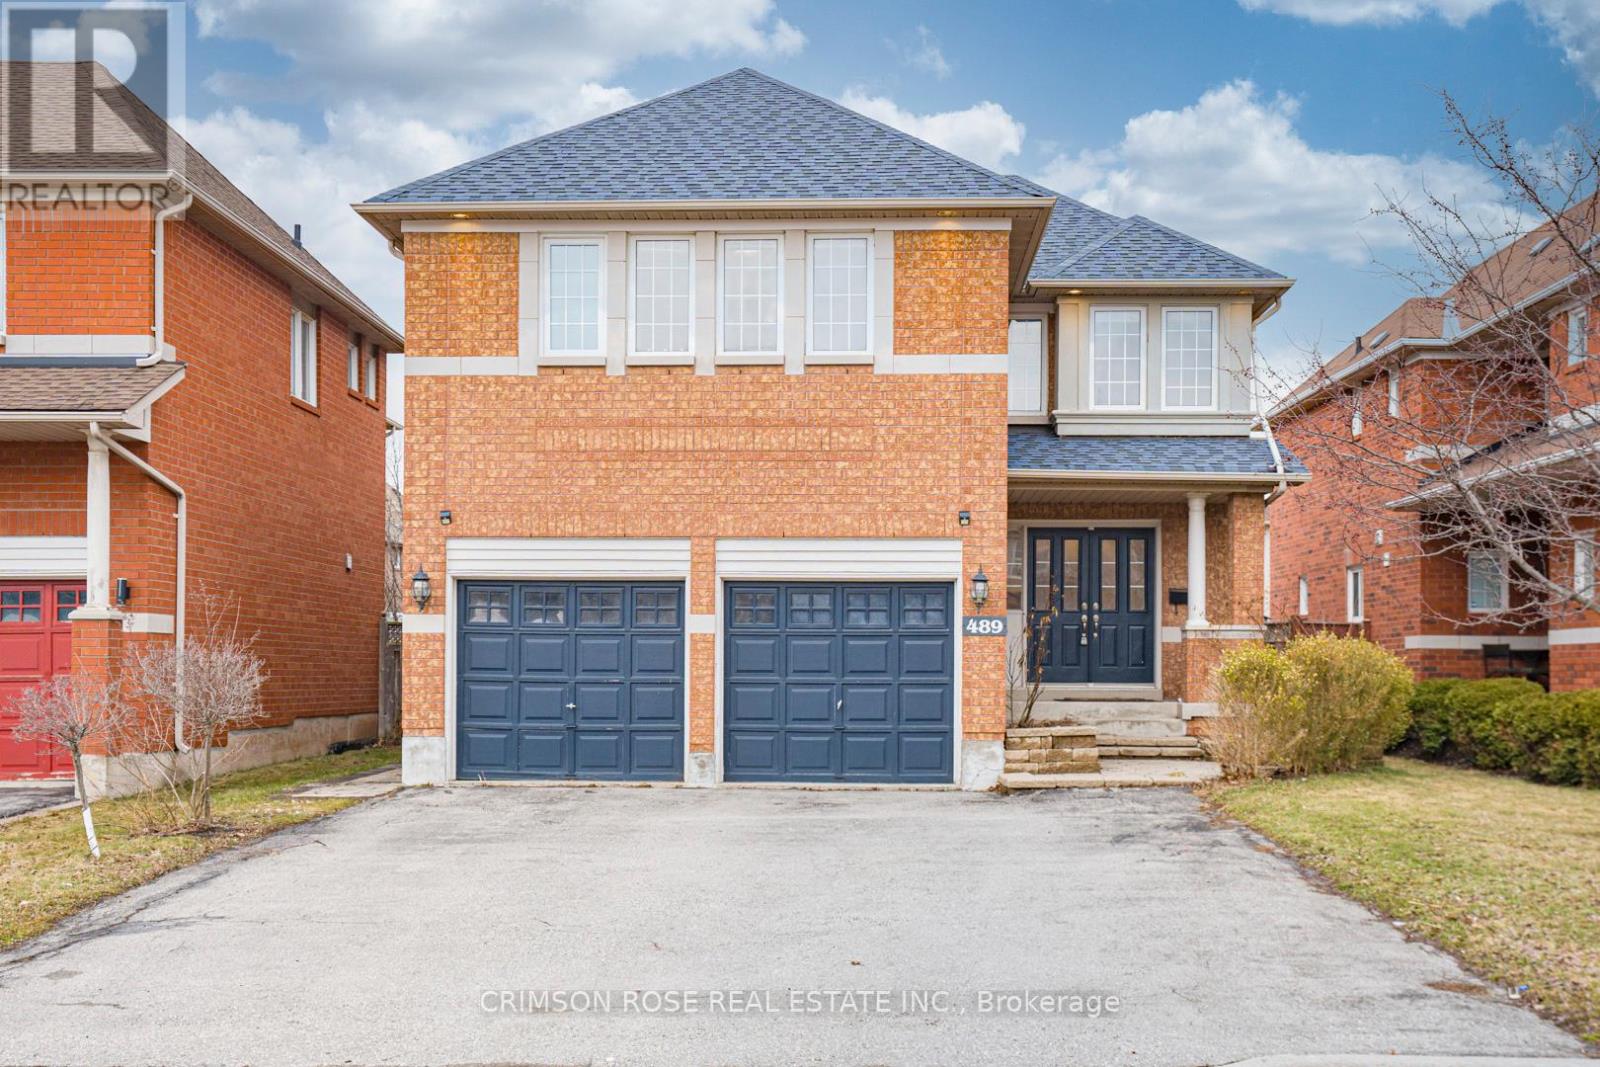
489 Ravineview Way
Oakville, Ontario
Spacious, newly-renovated 5-bedroom detached home located on a family-friendly street in Wedgewood Creek, Oakville. Top Ranking School District (MUNN'S Public School Ranks 74/3052 and IROQUOIS RIDGE High School Ranks 8/747). Lovely landscaping with interlocking stone walkway along raised stone lined gardens with perennials and evergreens. Private, fully fenced rear yard offering large composite wood deck, built-in bench seating & privacy lattice screening.Hardwood floors through entire house, gas fireplace, deep baseboards & much more! Generous open concept living & dining room; beautiful kitchen with richly stained maple cabinetry, large pantry, moveable island, mosaic pencil glass & stone tile backsplash & stainless steel appliances. Spacious breakfast area with walkout to deck & rear yard. Generous open concept family room with inviting gas fireplace. Handy main floor den/office. Large bright master retreat with 2 large closets & additional walk-in closet & luxurious 5-piece master ensuite. Four additional bright bedrooms & 2 extra-large 4-piece baths (1 as dedicated ensuite for Bedroom #5). Surrounded By Ponds, Forests, Valleys, Parks and Trails. Close to the Uptown Core!Shopping Is Only 5 Minutes' Walking Distance. Quiet yet Convenient! A Piece of Oasis in the City Core! Plus, Its Fun and Family-Friendly Community. Don't Miss This Gem! (id:49269)

131 Gateland Drive
Barrie, Ontario
Welcome to 131 Gateland Drive, a beautifully maintained freehold townhouse located in the highly sought-after Yonge & GO neighbourhood. This move-in-ready home offers 3 spacious bedrooms, 3 bathrooms, and a bright open-concept main floor featuring elegant tile finishes, upgraded countertops, stainless steel appliances, a centre island, and freshly painted interiors throughout. The home showcases numerous upgrades, including fully upgraded hardwood stairs with iron pickets, brand-new custom blinds imported from Europe, a recently installed air conditioning unit, almost-new washer and dryer, and a garage door opener. The spacious primary bedroom features a sitting area and a private ensuite, while the convenient second-floor laundry and two full bathrooms provide added functionality for family living. The unfinished basement offers endless possibilities to customize the space to suit your needs. Enjoy exceptional outdoor amenities with a community park directly across the street and Painswick Park just a short walk away, offering tennis courts, soccer fields, and green space. Families will appreciate the proximity to highly rated schools, with school bus pickup available right at the front door. Conveniently located within walking distance to shopping, restaurants, schools, the GO Station, and the brand-new Gateland Park, this well-maintained home offers comfort, convenience, and outstanding value in a family-friendly community. Some pictures are enhanced using Ai. (id:49269)

2792 Stephen Drive
Ramara, Ontario
DREAM-SEARCH-MOVE: This 3-bedroom, 3 Level detached backsplit with a single-car garage is located in Mara Shore Estates just 10 minutes north of Beaverton off Hwy. 12, near the shores of Lake Simcoe. Residents enjoy access to the lake, a boat launch and a park through an annual Association Membership of $100. Features of this home include Luxury vinyl plank flooring throughout, pot lights on the main floor, an open-concept living, dining, and kitchen area, plus a lower-level family room with a wood-burning fireplace. Generous-sized bedrooms include a Primary 3-piece ensuite. Situated on a 0.36-acre lot, the property offers a circular driveway with parking for five vehicles, high-speed internet available to work from home, Municipal water, a Septic system, a propane forced-air two-stage furnace and a 200-AMP service. There is also a walkout to the sundeck and hot tub from the garden doors in the dining room. Grow your own vegetables in the vegetable gardens along the side of the house in your leisure time. (id:49269)
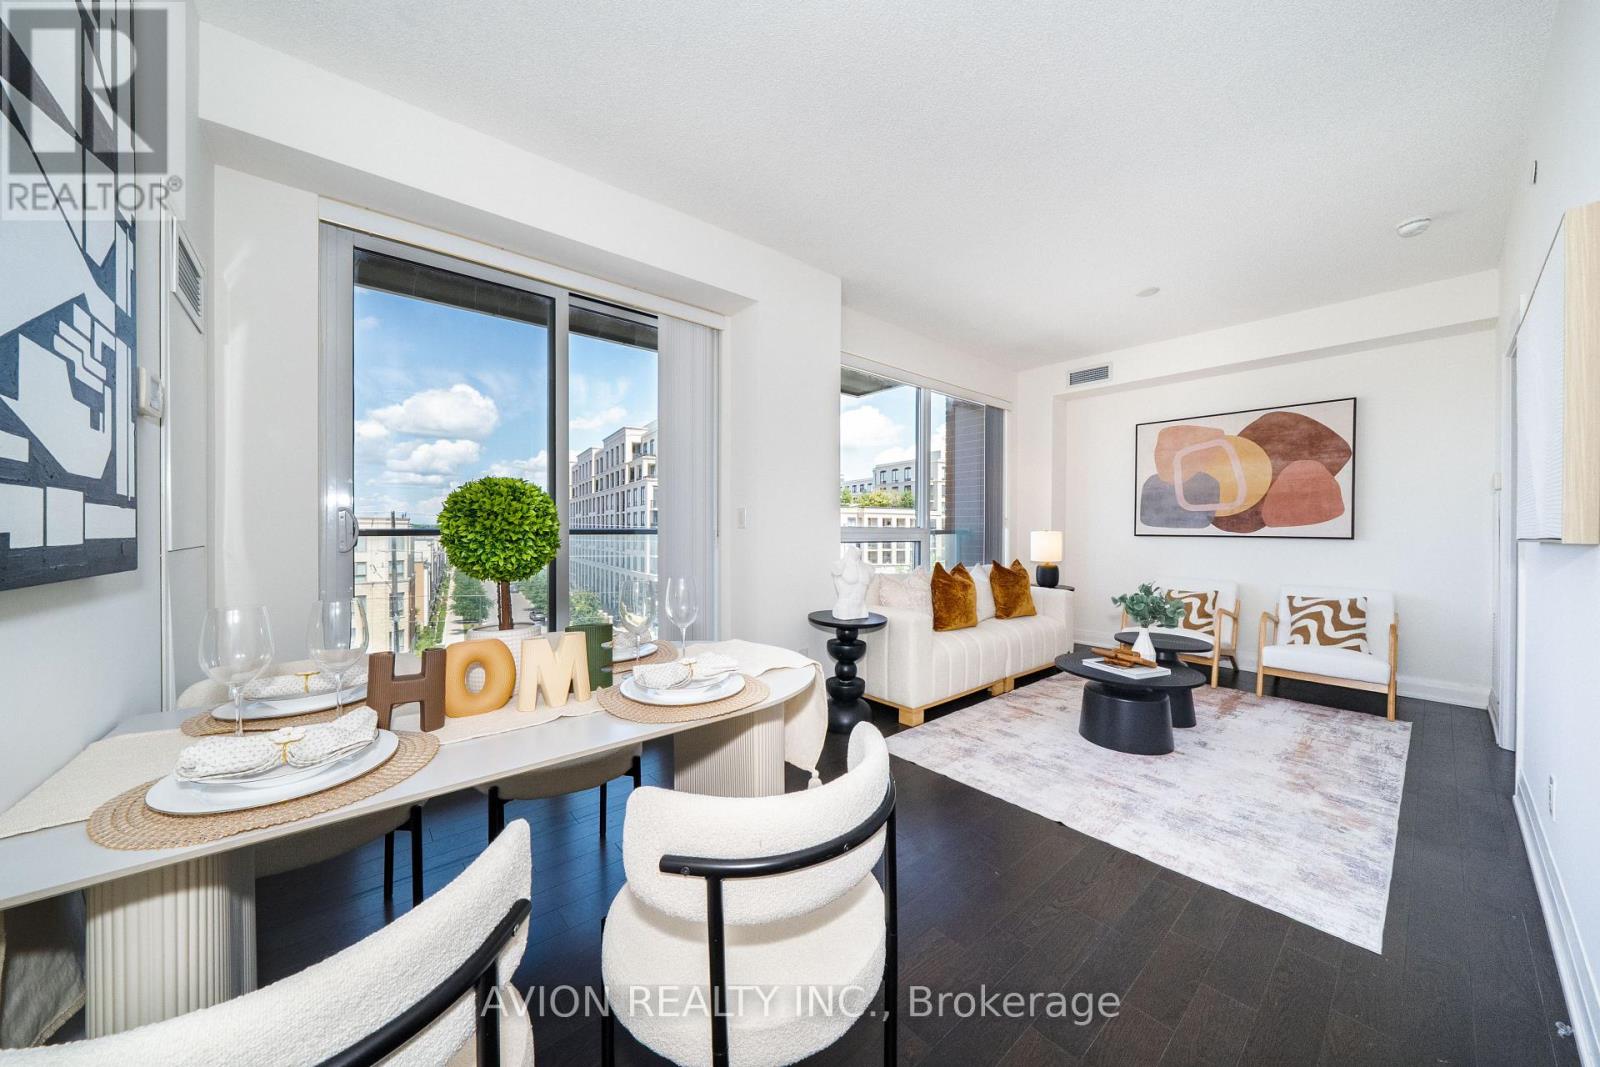
622 28 Uptown Drive
Markham, Ontario
Spacious 933 Sq Ft 2-Bedroom, 2-Bathroom Corner Unit In An Intimate 8-Storey Mid-Rise Condominium. Bright & Comfortable, Featuring Two-Sided Windows With Abundant Natural Light & Excellent Airflow. Enjoy A More Relaxed & Less Crowded Living Experience Compared To Typical High-Rise Towers. Functional Layout With Generous Living & Dining Spaces. Located In The Heart Of Downtown Markham, In A Highly Sought-After Area With Access To Unionville High School & St. Augustine Catholic High School. Close To Shopping, Restaurants, Parks, Transit, Markham Civic Centre & Highways 404/407. Well-Managed Building With Excellent Amenities, Including 24-Hr Concierge, Indoor Pool, Fitness Centre, Party Room & Guest Suites. Includes 1 Parking & 1 Locker. Excellent Opportunity For End Users Or Investors. (id:49269)
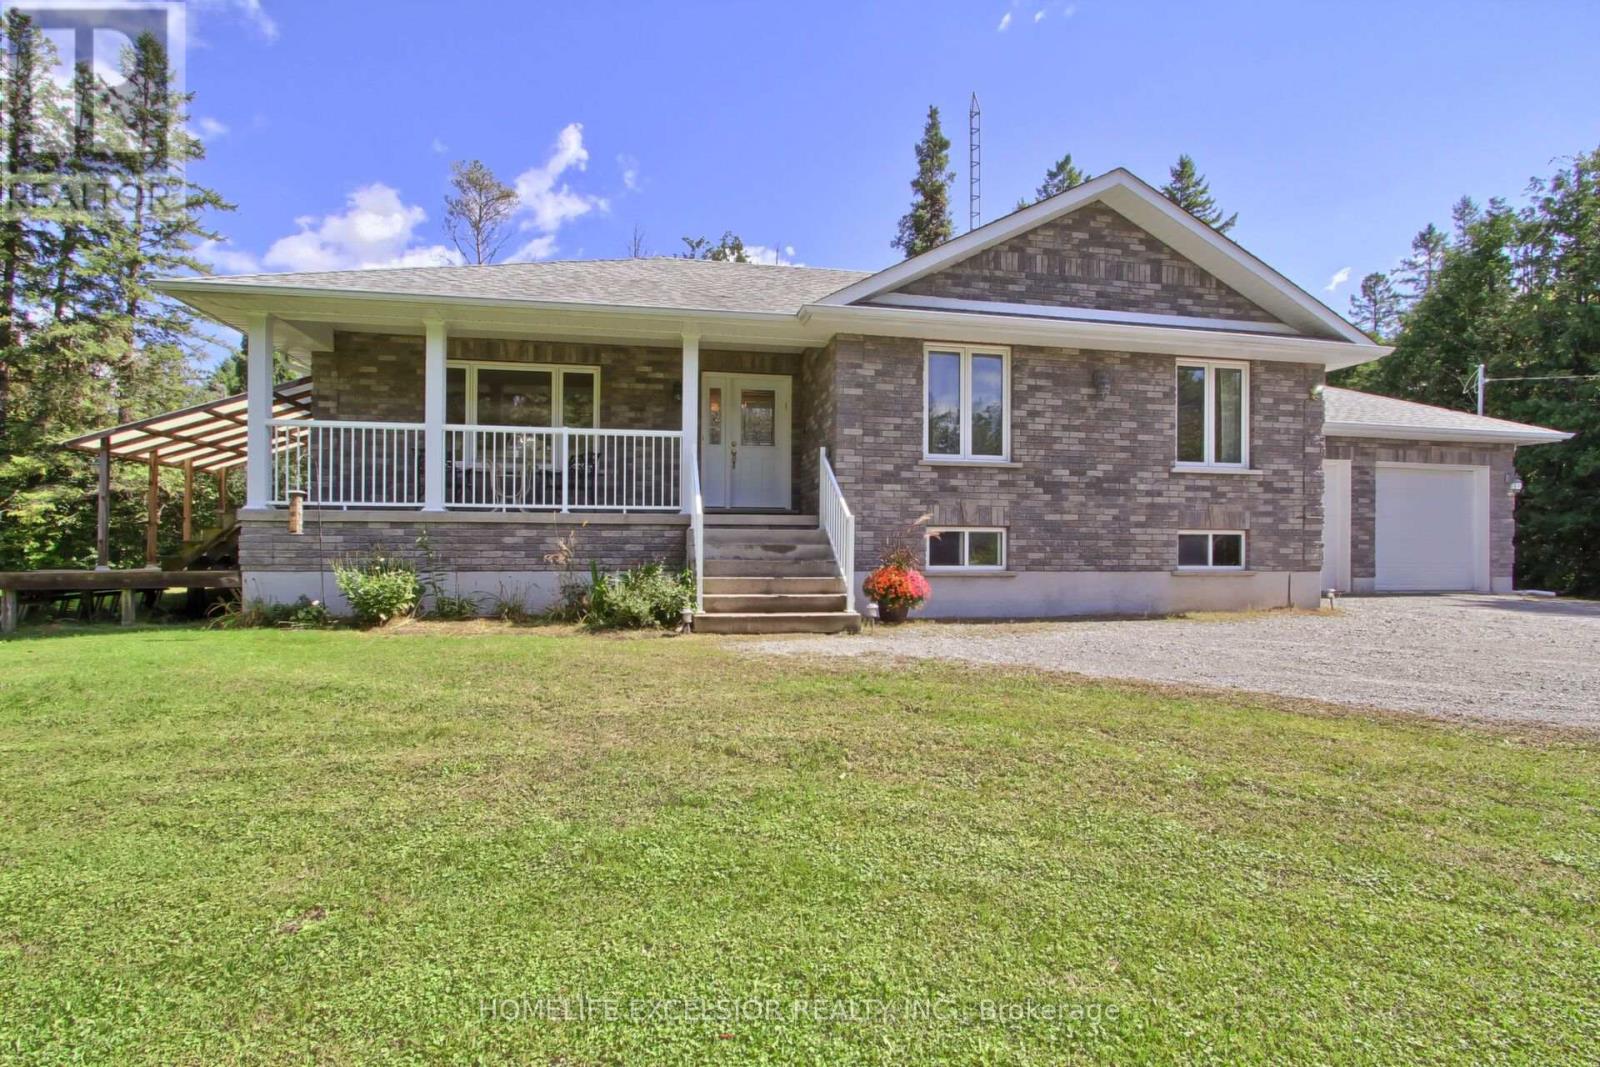
22823 Weirs Side Road
Georgina, Ontario
Rare opportunity! This unique 2011 raised bungalow by Shearer Homes Inc. sits on a private half-acre lot surrounded by mature trees and lush vegetation. It offers 5 bedrooms, 3 full bathrooms, two kitchens, and exceptional versatility for families, guests, or potential rental income. The bright, open-concept main level features large windows overlooking the front, rear, and side yards. The custom kitchen offers plenty of storage and a large centre island. The dining room provides a walkout to the spacious, partly covered deck and fenced yard. The main floor offers 2 generously sized bedrooms and 2 full bathrooms, with the primary bedroom having its own ensuite bath and a large w/i close. The fully finished lower level includes 3 additional bedrooms, a second kitchen, and a separate entrance with direct garage access, creating a flexible and functional living space. Outside, enjoy the expansive deck, welcoming front porch, private half-acre setting, and the peaceful sights and sounds of nature. The property includes a chicken coop and run, plus a second fenced area for pets. A spacious and versatile property offering privacy, multiple living options for family and guests, and an excellent income potential. Note: (1) As a member of the Joekaru community, you would have access to Beautiful trails, Ice rink on the lake, outdoor swimming pool and much more. (2) Vianet is installed onto the property and offers high speed fiber internet. (id:49269)
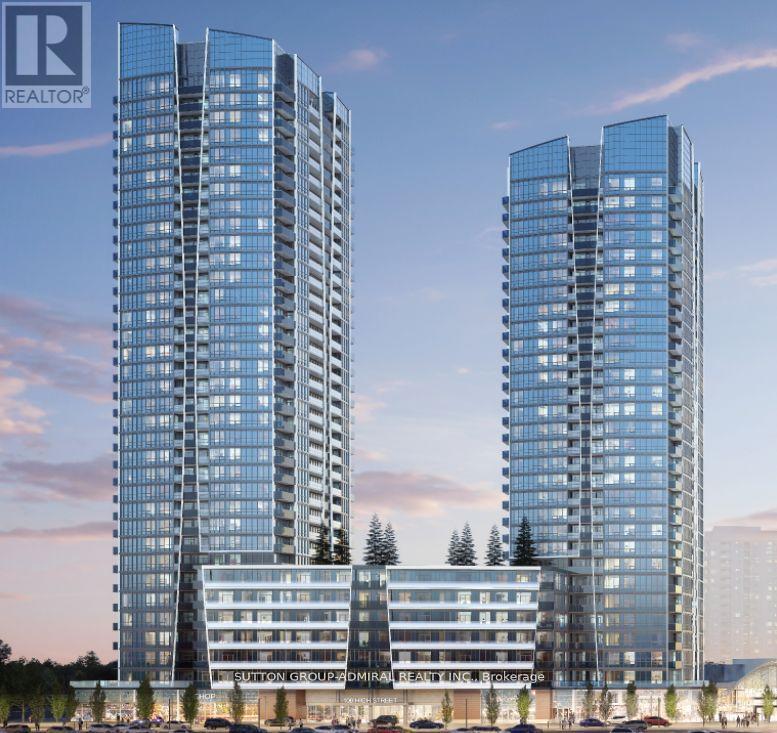
A1505 - 30 Upper Mall Way
Vaughan, Ontario
Welcome to Promenade Park Towers, a stunning new development in the heart of Thornhill! This spacious 910 sq. ft. corner unit features 2 bedrooms + den and 2 full bathrooms (1 with a shower, 1 with a tub).Frameless glass doors in bathroom. Enjoy modern upgrades including pot lights, centre island with upgraded countertops, tiles, tiled walls in bathrooms, vanities, mirrored closet doors, blinds, oversized locker. The open-concept layout, large windows, and private balcony provide plenty of natural light and captivating south west views. Connected directly to the Promenade Shopping Centre, you'll have access to shops, dining, and entertainment. Amenities include a fitness center, yoga studio, golf simulator, rooftop terrace, and more. Steps to Promenade VIVA Terminal & Rapid Transit. Easy access to major highways (407, 7, 400, 404), schools, parks, community centres, library, places of worship. Experience luxury and convenience at its best! Extras: Building Insurance, Central Air Conditioning, Common Elements, Heat, Water, Parking, Internet. Tenants moving out August 15th, 2026. (id:49269)
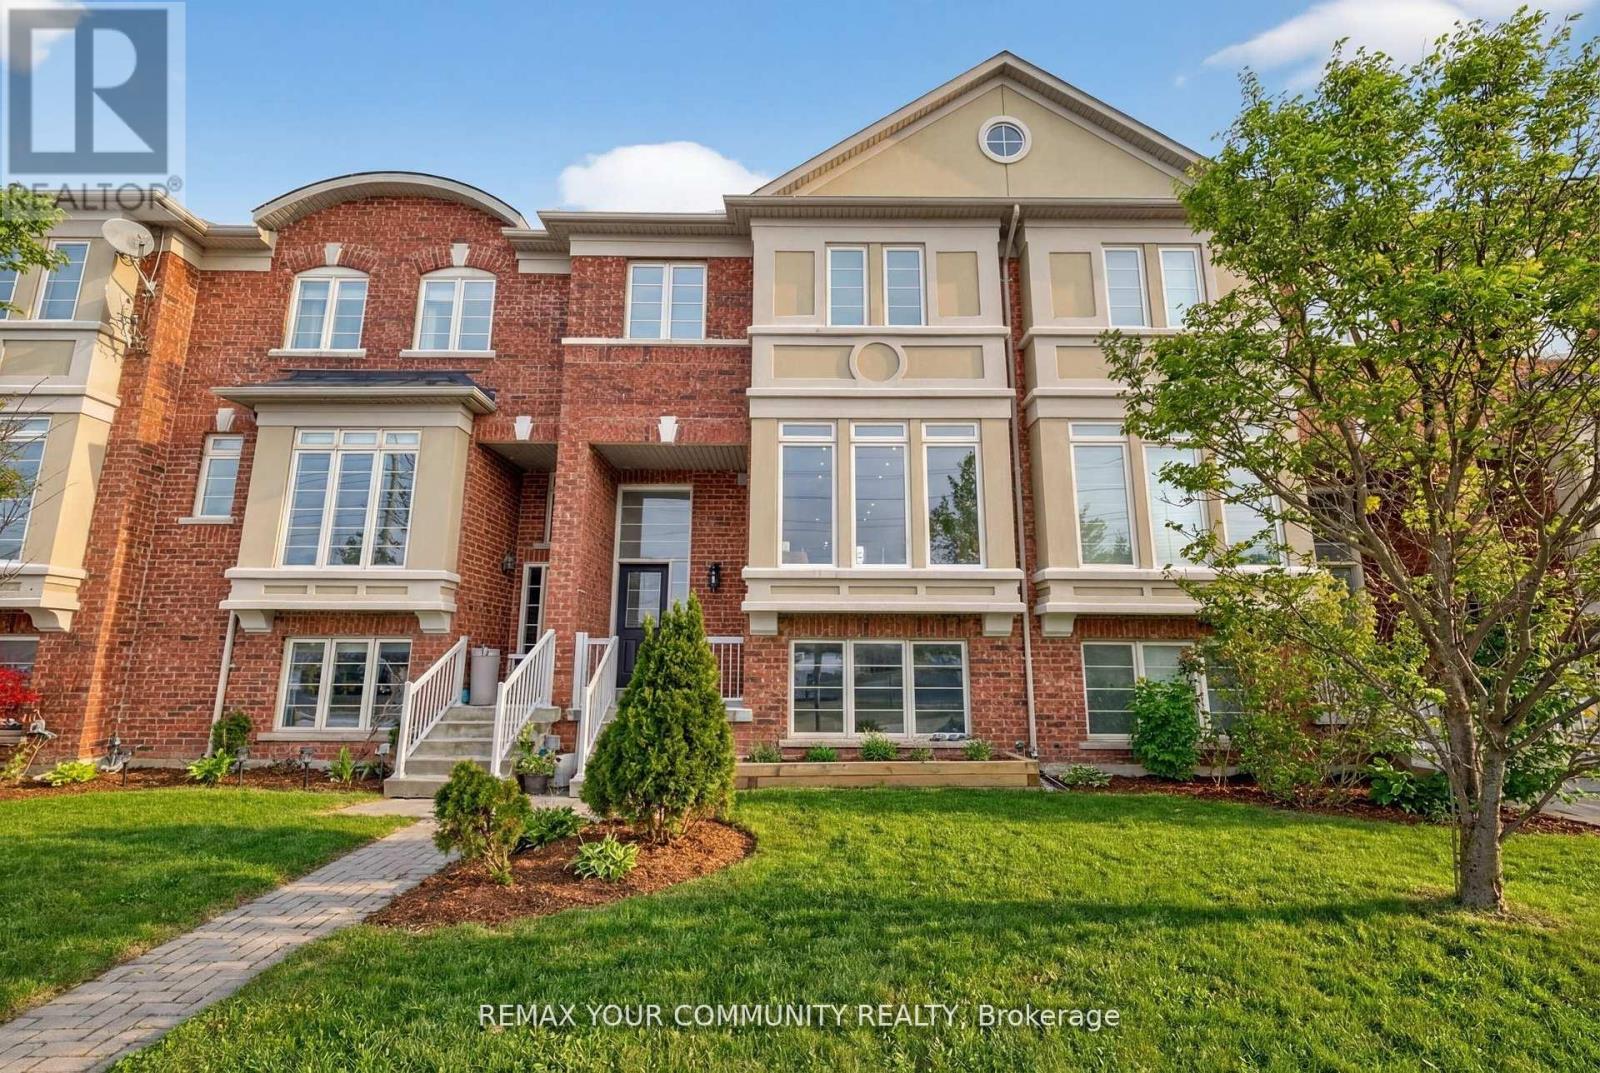
193 Zokol Drive
Aurora, Ontario
LOCATION! Direct access to Bayview Avenue with a perfect separate entrance for rental come .All the shops and amenities. This beautifully maintained 3 bedroom home offers everything your family needs - soaring smooth ceilings with pot lights throughout and a fully finished basement that provides extra space for a playroom, home office, or movie nights. Located in a warm, family-friendly community, this home is just steps from Bayview Avenue, where you'll find all the conveniences of Bayview and Wellington shops, restaurants, parks, and easy access t public transportation. Families will appreciate being in the boundary for the brand new Dr. G.W. Williams Secondary School, along with excellent nearby elementary schools and play grounds. With its perfect blend of comfort, style, and location, 193 Zokol Drive is a wonderful place to call home. An opportunity not to be missed (id:49269)
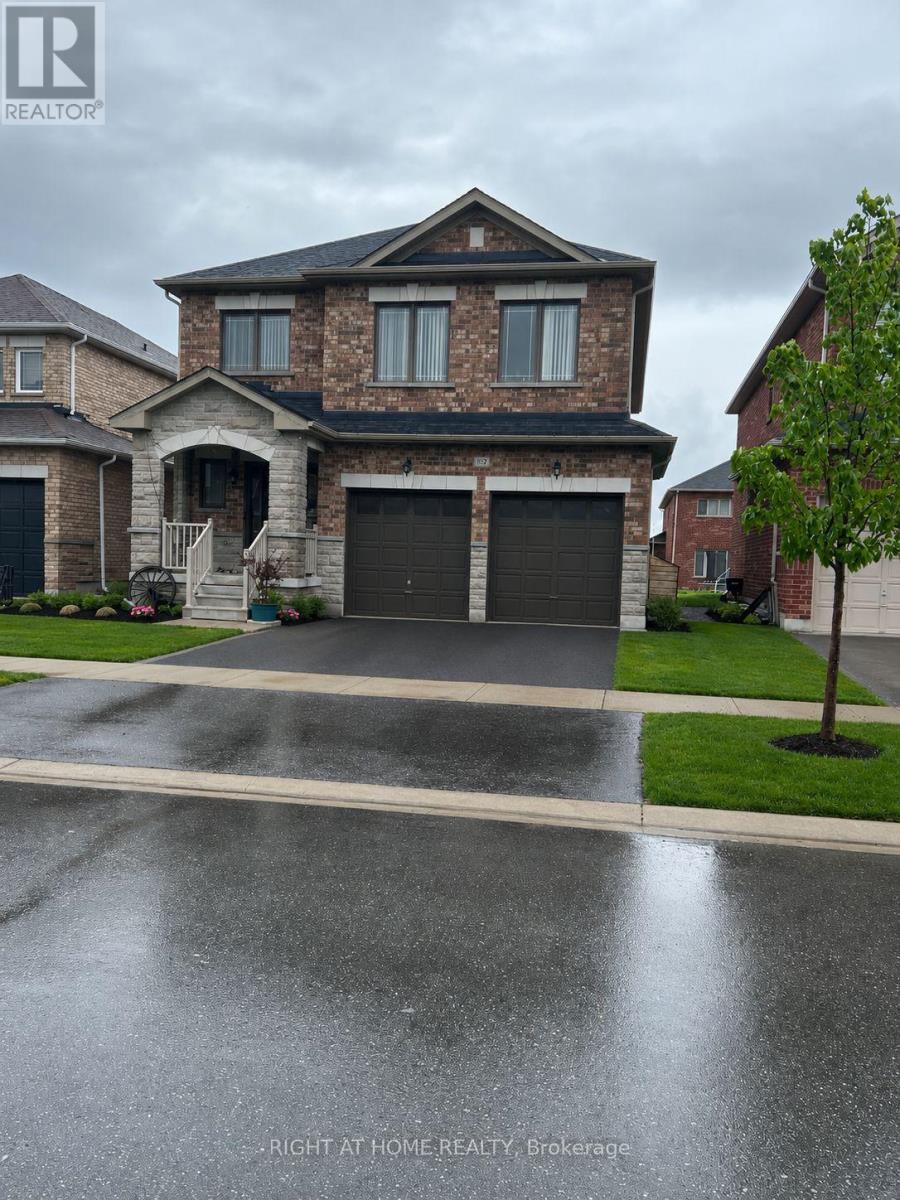
Unknown Address
,
Beautiful & Stunning Double Car Garage , 4 Bedroom Home in the Charming Town of Beaverton. A beautiful family home located in the cozy lakeside town of Beaverton, perfectly situated on the shores of Lake Simco. this home is ideal for families looking to enjoy both peaceful living and outdoor recreation.Featuring 9-foot ceilings and a bright open-concept layout, this home offers living and dining rooms, and a spacious large kitchen with breakfast area combine with a warm family room with fireplace and a Sliding doors lead to a large backyard, Fresh new paint through the house. just minutes away, from parks, restaurants, shopping, schools, and local amenities. Beaverton is well known for its waterfront lifestyle, fishing, boating, and endless water sport activities. Enjoy golfing, curling clubs, parks, and fresh local produce, flowers, and farm-fresh eggs from nearby farmers. Experience the feeling of living in a year-round vacation destination while enjoying the comfort of a welcoming family-oriented community. A truly wonderful place to call home and raise a family. (id:49269)
Unit A - 238 Highfield Road
Toronto, Ontario
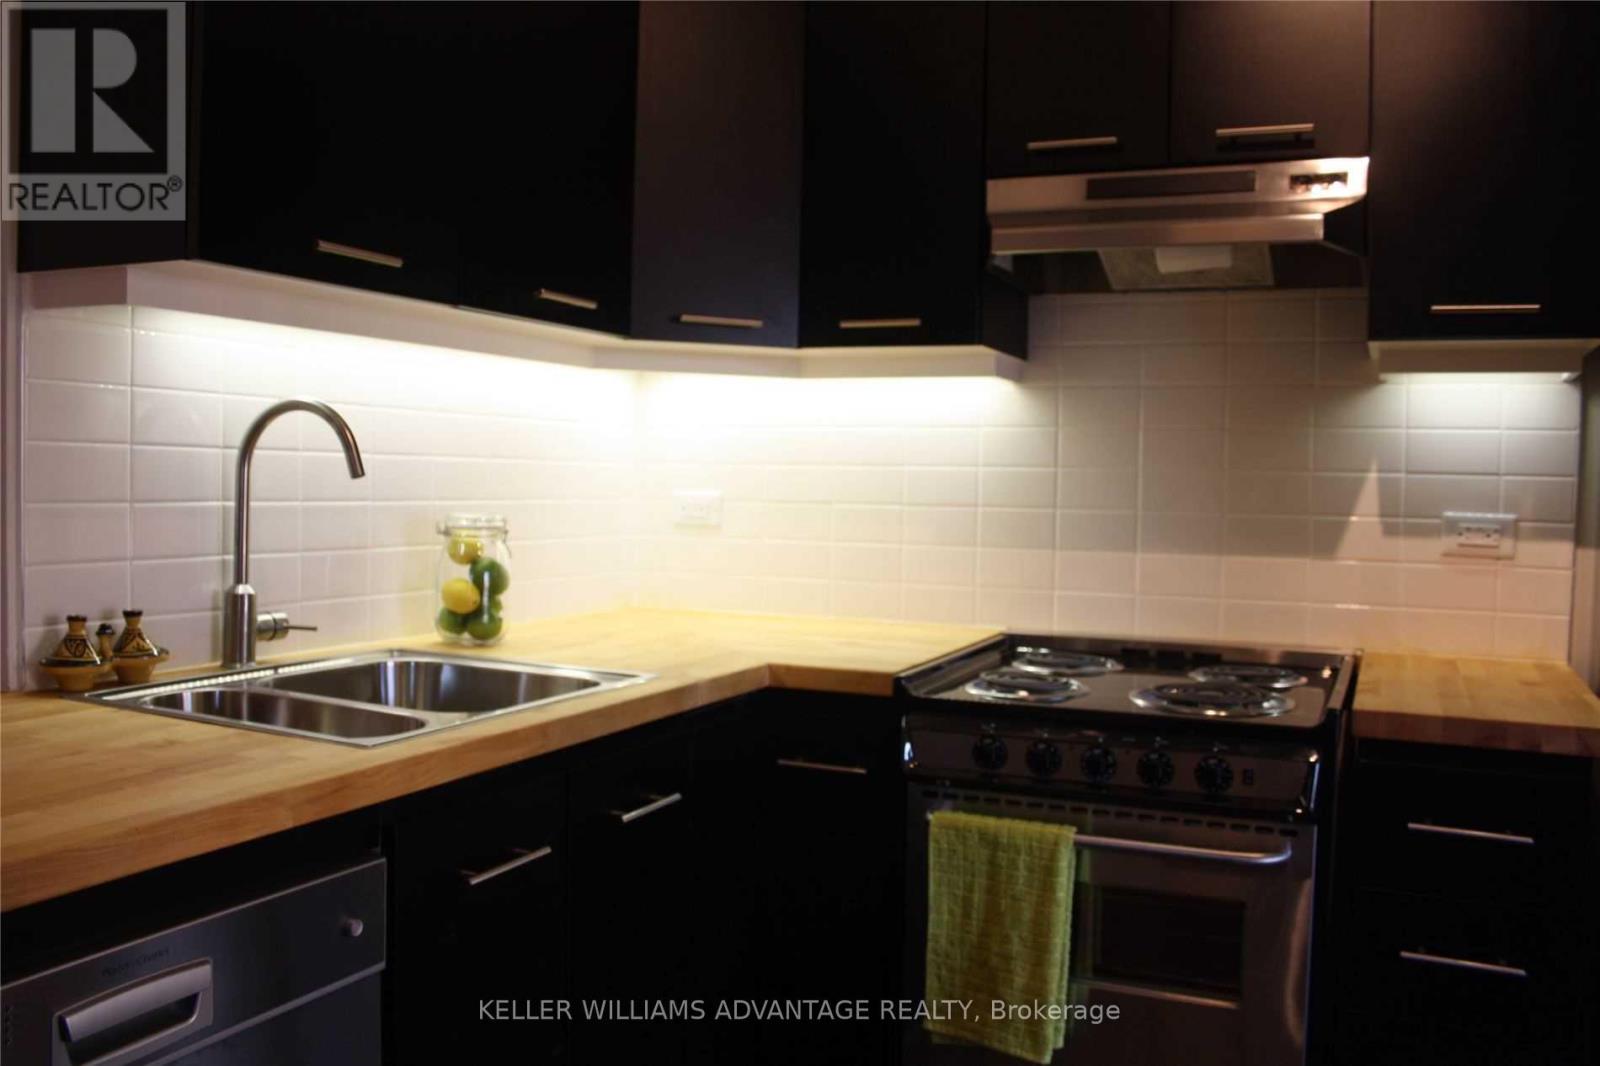
Welcome to this bright and spacious 2-bedroom apartment featuring a large private east-facing deck perfect for enjoying your morning coffee in the sunshine. Located on a quiet, tree-lined residential street, just steps from the 24/7 Gerrard St. East streetcar and a short ride to Greenwood Subway, this unit offers the best of city living without the hassle of elevators or high-rise buildings. Situated in the heart of trendy Leslieville (Greenwood & Gerrard), you're minutes from downtown Toronto and just around the corner from The Beaches, India Bazaar, Riverdale, Greektown, and East York. Enjoy local favourites like Mahas, Sanagans Meat Locker, Moti Mahal, Good Behaviour Ice Cream, and Conci. With No Frills, parks, gyms, schools, and every amenity you need at your doorstep, this is a lifestyle location that checks all the boxes. Short Distance From TMU (Ryerson) Univ, Univ Of Toronto & George Brown College. Close To The Dvp & Gardiner. + Hydro. Limited Private Parking available for extra $ speak to listing agent (id:49269)
830 Fairview Avenue
Pickering, Ontario
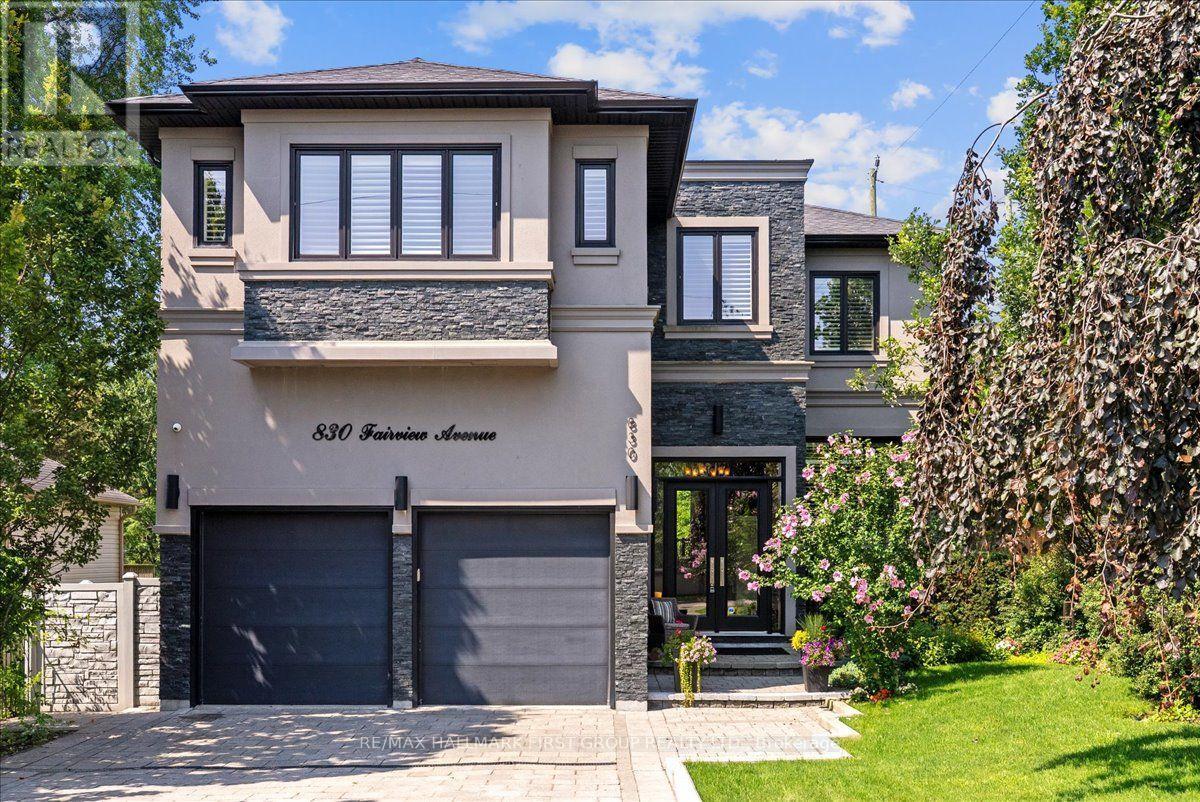
Beautiful 3+1 bedroom, 5-bathroom, Rubinoff Design Group custom-built water view home on Frenchman's Bay, offering over 5,100 sq ft of exceptional living space. A truly impressive residence designed for both everyday living and entertaining, with soaring 10' and 12' ceilings on the main floor and 9' ceilings on the second, with 8' exterior and interior doors. The sunken entryway welcomes you with immediate views of the Bay. The open-concept main floor features spacious dining and living rooms, gourmet chef's kitchen with high-end appliances, an oversized island with breakfast bar, and a sunken family room with a gas fireplace and walkout to the backyard deck with BBQ. The double-car garage features epoxy flooring and a bonus third garage door, ideal for a home gym, workshop, or car enthusiast. Upstairs, the spacious primary suite offers a massive walk-in closet/dressing room, luxurious 5-piece ensuite, and a separate office that could be used as a nursery or additional walk-in closet. Enjoy the second-floor wet bar with fridge and walkout to covered roof-top terrace offering panoramic west-facing views of Frenchman's Bay, the lake, and spectacular sunsets, complete with a gas fireplace and TV. A second bedroom with 4pc ensuite and a third bedroom with walkout to balcony and a 4pc semi-ensuite complete the second floor. The finished basement offers a fourth bedroom, 3pc bathroom, kitchen, dining and living areas, above-grade windows, and a full projection home theatre. The ultimate entertainer's retreat continues outside to a fully landscaped backyard featuring an inground pool with waterfall, hot tub, and walkout to a scenic walking trail leading to the Bay. A rare opportunity to enjoy luxury, privacy, and breathtaking waterfront views in one exceptional home. (id:49269)
70 Ross Wright Avenue
Clarington, Ontario
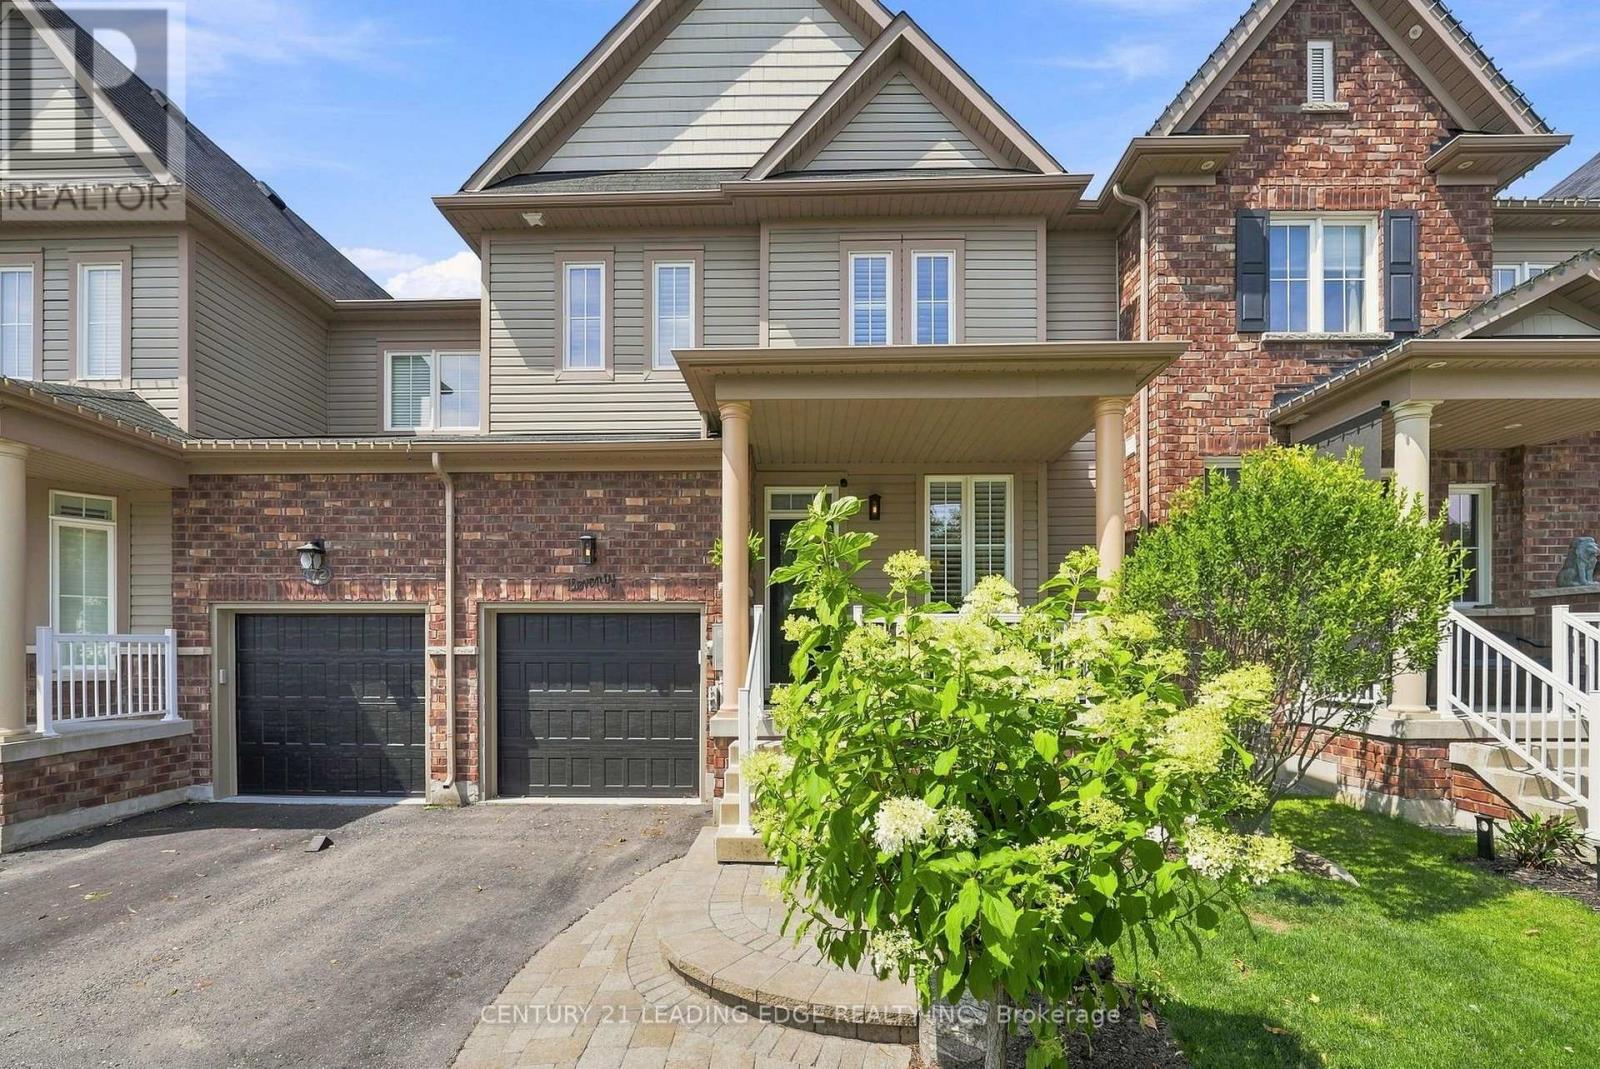
Absolutely Gorgeous Home on a Quiet Family Safe Street backing onto a Green Space!! Privacy Plus! Looks like a home out of Better Home's and Garden! Lovingly Cared For by The Original Owner! This Home has been upgraded with the finest Refinements throughout! 9 Foot Ceiling on the main floor! Gleaming Hardwood Top to Bottom! New Kitchen with Centre Island Quartz Counter, Custom Backsplash with Undermount Lighting! Hi-End Kitchen Aid Appliances! Huge Primary with Luxurious 6 Piece Bath - Oversized Glass Shower and His and Hers sinks with Quartz Counter! Large Walkin in Closet. Second and Third bedroom have Double Closets! Beautiful Tranquil Yard and Patio Overlooking Green Space/Trees. Spacious Family Room with Fireplace! California Shutters on all Windows! Smooth Ceilings! Pot Lights and Hardwood Staircase with Iron Pickets! Custom Shelfing in Family Room! Bench seat and Wall coat rack at front entrance! Aluminum front porch railings! New Powder room vanity! Insulated Garage Doors! Professional Landscaping front and back! (id:49269)
910 - 96 St Patrick Street
Toronto, Ontario
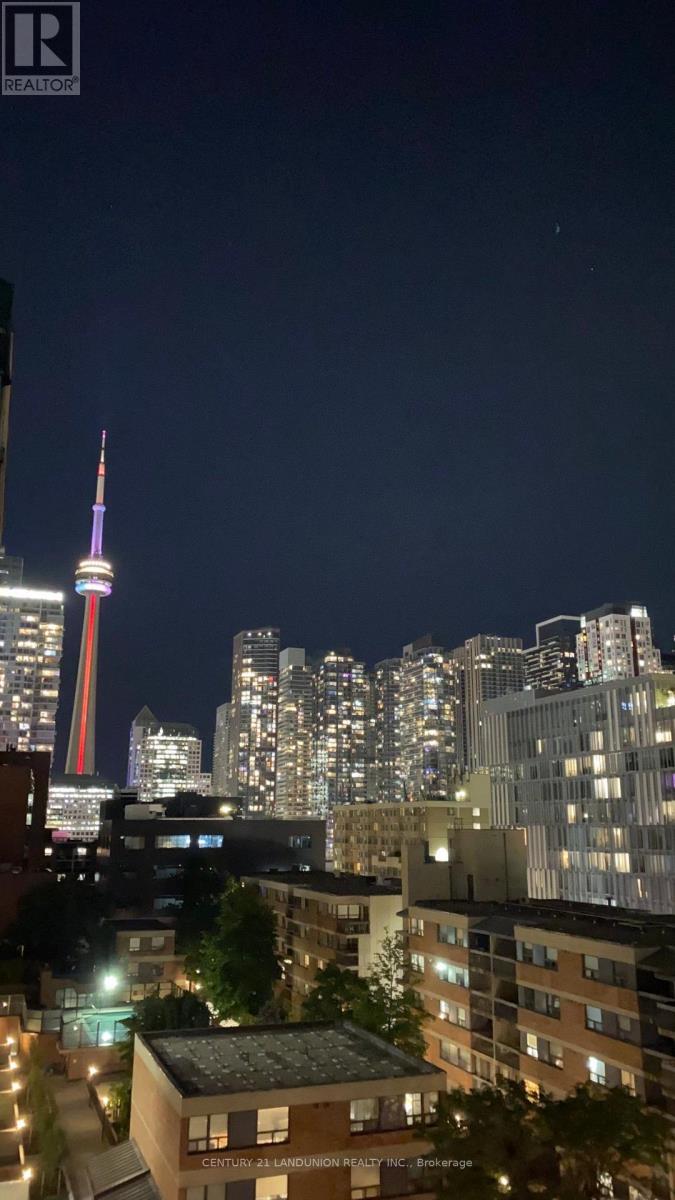
Stunning 2 Bdrm, 2 Bath, 1 Parking, 1Lckr, Balcony, Corner Unit W/ Desirable S/W Exposure. Incredible West View And South Cn Tower View! Bright, Spacious W/ Floor To Ceiling Windows, Open Concept, Contemp Kitchen W/ Breakfast Far And Granite Countertops. Large Master Bdr W/ Ensuite Bath. W/I Closet. Unbeatable *Location*, Steps To Uoft, Ryerson, Ocad, George Brown, Hospitals, Shops, Restaurants, Financial District, Subway Stn, Eaton Centre 24Hr Concierge. (id:49269)
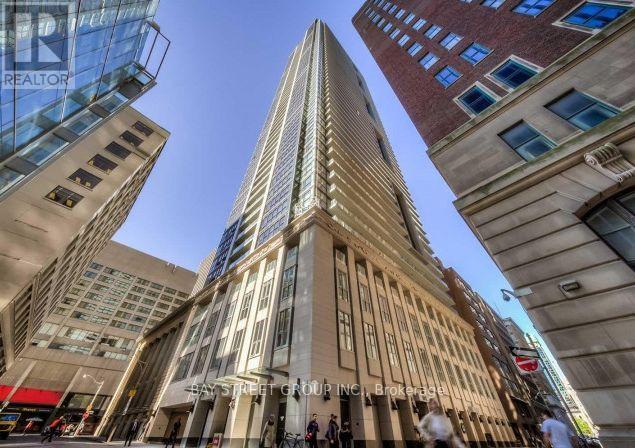
1710 - 70 Temperance Street
Toronto, Ontario
Luxurious Condo In The Heart Of The Financial District! Absolutely Amazing Location Steps To Public Transit With Access To The Underground Path, Close To Subway Stations! 9 Ft Smooth Ceilings, Oversized Balcony, Engineered Wood Floors, Stunning Custom Kitchen W/ Built-In Integrated Appliances. Incredible Building Amenities (id:49269)
N901 - 35 Rolling Mills Road
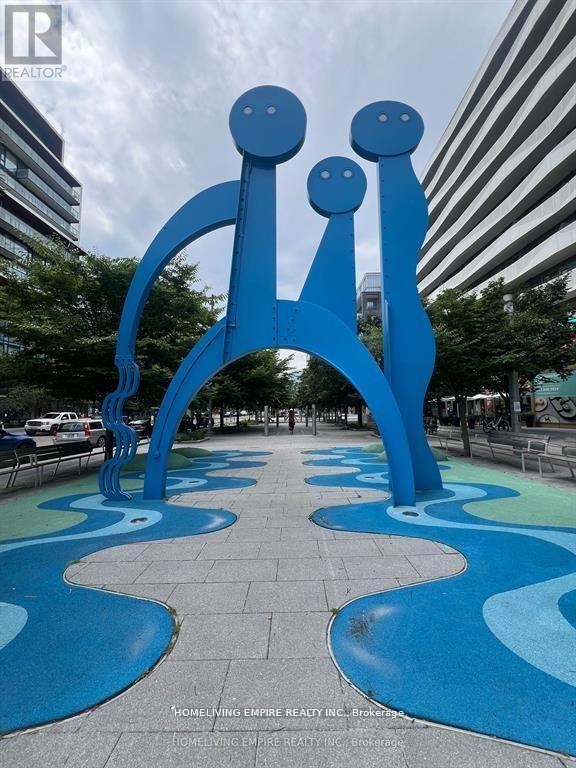
Toronto, Ontario
Great South View Canary Commons Condo Spacious 898SF + 148 SF Balcony with 2 Bedrooms + Separate Den With Parking. Open Concept, Spacious And Bright, Big Balcony Connected To 2 Bedrooms, Den Easily a 3rd Bedroom. Close To All Amenities, Ttc, Easy Access To DVP just around the Corner! Canary / Distillery District! Southern facing makes the unit full of nature light. Quiet and enjoy neighborhood. Just steps away, explore the historic Distillery District with its charming cobblestone streets, unique shops, and a variety of dining options. Queen Street East and King Street East are within walking distance, offering even more choices for cafes, restaurants, and entertainment Much More... (id:49269)
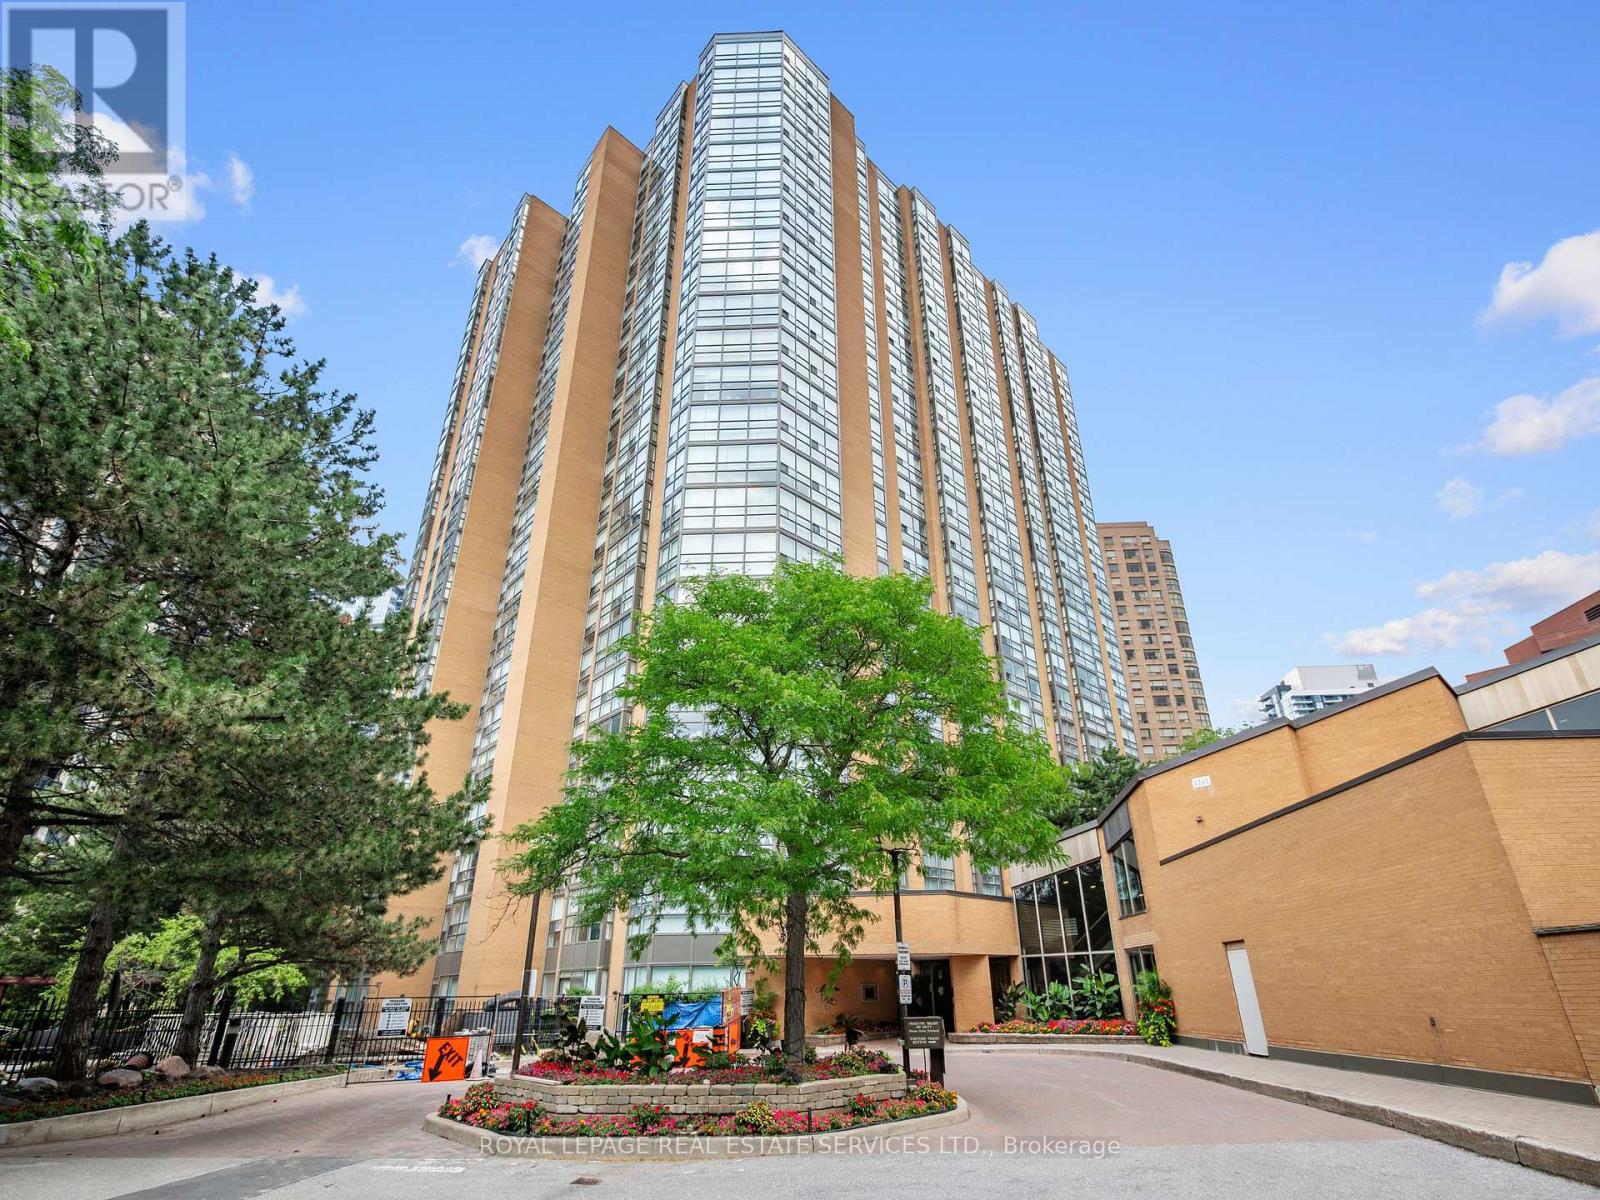
1404 - 131 Beecroft Road
Toronto, Ontario
Welcome to the prestigious Manhattan Place, one of North York's most distinguished and highly coveted luxury residences. This impeccably maintained suite offers approximately 1540 sq. ft. of refined living space, featuring one of the building's largest and most desirable floor plans. Beautifully updated large family sized kitchen. Thoughtfully designed for both elegant entertaining and everyday comfort, the bright, open-concept layout showcases expansive principal rooms, oversized windows, and an abundance of natural light. The spacious two-bedroom design features a luxurious primary retreat, while the second bedroom has been seamlessly opened to the sun-filled solarium, creating an impressive family room, home office or sitting area, with the flexibility to easily convert it back into a private second bedroom. Enjoy an unparalleled lifestyle with an exceptional collection of resort-inspired amenities, including a tranquil Japanese garden, spectacular rooftop terrace with BBQs and lounge areas, valet parking, 24-hour concierge, indoor swimming pool, full equipped fitness center, sauna, library, billiards lounge, table tennis room, elegant party and meeting rooms, and ample visitor parking. Perfectly positioned in the vibrant heart of North York, this premier address is just steps to Finch Subway Station, the TTC, Mel Lastman Square, Meridian Arts Centre, upscale shopping, fine dining, cafes, parks, and every urban convenience. All-inclusive maintenance fees, including cable TV, provide exceptional value and worry-free living. An extraordinary opportunity to own a sophisticated residence in one of North York's most iconic and sought-after condominium communities. (id:49269)
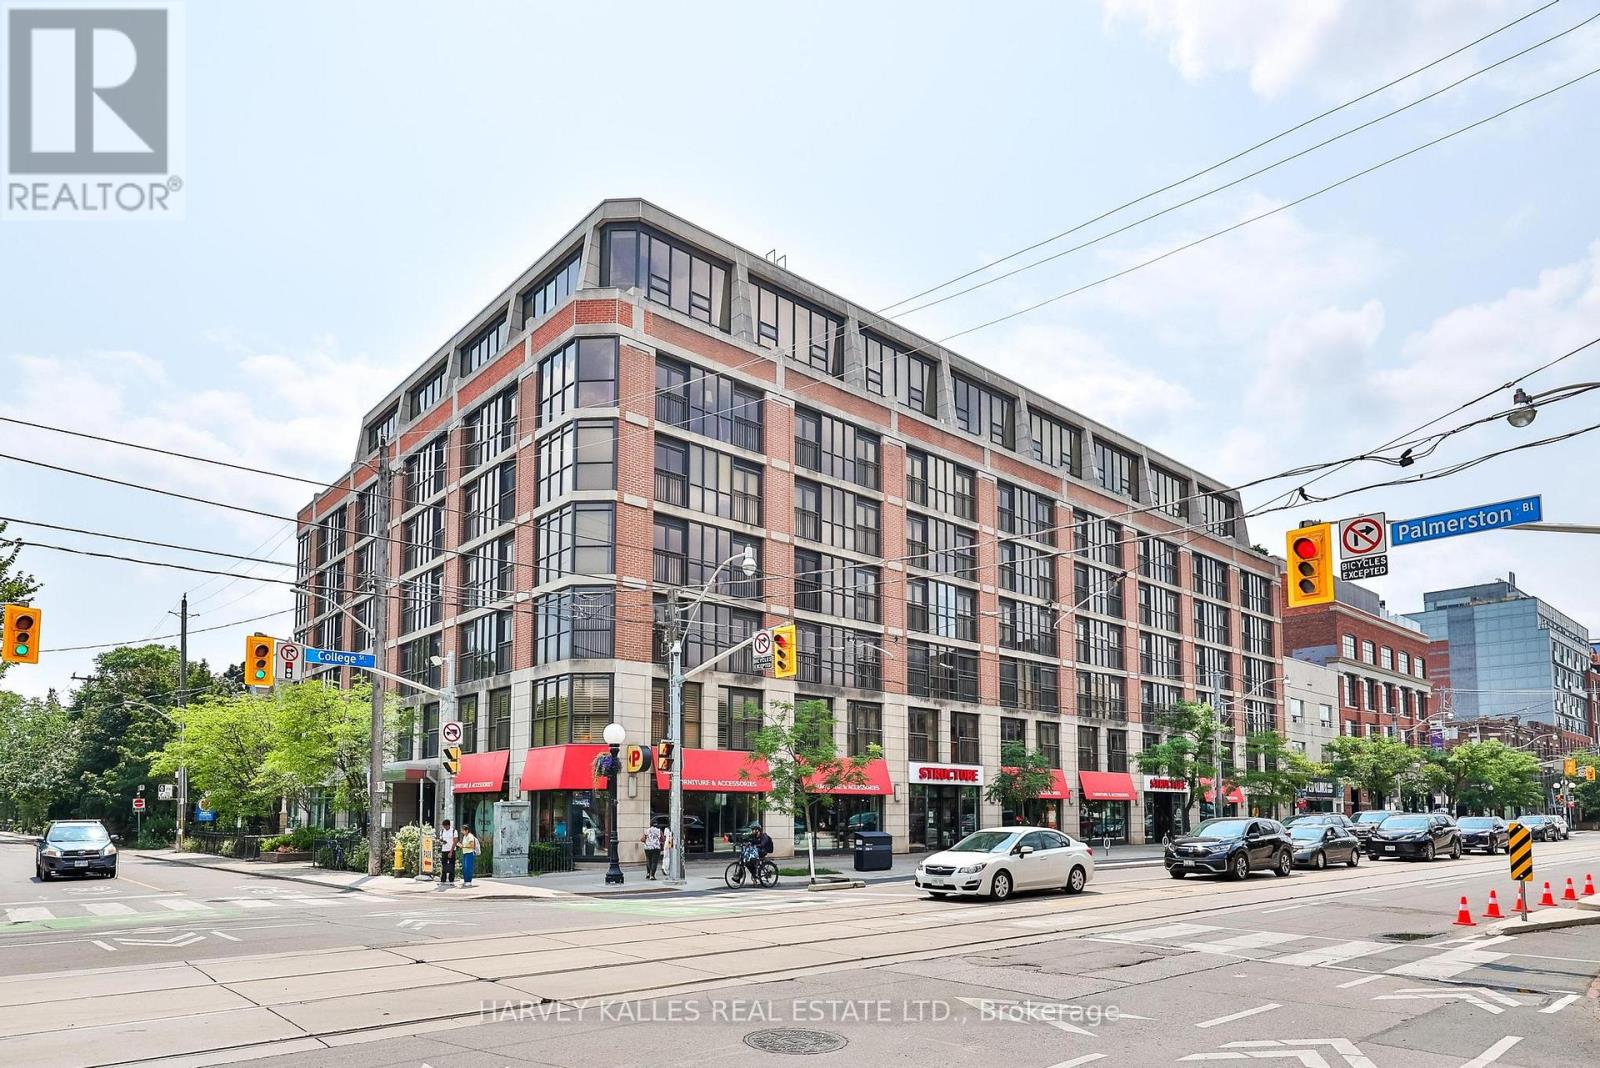
Ph14 - 308 Palmerston Avenue
Toronto, Ontario
Rarely offered spacious 2 storey sun-filled penthouse suite with city skyline views from this partially furnished luxury condo on historic Palmerston Avenue in the heart of Little Italy. The Europa is a mid-size, boutique condo. Airiness and spaciousness exude through the main level of this 2-story, 2-bedroom, 2-bathroom condo with a large open air terrace. The main floor features an open concept layout, new flooring, extra tall ceilings, floor-to-ceiling windows and a walkout to the expansive terrace. The kitchen offers views of the city and boasts granite counters, stainless steel appliances and a centre island which is ideal for hosting and serving guests. Upstairs, the primary bedroom suite which has floor-to-ceiling windows facing east. The second bedroom has floor to ceiling windows and a spacious closet. A 2-piece powder room, 5-pc bathroom and an upstairs laundry closet are ideal for family and guests. Designed for quite secluded living, but located on College Street for the ultimate urban lifestyle with fabulous shops and cafes at your doorstep, U of T, UHN and Mount Sinai hospitals, Kensington Market. Walkable to downtown, Chinatown, and many popular restaurants, cafes and bars. College St. streetcar & bike lane are at the door. Features 1 underground parking space, a security guard, visitor parking, exercise room and a party/meeting room. (id:49269)
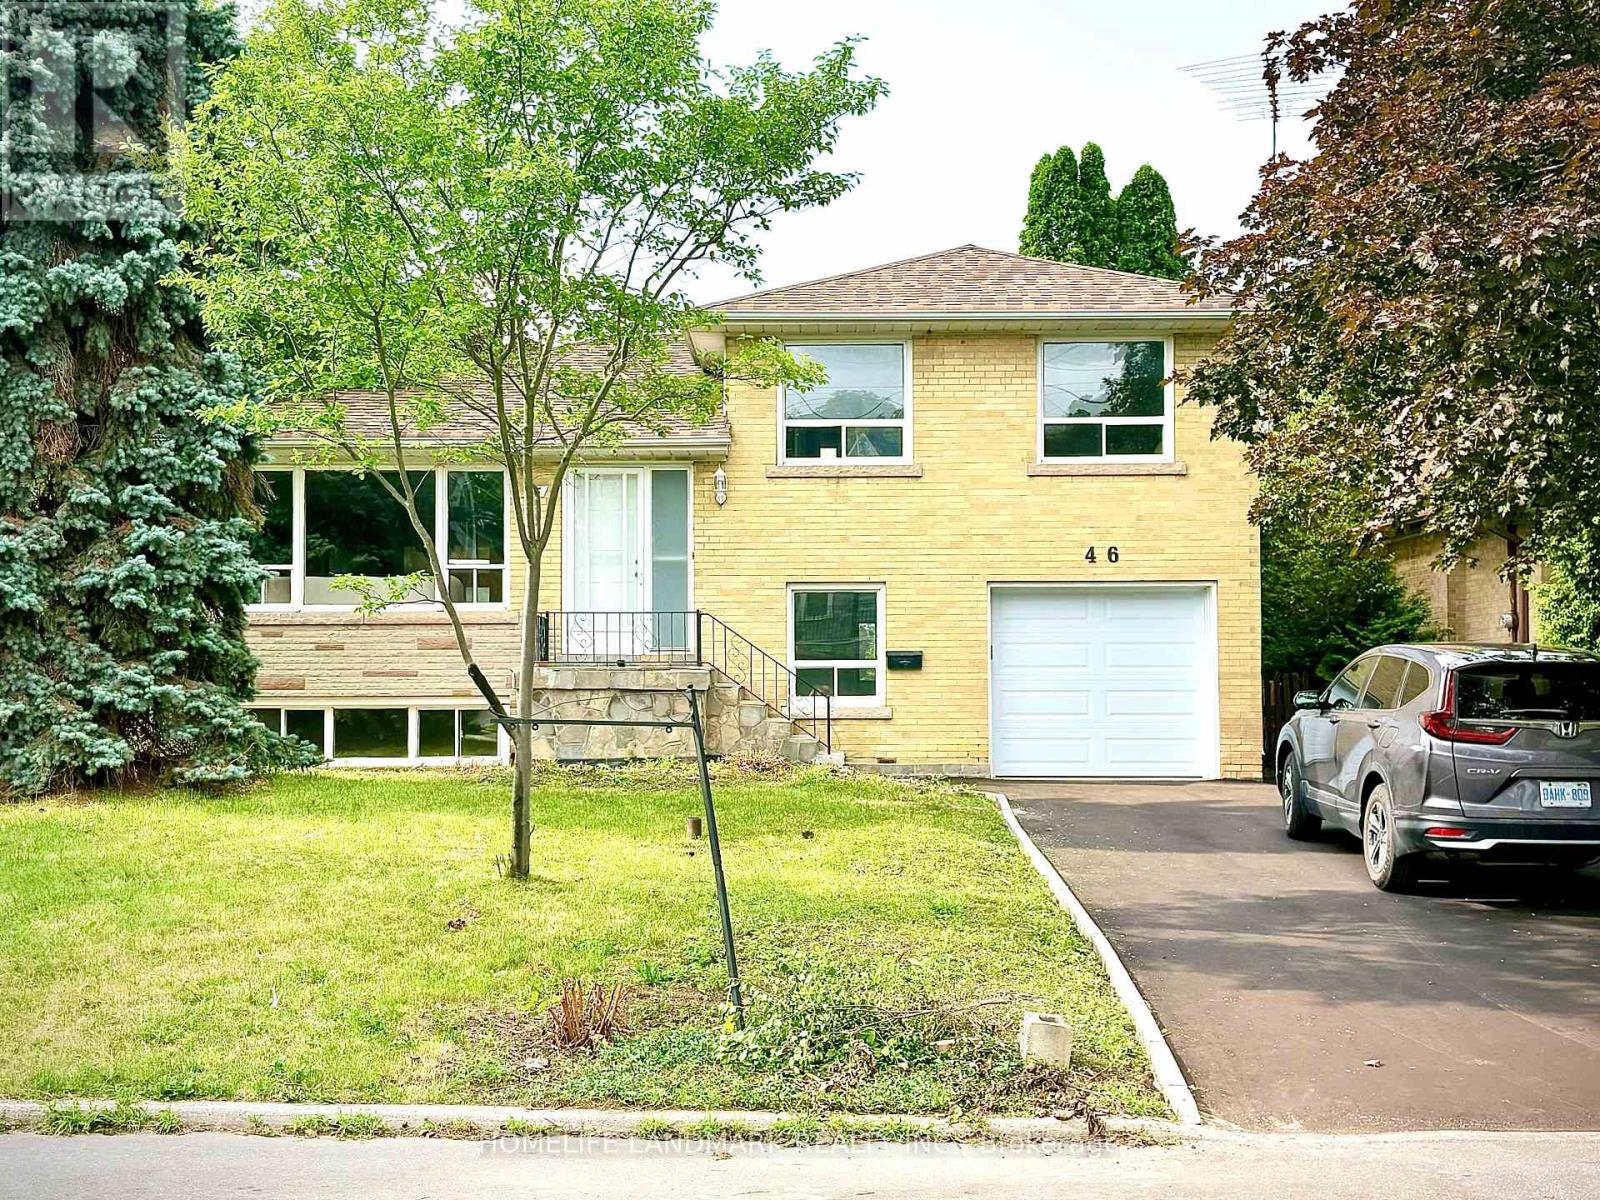
46 Bowerbank Drive
Toronto, Ontario
Location, location, location! This spacious and inviting family home is perfectly situated on a quiet crescent backing onto a school that feels just like a park. It's only steps from Yonge Street, the subway, shopping, dining, and more. Sitting on a premium 50x121 ft lot with no sidewalk, it offers extra privacy and parking. This beautifully renovated 4-level side split bungalow features a shortcut walkway for a quick 5-minute stroll to Finch Subway Station, TTC transit, and Yonge Street. Enjoy the best of both worlds with convenient urban access and a peaceful, cozy, country-like neighborhood feel. The home boasts brand new stainless steel appliances, a new furnace, air conditioner, hot water heater (rented), and a new garage door with an updated driveway. The Newtonbrook Park, with scenic hiking and biking trails just minutes away. Key features include two separate entrances, two kitchens, -perfect for multi-generational living. The open-concept main floor offers a large living and dining area plus a bright sunroom overlooking the private backyard. Upstairs, you'll find three spacious bedrooms and a modern full bathroom with a backlit timed mirror and designer tile. The ground level has two bedrooms, a powder room, and easy backyard access. The finished basement includes an open living area, kitchen, and brand-new full bathroom-ideal for extended family. This move-in-ready home combines comfort, convenience, and income potential in a welcoming neighborhood. Don't miss out! (id:49269)
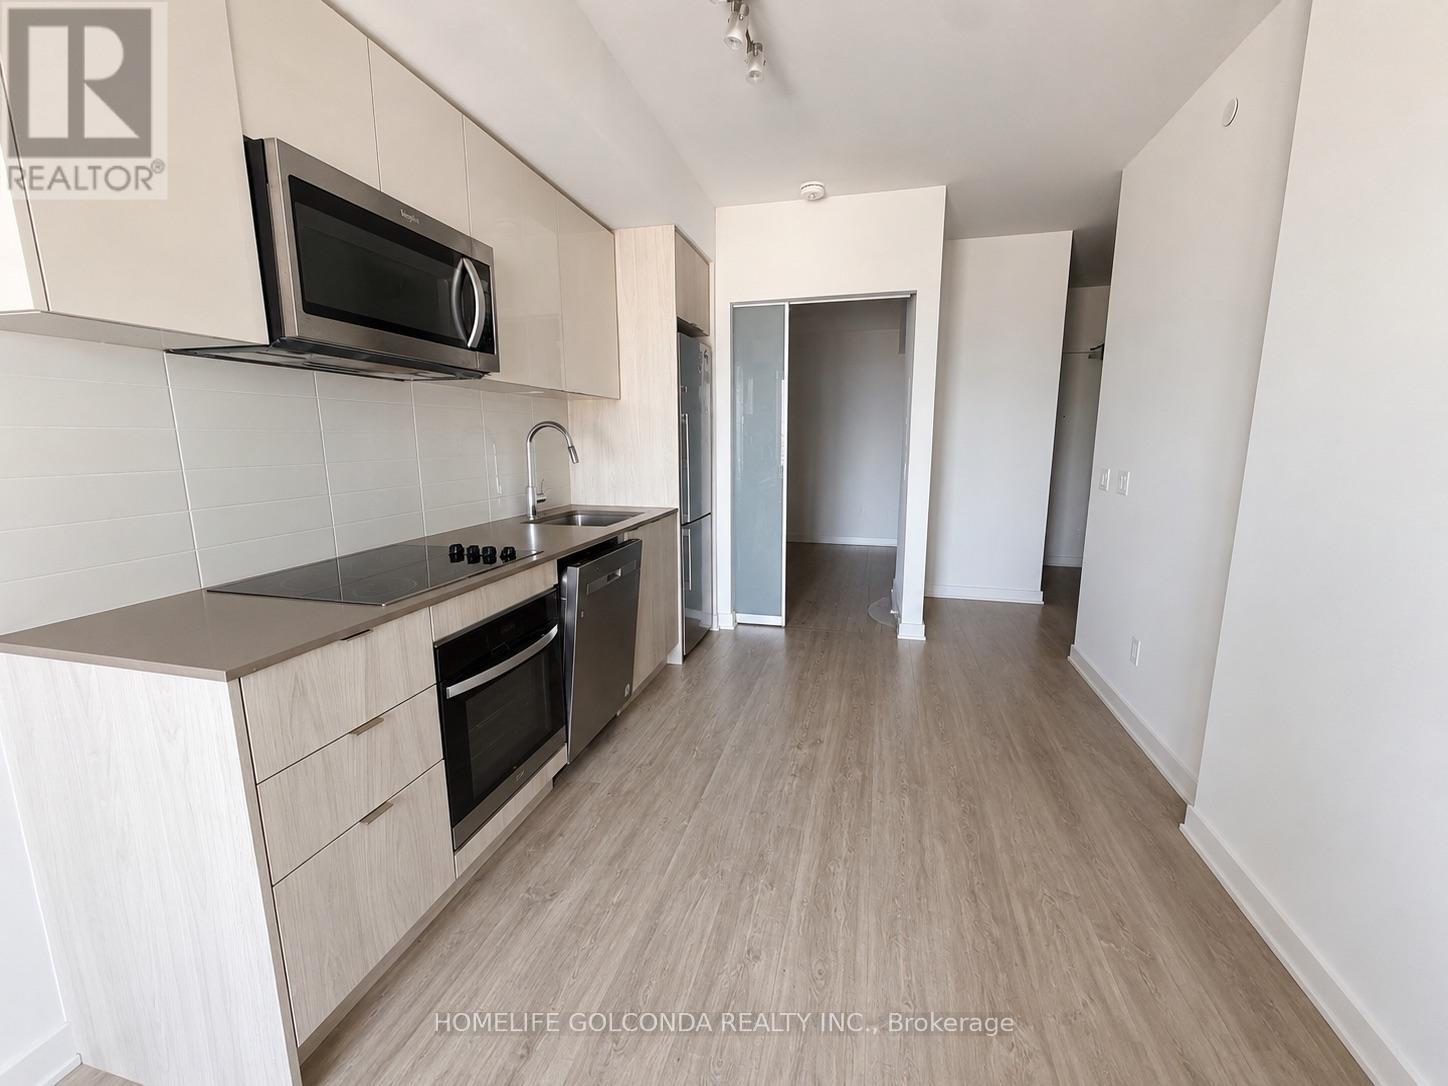
2602 - 100 Dalhousie Street
Toronto, Ontario
Prime Downtown Toronto Location! Situated right across from Toronto Metropolitan University (TMU) and steps from Eaton Centre, the Financial District, and TMU/Queen Subway Stations. Ideal for young professionals, students, and urban creators looking for ultimate convenience and vibrant city living. High-floor 1+ Den(with door; can be used as 2nd bedroom) unit featuring unobstructed, panoramic downtown city views. Unbeatable Transit & 3-5 minutes walk to TMU Subway Station and streetcar lines. Steps to TMU campus, Yonge-Dundas Square, Eaton Centre, and major grocery stores (Loblaws, Metro, No Frills). Water and Internet are included in the rent, reducing monthly utility overhead. (id:49269)
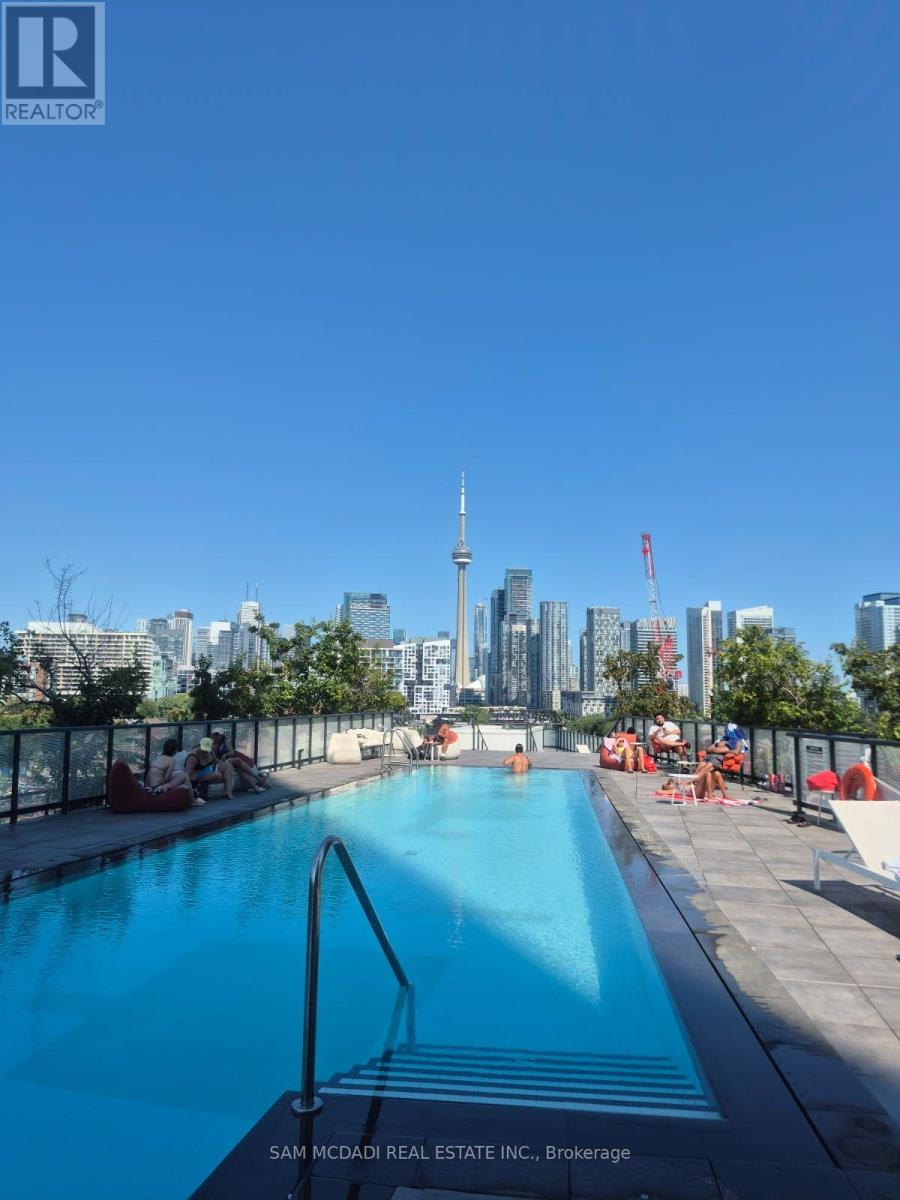
1308 - 30 Ordnance Street
Toronto, Ontario
Garrison Point Beauty! 2 Bedroom, 2 Washroom W/ Oversized Balcony Overlooking Park Area In Prime Downtown Location! Terrific Floorplan W/ Modern Kitchen Includes Ss Appliances, Caesarstone Countertops, Undermount Lighting, Backsplash. 9 Ft Ceilings W/ Floor-To-Ceiling Windows Give Lots Of Natural Light. 1 Locker. Steps To Ttc, Supermarket, Parks, Lakefront, Shops At Liberty Village & More. Don't Miss! (id:49269)
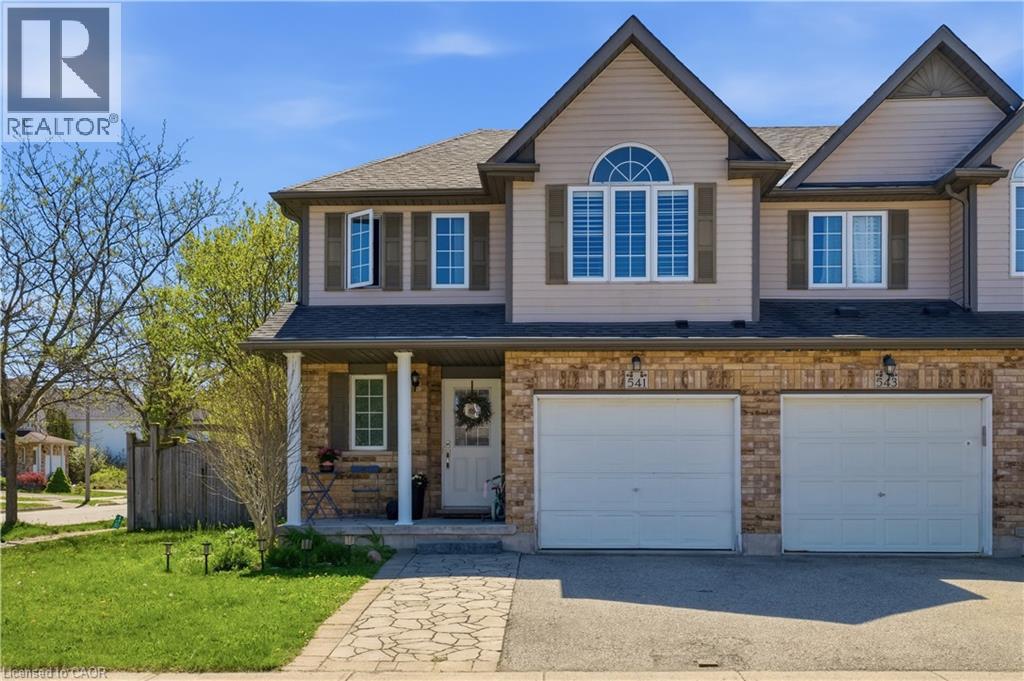
541 Wild Iris Avenue
Waterloo, Ontario
Experience the perfect blend of comfort and convenience in this stunning 4-bedroom end-unit townhouse. Designed with both first-time buyersand growing families in mind, the home features seamless, high-quality laminate flooring across both the main and upper levels. The bright,open-concept kitchen flows naturally into the living space, making it an ideal hub for entertaining. Step outside to a fully fenced, privatebackyard complete with a cozy porch—your own quiet retreat. Situated just moments from premier shopping, the YMCA, local universities, andtop-rated schools, this home offers an unparalleled lifestyle in one of the city's most sought-after neighbourhoods. (id:49269)
110 Rosewood Drive
Georgian Bluffs, Ontario
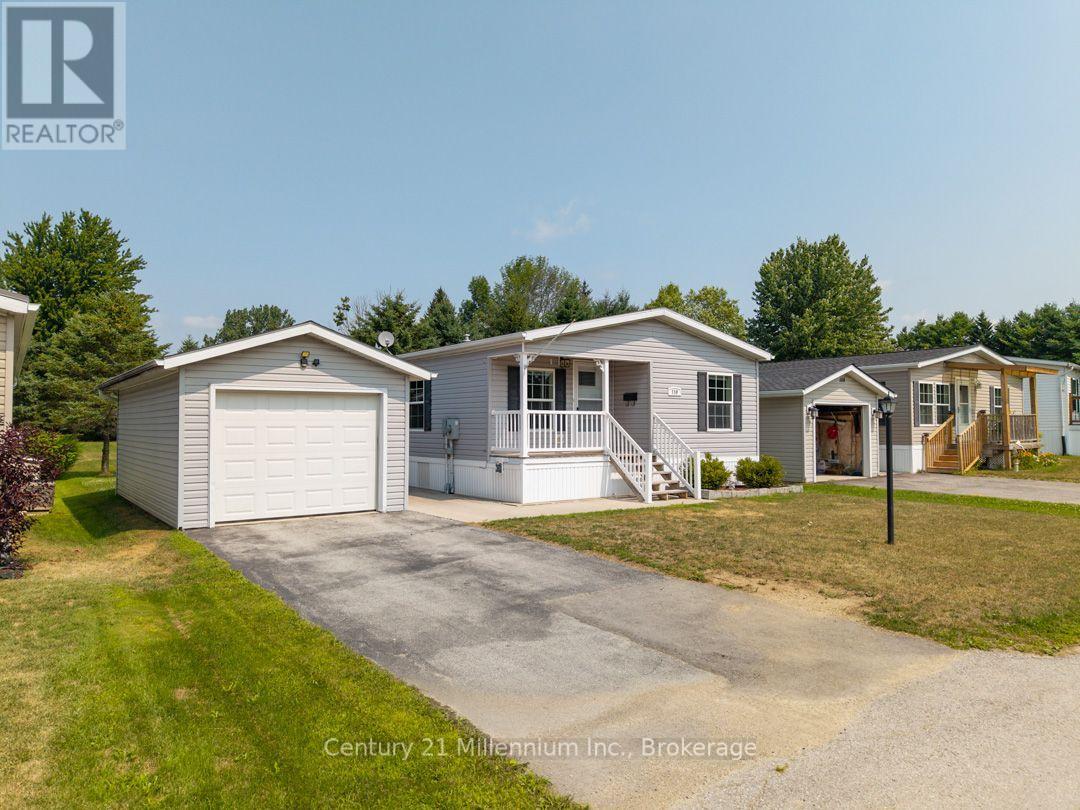
Welcome to 110 Rosewood Drive in North Park Estates, where downsizing can mean less maintenance, more simplicity, and a quieter lifestyle without giving up convenience.This well-kept home offers easy one-level living with two bedrooms, one bathroom, and a bright open-concept kitchen, dining, and living area anchored by a cozy gas fireplace. Fresh paint and new flooring throughout give the interior a clean, inviting feel. Step outside to the rear deck, where mature trees and a park-like green space create a peaceful, private setting to enjoy your morning coffee or unwind at the end of the day. A detached garage with additional storage adds a practical bonus, providing room for your vehicle, a workshop for your hobbies or extra belongings. North Park Estates offers a unique ownership model where you own the home and lease the land, creating an affordable, low-maintenance lifestyle in a caring community. If you're ready to simplify, spend less time on upkeep, and enjoy comfortable one-level living close to everything town has to offer, 110 Rosewood Drive is well worth a look. (id:49269)
3 Kalbrook Street
Ottawa, Ontario
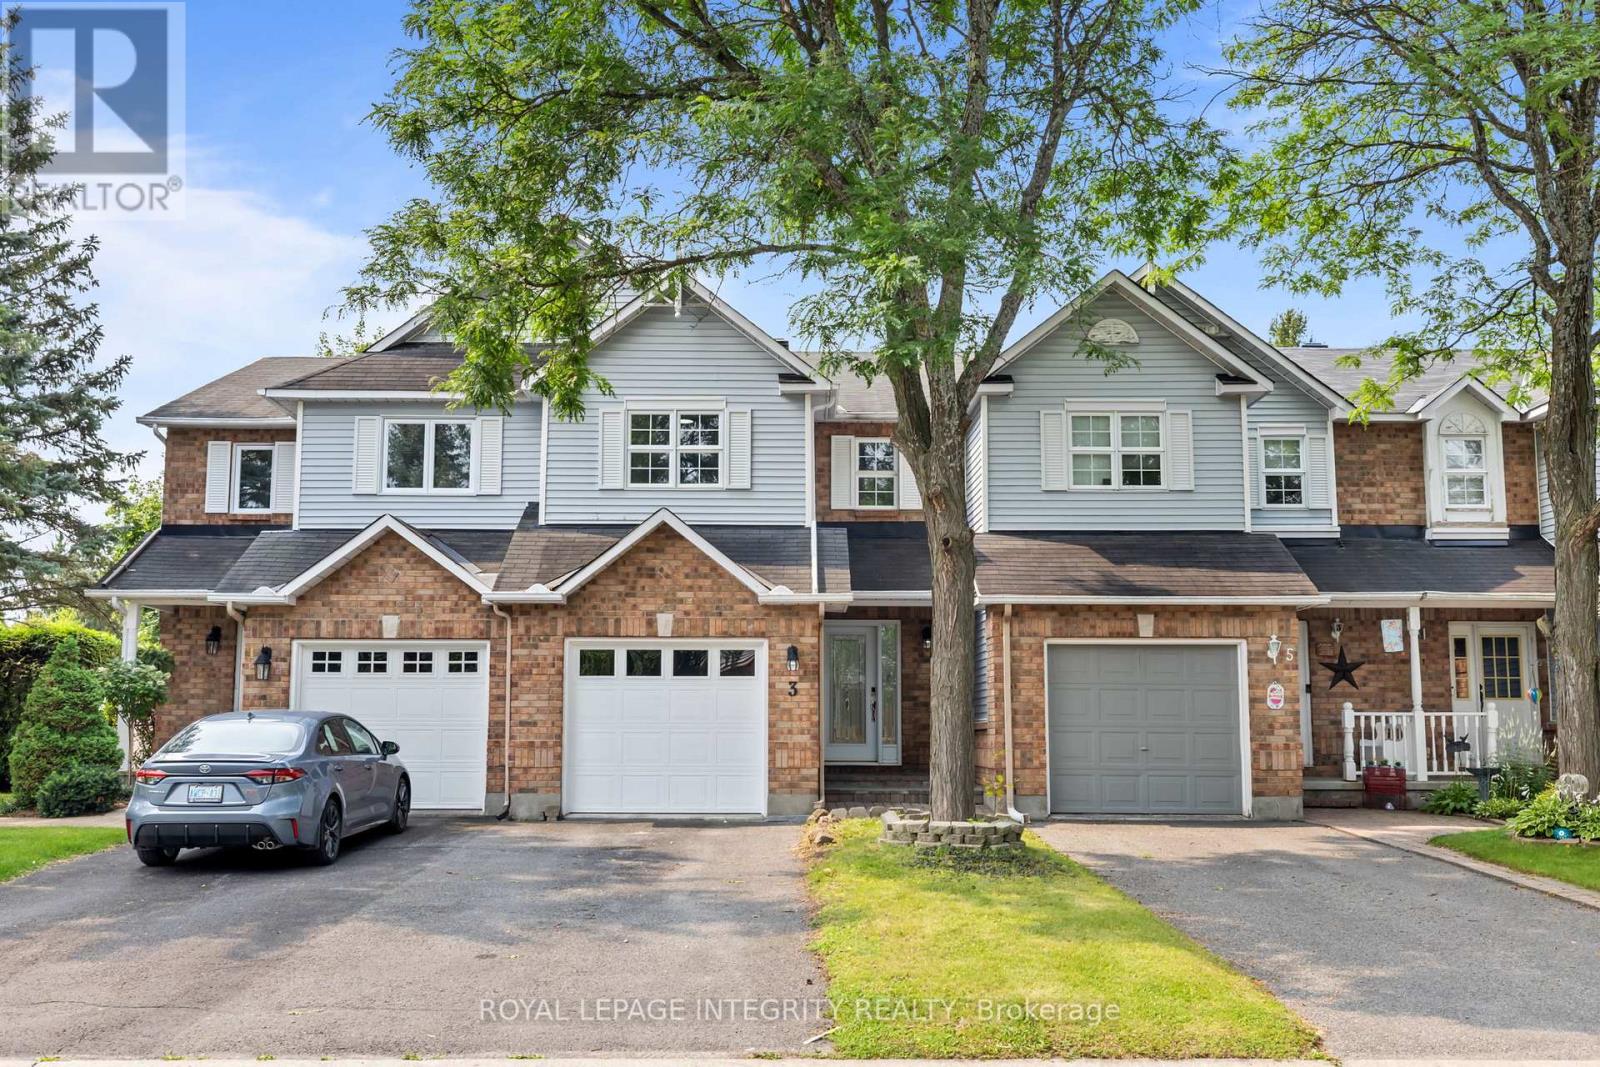
Welcome to 3 Kalbrook Street - a beautifully updated 3-bedroom, 2.5-bathroom townhome in the heart of the highly sought-after, family-friendly community of Kanata Lakes. This is the perfect place to call home, surrounded by parks, everyday amenities, transit, and some of Ottawa's top-rated schools, including W. Erskine Johnston Public School, Earl of March Secondary School, St. Gabriel Catholic School, and All Saints High School.This move-in ready home has been thoughtfully renovated from top to bottom, blending modern style with comfort and practicality. Recent updates include fresh paint throughout (2026), carpet-free flooring on the main, upper, and lower levels (2026), a beautifully renovated kitchen with granite countertops and an oversized sink (2026), energy-saving LED lighting throughout (2026), an updated rear deck (2026), garage door opener (2026), a new furnace (2026), professionally cleaned air ducts (2026), a new hot water tank (2025), and stainless steel appliances (2021). Simply move in and enjoy.The inviting living room features soaring vaulted ceilings and overlooks a private backyard with no rear neighbours, creating a bright, open space that's perfect for relaxing or entertaining. Upstairs, the spacious primary bedroom also overlooks the backyard and offers a walk-in closet and a private ensuite, 2 additional sizeable bedrooms. You'll also appreciate the abundance of storage throughout the home.Whether you're a first-time buyer, a growing family, or looking for a turnkey property in one of Kanata's most desirable neighbourhoods, 3 Kalbrook Street checks all the boxes. Beautifully renovated. Exceptionally maintained. Perfectly located. Don't miss your opportunity to own this fantastic home in Kanata Lakes. Book your private showing today! (id:49269)
125 Tall Pines Private
Ottawa, Ontario
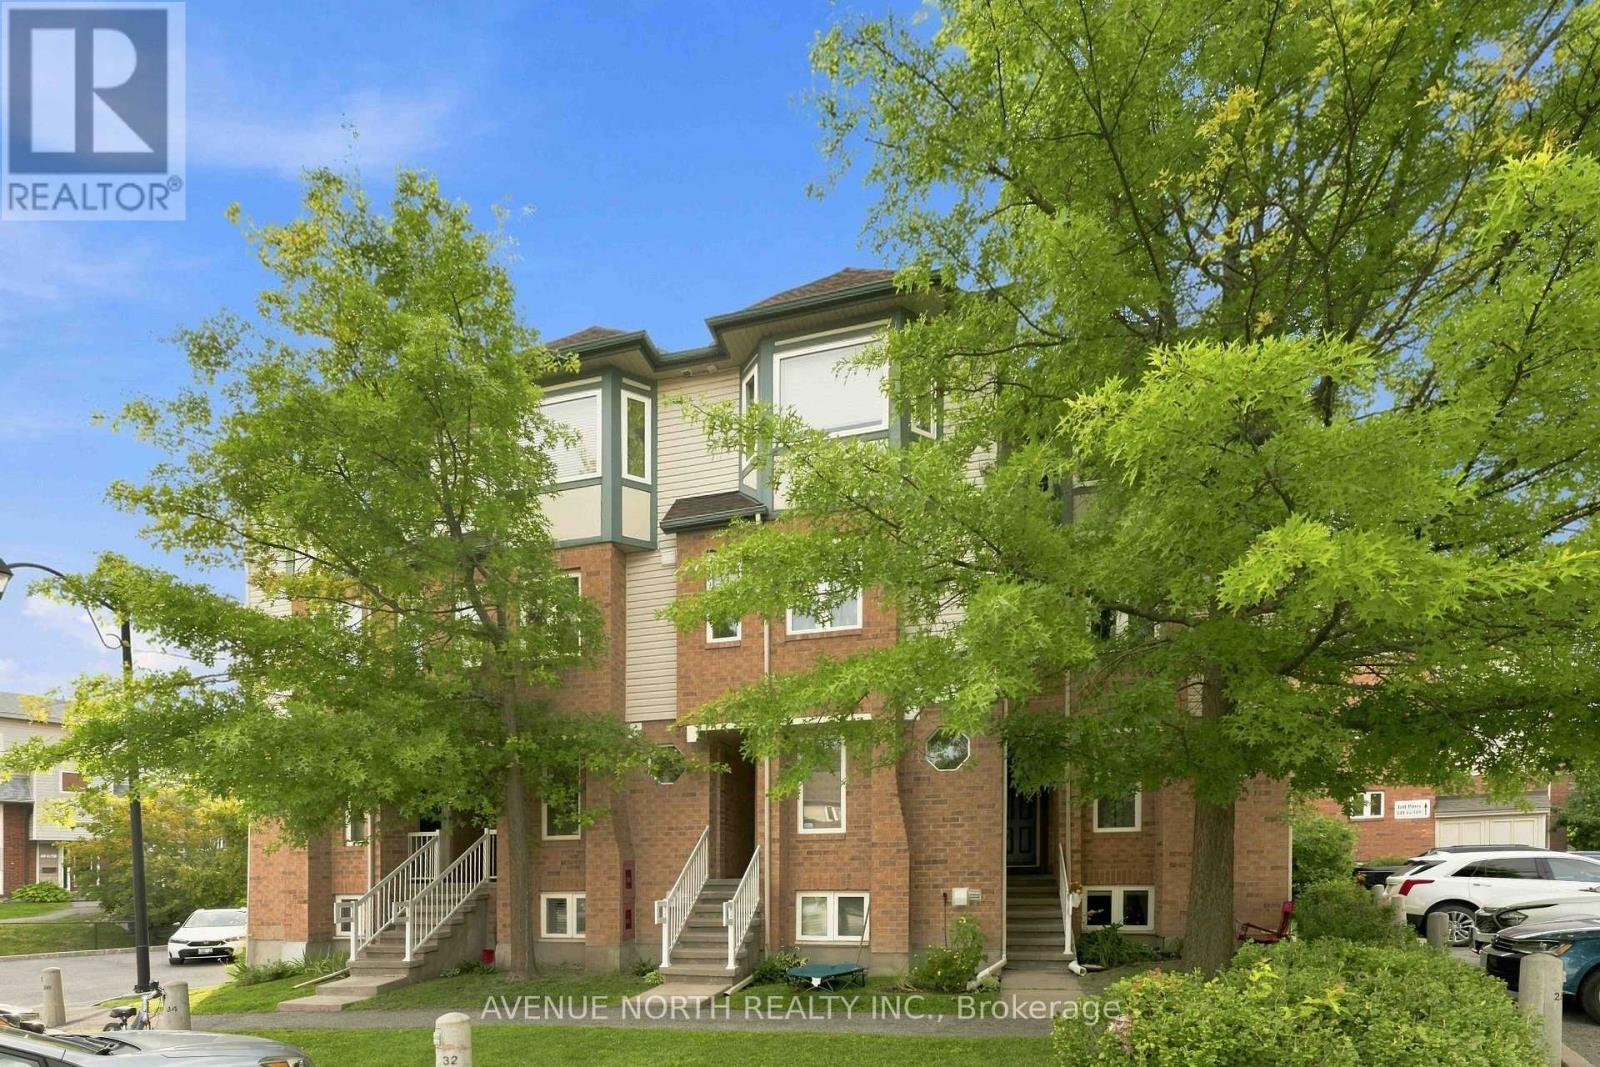
Rarely Offered 3 Bedroom + Den Upper Stacked Condo - 125 Tall Pines Private, Ottawa. Welcome to this spacious upper stacked condo in the sought-after Leslie Park community, offering 3 bedrooms plus a versatile den/office, 1.5 bathrooms, two private balconies, and parking.The open-concept main level is bright and inviting, anchored by a generous living and dining area with patio door access to a private balcony overlooking green space. The kitchen comes complete with appliances. A handy den/office off the main living area is perfect for anyone working from home, and a convenient powder room rounds out this level.Upstairs, the primary bedroom impresses with double closets and its own private balcony overlooking green space. The second bedroom is equally spacious. A third bedroom, a separate laundry room with stackable washer/dryer included, and a 4-piece bathroom complete the upper level.Enjoy the ease of central A/C and low condo fees that include water. Ideally located just steps from a bus stop and only minutes to the 417, Queensway-Carleton Hospital, Algonquin College, the future Baseline LRT station, IKEA, Top Rated Schools, and an abundance of nearby shopping and restaurants.A fantastic opportunity for first-time buyers, downsizers, or investors alike. Furnace (Feb 2022), AC (May 2022), Centralized Humidifier (May 2022), Water Heater (2022), Blinds (2022), New Wood Panels on Balcony floors (2024), Back Splash (June 2025), Kitchen Cabinets and stair case polish and colour (July 2026), Pot lights (Feb 2025), Washer and Dryer (December 2025), Bathroom pain and cabinets installed (September 2025). Kitchen Smart Light (June 2025) (id:49269)
Exp Realty
659 Glen Forrest Boulevard
Waterloo, Ontario
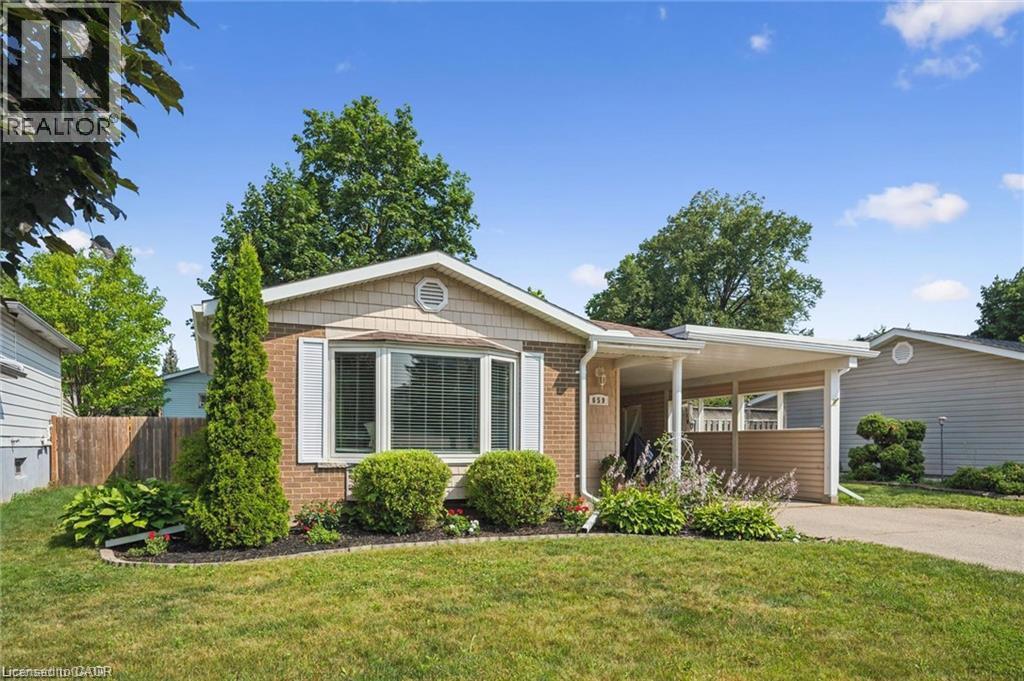
OPEN HOUSE SAT/SUN August 15/16th 2 to 4pm. Move-in ready backsplit with major recent upgrades in family-friendly Lakeshore Village. This carpet-free home is truly move-in ready thanks to extensive recent upgrades. These updates include the roof (2020), Furnace, A/C and a smart thermostat (2025), dishwasher, washer, and dryer (2025), as well as new exterior doors, the main-floor kitchen and dining room windows, upper-level bedroom windows, eavestroughs, and an updated electrical panel (2026). The open-concept layout features hand-scraped hardwood and porcelain tile on the main and upper levels, along with a modernized kitchen with quartz countertops, stainless steel appliances, reverse osmosis filtration, custom dining built-ins, and pot lights - perfect for everyday living and entertaining. All bedrooms overlook the private backyard and the bathrooms have been tastefully refreshed. The bright lower-level rec room offers natural light and walk-up access to the fully fenced backyard, along with generous built-in storage and additional space in the large crawl space. Outside, a spacious patio is ideal for summer BBQs and time with family and friends, complemented by a large storage shed. The covered carport provides the opportunity to convert it into a full garage, adding flexibility and future value. Conveniently located near grocery stores, shopping, The Club at Northfield, the ION LRT, the expressway, Highway 401, and schools such as the University of Waterloo and Wilfrid Laurier University. Laurel Creek Conservation Area, parks, and scenic walking trails are all within easy walking distance, while the St. Jacobs Farmers’ Market is just a short drive away. This well maintained home offers the convenience and peaceful lifestyle many families are looking for. Schedule your private showing to see it for yourself (id:49269)
111 Britten Close Unit# Bsmt
Hamilton, Ontario
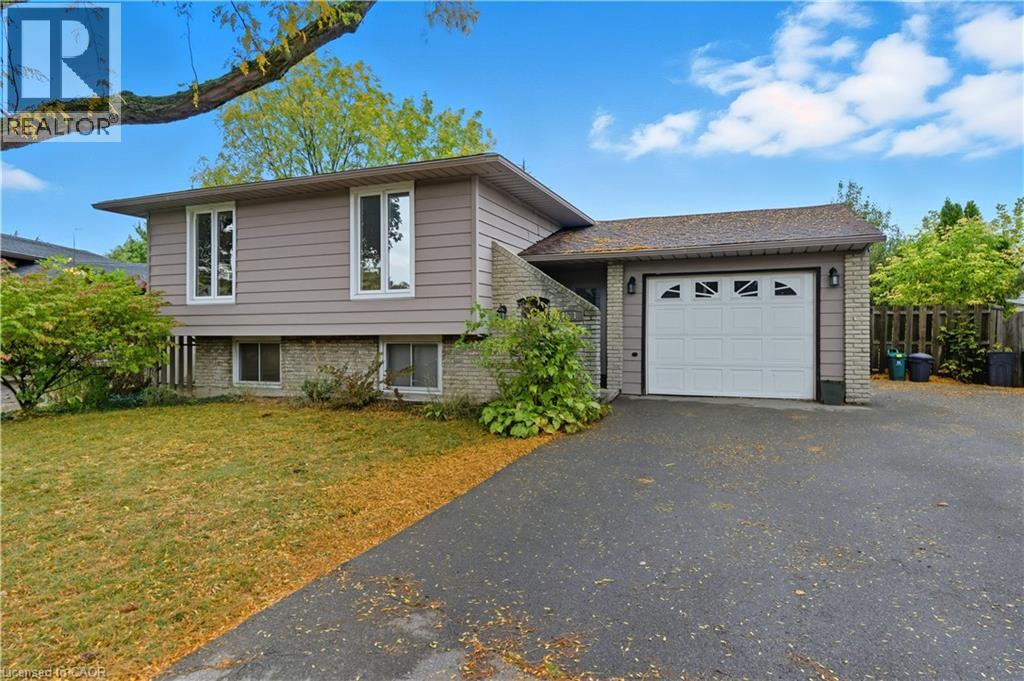
Located in the sought-after Rolston neighborhood, this beautifully updated and spacious 2-bedroom, 1-bathroom basement apartment offers a bright, inviting interior featuring a generous living area and a contemporary kitchen. Enjoy the convenience of private ensuite laundry and access to the large back yard on this pie-shaped lot. 1 driveway parking space is included in the rent. Perfectly situated just minutes from the Linc, public transit, schools, and parks, this home provides an ideal layout for professionals or small families seeking a quiet, well-connected place to call home! (id:49269)
2108 - 72 Esther Shiner Boulevard
Toronto, Ontario
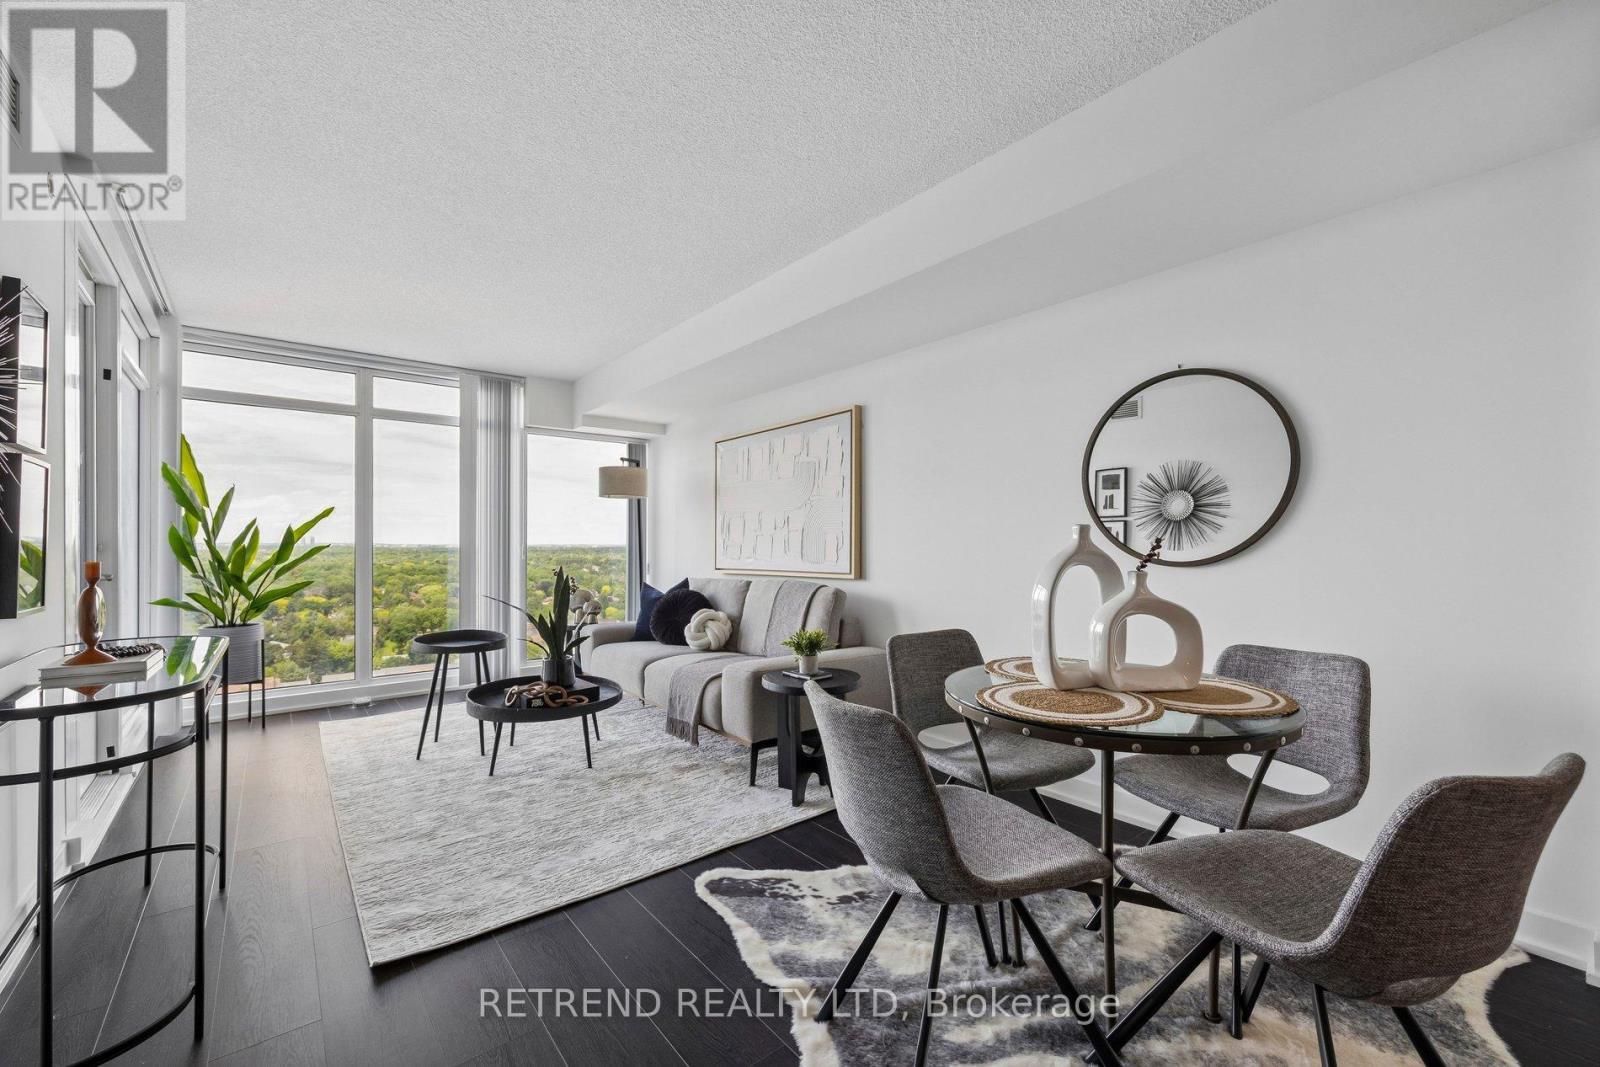
Welcome to this bright and spacious 1+Den suite offering 716 sq.ft. of thoughtfully designed interior living space plus a 42 sq.ft. balcony in the highly sought-after Bayview Village community.Featuring soaring ceilings, floor-to-ceiling windows, and a functional open-concept layout, this unit is filled with natural light and designed for modern living. The versatile den provides the perfect space for a home office, study area, or guest space. Enjoy a contemporary kitchen, generous living area, and a private balcony ideal for relaxing or entertaining.Residents enjoy exceptional building amenities including a fully equipped fitness centre, party room, concierge service, and visitor parking.Conveniently located just steps to TTC subway, GO Transit, Bayview Village Shopping Centre, IKEA, Canadian Tire, and the Ethennonnhawahstihnen' Community Centre. Quick access to Highways 401, 404, and the DVP makes commuting effortless.Tango 2 is part of Menkes' award-winning master-planned community, offering an exceptional lifestyle in one of North York's most desirable neighbourhoods. (id:49269)
489 Mckay
Windsor, Ontario
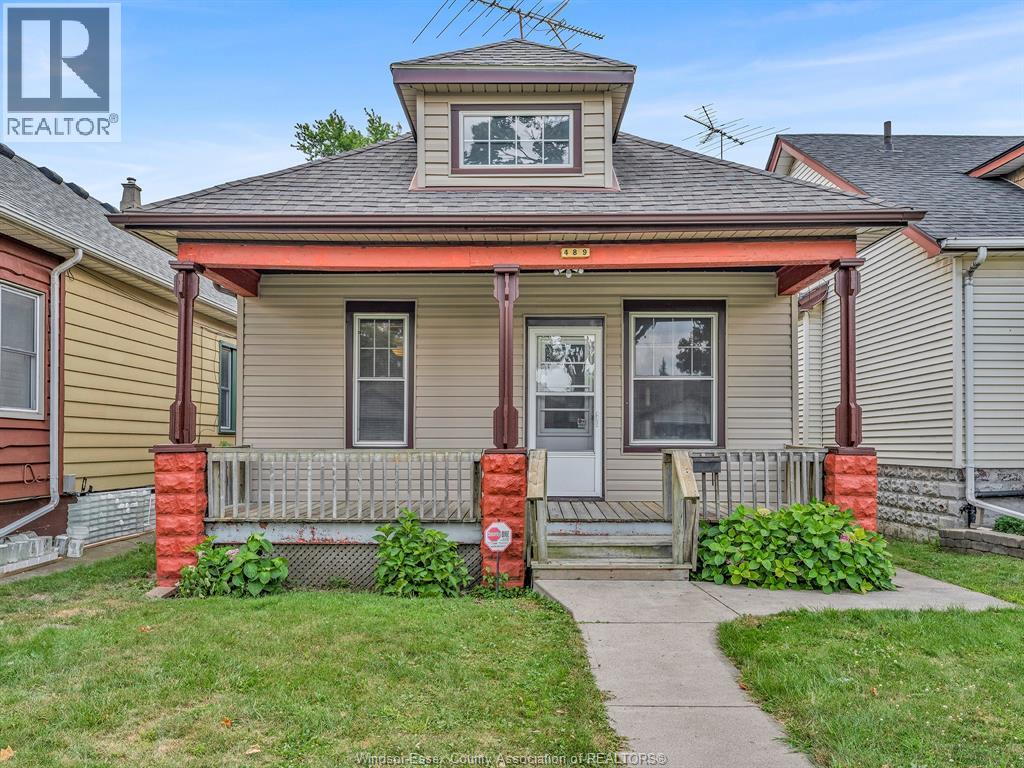
Welcome to this charming, turn-key 2-bedroom bungalow/ranch offering comfort, quality updates, and endless potential. Ideal for first-time home buyers, retirees, couples, or savvy investors! Enjoy your morning coffee on the cozy, large front porch before stepping inside to a large bright living room and dining area, updated 4 pc bathroom, vinyl windows, and stylishly updated kitchen complete with granite countertops and some newer appliances in past 5 years. Need extra space? The attic offers great potential for additional living area or flex space. Major mechanical and exterior upgrades provide true peace of mind, including an updated furnace & central air (Oct’ 2022) and newly installed sewer system in 2019. Outside, enjoy a rare find: a large 2-car standalone workshop with convenient rear driveway access. Prime location close to the University of Windsor, riverfront parkland, shopping, transit, and the new Gordie Howe Bridge. Move right in! Call for more information! (id:49269)
2115 Everts
Windsor, Ontario
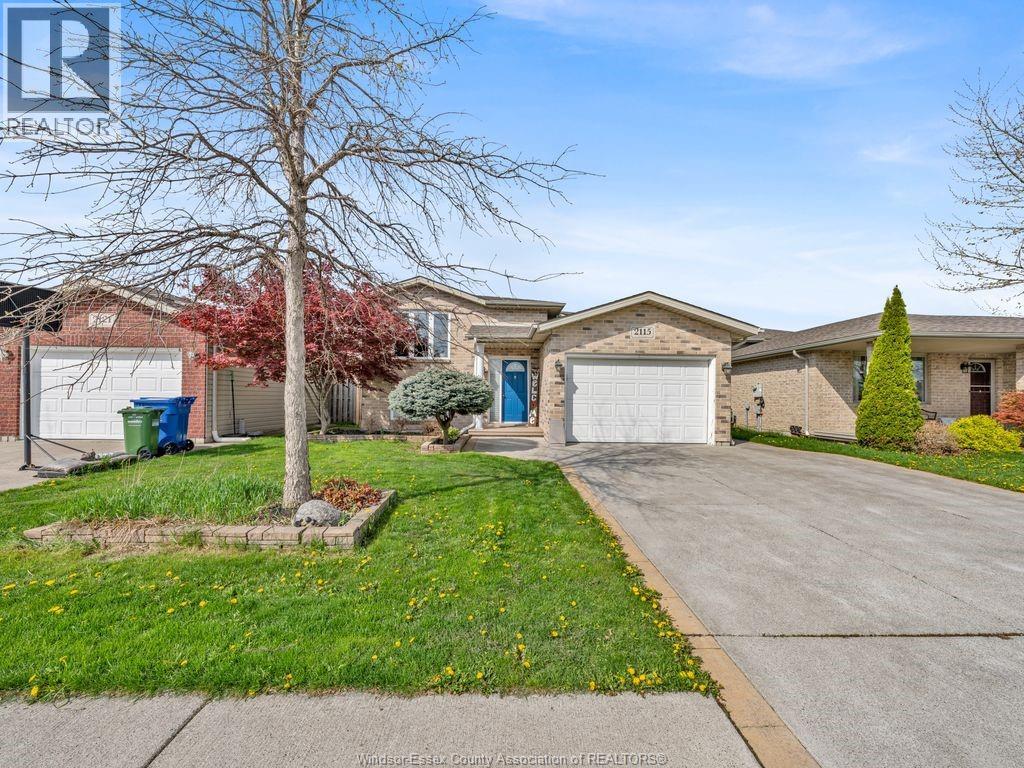
Welcome to 2115 Everts! This beautifully maintained raised ranch offers 3+1 bedrooms and 2 full bathrooms, providing the perfect blend of comfort and functionality for families of all sizes. The spacious layout features bright, open living areas filled with natural light, creating a warm and inviting atmosphere throughout the home. The fully finished lower level adds valuable living space, ideal for a recreation room, home office, or guest suite. Step outside to your private backyard oasis, complete with an above-ground pool—perfect for relaxing or entertaining during the warmer months. Ideally located just minutes from the Windsor Mosque, parks, shopping, and some of the city’s top-rated schools, this home offers both convenience and a family-friendly lifestyle. Situated in one of Windsor’s most sought-after neighborhoods, this is a fantastic opportunity you don’t want to miss. (id:49269)
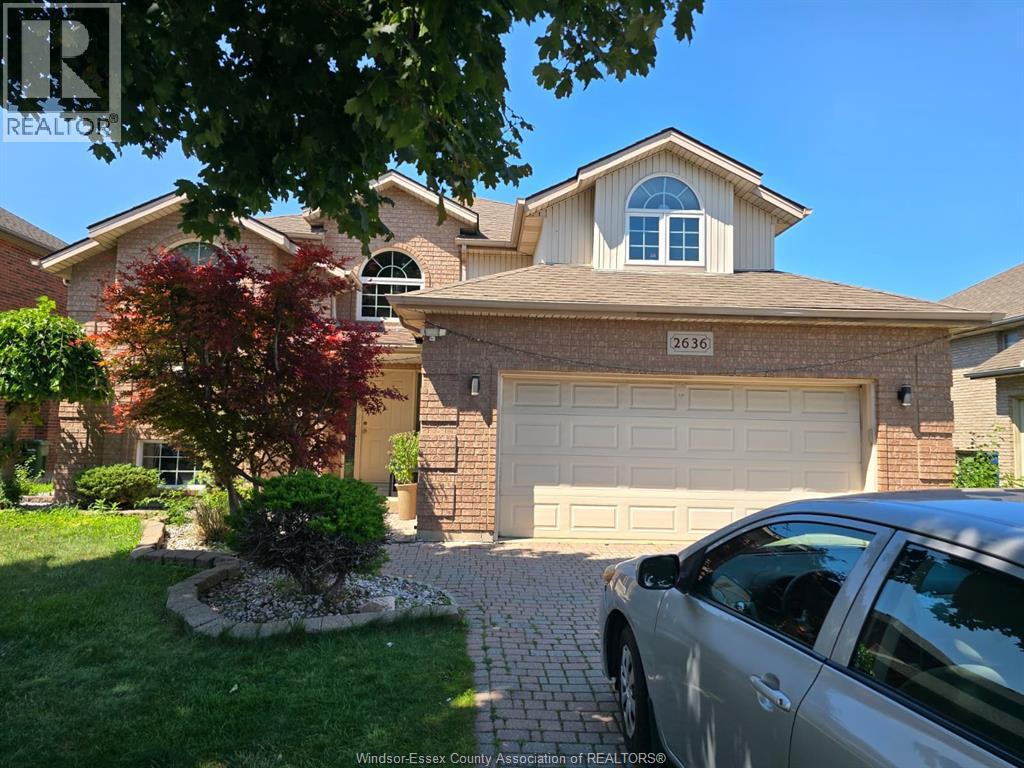
2636 Fleming Court South West
Windsor, Ontario
Welcome to 2636 Fleming Court (Upper Unit) in South Windsor! This fully furnished rental features 4 spacious bedrooms, 1 full bath, and a full kitchen. Located on a quiet cul-de-sac near top schools and amenities. Enjoy a beautiful backyard with a wood porch-perfect for relaxing or BBQs. Available July 1st. Rent is $2500/month. Just move in and enjoy comfortable living! ALL OFFERS MUST INCLUDE ATTACHED SCHEDULE B. (id:49269)