
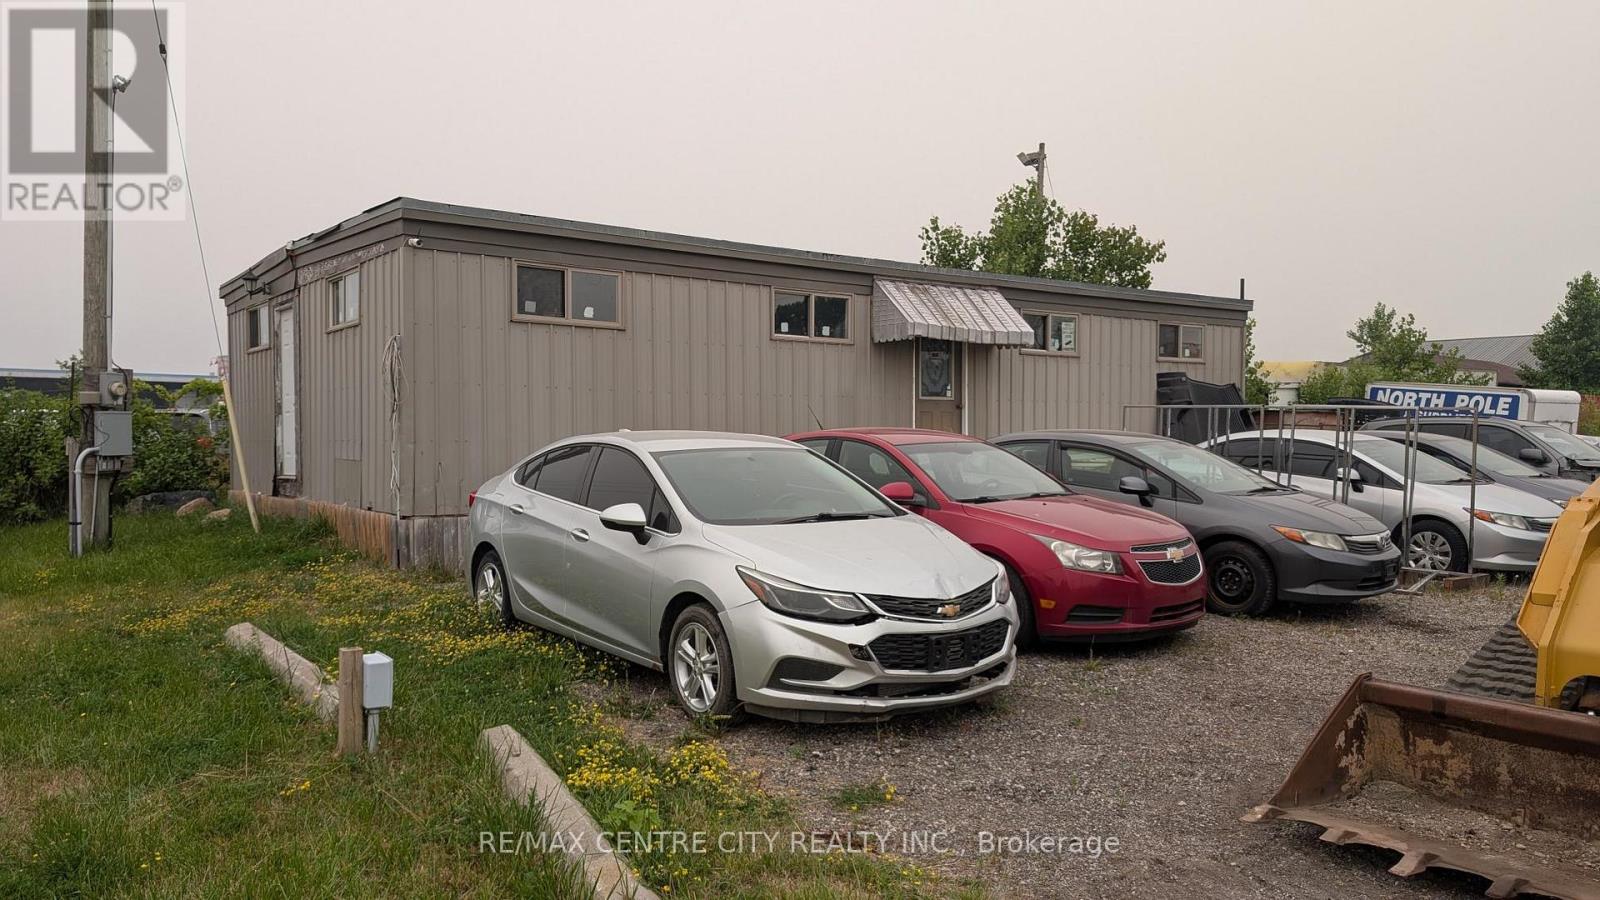
92a Clarke Road
London East, Ontario
Residential/office trailer approximately 1,050 square feet. Features kitchenette, two 2 piece washrooms. Needs renovation. Trailer to be removed from the property at the Buyer's expense on closing. Asking $49,000.00. Also, small office trailer approximately 750 square feet and includes three offices and two piece washroom. Asking $20,000.00. Trailer to be removed from the property at the Buyer's expense on closing. (id:49269)
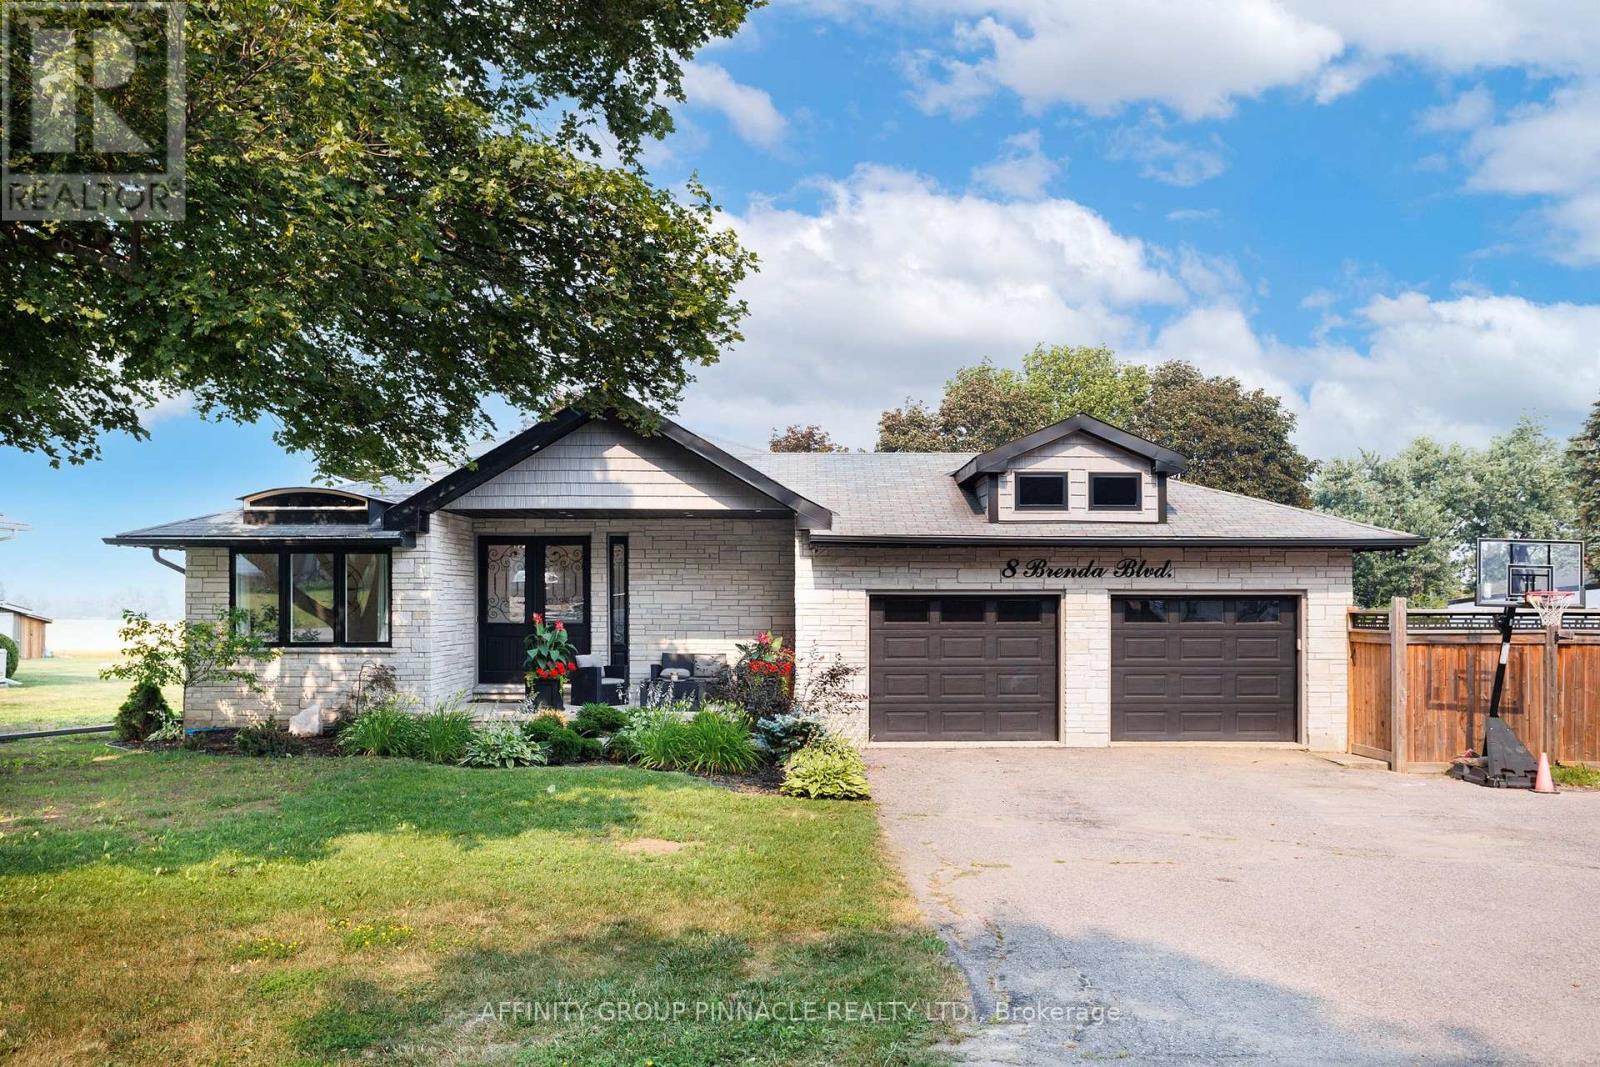
8 Brenda Boulevard
Kawartha Lakes, Ontario
Completely renovated from top to bottom with quality craftsmanship and long-term durability in mind, this exceptional 4-level backsplit is loaded with high-end finishes. The custom granite kitchen features soft-close cabinetry, built-in organizers, Frigidaire Professional built-in refrigerator and freezer, and premium Wolf appliances including a built-in cooktop, steam oven, wall oven and coffee system. Offering 2 bedrooms, each with its own ensuite, the spacious primary suite includes a beautifully tiled walk-in shower, while the second bedroom features a relaxing jetted soaker tub. The bright main living room is highlighted by a stunning gas fireplace and is complemented by a separate 3-piece bathroom. The lower-level family room provides additional living space, while the efficient forced-air natural gas furnace ensures year-round comfort. Situated on a generous 95' x 158' municipal lot with municipal water and natural gas services. Step outside to your own private backyard retreat featuring an inground pool, expansive patio, pool bunkie with hot tub, and covered outdoor entertaining area. A double attached garage and separate equipment compound provide exceptional storage for vehicles, tools, recreational equipment or a trailer. This is a truly one-of-a-kind property where every detail has been thoughtfully updated with quality and longevity in mind. Must be seen to be fully appreciated. (id:49269)
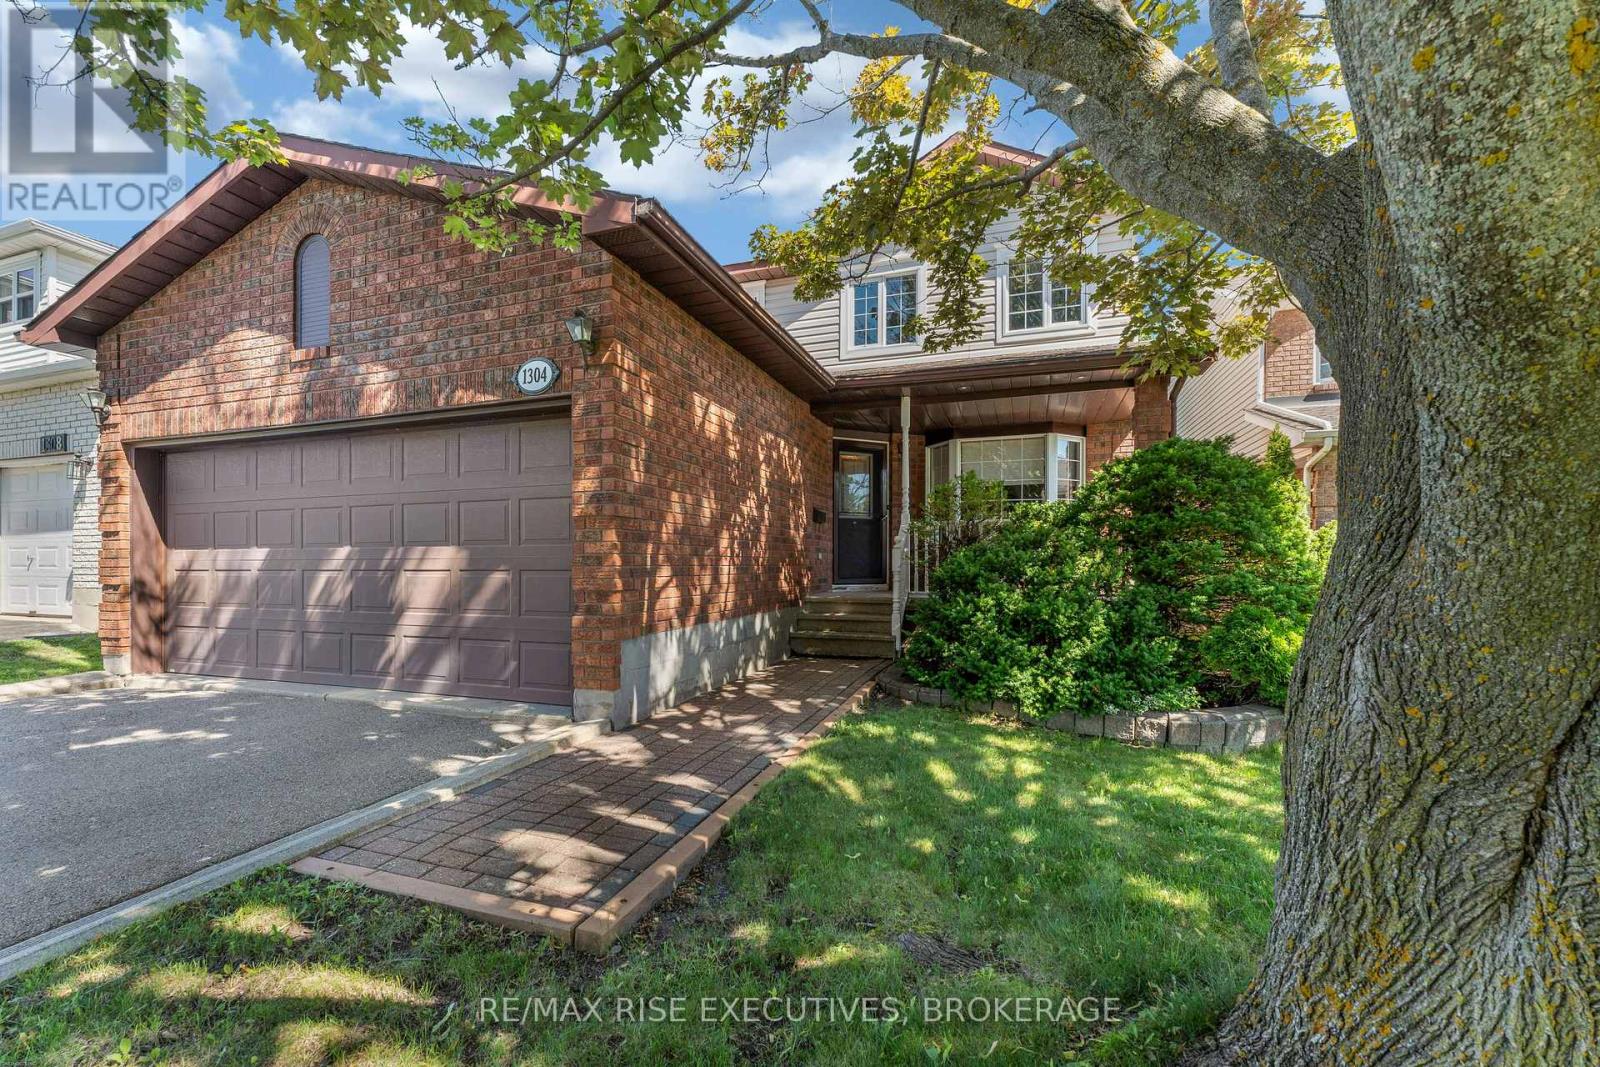
1304 Fisher Crescent
Kingston, Ontario
Welcome to this beautifully designed 4 bedroom, 3 bathroom family home, offering the perfectblend of space, comfort, and functionality. Thoughtfully laid out for everyday living andentertaining, the main floor features both formal living and dining rooms, providing amplespace for family gatherings and special occasions. The functional kitchen and breakfast areaflows seamlessly into the main living areas. Upstairs, you'll find 4 generously sized bedrooms,including a spacious primary retreat complete with a private ensuite and ample closet space.Bonus, and convenient second floor laundry room adds ease to your daily routine. The walkoutbasement offers endless possibilities for future living space, a home gym, recreation room, orin-law suite, with direct access to the backyard. Step outside to your own private spacefeaturing a stunning two tier deck overlooking a fully fenced backyard surrounded by maturetrees, creating the perfect setting for relaxing, entertaining, or enjoying peaceful eveningsoutdoors. Completing this exceptional property is a double-car garage with plenty of room forvehicles and additional storage. Offering an ideal combination of indoor comfort and outdoorprivacy, this home is perfectly suited for growing families looking to enjoy both space andconvenience. This home is walking distance to parks, school bus route and public transit. Bookyour showing today! (id:49269)
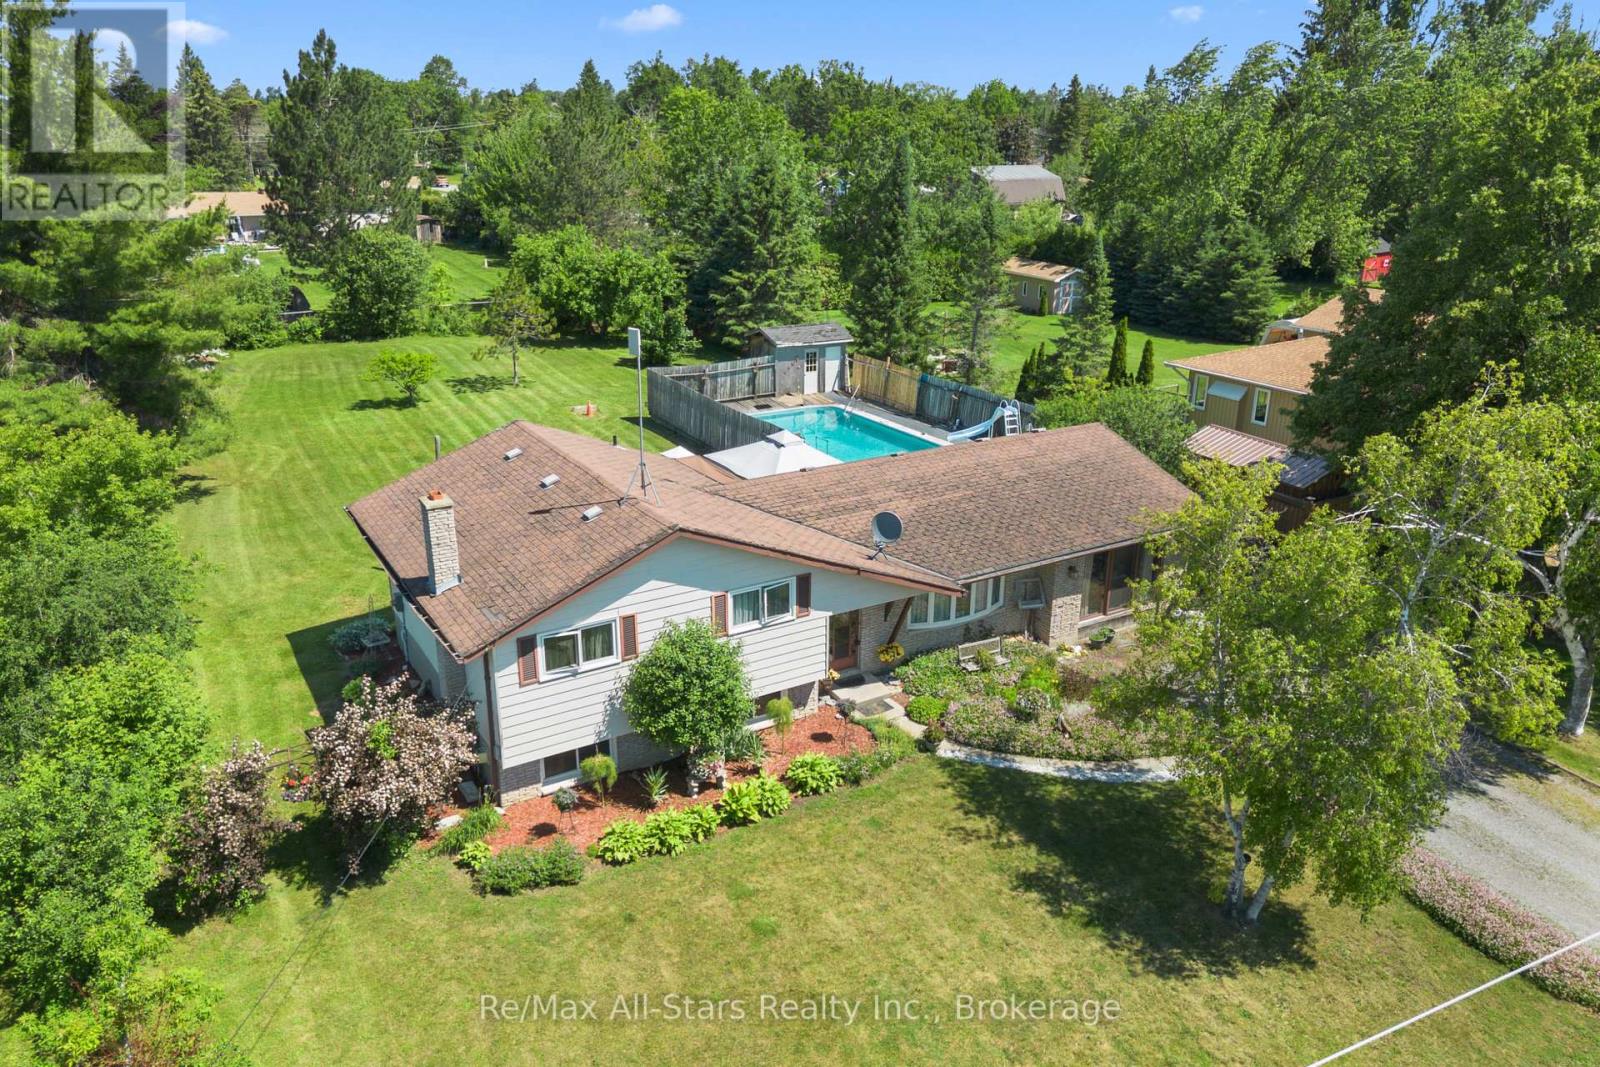
19 Janet Drive
Kawartha Lakes, Ontario
Welcome to 19 Janet Drive, located in the desirable community of Janetville. This inviting home sits on a 0.51 acre lot in a quiet, family-oriented neighbourhood known for its friendly atmosphere and strong sense of community. Offering approximately 2,000 sq. ft. of living space, the main floor features 3 bedrooms, 1 Bath, while the area in the basement provides an ideal spot for a home office or flex space to suit your needs. Outdoors, enjoy summer days by the in-ground pool and make the most of the expansive backyard and deck-perfect for entertaining, relaxing, and everyday outdoor living. With solid fundamentals and generous space inside and out, this property is an excellent opportunity to add your personal touch and create a truly special home. (id:49269)
13 Eva Street
Kawartha Lakes, Ontario
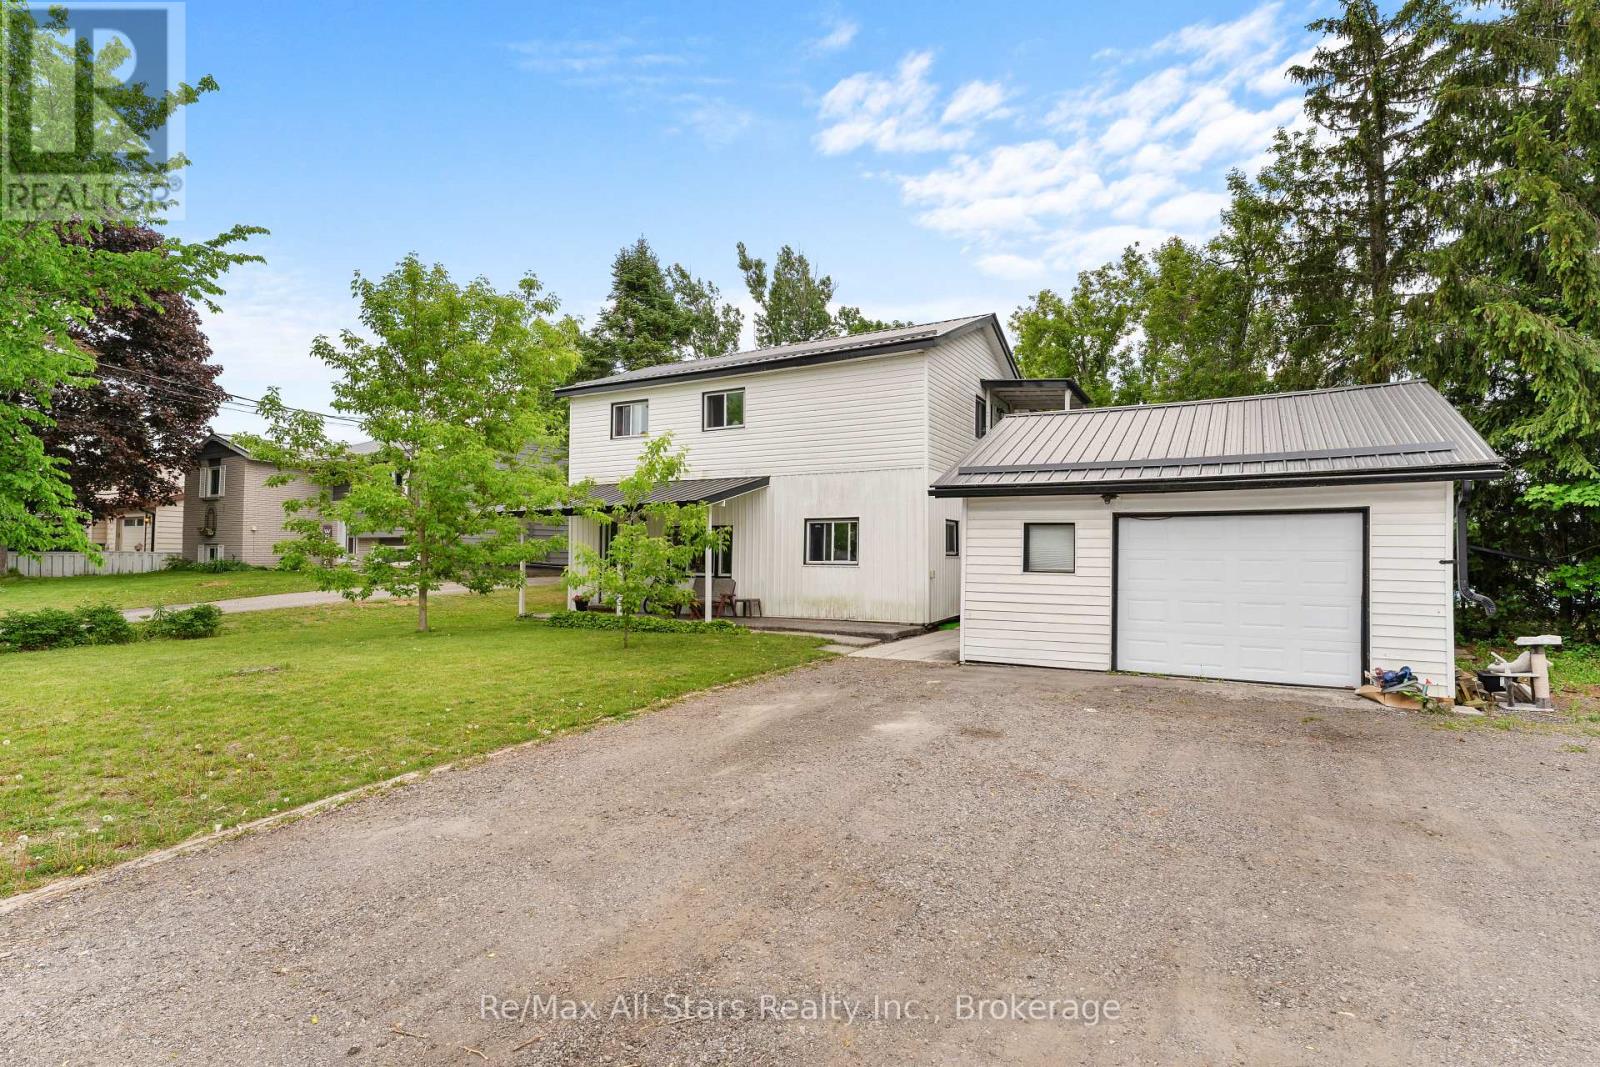
Welcome to 13 Eva Street, located in the heart of vibrant Fenelon Falls. This spacious two-storey duplex offers approximately 1,800 sq ft of living space and is perfectly suited for homeowners seeking additional income or savvy investors. Featuring 4 bedrooms and 2 bathrooms, the property offers a functional layout with plenty of space for comfortable living. Nestled on a quiet cul-de-sac, you'll enjoy added privacy while still being just steps to shops, restaurants, and local amenities. The detached garage provides additional storage or workspace, adding to the home's versatility. Whether you're looking to live in one unit and rent the other, expand your investment portfolio, or make this home, this is an excellent opportunity in a sought-after Kawartha Lakes community. (id:49269)
350 Erbsville Road Unit# 13
Waterloo, Ontario
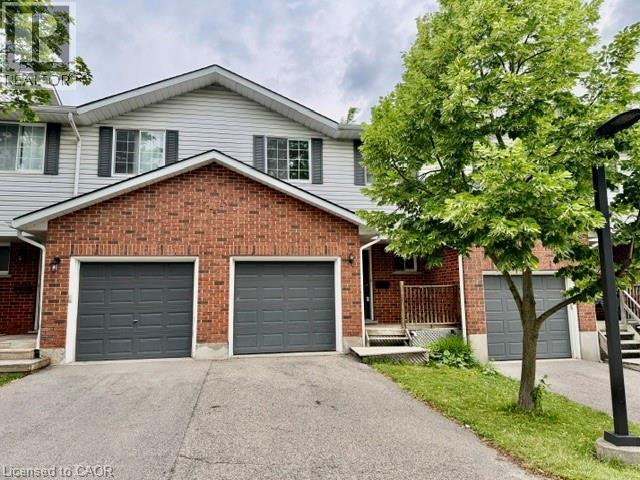
Welcome to 350 Erbsville Rd #13, Waterloo! Ideally located in a highly desirable neighbourhood with convenient access to the universities, Tech Park, YMCA, shopping centres, transit, and numerous amenities. This well-maintained home offers excellent potential for first-time buyers, investors, or parents seeking housing for university students. Main floor features a functional layout with a walkout from the living room to a private deck and spacious backyard—perfect for relaxing or entertaining. The finished basement adds valuable living space, complete with a large recreation room featuring good-sized windows, laminate flooring, and a 3-piece bathroom. this home presents a fantastic opportunity to build equity and create a comfortable living space in one of Waterloo’s most sought-after locations. Don't miss this affordable entry into the Waterloo market! (id:49269)
Unit #b - 31 Centre Street
Brock, Ontario
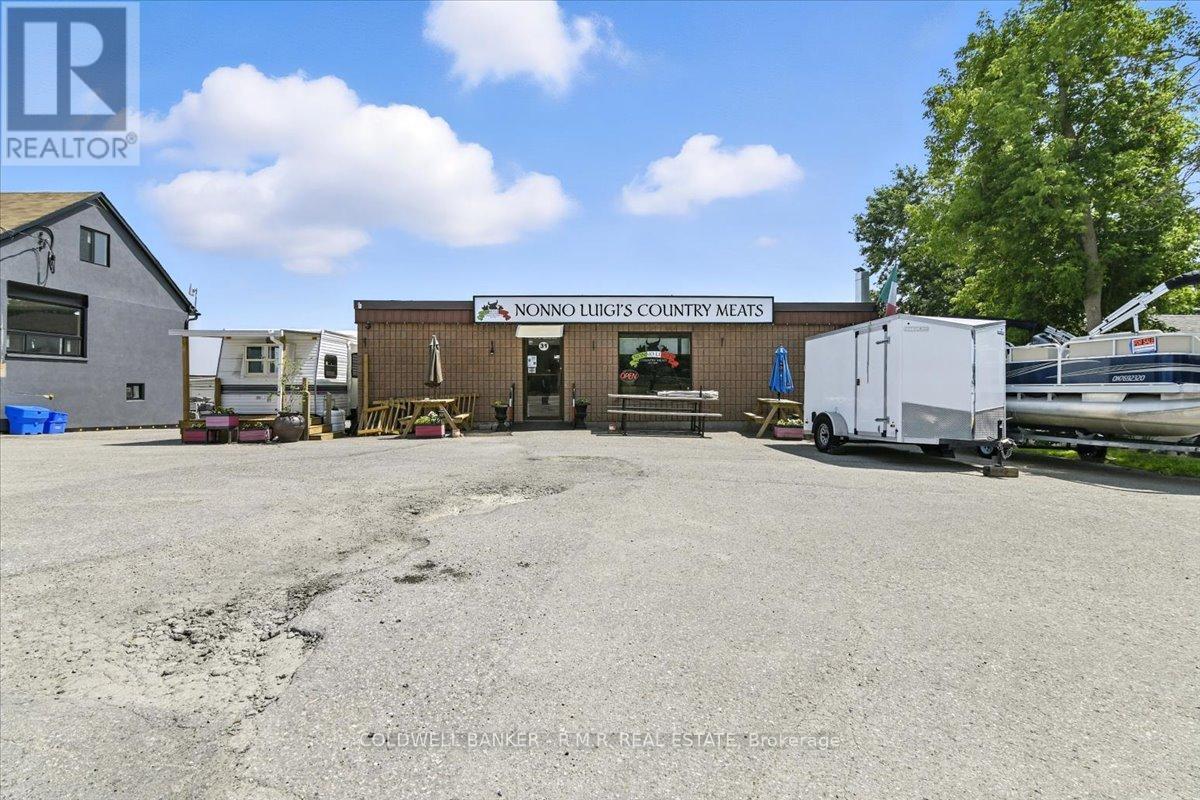
Welcome to 31 Centre Street #B a High-Traffic/Mixed-Use space located along Hwy 12/7 in Sunderland. Take advantage of this exceptional leasing opportunity in one of Sunderland's most visible and high traffic locations. This 1200 sq.ft. commercial/mixed-use unit is ideally situated offering excellent exposure and accessibility for businesses, catering to both local customers and travelers. Zoned C23-2, this space is perfect for a wide range of commercial uses, including gas stations, motels, restaurants, automotive services and more. Whether you're launching a new venture or expanding operations, this location supports high-volume traffic and business growth. This is an ideal opportunity for tenants seeking a strategic, high-exposure location with flexible zoning and ready-to-use infrastructure. (id:49269)
2 - 70 Bedford Park Avenue
Richmond Hill, Ontario
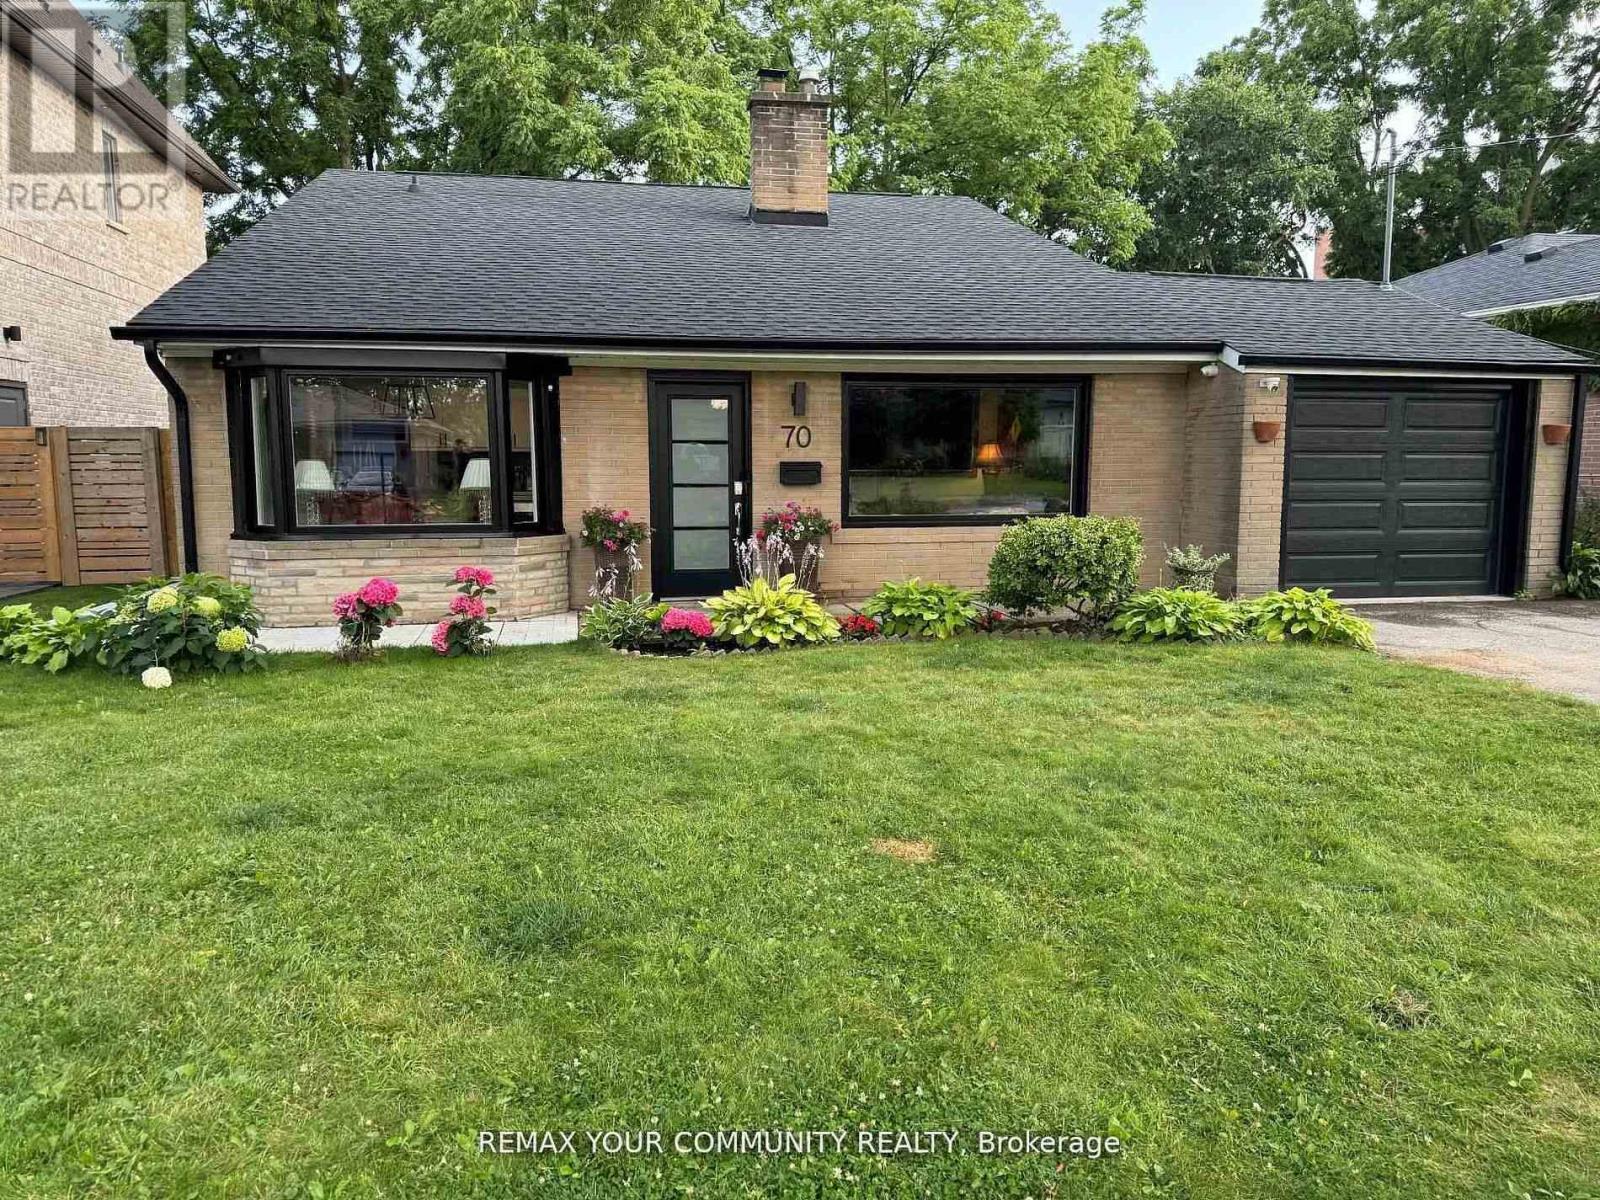
Bright and beautifully renovated walk-out basement apartment in a highly desirable Richmond Hill neighbourhood. This spacious 1-bedroom, 1-bathroom basement unit features an open-concept layout, an updated, modern kitchen with stainless steel appliances and a stylish mosaic backsplash, in-suite laundry, and beautiful light wood flooring. Large windows provide excellent natural light throughout.Tenant pays 30% of utilities. Just a 2-minute walk to GO Transit, public transit, schools, parks, and shopping. Ideal for professionals or small families seeking comfort, convenience, and privacy. Application Requirements: Please submit with your offer a recent Equifax credit report, a letter of employment, references, and a piece of ID. (id:49269)
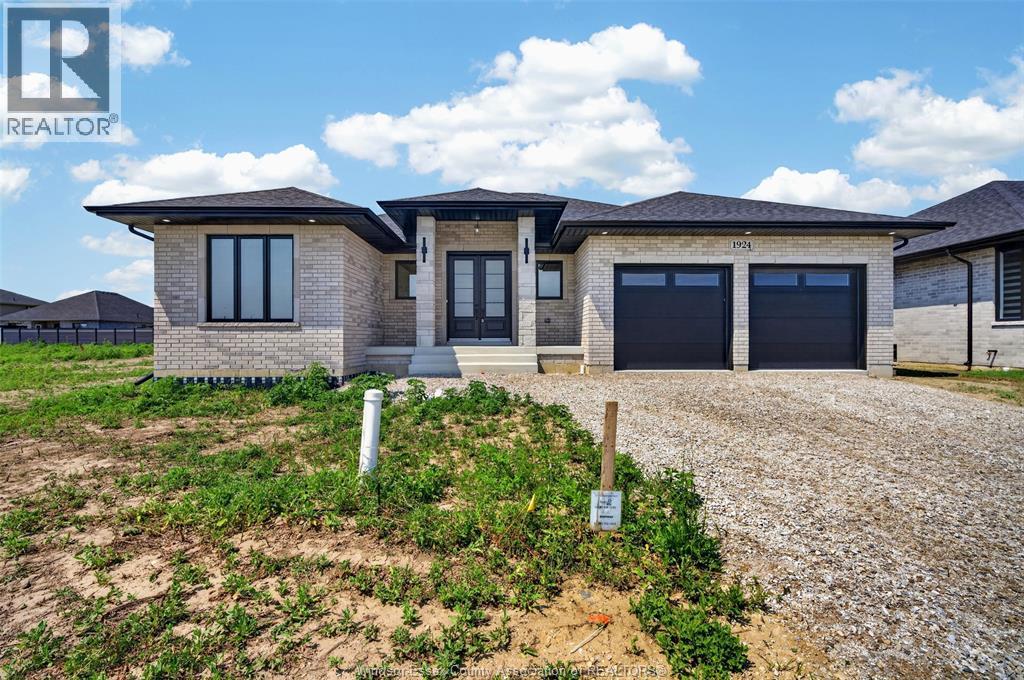
1920 Sannita Avenue
Kingsville, Ontario
NOW BUILDING IN RUTHVEN – KINGSVILLE | SLEIMAN HOMES Introducing this custom-built 2,153 sq. ft. ranch-style home located in the prestigious Queens Valley Development. This thoughtfully designed residence offers 3 bedrooms, 2.5 bathrooms, and an elegant open-concept layout finished with premium hardwood flooring throughout. The gourmet kitchen showcases quartz countertops, a large island, and high-end finishes, opening to a spacious family room with a fireplace and oversized patio doors leading to a raised, covered cement porch—perfect for outdoor entertaining. The primary suite features a tray ceiling, luxurious ensuite bath with double sinks, a soaker tub, and a glass shower. Additional highlights include a main-floor laundry room, a double-door finished garage, outdoor pot lights, and a full unfinished basement with rough-ins, insulation, and endless potential for customization. Constructed with brick, stone, and stucco exterior, this home is set on a generous lot with impressive curb appeal. Built with top-quality materials and workmanship, this home includes a 7-Year Tarion Warranty for added peace of mind. The listed price already reflects the HST rebate for the period of April 1, 2026 through March 31, 2027, with all rebate amounts assigned to the builder. The discounted price is conditional upon the buyer qualifying for the applicable rebates. Multiple lots and floor plans available. (id:49269)
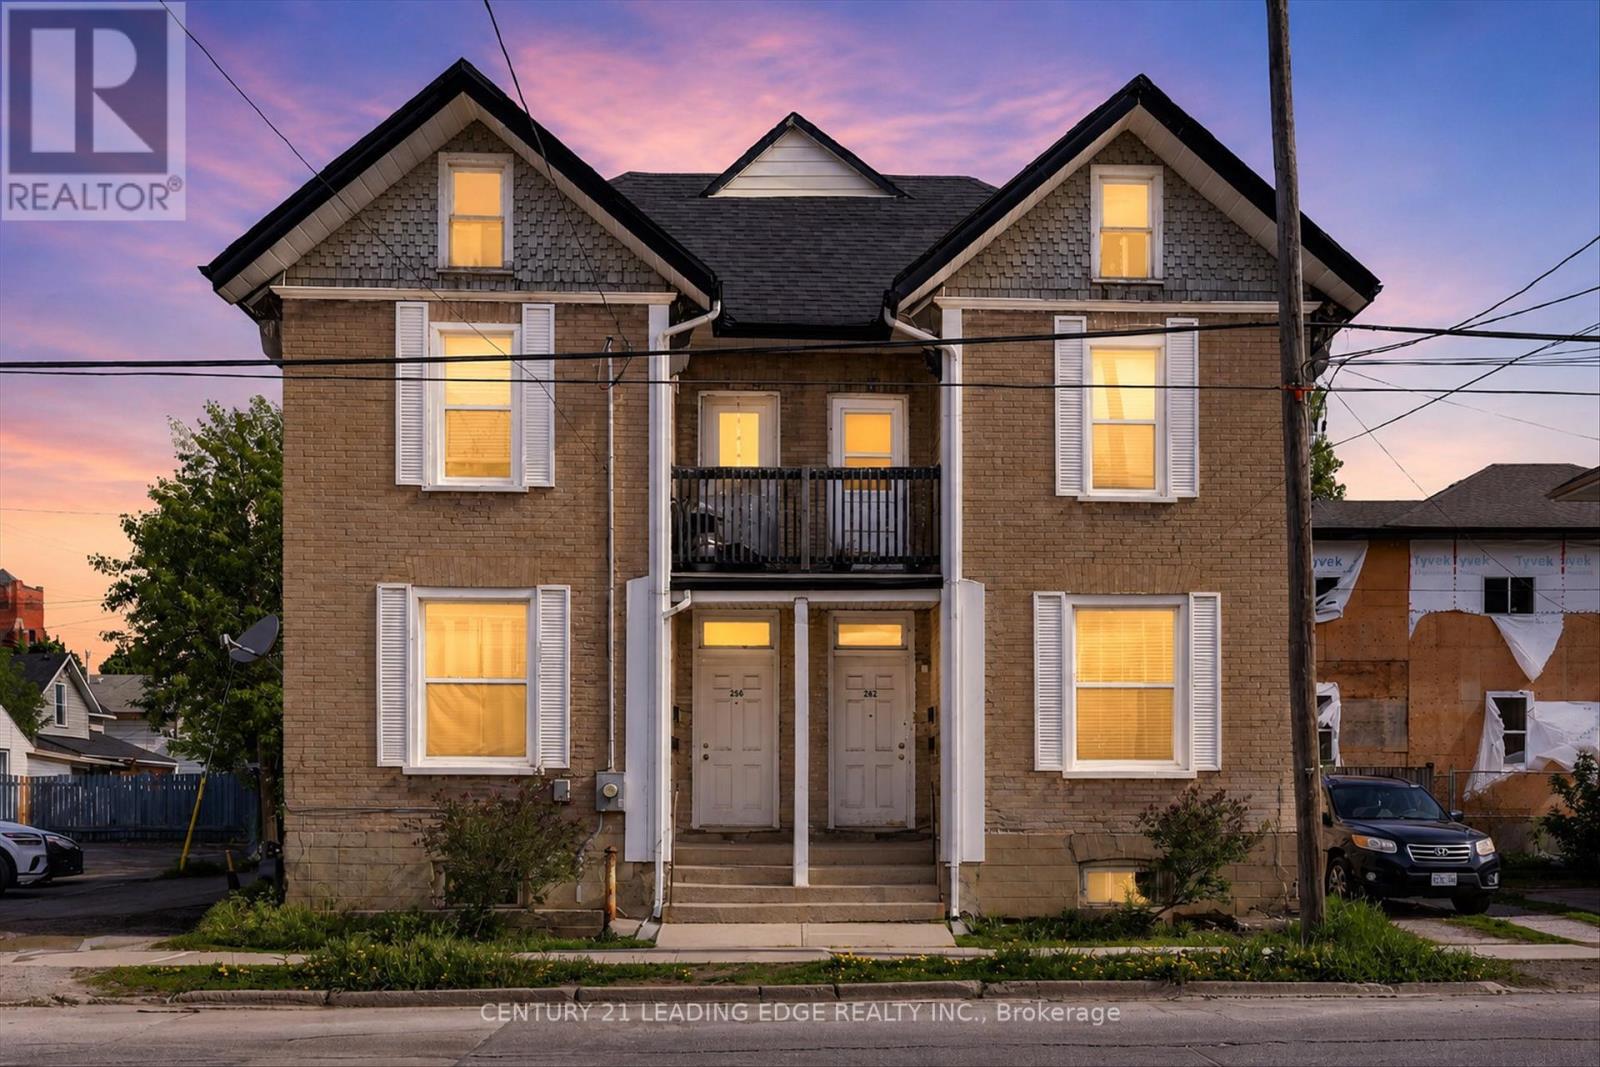
292-294 Townsend Street
Peterborough, Ontario
Incredible investment opportunity in the heart of Peterborough! This clean, well maintained 4-plex is a rare find - offering a total of 4 self contained units; bright 1 bedroom apartments. The property is fresh, clean, and fully tenanted which offers immediate cash flow. Ample parking for tenants. Steps to parks trails, the river, and vibrant village amenities. Easy access to downtown, Hwy 115 and Trent University. With its balanced unit mix, solid rental structure, and strong in-place income, this property represents a turnkey investment opportunity in a growing and well-established community, ideal for investors seeking dependable returns and long-term stability. A true turn-key property in a prime location - don't miss this one! (id:49269)
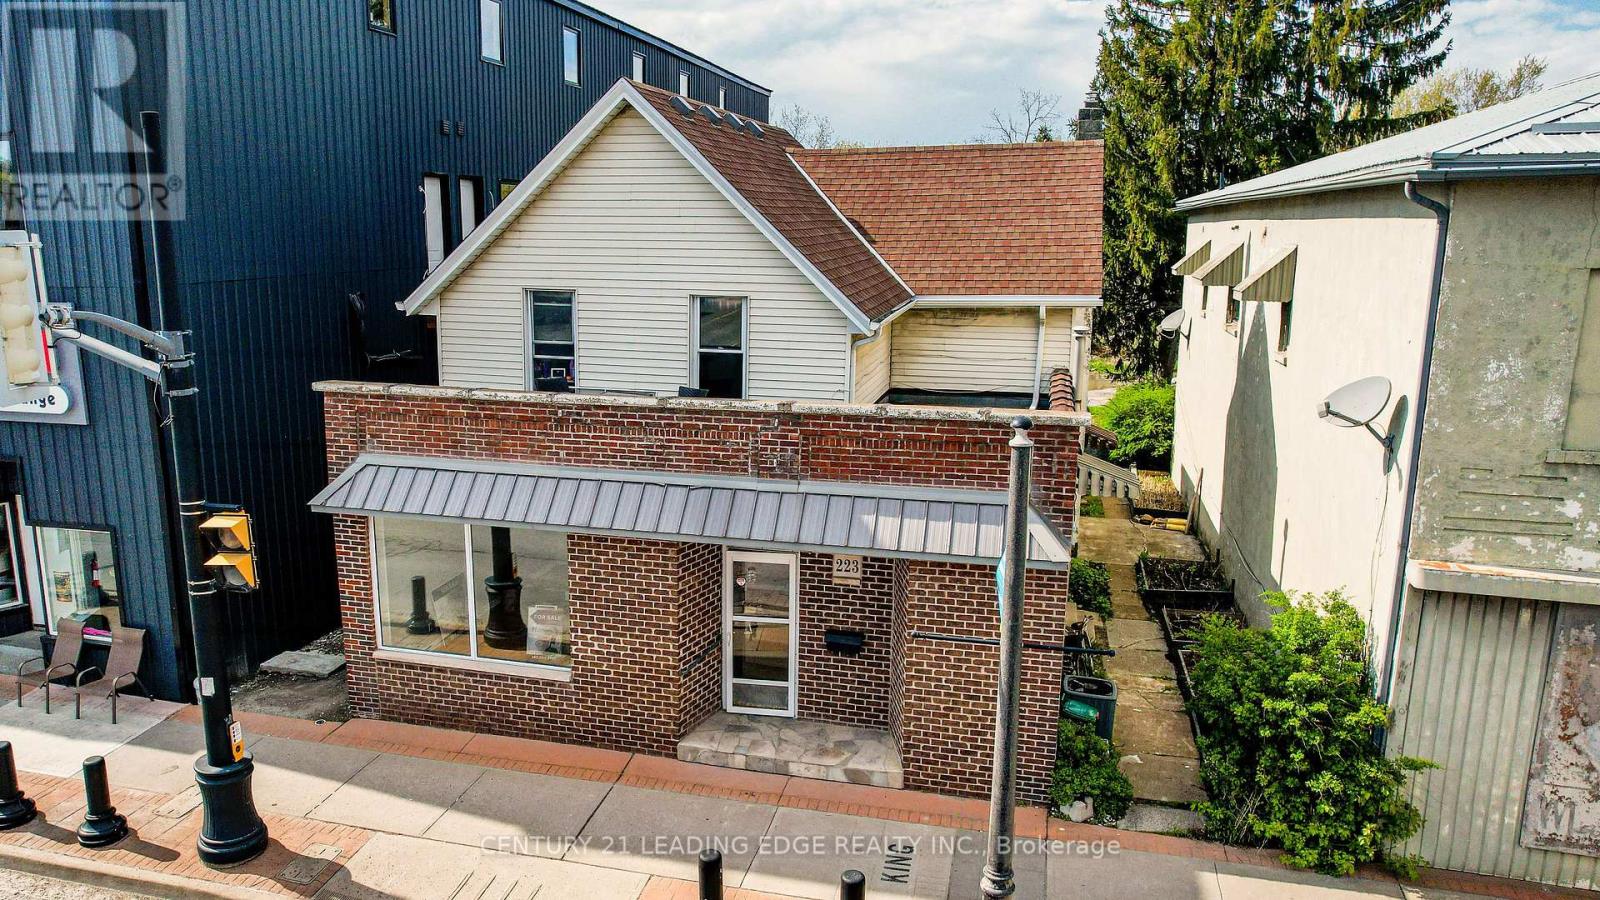
223 Main Street W
Port Colborne, Ontario
This is an incredible prime opportunity to own a well built triplex in a convenient & desirable downtown location in Port Colborne. Situated in a High Traffic area on revitalized Main St W, this property offers the perfect balance of comfort and convenience, making it an ideal investment with good cash flow opportunity or multi-family property. This charming triplex features a 1 bedroom and a 2 bedroom unit on the main floor and a 1 bedroom unit upstairs. Each comes with their own classic character. Kitchens are well-equipped and bedrooms are spacious. Each Separately metered and 2 hot water tanks providing added privacy and efficiency for the tenants. The shared outdoor space adds appeal. The thoughtful layout includes separate entrances allowing for privacy and separation within each unit. Basement has its own door which can be shared for storage and laundry facilities. With a large front picture window, the front air conditioned 1 bedroom unit can be converted to a commercial space. In addition, the property provides 8 parking spots ensuring that residents and visitors have no trouble finding space. Whether you're looking to add to your real estate portfolio or enjoy a peaceful living environment with rental income potential, this purpose built triplex offers great value in a fantastic location. One unit currently tenanted, this triplex is a reliable income-generating asset. The property's potential cash flow makes it an ideal choice for investors seeking a stable and lucrative addition. Don't miss this opportunity to secure a property that merges timeless appeal with strong rental potential. Builders & developers take note: the city permits additional units to be built determined by how many parking there are. Only minutes away from local beaches, shopping, & restaurants, this unique property offers an opportunity that can't be missed. Independent Addresses: 219, 221 and 223 Main St W. (id:49269)
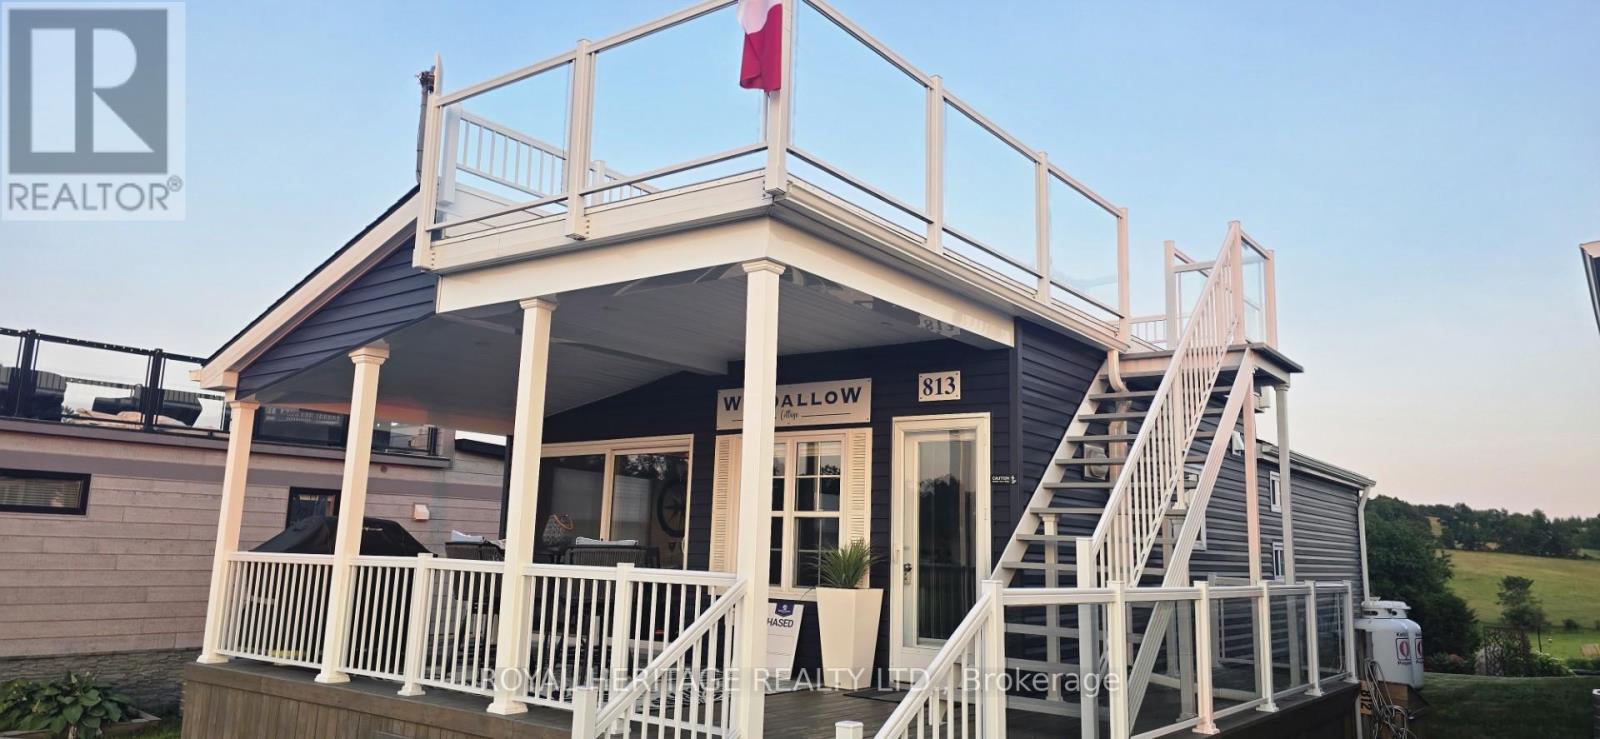
813 - 6916 County Road #18 Road S
Alnwick/haldimand, Ontario
What a wonderful place to escape and relax in your own 10-month seasonal retreat in Golden Beach Estates by Great Blue Resorts. This double wide unit was manufactured by Northlander, the Skylark rooftop model. Enjoy your family time in this 3-bedroom, 2-bathroom home, which comfortably sleeps 8. The modern kitchen with stainless steel appliances, an island with storage and seating, and is being sold furnished. A recently installed heat pump provides efficient heating and air conditioning for year-round comfort during the season. Hot water on demand. Relax around the fire pit, take in the peaceful surroundings The garden shed is large enough to store your golf cart. Coded Security gate for your privacy. Water and sewer are included in your fees. Proudly offered by the original owner of this impeccably maintained home. Includes high-end appliances and the electric fireplace. Enjoy the beautiful sunset from the deck or the spectacular view from your rooftop terrace. Overlooking the peaceful farmer's field, the rooftop offers breathtaking panoramic views, very calming. Take a walk through the resort on the well-travelled scenic walking trail. There is a children's playground in the estates or take the children down to the resort to enjoy all of the amenities that Great Blue Resort has to offer. You have a boat? No problem, boat slips are available to rent. Need fuel? The on-site marina has you covered. After a day on the water, enjoy a meal at the on-site licensed restaurant. Whether you're looking for a weekend getaway or a place to spend the season, this is resort living at its best. Breakdown on the fees: Seasonal site fees; April 1- $6,434.62 November 1- $6,434.62 Total= $12,869.24 yearly ($1,072.44/monthly) (id:49269)