
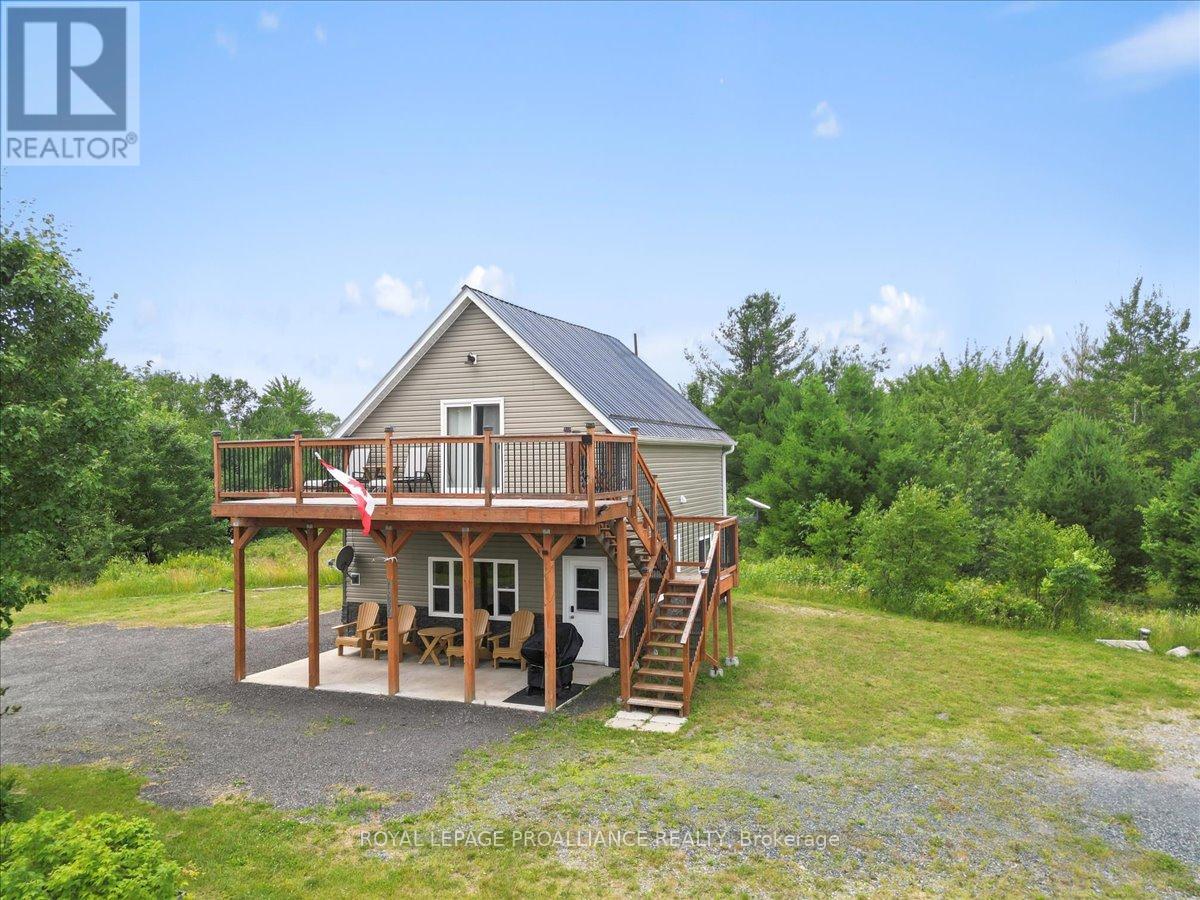
11251b Highway 41
Addington Highlands, Ontario
Set on 24 acres of private land, this exceptional property offers endless possibilities-whether for year round living, recreational use, or working from home. This peaceful retreat must be seen to be fully appreciated. Start your mornings on the second-floor deck with a coffee in hand, taking in sweeping views of your own acreage and the abundant wildlife the Addington Highlands are known for. In the evening, return to the same spot to unwind and watch the sun set after a day spent exploring the property. Built in 2019, the home features open-concept main-floor living with soaring ceilings, expansive windows, a cozy propane fireplace, and a heat pump providing efficient heating and cooling. The main level also includes a 2-piece bathroom and a walkout to a covered porch. Upstairs, the spacious primary suite offers a walk-in closet, wall-mounted fireplace, a luxurious ensuite bathroom, a laundry nook, and direct access to the upper deck. Outdoors, the property invites year-round enjoyment with ample room for hiking and ATVing, and is conveniently located close to established snowmobile trails-ideal for winter enthusiasts. Additional cold-season activities include snowshoeing, cross-country skiing, and wildlife watching. A screened-in gazebo tucked into the woods provides a peaceful setting for outdoor meals in warmer months, while a detached garage offers plenty of storage for vehicles, equipment, and recreational toys, making it easy to enjoy the country lifestyle in every season. (id:49269)
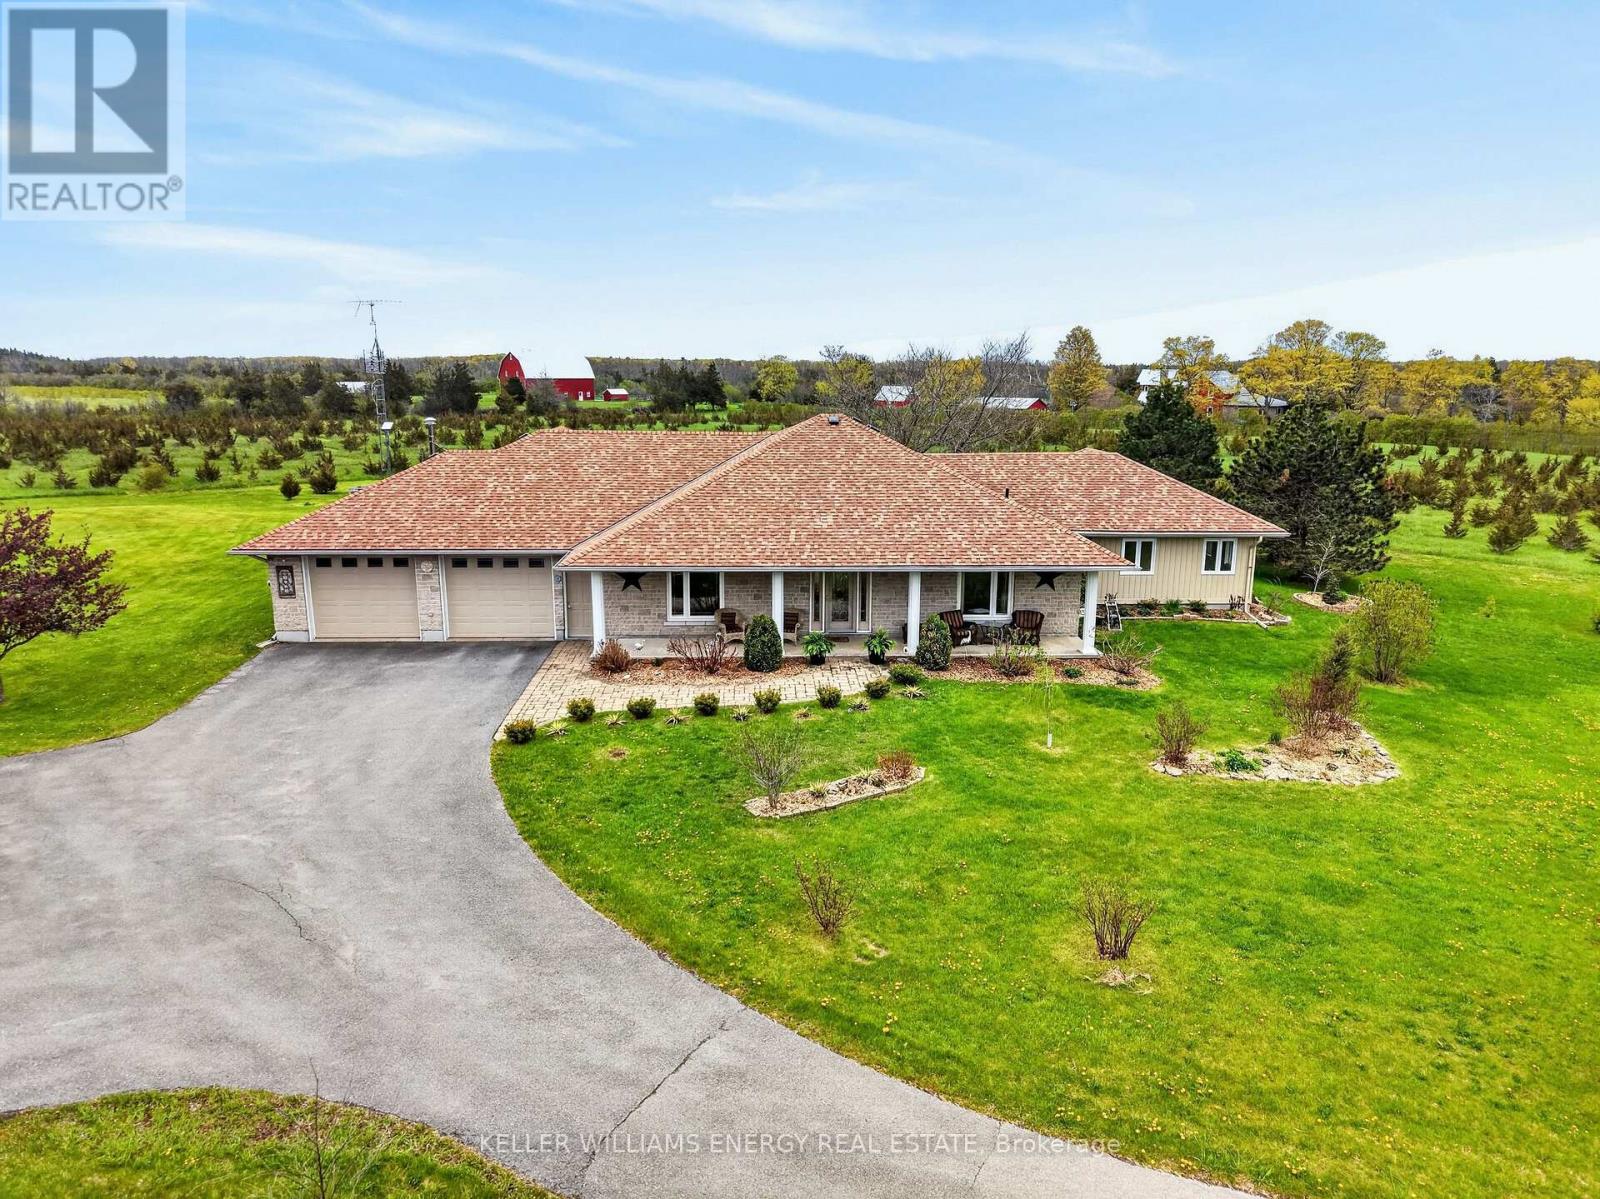
160 Mckinley Cross
Prince Edward County, Ontario
Set on just under three acres along a quiet tree-lined road, this ranch bungalow offers the kind of easy living that's hard to find - peaceful, spacious, and only 10 minutes from Picton. Designed with comfort in mind, the home features slab-on-grade construction with in-floor heating throughout and a layout that flows naturally from space to space. The kitchen sits at the heart of the home, connecting the dining room, main living areas and creating a welcoming place to gather with family and friends. The west wing is dedicated to the primary retreat, complete with a spacious bedroom, large 4-piece ensuite, and a deep walk-in closet. On the East side of the home, two additional bedrooms and another full bathroom offer privacy and flexibility for family or guests. A recently completed addition brings even more warmth and versatility to the home, adding a second living room, office, and a bright studio that could easily become another bedroom, guest suite, or creative retreat. Outside, raised garden beds, mature trees, and nearly three acres of property create a setting that feels private, grounded, and connected to the outdoors. This is the kind of home that invites you to slow down and stretch out. So come for a visit, stay for a while, and you too Can Call The County Home. (id:49269)
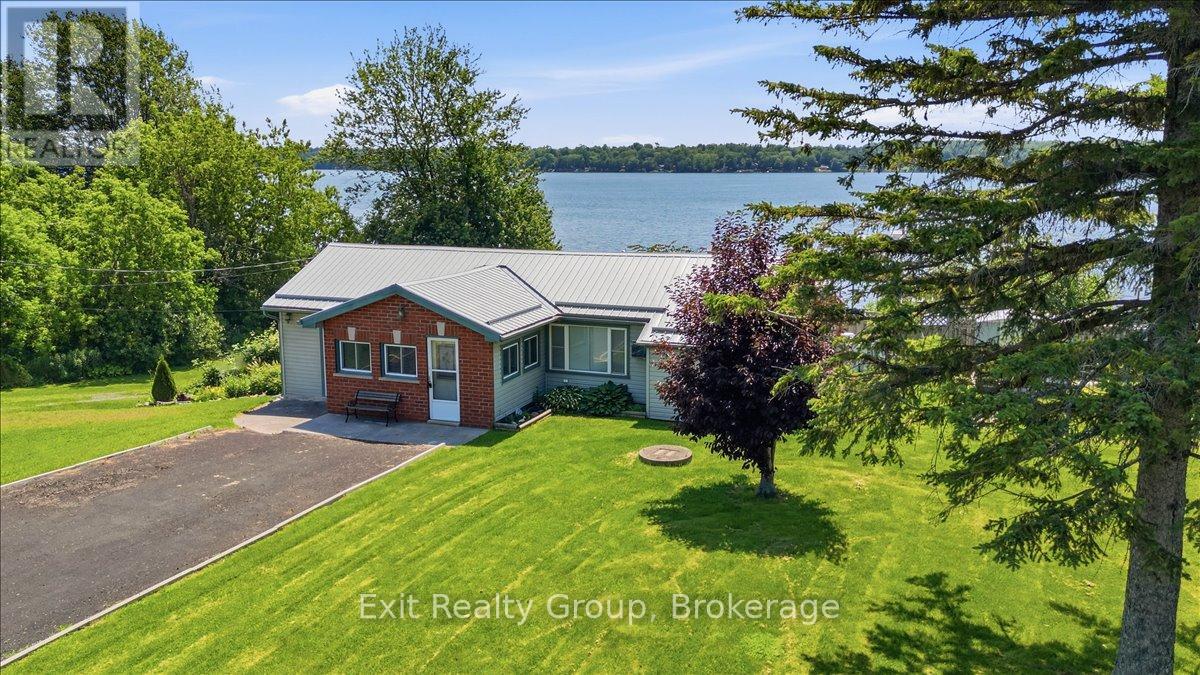
1083 Lakeside Drive
Prince Edward County, Ontario
Charming 3-bedroom, 1-bathroom bungalow on a spacious lot along the private shores of Consecon Lake offers the perfect blend of year-round comfort and waterfront living. With a beautiful backyard leading directly to your own private shoreline, you'll enjoy endless opportunities to launch a kayak, cast a line, swim, or simply unwind while taking in breathtaking sunsets over the lake. Inside, the thoughtfully designed layout is filled with natural light and showcases picturesque water views throughout the main living areas. Designed for convenient one-level living, the home features a functional kitchen with a peninsula, a bright and inviting living space, three comfortable bedrooms, a well-appointed 4-piece bathroom, and a dedicated laundry room. The sunroom is the perfect place to enjoy your morning coffee, read a book, or relax year-round while overlooking the tranquil waterfront. Adding even more value is the versatile bunkie/workshop, offering endless possibilities as a guest retreat, artist's studio, hobby space, home office, or additional storage for all your waterfront toys and equipment. Whether you're looking for a year-round residence, a weekend getaway, or an investment opportunity, this property delivers the waterfront lifestyle you've been dreaming of. Ideally located in the quaint village of Consecon, you're just minutes from the award-winning wineries, renowned restaurants, boutique shops, beaches, and countless attractions of Prince Edward County. This is a rare opportunity to enjoy peaceful lakeside living while remaining close to everything the County has to offer. (id:49269)
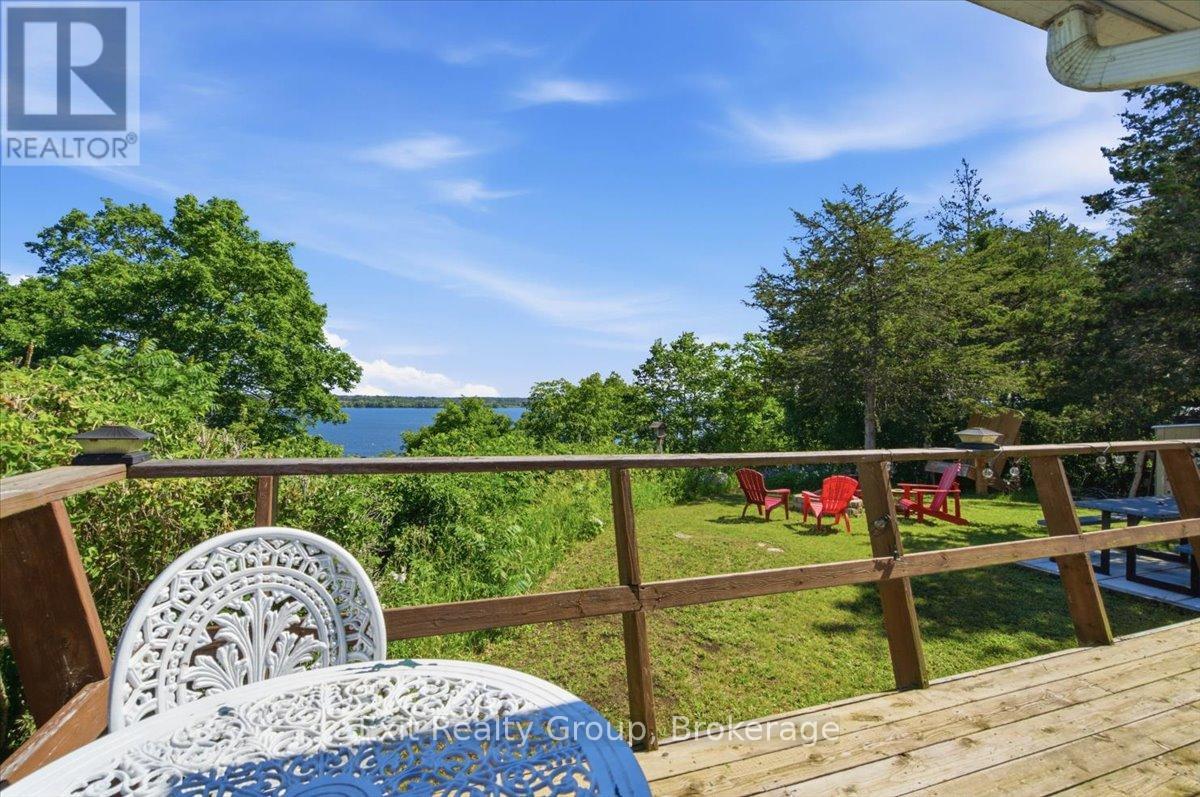
1154 County Rd 14
Prince Edward County, Ontario
WATERFRONT RETREAT WITH FUTURE POTENTIAL ON THE BAY OF QUINTE! Enjoy it today and explore the possibilities for tomorrow. This unique waterfront property offers nearly 100 feet of shoreline and an elevated lot with beautiful views across the bay. The property features a well-maintained three-season trailer with two pop-outs, a metal roof, and a bright three-season sunroom surrounded by windows overlooking the water. A wraparound deck with multiple walkouts provides the perfect place to relax, entertain, and take in the sunsets. A standout feature is the large, insulated outbuilding with hydro, its own breaker panel, and air conditioning. Ideal as a workshop, artist's studio, hobby space, home office, or overflow guest accommodations, it offers endless flexibility. Additional outbuildings provide extra storage and utility space, including a pump house with its own electrical panel, water filtration system, and UV treatment light. The property is serviced by a shore well and septic system. The septic was cleaned approximately two years ago, and an additional filter was installed on the weeping bed system. Comfort is provided by electric baseboard heating, central air conditioning, and a WETT-certified wood stove (2019), which the sellers report provides excellent heat during cooler spring and fall days. Stairs lead from the elevated lot to the shoreline below, creating a peaceful waterfront setting with panoramic views of the Bay of Quinte. (id:49269)
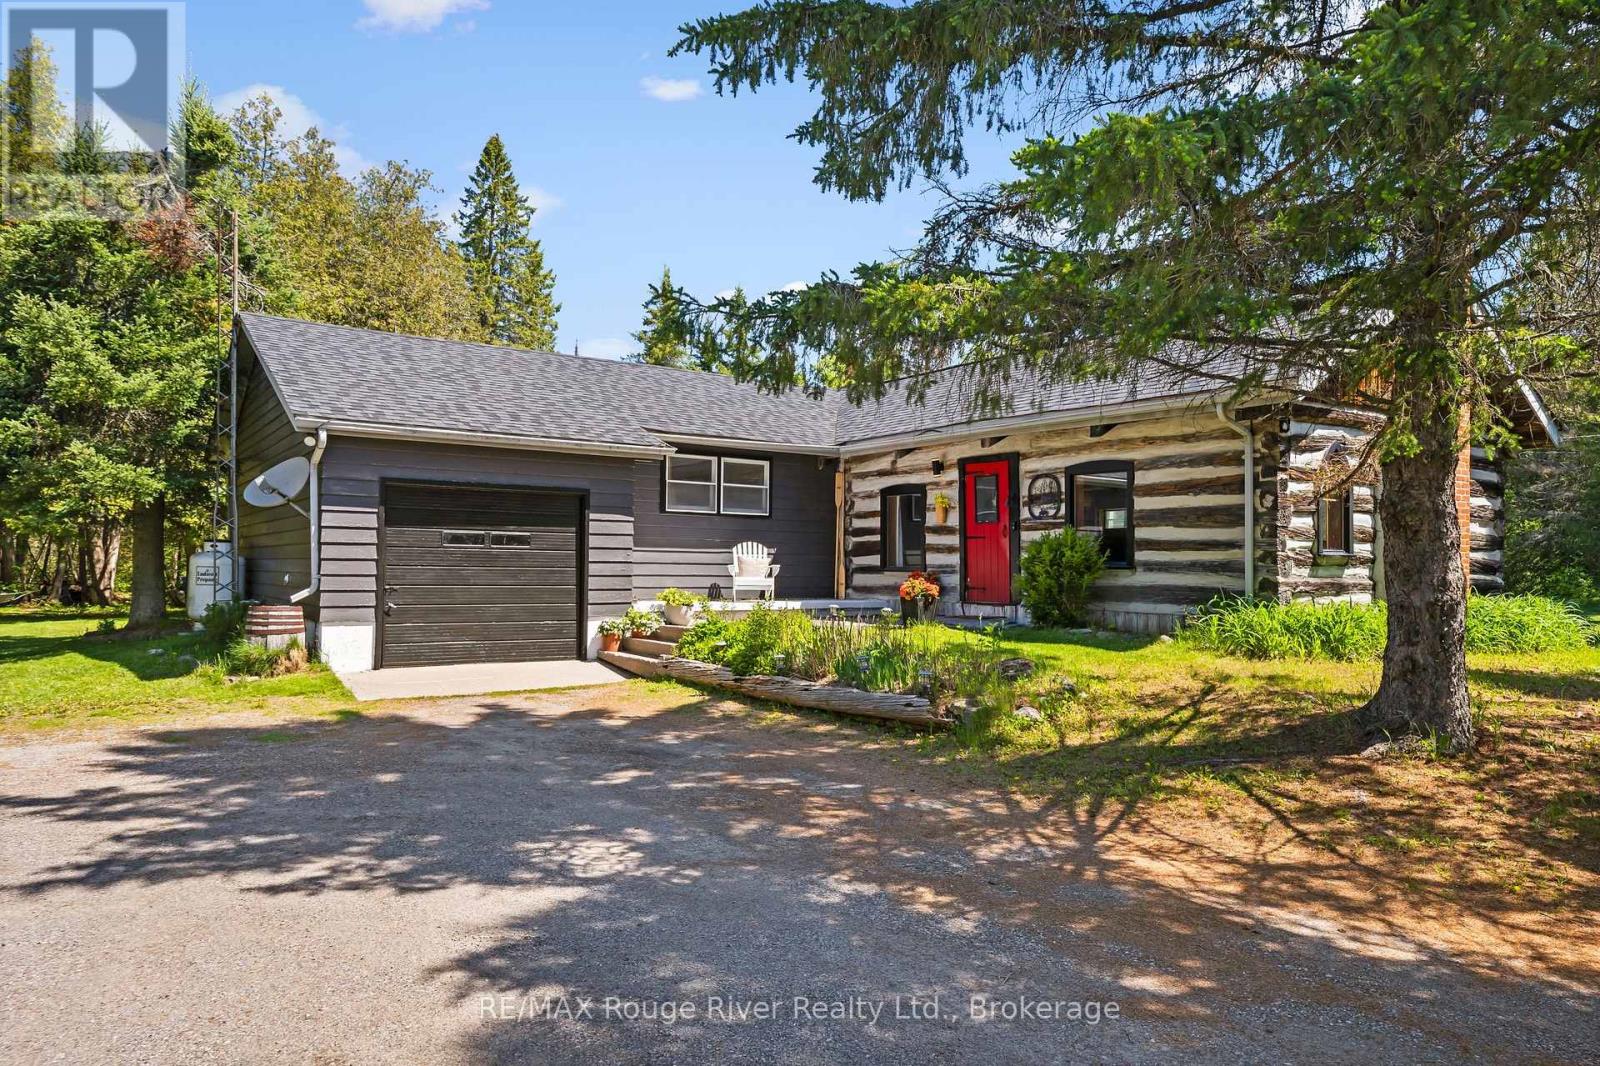
518 County Rd 6 Road
Douro-Dummer, Ontario
Set on over 5 beautifully wooded acres just outside of Lakefield along scenic County Road 6 (formerly Stoney Lake Road), this truly unique property blends country living with a remarkable piece of history. Privately tucked back from the road and surrounded by mature trees, the setting offers the peaceful charm and natural beauty that define the cottage country lifestyle.At the heart of the home is an extraordinary Niagara Escarpment log cabin, carefully relocated to the property in the 1960s when the bungalow was originally constructed. Rich in character and craftsmanship, this incredible space now serves as a stunning family room featuring exposed hand-hewn logs, soaring rustic warmth, a cozy J tul woodstove, and a charming loft overlooking the room below. It's the kind of space that immediately tells a story - warm, authentic, and impossible to replicate.The attached bungalow offers 3 bedrooms, 1 bathroom, comfortable living spaces, and a second fireplace for added comfort and ambiance. A bright 4-season sunroom (currently being used as a guest bedroom)provides the perfect place to relax and enjoy views of the surrounding property through the changing seasons. The attached garage and garden sheds provide ample storage for your toys and tools. A large bunky in the backyard could be used as a workshop or space for guests. Whether you're searching for a full-time residence or a private country retreat, this property offers something increasingly rare - a home with true history, personality, and connection to the landscape around it. Located just minutes from Lakefield, Stoney Lake, marinas, trails, and endless outdoor recreation, this is cottage-country living with a story to tell. (id:49269)
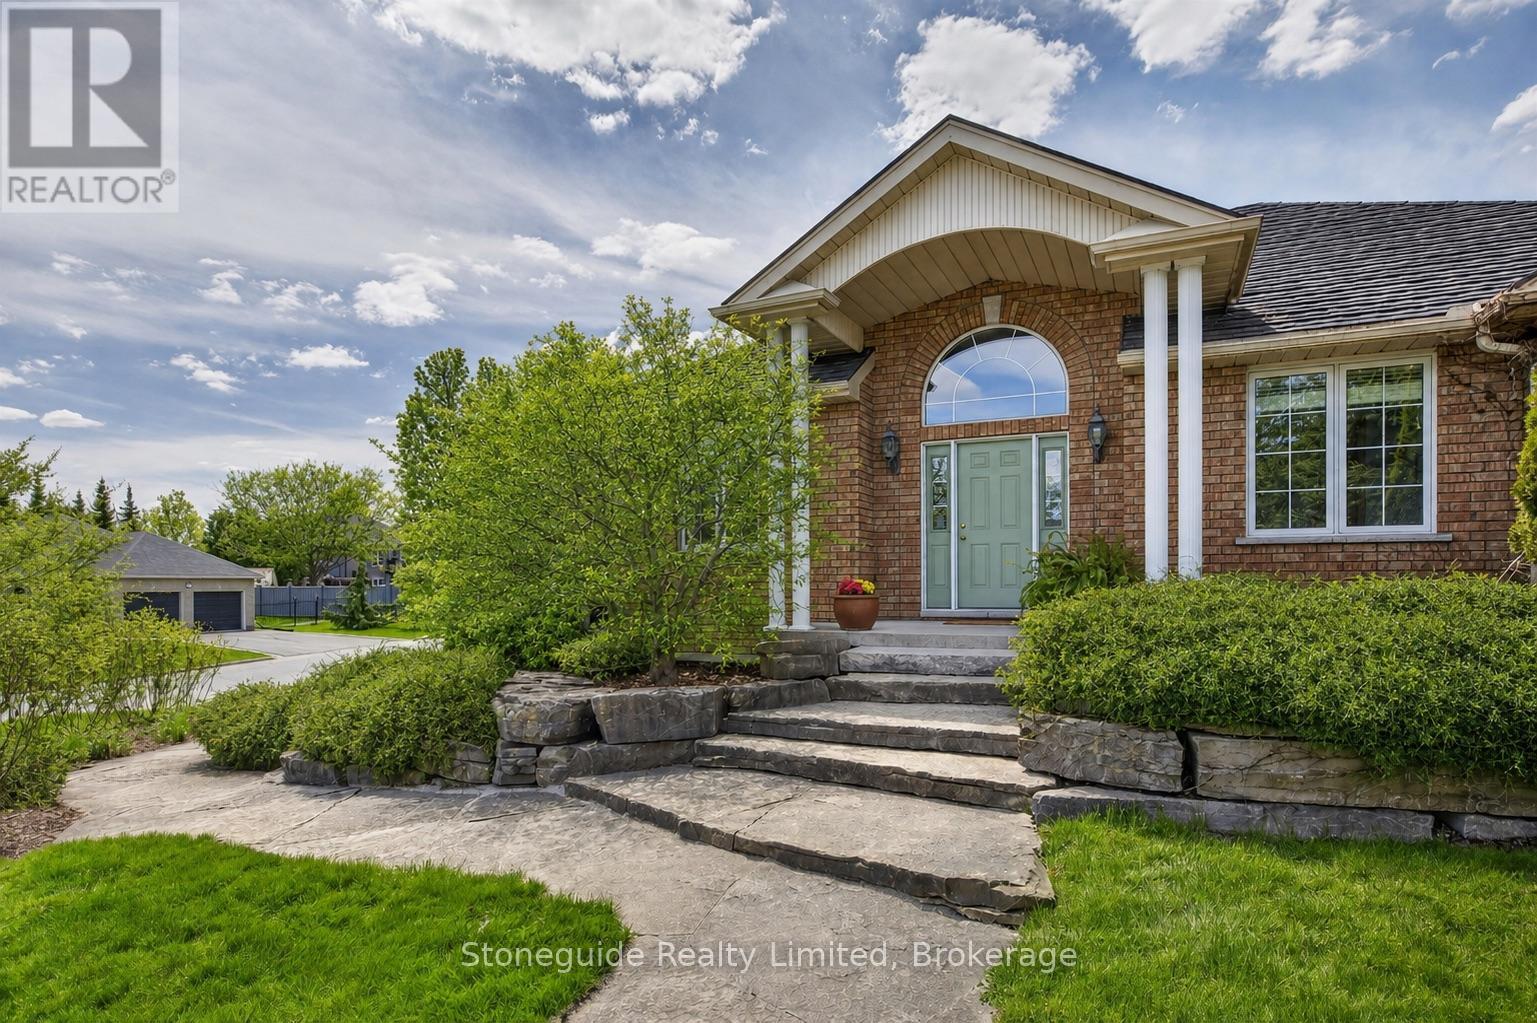
1580 College Park Drive
Peterborough, Ontario
Welcome to 1580 College Park Dr. This custom-built all-brick bungalow is located in one of Peterborough's most desirable neighbourhoods, offering approx. 3200 sq. ft. of living space between 2 levels- far from your average bungalow. Extensive flagstone walkways and beautifully landscaped armour stone gardens lead to an impressive front entrance. Perfect for growing families or down sizers seeking the convenience of main-floor living without sacrificing space, this home offers a functional and thoughtfully designed layout. The timeless eat-in kitchen is beautifully appointed with premium Thermador appliances, including a six-burner gas range and oversized fridge/freezer - a true chef's dream. A large alluring soapstone island creates the perfect gathering space for family and friends, while expansive windows and patio doors fill the room with natural light and provide seamless access to the large deck - a private retreat surrounded by mature gardens. The kitchen flows effortlessly into the warm and inviting family room, both highlighted by gleaming walnut hardwood flooring. The main level also features three bedrooms, including a spacious primary suite with a spa like 4-piece ensuite complete with a free standing volcanic limestone soaker tub and glassed in shower. A second 4-piece bathroom and convenient main-floor laundry room with direct access to the attached two-car garage complete the main floor. The finished lower level offers exceptional additional living space, including a large recreation room perfect for movie nights, a private office that could easily serve as an additional bedroom, a convenient 2-piece bath, a spacious workshop, and excellent storage space. Combining quality craftsmanship, elegant finishes, and an unbeatable location close to the College, shopping, dining, and parks, this impressive home also provides easy access to HWY 115 for commuters heading to the GTA. Transferrable warranty on metal roof. Pre List Home Inspection available. (id:49269)
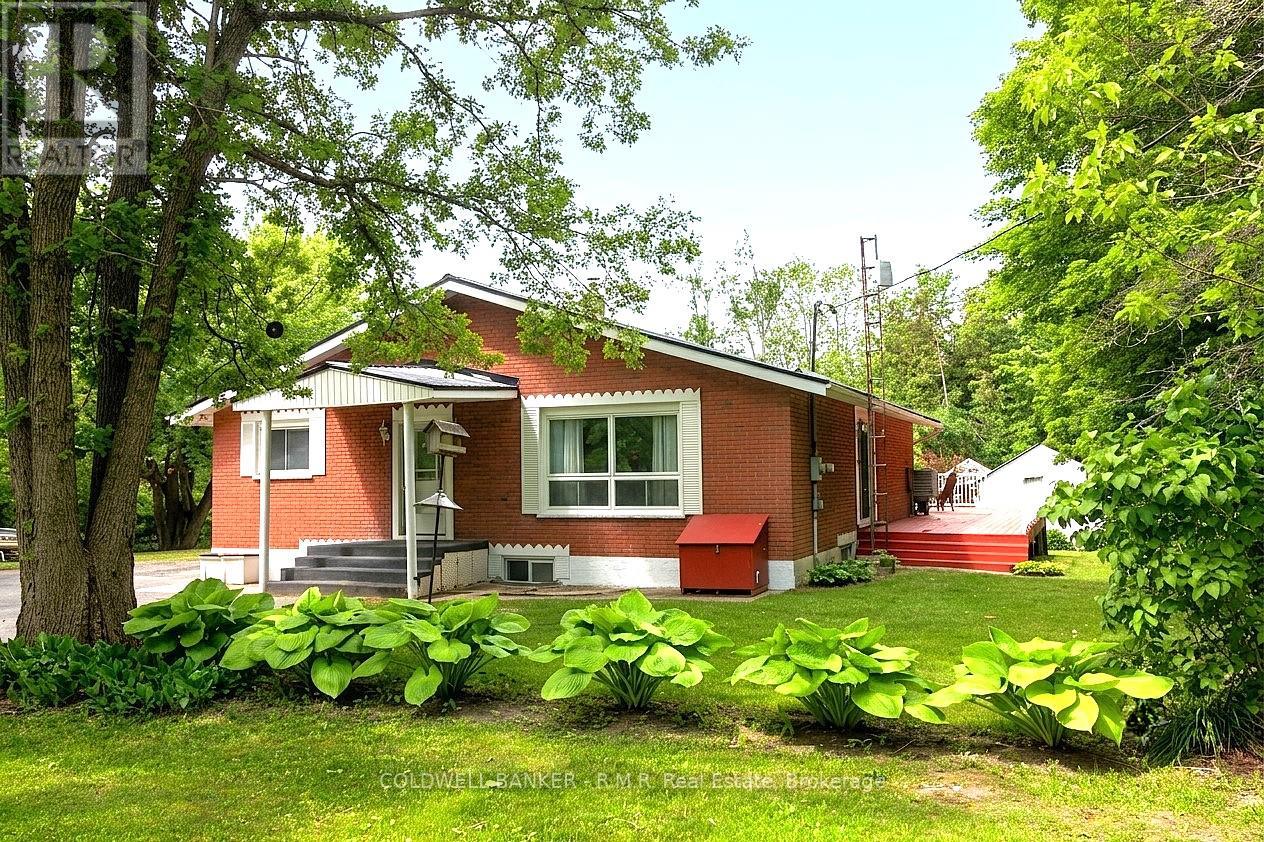
1956 Asphodel 7th Line
Asphodel-Norwood, Ontario
Nestled on a spacious country lot in a tranquil setting, this charming 3-bedroom brick bungalow offers the perfect blend of rural serenity and everyday convenience. Surrounded by mature trees and picturesque outdoor spaces, the property is ideal for relaxing and enjoying the peaceful surroundings. Inside, the bright and welcoming layout includes a very functional kitchen with a centre island. The generous sized living room offers ample space and an abundance of natural light. A spacious primary bedroom features a 3pc ensuite and a walkout to the wrap around deck, perfect for relaxing with your early morning coffee. The versatile den, also with a walkout to the deck, could easily serve as a fourth bedroom, home office, or hobby room. The enclosed sunporch provides a wonderful space to relax and enjoy the changing seasons while remaining sheltered from the elements.The lower level is exceptionally spacious and partially finished, offering endless possibilities for additional living space, storage, or a future in-law suite. A walkout adds both convenience and functionality. Recent improvements include a durable steel roof and a high-efficiency forced-air furnace, enhancing both comfort and long-term value. Step outside to discover an outdoor setting designed for enjoyment and relaxation. Whether hosting gatherings or unwinding at the end of the day, the property's outdoor spaces extend the living experience beyond the walls of the home. Outdoor enthusiasts, hobbyists, and entrepreneurs will appreciate the impressive outbuildings and large workshop, providing ample room for projects, equipment, and storage. Ideally located just minutes from town amenities and with access to Highway 7 for easy commuting, this property combines country living with modern convenience. This residence offers the convenience today's buyers seek while maintaining a sense of privacy and community. (id:49269)
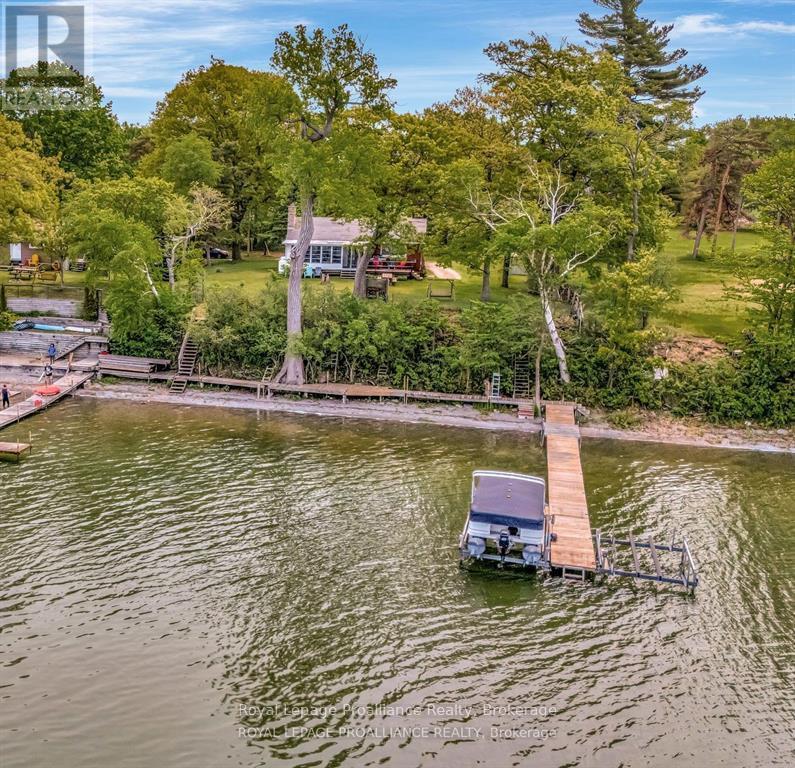
40 Mayne Lane
Prince Edward County, Ontario
Home/cottage on desirable West Lake with breathtaking sunset views overlooking the Sand Dunes of Sandbanks Provincial Park in Prince Edward County. This area is a true paradise! Solid brick 2+1-bedroom bungalow with a finished basement is just waiting for your personal touches. Swim, boat, wakeboard, and fish all from your very own beachfront. New metal roof installed in May 2026! Enjoy walking, biking, and cross-country ski trails nearby. The sunroom beckons you to curl up and unwind with a book or enjoy a game night with family and friends. Take in the sights and sounds of nature and all the beauty that surrounds you on the lake as boaters go by. With close proximity to Prince Edward County's favorite destination spots, you're never far from top-tier cuisine and lovely local shops. Steps away from two restaurants and Isaiah Tubbs Resort & Conference Centre, this property offers access to beaches, walking, and cycling trails just one kilometer away. Live where you love to visit! A local hospital and amenities are only 15 minutes away in Picton. Conde Nast Traveler Magazine has voted Prince Edward County as one of the top places in the world to visit in 2026! Sellers also have neighboring property for sale at 1818 County Rd 12 under MLS# X13235858 or X13212980. Only two hours from Toronto; three hours from Ottawa. (id:49269)
Royal LePage Signature Realty
4071 Highway 35
Kawartha Lakes, Ontario
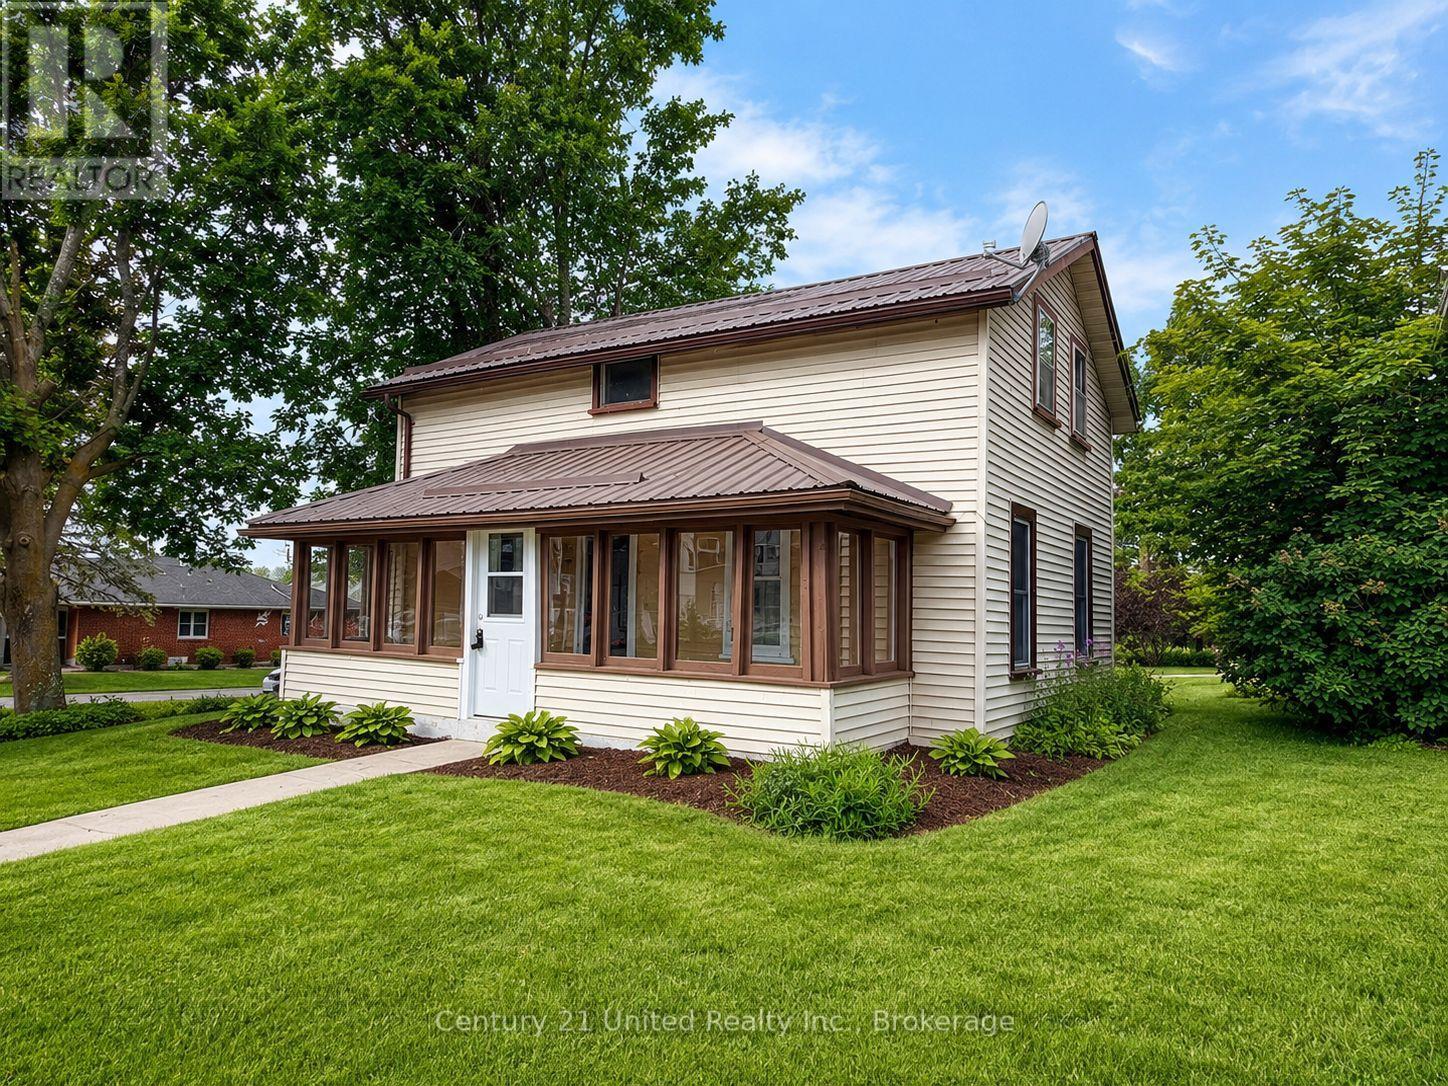
Step into modern country living with this beautifully renovated home on a sprawling country lot. Offering 4 spacious bedrooms and 2 updated bathrooms, 2 laundry options main floor or 2nd floor(or both) this property blends fresh contemporary finishes with the peace and privacy of rural life. Enjoy a bright open-concept layout, a brand-new kitchen, and plenty of room for family, hobbies, or entertaining. With mature trees, wide-open space, and room to grow, this is the perfect retreat for anyone seeking comfort and tranquility in the heart of Cameron within walking distance to school, baseball diamonds, post office, LCBO and just minutes from Lindsay. (id:49269)
2 Cortland Way
Brighton, Ontario
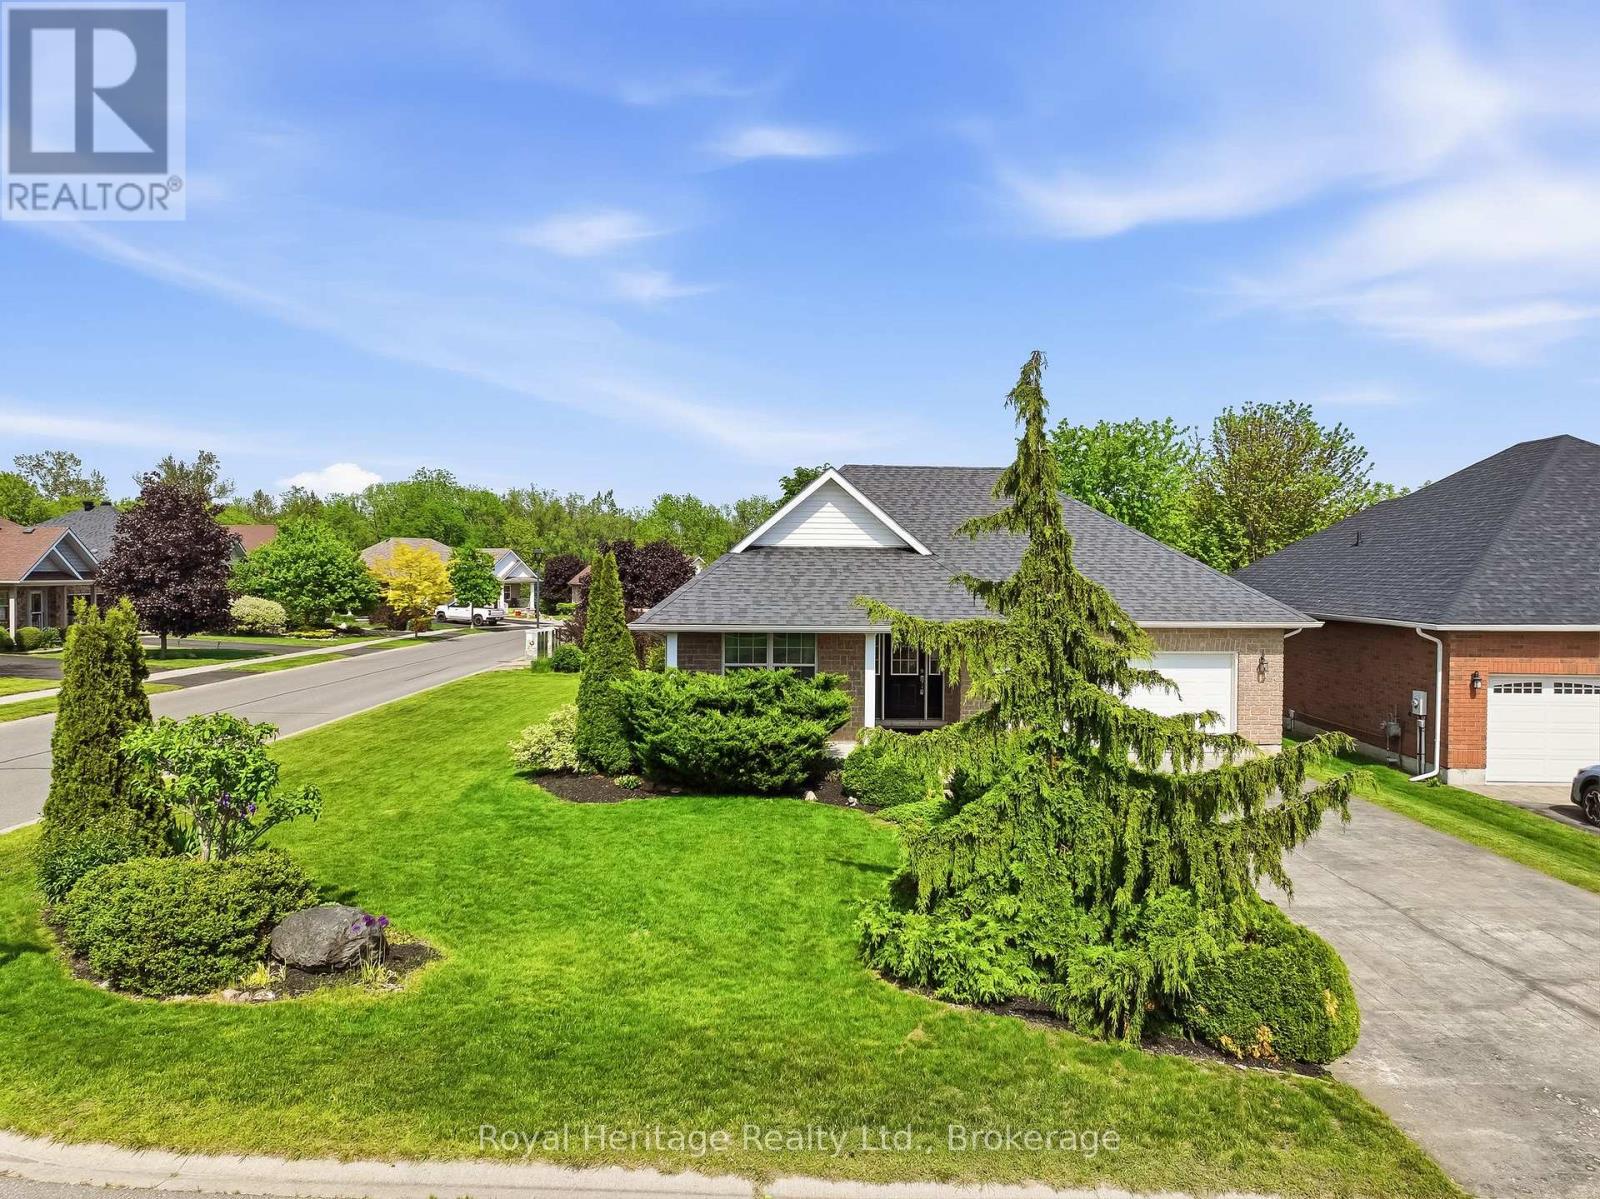
Welcome to this beautiful bungalow, perfectly situated on a stunning corner lot in one of Brighton's peaceful and desirable neighbourhoods. Enjoy the convenience of being just a short stroll to downtown shops, restaurants, parks, and amenities while coming home to a quiet residential setting. Designed for comfortable living, this spacious bungalow offers an inviting and functional layout. The main floor features a generous primary suite complete with a private ensuite bathroom and two double closets, along with a second bedroom and a full second bathroom. The bright eat-in kitchen provides plenty of space for family meals and offers walkout access to a private deck overlooking the lovely backyard - an ideal spot for relaxing or entertaining. The large living room is warm and welcoming, highlighted by a cozy gas fireplace, combined with the dining area - currently used as a sitting area - creating the perfect setting for hosting family and friends. A convenient laundry/mudroom with direct access to the attached two-car garage adds everyday practicality. The fully finished basement expands your living space with an impressive recreation room with a gas fireplace, an additional bedroom, and a 2-piece bathroom, making it perfect for guests, hobbies and entertaining. Outside, the beautifully landscaped corner lot offers excellent curb appeal and ample parking with a driveway that accommodates up to six vehicles. Pride of ownership is evident throughout this exceptional home, which has been meticulously cared for and maintained over the years. This is your opportunity to own a quality-built bungalow in a sought-after Brighton location-move-in ready and waiting for you to call it home. Brighton is situated just over an hour from the GTA and is conveniently positioned as the gateway to Prince Edward County. (id:49269)
192 Pine Street
Belleville, Ontario
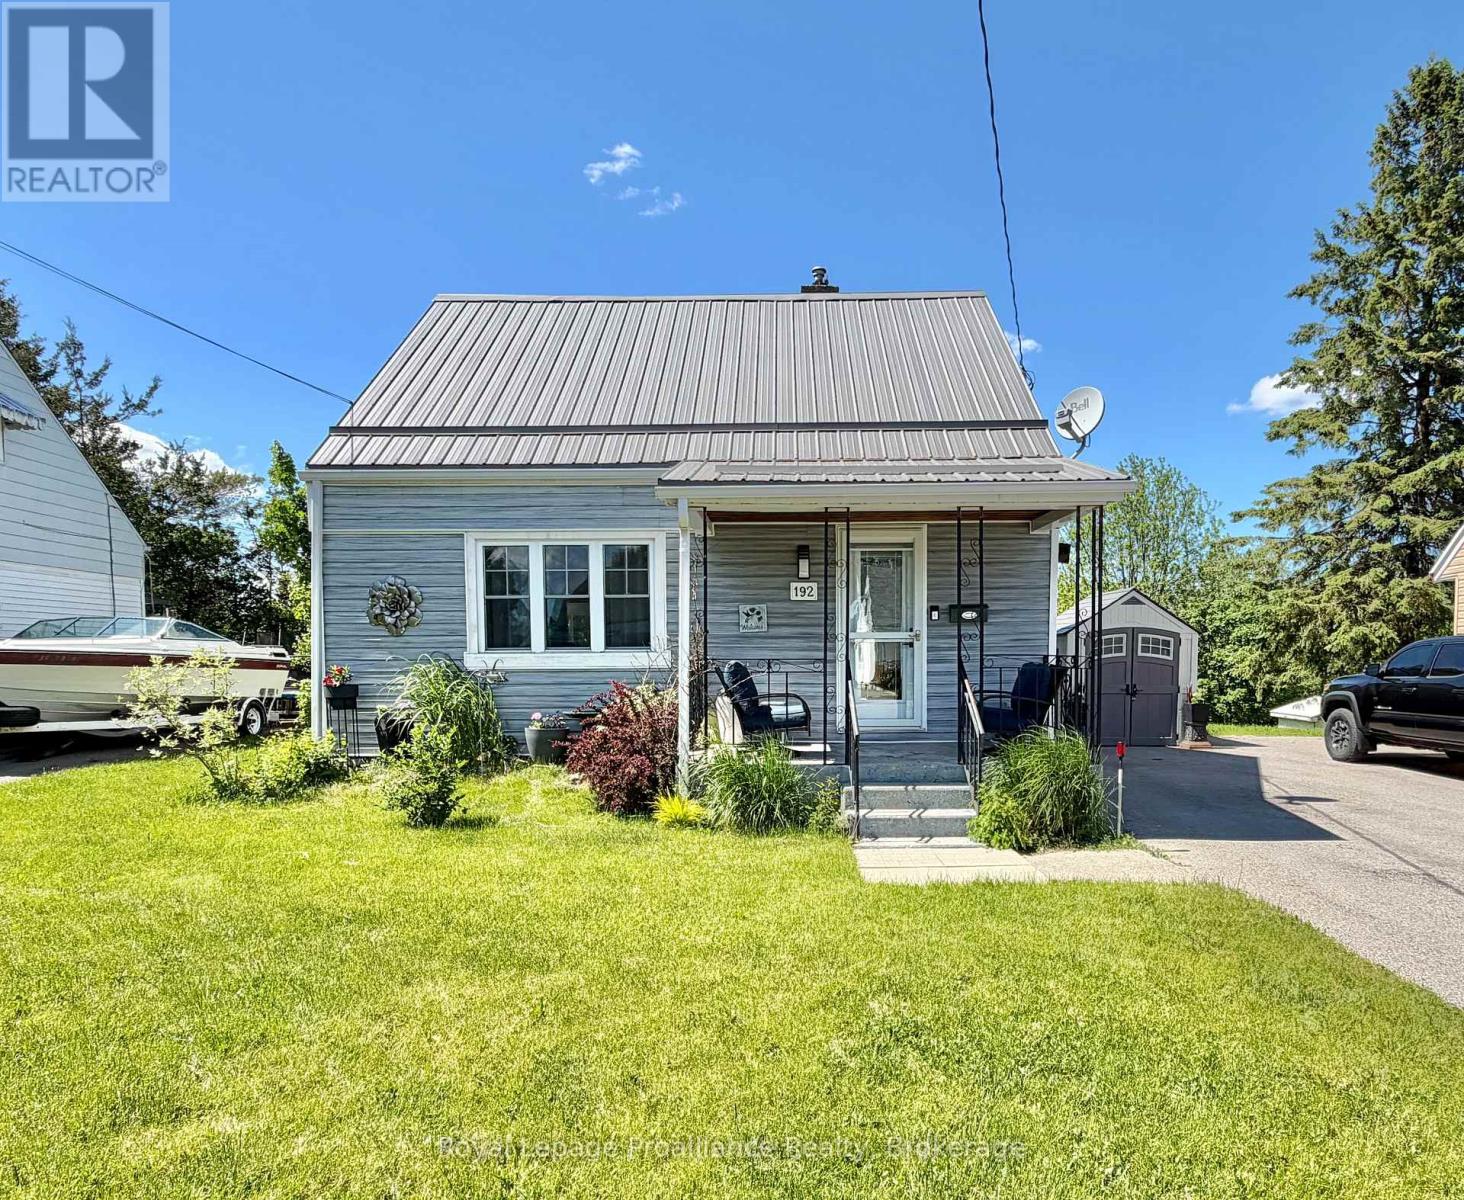
Welcome to this cute and cozy 2-bedroom, 1-storey home located in Belleville's desirable east end. Lovingly maintained by the same owner for over 25 years, this charming property offers comfort, character, and numerous updates throughout.The bright and inviting main floor features hardwood flooring, a spacious living and dining area, and a galley-style kitchen that opens nicely to the main living space, making it perfect for everyday living and entertaining. The bathroom has been completely renovated and showcases modern finishes and thoughtful design.Major updates include a steel roof and vinyl siding (approximately 8 years old), updated doors and windows, and a furnace and central air conditioning system installed approximately 9 years ago, providing peace of mind for years to come.The finished basement offers additional living space with a cozy rec room, ideal for family gatherings, hobbies, or a home office. Situated on a large lot with plenty of outdoor space to enjoy, this neat and tidy home is truly move-in ready.A pleasure to show and a wonderful opportunity for first-time buyers, downsizers, or anyone looking for a well-cared-for home. (id:49269)
33 - 194 Haig Road
Belleville, Ontario
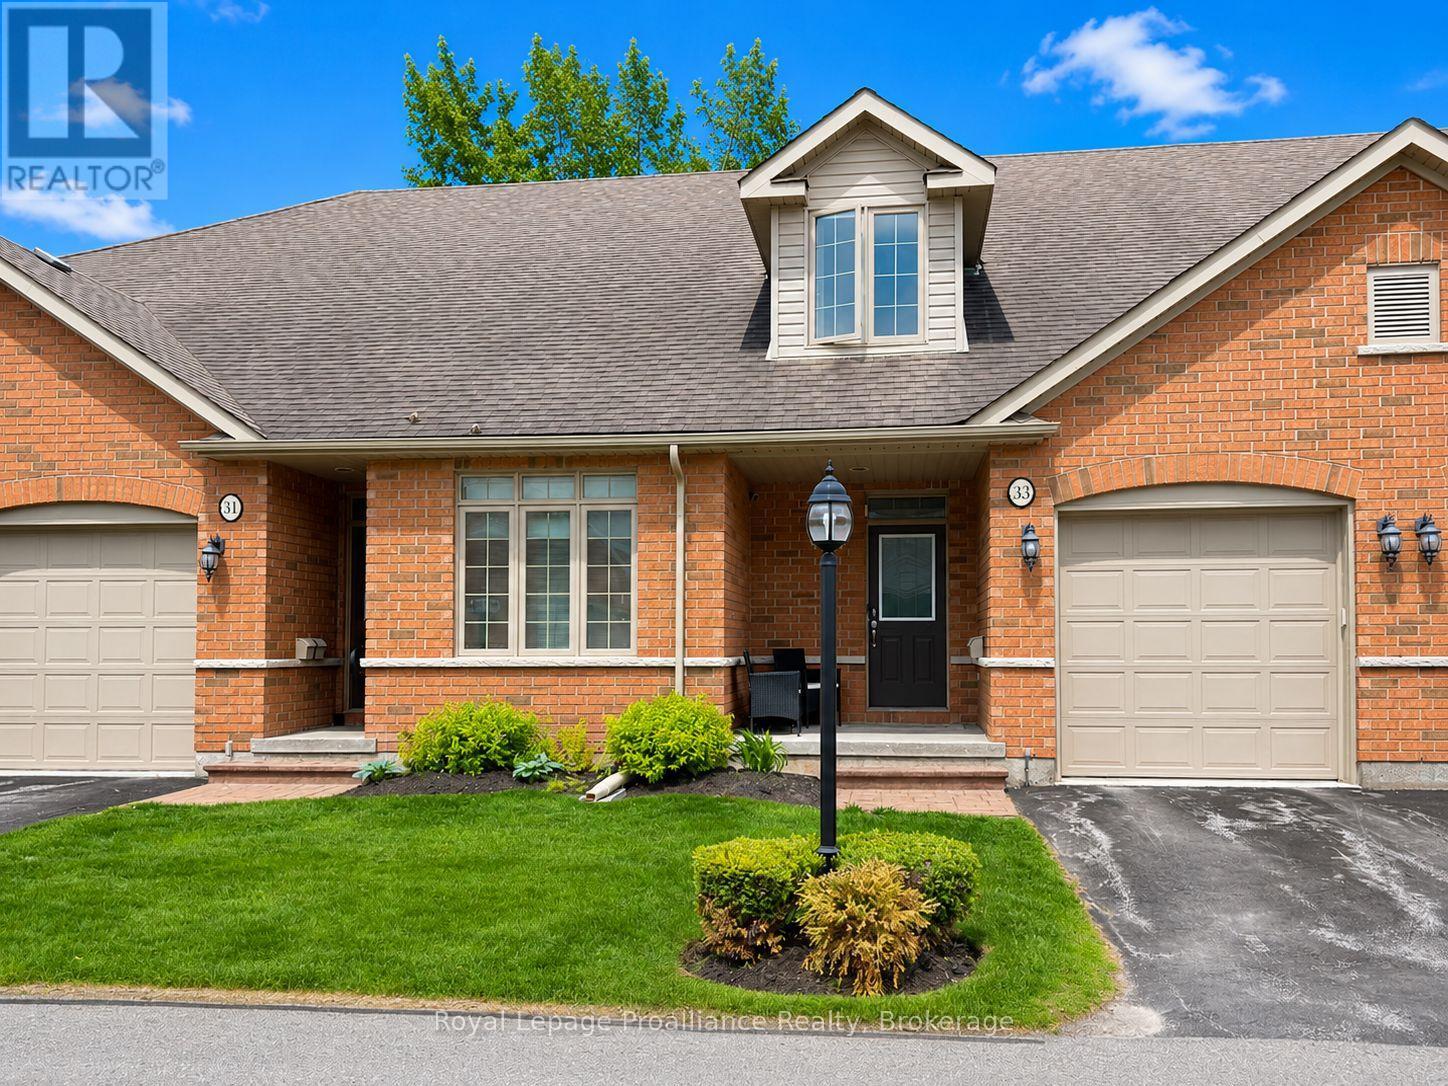
Tucked away on a quiet cul-de-sac just off Haig Road, this beautifully finished two-storey home offers the best of both worlds, a prime Belleville location with the peace you've been looking for. No through traffic, no noise, just a serene neighbourhood setting that's hard to come by. Step inside and you're immediately greeted by an abundance of natural light pouring through large windows throughout the home, highlighting the elegant engineered hardwood and tasteful tile flooring that flow across the main level. The well-appointed kitchen is sure to impress, featuring ample cupboard space, a convenient corner pantry, and a coffee nook perfect for busy morning routines. A two-piece powder room rounds out the main floor perfectly. Head upstairs to find two generously sized bedrooms, each a true retreat featuring its own private four-piece ensuite an exceptional and rare feature that offers comfort and convenience for owners and guests alike. Outside, the classic brick exterior gives the home wonderful curb appeal, while the attached single-car garage adds everyday practicality. Out back, a lovely deck awaits ideal for morning coffee, summer entertaining, or simply unwinding at the end of the day. This is a home that checks every box. Book your private showing today before it's gone! (id:49269)