
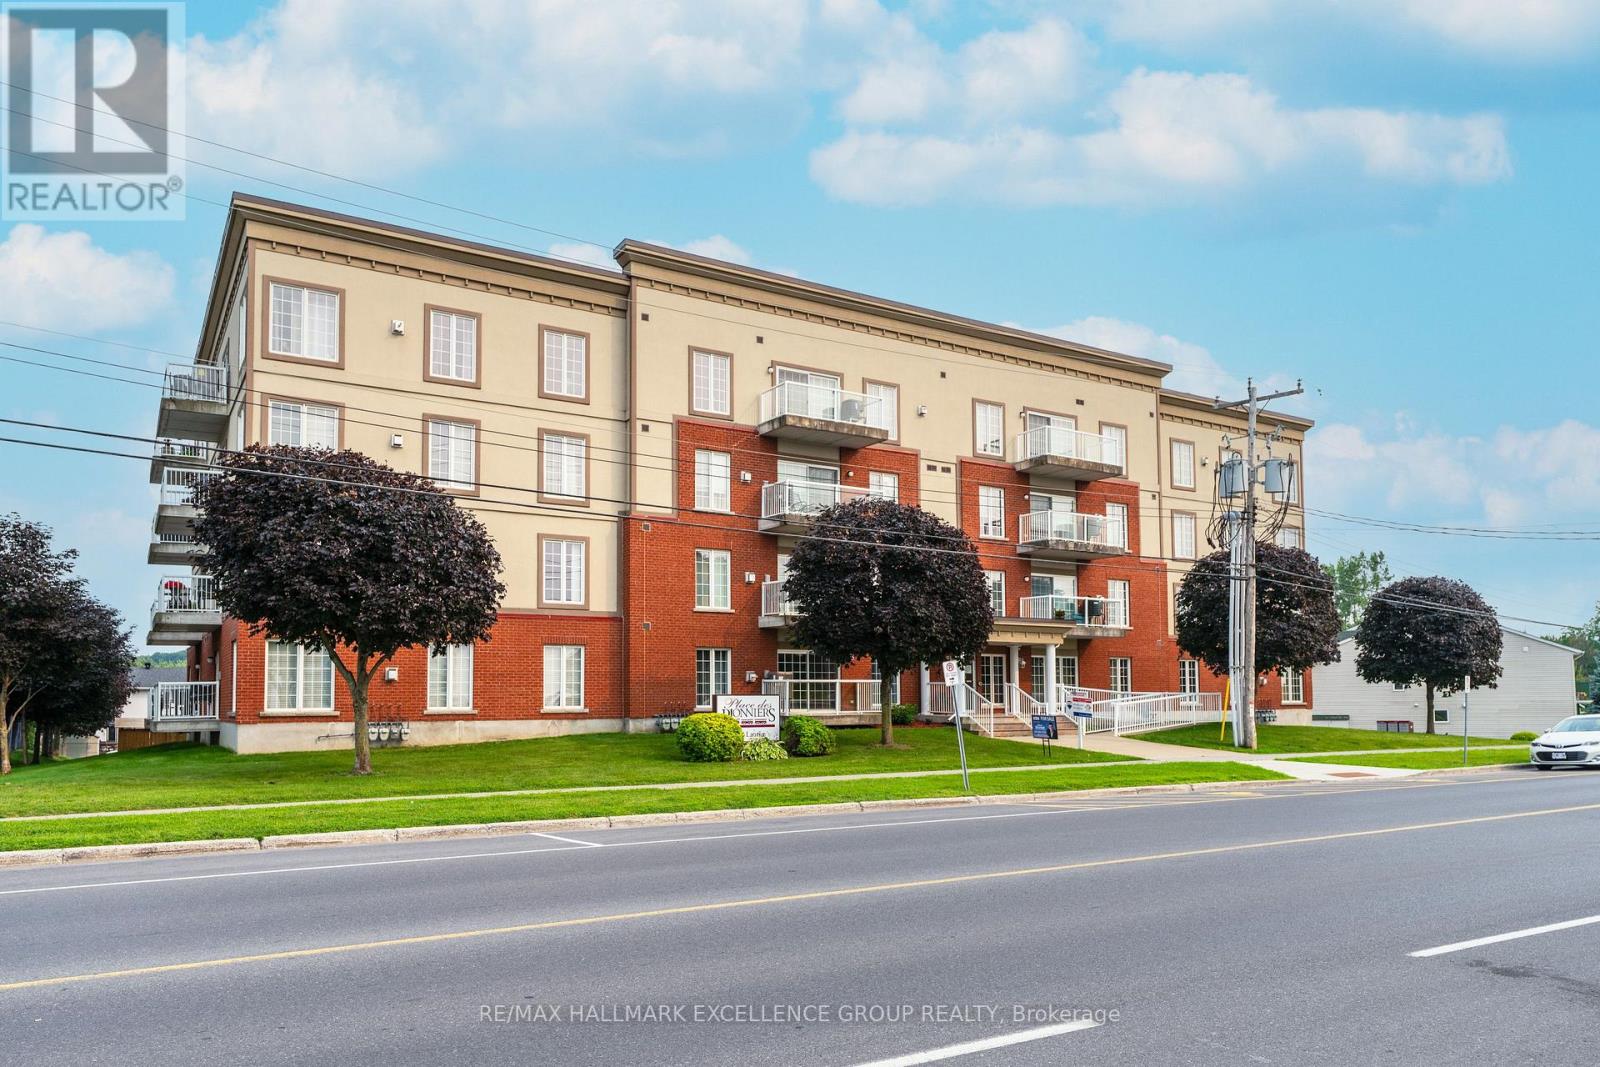
406 - 2921 Laurier Street
Clarence-Rockland, Ontario
Welcome to penthouse living in the heart of Rockland. Perched on the top floor, on a corner this beautiful condo offers breathtaking views of the Ottawa River and unforgettable sunsets that will quickly become your favourite part of the day. From the moment you step inside, you're welcomed by a spacious and elongated foyer that creates a warm and elegant first impression. This 2-bedroom condo offers open-concept living with impressive 9- and 10-foot ceilings, along with hardwood and ceramic flooring throughout. The spacious living room, dining area, and kitchen are perfectly designed for both everyday living and entertaining, with room for a long dining table and a movable kitchen island for added versatility. The primary bedroom is generously sized and features a walk-in closet, while the second bedroom is also a great size for guests, family, or a home office. The main bathroom has been beautifully updated with a luxurious glass and tiled walk-in shower, a relaxing soaker tub, and new ceramic flooring, creating a true spa-like retreat. A convenient 2-piece bathroom, in-unit laundry room, and separate in-unit storage room add to the functionality of this exceptional unit. This unit also includes 1 indoor parking space and 1 outdoor parking space, along with access to the building's party room. Ideally located within walking distance to Rockland's amenities, including banks, clinics, stores, and restaurants, this condo offers both comfort and convenience in a sought-after location. 24 Hours Irrevocable on all offers. (id:49269)
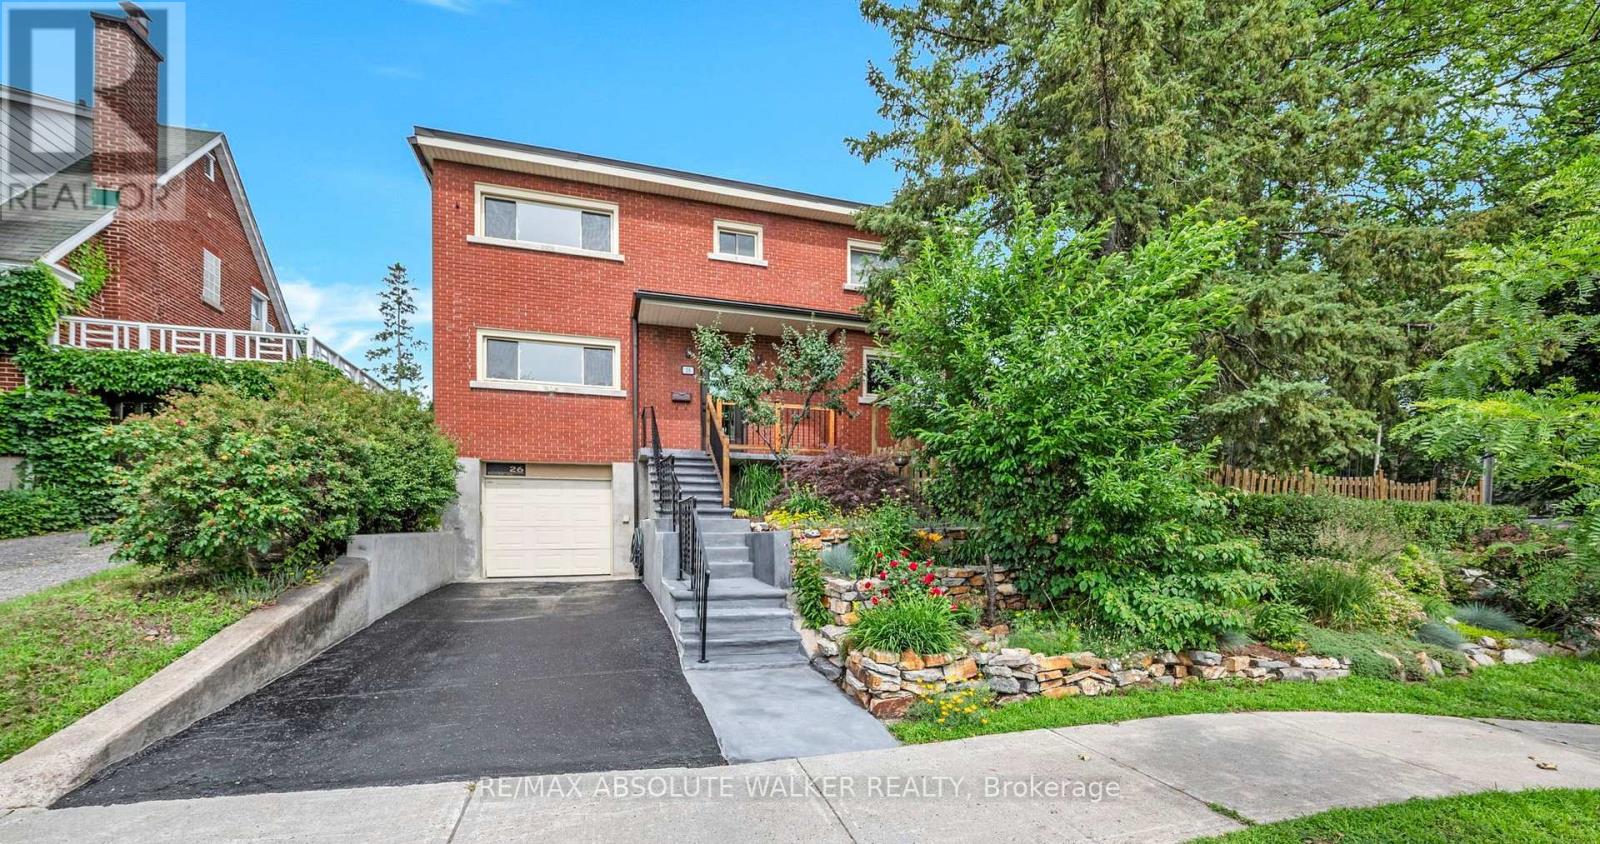
26 Riverdale Avenue
Ottawa, Ontario
Set in one of Ottawa's most connected neighbourhoods, welcome to 26 Riverdale Ave, a beautifully maintained and charming 3-bedroom, 2-bathroom family home. Timeless red brick exterior with landscaped front yard, tiered stone gardens, mature greenery, and a welcoming covered front porch. Bright and spacious living and dining areas feature hardwood flooring, oversized windows, and a stone-surround fireplace. Well-appointed kitchen includes granite countertops, floor-to-ceiling wood cabinetry, modern hardware, tiled backsplash, stainless steel appliances, and generous natural light. Adjacent eat-in area provides additional dining space. Main floor complete with a full bathroom featuring a glass stand-up shower, spacious vanity, and exterior access to the side yard. Hardwood staircase leads upstairs to 3 generously sized bedrooms and a second full 4-piece bathroom with floor-to-ceiling tile surround and large vanity with storage. Versatile lower level includes a craft room with flexible use as a potential fourth bedroom, home office, gym, or hobby space, with above-grade windows providing natural light. Lower level also features laundry area and convenient interior access to the garage. Private fenced backyard with mature trees, landscaped gardens, and an interlock patio ideal for outdoor dining and entertaining. Ideally located in a highly walkable neighbourhood just minutes from downtown Ottawa, the Rideau Canal, Lansdowne Park, transit, parks, and some of the city's best local shops and restaurants! Thoughtful exterior updates include new 6" eavestroughs with LeafGuard protection, newly reinforced concrete front steps and porch cemented with fiberglass mesh, refreshed retaining walls, and professionally sealed garage walls and driveway. (id:49269)
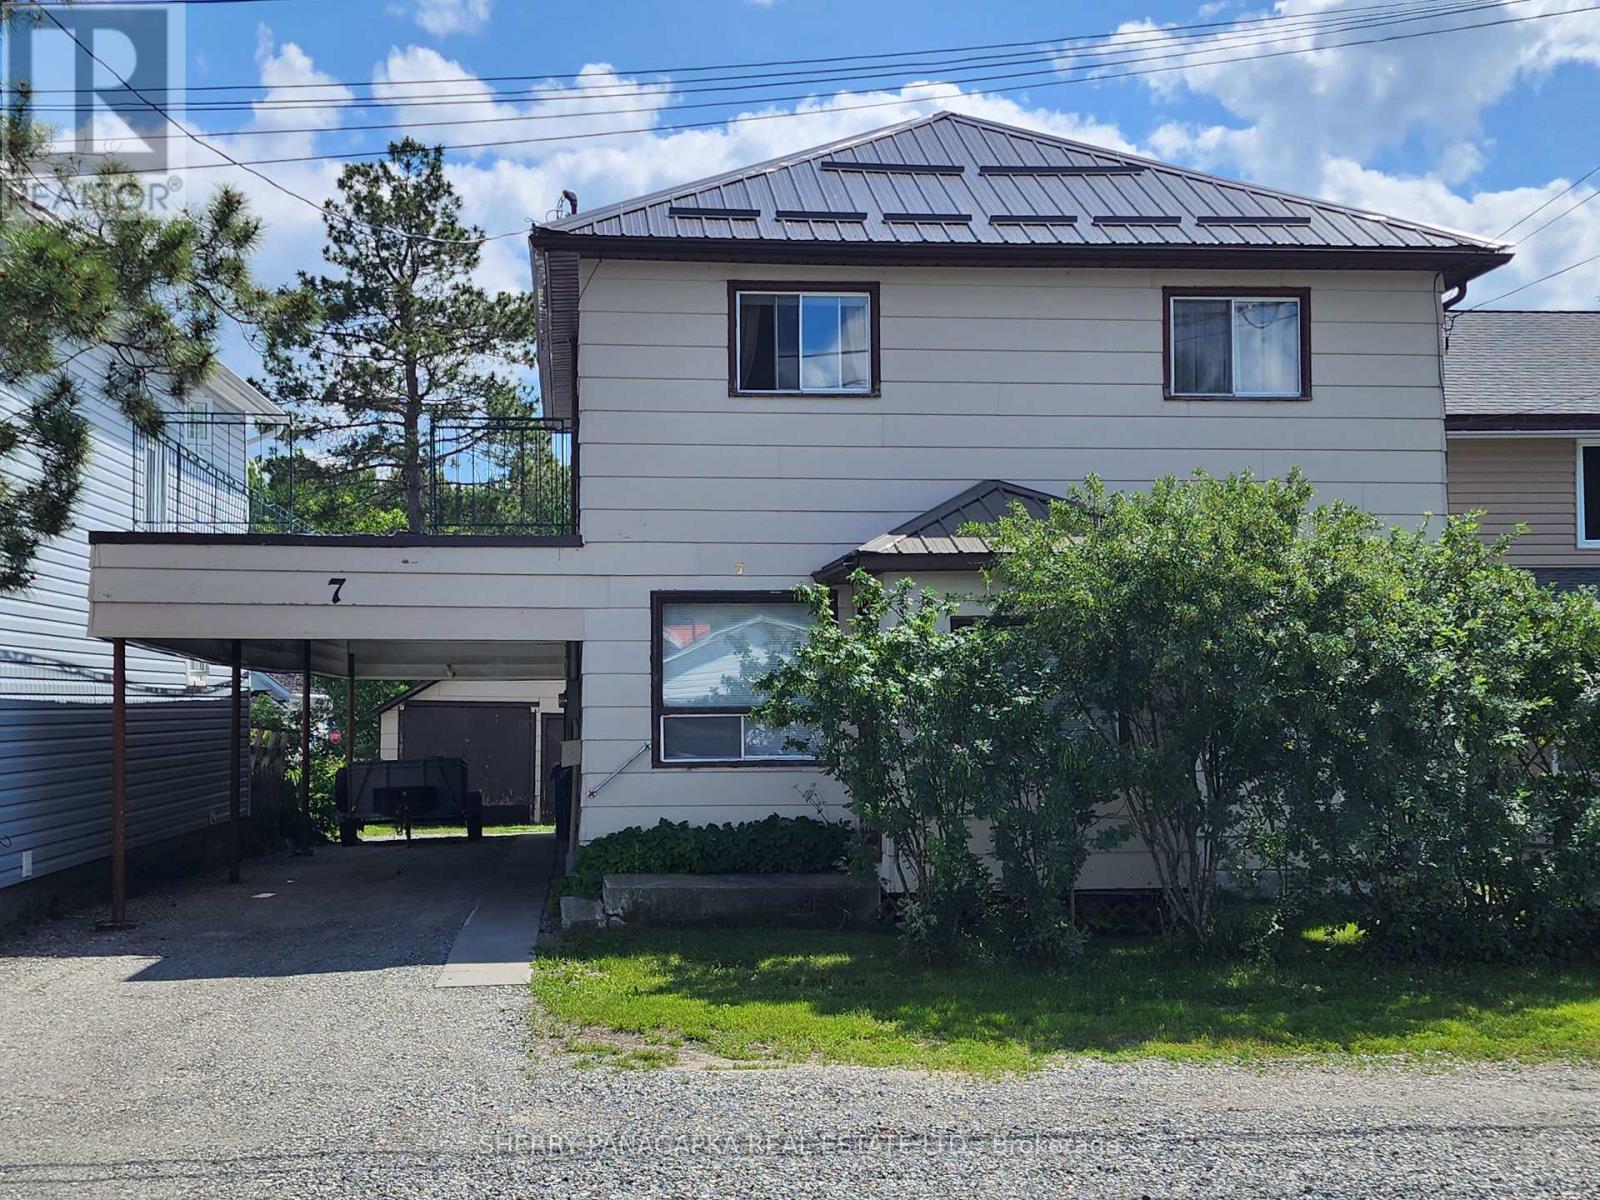
7 Federal Street
Kirkland Lake, Ontario
Located in the quiet and friendly Federal neighborhood, this triplex is ideal as an investment property or as a multi-generational family residence. Upstairs is a three-bedroom unit (one bedroom is presently used as a laundry room) while the main level has two self sufficient one-bedroom apartments. The upstairs & lower front units are vacant. The full unfinished basement has lots of space, a convenient workshop and a laundry area for main level tenants. Included are all appliances (three fridges, three stoves, two dishwashers, chest freezer and two sets of washers and dryers). There are four parking spaces with two located under the convenient carport. The rustic two bay outer building provides lots of extra storage space for your tools and toys. Many upgrades completed include: steel roof (2016), electrical upgrades, new steel support posts in the basement and a recently refinished entrance foyer. Conveniently located a short walk to Northern College and Kirkland Lake District Hospital. Live in one unit and have the other two units subsidize costs while your investment grows or add this triplex to your investment portfolio & rent out all three units. Now's the perfect time to invest as the region anticipates substantial growth in the very near future. (Water is metered monthly: June 2026 $142.34) (id:49269)
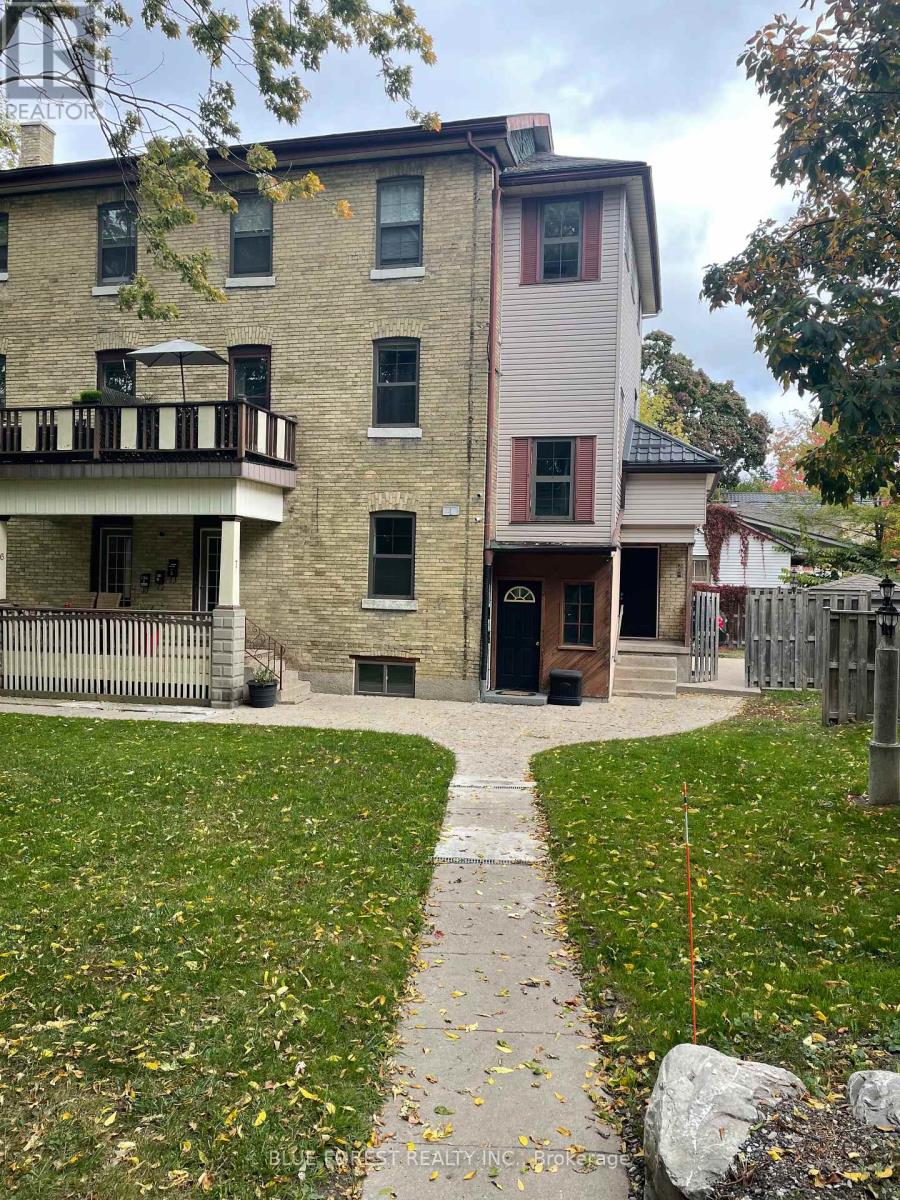
9 - 1 Waverley Place
London East, Ontario
Welcome to this bright and spacious one-bedroom plus den apartment in the heart of Woodfield. Located on the third floor of a charming three-storey walk-up, this well-maintained suite offers a functional layout with exceptional storage, including a walk-in closet off the living room, a bedroom closet, and an additional closet in the den. Enjoy the convenience of in-suite laundry and one available parking space. Rent is all-inclusive, and the quiet, well-kept building provides a peaceful place to call home. Ideally situated just minutes from downtown, parks, restaurants, and everyday amenities. (id:49269)
6 - 239 Church Street S
New Tecumseth, Ontario
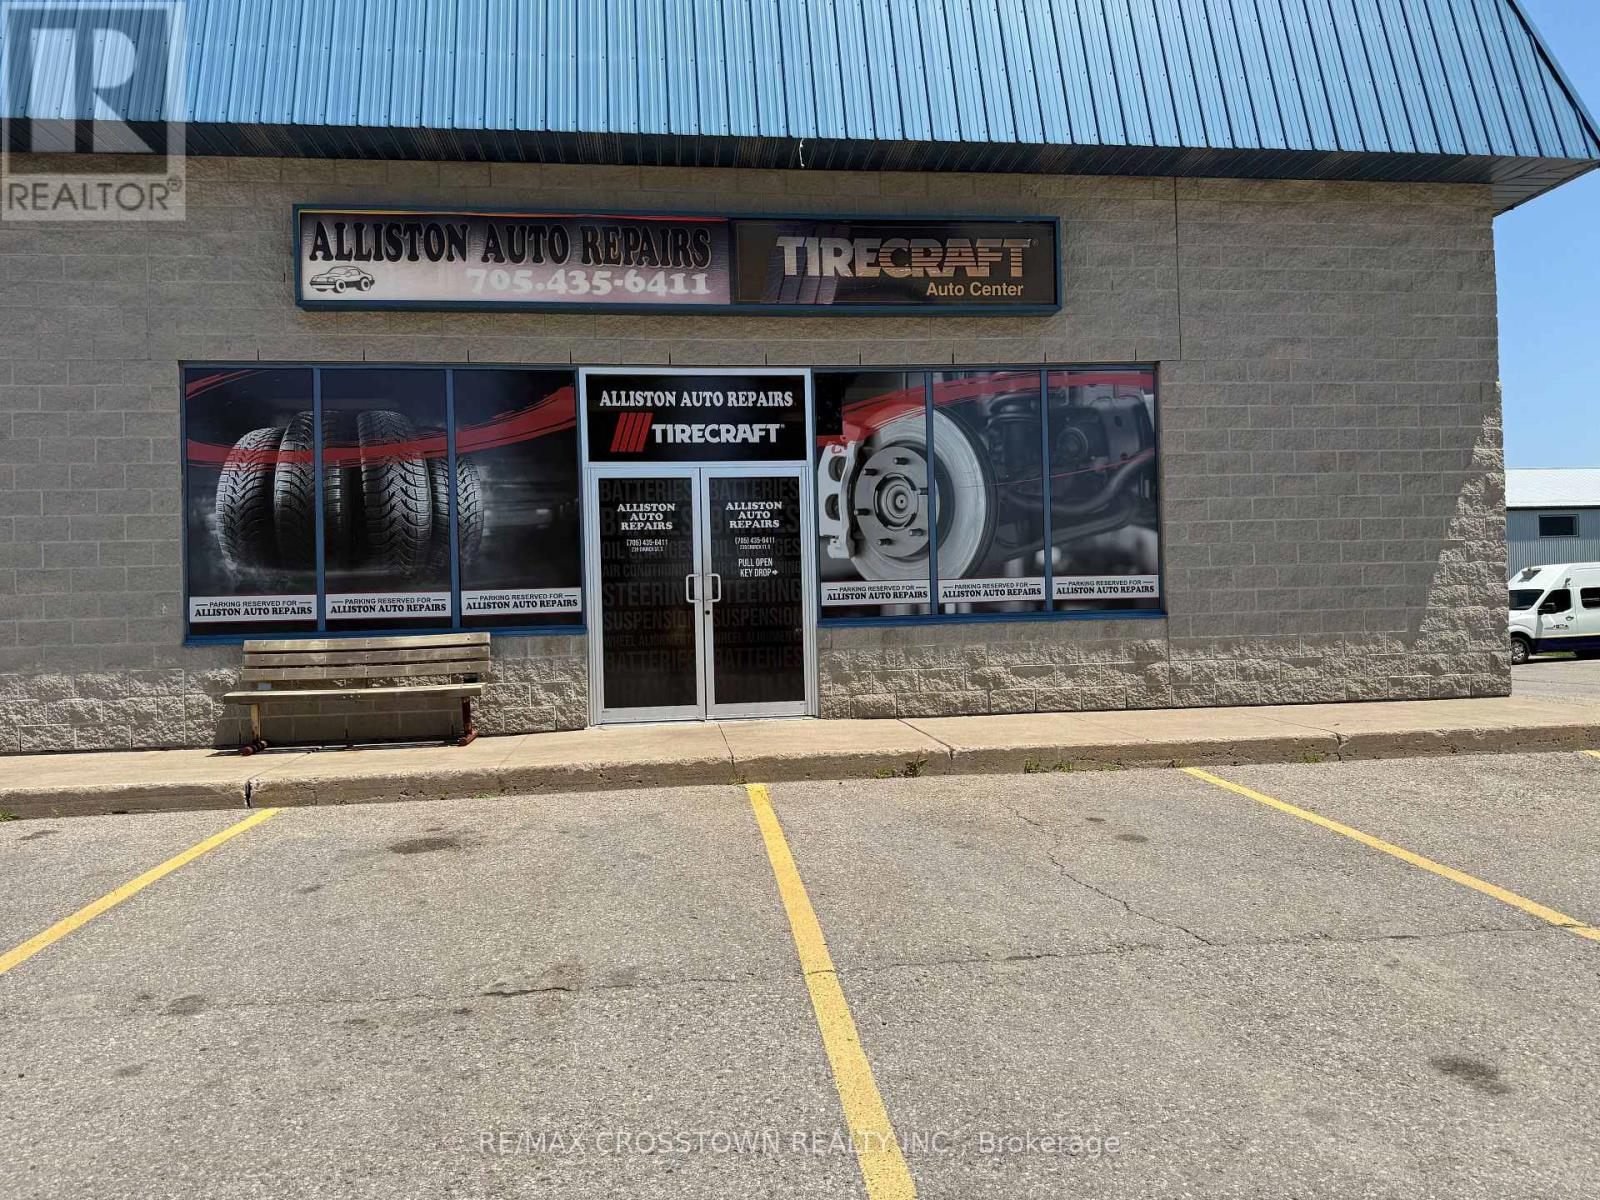
Are you an experienced technician looking to own your own shop or seeking an established business with strong growth potential, this is a rare opportunity to acquire a profitable, turnkey operation in a high-demand market. An exceptional opportunity to own a well-established and respected automotive repair business in one of Simcoe County's fastest-growing communities. Established in 2004 Alliston Auto Repairs has built a strong reputation for quality service and loyal customers, making this a true turnkey operation ready for its next owner.Located in the thriving community of Alliston, Ontario, this business is well-positioned to benefit from the area's continued residential and commercial growth. Alliston's population increased by nearly 22% between the 2016 and 2021 Census, and the community continues to experience significant expansion driven by new housing developments, major employers, and its proximity to the GTA. This rapid growth has created increasing demand for automotive services, while the town remains underserved with licensed repair facilities, presenting an outstanding opportunity for an owner-operator or an expanding automotive business.The sale includes virtually everything required to continue operations from day one.Seldom does such a well established business hit the market with such potential for further expansion! The business currently operates 8-5 Monday to Friday only. (id:49269)
15 Cutter Street
Central Huron, Ontario
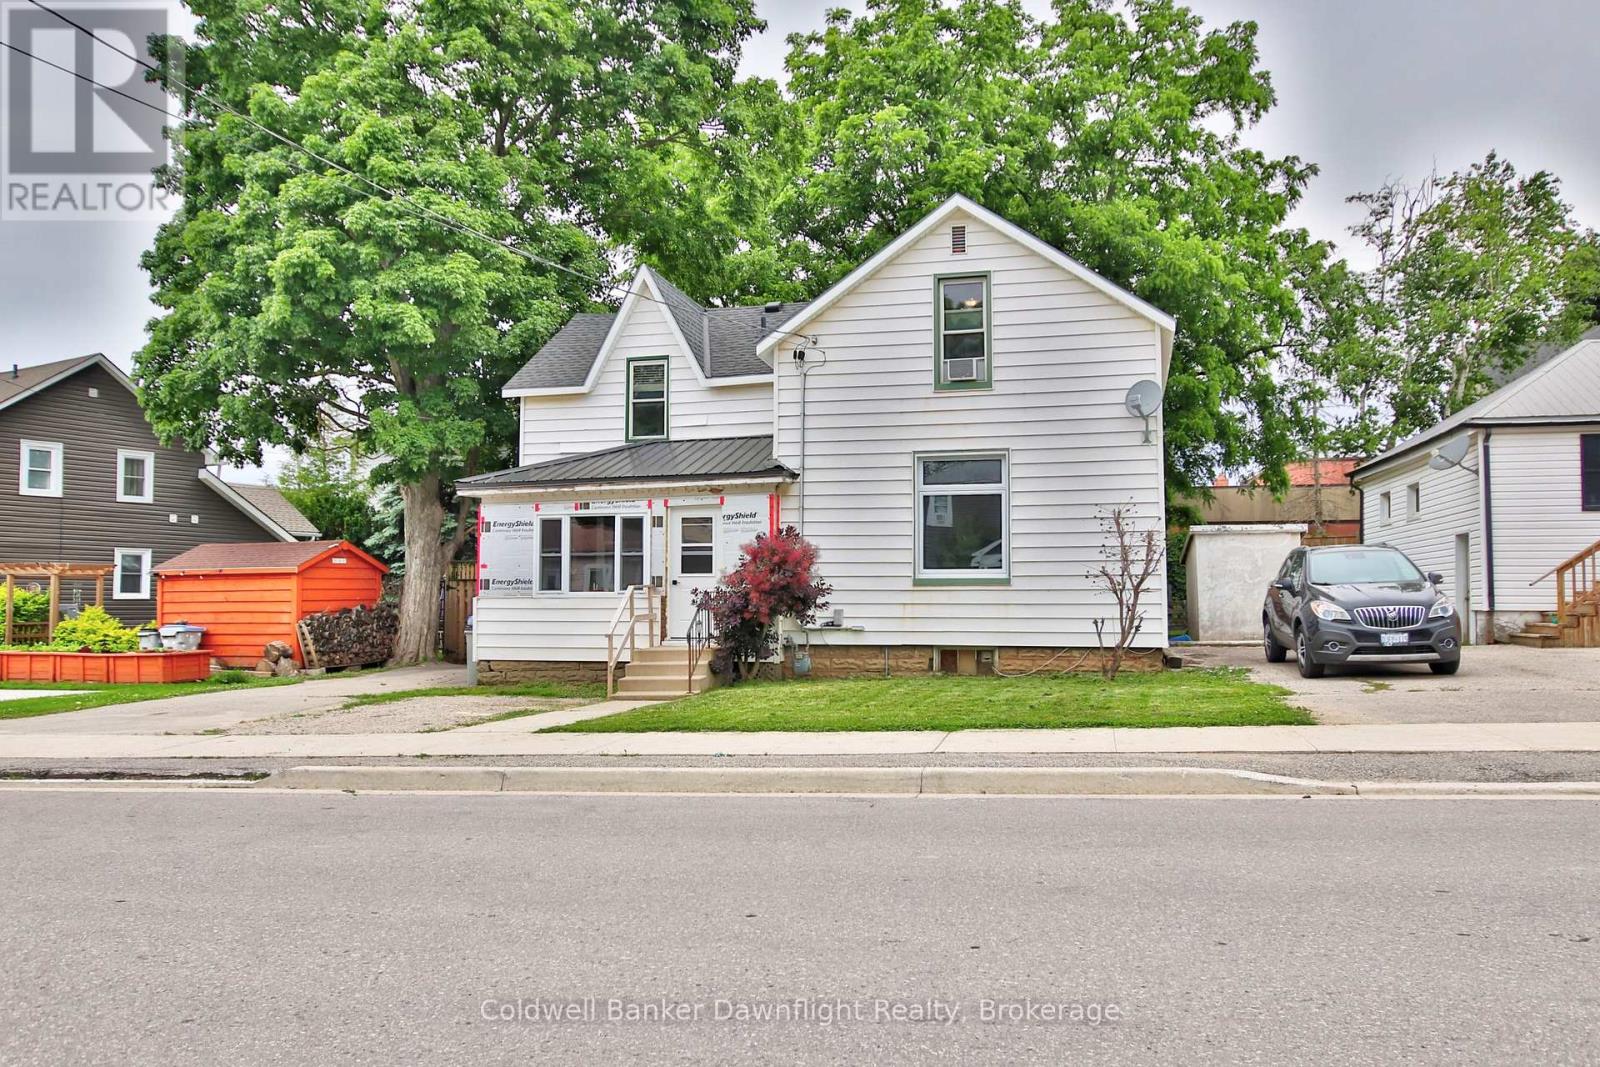
Welcome to 15 Cutter Street, a charming 1 1/2-storey home that blends character with numerous recent updates, making it an excellent opportunity for first-time buyers, downsizers, or investors. This well-maintained home offers 3 bedrooms, 1.5 bathrooms, a spacious country-style eat-in kitchen with updated cabinetry, island, and patio doors leading to a large deck, plus a bright living room filled with natural light. Main floor laundry adds everyday convenience. Extensive recent improvements provide peace of mind, including main floor windows replaced in 2024, new soffit and fascia (2024), new flooring throughout the second level (2025), a new water heater (2025), new water softener, steel roofing on the front porch and kitchen addition (2025), a newly added third parking space, and a brand-new storage shed. The enclosed front porch is currently being completed with new windows, doors, exterior siding, interior drywall, and new flooring, while the new storage shed will also be fully sided prior to closing. The private fenced backyard offers plenty of space for children, pets, gardening, or entertaining, while the convenient location places you within walking distance of downtown amenities, shopping, restaurants, parks, and schools. Move in with confidence knowing many of the home's major updates have already been completed. This is a fantastic opportunity to own a well-maintained, move-in-ready home in the heart of Clinton. (id:49269)
20 Twigg Drive
Ajax, Ontario
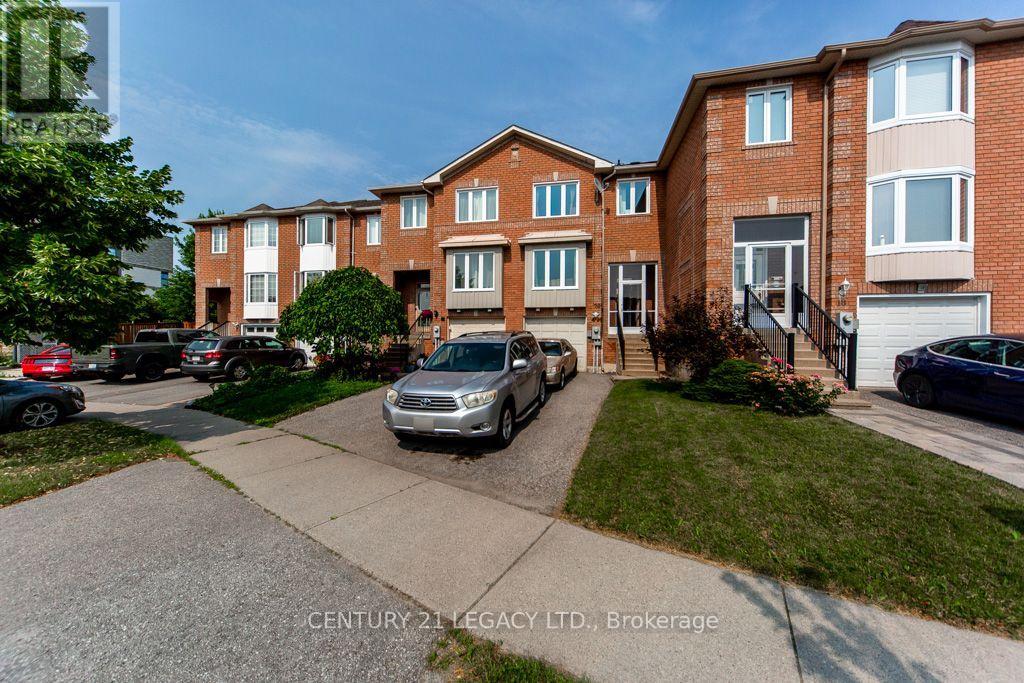
Welcome to 20 Twigg Drive - a beautifully maintained freehold townhome offering the perfect blend of comfort, functionality, and value in a family-friendly neighbourhood. This bright and inviting 3-bedroom, 3-bathroom middle-unit home is designed to maximize natural sunlight, creating a warm and welcoming atmosphere throughout the year. The elevated main level features a spacious open-concept living and dining area, ideal for both everyday living and entertaining. The kitchen offers generous counter space, newly upgraded cabinet doors (2026), and a bright breakfast area with a convenient walkout to the exceptionally deep backyard, extending up to 122 feet, providing possibilities for outdoor enjoyment, gardening, or family gatherings. A powder room on the main floor provides convenience. Upstairs, you'll find three well-proportioned bedrooms along with a full bathroom and an additional ensuite powder room to provide added convenience for family and guests. The home also offers an attached garage with parking for two additional vehicles in the private driveway. Entrance to the garage is also available from the basement. As per seller - This home has been updated with a furnace (2017), central air conditioning (2018), porch enclosure (2020), front windows (2020), renovated full washroom (2021), new carpet on the staircase (2026), and upgraded kitchen cabinet doors (2026), allowing buyers to move in with confidence. Located in a welcoming community known for its friendly neighbours, this home is just minutes from excellent schools, parks, shopping, restaurants, recreation facilities, Durham Region Transit, just a 10 min dr to Ajax GO and convenient Highway 401 access, making commuting throughout the GTA effortless. Ajax is also celebrated for its extensive network of parks and over 100 km of scenic walking and cycling trails, providing an exceptional outdoor lifestyle for families and nature enthusiasts alike. Some furniture pics are AI-generated. (id:49269)
34 Bloomfield Avenue
St. Catharines, Ontario
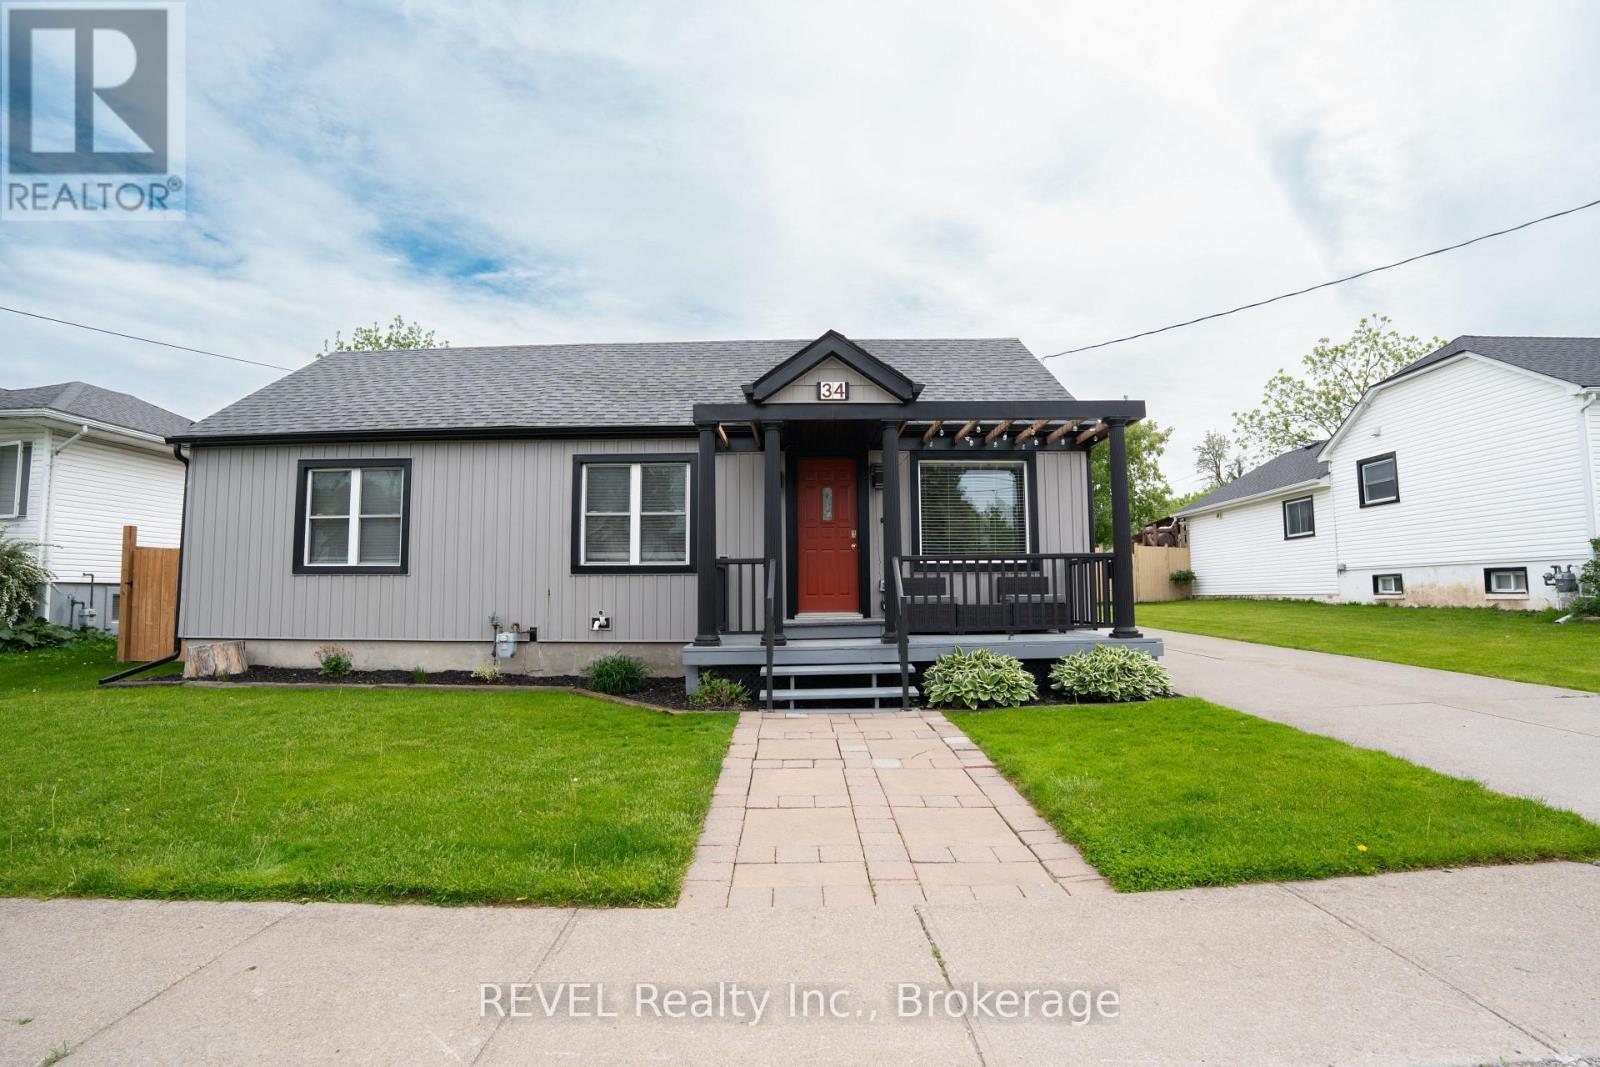
Welcome to easy, carefree living in the heart of St. Catharines! This beautifully updated 3-bedroom, 1.5-bathroom bungalow offers the perfect blend of comfort, style, and convenience, making it an ideal choice for first-time home buyers, retirees, downsizers, or busy professionals looking for a move-in-ready home. Step inside to discover a bright and inviting open-concept layout featuring modern finishes, updated flooring, refreshed bathrooms, and a stylish kitchen designed for everyday living and entertaining. The spacious living areas provide a warm and welcoming atmosphere, while three well-appointed bedrooms offer flexibility for family, guests, or a home office. Enjoy the ease of one-floor living with no basement to maintain-just a practical crawl space for additional storage. Every inch of this home has been thoughtfully updated, allowing you to simply move in and enjoy. Outside, you'll find a large, fully fenced backyard perfect for children, pets, gardening enthusiasts, or hosting summer gatherings with family and friends. With plenty of room to relax, play, and entertain, this private outdoor space is a true extension of the home. Conveniently located close to shopping, restaurants, parks, schools, public transit, and major commuter routes, this property places all of St. Catharines amenities within easy reach. Whether you're purchasing your first home, looking to downsize without compromise, or seeking a low-maintenance lifestyle in a desirable neighbourhood, this charming bungalow checks all the boxes. Don't miss your opportunity to own this turnkey gem in one of Niagara's most convenient locations! (id:49269)
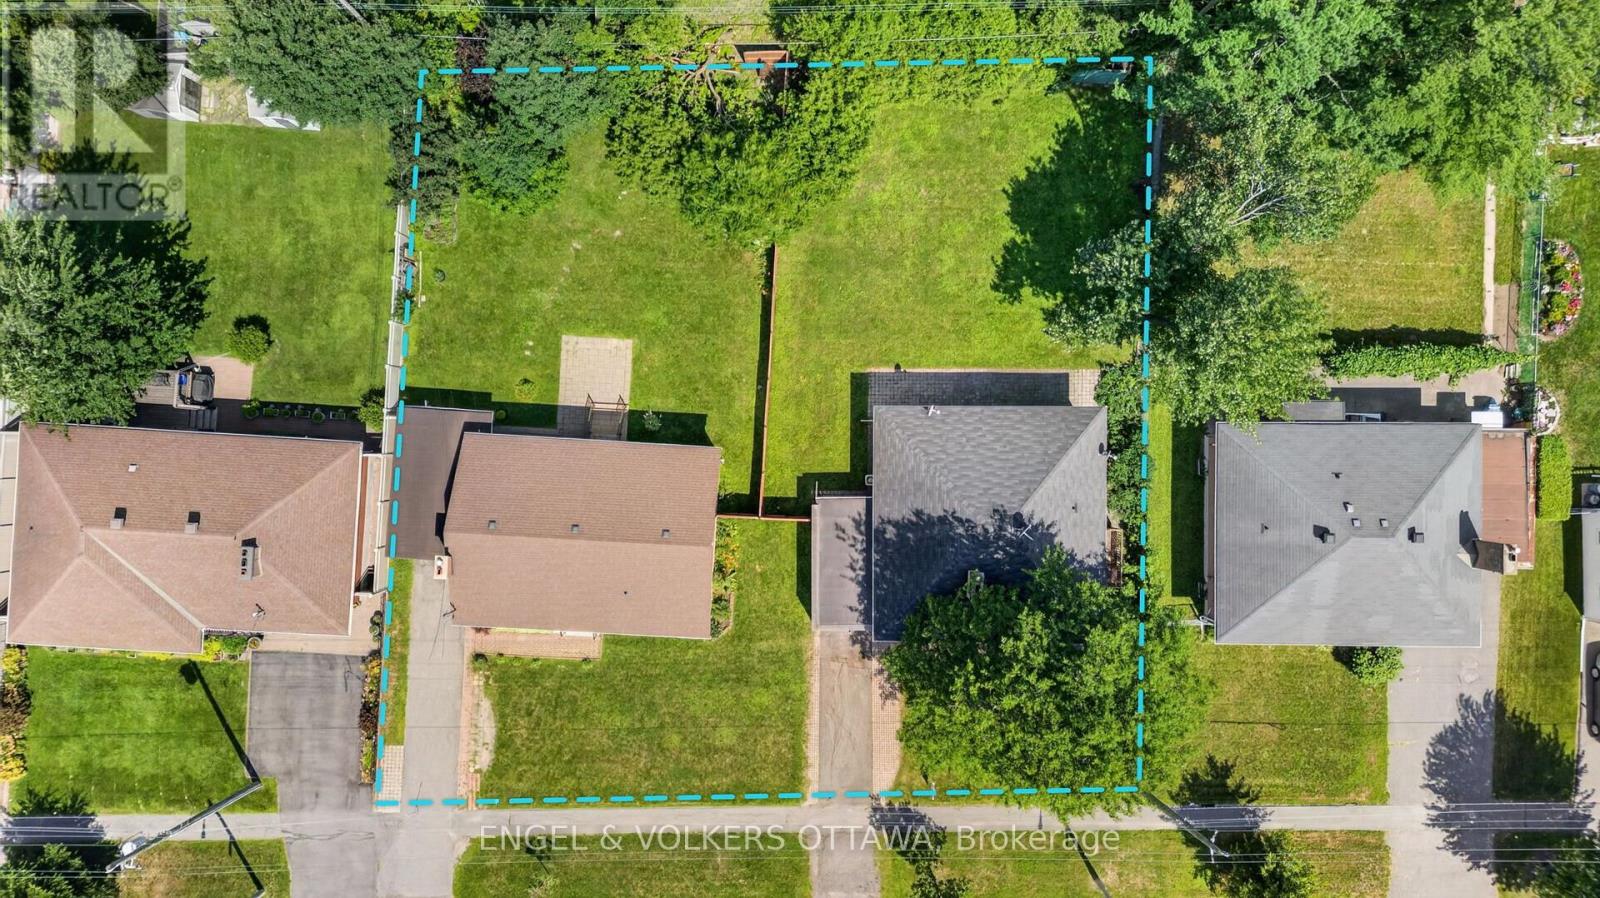
2439-2445 Alta Vista Drive
Ottawa, Ontario
A Rare Opportunity in Alta Vista! Offered for the first time together, 2439 and 2445 Alta Vista Drive present a truly exceptional opportunity in one of Ottawa's most established and desirable neighbourhoods. Each property features a well-maintained three-bedroom bungalow situated on an impressive 65 x 125 ft lot. Available individually or together, these neighbouring properties offer exceptional flexibility for homeowners, investors, and builders alike. Combined, the properties provide approximately 130 feet of frontage and over 16,000 square feet of land, creating a rare land assembly in the heart of Alta Vista. Whether you're searching for a charming bungalow to call home, a long-term investment, or an opportunity to explore future redevelopment potential, these properties offer possibilities that seldom become available. Known for its tree-lined streets, excellent schools, and welcoming atmosphere, this location puts you minutes from The Ottawa Hospital General Campus, CHEO, and numerous parks, walking paths, and recreational facilities. Everyday amenities are just minutes away, with shopping, restaurants, and services at Billings Bridge Shopping Centre and along Bank St. Multiple transit stops along Alta Vista and Heron Rd make this an extremely convenient location for commuters, making it ideal for both investors and homeowners! (id:49269)
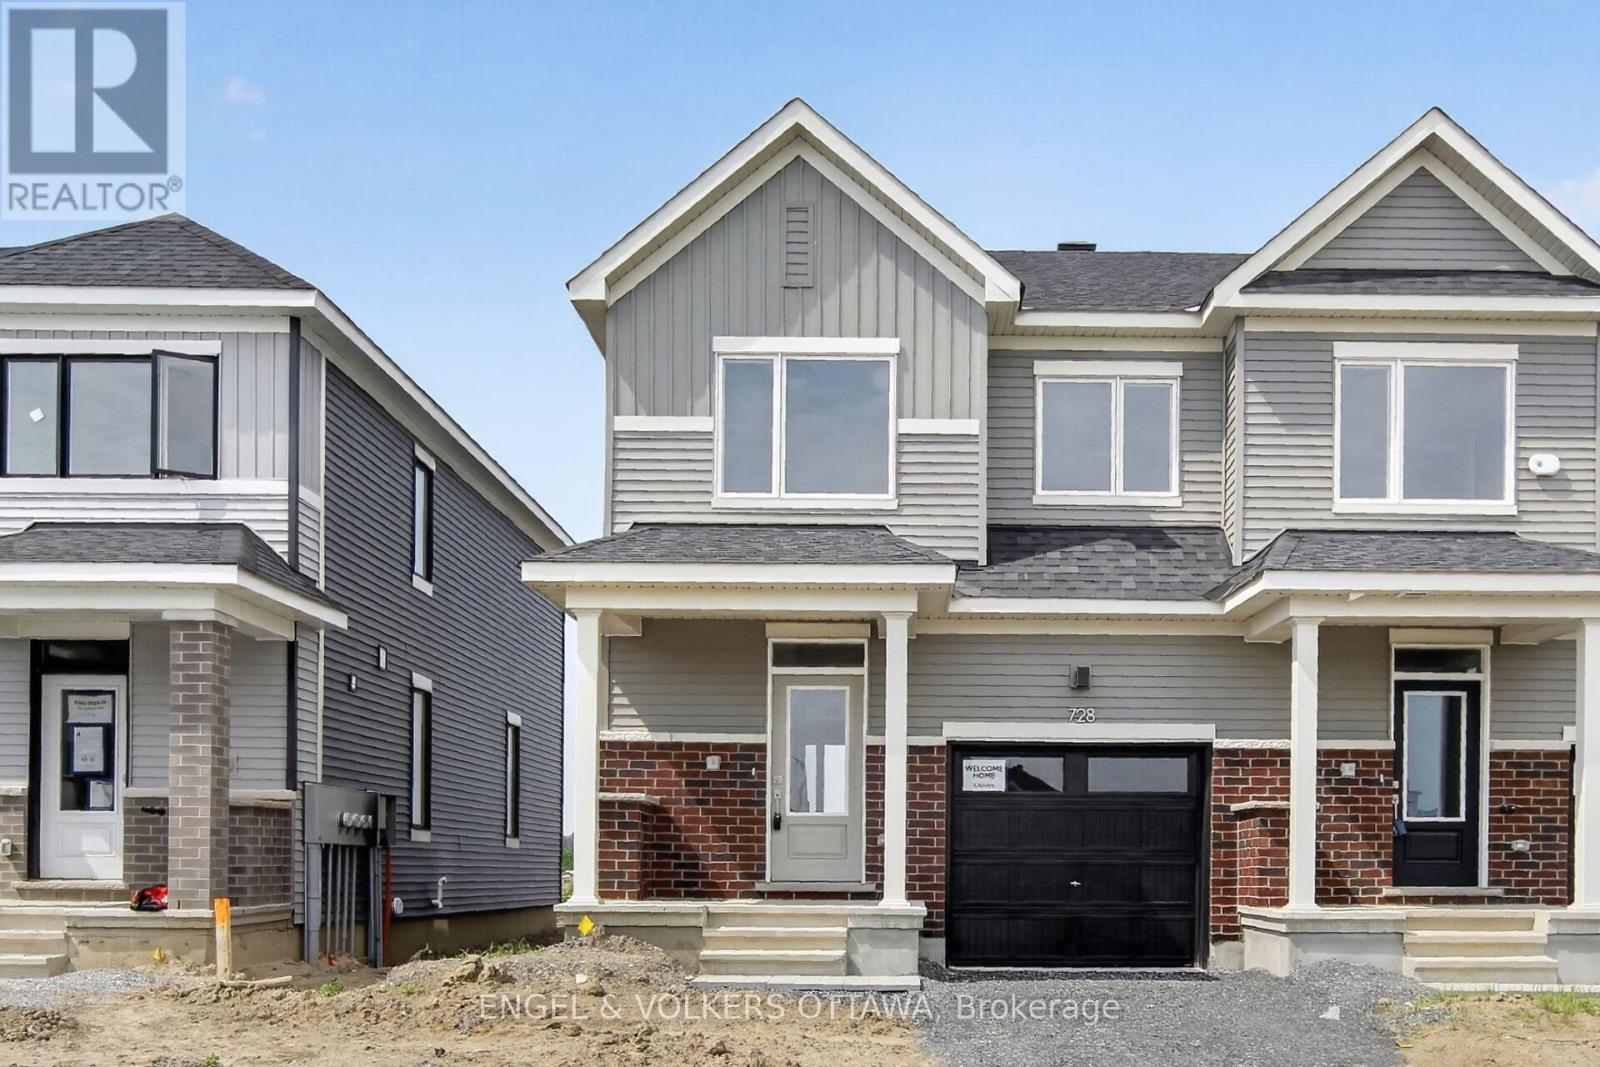
728 Haflinger Row
Ottawa, Ontario
Welcome to this brand-new two-storey townhome in the desirable Fox Run community in Richmond. Beautifully designed with modern finishes and a thoughtful, functional layout, this exceptional home offers 3 bedrooms and 3 bathrooms-perfect for families, professionals, or first-time buyers seeking comfort, style, and convenience. At the heart of the home is a bright, contemporary white kitchen, featuring quartz countertops, stainless steel appliances, and generous cabinet space, creating an inviting setting for both everyday living and effortless entertaining. Upstairs, the spacious primary bedroom provides a serene retreat with a large sun-filled window, walk-in closet, and private ensuite bathroom, offering the ideal place to unwind at the end of the day. Set within the growing Fox Run community, this home offers a peaceful neighbourhood lifestyle with easy access to parks, schools, shopping, and all the essentials close at hand. Don't miss your chance to make this stunning new home yours. (id:49269)
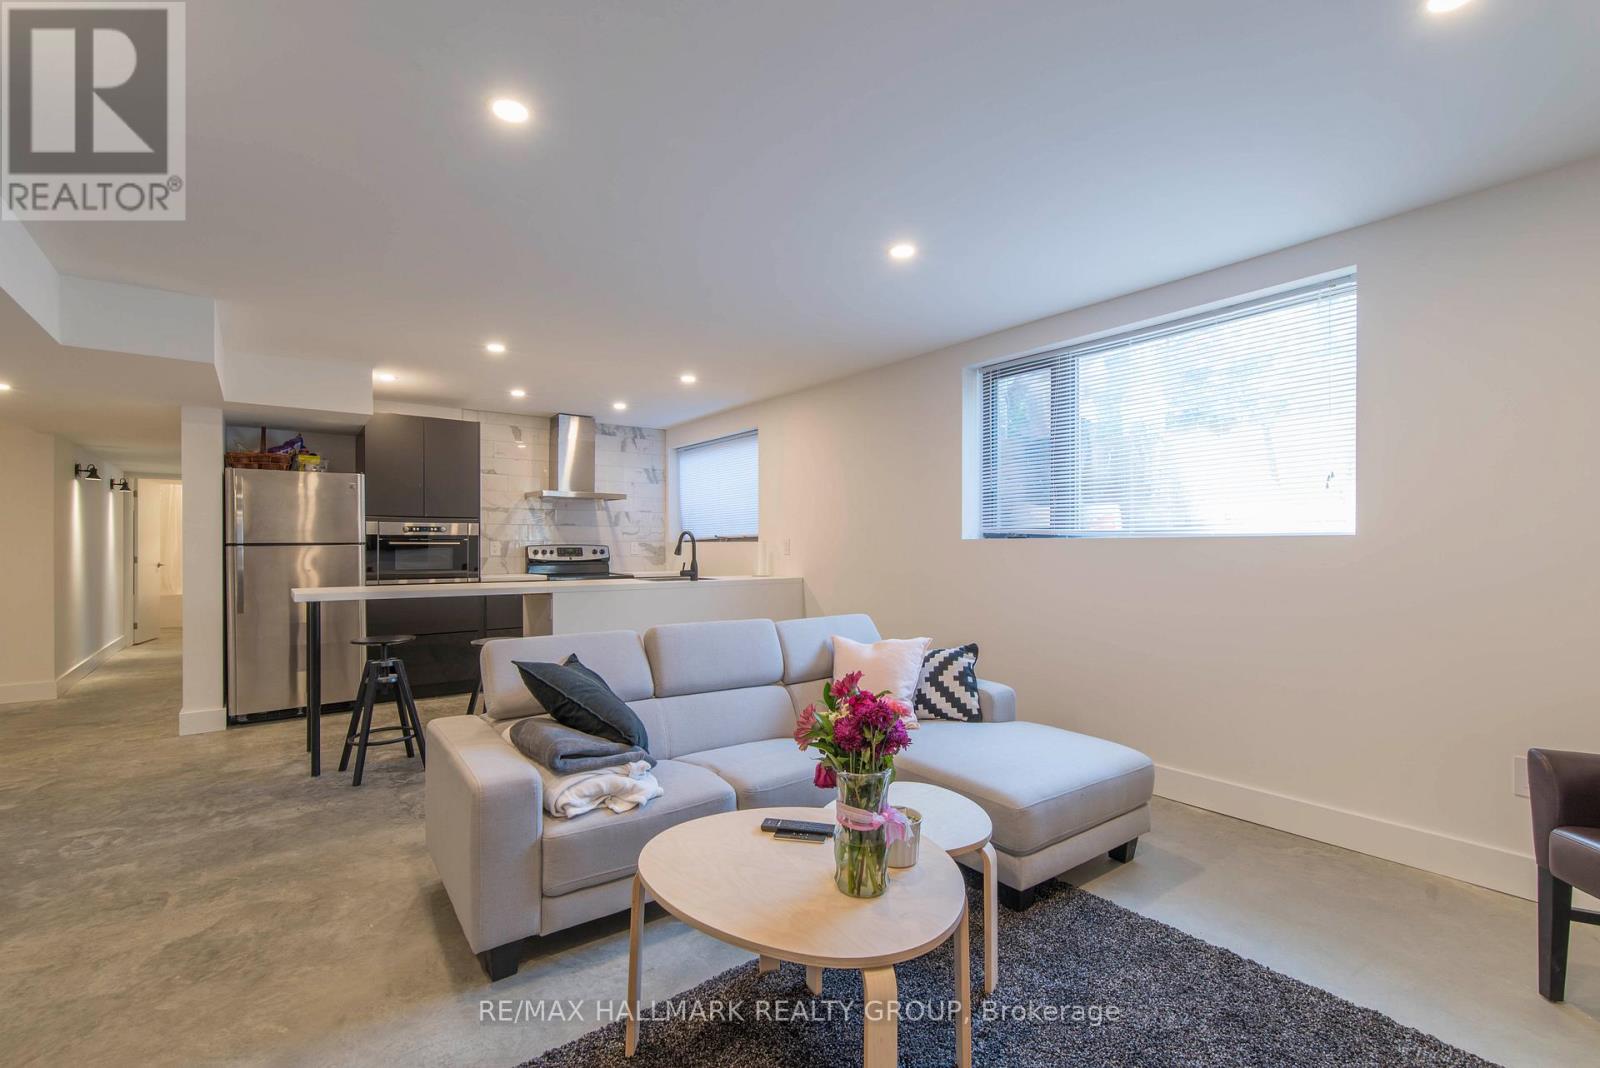
Lower - 49 Chippewa Avenue
Ottawa, Ontario
FULLY FURNISHED Luxury Student Rental in Nepean! HEAT, WATER, INTERNET AND FURNITURE INCLUDED! MAX - 3 people in unit* Now accepting applicants for July 1st, 2026 occupancy for high-end, modern, 3 bedroom 2 full bathroom home. This fully furnished unit has modern finished concrete floor which radiate heat 24hrs a day. Ample sunlight pours in all day long through the large windows.*This is a basement unit of a house* No parking on site. (Family room, Flat screen with TV, Apple TV, sofas, dining room, chairs, bedrooms with beds, desks and chairs) The house has large windows so lots of natural light 3 bedroom | 2 bathroom All new appliances (dishwasher included) New washer and dryer Includes all Utilities Unlimited Bell high speed Internet AREA INFO: The house is located a short walk from: Walmart 24 /Hrs College Square LCBO, Grocery stores, a variety of restaurants, Retail shopping, Goodlife fitness and brand new Movati fitness club. All the amenities of Merivale and Baseline road Bus stops 1 block away at Baseline and Pender (id:49269)
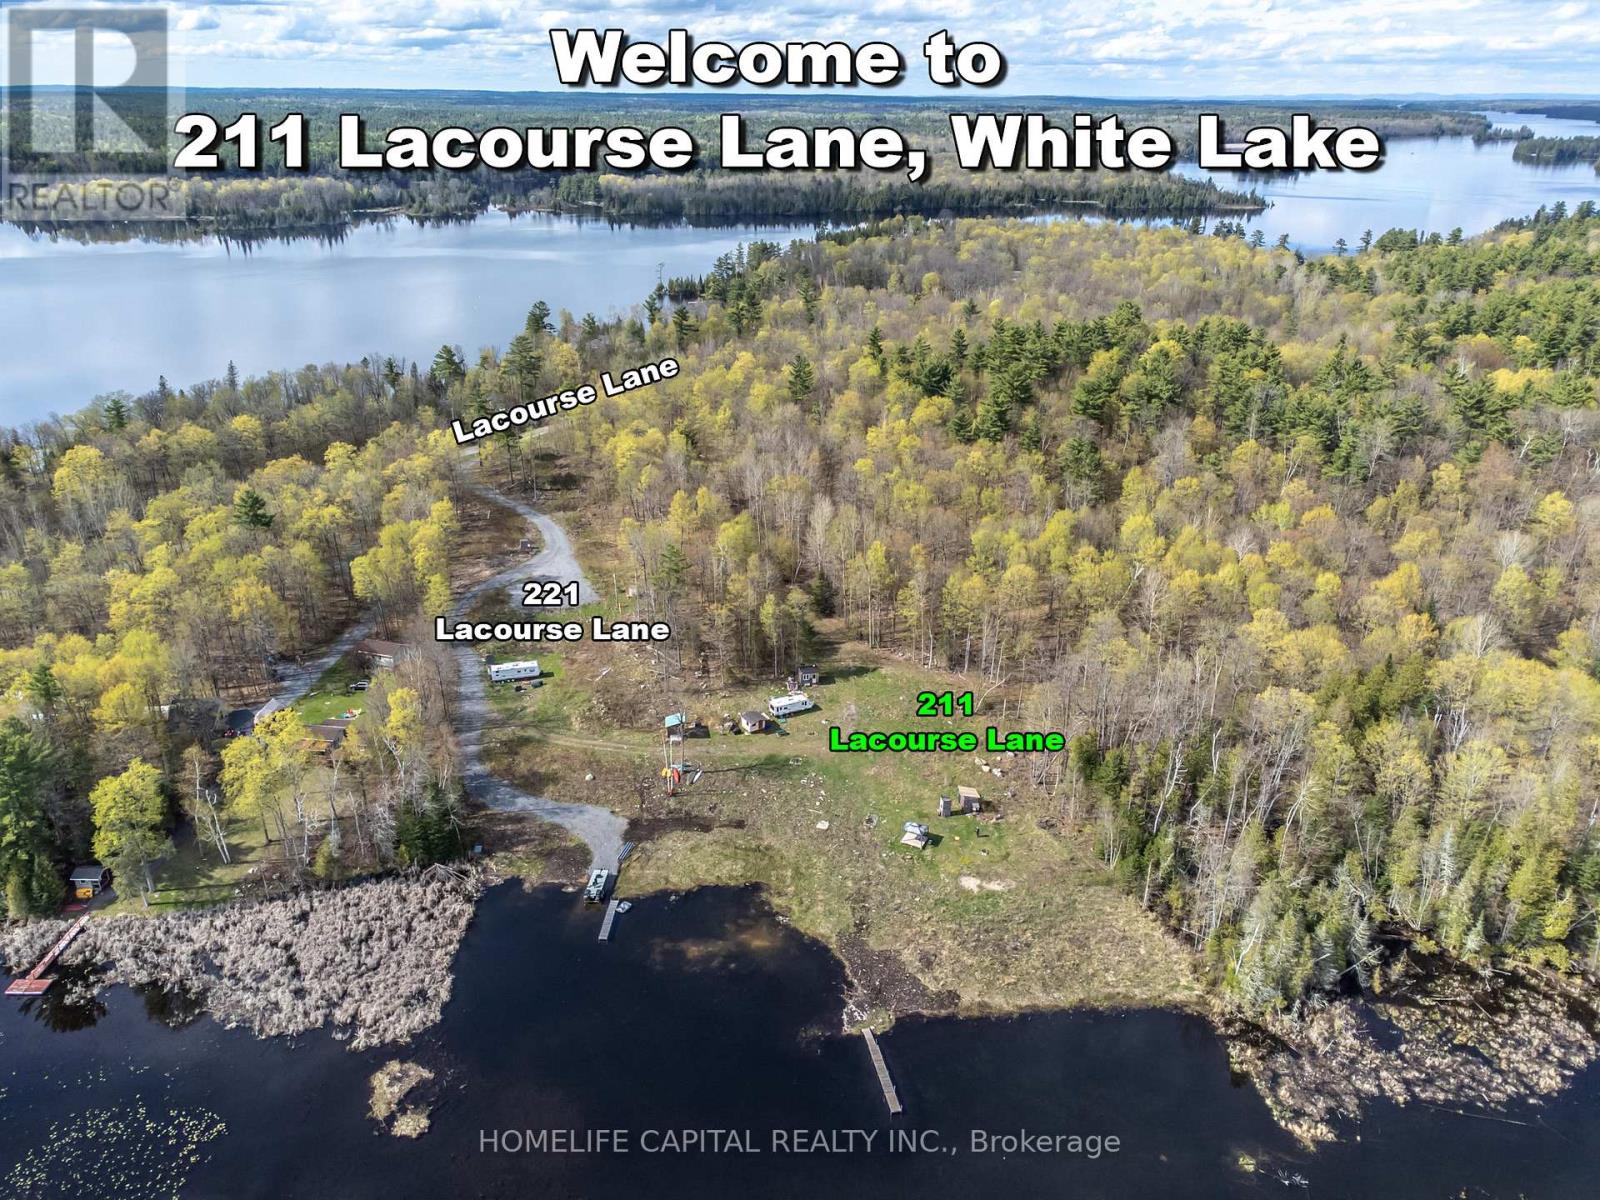
211 Lacourse Lane
Lanark Highlands, Ontario
Welcome to 211 Lacourse Lane. At only $499,000.00, YOU could own this approx. 3.5-acre waterfront retreat in beautiful Lanark Highlands, with waterways leading into White Lake and Darling Round Lake. The property is approx. 206.7 ft x irregular, with one side length approx. 819 ft and the other approx. 986 ft.This private recreational property features two seasonal cabins, mature trees, open recreational space, and a natural waterfront setting for enjoying the outdoors. One cabin includes hot water and shower facilities, and both cabins have air conditioning, creating a comfortable seasonal escape. Additional features include a gazebo, storage sheds, outhouse, hydro on site, drilled well, and an approx. 40 ft dock. Located approximately 1 hour from Ottawa, this property offers a true waterfront getaway atmosphere and a unique opportunity to enjoy today while exploring future possibilities. Note: 221 Lacourse Lane is located beside 211 Lacourse Lane, is currently for sale, and is ready to build your dream. Imagine the opportunity of owning both side-by-side waterfront lots. That property has a detached building plan of approximately 2,600 sq. ft., designed by an architect and previously approved. That land has been improved even more than 211 Lacourse Lane. View that listing for more details (X13161978). Potential HST implications may apply to this property. Buyers may wish to obtain independent advice from their accountant and/or lawyer regarding any HST treatment, exemptions, elections, rebates, or deferral provisions that may apply to their specific circumstances. The 29 ft 2013 White Hawk RV Trailer may be purchased optionally for $15,000 and is not included in the sale of this property. Call your Realtor and book a showing today! (id:49269)