
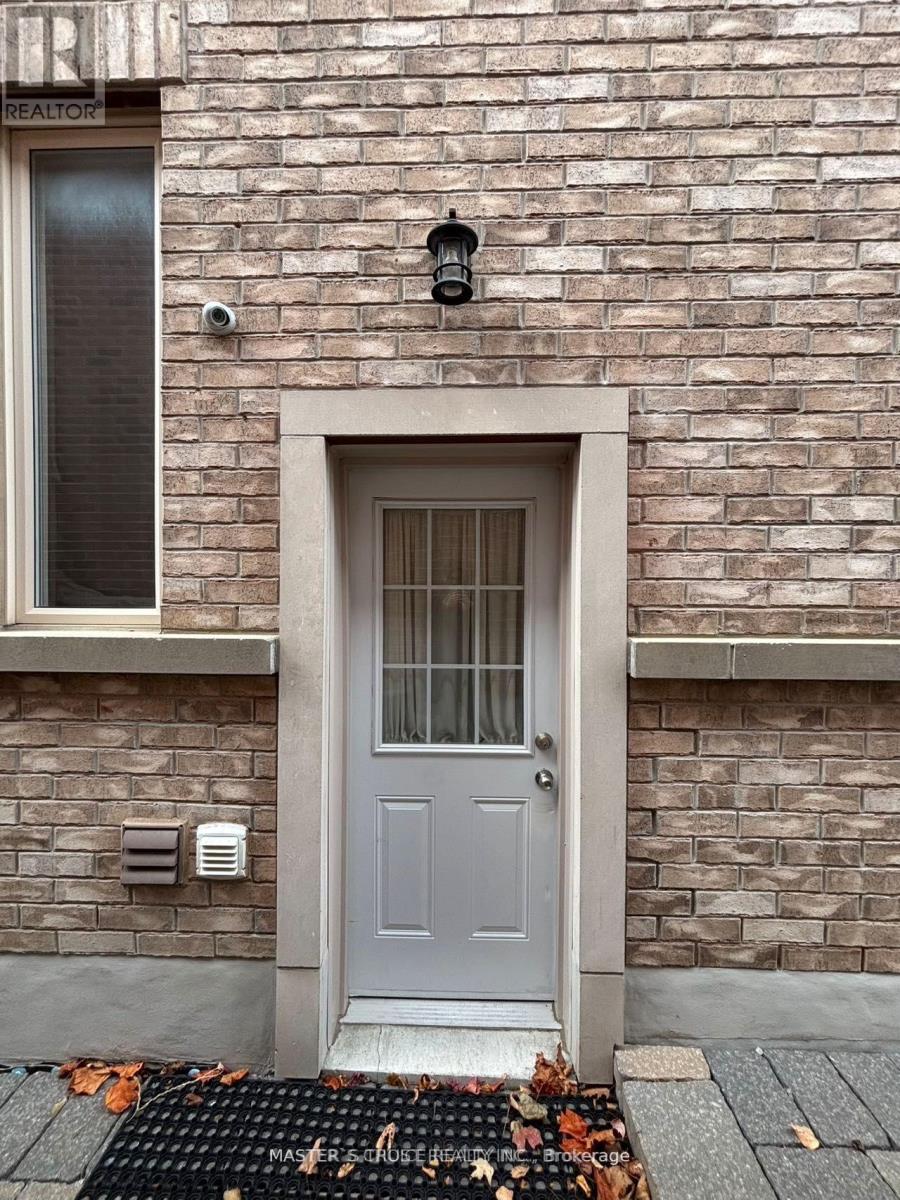
206 Aspenwood Dr Drive
Newmarket, Ontario
Client RemarksExceptional location right in the heart of Newmarket! This lovely 2-bedroom unit offers a private entrance, full kitchen, and convenient in-suite laundry room. Just 5 minutes from Upper Canada Mall and a quick 2-minute drive to Costco and Walmart, you'll have everything you need within reach. Ideal for comfortable, central living! (id:49269)
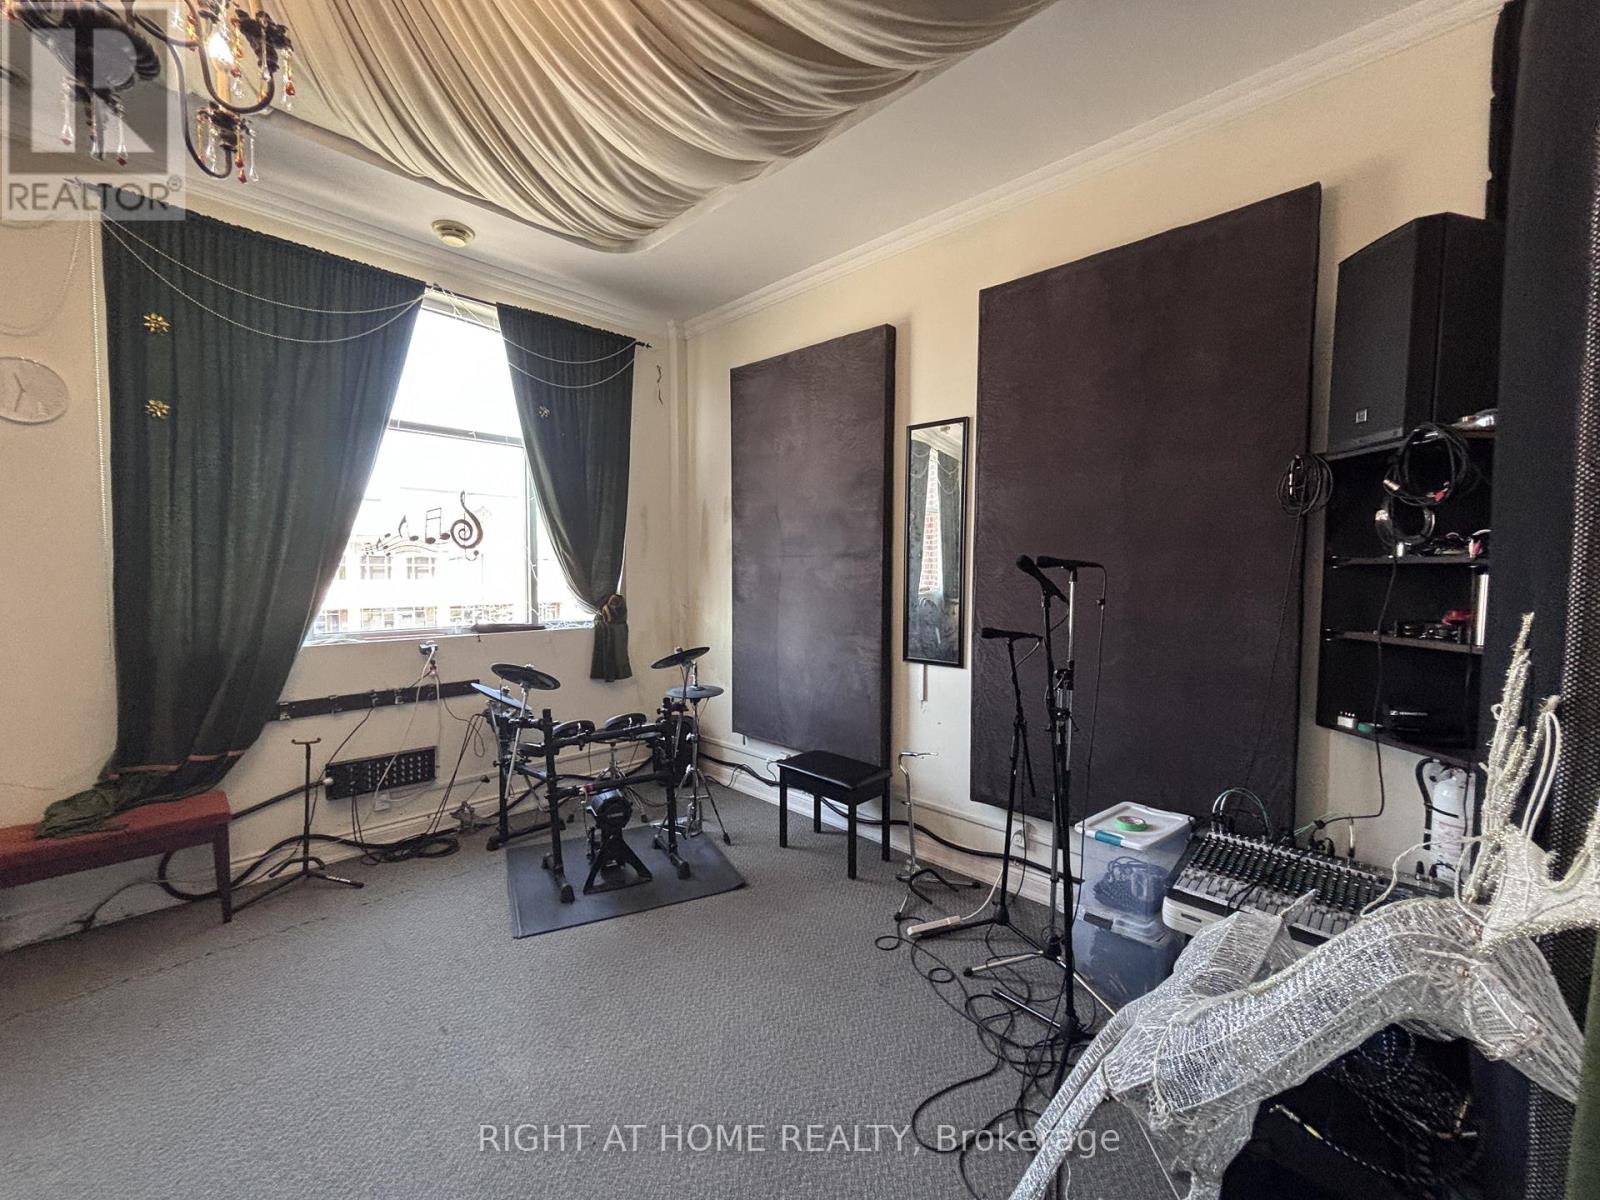
205 - 8791 Woodbine Avenue
Markham, Ontario
Professionally Finished Office In Woodbine Business Centre. Perfect for medical, music, lessons, office! Well situated along major intersections HWY7 and Woodbine close to multiple plazas in similar well developed business area. highly accessible for banks, restaurants and other amenities within minutes.perfect for professional offices, medical, clinics and small offices. (id:49269)
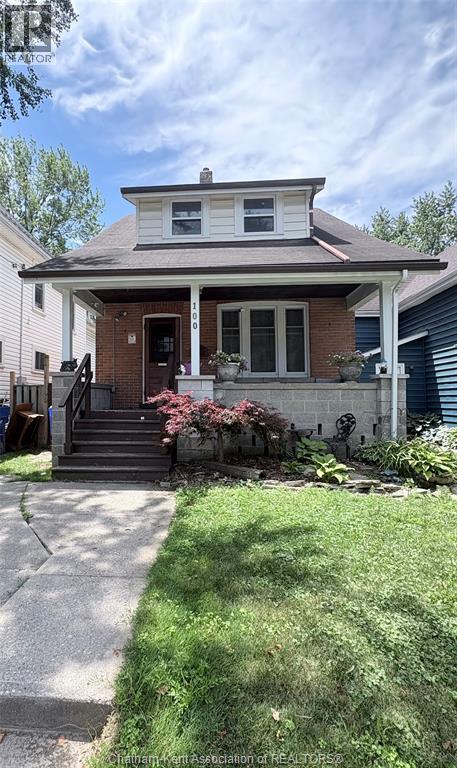
100 Joseph Street
Chatham, Ontario
GREAT 2 STOREY, 3 BEDROOM BRICK HOME LOCATED IN CHATHAM'S NORTH EAST SIDE CLOSE TO SCHOOLS, SHOPPING & ALL AMENITIES. GREAT PLACE TO RAISE YOUR FAMILY...THIS HOUSE BOASTS LARGE ROOMS & OLD WORLD CHARM, PLUS A CHARMING FRONT PORCH FOR THOSE MORNING COFFEE'S OR TO JUST THAT EVENING UNWIND. REPLACEMENT VINYL WINDOWS, FAG FURNACE & CENTRAL AIR, CONCRETE DRIVE, FENCED REAR YARD WITH 2 SHEDS & ALL APPLIANCES MAKE THIS HOUSE A HOME. WHY NOT TAKE A LOOK TODAY? (id:49269)
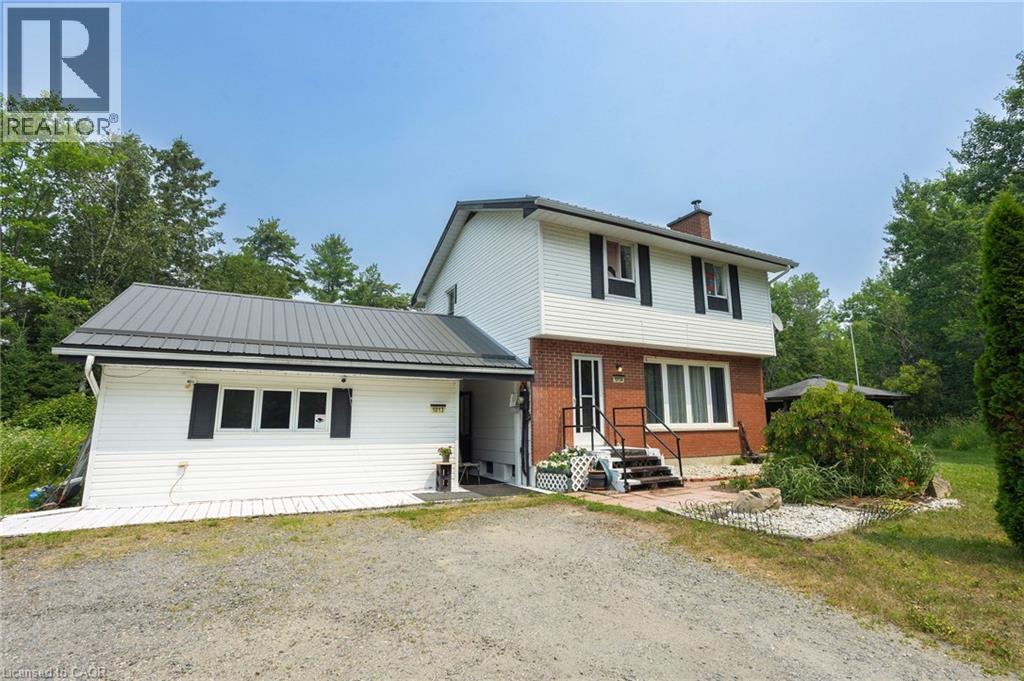
1013 Hopkins Hill Road
Espanola, Ontario
Lovely setting with 585' of frontage on Anderson Lake! This unique home offers privacy with convenient access to all of Espanola's full-service amenities. In its current use, the main floor has a large bedroom with ensuite, a powder room off the hallway, spacious eat-in kitchen with sliding doors to the backyard deck, living room with cozy wood-burning fireplace and a rustic finished basement. The second floor is a self-contained 2 bedroom apartment/in-law suite. With a little effort, this home could be converted back to a 4 bedroom, 3 bathroom family home, and a place for your family to grow and make precious memories. Upgrades include a sturdy metal roof, water system and newer septic. The gardens are lush with beautiful perennials and outside you'll also find a screened-in gazebo and detached 24' x 32' garage with its own hydro service. (id:49269)
5435 Maingate Drive
Mississauga, Ontario
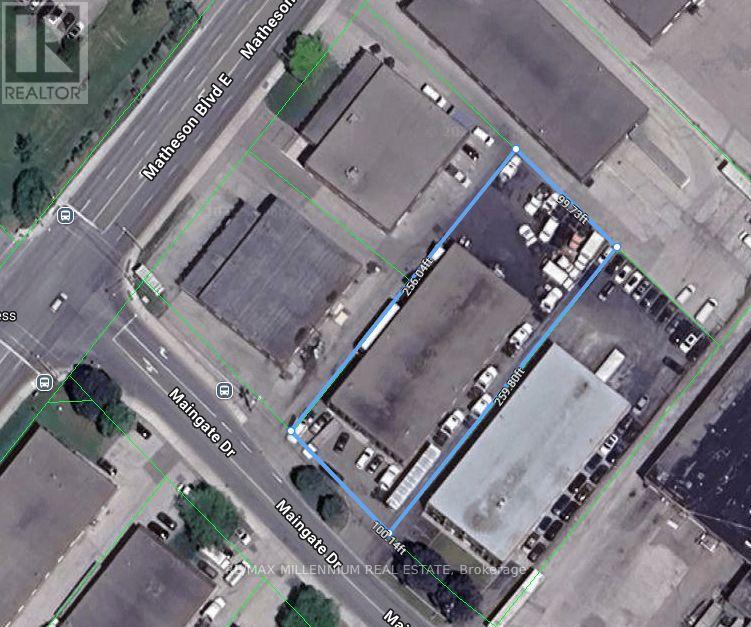
Fully Approved Truck and Trailer Repair Shop with E2-19 zoning. Freestanding industrial building positioned in a prime industrial area and The Heart Of Mississauga. Quick And Easy Access To Hwy 401 At Dixie Road And Hwy. 403 At Eglinton Ave. Lot Size Is 0.59 Acres (id:49269)
40 Maplehurst Square
Brampton, Ontario
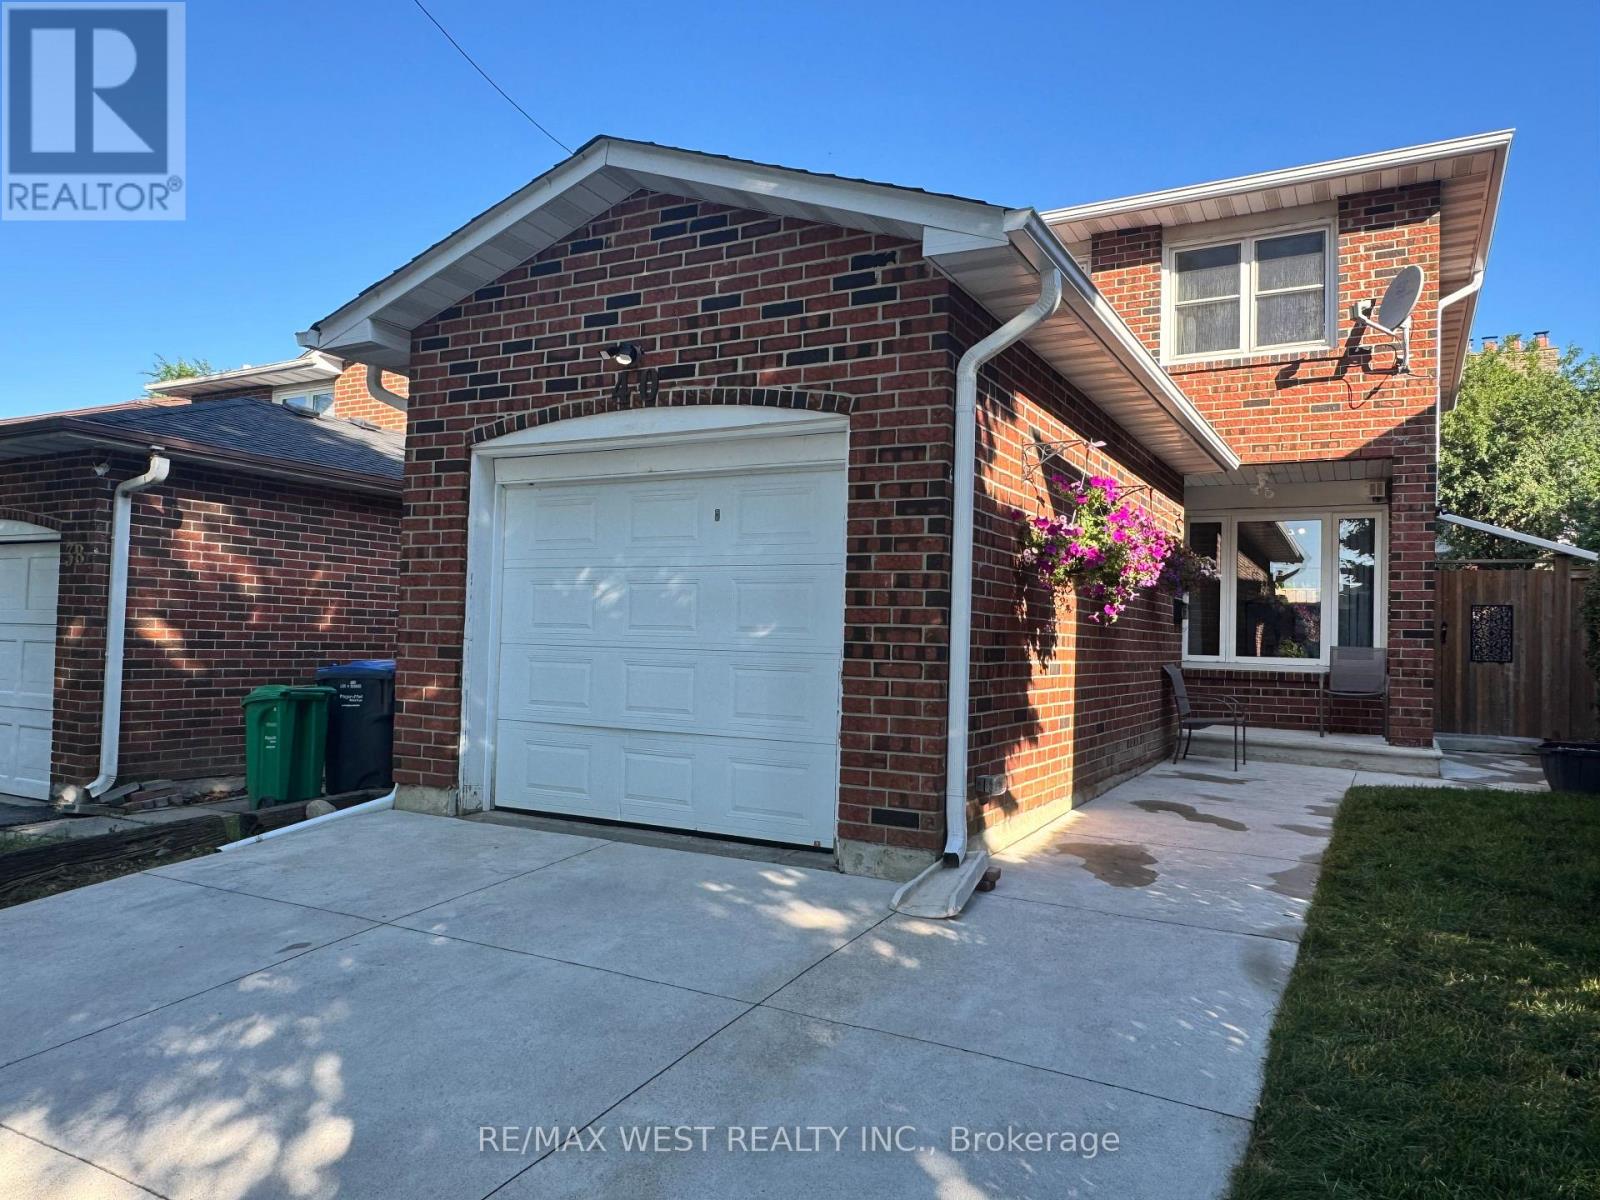
Discover your dream home in the highly desirable Heart Lake community! Nestled on a quiet court, this meticulously maintained family residence offers remarkable curb appeal and is truly move-in ready. Enjoy the convenience of a concrete driveway with space for four vehicles, an attached garage with remote entry, and professionally landscaped grounds featuring wraparound walkways that lead to a secluded patio-ideal for summer gatherings. Step inside to a bright, spacious kitchen with a walkout to a beautifully landscaped backyard, complete with raised garden beds for your private oasis. The newly renovated open-concept basement boasts stylish vinyl flooring and modern pot lights, providing versatile space for a family room, home office, or recreation area. Perfectly situated within walking distance to shopping, top-rated schools, parks, recreation centres, and scenic trails, this exceptional home blends comfort, convenience, and a prime location-a rare chance to own in one of Heart Lake's most coveted neighbourhoods. (id:49269)
6 Serenity Place Crescent
Huntsville, Ontario
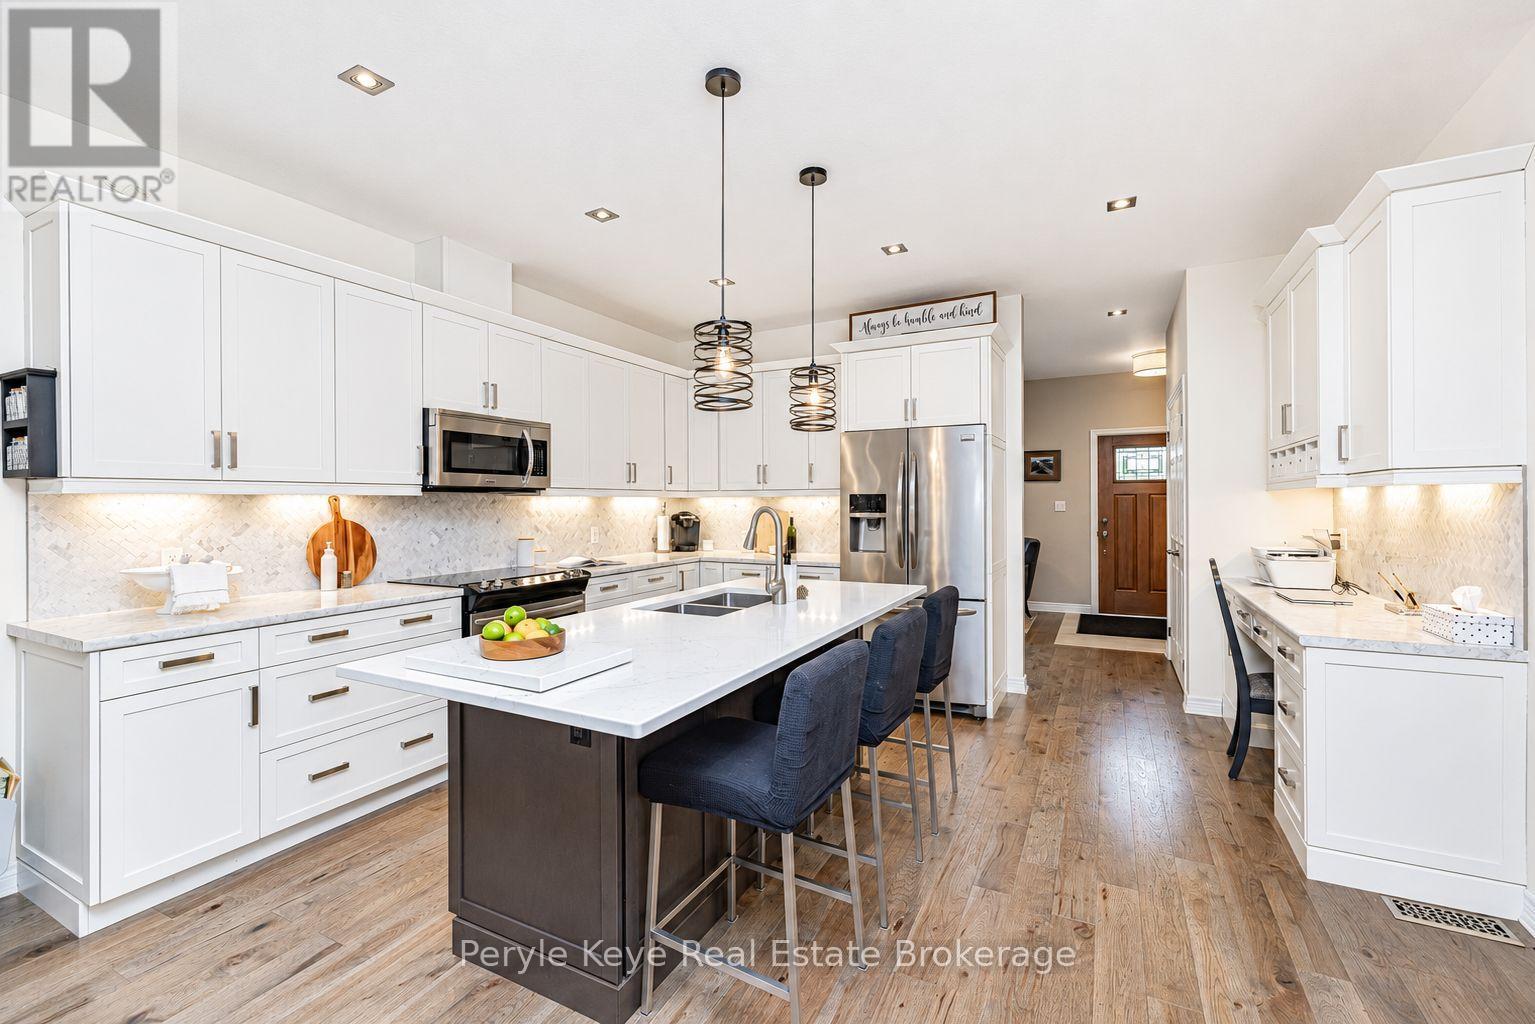
Set within Huntsville's coveted Serenity community, this beautifully appointed freehold bungalow townhome quietly overdelivers from the moment you step inside. The floorplan opens w/ unexpected scale - sprawling principal rooms, the welcome surprise of treed views as your backdrop, a generous back deck wrapped in privacy, & 1,400+ sq. ft. of main -floor living that feels remarkably spacious. Add a private guest space on the lower level plus over 600+ sq. ft. of storage, & downsizing starts to feel less like a compromise & more like a relief. A bright front den/study creates easy flexibility: a work-from-home space, reading room, or occasional guest spot w/ a pullout. From there, the kitchen delivers the next wow w/ a sprawling island, upgraded oversized counter, stainless appliances, & a custom built-in office that feels like a rare luxury - built in convenience for organized calendars, recipes, & plans without giving up another room. Even the laundry has been thoughtfully upgraded, w/ a sink, custom storage, & folding counter. The dining & living areas connect beautifully, while the living room is anchored by a floor-to-ceiling fireplace that brings warmth & presence - relaxing evenings, good books, wine & cheese w/ friends, & windows that capture the peaceful private backdrop. Throughout the home, every room has a moment: feature walls, upgraded finishes, & little details make the tour feel delightful from start to finish. The primary suite keeps the main-floor lifestyle going w/ a walk-in closet & ensuite w/ soaker tub plus walk-in shower. The lower level makes space for overnight guests w/ a private family room, bedroom, & ensuite bath. Over 600 sq. ft. of storage gives you breathing room for the keepsakes, hobbies, & seasonal pieces you love. Freehold ownership, no high condo fees, municpal services, an attached garage plus outdoor parking. Convenient in-town location close to shopping, dining, healthcare, & everyday amenities. The next chapter feels easy here! (id:49269)
24 Glenwood Drive
Wasaga Beach, Ontario
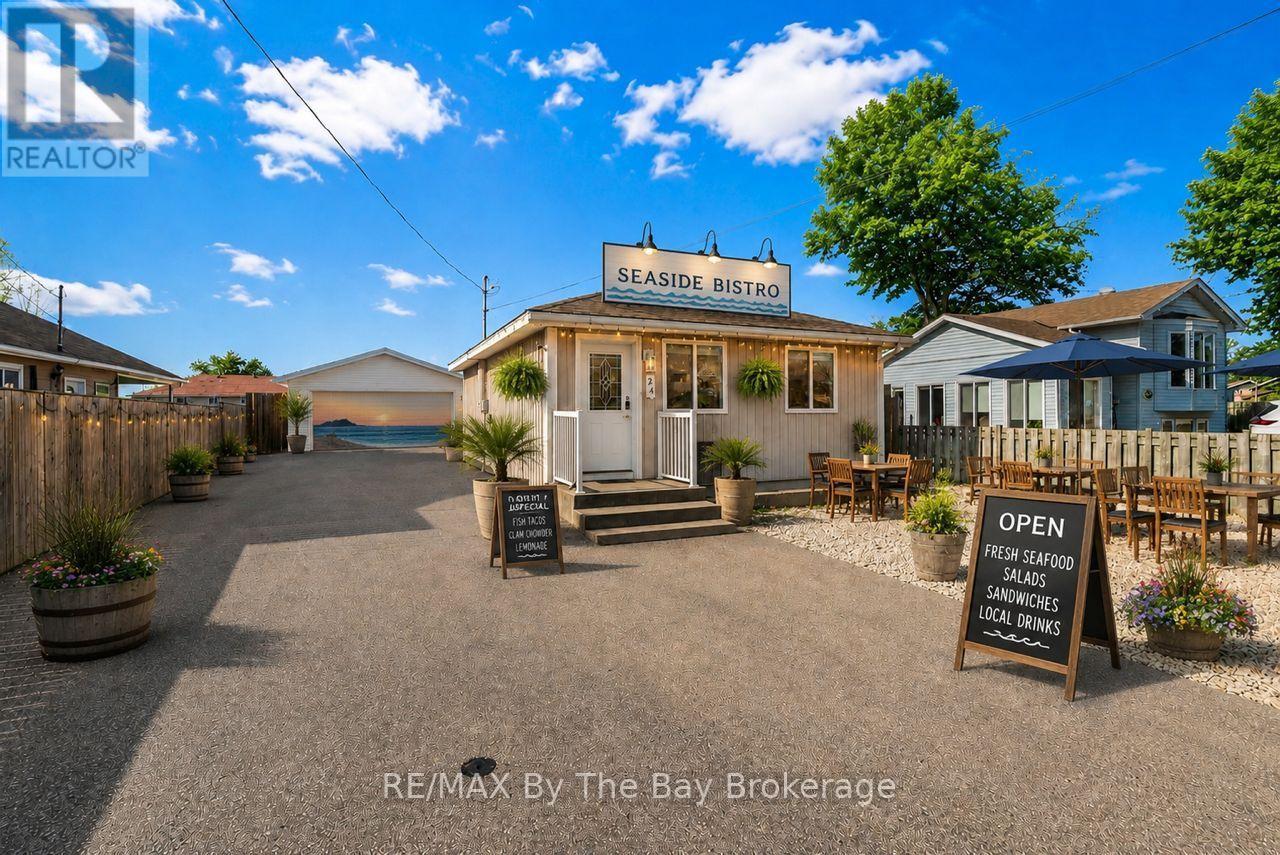
Just steps from one of the most exciting transformations in Wasaga Beach! Beach Area 1 is undergoing a major multi-million-dollar redevelopment, including a premium hotel with upscale dining, spa, event facilities, and a vibrant Festival Square for year-round entertainment. A new mixed-use community with 150+ residential units and 30+ commercial spaces is also planned-making this location a prime opportunity for investors.This property's zoning is one of its greatest advantages: it allows short-term rentals, plus a wide variety of commercial uses-ideal for a charming bed & breakfast, artisan bakery, medical office, catering kitchen, hospitality venture, restaurant, or even building a second suite. The possibilities are truly endless in this rapidly developing pocket of Wasaga Beach.Inside, this cozy 2-bedroom, 1-bathroom bungalow is warm, inviting, and updated with brand-new flooring, a new toilet, and a smart thermostat. The open-concept living room flows into the bright eat-in kitchen, featuring modern cabinetry, generous storage, and convenient access to the laundry room and backyard.The bedrooms are comfortable and filled with natural light, with a well-designed family bathroom close by. Outside, the fully fenced yard features low-maintenance cobblestone surfacing-perfect for BBQs, campfires, or unwinding under the stars. A detached 23x19 shop with a man door adds incredible versatility for storage, hobbies, or a workshop.Don't miss this chance to own a flexible investment property in one of the most high-potential areas of Wasaga Beach-just a short walk to Beach 1 and the future waterfront redevelopment This property is video monitored. (id:49269)
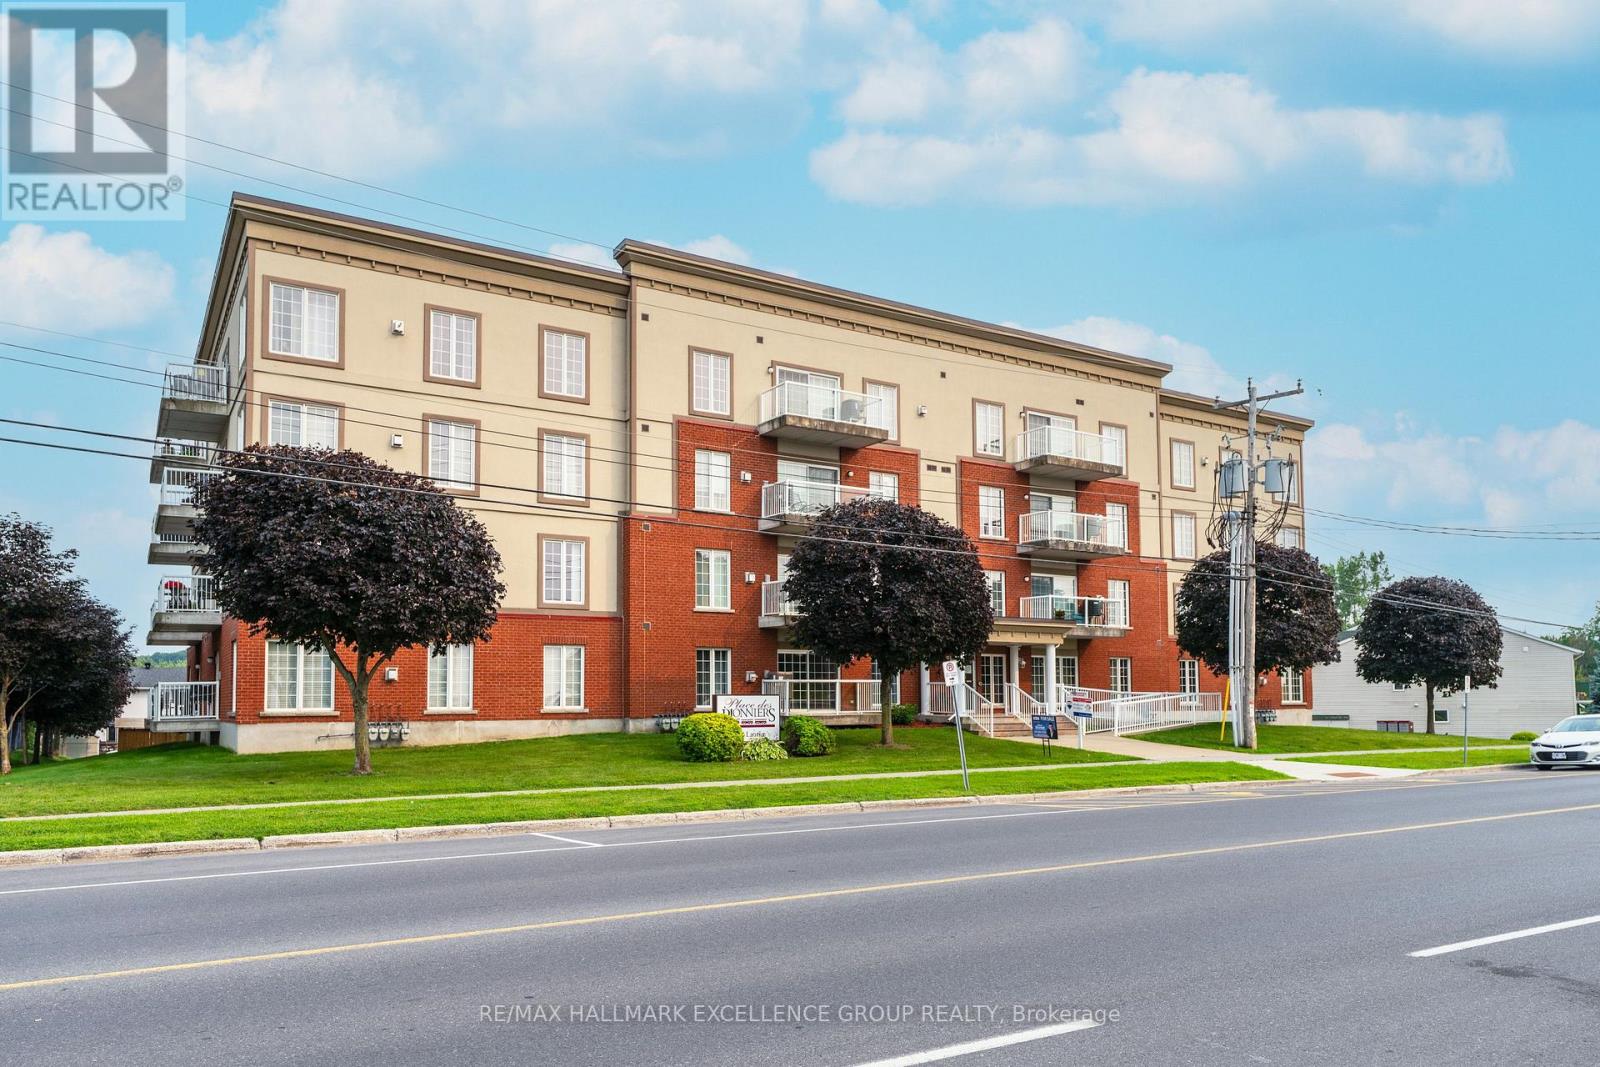
406 - 2921 Laurier Street
Clarence-Rockland, Ontario
Welcome to penthouse living in the heart of Rockland. Perched on the top floor, on a corner this beautiful condo offers breathtaking views of the Ottawa River and unforgettable sunsets that will quickly become your favourite part of the day. From the moment you step inside, you're welcomed by a spacious and elongated foyer that creates a warm and elegant first impression. This 2-bedroom condo offers open-concept living with impressive 9- and 10-foot ceilings, along with hardwood and ceramic flooring throughout. The spacious living room, dining area, and kitchen are perfectly designed for both everyday living and entertaining, with room for a long dining table and a movable kitchen island for added versatility. The primary bedroom is generously sized and features a walk-in closet, while the second bedroom is also a great size for guests, family, or a home office. The main bathroom has been beautifully updated with a luxurious glass and tiled walk-in shower, a relaxing soaker tub, and new ceramic flooring, creating a true spa-like retreat. A convenient 2-piece bathroom, in-unit laundry room, and separate in-unit storage room add to the functionality of this exceptional unit. This unit also includes 1 indoor parking space and 1 outdoor parking space, along with access to the building's party room. Ideally located within walking distance to Rockland's amenities, including banks, clinics, stores, and restaurants, this condo offers both comfort and convenience in a sought-after location. 24 Hours Irrevocable on all offers. (id:49269)
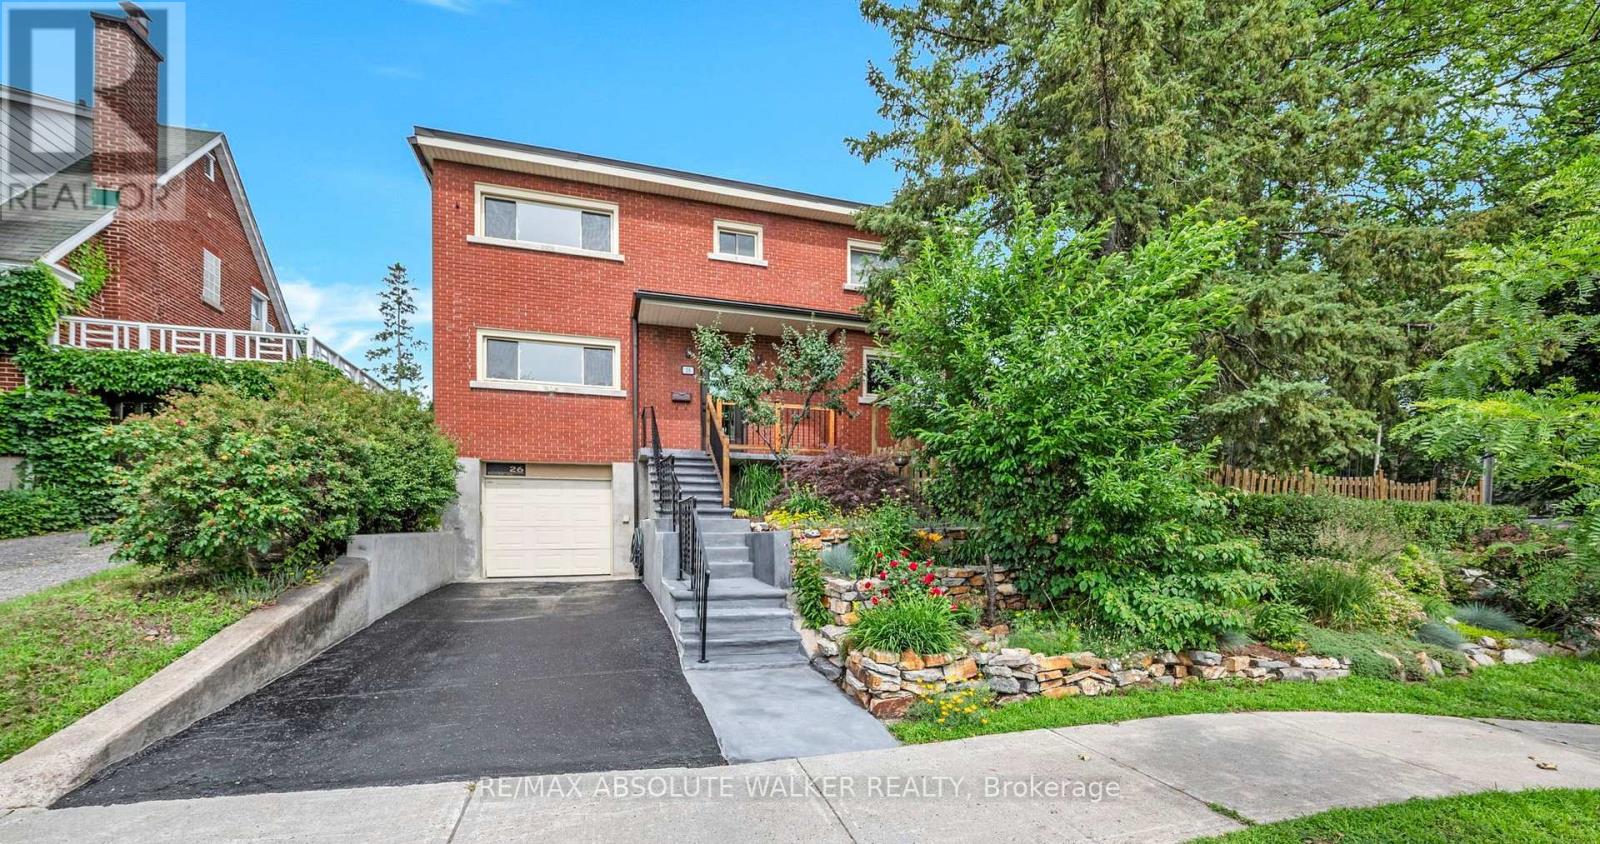
26 Riverdale Avenue
Ottawa, Ontario
Set in one of Ottawa's most connected neighbourhoods, welcome to 26 Riverdale Ave, a beautifully maintained and charming 3-bedroom, 2-bathroom family home. Timeless red brick exterior with landscaped front yard, tiered stone gardens, mature greenery, and a welcoming covered front porch. Bright and spacious living and dining areas feature hardwood flooring, oversized windows, and a stone-surround fireplace. Well-appointed kitchen includes granite countertops, floor-to-ceiling wood cabinetry, modern hardware, tiled backsplash, stainless steel appliances, and generous natural light. Adjacent eat-in area provides additional dining space. Main floor complete with a full bathroom featuring a glass stand-up shower, spacious vanity, and exterior access to the side yard. Hardwood staircase leads upstairs to 3 generously sized bedrooms and a second full 4-piece bathroom with floor-to-ceiling tile surround and large vanity with storage. Versatile lower level includes a craft room with flexible use as a potential fourth bedroom, home office, gym, or hobby space, with above-grade windows providing natural light. Lower level also features laundry area and convenient interior access to the garage. Private fenced backyard with mature trees, landscaped gardens, and an interlock patio ideal for outdoor dining and entertaining. Ideally located in a highly walkable neighbourhood just minutes from downtown Ottawa, the Rideau Canal, Lansdowne Park, transit, parks, and some of the city's best local shops and restaurants! Thoughtful exterior updates include new 6" eavestroughs with LeafGuard protection, newly reinforced concrete front steps and porch cemented with fiberglass mesh, refreshed retaining walls, and professionally sealed garage walls and driveway. (id:49269)
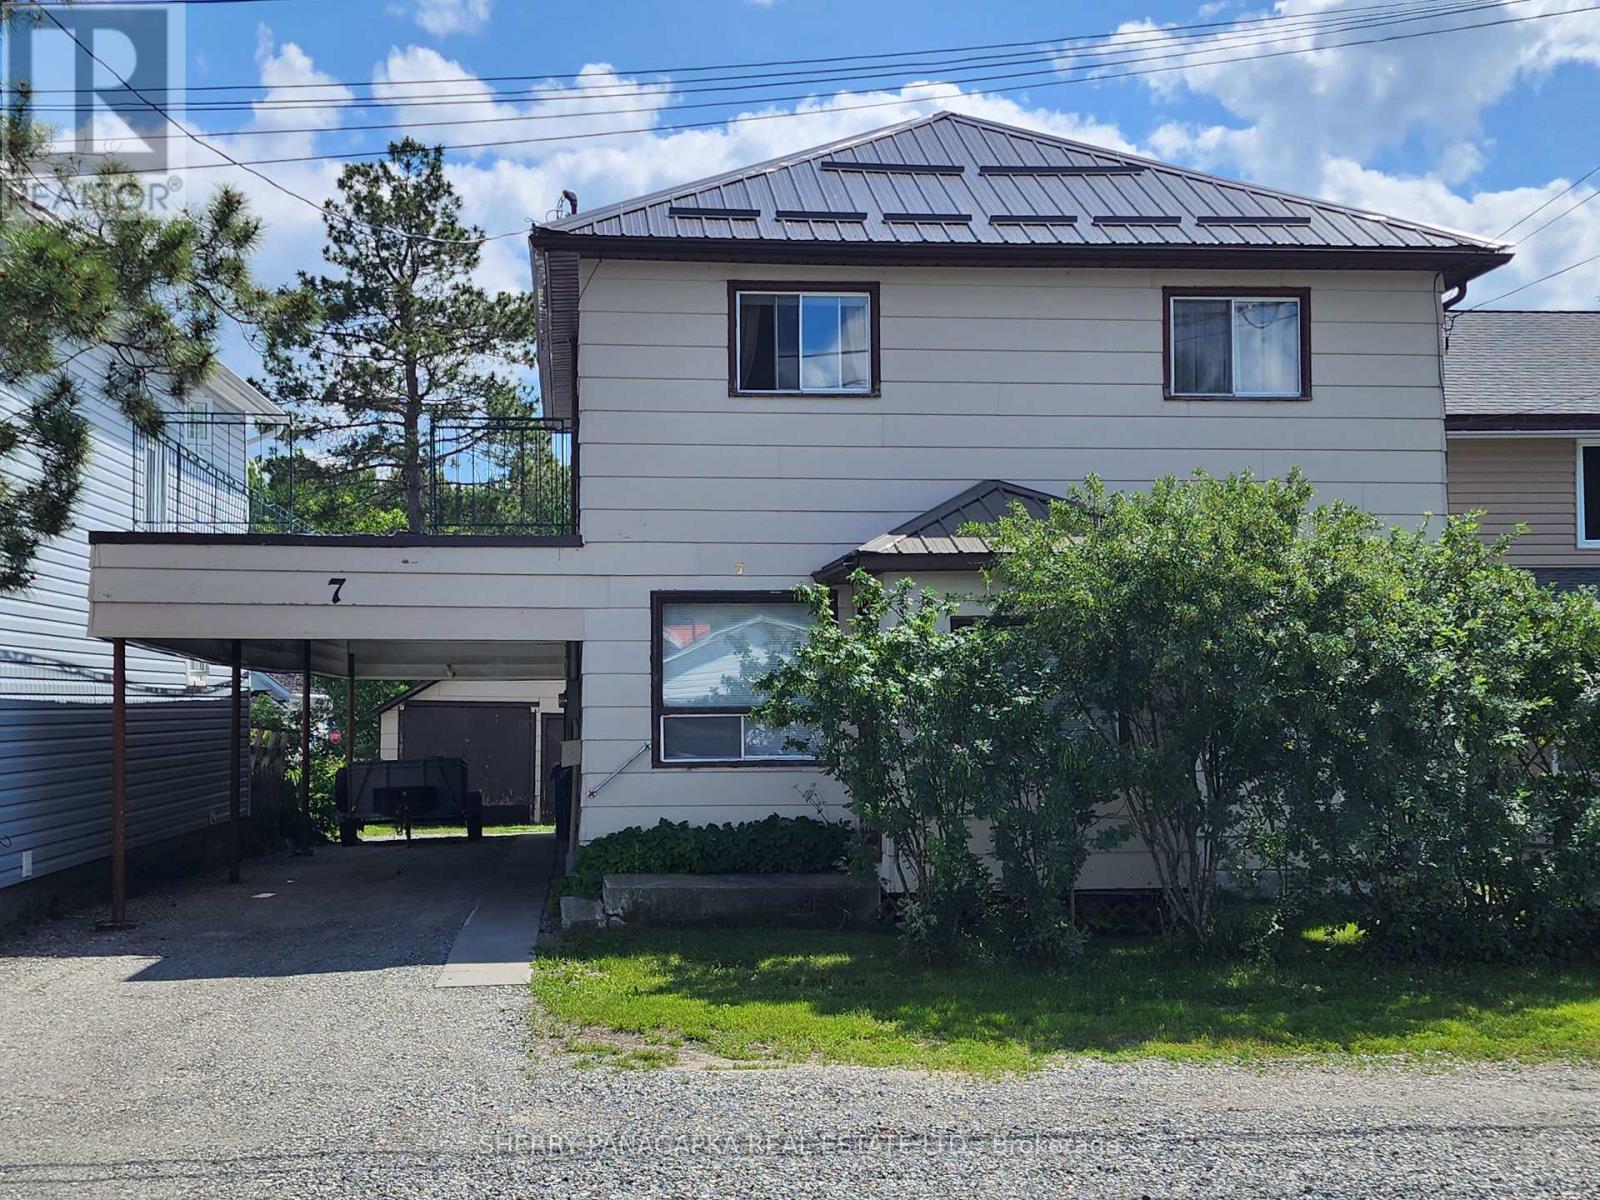
7 Federal Street
Kirkland Lake, Ontario
Located in the quiet and friendly Federal neighborhood, this triplex is ideal as an investment property or as a multi-generational family residence. Upstairs is a three-bedroom unit (one bedroom is presently used as a laundry room) while the main level has two self sufficient one-bedroom apartments. The upstairs & lower front units are vacant. The full unfinished basement has lots of space, a convenient workshop and a laundry area for main level tenants. Included are all appliances (three fridges, three stoves, two dishwashers, chest freezer and two sets of washers and dryers). There are four parking spaces with two located under the convenient carport. The rustic two bay outer building provides lots of extra storage space for your tools and toys. Many upgrades completed include: steel roof (2016), electrical upgrades, new steel support posts in the basement and a recently refinished entrance foyer. Conveniently located a short walk to Northern College and Kirkland Lake District Hospital. Live in one unit and have the other two units subsidize costs while your investment grows or add this triplex to your investment portfolio & rent out all three units. Now's the perfect time to invest as the region anticipates substantial growth in the very near future. (Water is metered monthly: June 2026 $142.34) (id:49269)
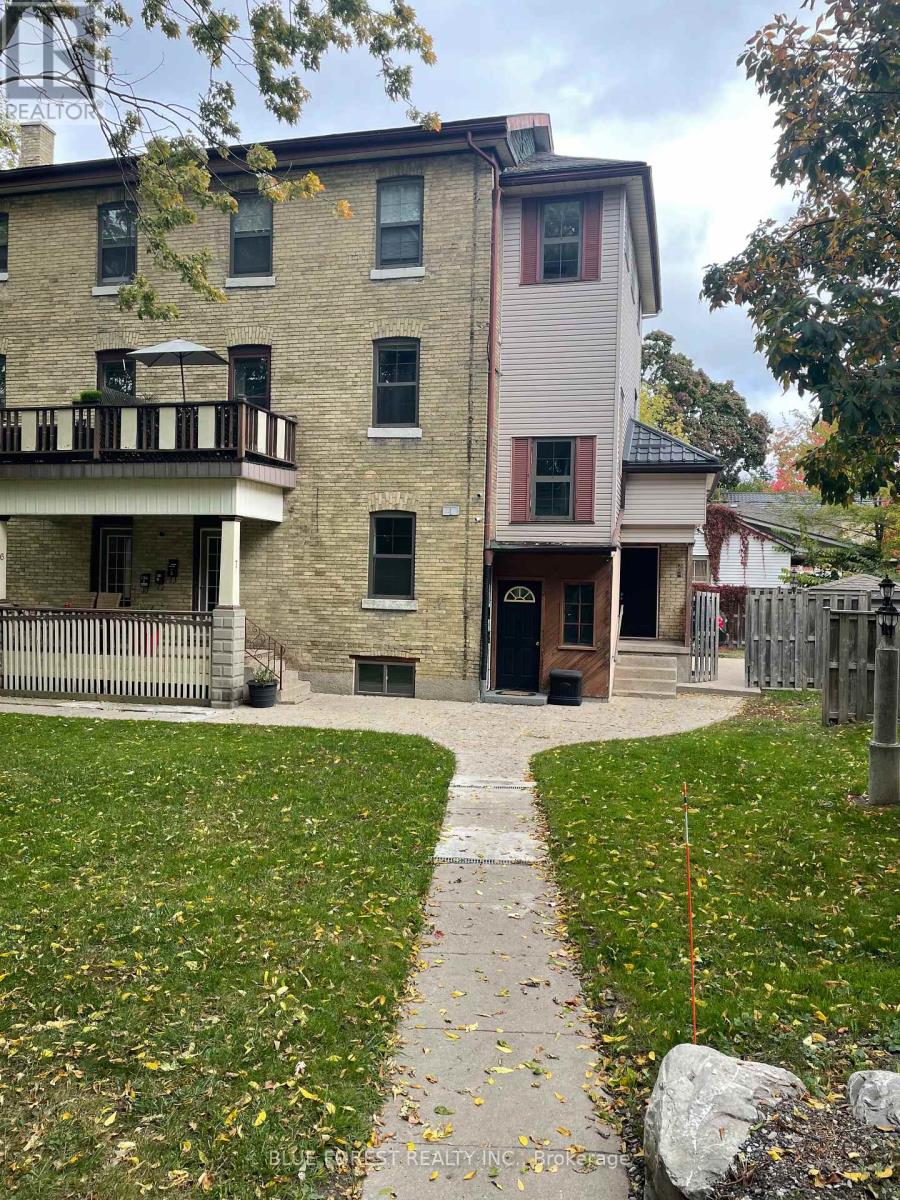
9 - 1 Waverley Place
London East, Ontario
Welcome to this bright and spacious one-bedroom plus den apartment in the heart of Woodfield. Located on the third floor of a charming three-storey walk-up, this well-maintained suite offers a functional layout with exceptional storage, including a walk-in closet off the living room, a bedroom closet, and an additional closet in the den. Enjoy the convenience of in-suite laundry and one available parking space. Rent is all-inclusive, and the quiet, well-kept building provides a peaceful place to call home. Ideally situated just minutes from downtown, parks, restaurants, and everyday amenities. (id:49269)